
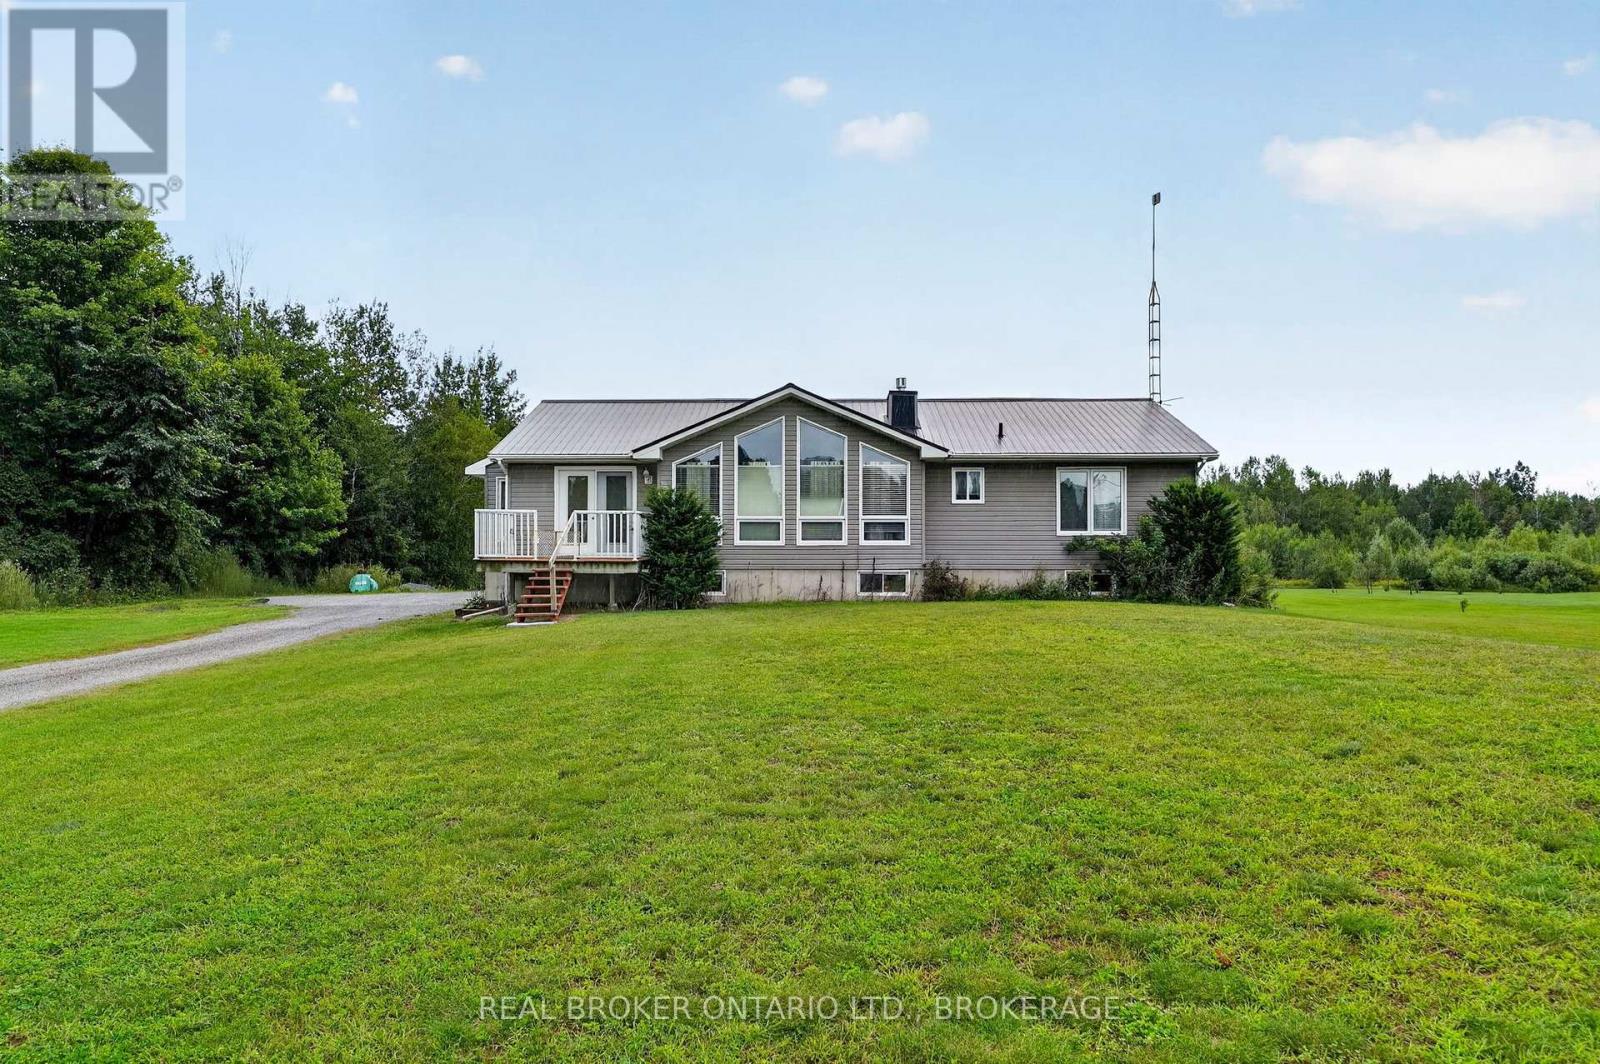
14950 Sandtown Road
South Stormont, Ontario
Welcome to 14950 Sandtown Rd, a beautifully situated home offering space, privacy and comfortable family living in a quiet setting. The main floor features 3 bedrooms, including a spacious primary bedroom with its own ensuite, a large kitchen, convenient main floor laundry and a generous living area. The oversized attached garage provides plenty of room for vehicles, storage and more. Downstairs, the finished basement offers an additional bedroom, office space and a large open living area, perfect for entertaining, relaxing or family gatherings. Enjoy the peace and privacy of this location with great neighbours and no rear neighbours, while still having plenty of space between properties. A wonderful opportunity to enjoy the best of quiet country-style living with plenty of room for the whole family. Generlink included with generator. (id:66888)
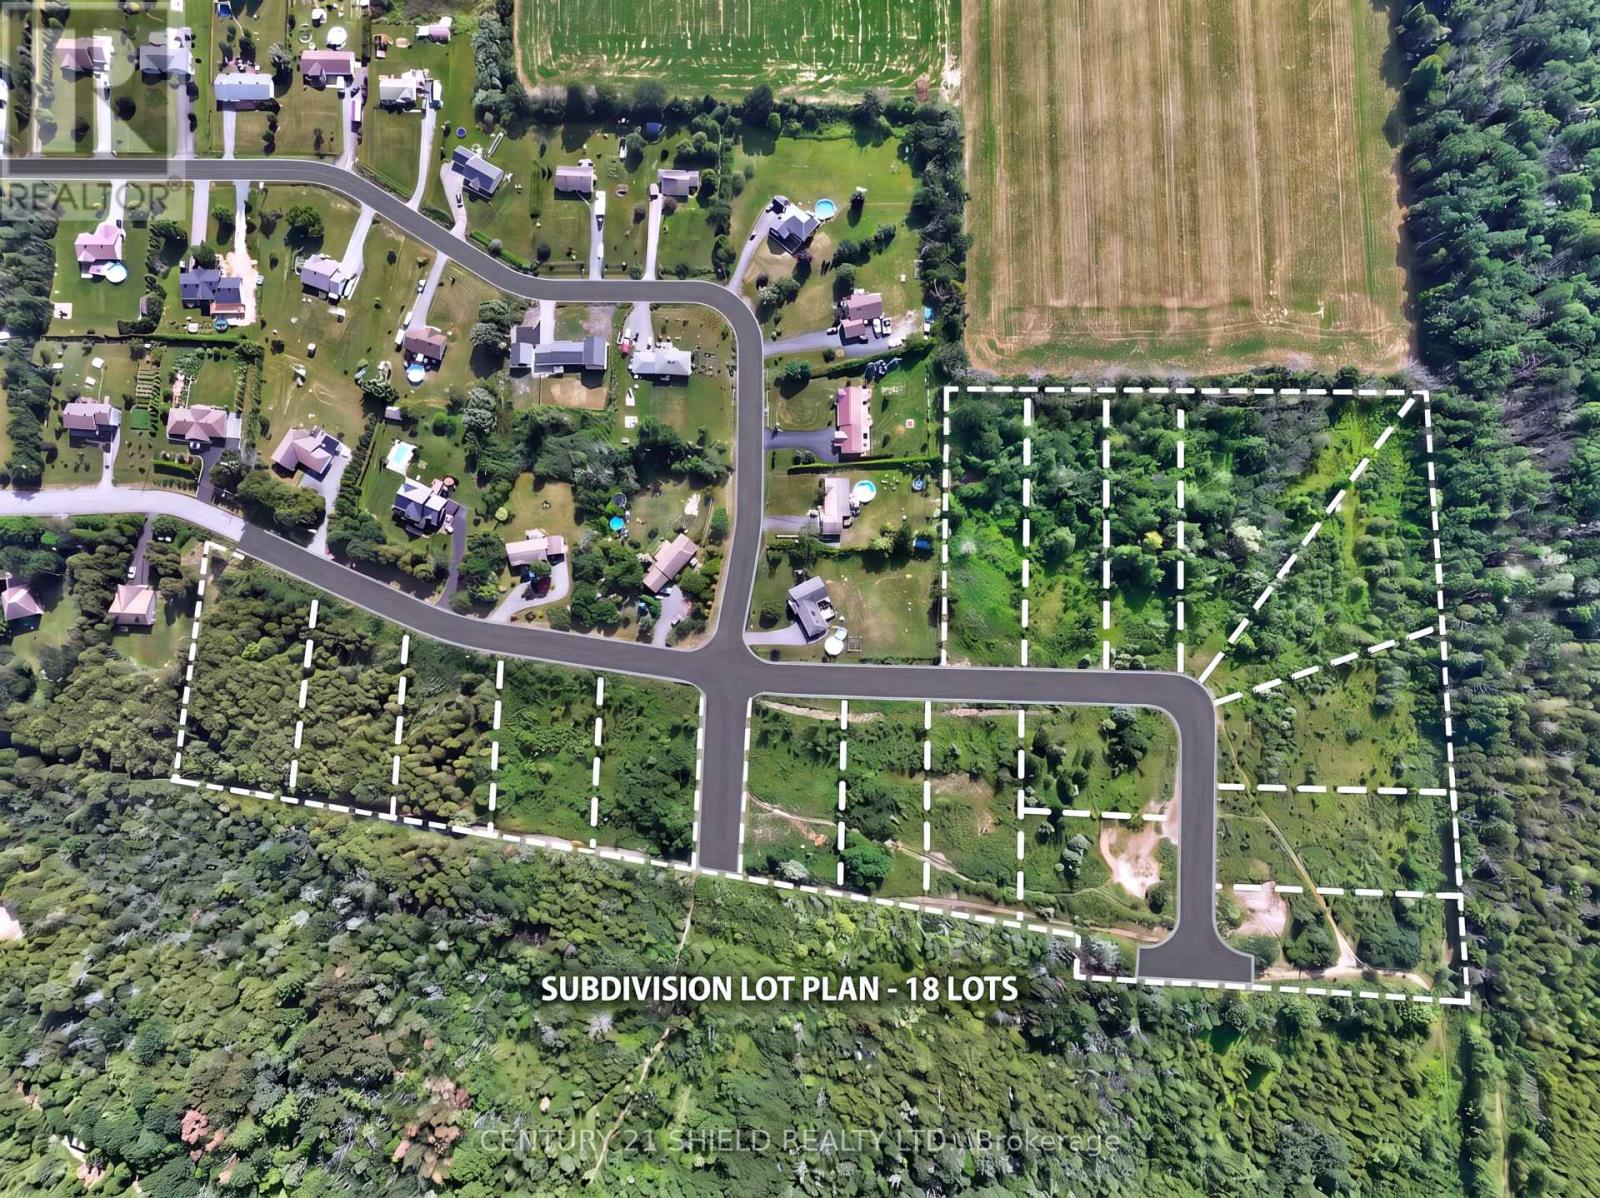
00000 Caracourt Drive
Ottawa, Ontario
Rare development opportunity in Vernon, City of Ottawa! Approved 18-lot subdivision with major infrastructure already completed. Drainage and retention pond are in placed, and 5 lots are permit-ready for immediate construction after hydro study. Save valuable time and development costs with much of the work already done. A recent third-party appraisal values the property above the current listing price, offering exceptional value and upside potential. An outstanding opportunity for builders, developers, and investors looking for a near shovel-ready project in a growing community. (id:66888)
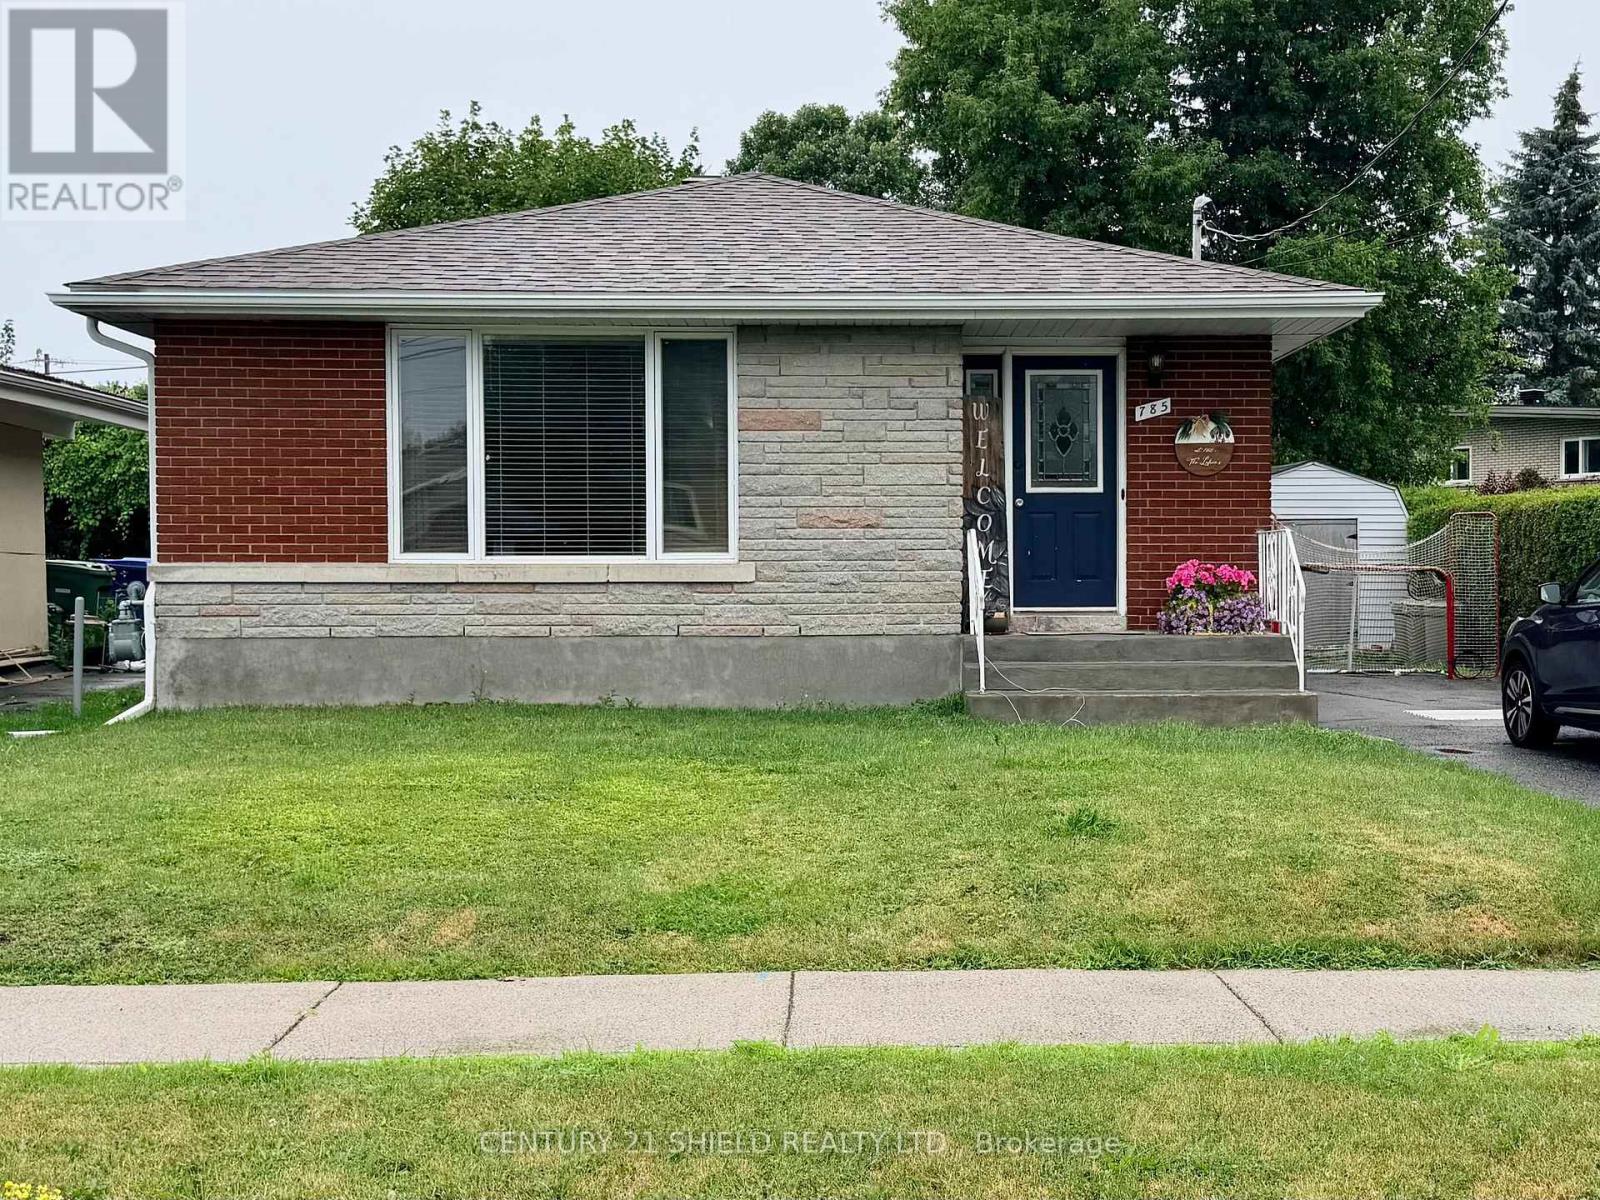
785 Sandfield Crescent
Cornwall, Ontario
Well maintained bungalow in a very desirable location on quiet crescent where cars passing by are a rarity (mostly local traffic). This brick bungalow is in overall good shape and had new shingles installed in 2025. The home features hardwood floors on the main floor (except kitchen & bath), updated kitchen, gas fireplace in living room & a very functional layout. The lower level features a 2nd bathroom, large laundry/storage room, a 4th bedroom and a spacious recreation room with gas fireplace. Outside has a deck at back of home, shed & a fenced back yard ideal for small children and or pets. Come check it out - you will not be disappointed. Vacant possession available October 1, 2026 (id:66888)
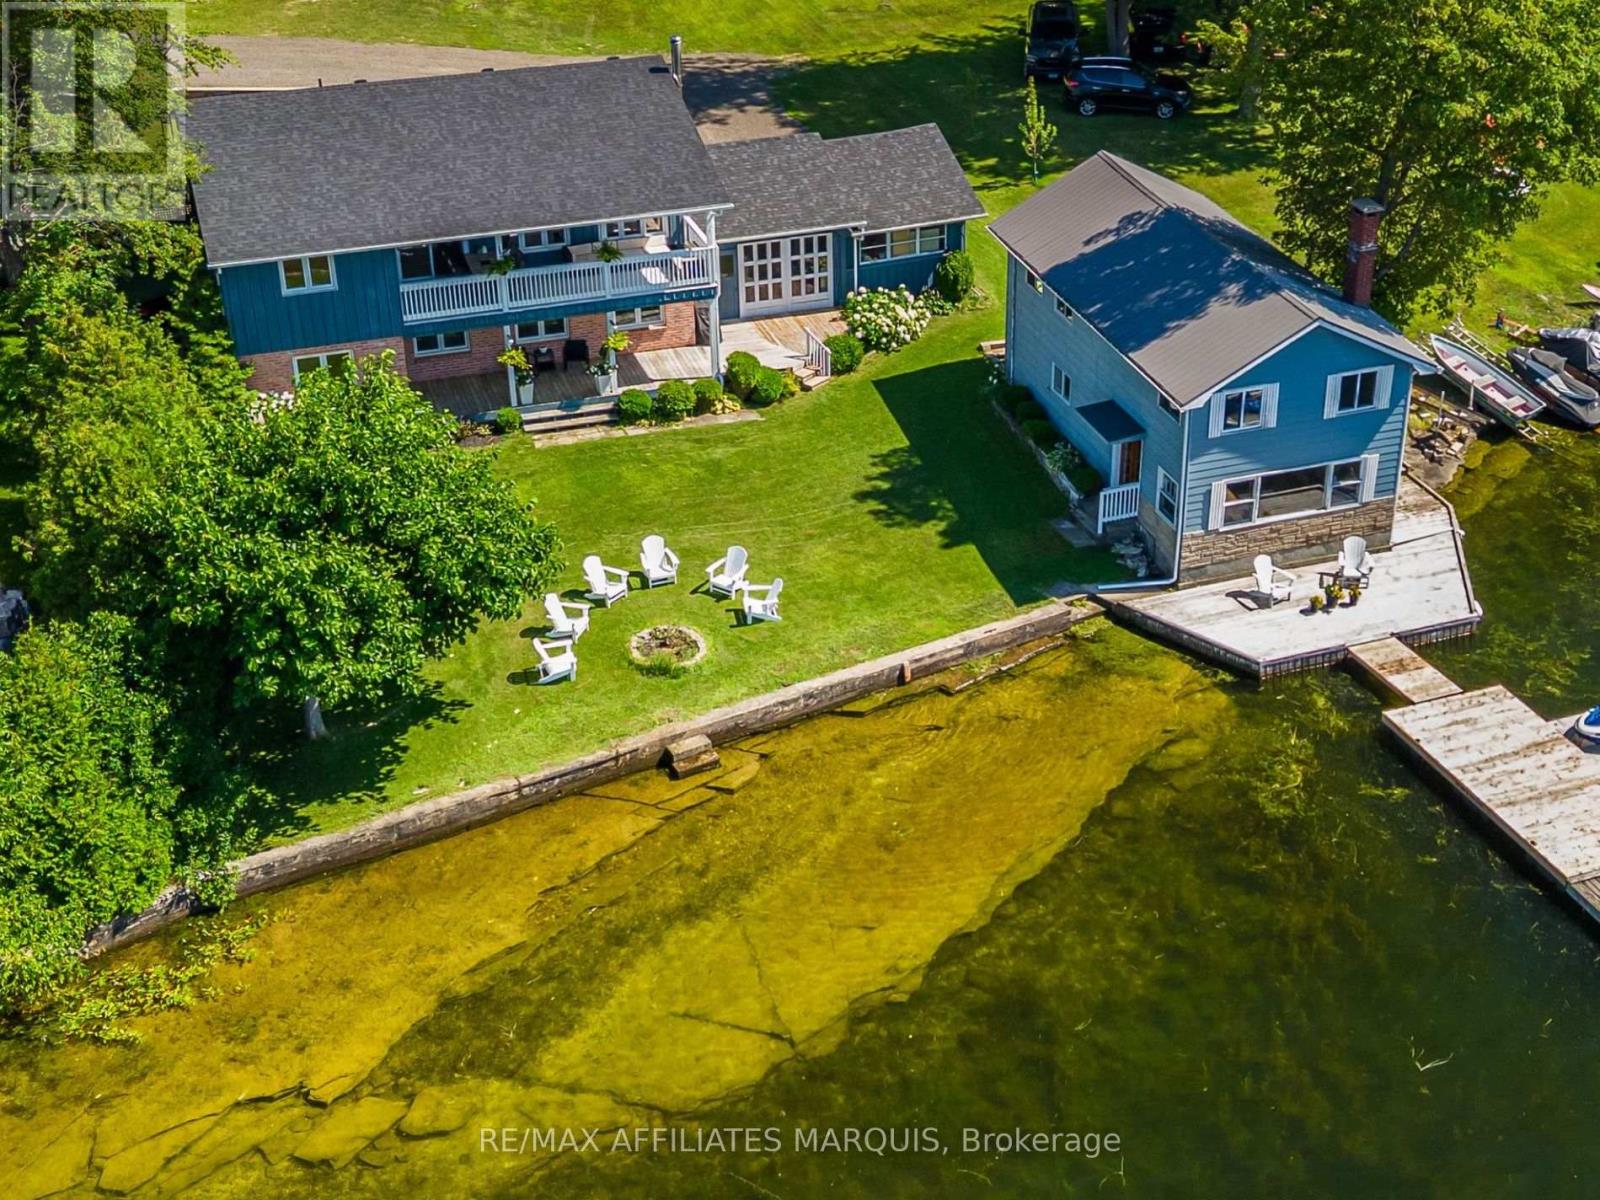
40 R6 Road
Rideau Lakes, Ontario
Welcome to 40 R6 Road, set on beautiful Millers Bay on Lower Rideau Lake. With approximately 95 feet of waterfront, fantastic swimming, a private dock and a striking natural rock shelf along the shoreline, this is a property made for life at the lake. Inside, large windows frame panoramic views of the water, while spectacular sunsets create an unforgettable backdrop.The approximately 1,123 sq. ft. raised bungalow has been extensively updated while maintaining its easy, functional layout. The renovated kitchen features new cabinetry, quartz counters, backsplash and new appliances, while new flooring carries throughout the home. Two bedrooms and a full bath complete the main floor.The partially finished walkout offers valuable flexibility. A large finished room is presently arranged as the primary bedroom, but could just as easily serve as a family room or comfortable guest space. A second bathroom, laundry area and unfinished storage room complete the lower floor. Covered decks on both storeys create inviting outdoor spaces to sit back and enjoy the setting.A double attached garage offers direct access into the lower floor, along with excellent storage and everyday convenience. Recent improvements include a new roof, new heat pump paired with the existing forced-air furnace, 200-amp panel with GenerLink, water treatment system with iron filter, electric fireplace, washer and dryer, and a new dock.The approximately 1,100 sq. ft. original boathouse is a unique bonus, with a kitchen, living area and three additional rooms. Original in finish, it offers loads of character, space and potential for someone ready to make it their own.A memorable waterfront setting, great swimming and sunsets worth slowing down for, 40 R6 Road is ready to be enjoyed. (id:66888)
183 Jim Barr Road
Horton, Ontario
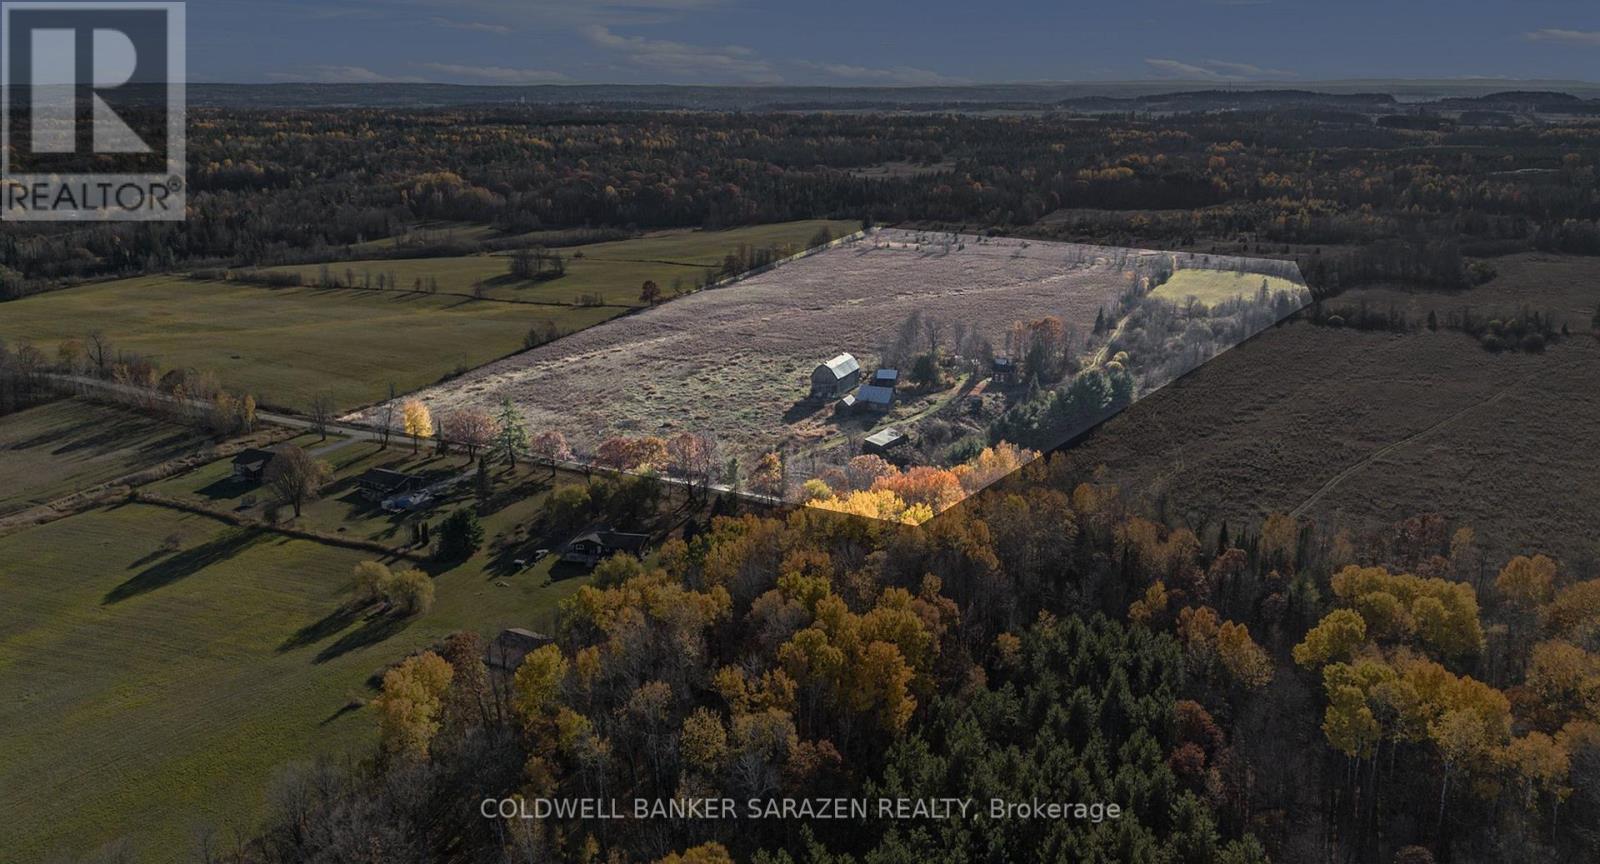
34.5 Acres and Minutes to Renfrew and Highway 417 for commuters, located on a quiet dead-end road surrounded by farmlands you'll find your opportunity to own your homesteaders dream! A traditional red brick 1885 farm house surrounded by mature trees, loads of Apple Trees, pasture, old rail fence lines, hay fields, several barns and outbuildings provides the space you need to roam, 4 wheel, hunt, ride horses, raise livestock, grow gardens, and bring all of your ideas to life. A lovely gulley with creek runs through property. Home and buildings require renovations and updates. Drilled well plus 2 dug wells on property. The home has 2 staircases, exposed beams in the living room, main floor bathroom and a den that could easily be used as a bedroom, 3 bedrooms upstairs with a second staircase directly to a 4th separate bedroom which could be great as a private primary bedroom or separate office area. Home has lots of potential! Seller makes no representations and or warranties with respect to the state or repair of the premises, inclusions of chattels or fixtures, and the buyer agrees to accept the property in "as is" where as condition. Property Taxes - Property not assessed yet. (id:66888)
48 Damselfish Walk
Ottawa, Ontario
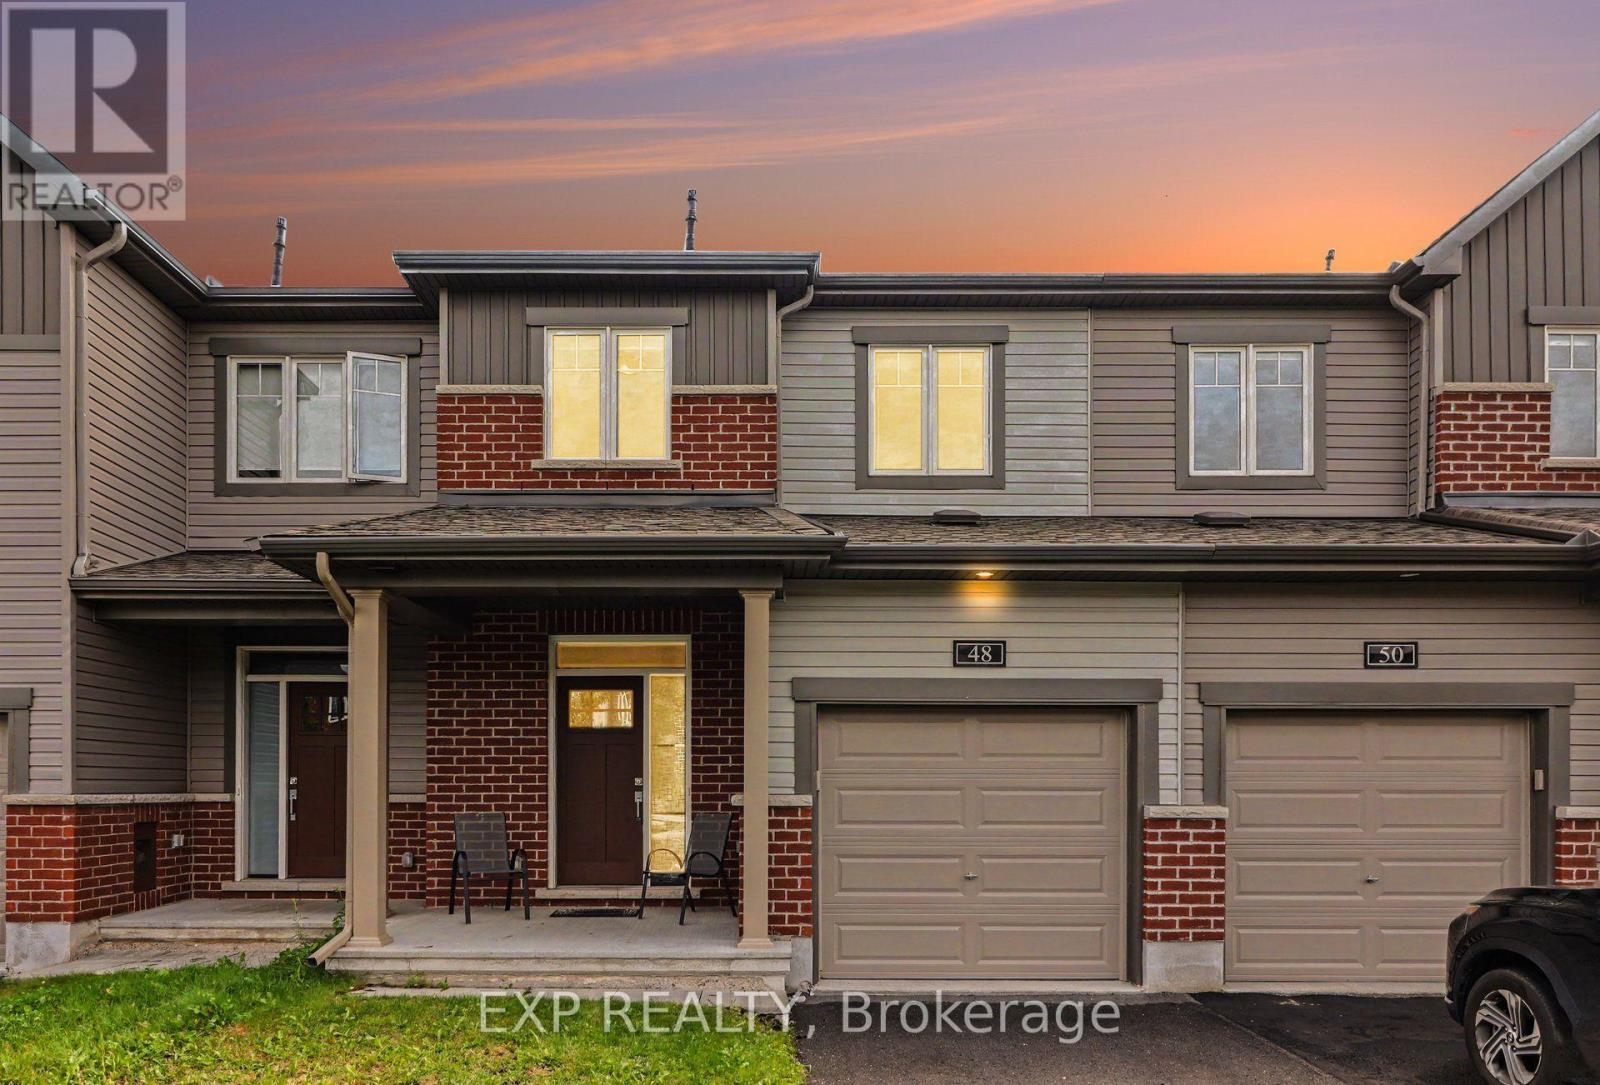
Welcome to 48 Damselfish Walk, a beautifully upgraded 2019 built Minto home located in the family friendly community of Avalon in Orléans. Offering 3 bedrooms, 4 bathrooms and a long list of thoughtful upgrades, this home brings together modern finishes, functional living space and an excellent location.The bright, open concept main floor features 9 foot ceilings, smooth ceilings, upgraded hardwood and tile flooring, and pot lights throughout. The upgraded kitchen is the heart of the home with quartz countertops, an extended island, additional cabinetry, upgraded backsplash and stainless steel appliances, providing plenty of space for everyday living and entertaining.Upstairs, the spacious primary bedroom features a walk in closet and 4 piece ensuite with an upgraded ceramic base shower. Two additional generously sized bedrooms, a full bathroom and the convenience of second floor laundry complete the upper level. Upgraded foam under the carpeting adds an extra level of comfort.The finished lower level provides even more living space and is ideal for a family room, home gym or theatre, complete with in wall speakers for surround sound and a 2 piece bathroom, plus ample storage. Additional features include central air conditioning and a garage door opener.Enjoy a fantastic location close to the Orléans Health Hub, schools, parks, walking trails, public transit, shopping, restaurants and everyday amenities. Families will also appreciate the new South Orléans Public High School scheduled to open for the 2027 to 2028 school year. With Brian Coburn Boulevard, Mer Bleue Road and Innes Road nearby, getting around Orléans and into the city is easy.Extensively upgraded, exceptionally well maintained and ideally located, 48 Damselfish Walk is ready to welcome its next owners. (id:66888)
366 Meadowbreeze Drive
Ottawa, Ontario
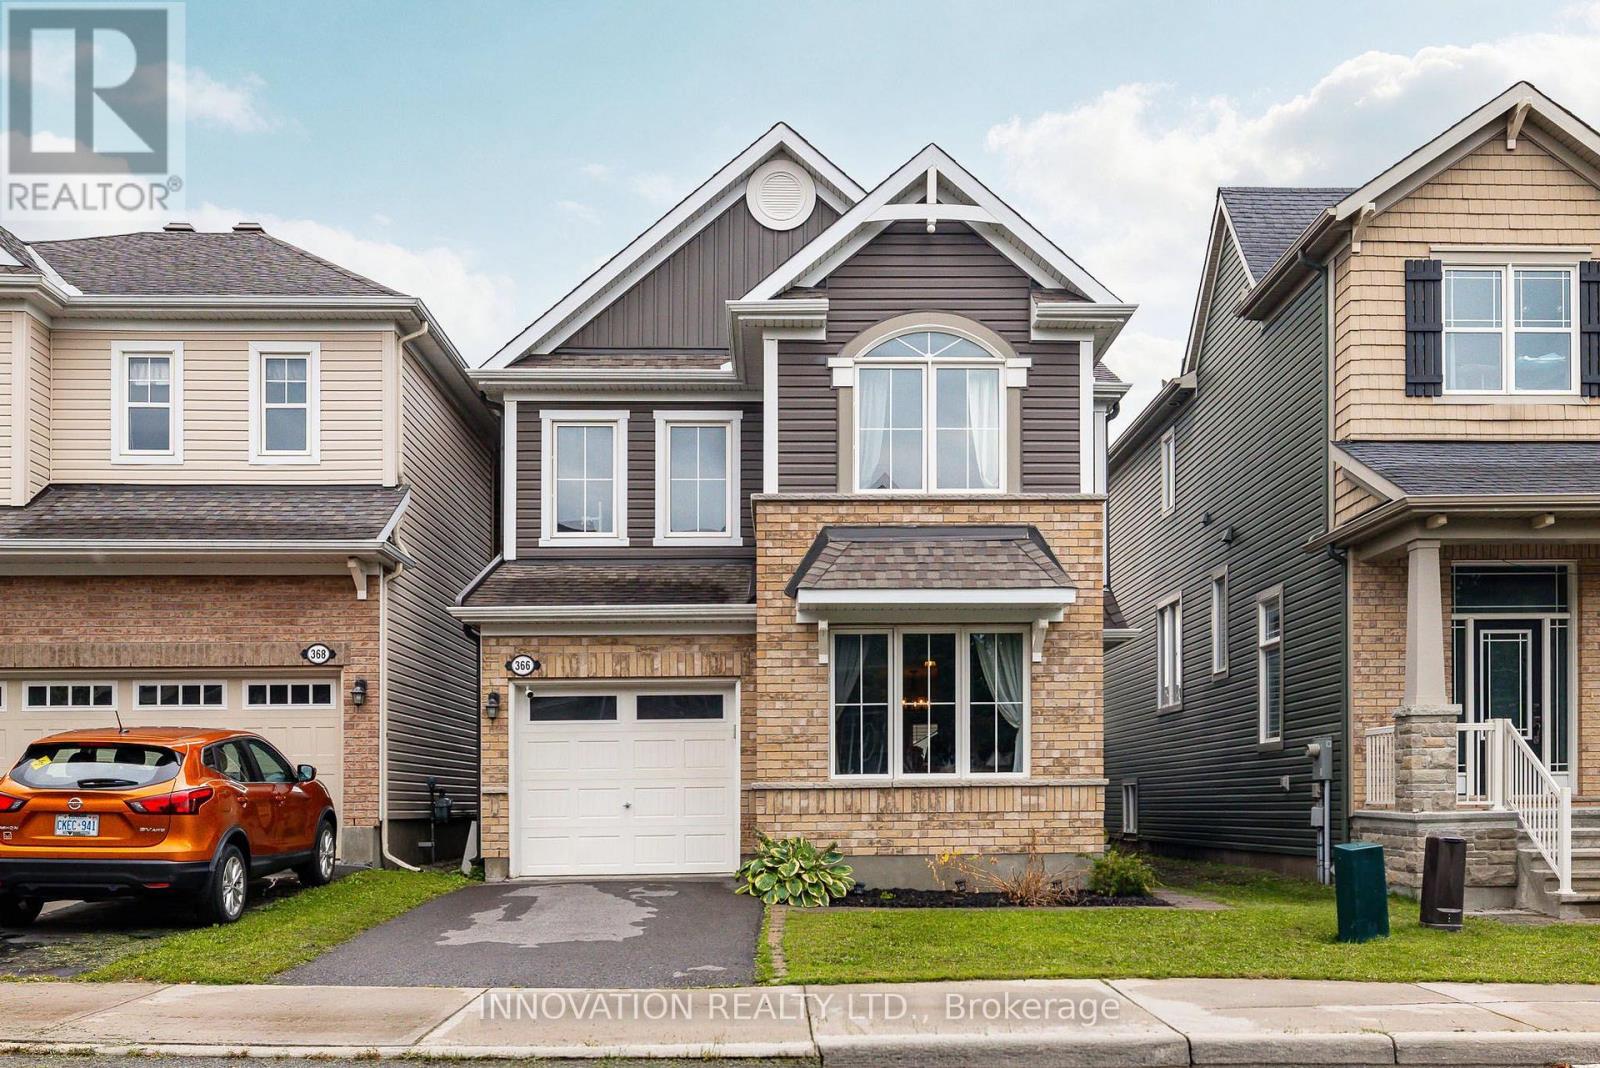
Designed for family living, this beautifully appointed home offers a thoughtful floor plan with inviting spaces for everyday life and effortless entertaining. The welcoming main level features a private home office, generous dining area, and bright living room anchored by a cozy fireplace. At the heart of the home, the timeless white kitchen is beautifully appointed with an oversized granite island, coffee bar, stainless steel appliances, white subway tile backsplash, and stylish lighting. A nearby powder room adds convenience to the main level.Step outside to a fully PVC-fenced backyard with an entertainment-sized deck, creating an ideal setting for summer gatherings, outdoor dining, or simply enjoying time together. Upstairs, a versatile loft provides the perfect space for a family room, play area, or homework station. The spacious primary retreat features a walk-in closet and luxurious 5-piece ensuite with a relaxing soaker tub and separate shower. Two additional bedrooms and a conveniently located second-floor laundry room with an oversized linen storage closet complete the upper level.The finished lower level extends the living space with large, deep windows that bring an abundance of natural light into the room, along with a convenient 2-piece bathroom and expansive storage area.Situated in a family-friendly community within walking distance to parks, scenic trails, shopping, and transit, this exceptional home offers a wonderful balance of style, functionality, and everyday convenience. (id:66888)
806 Carnelian Crescent
Ottawa, Ontario
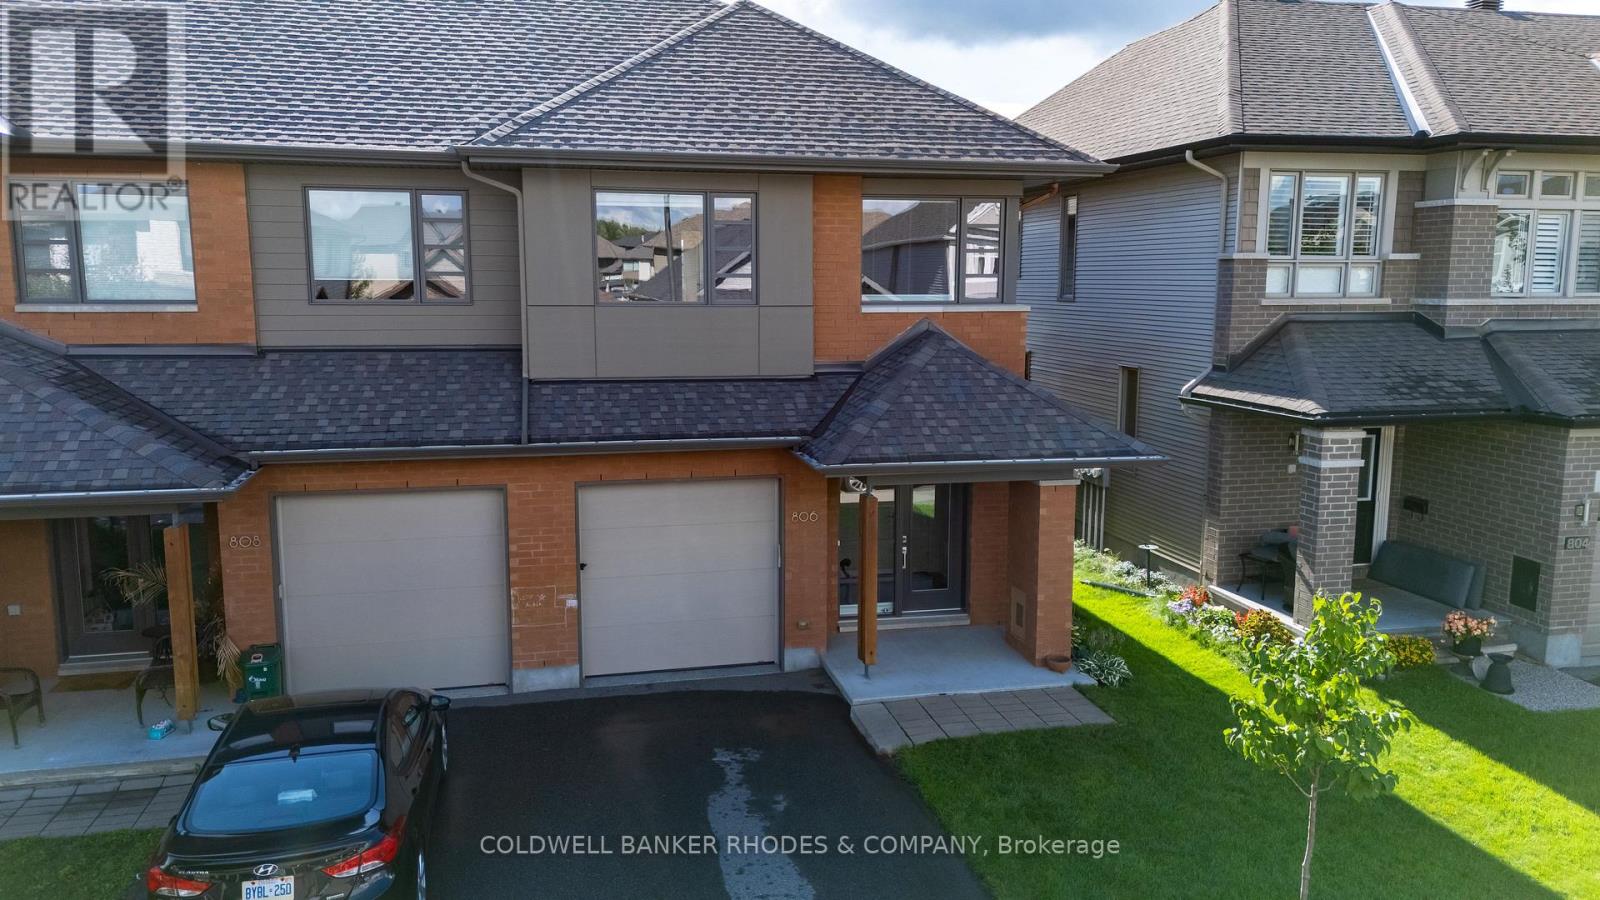
Welcome to this beautifully maintained Lynwood end-unit model townhome with no rear neighbours located in the growing community of Riverside South. Built by HN Homes in 2017, this bright and inviting home is flooded with natural light and offers 2,272sq.ft of living space including 3 bedrooms, 2.5 bathrooms, and a finished basement. The open-concept main level features beautiful hardwood flooring and a stunning kitchen complete with high-end appliances, generous cabinetry, and a functional layout ideal for everyday living and entertaining. The spacious living room showcases a contemporary gas fireplace, while the dining area offers direct access to the professionally landscaped backyard - the perfect setting for summer BBQs and outdoor gatherings. Upstairs, the generous primary bedroom features an oversized walk-in closet and a luxurious ensuite with an extra-long soaker tub, separate shower, and double vanity. Two additional well-appointed bedrooms, a 4-piece bathroom, and a spacious second-level laundry room provide excellent functionality for the whole family. An open loft area offers the perfect space for a home office, reading nook, or comfortable lounge area The finished basement adds valuable living space with a large family room, plenty of storage, and a rough-in for a fourth bathroom - offering flexibility for future needs. Ideally located close to shopping, schools, parks, and everyday amenities, with the LRT station and new community center just a short walk away. A wonderful opportunity to enjoy modern, move-in-ready living in one of Riverside South's growing neighbourhoods. (id:66888)
1859 Hennessy Crescent
Ottawa, Ontario
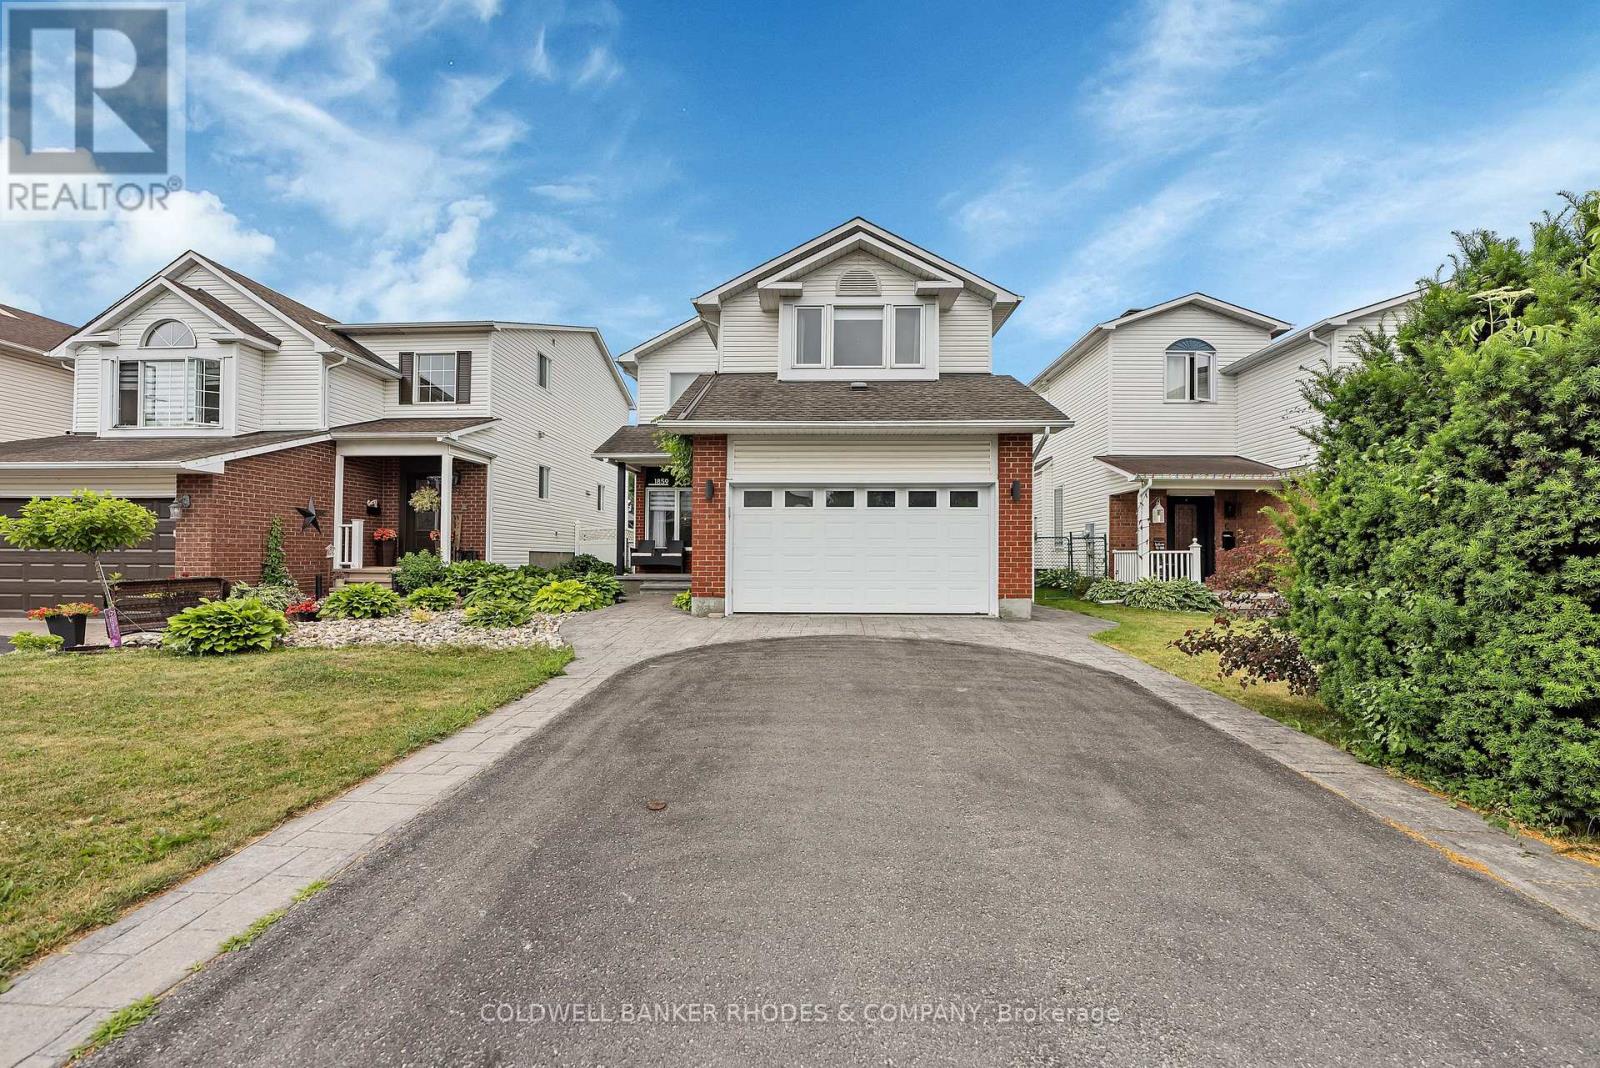
LOCATION, SPACE & SO MUCH TO LOVE!Welcome to this beautifully landscaped 3-bedroom, 3-bathroom home on a quiet crescent in the heart of Orleans, ideally located close to shopping, restaurants, schools, parks, transit and everyday amenities.With almost 3,000 sq. ft. of finished living space, this home offers incredible space for families, entertaining and comfortable everyday living.Step inside to a bright and welcoming main floor featuring 9-foot ceilings, hardwood floors, crown moulding and a spacious open-concept layout. The generous living and dining areas flow beautifully together, creating a warm and inviting space for both relaxing and entertaining.One of the home's standout features is the sunroom, which offers wonderful additional living space (with its own air conditioner and heater), making it comfortable to enjoy throughout the seasons.The spacious primary bedroom includes its own private bathroom, while the additional bedrooms offer plenty of flexibility for family, guests, a home office or hobbies.And then there's the finished lower level - an incredible bonus space that takes this home to another level. Movie nights will be a whole different experience in the dedicated theatre room, (complete with a silver screen, projector, 9 speakers, subwoofer, and all electronics included.)Outside, the beautifully landscaped property has fantastic curb appeal and keeps you just minutes away from everything Orleans has to offer.1.5-car garage. Central vacuum system.This is a home you'll want to see in person. Book your showing today! (id:66888)
1 - 366 Winona Avenue
Ottawa, Ontario
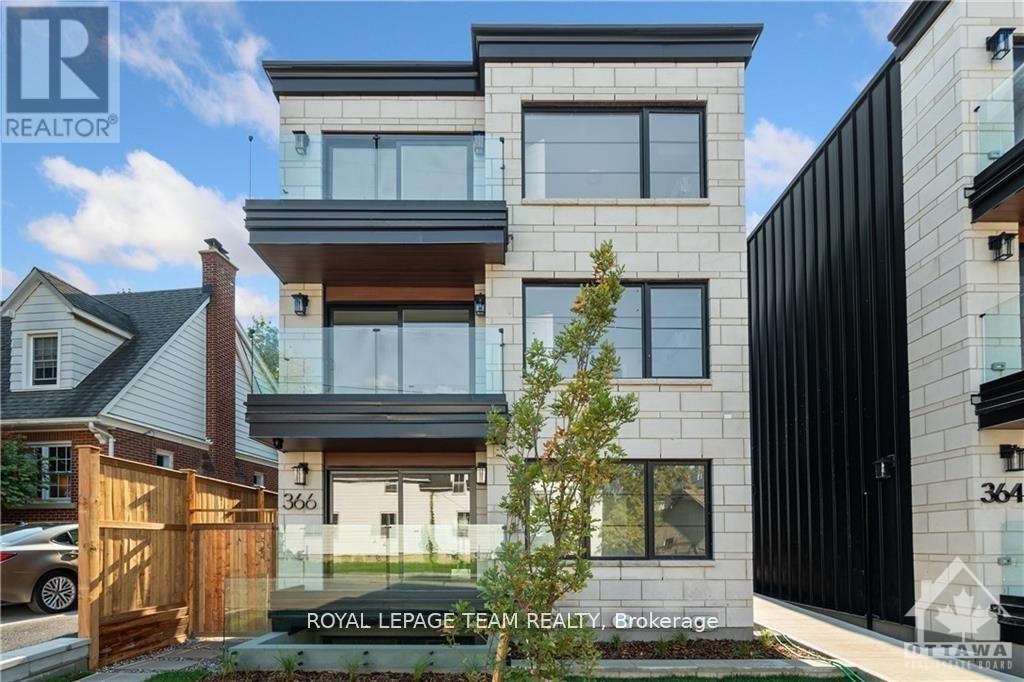
Welcome to your new apartment right in the heart of Westboro. This new lower-level studio apartment is designed to experience luxury living in one of Ottawa's best neighbourhoods. A heated walkway welcomes you into the boutique-style apartment building. Featuring an open concept living space, in-unit laundry, a custom-designed kitchen with quartz countertops, stainless steel appliances, soft close drawers, and cabinets. A stunning luxury marble tiled bathroom with heated floors and a stand-up shower. The high-end design finishes include; wide plank vinyl flooring, 5-inch Canadian Pine baseboards, oversized windows, and a spacious private terrace. NO on-site parking. Paid lot close by. Street parking during allocated hours. Located steps away from Richmond Rd. with all the great shops, restaurants, grocery, future LRT station, the newly updated Westboro Beach, Island Park, Wellington Village, and a short distance to Little Italy & Downtown. Available immediately. Rental application, proof of employment, and credit report required to apply. ONE MONTH FREE ON A ONE YEAR LEASE!!! (id:66888)

216 Gossamer Street
Ottawa, Ontario
Welcome to 216 Gossamer Street, a beautifully upgraded 2018-built end-unit 3 bedroom 2.5 bath townhome offering over 2,300 sq. ft. of stylish, move-in-ready living space in a family-friendly neighbourhood. Featuring 9-foot ceilings on the main floor, freshly painted main level and bedrooms, and a bright, functional layout, this home is designed for both everyday comfort and entertaining. The modern kitchen offers granite countertops, ample cabinetry, and plenty of workspace, while the spacious living room is anchored by a stunning feature wall with a gas fireplace. Upstairs, you'll find three generous bedrooms, two full bathrooms, and a convenient second-floor laundry room. The primary suite includes a large walk-in closet and a luxurious ensuite with a double-sink vanity, stand-up shower, and freestanding tub. The fully finished basement features abundant storage, and flexible space for a family room, gym, or play area. Outside, enjoy a fully interlocked backyard completed in 2025, creating a low-maintenance space for relaxing and entertaining. Basement has a rough in for additional washroom. Fridge 2023, AC 2023, Dishwasher 2025, Hardwood Basement Flooring 2025. All of this is set in a fantastic location, just steps from Fountainhead Park, the Prescott-Russell Trail, and the newly built East Urban Community Elementary School (OCDSB), scheduled to open in September 2026. Book your showing now. (id:66888)
793 Powers Road
Tay Valley, Ontario
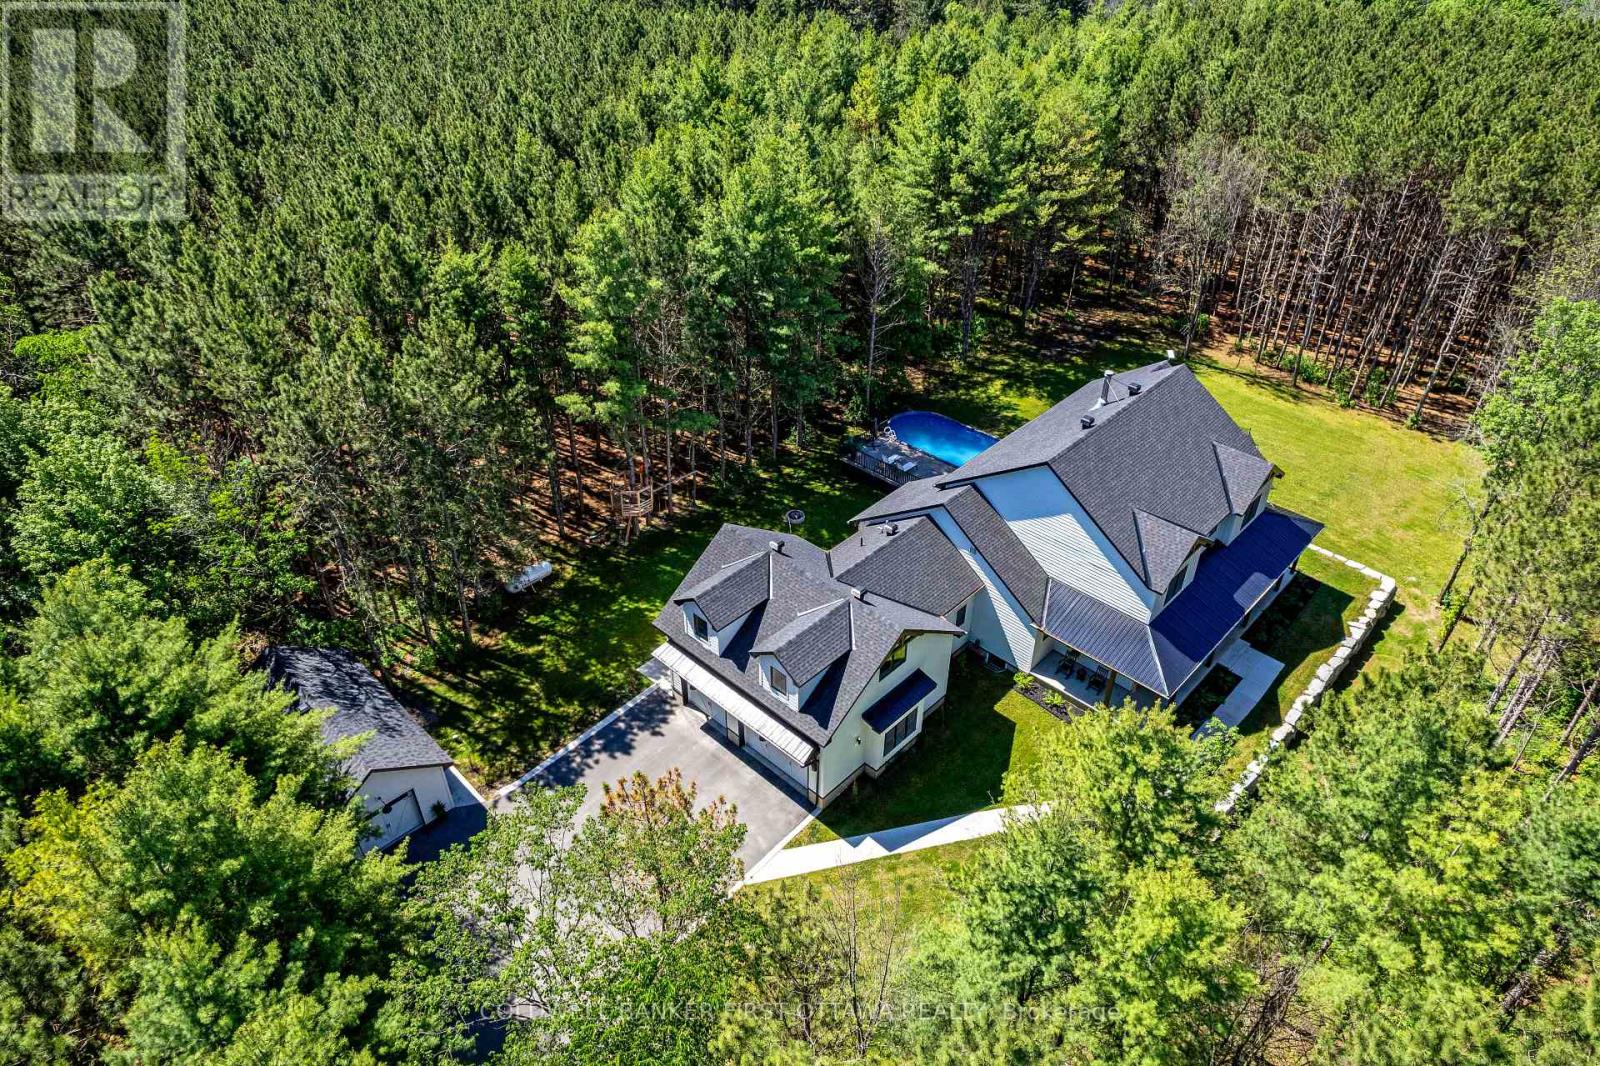
Set on a quiet, tree-lined paved road, this three-year-old home sits on a private 1.87-acre lot with room to grow in every direction - a rare combination of scale, quality, and thoughtful design.At the heart of the home, a soaring family room with 20-foot ceilings, a wall of windows overlooking the treed lot, and a wood-burning fireplace creates a space you won't want to leave. The main floor is built for real life: a dedicated office, main-floor laundry, two pantries, a mudroom, and a layout that flows effortlessly from everyday living to large-scale entertaining. The kitchen anchors it all, finished with appliances and materials chosen without compromise. Rounding out the main floor are the primary suite - with an ensuite that has to be seen to be believed - and a guest room with its own bath.Five bedrooms in total (or four, plus a second-floor family room), each with a private bath, bring the home to 5.5 bathrooms above grade. Every detail, from the aesthetic to the functional, has been considered with equal care, and it shows throughout.A three-car attached garage plus a separate detached garage offer exceptional storage and workspace for vehicles, equipment, or hobbies. And what you can't see matters just as much: energy efficiency and smart home technology were built into this home from the ground up, not tacked on after. The unfinished basement adds another 2,640 square feet of potential, with nine-foot ceilings, in-floor radiant heat, a separate entrance, and rough-ins for two bathrooms - ready to become a future suite, recreation space, or income-generating opportunity. Above the garage, a 480-square-foot unfinished loft with a bath rough-in adds even more flexibility.Outside, a large deck and front porch make the most of the wooded, private setting, and a saltwater pool extends the summer season. Over 7,300 square feet across all three levels. Want even more privacy? Ask about the adjacent lot, available separately. (id:66888)