
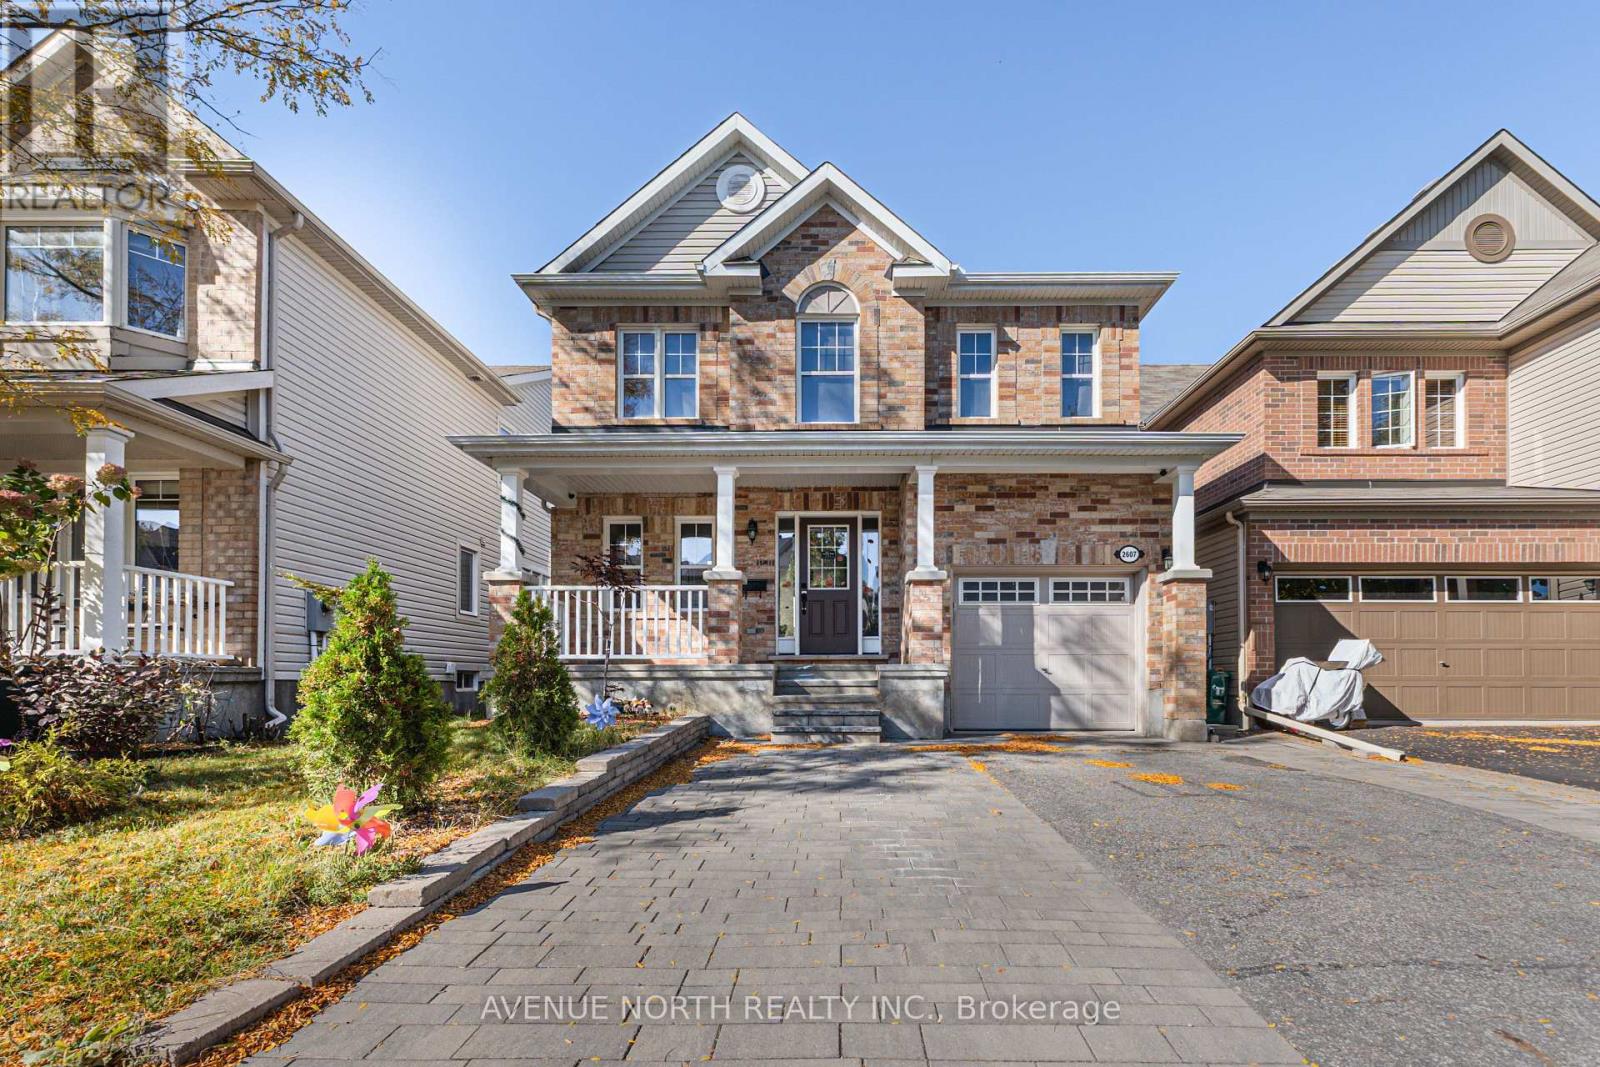
2607 Fallingwater Circle
Ottawa, Ontario
2607 Fallingwater Circle, Barrhaven: Main and Upper Levels for LeaseThis updated 3-bedroom, 2.5-bathroom home in Barrhaven offers bright, move-in-ready living space across the main and upper levels, with hard-surface flooring throughout and no carpet. The main floor has an open living room with a gas fireplace set into a black shiplap feature wall with brass sconces. A separate dining room is finished with white panelled wainscoting and a large window. The kitchen has high-gloss white cabinetry, quartz countertops, a subway tile backsplash, and a peninsula with a matte black pull-down faucet and pendant lighting. Stainless steel appliances include a French-door refrigerator, gas range, and over-the-range microwave. The eat-in area adds a wall of full-height pantry storage and a bright bay window, with a door out to the fenced backyard and deck. A renovated powder room and a front foyer with a mirrored closet complete the level.Upstairs, the primary bedroom has a four-piece ensuite with a corner soaker tub and a separate glass shower. There are two more bedrooms, a full main bathroom with a tub and shower, and a dedicated laundry room with a front-load washer and dryer.The basement is a separately leased unit with its own entrance and is not included. (id:66888)
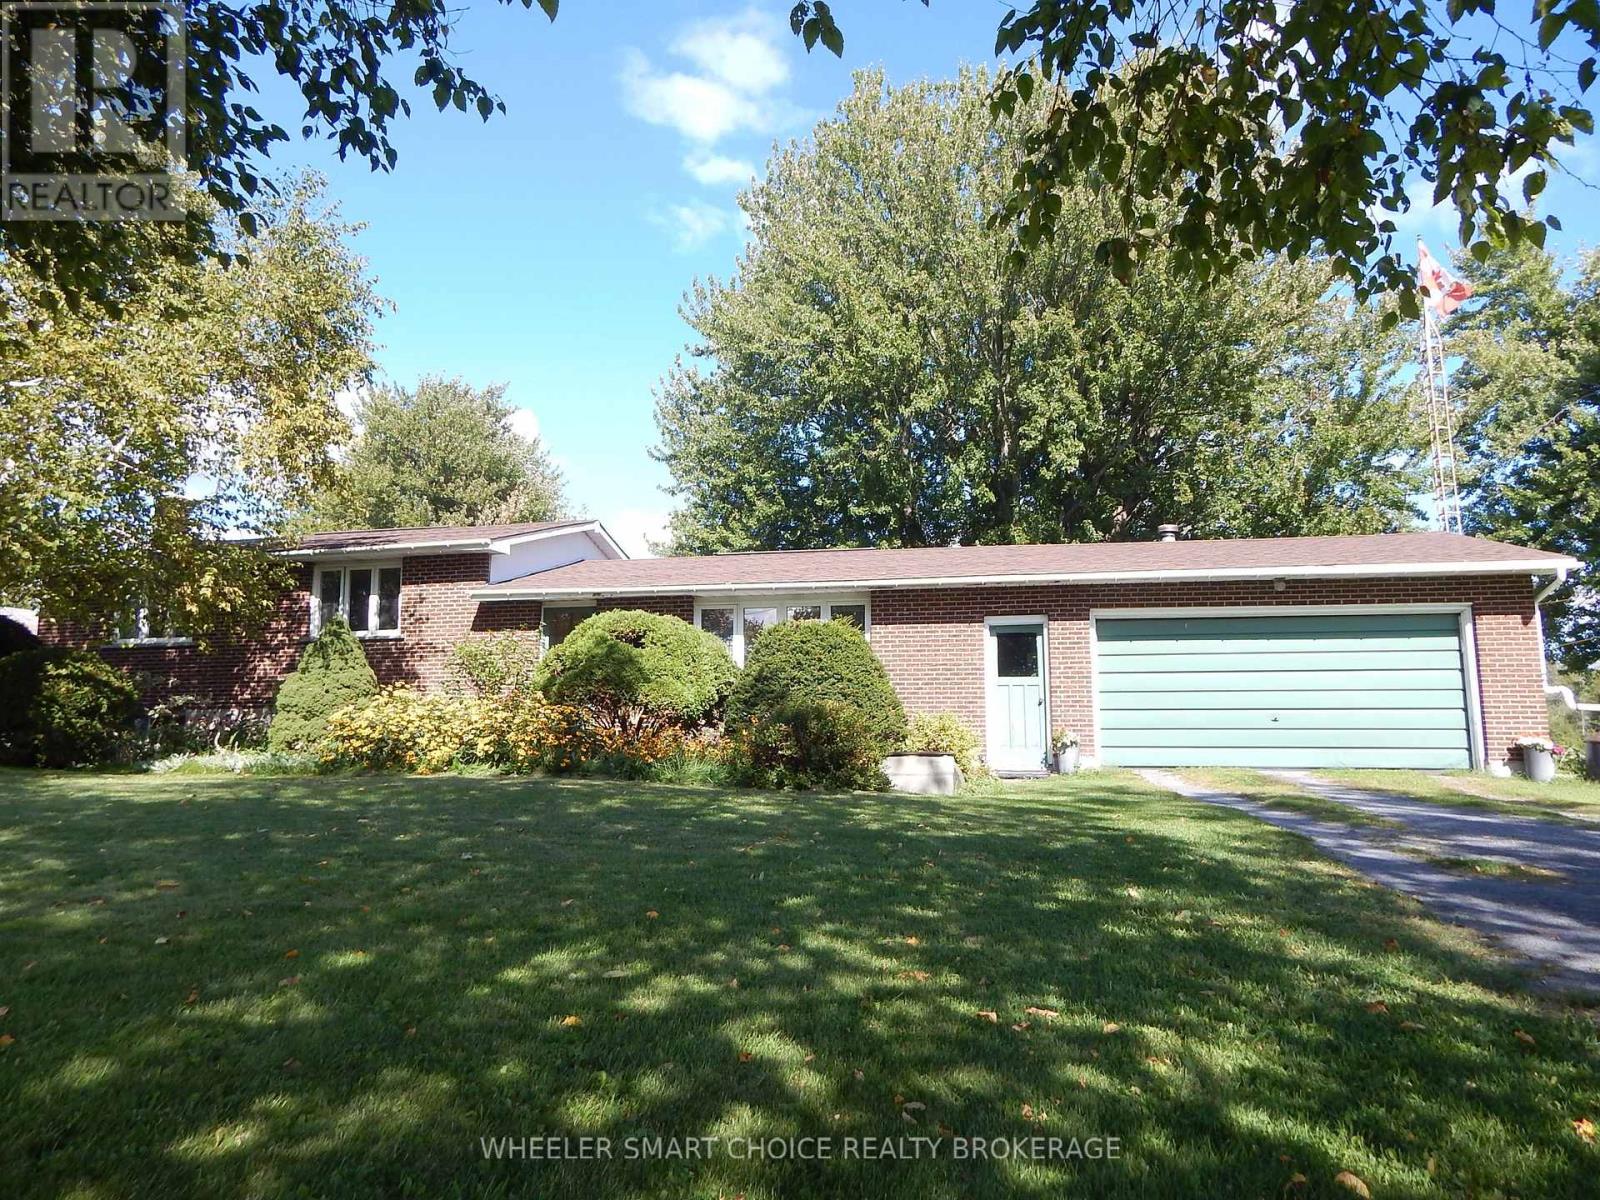
5181 County Road 15 (Avonmore Rd) Road
South Stormont, Ontario
Welcome to your own 14.3+/- acre hobby farm! Offering the perfect blend of country living, space, and versatility, this property is ideal for families, horse enthusiasts, or hobby farmers looking to enjoy the freedom of rural living. The spacious four-level split home features four bedrooms, with every level finished, including a generous family room, main floor laundry. The home is heated by a natural gas fireplace installed approximately one year ago, with electric baseboards available for backup. A double attached garage with a woodstove provides a warm and practical space during the winter months. Step outside onto the covered rear deck and take in the peaceful views across the property. The bay window in the dining area overlooks the picturesque backyard and surrounding fields, bringing the beauty of the countryside right into the home. The entire property is fenced and thoughtfully divided into multiple individual fields of varying sizes, providing excellent flexibility for pasturing horses, livestock, or other animals, as well as hay production. A pond adds to the property's charm, while a cute cabin offers a great space for recreation, relaxing, or enjoying time outdoors. The impressive 48' x 60' barn, estimated to date to approximately 1929, currently features three box stalls and three standing stalls and provides plenty of opportunity for those looking to keep horses or other animals close to home. Two wells service the property-one dedicated to the house and one to the barn. Property abuts a green road leading to Crown Land. Whether you're dreaming of having horses in your backyard, raising a few animals, or simply enjoying the privacy and freedom that acreage provides, this property offers an exceptional opportunity to embrace the hobby-farm lifestyle. Located approximately 15 minutes from Cornwall, 1 hour from Ottawa, and 1 hour 20 minutes from Montreal, giving you the best of country living while remaining within easy reach of city amenities. (id:66888)
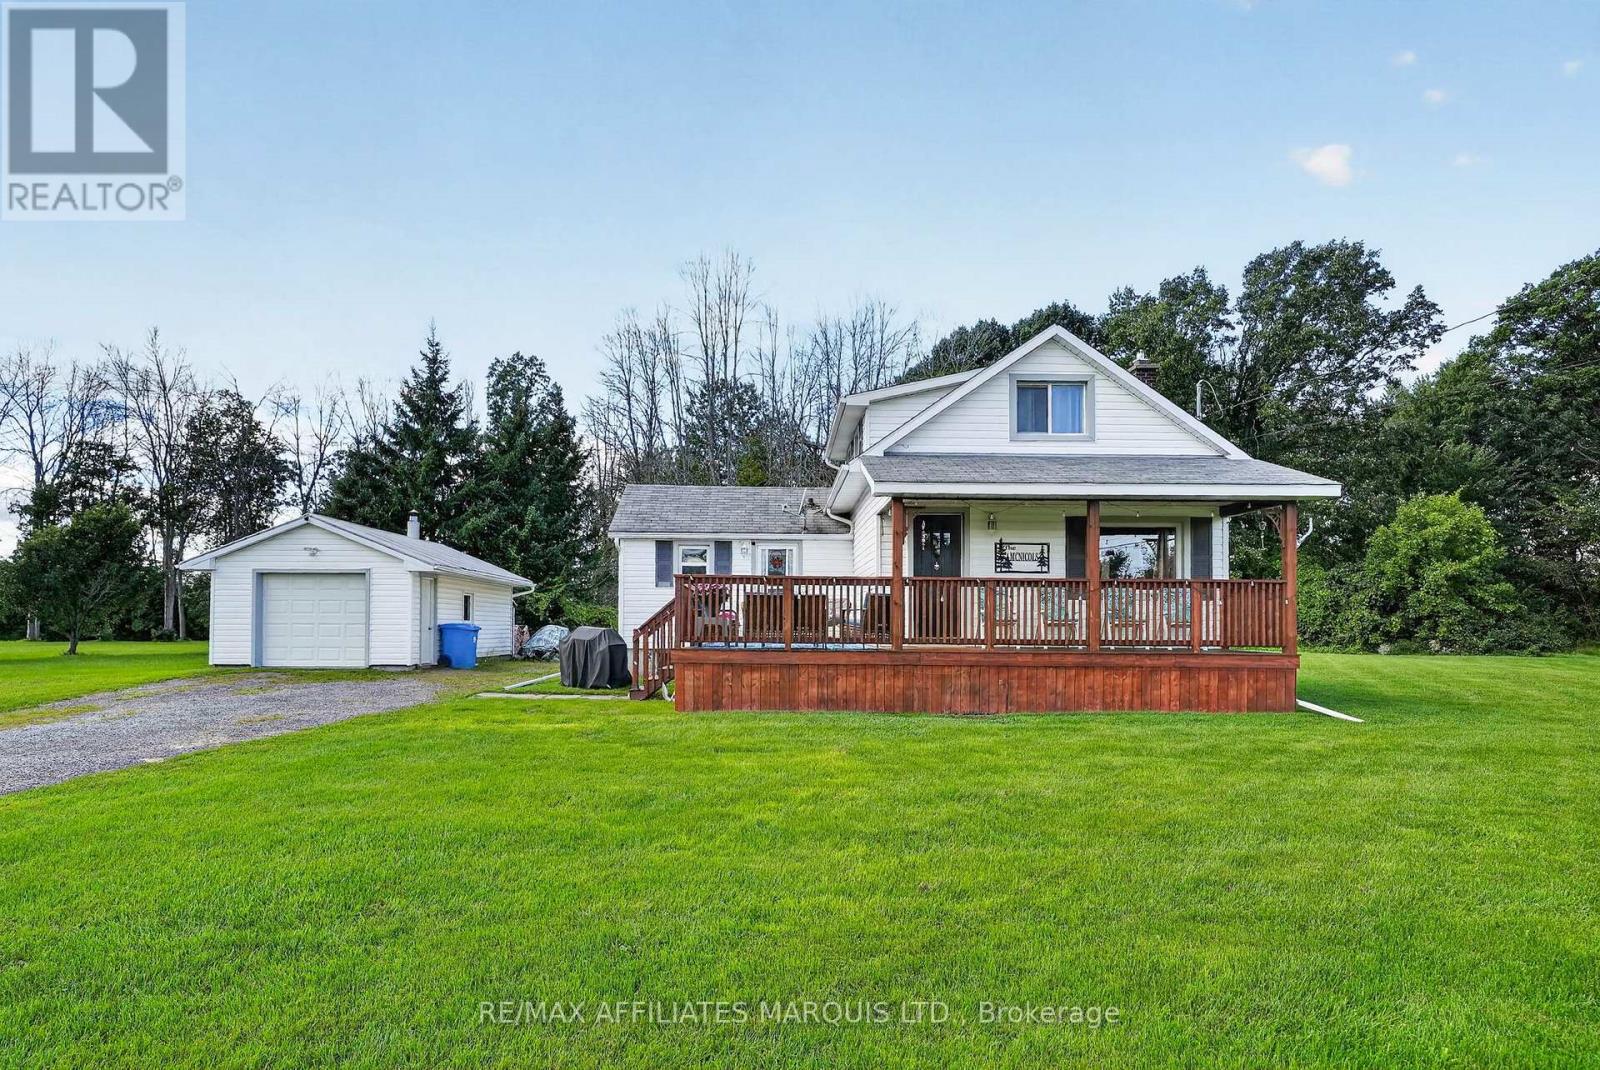
10621 County Road 2 Road
South Dundas, Ontario
Welcome to this charming, turnkey country home-the perfect opportunity for first-time buyers, downsizers, or anyone looking for peaceful country living with everyday conveniences close by. Tucked well back from the road on a beautiful property of over an acre, this move-in-ready home offers privacy, space, and a warm, inviting layout. The main floor features a beautiful open-concept kitchen and sun-filled den, with a spacious mudroom and large closet just off the kitchen providing excellent additional storage or pantry space. A formal dining room offers plenty of room for hosting family and friends, while the spacious living room overlooks the peaceful country property. A 4-piece bathroom and convenient main-floor laundry complete this level. Upstairs, you'll find two comfortable bedrooms tucked away from the main living areas. The unfinished basement features high ceilings and provides plenty of additional storage space. Outside, the detached garage is ideal for a workshop, recreational vehicles, country toys, or extra storage. Enjoy the tranquility of rural living while being just 2 minutes from the amenities of Iroquois and close to the beautiful St. Lawrence River. With convenient access to Ottawa, Cornwall, Brockville, and Kingston, this is an ideal place to enjoy a quieter lifestyle while staying connected to surrounding communities. Simply move in and enjoy! (id:66888)

951 Golf Club Road
Hawkesbury, Ontario
An exclusive executive estate with immaculately landscaped grounds. The 2.9-acre property is ideallylocated across from the Hawkesbury Golf Club. This meticulously maintained elegant home showcases over 4,500 sq ft of exquisite craftsmanship. Built by Daniel Rodrique, each room bears his distinctive, refined touch. The sunken living room with a gas fireplace and an elegant dining room complemented by a stylish butler's pantry and wet bar are perfect for large gatherings. The open-concept great room with fireplace features a 65 in TV and built-in sound bar and separate surround sound speakers with BOSE CD player. Access to a covered screened sunroom. A casual dining area and a generously appointed chef's kitchen with built-in luxury appliances. A private side entrance opens onto a covered porch or entry to garage. Located on the main floor is the large primary suite with a gas fireplace, his-and-her closets and a luxurious bathroom. On the main level are a powder room and a guest bedroom with an ensuite bathroom. Upstairs, a serene library/office space with built-in bookcases, two oversized bright bedrooms and a full bathroom. The lower level with high-quality laminated floors features a spacious family room with a walk-out to an all-season Zytco solarium and swim spa. Two additional guest bedrooms and a bathroom are also on this level. Basement includes a large game/hobby room and a professionally equipped workshop with 240V wiring and stairs to the garage with its own hot and cold-water taps. Bell fibre optic available. The exterior boasts professional landscaping with a unique water feature, an irrigation system, and a spacious garden garage. Have family fun with a skating rink in winter and a soccer field in summer. This property offers comfort and an exceptional living experience. (id:66888)
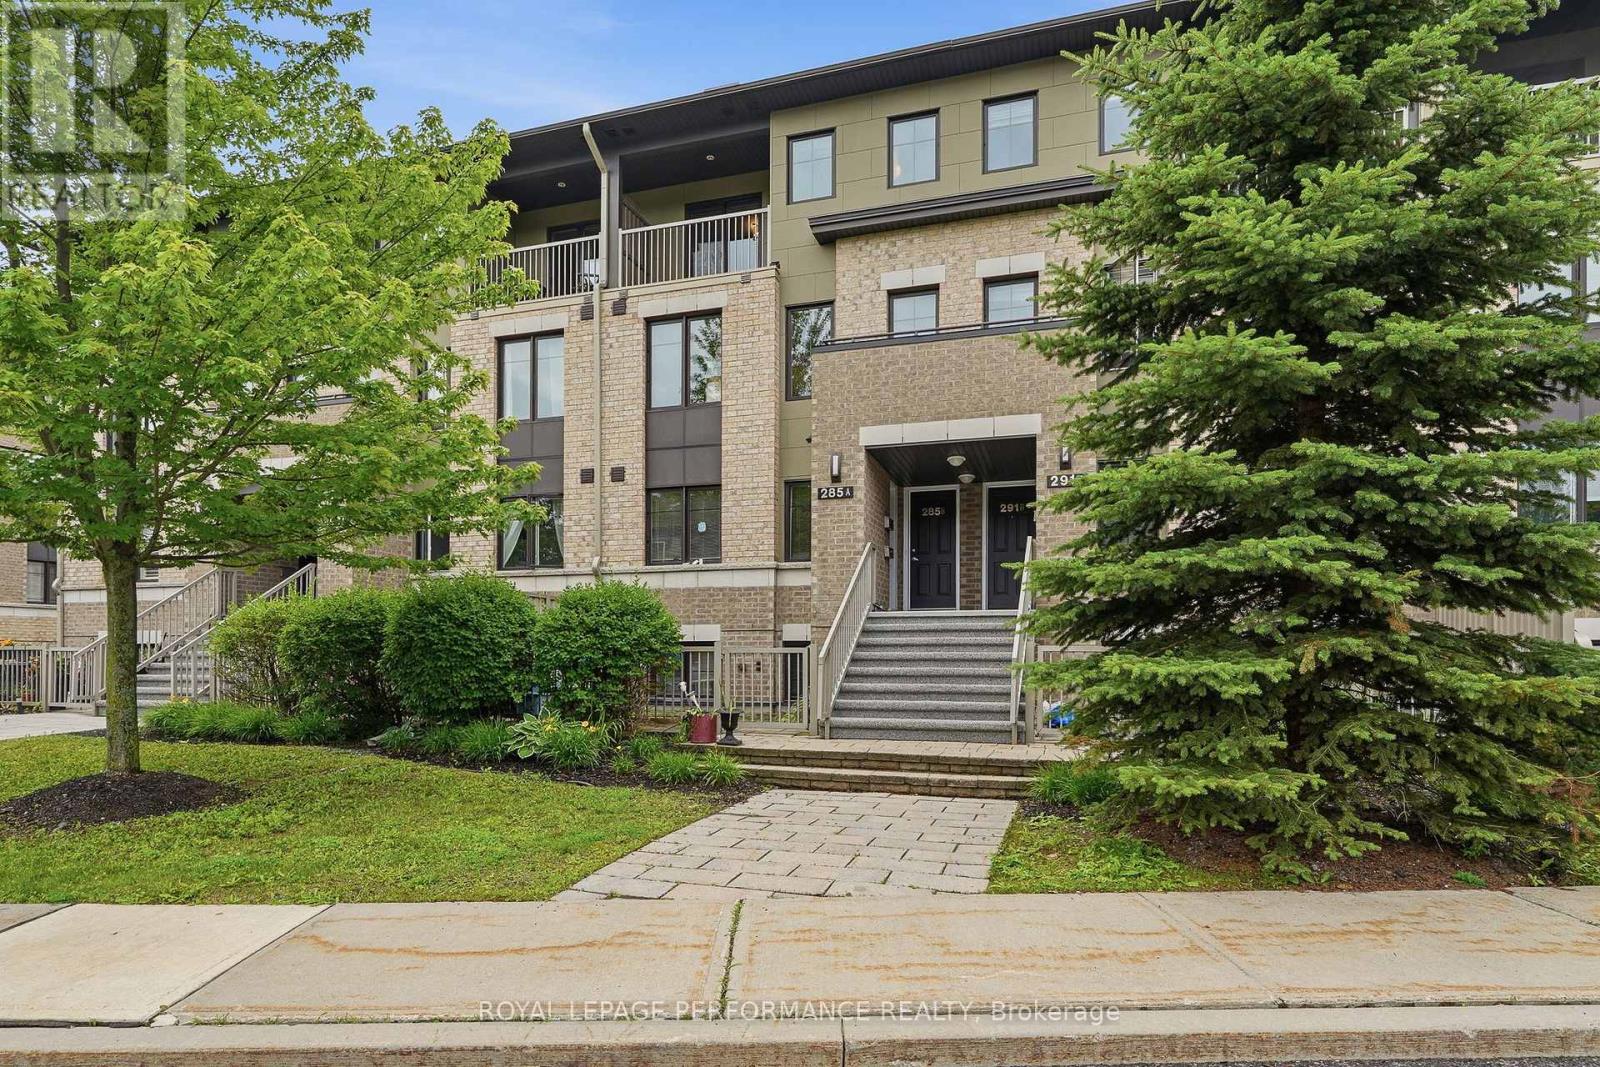
B - 285 Titanium Private
Ottawa, Ontario
Welcome to this beautifully maintained, fully furnished townhouse condo, INDOOR HEATED PARKING , the perfect blend of comfort, style, and convenience. Renovated featuring two spacious bedrooms, 1.5 bathrooms, modern finishes, and elegant granite countertops, this move-in ready home is ideal for first-time buyers, professionals, or those looking to downsize without compromise.Enjoy year-round comfort with air conditioning , and your own private balcony to relax and unwind. Tastefully decorated in contemporary colours, every detail has been thoughtfully designed to create a warm and inviting atmosphere.Situated on a quiet cul-de-sac, this turnkey property offers peaceful living while remaining close to everyday amenities. Simply unpack and start enjoying your new home! (id:66888)
30 R7a Road
Rideau Lakes, Ontario
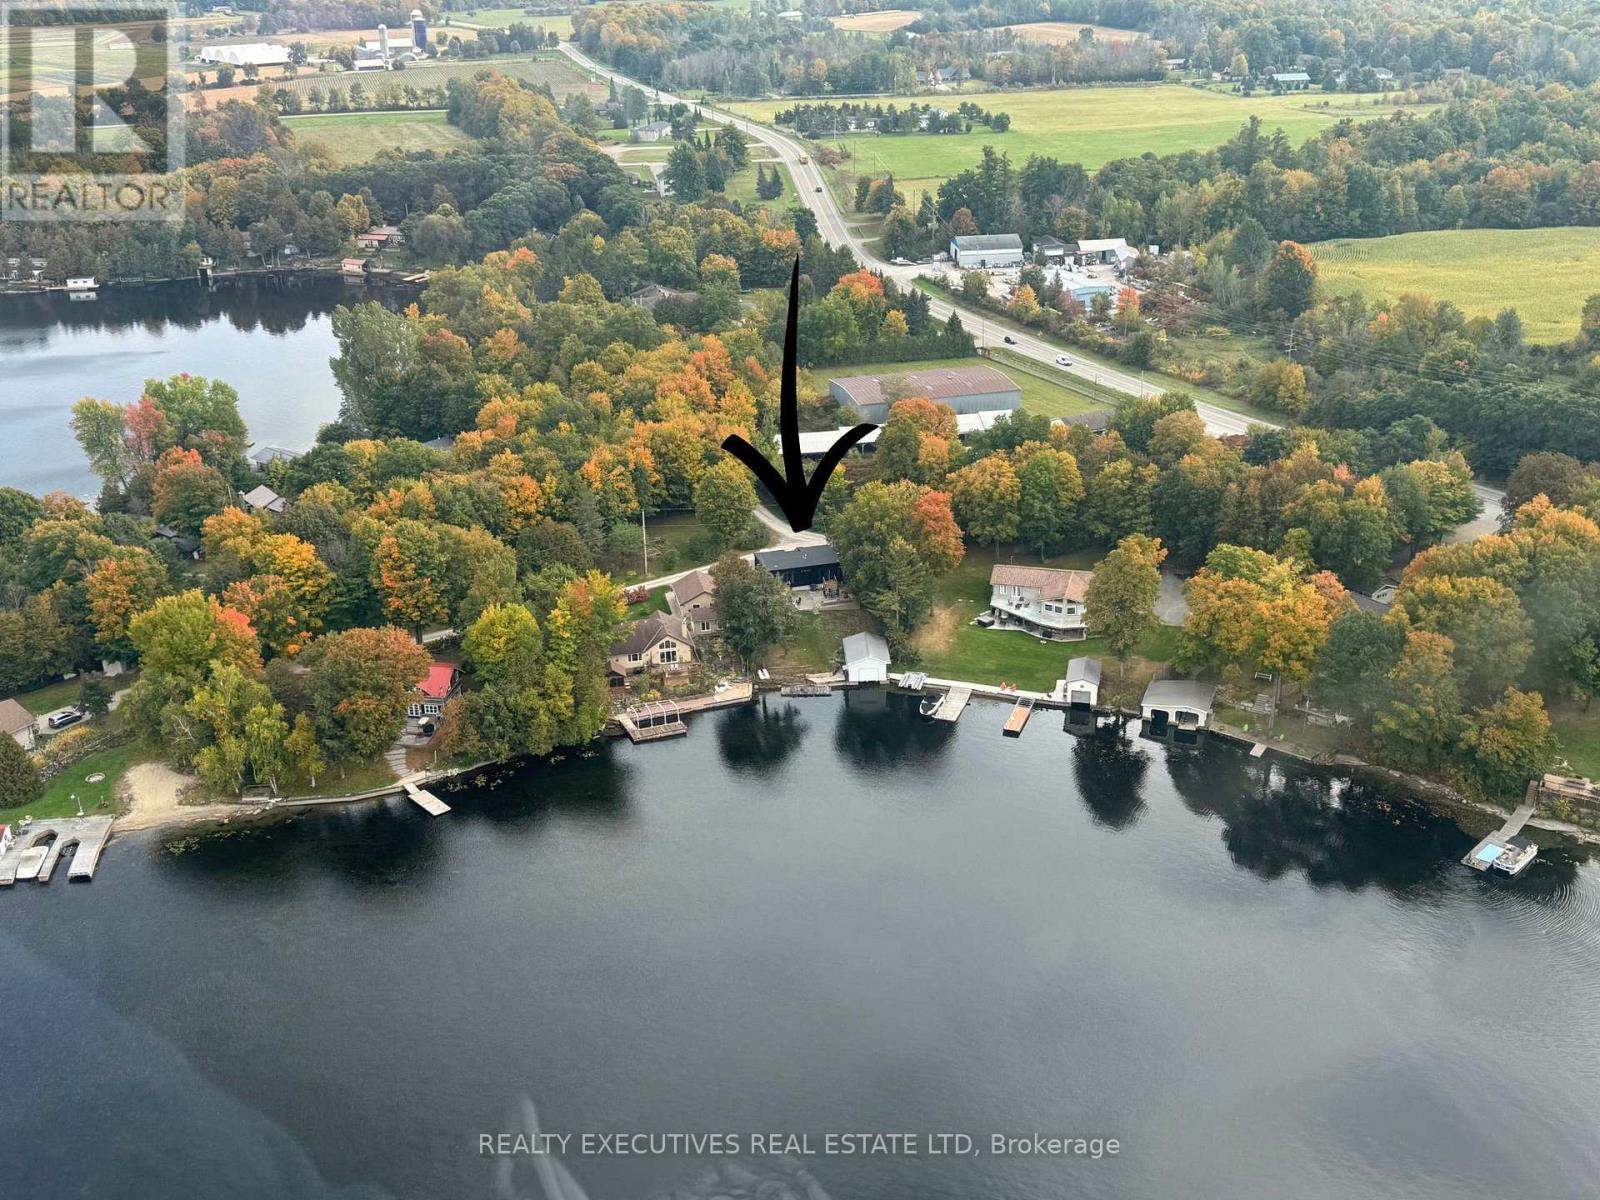
Welcome to your waterfront retreat on the breathtaking shores of Lower Rideau Lake, ideally situated on sought-after Olivers Point. This beautiful year-round home is nestled within one of Eastern Ontario's most desirable waterfront communities, offering an exceptional combination of lakefront living, boating & convenience. Enjoy miles of boating on Lower and Big Rideau Lakes. Cruise to Rideau Ferry or Portland for lakeside dining & gas docks. The property is within walking distance of Rideau Ferry, where you'll find a general store, gas, restaurant and the Rideau Ferry Yacht & Beach Club. Built in 2022 with a Tarion warranty by Ottawa Smart Homes, this thoughtfully designed home offers approximately 1,100 sq. ft. of main-level living space and is wheelchair accessible, making it an excellent option for those seeking convenient one-level living. The bright, open-concept main floor features a kitchen, dining area and living room with beautiful views overlooking the lake. Finishes include engineered hardwood flooring, black FlexTile flooring & white quartz countertops throughout. A stylish Stûv wood-burning stove creates a warm and inviting focal point for the living area. The main level also features a spacious primary bedroom with a large walk-in closet & private 4-piece ensuite, along with a convenient 2-piece powder room. The lower level provides excellent additional living space with an area for a family room, bedroom, roughed-in bathroom, utility room & additional bonus room. There is also potential to create a third bedroom, offering flexibility for family, guests or a home office. Outside, enjoy everything waterfront living is meant to be. Relax on the lovely patio sitting area, gather around the fire pit in the evenings, or head straight to the lake from your wet boathouse. The property's northwest-facing exposure provides absolutely beautiful sunsets over Lower Rideau Lake. Move-in ready. Click on multimedia for more information. (id:66888)

1169 Moore Street
Brockville, Ontario
For a limited time, take advantage of the current HST relief and receive 5 free appliances with the purchase of this newly built home in Stirling Meadows! The Stratford model by Mackie Homes offers 2,095 sq. ft. of thoughtfully designed living space with 3 bedrooms, 3 bathrooms and a finished lower-level recreation room, egress windows and rough-in for future bath. The open-concept main level features a stylish kitchen with quartz countertops, a centre island, walk-in pantry and convenient office nook. The dining area opens onto the sun deck and backyard, while the adjoining living room is enhanced by a tray ceiling. Upstairs, the spacious primary bedroom includes a walk-in closet and a luxurious 5 pc ensuite with a freestanding tub, separate shower and double vanity. Two additional bedrooms, a full bathroom with double vanity and second-floor laundry complete this family-friendly level. With central air, an oversized attached garage with direct access to mud room and a convenient north-end location close to shopping and Highway 401, this completed home is ready for its new owners! (id:66888)
1042 Turner Drive
Brockville, Ontario
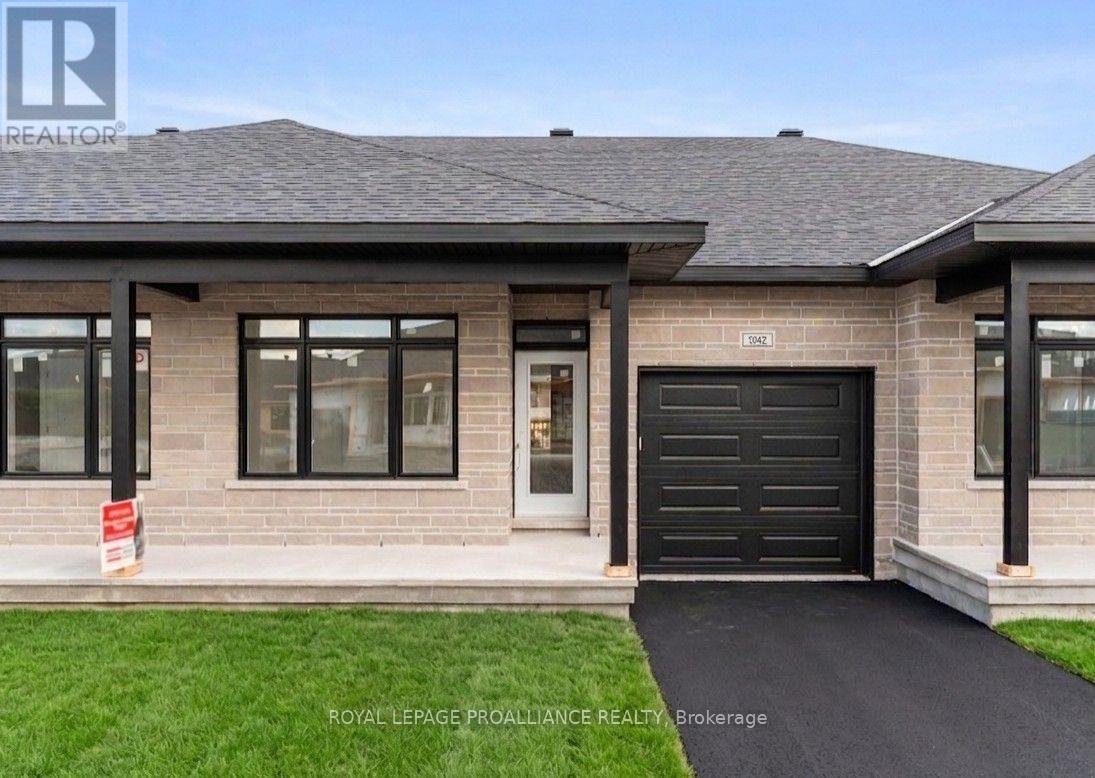
Price reflects the limited time HST relief. Brand new bungalow townhome - Potter Model - for only $464,900! Primary bedroom with full ensuite and double closet. Large island in kitchen, pantry, m/f laundry, economical natural gas heating, central air and HRV. Covered front porch & rear sun deck, paved separate driveway to attached garage w/direct access to mud room w/2 closets. Full unspoiled lower level w/rough-in for future bathroom & additional living space or great storage. Egress windows, fully sodded lot, natural gas heating, paved driveway and complete with an attached garage. Close to schools, shopping, restaurants, recreation and Mac Johnson Wildlife Area walking trail. 7 Year Tarion Warranty. Limited time offer - 5 FREE Appliances (id:66888)
1032 Turner Drive
Brockville, Ontario
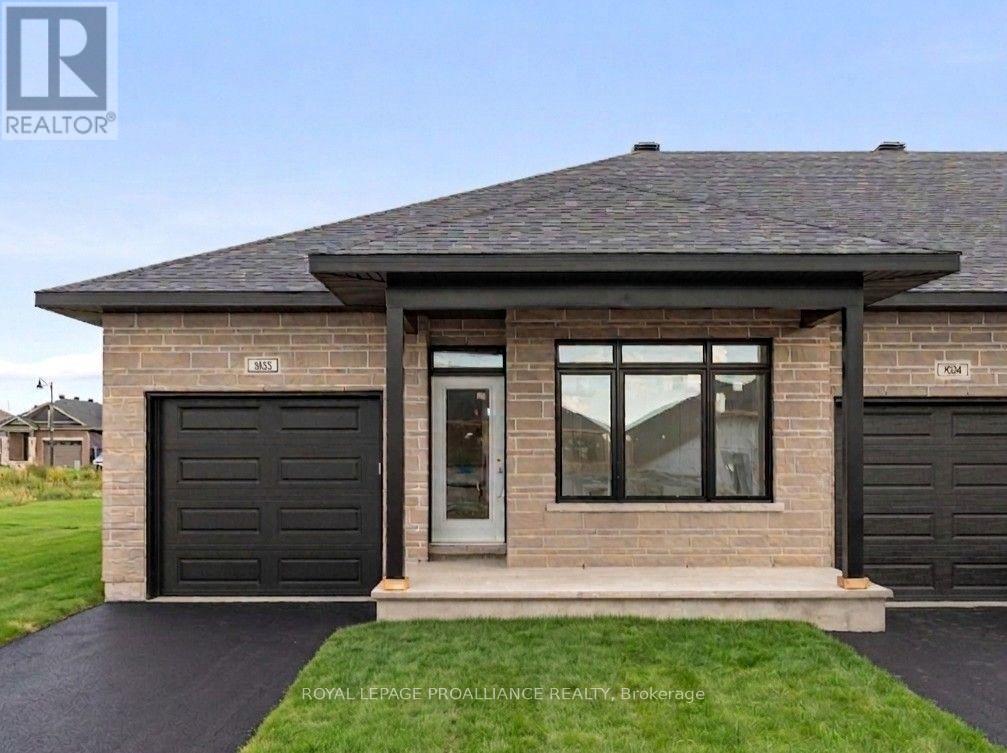
Price reflects the limited time HST relief. Brand new bungalow townhome - Potter Model - end unit for only $485,900! Primary bedroom with full ensuite and double closet. Large island in kitchen, pantry, m/f laundry, economical natural gas heating, central air and HRV. Covered front porch & rear sun deck, paved separate driveway to attached garage w/direct access to mud room w/2 closets. Full unspoiled lower level w/rough-in for future bathroom & additional living space or great storage. Egress windows, fully sodded lot, natural gas heating, paved driveway and complete with an attached garage. Close to schools, shopping, restaurants, recreation and Mac Johnson Wildlife Area walking trail. 7 Year Tarion Warranty. Limited time offer - 5 FREE Appliances (id:66888)
1057 Moore Street
Brockville, Ontario
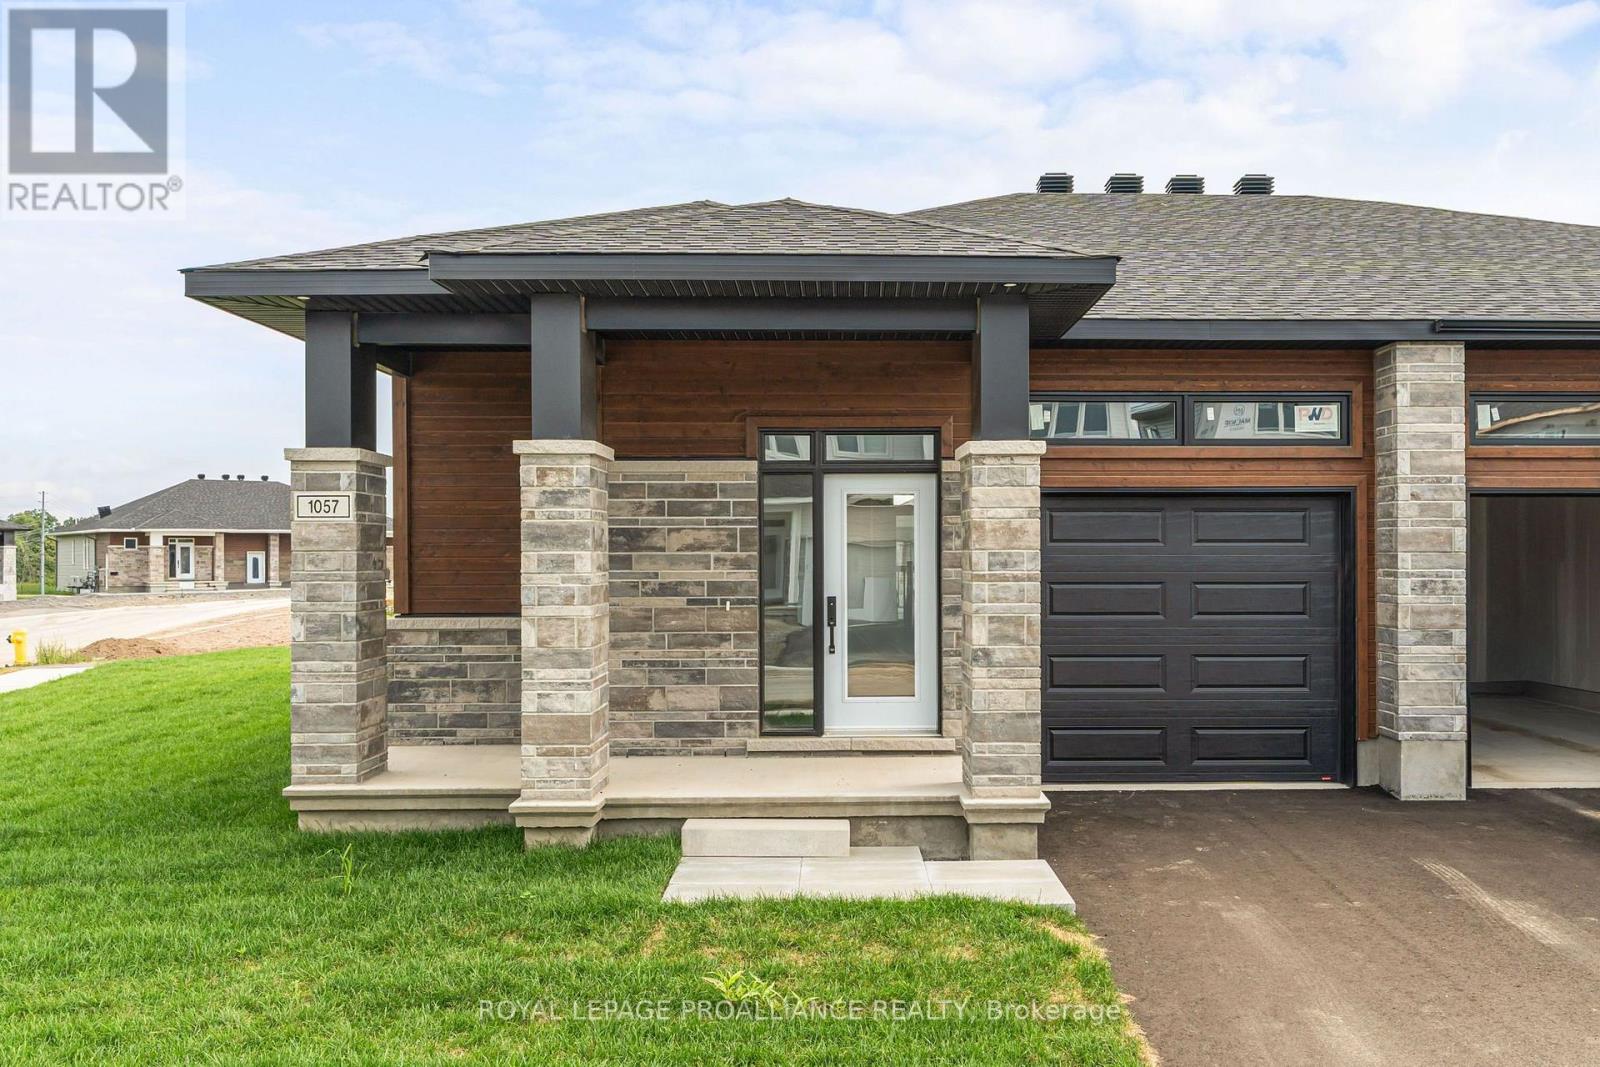
Was $587,000 now $549,900*= $37,100 savings! *Price reflects the limited time HST relief. Bright, stylish and designed for easy one-level living, this Winchester Model corner unit by Mackie Homes offers 1,377 sq. ft. in Brockville's Stirling Meadows. The open-concept interior features 9' ceilings, large windows and transoms that fill the home with natural light. The kitchen is finished with white cabinetry, quartz countertops, tile backsplash, walk-in pantry and a centre island with pendant lighting. The adjoining dining and living areas provide a welcoming space for everyday living, complete with a natural gas fireplace and patio door leading to the covered rear deck. The primary bedroom offers a walk-in closet and private 3-piece ensuite w/quartz countertop. A second bedroom, full bathroom w/quartz countertop and main-level laundry complete the functional layout. The full unfinished basement provides plenty of potential for future living space or storage. Egress windows, fully sodded lot, central air, and paved driveway. Close to north-end schools, shopping, restaurants, recreation and Mac Johnson Wildlife Area walking trails. 7 Year Tarion Warranty. Limited time offer - 5 FREE Appliances (id:66888)
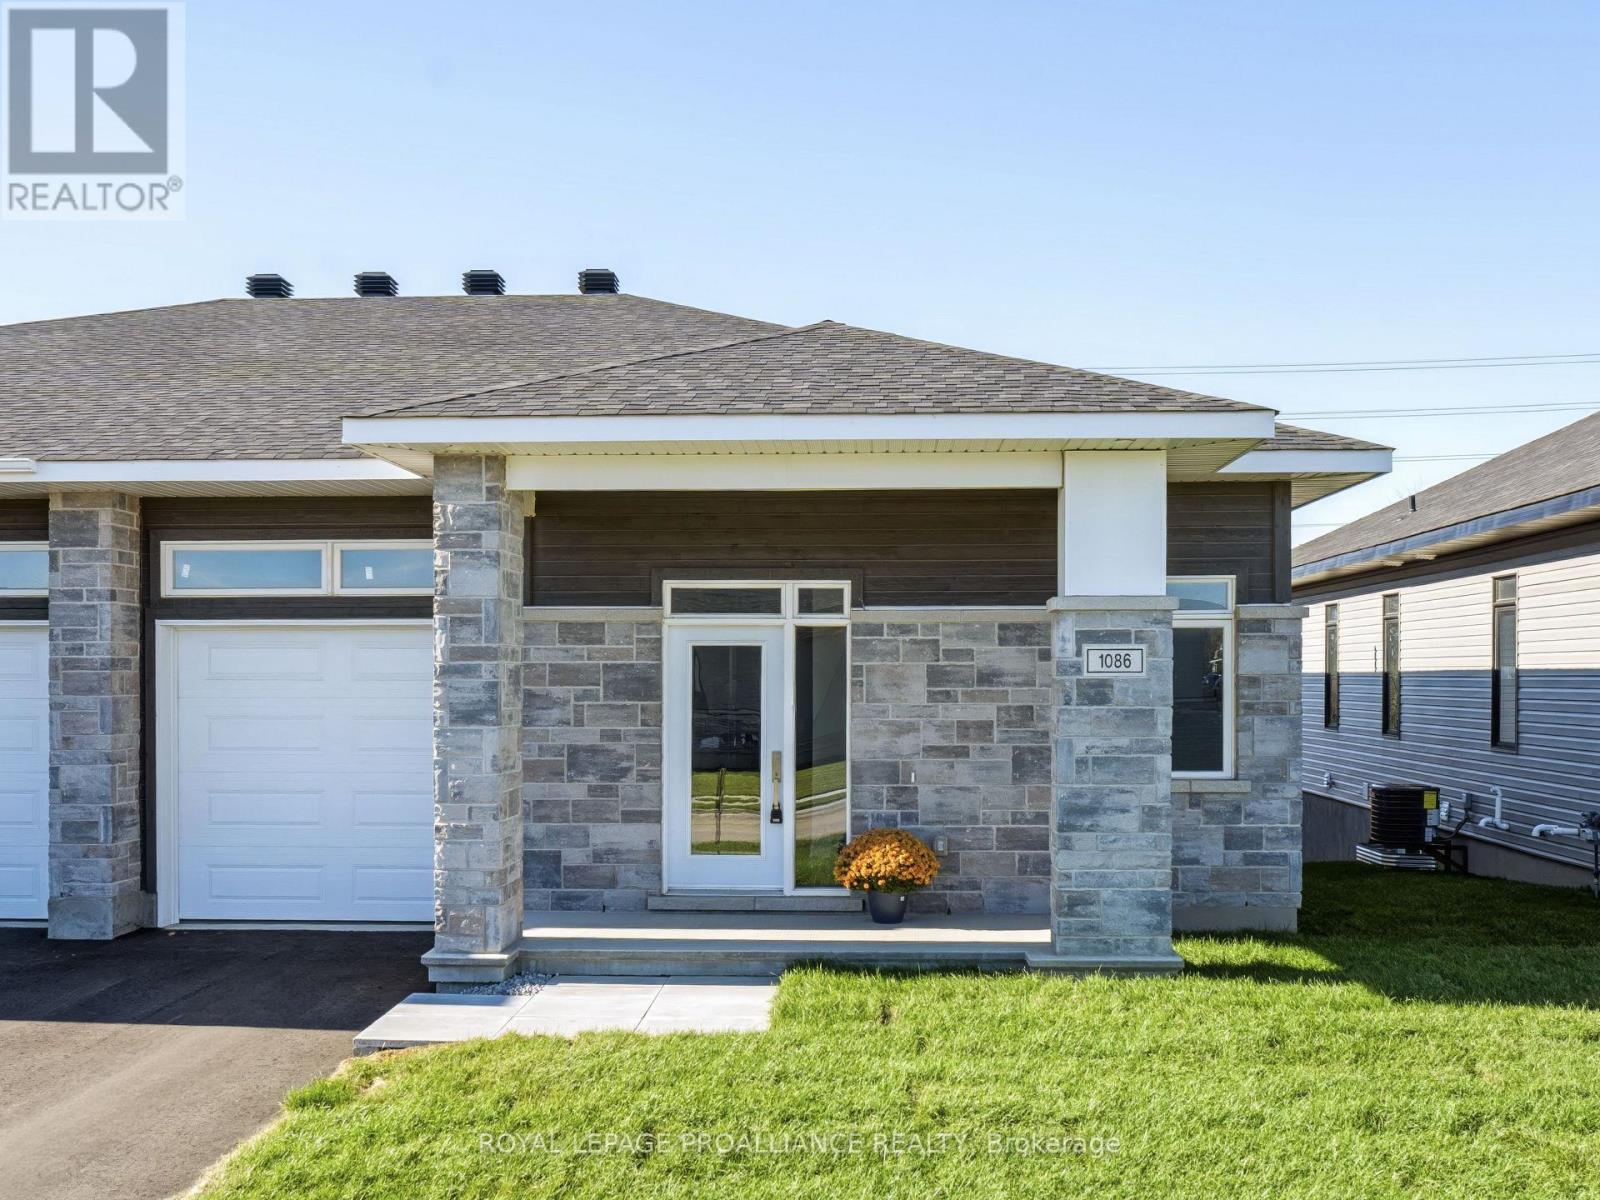
1086 Moore Street
Brockville, Ontario
Was $644,900 now $591,900* = $53,000 savings! *Price reflects the limited time HST relief. Enjoy modern bungalow living in Stirling Meadows, a growing community in Brockville's desirable north end. The Leeds Walkout model by Mackie Homes offers 1,509 sq. ft. of thoughtfully designed main-level living space, plus a rec rm on the walkout lower level. Inside, 9' ceilings and large windows create a bright, open atmosphere. The kitchen features two-toned cabinetry, quartz countertops, tile backsplash, walk-in pantry and a spacious island with an undermount sink. It flows into the dining area with access to the covered rear deck and the living room with gas fireplace with mantle. A front den provides a convenient work-from-home space with hardwood floors. The main level also offers two bedrooms, full bathroom and laundry. The primary bedroom includes a walk-in closet w/organizer and private 3-piece ensuite w/walk-in shower w/glass doors. Downstairs, the finished recreation room features a second fireplace and patio door leading to the backyard, with plenty of unfinished space for future possibilities. Egress windows, fully sodded lot, central air, natural gas heating, paved driveway and complete with an attached garage. Close to schools, shopping, restaurants, recreation and Mac Johnson Wildlife Area walking trail. 7 Year Tarion Warranty. Limited time offer - 5 FREE Appliances (id:66888)
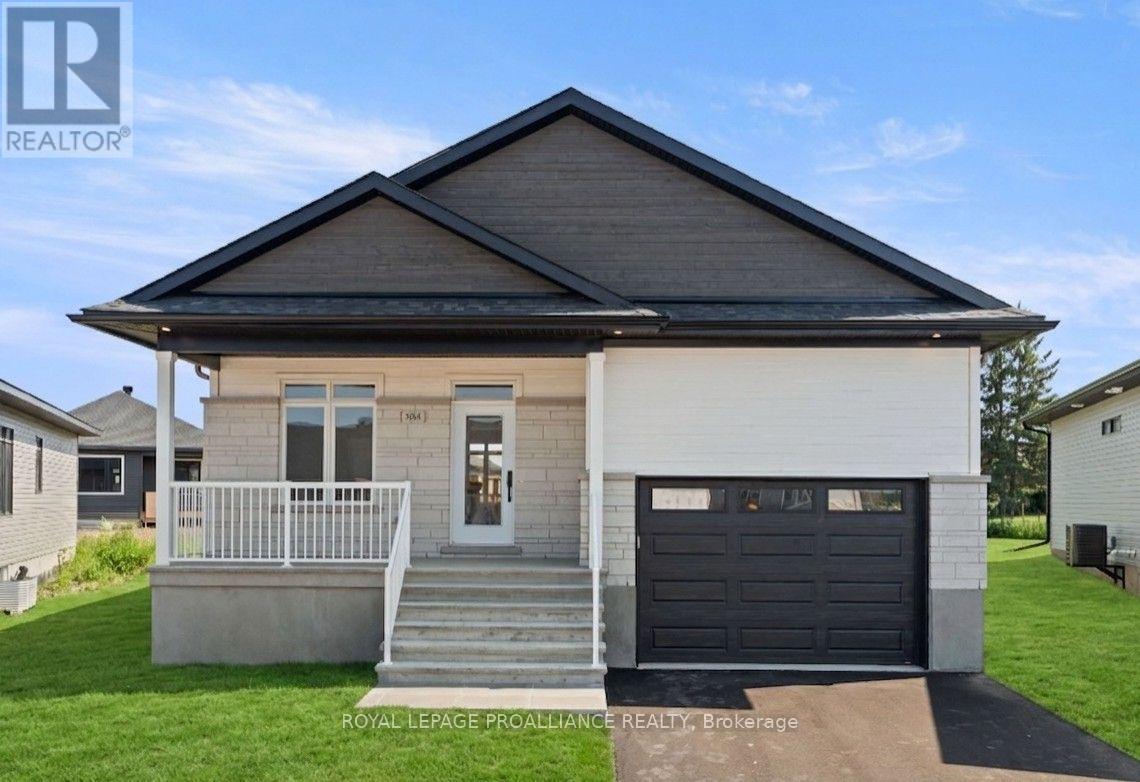
1054 Turner Drive
Brockville, Ontario
Was $719,900 now $659,900* = $59,100 savings! *Price reflects the limited time HST relief. Thoughtfully designed for flexible, modern living, the Brock Model by Mackie Homes offers 1,444 sq. ft. in Stirling Meadows. This detached bungalow features three bedrooms and two bathrooms. The open-concept layout is enhanced by 9' ceilings, large windows, transoms and pot lighting. Crisp white cabinetry, quartz countertops, tile backsplash and a large island create a bright, functional kitchen. Clear sightlines continue into the dining area and great room, where a natural gas fireplace with mantle and deck access make the space equally suited to relaxing or entertaining. The primary bedroom includes a walk-in closet w/organizer and private 3-piece ensuite. Three bedrooms, full bathroom and dedicated laundry room complete the main floor. The full unfinished basement w/rough-in for future bathroom provides plenty of storage and future potential. Egress windows, fully sodded lot, central air, and paved driveway. Close to north-end schools, shopping, restaurants, recreation and Mac Johnson Wildlife Area with walking trails. 7 Year Tarion Warranty. Limited time offer - 5 FREE Appliances (id:66888)
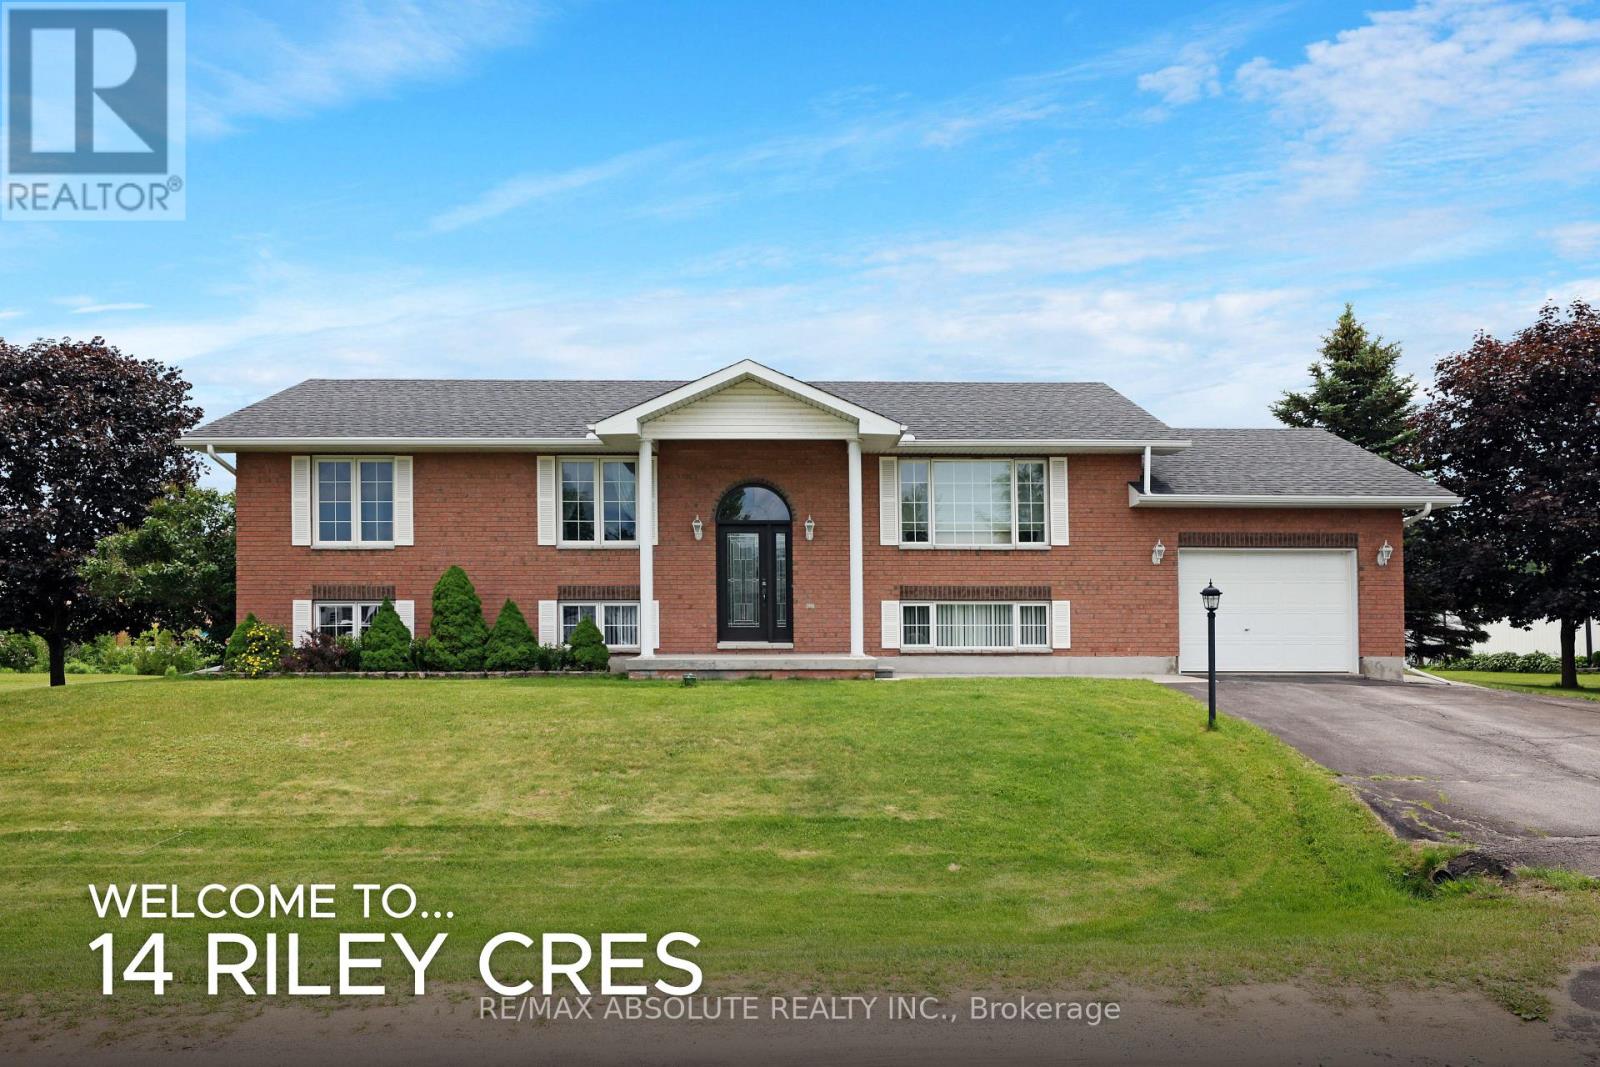
14 Riley Crescent
Mcnab/braeside, Ontario
If you're looking for a large family home with plenty of room to grow, this one has it all! This spacious home offers 3 bedrooms on the main level plus 1 on the lower level with the potential to add a 5th bedroom! The bright and welcoming main floor features a sun-filled living room with a beautiful picture window, while the dining room offers patio doors leading to a bi-level back deck and family size yard! The chef's kitchen is a wonderful space for preparing meals while entertaining, with a large peninsula providing plenty of workspace and seating for 4. The kitchen offers appliances and hardwood flooring that flows seamlessly into the dining room. The generous primary bedroom features a wall of closets and a convenient 3-piece ensuite. Bedrooms 2 & 3 are bright with oversized windows and good closet space. A tastefully decorated 4 piece bath rounds out the main level. The lower level is a fantastic extension of the family living space, with oversized windows allowing an abundance of natural light. The large rec room offers plenty of room for family and friends to gather and features a cozy gas fireplace. The huge games room provides incredible flexibility - create another bedroom while still retaining a spacious games area, or use the entire space to suit your family's needs. There is also plenty of storage, plus convenient stairs leading directly to the garage. Outside, enjoy a great backyard and easy access to the McNab-Braeside Recreational Path, perfect for walking, cycling and enjoying the outdoors. The low maintenance exterior features a combination of brick and vinyl siding. Upgrades include roof (2017), front and patio doors (2018) and a new septic tank (Oct 2026). A truly functional home offering generous living space, flexibility and an excellent location.....just 30 minutes from Kanata. 14 Riley Crescent is truly a home....make it YOURS today! (id:66888)
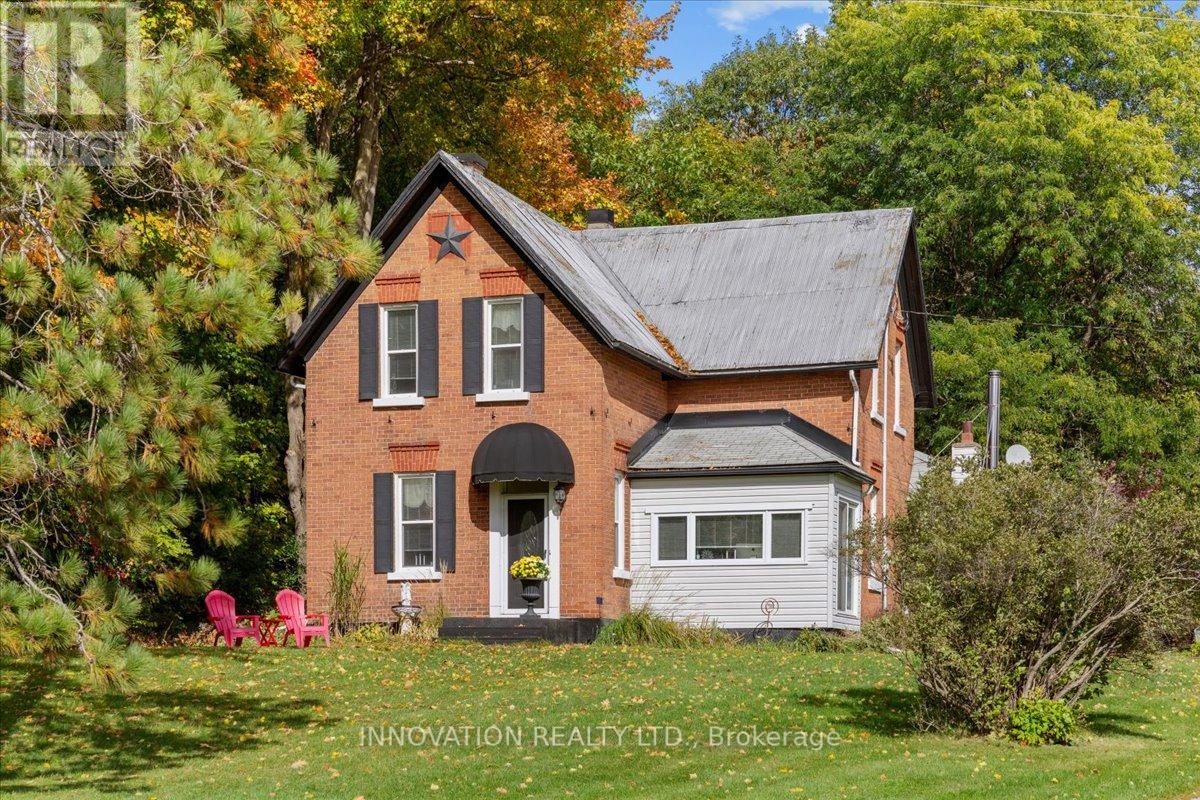
4058 Carp Road
Ottawa, Ontario
Full of character and warmth, this 5-bedroom, 2-bath farmhouse sits on over an acre with beautifully maintained gardens. The thoughtful layout is ideal for multi-generational living, with a main-floor bedroom and full bathroom, plus four additional bedrooms and a full bathroom upstairs. Warm and inviting living spaces feature a cozy cast iron wood stove in the family room and a formal living room adding to the home's welcoming farmhouse feel. A large eat-in kitchen and a full dining area offer practicality and a timeless appeal. Then there's the space you'll find yourself enjoying again and again: the large attached three-season screened-in room with a loft - perfect for morning coffee, family dinners, summer entertaining, gym, office or simply enjoying the gardens. Outside, you'll find a double detached garage, wood shed for easy access to firewood and an enclosed BBQ hut. The huge yard offers room to garden, relax and gather around the fire pit. All this, within walking distance to the village of Carp and an easy 15-minute drive to Kanata - offering the best of country living with city conveniences close by. This home has character, warmth, space and a lifestyle your family can enjoy for years to come. (id:66888)
285 Pinhey Point Road
Ottawa, Ontario
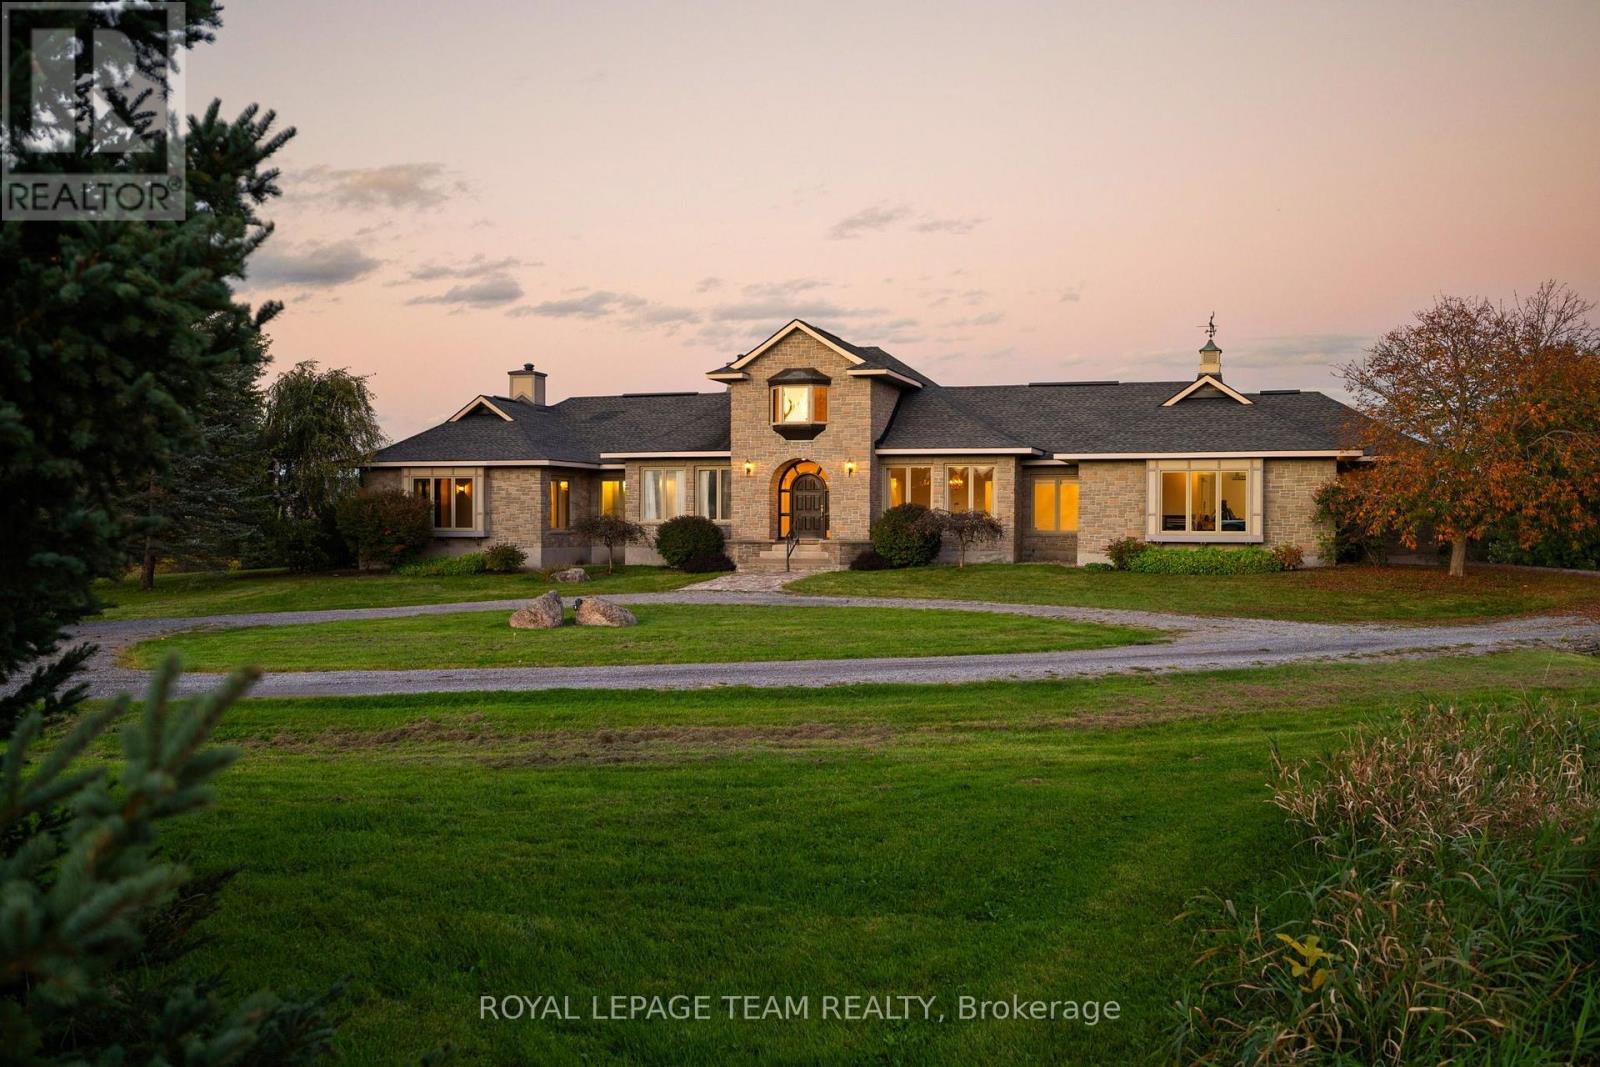
Escape the ordinary and step into a home built for cherished family moments and effortless entertaining. Set on over 11 acres of country meadow and professional landscaping, this estate blends timeless architectural detail with relaxed rural living. Beyond the gated entry and circular driveway, the custom, artisanal stonework sets a grand tone for this remarkable residence. Inside, a soaring foyer with vaulted ceilings leads to formal living and dining spaces, ideal for hosting. A dedicated sitting room with rustic, beamed ceilings and its own cozy fireplace can be your own personal library, office or fourth bedroom. The spacious primary suite serves as a tranquil retreat, complete with a 3-piece ensuite, walk-in closet and sweeping eastern views overlooking the backyard oasis. At the heart of the home lies an expansive open-concept living area and large eat-in kitchen anchored by a double-sided fireplace - all framed by picturesque views of the lush, tree-lined grounds and Gatineau Hills. Step outside to an entertainer's dream featuring a sparkling in-ground pool and charming gazebo. This is where you will spend your sunny summer days enjoying the beauty of this impressive property! Two additional bedrooms, full 4-piece bath, guest powder room and laundry room round out this thoughtfully designed bungalow. For functional convenience, a side-entry mudroom sits just steps from the attached triple-car garage. The massive, unfinished basement awaits your custom touch. An easy walk to the Ottawa River and historical Pinhey's Point, you can have privacy and serenity of rural living without giving up the convenience of Kanata's amenities. Two separate PINs make this impressive property even more valuable. Sell off a portion of the acreage or keep it as a future investment. (id:66888)

20 Merlin Street
Russell, Ontario
Triple car garage. Direct access to Camelot Park. A place for everyone! With more than 2,400 sq. ft. above grade plus a finished basement, this 4-bedroom home offers an impressive amount of space for everyday family life. The main level balances practicality with room to gather, starting with a welcoming foyer and large walk-in entry closet that helps keep busy family life organized. Hardwood flows through the bright principal living spaces, including a formal dining room and separate living room that offers the flexibility to remain an entertaining space or easily transition into a bright home office or main-level flex space. The kitchen offers ample cabinetry, island with prep space and opens to a generous breakfast area and family room with gas fireplace. Upstairs, hardwood stairs lead to four bedrooms, second-floor laundry, a full bathroom serving the secondary bedrooms and hardwood flooring throughout. The exceptionally large primary suite comfortably accommodates its own sitting area and features a walk-in closet, additional closet and 4-piece ensuite with soaker tub. The finished basement adds a large rec room, full bathroom and two dens for work, hobbies or play. Outside, a spacious two-tiered deck connects to the heated above-ground pool, while direct backyard access to Camelot Park makes it easy to head straight to the greenspace and playground - or enjoy your coffee on the back deck while the kids play. UPDATES include furnace (2023), A/C (2024), roof (2021), hardwood stairs and second-level hardwood (2022).From family gatherings to backyard summers, 20 Merlin St is a move-in-ready home with space for every part of family life. (id:66888)
247 Victoria Street
Pembroke, Ontario
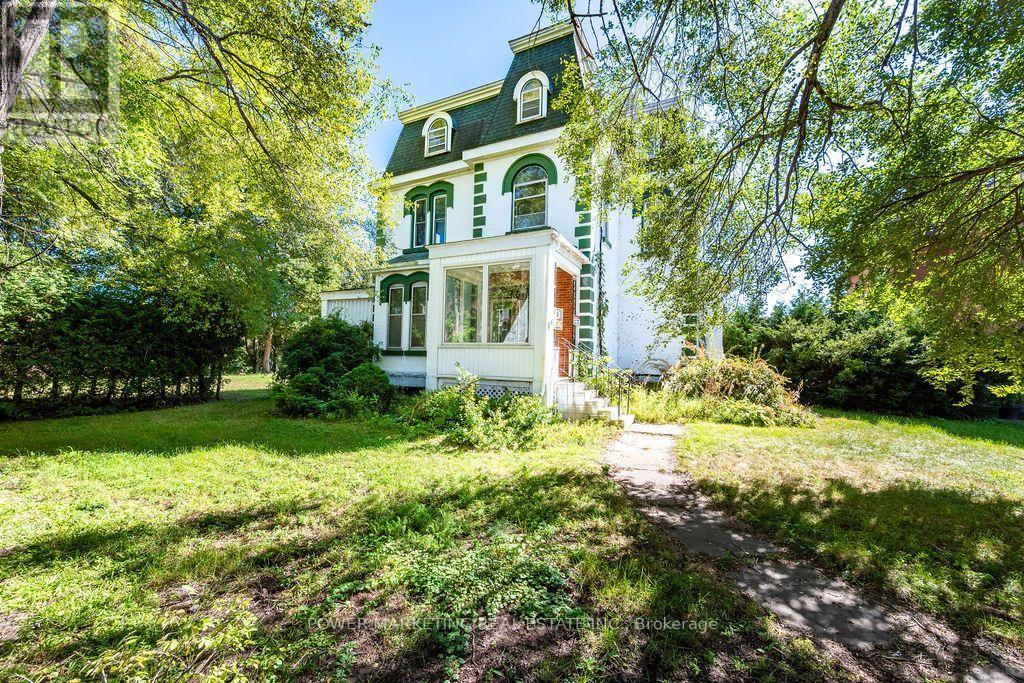
IN-Laws Welcome! Investors/ Developers Opportunity knocks! This grand and expansive 3-storey century estate home features 7 bedrooms, 4 bathrooms in the heart of the city offering you a potential of a multi generational family home, double garage, high ceilings, hardwood floors, rich and historic charm in a peaceful setting overlooking the Muskat River and much more! Walk to shops, schools and all amenities! This is a true opportunity of a lifetime! Property sold in "as is, where is conditions" with no warranties. Call today! (id:66888)
253 Edey Street
Arnprior, Ontario
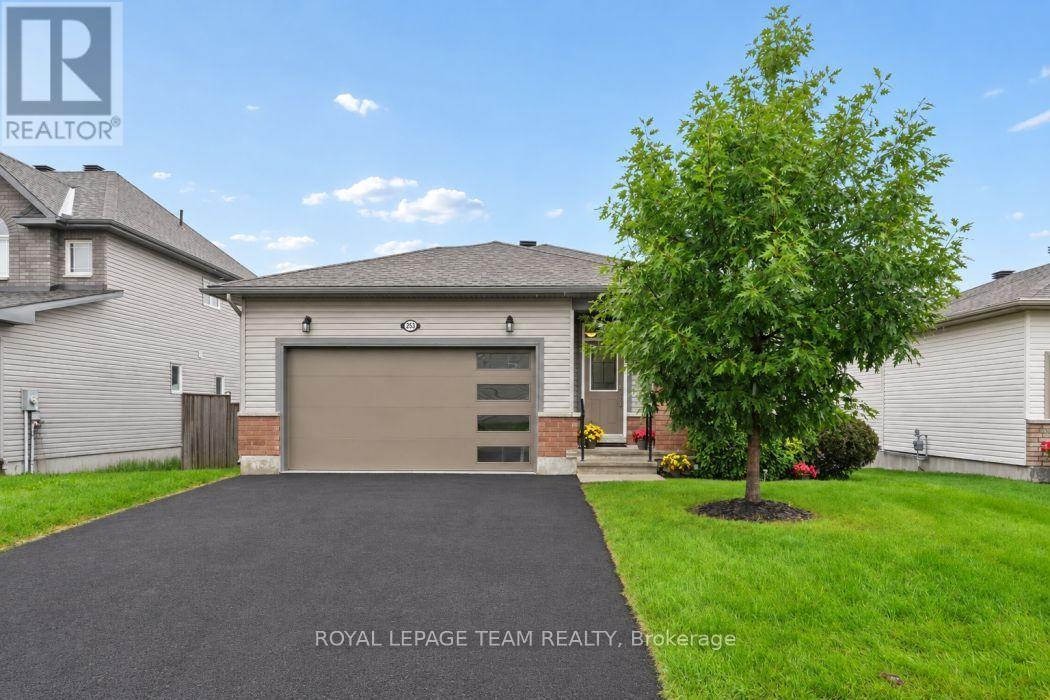
Welcome to 253 Edey Street, a stunning Galileo model by Campanale Homes located in the desirable Callahan Estates community of Arnprior. This meticulously maintained bungalow offers nearly 1,300 sq. ft. of bright, executive living space designed with an exceptional open-concept layout. Ideally situated near schools, shopping, and popular local restaurants, this home combines modern convenience with small-town tranquillity. The gourmet kitchen serves as the heart of the home, featuring a massive central island, upgraded granite counters, and premium appliances. Designed for functionality, it provides direct access to the double-car garage, laundry room, and the backyard. Throughout the sophisticated living area, you will find gleaming hardwood flooring, chic upgraded accent lighting, and elegant stone surfaces. The primary suite offers a private main-floor retreat, complete with a generous walk-in closet and a spa-like 3-piece ensuite featuring a walk-in shower. A versatile second bedroom currently serves as a spacious den with large windows. The expansive lower level remains open for your custom design, making it ideal for a future third bedroom, bathroom, or family room. The two-car garage has already been transformed. Fully insulated with epoxy floors and a custom Tiki bar, it offers a unique recreational entertaining space or a pristine traditional garage. Accessible handrails have been added at both the front and garage entries. (id:66888)
14 Pacific Avenue
Ottawa, Ontario
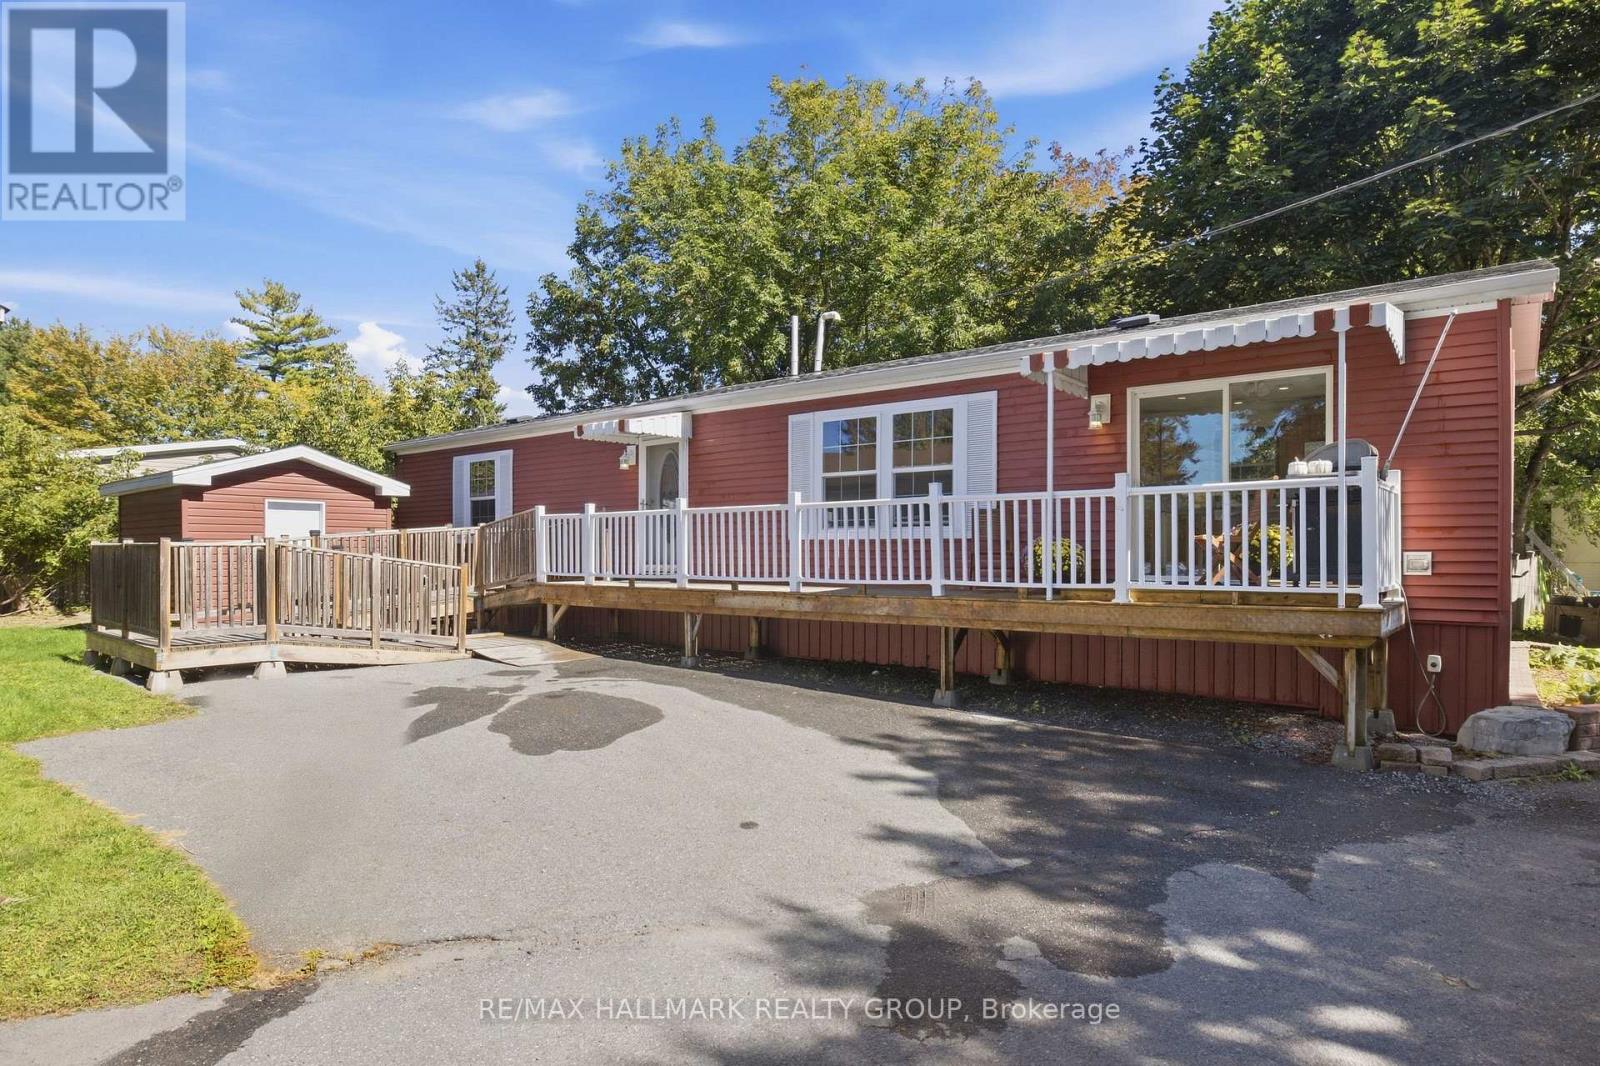
Welcome to this bright and spacious home in the well-established Bellwood community of Bells Corners. Offering a comfortable, easy-care lifestyle, this home features a fantastic open-concept living, dining and kitchen area filled with natural light, lovely flooring throughout and plenty of room to entertain. The kitchen offers abundant cabinetry and counter space and opens seamlessly into the main living area. The primary bedroom features its own en-suite, while an additional bedroom, second full bathroom and bonus room provide flexible space for guests, a home office or quiet sitting room. Outside, enjoy an expansive deck with plenty of room to relax or entertain, along with a detached storage shed and generous parking. Located in Bells Corners with shopping, restaurants, transit, recreation and everyday amenities just minutes away. A great opportunity for buyers looking for comfortable, low-maintenance living in a convenient west-end Ottawa location. Monthly fee approx $750 covers land lease, property taxes, common area grounds & roads maintenance and garbage collection. All offers are conditional on applicant's approval by Parkbridge Homes. (id:66888)
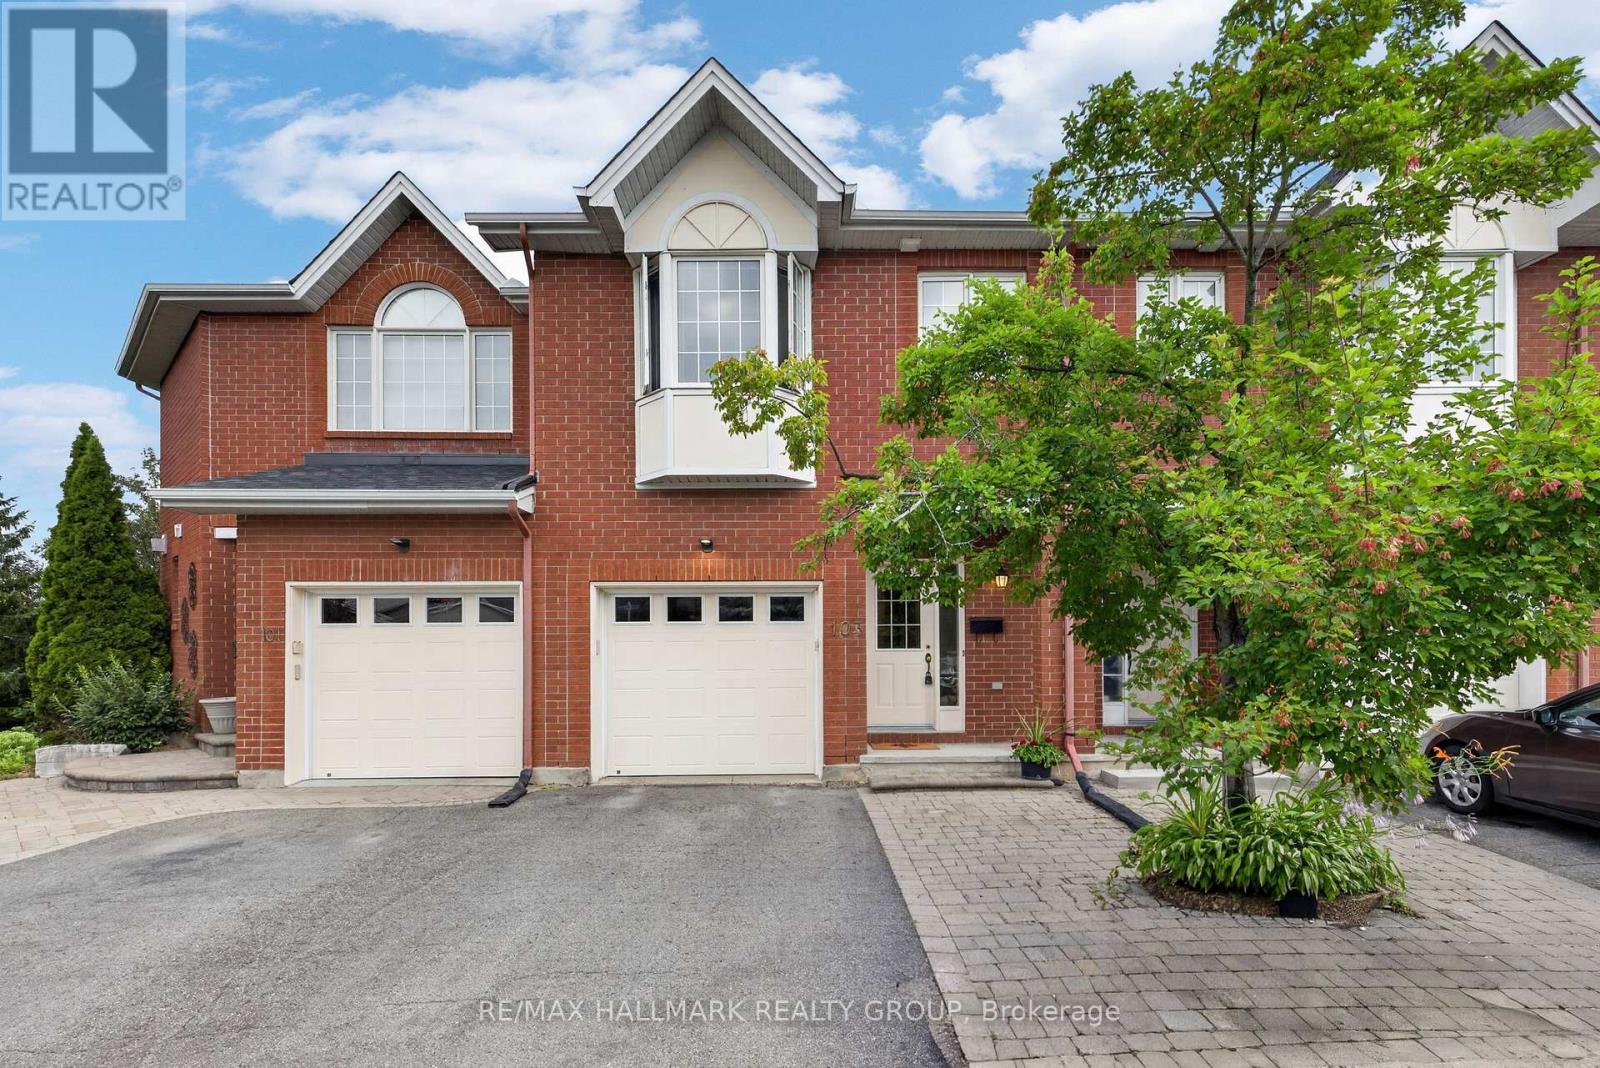
103 Tall Oak Private
Ottawa, Ontario
Ideally located in one of Ottawa's most desirable central neighbourhoods: Alta Vista. Just minutes from The Ottawa Hospital General Campus, CHEO and the National Defence Medical Centre. You'll enjoy an exceptional urban lifestyle with easy access to parks, walking and cycling paths, and abundant green space. THE ORIGINAL OWNERS HAVE BEAUTIFULLY MAINTAINED AND UPGRADED THEIR HOME. Just freshly painted in neutral colors. 3 bedrooms and 3 bathrooms. We offer a WALK OUT basement opening on a treed, manicured, fenced backyard with a gate for easy access. (new fence and hedge in 2025). A bright kitchen with a pleasant eat- in area adjacent to the cozy living room with a corner gas fireplace. The spacious primary bedroom has a walking closet and a full ensuite bathroom. Furnace 2021, A/C 2024. new roof in 2018. Homeowner association fees are $ 1,200 per year. Flexible possession. Some photos have been virtually staged. monthly costs of hwt; $50. (id:66888)
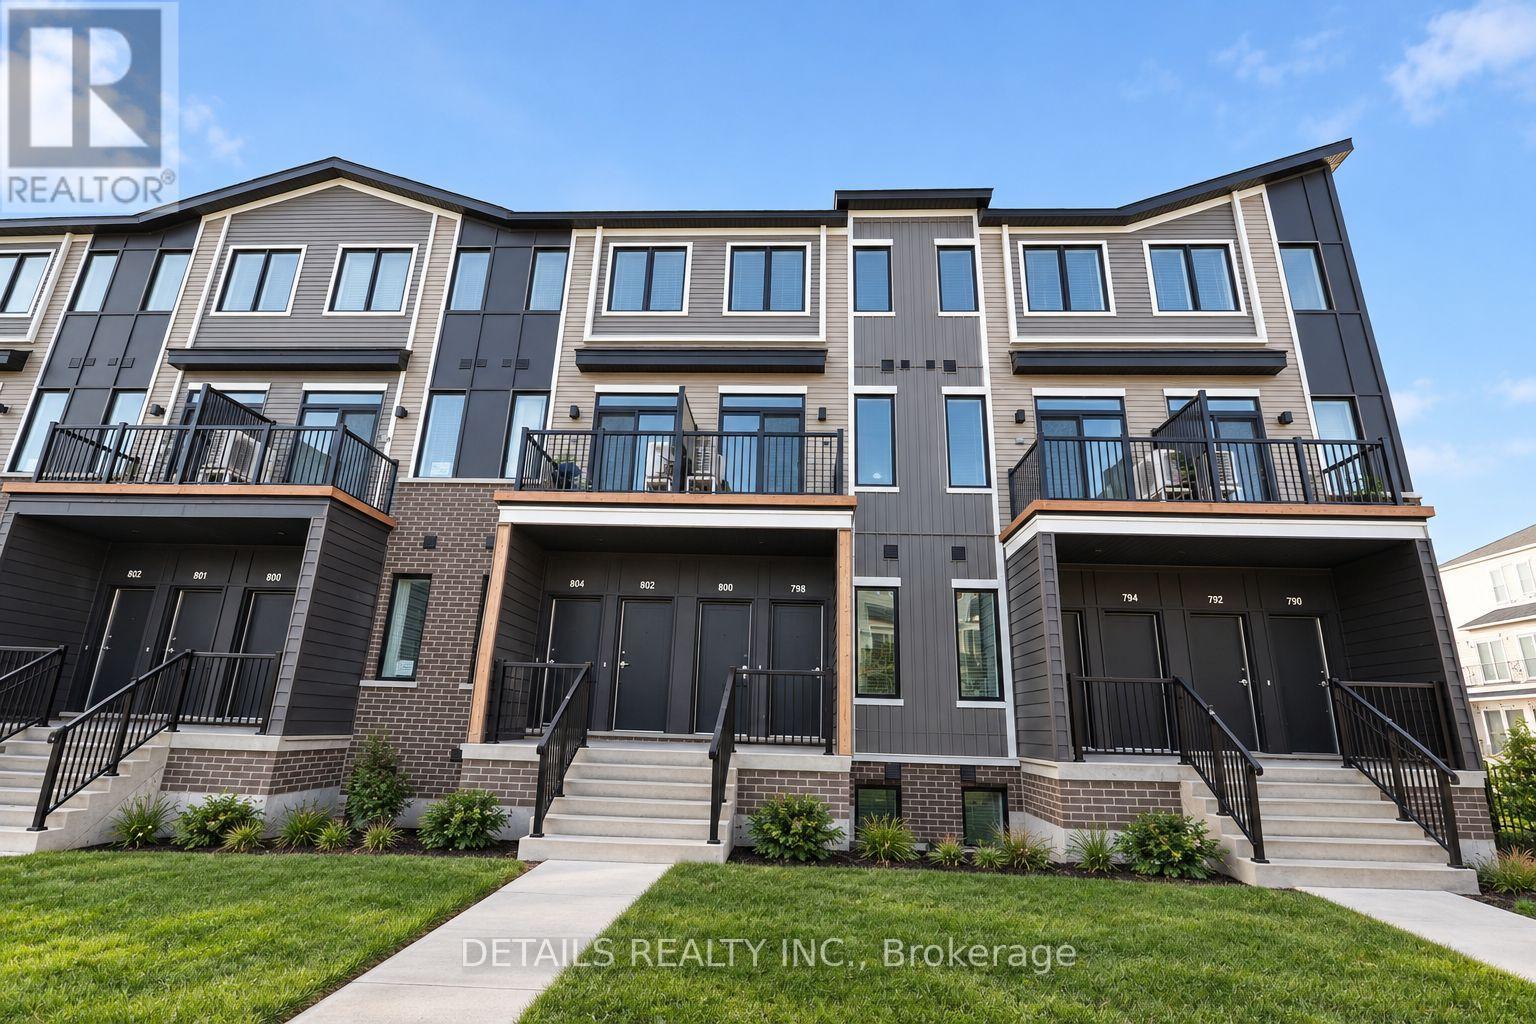
800 Utopie Private
Ottawa, Ontario
Stylish, bright, and move-in ready in the heart of Orleans Village! This 3-bedroom, 1.5-bathroom walk-up home offers well-designed living space plus 1 outdoor parking spot. The bright open-concept layout features a modern kitchen with stainless steel appliances, quartz countertops, ample cabinetry, and generous workspace. Large windows bring in plenty of natural light, while the private balcony provides the perfect place to relax or enjoy your morning coffee. The spacious primary bedroom offers generous closet space and a private ensuite, with two additional bedrooms ideal for family, guests, or a home office. Modern finishes and convenient in-suite laundry complete the package. Close to parks, schools, shopping, public transit, restaurants, and everyday amenities. A fantastic opportunity to own a stylish, low-maintenance home in a convenient Orleans location! Main photo is virtually enhanced. (id:66888)

1706 - 500 Laurier Avenue W
Ottawa, Ontario
Wow...not even the smallest detail was overlooked when this unit was updated. Renovated kitchen, bathrooms, floors, lighting, baseboards and trim, closets and appliances. This two-bedroom, two-bath, light-filled condo has undergone a transformation. Removing the wall between the kitchen and living room creates an open layout with a breakfast bar for 4. High end finishes include granite counters, a glass backsplash and cherry kitchen cupboards with pot drawers. Recessed lighting, high end stainless steel appliances and an abundance of counter space. Matching custom build cabinets in living room. Beautiful mid-tone walnut plank floors in main living areas and very durable tile in high traffic areas. Luxury en-suite bath features a glass wall shower and beautiful stone tile surround. Heat your towels in either bathroom with modern towel warmers. Family bath features a granite topped vanity, a relaxing soaker tub and beautiful stone tile floors. All closets feature matching modern shaker style doors and organizers. The large balcony is great for entertaining. Parking space 62. Building amenities include a large recreational area (lounge) with comfortable sofas, chairs, tables and WIFI. Also an indoor pool and hot tub with oversize adjacent patio. A sauna, library, gardens, games room, a guest suite and visitor parking. 24/7 security and live-in superintendent. Very active social committee with Trivia night, Euchre and Board Game night to name a few. It is close to transit, restaurants, bike paths and LeBreton Flats. 36 hour irrevocable on all offers. Some photos are virtually staged. Parking B2 #62 (id:66888)
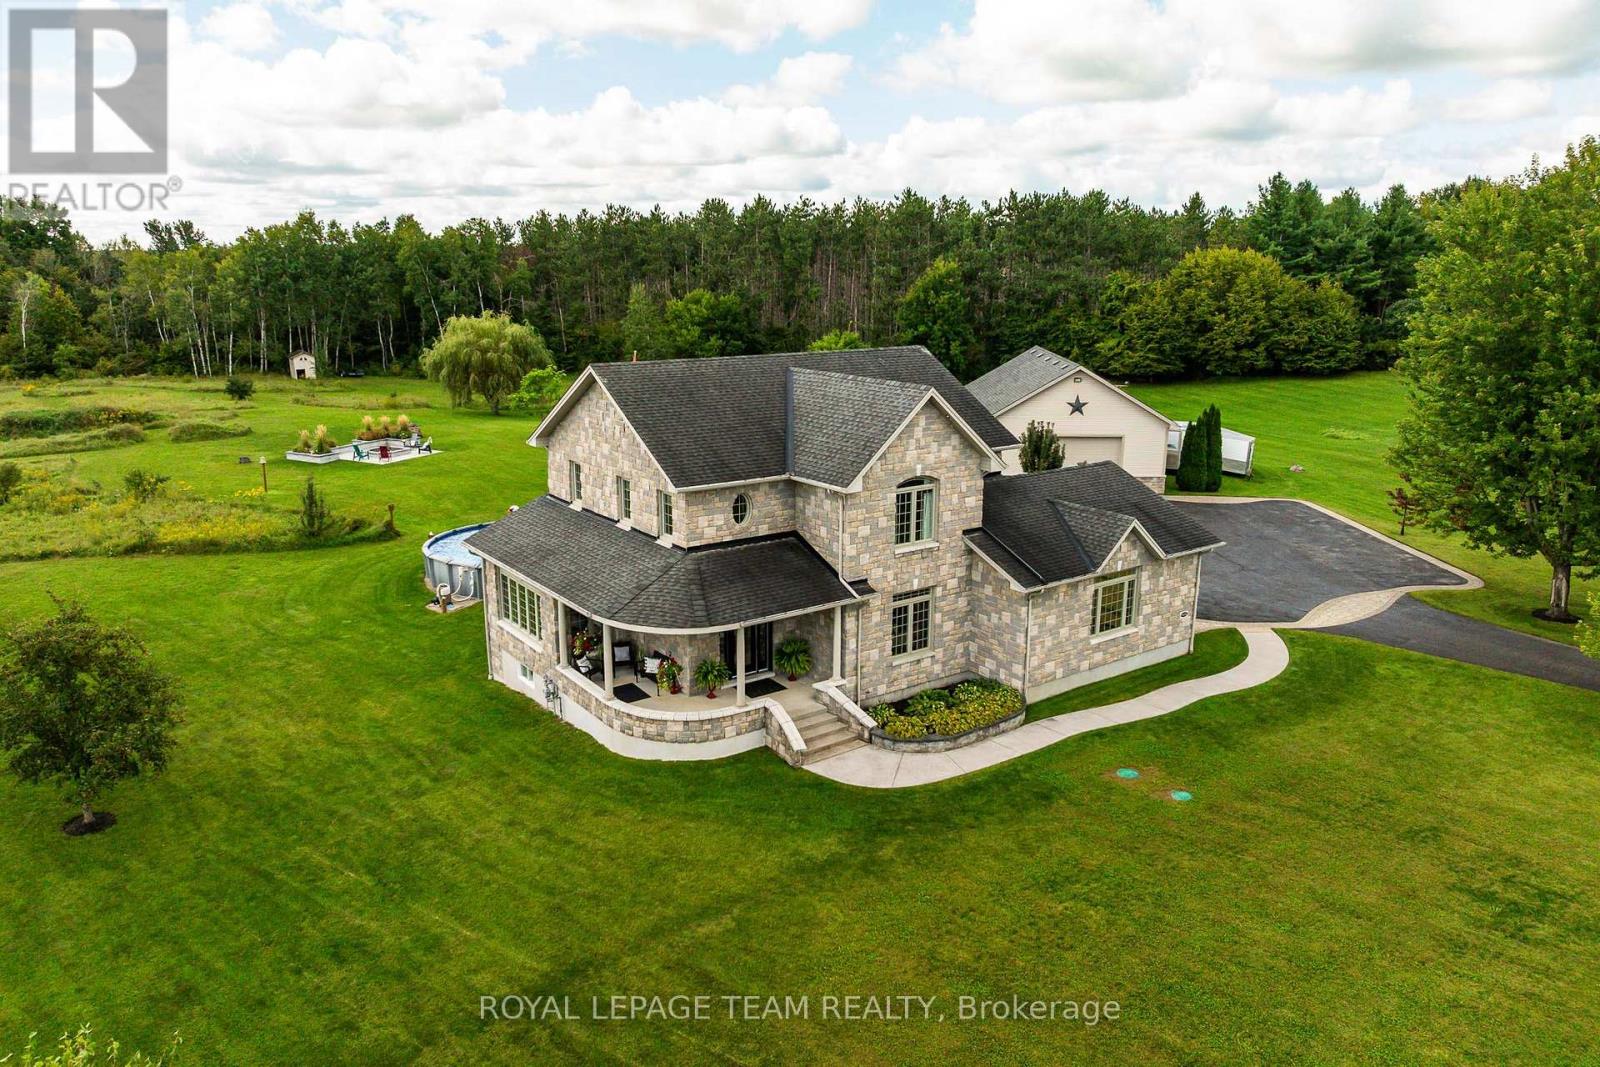
61 Balmoral Street
North Grenville, Ontario
Welcome to 61 Balmoral St, a stunning custom 'Lockwood Brothers' built stone home; the perfect blend of artistic elegance & high quality construction! Located in prestigious Victoria Park, set on an expansive 4.23 acre lot, this 3 bedroom 2 1/2 bath dream home features a welcoming front porch & gracious large foyer which leads to an expansive open concept layout! The living room w/its gleaming hardwood floors, gas fireplace, built-in cabinetry & exquisite nature view overlooking a curated garden, leads seamlessly to the dining room & kitchen: both with an abundance of natural light & convenient access to the outdoor living space (deck, patio, pool & fire pit) for entertaining! The gourmet kitchen offers stainless steel appliances, quartz countertops, gas cooktop, generous cabinetry & more! The main level continues to impress with a powder room, large office & spacious hall w/hardwood staircase. Large windows, 9' ceilings, quality finishing, hardwood & tiling throughout! The 2nd level features a primary bedroom spa-like retreat w/ WIC, & ensuite w/tiled walk-in shower & heated floors, 2 more large bedrooms, a convenient laundry rm w/sink & a spacious main bathroom w/ heated floors & soaker tub w/ nature view! The fully finished basement w/direct access from garage includes a large family rm w/wet bar, electric fp & custom built-ins.The oversized double attached garage is fully insulated, drywalled & features epoxy flooring & hot & cold water. A 32' x 40' detached & heated garage/shop which can park 4 vehicles offers 12'4.5" ceilings, a 10' door, water, epoxy floors, & 60-amp panel; a dream for car enthusiasts & workshop needs! Incredible Bonus!: a brand new Septic (2025) 27' pool, salt chlorinator & new filter head (2025), Landscaped Fire pit (2025). Generac generator runs entire home. This professionally landscaped home w/ its manicured trails & privacy is all about lifestyle; a rare opportunity to enjoy exquisite design & meticulous craftsmanship at its finest! (id:66888)
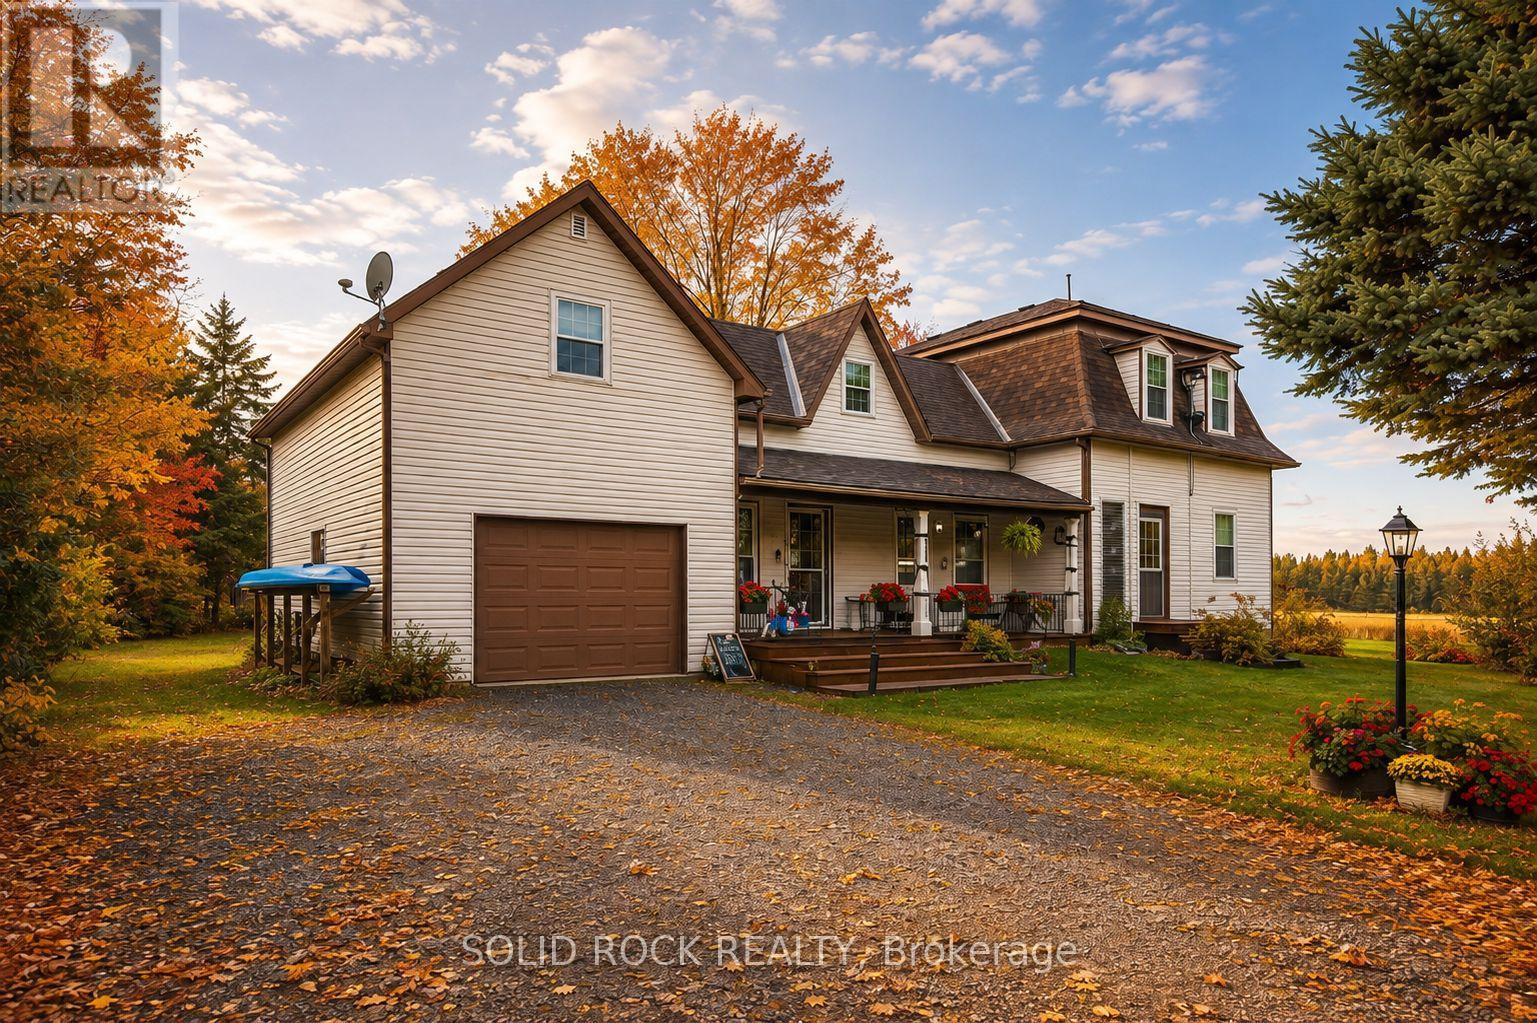
1262 Rodney Lane
North Dundas, Ontario
More space, more flexibility and a quieter country setting - welcome to 1262 Rodney Lane. This well-cared-for 4-bedroom, 2-bathroom home combines the character of a century home with practical updates and a layout that offers plenty of room for everyday life, working from home and hobbies. The main level features an eat-in kitchen, formal dining and living room, a 4-piece bath, generous laundry room and a versatile bonus room ideal for a home office, playroom or creative space. Upstairs are three additional bedrooms plus a spacious primary bedroom with walk-in closet. One of the home's most unique features is the impressive 14' x 27' loft above the garage, accessible from both the primary bedroom and garage-an incredible space for a games room, studio, hobbies or storage. An attached garage, basement workshop and 10' x 12' shed provide even more room for projects and equipment. Practical improvements include Propane furnace and heat pump (2022), hot water tank (2025), owned water treatment system, generator hookup and electrical surge protection. Carpet-free throughout and surrounded by mature trees and established gardens, this property offers the charm of country living without the upkeep of a large acreage. Some photos enhanced with AI. Home Inspection report on file (Sept 2026), reach out to listing agent for a copy. Following recommendations in the September 2026 home inspection, the seller arranged asbestos testing through Asbestos Laboratories Inc. The October 5, 2026 laboratory report confirms that samples of the attic insulation and ceiling tile both returned ND (no fibres detected). Full laboratory report available upon request. Buyers are encouraged to review the documentation and conduct their own due diligence. (id:66888)