
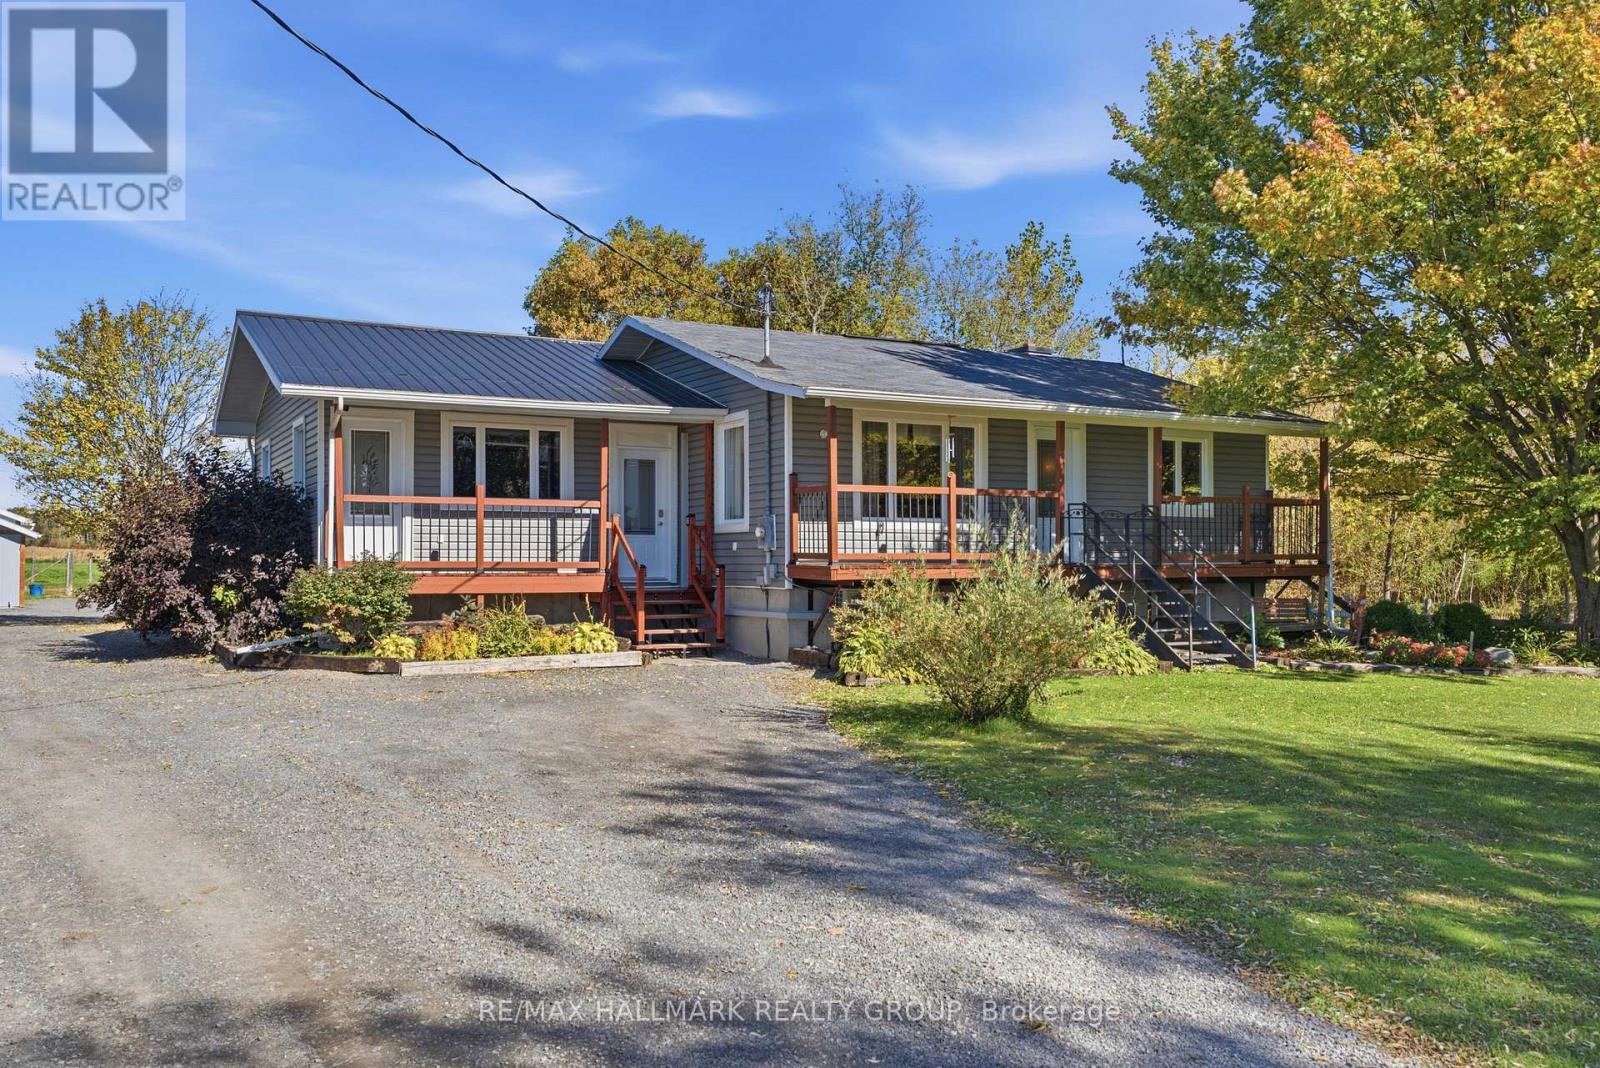
321 Concession Road 2
The Nation, Ontario
A Country Gem in Vankleek Hill! Set on 4.585 acres beautifully maintained land, this charming hobby-farm property offers the perfect blend of country living, space, and versatility. The spacious four-bedroom, two-bathroom home offers a bright open-concept layout with a welcoming kitchen, dining, and living area, perfect for everyday living and entertaining. The finished basement features a wood-burning stove installed in 2023, adding warmth and comfort to the lower level. The property also offers an impressive selection of outbuildings, including a 20' x 24' detached garage, a 20' x 34' additional grooming building divided in two giving 20x17 each side. Ideal for equipment or storage. Legally registered as a semi-detached property with the municipality, the home also offers excellent flexibility for an in-law suite or potential income-generating space, with the option to reconfigure the existing layout. For those looking to work from home or operate a business, the property currently accommodates a well-established grooming business, offering an exciting opportunity for future owners. Surrounded by beautiful country space and offering privacy, functionality, and versatility, this property is an excellent opportunity for those looking to enjoy a peaceful rural lifestyle with plenty of room for their home, hobbies, equipment, or business. (id:66888)
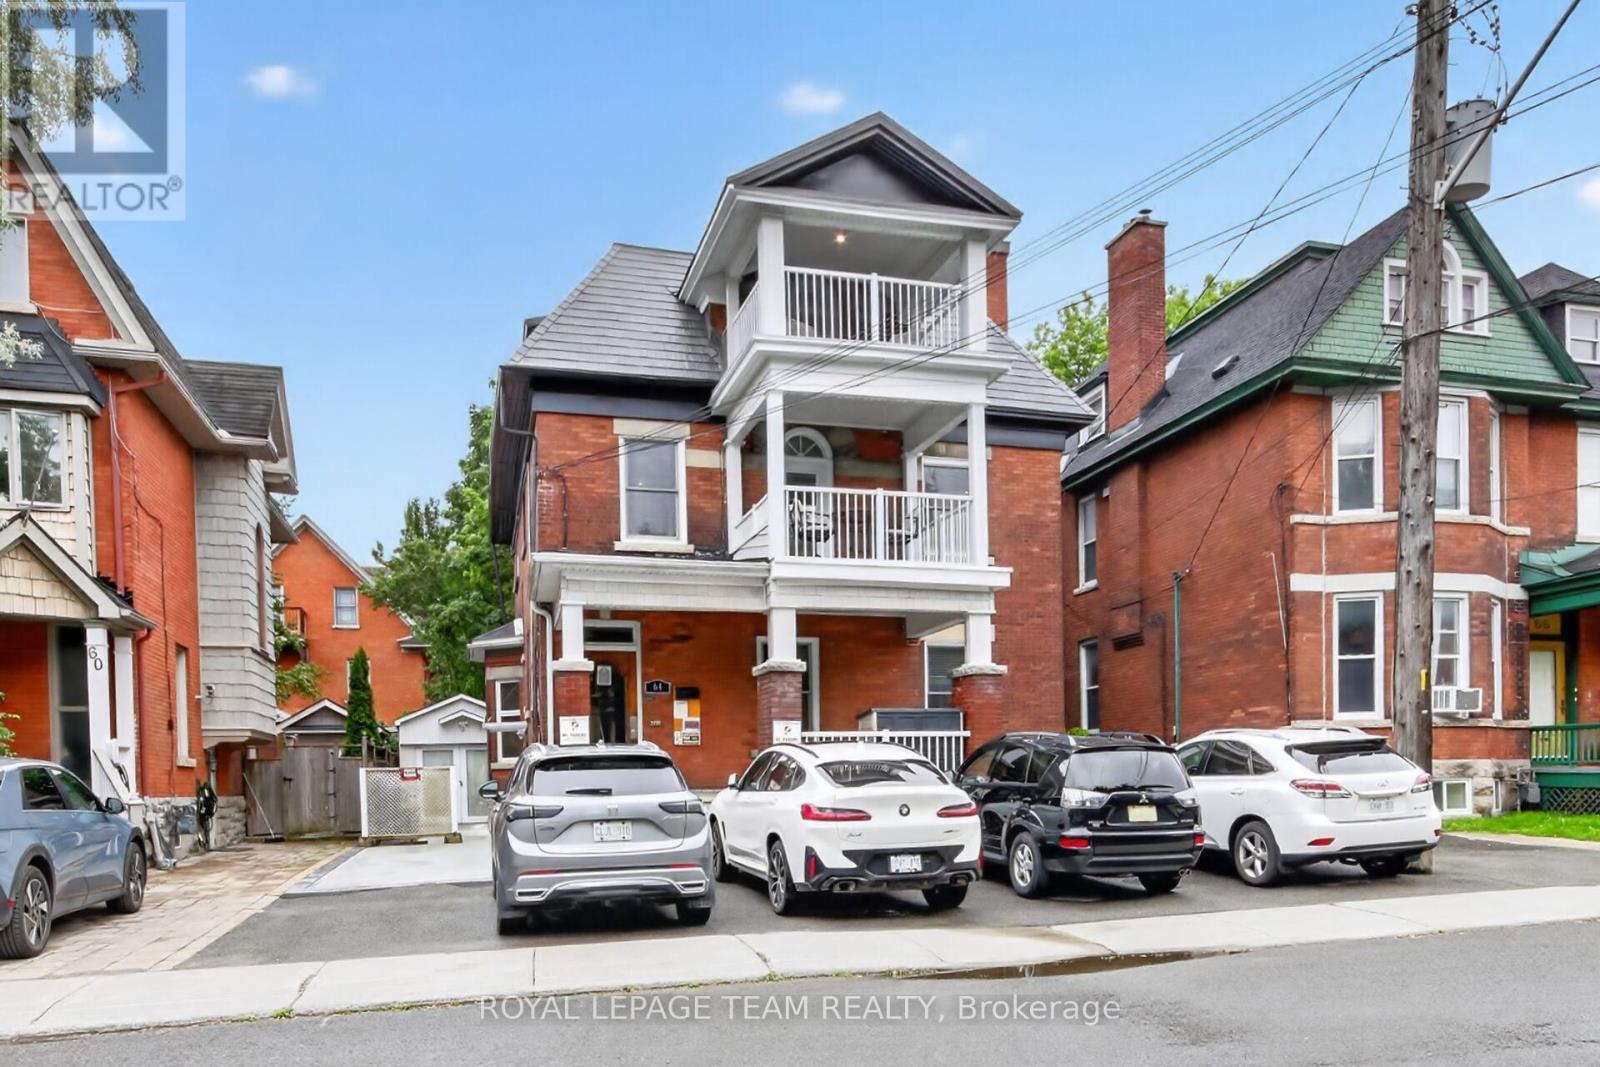
64 Delaware Avenue
Ottawa, Ontario
PROJECTED 5.37% CAP RATE AT $2,100,000. 64 Delaware Avenue: fully furnished, restored 5-plex in Ottawa's sought-after Golden Triangle. Projected annual gross income of $143,100 and NOI of $112,807, based on the following pro forma: 1 x 2-bedroom suite at $2,700/month, 4 x 1-bedroom suites at $2,150/month, plus $7,500/year from 5 parking spaces. Apartment rents total $11,300/month or $135,600/year. Deducting 3% vacancy/collection loss ($4,293), property taxes ($16,000), insurance ($5,000) and general maintenance ($5,000) yields the projected NOI above. Currently vacant, offering the opportunity to establish new tenancies at market-supported rents. Extensive updates, furnished suites and preserved architectural character complement this central location near the Rideau Canal, Elgin Street, shops and restaurants. Income figures are projections, not an existing rent roll. Cap rate is before financing; additional owner-paid utilities, management and replacement reserves are excluded. Buyers to verify achievable rents and complete operating costs. (id:66888)
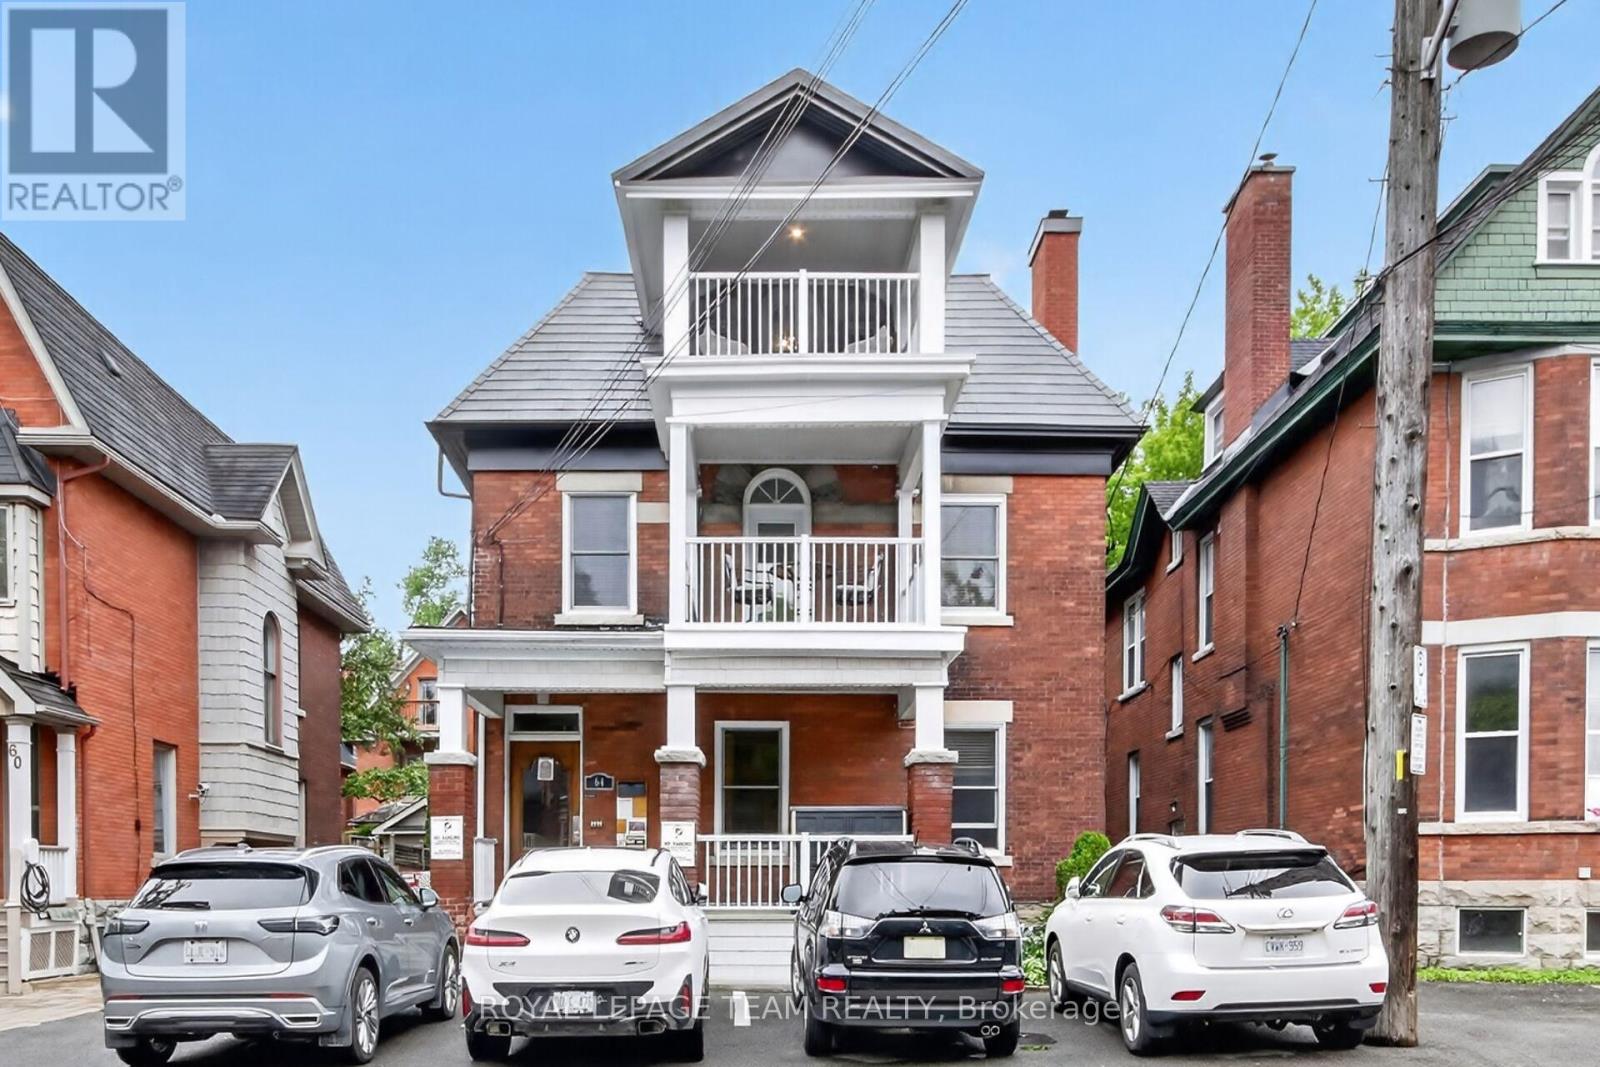
64 Delaware Avenue
Ottawa, Ontario
PROJECTED 5.37% CAP RATE AT $2,100,000. 64 Delaware Avenue: fully furnished, restored 5-plex in Ottawa's sought-after Golden Triangle. Projected annual gross income of $143,100 and NOI of $112,807, based on the following pro forma: 1 x two-bedroom suite at $2,700/month, 4 x one-bedroom suites at $2,150/month, plus $7,500/year from 5 parking spaces. Apartment rents total $11,300/month or $135,600/year. Deducting 3% vacancy/collection loss ($4,293), property taxes ($16,000), insurance ($5,000) and general maintenance ($5,000) yields the projected NOI above. Currently vacant, offering the opportunity to establish new tenancies at market-supported rents. Extensive updates, furnished suites and preserved architectural character complement this central location near the Rideau Canal, Elgin Street, shops and restaurants. Income figures are projections, not an existing rent roll. Cap rate is before financing; additional owner-paid utilities, management and replacement reserves are excluded. Buyers to verify achievable rents and complete operating costs. (id:66888)
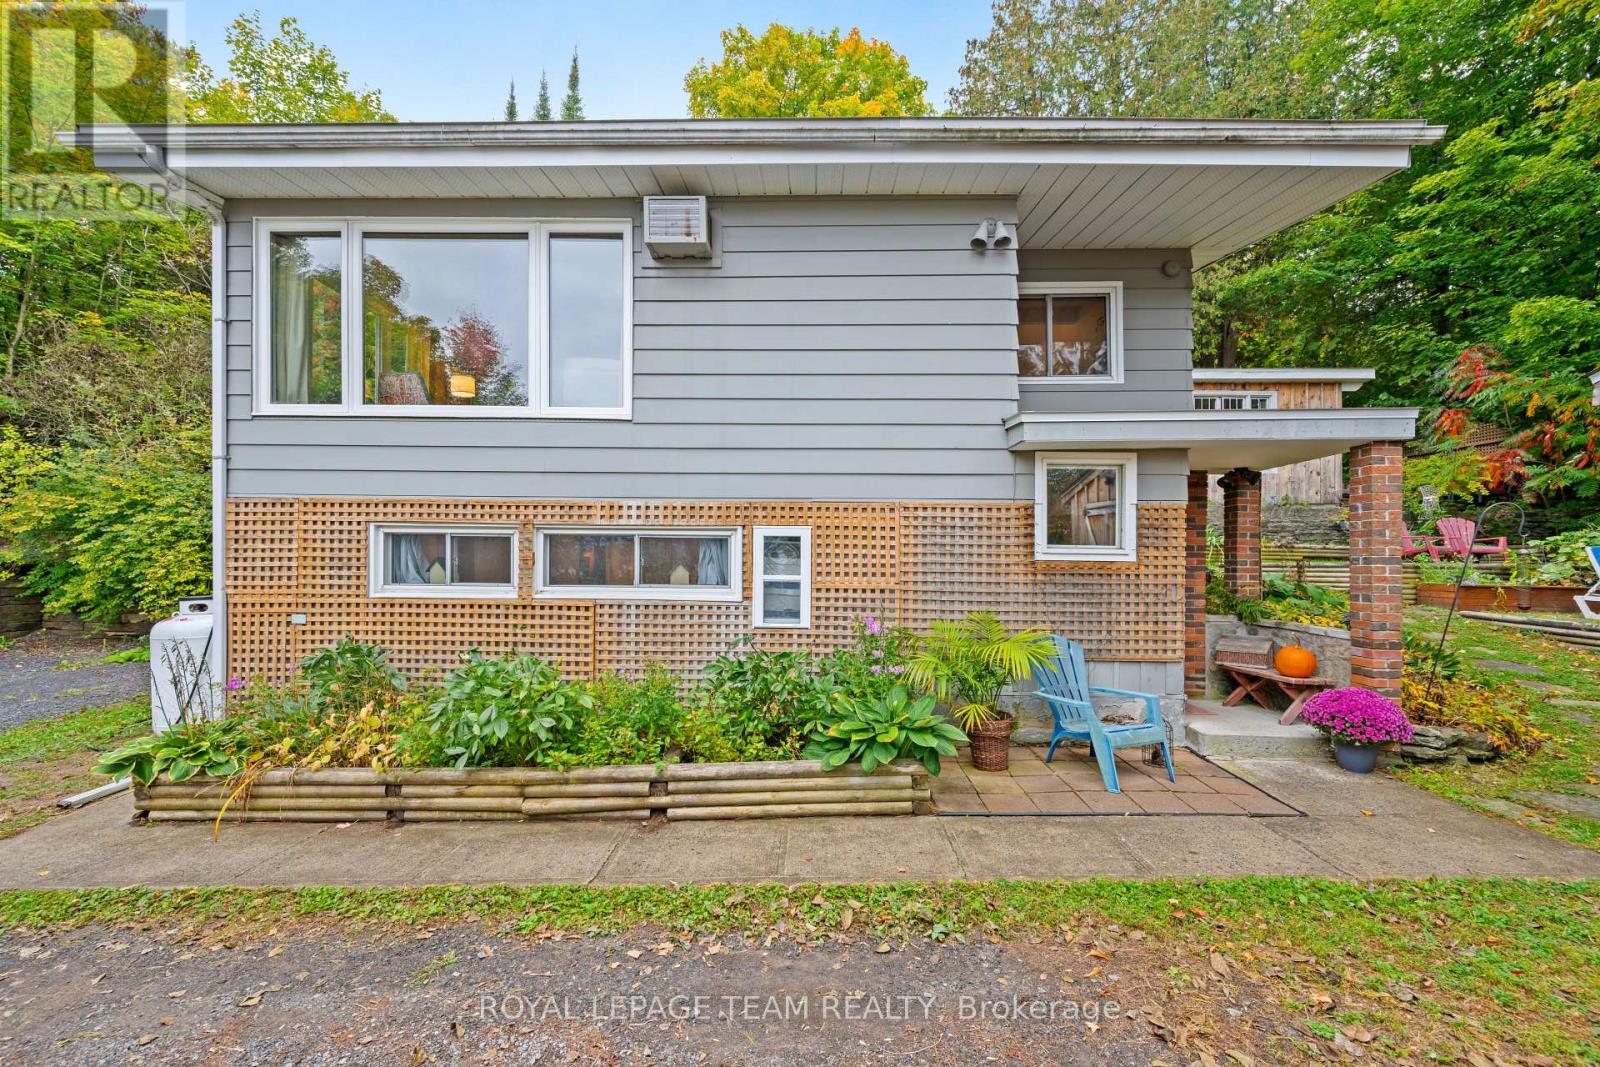
4819 Opeongo Road
Ottawa, Ontario
Welcome to 4819 Opeongo Rd, a unique property offering panoramic views of the Gatineau Hills and the Ottawa River. Located in the Woodlawn area, this quiet Crown Point Enclave Oasis is 20 minutes to Kanata or Arnprior. From the living room, enjoy expansive views of the Ottawa River and changing scenery throughout the seasons. Directly across the road, a 10' wide access lane slopes gently toward the river, providing convenient access for kayaking, canoeing and other water activities. Outdoor enthusiasts will appreciate the property's additional features, including an insulated bunkie and a small heated workshop, ideal for hobbies, storage or a dedicated work-space. Inside the home features an open concept living dining and kitchen all kept warm by an inviting propane fireplace, and the cozy primary bedroom all on the main level. The Lower level features a walkout door, 2 additional bedrooms or office and storage space as well as a full bath with an amazing walk-in shower! The property has also benefited from numerous upgrades since 2023, adding further value and comfort including Rolled Roof on the main house; Paint; Water Softener + UV Filter; Dishwasher; Washer/Dryer; Bunkie Repair & Roof; Window Coverings; Freestanding Napoleon Propane Fireplace; 2024: 2 raised Garden Beds; 2025: Driveway Grading; 2026: Well Pump. This is a rare opportunity to own a property in West Carleton with outstanding Ottawa River views, no rear neighbours, recreational water access, on a cul de sac and in a tranquil West Ottawa setting. 4819 Opeongo Rd offers a distinctive zen like lifestyle so click on the IGuide Link and then make plans to explore! (id:66888)
69 Main Street
North Dundas, Ontario
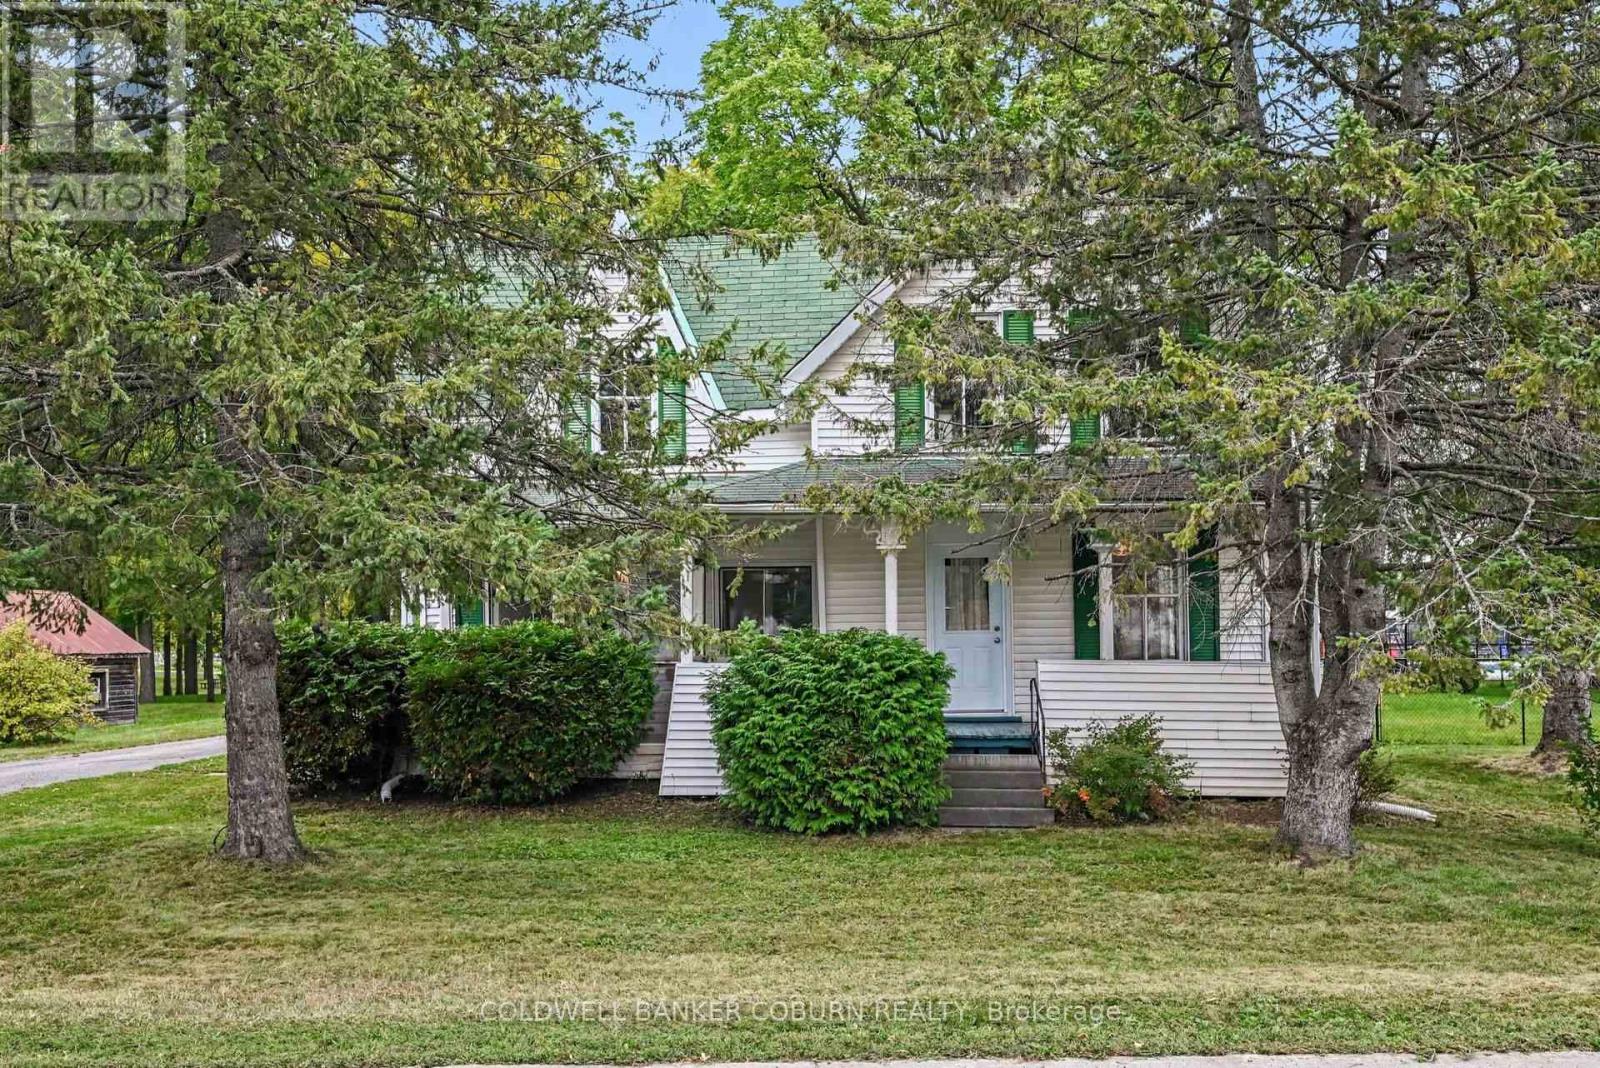
Charming family home in an excellent location, backing onto the Chesterville park and pool and just steps from the schools and downtown. This 3-bedroom, 1.5-bath home offers a large fenced yard, lots of recent updates, including flooring, refreshed kitchen, new drywall, shiplap and plenty of character. Upstairs, the three bedrooms are all a good size, and the main bathroom has been updated with new fixtures, including a new toilet, vanity, tub and shower. The bonus room is perfect for the kids, plus it has a large loft above it for extra storage. There's a carport and a 10' x 16' shed for all your tools, bikes and toys. Full of charm and character, including two sets of staircases, this is a wonderful opportunity for a family looking for space, convenience and a great location in Chesterville. The home is vacant but it has been virtually staged to help you visualize the possibilities. (id:66888)
550 Foxview Place
Ottawa, Ontario
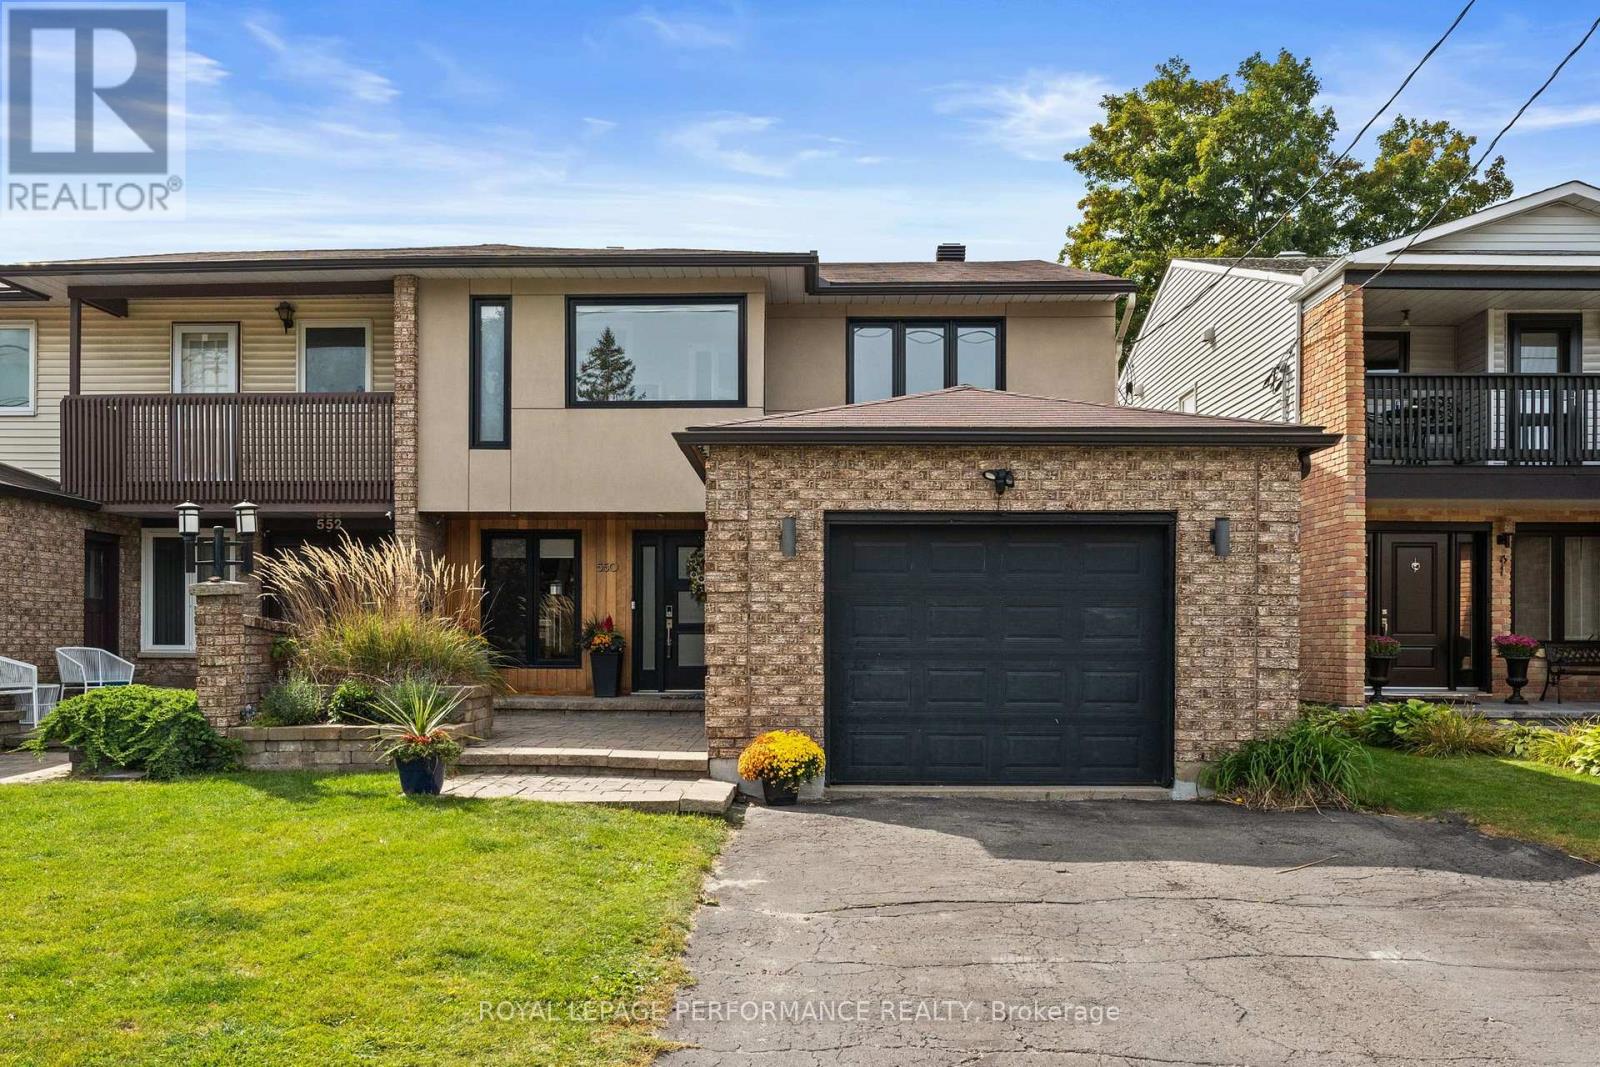
This is the home you'll measure every other one against. Welcome home to 550 Foxview Place, an executive 4 bedroom, 4 bathroom semi detached home with a garage on a sought after, family friendly street. Designed for growing families and professionals who want space without sacrificing style. This impressive, carpet free home delivers from the moment you step inside. The welcoming foyer features a custom walk in closet with built in organizers, while hardwood flooring carries throughout the main level. Formal living and dining rooms offer elegant space for entertaining, complemented by a generous kitchen with abundant cabinetry, pantry and a breakfast bar peninsula. Just beyond, the sunken family room invites you to unwind by the cozy gas fireplace, with stunning patio doors offering direct access to a true backyard oasis. Main floor laundry and powder room. Upstairs, the expansive primary retreat features a walk in closet, private office, and renovated 4 piece ensuite spa with heated floors, soaker tub and beautiful shower. Two additional well proportioned bedrooms and a full bathroom complete the upper level. The finished lower level adds exceptional versatility with a spacious recreation room, games area, fourth bedroom, and 3 piece bathroom with a walk in shower, ideal for guests, teens, or extended family. Outside is where this home truly sets itself apart. A composite deck with new awning (2026)with hot tub leads to a spectacular heated, saltwater in-ground pool complete with a waterfall, LED lighting and tasteful interlock, this grass free space is the ultimate setting for summer entertaining, family fun, and evenings at home. Conveniently located minutes from CMHC, CSIS, CSE, NRC, parks, schools, and everyday amenities. This isn't simply a house, it's the one you've been waiting for! (id:66888)
B - 888 Chapman Street
Clarence-Rockland, Ontario
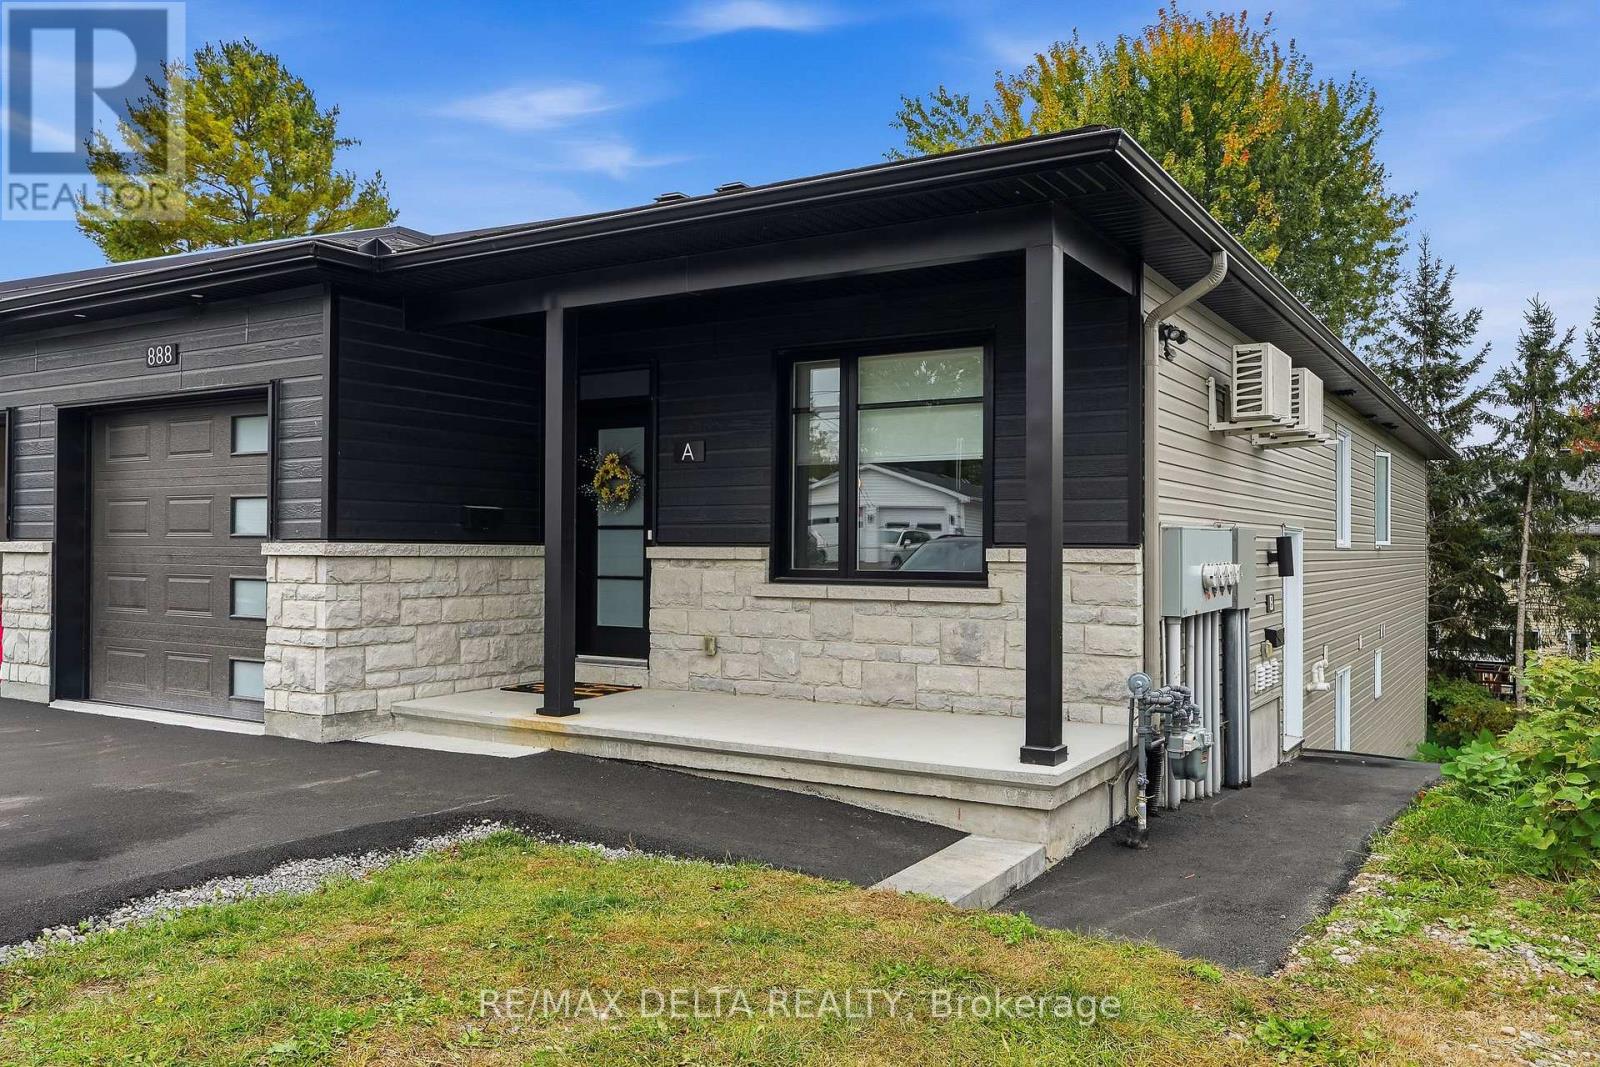
Welcome to this luxurious and beautifully designed 2-bedroom, 2-bathroom walk-out basement unit in a newer 2024-built property in the heart of Rockland. Offering a bright, modern and spacious layout, this carpet-free unit features a private entrance with walk-out patio access, central air conditioning, forced-air gas heating and convenient in-unit laundry.The modern kitchen is equipped with stainless-steel appliances, including a refrigerator, stove, hood fan and dishwasher, making everyday living both comfortable and convenient. Enjoy the added benefit of one dedicated parking space, with snow removal included.With its contemporary design, generous living space and private walk-out patio, this exceptional rental offers the comfort and feel of a high-end unit in a convenient Clarence-Rockland location. Available December 1st, 2026. Tenant to pay for all utilities + hot water heater rental. Credit Verification, Rental Application, References and Proof of Income are required to apply for this unit. First and Last Month are Required. (id:66888)
277 Huntsville Drive
Ottawa, Ontario
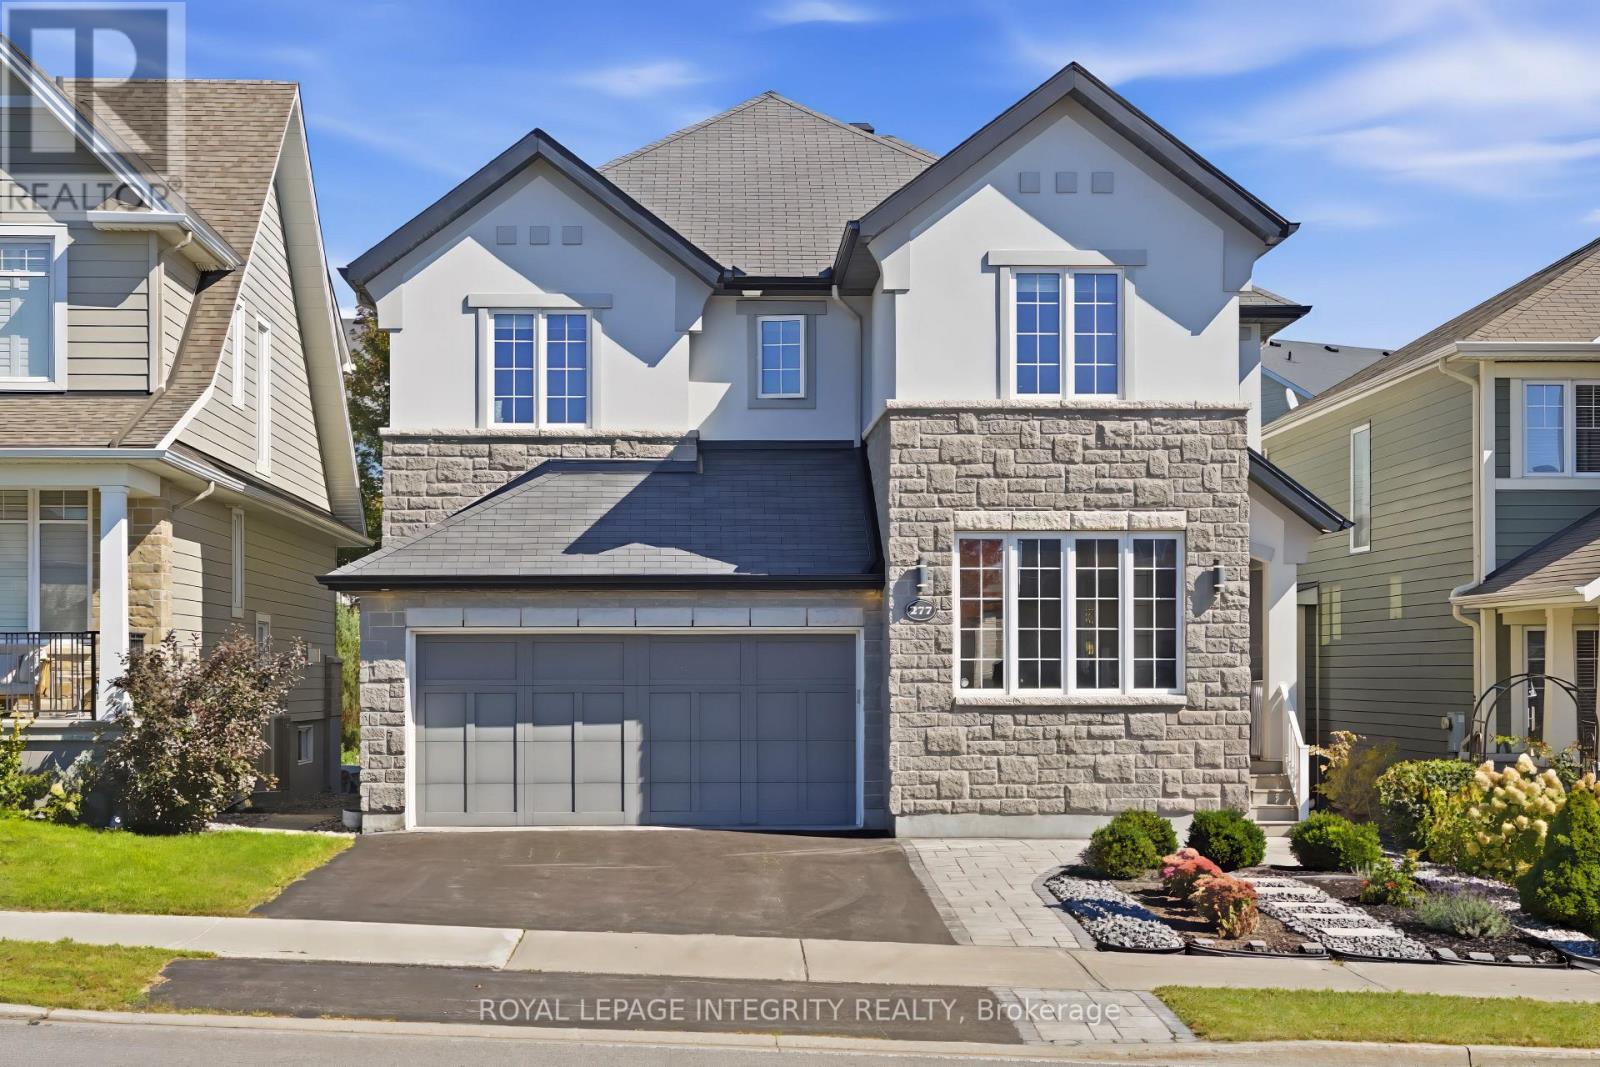
Meticulously maintained by the original owner, this beautifully upgraded Cardel Sussex Elevation R5 executive home is ideally located in prestigious Kanata Lakes and features a rare tandem triple-car garage. Offering 4 spacious bedrooms, a versatile loft, main-floor den and 3.5 bathrooms, including two ensuites, this home combines luxury, comfort and functionality. The bright open-concept main level showcases 9-ft smooth ceilings, hardwood flooring, pot lights and a dramatic open-to-above living room. The inviting family room with gas fireplace overlooks the professionally landscaped backyard, while the chef-inspired kitchen features marble countertops, premium cabinetry, pots-and-pans drawers, walk-in pantry, high-end stainless steel appliances, modern lighting and a large centre island with breakfast bar. A sun-filled formal dining room provides the perfect setting for entertaining. Upstairs, the spacious primary retreat offers a walk-in closet and spa-inspired 5-piece ensuite, while a second bedroom enjoys its own private ensuite. Two additional bedrooms share a full bathroom, and the open loft is ideal for a home office or family lounge. The basement offers a generous recreation area, laundry room and ample storage. Outside, enjoy beautifully landscaped grounds featuring an interlock patio and plenty of green space, perfect for relaxing or entertaining. Located within the boundaries of W. Erskine Johnston PS, Earl of March SS, St. Gabriel Catholic ES and All Saints HS, with parks, trails and transit nearby. Minutes to Kanata Centrum, supermarkets, Outlets, Kanata North Tech Park, restaurants and Highway 417. An exceptional opportunity in one of Kanata's most sought-after communities! The home can be offered furnished or unfurnished, providing added flexibility to suit your needs. (id:66888)
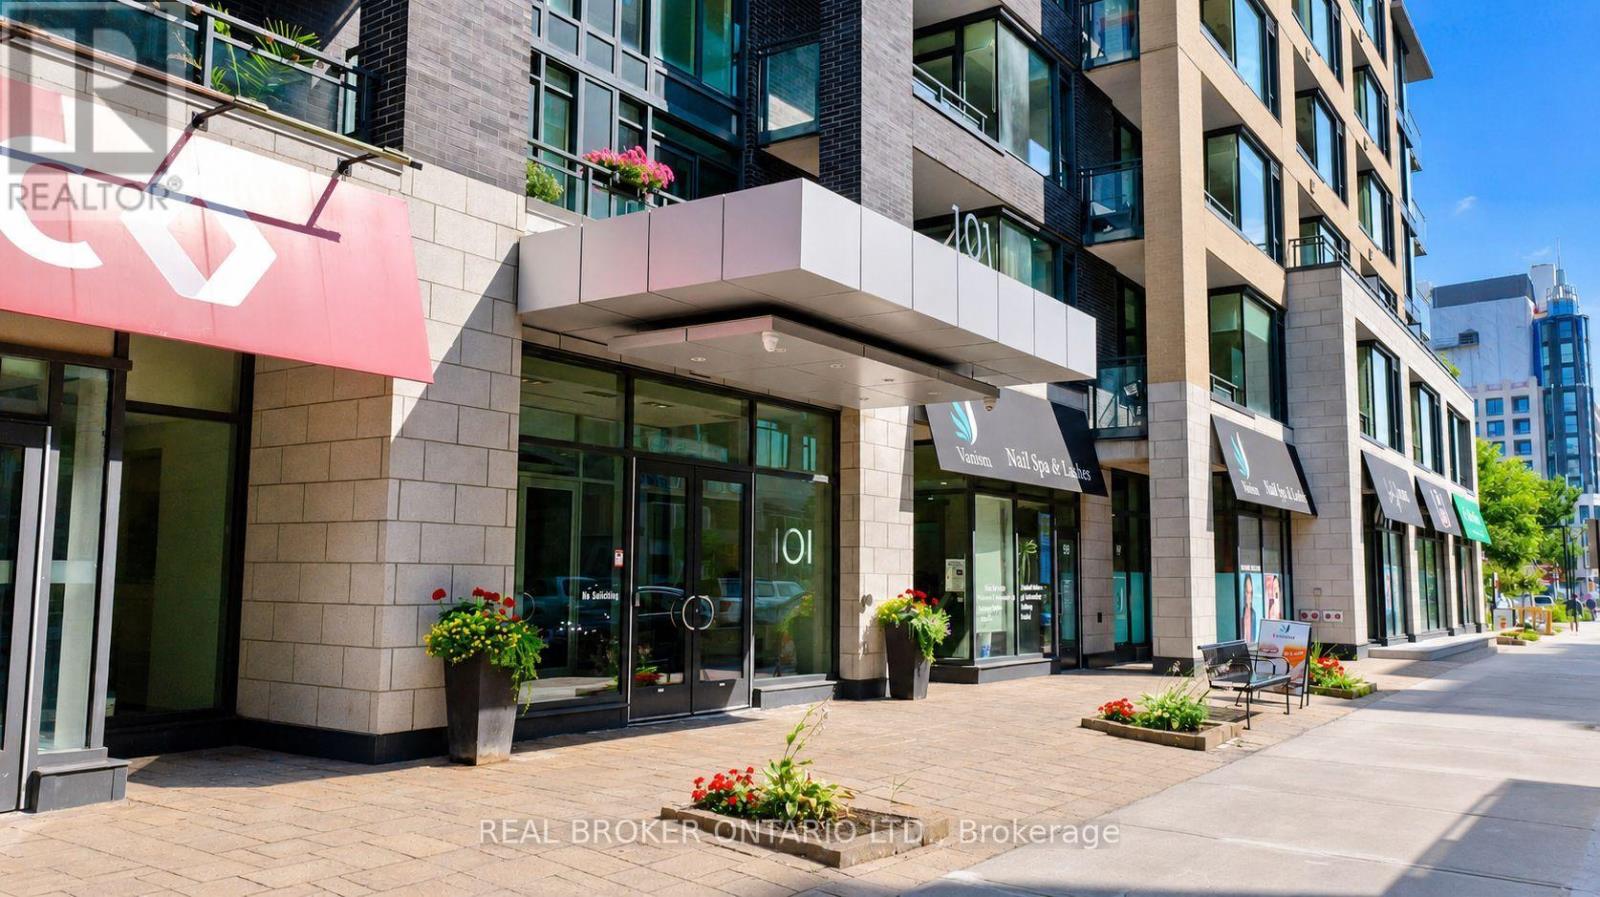
302 - 101 Richmond Road
Ottawa, Ontario
Modern Living in the Heart of Westboro! Available for rent October 1, this stylish 1 bedroom, 1 bathroom condo offers contemporary living in one of Ottawa's most sought after neighbourhoods. Designed with comfort and functionality in mind, the open concept layout features modern finishes, a sleek kitchen with ample cabinetry, and generous storage. Enjoy the convenience of in unit laundry, and a storage locker.Residents have access to outstanding building amenities, including a fully equipped fitness centre, theatre room, party room, and a rooftop terrace with BBQs. Ideally located just steps from Westboro Village, Hintonburg, cafes, restaurants, boutique shopping, the LRT, and Westboro Beach, this home offers easy access to some of Ottawa's best dining, recreation, and entertainment. The nearby Ottawa River pathways provide year round opportunities for walking, cycling, running and cross-country skiing.Tenant pays hydro and internet. Water included. Proof of income, credit check (Equifax or TransUnion), ID and rental application including references must be submitted. Please note that the parking garage is currently under renovation and is expected to reopen at the end of December. In the meantime, street parking permits are available through the City. Once the parking garage reopens, parking will be available for an additional $200/month. (id:66888)
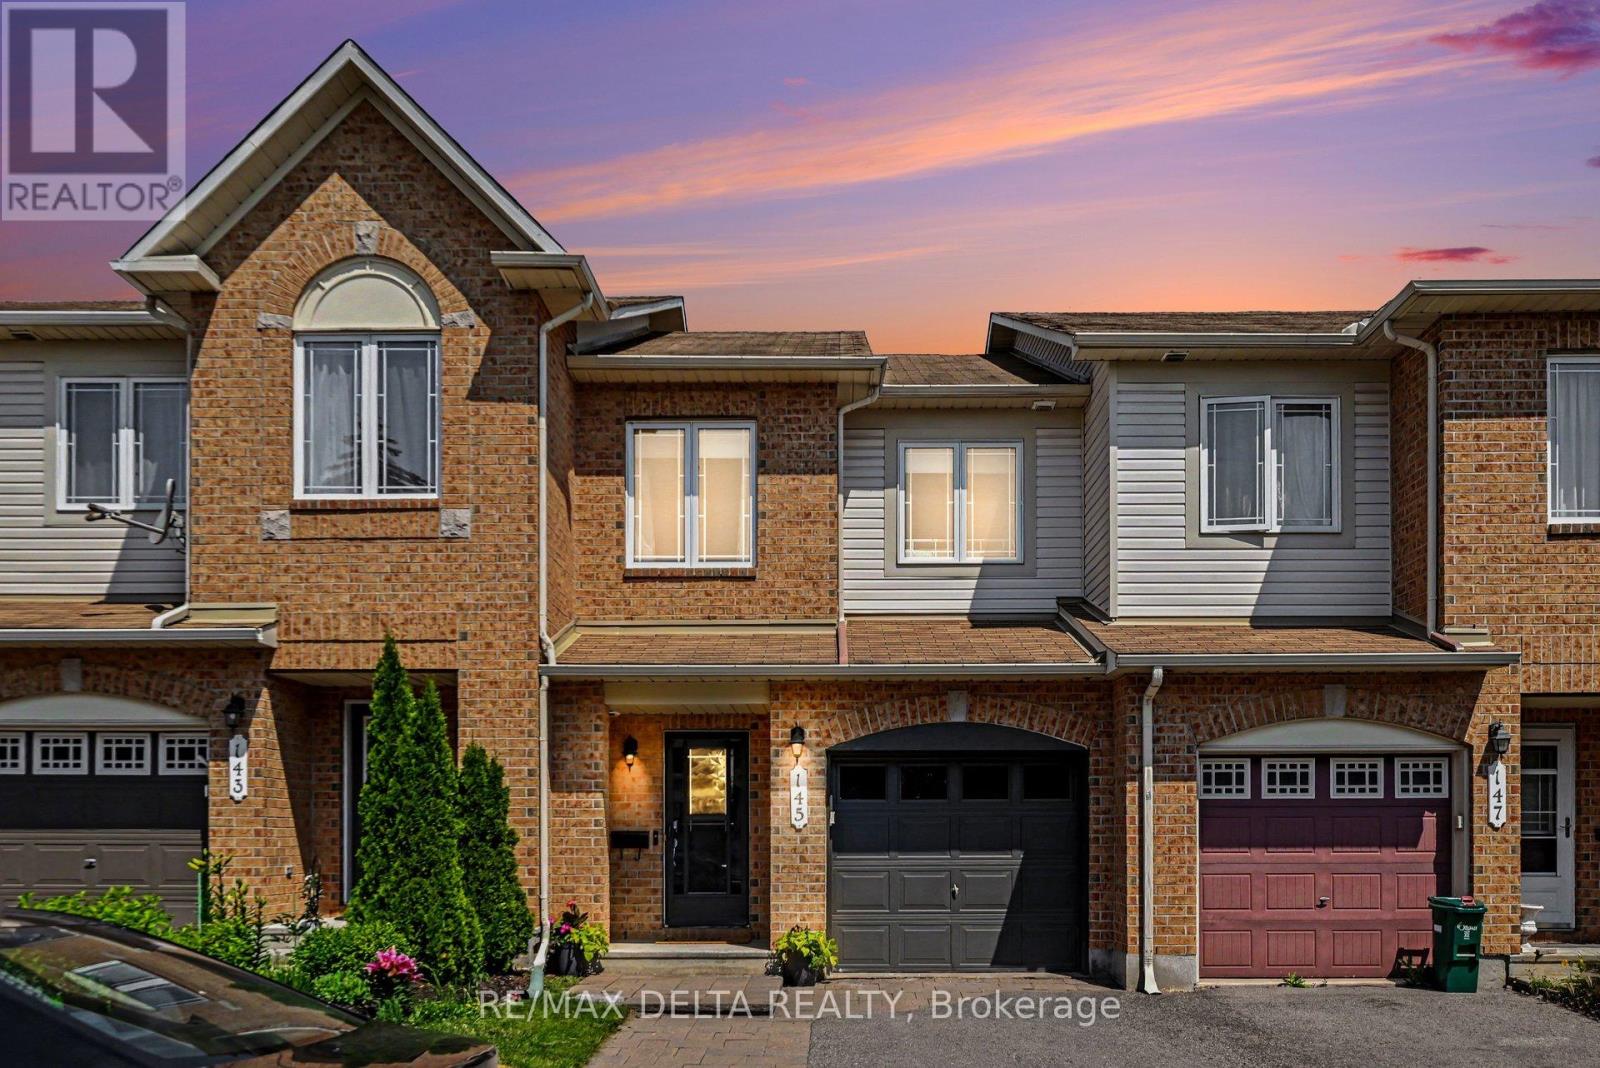
145 Marrissa Avenue
Ottawa, Ontario
Welcome to this beautifully maintained 3-bedroom, 2.5-bathroom townhouse on a quiet, sought-after street in a vibrant, family-friendly community. Offering comfort, style and convenience, this move-in-ready home is ideal for first-time buyers, families or downsizers. The bright, open-concept main floor features large windows in the living and dining areas, filling the space with natural light. The updated kitchen offers an oversized island-perfect for family meals, entertaining and everyday living. Freshly painted throughout, the home is warm, inviting and truly turnkey. Upstairs, you'll find three spacious bedrooms with large windows and generous closet space. The primary bedroom features an updated ensuite for added comfort and privacy. The basement provides two large storage areas, while parking for three vehicles includes one in the garage and two side-by-side in the driveway. Enjoy the private backyard, perfect for barbecues, gardening or relaxing outdoors. The location is a standout, with Kinsmen Park, Appleford Park and Elmridge Splash Pad just a 2-minute walk away. Enjoy evening off-leash dog hours, two winter ice rinks and a popular toboggan hill for year-round recreation. Families will appreciate nearby daycare options, while everyday amenities include the public library, Splash Wave Pool, Costco, LRT Blair Station, Loblaws, Walmart, Indigo, Shoppers Drug Mart, restaurants and coffee shops. Outdoor enthusiasts are just 5 minutes from the Blair Boat Launch and Ottawa River pathways. Commuters will appreciate easy Highway 417 access, with downtown Ottawa and Orleans approximately 10-15 minutes away. Enjoy a walkable lifestyle in a welcoming community with parks, recreation and amenities all close at hand. Book your private showing today! (id:66888)

1111 Bayview Drive
Ottawa, Ontario
Welcome to 1111 Bayview. . This high and dry lot with a waterfront view in the community of Constance Bay where relaxation and Privacy come together. Calling all investors and contractors. This surprisingly spacious home offers 2 generously sized bedrooms and 1 full bathroom. The living and dining area provide plenty of space for entertaining family and friends, which lead to the front deck and mature treed private back yard Adding even more versatility to the property is a large detached shed complete with electricity and dedicated workshop area- ideal for hobbies, projects, storage or recreational equipment. All this in the sought after waterfront community of Constance Bay, where a quieter active lifestyle surrounded by nature within easy reach of the city. ** This is a linked property.** (id:66888)
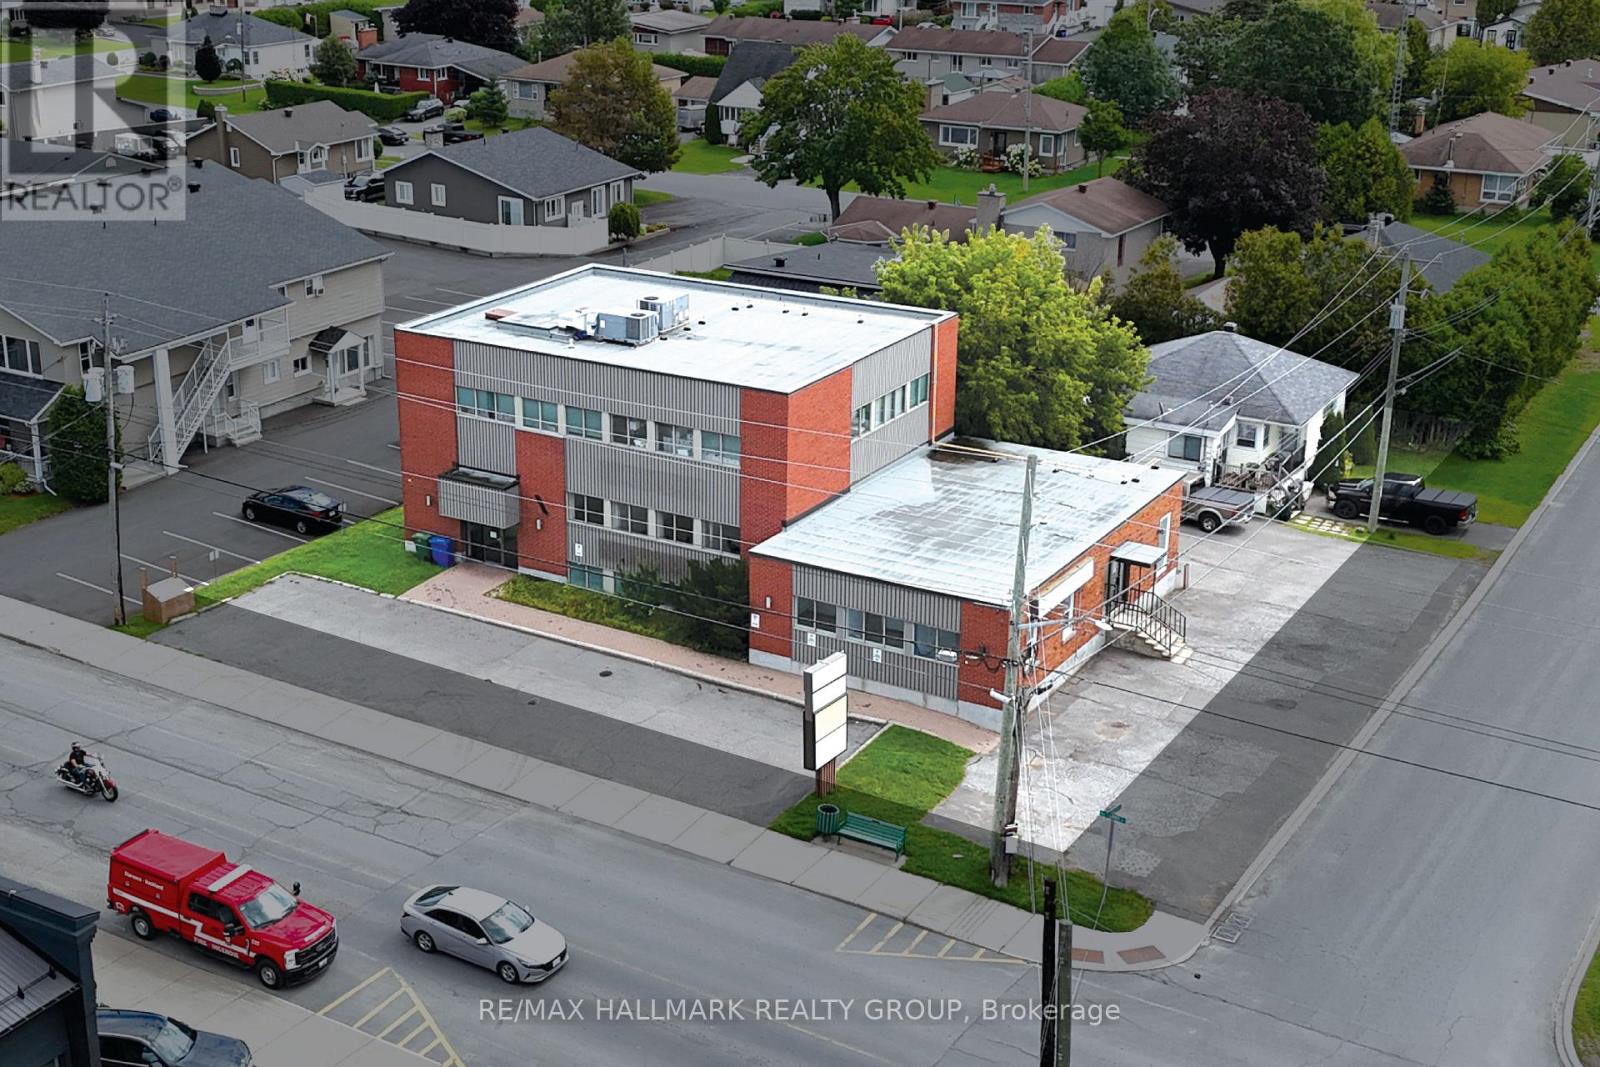
00 Laurier Street
Clarence-Rockland, Ontario
A visible Rockland office asset appealing to medical and professional users, owner-occupiers seeking rental income alongside their own occupancy, and investors looking for a flexible income-producing commercial asset. Positioned along Laurier Street, the property offers approximately 7,705 sq. ft. of office space and has benefited from meaningful recent capital investment, including a roof replacement in 2020, two rooftop HVAC units installed in 2020 to service the two-storey office building, a furnace replacement in the two-storey building in 2020, an A/C unit replacement in September 2022, select LED light fixture upgrades in 2020, and, within the one-storey office building, a furnace replacement and new water heater completed in 2019. A separate detached 734 sq. ft. residence on Laviolette Street adds another layer of value and flexibility for income, future use or longer-term repositioning. (id:66888)
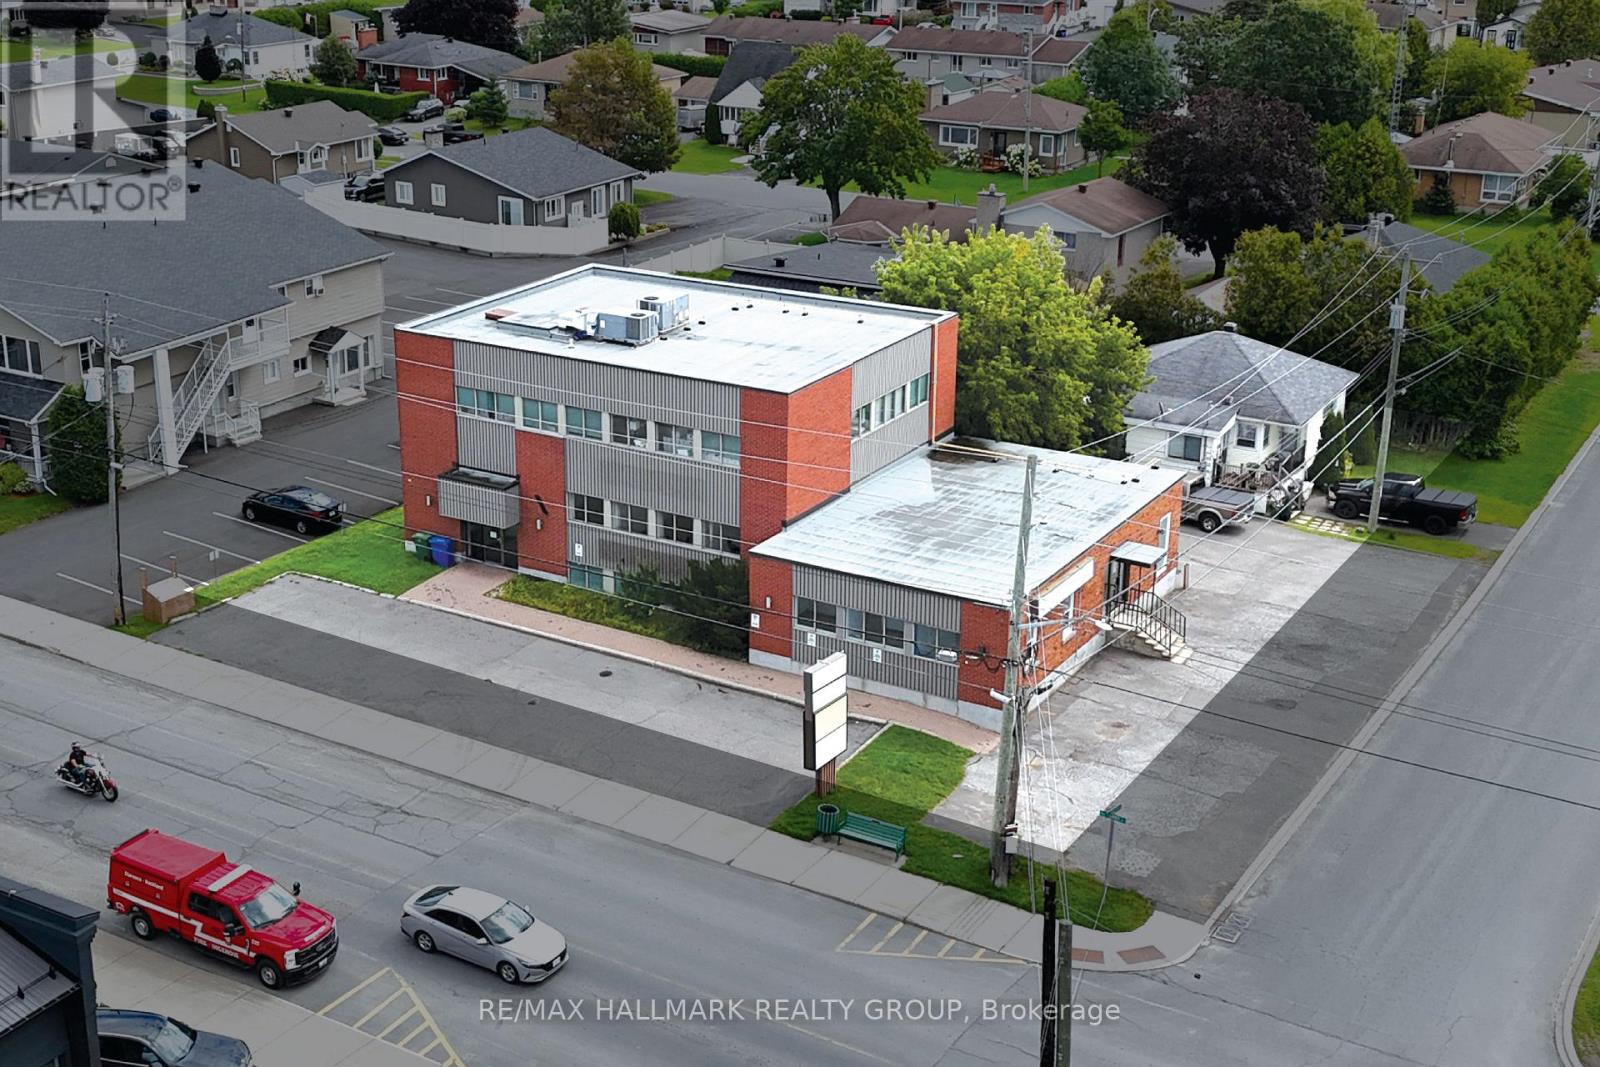
00 Laurier Street
Clarence-Rockland, Ontario
A visible Rockland office asset appealing to medical and professional users, owner-occupiers seeking rental income alongside their own occupancy, and investors looking for a flexible income-producing commercial asset. Positioned along Laurier Street, the property offers approximately 7,705 sq. ft. of office space and has benefited from meaningful recent capital investment, including a roof replacement in 2020, two rooftop HVAC units installed in 2020 to service the two-storey office building, a furnace replacement in the two-storey building in 2020, an A/C unit replacement in September 2022, select LED light fixture upgrades in 2020, and, within the one-storey office building, a furnace replacement and new water heater completed in 2019. A separate detached 734 sq. ft. residence on Laviolette Street adds another layer of value and flexibility for income, future use or longer-term repositioning. (id:66888)
1718 County 18 Road
North Grenville, Ontario
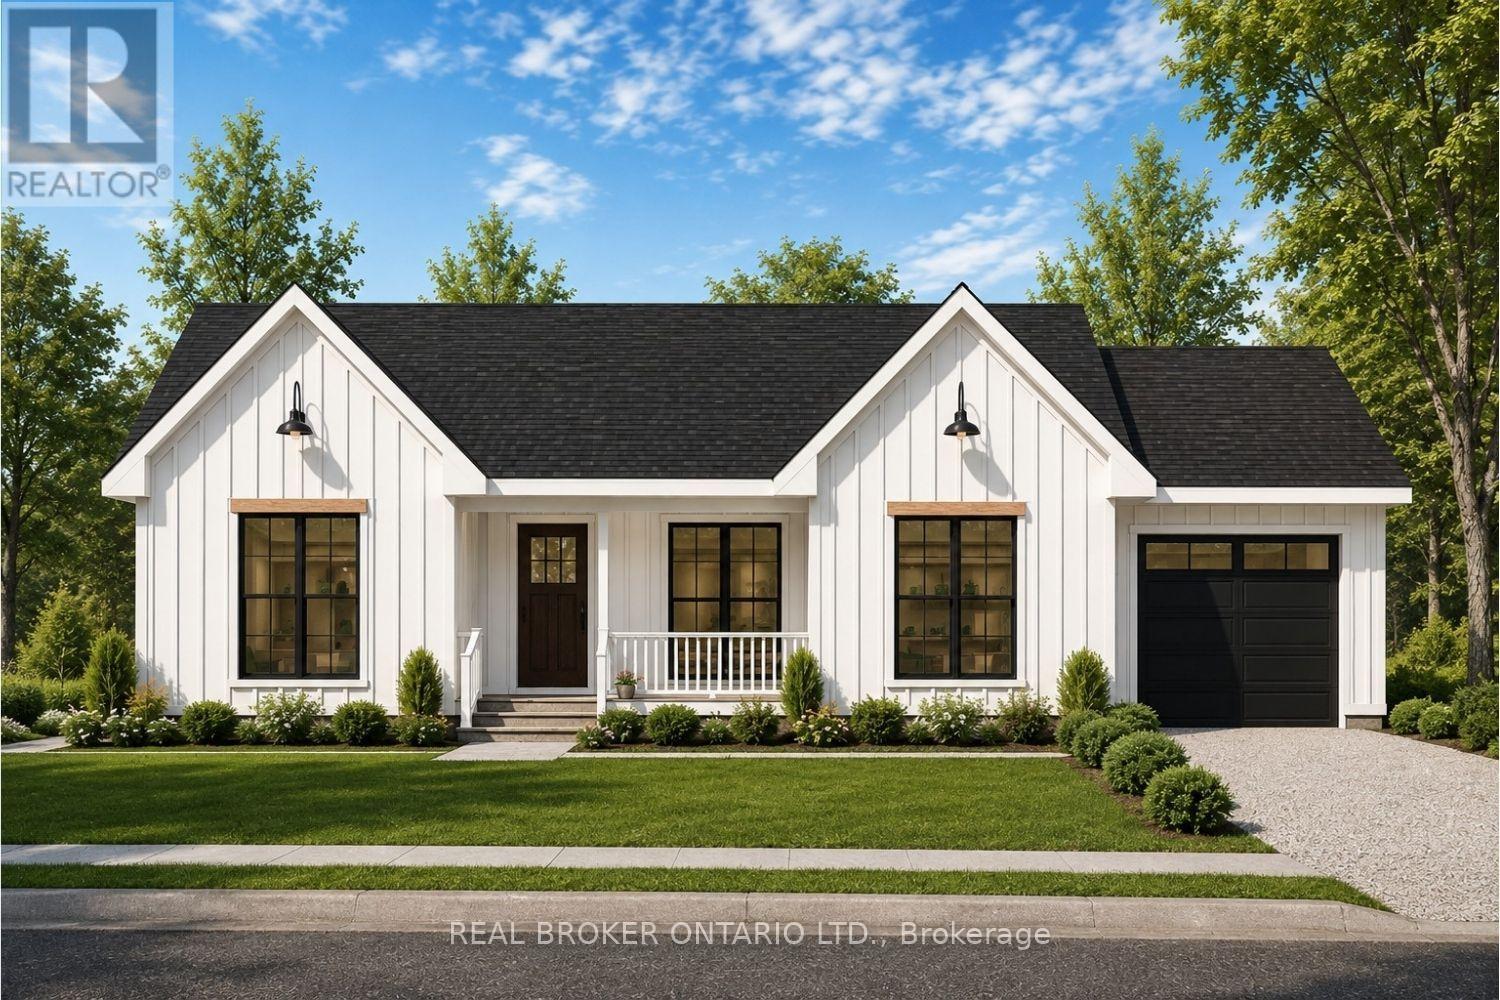
Incredible opportunity to own a brand new home in the heart of North Grenville. Chose from 2 models; The Merrick or the Spencer. 1350 sq ft of open bright living space. The 1+ acre lot offers the opportunity to build a brand-new home by ArchStone Homes, with Kemptville Creek at the rear of the property.this property offers a peaceful rural setting while remaining just minutes from local amenities, making it an ideal opportunity to create your dream home in a desirable and growing community. Choose between two models: the Spencer or the Merrick: 1,350 sq. ft. bungalow models, each thoughtfully designed with three bedrooms, two bathrooms and bright, functional living spaces. Both models feature open-concept kitchen, dining and living areas, creating an inviting layout for everyday living and entertaining. The primary bedroom offers a private retreat with an ensuite and walk-in closet, while two additional bedrooms provide flexibility for family, guests or a home office. Enjoy the convenience of an attached garage, well-planned interior spaces and outdoor living areas designed to take advantage of the surrounding landscape. With Kemptville Creek at the rear of the lot, the property offers a beautiful natural backdrop and peaceful setting to enjoy from your new home. Quality craftsmanship and modern construction by ArchStone Homes provide the opportunity to build a home suited to your lifestyle. A model home is also available for viewing, offering the opportunity to experience the quality and craftsmanship firsthand. Choose your model, build your vision and enjoy the peace and privacy of a brand-new home. Price + HST. Qualified buyers may be eligible for the newly increased HST rebate, providing significant potential savings on the purchase of this new home. Eligibility and rebate amounts are subject to applicable government requirements and the purchaser's individual circumstances. (id:66888)

43 Cento Way
Ottawa, Ontario
Welcome to 43 Cento Way, a beautifully maintained Tartan-built Westport model in sought-after Stittsville. Built in 2018, this impressive 4-bedroom, 4+1-bathroom home offers approximately 2,853 sq. ft. above grade plus a finished basement, with approximately 4,000 sq. ft. of total finished living space-ideal for family living and entertaining.The bright main level features a spacious open-concept layout with generous living and dining areas and a well-appointed kitchen with quartz countertops and a huge centre island. Large windows fill the home with natural light and create a warm, inviting atmosphere.Upstairs, the spacious primary suite offers a relaxing retreat, complemented by three additional bedrooms and well-appointed bathrooms. The builder-finished basement provides valuable additional living space, with a second location available for a washer and dryer.Enjoy a double garage, two-car driveway, fenced backyard, patio, shed and upgraded landscaping. Numerous improvements include 2026 lighting upgrades and bathroom updates with quartz countertops, sinks and faucets, plus 2018 roof, windows, insulation, furnace, central air, HRV/ERV and humidifier. Additional features include central vacuum rough-in and whole-house surge protection.Ideally located near parks, transit, schools and everyday amenities, with Campobello Park, Bandmaster Park, Par-La-Ville Park and Maestro Park nearby. A wonderful opportunity to own a spacious, thoughtfully upgraded home in a desirable Stittsville neighbourhood. (id:66888)
4859 Opeongo Road
Ottawa, Ontario
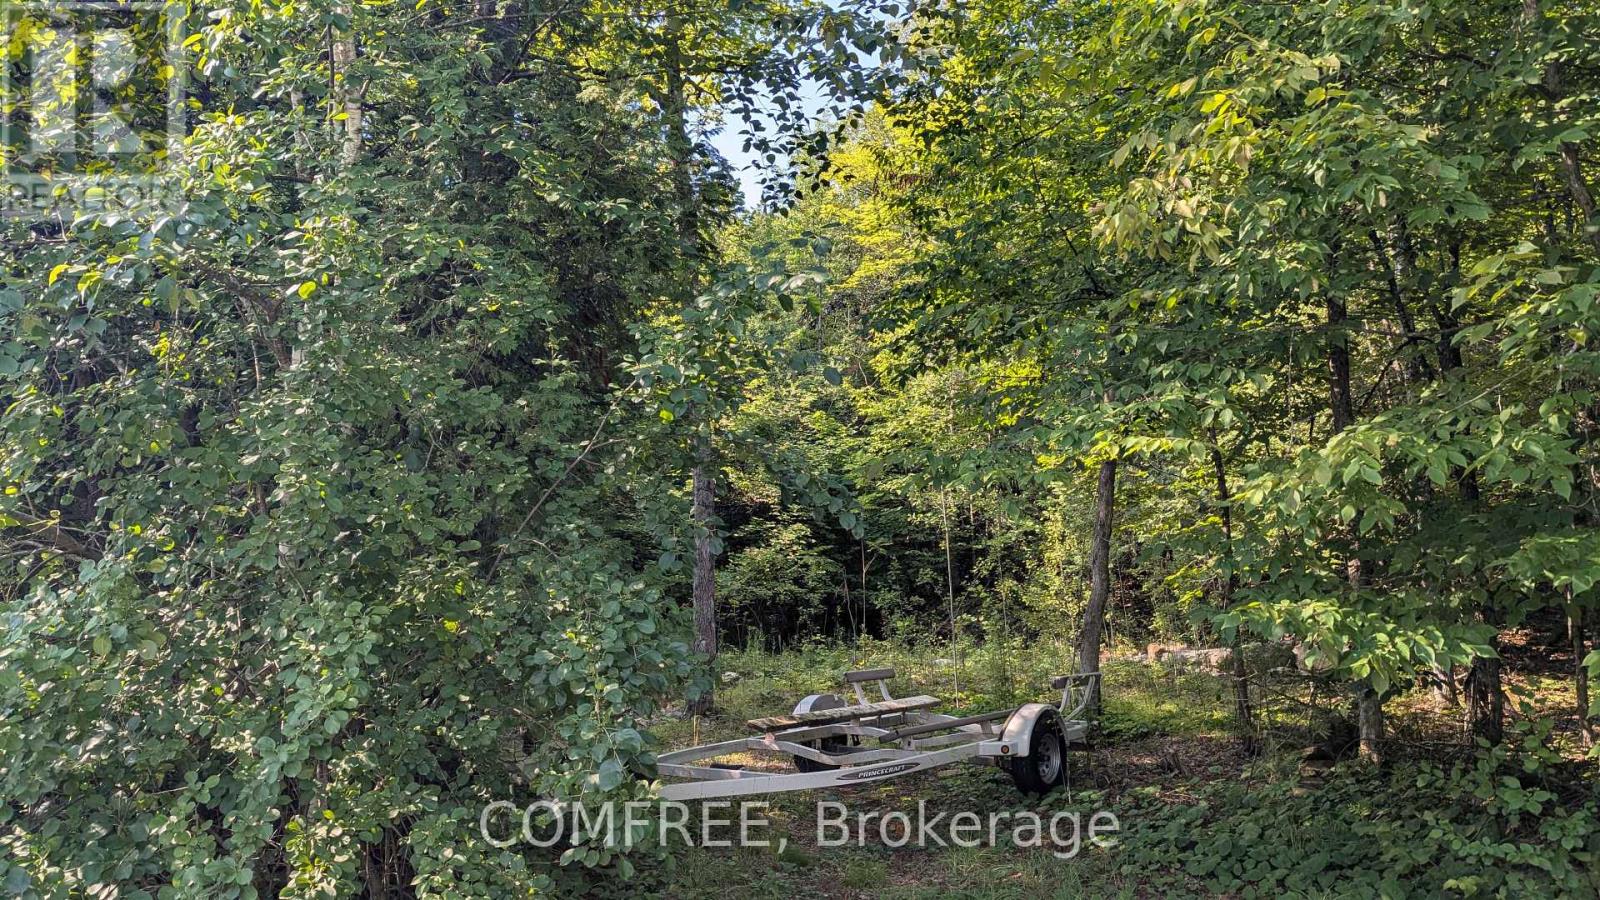
Enjoy a serene country escape in the welcoming community of Crown Point. This private 100' x 150' treed lot offers an excellent opportunity to build a custom home surrounded by mature forest, backing onto a wooded property that is not intended for development, helping preserve the natural setting and privacy. Easy access to the Ottawa River provides opportunities for swimming, boating, fishing, skating, and year-round outdoor recreation. Enjoy walks along the country road with views of the Ottawa River and Gatineau Mountains. The lot is well suited for a walkout basement design, maximizing living space while creating a connection to the surrounding landscape. Bell fibre optic internet and hydro are available at the road. Conveniently located with access to Kanata, Stittsville, Arnprior, and Constance Bay. (id:66888)
417 - 101 Richmond Road
Ottawa, Ontario
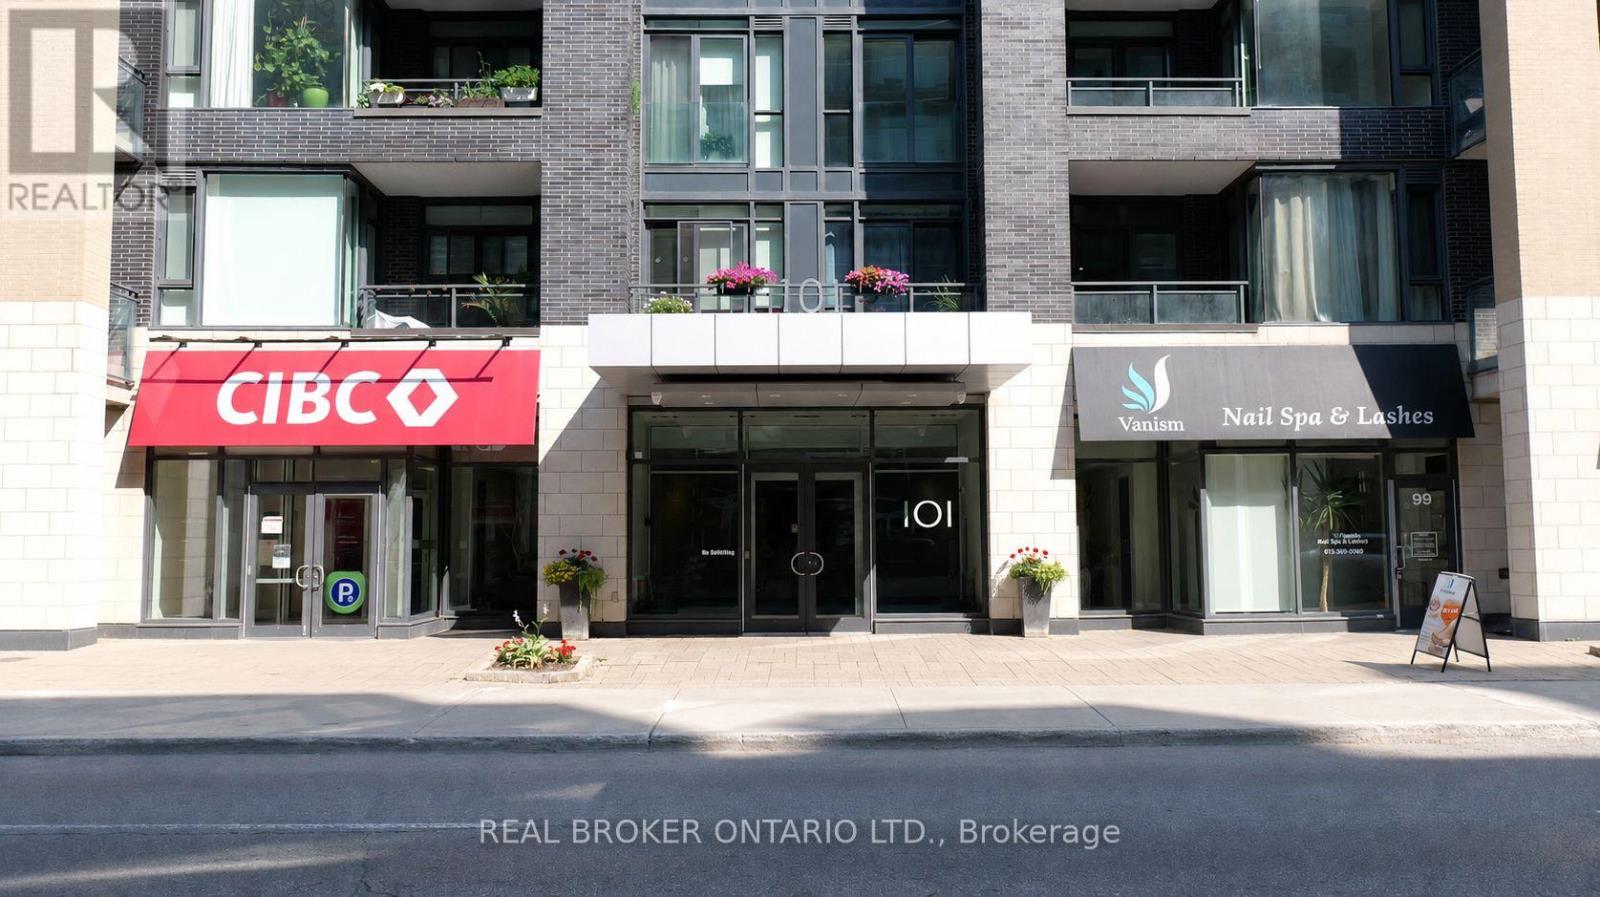
Modern Living in the Heart of Westboro! Step into this stylish 1 bedroom, 1 bathroom condo, available for rent October 1. Nestled in one of Ottawas most sought-after neighbourhoods, this unit is perfect for a young professional looking to enjoy the best of city living.Featuring sleek modern finishes and plentiful storage, the open concept kitchen offers ample cabinetry, while the walk-in closet keeps your wardrobe organized. Enjoy the convenience of in-unit laundry with storage included.The building boasts top-notch amenities like a gym, theatre room, party room and rooftop terrace with BBQs. Steps from Westboro Village, Hintonburg, cafes, restaurants, shops, the LRT and Westboro Beach, this location offers everything at your fingertips. Outdoor enthusiasts will love the nearby OttawaRiver trails for biking and cross-country skiing.Tenant pays hydro (approximately $80/month, depending on occupancy and usage).Don't miss out on this cozy, modern condo in one of Ottawas trendiest communities! Please note that the parking garage is currently under renovation and is expected to reopen at the end of December. In the meantime, street parking permits are available through the City. Once the parking garage reopens, parking will be available for an additional $200/month. (id:66888)
224 Nelson Street
Pembroke, Ontario
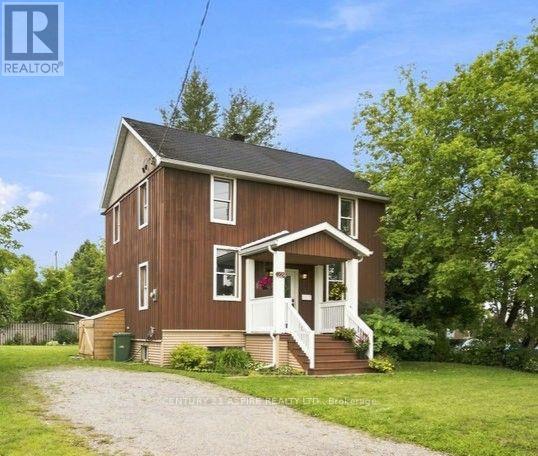
Welcome to this modern and completely updated two-storey home offering plenty of space and a convenient location! The bright, open-concept main floor features clean, crisp finishes and new luxury vinyl plank (LVP) flooring. The white kitchen cabinetry, with new counters, sink and backsplash, flows nicely into the living and dining areas, with patio doors leading to the backyard deck and hot tub, perfect for relaxing or entertaining. A convenient 2-piece bathroom completes the main level. Upstairs you'll find three good sized bedrooms, an updated 4-piece bathroom with cheater door to the primary bedroom, and more modern & clean design. The finished lower level adds even more living space with two additional bedrooms, a 3-piece bathroom, & laundry area, providing plenty of flexibility for a growing family, guests or tenants. Outside, enjoy the partially fenced backyard, with arrogated pond, plenty of parking and a charming front porch that adds character and curb appeal. City services, natural gas heating and central air provide peace of mind & year-round comfort. Located within walking distance of downtown and Algonquin College, this turnkey property offers an excellent opportunity for homeowners and investors alike. With 5 bedrooms, 2.5 bathrooms and its proximity to the college, it has great potential as a student rental or income property. Completely updated and ready to enjoy-just move in! (id:66888)
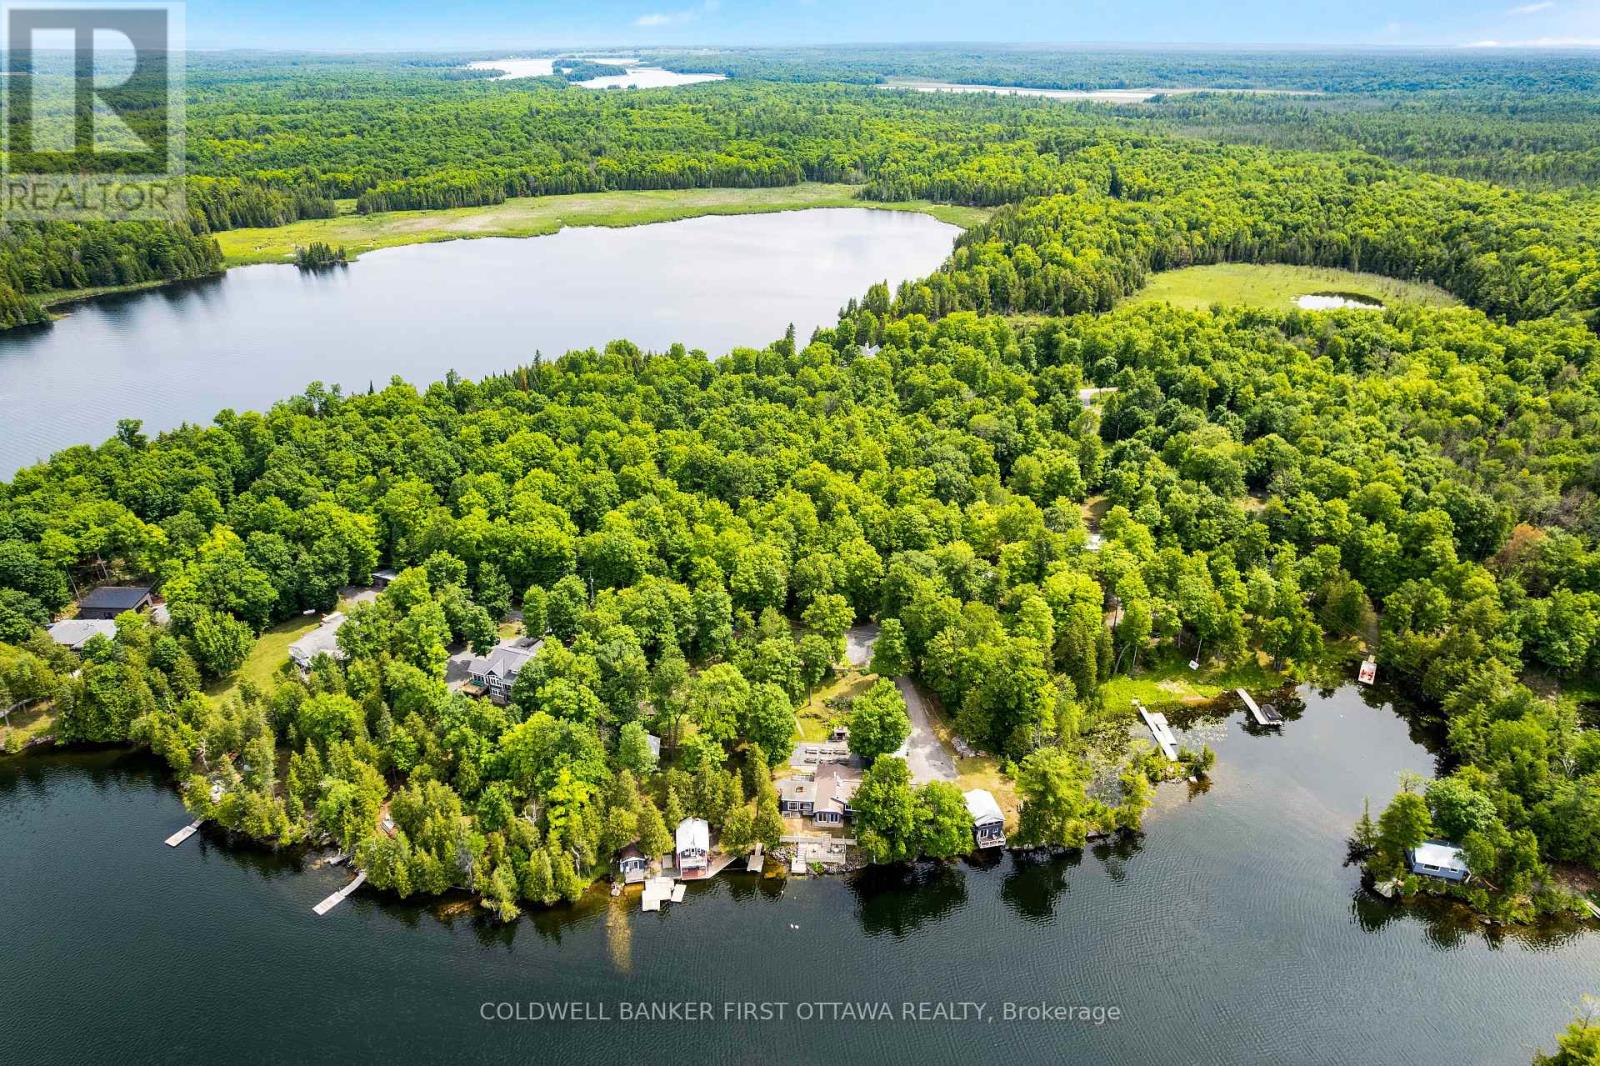
411 Pickerel Bay Road
Lanark Highlands, Ontario
Attention investors, entrepreneurs, and waterfront lifestyle buyers! Welcome to an exceptional 3.95-acre waterfront retreat on the pristine shores of White Lake. This rare offering includes five cottages, a spacious main lodge, common gathering areas, and extensive recreational amenities, creating a unique destination property with remarkable flexibility and upside potential.Designed to accommodate large groups, the property features 12 bedrooms, 7 bathrooms, two fully equipped kitchens, and sleeping accommodations for up to 35 guests, with capacity to host events and gatherings of up to 75 people. The main lodge offers multiple gathering spaces, including a TV room, sunroom, and stunning lake views, making it ideal for family reunions, retreats, celebrations, wellness events, and corporate functions.Guests and owners alike will appreciate the impressive amenity package, including an indoor heated pool, hot tub, sauna overlooking the lake, outdoor gathering areas, BBQ facilities, event tent, docks, and expansive waterfront enjoyment. The property's scale, privacy, and shoreline presence create a true resort atmosphere less than an hour from Ottawa.Numerous improvements have been completed throughout the property. Additional features include owned hot water tanks, holding tank, septic system, two water pumps, solar-heated pool, and inclusion of appliances, furnishings, and equipment. Non-restrictive permits and flexible property configuration provide opportunities for a variety of future uses, subject to buyer due diligence and approvals.Whether envisioned as a private multi-generational family compound, retreat centre, event venue, or hospitality investment, this is a truly unique waterfront opportunity with exceptional potential. Being sold in "as is, where is" condition. Serious inquiries only. Book your private tour today and explore the possibilities. (id:66888)
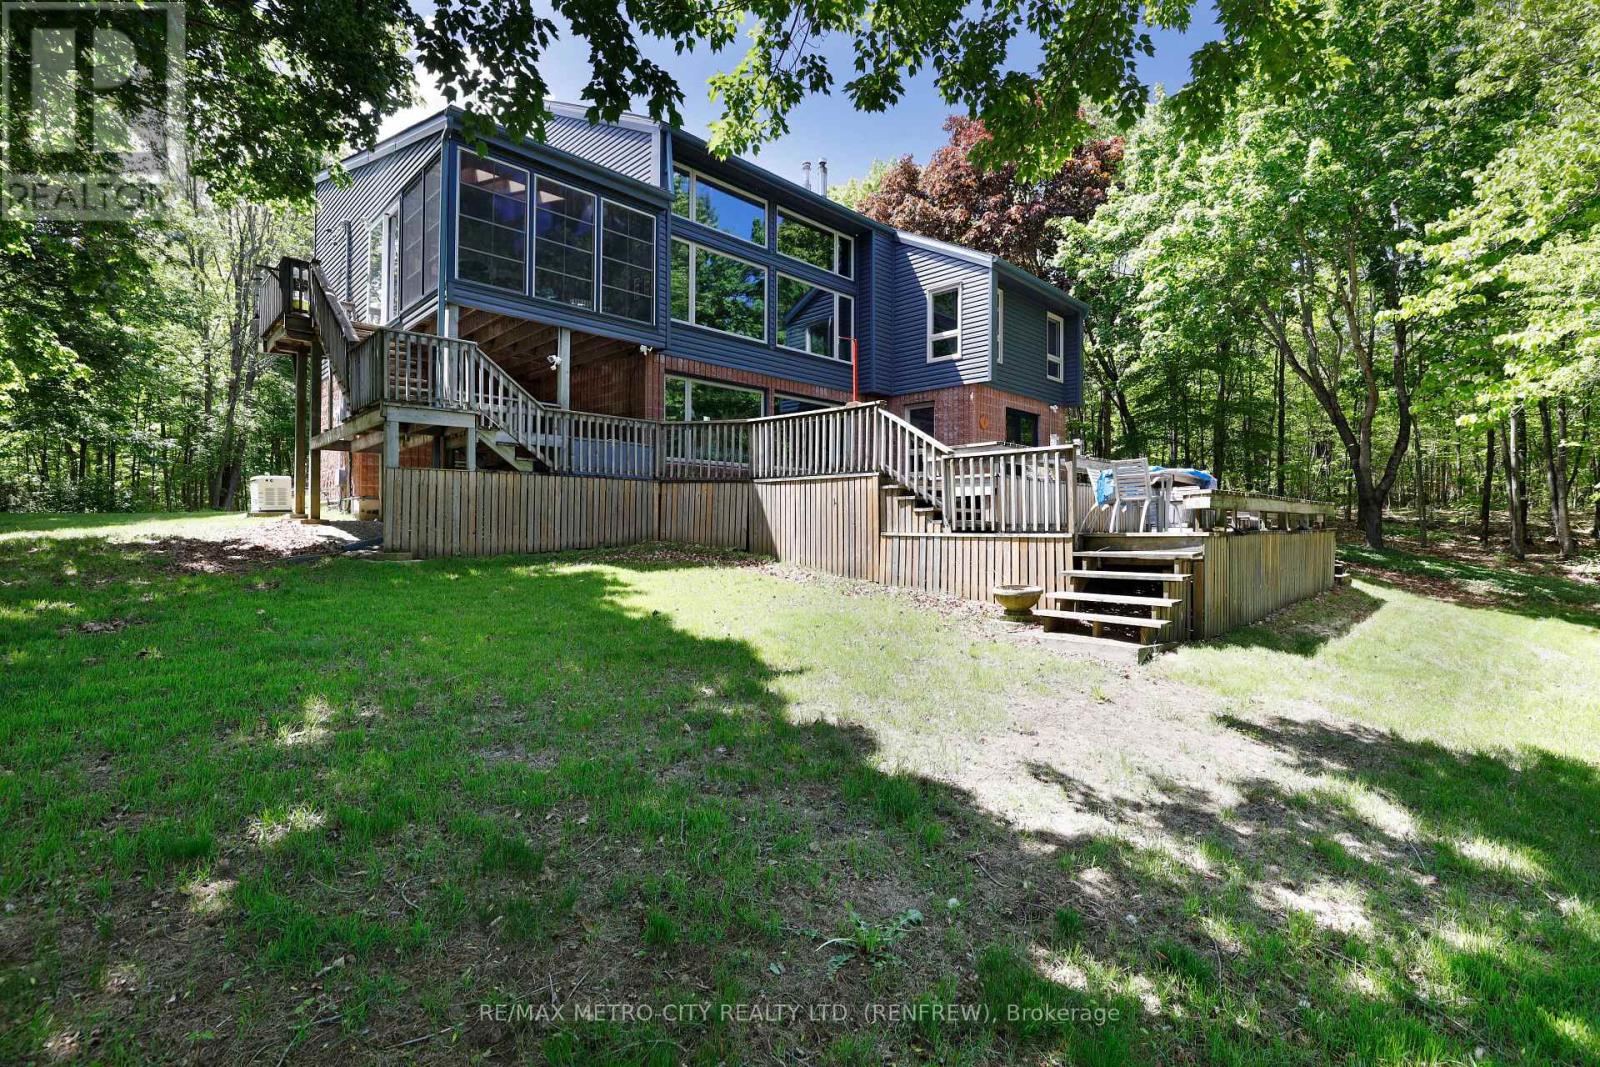
110 Rosebrugh Road
Greater Madawaska, Ontario
Welcome to your beautiful sanctuary on Hurds Lake, located on Rosebrugh Road. This custom-built executive home is surrounded by mature trees affording privacy, it also features 150 feet of pristine waterfront, providing a serene escape just minutes from Renfrew and less than an hour from Ottawa. With a paved road leading to your front door, this spacious layout includes four bedrooms-two upstairs and two downstairs. The home offers a walkout to an expansive deck that overlooks the lake and is ideal for entertaining, complemented by a floating dock and a second deck at the waters edge, making it perfect for summer activities and entertaining. Enjoy relaxation in the three-season room or cozy evenings by one of two propane fireplaces in the living room or lower-level rec room, both boasting large windows that provide stunning lake views. Host dinner parties in the elegant formal dining room, and appreciate the convenience of three well-appointed bathrooms, including an ensuite in the primary bedroom, along with a three-piece bath and a 2-piece bath. Ample storage is available with a detached double car garage and a single car garage, making it ideal for families or guests. Hurds Lake is a private, quiet lake with no public access, ensuring a tranquil environment year-round, and it's conveniently located near popular area golf courses and Calabogie's ski hill. This exceptional waterfront home is ready to welcome you with a quick closing available. (id:66888)

1228 Grist Mill Road
North Algona Wilberforce, Ontario
Looking for more space? Seeing this listing is a sign that your search is over? Welcome to 1228 Grist Mill Road! 100 acre farm with a traditional 3 bedroom farm house built in 1930. Main level has a massive front entrance leading to your dining room and impressive chef's kitchen. Complete with modern island, appliances and vaulted ceiling. Mud room side entrance you will find a 2 piece powder room and main floor laundry. Back through the kitchen and dining room you have your spacious living room, great spot for entertaining. All these rooms have great views of the expansive countryside. Upstairs there is a massive full bathroom, a primary bedroom with a deep closet, and 2 more bedrooms. Home is heated by an outdoor wood furnace supplemented by a propane fired furnace. Back outside you have an impressive wrap around country style covered porch. Detached workshop and garage space. For the chickens, cows and horses, you have plenty of solid barn space to keep a healthy farm going. Tack storage shed along with more machine sheds. Approx. 80 acres of cleared and workable fields, the remaining is mixed bush. Creek runs through the property, ideal for keeping the animals watered. Farms like this are hard to find, don't miss this opportunity to live the good life in the country! (id:66888)
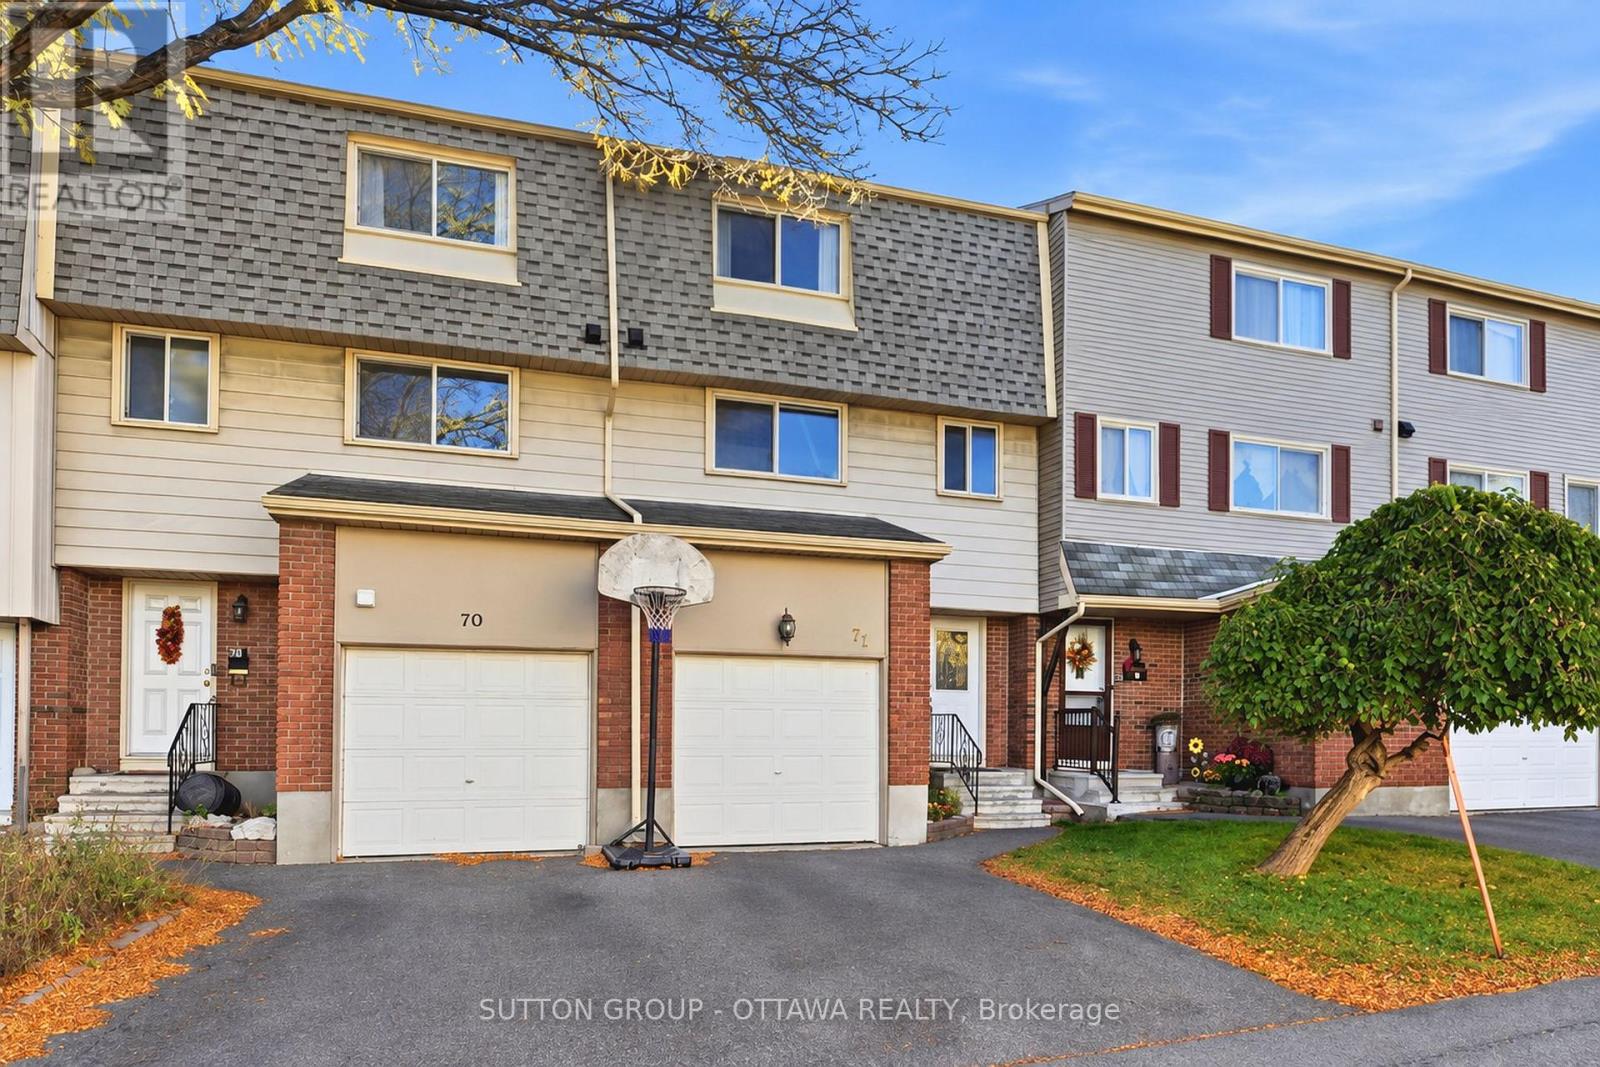
71 - 2415 Southvale Crescent
Ottawa, Ontario
Come home to privacy, thoughtful updates and room to spread out in this three bedroom, two bathroom Sheffield Glen townhome with an attached garage. Rich walnut hardwood flooring carries through the living and dining areas, where the elevated dining room overlooks a bright living room with a vaulted ceiling and generous windows. Patio doors extend the living space outdoors to a private, fenced backyard with no rear neighbours, perfect for summer dinners, gardening or simply unwinding. The spacious, refreshed kitchen features quartz countertops, an undermount sink and a stylish backsplash, while a fully renovated powder room serves the main living area. Upstairs, a spacious primary bedroom and two additional comfortable bedrooms share a beautifully renovated full bathroom. The finished basement offers flexible additional living space for movie nights, a home office or hobbies. The garage provides convenient inside entry and additional storage, with driveway parking for a second vehicle. The furnace was installed in 2018 and central air conditioning in 2019.With a Walk Score of 87, this established community places Sheffield Glen Park, Elmvale Acres shopping and the Canada Science and Technology Museum within easy reach. Enjoy convenient access to transit, CHEO, the General Hospital, Ottawa Train Yards and downtown. Schedule your personal tour today! (id:66888)

8567 Franktown Road
Ottawa, Ontario
Welcome to 8567 Franktown Road, where country charm, comfort and thoughtful upgrades come together in a peaceful rural setting just outside the city. This spacious and versatile home offers a warm, inviting layout with multiple living spaces, 2 wood fireplaces, and plenty of room to grow and expand. The main level features a renovated kitchen with 36" dual-energy range, Bosch dishwasher, generous workspace, opening to spacious living and dining areas. Two bedrooms with built-in wardrobes and two bathrooms, including an updated main bath, complete the main level. Multiple gathering spaces and a cozy gas fireplace create a warm, welcoming atmosphere, while two bedrooms and two bathrooms, including an updated main bath, complete the level.The partially finished lower level adds exceptional flexibility with 2 large rooms 1 featuring a wood fireplace and the other a propane fireplace and a pool table, plus additional rooms ideal for a home office, gym, hobbies, or guests, along with laundry and abundant storage. Major updates include: new A/C (2026), newer furnace, metal roof, replacement windows, updated insulation, upgraded sump pump, furnace humidifier, electrical panel extension, and chimney repointing (2026). A 12,000W generator with a Generac transfer switch provides added peace of mind. Outback, enjoy the privacy of the rural setting with an impressive screened-in BBQ and spa and lots of land to build whatever you desire. A rare combination of country charm, substantial upgrades, generous living space, the convenience of an attached garage, and easy access to Ottawa - ready to be enjoyed. (id:66888)
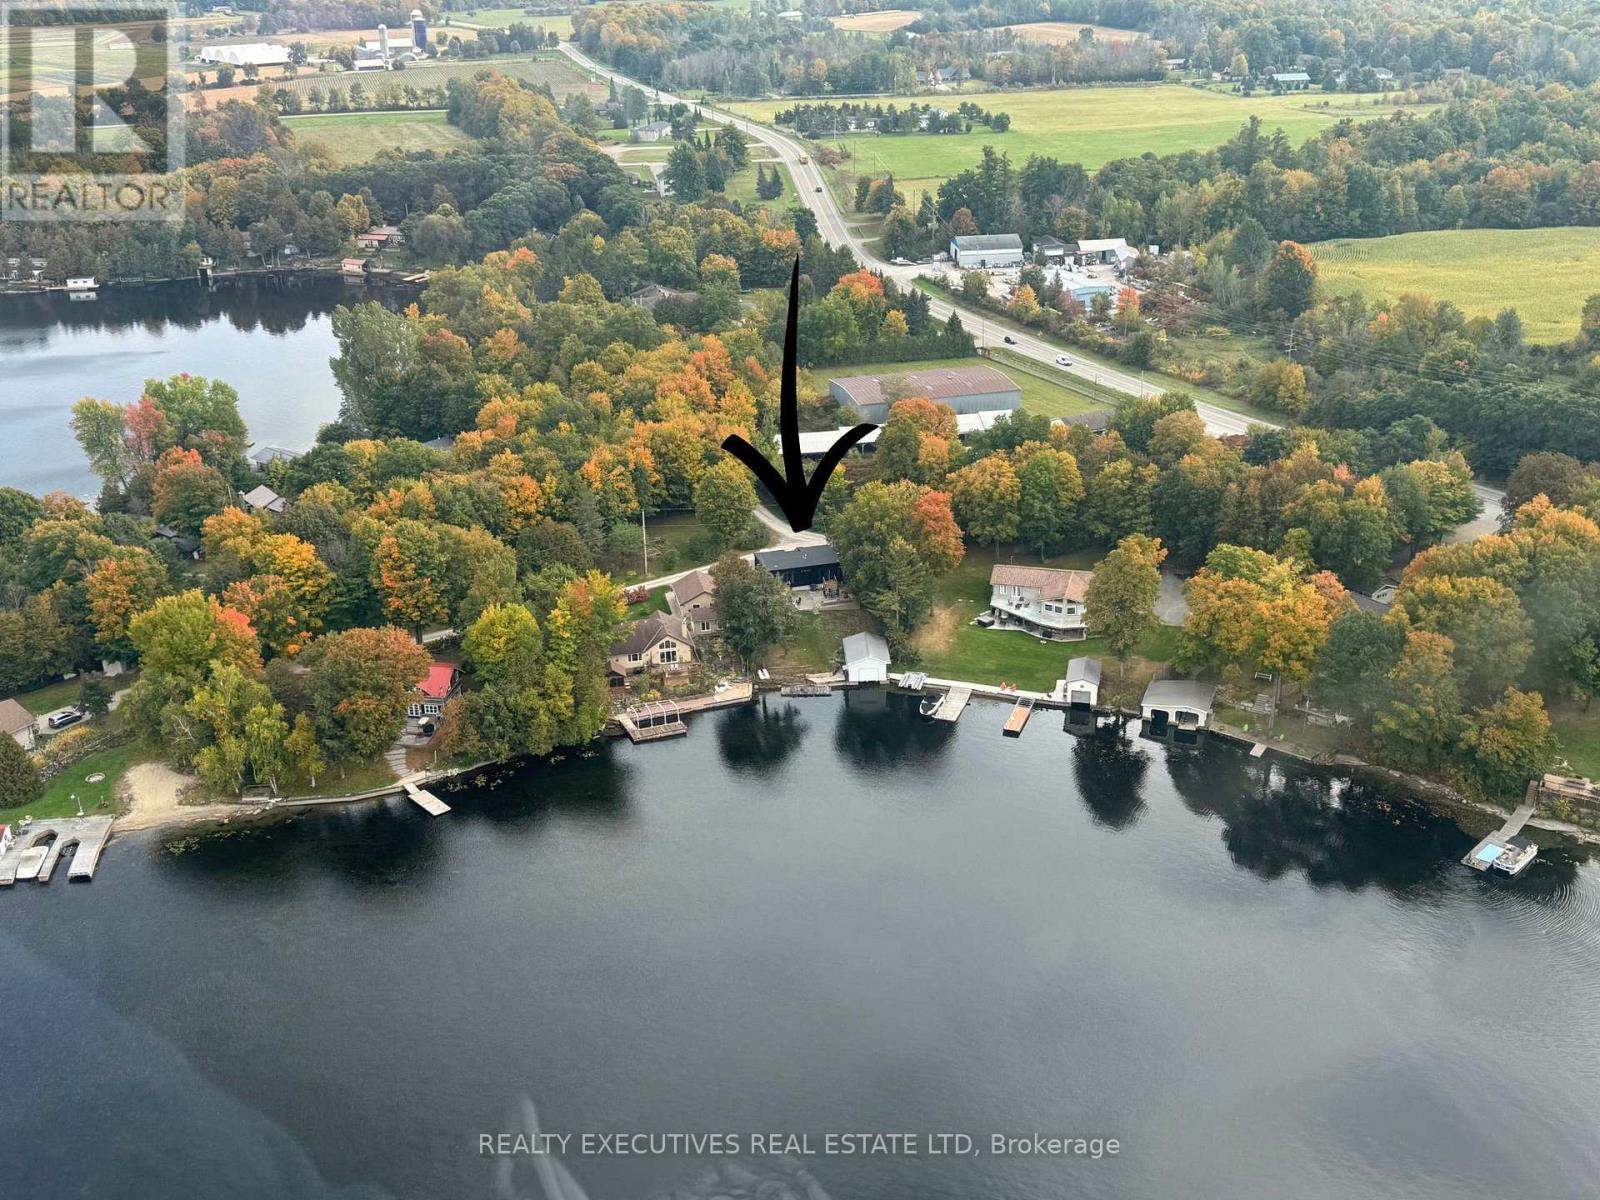
30 R7a Road
Rideau Lakes, Ontario
Welcome to your waterfront retreat on the breathtaking shores of Lower Rideau Lake, ideally situated on sought-after Olivers Point. This beautiful year-round home is nestled within one of Eastern Ontario's most desirable waterfront communities, offering an exceptional combination of lakefront living, boating & convenience. Enjoy miles of boating on Lower and Big Rideau Lakes. Cruise to Rideau Ferry or Portland for lakeside dining & gas docks. The property is within walking distance of Rideau Ferry, where you'll find a general store, gas, restaurant and the Rideau Ferry Yacht & Beach Club. Built in 2022 with a Tarion warranty by Ottawa Smart Homes, this thoughtfully designed home offers approximately 1,100 sq. ft. of main-level living space and is wheelchair accessible, making it an excellent option for those seeking convenient one-level living. The bright, open-concept main floor features a kitchen, dining area and living room with beautiful views overlooking the lake. Finishes include engineered hardwood flooring, black FlexTile flooring & white quartz countertops throughout. A stylish Stûv wood-burning stove creates a warm and inviting focal point for the living area. The main level also features a spacious primary bedroom with a large walk-in closet & private 4-piece ensuite, along with a convenient 2-piece powder room. The lower level provides excellent additional living space with an area for a family room, bedroom, roughed-in bathroom, utility room & additional bonus room. There is also potential to create a third bedroom, offering flexibility for family, guests or a home office. Outside, enjoy everything waterfront living is meant to be. Relax on the lovely patio sitting area, gather around the fire pit in the evenings, or head straight to the lake from your wet boathouse. The property's northwest-facing exposure provides absolutely beautiful sunsets over Lower Rideau Lake. Move-in ready. Click on multimedia for more information. (id:66888)