
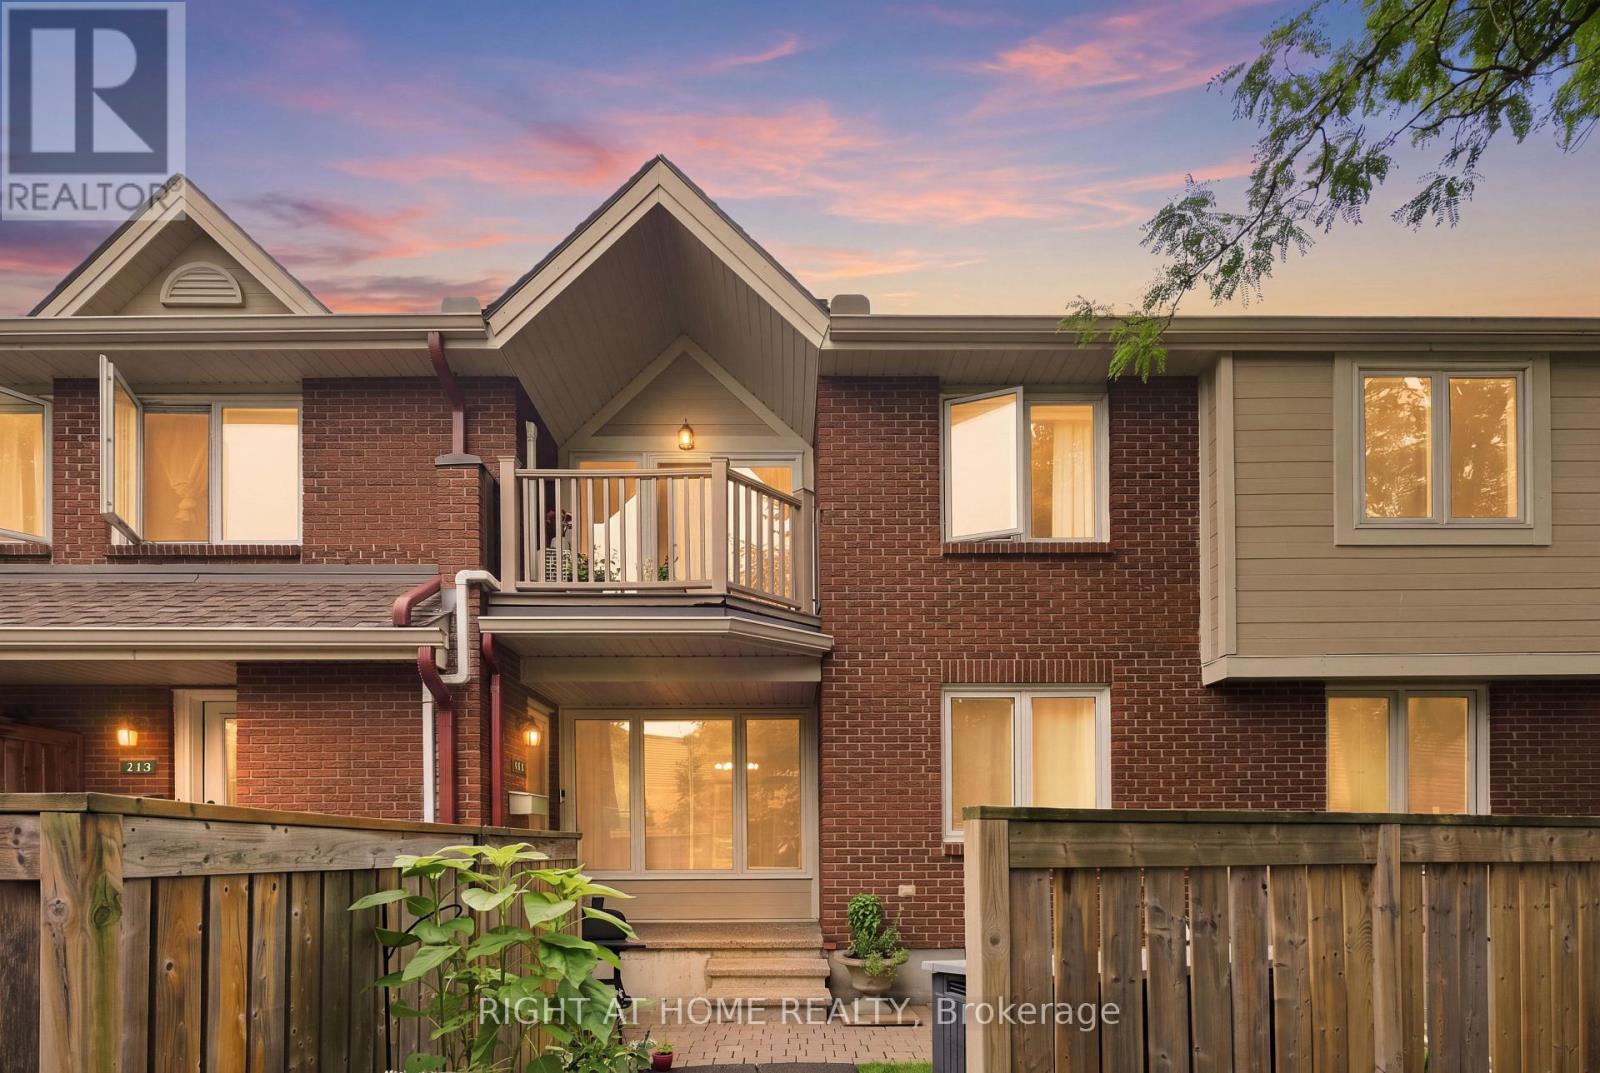
112 - 1750 Marsala Crescent
Ottawa, Ontario
Beautifully updated and conveniently located, welcome to 1750 Marsala #112 in Fallingbrook! Ideally located just steps from Ray Friel Recreation Complex & Park and Fallingbrook Shopping Centre, with groceries, restaurants, professional services and more all close by. The main floor offers a welcoming entrance and bright, open-concept living and dining area with recently updated flooring and fresh paint. The U-shaped kitchen features a breakfast bar and like-new appliances. The spacious primary bedroom offers beautiful hardwood floors, a walk-in closet and an oversized window, while the recently updated full bathroom completes the main level. Downstairs, the fully finished basement provides a versatile recroom/den ideal for a home office, media area or additional living space, along with ample storage and convenient in-unit laundry. Residents also enjoy fantastic building amenities, including an outdoor swimming pool, gym, saunas and party room. One outdoor parking space, water and hot water tank rental included. Offered furnished or unfurnished. Available October 1st. Flexible lease terms may be available. Get in touch with us today to schedule a viewing! (id:66888)
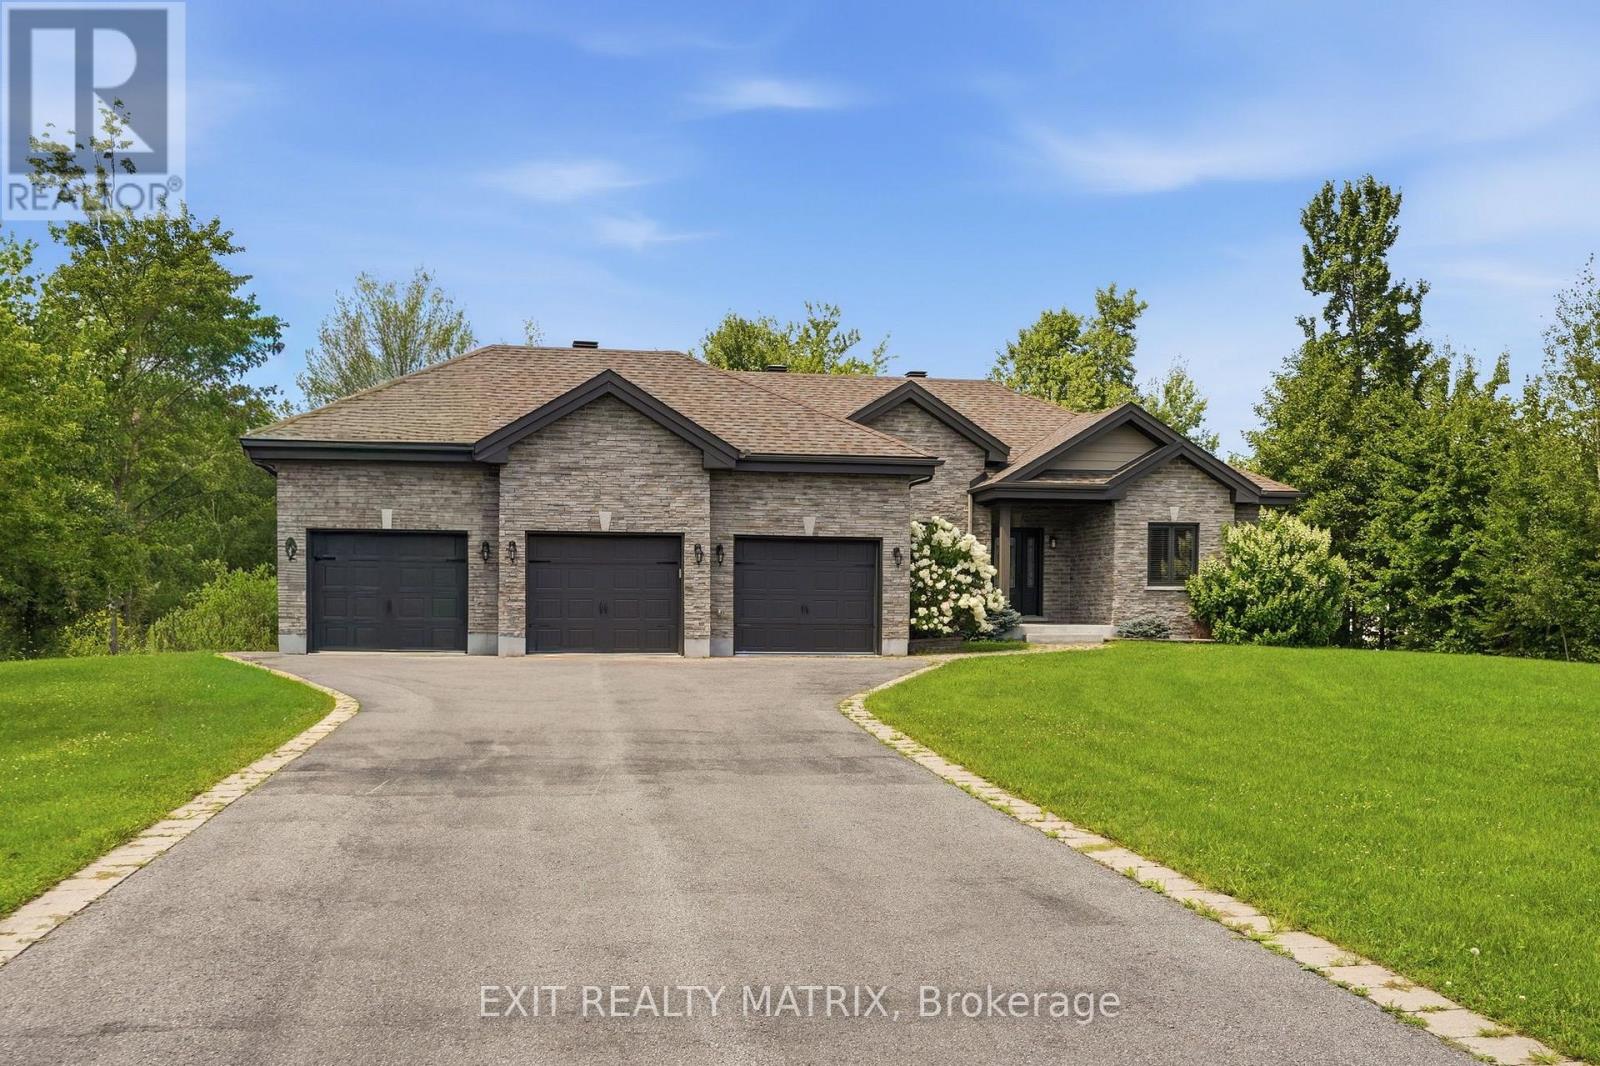
501 Du Parc Road
Champlain, Ontario
An impressive bungalow in the sought-after Riviera Estates community of L'Orignal, offering over 1,900 sq. ft. of beautifully designed living space, an attached 3-car garage and a generous corner lot. Step inside to a bright, open-concept layout where the kitchen takes centre stage with rich cabinetry, granite countertops and an oversized island-perfect for gathering and entertaining. The adjoining dining and living areas are warm and inviting, anchored by a natural gas fireplace. The main floor features three spacious bedrooms, including a private primary retreat with walk-in closet and ensuite, plus a full 4-piece bathroom for the additional bedrooms. Main-floor laundry and convenient interior access to the triple garage make everyday living effortless. The fully finished basement adds exceptional versatility and plenty of room to create the spaces that suit your lifestyle-whether it's a family room, home theatre, gym, office or playroom. Complete with natural gas forced-air heating and central A/C, this home delivers the space, comfort and functionality today's families are looking for. A standout property in one of L'Orignal's desirable neighbourhoods! (id:66888)
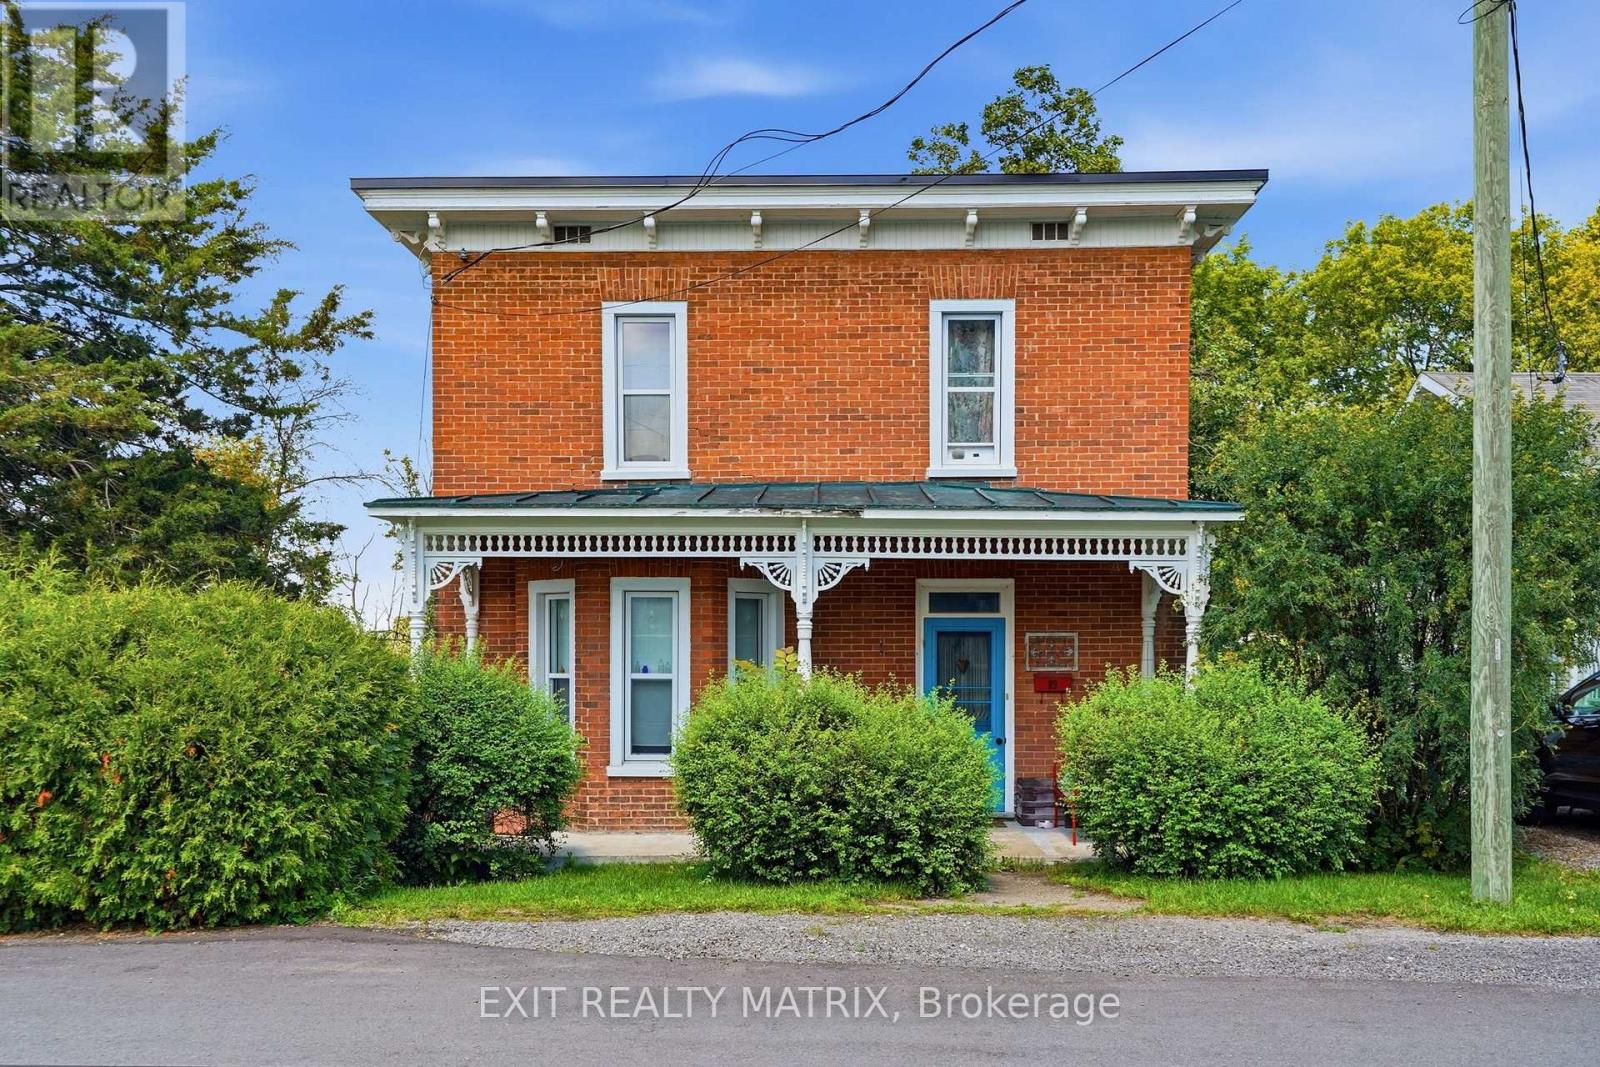
89 Grout Street
Champlain, Ontario
***OPEN HOUSE SUNDAY AUGUST 23rd 10AM-12PM. Step into the timeless charm of this beautifully maintained 4-bedroom, 2-storey Victorian home, ideally located in the heart of Vankleek Hill. Just a short walk to schools, parks, the arena, local shops, and the beloved Farmers' Market, this home offers the perfect blend of small-town charm and everyday convenience. Rich in character, the home showcases stunning original features, including beautiful hardwood floors, soaring 9-foot ceilings, detailed wood trim, and an impressive grand staircase. Thoughtfully updated over the years, it seamlessly combines modern comforts with timeless craftsmanship and elegance. The renovated kitchen is the heart of the home, featuring a large center island, quality finishes, and an open layout overlooking the spacious dining and living rooms, making it perfect for entertaining family and friends. Upstairs, you'll find four spacious bedrooms that provide plenty of room for a growing family. Outside, you'll find a detached garage and your own private backyard oasis, complete with a heated above-ground pool so you can enjoy swimming well beyond the hottest days of summer. It's the perfect place to relax, entertain, and create lasting memories. If you've been searching for a home with history, warmth, and modern functionality, this exceptional Victorian is one you won't want to miss. (id:66888)
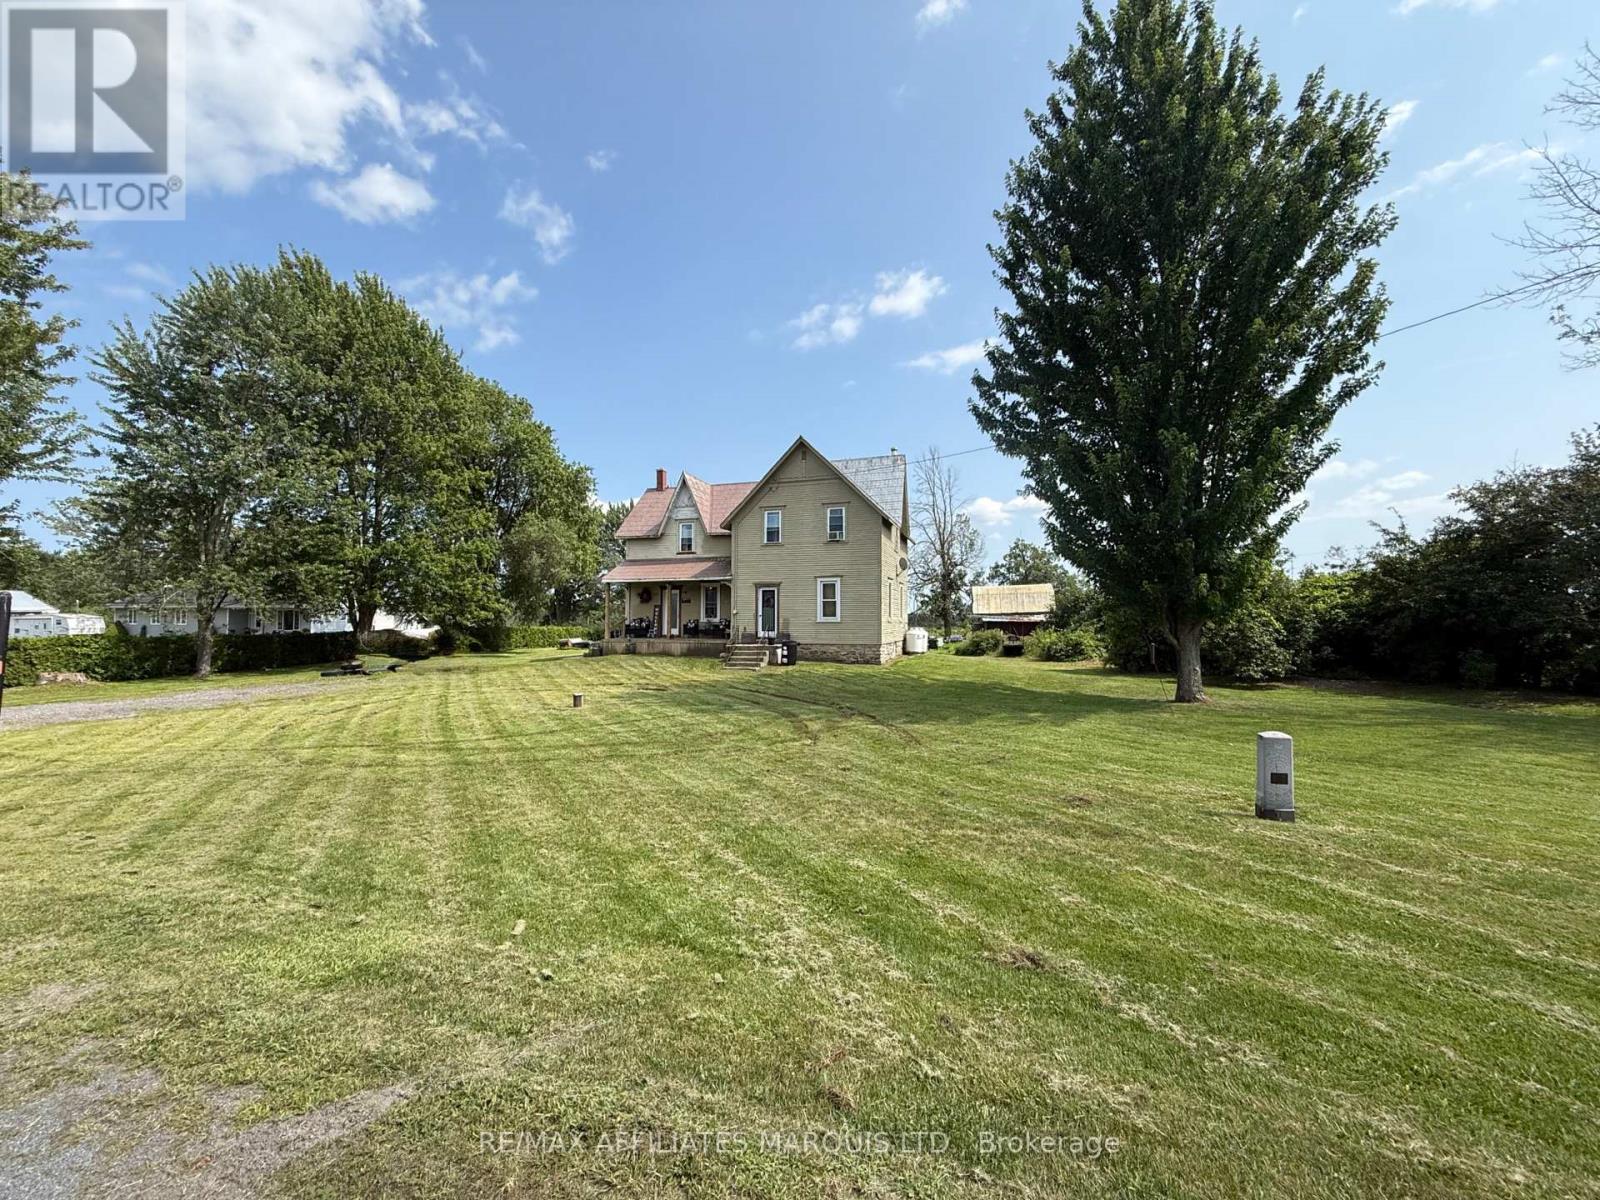
14220 Dafoe Road
South Stormont, Ontario
Step back in time and discover the charm of country living! Nestled on just under 3/4 of an acre, this character-filled 1890 two-storey home is 1700 square feet, and offers the peace, privacy, and tranquility that only the countryside can provide. Surrounded by nature, you'll enjoy fresh air, quiet mornings, and a slower pace of life-an ideal setting to relax, recharge, and experience the many benefits of country living.Inside, you'll find 3 bedrooms and a home rich in history, featuring beautiful original wood trim, classic mouldings, and a stunning heritage staircase that showcases the craftsmanship of a bygone era. Every room offers a glimpse into the home's timeless character and endless possibilities.This home is ready for someone with vision. While it could benefit from some fresh paint, updates, and a little TLC, the solid foundation of character and charm is already here. Whether you're dreaming of restoring a century home, creating your own country retreat, or investing in a property with incredible potential, this is your opportunity to make it your own.The generous lot offers plenty of room for gardens, outdoor entertaining, or simply enjoying the peaceful surroundings. If you've been searching for a property where privacy, nature, and opportunity come together, this could be the perfect fit.Bring your ideas, your creativity, and a little love to breathe new life into this charming country home. Don't miss your chance to own a piece of history and create something truly special. Furnace 5 years old, hot water tank 1 year old, septic in good working condition, well water with softener, dry sum pump hole, electric cost varies with family usage, propane $1200, also burns 5-7 cords per year, 200 amp breakers (id:66888)
3 Hillview Circle
Champlain, Ontario
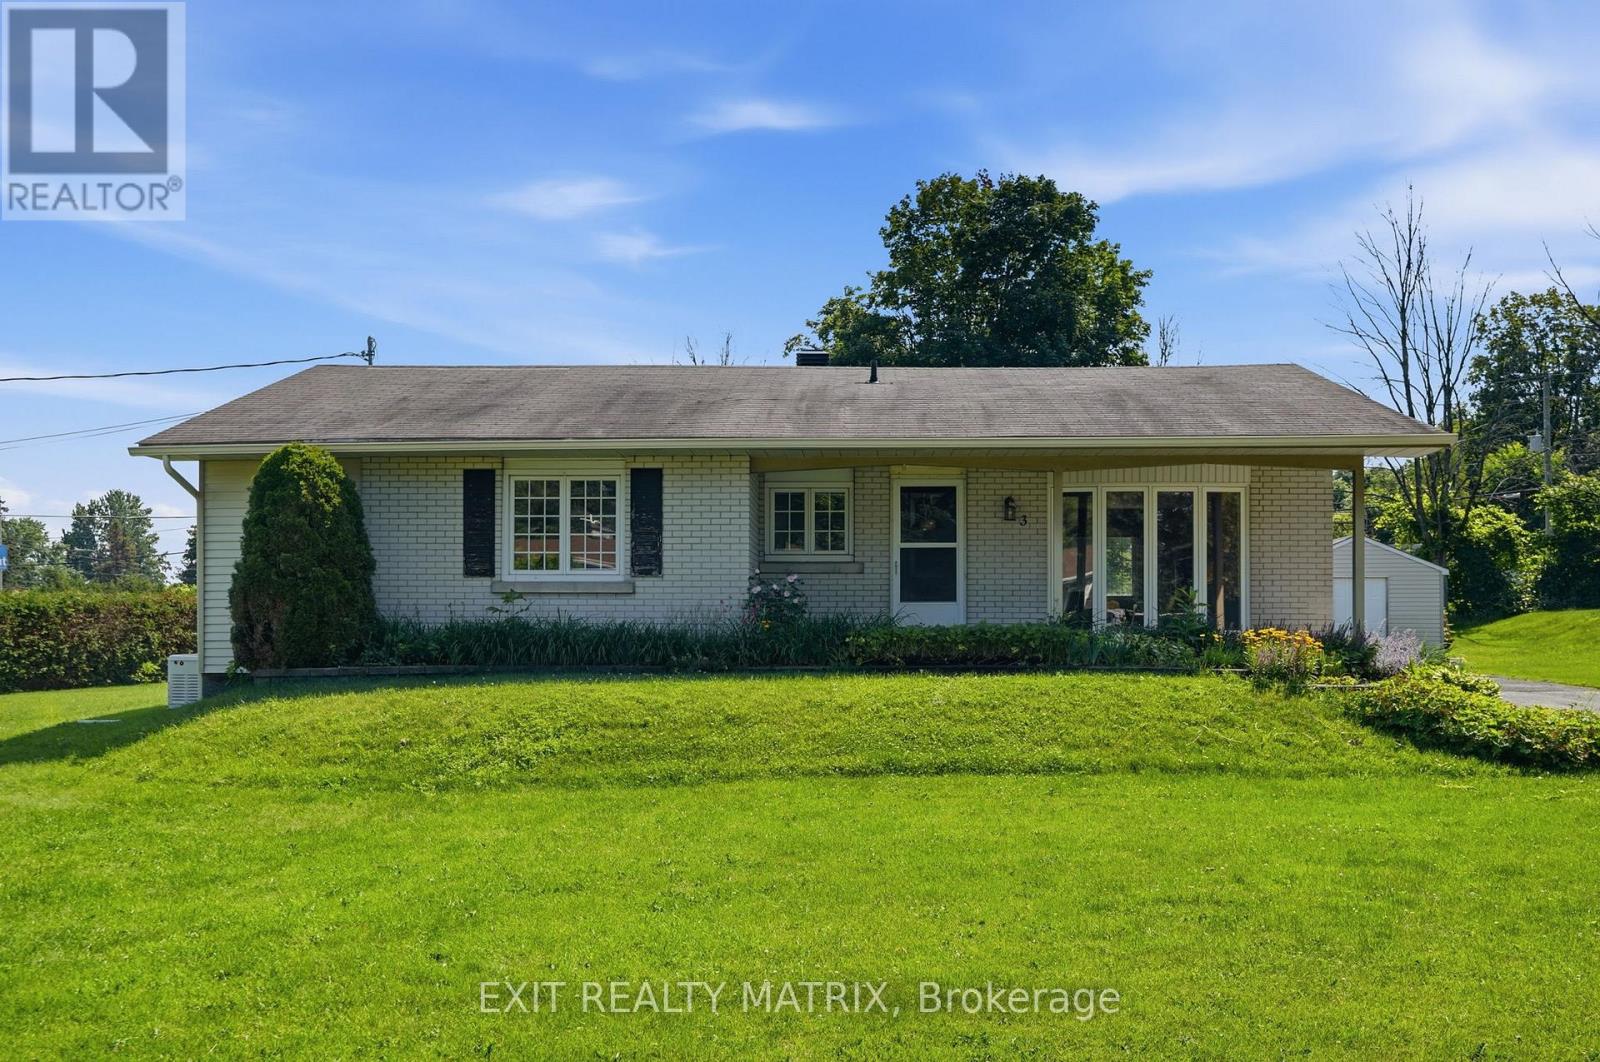
***OPEN HOUSE SUNDAY AUGUST 23RD 10AM-12PM.Welcome to this beautifully maintained, move-in ready 3-bedroom bungalow located on a quiet cul-de-sac in one of Vankleek Hill's most sought-after neighborhoods. Perfectly situated within walking distance to schools, shopping, parks, and tennis courts, this home offers the ideal blend of comfort, convenience, and lifestyle. The bright and inviting main floor features gleaming hardwood floors and a functional layout with spacious living areas, a well-appointed kitchen, and a dining area perfect for everyday living or entertaining. The cozy living room is highlighted by a natural gas fireplace, creating the perfect space to relax. Three generously sized bedrooms and a well-designed bathroom provide comfortable family living. The partially finished basement offers additional living space, including a recreation room where you can enjoy a game of pool with family and friends. The unfinished portion of the basement provides excellent storage space for seasonal items, hobbies, and household essentials. Outside, you'll also find a convenient storage shed for your outdoor equipment. Whether you're a first-time buyer, downsizing, or looking for the perfect family home, this home is truly move-in ready and has been lovingly cared for. Conveniently located just 15 minutes from Hawkesbury and approximately one hour to both Ottawa and Montreal, it offers an easy commute while enjoying the charm of small-town living. Don't miss this opportunity to own a beautiful bungalow in one of Vankleek Hill's most desirable neighborhoods. (id:66888)
136 Martel Crescent
Champlain, Ontario
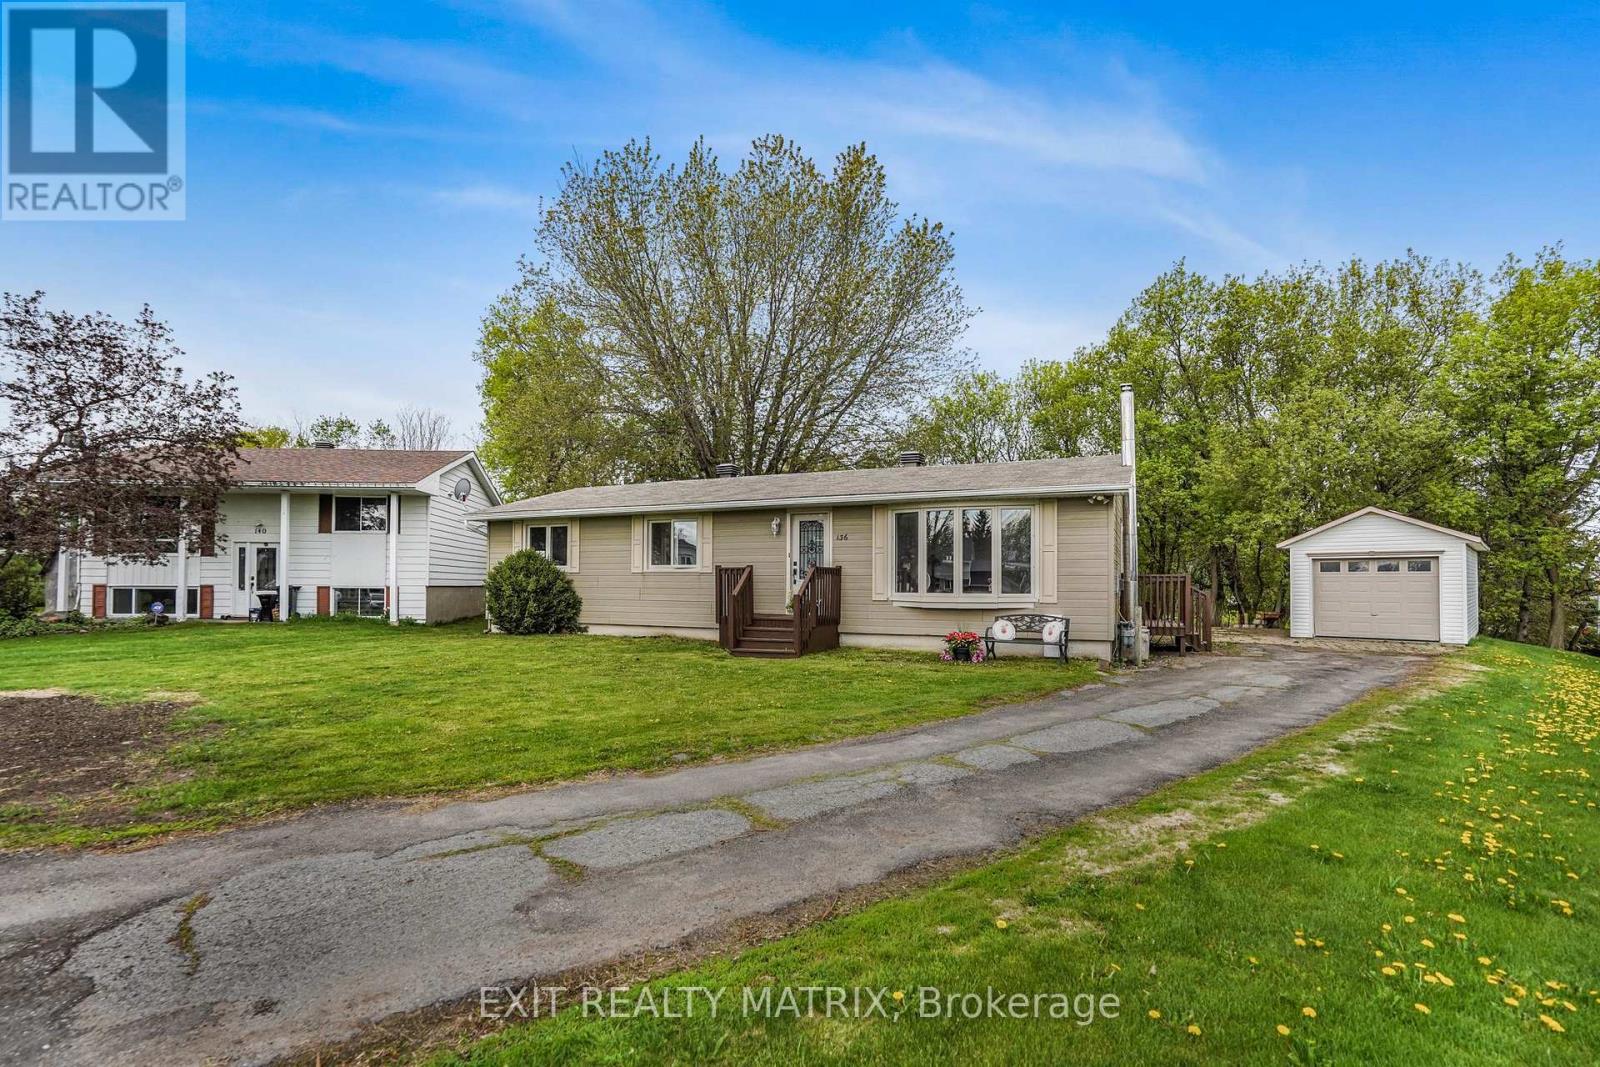
Welcome to this well-maintained 3+1 bedroom bungalow located on a quiet crescent in the heart of Vankleek Hill. Freshly painted and offering a fully finished basement, this property provides plenty of space for families, guests, or a home office setup. The main floor features a full bathroom as well as a convenient additional powder room for guests and everyday family living. The home offers comfortable and functional living spaces with tasteful finishes throughout. Two cozy natural gas fireplaces create the perfect atmosphere to settle in with the family and enjoy a movie night at home. The spacious lower level offers plenty of additional living space along with a large storage area, making it ideal for growing families, hobbies, or seasonal storage needs. Outside, the yard offers great potential for gardening, entertaining, or creating your own outdoor retreat. The detached garage provides plenty of storage space while still offering room to park a vehicle, while the long driveway offers lots of additional parking for family and friends when entertaining. Conveniently located close to parks, schools, the community center, outdoor rink, and within walking distance to the Saturday morning farmers' market, this is a great opportunity to enjoy small-town living in a family-friendly neighborhood. (id:66888)
58 Decaria Boulevard
Perth, Ontario
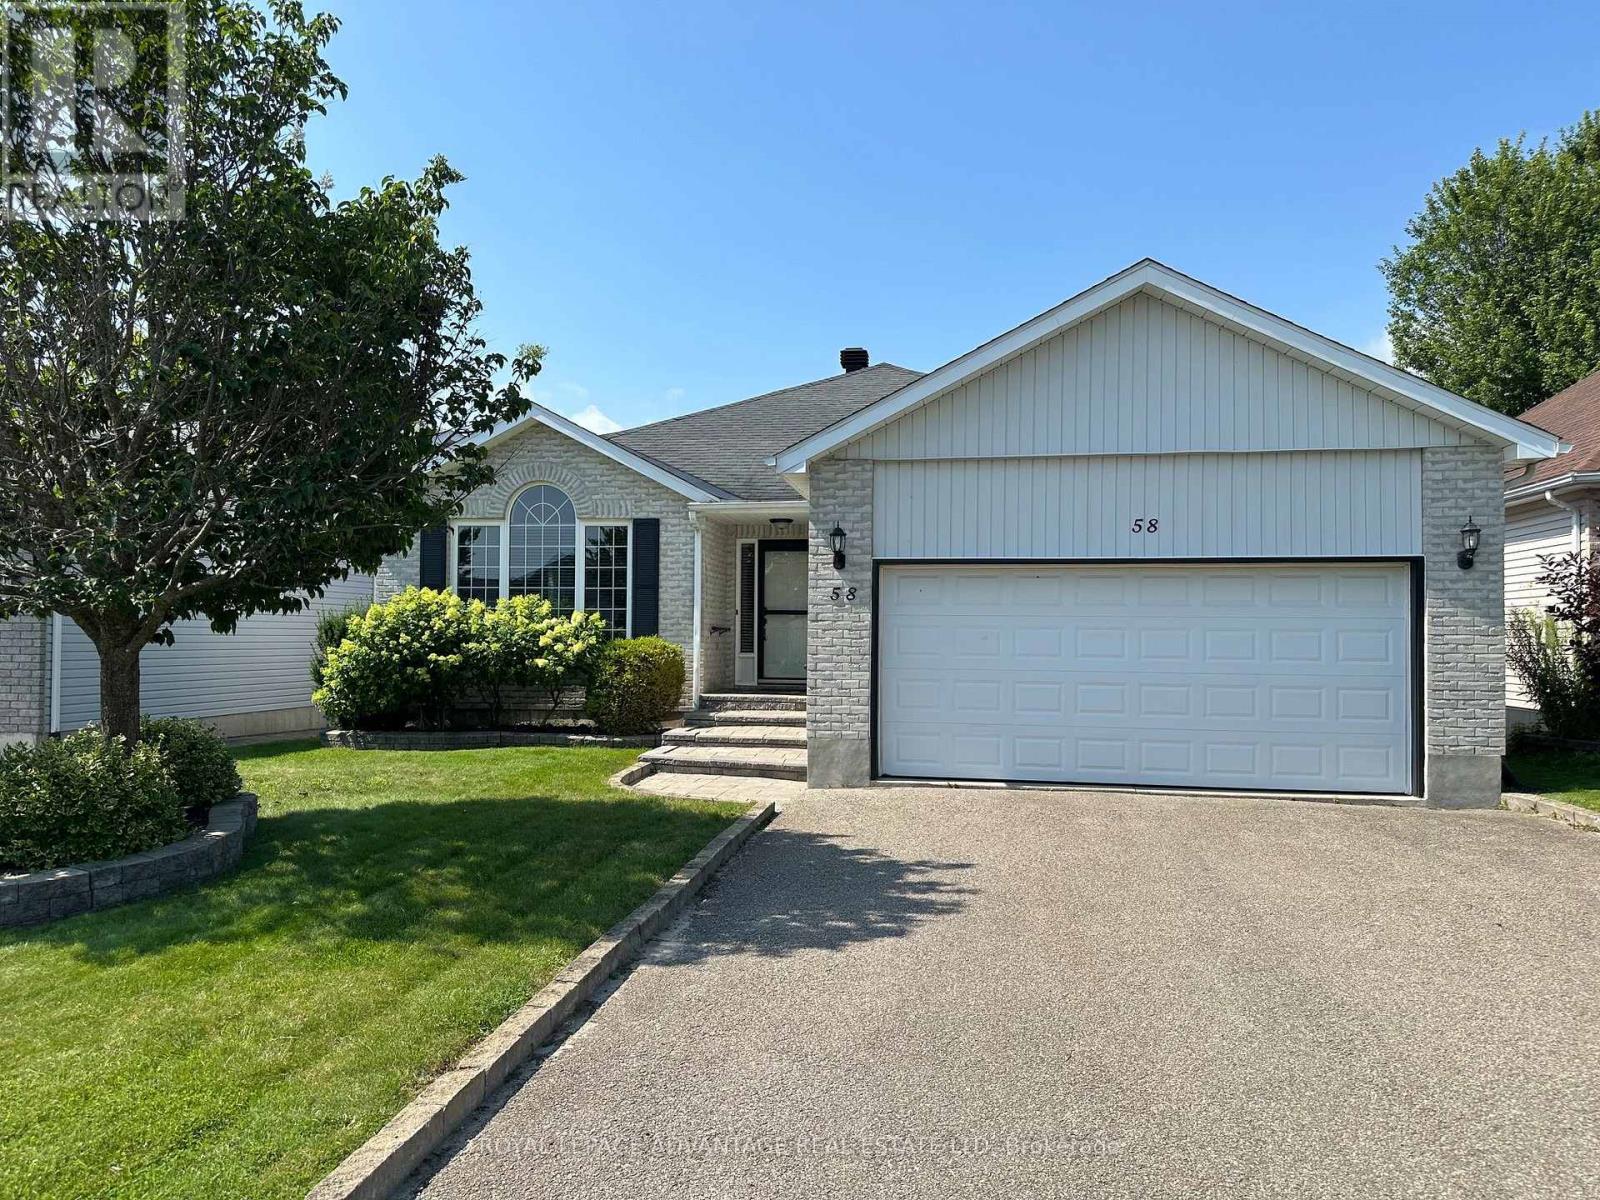
Welcome to this exceptional, immaculate + ultra move-in ready Perthmore Glen bungalow situated within a highly desired location on Decaria Boulevard - Brimming with memorable curb appeal & based on the rarely available "Monarch" model w/significant upgrades + improvements throughout (natural gas furnace, 14KW Generator, etc - complete list on file) - Main floor features: open, welcoming living + dining areas highlighted by stunning arch window + vaulted ceilings, 2 spacious bedrooms, 3pc main bathroom + 5pc master ensuite , laundry, seamless mix of gorgeous oak hardwood + ceramic tile (carpet free), attached double car garage w/convenient interior access - Bright, spacious kitchen w/breakfast nook, island, custom cabinetry + built-in computer/office centre, leading to an enclosed, cozy sunroom tailormade for relaxation + enjoying spectacular sunsets, all overlooking a backyard oasis featuring a fully fenced backyard, gazebo + stunning gardens - Mostly finished lower level w/comforting family room, bedroom + 3pc bathroom absolutely ideal for visiting family + friends, along w/significant supplementary storage, workshop + workout space - Please call today to book your showing, one visit is all it will take to fall in love in the wonderful, welcoming neighbourhood of Perthmore Glen! (id:66888)
1462 Elm Grove Rd Rr 5 Road
Tay Valley, Ontario
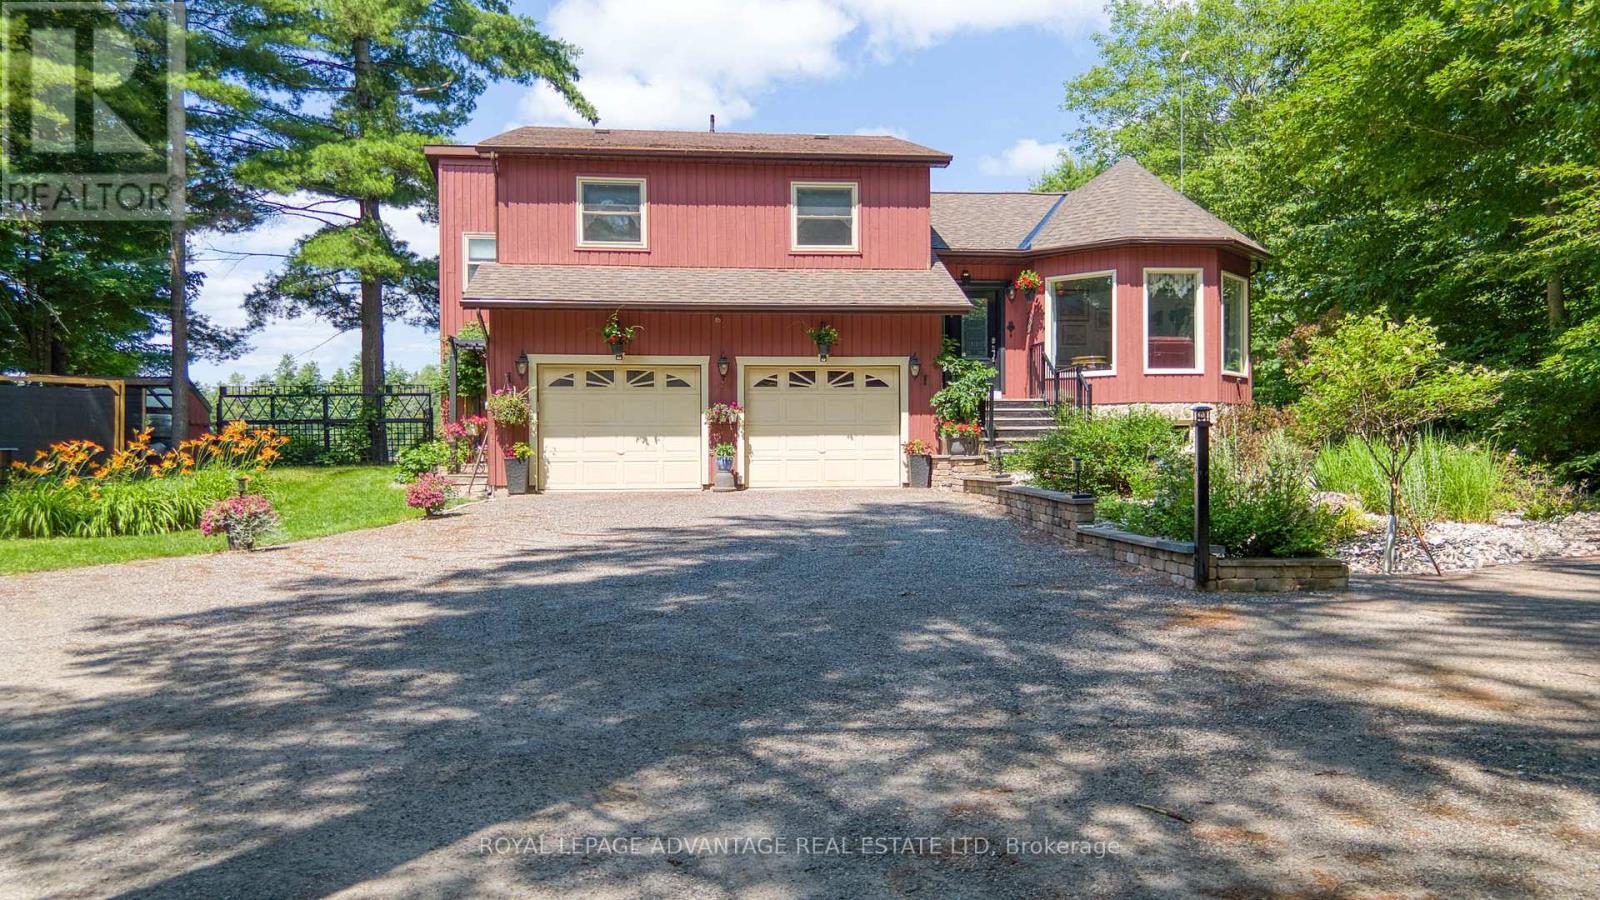
Prepare to have your heart captured by this private, serenely tranquil property wonderfully set-back from a freshly paved county road - Beautifully framed by towering mature trees on breathtaking 4+ acre lot less than 15 mins from Heritage Perth + close by Murphy's Point Provincial Park for swimming, hiking + cross-country skiing + Otty, Adams + Long Lakes among many in the area - As you make your way up the tree-lined driveway, you will immediately feel the stress of everyday life disappear + know you have arrived home - Immaculate, move-in ready home welcomes you to this special property + has been maintained by the current owners with supreme love, care + attention to every detail, pride of ownership is evident both inside + out - As you enter the home, you are welcomed into a comforting great room w/cathedral ceilings, warming propane stove + a bank of windows through which to view your world - Updated kitchen w/breakfast bar + island + convenient pantry w/laundry, leading to family room w/office space + showpiece 3+ season sunroom tailormade for peaceful contemplation + spectacular views of the back property + pond - 3 bedrooms on the 2nd level highlighted by larger primary bedroom retreat w/upgraded 3pc ensuite, expanded W/I closet + gorgeous views of the backyard - Lower level w/workout area, office/hobby room, ready-made workshop + significant storage space - Idyllic, exquisitely landscaped gardens complement the entire backyard includes a multi-purpose 17x30 barn to use as you desire -Significant upgrades + improvements throughout (list on file), a bucolic setting featuring a vast array of birds + wildlife will appeal to discriminating privacy seekers looking to "escape the city" yet be so close to Heritage Perth - Prepare to immerse yourself within this one-of-a-kind property to fully appreciate its unique, singular characteristics throughout every changing season - Please call to book your showing + let's start creating memories today to last a lifetim (id:66888)
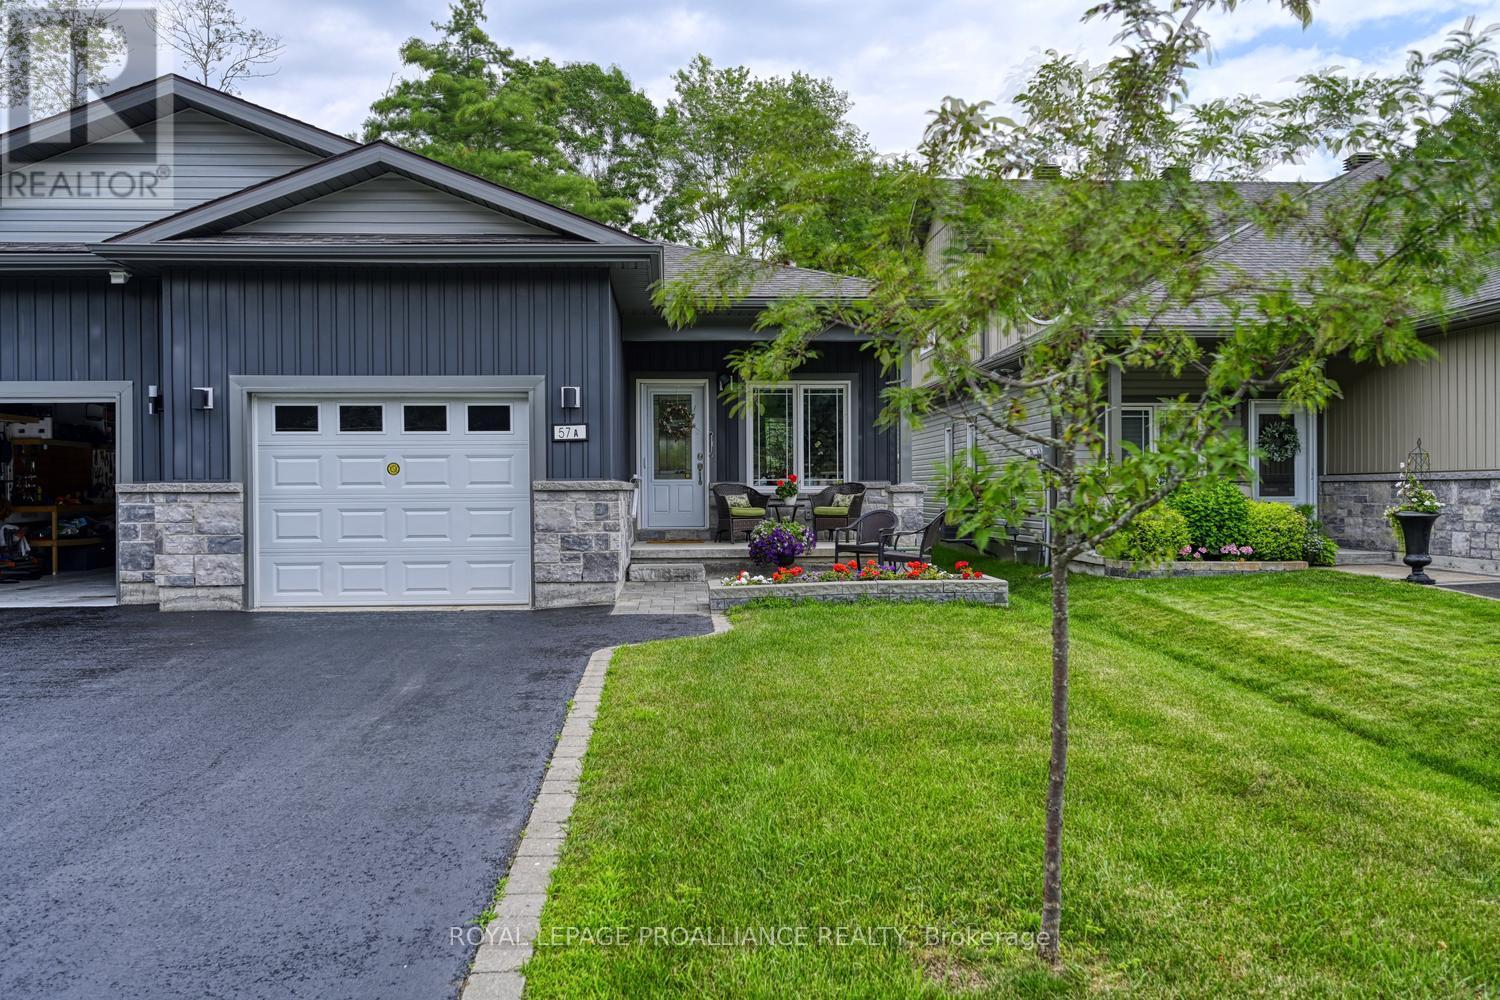
57 A Centre Street
Brockville, Ontario
Stunning One-Owner West-End Semi-BungalowExperience effortless living in this beautifully maintained, one-owner home in the desirable west end of Brockville. This bright and airy semi-bungalow features an inviting open-concept layout, perfect for modern entertaining.The spacious foyer welcomes you into a sun-filled living and dining area, seamlessly connected to a kitchen complete with a convenient center island and built-in appliances walk in pantry with light. The primary suite offers privacy and comfort with its own dedicated ensuite bath. For added convenience, you'll find a second bedroom, additional 4 piece bath , main-floor laundry, rear deck-an ideal spot for your morning coffee or summer evening relaxation. Enjoy the charm of a covered front porch and the practicality of an attached garage. High ceilings throughout enhance the sense of space in this move-in-ready gem. Alarm system is a rental access to garage from inside home. (id:66888)
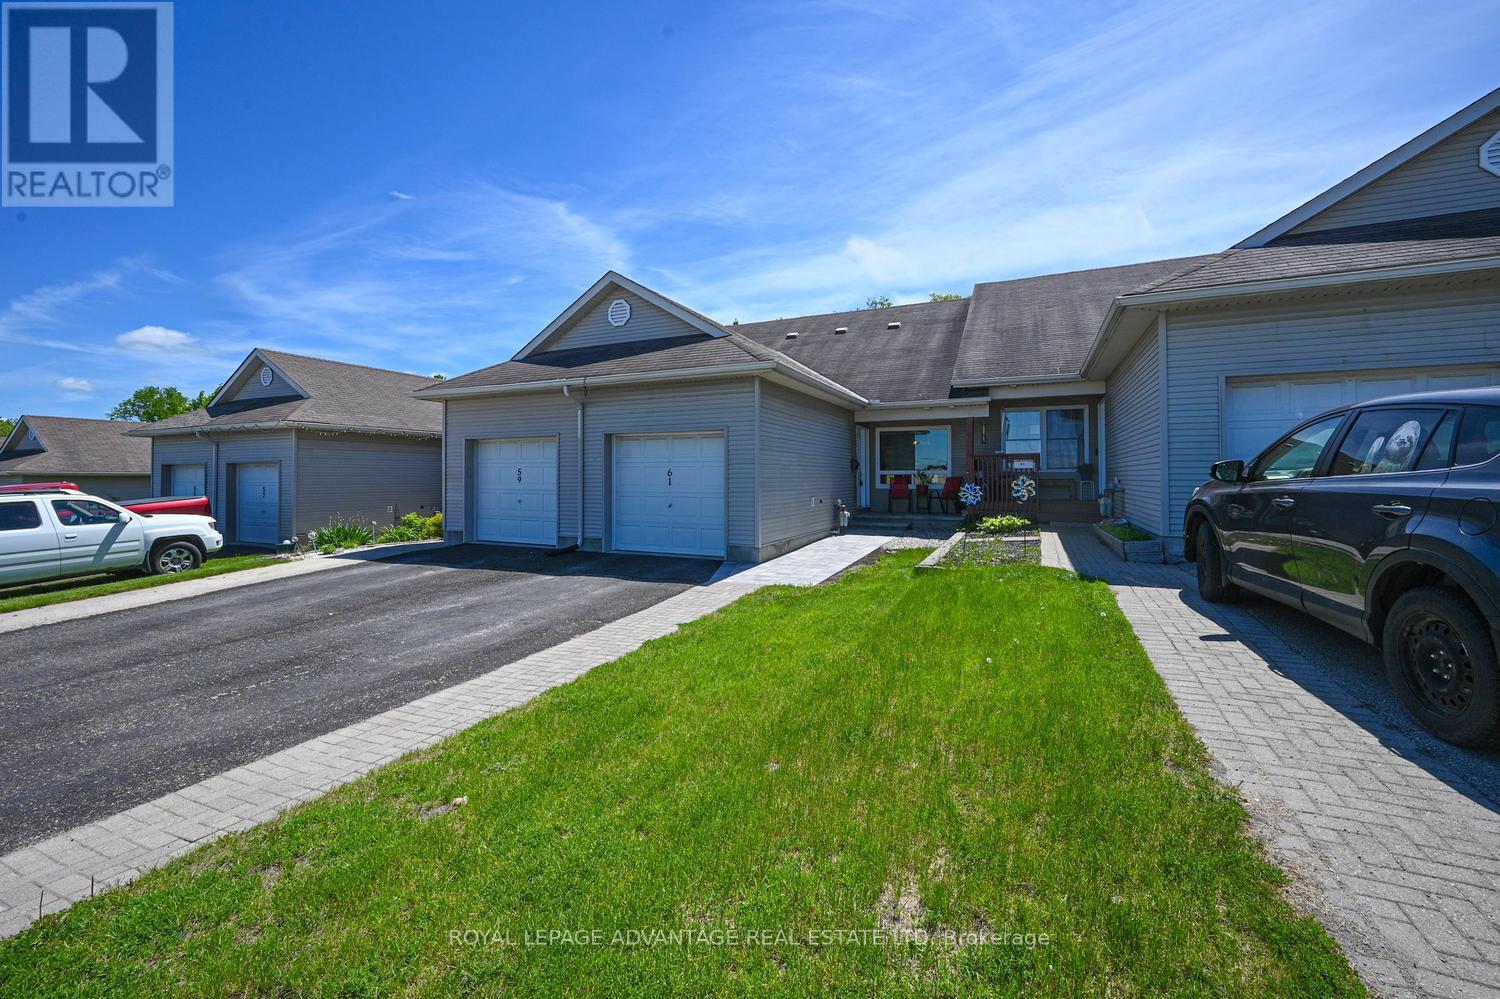
61 Van Horne Avenue
Smiths Falls, Ontario
Welcome to carefree living just moments from downtown Smiths Falls! This beautifully designed home offers the perfect blend of convenience and comfort, situated close to local shopping, dining, and essential medical facilities. The heart of the home features a bright, airy open-concept living, dining, and kitchen area-ideal for both relaxing and entertaining. Step through the patio doors of the versatile main-floor den (perfect as an office or bedroom) to a low-maintenance rear yard designed for maximum enjoyment with minimal effort. The main level also features a spacious bedroom with generous closet space and a full 4-piece bath equipped with a walk-in tub for added safety. Upstairs, the private second-story bedroom boasts large closets and its own 4-piece ensuite, making it an ideal retreat for guests or an alternative primary suite. The expansive full basement offers laundry, massive storage, and endless potential to finish into a media room or workshop. Complete with an attached single garage and an interlocking front walkway, this home is the epitome of low-maintenance living. (id:66888)
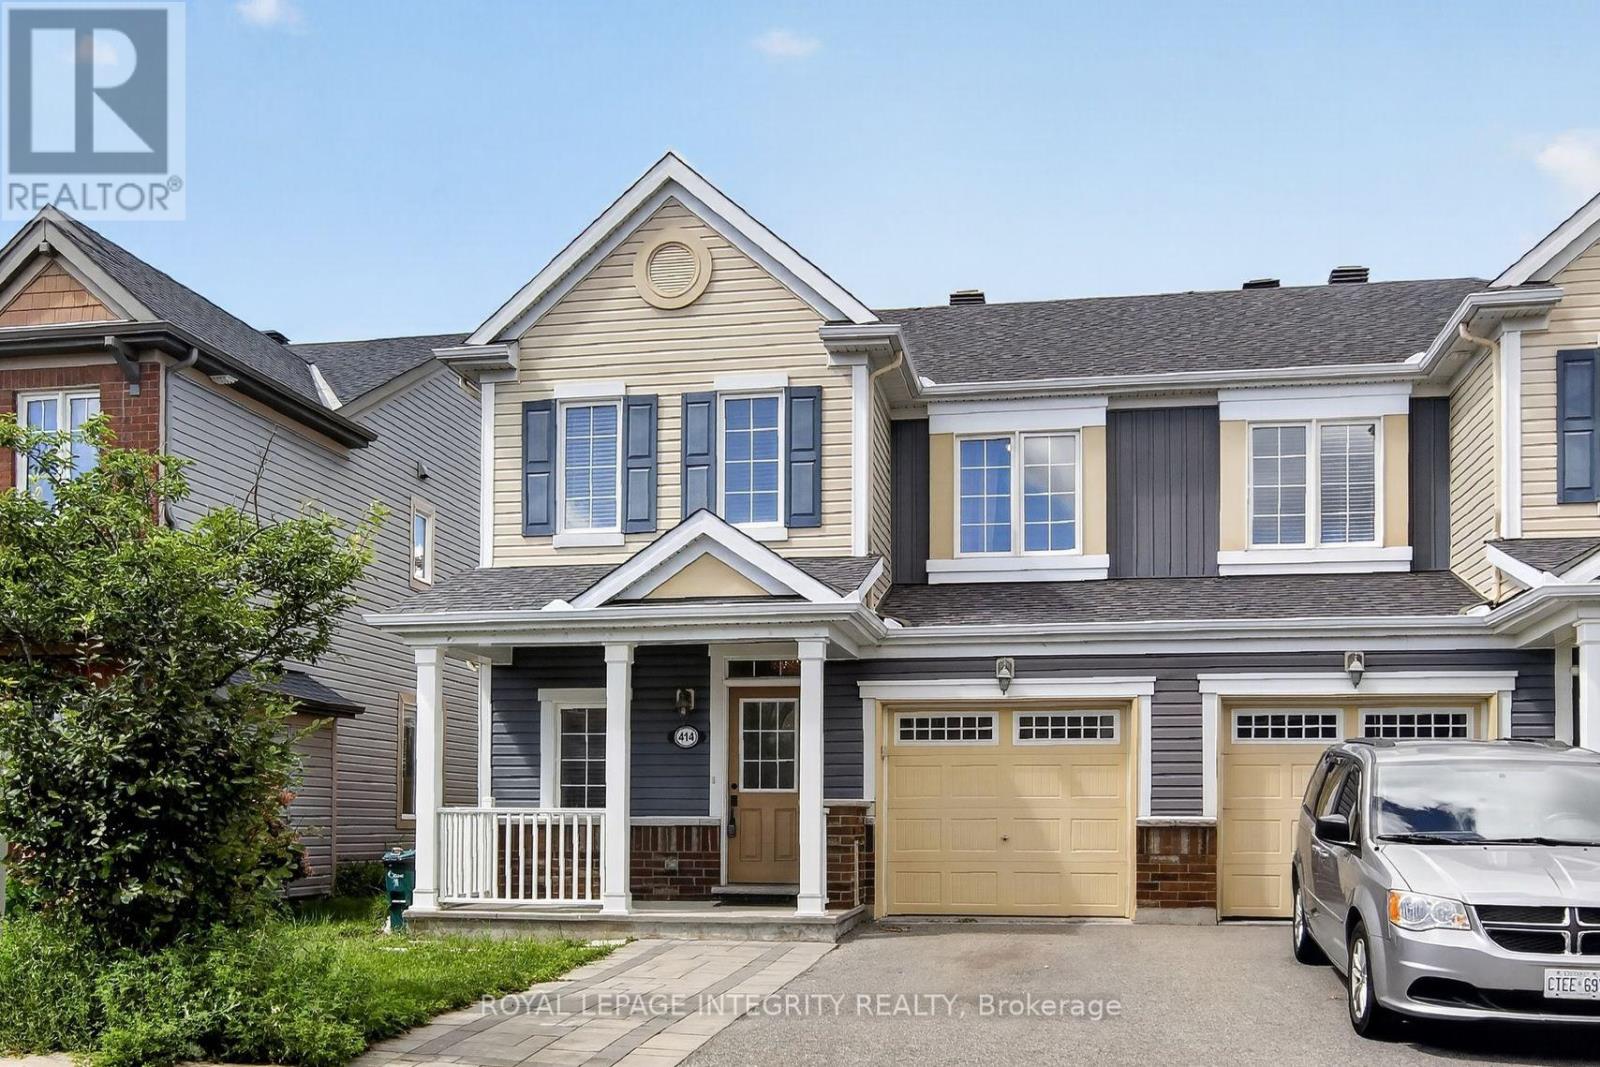
414 Meadowhawk Crescent
Ottawa, Ontario
Welcome home to desirable Half Moon Bay! This beautifully maintained END-unit townhome with a front porch offers an impressive combination of modern finishes, thoughtful upgrades, and exceptional living space. The bright, open-concept main floor features pristine hardwood flooring throughout and a sun-filled living room with abundant natural light. The spacious kitchen is a true highlight, showcasing stunning quartz countertops, an oversized breakfast bar, upgraded cabinetry, and stainless steel appliances. A convenient powder room completes the main level. Upstairs, the primary bedroom provides a peaceful retreat with a walk-in closet and luxurious 3-piece ensuite featuring a walk-in glass shower. Two additional generously sized bedrooms, a full bathroom, and a conveniently located second-floor laundry room complete the upper level. The fully finished lower level offers a spacious family room-perfect for movie nights, entertaining, or additional living space. Step through the kitchen patio doors to enjoy your fully fenced, private backyard, ideal for relaxing or summer gatherings. Freshly painted and truly move-in ready, this exceptional home is nestled on a quiet, family-friendly crescent in the sought-after Half Moon Bay community of Barrhaven. Enjoy the convenience of being close to shopping, grocery stores, restaurants, cafés, fitness centres, schools, transit, and major roadways, making daily errands and commuting a breeze. With its desirable location, stylish upgrades, spacious layout, and private outdoor space, this home is a must-see! 24hr irrevocable on all offers. Open House Sunday August 23rd 2-4pm (id:66888)
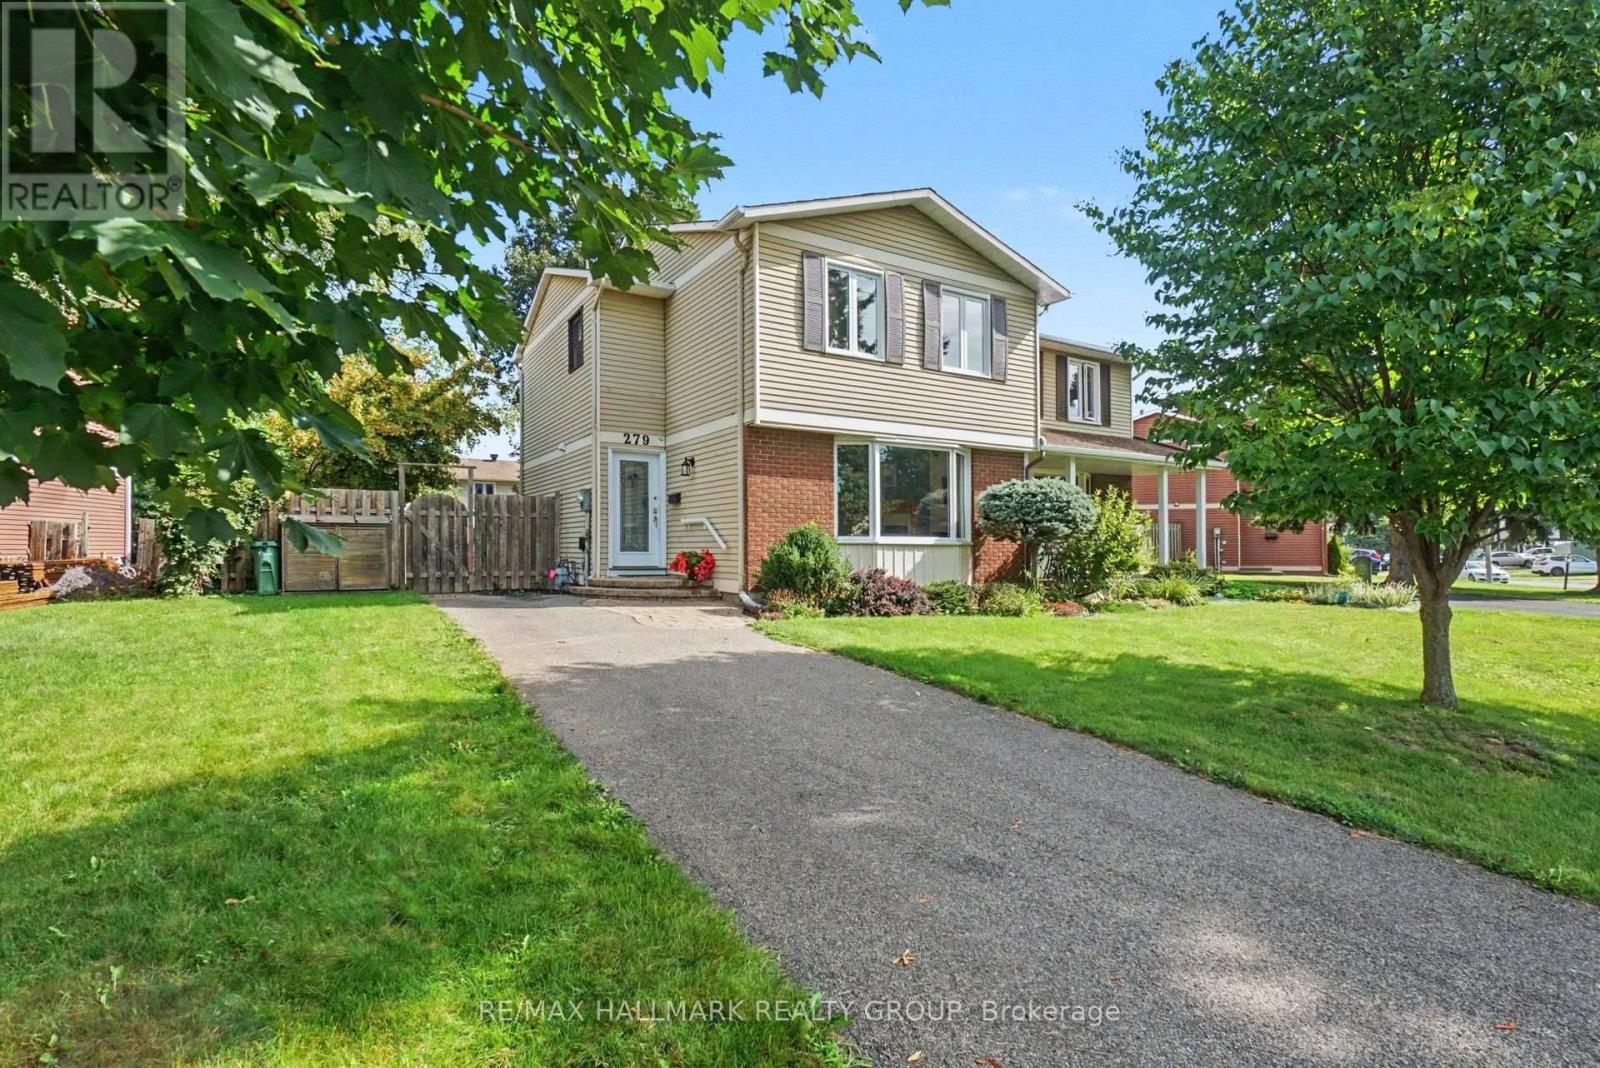
279 Pintail Terrace
Ottawa, Ontario
Welcome to this beautifully maintained, move-in-ready home in the sought-after, family-friendly Queenswood Village in Orléans. Ideally situated close to schools, walking & cycling trails, shopping, restaurants, public transit, and Highway 174, this home offers both comfort and convenience, with an easy approximately 15-minute commute to downtown Ottawa. The spacious main level features an inviting open-concept kitchen and dining area. The contemporary kitchen showcases premium finishes, including beautiful tiled flooring, granite countertops, and stainless-steel appliances, including a gas stove. The bright living room is filled with natural light from a large bay window and features beautiful hardwood flooring and a natural gas fireplace. Freshly painted throughout, the home also features new carpet on stairs and second level, including the hallway and bedrooms. Three spacious bedrooms provide plenty of room for family and guests. The generous primary bedroom features mirrored closet doors and ample storage.The finished lower level offers a comfortable family room, complete with a gas-burning fireplace and a convenient two-piece bathroom. The lower level also includes a dedicated laundry room with front-loading washer and dryer on pedestals. Step outside to an attractive, fully fenced backyard designed for easy living and entertaining. The interlocking patio completely replaces traditional grass, creating a clean, attractive, and low-maintenance outdoor living space. The single driveway comfortably accommodates up to three vehicles. Enjoy an exceptional Orléans location just minutes from Petrie Island, the Ottawa River, Place d'Orléans, the Shenkman Arts Centre, numerous restaurants, public transit, and an extensive network of walking and cycling trails. With Highway 174 nearby, commuting into downtown Ottawa is quick and convenient. Move-in ready with immediate occupancy available - this is a wonderful opportunity to make Queenswood Village your home. (id:66888)
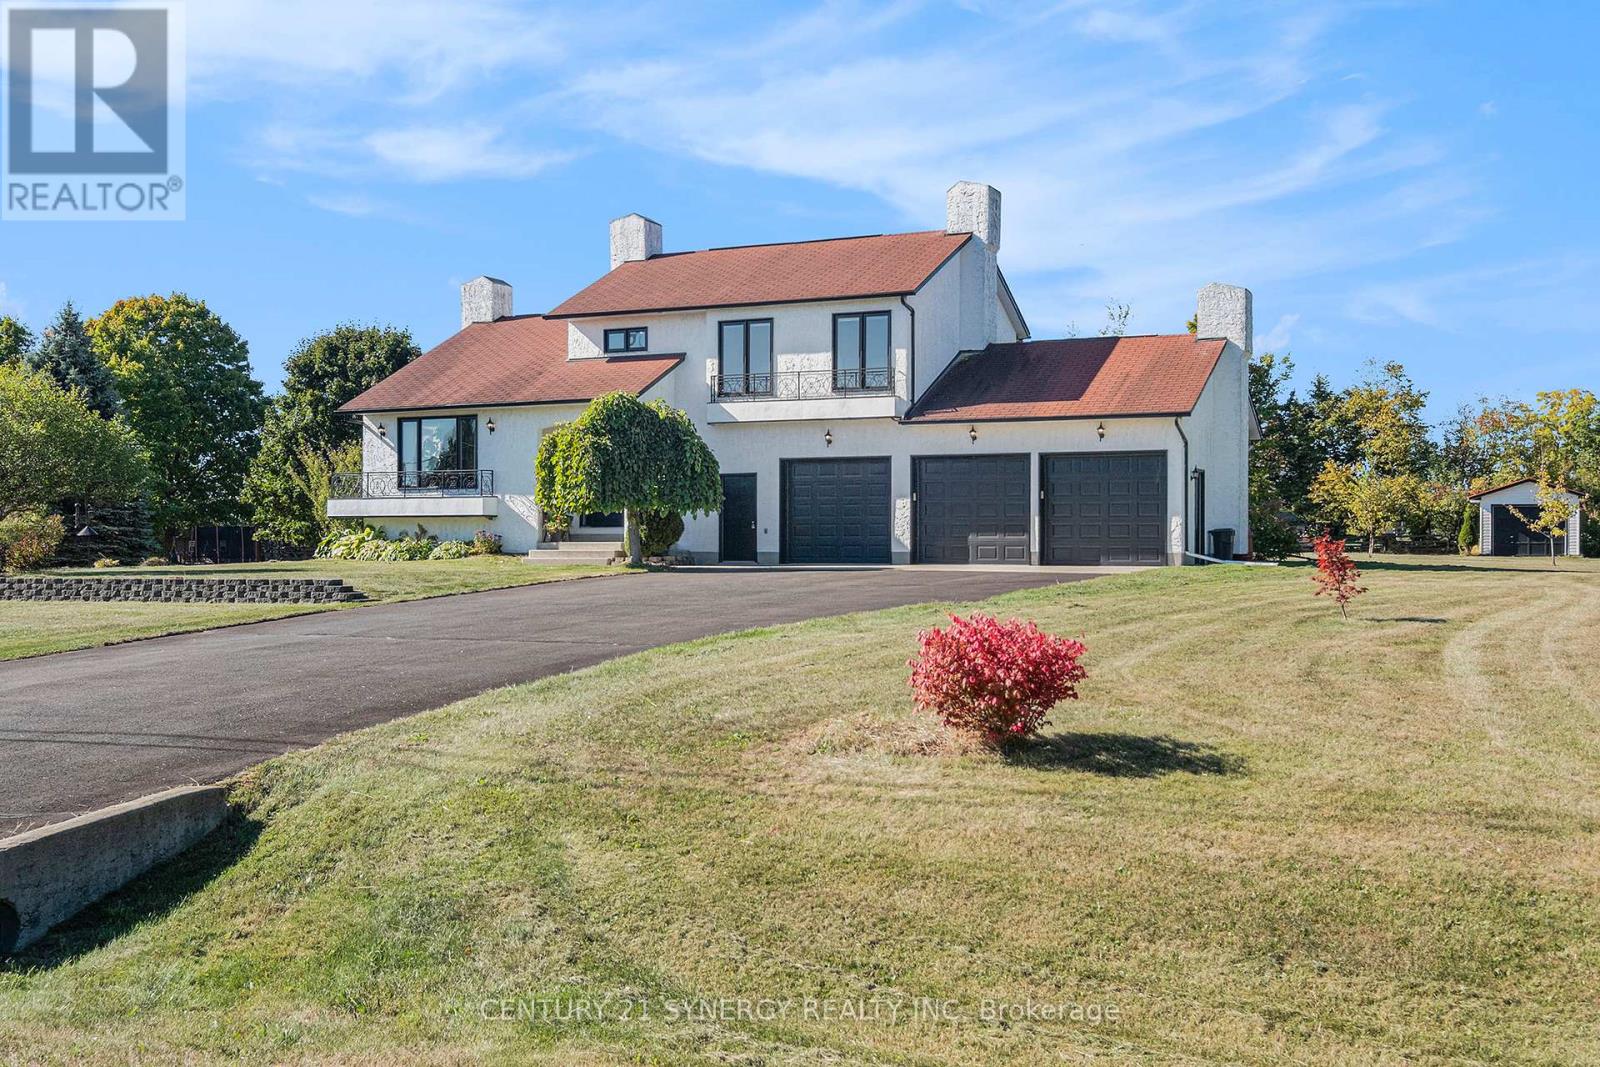
12 Davis Lane
Rideau Lakes, Ontario
OPEN HOUSE Sunday, August 23rd from 2-4pm. This executive, custom-built home in desirable South Point has been beautifully maintained and features +2,000 square feet of developed living space, 3+1 bedrooms, 1.5 baths, and situated on over an acre of land. This R-2000 home offers outstanding efficiency, comfort, and quality throughout. The heart of the home is the kitchen, featuring solid oak cabinetry, built-in appliances, and moveable custom island, perfect for both everyday meals and entertaining. The formal dining room looks through the architectural opening to the bright and open living room. Enjoy the outdoors in the south-west facing backyard with composite deck, gazebo, large storage shed, garden boxes and chicken coops, with access from the cozy sitting room. Convenient main floor laundry room and 2pc guest bath complete this level. Upstairs you will find the large primary suite, two additional bedrooms, and large 4pc bath with standup shower, soaker tub and best of all, a laundry shoot down to the main floor laundry. The living spaces flow seamlessly, with floors redone in the last 5 years and plenty of natural light enhanced by newer windows, and custom pull-down blinds in all bedrooms, kitchen, and 2pc bath. Privacy film on exterior windows of the bedrooms at the rear of the home add an extra layer of privacy. The fully finished basement extends your living space with a cozy family room, a 4th bedroom, and a spacious storage/utility room. Car enthusiasts and hobbyists will love the heated and insulated 3-car garage, complete with hot and cold water hookups and three access points to outside, while the paved driveway provides plenty of parking. Never worry about power outages, as this home is wired for a generator. All of this in a highly desirable neighbourhood in country-like setting, just 3 minutes to town or 3 minutes to the golf course. 24 hours irrevocable on all offers. (id:66888)

1747a Lamoureux Drive
Ottawa, Ontario
Freshly painted and move-in ready, this 3-bedroom, 2-bathroom END-UNIT condominium townhouse offers plenty of space, added natural light and a functional split-level design in an established Orleans neighbourhood. The bright dining area overlooks the generous living room below, featuring a wood-burning fireplace and patio doors leading to a private, fully fenced and enclosed backyard.Upstairs are three bedrooms, including an impressively spacious primary bedroom, along with a full bathroom. With no carpet throughout, the home offers easy, low-maintenance living. The lower level provides valuable additional space with a separate family/rec room-ideal for a TV room, playroom, home office or workout space-plus a large laundry, utility and storage area.Enjoy the added privacy of an end unit and the convenience of assigned parking directly in front. Ideally located close to public transit, shopping, schools, parks, recreation and everyday amenities. A practical and affordable opportunity with plenty of space to make your own.Four photos have been virtually staged. (id:66888)
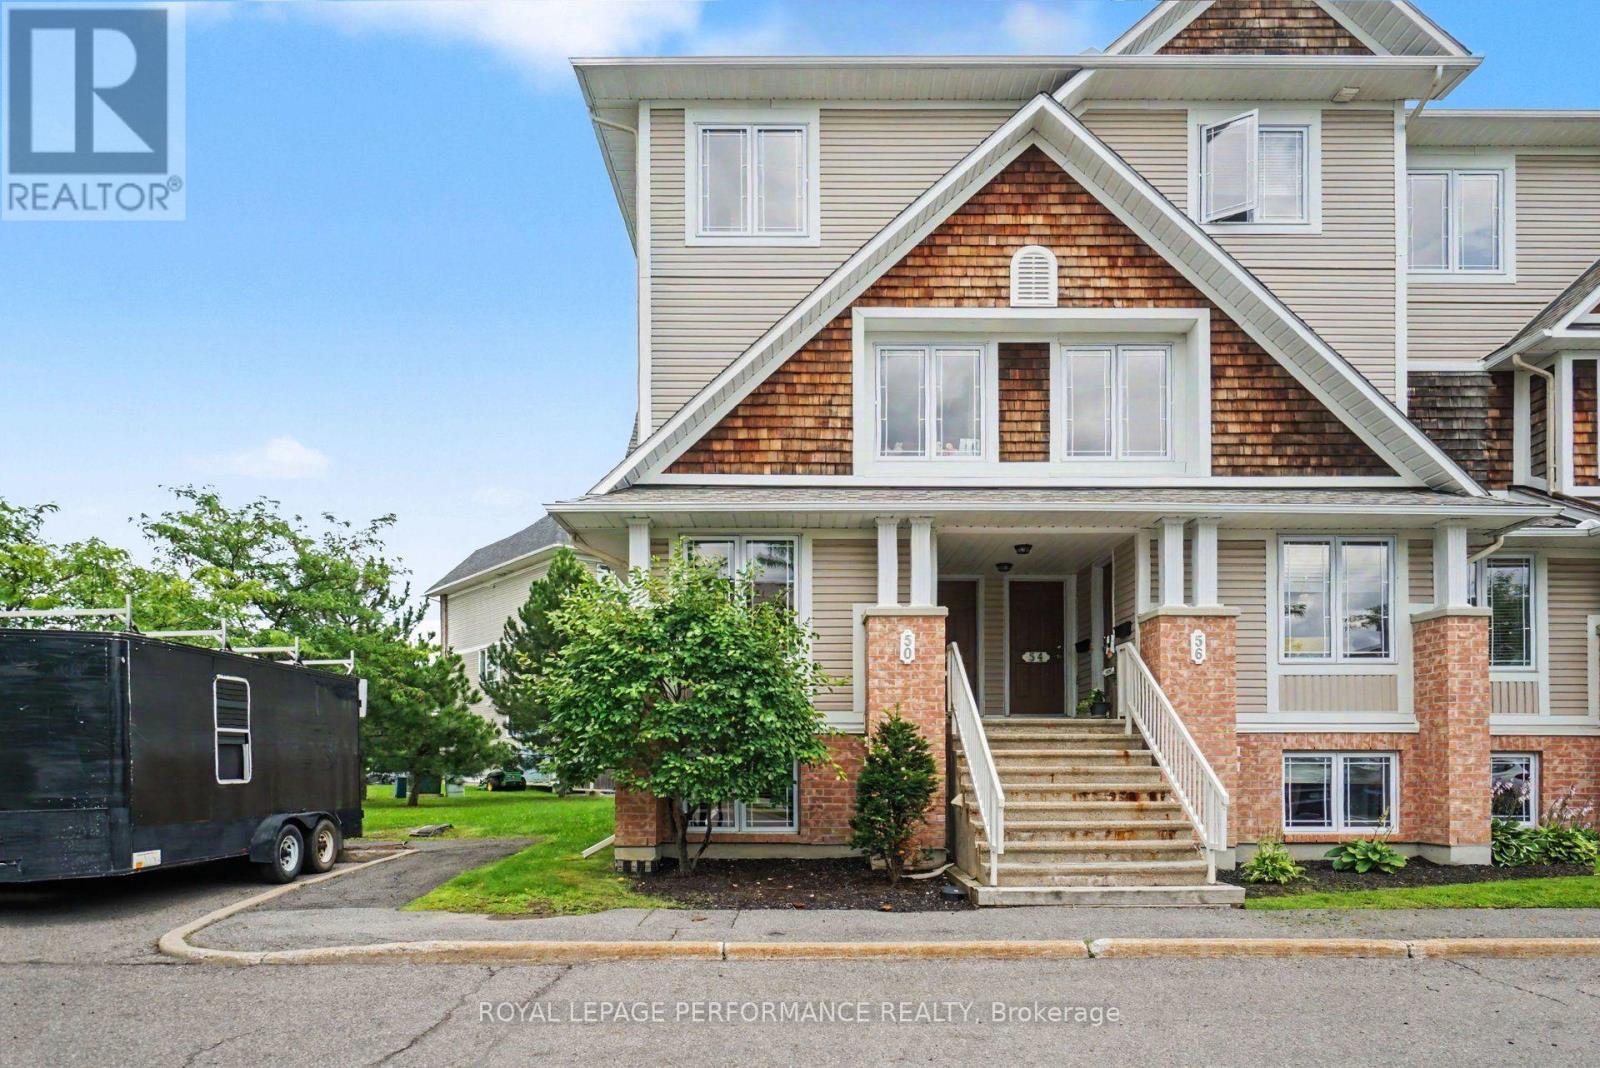
50 Brentmore Private
Ottawa, Ontario
UPGRADED END UNIT WITH 2 PARKING SPOTS IN THE HEART OF AVALON! This bright and inviting 2-bedroom, 2.5-bathroom stacked END UNIT offers a fantastic combination of space, comfort, updates and an unbeatable location! Step inside to a sun-filled, open-concept living and dining area featuring BRAND NEW luxury vinyl flooring (2026), with direct access to the quaint deck and convenient rear entrance. The spacious kitchen offers plenty of cabinetry, stainless steel stove and dishwasher, along with a bright eat-in breakfast area perfect for everyday dining. A convenient powder room completes the main level. BRAND NEW carpet (2026) leads to the lower level, where you'll find TWO spacious bedrooms, EACH WITH ITS OWN PRIVATE 4-PIECE ENSUITE-an ideal layout for couples, roommates, guests or a home office. Both bedrooms offer excellent closet space, plus the convenience of IN-SUITE LAUNDRY with a newer washer and dryer (2021). A standout bonus-TWO PARKING SPOTS! Ideally situated in sought-after Avalon, within walking distance to Sobeys, Shoppers Drug Mart, restaurants, schools, numerous parks and the Aquaview Community Centre, with everyday amenities just minutes away. A great location and PRICED TO SELL-an exceptional opportunity for first-time buyers, downsizers or investors! (id:66888)
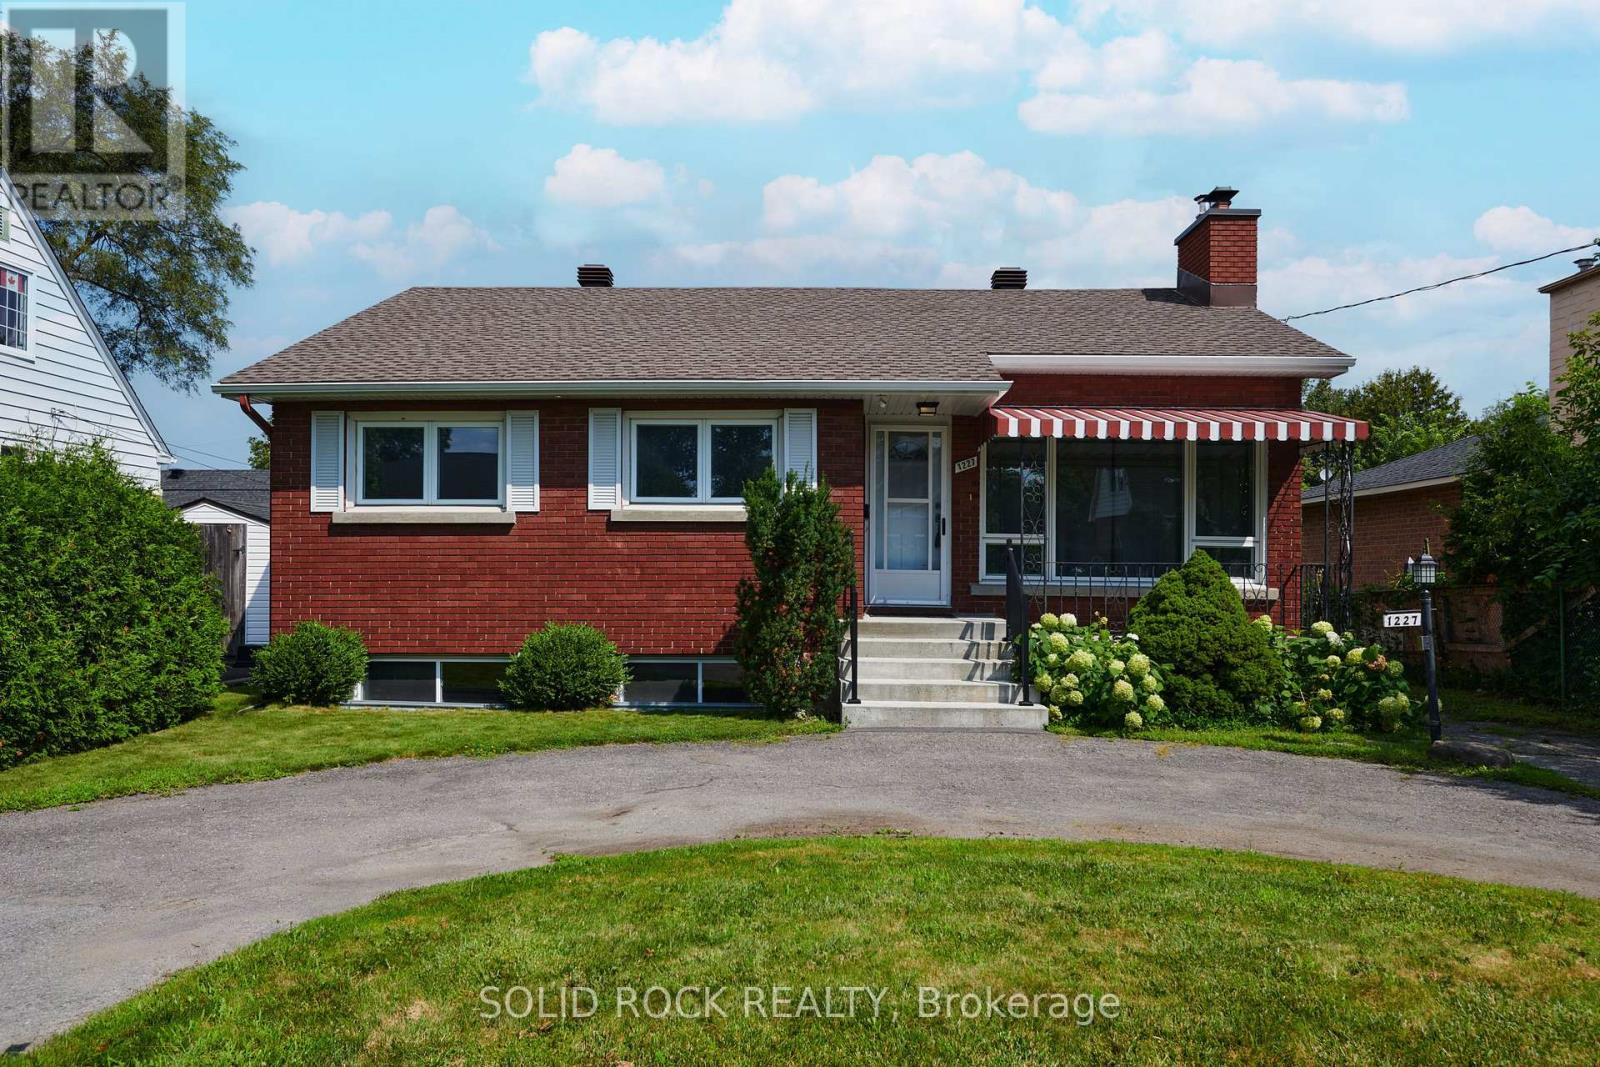
1227 Portland Avenue
Ottawa, Ontario
Awesome opportunity available in this sweet detached bungalow with 3+1 bedrooms and 2 full bathrooms all right in the city! Cute, covered porch at the front to sit and enjoy a morning tea (front steps redone in 2024). Enter into the home with a combined living/dining room space and original hardwood flooring. Large front window creates bright space. Fireplace feature in the living room. The kitchen has been refreshed in 2025 with new appliances. Double closets in the primary bedroom. All bedrooms also have the original hardwood flooring. The basement is unlike what you see in older homes. Full renovation in 2012 back to the foundation complete with waterproofing on the exterior and new layout inside featuring larger windows, luxury vinyl flooring, a bedroom with walk-in closet and a full bathroom. Plus, there is direct access from the backyard to the basement. Spacious horseshoe shaped driveway to accommodate 3 parking spots. Enjoy the space of a 50x100 lot complete with a private fenced backyard that has hedges. Walk to amenities: stores, restaurants, groceries and transit. Appreciate the charm of an older home with some modern updates. Roof done in 2024. Quick closing possible. Well maintained and never been on the market-has been in the same family for 65 years! Don't miss this one! (id:66888)
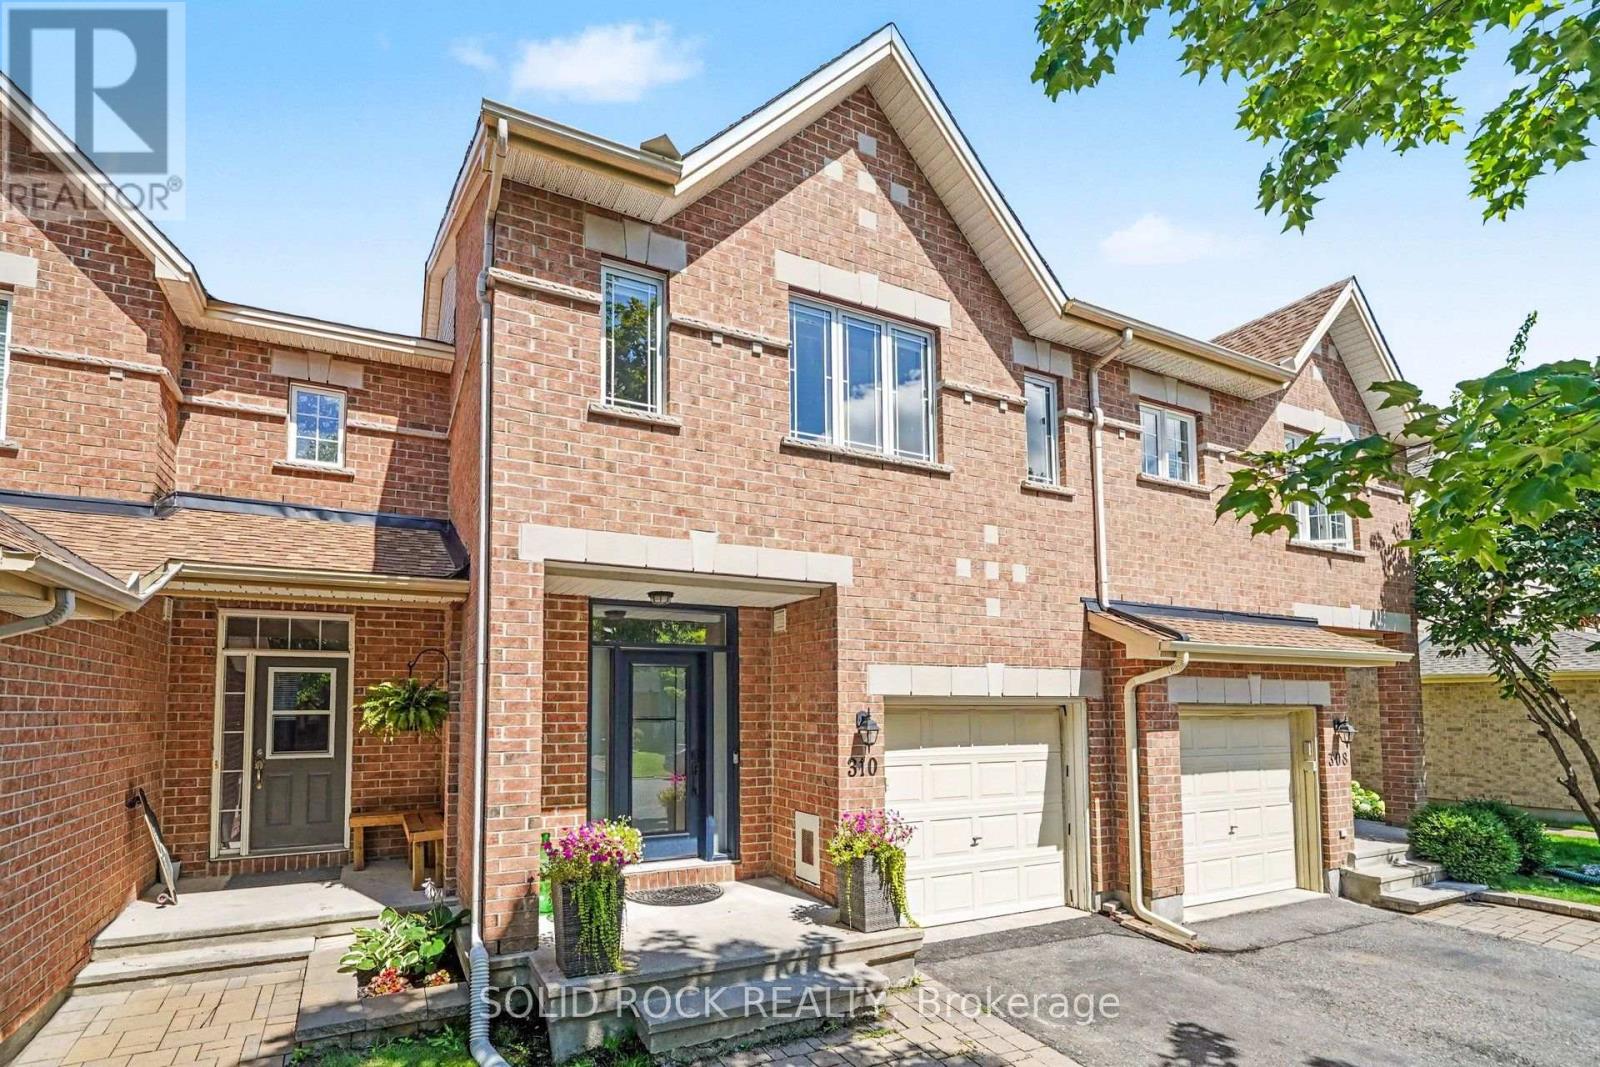
310 Grey Seal Circle
Ottawa, Ontario
OPEN HOUSE: Sunday August 23, 10am-12pm. Welcome to this beautifully maintained 3-bedroom, 4-bathroom Urbandale Pacifica townhome nestled on a mature, tree-lined and exceptionally quiet street in a highly sought-after area. Thoughtfully designed with generous living spaces, this home is ideal for families, professionals, or anyone seeking low-maintenance living without compromising on space. The main floor features a generous sized kitchen that opens up to the bright living and dining areas perfect for entertaining. The second floor features a spacious and bright primary suite, offering a private retreat including a 4 piece ensuite and large walk-in-closet making it an ideal spot to unwind at the end of the day. Two other bedrooms and family washroom are featured on this floor. A large skylight above the stairs provides an abundance of natural light flooding the entirety of the home. Downstairs, the large rec room and extra 4 piece bath provide plenty of room to relax or entertain. The spacious backyard with deck provides plenty of space to relax while watching kids or guests run around and play. Pride of ownership is evident throughout, with meticulous care and attention to detail reflected in every space. Situated within walking distance of a large park, you'll enjoy easy access to green space, walking trails, and outdoor recreation. Just minutes away from schools, parks, a vibrant new retail development offers an exciting selection of shops, restaurants, and everyday amenities, while nearby light rail transit provides convenient commuting and connectivity throughout the city. This is an exceptional opportunity to own a move-in-ready home in a growing, highly desirable neighborhood with outstanding lifestyle amenities at your doorstep. Roof shingles & skylight (2022), windows, front door, sliding door (2023), deck boards (2025), hot water tank (2026). (id:66888)
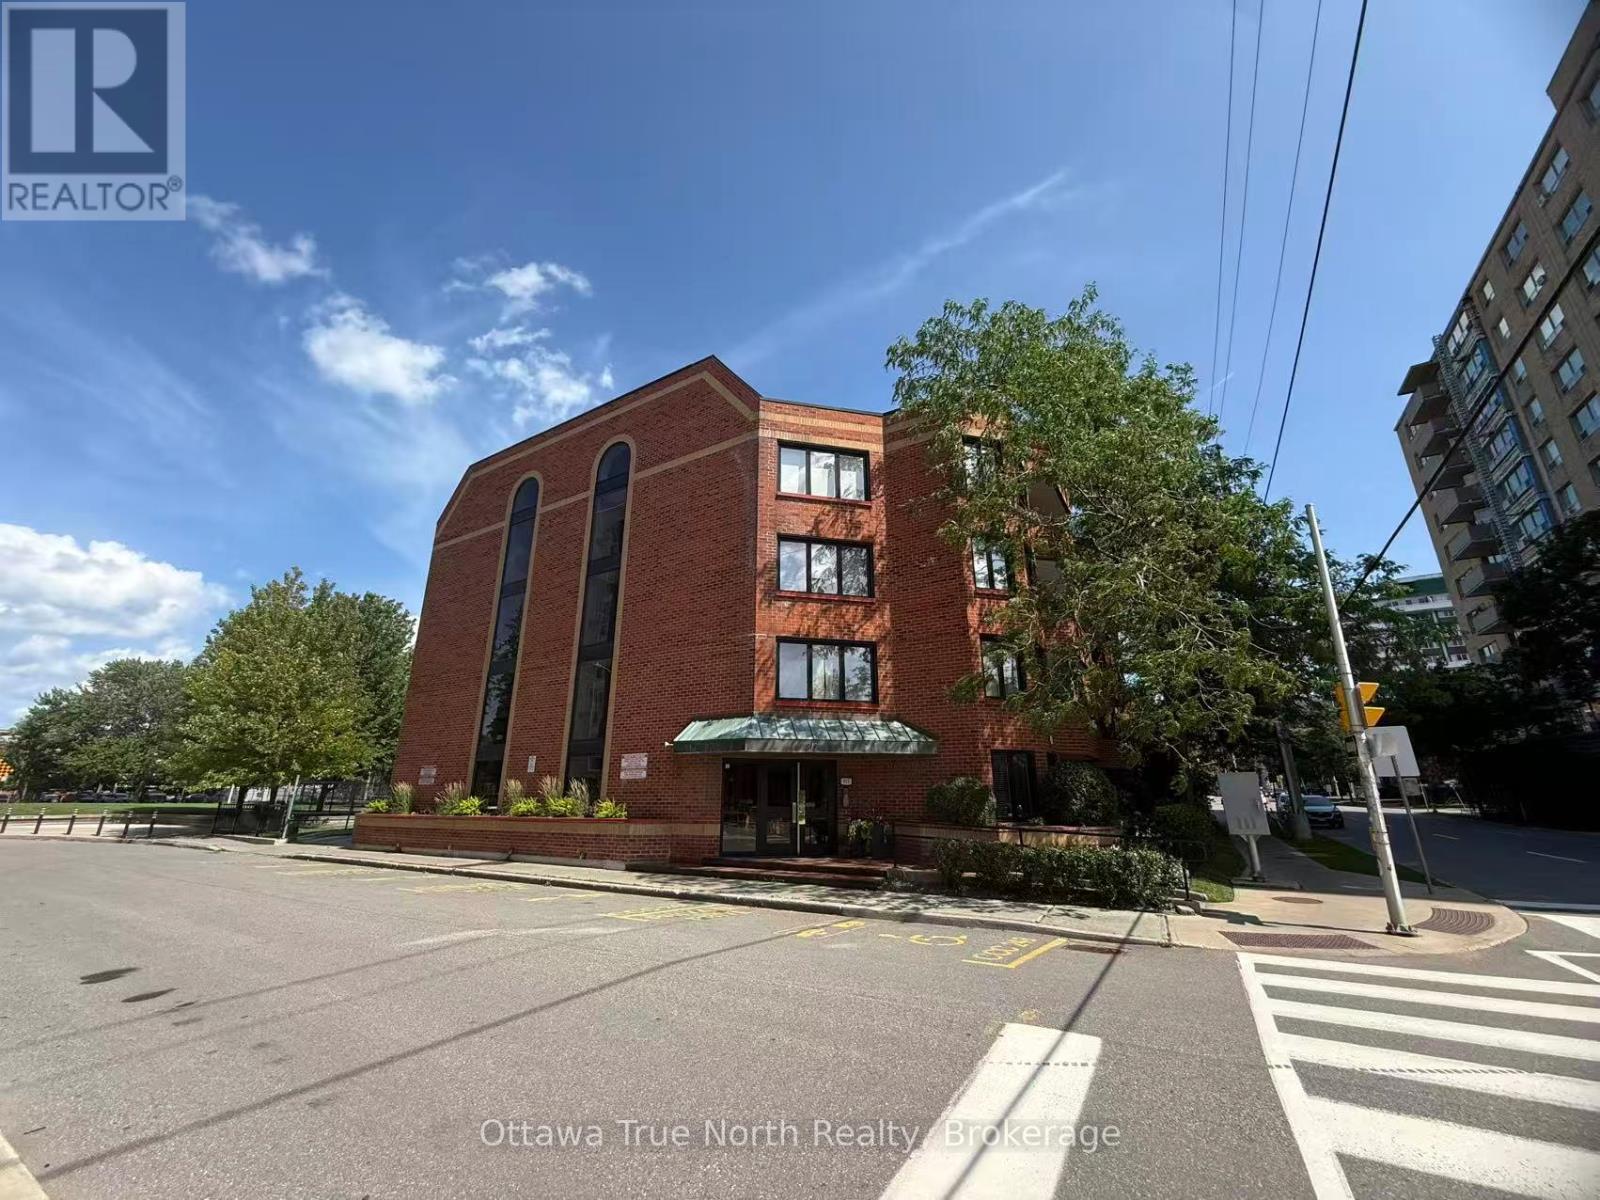
103 - 317 Metcalfe Street
Ottawa, Ontario
Enjoy a quiet, comfortable downtown living in this warm and inviting two-bedroom, two-bathroom condo on the edge of the Golden Triangle. Both bedrooms are generously sized, and the primary suite features a large ensuite with a tub. Rich hardwood floors and a well-designed kitchen make everyday living a pleasure. Cozy up by the wood-burning fireplace in winter, and enjoy the private balcony all summer long. Underground parking included. Unbeatable location - just steps to shops, restaurants, and the historic Rideau Canal. All in a secure, quiet, and friendly boutique building that still offers plenty of privacy. (id:66888)

114 Harold Valley Drive
Ottawa, Ontario
Exceptional Value on a Huge Lot! Welcome to 114 Harold Valley Drive, a turnkey 2020 home offering affordable, low-maintenance living in the peaceful community of Kinburn. This meticulously maintained, energy-efficient home features a bright open-concept layout with numerous upgrades, including a new heat pump & central A/C (2025), transfer switch & backup generator (2023), water filtration system, eavestroughs, two outdoor sheds and multiple decks. Offering two bedrooms, a full bathroom, in-home laundry, and a functional kitchen with a propane stove, this move-in-ready home is designed for comfortable everyday living. Set on an oversized 70 x 140 ft lot, you'll enjoy exceptional outdoor space in a quiet, treed setting. Conveniently located just 10 minutes to Pakenham, 15 minutes to Arnprior and Almonte, and only 20 minutes to Kanata and Carleton Place, you'll enjoy peaceful country living with easy access to nearby amenities. Monthly lot fees of $525 include water, sewer, garbage collection, and park maintenance. A fantastic opportunity for first-time buyers, downsizers, or anyone seeking a newer, upgraded home with incredible value. (id:66888)
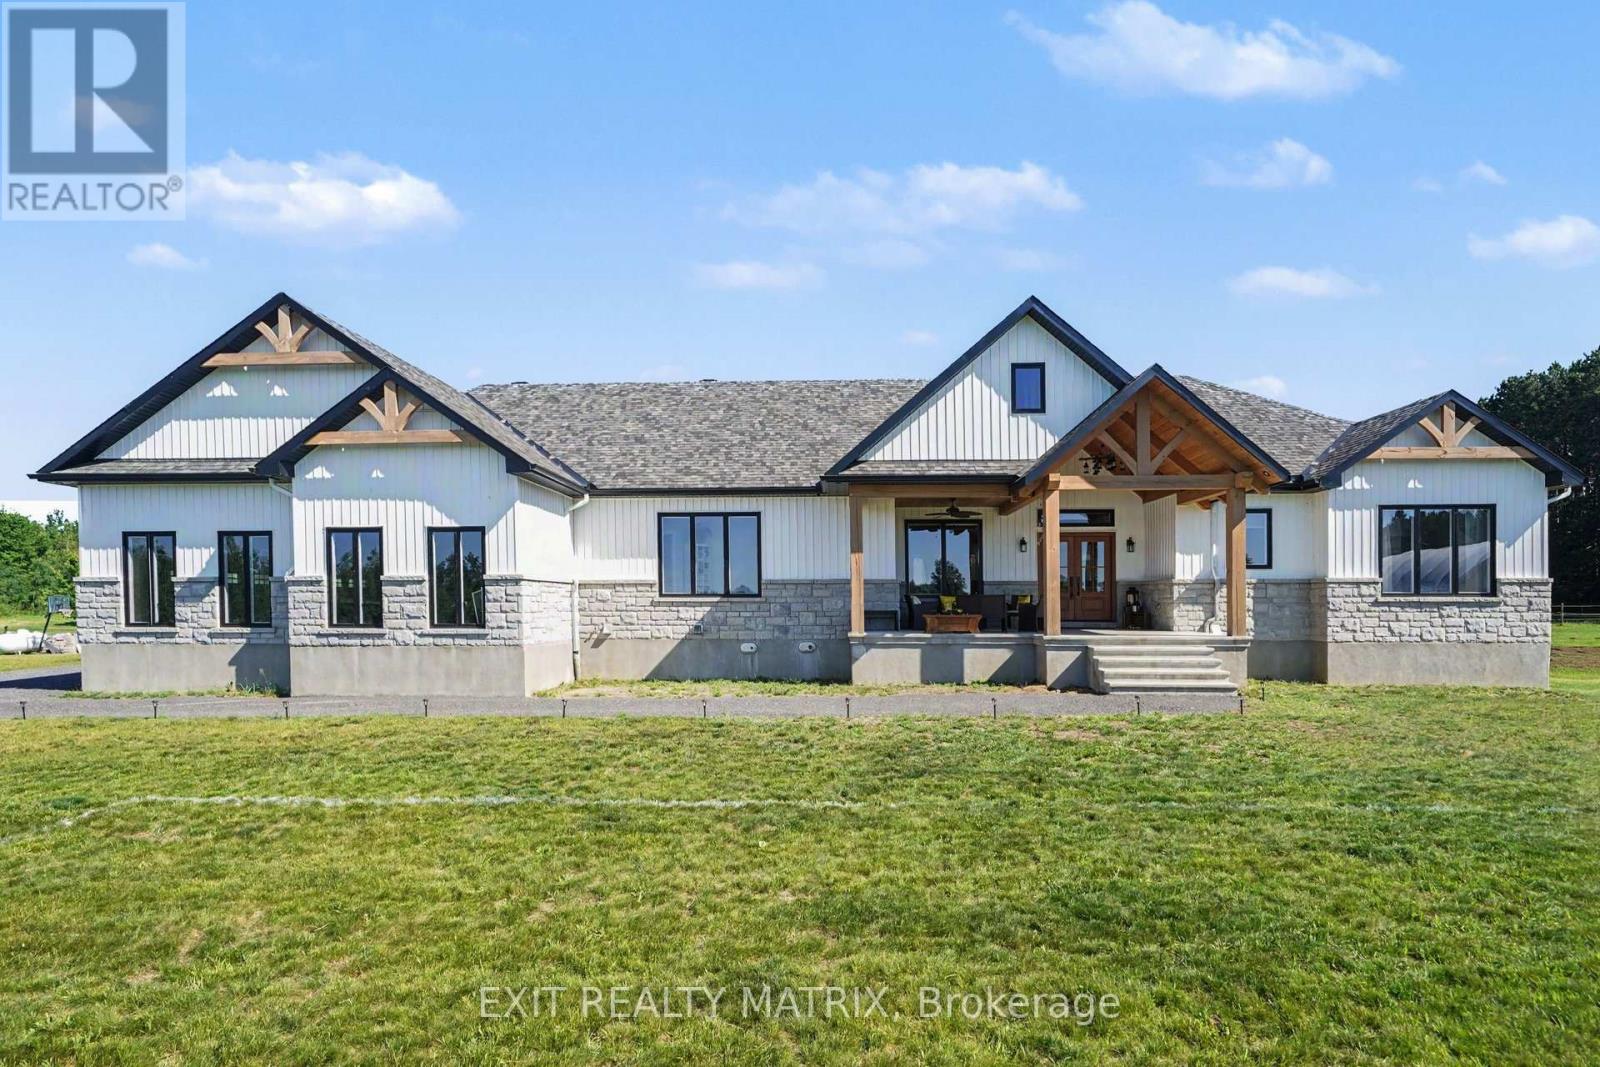
1584 Calypso Street
The Nation, Ontario
OPEN HOUSE Sun Aug 23rd., 2-4pm. Set on just over 10 acres and backing directly onto the breathtaking Larose Forest, this newly built bungalow offers the perfect blend of luxury, privacy, and lifestyle. Located in a peaceful country setting just minutes from all amenities and only a 5-minute drive to the highway, this remarkable property also features a private pond, nearby ATV and snowmobile trails, and approximately 6 acres of tiled drainage. The home's grand curb appeal is highlighted by a stunning rustic front porch with warm wood accents and a welcoming sitting area. Step through the double doors into a spacious, elegant foyer that immediately impresses. The main level showcases a bright, open-concept design ideal for both everyday living and entertaining. The kitchen is a true showpiece, featuring a large center island with seating for six, an eye-catching accent wall, and a walk-in pantry hidden behind a barn door-complete with additional cabinetry, counter space, and its own sink. The dining area is filled with natural light from oversized windows, while the living room boasts a statement fireplace with custom rustic built-ins. A beautiful sunroom with a wall of windows and a cozy family room with a second fireplace provide multiple inviting living spaces. The primary suite offers a luxurious retreat with a walk-in closet and modern 5-piece ensuite. Two additional bedrooms each feature walk-in closets and share a stylish 4-piece bathroom. A functional laundry room with ample cabinetry and a mudroom with walk-in closet complete the main floor. The fully finished lower level is bright and spacious, offering radiant in-floor heating, a dedicated office space, two additional bedrooms with walk-in closets, a 3-piece bathroom, and a rough-in for a future kitchen-ideal for multi-generational living. The oversized 3-car garage incl. a propane heater, Generac generator, abundant storage, and a bonus room. A rare opportunity to own a truly stunning country estate. (id:66888)
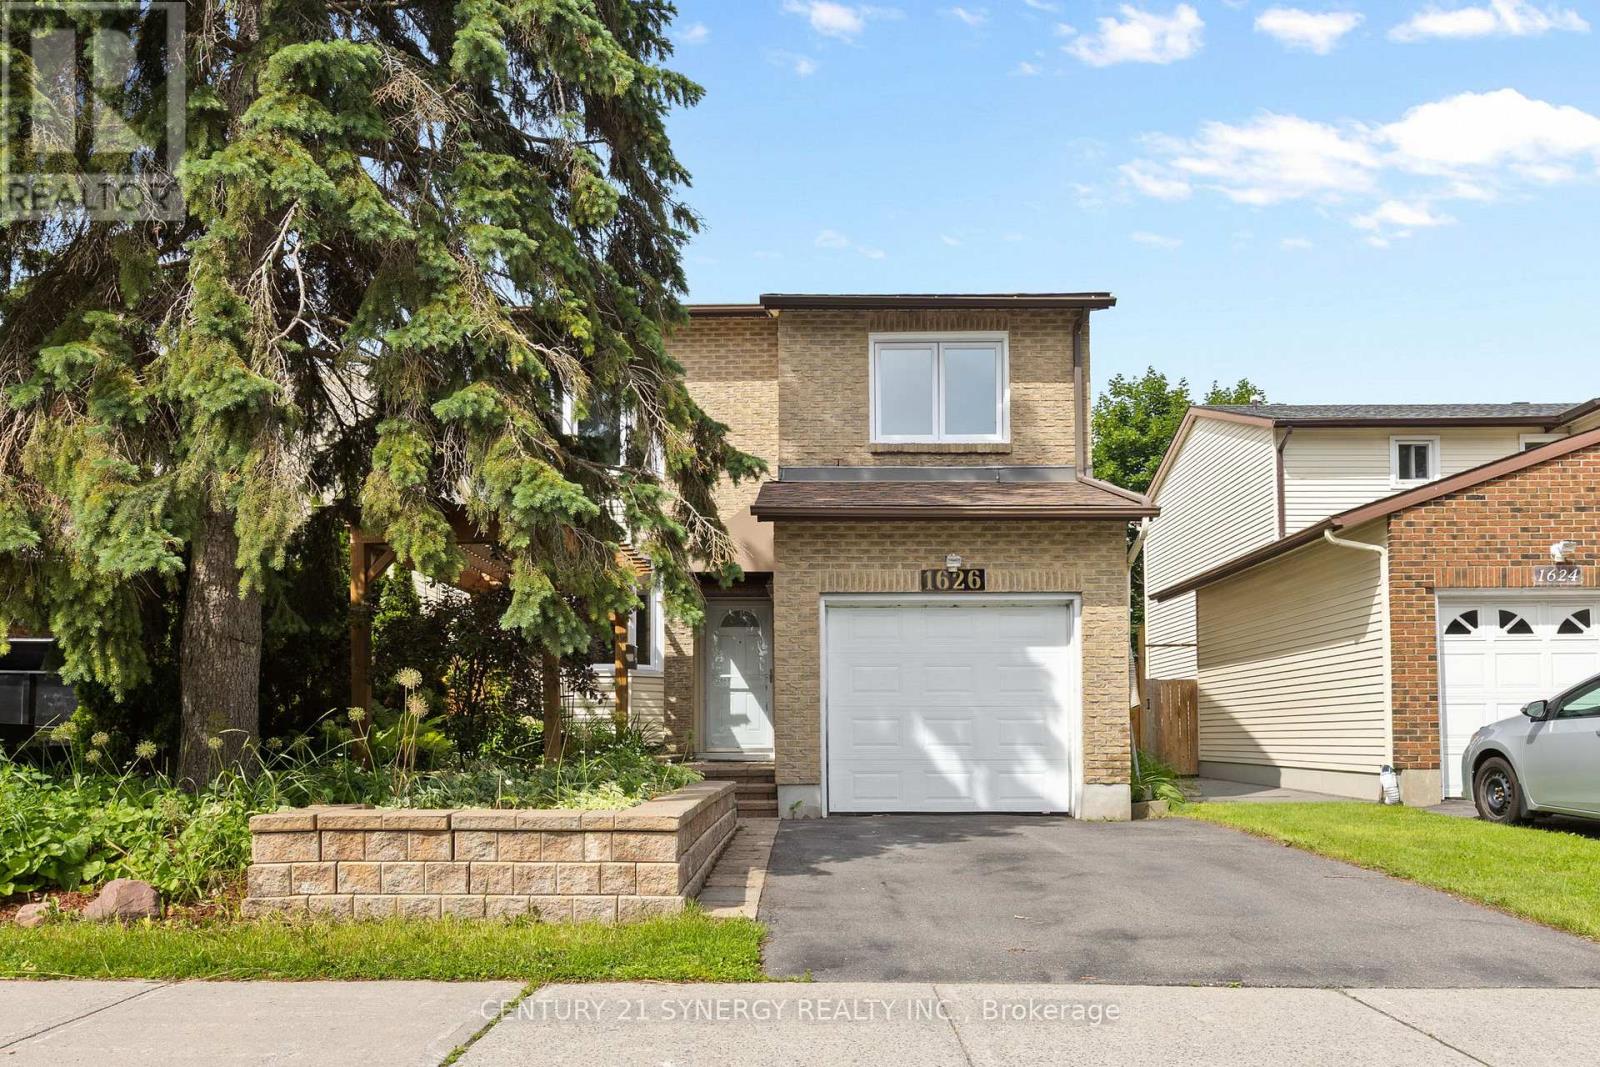
1626 Prestwick Drive
Ottawa, Ontario
**OPEN HOUSE SATURDAY AUGUST 22 2-4PM** Nestled in the neighbourhood of Queenswood Heights Orleans. 1626 Prestwick Dr is a detached home with 1 car garage ready for its new family. As you approach the home you are welcomed by a great seating area with a pergola perfect for your morning coffee, with interlock bringing you right to the front door. The home has been freshly painted through out in 2026. Hardwood floors flow through the main level including the powder room and kitchen. The kitchen is a wonderful space to prepare a meal and entertain with its open concept design, breakfast bar and expansive granite countertops. Cozy up in the living room with the Gas Fireplace or head outside from the dining room to enjoy an evening on the deck with a pergola and covered BBQ space. The deck was built with additional storage and roll out trays below for easy access. The yard offers great space for those that like to garden, while appeasing those that like to tinker in the shed with electricity. (tools and contents of the shed to stay) Yard is fully fenced. The Primary bedroom is a generous size with bay window, Walk-In closet and ensuite bathroom. The upper level is complete with 3 additional bedrooms, full bathroom and large linen closet. The basement is full height and awaits your vision to accommodate your families needs. The basement does have a rough in for future bathroom. Queenswood Heights is known for its sense of community. A variety of schools for all ages, parks, recreation trails, Outdoor rinks surrounded by the every day much needed amenities. Shops, restaurants, public transit, Ray Friel complex, public library and more. Hot water tank is owned, Central vacuum, Windows 2018 (25yrs warranty). (id:66888)
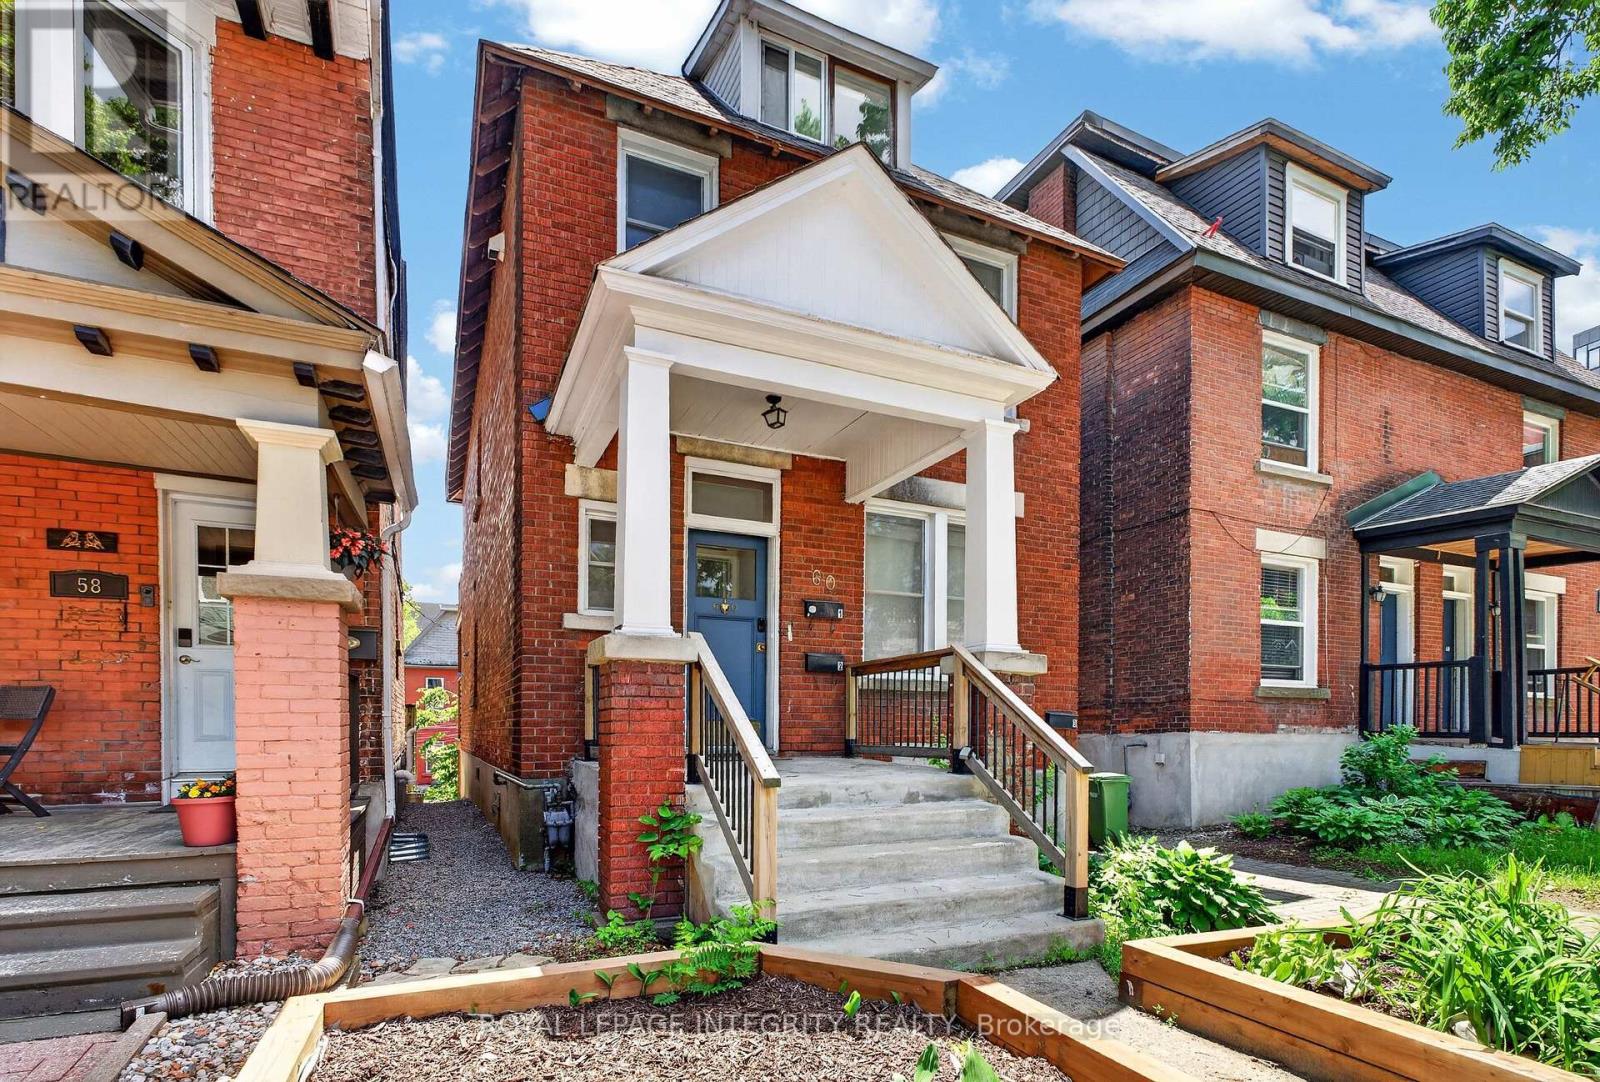
60 Clarey Avenue
Ottawa, Ontario
Fully Vacant September 1st! The Glebe's most compelling value-add opportunity. Just steps from Lansdowne Park and Bank Street, this classic century triplex offers immediate upside in one of Ottawa's strongest rental markets. Two units are vacant and move-in ready, creating a rare opportunity to establish market rents from day one. The lower-level 1-bedroom unit is tenant-occupied and features a private rear walkout and dedicated parking, with vacant possession available September 1, 2026. The freshly painted main-floor 1-bedroom unit and upper 2-bedroom unit with loft, skylights and south-facing deck provide exceptional flexibility for investors or owner-occupiers. Additional features include three separate hydro meters, three parking spaces, two new 2024 hot water tanks, a newly built two-tier rear deck and strong transit connectivity. With 1-bedroom units in the neighbourhood consistently achieving premium rents and enduring demand driven by the Glebe's unmatched walkability and amenities, this is a turnkey investment with immediate income growth potential. (id:66888)
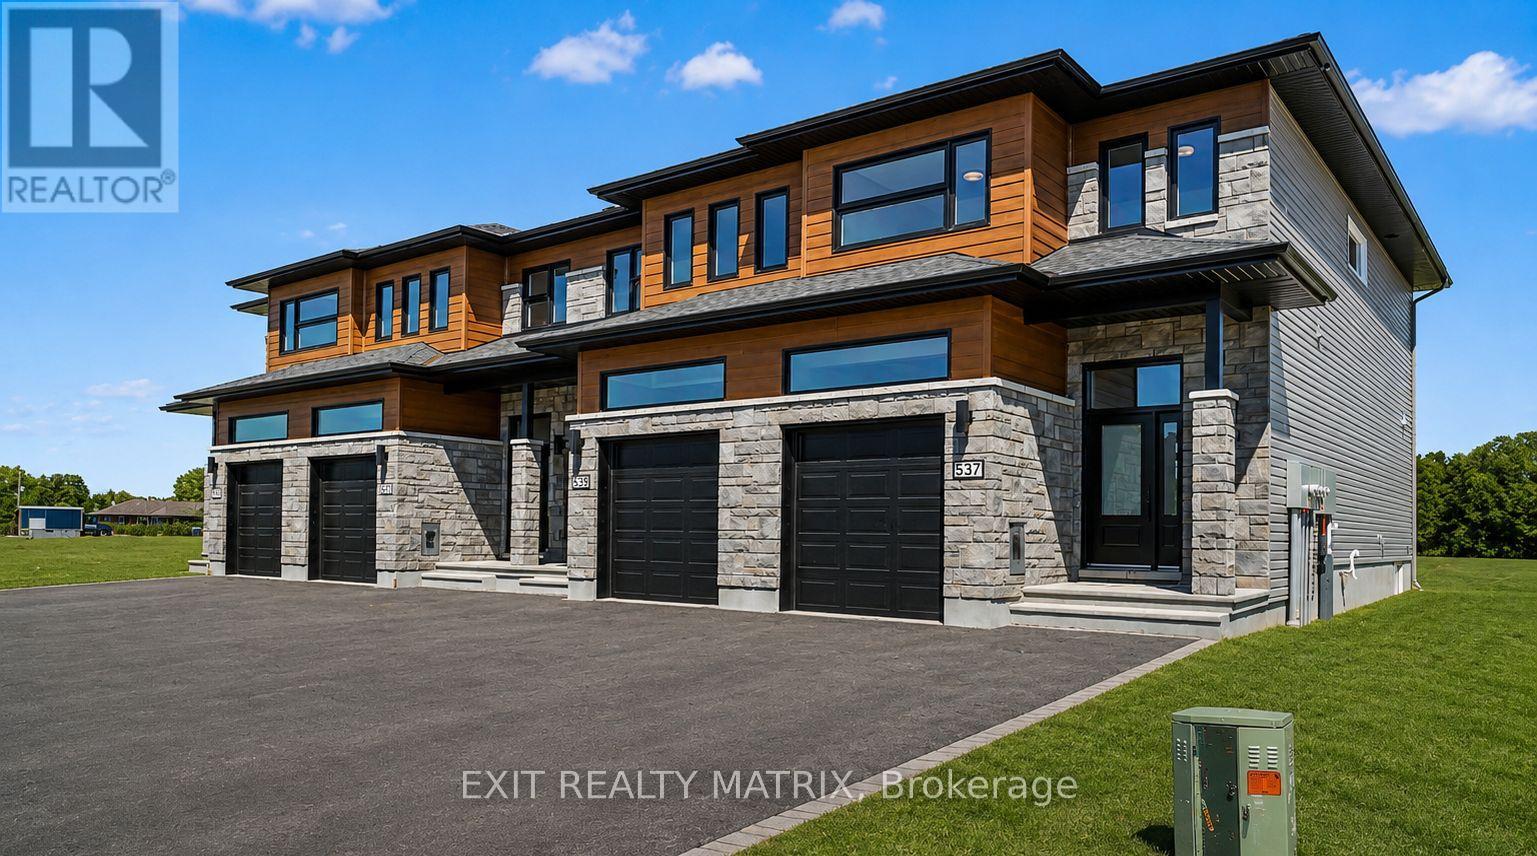
537 Regina Street
Russell, Ontario
**OPEN HOUSE Saturday Aug 22nd, 2-4pm** SAVE THE HST!! Special offer: Appliances and A/C now included - limited time. Welcome to this stunning 4-bedroom townhome with a double wide paved drive way, Perfectly balancing comfort, style, and location, this home offers both peace and convenience in one of the areas most desirable family-friendly communities. Inside, the bright open-concept layout is designed for modern living. At the heart of the home, the gourmet kitchen impresses with its abundance of cabinetry, large walk-in pantry, and inviting island with seating. The adjoining dining area is enhanced by oversized patio doors filling the space with natural light. A cozy living room nearby creates the ideal gathering place for family and friends. Upstairs, discover four spacious bedrooms, two full bathrooms, and a conveniently located laundry room. The primary suite is a true retreat with a generous walk-in closet and a private 3-piece ensuite. The lower level remains unfinished, offering endless opportunities to customize and expand to suit your lifestyle. Thoughtfully designed and beautifully situated, this rare find is ready to welcome its next family. Don't miss the chance to call it home!**PLEASE NOTE, SOME PHOTOS HAVE BEEN VIRTUALLY STAGED (id:66888)
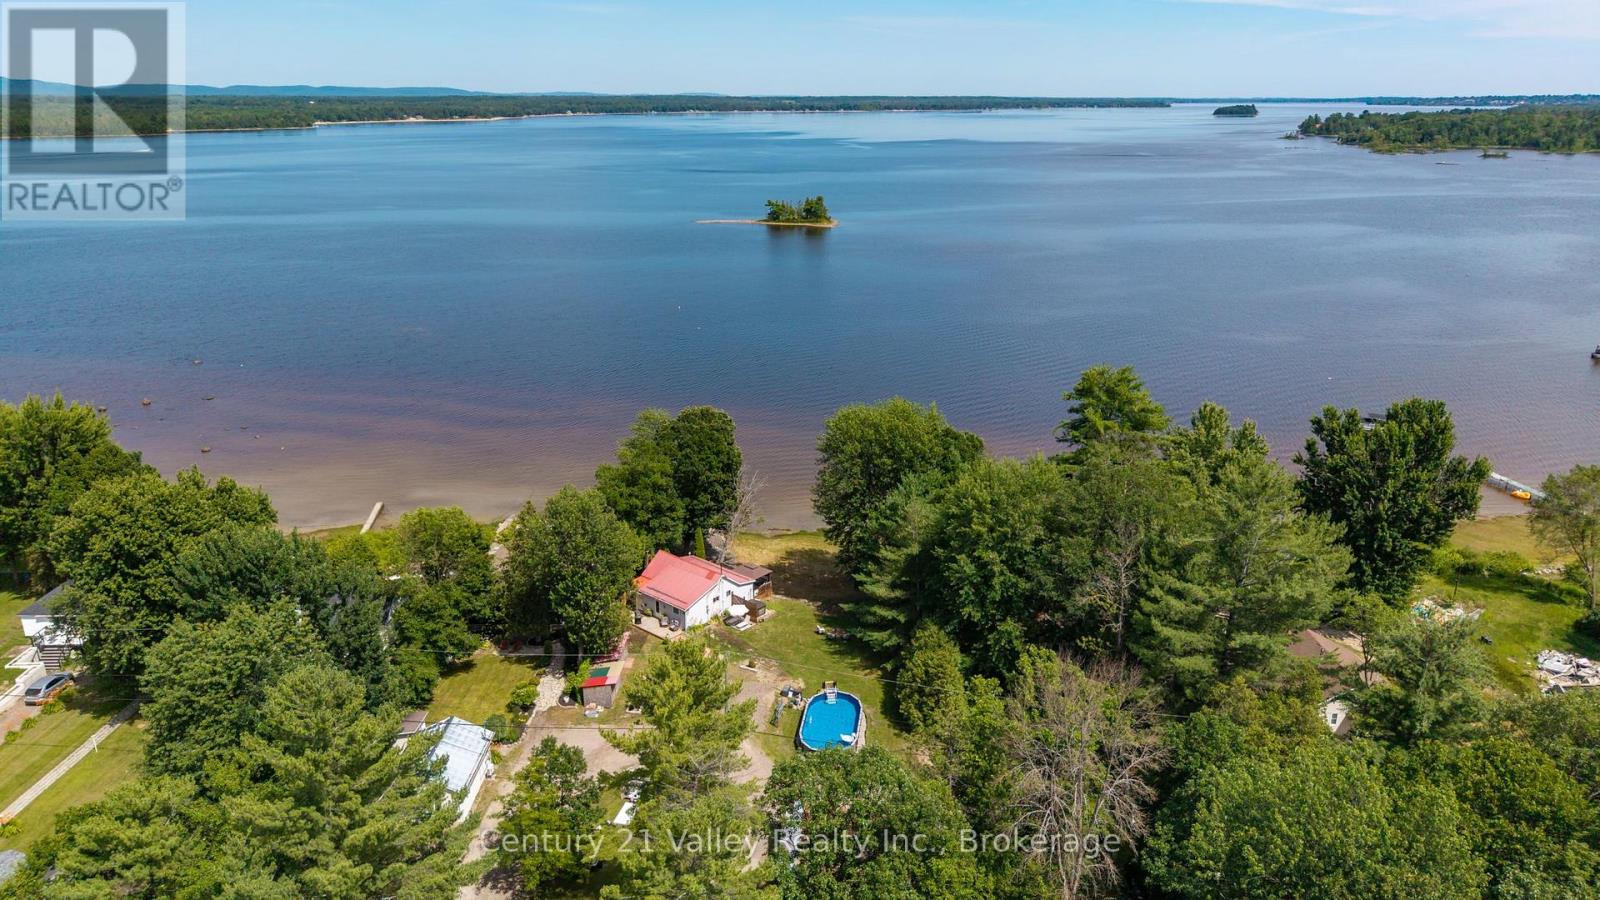
502a Macgregor Bay Trail
Petawawa, Ontario
Discover the perfect opportunity for year-round waterfront living on the beautiful Ottawa River. Ideally located just 15 minutes from Garrison Petawawa, this charming 2-bedroom home offers approximately 100 feet of waterfront on over 4 acres, combining breathtaking scenery with plenty of space to enjoy the outdoors. The waterfront features a gentle entry with an inviting bottom, making it ideal for swimming, while miles of navigable water in both directions provide endless opportunities for boating, fishing, and exploring. Enjoy spectacular sunrise views over the river from your own backyard. Inside, the home offers a bright and inviting open-concept living and dining area with large windows that fill the space with natural light while showcasing the stunning waterfront views. The main level also features a functional kitchen, two good-sized bedrooms, a tastefully updated four-piece bathroom, and a utility room. Step outside to the 8' x 18' waterfront deck, the perfect place to relax with your morning coffee or entertain family and friends while overlooking the river. The home sits on approximately half an acre, offering a spacious yard for children to play, gardening, or simply enjoying the outdoors. Cool off during the summer in the 15' x 30' above-ground saltwater pool, installed in 2025. Across the road, approximately 3 acres provide endless possibilities, with plenty of room for walking trails or a play area for the kids. Storage is plentiful with a 20' x 30' shed, a 6' x 16' shed, and an additional 8' x 12' shed. Whether you're searching for a full-time residence or a peaceful waterfront retreat, this property offers an exceptional combination of space, privacy, recreation, and convenience. Being Sold as Is with no representations or warranties. No conveyance of any written signed offers without a minimum 48-hour irrevocable. (id:66888)