
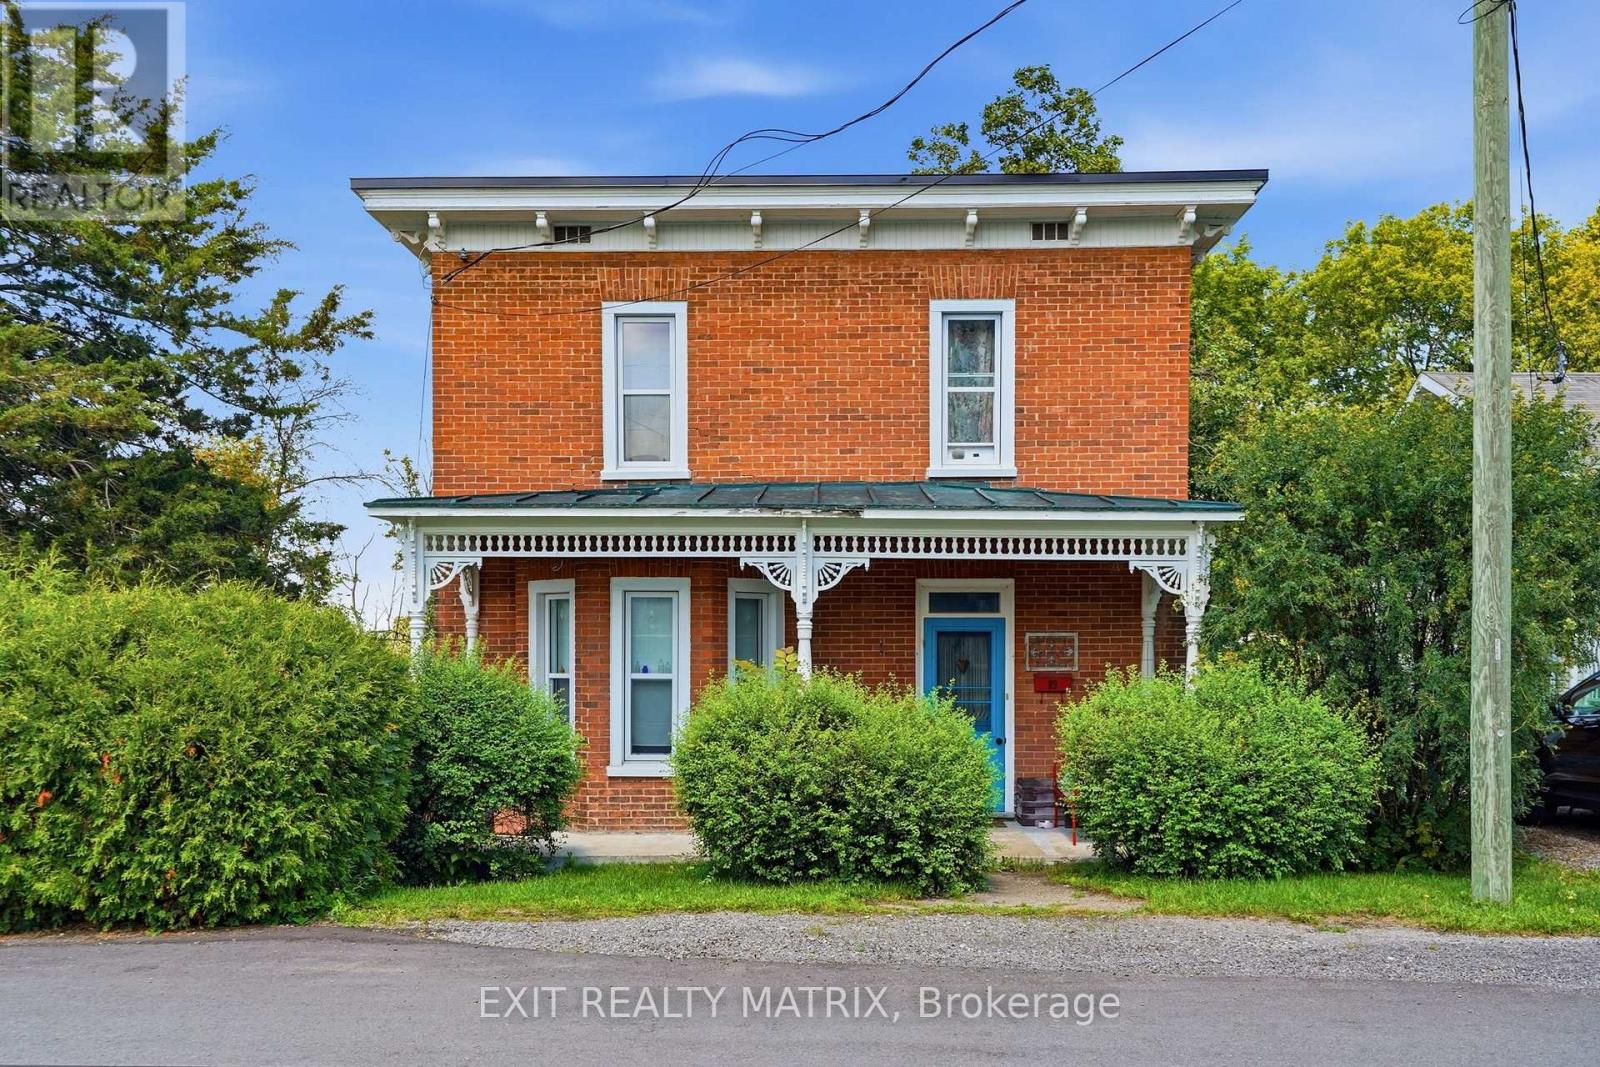
89 Grout Street
Champlain, Ontario
***OPEN HOUSE SATURDAY AUGUST 15TH 1PM-3PM. Step into the timeless charm of this beautifully maintained 4-bedroom, 2-storey Victorian home, ideally located in the heart of Vankleek Hill. Just a short walk to schools, parks, the arena, local shops, and the beloved Farmers' Market, this home offers the perfect blend of small-town charm and everyday convenience. Rich in character, the home showcases stunning original features, including beautiful hardwood floors, soaring 9-foot ceilings, detailed wood trim, and an impressive grand staircase. Thoughtfully updated over the years, it seamlessly combines modern comforts with timeless craftsmanship and elegance. The renovated kitchen is the heart of the home, featuring a large center island, quality finishes, and an open layout overlooking the spacious dining and living rooms, making it perfect for entertaining family and friends. Upstairs, you'll find four spacious bedrooms that provide plenty of room for a growing family. Outside, you'll find a detached garage and your own private backyard oasis, complete with a heated above-ground pool so you can enjoy swimming well beyond the hottest days of summer. It's the perfect place to relax, entertain, and create lasting memories. If you've been searching for a home with history, warmth, and modern functionality, this exceptional Victorian is one you won't want to miss. (id:66888)
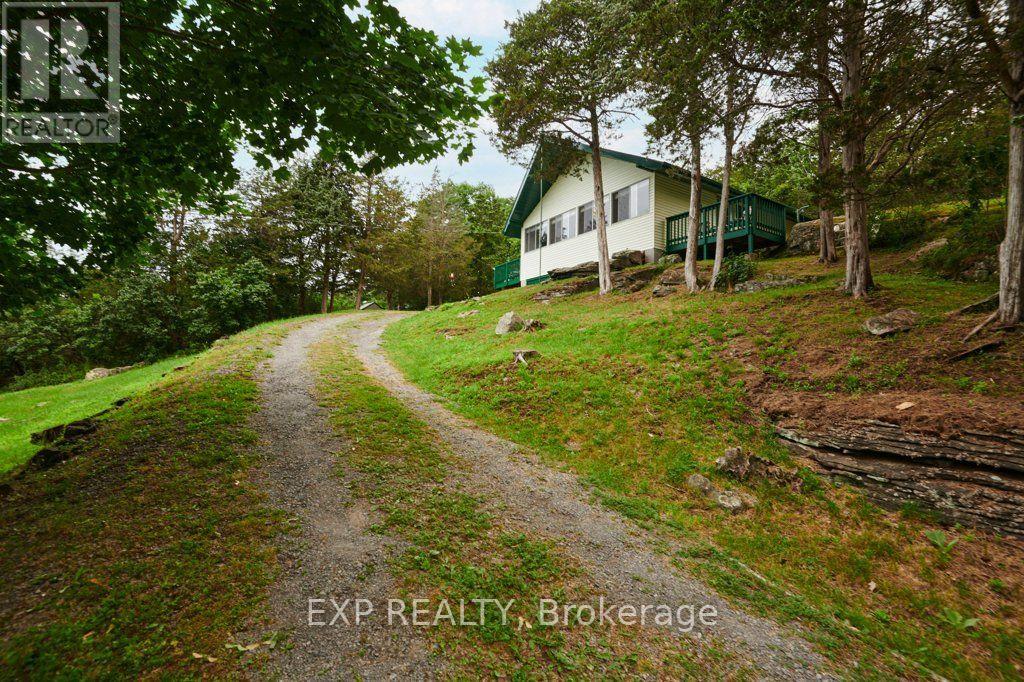
11 Goodbody Crescent
Front Of Yonge, Ontario
Escape to your own private retreat! Nestled on approximately 1.87 acres, this charming 3-season, 2-bedroom cottage offers peace, privacy, and beautiful views of the majestic St. Lawrence River. Relax on one of the decks as you watch the ships glide by and enjoy the sights and sounds of nature all around you. Equipped with a well and septic system (approximately 6 years old), this property is ready for you to start making memories. Whether you're looking for a weekend getaway, a family retreat, or simply a place to unwind, this cottage offers the perfect setting. Most contents are included, allowing you to move in and start enjoying cottage life right away (excluding a few personal items). Ideally located less than 10 minutes from Brown's Bay and under 20 minutes from Brockville, you'll enjoy the perfect balance of seclusion and convenience. If you've been dreaming of a peaceful escape with stunning river views, this could be the one you've been waiting for! (id:66888)
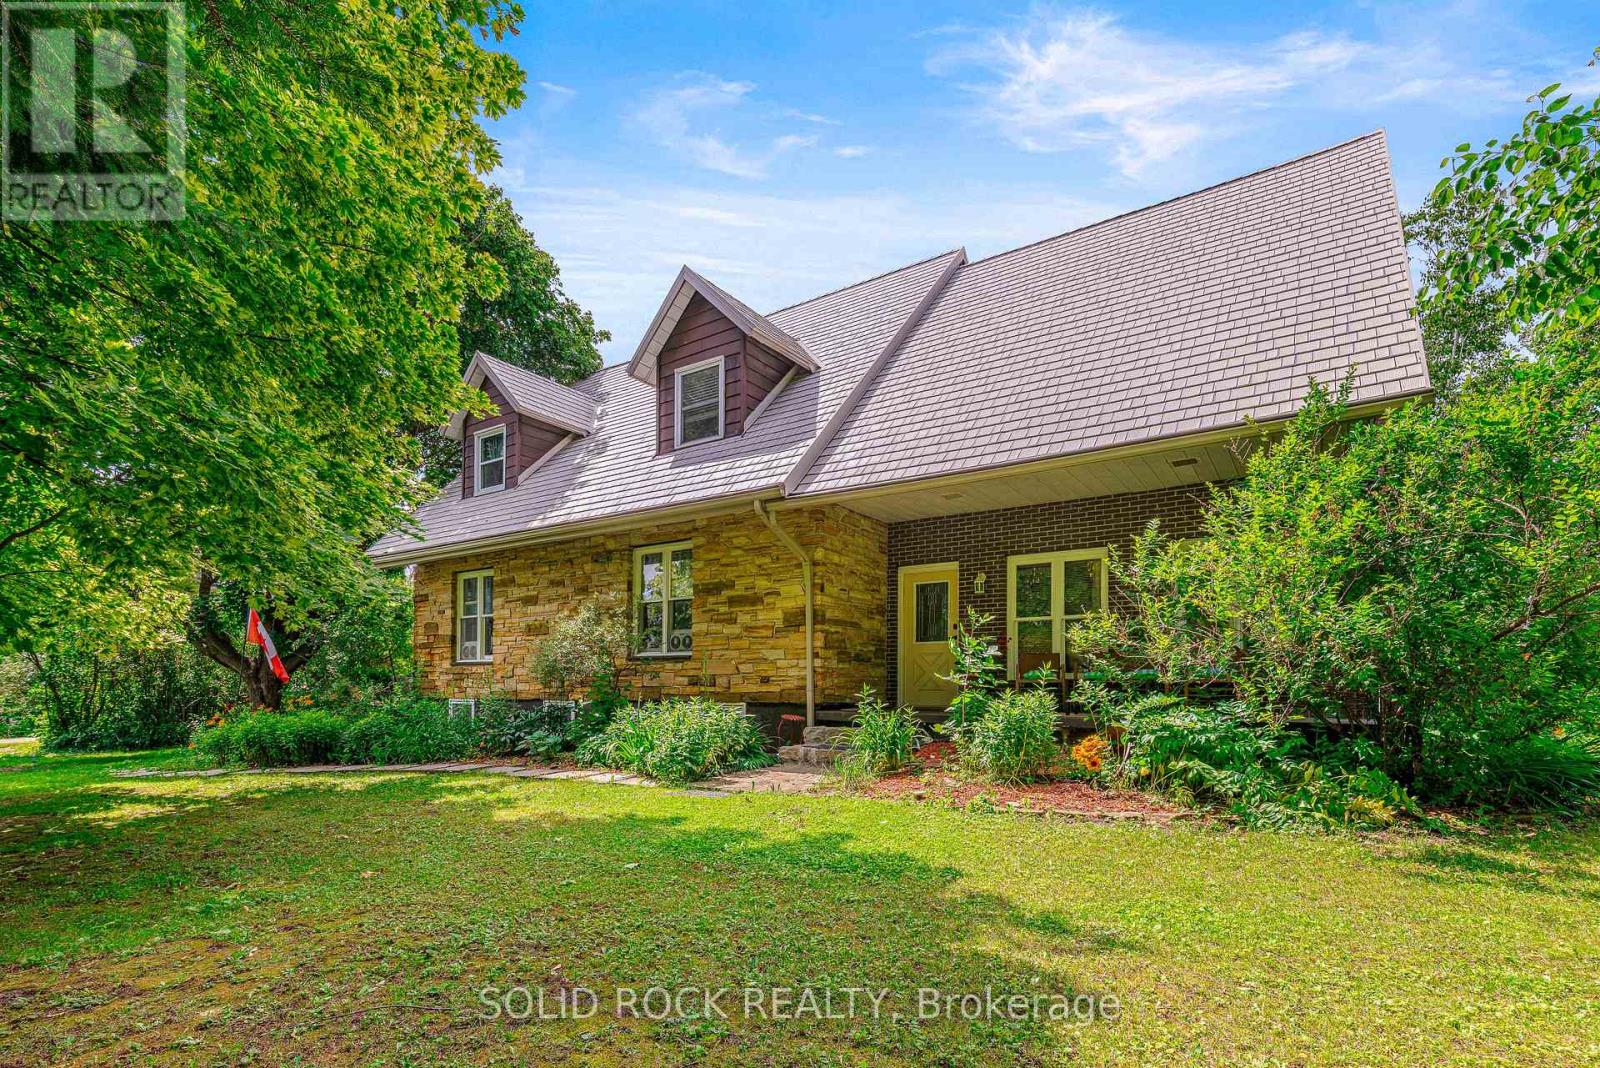
10106 Dixie Road E
Elizabethtown-Kitley, Ontario
Welcome to this spacious and inviting four bedroom, four bathroom home, perfectly designed for a growing or large family. Set on a beautifully private lot, just under an acre and surrounded by mature trees. This property offers the ideal blend of space, comfort and tranquility. Inside, you'll find a warm and elegant Cherry kitchen featuring a stunning island, perfect for gathering, entertaining and everyday family living. The home also boast excellent curb appeal, double garage and important updates, including the durable metal roof and new septic system (2025) for added peace of mind. Enjoy outdoor living from both the front and back deck while the upper level balcony offers a peaceful place to relax and take the natural surroundings. Garage has access to main floor and has separate entrance to the basement. This is a wonderful opportunity to own a home that combined privacy, charm and room for the whole family. (id:66888)
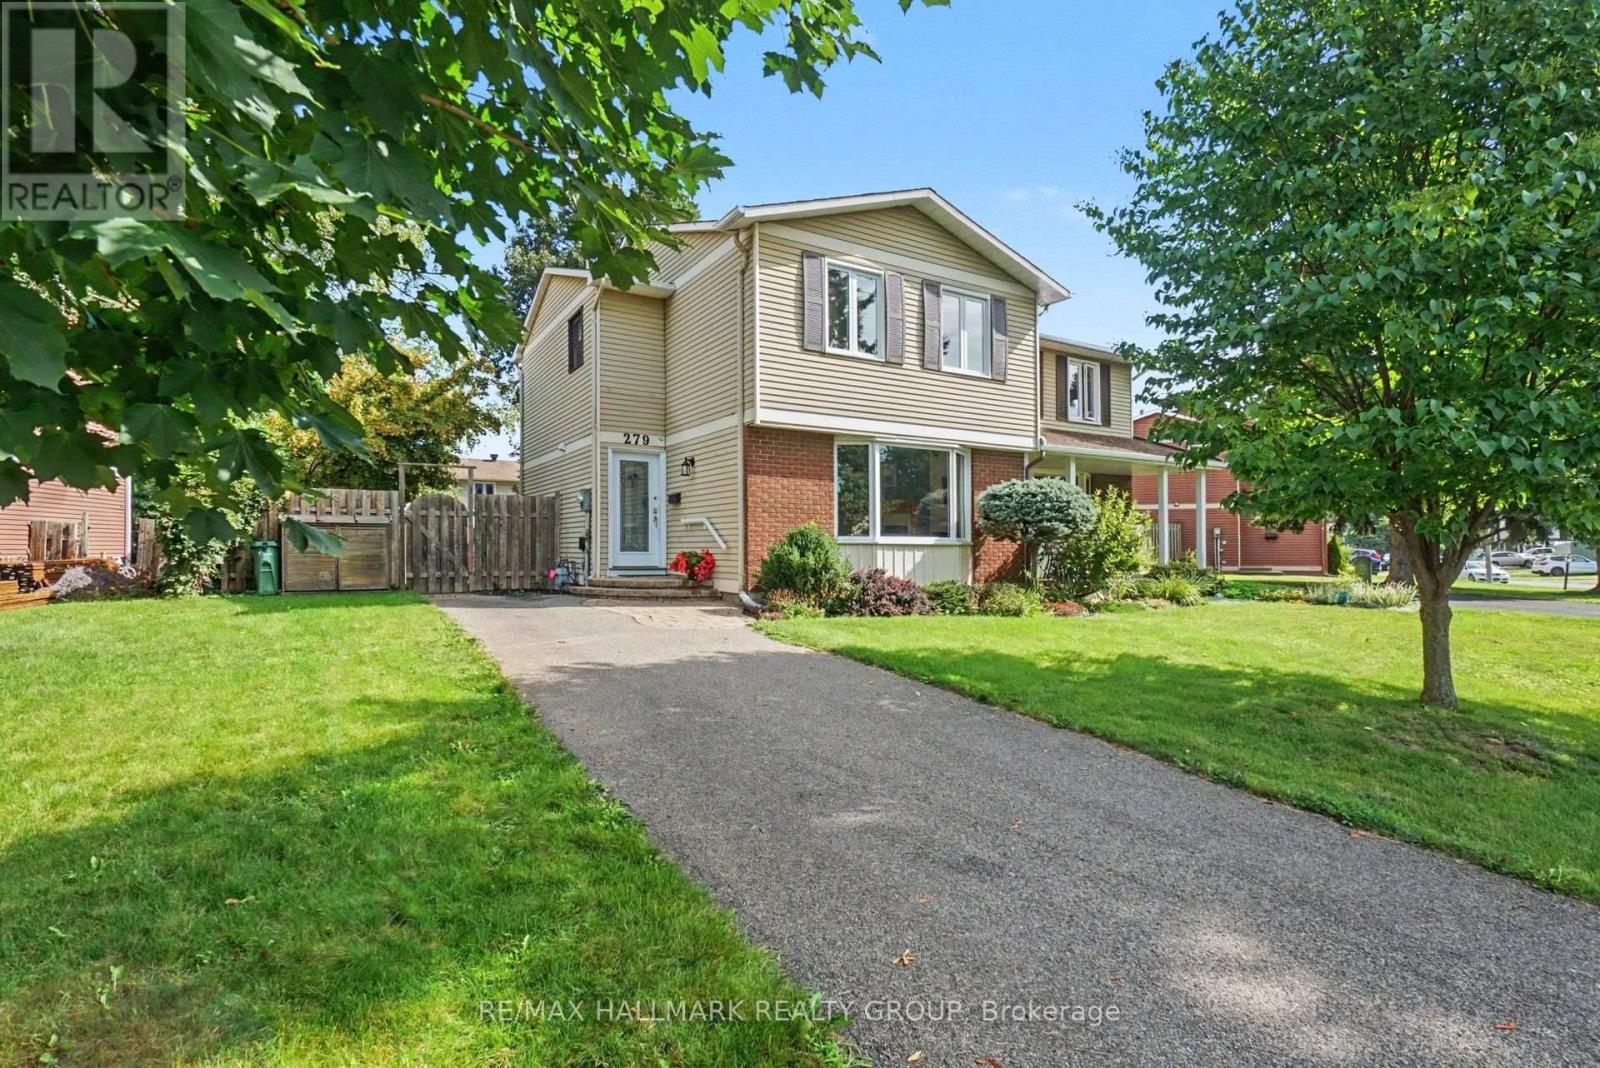
279 Pintail Terrace
Ottawa, Ontario
Welcome to this beautifully maintained, move-in-ready home in the sought-after, family-friendly Queenswood Village in Orléans. Ideally situated close to schools, walking & cycling trails, shopping, restaurants, public transit, and Highway 174, this home offers both comfort and convenience, with an easy approximately 15-minute commute to downtown Ottawa. The spacious main level features an inviting open-concept kitchen and dining area. The contemporary kitchen showcases premium finishes, including beautiful tiled flooring, granite countertops, and stainless-steel appliances, including a gas stove. The bright living room is filled with natural light from a large bay window and features beautiful hardwood flooring and a natural gas fireplace. Freshly painted throughout, the home also features new carpet on stairs and second level, including the hallway and bedrooms. Three spacious bedrooms provide plenty of room for family and guests. The generous primary bedroom features mirrored closet doors and ample storage.The finished lower level offers a comfortable family room, complete with a gas-burning fireplace and a convenient two-piece bathroom. The lower level also includes a dedicated laundry room with front-loading washer and dryer on pedestals. Step outside to an attractive, fully fenced backyard designed for easy living and entertaining. The interlocking patio completely replaces traditional grass, creating a clean, attractive, and low-maintenance outdoor living space. The single driveway comfortably accommodates up to three vehicles. Enjoy an exceptional Orléans location just minutes from Petrie Island, the Ottawa River, Place d'Orléans, the Shenkman Arts Centre, numerous restaurants, public transit, and an extensive network of walking and cycling trails. With Highway 174 nearby, commuting into downtown Ottawa is quick and convenient. Move-in ready with immediate occupancy available - this is a wonderful opportunity to make Queenswood Village your home. (id:66888)
8344 Hwy 15 Highway
Beckwith, Ontario
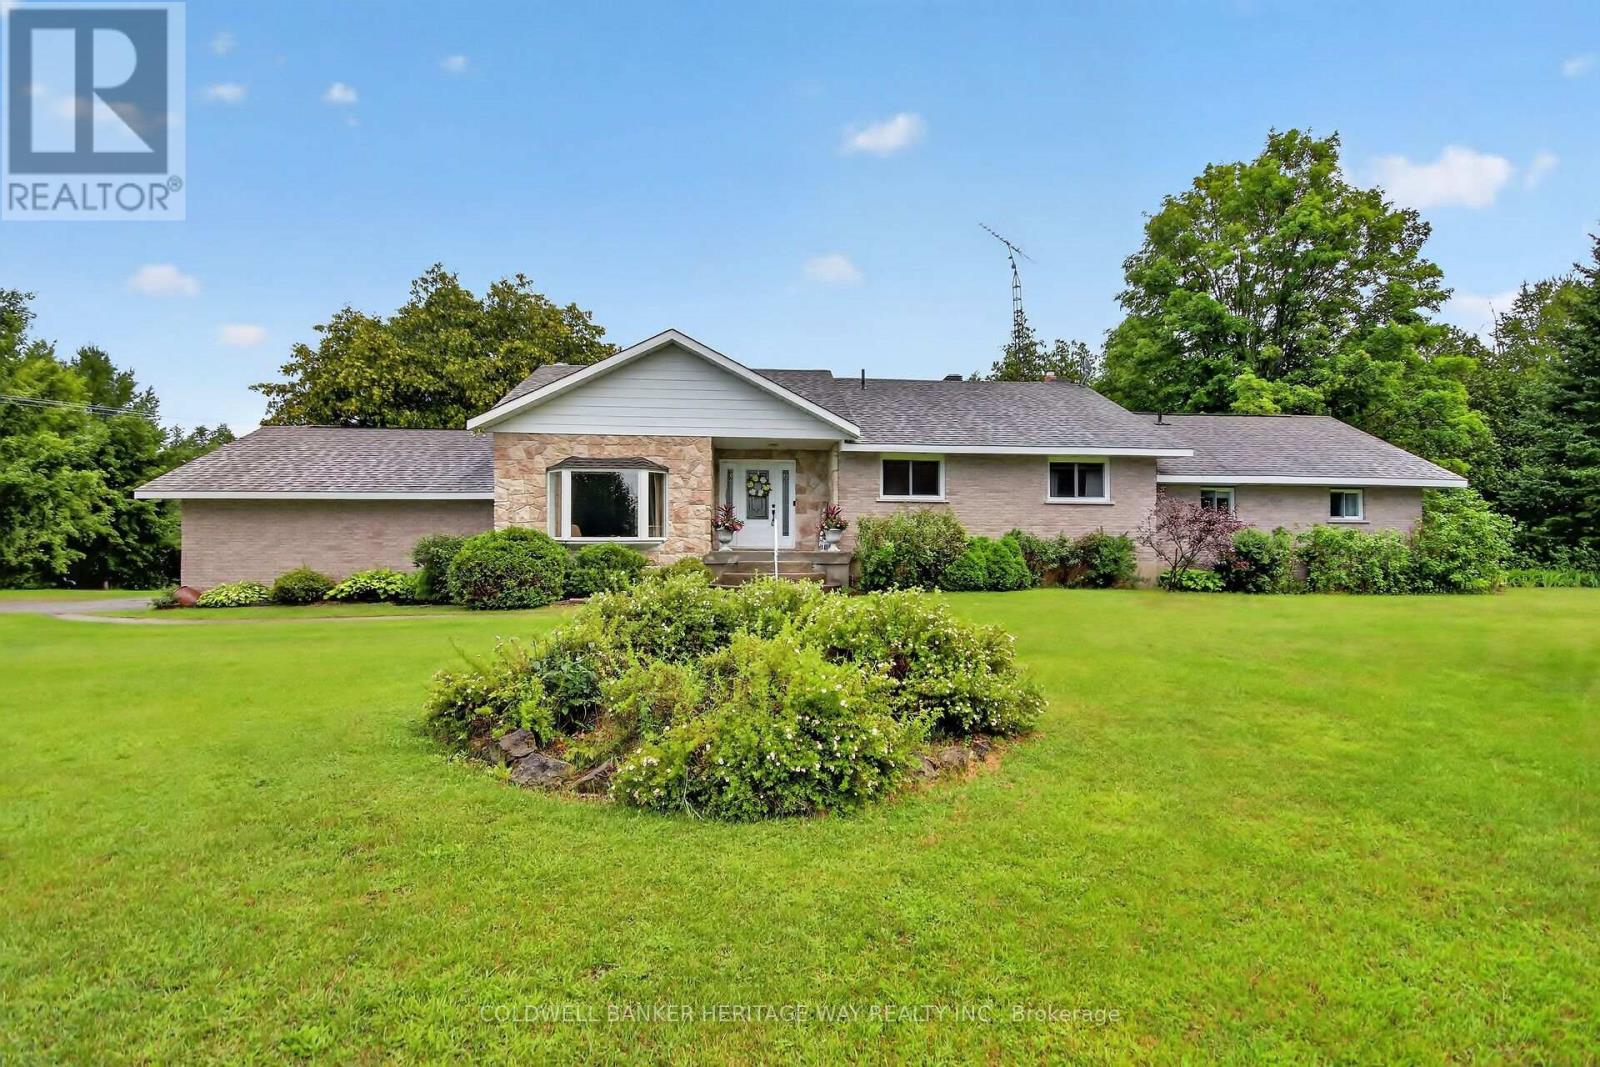
Rarely do properties of this caliber come on the market. Meticulously maintained by its original owner, this expansive residence sits peacefully well back from the road on over 16 private acres, offering the perfect blend of rural tranquility and modern convenience. This rare country estate features natural gas service and is located just five minutes out of town, making it an ideal haven for a growing family or a multi-generational household looking for unmatched space and privacy. Designed for both daily comfort and grand entertaining, the main level boasts a smart, sprawling layout. The heart of the home is a large gourmet eat-in kitchen that offers an abundance of counter and cupboard space, seamlessly connecting to a formal dining room perfect for holiday gatherings. The main floor also features a sophisticated sunken formal living room, a separate family room anchored by a cozy natural gas fireplace, four generous bedrooms, and three full bathrooms. Direct, easy access to the attached two-car garage adds everyday convenience to this wing of the home.The functional living space continues into the fully finished lower level, which provides a massive recreation area, a second natural gas fireplace, and more than enough storage space for a large family. Outside, the property truly shines with over 16 acres of pristine land and a massive four-bay detached shop, offering endless opportunities for hobbies, equipment storage, or a home business. This exceptional estate delivers a rare combination of acreage, extensive living space, a huge shop, and natural gas comfort, all while keeping you just minutes from town amenities. (id:66888)
355 Celtic Ridge Crescent
Ottawa, Ontario
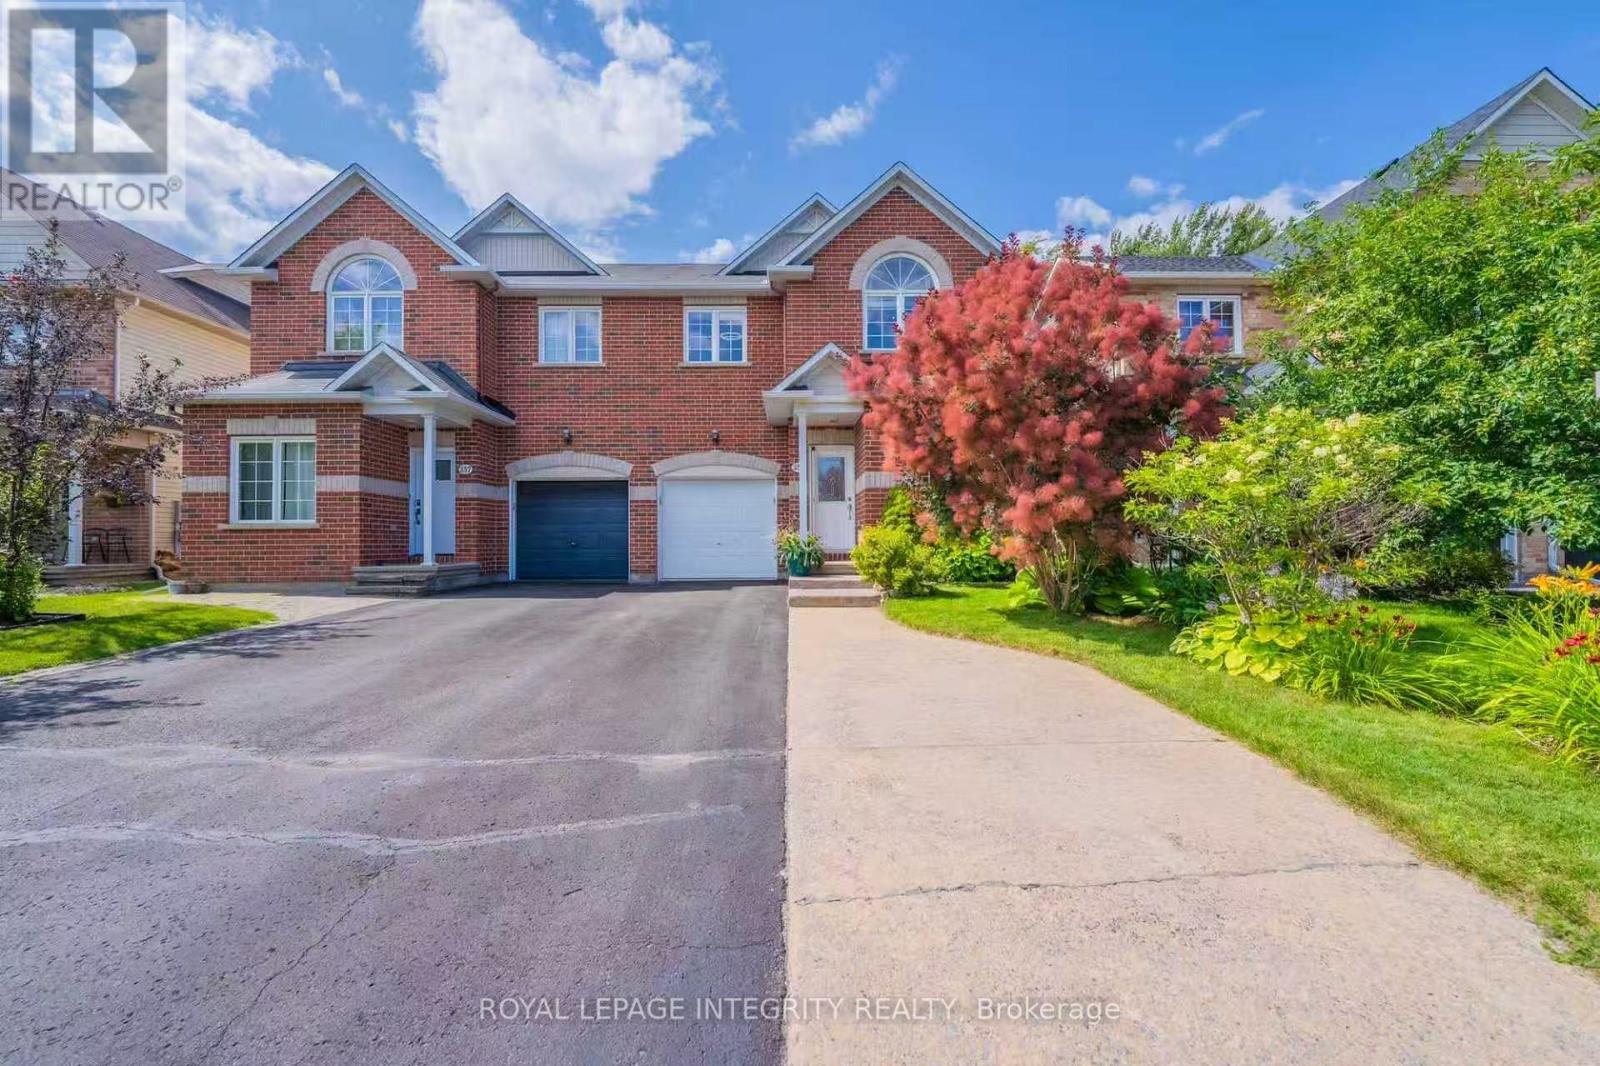
Beautifully maintained Holitzner-built semi-detached home offering over 2,000 sq ft of above-grade living space in the heart of Kanata's highly desirable Morgan's Grant! This spacious 4-bedroom, 3-bathroom home features a bright open-concept layout designed for comfortable family living. The main level showcases hardwood and ceramic flooring, a versatile front office/flex room, a cozy gas fireplace, and an updated kitchen featuring Silestone countertops, a new sink and faucet, under-cabinet LED lighting, a newer hood fan, and a spacious walk-in pantry. The sunny breakfast area overlooks the fully fenced backyard complete with a large deck, gazebo, cedar hedge, natural gas BBQ hookup, and storage shed-perfect for outdoor entertaining. Upstairs offers four generously sized bedrooms, including a spacious primary retreat with a spa-inspired ensuite featuring a relaxing soaker tub and a newly updated vanity. The partially finished basement provides additional flexible living space for a recreation room, home gym, or play area. Additional highlights include builder-installed surround sound speakers, central vacuum, builder-installed cable/telephone/Ethernet distribution, an expanded driveway, and a quiet garage door opener with two remotes. Thoughtfully updated throughout, recent improvements include fresh interior paint completed over the past two years, a renovated kitchen (2022), fireplace servicing and control board replacement, new hood fan (2024), new front screen door and garburator (2025), plus a new hot water tank, updated lighting throughout, new staircase carpet, new laundry tub, and an updated ensuite vanity (2026). Ideally located close to parks, scenic walking trails, top-rated schools, shopping, public transit, and Kanata North Technology Park, this move-in ready home offers exceptional space, comfort, and convenience in one of Kanata's most desirable family neighbourhoods. (id:66888)
522 Piccadilly Avenue
Ottawa, Ontario
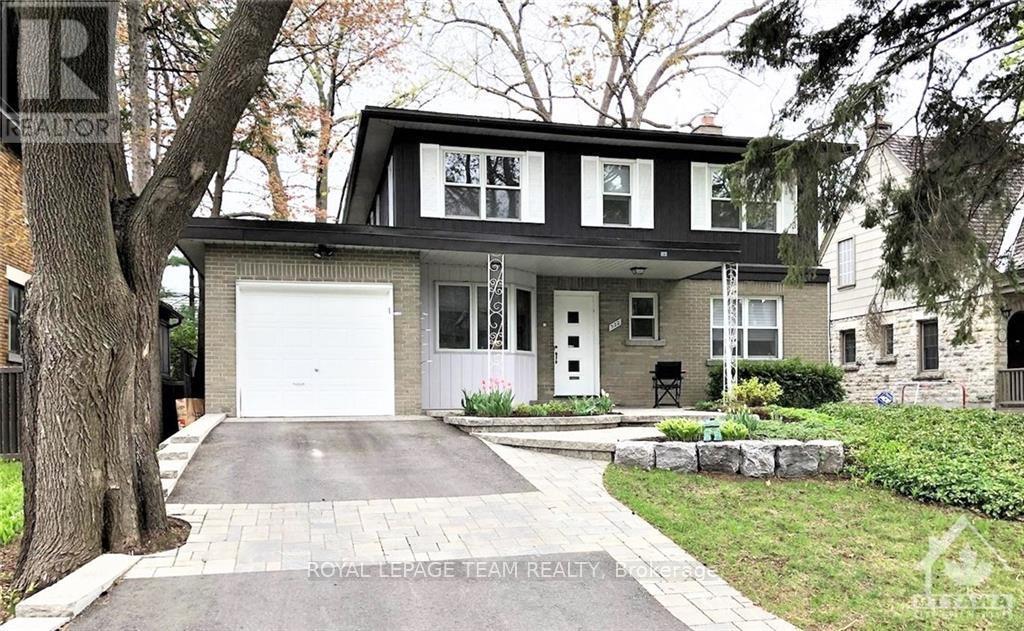
Located in the sought after neighborhood of Wellington West/Island Park, this 4 bedroom, 4 bath home is exactly what you are looking for! This home features large principal rooms and excellent space that is perfect for entertaining. Well laid out kitchen with eating area, cork flooring, & a pantry. Main floor laundry, a den, and second office with built-ins make it easy to work from home if needed. The master suite is private with it's own sitting area plus an ensuite. Upstairs offers 3 other bedrooms, and a 4 piece bathroom. The basement area includes a rec room, a 2 piece bath, and office/toy room or craft room plus storage. A lovely landscaped rear yard with a large deck and privacy. Enjoy the many amenities of this wonderful location, with shopping, restaurants, numerous parks, excellent schools, and easy access to Ottawa's extensive cycling network. This neighbourhood also offers quick and convenient access to Highway 417, making commuting and getting around the city a breeze. (id:66888)
429 Dusk Private
Ottawa, Ontario
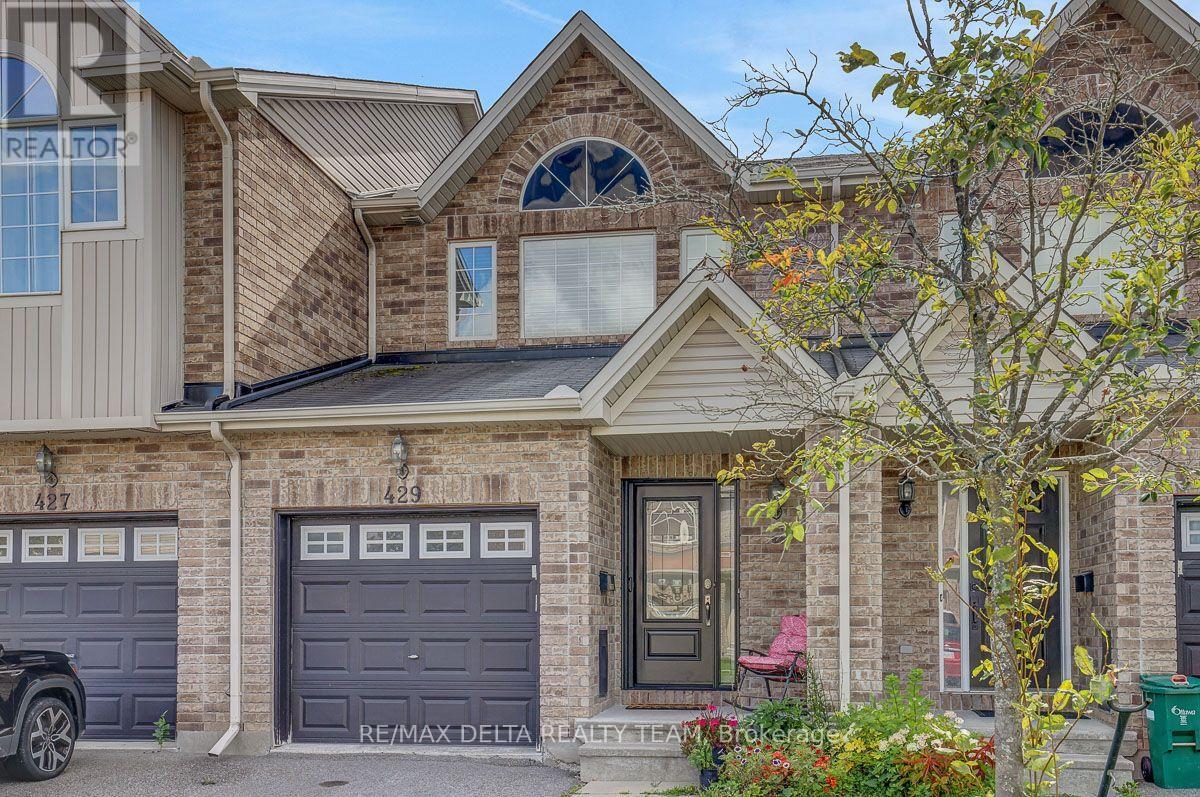
Welcome to this clean and well-maintained 3-bedroom townhouse in the desirable community of Fallingbrook, nestled on a quiet private street. Pride of ownership is evident throughout this inviting home, offering a comfortable layout with a spacious primary bedroom and a convenient breakfast bar-perfect for casual meals or entertaining. Ideally located close to shopping, restaurants, schools, parks, and public transportation, this home offers both comfort and convenience. A wonderful opportunity for first-time buyers, downsizers, or investors looking for a well-kept home in a great location. (id:66888)
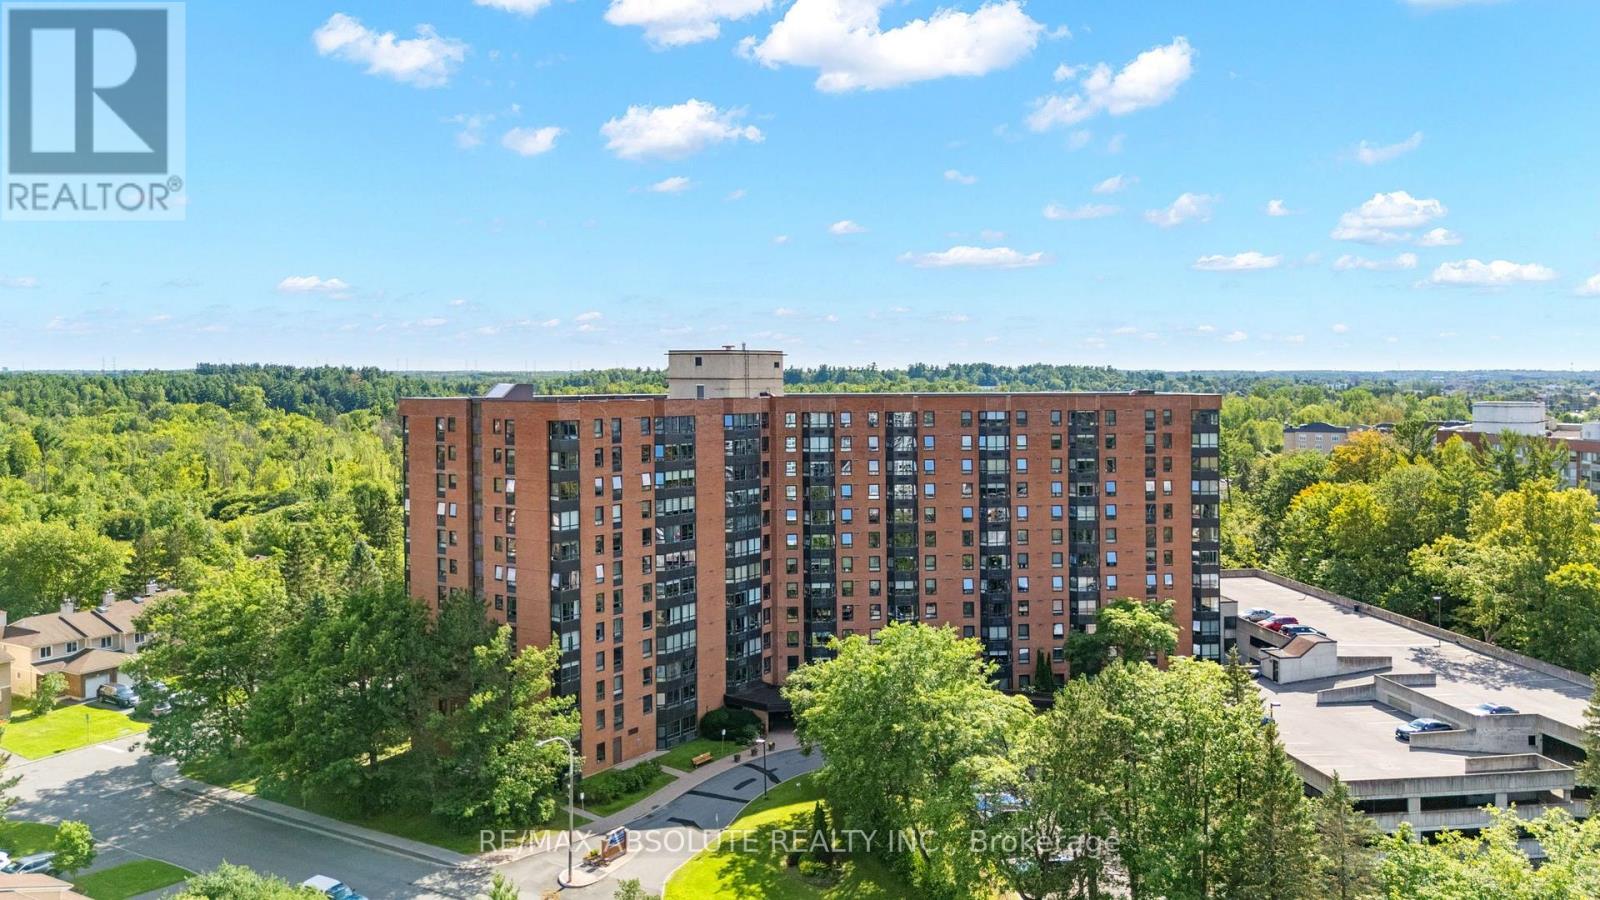
1109 - 80 Sandcastle Drive
Ottawa, Ontario
Exquisite style meets exceptional value! Fully Upgrated, turnkey modern condo offering panoramic Ottawa River & Gatineau Hills views! This bright, open-concept home features northern exposure & a large bay window with customer quartz ledge flooding the space with natural light. Gleaming oak hardwood floors extend throughout. Freshly painted, and new potlights.The gourmet custom kitchen is equipped with stone countertops, high-end birch lined cabinetry, stainless steel appliances, a pantry, & exceptional storage. Features 2 generously sized bedrooms & 2 FULL modern bathrooms. Incredible storage with tons of closet space throughout. Situated in a friendly, well-maintained community complete with exercise room, party room and an outdoor pool. Unbeatable location close to public transit, the hospital, highway access, and scenic green spaces. Perfect blend of luxury and convenience! (id:66888)
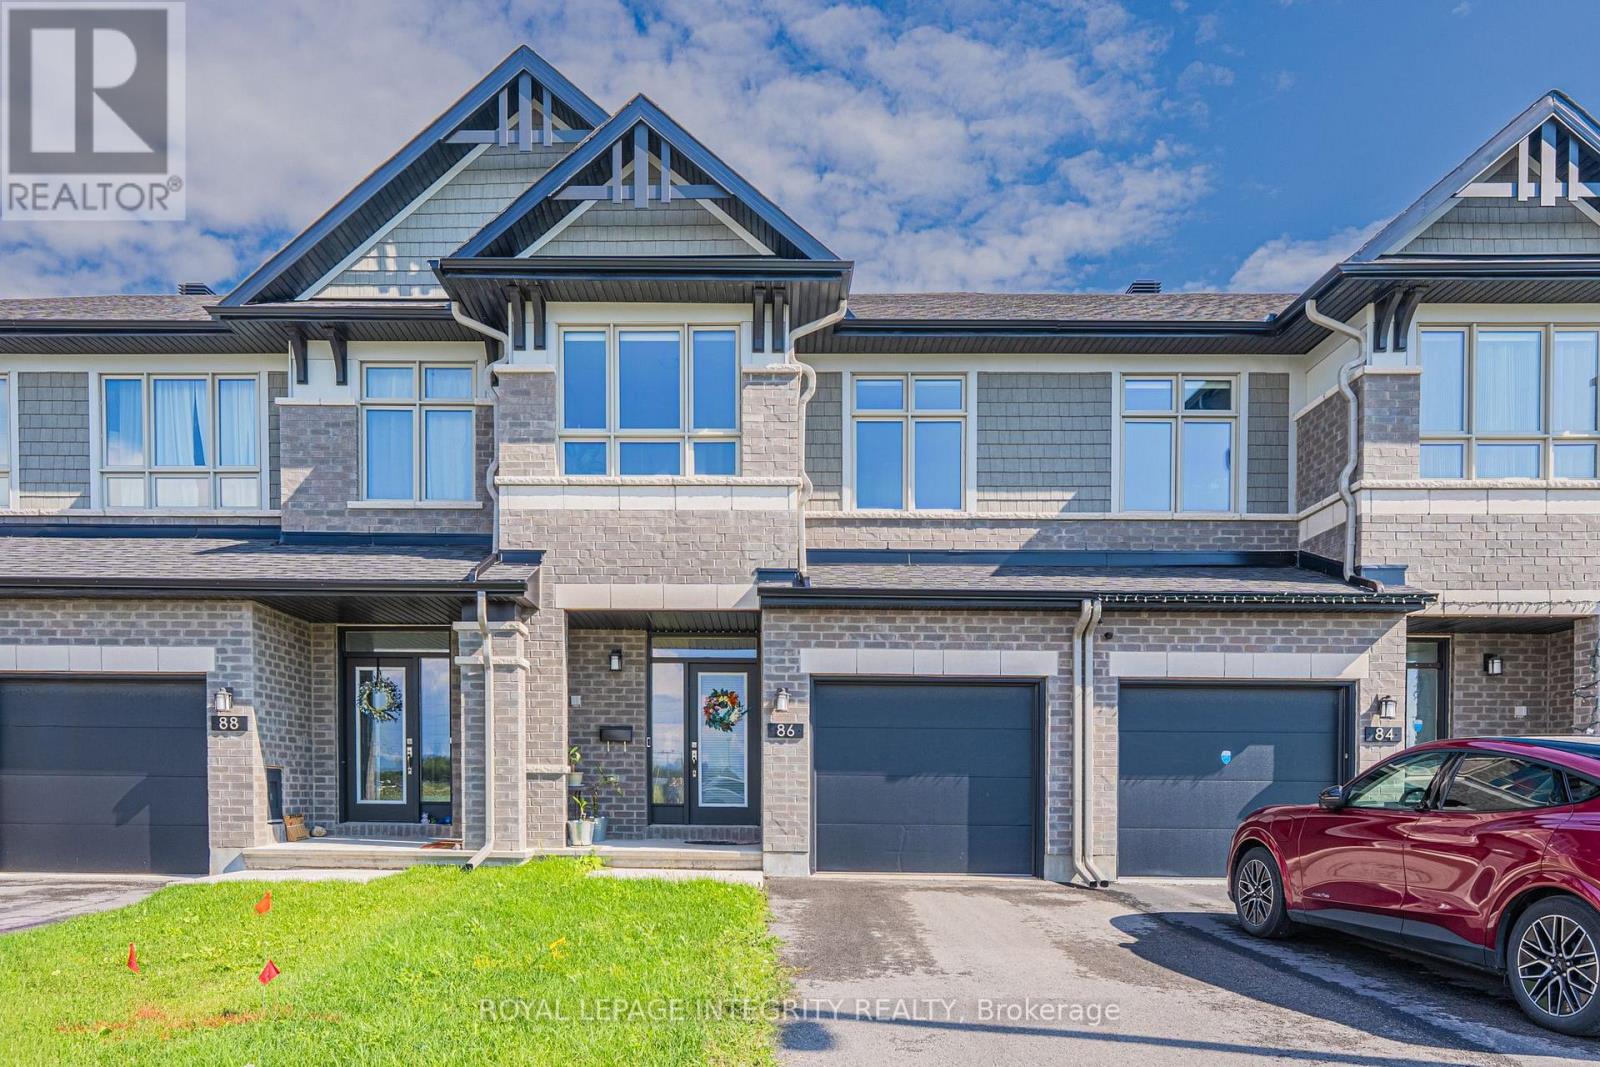
86 Ploughshare Road
Ottawa, Ontario
Welcome to this beautifully maintained Richcraft Cobalt, proudly owner-occupied by the original owners since new and exceptionally well cared for. Offering 1,945 sq. ft. of finished living space including the finished lower level, this thoughtfully designed home is ideally situated in the family-friendly Mapleton community of Kanata/Stittsville, close to Tanger Outlets, Costco, Kanata's high-tech park, DND Carling Campus, great schools, parks and transit.The bright, open-concept main level features 9-ft ceilings and hardwood flooring, with spacious living and dining areas designed for both everyday comfort and entertaining. The upgraded kitchen features quartz countertops, a large centre island, walk-in pantry and Energy Star-certified appliances.Upstairs, the spacious primary bedroom offers a walk-in closet and private ensuite with a glass walk-in shower. Two additional bedrooms provide excellent flexibility, with one bedroom featuring convenient cheater access to the main bathroom, creating a semi-ensuite setup. A full bathroom and convenient second-floor laundry complete this level.The finished lower level adds valuable living space with a large family/rec room, a large window and plenty of storage.Step outside to a grassed backyard, perfect for relaxing or entertaining. A tankless water heater adds further efficiency and convenience. Pride of ownership is evident throughout this thoughtfully maintained home. Move-in ready and ideally located in one of Kanata/Stittsville's growing family-friendly communities, this is a wonderful opportunity to enjoy quality, comfort and convenience all in one. Don't miss it! (id:66888)
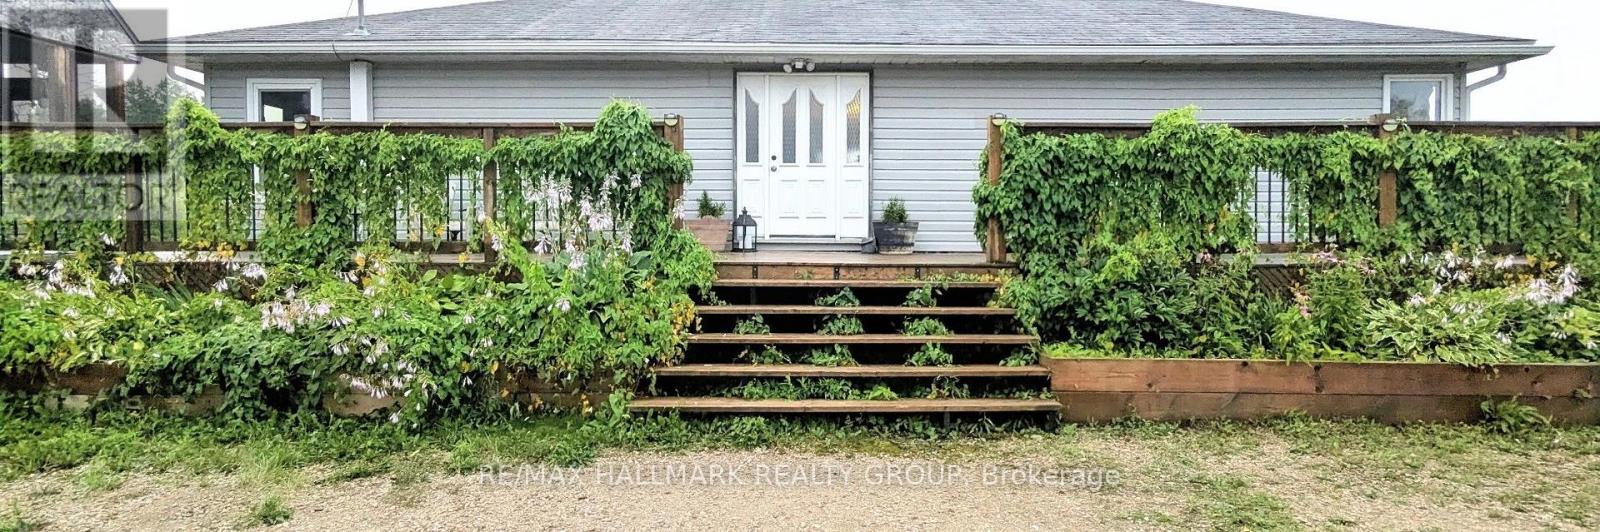
1509 Drummond Con 6b Concession
Drummond/north Elmsley, Ontario
Escape to peaceful country living with this charming 2+1 bedroom bungalow, ideally situated on a beautiful private lot with no rear neighbours, conveniently located between the vibrant communities of Carleton Place and Perth. Featuring a newer addition, this home offers a bright and inviting main level filled with natural light and comfortable living spaces. Step outside to the expansive wrap-around deck, seamlessly connecting to the side deck where you'll find a large pool overlooking the sprawling property - the perfect setting for relaxing, entertaining, and enjoying the surrounding nature. The partially finished basement adds incredible versatility with endless possibilities for a family room, home gym, home office, hobby space, or additional living area. A wonderful opportunity to enjoy quiet rural living while remaining close to all the amenities, shops, restaurants, and conveniences these sought-after towns have to offer. Recent updates include the kitchen, bathroom, dining room, upstairs bedrooms and stairway to basement being freshly painted this year, and the bathroom flooring also was done this year. Motivated sellers, book your showing today! 40' storage container negotiable as inclusion. (id:66888)

337 Meadowbreeze Drive
Ottawa, Ontario
Welcome to this impeccably maintained 2015 built detached single house, offering 3+1 bedrooms, 3.5 bathrooms, and a beautifully finished basement in one of Kanata South's most desirable family-friendly communities. Designed for modern living, the bright and open-concept main floor features 9-foot flat ceilings, oversized windows, elegant hardwood flooring, and a spacious living room with a cozy gas fireplace. The chef-inspired kitchen is equipped with quartz countertops, premium stainless steel appliances, a chimney-style range hood, subway tile backsplash, custom cabinetry, and a large island overlooking the dining and living areas, perfect for entertaining. Upstairs, a generous loft provides flexible living space for a home office, playroom, or media area, with the potential to be converted into a fourth bedroom. The spacious primary suite features a walk-in closet and a luxurious ensuite with quartz countertops and a glass-tiled shower. Two additional bright bedrooms, a full bathroom, convenient second-floor laundry, and a walk-in linen/pantry closet complete the upper level. The professionally finished basement expands your living space with a fourth bedroom, a large recreation room, and a full bathroom. Large windows bring in plenty of natural light, making it feel bright and welcoming. Recent updates include fresh paint throughout (2026), modern LED flush-mount lighting throughout the home, and durable flooring throughout the finished basement with no carpet. Outside, the interlock-expanded driveway provides side-by-side parking for two vehicles, enhancing both curb appeal and everyday convenience. Located close to top-rated schools, parks, walking trails, shopping, restaurants, and all the amenities Kanata South has to offer, this move-in-ready home combines thoughtful upgrades, functional design, and an exceptional location-an outstanding opportunity for families looking for their next home. (id:66888)