
13867 County 13 Road
North Dundas, Ontario
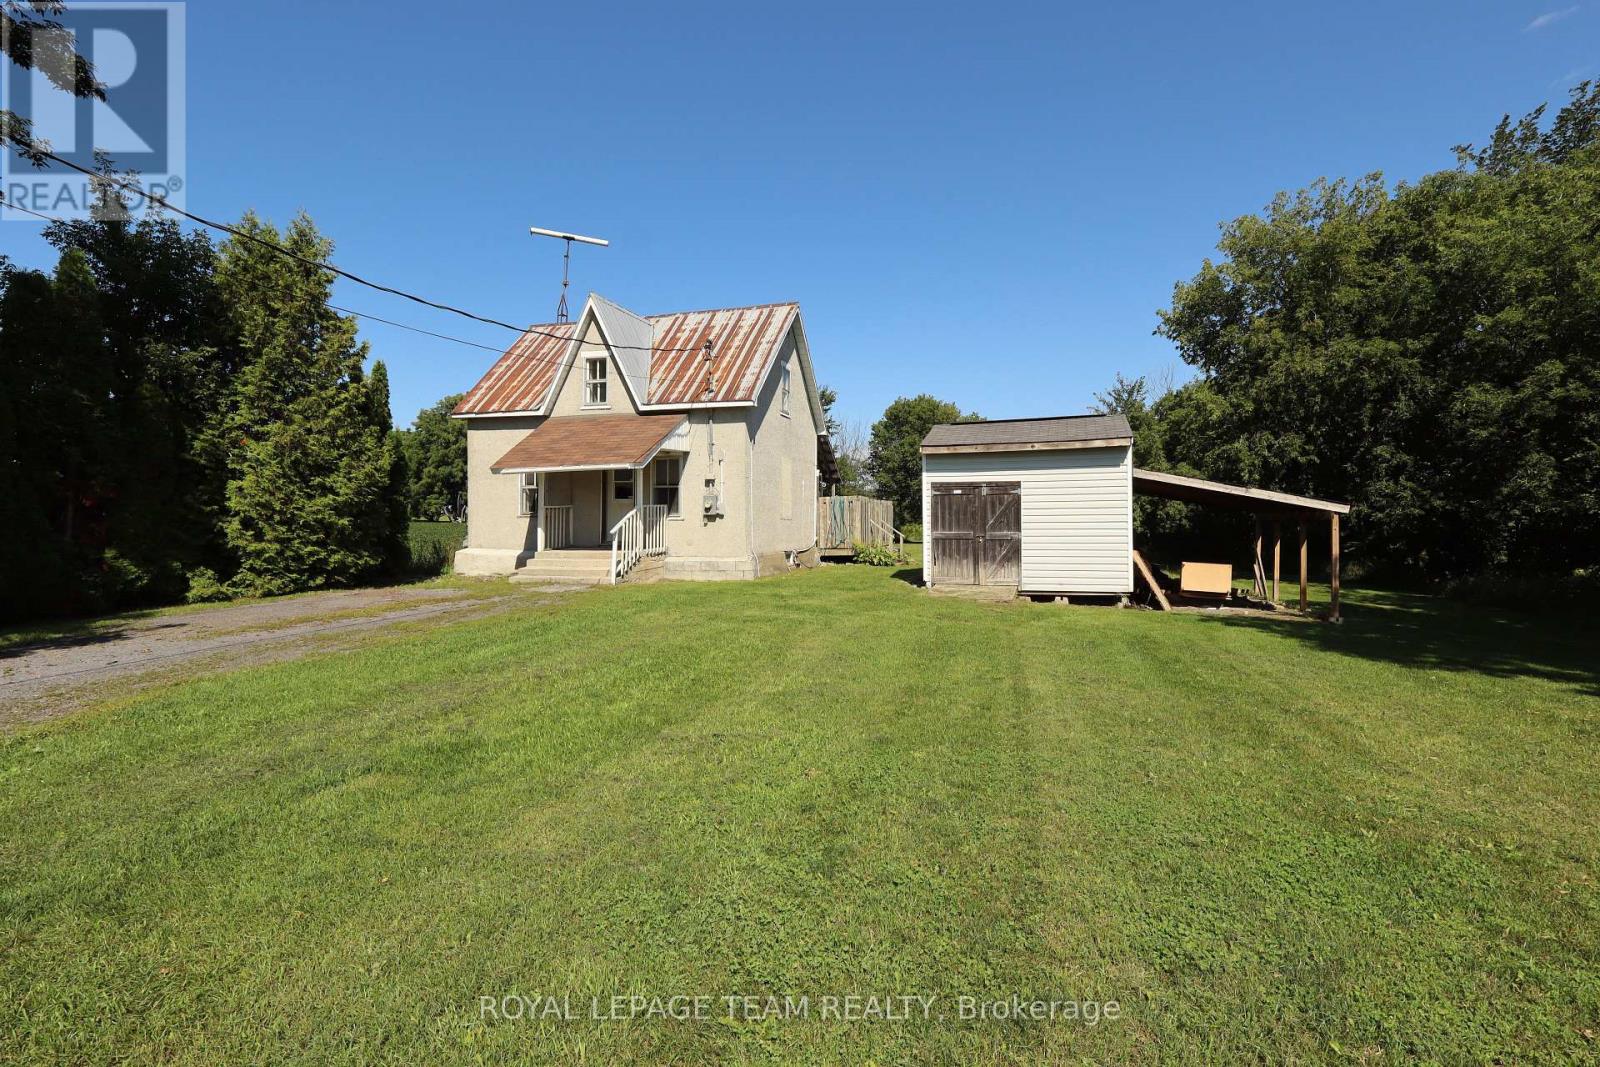
Looking for country living? Here is a great 1 bedroom plus den detached home on 0.73 acres. Enjoy the open concept living area on the main level with laminate flooring and a door to the back deck. There is a 4 piece bathroom plus laundry on the main. Upstairs you will find a spacious den area at the top of the stairs, and 1 bedroom with a 3 piece ensuite. The back yard provides a great green space with mature trees and views of the neighbouring fields. Put down some roots with this home just 3 minutes east of Morewood, and 10 minutes south of Russell and Embrun. (id:66888)

254 Flodden Way
Ottawa, Ontario
Stunning 4 bedroom, 4 bathroom Tamarack-built executive home in Barrhaven, with a WALK-OUT basement and no rear neighbours. A grand foyer opens to a bright, open-concept main level featuring rich hardwood floors throughout. The chef-inspired kitchen boasts abundant cabinetry, expansive counter space, a large center island, a convenient breakfast bar with a central vac floor sweep, and a custom-built pantry. The patio door leads to the spacious deck that overlooks the yard. An adjacent, sun-filled living and dining area connects seamlessly to a large family room centered around a cozy gas fireplace, alongside a main-floor den perfect for a home office. Upstairs features a spacious primary retreat complete with a walk-in closet and a luxurious 4-piece ensuite with a stand-up shower and deep soaker tub. Three additional generously sized bedrooms, a full main bathroom, and a conveniently located 2nd-floor laundry room complete the upper level. The fully finished walk-out basement is flooded with natural light, featuring a massive recreation room, a wet bar, and a full 3-piece bathroom. Step through the lower patio doors into a private backyard oasis, complete with a new, weatherproof PVC deck and stairs that protect the lower patio below, an interlock patio area, garden shed, and full fencing. Exceptional curb appeal, and a double garage equipped with a professionally upgraded EV charging station complete this ideal home. Located close to schools, shopping, and local amenities. (id:66888)

139 Pleasant Park Road
Ottawa, Ontario
A rare blend of timeless character & thoughtful modern updates, this distinguished Alta Vista residence offers the charm of a classic 1930s centre hall plan with the comfort & functionality of today's living. Set on a generous treed corner lot, the home reflects the enduring appeal of this sought-after neighbourhood. The gracious living room showcases traditional detailing including crown mouldings, while the formal dining room provides an ideal setting for entertaining. Just off the living room, a bright office or den with skylights offers an ideal work-from-home retreat or quiet reading space. The kitchen has been tastefully updated with granite countertops, stainless steel appliances & heated ceramic flooring, connecting seamlessly to a comfortable family room for practical everyday living. Thoughtfully expanded over time, the home offers a layout rarely found in properties of this era. Upstairs, three well-proportioned bedrooms with hardwood flooring are complemented by an updated 4-piece bathroom with heated floors. The spacious primary bedroom includes double closets. The lower level adds flexibility with a recreation room featuring a gas stove & a convenient 2-piece bathroom. Outdoor living is equally appealing, with multiple deck areas overlooking a private yard. A pond with fountain just off the deck adds a tranquil focal point. Alta Vista remains one of Ottawa's most established & desirable neighbourhoods, known for its wide streets, mature trees, & strong sense of community. Faircrest Heights offers a quiet residential setting while remaining exceptionally well located: walking distance to parks, schools, & amenities; close to the Ottawa Hospital General Campus & CHEO; easy access to downtown, the Glebe, Riverside Drive, Elmvale Acres, & Bank Street shopping. A testament to the area's appeal: a neighbour notes that two former owners loved it so much they later built homes for themselves around the corner on Rodney Crescent. (id:66888)
20190 County Rd 2 Road
South Glengarry, Ontario

Ultimate waterfront property on the St. Lawrence River. Positioned on 3.7 acres and hedged for privacy, this estate property boasts 3,800 sq. ft. of living space, a 3-bay garage, circular drive, and a private waterfront inlet with boat lift. Enjoy a sunroom, inground pool, pool house, hot tub, and enormous interlocking patio. Ideally located near the marina, Perch & Paddle, Heritage Golf Course, and the shops and conveniences of Lancaster, with quick access to Highway 401 for commuters. Inside, the spacious design features an open-concept kitchen, living, and dining with unobstructed waterfront views. A versatile main-floor flex room is ideal as an office or den. The cherry kitchen offers built-in ovens, a cooktop, and a massive granite eat-up island. The luxurious main-floor primary suite overlooks the river and features tray ceilings, a walk-in closet, and ensuite bath. Two additional bedrooms are serviced by a full bath, plus convenient powder room, pantry, and main-floor laundry. The second level boasts a giant rec-room with panoramic views of the St. Lawrence River and Adirondack Mountains from the balcony, an ideal space for a theatre, games room, or entertaining. A massive finished bonus room above the 3-car garage offers endless possibilities as a gym, teen room, office, or in-law suite. This exceptional waterfront estate must be experienced in person to truly appreciate its setting, scale, and lifestyle. Some photos have been digitally furnished. 24hrs irrevocable. Call today! (id:66888)
420 Third Street W
Cornwall, Ontario
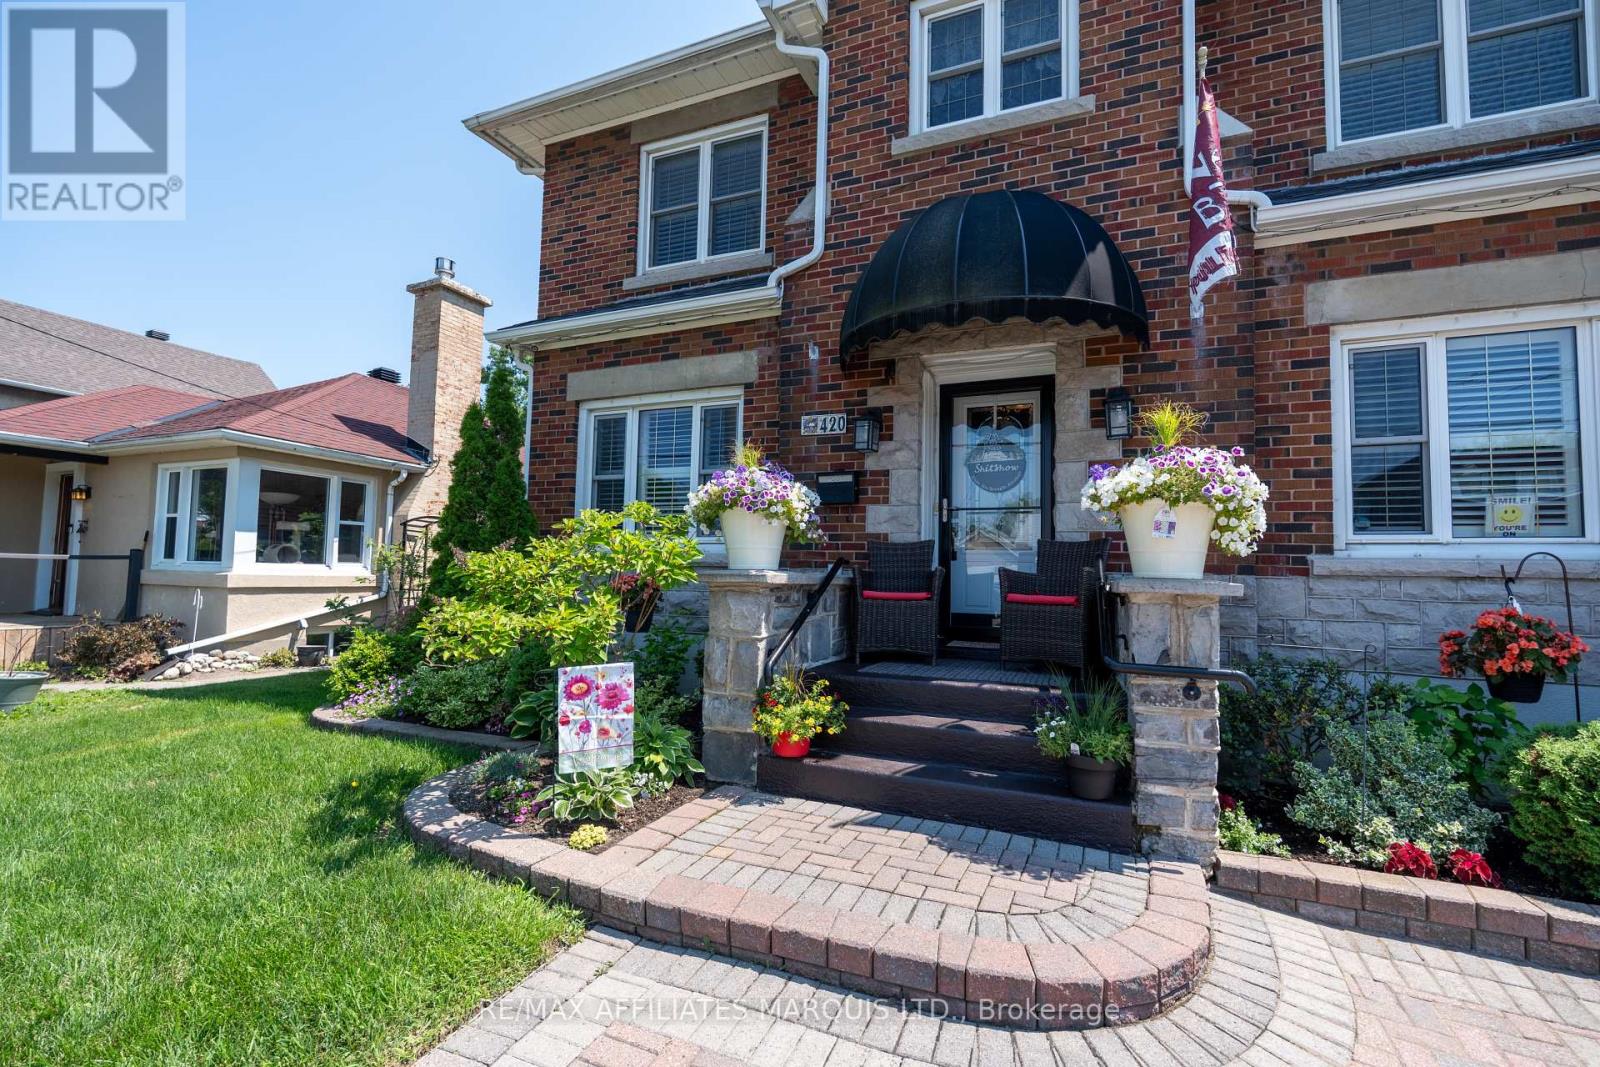
Looking for warmth, character and timeless elegance? This distinguished Georgian Revival home is perfect for you! Featuring limestone detailing, generous principal rooms and exceptional curb appeal, this stately brick two-storey blends historic craftsmanship with tasteful modern updates. The custom kitchen offers quartz double islands, premium appliances and loads of storage. Value features include a gas fireplace, crown mouldings, hardwood floors, pot lighting and California shutters throughout. Entertain outdoors with an inground pool, covered gazebo, BBQ bar, extensive interlocking and low-maintenance hardscape. Main floor features a cozy den, a sunroom, laundry and powder room. Upstairs offers 3 spacious bedrooms, including an oversized primary with double walk-in closets. Enjoy updated bathrooms on every level. The finished basement has exterior egress and a kitchenette style set-up. Utilize the basement as a rec room or an in-law suite. Additional highlights include a full security system, Gemstone LED exterior lighting and flexible possession. Turn-key and meticulously maintained! 24hr irrevocable. Book your private showing today! (id:66888)
733 St Isidore Road
Casselman, Ontario
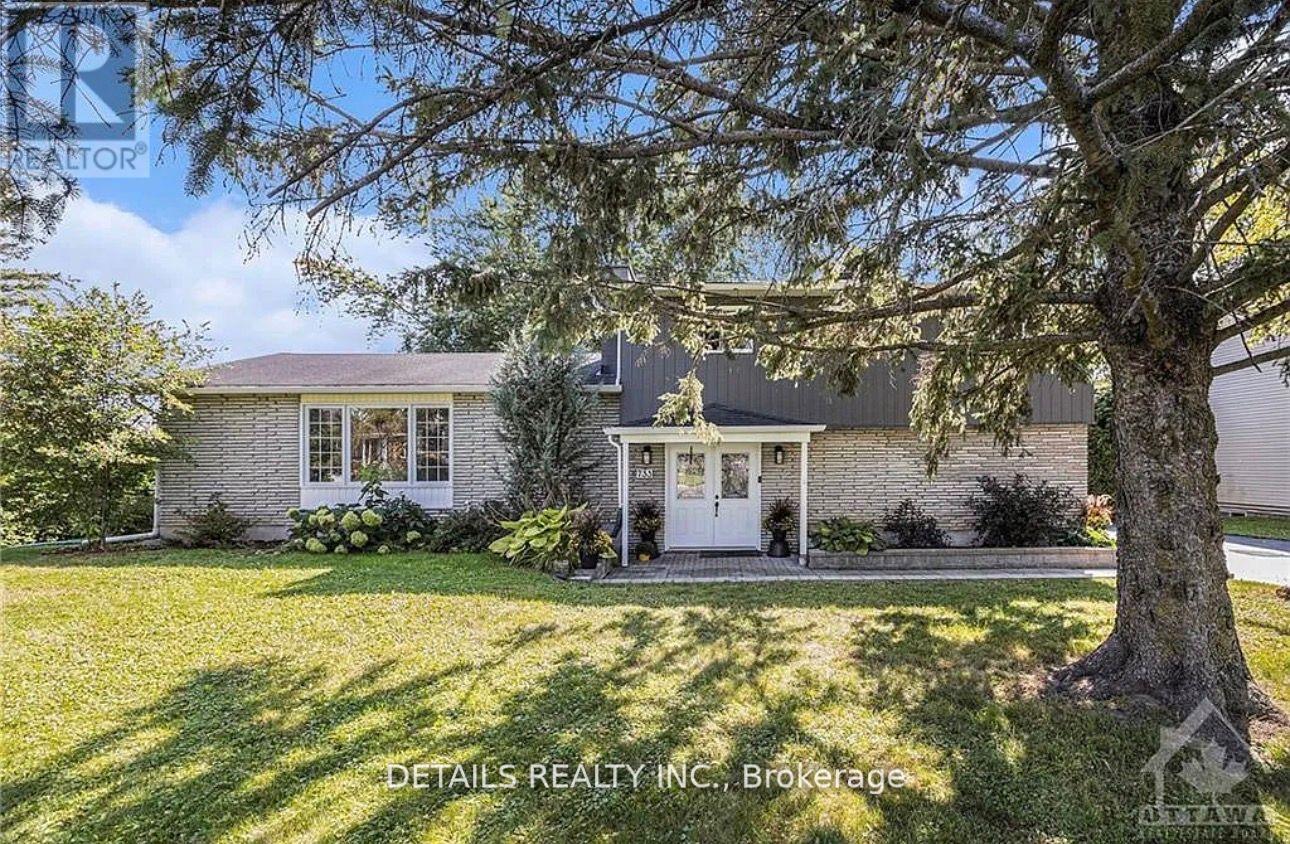
Flooring: Tile, Welcome to an extraordinary non-conforming triplex in the heart of Casselman, offering versatility for both investors and multi-generational living. Unit 1 welcomes you w/ an oversized entrance. Enjoy the generously sized kitchen w/ large island and ample cabinetry, expansive dining room and living room w/ wood fireplace. The primary w/ backyard walkout and full bath complete this level. The lower lvl presents 2 additional bedrooms and second bathroom w/ laundry facilities. Unit 2, the stunning studio apartment, offers a private side entrance, partially upgraded bathroom, newly remodeled kitchen and stunning finishes throughout. Unit 3 presents 2 Bedrooms and 1 Bathroom. Enjoy the private upper patio and private back entrance. This unit highlights a newly remodeled kitchen, bathroom w/ laundry facilities and relaxing living/dining areas. Investors dream, conveniently located in Casselman near schools, parks and amenities, this triplex is an exceptional opportunity., Flooring: Hardwood, Flooring: Ceramic (id:66888)

54 Meadowcroft Crescent
Ottawa, Ontario
Welcome to 54 Meadowcroft Crescent, a beautifully maintained end-unit townhome nestled on a quiet crescent in the sought-after community of Carson Grove. Backing directly onto mature green space with no rear neighbours, this property offers a rare combination of privacy, greenery, and convenience in the heart of the city. The fully fenced backyard creates the perfect setting for relaxing outdoors, entertaining guests, or simply enjoying the peaceful treed surroundings. Inside, the home features a bright and practical layout designed for comfortable everyday living. The main floor offers inviting living and dining spaces filled with natural light, along with a functional kitchen and great flow throughout. Upstairs, you'll find three well-proportioned bedrooms and a full bathroom, providing plenty of space for families, guests, or a home office setup. The fully finished basement adds valuable additional living space ideal for a recreation room, gym, office, or media area, along with extra storage. Thoughtful updates throughout the home help create a clean, modern feel while maintaining warmth and comfort. Recent improvements include new furnace (2026), full home luxury vinyl flooring (2026), stair carpeting (2026), updated light fixtures (2026), and more. Located just minutes from the LRT, Costco, Gloucester Centre, parks, schools, walking paths, and the NRC and CSIS campuses, this location offers exceptional accessibility while still maintaining a quiet residential atmosphere. With downtown Ottawa only a short commute away, this is an ideal opportunity for first-time buyers, families, professionals, or downsizers looking for low-maintenance living without sacrificing outdoor space or privacy.54 Meadowcroft Crescent combines location, functionality, and a peaceful setting in one of Ottawa's most established neighbourhoods. (id:66888)
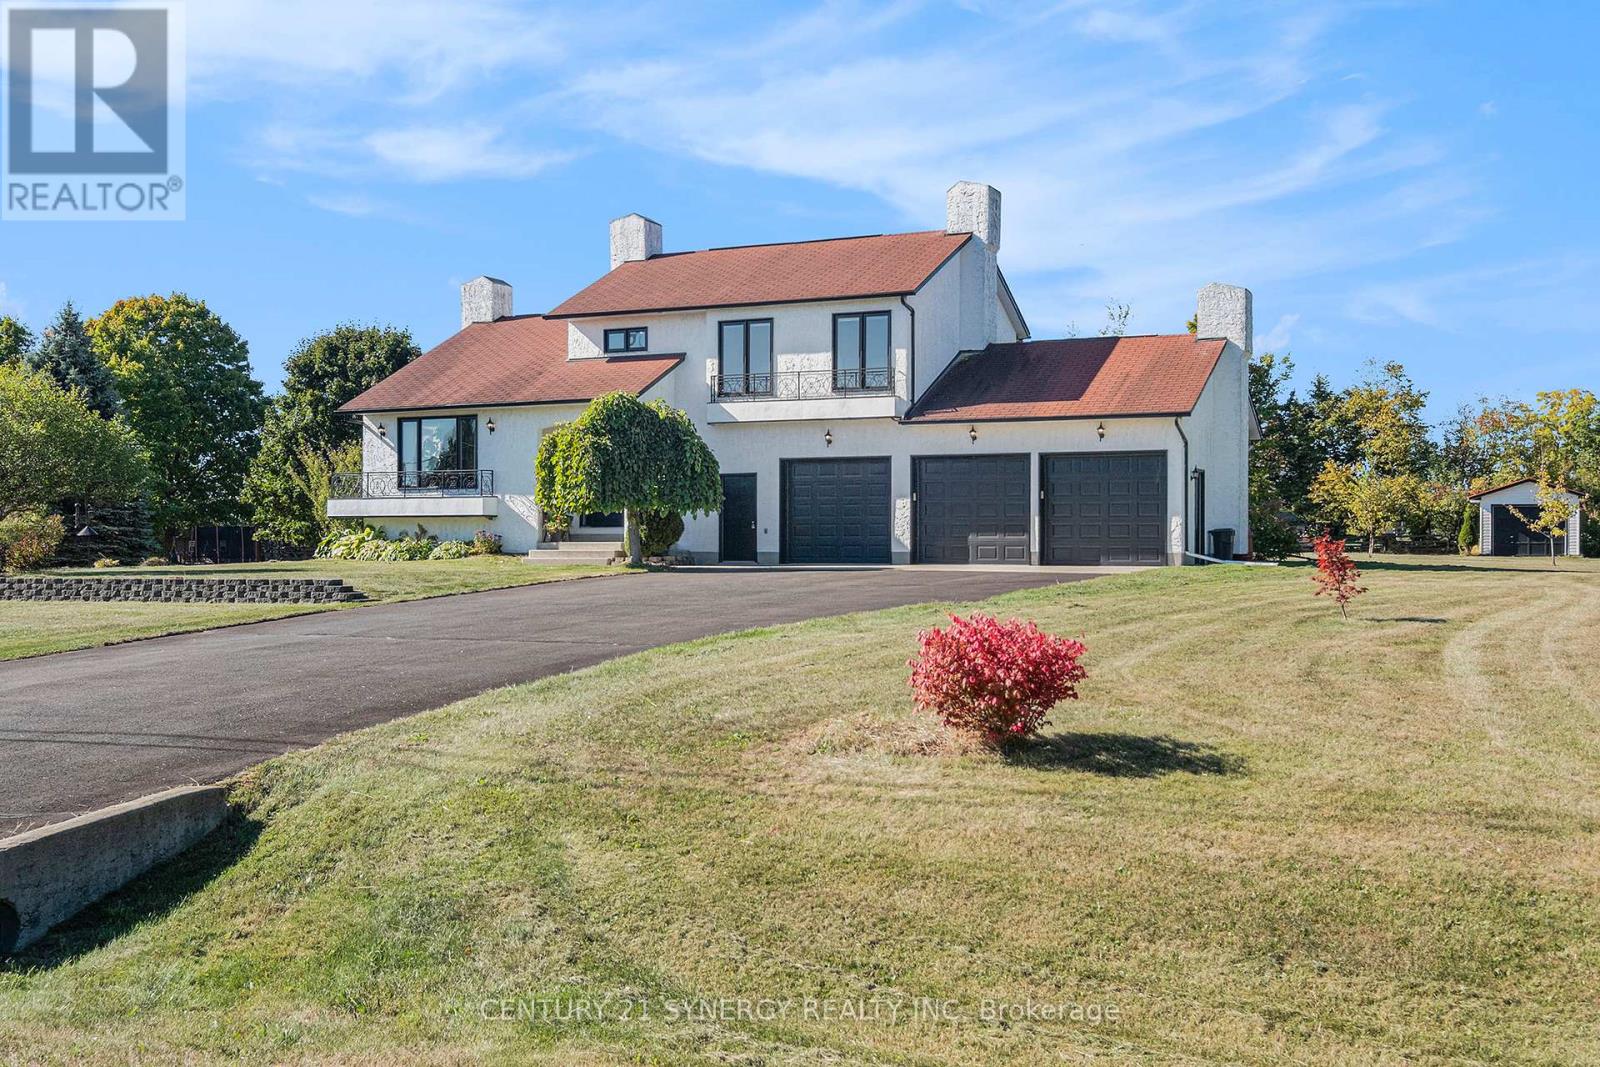
12 Davis Lane
Rideau Lakes, Ontario
OPEN HOUSE Sunday, August 23rd from 2-4pm. This executive, custom-built home in desirable South Point has been beautifully maintained and features +2,000 square feet of developed living space, 3+1 bedrooms, 1.5 baths, and situated on over an acre of land. This R-2000 home offers outstanding efficiency, comfort, and quality throughout. The heart of the home is the kitchen, featuring solid oak cabinetry, built-in appliances, and moveable custom island, perfect for both everyday meals and entertaining. The formal dining room looks through the architectural opening to the bright and open living room. Enjoy the outdoors in the south-west facing backyard with composite deck, gazebo, large storage shed, garden boxes and chicken coops, with access from the cozy sitting room. Convenient main floor laundry room and 2pc guest bath complete this level. Upstairs you will find the large primary suite, two additional bedrooms, and large 4pc bath with standup shower, soaker tub and best of all, a laundry shoot down to the main floor laundry. The living spaces flow seamlessly, with floors redone in the last 5 years and plenty of natural light enhanced by newer windows, and custom pull-down blinds in all bedrooms, kitchen, and 2pc bath. Privacy film on exterior windows of the bedrooms at the rear of the home add an extra layer of privacy. The fully finished basement extends your living space with a cozy family room, a 4th bedroom, and a spacious storage/utility room. Car enthusiasts and hobbyists will love the heated and insulated 3-car garage, complete with hot and cold water hookups and three access points to outside, while the paved driveway provides plenty of parking. Never worry about power outages, as this home is wired for a generator. All of this in a highly desirable neighbourhood in country-like setting, just 3 minutes to town or 3 minutes to the golf course. 24 hours irrevocable on all offers. (id:66888)
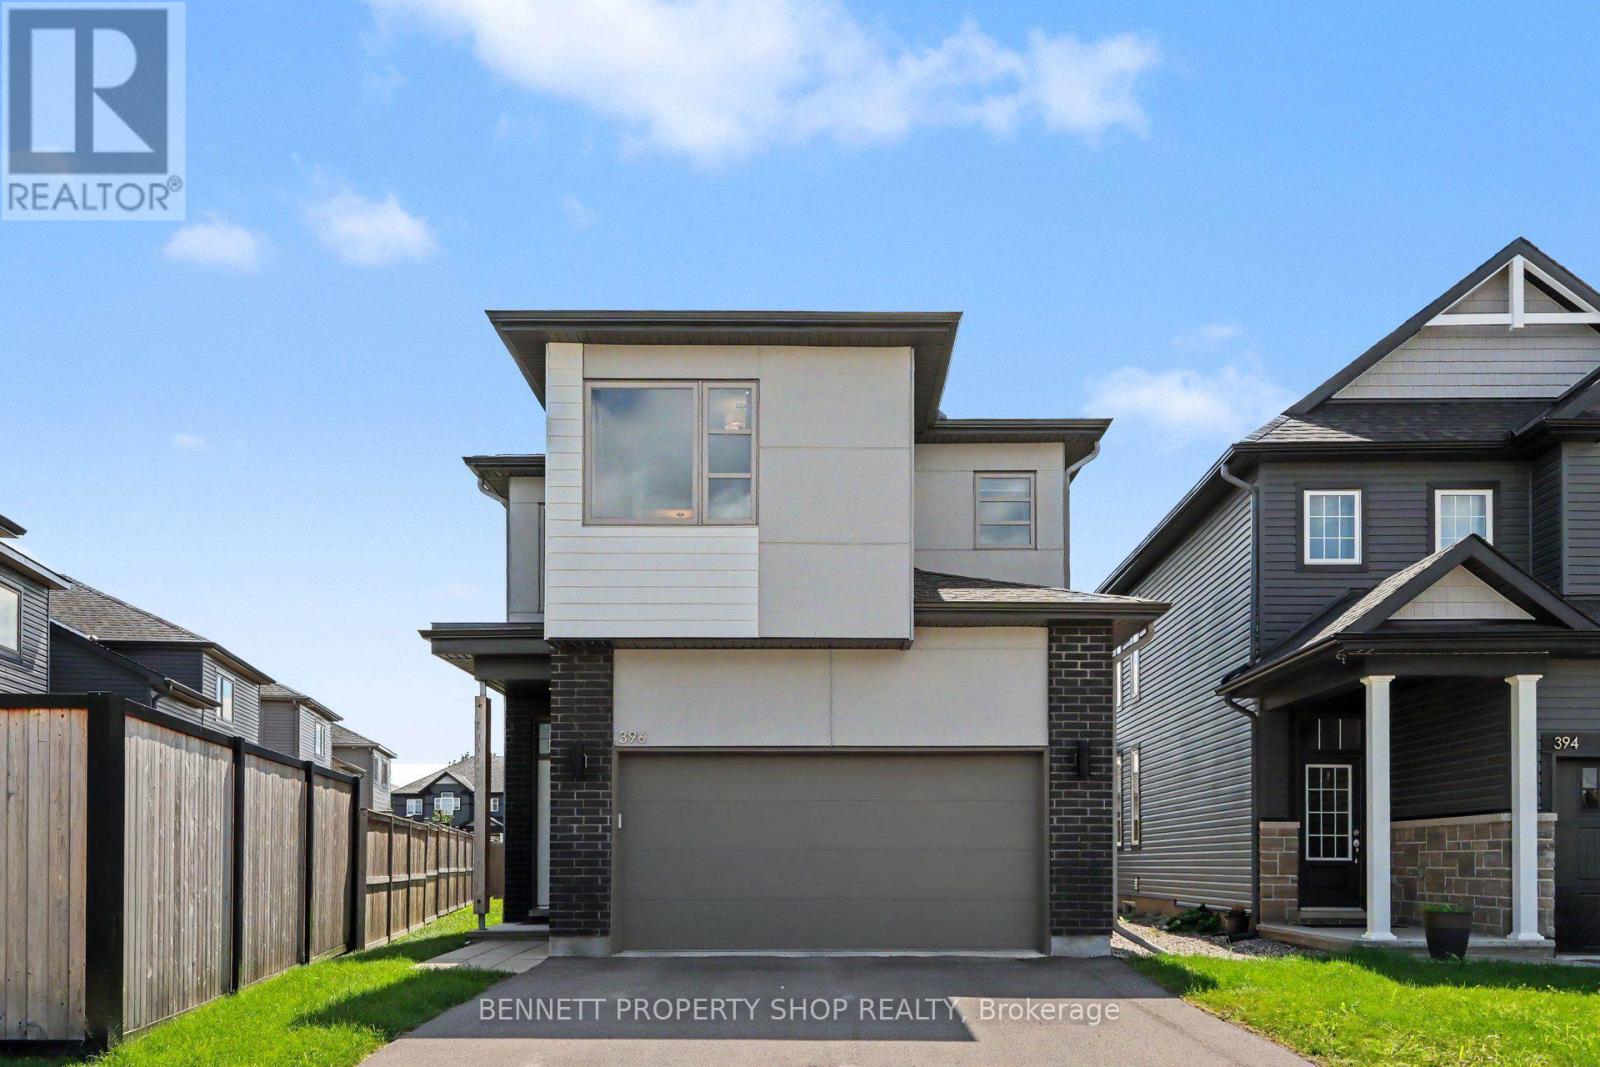
396 Ventoux Avenue
Ottawa, Ontario
Built by EQ Homes in 2022, this spacious Charlotte model offers 2,127 sq. ft. of above-grade living space in a family-friendly community, just a short walk away from Millennium Park, splash pad, playgrounds and sports fields. Inside, the bright open-concept main floor is designed with everyday living and entertaining in mind. The kitchen features quartz countertops, a large centre island, floor-to-ceiling cabinetry and a walk-in corner pantry, with an easy flow into the family room highlighted by a gas fireplace. Large windows and patio doors bring in plenty of natural light and provide direct access to the generously sized pie-shaped backyard. A practical mudroom connects directly to the double garage. The second level offers four well-sized bedrooms, including a spacious primary bedroom with walk-in closet and private ensuite featuring quartz finishes. Convenient second-floor laundry completes this level. The unfinished and already-drywalled basement provides excellent additional space with plenty of possibilities for future finishing. Nearby schools, parks and recreation add to the family-friendly appeal, with shopping, dining and everyday conveniences, including Place d'Orléans, just a short drive away. Easy access to Highway 174 and public transit makes commuting throughout the city convenient. A wonderful opportunity to enjoy a modern home with plenty of space inside and out, in a convenient and growing community. 48-hour irrevocable required on all offers. Some photos have been virtually staged. (id:66888)
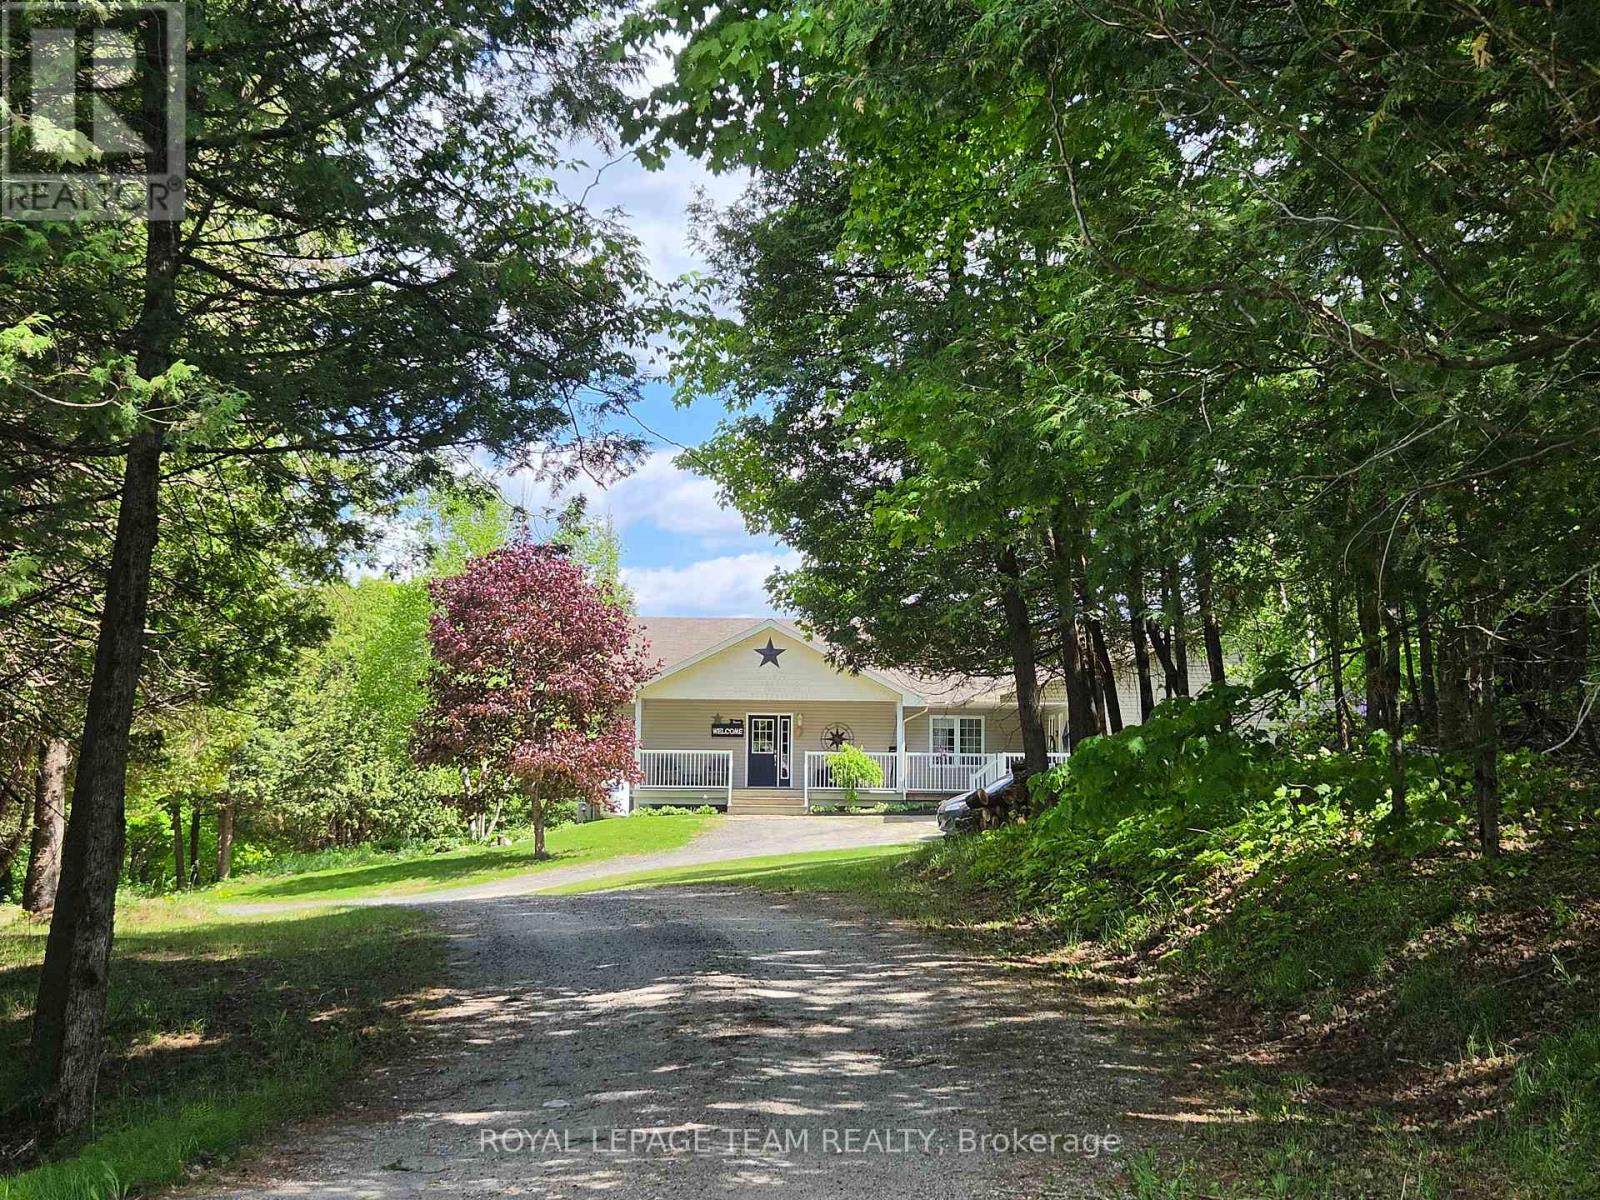
5195 Mcdonald's Corners Road
Lanark Highlands, Ontario
Welcome to your private rural retreat at 5195 McDonalds Corners Road! Set beautifully back from the road and framed by mature trees, this spacious 5-bedroom, 2.5-bathroom country home offers ultimate privacy on 3.7 acres. Whether you are searching for a multi-generational setup or an investment opportunity with rental potential, this unique property delivers. The main home is a bright, welcoming raised bungalow. The main level features a cozy living space and a well-appointed bedroom, while the fully finished lower-level walkout expands your living area with two additional bedrooms, a full bathroom, laundry, storage, and a spacious family room. A major highlight is the separate, attached apartment (built in 2013). This fully equipped in-law suite boasts a private entrance, its own main-floor layout, and a finished basement featuring an additional bedroom and a generous recreational room. Outdoor enthusiasts will love the expansive, wooded grounds. Near the driveway entrance, a massive 30'x30'x16'H detached steel carport provides durable shelter and storage for vehicles, boats, or ATVs. The property is built for year-round fun-enjoy tobogganing in the backyard in the winter, or spend your summer poolside, complete with a convenient trailer hookup. Located just 22 minutes from historic Perth for all your major amenities and an easy 1-hour commute to Kanata, this property offers the ultimate country lifestyle without sacrificing city convenience. Book your showing today! (id:66888)
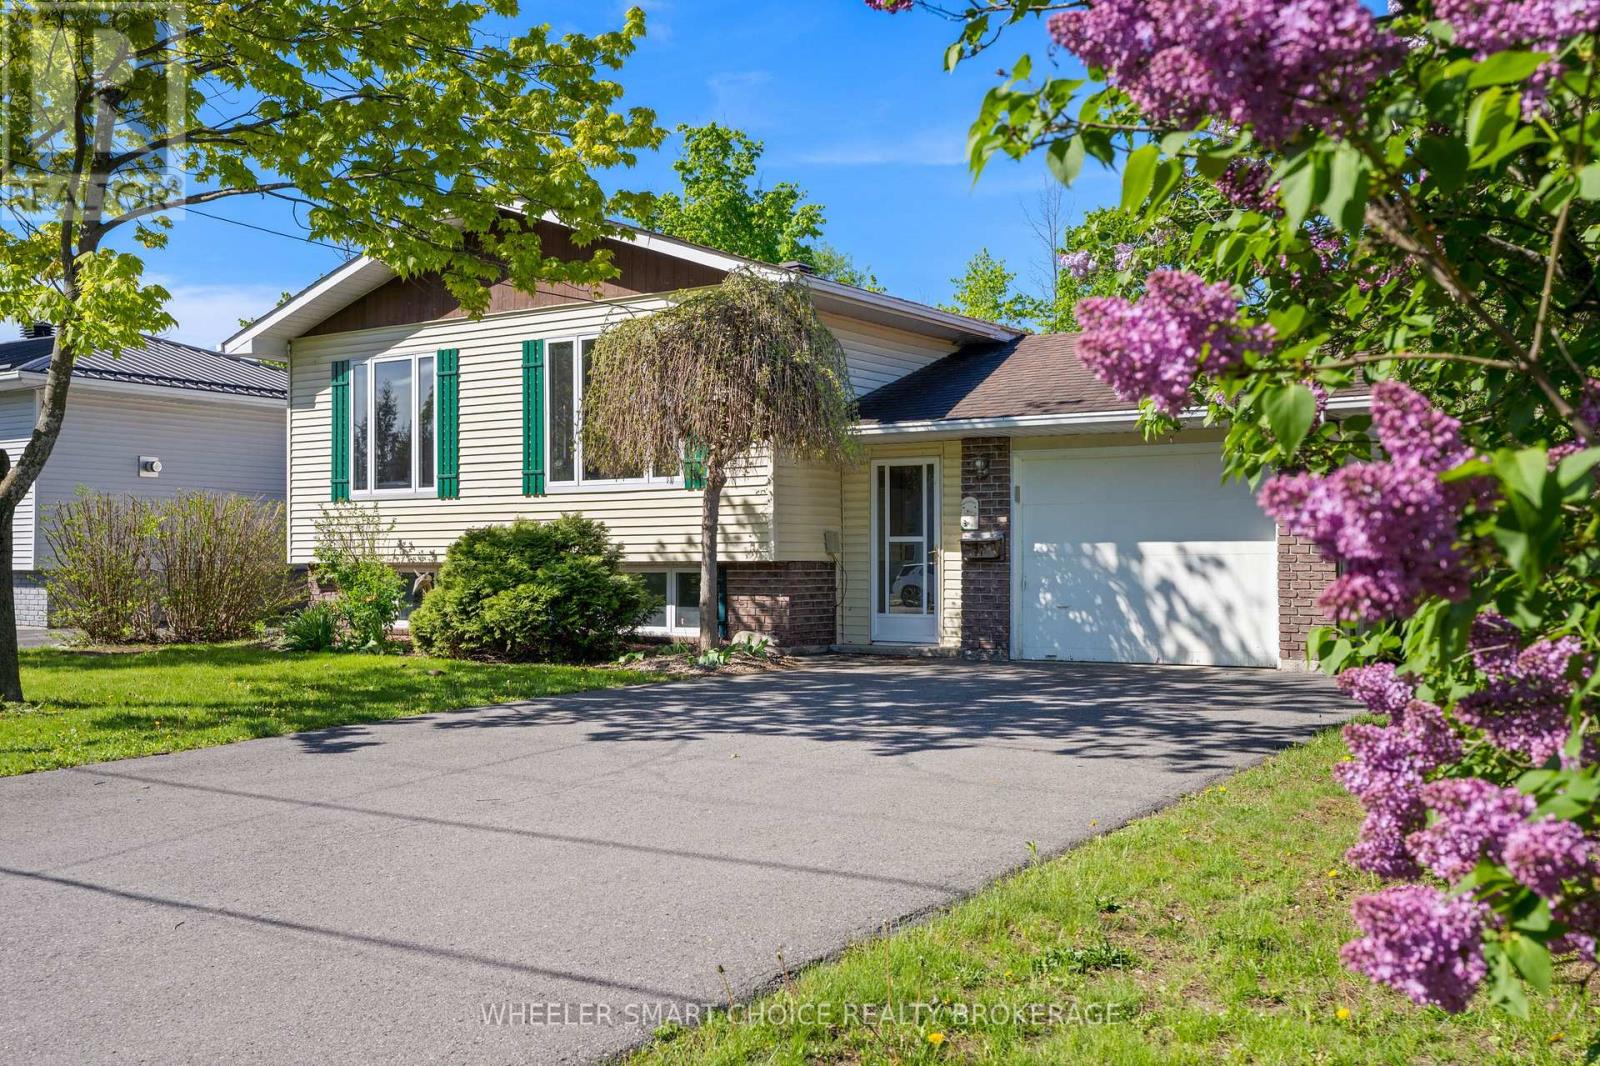
37 Dickinson Drive
South Stormont, Ontario
This 2 level raised bungalow is an absolute standout, presenting a phenomenal layout for growing families, multi-generational living, or young adults looking for their own independent space.The upper level off the large main floor entrance foyer features gleaming hardwood floors highlighting a traditional, L-shaped living and dining room configuration, beautifully illuminated by two expansive front windows. The large, eat-in kitchen serves as the heart of the main floor, boasting gorgeous oak cabinetry that perfectly balances timeless style with ample storage space. Down the hall you will find three bright, well-proportioned bedrooms-each with ample closet space and a large, bright and quite impressive family bathroom. The finished lower level offers abundant space and options for a variety of family dynamics, including possibilities for extended family or young adults. It features a large family recreation room-with gas fireplace, two additional bedrooms plus a flexible 3rd room which can easily be used as a another bedroom, home office, or gaming room, a three-piece bathroom, and a clean utility room that includes the laundry room. The main floor level also grants direct access to the attached single-car garage, which includes storage space and a back door leading to a large, deck- perfect for outdoor living- overlooking a deep, fenced backyard. Well located in Ingleside, South Stormont-one hourish from Ottawa and Montreal-this home offers exceptional lifestyle options just moments from the St. Lawrence River, where you can enjoy fishing, boating, walking, camping, cycling the scenic Waterfront Trail. The family friendly and active community also features two schools, a splash pad, playgrounds, a baseball diamond, a pickleball court, a library, 2 handy shopping plazas, churches, restaurants and so many other conveniences "just down the road". Where lifestyle meets location, offering a forever setting for your family to grow, evolve, and thrive. (id:66888)
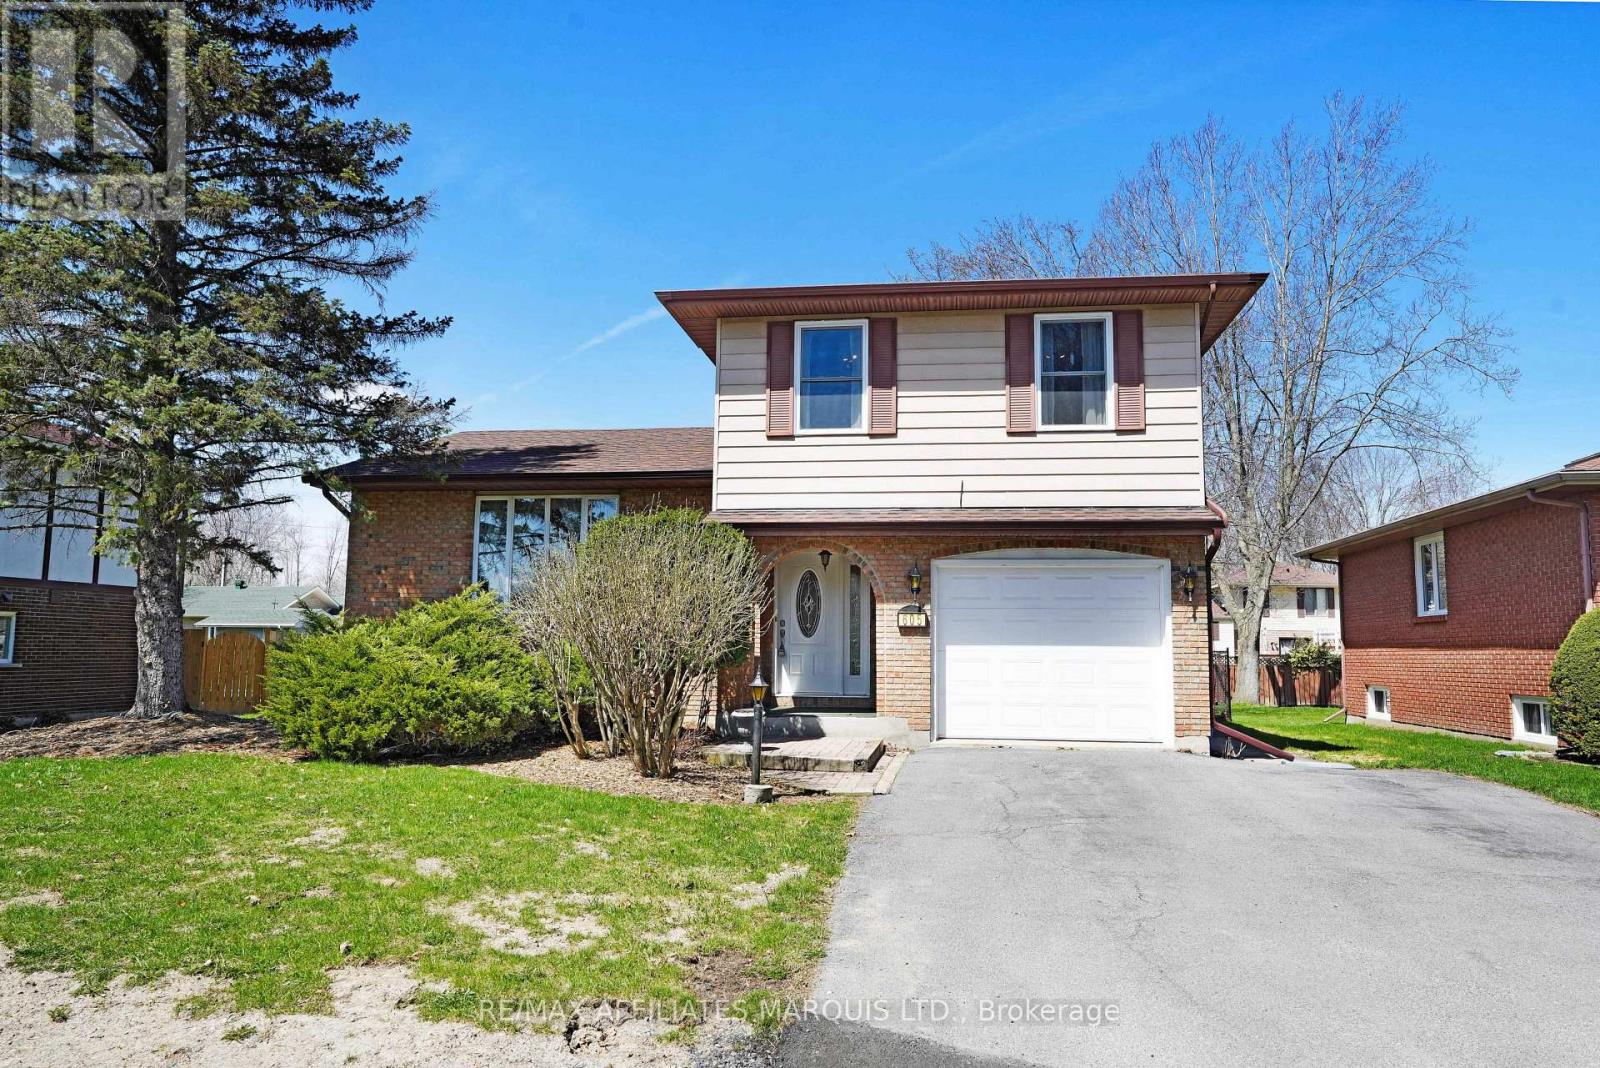
605 Kirkwood Street
Cornwall, Ontario
This charming 3+1 bedroom, 3 bathroom brick home is located in a beautiful family-friendly neighbourhood on a quiet street with little to no traffic-perfect for kids to play and families to feel at home. Ideally situated close to schools, shopping, and dining, convenience is right at your doorstep.Inside, you'll find a spacious layout featuring a formal living room, cozy family room with a wood-burning fireplace, and a large lower-level recreation room, providing plenty of space for relaxing, entertaining, and family gatherings.Step outside to enjoy the fully fenced backyard, complete with a lovely interlock brick patio and gazebo, creating the perfect setting for outdoor dining and summer evenings. The home also features a single-car garage and attractive curb appeal with its classic brick exterior.A wonderful opportunity to own a comfortable family home in a sought-after neighbourhood! (id:66888)
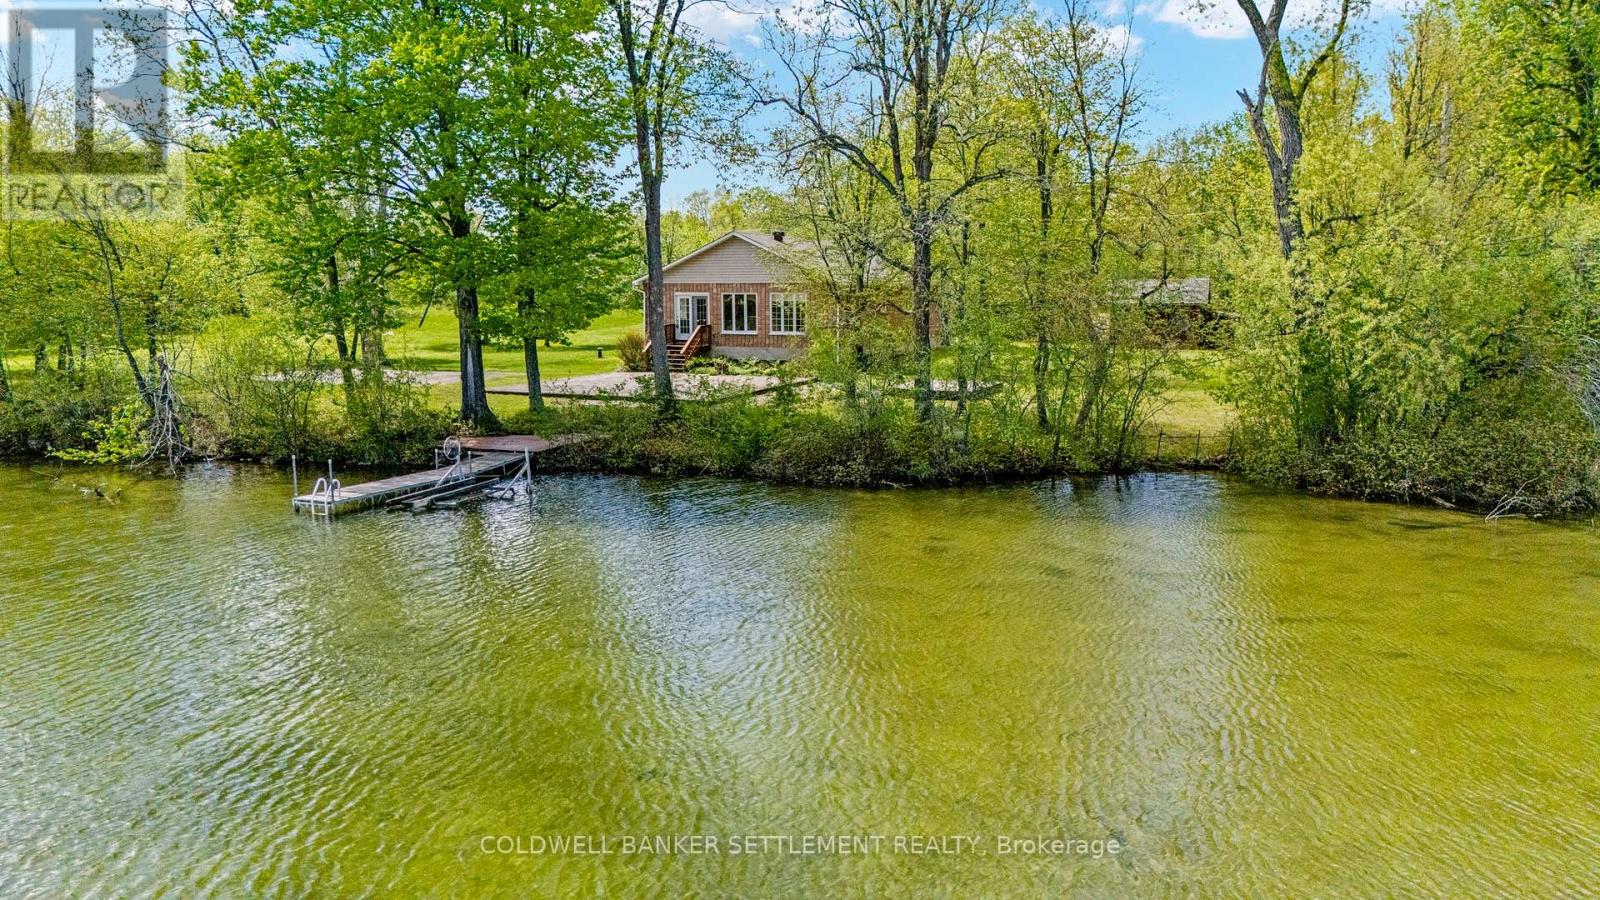
52 Berry Park Lane
Rideau Lakes, Ontario
Bungalow waterfront home set fabulously close to the water on beautiful Bass Lake. You will love this private setting at the end of the country laneway with 1.13 acres of land and155 feet of wonderful sandy shoreline. The property offers lots of outdoor play and relaxing space for family and friends with open grass areas and 2 patios - one would be perfect for a gazebo. Plus, easy care perennial gardens, and wooded areas. With the contents included one could just move right in and start enjoying swimming, fishing, and just plain relaxing for the summer. Over 1600 square feet on one level, 3 good sized bedrooms, primary bedroom has view of the lake, laundry/utility room with brand new stacked washer and dryer, full bath, open concept kitchen/dining/living with handy breakfast island and pellet stove to keep you cozy when needed, living area door to waterfront. High ceilings, light and bright with huge windows for waterfront views. Many updates since purchase including most kitchen appliances in 2021, concrete crawlspace spray foamed, new well in 2014, roof 2019, as well as many updates in 2024 including some wiring and plumbing, hot water tank, washer and dryer not used as yet, lighting, crown moulding added, painted throughout. Conveniently located only 15 minutes to Perth or Smiths Falls for shopping and enjoying the amenities of these two awesome towns. Great location, great waterfront, great solid, updated home. (id:66888)
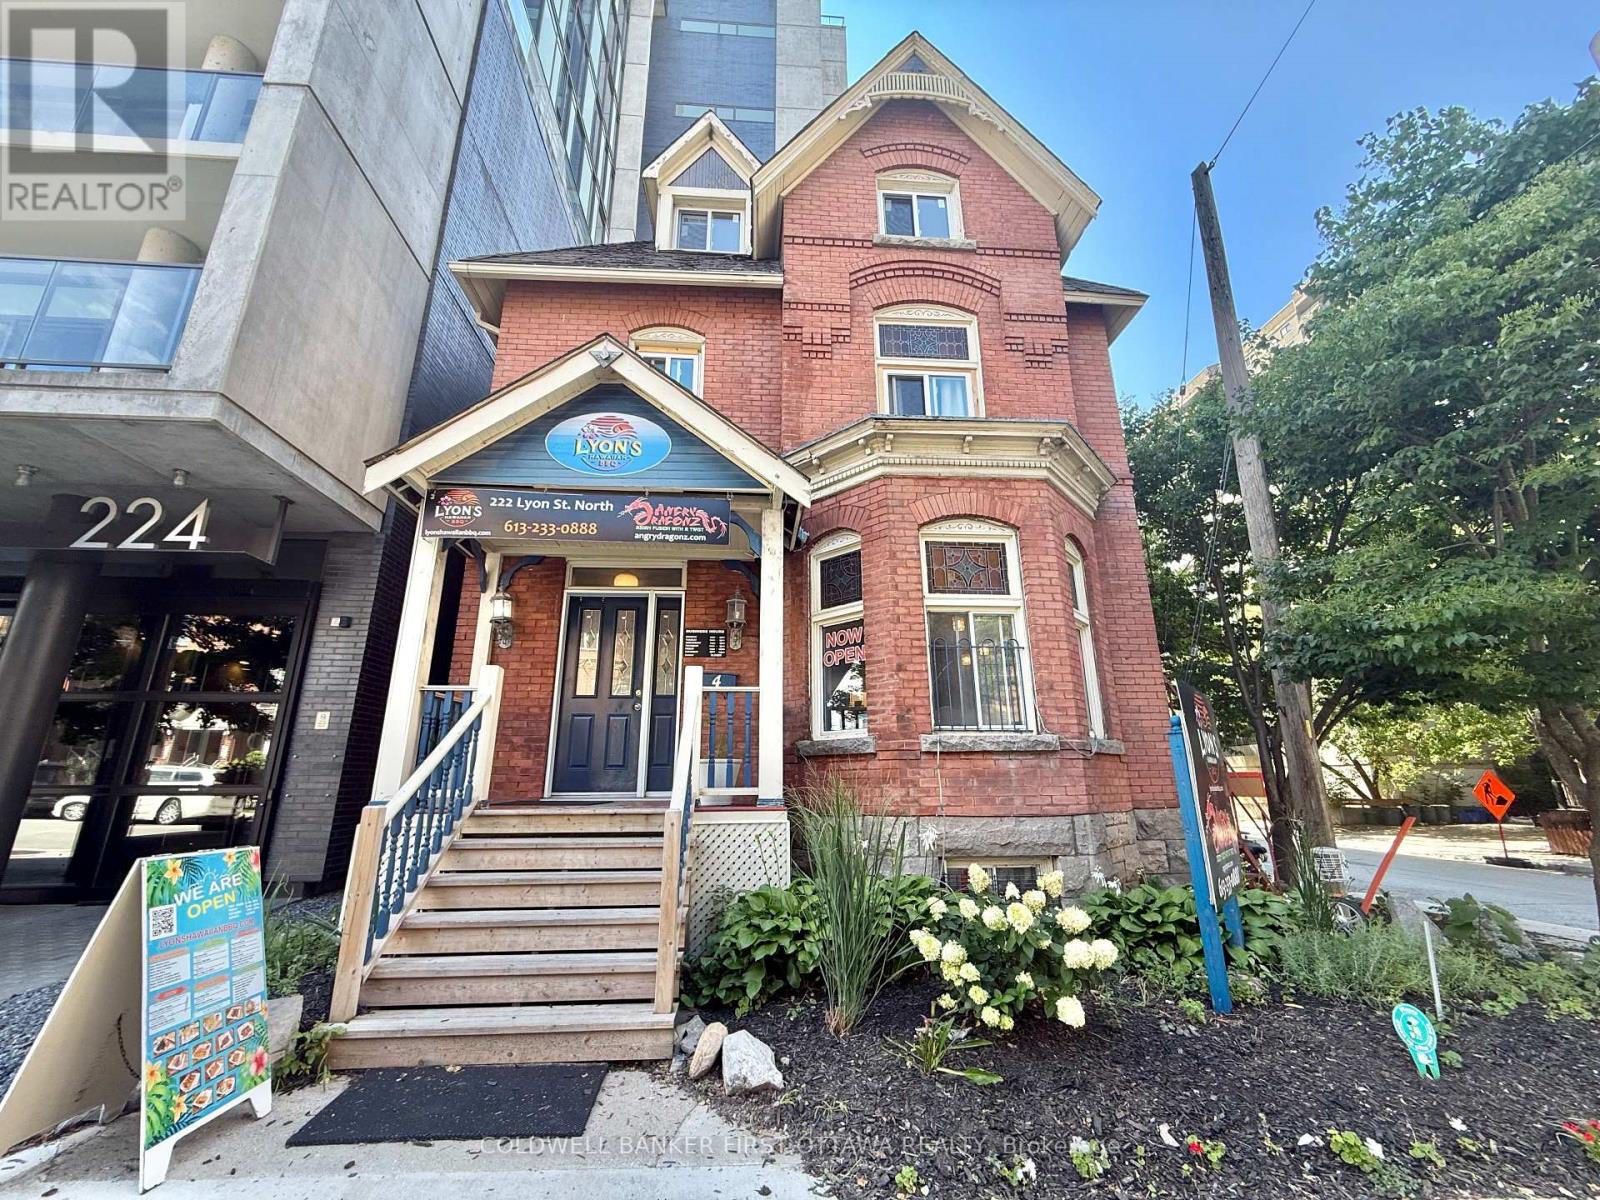
222 Lyon Street N
Ottawa, Ontario
Discover comfortable urban living in this spacious top level, one-bedroom with all utilities included. Parking via street permit application by tenant Welcome to the residence at 222 Lyon St, Ottawa, ideally situated in the heart of downtown. Offering an exceptional combination of comfort, convenience, and accessibility, this home is an excellent choice for professionals, students, or anyone looking to enjoy the best of city living.Located just 150 metres from a bus stop and approximately 400 metres from the LRT, commuting throughout Ottawa is incredibly convenient. The central location also provides easy access to downtown offices, restaurants, cafés, shopping, entertainment, parks, and Ottawa's vibrant cultural scene.Inside, the unit features large windows that fill the space with abundant natural light, creating a bright and welcoming atmosphere. The generously sized bedroom can comfortably accommodate a queen-size bed, while the carpet flooring adds warmth and a quiet, inviting feel. In-unit laundry offers everyday convenience, while air conditioning ensures year-round comfort.Enjoy the convenience of being within easy reach of Parliament Hill, the ByWard Market, Rideau Centre, University of Ottawa, and numerous dining, shopping, and entertainment options. With excellent public transit and a highly walkable downtown setting, many of Ottawa's key destinations are right at your doorstep.A fantastic opportunity to enjoy a convenient and connected downtown lifestyle in one of Ottawa's most accessible locations. No Roommates, No smoking, No pets. ** This is a linked property.** (id:66888)
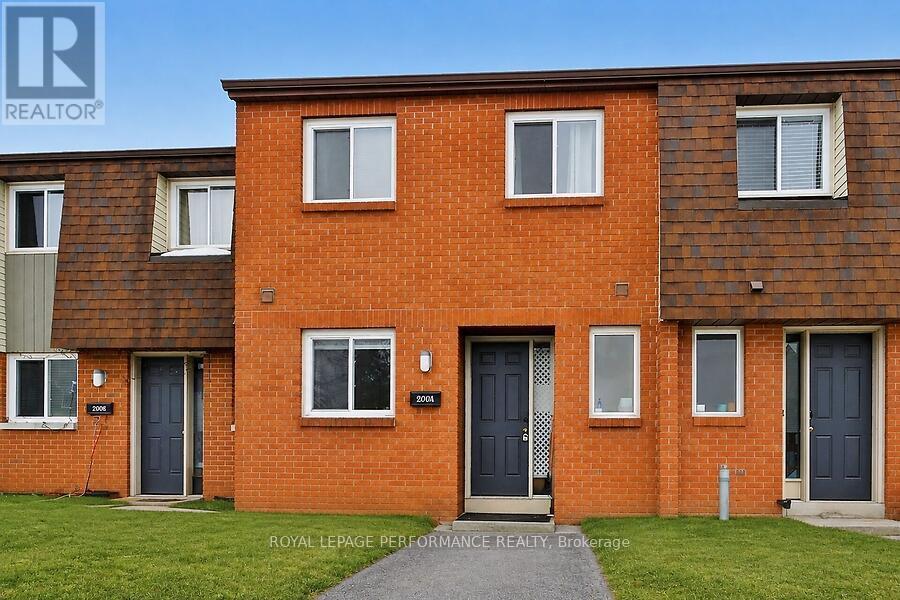
3064 Olympic Way
Ottawa, Ontario
Ideal for first-time buyers or investors! Bright and well-maintained 3-bedroom, 3-bathroom townhome featuring tile and hardwood flooring, open-concept living and dining areas, and a functional kitchen. Upstairs includes all three bedrooms with a full bathroom. Finished basement with a full bath offers bonus living space; private backyard for relaxing or entertaining. Conveniently located near shopping, schools, parks, and transit, with minutes to Walmart. Easy access to downtown. Photos were taken before the property was listed. (id:66888)
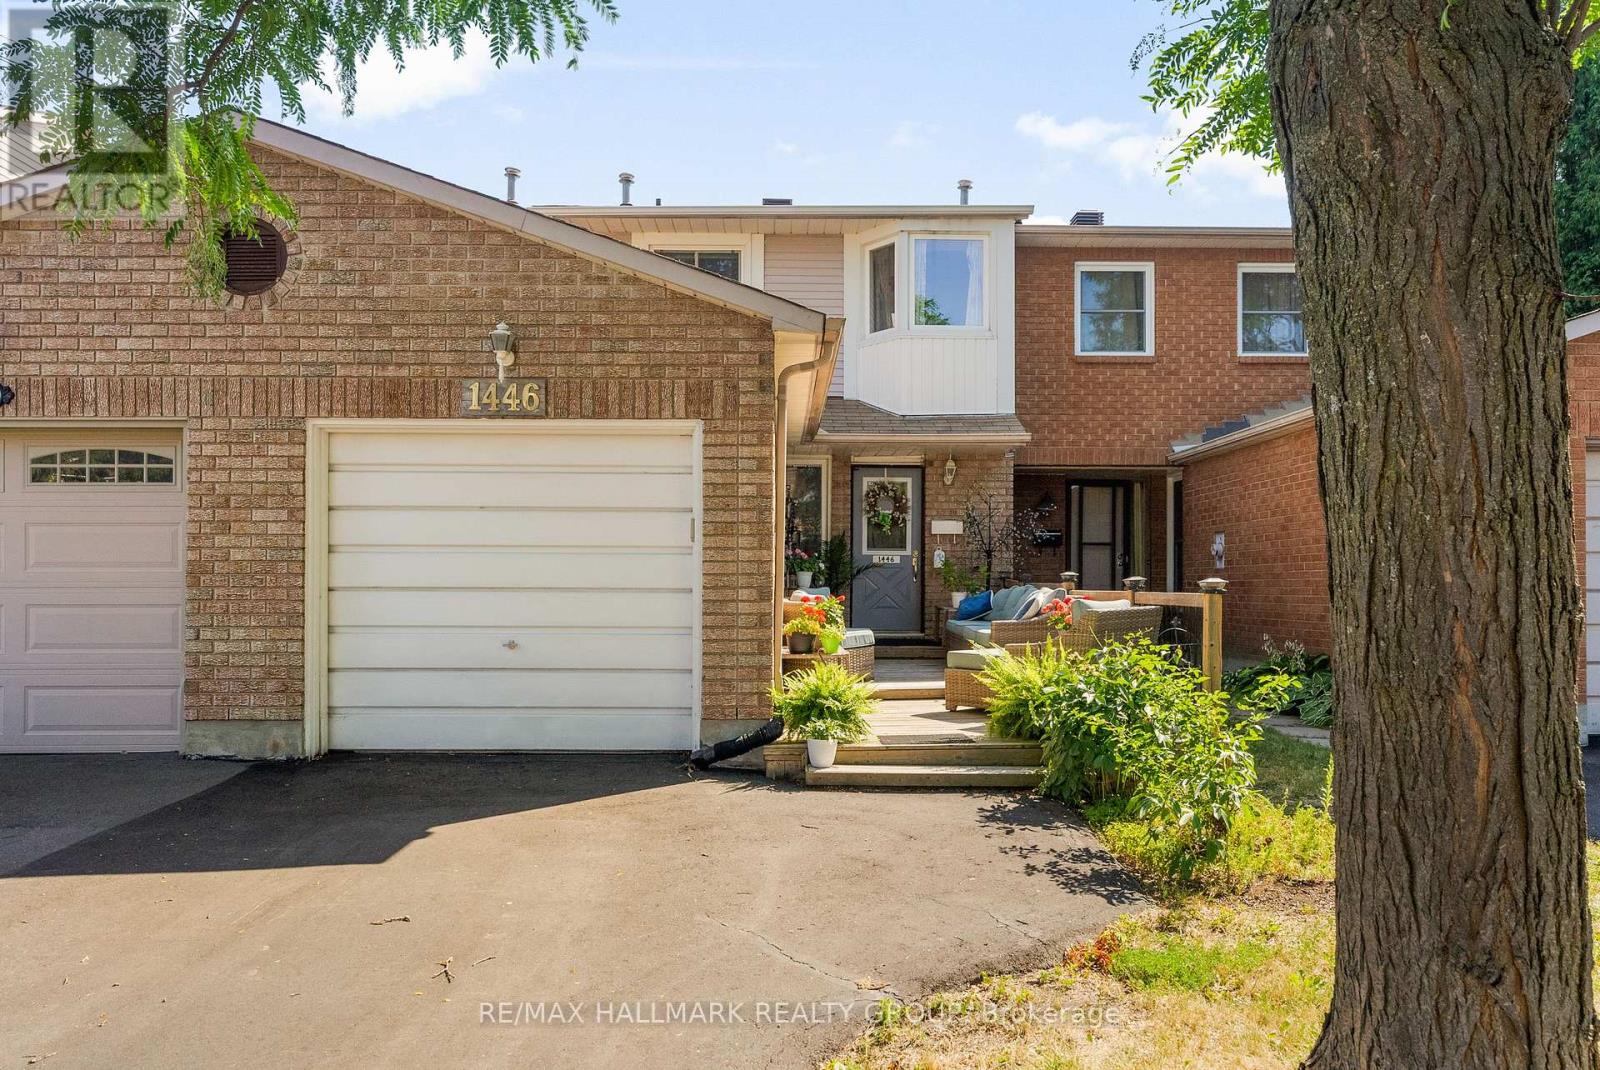
1446 Deavy Way
Ottawa, Ontario
Wow a freehold townhome for under $500 k - no condo fees !! Don't miss out on this rare opportunity . This home is the perfect investment property and /or your first home . Why pay rent or condo fees ! Nestled on a family friendly street in the heart of Orleans, this beautifully maintained 3 bedroom, 2 bath townhome is the perfect fit for first-time buyers, down sizers, or anyone looking for comfortable, turnkey living. Ideally located close to public transit, parks, shopping, schools, and the Ray Friel Recreation Complex, convenience is right at your doorstep. Exceptional curb appeal and an expansive front deck welcome you home, creating the perfect space to relax, unwind, and entertain family and friends all summer long. Inside, a bright updated kitchen features a contemporary backsplash, abundant cabinetry, and generous counter space for the chef in the family. The open-concept living and dining area offers seamless access to a private, fully fenced backyard-ideal for children, pets, and outdoor gatherings. Upstairs, the spacious primary bedroom boasts double closets and access to a beautifully renovated 4-piece cheater ensuite. Freshly painted in a neutral palette, the second level also features gleaming hardwood flooring and two generously sized secondary bedrooms. The fully finished lower level provides incredible versatility with a large recreation room that can easily serve as a media room, home gym, playroom, or office. A convenient 2-piece bath and plenty of additional storage complete the space. Major updates include the furnace, air conditioning unit, and hot water tank (2025), offering peace of mind for years to come. Affordable, move in ready and located in the heart of Orleans, this home offers the perfect opportunity to stop renting and start building equity. Don't miss your chance to make it yours. Some photos have been virtually enhanced. Immediate possession available . (id:66888)

9 Huron Avenue N
Ottawa, Ontario
OPEN HOUSE SUNDAY, AUGUST 23RD, 2-4 PM! Exceptional value in the heart of Hintonburg! Welcome to 9 Huron Avenue, a beautifully updated, turn-key duplex offering incredible versatility in one of Ottawa's most vibrant and sought-after urban neighbourhoods.An ideal opportunity for first-time buyers looking to offset their mortgage with rental income, investors seeking a well-located income property, or families wanting a comfortable multi-generational living solution. Location is a standout-just steps to transit and minutes from the LRT, Wellington Street West, Tunney's Pasture, Parkdale Market, cafés, restaurants, bakeries, boutiques, parks, recreation and an incredible collection of neighbourhood amenities. Enjoy the convenience of a highly walkable community only minutes from downtown Ottawa and major employment centres.Attractive curb appeal and a newer front deck welcome you inside.The main-floor unit features a bright, open-concept kitchen and living space with excellent storage, European-style appliances and breakfast bar, a spacious bedroom with hardwood flooring and a large picture window, plus a bright bathroom with heated floors.A sun-filled year-round porch provides additional living space and opens to an impressive private backyard oasis with a large deck, mature gardens and multiple seating areas---a rare park-like retreat in the city! Upstairs, the second unit offers an inviting open kitchen and living area with updates throughout, extensive built-in storage, two generous bedrooms and a spacious bathroom featuring a classic claw-foot tub and heated floors.Its own dedicated porch creates the perfect spot for morning coffee, reading or valuable seasonal storage.With character, thoughtful updates, flexible living options and an outstanding location surrounded by the best of Hintonburg and Wellington West this duplex presents a rare opportunity to live, invest and build equity in one of Ottawa's most desirable neighbourhoods.24 hrs Irrevocable on all offers. (id:66888)
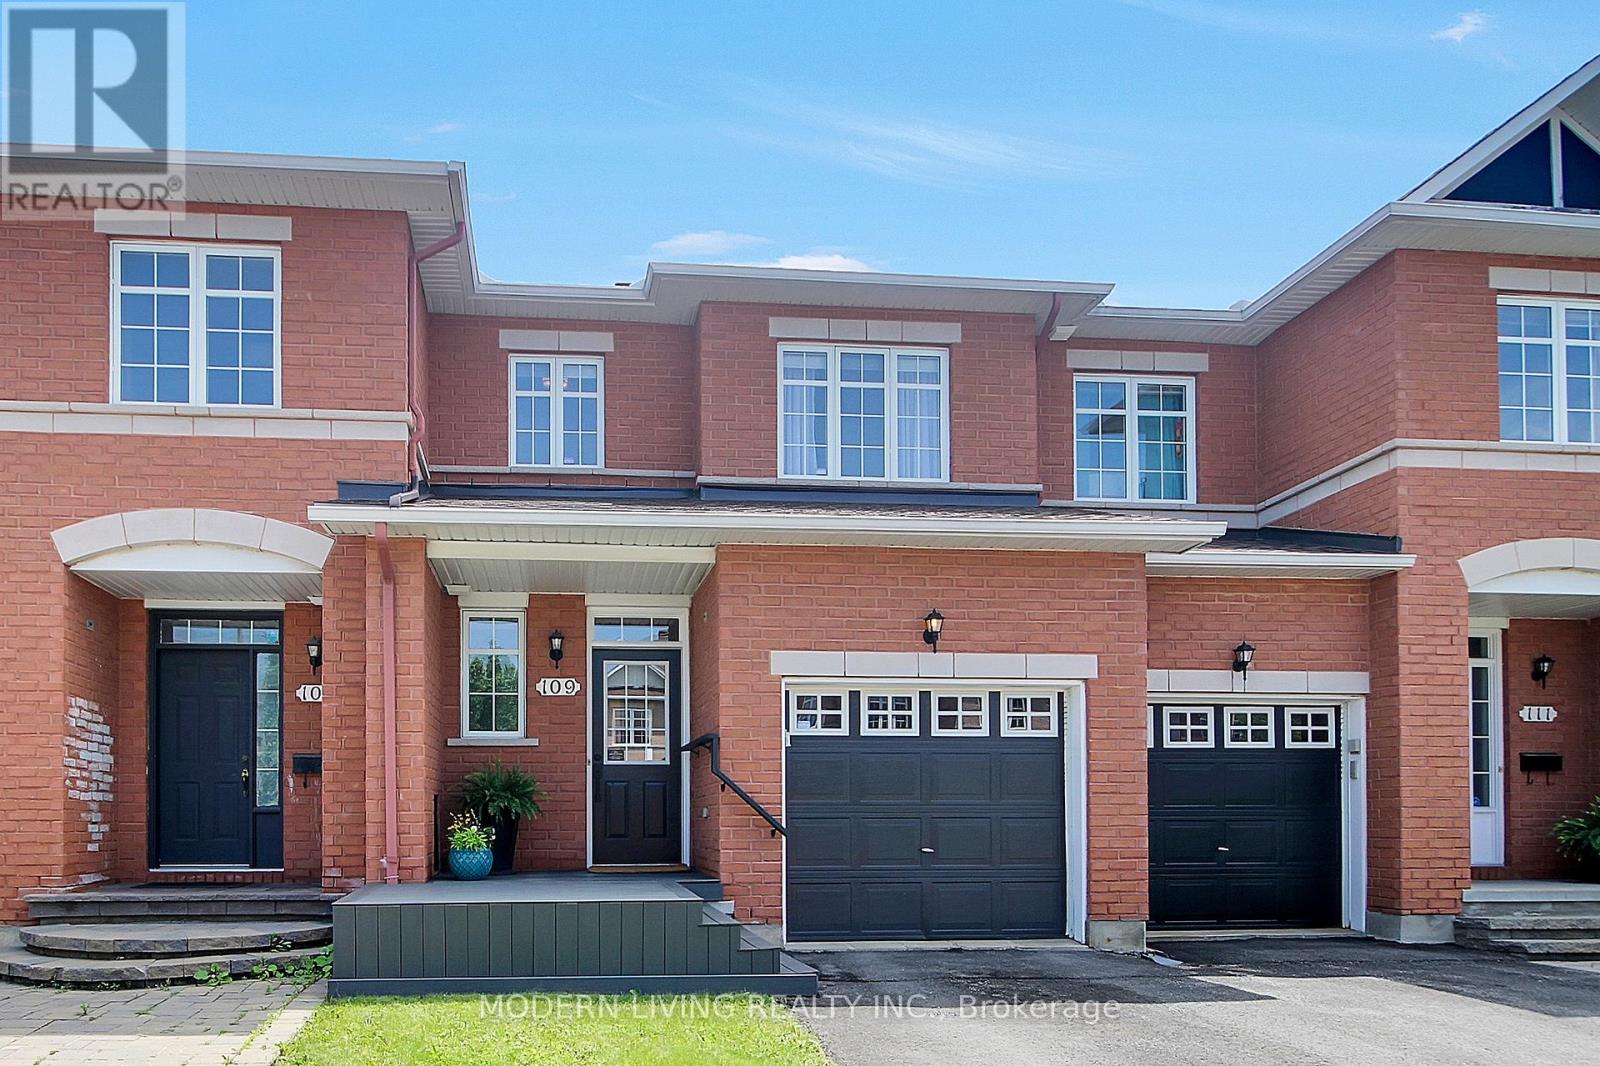
109 Deercroft Avenue
Ottawa, Ontario
Beautiful spotless renovated 3 bedroom, 4 bathroom POPULAR Rosedale Model by Richcraft. Many outstanding features characterize this home including ceramic foyer, 1/2 bath, hardwood flooring living room/dining room, OPEN CONCEPT & freshly painted neutral throughout. Bright eat-in kitchen with large window overlooking yard boasts abundance of freshly painted modern 2tone cabinets plus walk in pantry. Amazing counter top space with breakfast bar that seats 3, all five appliances included as is. Brand new neutral Berber carpet on stairs July 2026. Upper level updated laminate flooring, large primary bedroom with walkin closet, 4 piece Ensuite Bathroom. separate roman tub & stand up shower, large vanity with room for a second sink. A nook off the primary bedroom perfect for private office/sitting room with window that overlooks staircase is a must see. All bedrooms include spacious closets. Lower level is completely finished with a large cozy family room & gas fireplace, 4piece bathroom with stand up shower , beautiful laundry room and another room with a walk in closet. Fully fenced private backyard with a entertainment size newer deck 2021 & low maintenance area of grass. Single attached garage with automatic door opener. Updates also include ROOF 2017, FURNACE Control Board replaced 2017, fixtures & hardware updated, front porch composite & room for chairs, A/C 2020. Conveniently located close to public transit, parks, schools, shopping, pubs, restaurants + cinema. (id:66888)
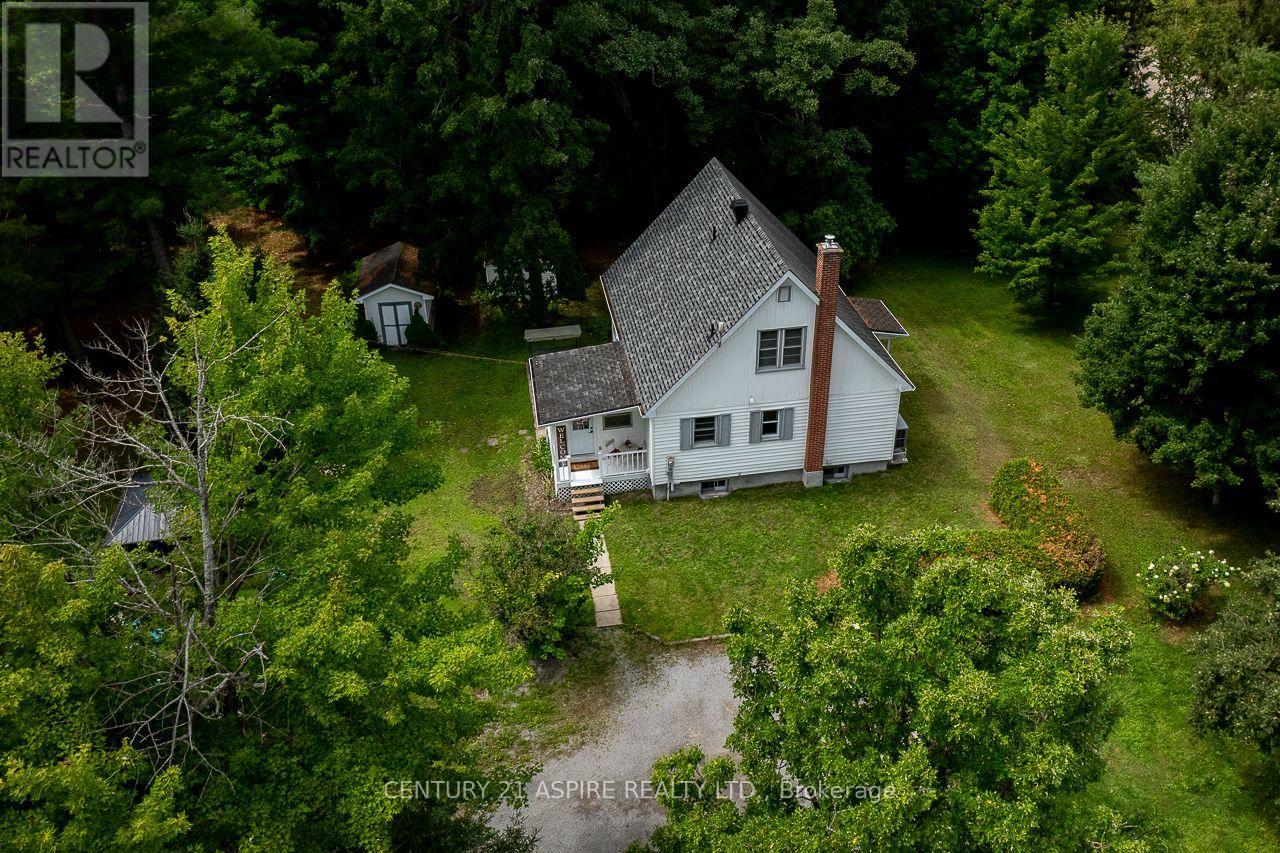
2583 B Line Road
Laurentian Valley, Ontario
Welcome to 2583 B Line Road, an uber-adorable family home where comfort, character, and functionality come together perfectly! Step into the welcoming covered porch, the perfect spot to enjoy your morning coffee and a good book-before heading inside to a bright, cheerful and thoughtfully designed interior. The heart of the home is the open-concept kitchen and dining area, beautifully refinished with plenty of cupboard and counter space, including quartz countertops, and a layout that makes everyday living and entertaining a breeze. A custom built-in entry area provides the perfect drop zone for jackets, shoes, and outdoor gear, keeping life organized and clutter at bay. From here, settle into the cozy living room, a warm and inviting space to relax and unwind. The main floor also features the primary bedroom, with walk in closet and a beautifully renovated bathroom, with an exquisite soaker tub and matching quartz to create a sense continuity throughout the home. Upstairs, a generously proportioned staircase leads to two additional spacious bedrooms, offering plenty of room for family, guests, or a home office, plus an updated three piece bathroom that's sure to impress. Downstairs, the fantastic recreation room and play space provides even more room to gather, relax, or let the kids play, with plenty of additional storage to keep everything tucked away. Outside, the property is framed by towering trees and offers just shy of an acre of space to enjoy. Whether you're gardening, playing, entertaining, or simply soaking up the peaceful surroundings, there's plenty of room to make this charming property your own. A wonderful family home with an abundance of charm, thoughtful updates, and space both inside and out. A new heat pump has been added to make this home as functional and efficient as it is adorable! Book your showing before it's gone! (id:66888)
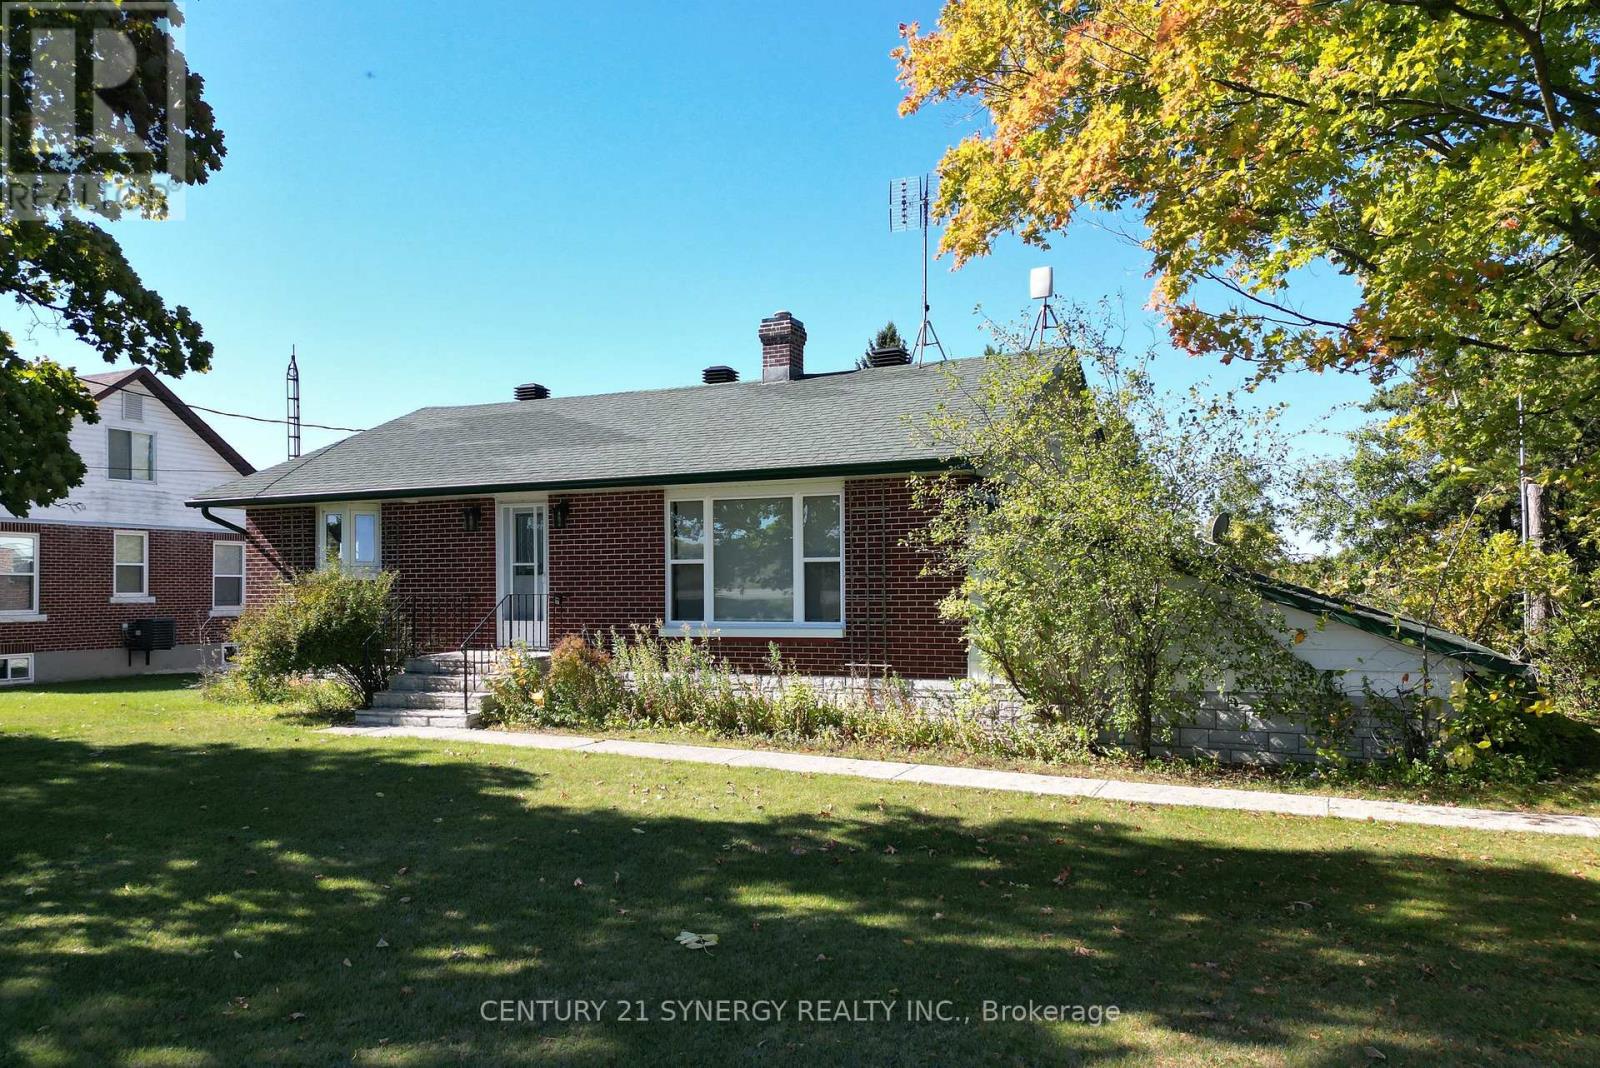
12009 Highway 15
Smiths Falls, Ontario
Just north of Smiths Falls, enjoy this beautiful property with it's extra deep lot featuring mature trees and brand new 36'x16' deck to relax and enjoy down time. Enjoy walks in the evenings in the expansive rear yard or create your dream yard space with your acreage! The home features numerous upgrades, including new sauna, flooring, all new ceilings in bedrooms and living room, 16" Pro Pink insulation in attic, all new insulated bathroom using blue drywall with overhead moonlight, new risers on septic, 7' extension on well, brand new natural gas furnace & hot water tank, & more! With ample parking, drive under garage, multiple out buildings, you'll be set to enjoy tranquility and creativity with your acreage. Book a showing today to appreciate this upgraded bungalow! (id:66888)
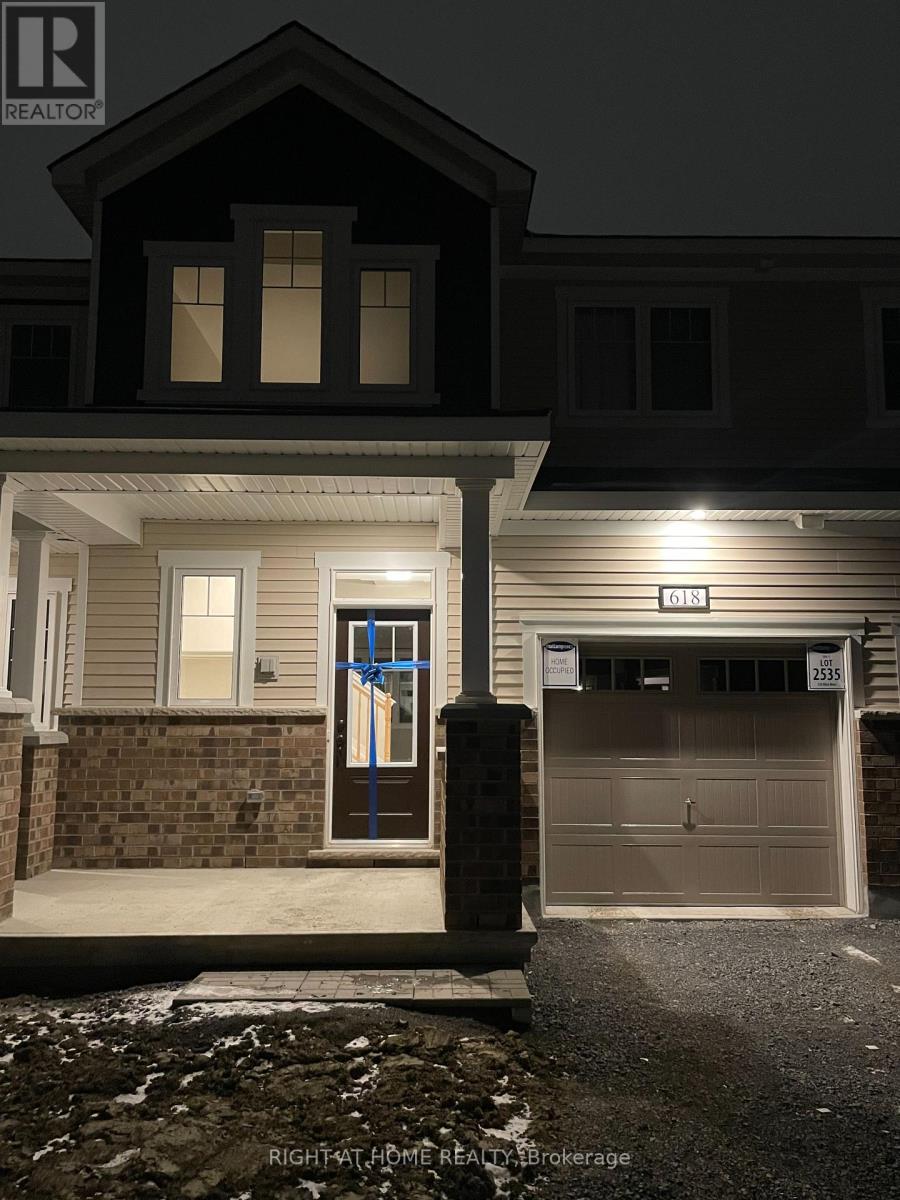
618 Allied Mews E
Ottawa, Ontario
Beautiful and well-maintained 3-bedroom, 2.5-bathroom home ideally located just 2 minutes from highway access, the Canadian Tire Centre, and Tanger Outlets. This property offers exceptional convenience with Costco, restaurants, shopping, and everyday amenities all close by. Thoughtfully designed with spacious living areas and comfortable bedrooms, it is perfect for families or professionals seeking both comfort and accessibility. Enjoy a prime location that combines effortless commuting with a vibrant lifestyle. (id:66888)
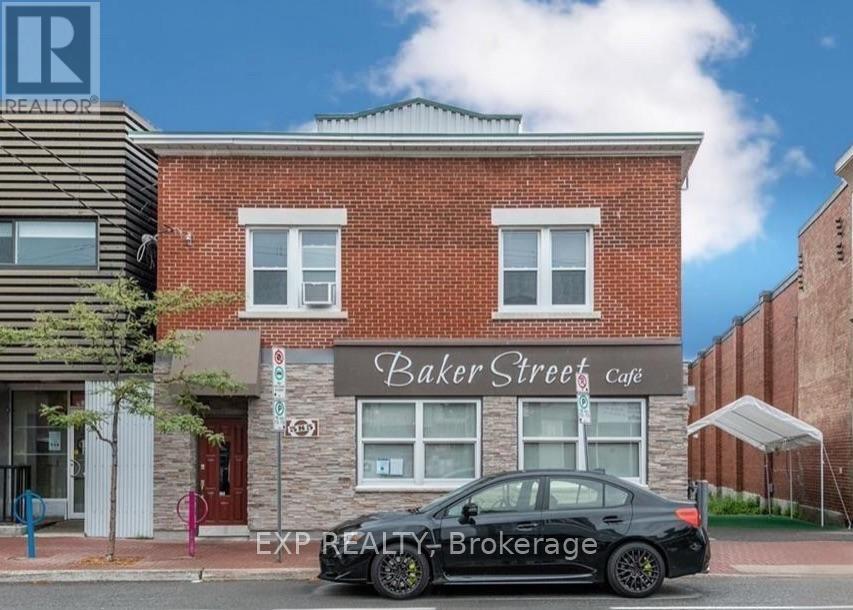
383 Richmond Road
Ottawa, Ontario
Looking to live in one of the best areas in Ottawa and close to some of the best Restaurants than this WESTBORO rental unit is for you!!! With roughly 1300 SqFT of living space this spacious 3 bed unit has 1 full Bathroom. Hardwood floors through out this bright second floor with in unit laundry. Unit is above a restaurant that is open 11am-11pm Monday to Sunday. Landlord pays water, Tenants responsible for gas and electricity. Tenants can apply for street parking from the city of Ottawa at their own expense. (id:66888)
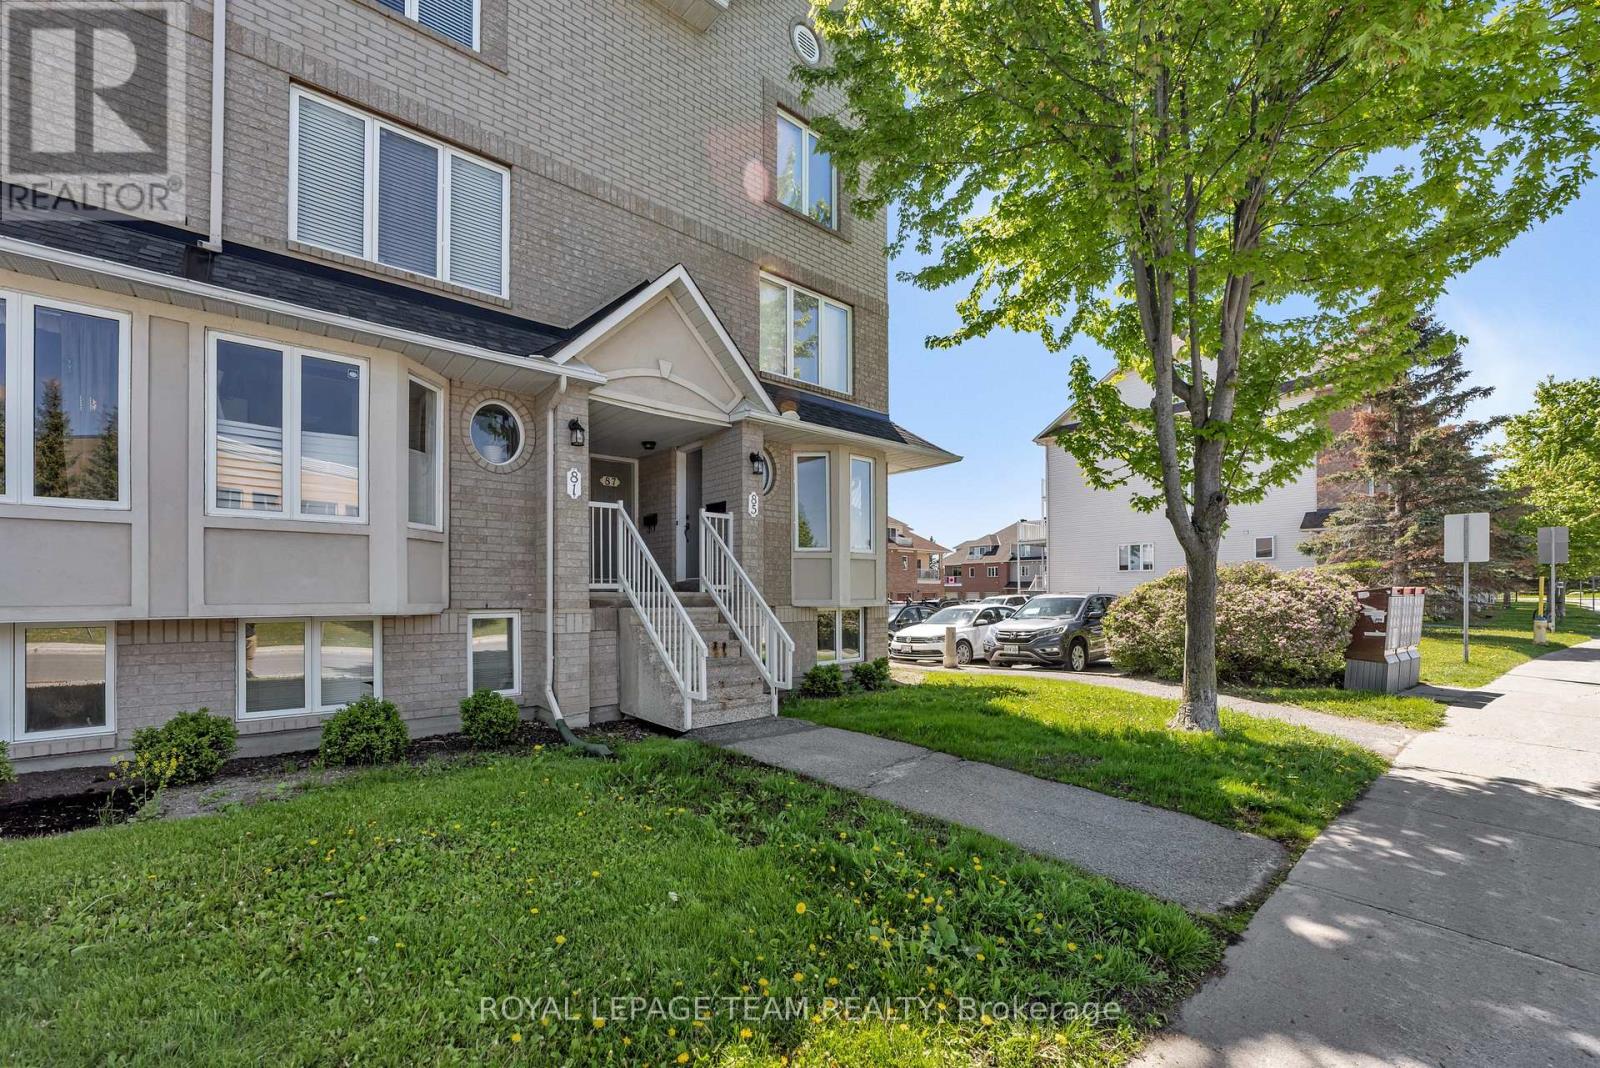
85 Cresthaven Drive
Ottawa, Ontario
Pride of ownership shines throughout this spacious and stylishly updated lower-level end-unit! Move-in ready and filled with natural light, this inviting home offers a functional layout with thoughtful updates throughout. The updated kitchen features added pantry storage, stainless steel appliances (2024), and a charming eat-in area-perfect for casual dining or enjoying your morning coffee. The bright and welcoming living and dining area offers convenient walk-out access to your private outdoor space, ideal for summer BBQs, gardening or simply relaxing.The spacious primary bedroom features a large bright window, an entire wall of closets and convenient cheater access to the full bathroom. A second bedroom with a deep closet, separate laundry room and additional storage complete the lower level. Updated flooring throughout the kitchen, bathrooms, eat-in area and entryway adds a fresh, modern touch. Located in a highly walkable neighbourhood close to parks, trails, schools, transit, shopping and everyday amenities, this home offers the perfect combination of comfort, convenience and value. An excellent opportunity for first-time buyers, downsizers or investors. Move in and enjoy! (id:66888)
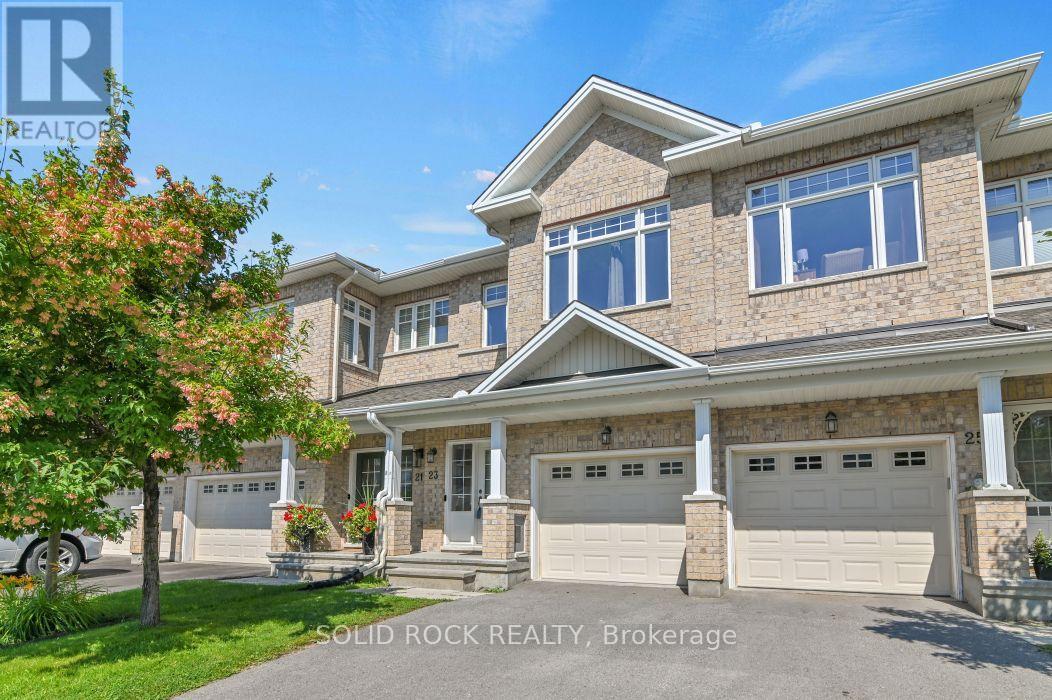
23 Peever Place
Carleton Place, Ontario
Private, No Rear Neighbours. Welcome to this beautiful 3-bedroom with(2nd floor Family room), 2.5-bathroom townhome in the heart of Carleton Place, offering the perfect blend of space, style, privacy, and convenience. From the moment you step inside, you'll appreciate the bright open-concept layout featuring soaring 9-foot ceilings, upgraded wide-plank birch hardwood floors, and oversized windows that fill the home with natural light.Designed for both everyday living and entertaining, the modern kitchen with Quartz countertops, upgraded cabinetry, and a large island with a breakfast bar, flowing seamlessly into the spacious great room. Upstairs, you'll find three generously sized bedrooms, a versatile loft ideal as a home office, study area, or playroom, and the convenience of second-floor laundry. Step outside to a fully fenced backyard with no rear neighbours, offering exceptional privacy and the perfect space to relax or entertain.Ideally located just minutes from Highway 7 and within walking distance of shops, restaurants, parks, schools, and scenic walking trails, this home offers the best of both worlds-peaceful small-town living with easy access to city amenities. (id:66888)