

2527 Concession 1 Road
Alfred And Plantagenet, Ontario
Wow, What a View!! Beautiful waterfront bungalow with a magnificent view of Ottawa River & the Laurentian mountains. Built in 2000, ~1176 sqft, 2 bedrooms 2 full bathrooms single home in the town of Lefaivre, about 45 minutes drive from Ottawa, or 45 minutes from Montreal. Come see this panoramic amazing waterfront view, LANDSCAPED ~94' x 184' big lot with ~28.73 meters long shoreline, Perfect fire pit area, fishing at your private dock! This Charming home features bright Open concept living room, dining & kitchen areas, PATIO DOOR OFF DINING AREA, nice rear deck overlooking the Ottawa river. BOAT LAUNCHING, MATURE TREES, Retaining wall in the back yard. Main floor features 2 bedrooms and a spacious bathroom. Finished large family room in basement with pot lights and a full bathroom. DEEP LOT with long driveway, a spacious attached garage, vinyl wall covering the inside of garage. This home is also equiped with heated radiant, newer hot water tank, water treatment. Bright and clean, move in ready! Just enjoy your waterfront living in the morning or at the sunset... all year round! (id:66888)
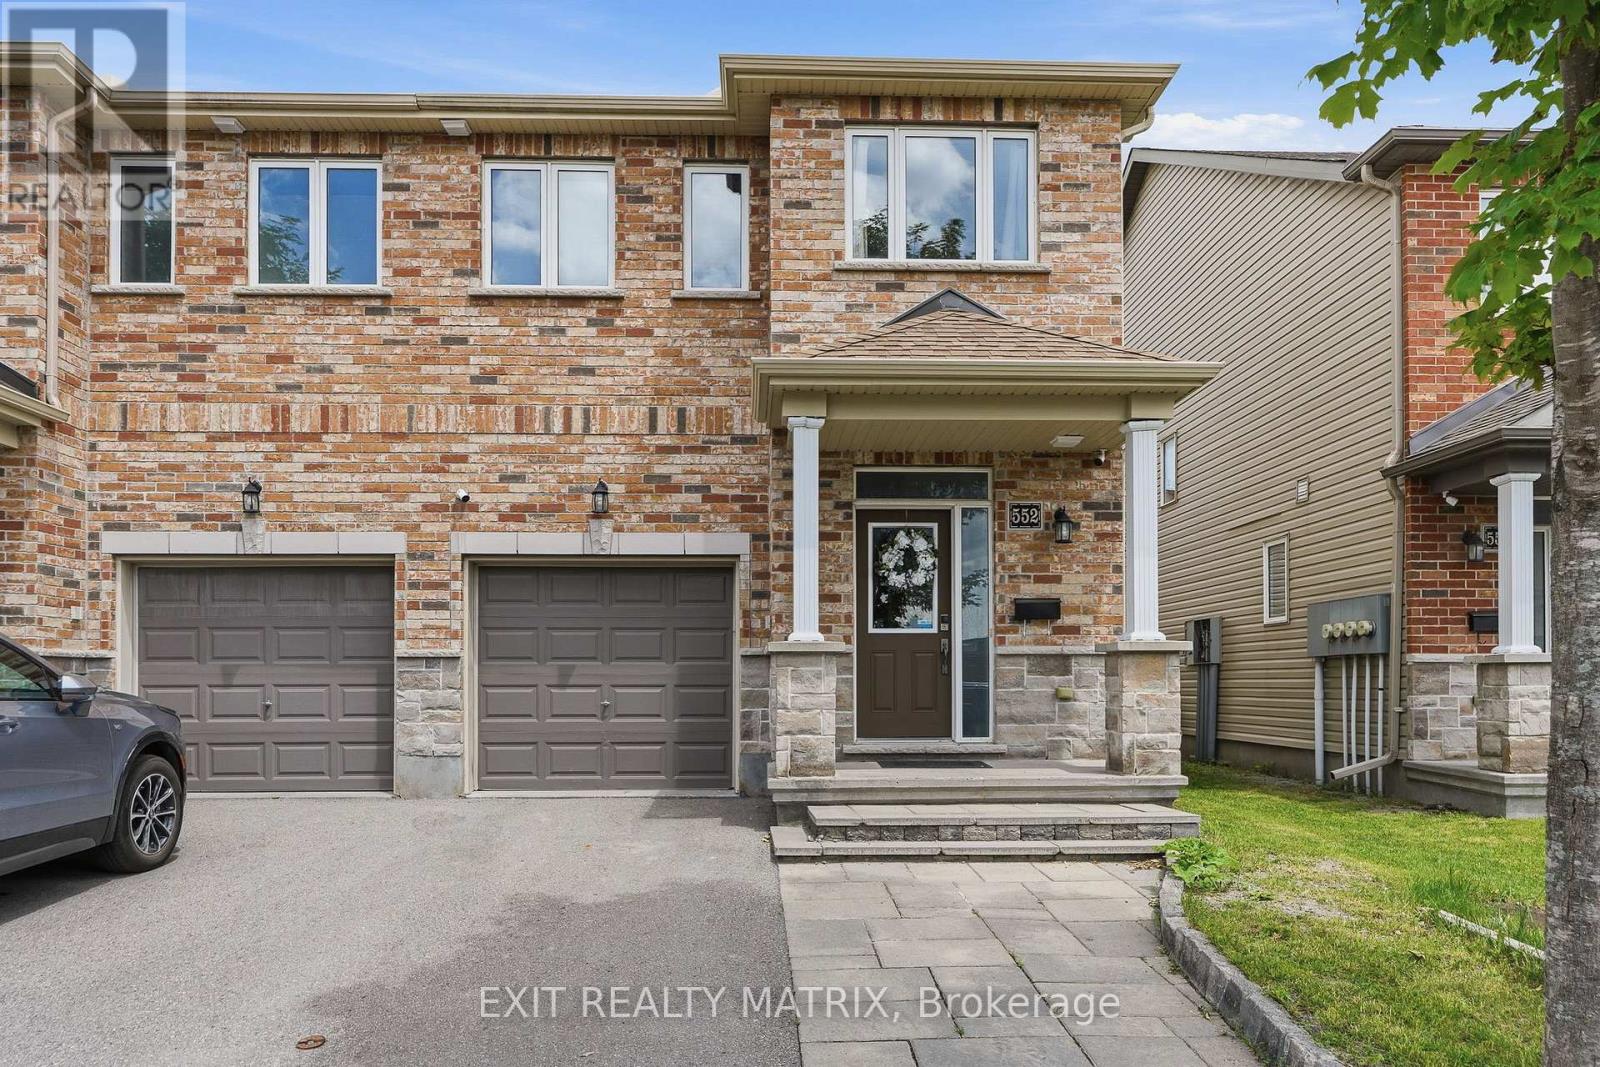
552 Via Mattino Way
Ottawa, Ontario
A standout Barrhaven end-unit offering 3-bedrooms, 4-bathrooms, a finished basement with its own washroom, and a backyard designed for entertaining. Complete with a gazebo, patio deck, storage shed, fencing, and patio flooring, the outdoor space is perfect for family gatherings, summer barbecues, and relaxing evenings. Bright, functional, and move-in ready, this freehold townhome features an attached garage and a layout that simply makes sense. The main level offers 9-foot ceilings, open-concept living and dining areas, large backyard-facing windows, and a stylish kitchen with a breakfast island, ceiling-height cabinetry, stainless steel appliances, and French-door access to the backyard. Upstairs, the spacious primary bedroom includes a walk-in closet and private ensuite. Two additional bedrooms, a full bathroom, and convenient second-floor laundry complete the level. The finished basement provides valuable extra living space plus a washroom, ideal for movie nights, a home gym, playroom, guest area, or office. Located in Barrhaven's sought-after Longfields community, close to parks, transit, schools, shopping, and everyday amenities. Updates include fresh paint in 2026, a basement washroom, fence, patio flooring, front interlock, storage shed, gazebo, patio deck, and energy-saving switches. Owned hot-water tank; humidifier and HRV installed in 2021; smart thermostat added in 2022. (id:66888)
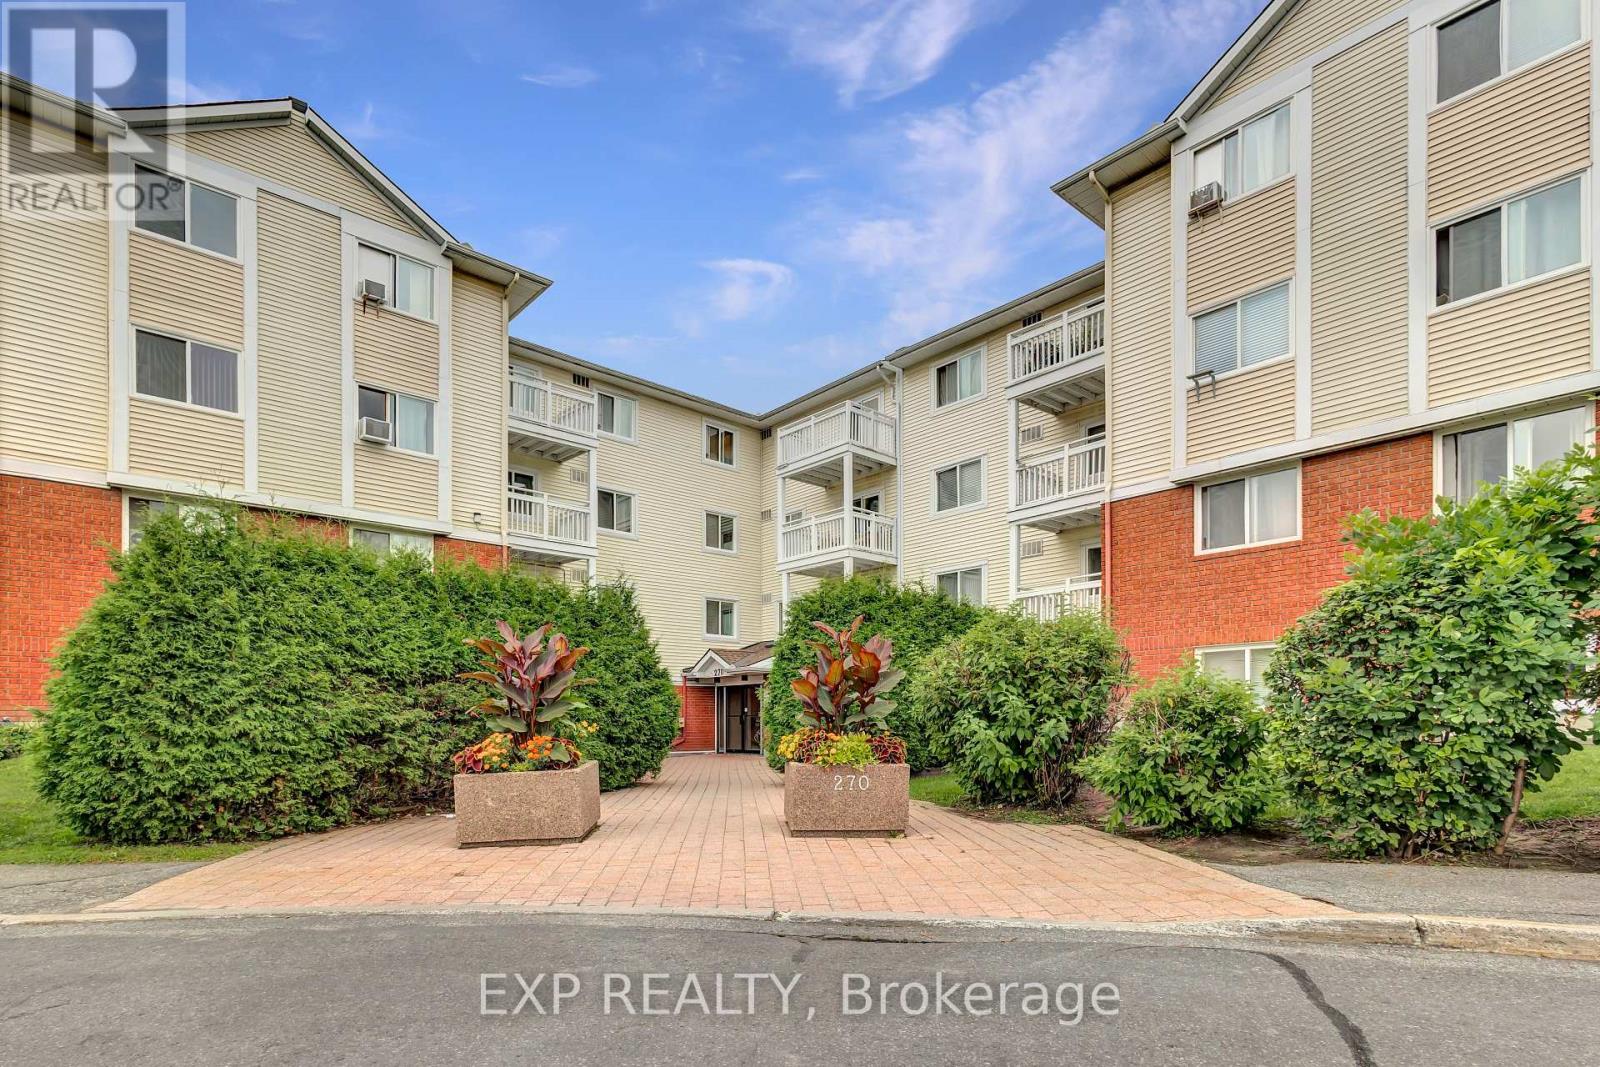
218 - 270 Lorry Greenberg Drive
Ottawa, Ontario
Welcome to this bright and move-in-ready south-facing 2-bedroom condo in the desirable Greenboro community. Freshly painted unit perfect for first-time buyers, downsizers, or investors, this well-maintained unit features an open-concept living and dining area with large windows and patio doors leading to a private balcony. The spacious primary bedroom offers a walk-in closet, while the versatile second bedroom is ideal for guests or a home office. The renovated 4-piece bathroom features a modern vanity and subway-tile surround. Conveniently located near parks, walking trails, recreation, schools, public transit, South Keys Shopping Centre, restaurants, grocery stores, and Ottawa International Airport, with easy access to downtown, Carleton University, Hunt Club Road, and Highway 417. A fantastic opportunity to enjoy comfortable, low-maintenance living in a prime location. (id:66888)
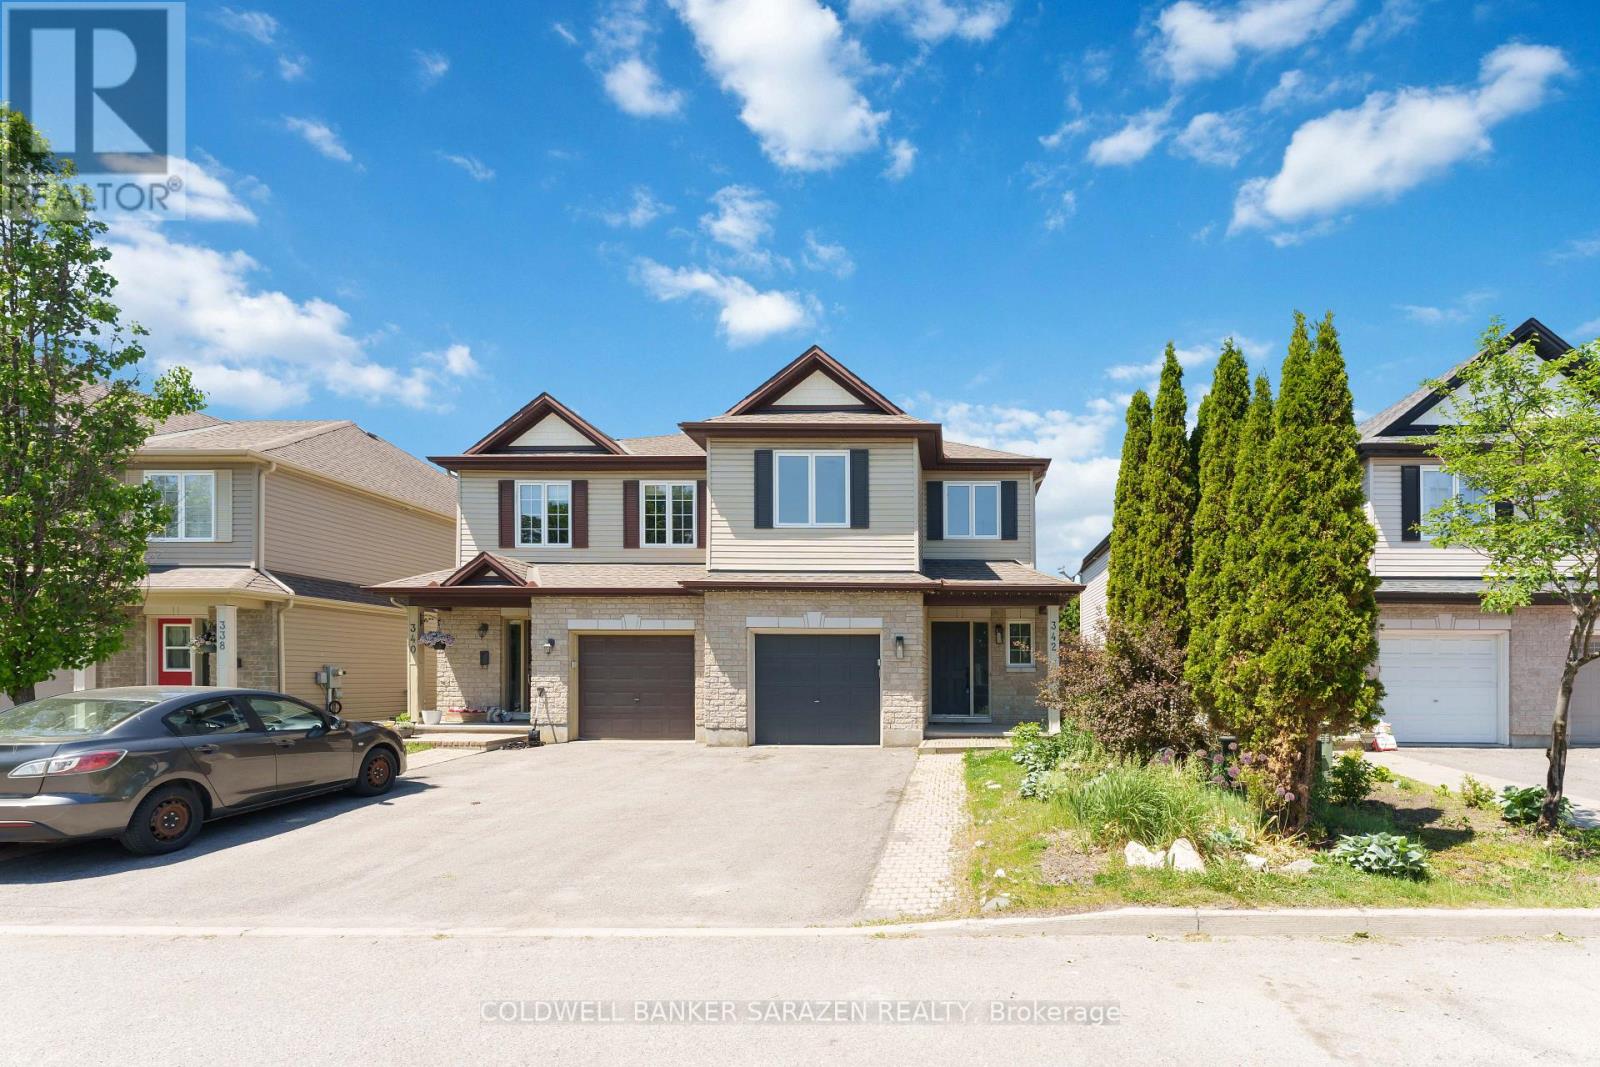
342 Riversedge Crescent
Ottawa, Ontario
Stunning semi-detached home in the highly sought-after Riverside South community! Beautifully maintained and move-in ready, this home features an open-concept kitchen with granite countertops, abundant cabinetry, and ample workspace. The spacious living room showcases gleaming hardwood floors, while the dining area, conveniently located off the kitchen, also features elegant hardwood flooring. Step outside to a fully fenced, private backyard, just moments from the Rideau River. The spacious primary bedroom offers a walk-in closet and a luxurious spa-inspired ensuite bathroom. Two additional generously sized bedrooms and a versatile loft area-currently used as a family room-provide flexible living space and can easily be converted into a fourth bedroom. The huge fully finished basement is perfect for a recreation room, home theatre, gym, or a play area for children. Ideally located within walking distance to shopping, restaurants, parks, schools, and the Rideau River, this exceptional home combines comfort, convenience, and lifestyle. A true gem that you won't want to miss-this is a must-see property! (id:66888)
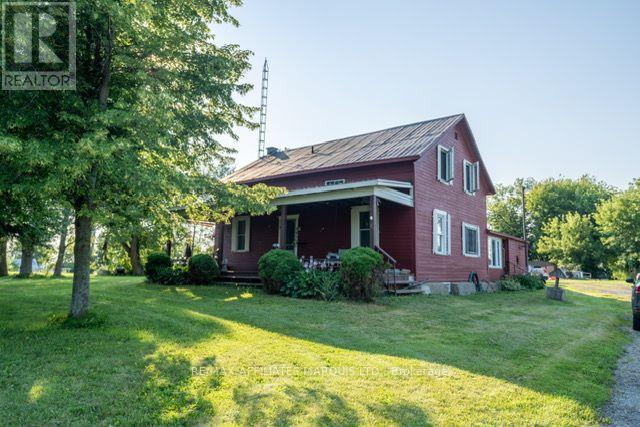
16575 County 43 Road
North Stormont, Ontario
THE CITY IS LOUD, NO PRIVACY, AND SO EXPENSIVE, SO..... WHY NOT CONSIDER THIS AFFORDABLE COUNTRY HOME WHERE ITS PEACEFUL, ROOM TO PLAY, GROW AND RELAX. THIS CIRA HOME SITS ON APPROX. 2.5 ACRES OF PRIVATE LIVING LOCATED 20 MINUTES NORTH OF THE CITY OF CORNWALL AND 40 MINUTES N/W TO OTTAWA. ARE YOU SELF EMPLOYED? THERE'S PLENTY OF ROOM FOR YOUR EQUIPMENT, TRUCKS, ETC. YOU AND THE FAMILY CAN ENJOY AN EVENING AROUND THE FIRE PIT OR JUST SIT AND WATCH THE SUNSET AND ENJOY THE SURROUNDING VIEWS. THE HOME BOASTS 5 BEDROOMS, 2 BATHROOMS, VERY LARGE FAMILY ROOM, A SECOND LIVINGROOM, MAIN FLOOR LAUNDRY AND A GENEROUS SIZE KITCHEN. THE CURRENT OWNER HAS UPDATED VARIOUS ITEMS AND EQUIPMENT WHILE KEEPING THE ORINGINAL CHARACTER OF THIS FARM HOUSE. CALL TODAY FOR YOUR TOUR. (id:66888)
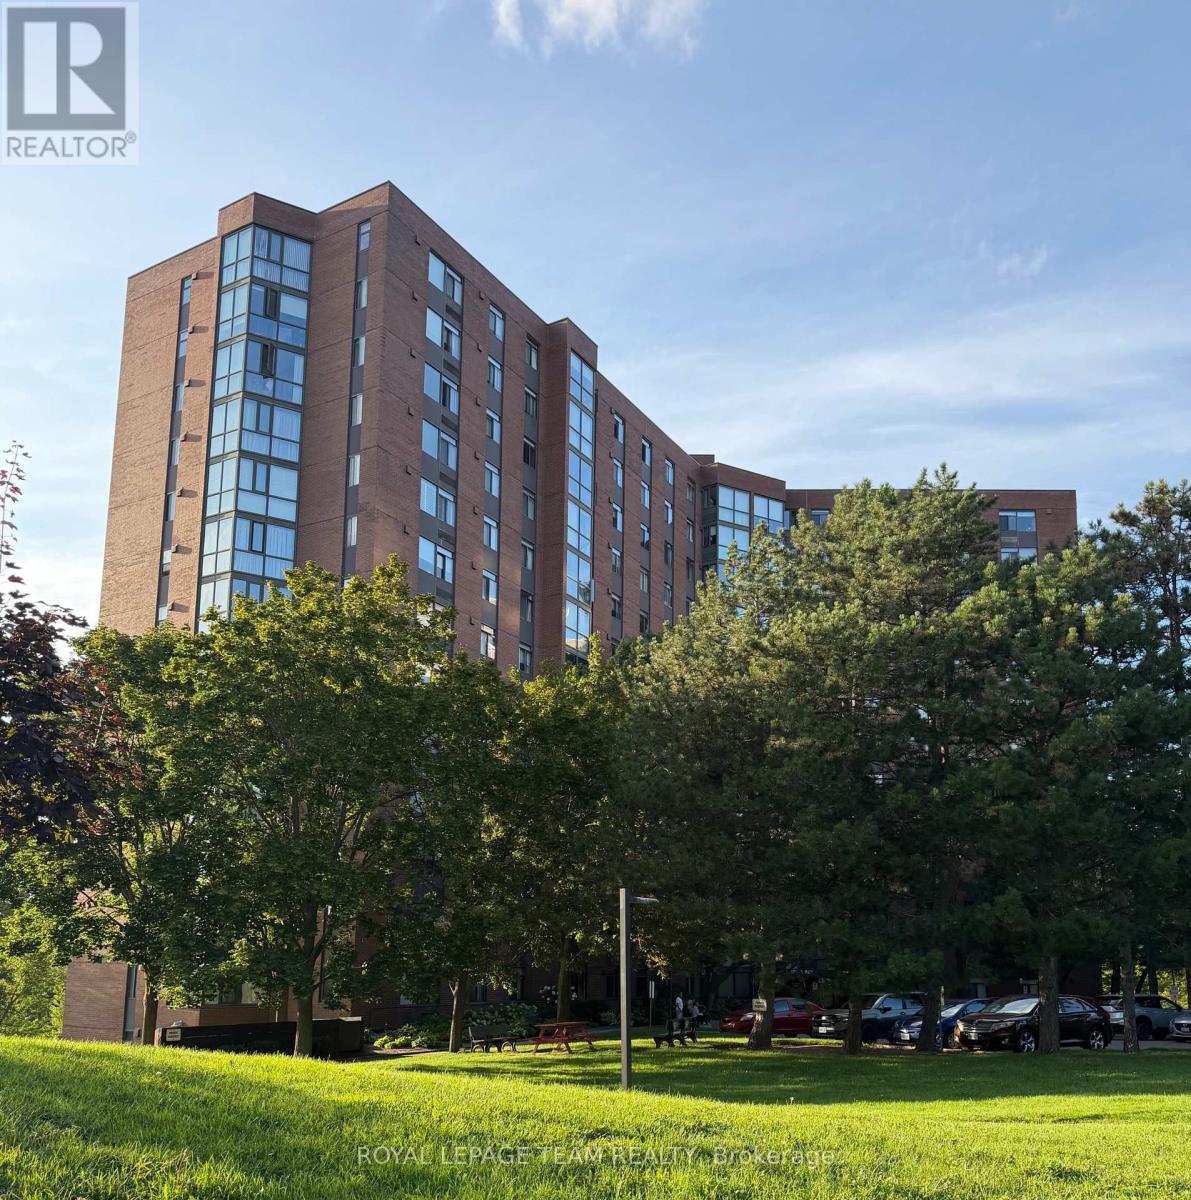
1406 - 2871 Richmond Road W
Ottawa, Ontario
Welcome to this stunning, sun-filled 2-bedroom, 1.5-bathroom condo rental at the popular Marina Bay, offering beautiful views of the Gatineau Hills and a spacious, thoughtfully designed layout. The bright and inviting living and dining areas feature beautiful hardwood flooring throughout, while the kitchen and bathrooms offer durable ceramic tile. A charming solarium off the main living room provides the perfect space for a home office, reading nook or relaxing retreat. The spacious primary bedroom features a convenient 2-piece ensuite and his-and-hers closets, while the second bedroom offers generous space and flexibility. Additional features include in-suite laundry and plenty of natural light throughout. Residents of Marina Bay enjoy an impressive selection of amenities, including: Outdoor swimming pool, Exercise room, Whirlpool bath, Squash courts, Party room & Rooftop sundeck with spectacular views. Ideally located just minutes from Bayshore Shopping Centre, Andrew Haydon Park and the 417, providing easy access to shopping, recreation, parks and commuting routes. Underground Parking P1 included. Book your showing today! Current tenant will vacate by August 31st. (id:66888)

54 Meadowcroft Crescent
Ottawa, Ontario
Welcome to 54 Meadowcroft Crescent, a beautifully maintained end-unit townhome nestled on a quiet crescent in the sought-after community of Carson Grove. Backing directly onto mature green space with no rear neighbours, this property offers a rare combination of privacy, greenery, and convenience in the heart of the city. The fully fenced backyard creates the perfect setting for relaxing outdoors, entertaining guests, or simply enjoying the peaceful treed surroundings. Inside, the home features a bright and practical layout designed for comfortable everyday living. The main floor offers inviting living and dining spaces filled with natural light, along with a functional kitchen and great flow throughout. Upstairs, you'll find three well-proportioned bedrooms and a full bathroom, providing plenty of space for families, guests, or a home office setup. The fully finished basement adds valuable additional living space ideal for a recreation room, gym, office, or media area, along with extra storage. Thoughtful updates throughout the home help create a clean, modern feel while maintaining warmth and comfort. Recent improvements include new furnace (2026), full home luxury vinyl flooring (2026), stair carpeting (2026), updated light fixtures (2026), and more. Located just minutes from the LRT, Costco, Gloucester Centre, parks, schools, walking paths, and the NRC and CSIS campuses, this location offers exceptional accessibility while still maintaining a quiet residential atmosphere. With downtown Ottawa only a short commute away, this is an ideal opportunity for first-time buyers, families, professionals, or downsizers looking for low-maintenance living without sacrificing outdoor space or privacy.54 Meadowcroft Crescent combines location, functionality, and a peaceful setting in one of Ottawa's most established neighbourhoods. (id:66888)
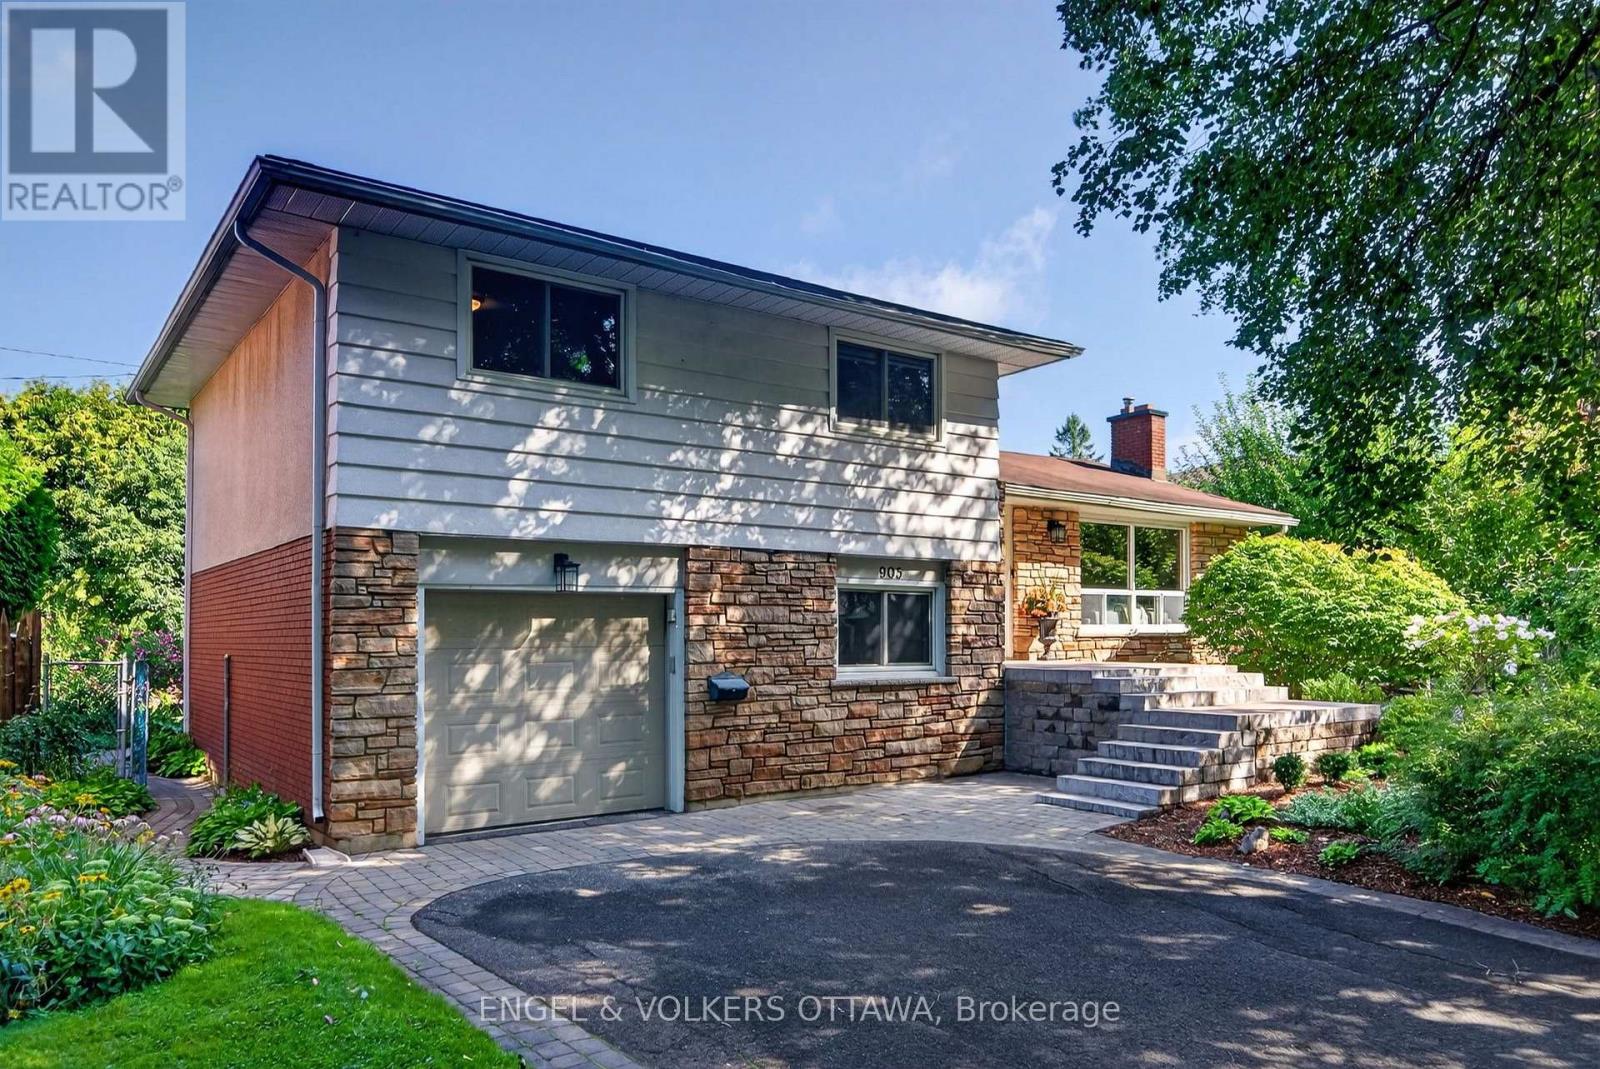
905 Garwood Avenue
Ottawa, Ontario
Welcome to 905 Garwood Avenue, set on a quiet & beautiful tree-lined street in Riverside Park South. From the moment you pull up, this 4-bedroom home draws you in with its charm and character, complemented by an attached garage, beautiful landscaping and a private backyard surrounded by lush, mature greenery. The main level features hardwood flooring throughout, with a wall of windows bringing in abundant natural light and a wood-burning fireplace with a stone surround anchoring the living room. The kitchen offers extensive cabinetry, granite countertops and a built-in table perfect for a breakfast nook. The true showpiece is the incredible rear addition - a rare feature that truly sets this home apart. Soaring vaulted ceilings and oversized windows fill the family room with natural light, while views of the private, lush backyard give it the feel of a peaceful cottage escape. With built-in cabinetry & direct deck access, it's made for quiet evenings, entertaining friends or bringing the entire family together for the holidays. Three spacious bedrooms feature matching hardwood flooring and share a 5-piece bathroom with double vanity and tub/shower combination. The fourth bedroom sits at ground level, directly across from a 3-piece bathroom with a dedicated laundry area, making it ideal for guests or a home office. The lower level offers a large recreation room for movie nights, games, fitness or additional living space, plus dedicated utility & storage areas. Outside, enjoy a multi-level deck and interlock patio surrounded by mature trees, lush gardens and natural stone pathways. Mooney's Bay Beach, Walkley LRT Station & Carleton University are all close by, with easy access to downtown and the airport via the Airport Parkway. Surrounded by schools, parks, walking paths, shopping and recreation, this is an incredible home with clear pride of ownership throughout, offering the space, setting and forever home potential to grow into and make memories for years to come. (id:66888)
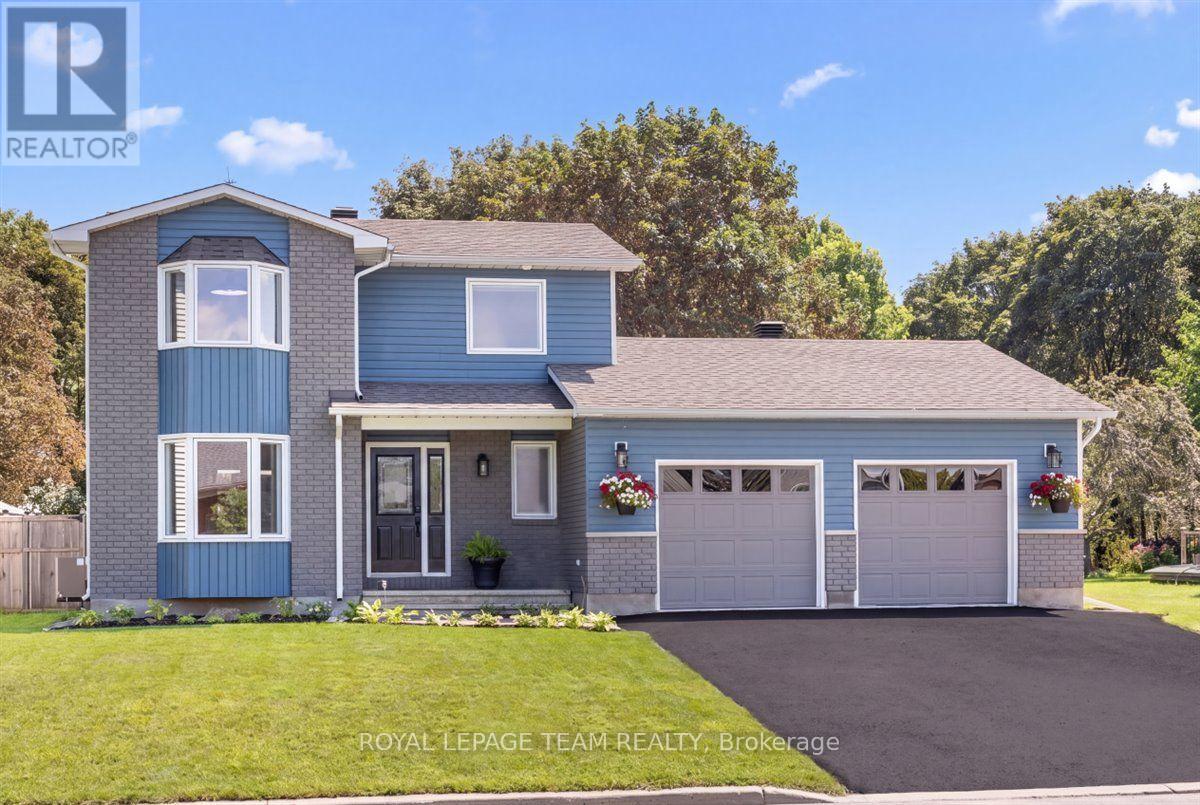
38 Patterson Crescent
Carleton Place, Ontario
Welcome to this bright, fully renovated, move-in-ready 3-bedroom, 2.5 bathroom home on an amazing, quiet family-friendly street. Ideally located close to parks, the arena, hospital, walking paths, shopping, amenities and the Mississippi River. The bright main level features a spacious living and dining area with pot lights throughout, a fully updated kitchen with quartz countertops and ceramic backsplash, and a stunning sunroom overlooking the private backyard with no immediate rear neighbours.Two decks provide plenty of space for outdoor dining and entertaining, while you enjoy summer days in the 5-ft deep, heated saltwater inground pool, perfect for entertaining and relaxing. The oversized 28' x 21' double-car garage offers exceptional parking and storage. Upstairs, the spacious primary bedroom features a private ensuite, complemented by two additional bedrooms and a full bathroom. The finished basement offers a versatile recreation room, great for a media room, gym or playroom, plus plenty of additional storage. A beautifully updated home offering space, privacy and an incredible family-friendly location. (id:66888)
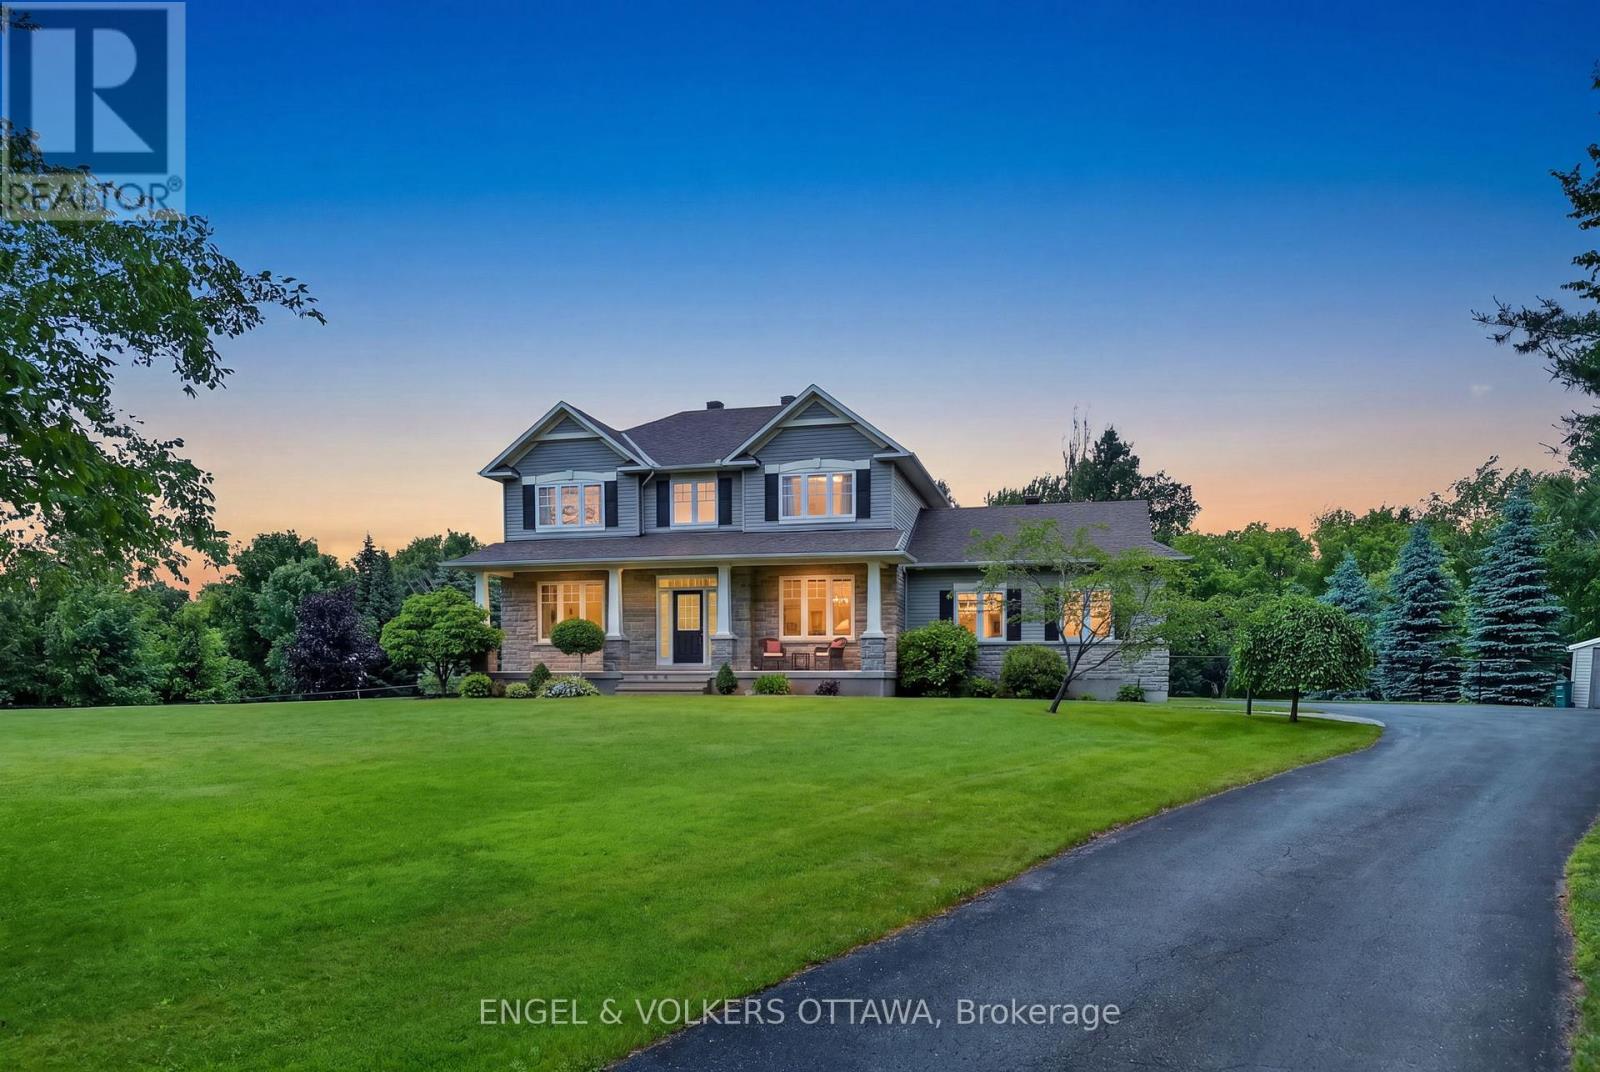
1599 Landel Drive
Ottawa, Ontario
This lovely residence, built by award-winning Land Ark Homes, offers approximately 3000 sq ft of living space and is nestled in a quiet corner of Kanata's Marchvale Estates. Set on a private, 1.998-acre lot surrounded by mature trees, this property features a fully fenced backyard with 1,000 feet of fencing, a saltwater pool, a 5-zone irrigation system, a 2-car garage, and a 4-season sunroom. The main level opens to a grand foyer, formal living and dining rooms, and a chef's kitchen with solid-wood cabinetry, granite countertops, stainless-steel appliances, a gas range with dual electric ovens, and custom California blinds. The breakfast nook overlooks the backyard and leads to the sunroom and back deck, while the family room features hardwood flooring, custom built-ins, oversized windows, and a floor-to-ceiling stone gas fireplace with accent lighting. Upstairs, the primary bedroom includes two walk-in closets and an ensuite with a soaker tub, glass shower, separate water closet, and granite vanity. Three additional bedrooms share a 4-piece bathroom. The finished lower level includes multiple living areas, ideal for a mix of a games room, a media room, and a home office. The thoughtfully landscaped yard features a saltwater pool surrounded by flagstone-style pavers with a natural gas heater, a cartridge filtration system, a robotic vacuum, a waterfall feature, and a rear deck with a natural gas BBQ hookup. It has a rural feel, yet is located just minutes from the Kanata Technology Park, the South March Conservation Forest, Ottawa's top-rated schools, a variety of shopping, recreation and family activities. This home offers an exceptional lifestyle for families looking for a pristine, spacious property to create long-lasting memories! (id:66888)
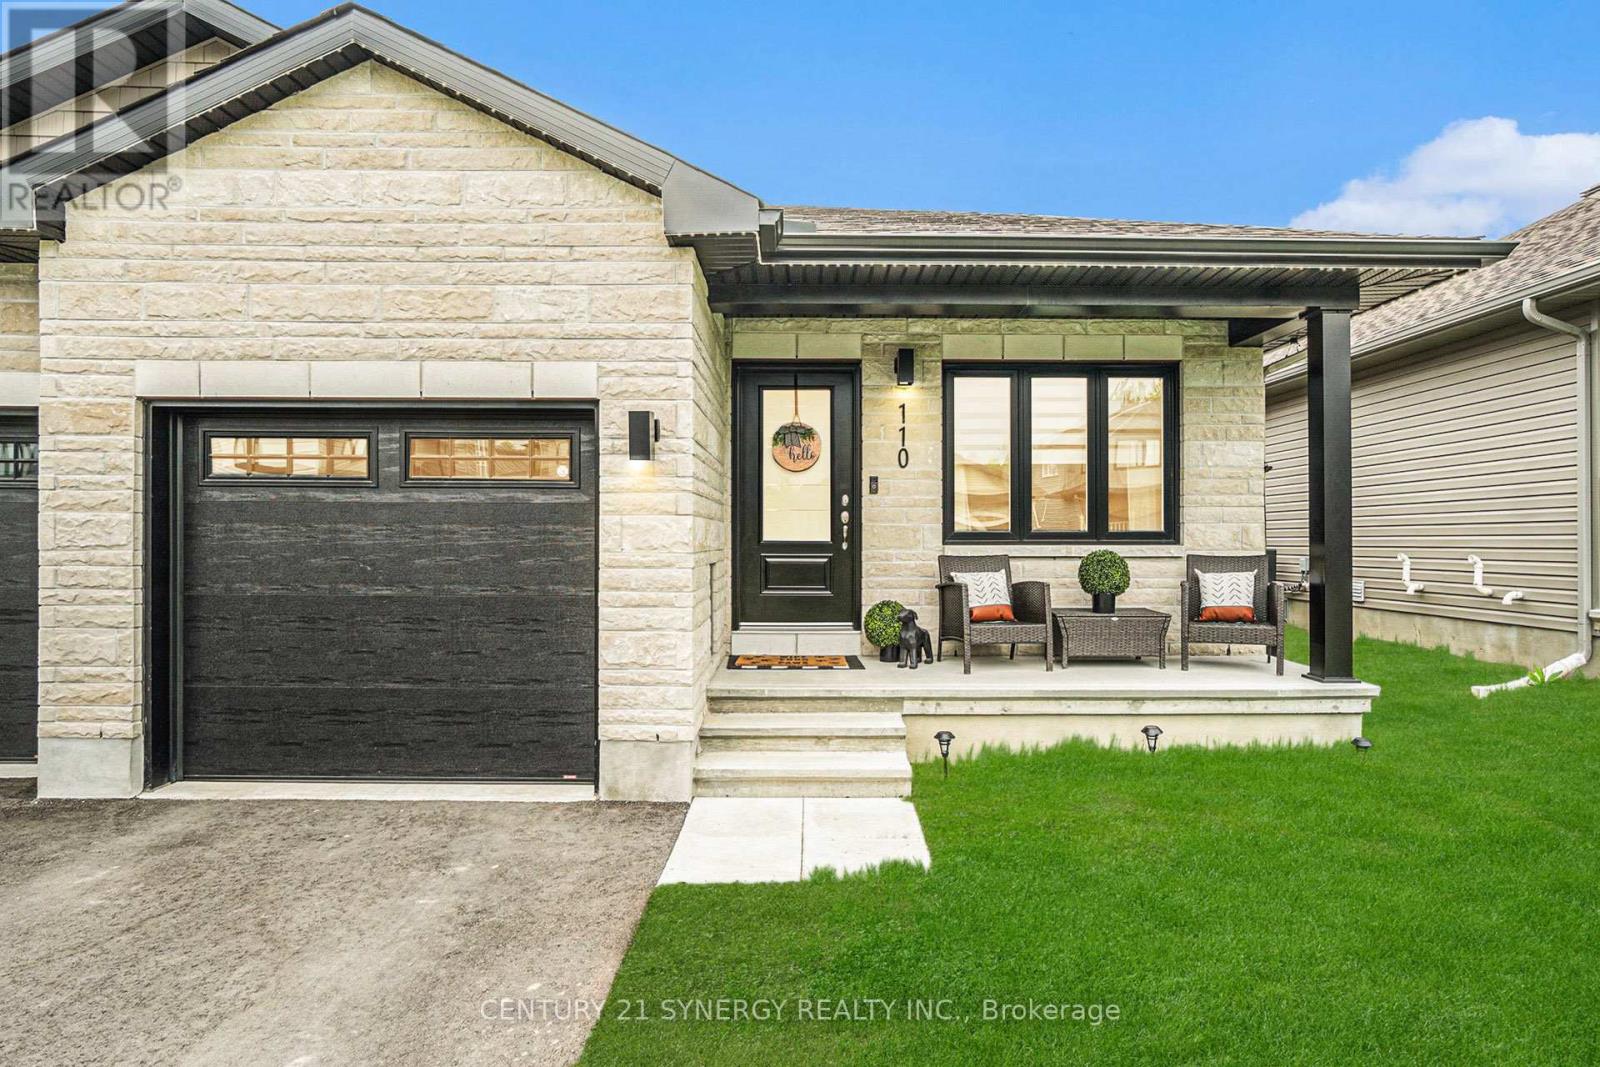
110 Seabert Drive
Arnprior, Ontario
Welcome to Marshalls Bay Meadows in Arnprior, where rural charm meets urban amenities and a wealth of outdoor recreation is right outside your door. Built by Neilcorp Homes, this end-unit townhome is under 30 minutes to Kanata and 45 mins to Downtown Ottawa. With all essential rooms located on the main level, this home is perfect for every season of life. The open-concept plan offers a stylish kitchen with dark stainless appliances and a large island that flows seamlessly into the living and dining areas. Two generous bedrooms including a primary with ensuite bath, secondary bedroom with a closet large enough to accommodate a work from home space, a separate 4-piece bath and laundry room with stackable washer and dryer complete this floor. The lower level adds a versatile third bedroom, spacious family room, and a large utility/storage room with laundry sink and rough-in for a future bathroom. Additional highlights include a newly installed vinyl fence, attached garage, remaining Tarion warranty coverage, and energy efficient components offering comfort and peace of mind. With scenic trails, parks, shopping, and local cafés, Arnprior offers a relaxed lifestyle just a short drive from the city. Whether youre a first-time buyer, downsizer, or investor, this home offers style, space, and small-town hospitality. Don't miss your chance to call Arnprior home! 24 hours irrevocable. (id:66888)
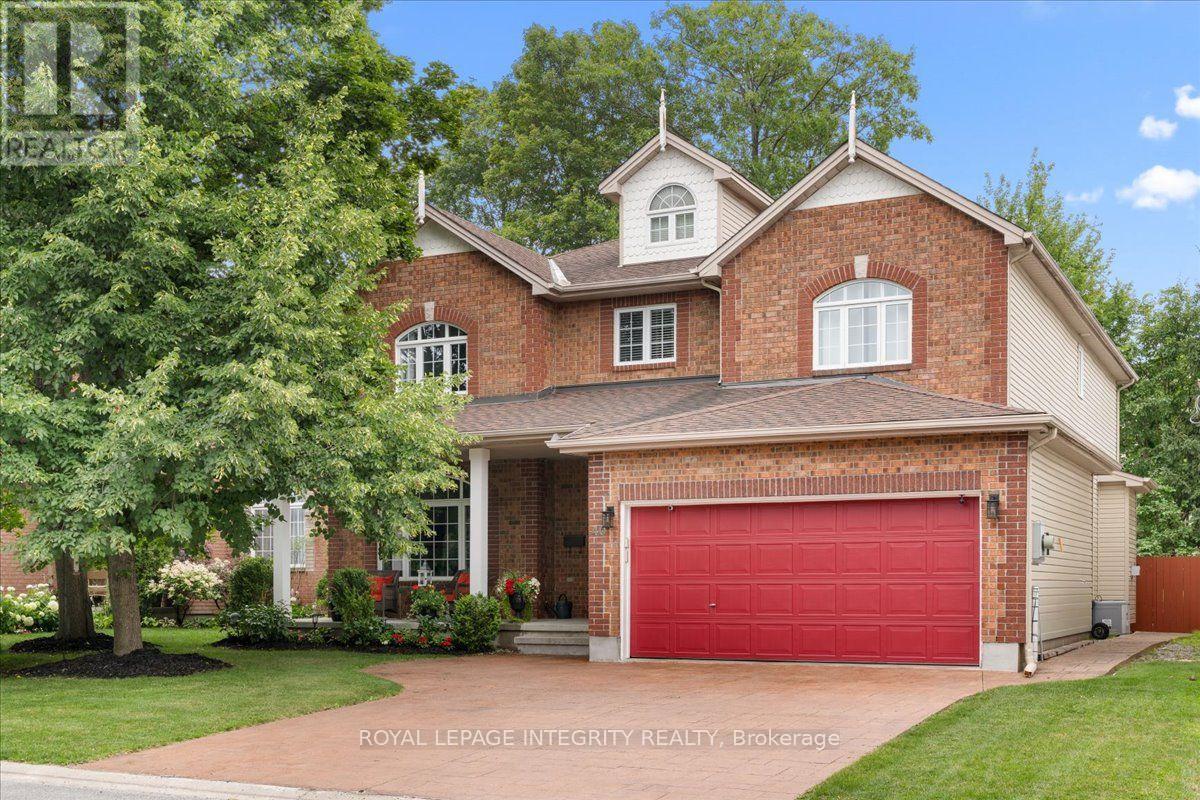
40 Bon Echo Crescent
Ottawa, Ontario
Welcome to your forever home! This stunning home exudes elegance and classic design and its located in one of Kanata most coveted neighbourhoods, Bridlewood where wide streets, canopies of mature trees and NCC parkland is steps away. As you arrive, the covered veranda beckons you to sit down and enjoy a glass of wine and watch the world hurry by. Inside, the main level opens to a grand foyers with double closets, soaring 9 ft ceilings and gleaming hardwood floors. The elegant formal living room features a huge window with transoms that flood the room with light and it flows into the oversized dining room that has ample space to entertain large families and friends. The chef's kitchen features ceiling height cabinetry that offers loads of storage, granite countertops, new backsplash, bright task lighting and newer sleek stainless steel appliances and it also has a walk in pantry. It is a perfect place to whip up gourmet meals and entertain. There is a breakfast bar adjacent to the brkfst nook which overlooks the back yard and pool. The family room off the kitchen is the perfect place to unwind after a long day and snuggle next to the cozy gas fireplace. A lge mn flr office can be easily transformed into a 5th bedroom and the 2 pc can also become a 3 pc bath. Upstairs there are 4 oversized bdrms including an enormous primary bdrm with a luxury spa bath, soaker tub and double vanities. The mn bath has been updated and features sleek cabinetry and a standalone shower with a deep soaker tub. The lower level can easily be transformed into a granny or in-law suite and features a new 3 pc bth with a walk in shower. Large egress windows complete the space. Outside, the back yard offers a stamped concrete patio, a fresh water heated pool, an oversized hot tub and pool shed. Perennial gardens ring the yard and it is truly a very low maintenance space. Imagine your family living and enjoying this forever home. Book your showing to see this stunning home. (id:66888)
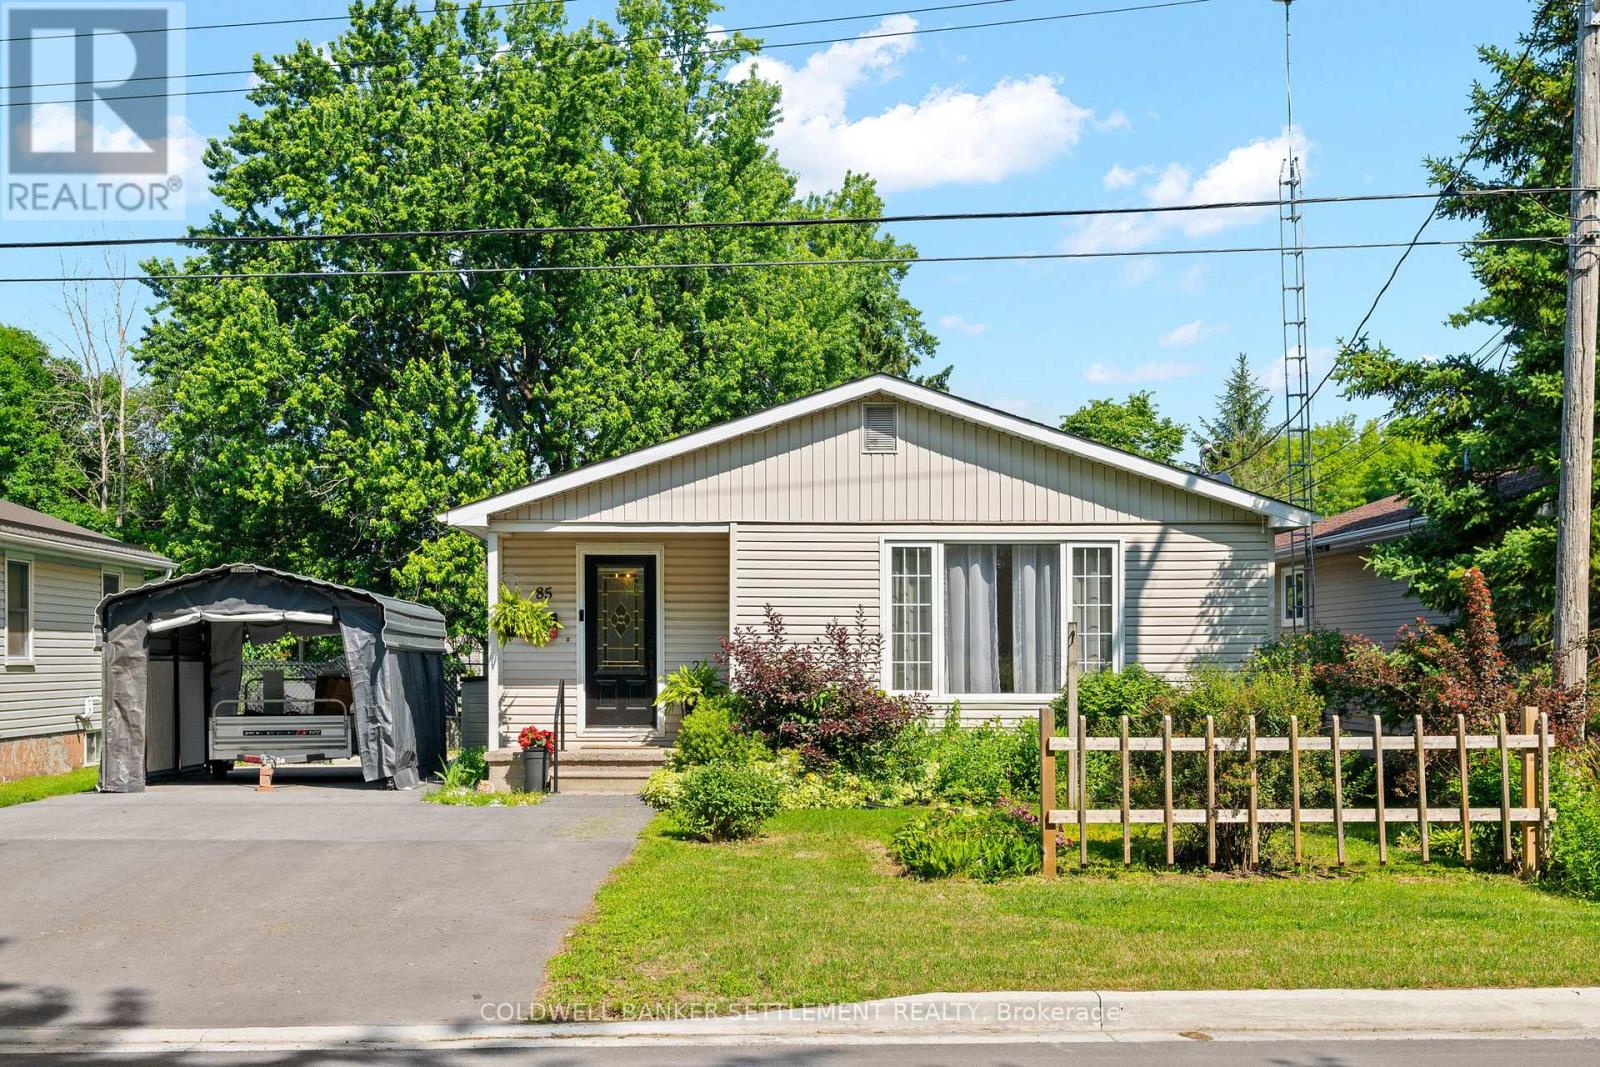
85 Cockburn Street
Perth, Ontario
Welcome to this bright & well-maintained 3-bedroom bungalow, ideally located on a quiet street within walking distance of Heritage Perth's charming downtown, where you can enjoy boutique shopping, restaurants, cafés, parks, festivals, the Crystal Palace, the Tay River & all everyday amenities. Outdoor enthusiasts will also appreciate being just minutes from the Conlon Farm Recreation Complex with its walking trails, sports fields, playgrounds, splash pad & year-round recreational opportunities. The sun-filled main level offers a spacious open-concept living & dining area featuring hardwood flooring & an abundance of natural light. The functional kitchen includes a new dishwasher, while the updated 4-pc bathroom offers a fresh, modern feel. The versatile third bedroom, also ideal as a home office or den, features a walkout patio door leading to a large rear deck overlooking the fully fenced backyard with lower patio-an ideal setting for children, pets, family gatherings or simply relaxing outdoors. A garden shed & portable carport, securely anchored to the double-wide paved driveway, provides excellent additional storage & covered parking. The finished lower level expands your living space with a full second kitchen, generous recreation room, 3-pc bathroom, laundry/utility room, hobby area & exceptional storage, offering excellent flexibility for extended family, overnight guests or the possibility of an in-law suite. Additional updates include a premium WaterGuard basement drainage system with sealed sump pump (2026), furnace & hot water tank (2021), plus newer washer & dryer. This inviting home has been thoughtfully maintained & updated throughout-simply move in, unpack & start enjoying everything this wonderful neighbourhood & the Town of Perth have to offer. (id:66888)
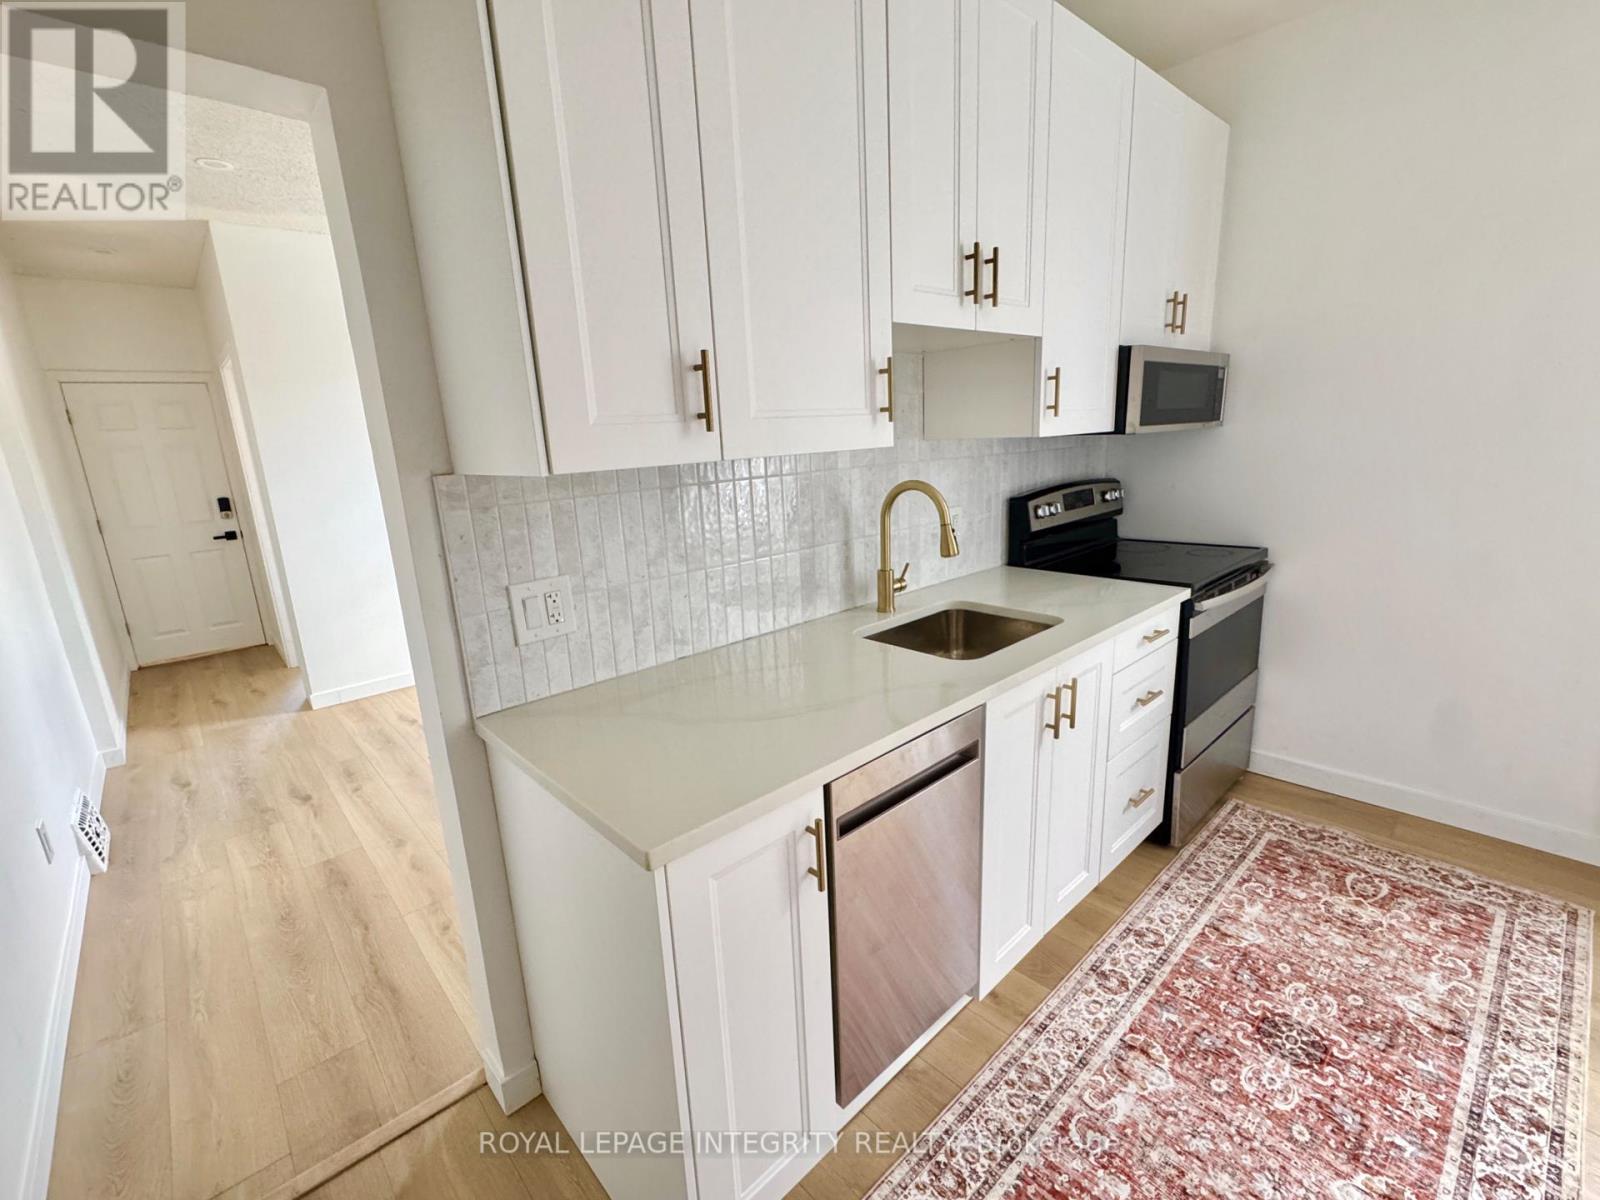
1 - 920 Gladstone Avenue
Ottawa, Ontario
Bright 2-bedroom, 1-bath unit in a fully renovated duplex in the heart of Little Italy - one of Ottawa's most walkable and sought-after neighbourhoods, minutes from downtown. In-unit laundry, heat and water included, and 2 driveway parking spots. 30 seconds walk to Corso Italia O-Train station. Large private backyard, a rare find this close to downtown. Be the first to live in it. (id:66888)
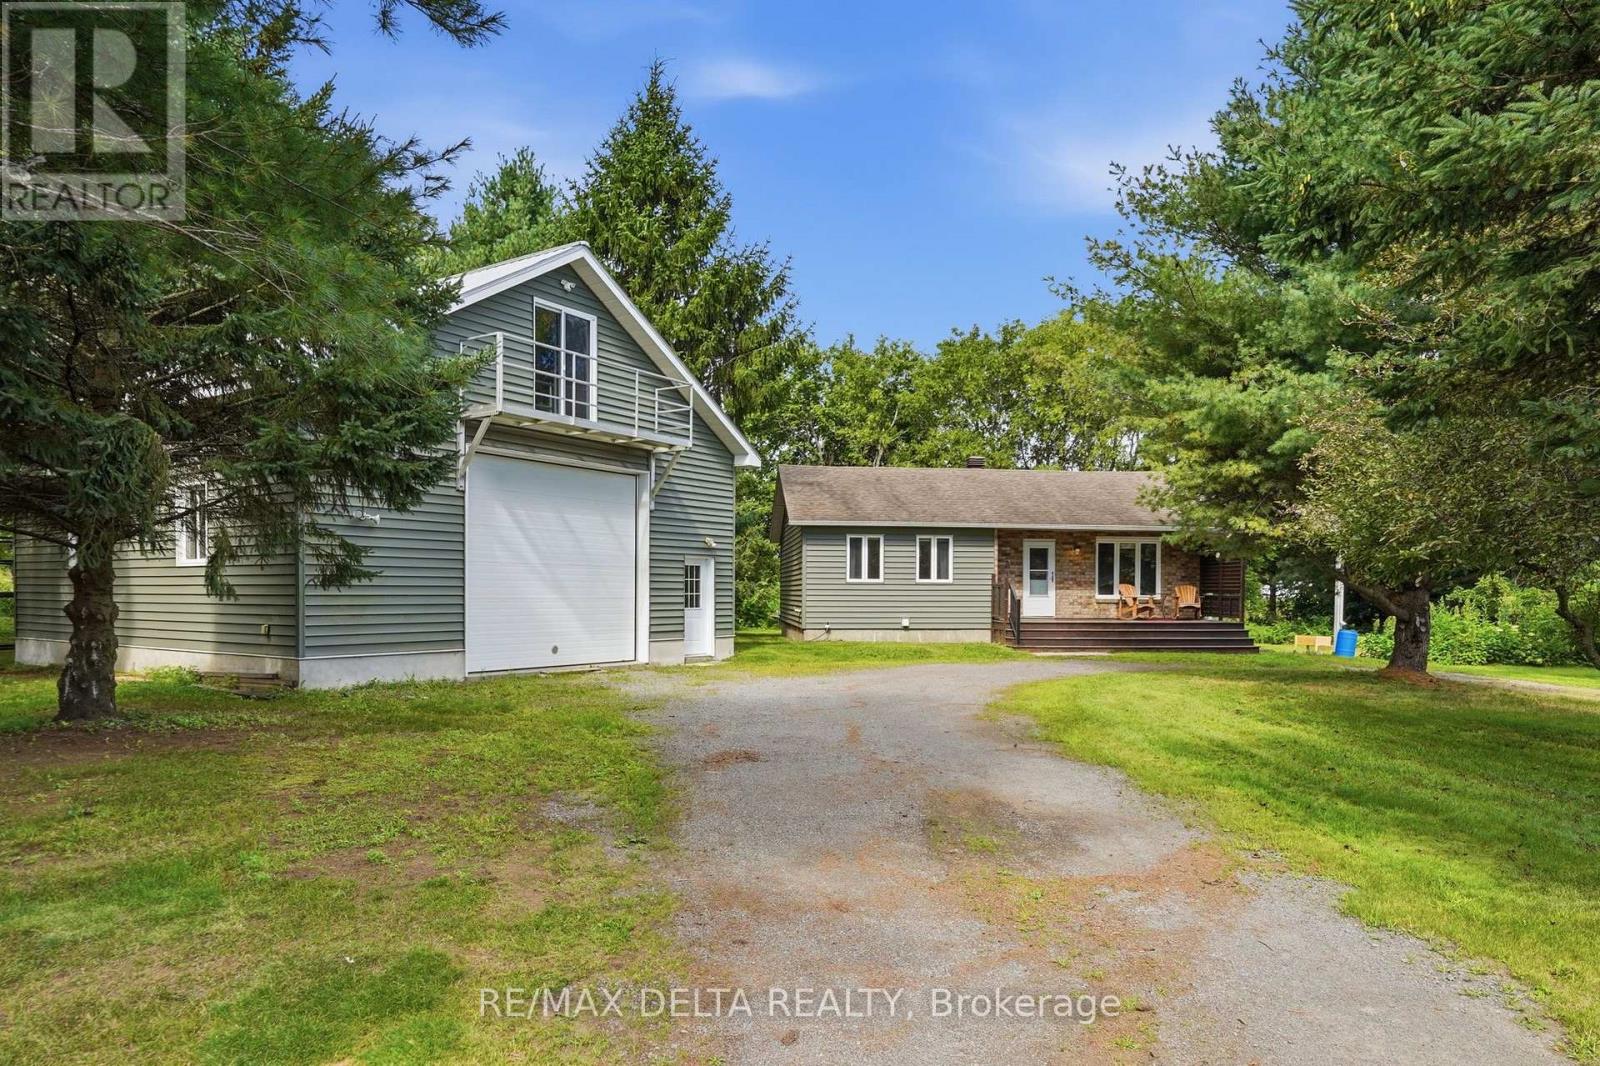
1120 Des Cedres Street
Hawkesbury, Ontario
Welcome to 1120 des Cèdres in Chute-à-Blondeau! Set on a mature, private lot with no rear neighbours, this charming bungalow offers comfortable small-town living with plenty of bonus space. The main level features a bright, functional layout with a kitchen offering ample cabinetry, counter space and a custom woodcrafted island, open to the dining and living areas with propane fireplace. Two bedrooms and a full bathroom with soaker tub and separate shower complete the main floor. The fully finished basement adds a spacious family room with WETT-certified wood stove, a third bedroom and separate laundry area. Outside, enjoy the two-tiered deck and beautifully treed backyard. A standout feature is the oversized detached heated garage/workshop, bathroom, 100-amp service and second-storey loft and balcony. Municipal sewer, multiple heat sources and 200-amp service to the home complete the package. (id:66888)
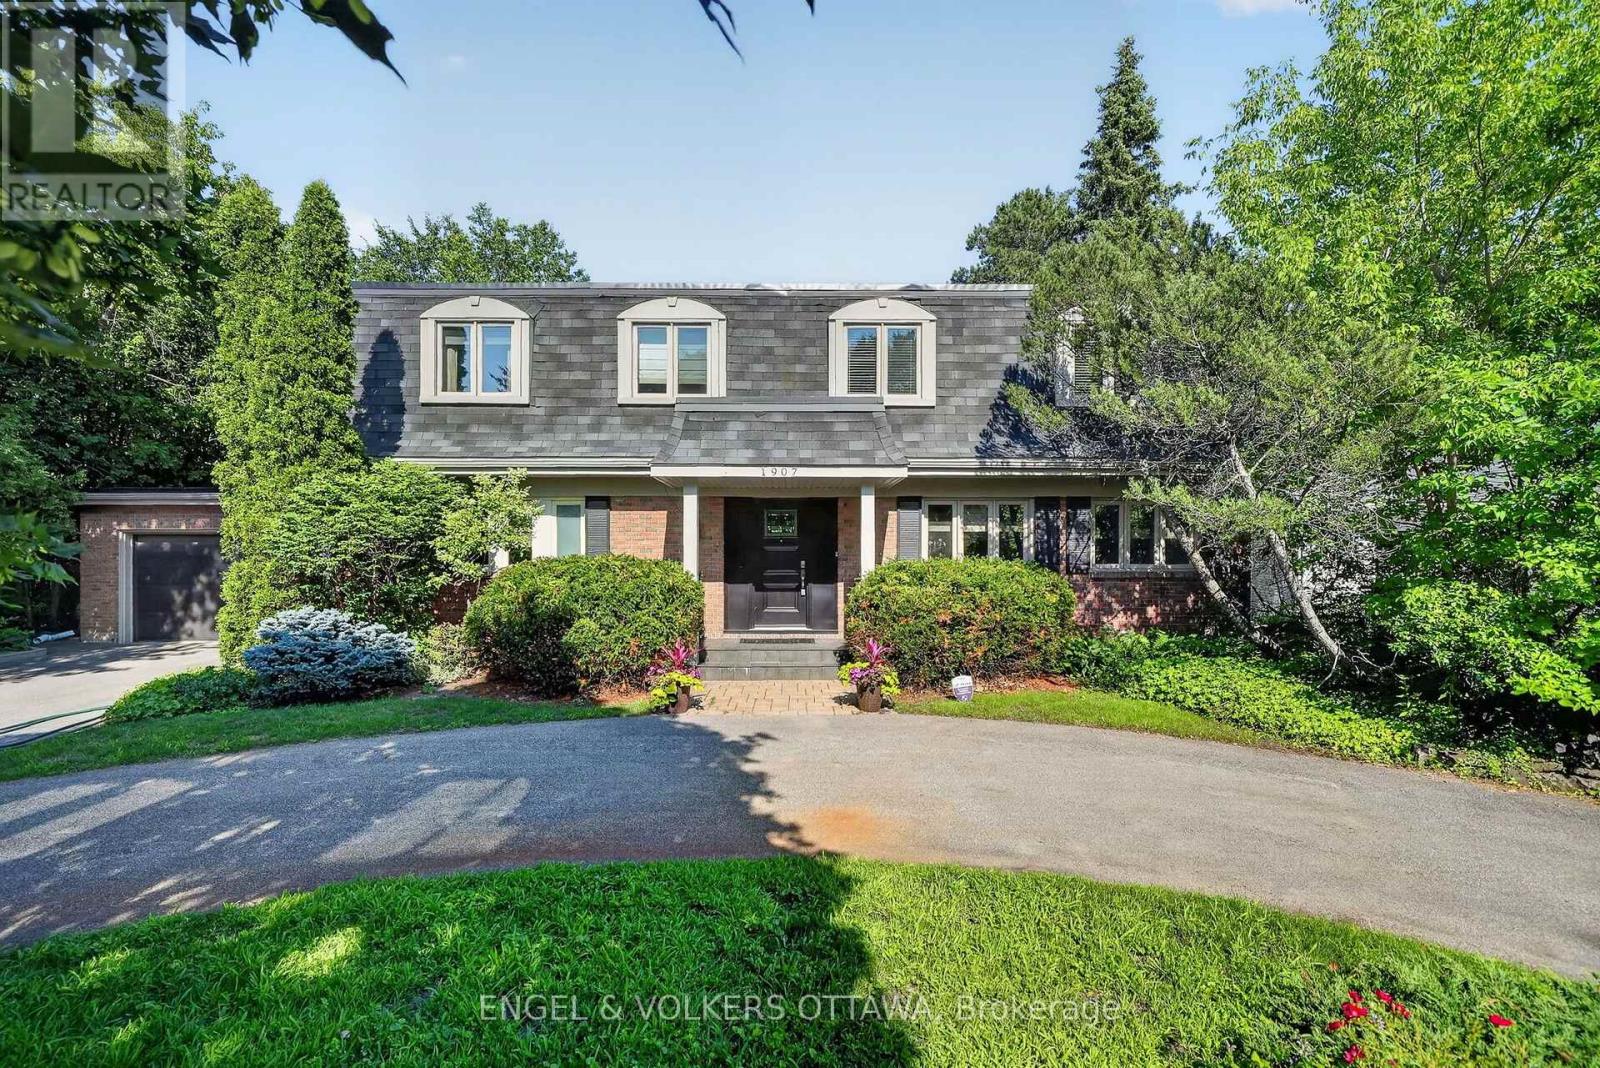
1907 Fairmeadow Crescent
Ottawa, Ontario
Welcome to 1907 Fairmeadow Crescent, a five-bedroom family home backing onto parkland in Alta Vista. This meticulously maintained home features a fully renovated kitchen and basement, updated windows, and a private saltwater in-ground pool that was redone 7 years ago. The main level is designed for comfortable family living and entertaining, with a renovated kitchen featuring custom white Shaker cabinetry, granite countertops, a large island with a breakfast bar, premium stainless steel appliances, a range hood, a built-in workstation, under-cabinet lighting, and abundant storage. The formal dining room features custom built-ins and sliding doors to the backyard, while the spacious living room includes a wood-burning fireplace and large windows overlooking the pool. A separate family room with a second wood-burning fireplace, built-in bookshelves, and patio doors provides a living space that is tucked away from the main areas of the home. Upstairs, the primary bedroom has dual closets and a private ensuite with a glass shower. Four additional bedrooms provide generous closet space, including one configured as a home office with built-ins and another with an adjoining flex room ideal as a nursery, study, dressing room, or second office. A full family bathroom with a dual vanity and a tub/shower combination completes the level. The renovated basement features a large recreation room, a three-piece bathroom, and a wellness area with a jetted tub, a fitness space, and a cedar sauna. Outside, the private backyard has a saltwater pool with new gunite and tile, an expansive interlock patio, mature landscaping, and multiple seating areas. This home is perfect for families that value being near top-rated schools, playgrounds and open parks with walking trails. This location offers top-notch convenience, with proximity to Billings Bridge Shopping Centre, Bank Street, The Ottawa Hospital, CHEO, Riverside Hospital, downtown Ottawa, major roadways, and OC Transpo transit stops. (id:66888)
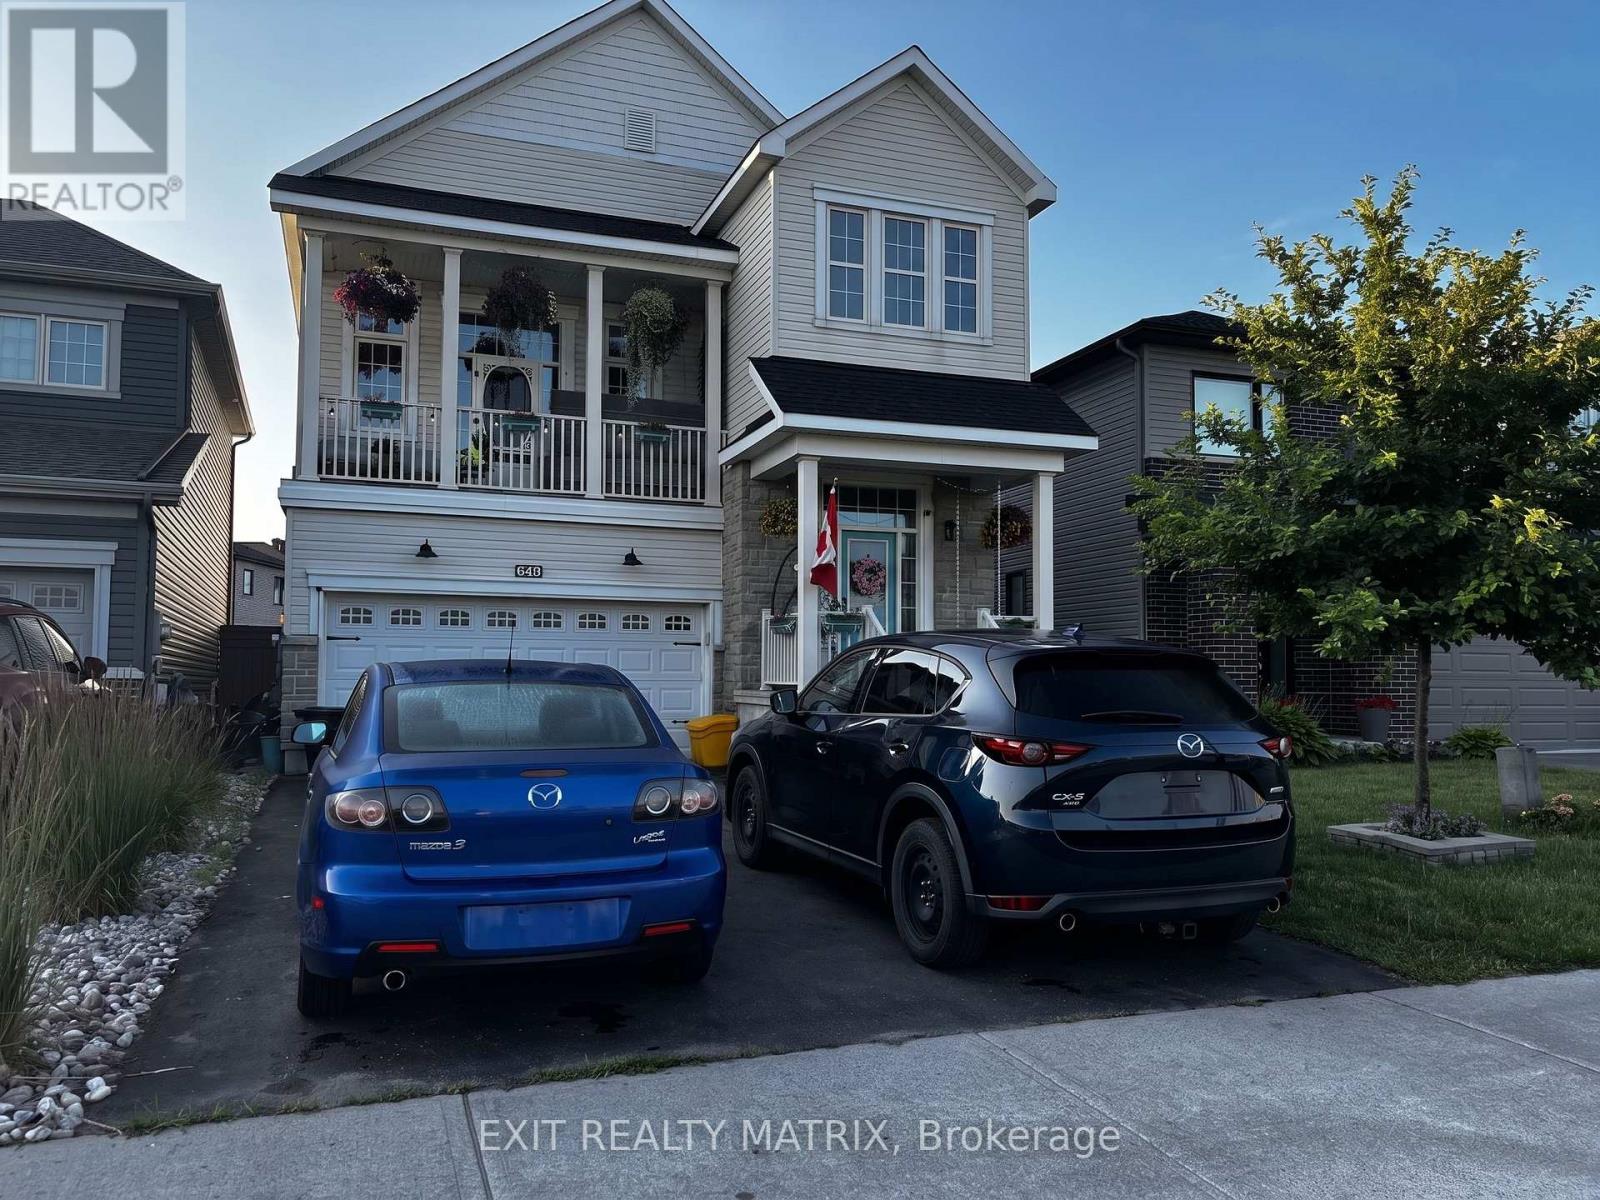
648 Decoeur Drive
Ottawa, Ontario
*PRICED TO SELL* Welcome to 648 Decoeur Drive, a spacious 3-bedroom, 3-bathroom family home in the heart of Orléans, ideally positioned directly across from a park. From the moment you arrive, the inviting front balcony, large garage and generous driveway parking give this home fantastic curb appeal. Inside, the unique multi-level layout creates an open and impressive feel, complemented by hardwood flooring throughout many of the principal living areas and primary bedroom. The kitchen offers an abundance of cabinetry, expansive quartz countertops and plenty of space for everyday family living and entertaining. Upstairs, you'll find comfortable bedrooms, including a spacious primary retreat, while the beautifully finished bathrooms feature modern touches and stylish finishes. The finished basement adds even more usable living space, perfect for a home gym, recreation room, office or play area. Outside is where this property truly stands out, with a private fenced backyard, deck and pool creating your own summer retreat at home. With parks just steps away, plenty of indoor and outdoor space, excellent parking and a family-friendly Orléans location, this is a home you will not want to miss. (id:66888)
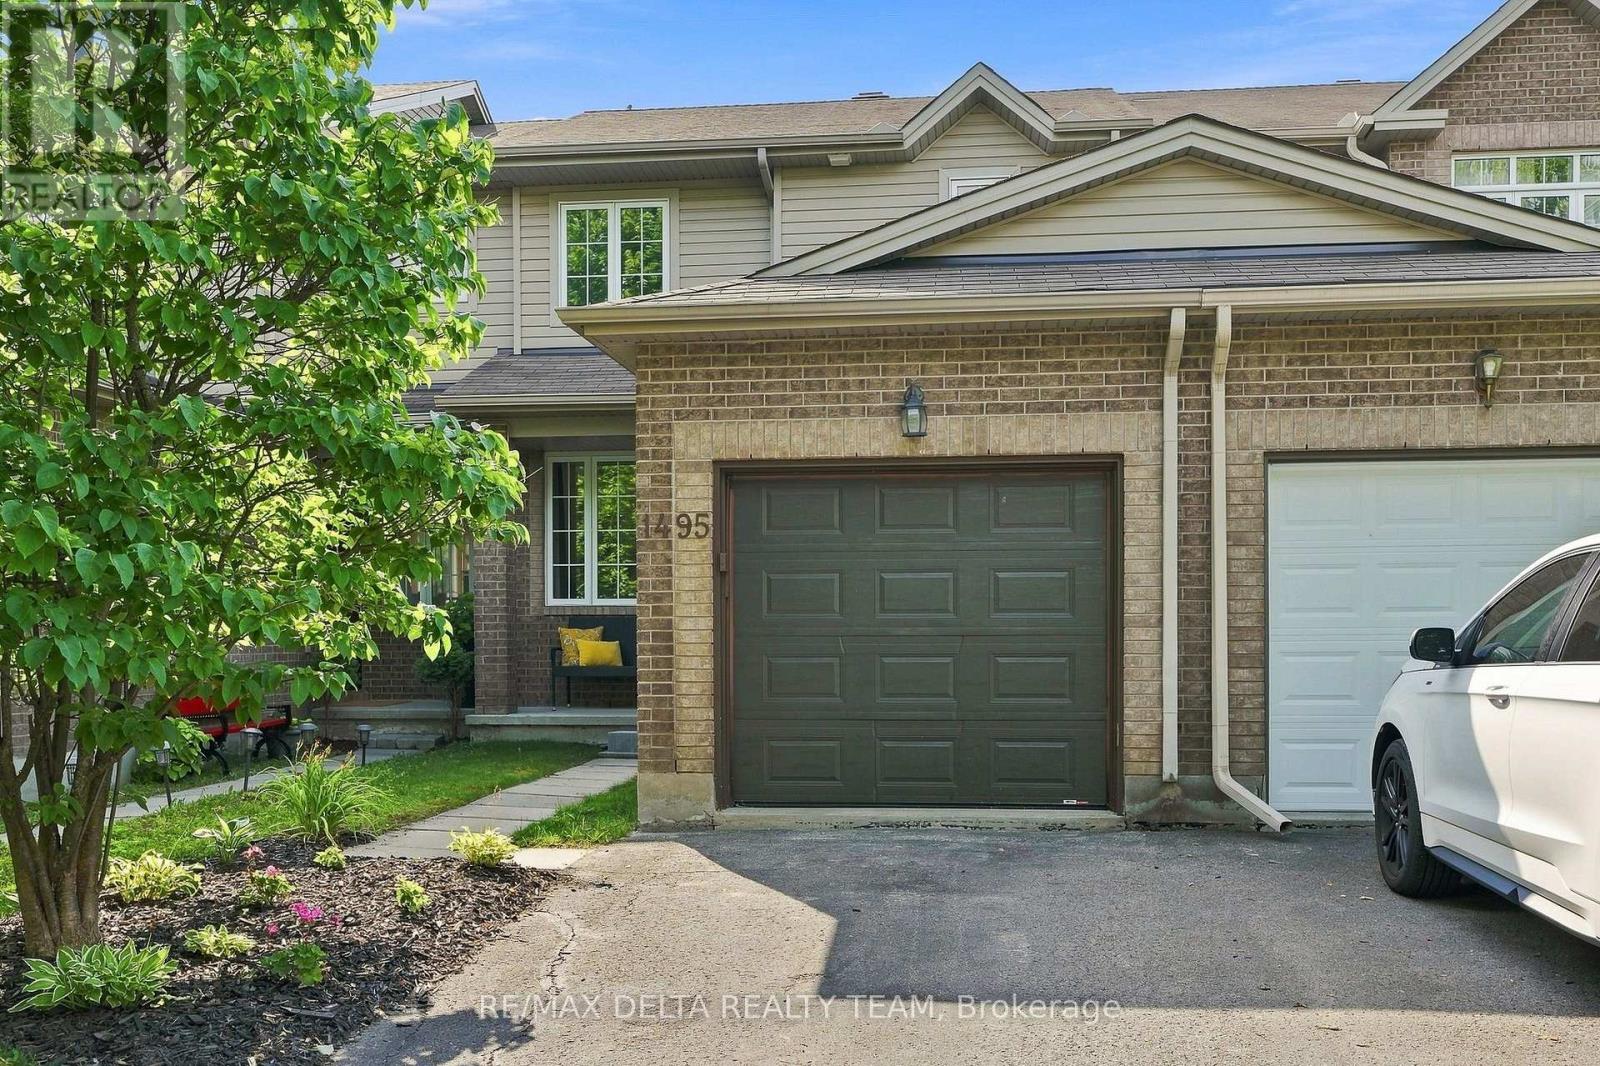
1495 Demeter Street
Ottawa, Ontario
Welcome to this beautifully maintained, freshly painted 3-bedroom, 2-bathroom townhouse offering comfortable living in a fantastic family-friendly location. Complete with an attached single-car garage, this move-in-ready home has everything you need. The bright main floor features a spacious living and dining area with patio doors leading to a large deck and a private, fully fenced backyard with no rear neighbours-perfect for relaxing or entertaining. The white kitchen offers an abundance of cabinetry and counter space, complemented by elegant granite countertops. Upstairs, you'll find three bedrooms with laminate flooring, along with a beautifully renovated main bathroom featuring a glass walk-in shower and quartz vanity countertop. The staircase has been updated with new carpeting, adding a fresh, modern touch. The finished basement provides additional living space with new flooring, a cozy gas fireplace, a laundry room, and plenty of storage. Ideally located close to schools, parks, shopping, restaurants, and all amenities, this home offers the perfect blend of comfort, style, and convenience. A fantastic opportunity for families, first-time buyers, or anyone looking for a well-cared-for home in a desirable neighbourhood. (id:66888)

45 Basswood Avenue
Ottawa, Ontario
Fantastic family functional layout and a large lot all within walking distance to the shops and stores of Stittsville Main! I dare you to find a larger house on a bigger lot at or below this price in the area!!! You won't be able to!!! Appraised $100,000 OVER LISTING PRICE! Build equity immediately! Spacious family living with 5 bedrooms including a main level bedroom for the grandparents! Main level office space as well! Loft space that leads to a private second level balcony! Large 65x100 lot with mature trees. Stylish interlock walkway. Relax on your covered front porch. 9FT ceilings on the main level. Grand spiral hardwood staircase that leads from the bottom level to the top. The hardwood floors carry throughout the main level and second level minus the secondary bedrooms. Open concept kitchen with classic white cabinetry and an island complete with breakfast bar. Modern granite countertops, pull out pantry, gas stove and loads of counter space! Family living made simpler with kitchen that is open to the dining space and family room to make it easy to watch over the kiddies. Unwind in the living room with gas fireplace and easy access to your backyard/deck. Formal living room with classic white shutters. Powder room and laundry on the main level. Primary bedroom with hardwood floors, bay window, two closet spaces and a 5 piece ensuite. Additional 3 good sized bedrooms. Need more space? You have a finished basement with a 2 pc bathroom, family room, den space and large storage area. Outdoors, enjoy dinners on your deck or let the kids run around in your fenced backyard. Flexible closing! 5 bedrooms, main level office plus a second level loft! Take the 3D tour and then book your showing today! (id:66888)
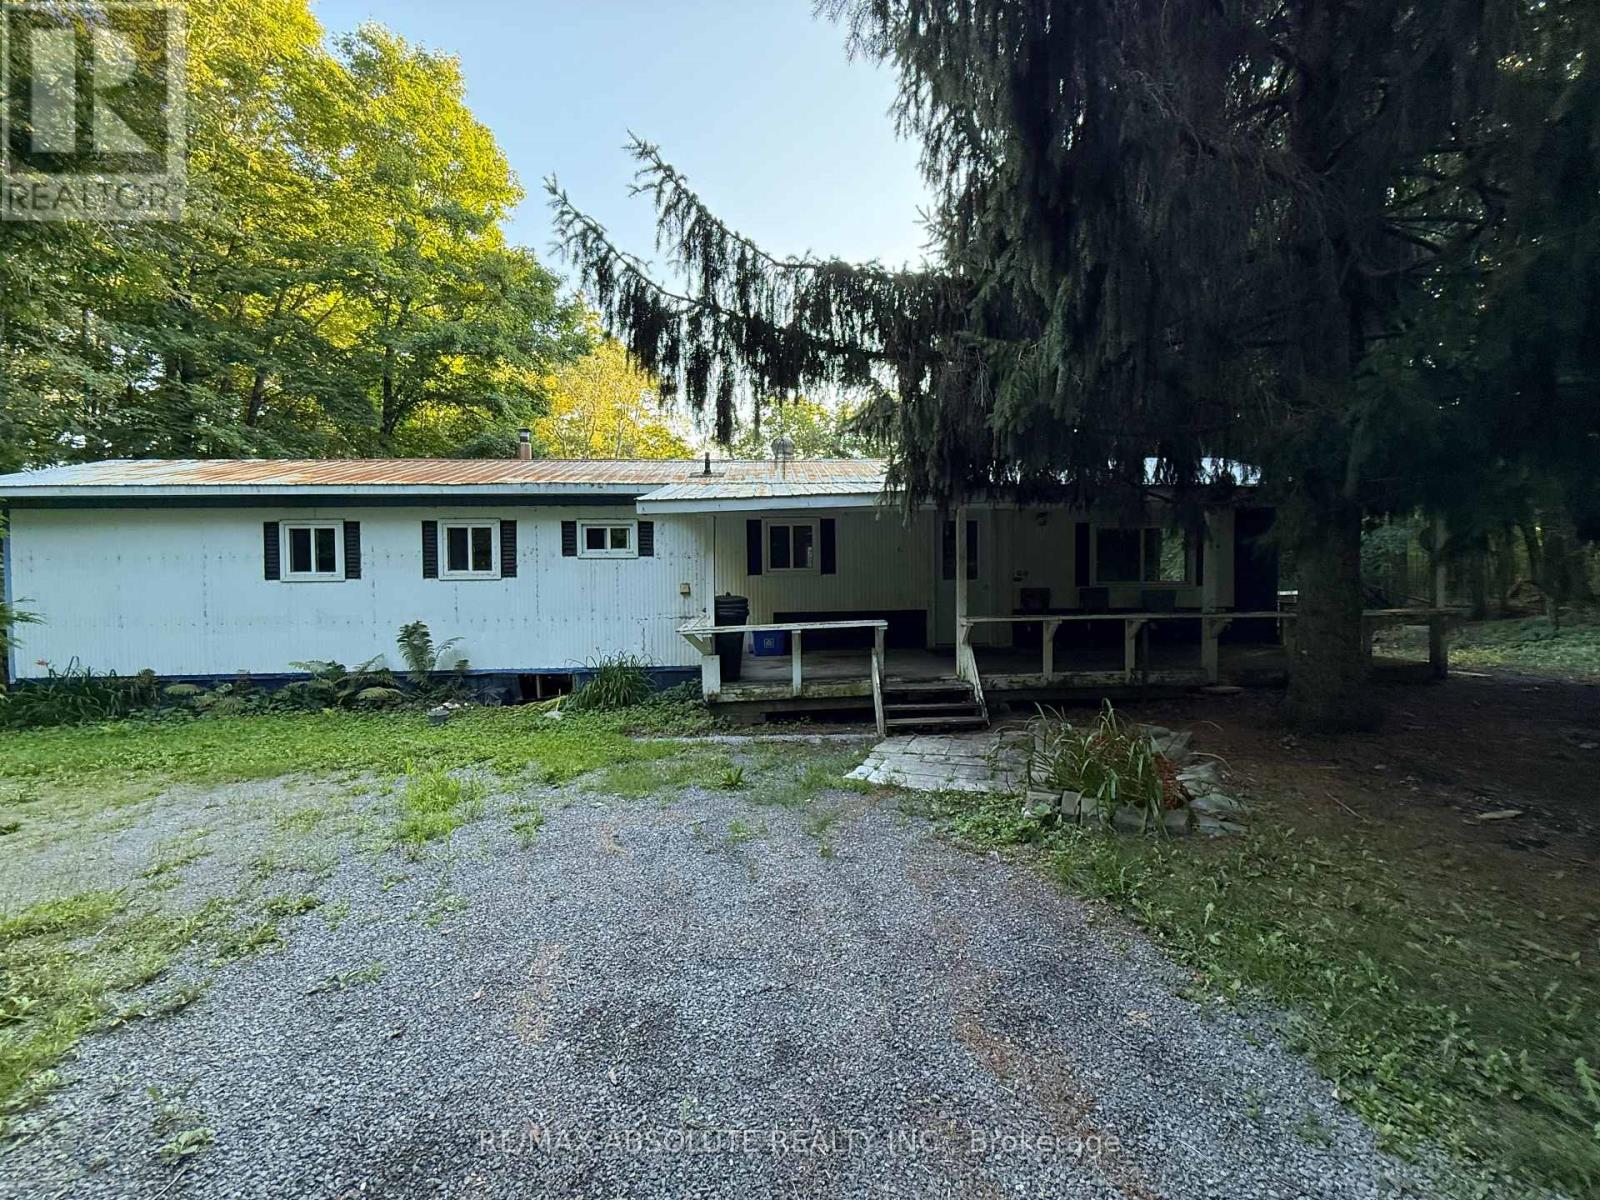
3205 7th Concession Road
Mississippi Mills, Ontario
Opportunity awaits in Mississippi Mills! Situated on a picturesque lot, this mobile home offers plenty of potential for the handy buyer, renovator or someone looking for a project. The property features a private well and septic system, circular driveway, and storage buildings, providing room for tools, equipment and outdoor storage. A heat pump approximately two years old provides heating and cooling, baseboard electric and a pellet stove provide heating options. The plumbing will require repair as the pipes have frozen and the water cannot currently be turned on. The home is being offered in its present condition and will require work, but the setting and existing improvements provide a great starting point for the right buyer. Bring your ideas and vision and discover the possibilities this country property has to offer. 24 hour irrevocable on all offers (id:66888)
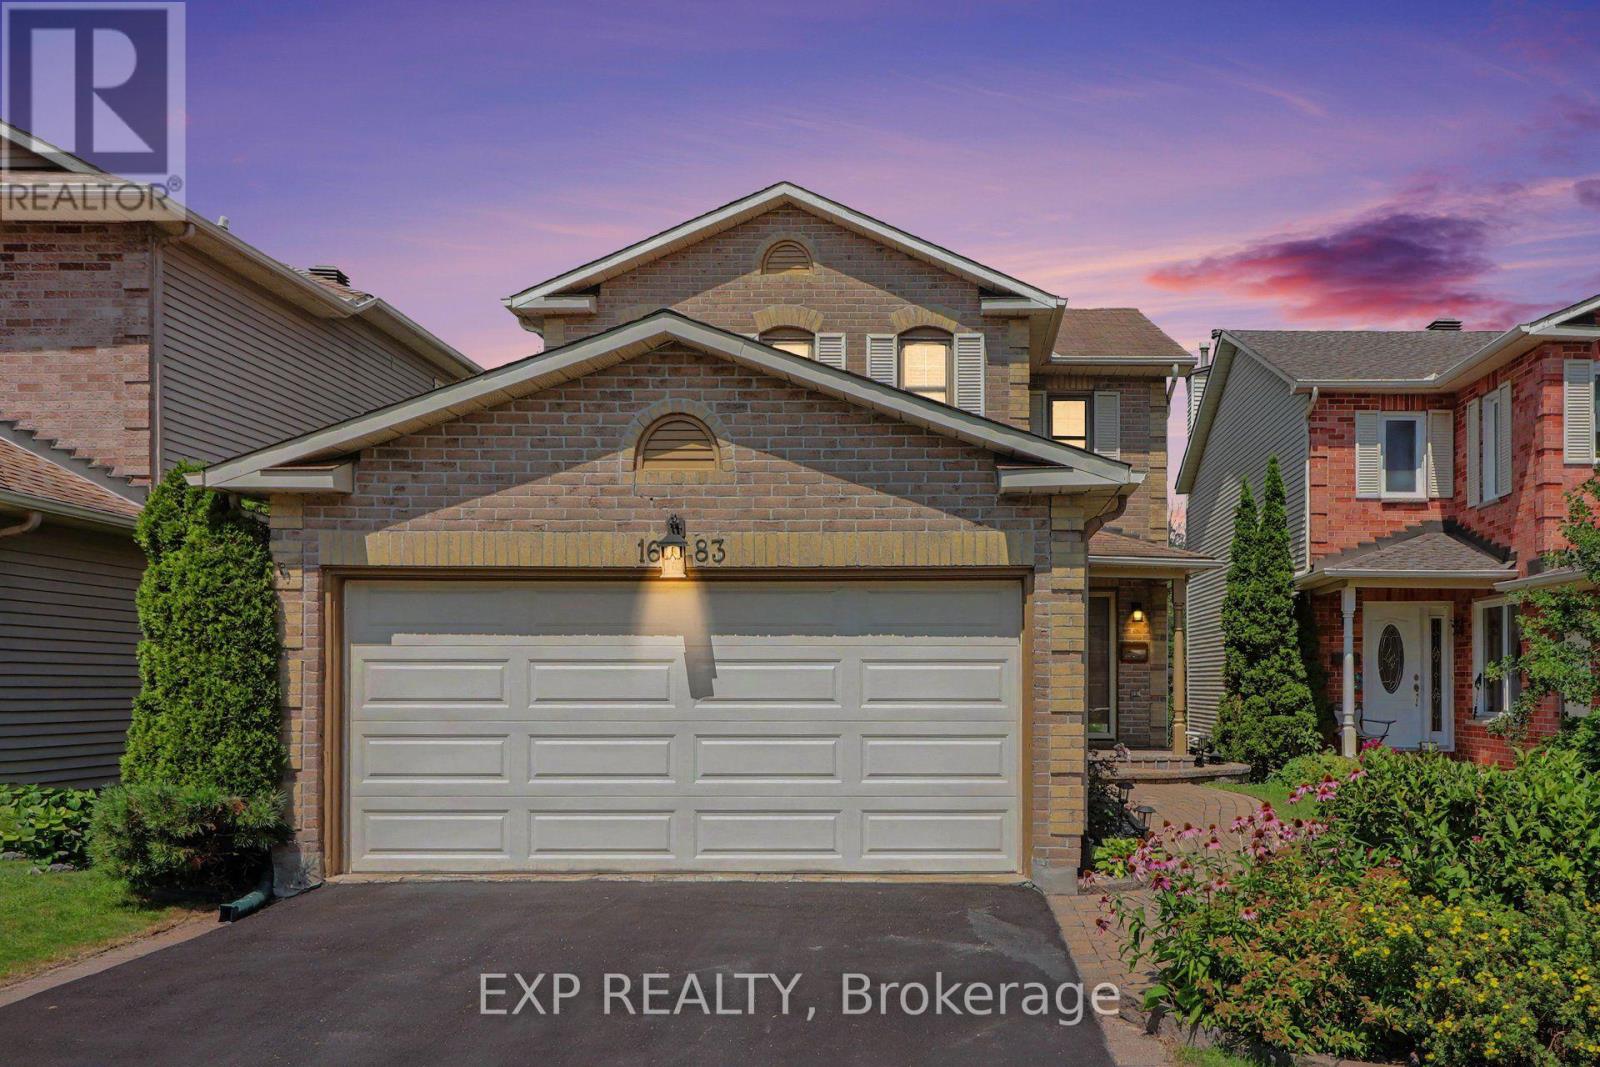
1683 Des Perdrix Crescent
Ottawa, Ontario
Unique opportunity - rare ravine lot with basement walkout. Backing onto a peaceful ravine and parkland with no rear neighbours, this beautifully maintained 3-bedroom home in the family-friendly Sunridge community of Orléans offers exceptional privacy and a wonderful family setting. The main level features a spacious family room, convenient powder room and renovated kitchen with custom dark cabinetry, additional wine storage, a bright breakfast area and walkout to the covered balcony. Upstairs, the spacious primary bedroom features a walk-in closet and a renovated luxurious 5-piece ensuite with heated flooring, complemented by a renovated 4-piece main bathroom and two additional bedrooms. The fully finished basement offers a rare walkout and excellent additional living space, including a generous recreation area, two versatile office spaces and a utility room. One of the office spaces could easily serve as an additional bedroom or living space. Outside, enjoy the private, fully fenced yard (new in 2025) with a covered patio and extended patio area wired for a hot tub, perfect for relaxing or entertaining in a peaceful, private setting, complete with a propane fire pit. A 2-car garage and driveway parking for four vehicles provide plenty of parking and storage. Ideally located close to schools, parks, public transit, shopping and everyday amenities, with Marcel Bériault Park and Henry Larsen Elementary School nearby. A wonderful opportunity to enjoy comfortable living with exceptional privacy and a natural backdrop that will remain beautifully preserved. (id:66888)
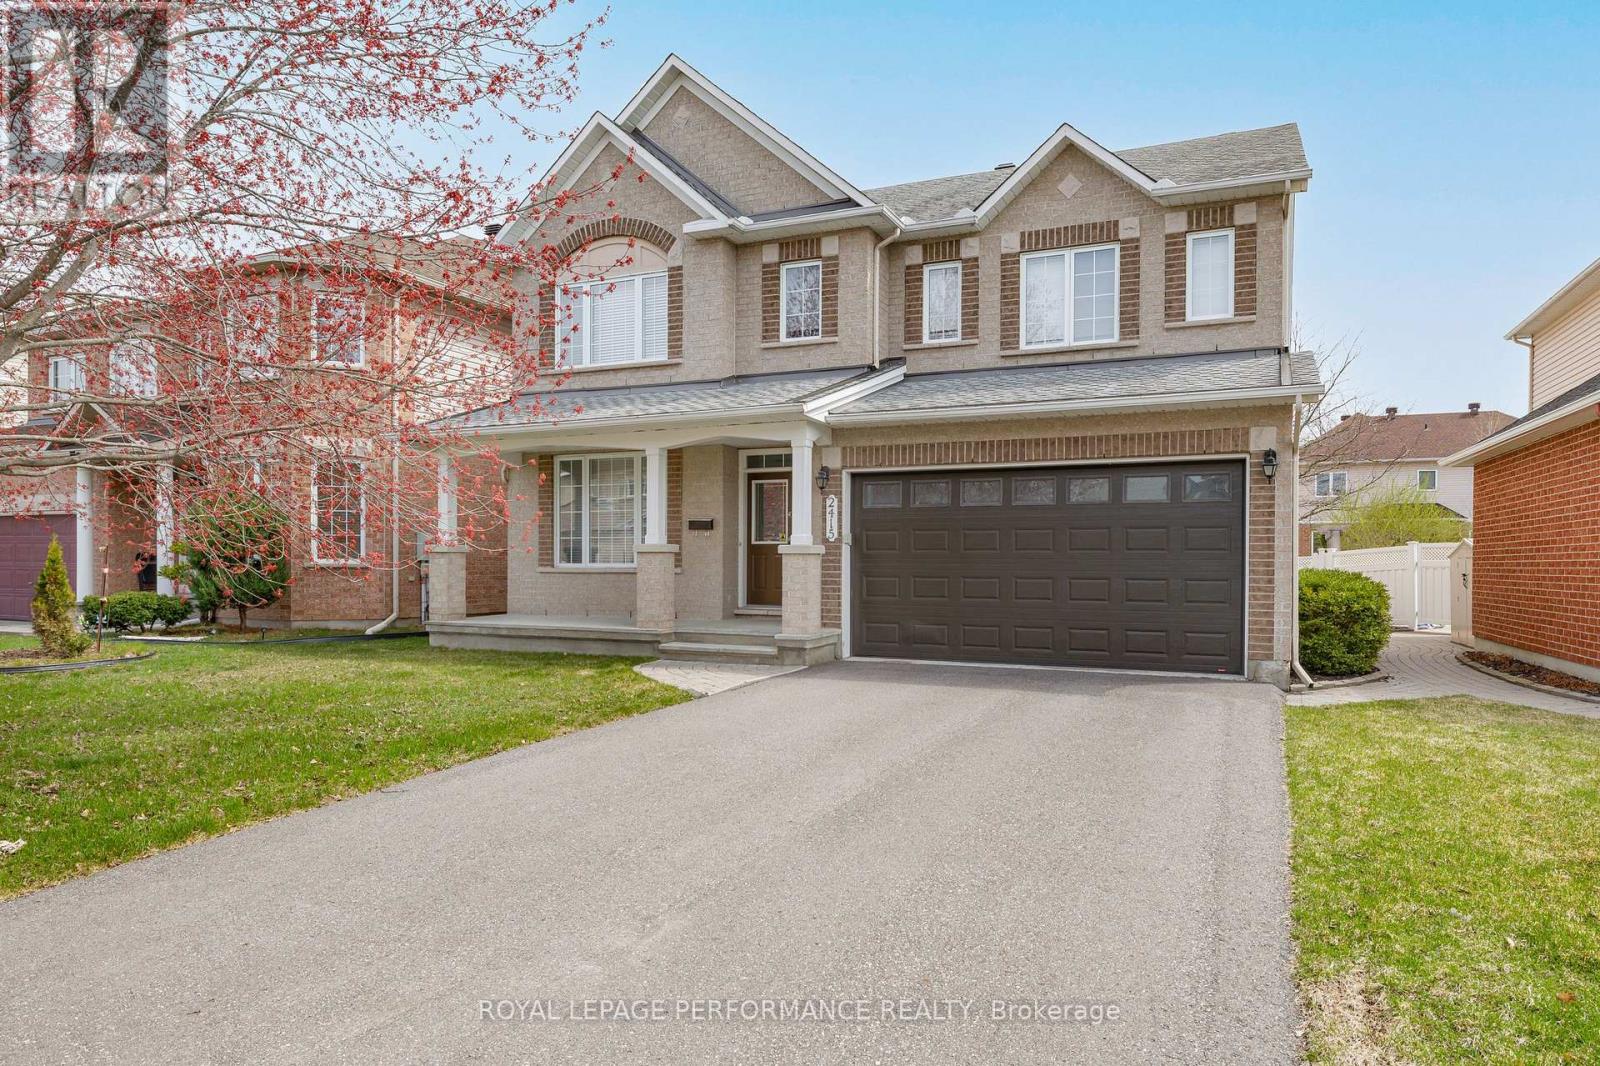
2415 Des Pruches Avenue
Ottawa, Ontario
Spacious 4-bedroom, 5-bathroom home available for rent in Chapel Hill South. This detached property offers over 3000 sq ft of living space plus a fully finished basement with an enclosed room that can be used as a gym, study, or home office. A perfect opportunity to enjoy comfortable, well-designed living in one of Orleans most established and convenient neighbourhoods.The main floor features 9-ft ceilings, hardwood flooring, formal living and dining areas, a cozy family room with gas fireplace, and a large, functional kitchen with ample cabinetry and a spacious eating area. Also on this level are a powder room, laundry room, and direct access to a double car garage.Upstairs, you'll find four generous bedrooms, including a spacious primary suite with walk-in closet and a luxurious 5-piece ensuite. A second bedroom with its own ensuite makes an ideal guest retreat, while the remaining two bedrooms share a full bathroom.The fully finished basement offers a large recreation area, a full bathroom, and a versatile additional room. The fenced backyard features low-maintenance landscaping, ideal for outdoor enjoyment. Located close to excellent schools, parks, shopping, and public transit, with quick access to Innes Road and Orleans Boulevard. | Tenant is responsible for hydro, natural gas, hwt & water, along with tenant liability/content insurance | Please submit the following along with a fully filled out application: ID, credit report, proof of income and employment. Possession date October 1st. (id:66888)

67 - 200 Owl Drive
Ottawa, Ontario
Welcome to Foxdown, Hunt Club's hidden gem! This rarely offered 3 bedroom, 2 bathroom end-unit home sits at the top of a hill on a quiet cul-de-sac. Upon entering the foyer, your attention will be immediately drawn to the convenience of the indoor garage access on the right and a powder room on the left. The hallway opens up to the sun filled living room which is perfect for entertaining and has access to the fully fenced backyard. From the living room, head up a half flight of steps to the dining room and a sitting area, overlooked by the kitchen which features ample cupboard space. Continuing further up is where you will end with a spacious primary bedroom, 2 generously sized bedrooms and the 3-piece bathroom. Escape the summer heat in the condo's outdoor pool or head to the splash pad at Owl Park across the street! The well established, family oriented neighbourhood features 2 elementary schools, a public park with playground and tennis courts; a pedestrian bridge to South Keys with shopping, dining, entertainment and public transit access. This is not one to miss! (id:66888)
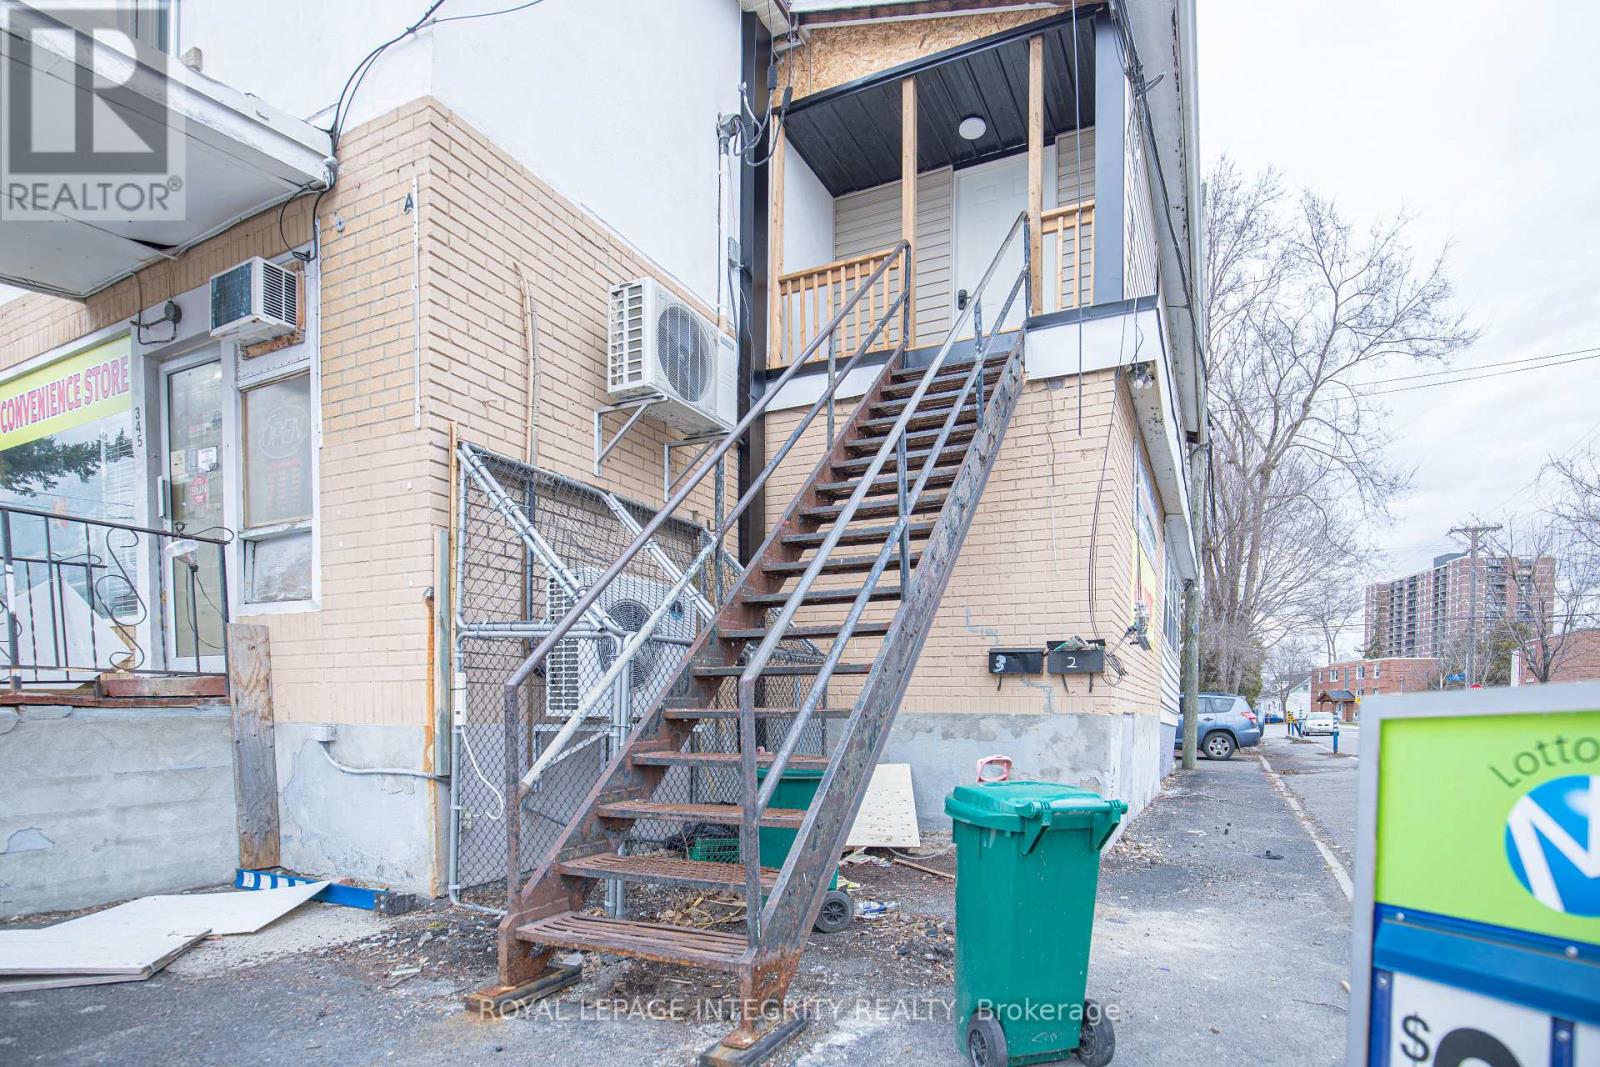
2 - 345 Richelieu Avenue
Ottawa, Ontario
Bright and spacious furnished 2-bedroom rental unit located in the heart of Vanier at 345 Richelieu Avenue. This well-maintained unit features in-suite laundry, a functional layout, and comfortable living spaces ideal for professionals, couples, or small families. Conveniently situated just minutes from downtown Ottawa, residents enjoy easy access to public transit, Highway 417, the Rideau River pathways, St. Laurent Shopping Centre, grocery stores, restaurants, schools, and parks. With everyday amenities close by and a short commute to Ottawa's core, this location offers the perfect balance of convenience and affordability. Photos are virtually staged (id:66888)
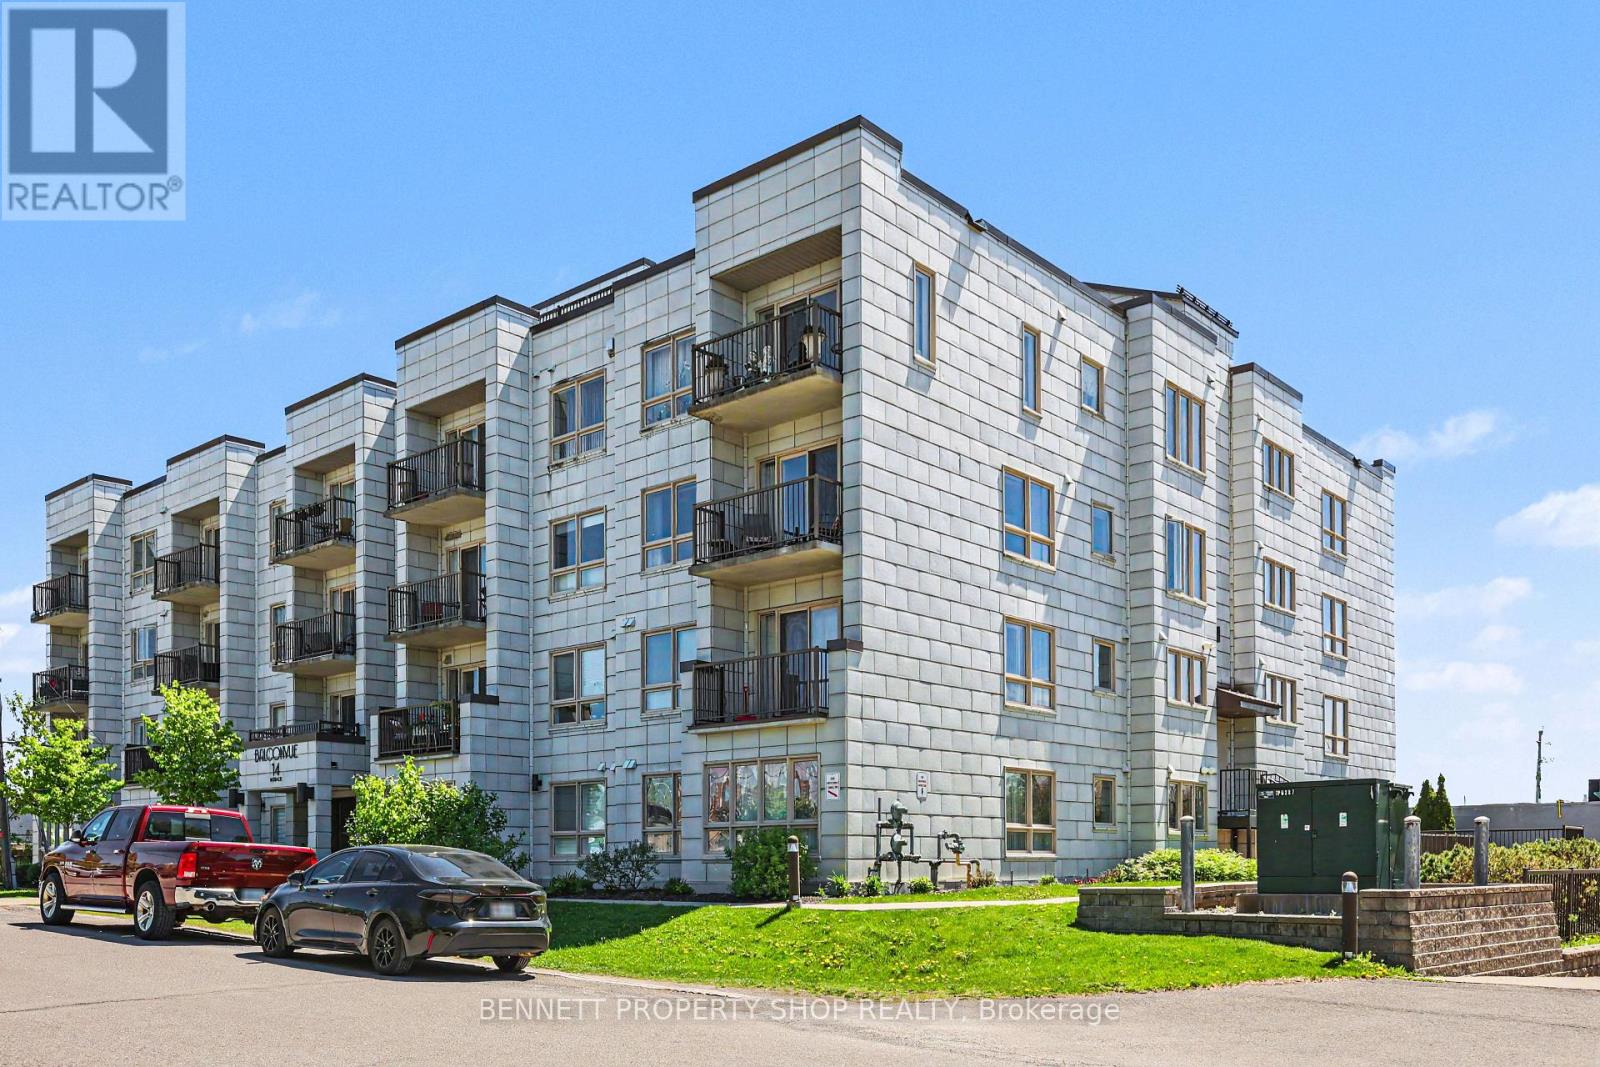
106 - 14 Norice Street
Ottawa, Ontario
Welcome home! Enjoy the ease and accessibility of this spacious 1-bedroom + den, open-concept ground-level condo, ideally situated in a well-maintained "boutique style" building in a quiet residential neighbourhood near Merivale Mall. The northwest-facing unit is filled with natural light and enhanced by elegant California shutters throughout. The chef's kitchen features abundant cabinetry and an oversized peninsula, perfect for everyday living and entertaining. Easy-care flooring and neutral tones create a warm, versatile space ready for your personal touch. Enjoy the convenience of in-unit laundry, ample storage, one underground parking space via the heated ramp, and a first-floor storage locker. Head down the hall after your morning coffee, and enjoy a healthy lifestyle in the well-equipped fitness room, or gather with friends in the building's party room. Beautifully maintained grounds showcase mature perennial gardens and a fenced backyard oasis for residents, complete with an interlock patio and lounge area, perfect for enjoying the warmer months. New furnace & AC installed June 2026. Some photos are digitally enhanced. (id:66888)

31 Barlyn Avenue
Ottawa, Ontario
OPEN HOUSE Saturday Aug.8th and Sunday Aug.9th 2:00PM-4:00PM An absolutely beautiful updated 3 bed 2 bath Bungalow. BONUS.... this home sits on an extra-wide and deep corner lot across from a school and playground. The main floor features hardwood throughout, three bedrooms, updated bathroom 2024, Eat-In Kitchen and a bright L-shaped living and dining room with direct access to a large deck off patio doors for family and friends to gather and mature landscaping. The lower level is Fully Finished and includes a family room, a Bedroom/Office and a New full bathroom. New 2024 oversized asphalt driveway. New roof 2025, Freshly painted 2026. LOCATION..LOCATION this home is close proximity to All Amenities; Civic Hospital, Algonquin College, Carleton U, Public Transit, Experimental Farm, the Rideau River, Shopping, Schools, Parks etc... Won't last long as the neighborhood and style is in strong demand. **48HR first refusal** (id:66888)
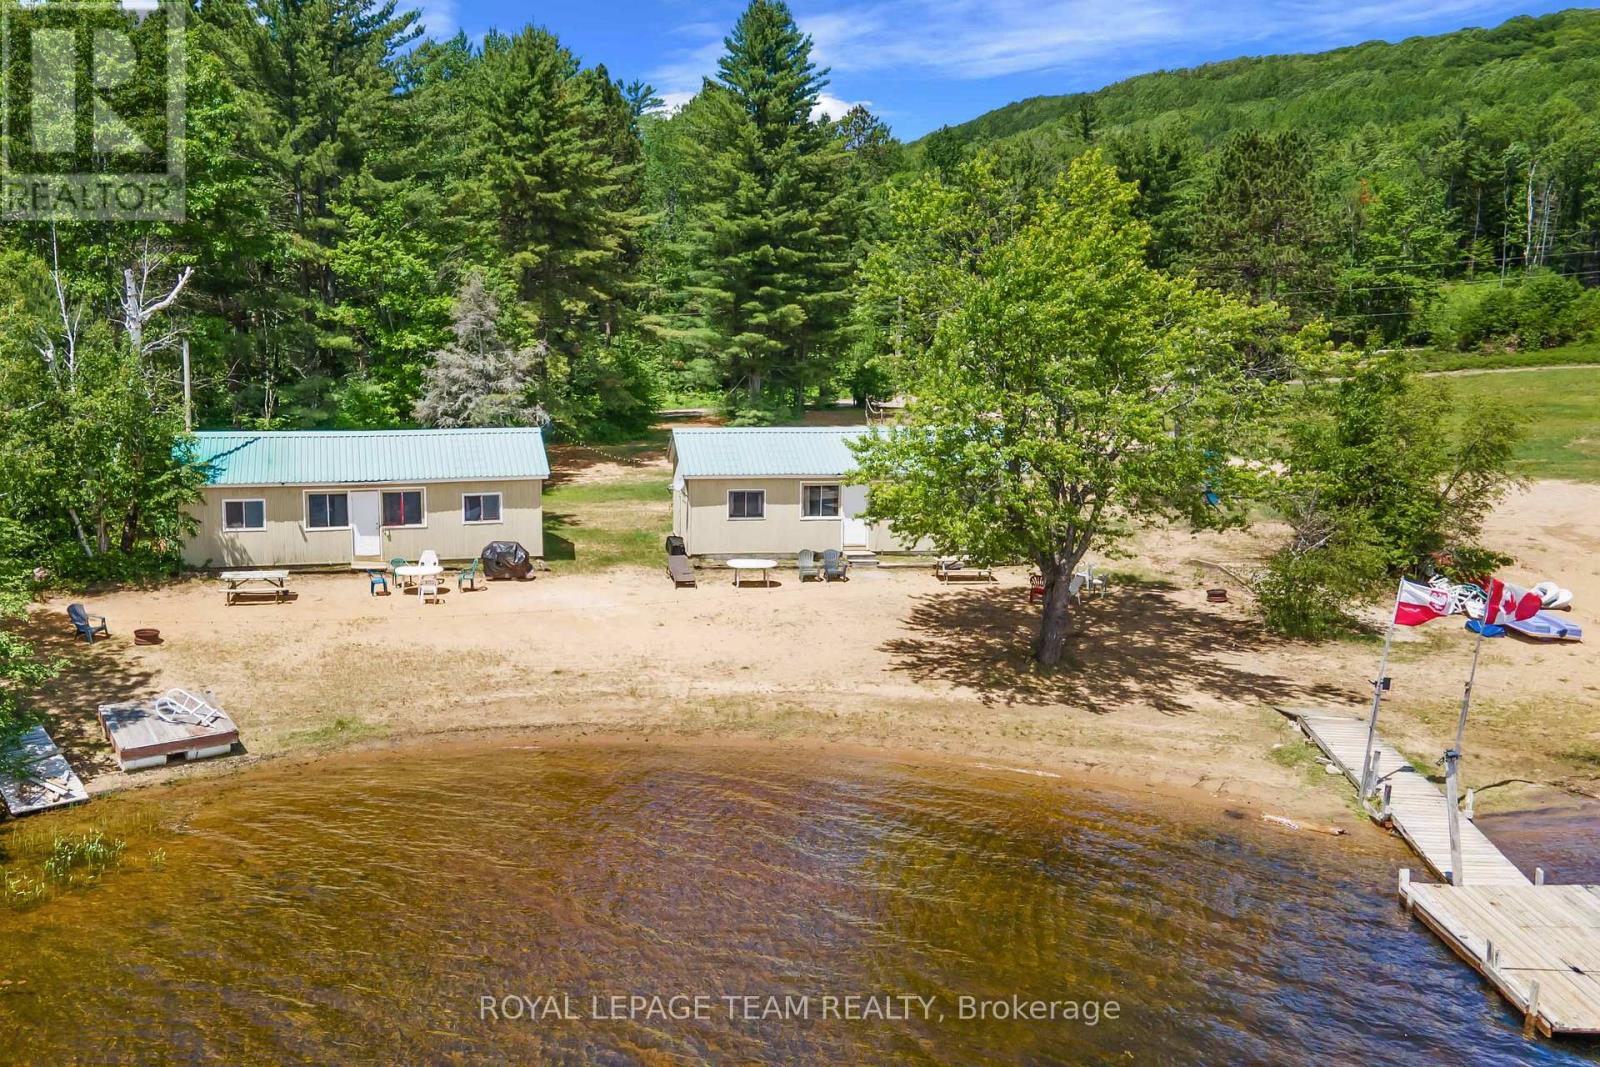
662 Long Lake Road
Madawaska Valley, Ontario
326 feet of a gorgeous sandy beach with shallow entry on beautiful Long Lake. Perfect beach for those little ones to frolic in the lake. Enjoy your morning coffee sitting by the lakeside, listening to the call of the loon and watching the sunrise. This area has some of the best snowmobile and ATV trails Ontario has to offer. Long Lake is known for it's excellent fishing, swimming and boating. This property has two separate cottages, each having two bedrooms, a family room, kitchen and four piece bathroom. Each cottage is approximately 602 square feet. Perfect for extended families or an investment property. (id:66888)
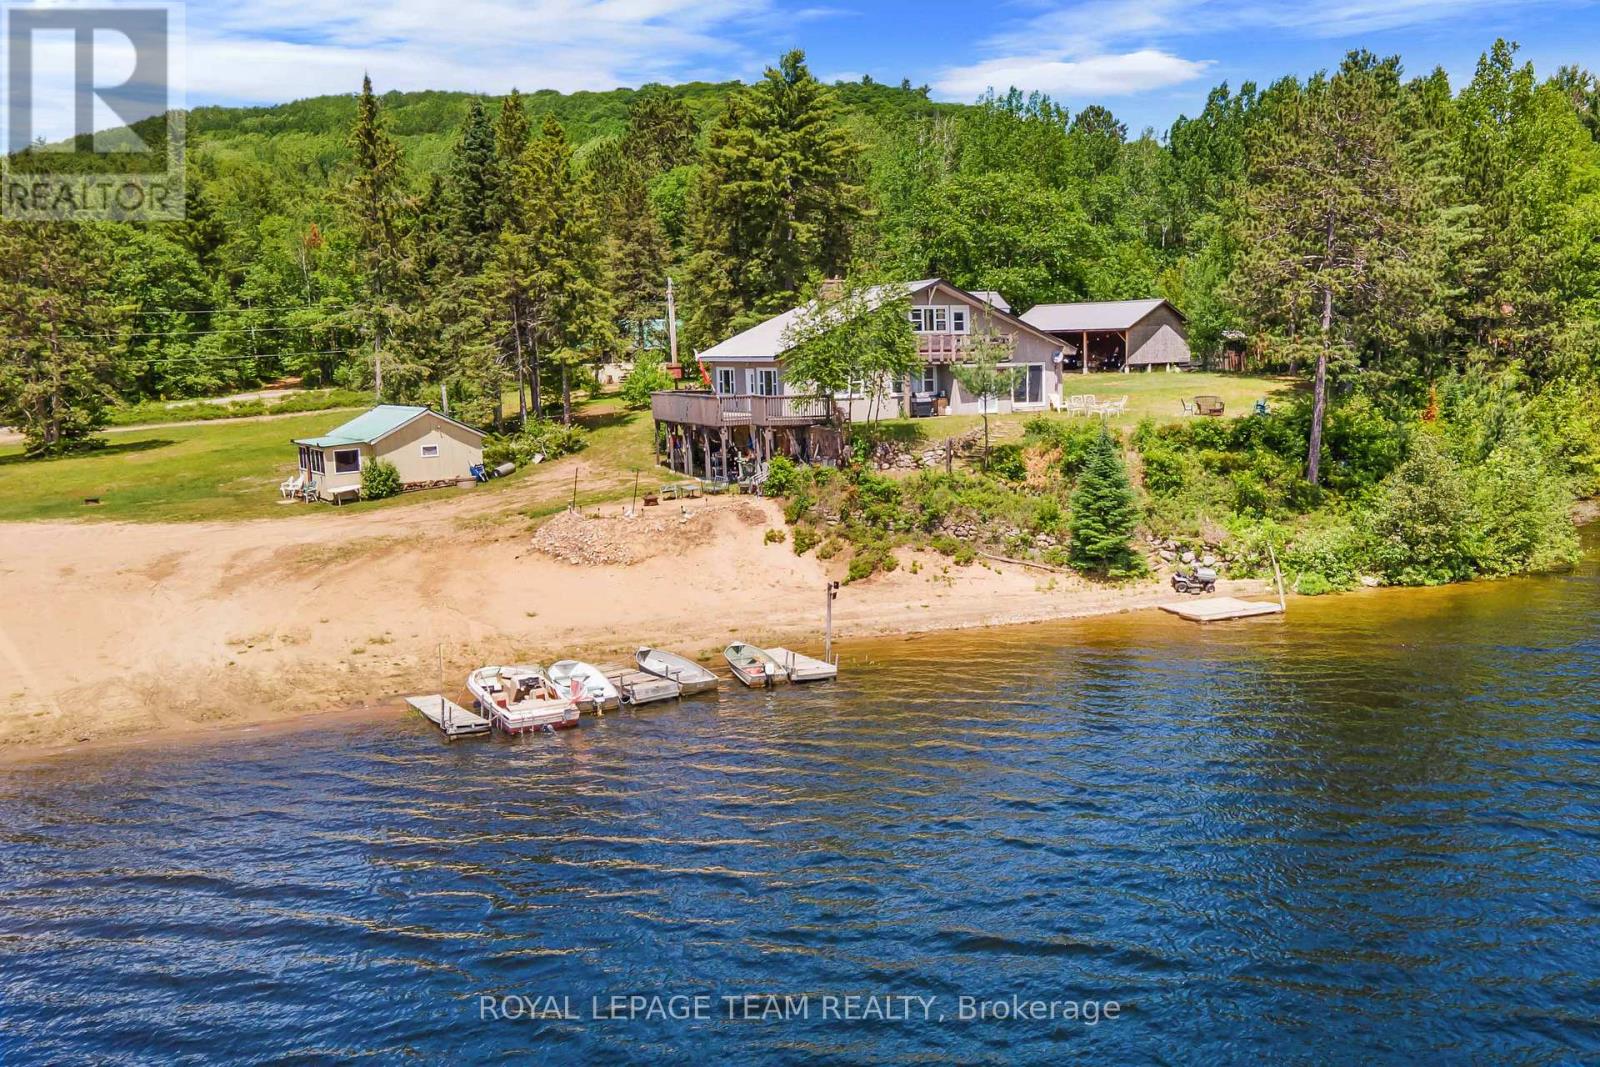
682 Long Lake Road
Madawaska Valley, Ontario
Excellent opportunity to have an investment property or have this beautiful resort to yourself. Property consists of a six bedroom, 3 bathroom lodge with three separate cabins. Two of the cabins have two bedrooms, a kitchen , dining room, living room and four piece bath. The third cabin has one bedroom, a kitchen, dining room, living room and four piece bath. All the cabins have a screened in porch where you can sip your morning coffee while listening to the call of the loon and enjoying the views of beautiful Long Lake. With three hundred feet of a sandy shoreline with gradual entry, Long Lake offers excellent swimming, boating and fishing. This area has some of the best snowmobile and ATV trails Ontario has to offer. (id:66888)
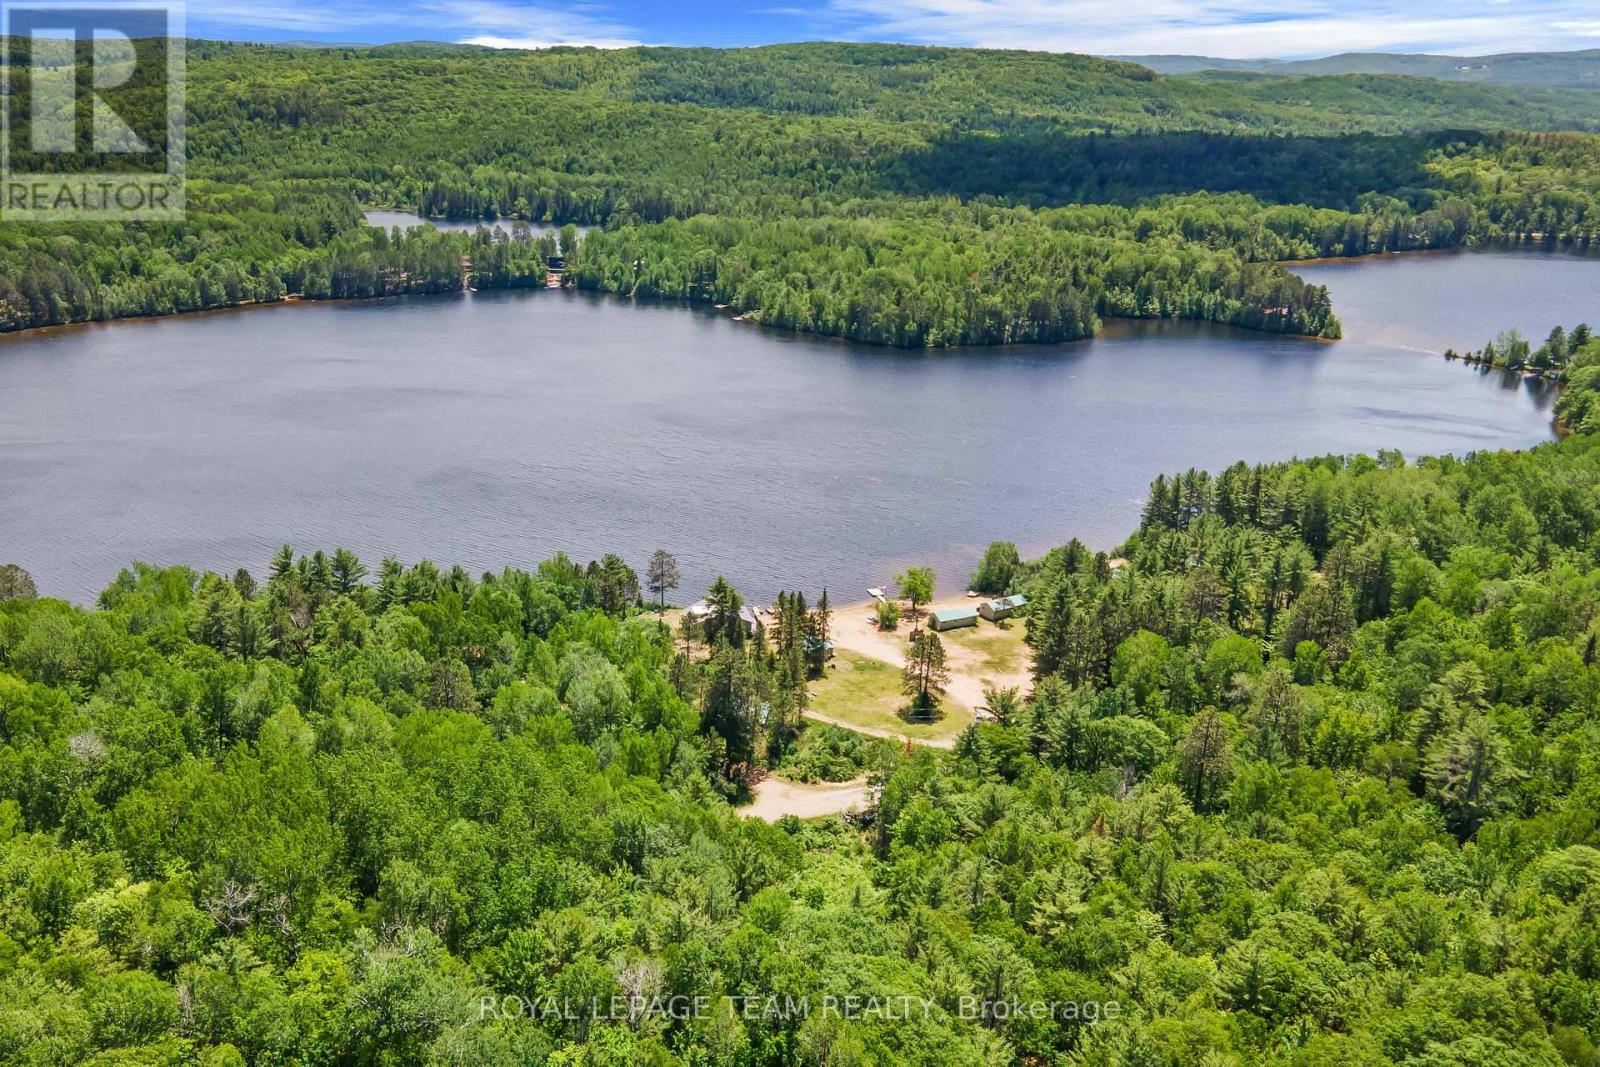
695 Long Lake Road
Madawaska Valley, Ontario
Private building lot across the road from Long Lake. This lot has hundreds of acres of crown land surrounding it. Build your dream home or cottage get away. This area has some of the finest snowmobile and ATV trails Ontario has to offer. It is surrounded with numerous lakes just minutes away famous for fishing, boating and swimming. (id:66888)
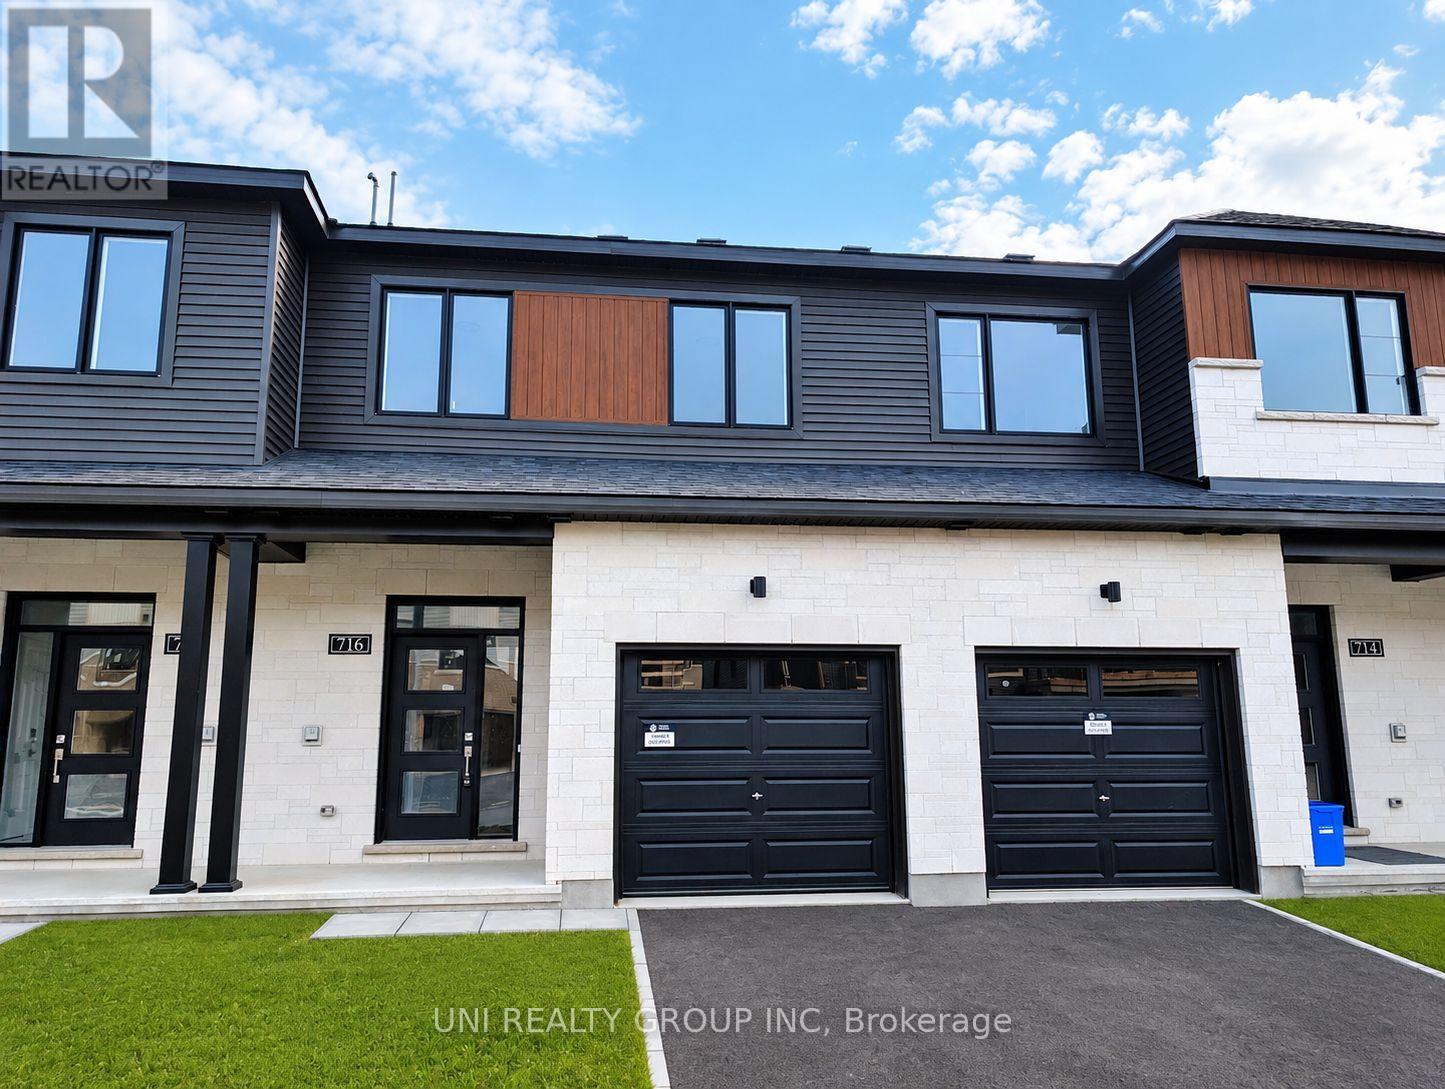
716 Tadpole Crescent
Ottawa, Ontario
Brand new, never lived in Minto Cohen B townhome available immediately in the sought after Half Moon Bay community of Barrhaven. Offering approximately 1,900 sq. ft. of finished living space including the basement, this well appointed home features 3 bedrooms, 3 bathrooms. The bright main level offers 9-ft ceilings, hardwood flooring, a spacious dining area and an open concept living room with abundant natural light. The modern kitchen is finished with modern cabinetry, quartz countertops, stainless steel appliances, tile backsplash and a large centre island with breakfast seating. Patio doors provide direct access to the rear yard. The second level features a spacious primary bedroom with walk-in closet and private ensuite with upgraded 5-ft shower, along with two additional bedrooms, a full family bathroom and convenient second floor laundry. The fully finished basement provides additional flexible living space, suitable for a family room, home office, gym or guest area. Additional features include six appliances, quartz countertops throughout, upgraded flooring, window coverings, attached garage with inside entry and garage door opener. Conveniently located in a growing, family friendly neighbourhood with easy access to parks, schools, shopping, transit and everyday amenities. Available for immediate occupancy. Some of the pictures are virtually staged. 24 hours irrevocable on all offers. (id:66888)
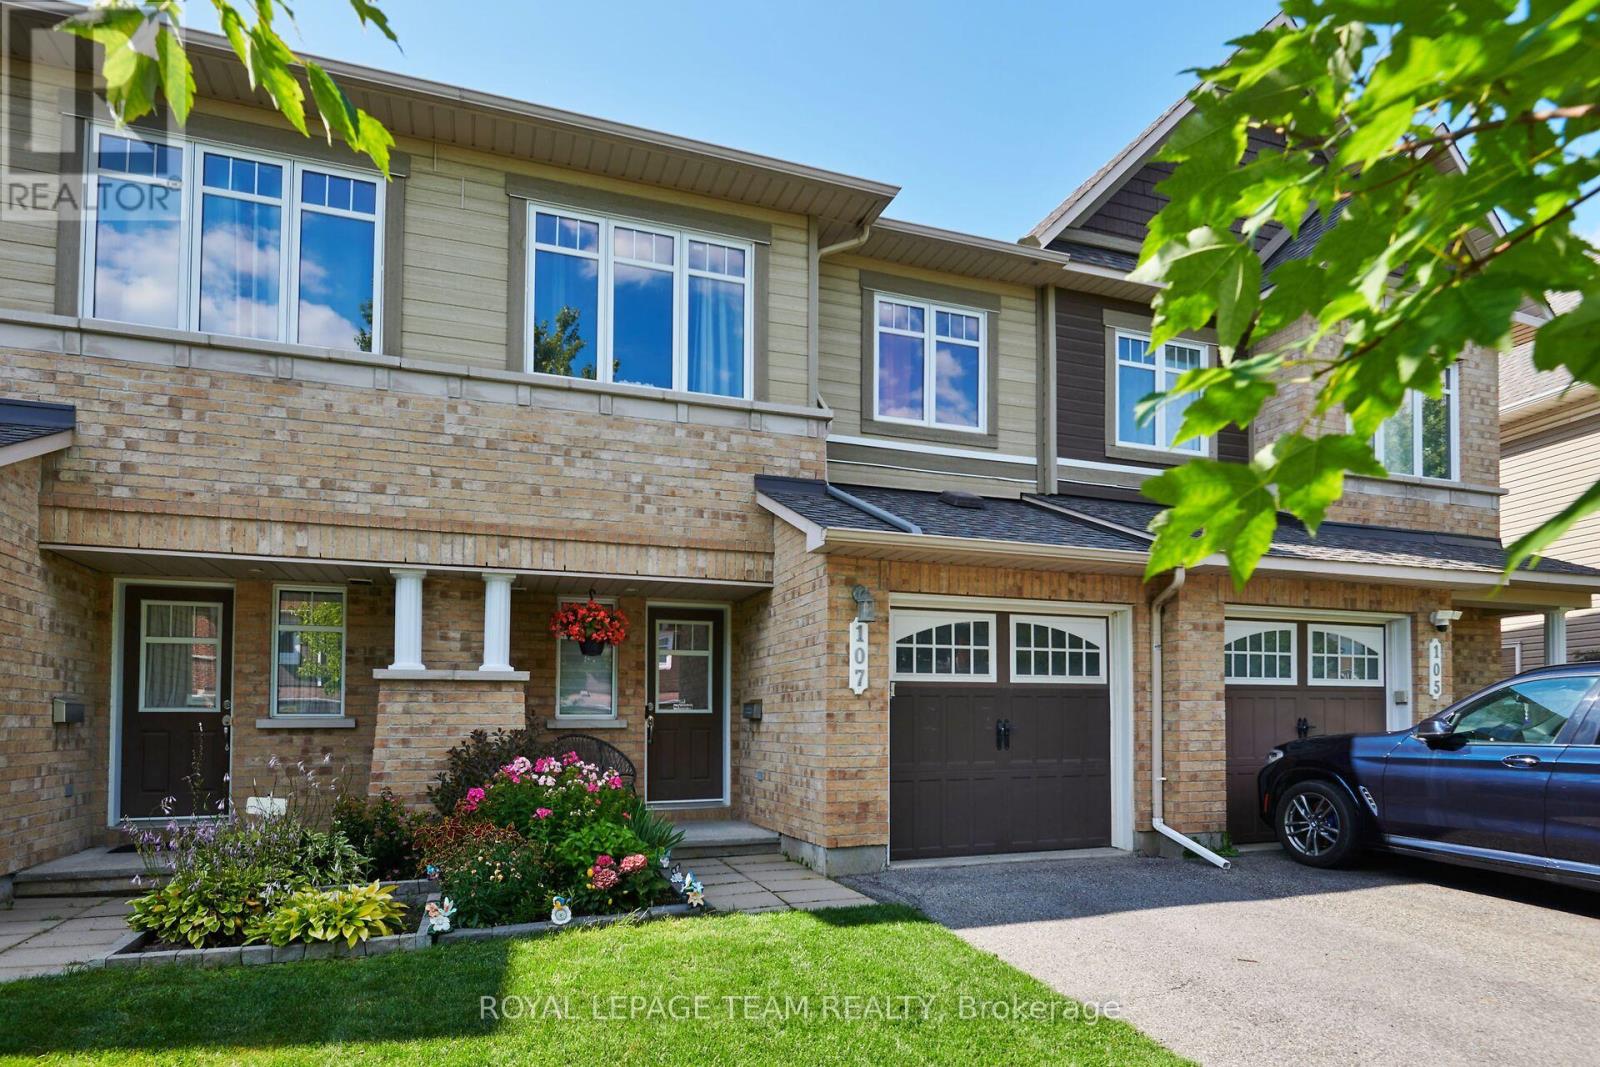
107 Garrity Crescent
Ottawa, Ontario
Your search begins and ends here! This mint-condition, extensively upgraded Minto townhouse offers exceptional style, comfort, and value in a highly desirable neighbourhood with close to 1700 square feet of living space. From the moment you arrive, you'll appreciate the beautifully landscaped front yard featuring a lovely deck and attractive perennial gardens, creating wonderful outdoor living spaces.The bright, open-concept main floor has been thoughtfully updated with the popcorn ceilings professionally removed, elegant pot lighting, premium window coverings, fresh paint throughout, and a beautifully redesigned fireplace surround that serves as an inviting focal point all in 2026. The stunning kitchen has been updated with new cabinetry in 2026, along with a high end built-in flush microwave that also doubles as an extra oven, making it both stylish and functional. Central air conditioning was also replaced in 2026 for added comfort and peace of mind. Beautiful oak hardwood flooring flows through the living and dining rooms, while the spacious primary bedroom features attractive laminate flooring installed in 2024. Upstairs you'll find three generous-sized bedrooms, including a primary suite complete with its own ensuite bathroom. The finished lower level offers a large recreation room, providing the perfect space for family gatherings, entertaining, a home office, or children's play area and a rough-in for future bathroom. The kitchen is complete with stainless steel appliances, and every detail throughout this home reflects pride of ownership and meticulous care. Ideally located close to excellent schools, shopping, parks, recreation, and everyday amenities, this home offers the perfect combination of convenience and lifestyle. If you've been searching for a move-in-ready home with quality upgrades and outstanding value, look no further. You won't be disappointed in this exceptionally well-cared-for home! (id:66888)

64 Stedman Street
Ottawa, Ontario
Welcome to this meticulously maintained 3-bedroom, 3-bathroom semi-detached home offering the perfect blend of comfort, style, and functionality. The bright, open-concept main floor with large picture windows is ideal for everyday living and entertaining, featuring rich hardwood flooring throughout the living and dining areas and a modern kitchen complete with a large island, ample cabinetry, and plenty of workspace. Upstairs, you'll find three generously sized bedrooms, including a spacious primary retreat with a walk-in closet and a luxurious ensuite bathroom. Convenient second-floor laundry adds to the home's thoughtful design, while cozy Berber carpeting throughout the upper level provides warmth and comfort. The professionally finished basement expands your living space with oversized windows that fill the space with natural light, a large recreation room, a dedicated office nook perfect for working from home, and abundant storage. Step outside to a fully fenced private backyard featuring low-maintenance PVC fencing, an attractive modern interlock patio, and the convenience of no grass to cut-leaving you more time to relax and enjoy your outdoor space. A storage shed provides additional room for seasonal items and tools. Curb appeal shines with interlock landscaping that widens the front driveway for additional parking and continues along the side of the home, creating an elegant walkway to the backyard. Located in the Blossom Park neighbourhood within a few steps of picturesque walking trails and parks, this move-in-ready home offers stylish finishes, practical living spaces, and exceptional outdoor features-making it the perfect place to call home. 24 hr irrevocable on all offers. (id:66888)
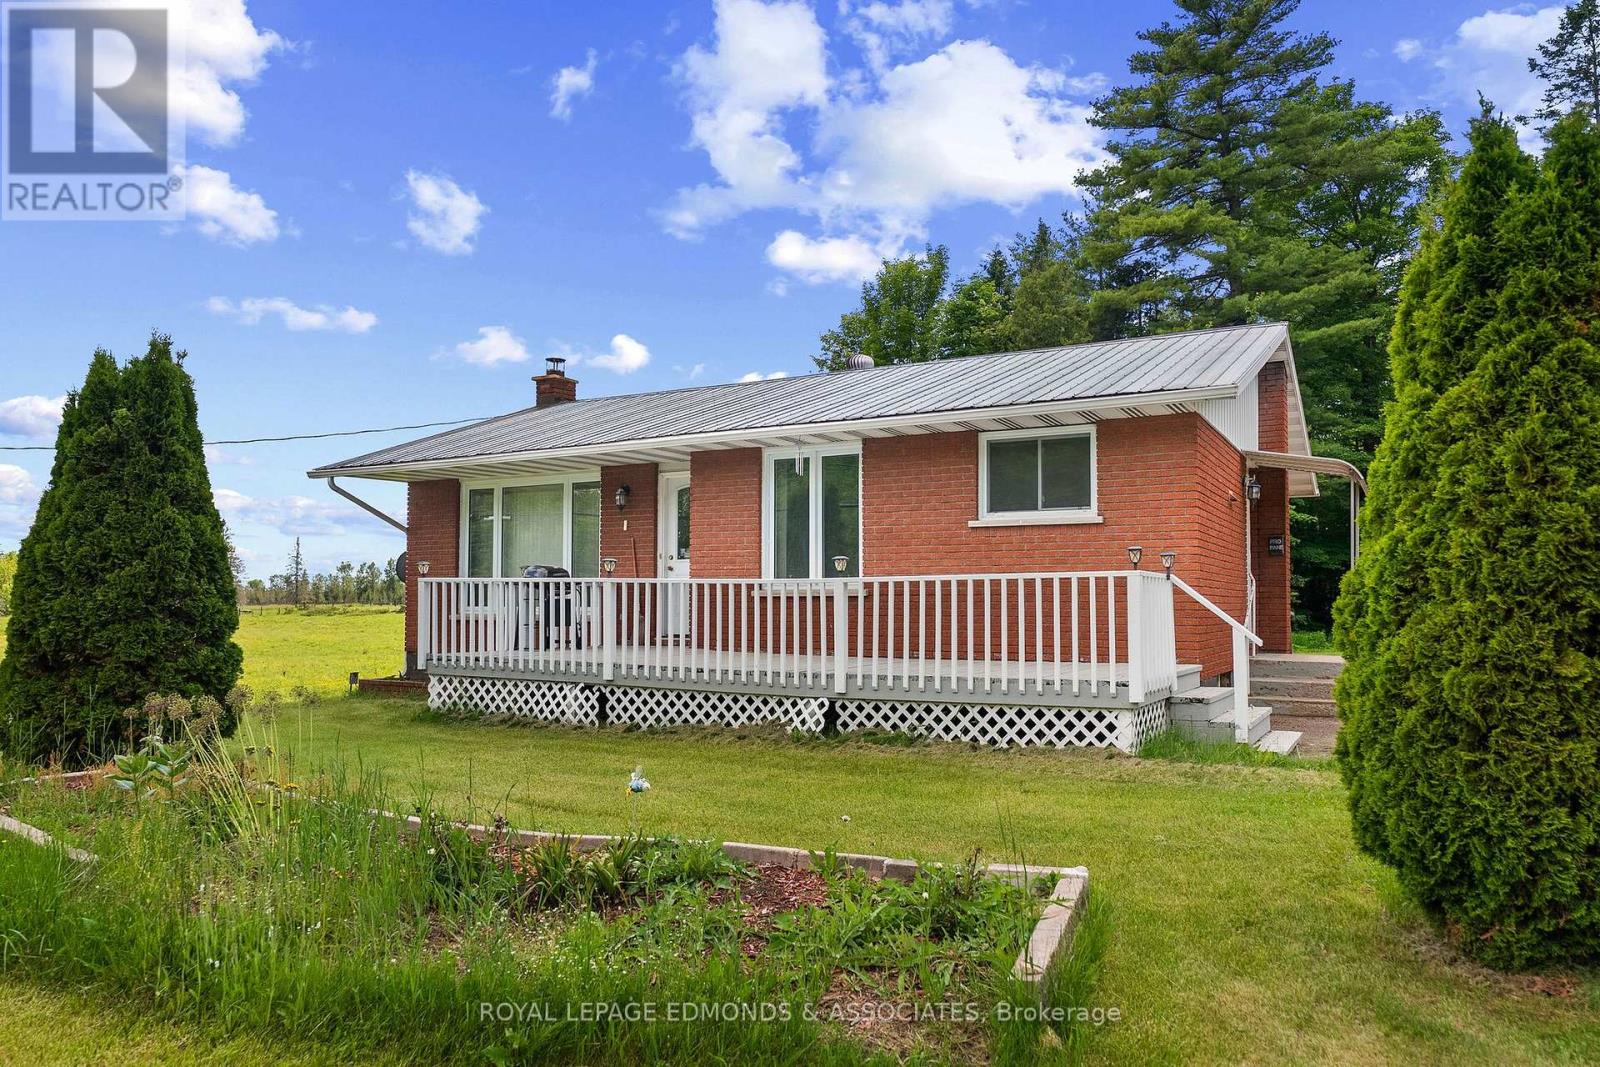
39325a Highway 41
Laurentian Valley, Ontario
Discover comfort and convenience in this all-brick bungalow nestled in the desirable Laurentian Valley community. This 3-bedroom, 1-bathroom home offers a bright and inviting main floor featuring a big, bright window that floods the space with natural light in the living room. The eat-in kitchen includes a convenient dining area, perfect for everyday meals or casual gatherings. Upstairs, you'll find two decent-sized bedrooms and a full bathroom, completing the functional main-floor layout. Downstairs, the cozy recreation room with a wood stove creates a warm retreat for relaxation, while an additional bedroom provides flexibility for guests, a home office, or a nursery. The large utility room is equipped with laundry facilities, a work bench, and ample storage space for all your needs. Outside, the large double-car detached garage with hydro and a workbench is ideal for hobbies or projects and a couple of sheds in the backyard provide extra storage for tools, garden equipment, or outdoor gear. With less than 15 minutes to all that Pembroke offers, this home combines rural tranquility with easy access to shops, services, and entertainment. Perfect for first-time buyers, investors, or anyone seeking a practical home with room to grow in a peaceful setting. 24 hour irrevocable on all offers. (id:66888)
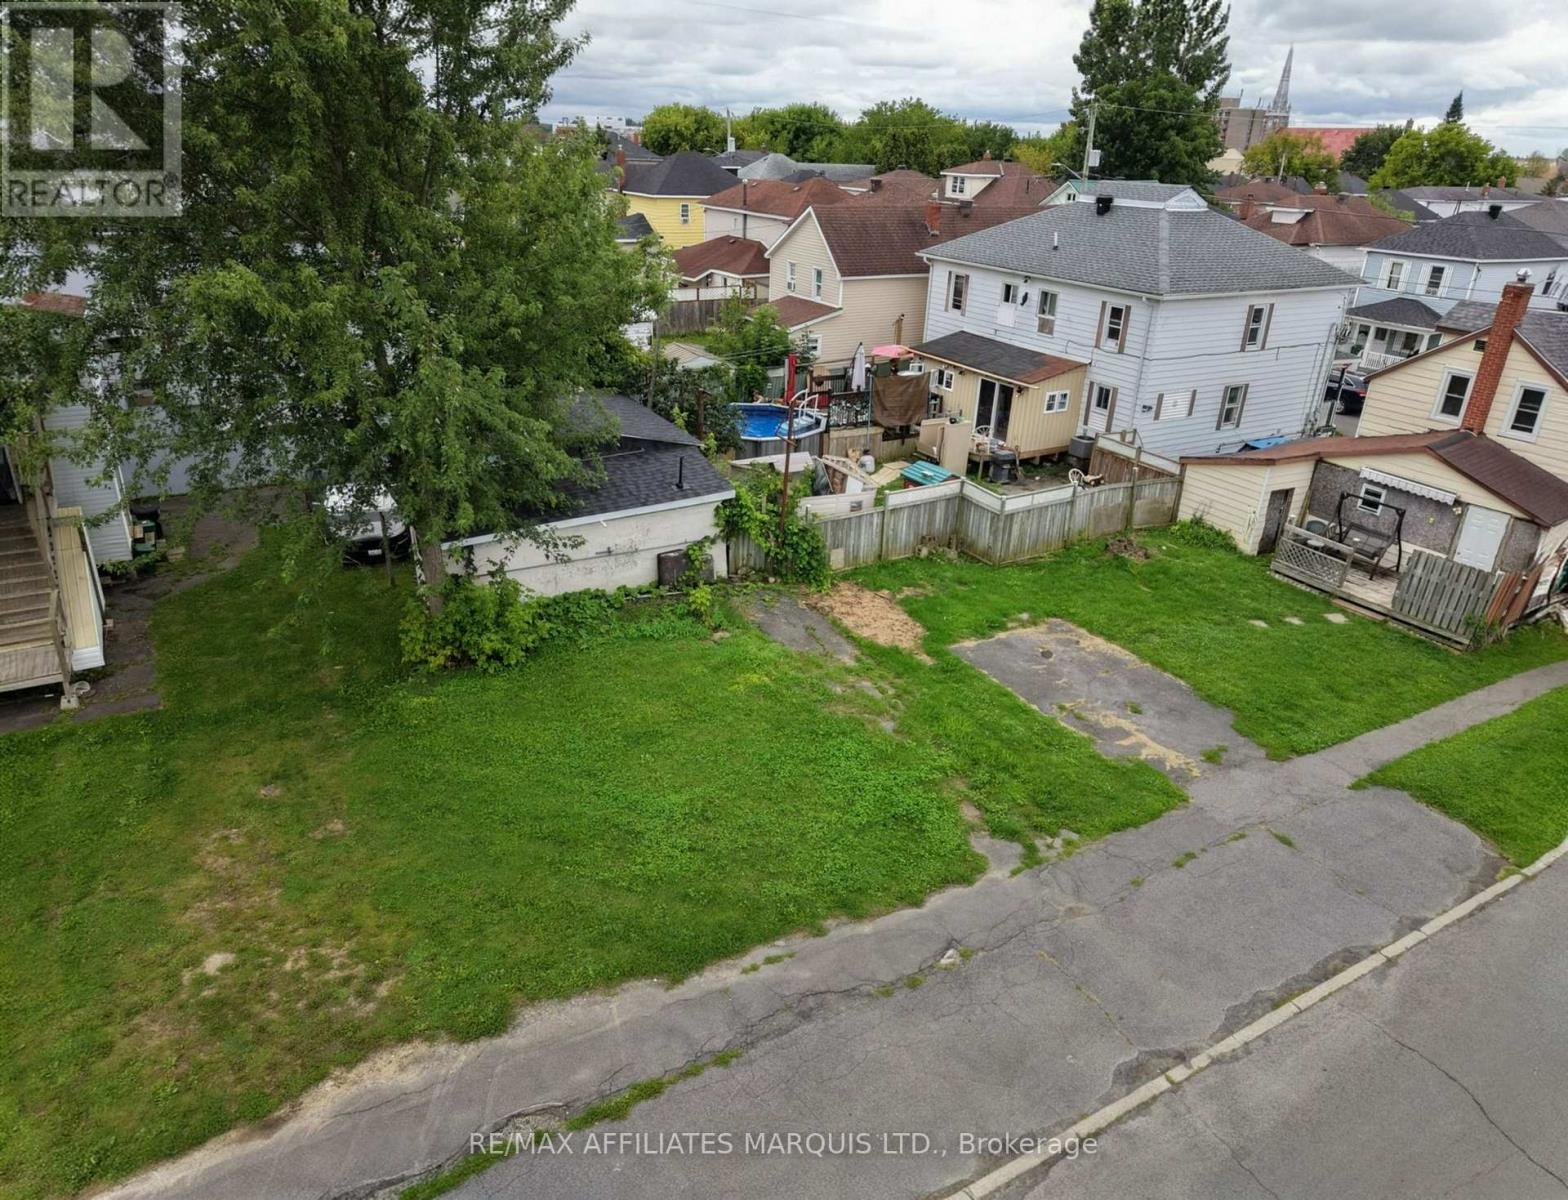
829 First Street E
Cornwall, Ontario
An affordable opportunity to build in the heart of Cornwall! This vacant lot, located near the corner of First Street East and Alice Street, offers an interesting opportunity for a builder, investor or future homeowner looking to bring their vision to life. Zoned RES 20 (Medium Density Residential), the property is situated in an established neighbourhood with convenient access to shopping, schools, transit and everyday amenities. Whether you're considering a new home or exploring other residential possibilities permitted within the zoning, this property is worth a closer look. Offered at $49,000, it's an accessible opportunity to invest in a piece of Cornwall. Buyers are responsible for completing their own due diligence with the City of Cornwall regarding their intended use, including permitted development, building requirements, setbacks and servicing. (id:66888)
2280 6th Line Beckwith Line
Beckwith, Ontario
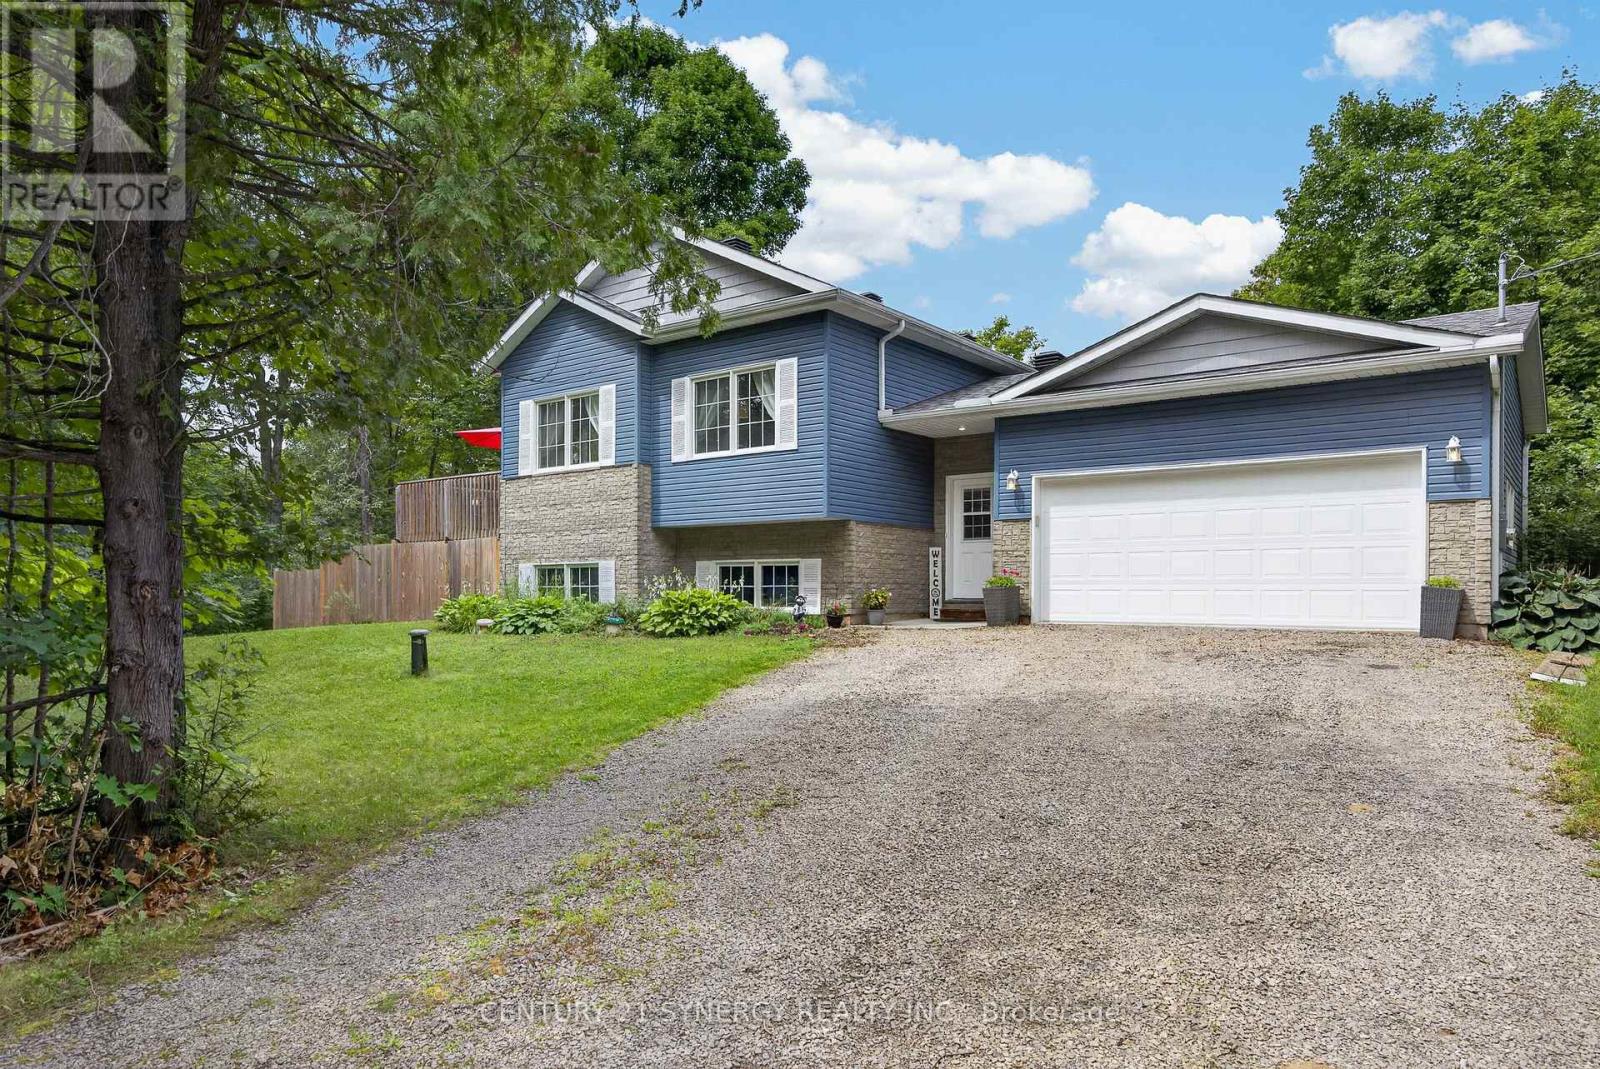
Country living-Beautiful Raised 3 bedroom Bungalow in Beckwith. Welcome to this beautiful, bright and airy raised bungalow just minutes from Carleton Place and conveniently located off Highway 15 and easy access to hwy 7 and Ottawa. The main level features 9-foot ceilings and a stunning vaulted ceiling in the living room and dining area, creating a spacious and welcoming atmosphere. The bright kitchen offers a large peninsular with water fall quartz countertop and seating for 2 people, the quartz sink adds a touch of class with its glass backsplash. Stainless steel dishwasher, refrigerator, stove and hood fan are included. The primary bedroom includes a private ensuite with large walk-in shower and private patio door to the deck, all the bedroom closets have upgraded glass detailed doors. Outside, the fully fenced yard features three gates, and direct access from the foyer making it an ideal property for dog owners. Enjoy family and friend visits on the huge deck off the kitchen with a convenient propane BBQ outlet, perfect for summer entertaining. The property also features a practical double garage which can be accessed from inside the foyer with a garage door opener and a paved road for easy year-round access. For outdoor enthusiasts, the Ottawa Valley Rail Trail is just minutes away, offering excellent opportunities for hiking, walking, snowmobiling and enjoying the outdoors. The lower level offers tremendous potential for future development. With close to 9' -foot ceilings and large windows the basement is bright and spacious and could easily be transformed into a family room, additional bedroom, workshop or recreation area. The basement is already roughed in for a future bathroom, and all utilities are conveniently located together in one corner, maximizing the usable space for future development. A wonderful opportunity to own a spacious country property with excellent amenities with privacy for your family and room to grow, only minutes from Carleton Place. (id:66888)

2692 Colman Street
Ottawa, Ontario
Welcome to 2692 Colman Street, an incredible Campeau-built bungalow in the sought-after community of Riverside Park. Renovated, rejuvenated and thoughtfully extended, this impressive home sits on an oversized 70 ft x 124 ft west-facing lot and shows beautifully throughout. The spacious dining room features hardwood floors and a gas fireplace, while the chef-inspired kitchen offers an eating area, an abundance of cabinetry, granite countertops and stainless steel appliances, with easy access to the back hallway/mudroom and direct entry to the oversized garage. The large family room addition is a standout, featuring soaring 9+ ft ceilings, hardwood floors, a second gas fireplace and patio door access to the backyard. A separate sleeping wing offers three additional bedrooms and an updated 4-piece bathroom with a convenient laundry closet. Privately positioned at the back of the home, the primary bedroom is part of the addition and features a custom walk-in closet and luxurious 5-piece ensuite. The renovated basement provides exceptional additional living space with a recreation room, den, flexible-use space, 3-piece bathroom, secondary laundry room, plenty of storage and a spectacularly sized workshop. Adding to the home's features is a two-speed attic ventilation fan system, powered by rooftop solar, designed to exhaust hot air and help keep the attic cooler during the summer months. Outside, enjoy the private west-facing backyard, fully fenced and hedged with an interlock patio and lush gardens. An oversized single attached garage and laneway parking for four additional vehicles complete this exceptional Riverside Park home. 72 hours irrevocable. (id:66888)
502 Caracole Way
Ottawa, Ontario
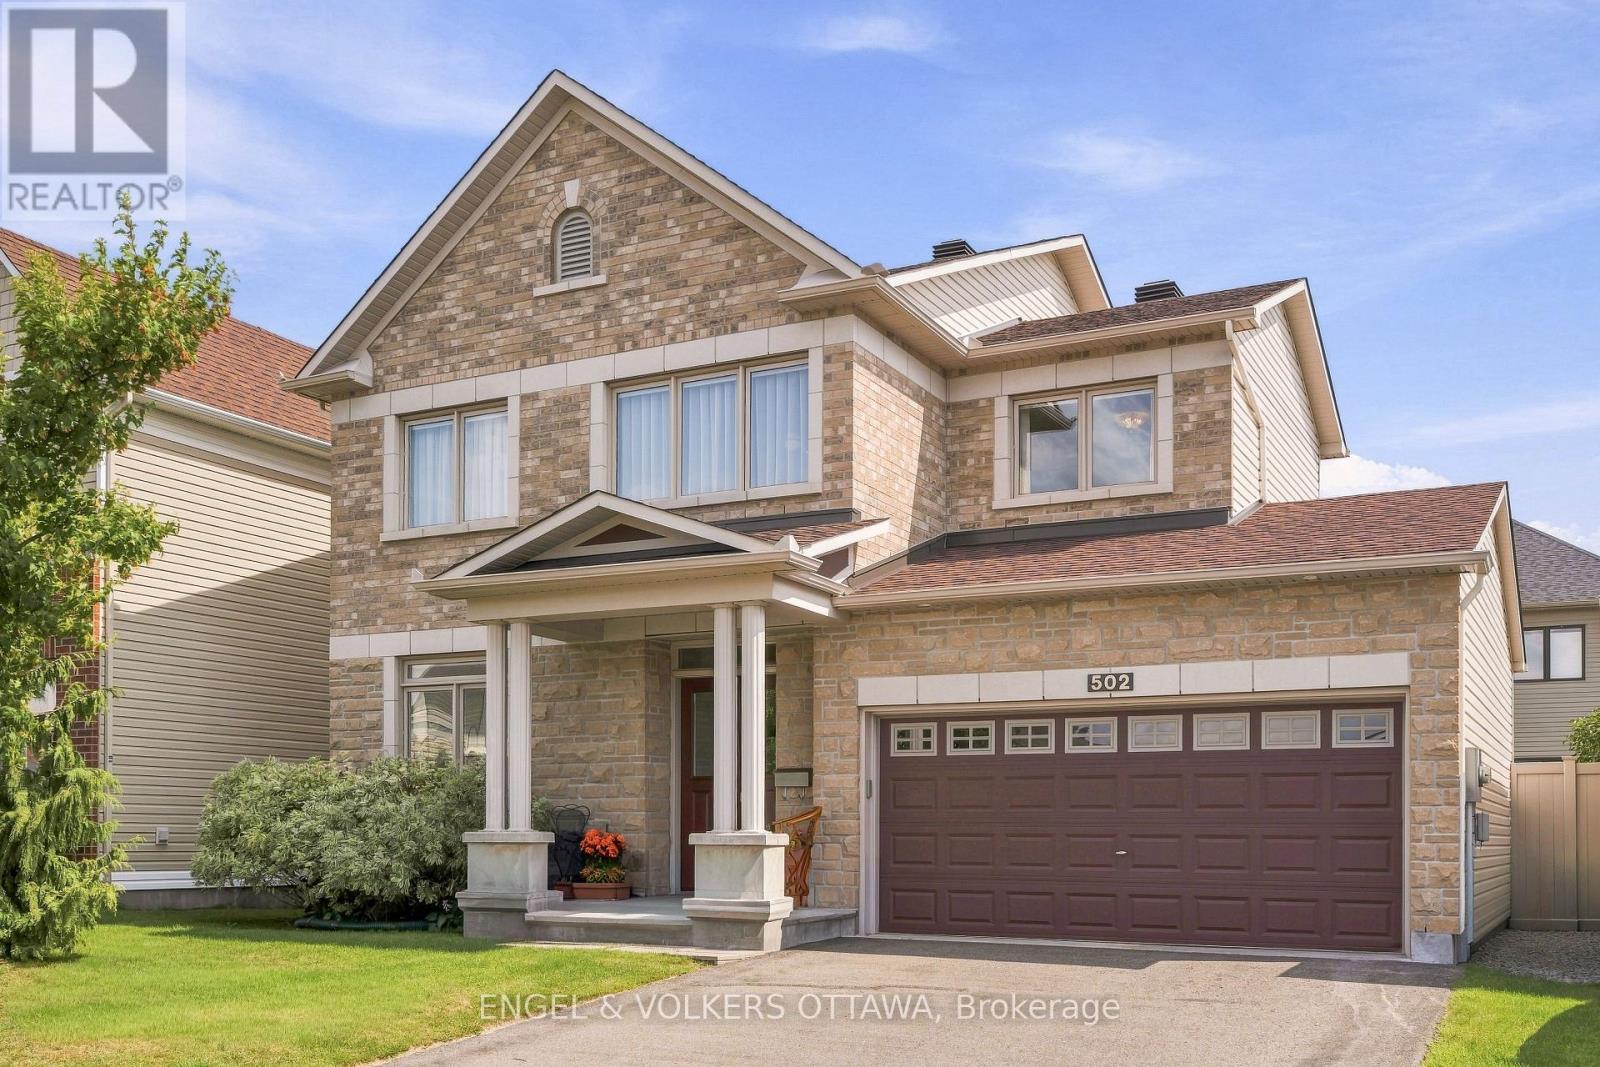
Meticulously maintained and thoughtfully designed, this sophisticated 3-bedroom, 2.5-bathroom single-family home sits on a desirable 45-foot lot with a private, south-facing backyard. Elevated 9-foot ceilings pair with generous window heights and extended-height cabinetry, while gleaming hardwood floors and an open-concept layout create a bright, airy atmosphere throughout. The upgraded kitchen features granite countertops, a gas stove, high-end stainless steel appliances, and an island with ample space for entertaining. Formal living and dining rooms, a sunny eat-in area, and a welcoming family room with gas fireplace round out the main level, while main-floor laundry with a full-sized washer and dryer offers convenient inside entry to the double-car garage. A striking maple staircase leads to the second level, where double doors frame the entrance to a spacious primary suite with a large walk-in closet and ensuite featuring a glass-enclosed shower and oversized soaker tub. Two additional well-proportioned bedrooms and a separate sitting area - easily converted into a fourth bedroom - add flexibility to this level. The fully finished basement is well suited to a family room, home gym, or extra living space, and comes pre-wired for 7.1 surround sound, with a workshop, rough-in for an additional bathroom, and abundant storage. Step outside to a landscaped, fenced backyard featuring a Trex deck, sunken patio, and steel pergola with privacy screen for an inviting outdoor retreat. Impeccably cared for, this home offers a seamless blend of elegance, exceptional quality, and style, with little left to do but move in and enjoy. Ideally located close to schools, parks, walking trails, shopping, and recreation, this is refined living at its finest. (id:66888)
2 - 39 Main Street
The Nation, Ontario
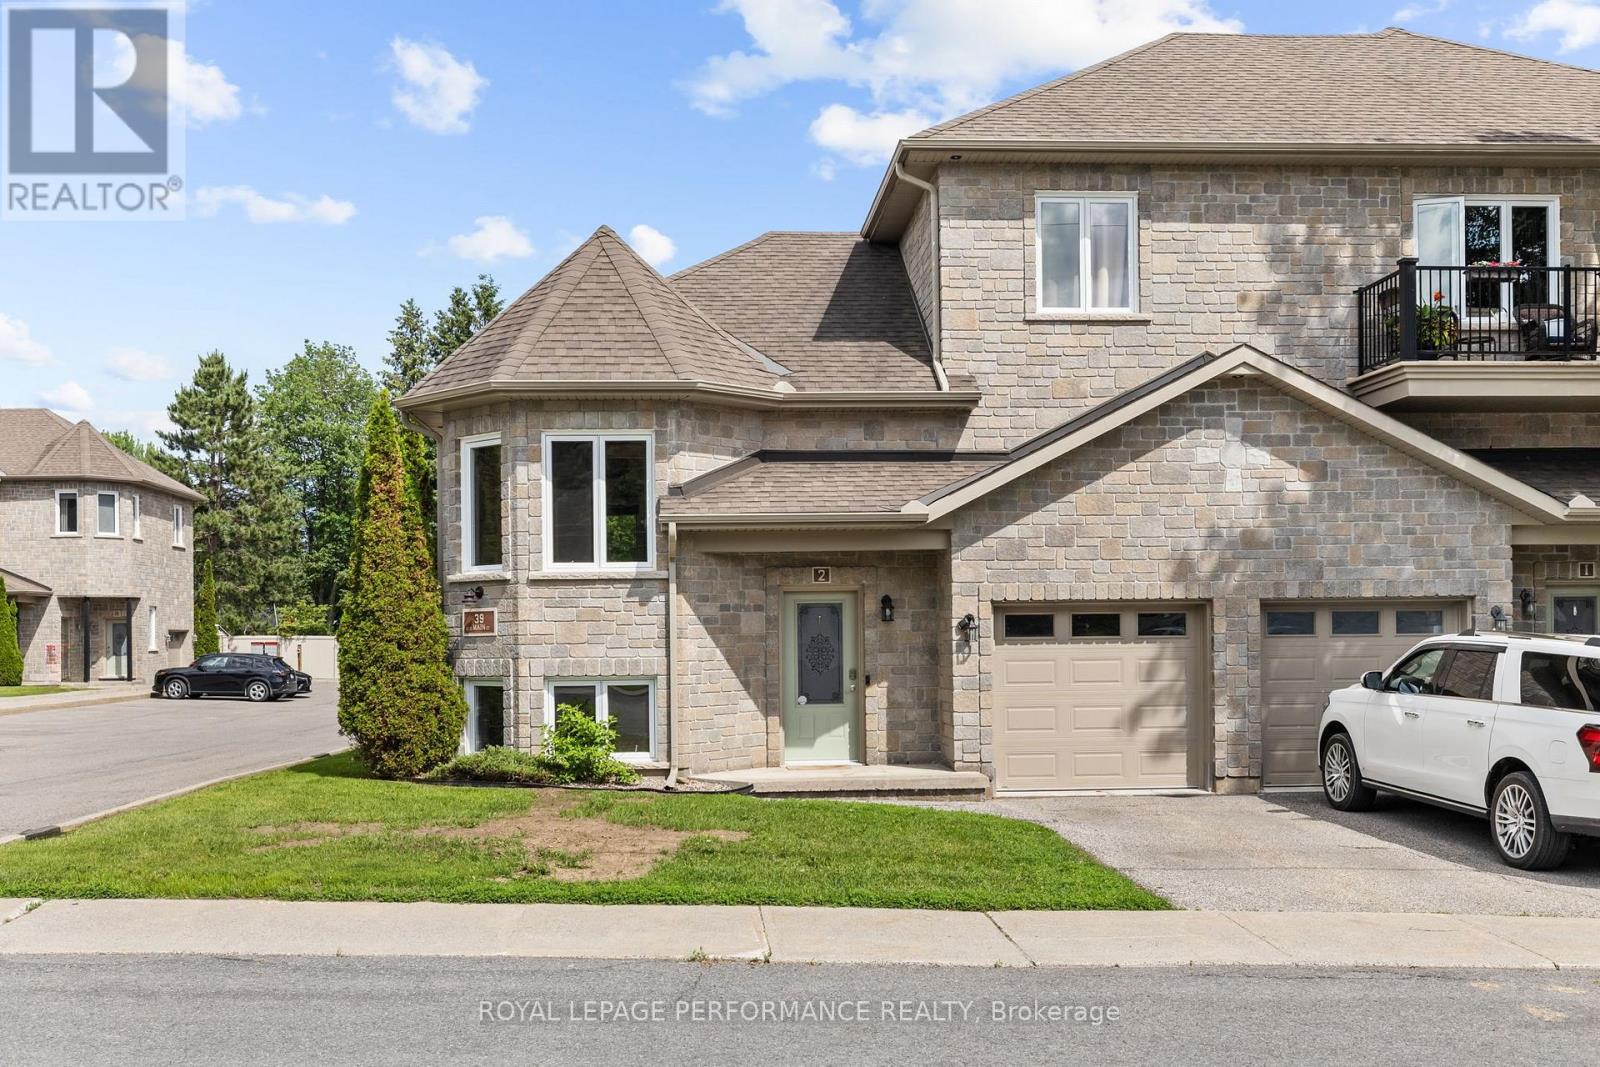
Welcome to this beautifully maintained condo, offering 2 bedrooms, 1.5 bathrooms, and exceptional comfort in the heart of Limoges. This bright and spacious open-concept home perfectly blends style, functionality, and privacy. Flooded with natural light and meticulously maintained, it offers the added benefits of no overhead neighbours and a peaceful living environment. A private garage with direct interior access provides both convenience and security. The gourmet kitchen is truly the heart of the home, featuring stainless steel appliances, abundant cabinetry and counter space and outstanding storage-ideal for both everyday living and entertaining guests. The thoughtfully designed floor plan includes two generously sized bedrooms, including a spacious primary bedroom with a walk-in closet. A dedicated laundry room with ample cabinetry offers additional storage and everyday convenience. Move-in ready and impeccably cared for, this exceptional condo offers a rare combination of comfort, quality, and location. Don't miss the opportunity to make it yours! (id:66888)
#1 - 2187 Plesser Street
Ottawa, Ontario
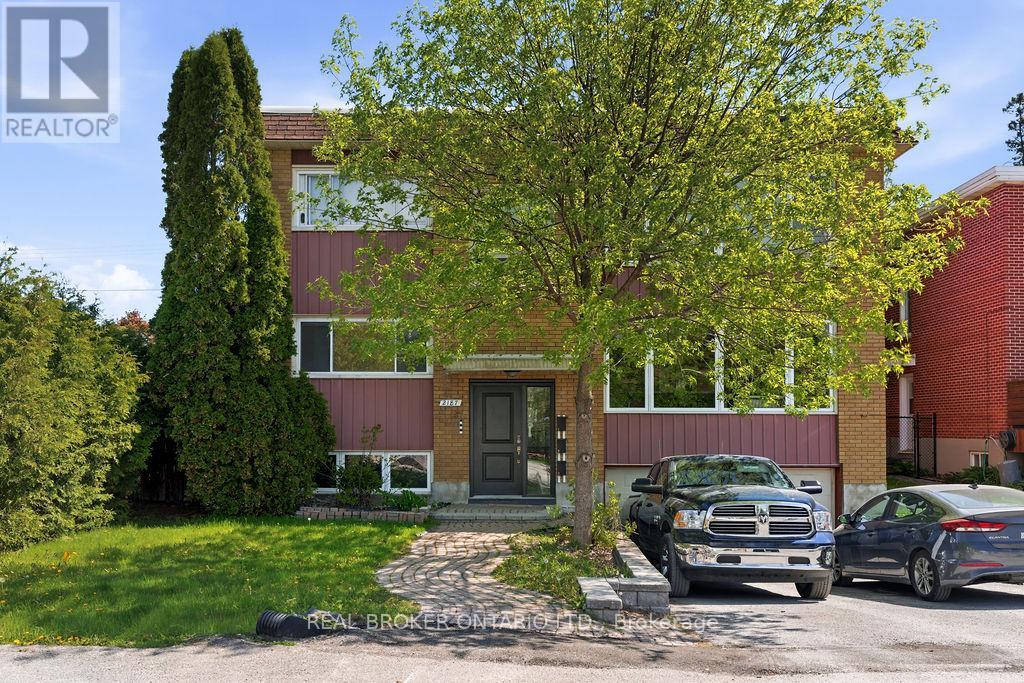
Welcome to 2187 Plesser Street, Unit 1, available July 1st. A bright and spacious 3-bedroom, 1-bathroom unit with parking offering exceptional comfort and convenience. This well-maintained unit features a functional layout, generous living spaces, and large windows that flood the home with natural light. Situated in the sought-after Elmvale Acres neighbourhood, residents enjoy easy access to shopping, restaurants, public transit, and everyday amenities, while being just minutes from CHEO, The Ottawa Hospital General Campus, and downtown Ottawa. Ideally located near several parks, playgrounds, and highly regarded schools, this family-friendly community provides added convenience, peace of mind, and a welcoming atmosphere, making it an excellent place to call home. ALL UTILITIES INCLUDED, second level of triplex, shared access of backyard. (id:66888)
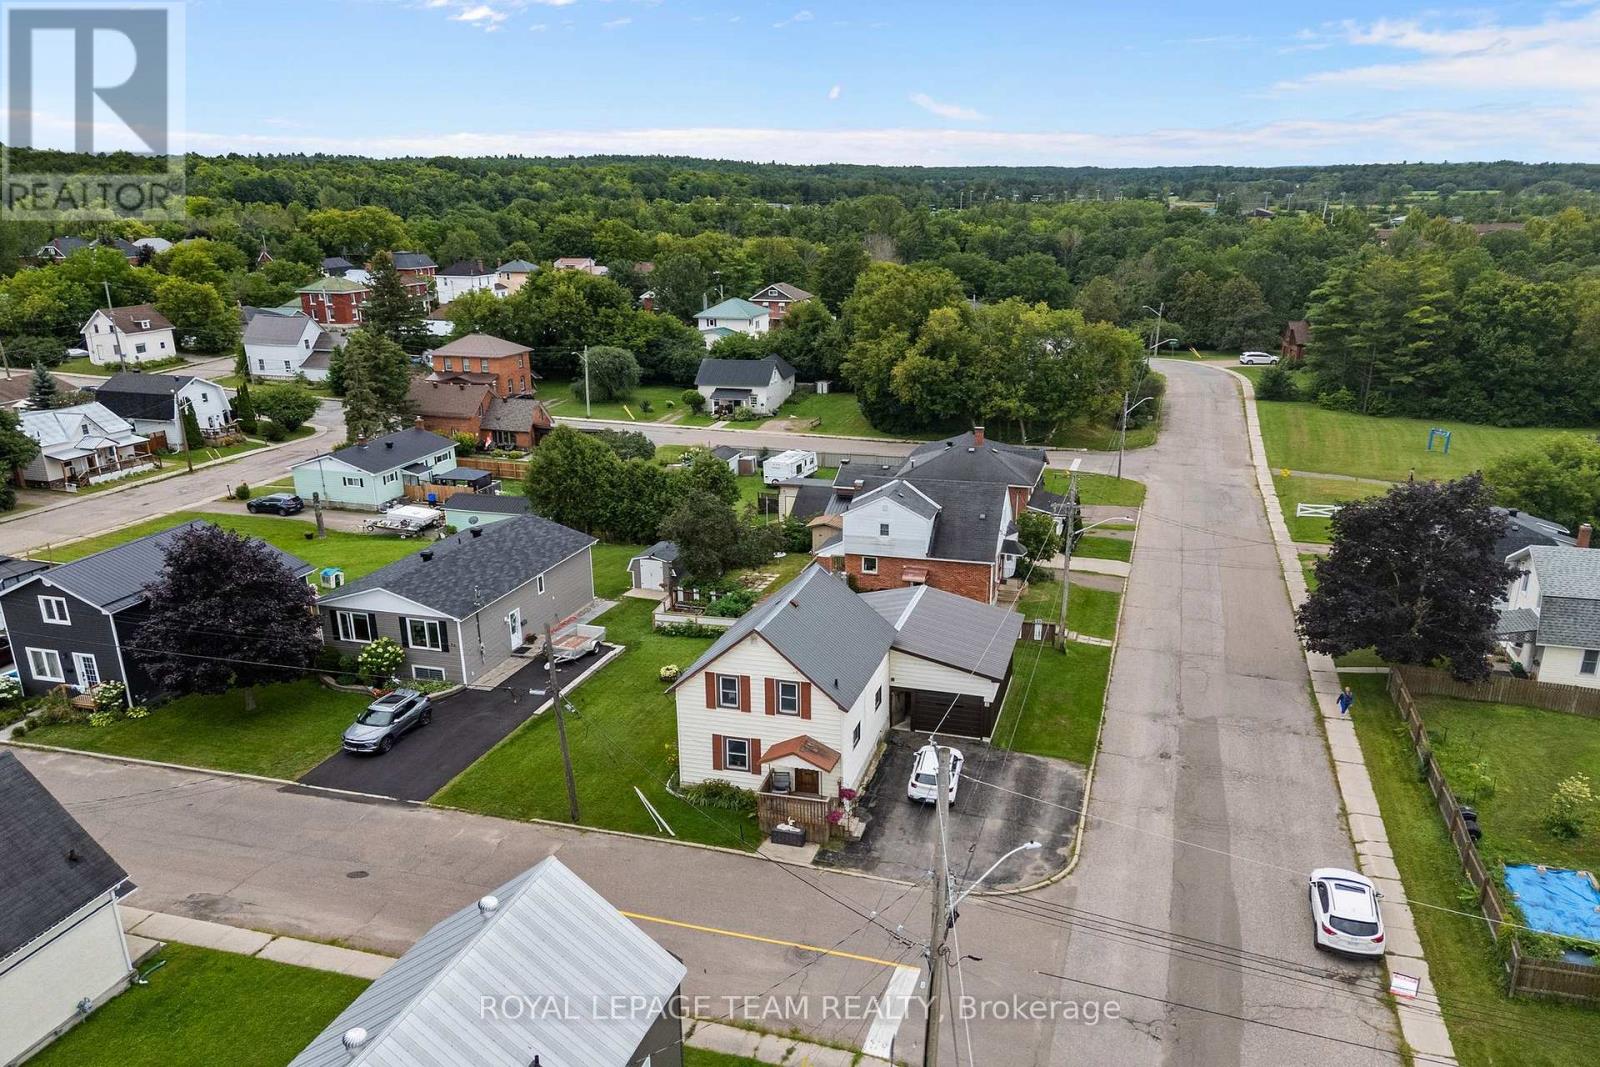
80 Bank Street S
Renfrew, Ontario
Welcome to this charming two-story home offering comfort, space, and everyday convenience. Featuring 3 bedrooms and 1.5 bathrooms, this property is ideal for families or anyone looking for a functional and inviting layout. The main level provides a bright and welcoming living area, perfect for relaxing or entertaining, along with a practical kitchen with granite countertops and a dining space with built in cabinetry. A large family room featuring a gas fireplace as well as access to the deck or the garage offering easy flow. Upstairs, you'll find three comfortable bedrooms and a full bathroom, creating a private retreat away from the main living areas. Enjoy the added convenience of ample parking and an attached garage with inside entry-perfect for staying sheltered during colder months and simplifying daily routines. Whether you're hosting guests or enjoying a quiet evening at home, this property offers a great balance of space, functionality, and comfort in a desirable two-story design. Other highlights include - a steel roof, plenty of storage and a good dry basement waiting to be finished! Located in Renfrew, near to parks and walking distance to downtown amenities. A short commute to highway 17. (id:66888)
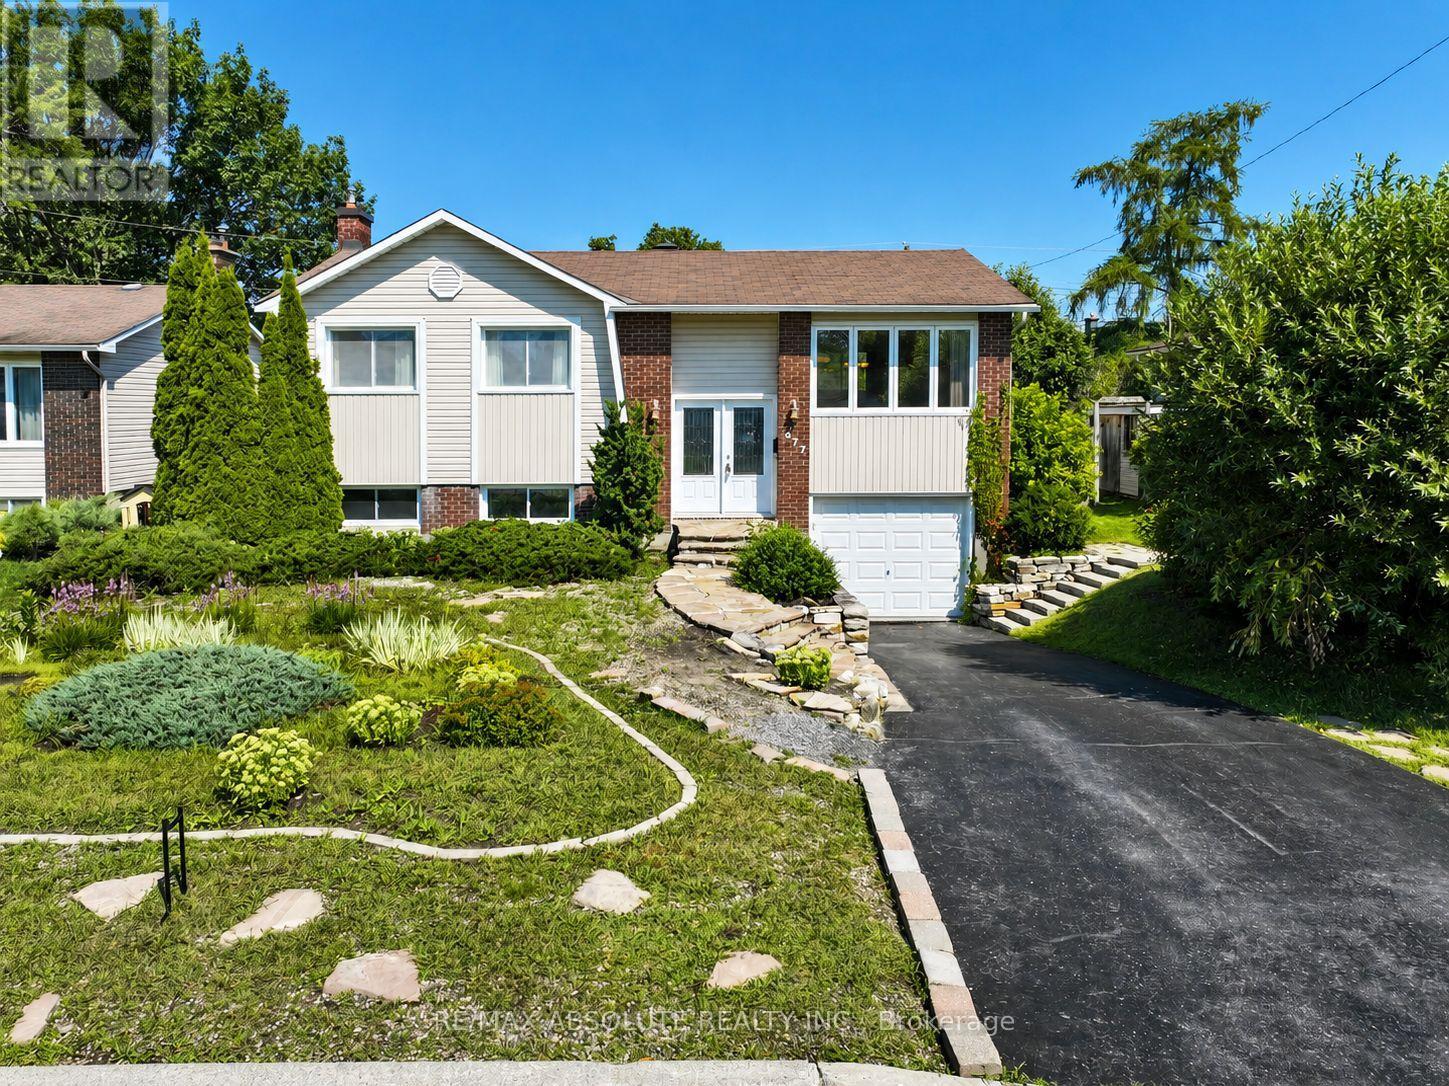
377 Leanne Street
Ottawa, Ontario
Situated on a beautifully landscaped lot in a family-friendly Orléans neighbourhood, this well-cared-for home offers a functional layout, generous living spaces, and an excellent opportunity to make it your own. Surrounded by mature trees and gardens, the property provides a comfortable and inviting setting with plenty of room to update and personalize over time. The main level features parquet flooring, three well-proportioned bedrooms, a bright living room with hardwood flooring beneath the existing carpet, a dedicated dining area, and a spacious kitchen offering ample room for everyday living and future improvements. Just a few steps down, the expansive family room makes a wonderful gathering space, with soaring ceilings and a wood-burning fireplace that creates a warm and inviting atmosphere. This level also offers a convenient 3-piece bathroom, laundry room, utility room, and direct interior access to the attached garage. Outside, the generous backyard is designed for enjoying the warmer months, featuring a large deck, mature gardens, spacious patio, abundant green space, and a storage shed. Whether you're hosting friends, dining outdoors, gardening, or simply relaxing in the privacy of your own yard, there's plenty of room to enjoy and personalize the space. Offering a great combination of space, functionality, established outdoor surroundings, and an excellent location, this home is an ideal opportunity for buyers looking to create a home that reflects their own style. Conveniently located close to schools, parks, trails, shopping, recreation, and everyday amenities, this welcoming property offers both comfort today and plenty of potential for the future. Notable updates: Roof (2015), furnace and hot water tank (2014), windows and doors (2015), siding and added exterior insulation (2015), and deck repaint (2025). (id:66888)
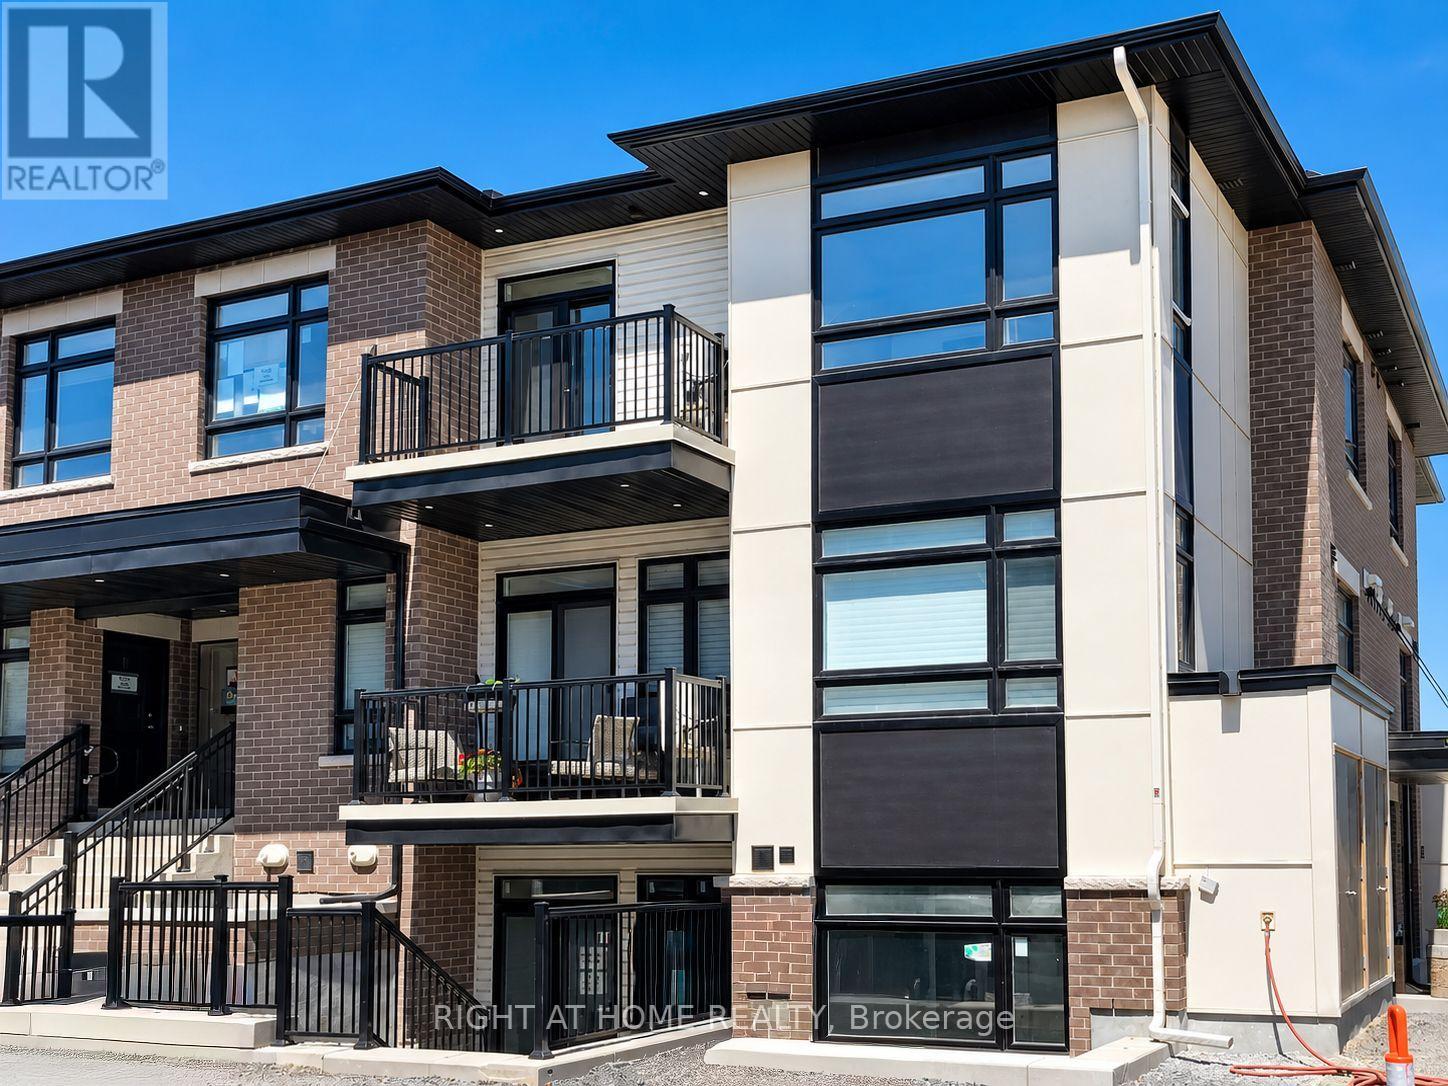
L - 300 Tulum Crescent
Ottawa, Ontario
Modern, Bright & Spacious Upper-Unit ZEN Urban Flat in Kanata! This stylish 2 Bedroom + Den, 2 Full Bathroom Serenity model features soaring vaulted ceilings, large sun-filled windows, pot lights and hardwood flooring, creating a bright and inviting living space. The modern kitchen offers white QUARTZ countertops, stainless steel appliances and a large pantry. The versatile DEN is perfect for a home office or additional living space. Spacious primary bedroom with private ensuite, plus a generous second bedroom. Enjoy in-unit laundry, a LARGE private balcony, 1 parking space and plenty of visitor parking. Ideally located across from a park and minutes to Kanata's High-Tech Park, shopping, restaurants and transit. Minimum one-year lease. Available September 1st. Modern living, great space and an excellent Kanata location! (id:66888)
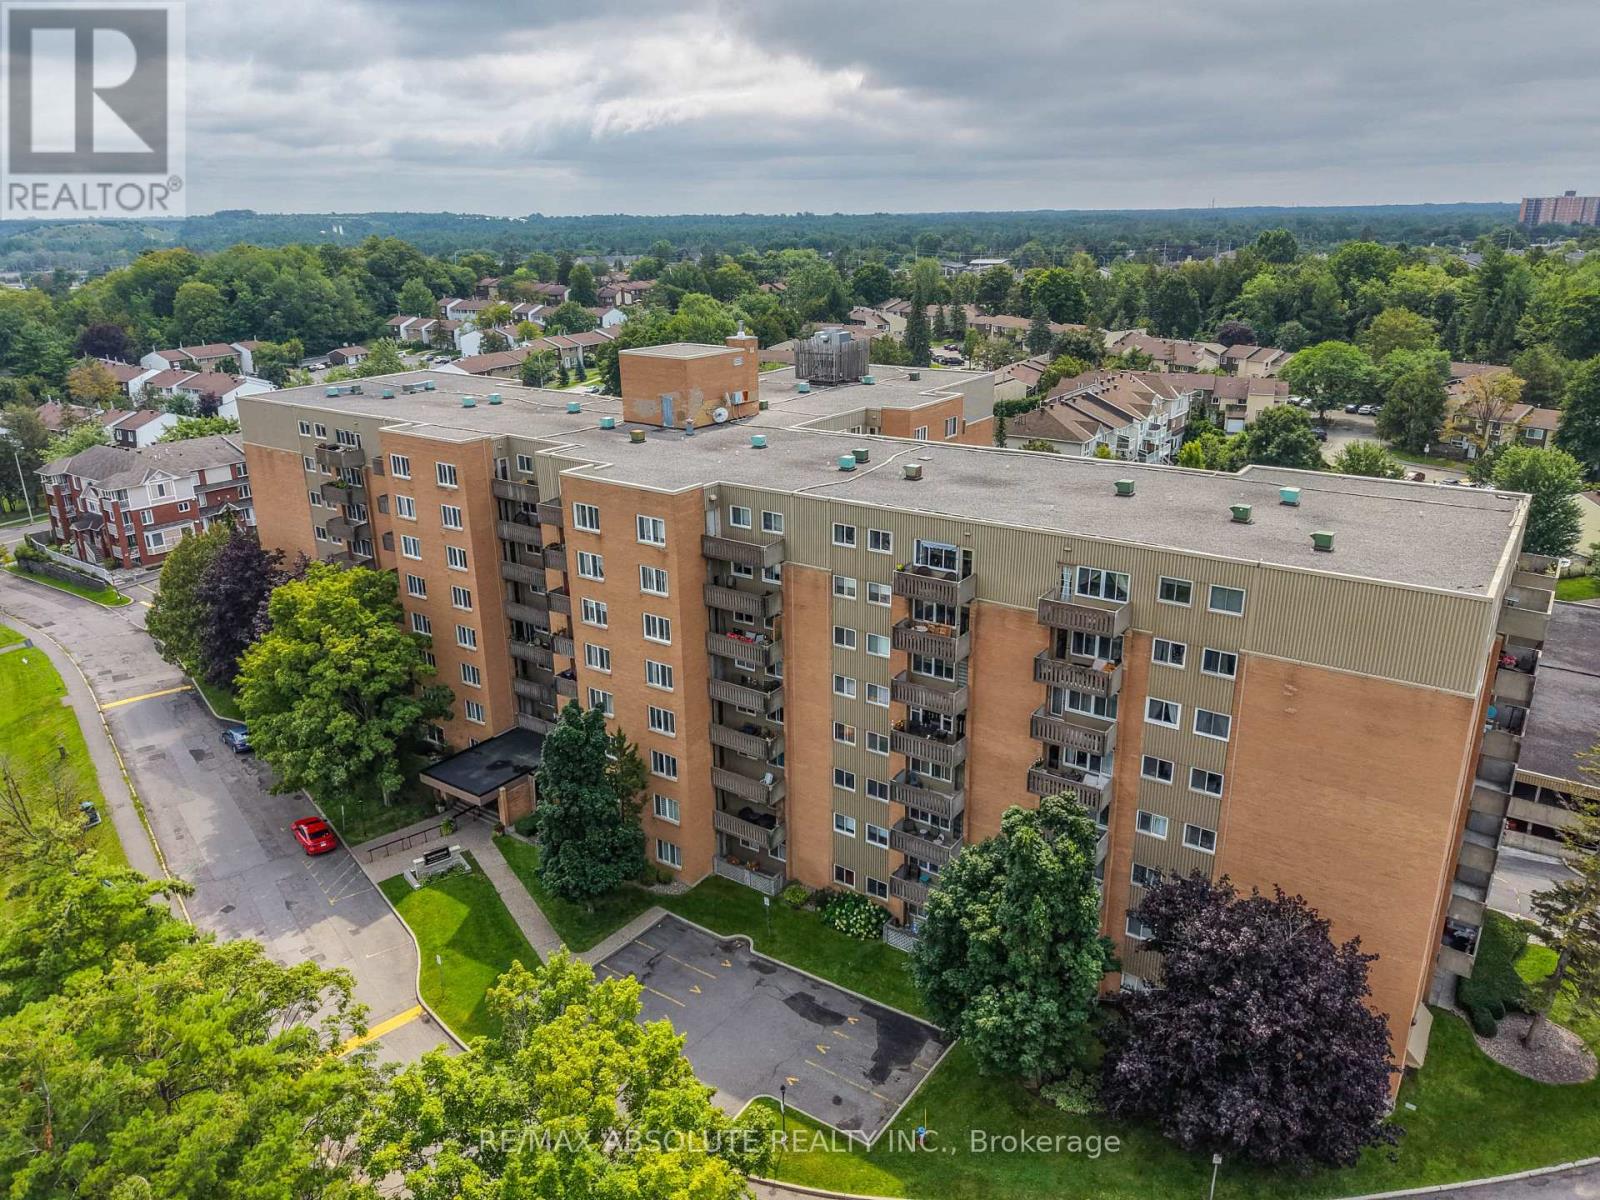
709 - 1599 Lassiter Terrace
Ottawa, Ontario
Welcome to this beautiful, move-in ready 7th-floor corner unit offering an abundance of natural light and peaceful views. The desirable south/southeast-facing exposure and corner location provide additional windows, creating a bright and airy living space throughout the day. This spacious unit features 2 bedrooms and 1 four-piece bathroom, with beautifully updated flooring throughout. The additional windows and corner positioning create a bright and welcoming atmosphere. Enjoy lovely views of mature trees and the outdoor pool area from your private balcony-perfect for relaxing and enjoying the surroundings. The building also offers guest suites available for rental and party/entertainment rooms available by reservation, providing added convenience when hosting family and friends. Move-in ready and offering a great combination of comfort, natural light, updated finishes, and excellent building amenities. (id:66888)
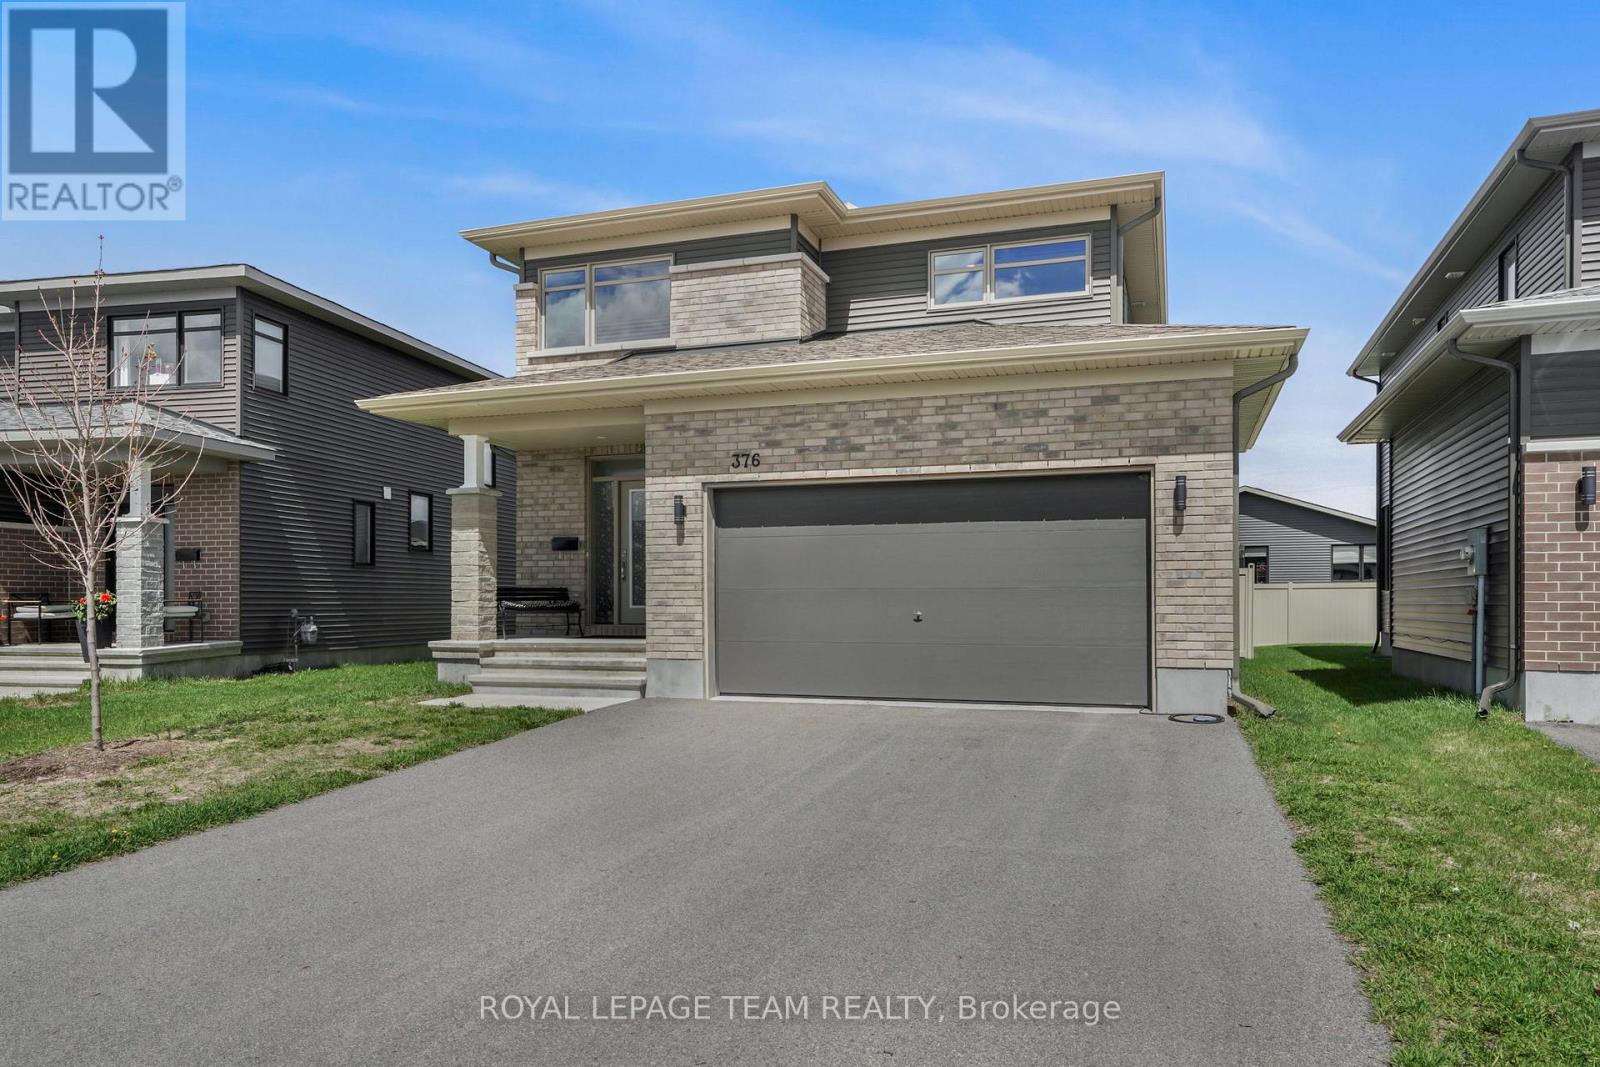
376 Sterling Avenue
Clarence-Rockland, Ontario
Welcome to this beautifully upgraded, single-detached home built in 2021 by Longwood, offering 2,064 sq. ft. (MPAC) of thoughtfully designed living space in the highly sought-after Morris Village community of Rockland.This bright and spacious home features 3 bedrooms and 2.5 bathrooms, making it ideal for growing families. The open-concept main floor showcases a modern chef's kitchen complete with quartz countertops, stainless steel appliances, ample cabinetry, and a convenient walk-in pantry. The inviting living room is centered around a cozy gas fireplace, creating the perfect space for relaxing or entertaining.Upstairs, you'll find a wide, sun-filled hallway leading to three generously sized bedrooms, including a primary retreat with a large walk-in closet and a luxurious 4-piece ensuite featuring double sinks, a soaker tub, and a walk-in glass shower. A convenient upper-level laundry room adds to the home's functionality.The fully fenced backyard offers privacy and space for outdoor enjoyment, while the unfinished basement includes a rough-in for future customization.Located in a quiet, family-friendly neighbourhood, this home is within walking distance to parks, recreational facilities, and both public and Catholic schools. With shopping and everyday amenities just a short drive away, this property offers the perfect blend of comfort, convenience, and community living. (id:66888)

4102 - 55 Mercer Street
Toronto, Ontario
Perched on the 41st floor, this stunning southwest corner suite at 55 Mercer offers breathtaking, unobstructed views of the CN Tower, Rogers Centre, the Toronto skyline, and Lake Ontario. Floor-to-ceiling windows flood the home with natural light while showcasing spectacular city views from every room.This rare and highly functional three-bedroom, two-bathroom layout maximizes every square foot with a bright, open-concept living and dining area, a modern kitchen with an island, and seamless access to a private balcony overlooking the city. The versatile third bedroom is perfect for a home office, guest room, or growing family. Completed in 2024, 55 Mercer is one of downtown Toronto's newest luxury residences, located steps from King West, the Financial District, Rogers Centre, and the city's best restaurants, shopping, and entertainment. Residents enjoy world-class amenities across three levels, including a state-of-the-art fitness centre with Peloton pods and HIIT training zones, yoga studio, infrared cedar saunas, co-working spaces, boardrooms, landscaped outdoor terraces, basketball half-court, BBQ areas and a dog run. Parking and locker included. Bonus: Bell high-speed internet is included in the maintenance fees for approximately the next 5 years. A rare opportunity to own a high-floor corner residence with iconic skyline views in the heart of downtown Toronto. (id:66888)
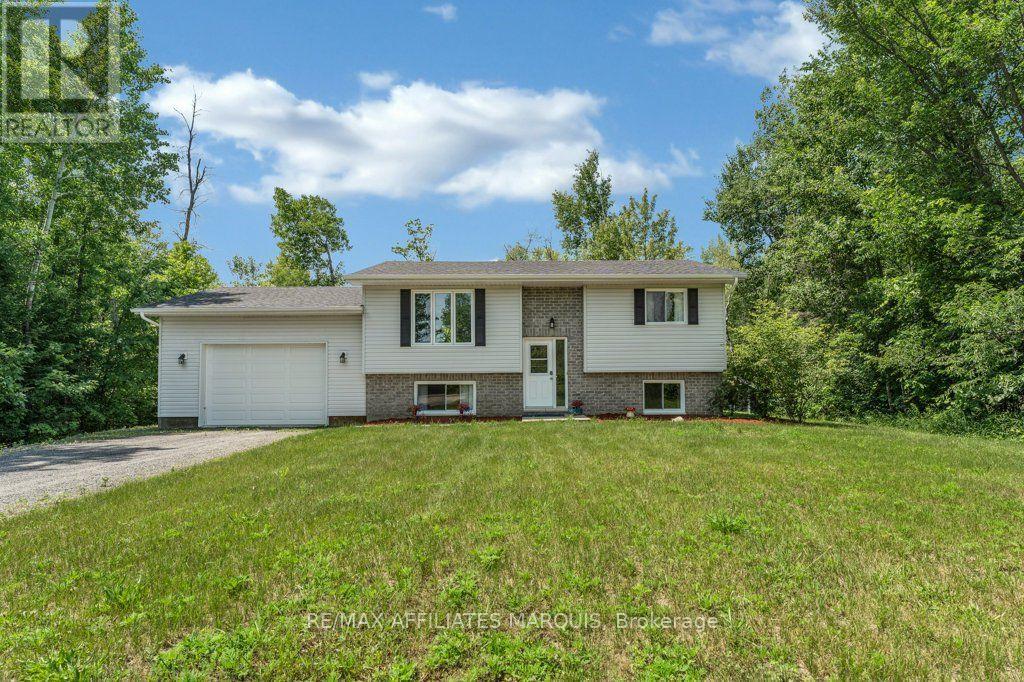
437 Miller Drive
Drummond/north Elmsley, Ontario
Welcome to Miller Drive, where you can enjoy country living on a private lot just under 2 acres, all while being less than 10 minutes from the historic Town of Perth.This well-maintained raised bungalow offers the perfect balance of rural privacy and convenient access to everyday amenities. The main floor features 2 bedrooms, a 4-piece bathroom, and a bright, functional layout designed for comfortable everyday living.The partially finished lower level provides excellent flexibility, with space that could be used as a home office, hobby room, guest area, or additional living space. It also includes an additional bedroom, a large utility room with plenty of storage, and direct access to the attached garage. The oversized single attached garage is heated and insulated, making it ideal for parking, storage, or use as a workshop year-round. Outside, the private lot offers plenty of room to enjoy the outdoors while taking in the peace and quiet of country living, while the rear deck provides the perfect spot to relax, entertain, or enjoy your morning coffee. Ideally located less than 10 minutes from Perth, approximately 20 minutes to Carleton Place, and just over an hour from Ottawa, this property offers an excellent combination of privacy, space, and convenience. (id:66888)
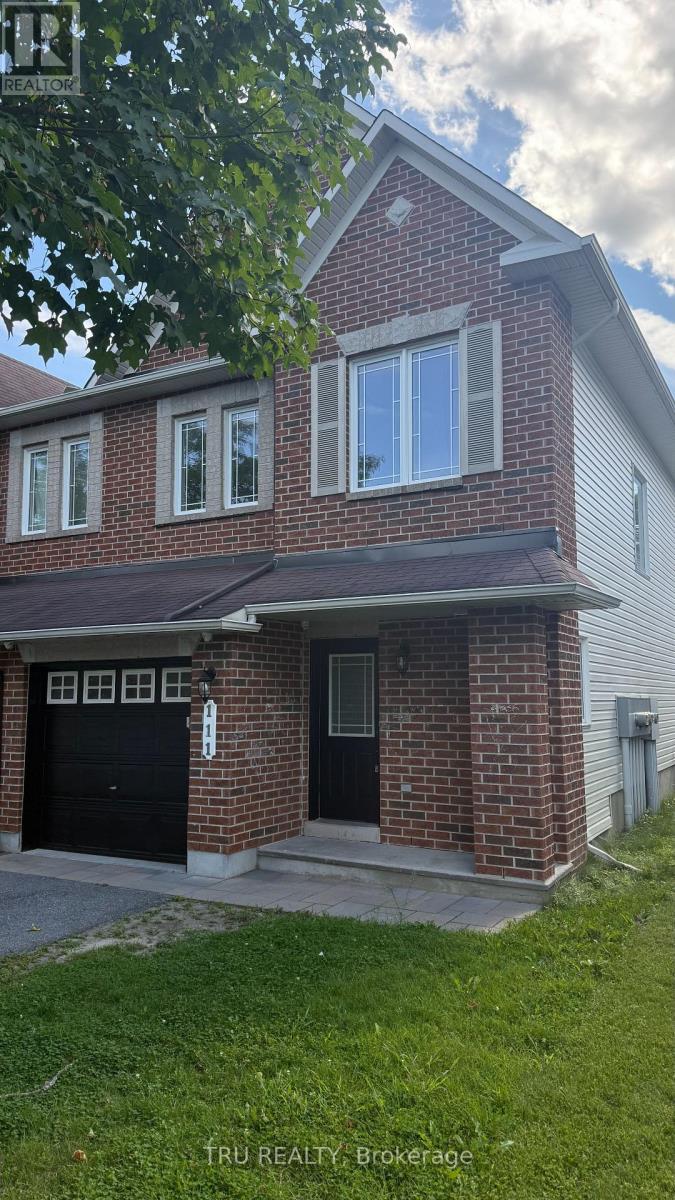
111 Woodmill Terrace
Ottawa, Ontario
Step into luxury and effortless modern living with this stunning, fully renovated end-unit townhouse located in one of Kanata's most sought-after communities. Bathed in natural light from extra end-unit windows, this bright and airy 3-bedroom, 4-bathroom residence has been comprehensively updated from top to bottom with premium finishes. Main Level & Kitchen Chef's Delight Kitchen: Features gorgeous, durable granite countertops, ample cabinetry, and brand-new stainless steel appliances, including a newly installed refrigerator and dishwasher. Fresh Modern Aesthetic: Entire home is freshly painted in a crisp, neutral designer palette that complements any decor style. Open-Concept Living: Spacious dining and living areas provide seamless flow, ideal for both everyday family life and entertaining guests. Upper Level Living Three Generous Bedrooms: Sun-filled primary suite with a private ensuite bath and ample closet storage. Well-Appointed Bathrooms: Tastefully refreshed secondary full bathroom serving the two additional bright, well-proportioned bedrooms. Fully Finished Basement & Mechanicals Brand-New Basement Bathroom: Professionally added 3-piece washroom offering convenience and flexibility for a guest suite, teen retreat, or home office setup. Dedicated Laundry & Storage: Equipped with a newer, high-efficiency washer and dryer set. Versatile Rec Room: Expansive open layout perfect for a media lounge, kids' playroom, or home gym. Prime Location Situated in family-friendly Morgan's Grant, just minutes from top-rated schools, parks, scenic nature trails (South March Highlands), the Richcraft Recreation Complex, public transit, and Kanata's world-class Tech Park. Move right in without lifting a finger-exceptional value, style, and location all in one! (id:66888)
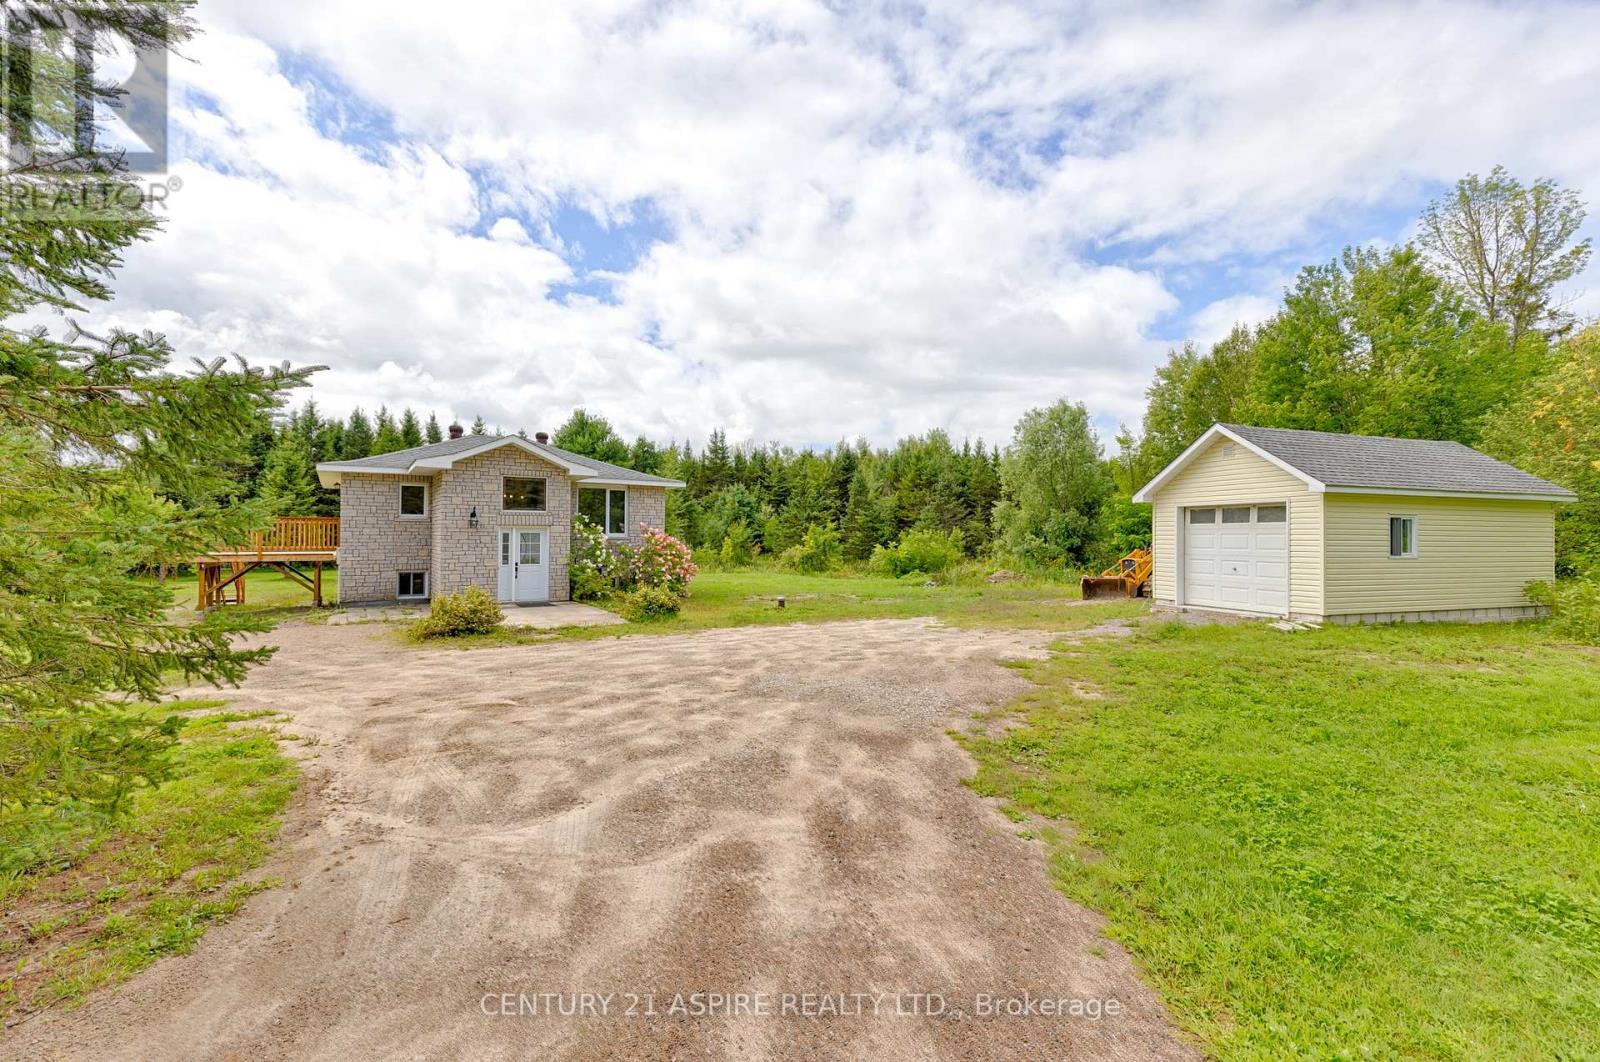
1549 Zion Line
Whitewater Region, Ontario
Discover your next dream home at 1549 Zion Line, a charming raised bungalow set on 4.8 acres of beautiful, forested land that's ideal for families, hobbyists, and anyone looking for room to grow. This well-maintained property features two comfortable bedrooms on the main floor plus an additional large bedroom on the lower level, offering flexible living space for guests, a home office, or multi-generational living. Enjoy the convenience of two full bathrooms; 1 on the main level and 1 on the lower level; making everyday routines easy and comfortable. Step outside and enjoy the space this property offers, with plenty of privacy and opportunity for future possibilities. Recent upgrades provide buyers with peace of mind, including a new roof (2026), a new deck off the kitchen, a brand-new electric furnace, and a new owned hot water tank. Additional major enhancements include a new sub pump and a new water softener system, along with many other thoughtfully completed improvements. With current vacant possession, it's ready for new owners. This is a fantastic opportunity to move in and enjoy all that this property has to offer, whether you're looking for a true family home or a property with land and options for what comes next. (id:66888)