
40 Bon Echo Crescent
Ottawa, Ontario
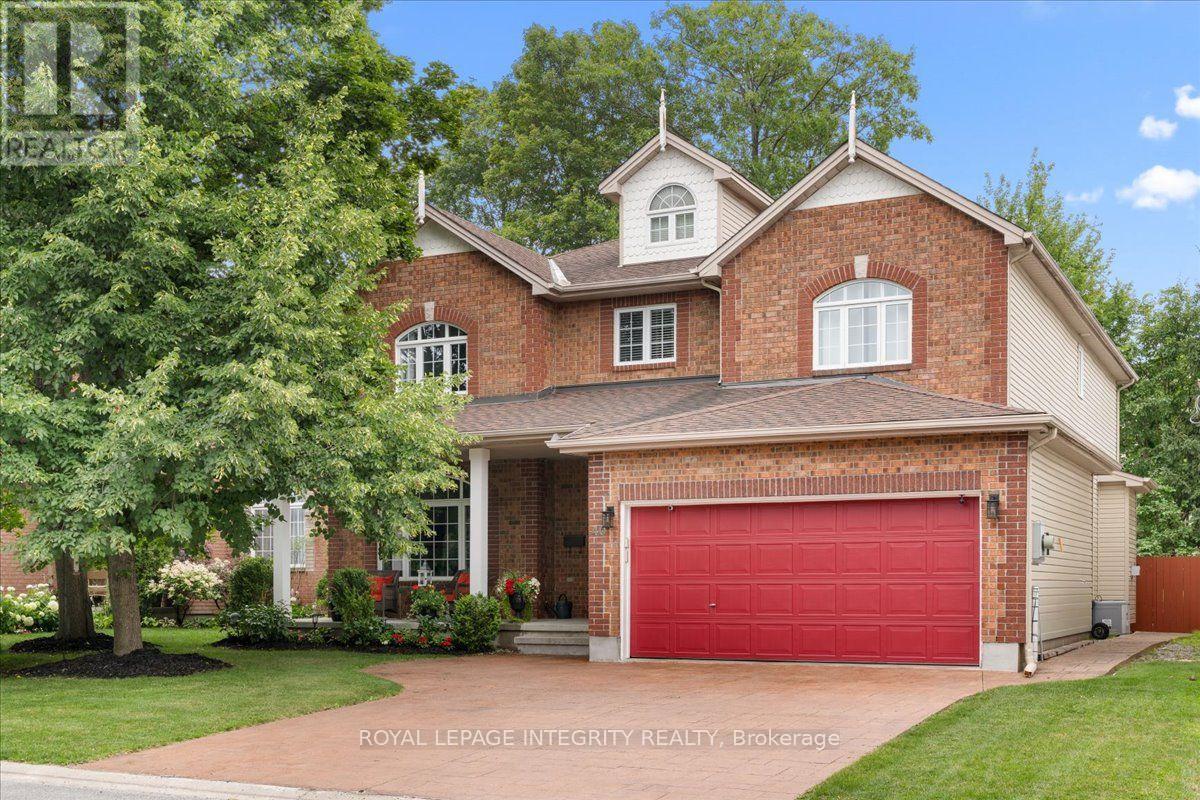
Welcome to your forever home! This stunning home exudes elegance and classic design and its located in one of Kanata most coveted neighbourhoods, Bridlewood where wide streets, canopies of mature trees and NCC parkland is steps away. As you arrive, the covered veranda beckons you to sit down and enjoy a glass of wine and watch the world hurry by. Inside, the main level opens to a grand foyers with double closets, soaring 9 ft ceilings and gleaming hardwood floors. The elegant formal living room features a huge window with transoms that flood the room with light and it flows into the oversized dining room that has ample space to entertain large families and friends. The chef's kitchen features ceiling height cabinetry that offers loads of storage, granite countertops, new backsplash, bright task lighting and newer sleek stainless steel appliances and it also has a walk in pantry. It is a perfect place to whip up gourmet meals and entertain. There is a breakfast bar adjacent to the brkfst nook which overlooks the back yard and pool. The family room off the kitchen is the perfect place to unwind after a long day and snuggle next to the cozy gas fireplace. A lge mn flr office can be easily transformed into a 5th bedroom and the 2 pc can also become a 3 pc bath. Upstairs there are 4 oversized bdrms including an enormous primary bdrm with a luxury spa bath, soaker tub and double vanities. The mn bath has been updated and features sleek cabinetry and a standalone shower with a deep soaker tub. The lower level can easily be transformed into a granny or in-law suite and features a new 3 pc bth with a walk in shower. Large egress windows complete the space. Outside, the back yard offers a stamped concrete patio, a fresh water heated pool, an oversized hot tub and pool shed. Perennial gardens ring the yard and it is truly a very low maintenance space. Imagine your family living and enjoying this forever home. Book your showing to see this stunning home. (id:66888)
85 Cockburn Street
Perth, Ontario
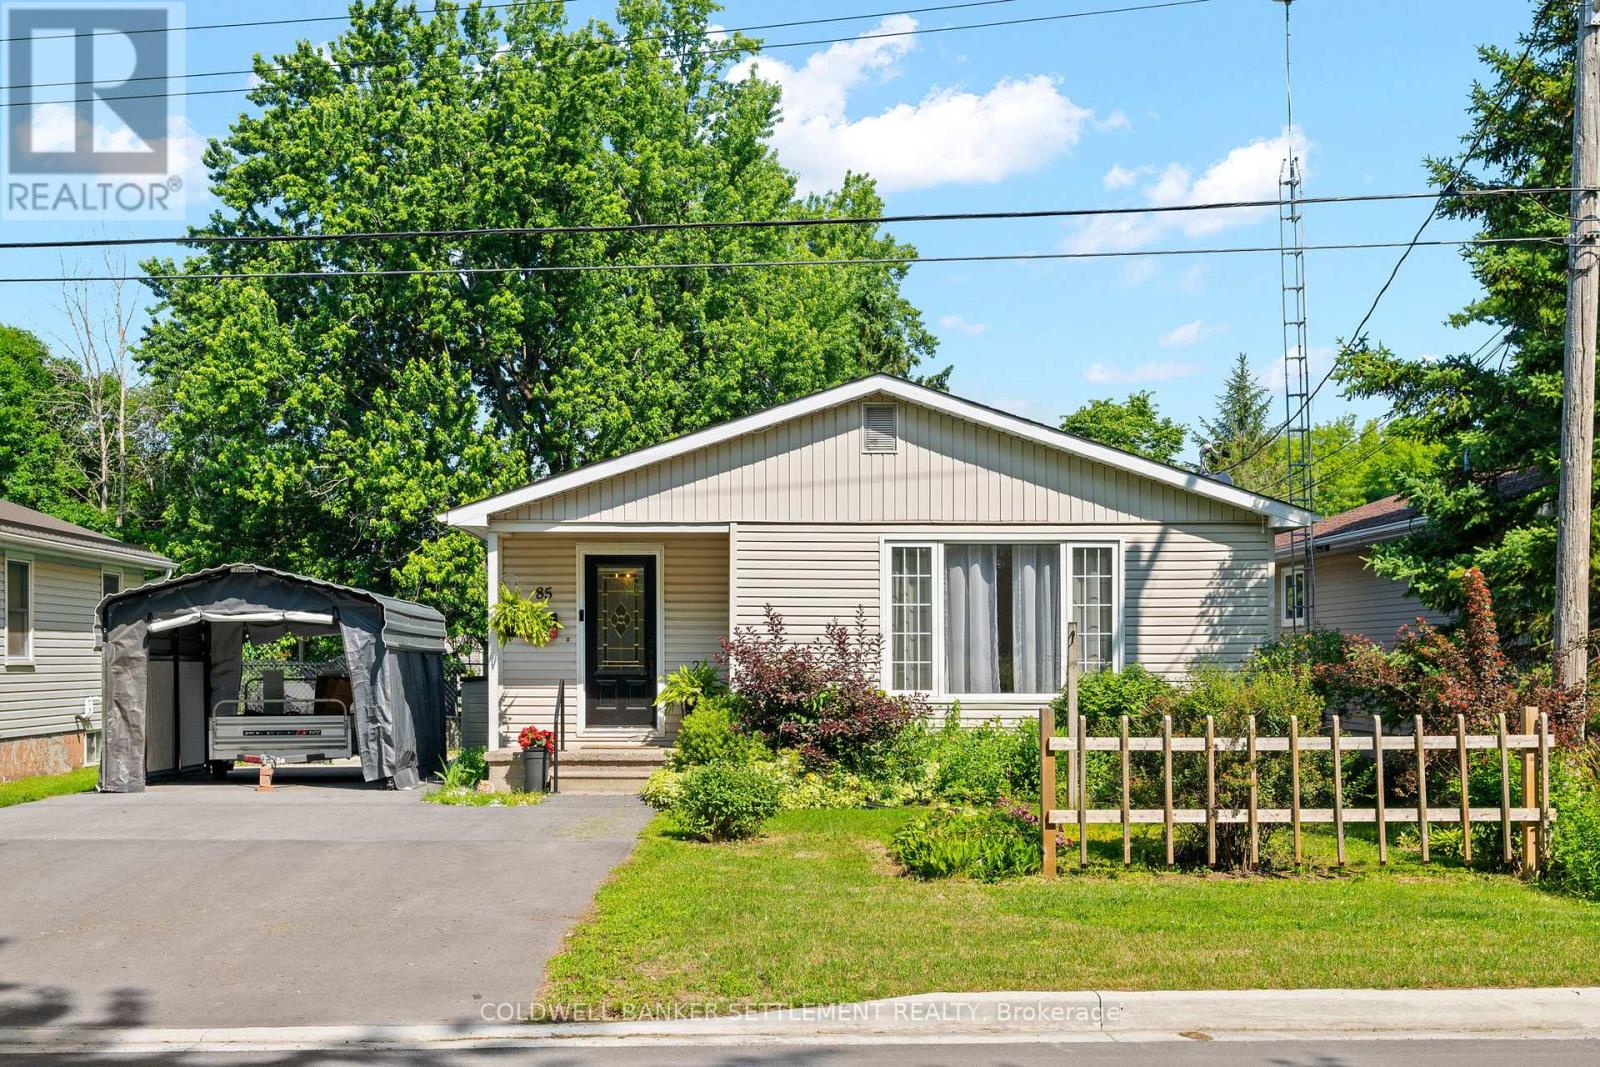
Welcome to this bright & well-maintained 3-bedroom bungalow, ideally located on a quiet street within walking distance of Heritage Perth's charming downtown, where you can enjoy boutique shopping, restaurants, cafés, parks, festivals, the Crystal Palace, the Tay River & all everyday amenities. Outdoor enthusiasts will also appreciate being just minutes from the Conlon Farm Recreation Complex with its walking trails, sports fields, playgrounds, splash pad & year-round recreational opportunities. The sun-filled main level offers a spacious open-concept living & dining area featuring hardwood flooring & an abundance of natural light. The functional kitchen includes a new dishwasher, while the updated 4-pc bathroom offers a fresh, modern feel. The versatile third bedroom, also ideal as a home office or den, features a walkout patio door leading to a large rear deck overlooking the fully fenced backyard with lower patio-an ideal setting for children, pets, family gatherings or simply relaxing outdoors. A garden shed & portable carport, securely anchored to the double-wide paved driveway, provides excellent additional storage & covered parking. The finished lower level expands your living space with a full second kitchen, generous recreation room, 3-pc bathroom, laundry/utility room, hobby area & exceptional storage, offering excellent flexibility for extended family, overnight guests or the possibility of an in-law suite. Additional updates include a premium WaterGuard basement drainage system with sealed sump pump (2026), furnace & hot water tank (2021), plus newer washer & dryer. This inviting home has been thoughtfully maintained & updated throughout-simply move in, unpack & start enjoying everything this wonderful neighbourhood & the Town of Perth have to offer. (id:66888)
1 - 920 Gladstone Avenue
Ottawa, Ontario
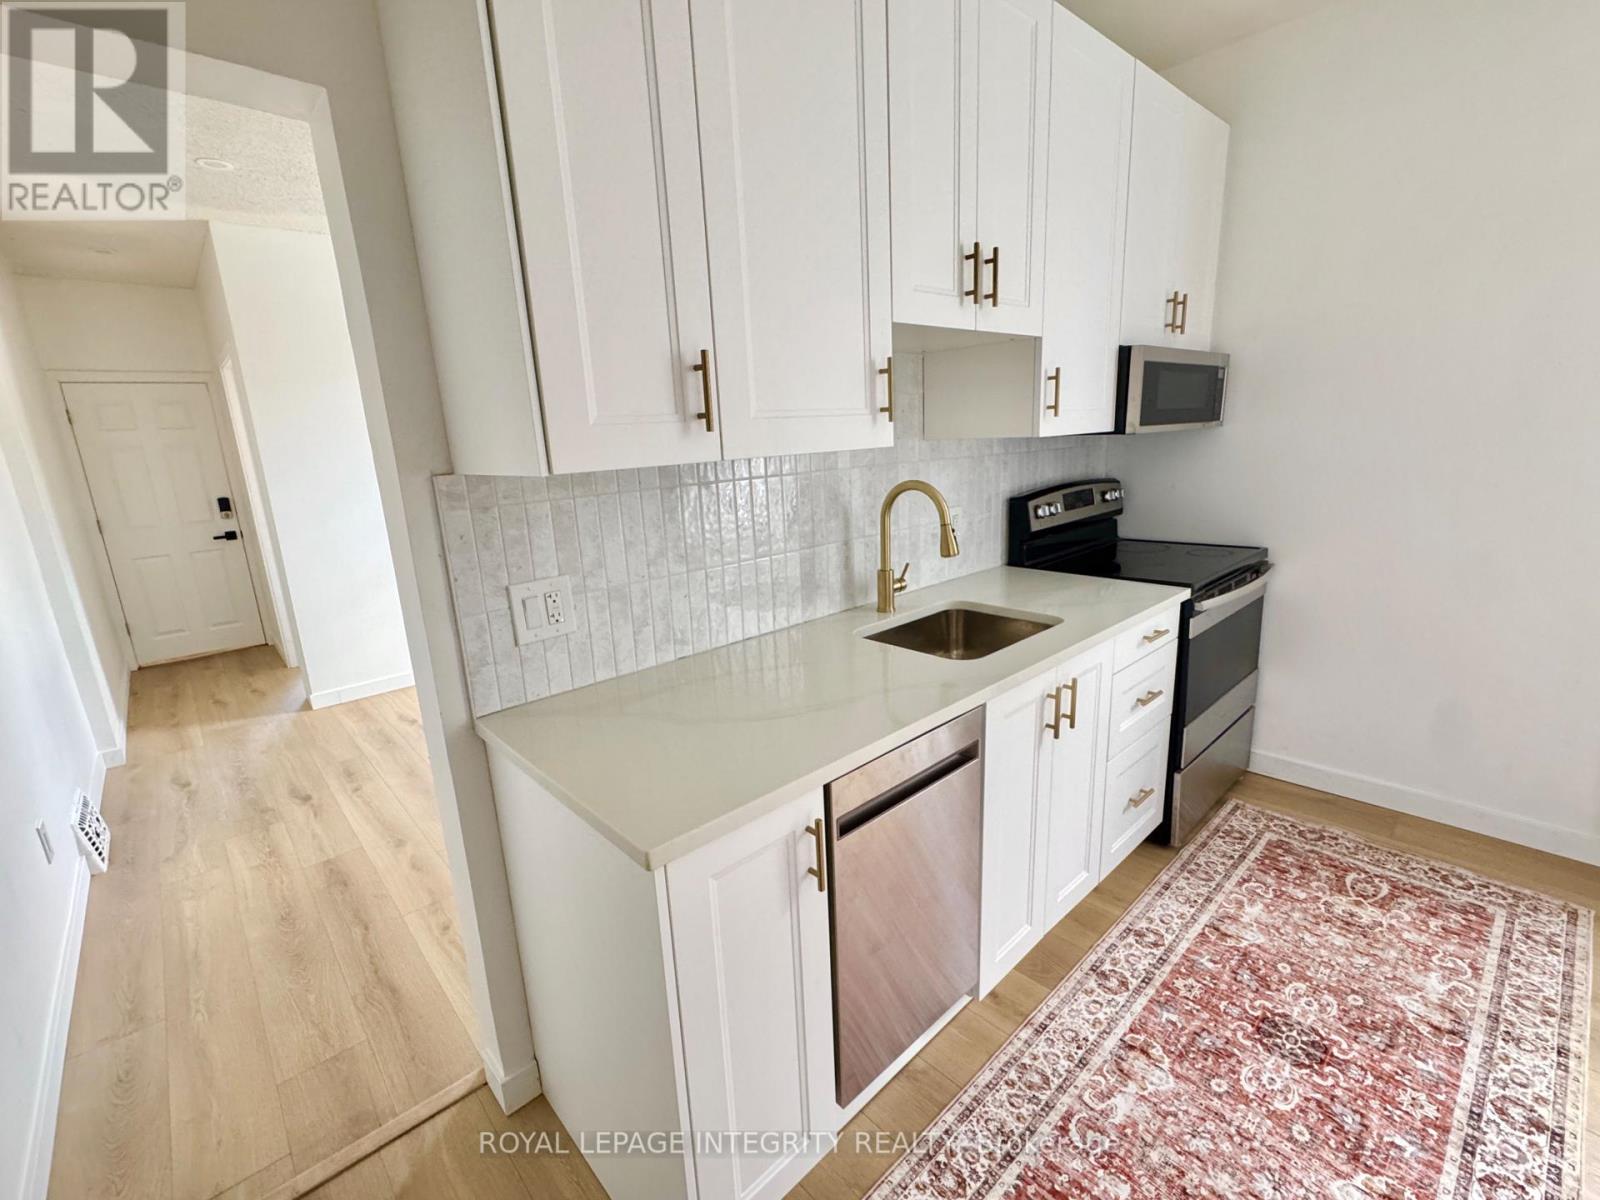
Bright 2-bedroom, 1-bath unit in a fully renovated duplex in the heart of Little Italy - one of Ottawa's most walkable and sought-after neighbourhoods, minutes from downtown. In-unit laundry, heat and water included, and 2 driveway parking spots. 30 seconds walk to Corso Italia O-Train station. Large private backyard, a rare find this close to downtown. Be the first to live in it. (id:66888)
1120 Des Cedres Street
Hawkesbury, Ontario
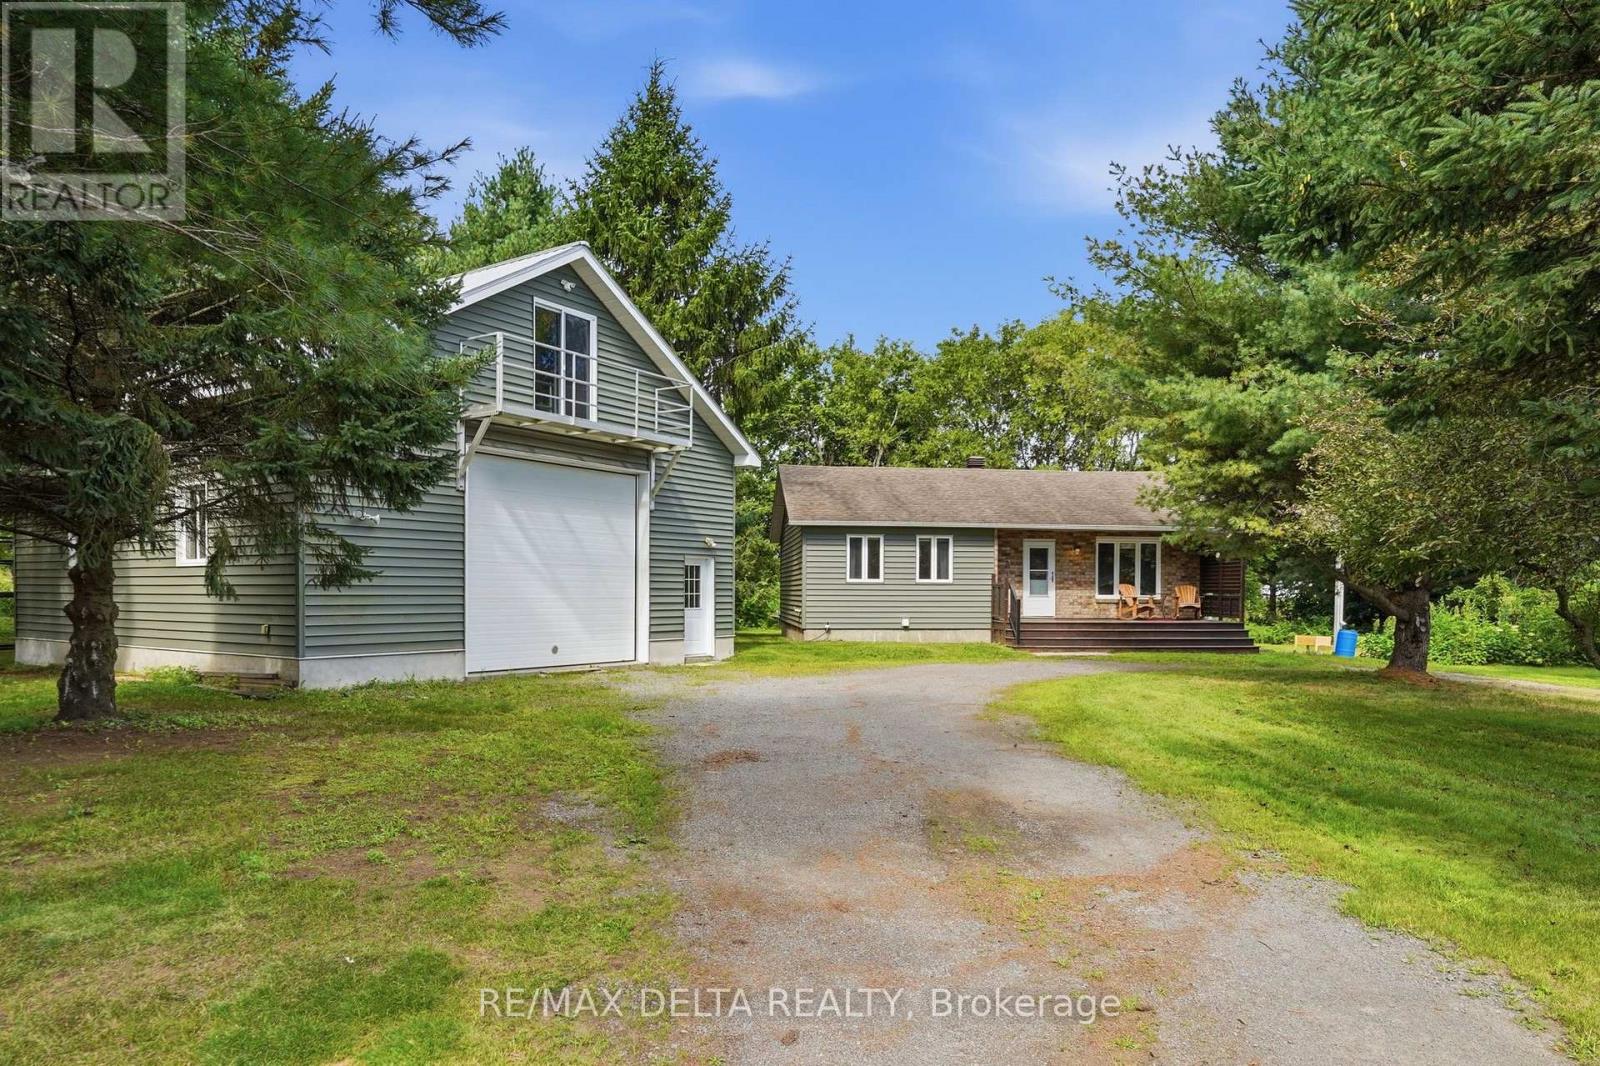
Welcome to 1120 des Cèdres in Chute-à-Blondeau! Set on a mature, private lot with no rear neighbours, this charming bungalow offers comfortable small-town living with plenty of bonus space. The main level features a bright, functional layout with a kitchen offering ample cabinetry, counter space and a custom woodcrafted island, open to the dining and living areas with propane fireplace. Two bedrooms and a full bathroom with soaker tub and separate shower complete the main floor. The fully finished basement adds a spacious family room with WETT-certified wood stove, a third bedroom and separate laundry area. Outside, enjoy the two-tiered deck and beautifully treed backyard. A standout feature is the oversized detached heated garage/workshop, bathroom, 100-amp service and second-storey loft and balcony. Municipal sewer, multiple heat sources and 200-amp service to the home complete the package. (id:66888)
1907 Fairmeadow Crescent
Ottawa, Ontario
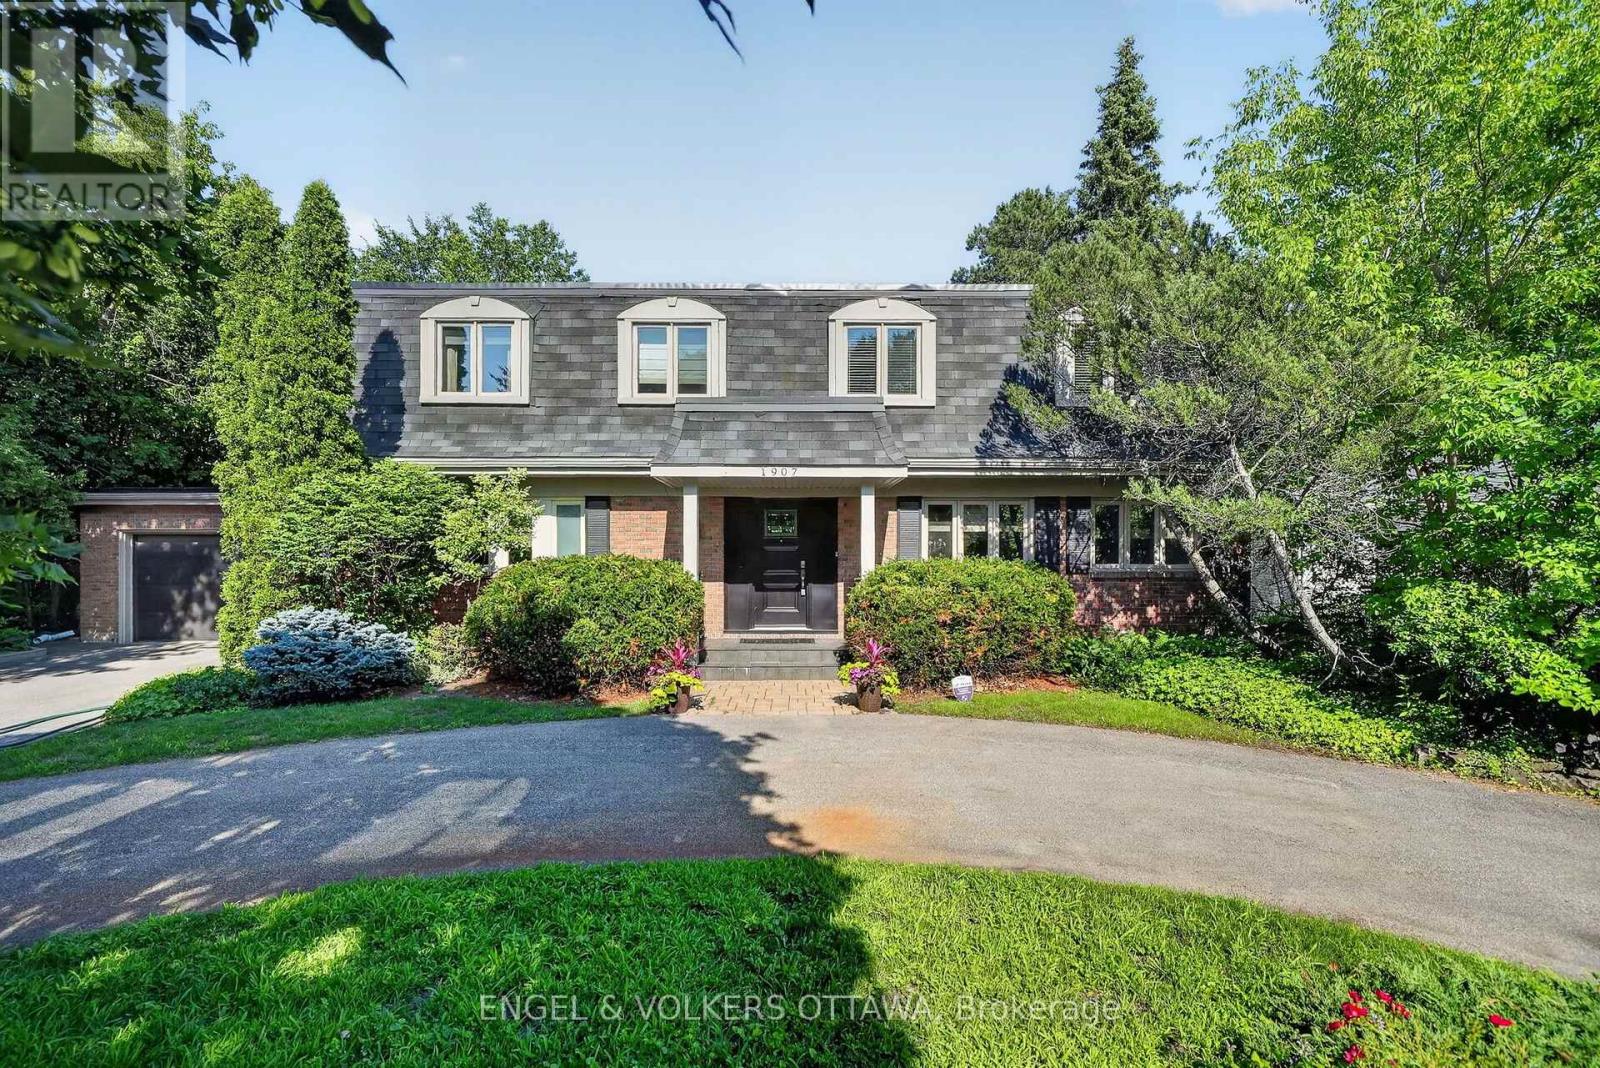
Welcome to 1907 Fairmeadow Crescent, a five-bedroom family home backing onto parkland in Alta Vista. This meticulously maintained home features a fully renovated kitchen and basement, updated windows, and a private saltwater in-ground pool that was redone 7 years ago. The main level is designed for comfortable family living and entertaining, with a renovated kitchen featuring custom white Shaker cabinetry, granite countertops, a large island with a breakfast bar, premium stainless steel appliances, a range hood, a built-in workstation, under-cabinet lighting, and abundant storage. The formal dining room features custom built-ins and sliding doors to the backyard, while the spacious living room includes a wood-burning fireplace and large windows overlooking the pool. A separate family room with a second wood-burning fireplace, built-in bookshelves, and patio doors provides a living space that is tucked away from the main areas of the home. Upstairs, the primary bedroom has dual closets and a private ensuite with a glass shower. Four additional bedrooms provide generous closet space, including one configured as a home office with built-ins and another with an adjoining flex room ideal as a nursery, study, dressing room, or second office. A full family bathroom with a dual vanity and a tub/shower combination completes the level. The renovated basement features a large recreation room, a three-piece bathroom, and a wellness area with a jetted tub, a fitness space, and a cedar sauna. Outside, the private backyard has a saltwater pool with new gunite and tile, an expansive interlock patio, mature landscaping, and multiple seating areas. This home is perfect for families that value being near top-rated schools, playgrounds and open parks with walking trails. This location offers top-notch convenience, with proximity to Billings Bridge Shopping Centre, Bank Street, The Ottawa Hospital, CHEO, Riverside Hospital, downtown Ottawa, major roadways, and OC Transpo transit stops. (id:66888)
648 Decoeur Drive
Ottawa, Ontario
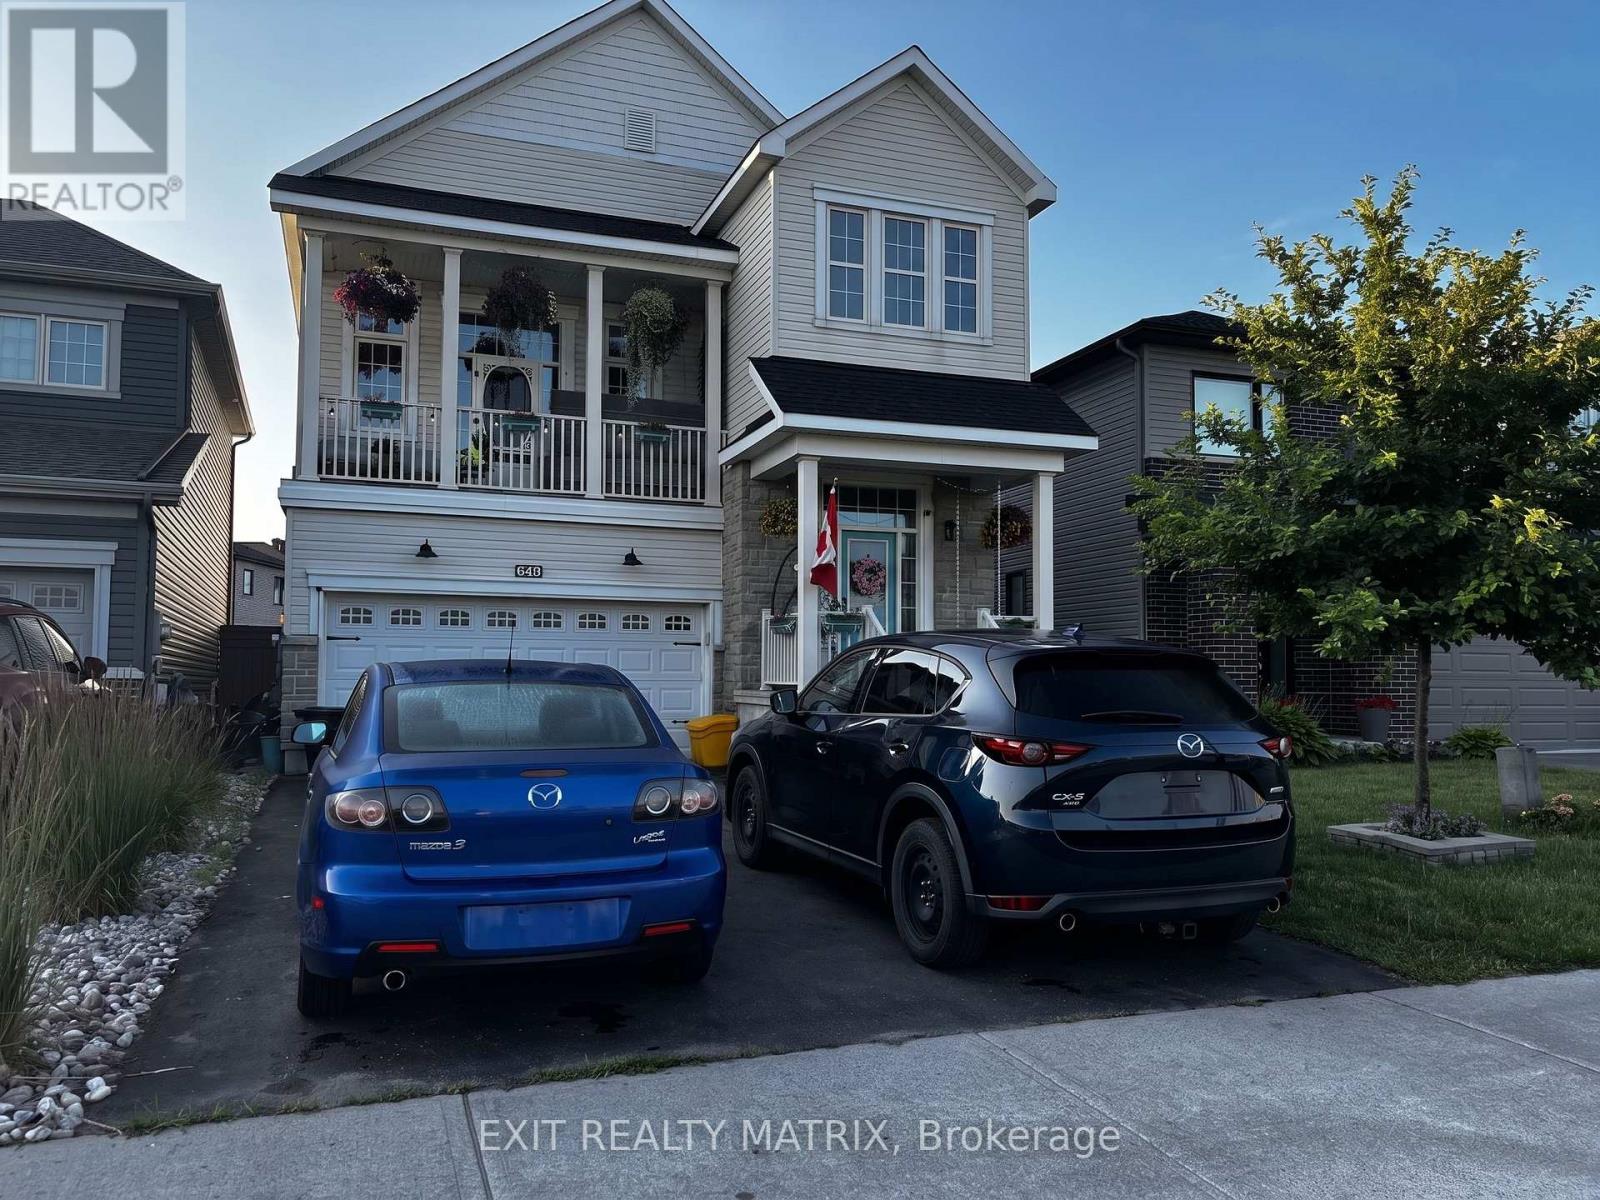
*PRICED TO SELL* Welcome to 648 Decoeur Drive, a spacious 3-bedroom, 3-bathroom family home in the heart of Orléans, ideally positioned directly across from a park. From the moment you arrive, the inviting front balcony, large garage and generous driveway parking give this home fantastic curb appeal. Inside, the unique multi-level layout creates an open and impressive feel, complemented by hardwood flooring throughout many of the principal living areas and primary bedroom. The kitchen offers an abundance of cabinetry, expansive quartz countertops and plenty of space for everyday family living and entertaining. Upstairs, you'll find comfortable bedrooms, including a spacious primary retreat, while the beautifully finished bathrooms feature modern touches and stylish finishes. The finished basement adds even more usable living space, perfect for a home gym, recreation room, office or play area. Outside is where this property truly stands out, with a private fenced backyard, deck and pool creating your own summer retreat at home. With parks just steps away, plenty of indoor and outdoor space, excellent parking and a family-friendly Orléans location, this is a home you will not want to miss. (id:66888)
1495 Demeter Street
Ottawa, Ontario
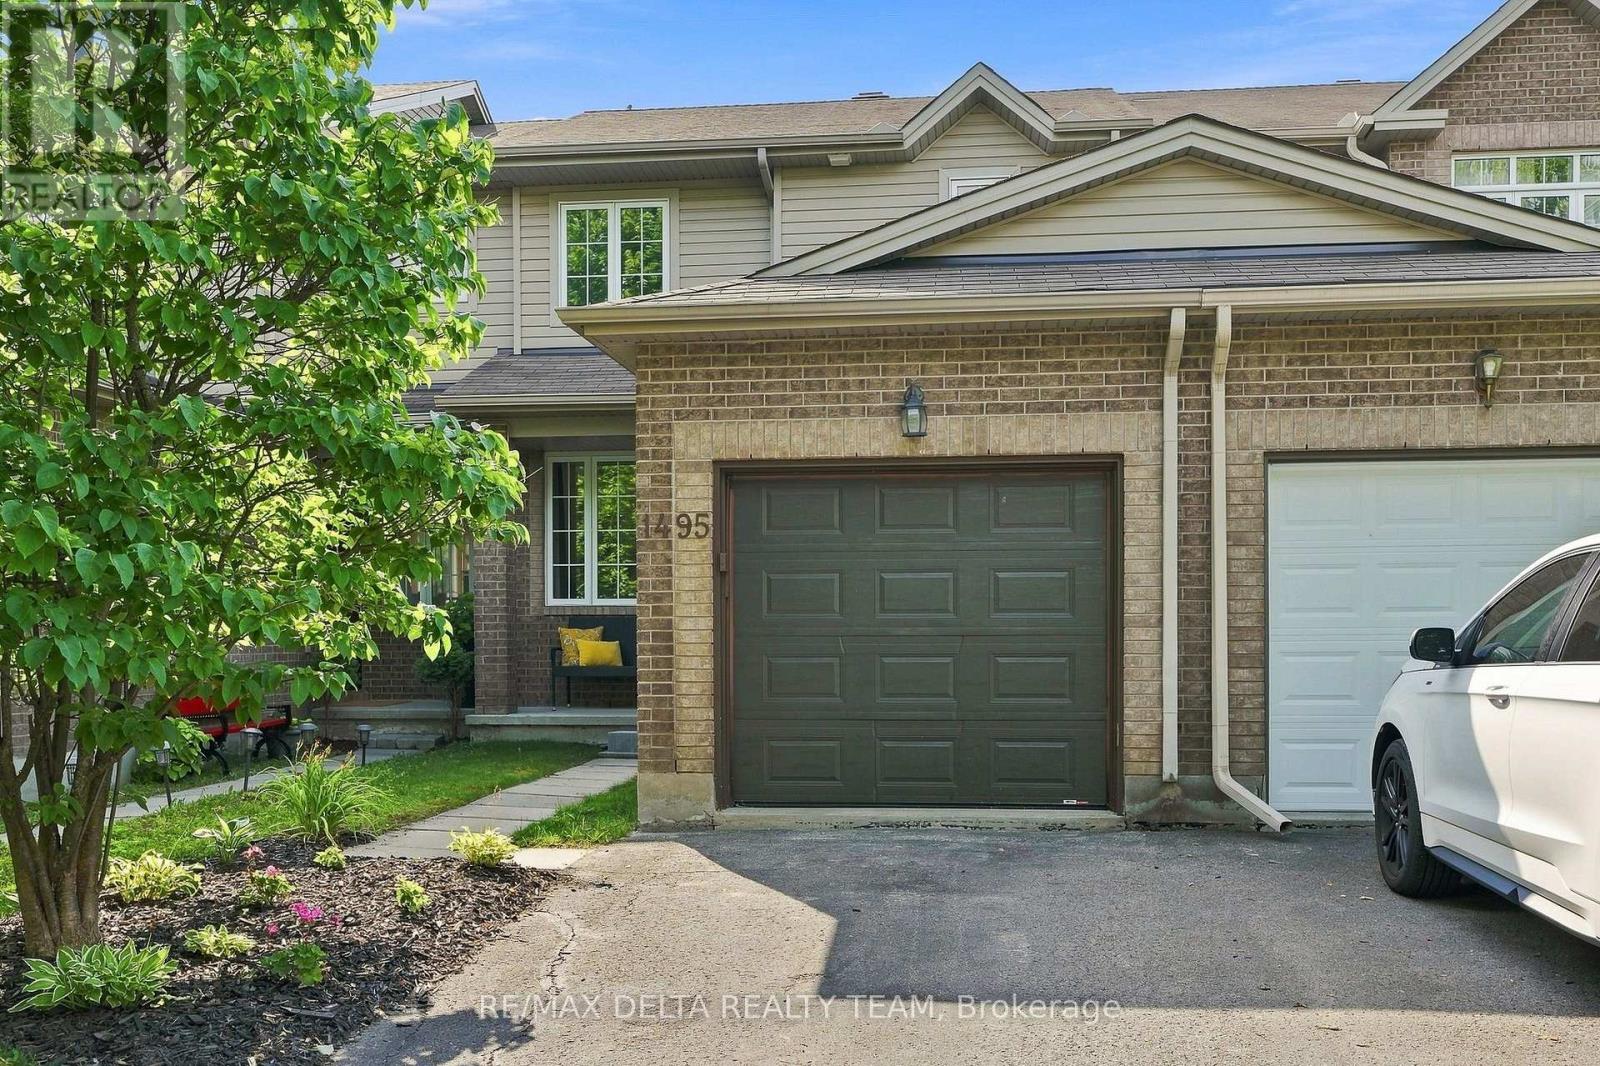
Welcome to this beautifully maintained, freshly painted 3-bedroom, 2-bathroom townhouse offering comfortable living in a fantastic family-friendly location. Complete with an attached single-car garage, this move-in-ready home has everything you need. The bright main floor features a spacious living and dining area with patio doors leading to a large deck and a private, fully fenced backyard with no rear neighbours-perfect for relaxing or entertaining. The white kitchen offers an abundance of cabinetry and counter space, complemented by elegant granite countertops. Upstairs, you'll find three bedrooms with laminate flooring, along with a beautifully renovated main bathroom featuring a glass walk-in shower and quartz vanity countertop. The staircase has been updated with new carpeting, adding a fresh, modern touch. The finished basement provides additional living space with new flooring, a cozy gas fireplace, a laundry room, and plenty of storage. Ideally located close to schools, parks, shopping, restaurants, and all amenities, this home offers the perfect blend of comfort, style, and convenience. A fantastic opportunity for families, first-time buyers, or anyone looking for a well-cared-for home in a desirable neighbourhood. (id:66888)

45 Basswood Avenue
Ottawa, Ontario
Fantastic family functional layout and a large lot all within walking distance to the shops and stores of Stittsville Main! I dare you to find a larger house on a bigger lot at or below this price in the area!!! You won't be able to!!! Appraised $100,000 OVER LISTING PRICE! Build equity immediately! Spacious family living with 5 bedrooms including a main level bedroom for the grandparents! Main level office space as well! Loft space that leads to a private second level balcony! Large 65x100 lot with mature trees. Stylish interlock walkway. Relax on your covered front porch. 9FT ceilings on the main level. Grand spiral hardwood staircase that leads from the bottom level to the top. The hardwood floors carry throughout the main level and second level minus the secondary bedrooms. Open concept kitchen with classic white cabinetry and an island complete with breakfast bar. Modern granite countertops, pull out pantry, gas stove and loads of counter space! Family living made simpler with kitchen that is open to the dining space and family room to make it easy to watch over the kiddies. Unwind in the living room with gas fireplace and easy access to your backyard/deck. Formal living room with classic white shutters. Powder room and laundry on the main level. Primary bedroom with hardwood floors, bay window, two closet spaces and a 5 piece ensuite. Additional 3 good sized bedrooms. Need more space? You have a finished basement with a 2 pc bathroom, family room, den space and large storage area. Outdoors, enjoy dinners on your deck or let the kids run around in your fenced backyard. Flexible closing! 5 bedrooms, main level office plus a second level loft! Take the 3D tour and then book your showing today! (id:66888)
3205 7th Concession Road
Mississippi Mills, Ontario
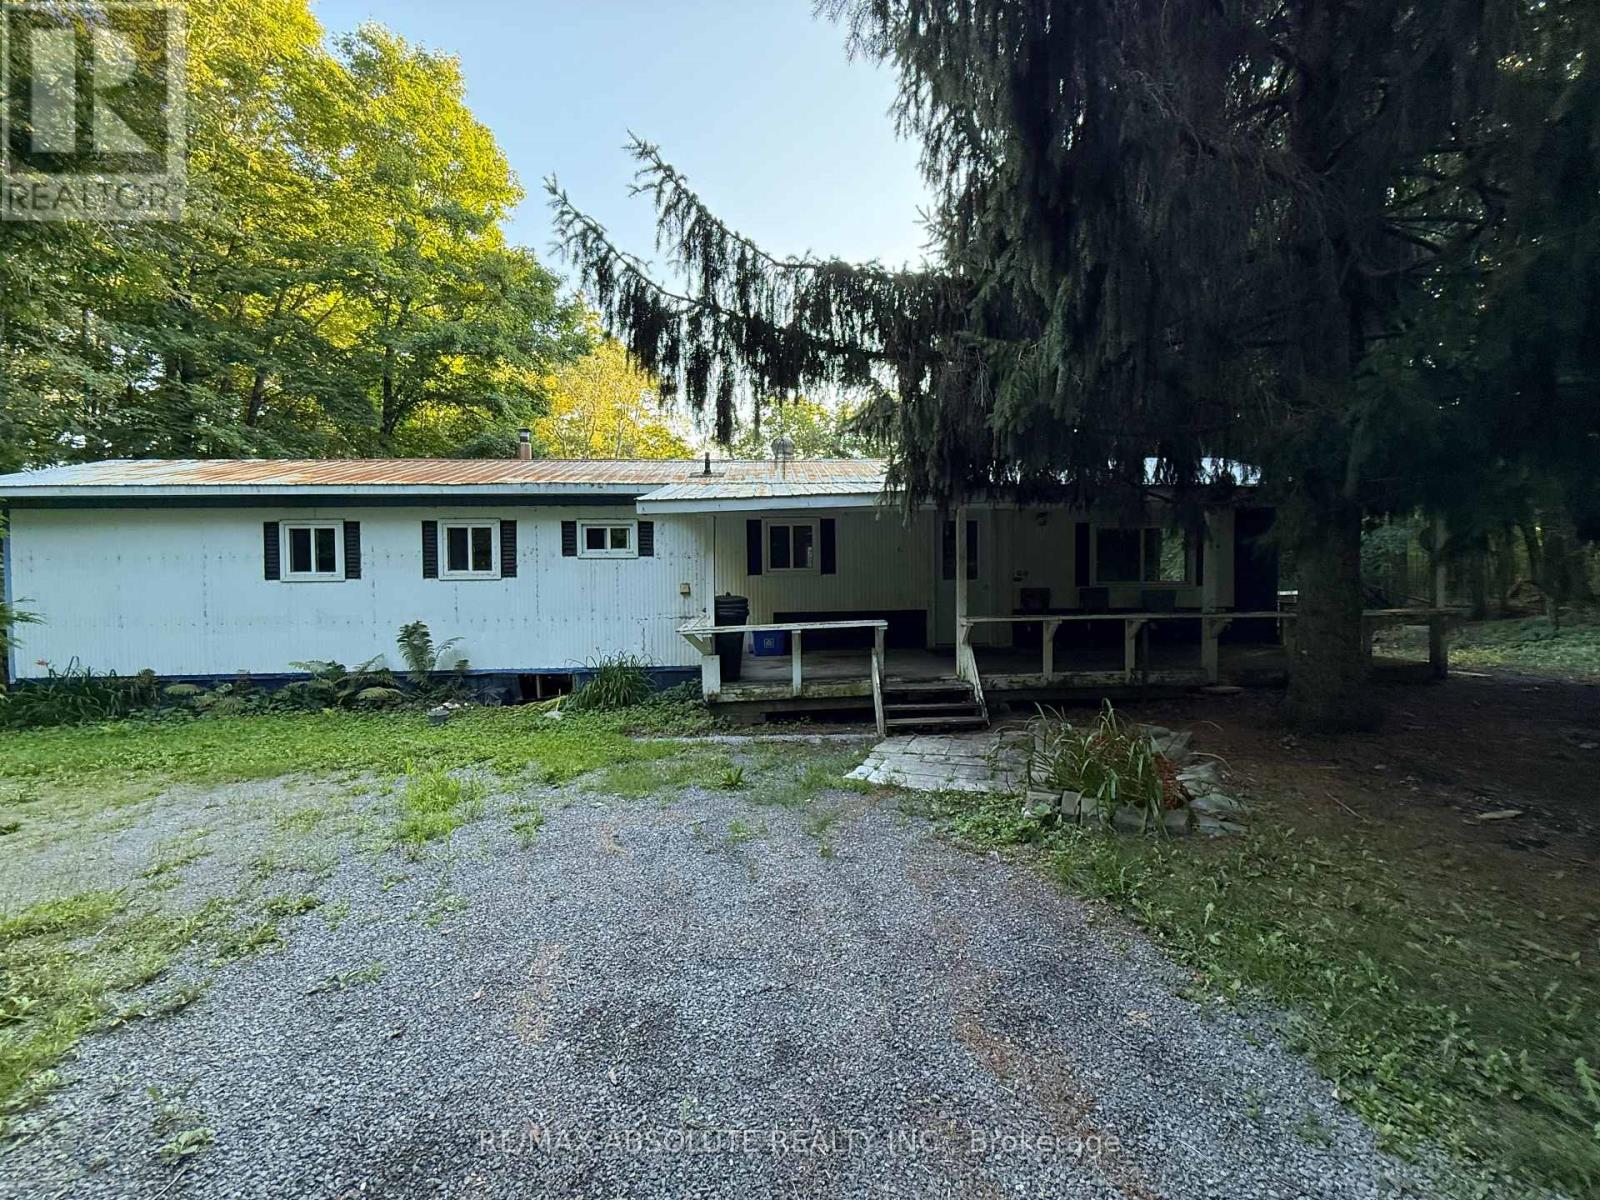
Opportunity awaits in Mississippi Mills! Situated on a picturesque lot, this mobile home offers plenty of potential for the handy buyer, renovator or someone looking for a project. The property features a private well and septic system, circular driveway, and storage buildings, providing room for tools, equipment and outdoor storage. A heat pump approximately two years old provides heating and cooling, baseboard electric and a pellet stove provide heating options. The plumbing will require repair as the pipes have frozen and the water cannot currently be turned on. The home is being offered in its present condition and will require work, but the setting and existing improvements provide a great starting point for the right buyer. Bring your ideas and vision and discover the possibilities this country property has to offer. 24 hour irrevocable on all offers (id:66888)
1683 Des Perdrix Crescent
Ottawa, Ontario
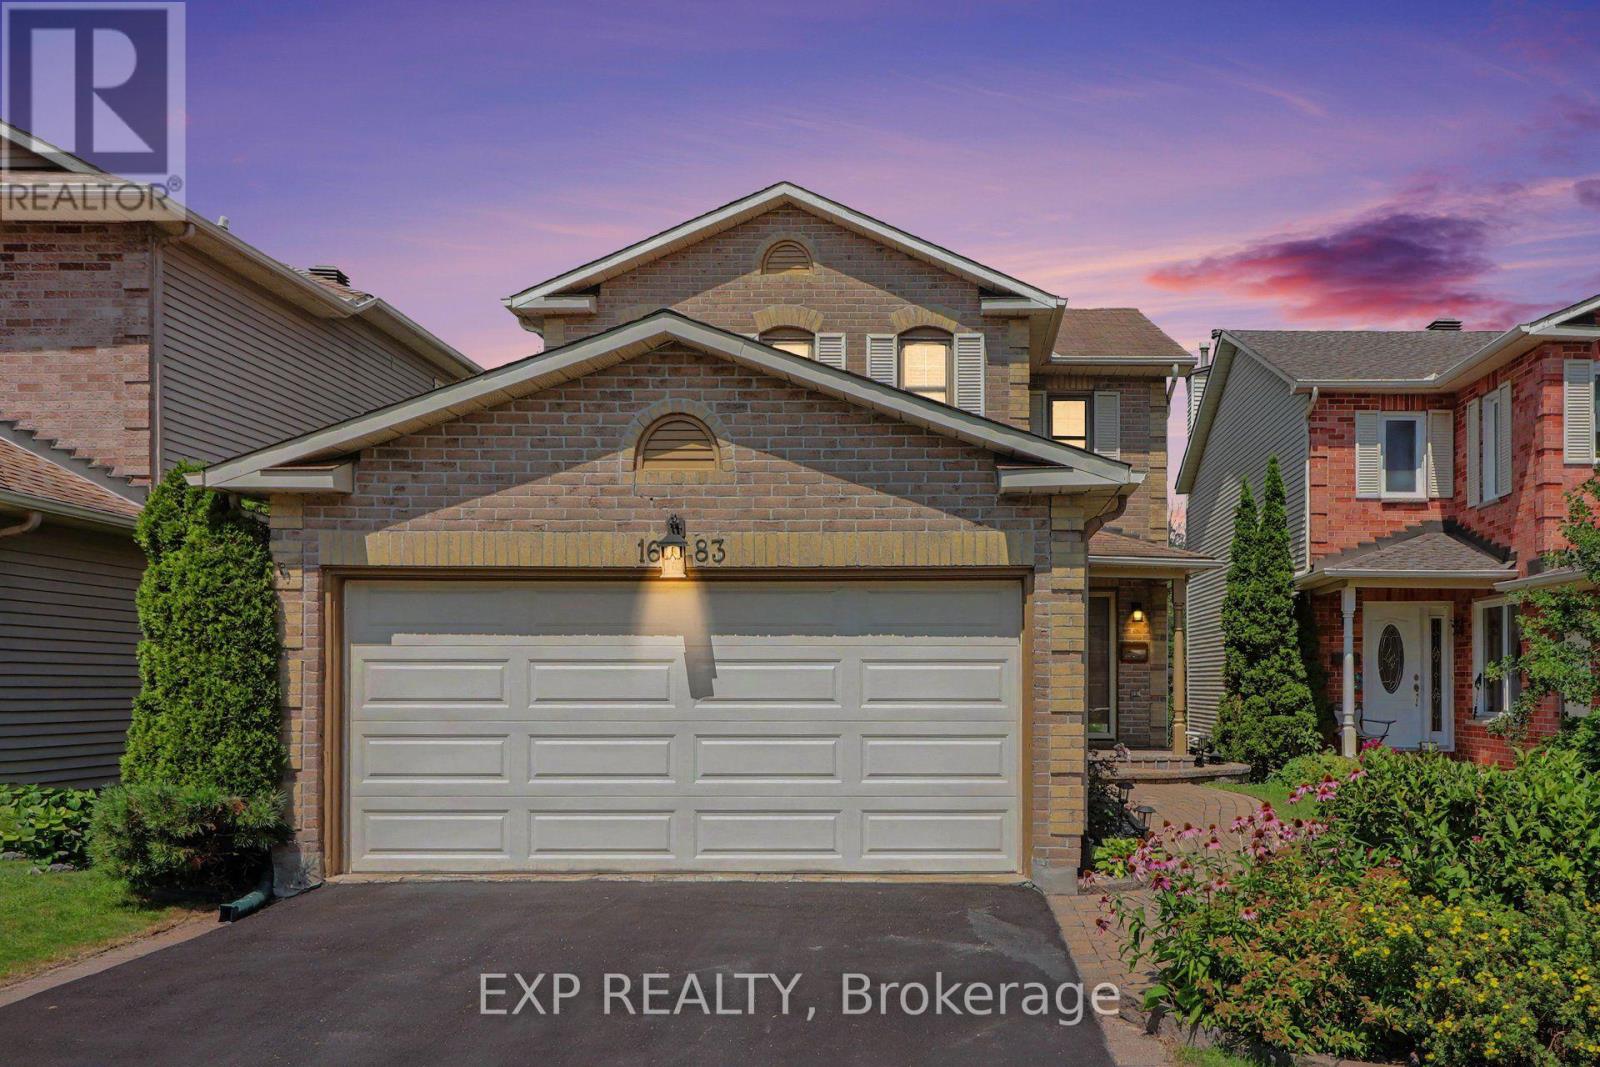
Unique opportunity - rare ravine lot with basement walkout. Backing onto a peaceful ravine and parkland with no rear neighbours, this beautifully maintained 3-bedroom home in the family-friendly Sunridge community of Orléans offers exceptional privacy and a wonderful family setting. The main level features a spacious family room, convenient powder room and renovated kitchen with custom dark cabinetry, additional wine storage, a bright breakfast area and walkout to the covered balcony. Upstairs, the spacious primary bedroom features a walk-in closet and a renovated luxurious 5-piece ensuite with heated flooring, complemented by a renovated 4-piece main bathroom and two additional bedrooms. The fully finished basement offers a rare walkout and excellent additional living space, including a generous recreation area, two versatile office spaces and a utility room. One of the office spaces could easily serve as an additional bedroom or living space. Outside, enjoy the private, fully fenced yard (new in 2025) with a covered patio and extended patio area wired for a hot tub, perfect for relaxing or entertaining in a peaceful, private setting, complete with a propane fire pit. A 2-car garage and driveway parking for four vehicles provide plenty of parking and storage. Ideally located close to schools, parks, public transit, shopping and everyday amenities, with Marcel Bériault Park and Henry Larsen Elementary School nearby. A wonderful opportunity to enjoy comfortable living with exceptional privacy and a natural backdrop that will remain beautifully preserved. (id:66888)
2415 Des Pruches Avenue
Ottawa, Ontario
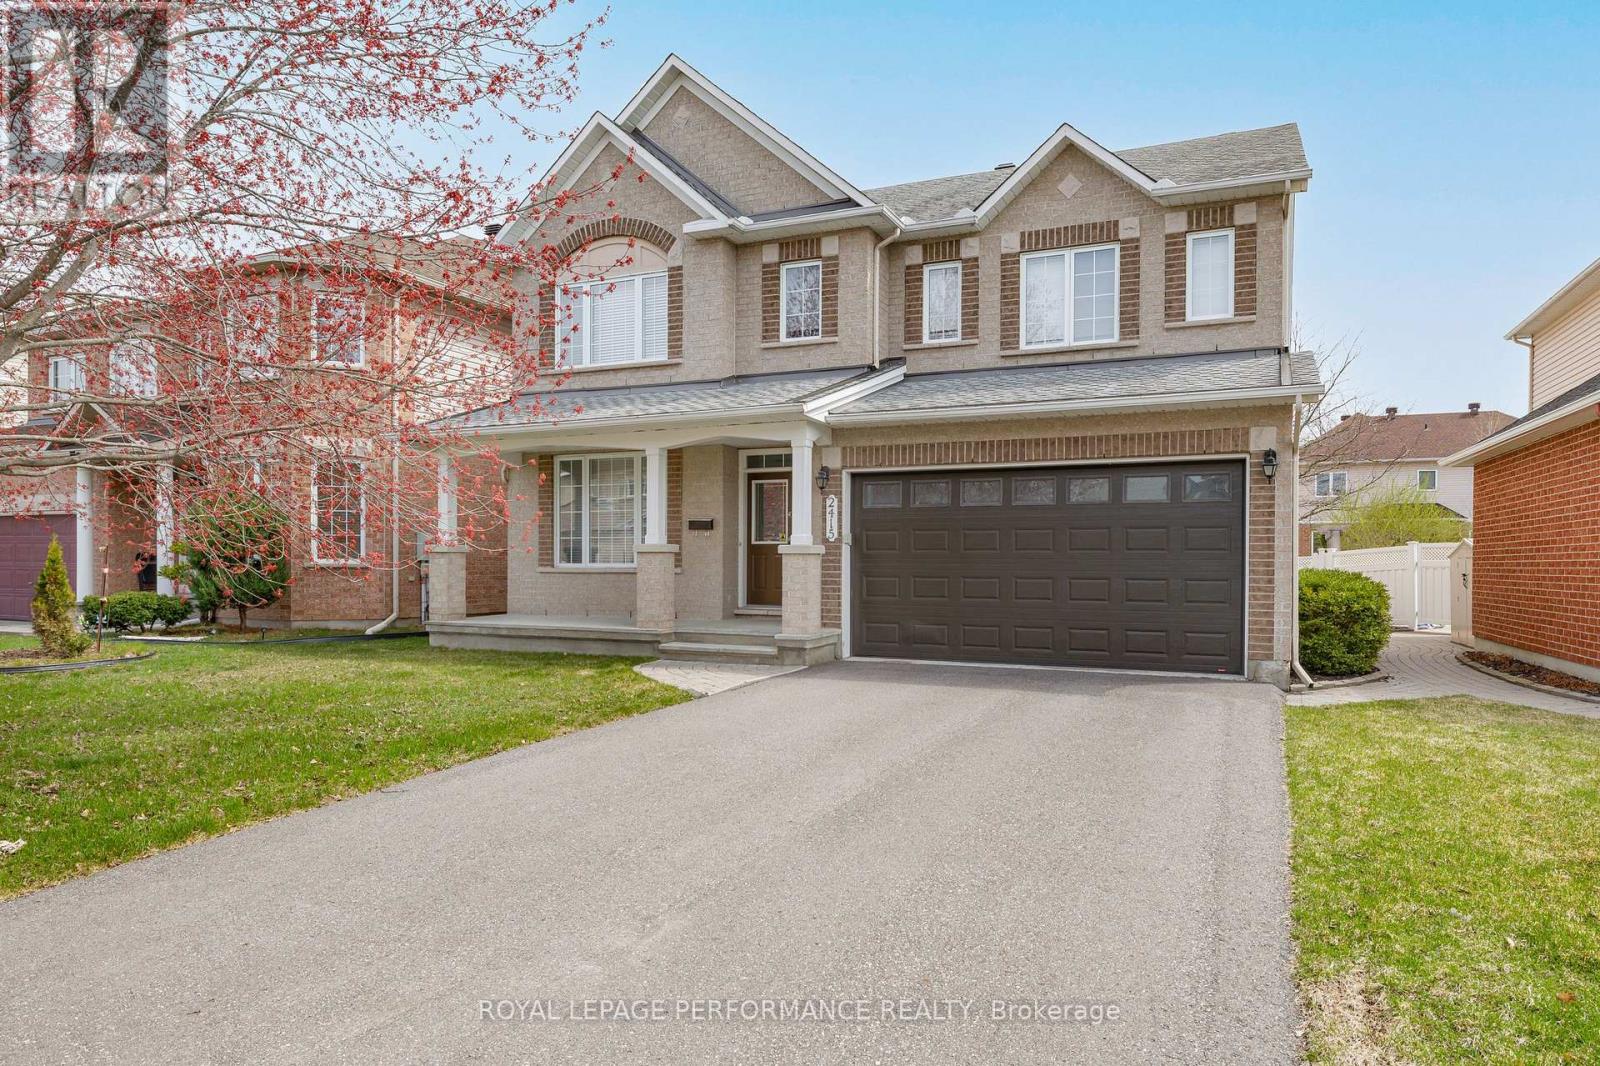
Spacious 4-bedroom, 5-bathroom home available for rent in Chapel Hill South. This detached property offers over 3000 sq ft of living space plus a fully finished basement with an enclosed room that can be used as a gym, study, or home office. A perfect opportunity to enjoy comfortable, well-designed living in one of Orleans most established and convenient neighbourhoods.The main floor features 9-ft ceilings, hardwood flooring, formal living and dining areas, a cozy family room with gas fireplace, and a large, functional kitchen with ample cabinetry and a spacious eating area. Also on this level are a powder room, laundry room, and direct access to a double car garage.Upstairs, you'll find four generous bedrooms, including a spacious primary suite with walk-in closet and a luxurious 5-piece ensuite. A second bedroom with its own ensuite makes an ideal guest retreat, while the remaining two bedrooms share a full bathroom.The fully finished basement offers a large recreation area, a full bathroom, and a versatile additional room. The fenced backyard features low-maintenance landscaping, ideal for outdoor enjoyment. Located close to excellent schools, parks, shopping, and public transit, with quick access to Innes Road and Orleans Boulevard. | Tenant is responsible for hydro, natural gas, hwt & water, along with tenant liability/content insurance | Please submit the following along with a fully filled out application: ID, credit report, proof of income and employment. Possession date October 1st. (id:66888)

67 - 200 Owl Drive
Ottawa, Ontario
Welcome to Foxdown, Hunt Club's hidden gem! This rarely offered 3 bedroom, 2 bathroom end-unit home sits at the top of a hill on a quiet cul-de-sac. Upon entering the foyer, your attention will be immediately drawn to the convenience of the indoor garage access on the right and a powder room on the left. The hallway opens up to the sun filled living room which is perfect for entertaining and has access to the fully fenced backyard. From the living room, head up a half flight of steps to the dining room and a sitting area, overlooked by the kitchen which features ample cupboard space. Continuing further up is where you will end with a spacious primary bedroom, 2 generously sized bedrooms and the 3-piece bathroom. Escape the summer heat in the condo's outdoor pool or head to the splash pad at Owl Park across the street! The well established, family oriented neighbourhood features 2 elementary schools, a public park with playground and tennis courts; a pedestrian bridge to South Keys with shopping, dining, entertainment and public transit access. This is not one to miss! (id:66888)