
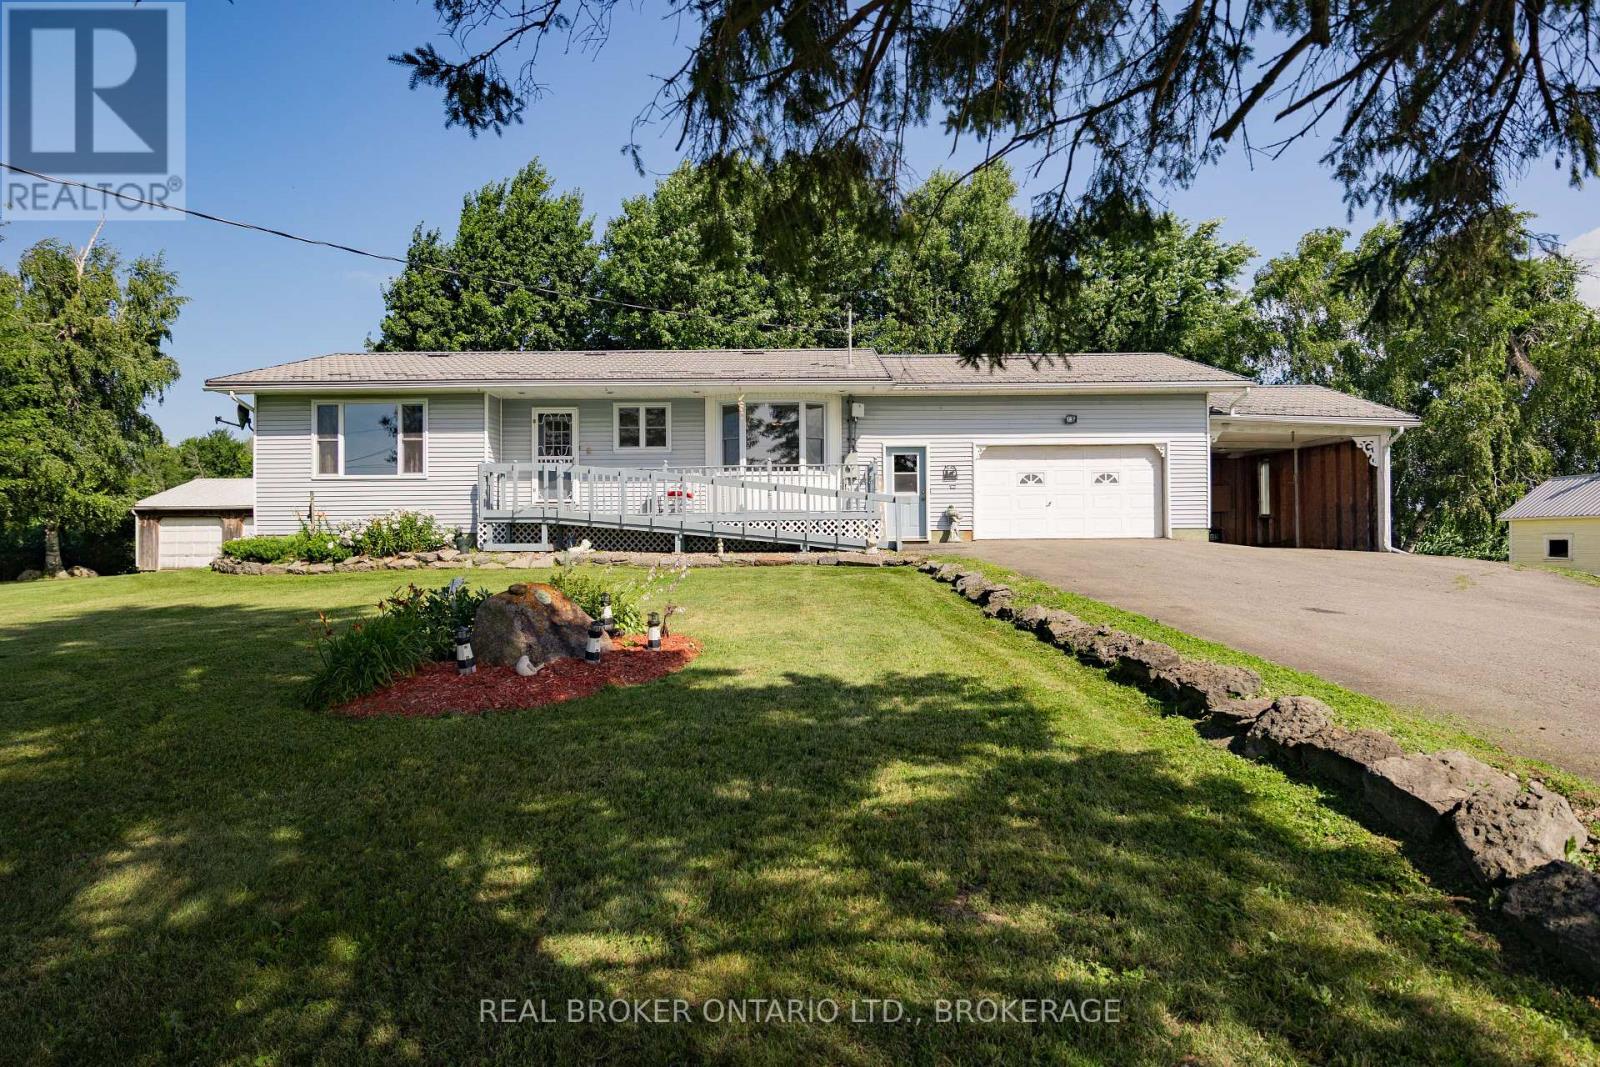
12995 River Road
North Dundas, Ontario
Escape to the peace and privacy of country living! Welcome to this solid, well-maintained bungalow situated on a beautifully landscaped 0.62-acre lot, surrounded by picturesque farmer's fields with no immediate neighbours-offering the quiet rural lifestyle you've been dreaming of. This inviting home features 2 bedrooms, a bright kitchen, comfortable living room, and a 4-piece bathroom on the main floor. The full unfinished basement is a blank canvas, ready for your personal touch-whether you envision a spacious family room, home gym, workshop, or additional living space. Outside, you'll appreciate the attached garage, open carport, garden shed, and a large two-door workshop/storage building offering endless possibilities for hobbies, projects, or extra storage. Enjoy peace of mind with many recent updates, including new windows (2023/2024), a new furnace (2025), central air conditioning, a drilled well, and the septic system pumped in May 2024.Whether you're looking for your first country home, a place to downsize, or simply enjoy the slower pace of rural life, 12995 River Road is a wonderful opportunity to make your country living dreams a reality. (id:66888)
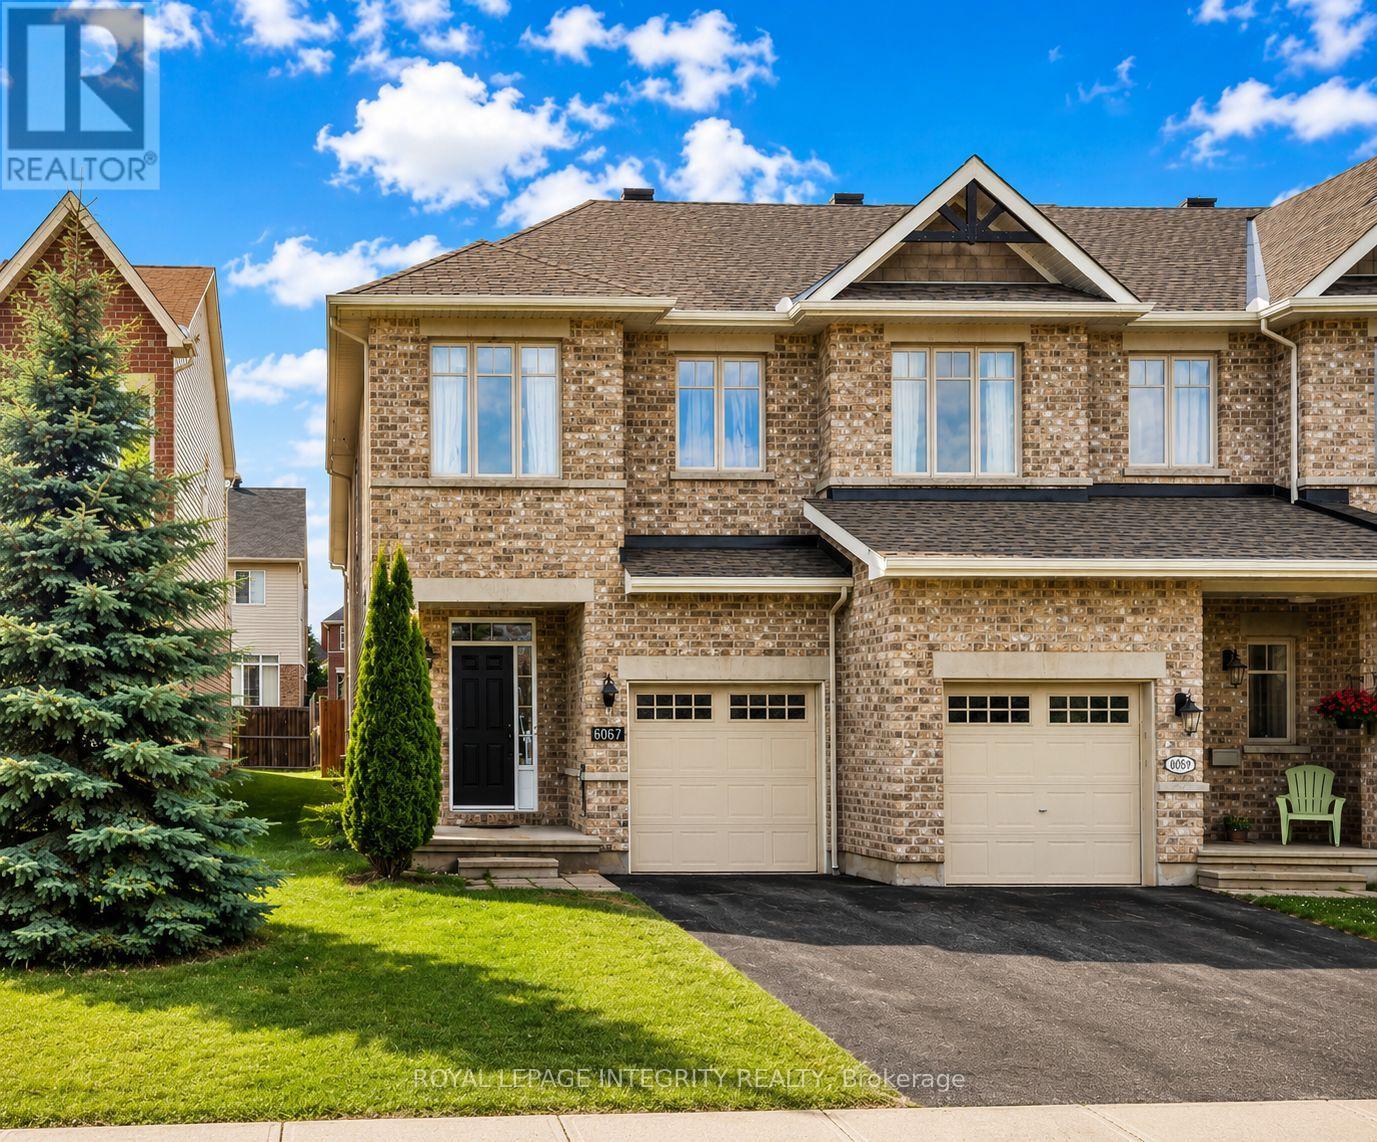
6067 North Bluff Drive
Ottawa, Ontario
Welcome to 6067 North Bluff, a rare Richcraft Addison end-unit townhome offering approximately 1,820 sq. ft. of thoughtfully designed living space. Hardwood flooring extends throughout the main and upper levels. The main floor features oversized windows and a stunning living room with soaring vaulted ceilings, filling the space with abundant natural light and creating an impressive sense of openness.The spacious eat-in kitchen is the heart of the home, featuring upgraded cabinetry and a large centre island with ample storage, perfect for everyday living and entertaining. Upstairs, the primary bedroom offers a walk-in closet, complemented by two additional well-sized bedrooms and a full bathroom.The fully finished lower level extends the living space with a cozy gas fireplace and plenty of storage, ideal for a family room, home office, gym, or play area. Step outside to the oversized, landscaped backyard, a true advantage of this end-unit, situated on a larger 25 x 101 ft. lot. The well-maintained deck provides the perfect setting for summer barbecues, gardening, or simply relaxing outdoors. This home is located in a quiet residential neighbourhood, close to parks, schools, shopping, transit, and major roads. It is also close to LRT/transit connections, providing convenient access to downtown Ottawa. Move-in immediate (id:66888)
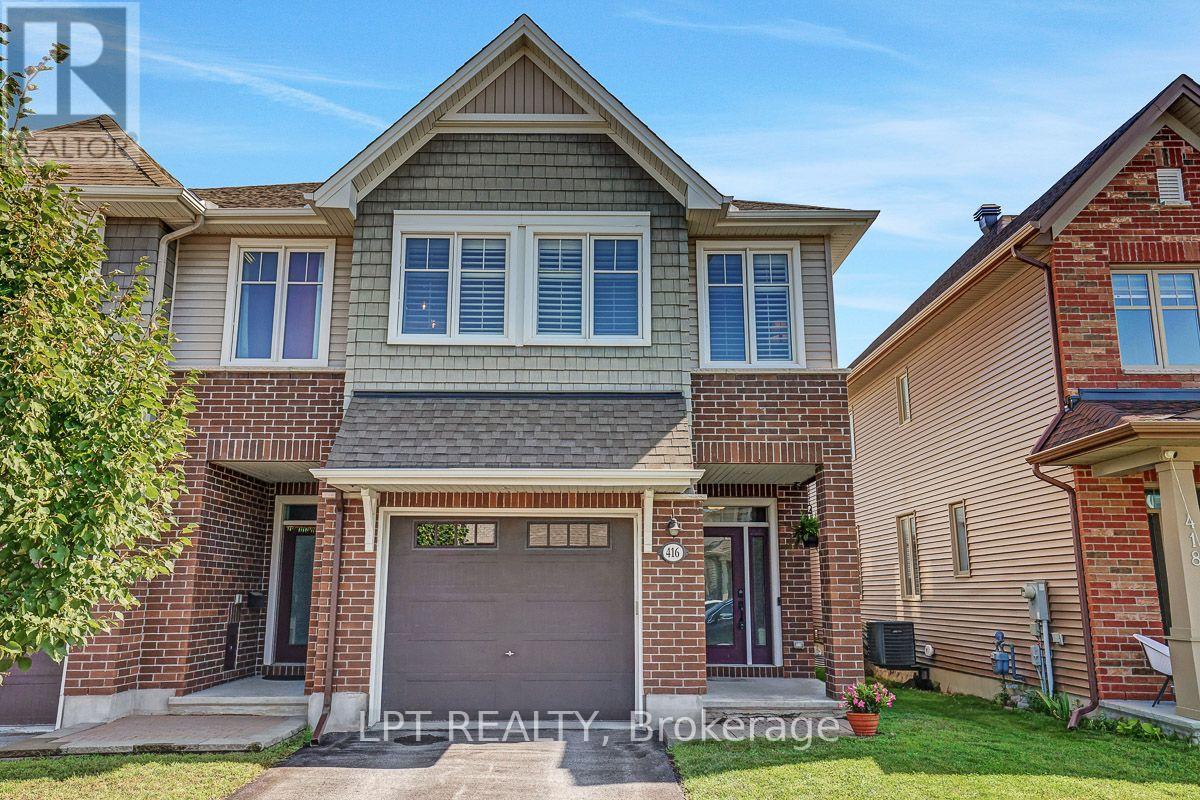
416 Warmstone Drive
Ottawa, Ontario
*SUNDAY OPEN HOUSE - Aug 16th @ 2-4pm.* Stunning 3-bedroom, 2.5 bath, end-unit townhome with attached garage located in Poole Creek, Stittsville. This Tamarack Cambridge offers an inviting open concept main floor with a sun filled living room equipped with California-style shutters and a cozy gas fireplace. The dining area has patio doors leading out to the fenced backyard complete with an outdoor gas hook up. It is all ready for your family BBQs. The kitchen is spectacular with an expansive 9-foot island, granite countertops and stainless-steel appliances. It has ample storage and a walk-in pantry. The 2nd floor boasts a large primary retreat with a 4-pc ensuite and huge walk-in closet, 2 generously sized bedrooms, family bath, separate laundry room and custom blinds throughout. The finished lower-level features huge family room. This home is loaded with upgrades and is a must-see. Located close to Tanger Outlets, Canadian Tire Centre, Costco, Movati, Home Depot, Food Basics, parks, trails and schools. (id:66888)
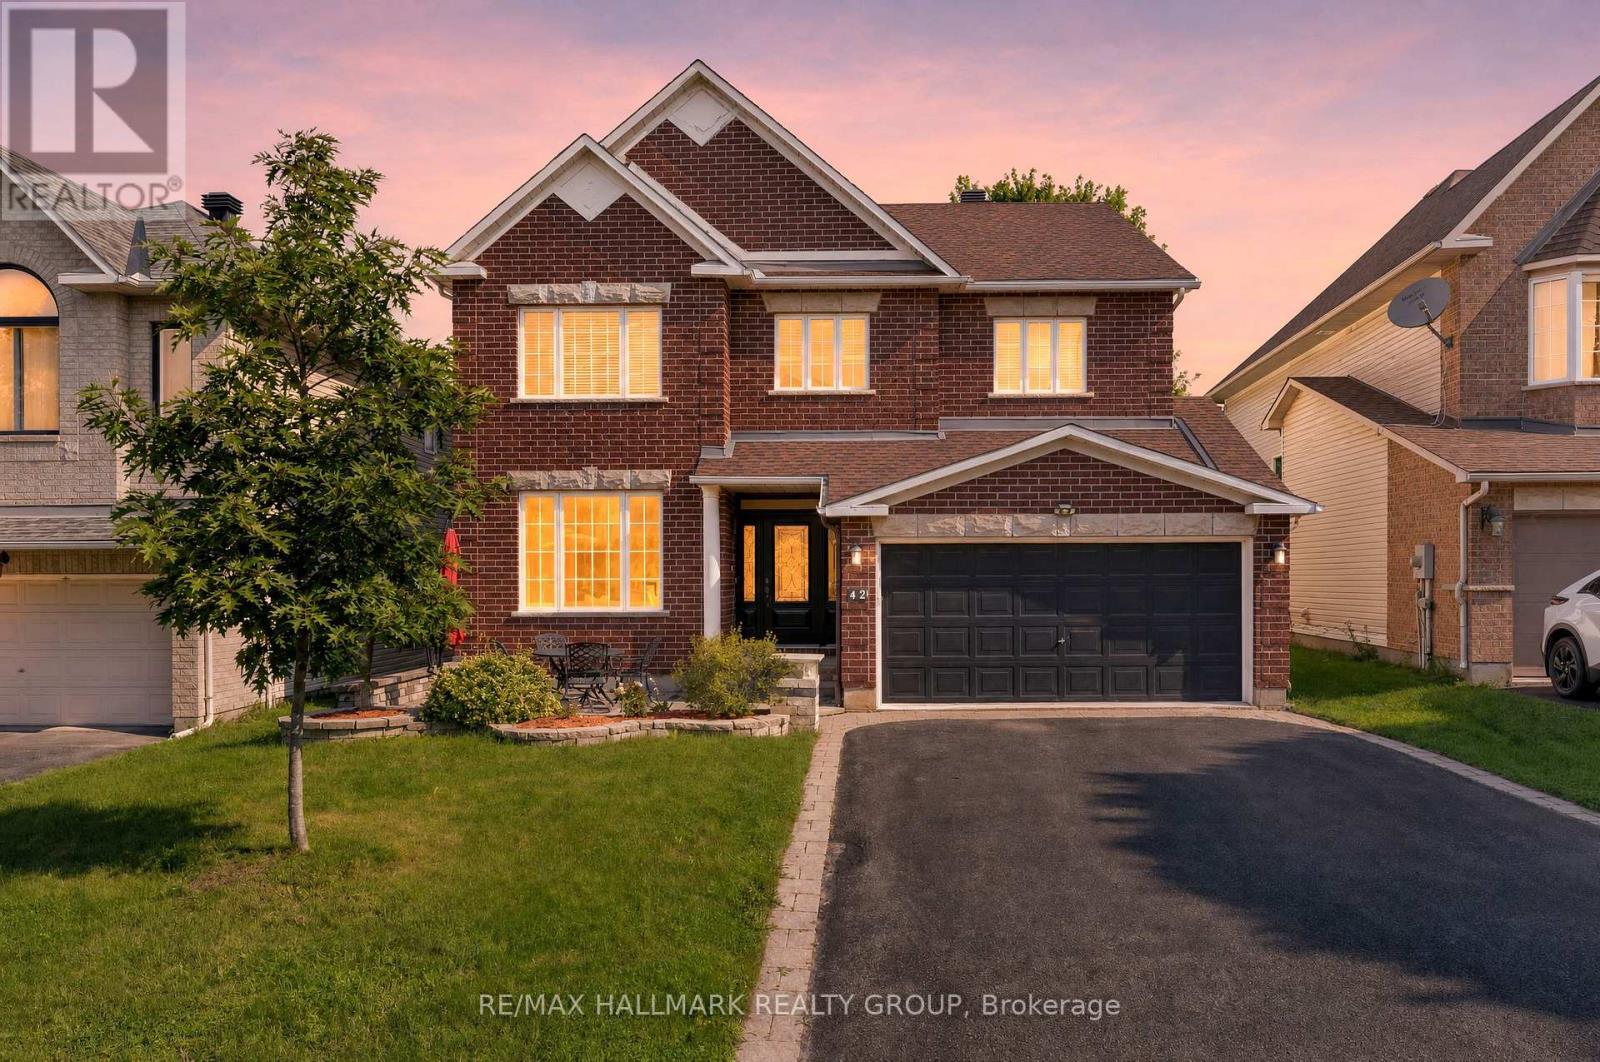
42 Glenrill Place S
Ottawa, Ontario
Welcome to this stunning 6-bedroom, 5-bathroom home on a quiet crescent in the sought-after community of Emerald Meadows. Designed for growing families and entertaining, this impressive residence offers spacious living, timeless finishes, and an exceptional layout. A beautiful interlock walkway with a welcoming front sitting area leads to the entrance. Inside, you'll find 9' ceilings, gleaming oak hardwood floors, a sun-filled formal living room and dining room, and an inviting family room featuring a striking stone-accent gas fireplace. The chef-inspired kitchen offers classic white cabinetry, abundant storage, a large centre island, and a bright breakfast nook overlooking the backyard. An elegant curved staircase leads to the second level featuring 4 spacious bedrooms and 3 full bathrooms. The luxurious primary suite boasts a walk-in closet and a 5-piece ensuite with a soaker tub and separate shower. The second bedroom features its own private ensuite, making it an ideal retreat for a grown child or guests, while the third and fourth bedrooms share a convenient Jack and Jill bathroom. The fully finished lower level adds incredible versatility with 2 additional bedrooms, a 3-piece bathroom, and a large recreation room, perfect for extended family, guests, or a home office. Step outside to the private backyard with a patio, ideal for outdoor dining and relaxing. Ideally located close to the Greenbelt, enjoy year-round access to scenic walking and cycling trails, cross-country skiing, and snowshoeing. Minutes to excellent schools, parks, shopping, restaurants, recreation, and public transit. This exceptional home offers the perfect combination of space, comfort, and convenience. (id:66888)
34 Starling Crescent
Ottawa, Ontario
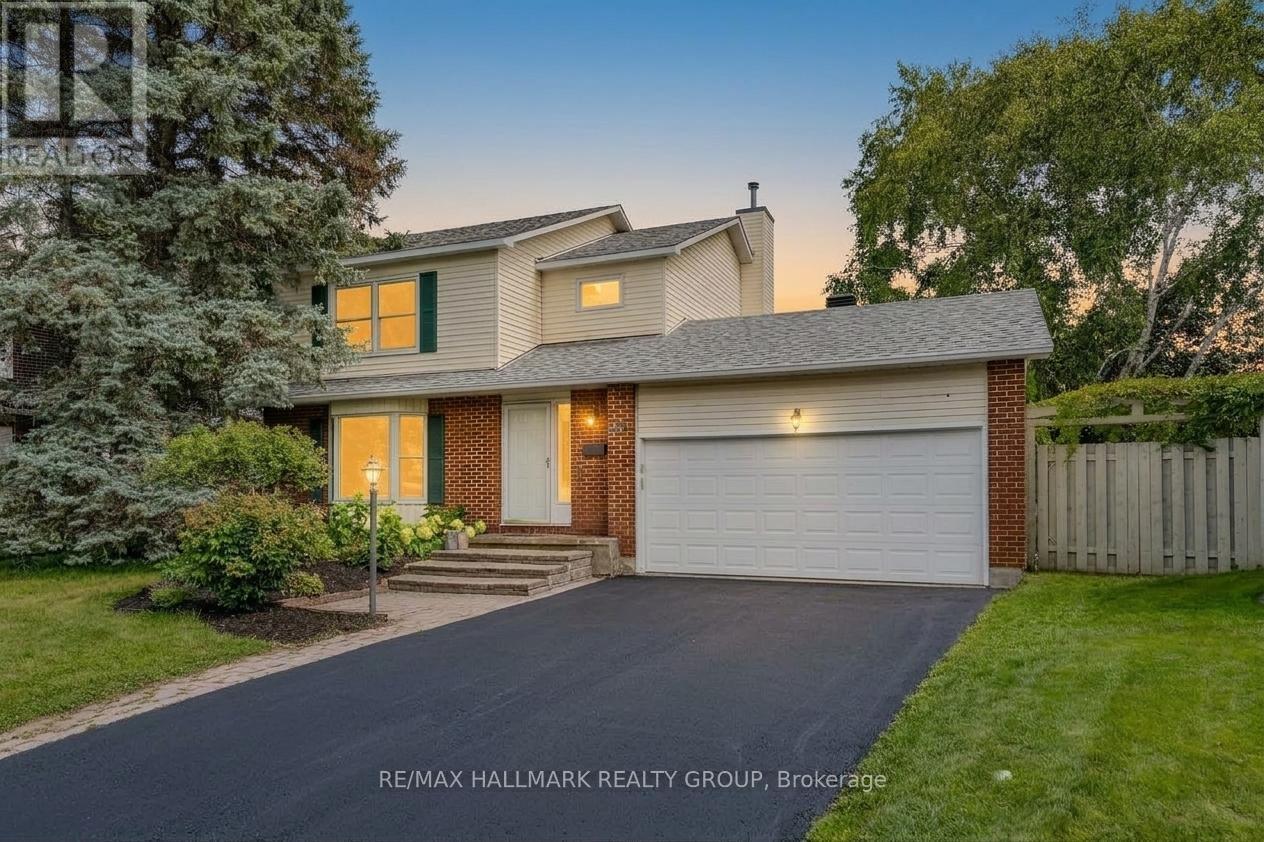
Located on one of Barrhaven on the Green's most coveted crescents,this residence presents a rare opportunity to own a home in one of the community's most exclusive enclaves-a crescent within a crescent offering an exceptionally private setting.Perfectly positioned on an oversized premium lot, this charming 3+1 bedroom, 3 bathroom home offers a scale of outdoor space seldom available-the kind of space families dream of: room to play, garden, entertain, and enjoy long summer evenings under mature shade trees.Inside, the home is freshly painted in neutral tones and filled with natural light. The sanded hardwood floors on the main level add warmth throughout.A sunken living room with a large bay window creates a cozy gathering space, while the formal dining room is ideal for family meals.The spacious kitchen features granite countertops, abundant cabinetry, and excellent workspace. The adjoining family room opens directly to the backyard, making it easy for kids to play outdoors or for parents to enjoy relaxed evenings on the patio.Upstairs, three generously sized bedrooms offer large windows along with a well-appointed 4-piece main bathroom. The spacious primary suite offers a beautifully updated 3-piece ensuite with modern finishes and a glass-enclosed shower, creating a comfortable and private retreat.The finished lower level adds valuable flexibility with a spacious recreation area, a bedroom or office and plenty of storage - perfect for teens, guests, or extended family. Notable updates include carpeting (2026), roof (2020), hood fan/micro (2026), fridge (2026), dishwasher (2026), gas stove (2019). This exceptional location provides quick access to Highway 416, parks,top schools, transit, and all major shopping, including Barrhaven Town Centre, Costco, and Strandherd's retail corridor.Homes in this crescent-within-a-crescent are rarely offered for sale, making this a wonderful opportunity for families seeking space, privacy, and a truly special neighbourhood. (id:66888)
45 Finglas Court
Ottawa, Ontario
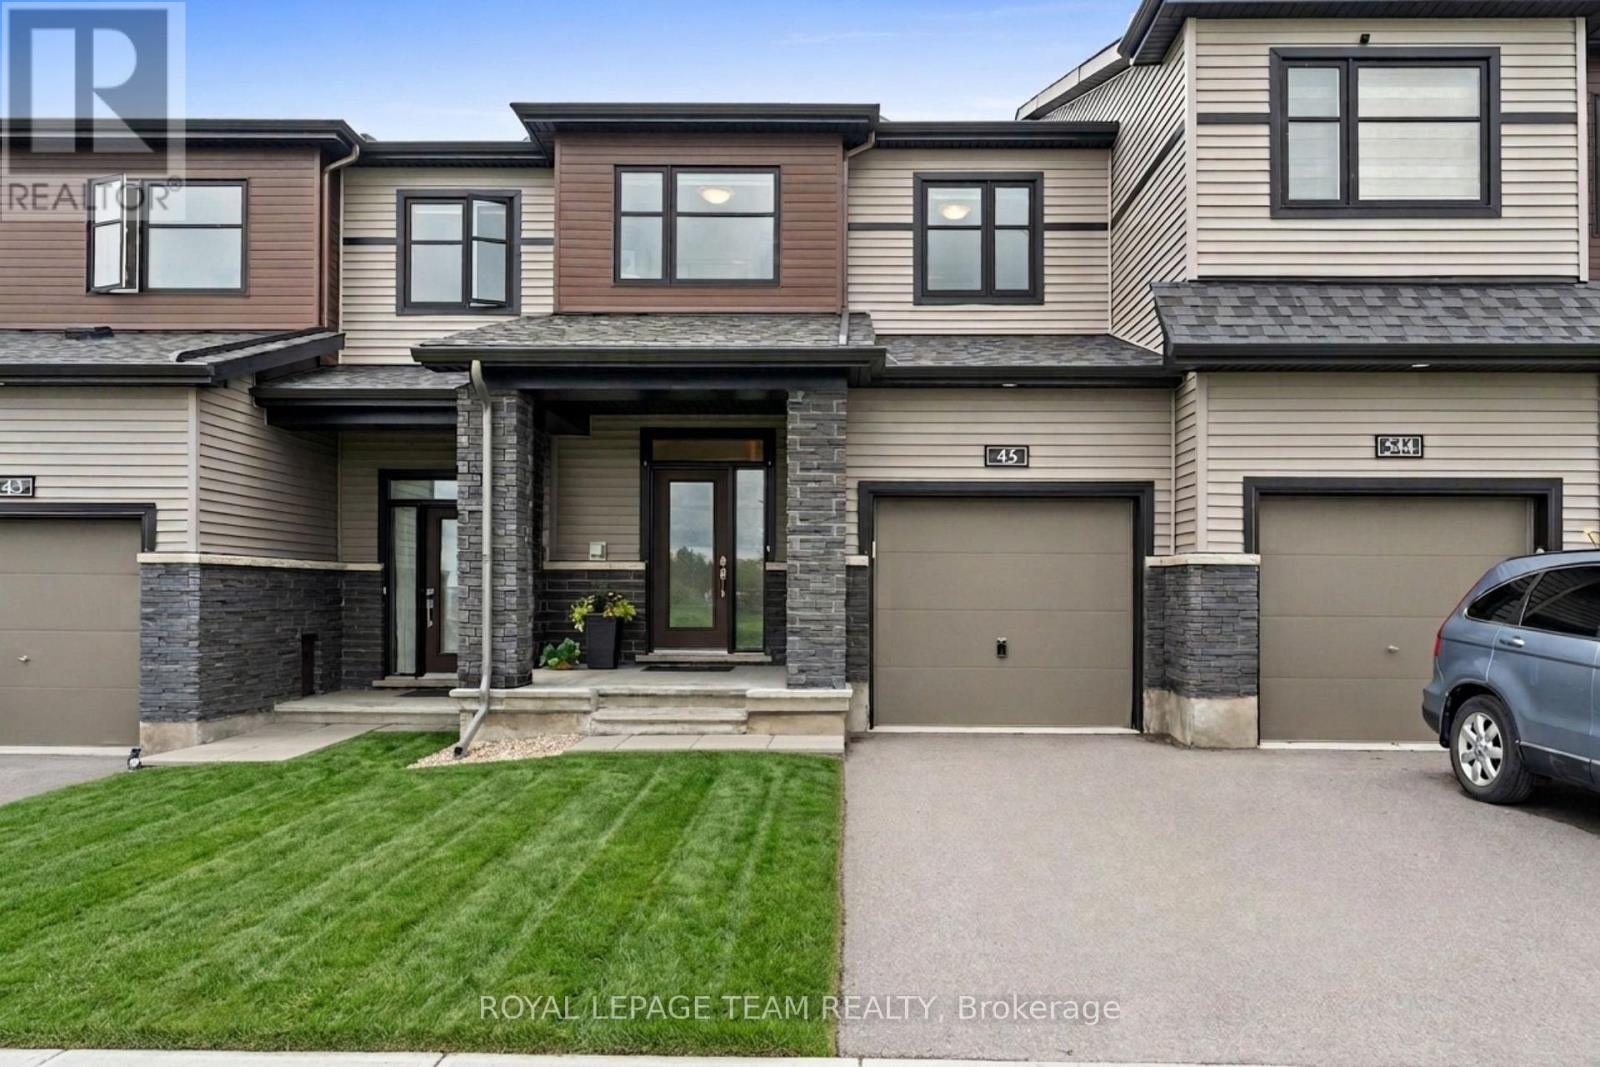
Overlooking protected municipal green space, 45 Finglas Court provides an unobstructed natural view and rare privacy in the heart of Barrhaven. This 2021 Minto built home offers 1967 square feet of practical living space and includes over $50,000 in upgrades you do not get with new construction. And you get immediate occupancy without the headache of lengthy delays or hidden costs. The open-concept main level includes vaulted smooth ceilings, tons of pot lights, premium hardwood floors, and upgraded millwork. The chef friendly kitchen includes sleek quartz countertops, large island, LG fridge with ice-maker, an upgraded LG gas range, and 600 CFM hood fan. Upstairs, the primary bedroom provides a walk-in closet and a private five-piece ensuite bathroom. Two additional bedrooms with upgraded sliding doors, a second full bathroom and a convenient laundry room complete the second floor. The fully finished basement adds highly functional living space, with a fireplace to enjoy during cold Ottawa winters and space for relatives and friends to stay when they visit. The property includes significant exterior upgrades not available from the builders today: an extra-deep, fully vinyl-fenced backyard, central air conditioning, installed eavestroughing and a highly desirable extra long lot with a driveway that actually fits two cars. Inside upgrades include custom blinds, central vacuum, HRV, furnace humidifier already installed. Located in the established Quinns Pointe community, this truly turn-key residence is just minutes from the Minto Recreation Complex, the MAC Barrhaven Centre, and excellent schools, delivering a highly connected lifestyle right at your doorstep. Skip the builder hassle and move into a home that already has it all. Come have a look and make 45 Finglas Court your new address! (id:66888)
556 Triangle Street
Ottawa, Ontario
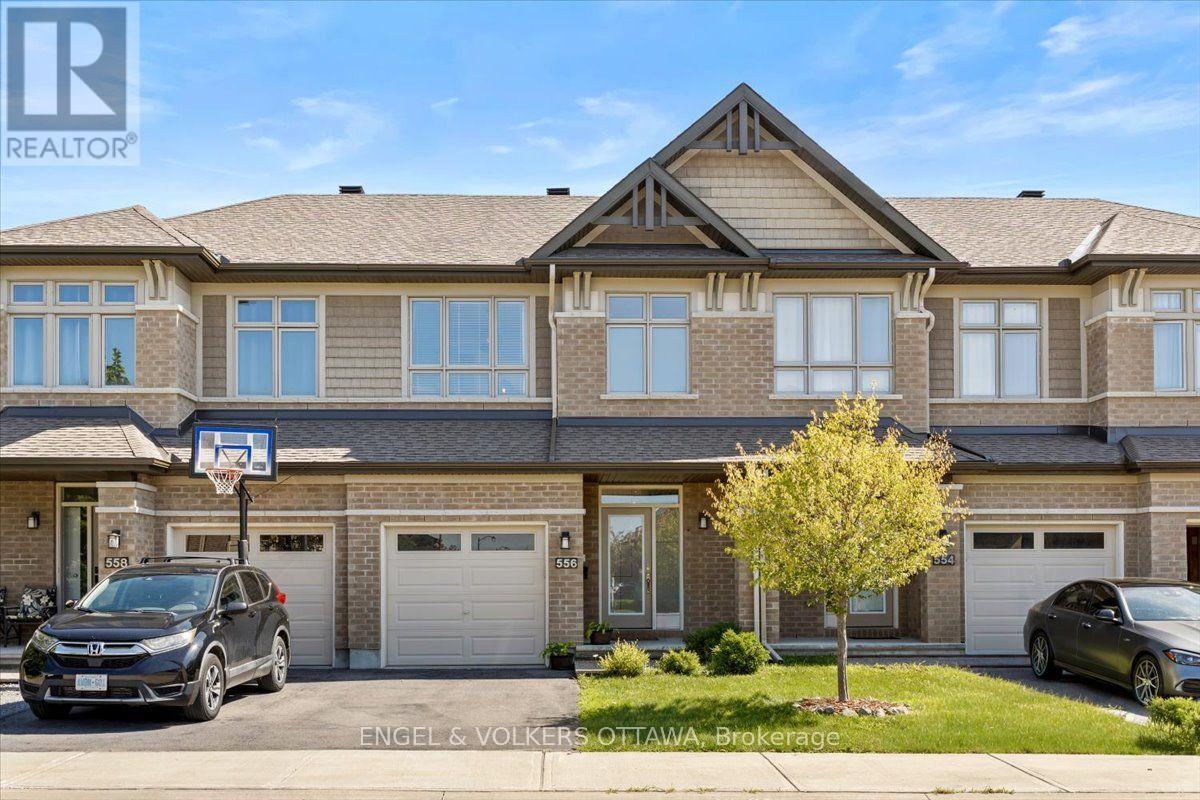
Welcome to 556 Triangle Street, a stunning Richcraft Grafton model that feels straight out of the pages of a magazine. Beautifully finished throughout, this exceptional home offers a bright, open concept layout designed for both everyday living and effortless entertaining. The heart of the home is the stylish kitchen, featuring quartz countertops, stainless steel appliances, a generous walk in pantry, and a spacious island overlooking the inviting living room with a cozy gas fireplace and an elegant dining area. Large windows flood the main floor with natural light, creating a warm and welcoming atmosphere. Upstairs, the impressive primary suite is a true retreat, complete with a large walk-in closet and a bright spa inspired ensuite featuring an oversized glass shower. Two additional sun filled bedrooms, a well appointed main bathroom, and the convenience of second floor laundry complete the upper level. The finished lower level provides a spacious recreation room with endless possibilities for a family room, home office, gym, or playroom, while a bathroom rough-in offers excellent future potential. Outside, enjoy a fully fenced and landscaped backyard with a beautiful stone patio, creating the perfect space for summer entertaining or relaxing evenings at home. Ideally located in one of Kanata's most desirable communities, this home is just steps from parks, shopping, the Trans Canada Trail, schools, and public transit, offering the perfect balance of nature, convenience, and modern living. (id:66888)
73 Damselfish Walk
Ottawa, Ontario
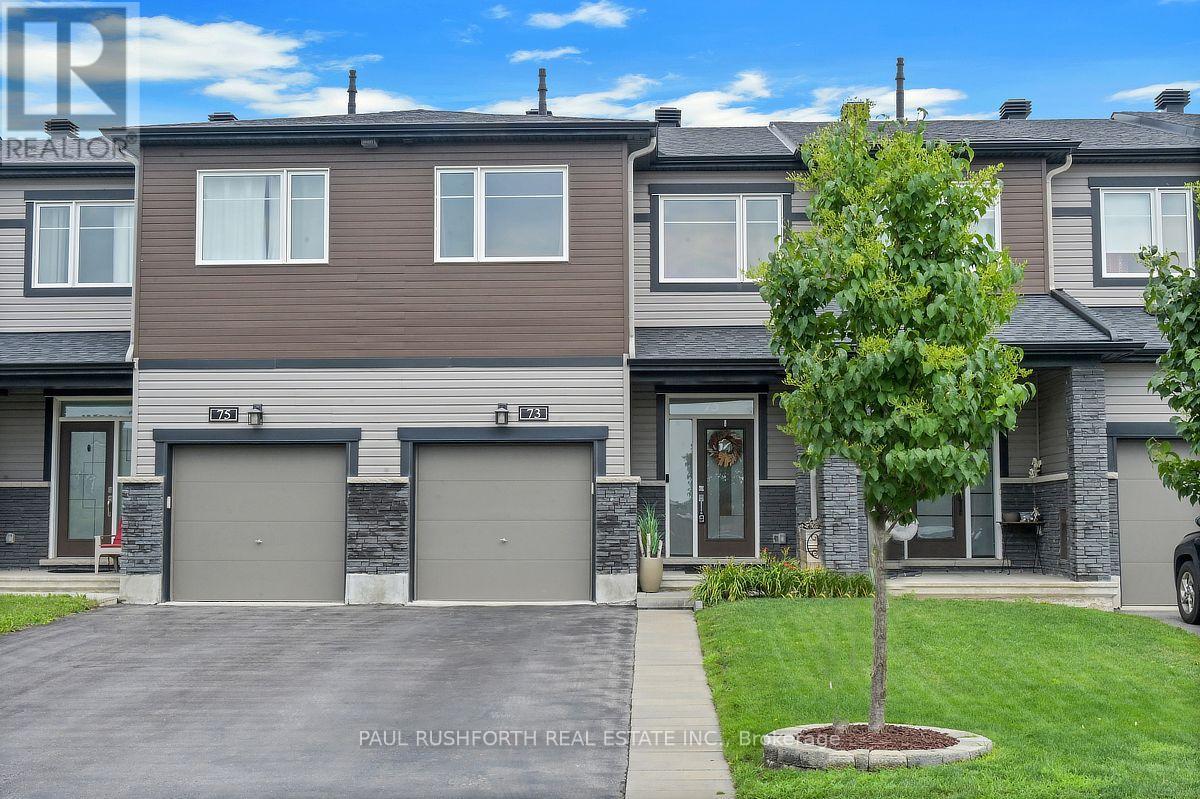
Executive Townhome in Avalon West - Turnkey & UpgradedBeautifully maintained 1,684 sq. ft. townhome with an open-concept layout, located in sought-after Avalon West, just off Mer Bleue near Brian Coburn. Ideally situated minutes from excellent schools, parks (including a dog park), shopping, and everyday amenities.This Energy Star-certified Minto Laguna home offers numerous upgrades throughout, including smooth ceilings, gorgeous oak hardwood flooring on the main level, and a bright, modern kitchen featuring quartz countertops, ample workspace, pantry, and stainless steel appliances. Central vacuum with kick plate is also included.The dining area showcases a stylish feature wall with additional cabinetry, adding both character and practical storage.Upstairs, the spacious primary bedroom includes a 3-piece ensuite with glass shower and a walk-in closet with added shelving. Two additional generously sized bedrooms share a full bathroom with a deep soaker tub. Convenient second-floor laundry room includes washer, dryer, and extra storage.The fully finished basement offers an electric fireplace, a large window, and versatile living space currently used as a gym, along with a utility room featuring finished walls, additional shelving, and a rough-in for a future bathroom.Enjoy a low-maintenance backyard with stamped concrete, fully PVC-fenced yard, gas hookup for BBQ, and a 10 x 12 gazebo-perfect for entertaining. The extended front driveway with Techno-Bloc pavers and landscaped flower beds enhances curb appeal.Additional features include a garage door opener and ample storage solutions in the garage.Move-in ready-book your showing today! (id:66888)

2695 Hickson Crescent S
Ottawa, Ontario
Welcome to this beautifully maintained brick and siding family home, perfectly situated on a desirable corner lot in the sought-after community of Redwood Park. Offering exceptional space, timeless finishes, and an outstanding outdoor retreat, this residence is designed for comfortable family living and effortless entertaining. Featuring four generously sized bedrooms above grade and a fully finished basement with a 3 piece bathroom, this home offers versatile living space to suit every stage of life. The second floor bathroom includes shower/tub. The freshly painted main floor is bright and inviting. The main-floor powder room has laundry as well. The spacious kitchen and principal living areas flow well, creating the ideal setting for everyday living and special gatherings. Direct access from the garage to both the home and the backyard makes daily life easy and practical. Step outside to your own private backyard oasis. The beautifully landscaped yard features a sparkling in-ground pool with a new liner, exceptional privacy, and additional side yard space perfect for children, pets, gardening, or outdoor entertaining.Ideally located just minutes from Queensway Carleton Hospital, Highway 417, Highway 416, Bruce Pit, parks, schools, shopping, grocery stores, restaurants, and public transit, this exceptional property combines convenience with one of Ottawa's most established family-friendly neighbourhoods.A rare opportunity to own a spacious, move-in-ready home with outstanding indoor and outdoor living in one of Redwood Park's most desirable locations. Hardwood flooring underneath laminate flooring on both floor floors. (id:66888)
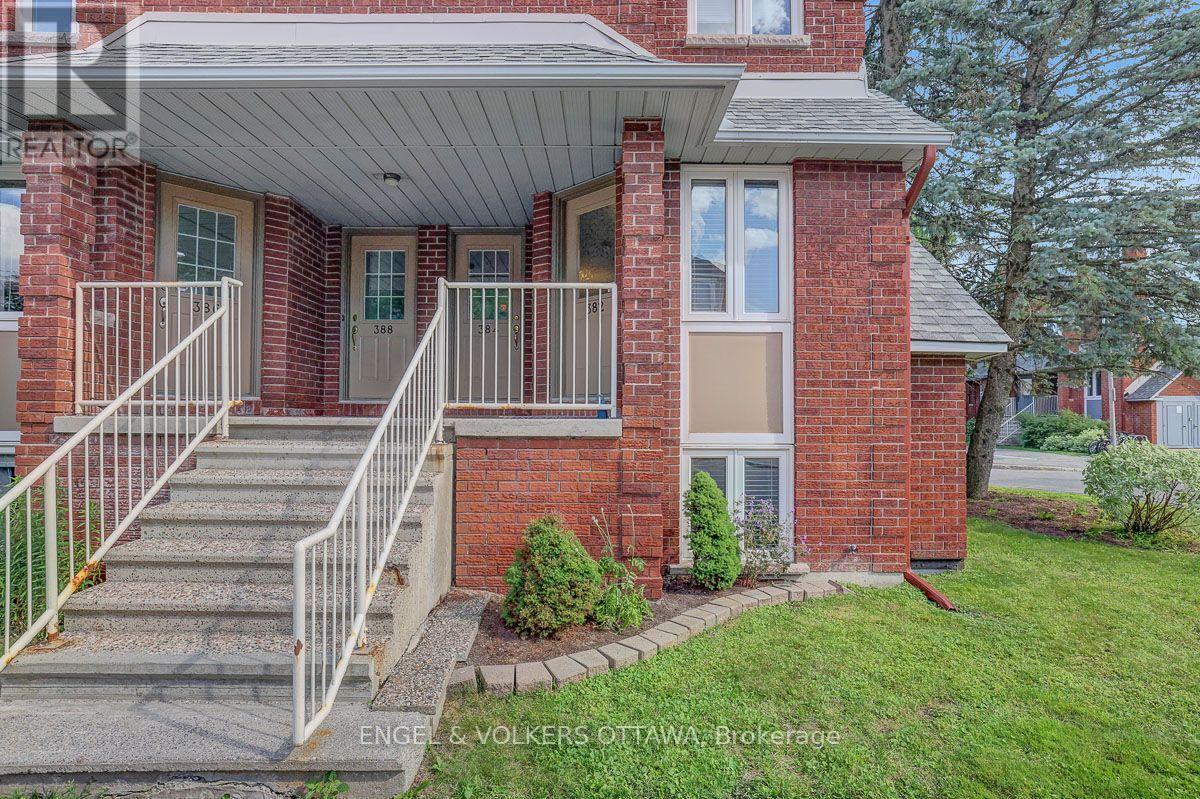
1 - 382 Briston Private
Ottawa, Ontario
Welcome to this sun-filled end-unit townhome in Ottawa's highly desirable Hunt Club neighbourhood. Boasting a sought-after southwestern exposure, this home is flooded with natural light through numerous large windows. The desirable open-concept floor plan features seamless, carpet-free flooring throughout the living areas. A spacious kitchen offers ample counter space, extensive storage, and stainless steel appliances, while the updated bathrooms feature beautiful contemporary designs. The generous bedrooms provide plenty of closet space and large windows. The inviting living room hosts a cozy wood-burning fireplace, perfect for chilly winter nights. Complete with parking right out front, plenty of visitor parking, and located in a well-run condominium corporation. New roofs 2022, back balconies 2024. Close to local amenities and transit, this turnkey home is move-in ready. Visit today! (id:66888)
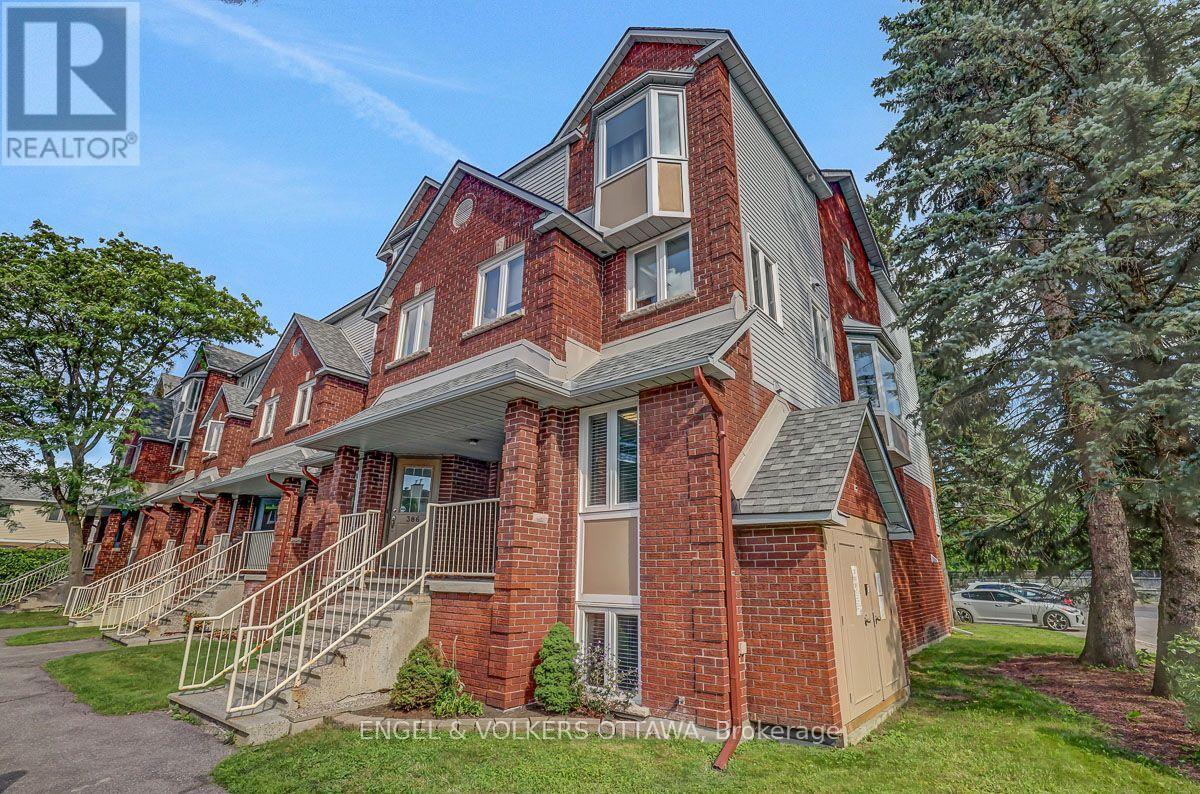
382 Briston Private
Ottawa, Ontario
This is the one! Welcome to this sun-filled end-unit townhome in Ottawa's highly desirable Hunt Club neighbourhood. Boasting a sought-after southwestern exposure, this home is flooded with natural light through numerous large windows. The desirable open-concept floor plan features seamless, carpet-free flooring throughout the living areas. A spacious kitchen offers ample counter space, extensive storage, and stainless steel appliances, while the updated bathrooms feature beautiful contemporary designs. The generous bedrooms provide plenty of closet space and large windows. The inviting living room hosts a cozy wood-burning fireplace, perfect for chilly winter nights. Complete with parking right out front, plenty of visitor parking, and located in a well-run condominium corporation. New roofs 2022, back balconies 2024. Close to local amenities and transit, this turnkey home is move-in ready. Visit today! (id:66888)
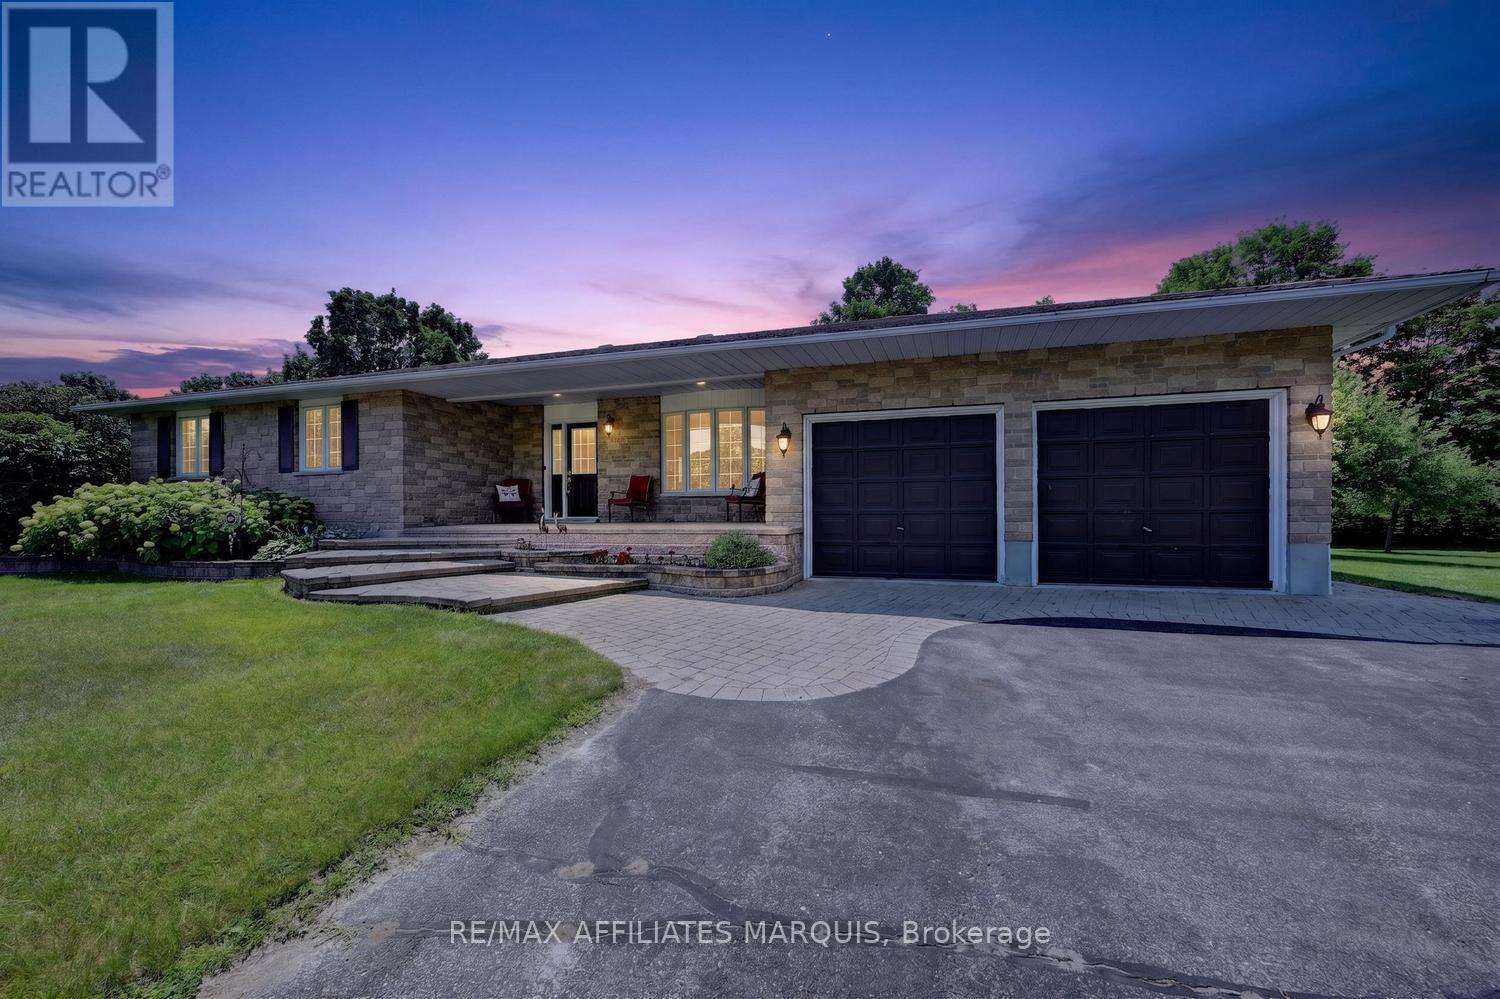
4 Davis Lane
Rideau Lakes, Ontario
Discover the perfect blend of peaceful country living and everyday convenience in this beautifully maintained bungalow, ideally located in a sought-after neighbourhood just minutes from town. Surrounded by wonderfully landscaped grounds, this inviting home offers exceptional curb appeal and a setting that's perfect for those seeking tranquility without sacrificing access to amenities.Step inside to a spacious, thoughtfully designed main floor featuring hardwood flooring throughout. The bright and functional kitchen offers abundant cabinetry and a cozy breakfast nook, while the formal dining area is ideal for family gatherings and entertaining. The sun-filled living room overlooks the beautifully landscaped rear yard, creating a warm and welcoming space to relax. Three generous bedrooms, convenient main-floor laundry, and direct access to the attached garage make everyday living both comfortable and practical. The finished lower level significantly expands your living space, offering a large family room anchored by a stunning stone gas fireplace-perfect for cozy evenings. A versatile den provides an excellent home office, hobby room, or guest space, while the 3-piece bathroom, and abundant storage, add flexibility to suit your lifestyle. Outside, you'll appreciate the inviting interlock walkway leading to the charming front porch, an ideal spot to enjoy your morning coffee or catch up with friends. At the rear, a covered porch overlooks the beautifully maintained, partially fenced backyard, providing a wonderful space for children, pets, gardening, or simply unwinding in your own private retreat. (id:66888)

507 - 225 Alvin Road
Ottawa, Ontario
Open house on Sunday July 19, 2-4PM. Bright unit in a building with an array of amenities. Upgraded lobby with duel elevators await, with a gym, sauna, guest lounge, and outdoor barbecues. The Manor Park neighborhood is known for being safe, child friendly, quiet yet close to major streets, parks, trails, and downtown Ottawa. Hardwood throughout, this unit, with tiled entry and tiled kitchen with breakfast bar and stainless steel appliances. Large primary bedroom with ensuite bathroom, and French doors to the secondary room which can be substituted as a den. 48 hours irrevocable on all offers. (id:66888)

873 Fairline Row
Ottawa, Ontario
Discover dynamic living in the 3-Bedroom Rockcliffe Executive Townhome. You're all connected on the open-concept main floor, from the dazzling kitchen to the formal dining room and bright living room. There's even more space to live, work and play in the finished basement rec room. The second floor features 3 bedrooms, 2 bathrooms and the laundry room. Plus, a loft for an office or study, while the primary bedroom includes a 3-piece ensuite and a spacious walk-in closet. Connect to modern, local living in Abbott's Run, a Minto community in Kanata-Stittsville. Plus, live alongside a future LRT stop as well as parks, schools, and major amenities on Hazeldean Road. December 8th 2026 Occupancy. (id:66888)
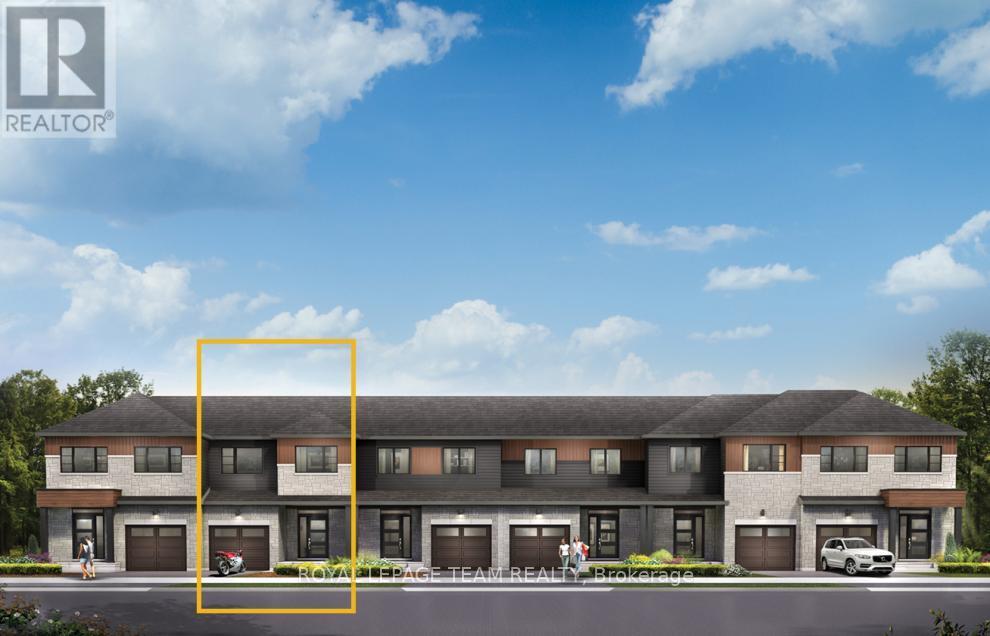
871 Fairline Row
Ottawa, Ontario
Take your home to new heights in the Eagleridge Executive Townhome. A sunken foyer leads to the connected dining room and living room, where families come together. The kitchen is loaded with cabinets and a pantry. The open-concept main floor is naturally-lit and welcoming. The second floor features 3 bedrooms, 2 bathrooms and the laundry room, while the primary bedroom includes a 3-piece ensuite and a spacious walk-in closet. Connect to modern, local living in Abbott's Run, a Minto community in Kanata-Stittsville. Plus, live alongside a future LRT stop as well as parks, schools, and major amenities on Hazeldean Road. December 3rd 2026 Occupancy. (id:66888)

869 Fairline Row
Ottawa, Ontario
Get growing in the Montgomery Executive Townhome. Spread out in this 4-bedroom home, featuring an open main floor that flows seamlessly from the dining room and living room to the spacious kitchen. The second floor features all 4 bedrooms, 2 bathrooms and the laundry room. The primary bedroom includes a 3-piece ensuite and a spacious walk-in closet, while the finished basement rec room provides even more living space! Connect to modern, local living in Abbott's Run, a Minto community in Kanata-Stittsville. Plus, live alongside a future LRT stop as well as parks, schools, and major amenities on Hazeldean Road. December 2nd 2026 Occupancy. (id:66888)

114 Harold Valley Drive
Ottawa, Ontario
Exceptional Value on a Huge Lot! Welcome to 114 Harold Valley Drive, a turnkey 2020 home offering affordable, low-maintenance living in the peaceful community of Kinburn. This meticulously maintained, energy-efficient home features a bright open-concept layout with numerous upgrades, including a new heat pump & central A/C (2025), transfer switch & backup generator (2023), water filtration system, eavestroughs, two outdoor sheds and multiple decks. Offering two bedrooms, a full bathroom, in-home laundry, and a functional kitchen with a propane stove, this move-in-ready home is designed for comfortable everyday living. Set on an oversized 70 x 140 ft lot, you'll enjoy exceptional outdoor space in a quiet, treed setting. Conveniently located just 10 minutes to Pakenham, 15 minutes to Arnprior and Almonte, and only 20 minutes to Kanata and Carleton Place, you'll enjoy peaceful country living with easy access to nearby amenities. Monthly lot fees of $525 include water, sewer, garbage collection, and park maintenance. A fantastic opportunity for first-time buyers, downsizers, or anyone seeking a newer, upgraded home with incredible value. (id:66888)
2 Gladstone Avenue
Smiths Falls, Ontario
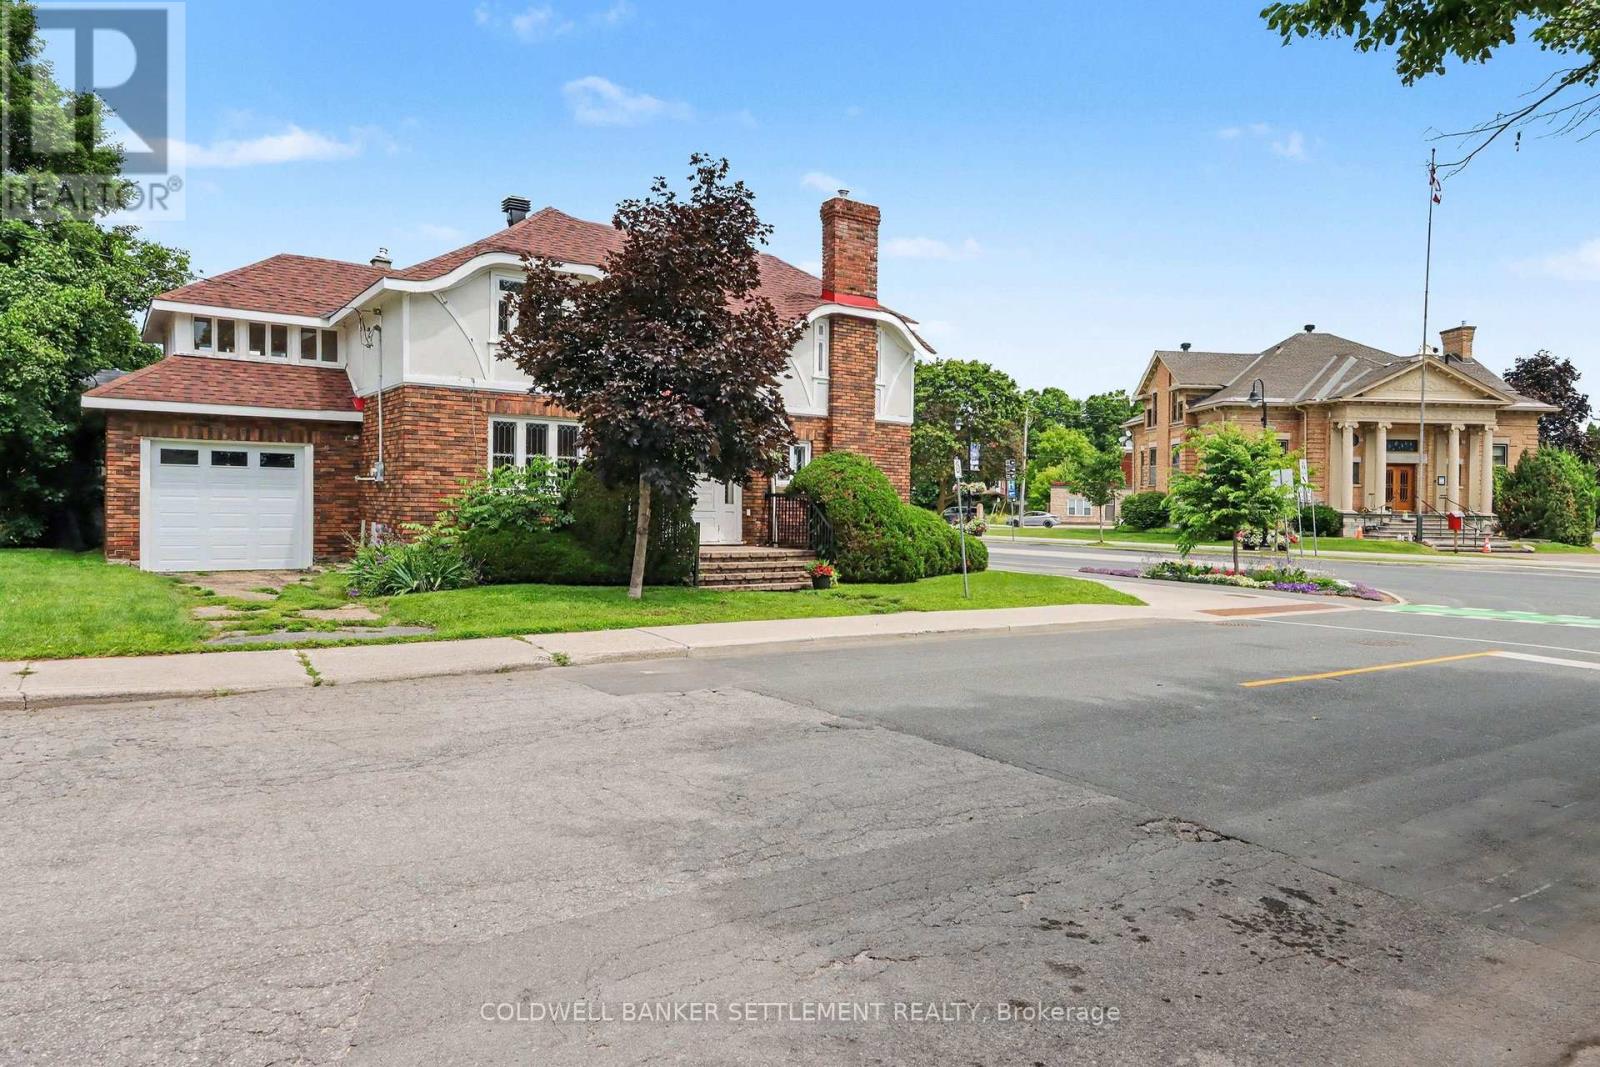
Welcome to this beautifully maintained 1940s two-storey brick and stucco home, ideally situated in the heart of town within walking distance to shops, parks, the Rideau Canal, restaurants, and everyday amenities. Rich in original character, this timeless home showcases beautiful woodwork, a stunning staircase, and hardwood floors that reflect its classic charm. The main floor offers elegant formal living and dining rooms, an updated kitchen with pantry storage, convenient access from both the attached garage and rear entrance, as well as a main floor laundry room and powder room which is adjacent to the separate office space with its own entrance off the main street providing an excellent opportunity for those working from home, operating a home-based business, or in need of a private workspace. Upstairs, you'll find a spacious primary bedroom featuring two walk-in closets, two additional comfortable bedrooms, the main bathroom, and a bright, sun-filled sunroom that offers the perfect space to relax, read, or enjoy your morning coffee. The basement provides excellent storage and also offers direct access from the attached 12'6" x 18' garage, adding to the home's functionality. Blending timeless character with thoughtful updates and an unbeatable in-town location, this is a wonderful opportunity to own a home that's been lovingly cared for and ready for its next chapter. The roof was replaced approx. 2023, brickwork on chimney 2022 and newer natural gas boiler for efficient radiant heat throughout the home. The DC Zoning (Downtown Core) allows a number of permitted uses, contact listing agent for details. Immediate possession is available. (id:66888)
Pt Lt 5 Con 5 Na
Front Of Yonge, Ontario
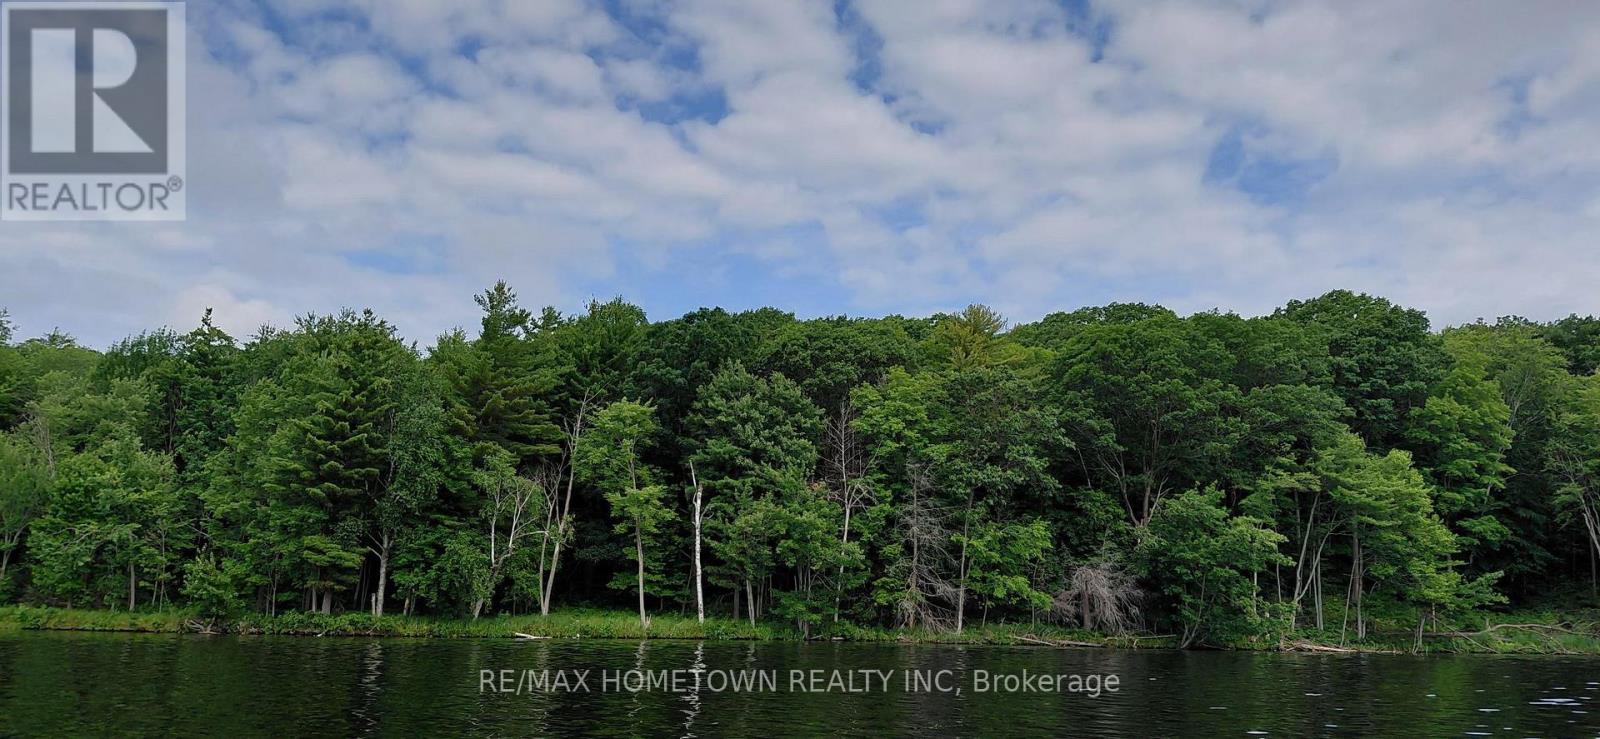
Family friendly Graham Lake !! This is a rare opportunity to own an affordable piece of recreational-waterfront. This beautiful lakefront lot offers a gently sloping shoreline, mature trees for privacy, and the perfect setting to build your own seasonal retreat or future getaway. With a deeded parking space included and boat-only access, you'll enjoy the peace and tranquility that only a true waterfront escape can provide. The lake is well known for its excellent fishing, with healthy populations of pike and bass, making it a favourite destination for anglers. Throughout the warmer months, enjoy boating, swimming, kayaking, and relaxing by the water, while winter transforms the lake into a playground for ice fishing, ice sailing, skating, and other seasonal activities. Whether you're dreaming of a quiet cottage retreat or simply looking for an affordable way to enjoy waterfront living, opportunities like this are becoming increasingly rare. Don't miss your chance to make this beautiful property your own and start creating memories that will last for generations. (id:66888)
154 Duford Street
Ottawa, Ontario
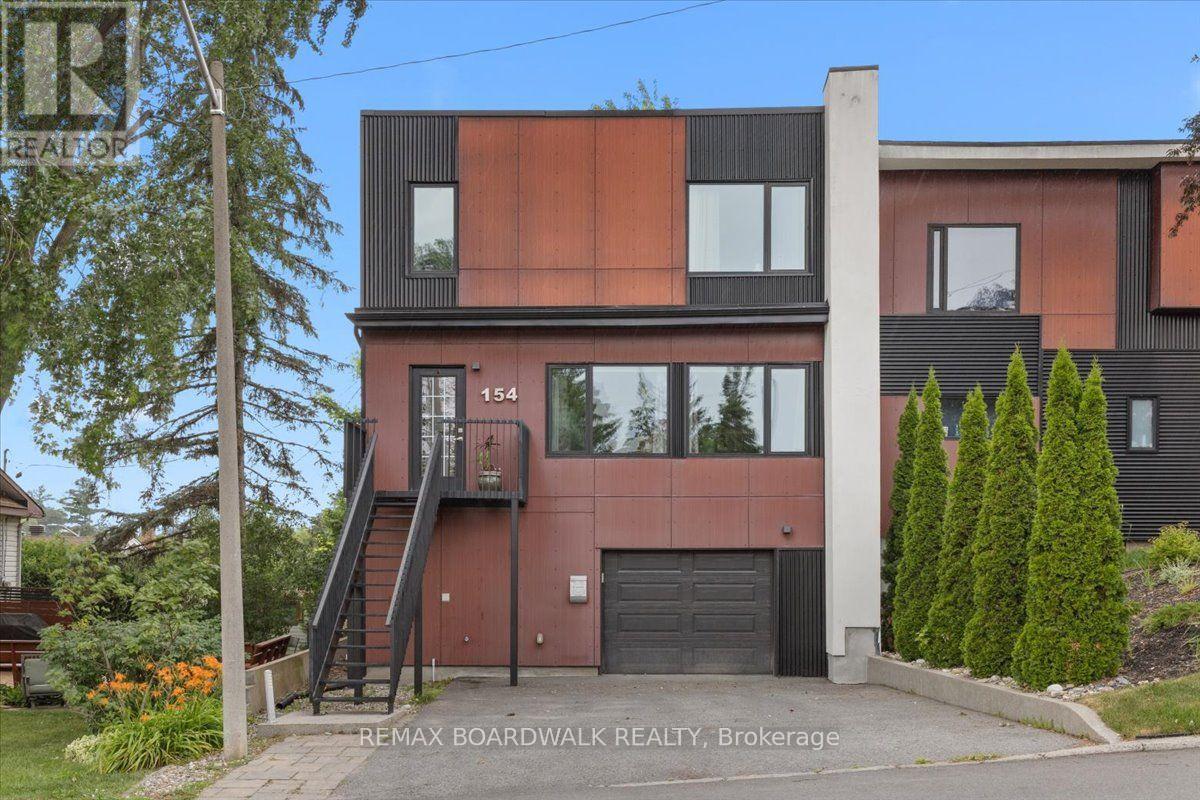
Welcome Home - Bright, Modern & Exceptionally Located. Imagine coming home to a bright, modern space where thoughtful design meets an incredible lifestyle location. Set among Richelieu and Nault Parks, the Sugar Shack, wooded areas, walking trails, cycling paths, a coming pool, and local recreation, near Beechwood, McKay Lake and the NCC Riverhouse, this home offers the rare combination of nature, community and convenient access to downtown. Enjoy peaceful surroundings, downtown views and everyday amenities all within reach. Large windows and warm bamboo flooring extend across all three levels, creating a bright and welcoming atmosphere throughout the home. The first floor opens directly to the low-maintenance interlocking backyard, making indoor-outdoor living effortless. With a gas BBQ hookup already in place, the backyard is ready for summer entertaining, morning coffee or relaxed evenings with family and friends. The second floor is the heart of the home, offering an open-concept living and kitchen area designed for both everyday living and entertaining. The modern kitchen features quartz countertops, a generous island and abundant natural light, while a stylish glass barn door and hallway skylight add distinctive character. Upstairs, the third floor offers three comfortable bedrooms, the primary huge, and two modern bathrooms, creating a private retreat away from the main living spaces. Large windows continue the home's bright and airy feel. And then there's the 16' x 18' garage an exceptional bonus this close to downtown. Not only prime storage space but no more worries about bikes squeezing by your car. Bright spaces, modern finishes, a backyard made for summer, a garage with room to spare and a location that puts nature, recreation and the city within reach. This isn't just a house, it's a home that makes everyday living feel easy. (id:66888)
104 Wilbert Cox Drive
Ottawa, Ontario
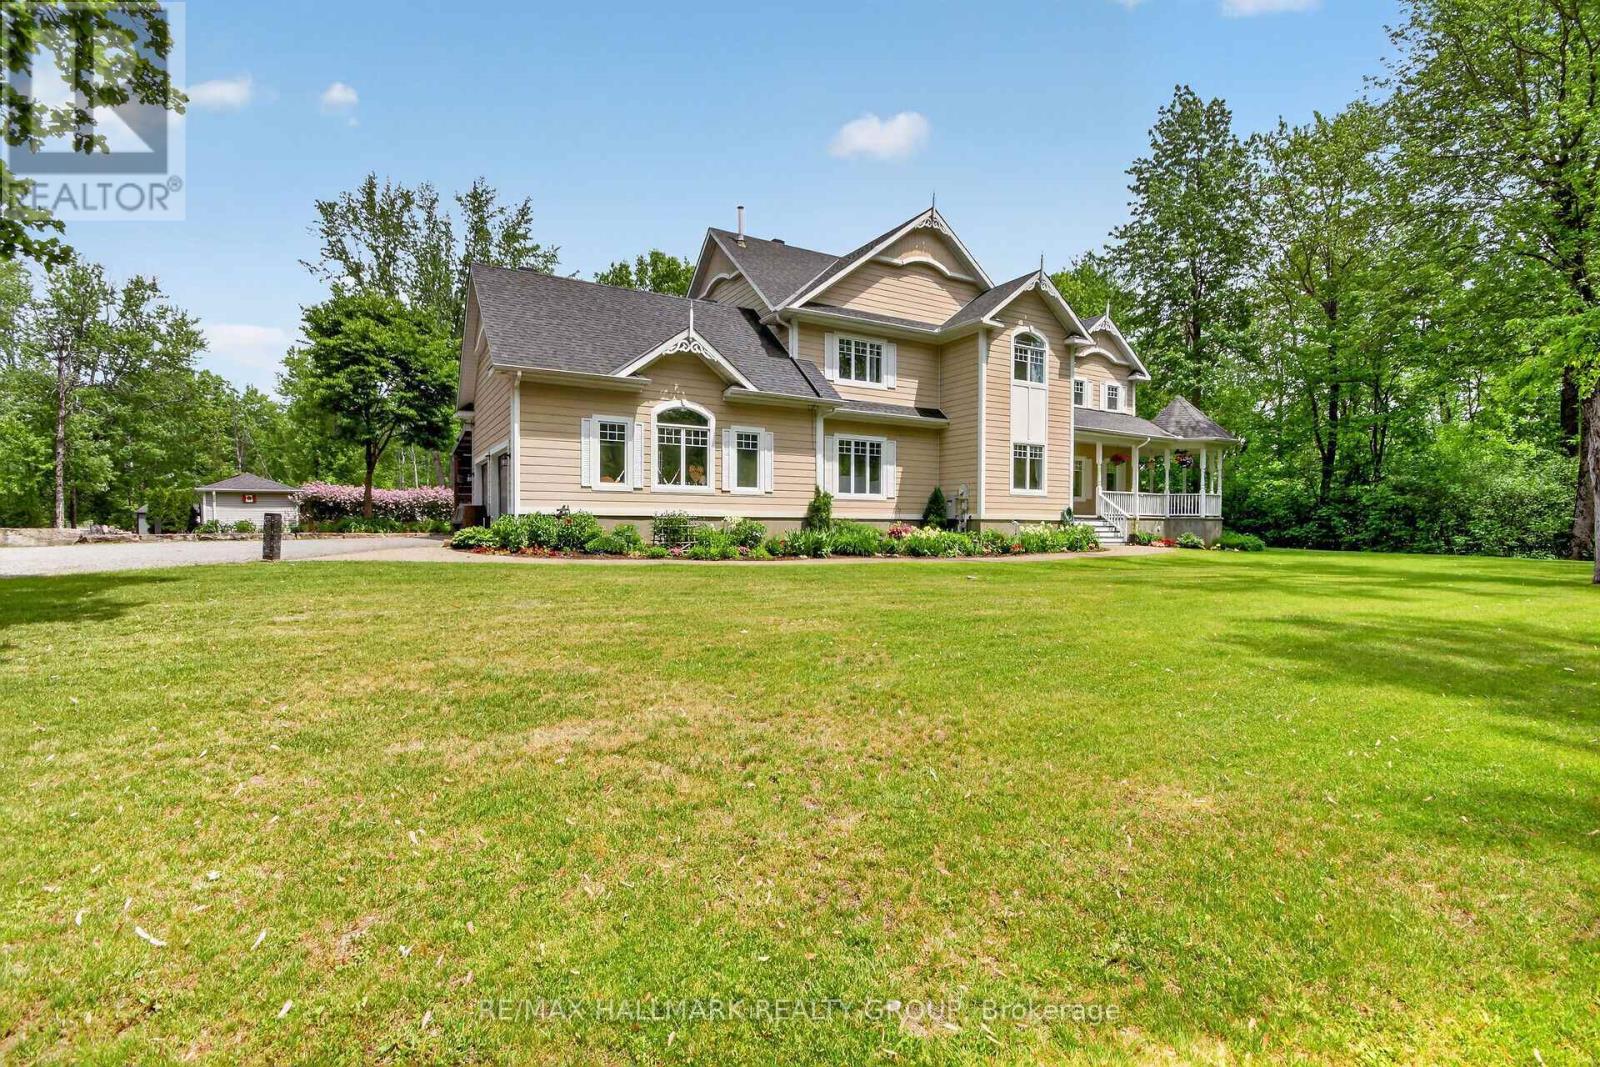
An exceptional estate property on a beautifully landscaped 2 acre lot just minutes from the city. Enjoy a private backyard oasis featuring stunning gardens, a fenced inground pool and hot tub, perfect for relaxing or entertaining.This spacious home offers 6 bedrooms and an exceptional family lifestyle. The second level features 4 generous bedrooms, including a luxurious primary suite with a private balcony, walk-in closet and spa-inspired ensuite. The main floor includes a 5th bedroom, formal dining room which is currently used as a home office and a chef's kitchen overlooking the eating area, with oversized patio doors opening to the backyard.The impressive family room boasts soaring 20-foot ceilings plus a warm and ambient gas fireplace. A generous mudroom provides convenient access to the attached 2-car garage and carport.The fully finished lower level includes a bar, pool table area, full bathroom, 6th bedroom, workout space and ample storage. A rare opportunity to enjoy luxury estate living with privacy, space and convenience. OPEN HOUSE: Sat. Aug.15, 12-2pm. (id:66888)

201 Gladeview Private
Ottawa, Ontario
Discover one of Hunt Club's best-kept secrets! This beautifully cared-for 2-bedroom, 3-bath corner-unit townhouse combines space, privacy, and convenience, complete with the rare bonus of a double-car garage and a peaceful setting across from a wooded area. A tiled front foyer welcomes you home and offers direct access to the garage. Head upstairs to the bright, open-concept main level, where a loft-inspired layout and hardwood floors create a warm, inviting atmosphere. The generous living room features a cozy fireplace and flows effortlessly into the dining area and stylish kitchen. Designed for both everyday living and entertaining, the kitchen features quartz countertops, a breakfast bar, abundant cabinetry, and ample prep space. Patio doors open to a private deck featuring a BBQ station and room for outdoor dining, with additional space to add a hot tub and create your own backyard escape. Upstairs are two spacious bedrooms, including a comfortable primary bedroom with excellent closet space. A guest bedroom and a convenient 4-piece walk-through bathroom complete this level. The fully finished lower level provides even more versatile living space with a large recreation room ideal for movie nights, a home office, a gym, a games room, or a family retreat. A 3-piece bathroom, laundry room, and additional storage complete the lower level. Tucked into a quiet, established neighbourhood with easy access to Highway 417 and Hunt Club Road, this location is ideal for commuters. South Keys Shopping Centre, transit, schools, grocery stores, restaurants, and everyday essentials are all just minutes away. Explore nearby NCC and Greenbelt trails, parks, and outdoor recreation, while Ottawa International Airport is only a short drive from home. Blending privacy, nature, space, and urban convenience, this standout Hunt Club townhouse is ready for its next chapter. Private Road - $150/mth fee (id:66888)
724 Cartographe Street
Ottawa, Ontario
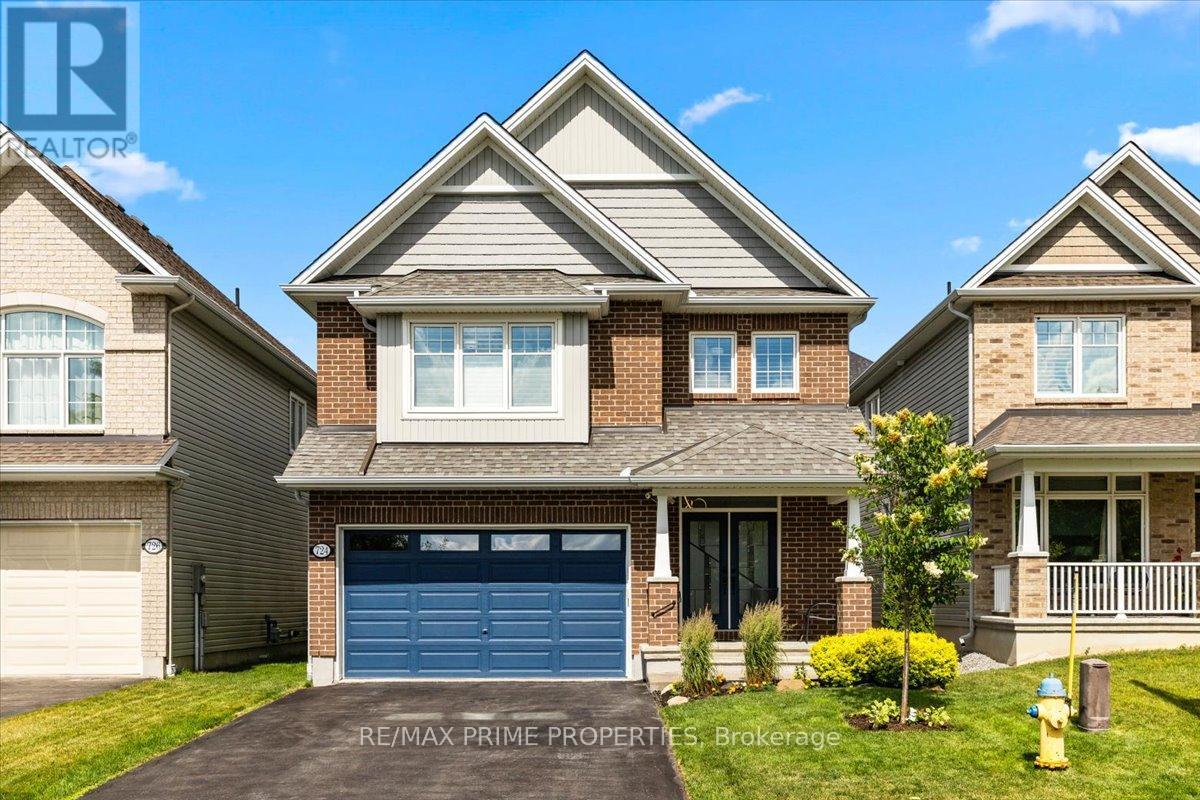
Welcome to this impressive 4-bdrm, 3.5-bath Tamarack-built Hartland model offering approx. 2,646 sq. ft. of beautifully designed living space in sought-after Cardinal Creek Village. Combining stylish finishes, thoughtful upgrades, & a family-friendly location, this home delivers comfort & functionality. Step through French doors into a bright, welcoming foyer with 9-foot ceilings & 5-inch plank hardwood flooring throughout the main level. The well-planned layout features a private main floor den, perfect for a home office, formal dining rm, main floor laundry, oversized mudrm, & direct access to the custom dble car garage At the heart of the home, the chef-inspired kitchen showcases a large centre island, farmhouse sink, gas range, oversized refrigerator & freezer, coffee bar, walk-in pantry, abundant cabinetry, pot drawers, & prep space. The bright eat-in area flows seamlessly into the family rm, highlighted by a gas fireplace & wall of windows overlooking the fully fenced backyard with an interlock patio, an ideal setting for entertaining, summer BBQs, or relaxing with family. Upstairs, you'll find four spacious bedrms, including a luxurious primary retreat with double-door entry, a walk-in closet, & a 4-piece ensuite complete with double vanities & a walk-in shower. A second bedroom features its own private ensuite, perfect for guests, teenagers, or multi-generational living, while the remaining two bedrooms share a 4-piece family bath. The unfinished basement offers two oversized egress windows, a bathroom rough-in, & plenty of space for a recreation rm, home gym, additional bedrms, or the custom living space you've been imagining. You're surrounded by parks, playgrounds, walking trails, schools, shopping, restaurants, recreation, fitness facilities, & everyday conveniences. Commuters will love the easy access to Highway 174 & the new LRT. A beautifully upgraded 4-bedroom family home delivering space, luxury, functionality, & location you've been looking for. (id:66888)
428 Meynell Road
Ottawa, Ontario
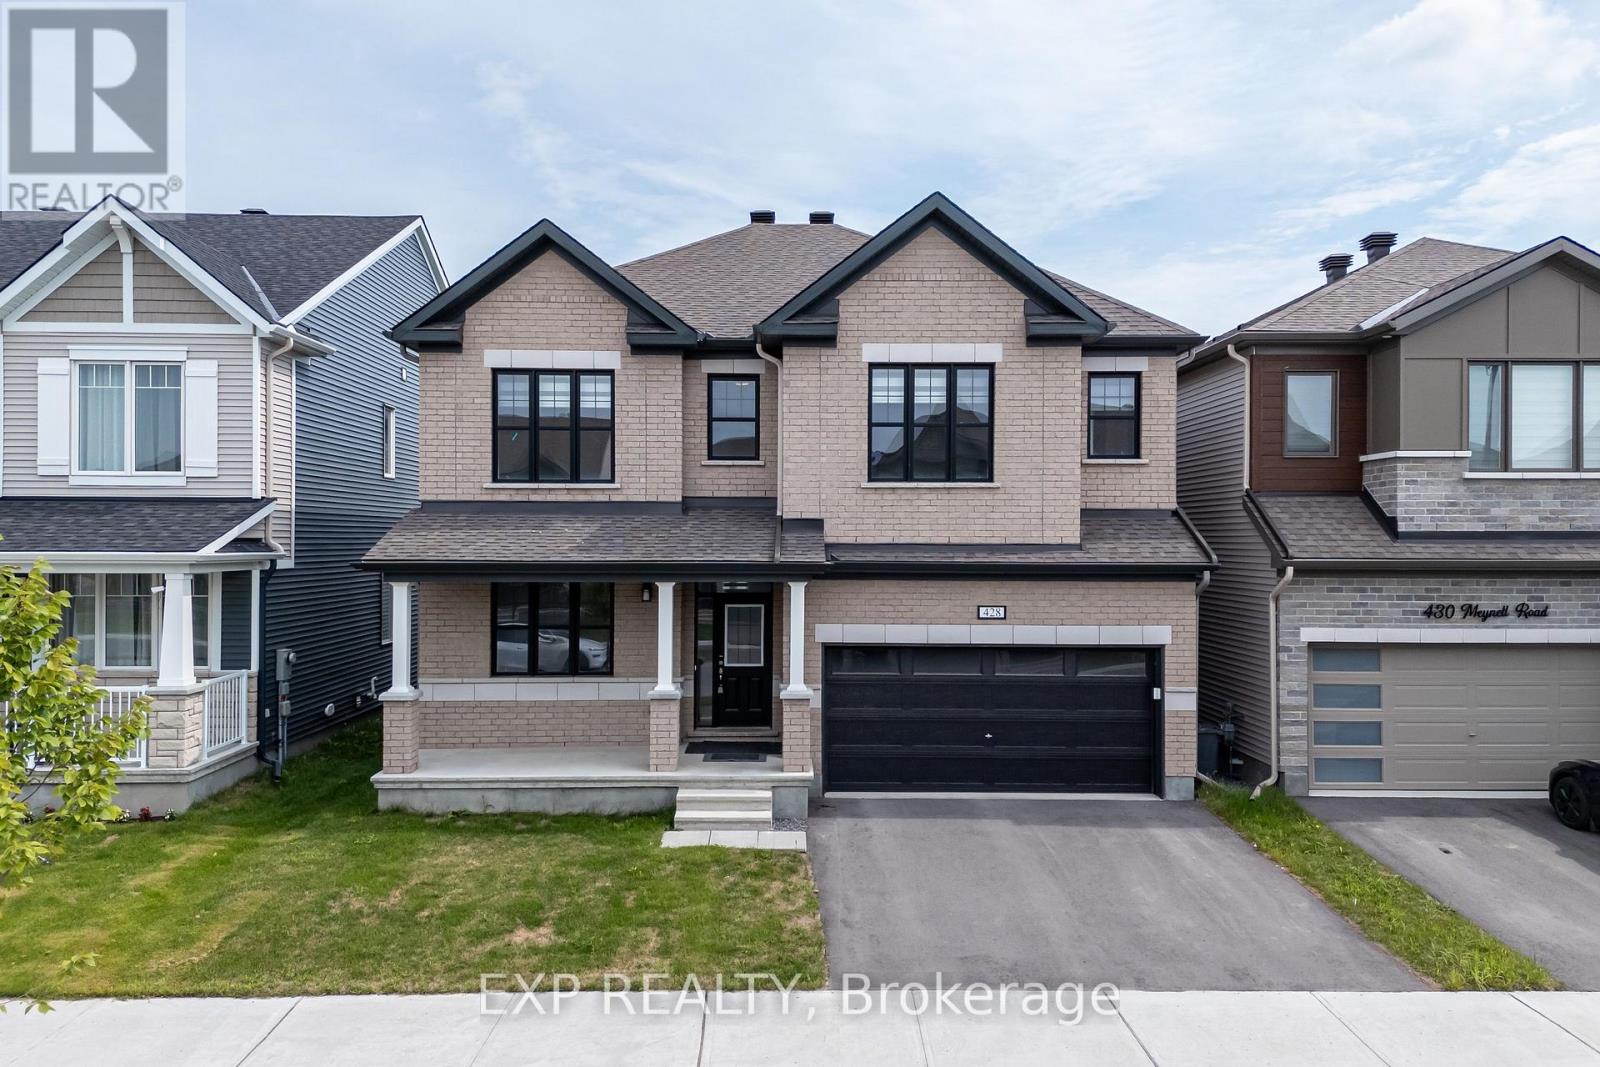
Welcome to 428 Meynell Rd, a Mattamy-built detached home in Richmond Meadows with thoughtful upgrades and a layout designed for everyday living.Nine-foot ceilings on both the main and second floors create an open, comfortable sense of space. The main level features an open-concept design with a chef's kitchen, upgraded finishes and a built-in oven. The kitchen connects naturally to the living and dining areas, making daily routines and entertaining easy.Upstairs, the elevated ceilings continue throughout the bedroom level. The spacious primary bedroom offers a comfortable retreat while the additional bedrooms provide flexibility for family, guests or a home office. The laundry room has been soundproofed for added comfort.The professionally finished basement adds valuable living space with a full bathroom. Use it as a recreation area, guest space or an option for extended family living.Practical features and upgrades include 200 AMP electrical service, central A/C, central vacuum with kick-in connections, a garage EV charger, sump pump, water softener and reverse osmosis system. The home also includes an ERV/HRV system, storage area lockers and Energy Star construction with a high-efficiency furnace and tankless hot water.Set in a newer, family-oriented neighbourhood, the home is close to parks, walking trails, schools and everyday amenities. Commuters will appreciate convenient access to Kanata, Barrhaven and Highway 416.Golf and recreation are also nearby, including Riverbend Golf & Country Club and local green spaces. With its elevated ceilings, finished basement and practical systems throughout, 428 Meynell Rd offers flexible living space with upgrades designed for everyday comfort. (id:66888)
465 Pioneer Road
Merrickville-Wolford, Ontario
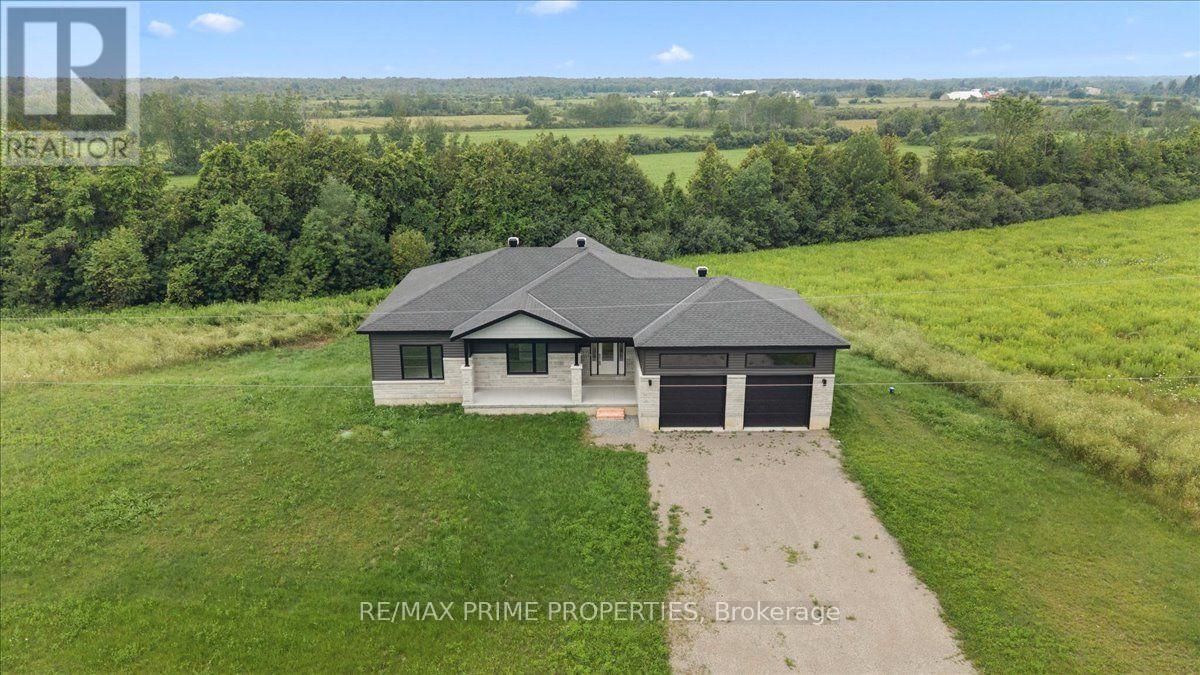
Welcome to 465 Pioneer Road, a stunning newly built bungalow nestled on 2.09 private acres in the picturesque community of Merrickville. Surrounded by open skies, peaceful countryside, and a natural wooded backdrop, this home offers the perfect blend of modern living and rural tranquillity. A spacious foyer with a convenient entry closet welcomes you inside and provides direct access to the oversized double-car garage with high ceilings and plenty of storage space. The bright, open-concept main level is filled with natural light from oversized windows and showcases beautiful wide-plank hardwood flooring throughout. The custom kitchen is designed to impress, featuring quartz countertops, a white subway tile backsplash, a large centre island with breakfast bar and pendant lighting, a stainless steel hood fan, a double stainless steel sink, and a natural gas hookup for a future gas stove. Step out from the kitchen onto the covered balcony, an ideal spot for barbecuing, entertaining, or enjoying spectacular country sunsets. The main level offers three spacious bedrooms, including a primary suite with a walk-in closet and a luxurious 4-piece ensuite complete with dual sinks and ceramic flooring. A convenient main-floor laundry room with space for a side-by-side washer and dryer adds everyday functionality. The bright walkout lower level features oversized windows and patio doors leading to the backyard, offering endless possibilities for future living space. With a bathroom rough-in already in place, it's ready for your personal finishing touches. The private backyard provides plenty of room for gardens, recreation, or simply enjoying the peaceful surroundings. Additional features include a high-efficiency furnace, tankless hot water system, HRV, and 200-amp electrical service. Experience the best of country living just minutes from the shops, restaurants, & amenities of Merrickville. Move in and enjoy the comfort, quality, & lifestyle this exceptional home has to offer. (id:66888)
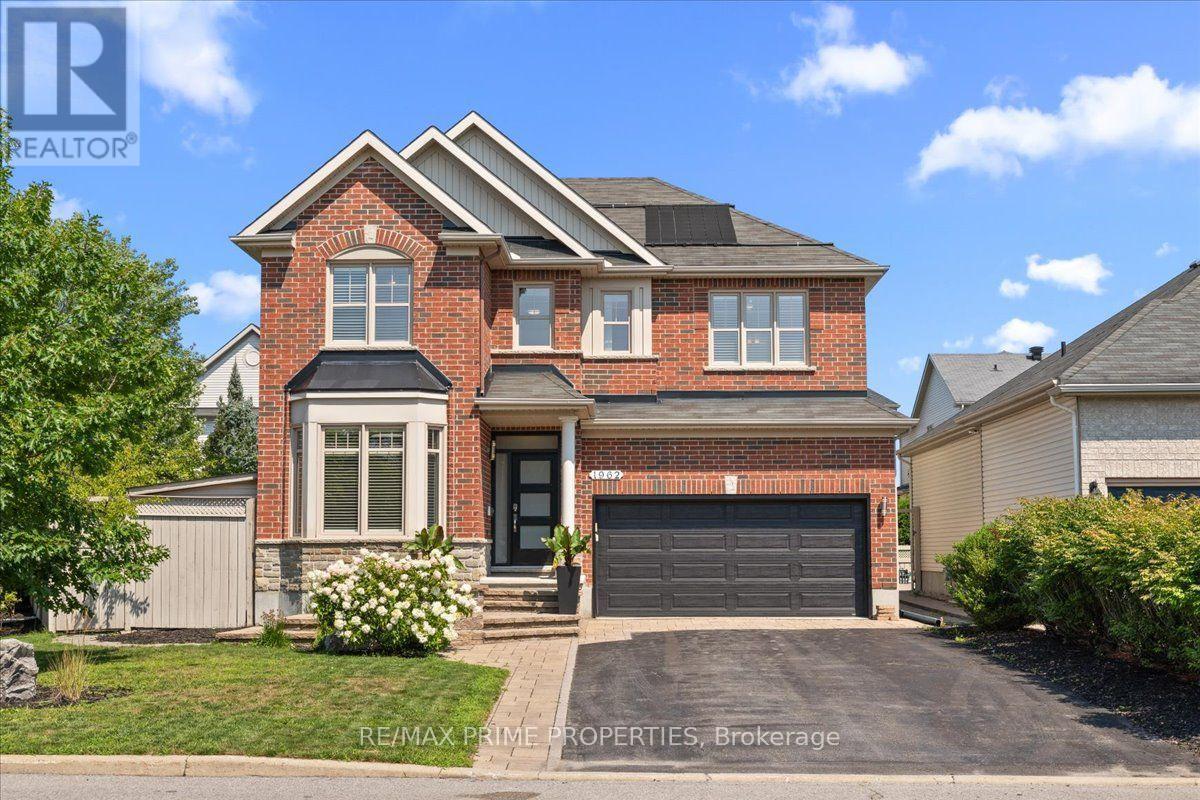
1962 Plainhill Drive
Ottawa, Ontario
Welcome to the home & neighbourhood you've been waiting for! Situated on a premium corner lot, this exceptional 4+1-bedroom, 4.5-bathroom home with two private ensuites offers over three levels of beautifully finished living space designed for today's growing family. From the impressive interlock surround driveway, walkways to the professionally landscaped exterior, this home delivers outstanding curb appeal. Inside, you'll find rich hardwood flooring throughout the main level, a private den with French doors, elegant living & dining rooms w/crown moulding & pot lights, and a spacious family room featuring a cozy gas fireplace. The chef-inspired kitchen is the heart of the home, showcasing white cabinetry ,pot drawers, granite countertops, premium stainless steel appliances, a large centre island w/breakfast bar, and a bright breakfast nook overlooking the backyard. Step outside to your private backyard oasis complete w/a heated in-ground pool, hot tub, spacious patio, and fully fenced yard. Upstairs, the luxurious primary suite features a sitting area, dble-sided gas fireplace, walk-in closet, & spa-like ensuite with dual vanities, oversized soaker tub, glass shower, & private water closet. A second bedroom with its own ensuite & walk-in closet, while two additional bedrooms each feature walk-in closets and share a beautifully appointed full bathroom. Second-floor laundry adds everyday convenience. The professionally finished lower level offers exceptional additional living space w/a large recreation room, stylish entertainment bar w/sink & beverage fridge, fifth bedroom with egress window, workout room, full bath, abundant storage, luxury vinyl flooring, oversized baseboards, and a modern wall-mounted fireplace. Professionally painted throughout & loaded with upgrades, this move-in ready home is located close to parks, schools, recreation, shopping, & transit. A rare opportunity to own an exceptional family home in one of the area's most desirable neighbourhoods. (id:66888)
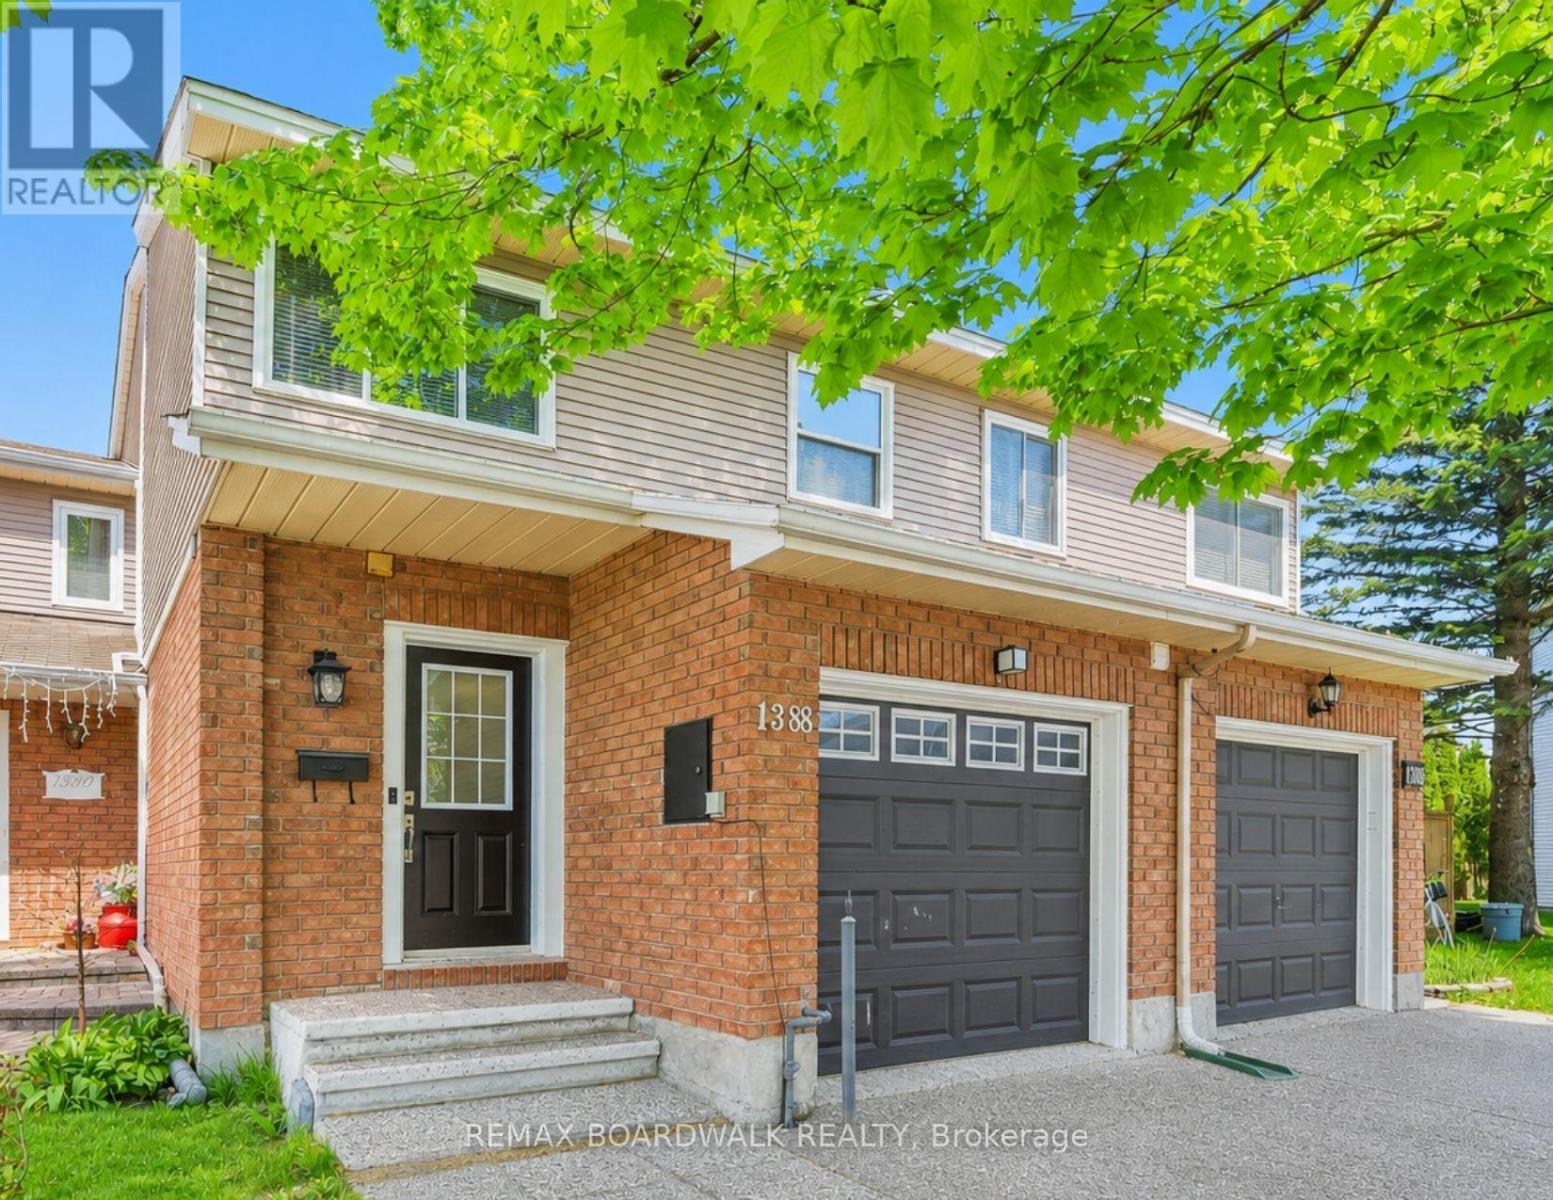
1388 Beaucourt Place
Ottawa, Ontario
Welcome to 1388 Beaucourt Place, a beautifully updated freehold townhome tucked away on a quiet cul-de-sac in the heart of desirable Fallingbrook. From the moment you arrive, you'll appreciate the peaceful setting, family-friendly atmosphere, and unbeatable convenience this location has to offer. This move-in ready home features 3 spacious bedrooms, 2.5 beautifully renovated bathrooms, and stylish updates throughout. The stunning renovated kitchen is the heart of the home, offering a fresh, modern design that's perfect for everyday living and entertaining. Upstairs, the spacious primary bedroom includes a beautifully renovated ensuite with a walk-in shower, while the renovated main bathroom features double sinks and another walk-in shower, ideal for busy families.The finished lower level provides valuable additional living space for a family room, home office, gym, or playroom. With no carpet anywhere in the home, maintenance is easy and the clean, contemporary feel continues from top to bottom.Step outside to enjoy your private backyard, complete with a deck and interlock patio, perfect for summer barbecues, relaxing with your morning coffee, or entertaining friends and family. Located in one of Orléans' most sought-after communities, you'll love being close to excellent schools, parks, shopping, restaurants, recreation, everyday amenities, the Trim O-Train station (under construction), and easy highway access for a convenient commute. Whether you're a first-time buyer, growing family, or downsizer looking for turnkey living, this home checks all the boxes. Beautifully updated, exceptionally well located, and ready for its next owners, 1388 Beaucourt Place is one you won't want to miss. Updates include: new kitchen (2025), backyard update (2024), stairs redone (2023), updated bathrooms (2022), windows and front door (2020), patio door (2018) (id:66888)
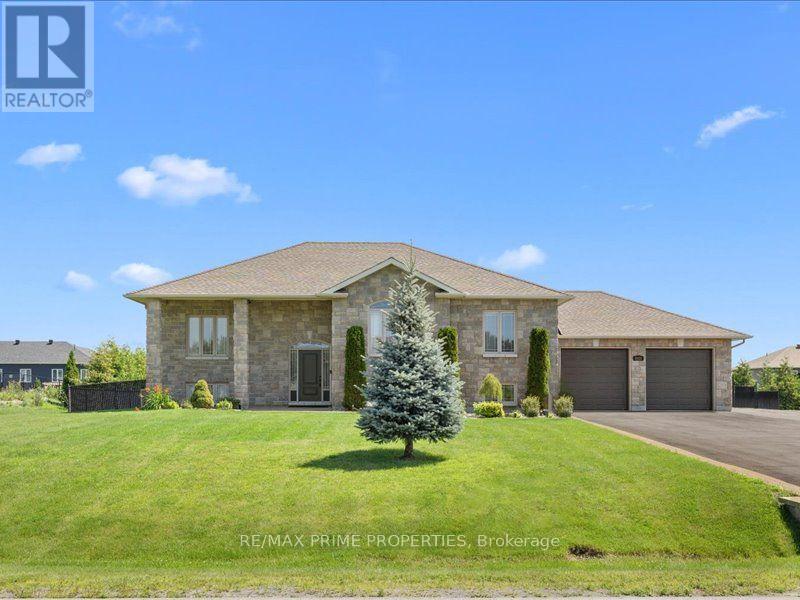
3421 Summerbreeze Drive
Ottawa, Ontario
Quiet Neighbourhood. Small-Town Feel. Big-Time Comfort. This beautifully finished home offers timeless style, thoughtful upgrades, and exceptional living space in a peaceful, family-friendly setting. Step into the tiled front foyer featuring oversized 24" tiles, a convenient entry closet, and a striking hardwood staircase accented with elegant wrought iron spindles. Rich hardwood flooring flows throughout the main level, complemented by crown moulding and pot lights for a warm, upscale feel. The open-concept living, dining, and entertainment area is anchored by a cozy gas fireplace with a stylish tile surround perfect for everyday living and hosting. The updated kitchen is a standout, designed with both function & style in mind. Enjoy a large centre island, stainless steel appliances, a gas range with pot filler, a deep stainless steel sink, a dedicated coffee bar, and an abundance of pot drawers for optimal storage. The spacious primary bedroom features crown moulding, dual closets, and a luxurious ensuite complete w/double walk-in shower and dual sinks. Two additional well-sized bedrooms offer ample closet space and share a bright five-piece bathroom with dual sinks and a one-piece tub/shower. The main level has 9-foot ceilings, enhancing the sense of space and light throughout. The fully finished lower level offers large windows, pot lights, and a versatile rec room ideal for movie nights or relaxing with family. A fourth bedroom, a large laundry rm, a utility rm, and an updated 3-piece bathroom provide added convenience. The recreation area is perfect for a home gym or optional secondary living space, with a bonus: a staircase leading directly from the basement to the garage. The extra-large, deep garage offers exceptional storage and functionality. Step outside to a fully fenced backyard oasis featuring a two-tier deck, a large gazebo, an outdoor fire pit with an interlock surround, a detached outbuilding ideal for storage, a workshop, or a hobby space. (id:66888)
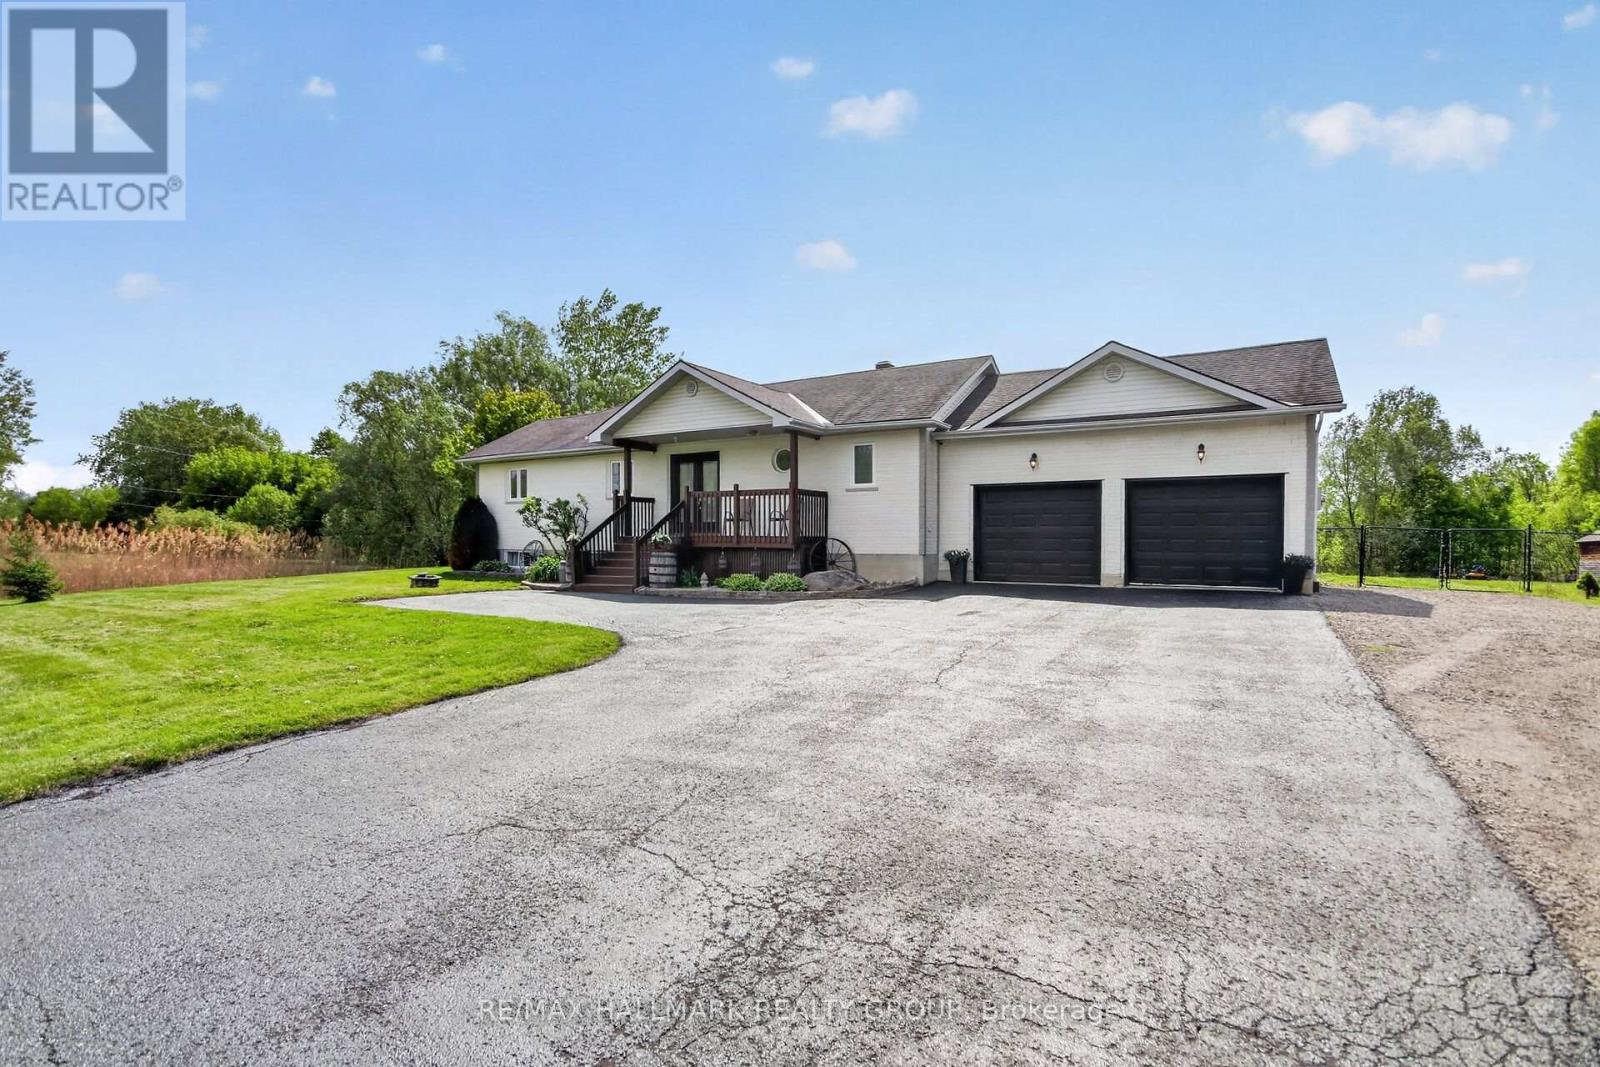
7414 Dawn Tara Drive
Ottawa, Ontario
2 ACRES | APPROX.3,200 SQFT TOTAL( Includes Basement) | 3+1 BEDROOMS | 2 BATHROOMS | 1 ACRE FULLY FENCED | POOL | OVERSIZED GARAGE. Welcome to Moores Estates in Greely, where space, privacy & country living come together just minutes from Ottawa! Set on a private 2-acre lot, this beautifully maintained bungalow offers apx.3,200 sqft of total finished living space, including the finished lower level. Featuring 3+1 bedrooms, 2 full bathrooms, an oversized garage & a spacious finished basement, this home offers the room and flexibility today's families need. The bright main level provides a welcoming layout with plenty of space for family living, relaxing and entertaining. The fully finished lower level adds valuable living space with a large recreation room, fourth bedroom and ample storage-ideal for teenagers, guests, a home office, hobby space or extended family. Outdoors, enjoy your own private backyard with apx.1 acre fully fenced, offering plenty of room for children, pets and outdoor activities. The large two-tier deck, above-ground pool and interlock fire pit create the perfect setting for summer entertaining, relaxing evenings and time with family and friends. Thoughtfully updated with numerous improvements: 2026: Fresh paint throughout, new septic EcoFlo filter, new sump pump, new light fixtures throughout and new dishwasher 2024: Water Softener 2022: Two-tier backyard deck and interlock fire pit 2020: Air Conditioning, washer & dryer, kitchen appliances 2018: Roof Shingles. Enjoy the peace and privacy of country living while remaining just minutes from Ottawa's shopping, restaurants, schools and everyday amenities. With 2 acres, approx. 1 acre fully fenced, approx. 3,200 sq. ft. of finished living space, an oversized garage, finished basement and a backyard designed for entertaining, this is an exceptional opportunity to enjoy the space and lifestyle Greely has to offer. Room to live, room to entertain, room to grow. All on 2 private acres in Greely. (id:66888)
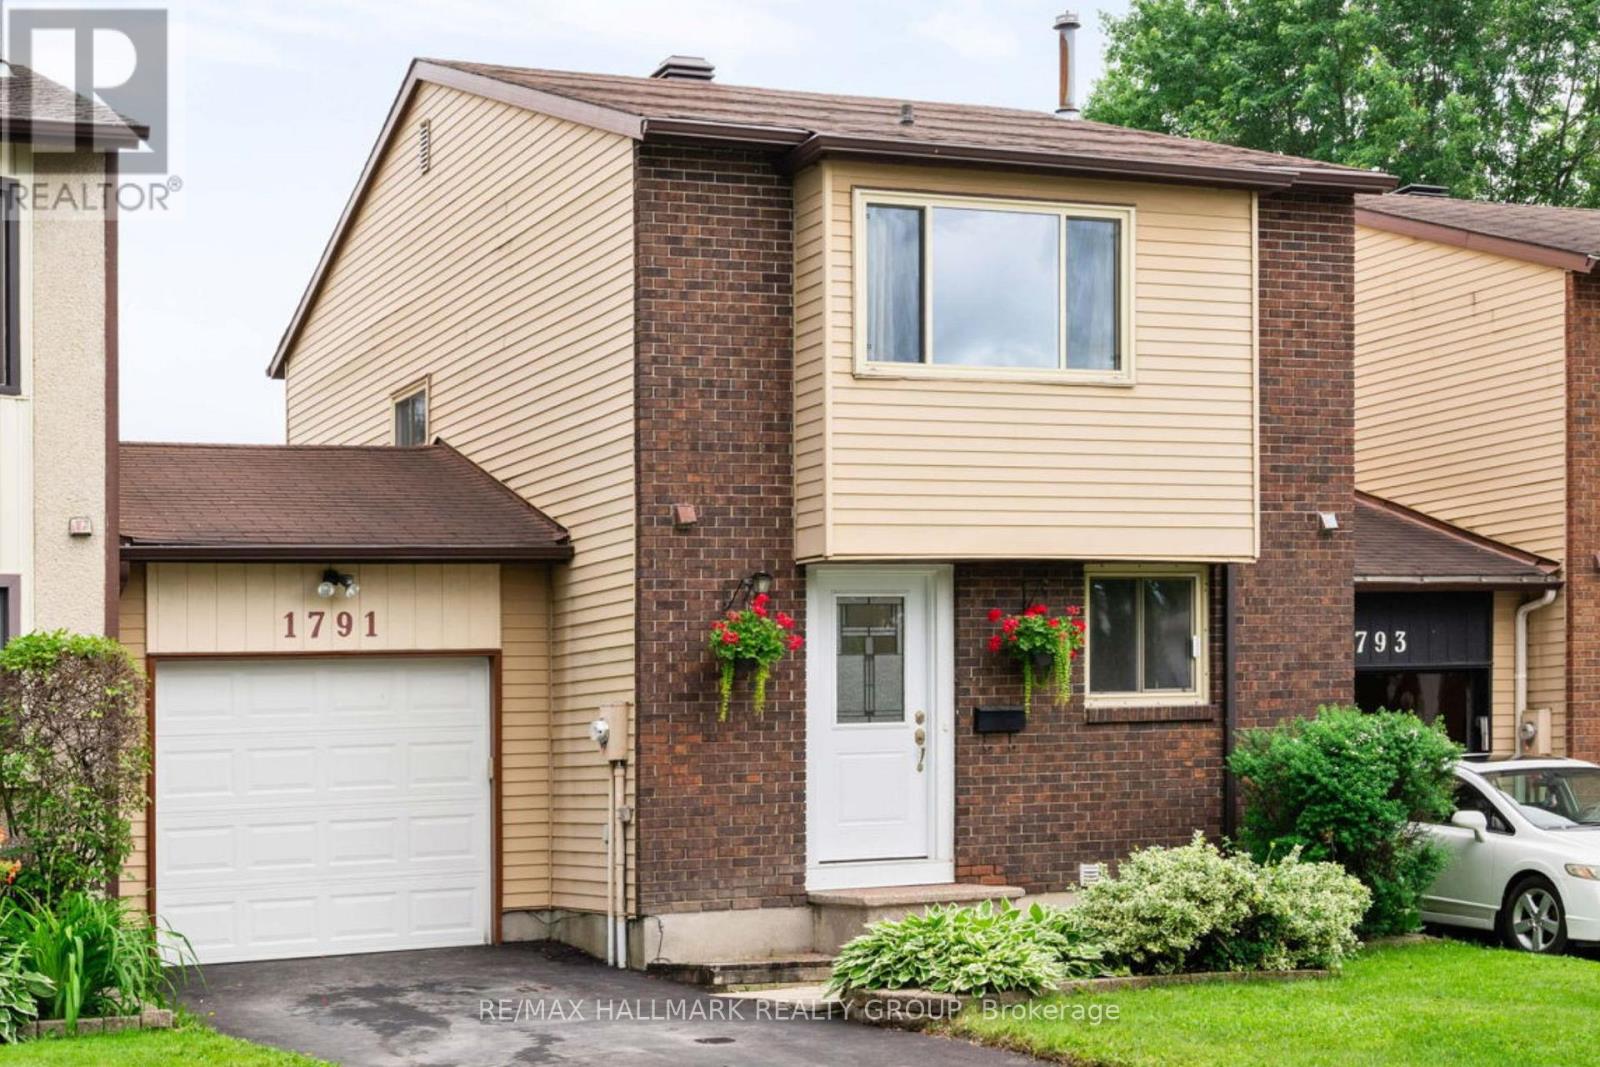
1791 Lamoureux Drive
Ottawa, Ontario
Don't miss out! Carriage townhome attached only by the garages, giving you the privacy and feel of a detached home at a townhome price, with very low condo fees! This beautifully maintained 3-bedroom, 1.5-bath home is located in one of Orléans' most sought-after family-friendly neighbourhoods and is move-in ready. Location is everything, and this home delivers! Walk to Dunning-Foubert Elementary School and Sir Wilfrid Laurier Secondary School, plus enjoy being just steps from GoodLife Fitness, the Ottawa Public Library, Ray Friel Recreation Complex, Home Hardware, Metro, parks, restaurants, and everyday amenities. The spacious backyard is perfect for entertaining, relaxing, or spending time with family. A brand-new patio (June 2026) creates the ideal outdoor gathering space, the spacious, backyard is ideal for entertaining, gardening, outdoor activities, and giving children and pets plenty of room to enjoy.. Inside, the updated kitchen features granite countertops, soft-close cabinetry, stainless steel appliances, and luxury vinyl tile flooring. Bright living and dining areas showcase beautiful bamboo hardwood flooring, creating a warm and inviting atmosphere. Upstairs, you'll find three generously sized bedrooms filled with natural light, offering plenty of space for a growing family, guests, or a home office. Additional updates include a new driveway (2023) and central air conditioning (2021). The attached garage offers convenient inside entry plus a rear door with direct access to the backyard. Perfect for first-time buyers, growing families, or downsizers, this exceptional home combines thoughtful updates, low-maintenance living, and outstanding value. With very low condo fees, the privacy of a garage-only connection, and an unbeatable location close to schools, recreation, shopping, dining, and transit, this is a rare opportunity to own a home that truly stands out in today's Orléans market. (id:66888)

10 Pavona Street
Ottawa, Ontario
Look no further! A rare opportunity to own a beautifully upgraded 4-bedroom, 3-bath home with a finished basement and double garage in the highly sought-after Chapman Mills community of Barrhaven.Designed for comfortable family living and effortless entertaining, the main level features 9' ceilings, a cozy family room with a gas fireplace, and large windows that fill the space with natural light. The kitchen is tastefully upgraded with quartz countertops and complemented by high-end appliances, including a newer refrigerator, induction stove, and dishwasher, offering both style and functionality. Upstairs, the spacious primary bedroom features a 4-piece ensuite and walk-in closet, while three additional well-sized bedrooms-with a total of three walk-in closets on the second level-provide excellent space for a growing family.The fully finished basement offers a large recreation area along with a dedicated home theatre room-perfect for entertaining or relaxing evenings.This home stands out with over $50,000 in recent upgrades and improvements. Roof 2018, Fence 2023, Major mechanical updates include a new heat pump A/C system and furnace (2023), owned tankless hot water heater (2024), and enhanced attic insulation (2025)-providing improved energy efficiency and year-round comfort.The exterior has been extensively transformed (approx. $25,000 in 2024) with professional interlock landscaping in both the front and backyard. The widened interlock driveway allows side-by-side parking for up to three vehicles, while the backyard is designed for enjoyment, featuring expansive interlock, raised garden beds, and a gazebo-creating a private and relaxing outdoor retreat perfect for summer living. Additional updates include newer washer and modern lighting/fixtures throughout.Ideally located close to shopping, schools, parks, and public transit-this move-in ready home truly has it all! (id:66888)
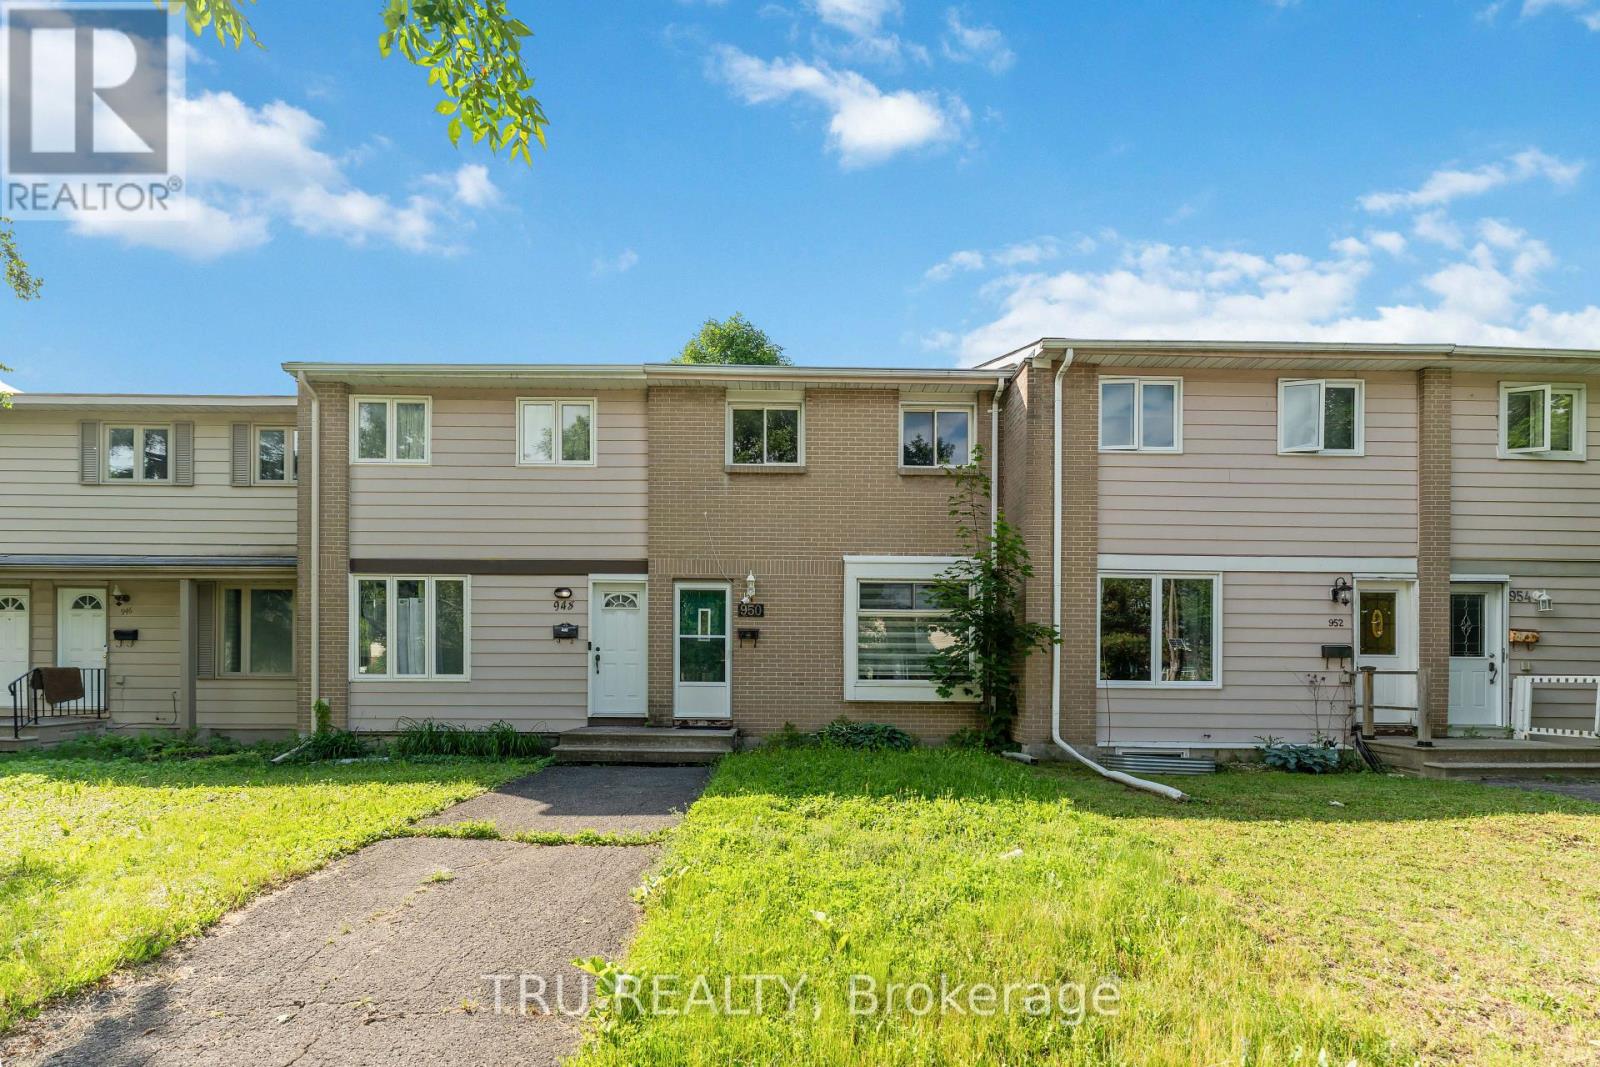
950 Meadowlands Drive
Ottawa, Ontario
Don't miss this fantastic opportunity to own a freehold townhome just steps from Mooney's Bay and Carleton University. The main floor features a spacious living and dining area with beautiful hardwood floors and a large picture window that fills the space with natural light. At the rear of the home, the bright eat-in kitchen overlooks the private, fenced backyard. Upstairs offers three generously sized bedrooms with ample closet space and a full bathroom. The finished basement features a comfortable recreation room, a full bathroom, and a spacious laundry and storage area. Complete with a storage shed and two parking spaces at the rear, this home is ideal for families, first-time buyers, or investors looking for an excellent location. (id:66888)

406 - 111 Echo Drive
Ottawa, Ontario
Few addresses in Ottawa offer the prestige, views and lifestyle of Canal One Eleven. Encompassing more than 3,000 square feet, this exceptional residence enjoys sweeping views of the Rideau Canal, where the scenery changes with the seasons, from skaters gliding across the ice in winter to cyclists, runners and paddlers enjoying the water's edge in warmer months. A grand foyer welcomes you into beautifully proportioned living spaces designed for both elegant entertaining and comfortable living. Expansive windows flood the home with light while framing spectacular views throughout the principal rooms. The spacious living and dining areas flow seamlessly to a private balcony, creating the perfect setting for morning coffee, evening cocktails or simply watching the world go by. A spacious private den with custom built-ins provides an ideal home office, library or quiet retreat. The kitchen combines thoughtful design with premium finishes, featuring a cooktop, Miele wall oven, built-in appliances and a generous breakfast area. The expansive primary suite features generous closet space and a luxurious 6-piece ensuite with a soaker tub, glass shower, double vanity and bidet. The second bedroom enjoys its own ensuite, making it ideal for guests or family. In unit laundry, TWO underground parking spaces and a storage locker add everyday convenience. Developed by renowned Ottawa builder William Teron, Canal One Eleven is one of the city's most celebrated luxury condominiums, offering outstanding construction and amenities including concierge service, indoor saltwater pool, fitness centre, squash court, golf cages, sauna, hot tub and outdoor tennis and pickleball courts. Peaceful and quiet, yet minutes from Parliament Hill, the University of Ottawa, the National Arts Centre, the National Gallery, Lansdowne Park and fine dining. Rarely does an opportunity arise to enjoy this level of space, luxury and waterfront living in one of Ottawa's most iconic condominium addresses. (id:66888)
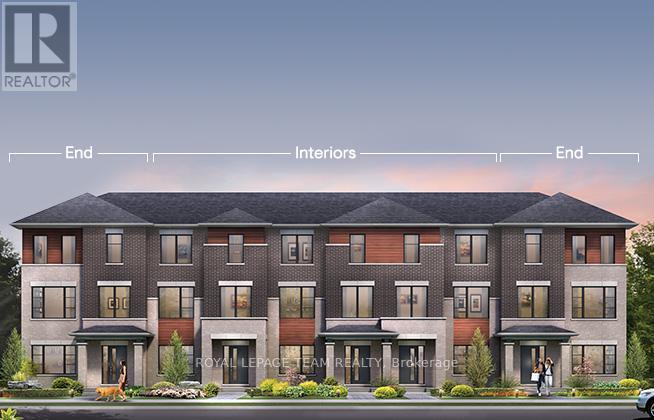
876 Fairline Row
Ottawa, Ontario
Step inside and discover The Granville End, a thoughtfully designed Urban Townhome that maximizes space and comfort. With three bedrooms, this Rear-Lane-Townhome provides ample room for your family to grow and thrive.This home also features additional windows, allowing for more natural light, and a double-car garage, providing not only convenience but also security for your vehicles and additional storage space. Say goodbye to the hassles of street parking and revel in the convenience of having your own private parking area. Connect to modern, local living in Abbott's Run, a Minto community in Kanata-Stittsville. Plus, live alongside a future LRT stop as well as parks, schools, and major amenities on Hazeldean Road. December 17th 2026 Occupancy. (id:66888)
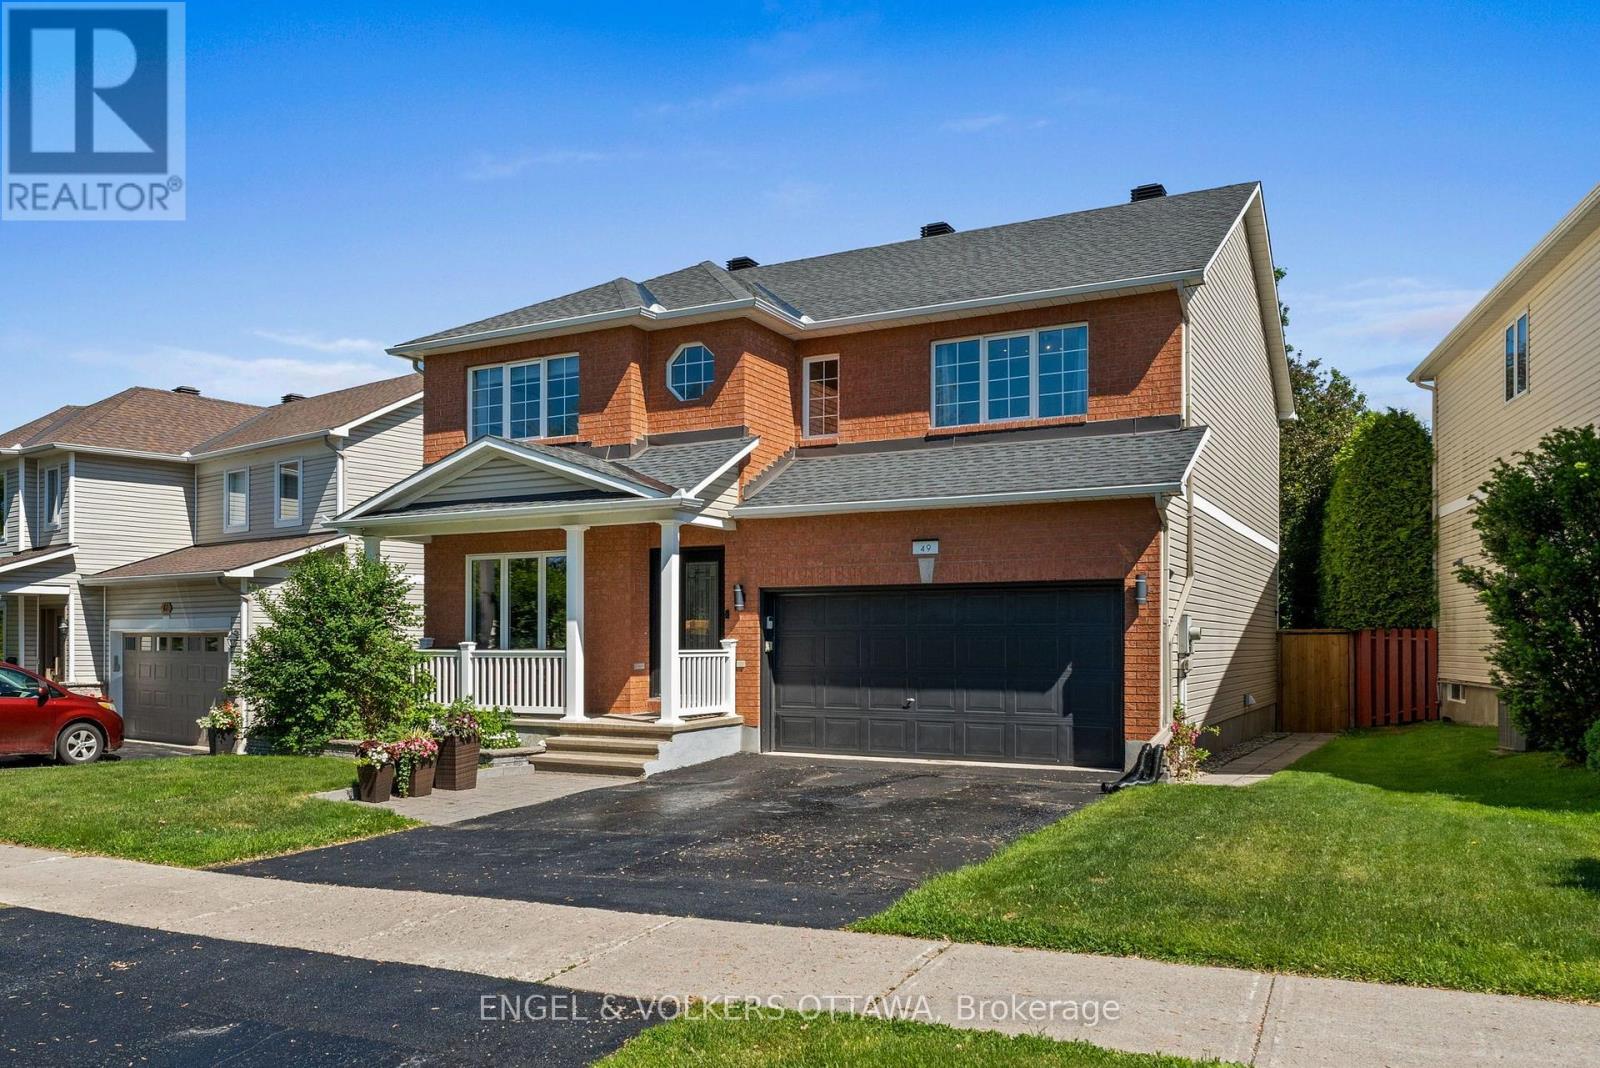
49 Kittiwake Drive
Ottawa, Ontario
Beautifully updated and meticulously maintained Valecraft home offering the ideal combination of space, comfort and peace of mind in Stittsville's sought-after Timbermere community. With extensive recent renovations already completed, buyers can move in and enjoy without the cost and disruption of major updates. The heart of the home is the stunning renovated kitchen featuring granite countertops, a large island with breakfast bar, walk-in pantry and seamless flow into the inviting family room with fireplace. Formal living and dining rooms provide elegant entertaining spaces, while the main floor also offers a convenient laundry room, powder room and inside access to the double garage. Upstairs, the spacious primary retreat features a beautifully renovated ensuite and walk-in closet, complemented by three additional generous bedrooms and an updated family bathroom. The finished lower level adds exceptional flexibility with a large recreation area, fourth bathroom and abundant storage. One of the property's standout features is the oversized, fully fenced backyard with an expansive deck and gazebo, offering exceptional privacy and space for children, pets and outdoor entertaining. Extensive updates include the kitchen, ensuite, main bathroom and powder room, furnace, flooring, staircase and banister, front window, patio door, laundry room, automatic garage door system, interior garage improvements, Ring alarm system, refrigerator, washer and dryer. The roof was replaced in 2016 with premium 50-year shingles. Driveway freshly paved August 2026. Ideally located close to excellent schools, parks, walking trails, Farm Boy, shopping, restaurants and everyday amenities, this is a rare opportunity to own a thoughtfully updated family home where the major investments have already been made. (id:66888)

6 Zokol Crescent
Ottawa, Ontario
Welcome to 6 Zokol Crescent, a beautifully maintained single-family home offering over 4,200 sq.ft. of living space located in the highly sought-after community of Kanata Lakes. Backing onto expansive green space with golf views, this exceptional residence offers a perfect blend of elegance, comfort, and functionality.The welcoming main floor features a spacious foyer, elegant formal living and dining rooms, a private den ideal for working from home, and large windows that fill the home with natural light while showcasing the picturesque surroundings. Thoughtfully designed, the layout offers both open-concept flow and distinct living spaces for everyday family life and entertaining. Upstairs, the impressive primary suite serves as a private retreat, featuring serene rear views, a walk-in closet, and a luxurious 5-piece ensuite complete with a jacuzzi tub and steam shower. Generously sized secondary bedrooms provide ample space for family and guests.The fully finished lower level extends the living space with a large recreation room and custom-built bar, creating the perfect setting for entertaining, family gatherings, or relaxing evenings at home. Step outside to a beautifully landscaped backyard with mature greenery, open views, and a fully automatic sprinkler system for effortless summer maintenance. The peaceful setting provides privacy and a wonderful backdrop for outdoor enjoyment.Located in one of Ottawa's most desirable neighbourhoods, this home is close to top-rated schools, parks, walking trails, shopping, restaurants, recreation facilities, and convenient access to Highway 417. A rare opportunity to enjoy the lifestyle, prestige, and natural beauty that make Kanata Lakes one of Ottawa's premier communities. (id:66888)
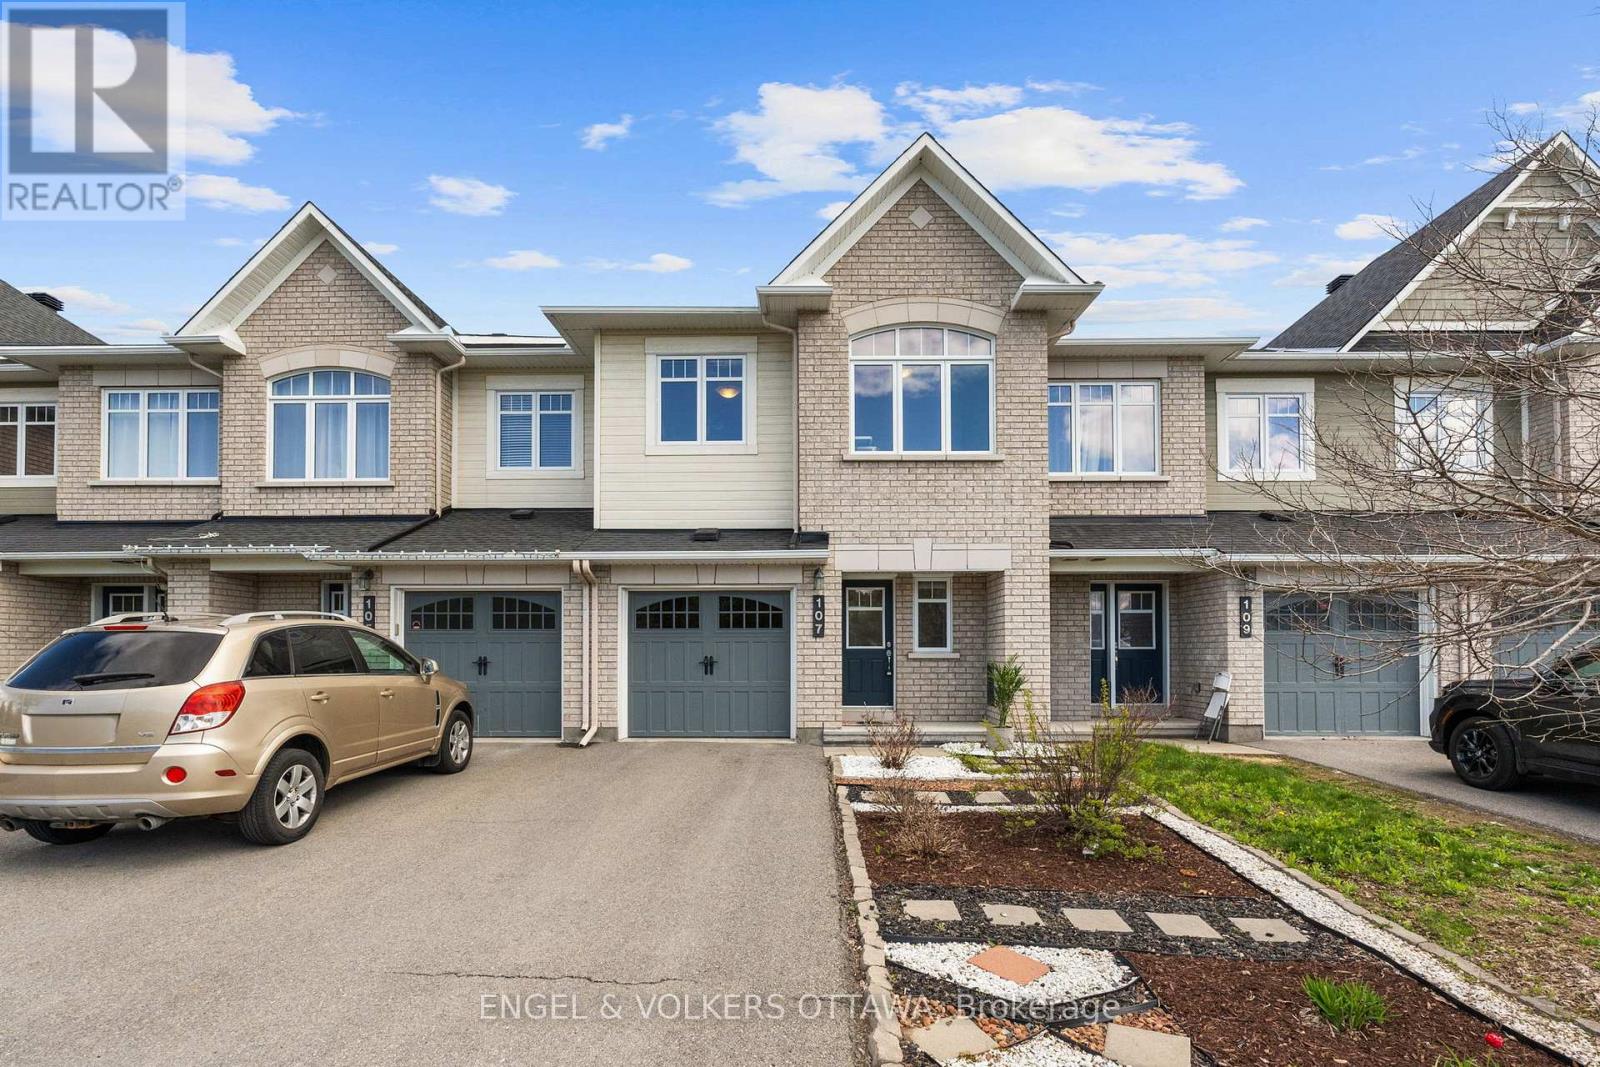
107 Mancini Way
Ottawa, Ontario
Rare opportunity to enjoy park views and a beautiful forested backdrop from this move-in ready executive townhome in Barrhaven. Perfectly positioned across from Mancini Park on a quieter stretch of Mancini Way, this home offers a setting that is difficult to find in today's townhome market, with open green space, mature trees, and room for children to play and tennis courts just steps from your front door. The bright and functional layout features three bedrooms, three bathrooms, spacious living and dining areas, and a well-designed kitchen with patio door access to the fully fenced backyard. Designed for low-maintenance living, both the front and rear yards have been thoughtfully landscaped, with hardscaping, a storage shed, and only a small amount of grass to cut. Upstairs, the generous primary suite includes a walk-in closet and private ensuite, while two additional bedrooms and a full bathroom provide ample space for family, guests, or a home office. The fully finished lower level adds valuable living space with a cozy recreation room centred around a fireplace and includes a rough-in for a future bathroom. Close to schools, shopping, Barrhaven Marketplace, walking paths, and transit, this is a move-in ready home in one of Barrhaven's most family-friendly settings. (id:66888)
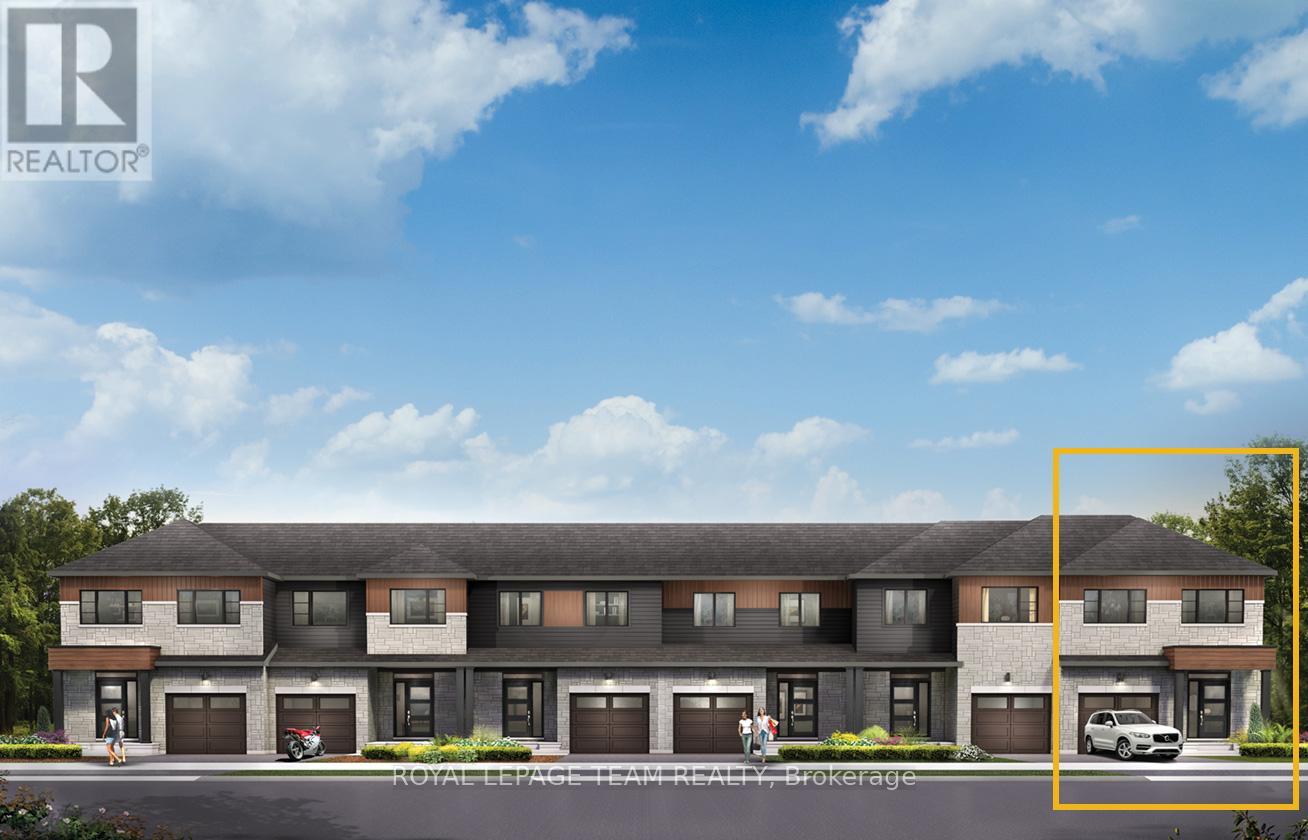
867 Fairline Row
Ottawa, Ontario
Relax in the 3-Bedroom Simcoe Executive Townhome, where open-concept living brings your family together. The main floor is the perfect spot to gather, with a gourmet kitchen featuring a large pantry, a formal dining space and naturally-lit living room. The second floor includes 3 bedrooms, 2 bathrooms, laundry room and loft - ideal for a home office or study. The primary bedroom features a 3-piece ensuite with a double-sink vanity and a spacious walk-in closet. The finished basement rec room offers even more living space. Connect to modern, local living in Abbott's Run, a Minto community in Kanata-Stittsville. Plus, live alongside a future LRT stop as well as parks, schools, and major amenities on Hazeldean Road. December 1st 2026 Occupancy. (id:66888)

86 Towey Lane
Horton, Ontario
Welcome to 86 Towey Lane, on a total of 2.2 acres and 30 feet of sandy beach waterfront, here is a home ready to move in and relax and unwind on the Ottawa River 15 minutes west of Arnprior! This lovely 1 1/2 Story 2 bedroom home is bright and spacious. The main floor has a very bright living space with a spacious open concept Kitchen and Living room, wood and tile flooring throughout, a cozy den area, 3 piece bathroom, convenient main floor laundry, a second bedroom or office, and multiple patio door walk outs to a beautiful wrap around deck partially covered to sit under when you need to escape the sunshine or rain! The upper loft level is an entire primary suite with it's own patio to balcony, an abundance of closet and storage space, and an ensuite 4 piece bathroom with a built-in tub for relaxing in it's own little area. If you are looking for a garage look no further, this insulated and heated garage has you covered with 3 garage doors, tons of tool storage, high ceilings, and a drain, you can tinker till your heart's content! 2 additional sheds provide more tool or toy storage. A lovely home ready to move into! (id:66888)
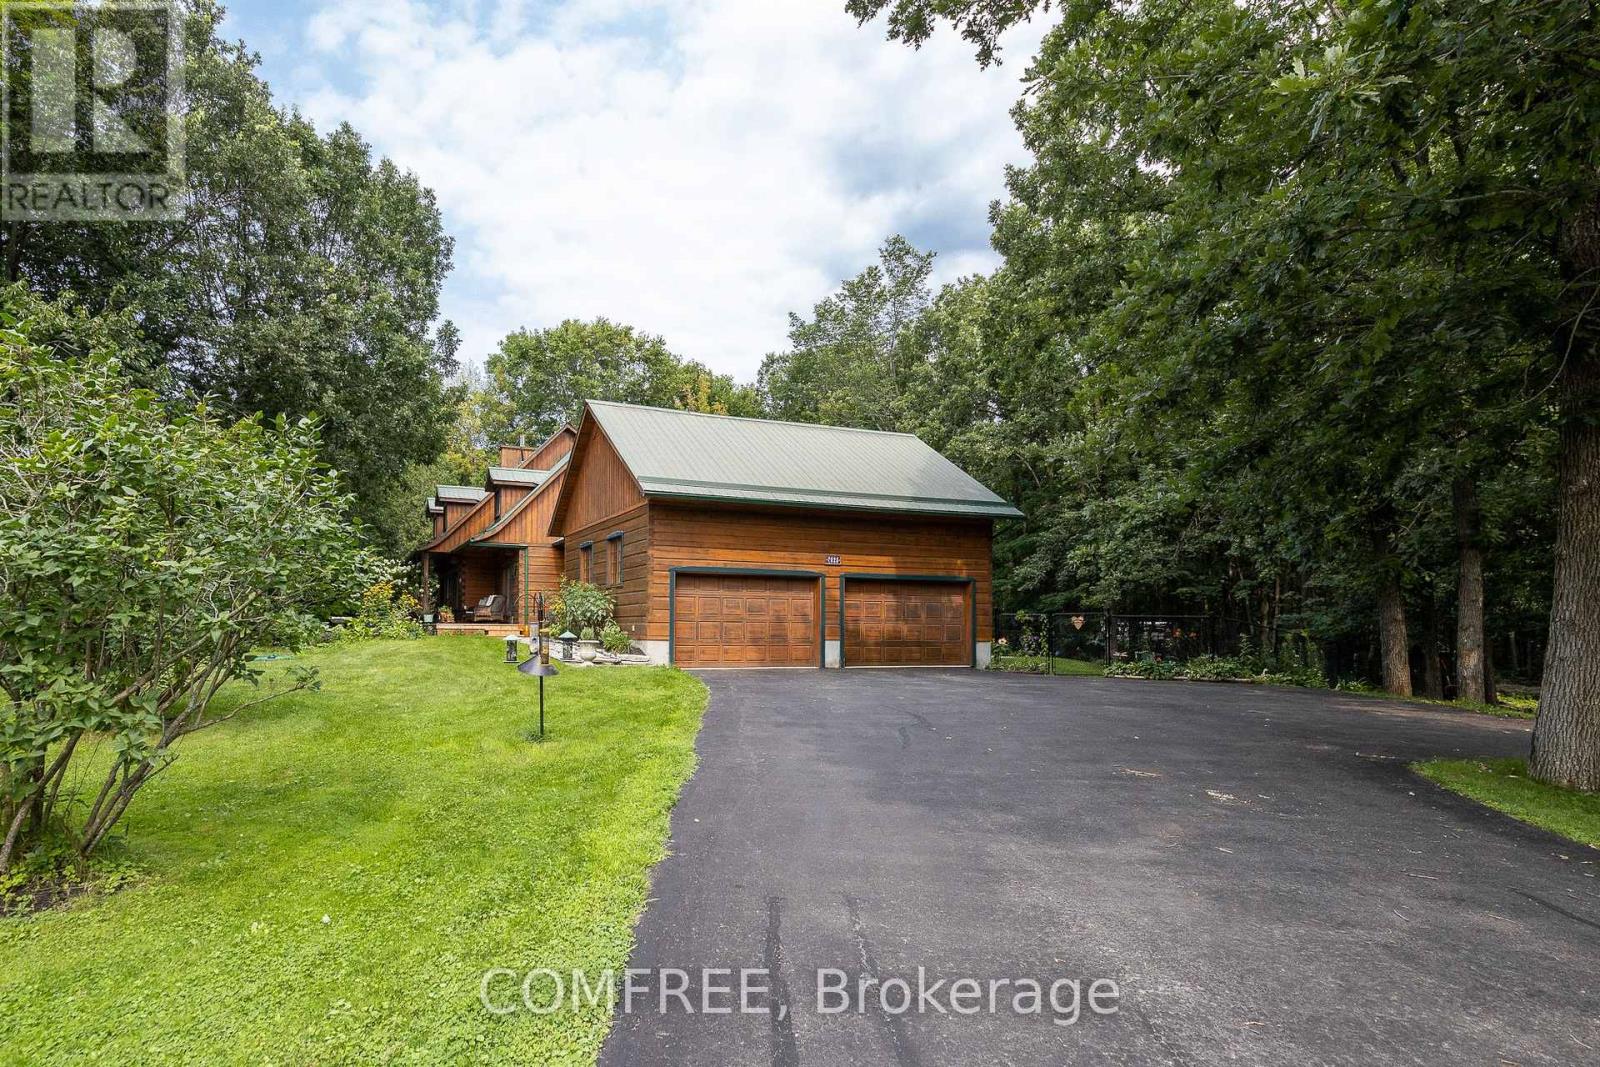
7925 Resolute Way
Ottawa, Ontario
Welcome to your private oasis! This unique log home is nestled on a peaceful approx. 2-acre lot in the Ottawa countryside, offering the perfect blend of rustic charm and modern comfort. A spacious foyer leads to the inviting great room featuring gleaming hardwood floors, a cozy wood-burning fireplace, and ample space for a harvest table to gather family and friends. Relax in the spectacular 3-season sunroom overlooking the sprawling backyard with a fiberglass pool, hot tub, bonfire area, mature trees, private trails, interlock landscaping, and beautiful perennial and vegetable gardens. The chef-inspired kitchen boasts a large island, updated appliances, and exposed rustic beams, opening to a functional mudroom with enclosed laundry and a walk-in closet. Upstairs offers 2 generous bedrooms and a stunning primary suite with cathedral ceilings and a walk-in closet. Just 20 minutes from Ottawa! (id:66888)

6721 Rideau Street S
Ottawa, Ontario
A rare opportunity to own a true Rideau River waterfront retreat where everyday living feels like a getaway. Set along approx.100 feet of direct frontage on the main channel of the picturesque Rideau River, this cherished property offers the kind of setting that defines waterfront dreams - private shoreline and dock, boating, swimming, fishing, and quiet moments by the river's edge. Tucked along a treed lot and just under half an acre, it delivers both privacy and an effortless lifestyle, only minutes from Manotick and Kars. The two-storey BC western cedar sided home with 3 bedrooms and 2 bathrooms is designed to take in river views and natural light throughout. Indoor and outdoor spaces flow seamlessly, with a covered/enclosed back porch, expansive deck, pool and hot tub area all oriented toward the water, perfect for entertaining or simply unwinding as the river drifts by. Blending comfort with function, with a low-maintenance metal roof, detached garage with bonus upper loft, and a generous driveway for ample parking. Outdoors, the lifestyle continues with landscaped grounds, a natural gathering space by the water, and in-ground pool (with new 2026 liner!). A GenerLink system offers added peace of mind for backup power, and thoughtful upgrades like a water treatment system with reverse osmosis and natural gas BBQ hookup to enhance everyday conveniences. This is more than a home, it is a waterfront escape, a place to slow down, host, gather, and enjoy the river through every season. Min 48 hour irrev. Please note some photos feature virtual reno (paint). (id:66888)
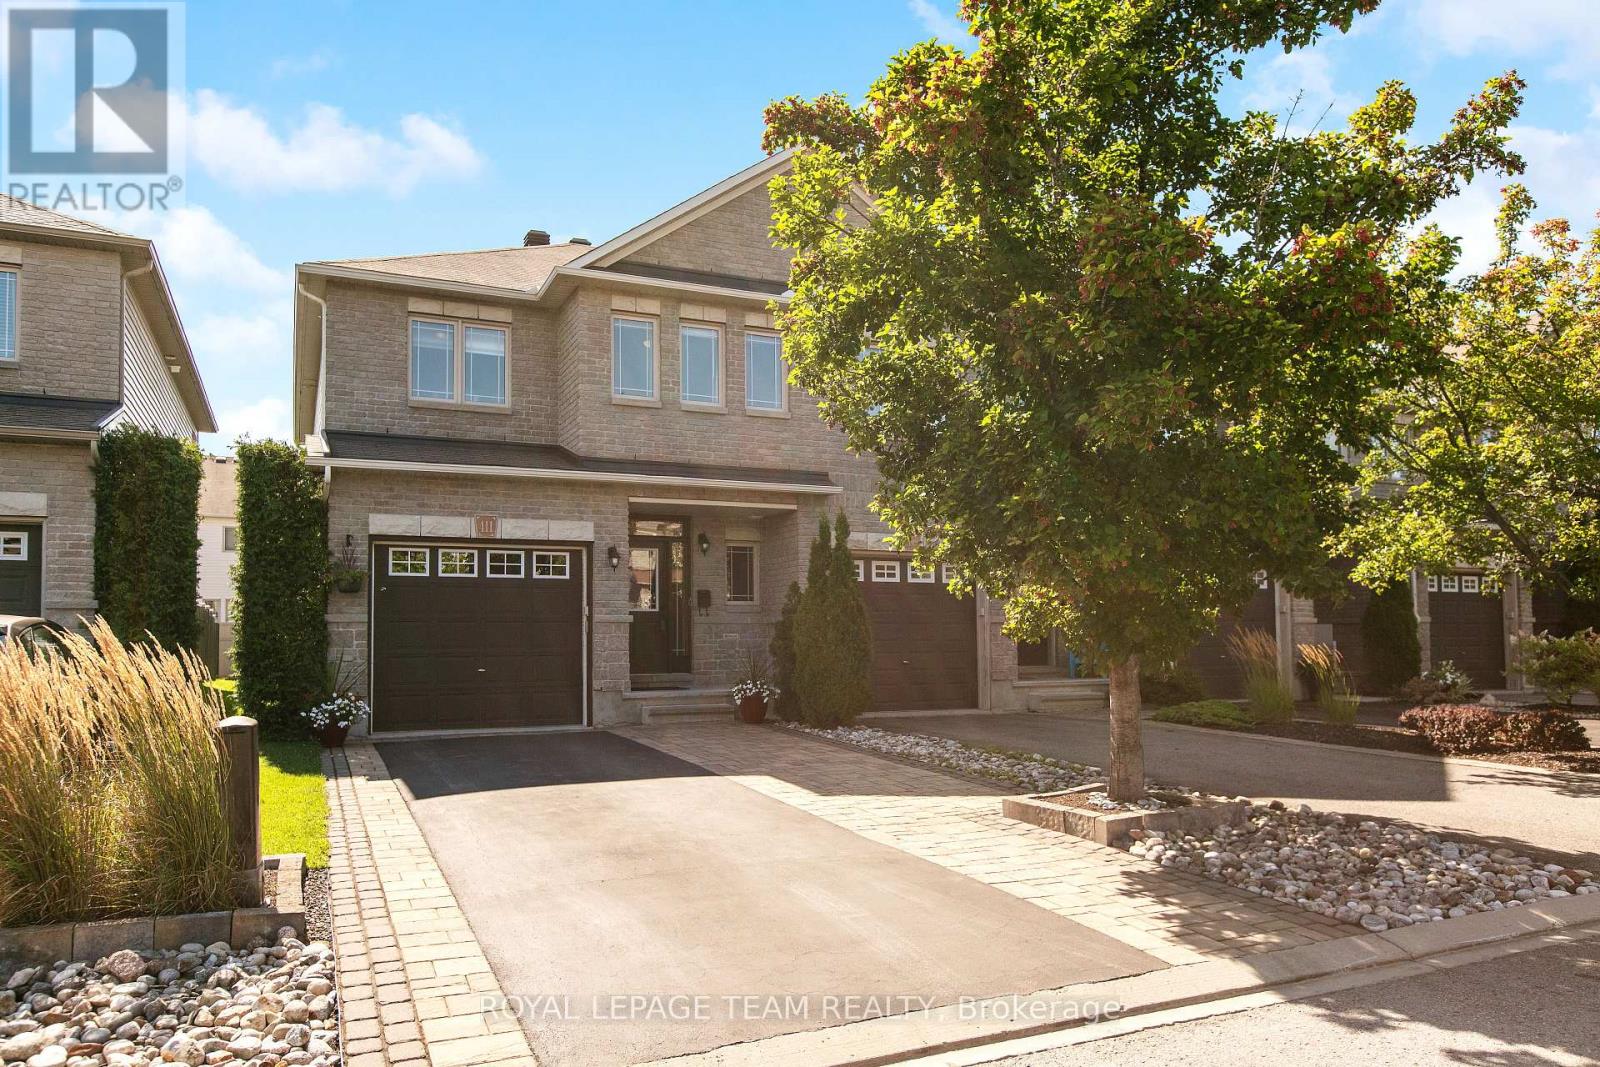
411 June Court
Ottawa, Ontario
Welcome to this stunning, turn-key freehold end-unit townhome in highly desirable Bradley Estates! Built by Valecraft (The Riviera II model), this 3-bedroom, 3.5-bath home offers 2000+ sq. ft. of pristine living space and over $100k in builder upgrades. The main and upper floors feature smooth maple hardwood, oak staircases, and dimmable pot lights. A chef's kitchen boasts granite countertops, a flush breakfast bar, upgraded cabinetry, tile backsplash, and upgraded appliances. Enjoy two fireplaces, including a floor-to-ceiling stone wrap in the basement-and a built-in multi-zone Sonos sound system with in-ceiling speakers. The upper level showcases a luxury 4-piece primary ensuite with a Roman soaker tub and large enclosed shower, plus convenient upper laundry. The fully finished basement adds a huge family room and a 4-piece bath. Exceptional outdoor living: an extended interlock/asphalt driveway accommodates 3 vehicles outside (plus garage parking). The fully insulated garage features a quiet belt-drive opener. Unwind in your private, fully hedged backyard retreat featuring a Permacon interlock patio, gazebo, and garden shed. Mechanical updates include a high-efficiency Lennox furnace (2026), tankless water heater, central AC, and a central vac. Original owner, pride of ownership shines throughout. (id:66888)
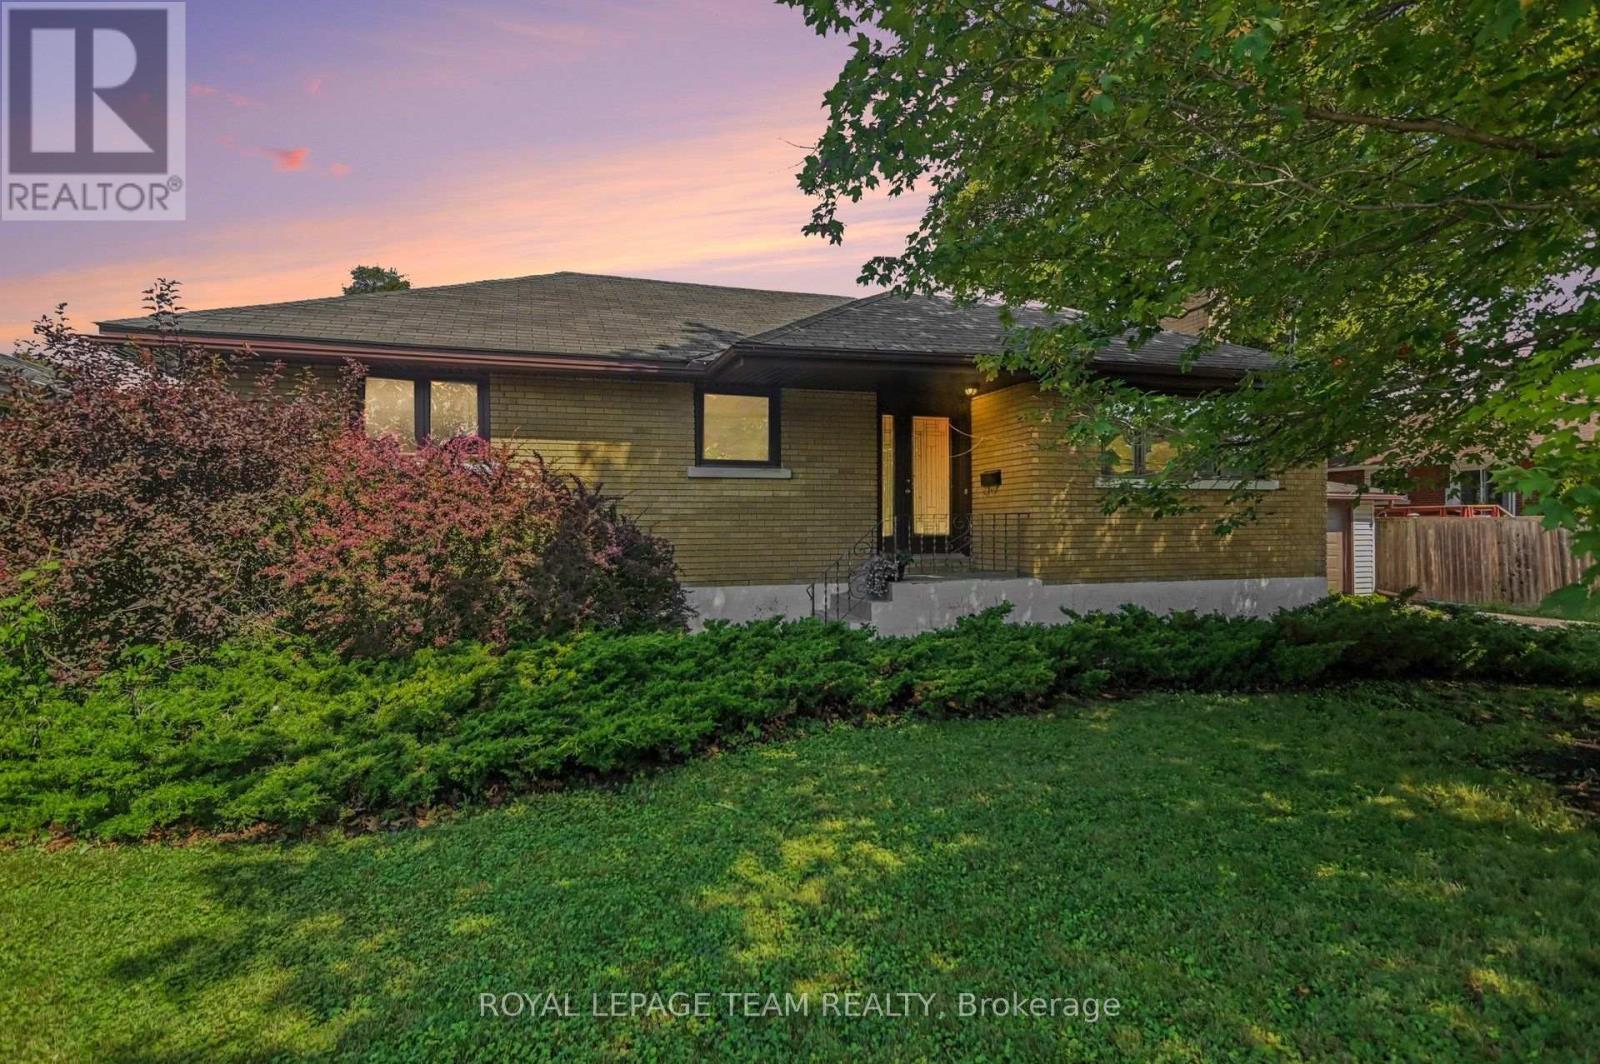
3 Donna Street
Ottawa, Ontario
Centrally located in the popular Crestview/Meadowlands neighbourhood, this well-maintained 3-bedroom, 2-bathroom bungalow sits on a generous 75 ft x 100 ft lot on a quiet, tree-lined street. Ideal for downsizers, first-time homebuyers, or investors looking to create an income property. The main level features original oak hardwood floors, a formal living room with a gas fireplace, and a bright kitchen with stainless steel appliances and an eating area overlooking the backyard. This level also includes three bedrooms and a full bathroom, with a walk-in closet in the primary bedroom. The finished basement offers a family room, recreation/games room, home office (which could be converted to a fourth bedroom), two-piece bathroom, laundry room and storage. A convenient side entrance provides excellent potential for a future secondary dwelling unit. Entertain family and friends in summer in the spacious fenced backyard featuring multi-tiered deck overlooking perennial and vegetable gardens with interlocking front and side walkways and shed. Detached single car garage. Conveniently located close to Crestview Outdoor Pool, Algonquin College, public transit, parks, and the shops and amenities on Merivale Road. Furnace 2015. HWT (rented) 2025. Roof 2012. AC 2012. Windows 2012. Eavestroughs/Soffit/Fascia 2012. Some photos have been virtually staged. (id:66888)
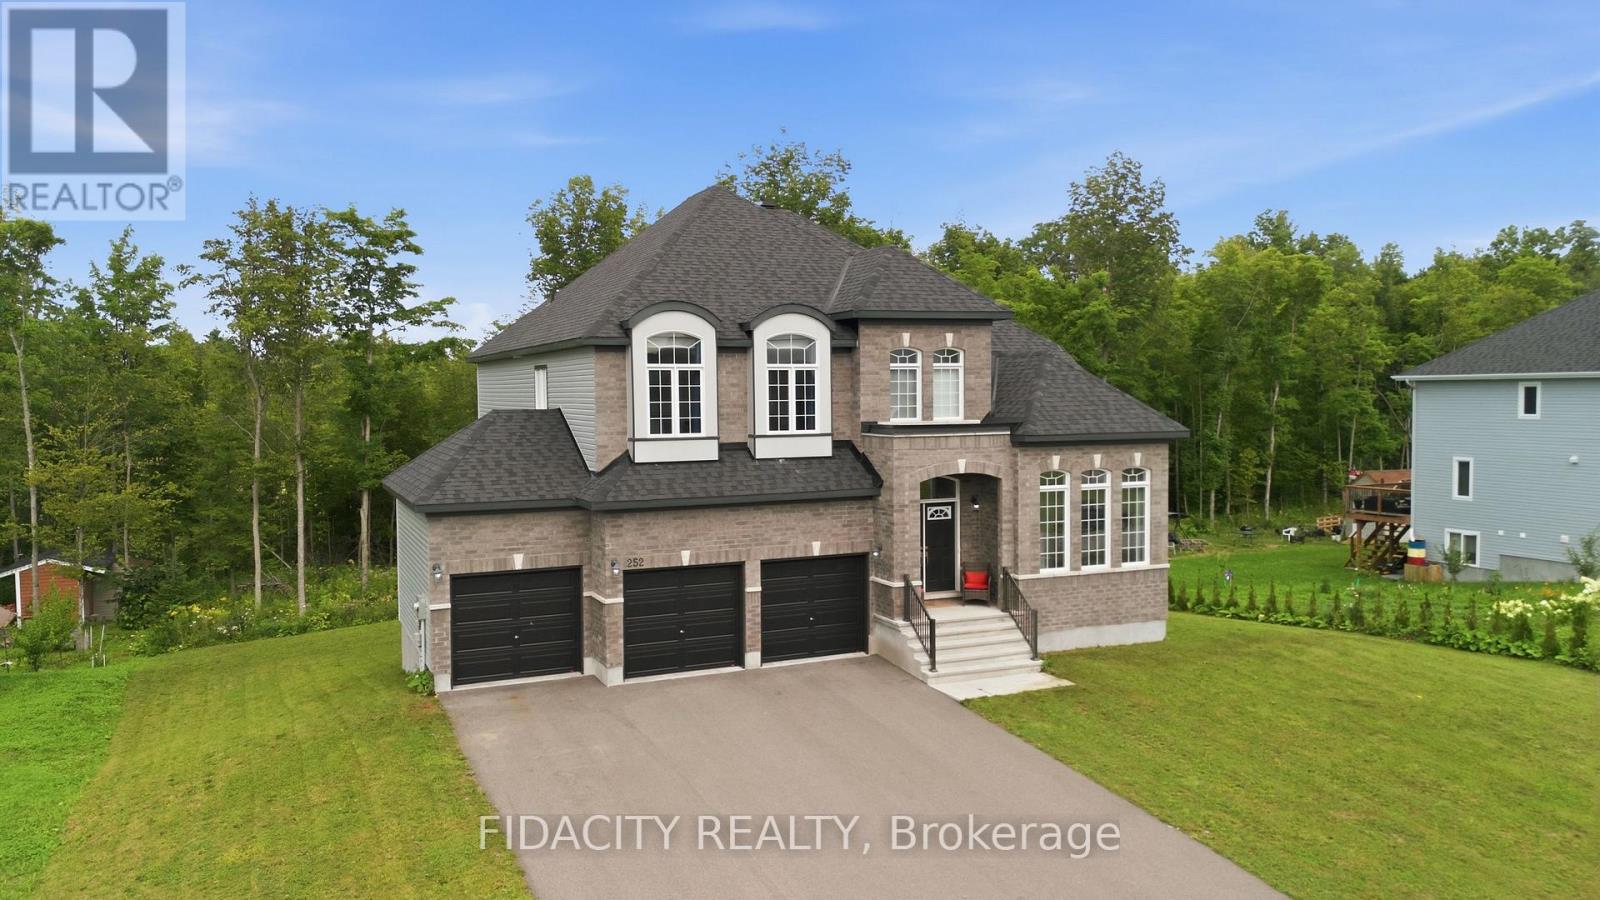
252 Antler Court
Mississippi Mills, Ontario
Welcome to 252 Antler Ridge, ideally situated on a premium lot in White Tail Ridge, just minutes from downtown Almonte, where Hallmark movies come to life. Thoughtfully designed, this impressive 4-bedroom home offers exceptional space, style, and functionality.Step inside to a spacious foyer with a striking centre staircase, 9' ceilings, abundant natural light, and a private main-floor office. The main level features spacious formal living and dining areas, convenient mudroom off the triple-car garage, powder room, and a dream chef's kitchen complete with quartz counters, breakfast bar, striking backsplash, wall oven, built-in microwave, and a generous pantry. Kitchen Overlooks the spacious family room with huge windows and gas fireplace. Upstairs, four generously sized bedrooms are complemented by a walk-in laundry room with stylish washer and dryer. The primary suite is truly fit for a king, offering ample space, double walk-in closets, and beautiful views of the private, tree-lined yard. The spa-like 5-piece ensuite features double sinks, generous counter space, glass shower, and separate tub.The second bedroom boasts its own ensuite and walk-in closet, while bedrooms three and four share a Jack-and-Jill bathroom with double sinks and a private water closet.The bright walk-out basement offers incredible potential for additional living, entertaining, or recreational space with seamless indoor/outdoor flow.Outside, enjoy your private retreat on a premium lot that extends into the trees, offering exceptional privacy and the potential to expand the usable yard space. A long paved driveway leads to the impressive triple-car garage, providing ample parking and storage. Set on an exceptionally quiet, family-friendly street, this home delivers space, style, privacy, and an unbeatable location close to all that downtown Almonte has to offer.252 Antler Ridge - a home that truly checks every box. (id:66888)

221 Northwind Street
Ottawa, Ontario
WELCOME TO 221 NORTHWIND STREET, A BEAUTIFULLY MAINTAINED 3 + 1 BEDROOM & 3.5 BATH FAMILY HOME LOCATED ON A PREMIUM CORNER LOT WITH NO SIDE NEIGHBOURS IN THE HEART OF ORLÉANS. Enter into the spacious tiled foyer with coat closet and partial bath, leading to the functional main level featuring hardwood flooring, tons of windows, and multiple living areas. An open concept formal living room and elegant dining room, offers options of a main floor office or play area. The sun-filled living room features a cozy gas fireplace with the adjacent tiled kitchen ft. tons of cabinets and counter space, large centre island, and an eating area with patio doors leading to the fully fenced rear yard. Upstairs, the spacious primary bedroom offers a walk-in closet and 5-piece ensuite bath. Two additional generously sized bedrooms, and full bathroom complete the upper level. The finished lower level features a recreation room, 4th bedroom, 3 pc. bathroom, laundry, and ample storage. The lower level can easily be separated from the main level, offering excellent potential for an in-law suite or future rental income. Step outside to enjoy the fully fenced rear yard with an interlock patio - perfect for entertaining. Additional updates include a new roof (2019) with transferable warranty & freshly painted. Attached single-car garage and extended driveway with 4 car parking complete this move-in ready home. Conveniently located close to schools, parks, shopping, transit, and everyday amenities. 24-hour irrevocable on all offers. OPEN HOUSE SUNDAY AUG 16th 2-4 pm (id:66888)
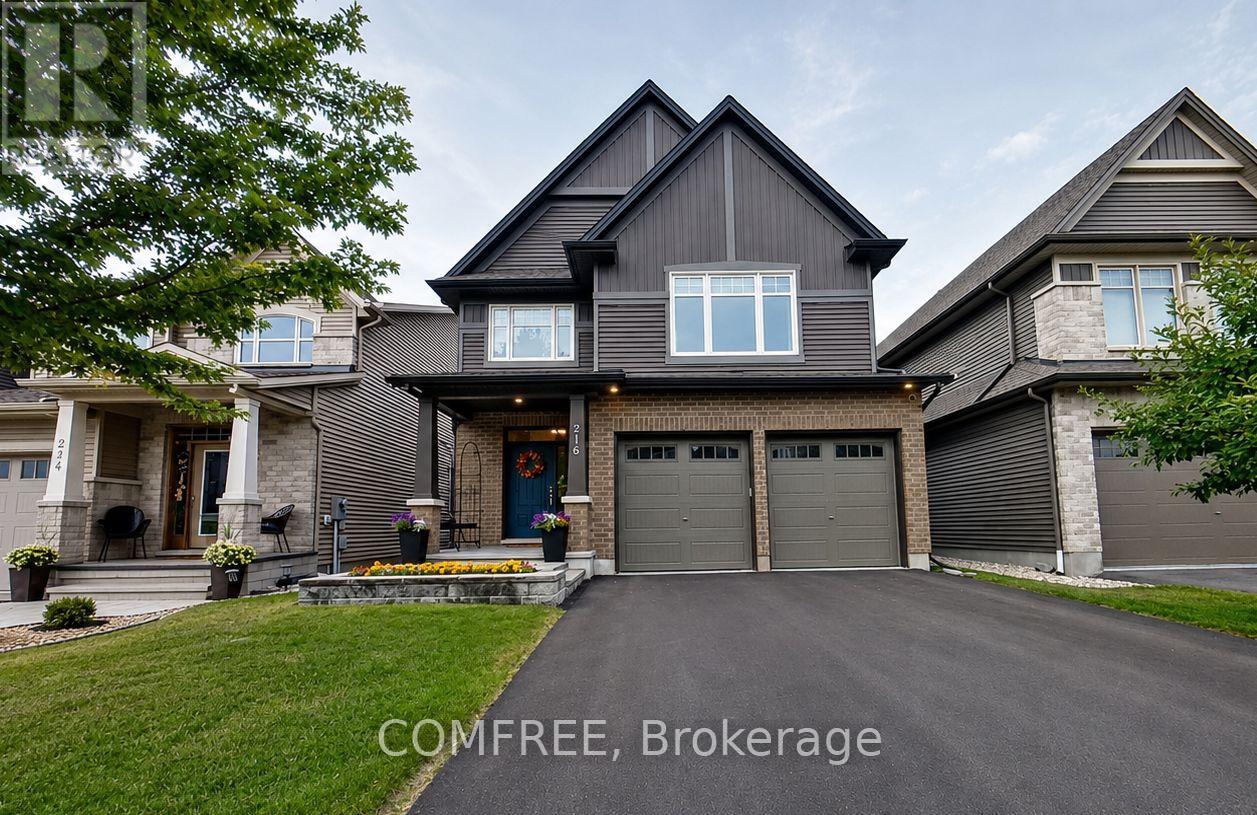
216 Magpie Street
Ottawa, Ontario
Welcome to this well-maintained Tartan Ashton model, built in 2017 and offering a functional layout with four bedrooms and 2.5 bathrooms. Large south-facing windows fill the home with natural light, creating a bright and welcoming atmosphere throughout. The finished basement provides additional living space for a recreation room, home office, gym, or family area. Outside, enjoy the durable aluminum deck, ideal for relaxing or entertaining, along with an inviting stone front porch accented by a landscaped flower bed. A spacious and versatile home designed for comfortable everyday living. (id:66888)
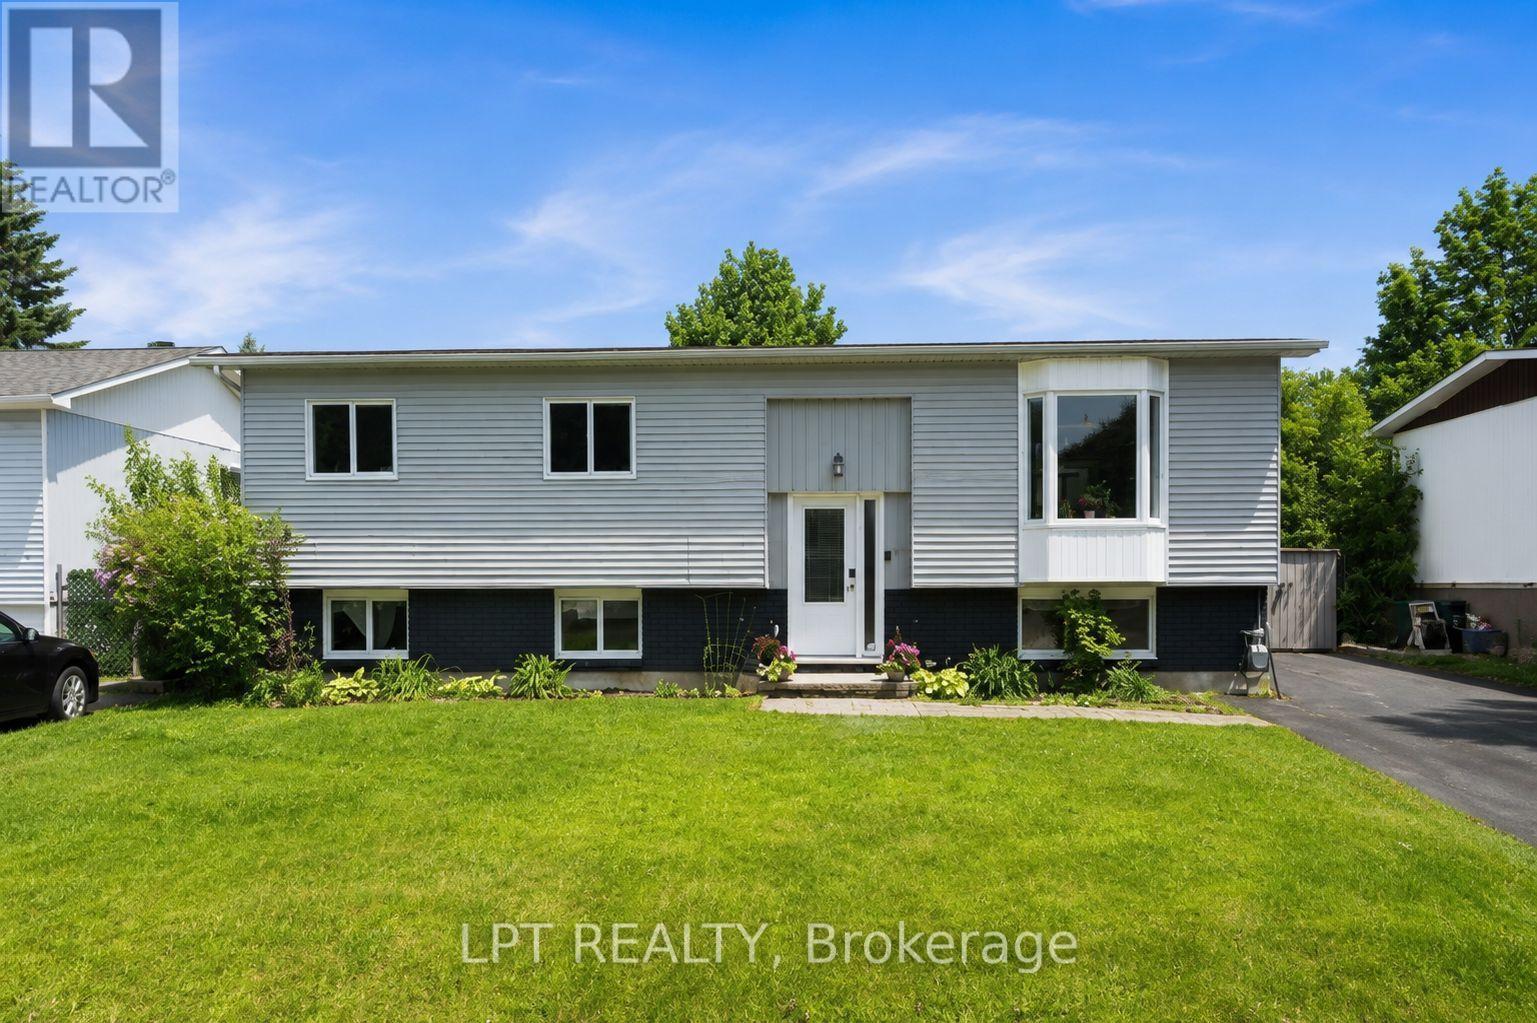
34 Fringewood Drive
Ottawa, Ontario
Beautifully updated 3+1 bedroom hi-ranch bungalow on a spacious 60' x 100' lot in the heart of family-friendly Fringewood. With freshly painted exterior, new windows and new doors, this well-maintained home offers great curb appeal along with plenty of space inside and out. Step into the inviting foyer and head upstairs to a bright, sun-filled living room featuring a cozy fireplace. The spacious open-concept kitchen and dining area offers generous cabinetry and counter space, a window overlooking the backyard, and patio doors leading directly to your own private summer retreat. Outside, enjoy an expansive raised deck surrounding the above-ground pool, complete with a retractable awning for shade-an ideal setting for summer entertaining, family gatherings or simply relaxing at home. The main level features a comfortable primary bedroom, two additional bedrooms and a large family bathroom. Downstairs, the fully finished lower level adds valuable living space with a fourth bedroom, large recreation room with wood stove, convenient 2-piece bathroom and plenty of flexibility for a home office, guest space or growing family. Located in an established community close to excellent schools, parks, Fringewood Community Centre, shopping and everyday amenities, with Tanger Outlets and Canadian Tire Centre just minutes away. A wonderful opportunity to get into a detached home with a generous lot, finished lower level and backyard made for enjoying summer! (id:66888)

545 Rosehill Avenue
Ottawa, Ontario
**Open House Sunday August 16th 2-4 pm** Welcome to this beautifully maintained 4-bedroom, 3-bathroom home nestled in one of Stittsville's most desirable family-friendly neighbourhoods, situated on an exceptional private lot right next to scenic walking trails and green space. Filled with natural light, the main floor features hardwood flooring, a spacious living room with a cozy fireplace and balcony, while the kitchen offers granite countertops and an abundance of cabinetry for everyday living and entertaining. Outside, enjoy a fully fenced and professionally landscaped yard complete with a hard-top gazebo and your own putting green, creating the perfect outdoor retreat. Upstairs, you'll find four generously sized bedrooms, including a spacious primary suite, along with two full bathrooms to accommodate the whole family. The impressive basement boasts soaring12-foot ceilings-a rare feature found in only select models-offering endless possibilities for additional living space. Ideally located just minutes from shopping, grocery stores, parks, and excellent schools, this home combines privacy, space, and convenience in one outstanding package. Front & Back Windows & patio doors 2025, Furnace 2019, AC 2018, Roof 2024. (id:66888)