
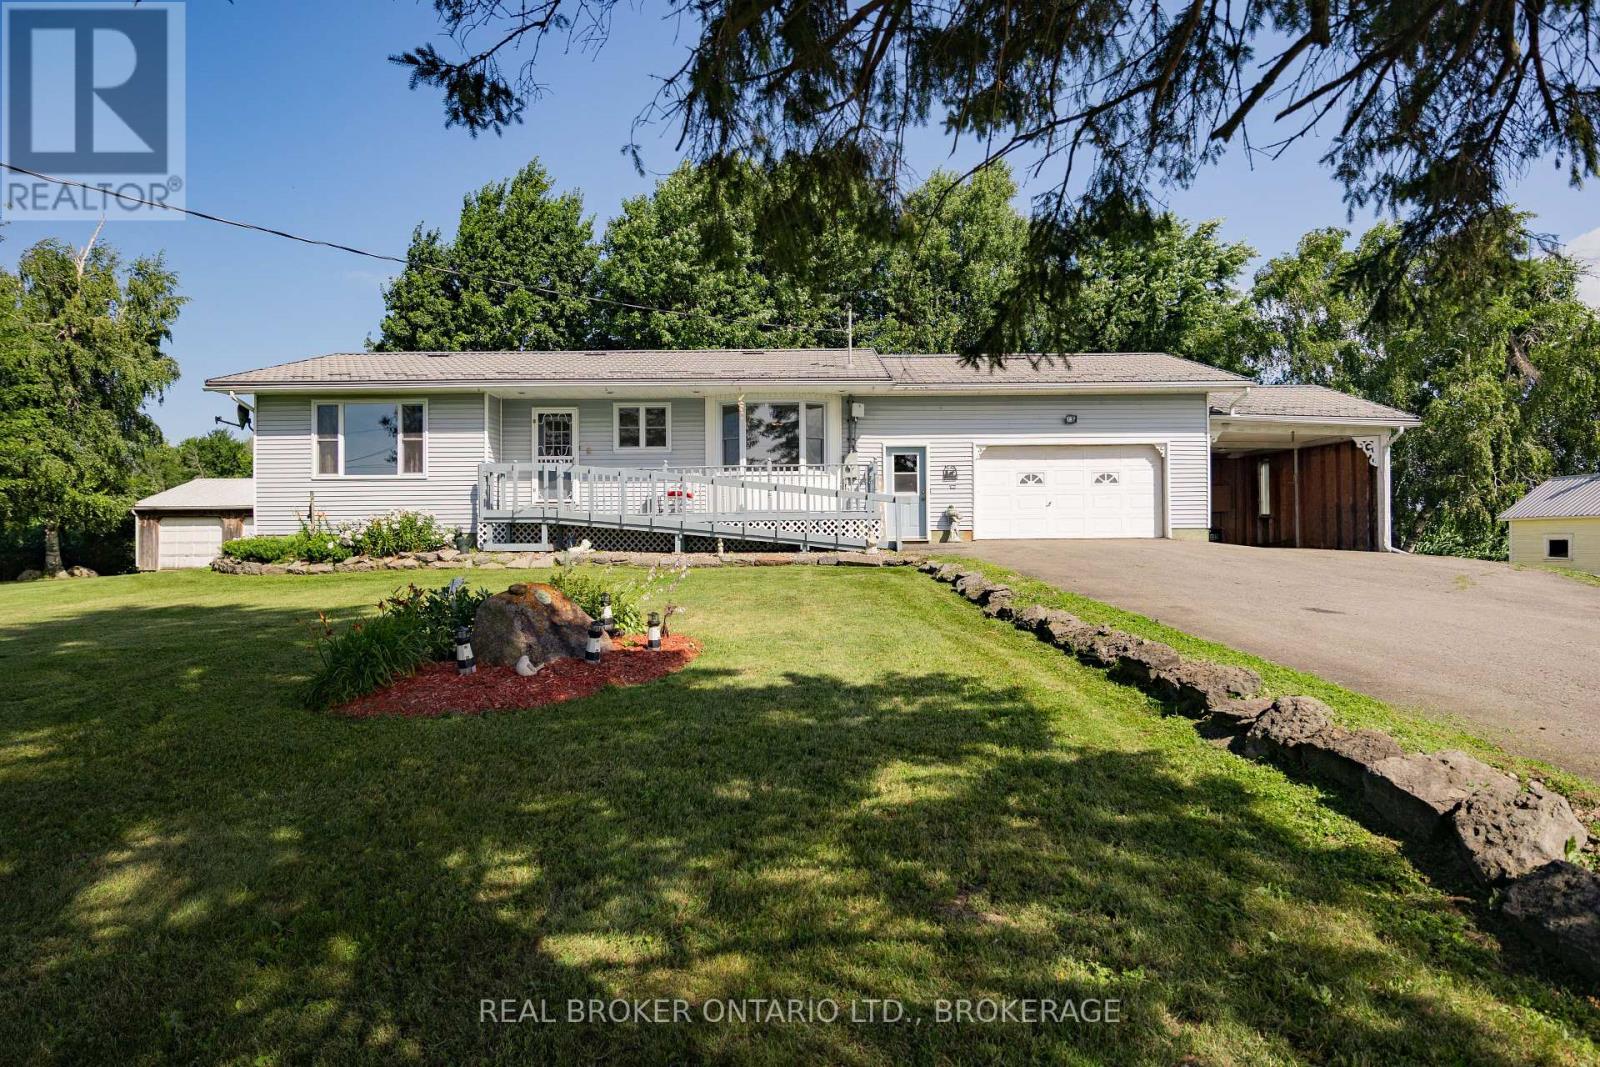
12995 River Road
North Dundas, Ontario
Escape to the peace and privacy of country living! Welcome to this solid, well-maintained bungalow situated on a beautifully landscaped 0.62-acre lot, surrounded by picturesque farmer's fields with no immediate neighbours-offering the quiet rural lifestyle you've been dreaming of. This inviting home features 2 bedrooms, a bright kitchen, comfortable living room, and a 4-piece bathroom on the main floor. The full unfinished basement is a blank canvas, ready for your personal touch-whether you envision a spacious family room, home gym, workshop, or additional living space. Outside, you'll appreciate the attached garage, open carport, garden shed, and a large two-door workshop/storage building offering endless possibilities for hobbies, projects, or extra storage. Enjoy peace of mind with many recent updates, including new windows (2023/2024), a new furnace (2025), central air conditioning, a drilled well, and the septic system pumped in May 2024.Whether you're looking for your first country home, a place to downsize, or simply enjoy the slower pace of rural life, 12995 River Road is a wonderful opportunity to make your country living dreams a reality. (id:66888)
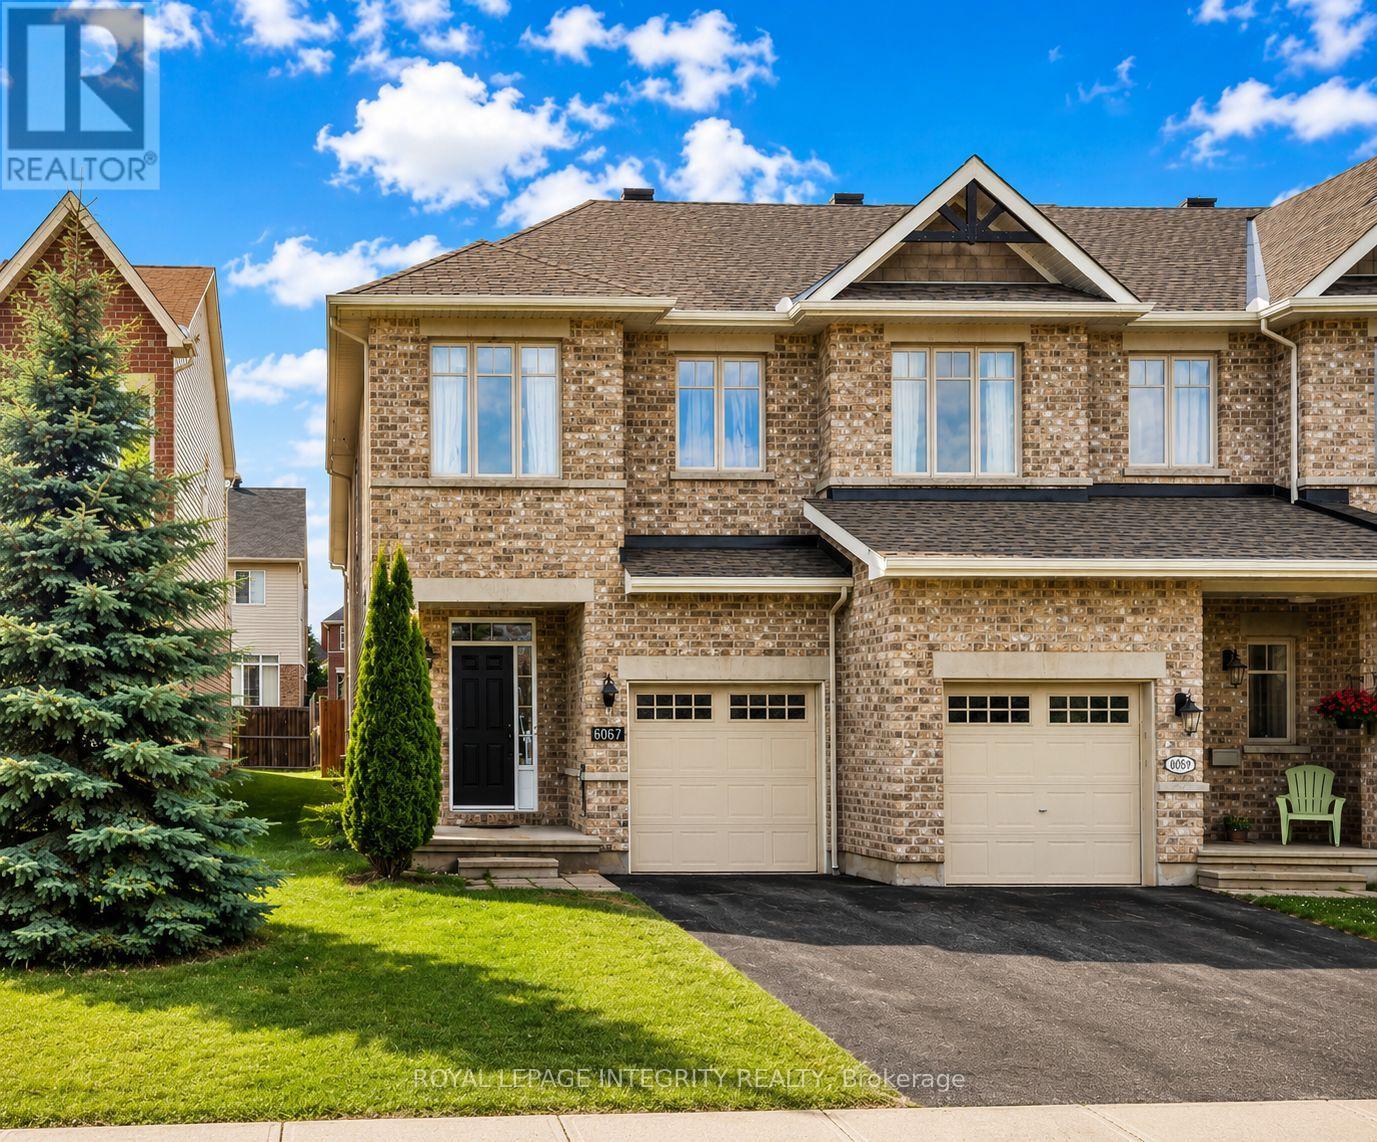
6067 North Bluff Drive
Ottawa, Ontario
Welcome to 6067 North Bluff, a rare Richcraft Addison end-unit townhome offering approximately 1,820 sq. ft. of thoughtfully designed living space. Hardwood flooring extends throughout the main and upper levels. The main floor features oversized windows and a stunning living room with soaring vaulted ceilings, filling the space with abundant natural light and creating an impressive sense of openness.The spacious eat-in kitchen is the heart of the home, featuring upgraded cabinetry and a large centre island with ample storage, perfect for everyday living and entertaining. Upstairs, the primary bedroom offers a walk-in closet, complemented by two additional well-sized bedrooms and a full bathroom.The fully finished lower level extends the living space with a cozy gas fireplace and plenty of storage, ideal for a family room, home office, gym, or play area. Step outside to the oversized, landscaped backyard, a true advantage of this end-unit, situated on a larger 25 x 101 ft. lot. The well-maintained deck provides the perfect setting for summer barbecues, gardening, or simply relaxing outdoors. This home is located in a quiet residential neighbourhood, close to parks, schools, shopping, transit, and major roads. It is also close to LRT/transit connections, providing convenient access to downtown Ottawa. Move-in immediate (id:66888)
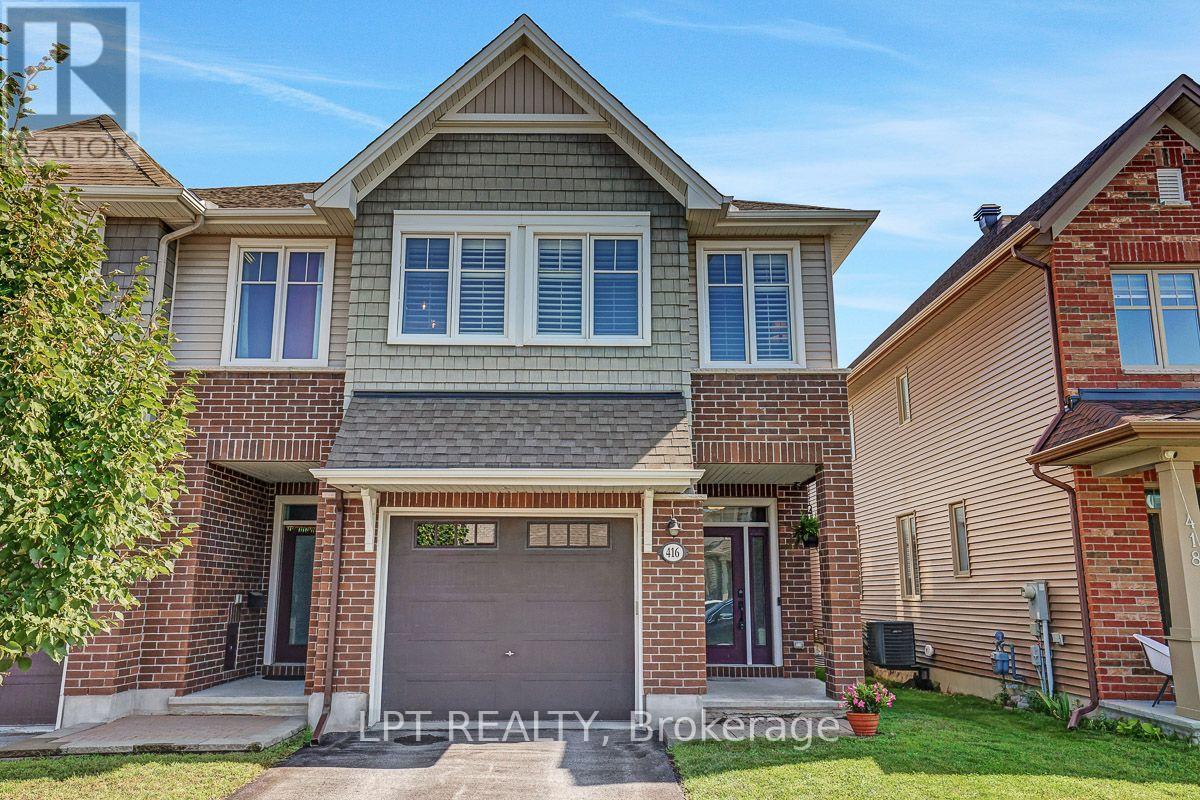
416 Warmstone Drive
Ottawa, Ontario
*SUNDAY OPEN HOUSE - Aug 16th @ 2-4pm.* Stunning 3-bedroom, 2.5 bath, end-unit townhome with attached garage located in Poole Creek, Stittsville. This Tamarack Cambridge offers an inviting open concept main floor with a sun filled living room equipped with California-style shutters and a cozy gas fireplace. The dining area has patio doors leading out to the fenced backyard complete with an outdoor gas hook up. It is all ready for your family BBQs. The kitchen is spectacular with an expansive 9-foot island, granite countertops and stainless-steel appliances. It has ample storage and a walk-in pantry. The 2nd floor boasts a large primary retreat with a 4-pc ensuite and huge walk-in closet, 2 generously sized bedrooms, family bath, separate laundry room and custom blinds throughout. The finished lower-level features huge family room. This home is loaded with upgrades and is a must-see. Located close to Tanger Outlets, Canadian Tire Centre, Costco, Movati, Home Depot, Food Basics, parks, trails and schools. (id:66888)
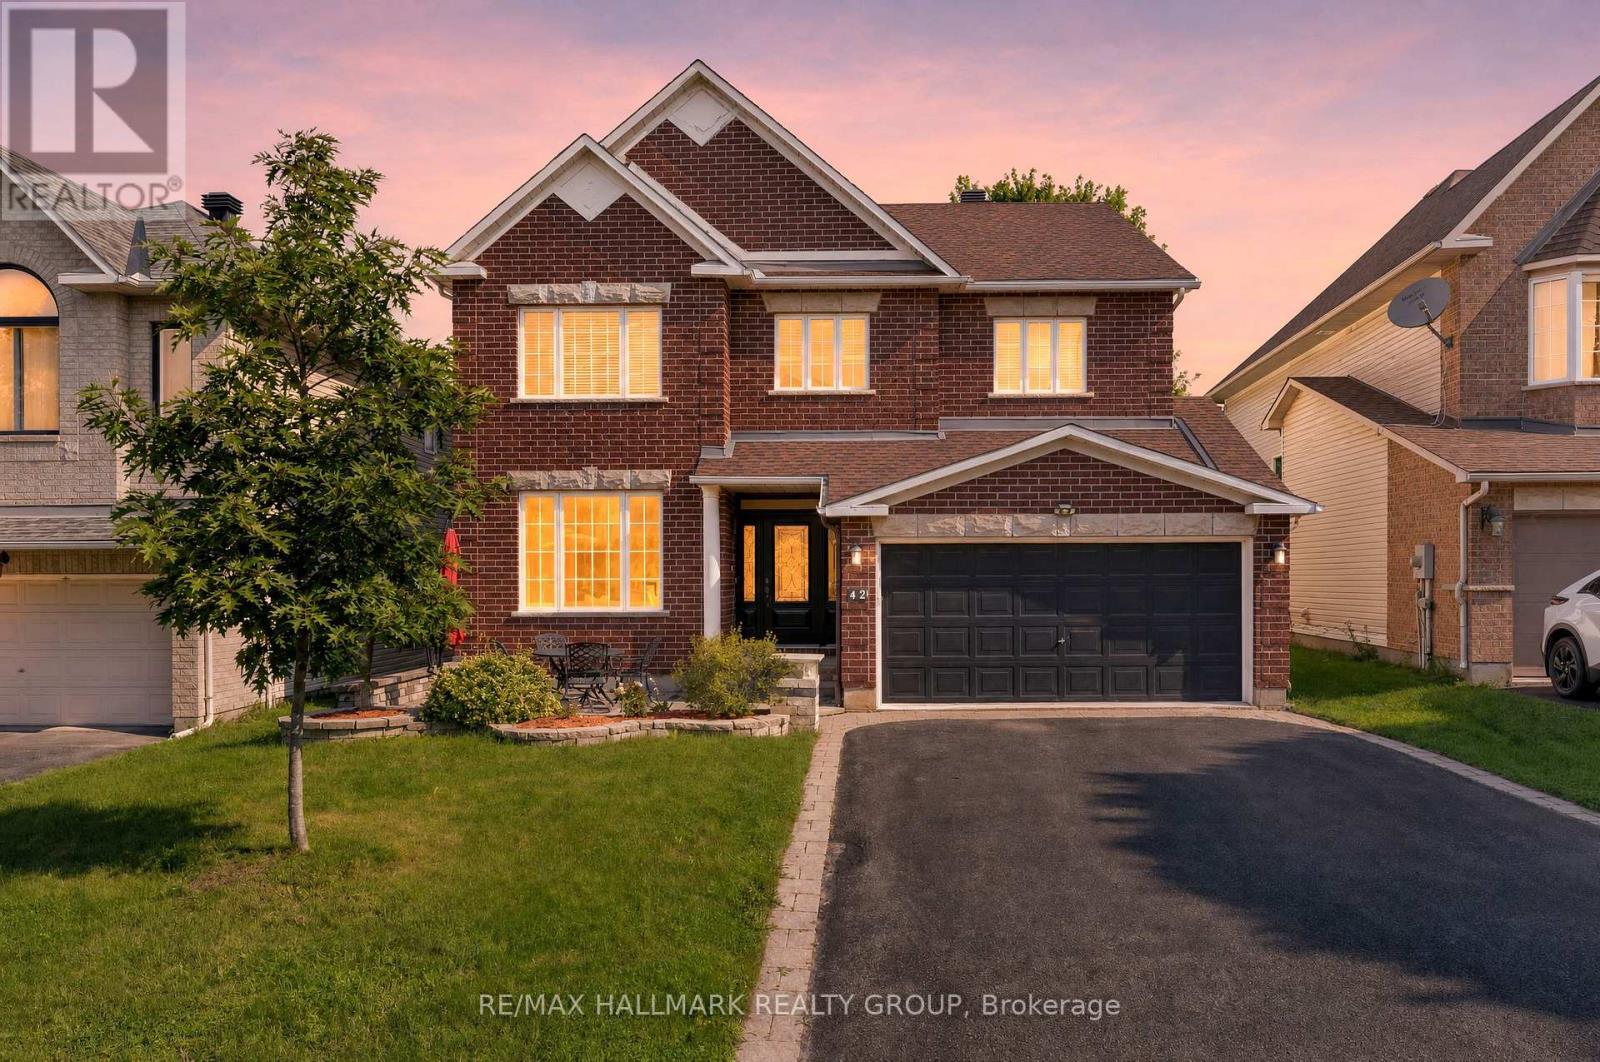
42 Glenrill Place S
Ottawa, Ontario
Welcome to this stunning 6-bedroom, 5-bathroom home on a quiet crescent in the sought-after community of Emerald Meadows. Designed for growing families and entertaining, this impressive residence offers spacious living, timeless finishes, and an exceptional layout. A beautiful interlock walkway with a welcoming front sitting area leads to the entrance. Inside, you'll find 9' ceilings, gleaming oak hardwood floors, a sun-filled formal living room and dining room, and an inviting family room featuring a striking stone-accent gas fireplace. The chef-inspired kitchen offers classic white cabinetry, abundant storage, a large centre island, and a bright breakfast nook overlooking the backyard. An elegant curved staircase leads to the second level featuring 4 spacious bedrooms and 3 full bathrooms. The luxurious primary suite boasts a walk-in closet and a 5-piece ensuite with a soaker tub and separate shower. The second bedroom features its own private ensuite, making it an ideal retreat for a grown child or guests, while the third and fourth bedrooms share a convenient Jack and Jill bathroom. The fully finished lower level adds incredible versatility with 2 additional bedrooms, a 3-piece bathroom, and a large recreation room, perfect for extended family, guests, or a home office. Step outside to the private backyard with a patio, ideal for outdoor dining and relaxing. Ideally located close to the Greenbelt, enjoy year-round access to scenic walking and cycling trails, cross-country skiing, and snowshoeing. Minutes to excellent schools, parks, shopping, restaurants, recreation, and public transit. This exceptional home offers the perfect combination of space, comfort, and convenience. (id:66888)
34 Starling Crescent
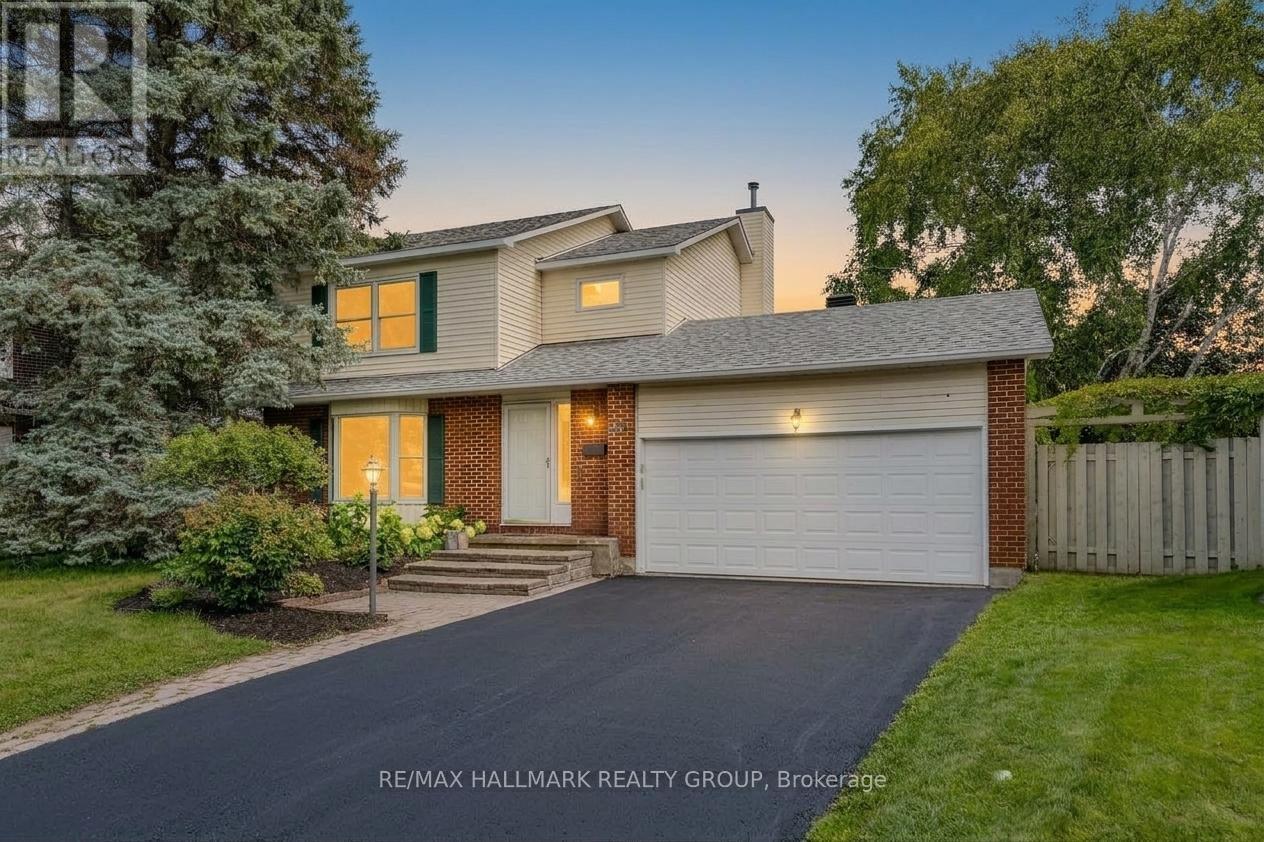
Ottawa, Ontario
Located on one of Barrhaven on the Green's most coveted crescents,this residence presents a rare opportunity to own a home in one of the community's most exclusive enclaves-a crescent within a crescent offering an exceptionally private setting.Perfectly positioned on an oversized premium lot, this charming 3+1 bedroom, 3 bathroom home offers a scale of outdoor space seldom available-the kind of space families dream of: room to play, garden, entertain, and enjoy long summer evenings under mature shade trees.Inside, the home is freshly painted in neutral tones and filled with natural light. The sanded hardwood floors on the main level add warmth throughout.A sunken living room with a large bay window creates a cozy gathering space, while the formal dining room is ideal for family meals.The spacious kitchen features granite countertops, abundant cabinetry, and excellent workspace. The adjoining family room opens directly to the backyard, making it easy for kids to play outdoors or for parents to enjoy relaxed evenings on the patio.Upstairs, three generously sized bedrooms offer large windows along with a well-appointed 4-piece main bathroom. The spacious primary suite offers a beautifully updated 3-piece ensuite with modern finishes and a glass-enclosed shower, creating a comfortable and private retreat.The finished lower level adds valuable flexibility with a spacious recreation area, a bedroom or office and plenty of storage - perfect for teens, guests, or extended family. Notable updates include carpeting (2026), roof (2020), hood fan/micro (2026), fridge (2026), dishwasher (2026), gas stove (2019). This exceptional location provides quick access to Highway 416, parks,top schools, transit, and all major shopping, including Barrhaven Town Centre, Costco, and Strandherd's retail corridor.Homes in this crescent-within-a-crescent are rarely offered for sale, making this a wonderful opportunity for families seeking space, privacy, and a truly special neighbourhood. (id:66888)
45 Finglas Court
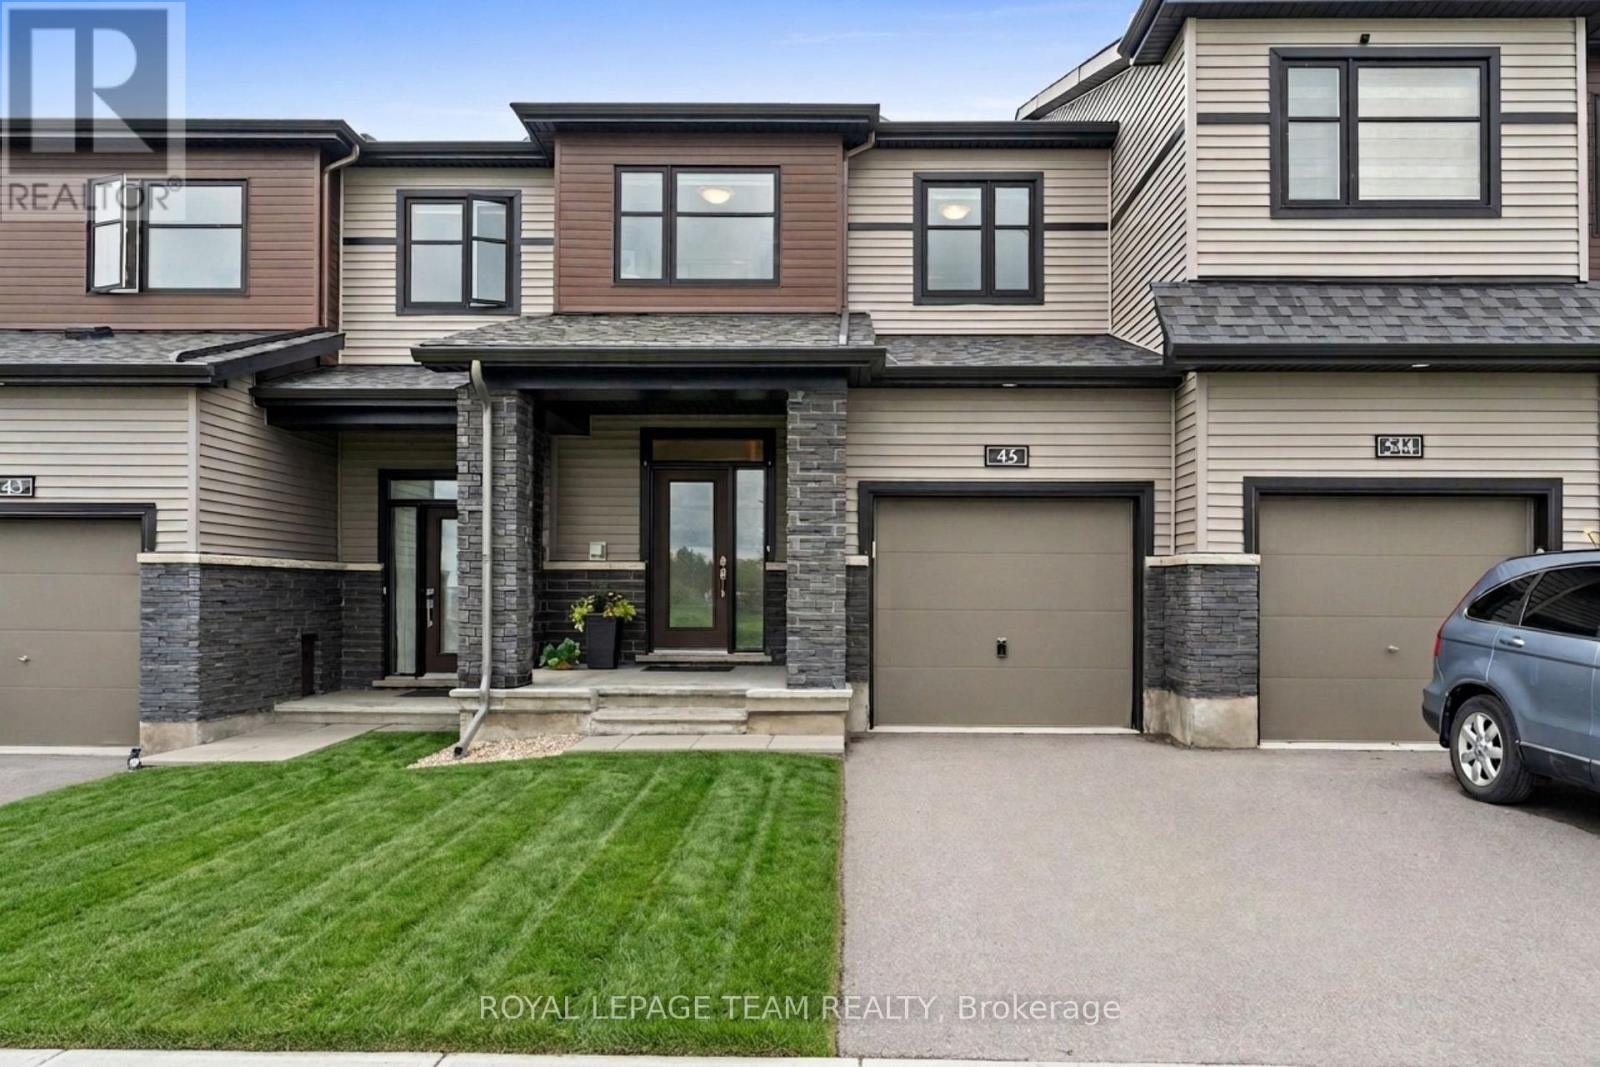
Ottawa, Ontario
Overlooking protected municipal green space, 45 Finglas Court provides an unobstructed natural view and rare privacy in the heart of Barrhaven. This 2021 Minto built home offers 1967 square feet of practical living space and includes over $50,000 in upgrades you do not get with new construction. And you get immediate occupancy without the headache of lengthy delays or hidden costs. The open-concept main level includes vaulted smooth ceilings, tons of pot lights, premium hardwood floors, and upgraded millwork. The chef friendly kitchen includes sleek quartz countertops, large island, LG fridge with ice-maker, an upgraded LG gas range, and 600 CFM hood fan. Upstairs, the primary bedroom provides a walk-in closet and a private five-piece ensuite bathroom. Two additional bedrooms with upgraded sliding doors, a second full bathroom and a convenient laundry room complete the second floor. The fully finished basement adds highly functional living space, with a fireplace to enjoy during cold Ottawa winters and space for relatives and friends to stay when they visit. The property includes significant exterior upgrades not available from the builders today: an extra-deep, fully vinyl-fenced backyard, central air conditioning, installed eavestroughing and a highly desirable extra long lot with a driveway that actually fits two cars. Inside upgrades include custom blinds, central vacuum, HRV, furnace humidifier already installed. Located in the established Quinns Pointe community, this truly turn-key residence is just minutes from the Minto Recreation Complex, the MAC Barrhaven Centre, and excellent schools, delivering a highly connected lifestyle right at your doorstep. Skip the builder hassle and move into a home that already has it all. Come have a look and make 45 Finglas Court your new address! (id:66888)
556 Triangle Street
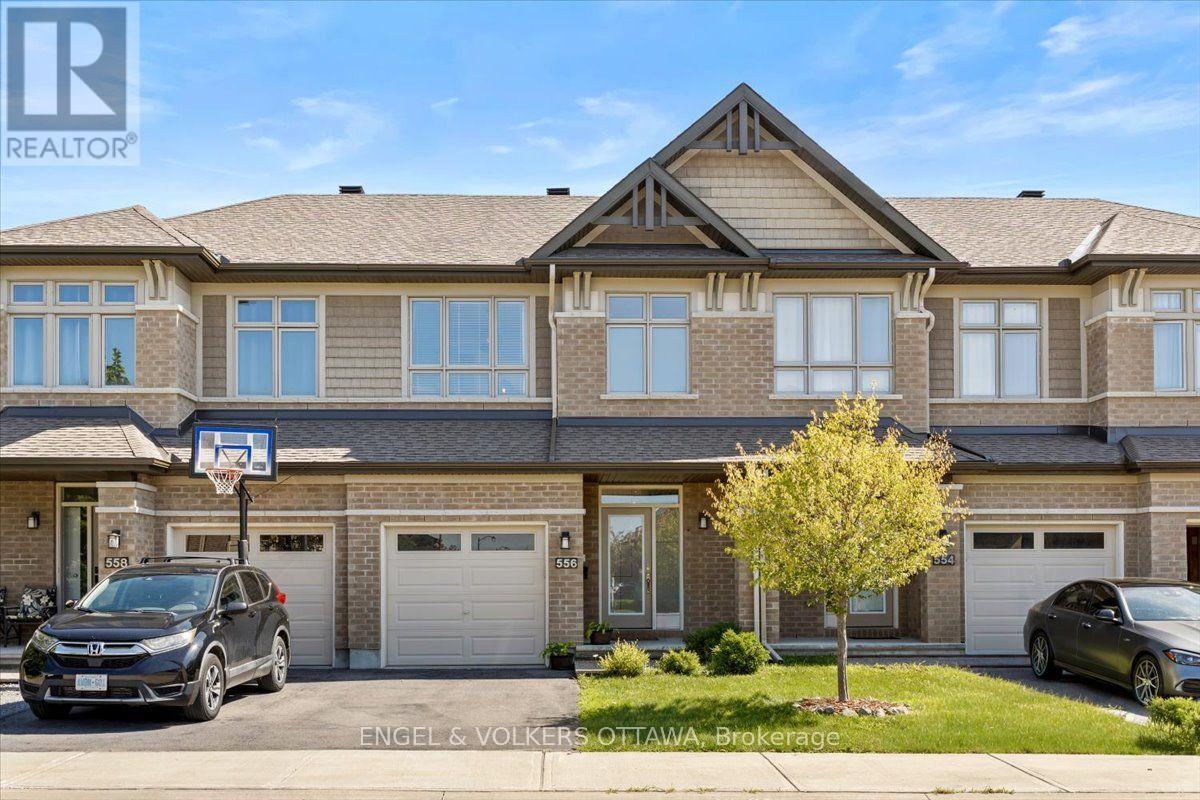
Ottawa, Ontario
Welcome to 556 Triangle Street, a stunning Richcraft Grafton model that feels straight out of the pages of a magazine. Beautifully finished throughout, this exceptional home offers a bright, open concept layout designed for both everyday living and effortless entertaining. The heart of the home is the stylish kitchen, featuring quartz countertops, stainless steel appliances, a generous walk in pantry, and a spacious island overlooking the inviting living room with a cozy gas fireplace and an elegant dining area. Large windows flood the main floor with natural light, creating a warm and welcoming atmosphere. Upstairs, the impressive primary suite is a true retreat, complete with a large walk-in closet and a bright spa inspired ensuite featuring an oversized glass shower. Two additional sun filled bedrooms, a well appointed main bathroom, and the convenience of second floor laundry complete the upper level. The finished lower level provides a spacious recreation room with endless possibilities for a family room, home office, gym, or playroom, while a bathroom rough-in offers excellent future potential. Outside, enjoy a fully fenced and landscaped backyard with a beautiful stone patio, creating the perfect space for summer entertaining or relaxing evenings at home. Ideally located in one of Kanata's most desirable communities, this home is just steps from parks, shopping, the Trans Canada Trail, schools, and public transit, offering the perfect balance of nature, convenience, and modern living. (id:66888)
73 Damselfish Walk
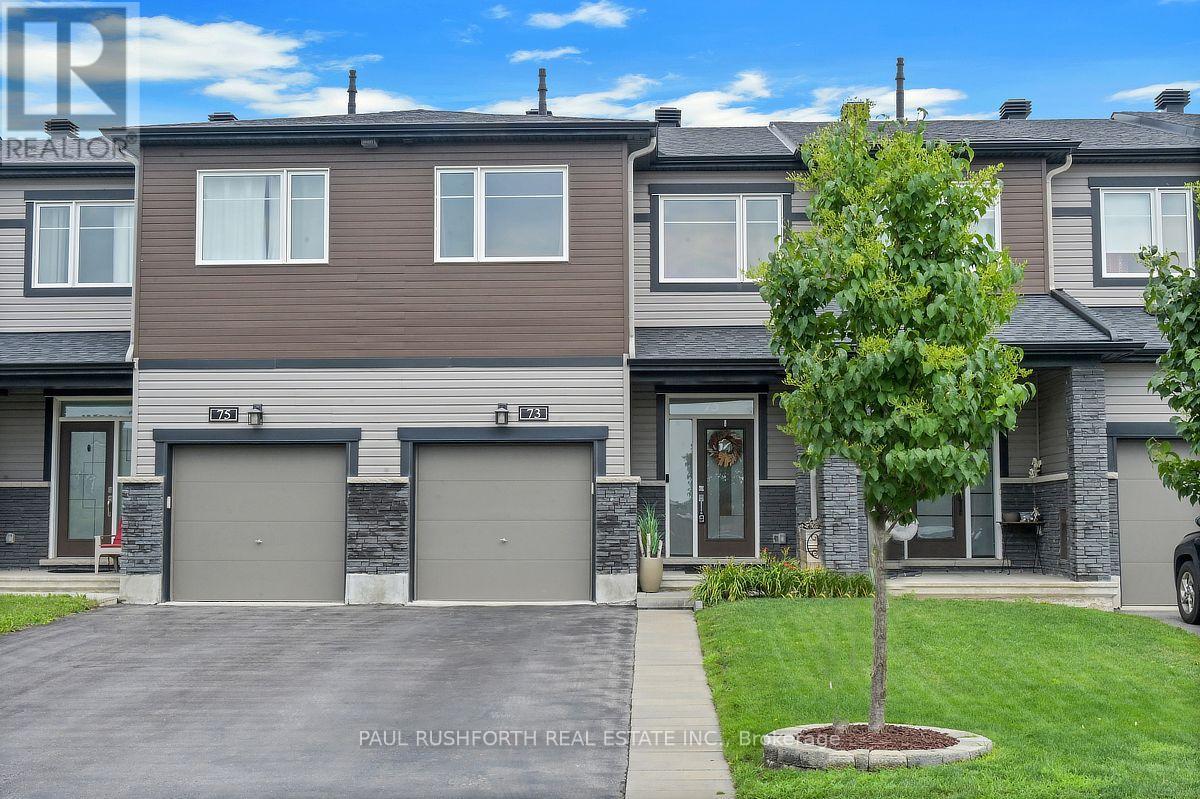
Ottawa, Ontario
Executive Townhome in Avalon West - Turnkey & UpgradedBeautifully maintained 1,684 sq. ft. townhome with an open-concept layout, located in sought-after Avalon West, just off Mer Bleue near Brian Coburn. Ideally situated minutes from excellent schools, parks (including a dog park), shopping, and everyday amenities.This Energy Star-certified Minto Laguna home offers numerous upgrades throughout, including smooth ceilings, gorgeous oak hardwood flooring on the main level, and a bright, modern kitchen featuring quartz countertops, ample workspace, pantry, and stainless steel appliances. Central vacuum with kick plate is also included.The dining area showcases a stylish feature wall with additional cabinetry, adding both character and practical storage.Upstairs, the spacious primary bedroom includes a 3-piece ensuite with glass shower and a walk-in closet with added shelving. Two additional generously sized bedrooms share a full bathroom with a deep soaker tub. Convenient second-floor laundry room includes washer, dryer, and extra storage.The fully finished basement offers an electric fireplace, a large window, and versatile living space currently used as a gym, along with a utility room featuring finished walls, additional shelving, and a rough-in for a future bathroom.Enjoy a low-maintenance backyard with stamped concrete, fully PVC-fenced yard, gas hookup for BBQ, and a 10 x 12 gazebo-perfect for entertaining. The extended front driveway with Techno-Bloc pavers and landscaped flower beds enhances curb appeal.Additional features include a garage door opener and ample storage solutions in the garage.Move-in ready-book your showing today! (id:66888)

2695 Hickson Crescent S
Ottawa, Ontario
Welcome to this beautifully maintained brick and siding family home, perfectly situated on a desirable corner lot in the sought-after community of Redwood Park. Offering exceptional space, timeless finishes, and an outstanding outdoor retreat, this residence is designed for comfortable family living and effortless entertaining. Featuring four generously sized bedrooms above grade and a fully finished basement with a 3 piece bathroom, this home offers versatile living space to suit every stage of life. The second floor bathroom includes shower/tub. The freshly painted main floor is bright and inviting. The main-floor powder room has laundry as well. The spacious kitchen and principal living areas flow well, creating the ideal setting for everyday living and special gatherings. Direct access from the garage to both the home and the backyard makes daily life easy and practical. Step outside to your own private backyard oasis. The beautifully landscaped yard features a sparkling in-ground pool with a new liner, exceptional privacy, and additional side yard space perfect for children, pets, gardening, or outdoor entertaining.Ideally located just minutes from Queensway Carleton Hospital, Highway 417, Highway 416, Bruce Pit, parks, schools, shopping, grocery stores, restaurants, and public transit, this exceptional property combines convenience with one of Ottawa's most established family-friendly neighbourhoods.A rare opportunity to own a spacious, move-in-ready home with outstanding indoor and outdoor living in one of Redwood Park's most desirable locations. Hardwood flooring underneath laminate flooring on both floor floors. (id:66888)
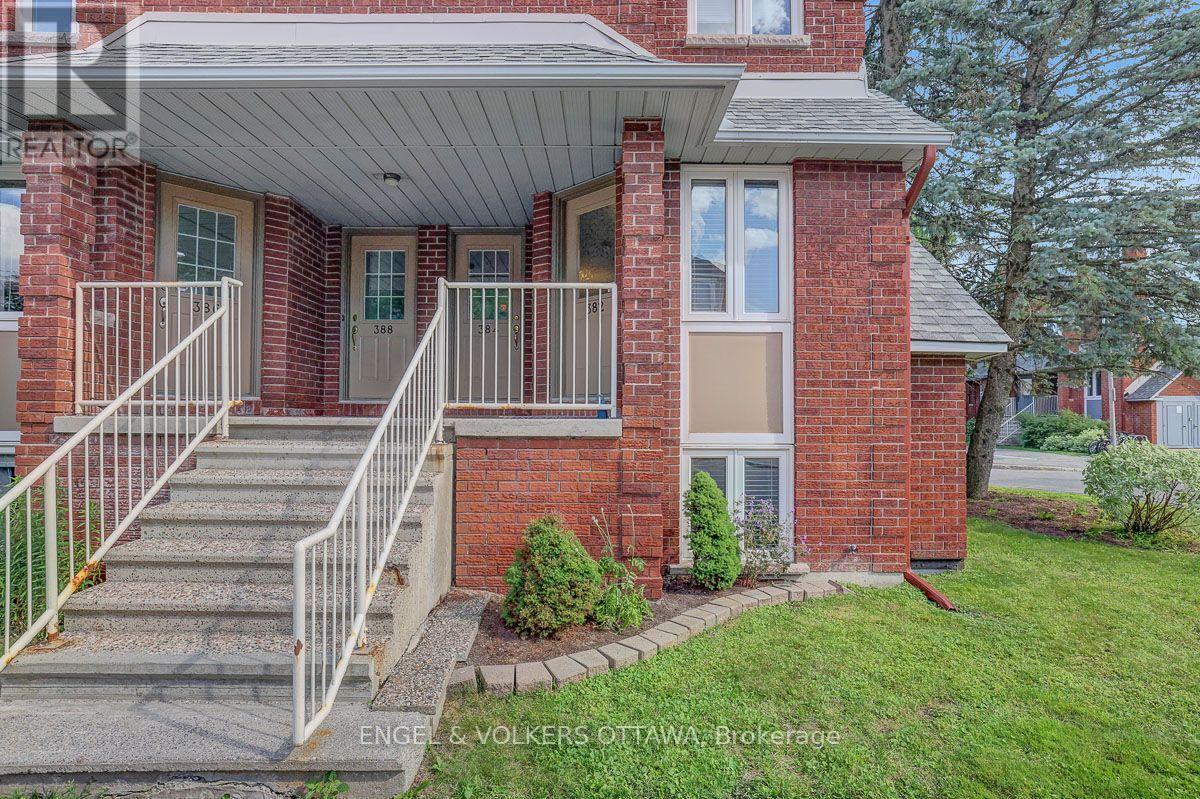
1 - 382 Briston Private
Ottawa, Ontario
Welcome to this sun-filled end-unit townhome in Ottawa's highly desirable Hunt Club neighbourhood. Boasting a sought-after southwestern exposure, this home is flooded with natural light through numerous large windows. The desirable open-concept floor plan features seamless, carpet-free flooring throughout the living areas. A spacious kitchen offers ample counter space, extensive storage, and stainless steel appliances, while the updated bathrooms feature beautiful contemporary designs. The generous bedrooms provide plenty of closet space and large windows. The inviting living room hosts a cozy wood-burning fireplace, perfect for chilly winter nights. Complete with parking right out front, plenty of visitor parking, and located in a well-run condominium corporation. New roofs 2022, back balconies 2024. Close to local amenities and transit, this turnkey home is move-in ready. Visit today! (id:66888)
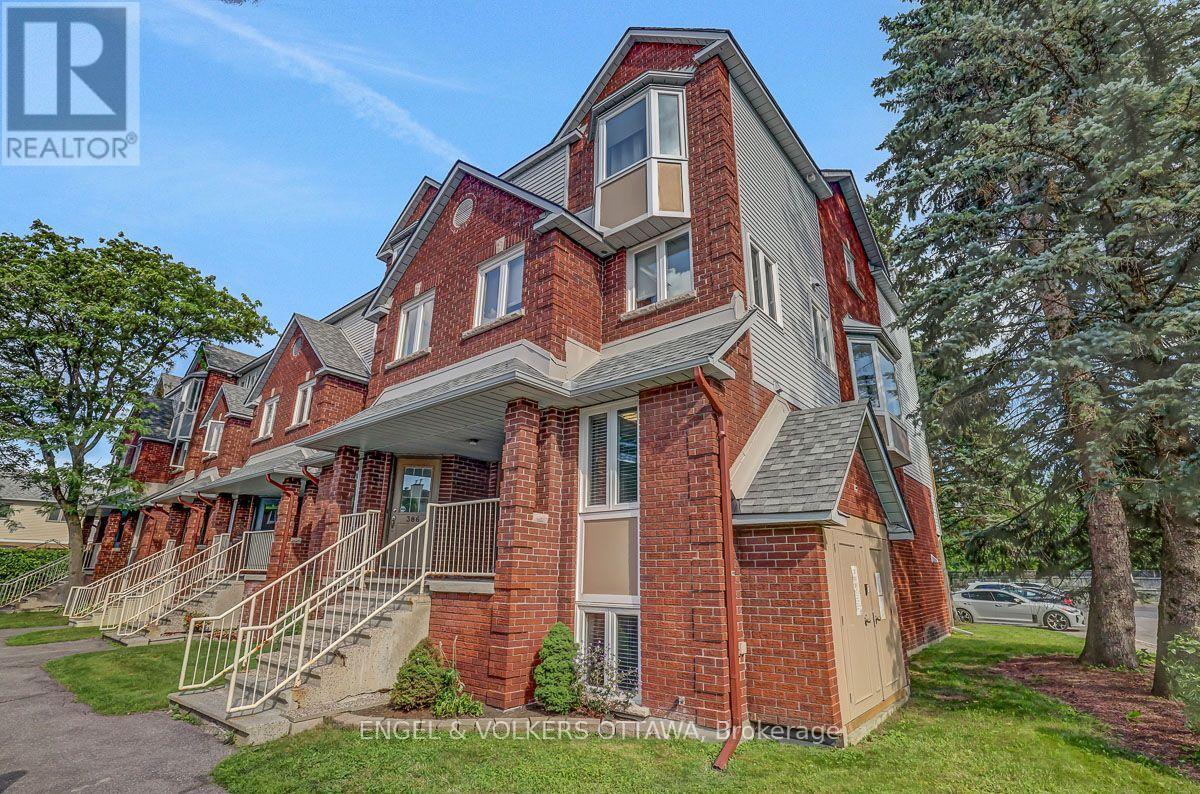
382 Briston Private
Ottawa, Ontario
This is the one! Welcome to this sun-filled end-unit townhome in Ottawa's highly desirable Hunt Club neighbourhood. Boasting a sought-after southwestern exposure, this home is flooded with natural light through numerous large windows. The desirable open-concept floor plan features seamless, carpet-free flooring throughout the living areas. A spacious kitchen offers ample counter space, extensive storage, and stainless steel appliances, while the updated bathrooms feature beautiful contemporary designs. The generous bedrooms provide plenty of closet space and large windows. The inviting living room hosts a cozy wood-burning fireplace, perfect for chilly winter nights. Complete with parking right out front, plenty of visitor parking, and located in a well-run condominium corporation. New roofs 2022, back balconies 2024. Close to local amenities and transit, this turnkey home is move-in ready. Visit today! (id:66888)
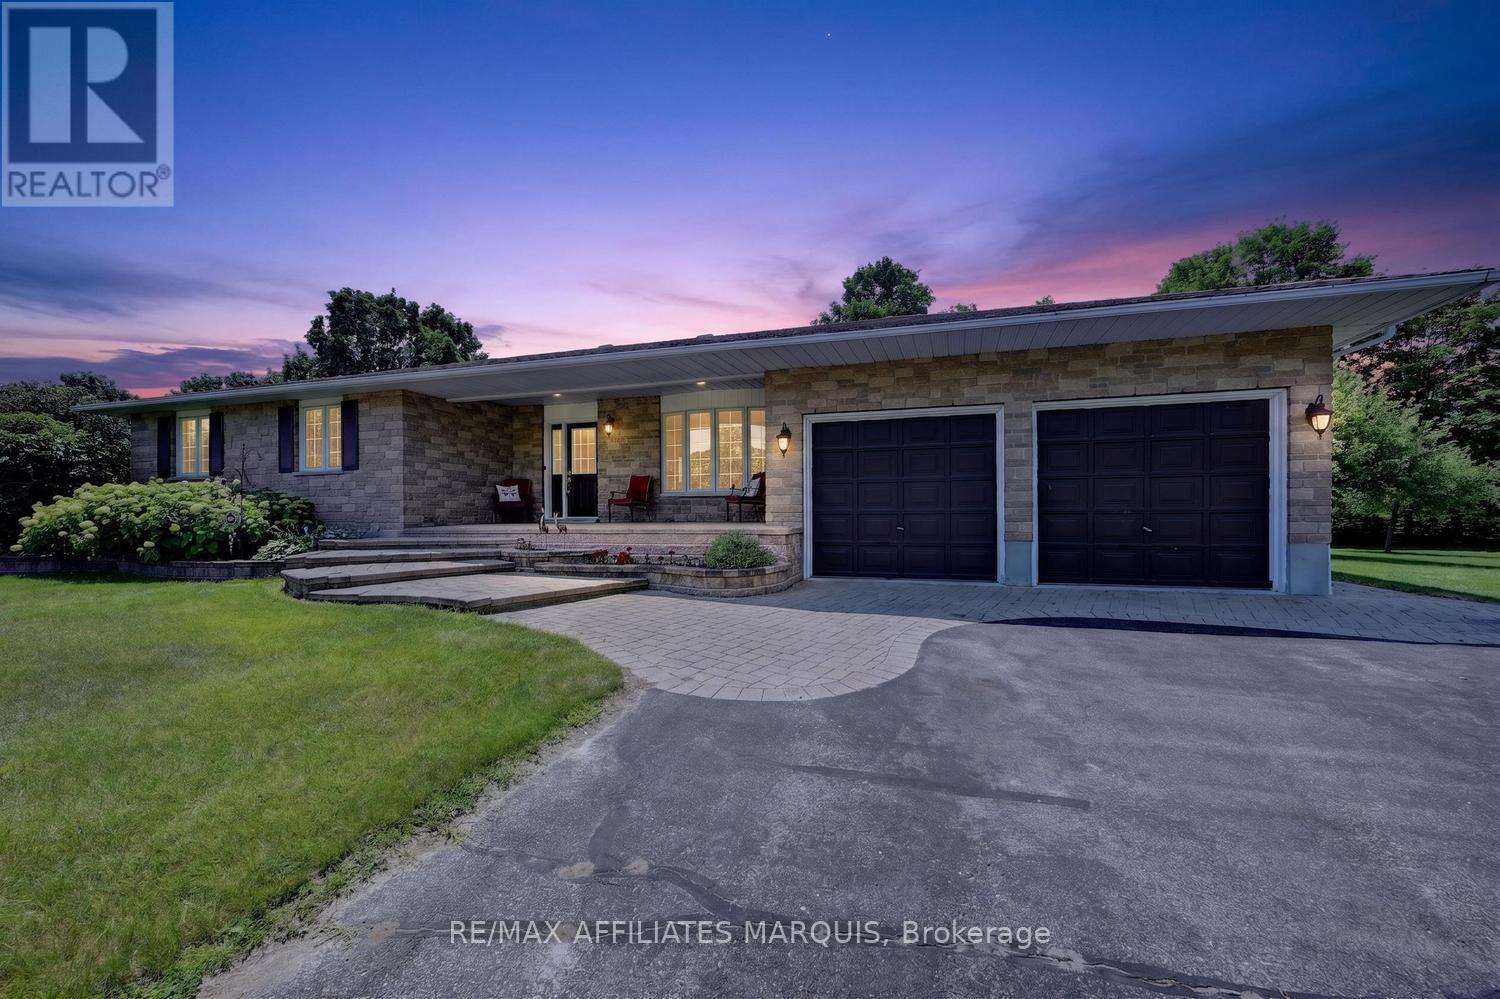
4 Davis Lane
Rideau Lakes, Ontario
Discover the perfect blend of peaceful country living and everyday convenience in this beautifully maintained bungalow, ideally located in a sought-after neighbourhood just minutes from town. Surrounded by wonderfully landscaped grounds, this inviting home offers exceptional curb appeal and a setting that's perfect for those seeking tranquility without sacrificing access to amenities.Step inside to a spacious, thoughtfully designed main floor featuring hardwood flooring throughout. The bright and functional kitchen offers abundant cabinetry and a cozy breakfast nook, while the formal dining area is ideal for family gatherings and entertaining. The sun-filled living room overlooks the beautifully landscaped rear yard, creating a warm and welcoming space to relax. Three generous bedrooms, convenient main-floor laundry, and direct access to the attached garage make everyday living both comfortable and practical. The finished lower level significantly expands your living space, offering a large family room anchored by a stunning stone gas fireplace-perfect for cozy evenings. A versatile den provides an excellent home office, hobby room, or guest space, while the 3-piece bathroom, and abundant storage, add flexibility to suit your lifestyle. Outside, you'll appreciate the inviting interlock walkway leading to the charming front porch, an ideal spot to enjoy your morning coffee or catch up with friends. At the rear, a covered porch overlooks the beautifully maintained, partially fenced backyard, providing a wonderful space for children, pets, gardening, or simply unwinding in your own private retreat. (id:66888)

507 - 225 Alvin Road
Ottawa, Ontario
Open house on Sunday July 19, 2-4PM. Bright unit in a building with an array of amenities. Upgraded lobby with duel elevators await, with a gym, sauna, guest lounge, and outdoor barbecues. The Manor Park neighborhood is known for being safe, child friendly, quiet yet close to major streets, parks, trails, and downtown Ottawa. Hardwood throughout, this unit, with tiled entry and tiled kitchen with breakfast bar and stainless steel appliances. Large primary bedroom with ensuite bathroom, and French doors to the secondary room which can be substituted as a den. 48 hours irrevocable on all offers. (id:66888)

873 Fairline Row
Ottawa, Ontario
Discover dynamic living in the 3-Bedroom Rockcliffe Executive Townhome. You're all connected on the open-concept main floor, from the dazzling kitchen to the formal dining room and bright living room. There's even more space to live, work and play in the finished basement rec room. The second floor features 3 bedrooms, 2 bathrooms and the laundry room. Plus, a loft for an office or study, while the primary bedroom includes a 3-piece ensuite and a spacious walk-in closet. Connect to modern, local living in Abbott's Run, a Minto community in Kanata-Stittsville. Plus, live alongside a future LRT stop as well as parks, schools, and major amenities on Hazeldean Road. December 8th 2026 Occupancy. (id:66888)
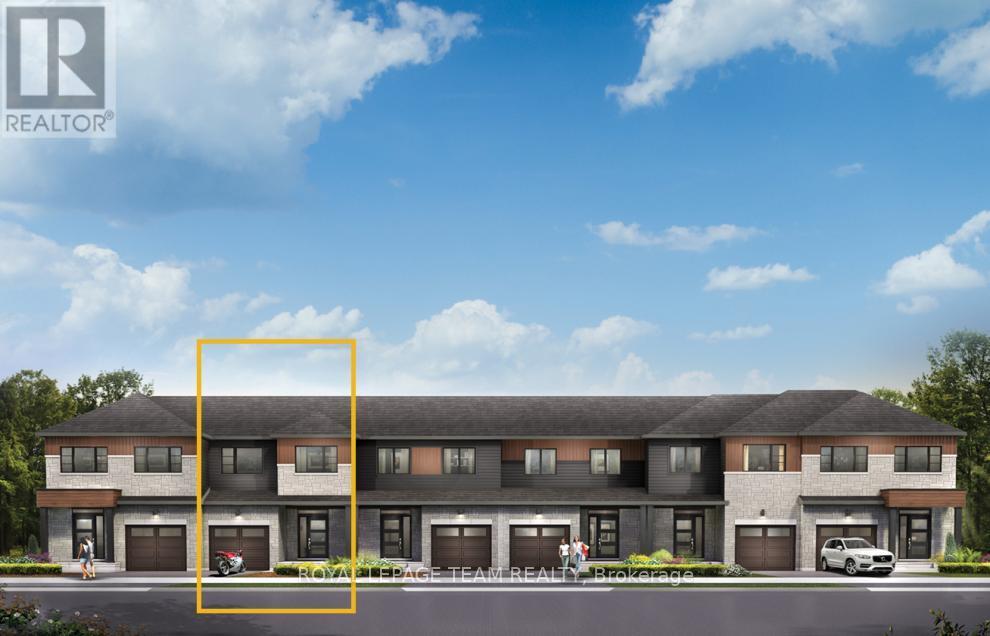
871 Fairline Row
Ottawa, Ontario
Take your home to new heights in the Eagleridge Executive Townhome. A sunken foyer leads to the connected dining room and living room, where families come together. The kitchen is loaded with cabinets and a pantry. The open-concept main floor is naturally-lit and welcoming. The second floor features 3 bedrooms, 2 bathrooms and the laundry room, while the primary bedroom includes a 3-piece ensuite and a spacious walk-in closet. Connect to modern, local living in Abbott's Run, a Minto community in Kanata-Stittsville. Plus, live alongside a future LRT stop as well as parks, schools, and major amenities on Hazeldean Road. December 3rd 2026 Occupancy. (id:66888)

869 Fairline Row
Ottawa, Ontario
Get growing in the Montgomery Executive Townhome. Spread out in this 4-bedroom home, featuring an open main floor that flows seamlessly from the dining room and living room to the spacious kitchen. The second floor features all 4 bedrooms, 2 bathrooms and the laundry room. The primary bedroom includes a 3-piece ensuite and a spacious walk-in closet, while the finished basement rec room provides even more living space! Connect to modern, local living in Abbott's Run, a Minto community in Kanata-Stittsville. Plus, live alongside a future LRT stop as well as parks, schools, and major amenities on Hazeldean Road. December 2nd 2026 Occupancy. (id:66888)

114 Harold Valley Drive
Ottawa, Ontario
Exceptional Value on a Huge Lot! Welcome to 114 Harold Valley Drive, a turnkey 2020 home offering affordable, low-maintenance living in the peaceful community of Kinburn. This meticulously maintained, energy-efficient home features a bright open-concept layout with numerous upgrades, including a new heat pump & central A/C (2025), transfer switch & backup generator (2023), water filtration system, eavestroughs, two outdoor sheds and multiple decks. Offering two bedrooms, a full bathroom, in-home laundry, and a functional kitchen with a propane stove, this move-in-ready home is designed for comfortable everyday living. Set on an oversized 70 x 140 ft lot, you'll enjoy exceptional outdoor space in a quiet, treed setting. Conveniently located just 10 minutes to Pakenham, 15 minutes to Arnprior and Almonte, and only 20 minutes to Kanata and Carleton Place, you'll enjoy peaceful country living with easy access to nearby amenities. Monthly lot fees of $525 include water, sewer, garbage collection, and park maintenance. A fantastic opportunity for first-time buyers, downsizers, or anyone seeking a newer, upgraded home with incredible value. (id:66888)
2 Gladstone Avenue
Smiths Falls, Ontario
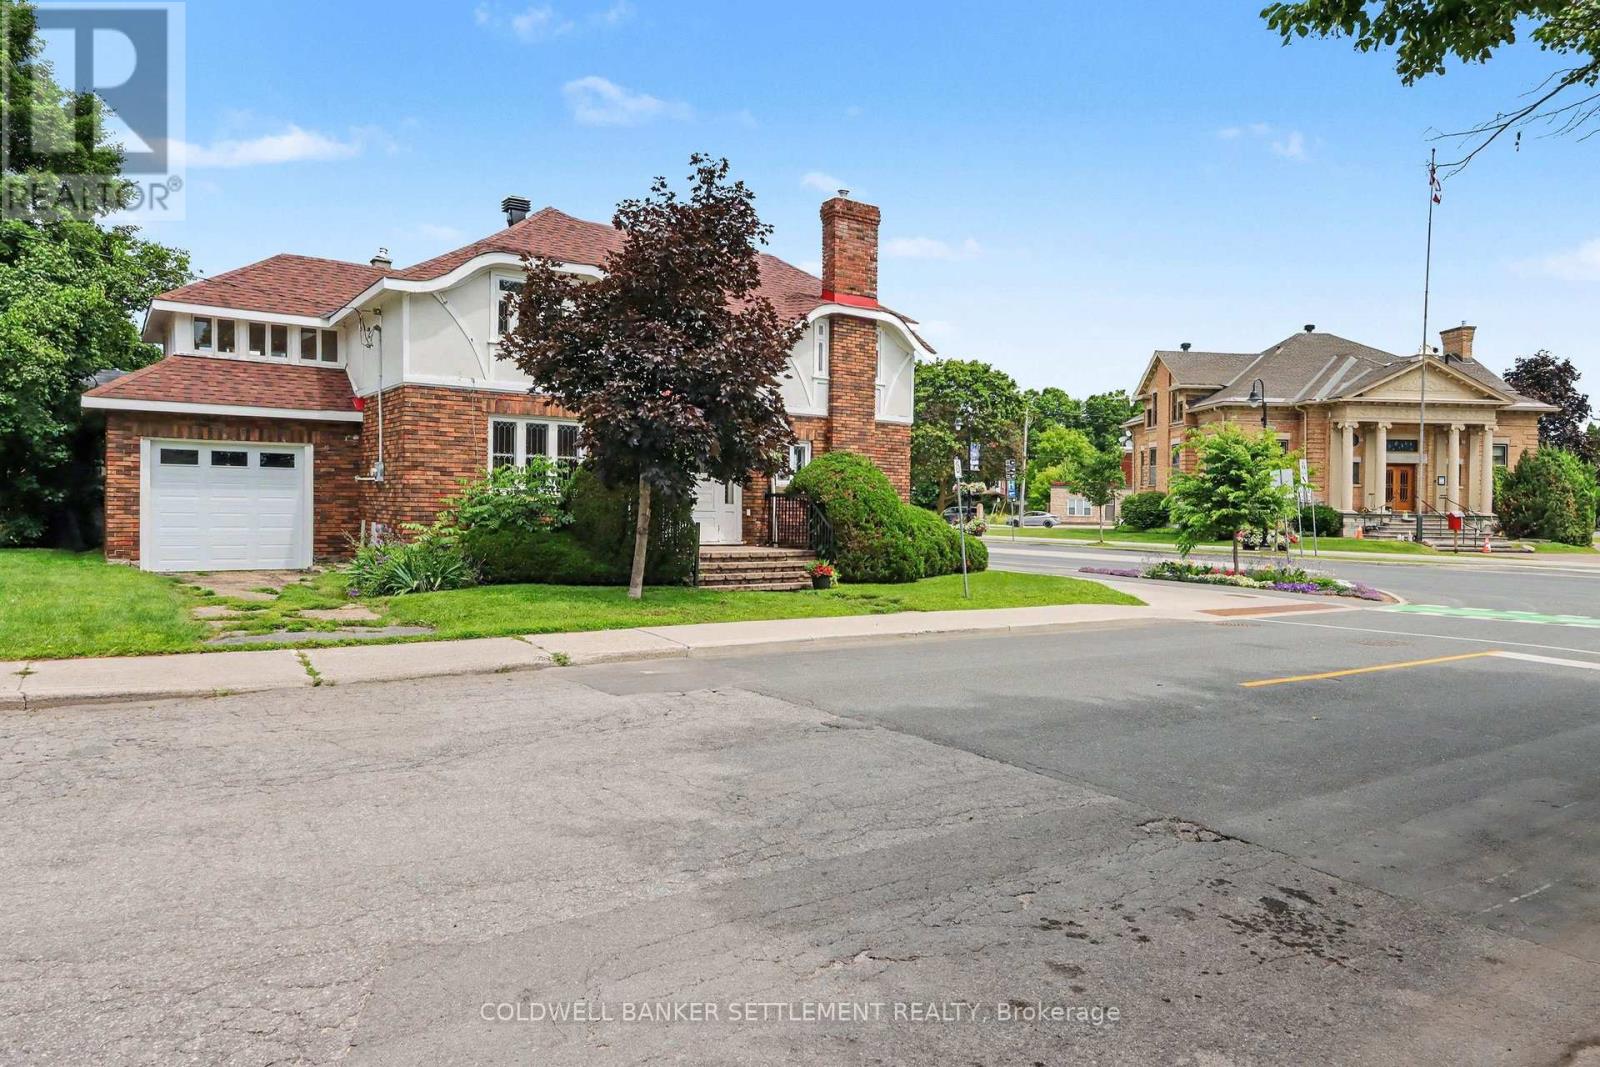
Welcome to this beautifully maintained 1940s two-storey brick and stucco home, ideally situated in the heart of town within walking distance to shops, parks, the Rideau Canal, restaurants, and everyday amenities. Rich in original character, this timeless home showcases beautiful woodwork, a stunning staircase, and hardwood floors that reflect its classic charm. The main floor offers elegant formal living and dining rooms, an updated kitchen with pantry storage, convenient access from both the attached garage and rear entrance, as well as a main floor laundry room and powder room which is adjacent to the separate office space with its own entrance off the main street providing an excellent opportunity for those working from home, operating a home-based business, or in need of a private workspace. Upstairs, you'll find a spacious primary bedroom featuring two walk-in closets, two additional comfortable bedrooms, the main bathroom, and a bright, sun-filled sunroom that offers the perfect space to relax, read, or enjoy your morning coffee. The basement provides excellent storage and also offers direct access from the attached 12'6" x 18' garage, adding to the home's functionality. Blending timeless character with thoughtful updates and an unbeatable in-town location, this is a wonderful opportunity to own a home that's been lovingly cared for and ready for its next chapter. The roof was replaced approx. 2023, brickwork on chimney 2022 and newer natural gas boiler for efficient radiant heat throughout the home. The DC Zoning (Downtown Core) allows a number of permitted uses, contact listing agent for details. Immediate possession is available. (id:66888)
Pt Lt 5 Con 5 Na
Front Of Yonge, Ontario
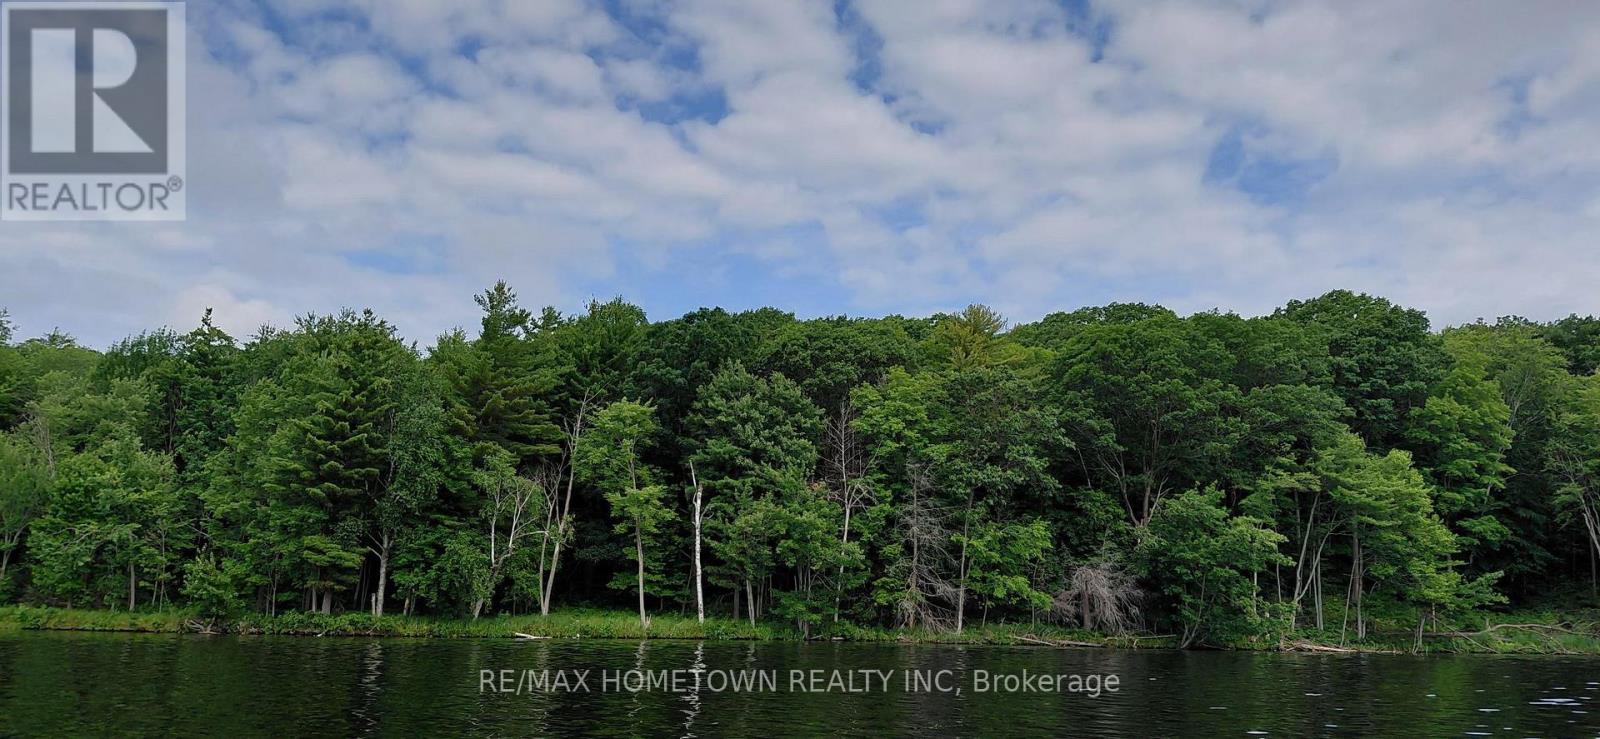
Family friendly Graham Lake !! This is a rare opportunity to own an affordable piece of recreational-waterfront. This beautiful lakefront lot offers a gently sloping shoreline, mature trees for privacy, and the perfect setting to build your own seasonal retreat or future getaway. With a deeded parking space included and boat-only access, you'll enjoy the peace and tranquility that only a true waterfront escape can provide. The lake is well known for its excellent fishing, with healthy populations of pike and bass, making it a favourite destination for anglers. Throughout the warmer months, enjoy boating, swimming, kayaking, and relaxing by the water, while winter transforms the lake into a playground for ice fishing, ice sailing, skating, and other seasonal activities. Whether you're dreaming of a quiet cottage retreat or simply looking for an affordable way to enjoy waterfront living, opportunities like this are becoming increasingly rare. Don't miss your chance to make this beautiful property your own and start creating memories that will last for generations. (id:66888)
154 Duford Street
Ottawa, Ontario
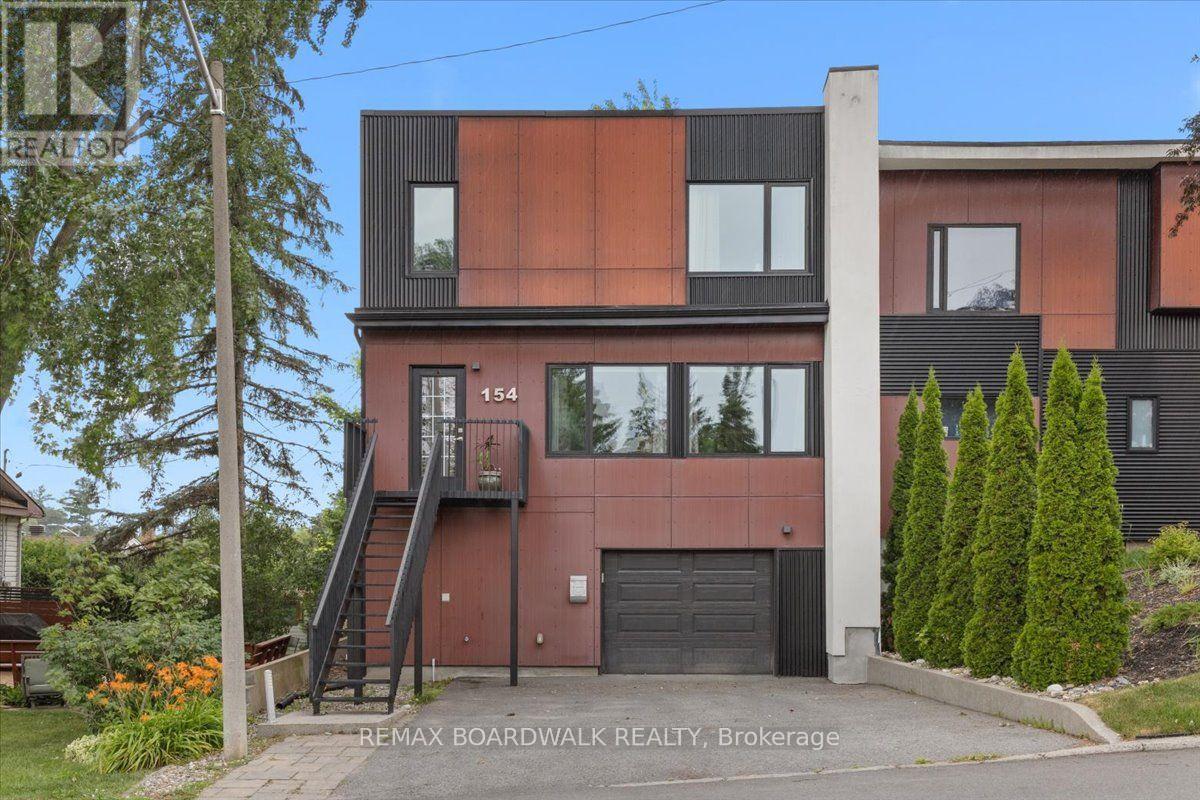
Welcome Home - Bright, Modern & Exceptionally Located. Imagine coming home to a bright, modern space where thoughtful design meets an incredible lifestyle location. Set among Richelieu and Nault Parks, the Sugar Shack, wooded areas, walking trails, cycling paths, a coming pool, and local recreation, near Beechwood, McKay Lake and the NCC Riverhouse, this home offers the rare combination of nature, community and convenient access to downtown. Enjoy peaceful surroundings, downtown views and everyday amenities all within reach. Large windows and warm bamboo flooring extend across all three levels, creating a bright and welcoming atmosphere throughout the home. The first floor opens directly to the low-maintenance interlocking backyard, making indoor-outdoor living effortless. With a gas BBQ hookup already in place, the backyard is ready for summer entertaining, morning coffee or relaxed evenings with family and friends. The second floor is the heart of the home, offering an open-concept living and kitchen area designed for both everyday living and entertaining. The modern kitchen features quartz countertops, a generous island and abundant natural light, while a stylish glass barn door and hallway skylight add distinctive character. Upstairs, the third floor offers three comfortable bedrooms, the primary huge, and two modern bathrooms, creating a private retreat away from the main living spaces. Large windows continue the home's bright and airy feel. And then there's the 16' x 18' garage an exceptional bonus this close to downtown. Not only prime storage space but no more worries about bikes squeezing by your car. Bright spaces, modern finishes, a backyard made for summer, a garage with room to spare and a location that puts nature, recreation and the city within reach. This isn't just a house, it's a home that makes everyday living feel easy. (id:66888)
104 Wilbert Cox Drive
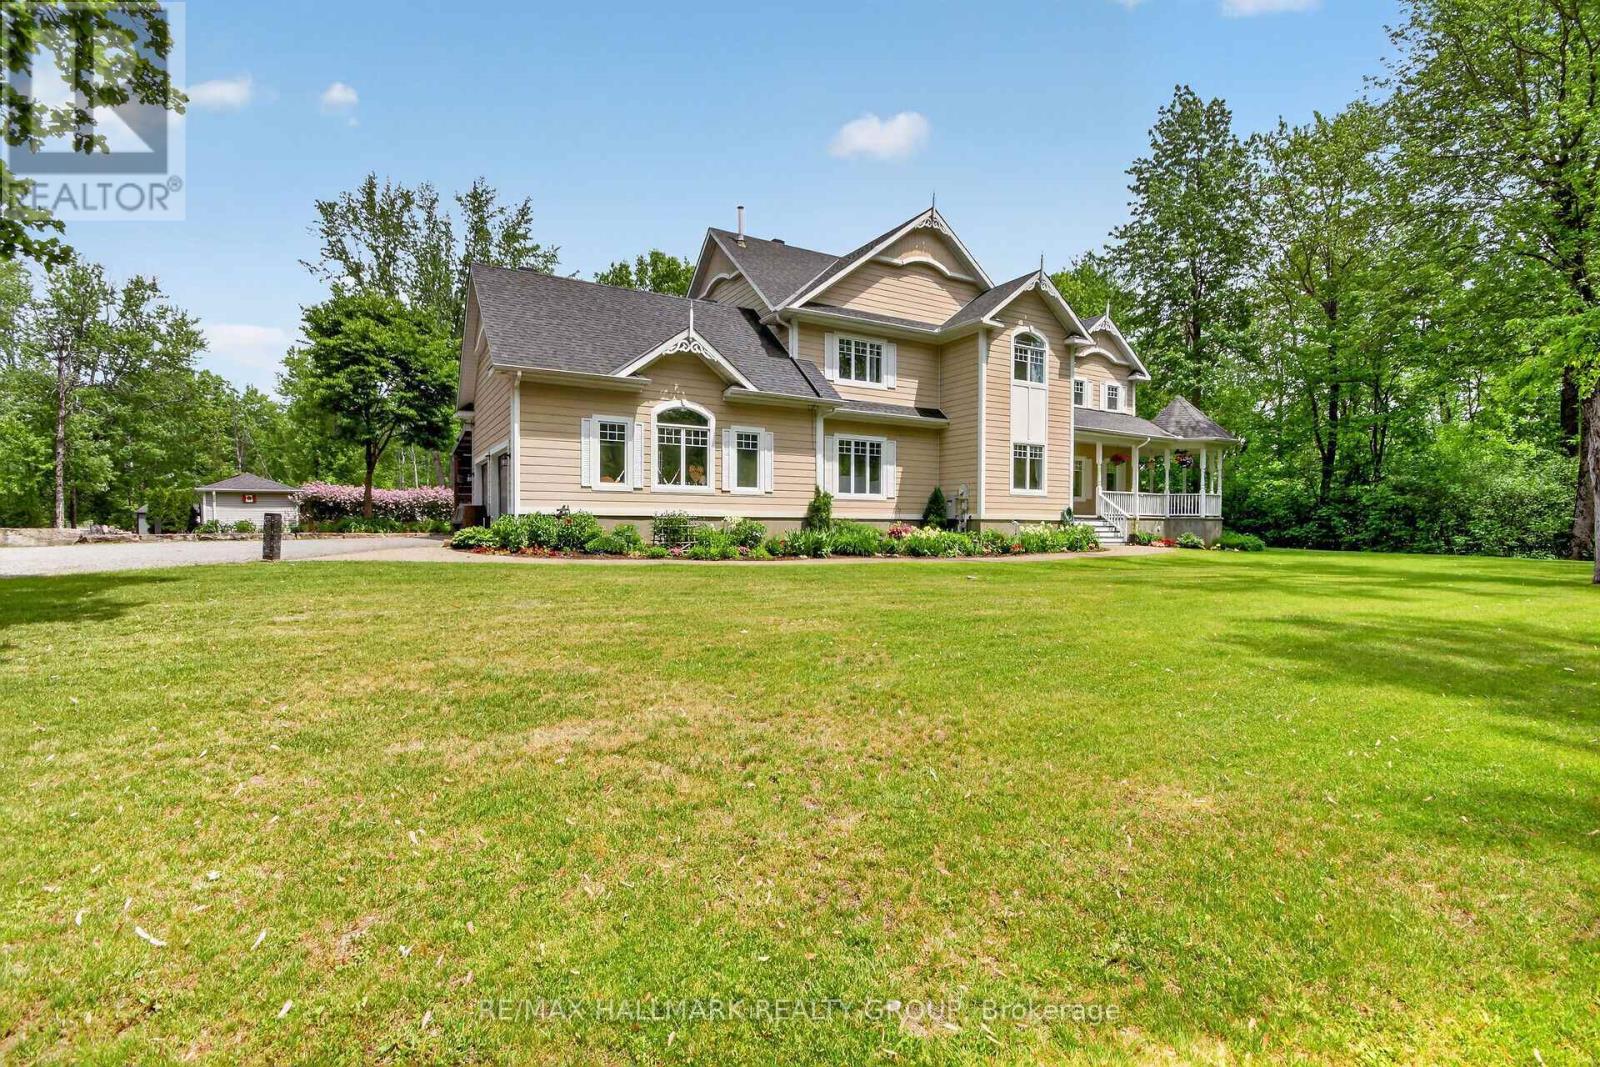
Ottawa, Ontario
An exceptional estate property on a beautifully landscaped 2 acre lot just minutes from the city. Enjoy a private backyard oasis featuring stunning gardens, a fenced inground pool and hot tub, perfect for relaxing or entertaining.This spacious home offers 6 bedrooms and an exceptional family lifestyle. The second level features 4 generous bedrooms, including a luxurious primary suite with a private balcony, walk-in closet and spa-inspired ensuite. The main floor includes a 5th bedroom, formal dining room which is currently used as a home office and a chef's kitchen overlooking the eating area, with oversized patio doors opening to the backyard.The impressive family room boasts soaring 20-foot ceilings plus a warm and ambient gas fireplace. A generous mudroom provides convenient access to the attached 2-car garage and carport.The fully finished lower level includes a bar, pool table area, full bathroom, 6th bedroom, workout space and ample storage. A rare opportunity to enjoy luxury estate living with privacy, space and convenience. OPEN HOUSE: Sat. Aug.15, 12-2pm. (id:66888)

201 Gladeview Private
Ottawa, Ontario
Discover one of Hunt Club's best-kept secrets! This beautifully cared-for 2-bedroom, 3-bath corner-unit townhouse combines space, privacy, and convenience, complete with the rare bonus of a double-car garage and a peaceful setting across from a wooded area. A tiled front foyer welcomes you home and offers direct access to the garage. Head upstairs to the bright, open-concept main level, where a loft-inspired layout and hardwood floors create a warm, inviting atmosphere. The generous living room features a cozy fireplace and flows effortlessly into the dining area and stylish kitchen. Designed for both everyday living and entertaining, the kitchen features quartz countertops, a breakfast bar, abundant cabinetry, and ample prep space. Patio doors open to a private deck featuring a BBQ station and room for outdoor dining, with additional space to add a hot tub and create your own backyard escape. Upstairs are two spacious bedrooms, including a comfortable primary bedroom with excellent closet space. A guest bedroom and a convenient 4-piece walk-through bathroom complete this level. The fully finished lower level provides even more versatile living space with a large recreation room ideal for movie nights, a home office, a gym, a games room, or a family retreat. A 3-piece bathroom, laundry room, and additional storage complete the lower level. Tucked into a quiet, established neighbourhood with easy access to Highway 417 and Hunt Club Road, this location is ideal for commuters. South Keys Shopping Centre, transit, schools, grocery stores, restaurants, and everyday essentials are all just minutes away. Explore nearby NCC and Greenbelt trails, parks, and outdoor recreation, while Ottawa International Airport is only a short drive from home. Blending privacy, nature, space, and urban convenience, this standout Hunt Club townhouse is ready for its next chapter. Private Road - $150/mth fee (id:66888)
724 Cartographe Street
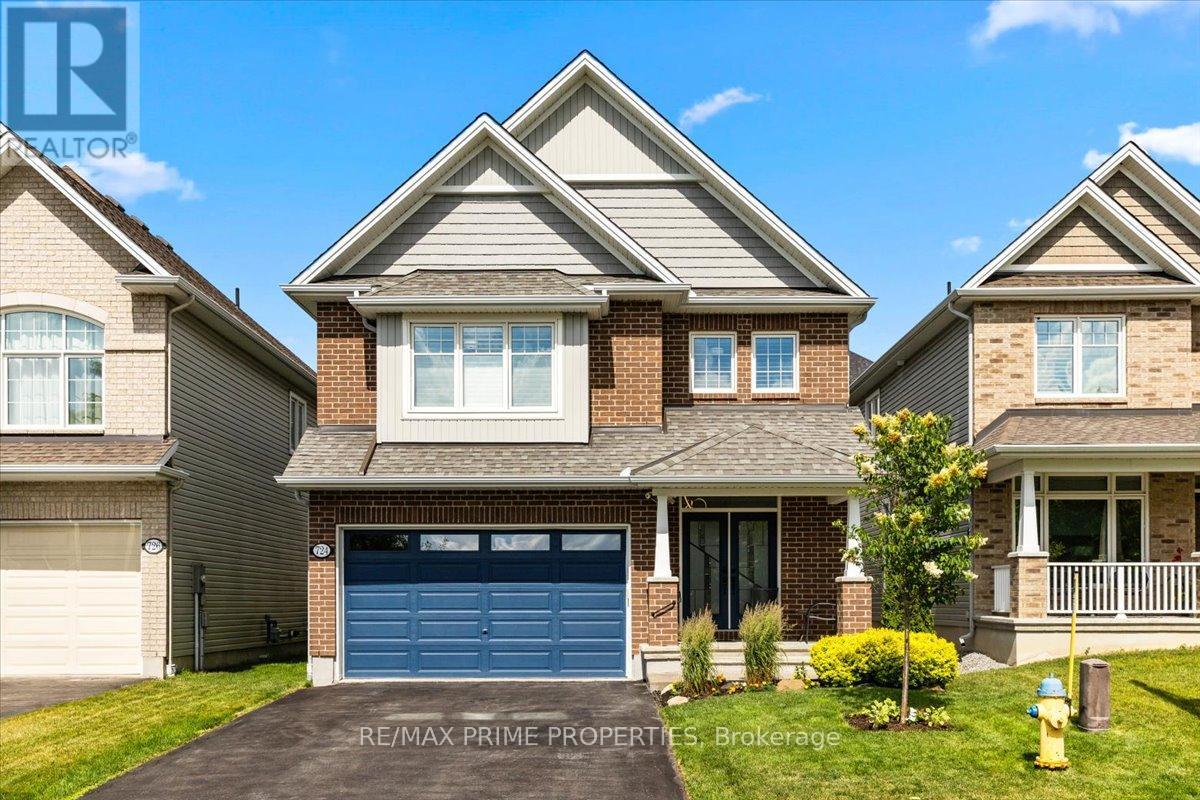
Ottawa, Ontario
Welcome to this impressive 4-bdrm, 3.5-bath Tamarack-built Hartland model offering approx. 2,646 sq. ft. of beautifully designed living space in sought-after Cardinal Creek Village. Combining stylish finishes, thoughtful upgrades, & a family-friendly location, this home delivers comfort & functionality. Step through French doors into a bright, welcoming foyer with 9-foot ceilings & 5-inch plank hardwood flooring throughout the main level. The well-planned layout features a private main floor den, perfect for a home office, formal dining rm, main floor laundry, oversized mudrm, & direct access to the custom dble car garage At the heart of the home, the chef-inspired kitchen showcases a large centre island, farmhouse sink, gas range, oversized refrigerator & freezer, coffee bar, walk-in pantry, abundant cabinetry, pot drawers, & prep space. The bright eat-in area flows seamlessly into the family rm, highlighted by a gas fireplace & wall of windows overlooking the fully fenced backyard with an interlock patio, an ideal setting for entertaining, summer BBQs, or relaxing with family. Upstairs, you'll find four spacious bedrms, including a luxurious primary retreat with double-door entry, a walk-in closet, & a 4-piece ensuite complete with double vanities & a walk-in shower. A second bedroom features its own private ensuite, perfect for guests, teenagers, or multi-generational living, while the remaining two bedrooms share a 4-piece family bath. The unfinished basement offers two oversized egress windows, a bathroom rough-in, & plenty of space for a recreation rm, home gym, additional bedrms, or the custom living space you've been imagining. You're surrounded by parks, playgrounds, walking trails, schools, shopping, restaurants, recreation, fitness facilities, & everyday conveniences. Commuters will love the easy access to Highway 174 & the new LRT. A beautifully upgraded 4-bedroom family home delivering space, luxury, functionality, & location you've been looking for. (id:66888)
428 Meynell Road
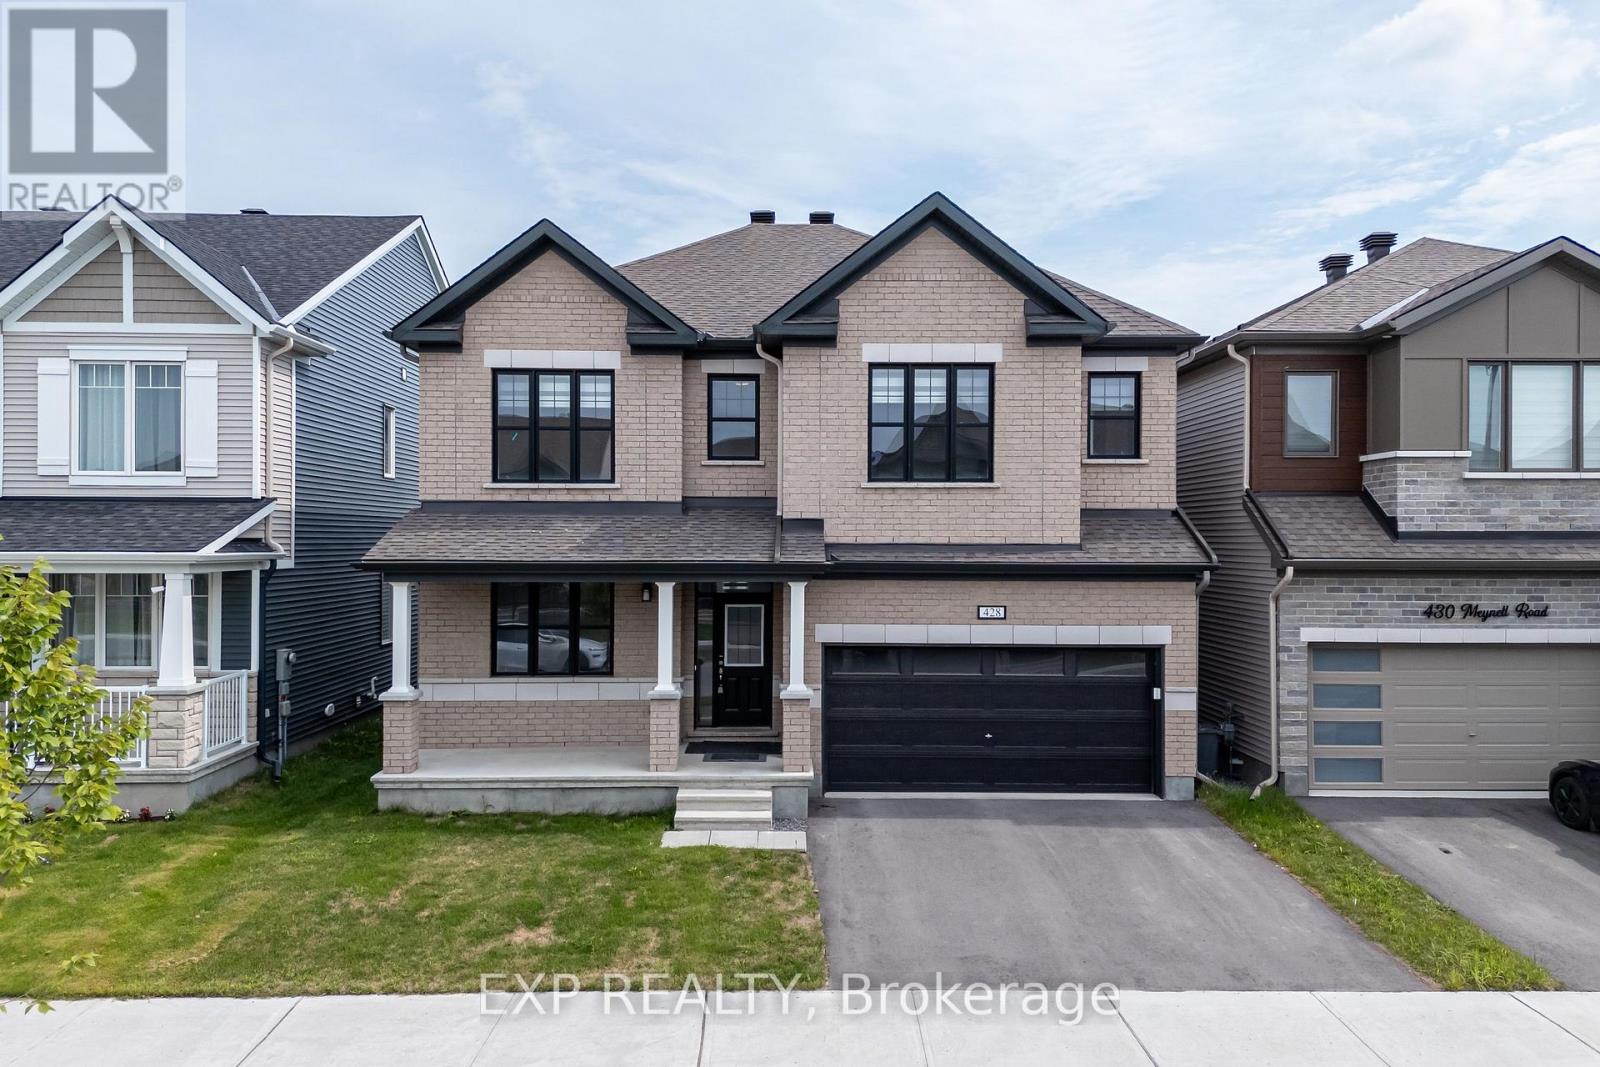
Ottawa, Ontario
Welcome to 428 Meynell Rd, a Mattamy-built detached home in Richmond Meadows with thoughtful upgrades and a layout designed for everyday living.Nine-foot ceilings on both the main and second floors create an open, comfortable sense of space. The main level features an open-concept design with a chef's kitchen, upgraded finishes and a built-in oven. The kitchen connects naturally to the living and dining areas, making daily routines and entertaining easy.Upstairs, the elevated ceilings continue throughout the bedroom level. The spacious primary bedroom offers a comfortable retreat while the additional bedrooms provide flexibility for family, guests or a home office. The laundry room has been soundproofed for added comfort.The professionally finished basement adds valuable living space with a full bathroom. Use it as a recreation area, guest space or an option for extended family living.Practical features and upgrades include 200 AMP electrical service, central A/C, central vacuum with kick-in connections, a garage EV charger, sump pump, water softener and reverse osmosis system. The home also includes an ERV/HRV system, storage area lockers and Energy Star construction with a high-efficiency furnace and tankless hot water.Set in a newer, family-oriented neighbourhood, the home is close to parks, walking trails, schools and everyday amenities. Commuters will appreciate convenient access to Kanata, Barrhaven and Highway 416.Golf and recreation are also nearby, including Riverbend Golf & Country Club and local green spaces. With its elevated ceilings, finished basement and practical systems throughout, 428 Meynell Rd offers flexible living space with upgrades designed for everyday comfort. (id:66888)