
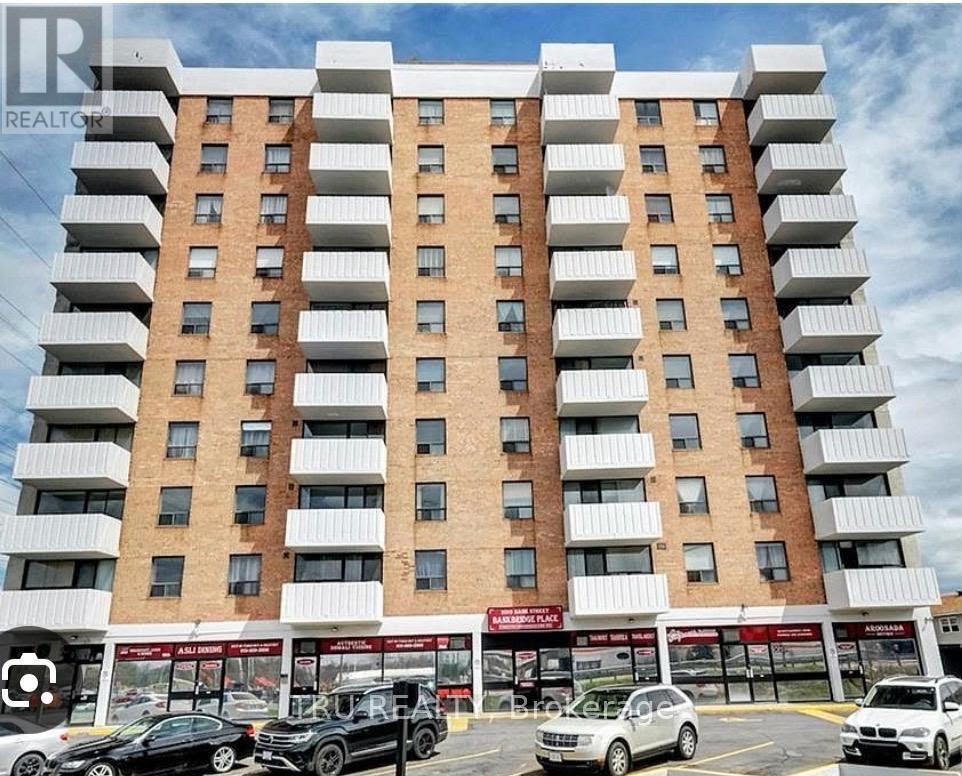
801 - 2019 Bank Street
Ottawa, Ontario
Welcome to 801-2019 Bank Street! This bright and well-maintained 1-bedroom, 1-bathroom condo offers comfortable, low-maintenance living in a quiet, professionally managed building. Located on the 8th floor and facing the rear of the building, the unit offers a peaceful setting with a private balcony overlooking beautiful green space. The thoughtfully designed layout features an abundance of natural light, contemporary finishes, a functional galley-style kitchen with ample storage, a well-appointed bedroom, and convenient in-unit storage. The unit is available partially furnished or unfurnished, providing flexibility to suit your lifestyle. One parking space is included. Enjoy an exceptionally convenient location, within walking distance to South Keys Shopping Centre, restaurants, shops, transit, and everyday amenities. With direct bus service to downtown Ottawa. Easy access to major routes adds to the convenience of this well-connected location. A wonderful opportunity for professionals or anyone seeking a bright, peaceful, and move-in-ready home in a vibrant neighbourhood. (id:66888)
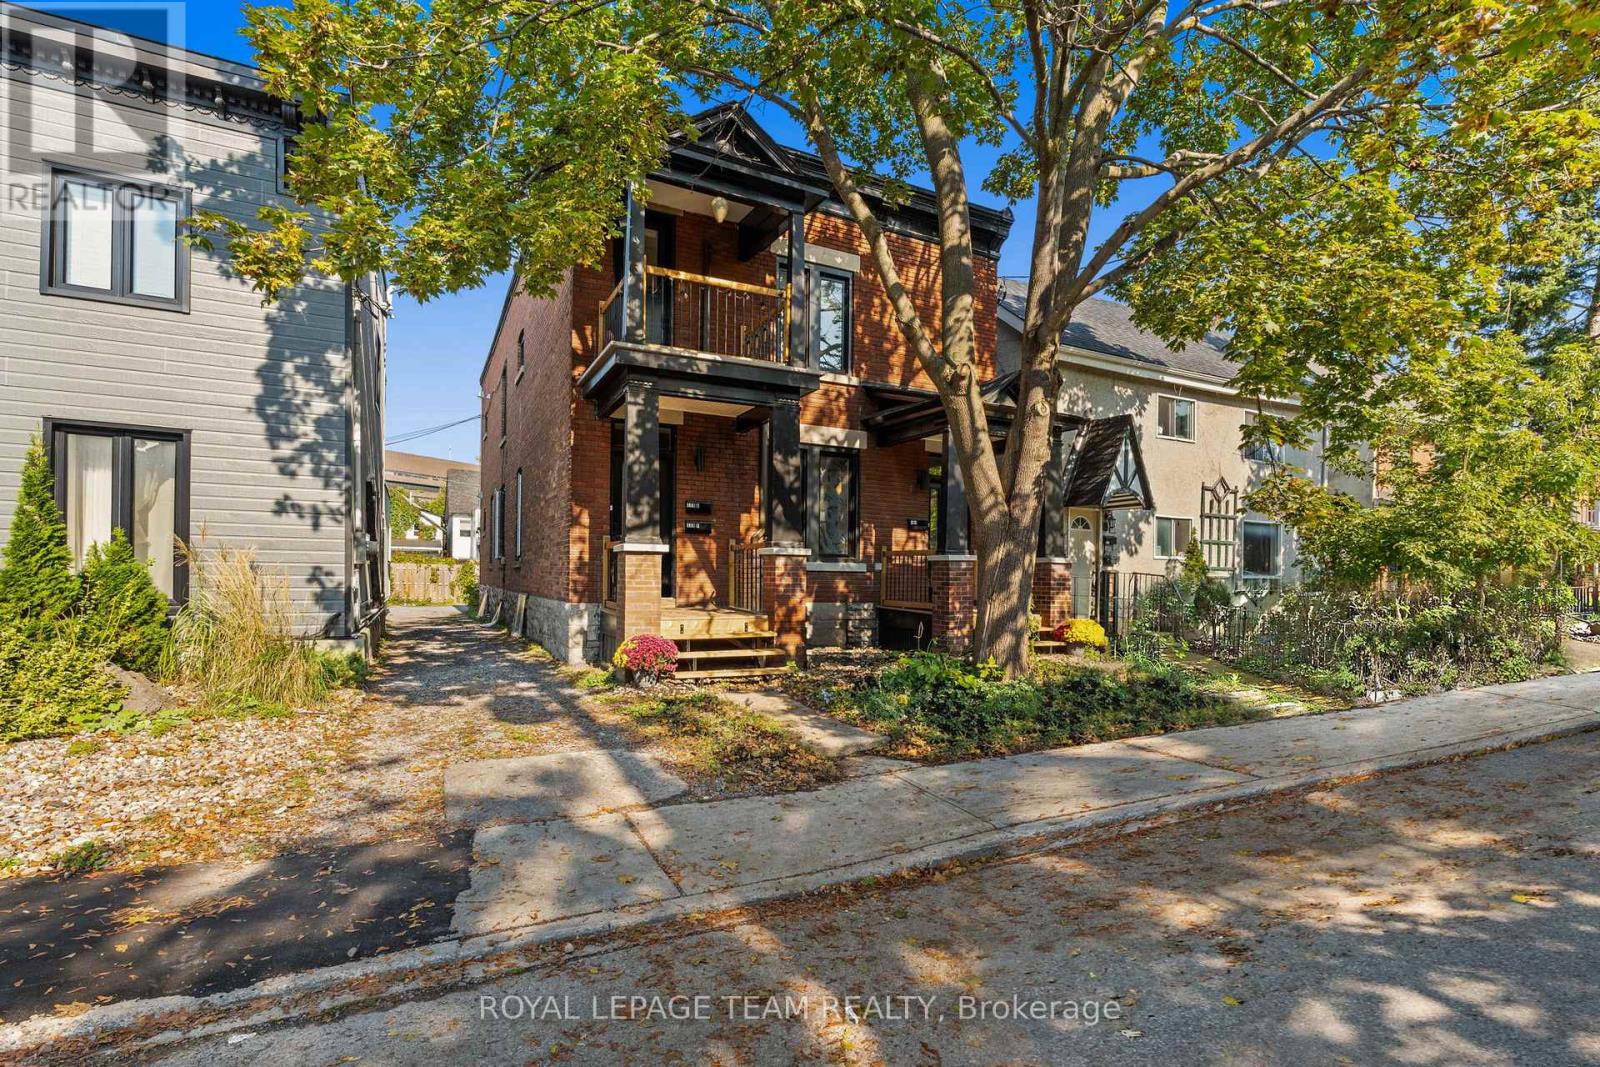
179 Cathcart Street
Ottawa, Ontario
Heat, water and parking are included in the rent - tenants only pay hydro! Welcome to this light-filled, spacious and beautifully renovated top-floor apartment offering over 1,200 sq. ft. of stylish city living in a character-filled building. Soaring ceilings and oversized windows create an airy, open feel throughout. The apartment features 3 bedrooms plus a versatile flex space, perfect for a home office, dressing room or additional storage, along with a full bathroom and a large, tastefully renovated modern kitchen with new appliances. The kitchen opens seamlessly to the main living and dining area, which extends onto a private rear balcony/deck - ideal for al fresco dining, morning coffee or entertaining friends.With two private outdoor spaces, including a front balcony/porch and rear deck, there is plenty of room to enjoy the outdoors from home.One of the most unique features of this apartment is its separate street-level entrance, giving it exceptional privacy and the feeling of a single-family home. Enter through your own private front porch into a dedicated foyer with convenient space for bikes and outdoor gear, then head upstairs to your bright and beautiful urban oasis.For year-round comfort, the apartment is equipped with two Mitsubishi heat/AC pumps, allowing residents to control their interior climate during the warmer months. En-suite, private laundry adds convenience. Snow removal is taken care of by the landlord, and one parking space is included. The location is hard to beat. Set in a beautiful historic neighbourhood surrounded by embassies, restaurants, parks, schools, trails and the river, you're close to everything while still enjoying the charm and character of an established residential community. You're even just a short stroll from the bridge to Gatineau. Historic character, modern renovations, generous living space, private outdoor areas and an incredible central location - this is city living at its best. (id:66888)
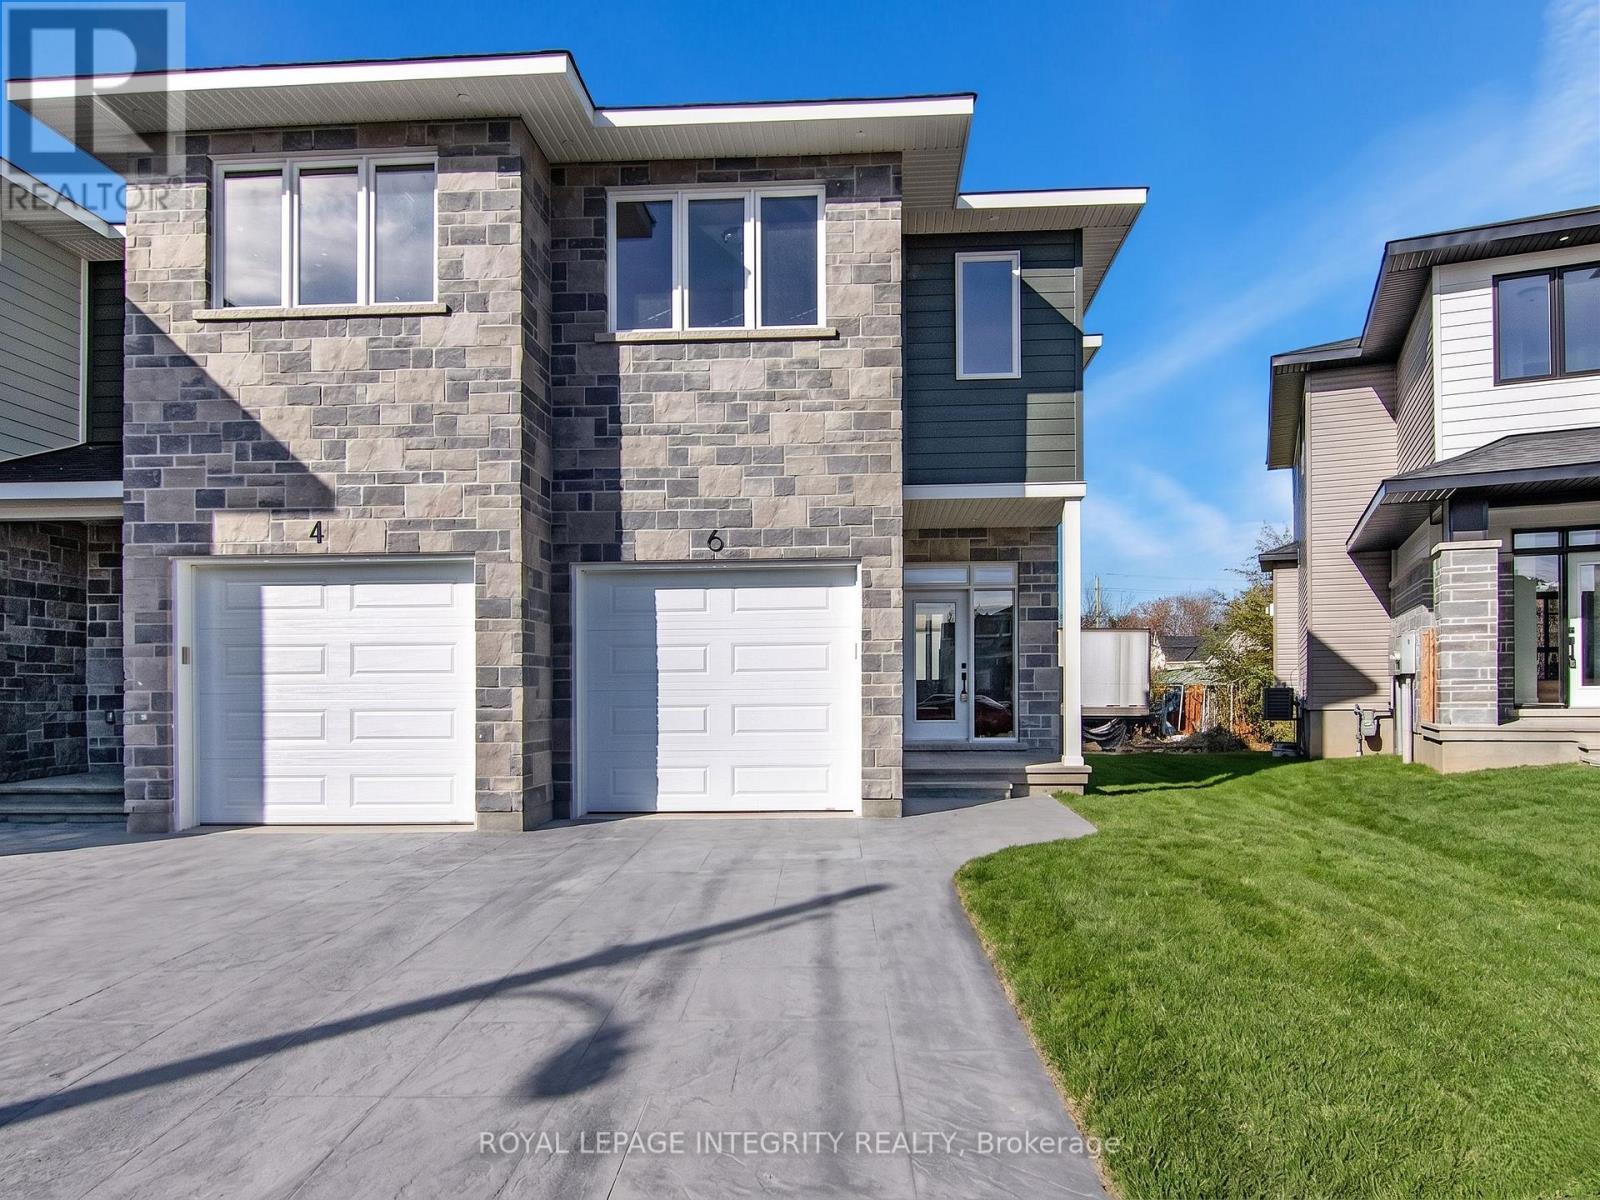
6 Morrall Court
Arnprior, Ontario
Great opportunity to live in this charming, newer end-unit townhome in the Arnprior Fairgrounds community! This one-of-a-kind 3-bedroom, 2.5-bathroom home features plenty of natural light, premium finishes, an upgraded kitchen, and so much more! The main floor features a welcoming spacious foyer, a bright, open-concept dining/living room, 9-foot ceilings, a spacious kitchen with gleaming quartz countertops, a center island, plenty of dining space, and a gas fireplace. Upstairs you'll find a gorgeous primary bedroom with a walk-in closet and a 3-piece ensuite, 2 generous additional bedrooms and a full bath. Laundry is located on the 2nd level. Basement with plenty of storage. Conveniently located near all amenities. All 5 appliances are included. Book your showing today! (id:66888)

413 Holland Avenue
Ottawa, Ontario
Charming semi-detached 3-bedroom, 1-bathroom brick home in the sought-after Civic Hospital neighbourhood. Featuring hardwood flooring, arched doorways, crown mouldings, an updated kitchen and bathroom, newer windows (2014), and a fully finished renovated basement offering additional living space. Enjoy a spacious layout, in-unit laundry, a newly paved laneway, and a rear yard. Ideally located near the Civic Hospital, parks, schools, transit, shopping, and restaurants. (id:66888)
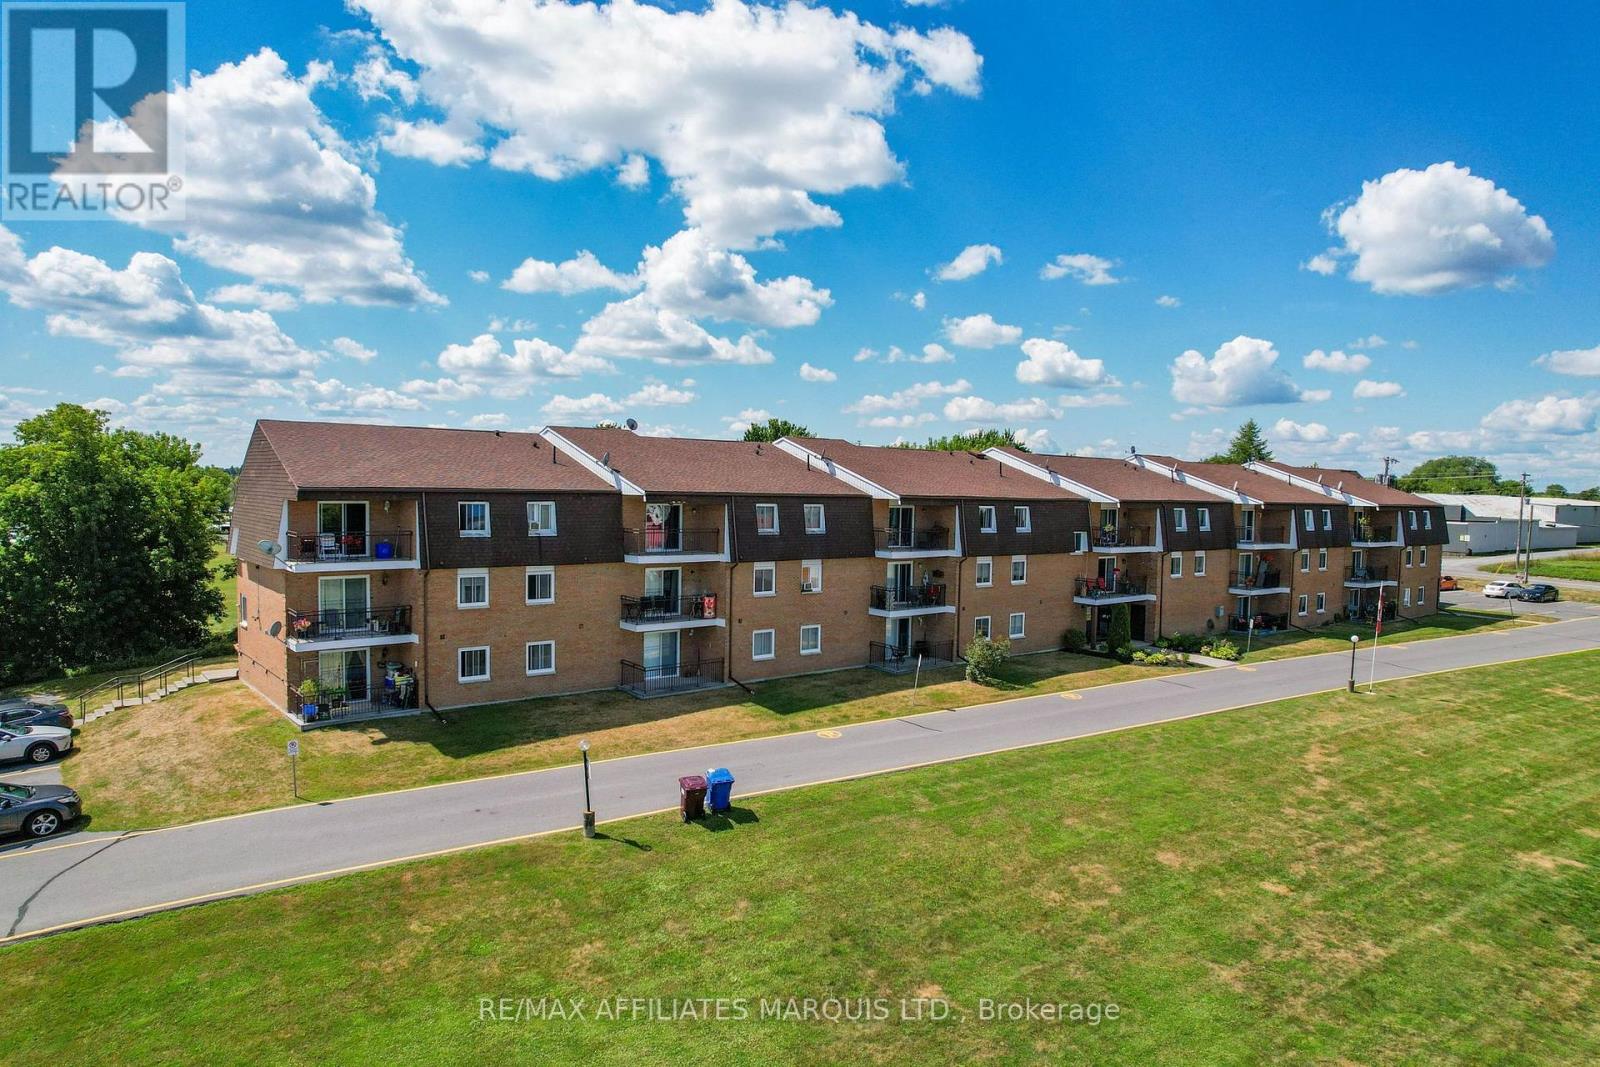
302 - 220 Kenyon Street W
North Glengarry, Ontario
Ready to trade rent payments or home maintenance for a place of your own? This move-in-ready 2-bedroom condo offers an affordable opportunity to step into homeownership or simplify your lifestyle without giving up the conveniences of town. Located on the third floor, this bright and comfortable unit features an open living and dining area, an updated kitchen and bathroom, and attractive hardwood and ceramic flooring throughout. Step outside onto your private balcony and enjoy a peaceful outlook over mature trees and the landscaped grounds, a quiet setting to start your morning or unwind at the end of the day. The lifestyle extends well beyond the unit. Residents enjoy park-like waterfront grounds along Alexandria's Mill Pond and access to a shared dock, perfect for launching a kayak or canoe or simply enjoying the water. The property is conveniently located near Glengarry Memorial Hospital and within walking distance of shopping, restaurants, the arena, curling club, recreation dome with walking track and VIA Rail station. With shared laundry, parking and exterior maintenance taken care of, this is an appealing alternative to renting and a practical option for homeowners ready for something easier to maintain. (id:66888)
229 Cecelia Street
Pembroke, Ontario
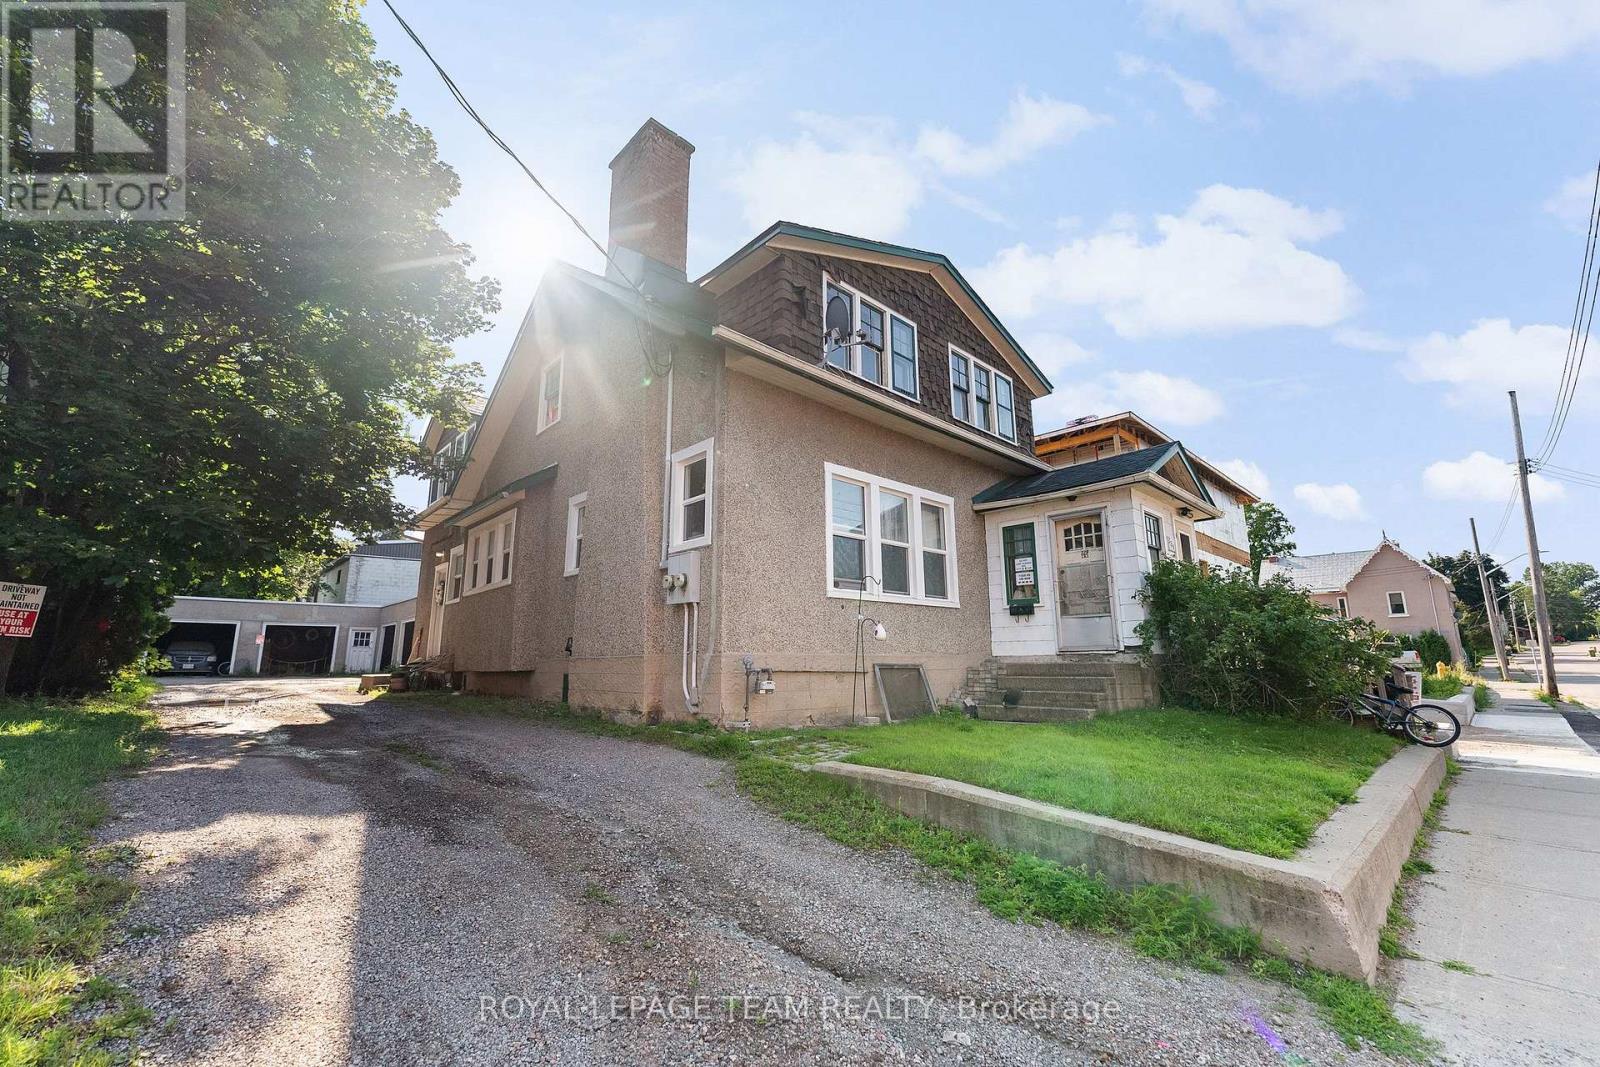
Investment opportunity in the heart of Pembroke's East End! This up-and-down duplex offers approximately ~2,387 sq. ft. above grade, with an approximate ~1,200 sq. ft main-floor unit and an approximate ~1,187 sq. ft. upper unit. Each spacious unit features two bedrooms, hardwood floors and its own fireplace. Both currently rent for $1,600 per month, generating $38,400 in gross annual rental income. Tenants pay their own separately metered hydro. Updates completed in 2024 include a roof, vinyl windows on the lower half of the home, bedroom flooring. Set on a small, very low-maintenance lot with two rear parking spaces. Basement storage provides potential space for future coin-operated laundry, offering an opportunity to generate additional income! A luxury six-unit residential building is being constructed next door, adding to the area's ongoing investment and development. Walk to Algonquin College, Metro, Circle K, restaurants and McDonald's, with schools, parks, Pembroke Regional Hospital and a police station nearby! A solid addition to any investment portfolio! (id:66888)
105 - 429 Kent Street
Ottawa, Ontario
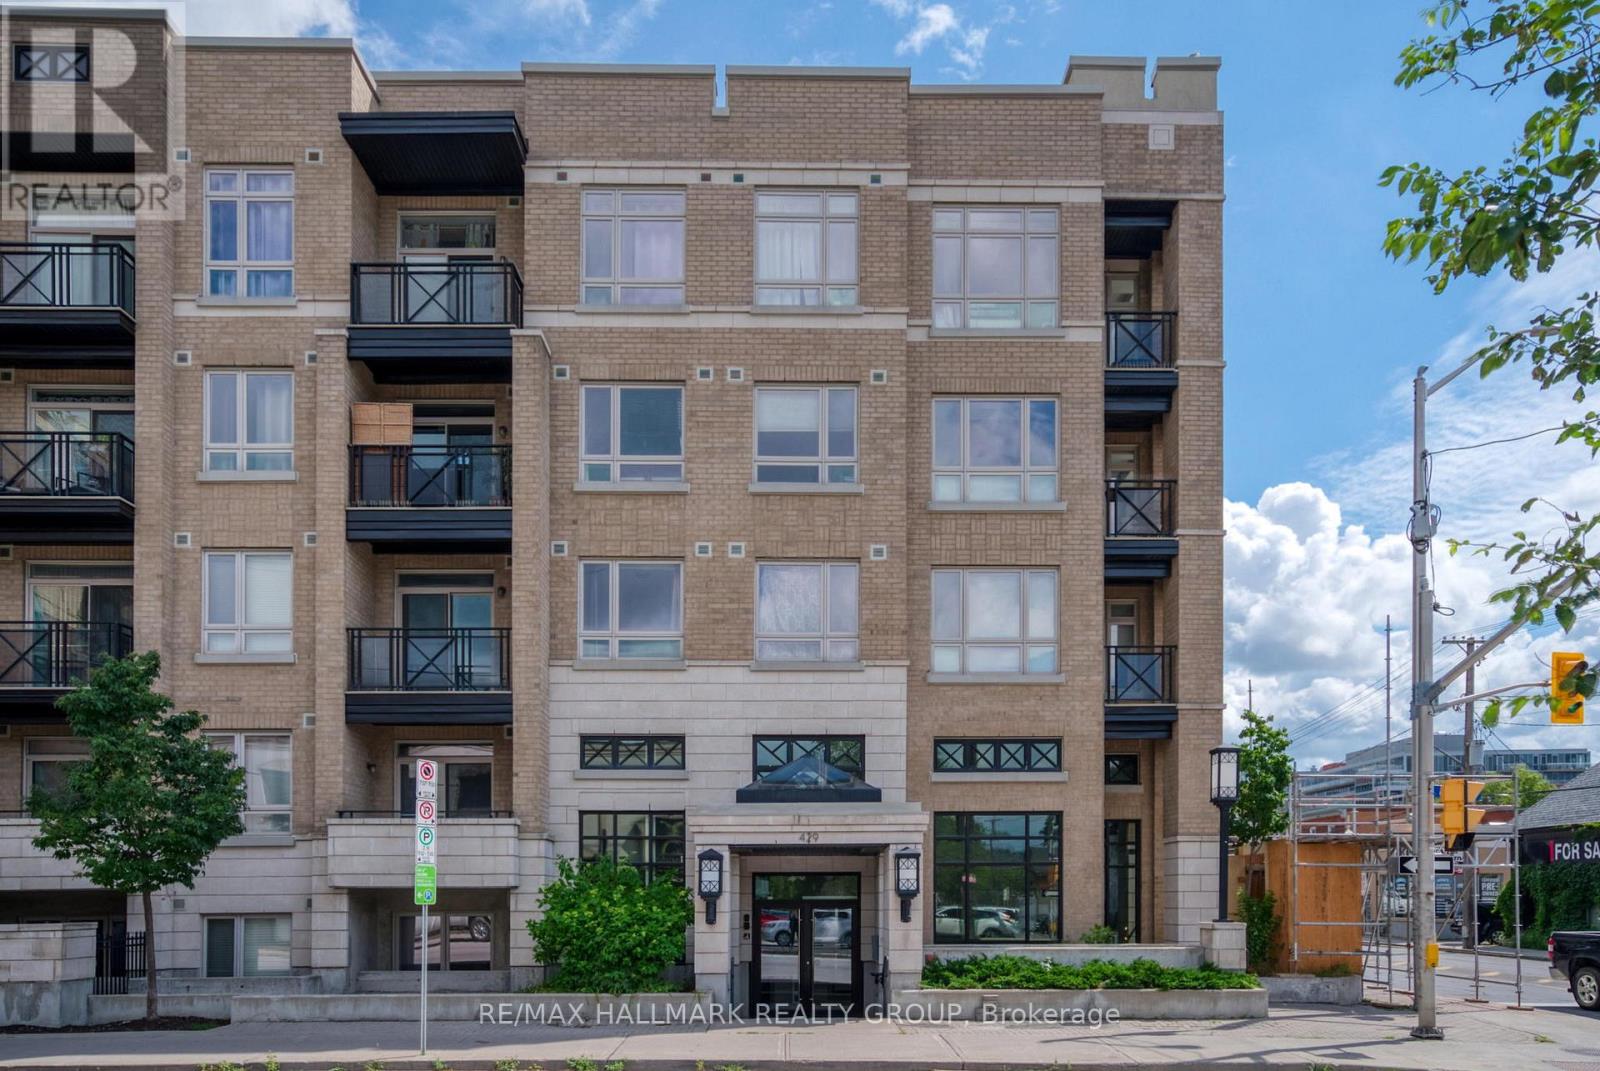
Available UNFURNISHED upon request. Fully furnished studio offering comfortable, turnkey living in a convenient downtown location. This well-maintained unit features hardwood floors, in-unit laundry, and a private terrace. Rent includes one indoor parking space and high-speed internet. Residents also enjoy access to the building's fitness centre and rooftop terrace. Ideally located within walking distance to shops, restaurants, and public transit. Rental application, proof of income, credit report, and deposit required. If leased furnished, landlord will replace the couch and bedding. (id:66888)
7 Woodside Lane
Mcnab/braeside, Ontario
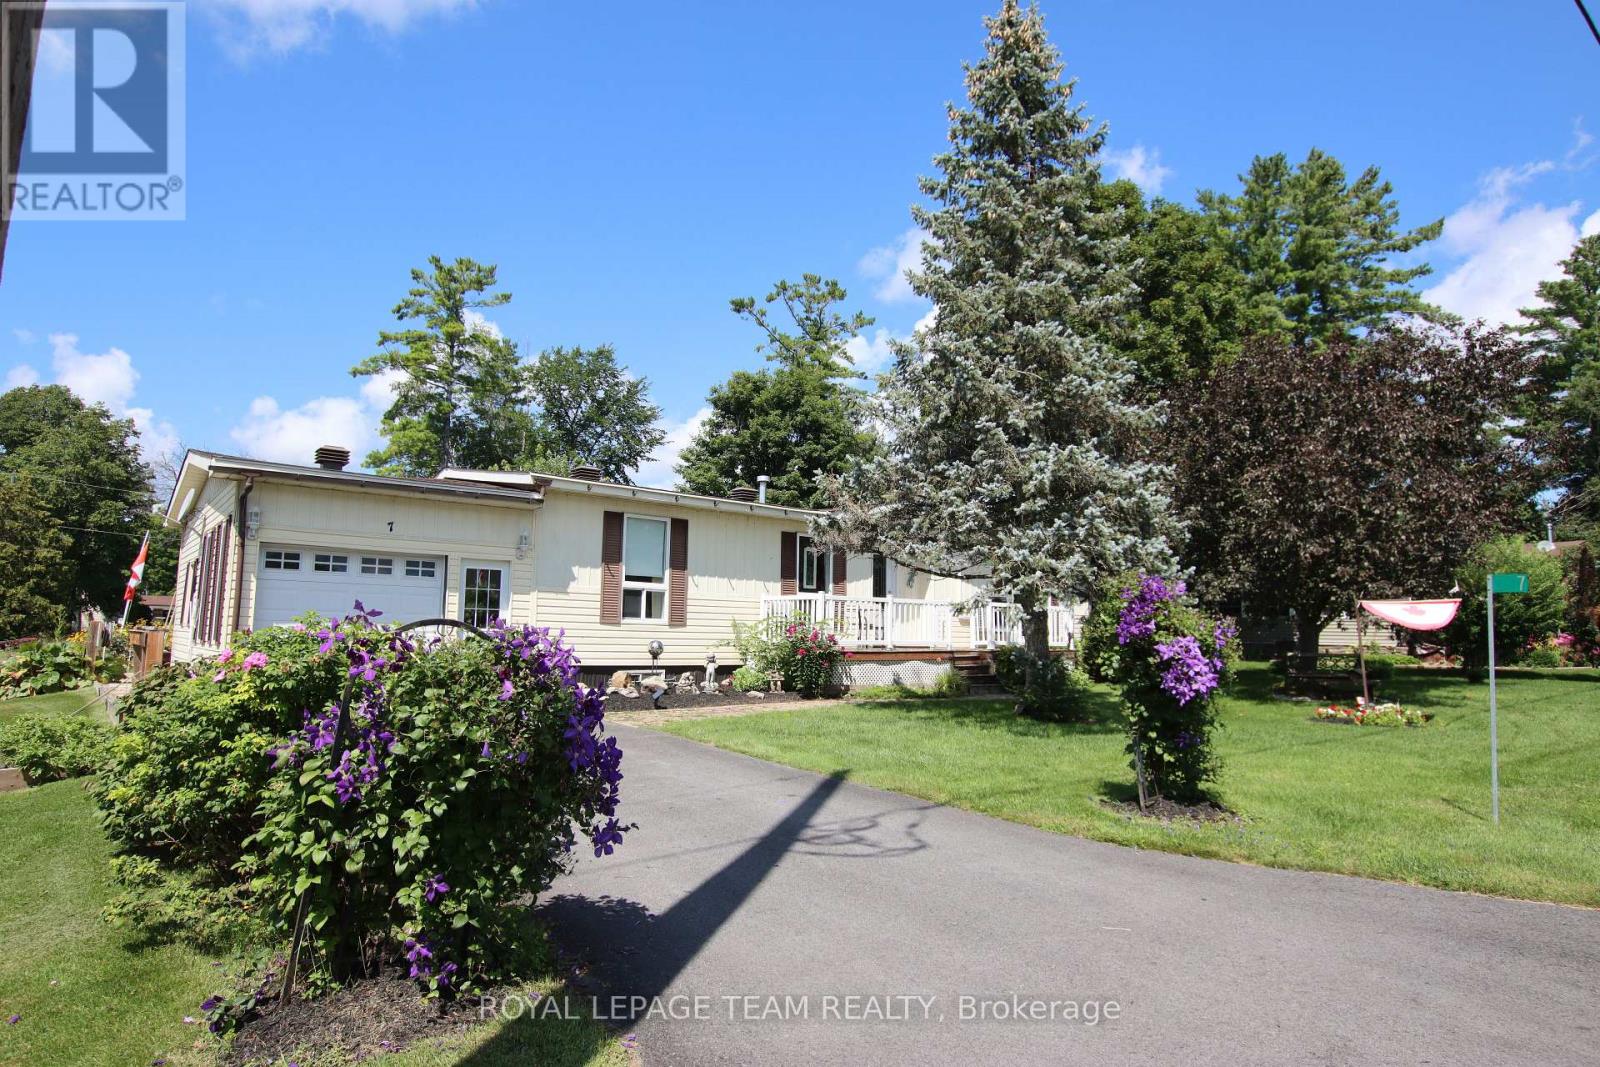
Welcome to peaceful, upgraded lakeside living in Glenalee Park on beautiful White Lake! Perfectly positioned just one lot back from the water, the 2nd home in from the lakefront. This beautifully appointed 2-bedroom, 2-full-bathroom modular home offers a rare blend of scenic water views, premium features, and affordable living in a highly desirable 50+ adult community. At the heart of the home is a spacious kitchen featuring sleek granite countertops and a convenient breakfast bar-ideal for casual meals and entertaining. Relax in the cozy sunroom or step out onto the expansive deck, perfect for taking in the fresh lake air and surrounding views. The outdoor space is truly a private oasis, framed by beautiful, established gardens. Added conveniences include an attached garage. Located just 15 minutes to everyday amenities in Arnprior and Renfrew (Hwy 417), and only 25 minutes to Kanata/Ottawa, this home offers the ultimate turn-key lifestyle for retirees, downsizers, or snowbirds seeking tranquility without sacrificing proximity to the city. Low monthly lot/lease fees of $385.00/month (id:66888)
1440 Hemlock Road
Ottawa, Ontario
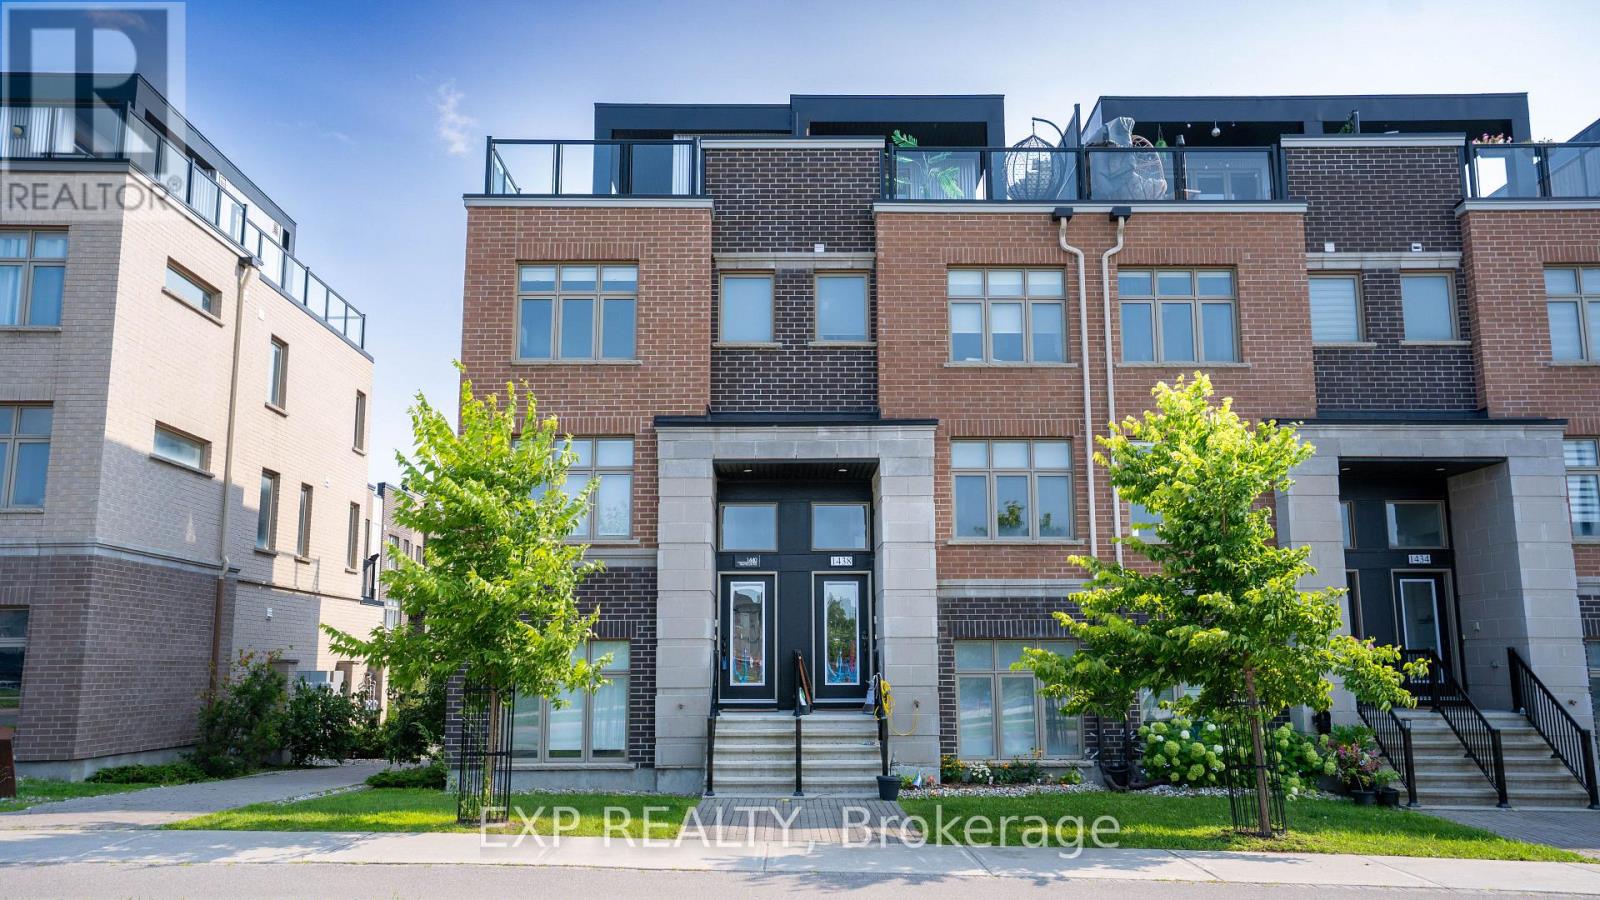
***OPEN HOUSE SUNDAY AUGUST 16TH 2-4PM*** Absolutely stunning Mattamy Homes, St. Clair model, three-storey end-unit townhome in sought-after Wateridge at 1440 Hemlock Road. Thoughtfully designed and impeccably upgraded, this exceptional three-bedroom residence offers a sophisticated blend of style, comfort and modern luxury. Step inside to discover hardwood flooring, an elegant open-concept layout and chic contemporary finishes throughout. The beautifully appointed kitchen features, stainless steel appliances, a generous breakfast bar and seamless flow into the living and dining areas-perfect for both everyday living and entertaining. The spacious primary retreat offers a luxurious escape with his-and-hers closets and a beautifully finished ensuite. Two additional bedrooms provide exceptional flexibility for family, guests or a home office. An oversized attached garage adds both convenience and valuable storage. But the true showstopper? Your very own private wraparound rooftop terrace. Imagine morning coffee with the sun rising overhead, summer evenings entertaining friends, or simply unwinding above it all in your own private outdoor oasis. Enjoy the best of Ottawa right outside your door. Wateridge is surrounded by parks, trails, green space and the Ottawa River, while offering easy access to downtown, the ByWard Market, Beechwood Village, St. Laurent Shopping Centre, restaurants, cafés, schools and major transportation routes. Nature and urban convenience come together beautifully in this exceptional neighbourhood. This is more than a home-it's an elevated lifestyle. Discover the luxury, space and location you've been waiting for at 1440 Hemlock Road. Your next chapter starts here. Condo Fees $117.93/month (id:66888)

10 Waterthrush Crescent
Ottawa, Ontario
Welcome to 10 Waterthrush Crescent, a semi-detached bungalow in Pine Meadows which is well-known one of Kanata's most sought-after adult lifestyle communities. Trade stairs and upkeep for easy, single-level living: just under 1,500 square feet with hardwood floors, airy vaulted ceilings, and everything you need on the main floor - two bedrooms, two full bathrooms, and laundry. The open-concept main level pairs a fully renovated kitchen with the family room in a smart double-wing bedroom layout. The updates include the roof (2018), furnace (2016), and air conditioning (2014), gutter guards are also in place. Fresh, updated lighting throughout in 2026 keeps everything current. Real curb appeal too, with an interlock walkway and driveway, a double garage, and an irrigation system that keeps the yard green all summer. Downstairs, a large recreation room with a gas fireplace, a third bedroom, and a third full bathroom await your guests and hobbies. Minutes to Eagleson shopping, with Superstore, Starbucks, and Tim Hortons within walking distance, plus the community clubhouse, the Trans-Canada Trail, and parks close by. Property requires a $325/year association fee. (id:66888)
748 Eminence Street
Ottawa, Ontario
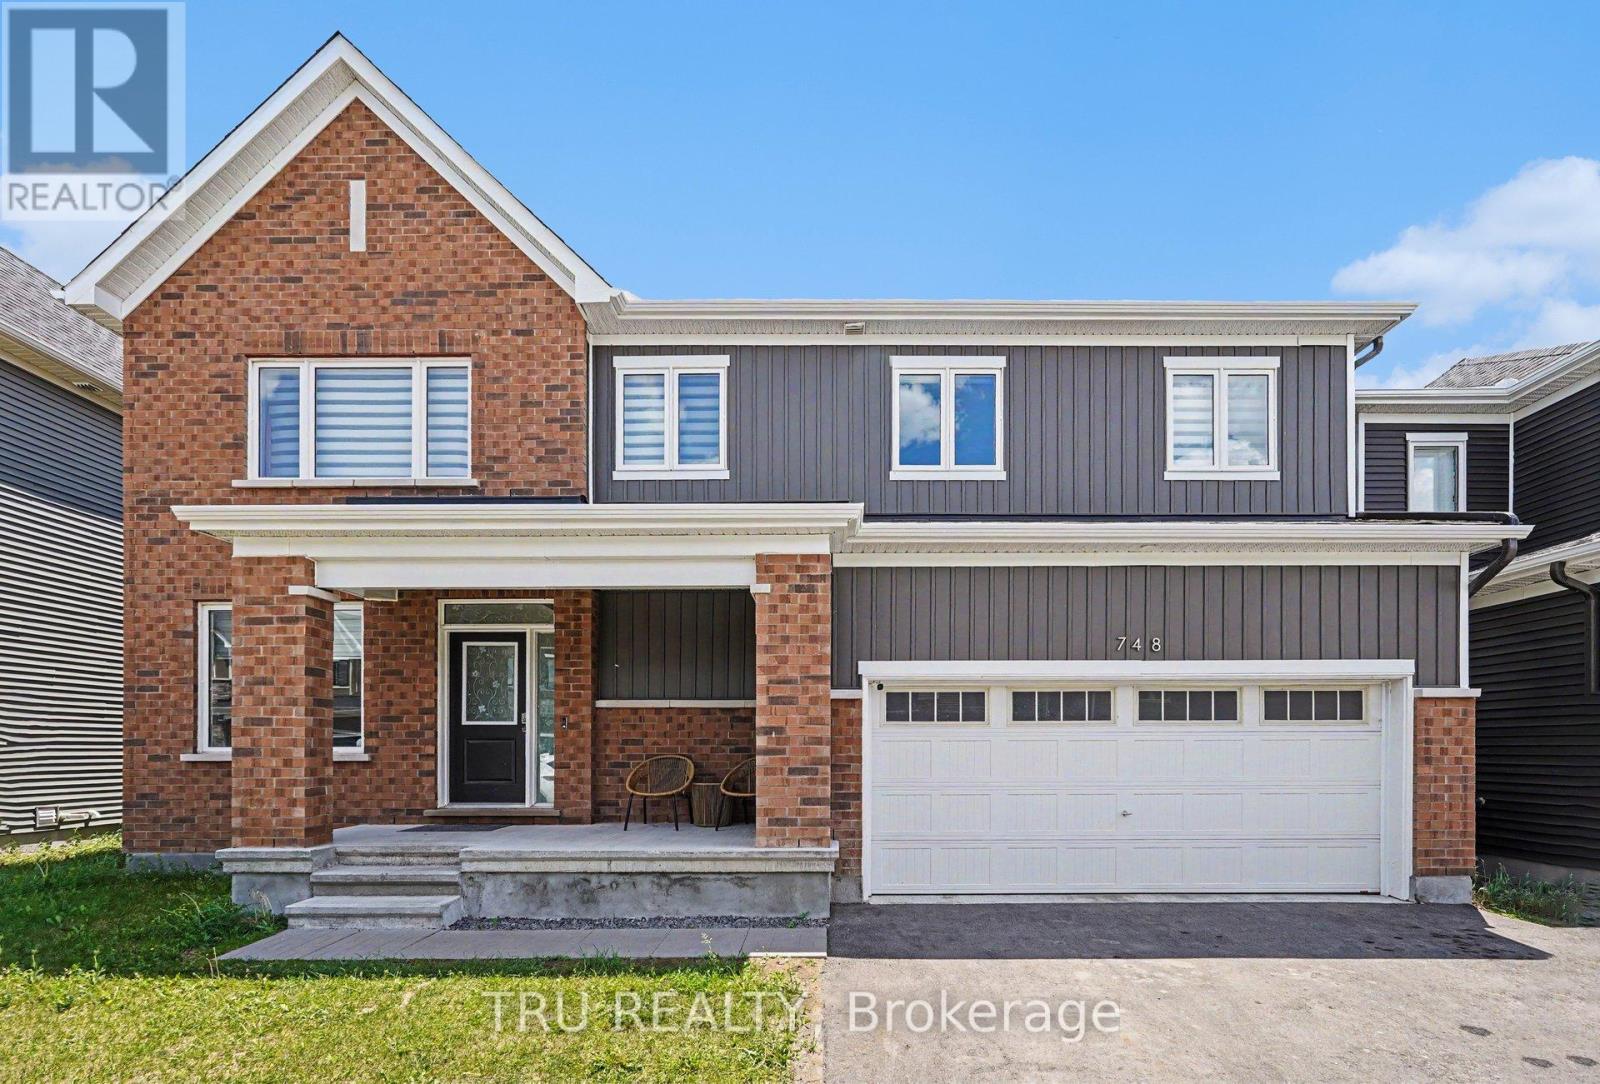
Exceptional 2023-built Caivan Ridge model offering over 3,100 sq. ft. of finished living space, including a finished basement, and ideally situated on a premium lot with no rear neighbours. This impressive 4-bedroom, 4-bathroom home combines modern design, generous living spaces, and exceptional functionality for today's growing family. The bright open-concept main floor features 9-foot ceilings, a spacious great room with a gas fireplace, a dedicated dining area, and a stunning chef-inspired kitchen complete with quartz countertops, a large centre island, walk-in pantry, and abundant cabinetry. A main-floor den provides the perfect home office, study, or playroom, while the mudroom with walk-in closet offers outstanding everyday convenience. Upstairs, the luxurious primary suite features a walk-in closet and spa-inspired 5-piece ensuite with soaker tub and glass shower. Three additional bedrooms, two full bathrooms, a versatile loft, and a finished laundry room with utility sink provide an ideal family-friendly layout. The finished basement offers valuable additional living space and is perfect for a recreation room, home theatre, fitness area, or children's play space. Step outside to enjoy the open views and added privacy of having no rear neighbours. Located in sought-after Half Moon Bay, close to parks, schools, shopping, transit, walking trails, and everyday amenities, this move-in-ready home offers the space, layout, and lifestyle today's buyers are looking for. (id:66888)
1326 Drummond Con. 1 Road
Drummond/north Elmsley, Ontario
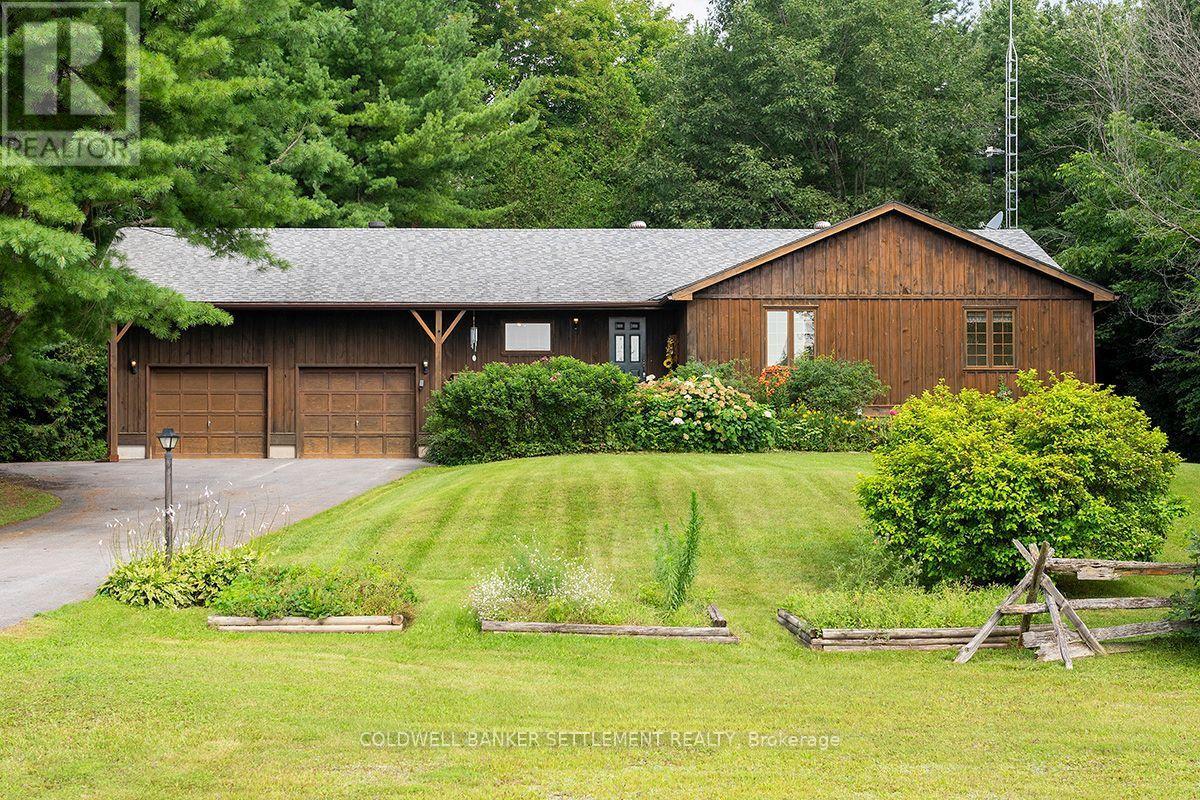
Welcome to this charming bungalow, nestled in a picturesque country setting surrounded by mature pine and hardwood trees, just minutes from the historic and vibrant town of Perth. The home's warm wood exterior blends beautifully into the natural landscape, offering the perfect balance of peaceful rural living and convenient access to town amenities. Step inside to a spacious foyer where an impressive wall of window, frames the tranquil greenspace beyond, instantly creating a sense of warmth and belonging. You'll feel right at home. The main level features beautiful bamboo flooring throughout, complemented by ceramic tile in the kitchen, The spacious primary bedroom includes a private 3 piece ensuite, while two additional bedrooms are served by a well appointed family bathroom. Just off the dining area , a generous deck provides the perfect setting for entertaining family and friends or simply relaxing with your morning coffee while enjoying the sights and sounds of nature. Watch the birds, listen to the breeze through the pines, and you may even catch a glimpse of a deer wandering by. The unfinished basement offers outstanding potential. Already insulated, complete with vapour barrier and roughed in for a third bathroom, it's ready for your finishing touches. Design the family room, recreation area, home gym, hobby room or additional living space you've always wanted. The oversized double-car garage offers plenty of room for vehicles, storage and a workbench. Major updates include a new roof and natural gas furnace, both installed in 2016, providing added peace of mind. With farmland stretching across the road, only one neighbouring property beside you, and nature all around, this a place where you can truly unwind at the end of each day. If you've been dreaming of a country living, this beautiful home is one you won't want to miss. Some photos are virtually staged. Room dimensions derived by electronic means. Buyer to determine if sizes are suitable. (id:66888)