
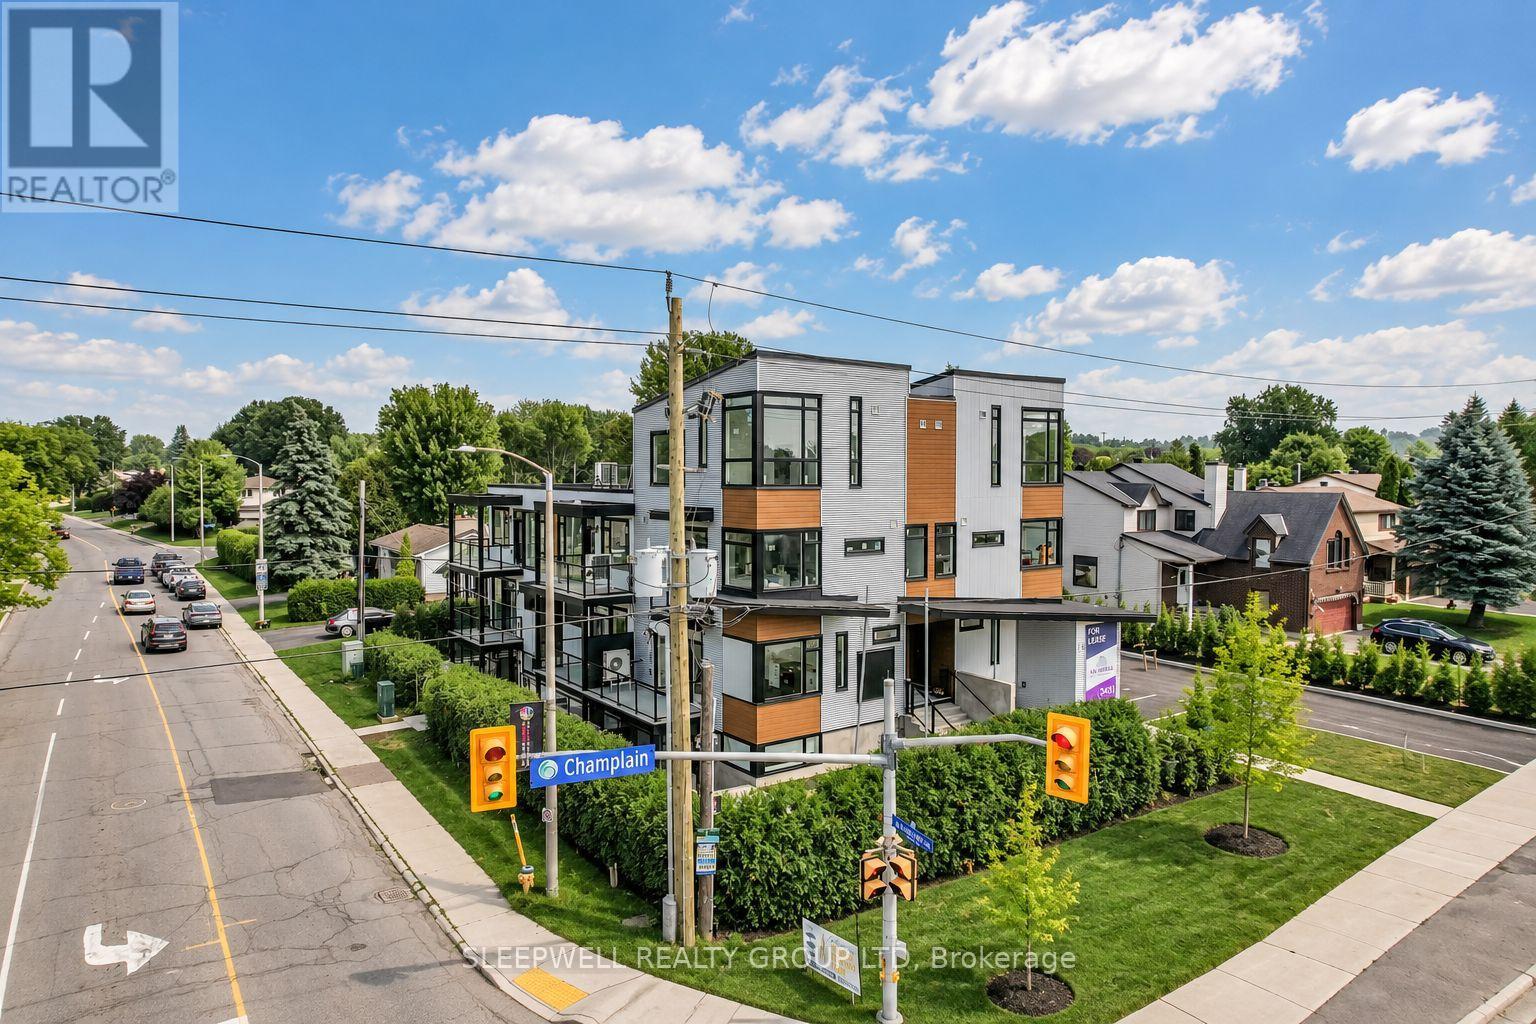
9 - 845 Champlain Street
Ottawa, Ontario
**UP TO $6,000 IN RENT SAVINGS!** Enjoy 1 MONTH FREE RENT on a 12-month lease or 2 MONTHS FREE RENT on a 24-month lease! With a regular monthly rent of $3,000, both options work out to an effective rental rate of just $2,750/month over the lease term. Welcome to The Nebula at 845 Champlain Street, a boutique rental community in the heart of Orléans offering modern residential living with the flexibility of operating a home-based business. Featuring just 10 units, this development offers an alternative to apartment living. The Butterfly model features 1,141 sq. ft. of interior living space across two levels, with 2 bedrooms, 1.5 bathrooms and a thoughtfully designed layout. The main level offers bright open-concept living and dining areas, a contemporary kitchen with a large centre island, stainless steel appliances and ample cabinetry, plus a powder room, in-suite laundry and private balcony. Blinds are included for all windows. Upstairs, the spacious primary bedroom features a walk-in closet, while the second bedroom is ideal for guests or a home office. A standout feature is the impressive 288 sq. ft. private rooftop terrace, perfect for relaxing or entertaining. Designed with entrepreneurs and professionals in mind, The Nebula allows certain permitted home-based businesses, potentially eliminating the need for separate commercial space. Whether you're a consultant, accountant, creative professional or another eligible business operator, this unique live-work concept offers exceptional flexibility. Not running a business? No problem! This beautiful unit is equally suited to those simply looking for a modern residential home. Conveniently located near Place d'Orléans, the Ottawa River, shopping, restaurants, recreational pathways, transit and Highway 174. Minimum two-year lease for business occupancy and one-year lease for residential use. Business activities require applicable approvals and landlord consent. (id:66888)
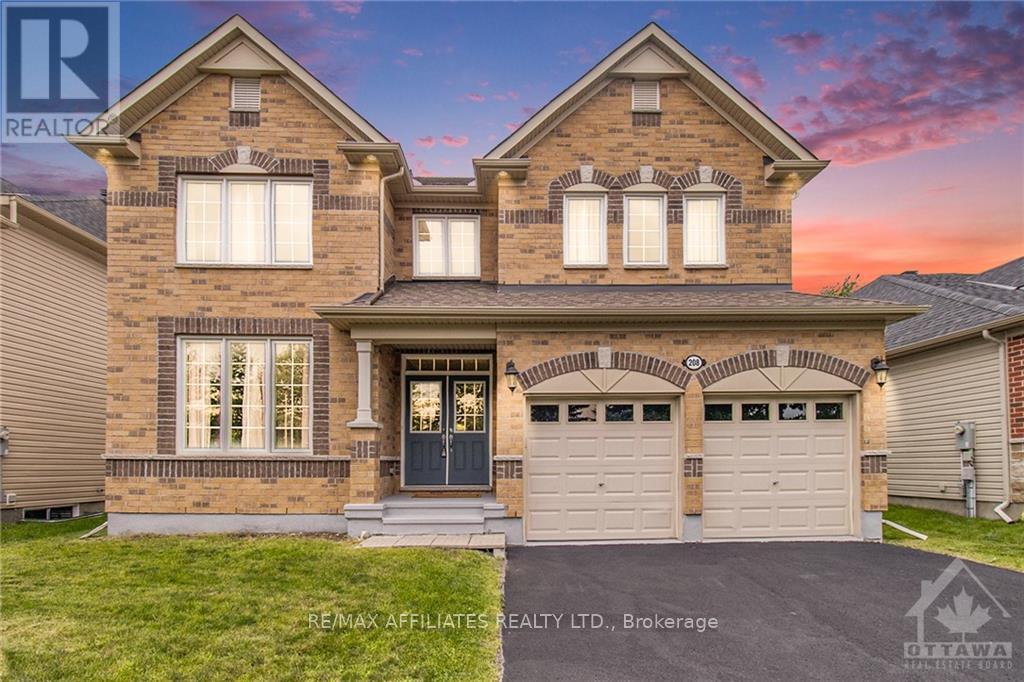
208 Stromness Private
Ottawa, Ontario
METICULOUS! Pride of ownership prevails in this stunning home. located in a cul-de-sac among only 10 other homes. 4 spacious bedrooms and 3 bath offers an excellent living space family home,This 2 storey defines luxury and privacy in the home.gourmet kitchen features beautiful quartz countertops and stainless steel appliances flooded with natural lights. Featuring a cozy living room. Convenient main floor welcome the afternoon sunshine.4 generous sized bedrooms. Outdoor surrounded by lush grass. This model offers a fabulous layout and grace with sophisticated and elegant throughout and foyer gives an extra living space. Hardwood on main floor and carpet in bedrooms on second and lower level. The primary bedroom has an ensuite and walk-in closet. The second floor has a jack and jill bathroom. There is a loft halfway up to the second floor. Surrounded by a golf course, this 2015 build provides over 3000 sq ft of gorgeous living space & dream home. House is virtually staged. (id:66888)
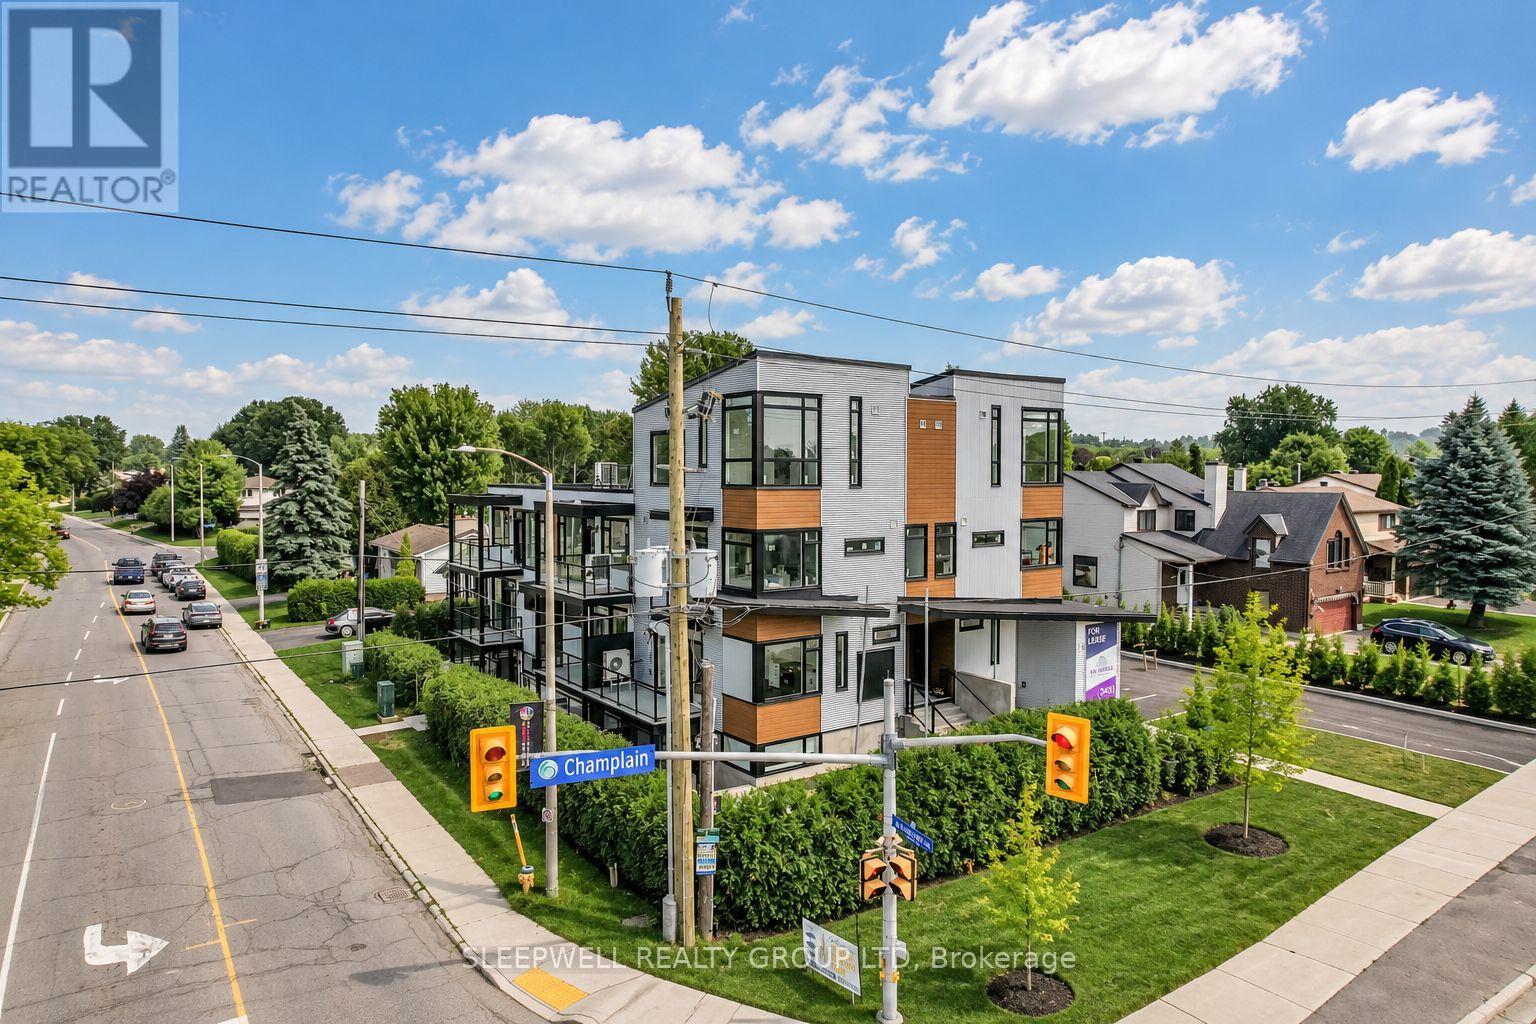
9 - 845 Champlain Street
Ottawa, Ontario
**UP TO $6,000 IN RENT SAVINGS!** Enjoy 1 MONTH FREE RENT on a 12-month lease or 2 MONTHS FREE RENT on a 24-month lease! With a regular monthly rent of $3,000, both options work out to an effective rental rate of just $2,750/month over the lease term. Welcome to The Nebula at 845 Champlain Street, a boutique rental community in the heart of Orléans offering modern residential living with the flexibility of operating a home-based business. Featuring just 10 units, this development offers an alternative to apartment living. The Butterfly model features 1,141 sq. ft. of interior living space across two levels, with 2 bedrooms, 1.5 bathrooms and a thoughtfully designed layout. The main level offers bright open-concept living and dining areas, a contemporary kitchen with a large centre island, stainless steel appliances and ample cabinetry, plus a powder room, in-suite laundry and private balcony. Blinds are included for all windows. Upstairs, the spacious primary bedroom features a walk-in closet, while the second bedroom is ideal for guests or a home office. A standout feature is the impressive 288 sq. ft. private rooftop terrace, perfect for relaxing or entertaining. Designed with entrepreneurs and professionals in mind, The Nebula allows certain permitted home-based businesses, potentially eliminating the need for separate commercial space. Whether you're a consultant, accountant, creative professional or another eligible business operator, this unique live-work concept offers exceptional flexibility. Not running a business? No problem! This beautiful unit is equally suited to those simply looking for a modern residential home. Conveniently located near Place d'Orléans, the Ottawa River, shopping, restaurants, recreational pathways, transit and Highway 174. Minimum two-year lease for business occupancy and one-year lease for residential use. Business activities require applicable approvals and landlord consent. (id:66888)
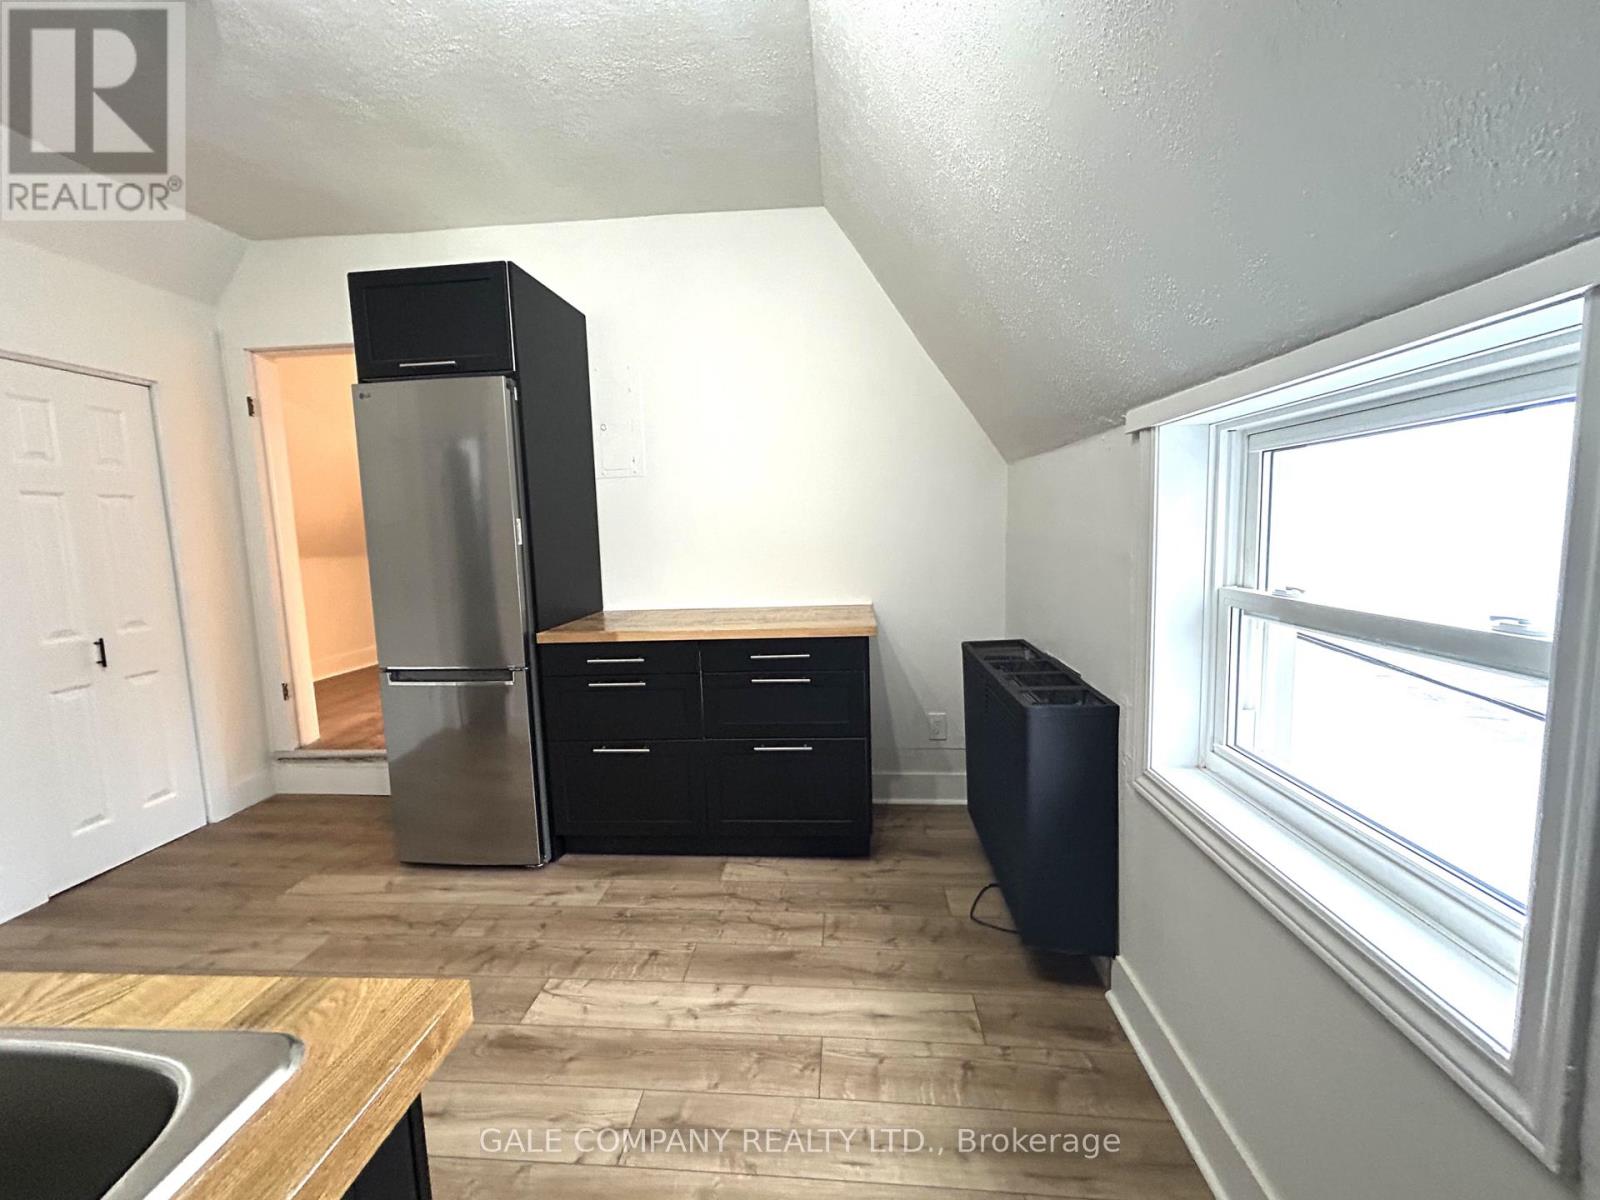
131 Unit 1 Reserve Street
Mississippi Mills, Ontario
Enjoy downtown living in the heart of Almonte! This updated second floor, one bedroom apartment features a private entrance, a versatile den or home office, a newly renovated kitchen with brand new appliances, and a full bathroom. Gas and water are included in the monthly rent, with convenient laundry facilities available in the building. Ideally located just steps from Almonte's charming boutiques, cafés, restaurants, and scenic Riverwalk, this apartment offers the perfect combination of comfort, character, and convenience in one of the town's most walkable locations. Parking is not included; however, a municipal parking lot is conveniently located directly across the street. (id:66888)
1 - 845 Champlain Street
Ottawa, Ontario
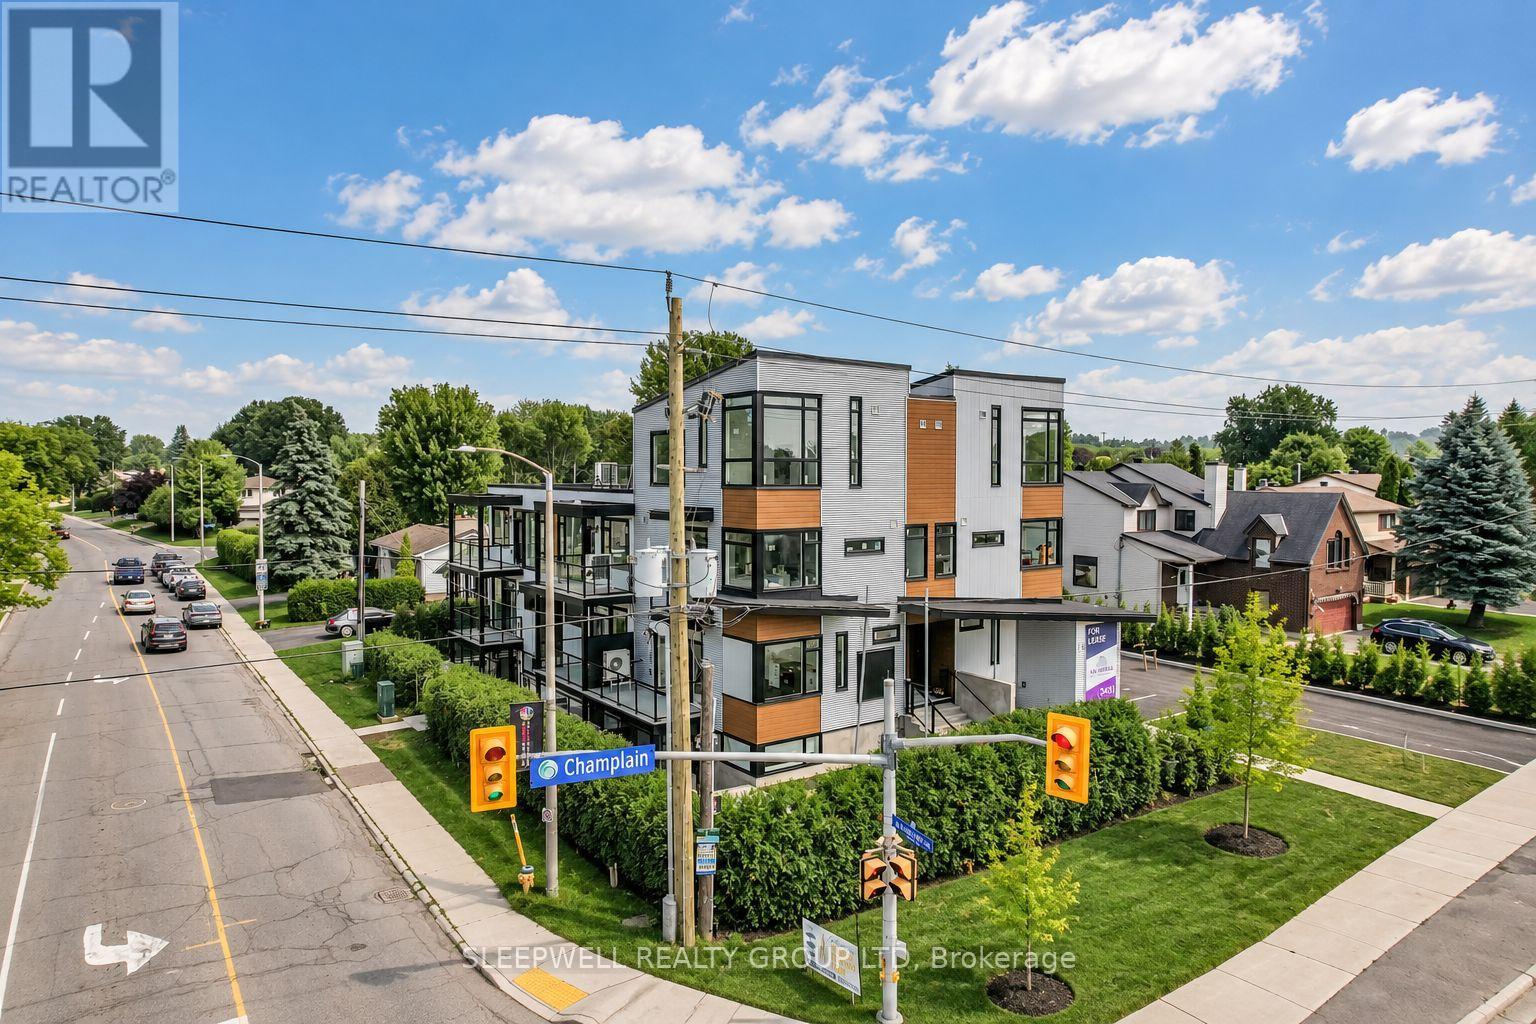
**UP TO $5,800 IN RENT SAVINGS!** Enjoy 1 MONTH FREE RENT on a 12-month lease or 2 MONTHS FREE RENT on a 24-month lease! With a regular monthly rent of $2,900, both options work out to an effective rental rate of just $2,658/month over the lease term. Welcome to The Nebula at 845 Champlain Street, a boutique live-work rental community in Orléans, offering the opportunity to operate your business while enjoying modern residential living. Featuring just 10 units, this development offers an alternative to traditional apartment living. The Bowtie model features 1,065 sq. ft. of interior space, including a dedicated front-facing business area measuring approximately 188 sq. ft., complete with a full bathroom and direct access to a private 129 sq. ft. terrace. Sliding partition doors separate the business area from the residential living space, creating a practical distinction between work and home. Beyond the partition, the private residential area features a kitchen, dining space, two bedrooms, a second full bathroom, in-suite laundry and ample storage, including a walk-in closet. Designed with entrepreneurs and professionals in mind, this unique layout allows certain permitted home-based businesses, potentially eliminating the need for separate commercial space. Ideal for consultants, accountants, beauty and wellness professionals, creative studios and other eligible business operators seeking a professional environment with the convenience of living on-site. A sink rough-in in the business area offers additional flexibility for certain uses. Not running a business? This unit also offers a comfortable residential living option. Conveniently located near Place d'Orléans, the Ottawa River, shopping, restaurants, recreational pathways, transit and Highway 174. Minimum two-year lease for business occupancy and one-year lease for residential use. Business activities require applicable approvals and landlord consent. (id:66888)
8 - 845 Champlain Street
Ottawa, Ontario
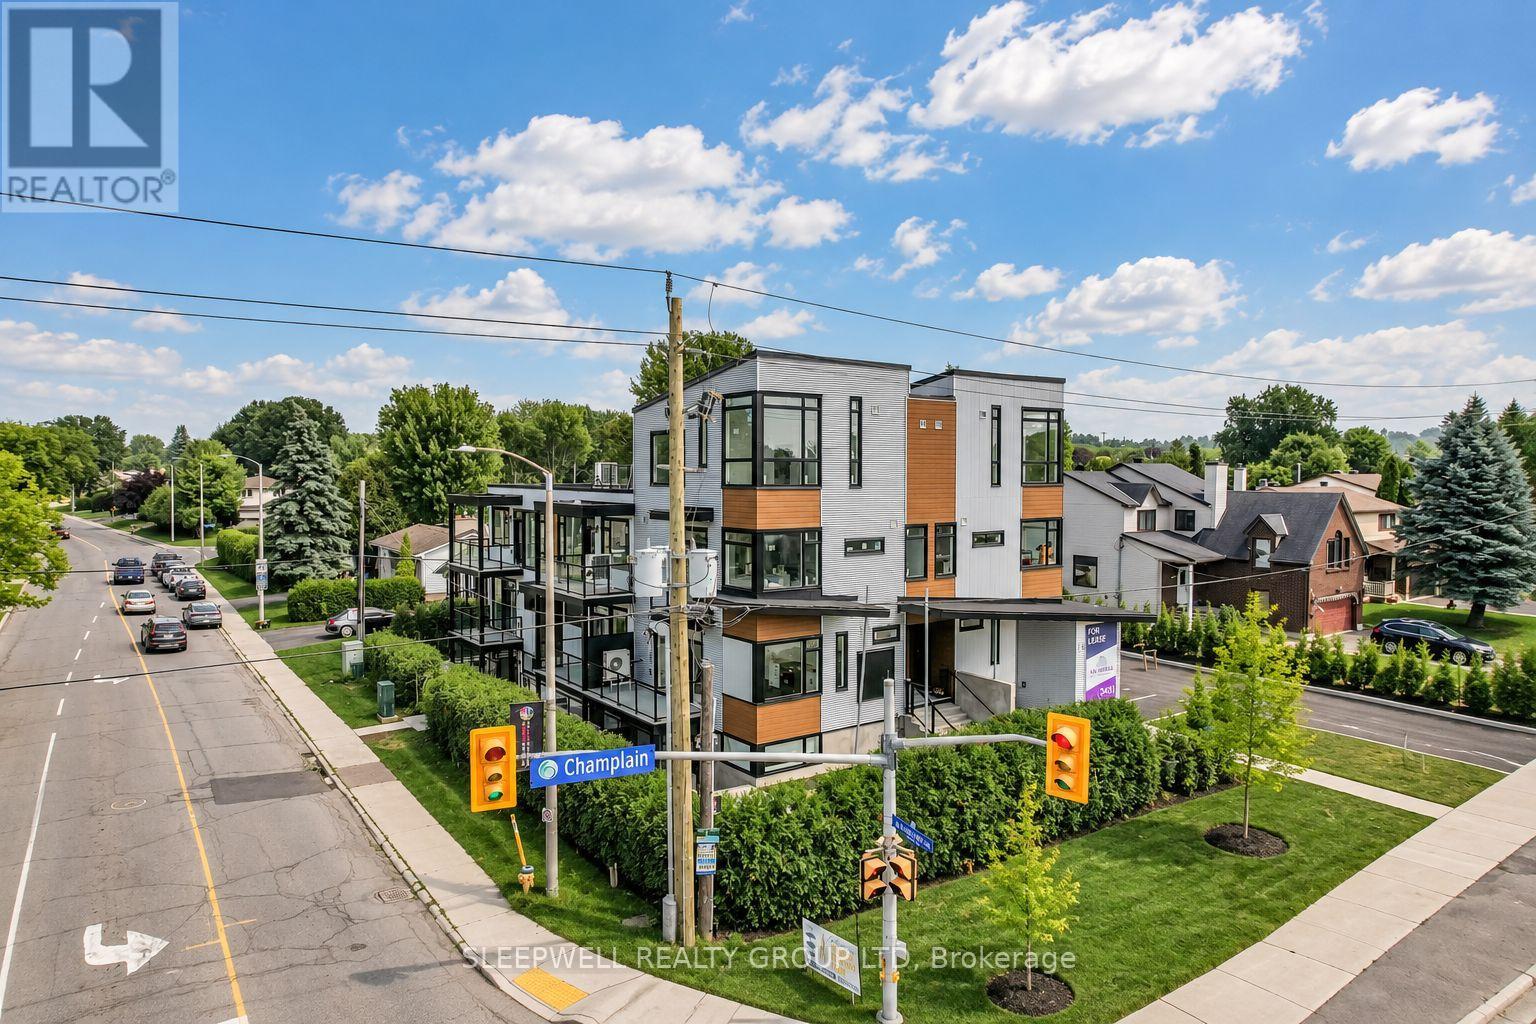
**UP TO $5,300 IN RENT SAVINGS!** Enjoy 1 MONTH FREE RENT on a 12-month lease or 2 MONTHS FREE RENT on a 24-month lease! With a monthly rent of $2,650, both options work out to an effective rental rate of just $2,429/month over the lease term. Welcome to The Nebula at 845 Champlain Street, a boutique live-work rental community in Orléans, offering the opportunity to operate your business while enjoying modern residential living. Featuring just 10 units, this development offers an alternative to traditional apartment living. The Hourglass model features 929 sq. ft. of interior space, with an open-concept business, living and dining area measuring approximately 22'7" x 12'5", a contemporary kitchen and direct access to a private 102 sq. ft. balcony. A standout feature is the separation between the main business area and private residential quarters. A central hallway provides a natural division, leading to a spacious bedroom with a walk-in closet, full ensuite bathroom and in-suite laundry, allowing the front portion to accommodate business activities while maintaining privacy at home. A powder room near the entrance provides additional functionality for visiting clients, while a sink rough-in offers flexibility for certain business uses. Designed with entrepreneurs and professionals in mind, this unique live-work concept is ideal for consultants, accountants, beauty and wellness professionals, creative studios and other eligible business operators seeking to combine their workspace and residence under one roof. Not running a business? No problem! This unit is equally suited to those looking for a modern residential home. Conveniently located near Place d'Orléans, the Ottawa River, shopping, restaurants, recreational pathways, transit and Highway 174. Minimum two-year lease for business occupancy and one-year lease for residential use. Business activities require applicable approvals and landlord consent. (id:66888)
523 Adamson Crescent
Ottawa, Ontario
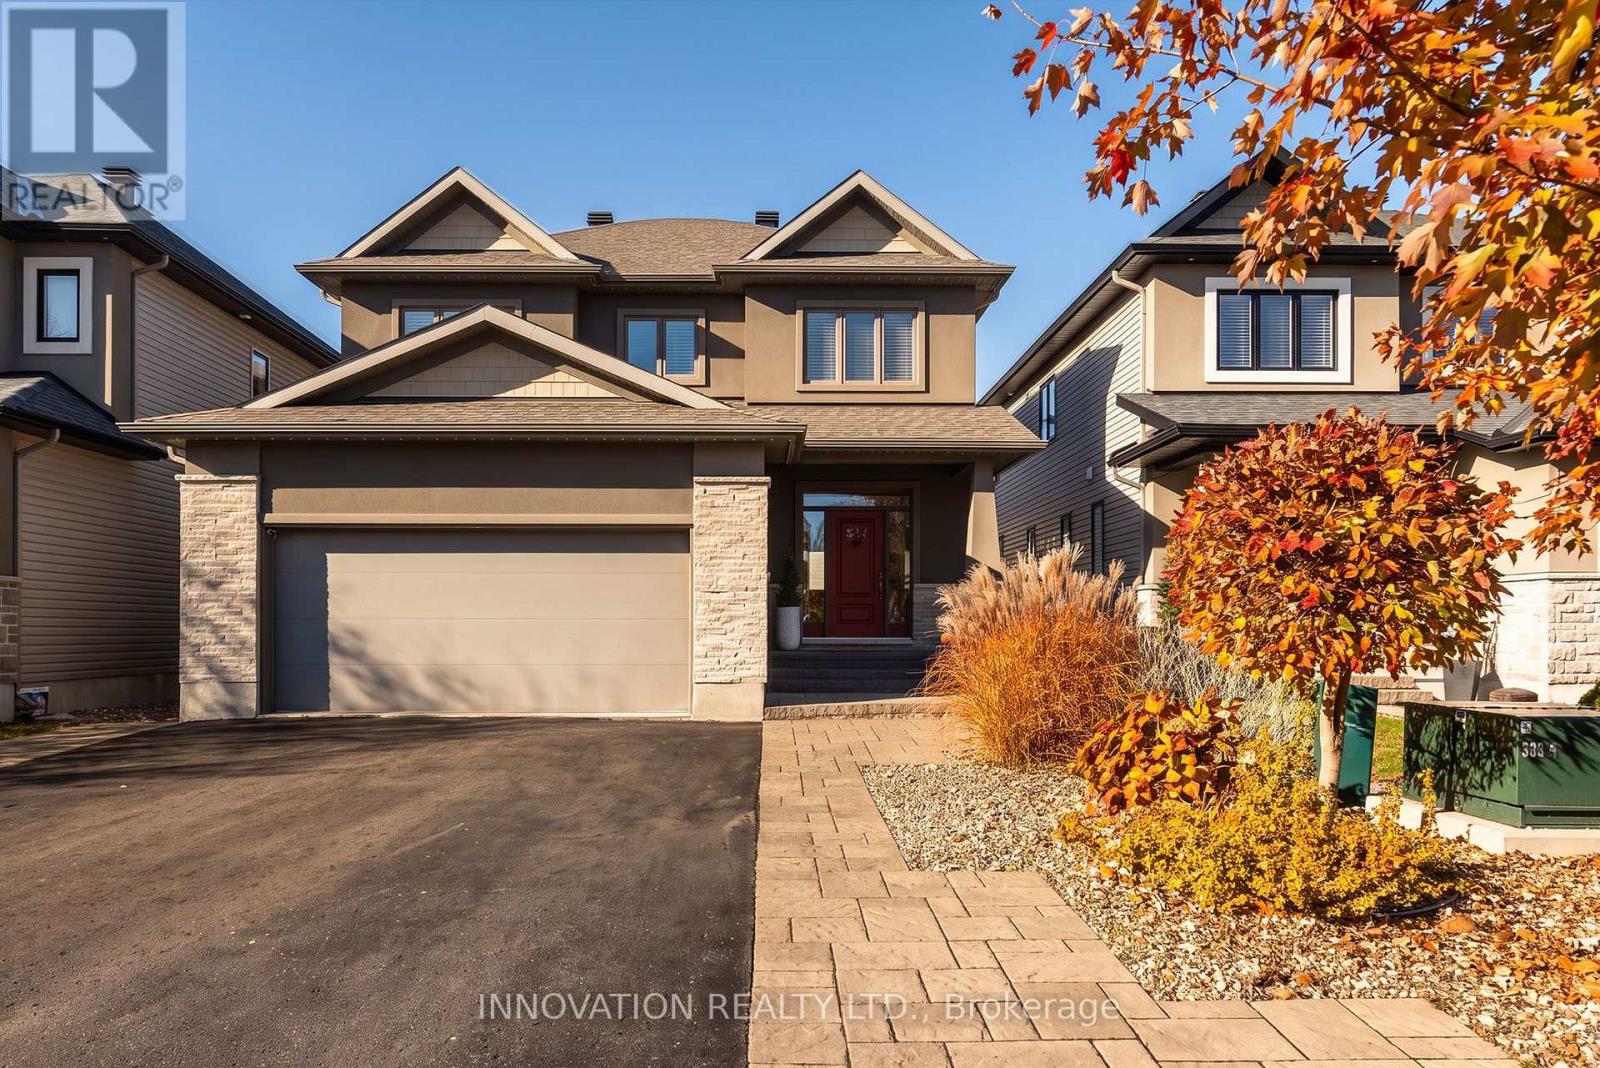
Welcome to a beautifully upgraded family home in one of Stittsville's most sought-after, family-friendly neighborhoods! Close to great schools, parks & everyday amenities, this 4+1 bedroom, 3.5 bathroom home offers room to grow in a wonderful community. Manicured gardens, an interlock walkway & Celebright permanent exterior lighting create inviting curb appeal. Inside, stunning hardwood floors, elegant wainscoting & a striking staircase with modern black railings & an intricate feature wall make a lasting impression. The kitchen features quartz counters, modern cabinetry, ample storage, pot drawers, a stylish backsplash, stainless steel appliances, cooktop, built-in oven & island. A sunny breakfast area opens to a spectacular backyard retreat, with a saltwater inground pool, new liner, extensive interlock, low-maintenance landscaping & natural gas BBQ hookup. Enjoy summer gatherings, poolside afternoons & relaxed evenings at home! The inviting living room showcases a floor-to-ceiling tiled fireplace framed by custom built-in shelving. Hardwood & tile span the two main levels, while a spacious mudroom keeps family life organized. Upstairs offers 4 generous bedrooms, convenient laundry & a primary retreat with 2 large closets & a spa-inspired ensuite with soaker tub, separate shower & double sinks. The finished basement adds an expansive recreation room, 5th bedroom or office, full bathroom & storage. A heated double garage with epoxy flooring & EV charging outlet adds everyday convenience, while a Generac generator provides added peace of mind for you and your family. Walk to parks & enjoy nearby access to the Trans Canada Trail, Stittsville Main Street shops & amenities. A welcoming home in a neighbourhood & community you'll love! (id:66888)
4173 Elphin Maberly Rd Road
Frontenac, Ontario
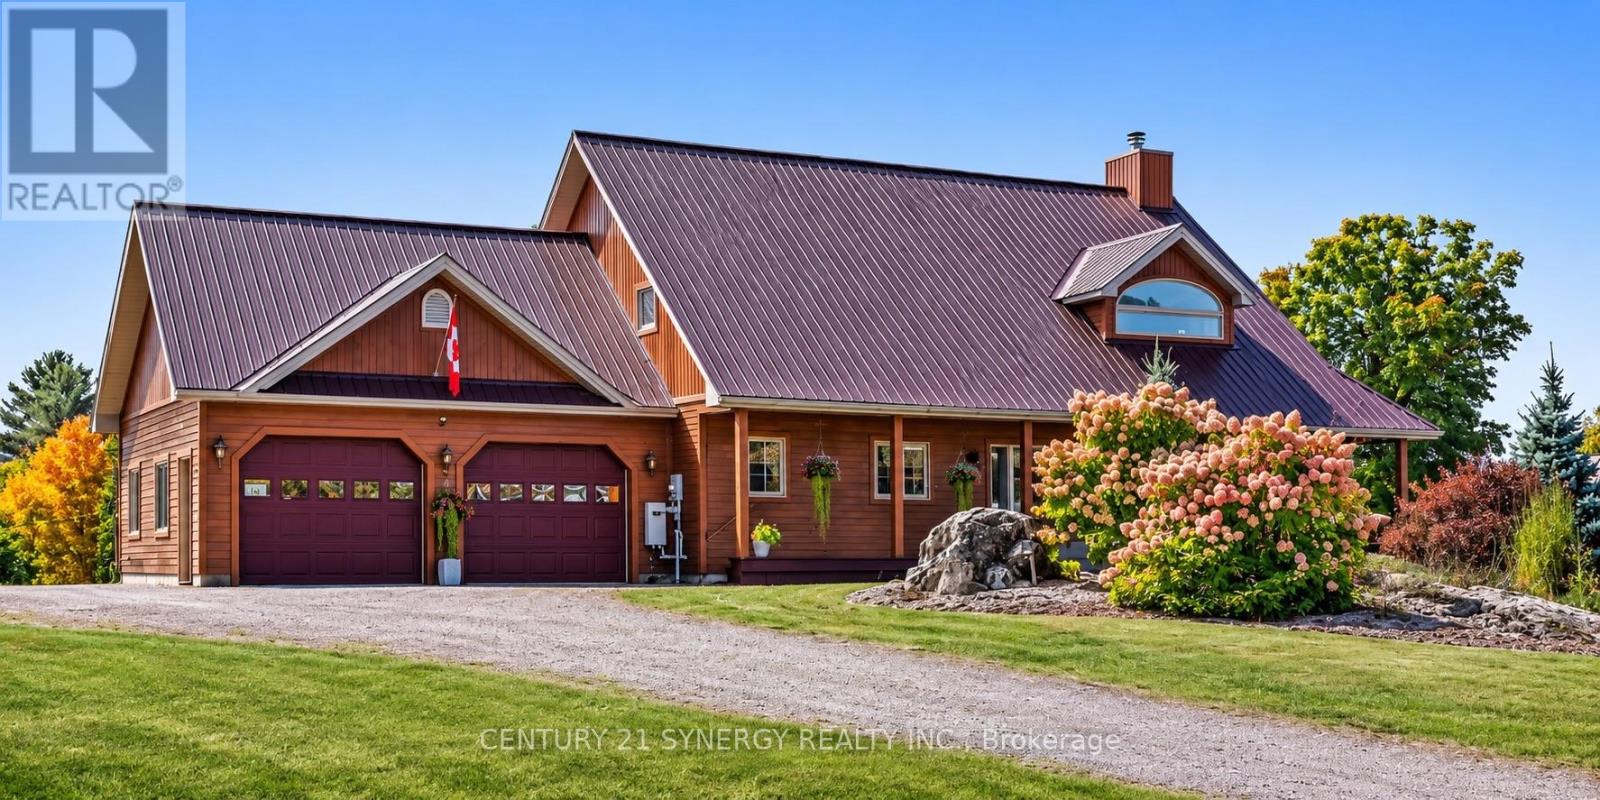
Escape to your own private country sanctuary on approximately 9.77 acres near Snow Road Station, where striking architecture, natural beauty and exceptional indoor-outdoor living come together. This distinctive 3-bedroom-plus-loft, 4-bath home offers warmth, character and versatility, surrounded by peaceful countryside and mature woodland. The spectacular great room is the heart of the home, showcasing soaring 26-foot vaulted pine ceilings, walls of windows, white birch hardwood flooring and a dramatic floor-to-ceiling stone fireplace with wood-burning insert. French doors open to the wraparound verandah, extending the living space outdoors and offering a wonderful place to relax and enjoy the tranquil setting. Designed for gathering, the open-concept kitchen features granite countertops, a generous breakfast island with bar sink, brushed-metal backsplash and stainless steel Fisher & Paykel fridge/freezer. The main-floor primary suite is a private retreat with deck access, walk-in closet and spa-inspired ensuite featuring granite counters and radiant cork flooring. Upstairs, a bright loft overlooks the great room and offers flexible space for an office, library or lounge. A spacious bedroom with Juliet balcony and full bath with radiant heat complete this level. The finished walkout lower level adds even more versatility with in-floor heating, a recreation area, 3-piece bath and third bedroom or home office. Outside, summer days are made for the impressive 29-foot-diameter, approximately 90,000-litre pool, surrounded by poured concrete and wood decking with ample room to entertain. The expansive grounds also feature a vegetable garden and woodshed. A one-of-a-kind rural retreat offering space, privacy, comfort and character in a beautiful natural setting. The property has historically been utilized as a hobby farm. Based on information provided by the township, continued hobby-farm use is believed to be possible due to the property's established historical use. (id:66888)
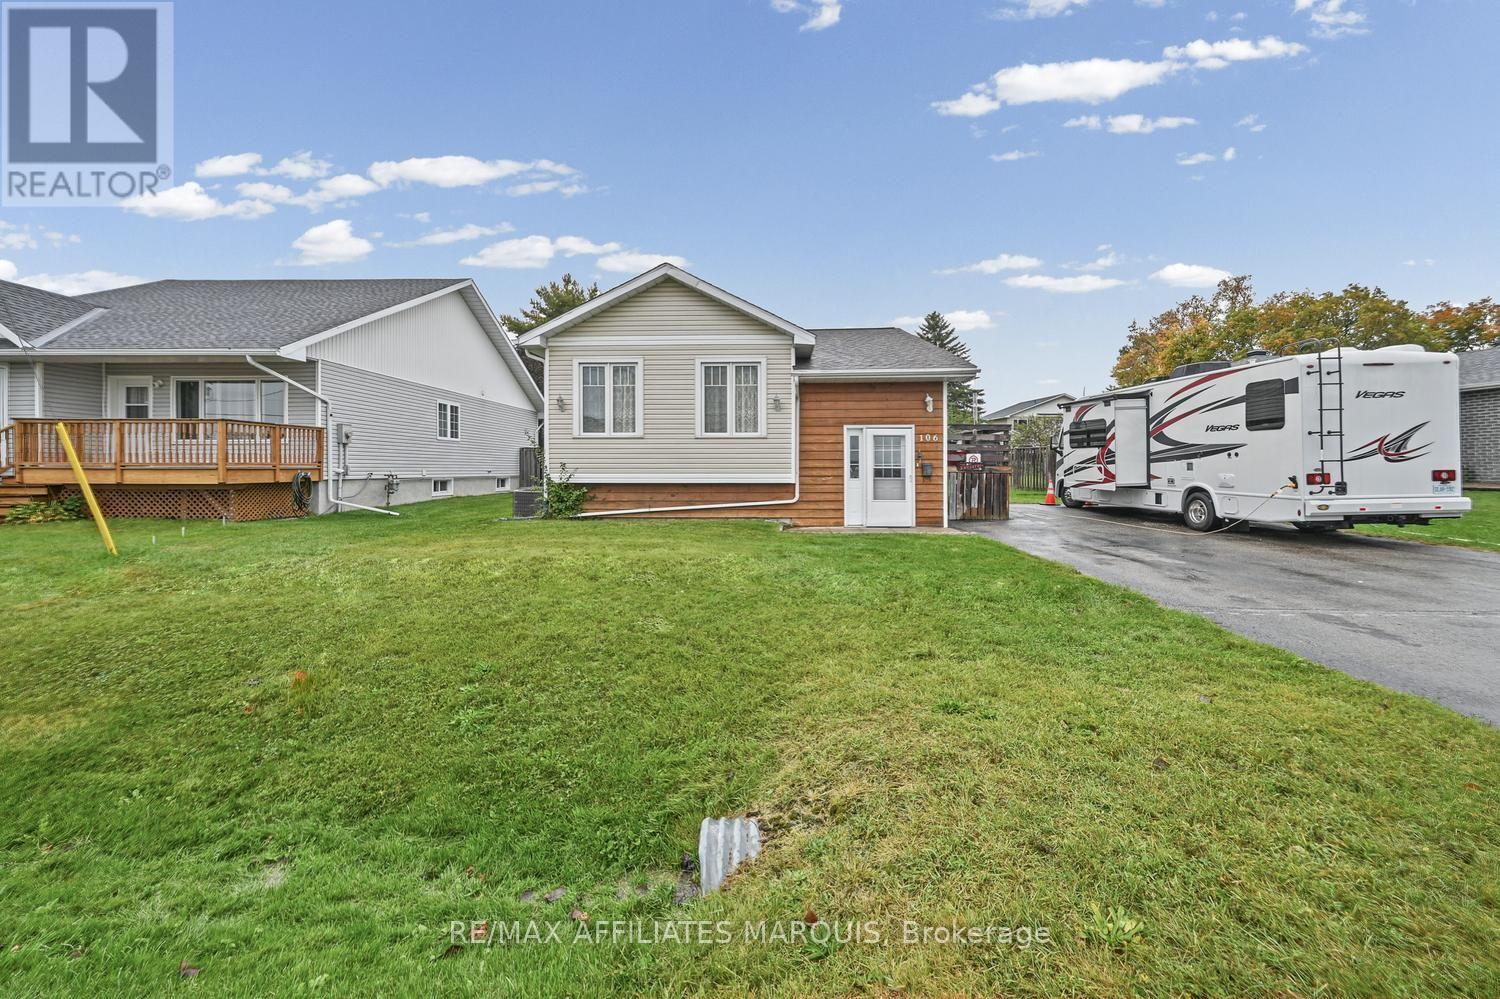
106 Lorne Street
Montague, Ontario
Welcome to this wonderful 3-bedroom home offering a fantastic combination of comfortable living, functional space, and a beautiful backyard setting! Step inside to discover a bright and inviting main floor featuring a well-designed, open-concept eat-in kitchen and living area, creating the perfect space for everyday living and entertaining family and friends. The kitchen offers convenient access to the side deck, ideal for summer barbecues, outdoor dining, or simply enjoying your morning coffee. Three generously sized bedrooms and a full bathroom complete the main level. The lower level provides even more living space with a spacious, partly finished recreation room offering plenty of possibilities for a family room, games area, home theatre, or children's playroom. A convenient 2-piece bathroom, generous laundry room, and ample storage and workshop space add to the home's practicality and versatility. Step outside and discover a wonderful backyard retreat! The expansive, mostly fenced rear yard offers plenty of room for children and pets to run and play, while established gardens provide a lovely backdrop for outdoor enjoyment. Whether you envision summer gatherings, gardening, or simply relaxing in your own outdoor space, this backyard is sure to impress. Conveniently situated within walking distance of the industrial park, this property offers an excellent opportunity for families, first-time buyers, or anyone seeking a comfortable home with room to grow. With its inviting layout, versatile lower level, and fantastic outdoor space, this is a property you'll be proud to call home. Come see all that it has to offer! (id:66888)
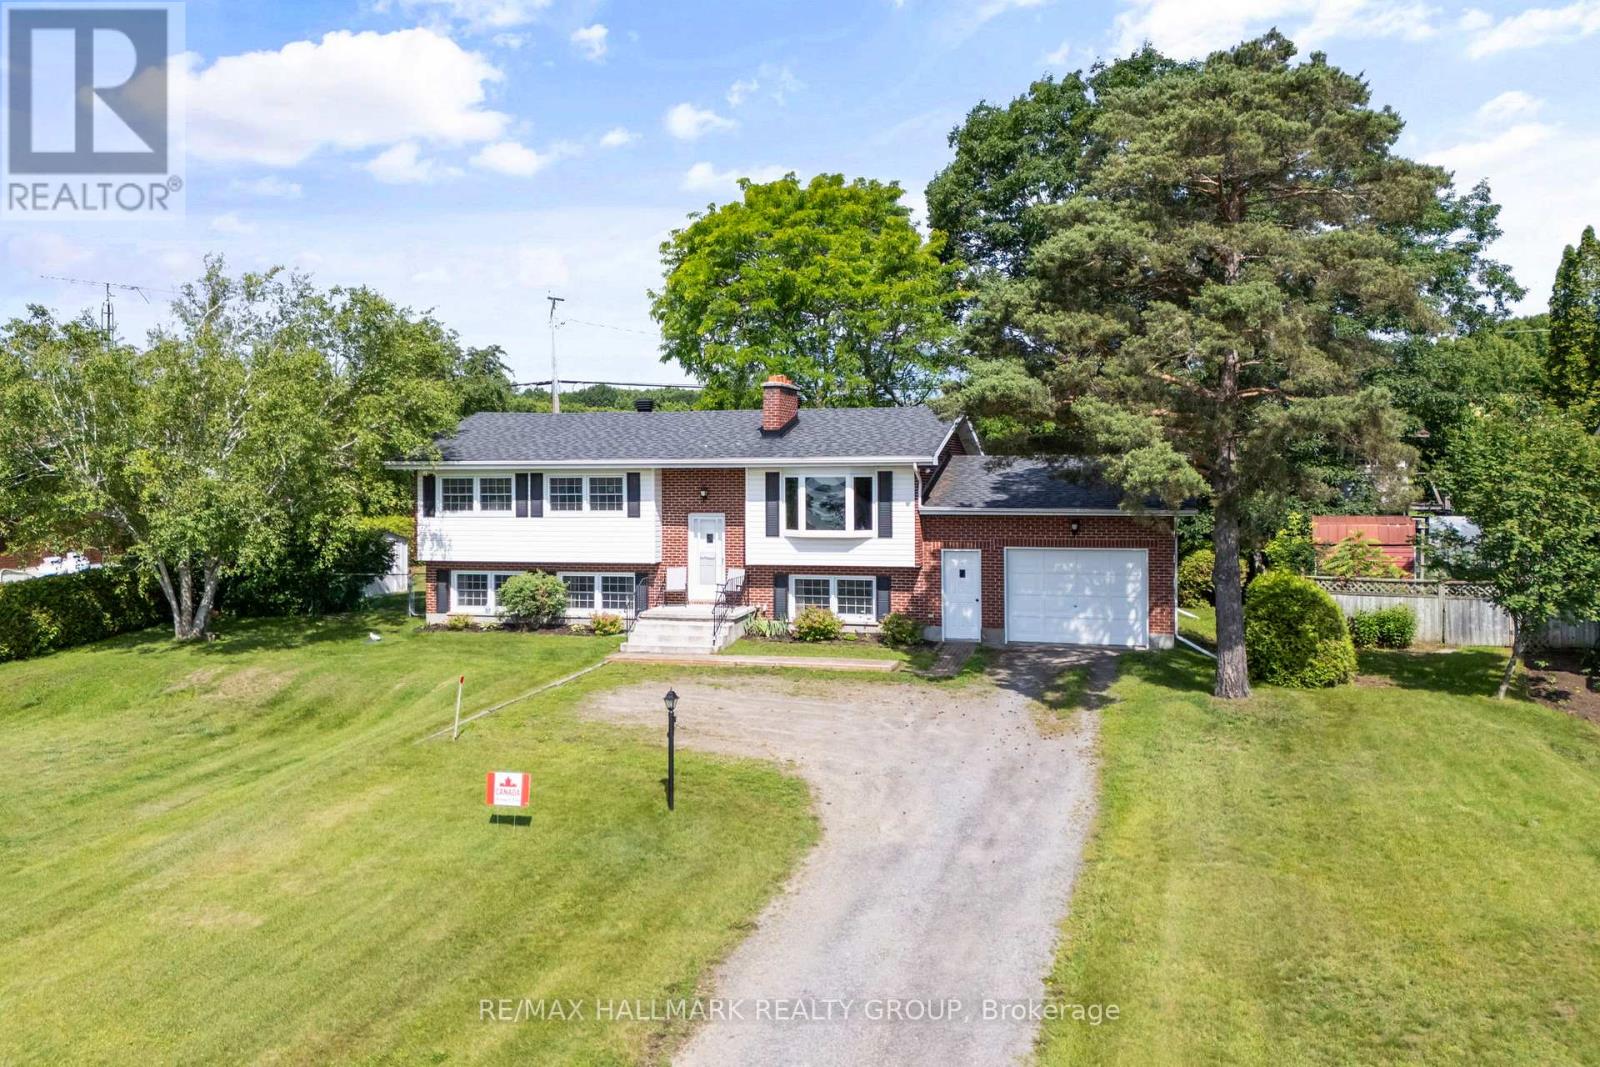
22 St Lawrence Court
Augusta, Ontario
Welcome to 22 St. Lawrence Court, a rare opportunity to own a meticulously maintained, all-brick high ranch bungalow, proudly offered to the market for the very first time. Tucked away on a quiet street with expansive views of the St. Lawrence River, this home offers a peaceful setting while keeping you close to everything. Ideally located just 15 minutes from Brockville and 10 minutes from Prescott, with quick access to Highways 401 and 416 and the nearby U.S. bridge, commuting and weekend adventures couldn't be easier. Step inside to a bright, open-concept main level where beautiful hardwood flooring flows throughout the living and dining areas. A wood-burning fireplace anchors the living room, adding warmth and character to the heart of the home. The Heritage Kitchen blends classic craftsmanship with generous cabinetry and appliances that are a reminder of a time when "they really did make them to last." Three comfortable bedrooms and a spacious five-piece bathroom complete the main floor, offering a practical layout for families, downsizers, or anyone looking for easy everyday living. The lower level offers even more space than expected, with a sun-filled recreation room featuring oversized windows, a private office with a second wood-burning fireplace, a laundry area with direct access to the attached garage, a two-piece bathroom with room to add a shower, and a dedicated storage room that could easily become a fourth bedroom if desired. Outside, your own backyard retreat awaits. The meticulously maintained in-ground pool is fully fenced for peace of mind and surrounded by beautifully kept green space, while mature hedges provide added privacy. Solid, spacious and lovingly cared for, 22 St. Lawrence Court combines beautiful river views, a private setting and a location that keeps you connected. After years of being proudly maintained by its original owners, this special home is ready for its next chapter. (id:66888)
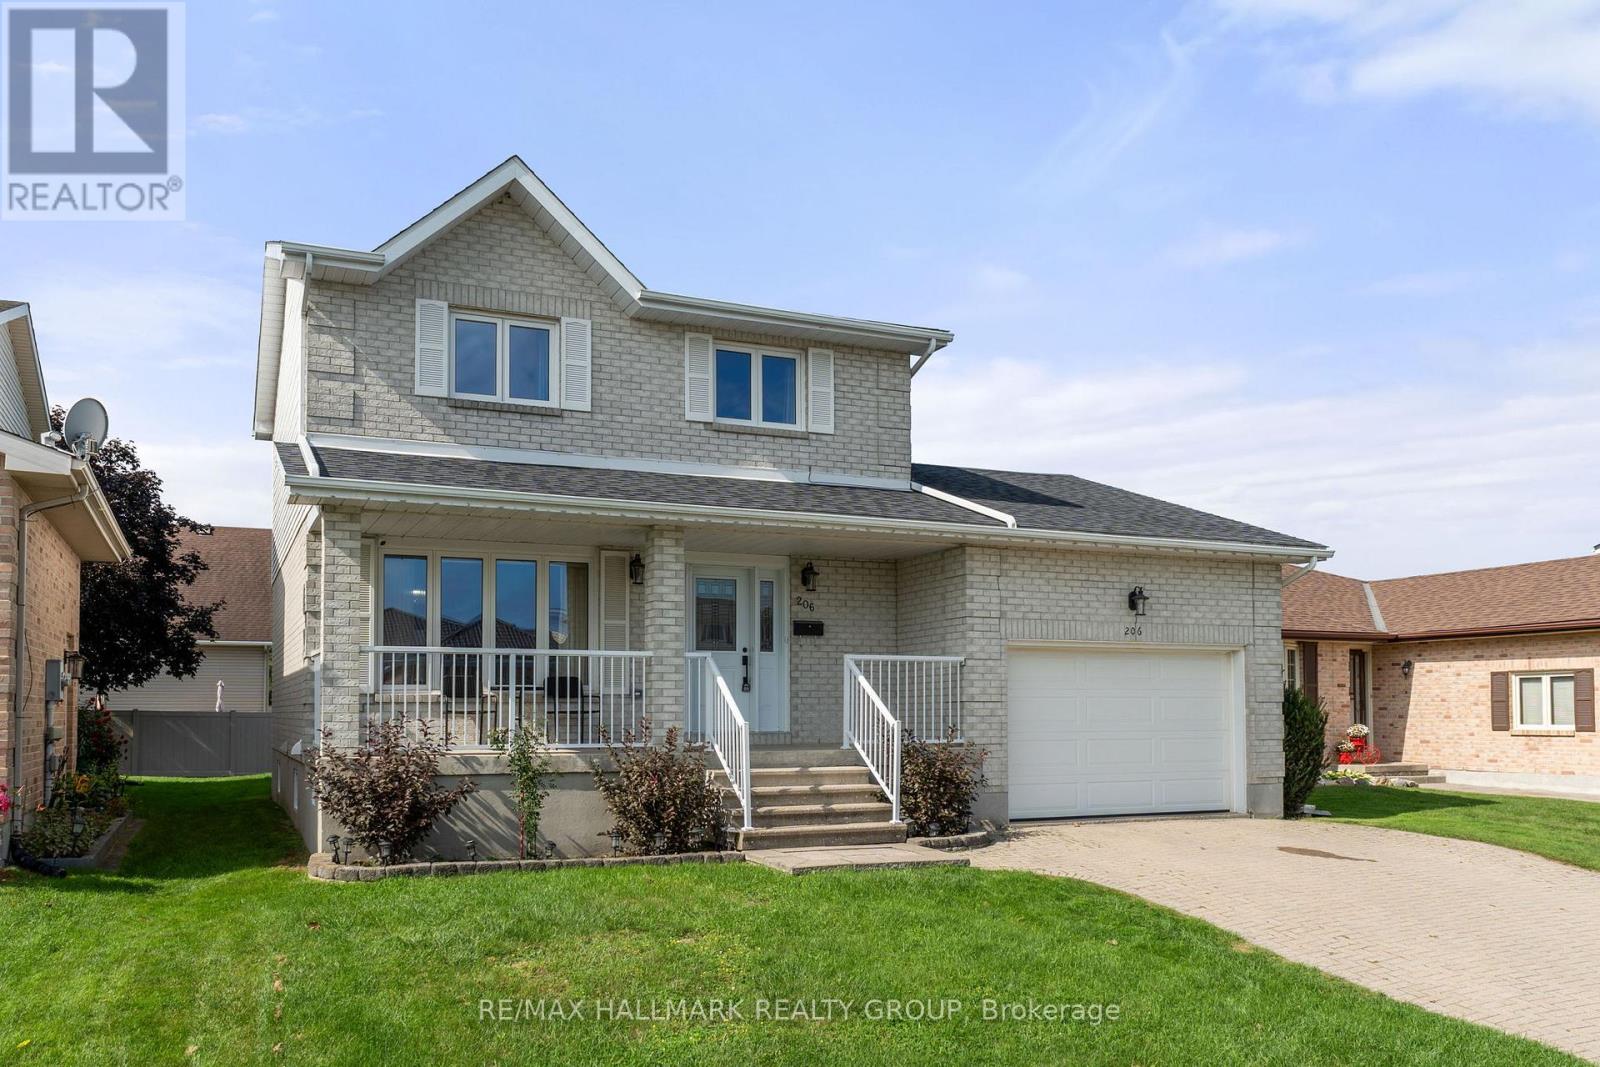
206 Beley Street
Brockville, Ontario
Your space prayers have been answered at 206 Beley Street! This two-storey home is tucked into Brockville's desirable north end, close to Mac Johnson Wildlife Area, schools, shopping, restaurants and everyday amenities. The exterior is easy on the eyes with a stone façade and welcoming covered front porch. Step inside to a bright living room with hardwood flooring, open to a spacious dining room with plenty of room for family dinners and entertaining. The kitchen offers ample cabinetry, generous counter space and an eat-at island, making it as functional as it is inviting. Just off the kitchen is a comfortable family room with a gas fireplace and patio doors leading to the rear deck and backyard. A powder room and convenient access to the double garage complete the main level. Upstairs, two well-sized bedrooms share a 4-piece bathroom, while the large primary suite offers its own private 3-piece ensuite. Need even more room? The finished basement delivers with a rec room, 3-piece bathroom, two additional bedrooms and a laundry area - giving you flexible space for guests, teens, a home office, gym or whatever your household needs. With multiple living areas, five bedrooms, three-and-a-half bathrooms and a fantastic north-end location, 206 Beley Street offers the kind of space that can grow with you. (id:66888)
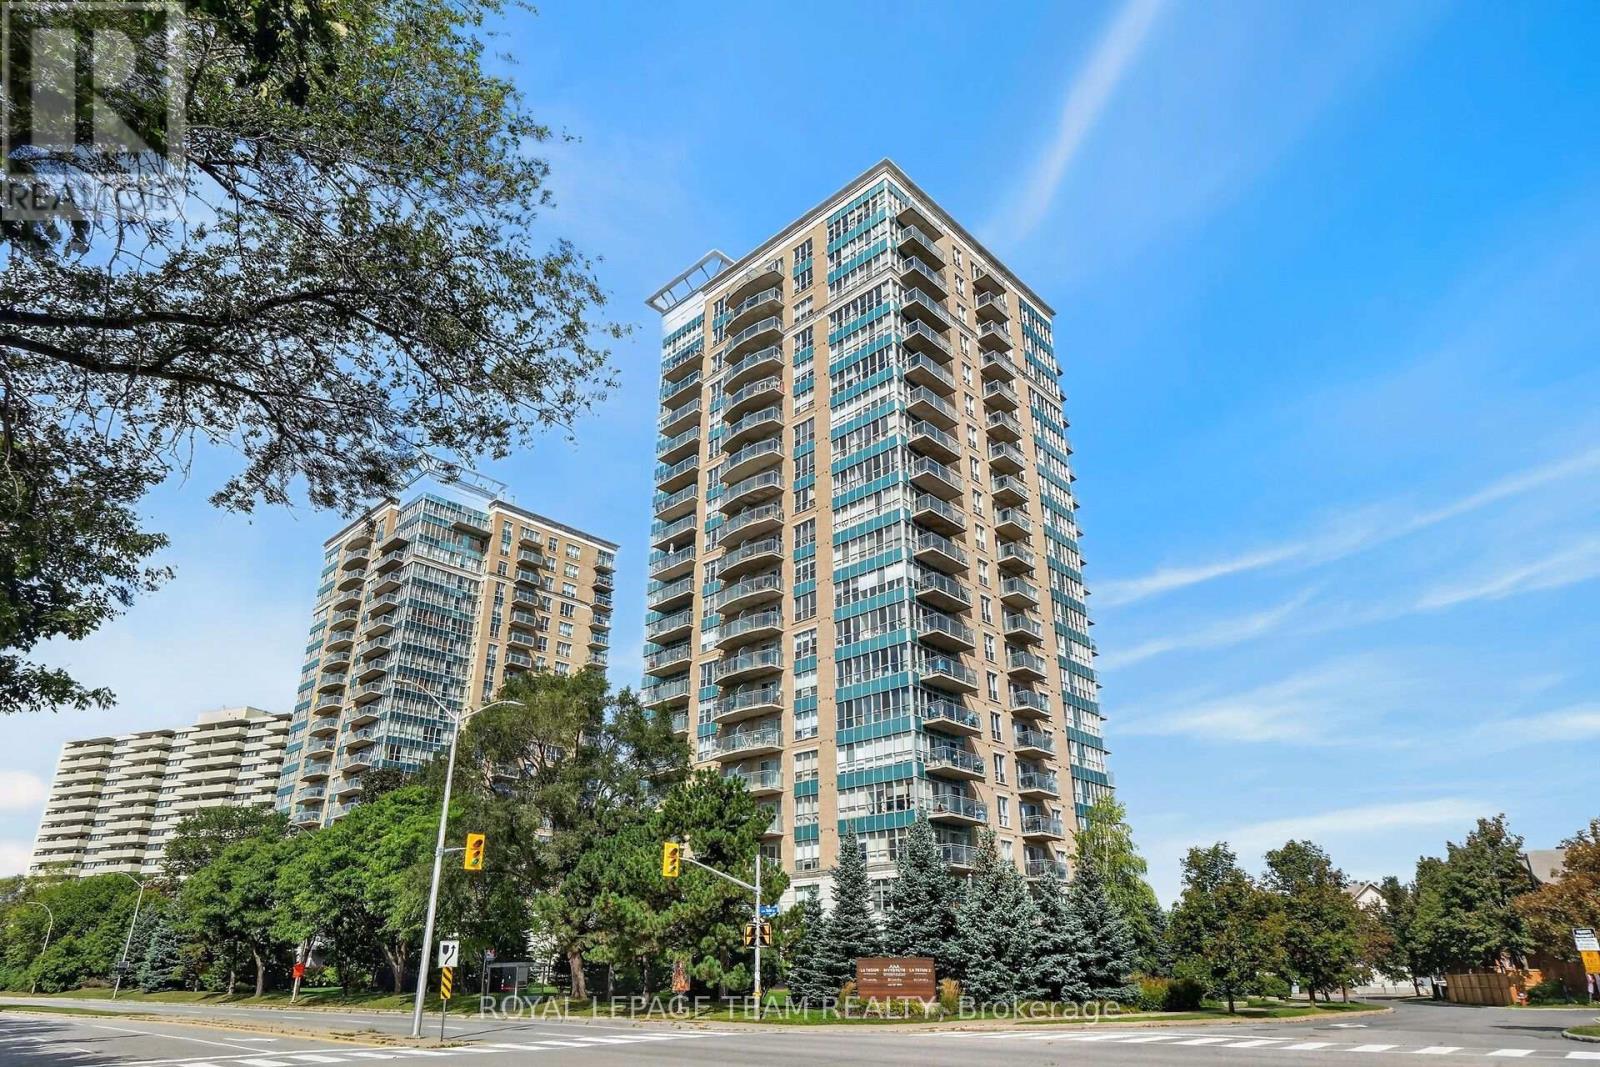
706 - 90 Landry Street
Ottawa, Ontario
**OPEN HOUSE- Sunday November 15th, 2-4pm** Welcome to elevated urban living at 90 Landry- The Tiffani 2. This bright and inviting 7th-floor corner unit offers the perfect blend of comfort, style and convenience in one of Ottawa's most desirable neighbourhoods. The thoughtfully designed 1-bedroom + den layout features an open-concept living, dining and kitchen area...ideal for entertaining, relaxing or working from home. Floor to ceiling windows fill the space with natural light, while the private balcony provides a wonderful spot to enjoy your morning coffee or unwind at the end of the day and enjoy the panoramic views of the city. The versatile den offers valuable additional space for a home office, guest area or quiet retreat. Enjoy the convenience of in-unit laundry, along with your own underground parking space and storage locker, features that make everyday living that much easier. Many updates including plumbing/fixtures in the main shower, a new bathroom vanity, updated light fixtures throughout and a new kitchen faucet. As a resident, you'll also have access to an impressive array of amenities, including an indoor pool, fitness centre, meeting/party room and concierge service. Step outside and enjoy an exceptional location close to the vibrant New Edinburgh/Lindenlea area and Beechwood Village, where you'll find an ever-growing selection of restaurants, cafés, bakeries, shops and everyday conveniences. The ByWard Market, downtown Ottawa, the Rideau River, walking/biking paths, parks and much more are just minutes away, while easy access to public transit and major highways makes commuting or exploring the city a breeze. Whether you're a first-time buyer, downsizer, professional, investor or simply looking for a low-maintenance urban lifestyle, this well-appointed corner unit offers an outstanding opportunity to enjoy all that Ottawa has to offer-right at your doorstep! (id:66888)
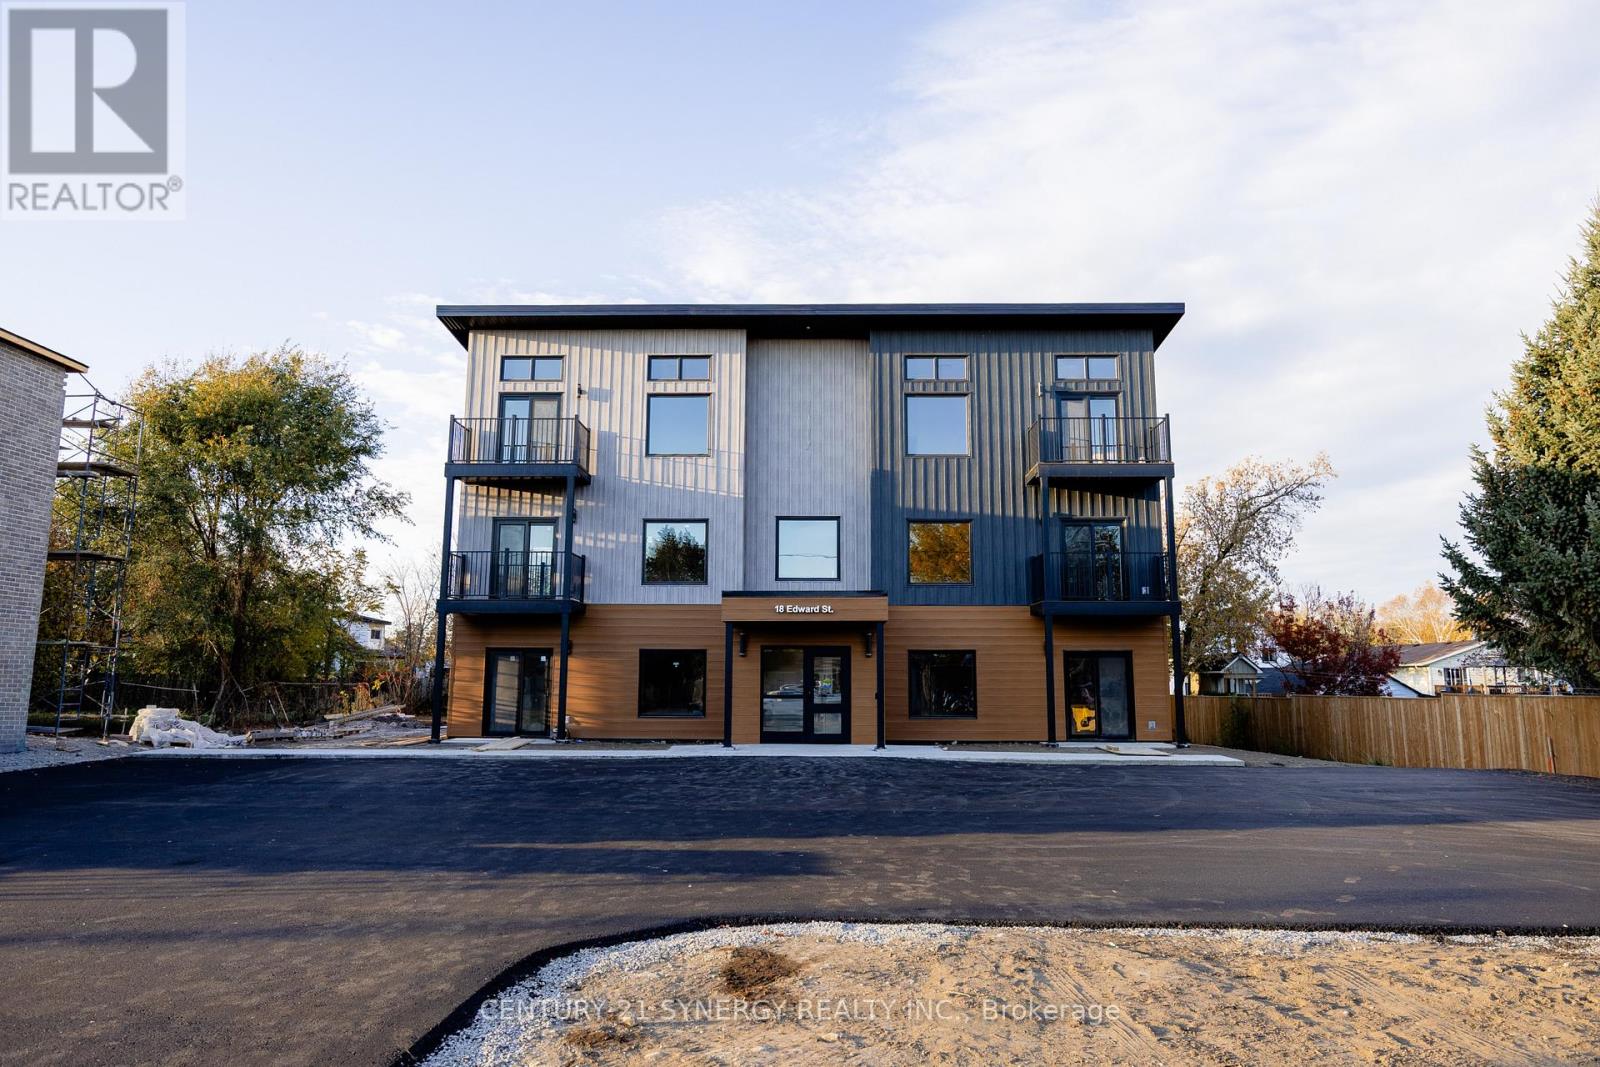
18 Edward Street
Quinte West, Ontario
Welcome to 18 Edward Street in Trenton! This brand-new luxury 2-bedroom suite offers modern design, exceptional comfort and energy-efficient living for $2,200/month. Designed with quality and convenience in mind, each suite features a spacious open-concept layout, premium modern finishes, granite countertops, in-unit laundry and individually controlled heating and air conditioning. Fresh-air HRV ventilation and ultra energy-efficient construction provide year-round comfort, while thoughtful sound-conscious construction offers added quiet and privacy. Two parking spaces are included with each suite, and residents enjoy smart facial recognition building entry for added convenience. Select penthouse suites feature impressive 11.5-foot ceilings, and an accessible main-floor suite is also available. Modern, comfortable and move-in ready-an exceptional rental opportunity in Trenton. (id:66888)
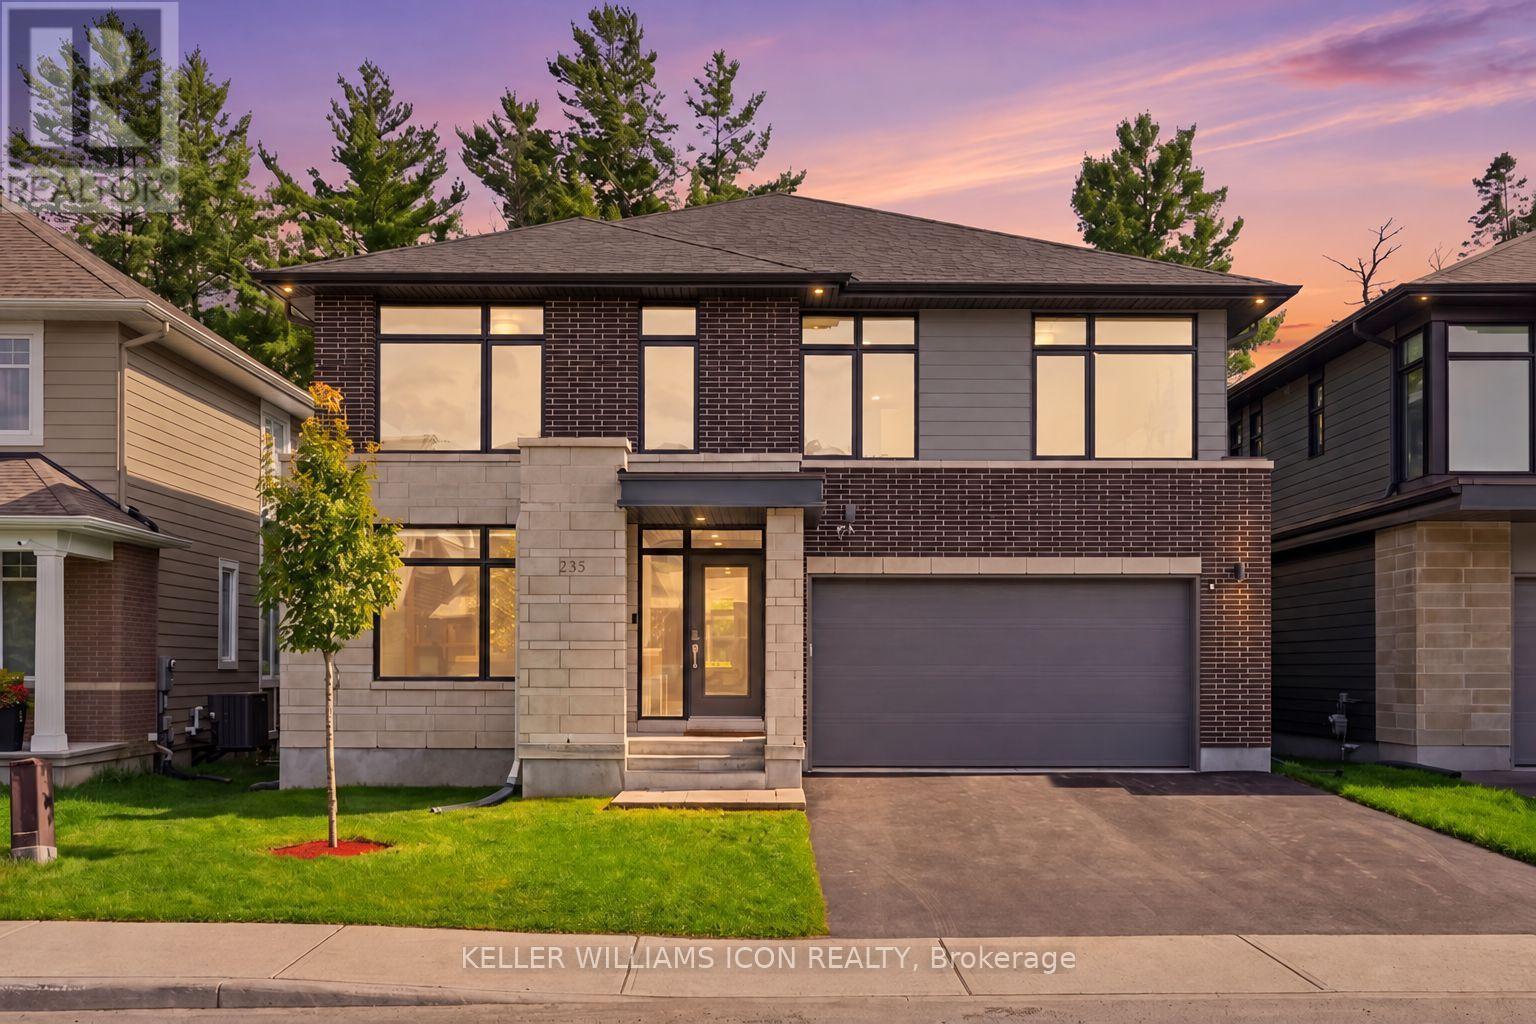
235 Ketchikan Crescent
Ottawa, Ontario
A rare offering in KANATA LAKES' prestigious RICHARDSON RIDGE, this customized UNIFORM 47' EMILY MODEL, designed by renowned HOBIN ARCHITECTURE and built in 2022, offers OVER 4,000 SQ. FT. OF FINISHED LIVING SPACE with 4 BEDROOMS + MAIN-FLOOR DEN, 4.5 BATHROOMS and a PROFESSIONALLY FINISHED WALK-OUT BASEMENT. Set on a premium lot with NO REAR NEIGHBOURS overlooking a PROTECTED NATURAL BACKDROP, the home sits within the highly regarded KANATA LAKES SCHOOL DISTRICT, close to top-rated schools, parks and trails. A sophisticated exterior of CLAY BRICK, NATURAL STONE, HARDIE SIDING and CEMENT BOARD introduces an interior defined by scale, natural light and thoughtful upgrades. The main level features 9' CEILINGS, upgraded 8' INTERIOR DOORS, engineered hardwood and a dramatic TWO-STOREY DINING ROOM with approximately 18' ceilings. The upgraded kitchen offers extensive cabinetry, an oversized QUARTZ ISLAND, GAS RANGE, high-powered HOOD FAN and WALK-IN PANTRY, opening to an expansive LOW-MAINTENANCE PVC DECK overlooking the forest. The MAIN-FLOOR DEN sits beside a FULL BATH, offering flexibility as a guest suite, fifth bedroom or multi-generational space. Upstairs, FOUR BEDROOMS and THREE FULL BATHROOMS include TWO PRIVATE ENSUITES. The PRIMARY RETREAT captures forest views and features an oversized WALK-IN CLOSET, private FLEX SPACE and spa-inspired FIVE-PIECE ENSUITE with freestanding tub and frameless glass shower. The SECOND-FLOOR LAUNDRY includes a window, sink, folding counter and extensive storage. The FINISHED WALK-OUT LOWER LEVEL features 9' CEILINGS, additional windows, a WET BAR and powder room with SHOWER ROUGH-IN-ideal for recreation, fitness, media or guest space. DESIGNER LED LIGHTING, extensive POT LIGHTS, SMART SWITCHES and BUILT-IN SPEAKERS elevate the home throughout. Minutes from KANATA CENTRUM, TANGER OUTLETS, COSTCO, dining, entertainment and highway access. ARCHITECTURE. SCALE. PRIVACY. NATURE. A sophisticated home in an irreplaceable natural setting. (id:66888)
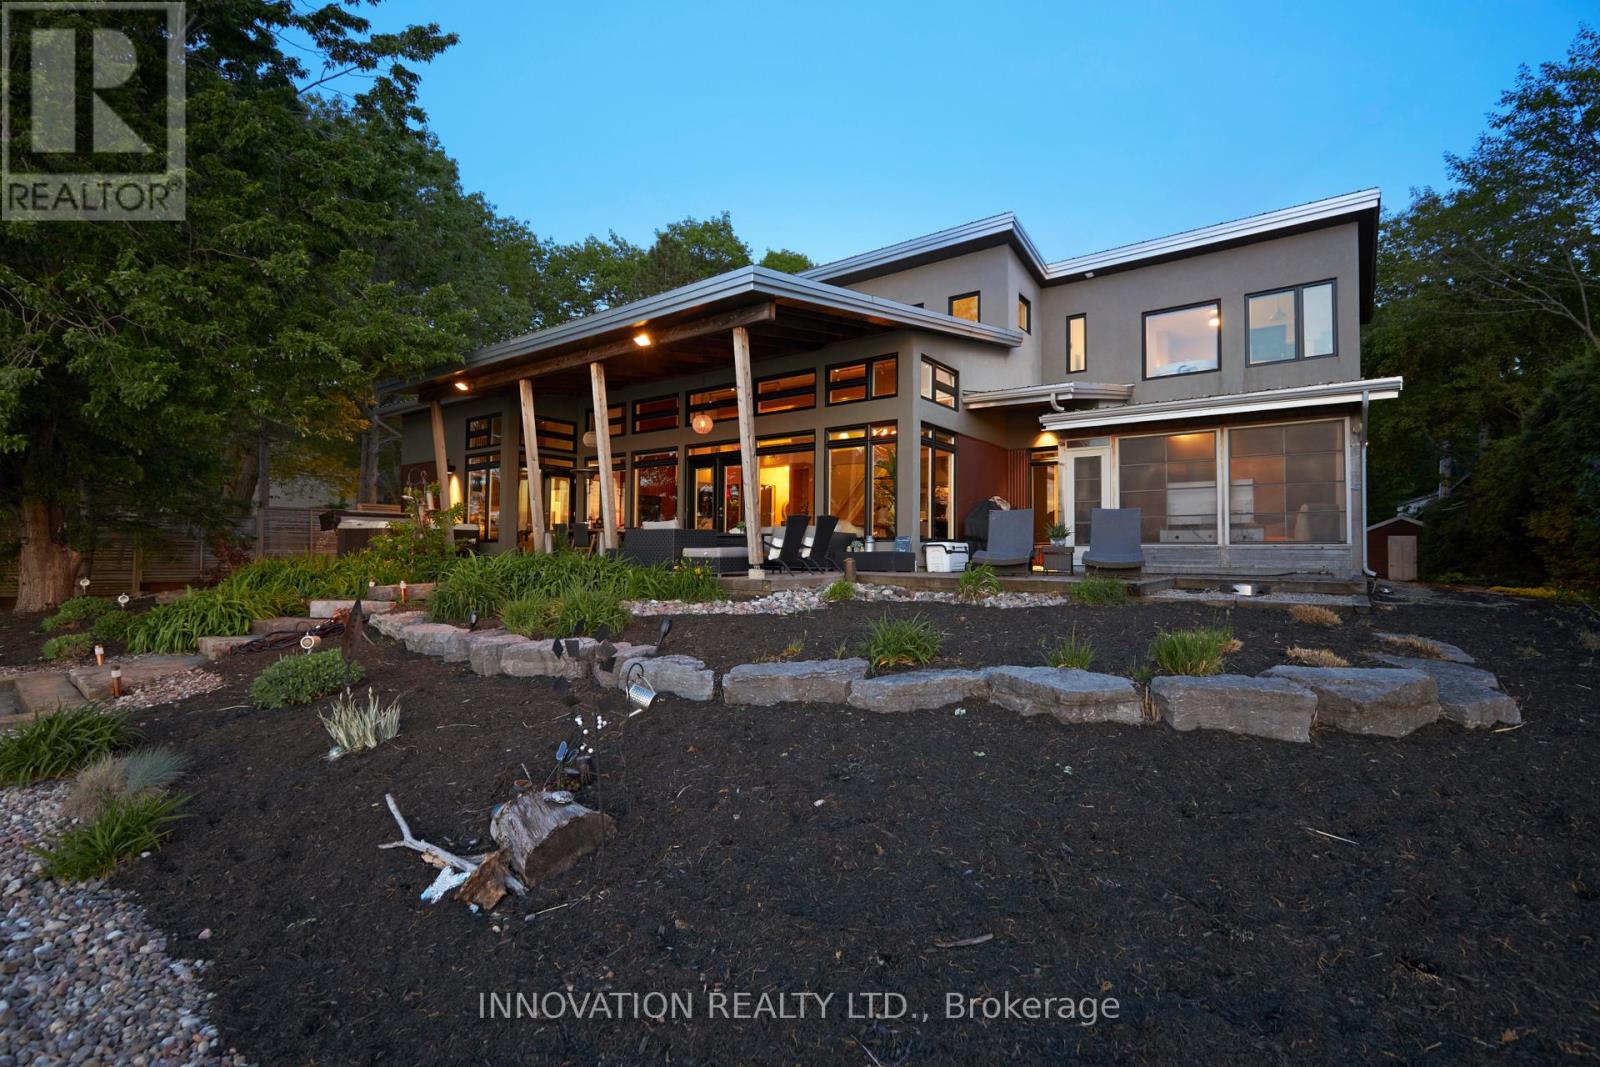
684 Bayview Drive
Ottawa, Ontario
FABULOUS waterfront home on the beach in Constance Bay. This one-of-a-kind luxury custom home is meticulous in every detail. Soaring ceilings & expansive windows frame the stunning Gatineau Hills and wide Ottawa River vistas. The urban loft-style interior layout features open concept Living / Dining / Kitchen areas with unobstructed river views. Custom low VOC cabinetry is topped with antiqued granite counters. An efficiency space adjacent to the Kitchen includes a butler's pantry, laundry, & mudroom. Custom detail is found in every direction. Vertical steel corrugated panels that surround the fireplace contrast with sleek surfaces of flooring & counters. Chic charcoal tile flooring is warmed underfoot by an efficient radiant in-floor heat system with 4 zones that extends into the garage on a separate thermostat. This system also provides domestic hot water. Stunning main level Primary Suite offers aEuropean style shower & built in wardrobes with the suite having private access to the covered patio & hot tub. A 2nd bedroom & bathroom are privately placed at the opposite side of the house. The 3 season sunroom is equipped with flexible Weatherwall windows to customize airflow during the different seasons. The 2nd level offers a large loft style family room overlooking the main living spaces, a 3rd bedroom plus a private 2-piece ensuite. This flex space would also function well as a home office or den. You will be awed by the home's northwest-facing exposure - a unique vantage point for breathtaking sunsets and impressive storm watching as storms pass along the river. This elevated property is not flood-prone and has been unaffected during the historic high river levels in the past decade. Extensive landscaping with ornamental grasses & perennials can be enjoyed from the beachside terrace, sheltered by the overhanging roofline. An expansive sandy beach awaits for all of those lazy, hazy days of summer. This is the ART of Living. Video link https://youtu.be/IqT9yrf4 (id:66888)
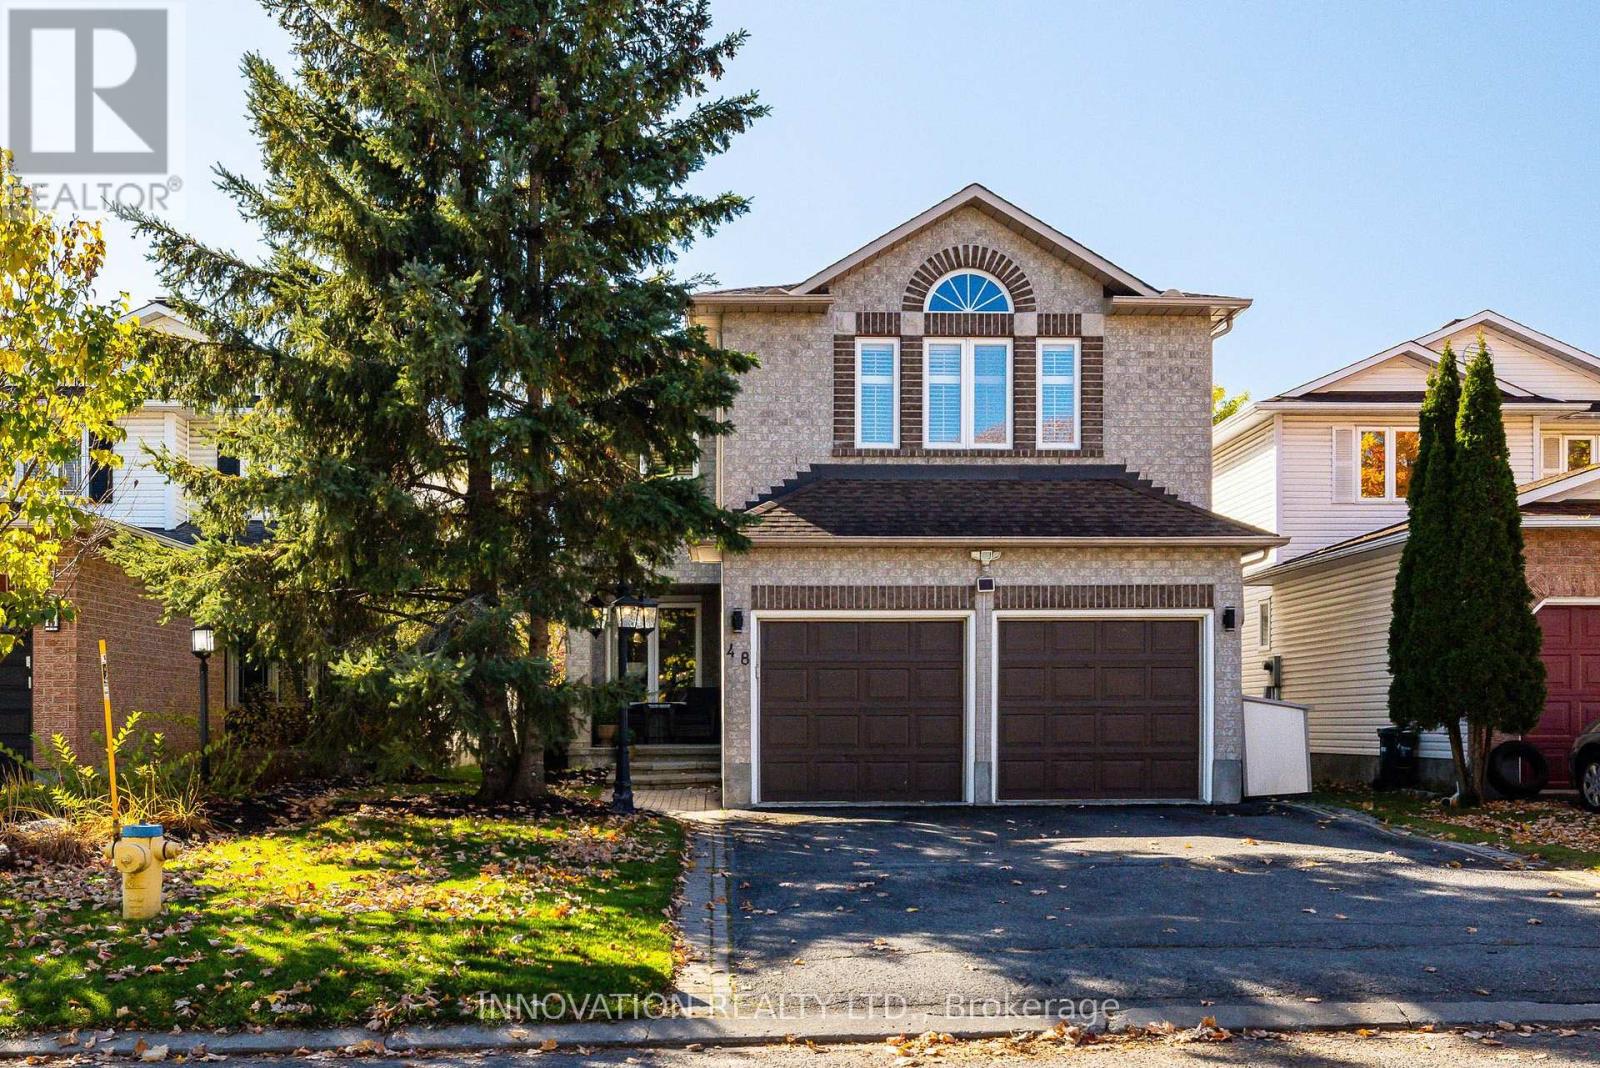
48 Nakota Way
Ottawa, Ontario
Set along an established, tree-lined street in a desirable Barrhaven neighbourhood, this beautiful four bedroom, 2.5 bathroom home offers welcoming spaces, a private backyard and room for your family to grow. Pride of ownership shines throughout, beginning with the charming covered front porch - a lovely spot to sit and enjoy the neighbourhood. Inside, the thoughtfully designed layout balances everyday comfort with space to entertain. The kitchen features rich cabinetry and opens to an inviting family room, where a gas fireplace creates a cozy gathering place. Separate formal living and dining rooms provide the perfect setting for holiday dinners, celebrations and time with family and friends. A main floor office or den offers a versatile space for working from home, studying or enjoying a quiet moment. Upstairs, the spacious primary suite is a comfortable retreat with two generous walk-in closets and a private ensuite. Three additional bedrooms offer plenty of flexibility for family and guests. Step outside to a private, fenced backyard with a spacious deck and a power awning for effortless shade; an inviting setting for summer barbecues, relaxed evenings and outdoor gatherings. The heated double garage with man door adds year round comfort and convenience, while plentiful storage keeps everyday living organized. The large unfinished basement is a blank canvas for your future recreation room, home gym, hobby space or whatever suits your needs. Surrounded by mature trees and close to great schools, parks, shopping and everyday amenities, this is a wonderful opportunity to settle into a family-friendly community and make yourself at home. Roof 2019, Furnace and Heat Pump 2024. (id:66888)
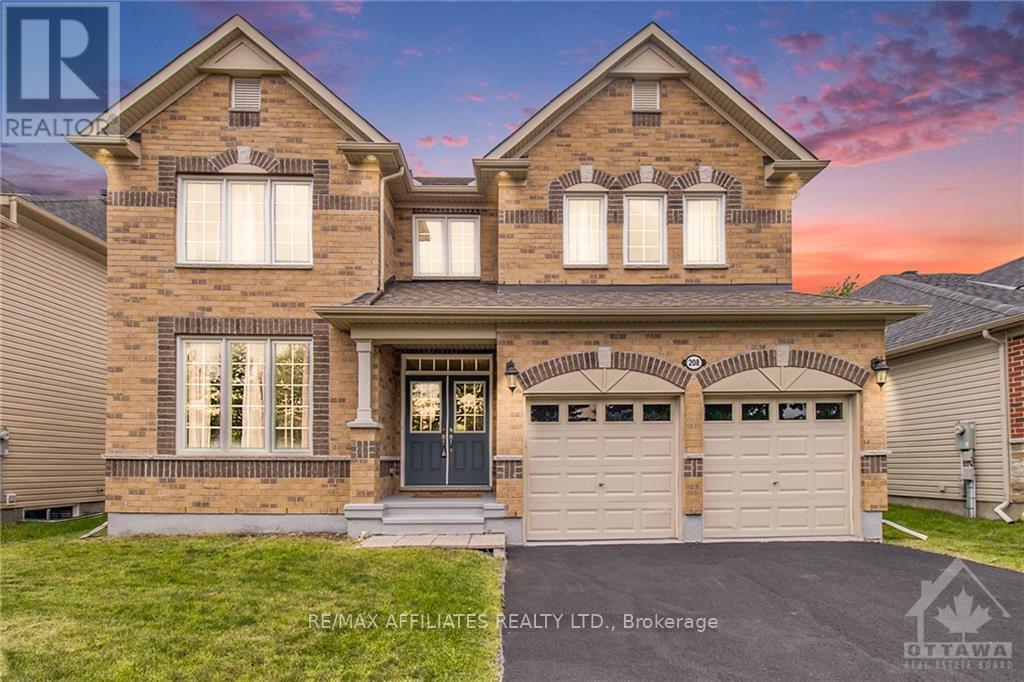
208 Stromness Private
Ottawa, Ontario
METICULOUS! Pride of ownership prevails in this stunning home. located in a cul-de-sac among only 10 other homes. 4 spacious bedrooms and 3 bath offers an excellent living space family home,This 2 storey defines luxury and privacy in the home.gourmet kitchen features beautiful quartz countertops and stainless steel appliances flooded with natural lights. Featuring a cozy living room. Convenient main floor welcome the afternoon sunshine.4 generous sized bedrooms. Outdoor surrounded by lush grass. This model offers a fabulous layout and grace with sophisticated and elegant throughout and foyer gives an extra living space. Hardwood on main floor and carpet in bedrooms on second and lower level. The primary bedroom has an ensuite and walk-in closet. The second floor has a jack and jill bathroom. There is a loft halfway up to the second floor. Surrounded by a golf course, this 2015 build provides over 3000 sq ft of gorgeous living space & dream home. House is virtually staged. (id:66888)
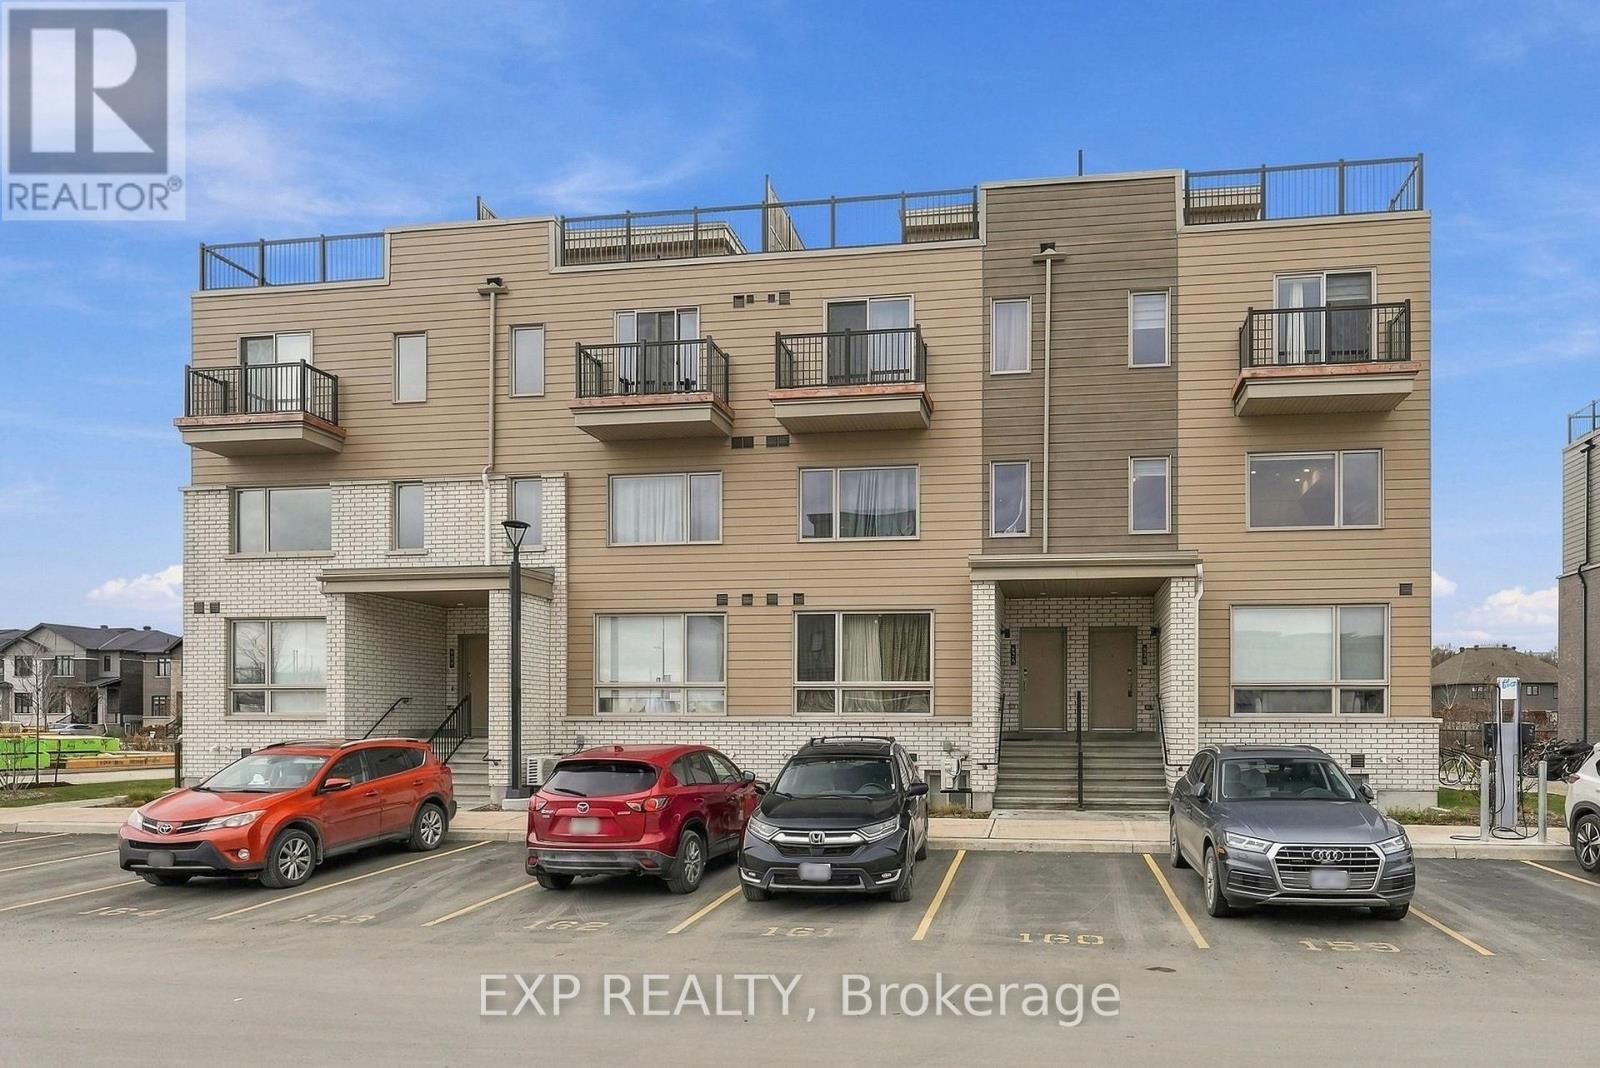
828 Mishi Private
Ottawa, Ontario
Discover modern living in this stunning upper-level End Unit, located in the highly desirable community of Wateridge Village. Thoughtfully designed living space, this beautiful 2-bedroom, 2-bathroom home features a private rooftop terrace-perfect for relaxing, entertaining, and enjoying the outdoors.The bright and spacious open-concept living and dining area is complemented by soaring 9-foot ceilings, creating an inviting and airy atmosphere. The contemporary kitchen features elegant granite countertops, a stylish backsplash, and a convenient flush breakfast bar, ideal for casual dining and everyday living. Upstairs, the spacious primary bedroom offers the added luxury of a private balcony overlooking beautiful community views. The second bedroom provides ample closet space, making it perfect for guests, a home office, or additional living needs. A full bathroom, in-unit laundry, and linen closet complete the upper level.One parking space is included for added convenience.Ideally situated in Wateridge Village, this home offers an exceptional lifestyle with parks, schools, and scenic NCC trails just a short walk away. Enjoy easy access to the Ottawa River, downtown Ottawa, shopping, restaurants, public transit, and so much more.An exceptional opportunity to enjoy stylish, comfortable living in one of Ottawa's sought-after communities! Rental Requirements: Completed rental application, credit check, valid photo ID, and proof of income (recent pay stubs) required. Parking Spot #163 (id:66888)
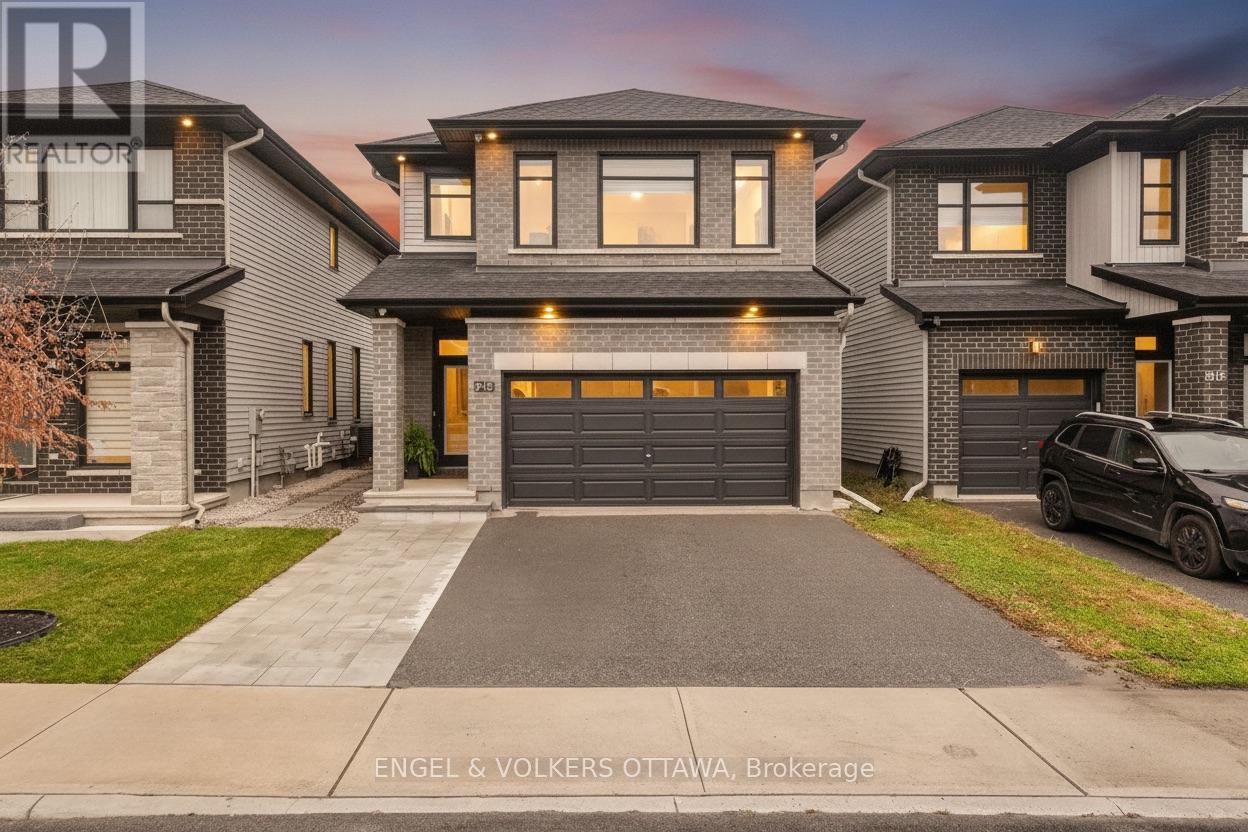
913 Atrium Ridge
Ottawa, Ontario
Experience the perfect blend of modern elegance & luxury in this beautifully upgraded 3-bedroom home! Thoughtfully designed with exquisite white oak wide-plank flooring, oversized upgraded windows that fill the home with natural light, and stunning designer lighting throughout. The chef's kitchen showcases a spacious island perfect for entertaining and flows seamlessly into the spectacular great room, highlighted by a dramatic two-storey opening that creates an airy, grand atmosphere. A versatile main-floor flex space offers endless possibilities for a home office, lounge, or additional living area. Upstairs, retreat to the generously sized primary suite featuring a spacious walk-in closet and a luxurious spa-inspired ensuite complete with beautifully appointed shower. The basement, complete with a full bathroom, provides added comfort and convenience. Enjoy effortless everyday living with Google voice-controlled blinds and lighting, while Energy Star certification offers enhanced energy efficiency. With exceptional finishes, sophisticated details, and impressive upgrades throughout, this remarkable home delivers the perfect combination of style, comfort, and modern functionality! (id:66888)
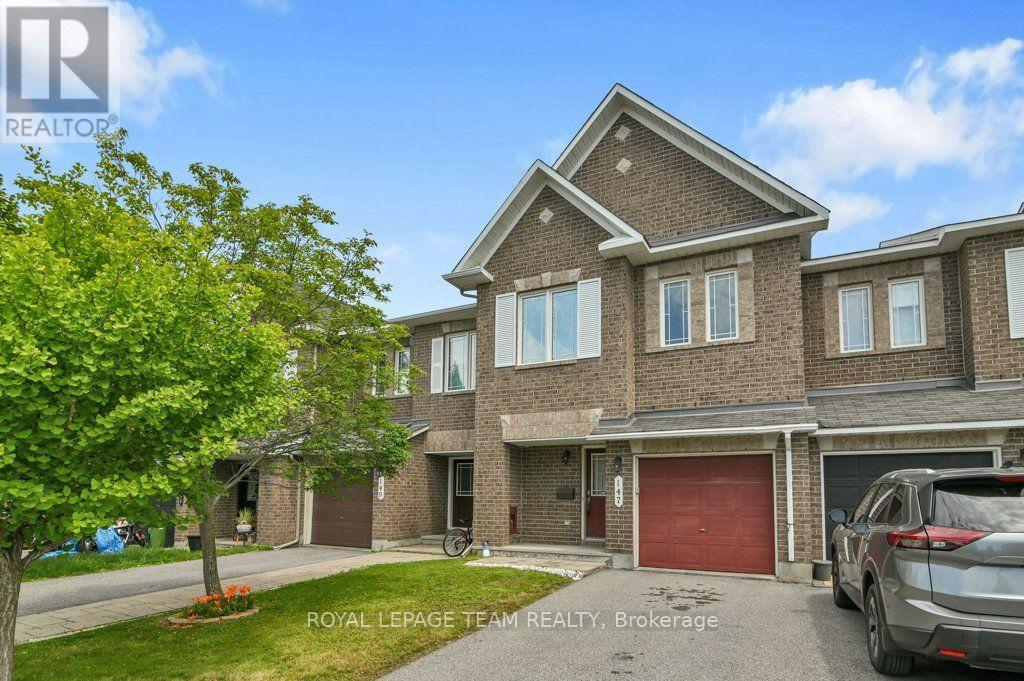
147 Sorento Street
Ottawa, Ontario
OPEN HOUSE - SUNDAY, NOVEMBER 15 - 2:00 TO 4:00 PM PRICE! PRICE! PRICE! THE SELLER IS SERIOUS! This property is one of Minto's most popular models and this home offers excellent space for the growing family for GREAT VALUE! Recently painted and well maintained this 3-bedroom home features 3-bathrooms and space for another bathroom in the basement area as needed. The main level has a generous foyer area, powder room and an indoor garage door entrance to the attached garage. You then step up to the large living room with oversized windows overlooking the yard, separate dining room and a bright and airy kitchen with eating area and double doors leading to the deck overlooking the yard. The 2nd level features a large master suite. The ensuite bathroom is complete with a soaker tub and separate shower. The walk in closet provides lots of space for your wardrobe. The upper floor also provides a 2nd full bathroom to service the other 2 good sized bedrooms. All bedrooms have comfy wall to wall carpeting throughout. The finished lower level has a large family room with a gas fireplace for those cold winter nights. There is laundry space, a storage area and plenty of space for further expansion as your family needs grow. The fully fenced a backyard features a raised deck off the kitchen and a lower concrete patio and lawn areas a in private rear yard setting. The property is Ideally located close to parks, schools, shopping, and everyday amenities as well as easy access to the Vimy Bridge and the LRT (id:66888)
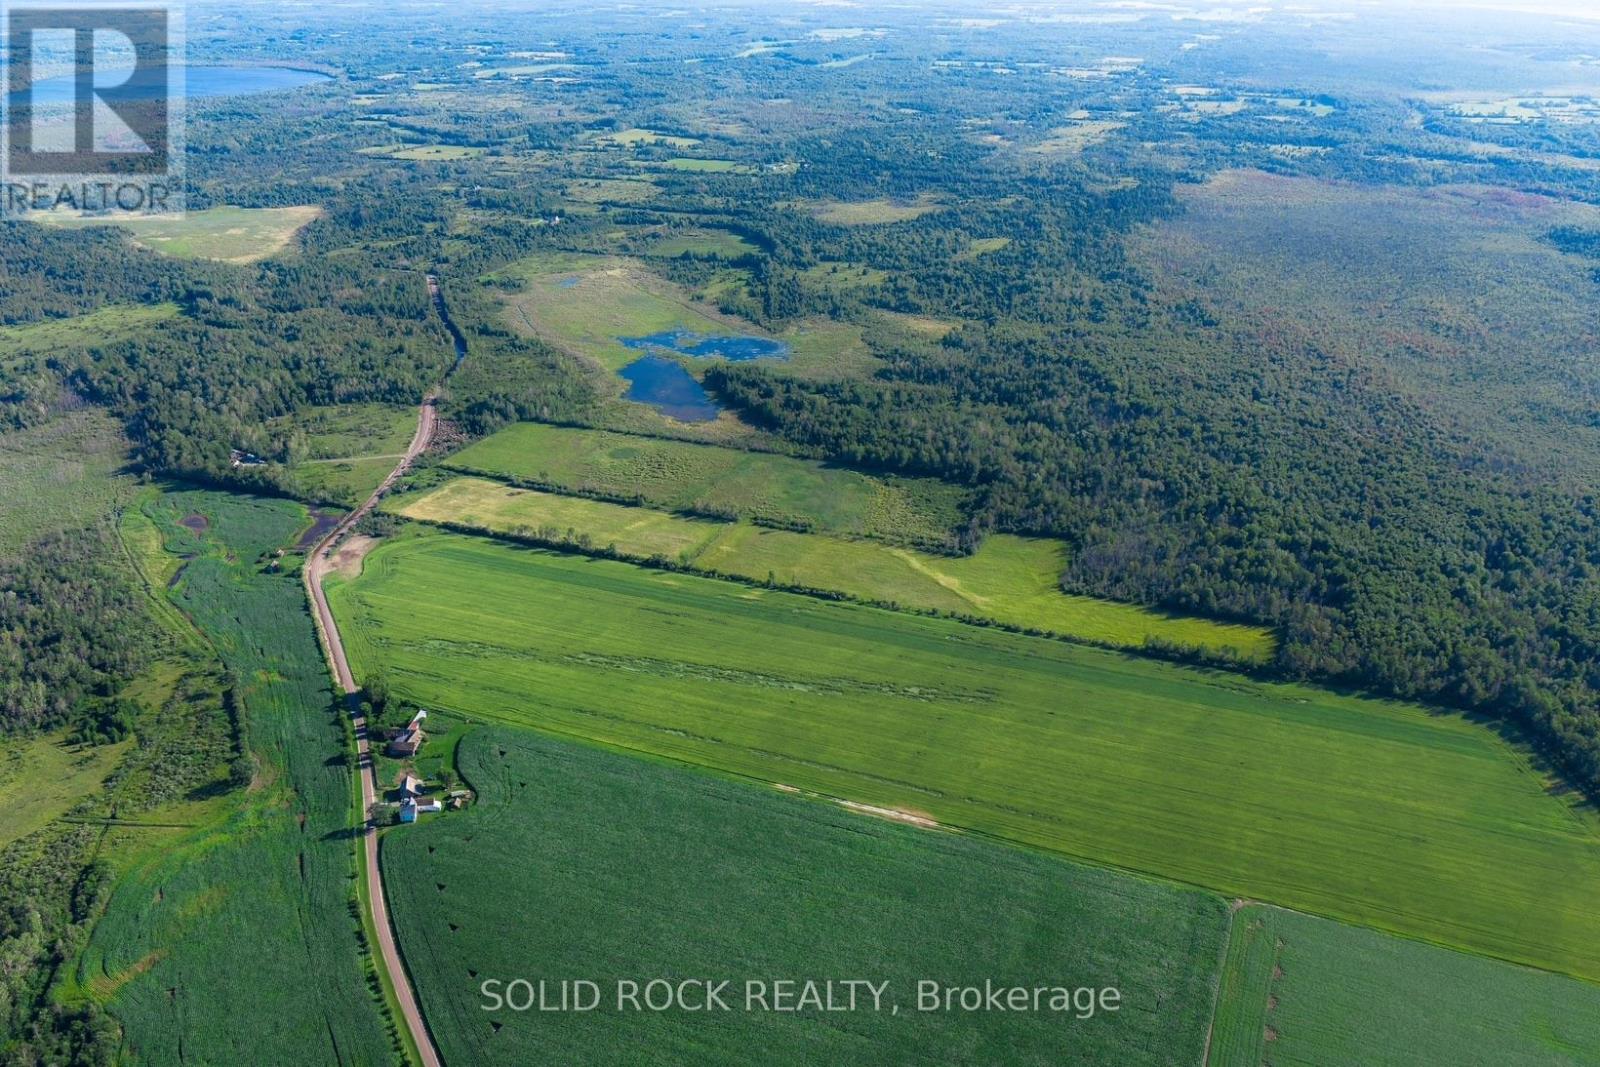
00 Yule Road
Merrickville-Wolford, Ontario
50 acres with lots of options. Currently 40 acres are used for hay. 10 acres of mixed bush for good firewood. Tree stands for hunting. Nice size for building a home or hobby farm. Quiet road in Merrickville Wolford community. (id:66888)
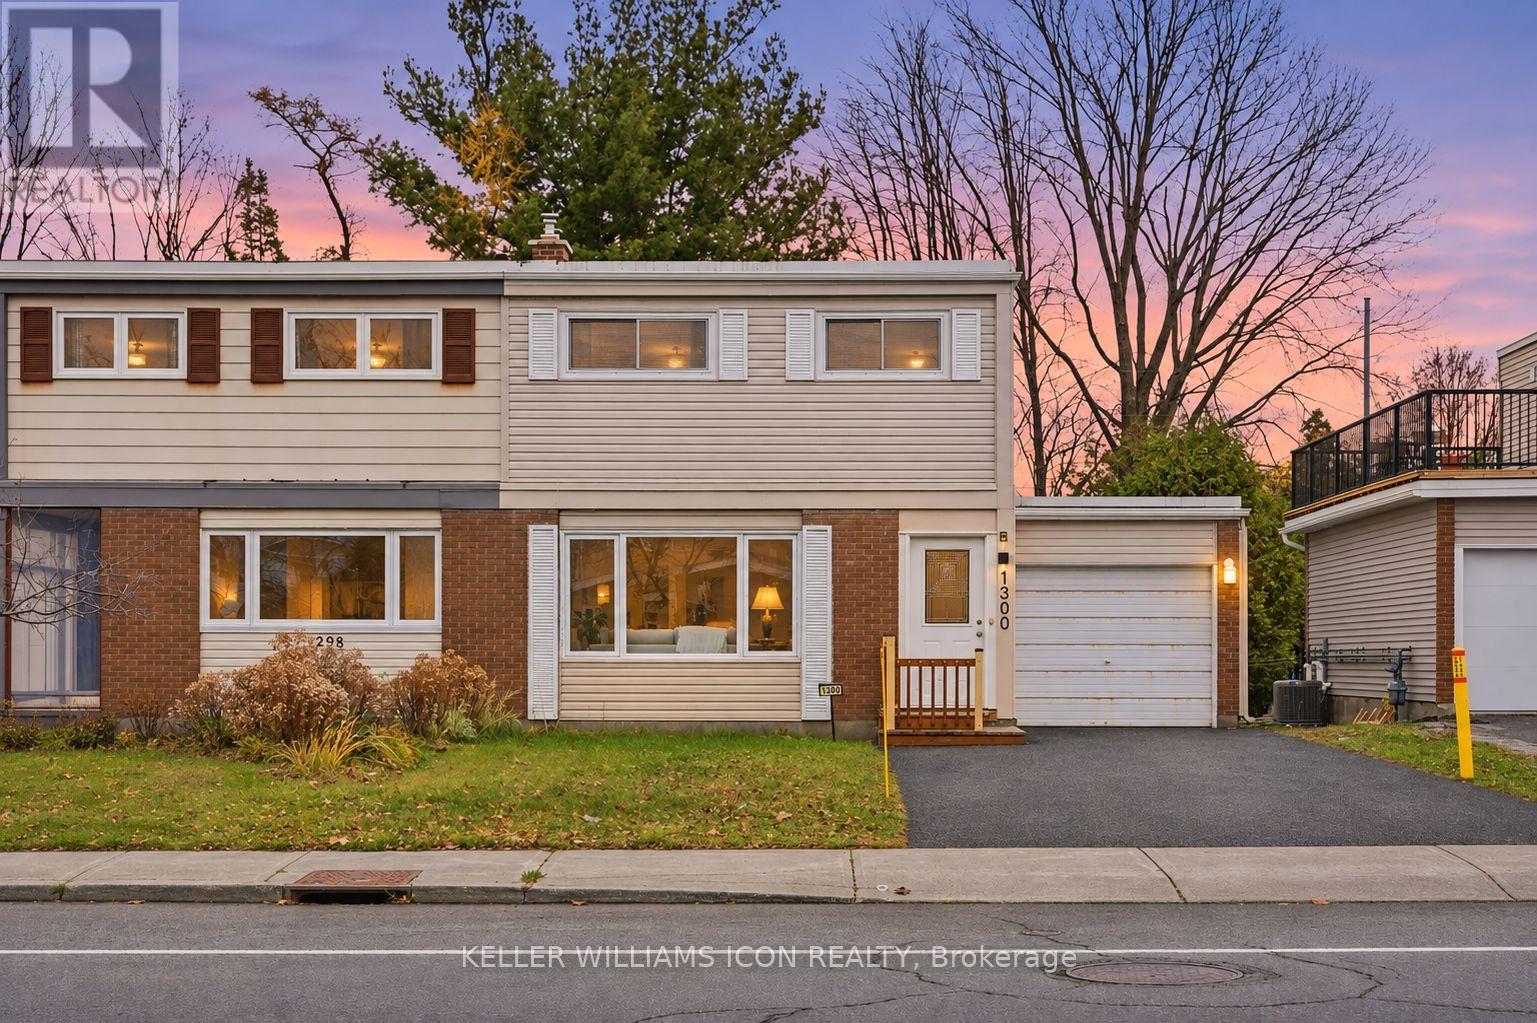
1300 Meadowlands Drive E
Ottawa, Ontario
Exceptional Location! Beautifully Renovated & Move-In Ready!Welcome to this beautifully renovated semi-detached home, ideally situated in a well-established neighbourhood,unbeatable Convenience, close to everything you need! Featuring 3 spacious bedrooms, 2 bathrooms, and a newlyl updated kitchen, this home offers the perfect blend of modern style, comfort, and convenience.Enjoy a fresh, contemporary interior with bright and inviting living spaces, complemented by numerous recent upgrades. Step outside to a generous backyard and refinished deck, offering the perfect setting for family gatherings, outdoor entertaining. Located minutes from Algonquin College, Carleton University, public transit, Merivale Road shopping, restaurants, parks, schools, and everyday amenities. Easy access to major roads makes commuting simple and convenient. Upgrades: kitchen (2026). Second-level flooring(2026).Staircase flooring(2026). New dishwasher and range hood(2026). LED lightings(2026). Refinished deck(2026). A fantastic opportunity to own a stylish, updated, move-in-ready home in a highly convenient location. Make it yours. (id:66888)
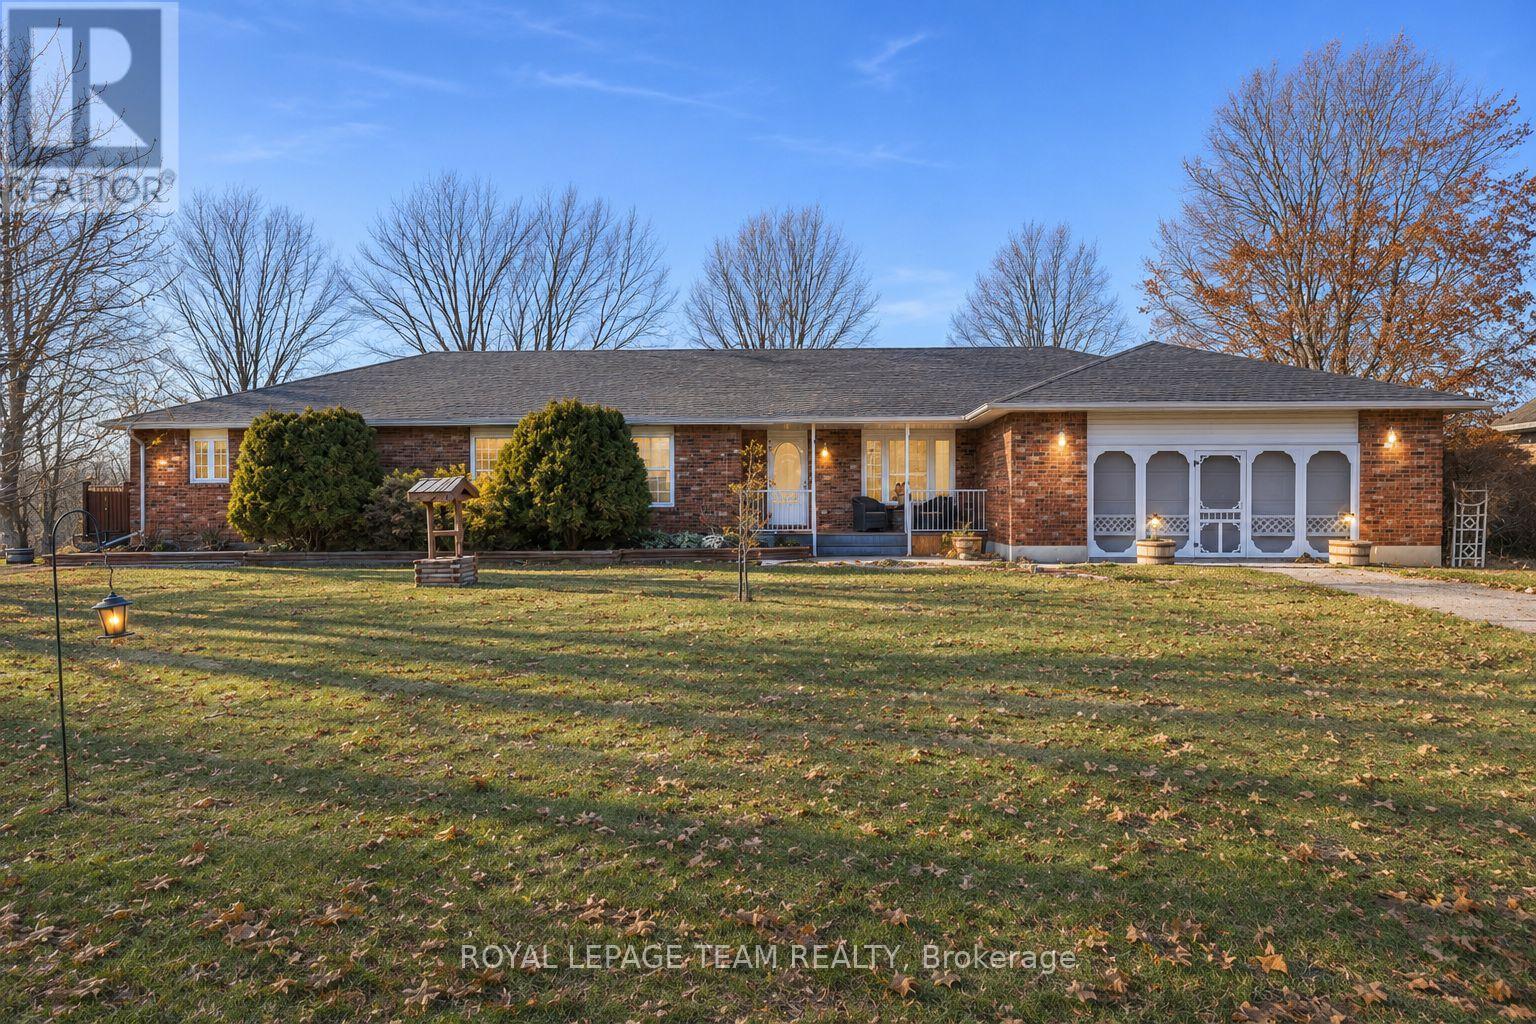
3245 Wallace Road
North Dundas, Ontario
59 ACRES OF COUNTRY LIVING, EQUESTRIAN FACILITIES & ENDLESS POSSIBILITIES! Nestled along the Nation River in South Mountain, this exceptional hobby farm offers an incredible combination of comfortable living, impressive outbuildings, and room to pursue your passions! The sprawling brick bungalow welcomes you with a warm country feel, featuring gorgeous vaulted ceilings with exposed wood beams, gleaming hardwood floors, and a beautiful fireplace anchoring the spacious living and dining area. With 4 bedrooms and 3 full bathrooms, there's plenty of room for family and guests. A separate guest wing, complete with its own kitchen and living space, offers wonderful flexibility for extended family or multi-generational living. The beautifully finished lower level (2024) provides an abundance of additional living space, including a large recreation room, office/library area, and two separate entrances from the main level. Outside, enjoy expansive decking, a charming gazebo, and peaceful country surroundings. EQUESTRIAN ENTHUSIASTS WILL LOVE the impressive 50' x 120' indoor riding arena and 6-stall horse barn, offering the opportunity to enjoy horses year-round! A 25' x 50' insulated workshop with its own 200-amp service is ideal for hobbyists, equipment storage, or entrepreneurial pursuits. A former dog grooming area provides additional possibilities for a home-based business. Other notable features include a 20 kW backup generator, roof replaced in 2020 with 40-year shingles, and two drilled wells. With nearly 60 acres to explore, scenic riverfrontage, multiple outbuildings, and exceptional versatility, this is more than a home-it's an opportunity to embrace the country lifestyle you've been dreaming of! BRING YOUR HORSES, YOUR HOBBIES, AND YOUR DREAMS! (id:66888)
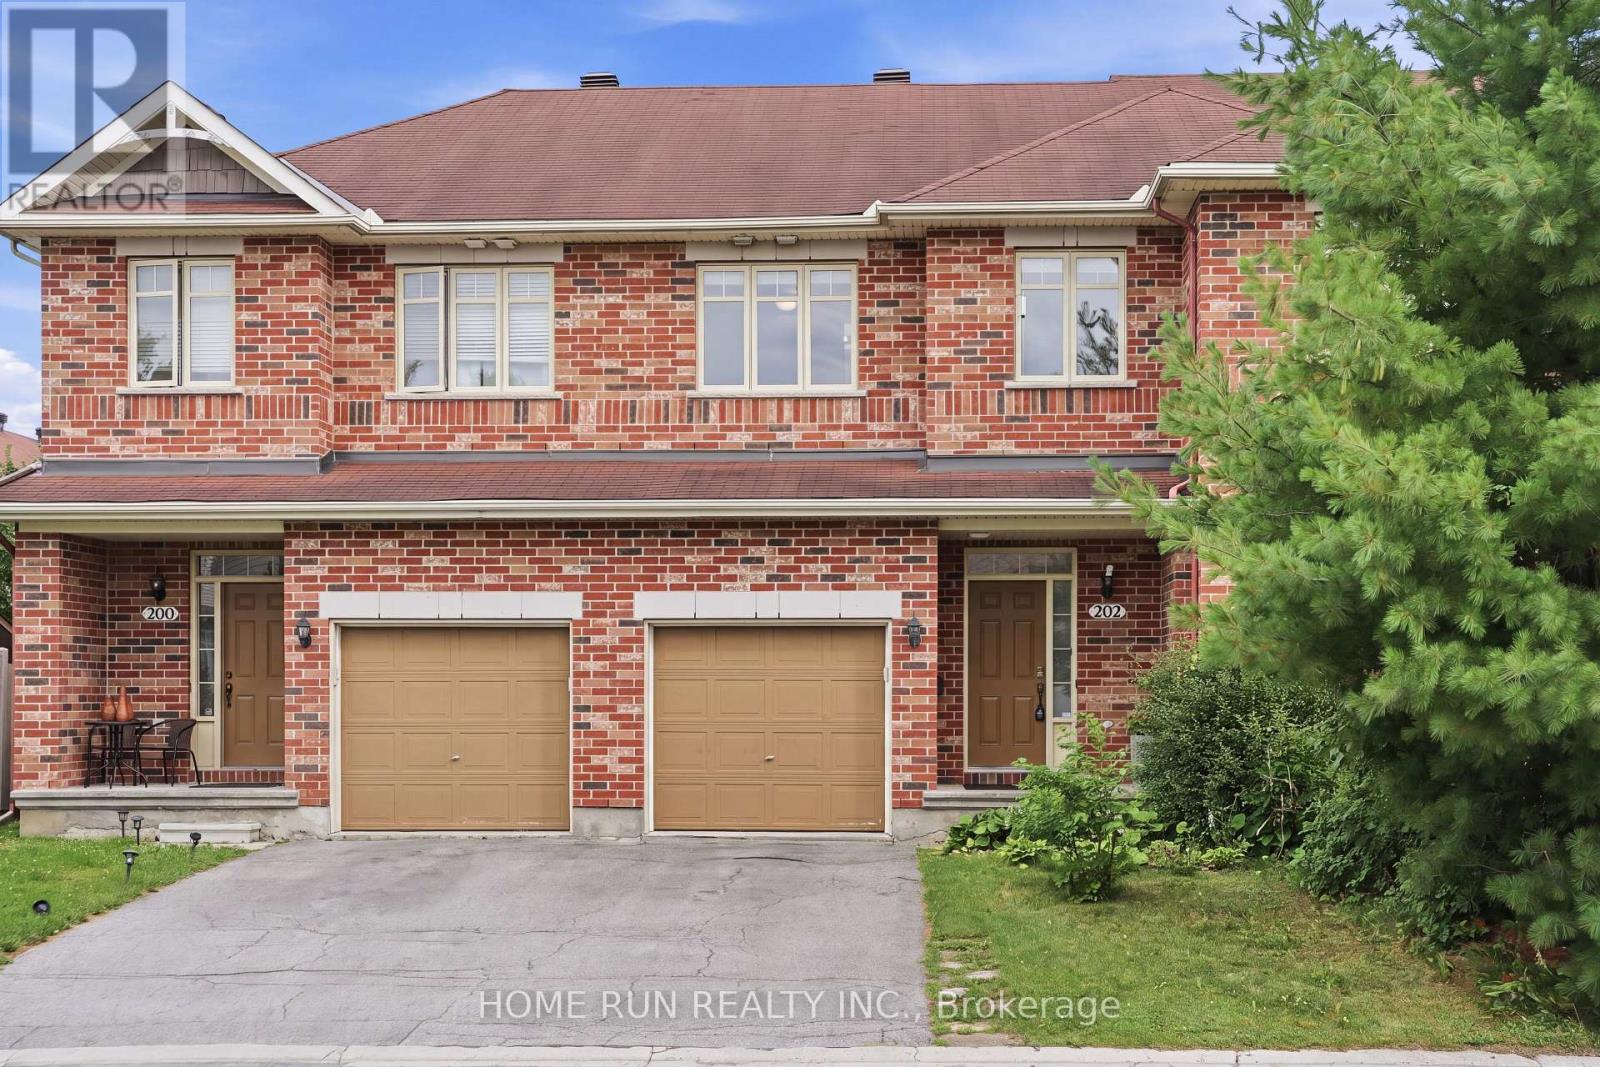
202 Maxwell Bridge Road
Ottawa, Ontario
Bright and sunny 3-bedroom, 3-bathroom freehold townhome in the sought-after South March community of Kanata. The main level offers 9 ft ceilings, hardwood and tile flooring, and a southeast exposure that fills the living room and bedrooms with warm morning light. The open-concept kitchen features a large island with breakfast bar, plenty of cabinetry, and stainless steel appliances, ideal for everyday cooking and hosting friends. Upstairs, the spacious primary bedroom includes a private sitting area, walk-in closet, and full ensuite, plus two more generously sized bedrooms with newer carpet. The fully finished basement provides extra space for a family room, home office, or play area, with a cozy gas fireplace and lots of storage. Enjoy a long, deep backyard backing onto green space, with no rear neighbors. Freshly painted throughout and move-in ready, with many recent updates for worry-free living: newer fridge, dishwasher, and hot water tank (2025), plus in-suite washer and dryer, garage door opener, and hood fan (2023). The home is in the catchment area for some of Kanata's top schools, including Kanata Highlands, St. Isabel, Earl of March, and All Saints. Parks, walking trails, shopping, and restaurants are minutes away, and it is a short commute to the Kanata high-tech park. A great fit for families and professionals. Book your viewing today! (id:66888)
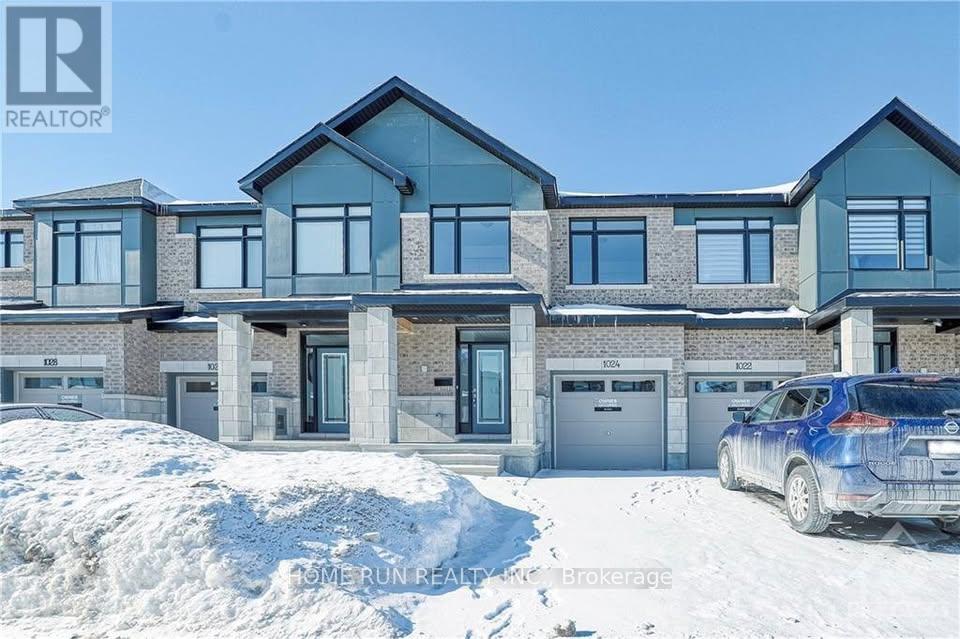
1024 Hydrangea Avenue
Ottawa, Ontario
3-bedroom executive townhome in desirable Riverside south. Spacious Foyer leading to Sun-Filled open concept Living & Dining room with Hardwood Throughout, The chef's kitchen has ss appliances and upgraded quartz countertops. The beautiful staircase leads to the 2nd floor, Large Primary Bedroom with Ensuite, Modern Glass Door Shower & his & her Closets! 2 Additional good-sized Bedrooms & Full Bath complete Upper as well. The finished basement has a huge REC room and convenient laundry. Premium location. (id:66888)
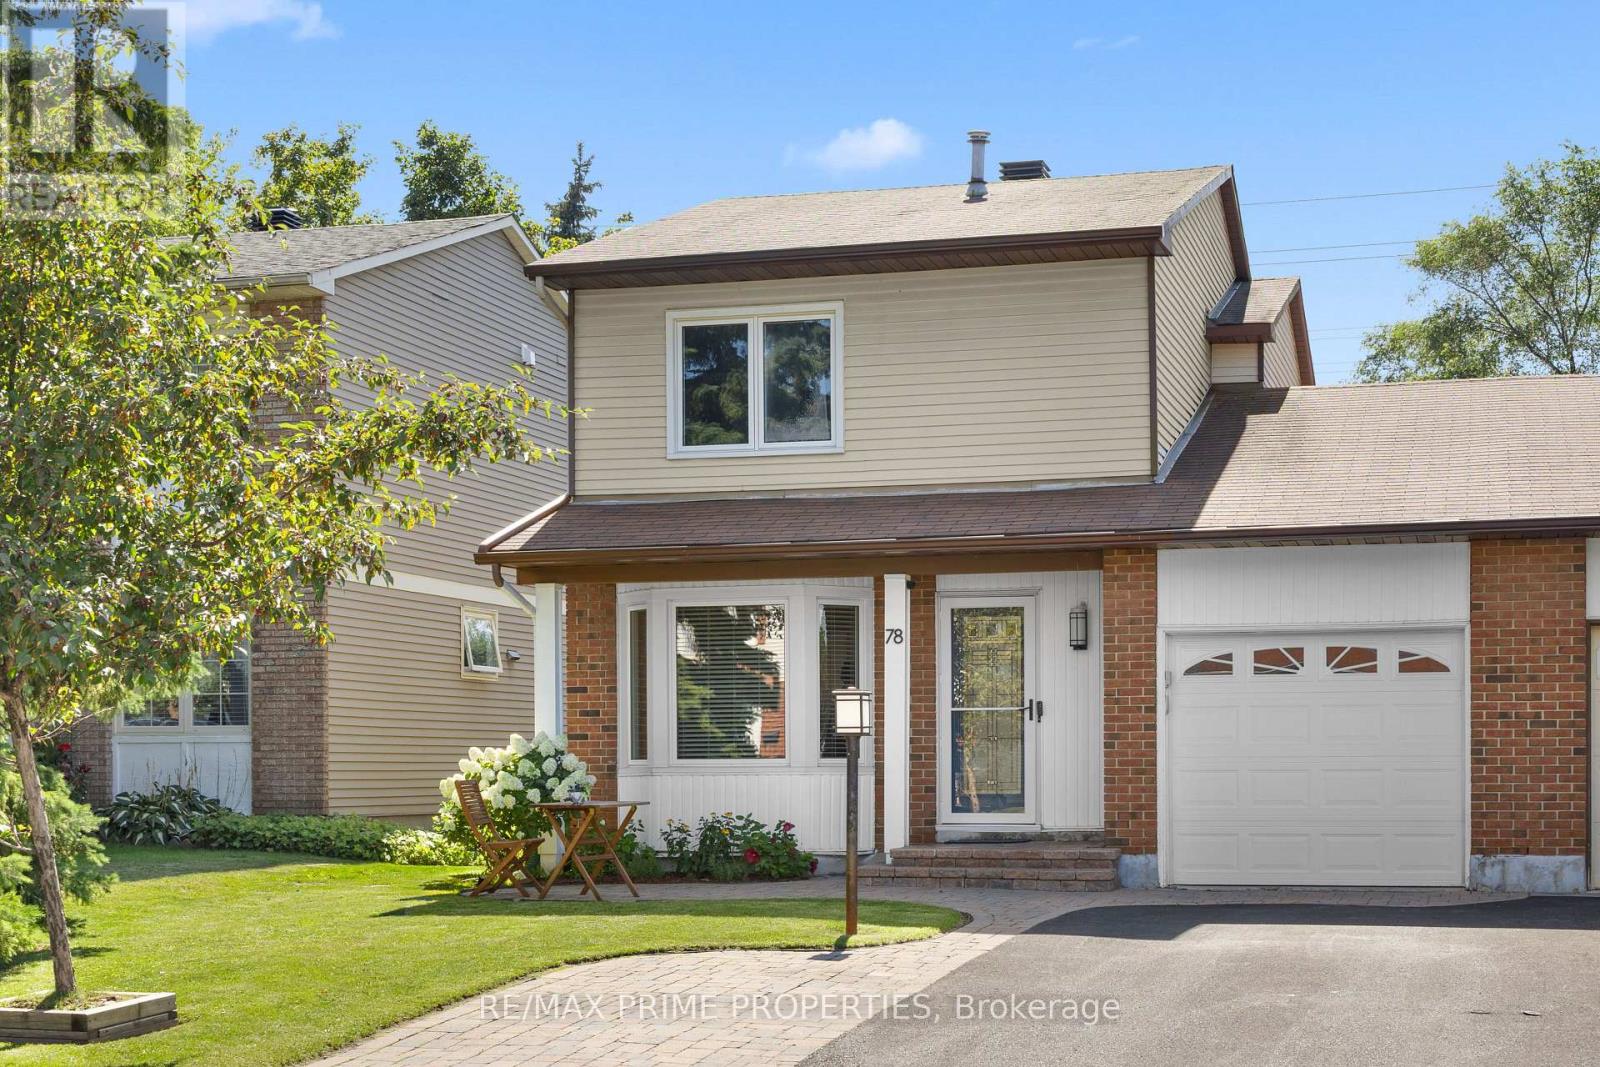
78 Fieldgate Drive
Ottawa, Ontario
Inviting first impressions from the moment you arrive. An interlock walkway, covered entrance, front sitting area, set beneath the bay window. Walk into a bright foyer where warm hardwood flooring, clean neutral finishes and natural light immediately set the tone. The main level offers an open flow, connecting the living room directly into the kitchen and adjoining dining space. At the centre, the kitchen brings together crisp white cabinetry, contrasting countertops, stainless steel appliances, a colourful tile backsplash and an extended peninsula with bar seating. Toward the rear, the dining area is flooded with natural light through oversized patio doors, creating a seamless extension onto the back deck. A dedicated main-floor laundry area features generous upper cabinetry, tiled flooring, subway-tile detailing, wall hooks and skylight. The powder room makes its own statement with full-height white subway tile & stone-topped vanity. Direct interior garage access adds another layer of convenience. The primary bedroom is complemented by a generous walk-in closet, cheater access leads into the full bathroom, finished with oversized tile flooring, a large contemporary vanity, expansive mirror and tiled tub/shower surround. Downstairs, the finished lower level offers a spacious recreation and family room features warm flooring, recessed lighting and enough room to create multiple zones for movie nights, games, a home office or casual hangouts. Just off the recreation space, an additional finished room provides a comfortable option for guests or extended living, complemented by its own three-piece bathroom with a tiled walk-in shower, modern vanity and tile flooring. The backyard delivers w/oversized patio doors open to a large wood deck, deep fully fenced yard with plenty of room to enjoy the outdoors. 24 hour irrevocable on offers (id:66888)
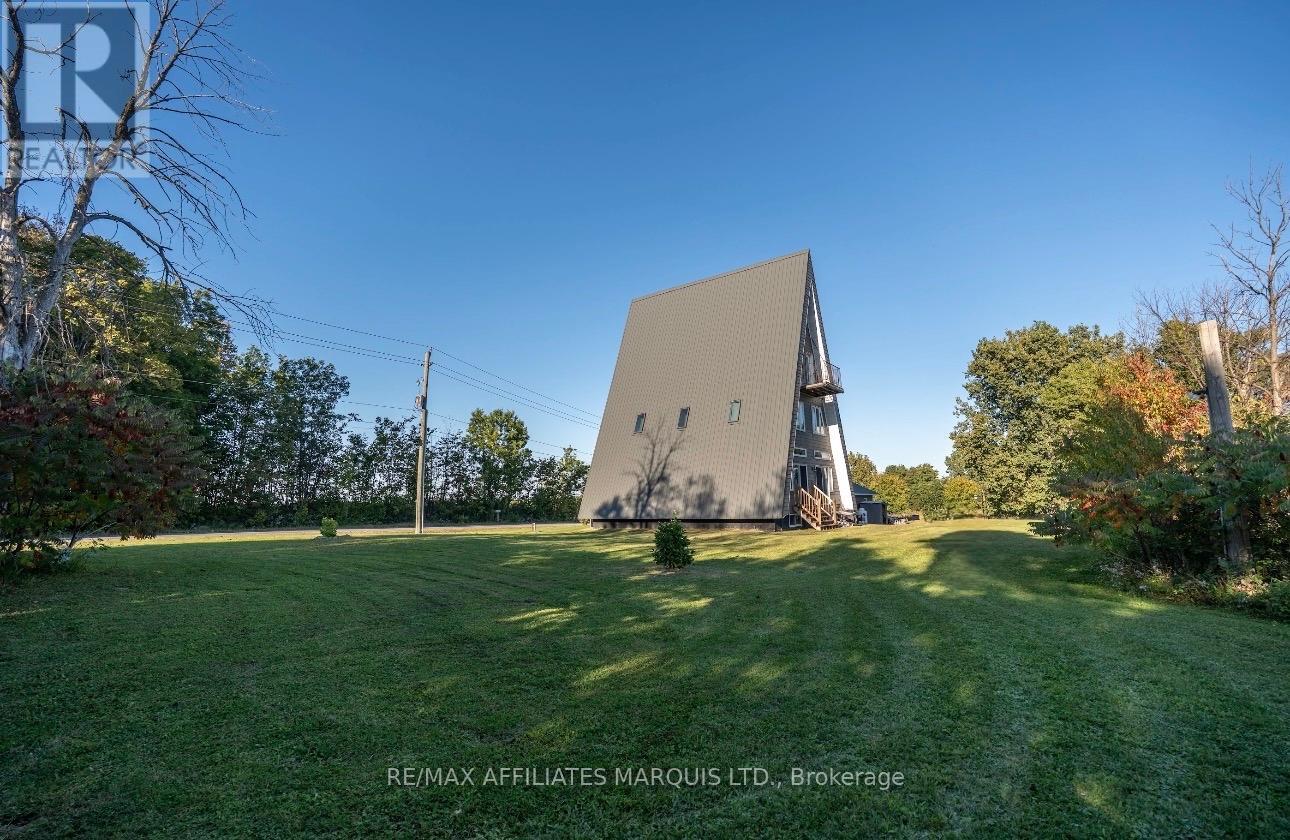
2150 Service Road
Cornwall, Ontario
If you're from Cornwall and area-or have made the drive between Montreal and Toronto-chances are you've driven by this iconic "A" house! Instantly recognizable and sitting on approximately 3 acres, this unique property offers the perfect blend of space, character and convenience, with a country feel while still being on the outskirts of town and close to amenities. Inside, you'll find 4+1 bedrooms, 3 full bathrooms and 1 half bath, along with a cool loft space perfect for a home gym, craft room, office or creative retreat. Major updates offer peace of mind for years to come, including a huge metal roof and siding replaced (2023) and a brand-new furnace in 2025. Outside, enjoy plenty of room to spread out, a detached garage, hot tub and expansive outdoor space. The partially finished basement adds even more potential, with remaining finishing materials included and the possibility of creating an in-law suite or income-producing unit with a separate entrance. With a bedroom, kitchen and bathroom already incorporated into the space, there is potential for approximately $1,200/month in rental income. A landmark property with acreage, versatility and income potential-don't miss your chance to make the iconic A house your own! (id:66888)
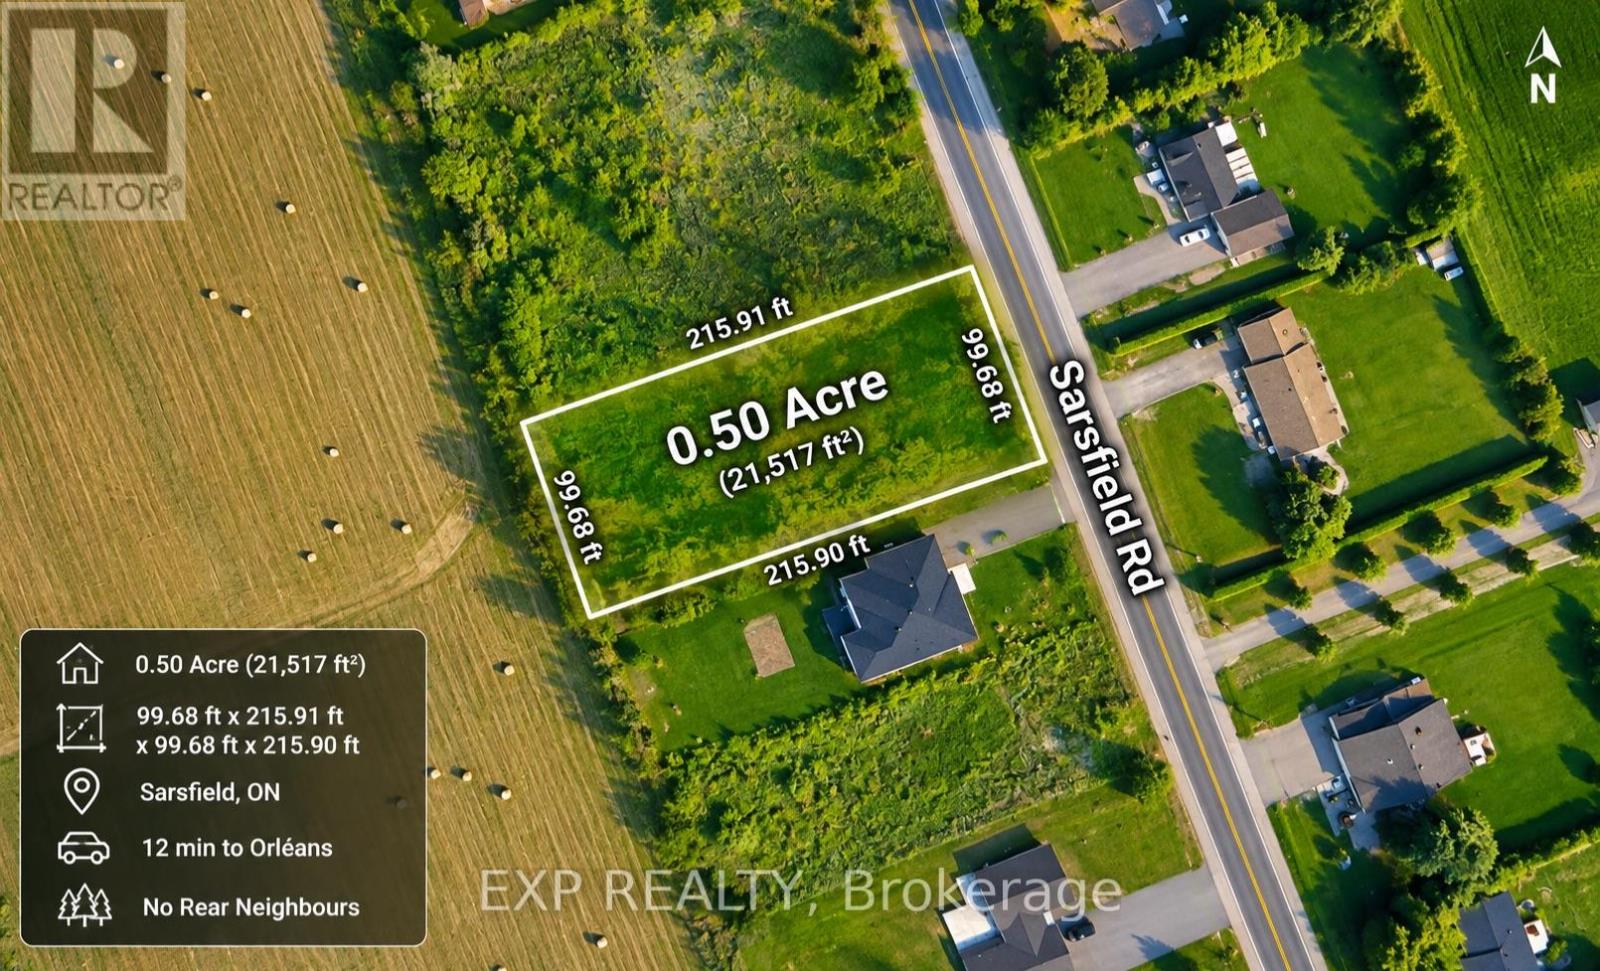
3282 Sarsfield Road
Ottawa, Ontario
Discover the perfect opportunity to build your dream home on this beautiful 0.50-acre lot in the charming village of Sarsfield, just 12 minutes east of Orléans and a short drive from Navan. Surrounded by attractive detached homes and offering the added privacy of no rear neighbours, this property provides an ideal setting for peaceful country living while remaining conveniently close to city amenities. The spacious lot offers the potential to build a stunning two-storey detached home or a bungalow, with architectural drawings for a two-storey home already available. A drilled well is also located on the property, adding further value and convenience. Whether you're looking to build your forever home or invest in a desirable growing community, this property offers exceptional potential. Contact us today for more information or to explore this opportunity. Buyers are responsible for verifying zoning, permitted uses, building requirements, and all property details with the appropriate municipal authorities. (id:66888)
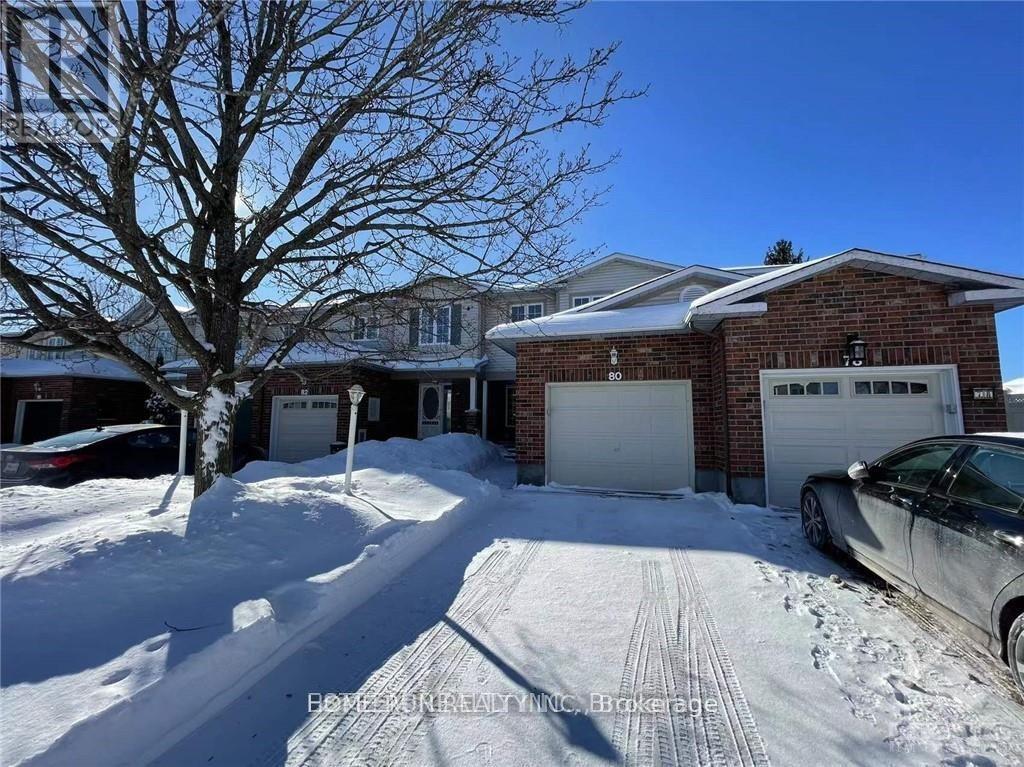
80 Whalings Circle
Ottawa, Ontario
Move-in ready! Bright and Inviting 3 bedroom, 3 bathroom family home conveniently located close to all amenities, You can walk to the new upcoming Farm Boy just around the corner! You will be impressed by the hardwood floors in livingroom and dining room, Granite countertops in the kitchen and powder room. You will get plenty of sunshine in this South West facing fully fenced backyard with good size deck and interlock patio. Beautiful staircase leads to the second level complete with a huge master bedroom and WIC and ensuite bathroom, 2 spacious bedrooms and a full bath. The professionally finished lower level with an office space, Rec room and a bonus storage room will provide the extra space your family will enjoy and nothing to do but move in. (id:66888)
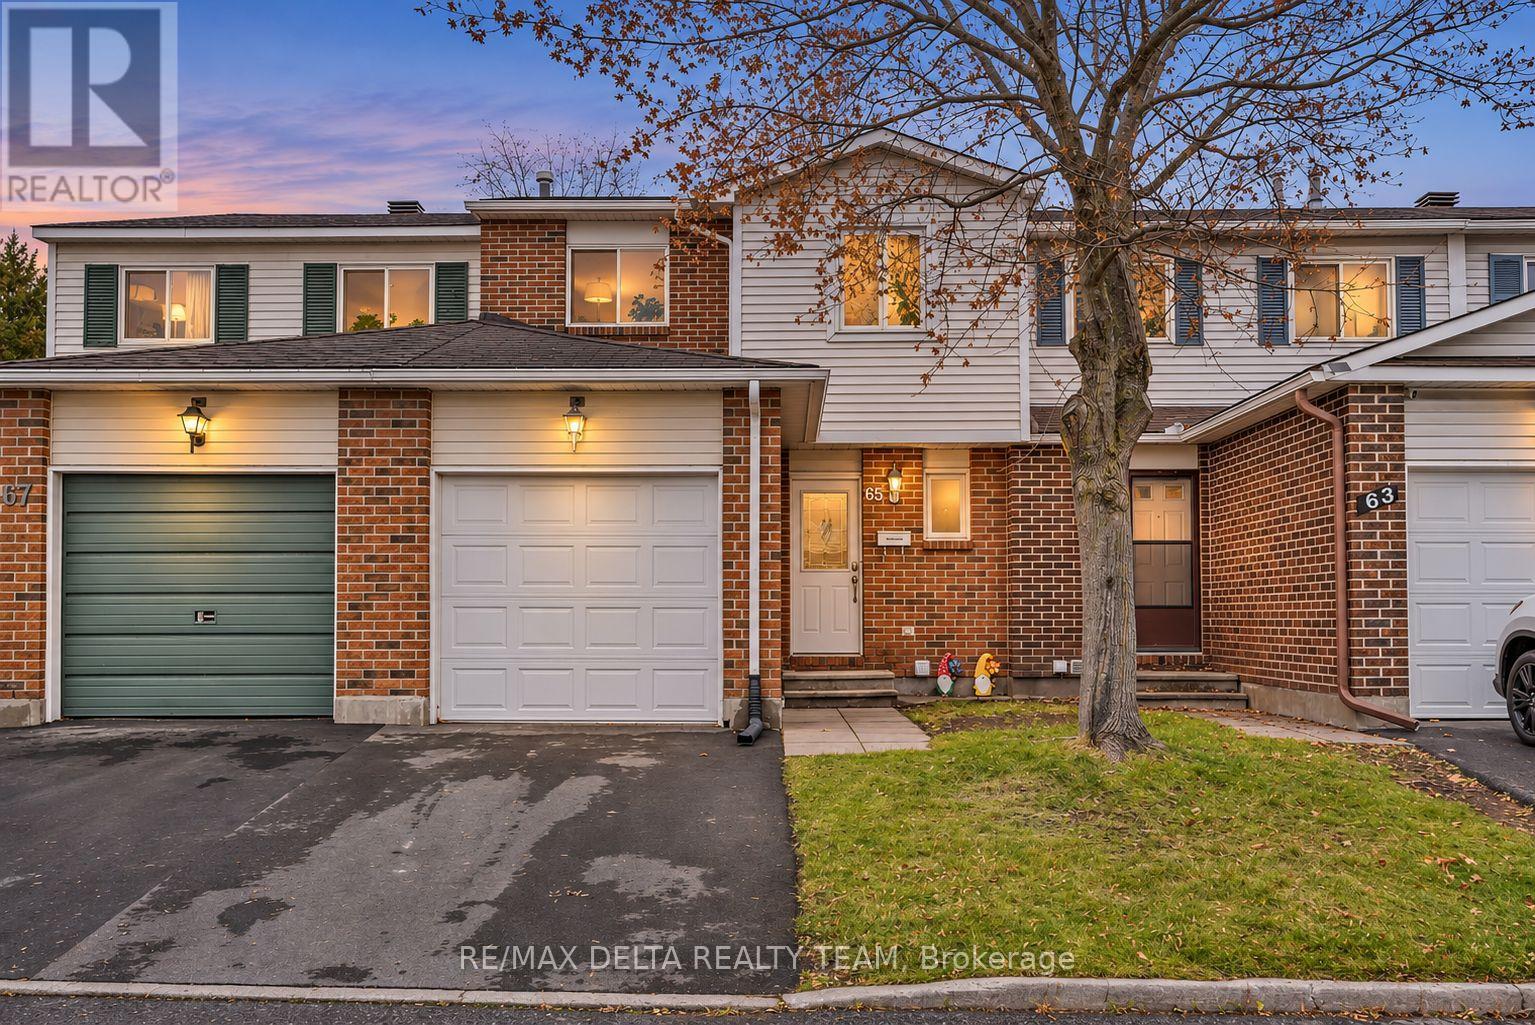
50 - 65 Alberni Street
Ottawa, Ontario
Welcome to 65 Alberni Street! This spacious and well-maintained 3-bedroom, 2-bathroom, two-storey townhouse offers comfort, functionality and convenience. The inviting main level features laminate flooring, a generous living and dining area, an updated kitchen (2019) and a convenient powder room. Upstairs, you'll find three comfortable bedrooms, including a spacious primary bedroom with a walk-in closet and cheater ensuite access to the 5-piece main bathroom with dual vanity. Newer upper-level carpeting (2024) and laminate flooring in the primary bedroom add to the home's appeal. The finished lower level offers a large recreation room, ideal for a family room, home office or entertainment space, along with a separate laundry and utility area. Enjoy the generous backyard, complete with a storage shed. Additional highlights include a garage with automatic door opener, central air conditioning and a newer furnace (2024). Conveniently situated in an established neighbourhood with access to parks, schools, shopping, public transit and everyday amenities. **Water is included in the rent. Tenants are responsible for hydro, natural gas, internet, cable/telecommunications and tenant insurance. Tankless hot water is owned, with no rental fees.** Available December 1, 2026, for a 12-month lease. (id:66888)
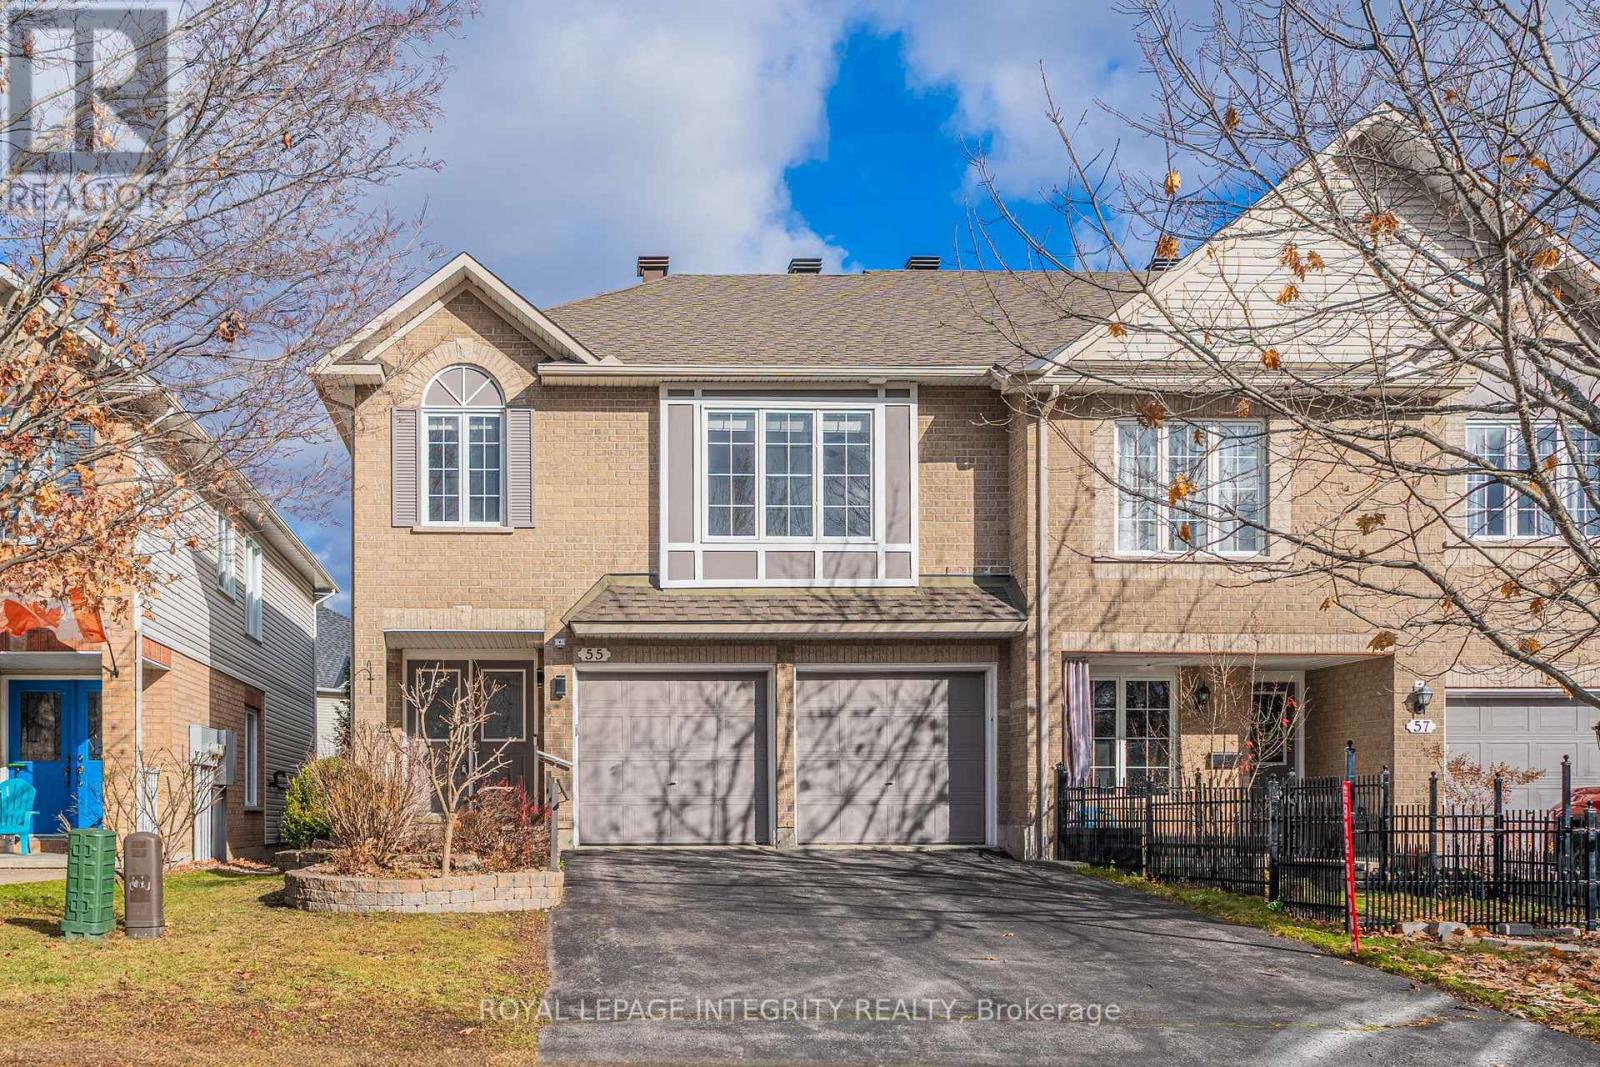
55 Macassa Circle
Ottawa, Ontario
Welcome to this beautifully maintained EXECUTIVE END-UNIT townhome in the sought-after Kanata community! Featuring a RARE DOUBLE-CAR GARAGE and impressive 13-FOOT CEILINGS in the main living area, this bright and spacious home offers a wonderful combination of comfort, style, and functionality. The main level showcases hardwood flooring, a cozy gas fireplace, and large windows that fill the space with natural light. The open-concept living and dining areas are perfect for everyday living and entertaining. The UPDATED KITCHEN features granite countertops, a granite sink, Italian tile backsplash, and tile flooring. Upstairs, TWO GENEROUSLY SIZED BEDROOMS and a versatile LOFT provide comfortable living space and flexibility for a home office or additional sitting area. The updated upper-level bathroom adds to the home's appeal. The finished lower level offers an additional bedroom and FULL BATHROOM, ideal for guests or extended family. Outside, enjoy the landscaped yard with an interlock patio, walkway, and privacy hedges. KEY UPDATES INCLUDE: main floor Vanity( 2026); Dishwasher (2020), Furnace & Rental Hot Water Tank (2019), Kitchen & Bathroom Renovations, Refinished Hardwood Floors, Updated Carpeting & Light Fixtures (2016), and Roof Shingles (2015). Conveniently located near Kanata Centrum, Signature Centre, shopping, restaurants, golf courses, public transit, and Highway 417, with easy access to local schools, parks, and everyday amenities. A fantastic opportunity to enjoy spacious end-unit living in a convenient Kanata location! (id:66888)
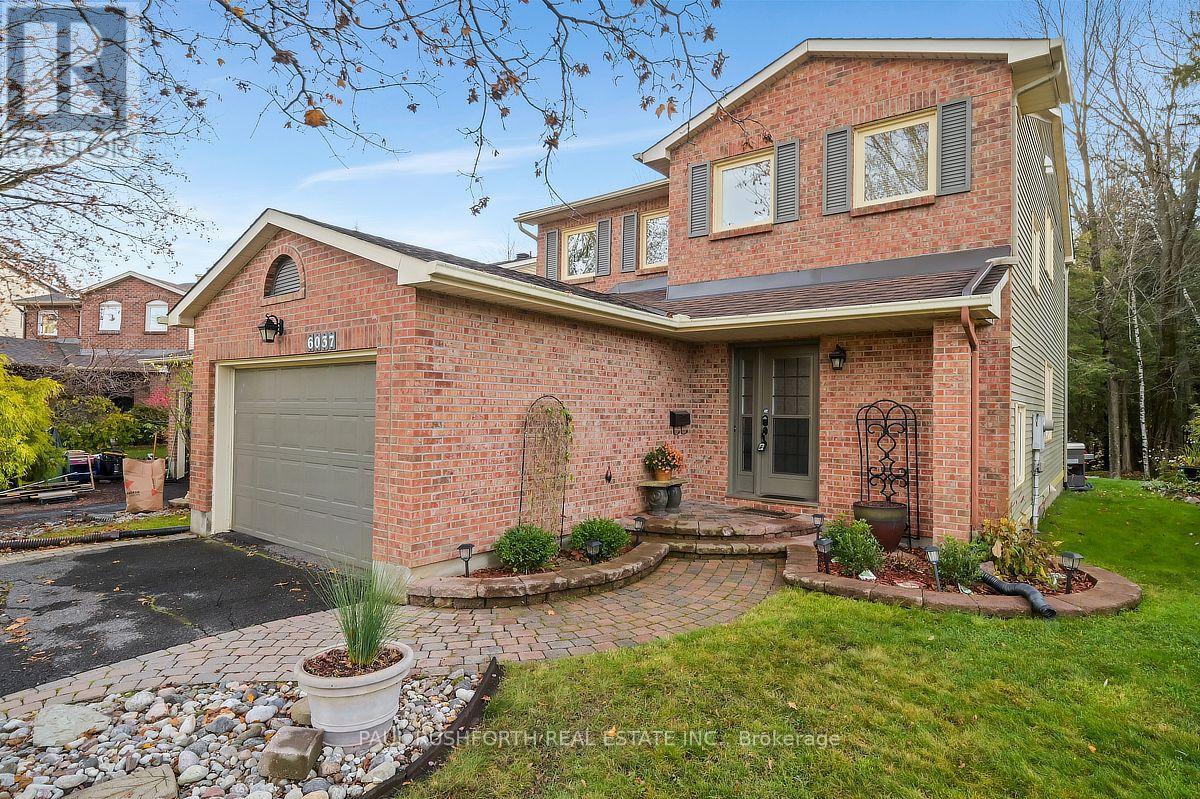
6037 Meadowhill Crescent
Ottawa, Ontario
PREMIUM RAVINE LOT with NO REAR NEIGHBOURS in sought-after Chapel Hill! Enjoy year-round privacy and forest views in this beautifully maintained 3 bed, 3 bath detached home. The bright main floor features oak hardwood with inlay detail, crown moulding, a 2-sided gas fireplace and an open living/dining room. The kitchen offers granite counters, a breakfast peninsula, and updated premium stainless appliances. The family room is filled with natural light from the skylights, leading into a relaxing 3-season sunroom with walls of windows overlooking the ravine and forest. Step out to the interlock patio, perennial gardens and a generous lawn backing onto mature woods. Upstairs, newer premium wool carpets on the stairs lead to the primary bedroom with hardwood floors and a walk-through closet with custom organizers and an updated ensuite with newer granite vanity. Additional two bedrooms with hardwood floors, an updated family bathroom and upper level laundry with newer washer and dryer. The finished lower level adds a rec room with newer laminate floors, flex space and bar area. Oversized garage provides ample space, with total parking for 5. Close to parks, elementary schools, and transit, with walking paths and a forest right out your back door... this is a rare find! (id:66888)
76-78 Main Street E
Mississippi Mills, Ontario
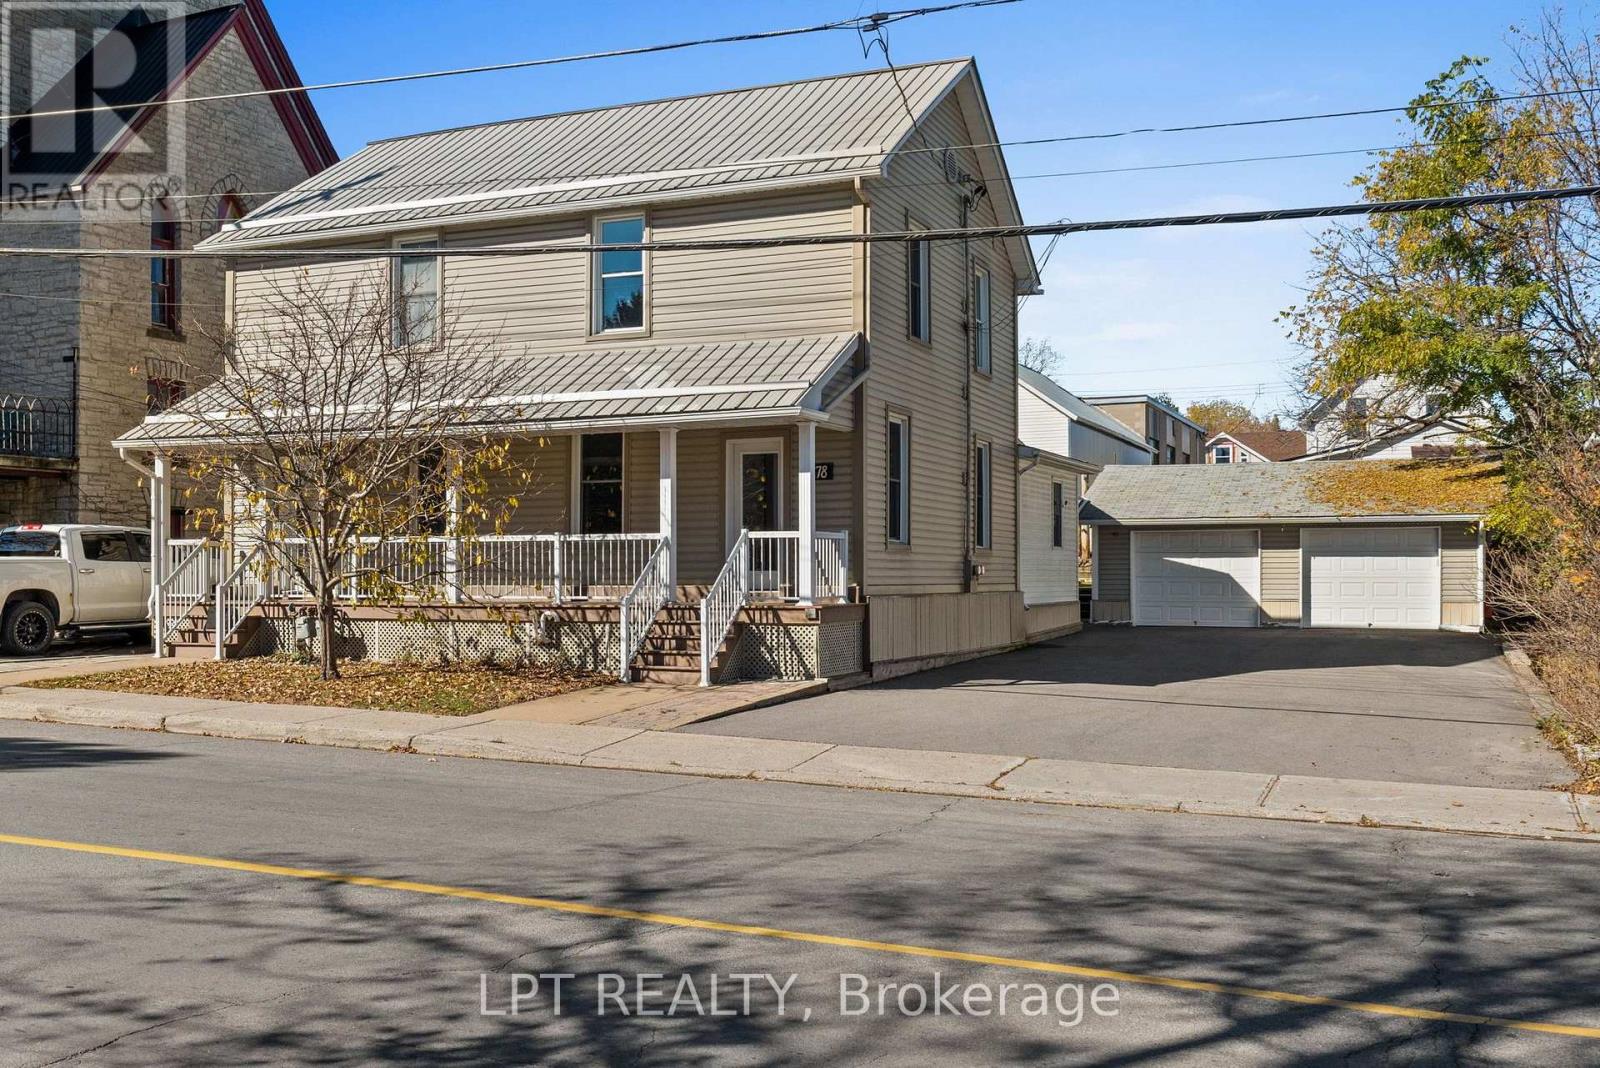
RARELY OFFERED TOWNHOUSE DUPLEX IN HISTORIC ALMONTE! Immaculately maintained, in exceptional condition and loaded with major updates, this is the kind of opportunity that doesn't come along often! Two spacious, 2-storey residences, EACH with 3 bedrooms, 1.5 bathrooms, GARAGE PARKING and its OWN FENCED BACKYARD! Ideal for investors, multi-generational living, or occupying one unit while collecting rent from the other. Set on a generous 66 x 99 ft lot, this impressive property features a full-width covered front porch and separate entrances. Each residence offers generous living and dining areas, a kitchen and a powder room on the main floor, with 3 bedrooms and full a bathroom upstairs. Pride of ownership shines through, with separate natural gas furnaces and central A/C systems, plus an extensive list of improvements: NEW furnaces, A/C and ductwork (2019); updated bathtub and shower surrounds in BOTH units (2021); eavestroughs (2021); repaved driveway (2021); and PVC fencing separating the backyards (2024). Outside, enjoy a detached TWO-CAR GARAGE, ample parking and private fenced outdoor space for each unit. Unit 78 includes a steel gazebo (2023) and is CURRENTLY VACANT, ready for immediate owner occupancy or a new tenant. And the LOCATION! Almonte is one of the Ottawa Valley's most charming and sought-after historic towns, celebrated for its beautiful heritage buildings, iconic mills, rushing waterfalls along the Mississippi River, scenic Riverwalk, independent shops, restaurants and welcoming small-town character. Enjoy the lifestyle and charm that make Almonte so special, with Main Street East at your doorstep. TWO HOMES, TWO GARAGE SPACES, TWO FENCED YARDS and updates already taken care of. THIS IS THE ONE! (id:66888)
14490 County 15 Road
Merrickville-Wolford, Ontario
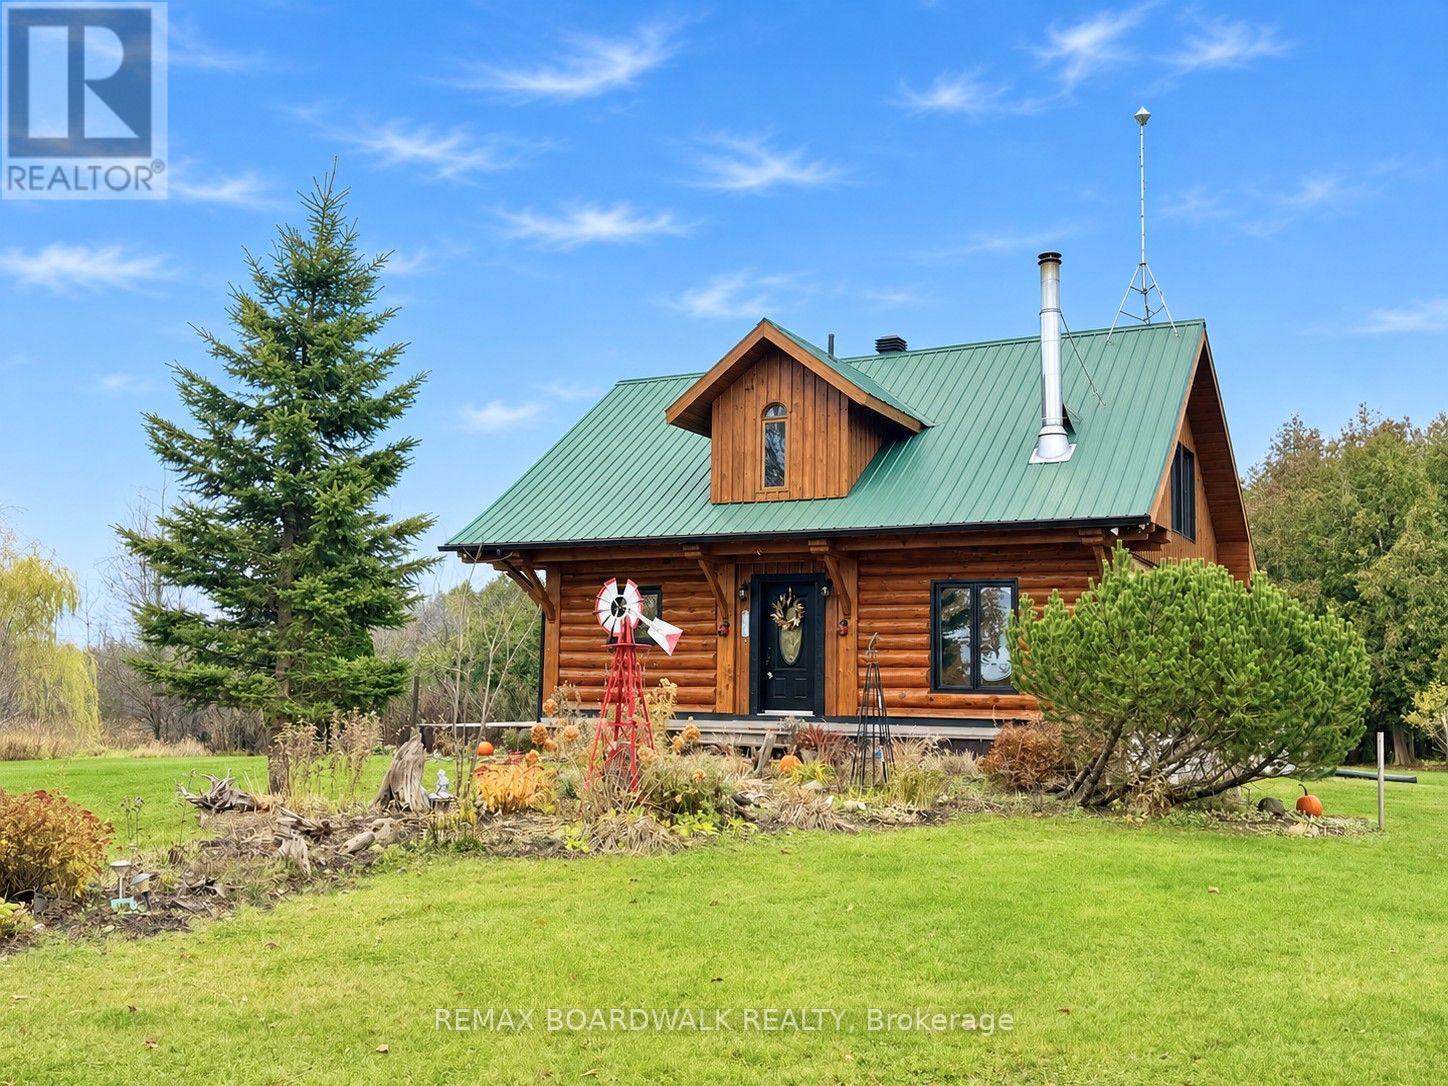
Experience the charm of country living on 4.5 beautifully maintained acres, with 3 separate entrances on the 839 Feet of Frontage, along County Road 15. Minutes from the historic village of Merrickville! This inviting log home offers warmth, character and a peaceful setting surrounded by mature maple and oak trees, established gardens and fruit trees including apple, pear and cherry. Enjoy your morning coffee on the welcoming wraparound verandah or relax on the rear deck overlooking the picturesque koi pond. With generous outdoor space, manicured grounds and natural surroundings, this property is ideal for gardening, entertaining or simply enjoying the tranquility of country life. Inside, rustic charm blends with modern conveniences. The spacious kitchen features granite countertops, a centre island, updated appliances and a gas stove. Convenient main-floor laundry adds to the home's functionality. Offering 2 bedrooms, a den and 2 bathrooms, the home provides flexible living space for guests or a home office. The primary bedroom features Juliette doors and convenient access to an updated bathroom with a walk-in shower. Additional features include a newer propane furnace, upgraded sump pump, basement rough-in for a third bathroom, and an installed radon mitigation system with digital radon monitor for ongoing monitoring. The generous garage, featuring two overhead doors and room for up to three vehicles, offers excellent space for vehicles, hobbies, recreational equipment or a workshop. A second driveway provides additional convenience. Located just minutes from Merrickville's unique boutiques, cafés, restaurants, Rideau Canal locks, parks and recreational amenities, with Crown land nearby for outdoor enthusiasts. A wonderful opportunity to enjoy the beauty, privacy and character of rural living while remaining close to the conveniences of village life! (id:66888)
76-78 Main Street E
Mississippi Mills, Ontario
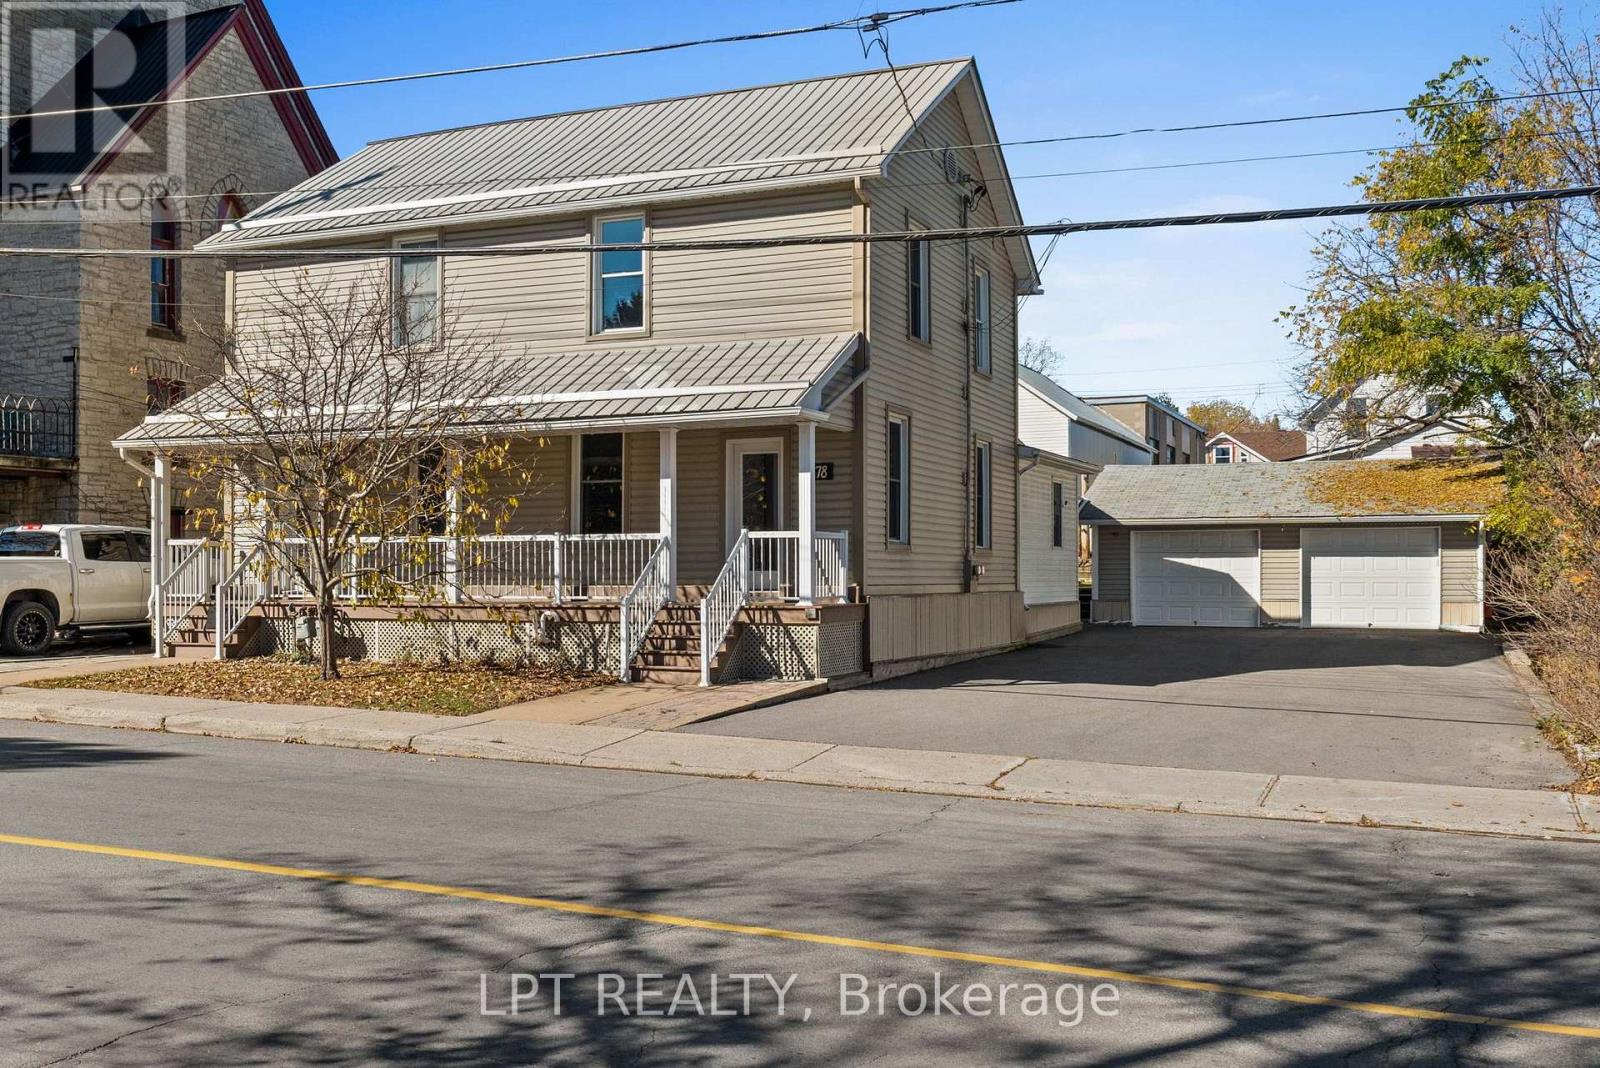
RARELY OFFERED TOWNHOUSE DUPLEX IN HISTORIC ALMONTE! Immaculately maintained, in exceptional condition and loaded with major updates, this is the kind of opportunity that doesn't come along often! Two spacious, 2-storey residences, EACH with 3 bedrooms, 1.5 bathrooms, GARAGE PARKING and its OWN FENCED BACKYARD! Ideal for investors, multi-generational living, or occupying one unit while collecting rent from the other. Set on a generous 66 x 99 ft lot, this impressive property features a full-width covered front porch and separate entrances. Each residence offers generous living and dining areas, a kitchen and a powder room on the main floor, with 3 bedrooms and full a bathroom upstairs. Pride of ownership shines through, with separate natural gas furnaces and central A/C systems, plus an extensive list of improvements: NEW furnaces, A/C and ductwork (2019); updated bathtub and shower surrounds in BOTH units (2021); eavestroughs (2021); repaved driveway (2021); and PVC fencing separating the backyards (2024). Outside, enjoy a detached TWO-CAR GARAGE, ample parking and private fenced outdoor space for each unit. Unit 78 includes a steel gazebo (2023) and is CURRENTLY VACANT, ready for immediate owner occupancy or a new tenant. And the LOCATION! Almonte is one of the Ottawa Valley's most charming and sought-after historic towns, celebrated for its beautiful heritage buildings, iconic mills, rushing waterfalls along the Mississippi River, scenic Riverwalk, independent shops, restaurants and welcoming small-town character. Enjoy the lifestyle and charm that make Almonte so special, with Main Street East at your doorstep. TWO HOMES, TWO GARAGE SPACES, TWO FENCED YARDS and updates already taken care of. THIS IS THE ONE! (id:66888)
381 Bowland Road
Mississippi Mills, Ontario
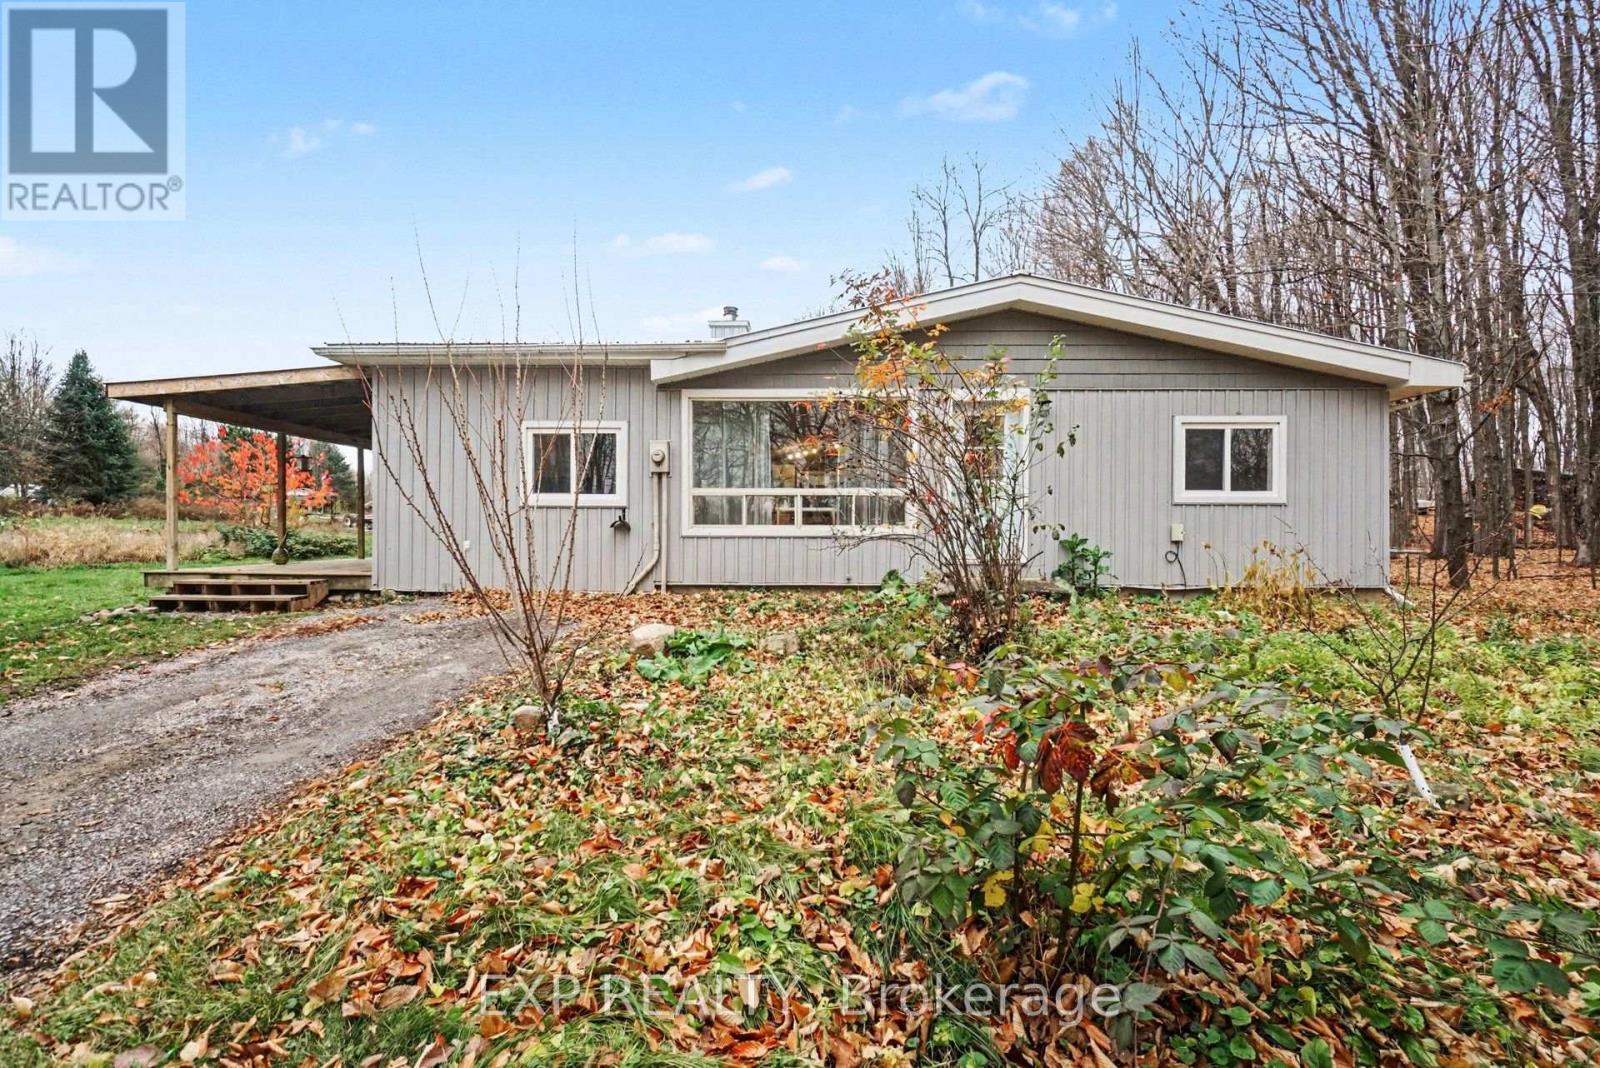
Set on 2.535 acres just outside the village of Clayton, this 1971 bungalow pairs a comfortable layout with serious outbuilding space. A roomy foyer with cubbies for boots and jackets leads into the main living area. Heavy beams run through the centre of the home, giving the open dining and kitchen space height and character. The kitchen has butcher block cabinetry, a slide-in range, stainless appliances, and a full subway tile backsplash, with the pantry just beside it. A step down brings you into the living room, where an original wood cooking stove anchors one side and a built-in reading nook invites slow afternoons.The primary bedroom is generous and keeps its original hardwood floors, with two smaller bedrooms close by. The updated bathroom features dual rainfall showerheads.A new forced air heat pump with A/C keeps things comfortable year-round, and a wood stove in the basement adds a second source of heat. The full-size basement is half-insulated and ready for whatever you have in mind.Outside, a large storage barn connects to a two-bay insulated garage (29' x 29' x 12') with its own wood stove, ideal for a workshop, a hobby space, or simply a lot of elbow room. An old chicken coop and yard are still usable for anyone keeping animals. A garden shed sits among the property's plantings, which include apple trees, asparagus, and willow. Come and make this one your own! (id:66888)
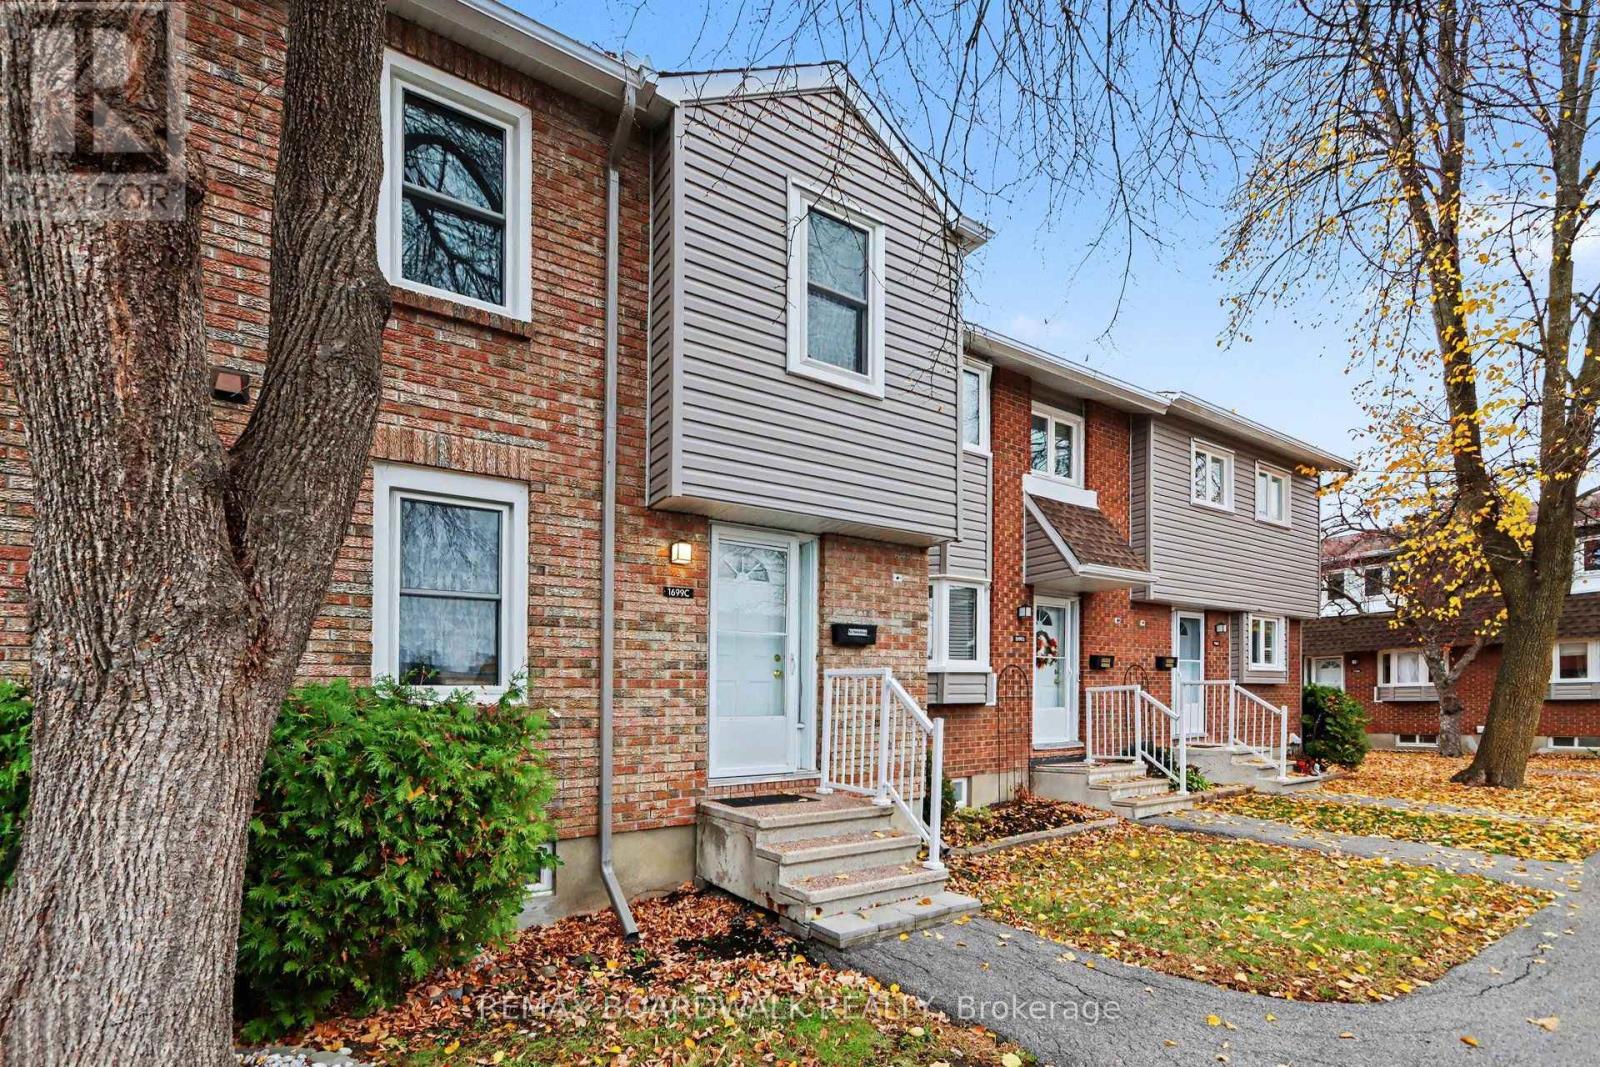
C - 1699 Lamoureux Drive
Ottawa, Ontario
METICULOUS! Pride of ownership prevails in this stunnning Beautifully updated three-bedroom, two-bathroom townhome in the heart of Orleans, offering modern upgrades, comfortable living and exceptional value. Extensively renovated between December 2025 and May 2026, this home features fresh new paint throughout the home, brand-new carpet-free flooring, and a completely redesigned kitchen with new cabinetry, quartz backsplash, new floor tiles, refrigerator and dishwasher. The bright main floor offers an inviting living area with a cozy fireplace and patio doors leading to a private, fully fenced backyard with no rear neighbours. A separate dining area overlooks the living room, creating an ideal setting for everyday living and entertaining.The powder room has also been updated with a new vanity, new toilet and new floor tiles. Upstairs features three generously sized bedrooms, including a spacious primary bedroom. The main bathroom has been fully gutted and renovated with a new bathtub, contemporary wall and floor tiles, and a new vanity. The lower level offers a multi-functional recreation room and ample storage. Additional features include central heating and air conditioning, with both the AC unit and hot water tank fully paid off with no rental contracts. Monthly condo fees of $600 include water, building insurance, maintenance, common areas and one designated parking space. Ideally located close to schools, parks, shopping, public transit and convenient highway access. An excellent opportunity to own a tastefully updated home in a family-friendly Orleans neighbourhood! House is virtually staged. (id:66888)
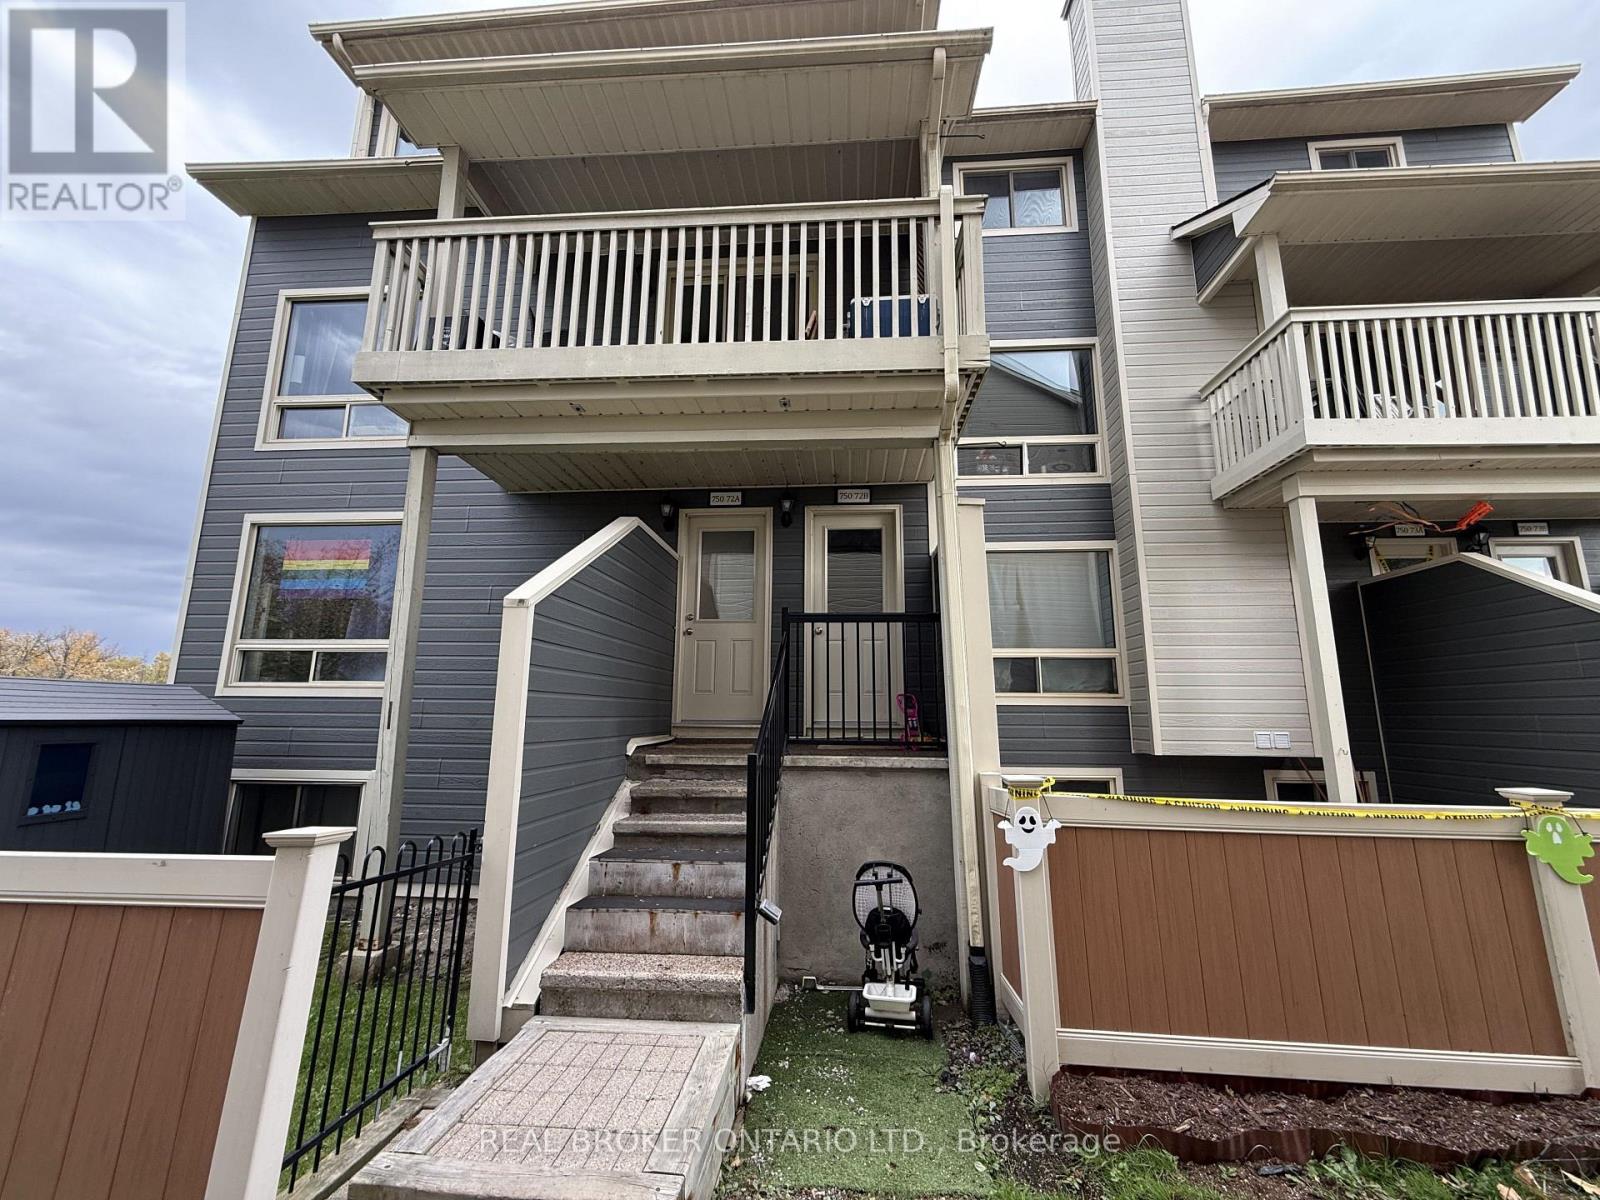
72b - 750 St. Andre Drive
Ottawa, Ontario
Welcome to this spacious 2-bedroom, 2-bathroom two-storey condo in the heart of Orleans, with roughly 1150 sq ft of living space. The main living area has laminate flooring and large, nearly floor-to-ceiling west-facing windows that bring in plenty of natural light and afternoon sun. Patio doors open onto a covered balcony. The galley kitchen has a generously sized eat-in space. Upstairs are two bedrooms, one with a walk-in closet, plus a full bathroom and a laundry/storage room. Residents can use the outdoor pool, and visitor parking is available. You're close to Place d'Orléans, public transit, highway access, Metro, Shoppers Drug Mart, the LCBO, and well-regarded public schools. Includes 1 parking spot. Water included. (id:66888)
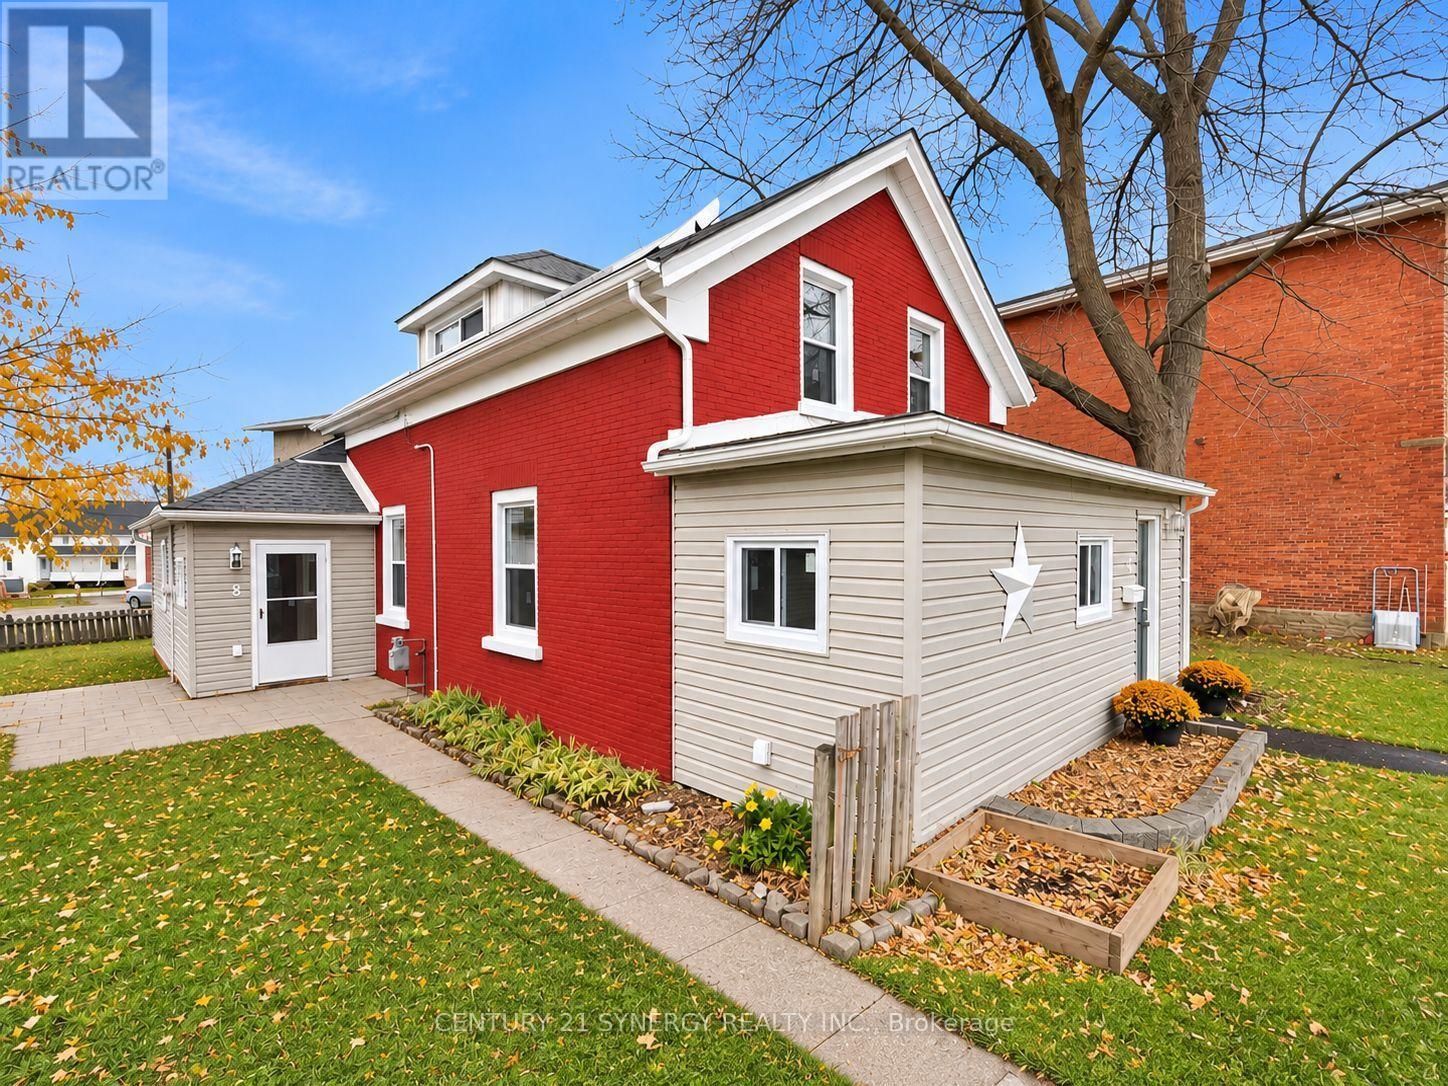
8 Montague Street
Smiths Falls, Ontario
Welcome to 8 Montague Street, where timeless charm meets an incredible top-to-bottom transformation in the heart of Smiths Falls! Extensively renovated with modern style, comfort and quality in mind, this stunning home delivers the perfect blend of original character and contemporary living. Step inside and fall in love with the bright, spacious interior, featuring a beautiful combination of brand-new flooring and lovingly refinished original hardwood floors that preserve the home's timeless appeal. The impressive main level offers an exceptional layout, highlighted by a large, beautifully renovated eat-in kitchen complete with a dedicated coffee bar, perfect for busy mornings and effortless entertaining. A huge family room provides plenty of space to gather, while the formal dining room is ideal for hosting memorable dinners. A bonus main-floor office offers flexibility for working from home, complemented by convenient main-floor laundry and a stylish 2-piece bathroom. Upstairs, discover three generous bedrooms, including an impressive primary retreat featuring TWO walk-in closets! A beautifully updated full bathroom completes the upper level. The extensive upgrades continue well beyond the gorgeous finishes! Enjoy a brand-new kitchen, renovated bathrooms, new windows, new furnace, new hot water tank and new heat pump, offering modern comfort and peace of mind. From top to bottom, the transformation is truly remarkable! Perfectly positioned in the welcoming town of Smiths Falls, this home puts you close to shopping, restaurants, schools, parks, local amenities and the beautiful Rideau Canal. Enjoy the convenience of in-town living while embracing the warmth and character of an established community. Whether you're searching for your first home, growing your family or simply craving a completely refreshed space without the hassle of renovations, 8 Montague Street checks all the boxes, is absolutely move-in ready! OFFERS HELD OFF TILL MONDAY NOVEMBER 16TH AT 5:00PM! (id:66888)
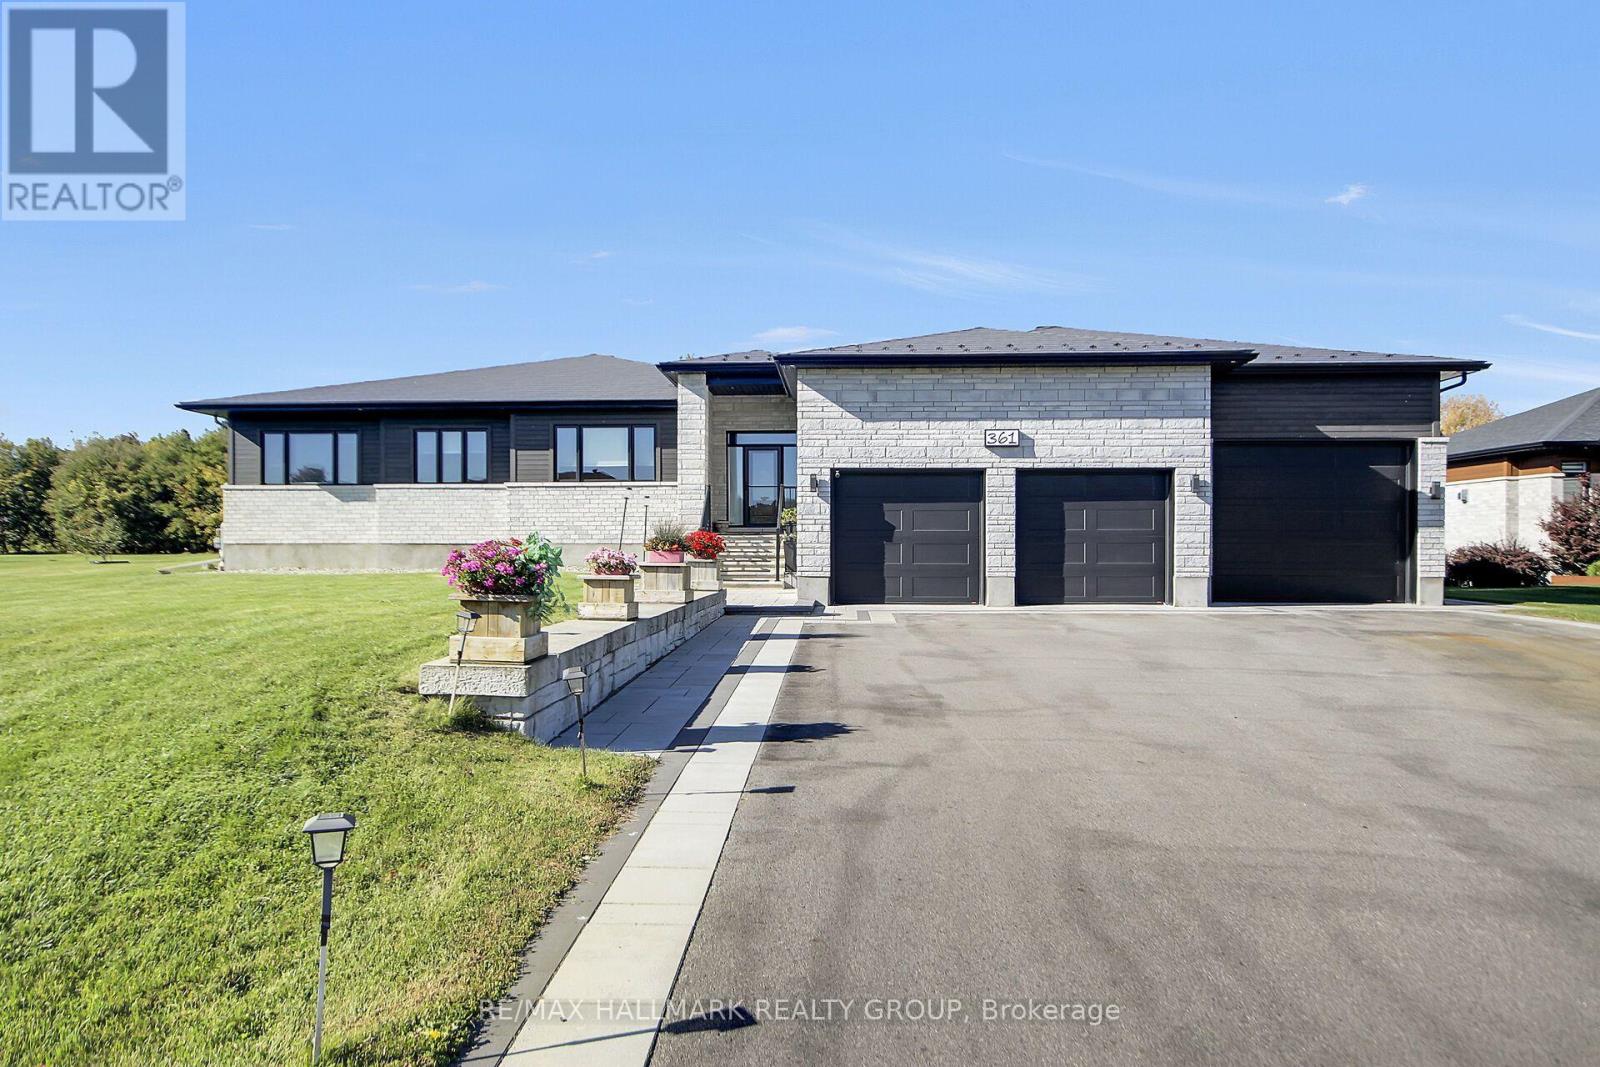
361 Shoreway Drive
Ottawa, Ontario
Welcome to Greely's waterfront community of Lakewood Trails. This elegant custom-built 4 bedroom, 4 bath, triple car garage bungalow offers style & location. Inside you're offered over 4500 square feet of finished living space incl. the professionally finished basement with a fourth bedroom. The main floor features luxurious Maple hardwood throughout, gas fireplace, upgraded chef's kitchen with Maple cabinets, quartz counters & walk-in pantry. Primary retreat features expansive windows, solar blinds, custom built closet and access to the spacious 3 season porch. The 2nd & 3rd bedroom have access to a Jack & Jill bath. Beautifully finished lower level retreat features a spacious recreation area, elegant built in shelving and a warm, inviting atmosphere to entertain. This floor also has a bedroom and a washroom. Generous seating, pot lighting and contemporary finishes create the perfect space for family gatherings and relaxation in this home. Expansive backyard offers privacy and endless possibilities for outdoor enjoyment. (id:66888)
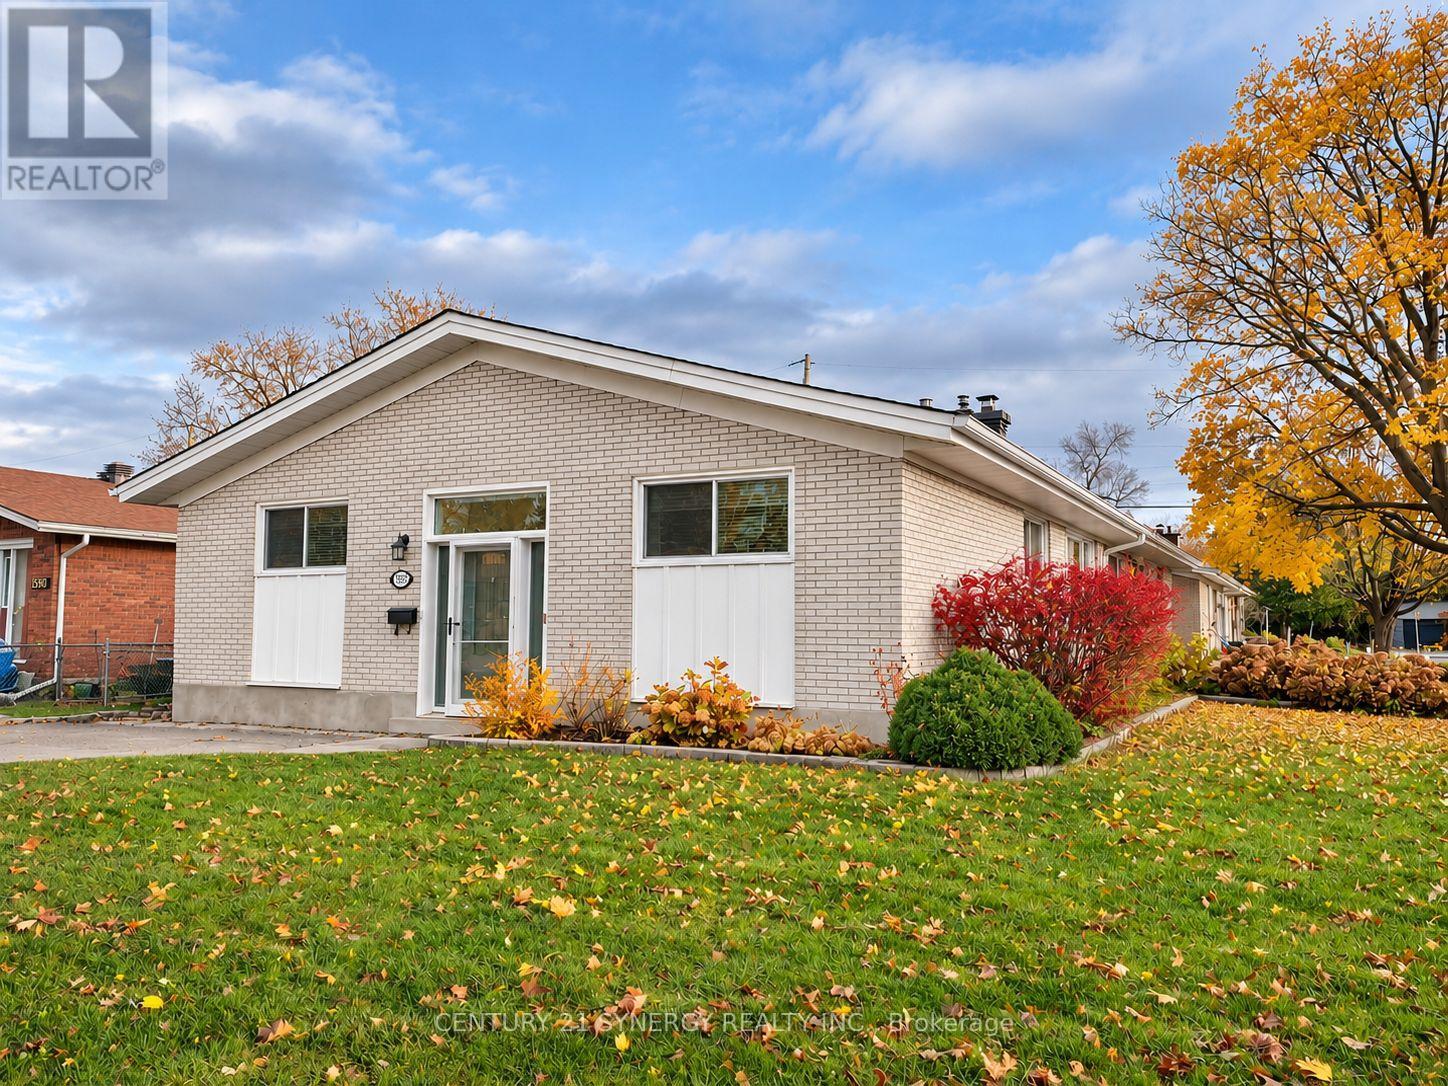
1592 Ainsley Drive
Ottawa, Ontario
Looking for a move-in-ready home at an affordable price? Look no further! This well-maintained home offers numerous upgrades, many completed by the sellers before they even considered selling. A welcoming front entrance features a transom window and side window, allowing plenty of natural light to fill the foyer. Easy-care ceramic tile flooring extends through the foyer, main hallway, kitchen and bathroom, while beautiful hardwood flooring enhances the remainder of the main level. The spacious living room features a striking brick accent wall with a gas fireplace and a large picture window. Enjoy family gatherings and entertaining in the generously sized dining room. The updated kitchen offers attractive cabinetry and includes three appliances, including a new stove (2026). 3 generously sized bedrooms and an updated main bathroom complete the main level. The lower level offers an abundance of additional living space and flexibility, featuring a recreation room, bedroom/den, a second bedroom/recreation room, a three-piece bathroom, laundry room, storage room and utility room. Plenty of room for a growing family, guests, hobbies or a home office! Simply move in, unpack and enjoy! Furnished photos were taken prior to the home becoming vacant. Some photos have been AI-enhanced. 24 hours irrevocable on all offers. (id:66888)
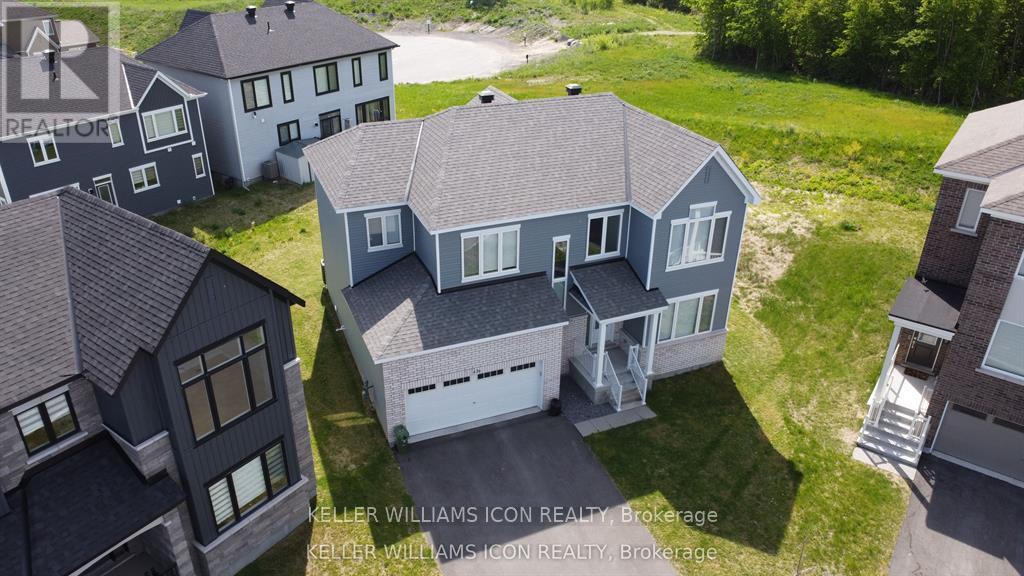
436 Appalachian Circle
Ottawa, Ontario
Sophisticated, spacious, and truly move-in ready! Welcome to this exceptional 2023 Caivan executive home in desirable Half Moon Bay, set on a rare pie-shaped lot with NO REAR neighbours. Offering 3,213+ sq. ft. of refined living space, this impressive residence features 9-ft ceilings on both levels, hardwood flooring, large windows, and a bright open-concept design. The upgraded chef's kitchen showcases premium cabinetry, a quartz island, and stainless steel appliances. Four spacious bedrooms include a luxurious primary retreat with a walk-in closet and spa-inspired ensuite. A professionally finished basement with a large family room and 4th full bathroom adds exceptional versatility. Complete with a double-car garage and ideally located near parks, schools, shopping, transit, amenities, and highway access. A truly exceptional home, simply unpack and enjoy! New fence just installed. (id:66888)
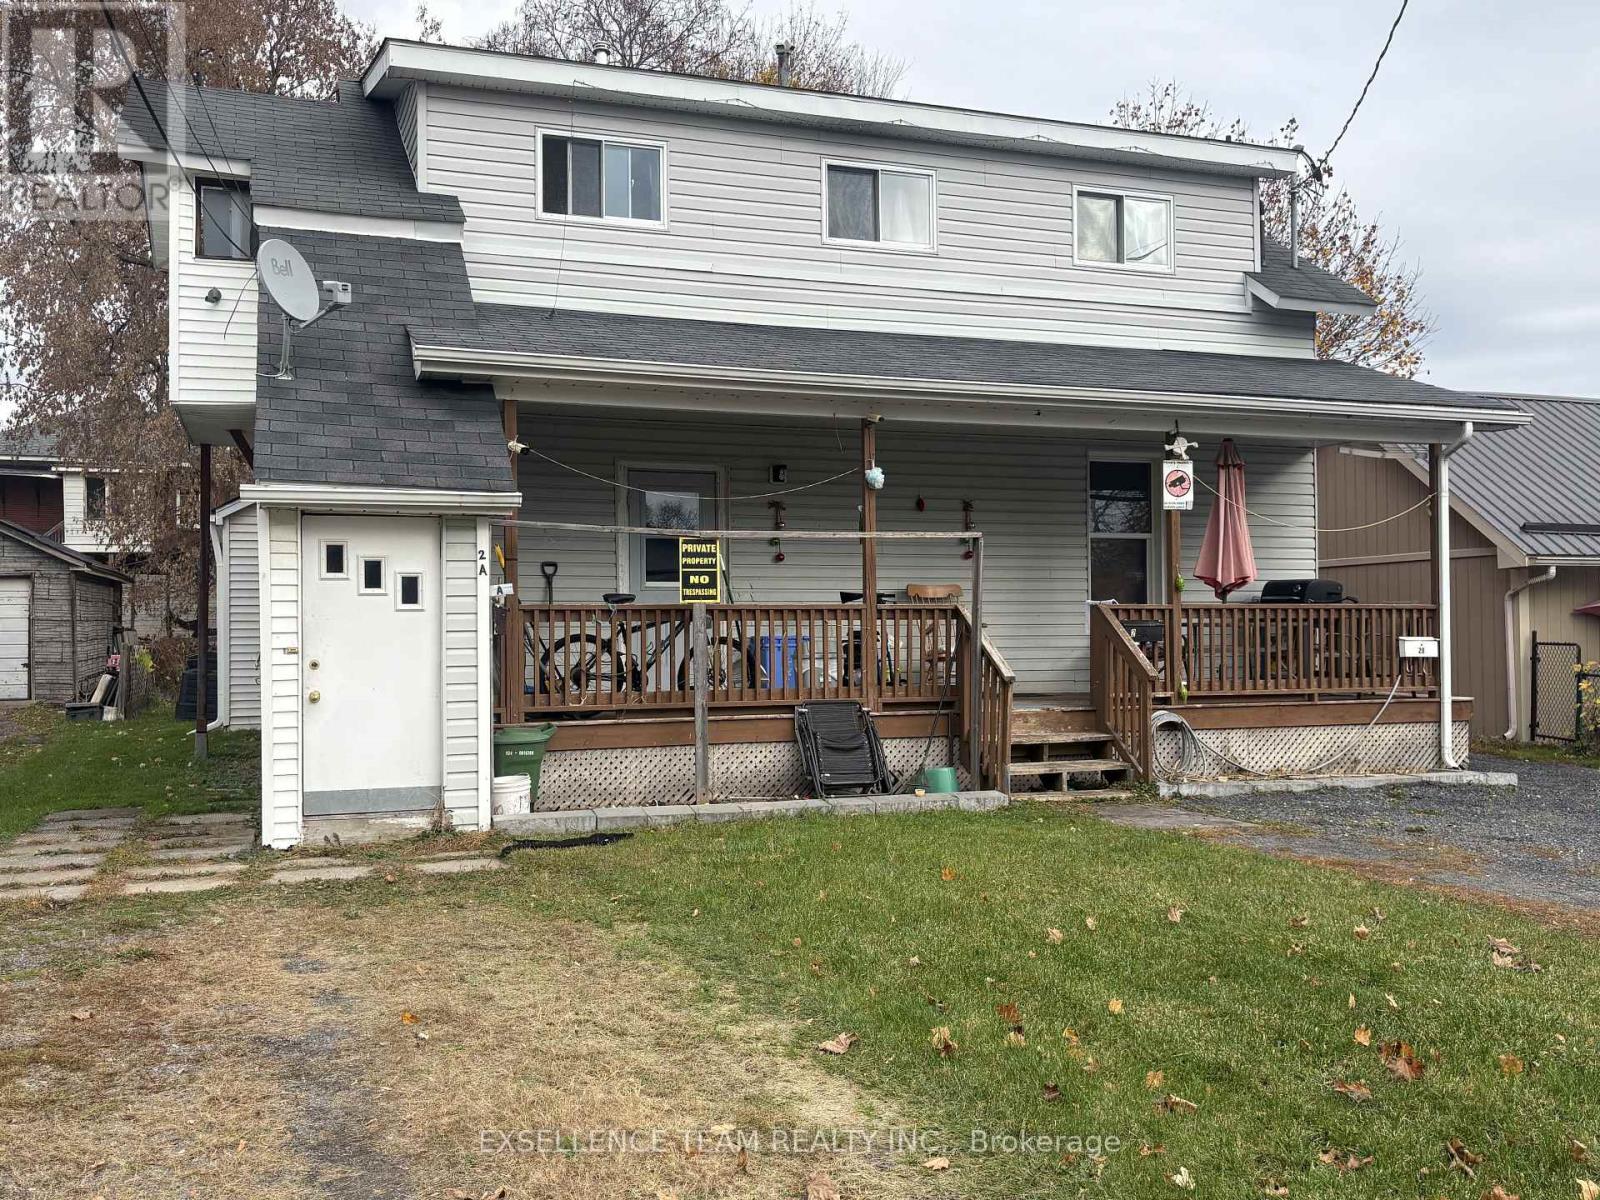
2 B Danis Avenue
Cornwall, Ontario
Don't miss out on the beautiful 1.5 story unit, 2 Bedroom with ample closet space with nice size private backyard and outdoor parking space. Located across the road from the St Lawrence Riverfront Trail path and close to NavCan.,St. Lawrence College. Rent is $ 1,600 plus utilities,(tenants pays = heat, hydro and water) washer and dryer on main floor. Dining room, kitchen/living room. 2 large beds,1 Bathroom Parking for 1 or 2 vehicle.First and last month's rent on agreement signing..The property is vacant now Submit the Rental application with Id and Income proof.A landlord must approve a new tenant. (id:66888)
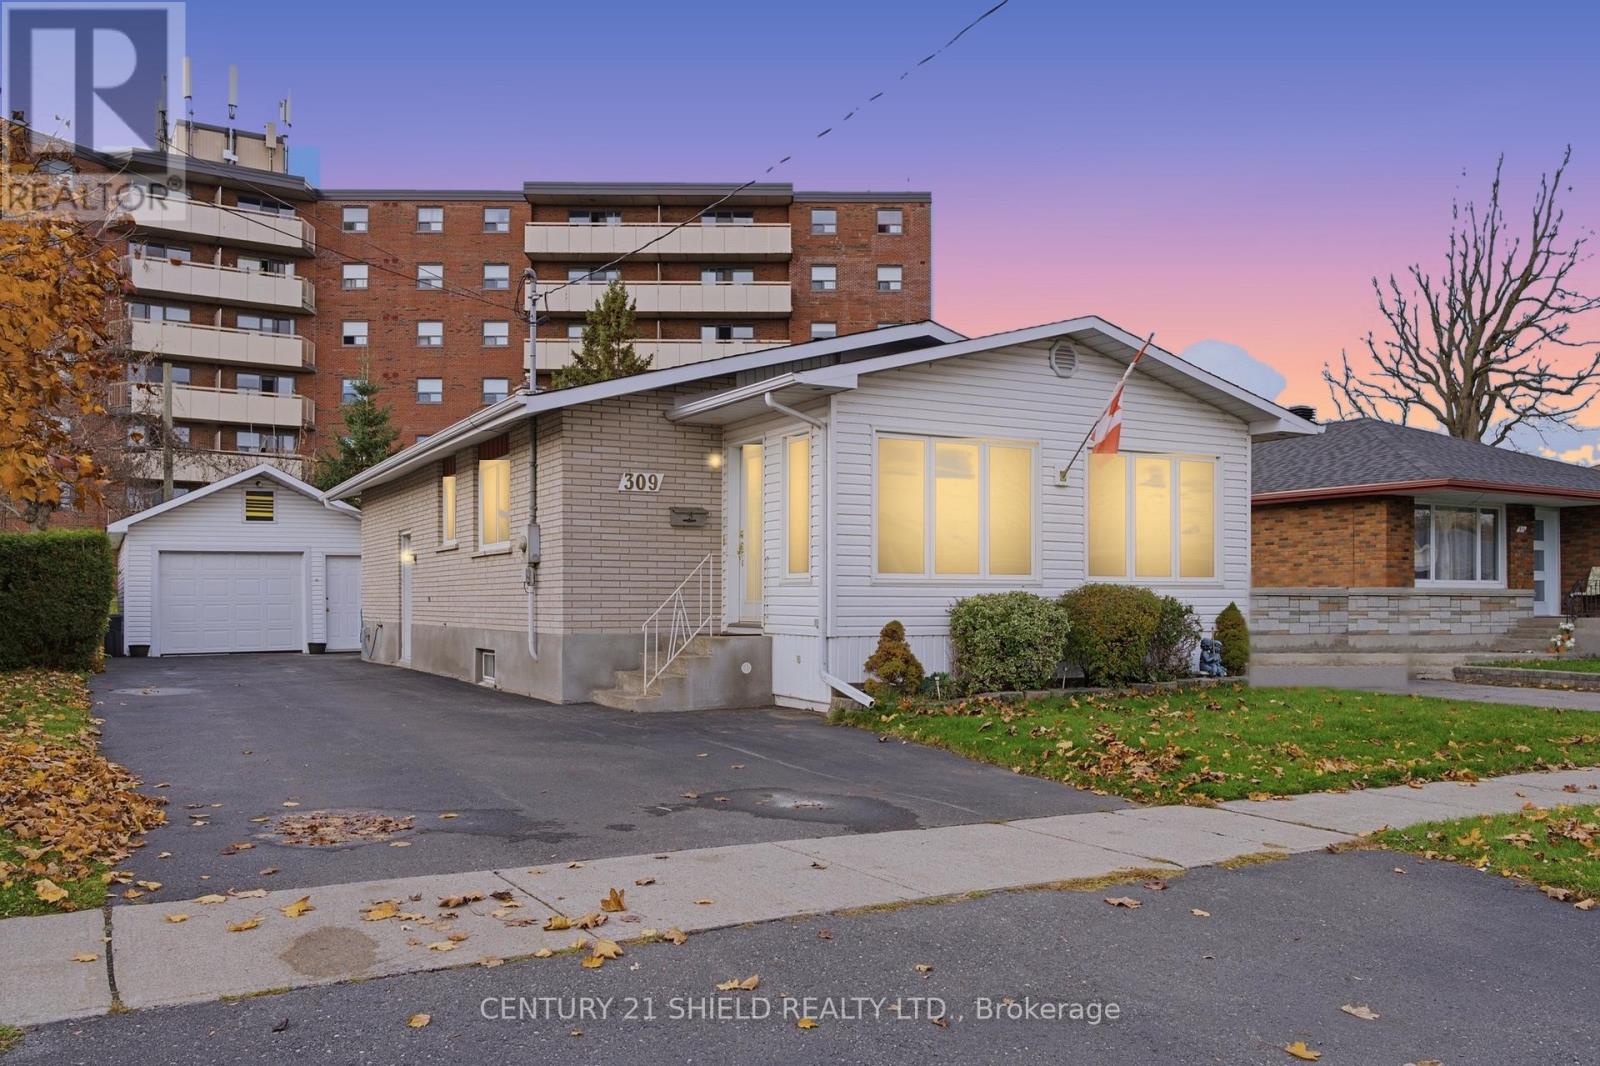
309 Anthony Street
Cornwall, Ontario
Introducing charming 309 Anthony St! Tucked away in a friendly residential neighbourhood in Cornwall's east end, this lovingly maintained classic brick bungalow is ready to welcome you home! The exterior boasts an extended, insulated single-car garage, a fully fenced yard, multiple sheds, and the home is ideally located near popular amenities and good schools. Step inside through the cozy front sunroom, a bright and peaceful spot to enjoy your morning coffee, curl up with a good book, or set up a quiet home office with a view. The main floor flows seamlessly with a spacious open-concept layout, including a combined living and dining room with newer laminate flooring, perfect for family dinners and gatherings with friends. It connects to the functional kitchen, offering plenty of warm oak cupboards, a handy peninsula to prep food for loved ones, and pot lights that make the space feel bright and inviting. Two comfortable bedrooms with gleaming hardwood floors, an updated 4-piece bathroom and convenient main-floor laundry make everyday living easy, and the laundry room could easily become a third bedroom by moving the laundry downstairs. In the lower level, the open-concept rec room with a wet bar area is ready for movie nights and game days, complemented by a newly added full bathroom, a cold room and plenty of storage. Recent updates include most windows replaced in 2015, newer laminate flooring installed in 2022 alongside the original hardwood, a 200-amp electrical panel, an electric hot water tank (2025), a newer driveway (2021), and a fully fenced backyard (2017). A place full of warmth and comfort, just waiting for its next chapter! Please allow 24 business hours irrevocable on all offers. (id:66888)
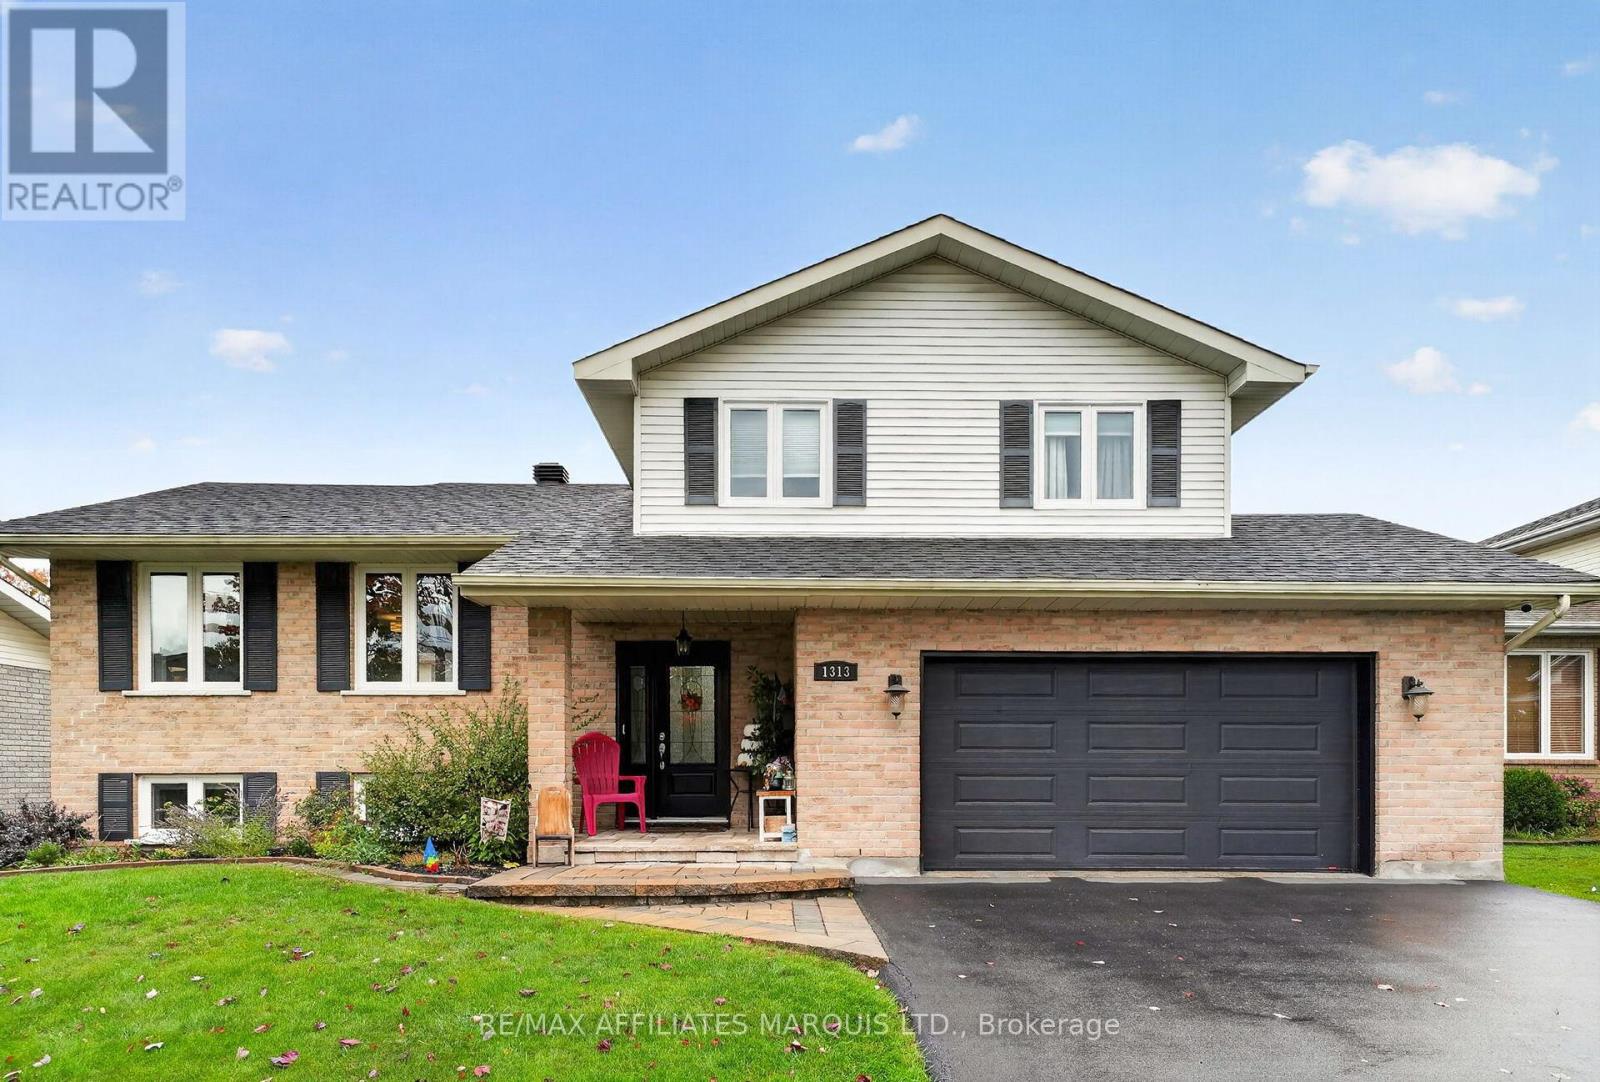
1313 Stormont Drive
Cornwall, Ontario
Don't miss this spacious and beautifully updated 5-level split offering a fantastic layout and plenty of room for the whole family! The main floor welcomes you with a functional kitchen, separate dining room, convenient 2-pc bath, hardwood-floored main floor, and inviting family room with a gas fireplace. Patio doors lead directly to the two-tier deck, creating a seamless connection between the indoor and outdoor living spaces. Upstairs, you'll find 3 bedrooms, including a spacious primary bedroom with a walk-in closet and direct access to the modern main bath. The lower level offers a beautifully finished rec room, laundry room/2-pc bath, and an unfinished 5th level with plenty of storage space or potential for a future games room. Step outside to enjoy your own private backyard retreat, complete with a fully fenced yard, gas-heated above-ground pool with new liner (2024), and hot tub (2022) - perfect for entertaining or relaxing. The home has been thoughtfully updated with windows, doors, gas furnace, central air, shingles on the house and shed (2022), paved driveway (2022/sealed 2024), interlock walkway, and landscaping. The large double garage has also been upgraded with re-insulated walls, new drywall, and a HERMETIC Flake Floor System. A well-maintained home with tons of upgrades, great living space, and an amazing backyard - this one is definitely worth a look! 48-hour irrevocable on all offers. (id:66888)
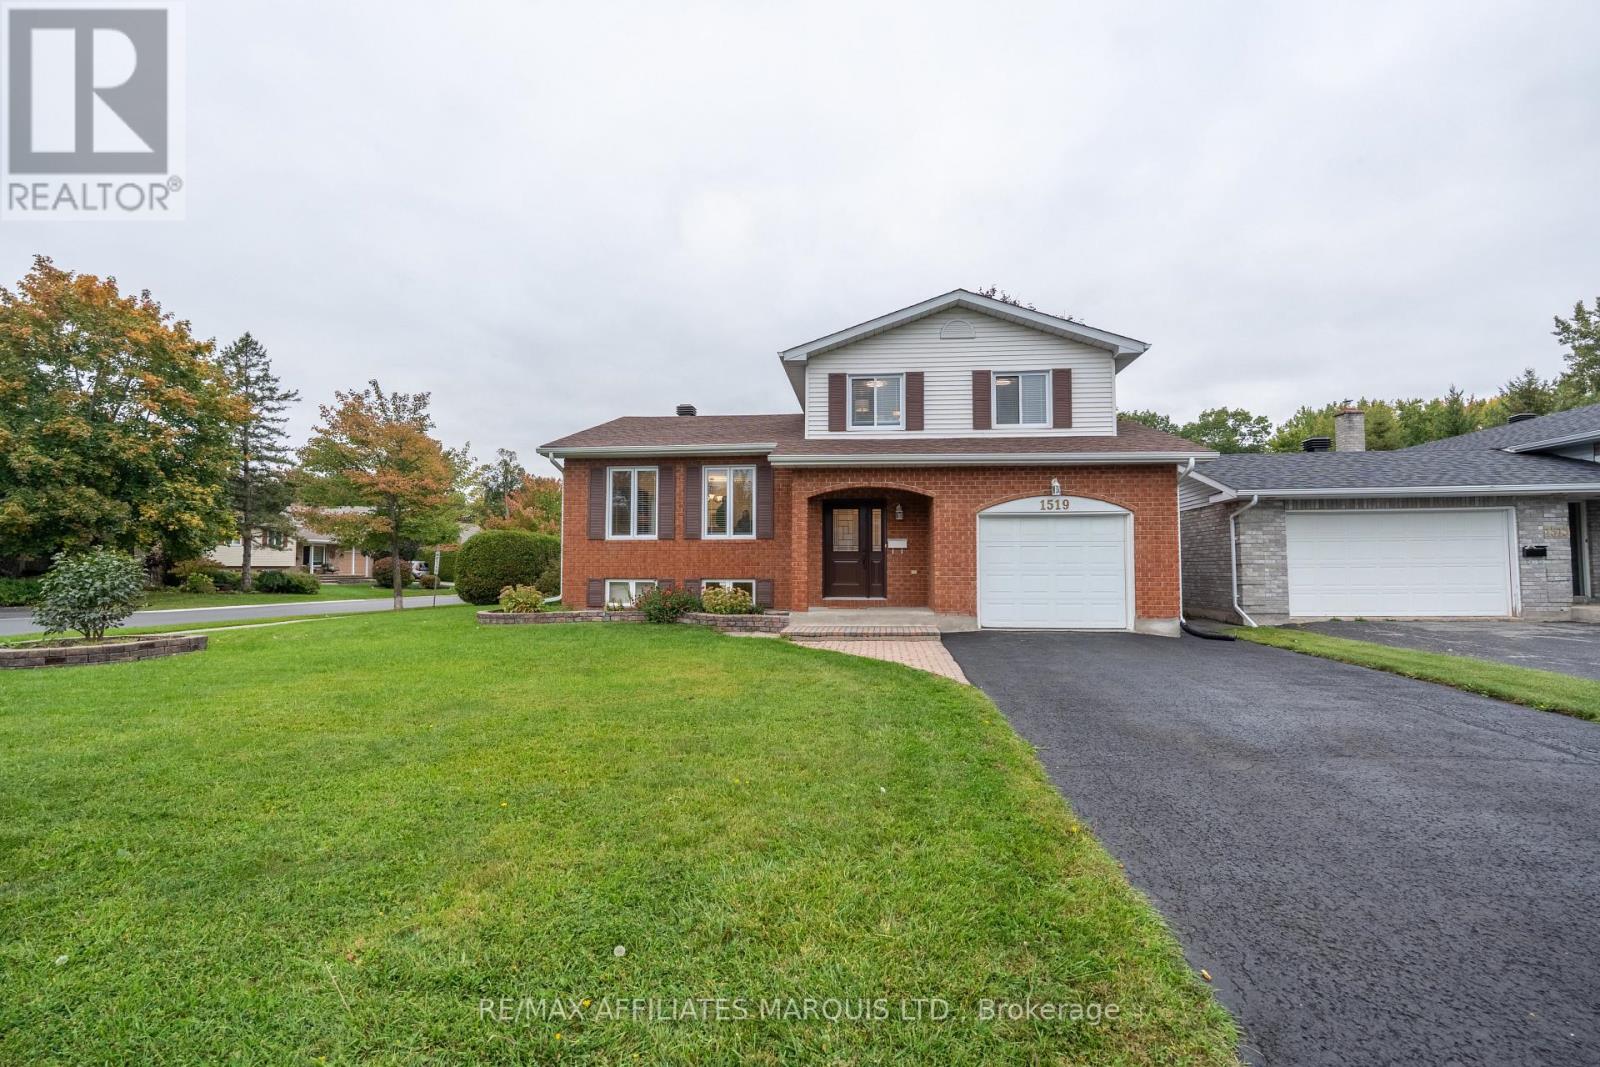
1519 Stephen Street
Cornwall, Ontario
LOADED WITH BIG-TICKET UPDATES, IN THE LOCATION YOU WANT, WITH THE SIZE YOU NEED! Updated within the last 3 years: roof shingles, back decking, all windows, heat pump (heating & cooling) hot water tank, electrical panel, front door and much more. This home is situated in the upscale suburb of Riverdale. Known for its tree-lined streets and family friendly atmosphere, this neighbourhood is unrivaled. Prestigious schools, a mature park, slash pad, ice rink, tennis court & walking trails, all blocks from the River. This home is waiting for your family to make it their own! The traditional split layout provides formal living-room space and a casual family-room area all in ear-shot of the kitchen. Updates continue in the kitchen including, sink, counters, flooring, fridge and stove (within last 3 years). Loads of space for formal dining and oversized furnishings. There's a handy 2pc bath on the main floor and a large 3-season sunroom for lounging or entertaining. Upstairs, the 3 large bedrooms are serviced by a 4pc bath. A bright and cozy finished basement has exceptionally high ceilings. It provides rec-space, 1 large bedroom with a walk-in closet, and a full-bath. The lower basement split houses laundry, utility + tons of storage space. 24hr irrevocable. Call today! (id:66888)
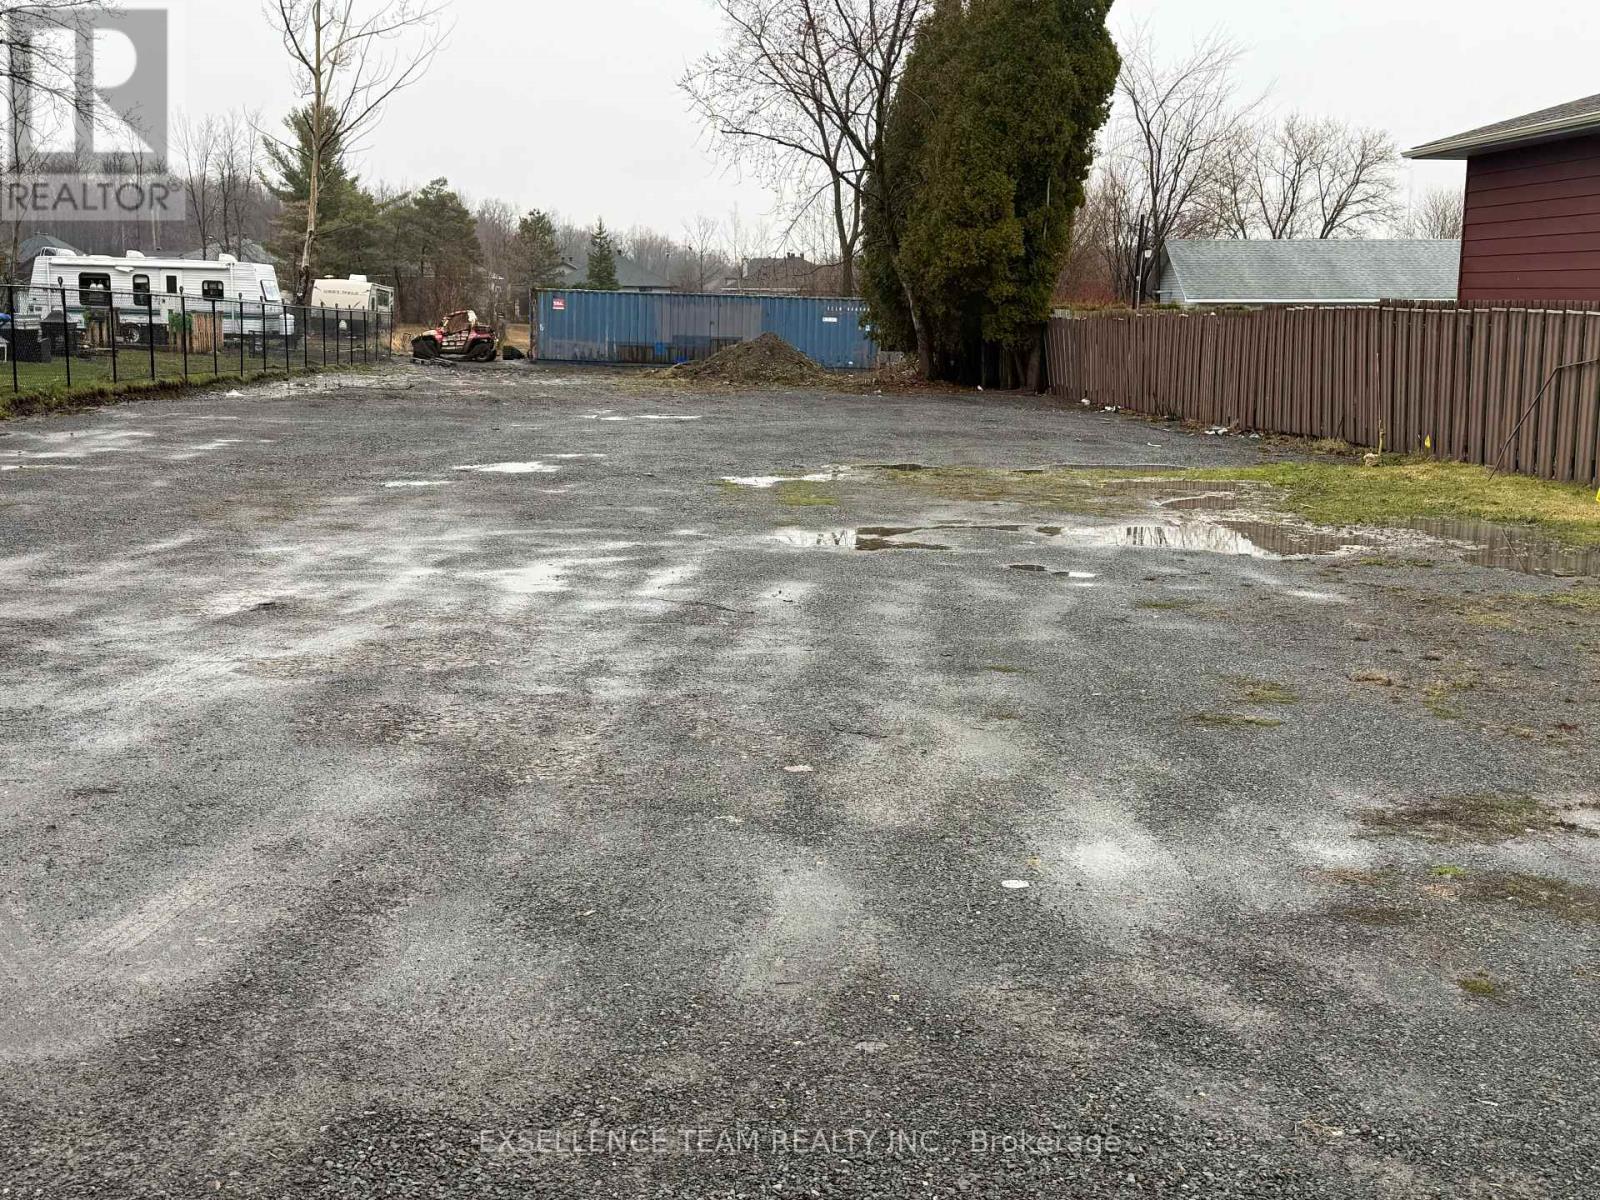
3007 Pitt Street
Cornwall, Ontario
Large property on main artery of town, property has access to Gas, Sewer, Hydro, Manicpal water. Zoned R-20 , Possible multiplex. (id:66888)
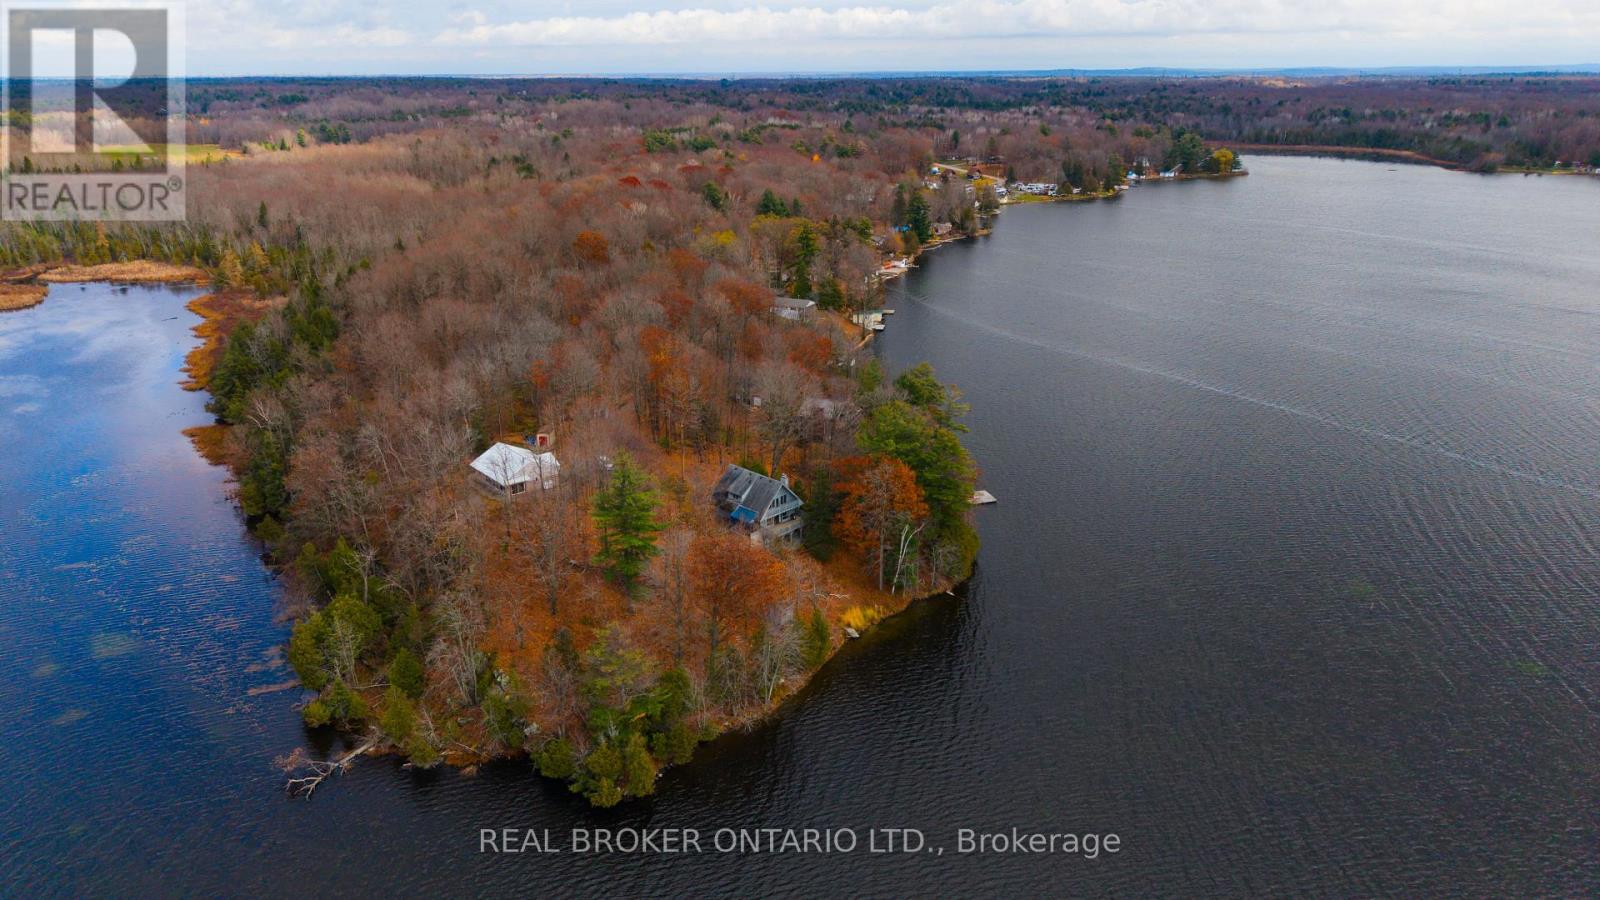
130 Powell Bay Road
Rideau Lakes, Ontario
Welcome to 130 Powell Bay Road on Sand Lake, part of the Rideau Canal system. This 3 bed, 2 bath home sits on over 70 acres that include two islands, with water views throughout. The main floor is open and bright, with hardwood floors, a big living and dining area, and a wall of windows with a patio door out to the lakeside deck. There's a wood burning fireplace in the living room and a sunroom off the side that looks right out over the water. The kitchen has plenty of cabinet and counter space. The best views are from the primary bedroom. The walkout lower level has a brick feature wall and more lake views, with an easy walk down to the water. Wood stoves add extra warmth for the cooler months. Sand Lake covers over 2,000 acres with more than 65 km of shoreline and is known as one of the best fishing lakes on the Rideau. Boat to Davis Lock, Jones Falls and Chaffey's Lock, or drive a few minutes into Elgin. Westport, Kingston and Ottawa are all within easy reach. This is lake living and outdoor life at its best. (id:66888)