
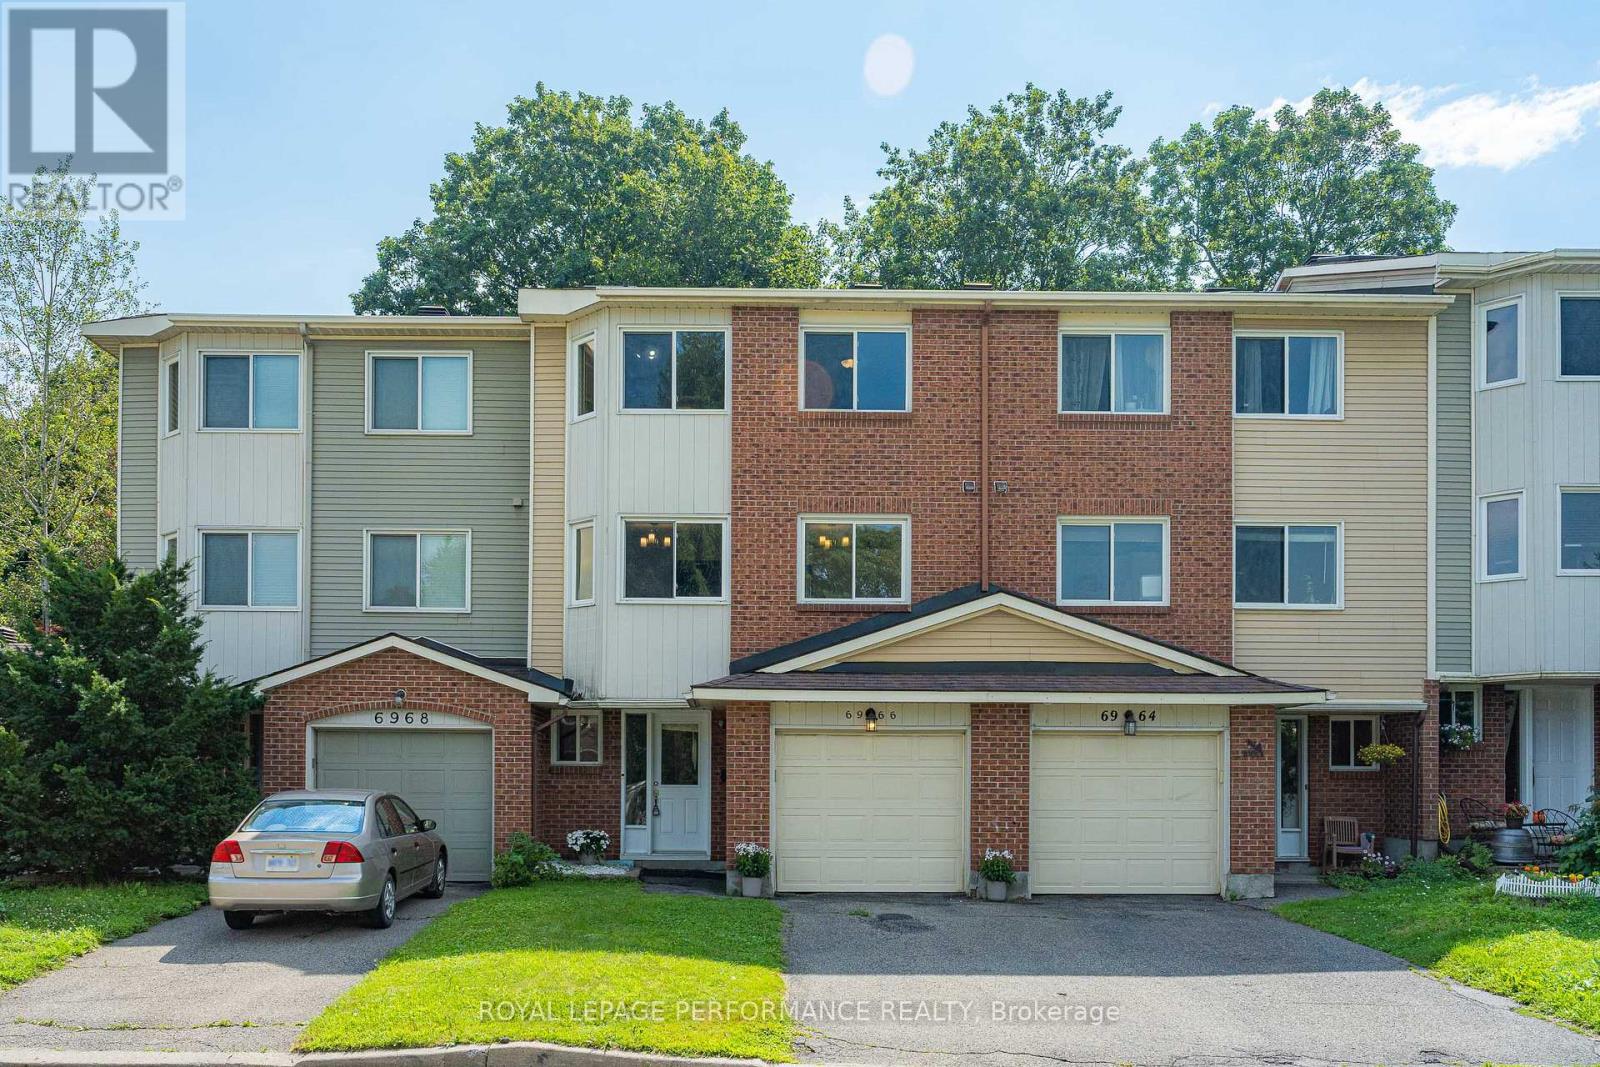
6966 Bois Avenue
Ottawa, Ontario
Welcome to 6966 Du Bois Ave - a bright, beautifully updated condominium townhouse in the heart of Orleans, perfectly positioned to enjoy both convenience and nature.Step inside to a spacious foyer with a versatile recreation area, offering the flexibility to create a bedroom, home office, gym, or a playroom.Upstairs, the main living level features an open and inviting layout with updated flooring, a stylish kitchen with stainless steel appliances, granite countertops and a beautiful backsplash, plus bright living, dining and eating areas overlooking the surrounding greenery.The upper level offers three spacious bedrooms, including a generous primary bedroom with its own ensuite bathroom, plus a second full bathroom for the additional bedrooms.One of the home's standout features is its exceptional setting. With no direct rear neighbours, the property faces a beautiful park and backs onto a forest with walking trails, creating a peaceful and private atmosphere that is hard to find. Enjoy abundant green space right outside your door, with easy access to parks, trails, cycling routes and the Ottawa River.Conveniently located close to Place d'Orléans, grocery stores, restaurants, schools and major transportation routes, with easy access to Highway 174 and future transit connections.Recent updates include kitchen updates with granite and backsplash, updated primary ensuite vanity, new stove and refrigerator (2021), dishwasher (2020), stair carpeting, main-floor laminate flooring and baseboards (2019), interior doors and hardware (2017), and main bathroom updates (2016).A wonderful opportunity to own a bright, spacious and move-in-ready home in one of Orleans' most desirable natural settings. (id:66888)
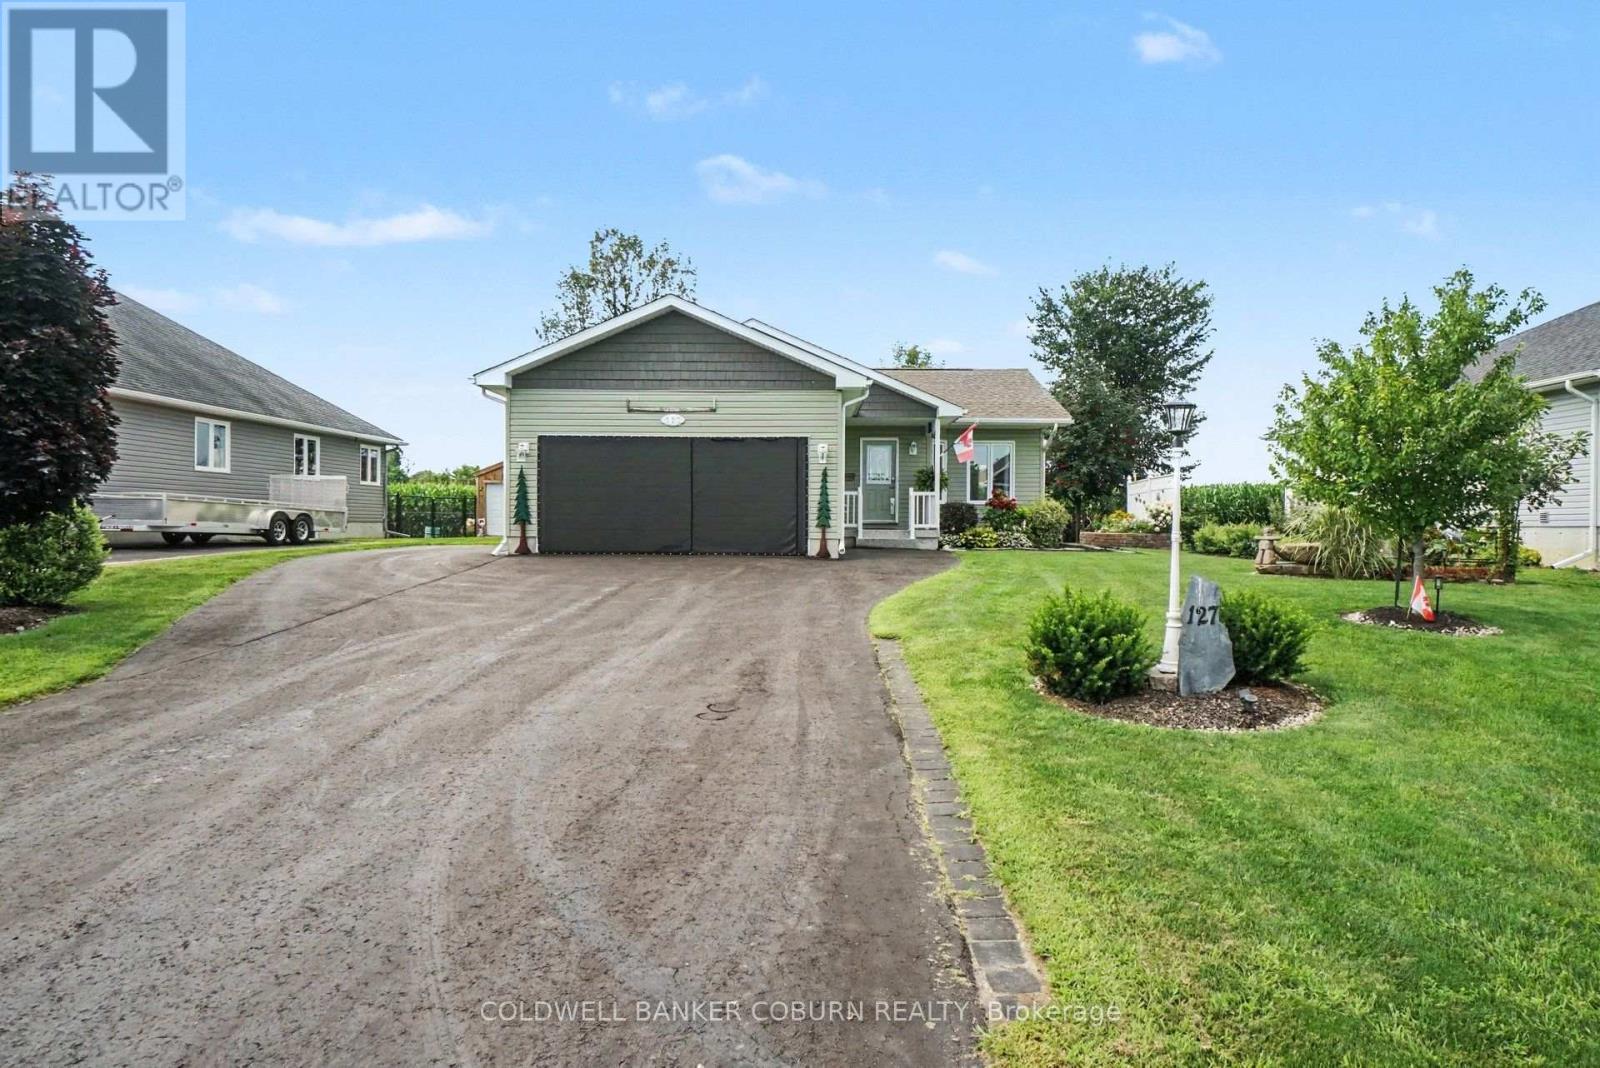
127 Elizabeth Drive
North Dundas, Ontario
Beautiful custom-built bungalow, ideal for retirees or anyone looking to downsize! Built in 2015 by the current owners, this meticulously maintained home offers an open-concept layout with vaulted ceilings and comfortable one-level living. The main floor features two bedrooms, a 4-piece semi-ensuite with a walk-in jetted tub, and a convenient laundry area. The full, unspoiled basement offers endless possibilities and includes a rough-in for an additional bathroom. The cozy corner gas fireplace creates a warm and inviting living space, while the screened porch overlooks neighbouring farmers' fields, providing a peaceful place to relax. Outside, you'll appreciate the beautifully landscaped yard with raised garden beds, a welcoming front porch, and a screened three-season room. The bonus screened-in garage creates additional seasonal living space that's perfect for entertaining family and friends. Thoughtfully designed with comfort and convenience in mind, the home also features a generator-ready electrical panel and a hookup for a hot tub. Just steps from the South Nation River, you'll have easy access to boating, fishing, kayaking, and canoeing, with a nearby kayak launching platform making it easy to get out on the water. House is vacant. Some images virtually staged to help you visualize the space. (id:66888)
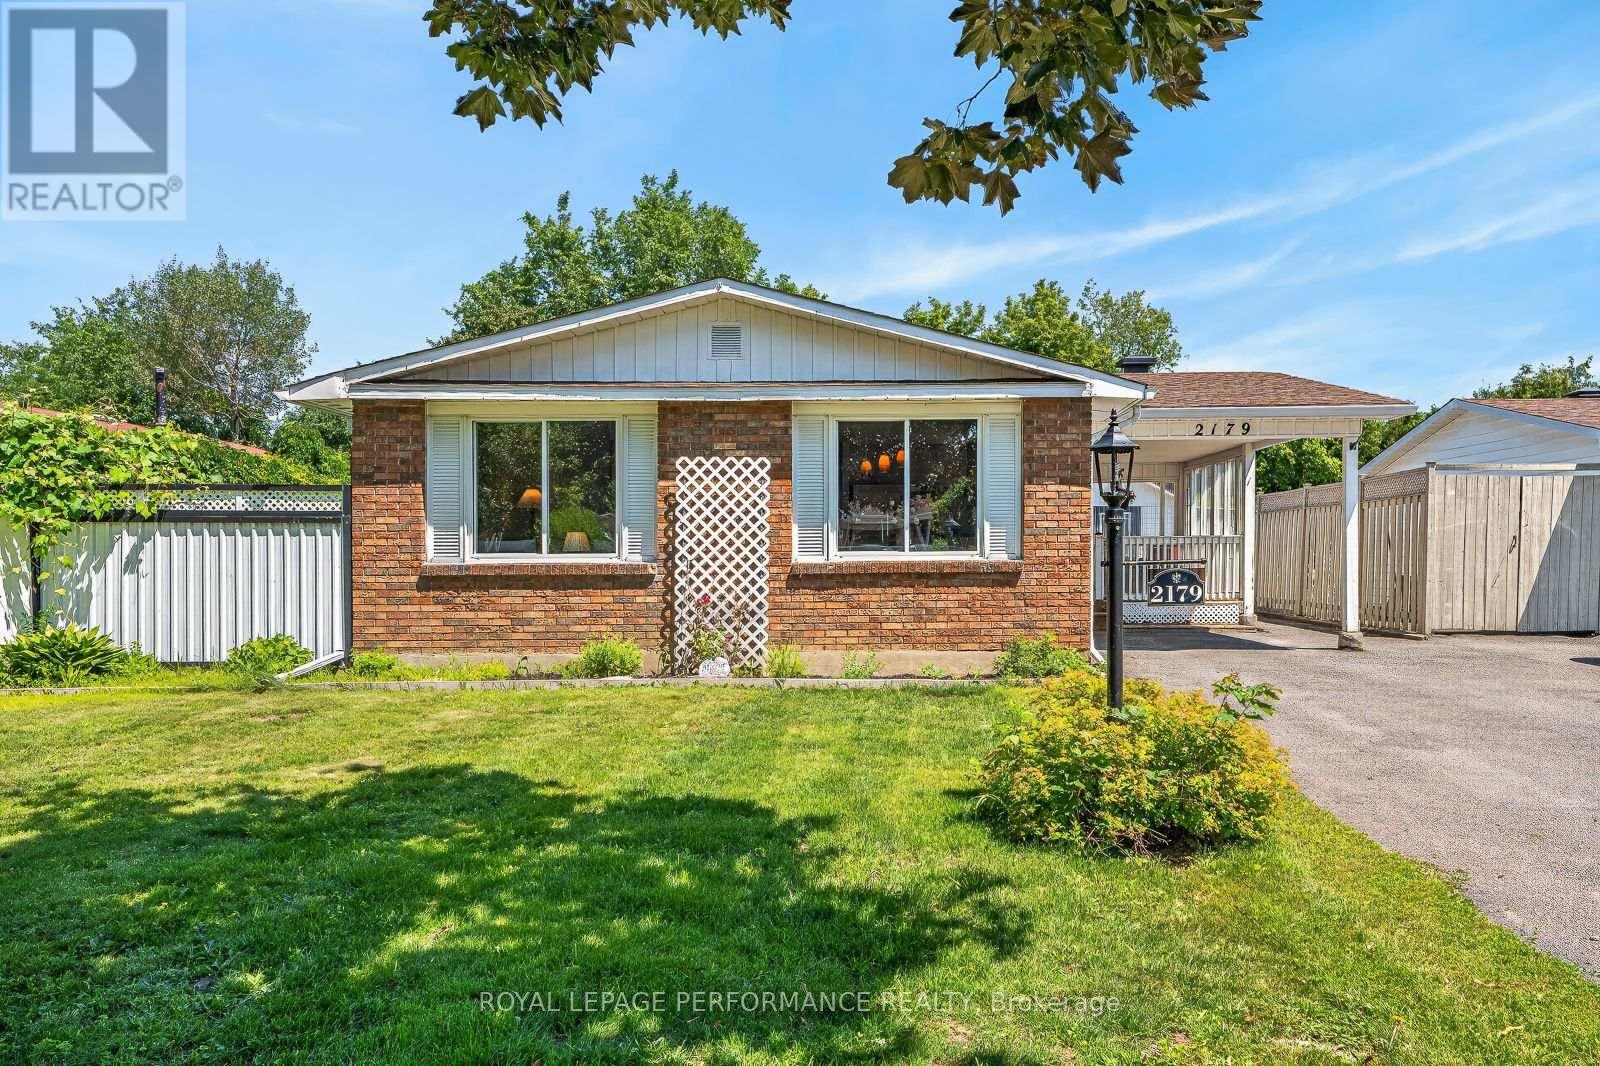
2179 Erinbrook Crescent
Ottawa, Ontario
Much more than meets the eye, this bright bungalow has a backyard made for summer and a setting where memories are made. The private yard features a heated in-ground pool, wrap-around patio space, a multi-level deck and a mature treed backdrop with no rear neighbours. There is also a changing room, pool equipment storage, an additional shed and "The Penalty Box," a covered outdoor living area with a bar and room to watch the game. The home also offers excellent income and multi-generational potential. A separate side entrance, basement access from the main entry, an additional bedroom with an egress window, a full bathroom with a stand-up shower, large recreation room, built-in bar, laundry and storage provide a strong starting point for an in-law suite or future secondary dwelling unit, subject to the required approvals. Upstairs, the freshly painted main floor has neutral colours, laminate flooring throughout and large windows. The spacious eat-in kitchen offers updated cabinetry, generous counter space and a peninsula overlooking the dining area. There are three bedrooms upstairs and a full bathroom, including a third bedroom with direct access to the backyard. The Greenbelt and nearby walking trails are only minutes away. Set on a quiet street lined with mature trees, this is the kind of place where neighbours get to know one another and friendships grow over summer evenings by the pool. Three Highway 417 access points are within a five-minute drive, with Train Yards, the Canada Science and Technology Museum, The Ottawa Hospital and Lynda Lane Park all close by. The carport is currently used as a covered sitting area but can easily be returned to parking. (id:66888)

191 Equitation Circle
Ottawa, Ontario
Welcome to this beautifully appointed detached home in the charming Village of Richmond - a vibrant community known for its small-town charm, parks, and picturesque walks along the Jock River. Offering the perfect blend of comfort, style, and functionality, this stunning home is sure to impress. Step onto the welcoming front porch, the perfect spot to enjoy warm summer evenings, or retreat to the lovely fenced backyard featuring a spacious patio ideal for entertaining and family gatherings. Inside, the bright and airy main floor showcases an open-concept layout with soaring 9-foot ceilings and an abundance of natural light throughout. The chef-inspired kitchen is a true centerpiece, complete with granite countertops, extensive cabinetry, a gas stove, and high-end appliances. A practical mudroom with ample storage and a convenient powder room add everyday functionality to the main level. Upstairs, you'll find spacious hallways, a full guest bathroom, and four generously sized bedrooms. The impressive primary suite offers two large walk-in closets and a beautifully designed ensuite retreat. The finished lower level provides exceptional additional living space with endless possibilities - whether you need a recreation room, home gym, office, or playroom. This level also features abundant storage, a utility room, and an additional powder room for added convenience. Located in one of Richmond's desirable family-friendly communities, this exceptional home offers modern living surrounded by nature, parks, and village charm. *** $5000 DECORATING BONUS TO BE IN CASH TO THE BUYERS AT CLOSING *** (id:66888)
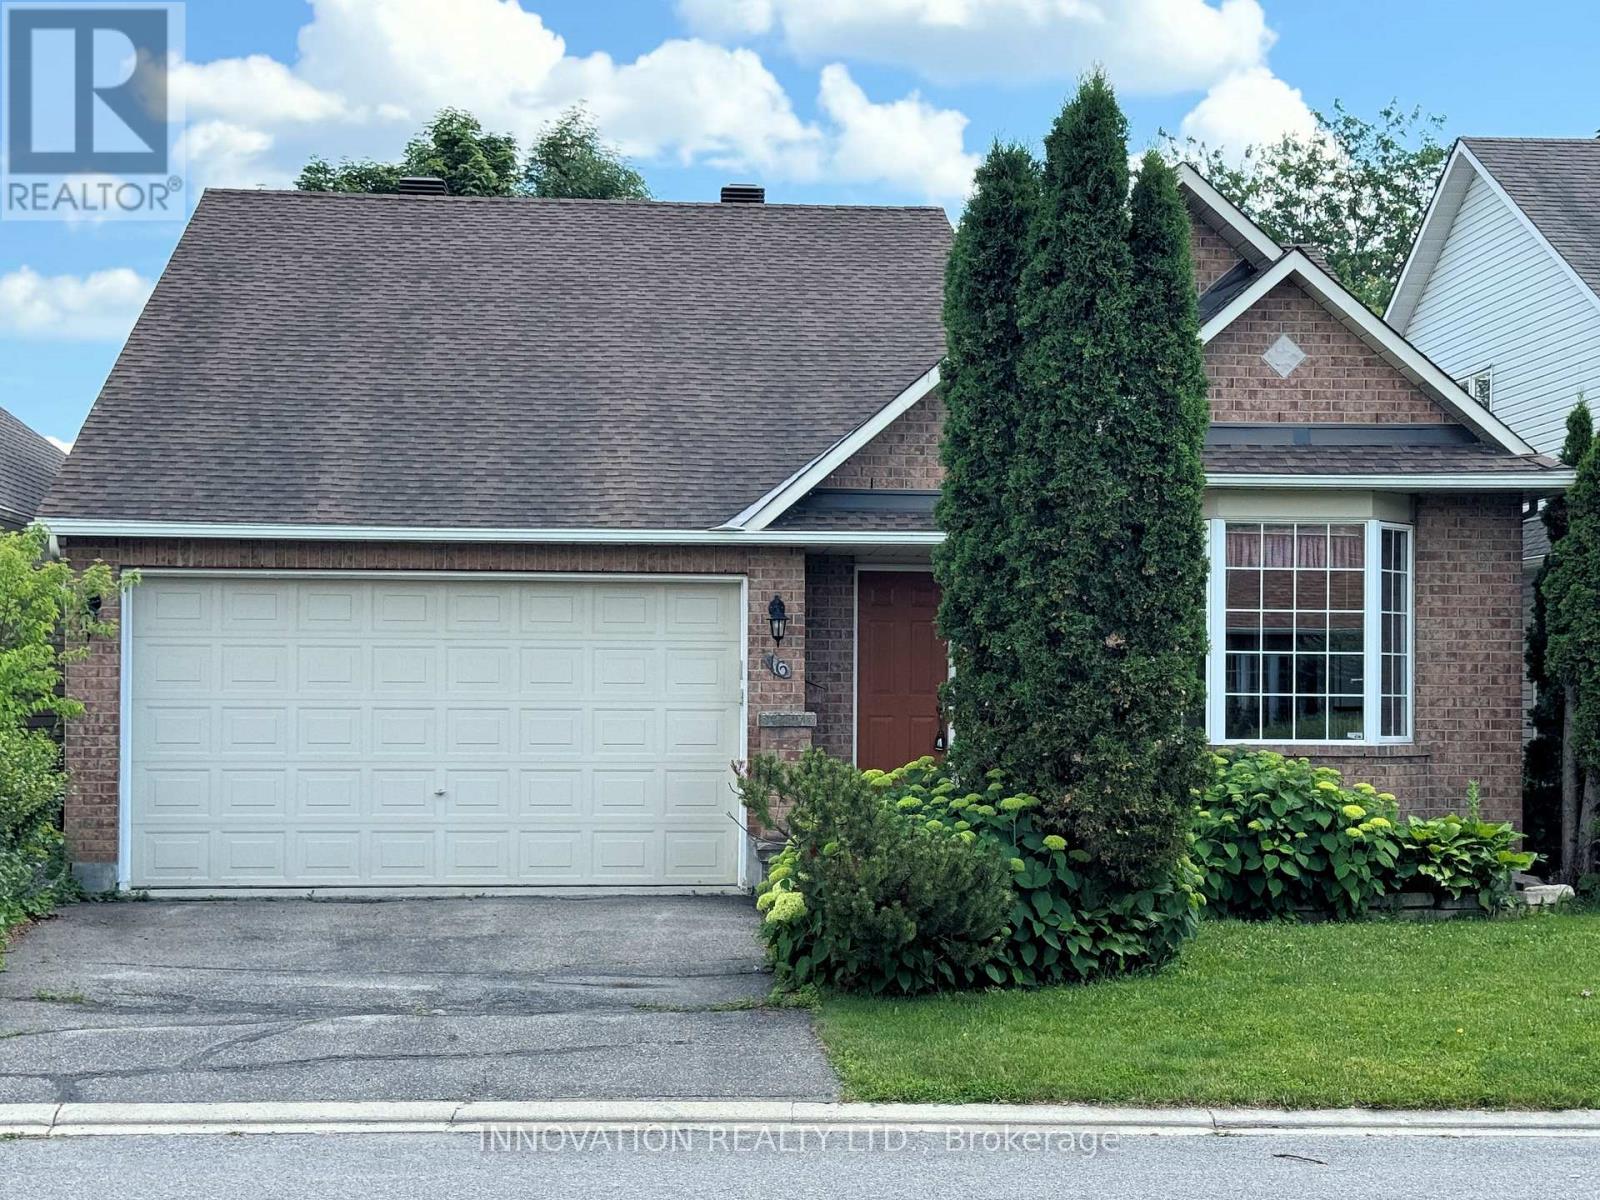
16 Jack Aaron Drive
Ottawa, Ontario
Welcome to this beautifully maintained 2-bedroom bungalow with a double-car garage, nestled in the quiet, established community of Craig Henry. Offering exceptional comfort and convenience, this home is perfect for those seeking easy one-level living with room to grow. Step outside to your own private backyard oasis featuring a recently built deck with modern glass railings, the perfect place to relax while overlooking the beautifully landscaped gardens. Inside, you'll find a spacious kitchen that opens seamlessly to the bright living and dining areas with vaulted ceilings, creating an inviting space for both everyday living and entertaining. The generous primary suite, also with vaulted ceilings, features a large walk-in closet and a spacious 4-piece ensuite bathroom. A well-sized second bedroom and additional full bathroom complete the main level. The unfinished basement offers endless possibilities-whether you envision additional living space, a home gym, workshop, or extra storage, it's ready for your personal touch. Additional features and inclusions include a refrigerator, new stove, dishwasher, upright freezer, side-by-side front-load washer and dryer, gas fireplace, on-demand hot water tank, and a Generac generator for added peace of mind. Buyer's acknowledges that it property is being sold on an "as is, where is" basis. (id:66888)
41 Rideau Ferry Road
Rideau Lakes, Ontario
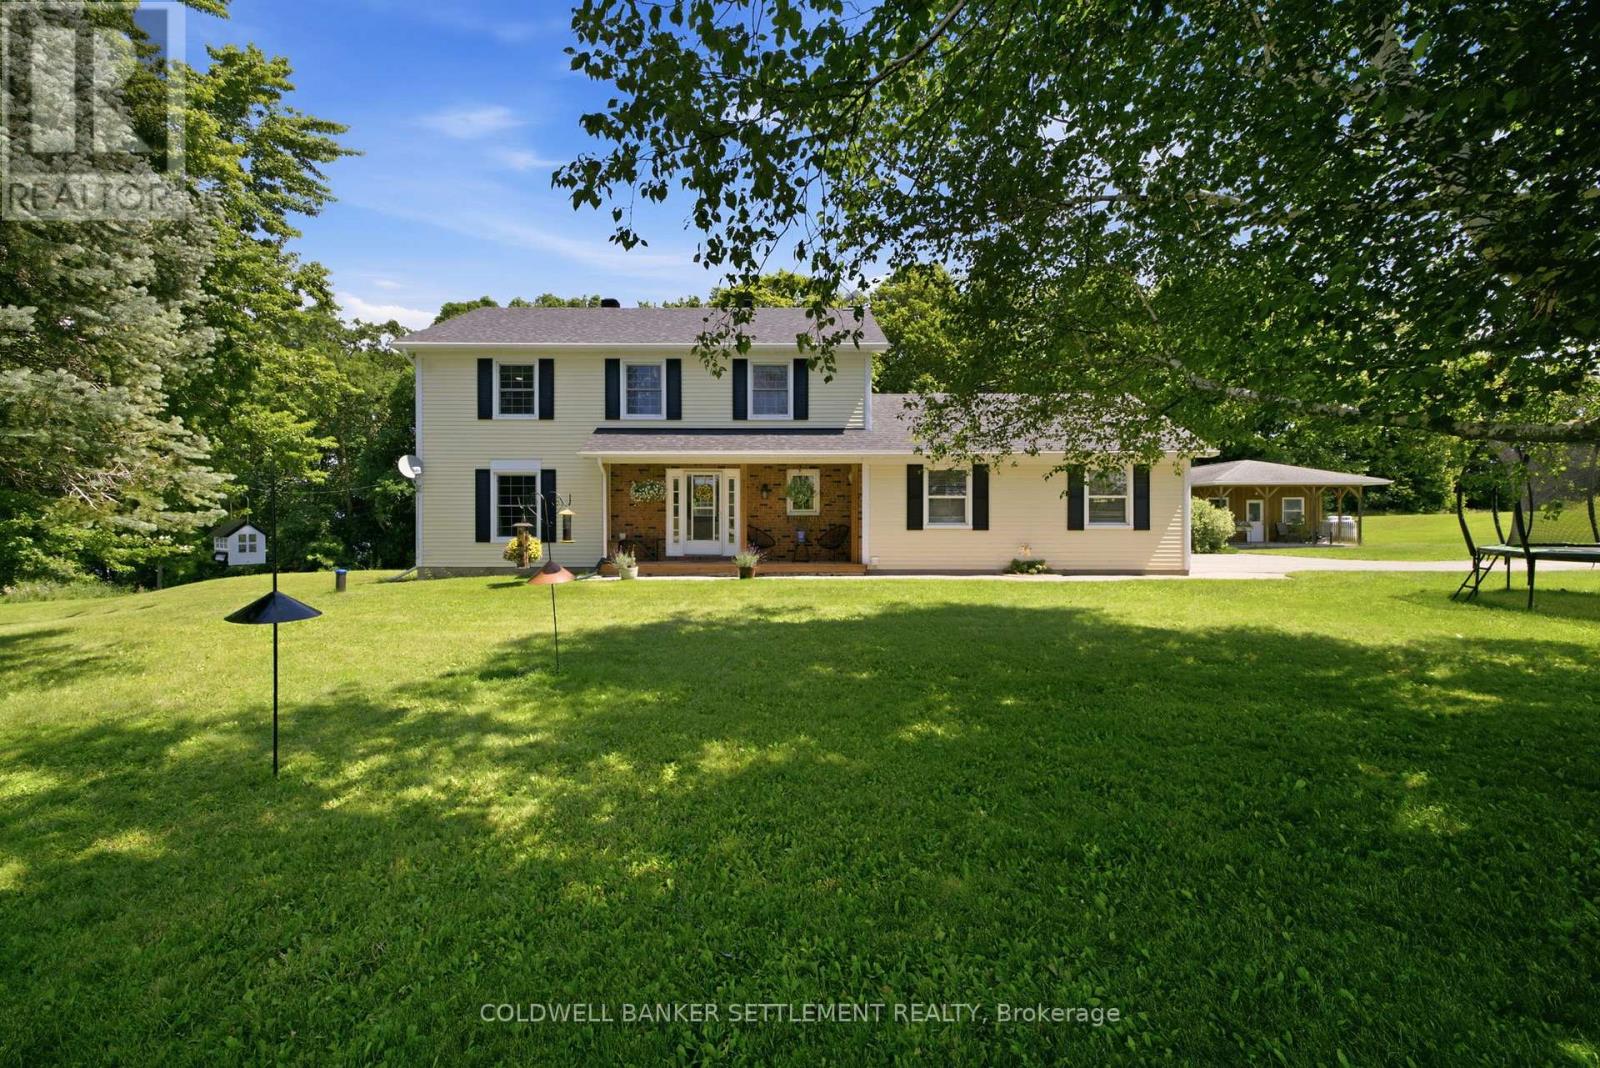
Welcome to your private country retreat, where comfort, craftsmanship, and functionality come together on approximately 2.7 +/-acres of beautifully manicured grounds. This exceptional 4-bedroom, 3-bathroom home offers a thoughtfully designed layout with a dedicated main-floor office (or additional bedroom), ideal for working from home, and the convenience of main-floor laundry. Rich hardwood floors and ceramic tile flow throughout the main living areas, creating a warm and timeless feel.The heart of the home is a stunning gourmet kitchen featuring elegant quartz countertops, premium finishes, abundant cabinetry, and generous workspace-perfect for entertaining or everyday family living. Ideally located between Smiths Falls and Perth and right in the heart of Rideau Ferry. Step outside to enjoy the peaceful surroundings, from the back deck with a generous portion of the yard being fenced-ideal for children and animals alike. Or, take advantage of the impressive, detached workshop complete with an overhang and porch , providing ample space for hobbies, storage, or equipment.Surrounded by beautifully landscaped grounds with room to relax, garden, or simply enjoy the privacy of country living, this remarkable property offers the perfect balance of luxury, practicality, and natural beauty-all within a serene setting you'll be proud to call home. (id:66888)

337 Meadowbreeze Drive
Ottawa, Ontario
Welcome to this impeccably maintained 2015 built detached single house, offering 3+1 bedrooms, 3.5 bathrooms, and a beautifully finished basement in one of Kanata South's most desirable family-friendly communities. Designed for modern living, the bright and open-concept main floor features 9-foot flat ceilings, oversized windows, elegant hardwood flooring, and a spacious living room with a cozy gas fireplace. The chef-inspired kitchen is equipped with quartz countertops, premium stainless steel appliances, a chimney-style range hood, subway tile backsplash, custom cabinetry, and a large island overlooking the dining and living areas, perfect for entertaining. Upstairs, a generous loft provides flexible living space for a home office, playroom, or media area, with the potential to be converted into a fourth bedroom. The spacious primary suite features a walk-in closet and a luxurious ensuite with quartz countertops and a glass-tiled shower. Two additional bright bedrooms, a full bathroom, convenient second-floor laundry, and a walk-in linen/pantry closet complete the upper level. The professionally finished basement expands your living space with a fourth bedroom, a large recreation room, and a full bathroom. Large windows bring in plenty of natural light, making it feel bright and welcoming. Recent updates include fresh paint throughout (2026), modern LED flush-mount lighting throughout the home, and durable flooring throughout the finished basement with no carpet. Outside, the interlock-expanded driveway provides side-by-side parking for two vehicles, enhancing both curb appeal and everyday convenience. Located close to top-rated schools, parks, walking trails, shopping, restaurants, and all the amenities Kanata South has to offer, this move-in-ready home combines thoughtful upgrades, functional design, and an exceptional location-an outstanding opportunity for families looking for their next home. (id:66888)
7 B5a Road
Rideau Lakes, Ontario
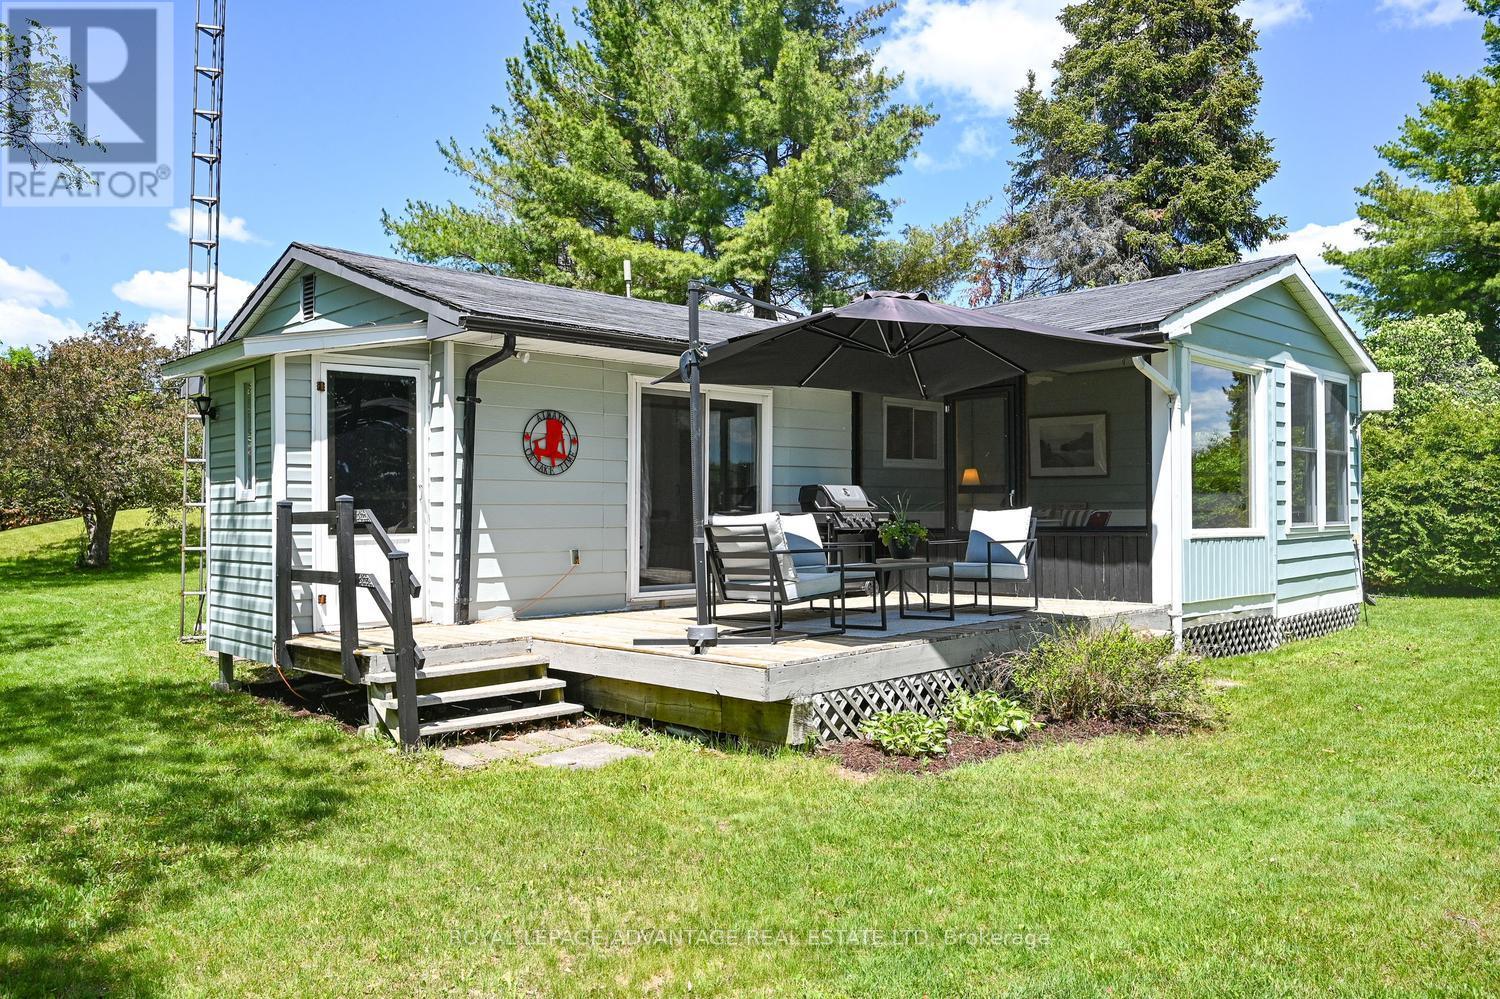
Welcome to your carefree summer getaway on the shores of Bass Lake. This beautifully updated, turnkey, fully furnished, cottage offers the perfect backdrop for creating lifelong waterfront memories, brilliantly situated on a highly desirable, level lot with 75 feet of pristine shoreline. Designed with effortless lakeside living in mind, the bright and open-concept living, dining, and kitchen area flows seamlessly onto an expansive deck that serves as an ideal hub for entertaining or quiet relaxation. Attached to the deck, is a fantastic screened-in porch to provide a comfortable, sheltered sanctuary to savour peaceful evening breezes. Inside, durable laminate flooring runs throughout the highly functional three-bedroom, one-bathroom layout. The primary bedroom acts as a private retreat, offering lovely water views to wake up to each morning, while a separate living room ensures the cottage provides plenty of extra space for everyone to spread out if weather keeps you indoors. Outdoors, the exceptionally level lot makes waterfront fun safe and accessible for all generations, complete with a play structure near the water's edge and a practical garden shed tucked away at the back for effortless toy and equipment storage. Located on a well-maintained, year-round road, this property offers hassle-free access in any season. Best of all, the interior comes completely furnished, making it entirely ready for you to move right in, unpack your bags, and start enjoying life by the lake immediately. (id:66888)
1223 Michael Street
Ottawa, Ontario
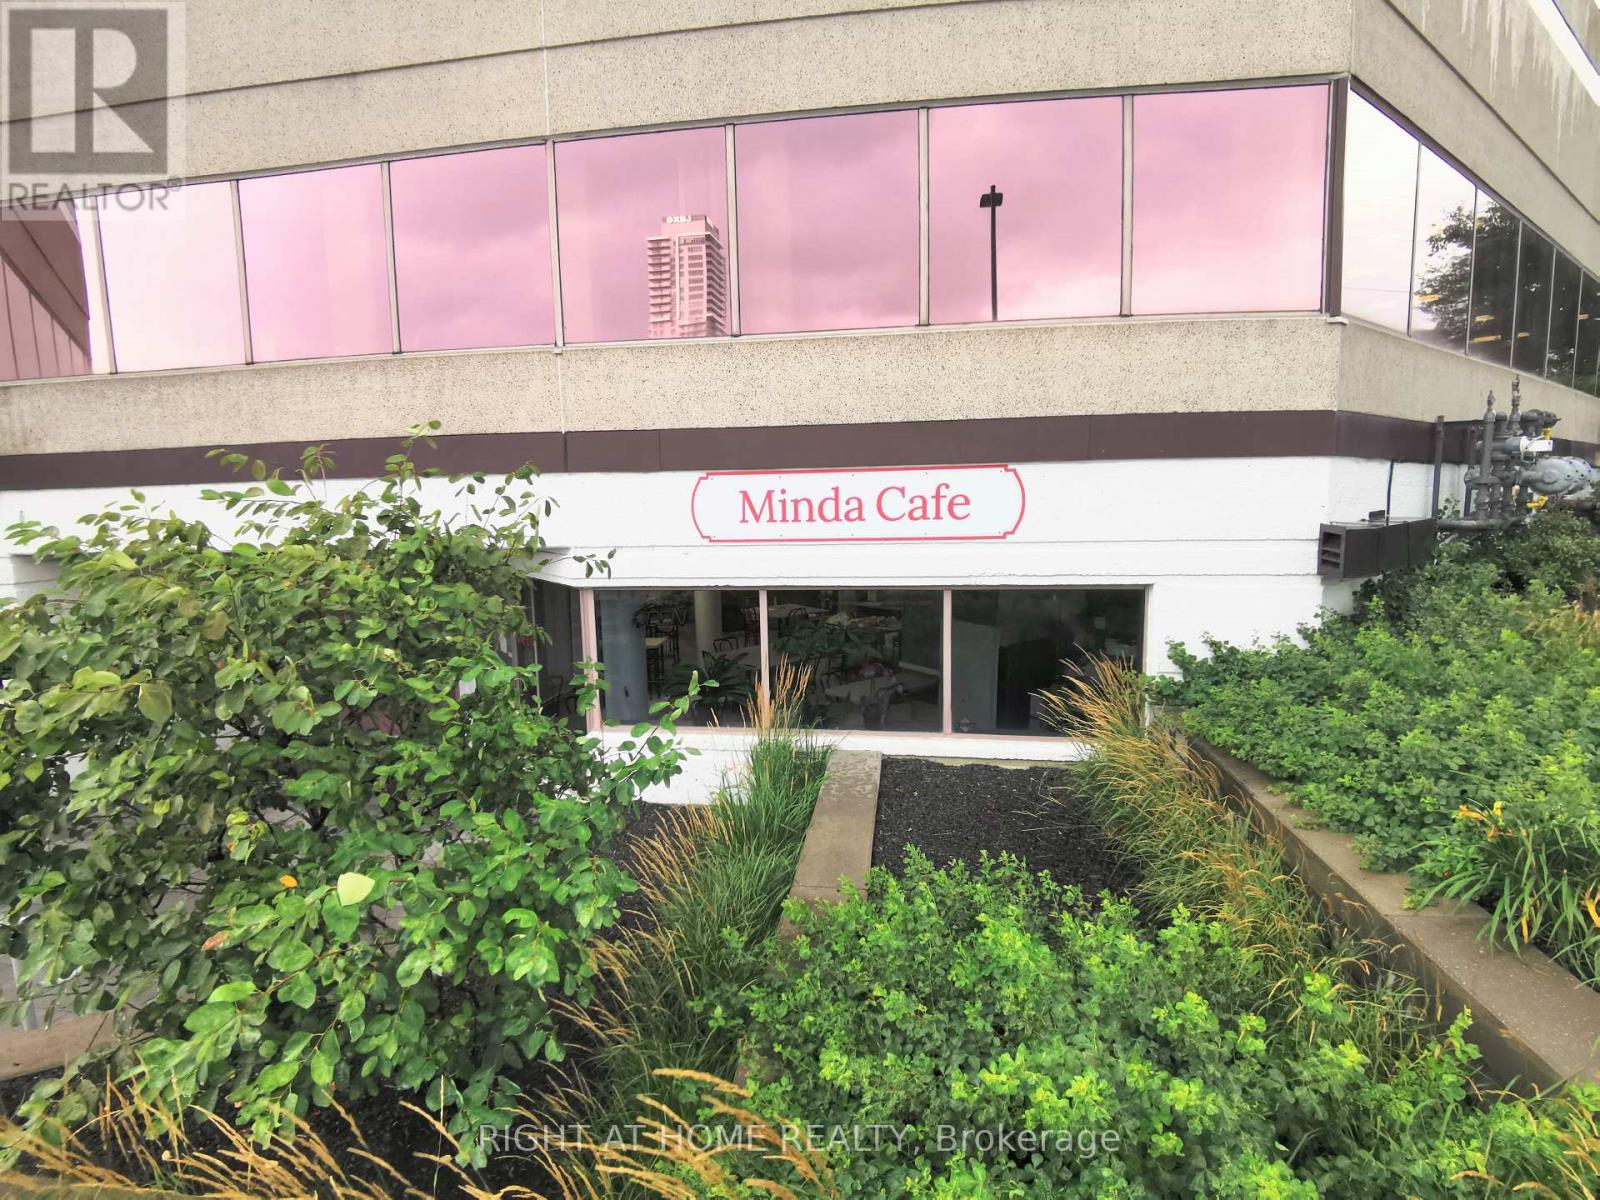
An excellent turnkey business opportunity----A well-run restaurant is for sale:It boasts a prime location on the ground floor of a large office building, serving five surrounding office buildings. Offering both takeout and dine-in services,the restaurant(1780 sq feet) can accommodate 20 people at the same time, it enjoys a stable customer base and consistent income. The current owner has run the restaurant for 10 years and is reluctantly selling due to retirement. The restaurant primarily serves breakfast and lunch, operating five days a week, closed on weekends and holidays, from 8 am to 4 pm daily.the monthly rent($1612.5+tax) is low and includes all utilities(water,electricity,gas and heating,cooling) (id:66888)
3478 Mcbride Road
South Dundas, Ontario
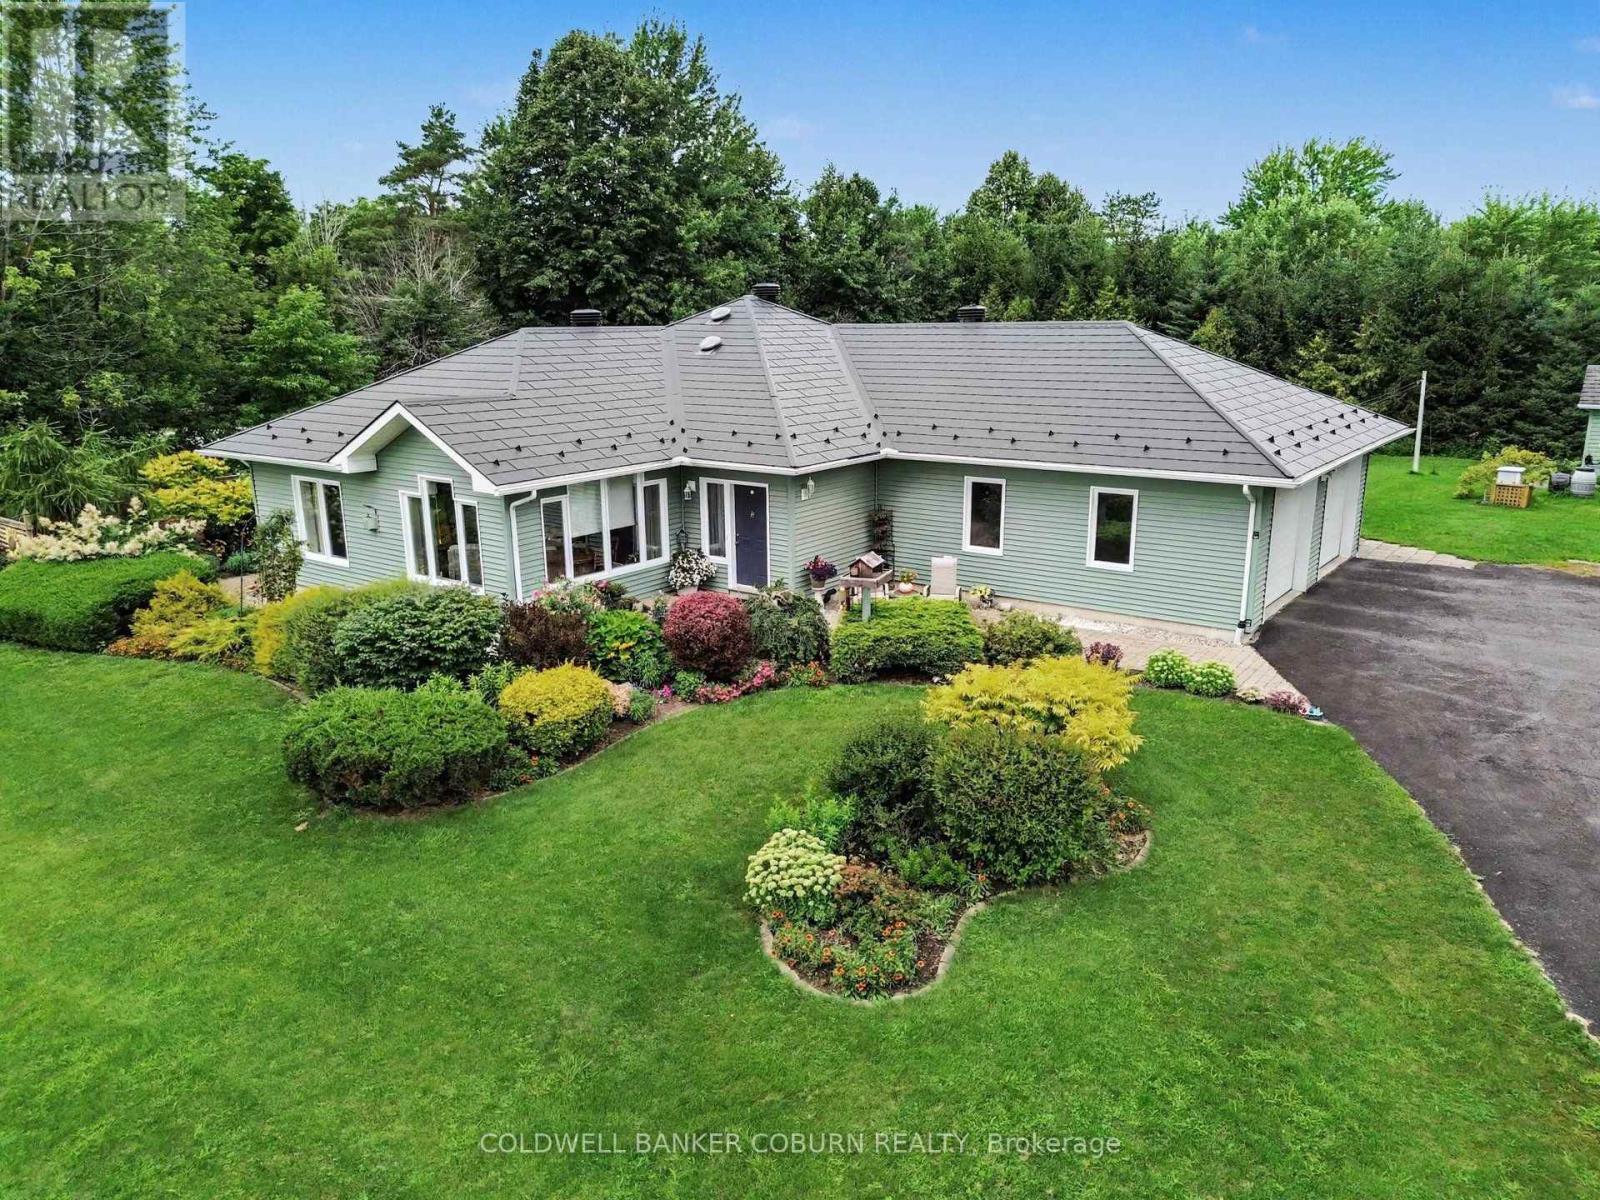
Welcome to this exceptionally well-built ICF home featuring steel-stud construction. Step inside the inviting foyer to the great room which offers plenty of room for family gatherings and everyday living, while numerous windows fill the home with natural light. The kitchen offers an abundance of cabinet space along with a bonus large pantry, perfect for storing small kitchen appliances and keeping countertops clutter-free. The main floor features 2 bedrooms, full bathroom, laundry and a convenient powder room. The finished basement offers a third bedroom, spacious family room, office area and another full bathroom. In-floor heating provides added comfort in the basement and also to both full bathrooms. The oversized double garage also includes access to the basement and workshop. Extremely easy to heat thanks to the ICF construction and design. The home also features an electric heat pump (2025), new hot water tank (2026), water softener and pressure tank (2023), propane furnace (2020), 2 sump pumps with back-up and alarm, cold storage and a fully automatic generator offering peace of mind for the next owner. Level entry from the garage and wide doors make this property accessible. Outside, the property is beautifully landscaped with gorgeous perennial gardens, raised vegetable gardens, and beautiful interlock patios. The shed has both power and water and is a wonderful bonus for gardeners. The designer metal roof was installed in 2023 and comes with a 50-year warranty. New eavestroughs with leaf guards add to the home's many thoughtful updates. A solid, energy-efficient home with excellent construction - truly a remarkable home. (id:66888)
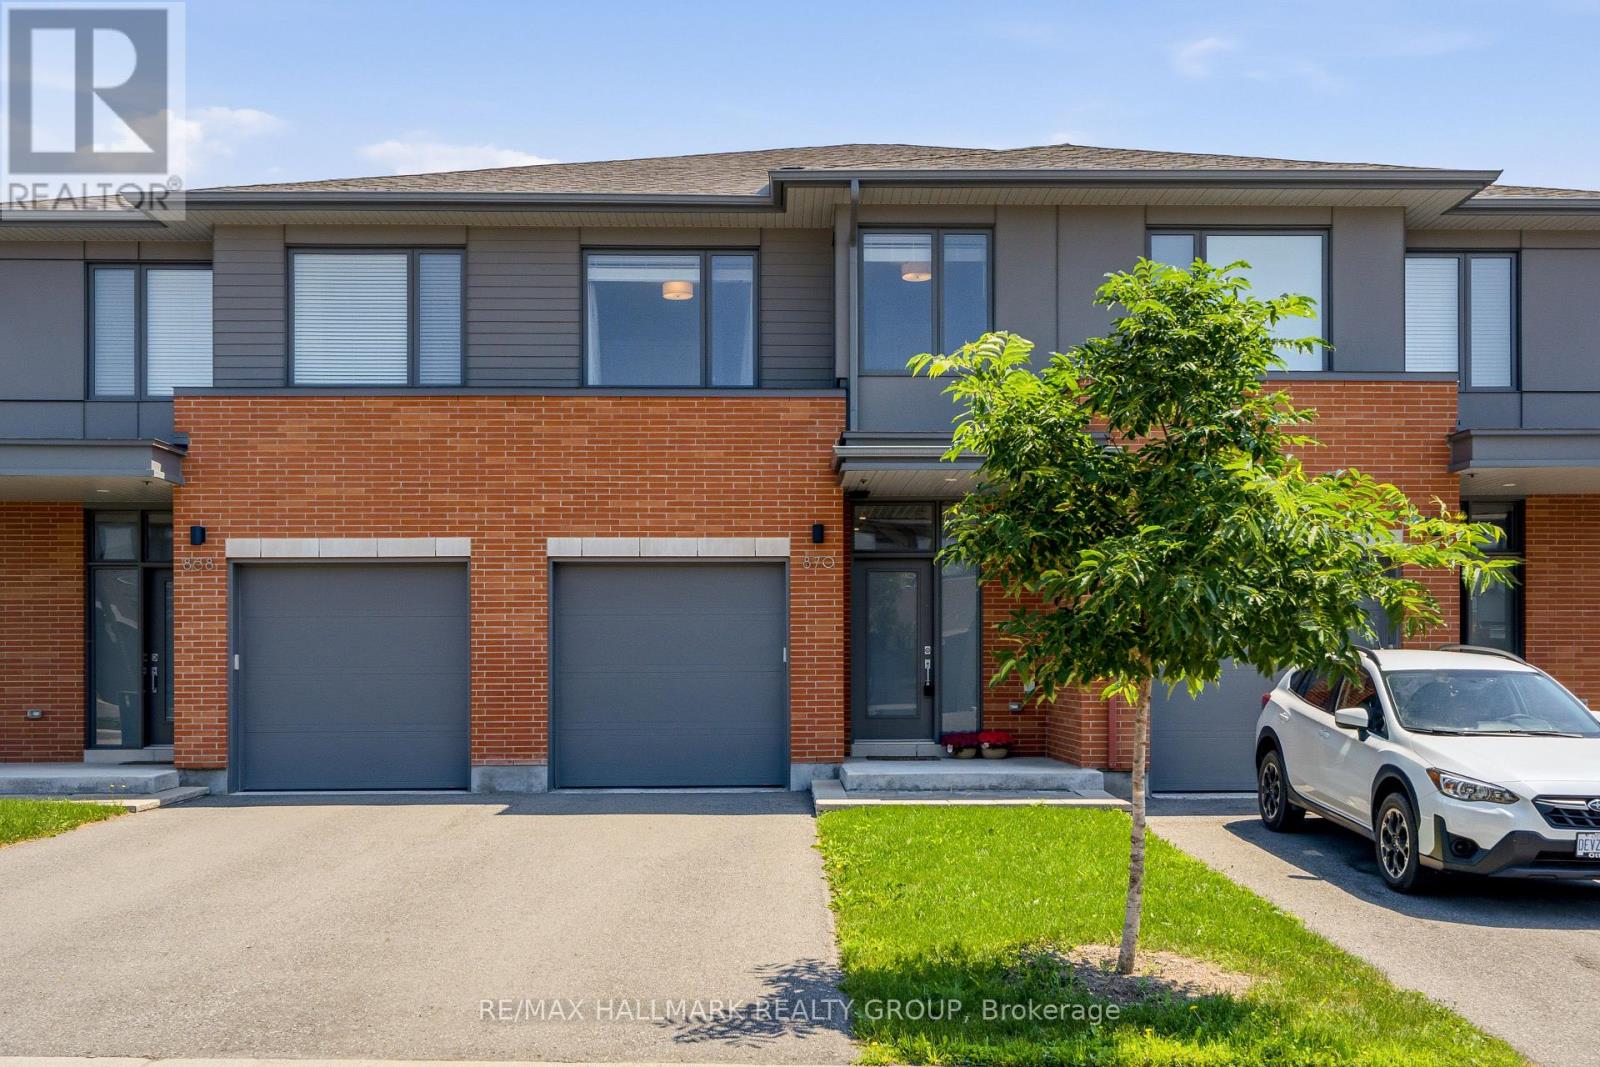
870 Moses Tennisco Street
Ottawa, Ontario
Welcome to 870 Moses Tennisco Street, a stunning executive townhome offering 3 bedrooms and 2,211 sq. ft. of beautifully finished living space in the highly sought-after, family-oriented community of Wateridge Village. Ideally located just steps from scenic walking trails, parks, public transit (2 bus stops w/2 routes in close proximity), shopping/groceries (Costco/Metro) and TD/BMO and only minutes from downtown, this home perfectly combines modern living with exceptional convenience. Built by the award-winning Uniform Developments, the sought-after Elmhurst model was thoughtfully designed by renowned architect Barry Hobin, and this unit showcases numerous premium builder upgrades (including high-end S/S appliances, hardwood flooring, tiles, kitchen cabinetery & railings). The spacious front foyer welcomes you into a spectacular open-concept main level, highlighted by a chef-inspired kitchen featuring a quartz island with double sink, abundant cabinetry & counter space, and high-end stainless steel appliances. The kitchen flows seamlessly into the bright living & dining areas, creating the perfect space for entertaining family and friends. Upgraded grey oak hardwood flooring extends throughout the main level and continues up the staircase to the second floor. On the 2nd level, the spacious primary retreat offers a walk-in closet and a luxurious 4-piece ensuite complete with an oversized glass shower & a separate soaker tub. Two additional generously sized bedrooms, a full 4-piece bathroom, and a convenient 2nd-floor laundry room complete this level. The professionally finished basement provides a spacious family room, ample storage, and a bathroom rough-in adjacent to the utility room, offering excellent potential for future customization. Step outside to enjoy the fully fenced (PVC), private backyard, offering plenty of space for a future hot tub, outdoor lounge, or patio dining area. This exceptional home combines quality craftsmanshipan & an unbeatable location! (id:66888)
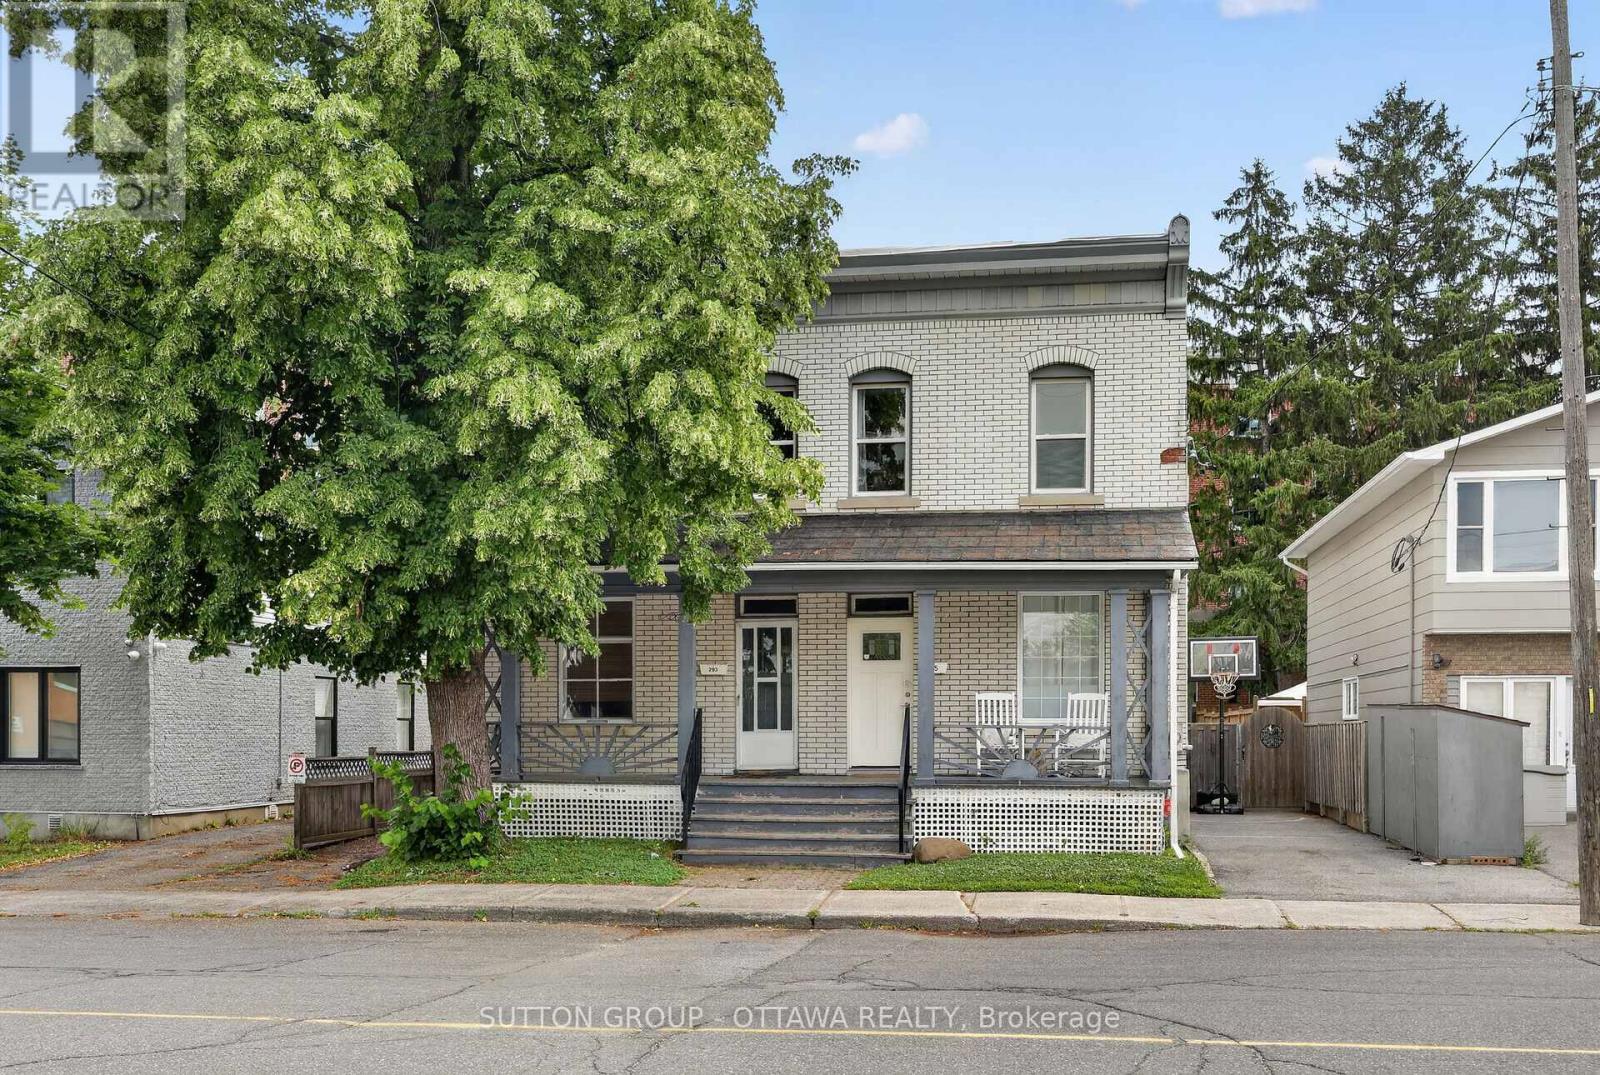
293 Olmstead Street
Ottawa, Ontario
Welcome to 293 Olmstead Street! This beautifully renovated semi-detached home is ideally located in Ottawa's vibrant Vanier neighbourhood, just minutes from downtown. Enjoy the convenience of being within walking distance to the University of Ottawa, shopping, restaurants, parks, public transit, and everyday amenities, with quick access to Highway 417. Thoughtfully updated to meet today's lifestyle, this home features a modern kitchen and beautiful hardwood flooring throughout the main and second levels. The spacious family room offers plenty of natural light with skylights and leads to a large back deck overlooking the private yard, creating the perfect space for relaxing or entertaining. Additional features include two parking spaces, comfortable living areas, and a fantastic central location close to everything Ottawa has to offer. Whether you're a professional, family, or student, this property offers the perfect blend of convenience, comfort, and modern living. For viewings please email ben@filamentmanagement.com (id:66888)

1007 St Pierre Road
Russell, Ontario
Welcome to 1007 St Pierre Rd - an iconic two-storey residence offering an incredible combination of space, privacy, character and potential, just a 3-minute drive from the charming and growing village of Embrun. Set on a beautiful lot with no front or rear neighbours, this property offers a rare sense of privacy while remaining close to local amenities, schools and community life. With over 3200 sq. ft. of above-grade space plus a fully finished basement, this is a home with room to grow and endless possibilities. The grand foyer with statement chandelier and open staircase leads to spacious living areas including a formal dining room, well-appointed kitchen with island and breakfast nook, inviting family room with gas fireplace and outdoor access, private office and formal living room. Upstairs features 4 generously sized beds, including a spacious primary retreat with his-and-hers closets and a 5-piece ensuite, plus a full secondary bathroom and charming front-facing balcony. The finished lower level adds versatility with an electric fireplace, den ideal for a home gym or office, ample storage and direct garage access. The true gem is the 1,100 sq. ft. detached heated garage/workshop with 3 doors and electricity - an exceptional space for serious hobbyist, workshop enthusiast, collector, entrepreneur or ultimate man cave. Combined with the double attached garage, there is room for vehicles, equipment, toys and projects of all kinds. Offered at an attractive price, this is an opportunity to own a substantial property with tremendous upside and make it yours. With its impressive size, privacy, extensive garage space and desirable location, buyers can update and personalize this home while creating a property that truly stands out. Opportunities offering this much living space, privacy and versatility at this price are rare. If you are looking for space to live, room to work and the potential to build value, this is one you will want to see. (id:66888)
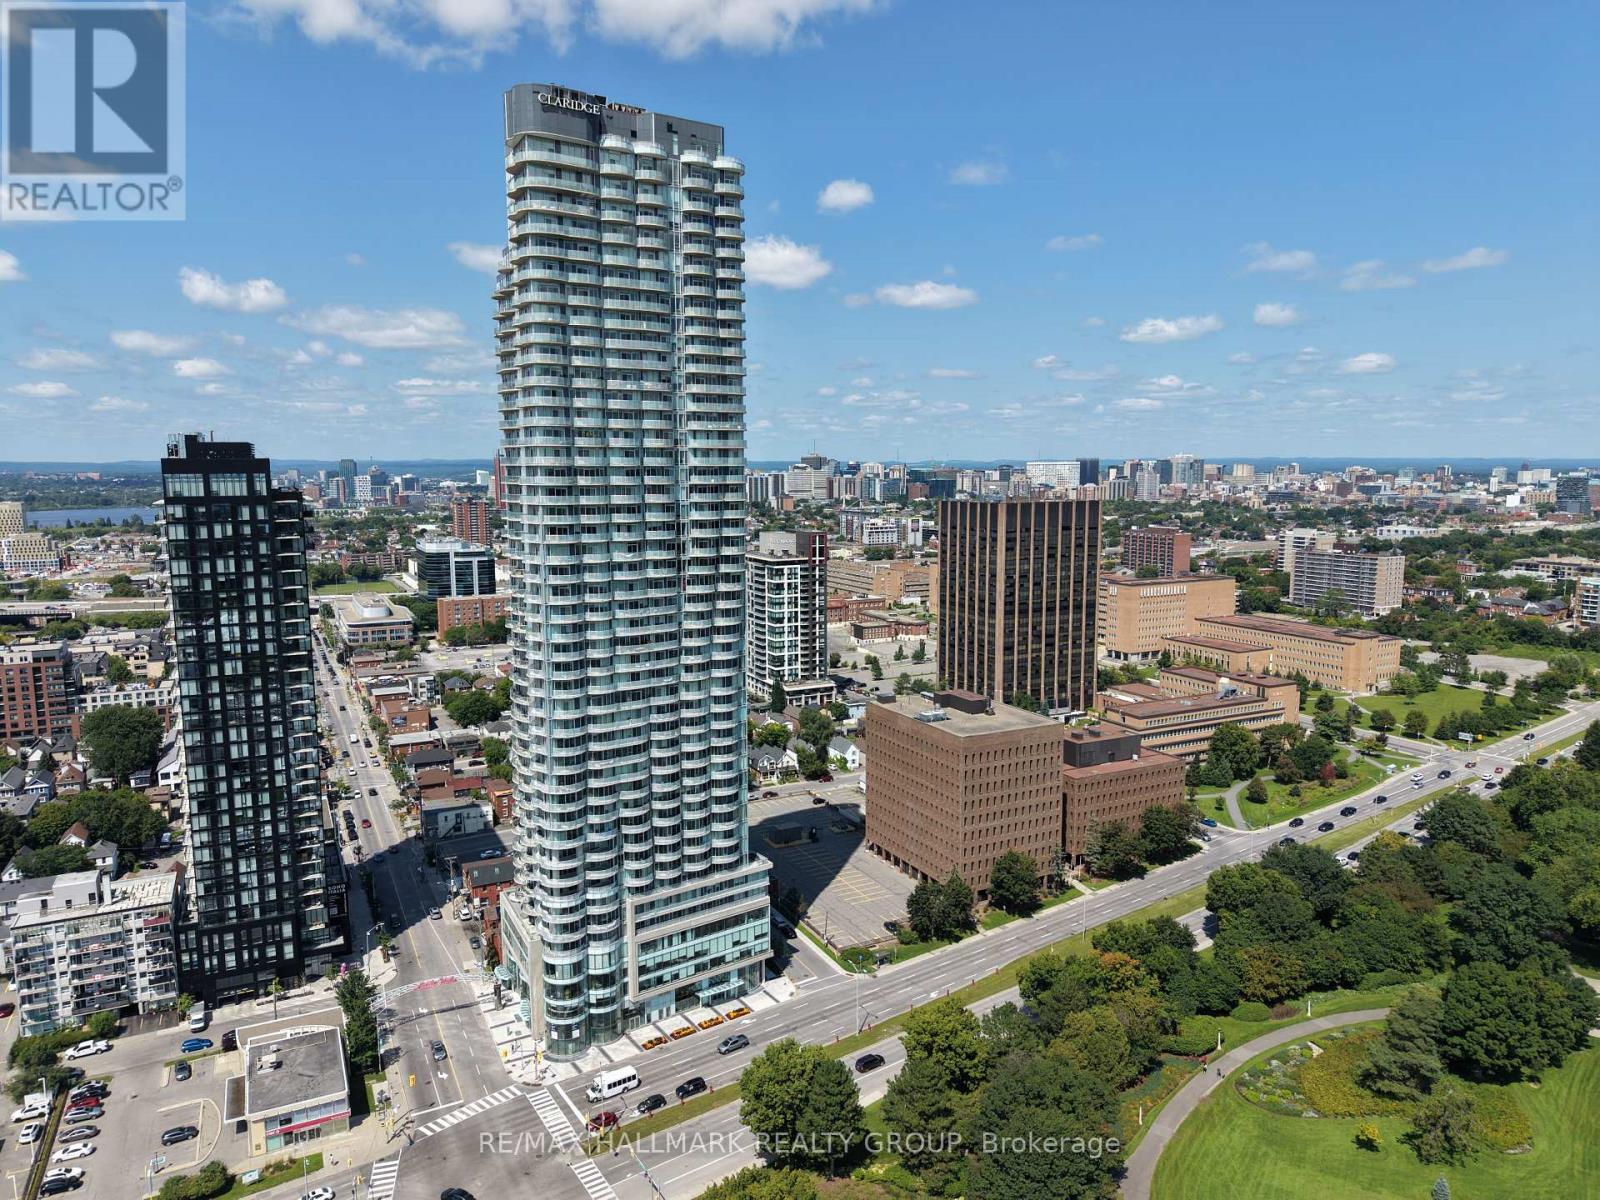
709 - 805 Carling Avenue
Ottawa, Ontario
This 1-bedroom Claridge Icon condo offers underground parking, in-unit laundry, and a private balcony. Residents have access to an impressive range of amenities including 24-hour concierge, indoor pool, sauna, fitness centre, yoga studio, theatre room, party room, and an outdoor terrace with BBQs. Located in the heart of Little Italy at Carling and Preston, just steps from Dow's Lake, the Rideau Canal, Arboretum, restaurants, cafés, shops, cycling paths, and the Carling O-Train station. A well-located option for those looking to enjoy the convenience and lifestyle of central Ottawa living. (id:66888)
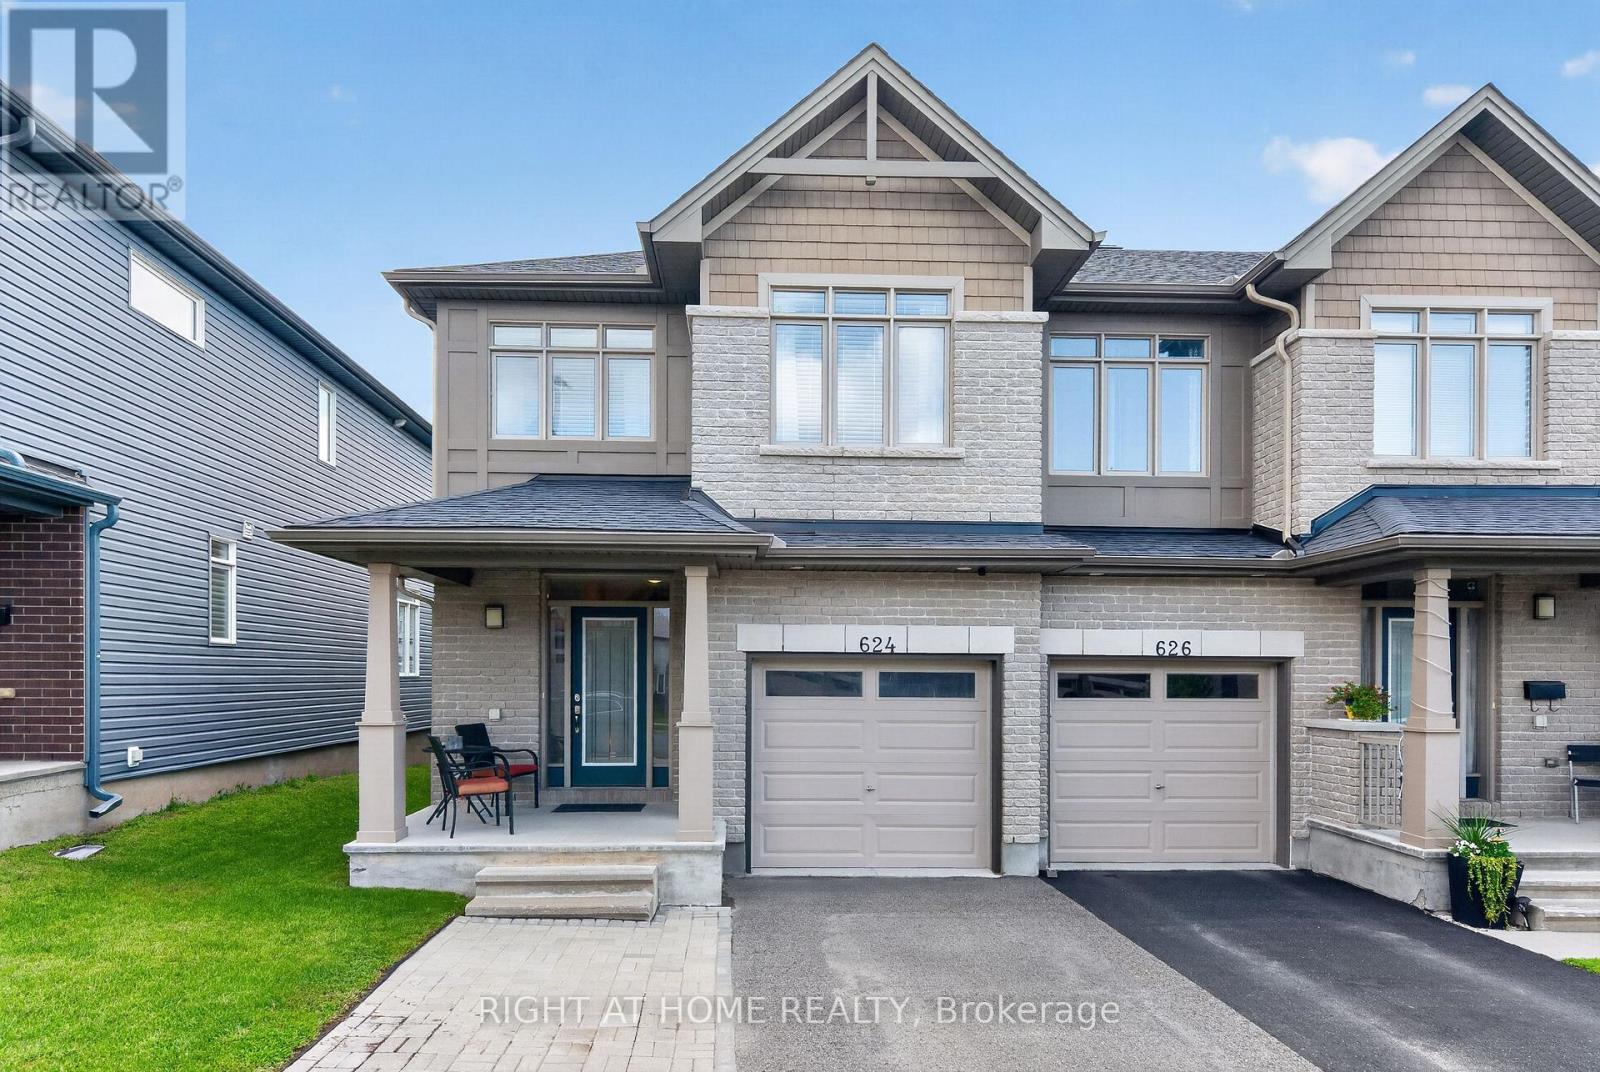
624 Spring Valley Drive
Ottawa, Ontario
Welcome to this bright and airy 3-bedroom, 2.5-bathroom townhouse offering a thoughtfully designed layout and inviting living spaces. The open-concept main floor features engineered hardwood flooring, a spacious living and dining area, and a stunning kitchen with stainless steel appliances. The living room is highlighted by a cozy electric fireplace, creating the perfect space to relax or entertain. Mudroom off the kitchen provides direct access to the garage, and a powder room is located just off the main entry. The fully finished basement offers additional living space, perfect for a family room, home office, gym, or whatever best suits your lifestyle. Upstairs, the spacious primary bedroom offers a beautiful 4-piece ensuite, featuring double sinks and a relaxing soaker tub, and a walk-in closet. Two additional bedrooms, a well-appointed 3-piece bathroom with double sinks, and convenient second-floor laundry complete the upper level. The fully fenced backyard offers a private outdoor retreat with a deck ideal for hosting guests, enjoying your morning coffee, or relaxing outdoors. With a 1-car garage and 2 additional driveway parking spots, this home combines comfort, functionality, and style in a welcoming package. Move-in ready and designed for easy living, this is one you won't want to miss! (id:66888)
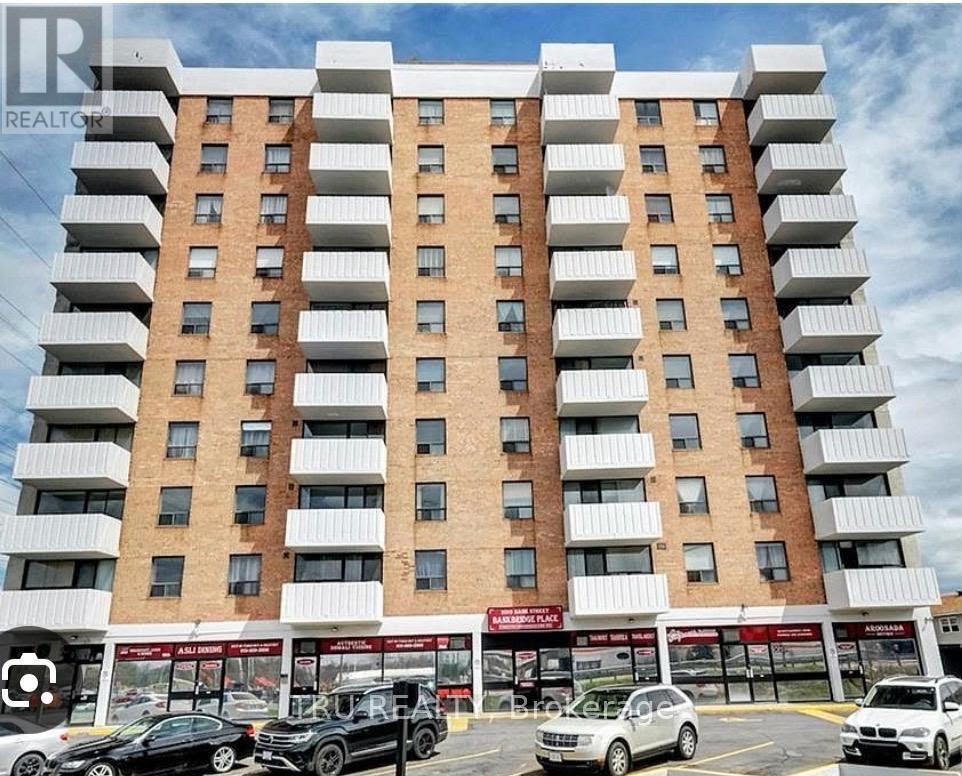
801 - 2019 Bank Street
Ottawa, Ontario
Welcome to 801-2019 Bank Street! This bright and well-maintained 1-bedroom, 1-bathroom condo offers comfortable, low-maintenance living in a quiet, professionally managed building. Located on the 8th floor and facing the rear of the building, the unit offers a peaceful setting with a private balcony overlooking beautiful green space. The thoughtfully designed layout features an abundance of natural light, contemporary finishes, a functional galley-style kitchen with ample storage, a well-appointed bedroom, and convenient in-unit storage. The unit is available partially furnished or unfurnished, providing flexibility to suit your lifestyle. One parking space is included. Enjoy an exceptionally convenient location, within walking distance to South Keys Shopping Centre, restaurants, shops, transit, and everyday amenities. With direct bus service to downtown Ottawa. Easy access to major routes adds to the convenience of this well-connected location. A wonderful opportunity for professionals or anyone seeking a bright, peaceful, and move-in-ready home in a vibrant neighbourhood. (id:66888)
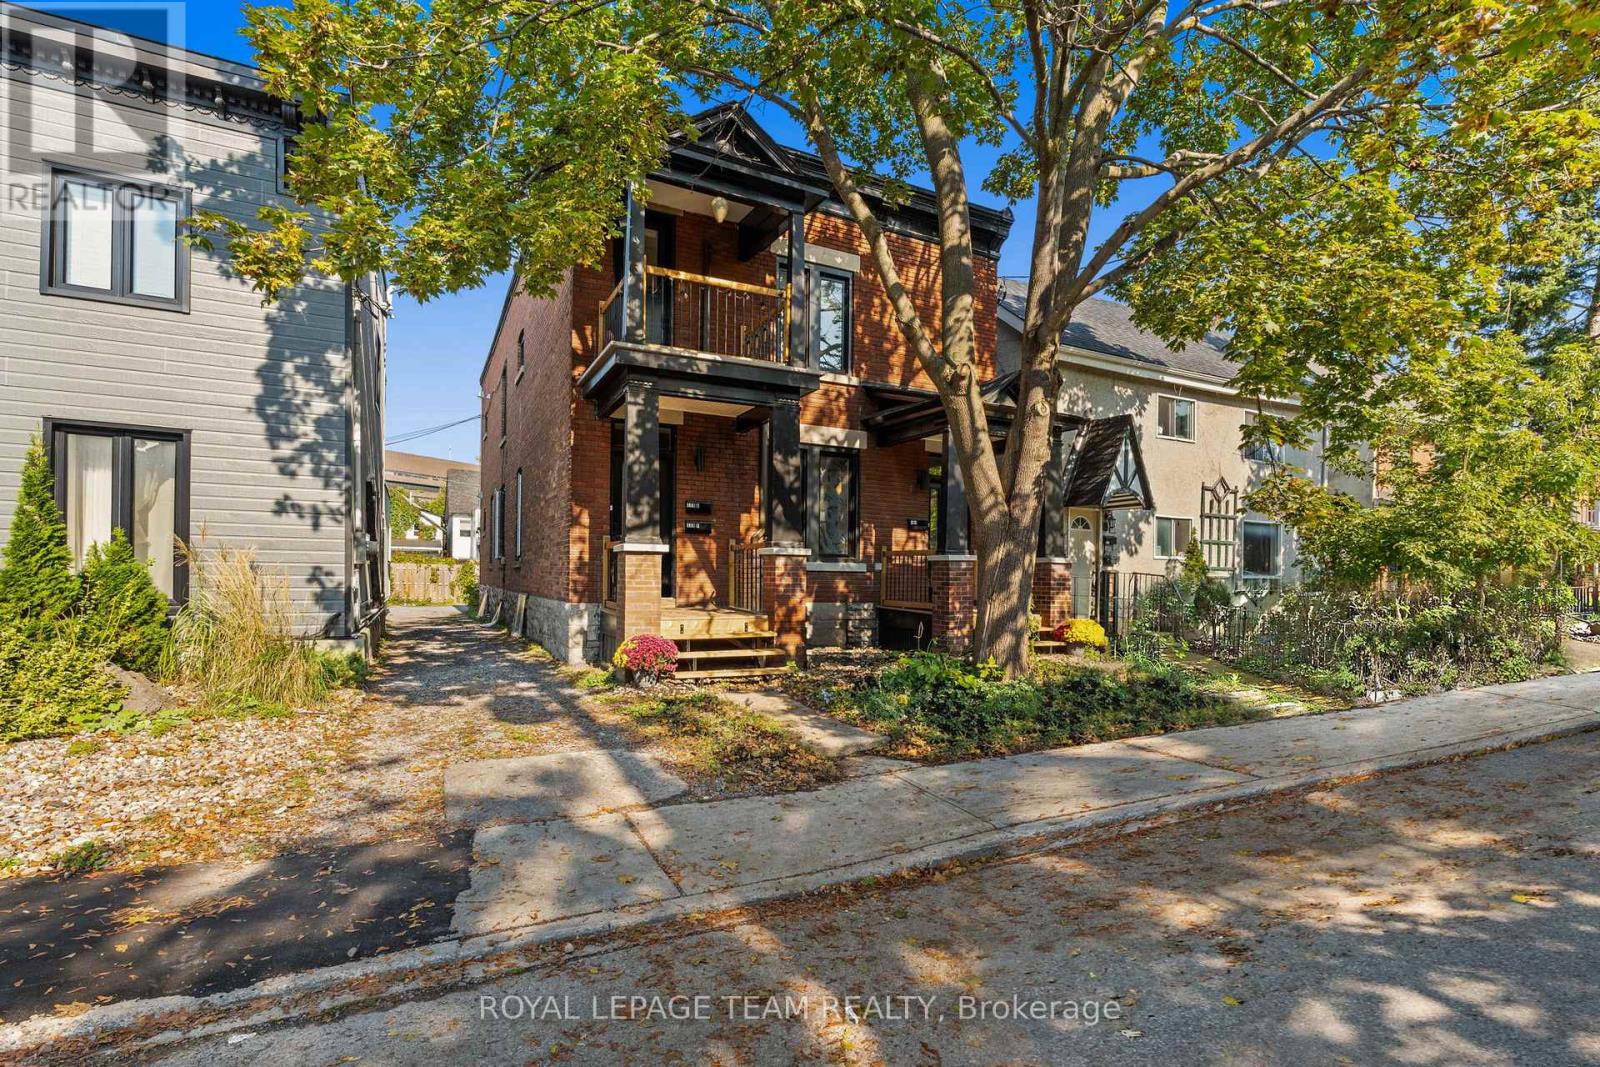
179 Cathcart Street
Ottawa, Ontario
Heat, water and parking are included in the rent - tenants only pay hydro! Welcome to this light-filled, spacious and beautifully renovated top-floor apartment offering over 1,200 sq. ft. of stylish city living in a character-filled building. Soaring ceilings and oversized windows create an airy, open feel throughout. The apartment features 3 bedrooms plus a versatile flex space, perfect for a home office, dressing room or additional storage, along with a full bathroom and a large, tastefully renovated modern kitchen with new appliances. The kitchen opens seamlessly to the main living and dining area, which extends onto a private rear balcony/deck - ideal for al fresco dining, morning coffee or entertaining friends.With two private outdoor spaces, including a front balcony/porch and rear deck, there is plenty of room to enjoy the outdoors from home.One of the most unique features of this apartment is its separate street-level entrance, giving it exceptional privacy and the feeling of a single-family home. Enter through your own private front porch into a dedicated foyer with convenient space for bikes and outdoor gear, then head upstairs to your bright and beautiful urban oasis.For year-round comfort, the apartment is equipped with two Mitsubishi heat/AC pumps, allowing residents to control their interior climate during the warmer months. En-suite, private laundry adds convenience. Snow removal is taken care of by the landlord, and one parking space is included. The location is hard to beat. Set in a beautiful historic neighbourhood surrounded by embassies, restaurants, parks, schools, trails and the river, you're close to everything while still enjoying the charm and character of an established residential community. You're even just a short stroll from the bridge to Gatineau. Historic character, modern renovations, generous living space, private outdoor areas and an incredible central location - this is city living at its best. (id:66888)
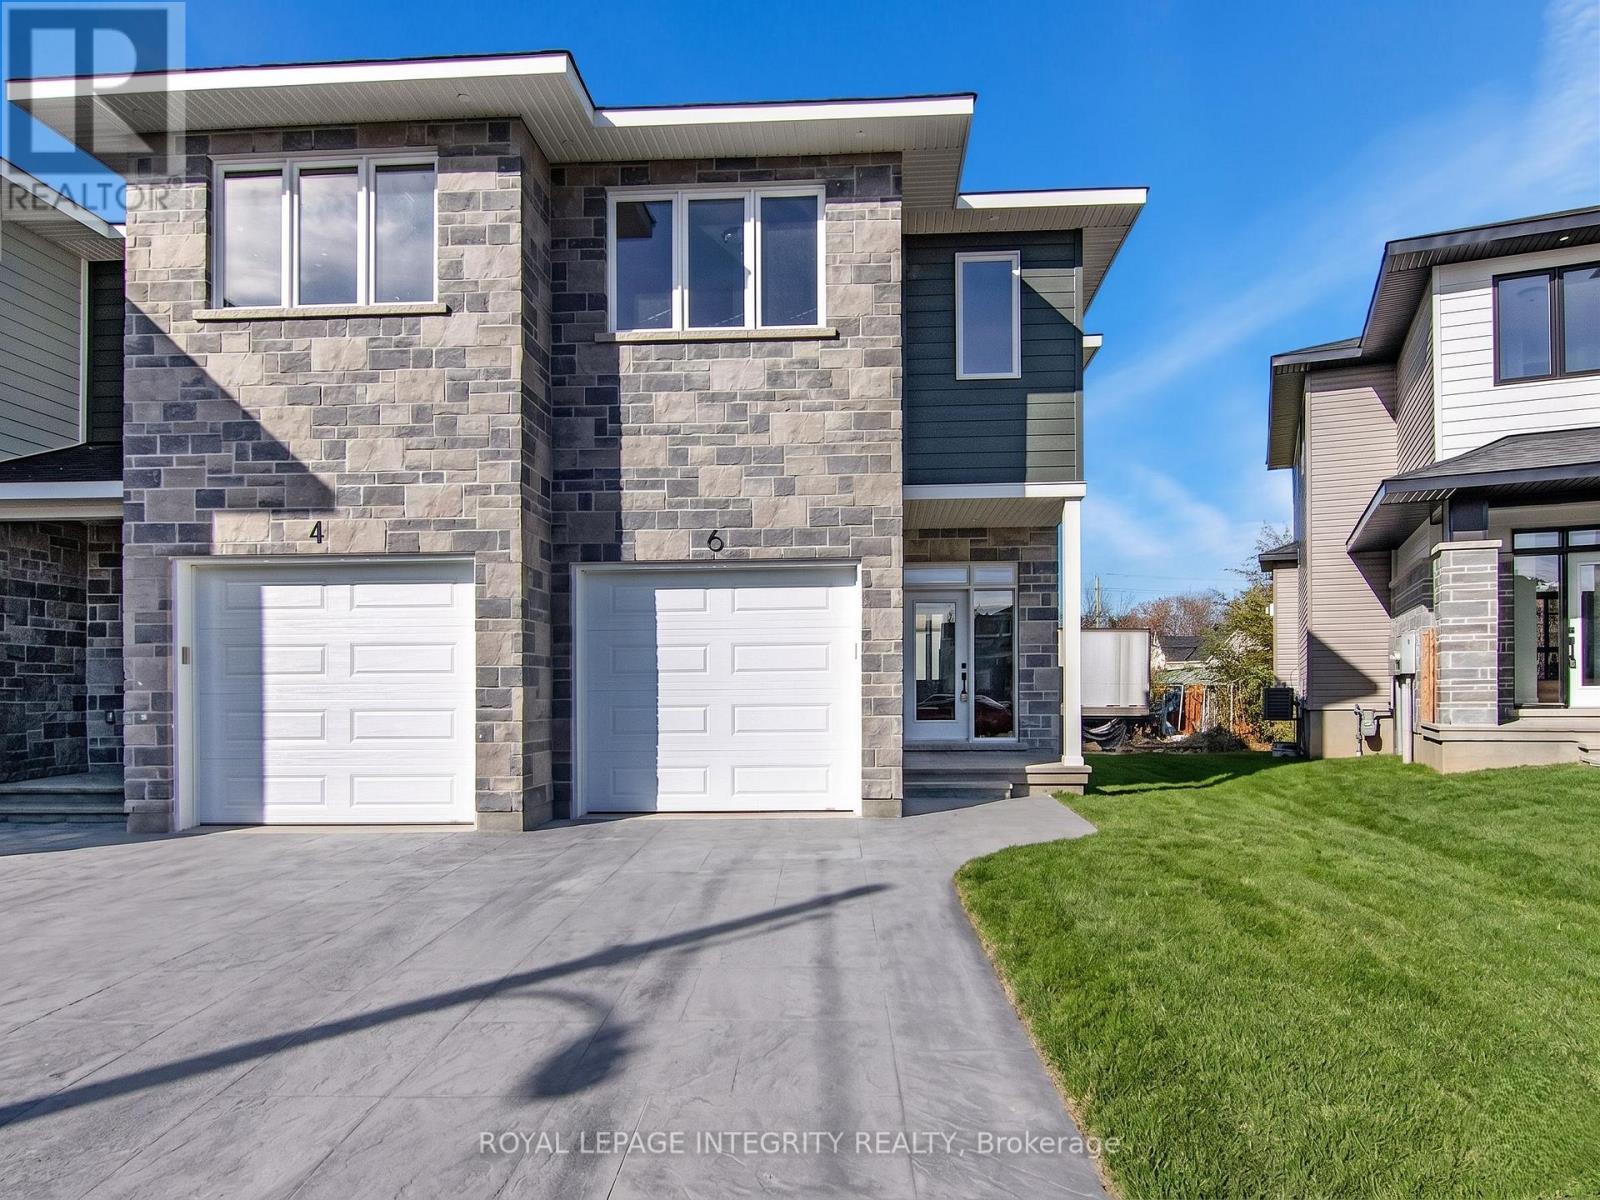
6 Morrall Court
Arnprior, Ontario
Great opportunity to live in this charming, newer end-unit townhome in the Arnprior Fairgrounds community! This one-of-a-kind 3-bedroom, 2.5-bathroom home features plenty of natural light, premium finishes, an upgraded kitchen, and so much more! The main floor features a welcoming spacious foyer, a bright, open-concept dining/living room, 9-foot ceilings, a spacious kitchen with gleaming quartz countertops, a center island, plenty of dining space, and a gas fireplace. Upstairs you'll find a gorgeous primary bedroom with a walk-in closet and a 3-piece ensuite, 2 generous additional bedrooms and a full bath. Laundry is located on the 2nd level. Basement with plenty of storage. Conveniently located near all amenities. All 5 appliances are included. Book your showing today! (id:66888)

413 Holland Avenue
Ottawa, Ontario
Charming semi-detached 3-bedroom, 1-bathroom brick home in the sought-after Civic Hospital neighbourhood. Featuring hardwood flooring, arched doorways, crown mouldings, an updated kitchen and bathroom, newer windows (2014), and a fully finished renovated basement offering additional living space. Enjoy a spacious layout, in-unit laundry, a newly paved laneway, and a rear yard. Ideally located near the Civic Hospital, parks, schools, transit, shopping, and restaurants. (id:66888)
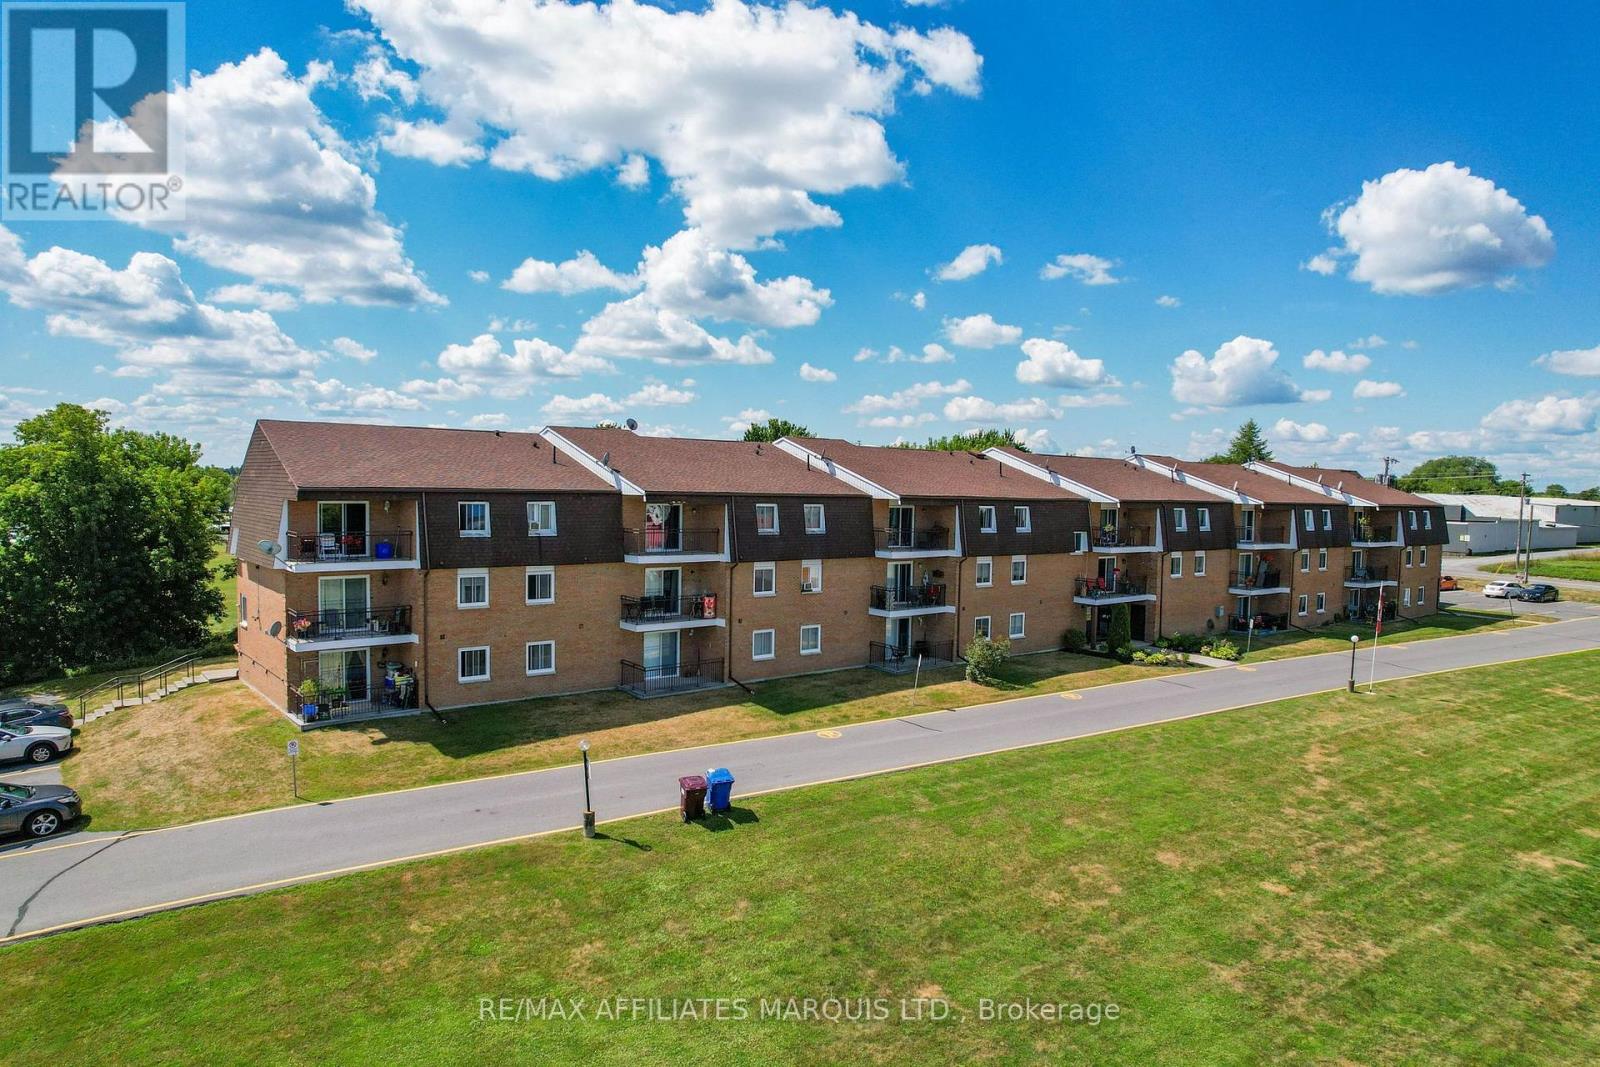
302 - 220 Kenyon Street W
North Glengarry, Ontario
Ready to trade rent payments or home maintenance for a place of your own? This move-in-ready 2-bedroom condo offers an affordable opportunity to step into homeownership or simplify your lifestyle without giving up the conveniences of town. Located on the third floor, this bright and comfortable unit features an open living and dining area, an updated kitchen and bathroom, and attractive hardwood and ceramic flooring throughout. Step outside onto your private balcony and enjoy a peaceful outlook over mature trees and the landscaped grounds, a quiet setting to start your morning or unwind at the end of the day. The lifestyle extends well beyond the unit. Residents enjoy park-like waterfront grounds along Alexandria's Mill Pond and access to a shared dock, perfect for launching a kayak or canoe or simply enjoying the water. The property is conveniently located near Glengarry Memorial Hospital and within walking distance of shopping, restaurants, the arena, curling club, recreation dome with walking track and VIA Rail station. With shared laundry, parking and exterior maintenance taken care of, this is an appealing alternative to renting and a practical option for homeowners ready for something easier to maintain. (id:66888)
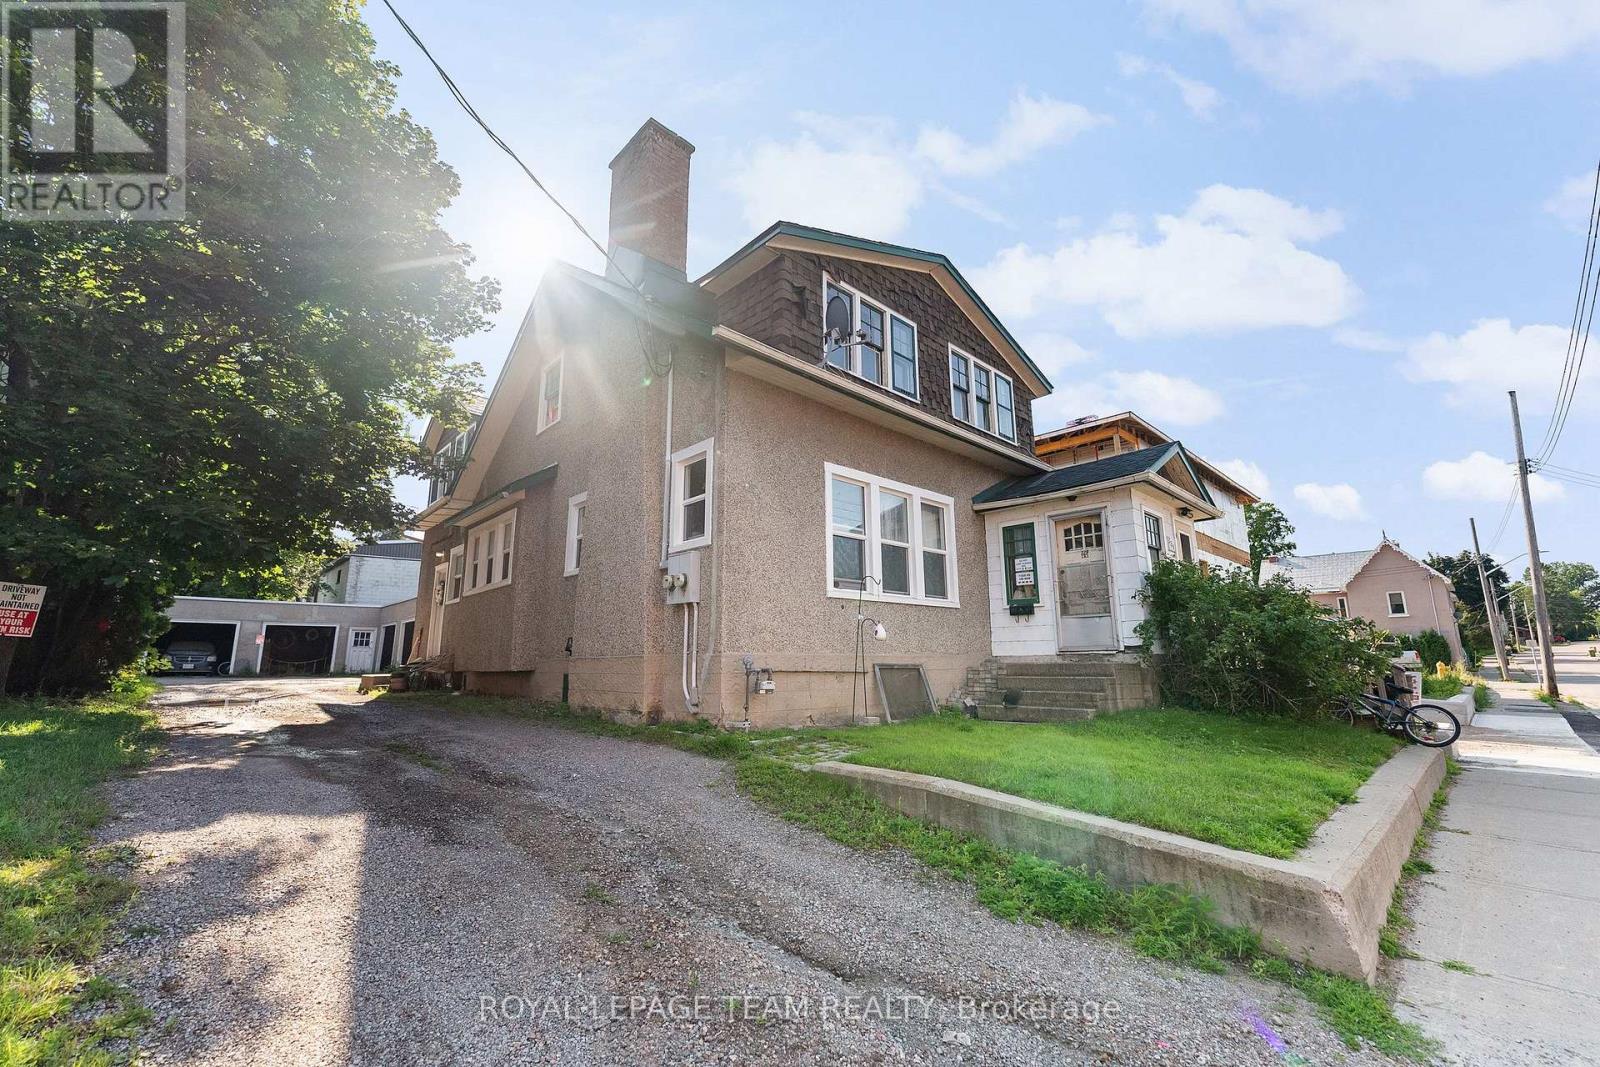
229 Cecelia Street
Pembroke, Ontario
Investment opportunity in the heart of Pembroke's East End! This up-and-down duplex offers approximately ~2,387 sq. ft. above grade, with an approximate ~1,200 sq. ft main-floor unit and an approximate ~1,187 sq. ft. upper unit. Each spacious unit features two bedrooms, hardwood floors and its own fireplace. Both currently rent for $1,600 per month, generating $38,400 in gross annual rental income. Tenants pay their own separately metered hydro. Updates completed in 2024 include a roof, vinyl windows on the lower half of the home, bedroom flooring. Set on a small, very low-maintenance lot with two rear parking spaces. Basement storage provides potential space for future coin-operated laundry, offering an opportunity to generate additional income! A luxury six-unit residential building is being constructed next door, adding to the area's ongoing investment and development. Walk to Algonquin College, Metro, Circle K, restaurants and McDonald's, with schools, parks, Pembroke Regional Hospital and a police station nearby! A solid addition to any investment portfolio! (id:66888)
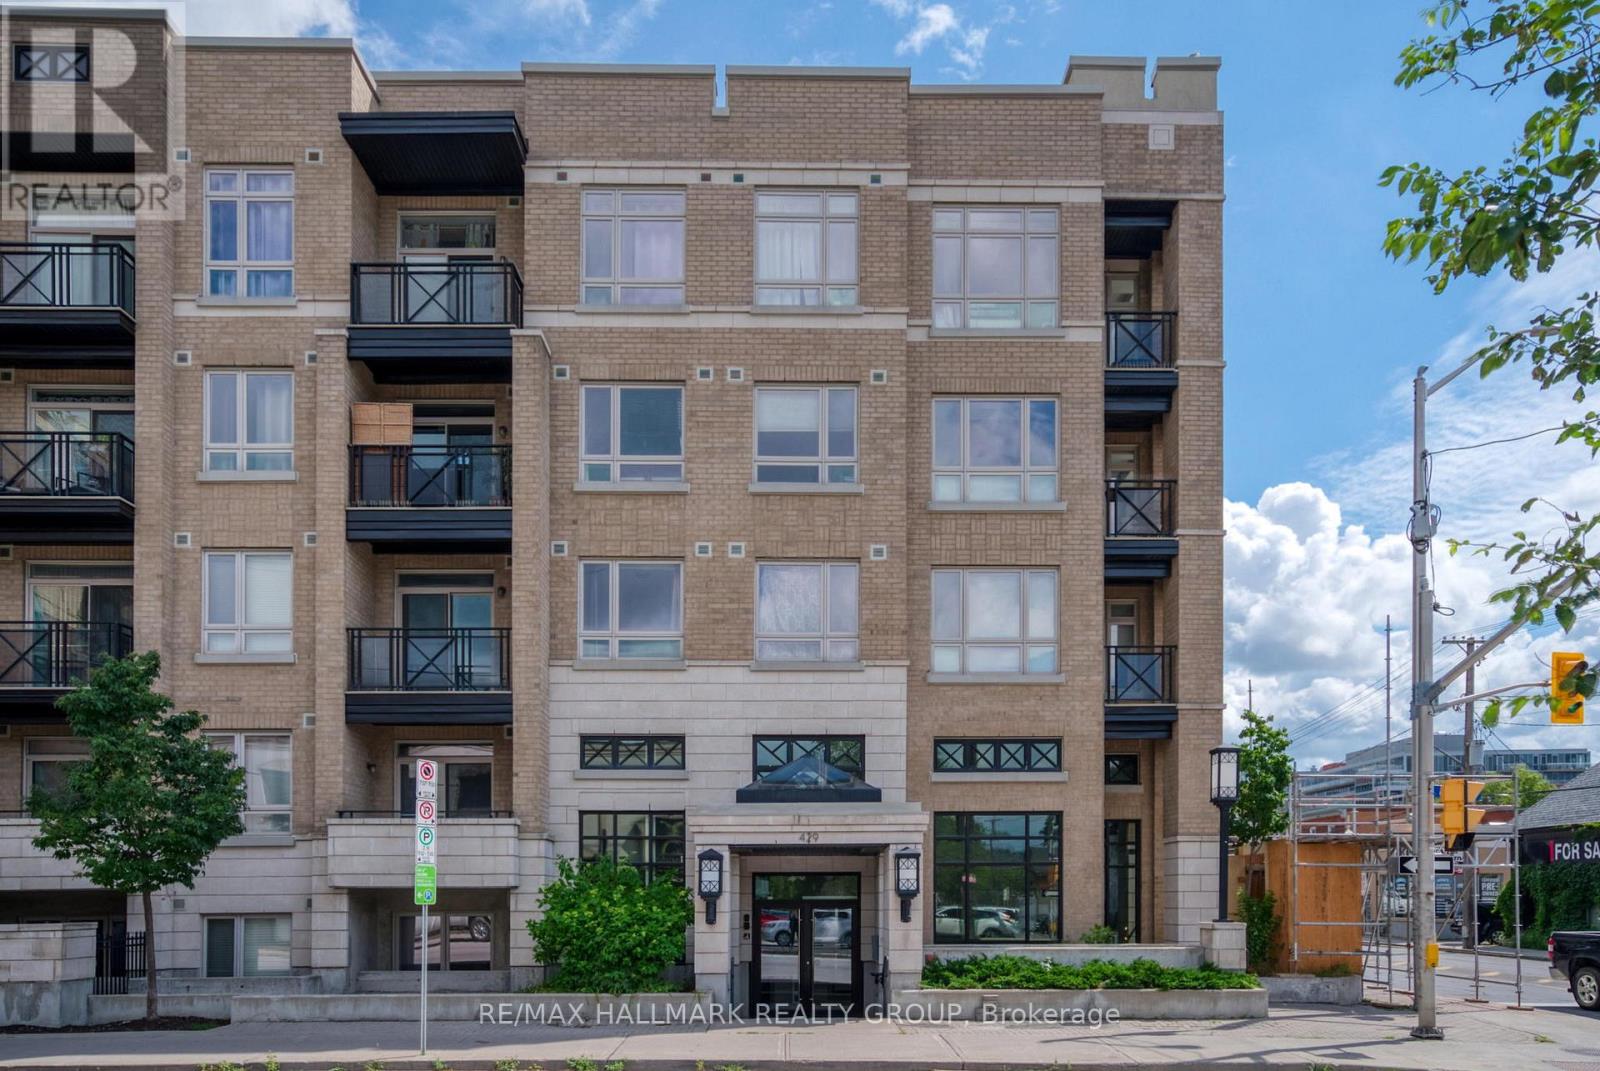
105 - 429 Kent Street
Ottawa, Ontario
Available UNFURNISHED upon request. Fully furnished studio offering comfortable, turnkey living in a convenient downtown location. This well-maintained unit features hardwood floors, in-unit laundry, and a private terrace. Rent includes one indoor parking space and high-speed internet. Residents also enjoy access to the building's fitness centre and rooftop terrace. Ideally located within walking distance to shops, restaurants, and public transit. Rental application, proof of income, credit report, and deposit required. If leased furnished, landlord will replace the couch and bedding. (id:66888)
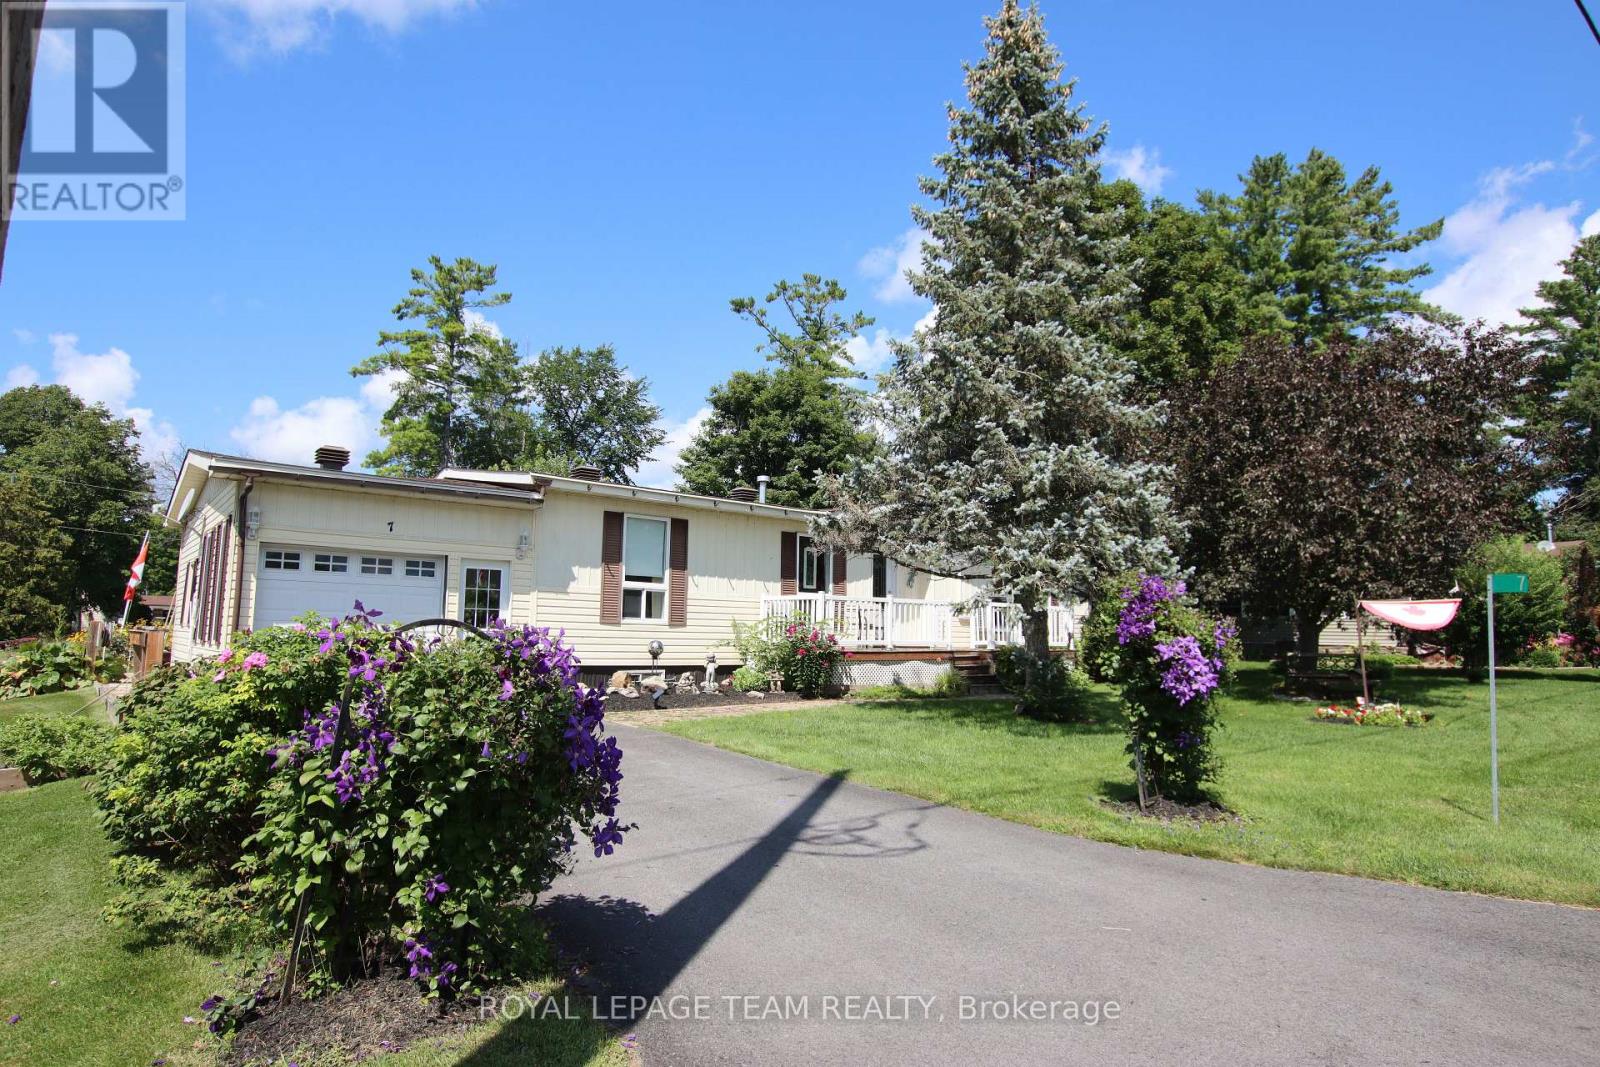
7 Woodside Lane
Mcnab/braeside, Ontario
Welcome to peaceful, upgraded lakeside living in Glenalee Park on beautiful White Lake! Perfectly positioned just one lot back from the water, the 2nd home in from the lakefront. This beautifully appointed 2-bedroom, 2-full-bathroom modular home offers a rare blend of scenic water views, premium features, and affordable living in a highly desirable 50+ adult community. At the heart of the home is a spacious kitchen featuring sleek granite countertops and a convenient breakfast bar-ideal for casual meals and entertaining. Relax in the cozy sunroom or step out onto the expansive deck, perfect for taking in the fresh lake air and surrounding views. The outdoor space is truly a private oasis, framed by beautiful, established gardens. Added conveniences include an attached garage. Located just 15 minutes to everyday amenities in Arnprior and Renfrew (Hwy 417), and only 25 minutes to Kanata/Ottawa, this home offers the ultimate turn-key lifestyle for retirees, downsizers, or snowbirds seeking tranquility without sacrificing proximity to the city. Low monthly lot/lease fees of $385.00/month (id:66888)
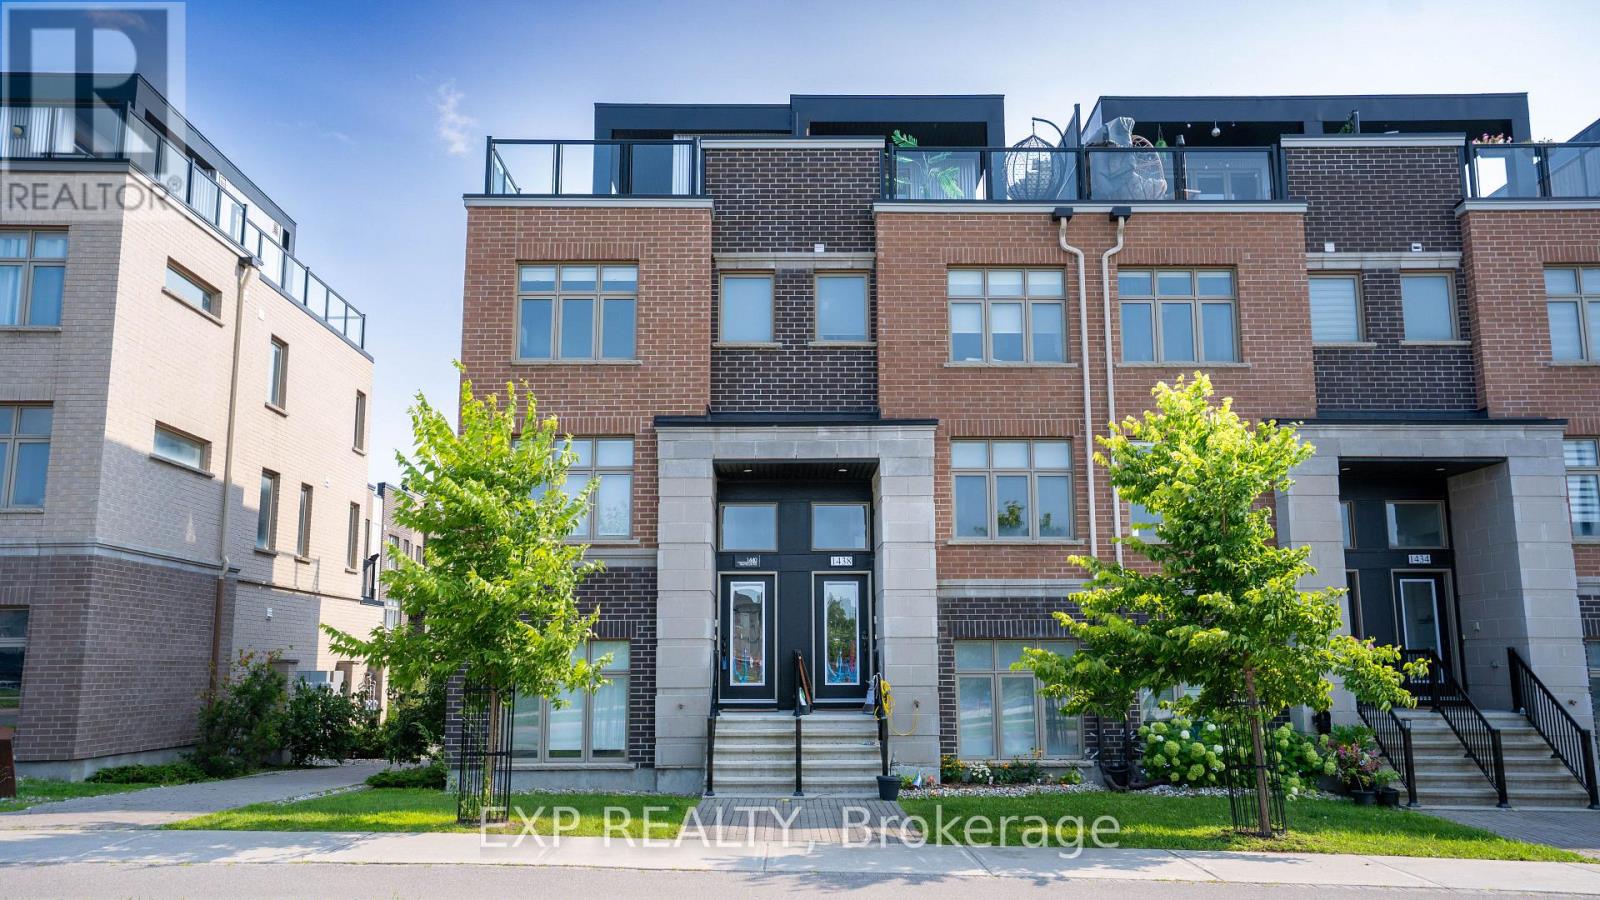
1440 Hemlock Road
Ottawa, Ontario
***OPEN HOUSE SUNDAY AUGUST 16TH 2-4PM*** Absolutely stunning Mattamy Homes, St. Clair model, three-storey end-unit townhome in sought-after Wateridge at 1440 Hemlock Road. Thoughtfully designed and impeccably upgraded, this exceptional three-bedroom residence offers a sophisticated blend of style, comfort and modern luxury. Step inside to discover hardwood flooring, an elegant open-concept layout and chic contemporary finishes throughout. The beautifully appointed kitchen features, stainless steel appliances, a generous breakfast bar and seamless flow into the living and dining areas-perfect for both everyday living and entertaining. The spacious primary retreat offers a luxurious escape with his-and-hers closets and a beautifully finished ensuite. Two additional bedrooms provide exceptional flexibility for family, guests or a home office. An oversized attached garage adds both convenience and valuable storage. But the true showstopper? Your very own private wraparound rooftop terrace. Imagine morning coffee with the sun rising overhead, summer evenings entertaining friends, or simply unwinding above it all in your own private outdoor oasis. Enjoy the best of Ottawa right outside your door. Wateridge is surrounded by parks, trails, green space and the Ottawa River, while offering easy access to downtown, the ByWard Market, Beechwood Village, St. Laurent Shopping Centre, restaurants, cafés, schools and major transportation routes. Nature and urban convenience come together beautifully in this exceptional neighbourhood. This is more than a home-it's an elevated lifestyle. Discover the luxury, space and location you've been waiting for at 1440 Hemlock Road. Your next chapter starts here. Condo Fees $117.93/month (id:66888)