
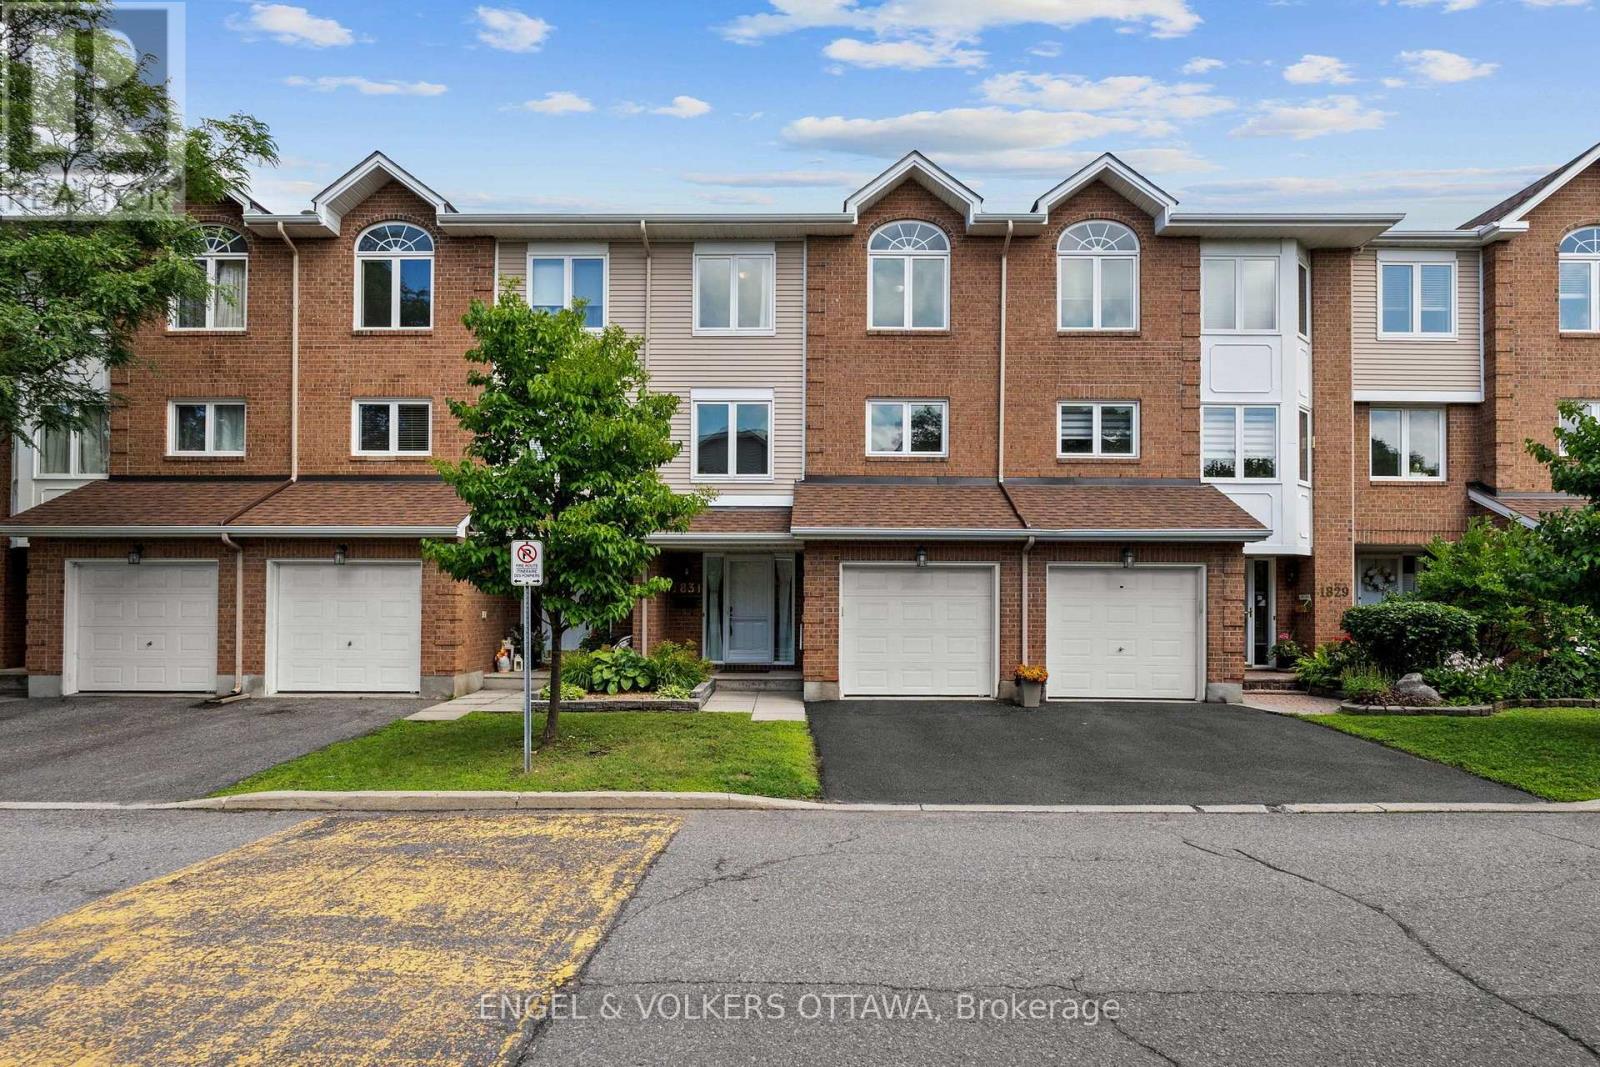
1831 Summerfields Crescent
Ottawa, Ontario
Welcome to 1831 Summerfields Crescent, a spacious and inviting condo row unit offering the perfect blend of comfort, functionality, and location. This 3-bedroom, 3-bath home features hardwood floors throughout and a bright, beautifully renovated kitchen with stainless steel appliances and an eat-in with a built-in bench- perfect for casual everyday dining. A large dining room provides ample space for hosting family and friends, while the warm and welcoming living room is anchored by a charming wood-burning fireplace. Upstairs, you'll find three generously sized bedrooms, including a special primary retreat with a walk-in and a 4-piece ensuite. The main floor family room offers additional living space with a walkout to the lovely backyard. Whether you need space to relax, entertain, or work from home, this layout offers flexibility for every stage of life. Ideally located close to parks, schools, shopping, transit and everyday amenities, this home combines comfort, convenience, and a beautiful natural setting all in one. (id:50982)
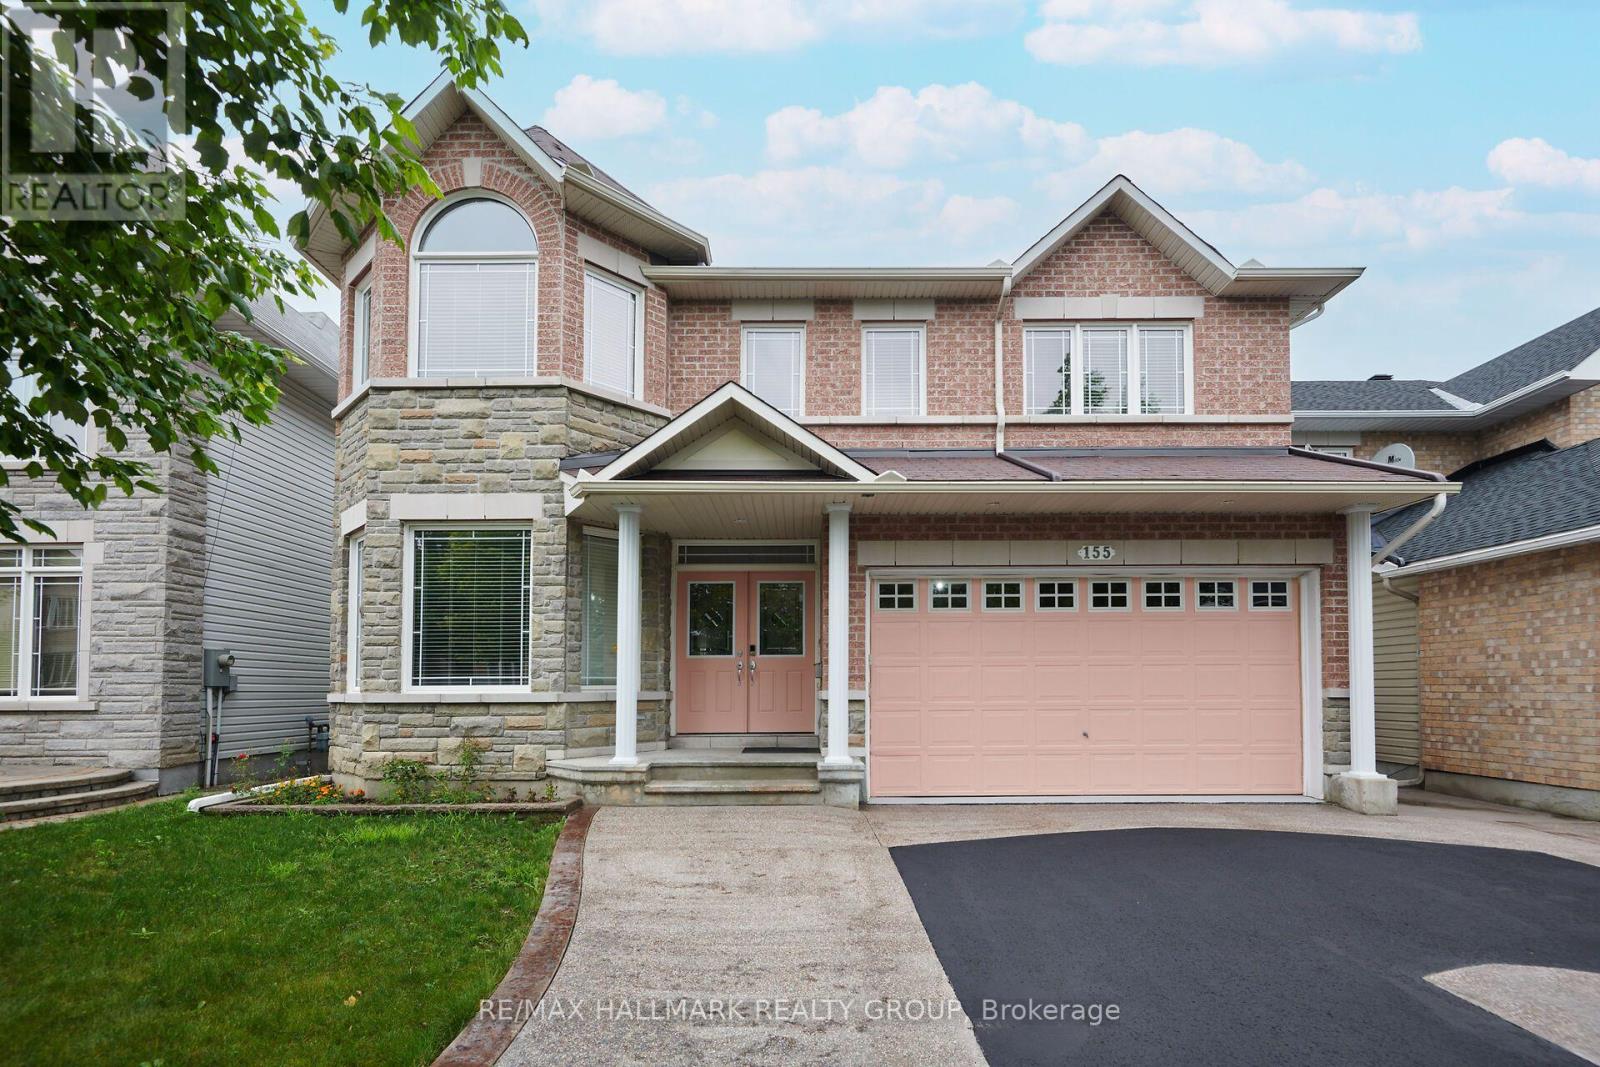
155 Whernside Terrace
Ottawa, Ontario
Welcome to this clean & move-in ready home in Morgan's Grant, Kanata. Lovingly cared for by its original owners, this house offers space, comfort and versatility. With over 3500 SF of above-grade space, 5 bedrooms & 3.5 baths, this home is well suited for growing families & multi-generational living. The home makes a lasting impression with its oversized custom driveway, offering parking for 6 vehicles. Inside, you'll find a bright, thoughtfully designed main floor featuring formal living & dining rooms, a spacious family room and a curved staircase. A versatile front room provides the flexibility to be used as a private home office, guest room, or main-floor bedroom. The kitchen is both functional and inviting, complete with quartz countertops, abundant cabinetry, and a sun-filled breakfast area overlooking the backyard. Upstairs, you'll find 4 generously sized bedrooms plus a loft. The impressive primary suite features a walk-in closet and a private ensuite, while 3 additional large bedrooms and 2 full bathrooms ensure plenty of room for family and guests. Step outside to enjoy the fully fenced backyard, where a large stamped concrete patio creates the perfect setting for outdoor entertaining or relaxing evenings. The unfinished basement is exceptionally clean and offers endless potential to create the space that best suits your needs. Recent updates include brand-new hardwood flooring throughout the 2nd level, new carpeting on both staircases, and stone countertops in the kitchen and bathrooms. Ideally located in the heart of Morgan's Grant, this home is just minutes from Kanata North Technology Park, shopping, restaurants, and everyday amenities. Enjoy walking access to the South March Highlands Trail Network, Kanata Highlands Public School, St. Isabel Catholic Elementary School, Morgan's Grant Dog Park, and Louis Turner Park. This is a great opportunity to own a spacious & well-maintained family home in one of Kanata's most desirable neighborhoods. (id:50982)
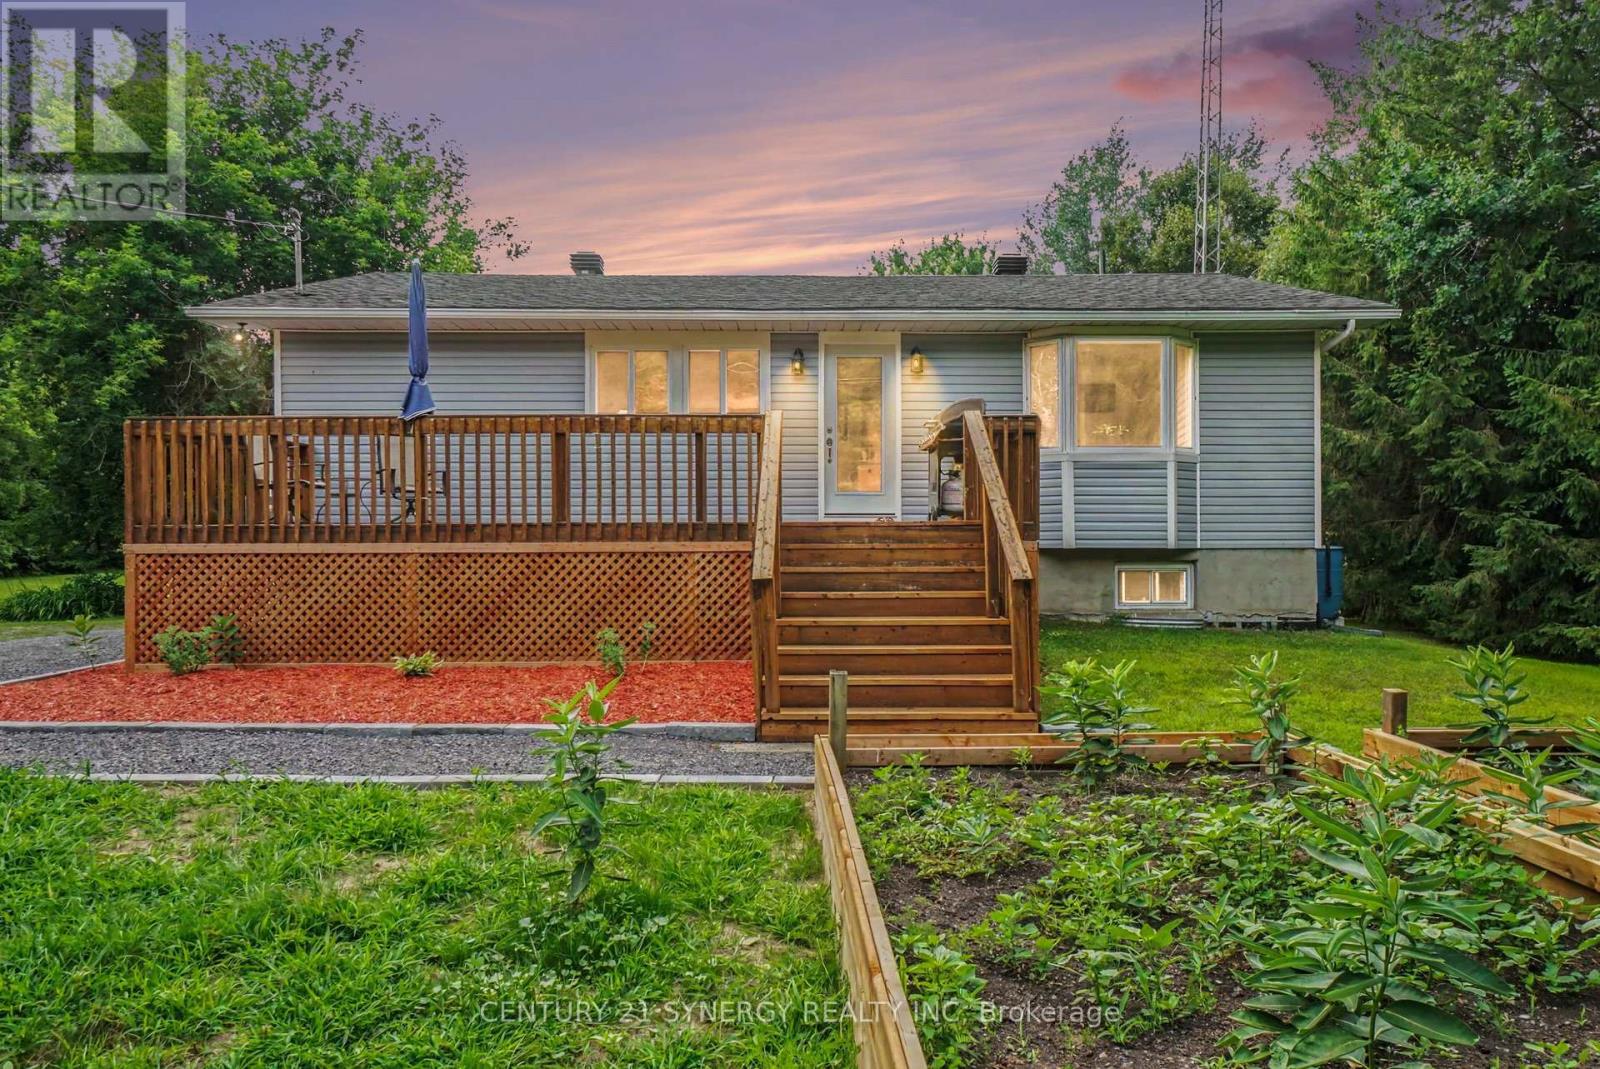
1409 Baker Road
The Nation, Ontario
Welcome to this beautifully maintained bungalow, perfectly situated on just under 2 acres (approximately 1.8 acres) of picturesque, treed property offering exceptional privacy and the peaceful lifestyle that country living is known for. Framed by a charming rustic fence along three sides of the tree line, this inviting property combines tranquil rural living with the convenience of nearby amenities. The bright and functional main floor features three bedrooms, with one currently being used as a laundry room. A fourth bedroom is located in the finished basement, providing additional space for family, guests, or a home office. The beautifully renovated 4-piece main bathroom (2025) features a freestanding soaker tub, walk-in glass shower, and oversized vanity, creating a spa-inspired retreat. The finished basement offers a versatile living space ideal for a recreation room, family room, home gym, or hobby area. Numerous updates throughout the home provide added peace of mind, including the roof (2016/2017), central air conditioner (2017), basement 3-piece bathroom (2014), main floor bathroom (2025), and front door (2026), and Well pressure tank (2026). A standout feature of the property is the impressive detached barn-style outbuilding, measuring approximately 28' x 28' with a height of approximately 17 feet. Complete with hydro, it offers endless possibilities as a workshop, hobby space, storage building, or home-based business (buyer to verify permitted uses). An additional storage shed and ample parking provide plenty of room for multiple vehicles, trailers, RVs, boats, and recreational equipment. Offering the perfect balance of privacy, functionality, and outdoor space, this beautifully maintained property delivers the peaceful lifestyle of country living while remaining just minutes from Limoges, Highway 417, and a convenient commute to Ottawa. A rare opportunity to enjoy the best of both worlds. (id:50982)
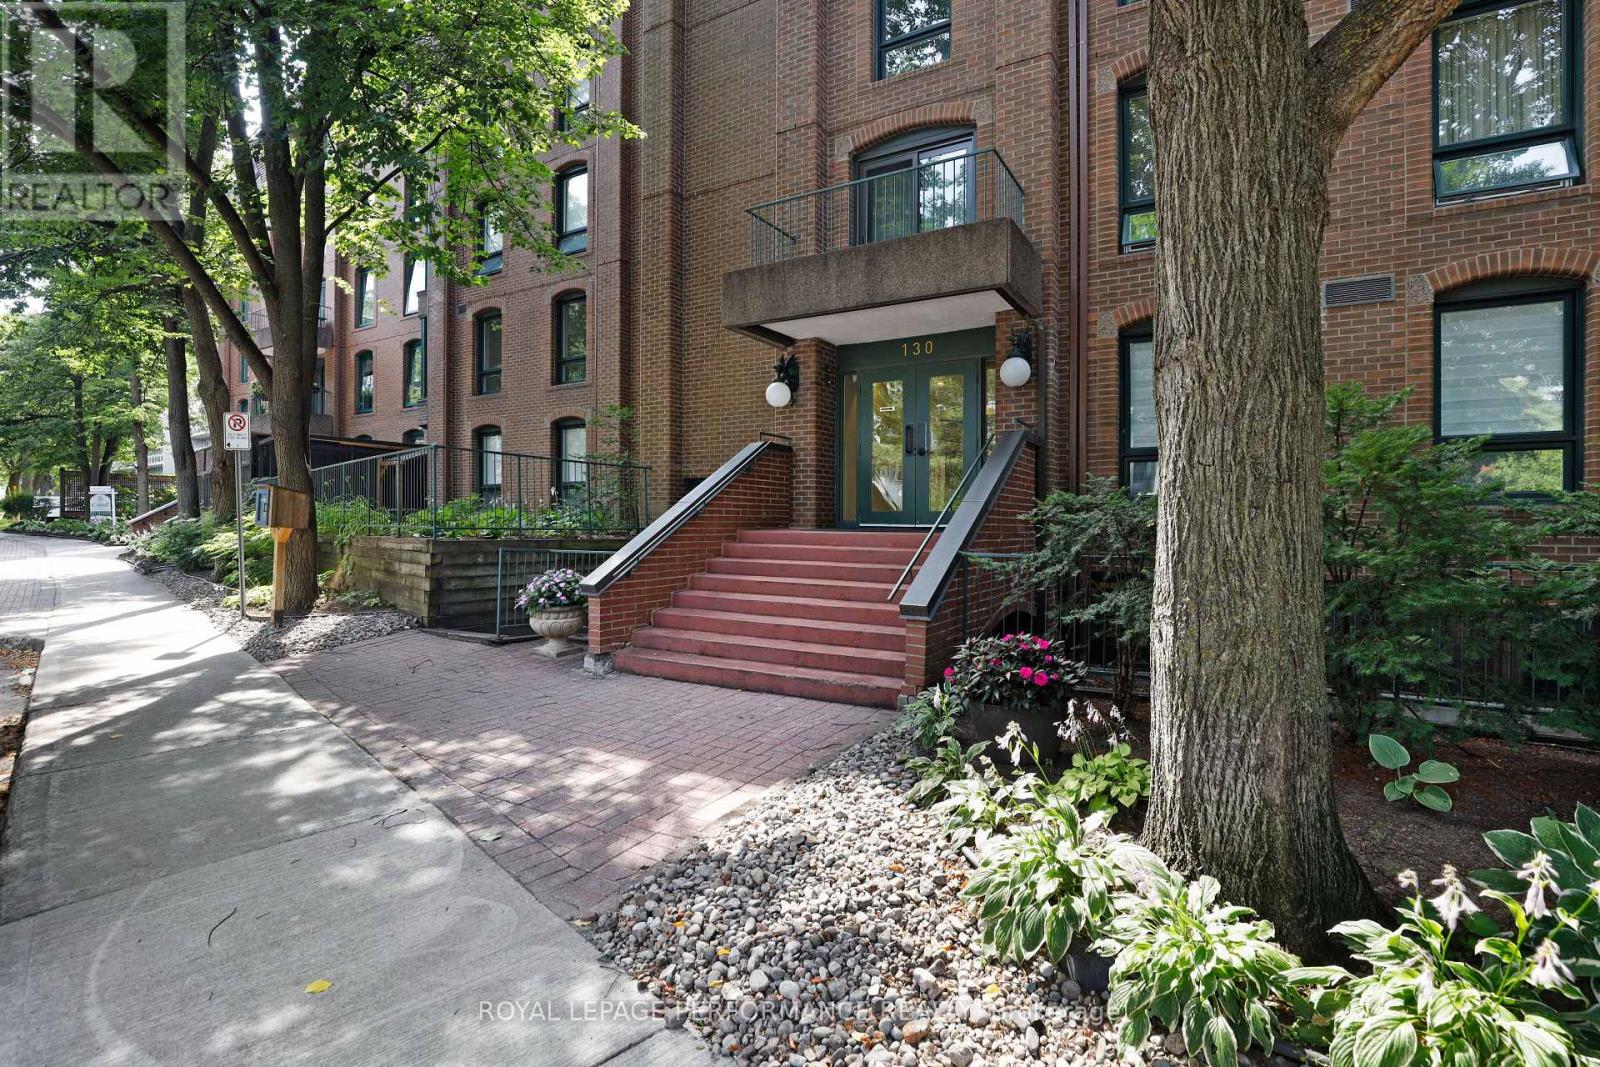
4 - 130 Rideau Terrace
Ottawa, Ontario
Welcome to sought after Lindenlea! One of the larger units in the building, this nicely updated two bedroom + den second floor apartment offers a spacious, thoughtful layout, perfect for those looking to downsize from a single-family home yet still wanting formal living spaces and room to breathe. Light hardwood floors throughout, plus a wood-burning fireplace in the living room, and updated white kitchen with ample cupboard space, lowered workspace counter, and a separate breakfast nook. Windows on both sides of the unit lend an airy feel, offering a fresh cross breeze and northern and southern exposure. Situated next to the living room is the south-facing den/home office, fitted with a wall of built-in bookshelves. This room could also function well as a guest room. The spacious primary bedroom features built-in closets and a 5-piece ensuite bath with two sinks and a linen closet. Most of the unit, including the living & dining rooms, the bedrooms, both bathrooms, and interior doors, have been freshly painted. Single covered parking space plus a separate storage locker. This conveniently located condo enjoys very close proximity to Beechwood Avenue with a varied selection of shopping, service, and dining options. Area amenities include the Lindenlea Community Centre, private & public schools, numerous parks, the Ottawa and Rideau rivers, Global Affairs Canada, Rockcliffe Park & the Rockeries, downtown, and so much more. 24-hour irrevocable on offers. (id:50982)
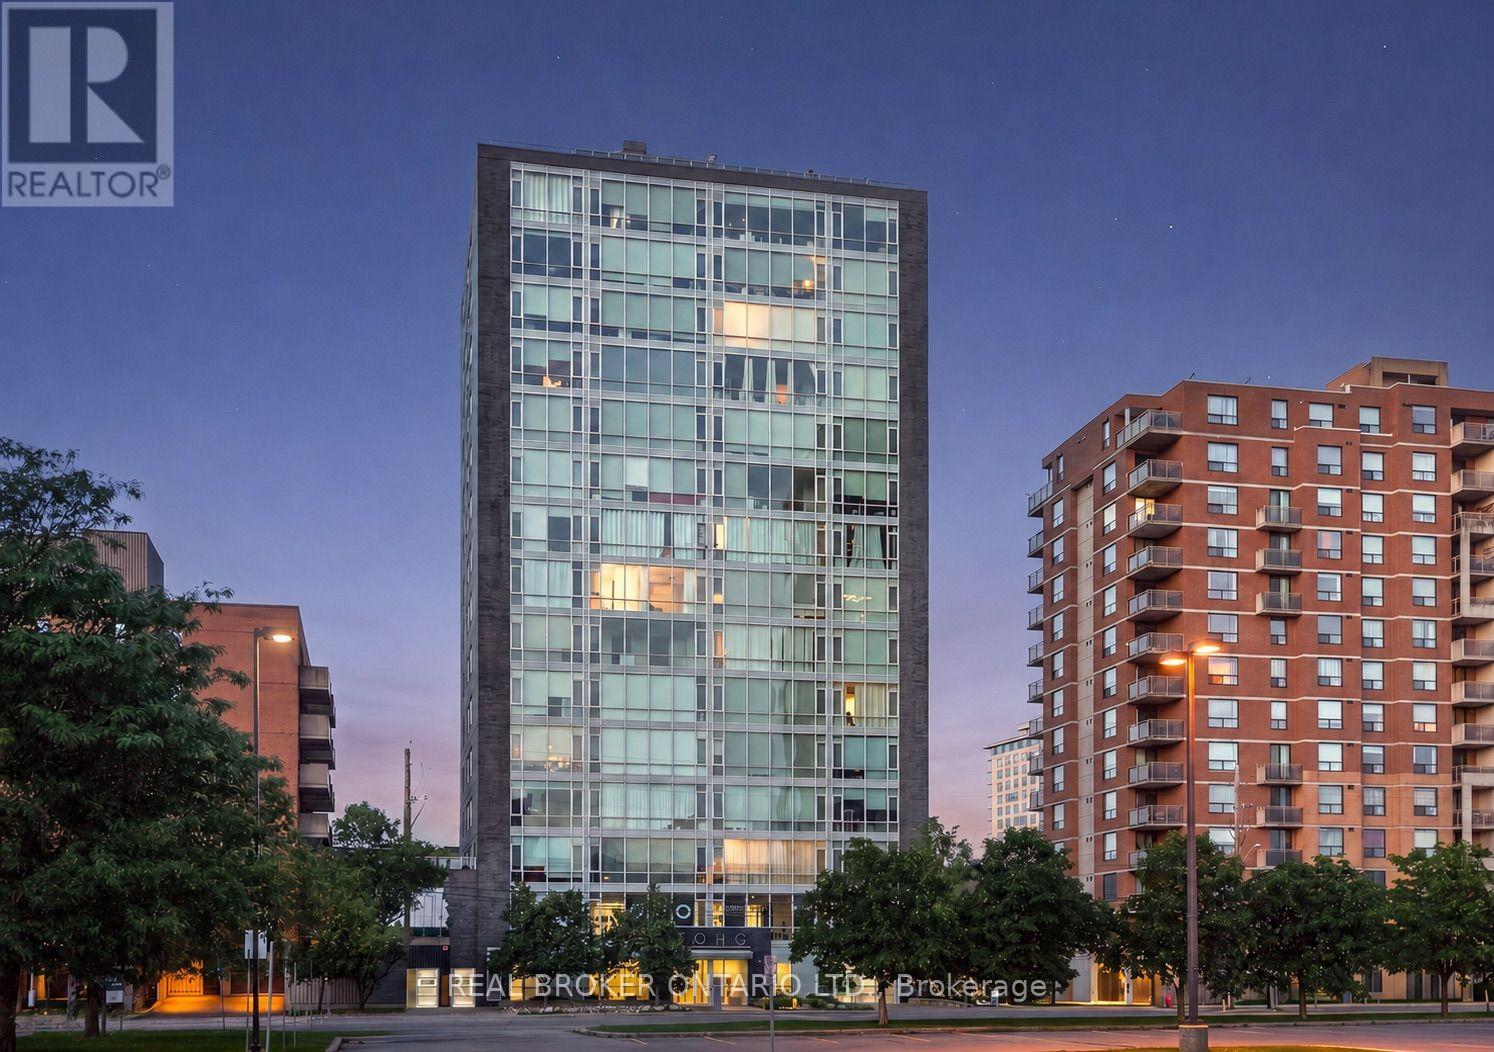
1506 - 201 Parkdale Avenue
Ottawa, Ontario
Some condos give you a place to live. 201 Parkdale #1506 gives you a front-row seat to the sunset every single night! Perched on the 15th floor of SoHo Parkway, this stylish 1-bedroom, 1-bathroom corner unit showcases panoramic west-facing views over Tunney's Pasture, with the Ottawa River and Gatineau Hills as the backdrop. Floor-to-ceiling windows, 9' ceilings, and an open-concept layout create a bright, sophisticated living space that feels both elevated and effortlessly comfortable. The modern kitchen features quartz counters, sleek white cabinetry, an island with breakfast bar, integrated appliances, and a NEW ('26) over-the-range microwave hood fan. The spa-inspired bathroom features marble vanity countertops, a large glass-enclosed rainfall shower, and newly installed ('26) grout in the floor tile and shower surround. NEW ('26) in-unit Samsung washer and dryer. Hardwood floors throughout. UNDERGROUND PARKING & STORAGE LOCKER INCLUDED. Designed with a boutique hotel-inspired lifestyle in mind, SoHo Parkway offers an impressive collection of amenities, including a fully equipped Dalton Brown gym, private theatre room, boardroom, and a spectacular rooftop terrace with BBQ area, sundeck, hot tub, and sweeping city views - the perfect place to catch summer firework displays or celebrate with friends against the city skyline. All of this just steps from Hintonburg, Tunney's Pasture LRT, the Parkdale Market, Wellington West restaurants and cafés, the picturesque Ottawa River pathways, and only minutes to downtown Ottawa. This one is not to be missed! Book your private viewing today. (id:50982)

191 Cathcart Street
Ottawa, Ontario
A large, private backyard is a rare find in this peaceful neighbourhood and one of the many features that make this charming century home truly stand out. Nicely landscaped with an expansive deck and generous green space, it's the perfect setting for entertaining, gardening, or simply relaxing outdoors. The property also includes the legal right to covered carport parking, a valuable convenience that's uncommon in the area. Inside, the home features hardwood or tile throughout. The bright galley kitchen offers an abundance of cabinetry, a gas stove, and an adjoining eating area. The inviting living room is perfect for everyday living, while the rear addition includes a main floor laundry room, powder room, and direct access to the backyard. Upstairs, the spacious primary bedroom can accommodate a king sized bed. The second bedroom provides access to a versatile loft, ideal as a home office, reading nook, creative studio, or guest space. The basement offers excellent storage. Located on a quiet, tree lined street in one of Ottawa's most established neighbourhoods, you'll enjoy an exceptional lifestyle. Bingham Park, Cathcart Park, and Cumberland Park are all just a block away, while the Ottawa River and the NCC pathway at Bordeleau Park are only a 10 min walk from home. Enjoy the cafés, restaurants, shops, and energy of the ByWard Market, then return home to the peace and quiet of this mature residential street. Whether you work downtown, at Global Affairs, Elizabeth Bruyère Hospital, or across the river in Gatineau, commuting is easy by car, bike, public transit, or on foot. Updates include Freshly Painted (2026), Main Floor Hardwood Sanded/Refinished (2026), New Rear Deck (2026), Front Porch (2026), Front + Side Interlock (2026), Fresh Sod (2026), New Carport (2026), Shed Roof (2026), Extensive Structural Improvements to Rear Addition (2026), Back Door (2026), Gas Furnace (2017), A/C (2018), Windows (2018), Varying roof sections (2002-2019 as per previous owner). (id:50982)
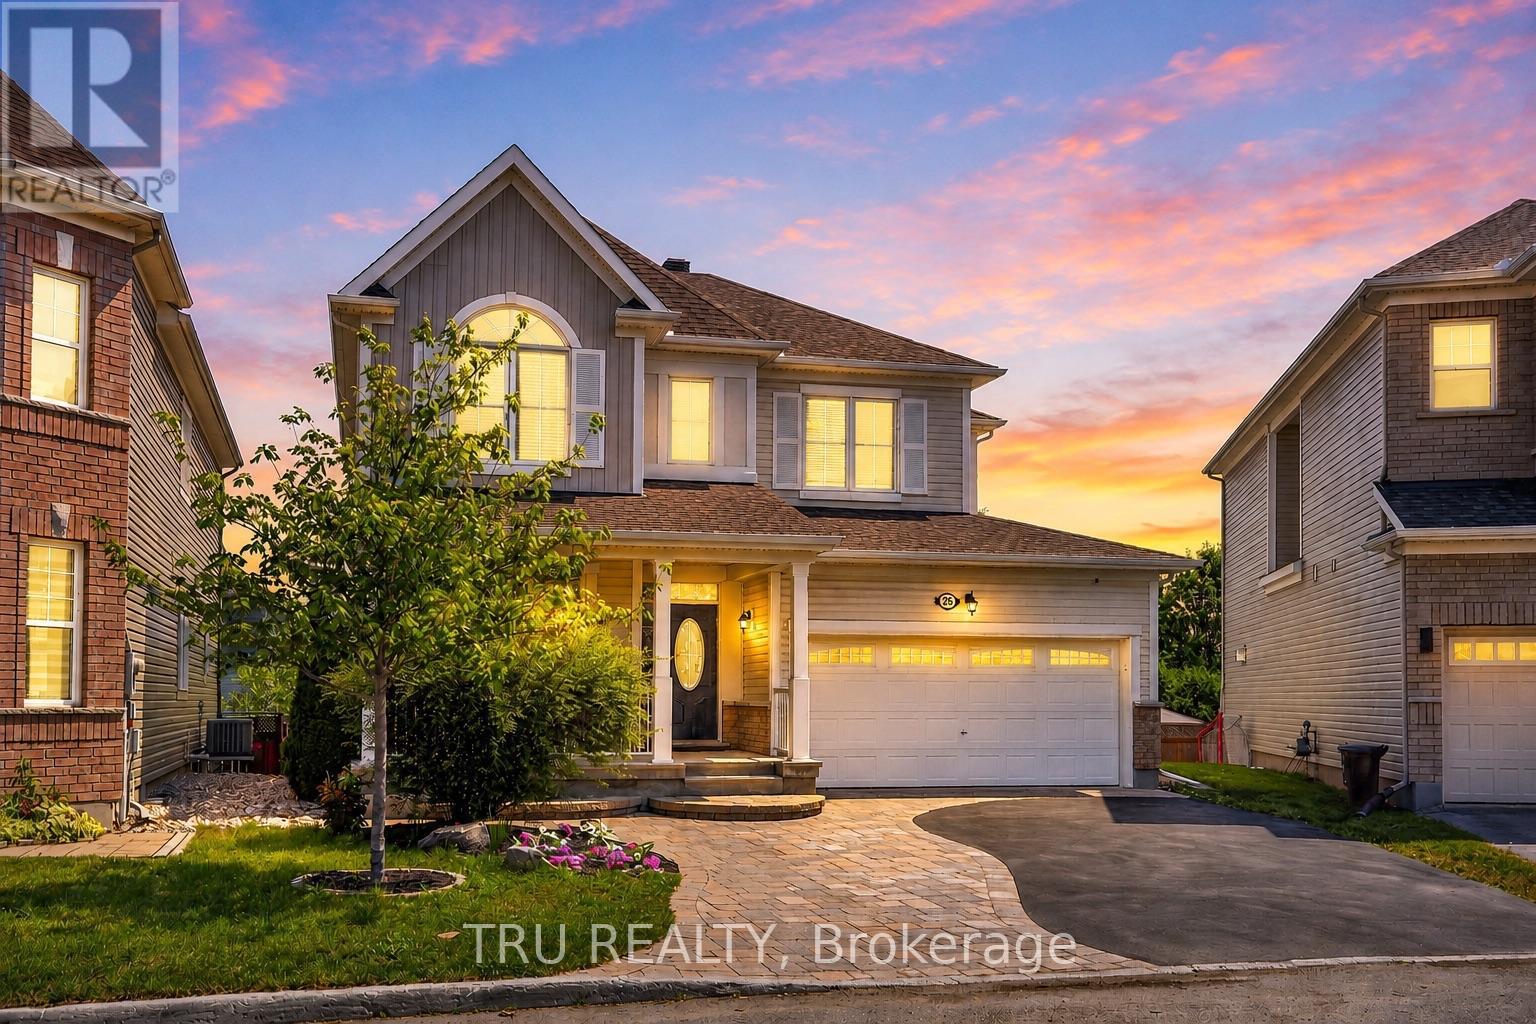
26 Palmeto Court
Ottawa, Ontario
APPROXIMATELY 3,700 SQ. FT. OF FINISHED LIVING SPACE. FEATURING 6 BEDROOMS IN TOTAL, 4 FULL BATHROOMS WITH AT LEAST ONE ON EVERY LEVEL, 4 BEDROOMS ON THE SECOND FLOOR, 1 BEDROOM ON THE MAIN FLOOR, 1 ADDITIONAL BEDROOM IN THE FINISHED BASEMENT, 2 DEDICATED OFFICES, AND A SECOND FULL KITCHEN IN THE BASEMENT. Whether you're raising a large family, welcoming multiple generations under one roof, accommodating elderly parents, providing space for adult children, working from home, creating income potential, or simply enjoying the luxury of abundant living space, this home is designed to adapt to your lifestyle without compromise. A truly one-of-a-kind opportunity, this extensively renovated residence seamlessly combines luxury, flexibility, and functionality. Offering the space and versatility of a 6-bedroom home, this property provides exceptional room for modern family living. The beautifully renovated kitchen serves as the heart of the home, complemented by spacious living areas and an impressive primary retreat designed for comfort and relaxation. The fully finished lower level further enhances the home's versatility, featuring an additional bedroom, full kitchen, full bathroom, family room, recreation area, and flexible spaces ideal for an in-law suite, guest accommodations, home office, teen retreat, or potential future secondary dwelling unit (subject to approvals). Outside, enjoy a private backyard retreat featuring extensive decking, an above-ground pool, mature landscaping, and exceptional privacy-creating the perfect setting for family gatherings, summer entertaining, or peaceful evenings at home. A rare offering perfectly suited for large families, multi-generational living, and professionals seeking dedicated workspace. More than just a home, this is a property designed to grow with your family and evolve with your lifestyle. (id:50982)
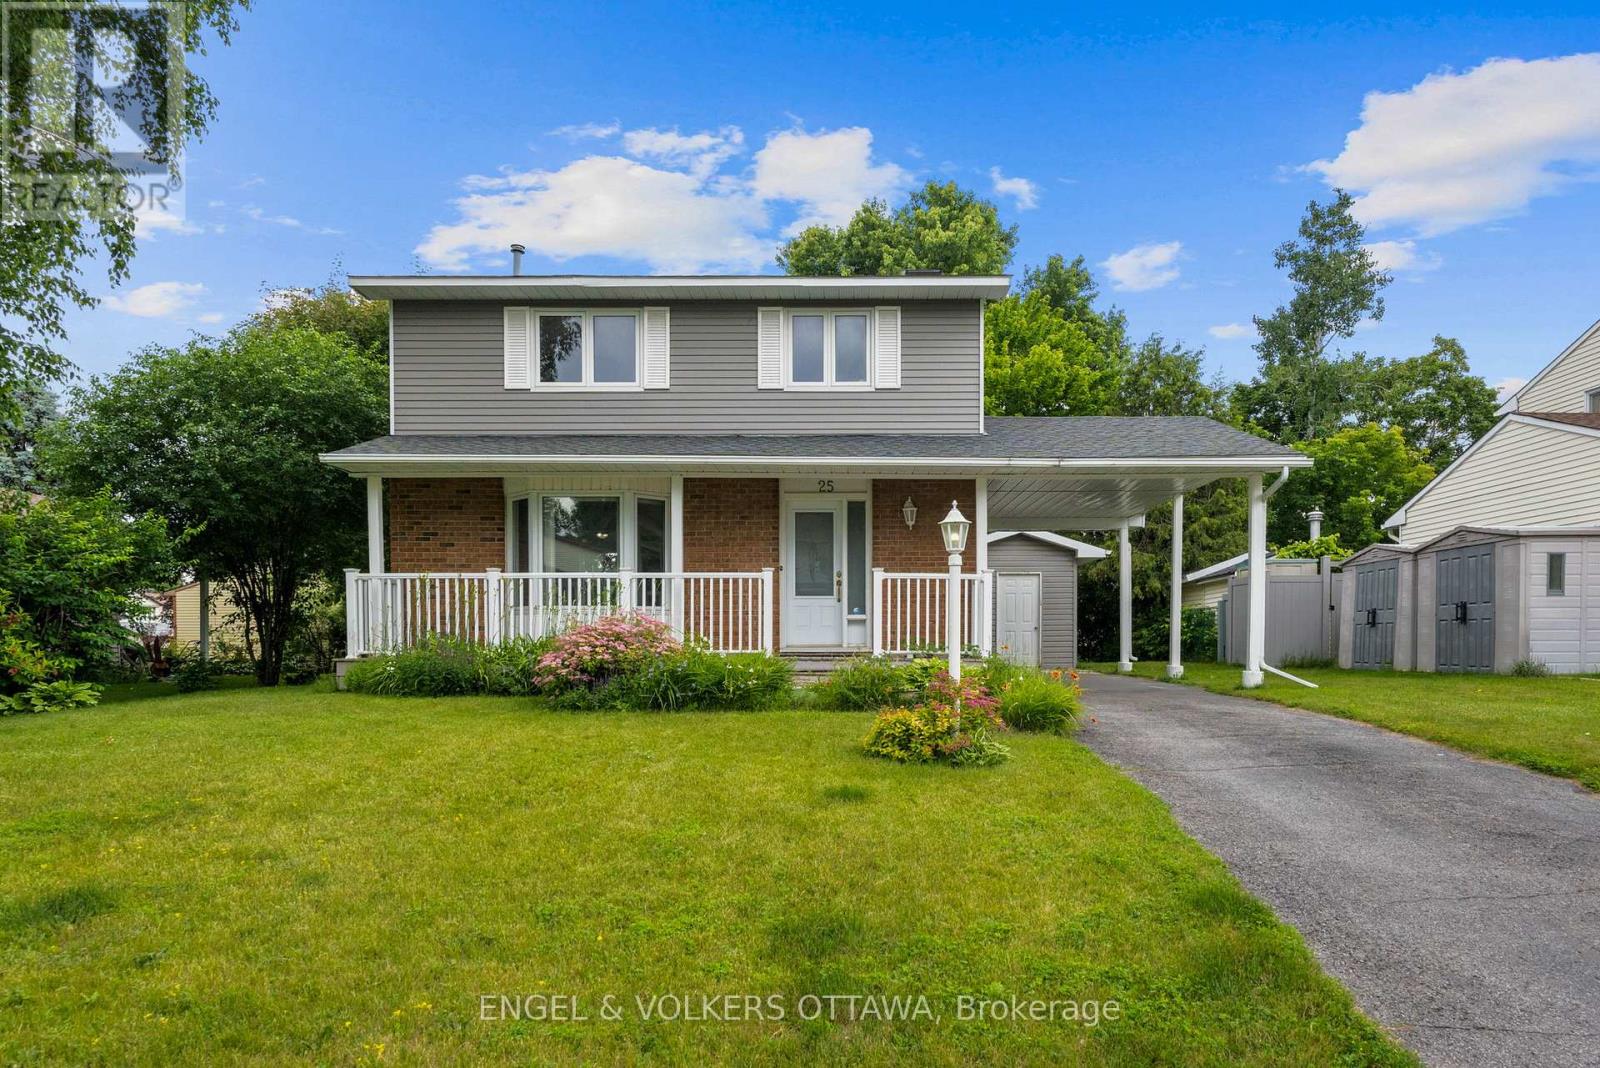
25 Antler Avenue
Ottawa, Ontario
Welcome to 25 Antler Avenue, a beautifully maintained home nestled in the family-friendly community of Barrhaven on the Green. This charming 3-bedroom, 3-bathroom home offers a wonderful blend of comfort, style, and functionality. Step inside to discover beautiful hardwood flooring throughout the main living areas, creating warm and inviting spaces. A bright dining room with walk out to backyard patio, a warm and inviting living room with a gas fireplace/stove. A large primary bedroom with a 2 piece ensuite. The other two bedrooms are bright and spacious. A large rec room in the basement waiting for your imagination. Enjoy the privacy of your own backyard oasis, a peaceful space to relax, entertain, or spend time with family. Located in a welcoming community close to parks, schools, shopping, transit, and all the amenities this neighbourhood has to offer. Don't miss the opportunity to make 25 Antler Avenue your next home! Note, some photos have been virtually staged. (id:50982)

1808 Robinwood Place
Ottawa, Ontario
Tucked away on a quiet, family-friendly place in sought-after Chapel Hill North, this beautifully maintained 4-bedroom home offers exceptional privacy, mature landscaping, and spacious living across three finished levels. The home is ideally located within walking distance to shopping, parks, schools, and amenities along Innes Road, and has quick access to Highway 417. A grand two-storey foyer with a curved staircase sets the tone as you enter. The main level offers spacious and elegant principal rooms including a sun-filled family room with bay window, an inviting living room with fireplace, a formal dining area, and a bright breakfast nook overlooking the backyard. The renovated kitchen features granite countertops, stainless steel appliances, a built-in convection wall oven with air-fry function, a built-in convection microwave, and a built-in wine cooler creating the perfect space for everyday living as well as hosting family and friends. Upstairs, you'll find four generously sized bedrooms, including the spacious primary bedroom which offers a walk-in closet and ensuite bath, updated bathrooms and abundant natural light throughout. The finished basement adds valuable living space with a large recreation room, home office, additional flex room, bathroom, and plenty of storage options. The private landscaped backyard has an expansive interlock patio, mature trees, and ample space for entertaining or relaxing. A double-car garage and expanded concrete driveway provide plenty of parking. A wonderful opportunity to own a spacious family home in one of Orleans' most desirable neighbourhoods. (id:50982)
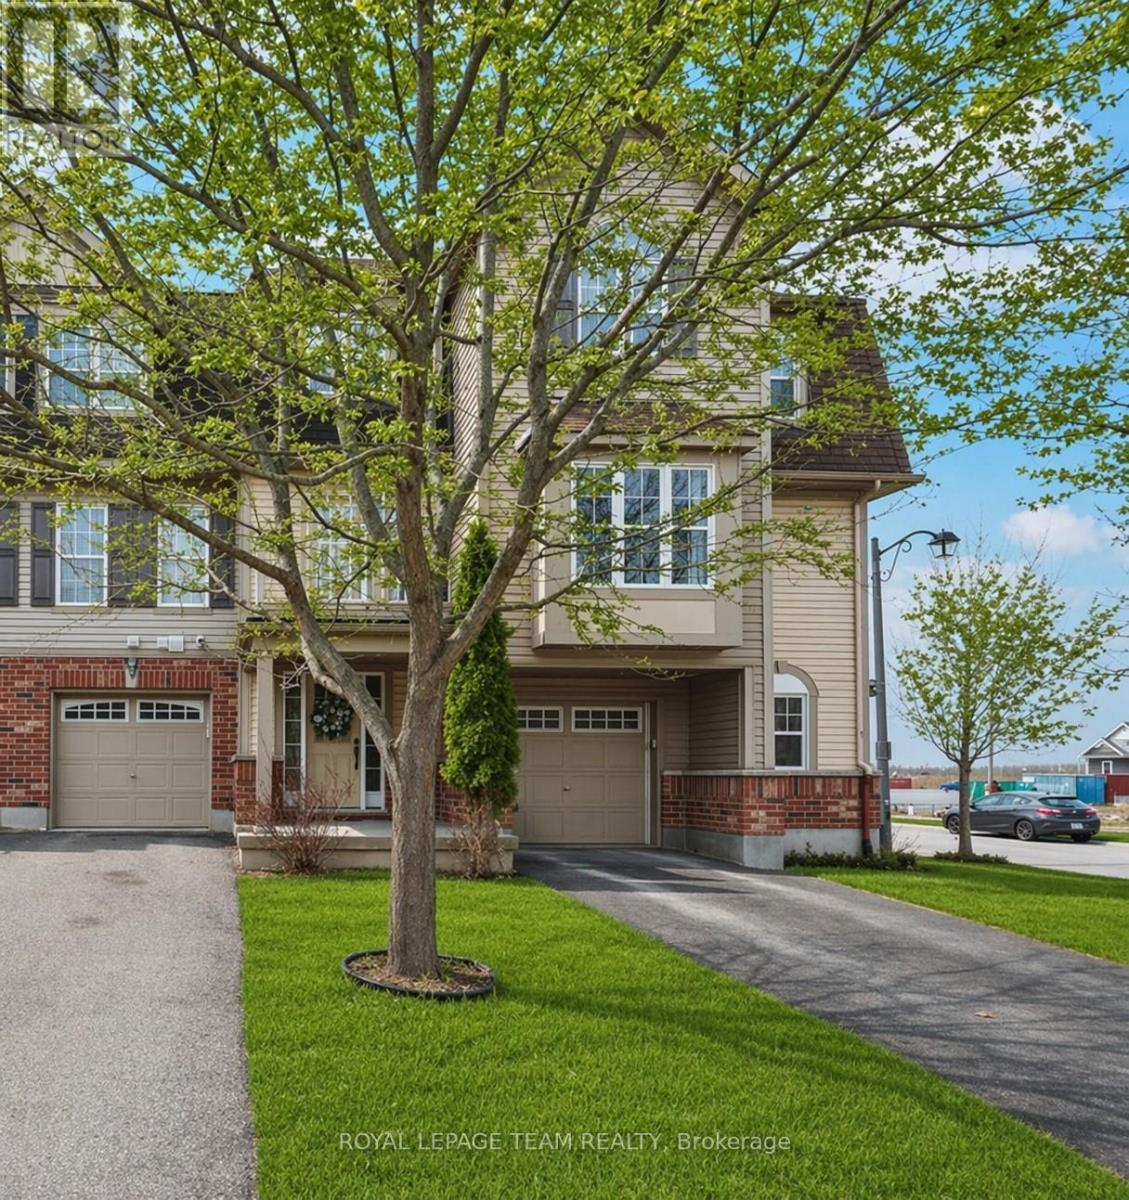
920 Messor Crescent
Ottawa, Ontario
Welcome to this lovely 2 bedroom home in Stittsville, the perfect blend of city living and quiet surroundings. This home is well designed with comfort and convenience in mind. On the main level you will find the large laundry room and access to the garage. The second floor welcomes you to the main living space with a galley kitchen, balcony and a connected open breakfast bar, along with the combined living room, dining room and powder bathroom. This area is great for entertaining. Enjoy the tranquility of nearby greenspace, all while being minutes away from shopping, dining, and entertainment. (id:50982)
117 Birch Bay Lane
Tay Valley, Ontario
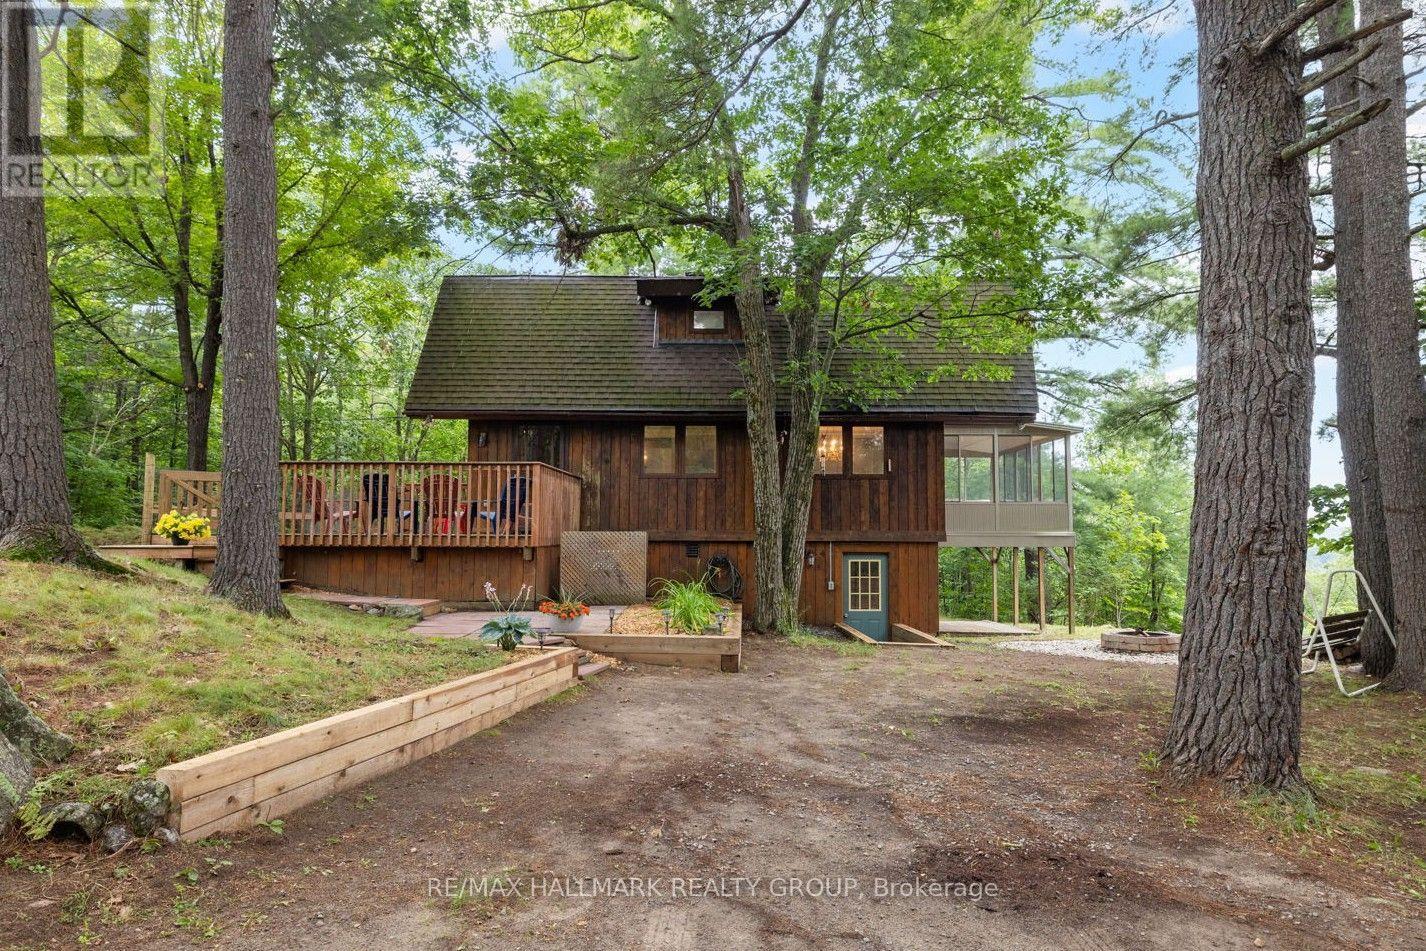
Set on 11 private, treed acres with approximately 132 metres of waterfront, this four-season, 4-bedroom, 3-bathroom home offers space, privacy and beautiful sunset views over Bennett Lake-all just 20 minutes from Perth and approximately one hour from Ottawa. On the main floor, wood ceilings and accents preserve the home's cottage character, while new flooring, updated lighting and glass railings create a bright, contemporary feel. The kitchen features a butcher-block island, granite countertops, tile backsplash, updated cabinetry, and a brand-new 2026 refrigerator and gas range. The adjoining living room has a gas fireplace for cooler evenings, while the spacious sunroom's floor-to-ceiling windows frame the lake and sunset views. A convenient 2-piece bathroom completes this level.Upstairs, the primary bedroom is a peaceful retreat with vaulted ceilings, exposed wood beams and a private balcony overlooking the lake and mature treetops. Two additional well-sized bedrooms and a recently updated 4-piece bathroom complete the upper level.The lower level is fully above grade on the lake-facing side, bringing in abundant natural light and providing direct exterior access. It includes a bright fourth bedroom with an egress window and lake-facing outlook, along with a beautifully finished 3-piece bathroom featuring a large glass shower and modern tile-an inviting and private space for family or overnight guests.Outside, two generous decks and a welcoming firepit area provide plenty of room to gather, dine or relax among the trees. At the water, a rocky shoreline gives way to a shallow sand-and-mud lakebed suitable for wading, while the dock provides easy access for swimming, fishing, kayaking and canoeing. With approximately 1,926 sq. ft. of finished living space, substantial acreage and extensive waterfront, this is a rare opportunity to enjoy the best of Bennett Lake within easy reach of both Perth and Ottawa. (id:50982)
414 Aphelion Crescent
Ottawa, Ontario
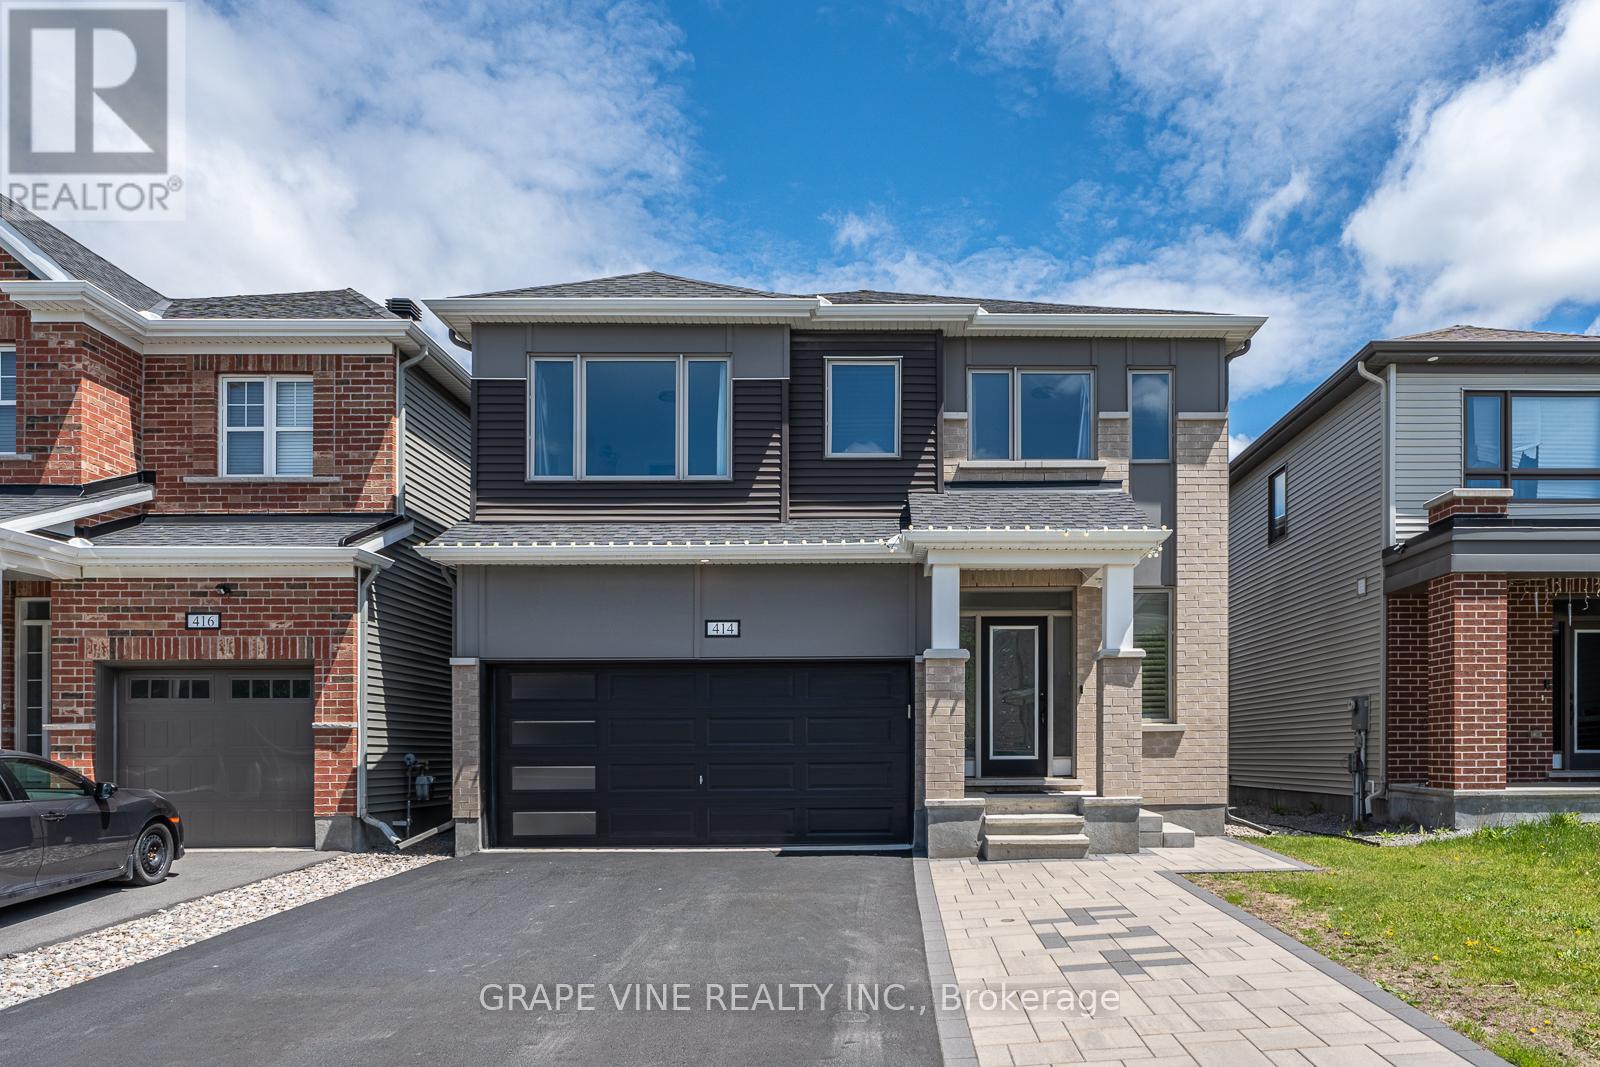
Welcome to 414 Aphelion Crescent, a beautifully upgraded 4 bedroom, 3.5 bathroom Mattamy home in the sought-after Half Moon Bay community of Barrhaven. Move-in ready and thoughtfully designed, this stunning home offers modern finishes, spacious living areas, and exceptional functionality for today's family. Rich 6 inch maple hardwood flooring throughout 1st and 2nd levels, along with 9 ft ceilings on the main level. The inviting family room is highlighted by a dramatic floor-to-ceiling stone accent wall with a gas fireplace and TV mount, while large rear-facing windows and a patio door fill the home with natural light. The chef inspired kitchen is sure to impress, featuring granite countertops with waterfall edging, dark cabinetry, stainless steel appliances, an oversized breakfast island with seating, extra deep stainless steel sink, and an upgraded high CFM range hood. A convenient eating area and ceramic tile flooring complete this exceptional space. Upstairs, you'll find 4 generously sized bedrooms, each with its own walk-in closet, along with 2 ensuites, a convenient 5 piece Jack and Jill, all featuring full wall vanity mirrors, in addition to an oversized laundry room for everyday convenience. The spacious primary suite offers a luxurious ensuite complete with a double vanity, glass enclosed shower, and ceiling mounted rainfall showerhead. The unfinished basement provides endless possibilities for future customization and includes rough-ins for a 4 piece bathroom and additional laundry facilities. Additional upgrades include energy-efficient LED lighting throughout, smart home technology with Google Nest thermostat, smart door lock and video doorbell, California shutters, 240V Level 2 EV charging outlet, and backyard storage shed, as well as beautiful customized landscaping in the front, and along the sides of the house. (id:50982)