
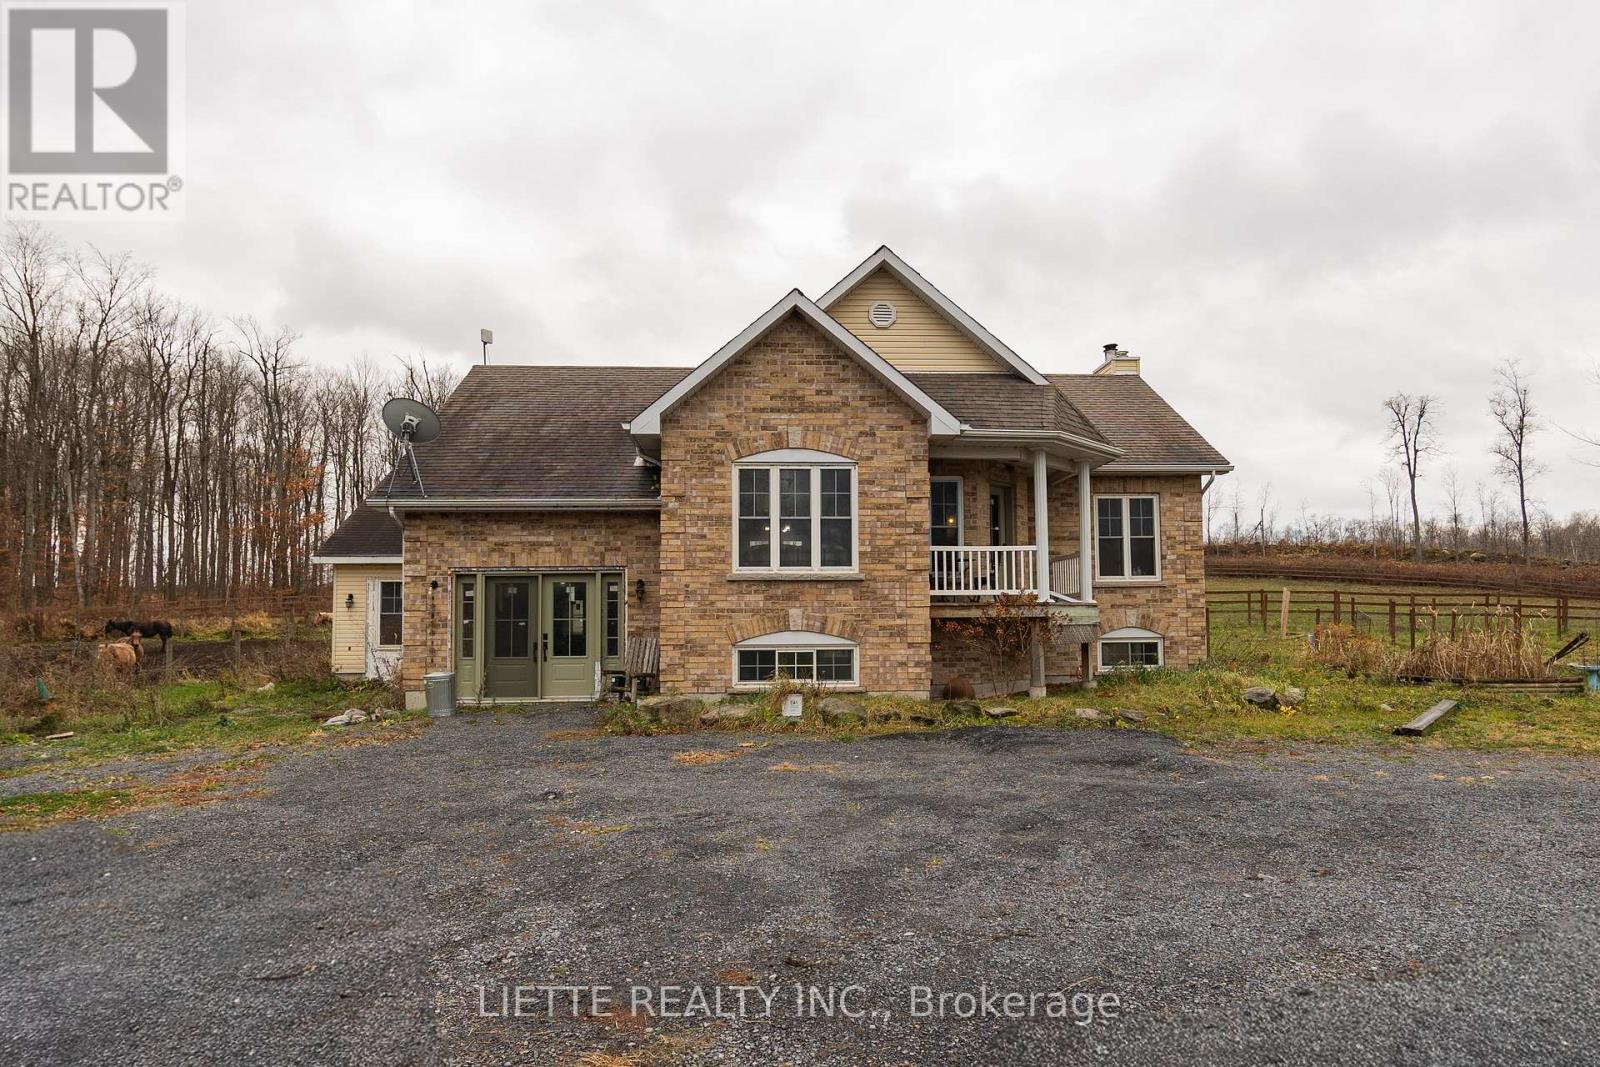
4890 Johnson Road
South Glengarry, Ontario
ATTENTION HORSE LOVERS ! HOBBY FARM OFFERING PRIVACY, WILLIAMSTOWN AREA, 8 ACRES + , EQUIPPED FOR HORSES & DOGS, RAISED BUNGALOW BRICK & VINYL SIDING, LOWER LEVEL OFFICE SPACE LEADING TO A DOG KENNEL, MAIN FLOOR KITCHEN , DINING ROOM, LIVING ROOM (3 IN ONE) OPEN CONCEPT, PLENTY OF CUPBOARDS SPACE, PANTRY, MAIN FLOOR MASTER BEDROOM WITH ENSUITE 5 PIECES BATHROOM INCLUDING A DECENT SIZE SHOWER STALL, PATIO DOORS, LOWER LEVEL (ENTRANCE LEVEL) LARGE ROOM USED AS AN OFFICE + A 1-2 PCES BATHROOM WITH LAUNDRY FACILITIES, LEADING TO A DOG KENNEL, BASEMENT COULD BE 2 BEDROOMS PARTIALLY FINISHED, HEATING IS FORCED AIR OIL COMBINED WITH WOOD HEATING, OIL TANK REPLACED IN 2022, WINDOWS 2023, ROOF SHINGLES 2021, TACK ROOM AND SHED BUILT IN 2025, HORSES BARN INSULATED & BUILT IN 2009, 9 BOX STALLL WITH RUBBER MAT , AUTOMATIC WATERERS , WATER FILTRATION SYSTEM, WASH BAY, HOT AND COLD WATER, HEATED WITH SUSPENDED ELECTRIC HEATER , BARN AIR EXCHANGER, TACK ROOM (2026) 16 x 18 WITH HOT & COLD WATER - WITH LAUNDRY FACILITIES AND FRIDGE, DETACHED SHED FOR STORAGE, OLDER HORSE SHELTER, PROPERTY MOSTLY ALL WOODEN FENCE FOR HORSES, PASTURE, , PADDOCK, ONE GRASS RIDING RING ,ONE SAND RIDING RING 60 FEET DIAMETER X 6 FEET HIGH. (id:66888)
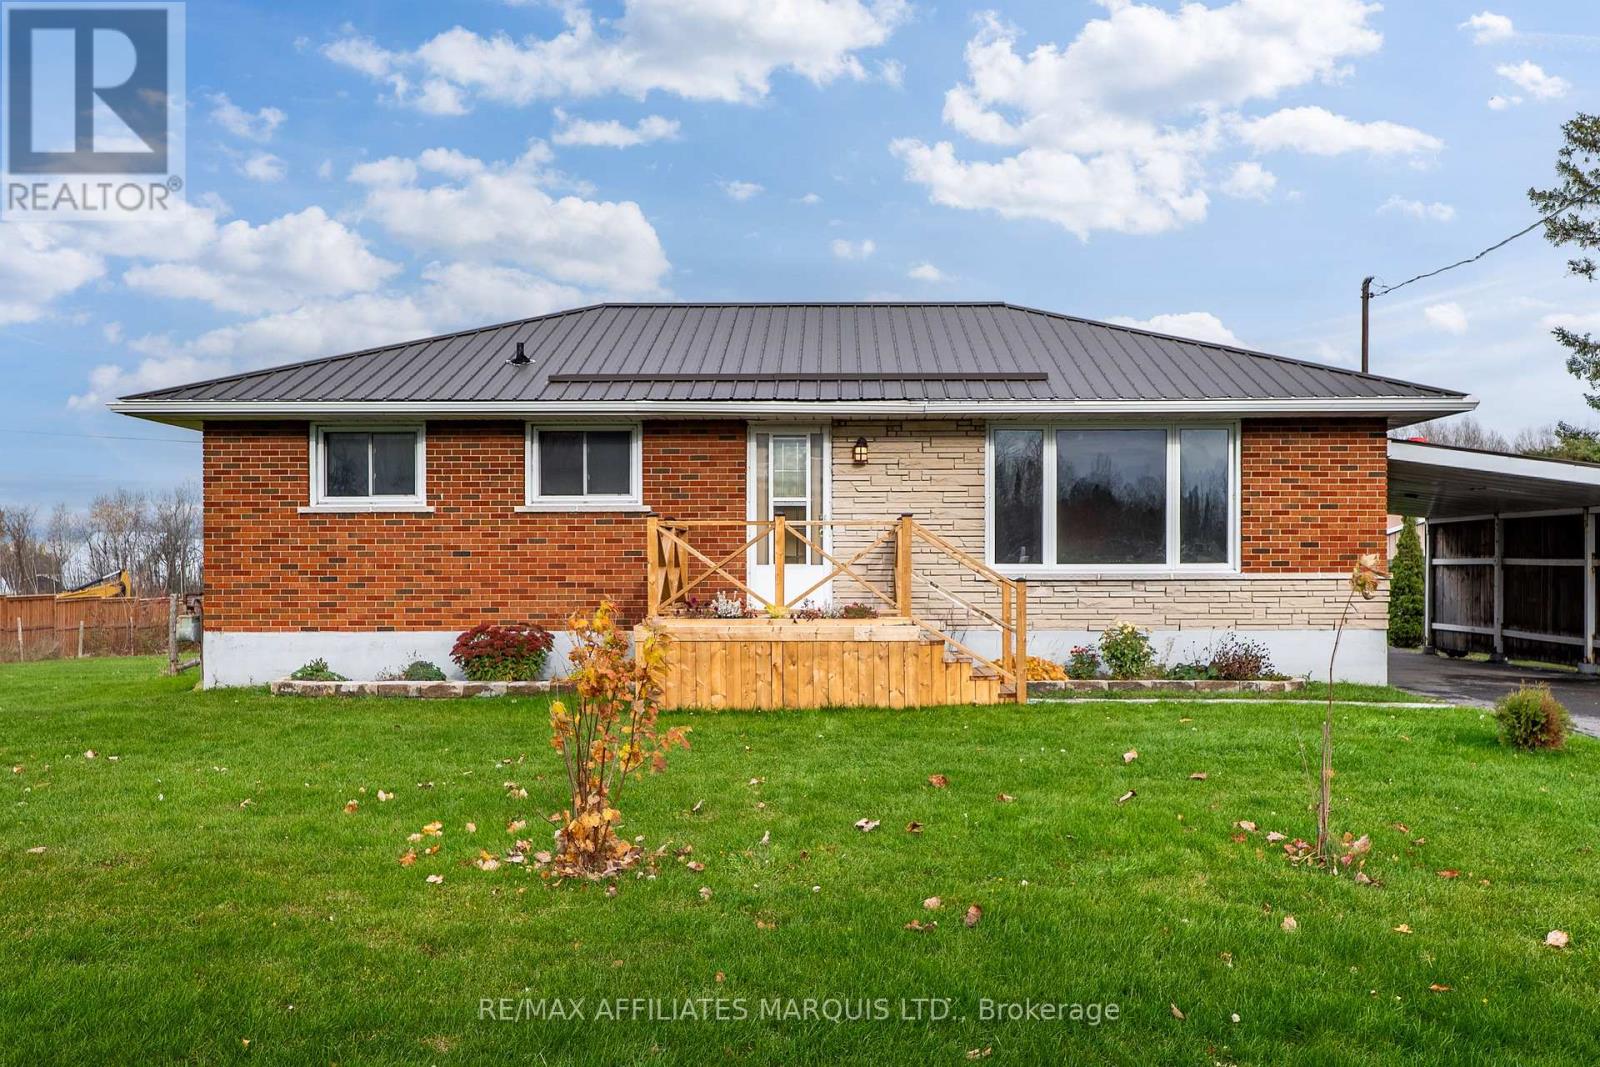
5245 Highway 138 Highway
South Stormont, Ontario
Welcome to 5245 Highway 138! Nestled in the charming village of St. Andrews, this inviting brick bungalow offers the perfect balance of peaceful village living and commuter convenience, located just 10 minutes from Cornwall and approximately one hour from Ottawa. Step inside to discover a spacious living room that flows seamlessly into the dining area and beautifully updated kitchen, complete with ample cabinetry, quartz countertops and a convenient pantry. Patio doors off the dining room lead directly to the large rear deck, creating the perfect setting for outdoor dining and entertaining. Tucked away from the main living space are two generously sized bedrooms and a tastefully updated full bathroom. Downstairs, you'll appreciate the additional living space featuring a cozy rec room, a spacious multipurpose room offering endless possibilities, a dedicated laundry area, and plenty of storage in the utility room. Outside, the convenient carport provides welcome protection from Canadian winters, while the large, fully fenced backyard offers plenty of room for kids, pets, and outdoor activities. Whether you're a first-time buyer, looking to downsize, or simply seeking the comforts of village living, this well-maintained home has plenty to offer! Notable updates include: electrical panel, hot water tank and central A/C (approx. 2018), kitchen (2019), metal roof (2021), and rear deck (2022). As per Form 244, all offers are to contain a 24-hour irrevocable clause. (id:66888)
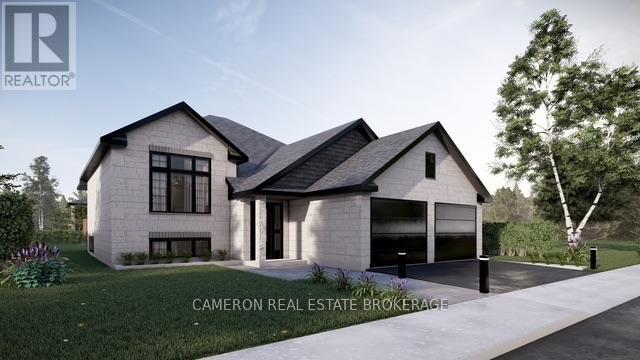
1692 Woodward Court
Cornwall, Ontario
BRAND NEW EXECUTIVE HOME! Discover luxury living at its finest in this stunning J.F. Markell Homes - all-brick raised bungalow complete with a mostly finished basement + an attached double car garage that's nestled in the highly desirable Riverdale neighbourhood. Be enchanted by the seamless open-concept design of the main level, features include low-maintenance + high quality flooring throughout, a gorgeous kitchen complete with an eat-in island, stone countertops and a walk-in pantry, a dining area overlooking the rear yard and providing access to the large covered deck, a living room with vaulted ceilings and loads of western exposure, 3 full bathrooms, 3+2 bedrooms including a primary with a walk-in closet + ensuite, hardwood steps to the lower level, a mostly finished basement with a large rec. room + space for a future 6th bedroom should the buyers require and a utility room with plenty of storage space. Situated in the new northern section of the highly desirable Riverdale Subdivision where you can enjoy an unparalleled lifestyle within walking distance to Schools, a new Park/Playground along with the coveted Riverdale Park + Splash Pad, Public Transit and the Waterfront Trail + the Canal Lands. Includes a 7 Year Tarion New Home Warranty for peace of mind and the yard will be fully sodded + eaves will be installed. Actual usable floor space may vary from stated floor area due to construction. The Seller requires 2 full business days to deal with any/all intent to offer(s). Listing price based on new proposed provincial legislation for eligible new home buyers only, all HST taxes have been assumed and deducted with the rebate assigned to the vendor. (id:66888)
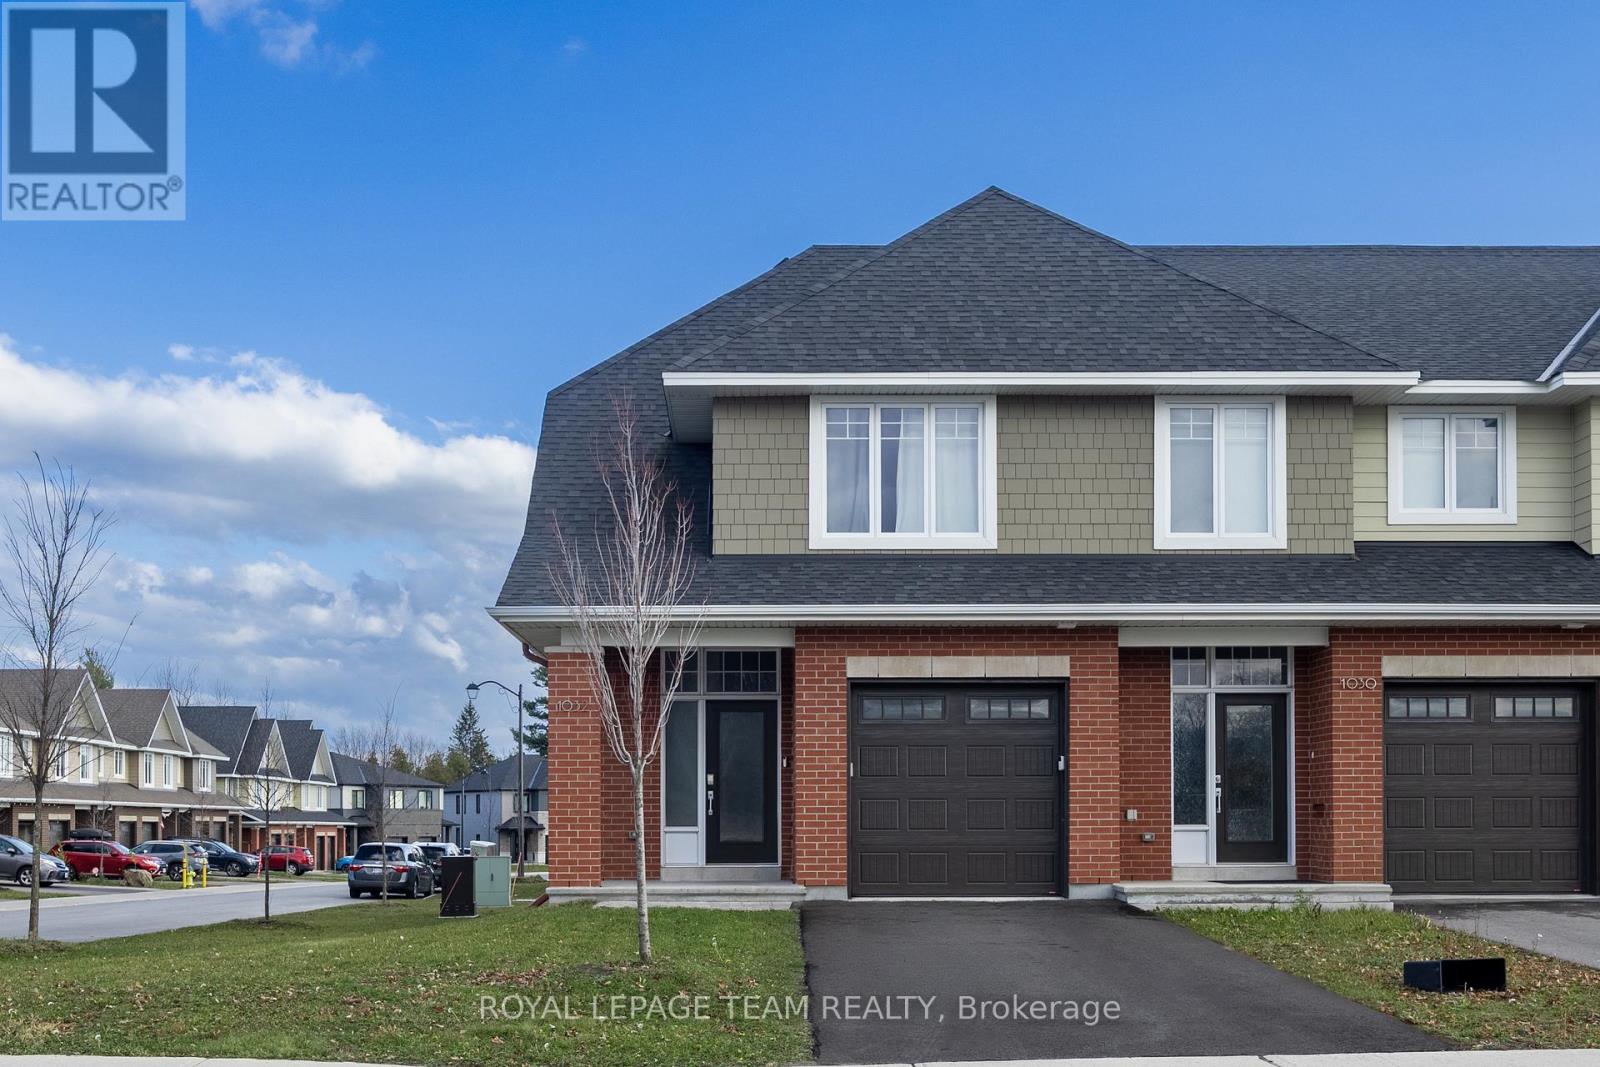
1032 Blanding Street
Ottawa, Ontario
Set in Kanata's sought-after Richardson Ridge community, this beautifully maintained, 2022-built Uniform end-unit townhome offers 3 bedrooms, 2.5 bathrooms, a finished lower-level recreation room and an exceptional blend of style, space and natural light. A welcoming front porch leads into a bright foyer, where a convenient powder room and direct access to the attached garage make everyday living easy. Rich hardwood floors, a striking oak staircase and modern lighting set the tone for the open-concept main level. The thoughtfully designed kitchen is a standout, featuring granite countertops, sleek full-height cabinetry, a contrasting wood-toned island, stainless steel appliances, a subway tile backsplash and stylish pendant lighting. The kitchen flows effortlessly into the dining area and spacious living room, where a contemporary fireplace creates a warm focal point. Expansive windows and patio doors fill the space with sunshine and connect the indoors to the backyard, ideal for relaxing or entertaining. Upstairs, the generous primary bedroom offers a walk-in closet and a beautifully appointed 5-piece ensuite with dual sinks, a glass-enclosed shower and a separate soaking tub. 2 additional well-proportioned bedrooms, a full family bathroom and the convenience of second-floor laundry complete this level. The finished lower-level recreation room adds valuable flexibility for movie nights, games, a workout space or a home office, with additional storage and utility space tucked away. With its CORNER-LOT, end-unit setting, the home enjoys extra windows and a more open feel, while its brick-and-siding exterior and private driveway add everyday appeal. Step outside to enjoy nearby parks, green spaces and nature trails, including the Kizell Pond area. Shops, restaurants and essentials at Kanata Centrum, Tanger Outlets, Canadian Tire Centre and Hwy 417, are all within easy reach. The property is also offered fully furnished with all utilities included at $4,300 per month. (id:66888)
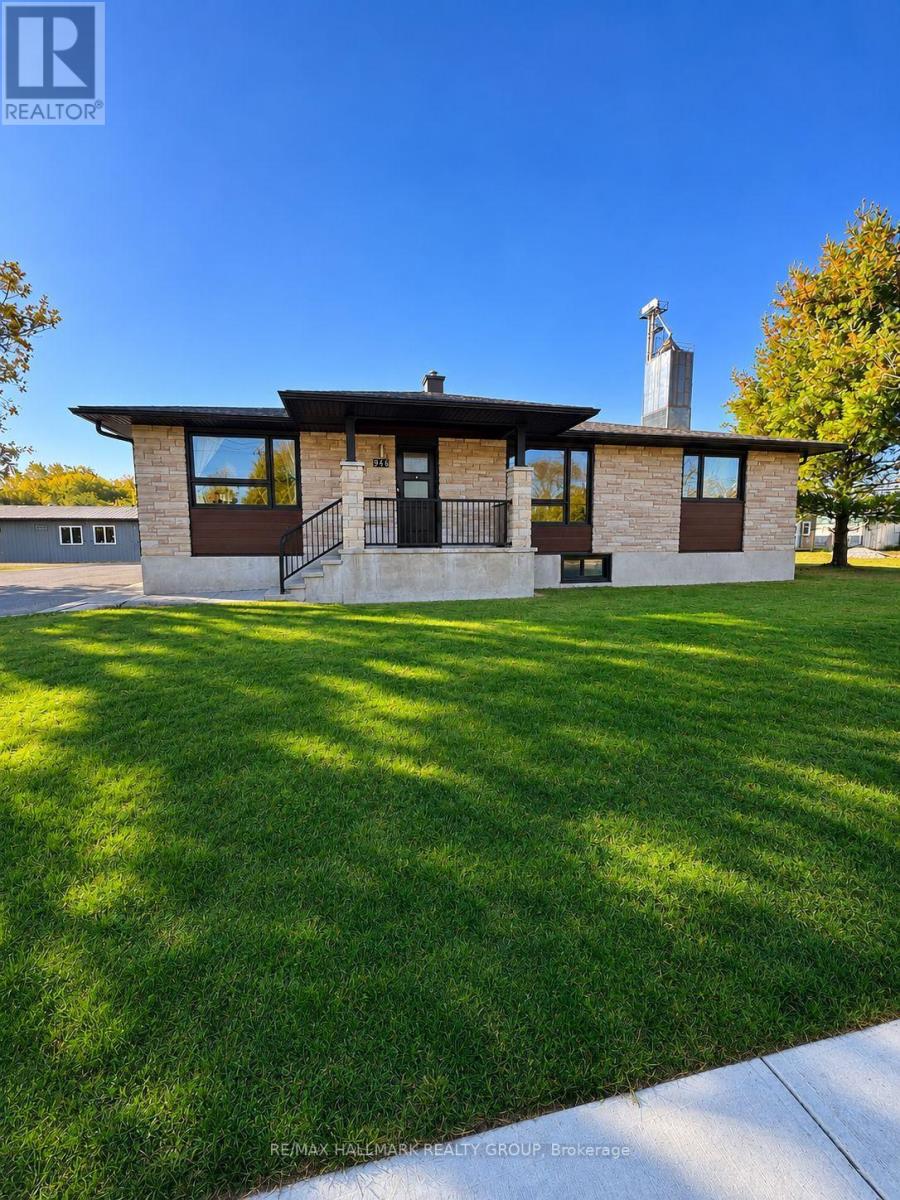
3 - 946 Notre Dame Street S
Russell, Ontario
Welcome to 946 Notre Dame Street #3 in the heart of Embrun! This beautifully renovated, spacious 3-bedroom rental offers 1,278 sq. ft. of modern living space with stylish finishes throughout. Completely renovated and never occupied since the renovations, this move-in-ready unit features a bright and inviting layout, brand-new appliances including a fridge, stove, dishwasher, and microwave, as well as a brand-new washer and dryer for added convenience. Enjoy exceptional storage space with two walk-in closets and three additional closets. Two parking spaces are included, along with water, natural gas, and snow removal, offering excellent value and convenience. Ideally situated on Embrun's main road, just minutes from restaurants, schools, shopping, convenience stores, and everyday amenities. This exceptionally clean, spacious, and thoughtfully updated rental is perfect for those seeking modern comfort in a convenient location. Available for $2,150/month plus electricity. Don't miss this fantastic opportunity to call this beautifully renovated property home! (id:66888)
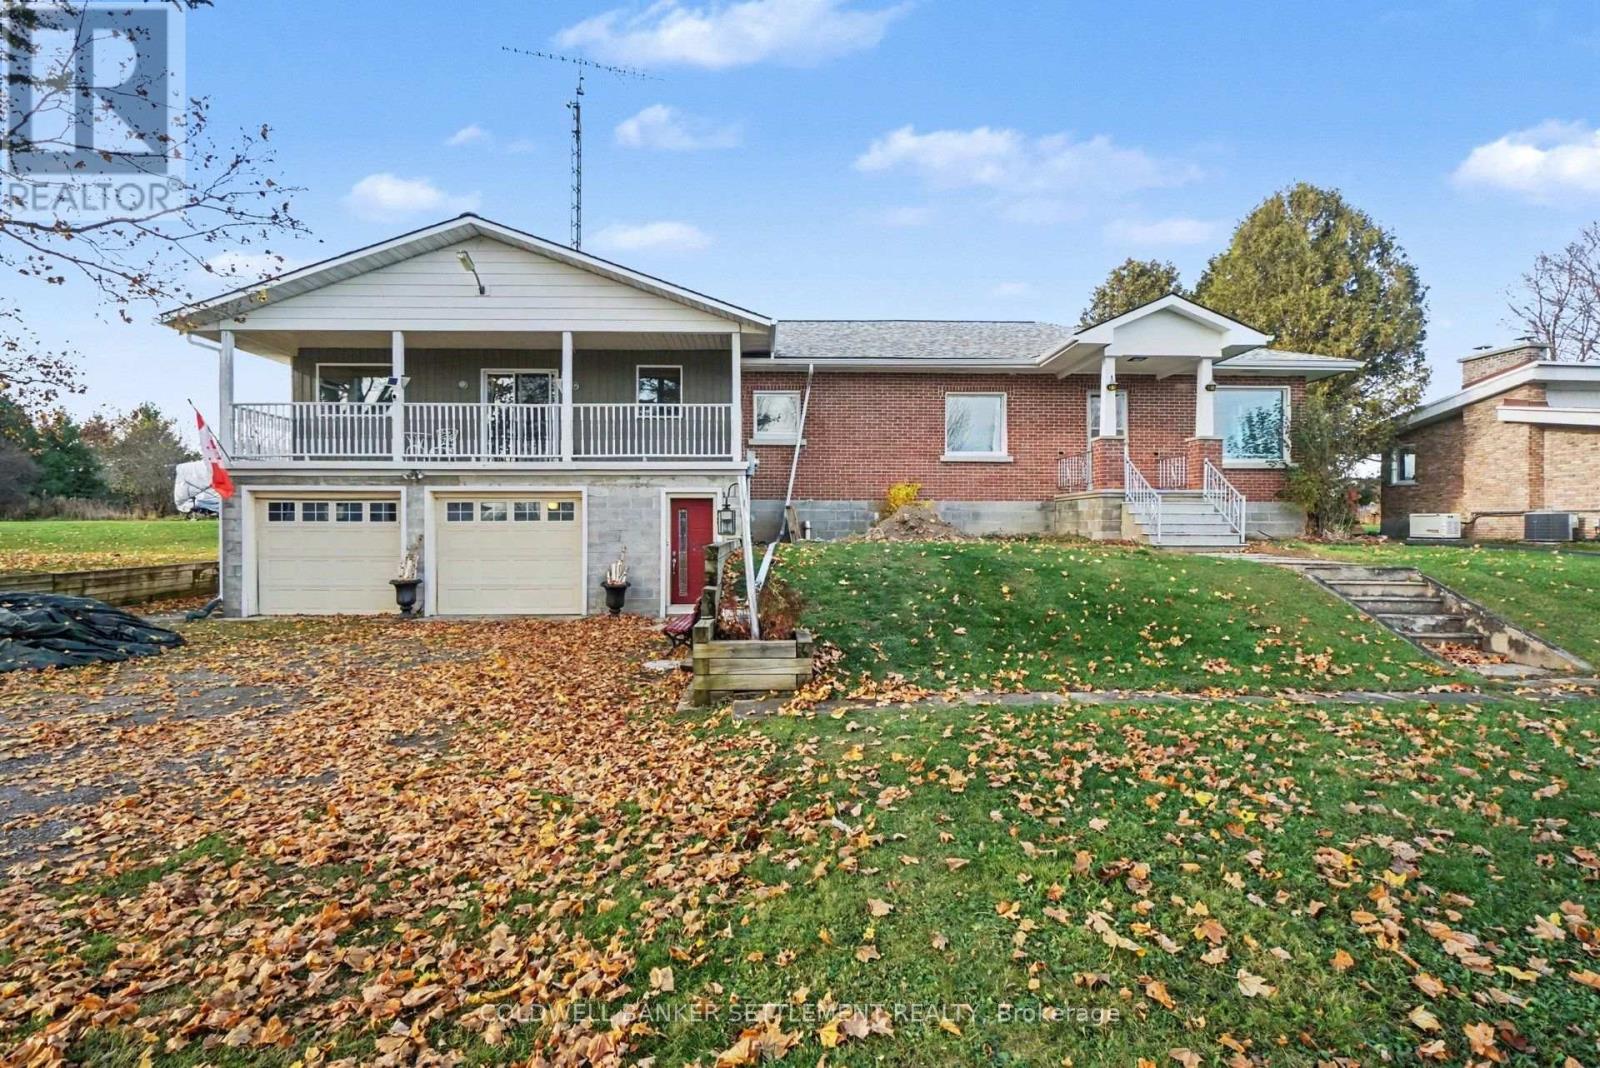
18136 Highway 7 Highway
Tay Valley, Ontario
The size and living space of this home will surprise you with 1780 square feet of finished living area on the main floor! Enter the driveway level foyer which will take you up to a landing with closet which overlooks a huge family room complete with a corner wood burning fireplace (2014) & patio door to the nice wide 31' covered balcony. The kitchen features a wall oven and counter top stove, an extra cabinet which provides added counter & cupboard space plus pantry storage in the access closet to the attic space. The large south facing windows provides loads of light into the good sized dining and living room areas. A second foyer with closet is combined with the living room. Three generous sized bedrooms, each have closet space and the 4 piece bath has ceramic tile floor and an extra long vanity. The lower levels sees a large laundry/utility room, a great storage area, which has access in from the 19' x 31' attached garage, a 3 piece bath with shower & a bonus room that could make a great recreation room. This home sits nicely back from the road giving it a lovely front yard and plenty of parking for family and friends. There is a lovely back yard, with a pretty country view which can be enjoyed also from the 13' x 18' deck. Forced air natural gas heat & central air. Flexible possession is possible. (id:66888)
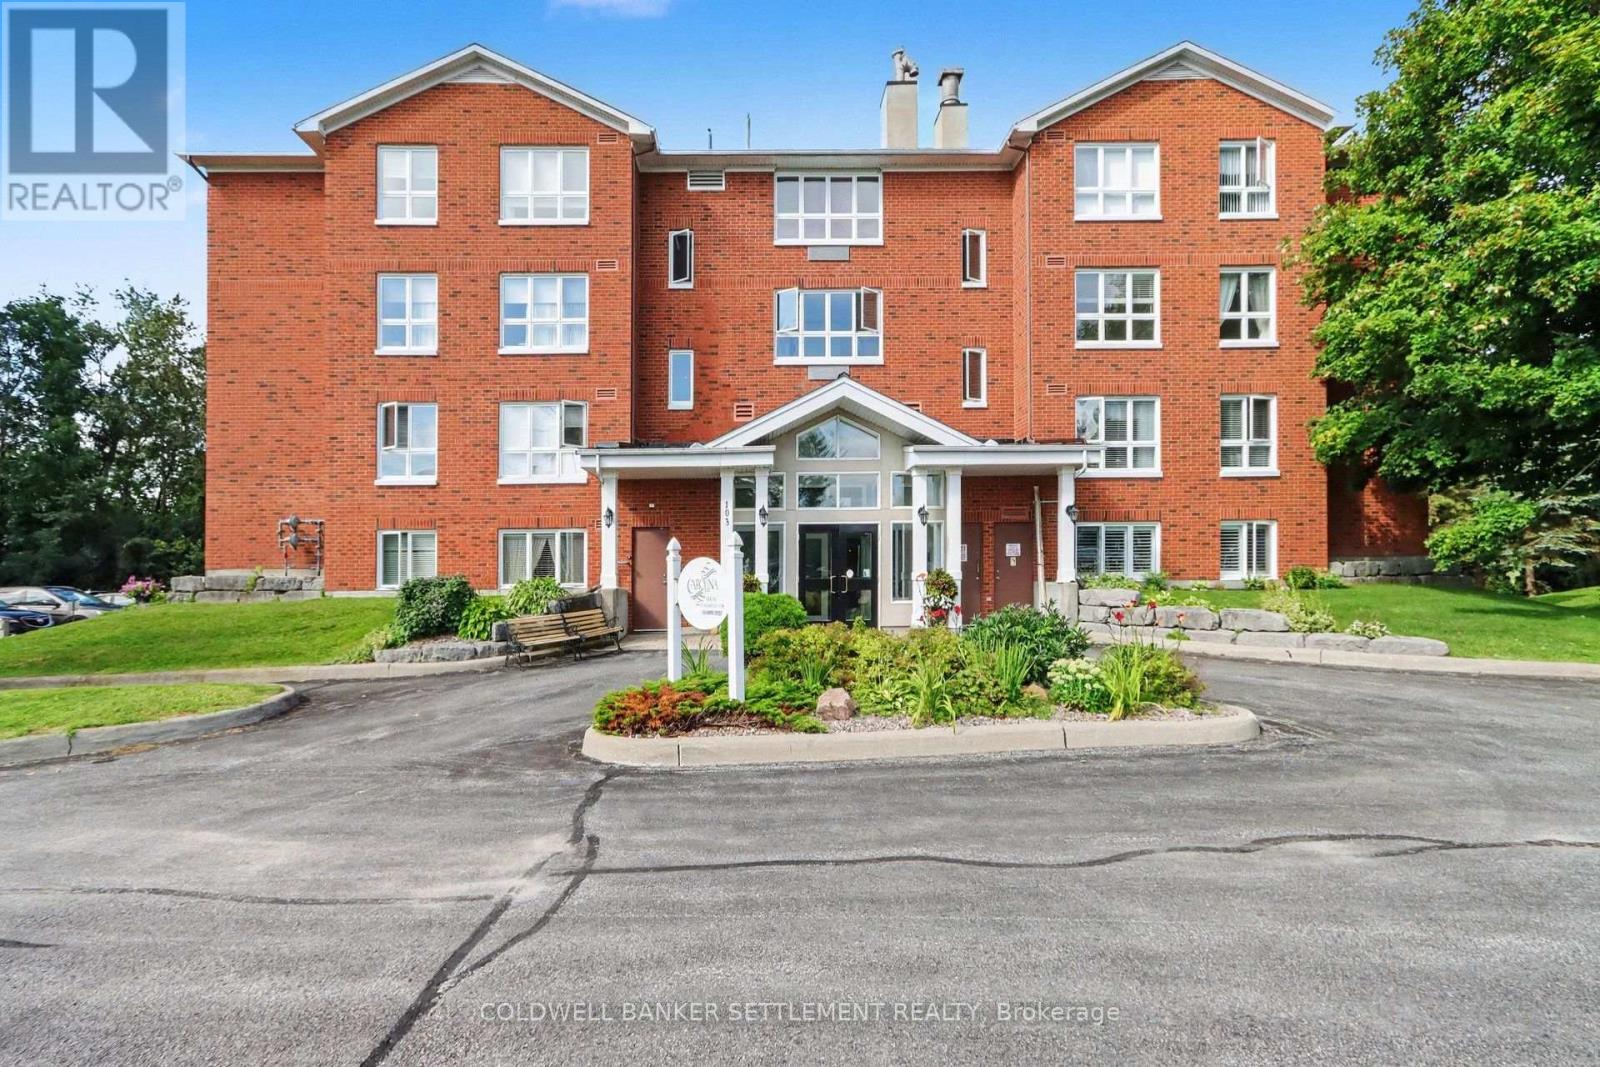
301 - 103 North Street
Perth, Ontario
The "Morris" model named after William Morris, one of Perth's founding general merchants, offers gorgeous views of the Tay River. This quiet building, Carolina Court, is located a few blocks from downtown heritage Perth. Features of this condo include 2 good sized bedrooms, each with excellent closet space and there is a full updated ensuite bath with tiled & glass shower and a 2 piece powder room located just off your main foyer. This corner unit is bright with large windows, neutral decor, ceramic tile at front foyer, tile floor in the baths, & laminate in living/dining and one bedroom. The storage room accommodates the hot water tank and stackable washer & dryer. Efficient natural gas forced air furnace & central air . There is a large opening with pass over counter from kitchen to spacious dining area. Sit back and relax on your own private balcony & enjoy your morning coffee or an evening beverage! A lovely covered gazebo & barbeque area at the river's edge, is available for use by the residents. Furnished lounge with corner gas fireplace & kitchenette, where weekly activities take place if you choose to participate and the hobby room are available for residents & their visitors. 5 appliances included. Taxes $3192.82, Condo fees $496.10/month, water included in condo fees. Some interior photos have been virtually staged. Immediate possession. 103 North Street, Unit 301, Carolina Court. (id:66888)
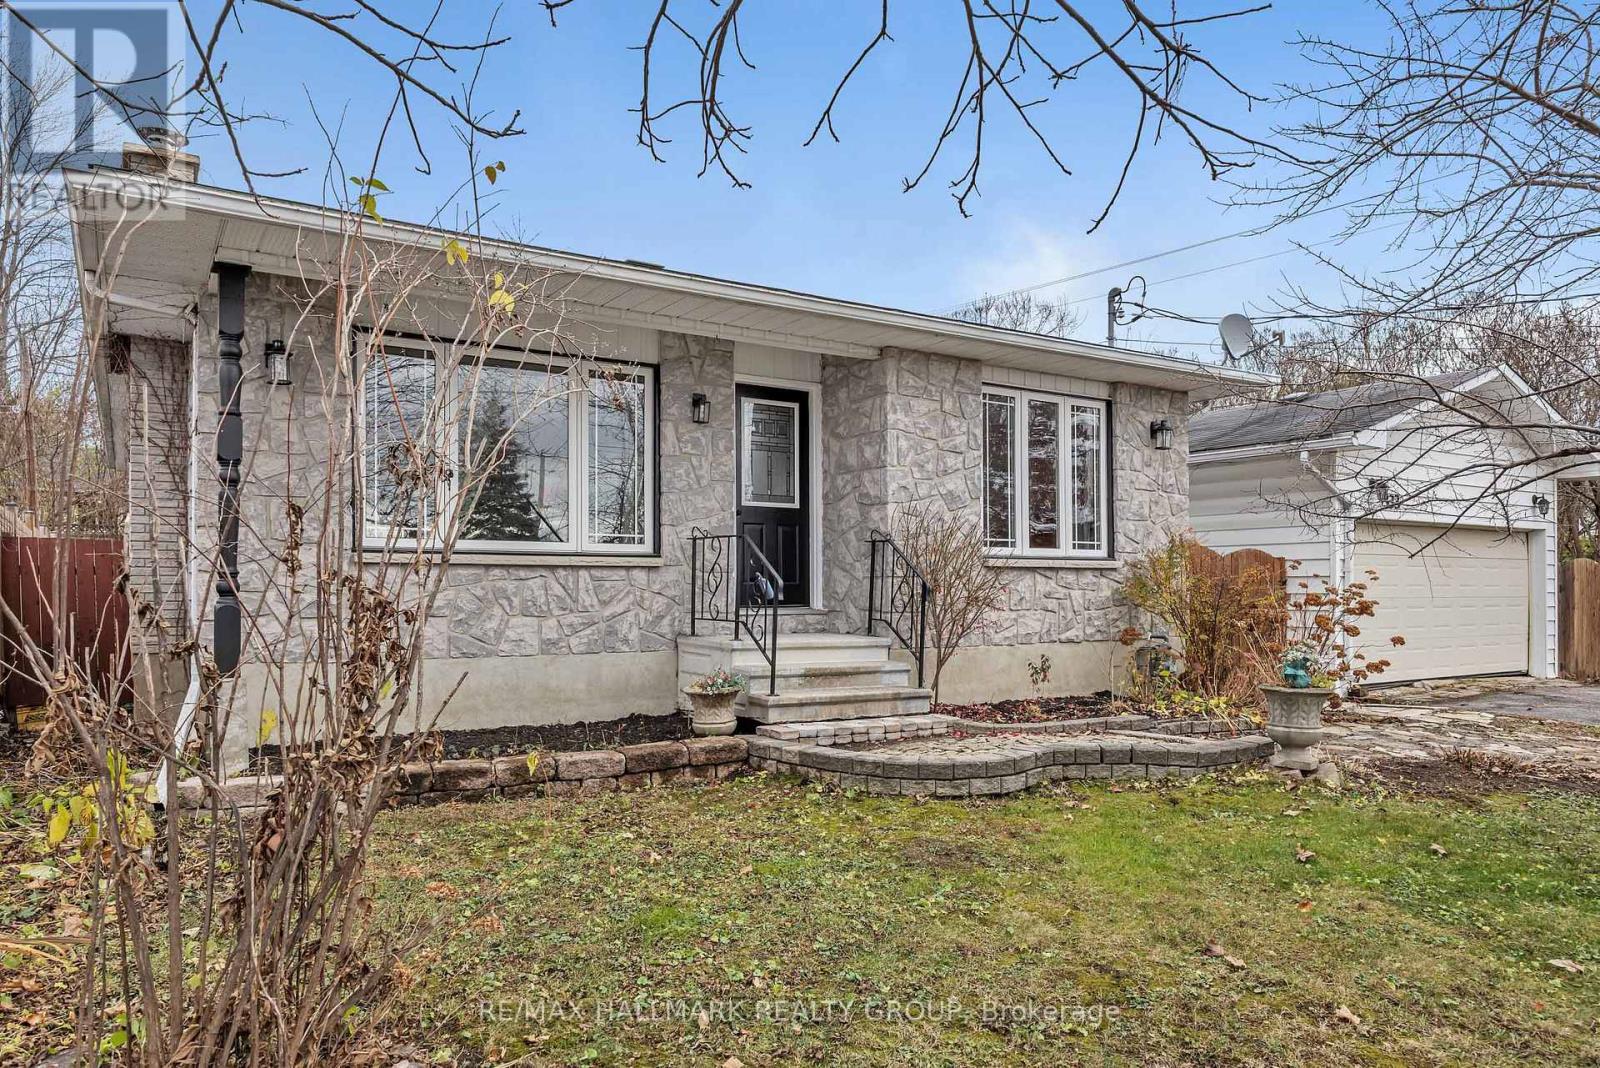
333 Charron Street
Clarence-Rockland, Ontario
Welcome home to this move in ready and well cared for Detach 3 Bed 2 Bath Bungalow in the heart of Rockland. Large corner lot (69x100)ft with 2 double gate access points which provide room for an abundance of options and storage. Detach garage/workshop with its own wood stove. Property features a bright updated kitchen with ceramic tiles and granite counter tops, pot lights, plenty of cabinets and side entrance to the rear yard and garage. Hardwood floors throughout main floor and a bright living room with stone fireplace. 3 good size bedrooms and an updated bathroom. Heading downstairs you will find the recently finished lower level. Updated with new flooring, pot lights, second bathroom with custom shower and a beautiful wood stove. In addition to the recreation area there is 2 good size rooms which offer an arrange of options from office, gym, storage or place for guests. Outside features patio area, large yard, storage sheds and your detach garage/ workshop. Freshly painted, this property has had many updates over the years from its long time owners. Located walking distance to schools, parks, amenities, shopping makes this an amazing property to call home. Close by you also have public access to the Ottawa river and all the Rockland has to offer. (id:66888)
2077 Palmer Avenue
Ottawa, Ontario
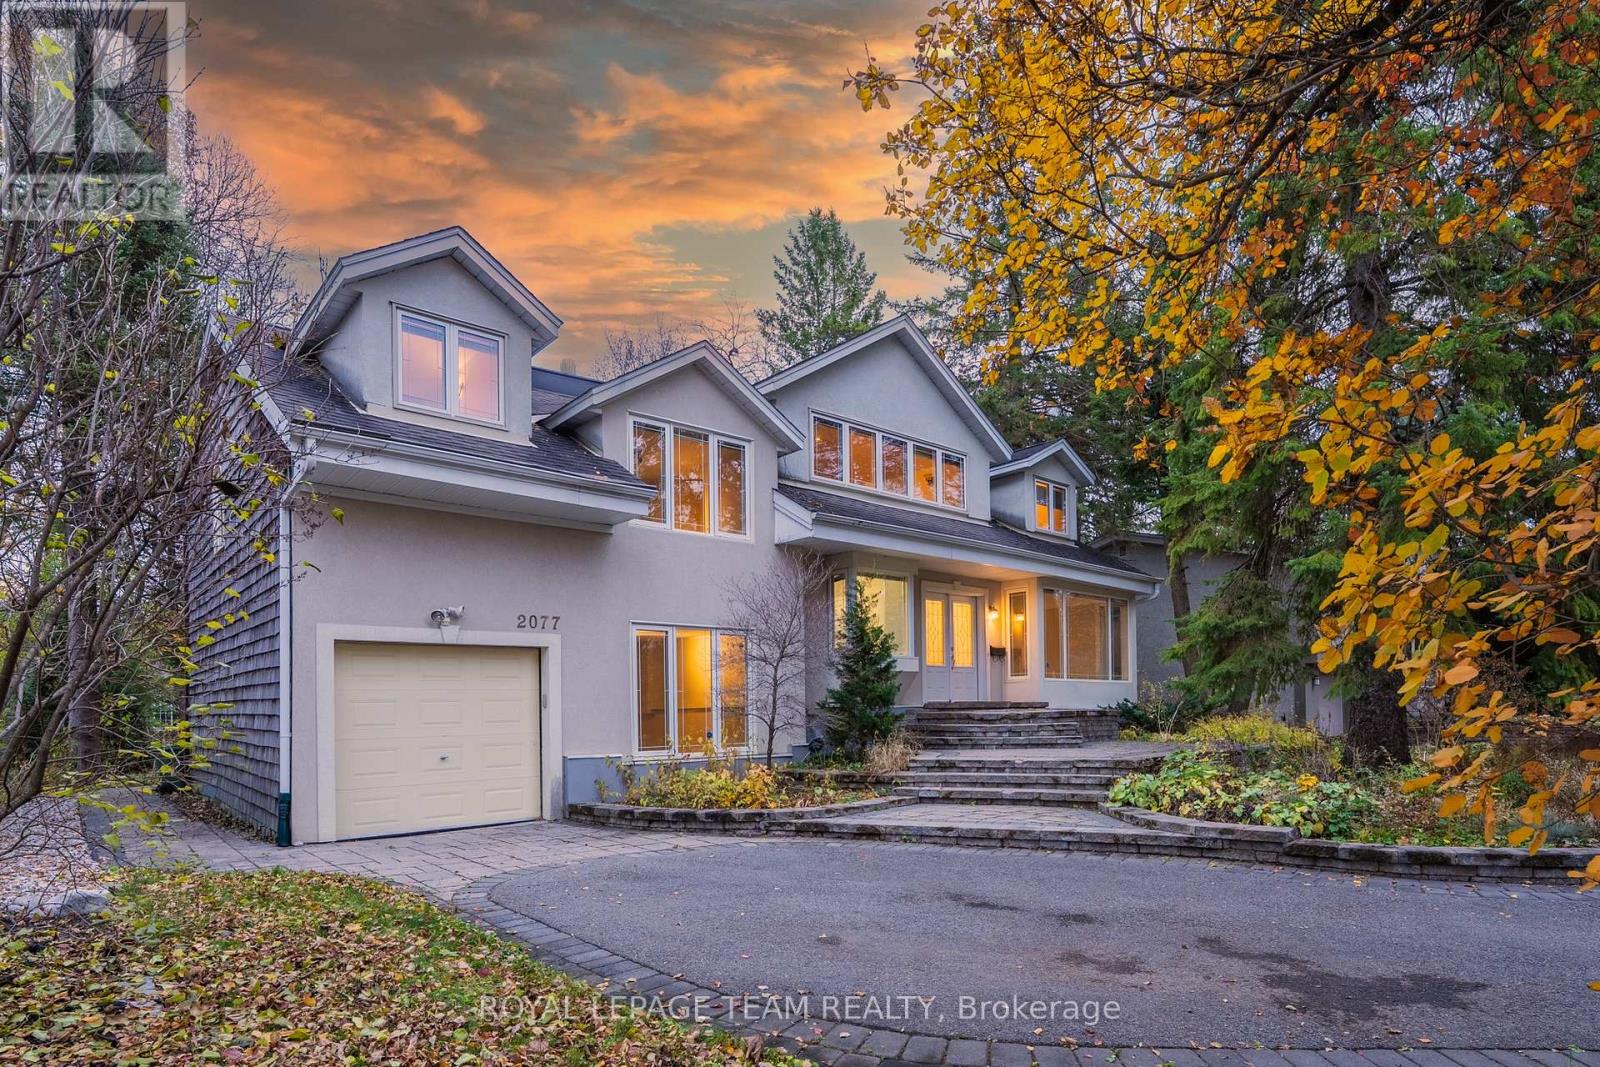
Set on a PRIVATE, TREE-LINED 70' X 120' LOT in sought-after Alta Vista, this distinctive 4-BEDROOM, 4-BATHROOM detached home combines architectural character with exceptional flexibility. Distinctive rooflines, generous windows and thoughtfully separated living spaces make this an inviting home for both lively gatherings and quiet everyday moments. A welcoming foyer opens to a bright, generously proportioned living room with hardwood flooring and expansive windows; the adjoining dining area features a beautiful bay window and decorative columns, perfect for everyday meals and entertaining. Nearby, the Laurysen eat-in kitchen offers white cabinetry, ample counters, a stainless steel range and dishwasher and garden views. Off the central hall, an exceptionally spacious FAMILY ROOM provides a separate lounge, home office or studio, with a convenient exterior entrance. A powder room and an additional entry complete the main level. Upstairs, the PRIMARY SUITE showcases SOARING CATHEDRAL CEILINGS, Brazilian cherry hardwood, a connected sitting room through French doors and a 5-PIECE ENSUITE with a soaker tub and separate shower. 1 additional bedroom and the sitting room include an impressive vaulted-ceiling space with direct access to a shared 4-piece bathroom, ideal for family or guests. TWO FULL UPPER-LEVEL BATHROOMS and a dedicated SECOND-FLOOR LAUNDRY ROOM add everyday comfort. The FINISHED LOWER LEVEL features a generous recreation room, a fourth bedroom, a 3-piece bathroom with SECOND LAUNDRY, and an additional flexible room for work or storage. A separate exterior entrance adds versatility for extended family living. Outside, mature trees, extensive stonework and lush gardens create a peaceful, private setting, complemented by a single-car garage and driveway parking. Directly across from Cunningham Woods (also known as Cunningham Park), and near Grasshopper Hill Park, the home offers easy access to CHEO, The Ottawa Hospital, schools, transit and downtown Ottawa. (id:66888)
316 Dagenais Street
Russell, Ontario
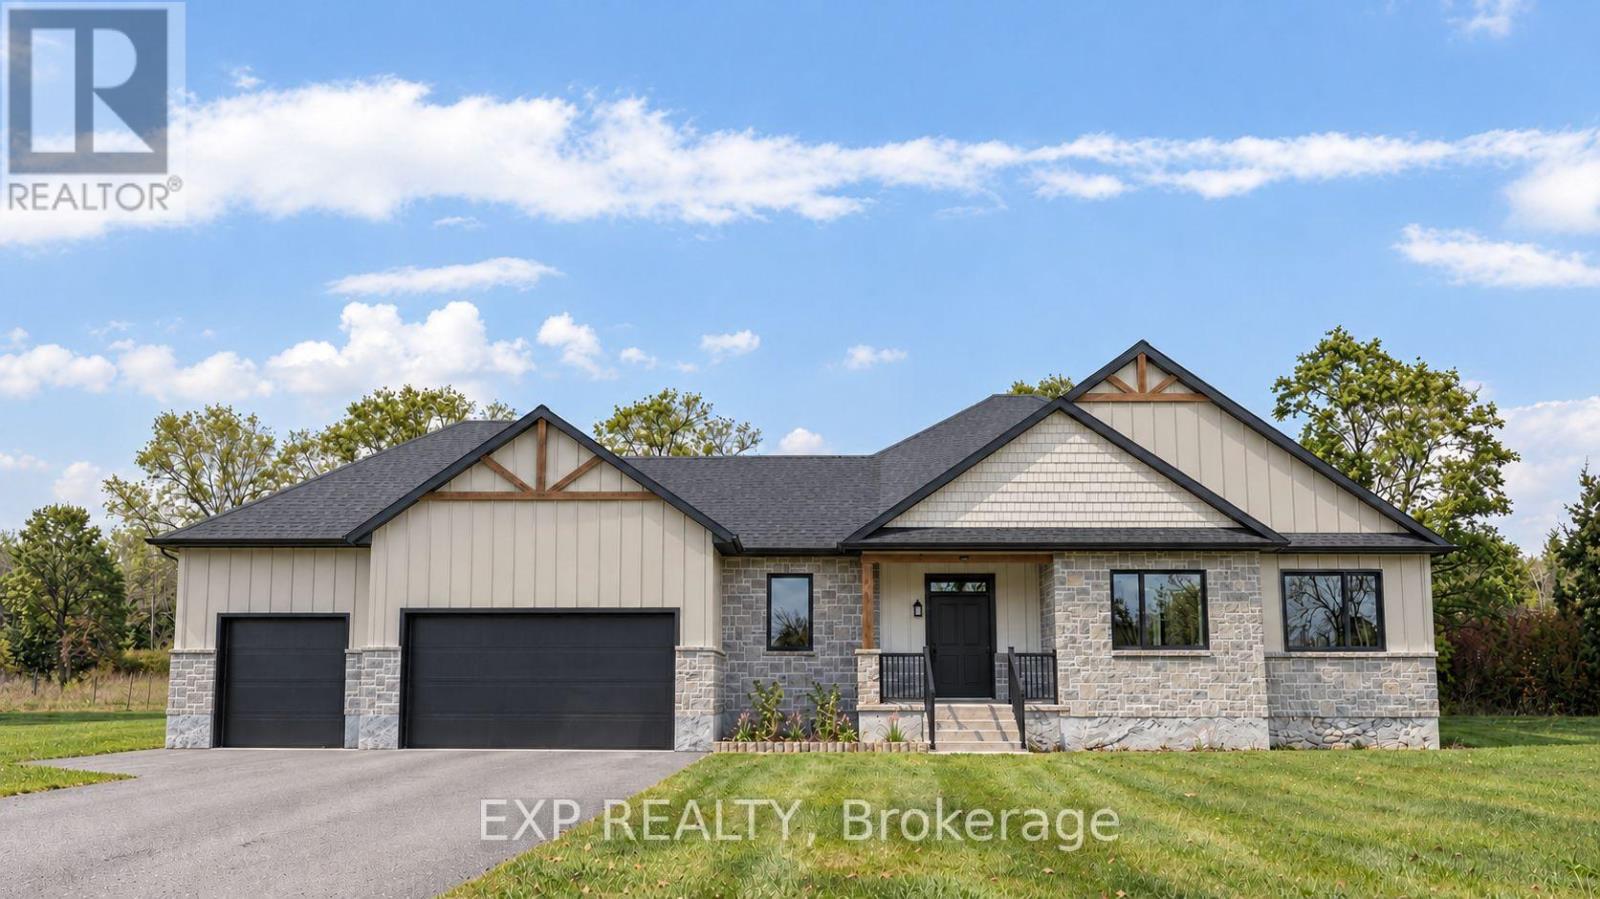
Introducing the COLUMBIA MODEL by Eric Clement Construction! This exceptional TO-BE-BUILT, custom-quality detached BUNGALOW offers 2,010 sq. ft. of thoughtfully designed living space in Russell Ridge Estates, nestled in the peaceful community of Marionville, just minutes from Russell and approximately 30 minutes from downtown Ottawa. Construction is scheduled to begin in Spring 2027. Featuring 3 bedrooms, 2.5 bathrooms, impressive 9-ft. ceilings and a raised ceiling in the living room, this well-designed home offers a bright, open-concept layout filled with natural light. The spacious living and dining areas flow seamlessly into the gourmet kitchen, complete with a generous island, quartz countertops and quality cabinetry. Make it your own with the opportunity to personalize a variety of finishes, including flooring, cabinetry, kitchen and bathroom selections! Hardwood and tile flooring throughout add timeless style and durability. The generous primary bedroom offers a 5-piece ensuite featuring double sinks, stand alone soaker tub and separate shower, while two additional well-sized bedrooms share a full bathroom. Convenient main-floor laundry and a functional mudroom provide added everyday practicality. Step outside and enjoy a spacious 16' x 15' covered rear deck, complemented by an additional 14' x 10' uncovered deck, perfect for relaxing or entertaining. The unfinished basement offers endless possibilities for future living space and includes a bathroom rough-in. Choose between a charming, country-inspired post-and-beam exterior or a sleek, contemporary design to reflect your personal style! Additional highlights include a high-efficiency central electric heat pump with AC, municipal water, Fibe internet and TARION warranty coverage. Enjoy the tranquility of country living, an outstanding opportunity to build a home tailored to your lifestyle! Secure your new home before March 31, 2027, to take advantage of the Ontario HST rebate program (id:66888)
67 Winnegreen Court
Ottawa, Ontario
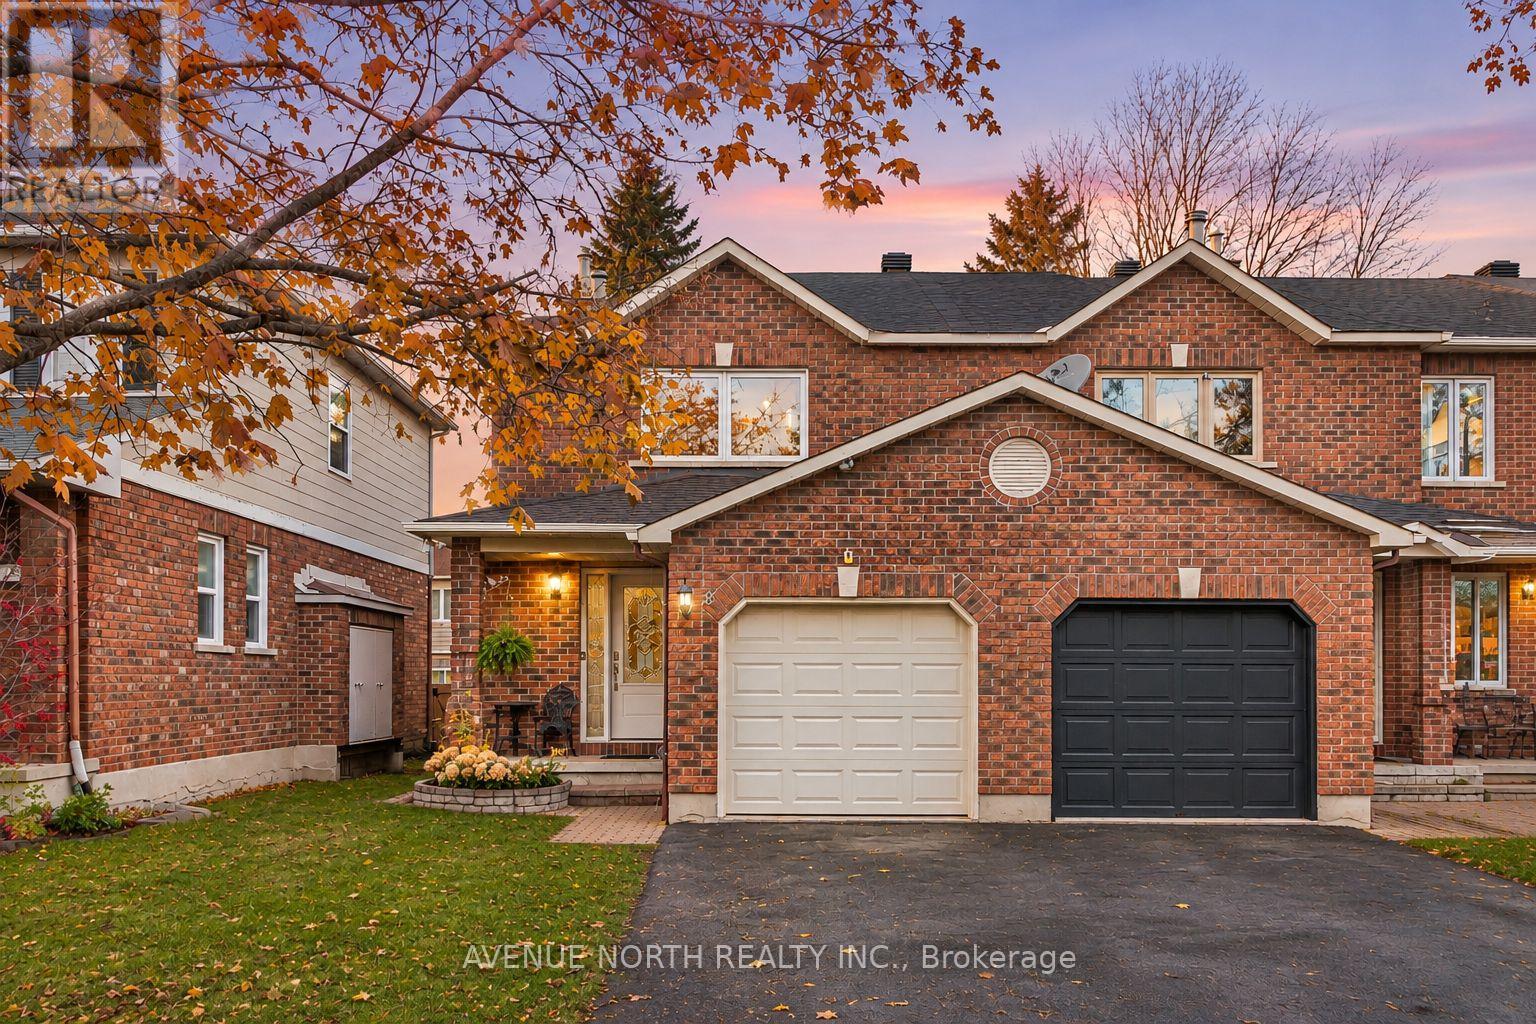
Updated end-unit townhome, with 3 bedrooms + extra flex room in the finished basement, and 3.5 bathrooms (including full bathroom in basement). The main floor offers a welcoming living space, a spacious eat-in kitchen with stainless steel appliances, and a separate formal dining room, perfect for everyday living and entertaining. Hardwood flooring flows throughout the main level, with new laminate flooring in all three upstairs bedrooms and laminate flooring in the basement. Step outside to enjoy the fully fenced and landscaped backyard, complete with mature trees offering added privacy. Ideally situated in desirable Hunt Club Park, this home is close to parks, schools, walking and biking trails, shopping, and everyday amenities, with convenient access to OC Transpo and major routes for an easy commute. (id:66888)
522 Deer Run Road
Mississippi Mills, Ontario
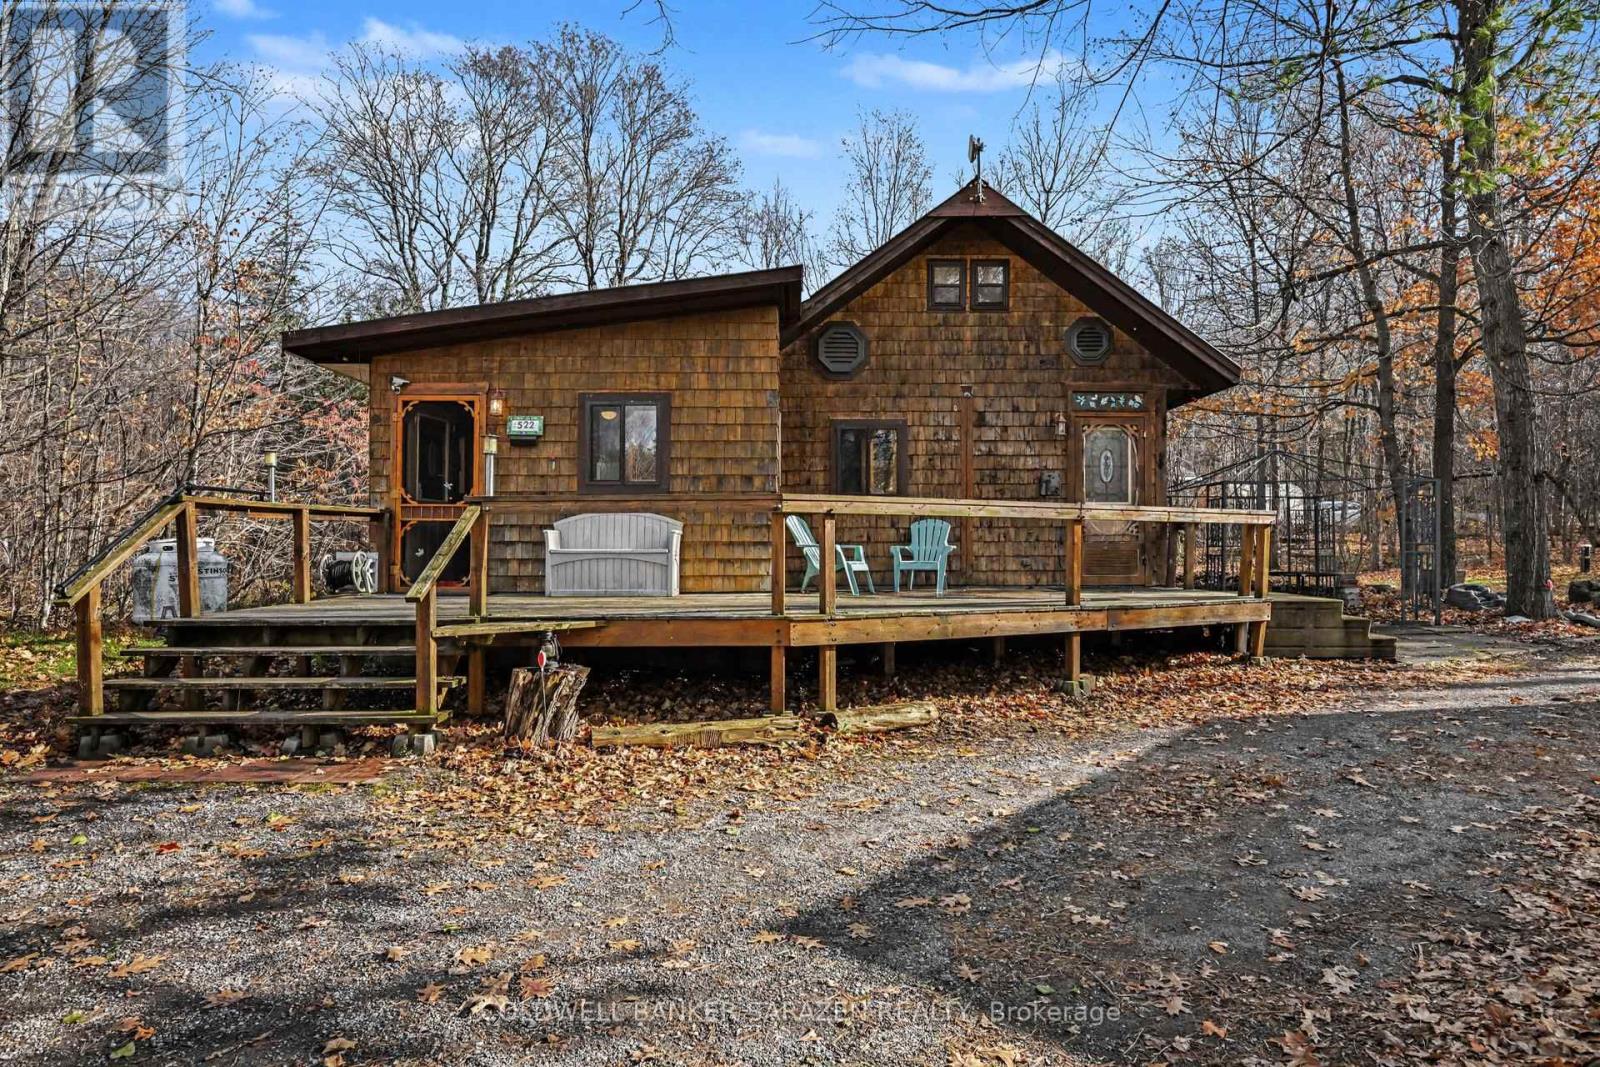
Escape to your own private retreat! Nestled on 8 acres in a peaceful forest setting, this cozy 2-bedroom, 1-bathroom home offers a warm cabin feel with plenty of natural wood and rustic charm throughout. The spacious primary bedroom features ample closet space, plenty of natural sunlight with wall to wall windows, while the loft-style second bedroom adds character and a unique touch to the home. Outside, the property offers exceptional versatility with a large detached, two-bay shop complete with an Atlas 2-post hoist. The shop is insulated, heated and equipped with its own separate electrical panel, making it ideal for hobbyists, mechanics or anyone needing a functional workspace. You'll also find several additional outdoor buildings with power, offering plenty of room for storage, projects and hobbies. With a new well installed in 2024 and a beautiful wooded setting, this property is perfect for those looking to enjoy privacy, a slower pace of life and the convenience of having plenty of workspace right at home. A unique opportunity to enjoy country living with a cozy cabin atmosphere! See attached feature sheet for additional information. No conveyance of any written offers until Saturday November 14 at 2:00 pm as per Form 244 (id:66888)