
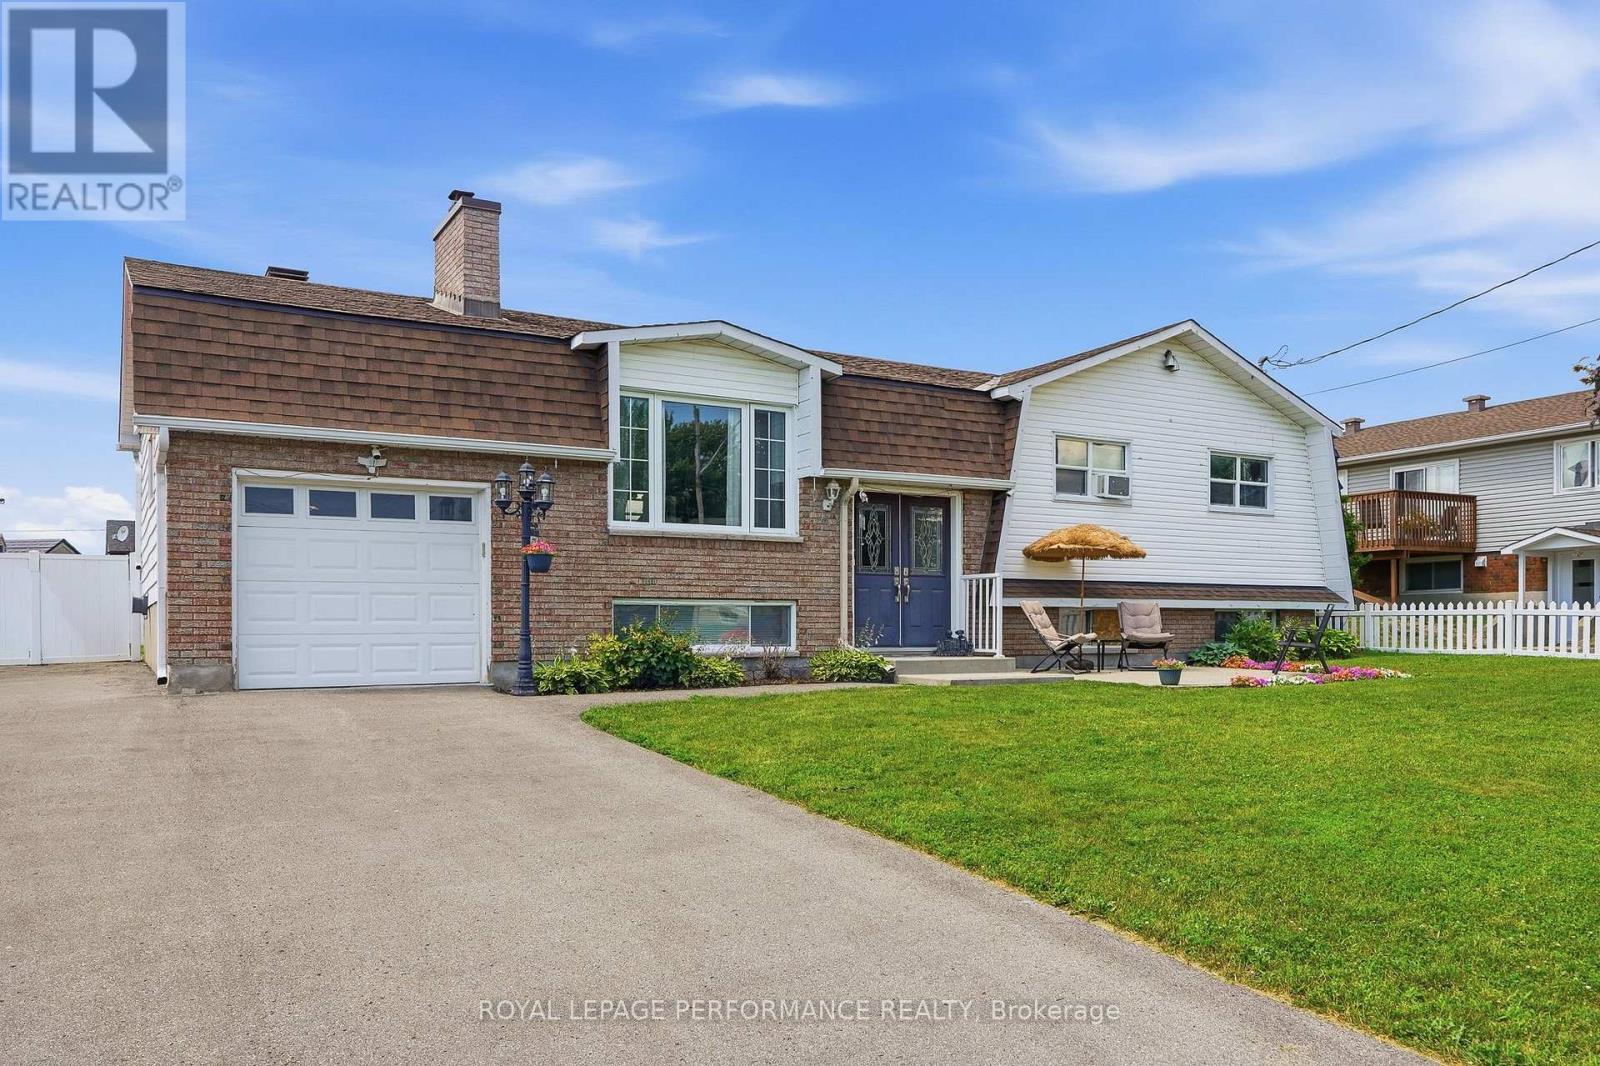
321 Sainte-Anne Street
Clarence-Rockland, Ontario
Stunning, updated 3-bedroom high ranch bungalow in the heart of Rockland, steps from all amenities! The main level boasts a bright, open-concept kitchen, dining, and living area featuring gleaming new hardwood floors (2024) and a gourmet kitchen completely renovated with granite countertops and stainless steel appliances (2022). The primary bedroom serves as a private retreat with its newly updated ensuite bath with heated floors (2023), complemented by two additional generous bedrooms and another updated full bath with heated floors (2023) on the main floor. Downstairs, the fully finished basement expands your living space with 2 good size bedrooms, a large recreation room equipped with a custom bar, cozy wood fireplace, den and full bathroom. Modern laundry room (2023). Step through the patio doors into your private, fully fenced (2018) backyard oasis, where a massive two-tier deck leads to an attached 18 round pool with a brand-new liner and pool pump (2026) and a premium gazebo (2022). Complete with a newly paved driveway, custom patio area. Roof (2018). Seamless eavestrough (2022). This exceptional property offers the perfect blend of modern upgrades and entertainment space. It won't last long. Call to book your private showing. Some photos virtually staged. 2026/2027 season snow removal included (id:66888)
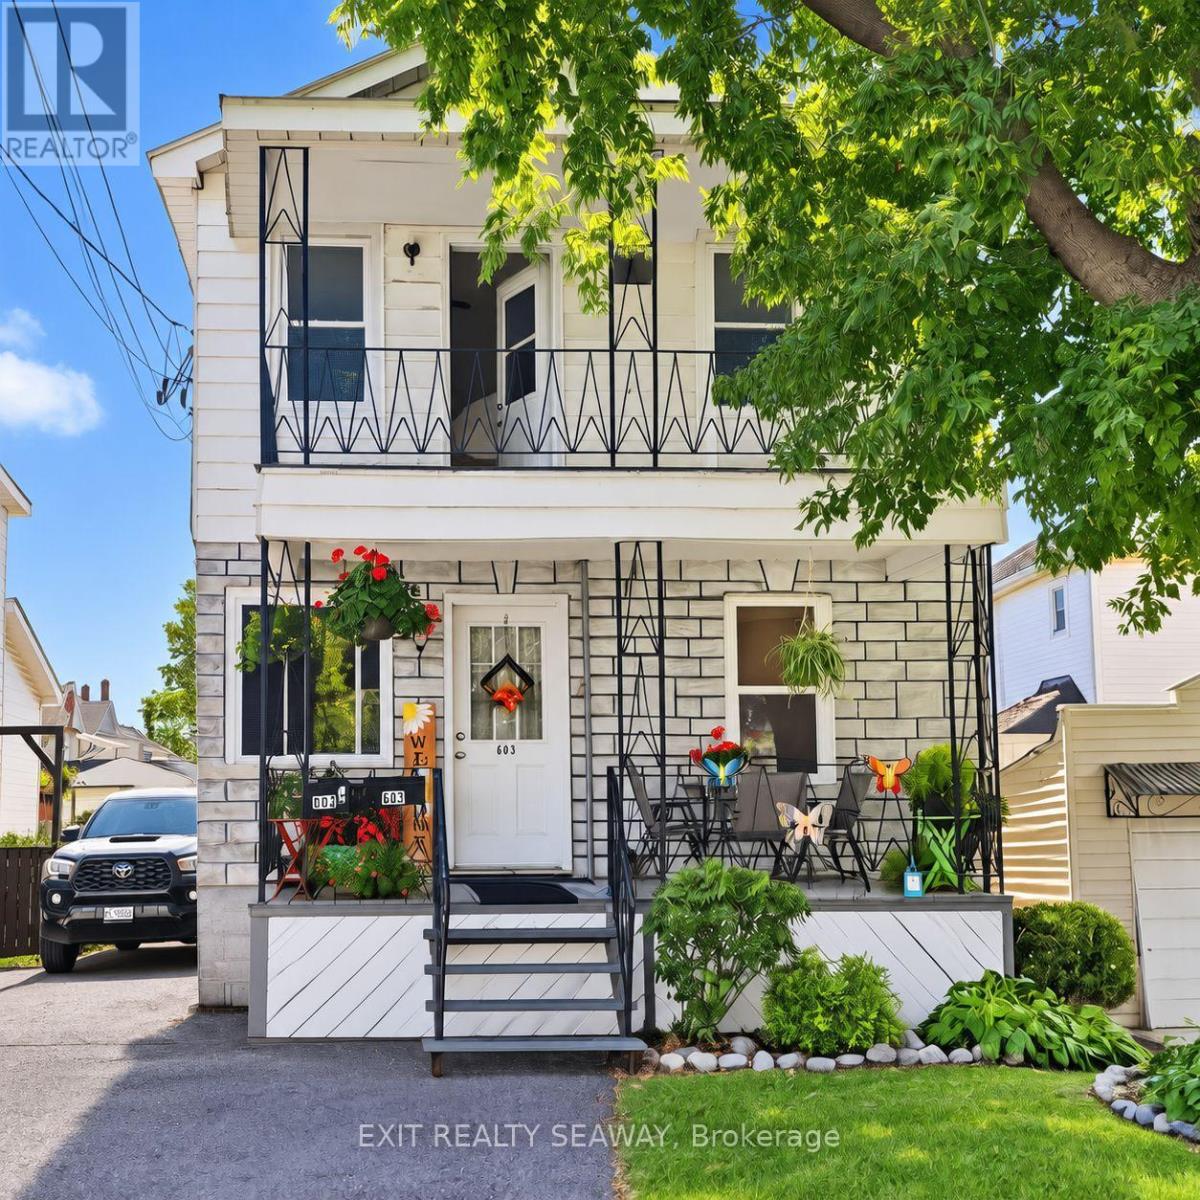
603 Walton Street
Cornwall, Ontario
A great opportunity for investors or buyers looking to live in one unit while generating income from the other! This Cornwall duplex offers two 2-bedroom units, separate heating systems and plenty of flexibility. The main-floor unit has been occupied by the same tenants for approximately 14 years. They take pride in their home, maintaining a tidy unit as well as the covered front porch. In addition to the 2 bedrooms, this unit offers a recreation room in the basement plus an additional room with an egress window. Heating is provided by a forced-air natural gas furnace. The upper 2-bedroom unit is currently vacant, allowing a new owner to establish their own rent or consider owner occupancy. This unit is heated by electric baseboard and offers laundry hookups conveniently located in one of the bedrooms, along with a covered front balcony. Both units feature well-kept bathrooms with updated tub surrounds. Parking is more generous than you might expect, with room for 2 vehicles in tandem along the driveway plus space at the front where 2 vehicles can park side by side. Based on both units being rented, the property has a projected net income of approximately $19,371 annually. A versatile income property with an established main-floor tenancy and a vacant upper unit ready for its next occupant. Rent $720.00 monthly plus utilities, vacant unit $1,300.00 = Gross $24,240. Expenses. Water $1,035.12, Taxes $1,881.00, Insurance $1,955.00. Total Expenses $4,868.12 = Net Income = $19,371.86 (id:66888)
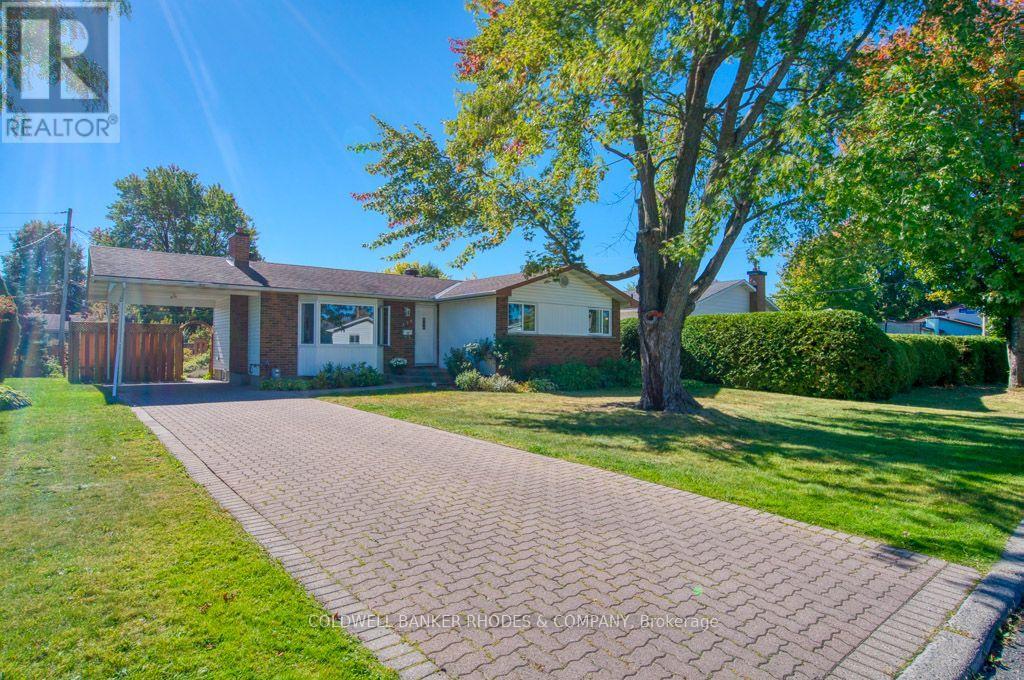
276 Graceland Court
Ottawa, Ontario
Welcome to 276 Graceland Court! Lovingly cared for by the same family for over 50 years, this inviting detached bungalow with carport offers a wonderful combination of space, privacy and opportunity. Tucked away on a quaint court, this home reflects years of pride of ownership and is ready for its next chapter. An interlock driveway & walkway lead you to a bright and welcoming entrance. Inside, you'll find a tastefully renovated kitchen, featuring abundant cabinetry, generous granite countertops & convenient access to the backyard. The adjoining eating area offers plenty of room for everyday dining and flows seamlessly into the living room which is filled with natural light from a large bay window. The spacious living room is anchored by a gas fireplace, creating a warm and comfortable setting to relax or gather with family and friends. The main level features three well-proportioned bedrooms, all with hardwood flooring & generous closet space. The primary bedroom offers the added convenience of his-and-hers closets. A four-piece bathroom with a soaker tub and separate shower completes this level. Downstairs, you'll find a two-piece powder room (2025) and a pantry area with sink - perfect for canning, food prep. or storage. The expansive unfinished basement offers endless possibilities to create a space tailored to your needs. Step outside to a fully fenced backyard that feels like a private garden retreat. Beautifully established & lovingly maintained, the mature gardens are reminiscent of an English country garden, creating a peaceful setting to enjoy. An interlock patio provides the perfect spot for outdoor & entertaining. Comfortable one-level living, wonderful natural light, a beautifully maintained interior and plenty of potential to make it your own, this home is a special opportunity. Conveniently located close to shopping, schools and recreational amenities. (id:66888)
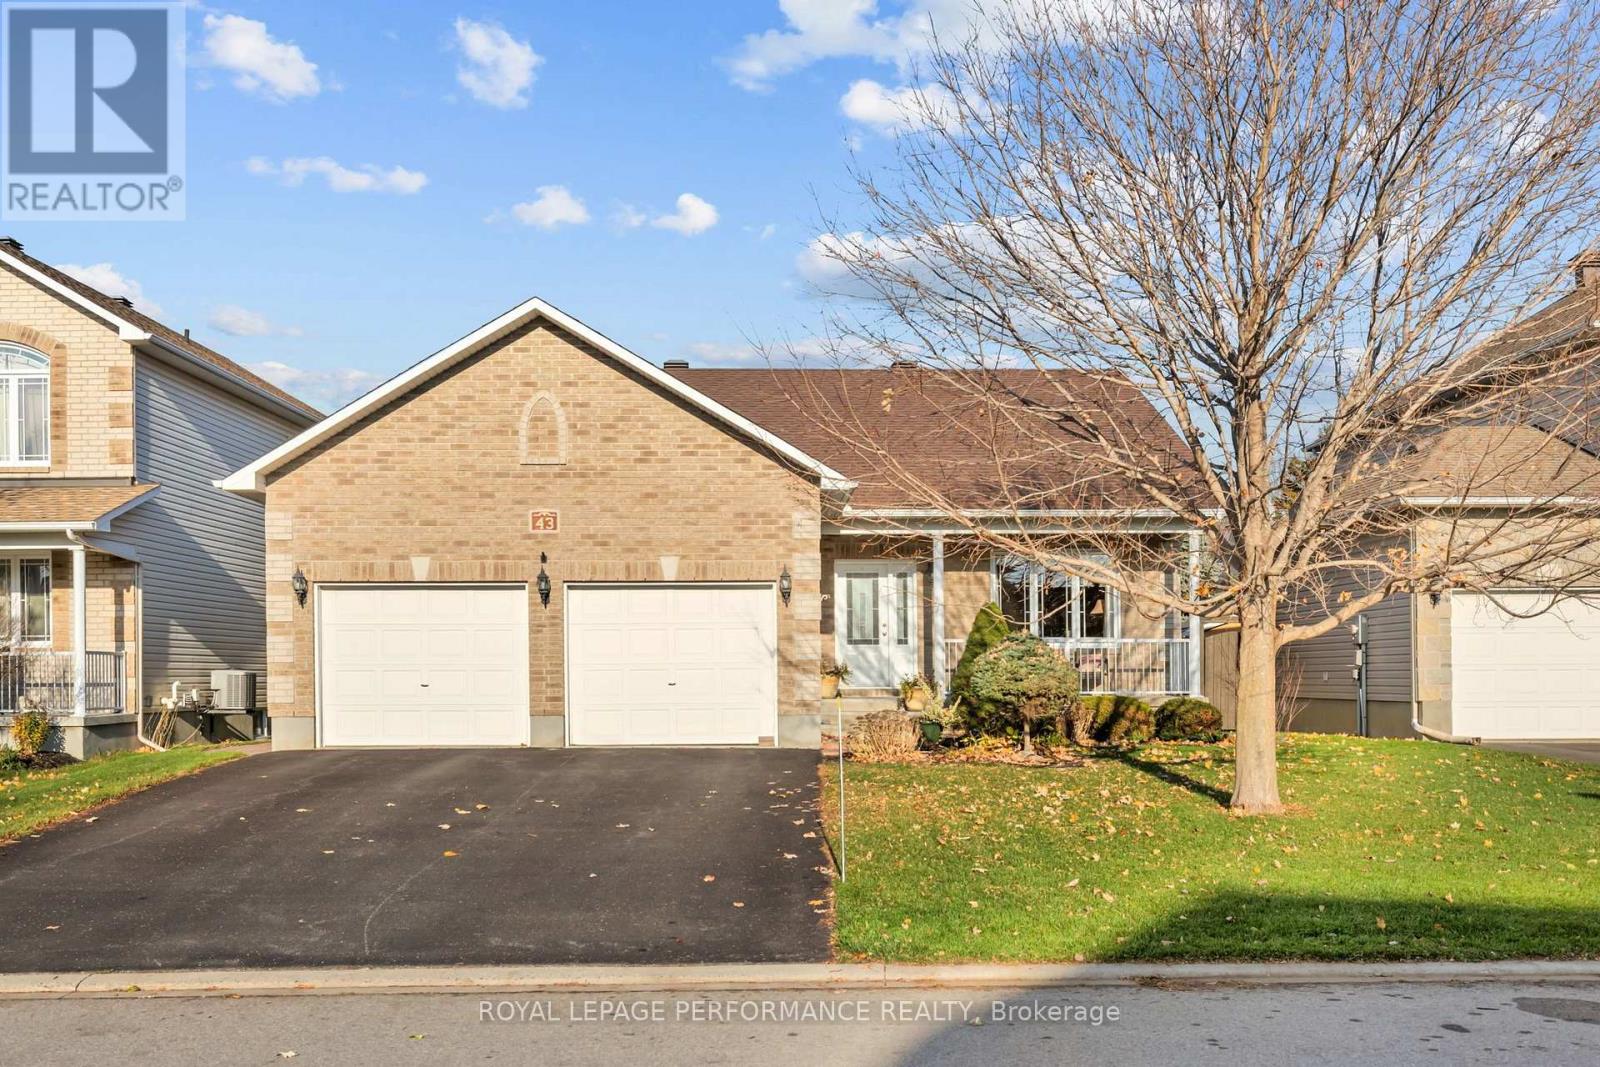
43 Cobblestone Drive
Russell, Ontario
Introducing 43 Cobblestone Drive, in the heart of Russell! Pride of ownership shines throughout this impeccably maintained bungalow, offering approximately 1,500 sq ft above grade plus a fully finished lower level. A wide, welcoming foyer opens to a bright sitting area on the right, where large windows fill the space with natural light. The heart of the home is the open-concept kitchen, dining and living area, bathed in daylight from an abundance of windows. The kitchen offers ample cabinetry and a large island with seating for bar stools, while the living room is anchored by a cozy natural gas fireplace. Step from the dining room into the beautifully kept backyard, featuring an oversized deck, a shed, and plenty of room to play. The main floor also offers 2 spacious bedrooms and 2 full bathrooms, including a primary retreat with a walk-in closet and private ensuite. The fully finished basement adds 2 more bedrooms, 1 full bathroom, a large family room, and generous storage. A double-car garage provides room for two vehicles plus extra storage space.4 bedrooms, 3 bathrooms, and move-in ready. Book your showing today! (id:66888)
4720 County 18 Road
Augusta, Ontario
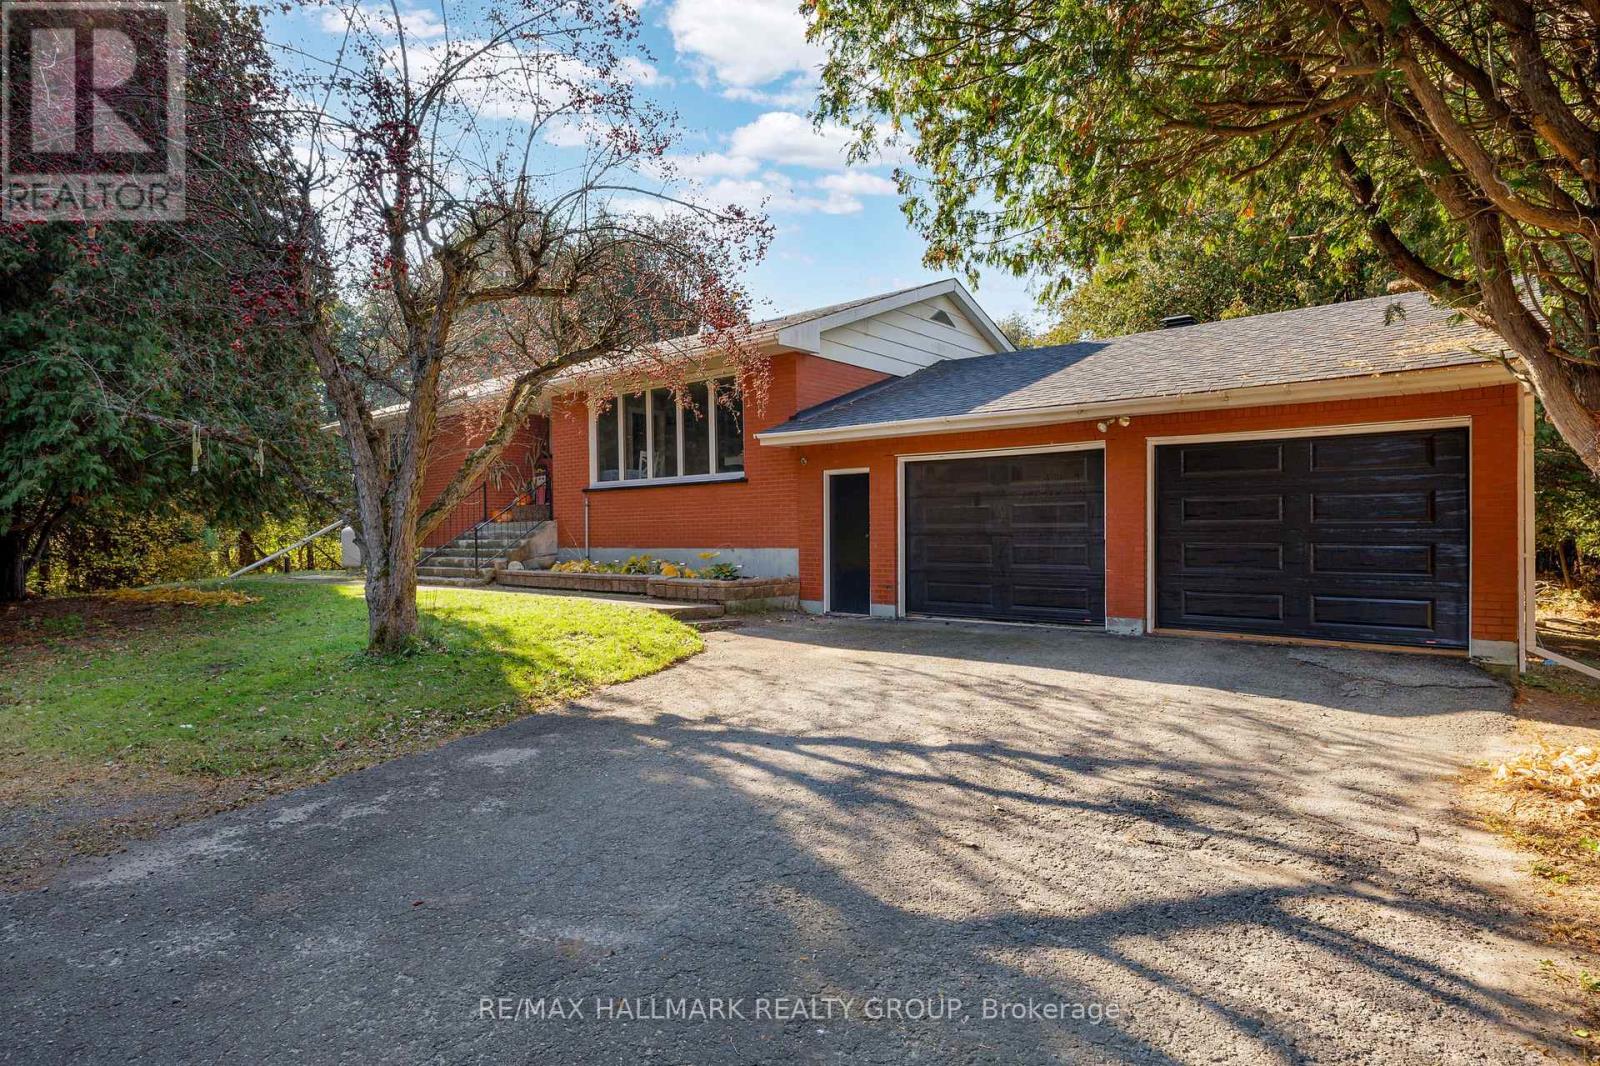
Enjoy the charm of country living in this bright and spacious 3-bedroom, 1.5-bathroom brick bungalow, situated on a mature treed and fully hedged lot in Domville. Offering a private, natural setting, this property is conveniently located just 5 minutes north of Prescott with easy highway access. The main floor features a welcoming open-concept kitchen and dining area that flows into the adjoining living room, creating a functional layout for everyday living and entertaining. Three generously sized bedrooms provide comfortable accommodations, while a 4-piece bathroom completes the main level. The spacious lower level offers excellent potential for additional living space, with room to create a family recreation area, home gym, games room, or hobby space. Laundry facilities and ample storage provide added convenience and flexibility. An attached double-car garage offers sheltered parking for two vehicles, along with extra room for storage or a workshop. The established hedging surrounding the property enhance its secluded feel and provide a privacy to enjoy the outdoors. With its generous living space, attached garage, and desirable country setting, this bungalow offers an excellent opportunity for those seeking a quieter lifestyle without being far from everyday amenities. Enjoy the best of both worlds in Domville, just minutes from Prescott and convenient highway connections! (id:66888)
173 Beatrice Drive
Ottawa, Ontario
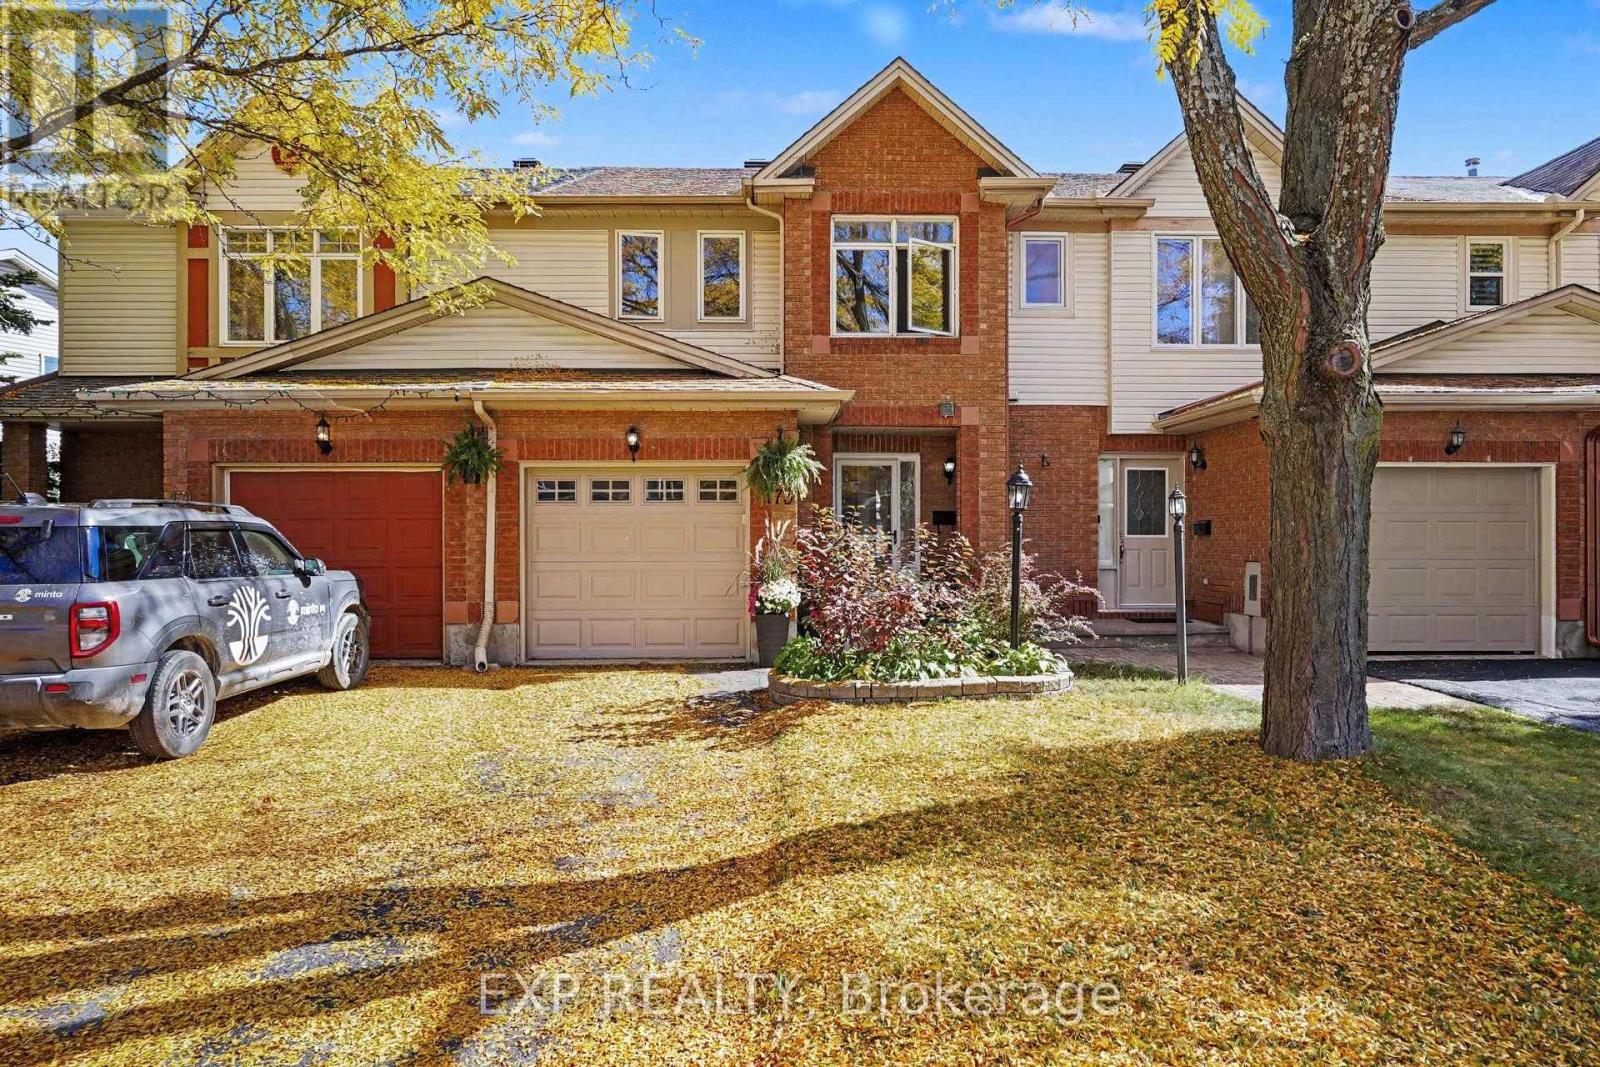
Welcome to 173 Beatrice Drive! Loved by its original owners and ready for its next chapter, this charming freehold townhome sits in the heart of Barrhaven's family-friendly Longfields community. Step inside to warm hardwood on the main level and a bright, easy-flowing layout made for everyday living. Upstairs, three bedrooms feature fresh new flooring, large windows, and ample space. The main bath and primary ensuite have both been refreshed with new fixtures, so you can move in and enjoy right away. Head downstairs to the spacious finished lower level, where a gas fireplace sets the scene for movie nights, game days, or a cozy spot for the kids to play. The backyard is where you'll really fall in love. Picture a private retreat with a fence-to-fence deck (2021) wrapped around the hot tub, plus a gazebo for shady summer afternoons. Host barbecues all summer, then sink into the hot tub on snowy winter nights. And you'll love the location: walk the kids to nearby schools, spend weekends at the local parks, and enjoy having shopping, dining and transit just minutes away. Everything your family needs is right around the corner. This is the one you've been waiting for. Come see it for yourself! (id:66888)
124 Lyon Street
Russell, Ontario
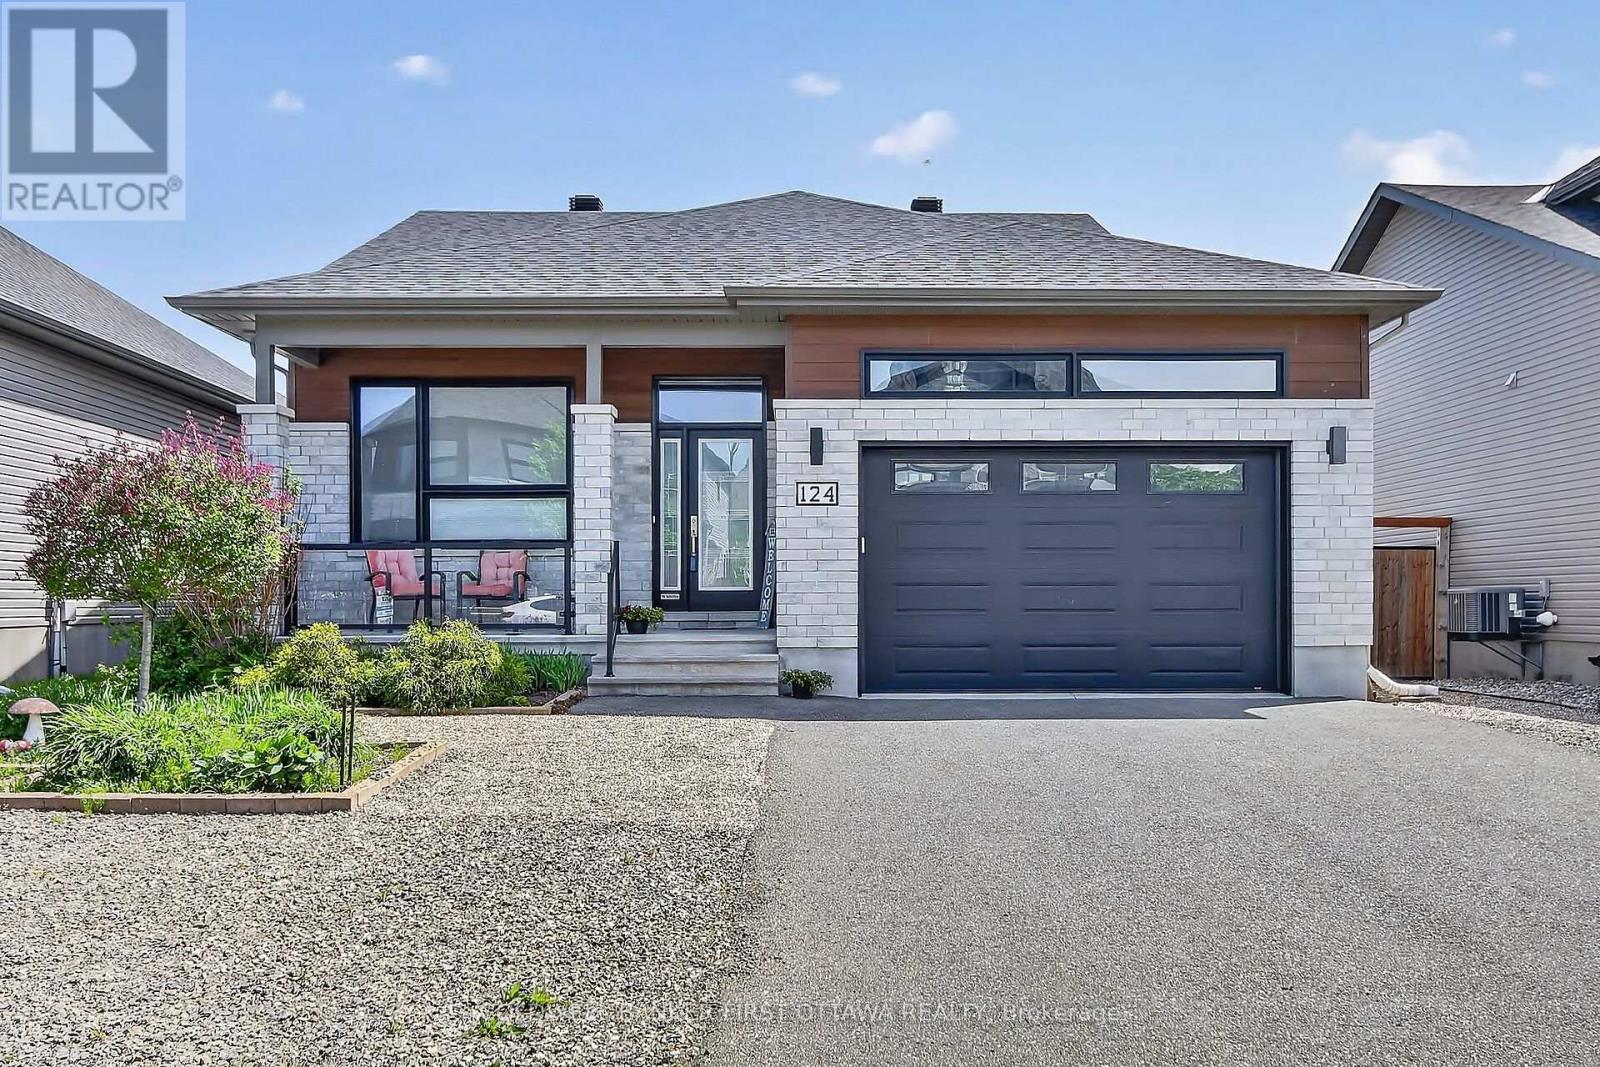
Modern bungalow on quiet street features open concept living with classic grey kitchen and island. Two spacious bedrooms and two full bathrooms on the main floor , plus laundry. Unfinished basement offers endless potential with full bathroom. Large private fenced backyard with stone patio ideal for entertaining or relaxing. Move-in ready with room to grow! (id:66888)
160 - 160 George Street
Ottawa, Ontario
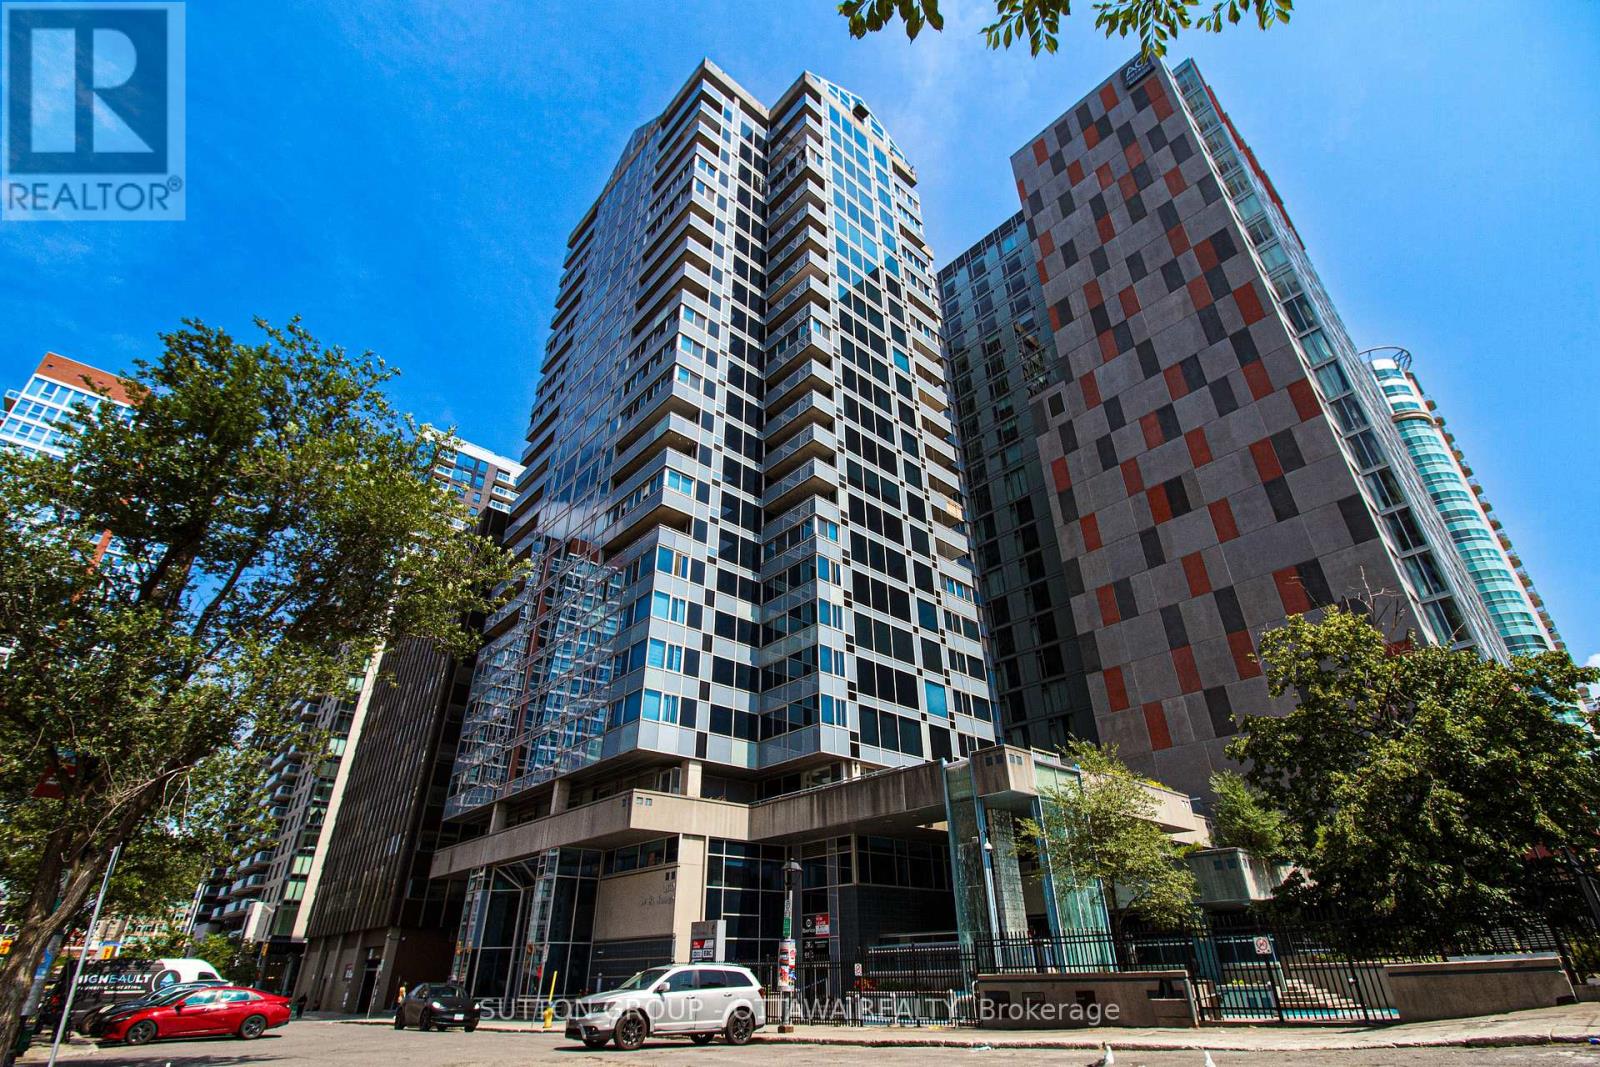
Beautifully renovated commercial retail unit located at 160 George Street, offering 1,218 sq.ft. of prime ground-level space. Currently occupied by a well-established cosmetic clinic specializing in Botox treatments, this property features a long-term tenant, providing immediate and stable rental income. Fully built out with high-end finishes, the space includes a welcoming reception area, multiple treatment rooms, and support spaces designed for professional use. Ideal for investors seeking a low-maintenance, income-producing asset in one of Ottawas most vibrant and high-traffic locations. Steps to transit, shopping, restaurants, and Rideau Centre. Zoned for a variety of commercial uses. A rare opportunity to own a fully leased unit in a sought-after location. (id:66888)
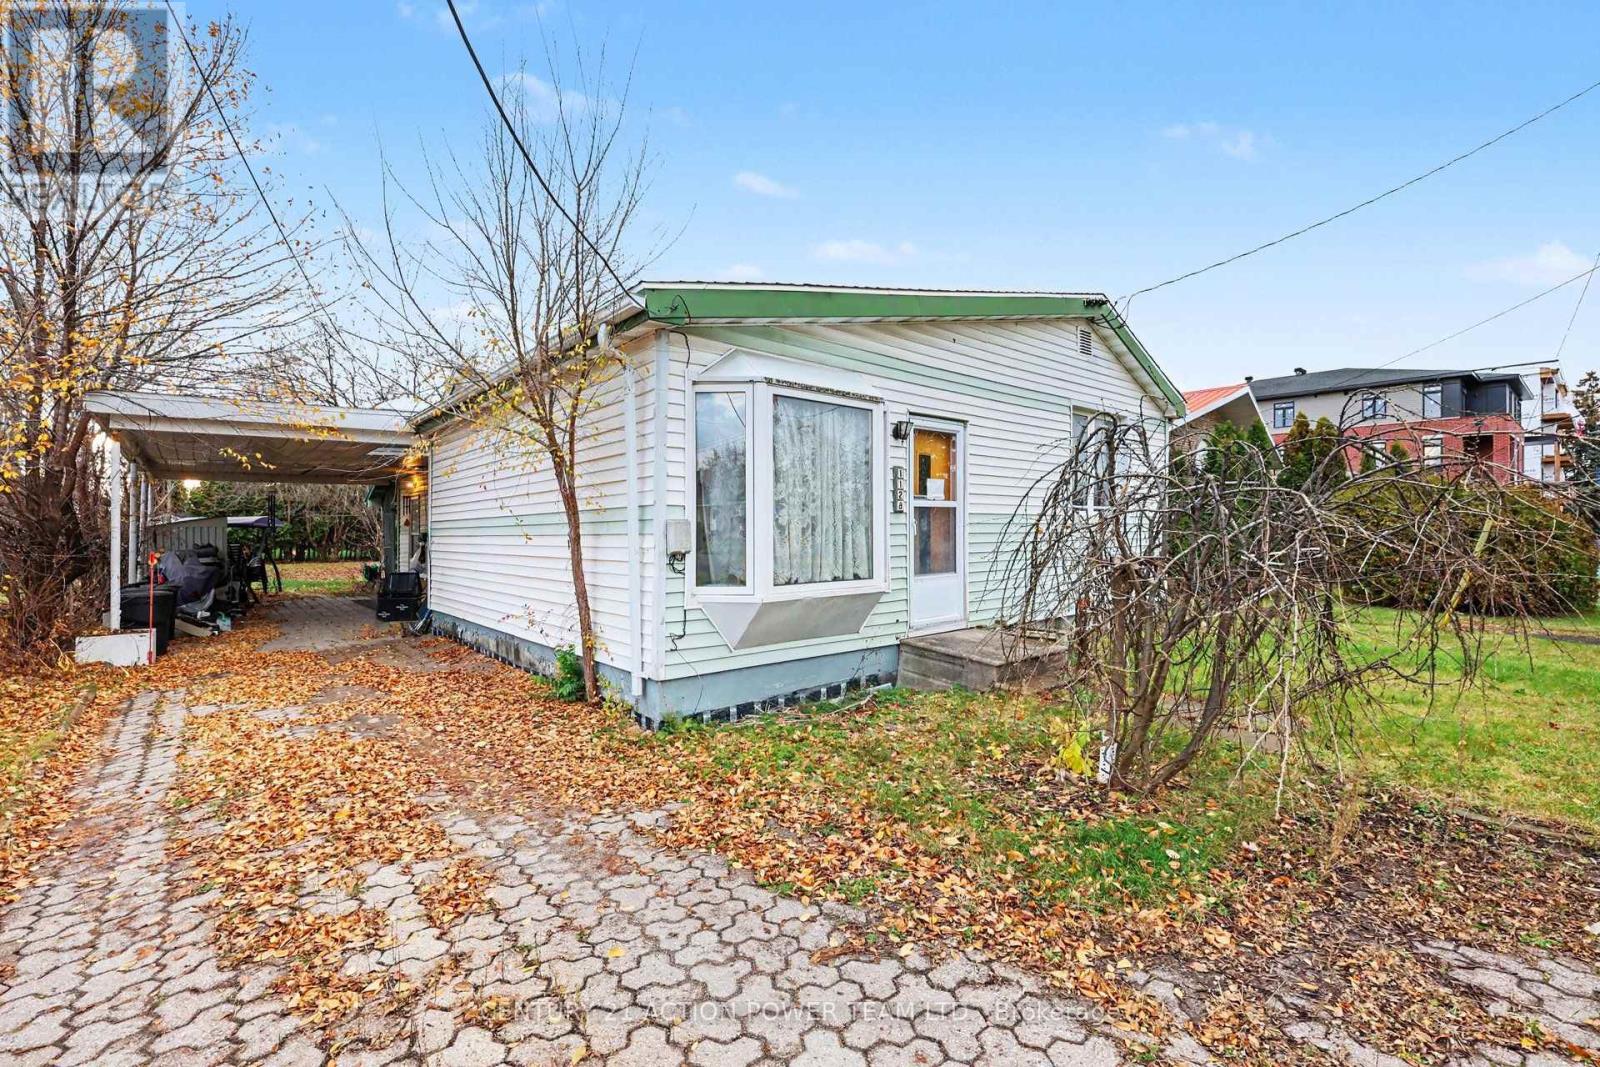
1128 Maisonneuve Street W
Ottawa, Ontario
Build up in Orléans. Investors, developers and builders: 1128 Maisonneuve offers a 7,233 sq ft (0.166 ac / approx. 672 m) lot measuring approx. 51.04 ft x 142.61 ft x 50.54 ft x 142.61 ft (approx. 15.5 m x 43.5 m). The lot is zoned R5A[2179] H(40). City-approved plans for a 10-unit multiplex are in place and available to qualified buyers on request. The existing home is currently tenanted, so the property carries itself until construction begins. (id:66888)
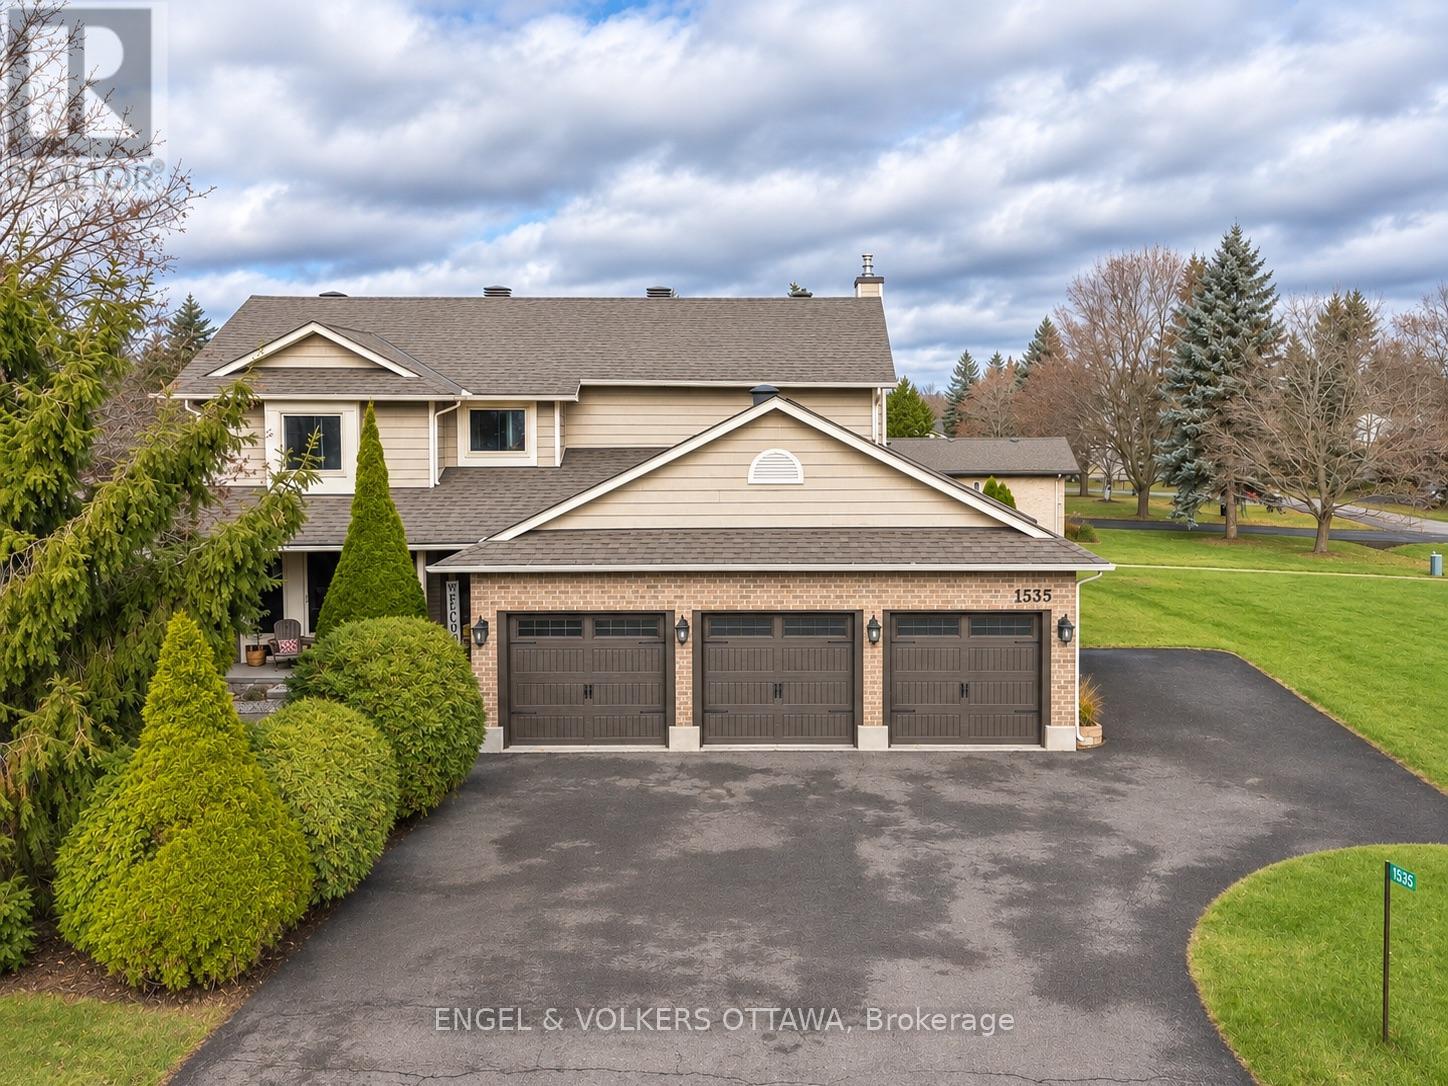
1535 Blue Rock Avenue
Ottawa, Ontario
Discover exceptional living in this beautifully updated home, where refined finishes, thoughtful design and resort-inspired outdoor living come together. Offering an ideal blend of elegance, comfort and functionality, this impressive property is designed to elevate everyday living and entertaining alike. The upper level features 3 generously sized bedrooms plus a dedicated office conveniently located just off the primary bedroom, offering exceptional flexibility to suit your needs. This versatile space could also be transformed into a charming nursery or an additional walk-in closet. The fully finished basement provides an additional bedroom and valuable extra living space, ideal for guests, extended family or a private retreat. Step outside and experience your very own private backyard oasis, complete with a stunning inground pool and hot tub. Whether hosting summer gatherings, enjoying a relaxing evening under the stars or simply unwinding in your own backyard paradise, this outdoor space is sure to impress. An exceptional 3-car garage adds outstanding convenience and versatility. Beautifully updated throughout and offering an enviable combination of indoor comfort and outdoor luxury, this is a home that truly stands apart! (id:66888)
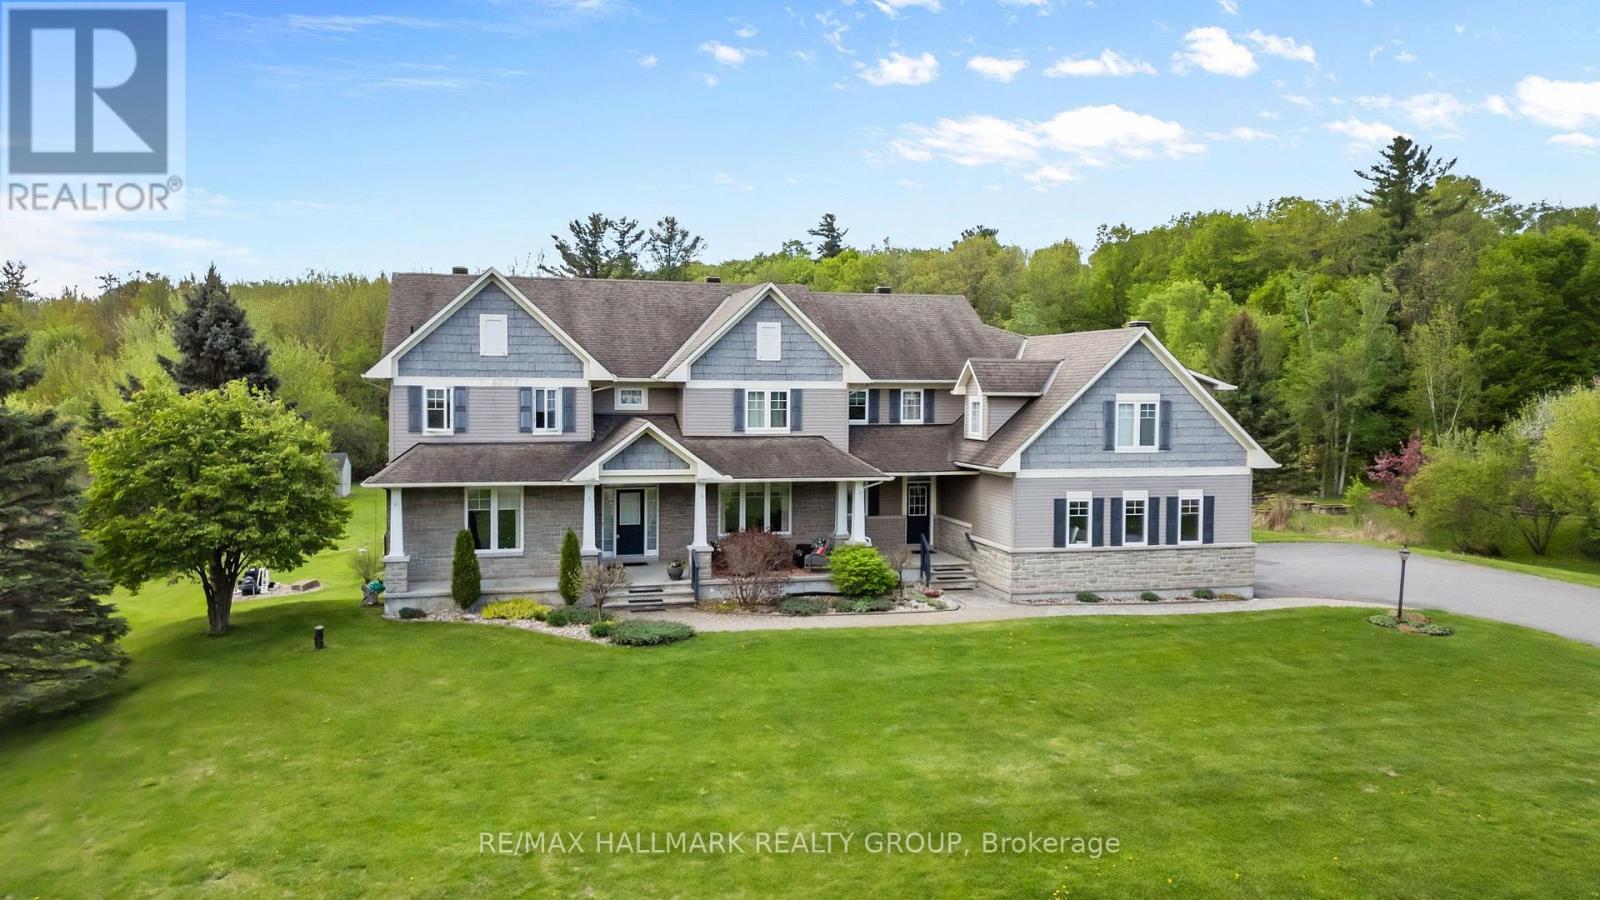
137 Goodman Drive
Ottawa, Ontario
Welcome to this incredible executive retreat, perfectly set on a picturesque 2-acre lot in the highly sought-after Vance Farm community. Built by Land Ark Homes, this property combines luxury, comfort, and family living - featuring a 3-car garage, in-ground heated saltwater pool, and expansive landscaped grounds surrounded by nature. Offering just under 7,000 sq. ft. of beautifully finished living space, this home is designed to impress at every turn. Step inside to discover an elegant, open-concept layout and a brand-new, fully renovated kitchen - the true heart of the home - showcasing high-end finishes, premium appliances, timeless design that's perfect for both entertaining and everyday living. A butler and walk-in pantry complete the space and provide a true "chef-like" experience! The eating area is also fantastic and offers unobstructed views of the sprawling greenspace and inground pool. The main level den makes a wonderful home office surrounded by windows and natural light. The formal living and dining rooms are to either side of the foyer and provide exquisite space for entertaining. With four spacious bedrooms, a sun-filled loft, and a fully finished walk-out lower level, there's ample room for the whole family. The primary suite is gorgeous and very relaxing with a cozy gas fireplace and decorative stone surround. Coffered ceiling feature, walk-in closet and luxurious ensuite with deep roman tub, separate shower, water closet and double vanities. The lower level is an entertainer's dream - featuring a custom bar, state-of-the-art home theatre with seating for eight, a private gym, a 5th bedroom, and a spa-inspired bathroom that offers a true sense of retreat. To top it all off, there's a community park and playground right next door, making this the perfect blend of refined elegance and family-friendly comfort. Experience resort-style living just minutes from city conveniences - 137 Goodman Drive truly has it all. (id:66888)
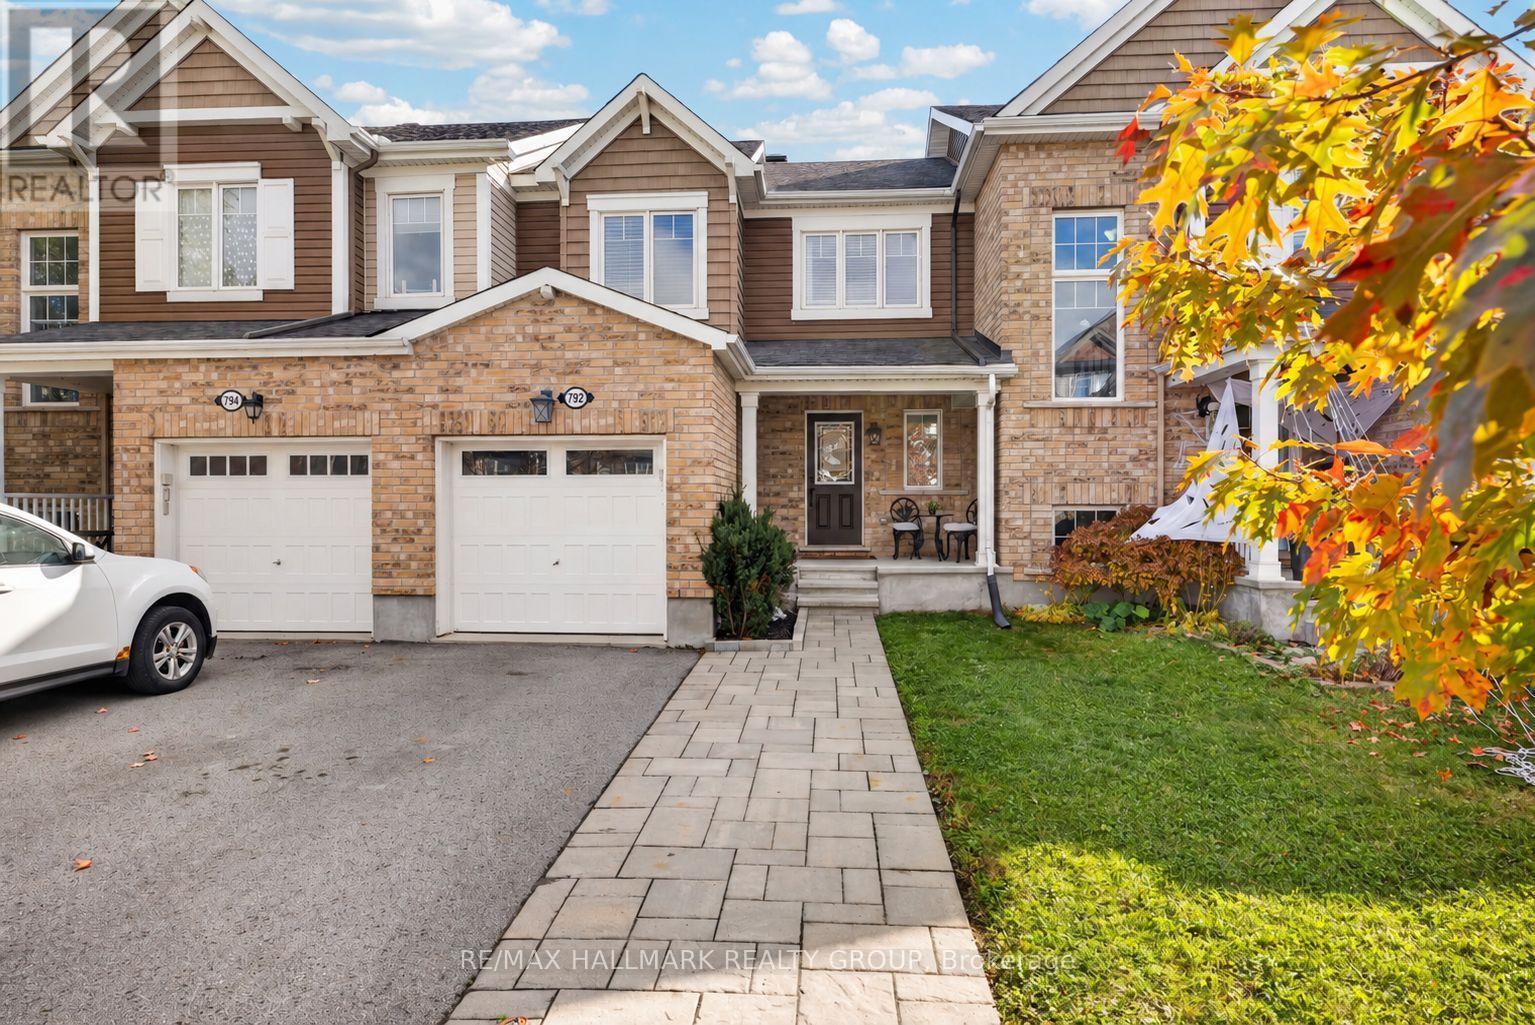
792 Mayfly Crescent
Ottawa, Ontario
Beautifully updated 3-bedroom townhome in Half Moon Bay with a bright, open-concept main level, large windows and a cozy gas fireplace. Modern interlock along the large driveway leads to a covered porch and attached garage. Updated main-level flooring (18'), mudroom and powder room (21'), garage (22'), and a refreshed kitchen with backsplash, hardware and faucet (22') add style and function. Upstairs offers a primary bedroom with a walk-in closet, two additional bedrooms and an updated main bath (24'). The finished basement provides valuable additional living space for a rec room and/or home office, while the beautifully finished basement and third bathroom add convenience and functionality. Enjoy a private, fully fenced backyard oasis with a deck (18'), gazebo (20') and hot tub on a full interlock pad (20') - perfect for unwinding or entertaining. A short walk or drive to nearby schools makes morning drop-offs easy, while several close parks, groceries, restaurants, shopping, and major retailers add to the everyday convenience. Ideally located near Barrhaven and Manotick amenities, it's a short drive to the LRT Limebank station, with future connectivity supported by the planned Greenbank Road realignment and Southwest Transitway extension. (id:66888)
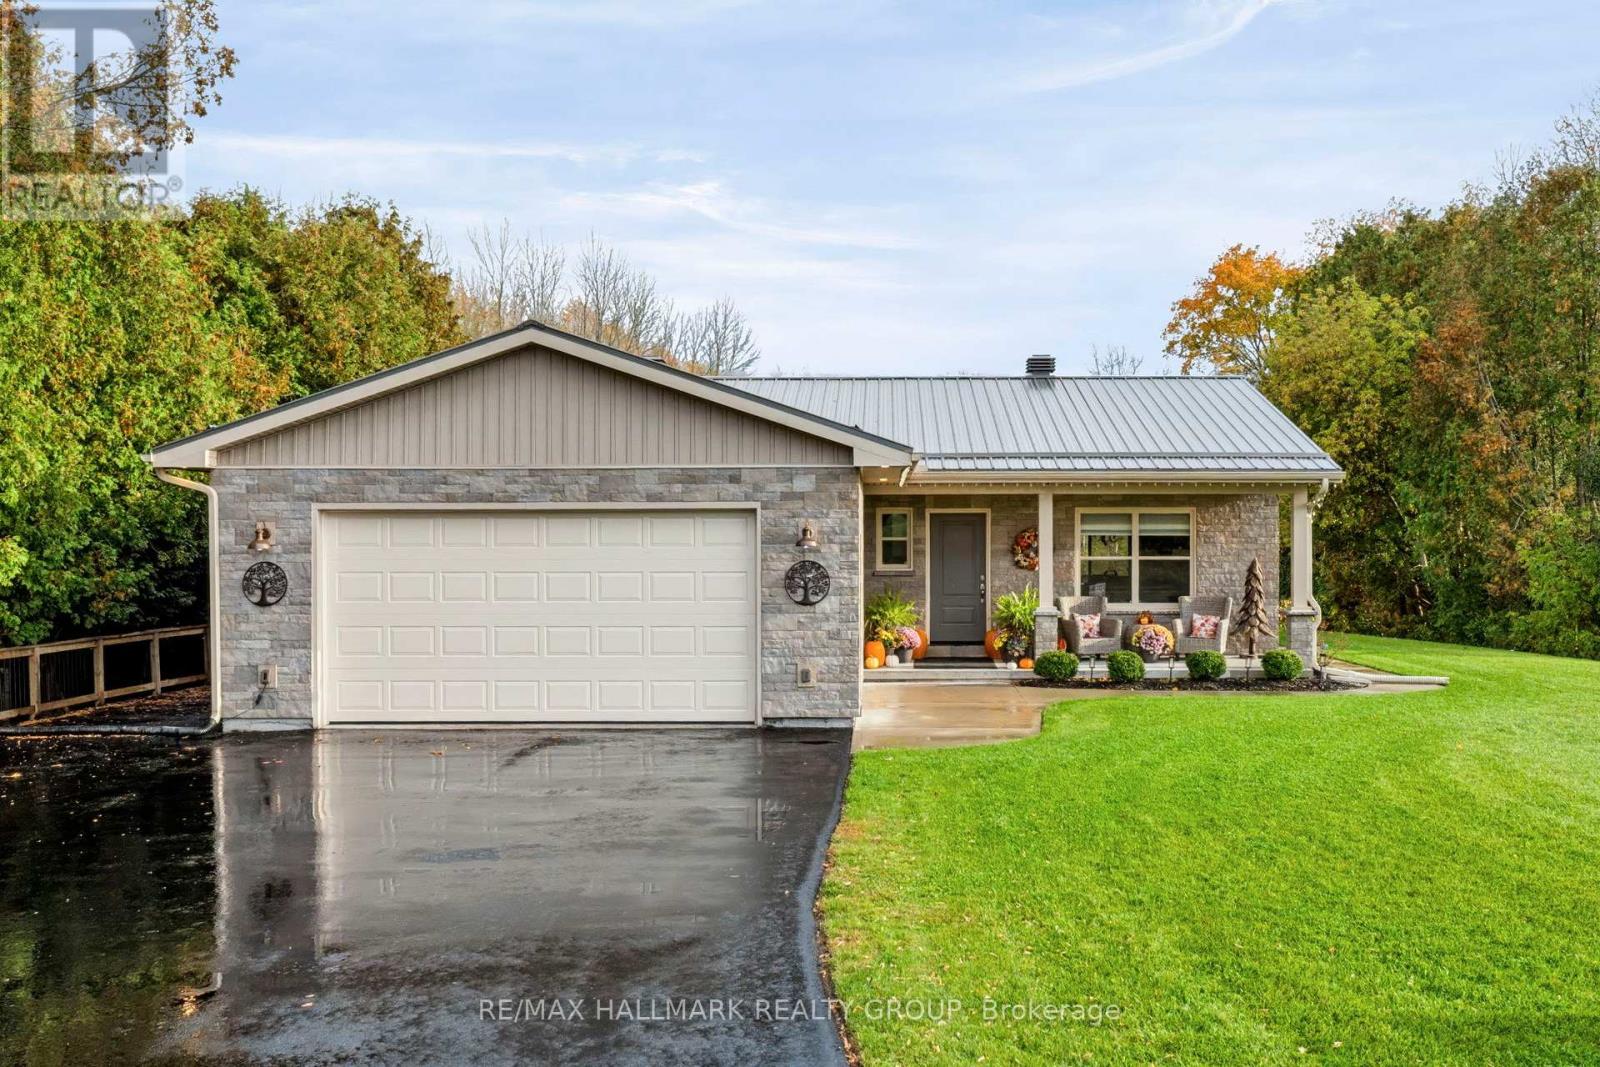
9167 Branch Road
Augusta, Ontario
Built in 2021 and designed for effortless living, 9167 Branch Road offers a refined take on country life in the welcoming village of North Augusta. Set on just under an acre, this beautifully finished, low-maintenance home pairs timeless stonework and a metal roof with the ease of true one-level living. Inside, the carpet-free layout is warm and inviting, with hardwood flooring flowing through an open-concept living, dining and kitchen space. A propane fireplace anchors the living room, while the kitchen makes a statement with rich Amish-made cabinetry, quartz countertops and stainless steel appliances. Three bedrooms include a comfortable primary suite with a walk-in closet and private 2-piece ensuite, complemented by a full 4-piece bathroom. The laundry and mudroom provides direct access to the heated attached garage, complete with an epoxy floor, while a detached garage adds even more space for vehicles, hobbies or storage. A crawl space provides practical additional storage without sacrificing the convenience of single-level living. Out back, a covered deck creates the perfect place to slow down and enjoy the peaceful surroundings, with a fenced area offering added functionality for pets or little ones. A hot tub, included as-is (only 3 years old), adds to the relaxed country setting. Thoughtful extras include a full generator system for added peace of mind. With Brockville and Merrickville both approximately 15 minutes away and convenient access to Highways 401 and 416, this is country living without feeling disconnected. Modern, manageable and beautifully crafted, 9167 Branch Road is the kind of home that lets you spend less time maintaining it-and more time enjoying where you live. (id:66888)
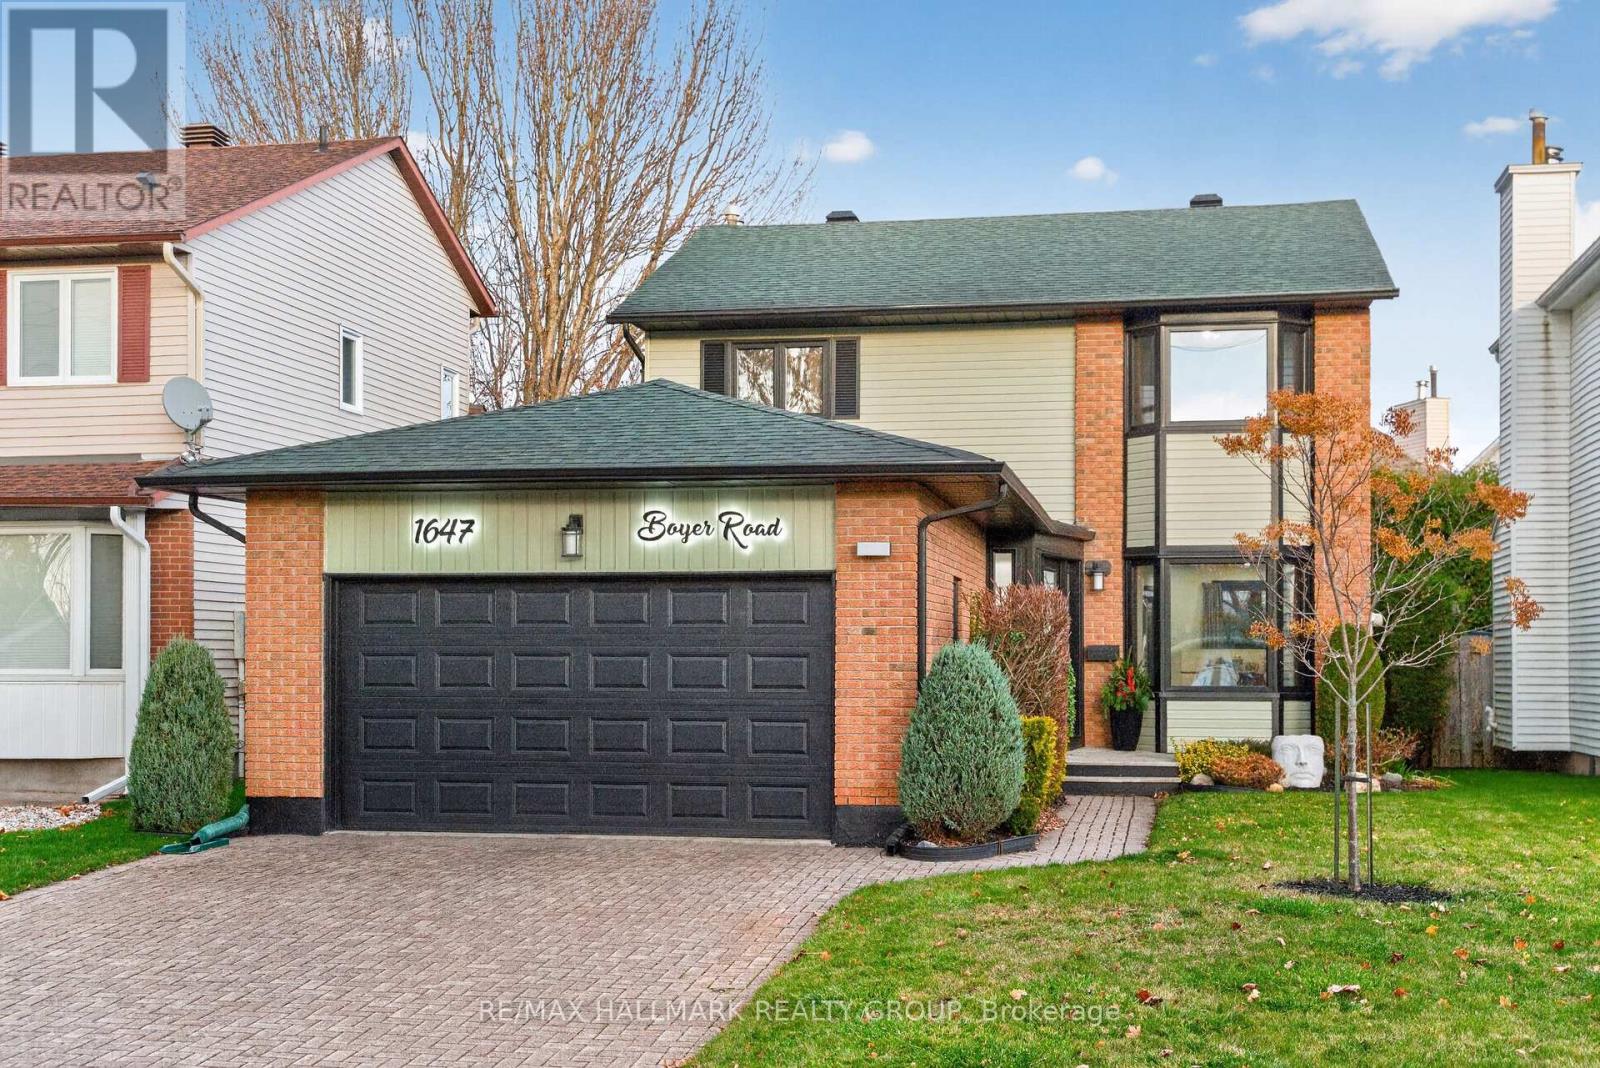
1647 Boyer Road
Ottawa, Ontario
*OVER $400K IN RENOVATIONS!* Now featuring a thoughtfully reconfigured, more traditional floor plan, 1647 Boyer Road offers an exceptional blend of space, style and versatility in a highly sought-after Ottawa neighbourhood. With four bedrooms this beautifully renovated home offers plenty of room for families, multi-generational living or anyone looking for flexible space to suit their lifestyle. The main level welcomes you with a bright and inviting living and dining area, complete with updated flooring and modern lighting and a lovely den space. The beautifully renovated kitchen is truly a standout, featuring stylish cabinetry, a walk-in pantry, stainless steel appliances and a large window that fills the space with natural light. At the rear of the home, the stunning four-season sunroom is one of its most special features. Overlooking the perennial gardens and surrounded by windows, it's the perfect place to enjoy your morning coffee, unwind at the end of the day or entertain family and friends year-round. Upstairs, the impressive Primary Retreat offers a true escape, featuring a spa-inspired five-piece ensuite with a walk-in shower, double vanity and relaxing soaker tub, along with an enlarged walk-in closet complete with built-in storage. Two additional bedrooms, plus the convenience of a dedicated laundry room, round out the second level. The fully renovated lower level adds even more living space and flexibility, offering an additional bedroom, den, comfortable living area and a second laundry room. This level offers excellent potential for extended family, guests or a variety of lifestyle needs. Outside, enjoy professionally refreshed landscaping, beautiful perennial gardens and a welcoming outdoor setting. Set in a mature, established Ottawa neighbourhood close to parks, schools, shopping, transit and everyday amenities, this is a wonderful opportunity to own a beautiful home with space for everyone. Come fall in love today! (id:66888)
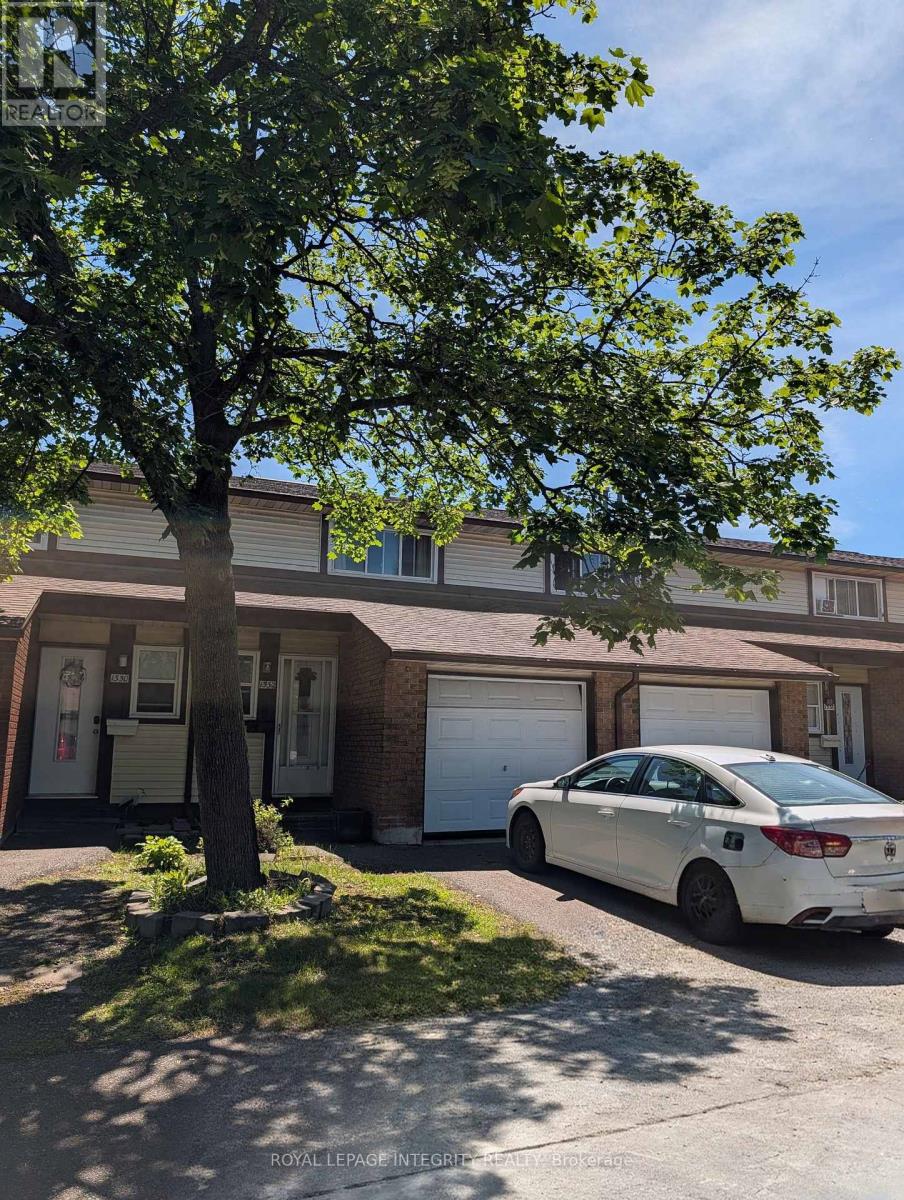
83 - 1332 Foxwell Street
Ottawa, Ontario
Unbeatable Convenience & Ultimate Privacy: 3-Bedroom Townhome Near Blair Station! Calling all first-time buyers and savvy investors! Discover exceptional value and endless potential in this fantastic 2-storey condo townhome. Featuring 3 spacious bedrooms, 2 bathrooms, and the rare convenience of an attached garage, this property is the perfect canvas for your next chapter. The true standout feature? Absolutely no rear neighbours. Step outside to your own private backyard oasis-a peaceful retreat perfectly suited for summer barbecues, entertaining friends, or simply relaxing in total privacy. Nestled in a welcoming, family-friendly neighbourhood, this home is part of a highly reputed, well-managed condominium community with notably low condo fees. The location is truly unmatched: you are just steps away from Blair Station (LRT) and the extensive shopping and dining options at Ottawa Trainyards. With bus stops right across the street and rapid access to Highways 417 and 174, commuting and running errands is an absolute breeze. Note: Select photos have been beautifully virtually staged to showcase the incredible cosmetic potential and modern lifestyle this space can offer!Property Highlights: Great Investment/Starter Home: Ideal layout, price point, and location for first-time buyers or investors looking for a solid addition to their portfolio. Spacious Layout: Functional 2-storey design featuring 3 bedrooms and 2 bathrooms. Premium Privacy: No rear neighbours and a private, entertaining-ready backyard. Parking Included: Highly desirable attached garage for secure parking and extra storage. Low Maintenance: Well-managed condominium community with low monthly fees. Prime Transit & Commuter Access: Steps to Blair Station, bus routes across the street, and immediate access to HWYs 417 & 174. Retail Convenience: Minutes from the premier shopping and amenities at Ottawa Trainyards. (id:66888)
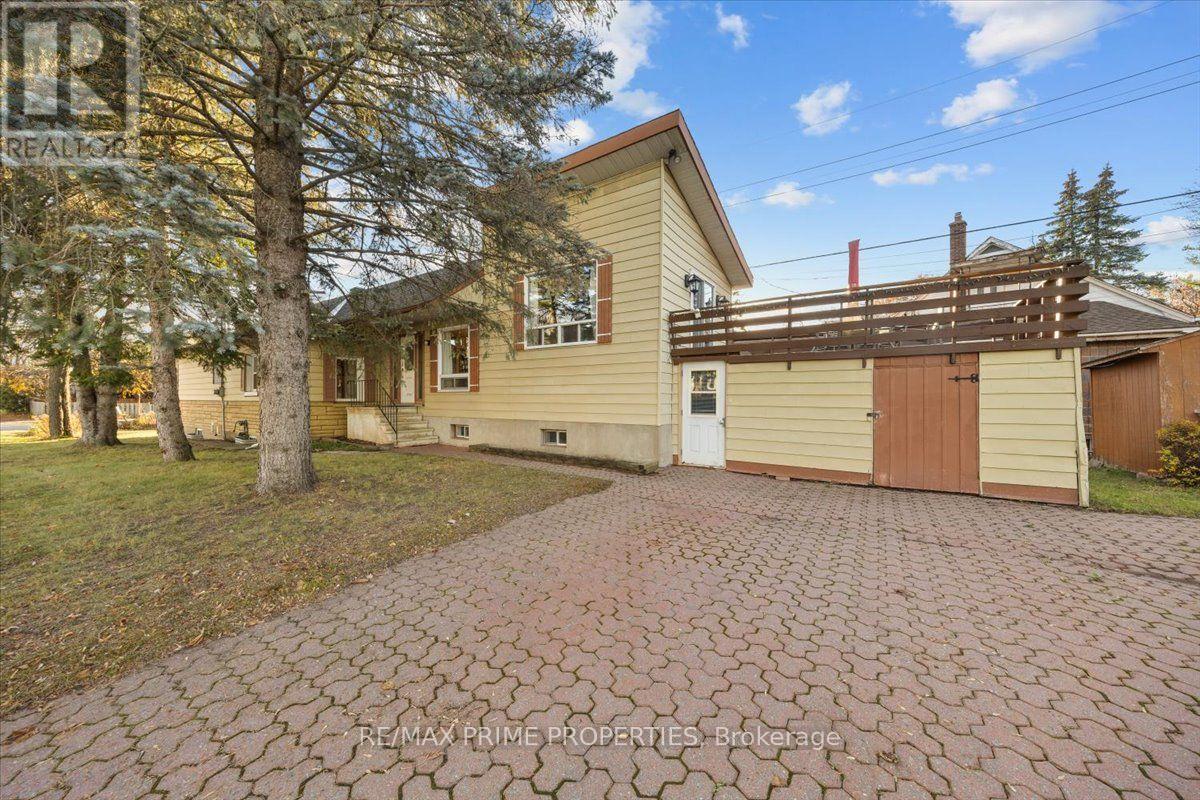
461 Cote Street
Ottawa, Ontario
Situated on a generous 35.35' x 161.03' corner lot in Ottawa's established Castle Heights neighbourhood, this distinctive detached home combines traditional architectural character, versatile interior spaces & exceptional lot depth. The exterior features stone-skirt detailing, twin bay windows, a covered front entrance, interlock walkways, double-wide interlock driveway & covered side entry with decorative soldier windows. A hardwood staircase leads to the principal living area, highlighted by a cathedral ceiling, oversized window, three-sided stone-faced gas fireplace & patio doors opening to an elevated entertainment-sized deck. The kitchen features corner windows, tile backsplash, four-burner gas range, double sink beneath a window, central vacuum sweep inlet & breakfast area. An adjoining dining room offers hardwood flooring & mirrored closet doors. The bedroom wing accommodates three bedrooms, including a primary bedroom w/twin windows, built-in cabinetry & closet. Two additional bedrooms feature bay windows. A four-piece bathroom includes ceramic tile, glass-door tub/shower surround & linen storage. The lower level, accessible through a separate exterior entrance, provides additional living space w/high ceilings, twin windows, a stone-faced wood-burning fireplace & second kitchen featuring a gas range & ceramic-tiled eating area. An additional bedroom, four-piece bathroom, laundry room w/soaker tub & multiple storage rooms complete this level. Exterior amenities include a hedge-lined rear yard, interlock patio, natural gas BBQ connection, elevated deck & two storage sheds. The substantial lot dimensions and reported R4B zoning offer potential for future property improvements or redevelopment consideration, subject to municipal verification & approvals. A distinctive opportunity for homeowners, multigenerational living or investment-minded buyers, 24 hours irrevocable on all offers. (id:66888)
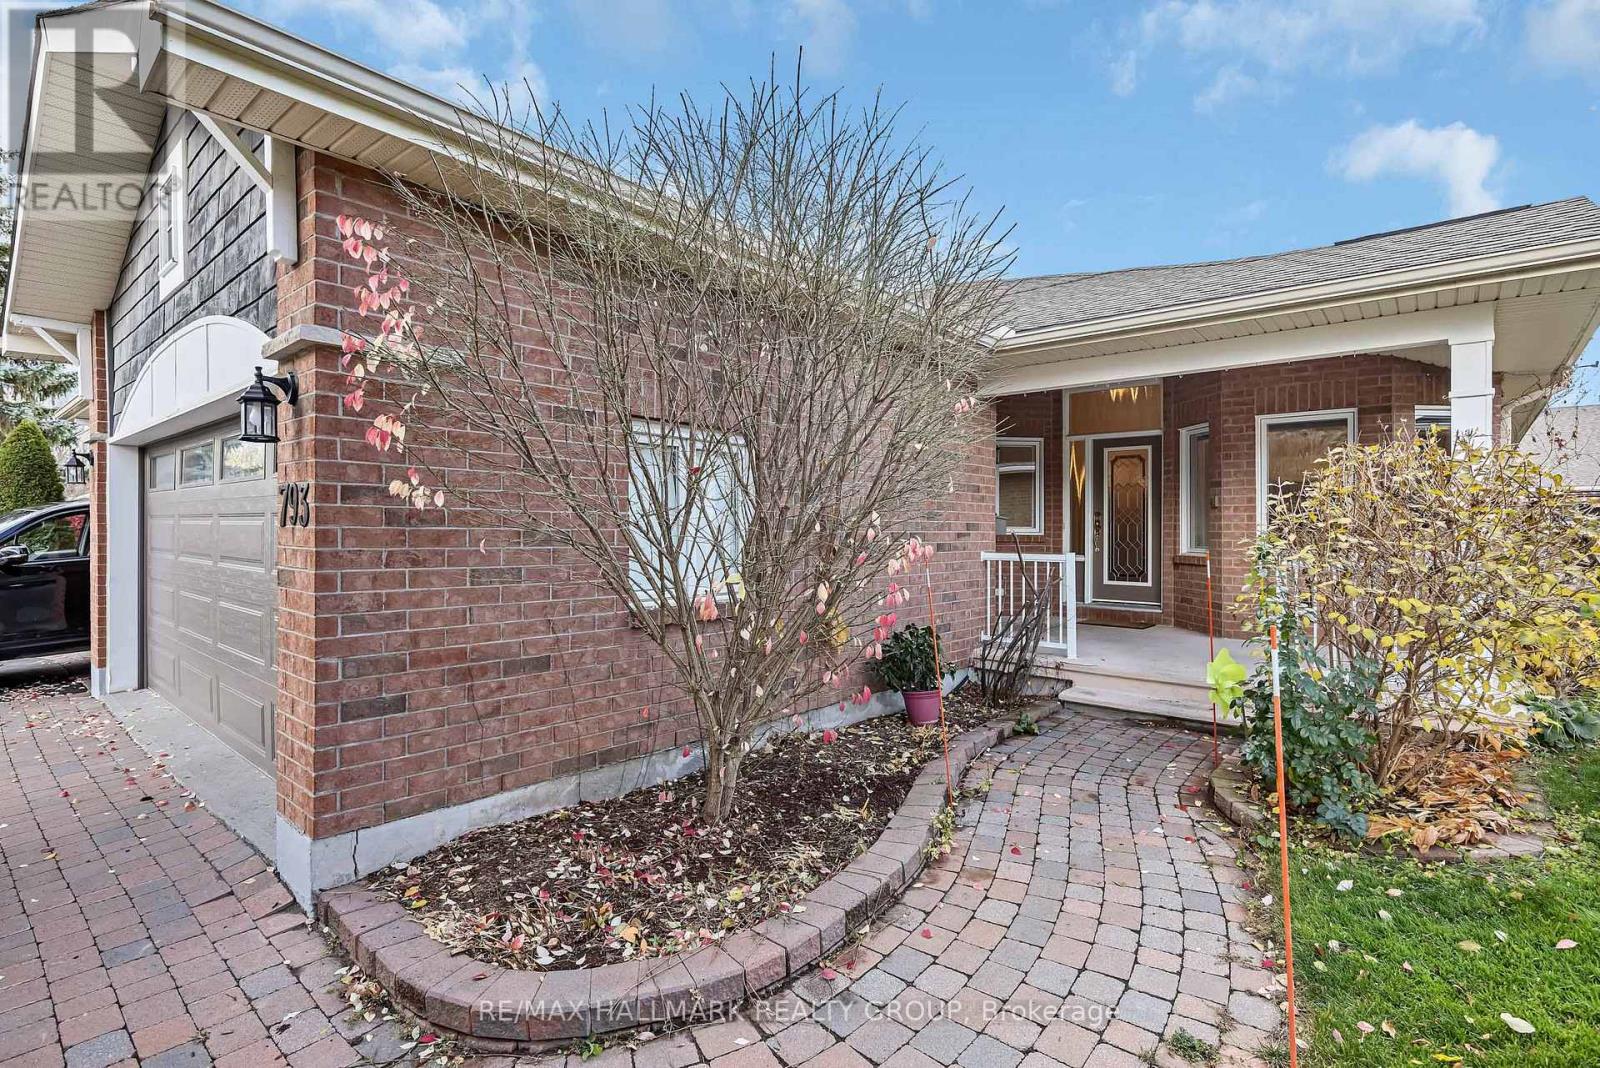
793 Hot Springs Way
Ottawa, Ontario
Welcome to this full-brick, semi-detached bungalow in Riverside South's adult lifestyle community. With 2+2 bedrooms and three full bathrooms, it offers comfortable main-floor living and plenty of space for guests and flex space. High ceilings and hardwood floors give the main level an open, inviting feel, while a gas fireplace adds warmth to the living room. You'll also find a bright sunroom and convenient main-floor laundry. The finished lower level has high ceilings of its own, a family room with a second gas fireplace, two additional bedrooms, and an in-law suite with a kitchenette and its own laundry. Enjoy a morning coffee or an evening with friends on the back patio. The community clubhouse offers a place to connect with neighbours. A two-car garage and driveway parking for two more vehicles add everyday convenience, while shopping and LRT access are close by. There is a communty club house with an annual membership fee of $325.00. (id:66888)
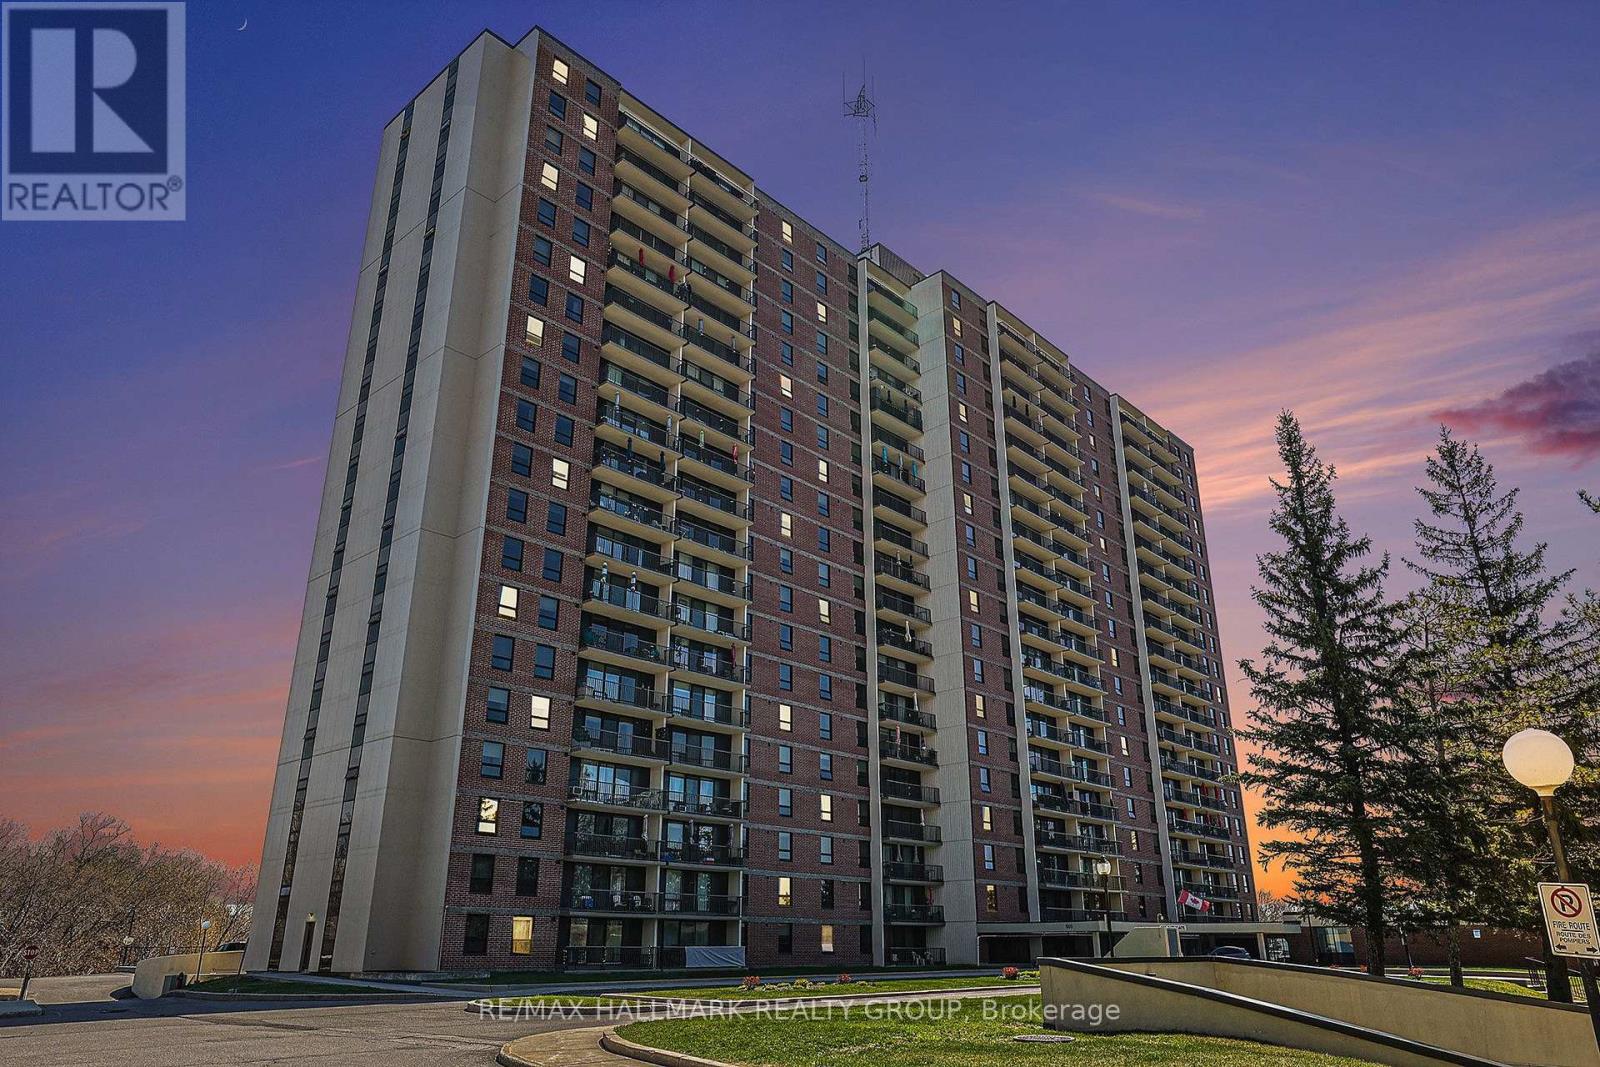
511 - 665 Bathgate Drive
Ottawa, Ontario
Welcome to Las Brisas! This bright, spacious 5th-floor corner condo offers approximately 1,067 sq. ft., 3 bedrooms, 1.5 bathrooms and a private 19-foot balcony overlooking the treed grounds of the National Research Council (NRC). EXTENSIVE RECENT UPDATES! Freshly painted throughout, with new electrical receptacles and switches, door handles, curtain rods, bathroom and dining room light fixtures, plus a brand-new 14,000 BTU portable AC included! Ceiling fans in all three bedrooms, hallway and kitchen provide added comfort. Large windows fill the generous living room and separate dining area with natural light. The functional kitchen offers ample cabinetry and counter space. The primary bedroom features both a standard and walk-in closet. The main bathroom includes a walk-in shower with safety features. Laminate and ceramic flooring throughout, with no carpeting. Underground parking and a storage locker included! Amenities include an indoor pool, sauna, fitness centre, library, party room, billiards room, bicycle storage and elevators. The spacious, air-conditioned laundry room on the lower level features its own washroom, top-loading, front-loading and extra-large-capacity machines, plus a convenient reloadable card system. ADDITIONAL BUILDING IMPROVEMENTS PLANNED! Common-area hallway renovations are planned for 2027, further enhancing the building's interior appearance. Ideally located near Montfort Hospital, La Cité, NRC, CSIS, shopping, restaurants, parks and public transit, with easy access to Montreal Road, Blair Road and Highway 417. An excellent opportunity to own a spacious, updated three-bedroom corner condo with outstanding amenities in an established location. Book your private viewing today! (id:66888)
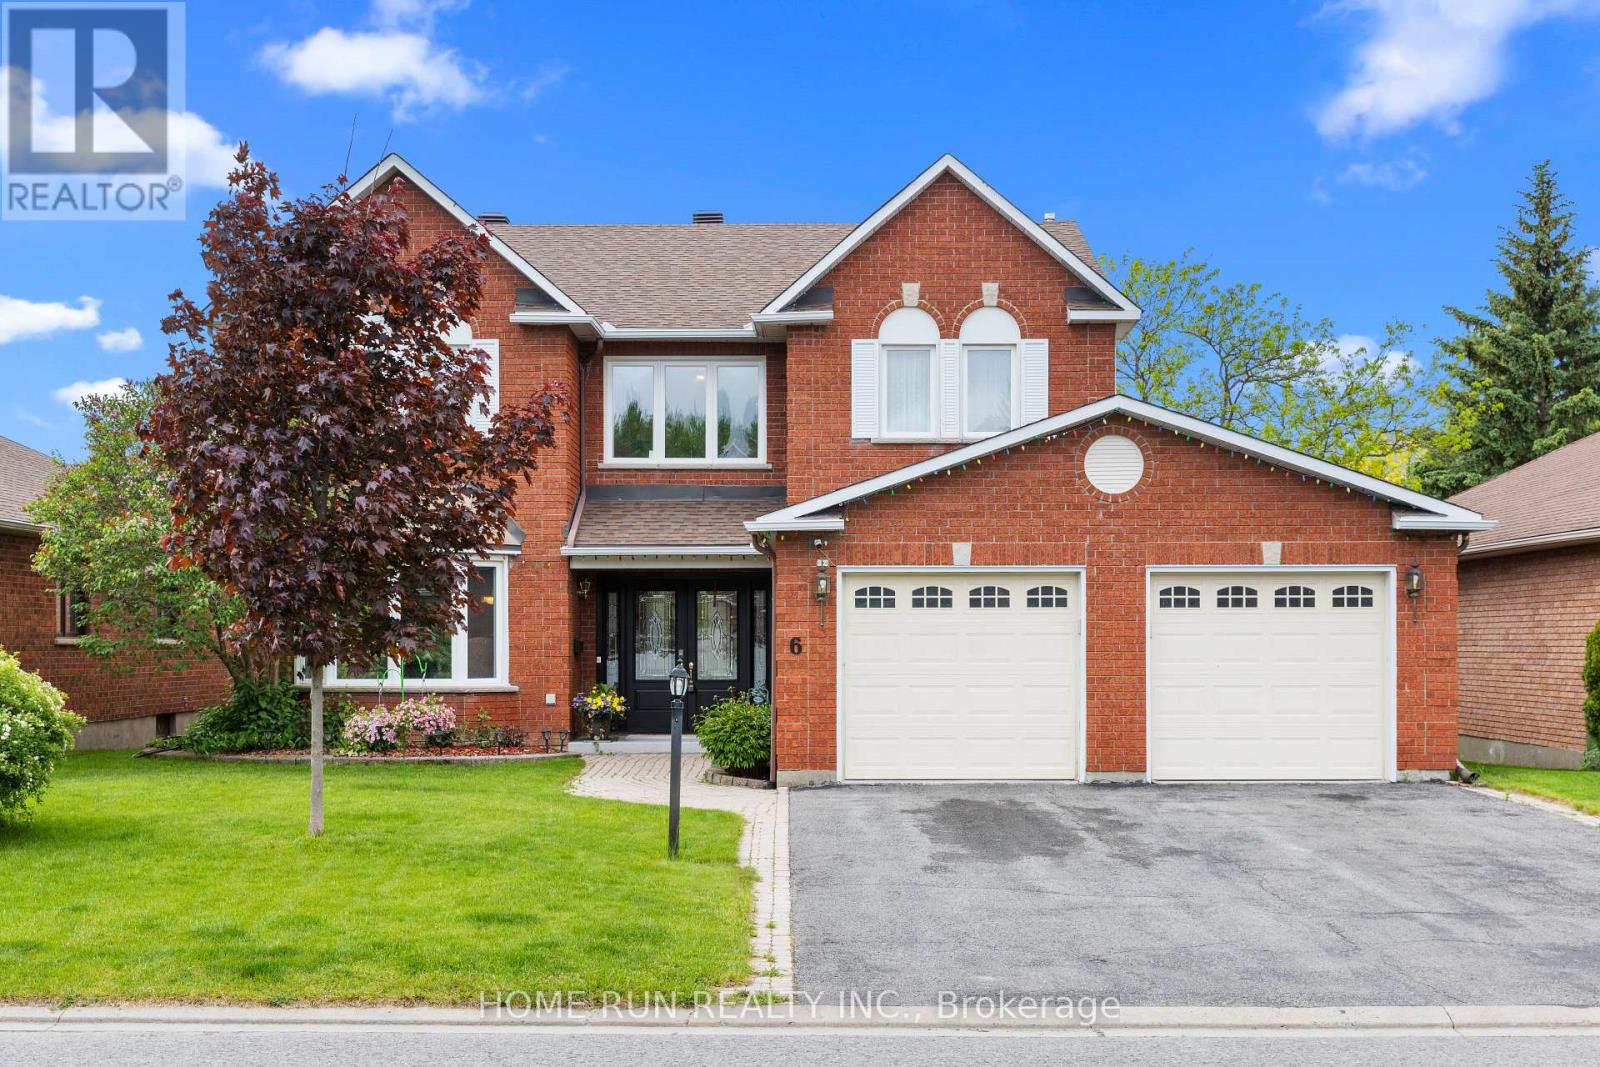
6 Zokol Crescent
Ottawa, Ontario
Welcome to 6 Zokol Crescent, a beautifully maintained single-family home offering over 4,200 sq. ft. of living space in the highly desirable community of Kanata Lakes. Backing onto expansive open space, this exceptional home offers a wonderful combination of elegance, comfort, and functionality.The inviting main floor features a spacious foyer, elegant formal living and dining rooms, and a private den ideal for working from home. Large windows throughout fill the home with abundant natural light and showcase the beautiful surrounding greenery. The thoughtfully designed layout offers a perfect balance of open-concept living and separate spaces, ideal for both everyday family life and entertaining.The second level features an impressive primary suite overlooking the peaceful rear setting, complete with a walk-in closet and a luxurious 5-piece ensuite featuring a jacuzzi tub and steam shower. Generously sized secondary bedrooms provide plenty of space for family members and guests. The fully finished lower level extends the living space with a large recreation room and custom-built bar, creating an ideal setting for entertaining, family gatherings, or relaxing evenings at home.Step outside to a beautifully landscaped backyard surrounded by mature greenery, offering a peaceful outdoor setting with open views and a sense of privacy. The fully automatic sprinkler system adds convenience and makes summer lawn maintenance effortless.Ideally situated in one of Ottawa's most desirable neighbourhoods, this home is close to top-rated schools, parks, walking trails, shopping, restaurants, and recreation facilities, with convenient access to Highway 417. A wonderful opportunity to enjoy the space, comfort, and lifestyle that make Kanata Lakes such a sought-after community. Recent Updates: Roof (2019), Furnace & A/C (2019), Automatic Sprinkler System (2019), Garage Door Openers (2020), Windows (2009). Hot Water on Demand with Tank (2006). (id:66888)
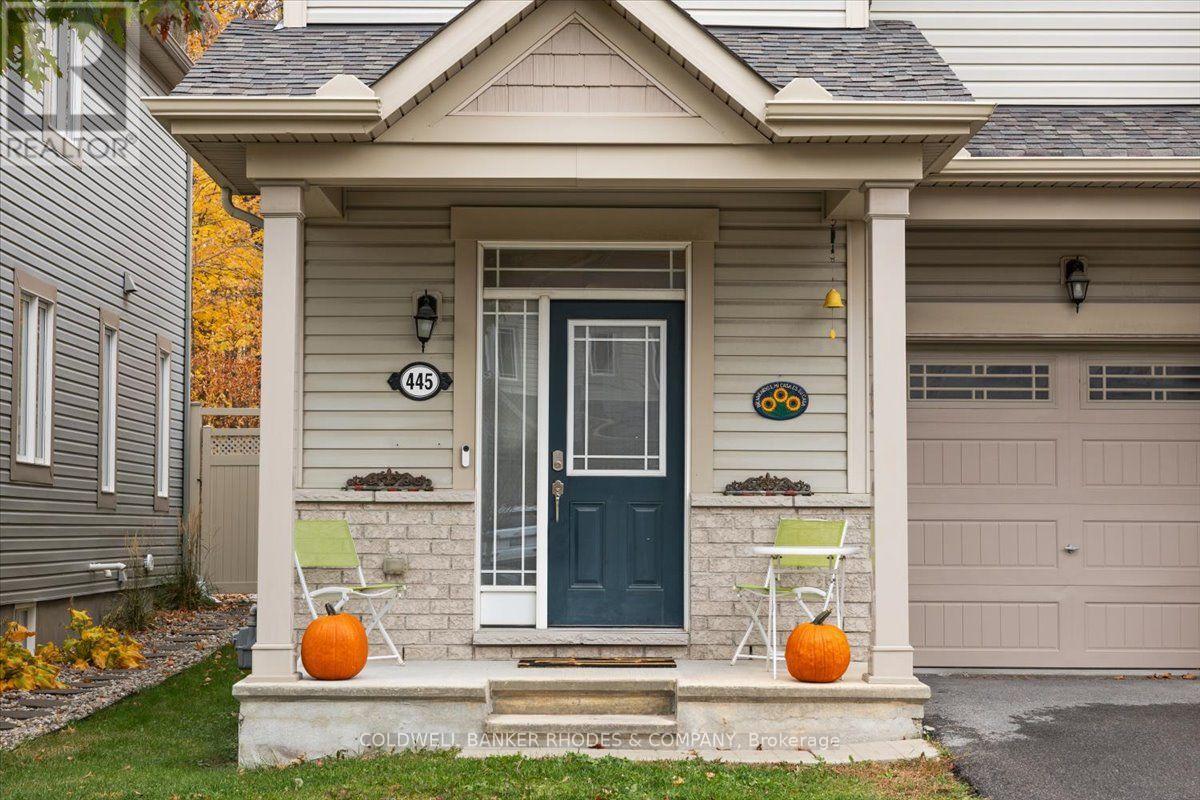
445 Meadowbreeze Drive
Ottawa, Ontario
Thoughtfully maintained by its original owner since 2015, this move-in-ready end-unit townhome offers comfort, mindful upgrades and a beautiful neighourhood setting. Side windows fill the home with natural light, while a curved staircase adds character and charm. Builder upgrades are complemented by recent improvements, including a new basement bathroom, an updated laundry room. With no rear neighbours, the inviting backyard is a private retreat, complete with planters and lighting, perfect for relaxing or entertaining. This location offers a private driveway, elementary school just blocks away and easy access to major routes complete this welcoming home. (id:66888)
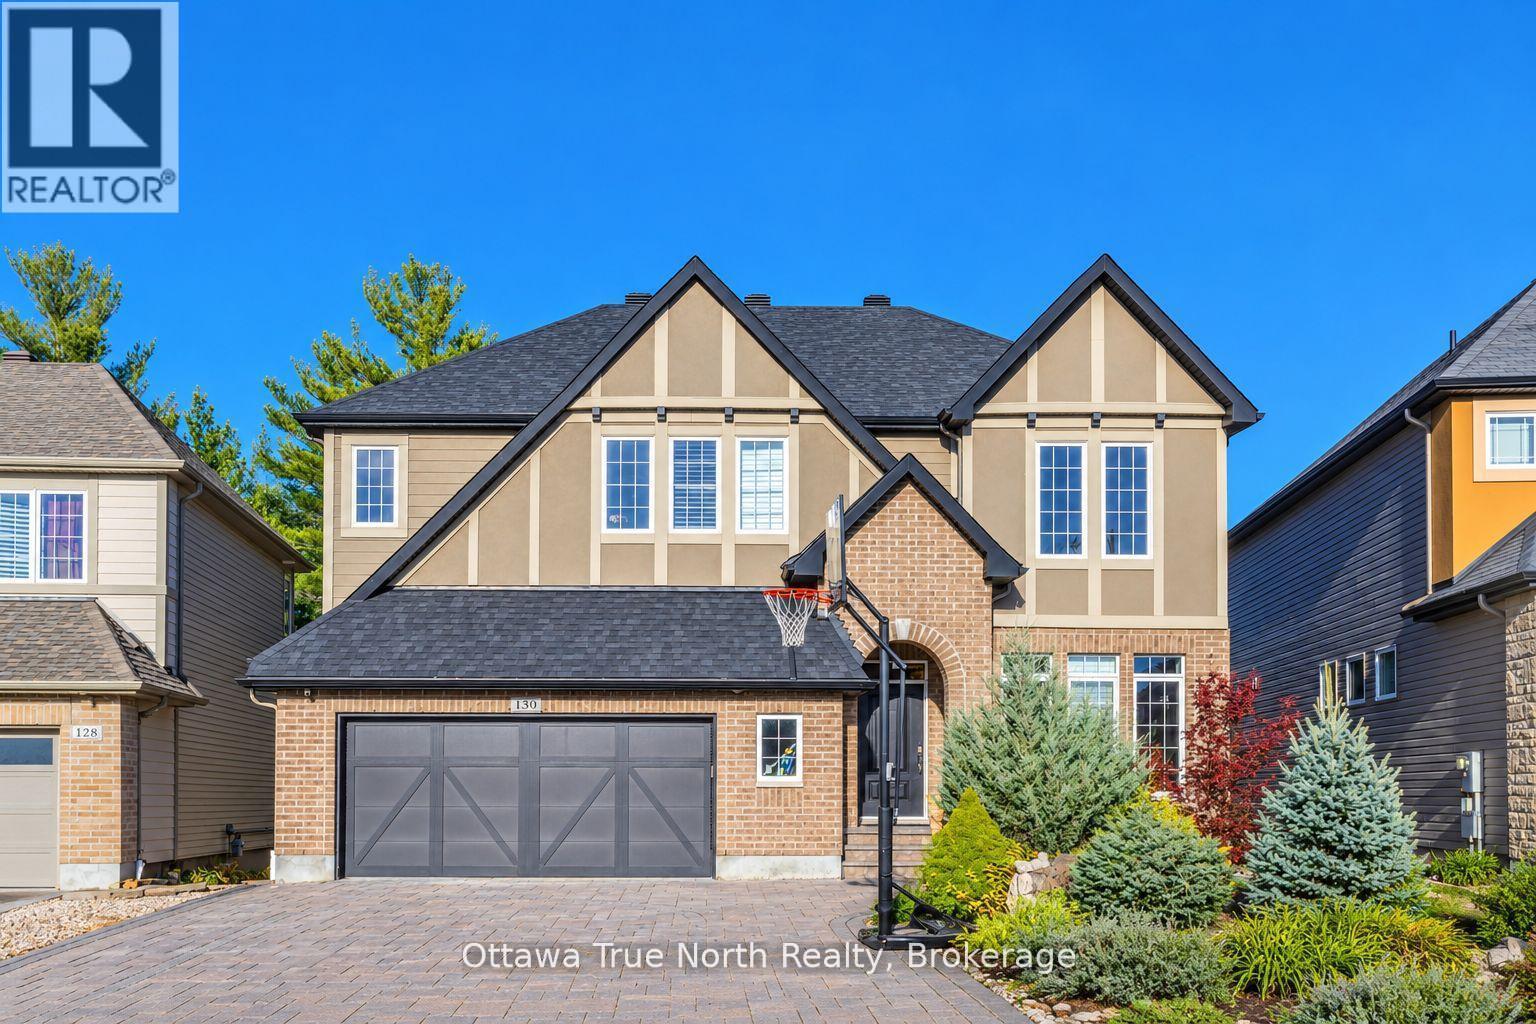
130 Grainstone Way
Ottawa, Ontario
WOW! RARE WALKOUT BACKING ONTO FOREST, NO REAR NEIGHBOURS, in Richardson Ridge, Kanata Lakes! Extensively upgraded Cardel home with 4,000+ sq.ft. of finished living space, 5 BEDROOMS + LOFT, 3.5 baths & a BUILDER-FINISHED IN-LAW SUITE. Over $250K in upgrades! Stunning curb appeal with professionally landscaped grounds, OVERSIZED GARAGE W/ WORKSHOP & interlocked driveway, parking for 8! 9-FT CEILINGS ON ALL 3 LEVELS, 8-FT DOORS, hardwood floors throughout & a striking circular hardwood staircase. Main floor offers a private office w/ double French doors, formal dining room framed by 2 archways, & an extended family rm w/ 13-FT CEILINGS, a stone gas fireplace & FLOOR-TO-CEILING WINDOWS overlooking the forest. Upgraded chef's kitchen w/ extended island, 2-tone granite, GAS stove & high-end appliances. Step out to the MASSIVE COVERED DECK, perfect for all-season entertaining! Upstairs: 4 generous bedrooms + a large loft, ideal as a 2nd family rm, playroom or 6th bedroom. The WALKOUT LOWER LEVEL is flooded with natural light & features a bedroom, full bath, kitchenette & dining area. Perfect for multi-generational living, adult kids or INCOME POTENTIAL! Set on one of Richardson Ridge's MOST SOUGHT-AFTER STREETS, steps to trails, minutes to top schools, Hwy 417, Kanata Centrum & the Kanata North tech park. Well cared by the original owners. Nothing to do but move in! Roof 2026, 240 V charger 2026. (id:66888)
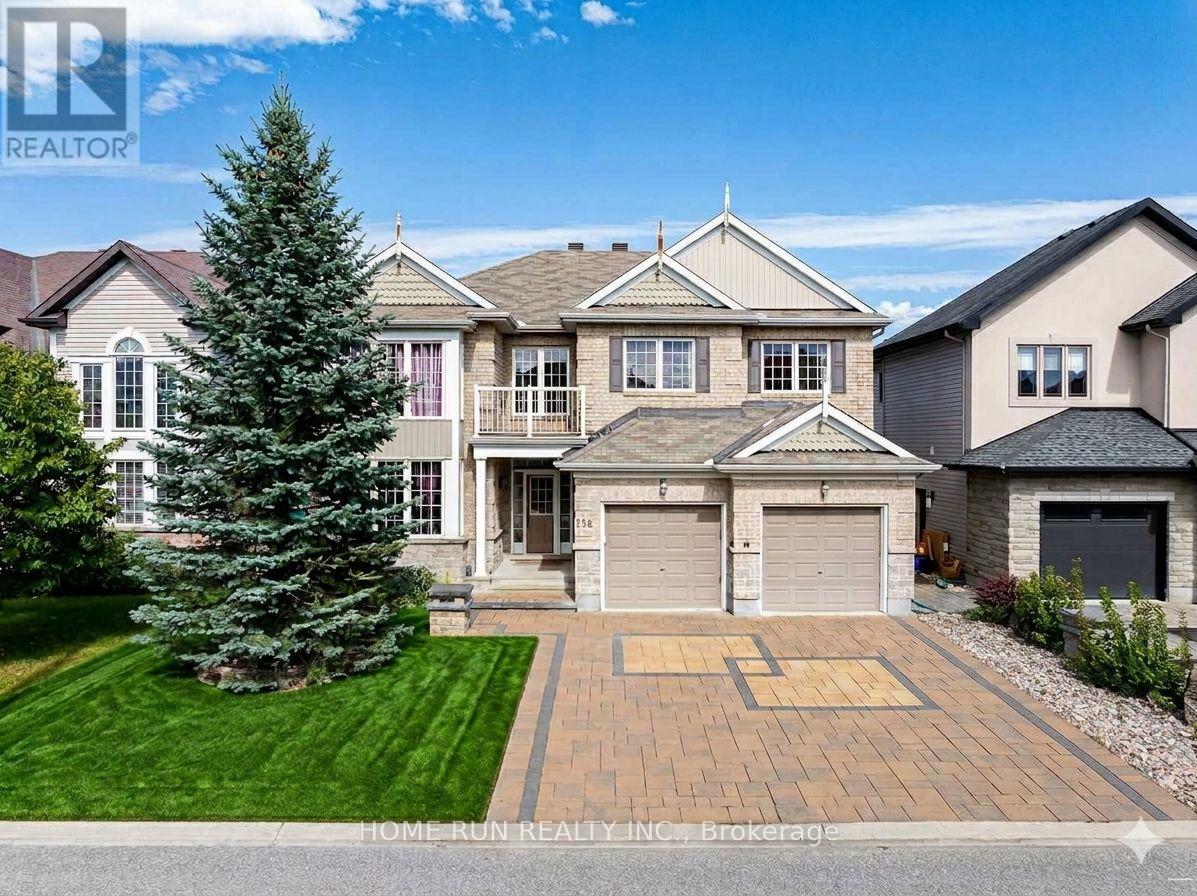
596 Anjana Circle
Ottawa, Ontario
Welcome to 596 Anjana Circle, an exceptional family home nestled on a quiet, sought-after street in Barrhaven. Proudly offered by the original owner, this spacious residence provides approximately 3,600 sq. ft. of above-grade living space, offering an impressive combination of space, comfort, and timeless quality. Step inside to discover an inviting and thoughtfully designed layout featuring generous principal rooms and a main-floor den, ideal for a home office, study, or quiet retreat. Beautiful cherry hardwood flooring flows throughout the main and 2nd floor, with no carpet, creating a warm, elegant, and cohesive feel. Premium 5-inch-wide cherry hardwood flooring installed throughout the main and second levels in 2016, with over $40,000 invested in materials. Rare, durable and timeless, this exceptional flooring has been meticulously maintained and remains beautifully polished. The well-appointed kitchen features granite countertops, while the bathrooms are finished with quartz countertops for a clean and sophisticated look. Heat pump & Furnace 2026. The outdoor space is truly a standout feature. The fully fenced backyard offers excellent privacy and an expansive deck that is perfect for entertaining, summer dining, or simply enjoying time outdoors. An oversized storage shed provides abundant space for bikes, gardening equipment, seasonal items, and more. The fully interlocked driveway further enhances the home's curb appeal while providing a durable and attractive outdoor finish.Ideally situated close to Barrhaven Costco and Barrhaven Marketplace, with an abundance of parks, schools, shopping, restaurants, and everyday amenities nearby. A rare opportunity to own a spacious, beautifully maintained home with quality finishes and exceptional outdoor living in a quiet and convenient Barrhaven setting. (id:66888)
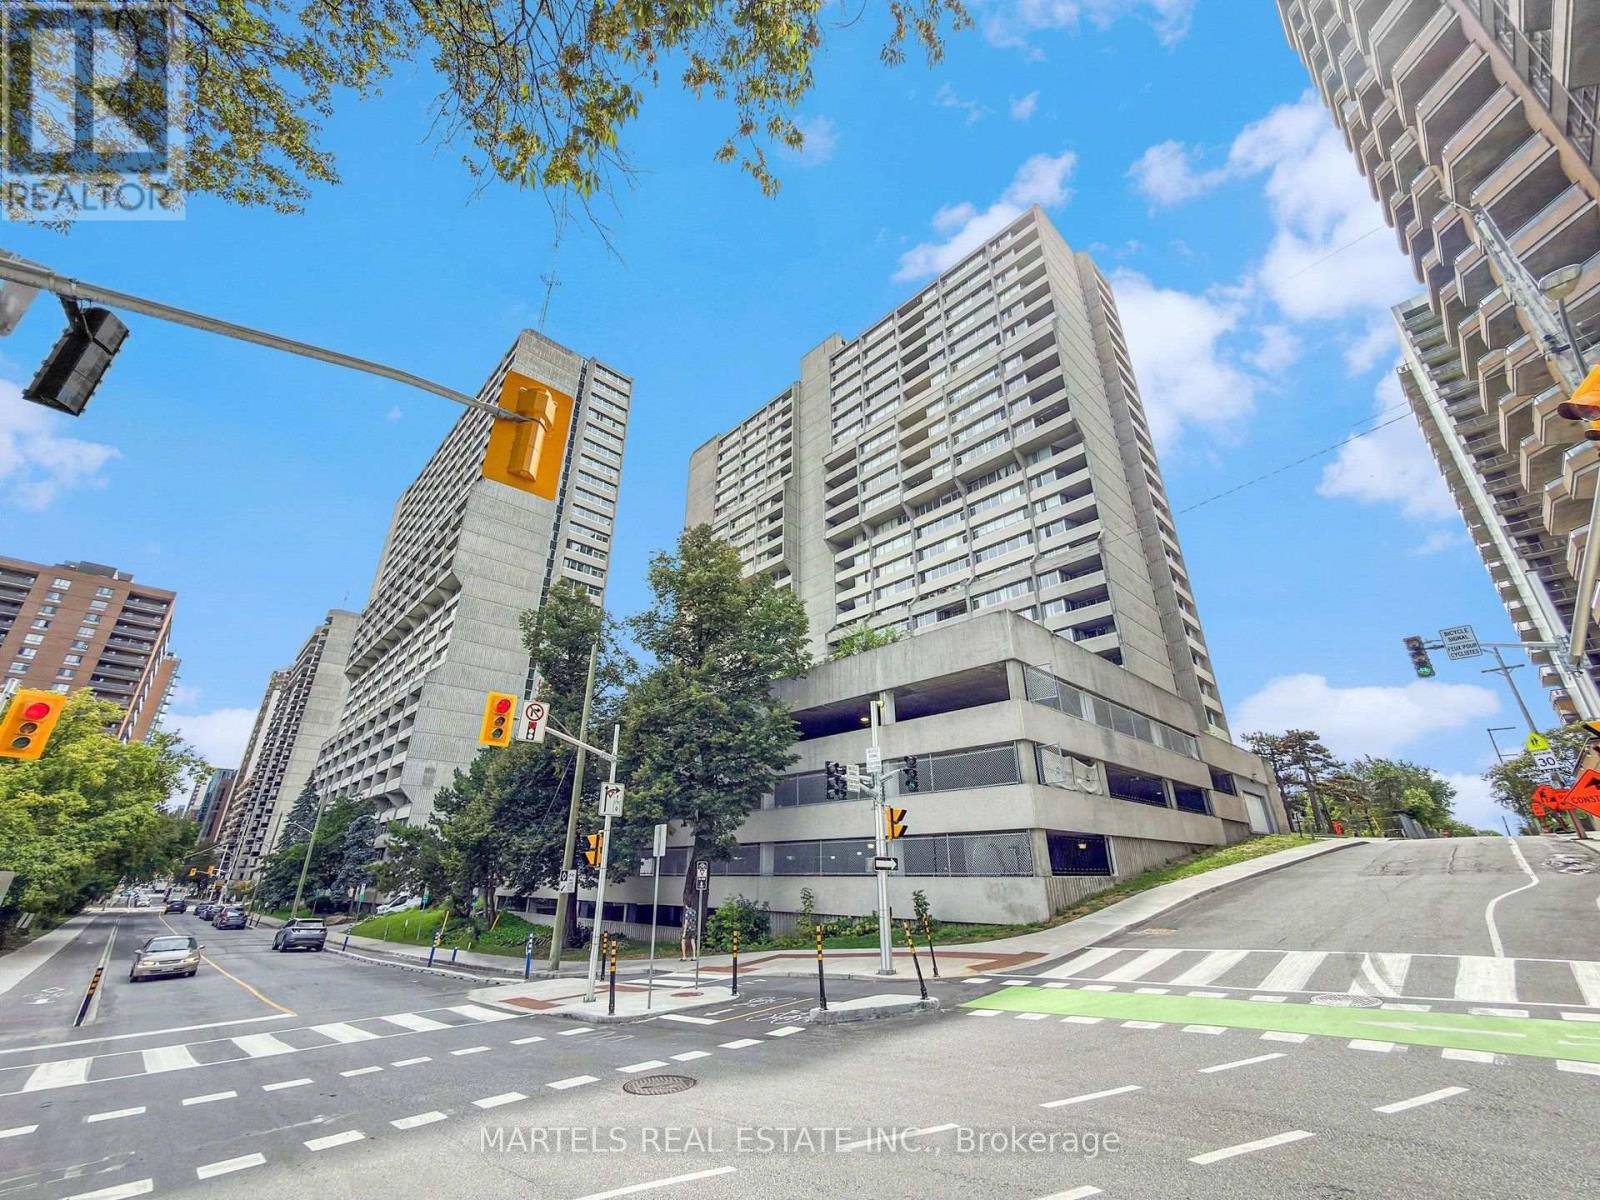
904 - 530 Laurier Avenue W
Ottawa, Ontario
RARE FIND IN WELL-KNOWN QUEEN ELIZABETH TOWERS! A 2-bedroom condo w/central air & in-unit laundry, plus an EXTENDED SOUTH-FACING BALCONY w/floor-to-ceiling windows found only on select floors, offering open views & exceptional natural light all day! Freshly painted unit in a smoke-free, pet-friendly building complete w/garage PARKING, bike storage & car wash station. Ideal for buyers seeking value & convenience in downtown Ottawa. INSIDE! Bright, well-kept layout w/engineered HARDWOOD flrs, colonial drs & trims, updated KITCHEN refreshed w/refurbished oak-trim cabinetry, updated hardware, faucet & backsplash, rough-in for dishwasher, useful added storage under half wall & practical flow to dining/living area. BATHROOM upgraded w/ceramic tub surround, vanity, counter, toilet, crown moulding, pot lights & flooring. Incredible functionality w/good-size front walk-in closet, built-in mirrored dining storage, organized primary walk-in closet + separate closet w/added shelving & a well-sized 2nd bed w/mirrored closet drs. Well-managed complex w/condo fees incl utilities plus RESORT-STYLE AMENITIES! 24-hr security, gym, lounge w/library, game/billiards rm & social committee, workshop, guest suites, visitor parking & recently upgraded indoor pool, sauna, hot tub (3rd flr) & a sunny terrace w/BBQs (4th flr). WELCOME TO WEST CENTRETOWN, this QUIET area offers the ideal balance of calm & urban convenience! Green spaces outside your door, Tech Wall Dog Pk, Nanny Goat Hill community garden, Bronson Pk & scenic Trans Canada trails along the river, plus just steps away from vibrant dining, shopping & entertainment incl LeBreton Flats (Bluesfest), Sparks St, museums, new library, Little Italy, Chinatown, Parliament Hill area, Mall & uOttawa, making it a top destination for food & culture lovers. Walkability, bike lanes, public transit & LRT make it easy to explore local gems. Package avail: Status certificate, f/s.. Photo staged. Your next chapter starts here-come & see this now (id:66888)
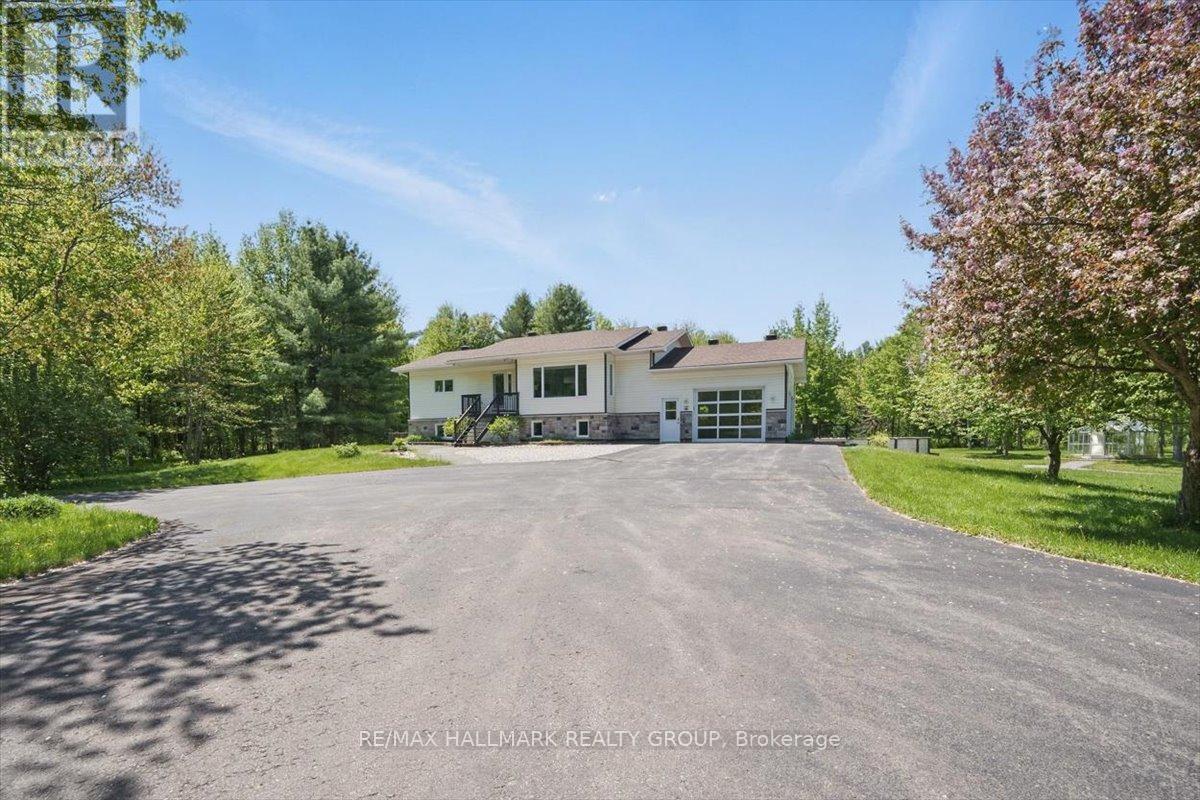
1720 Des Pins Road
The Nation, Ontario
Nestled on (almost) 25 sprawling acres, this recently renovated raised-bungalow offers unparalleled privacy and tranquility. Escape the everyday in this idyllic setting, boasting a brand-new chef's kitchen perfect for culinary enthusiasts and a luxurious, completely remodelled bathroom. Whole main floor renovated top to bottom including a large primary bedroom complete with a custom-built walk in closet. Car enthusiasts and hobbyists alike will appreciate the oversized garage and the expansive detached workshop, providing ample space for projects and storage. Enjoy the serene beauty of a large pond, complete with a private dock, ideal for fishing, relaxing, or simply soaking in the natural surroundings. Adding a touch of rustic charm, discover a finished outhouse on the property complete with a wood stove. Backs onto Forêt Larose. This show-stopping estate is ready for you to call it home! (id:66888)