

583b Chapman Mills Drive
Ottawa, Ontario
Welcome to 583B Chapman Mills Drive, a beautifully maintained stacked condo townhome offering modern comfort and low-maintenance living in a highly desirable neighbourhood. This bright and inviting home features a spacious living room with large windows that fill the space with natural light, creating a warm and welcoming atmosphere. Enjoy the added luxury of two open balconies, perfect for your morning coffee, relaxing in the fresh air, or entertaining guests. Offering 2 generously sized bedrooms and 2.5 bathrooms, this thoughtfully designed layout is ideal for professionals, small families, or first-time buyers. The home also includes a Murphy bed, providing added flexibility and functionality, as well as 1 surface parking space for added convenience. Ideally located close to parks, playgrounds, schools, shopping, transit, and everyday amenities, this property offers the perfect blend of comfort, convenience, and lifestyle. Don't miss your opportunity to make 583B Chapman Mills Drive your new home! (id:66888)
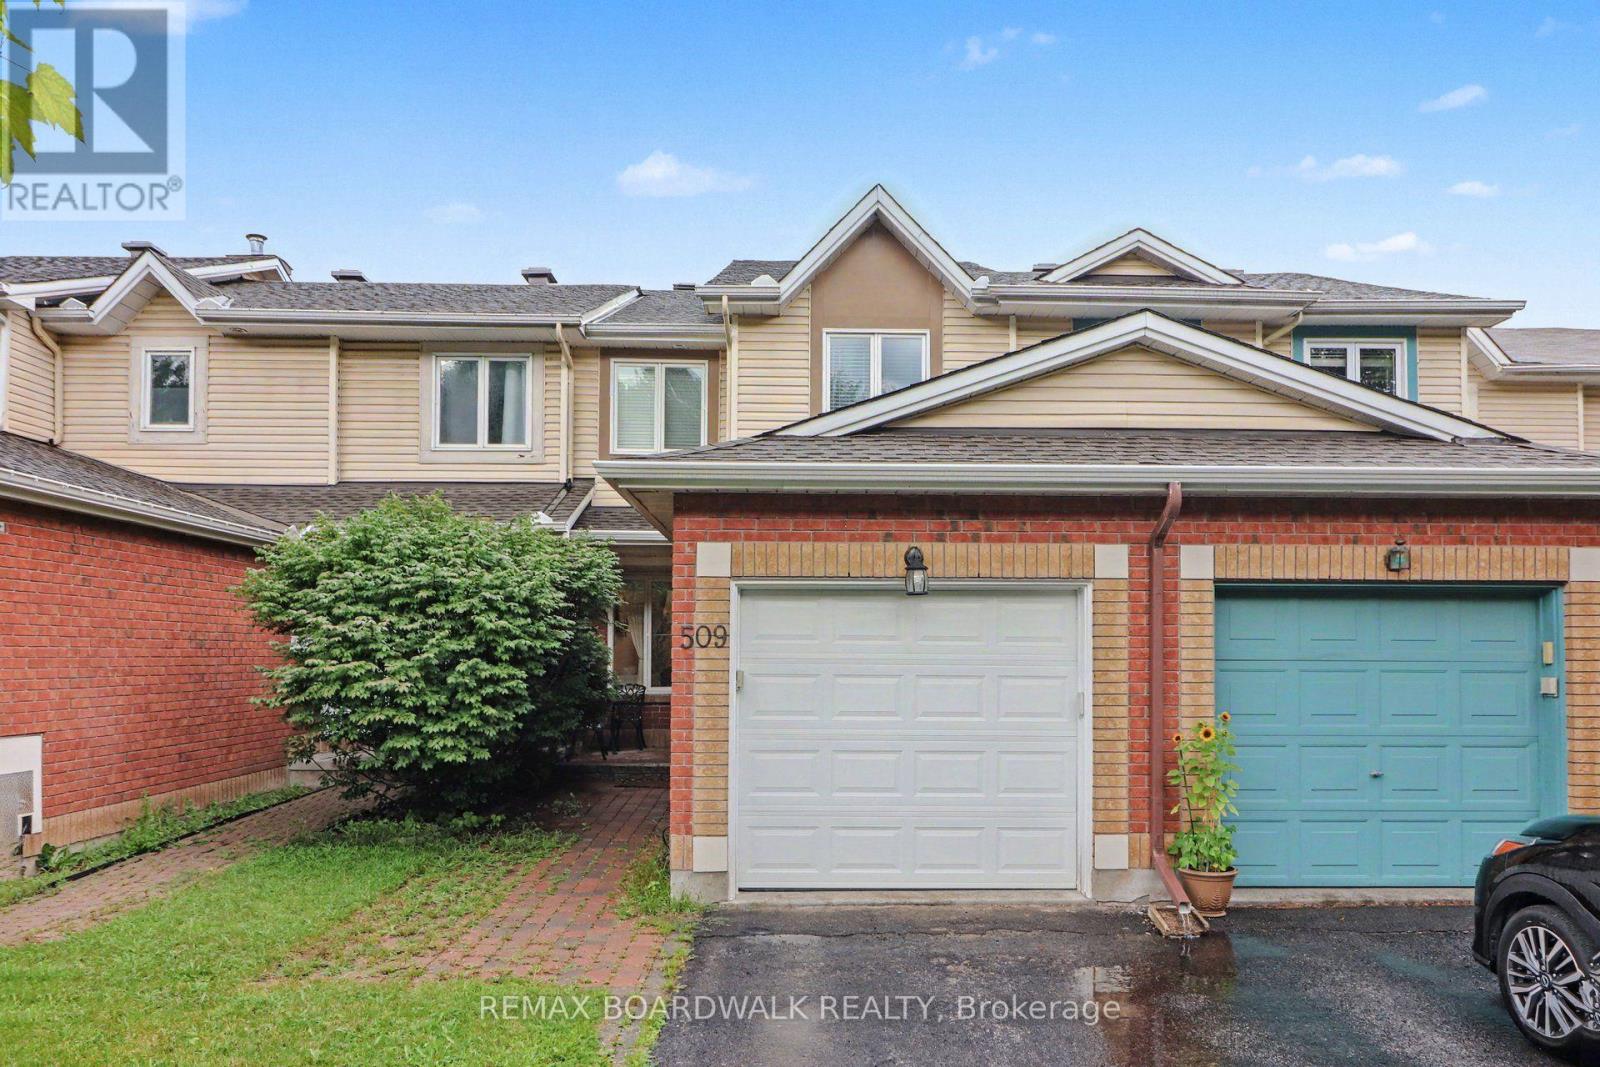
509 Lawler Crescent
Ottawa, Ontario
METICULOUS! Experience upscale rental living in this well maintained 3-bedroom, 3-bathroom townhome, ideally located just moments from the scenic Ottawa River/ Petrie Island pathways and picturesque nature trails. Offering a perfect blend of comfort, style, and convenience, this exceptional home features a bright open-concept layout with hardwood flooring and a european kitchen equipped with stainless steel appliances, ideal for everyday living and entertaining.The spacious second level offers three generously sized bedrooms with updated laminate flooring. A finished lower-level recreation room provides the perfect space for a family room, home office, or media lounge. This move-in-ready rental offers peace of mind and modern comfort. Enjoy the convenience of an attached garage, parking for two additional vehicles in the driveway, quality window coverings, a gas barbecue, and a private backyard with a spacious sundeck. An exceptional opportunity to lease a stylish home in a sought-after location close to parks, trails, and everyday amenities. (id:66888)
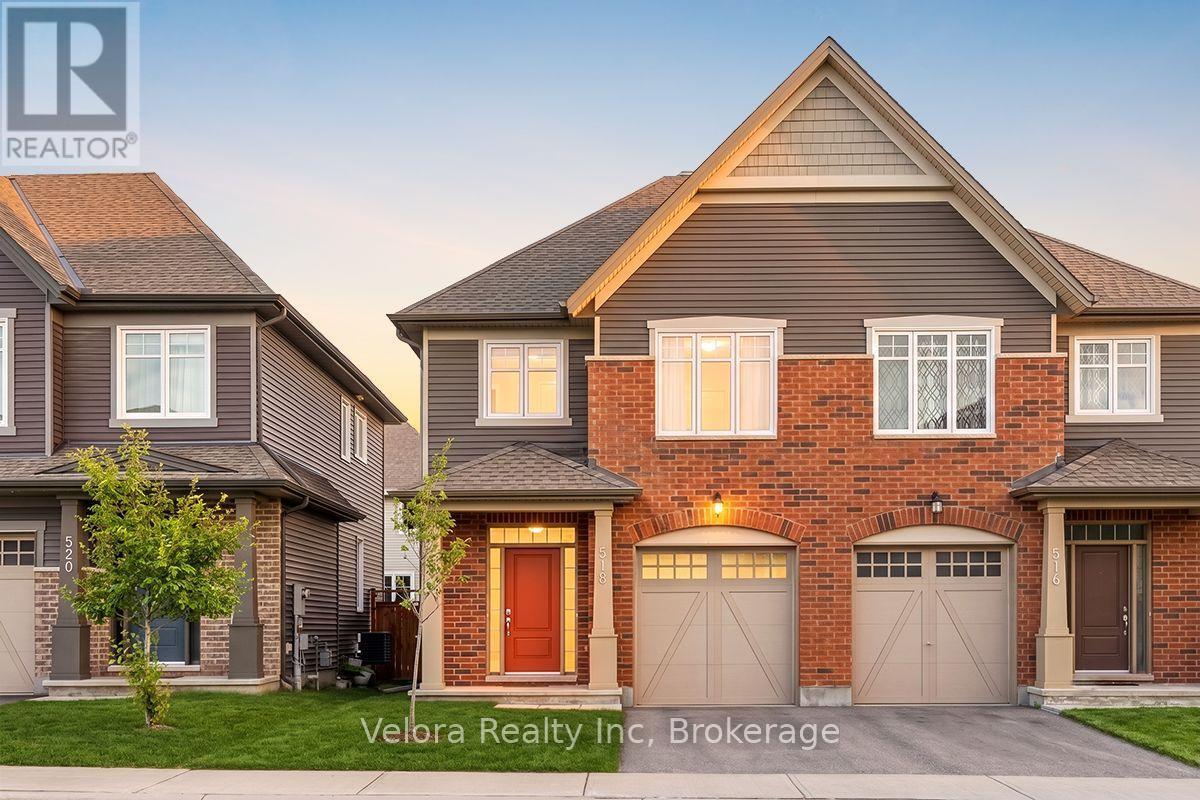
518 Vivera Place
Ottawa, Ontario
Welcome to 518 Vivera Place, a beautifully maintained 2-storey semi-detached home offering comfort, space, and convenience in a desirable neighbourhood. This bright and inviting home features a spacious living room with large windows and 9-foot ceilings, creating an open, airy, and welcoming atmosphere perfect for everyday living and entertaining. Offering 3 generously sized bedrooms and 2.5 bathrooms, this home provides a functional layout ideal for families, professionals, or first-time buyers. The finished basement with a cozy fireplace offers valuable additional living space, perfect for a family room, home office, gym, or entertainment area. Enjoy the convenience of 2 parking spaces (1 garage + 1 surface parking) and a prime location close to parks, playgrounds, schools, shopping, and everyday amenities. Don't miss your opportunity to make 518 Vivera Place your new home! (id:66888)

99 Dagmar Avenue
Ottawa, Ontario
Great house on a great street in the heart of Beechwood Village in urban Ottawa's Quartier Vanier. One of the larger models built in this prime nook of the neighbourhood, this home provides a spacious, separate, living and dining room, renovated compact but well thought out kitchen, a main floor third bedroom or convenient home office with access to the rear yard as well as two bedrooms and a full bathroom on the top floor. The lower level is fully finished with a great family room and a "legit" fourth bedroom and full bathroom as well as laundry zone. Beautifully maintained and upgraded over the years. You'll love the backyard oasis and the private driveway too. This is a wonderful opportunity to put down roots in this amazing community on a kid friendly, well treed street and benefit from the nearness to the downtown core by foot or bike if you wish, as well as all the shopping and services you need just steps away. Inspection report on file. (id:66888)

12 Mattawa Crescent
Ottawa, Ontario
Enjoy this wonderful 2 storey family home with 4 bedrms & 4 bathrms, professionally landscaped with stunning gardens & interlock patio to entertain family & friends. Beautifully finished & updated, ideal floor plan with spacious family rm with fireplace & cut out to kitchen & convenient main level laundry. Plus a top location, on a quiet crescent, short walk to Mattawa Park, NCC trails, W.O. Mitchell school & easy access to public transit. Interlock walkway leads you to the covered front porch & entrance to the tiled foyer w/double closet. Double French doors to the living rm which features bay style windows allowing plenty of natural light & view of the front gardens. Living & dining rm have 9ft flat ceilings w/recessed lights in the living rm & a chandelier in the dining rm. Both rooms have new luxury vinly plank flooring. Bright kitchen w/many tall cabinets, updated quartz counters, sink & tile back splash. Updated cabinet hardware, pot drawers, extra pantry cabinets & stainless steel appliances are great features. Spacious eating area has a marvelous view of the gardens & sliding doors provide easy access to the backyard. Low maintenance gardens, stone steps to patio & fenced private yard. Adjacent to the kitchen is the family rm which can be viewed through a wall cut out. Family rm has a gas fireplace w/mantle, new lvp flooring & tall windows w/garden views create a lovely family living area. 2nd level has a big primary bedrm with an amazing window w/palladium header & vaulted ceilings, walk-in closet, updated ensuite bath w/2 sinks, quartz counters, tub, separate shower & heated floors. Secondary bedrms are sizable, have attractive windows, overhead lights & double closets. Updated family bath shows off quartz counters, tile floor, mirror, tub/shower w/tile surround. Basement has deep windows, pleny of space for a rec rm, bedroom or office plus a finished 3 piece bath. This fabulous home is move-in ready! 24 hours irrevocable on offers. (id:66888)
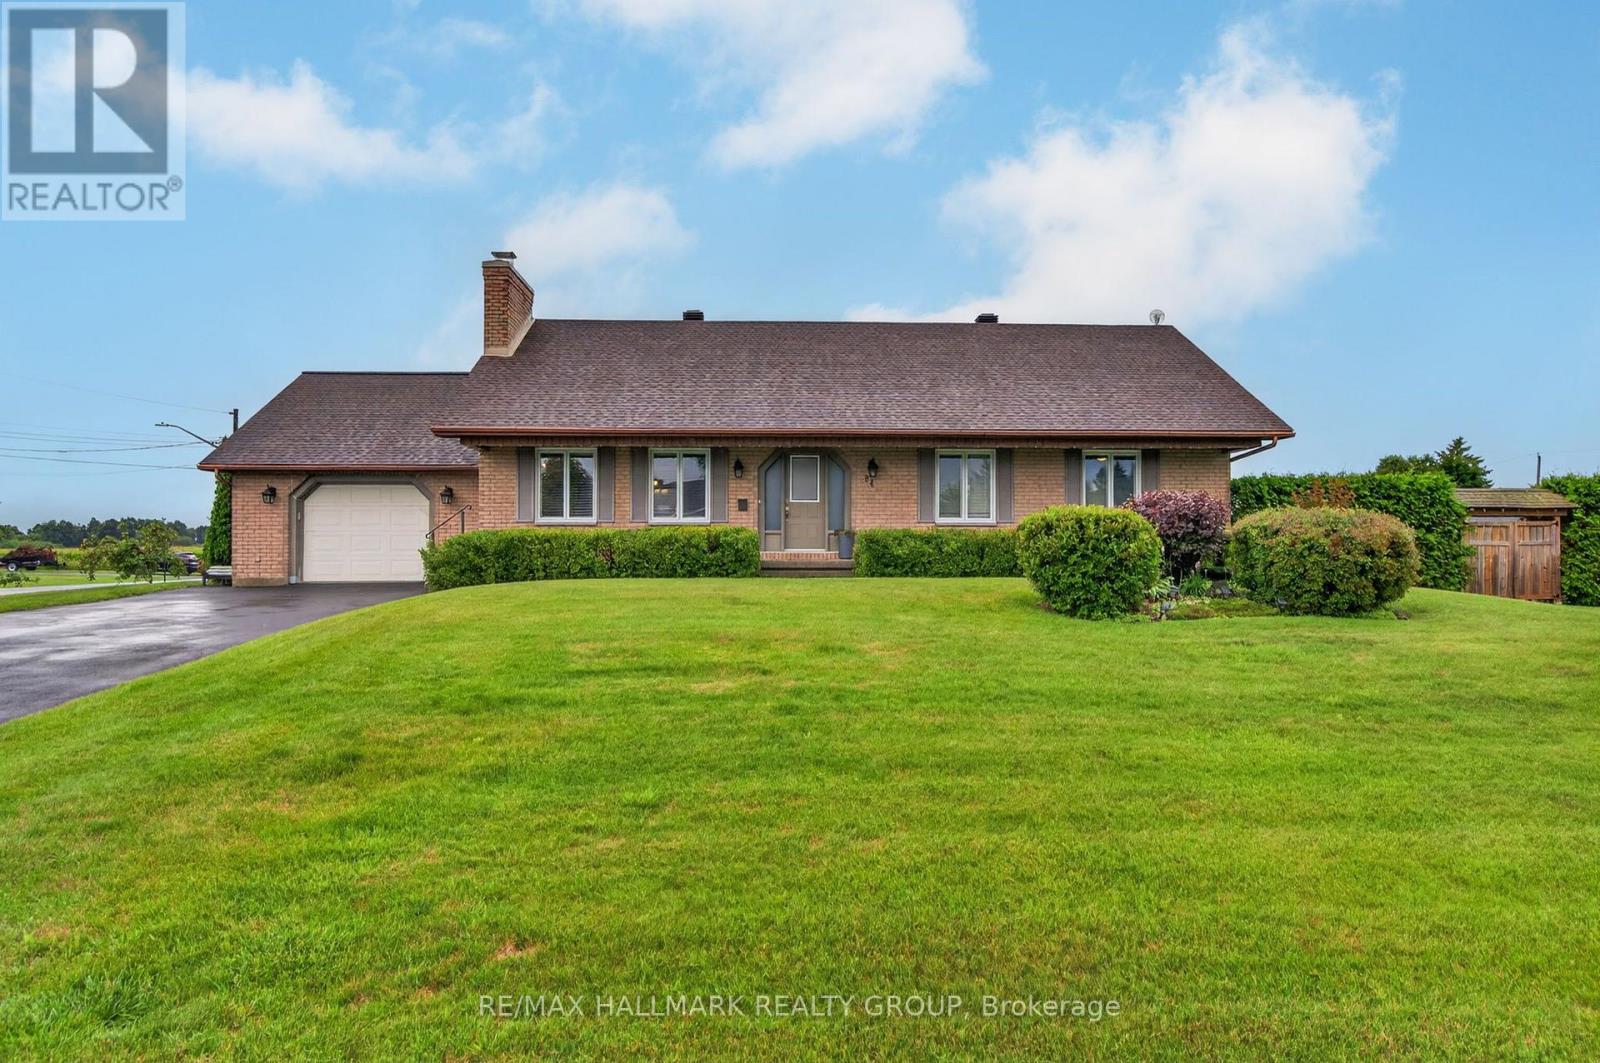
24 Bergevin Street
The Nation, Ontario
Welcome to this beautifully maintained bungalow, offering the perfect combination of modern updates, functional living space, and an incredible backyard retreat. The main floor features three spacious bedrooms, a fully renovated bathroom with the convenience of main-floor laundry, and an updated kitchen complete with granite countertops, newer appliances, ample cabinetry, and a bright eating area with easy access to the backyard. Designed for both everyday living and entertaining, the inviting family room is highlighted by a stunning all-brick fireplace that creates a warm and welcoming atmosphere. The fully finished basement expands your living space with a large recreation room, a fourth bedroom ideal for guests or a growing family, a beautifully updated second full bathroom, workshop, hobby room, cedar-lined closet, and plenty of additional storage. Step outside and discover your own private oasis. The beautifully landscaped backyard is designed to be enjoyed all summer long, featuring a refreshing pool, covered pergola patio, and a brand-new Suncast 5-person spa (2026)-the perfect place to relax or entertain family and friends. This home has also received numerous major mechanical updates, including a high-efficiency furnace and heat pump (2023), several replaced windows (2025), roof shingles (2017), and hot water tank (2019). A reverse osmosis water filtration system under the kitchen sink adds another thoughtful touch to this move-in-ready home. With its extensive updates, spacious layout, and resort-style backyard, this exceptional bungalow offers the ideal balance of comfort, style, and functionality for today's family. (id:66888)
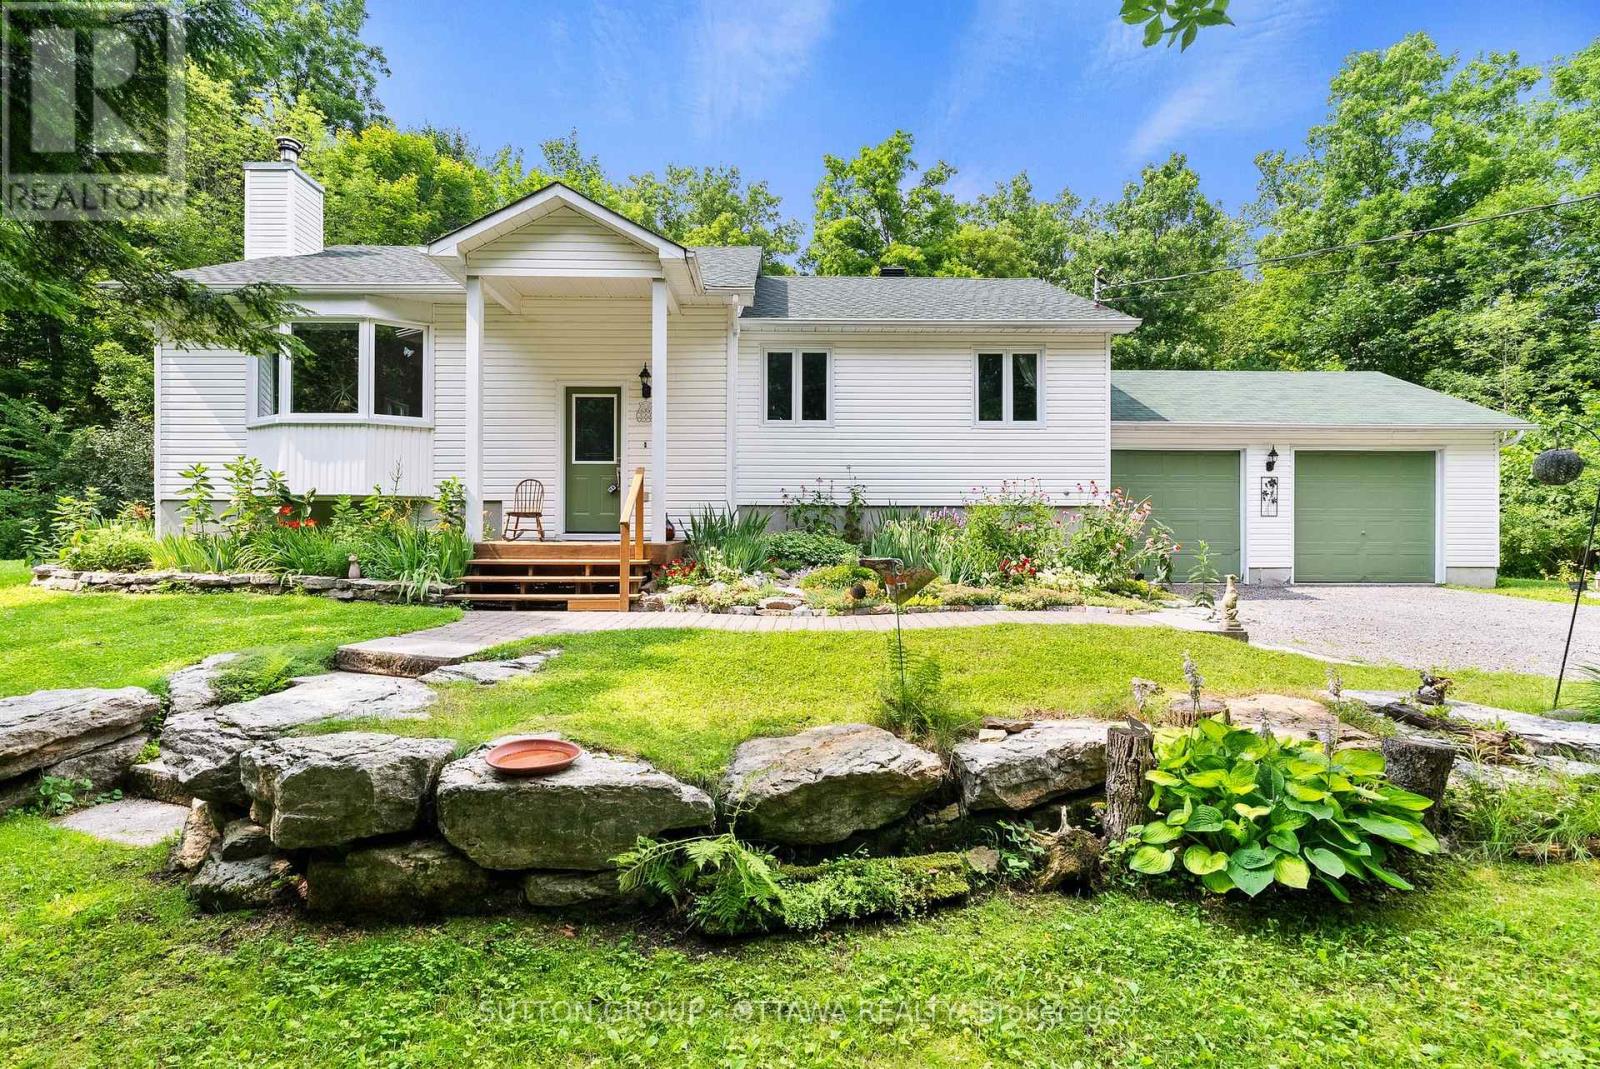
365 Haskins Road
North Grenville, Ontario
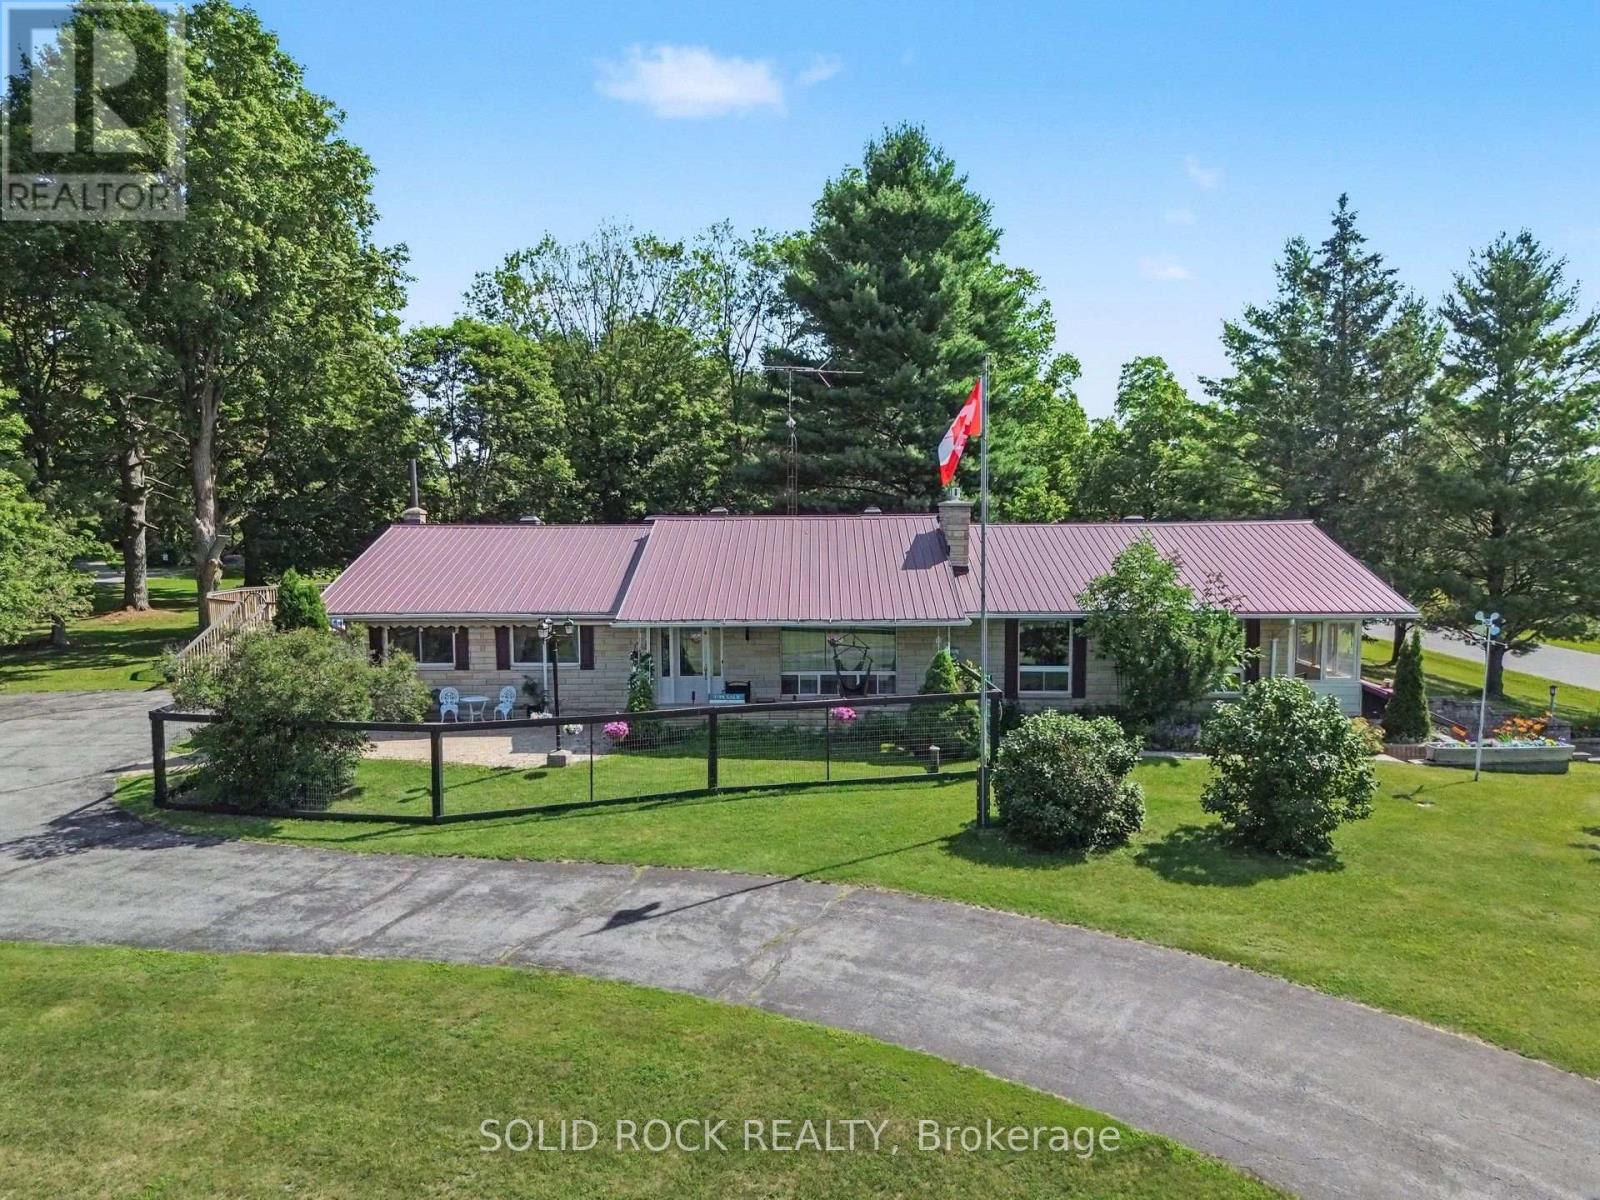
OPEN HOUSE - Sunday August 9th, 2026 from 2:00pm - 4:00pm. Welcome to 365 Haskins Road, your own private country retreat just minutes from the charm of Merrickville. Nestled on 6.82 acres in the peaceful community of Burritts Rapids, this well-maintained 3-bedroom, 2-bathroom bungalow offers the perfect blend of privacy, nature, and endless potential. Explore your own network of trails, enjoy abundant wildlife, and embrace the beauty of the outdoors right from your backyard.Inside, you'll find a solid, lovingly cared-for home that's ready for its next chapter. With spacious open concept living areas and timeless charm, it's the perfect opportunity to add your own personal style and create the home you've always envisioned.The unfinished walk-out basement offers incredible potential for additional living space, whether you dream of a family room, home office, gym, in-law suite, or entertainment area. The possibilities are yours to imagine. Come experience the serenity of country living and discover all the possibilities this exceptional property has to offer. (id:66888)
220 Highfield Crescent
Beckwith, Ontario
**OPEN HOUSE AUG 22nd 10am-12pm** Discover the perfect blend of space, privacy, and convenience with this beautifully maintained 3-bedroom, 3-bathroom Bungalow on a picturesque 2.4-acre property just minutes from Carleton Place and Kanata. Tucked away in a peaceful country subdivision, this home a thoughtfully designed living space surrounded by mature trees & open green space. Designed for both everyday living and effortless entertaining, the main level showcases hardwood flooring, a spacious eat-in kitchen, a formal dining room for hosting family gatherings & a separate living room ideal for relaxing. The oversized family room is the true focal point of the home, featuring a cozy gas fireplace, a fully equipped wet bar & patio doors leading to a screened-in porch where you can enjoy the outdoors in comfort throughout the seasons. The partially finished lower level expands your living options with a large recreation area, a 3 pc bathroom, abundant storage, workshop, and convenient inside entry (walk-out) to the attached two-car garage, offering excellent flexibility for hobbies or home-based business. Outside, the property is designed to maximize country enjoyment. Relax on the covered rear deck, unwind on the front patio, cool off in the above-ground pool, or appreciate the security of a fenced front and rear yard area for children or pets. Tons of parking with the garage plus two paved driveways provide ample parking for family and visitors. If you're searching for a property near Ottawa that offers the tranquillity of rural living without sacrificing access to everyday amenities, this bungalow is a rare opportunity. Check out this biggeryard property. (id:66888)

2136 Bergamot Circle
Ottawa, Ontario
Executive End-Unit on Premium 129 ft Lot - No Rear Neighbours & a Private Driveway! Welcome to executive townhome living at its absolute finest in Orleans Springridge community. This immaculate 3-bedroom, 3-bathroom end-unit offers the rare privacy and space of a detached home, boasting its own private laneway (no shared driveway) and a massive, 129-foot-deep pie-shaped lot backing directly onto Cardinal Creek Community Park. Step inside to an architectural showstopper. The main level features rich Brazilian cherry hardwood and spectacular soaring cathedral ceilings that flood the space with natural light. The living area centres around a striking 72" electric fireplace with a custom brick accent wall and remote-controlled blinds. The kitchen boasts maple cabinetry, stainless steel appliances, and a seamless transition to the upper balcony-complete with a natural gas BBQ hookup overlooking your beautiful yard . Main floor den for your office or child play area. The airy, open-concept upper level features custom shutter blinds, convenient 2nd-floor laundry, and a luxurious primary retreat with a walk-in closet and an ensuite featuring a soaker tub and separate shower.The fully finished walk-out basement serves as the ultimate retreat or entertaining hub, complete with a cozy natural gas fireplace and direct access to the fully fenced, tree-lined yard. Unmatched privacy, premium finishes, and minutes from schools, parks, and transit. Don't miss this rare opportunity! OPEN HOUSE SUNDAY AUG 16TH from 2:00-4:00 (id:66888)
324 Briston Private
Ottawa, Ontario
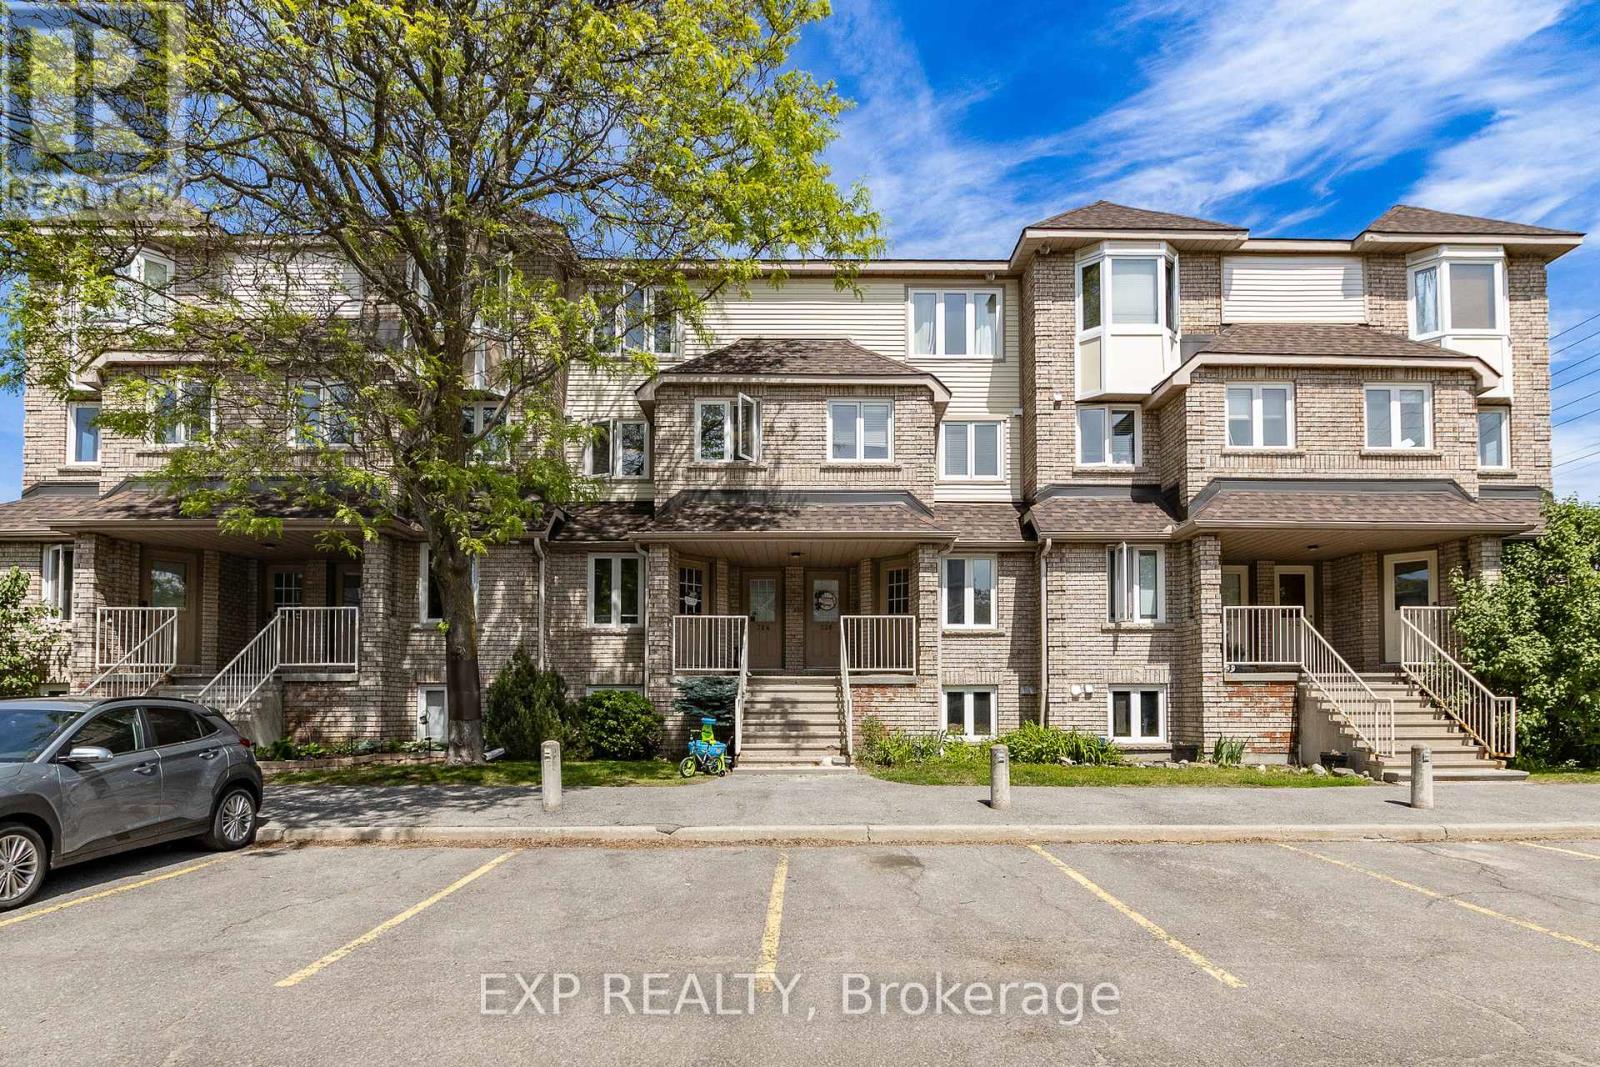
Welcome to 324 Briston Private in Hunt Club; A Warm and Inviting 2 Bed + 2 Bath Upper End Unit W/LowCondo Fees & 1 Parking Spot - Directly In Front of Unit. Inside, the home feels bright and airy, Open-concept living and dining space has a wood-burning fireplace with patio doors that lead to your private updated balcony (2026) make the main level a comfortable place to unwind. The kitchen is thoughtfully designed with ample cabinetry and counter space, stainless steel appliances, a full wall pantry, and a spacious eating area. The large kitchen window looks out over the neighbourhood and brings in fantastic natural light-an instant highlight. Upstairs the primary bedroom has its own private balcony, 1 other spacious bedroom, full bath, and laundry room w/central vac rough-in make up the 3rd level. Modern flooring and thoughtful improvements continue throughout the home: New Curtains, Freshly Painted, NewSkylight, New Roof, and Updated Toilets (2026). This is truly a move-in-ready unit, perfect for saavy investors, small families, and young professionals. Just steps to Elizabeth Manley Park, where you'll find an outdoor pool, tennis courts, skating rink, playground, and scenic walking trails. Close to OC Transpo, schools, and shopping. 24 hr. irrevocable on all offers. Some photos are virtually staged. (id:66888)
938 Payer Street
Clarence-Rockland, Ontario
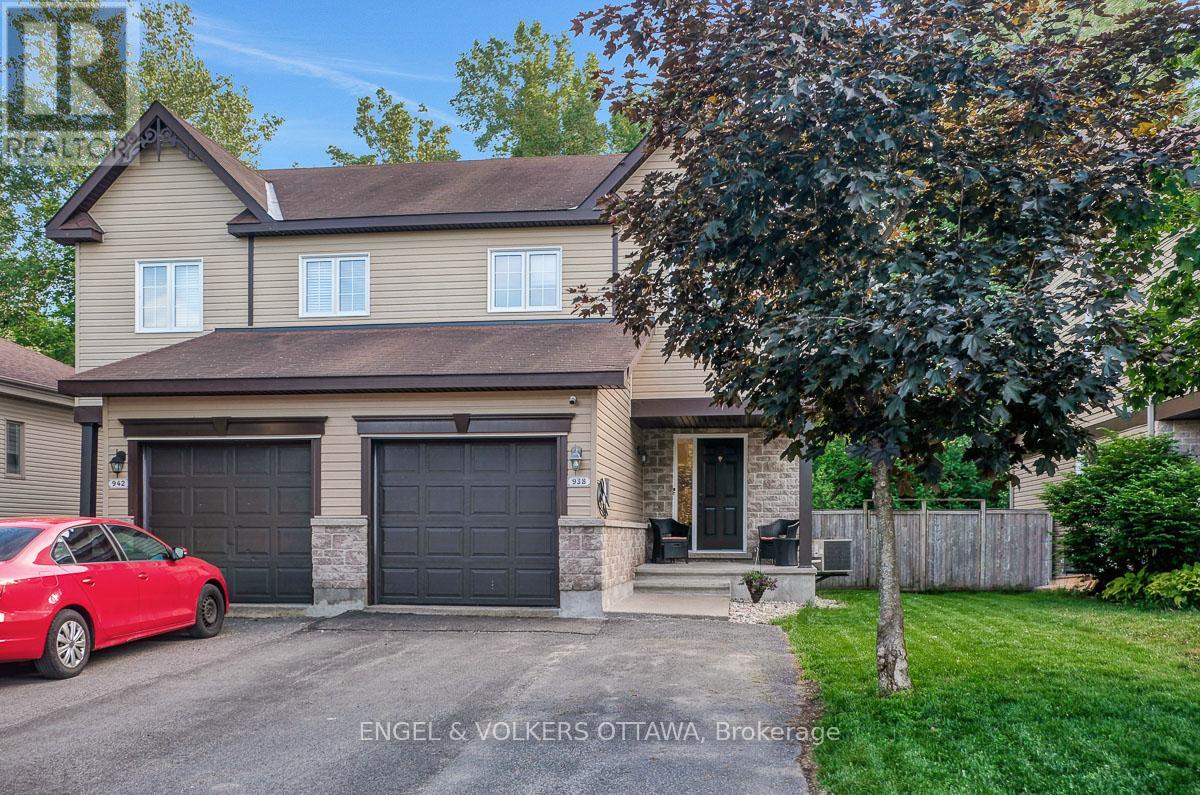
Welcome to this semi-detached gorgeous and impeccably maintained original owner occupied Clément home perfectly positioned in the heart of Rockland on a family-friendly desirable street. This sought after open-concept model offers a bright and inviting layout with a traditional 2-storey classic design, an additional 4 ft extension in depth and thoughtful finishes throughout. Equipped with an EV charger and plenty of parking on the driveway! The main level features a roomy welcoming entryway with ample room for guests and everyday convenience, upgraded pot-lighting throughout, a spacious living room, large windows that fill the space with natural light, and a cozy dining area ideal for hosting family and friends. The modern kitchen is both stylish and efficient, complete with newer updated stainless steel appliances including a wine fridge and generous counter space for everyday living. Upstairs you will find a large primary suite with ample space for a king sized bed and dresser drawers along with a dedicated closet space. The second and third bedrooms are bright and spacious, the main full bathroom features additional cabinetry for more storage. The fully finished basement features a large recreational room with a projector and screen with surround sound in a theatre style space, office area & play nook with built-in shelving. A separate laundry room and utility room with storage is tucked away to the side for convenience. Step outside to enjoy a private, fully fenced rear yard with no neighbors and a lush forest. The recently painted deck leads down to a landing that is ideal for a BBQ spot with ample green space to create an entertaining area or serene garden, creating the perfect spot to enjoy your morning coffee or unwind in the evening. Located just minutes from schools, parks, shopping, restaurants, transit, Highway 17, and all the local amenities it has to offer, this move-in-ready home truly checks all the boxes for comfortable and connected family living. (id:66888)
1091 Big Clear Lane
Frontenac, Ontario
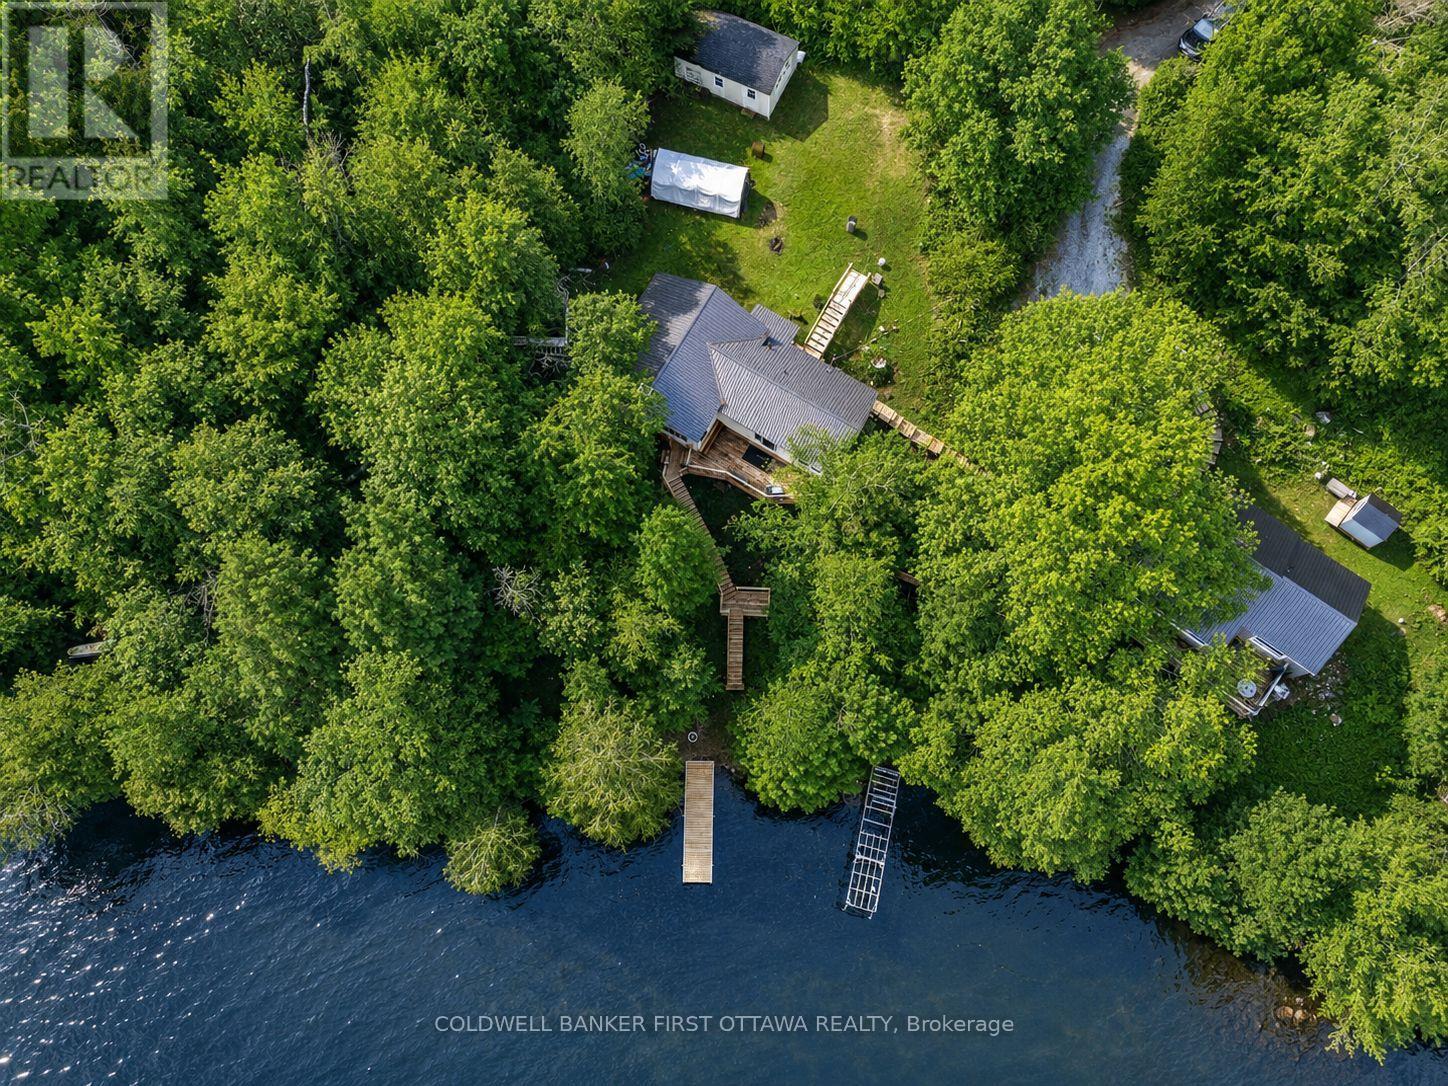
Welcome to 1091 Big Clear Lane in Arden, Ontario - a rare opportunity to own a beautiful year-round waterfront home on sought-after Big ClearLake in Frontenac County.This well-maintained bungalow offers comfortable all one-level living with 3 bedrooms and 1 bathroom, making it ideal as a full-time residence, family cottage, or weekend retreat. The home features wood and propane heat, a well and septic system, and a new well pump installed in 2025 providing excellent water pressure. Bright and functional living spaces create a warm and inviting atmosphere throughout the home.Outside, a well-constructed staircase leads down to the shoreline where you can enjoy exceptionally clean, deep, crystal clear water right from your backyard. Big Clear Lake is one of the region's premier lakes, known for excellent cold-water fishing and outstanding recreational opportunities. With depths reaching approximately 200 feet and an average depth around 66 feet, the lake supports lake trout, small mouth bass, black crappie, yellow perch, and northern pike.Whether you enjoy boating, kayaking, swimming, paddle boarding, or relaxing by the water, this property offers the waterfront lifestyle buyers dream about.Conveniently located less than 1.5 hours from Kingston andPeterborough and under 2 hours from Ottawa, the property offers an easy escape while remaining accessible to major urban centres. Nearby communities including Sharbot Lake, Kaladar, Tweed, Perth, and Verona provide convenient access to amenities, restaurants, shopping, and recreation. Whether you are searching for a year-round waterfront home or the perfect getaway property, 1091 Big Clear Lane offers an exceptional opportunity to enjoy life on one of Frontenac County's most desirable lakes. (id:66888)