
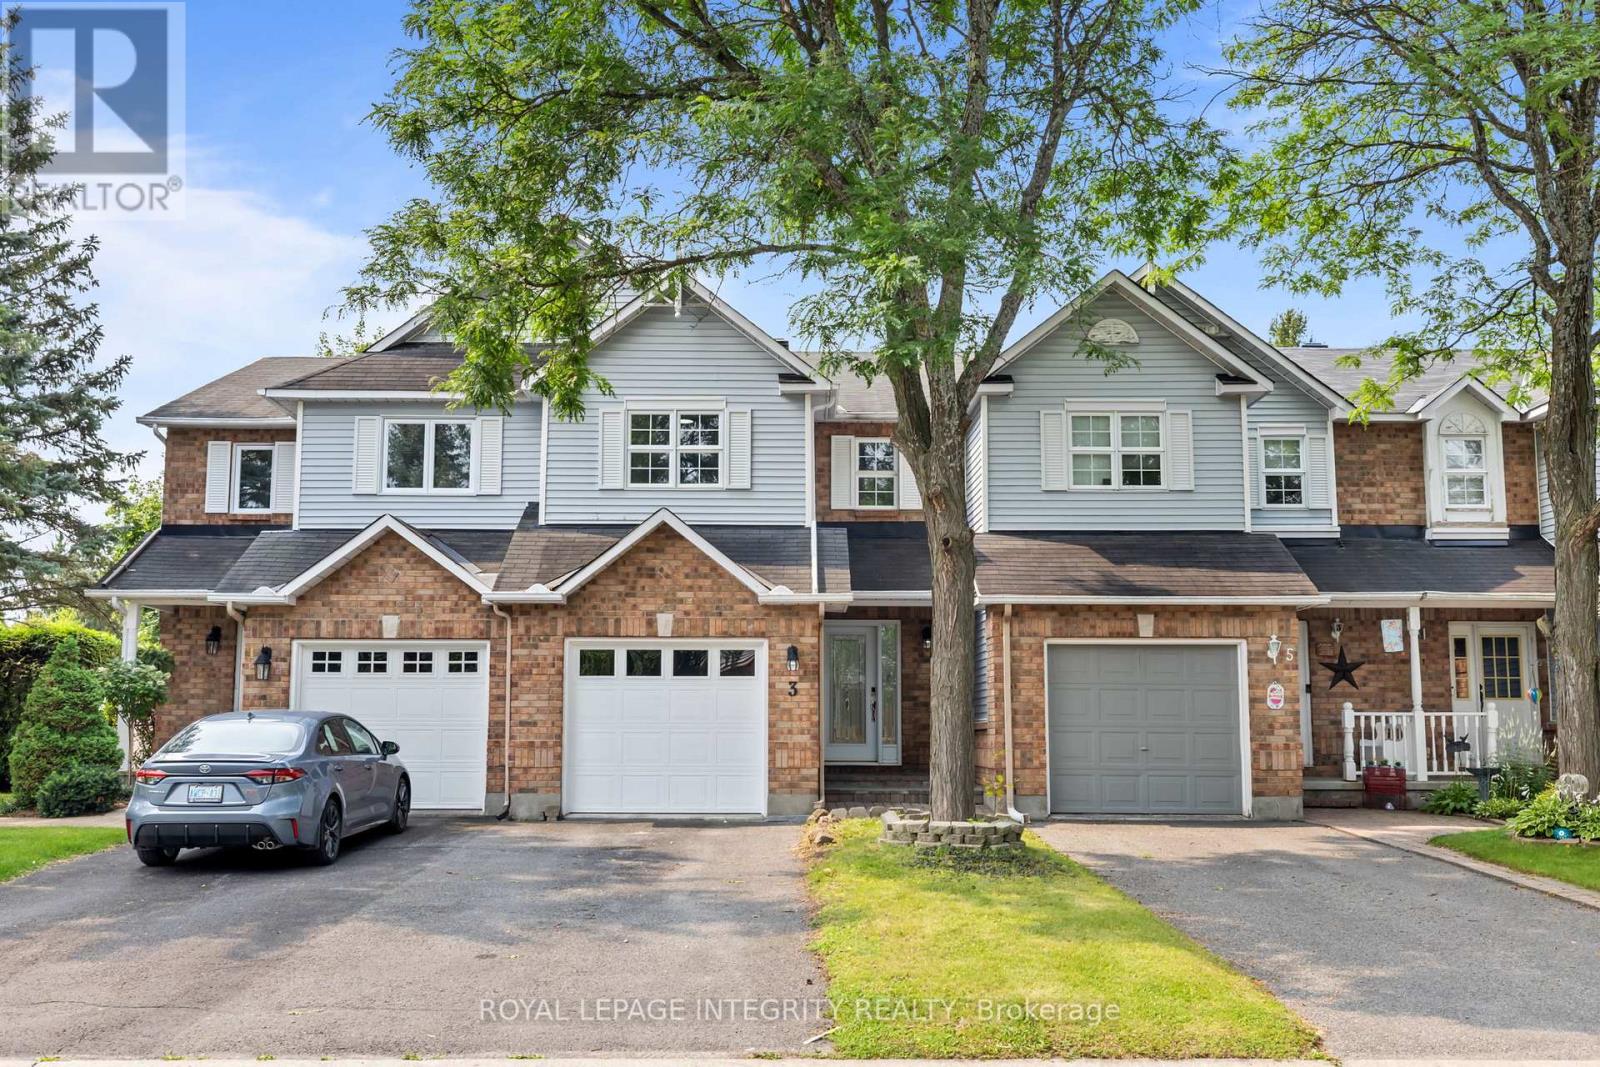
3 Kalbrook Street
Ottawa, Ontario
Welcome to 3 Kalbrook Street - a beautifully updated 3-bedroom, 2.5-bathroom townhome in the heart of the highly sought-after, family-friendly community of Kanata Lakes. This is the perfect place to call home, surrounded by parks, everyday amenities, transit, and some of Ottawa's top-rated schools, including W. Erskine Johnston Public School, Earl of March Secondary School, St. Gabriel Catholic School, and All Saints High School.This move-in ready home has been thoughtfully renovated from top to bottom, blending modern style with comfort and practicality. Recent updates include fresh paint throughout (2026), carpet-free flooring on the main, upper, and lower levels (2026), a beautifully renovated kitchen with granite countertops and an oversized sink (2026), energy-saving LED lighting throughout (2026), an updated rear deck (2026), garage door opener (2026), a new furnace (2026), professionally cleaned air ducts (2026), a new hot water tank (2025), and stainless steel appliances (2021). Simply move in and enjoy.The inviting living room features soaring vaulted ceilings and overlooks a private backyard with no rear neighbours, creating a bright, open space that's perfect for relaxing or entertaining. Upstairs, the spacious primary bedroom also overlooks the backyard and offers a walk-in closet and a private ensuite, 2 additional sizeable bedrooms. You'll also appreciate the abundance of storage throughout the home.Whether you're a first-time buyer, a growing family, or looking for a turnkey property in one of Kanata's most desirable neighbourhoods, 3 Kalbrook Street checks all the boxes. Beautifully renovated. Exceptionally maintained. Perfectly located. Don't miss your opportunity to own this fantastic home in Kanata Lakes. Book your private showing today! (id:66888)
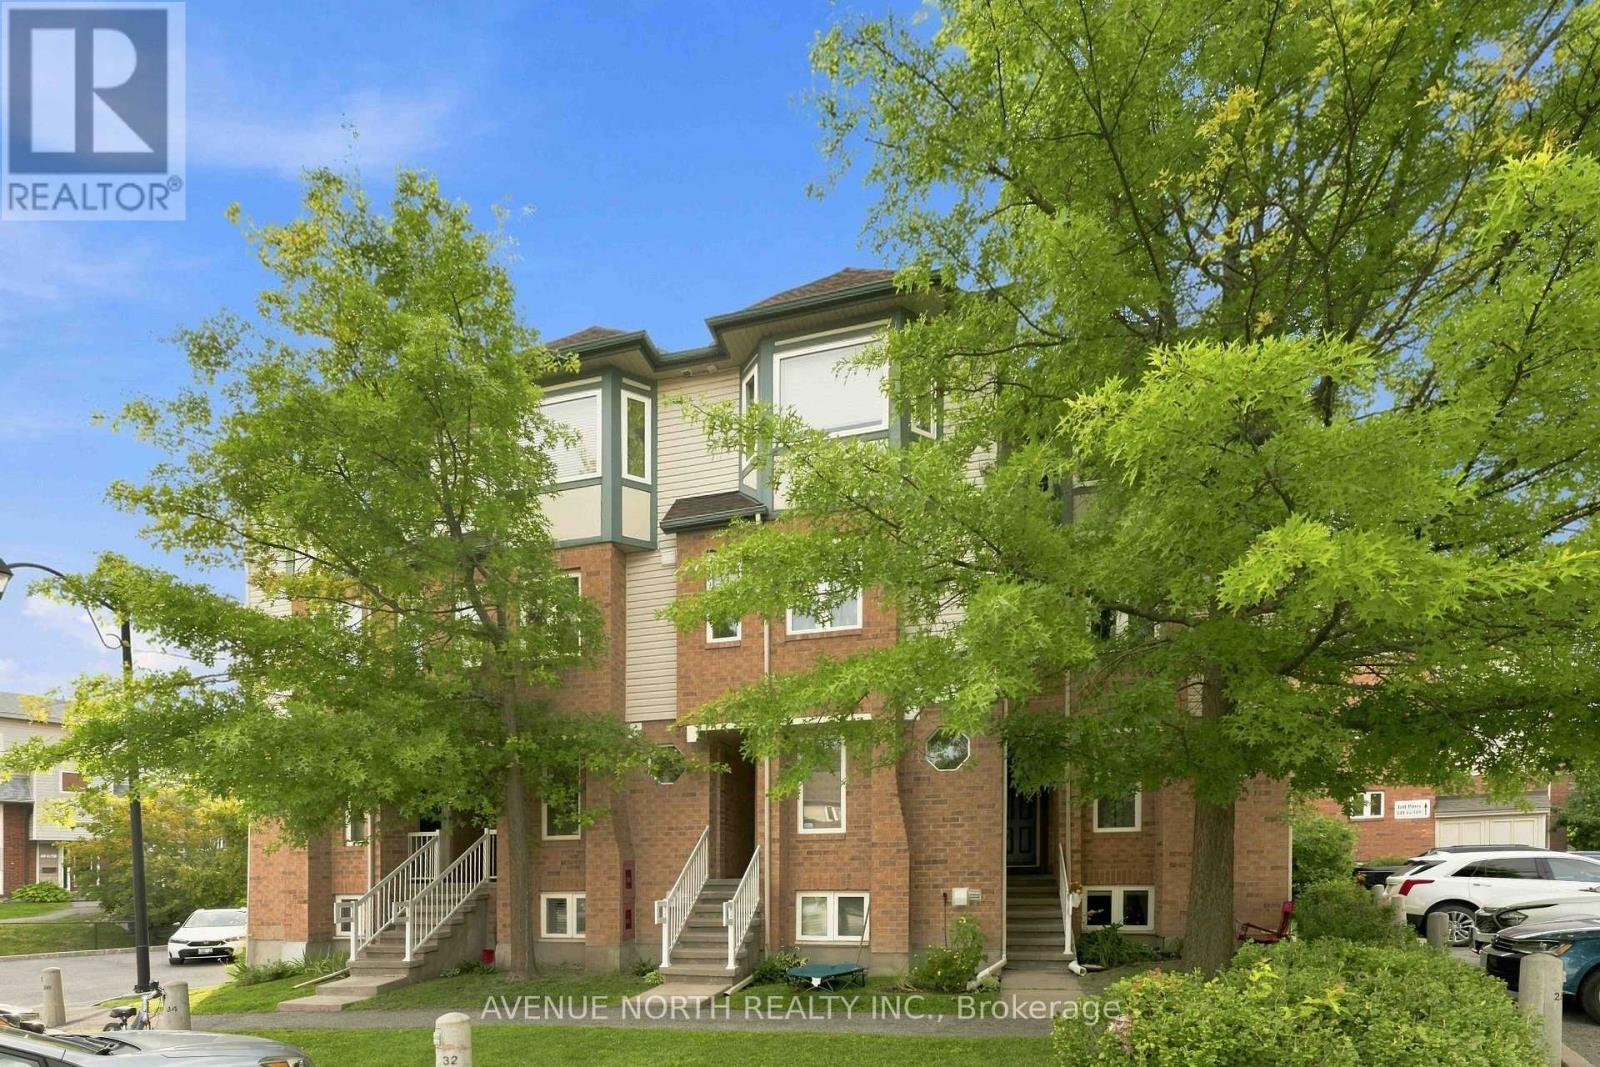
125 Tall Pines Private
Ottawa, Ontario
Rarely Offered 3 Bedroom + Den Upper Stacked Condo - 125 Tall Pines Private, Ottawa. Welcome to this spacious upper stacked condo in the sought-after Leslie Park community, offering 3 bedrooms plus a versatile den/office, 1.5 bathrooms, two private balconies, and parking.The open-concept main level is bright and inviting, anchored by a generous living and dining area with patio door access to a private balcony overlooking green space. The kitchen comes complete with appliances. A handy den/office off the main living area is perfect for anyone working from home, and a convenient powder room rounds out this level.Upstairs, the primary bedroom impresses with double closets and its own private balcony overlooking green space. The second bedroom is equally spacious. A third bedroom, a separate laundry room with stackable washer/dryer included, and a 4-piece bathroom complete the upper level.Enjoy the ease of central A/C and low condo fees that include water. Ideally located just steps from a bus stop and only minutes to the 417, Queensway-Carleton Hospital, Algonquin College, the future Baseline LRT station, IKEA, Top Rated Schools, and an abundance of nearby shopping and restaurants.A fantastic opportunity for first-time buyers, downsizers, or investors alike. Furnace (Feb 2022), AC (May 2022), Centralized Humidifier (May 2022), Water Heater (2022), Blinds (2022), New Wood Panels on Balcony floors (2024), Back Splash (June 2025), Kitchen Cabinets and stair case polish and colour (July 2026), Pot lights (Feb 2025), Washer and Dryer (December 2025), Bathroom pain and cabinets installed (September 2025). Kitchen Smart Light (June 2025) (id:66888)
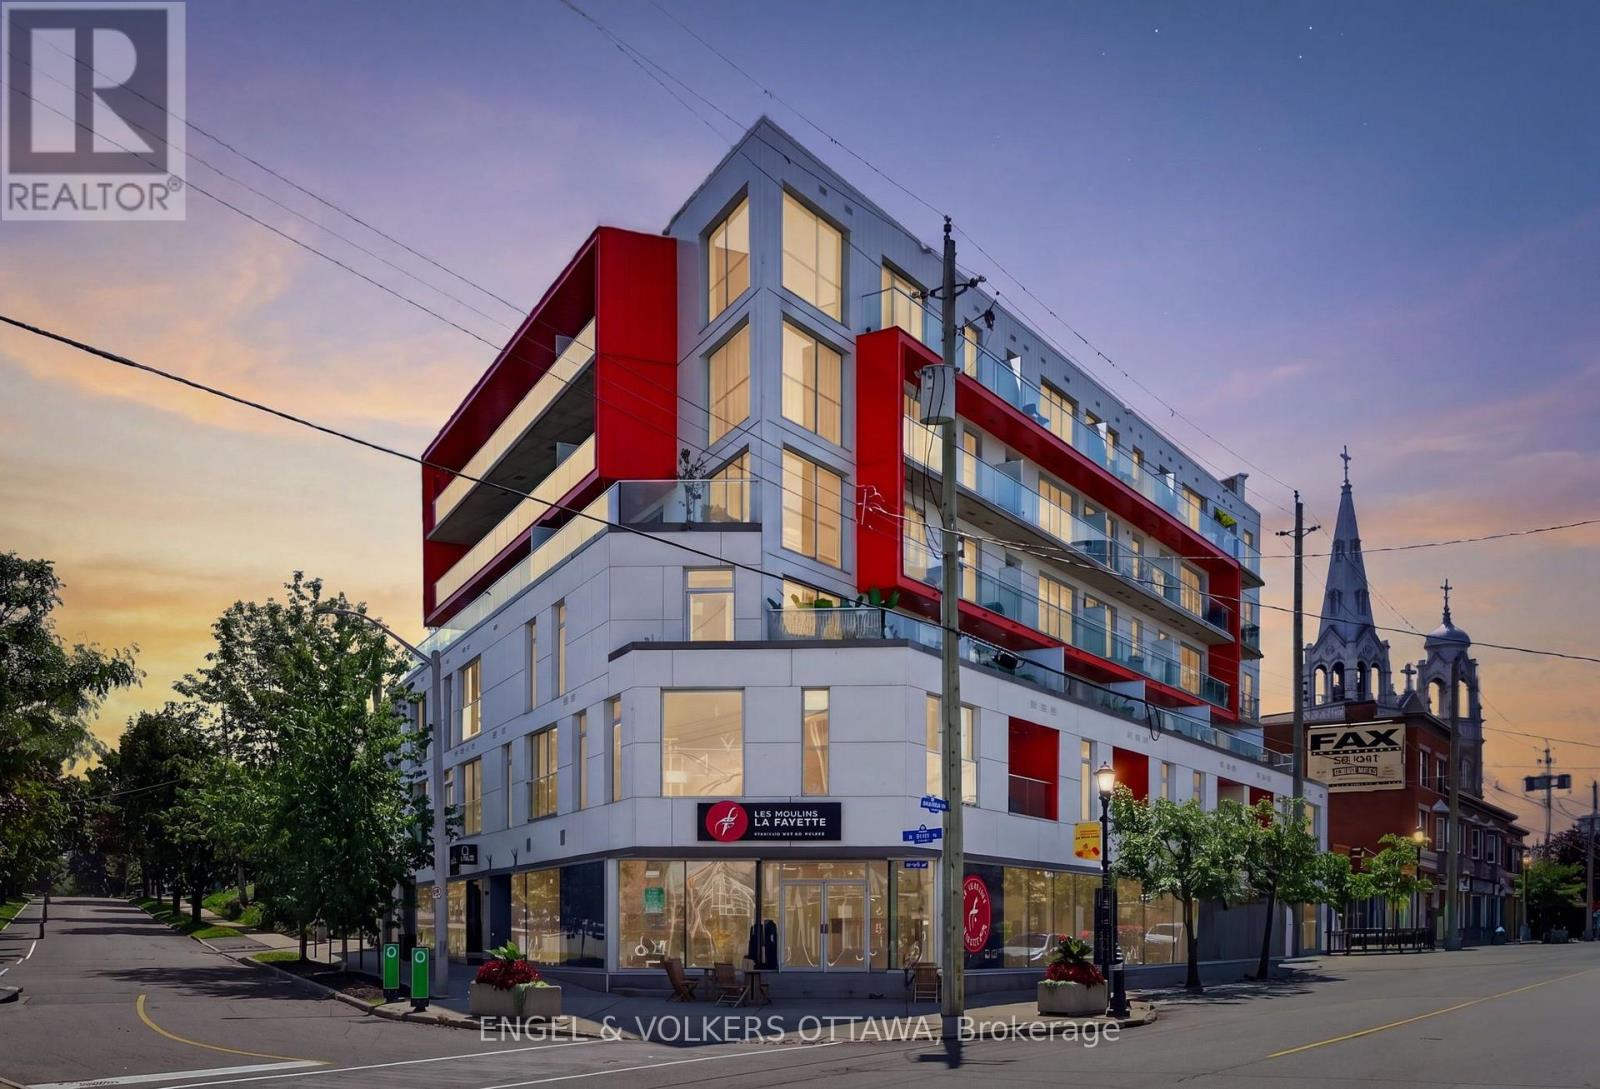
403 - 1000 Wellington Street W
Ottawa, Ontario
This distinctive 1-bedroom, 1-bathroom condo in Hintonburg has over 600 sq. ft. of loft-inspired living space with expansive windows. Located at The Eddy, a LEED Platinum-certified building with secure bicycle storage and an impressive rooftop terrace with BBQ, lounge and dining areas. The kitchen features sleek flat-panel cabinetry, pendant lighting, natural wood open shelving, stainless steel appliances and centre island with storage and casual seating. The living room is framed by a large window with city views, complemented by concrete ceilings that add a unique urban character to the living space. Just off the living area is a covered private balcony with glass railings and elevated views of the neighbourhood. Beyond the immediate cityscape, these beautiful sightlines even stretch out to the picturesque Gatineau Hills. The bedroom continues the design aesthetic with matching flooring and built-in cabinetry. A stylish 4-piece bathroom is located just beside the laundry closet with a stacked full-size washer & dryer. This 4th-floor unit also comes with 1 parking space and two storage lockers. Experience some of the city's best shops, cafés, restaurants, breweries and boutiques right at your doorstep along Wellington St West. Within a few minutes, you'll reach the Ottawa River Pathways, Civic Hospital, Experimental Farm, Dow's Lake and multiple LRT stations, making for effortless commuting throughout the city. This condo is ideal for anyone looking for a low-maintenance, turnkey apartment surrounded by the best amenities Ottawa has to offer! (id:66888)
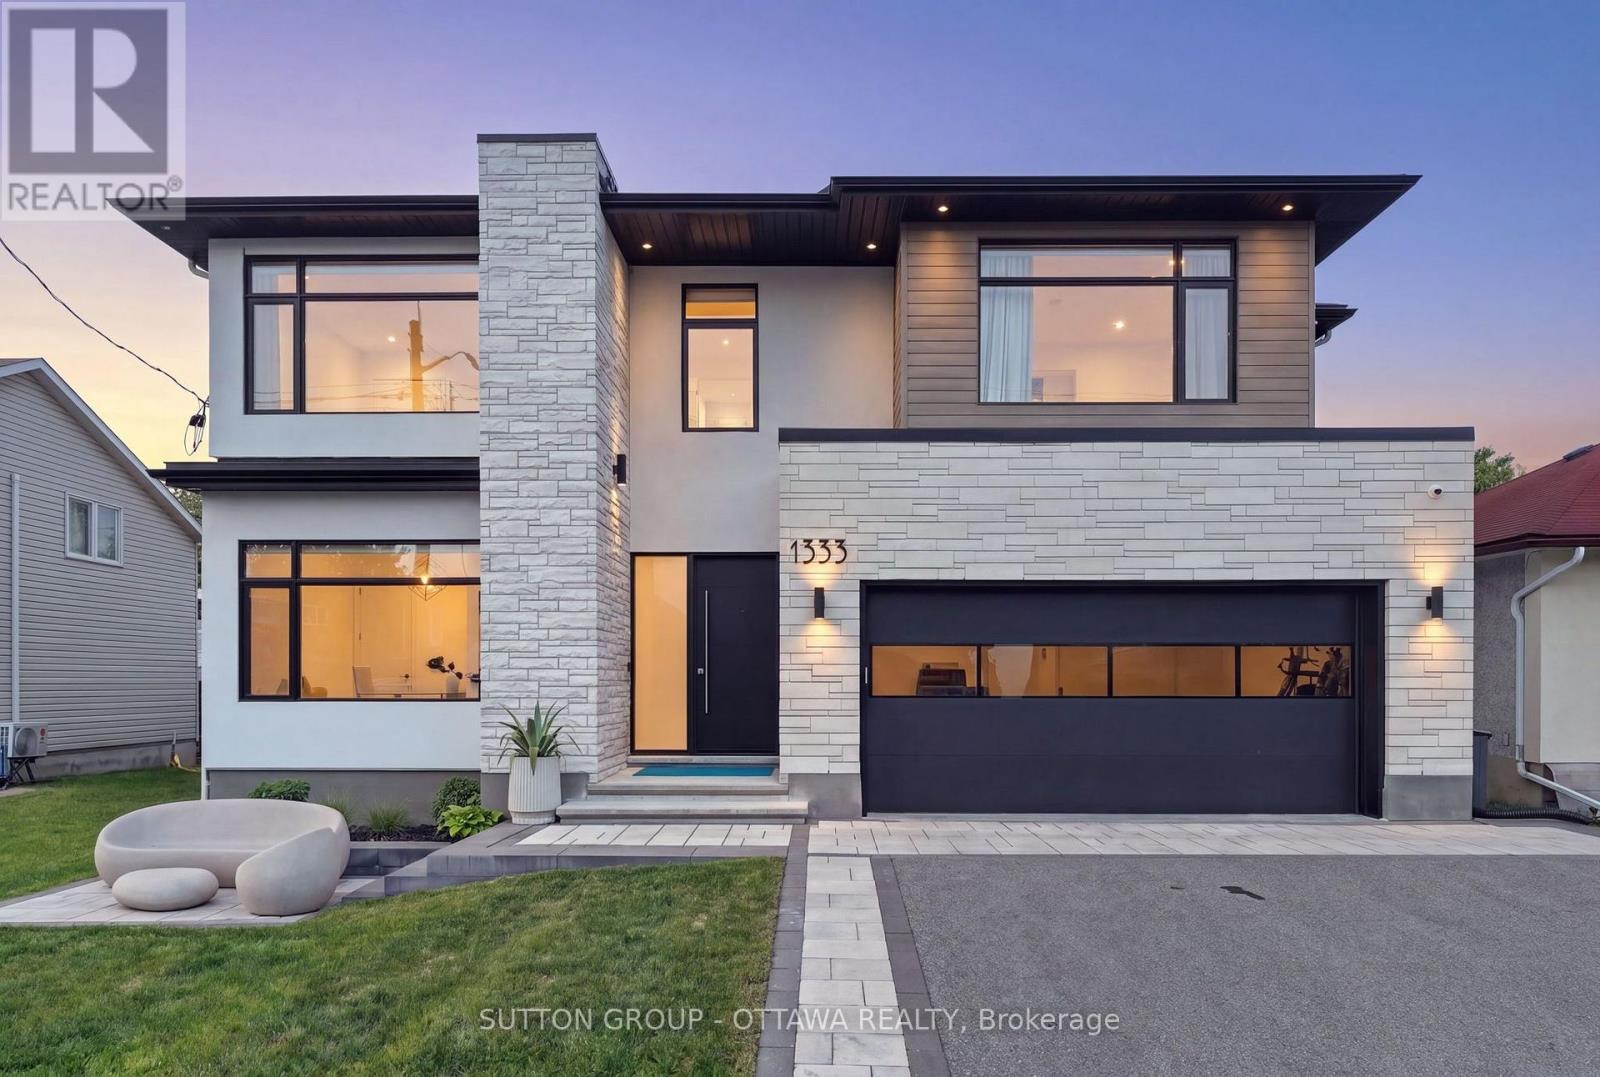
1533 Rosebella Avenue
Ottawa, Ontario
Wow Wow wow... This 4 plus 1 home is ready for YOU!!! 4000 sq feet above grade! Beautifully designed custom home will not dissappoint. The beautiful high ceilings and massive windows flood the space with natural light. Entertain in your spectacular gourmet kitchen that any chef would love to cook in - A killer open concept living/dining, formal sitting room. From the minute you walk inside you are wowed by a massive foyer, main floor office, and state of the art powder room, or walk through the garage and you are faced with a pantry, a mud room and a place to store your "stuff" - did you forget to grab that water or coffee- Its all there in the wine fridge or the coffee bar! Take it downstairs and you have a beautiful guest room, bathroom, storage, utility and fabulous family room to enjoy the the kids! Upstairs you will find 3 bedrooms that are just a beutiful size, all decorated perfectly- a jack and Jill, and an ensuite...down the hall double doors take you into the Master suite! Windows, lighting and mill work galore. Floor to ceiling tile work- Ensuite that is meant for a queen! His and hers closets!! The laundry room (and storage) is perfectly positioned in the heart of the bedrooms. Ultra wide hallways, doorways, and a beautiful landing. Blossom Park is loved by families and has. great community presence. Loads of parks, greenspace, walking trails, great schools and daycares!! THIS HOME IS TRULY BEAUTIFUL! Garage and bsmt flooring is Radiant heat (Glycol, not electric), Water filtration, IKO roof -50 year shingle, irrigation system (4 zones), Solid core fibreglass 8 feet front door, seamless modern garage door imported from Italy (only house in Ottawa), car lift ready, steel beams used to allow for zero pillars! (id:66888)
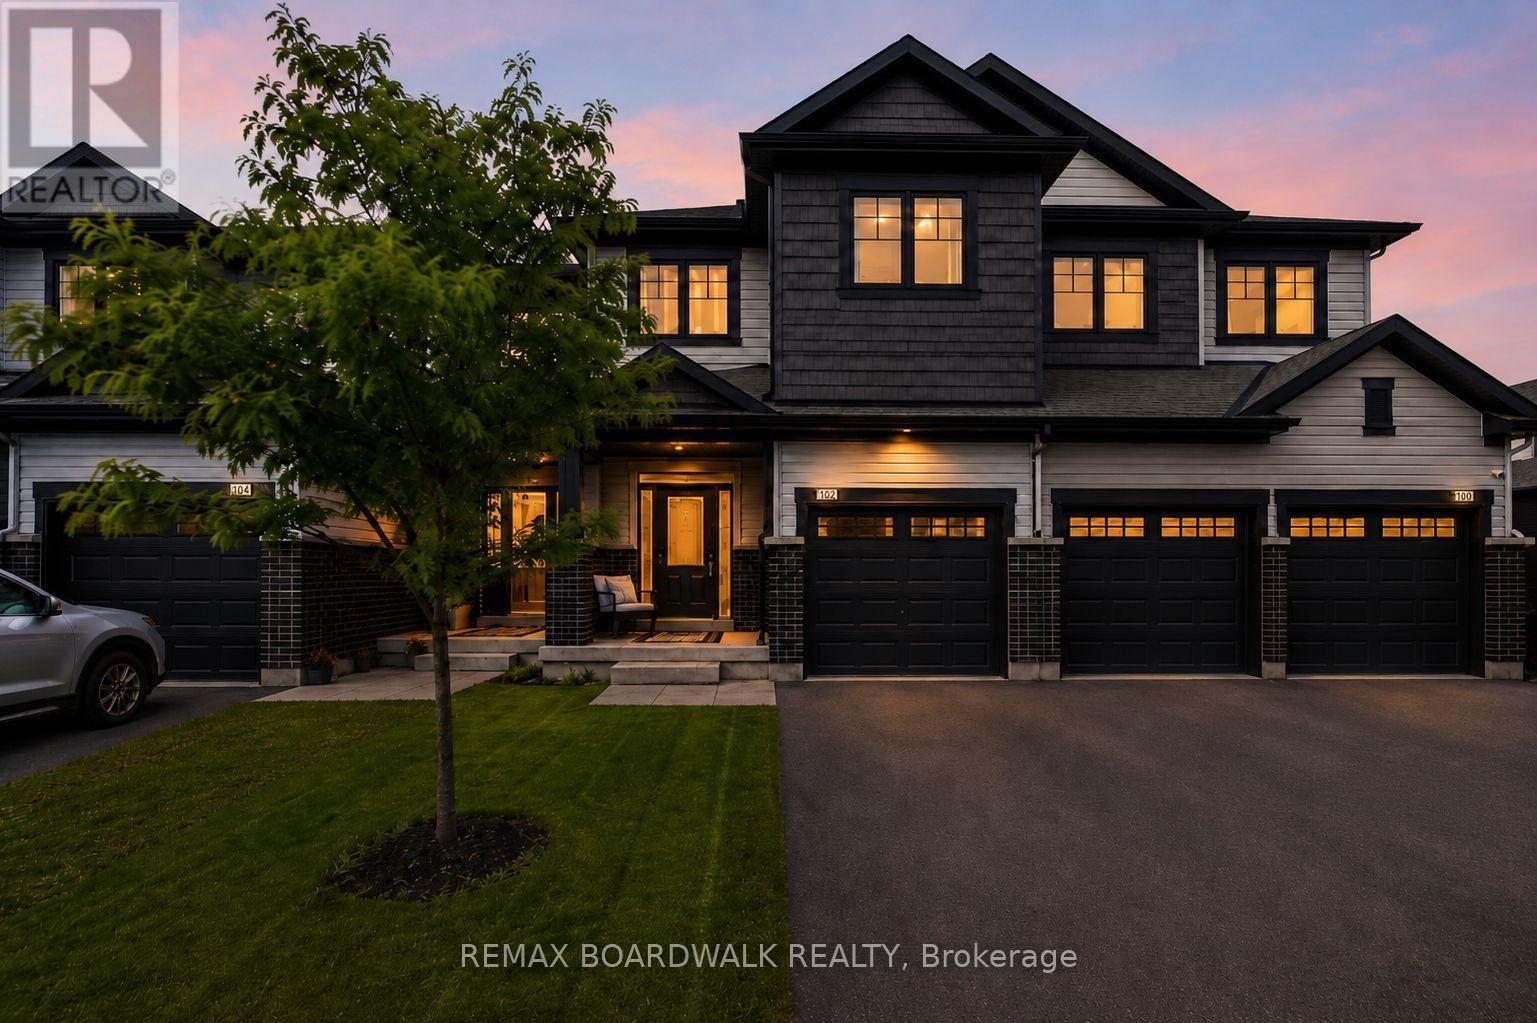
102 Patchell Place
North Grenville, Ontario
Located in the sought-after eQuinelle community of Kemptville, 102 Patchell Place is a beautifully finished newer-built home where elevated finishes and thoughtful design set it apart from your traditional builder grade townhome. From the moment you step inside, you are greeted by a spacious entryway leading you to the heart of the home; an impressively spacious, open-concept layout with a designer styled kitchen, full dining area, and huge living space highlighted by soaring vaulted ceilings and an abundance of natural light.The designer-inspired kitchen is a true focal point, featuring warm modern finishes, thoughtful floor to ceiling pantry storage as well as an earthy and organic aesthetic that feels both elevated and inviting.Upstairs, the spacious primary suite features a large walk-in closet and private ensuite. Two additional bedrooms are bright and well-proportioned, each with oversized windows, while a full bathroom is conveniently positioned between them.The fully finished basement provides even more versatile living space, ideal for a family room, home office, playroom, gym, or cozy media area.Located in eQuinelle, residents enjoy access to one of Kemptville's most desirable lifestyle communities, with golf, walking trails, green space, a restaurant overlooking the course and the eQuinelle Resident Club all close at hand.Move-in ready, thoughtfully finished, and attractively positioned in today's market, 102 Patchell Place offers an exceptional combination of space, style, community, and value. (id:66888)
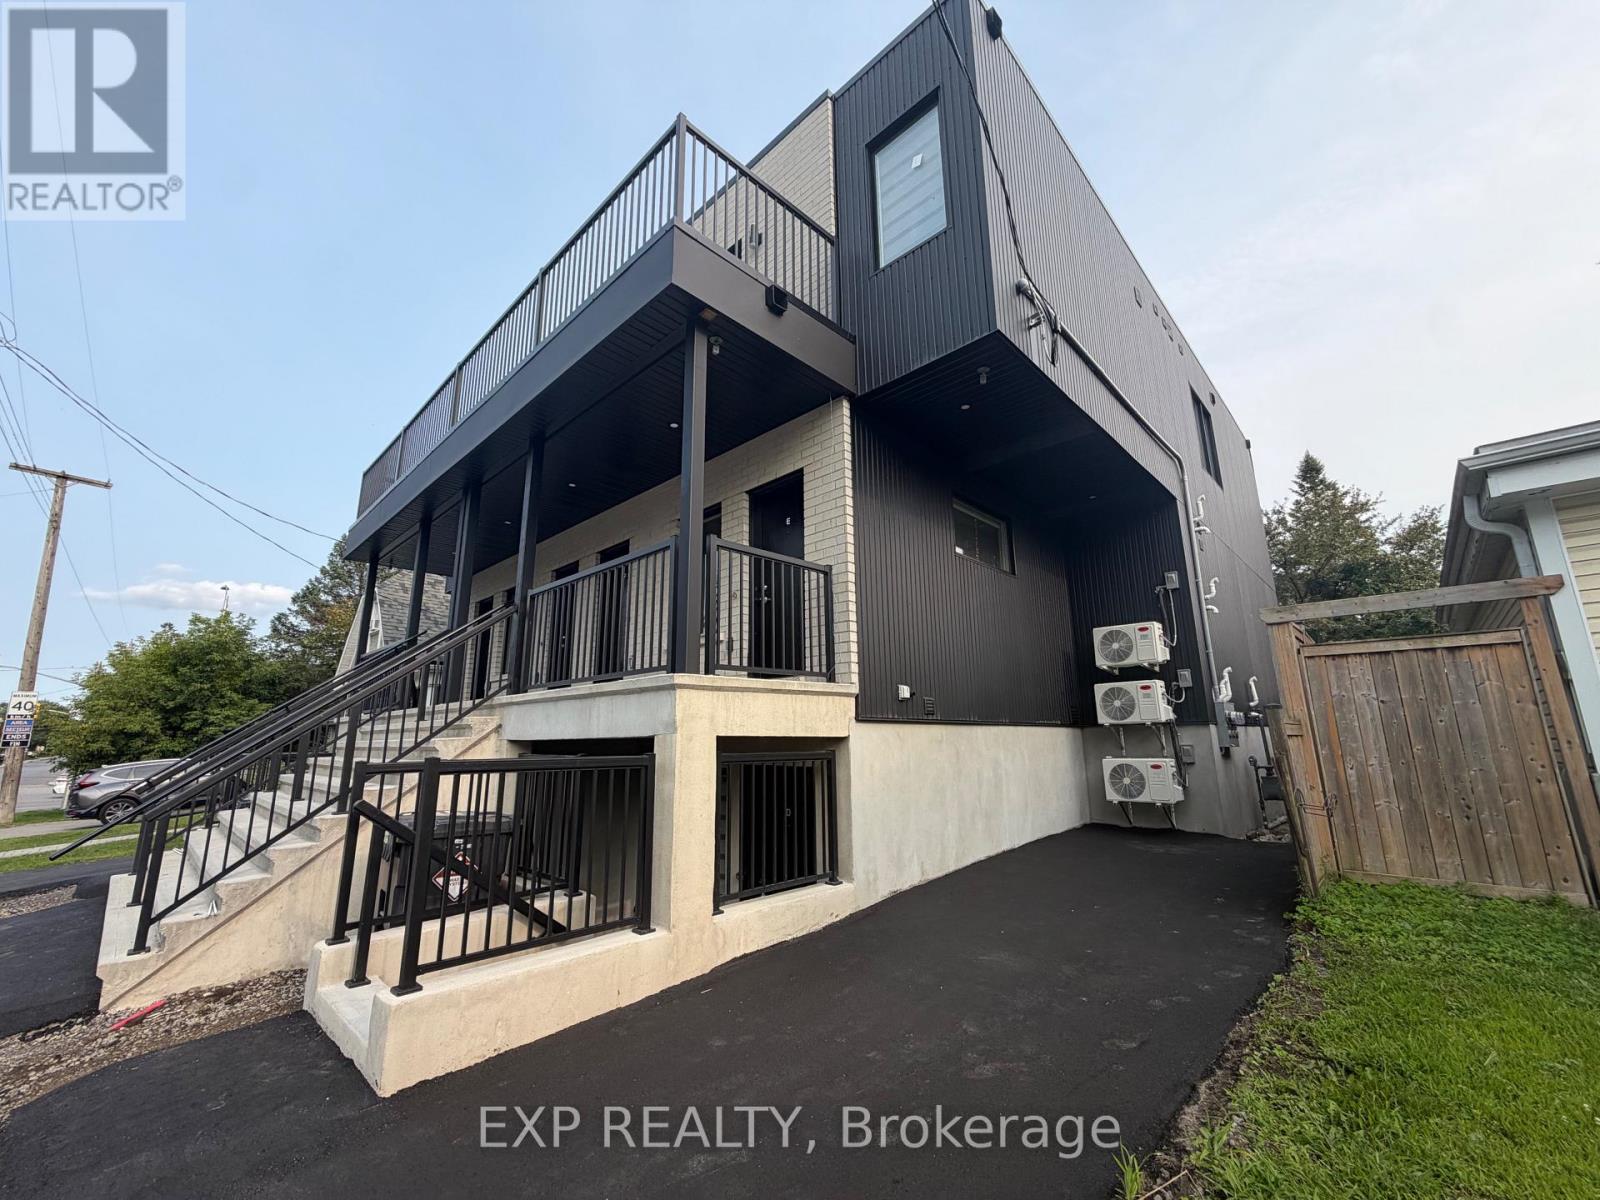
48 Queen Mary Street
Ottawa, Ontario
Brand New 2-Bedroom, 2-Bathroom Unit | 48 Queen Mary Street, OttawaWelcome to this brand new, spacious 2-bedroom, 2-bathroom unit at 48 Queen Mary Street. Offering a bright and functional layout, this modern home features a generous living area, central air conditioning and heating, and convenient in-unit laundry.Water, gas, and Wi-Fi are included, providing added convenience and predictable monthly expenses. Public transportation is right at your doorstep, with a bus stop located directly outside the property, making commuting throughout Ottawa easy and convenient.Ideally located close to shopping, restaurants, schools, parks, the Rideau River, walking and cycling paths, and major roadways. Enjoy convenient access to downtown Ottawa and surrounding neighbourhoods, with everyday amenities just minutes away.A great opportunity to rent a brand new, comfortable and well-located home in Ottawa. (id:66888)

1064 Candlewood Street
Ottawa, Ontario
Bright, spacious and tucked into one of Orléans' most family-friendly communities, this end-unit freehold townhome makes everyday living feel effortless. Only one shared wall and lots of large windows to bring in natural light and a welcome sense of privacy.Inside, new wide-plank flooring runs across an open main level where the living and dining areas flow together and step out through patio doors to a raised deck and a fully fenced backyard with no rear neighbours. The updated kitchen is finished with crisp white cabinetry, a subway-tile backsplash and stainless steel appliances, with a sunny breakfast nook framed by an arched window.Upstairs are three comfortable bedrooms, including a generous primary with its own private ensuite and soaker tub. A refreshed second-floor bathroom and good closet space complete the level. Downstairs, the finished lower level adds a warm recreation room anchored by a fireplace, a flexible space for movie nights, play or a home office, with handy storage close by.Recent updates bring real peace of mind, including the roof (2022), a high-efficiency furnace (2021) and several newer appliances, so the major work is already behind you. An attached garage and a private driveway, never shared with a neighbour, keep parking simple.Convenience is the other big draw. A transit stop sits just steps away on Brian Coburn, while the François Dupuis Recreation Centre, neighbourhood parks, splash pads and walking trails are only minutes from the door. Schools across the English, French and Catholic boards are close by, and the shops and grocery stores along Innes and Tenth Line are a short drive away.An end-unit freehold townhome in a connected, established neighbourhood, ready for its next chapter. Book your private showing today. (id:66888)
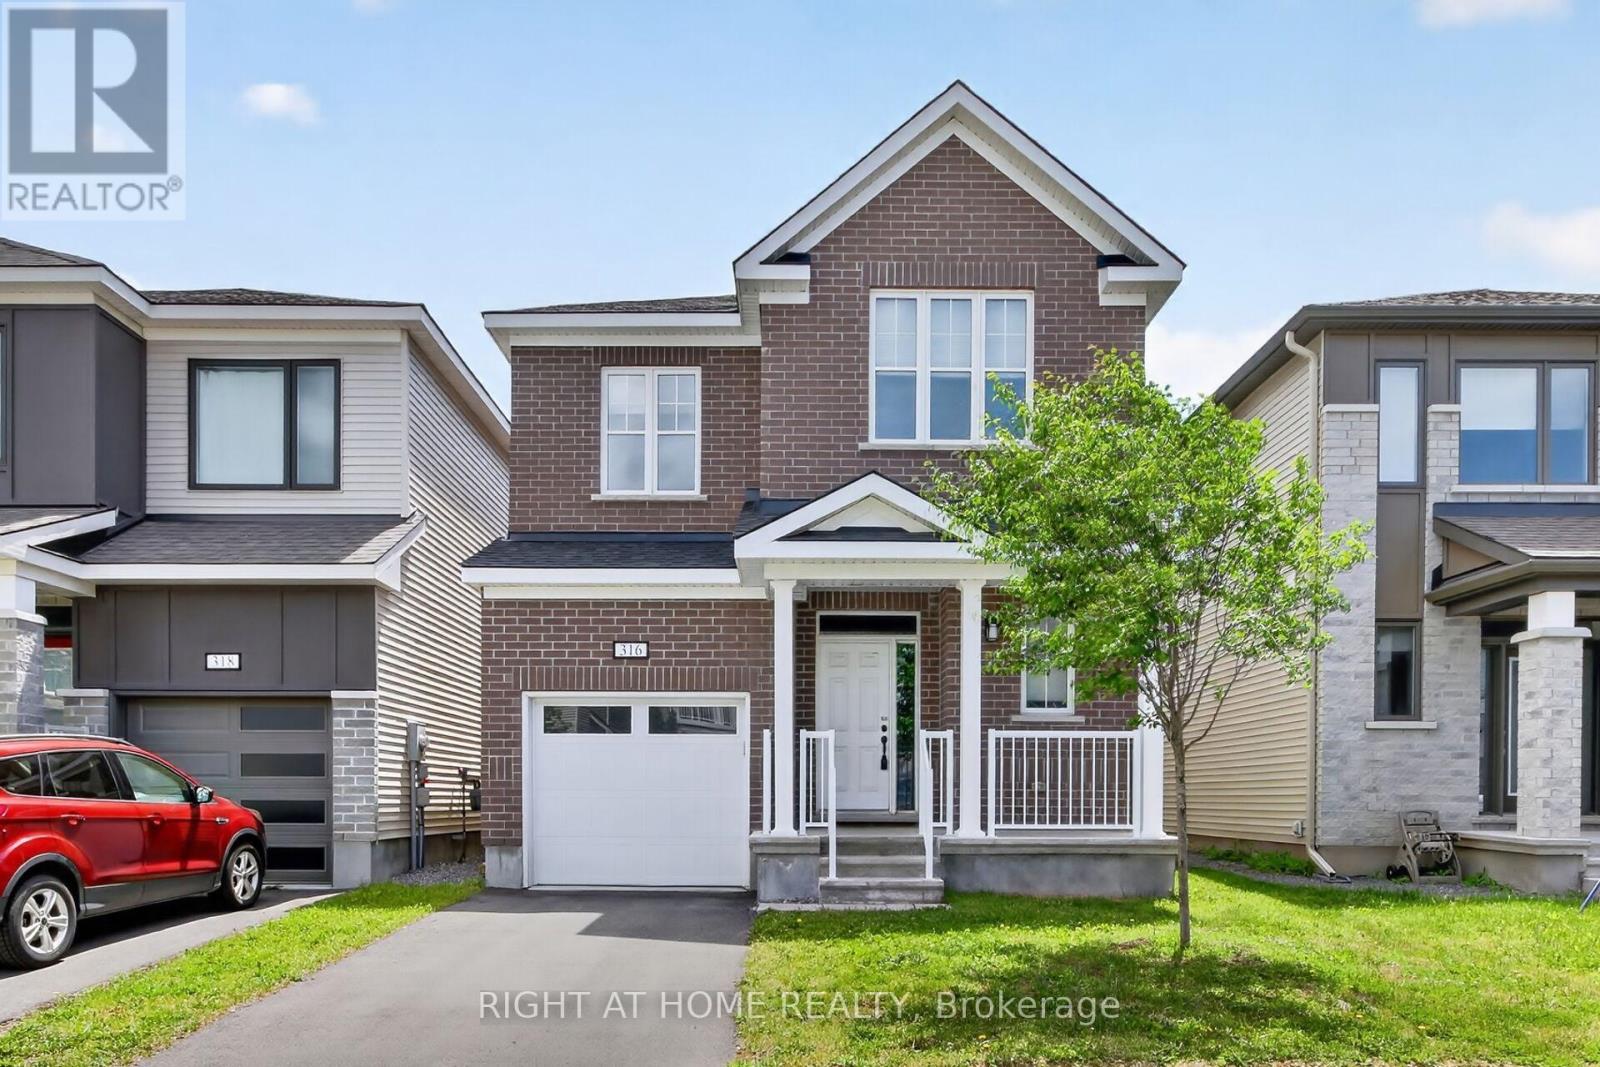
316 Crossway Terrace
Ottawa, Ontario
Beautiful open-concept Mattamy Wintergreen model located in the highly sought-after community of Stittsville North. This stunning 4-bedroom, 2.5-bath detached home offers over 2,100 sq. ft. of above-grade living space and features 9-foot ceilings on the main floor. The inviting main level boasts ceramic tile flooring in the foyer, kitchen, and bathrooms, along with gleaming hardwood throughout the principal living areas. Enjoy a spacious dining room, a bright and expansive great room with a cozy gas fireplace, and a well-appointed kitchen featuring a large granite island with breakfast bar, ample cabinetry, and a separate breakfast area-perfect for family living and entertaining. Upstairs, the generous primary bedroom includes a walk-in closet and a luxurious 4-piece ensuite bathroom. Three additional well-sized bedrooms, a full 4-piece bathroom, and a convenient second-floor laundry room complete the upper level. Ideally located close to Tanger Outlets, Canadian Tire Centre, major highway access, restaurants, schools, and other amenities. A wonderful opportunity to own a beautiful family home in one of Stittsville's most desirable neighbourhoods. (id:66888)
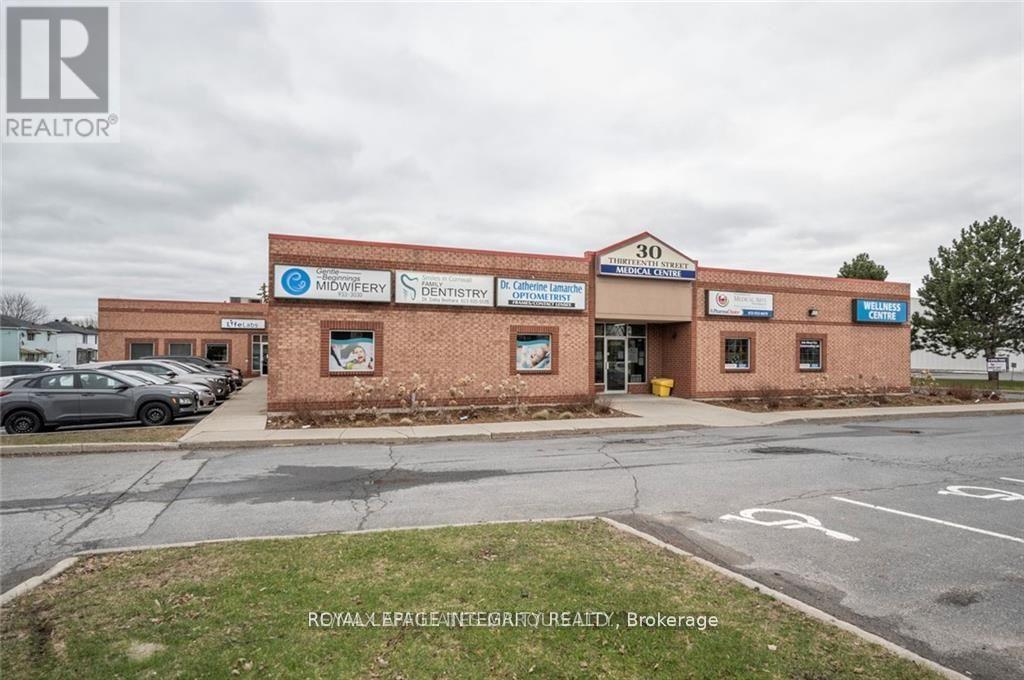
6 - 30 Thirteenth Street E
Cornwall, Ontario
Available now! Rarely available approximately 700 SQ/FT office space for lease in the 30 Thirteenth Street Medical Building. This fabulous 13,800 sf fully medical building hosts a pharmacy, dentistry, optometrist, a midwifery, pain treatment clinic, LifeLabs and an infusion clinic. There are 4 exams room, 1 office, 2 storage rooms, 3 sink stations and a staff washroom. There is plenty of free parking, the building is accessible, the location is ideal, and there is a common washroom for patients. Call today to arrange a tour of your new office! Base Rent is $1100/month, TMI is $639.19/month. Only wellness and healthcare related businesses. (id:66888)
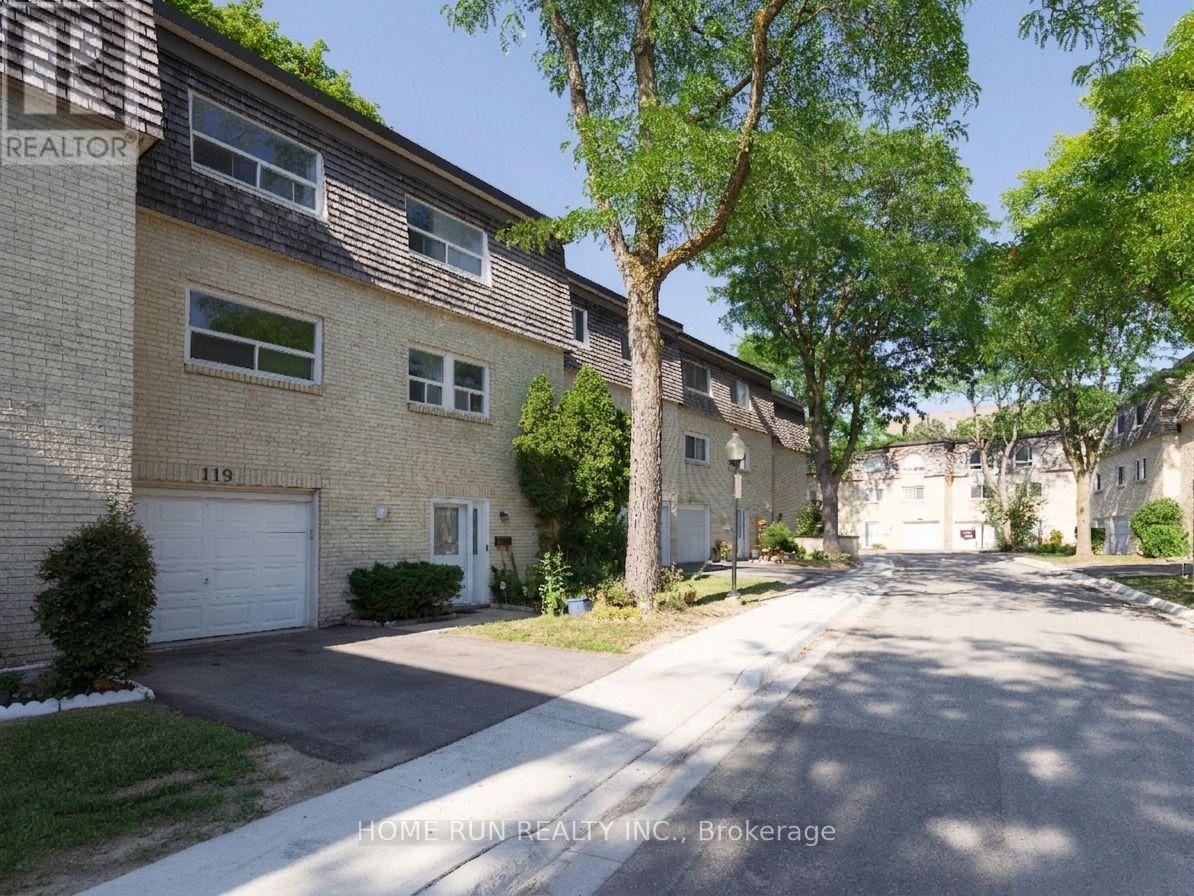
55 - 119 Courville Coachway Way
Toronto, Ontario
Move-in ready and extensively upgraded, this 4-bedroom home sits in a prime location with immediate access to public transit and highways. The first floor offers a separate suite with its own bedroom and full shower room - ideal for extended family, guests, or income potential. On the second level, a raised-ceiling living room fills the main living space with natural light, flowing into an updated kitchen finished with quartz countertops, a full quartz backsplash, and new tile. The third floor holds three spacious bedrooms, including a generous primary, with good closet space throughout. Recent improvements include new high-efficiency central forced air - a Carrier 96% AFUE gas furnace paired with a 2-ton heat pump; owned Rinnai high-efficiency condensing Tankless water heater (2023), plus a new front entrance door (2024), built-in dishwasher (2025), and all-new closet doors (2026). Set in a family-friendly neighborhood with easy access to Highway 404, Finch, and Victoria Park, and steps to transit, Seneca College, library, public pool, community center, groceries, and restaurants. Low maintenance fees include water, landscaping, and snow removal right to your door. (id:66888)
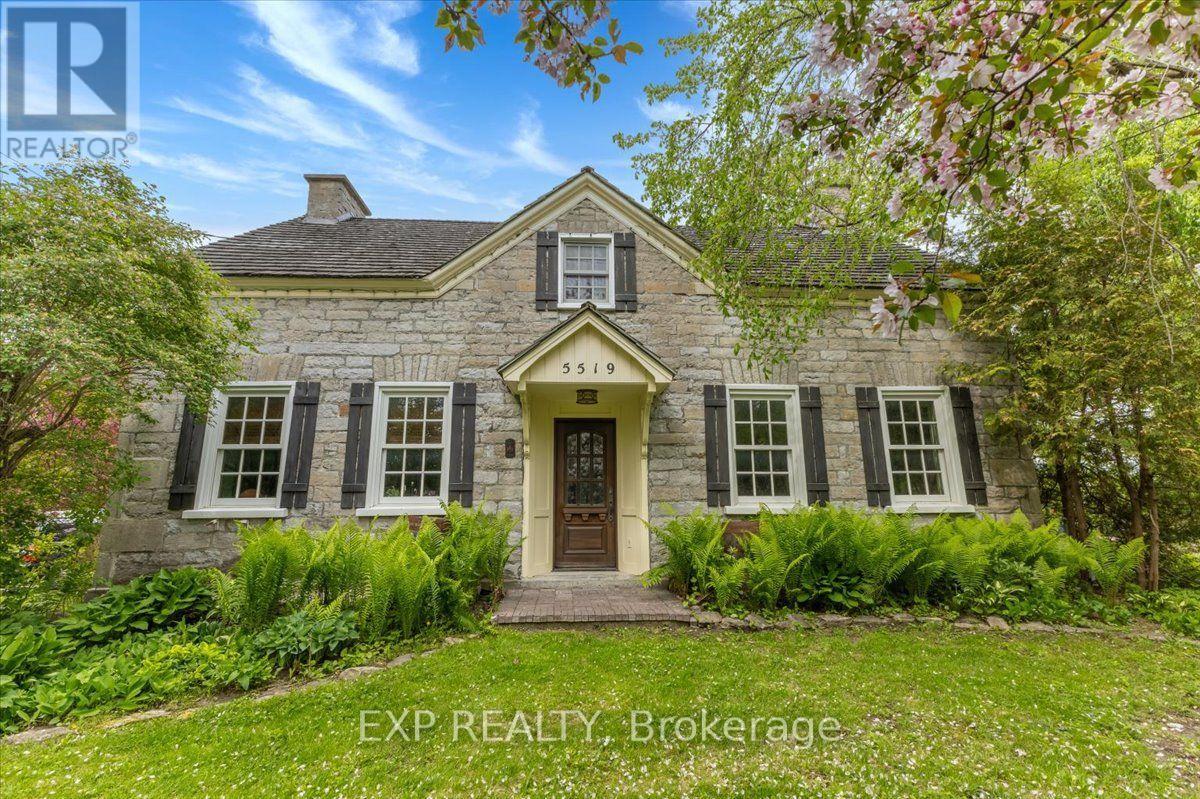
5519 Old Richmond Road
Ottawa, Ontario
Some homes are built. Others are preserved, crafted, and passed through time. Welcome to the Wallace Farmhouse, circa 1832. Thoughtfully restored and professionally updated to today's standards, this landmark property seamlessly blends rich historic character with the refined comforts of modern living. Set on a private, beautifully landscaped 0.92-acre tree-lined lot with no rear neighbors, this property offers a sense of space and tranquility rarely found. From quiet mornings surrounded by nature to summer nights entertaining on the expansive stone patio -complete with a hot tub- every corner of this property feels like a private retreat. Inside, history lives in the details. Timeless character meets elevated design with original stone walls, hand-finished exposed wood beams, oversized trim, and deep-set, premium Marvin divided-lite windows that frame tranquil views. The home boasts cozy fireplaces that add warmth and atmosphere throughout the seasons. Crafted by renowned builder Jack Forsberg, the custom chef's kitchen is a masterpiece. It brilliantly blends historic craftsmanship with modern function, featuring lofted ceilings, bespoke cabinetry, premium appliances, and rich reclaimed barnwood flooring. Designed for gathering, the main floor offers a spacious family room anchored by a striking stone fireplace, a formal dining area, a private den, and a sun-filled eating space. Highly adaptable for modern family life, the main floor includes a private 2-bedroom, 3-piece bath suite with its own living area-the perfect layout for an in-law suite, guest quarters, or teen retreat. A striking staircase leads to an upper-level library retreat. This floor features a primary bedroom with a 3-piece ensuite, two additional well-sized bedrooms, and 4 piece bath- showcasing hand-milled, historic details throughout. This is more than a home; it is a legacy property. Own a magnificent piece of Ottawa's heritage - updated for today's lifestyle. (id:66888)
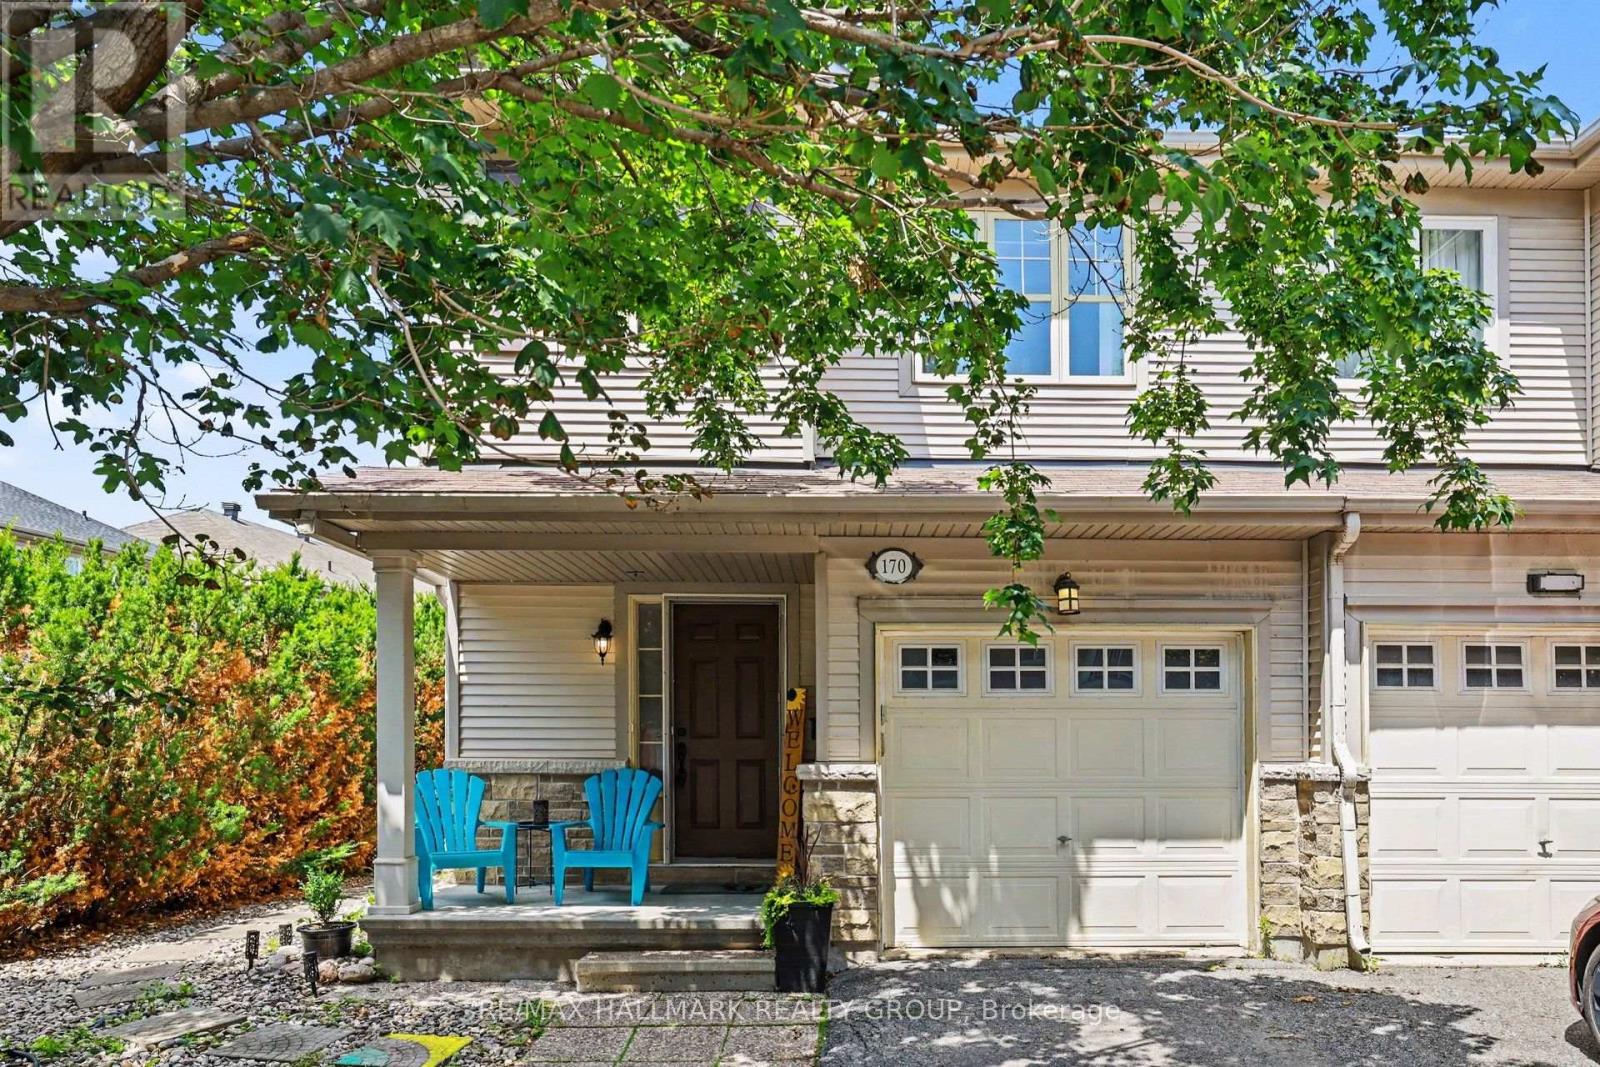
170 Prem Circle
Ottawa, Ontario
END UNIT | LARGE BACKYARD | FINISHED BASEMENT! Welcome to 170 Prem Circle, a beautifully maintained 3-bedroom, 3-bathroom end unit townhome located in an unbeatable, family-friendly Barrhaven neighbourhood. This bright and inviting home features an open-concept main floor with hardwood flooring and pot lighting. The modern kitchen with stainless steel appliances overlooks the living room and backyard, while the dining area provides direct access to a large deck and private fenced backyard-perfect for entertaining, relaxing, and enjoying outdoor living. Upstairs, the spacious primary bedroom features a walk-in closet and private ensuite, along with two additional well-sized bedrooms and a full bathroom. The finished basement adds valuable living space with a large great room, ideal for a family room, home office, or recreation space. Located on a desirable end-unit lot, this home offers added privacy, extra outdoor space, and abundant natural light. This move-in-ready property is a fantastic opportunity for first-time home buyers, investors, downsizers, or those looking to upsize from a condo. Offering exceptional value, comfort, and lifestyle flexibility, this home is ready for you to make it your own. Enjoy a prime location close to top-rated schools, parks, walking trails, shopping, restaurants, public transit, major highways, Costco, Amazon, and all essential amenities. A rare opportunity to own a home that combines space, convenience, and an exceptional Barrhaven lifestyle. (id:66888)
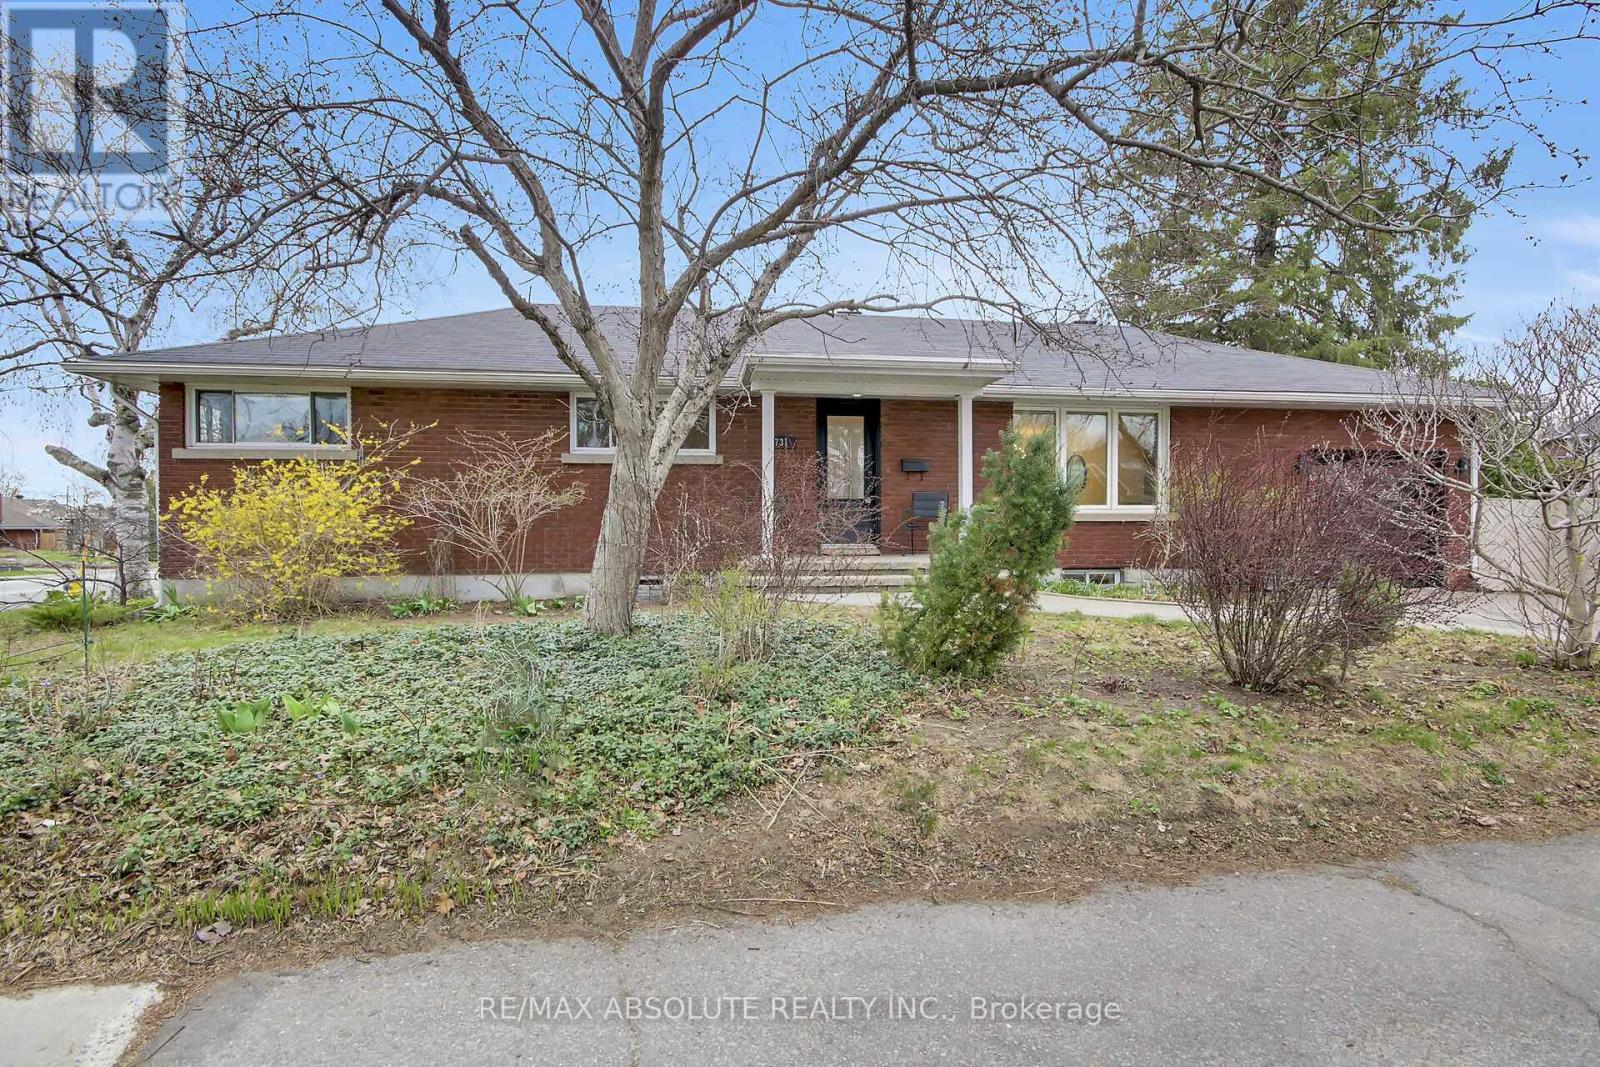
731 Dovercourt Avenue
Ottawa, Ontario
Welcome to this beautifully updated red brick bungalow in the highly desirable McKellar Heights , one of Ottawa's most coveted neighbourhoods. This spacious home offers a versatile layout with 3 bedrooms, ( 2 of them have wall to wall build in closets), an open concept kitchen, living and dining room on the main level, complemented by a separate entrance to a fully finished lower level. Downstairs, you'll find an additional 3 bedrooms, 2 full bathrooms (including a private ensuite), a large playroom, and a convenient kitchenette-ideal for extended family, guests, or potential income opportunities. The home has been professionally painted using premium Benjamin Moore paints, and all hardwood floors were beautifully refinished, adding warmth and elegance throughout. Major mechanical updates include a new furnace and air conditioning system (2026), offering peace of mind for years to come. Situated on a generous corner lot, the property features an expansive sunny backyard with endless potential-whether you envision a pool, outdoor entertaining space, or even the addition of a coach house .Perfectly located just steps from Dovercourt Recreation Centre, Broadview School, and within walking distance to the new light rail Sherbourne station, this home combines space, flexibility, and an unbeatable location.A rare opportunity in one of Ottawa's most sought-after communities-ideal for families, or those seeking multi-generational living. Open House Sunday 21st of June 2-4 pm (id:66888)
225 Scotch Line Road W
North Grenville, Ontario
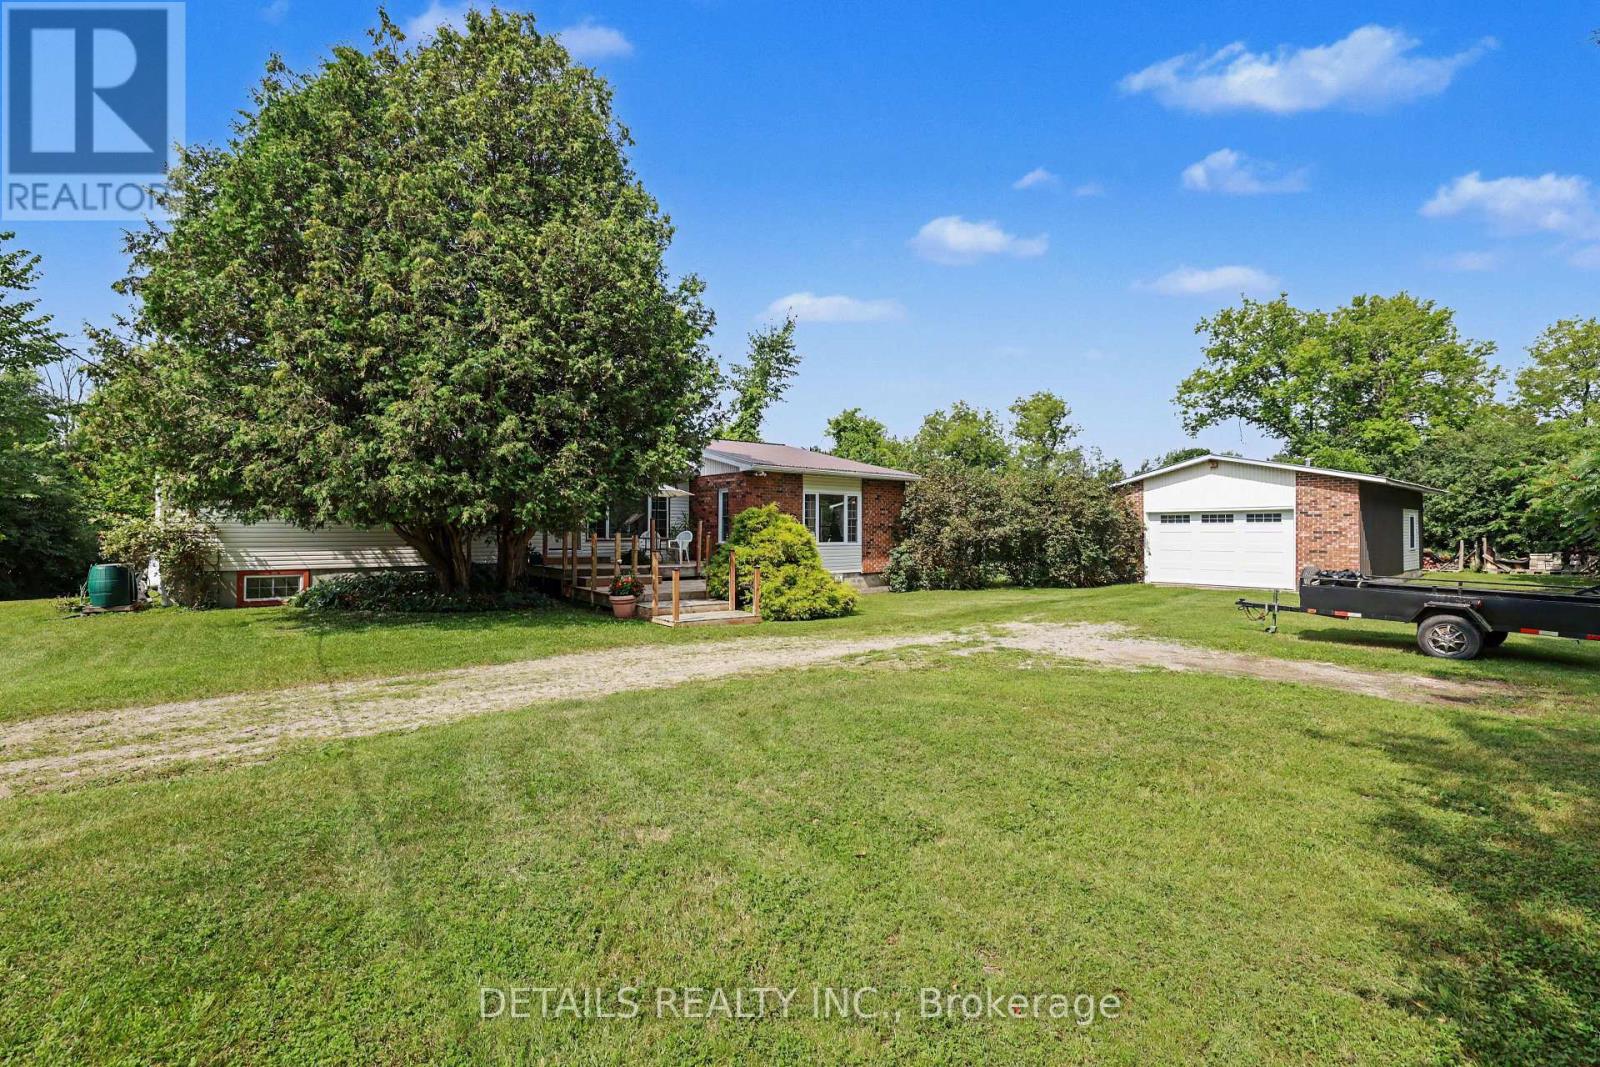
As you make your way down the picturesque, tree-lined driveway, you'll immediately appreciate the sense of privacy and tranquility this exceptional country property offers. Lovingly maintained by the same owners since 1992, this beautifully renovated 1970s bungalow has been extensively customized with quality craftsmanship and thoughtful updates throughout.Offering 2+1 bedrooms, this bright and inviting home is filled with natural light from numerous updated double-hung windows. The stunning spa-inspired bathroom is a true showpiece, featuring a luxurious soaker tub, oversized walk-in shower, double vanity, abundant storage, and plenty of natural light.The vaulted living room creates an airy, welcoming space and is complemented by a mini-split heat pump for added year-round comfort. The partially finished lower level includes a spacious third bedroom and ample storage, while the unfinished section houses the laundry and utility room. Major mechanical updates include a 6-year-old propane furnace, 2020 central air conditioning, owned on-demand hot water heater, and owned water softener. The foundation has been professionally spray-foamed and insulated for enhanced efficiency.Step outside to your own private retreat, complete with an impressive custom-built screened gazebo with remote-controlled power-perfect for relaxing on warm summer evenings. The rear deck features two custom-built farmhouse swings that are included with the home.Additional features include a durable 10-year-old steel roof with transferable warranty, window coverings throughout, a GenerLink system with generator installed by Hydro capable of powering most of the home during outages, and a detached garage equipped with built-in workbenches, a 100-amp electrical panel, and a 220-volt outlet for a welder.Located just minutes from the charming village of Merrickville, this move-in-ready home offers the perfect blend of modern updates, country charm, and pride of ownership. (id:66888)
7 Mid Pines Grove
Ottawa, Ontario
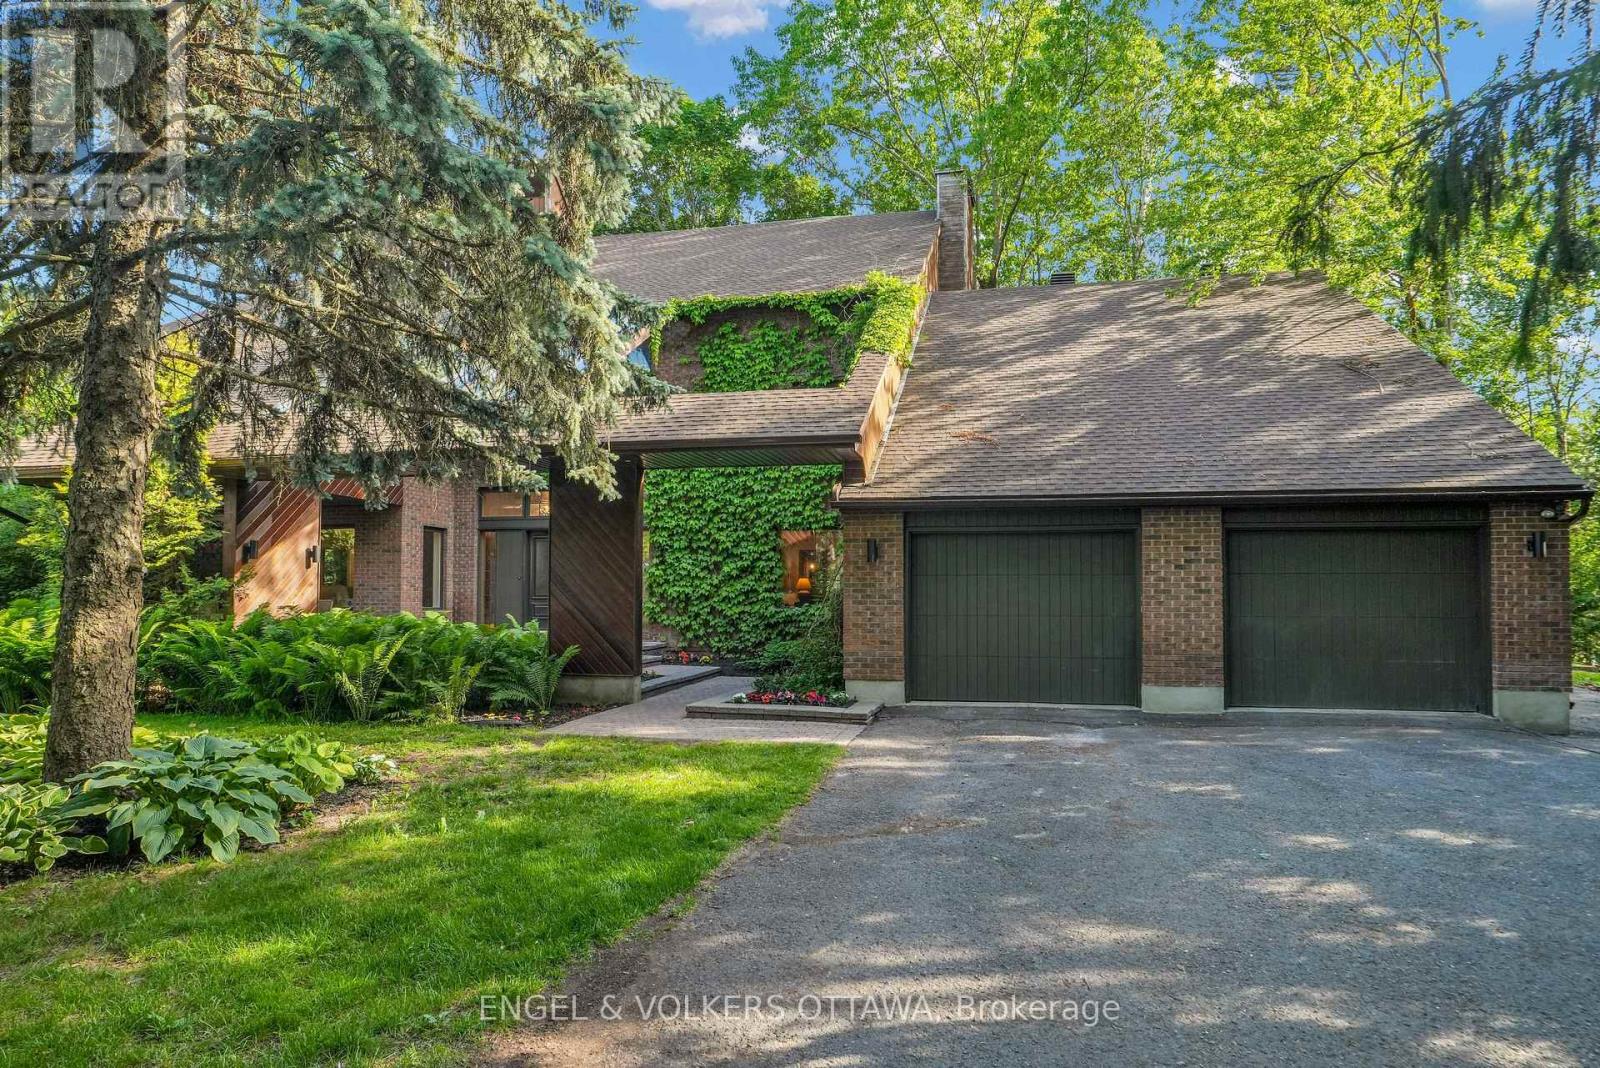
Thinking about investing in a year-round retreat, & don't want a long drive? Nestled on a premium pie-shaped lot that backs directly onto Cedarhill Golf & Country Club, this remarkable home reflects a timeless contemporary design, w/ space for everyone in the family on the most desirable lot in Cedarhill Estates, selected for its elevated position offering exceptional privacy. Hundreds of unique trees, shrubs, & perennial gardens ooze an aromatic & colourful display in the spring & offer brilliant colours in the fall. The striking front entrance to the home opens onto a grand two-storey foyer w/ leaded-glass side lights at the entry & a curved staircase. The formal living room is anchored by a double-sided stone fireplace that separates it from the formal dining room, which overlooks the natural splendour of this property. The kitchen features wood cabinetry, granite countertops, breakfast seating, & abundant pantry storage. The family room features rich hardwood flooring, a wood-burning fireplace, & leads to a beautiful solarium - an ideal spot for off-season gardening & to enjoy beautiful daylight. A self-contained main-level bedroom is ideal for a caregiver or parents. The second level continues the home's impressive architectural character, w/ an expansive primary retreat featuring vaulted ceilings, a private balcony, an ensuite bath, a striking brick fireplace & a private library. 3 additional bedrooms, each w/ its own den, & a renovated five-piece bathroom complete this level. The finished lower level, accessible through the garage, significantly expands the living space, w/ multiple living areas, including a billiards area, a media room, a 6th bedroom, a full bathroom, & storage. Outside, multiple decks, covered outdoor living areas & interlocking patios are found throughout the property. The freshwater pool is surrounded by mature trees, which provide remarkable privacy & a peaceful natural backdrop. A year-round paradise & your own retreat in the capital! (id:66888)
310 Grey Seal Circle
Ottawa, Ontario
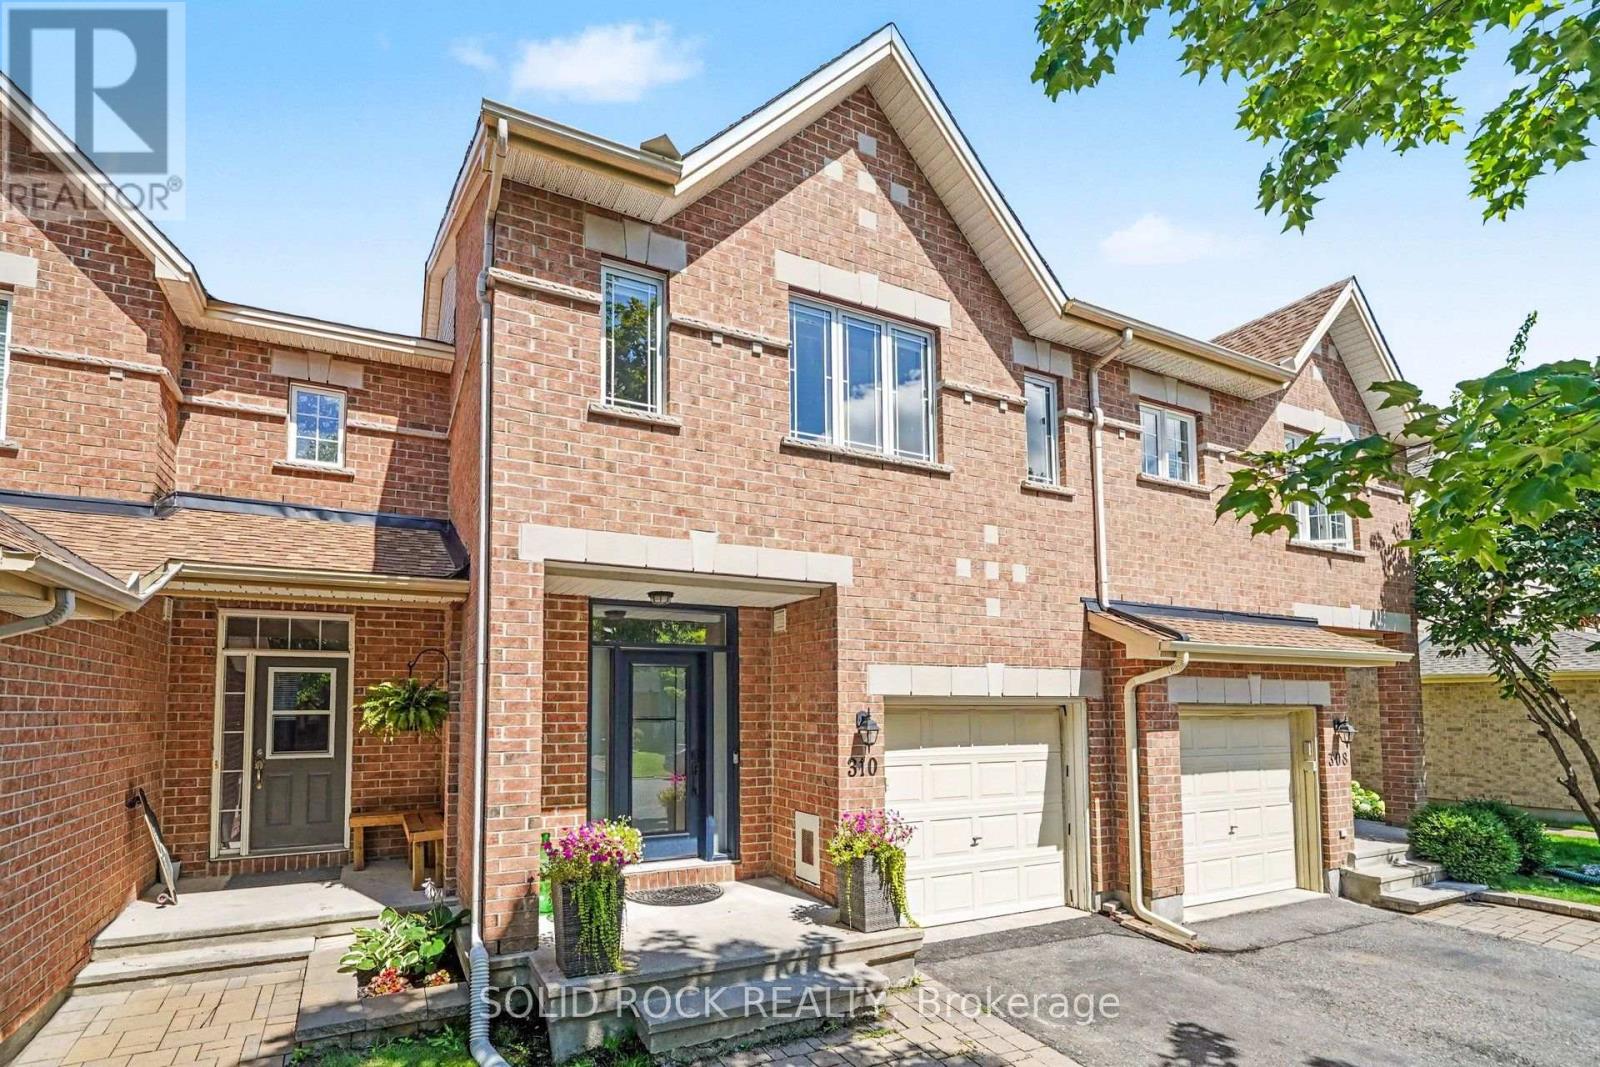
Welcome to this beautifully maintained 3-bedroom, 4-bathroom Urbandale Pacifica townhome, offering the perfect blend of comfort, functionality, and convenience. Thoughtfully designed with generous living spaces, this home is ideal for families, professionals, or anyone seeking low-maintenance living without compromising on space. The main floor features a generous sized kitchen that opens up to the bright living and dining areas making an ideal spot for entertaining. The second floor includes a master suite with a spacious 4 piece en-suite and large walk-in-closet. Two other bedrooms and family washroom are featured on this floor. Downstairs, the large rec room and extra 4 piece bath provide plenty of room to relax or entertain. The spacious backyard with deck provides plenty of space to relax while watching kids or guests run around and play. Pride of ownership is evident throughout, with meticulous care and attention to detail reflected in every space. Situated within walking distance of a large park, you'll enjoy easy access to green space, walking trails, and outdoor recreation. Just minutes away from schools, parks, a vibrant new retail development offers an exciting selection of shops, restaurants, and everyday amenities, while nearby light rail transit provides convenient commuting and connectivity throughout the city. This is an exceptional opportunity to own a move-in-ready home in a growing, highly desirable neighborhood with outstanding lifestyle amenities at your doorstep. Roof shingles & skylight (2022), windows, front door, sliding door (2023), deck boards (2025), hot water tank (2026). (id:66888)
912 Duxbury Lane
Ottawa, Ontario
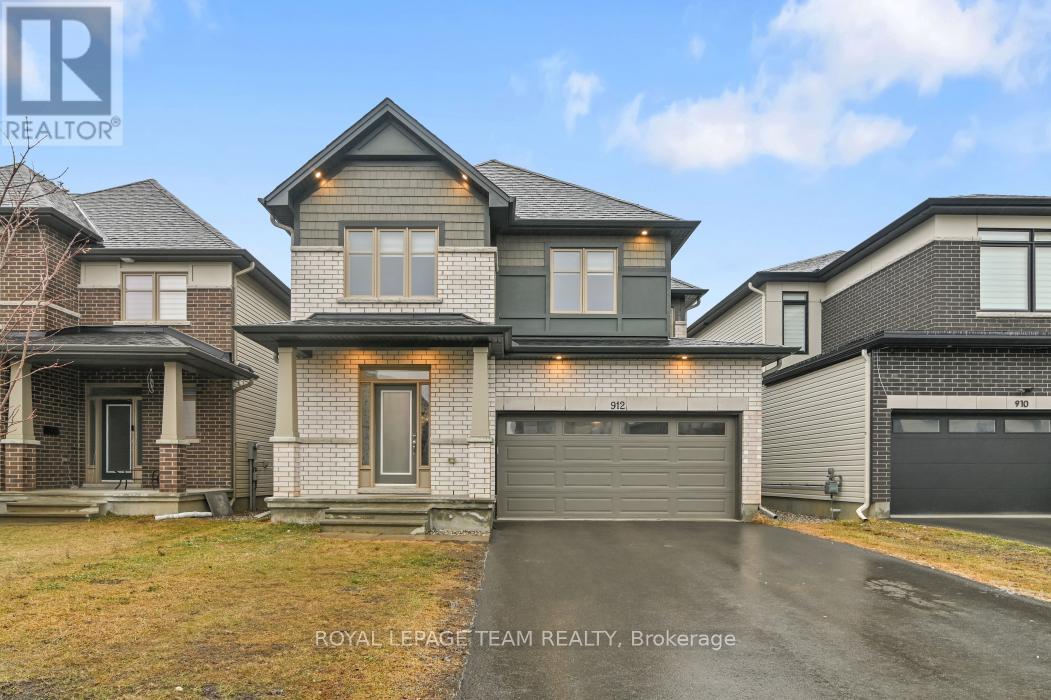
Welcome to this elegant, spacious residence showcasing premium upgrades and large, well-appointed principal rooms ideal for both everyday living and entertaining. This home also offers a full legal secondary unit dwelling in the lower level with a separate entrance, featuring living room/kitchen combined, bedroom with a walk in closet and a 3 piece bathroom. Ideal for added income or perfect for multigenerational living. Fire retrofitted, code compliant with all city permits available. The main level features a gourmet kitchen with quartz counters, huge center island with breakfast bar, ample cabinets and high end s/s appliances. Upgraded Bluetooth recessed lights allowing for remote dimming, color changes and scheduling throughout the main level. Elegant dining area and family room share a double sided fireplace, enhancing those intimate cozy gatherings. Custom blinds throughout the entire home. The second level features four spacious bedrooms plus an open loft area perfect for a family lounge or workspace, and a convenient laundry room, offering both comfort and practicality. The primary bedroom offers a luxurious 5 piece bathroom, double sinks, oversize custom shower stall and a free standing bathtub. Don't miss the massive walk-in closet with ample shelving. 3 additional good size bedrooms and main bathroom with a door that leads to the separate water closet. The finished lower level has a spacious recreation room, a full 4 piece bathroom and plenty of storage space. The lower level also offers access to the secondary apartment unit, if desired, for family members or close friends. Don't miss this rare opportunity that this listing provides. This one is truly a 10+. Schedule your private viewing today! (id:66888)
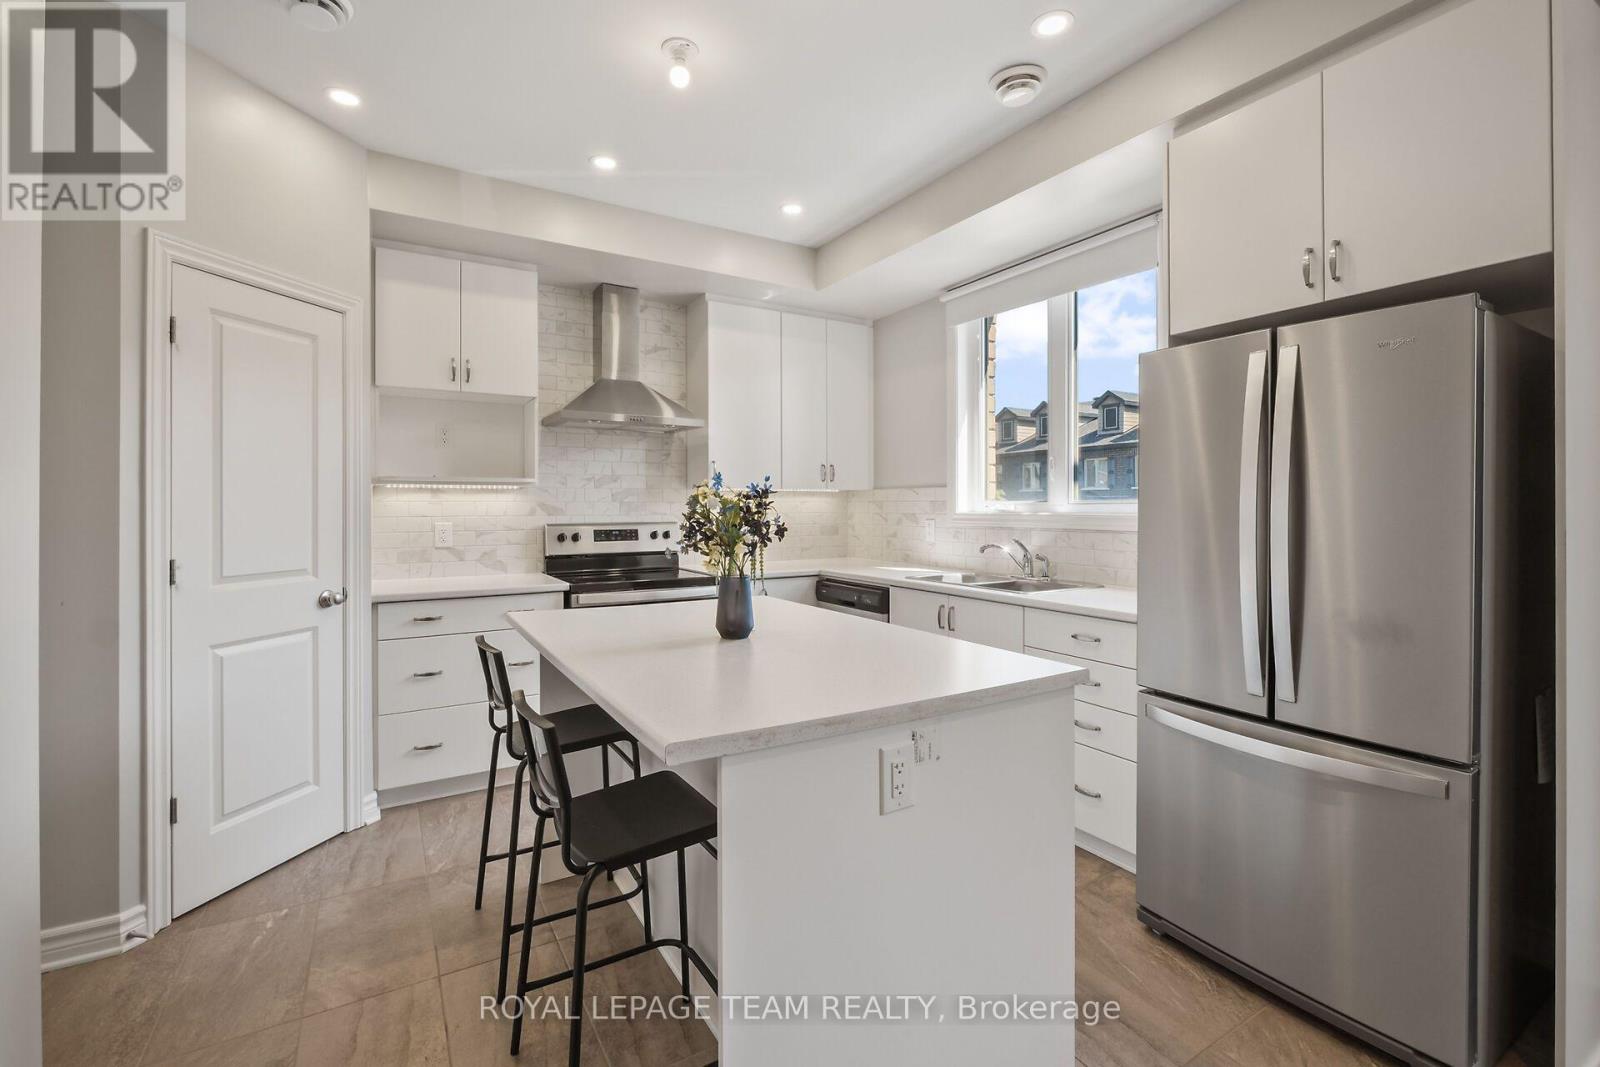
F - 725 Dearborn Private
Ottawa, Ontario
Comfortable home welcomes you to enjoy the location and the comforts. Lots of builder upgrades. 2-bed, 2-bath is an awesome convenience. Mix of engineered wood, tile and carpet floors make for easy cleaning. Close to transit, shopping and other amenities. N.B. Unit is currently occupied by the owner's family member. It is a temporary arrangement until the relative's original residence has been resurrected from the flooding that occurred in Ottawa during July 1, 2026. Such is expected to have been completed by end of August 2026. (id:66888)
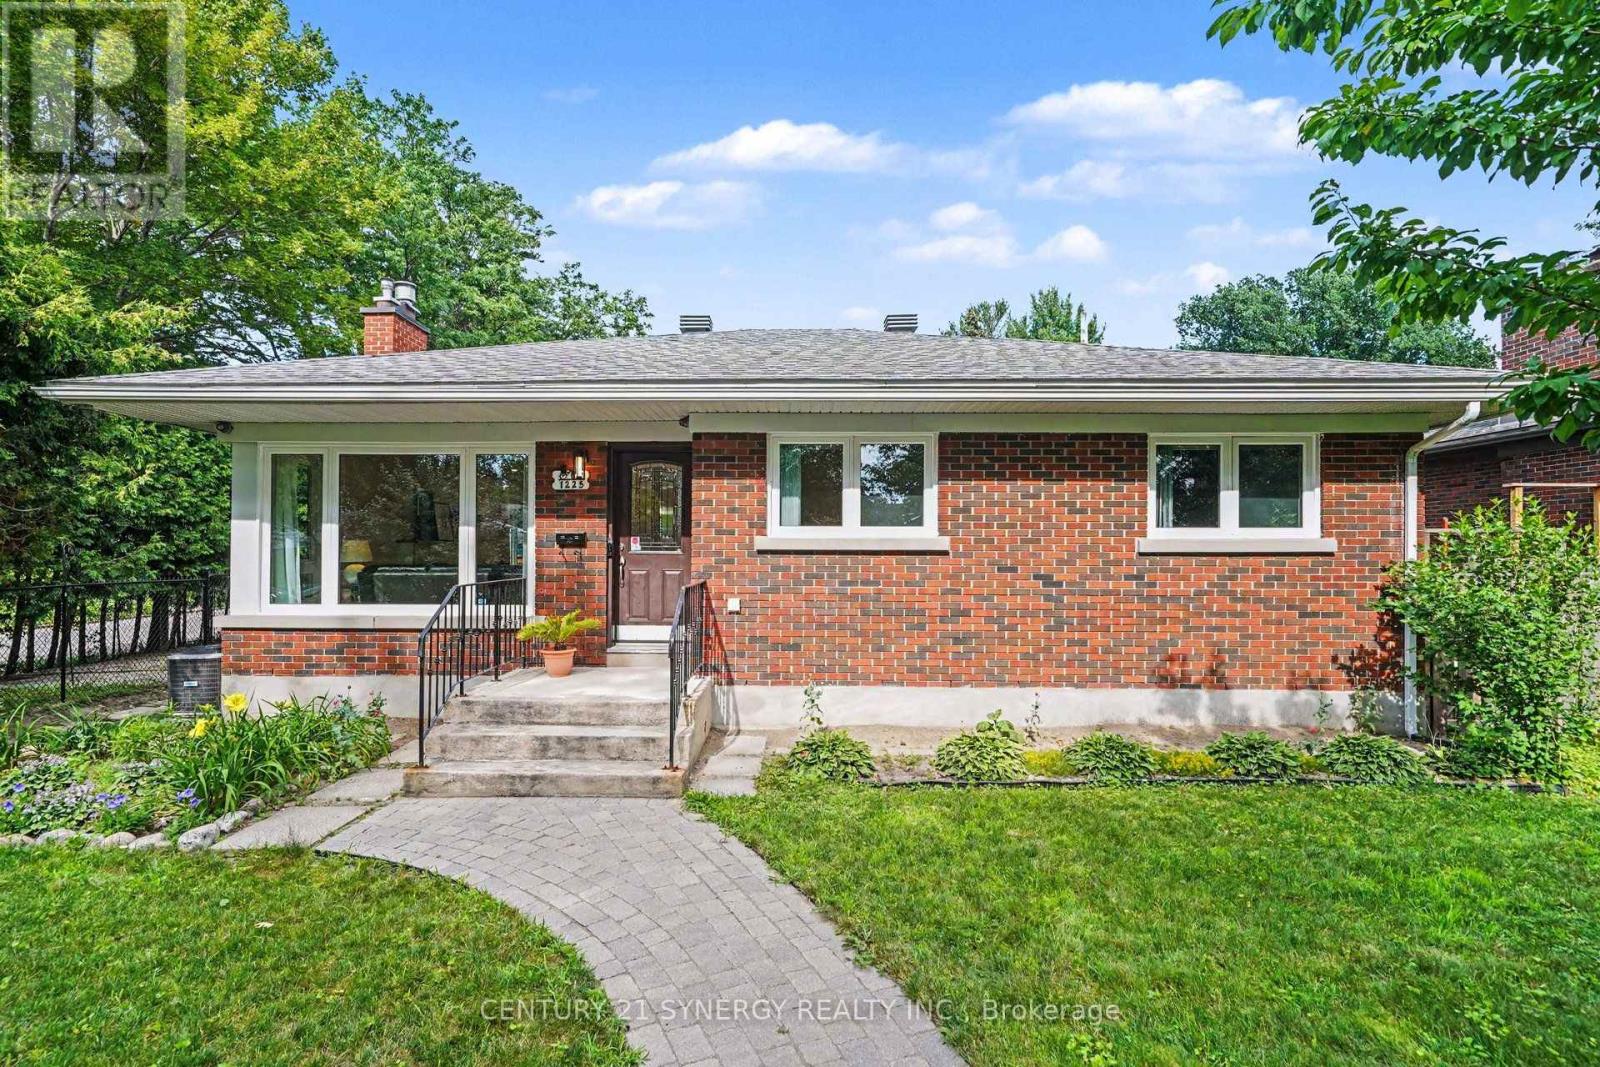
1225 Major Street
Ottawa, Ontario
Welcome to 1225 Major Street, a beautifully reimagined 3-bedroom, 2-bathroom bungalow where timeless character meets exceptional modern living. Set on a quiet, tree-lined street in a friendly, established neighbourhood, this extensively renovated home offers approximately 1,990 sq. ft. of finished living space and an impressive open-concept design created for both everyday comfort and effortless entertaining. The bright living room is anchored by a striking gas fireplace with elegant marble-look surround, while oversized windows fill the space with natural light and frame peaceful views of the mature backyard. " At the heart of the home, the spectacular 2025 kitchen renovation features an expansive statement island, abundant custom cabinetry, quartz countertops, stainless-steel appliances, generous prep space and a seamless connection to the living and dining areas. Three well-proportioned bedrooms and a beautifully updated full bathroom complete the main level. Downstairs, the professionally finished basement dramatically expands the home's versatility with an enormous recreation room, additional full bathroom, laundry area, utility space and excellent storage-ideal for guests, teenagers, a home office, gym or multigenerational living. The home has benefited from extensive investment in its major systems and finishes, including renovations to the kitchen and bathroom, basement and plumbing, furnace, central air conditioning, ductwork, humidifier, electrical components, roof, windows, doors and outdoor living areas. Outside, enjoy a private, leafy setting with a side deck, rear patio, interlock walkway, fencing and mature landscaping. Ideally located approximately two minutes from St. Daniel School, steps to a neighbourhood park with a children's pool, about ten minutes from College Square shopping and groceries, and within walking distance of Algonquin College, this is a rare opportunity to own a thoughtfully updated home in an exceptionally convenient location (id:66888)
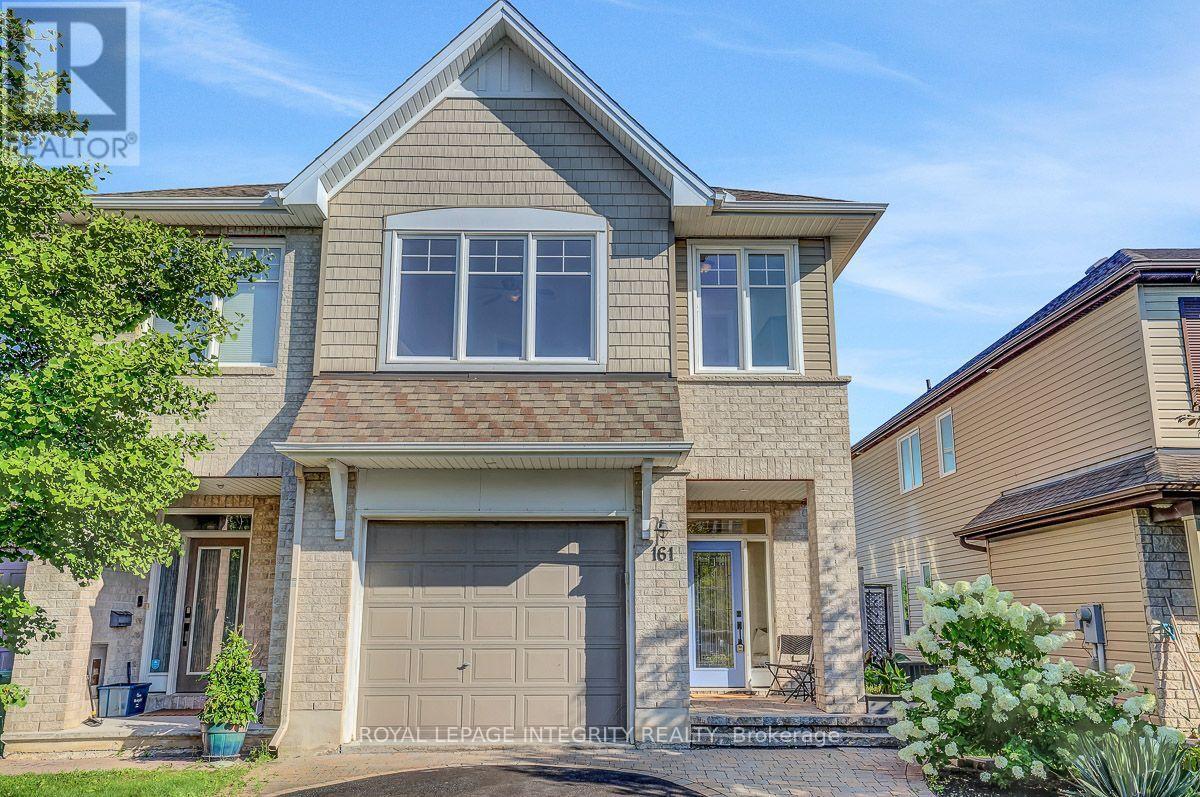
161 Mojave Crescent
Ottawa, Ontario
OPEN HOUSE: THURSDAY AUGUST 13TH 5PM-7PM. Welcome to this upgraded 3-bedroom, 3-bathroom home with an oversized garage in the sought after community of Jackson Trails. As you enter, you're greeted by the spacious foyer and powder room. Hardwood floors lead your way to the living room, and dining room , featuring 9 foot ceilings. The kitchen is designed to impress, featuring stunning granite countertops, a walk-in pantry, under-cabinet lighting and upgraded appliances with plenty of space for everyday living and entertaining. The cozy family room features a fireplace.Continue upstairs, where the generous primary bedroom is a true retreat, featuring a walk-in closet, sitting room adjacent to the sleeping area, large windows and a 5 piece ensuite, offering a peaceful space to unwind at the end of the day. The second floor also features two additional bedrooms and a full bathroom, providing plenty of space for family and guests. The convenience of second-floor laundry room with cabinets makes everyday living effortless. The spacious loft offers versatile additional living space-perfect for a home office, reading area, or family retreat. Head downstairs to the fully finished lower level, where a fabulous family room awaits-ideal for movie nights, entertaining guests, or simply relaxing with the family.Step outside and discover your own private backyard oasis. With over $25,000 invested in exterior landscaping, this fully fenced, maintenance free outdoor space has been thoughtfully designed for outdoor enjoyment, the deck features a convenient BBQ gas line, making summer grilling and entertaining effortless. The electrical connection is also in place, making the property hot tub ready for relaxing and unwinding.Relax on the large interlock patio or deck while taking in the peaceful setting with no rear neighbours. From the moment you walk in to the moment you step into the backyard, 161 Mojave Crescent feels like home. Truly stunning, beautifully upgraded, and a must-see! (id:66888)
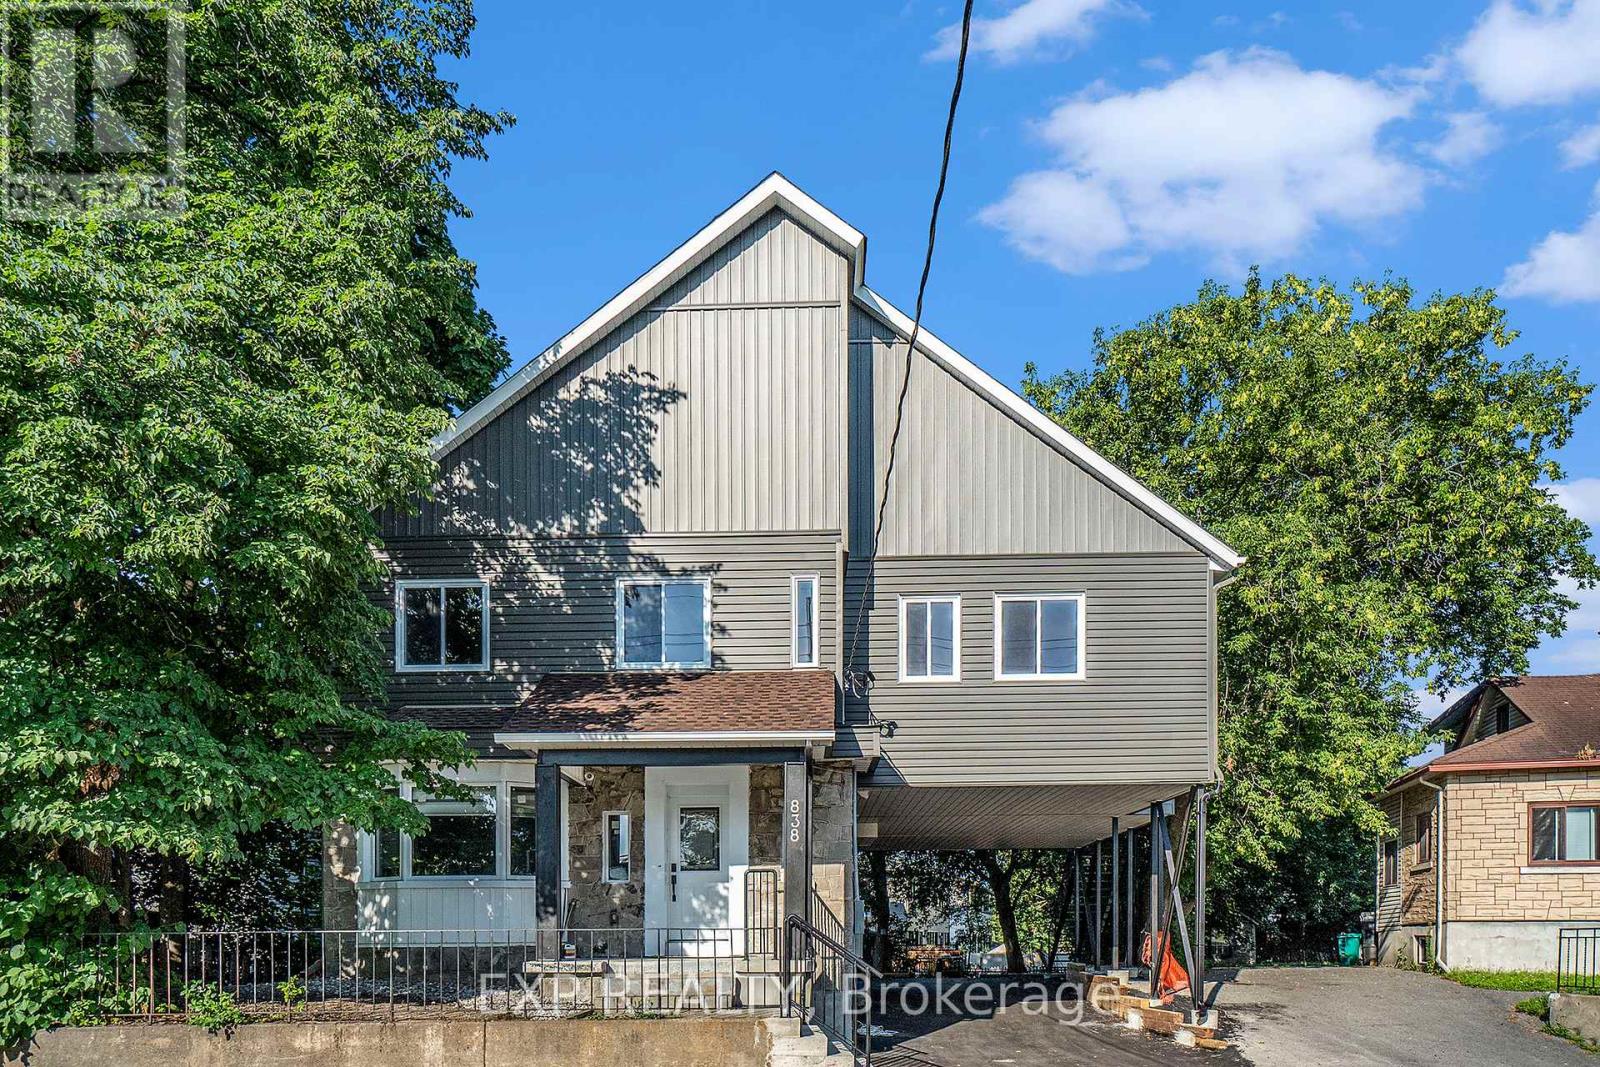
3 - 838 St. Laurent Boulevard
Ottawa, Ontario
Welcome to this All INCLUSIVE beautifully renovated 2-bedroom, 1-bathroom top floor unit at 838 St. Laurent in Ottawa, offering modern comfort in a highly convenient central location. This fully updated unit features a functional open-concept layout with spacious bedrooms, one full bathrooms, and contemporary finishes throughout, creating a bright and inviting space to relax or entertain. The rental includes 1 dedicated parking space and is truly all-inclusive - including INTERNET, snow removal and even a backup generator are covered for added peace of mind. Ideally situated near St. Laurent Shopping Centre, grocery stores, restaurants, cafés, public transit and LRT access, parks, schools, and with easy access to Highway 417 and downtown, this turnkey unit is perfect for professionals, couples, or small families seeking comfort and connectivity. Available August 1st. Room measurements are estimates. (id:66888)
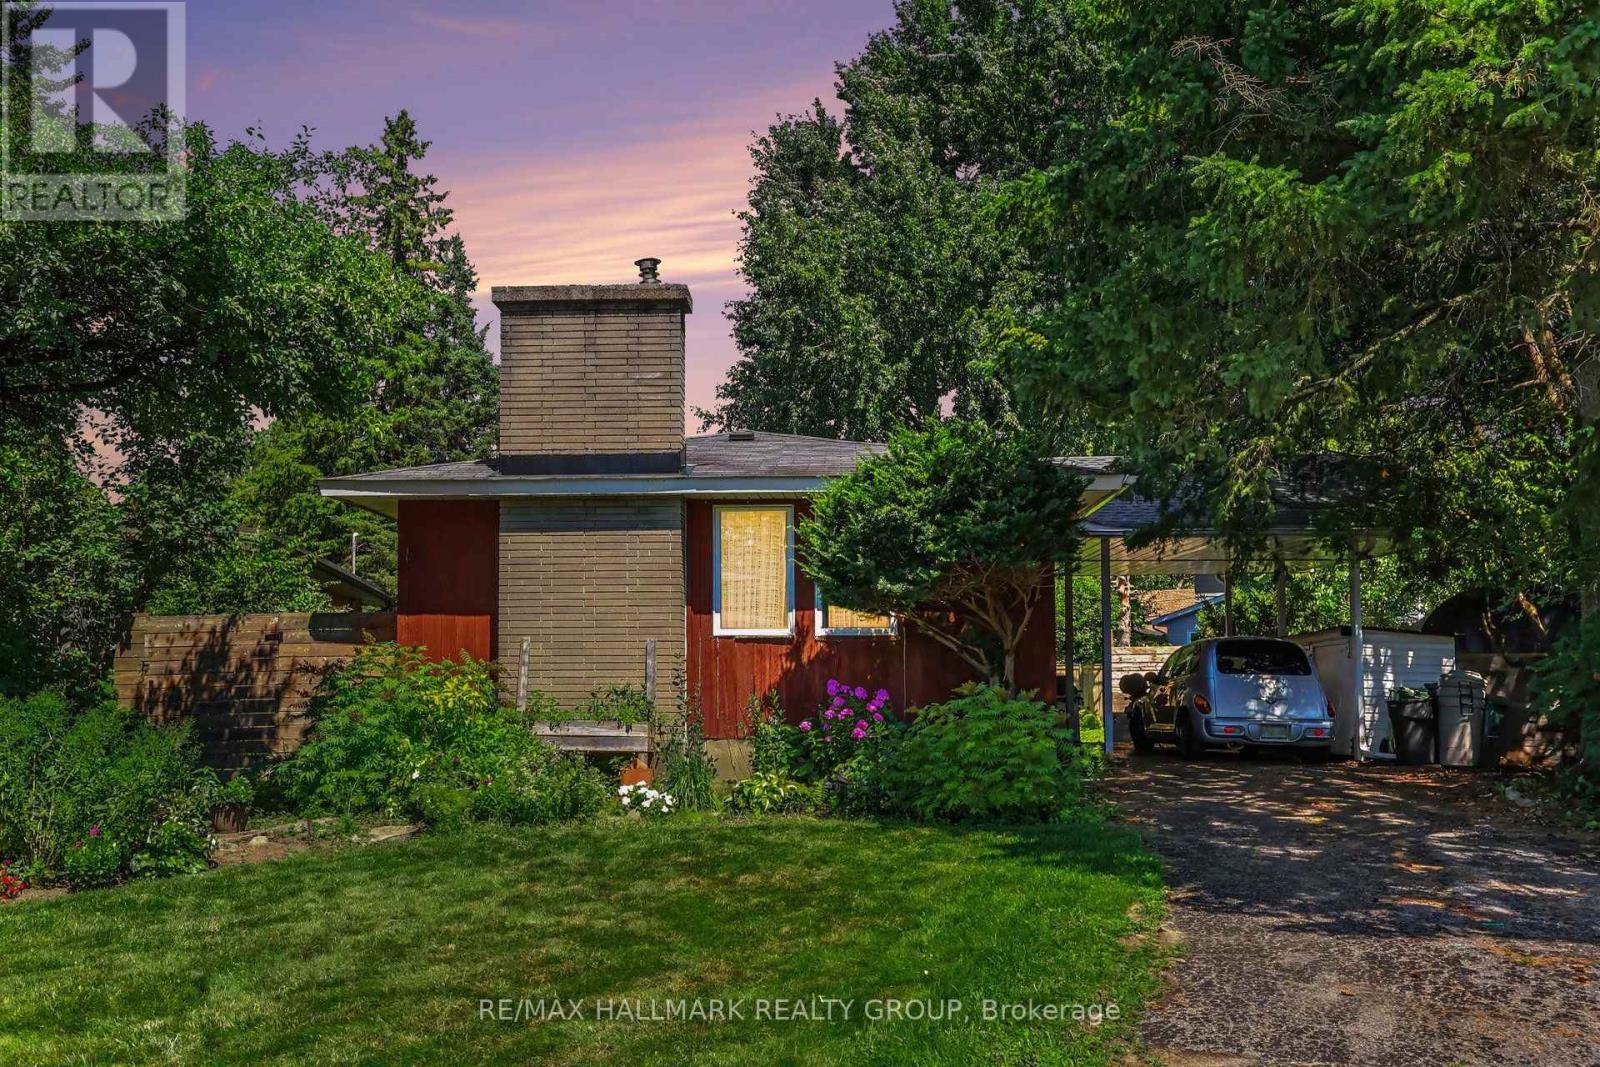
173 Wingham Place
Ottawa, Ontario
Outstanding opportunity in sought after Manor Park. Located on a quite cul-du-sac, on a spacious corner lot sits a 3 bedroom, 2 bathroom mid-century modern bungalow that is need of a little TLC to bring it back to its glory days. Nestled between Rockcliffe Park and Rothwell Heights its a spectacular location where you are just steps away from the Ottawa River and its paths for biking/running, the aviation museum, protected parks, 20 min stroll to "The Pond" and McKay Lake, close to many schools, parks, and restaurants and just a 10 min drive into downtown Ottawa. The main level features a galley style kitchen with a built in breakfast nook, living area with wood burning fireplace, dining area, full bathroom, and 3 spacious bedrooms. The lower level has a full 4 piece bathroom, large store/utility/laundry room, built in wet bar, and a spacious living area with large windows that can be a great family room or convert for a bedroom and some living space. The front and back yards are nicely landscapes with a wide array of perennials, and towered over with large mature trees. Whether you are into nature, sports, or just looking for a quiet slice of the good life, you can find it all at your fingertips here. Schedule B to accompany all offers. (id:66888)
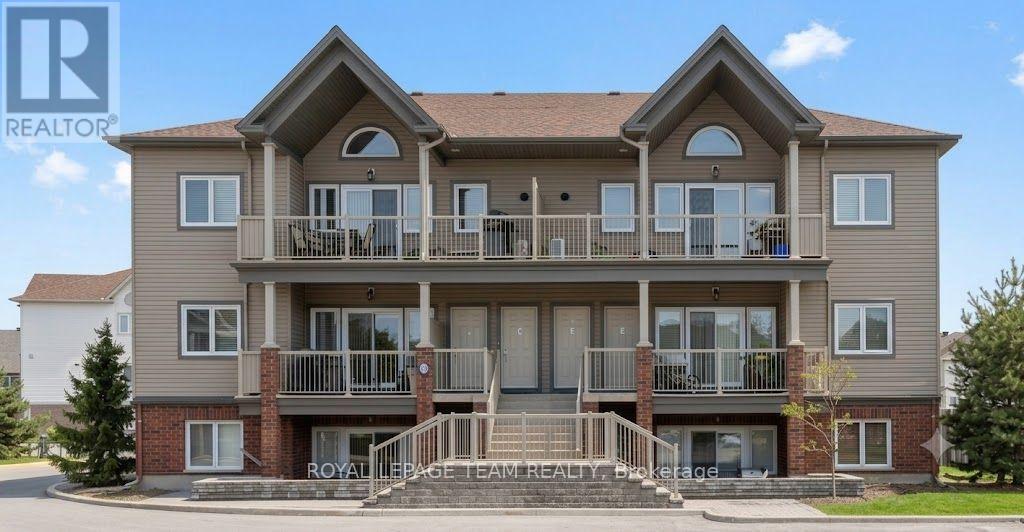
C - 763 Cedar Creek Drive
Ottawa, Ontario
Welcome to this bright and spacious 2-bedroom, 1-bathroom condo in the heart of desirable Findlay Creek! Ideally located within walking distance to shopping, public transit, parks, recreation, restaurants, and Findlay Creek Plaza, this open-concept home features soaring cathedral ceilings, large windows that fill the space with natural light, and a private balcony with a gas hookup-perfect for relaxing and enjoying beautiful sunsets. The modern kitchen offers stainless steel appliances, granite countertops, and ample workspace, while the convenience of in-unit laundry adds to the home's appeal. New bedroom carpets were installed in 2021. Parking is conveniently located right at your front door (Space #71), with plenty of visitor parking available. Available August 15th. Property is currently tenanted; 24 hours' notice is required for all showings. Deposit required $4350. (id:66888)
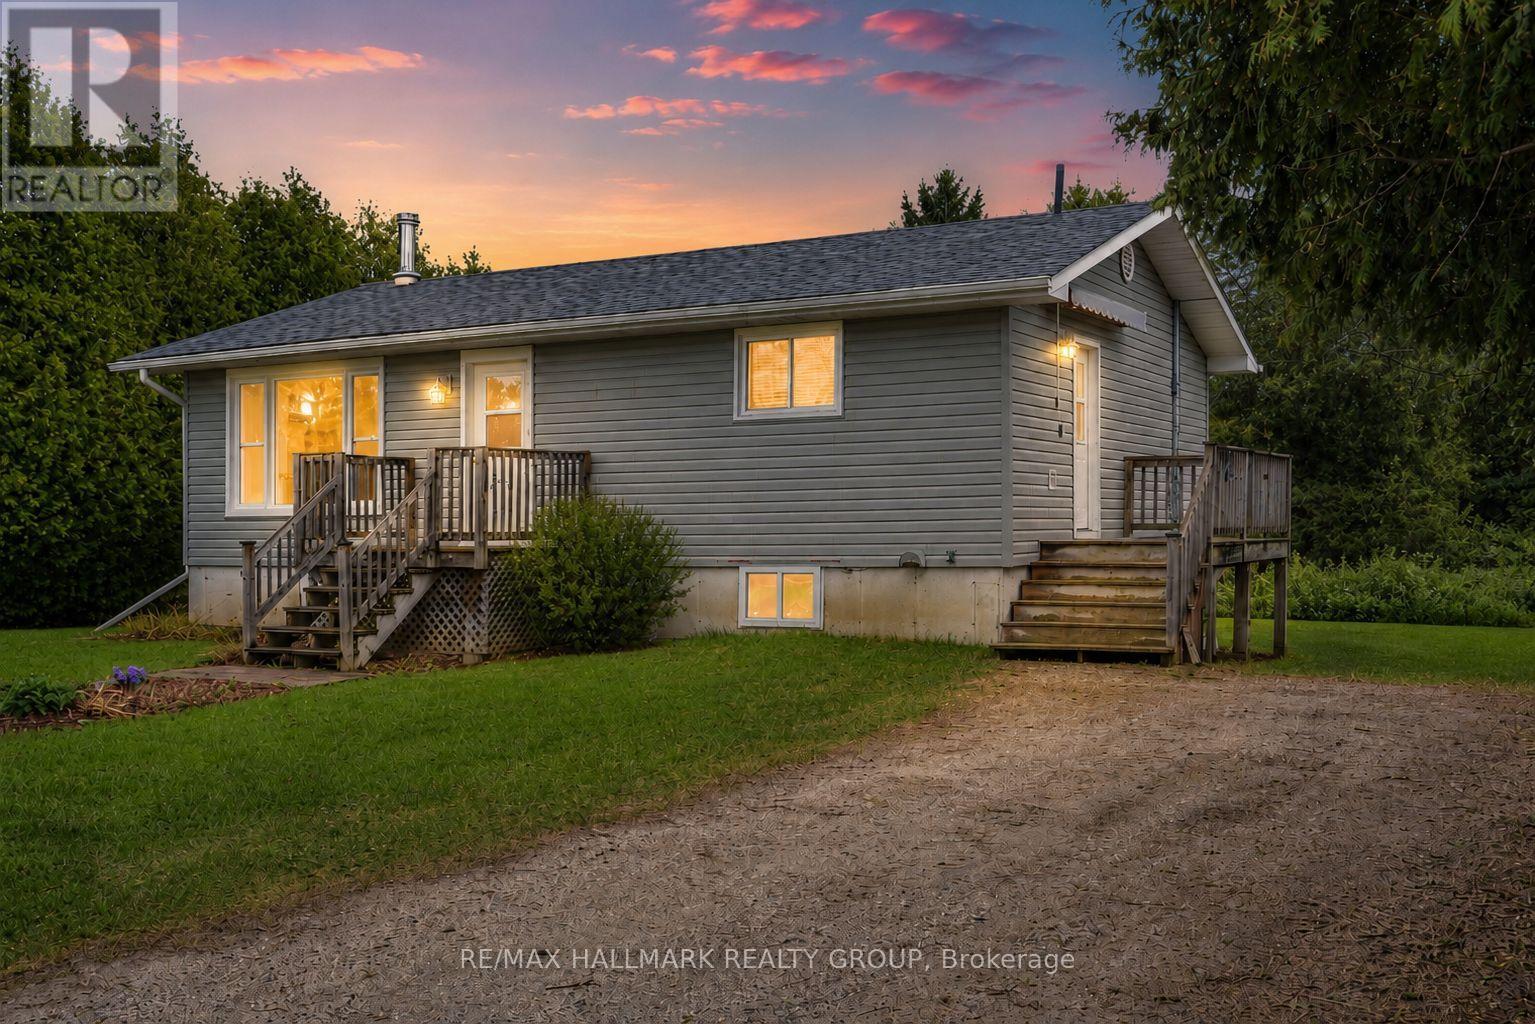
551 Anglican Church Road
Tay Valley, Ontario
Welcome to this charming country home, perfectly situated on a quiet paved road just minutes from the historic Town of Perth. Offering 2 bedrooms plus a den, this property is an excellent opportunity for first-time buyers, downsizers, or anyone looking to build equity while adding their own personal touch. Inside, you'll find a warm and inviting country kitchen, a spacious family room perfect for gathering with family and friends, and a recently renovated full bathroom. Updated windows and a newer roof provide added peace of mind, while the home's efficient layout offers comfortable everyday living. One of this home's standout features is the full, dry walkout basement, providing outstanding potential for additional finished living space. Whether you envision a family room, extra bedroom, home office, gym, or hobby space, the possibilities are there to create a layout that suits your needs. Outside, the generous lot offers plenty of room to enjoy the outdoors, with space for gardens, entertaining, or even the future addition of a garage (subject to municipal approvals). If you've been searching for an affordable country property with solid bones, great potential, and a fantastic location just outside Perth, this is one you won't want to miss. (id:66888)