
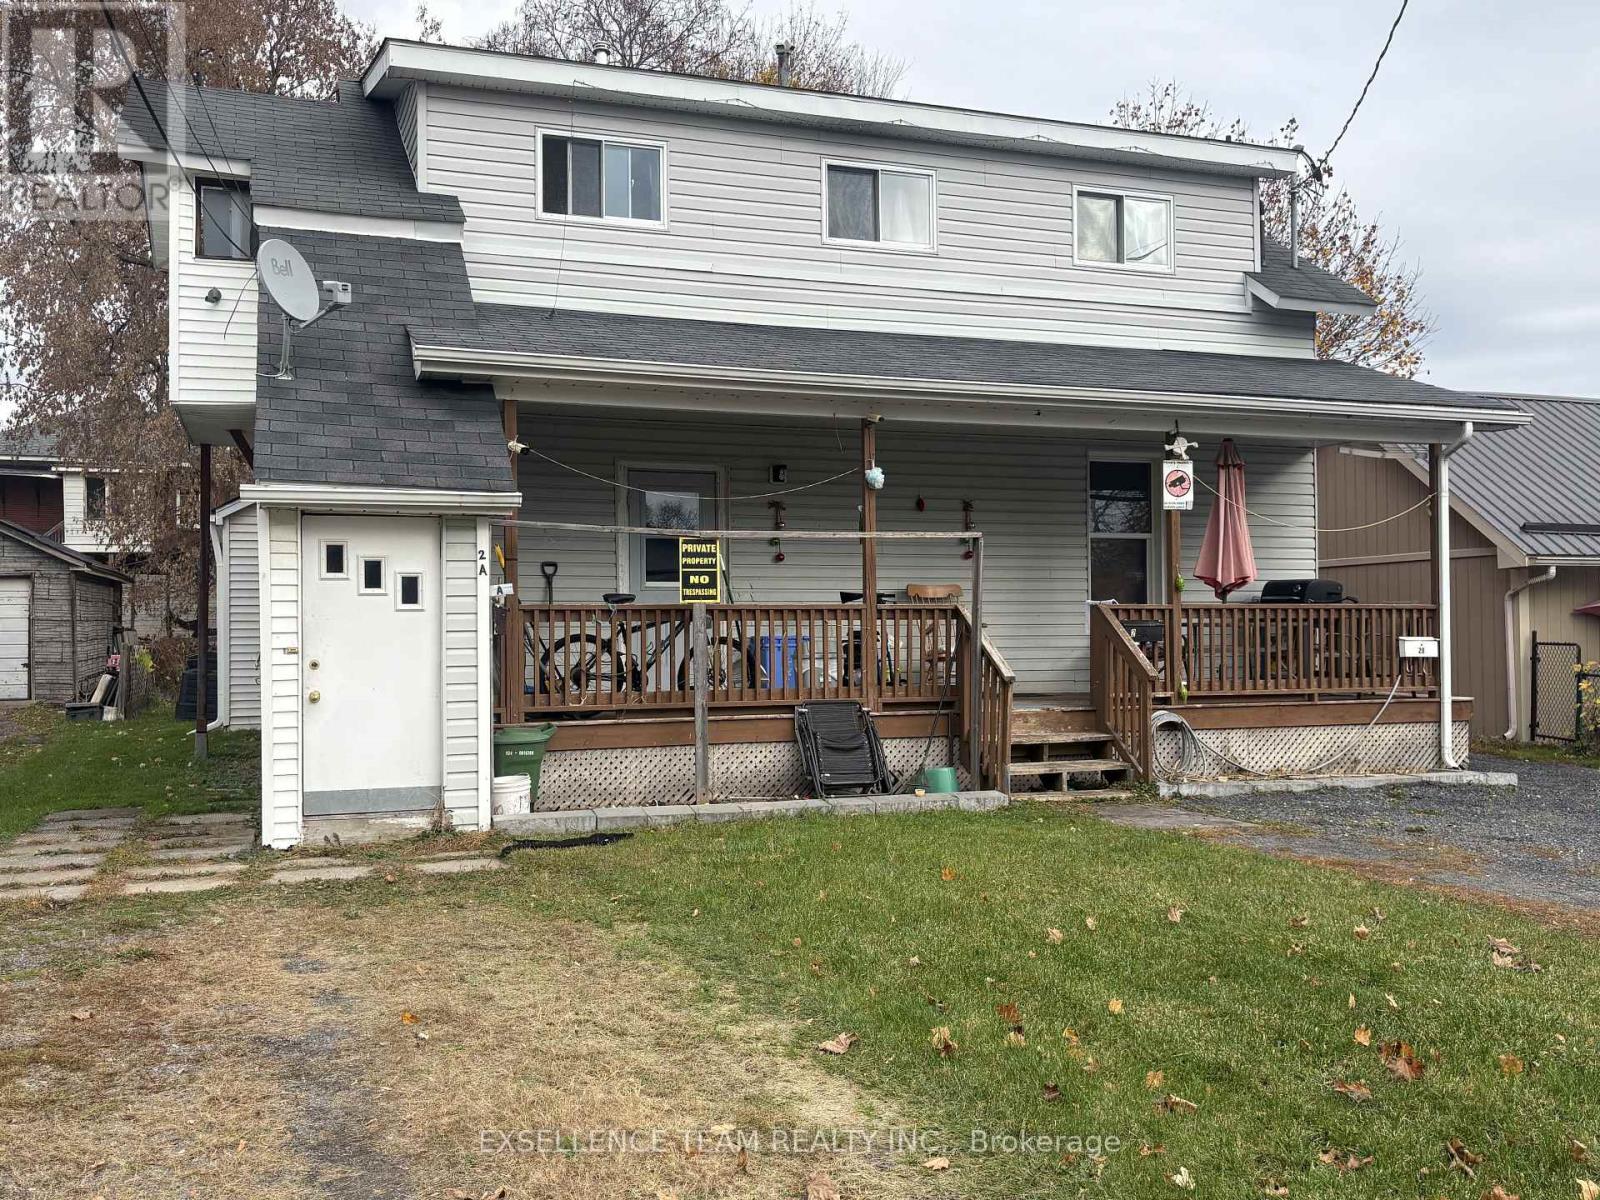
2 B Danis Avenue
Cornwall, Ontario
Don't miss out on the beautiful 1.5 story unit, 2 Bedroom with ample closet space with nice size private backyard and outdoor parking space. Located across the road from the St Lawrence Riverfront Trail path and close to NavCan.,St. Lawrence College. Rent is $ 1,600 plus utilities,(tenants pays = heat, hydro and water) washer and dryer hook ups on main floor. Dining room, kitchen/living room. 2 large beds,1 Bathroom Parking for 1 or 2 vehicle.First and last month's rent on agreement signing..The property is vacant now. All potential Tenants must submit Rental Application,T4, letter of employment, previous landlord reference and credit check.A landlord must approve a new tenant. (id:66888)
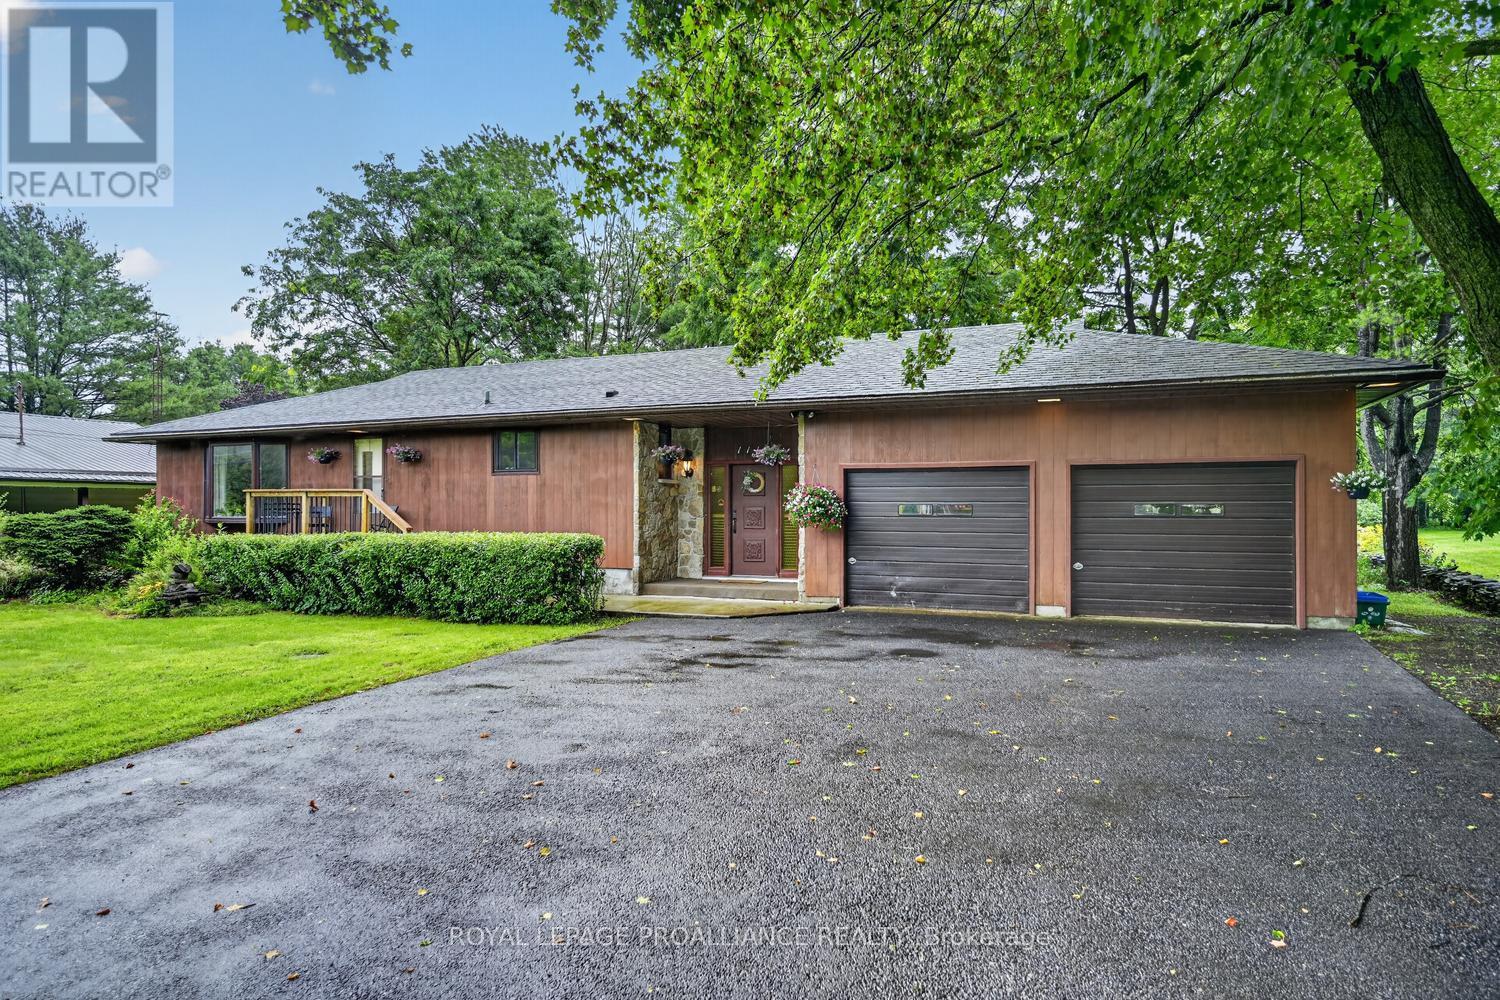
1115 Centennial Road
Brockville, Ontario
This raised bungalow offers plenty of space for a growing family to enjoy evenings together in the large main floor family room with wood burning fireplace or play games and enjoy celebrations in the recreation room on the lower level. This well built home has been well cared for and offers 3+1 bedrooms and 2 full bathrooms, is situated on a 100' x 300' lot with firepit and fishpond, within Brockville city limits but offering a country lifestyle. The oversized attached 2+vehicle garage and workshop with entry from foyer is an attraction for those with hobbies. Large eat-in kitchen, dining room with bay window. The basement large 4th bedroom, laundry room, cold room and crawl space for storage. The wood finished walls give a warm modern feel. Recently installed heat pump/air conditioning unit is great feature. The property has a drilled well with UV system and new pressure tank installed in March 2026, Septic system has effluent filter, new risers installed November 2021. The chimney in the family room fireplace was cleaned and inspected in December 2024 and works well. Laundry room drainage pump was replaced and new laundry sink in 2025. Trees in backyard trimmed in 2025. Roof shingles replaced in 2016 with 40 year shingles. Most windows replaced between 2014-2016. Property tax $4044.40. (id:66888)
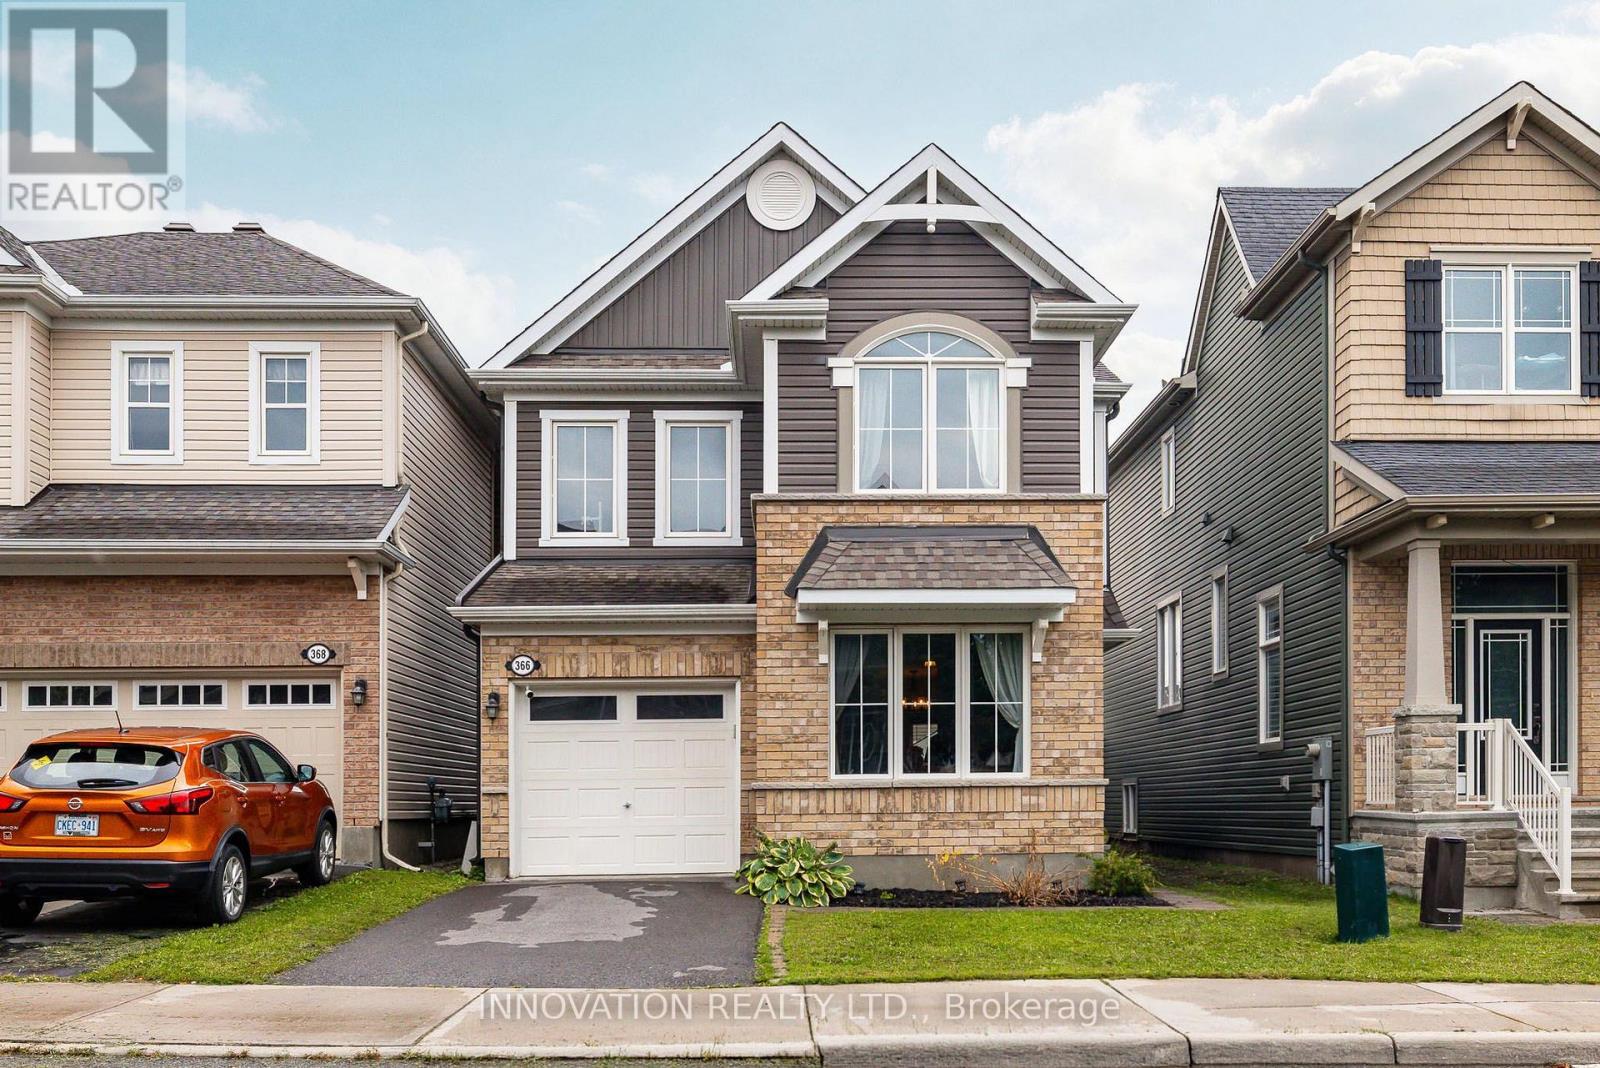
366 Meadowbreeze Drive
Ottawa, Ontario
Designed for family living, this beautifully appointed home offers a thoughtful floor plan with inviting spaces for everyday life and effortless entertaining. The welcoming main level features a private home office, generous dining area, and bright living room anchored by a cozy fireplace. At the heart of the home, the timeless white kitchen is beautifully appointed with an oversized granite island, coffee bar, stainless steel appliances, white subway tile backsplash, and stylish lighting. A nearby powder room adds convenience to the main level.Step outside to a fully PVC-fenced backyard with an entertainment-sized deck, creating an ideal setting for summer gatherings, outdoor dining, or simply enjoying time together. Upstairs, a versatile loft provides the perfect space for a family room, play area, or homework station. The spacious primary retreat features a walk-in closet and luxurious 5-piece ensuite with a relaxing soaker tub and separate shower. Two additional bedrooms and a conveniently located second-floor laundry room with an oversized linen storage closet complete the upper level.The finished lower level extends the living space with large, deep windows that bring an abundance of natural light into the room, along with a convenient 2-piece bathroom and expansive storage area.Situated in a family-friendly community within walking distance to parks, scenic trails, shopping, and transit, this exceptional home offers a wonderful balance of style, functionality, and everyday convenience. (id:66888)
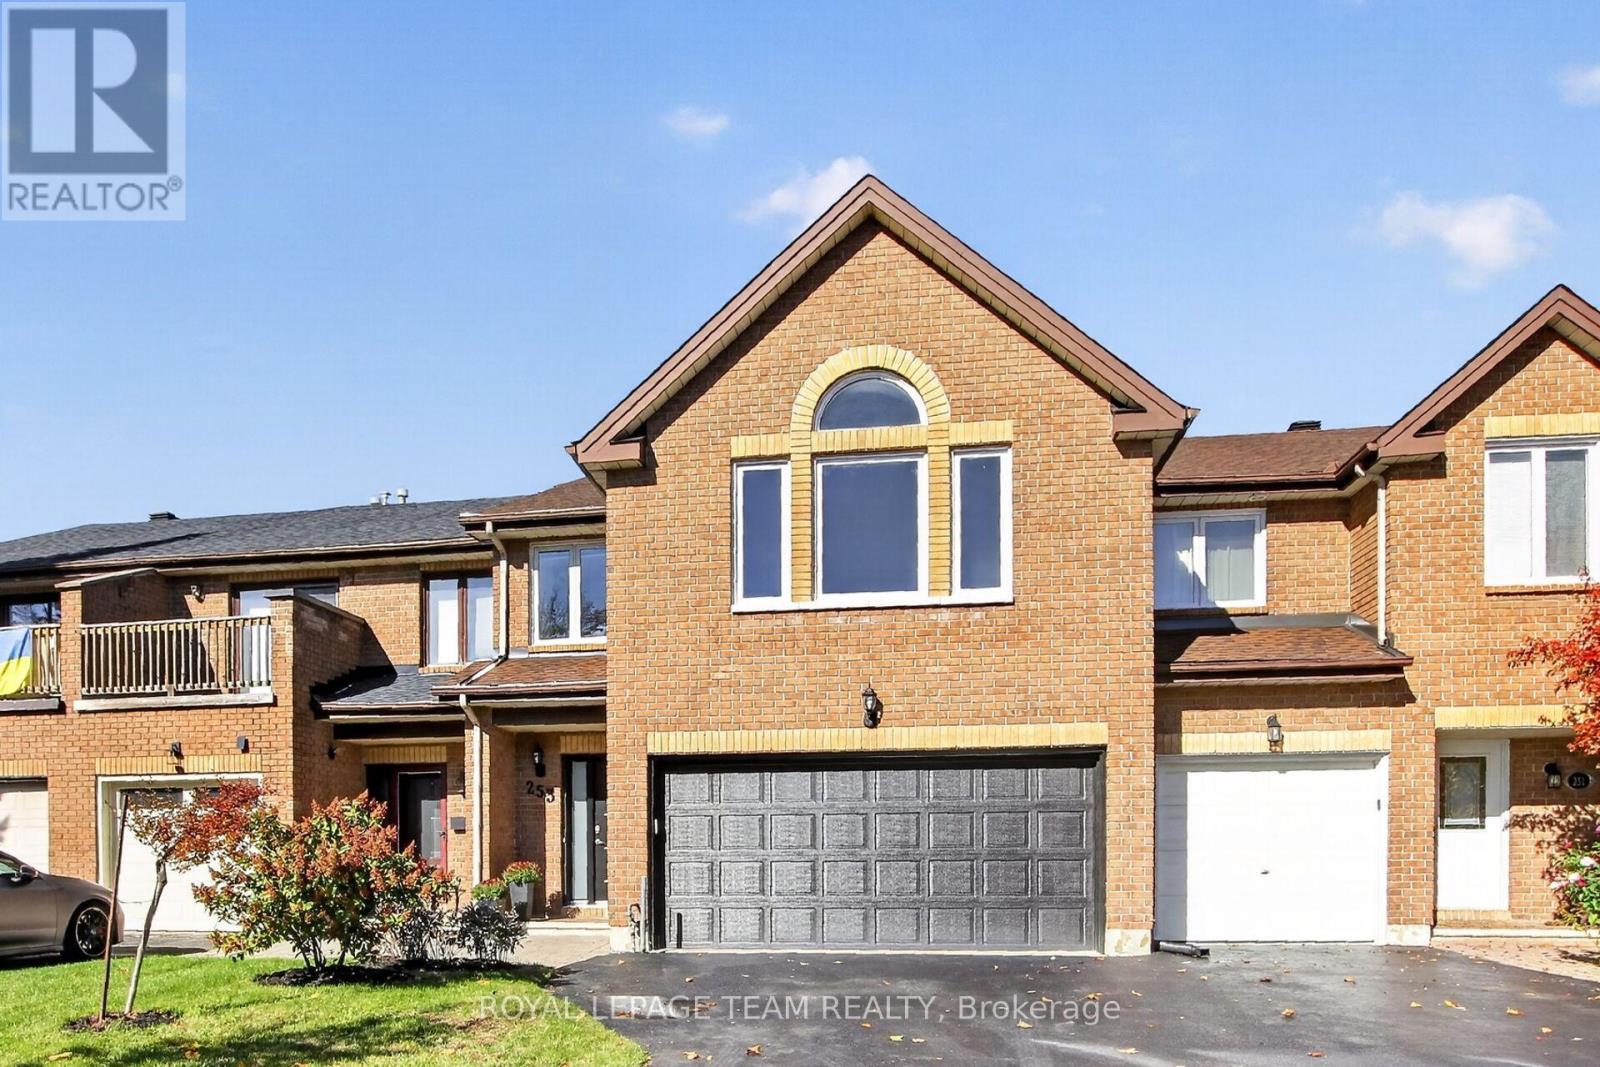
253 Knudson Drive
Ottawa, Ontario
OPEN HOUSE - Sun. Nov. 15 - 2 to 4 pm. Welcome to this spacious, stunning modern townhome in Kanata Lakes w/beautiful finishes, 3 bedrooms, 3 baths, loft & a finished lower level rec room & den or bedroom. Plus a double car garage! Highlights include: updated kitchen ('22) & baths, tile & hardwood flooring in most rooms, freshly painted throughout, updated light fixtures & recessed lighting, updated roof, furnace & AC. Located on a approx. 26' x 126' lot w/expanded deck & mature trees. All brick exterior of the home is attractive. Interlock walkway leads you to the updated front door w/sidelight window. Expanded driveway & double car garage is great for winters & storage. Open living & dining room w/fireplace w/mantel & pretty views of backyard through tall windows. Stunning updated kitchen with quartz counters, herring bone tile backspalsh, task & recessed lighting, many tall white cabinets with pot drawers, S/S appliances including gas stove & chimney style hood fan. Big eating area with chandelier, recessed lighting, patio door to deck & yard. Updated powder room w/quartz counter, new vanity, sink, faucet & light fixture. A skylight brings natural light into the stairwell & 2nd level loft. Primary bedroom w/vaulted ceiling & tall windows, big walk-in closet & spa-like ensuite w/quartz counter, updated vanity with 2 sinks, new mirrors & light fixtures, tiled shower, free standing tub & new tile flooring. 2nd level loft has tall ceilings & hwd flooring & is a perfect home officeor play area. Generous secondary bedrooms have overhead lights & double closets. Updated main bath w/quartz counter, sink & light. 2nd level laundry rm with washer & dryer included plus overhead cabinets. Finished lower level rec rm has updated laminate flooring & recessed lighting ('26). Den or guest bedroom has a deep window & overhead light. Walk to many parks, top schools & shops at Centrum & Signature Center. High-tech, bus service & 417 are minutes away. 24 hours irrevocable on offers. (id:66888)
3267 Yorks Corners Road S
Ottawa, Ontario
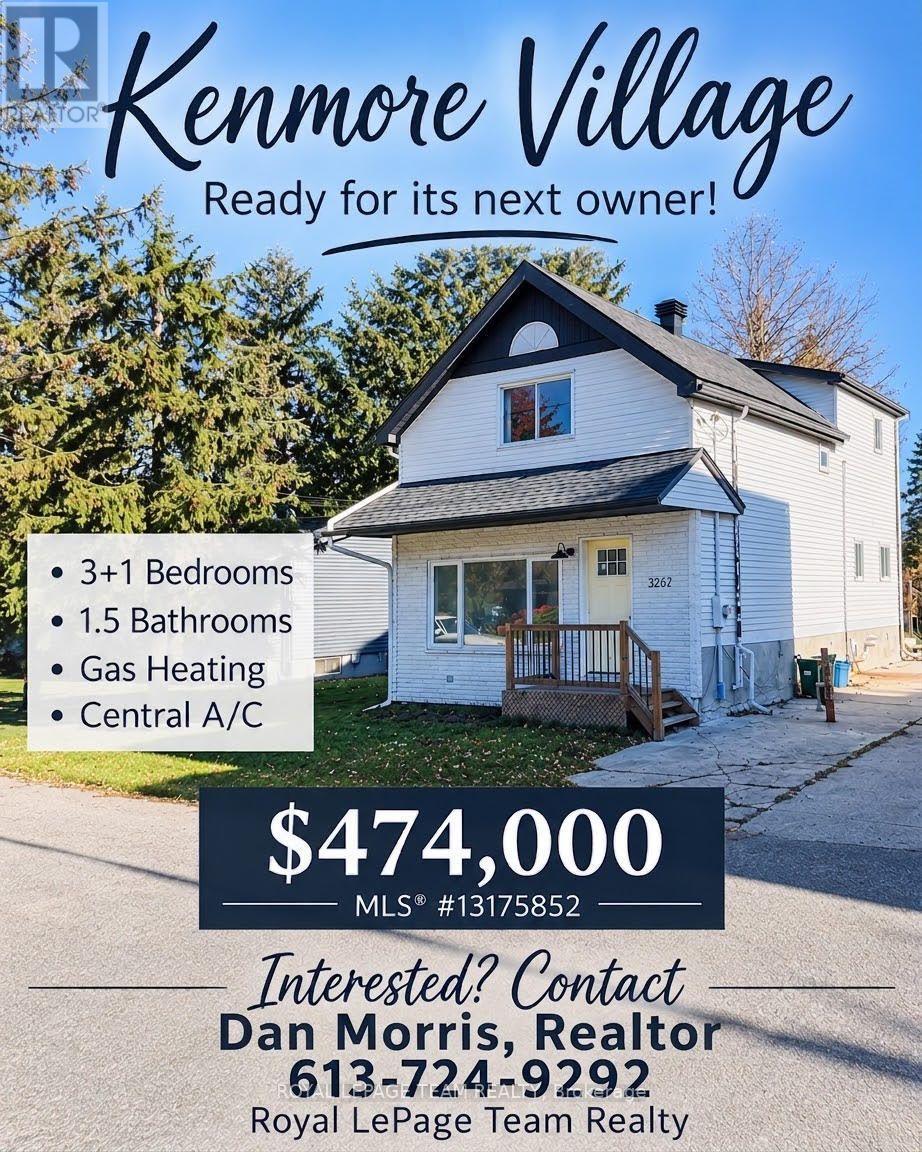
Opportunity in serene Kenmore village for this tidy two storey residence-Entire home has recent upgrades-water treatment-heating system-roofing-laminate flooring-exterior siding.Good interior family space (3+1 Bedrooms)Roomy kitchen-separate dining room -patio doors off kitchen to rear deck and yard with garden shed.This well maintained mature home is within minutes to Russell,Metcalfe and Embrun.Walk to local family community park -Castor river 5 min walk away! Catholic ,public and french immersion schools at Metcalfe.. This may be your rental income investment or live here and enjoy the rural village atmosphere. Ready now for your purchase!! Call for your showing! Watch for future updates! Note-Air conditioning is Daikin Wall unit. (id:66888)
19b Moores Beach Road
Whitewater Region, Ontario
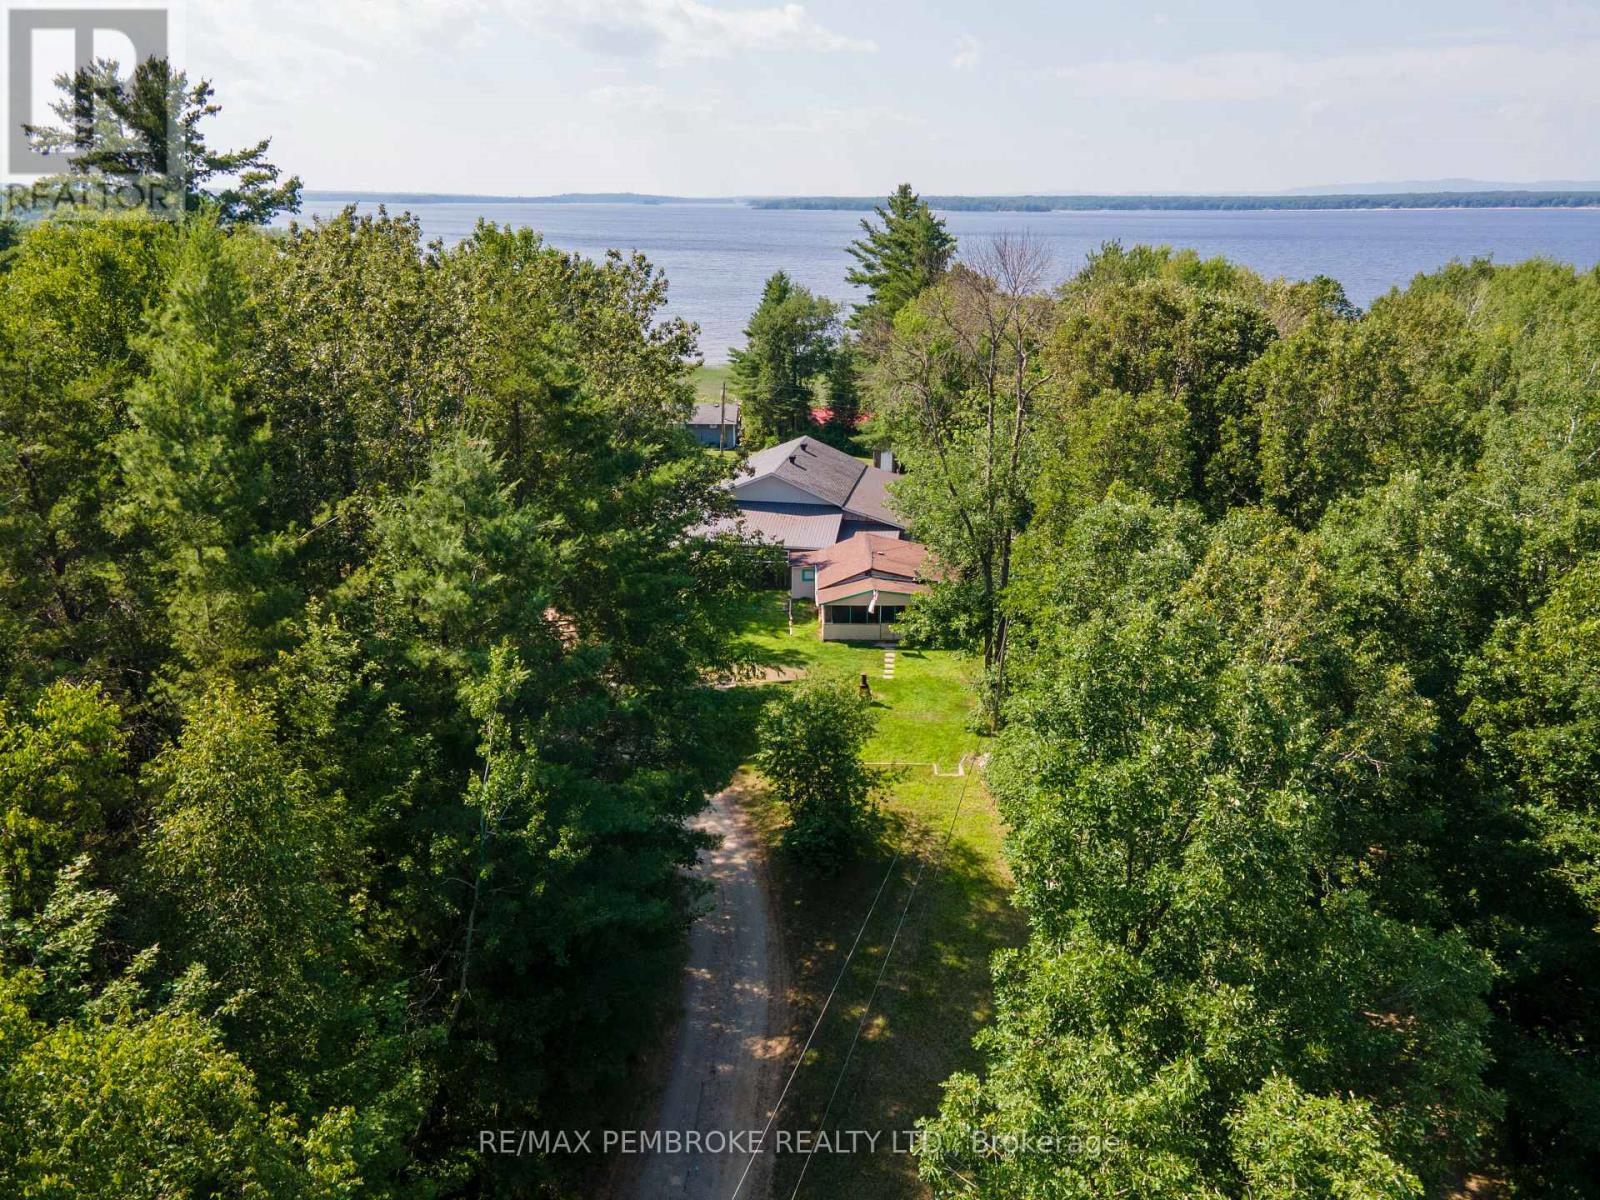
Welcome to your own peaceful retreat in the heart of beautiful Whitewater Region! Whether you're searching for a place close to the water, weekend getaway, retirement retreat, or investment property, this charming cottage/home offers exceptional versatility just 80 minutes from Ottawa and only about 10 minutes from Pembroke. Situated on a high and dry lot in a quiet neighbourhood of permanent homes, this property is close to the majestic Ottawa River. There is a road allowance to the water (see photos - highlighted in yellow), and is just minutes from Westmeath Provincial Park, public boat launches, docks, beaches, and endless opportunities for boating, fishing, kayaking, hiking, ATVing, snowmobiling, and other year-round outdoor recreation. Thoughtfully updated since 2022, major improvements include an Ecoflo septic system, drilled well, 3-piece bathroom, updated plumbing, electric baseboard heating, and spray foam insulation, providing comfort and peace of mind for years to come. Inside, the home offers much more than meets the eye. In addition to the primary bedroom, an added bonus room makes an ideal home office, hobby room, nursery, or smaller bedroom, while another versatile room could easily serve as a guest room or additional sleeping area. The spacious living room features the perfect spot to relax or entertain friends and family. A screened-in porch provides the perfect place to enjoy your morning coffee or unwind on warm summer evenings while taking in the peaceful surroundings. Renowned for its stunning natural beauty and welcoming communities, Whitewater Region offers the perfect harmony of recreation and convenience, with easy access to Pembroke's shopping, healthcare, restaurants, and services. Whether you're looking for a cozy full time residence, four-season cottage, or affordable escape from city life, this property offers flexibility, potential, and an opportunity to make it your own. (id:66888)
1109 - 138 Somerset Street W
Ottawa, Ontario
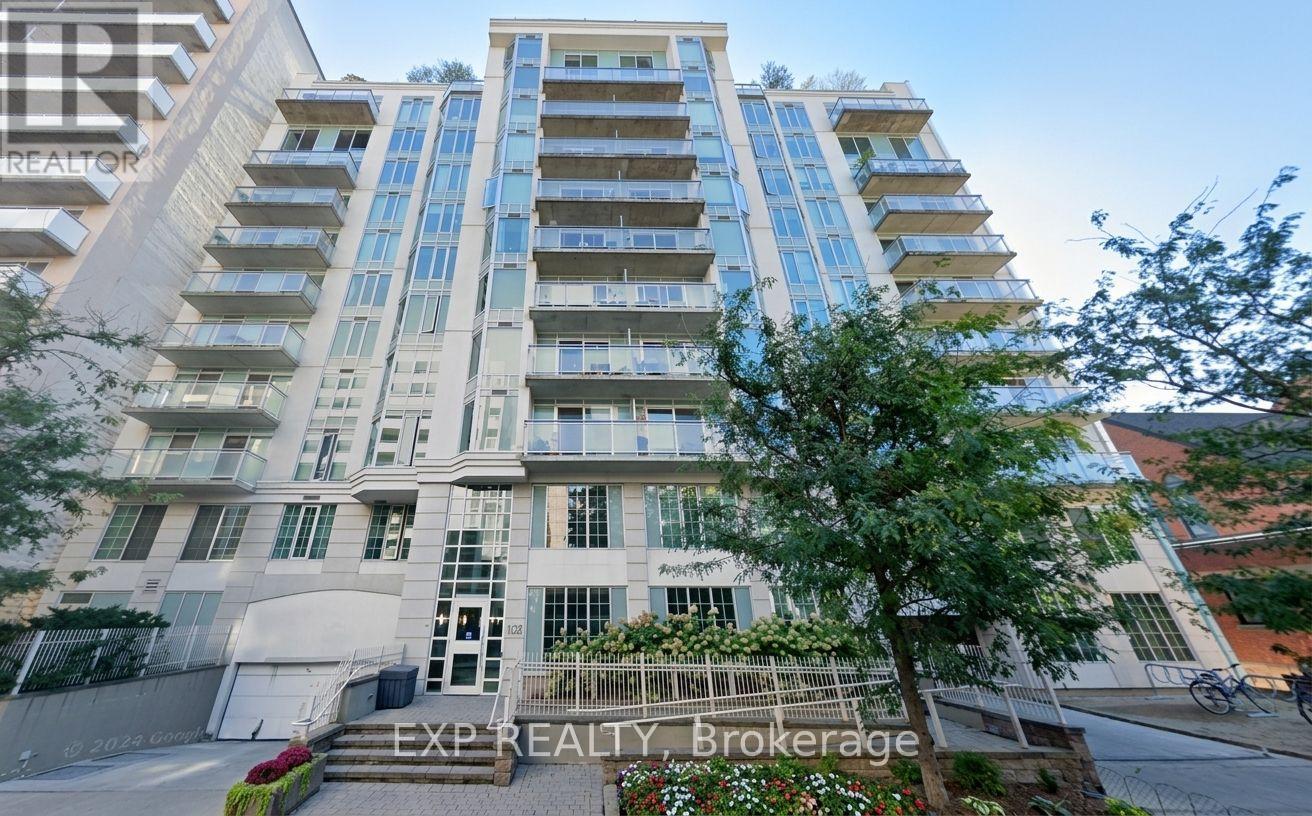
Welcome to suite 1109 at 138 Somerset Gardens. Perfectly situated in the Golden Triangle. Walking distance to cafes, restaurants, NAC, Rideau Canal, close to Ottawa University, Byward Market, Parliament Hill, & more! One-bedroom, one-bathroom condo, in-unit laundry, stunning HW flooring, and all-day sunshine from the southern exposure on the large balcony. Rooftop garden with several seating areas & a BBQ available, all this outside the bright solarium. Meeting room on 2nd floor overlooking lobby & library on the main entry level overlooking Somerset Street. Shared car station just outside & a public garage with monthly parking. Well managed, safe, & smoke-free building. Tenant pays hydro. A rental application, photo ID and credit check with all offers. (id:66888)
1300 Meadowlands Drive E
Ottawa, Ontario
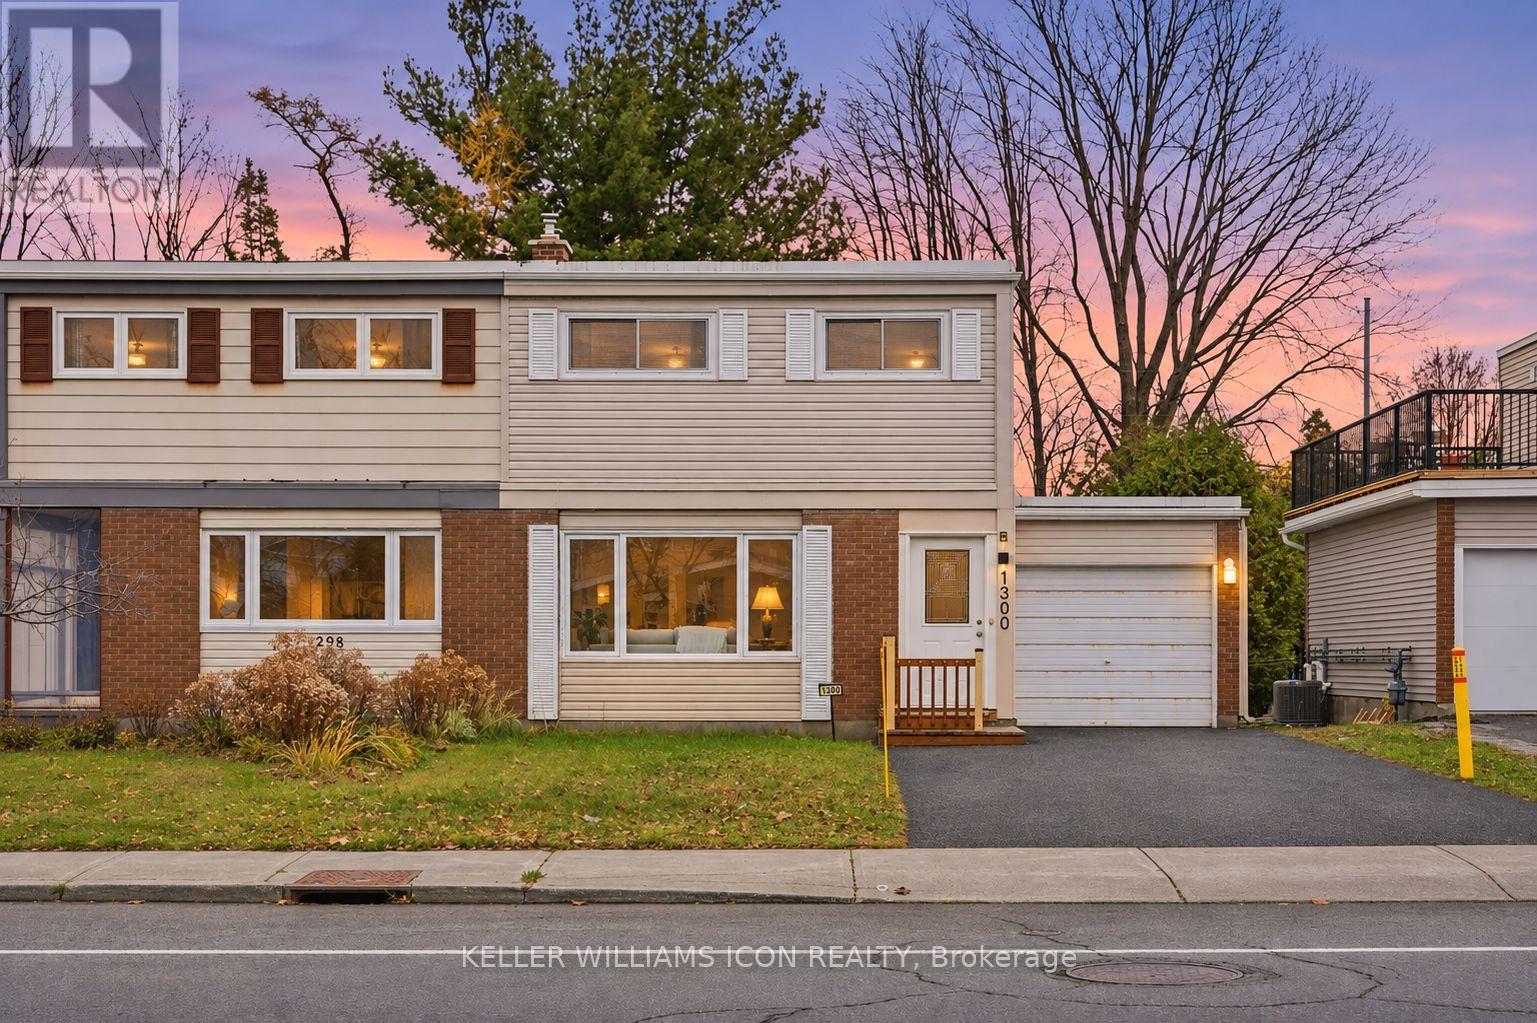
Exceptional Location! Beautifully Renovated & Move-In Ready!Welcome to this beautifully renovated semi-detached home, ideally situated in a well-established neighbourhood,unbeatable Convenience, close to everything you need! Featuring 4 spacious bedrooms, 2 bathrooms, and a newlyl updated kitchen, this home offers the perfect blend of modern style, comfort, and convenience.Enjoy a fresh, contemporary interior with bright and inviting living spaces, complemented by numerous recent upgrades. Step outside to a generous backyard and refinished deck, offering the perfect setting for family gatherings, outdoor entertaining. Located minutes from Algonquin College, Carleton University, public transit, Merivale Road shopping, restaurants, parks, schools, and everyday amenities. Easy access to major roads makes commuting simple and convenient. Upgrades: kitchen (2026). Second-level flooring(2026).Staircase flooring(2026). New dishwasher and range hood(2026). LED lightings(2026). Refinished deck(2026). A fantastic opportunity to own a stylish, updated, move-in-ready home in a highly convenient location. Make it yours. (id:66888)
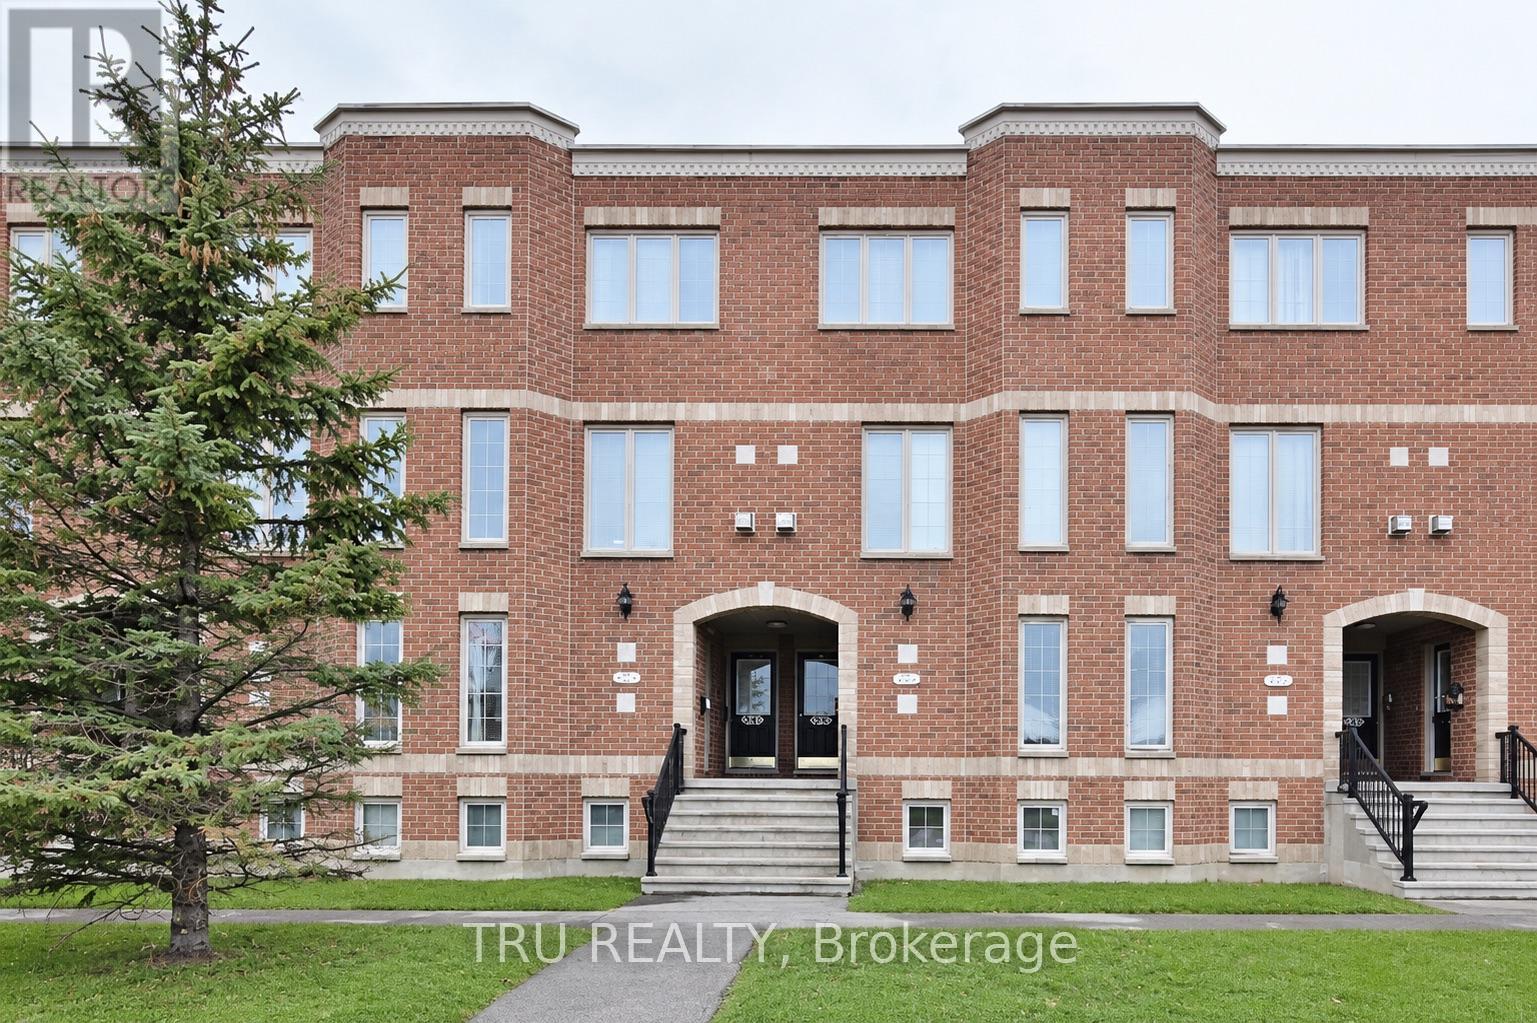
4 - 835 Longfields Drive
Ottawa, Ontario
2 BEDROOMS | 2.5 BATHROOMS | 2 OWNED PARKING SPOTS, Ideally located just steps from Strandherd Drive's shops, restaurants, and public transit, this bright and spacious two-storey condo offers comfort, convenience, and a functional layout. The main level features an inviting open-concept living and dining area with a cozy fireplace, perfect for relaxing or entertaining. Sliding glass doors lead to your private deck, with convenient access to the parking area. The spacious eat-in kitchen offers plenty of room for casual dining, complemented by a convenient 2-piece powder room.The lower level features two generously sized bedrooms, each with its own private 3-piece ensuite bathroom, offering comfort and privacy. Additional highlights include a dedicated in-suite laundry room and extra storage space.A fantastic opportunity for professionals, couples, or small families looking for comfortable, low-maintenance living, with the added bonus of two owned parking spaces in a convenient location!. Hydro, gas, and internet are not included. (id:66888)
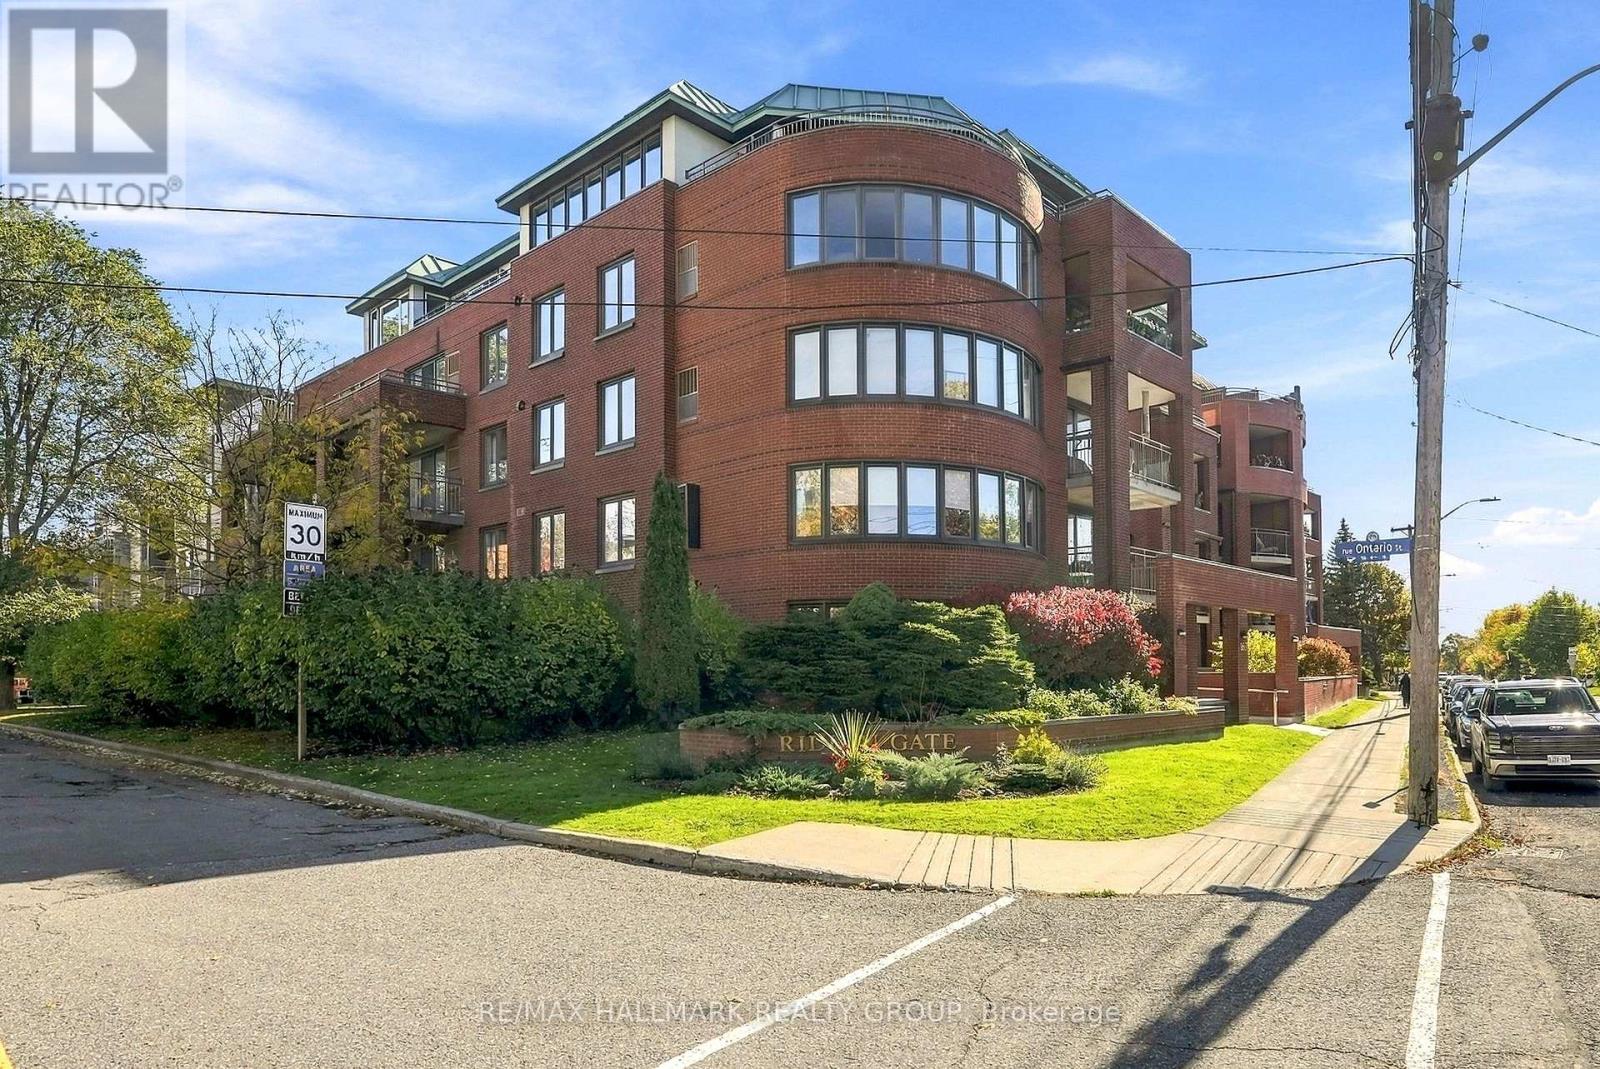
401 - 959 North River Road
Ottawa, Ontario
Welcome to this bright, beautifully updated 2 bedroom, 2 bathroom condo in a quiet, boutique low-rise building designed by renowned Ottawa architect Barry Hobin. Featuring two balconies and a fantastic view, this move-in-ready home offers an ideal blend of comfort, quality and convenience. Meticulously cared for by its owners, the unit boasts numerous updates, including a new heat pump/AC system (2026), stove (2026), dishwasher and microwave/hood fan (2023), washer and dryer (2024), and owned hot water tank (2023). The bright, inviting living spaces are filled with natural light, creating a warm and welcoming atmosphere throughout. Two private balconies provide extra space to enjoy your morning coffee, relax outdoors or simply unwind at the end of the day. With a functional layout and quality updates throughout, this home offers easy, low-maintenance living with nothing left to do but move in! Ideal for first-time home buyers or downsizers seeking comfort and convenience, this condo is perfectly situated just steps from the Rideau River, Rideau Sports Club, parks and scenic bike paths. Enjoy the added convenience of being an easy walk to both Loblaws and Green Fresh Supermarket, with shops, restaurants and transit also close by. Complete with one parking space, a dedicated storage locker, and in-suite laundry, this exceptional condo offers a fantastic opportunity to enjoy a bright, comfortable home in a sought-after location. Simply unpack, settle in and enjoy! (id:66888)
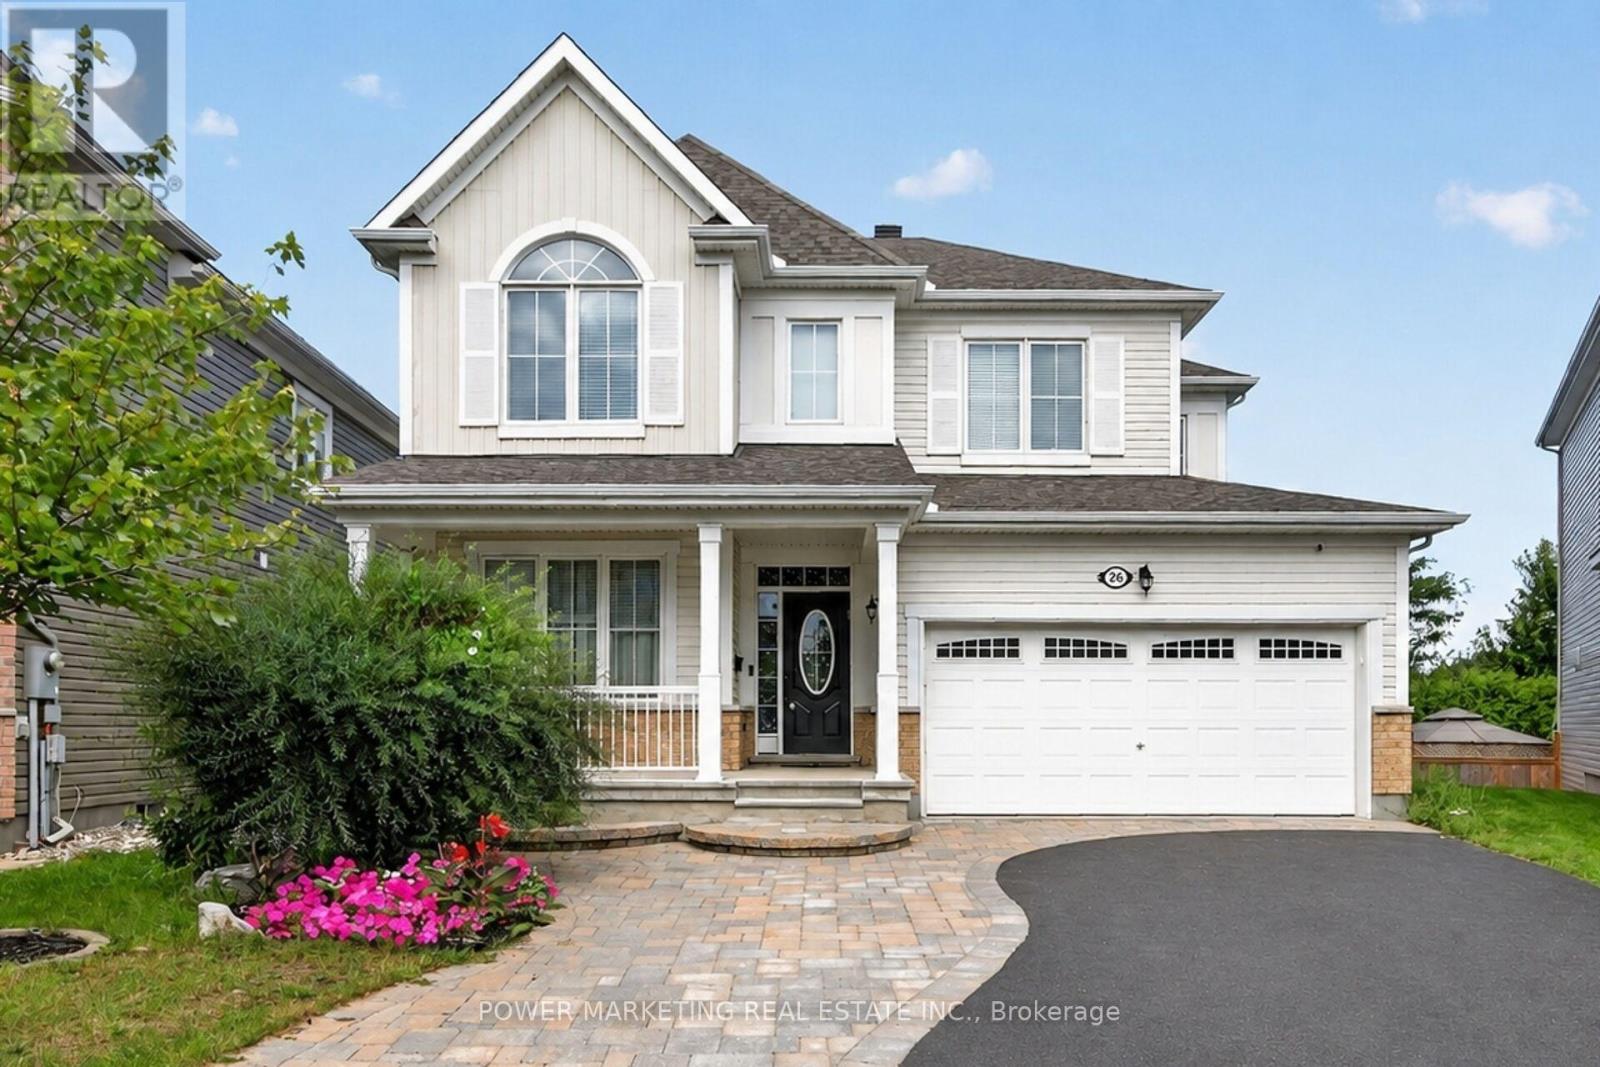
26 Palmeto Court
Ottawa, Ontario
In-Laws Welcome! Simply the best! Welcome to this expansive 5+1 bedroom home, Offering over 3700 sq.ft of finished living space in one of stitsville's most desirable neighbourhoods, perfect for a large family or those looking for an in-law suite. This exceptional home features, over $150,000 in upgrades and boasts a chef's kitchen with an extra pantry, quartz countertops, loads of cabinetry, and high-quality appliances. The spacious open-concept layout includes a great family room with a gas fireplace and a formal dining room.The main floor also features a bedroom and 4-piece bathroom, while all the generous siz bedrooms offer walk-in closets, the impressive primary bedroom features a 5-piece en-suite and two walk-in closets.The fully finished lower level has excellent potential for an in-law suite, offering you a large recreation room, kitchen, full bathroom, spacious bedroom and living room.Step outside to enjoy the maintenance-free and professionally landscaped yard completed with a large deck, a patio, hot tub, and above ground pool-perfect for entertaining and relaxing, . A must-see today! Call now! (id:66888)
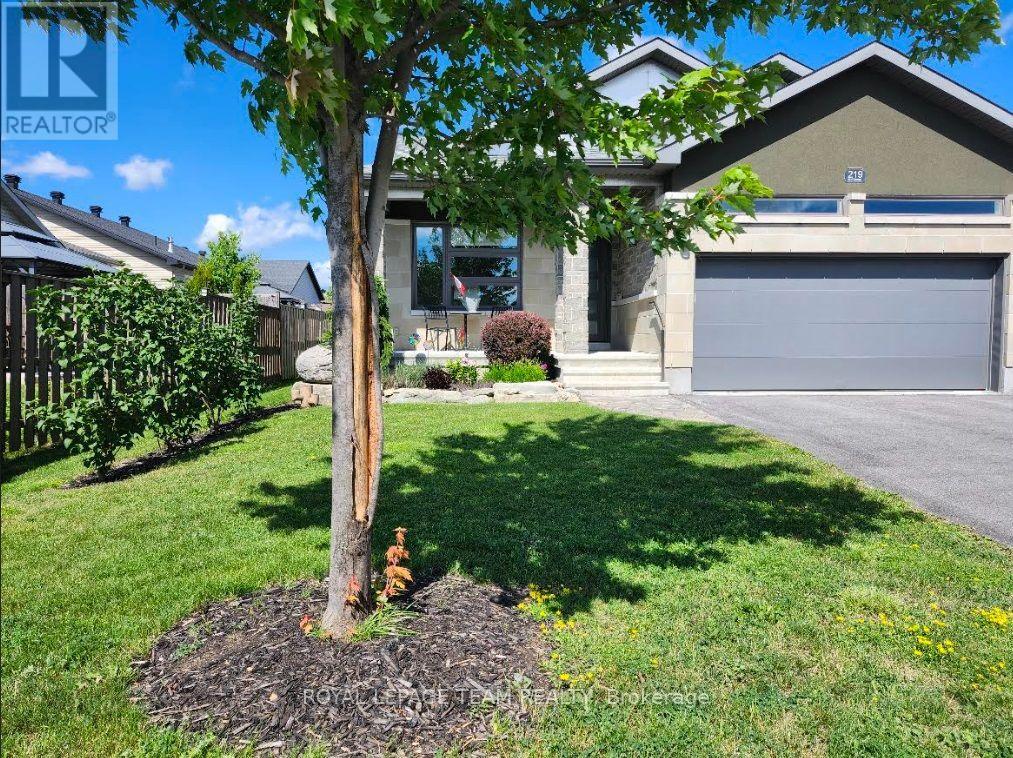
219 Mckenny Street
Mississippi Mills, Ontario
Welcome to your sanctuary at 219 McKenny Street, nestled in Almonte's highly sought-after Mill Run community. Built in 2017 by Neilcorp, this impeccably maintained bungalow is so much more than a home. From the moment you arrive, you'll appreciate the timeless curb appeal featuring a rich stone and brick façade, stainless-steel trim, custom entrance door, and a fully completed, insulated garage with custom transom and matching picture windows that flood the space with natural light. Step inside to a bright, open-concept layout designed with soaring 9-foot ceilings and rich maple hardwood flooring throughout the main level. The living room serves as a peaceful haven for relaxation, centered around a sleek gas fireplace wrapped in striking 13" x 40" Spanish Porcelanosa tile reaching up to a grand vaulted ceiling, complemented by an elegant glass-banister staircase. At the heart of the home is a custom-designed kitchen perfect for gatherings, featuring premium quartz countertops, a Chess Thassos Mosaic backsplash, stainless steel appliances with a built-in garburator, and a generous walk-in pantry extension. Retreat to your primary suite, offering a spacious walk-in closet and a luxurious 4-piece en-suite complete with a Maax Melodie bathtub. Downstairs, the newly finished lower level provides endless possibilities for family fun and entertainment, featuring a large family room, recreation/games space, a full bathroom with a rain shower, a big bedroom, and abundant storage. Upgrades abound throughout, including custom top-down/bottom-up Hunter Douglas blinds, high-end hardware, and in-wall TV wiring. The true crown jewel is the 34-foot screened porch with solid Trex flooring, privacy panels, an outdoor Emerson Curva fan, and a natural gas outlet for bug-free BBQing. Step down the stainless-rail stairs into your fully landscaped backyard oasis, all on a quiet street minutes from Almonte's charming shops and Ottawa. (id:66888)