
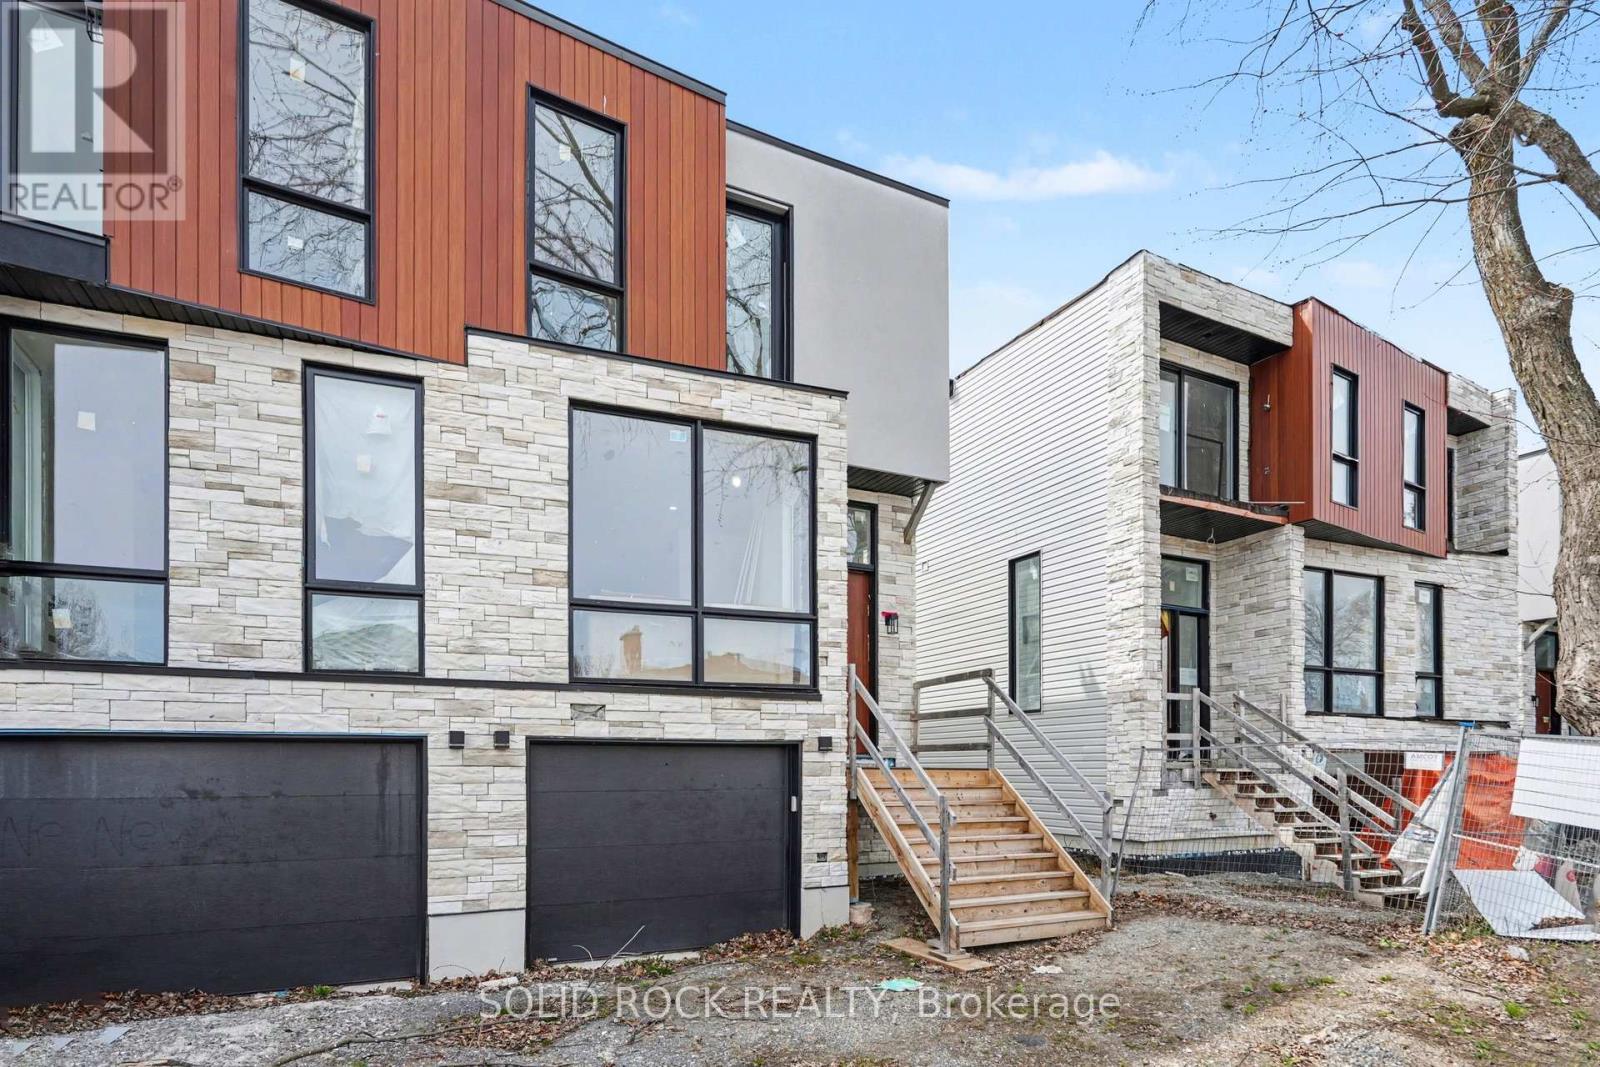
838 Alpine Avenue
Ottawa, Ontario
Looking for a project you can make your own? This brand-new, semi-detached family home is a a customization opportunity! Have you been looking for a new build home but don't like the finishings chosen by builders? Maybe you have your own design style but starting a build from scratch is too daunting? This open concept home is waiting for your personalization- and the bonus? 1 bedroom apartment in the basement - perfect for supplemental income! Your new home has a beautiful 8' slab entry door, an open-concept main floor plan with 10' ceilings and huge windows. The main floor has the layout you've been looking for: a livingroom with large windows overlooking the street, a separate dining area, a powder room, and a family room with a balcony at the rear of the home. Let's not forget the Open concept kitchen with breakfast bar ialand. This property is waiting for you to finish it to your design style. The Primary bedroom also has everything you're looking for, his + hers closets plus a 5 bedroom ensuite. There are 2 more bedrooms each with their own bathroom and there is also a convenient second-floor laundry room. The separately metred basement suite is a flexible space- perfect for additional income or for visiting family to have their own space. The basement suite has an open concept kitchen/ dining/ living area, a separate bedroom with a large closet, a full bathroom and crazy high ceilings. Bring your contractor! Located minutes to public transit, shopping, schools but also close nature- Brittania beach and the cycling trails along the river. Taxes are not yet assessed. Sold under power of sale. Sold As-Is, Where Is. Seller does not warranty any aspects of property, including but not limited to: sizes, taxes or condition. (id:66888)
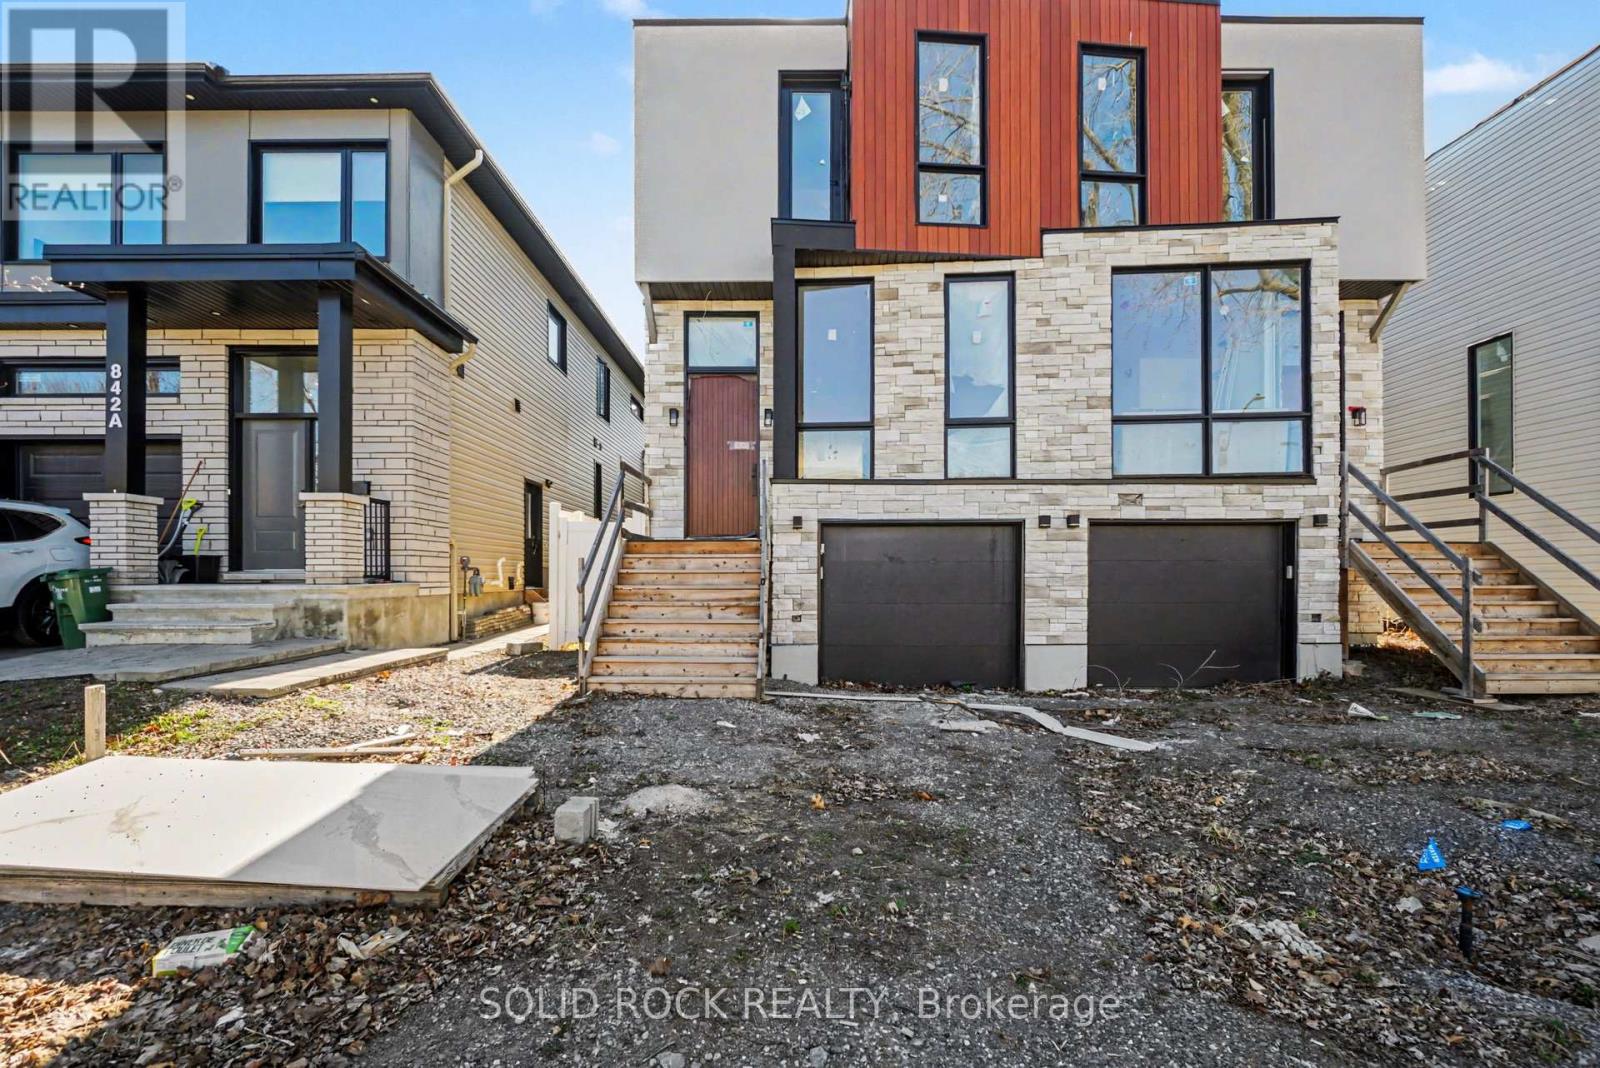
840 Alpine Avenue
Ottawa, Ontario
Looking for a project you can make your own? This brand-new, semi-detached family home is a a customization opportunity! Have you been looking for a new build home but don't like the finishings chosen by builders? Maybe you have your own design style but starting a build from scratch is too daunting? This open concept home is waiting for your personalization- and the bonus? 1 bedroom apartment in the basement - perfect for supplemental income! Your new home has a beautiful 8' slab entry door, an open-concept main floor plan with 10' ceilings and huge windows. The main floor has the layout you've been looking for: a livingroom with large windows overlooking the street, a separate dining area, a powder room, and a family room with a balcony at the rear of the home. Let's not forget the Open concept kitchen with breakfast bar ialand. This property is waiting for you to finish it to your design style. The Primary bedroom also has everything you're looking for, his + hers closets plus a 5 bedroom ensuite. There are 2 more bedrooms each with their own bathroom and there is also a convenient second-floor laundry room. The separately metred basement suite is a flexible space- perfect for additional income or for visiting family to have their own space. The suite has an open concept kitchen/ dining/ living area, a separate bedroom with a large closet and a full bathroom. Bring your contractor! Located minutes to public transit, shopping, schools but also close nature- Brittania beach and the cycling trails along the river. Taxes are not yet assessed. Sold under power of sale. Sold As-Is, Where Is. Seller does not warranty any aspects of property, including but not limited to: sizes, taxes or condition. (id:66888)
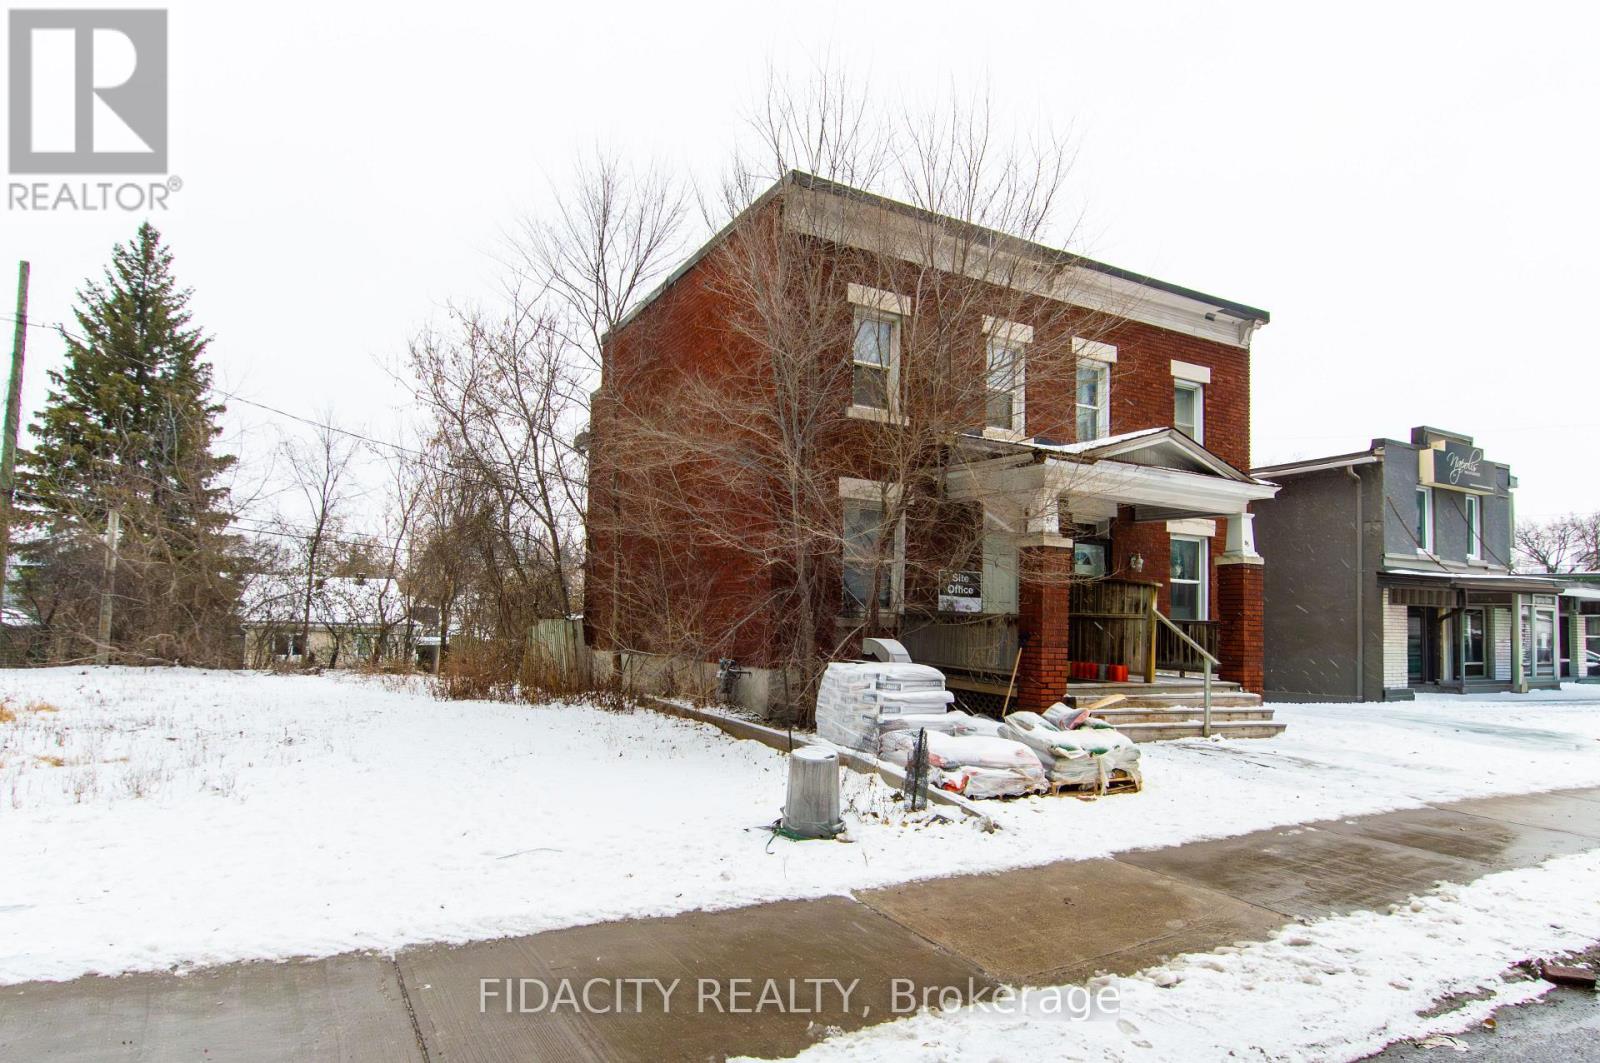
87 Richmond Road
Ottawa, Ontario
LAND DEVELOPMENT opportunity. This property is currently tenanted but leaving Sept 30 2026 vacant after. Property being sold "as is where is". (id:66888)
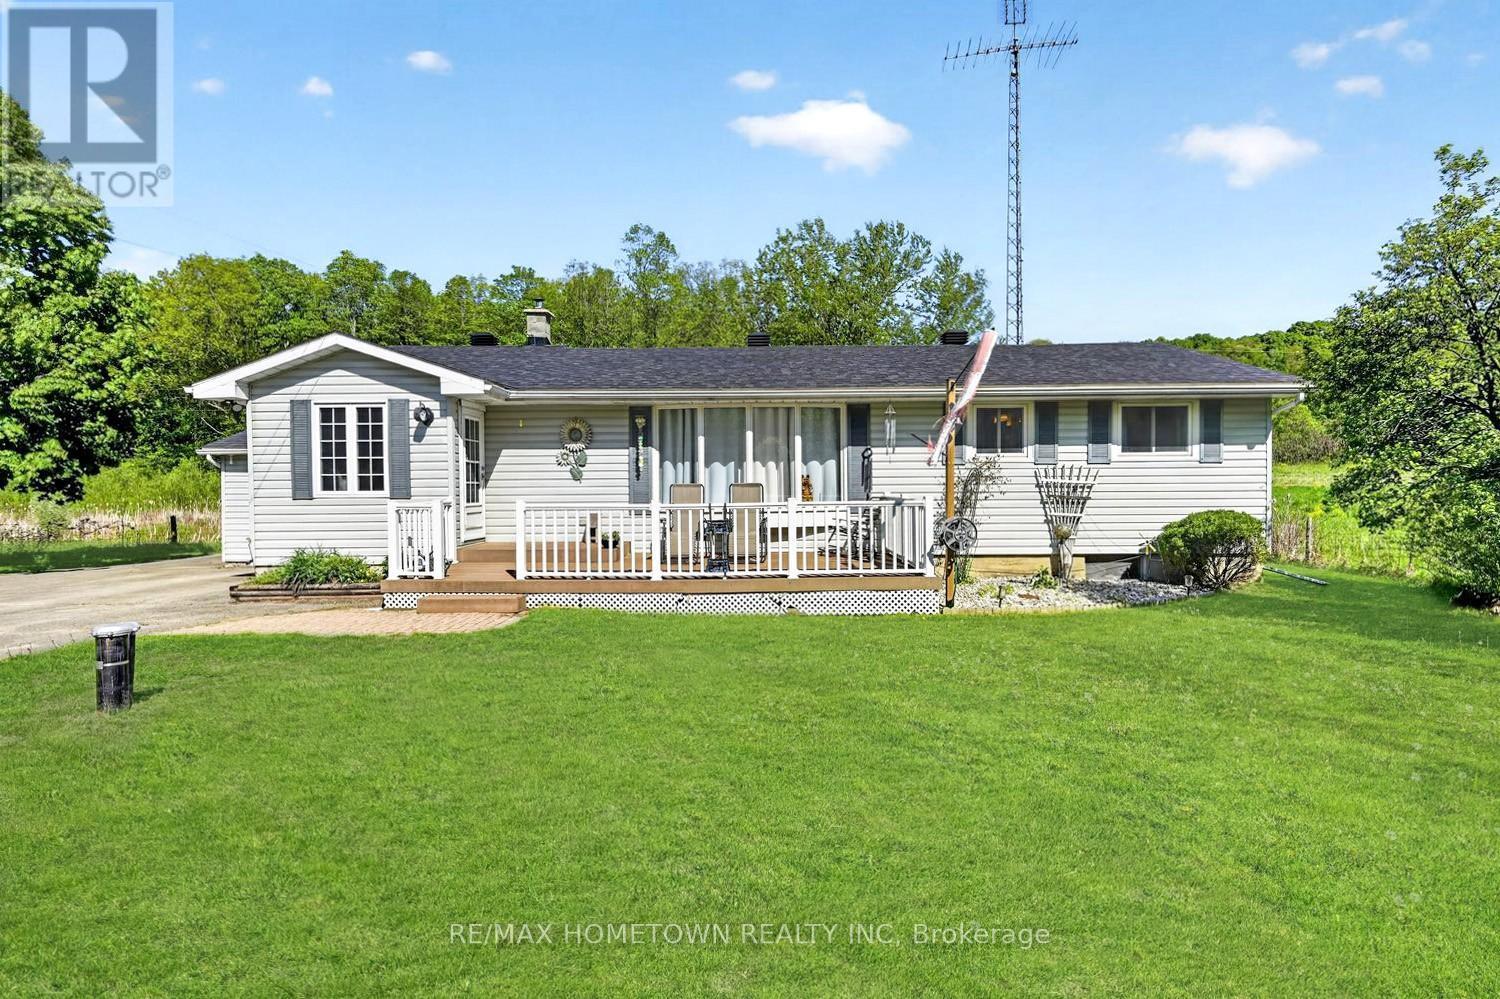
1404 Hallecks Road E
Elizabethtown-Kitley, Ontario
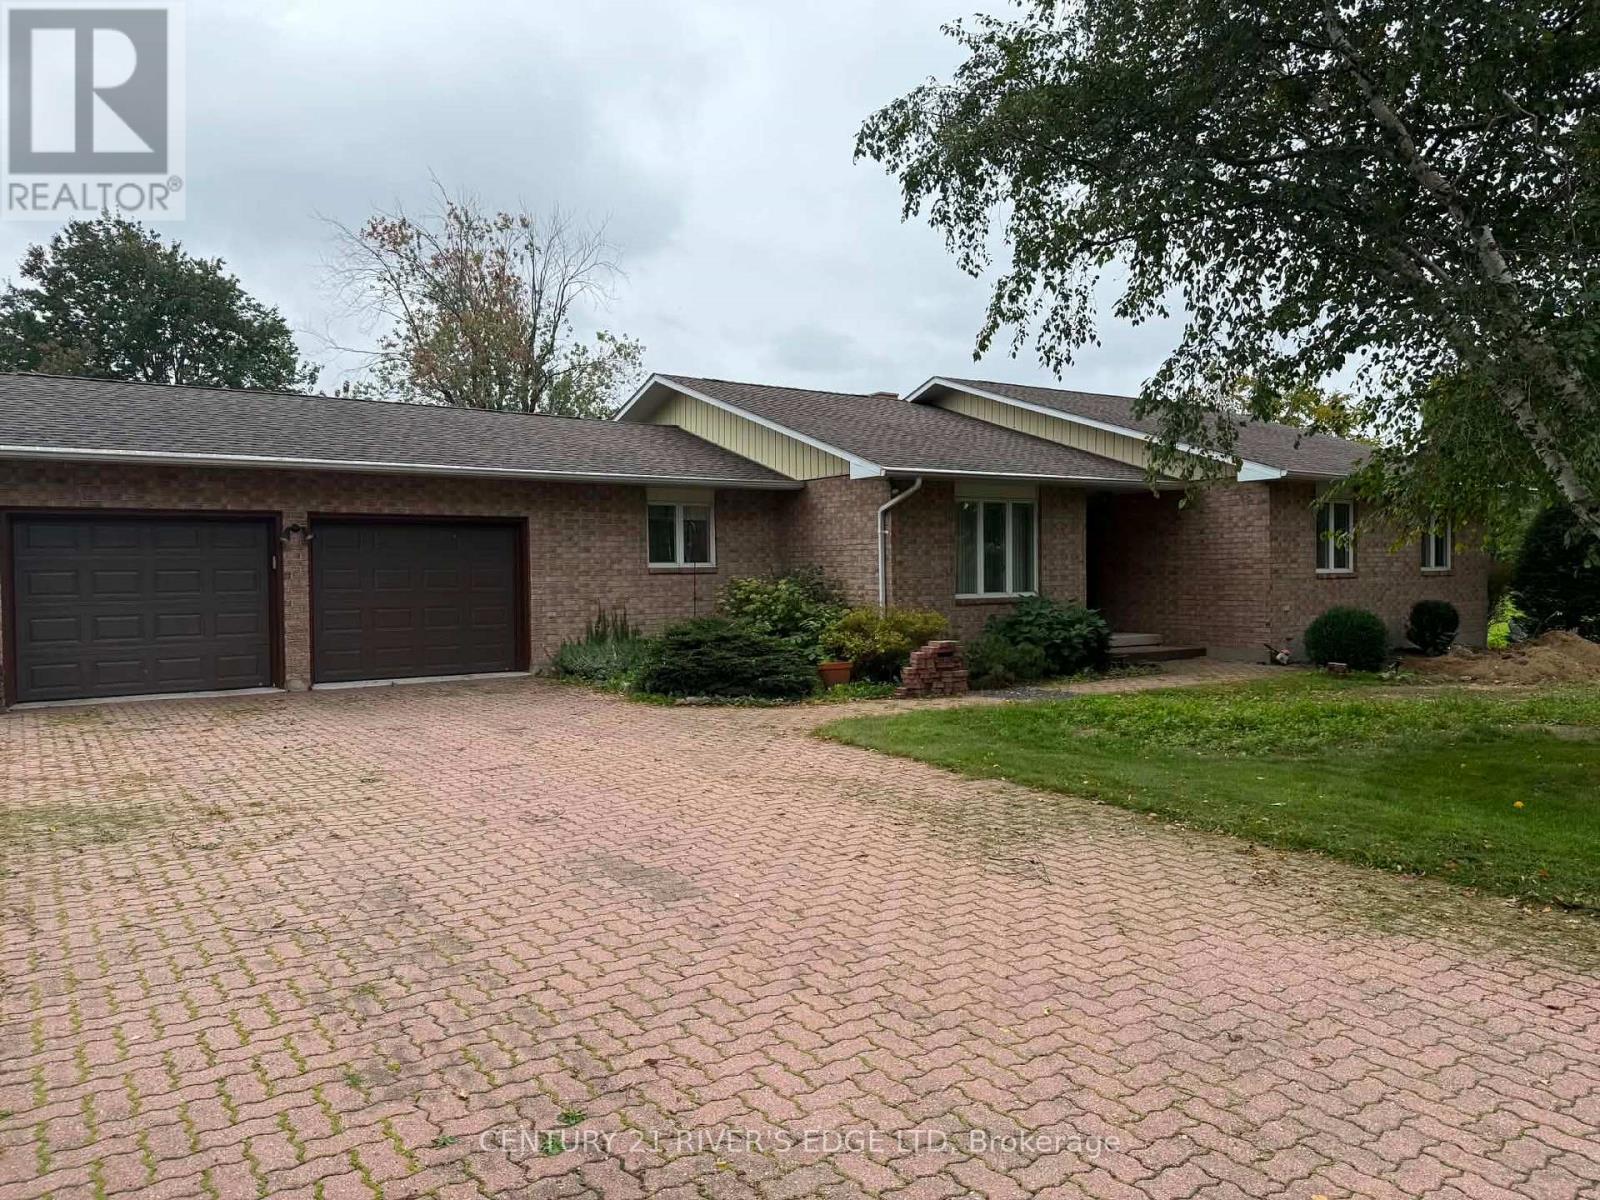
This 3+1 bedrooms, 1.5 bath home offers space, comfort, and a great location just minutes from Brockville and Highway 401. Set on a no-through road with limited traffic, it's an ideal spot for kids, pets, and anyone looking for a quieter setting. A welcoming composite front deck leads into a spacious front entry that opens to the living room, dining area, and kitchen. The attached garage also provides direct access into the home, making it easy to bring in groceries and parcels without stepping out into the weather. The main floor features an open kitchen, generous dining area, and bright living room, creating a comfortable layout for everyday living and entertaining. You'll also find the primary bedroom, second bedroom, third bedroom that is being used as an office or use it a den, and a 4-piece bathroom on this level. Downstairs offers even more finished space with a family room, a fourth bedroom, a 2 pc bathroom and laundry room, as well as a utility room and lots of room for storage. Outside, the bonus detached insulated garage/workshop with power, heat and AC, is perfect for hobbies, projects, storage, or puttering around year-round. This home also includes a Generac generator that will not leave you in the dark...With no rear neighbours, a quiet setting, and plenty of functional space, this property is well worth a look. (id:66888)
11152 Grisdale Boulevard
South Dundas, Ontario
It's hard to beat this view! This 4-bedroom, 2-bathroom main floor rental sits right on the St. Lawrence River, offering an incredible front-row seat to the ships as they pass by. Located on a quiet street, the home offers plenty of comfortable living space, an attached garage and a private back balcony overlooking the river-the perfect place to enjoy your morning coffee or unwind at the end of the day. Utilities are included, making this an easy and convenient place to call home. Great space, a peaceful location and one of the best views around. (id:66888)
679 Percifor Way
Ottawa, Ontario
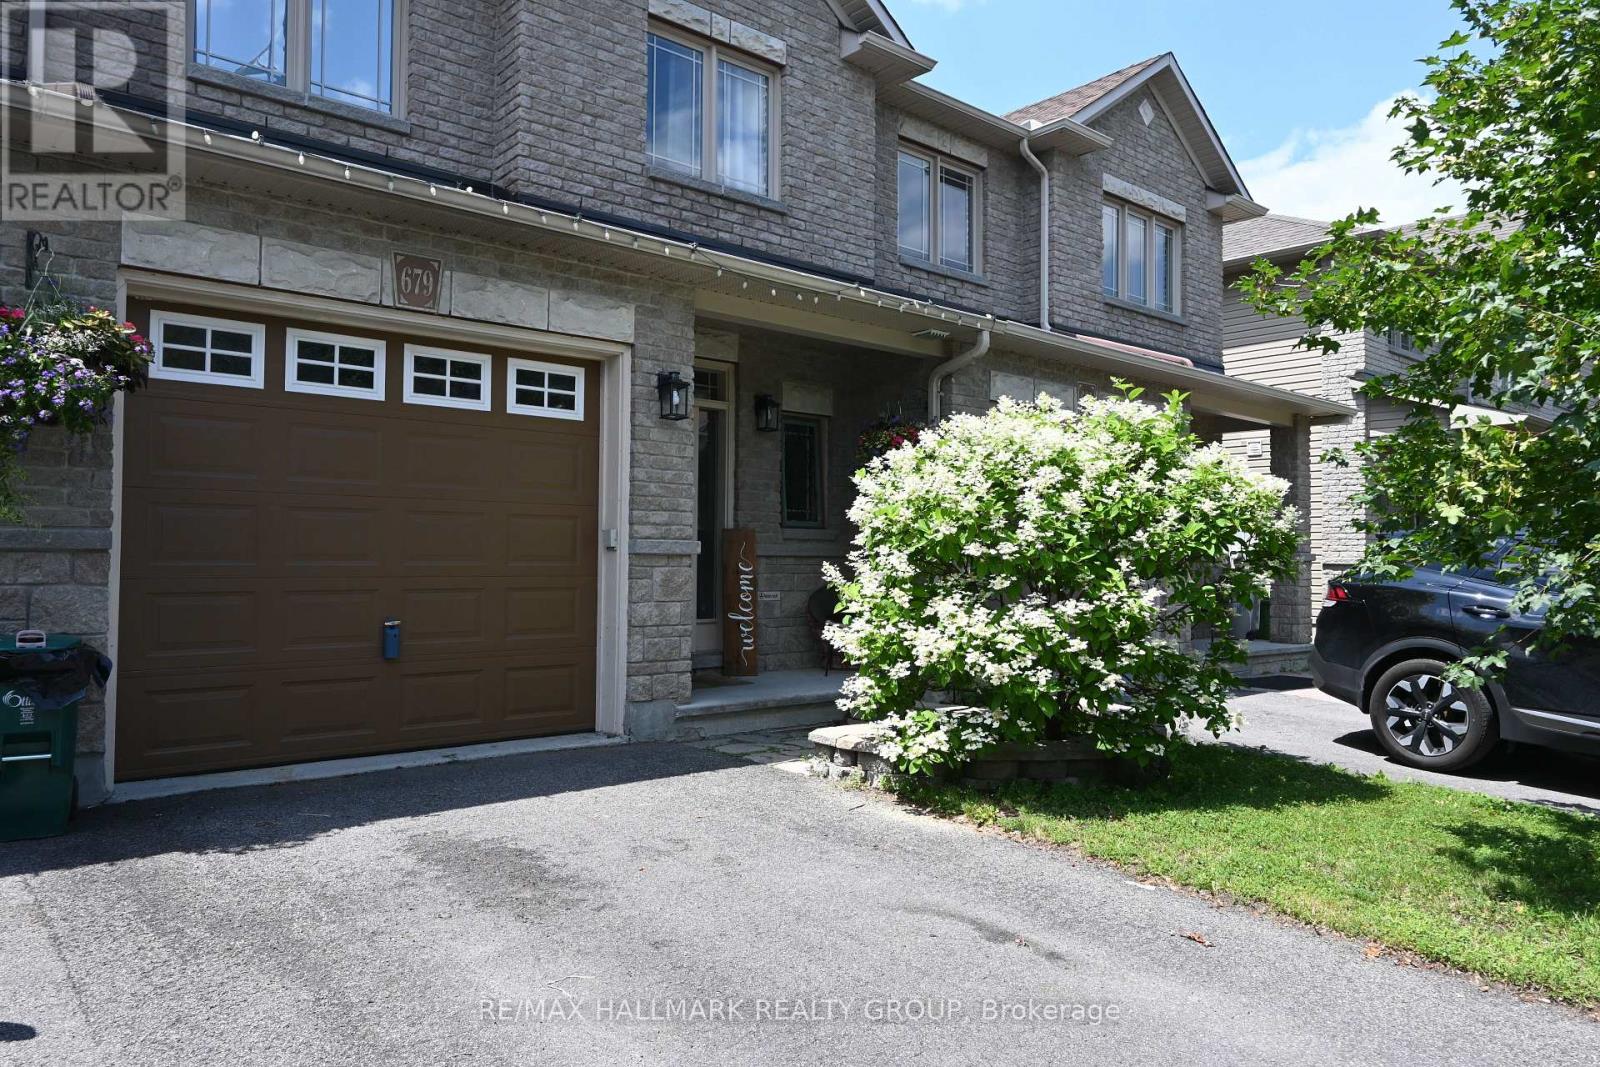
Welcome to 679 Percifor Way in Bradley Ridge/Estates, just west of Navan Road. This 3-bedroom, 2.5-bathroom home is the Marseilles model built by Valecraft in 2013 and features a welcoming stone facade. This rarely-offered Marseilles II model boasts 2,096 sq ft of living space. The main level offers an open-concept design with plenty of space for a growing family. The main level has NEW Engineered Hardwood floors. It includes a separate dining room, a spacious kitchen that accommodates more than one cook, and a dinette area off the kitchen. The bright, west-facing living room allows for ample afternoon sunlight. As you ascend the circular staircase to the upper level, you'll find a huge primary bedroom with an ensuite that includes a separate bath and shower, along with a walk-in closet. Conveniently located near the bedroom is a laundry closet for added ease. There are also two generous bedrooms on this level and main 4 pc bath. The lower level of this home is a true gem, featuring a large west-facing window that brings in natural light. The current owner has finished the gas fireplace with flagstone and topped it with a beautiful chunky wood mantel. There is a rough-in for an additional 4-piece bathroom, should you choose to add one, as well as two utility rooms. The west-facing backyard boasts a deck, a small flagstone patio, and grassy areas. This peaceful neighbourhood is within walking distance to Bradley Ridge Park and the Prescott Russell Trail; perfect for enjoying nature, walking, or cycling. There are plenty of new schools nearby, and it's just a short distance from Highway 417. You can access all the stores on Innes Road in about a six-minute drive. Come visit this home and make it yours! Please note that all offers must include a 24-hour irrevocable period. (id:66888)
508 - 2000 Jasmine Crescent
Ottawa, Ontario
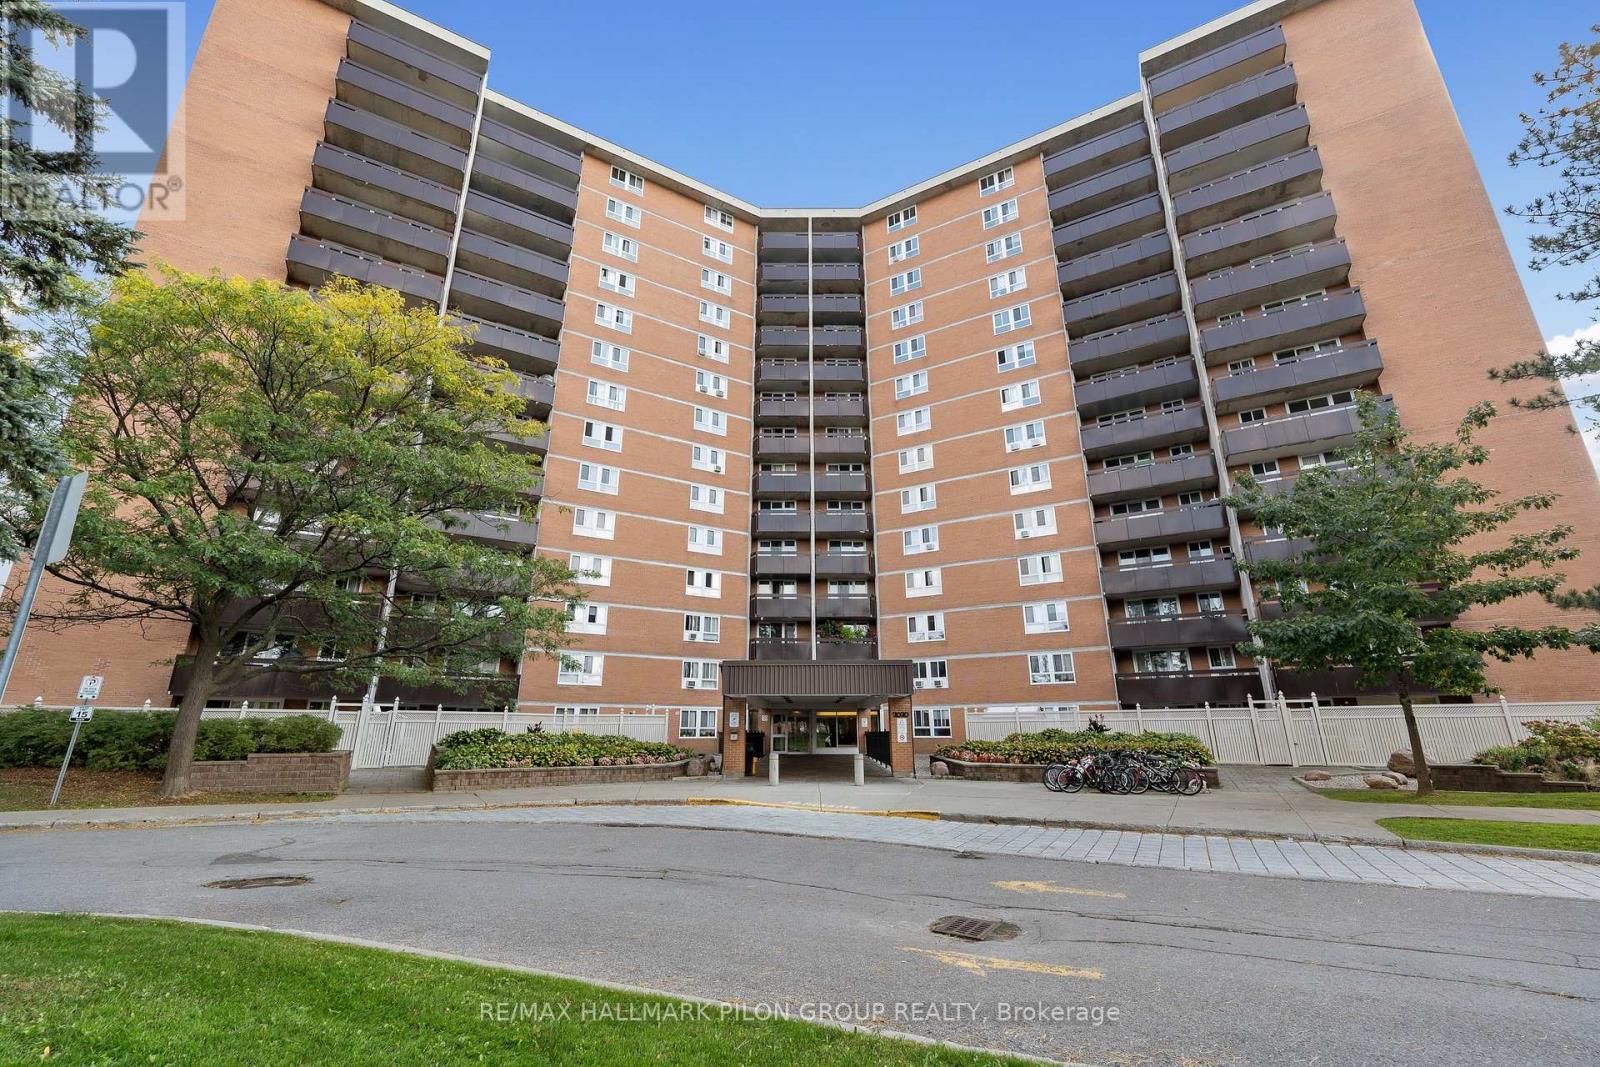
This bright and beautifully updated two-bedroom condo is truly move-in ready and sure to impress. From the moment you step into the welcoming foyer, you're greeted with a clear view of the spacious, thoughtfully designed layout.The open-concept living and dining areas offer a seamless flow, creating the perfect space for both everyday living and effortless entertaining. The kitchen has been tastefully opened up to enhance natural light and connectivity, and features generous cabinet and counter space, along with the added convenience of a dishwasher.The primary bedroom is generously sized, offering ample closet space and a comfortable retreat at the end of the day. The second bedroom is also well-proportioned, making it ideal for guests, a home office, or additional living space. The updated full bathroom showcases a stylish tiled tub and shower, adding a modern touch.A large in-unit storage closet provides exceptional practicality-an added bonus for condo living. Step outside to the spacious balcony, perfect for enjoying fresh air and relaxing during the warmer months.This building offers an array of desirable amenities including a pool, exercise room, sauna, party room, and elevators for added convenience. The unit also includes one parking space and a storage locker.This condo is ideally located close to major shopping, popular restaurants, and everyday amenities, with quick access to transit. (id:66888)
1203 - 200 Bay Street
Ottawa, Ontario
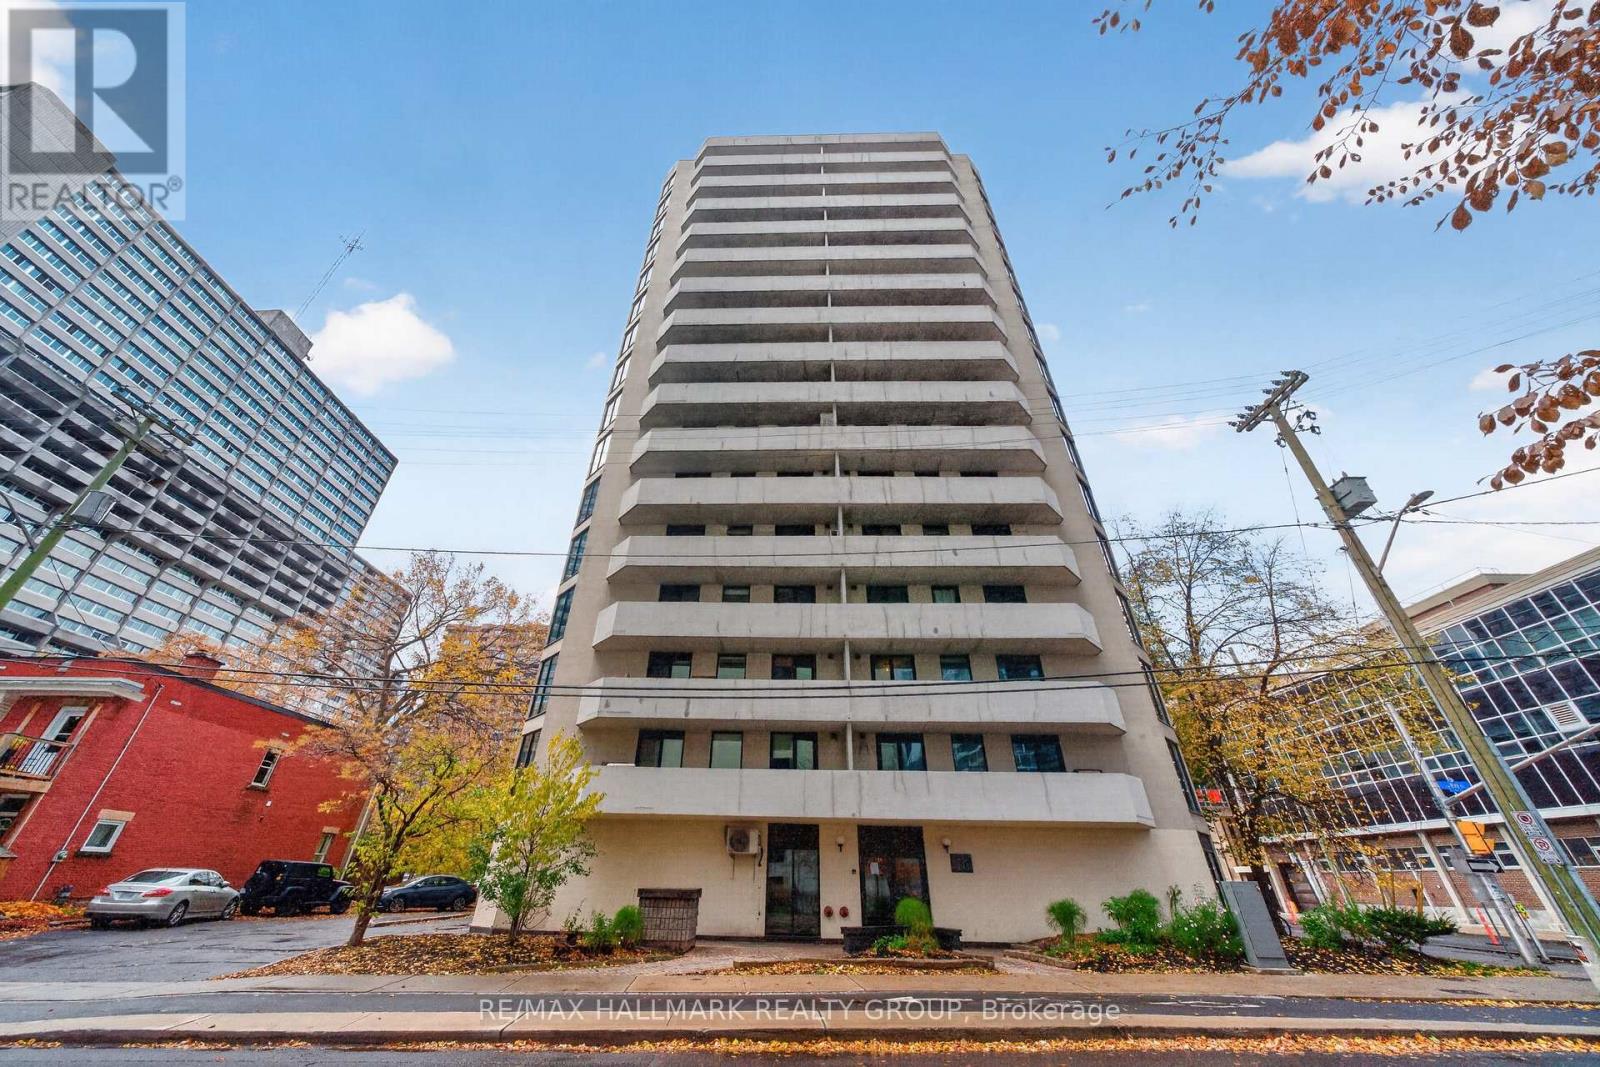
Welcome home! Enjoy downtown living at its best in this bright and airy one-bedroom CORNER condo perched on the 12th floor at 200 Bay Street! Featuring an inviting open-concept layout, laminate flooring, and oversized windows, this unit offers plenty of natural light and a welcoming space to call home. Step out onto the generous balcony spanning the length of the unit and enjoy beautiful city views - the perfect spot for your morning coffee or unwinding after a busy day. The kitchen features crisp white cabinetry and appliances, while the spacious bedroom offers excellent closet storage. In-suite laundry, additional closet space, and one underground parking spot provide added comfort and convenience.Enjoy an unbeatable downtown location with the best of Ottawa right at your doorstep! Walk to an incredible selection of restaurants, cafes, local shops, and everyday essentials. Spend your weekends exploring the ByWard Market, strolling along the Ottawa River, or enjoying the vibrant atmosphere of the downtown core. Parliament Hill, Sparks Street, and nearby LRT stations make commuting and exploring the city a breeze.Whether you're looking for a convenient home close to work, a walkable urban lifestyle, or a comfortable place to enjoy everything Ottawa has to offer, this condo is a fantastic opportunity. Enjoy the convenience of downtown living with underground parking included - come fall in love today! Some photos were virtually staged to show the home's potential. (id:66888)
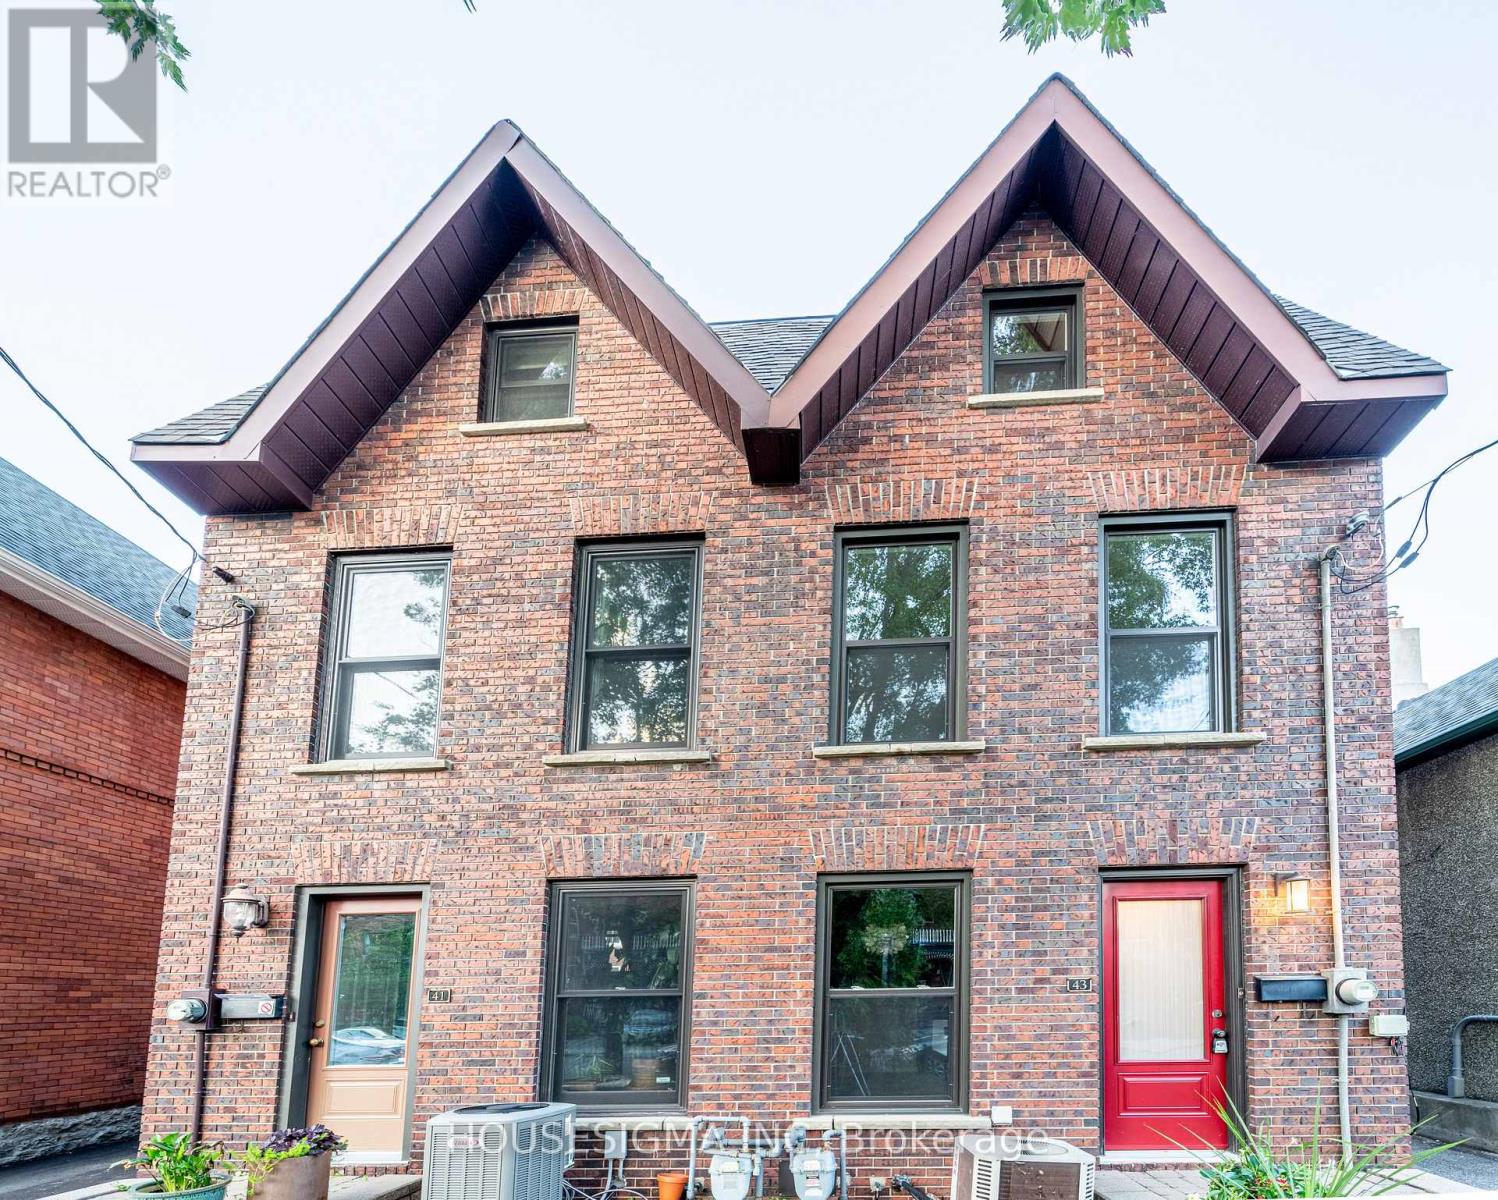
43 Sweetland Avenue
Ottawa, Ontario
Welcome to this charming three-story home located in sought-after Sandy Hill built in 1980 and thoughtfully maintained to offer a fresh, modern feel. Ideally in the heart of city just minutes from Ottawa University, Parliament Hill, the Rideau Canal, and ByWard Market yet tucked away on a quiet peaceful street. A large deck offers the perfect spot for morning coffee or unwinding in the evening. Freshly painted and filled with natural light, this home features pot lights throughout, large windows, and a bright lower-level family room with high ceilings. Additional highlights include a main three-piece bathroom, a primary suite with an ensuite, and hardwood flooring across the living and dining rooms. It is a comfortable, functional, and exceptionally bright space. Shared driveway with next-door neighbours. Exterior doors and all windows (except for the large windows in the hallways) were replaced 2018. The soffits replaced 2015. Shingles replaced in 2012.This property is easy to show. Come see it for yourself and discover why this charming home should be your next move. (id:66888)
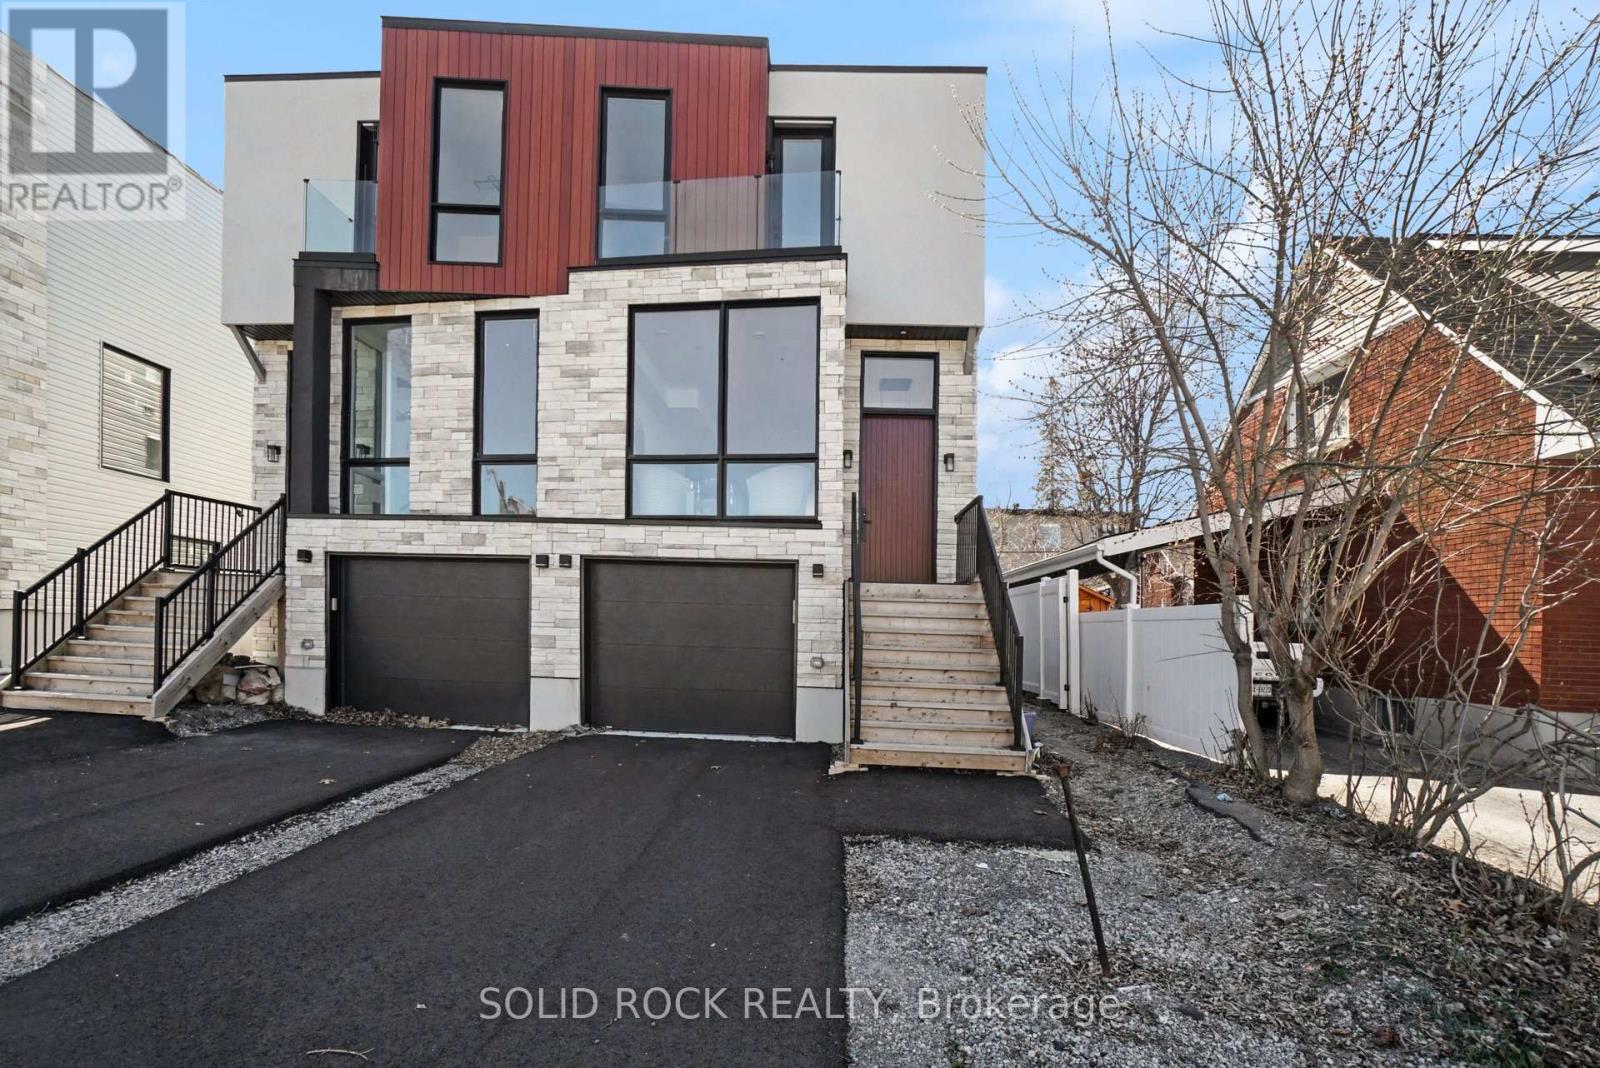
826 Alpine Avenue
Ottawa, Ontario
Sitting on a quiet street in desirable Queensway Terrace, this brand-new, semi-detached home awaits! And the bonus? A 1 bedroom apartment in the basement - perfect for supplemental income or multi-generational families! Be prepared to fall in love with the thought out custom details of this property. Your new home has a beautiful 8' slab entry door, an open-concept main floor plan with 10' ceilings and huge windows. The main floor has everything you've been looking for: A livingroom with large windows overlooking the street, a separate dining area, a powder room, and a family room with a balcony at the rear of the home. Let's not forget the magnificent kitchen with custom cabinetry and waterfall island with breakfast bar. The family room features a stone accent wall with a fireplace and a built-in bar closet. The Primary bedroom also has everything you're looking for, his + hers closets plus a 5 piece ensuite with double sinks, a separate glass shower and a freestanding soaker tub. There are 2 more bedrooms each with their own bathroom and there is also a convenient second-floor laundry room. The separately metred basement suite is a flexible space- perfect for additional income or for family to have their own space. The basement suite has incredibly high ceilings, an open concept kitchen/ dining/ living area, a separate bedroom with a large closet and a full bathroom. This never-lived-in home is minutes to public transit, shopping, schools but is also close nature- Brittania beach and the cycling trails along the river. Taxes are not yet assessed. Sold under power of sale. Sold As-Is, Where Is. Seller does not warranty any aspects of property, including but not limited to: sizes, taxes or condition. (id:66888)
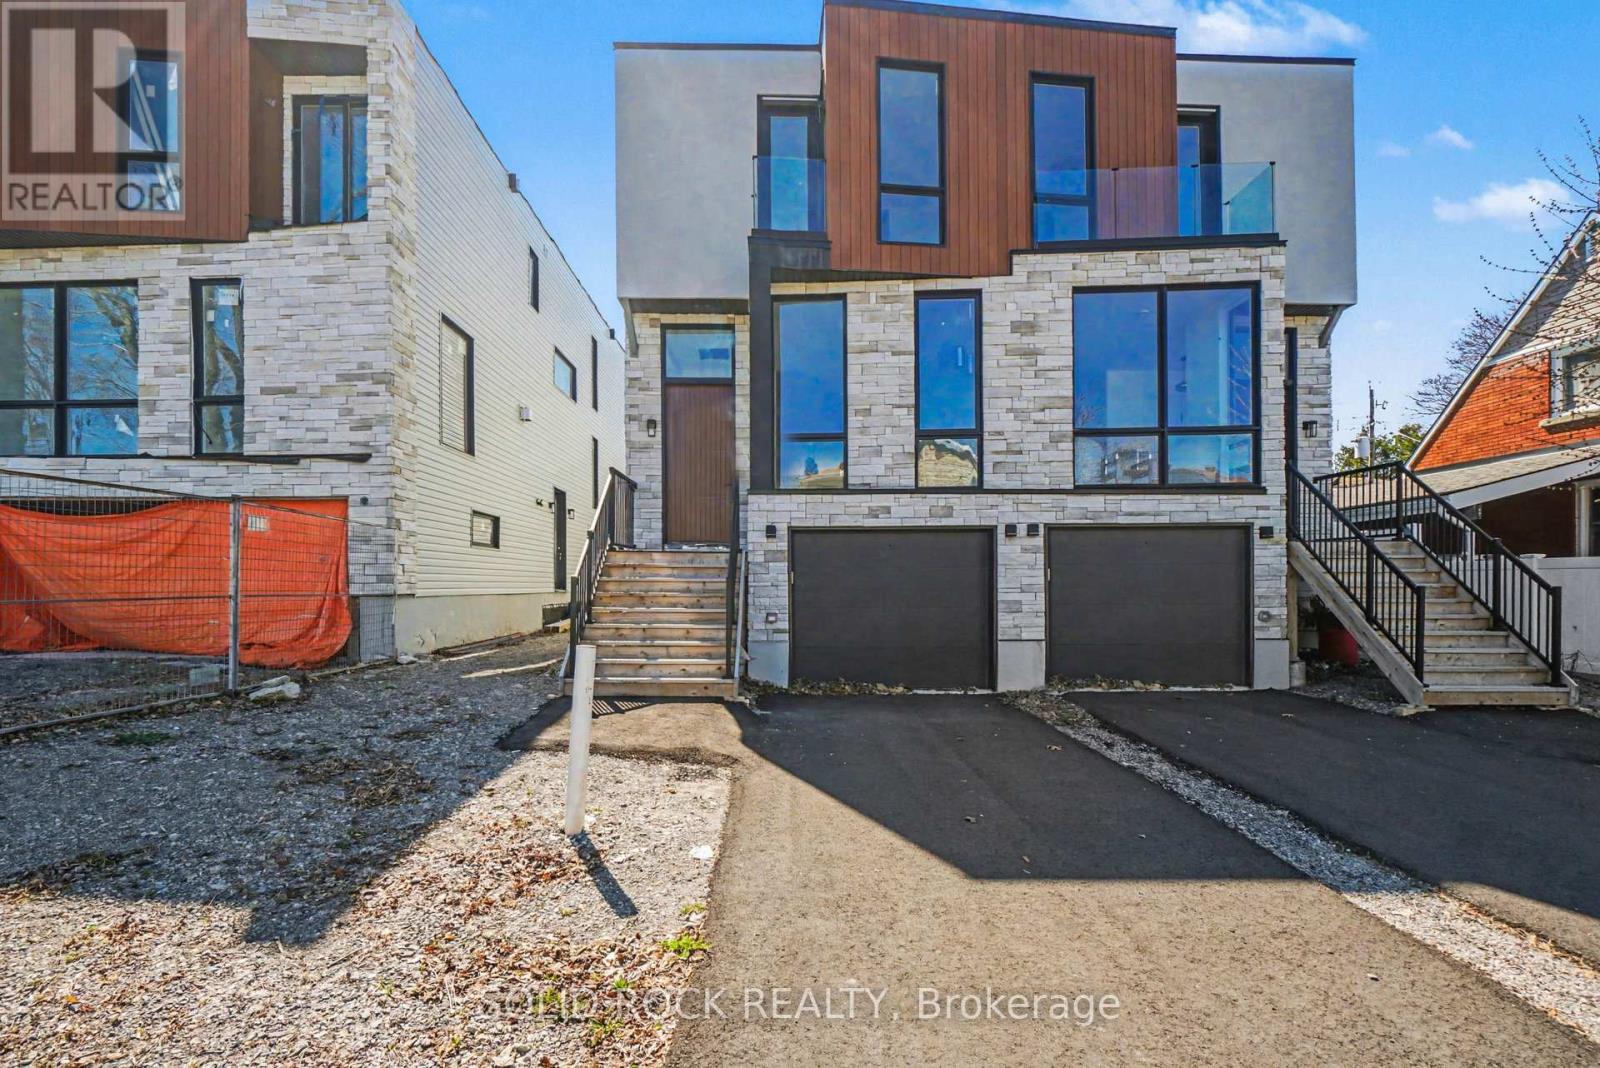
828 Alpine Avenue
Ottawa, Ontario
Sitting on a quiet street in desirable Queensway Terrace, this brand-new, semi-detached home awaits! And the bonus? A 1 bedroom apartment in the basement - perfect for supplemental income or multigenerational living! Be prepared to fall in love with the thought out custom details of this property. Your new home has a beautiful 8' slab entry door, an open-concept main floor plan with 10' ceilings and huge windows. The main floor has everything you've been looking for: A livingroom with large windows overlooking the street, a separate dining area, a powder room, and a family room with a balcony at the rear of the home. Let's not forget the magnificent kitchen with custom cabinetry and waterfall island with breakfast bar. The family room features a stone accent wall with a fireplace and a built-in bar closet. The Primary bedroom also has everything you're looking for, his + hers closets plus a 5 bedroom ensuite with double sinks, a separate glass shower and a freestanding soaker tub. There are 2 more bedrooms each with their own bathroom and there is also a convenient second-floor laundry room. The separately metred basement suite is a flexible space- perfect for additional income or for visiting family to have their own space. The basement suite has crazy high ceilings, an open concept kitchen/ dining/ living area, a separate bedroom with a large closet and a full bathroom. This never-lived-in home is minutes to public transit, shopping, schools but is also close nature- Brittania beach and the cycling trails along the river. Taxes are not yet assessed. Sold under power of sale. Sold As-Is, Where Is. Seller does not warranty any aspects of property, including but not limited to: sizes, taxes or condition. (id:66888)
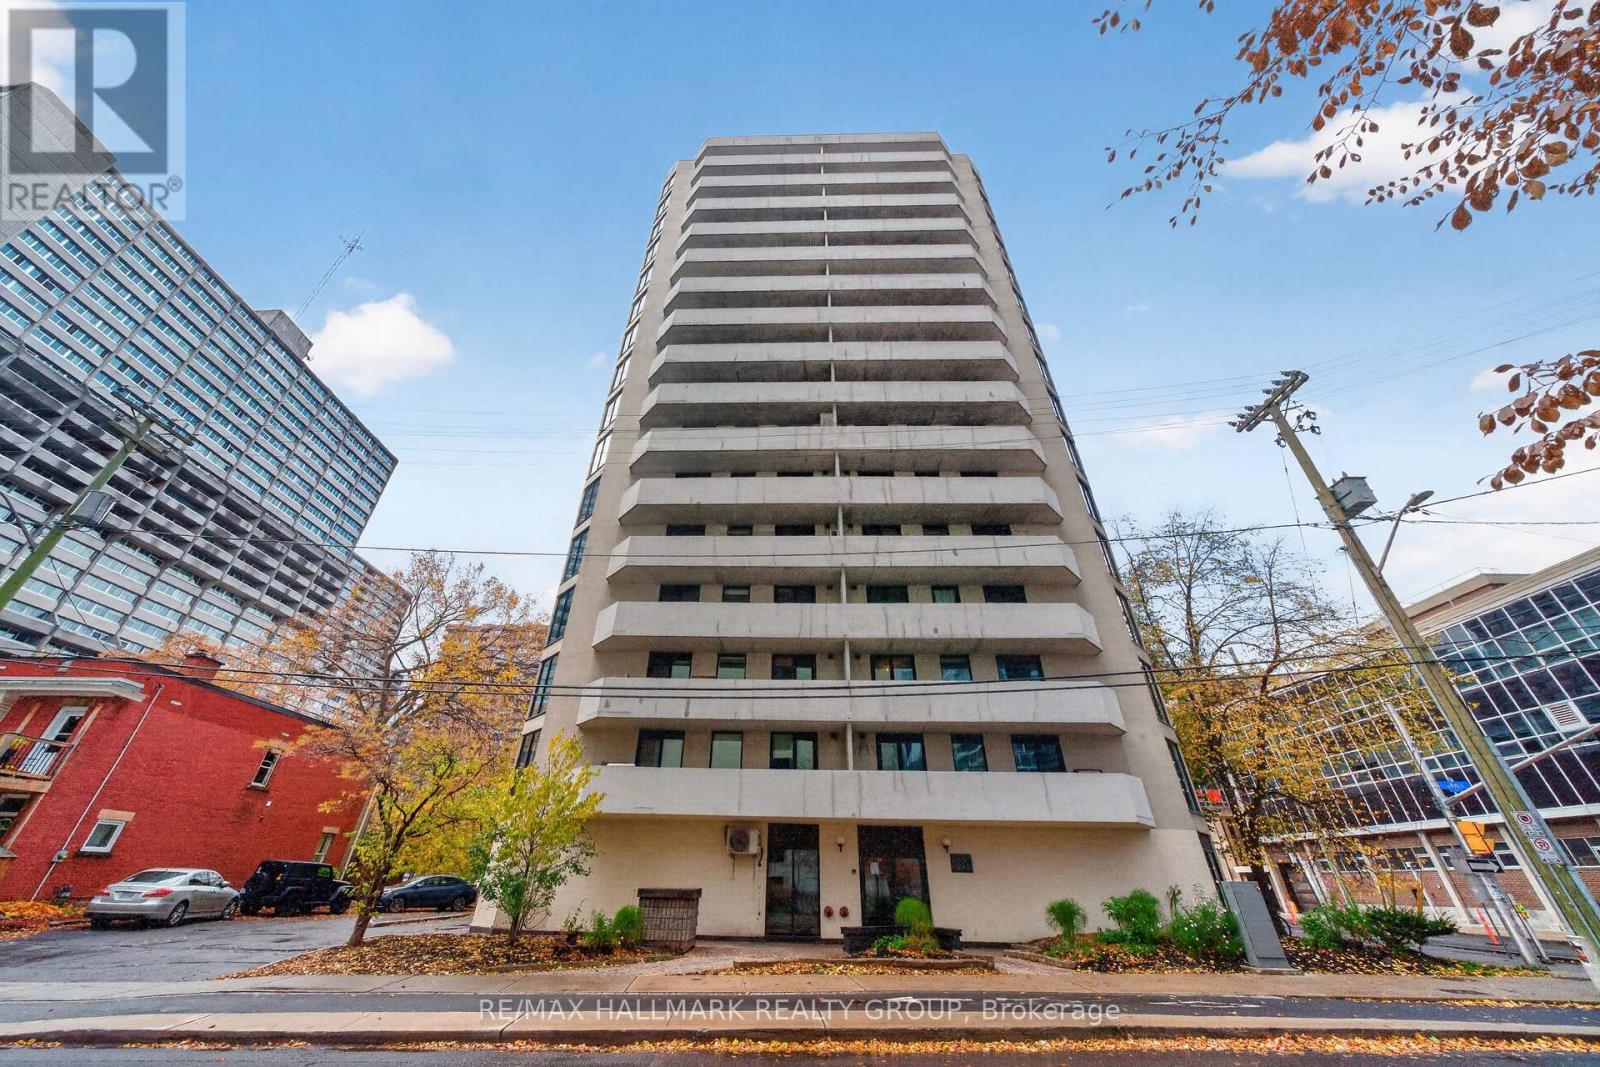
1203 - 200 Bay Street
Ottawa, Ontario
Welcome home! An incredible opportunity to own in the heart of downtown Ottawa for under $200k! Perched on the 12th floor, this bright and airy one-bedroom CORNER condo offers an inviting open-concept layout, laminate flooring, and oversized windows that fill the space with natural light. Step out onto the generous balcony spanning the length of the unit and take in the city views - the perfect spot for your morning coffee or unwinding at the end of the day!The kitchen features crisp white cabinetry and appliances, while the spacious bedroom offers plenty of room to relax and excellent closet storage. In-suite laundry, ample additional closet space, and one underground parking spot round out this fantastic opportunity for comfortable, convenient city living!Location is everything, and this one delivers! Situated in the heart of downtown Ottawa, you're just steps from an incredible selection of restaurants, cafes, local shops, and everyday essentials. Enjoy leisurely walks along the Ottawa River, explore the ByWard Market, catch a show or game, or take advantage of the nearby LRT for an easy commute across the city. Parliament Hill, Sparks Street, and Ottawa's vibrant downtown core are all within easy reach, putting the best of the city right at your doorstep.Whether you're a first-time buyer ready to enter the market, a professional seeking a convenient urban lifestyle, someone looking to downsize, or an investor exploring the possibilities, this is an opportunity worth seeing. Affordable downtown living with parking included - come fall in love today! Some photos were virtually staged to show the home's potential. (id:66888)
703 - 401 Golden Avenue
Ottawa, Ontario
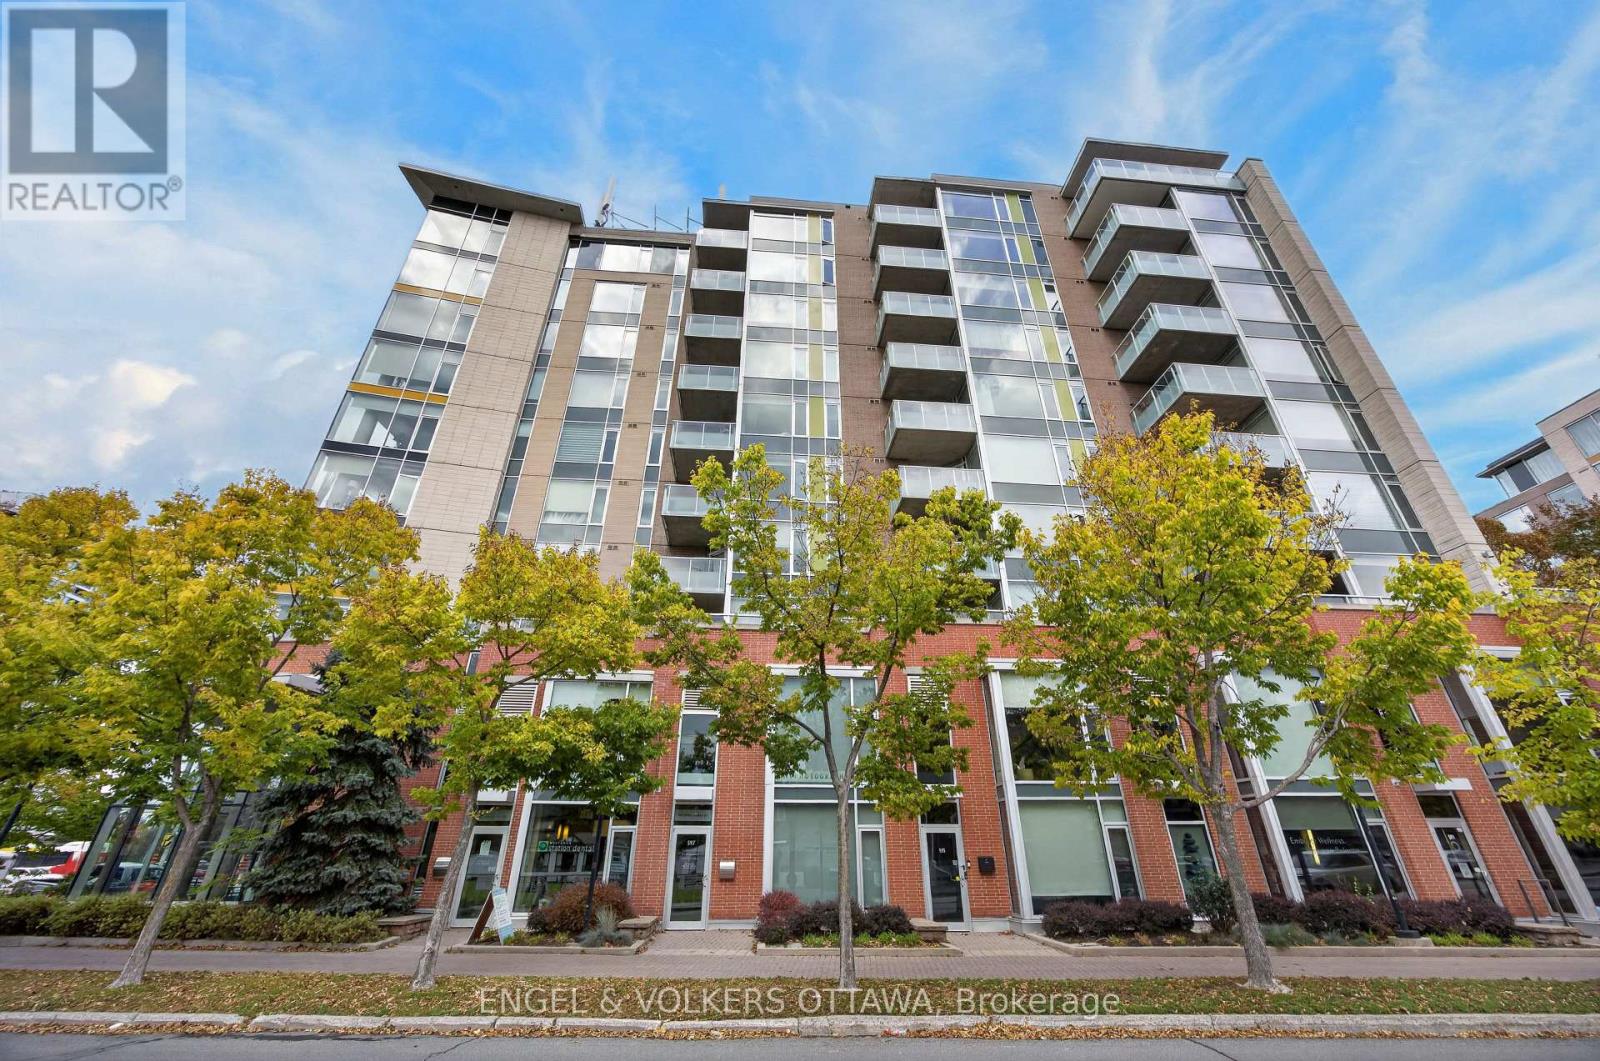
Westboro! The pleasure of living in the heart of it all, with the luxury of feeling a little above it. This beautifully maintained corner residence offers approx 1,200 sq ft of thoughtfully designed space, wonderful natural light, and an outlook that stretches across the treetops, with glimpses of the Ottawa River. Designed by acclaimed Ottawa architect Barry Hobin, Westboro Station brings a contemporary architectural presence to one of the city's most engaging neighbourhoods. This immaculate 2/bed, 2/bath apartment offers a lovely balance of style, comfort, and everyday practicality. Thoughtfully designed floor plan reflects the building's connection to the city's transit network and the ease of living in such a wonderfully accessible location. Open and airy, welcoming atmosphere throughout. Expansive windows frame the surrounding neighbourhood, bringing the changing seasons into everyday view. Hardwood flooring, neutral palette, and beautifully proportioned, flexible living spaces create an interior that feels sophisticated without being formal. Open-concept living and dining areas flow naturally together, offering generous space for entertaining while remaining wonderfully comfortable for quieter moments at home. The kitchen is both stylish & practical, with rich cabinetry, stone countertops, stainless steel appliances, and a generous island. The private balcony (BBQ permitted) offers Northwest exposure, open skies, afternoon light or enjoying a morning coffee. The primary bedroom is a comfortable retreat with ensuite bath & walk-in closet. The second bedroom & full bath offer flexibility for guests/home office. Boutiques, cafés, specialty shops, are all close at hand. The Ottawa River, extensive pathways, parkland, and Westboro Beach provide an extraordinary setting for walking/exploring. Flexible lifestyle, an appealing opportunity to spend less time looking after a property and more time enjoying a simplified lifestyle. 1 parking EV charger/1 locker. 24 hrs ir (id:66888)
204 - 242 Rideau Street
Ottawa, Ontario
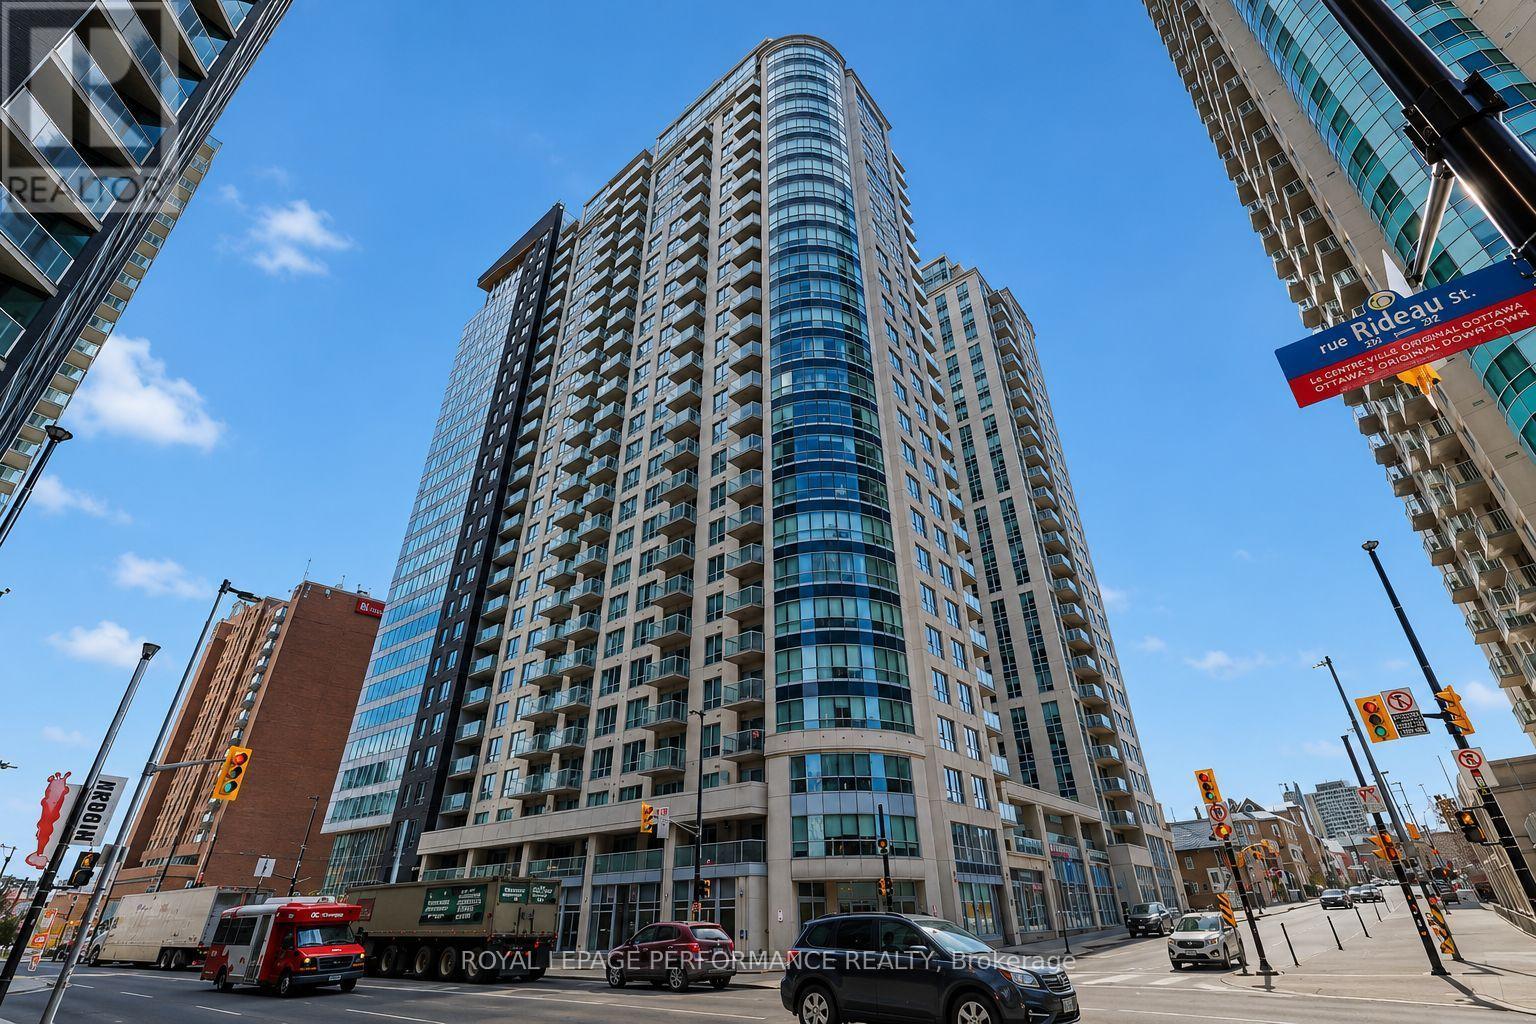
EXCEPTIONAL DOWNTOWN LIVING! 1 BEDROOM PLUS DEN FOR ONLY $1,900/MONTH! HEAT, WATER & CENTRAL AIR CONDITIONING INCLUDED! Welcome to this bright and inviting condominium offering comfort, convenience, and an unbeatable location in the HEART OF DOWNTOWN OTTAWA! This well-maintained, CARPET-FREE unit features hardwood and tile flooring, a spacious OPEN-CONCEPT living and dining area, and expansive FLOOR-TO-CEILING WINDOWS that flood the space with natural light. The functional kitchen boasts GRANITE countertops, subway tile backsplash, stainless steel fridge and stove, and an extended breakfast bar, perfect for casual dining. The versatile DEN offers an ideal space for a HOME OFFICE or study area. Step outside onto your OVERSIZED PRIVATE BALCONY, a wonderful outdoor retreat for relaxing or entertaining. The generously sized bedroom provides comfort and functionality, while the contemporary 3-piece bathroom features an oversized WALK-IN SHOWER. Convenient IN-SUITE LAUNDRY! Enjoy exceptional building amenities, including an INDOOR SWIMMING POOL, fully equipped FITNESS CENTRE, and PARTY ROOM with a full kitchen. LOCATION, LOCATION, LOCATION! Just steps from the UNIVERSITY OF OTTAWA, PARLIAMENT HILL, RIDEAU CENTRE, restaurants, shopping, entertainment, and public transit. HEAT, WATER & CENTRAL AIR CONDITIONING INCLUDED IN THE RENT! TENANT PAYS HYDRO ONLY! STORAGE LOCKER INCLUDED! UNDERGROUND PARKING AVAILABLE FOR AN ADDITIONAL $150/MONTH. Experience the ultimate downtown lifestyle with outstanding amenities at your doorstep. A WONDERFUL PLACE TO CALL HOME! (id:66888)
204 - 242 Rideau Street
Ottawa, Ontario
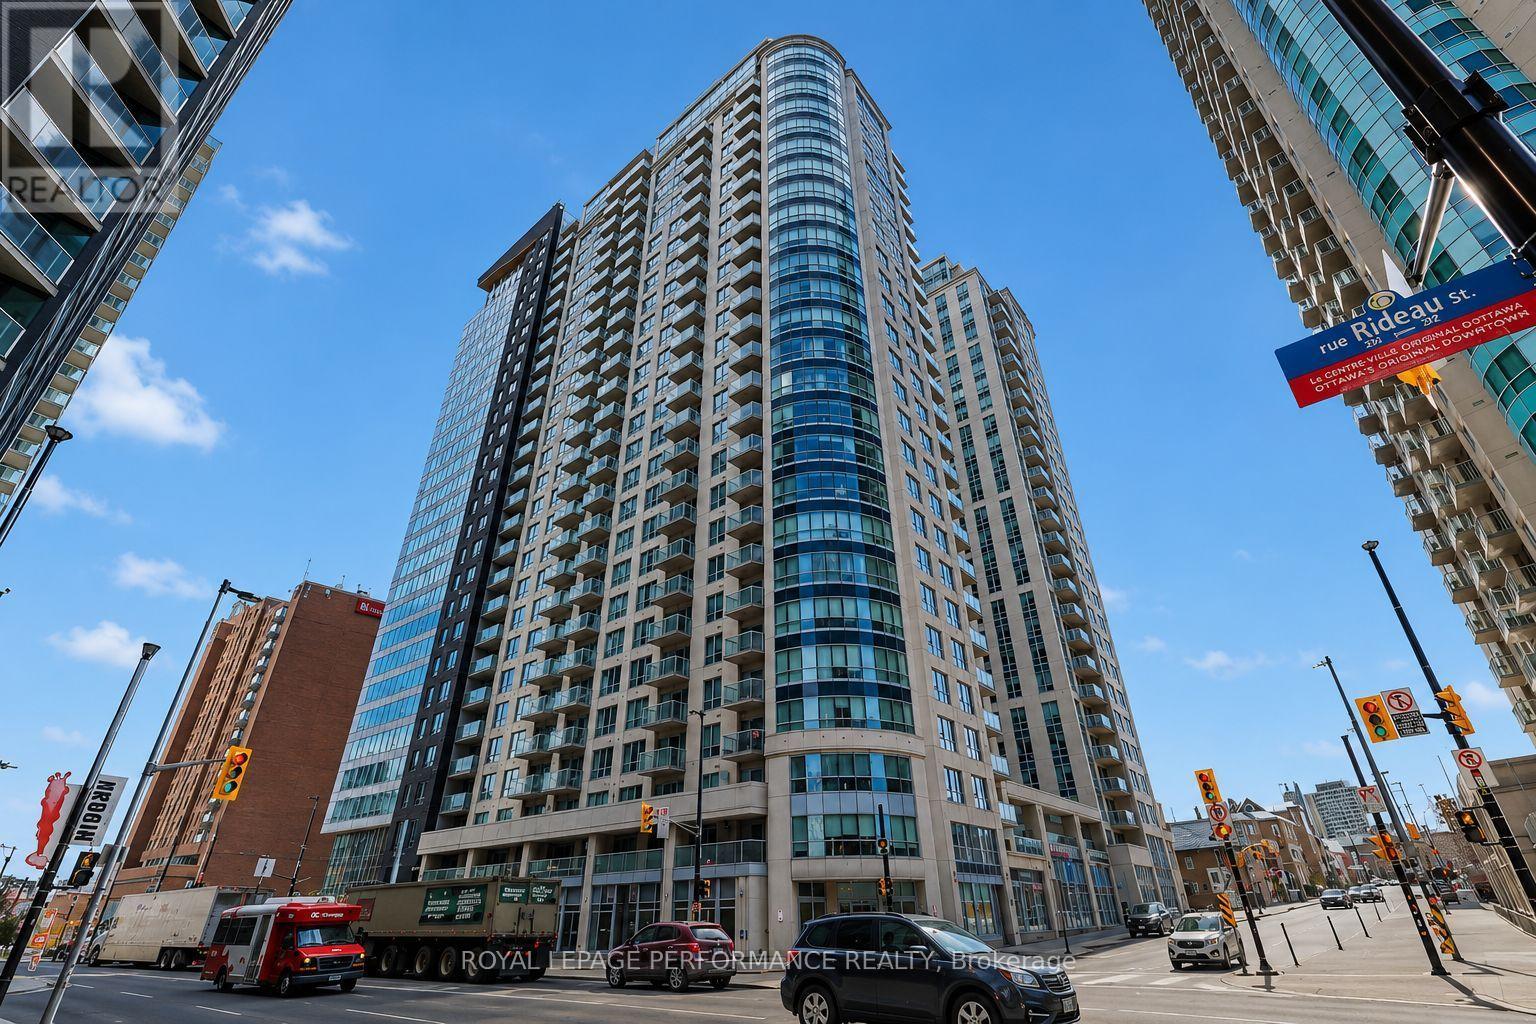
EXCEPTIONAL VALUE! PRICED TO SELL! AN INCREDIBLE OPPORTUNITY TO OWN IN THE HEART OF DOWNTOWN OTTAWA FOR JUST $300,000! Whether you're a first-time buyer, investor, professional, or parent looking for a home for your university student, this well-located 1-BEDROOM PLUS DEN condominium offers outstanding value at its newly reduced price! UNDERGROUND PARKING AND STORAGE LOCKER INCLUDED! Enjoy a bright, carpet-free interior featuring hardwood and tile flooring, an open-concept living and dining area, and expansive floor-to-ceiling windows that fill the space with natural light. The functional kitchen features granite countertops, subway tile backsplash, stainless steel fridge and stove, and an extended breakfast bar. A versatile nook provides the perfect space for a home office or study area. Step outside onto your oversized private balcony, ideal for relaxing or entertaining. The generously sized bedroom offers comfort and functionality, while the contemporary 3-piece bathroom features an oversized walk-in shower. Convenient IN-SUITE LAUNDRY! Residents enjoy fantastic building amenities, including an indoor swimming pool, fully equipped fitness centre, and party room with a full kitchen. LOCATION, LOCATION, LOCATION! Just steps from the University of Ottawa, Parliament Hill, Rideau Centre, restaurants, shopping, and public transit. CONDO FEES INCLUDE; Heat, Water/sewer, building insurance, recreation facilities, property management and common area maintenance. OUTSTANDING DOWNTOWN VALUE WITH PARKING AND STORAGE INCLUDED! DON'T MISS THIS OPPORTUNITY! (id:66888)
23-23a William Street
Cornwall, Ontario
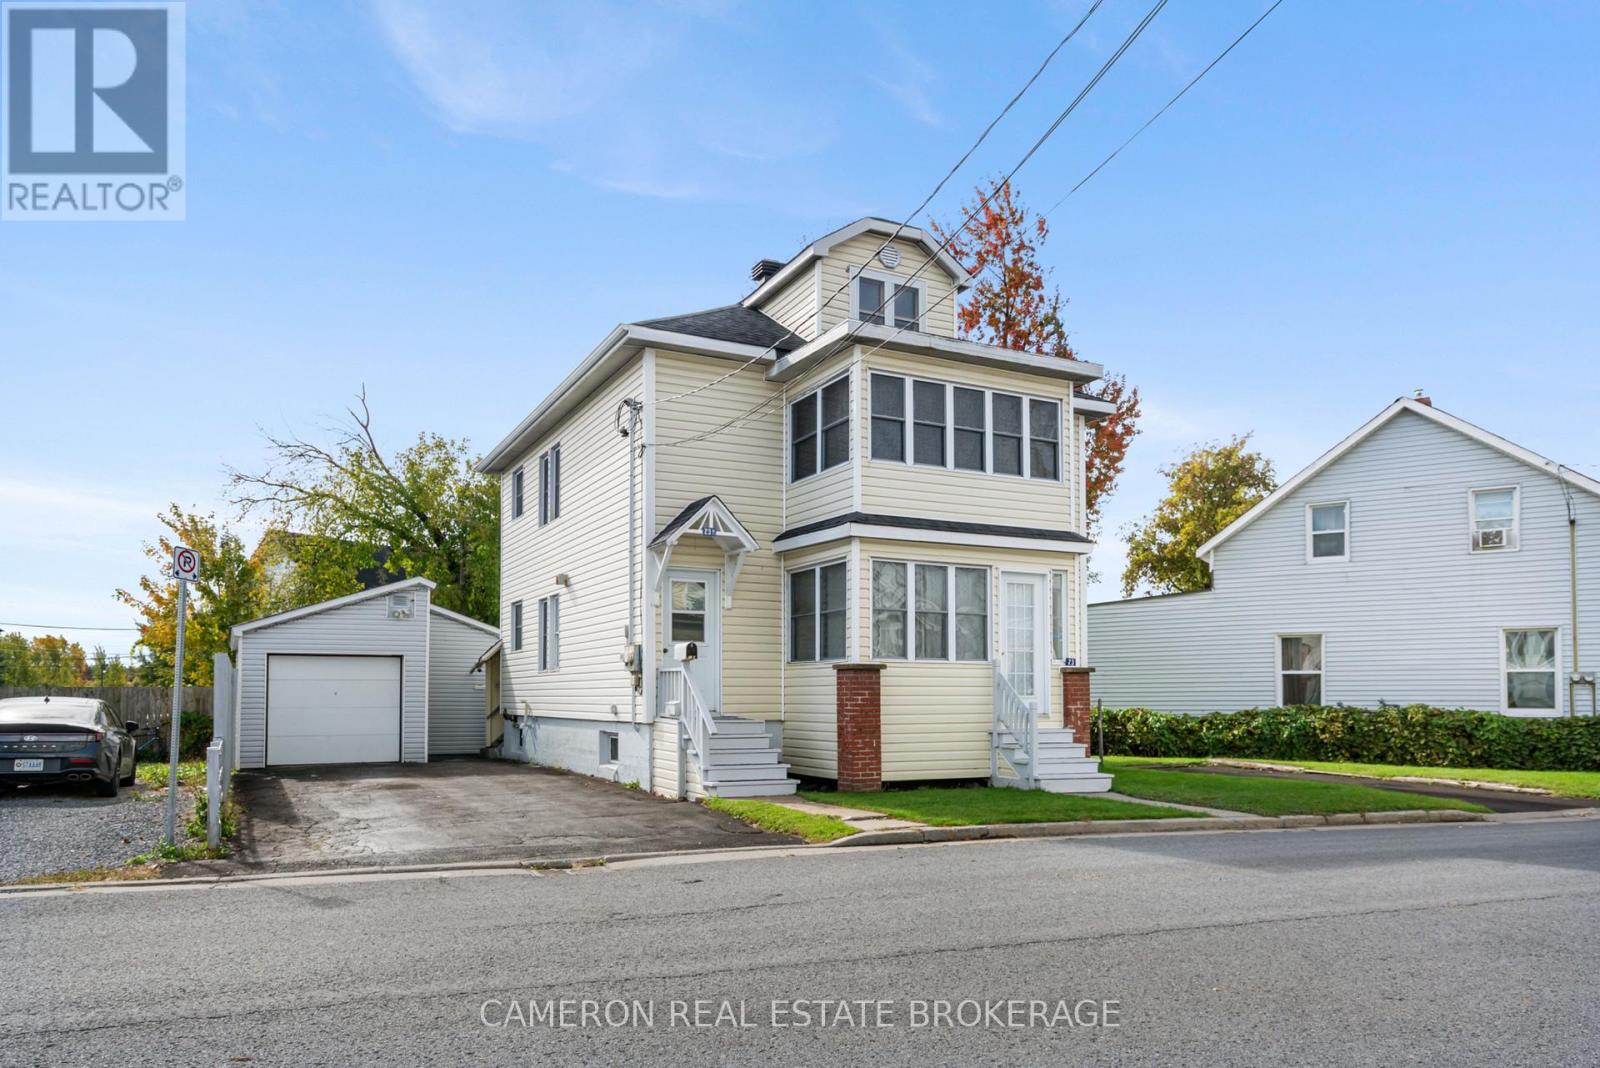
WELL-MAINTAINED OWNER OCCUPIED DUPLEX duplex that has been in the same family since 1955. The main-floor owner's unit is vacant, in very nice condition, and has been extremely well maintained - first by the parents and then by their son. The main floor features two bedrooms, a 4-piece bathroom, forced-air gas heating, and a renovated kitchen. It retains most of the original trim and hardwood floors. The main-floor unit has access to portion of the basement and the main floor apt features a private front and rear porch, a private yard, and a detached heated garage workshop - a hobbyist's dream. The second-floor two-bedroom apartment is leased and requires appropriate notice for all showings. Seller requires SPIS signed & submitted with all offer(s) and 1 full business day irrevocable to review any/all offer(s) with the Estate's Lawyer. (id:66888)
21930 Menard Road
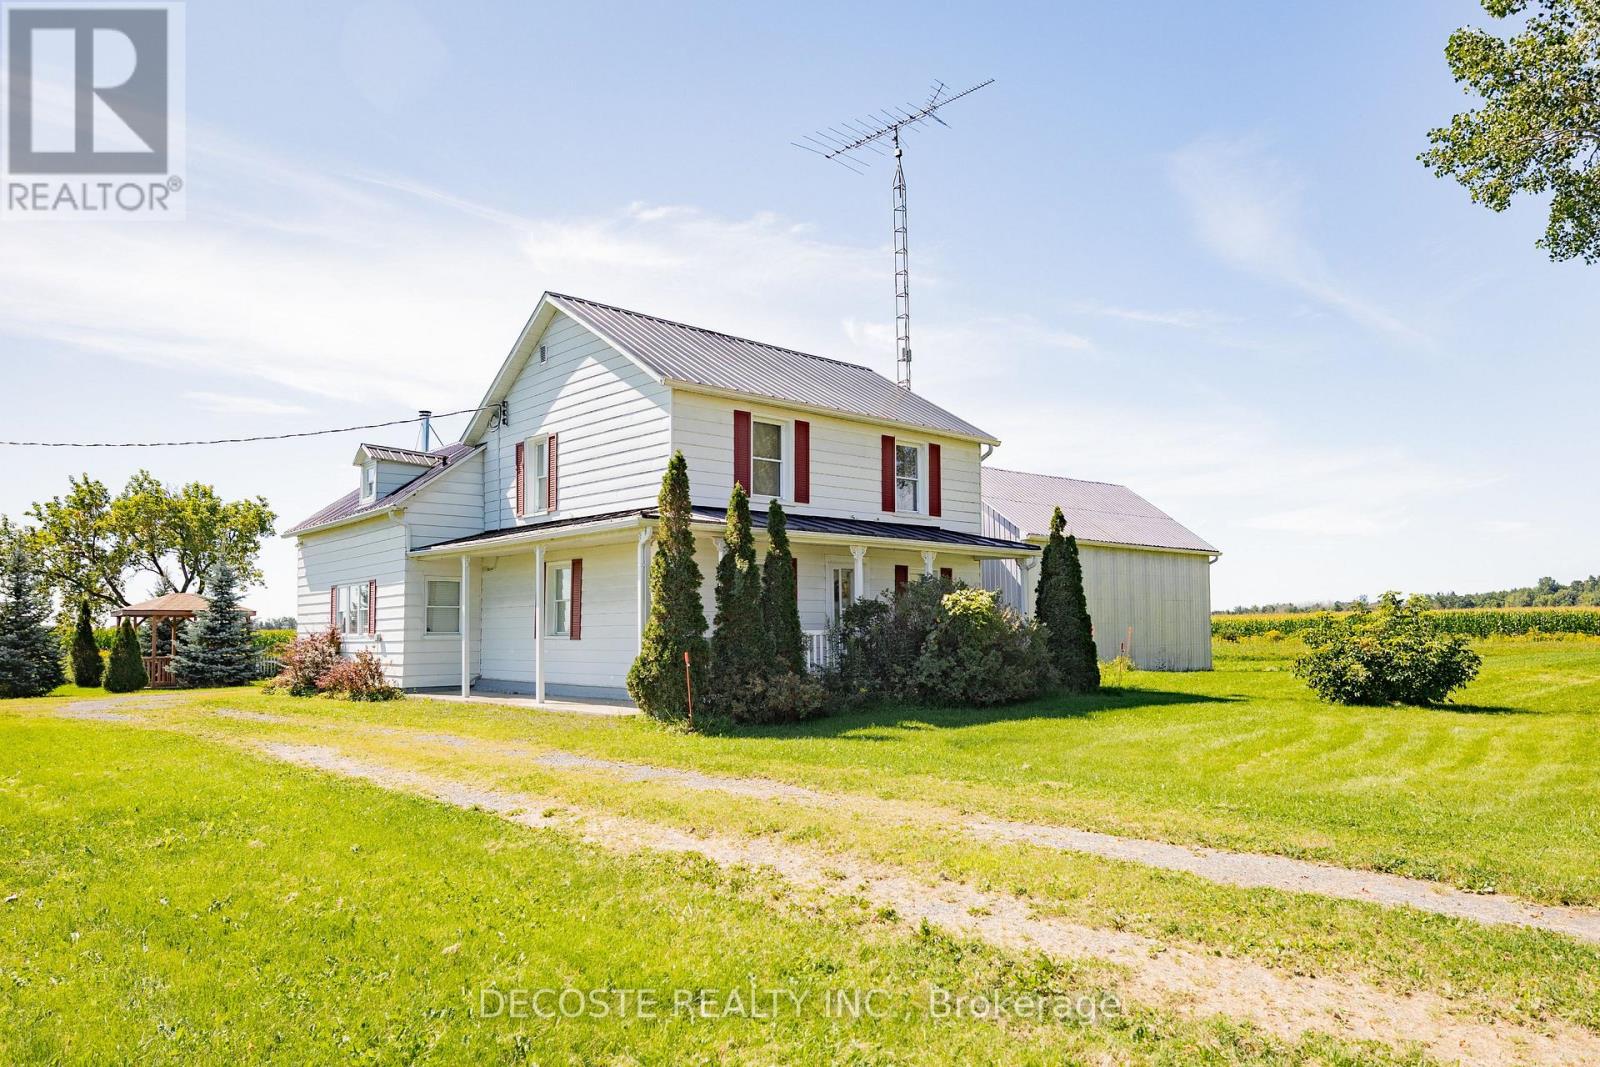
North Glengarry, Ontario
Ideal country property for hobbyists and collectors with seven outbuildings, including a barn converted for motorhome storage! If space is what you are looking for, this property is a must see. The century home offers 5 bedrooms and 3 bathrooms, providing plenty of room for a growing family. This meticulously kept home features a large country kitchen with a cozy wood stove, dining area, and convenient 1-piece bathroom. The spacious living room is warm and inviting, while the formal living room is currently being used as a main floor bedroom. A generous 3-piece bathroom with laundry area completes the main level. Two staircases lead to the second storey where you will find 4 bedrooms, a 1-piece bathroom, and a spacious landing area that would make an ideal office or reading nook. A breezeway connects the home to the attached double car garage, making access extremely convenient during the winter months. The property truly stands out with seven outbuildings, including an older dairy barn converted for RV storage with a large high overhead door, a wonderful workshop, a detached garage with overhead door, a large garden shed, and additional buildings for equipment and storage. All of this is set on a generous 3.4-acre corner lot, located close to the Quebec border in a peaceful country setting where you can truly enjoy the slower pace of rural life. (id:66888)
48 Clement Street
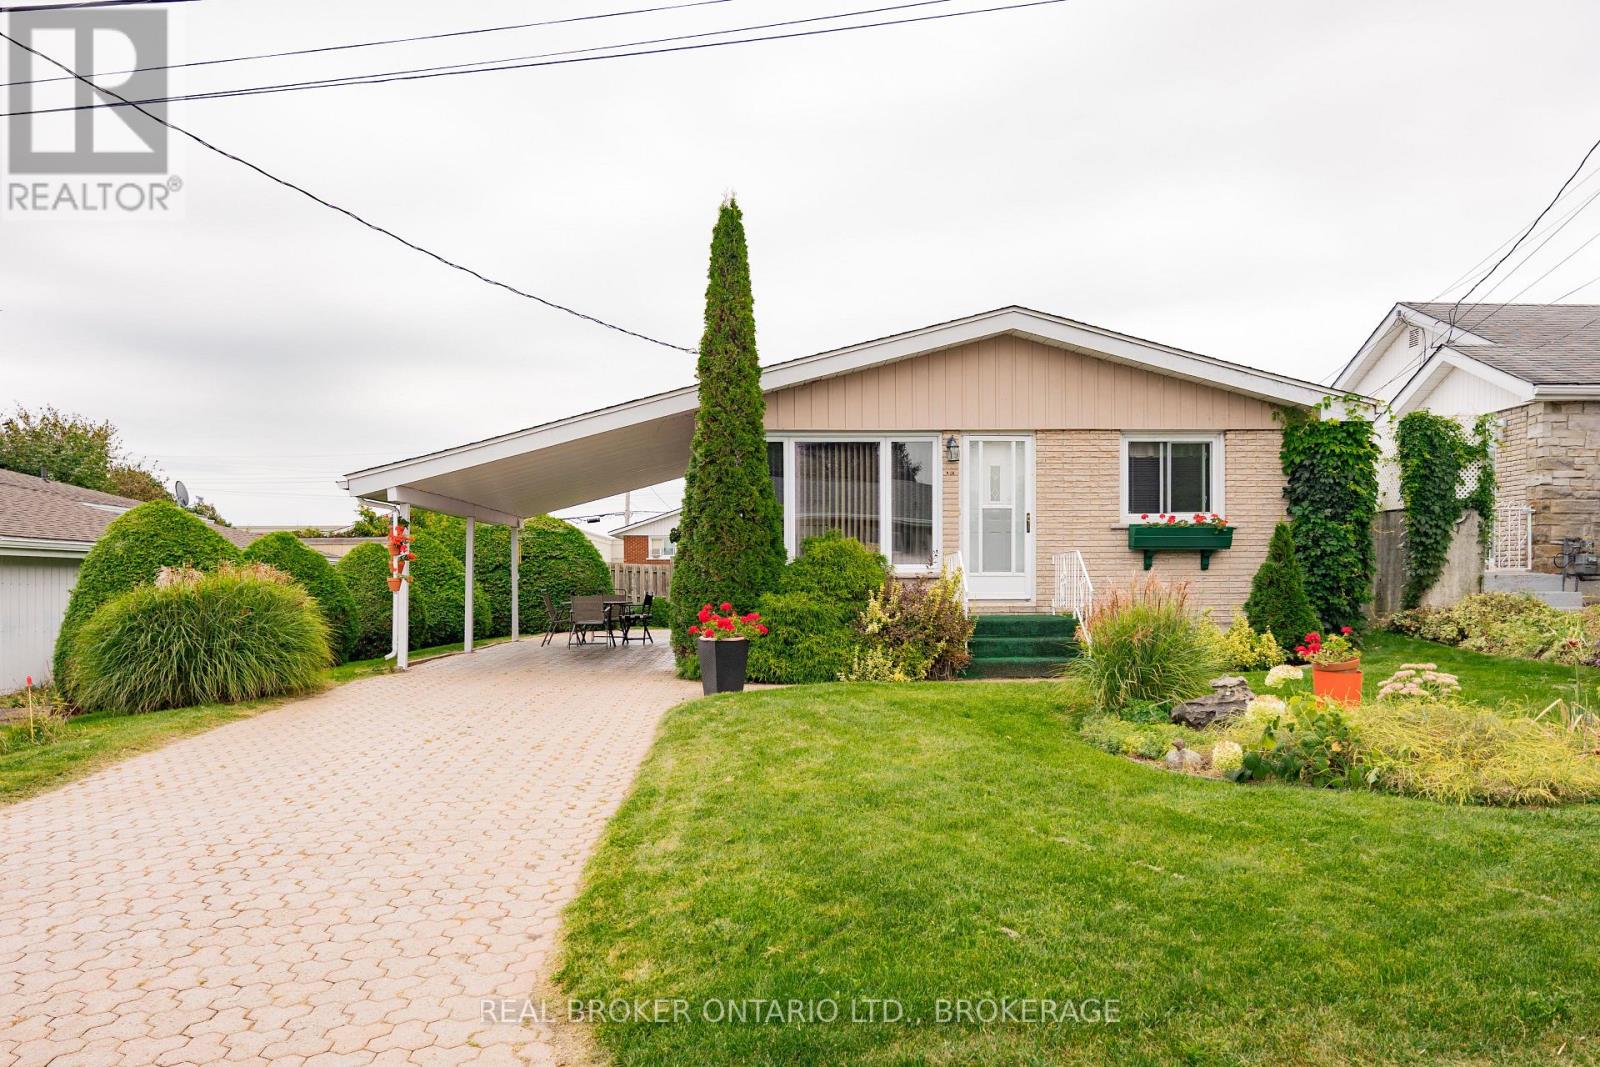
North Glengarry, Ontario
Affordable, well-maintained and move-in ready! Welcome to this 3-bedroom, 2-bathroom bungalow in Alexandria. The main level offers a bright & comfortable layout with plenty of natural light, a functional kitchen and dining area, two bedrooms and a 4-piece bathroom. Downstairs, the finished basement provides additional living space with a third bedroom, 3-piece bathroom, cozy natural gas fireplace, bar area & cold room, making it a great space for entertaining or relaxing. Outside, you'll find a nicely landscaped yard, interlock driveway and convenient carport. With plenty of living space and a property that has been well cared for over the years, this home is a great option for buyers looking for something affordable and move-in ready! (id:66888)
19084 Kenyon Concession Rd 5 Road
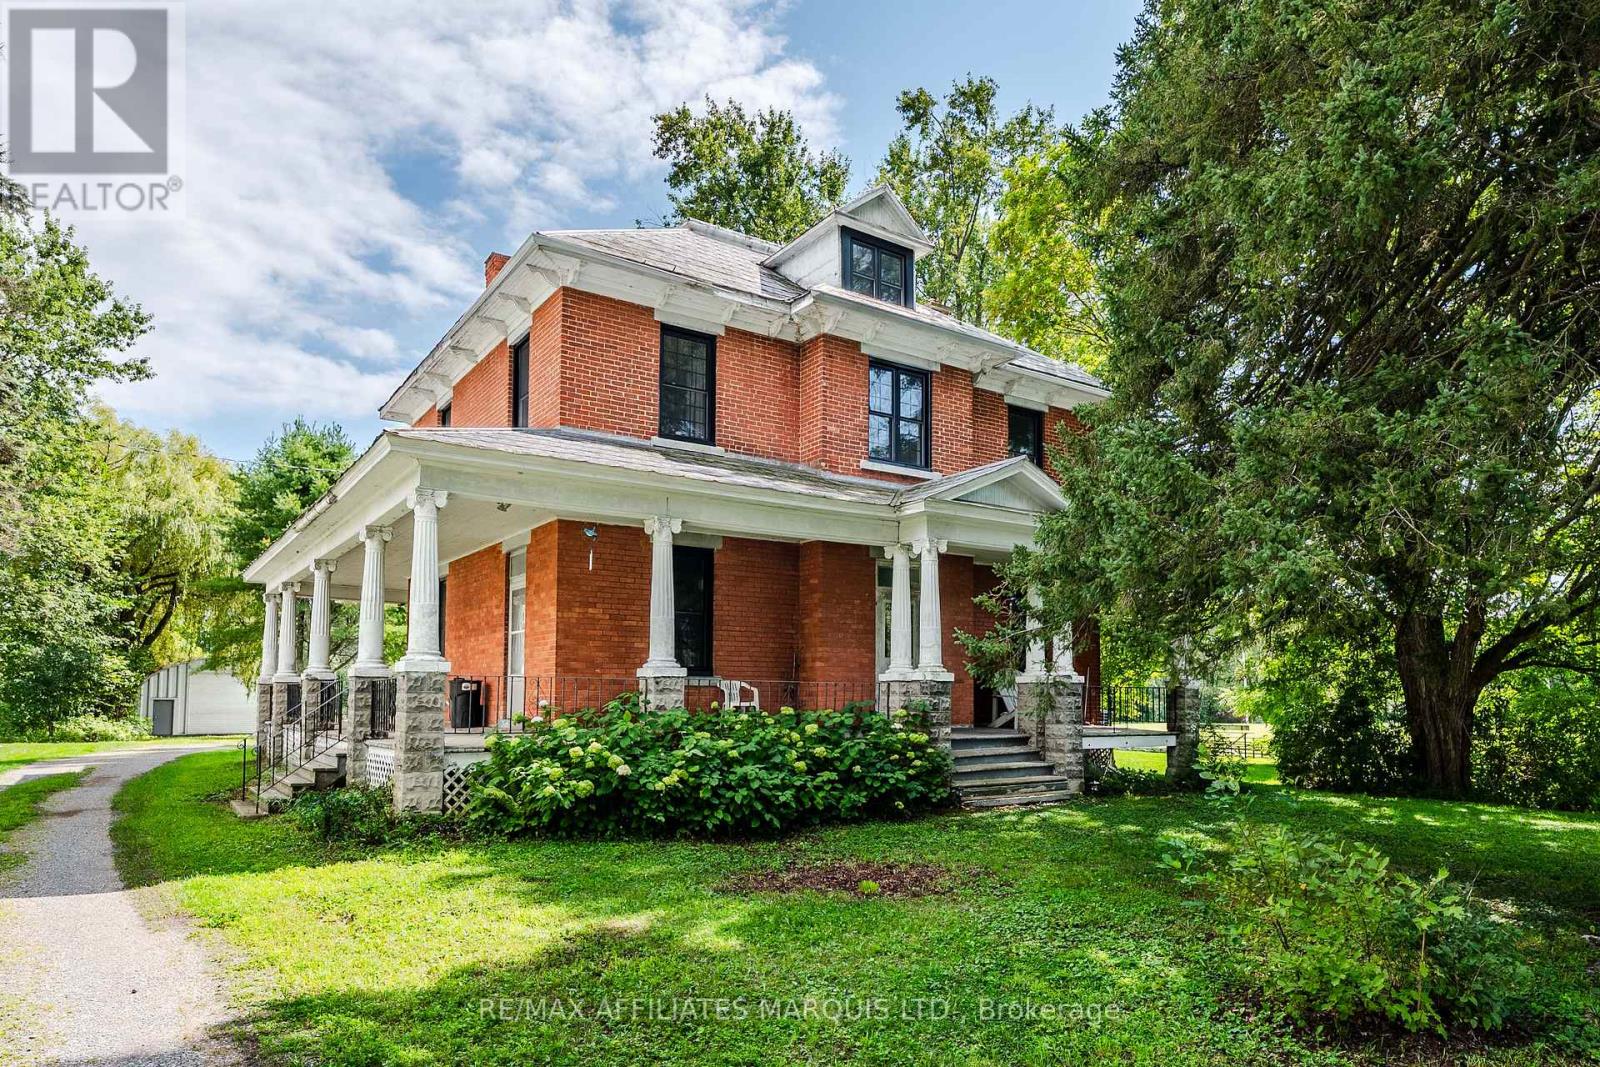
North Glengarry, Ontario
This large character rich home features up to 8 bedrooms, 1.5 bathrooms, a quonset building and shed in the back yard, and so much original charm! Situated just 10 minutes from Alexandria, 7 minutes from Maxville and only 45 minutes from Ottawa, this well located property is ideal for large families or anyone who appreciates the timeless character of century homes. The main floor of this home features a large eat-in kitchen, a half bathroom, an open concept living/dining area, as well as 2 additional rooms that could be used as recreational rooms, bedrooms, or offices. Across both levels of this home you'll appreciate the great craftsmanship including hardwood floors and trim throughout. Up on the second floor you'll find 6 additional bedrooms of various sizes, as well as a fully renovated and updated 3-piece bathroom. This home has had many updates including new windows, new split heat pump / air conditioning units, upgraded bathrooms, and so much more! Enjoy small town life in the village of Greenfield while being within a short driving distance from all the amenities of Alexandria. This is a home you won't want to miss. As per sellers direction 24 hour irrevocable required on all offers. (id:66888)
25-27 Main Street N
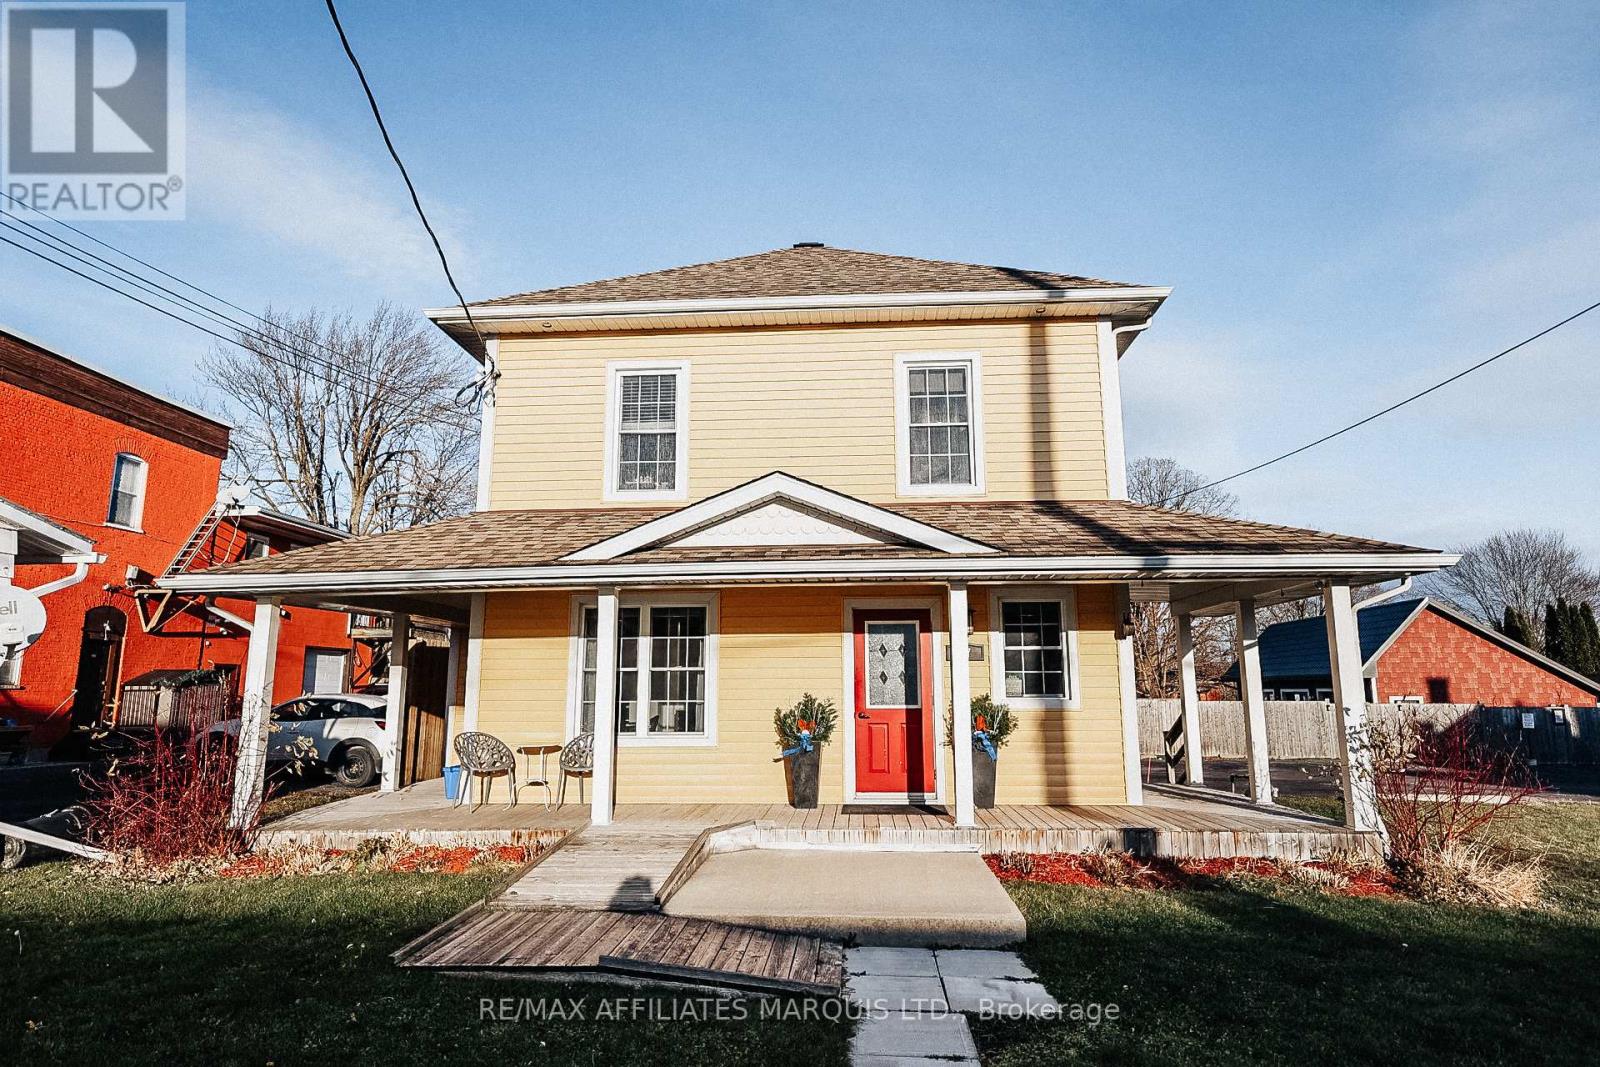
North Glengarry, Ontario
A Rare Opportunity in Alexandria! Opportunity is knocking for you to become the proud owner of the historic McLeister House in the heart of Alexandria! This iconic building is bursting with potential, offering a unique blend of residential and commercial spaces, all brimming with charm and character. Once a stunning family home, The McLeister House has been thoughtfully converted into a multi-use building with all areas currently rented. The main floor features a spacious foyer that provides access to two distinct "salon-style" commercial spaces, ideal for a variety of business ventures. Upstairs, youll find additional rentable rooms, offering excellent income potential. At the rear of the building are two separate doors, one leading to an additional commercial space, and the other providing private access to a well-maintained 2-bedroom apartment, which is currently rented, perfect for additional income or as an owner-occupied residence.Also included is the adjacent empty lot 25 Main Street, which could be built on.Whether you're looking to invest in a historic property, run your own business, or capitalize on rental income, the McLeister House offers endless possibilities in a highly sought-after location. Financials available. (id:66888)
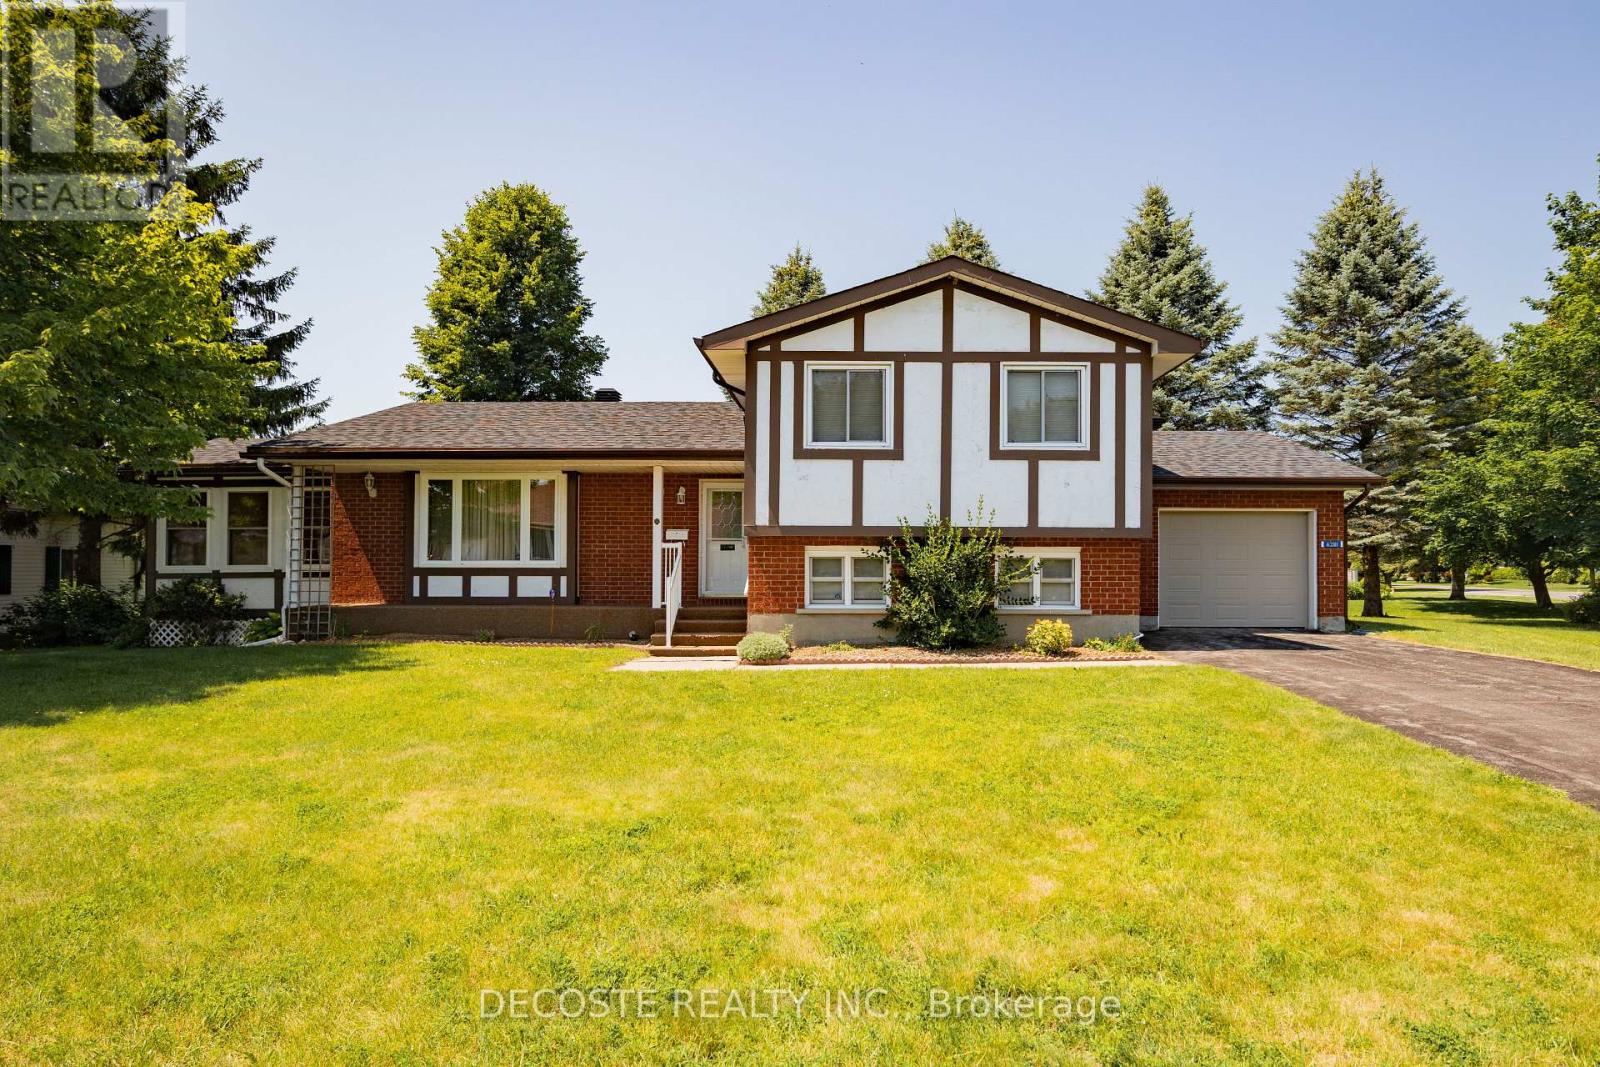
6281 Graham Court
South Glengarry, Ontario
Tudor-style brick home in a sought-after retirement community! Welcome to Creg Quay, a charming waterfront community offering a relaxed lifestyle with access to the majestic St. Lawrence Seaway. Residents enjoy beautifully maintained grounds, a community hall, in-ground swimming pool, tennis courts, gardens, and quiet roads. This meticulously maintained split-level home offers an abundance of living space. The main level features a spacious kitchen with ample oak cabinetry, a bright dining area, and a comfortable living room with access to a three-season sunroom overlooking the backyard and leading to a rear deck. Upstairs, you'll find the primary bedroom with a 3-piece ensuite, a second bedroom, and a 4-piece bathroom. The lower level boasts a generous family room, perfect for entertaining or relaxing, with direct access to the attached single-car garage. The basement includes a third bedroom and an additional 4-piece bathroom, providing extra space for guests or family. For added peace of mind, the home is equipped with a standby generator. Enjoy carefree living in one of the area's most desirable retirement communities-this is the lifestyle you've been waiting for! (id:66888)
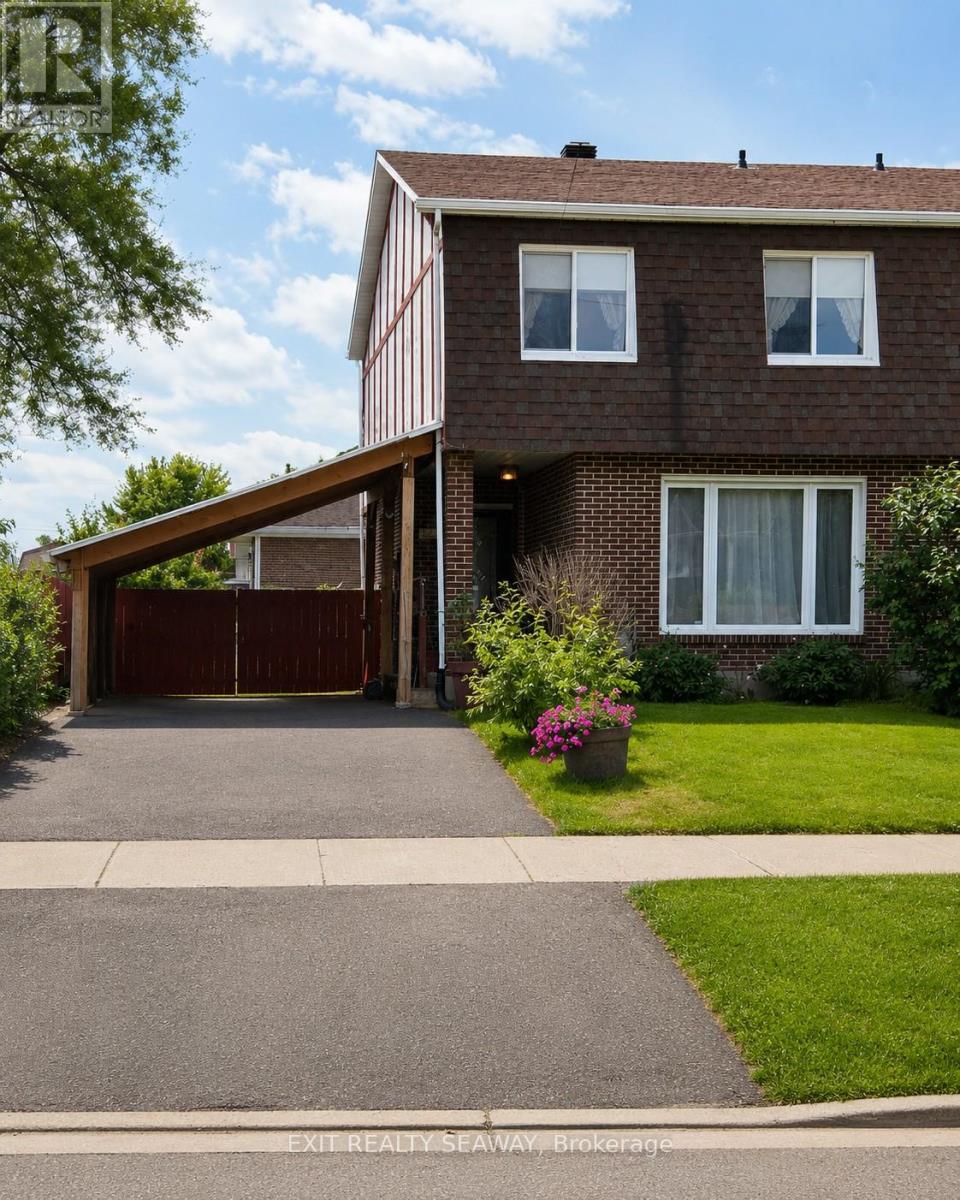
400 Lynwood Drive
Cornwall, Ontario
Welcome to your next home! This spacious 1,540 sq. ft. semi-detached property offers exceptional value, numerous upgrades, and a fantastic location close to schools, shopping, restaurants, a movie theatre, public transit, and everyday amenities. Step inside to a bright and inviting main floor featuring gleaming hardwood floors throughout the living and dining areas. The large country-style kitchen is the heart of the home, complete with stainless steel appliances, ample cabinetry, and a cozy fireplace that creates the perfect setting for family meals and entertaining. Patio doors lead to a private, fully fenced backyard oasis featuring a large gazebo, deck, above-ground pool, and two storage sheds-ideal for summer gatherings, outdoor relaxation, and extra storage. The main floor also includes a convenient 2-piece powder room and laundry area. Upstairs, you'll find three generously sized bedrooms and a beautifully renovated family bathroom featuring a luxurious spa tub. The recently updated lower level adds even more living space with a large recreation/family room, a newly added fourth bedroom, cold storage, and a workshop area-perfect for growing families, guests, or a home office setup. Additional highlights include upgraded flooring throughout, a newly built single carport (2022), and a welcoming family-friendly neighbourhood. Offering comfort, space, and great outdoor living, this move-in-ready home is an excellent opportunity for buyers looking for exceptional value in a sought-after location. (id:66888)
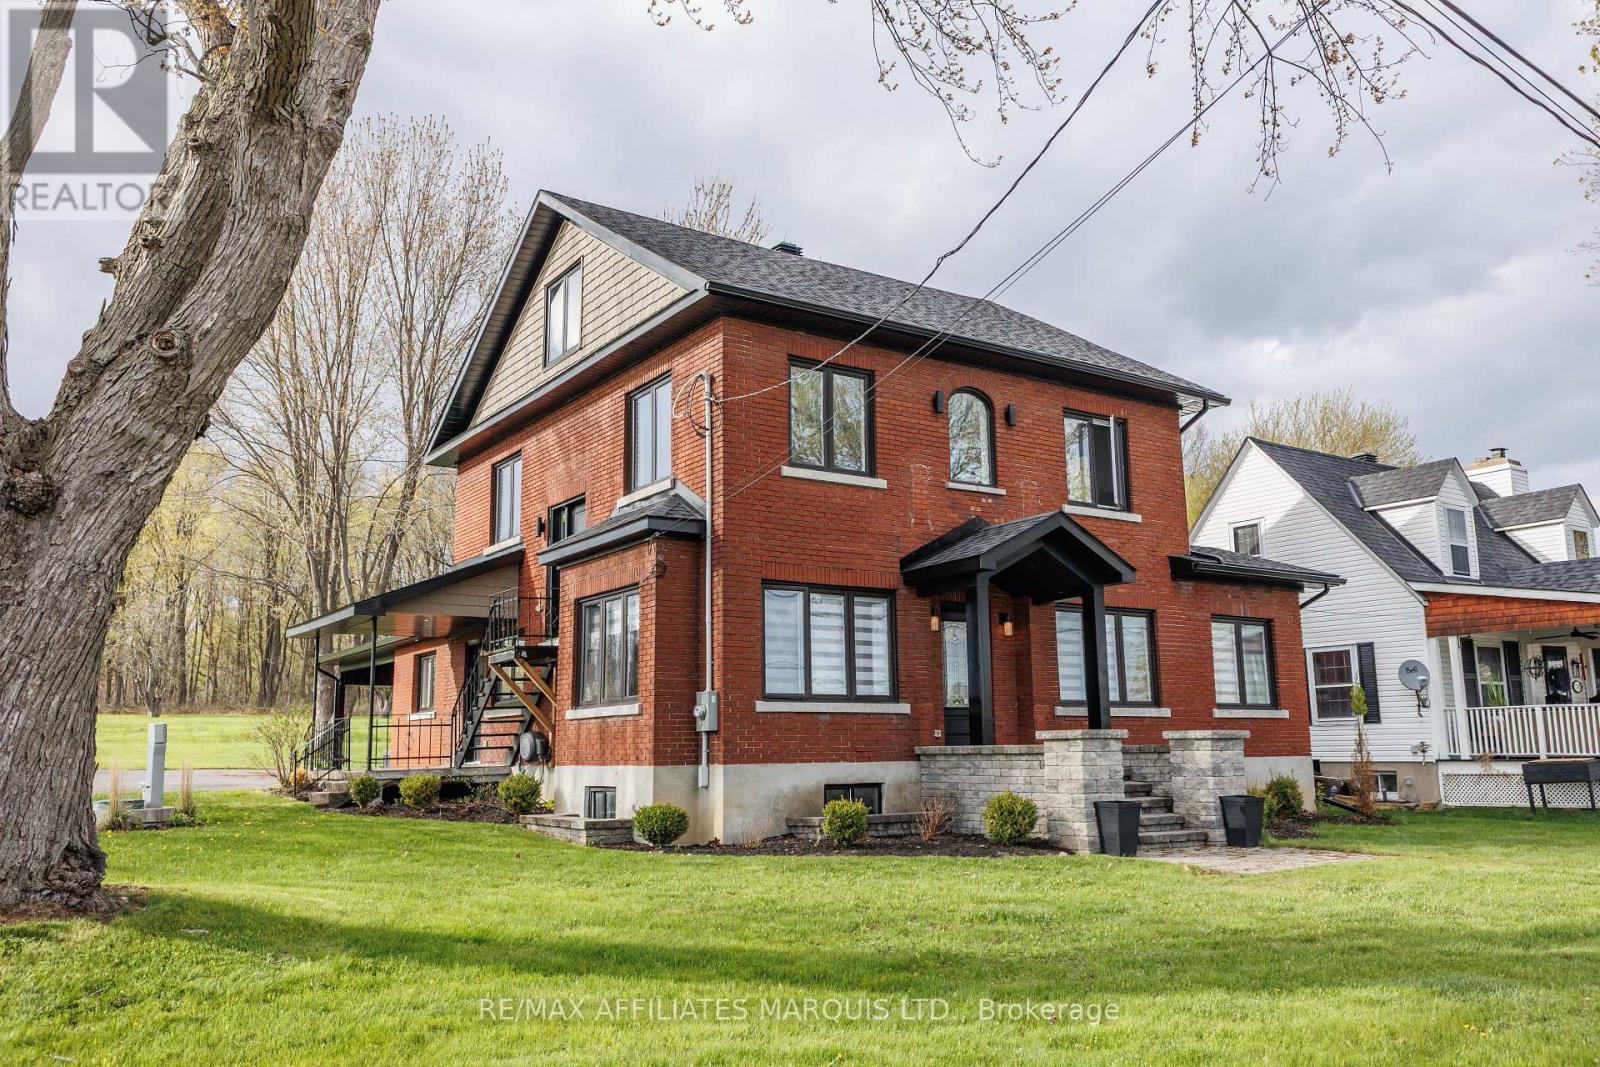
3314 Montreal Road
Cornwall, Ontario
Completely rebuilt from the exterior walls inward, this stunning St. Lawrence River view property combines luxury residential living with Highway Commercial zoning, creating a rare opportunity just minutes from Cornwall. This home has been extensively renovated from top to bottom, including electrical, plumbing, insulation, windows, flooring, fixtures, kitchens, bathrooms, and mechanical systems, offering the peace of mind of modern construction while preserving its timeless character. The heart of the home is the beautifully designed custom kitchen featuring an oversized centre island, quality cabinetry, stone countertops, and an open-concept layout perfect for entertaining. Spacious living areas throughout the main floor provide flexibility for everyday living, working from home, or hosting guests. A large mudroom, laundry room, full bathroom, & versatile den/living room complete the main level. The second floor is highlighted by a remarkable primary suite featuring a walkin closet and spa-inspired ensuite with a double vanity, glass shower, and soaker tub. An additional bedroom and beautifully finished spaces continue the home's blend of comfort and sophistication. The finished loft offers exceptional flexibility and could serve as additional bedrooms, a home office, studio, recreation room, fitness area. Outside, mature trees, covered parking, ample driveway space, and beautiful views of the St. Lawrence River create a setting that feels both peaceful and connected. Adding even more value is the desirable Highway Commercial zoning, opening the door to a variety of permitted uses including professional services, retail, tourism-related ventures, office space, or a live-work arrangement (buyer to verify permitted uses). Whether you're searching for an exceptional family home, a unique live-work opportunity, or an investment in a highly visible location, this remarkable property offers possibilities rarely found in today's market. (id:66888)
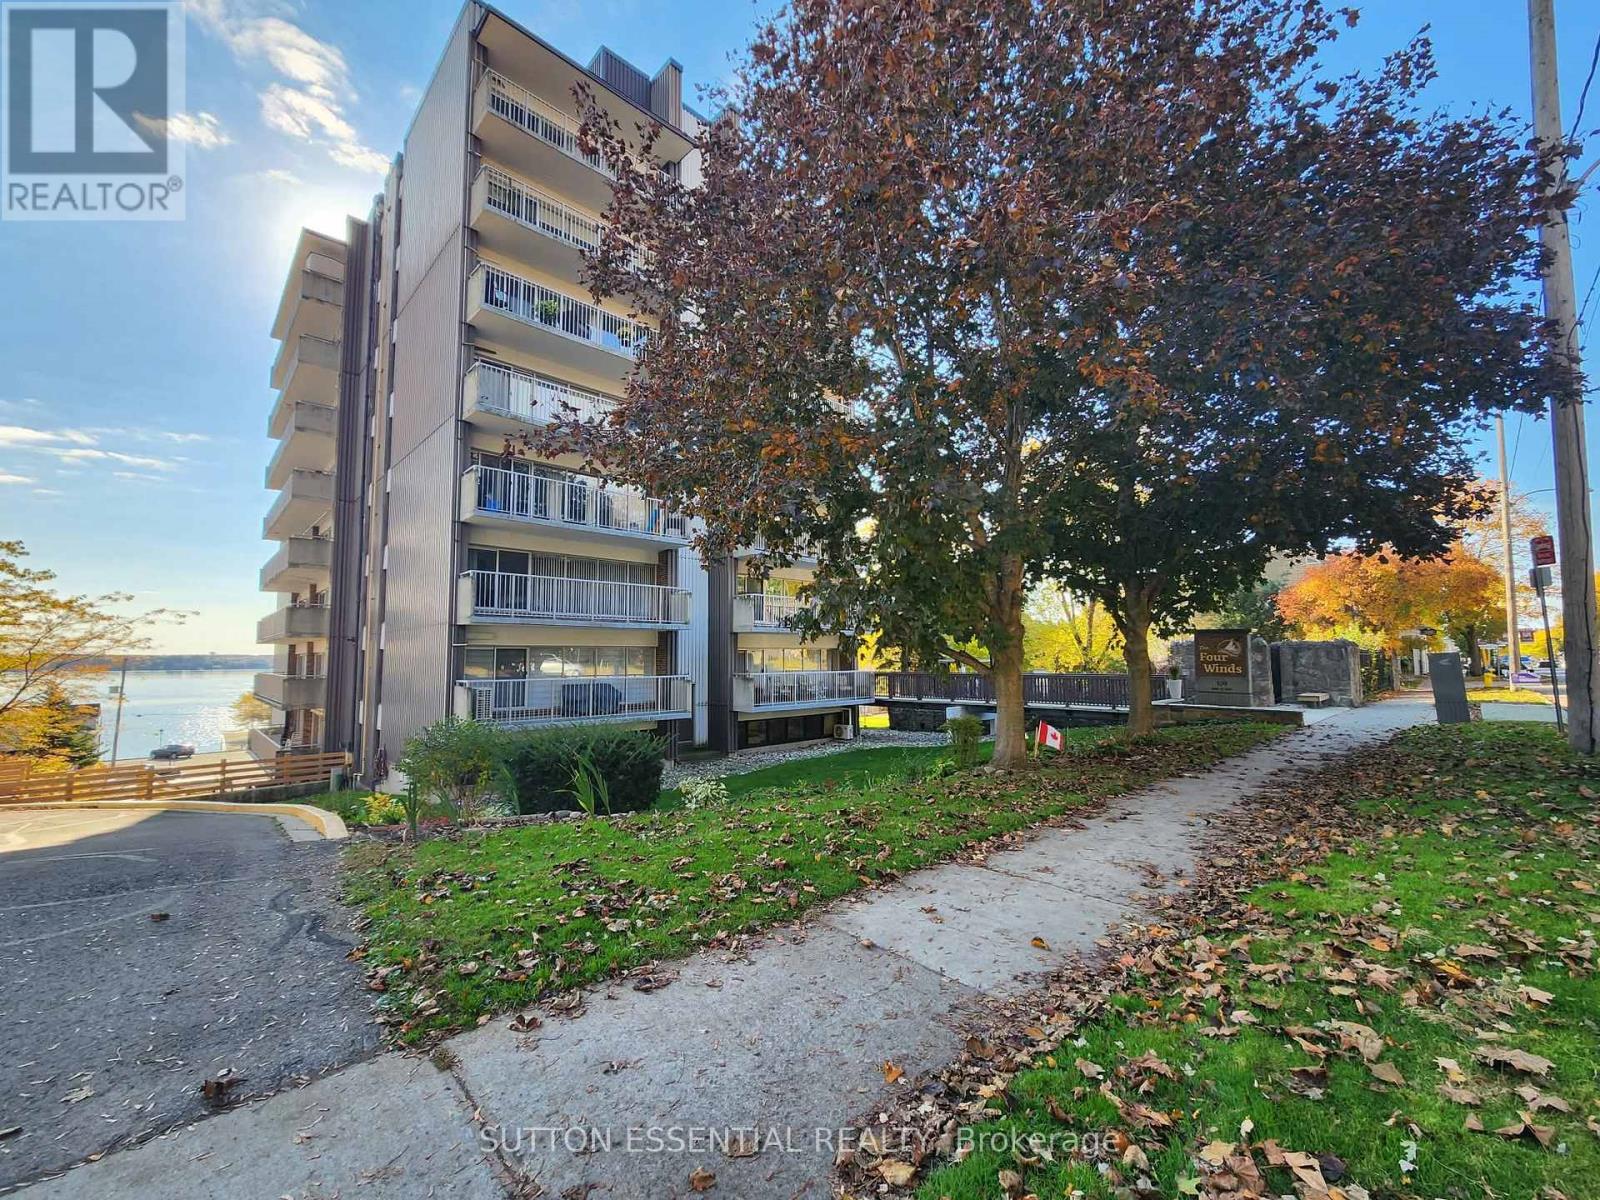
305 - 109 King Street E
Brockville, Ontario
Enjoy comfortable, low-maintenance living in this inviting one bedroom condo ideally located in the heart of downtown Brockville. The open-concept layout seamlessly connects the kitchen, dining and living areas, creating a welcoming space for everyday living and entertaining. The kitchen features a convenient central island with beautiful countertop, ample cabinetry and included appliances, while newer flooring adds a fresh and modern touch. The beautifully refreshed four-piece bathroom offers a contemporary feel, and a new heat pump installed in November 2024 provides efficient heating and cooling for year round comfort. Enjoy the conveniences of the buildings amenities - use of an exclusive parking space, access to the outdoor swimming pool and BBQ, and indoors the party/meeting room, separate storage, laundry on-site, sauna and gym equipment. The secure building features fob entry for added peace of mind. With a prime downtown location just steps from the beautiful St. Lawrence River, you'll appreciate easy access to the waterfront, local shops, restaurants and everyday amenities. An excellent opportunity for first time buyers, down-sizers or anyone seeking a convenient, carefree lifestyle in a desirable downtown setting! (id:66888)
H - 55 Overberg Way
Ottawa, Ontario
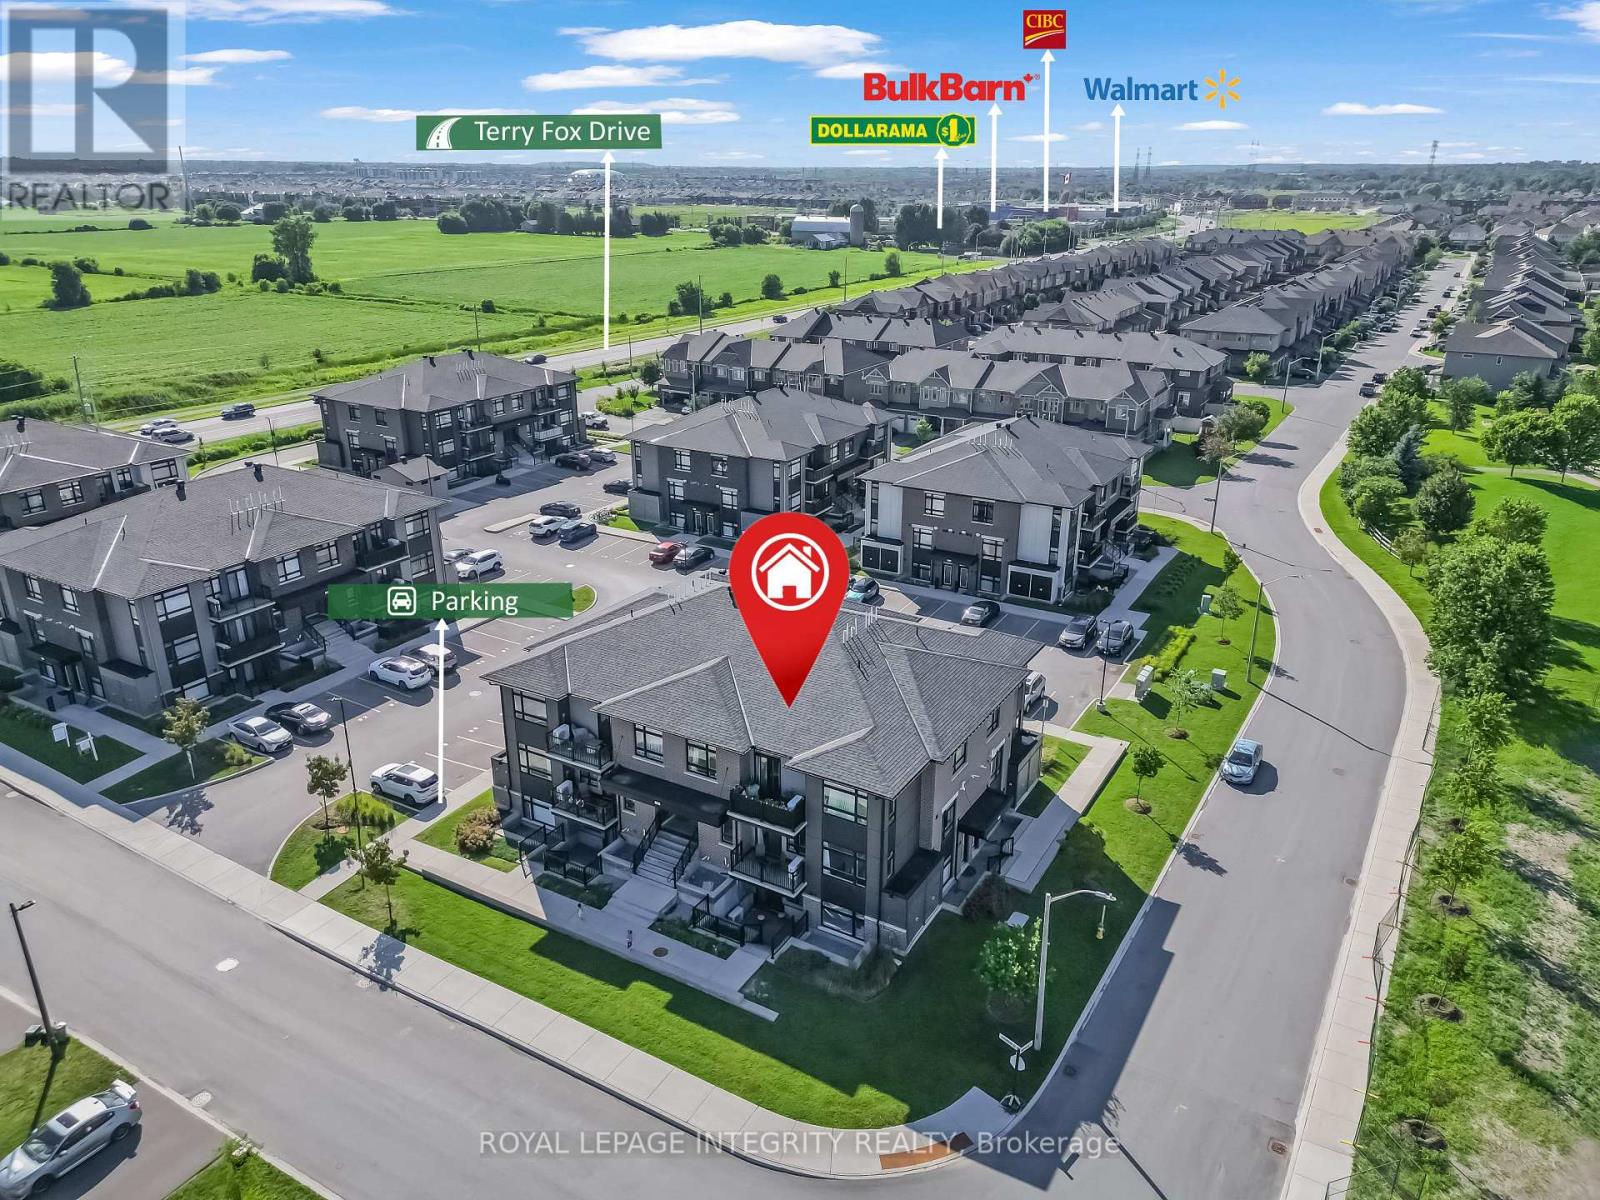
Welcome to Zen Urban Flats - modern condo living in the heart of Kanata! This beautifully maintained 2-bedroom corner end-unit, proudly owner-occupied since new, offers the perfect blend of style, comfort, privacy, and convenience. Stair-free layout with no carpet throughout, creating a clean and contemporary feel. The modern kitchen features quartz countertops, a functional island, and ample cabinetry, making everyday living and entertaining effortless. Added convenience of in-suite laundry and your own private balcony. One of the home's standout features is its peaceful park-facing views from the bedroom windows, offering a lovely green outlook and a greater sense of privacy. The corner-unit position also brings in plenty of natural light and provides windows on multiple sides. Located in the family-friendly Bridlewood Trails community, you're just minutes from everyday amenities, parks, tennis courts, schools, shopping, dining, and more. With convenient access to Highways 416 and 417 via Terry Fox Drive and Eagleson Road, commuting around Ottawa is easy. Enjoy all this with low condo fees of just $229/month and the quality of a Claridge-built home. Whether you're a first-time buyer, downsizer, or investor, this is an excellent opportunity to own a stylish, low-maintenance home in one of Kanata's sought-after communities. (id:66888)
1441 Talcy Crescent
Ottawa, Ontario
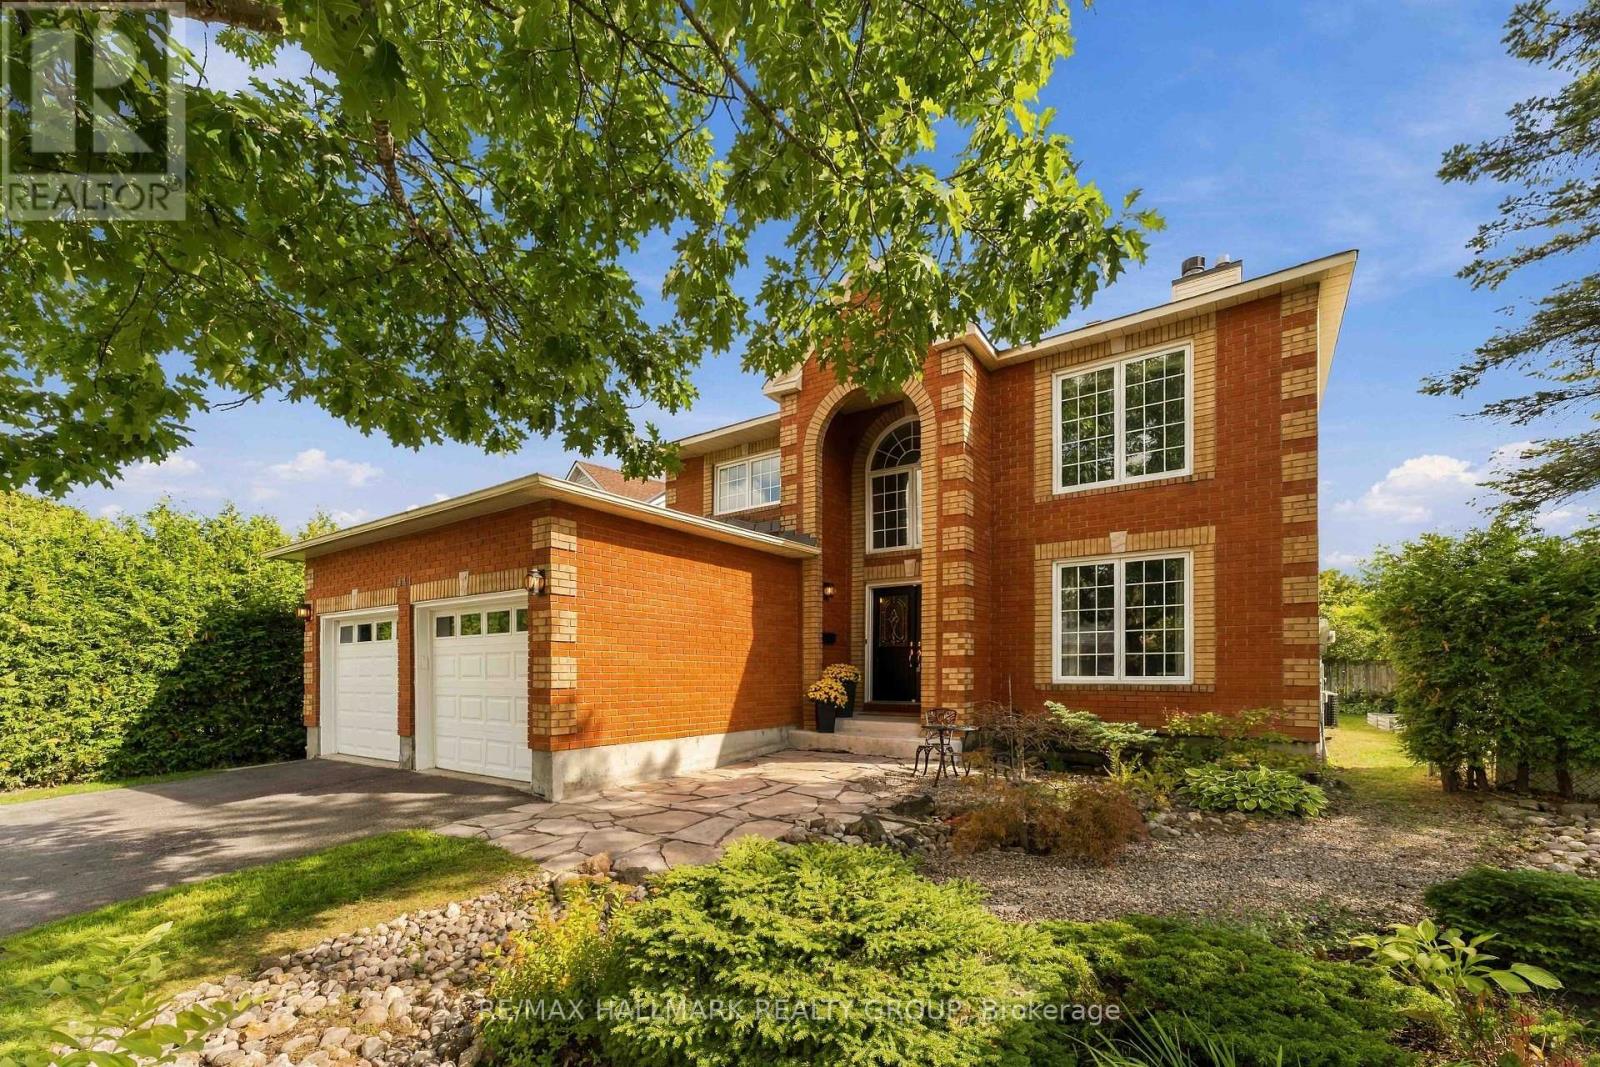
Welcome to 1441 Talcy Crescent, a beautifully updated 4-bedroom, 3-bathroom home situated on a spacious corner lot in the heart of Fallingbrook. Step inside to a bright, welcoming foyer with soaring ceilings and a layout designed for both everyday living and entertaining. The main level features hardwood flooring and generous living spaces, including a cozy fireplace and a versatile office area. At the heart of the home, the open-concept kitchen and dining area offers stainless steel appliances, a large centre island and plenty of space to gather, with direct access to the backyard. Upstairs, the spacious primary retreat features a walk-in closet and private ensuite, accompanied by three additional well-sized bedrooms and a full bathroom. The finished lower level adds even more living space, perfect for a rec room, home gym, playroom or additional office. Outside, enjoy a fully fenced backyard with a large wooden deck, offering the perfect spot for summer dinners, entertaining or relaxing at the end of the day. With plenty of space inside and out, a fantastic corner-lot setting and a family-friendly Fallingbrook location close to parks, schools, shopping and everyday amenities, 1441 Talcy Crescent is ready to welcome its next owners. Some photos virtually staged. (id:66888)
27 - 2595 Longfields Drive
Ottawa, Ontario
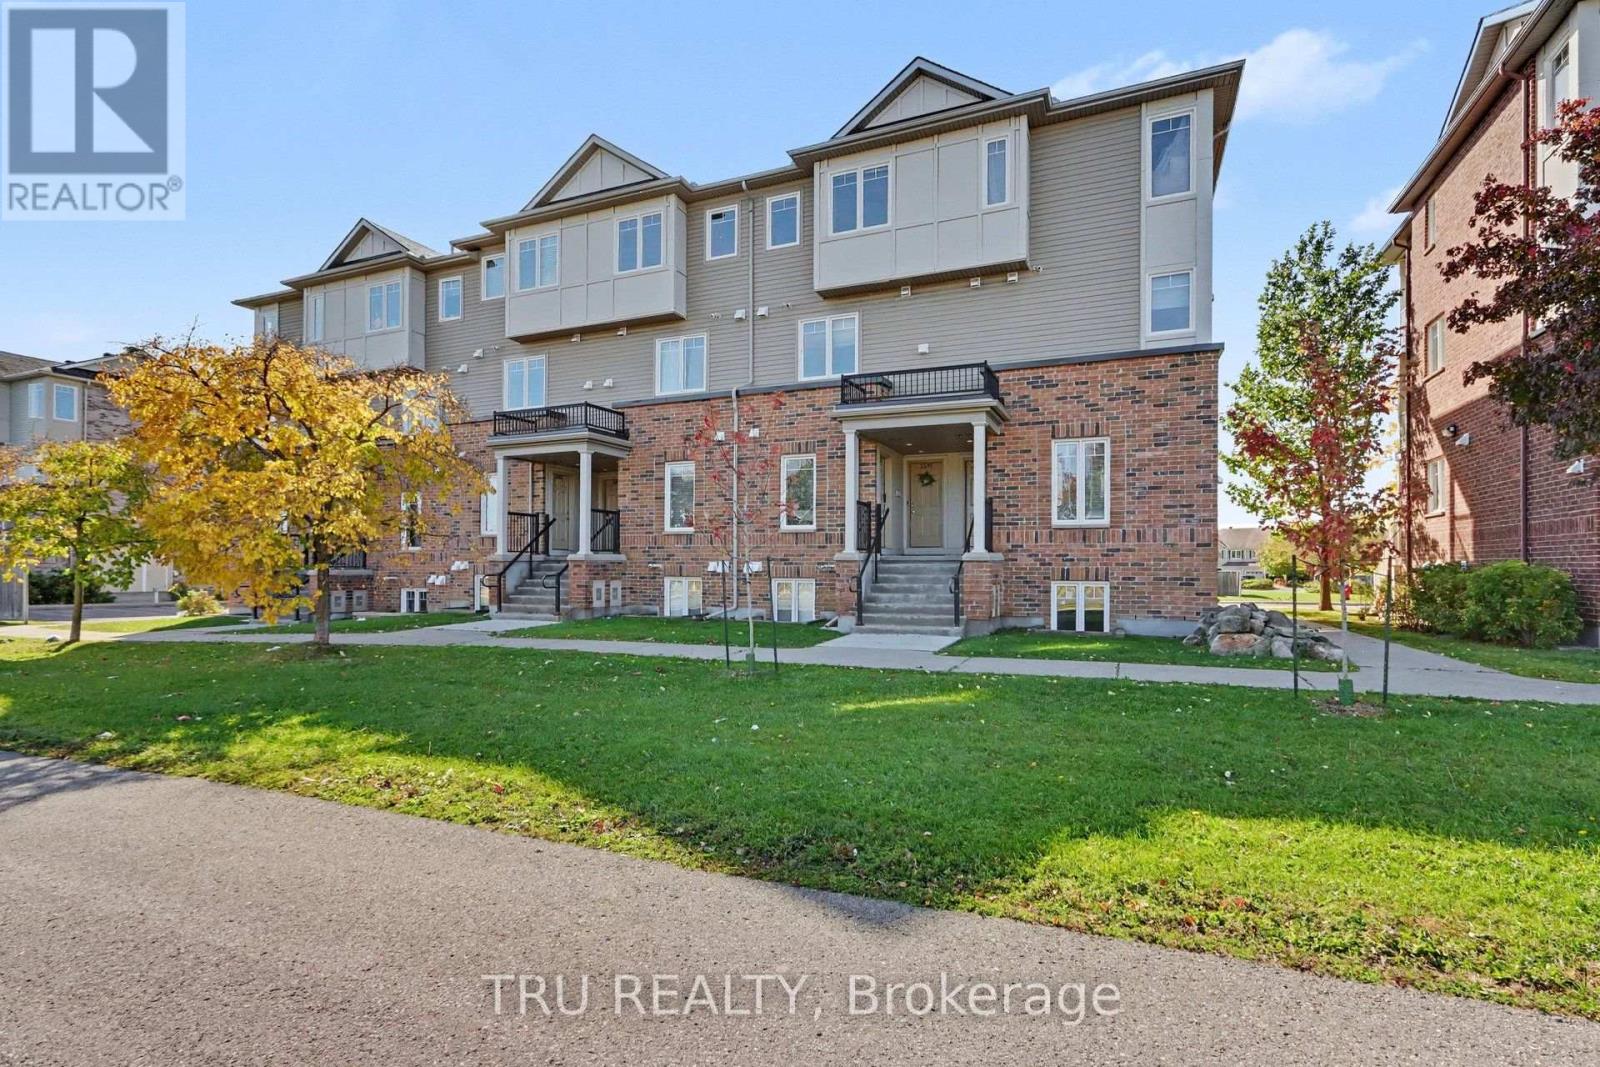
**The perfect place to call home!** Welcome to this inviting two-storey stacked townhouse nestled in a family-friendly neighbourhood where convenience meets lifestyle. Featuring 2 bedrooms and 2 private balconies, this home offers comfortable living with the added bonus of outdoor spaces to enjoy your morning coffee or unwind at the end of the day. Step outside and discover a fantastic location just moments from parks, schools, golf, and recreational amenities. Whether a young professional looking to move out of the nest, a young family, or looking to downsize, this is an opportunity to enjoy low-maintenance living in a neighbourhood that has it all! One owned parking space directly behind the unit with additional street parking available. (id:66888)
492 Vernon Avenue
Ottawa, Ontario
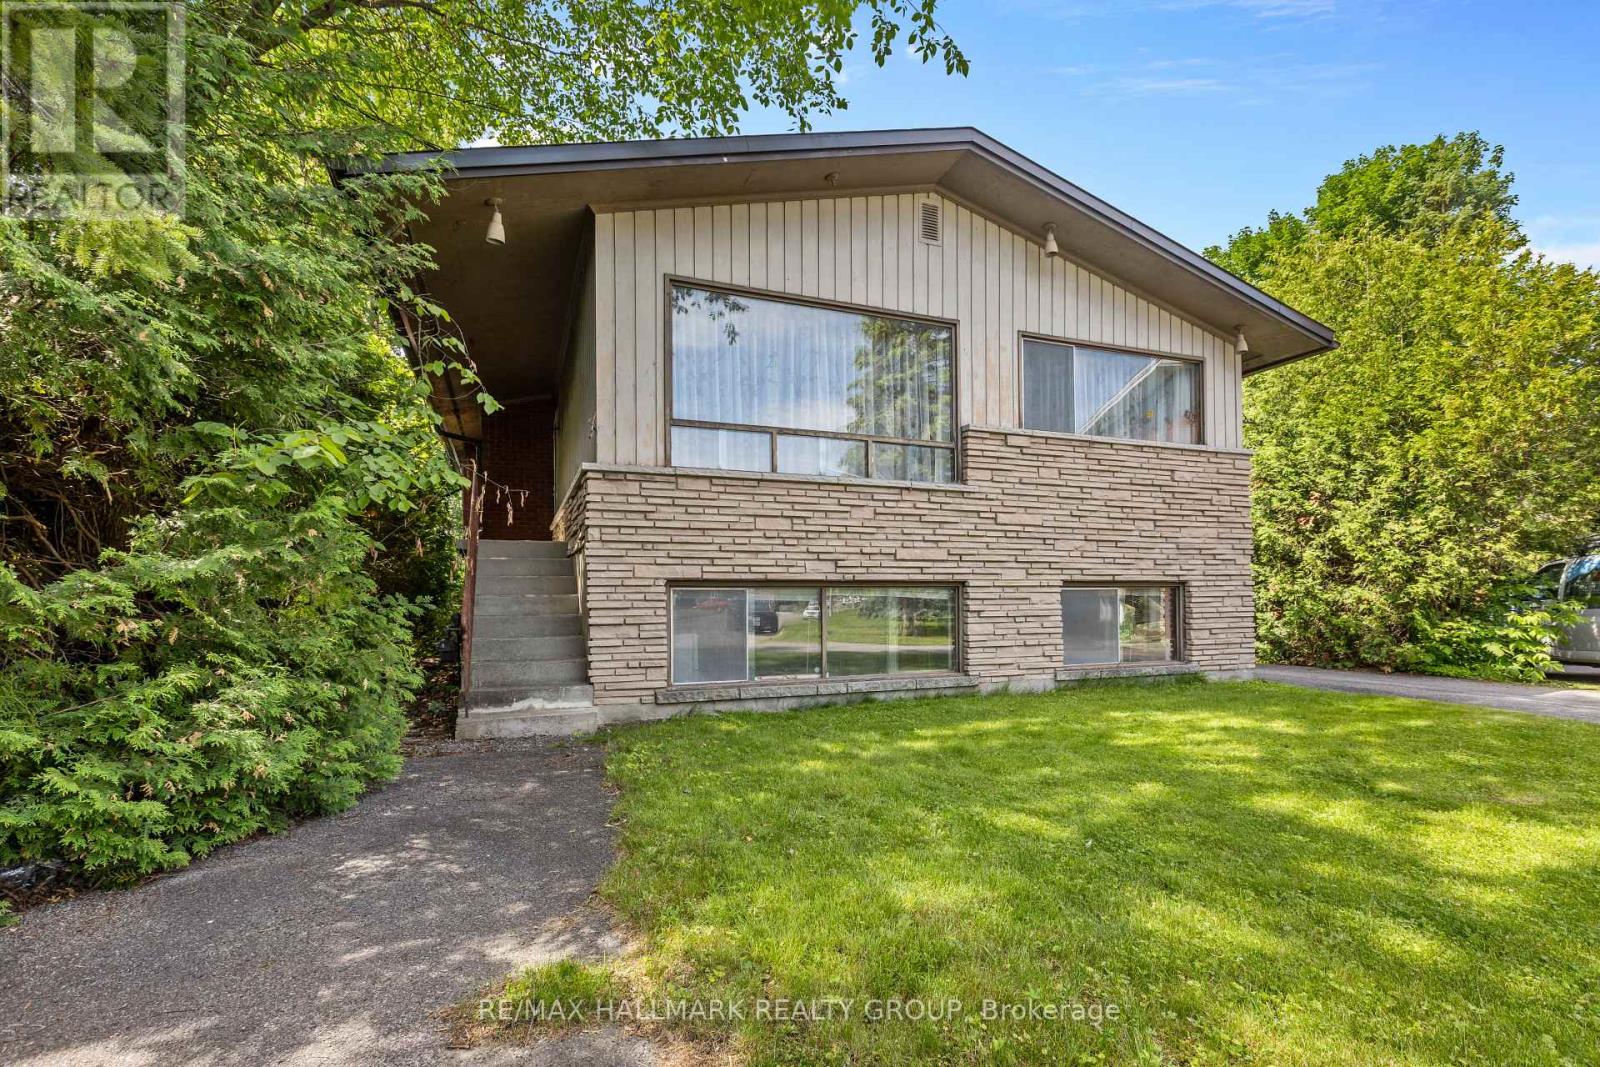
Investor Alert! Welcome to 492 Vernon Avenue on a quiet residential street within walking distance to St. Laurent recreational complex. An exceptional opportunity for investors, developers, or buyers looking to unlock incredible future potential. This estate sale offers a rare chance to acquire a single-family home situated on a generous lot with the opportunity to renovate the existing layout into two one-bedroom basement apartments, creating a triplex opportunity. The upper level has 3 bedrooms and the lower level has 2 one-bedroom apartments ready to renovate with the existing layout. Can also be converted to a family home. Zoning is R3A, R4B. Whether you're looking to expand your investment portfolio, generate rental income, or maximize the property's potential, this is an opportunity you won't want to miss. Ideally located just minutes from downtown Ottawa and close to schools, parks, public transit, shopping, restaurants, hospital and all essential amenities. Property is being sold AS-IS where-is, with no representations or warranties by the Estate. (id:66888)
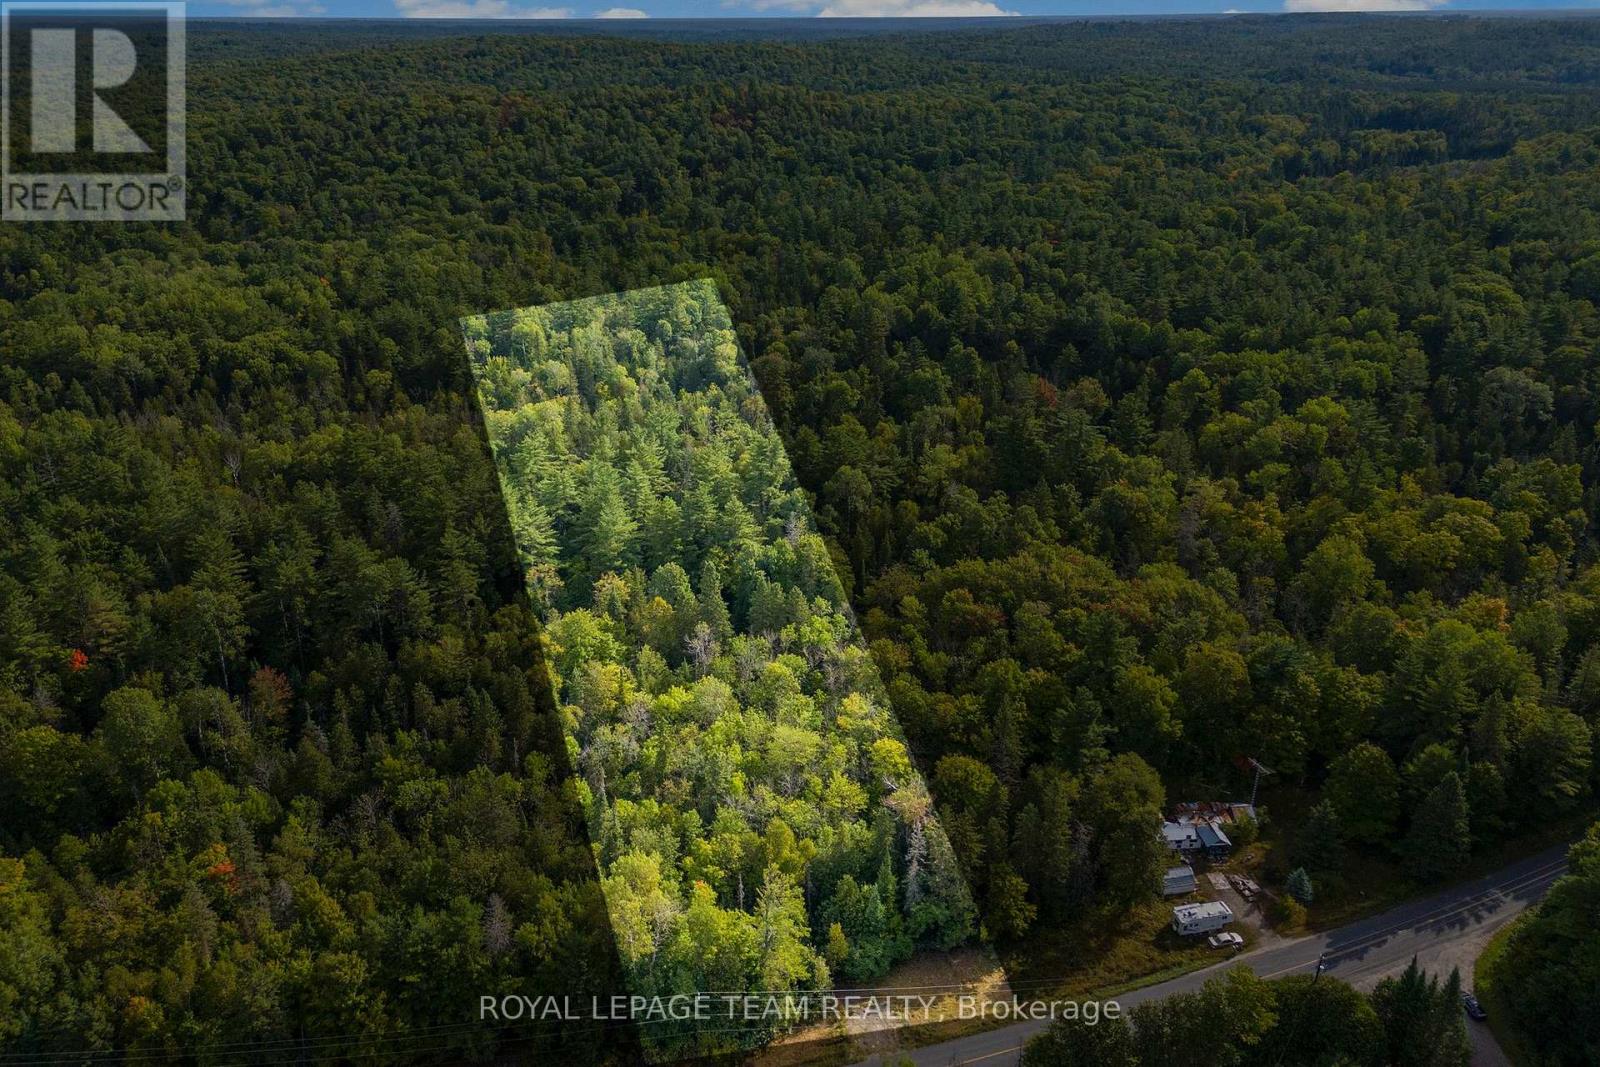
1412 French Line Road
Lanark Highlands, Ontario
Build your dream home on this wooded ~3-acre lot. Already surveyed with a drilled well in place. Driveway is staked and civic number assigned by the township. Hydro located right at the road, which is year-round township maintained. Conveniently located just 35 minutes to Perth, Carleton Place, Almonte, or Calabogie, and under an hour to Kanata. (id:66888)
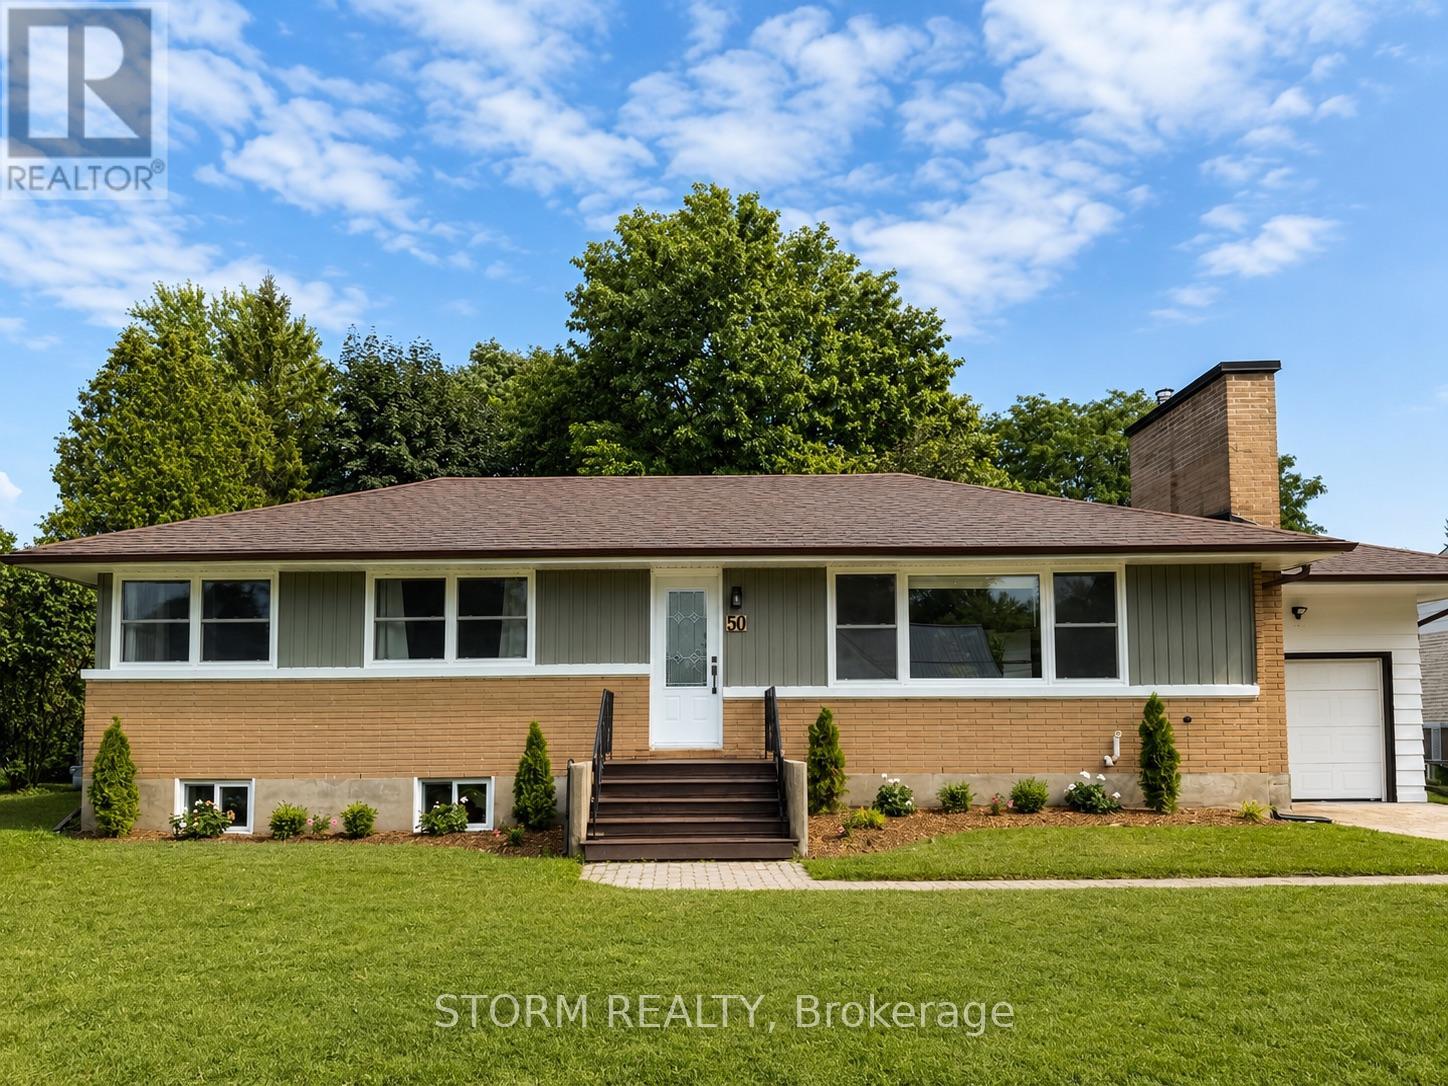
50 Santa Cruz Drive
South Stormont, Ontario
Welcome to this beautifully updated bungalow in the heart of Ingleside! Ideally located just minutes from shopping, restaurants, schools, parks, and recreation, this charming home offers the perfect blend of comfort and convenience. Inside, you'll find gorgeous hardwood floors, a stunning stone fireplace, a recently renovated kitchen with a large island, plus a stylishly updated bathroom. Bright, spacious living areas create a warm and inviting atmosphere throughout. Designed with entertaining in mind, the main level features a spacious open concept layout that allows everyone to stay connected while enjoying the comfort of the home. The full unfinished basement provides endless potential to design the additional living space you've always wanted. With excellent curb appeal, an attached garage, and quality updates throughout, this move in ready home is one you won't want to miss. (id:66888)
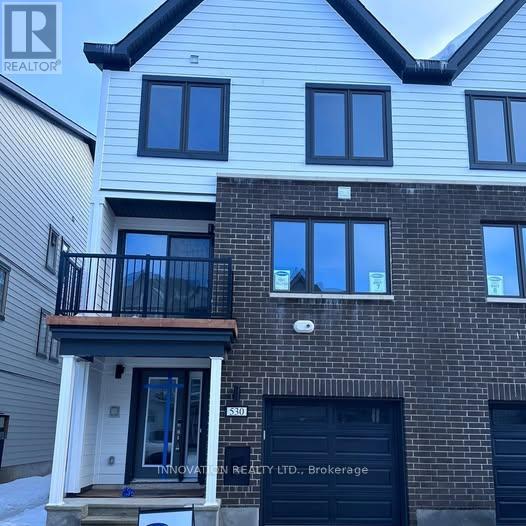
530 Woven Pvt Private
Ottawa, Ontario
Welcome to the townhome in the heart of the desired Stittsville Kinwick neighborhood. This gorgeous townhouse features a front porch that welcomes you into a spacious foyer with a built-in bench and closet, providing convenient access to the garage just down the hall.On the second floor, you'll find a spacious open-concept kitchen, dining, and living room, along with a den that leads to a cozy balcony. The kitchen boasts ample storage, quartz counter space, a beautiful island, and stunning finishes, creating a bright and inviting atmosphere with lots of windows. A tucked-away powder room completes this floor.The third floor offers 2 bedrooms, 2.5 baths, and a laundry room. Both bedrooms provide plenty of closet space, with the primary bedroom featuring a sizeable walk-in closet and ensuite. This townhome combines modern design with functional living, making it an ideal place to call home (id:66888)
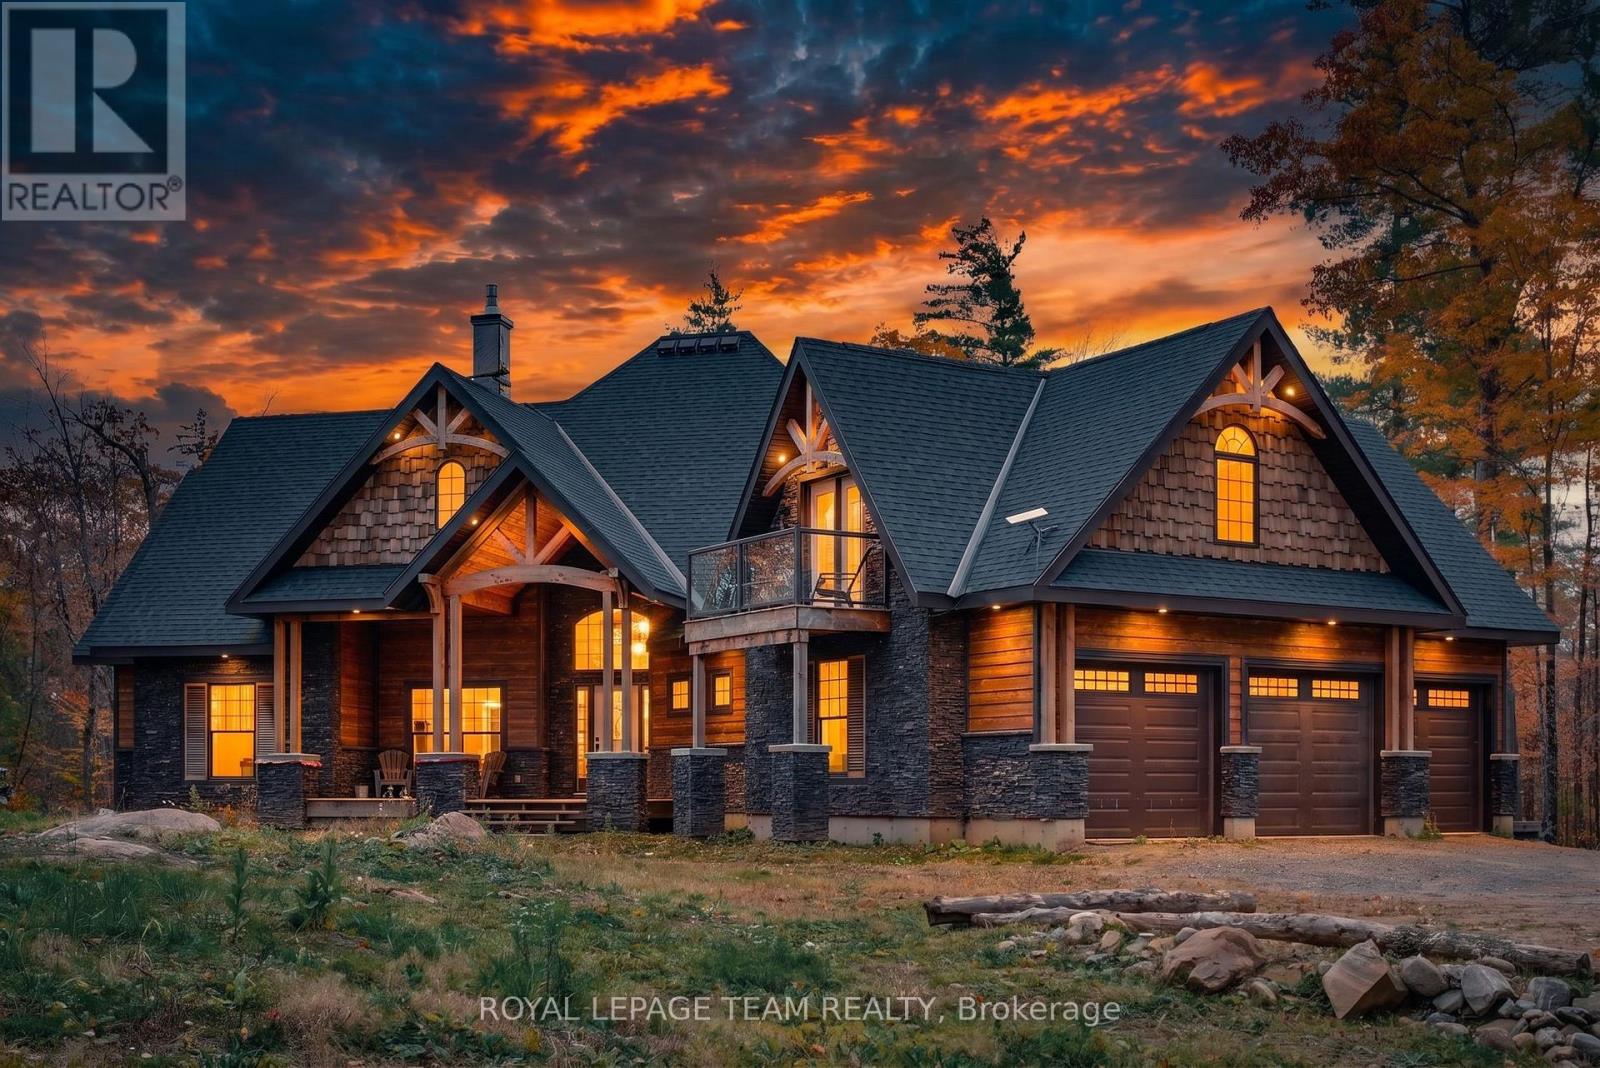
839 Barrett Chute Road
Greater Madawaska, Ontario
A custom-built, Craftsman-inspired home that blends striking architectural details with warm, modern interiors. Built in 2024 and beautifully positioned at the top of the hill, this home offers exceptional privacy and striking curb appeal. Set on 3.39 acres in Barrett Chute with direct right of way access to the Madawaska River. The property offers approximately 5,100 sq. ft. of living space, with five bedrooms plus three additional rooms: an approximately 800 sq. ft. loft, a large gym and a private office, along with four beautifully finished bathrooms. A striking central fireplace defines the living and dining areas, while an oversized quartz kitchen island creates a natural gathering place for family and friends. The thoughtfully designed main floor places the primary bedroom in its own private section of the home, complete with two walk-in closets and a beautiful four-piece ensuite featuring a tiled shower and separate soaker tub. Two additional bedrooms occupy the opposite side of the home, connected by a walk-through bathroom. A private office offers a quiet place to work, while the versatile upstairs loft, complete with its own balcony, provides additional space for guests or a private retreat. Step outside to a patio spanning the full width of the home and overlooking the woods, a peaceful setting to relax or entertain. The insulated triple garage provides generous space for vehicles, storage and recreational gear. There is nothing quite like Barrett Chute. The scenic drive along winding roads is an experience in itself, setting the tone for the relaxed pace of life this community offers. Residents enjoy access to two shared boat launches and trails, with ski hills, golf, beaches, the speedway and local restaurants all within reach. Approximately 1 hour to Kanata and 30 minutes to Renfrew, this is a place to enjoy privacy, year-round recreation and room to breathe. (id:66888)
200 A-B - 4275 Innes Road
Ottawa, Ontario
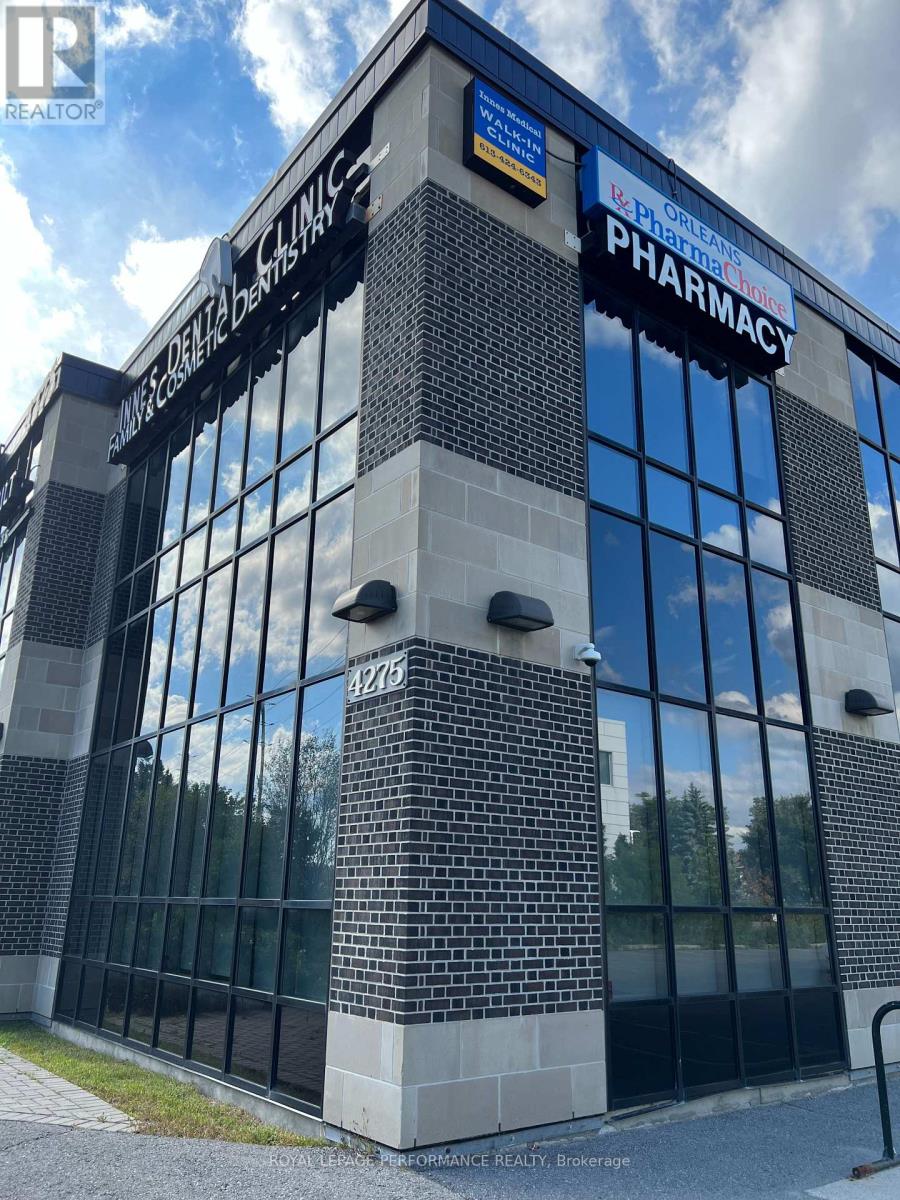
An exceptional opportunity to Sub-lease a LUXURY corner office in a shared office facility in one of Orléans most prominent commercial addresses 4275 Innes Road. Perfectly suited for professionals and medical practitioners seeking a turnkey workspace with shared amenities and high visibility. Shared access to a welcoming waiting area with kitchenette and well-maintained washroom facilities. Tenants benefit from high-speed internet connectivity, elevator access, and ample on-site parking for staff and visitors. Situated in the heart of the Orléans business district, the property is surrounded by established amenities including retail centers, restaurants, financial institutions, and healthcare providers. Its strategic location offers excellent exposure and accessibility, with convenient access to public transit and major routes including Highway 174. This shared office setting is ideal for professionals such as medical practitioners, accountants, lawyers, consultants, or wellness providers seeking a cost-effective and collaborative environment in a prime location. The building is professionally managed and maintained, ensuring a clean and comfortable environment for clients and employees alike. Sub Lease till February 28, 2029 (id:66888)
A - 177 Cathcart Street
Ottawa, Ontario
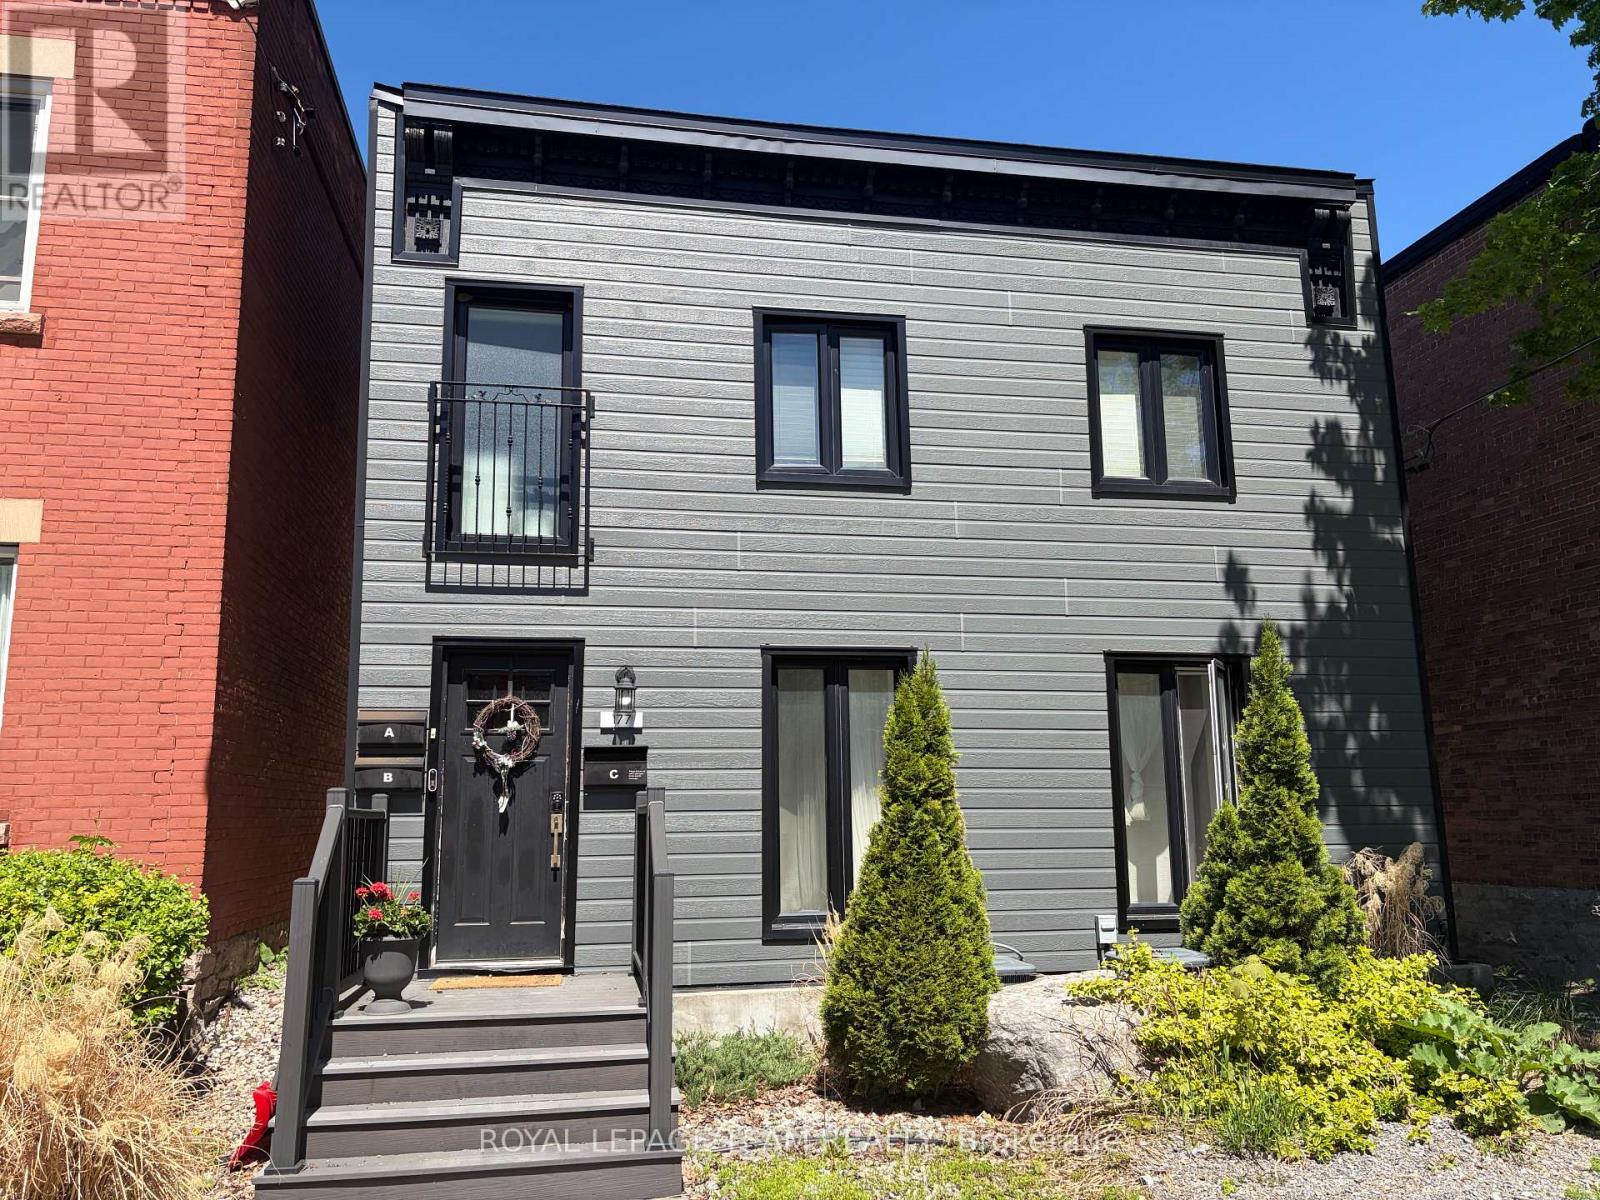
Experience the perfect blend of modern living and urban convenience in this beautifully updated, spacious two-bedroom ground floor apartment right in the heart of the city. Located at 177 Cathcart Street (Unit A), you are just steps away from the incredible dining, shopping, and vibrant energy of the historic Byward Market while still enjoying a peaceful retreat to call home. The inviting layout is a dream for entertaining, featuring a contemporary kitchen that overlooks a spacious living room centered around a stunning stone fireplace that serves as a gorgeous decorative backdrop for social gatherings (not in use). This impressive unit also offers the ultimate convenience of your own in-unit laundry, a rare downtown dedicated parking spot right behind the building (included in rent), and extra storage space in the basement. With water included in the monthly rent of $2350, this exceptional property offers unparalleled style and value in an unbeatable central location. (id:66888)
86 Cardevco Road W
Ottawa, Ontario
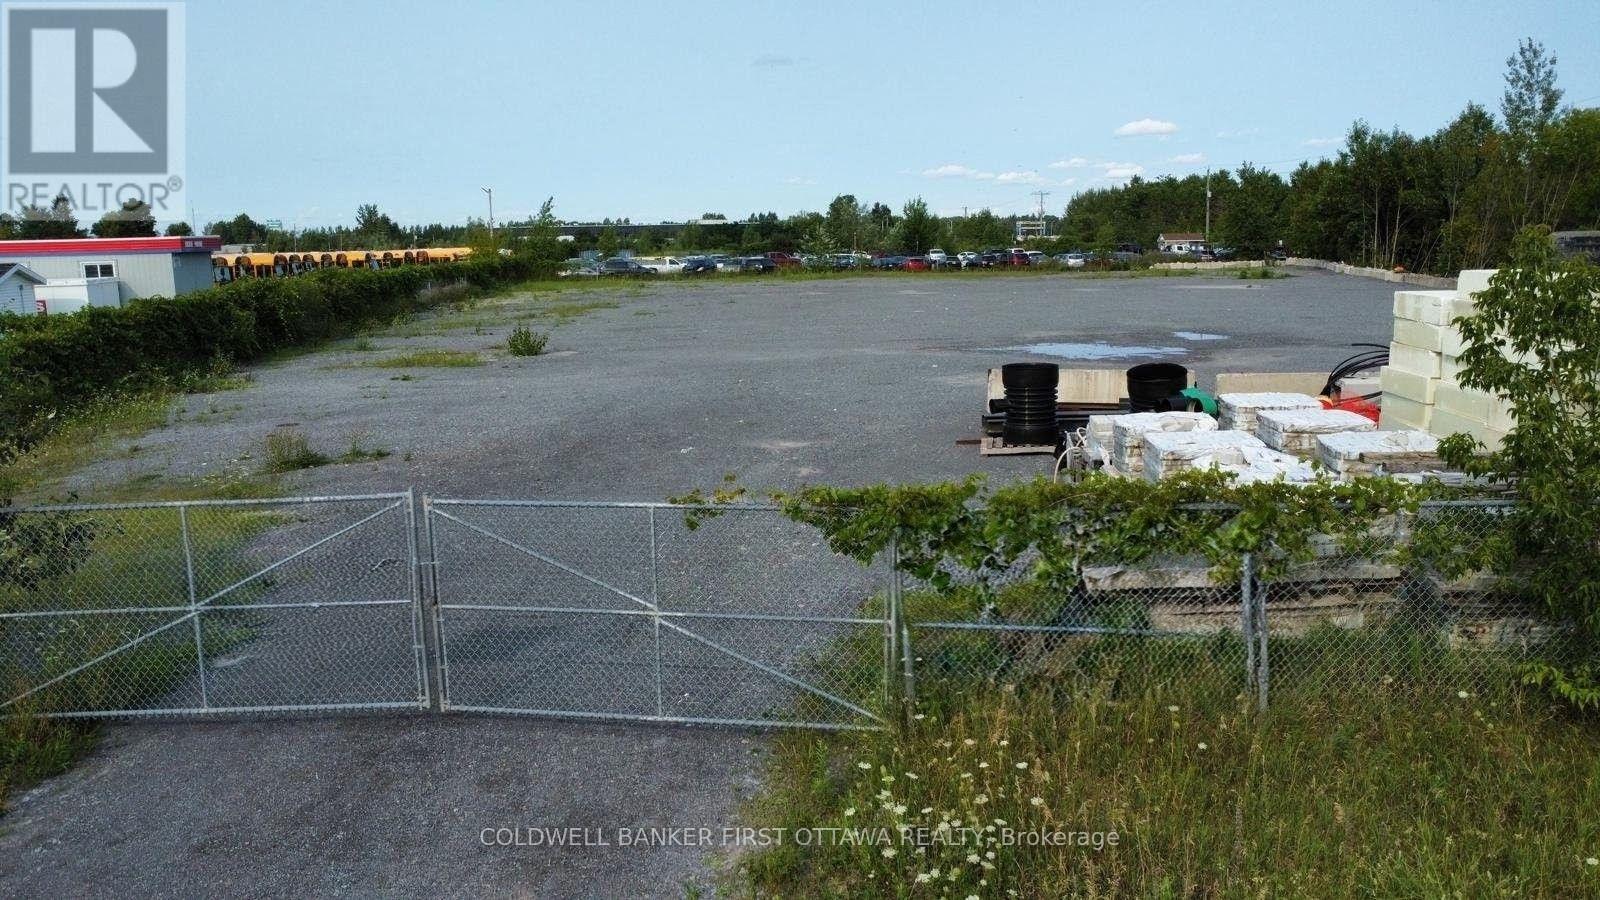
Excellent opportunity to lease approximately 2 acres of commercial land in the growing Carp-Huntley area. Ideally positioned just off Carp Road with convenient access to Highway 417, Richardson Side Road, Kanata and Stittsville, this property offers excellent accessibility for a variety of commercial uses. The site features approximately 261 feet of frontage, 87,144 sq. ft. of land and RG5 zoning, providing flexibility and strong potential for businesses requiring outdoor space, storage or operational land. Vacant and available for immediate possession. A well-located opportunity in Ottawa's west end with quick connections to major transportation routes. (id:66888)
108 Lebreton Street N
Ottawa, Ontario
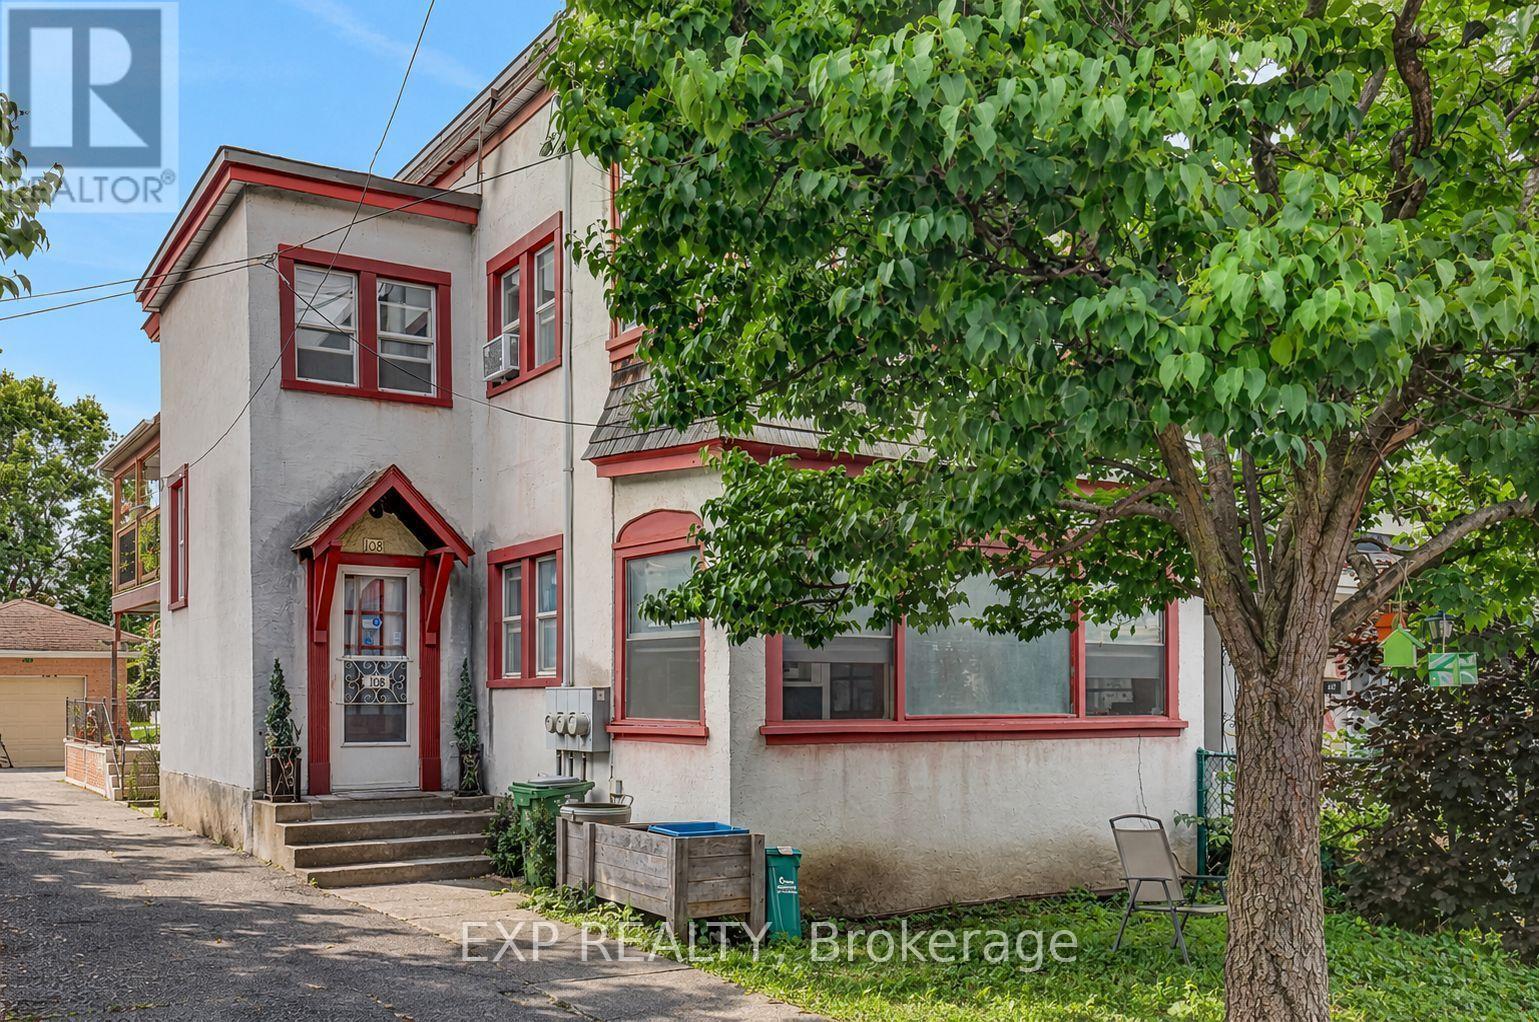
Fantastic opportunity to own a triplex in an exceptional Centretown location! This fully tenanted building offers a nice unit mix. The entire main level is a very large 3 bedroom unit with a sunroom on one end and a balcony on the other. Upstairs, you'll find a bright and spacious 1 bedroom with balcony and a large studio with lots of character and its own sunroom. The basement has untapped potential and currently offers additional storage space. A long paved driveway and detached garage offer plenty of parking. Close to LRT, highway access, and near future development site of Lebreton Flats. Currently grossing $57,600 annually with room to grow! (id:66888)
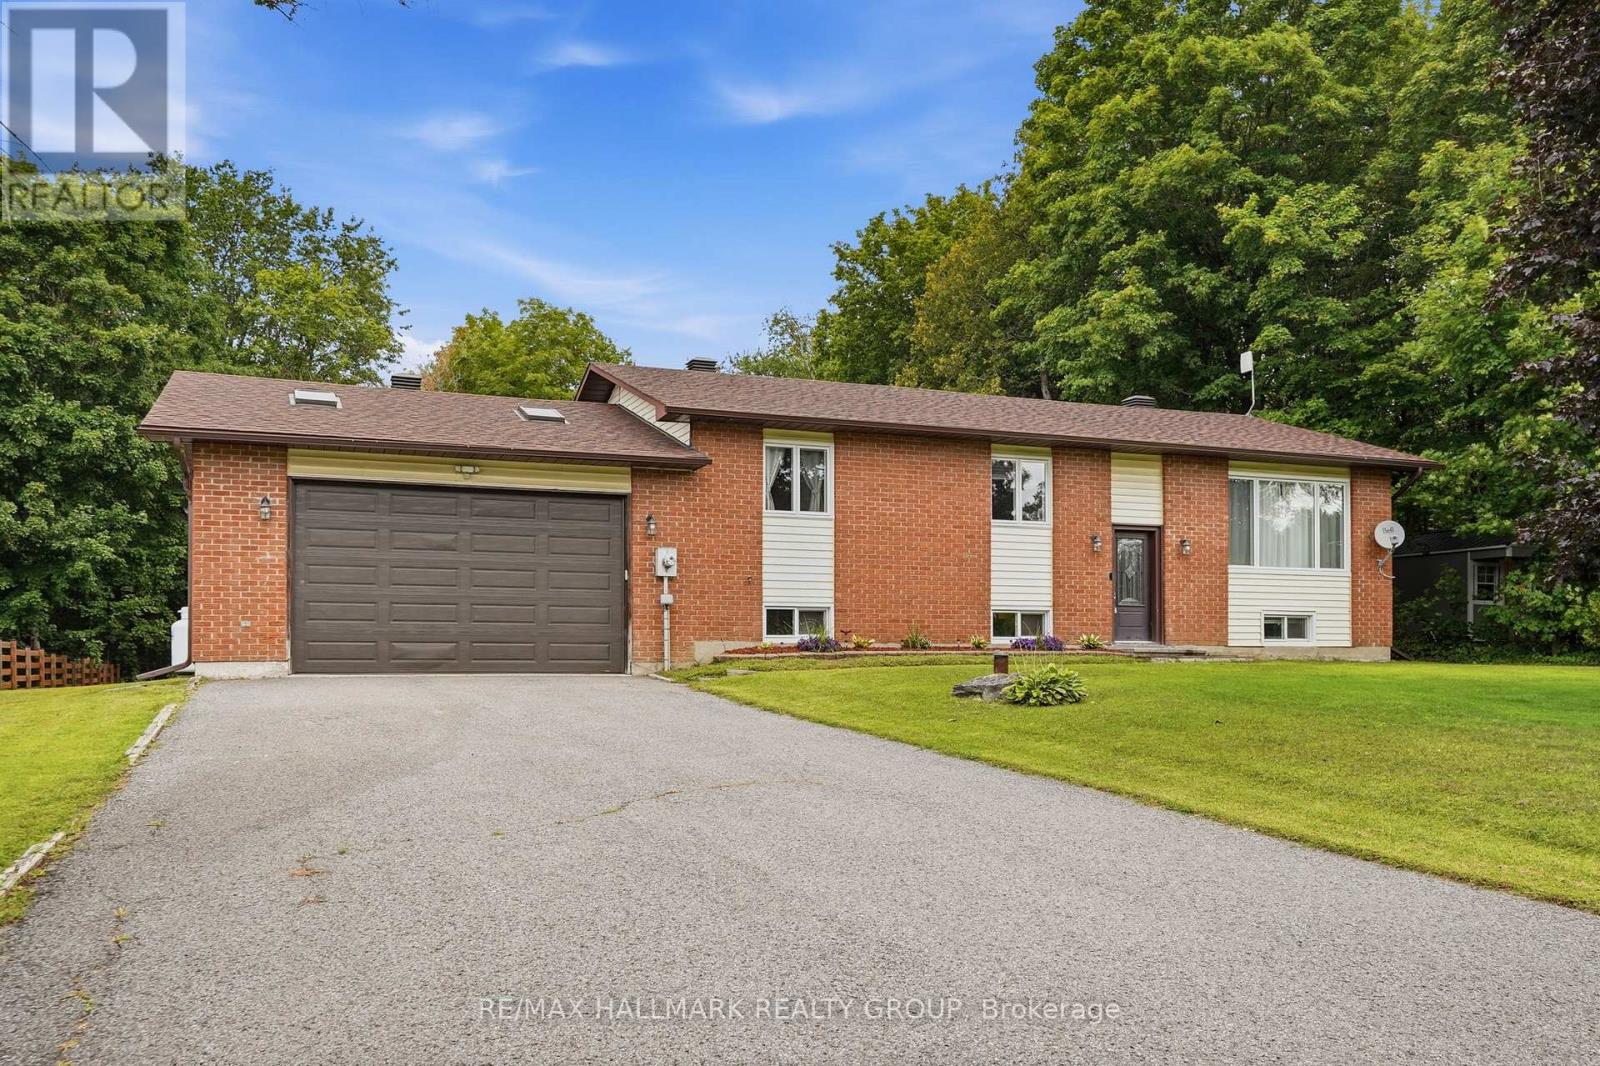
601 Lake George Road
Alfred And Plantagenet, Ontario
Welcome to 601 Lake George Rd. This beautiful bungalow home features 4 bedrooms, 3 bathrooms with an attached HEATED DOUBLE-car garage (fits 4 back to back). Located on a quiet street while being ONLY 35 minutes from Ottawa with easy access to HW17. Main floor featuring an open concept dining & living room with plenty of windows attracting tons of natural sunlight & patio doors leading to a sunroom area over looking an oasis backyard; renovated gourmet kitchen outfitted with plenty of cabinets, modern stainless steel appliances & quartz countertops; 3 good size bedrooms including a large primary bedroom with a modern ensuite bathroom & a modern renovated full bathroom. Finished basement featuring a huge recreational room, a 4th bedroom, a convenient 3 piece bathroom & plenty of storage. BEAUTIFUL PRIVATE BACKYARD with mature trees. Easy access to Highway17. Windows (2022), Furnace (2020), A/C (2020), Garage Heater (2020), Pressure Tank (2025), Kitchen (2021), Both Bathrooms upstairs (2022), Eavestroughs & Gutter Guard (2024). IMMEDIATE POSSESSION AVAILABLE - MOTIVATED SELLER. BOOK YOUR PRIVATE SHOWING TODAY!!! (id:66888)
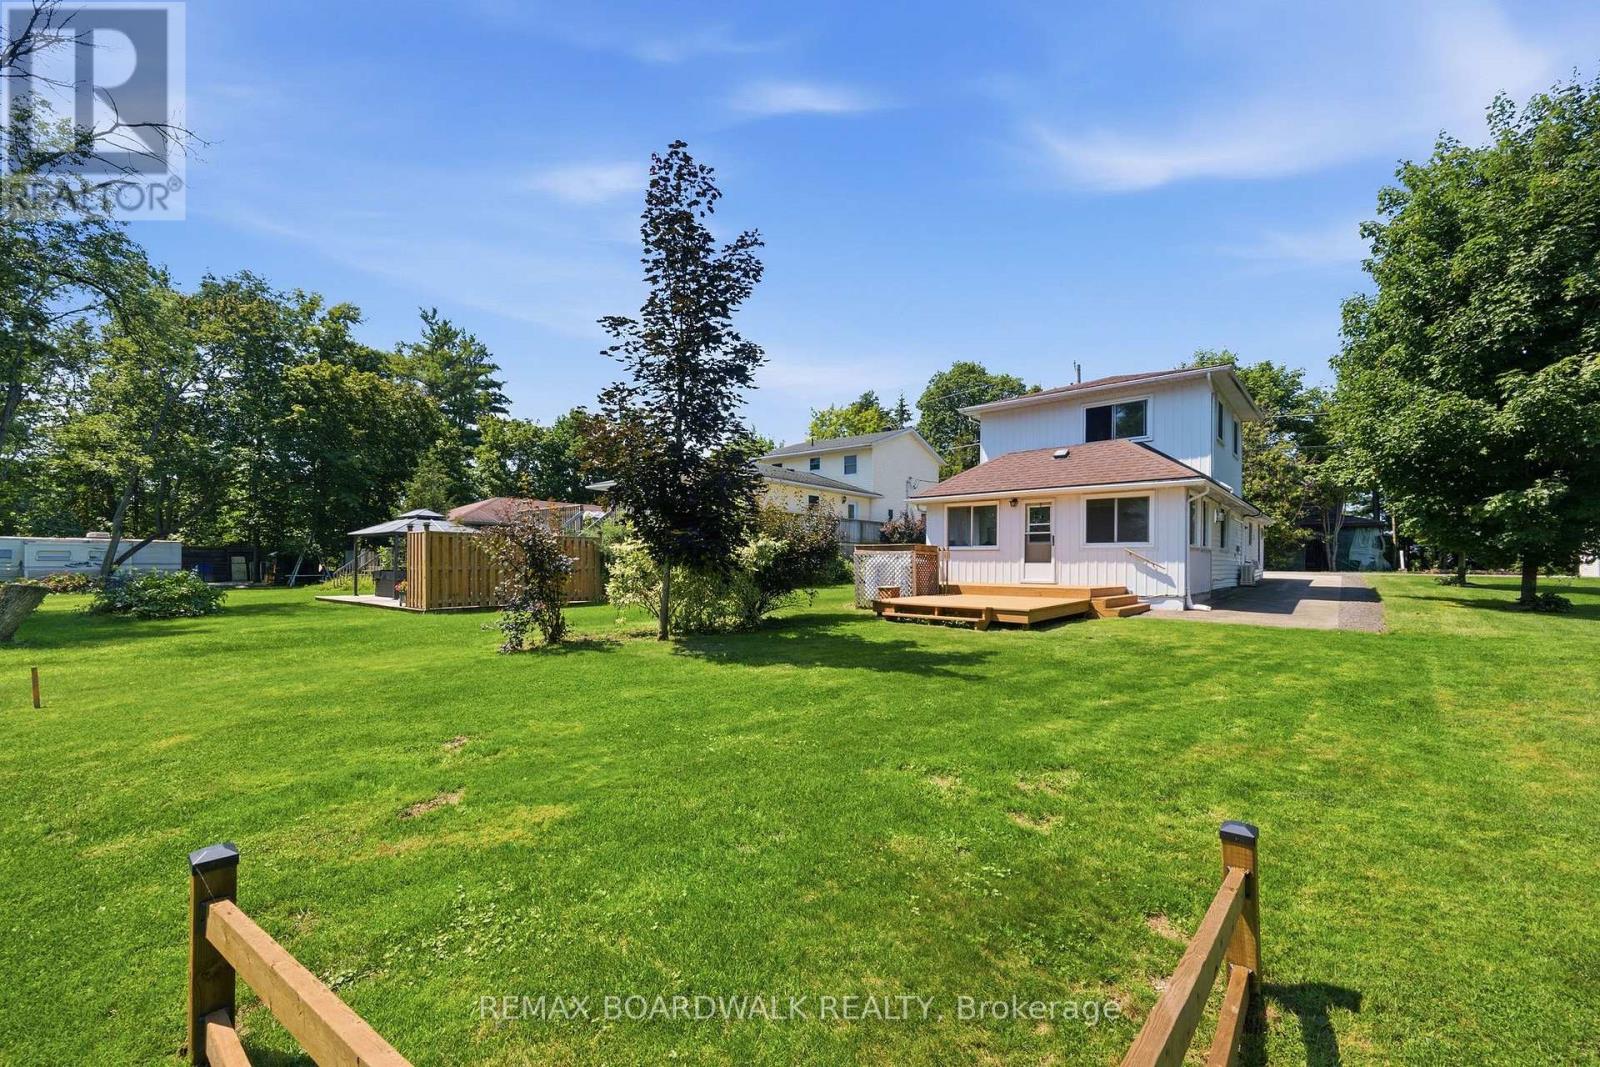
264 Birch Avenue
Beckwith, Ontario
Welcome to 264 Birch Avenue, where affordability meets the joys of Mississippi lake. Experience the tranquility of waterfront views from your windows and a minute walk for access to Mississippi lake without the hefty price tag. This home is mere steps away from the community's private waterfront access, offering endless opportunities for swimming, paddleboarding, fishing, and more. Located on a quiet road just minutes from Carleton Place and all essential amenities, this property seamlessly combines the serenity of lake life with the convenience of modern-day living. Boasting 2 bedrooms and 2 bathrooms, this home features an inviting layout, complemented by a delightful sunroom overlooking your backyard with lake views . For additional details, please refer to the attached document. Perfect for first time home buyers or small families. Don't miss the chance to fall in love with this exceptional property and make it your own. $250 association fee which covers road maintenance. (id:66888)
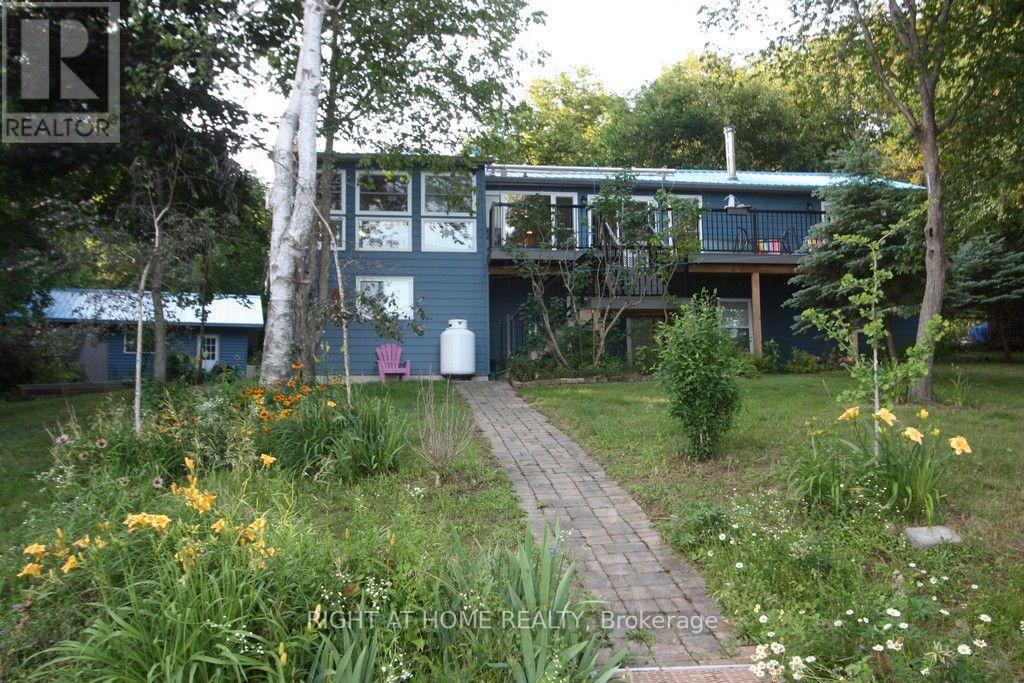
68 Scott Lane
Rideau Lakes, Ontario
Rideau Lake 4 bedroom Year round home ready to enjoy! Total usable sq footage is 2312 sq of living space to enjoy. Beach area & deep water with amazing dock & lift system, perfect for all ages to enjoy. Pretty well treed lot with great view, and southern exposure. Enjoy the large open concept, kitchen, dining & living area with wood field stone fireplace and expansive views on the main floor, along with a 4 season sunroom with floor to ceiling windows. The main floor also hosts a bedroom & 4 pc bath. Walk out from patio doors from the main room & sunroom to upper floor deck overlooking the lake. The Lower lever hosts a family room with propane free standing stove, the Primary bedroom and two other large bedrooms, along with a large multi purpose utility room with laundry including wash sink. From the family room walk out to interlocking patio area, and lake view. The grounds are landscaped with mature trees and gardens, and there is a large 2 car det. garage perfect for all the toys. Ample parking on site. Decks and stairways are composite as well as dock decking. Travel the entire Rideau System straight from your front door or just relax at your own little piece of paradise. Road Maintenance Fees 450$ per year & include main road snow plowing, gravel & upkeep. (id:66888)
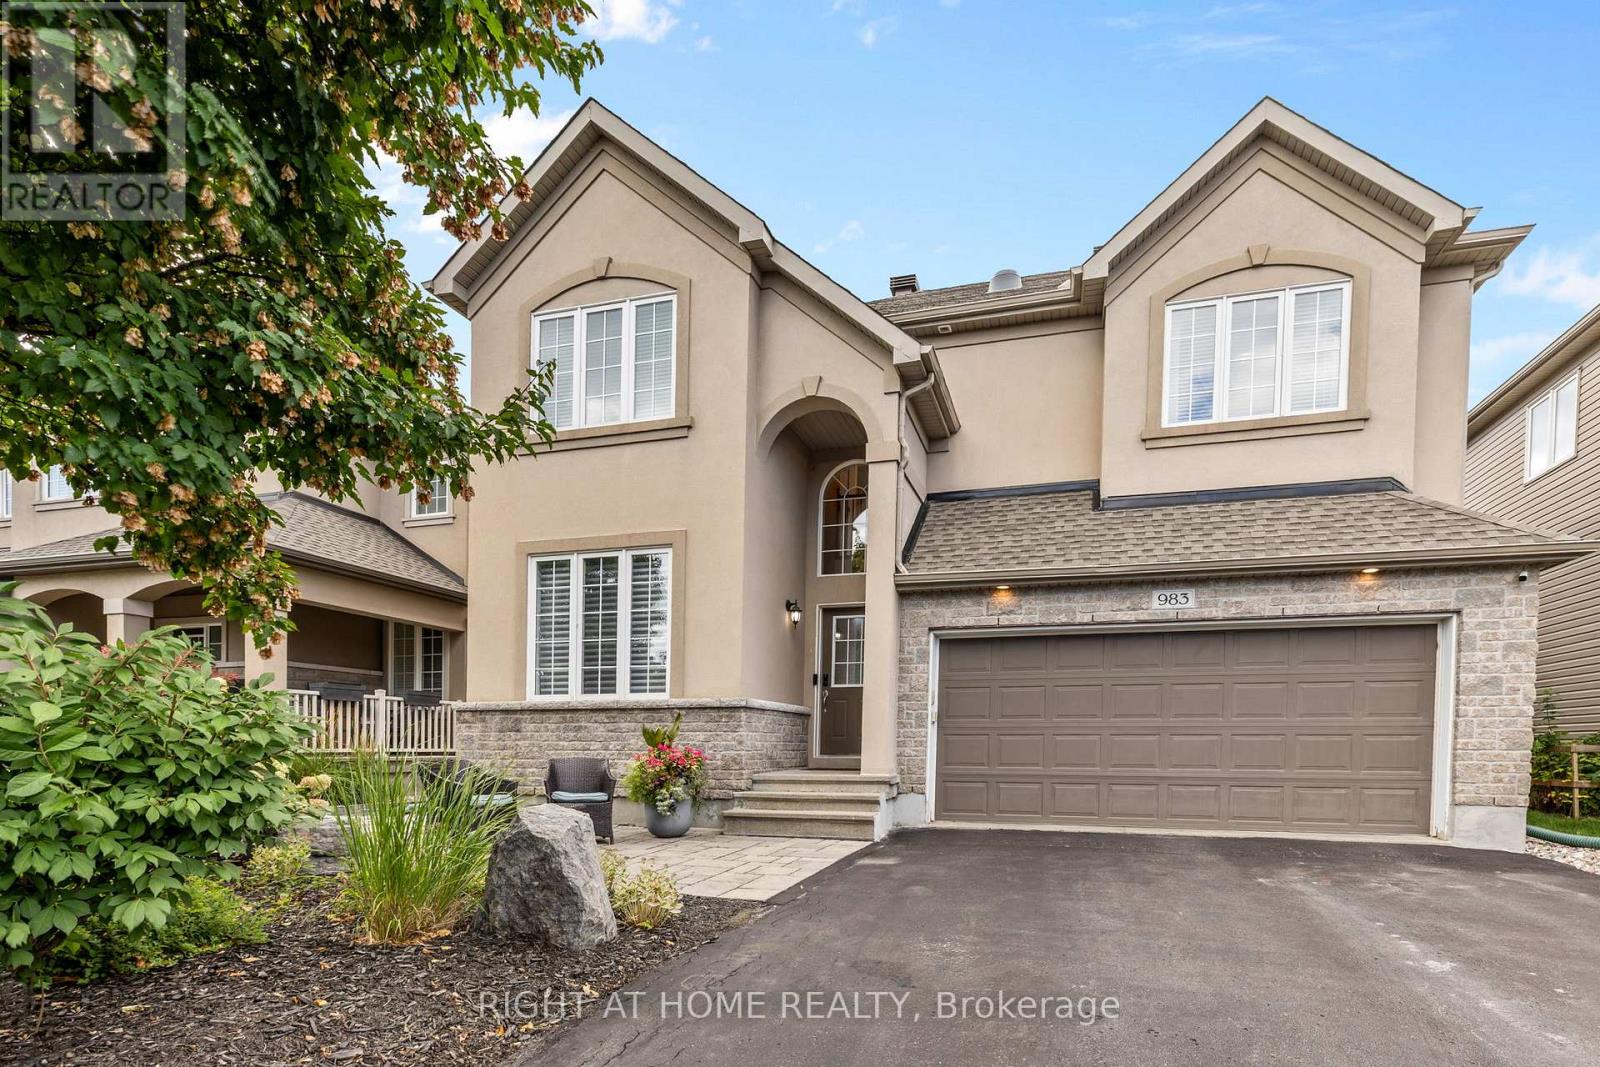
983 Fieldfair Way
Ottawa, Ontario
Pride of ownership prevails in this meticulously maintained home that shows like a model! Elegant and thoughtfully designed, the main level features a separate dining room, dramatic great room open to above with floor-to-ceiling windows and corner gas fireplace, and an exquisite eat-in kitchen with rich millwork, centre island, corner pantry and S/S appliances.The second level offers two spacious bedrooms, full bath with sun tunnel, and an enlarged primary suite with sitting area and luxurious 4-pc ensuite featuring glass shower and soaker tub. The beautifully finished basement includes a meticulously designed bedroom/office with custom built-ins, a large recreation room, bathroom rough-in and ample storage. Extensive landscaping enhances the front and backyard. All south- and west-facing windows overlooking the backyard have been professionally tinted for enhanced privacy and improved energy efficiency. Additional features include a Level 2 EV charger in the garage, natural gas backup generator, and natural gas BBQ hookup. A truly exceptional home offering comfort, style and meticulous attention to detail. Furnace & Humidifier 2026, Roof 2021, Generator 2022. (id:66888)
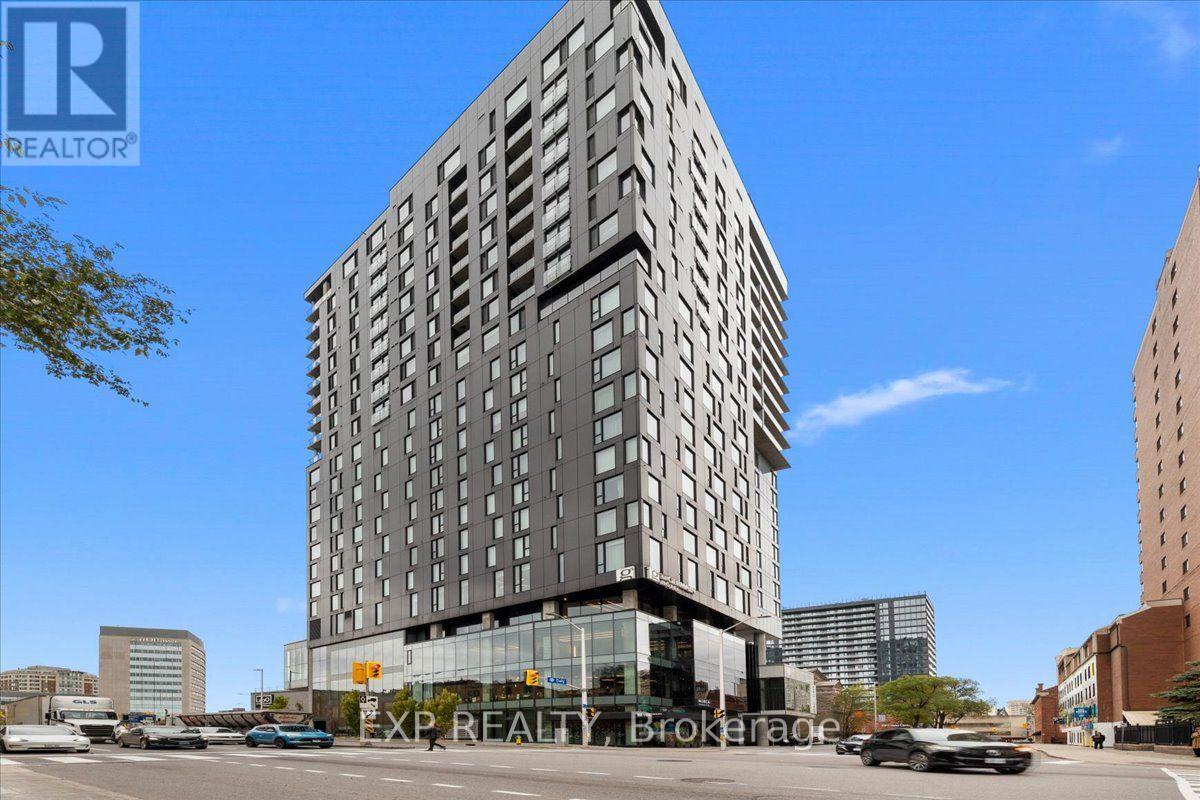
1604 - 20 Daly Avenue
Ottawa, Ontario
Experience elevated urban living at ArtHaus, one of downtown Ottawa's most distinctive condominium residences! Perched above the Ottawa Art Gallery and sharing its address with the boutique Le Germain Hotel, this architecturally striking building offers a unique blend of art, culture and sophisticated city living. Offered fully furnished and move-in ready, this 16th-floor unit is the perfect turnkey pied-à-terre, ideal for professionals, frequent travellers or anyone seeking a stylish home base in the heart of the capital. The thoughtfully designed layout features a contemporary kitchen, hardwood flooring, floor-to-ceiling windows, in-suite laundry and beautiful city views. Residents enjoy impressive amenities, including a fully equipped fitness centre, stylish residents' lounge and rooftop terrace with outdoor fireplace. ArtHaus offers a distinctive architectural presence that complements the prestigious hotel and cultural spaces below. And the location? Exceptional! Just steps from the Rideau Centre, ByWard Market, University of Ottawa, Rideau Canal, restaurants, cafés, entertainment and transit. Whether you're seeking a convenient city retreat, a low-maintenance downtown residence or a turnkey investment opportunity, this is your chance to own in a building where art, architecture and urban convenience come together. Just bring your suitcase! (id:66888)
15 Willow Drive
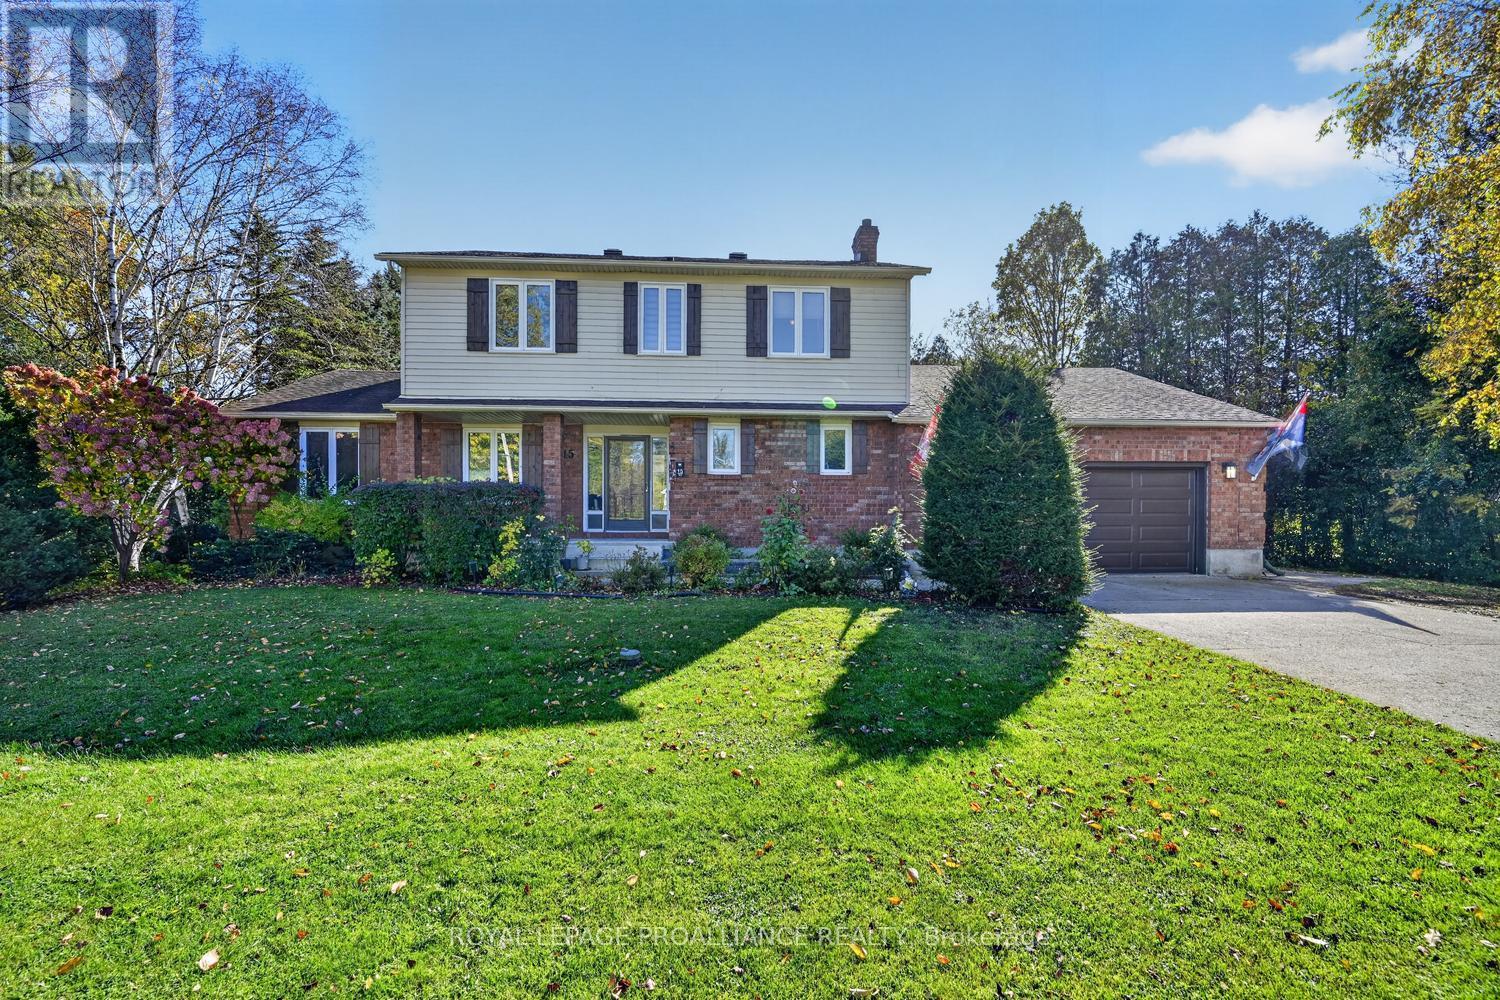
Augusta, Ontario
Prepare to be amazed by the incredible space and lifestyle that 15 Willow Drive has to offer! Built in 1989, this impressive 4+1 bedroom, 2.5-bathroom home offers room for the whole family to grow, gather & create lasting memories. Step into the welcoming, oversized foyer & discover an inviting open-concept living, dining & kitchen area designed for entertaining. The chef-inspired kitchen features a large island, perfect for serving up great food & even better conversation! Offering approx. 2,300 sq. ft. of above-grade living space, plus a fully finished basement with an additional 1,357 sq. ft., there is room for everyone. The formal dining area features a cozy gas fireplace, while the spacious den/sunroom addition behind the garage is ideal for relaxing or working from home. Main-floor laundry, a convenient powder room and inside entry from the garage add everyday practicality. Upstairs, the generous primary bedroom features a walk-in closet and private 3-piece ensuite, complemented by three additional well-sized bedrooms and a spacious 4-piece bathroom.The finished lower level offers even more versatility, with a 4th bedroom, a spacious recreation room perfect for teen hangouts, and plenty of closet storage to keep everything organized. Step outside to your own private retreat with an inground pool, positioned on a beautiful half-acre lot, partially fenced and dotted with mature trees. Enjoy summer days by the pool, unwind in the hot tub or entertain on the lovely deck.Notable upgrades include: nearly all windows replaced in 2024 (except two), new pool liner and pool equipment in 2026, hot tub new (October 2025), hot water tank (rental) in 2024, garage door in 2026, plumbing upgrades in 2024 and roof shingles in 2014. Additional features include a GenerLink connection at the meter and an EV charging hookup. Central air conditioning is believed to date from approximately 2016/2017. Space & a backyard oasis - 15 Willow is ready to welcome you home! (id:66888)
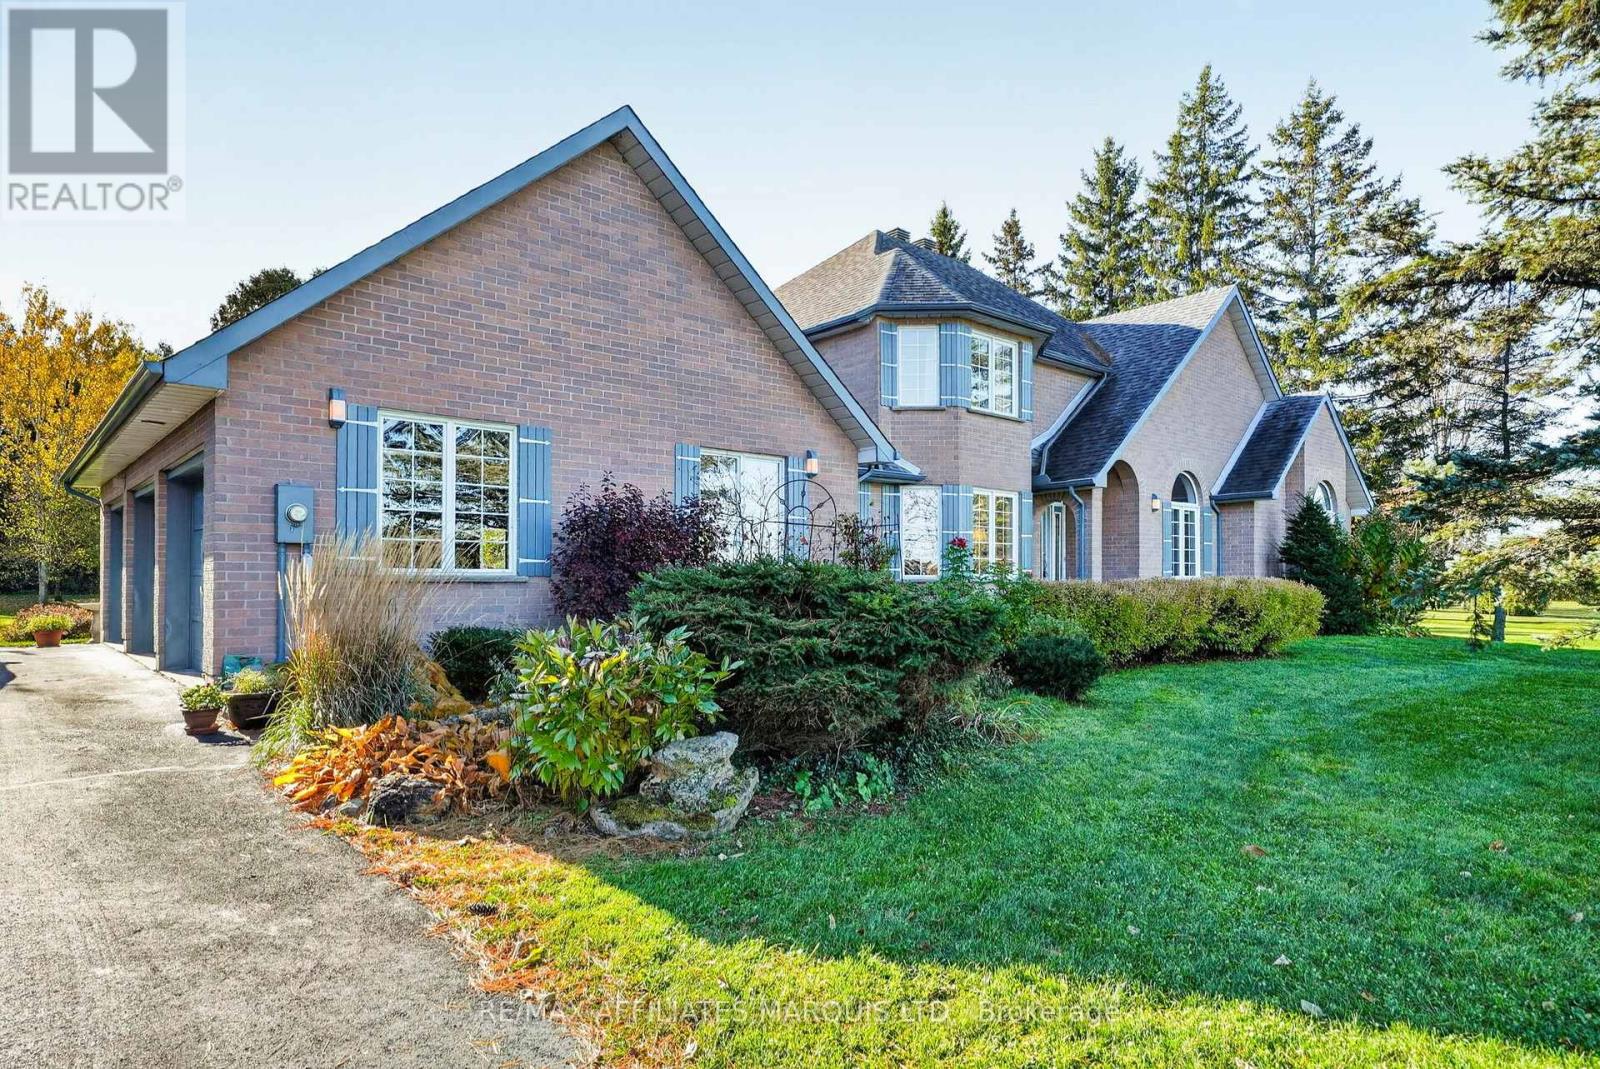
19114 Paragon Road
South Glengarry, Ontario
EXCEPTIONAL EXECUTIVE HOME WHERE ELEGANCE MEETS QUALITY CRAFTSMANSHIP! From the moment you step inside, this stunning 3+2 bedroom residence makes a lasting impression! Impeccably maintained and thoughtfully designed, this architecturally distinctive home offers an exceptional blend of sophistication, comfort and efficiency. The impressive living and dining area features soaring cathedral ceilings and a cozy propane fireplace, creating a beautiful space for entertaining. The remodelled kitchen is equally impressive, boasting quartz countertops, abundant cabinetry and a spacious eating area. A main-floor office offers flexibility as an additional bedroom, while the inviting four-season sunroom is the perfect retreat for morning coffee, reading or simply relaxing. The spacious main-floor primary suite features a walk-in closet and private 4-piece ensuite. Convenient main-floor laundry and a powder room complete this level. Upstairs, you'll find two generously sized bedrooms and a full 4-piece bathroom. The partially finished lower level offers a large recreation room, two additional make shift bedrooms that can be finished off very easily and a full bathroom, providing wonderful space for family or guests. Built with exceptional attention to quality and energy efficiency, this home features spray-foamed basement walls, R-60 attic insulation, a high-efficiency furnace, heat pump, updated windows and shingles, plus a Generac generator for added peace of mind. Outside, a large paved driveway leads to the impressive three-car garage. Beautiful landscaping, mature trees and two lovely patio areas create a picturesque setting for outdoor living. Enjoy the serenity of a peaceful country location with easy access to Highway 401. A truly remarkable home where timeless elegance, thoughtful design and quality construction come together beautifully! (id:66888)
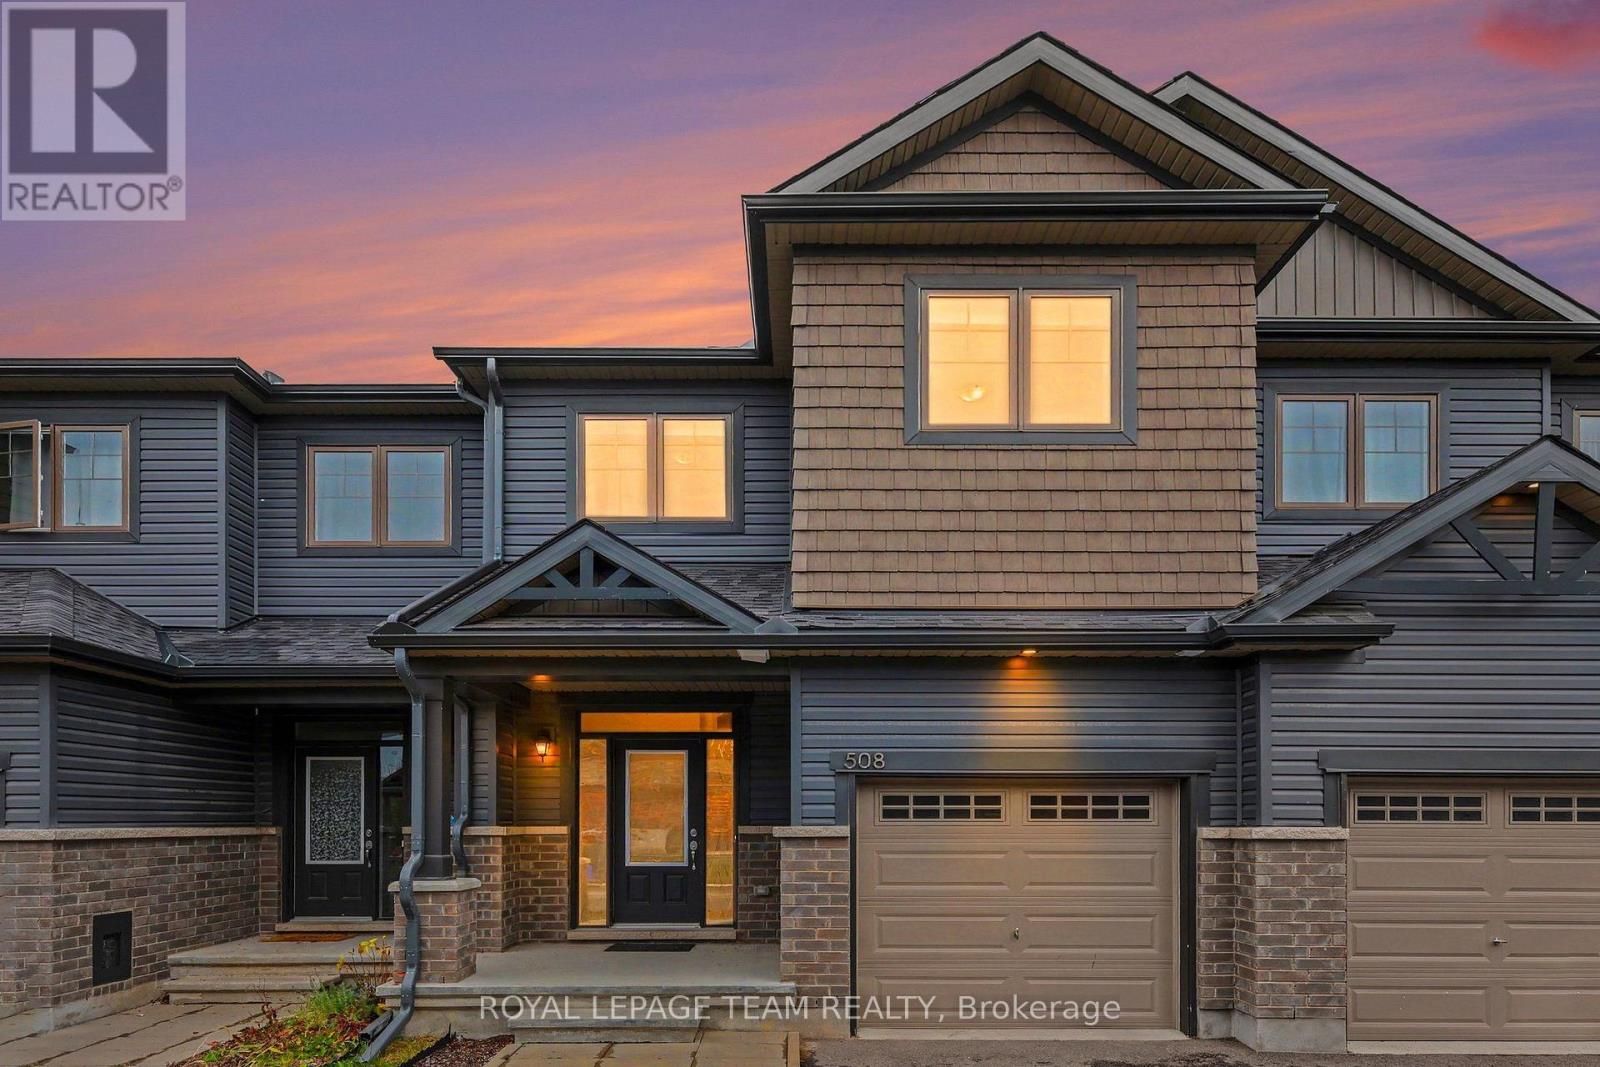
508 Enclave Lane
Clarence-Rockland, Ontario
Welcome to 508 Enclave Lane, a bright and modern two-story townhome built in 2022, situated in the family-friendly community of Clarence-Rockland. Open-Concept Main Level: Gleaming hardwood floors flow throughout the main living space, seamlessly connecting the living room, dining area, and chef-inspired kitchen together with sleek quartz countertops, contemporary cabinetry, soft close cabinets and high-end stainless steel appliances.The spacious primary bedroom features a generous walk-in closet and a luxurious ensuite bath with a custom glass-enclosed shower. Designed with optimal space and convenience for families or working professionals. The fully finished basement offers flexible additional living space, perfect for a family recreation room, home gym, or entertainment area. Excellent nearby educational options include St. Patrick Catholic Elementary School, Rockland Public School, École élémentaire catholique Sainte-Trinité, and École secondaire catholique L'Escale. Minutes from major retail hubs like SmartCentres Rockland, local pharmacies, dining, and cafes along Laurier Street. The commute to downtown Ottawa from suburban comfort with convenient access via Highway 174-reaching downtown Ottawa in just 30 to 35 minutes. (id:66888)
1110 Dunning Road
Ottawa, Ontario
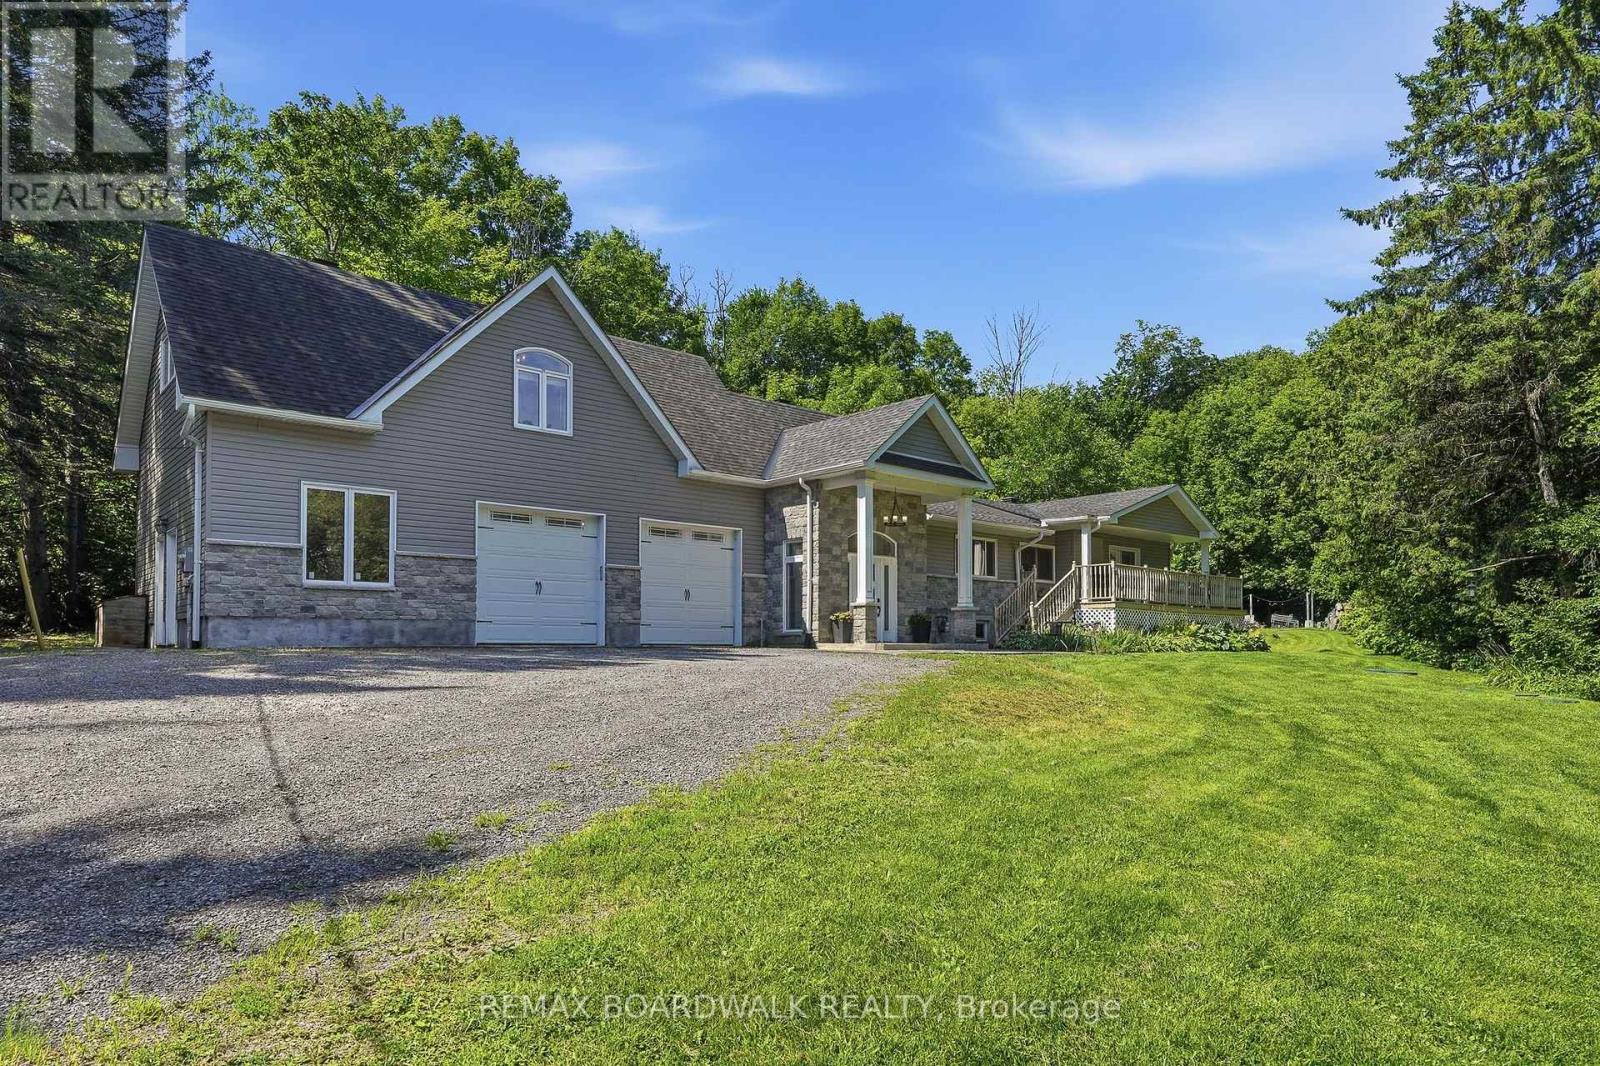
Discover this sprawling, custom-built bungalow offering exceptional flexibility for families, investors, multi-generational living, or those looking to operate a home-based business or shop. The carpet-free main home features 3 bedrooms and 2 full bathrooms, including 1 bedroom and full bath on the main level, plus 2 additional bedrooms, a full bathroom, and a spacious recreation room and laundry room in the finished basement. A separate side entrance leads to a self-contained 1-bedroom loft-style apartment complete with its own kitchen, family room, bathroom, and laundry. Ideal for multi-generational living, guests, or generating supplementary rental income to help offset costs. The oversized attached double garage is a standout feature, complete with office space, and a 2-piece bathroom, offering an excellent setup for a home-based business, shop, hobbies, or additional workspace. Situated on a private, wooded lot with a wraparound driveway, ample parking, a large workshop, and three electrical panels, this unique property offers incredible versatility. Zoning supports a variety of business uses, and the property could potentially be converted to a 3-unit dwelling with relatively low investment. Whether you're looking for a spacious family home, a multi-generational setup, supplementary income, or the perfect place to run your business or shop, this one-of-a-kind property offers endless possibilities. (id:66888)
202 - 646 Cummings Avenue
Ottawa, Ontario
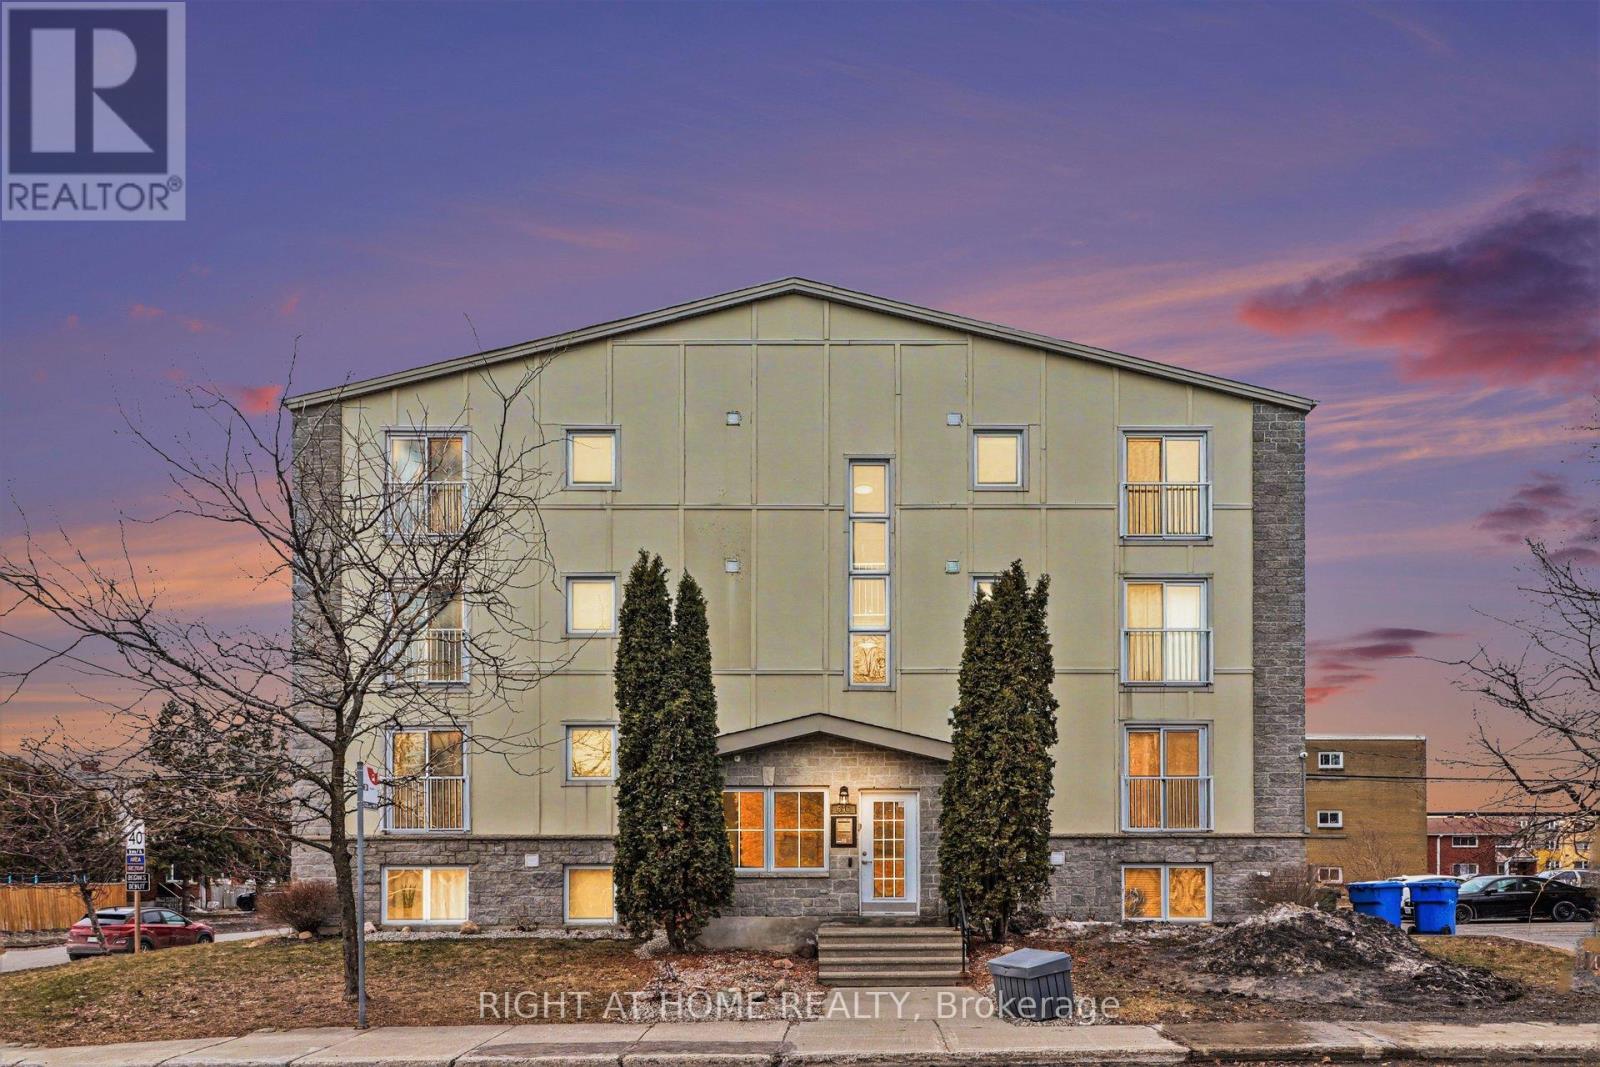
Located steps from the Montfort Hospital, this spacious two-bedroom, two-bathroom condominium delivers the walk-to-work convenience and quality sought by medical residents, nursing trainees, and healthcare professionals.The bright, well-organized floor plan features newly installed hardwood floors throughout the main living areas, offering a clean, contemporary aesthetic that is both durable and effortless to maintain. Designed for easy living and quiet study, the generous layout centers around a standout updated kitchen outfitted with granite countertops, stainless steel appliances, a sizable prep island, and abundant cabinetry-ideal for meal prep between shifts.The two well-separated bedrooms provide excellent privacy for housemates or a dedicated home office, complemented by two full bathrooms to streamline busy morning routines. Complete with in-unit laundry, dedicated parking, and a private storage locker, this home offers true peace of mind and low-maintenance comfort.Enjoy an effortless commute to the hospital, swift access to transit and daily retail along Montreal Road and St. Laurent, and nearby parks and Ottawa River trails to unwind on days off. (id:66888)
701 - 445 Laurier Avenue W
Ottawa, Ontario
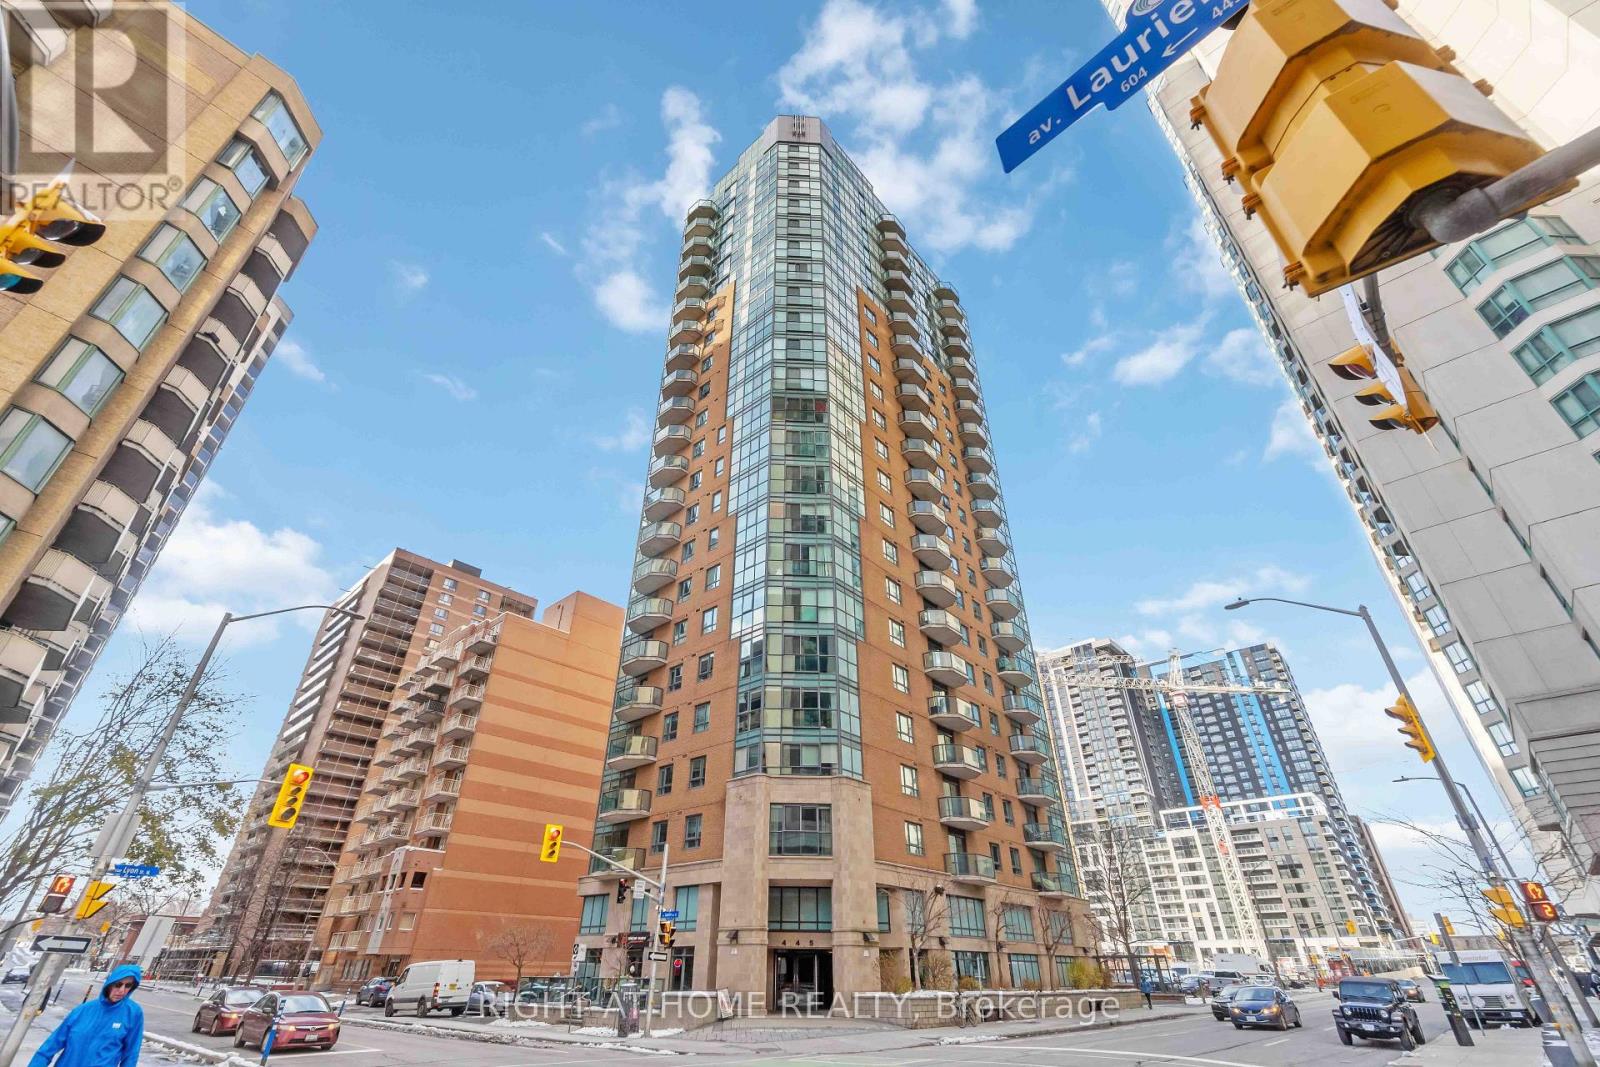
Gorgeous 2-bedroom, 2-bathroom in the heart of downtown Ottawa. Lovely corner unit. Brand new appliances: stove (2022), dishwasher (2022), Washer (2022), dryer (2022). New Flooring (2022), new microwave (2025). Paint(2026). One owned large and good location underground parking. Also included is one owned locker. This is ready to move! Enjoy an urban lifestyle within walking distance of the Hill, NAC, restaurants, shopping, transit, walking/bike paths along the canal, and much more. Includes one underground parking space and a locker. 24-hour irrevocable on all offers (id:66888)
24 Kemp Drive
Ottawa, Ontario
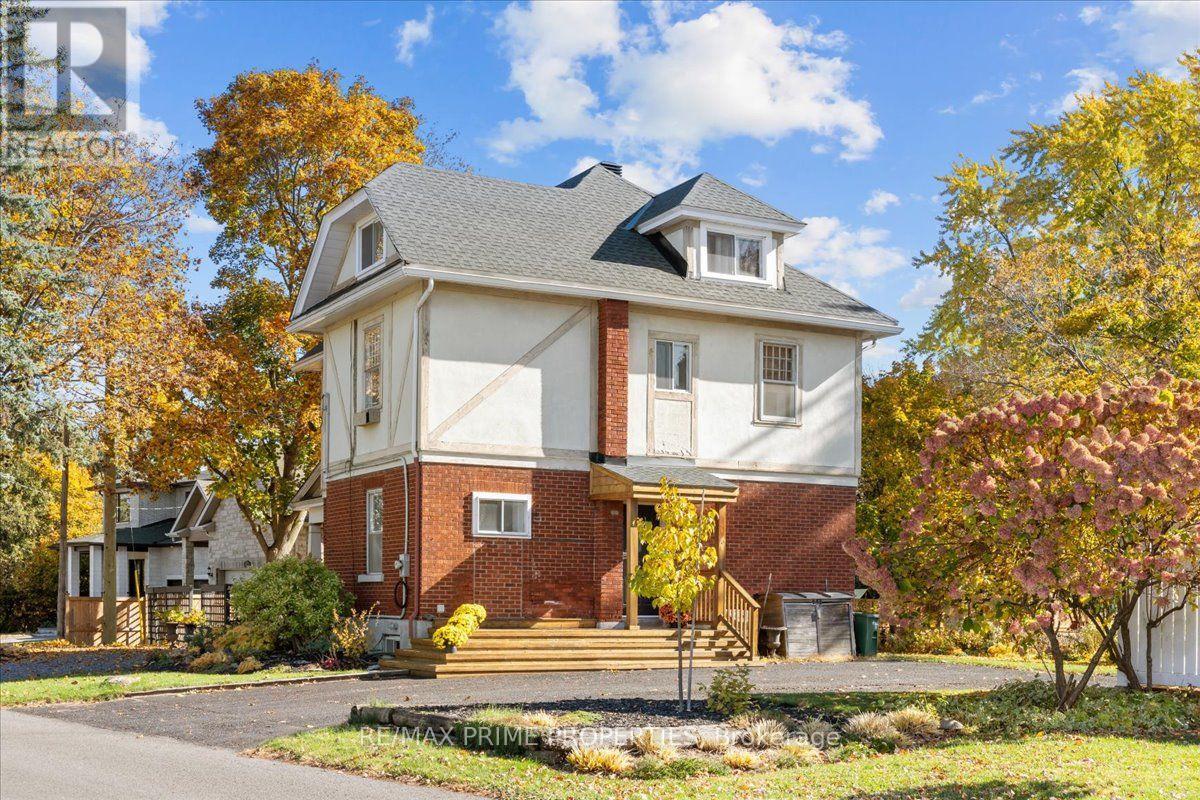
Originally the Kemp family house, 24 Kemp Drive sits on an elevated, exceptionally wide and deep lot framed by mature maples, towering pines and established gardens.Its red-brick exterior, contrasting upper elevations, decorative timber detailing and covered front veranda reflect the home's traditional character.A vintage wooden front door opens to high ceilings, hardwood floors, detailed window casings and traditional mouldings. The inviting living room features exposed ceiling beams, a wood-burning fireplace with a traditional mantel, and decorative glass-pane windows that add to the room's character. Built-in bookshelves and a charming window-side reading nook overlook the gardens, while large windows and recessed lighting contribute to the bright, welcoming atmosphereAn adjoining formal dining room offers that traditional feel, crown mouldings and a decorative ceiling medallion. The bright kitchen features extensive white cabinetry, warm wood countertops, and a central island with additional preparation space, storage, and breakfast seating. Large windows are consistent throughout, inviting natural light while overlooking the surrounding property. Classic patterned wallpaper accents the staircase to the second level, where four spacious bedrooms offer large windows, hardwood floors and details including deep closets, wainscoting and built-in shelving. A shared four-piece bathroom completes this floor. Above, is the finished primary loft provides a private retreat beneath sloped ceilings, with pine flooring, integrated storage and room for a sitting area. Its four-piece ensuite includes a freestanding clawfoot tub, separate shower and wide vanity; laundry is conveniently located in the loft. The unfinished basement offers substantial storage and utility space. Outdoors, the scale of the property takes centre stage: broad lawns, mature trees, garden beds, stone pathways, a fire pit area and a garden shed. A deep driveway and side entrance add convenience. (id:66888)