
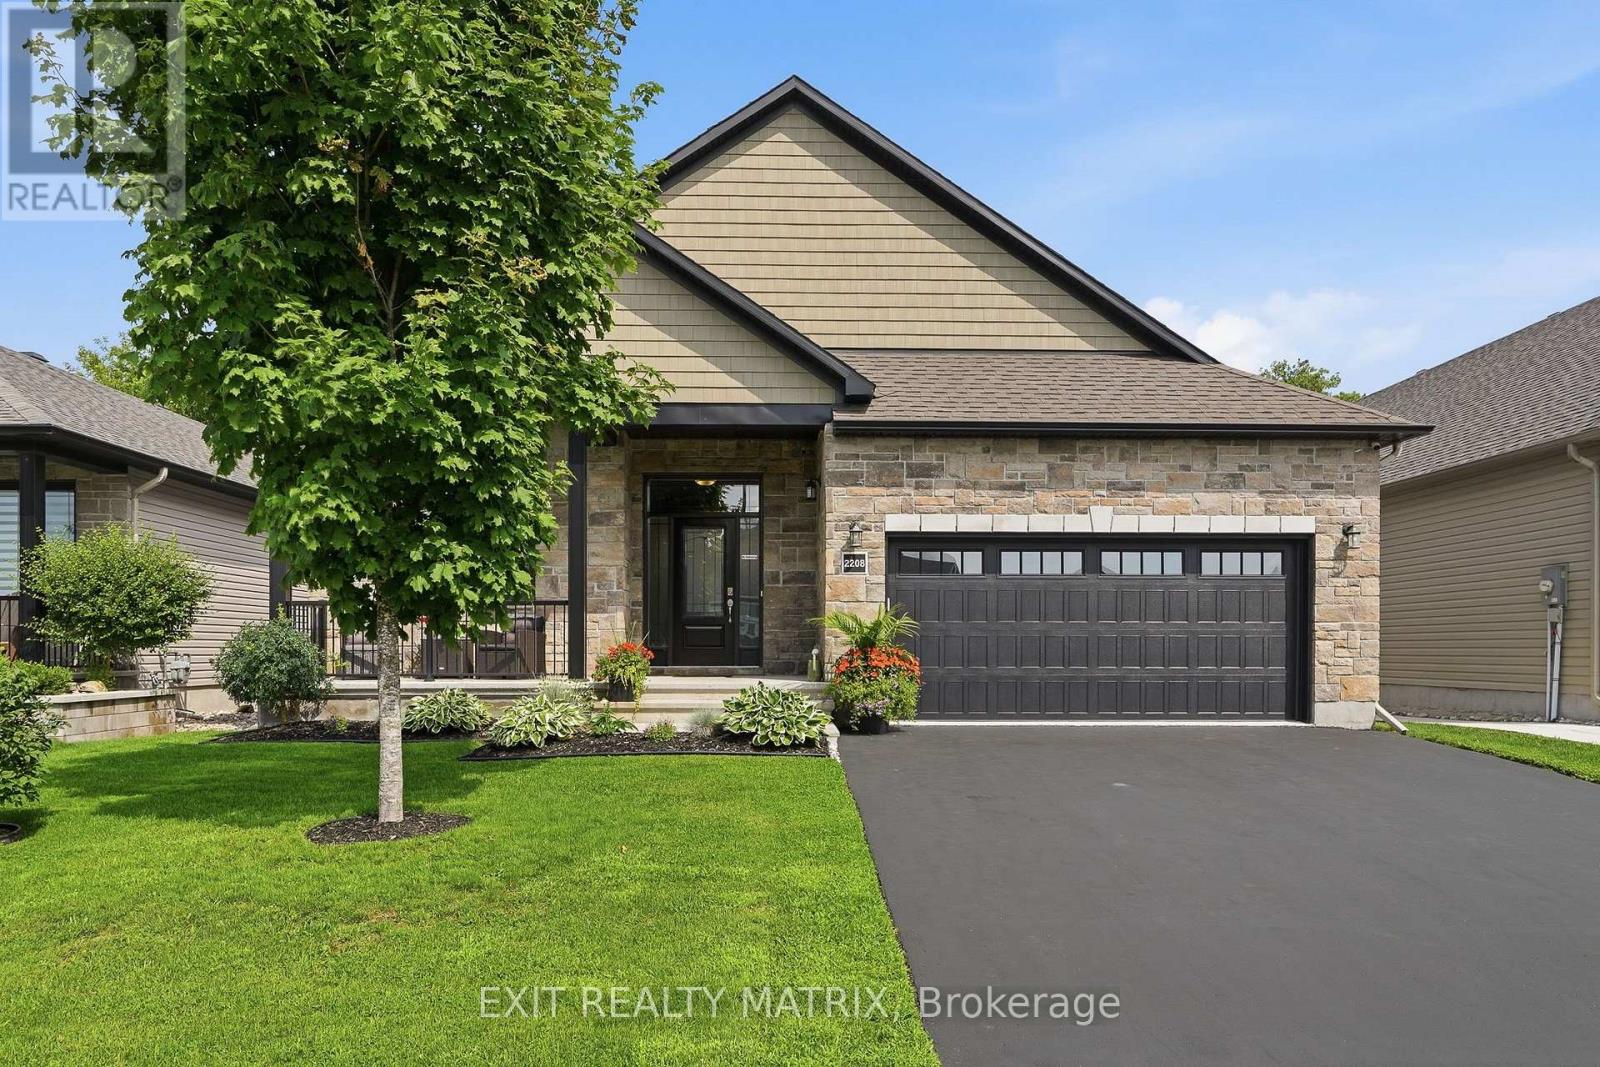
2208 Catherine Street
Clarence-Rockland, Ontario
***OPEN HOUSE SUNDAY AUGUST 30TH 1PM-3PM. STUNNING BUNGALOW - ROCKLAND! Steps from the Ottawa River, this impressive and spacious bungalow offers a bright, open-concept layout with hardwood and tile flooring throughout the main level. A large foyer opens to the formal living and dining areas, where soaring 12-ft vaulted ceilings create an incredible sense of space. The expansive kitchen features granite countertops with a waterfall edge, island, stainless steel appliances and a walk-in pantry, along with a convenient eat-in area. Open to the kitchen, the inviting family room is filled with natural light from large windows and is enhanced by an accent fireplace and 12-ft tray ceilings. Three generously sized bedrooms are located on the main floor, including a spacious primary suite with walk-in closet and 5-piece ensuite bathroom. A practical mudroom provides direct access to the insulated and finished double garage. The recently finished basement offers exceptional additional living space with a large recreation room featuring an accent electric fireplace, two LARGE bedrooms, a full bathroom and an oversized mechanical room providing an abundance of storage space. Outside, enjoy a covered rear porch, patio with metal gazebo and storage shed. Located in a desirable Rockland neighborhood near parks, within walking distance of the marina and Ottawa River, and just minutes from shopping, restaurants, schools and local amenities. With 5 bedrooms, 3 full bathrooms and generous living spaces throughout, this beautiful bungalow is perfectly suited for family living and entertaining! (id:66888)
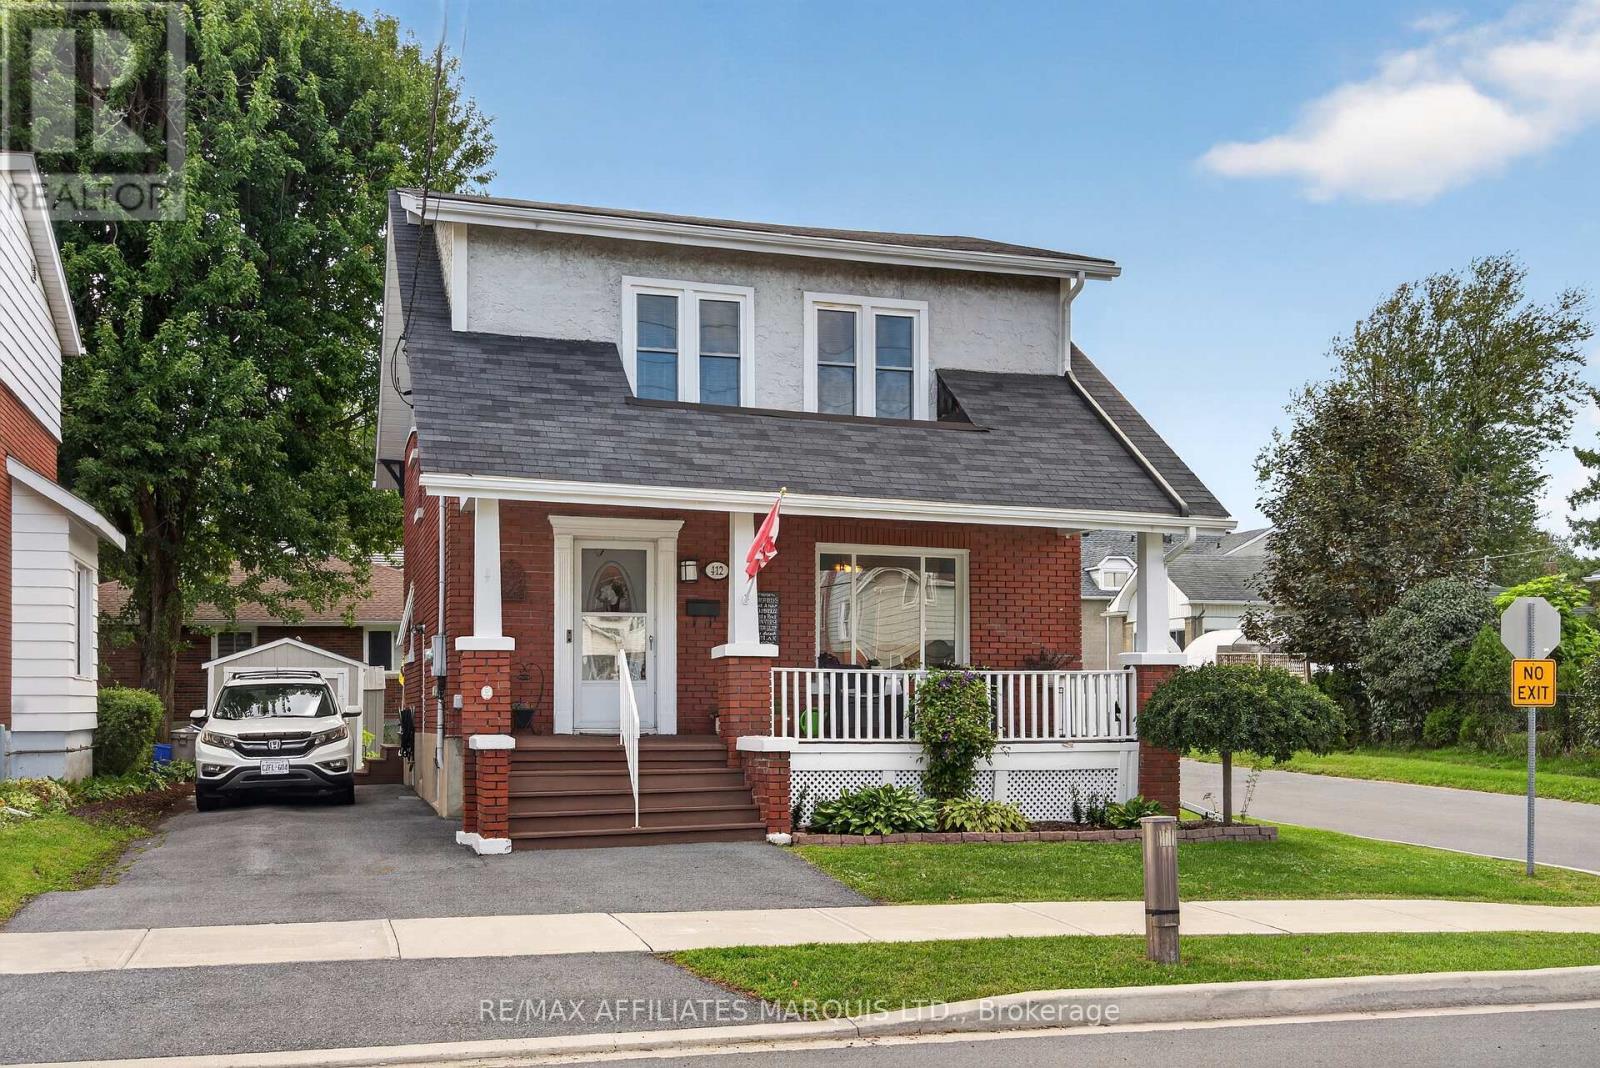
412 York Street
Cornwall, Ontario
Welcome to a home where comfort, character, and thoughtful touches come together. Set on a corner lot close to shopping, restaurants, transit, and everyday amenities, this inviting home offers a wonderful place to settle in and enjoy. On the main floor, you'll find a natural flow from one space to the next, with plenty of natural light and tasteful finishes throughout. The kitchen features updated flooring and appliances, creating a welcoming space for everyday meals and gatherings. Upstairs, you'll find three cozy bedrooms with generous closet space and a full bathroom. Downstairs, the fully finished basement adds another layer of living space, complete with a 3-piece bathroom and a separate utility/storage area, offering plenty of flexibility for a family room, home office, hobby space, or somewhere to unwind at the end of the day. Step outside to the partially fenced yard, where there's room to enjoy a little fresh air, garden, or simply make the most of your outdoor space. Two storage sheds provide plenty of room for tools, gardening supplies, and seasonal belongings.Over the years, the home has seen a number of meaningful improvements, including a newer furnace and central air, an owned hot water tank, and many updated windows. With its convenient location and welcoming spaces, this is a home that offers a wonderful place to put down roots and make it your own. (id:66888)
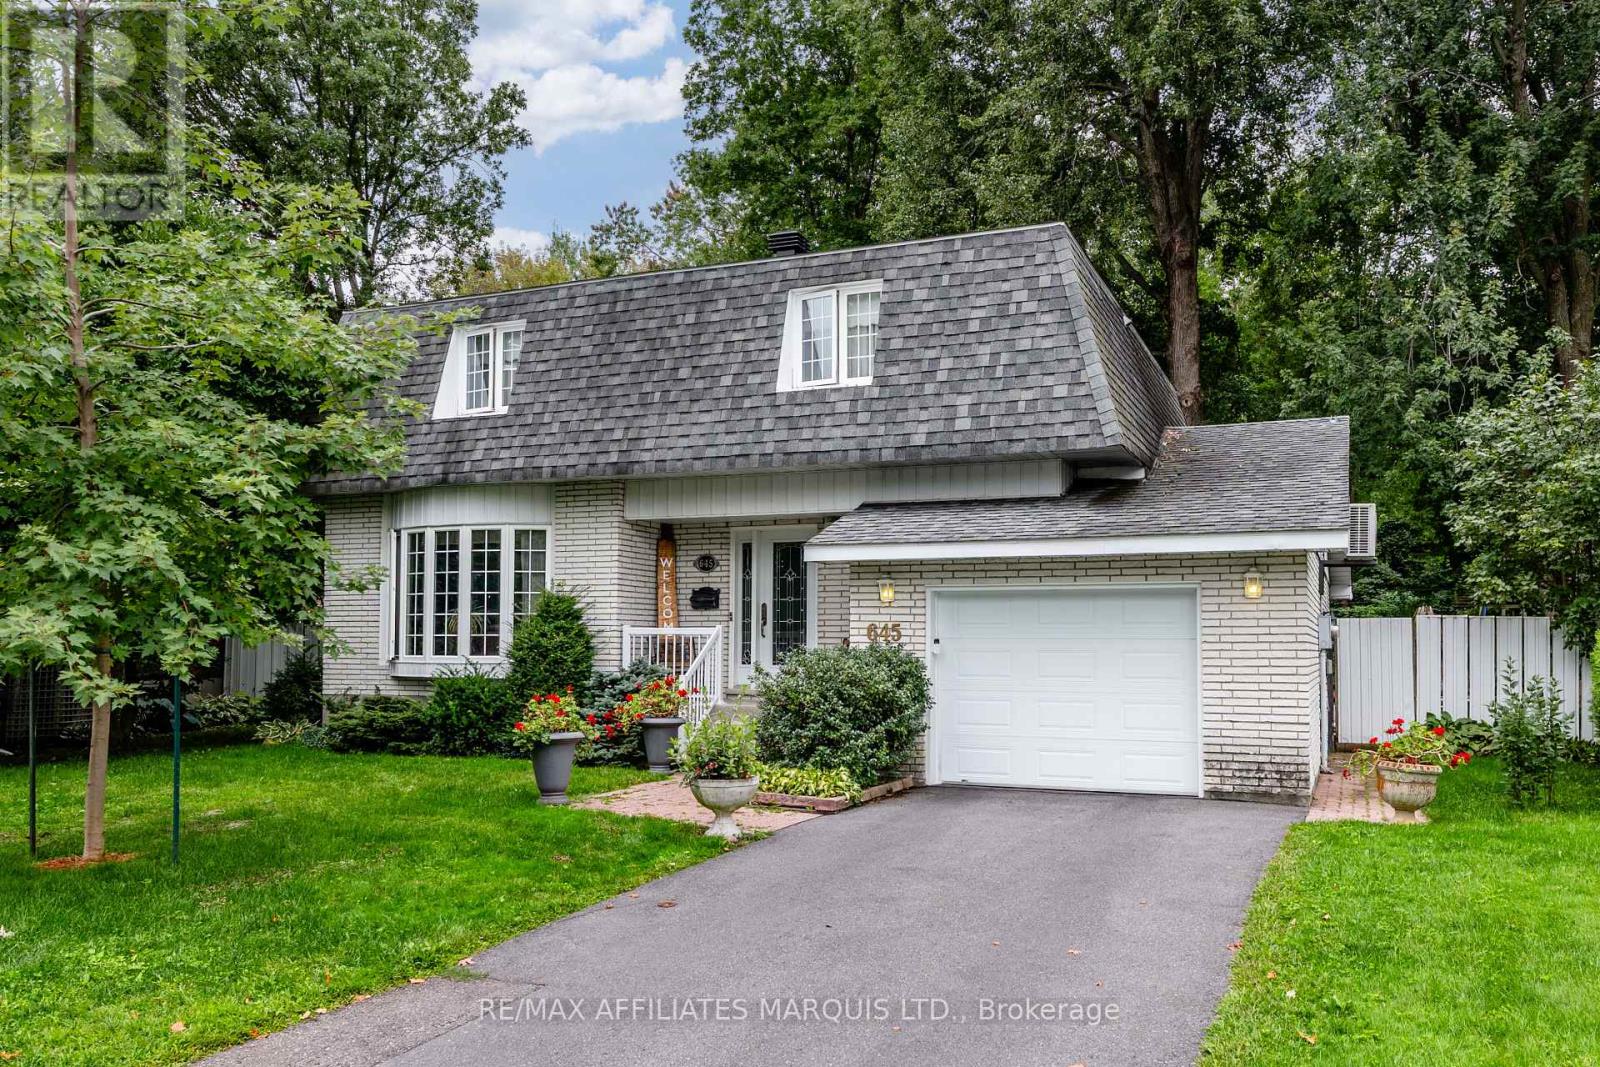
645 Dundas Crescent
Cornwall, Ontario
Welcome to 645 Dundas Crescent! Lovingly maintained by its original owner, this centrally located home offers a great combination of space, comfort, and convenience. The main floor features a functional layout with a formal dining room, well-appointed kitchen, convenient powder room, access to the attached garage, and a spacious great room with direct access to the backyard. Upstairs, you'll find four generous bedrooms and two full bathrooms, including a private ensuite. The finished basement provides additional living space with a comfortable recreation room. Outside, the oversized backyard offers plenty of room for entertaining, gardening, children, or simply enjoying the outdoors. Ideally located close to schools, shopping, parks, restaurants, and everyday amenities, this exceptionally well-maintained home is a true pride-of-ownership property ready for its next chapter. Don't miss it! (id:66888)
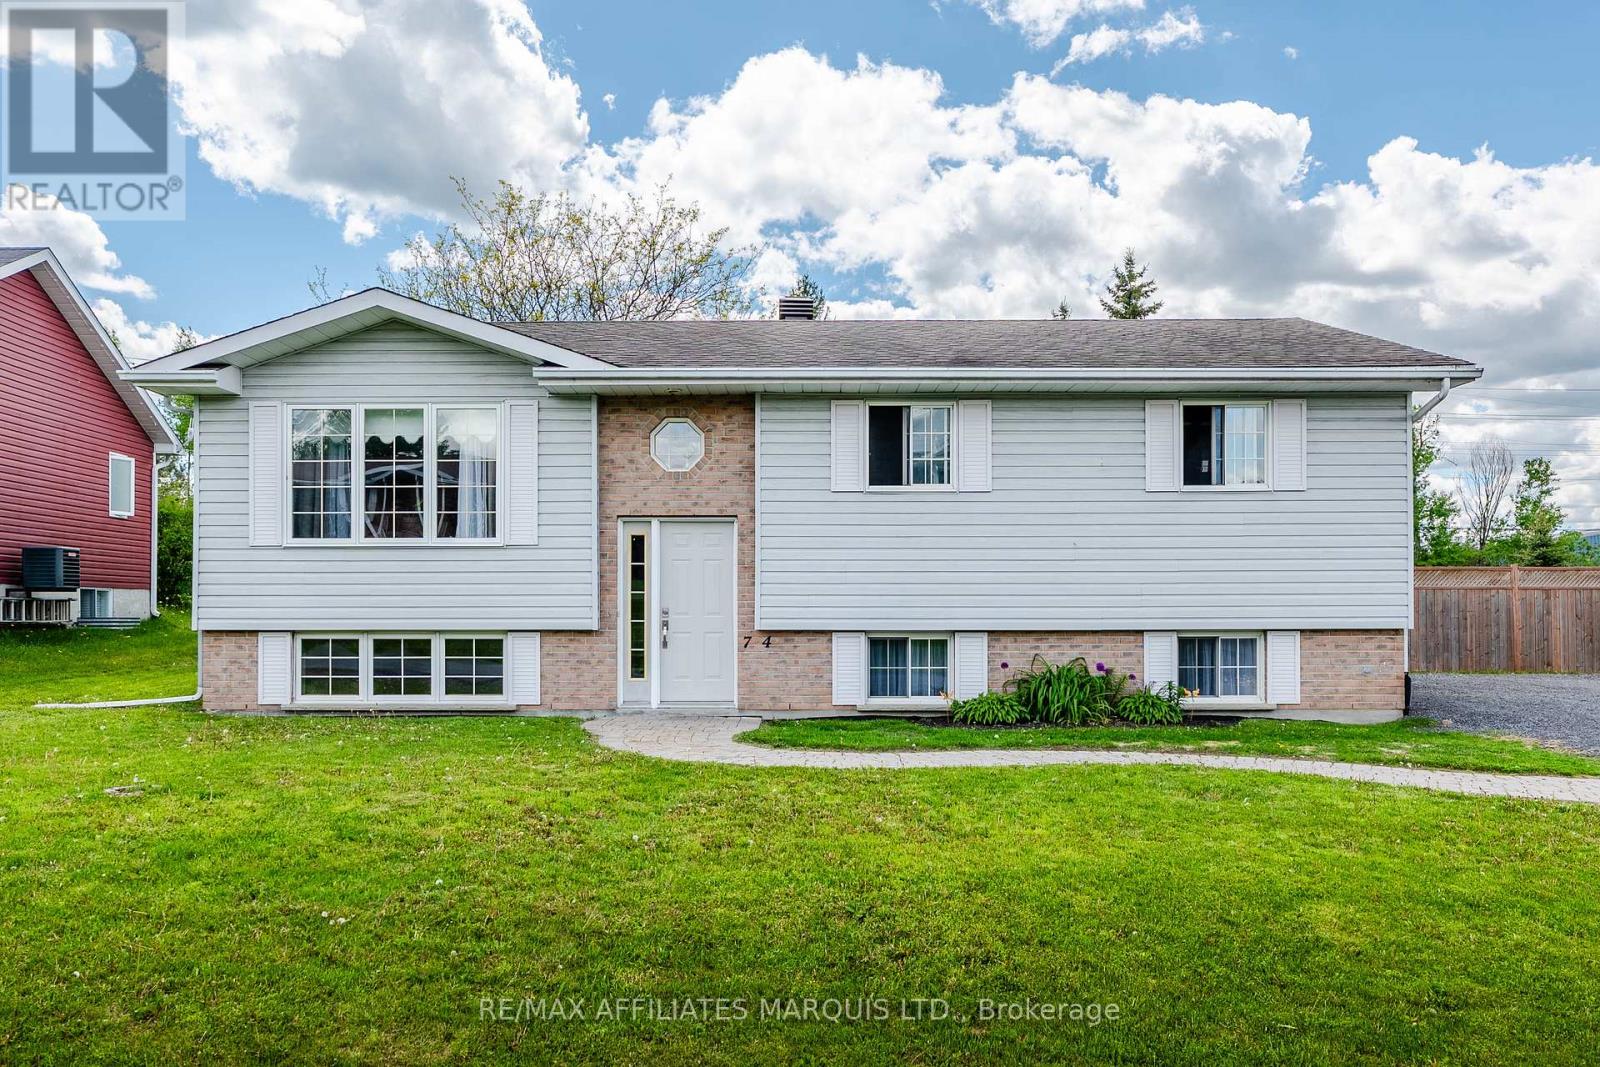
74 Columbia Avenue
South Stormont, Ontario
Tucked away on a quiet street in one of Long Sault's sought-after neighbourhoods, this inviting 3+2 bedroom home offers the space, comfort, and lifestyle buyers have been waiting for. With thoughtful renovations throughout, 2 bathrooms, and parking for up to 5 vehicles, this property delivers a warm and functional layout designed to fit the needs of everyday living. Inside, natural light fills the home, creating a bright and uplifting atmosphere throughout the main living spaces. The layout is both practical and welcoming, offering room for the whole family to enjoy. The finished lower level adds even more versatility, featuring engineered cherry hardwood flooring and a beautifully updated 3-piece bathroom complete with heated floors and a large tub, the perfect place to relax and unwind at the end of the day. The main level also offers a well-appointed 4-piece bathroom, while the home's R2000 construction provides enhanced energy efficiency and quality craftsmanship. Step outside and enjoy the privacy of having no rear neighbours, along with a well-sized backyard ideal for entertaining, relaxing, or simply enjoying the peaceful surroundings. A well-maintained shed built in 2019 offers additional storage, while the back porch updated in 2018 creates the perfect setting for quiet mornings and summer evenings alike. Homes that combine location, functionality, privacy, and charm in this way don't come to market often. If you've been searching for a place that instantly feels like home, this is an opportunity you won't want to miss. Please include 24 hour irrevocable on all offers. (id:66888)
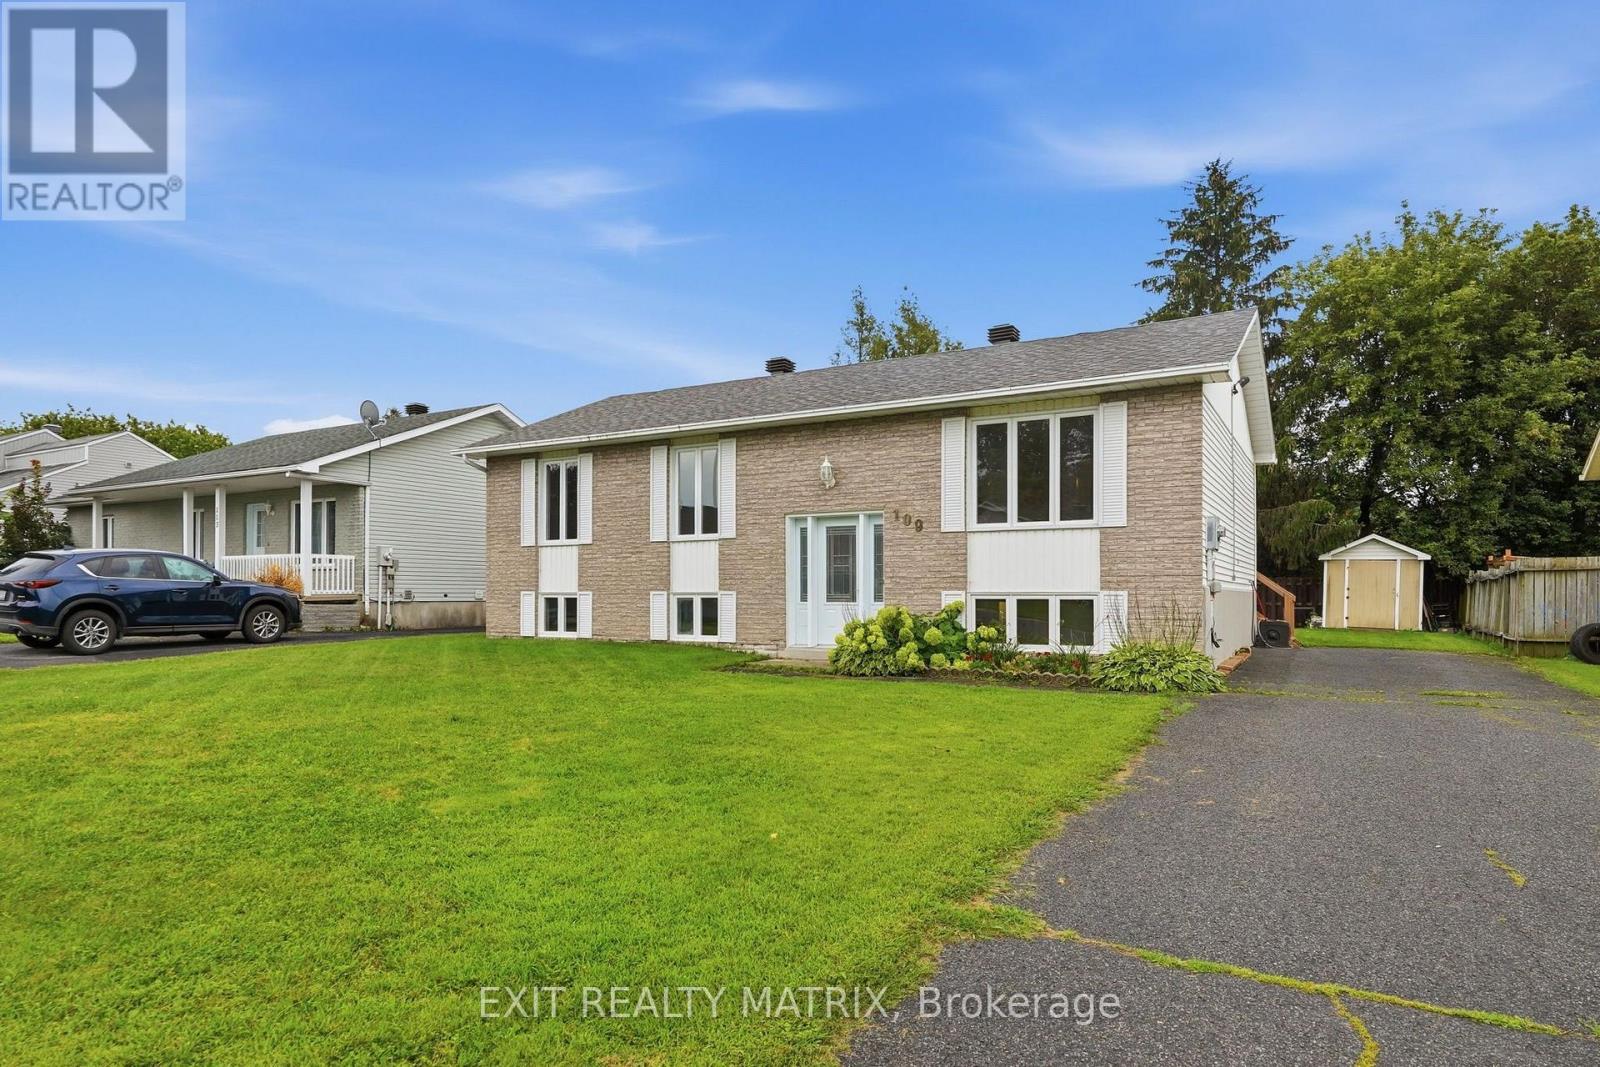
109 Oswald Street
Champlain, Ontario
**** OPEN HOUSE SUNDAY AUGUST 30TH 10:00AM-12:00PM. RENOVATED FAMILY HOME - VANKLEEK HILL! Welcome to 109 Oswald Street, a spacious and renovated home. The main floor features a bright and functional layout with 3 bedrooms and a full bathroom, while the finished lower level adds two bedrooms, additional living space and a convenient half bathroom and laundry-ideal for a growing family or those working from home. Comfort is ensured year-round with a natural gas furnace, central air conditioning and a new hot water tank. Step outside to a large backyard deck overlooking the backyard, offering plenty of room for entertaining and outdoor enjoyment. An 18-foot above-ground pool is also included and requires a new liner, providing great potential for future summer fun. Roof shingles replaced in 2021. Ideally located in the welcoming community of Vankleek Hill, close to schools, parks, walking trails, shopping and restaurants, with convenient access between Ottawa and Montreal. Move-in ready and offering plenty of living space inside and out! (id:66888)
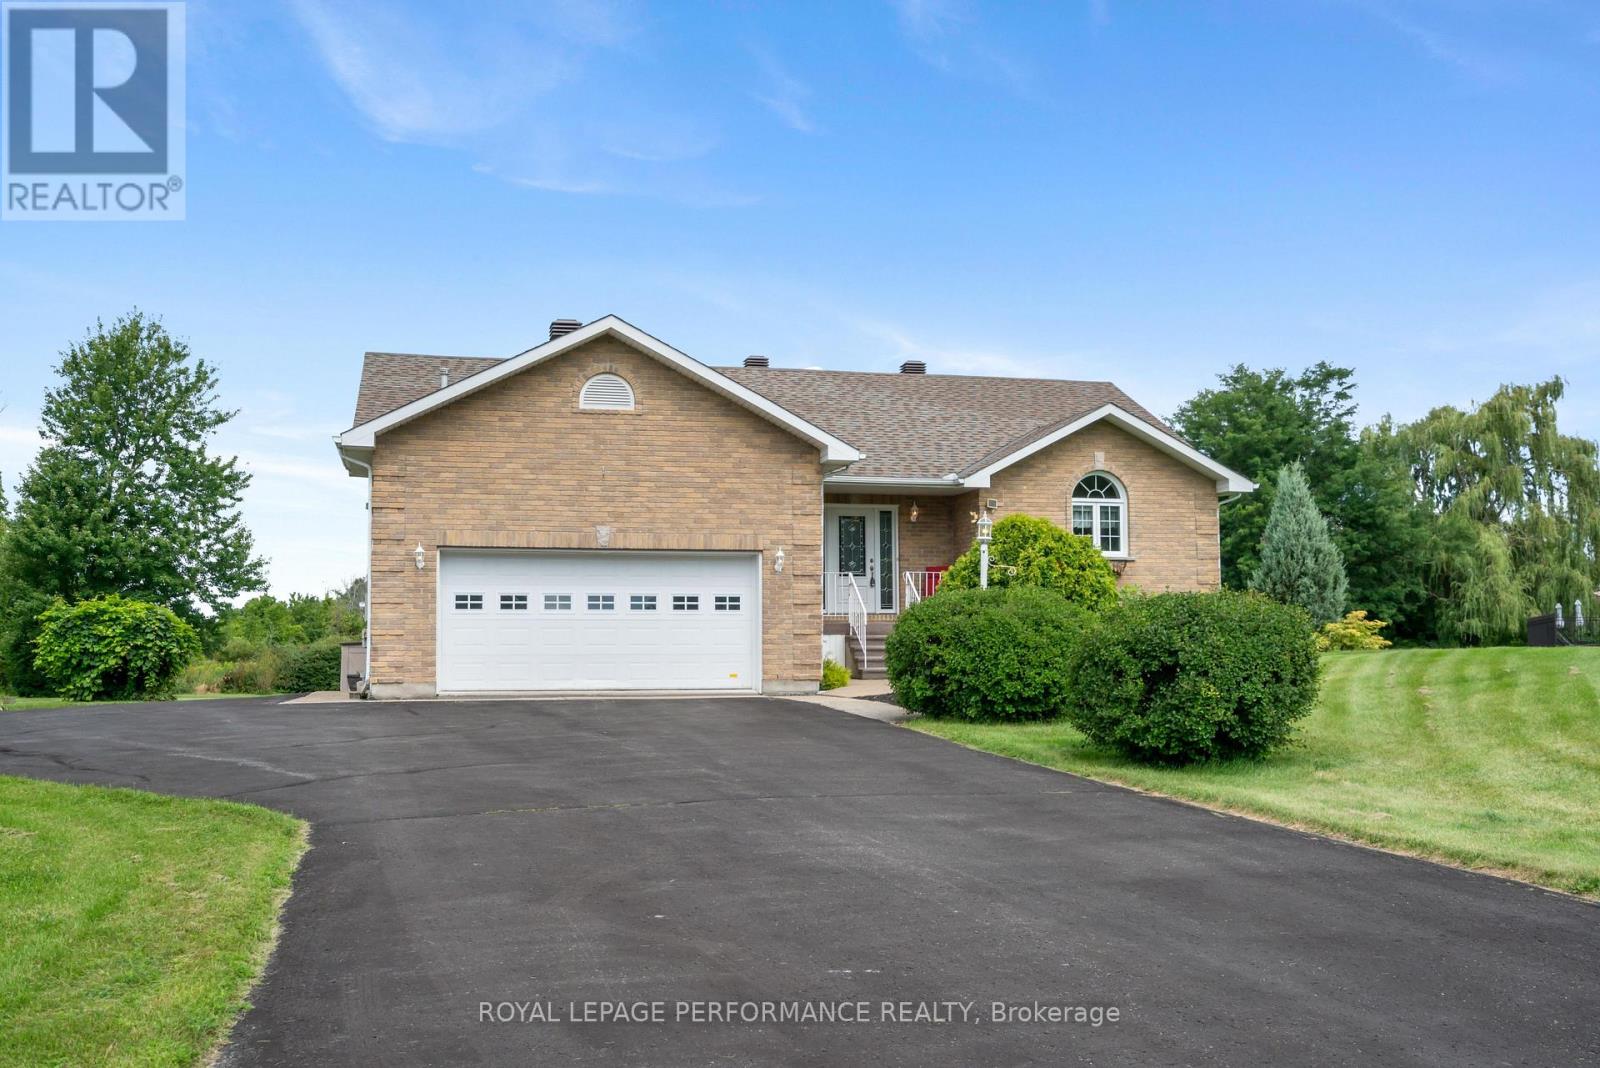
18245 Tyotown Road
South Glengarry, Ontario
Welcome to this peaceful and elegant raised bungalow, conveniently located just minutes outside Cornwall with easy access to the Hwy 401. Constructed with ICF (insulated concrete forms) throughout the foundation and exterior walls, this meticulously maintained home offers superior structural strength, high R-value insulation, and significantly reduced energy costs. Step inside to a grand foyer featuring ceramic tile and a double mirrored closet. The open-concept living area boasts a vaulted ceiling and abundant natural light, making it an ideal venue for entertaining. The well appointed kitchen shines with quartz countertops, built-in stainless steel appliances, ample storage and dedicated lowered countertop baking zone. An expansive dining area seamlessly overlooks both the kitchen and living room. Off the living space, French doors open into a cozy three-season sunroom featuring three patio doors, with one leading directly to the serene backyard. The main floor's west wing hosts an extra-large primary bedroom with four windows and a wall-to-wall closet, a second smaller bedroom, a four-piece bathroom with a skylight, and a laundry area conveniently placed near the attached garage entrance. The finished basement with 8 foot ceilings expands your living space with a huge rec room anchored by a gas fireplace, two additional oversized bedrooms with large closets, and a second three piece bathroom. Outdoors, the property boasts parking for 10+ vehicles, an additional detached garage perfect for storing toys, a garden shed, and a sunny deck equipped with an electric awning. Beautiful mature landscaping and fruit-bearing apple trees complete this impressive package. Upgrades include: Gas hot water tank, electric awning, backup sump pump all 2026, quartz counters, kitchen sink and taps, cooktop all 2025, water softener system, foam insulation under sunroom both in 2023, Microwave 2022, main floor bedrooms/bathroom/basement painted 2022, submerged pump 2017, Roof 2016. (id:66888)
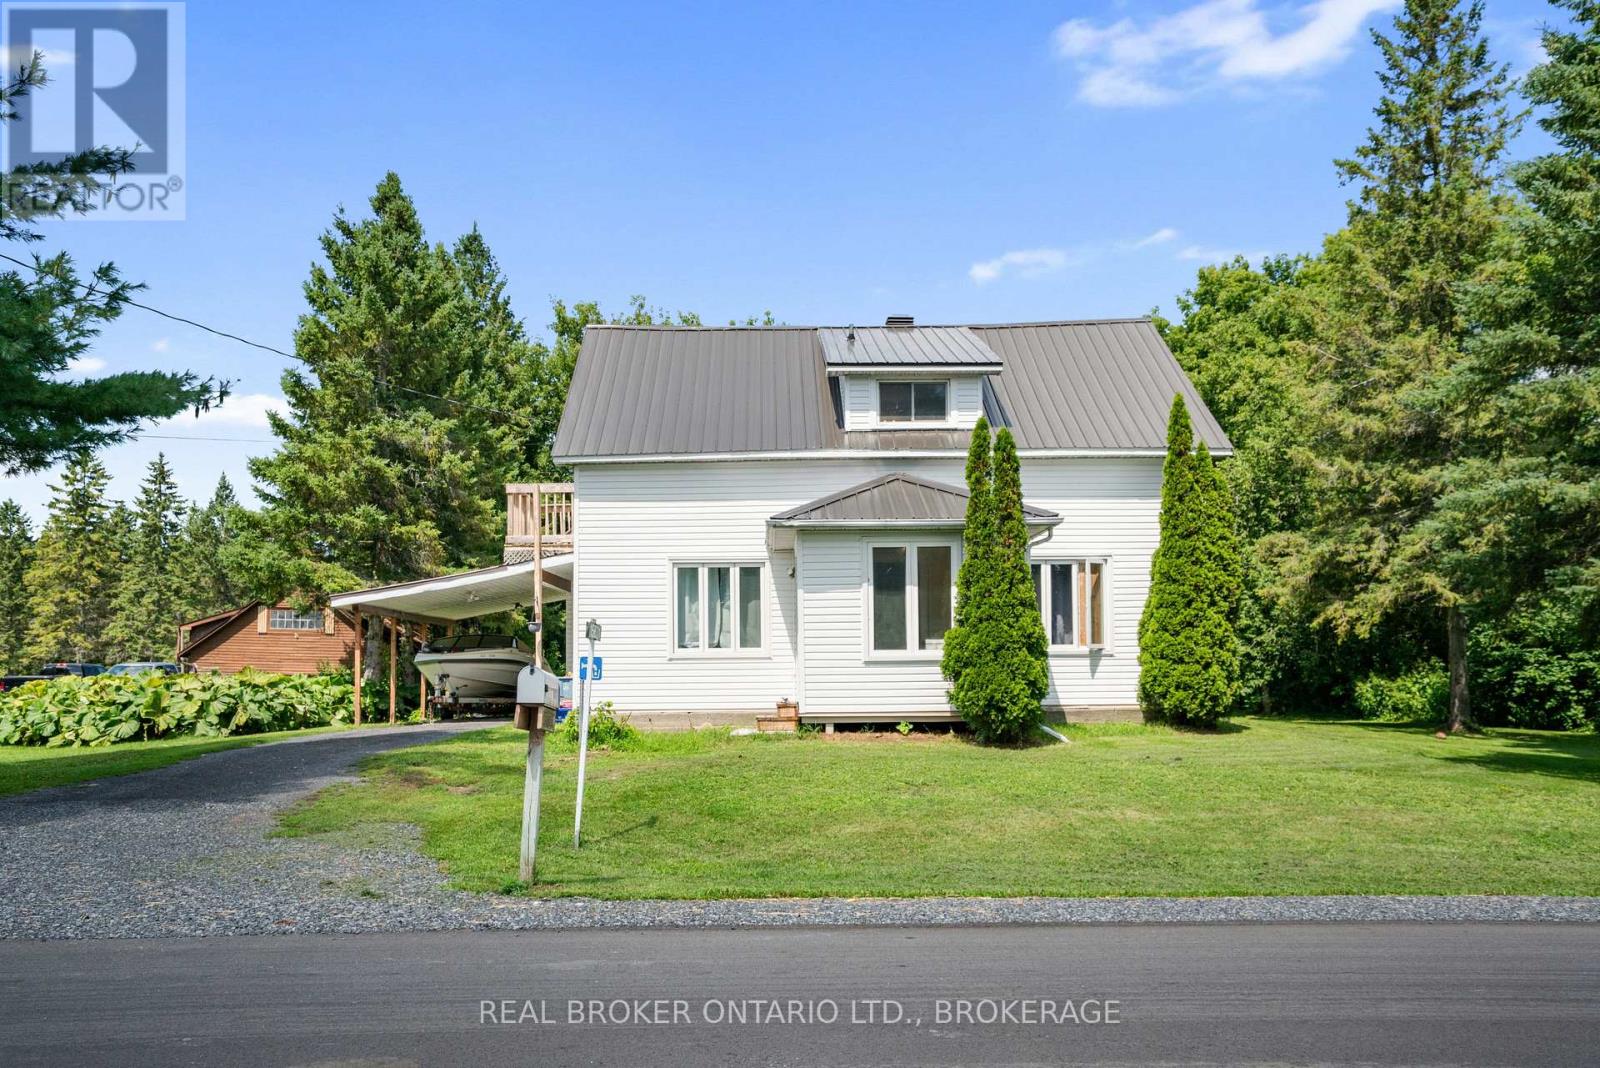
15631 Manning Road
South Stormont, Ontario
**OPEN HOUSE - SUNDAY, AUGUST 30TH 2026 - 1PM-3PM** Space, versatility & investment potential come together at 15631 Manning Road! Offering 4 bedrooms, 2 bathrooms and a generous yard surrounded by mature trees, this 1 1/2 storey home provides plenty of room inside and out, along with the added benefit of an established tenancy for those looking for an income-producing property. The main floor features a spacious kitchen and dining area, living room, 4-piece bathroom and bedroom, while the upper level offers three additional bedrooms and a 3-piece bathroom. Recent exterior improvements include a metal roof, vinyl siding and updated windows. Outside, enjoy the large yard, mature trees and sizeable deck, along with an attached garage and carport. The property is serviced by municipal water and its own septic system. Currently rented for $1,750/month plus utilities, with the tenants also responsible for lawn maintenance and snow removal. Conveniently located near Ingleside, the St. Lawrence River, marinas, campgrounds and local amenities. Whether you're looking for a family home or an investment opportunity, this property offers plenty of potential! (id:66888)

554 Front Road
Champlain, Ontario
***OPEN HOUSE SUNDAY AUGUST 30TH 1PM-3PM. BUNGALOW - L'ORIGNAL! Pride of ownership shines throughout this charming and meticulously maintained bungalow, set on a spacious lot with beautiful views of the Ottawa River. A covered front veranda welcomes you home, while the screened-in porch provides the perfect spot to relax and enjoy the view. Inside, the main floor features a practical kitchen with granite countertops, a spacious dining area accented by a stone wall and accent fireplace, a comfortable living room, primary bedroom and a tastefully renovated full bathroom. The fully finished basement offers plenty of additional living space with ceramic flooring, a family room, second bedroom, bar area that could easily be converted into an additional bedroom, and a partial bathroom with laundry. Enjoy the large backyard, paved driveway and NEW 12' x 24' detached insulated garage with concrete slab (2023). Recent improvements include roof (2024), freshly painted main floor (2026), new side and rear steps (2026), and foundation parging (July 2026). Wall-mounted A/C with heating, municipal water and sewer. Located in a welcoming community close to the municipal softball field, elementary school, skate park, parks, camping and beach. A well-cared-for home with plenty of space inside and out! (id:66888)
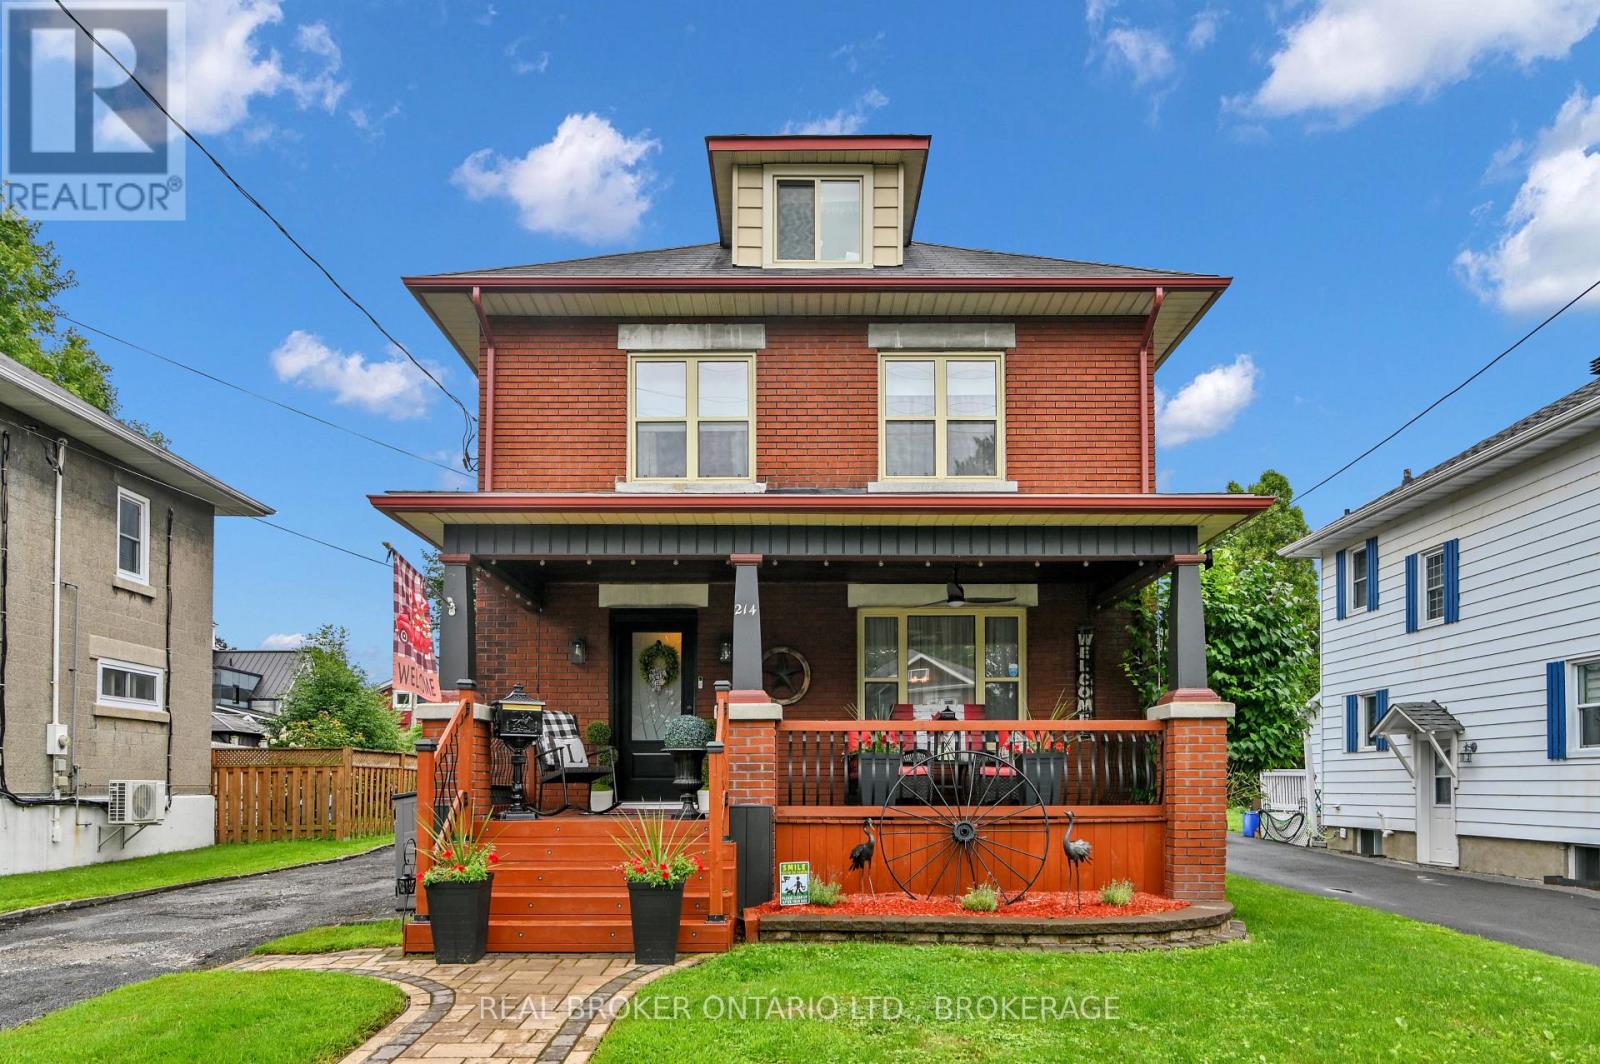
214 Fourth Street W
Cornwall, Ontario
Welcome to this stunning 3-storey all-brick character home offering 4 bedrooms, 2 bathrooms, and an incredible blend of timeless character and modern updates. The main floor features a new kitchen with a mini wine fridge, new flooring, and charming character mouldings and inside doors throughout. The kitchen is fully updated and designed for both style and functionality. All kitchen appliances included, even a small wine fridge. The finished basement adds even more living space with new flooring, a wet bar, and a cozy gas fireplace. Main floor living room also features a newer Gas fire place to get cozy. Step outside and enjoy your own private backyard oasis, complete with a fenced yard, above-ground pool, hot tub, and two gazebos-one designed with a natural-gas-connected BBQ kitchen and BBQ included, and another perfect for relaxing. A large front veranda adds even more outdoor living space and curb appeal. With numerous updates, spacious living areas, and exceptional outdoor amenities, this home truly has character, comfort, and entertaining in mind! (id:66888)
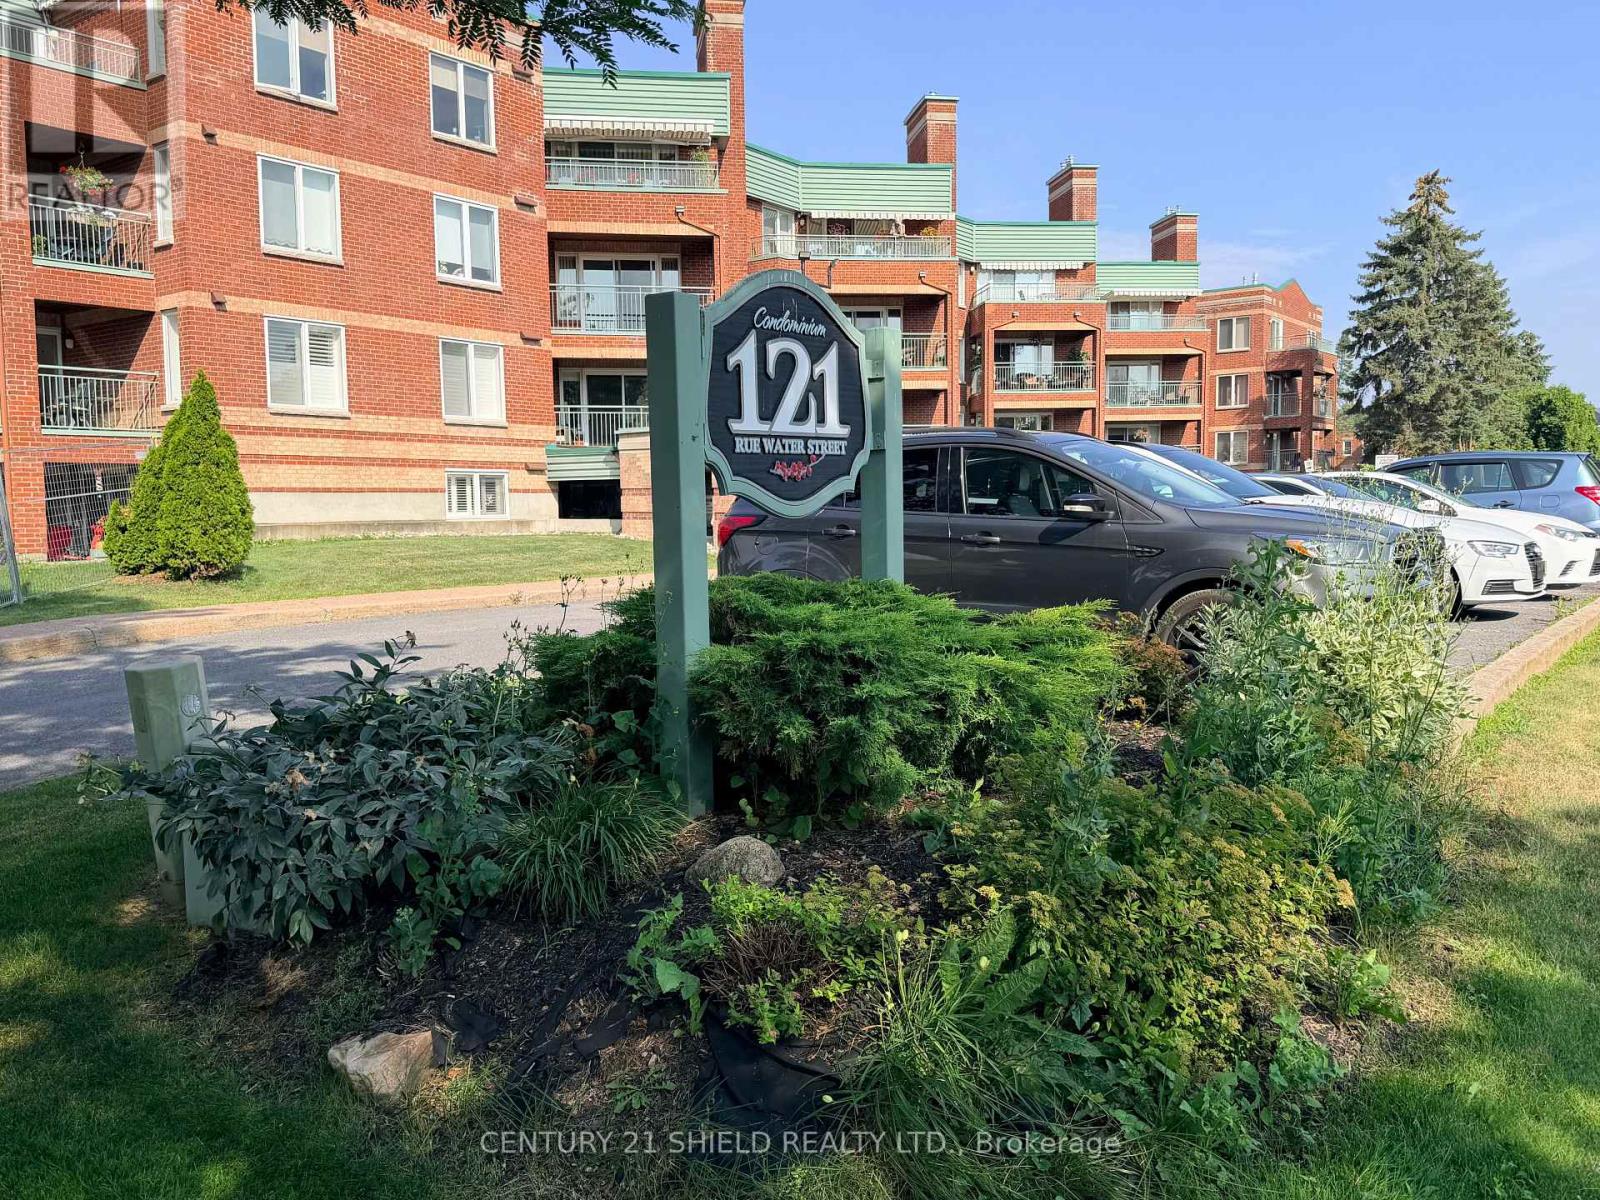
405 - 121 Water Street W
Cornwall, Ontario
Priced to sell this condo unit will make a great investment opportunity or transition for seniors downsizing to their own apartment in a secure building with underground parking or a great alternative to having an in-law suite.This is a 2 bedroom condo with a 4pc bath, kitchen, living room and dining room. Although there is no balcony there are wall to wall windows in the living room allowing lots of natural light to flow into this open concept apartment and the windows are screened to allow for fresh air. Unit also features laundry hookups and air conditioning. Please note that new flooring is being installed in the living room, dining room & bedrooms. Great downtown location in a mostly senior building near the downtown core shopping & restaurant district and across from the park, river & bike/walking path. (id:66888)
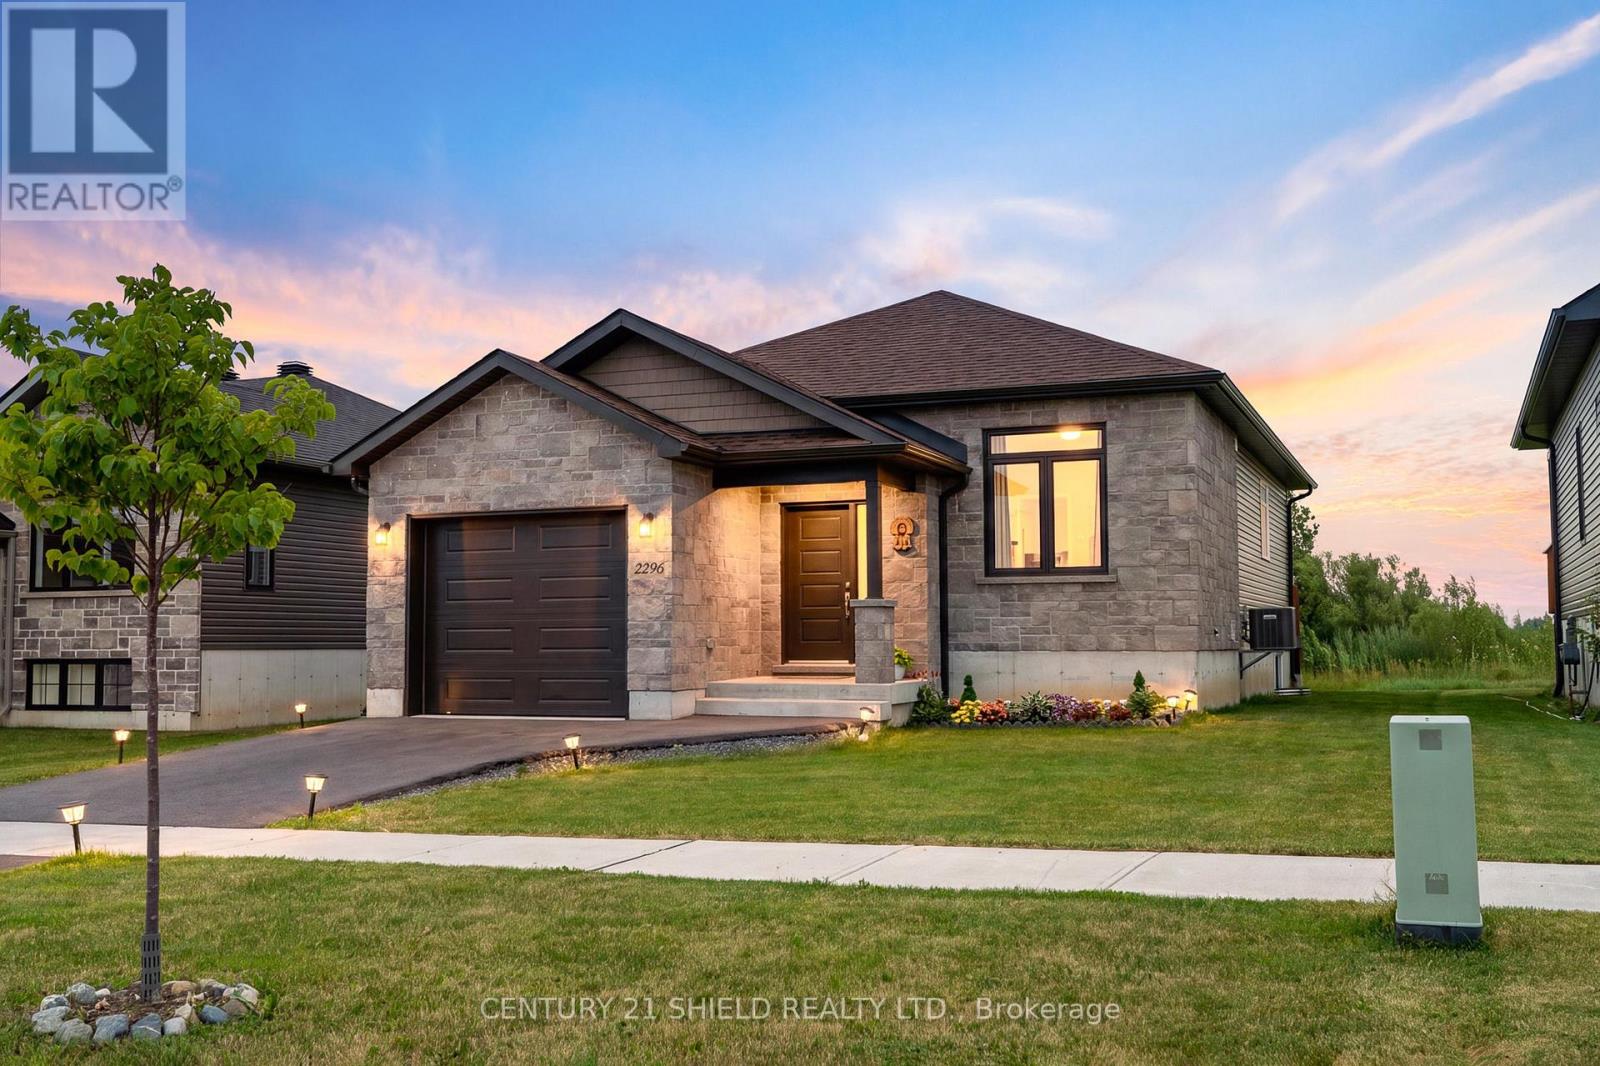
2296 Crewson Court
Cornwall, Ontario
Introducing 2269 Crewson Crt, a stunning bungalow built in 2022, offering all the benefits of new construction without the wait. Impeccably maintained, it still feels like you're stepping into a brand-new model home. Situated in a sought-after newer neighbourhood; The EastRidge Subdivision. Just steps from the waterfront and scenic conservation park trails, this home combines modern design with an exceptional location. Outside, you'll find an extended garage with room for two small vehicles, a beautifully maintained yard, a spacious back deck, and, currently no rear neighbours. Step inside to an oversized foyer that welcomes you into a bright, open-concept layout filled with natural light and quality finishes throughout. The heart of the home is the beautifully appointed kitchen, featuring quartz countertops, stainless steel appliances, ample cabinetry, and a large island perfect for meal preparation, casual dining, or entertaining family and friends. Engineered hardwood flooring and clean, contemporary finishes create a timeless look throughout the main level, which offers two generous bedrooms and a full bathroom. The spacious primary bedroom overlooks the backyard, includes a walk-in closet, and enjoys convenient cheater door access to the main bathroom.The fully finished lower level expands your living space with a third bedroom, a large family room, laundry area, and plenty of storage-ideal for guests, a home office, or growing families. Why wait months for a new build when this turnkey home is ready for you today? Simply move in and enjoy modern living in one of the area's most desirable neighbourhoods. Please allow 24 hours irrevocable to all offers. (id:66888)
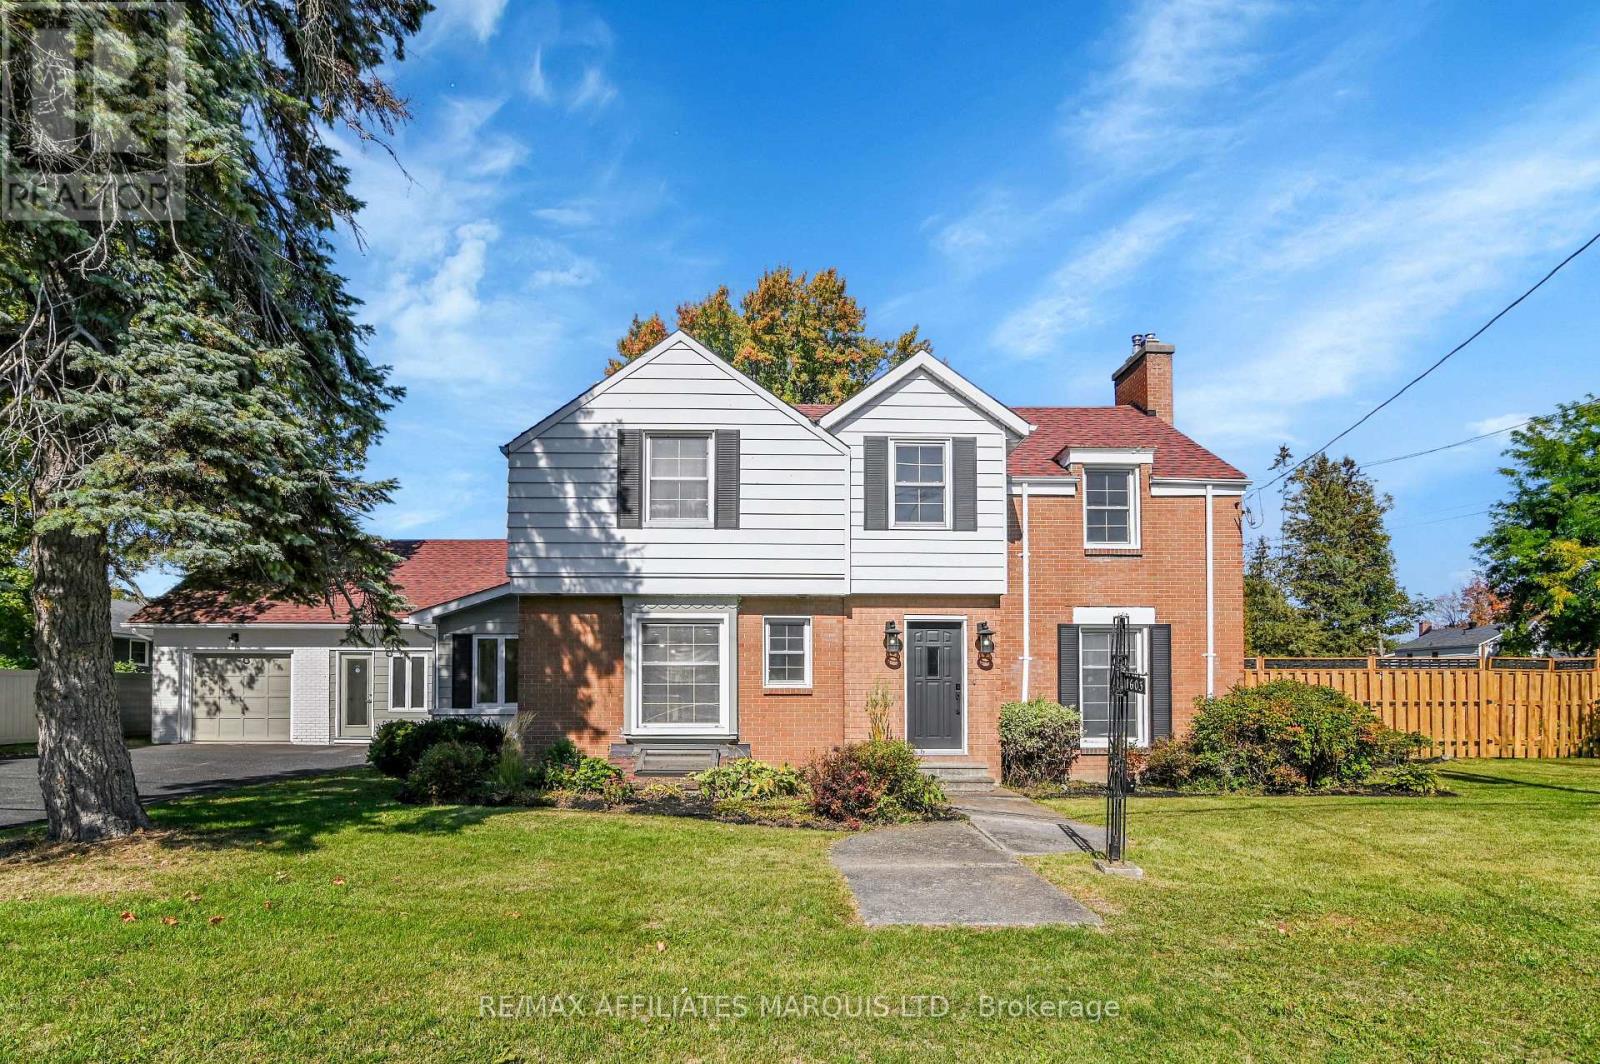
1603 Peter Street
Cornwall, Ontario
This newly renovated 2-storey home sits on a rare spacious double lot, offering exceptional outdoor living with a private inground pool - perfect for entertaining or relaxing on warm summer days. Inside, the home impresses with a bright layout, seamlessly connecting the modern kitchen, dining area, and sunroom, filling the space with natural light. The generous family room offers plenty of room to gather, unwind, and create lasting memories. Upstairs, you'll find three well-appointed bedrooms, including a luxurious primary suite with a private ensuite bathroom, providing a peaceful retreat at the end of the day. The finished basement offers a rec room, an additional bedroom and bathroom. And, the fully finished in-law suite offers excellent flexibility - ideal for multi-generational living, visiting guests, or potential rental income. Whether you're accommodating grandparents or looking for private space for extended family, this suite delivers both comfort and privacy. With ample space indoors and out, this home is truly move-in ready and designed for modern family living. (id:66888)
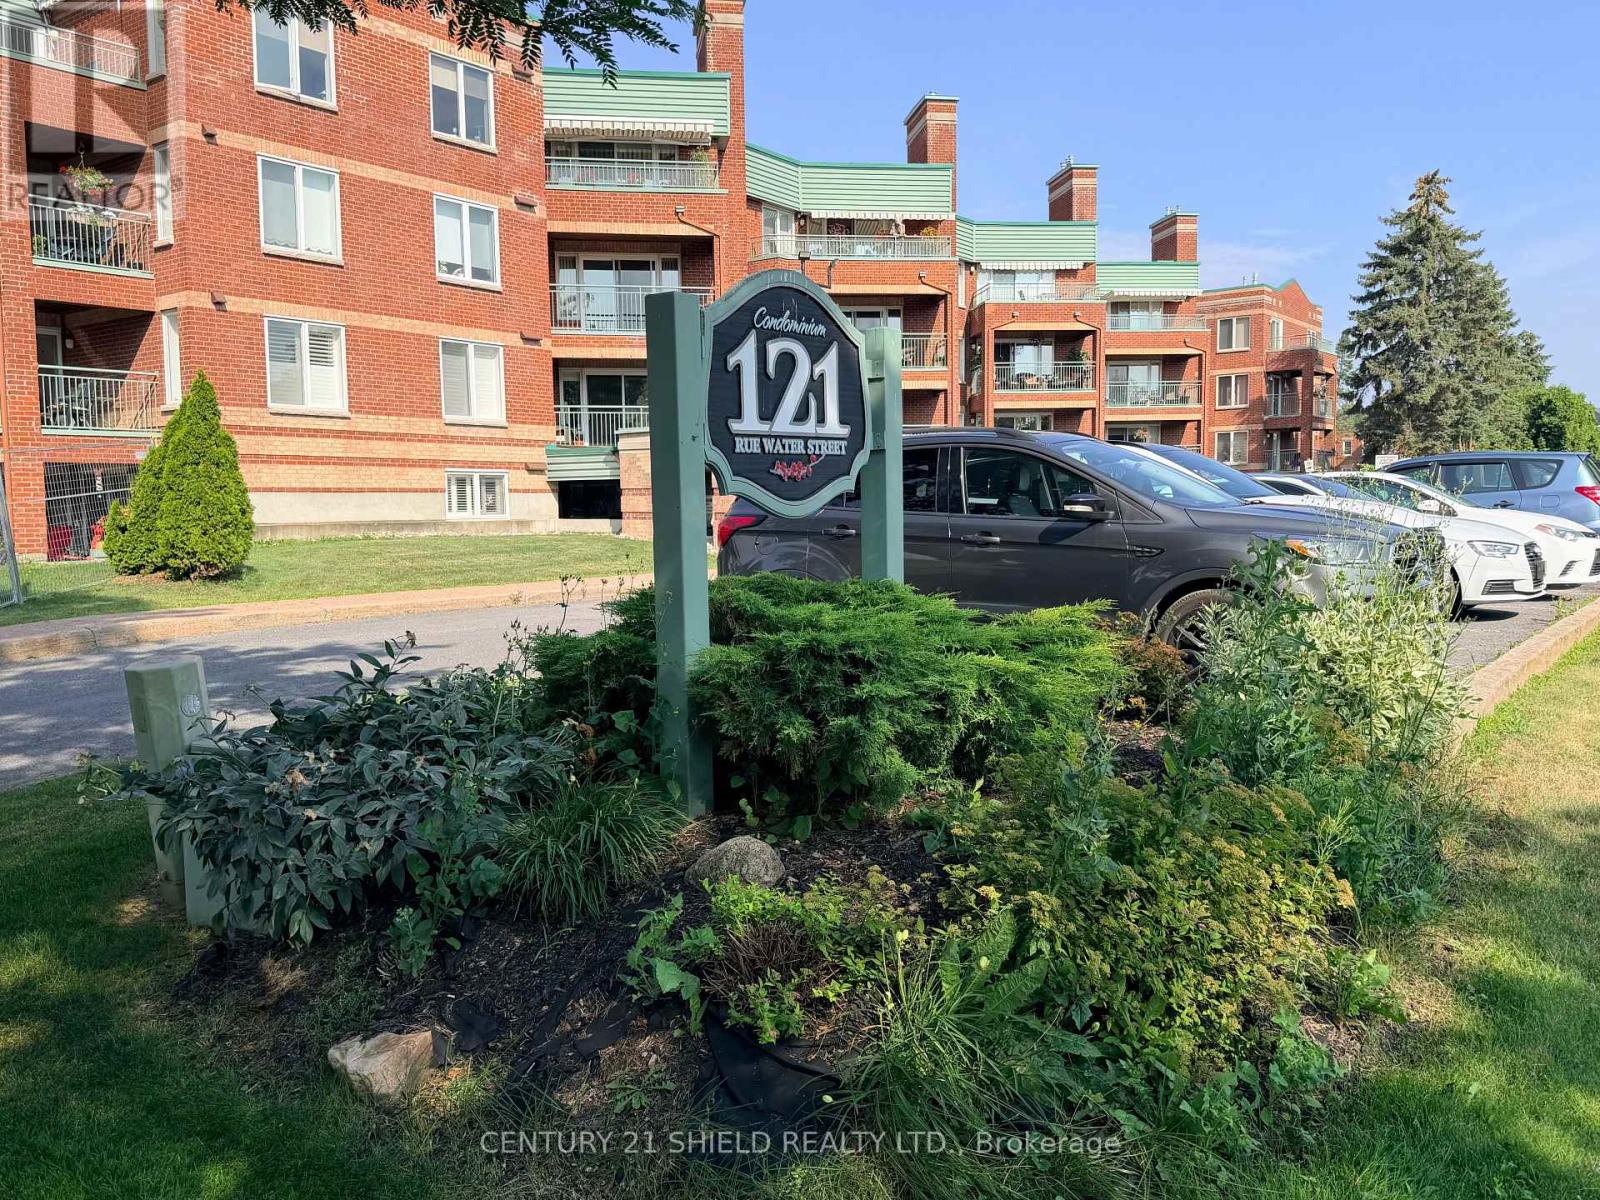
404 - 121 Water Street W
Cornwall, Ontario
Welcome to 121 Water St W Cornwall, Ontario a secure condo apartment building with indoor parking and elevator. Great location near the downtown core across from Lamoureux Park, bike/walking path and the mighty St Lawrence river. This two bedroom unit is located on the top floor with a patio overlooking the city & park offering partial river views in the summer and more open views in the spring, fall & winter. Unit features a gas fireplace which will heat the unit and the gas is included in your condo fees. This corner unit has plenty of windows offering an abundance of natural light into this open concept condo apartment. Other notables are in-suite laundry, engineered hardwood floors and central air. Please note that condo is empty and virtual staging was provided to give an idea of the spaciousness of the unit. (id:66888)
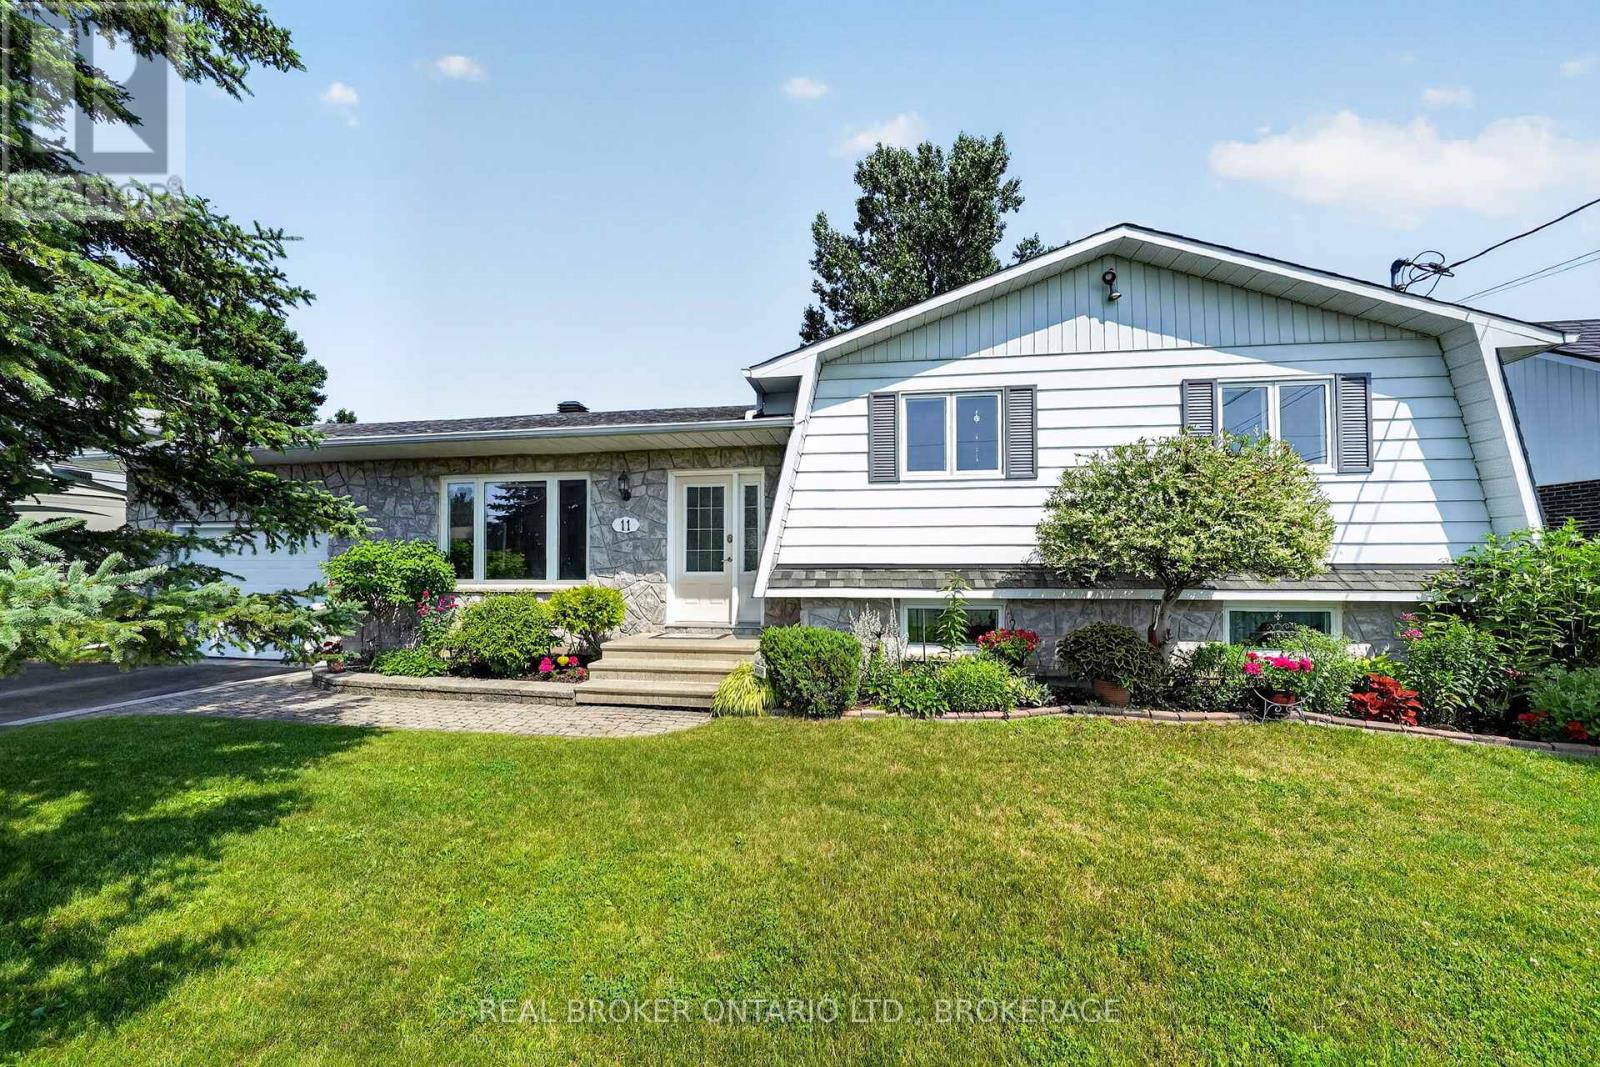
11 Albert Street
Casselman, Ontario
Welcome to this beautifully maintained 3+1 bedroom, 2-bath bungalow, ideally located for Ottawa commuters. This move-in-ready home offers a bright and spacious layout featuring hardwood floors in living areas and a cozy natural gas fireplace in the recreation room downstairs. The primary bedroom includes a convenient cheater ensuite, providing direct access to the main bath. The fully finished lower level adds a fourth bedroom, a second full bathroom, and plenty of additional living space for family, guests, or a home office. Outside, you'll find a fully fenced backyard that's perfect for children, pets, and entertaining. Enjoy summer barbecues with the convenient natural gas hookup, while the attached garage adds everyday convenience. Additional features include two heat pumps for efficient year-round comfort, central vacuum, and pride of ownership throughout. This exceptional home combines comfort, functionality, and an excellent location, making it an outstanding choice for commuters and families alike. (id:66888)
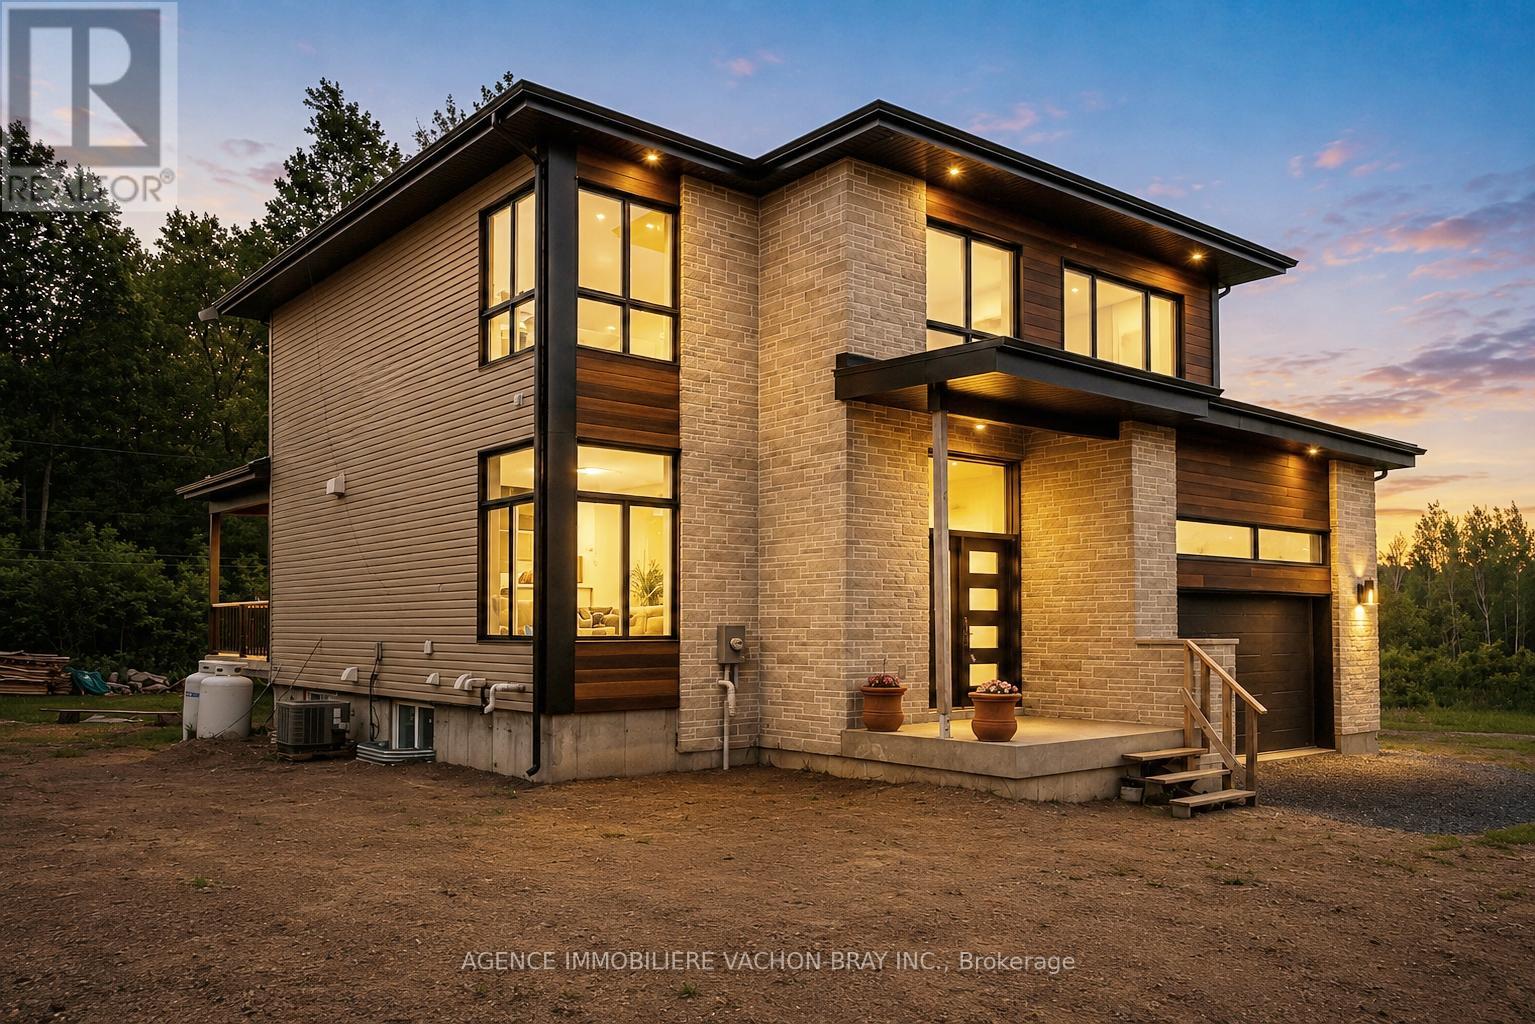
3814 Lakeside Drive
South Glengarry, Ontario
Built in 2024, this stunning contemporary two-storey home offers the perfect blend of style, comfort, and functionality. The bright and invisting main floor features impressive 9 foot ceilings, a warm living room with fireplace, and a spacious open-concept layout designed for modern family living. The kitchen is the heart of the home, showcasing a large island with a pantry, ideal for meal preparation. Upstairs you'll find generously sized bedrooms with ample storage, including a spacious primary suite complete with walk-in closet. Outside enjoy a beautiful covered rear terrace creating the perfect space to relax, entertain guests, or enjoy outdoor meals sheltered from the elements. (id:66888)
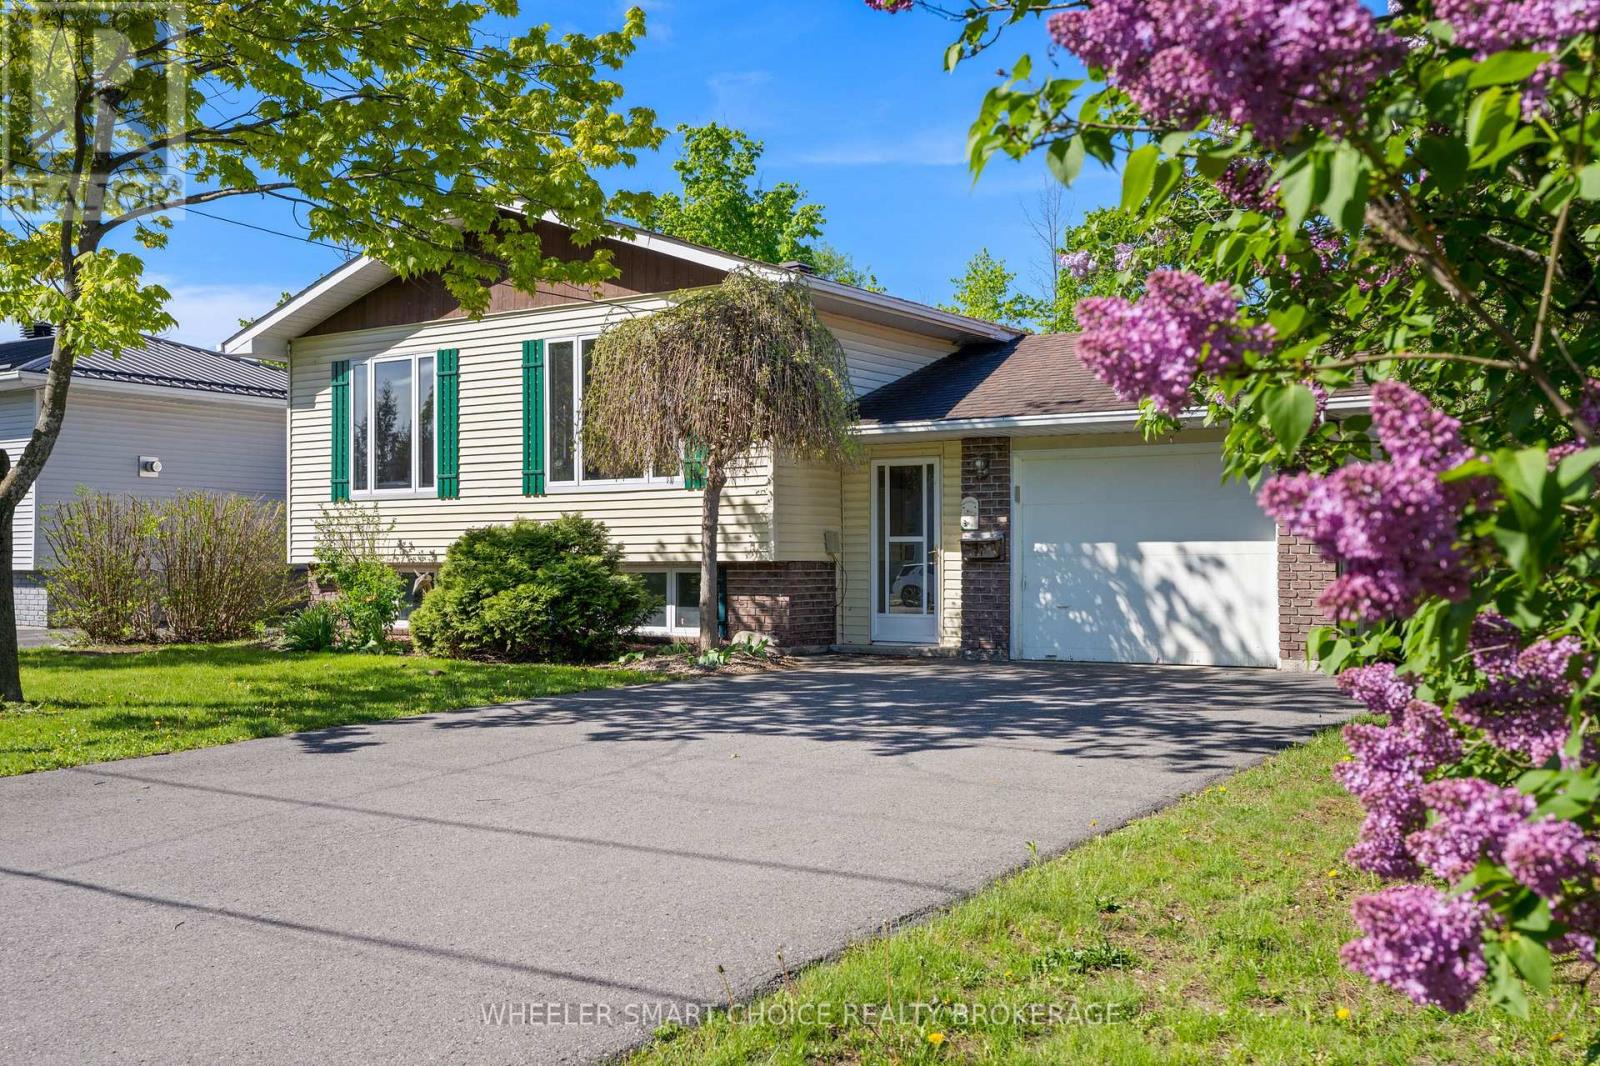
37 Dickinson Drive
South Stormont, Ontario
This 2 level raised bungalow is an absolute standout, presenting a phenomenal layout for growing families, multi-generational living, or young adults looking for their own independent space.The upper level off the large main floor entrance foyer features gleaming hardwood floors highlighting a traditional, L-shaped living and dining room configuration, beautifully illuminated by two expansive front windows. The large, eat-in kitchen serves as the heart of the main floor, boasting gorgeous oak cabinetry that perfectly balances timeless style with ample storage space. Down the hall you will find three bright, well-proportioned bedrooms-each with ample closet space and a large, bright and quite impressive family bathroom. The finished lower level offers abundant space and options for a variety of family dynamics, including possibilities for extended family or young adults. It features a large family recreation room-with gas fireplace, two additional bedrooms plus a flexible 3rd room which can easily be used as a another bedroom, home office, or gaming room, a three-piece bathroom, and a clean utility room that includes the laundry room. The main floor level also grants direct access to the attached single-car garage, which includes storage space and a back door leading to a large, deck- perfect for outdoor living- overlooking a deep, fenced backyard. Well located in Ingleside, South Stormont-one hourish from Ottawa and Montreal-this home offers exceptional lifestyle options just moments from the St. Lawrence River, where you can enjoy fishing, boating, walking, camping, cycling the scenic Waterfront Trail. The family friendly and active community also features two schools, a splash pad, playgrounds, a baseball diamond, a pickleball court, a library, 2 handy shopping plazas, churches, restaurants and so many other conveniences "just down the road". Where lifestyle meets location, offering a forever setting for your family to grow, evolve, and thrive. (id:66888)
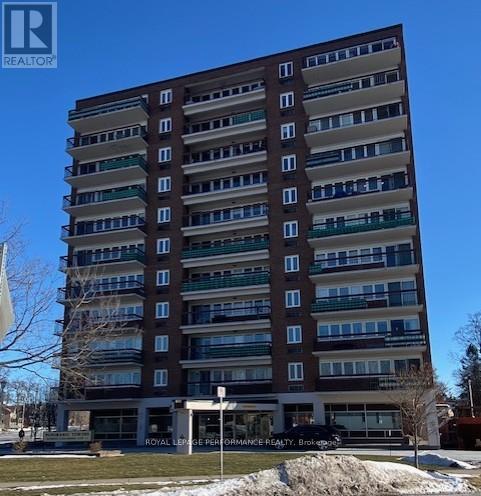
804 - 308 Second Street E
Cornwall, Ontario
Welcome to the Panoramic Towers. A well maintained classic building near the heart of downtown, waiting to meet your every need. A short walk to enjoy shopping, restaurants and the waterfront. Unit 804 has been beautifully decorated with all new flooring throughout, new light fixtures, freshly painted in 2024. New doors for the bedroom, bathroom and linen closet were professionally built, stained and installed. Enjoy the heated outdoor salt water pool, fitness area, workshop, laundry facilities, recreation room with kitchen area and a guest suite is available for your visitors. This unit has one indoor parking space to keep your vehicle out of the elements and a spacious storage area with new shelving. Don't miss out on this tastefully finished unit with fabulous views of the city off your private balcony. (id:66888)
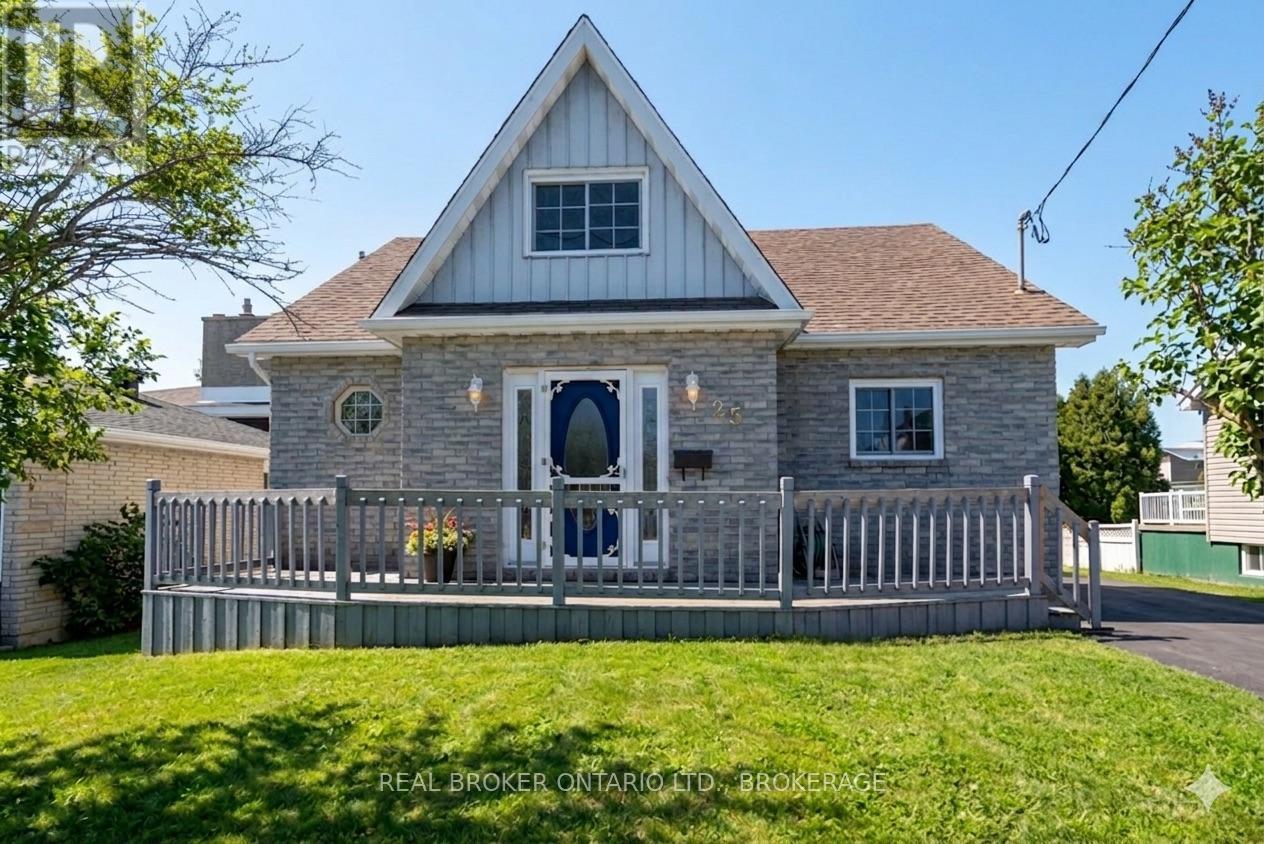
25 Dunbar Avenue
Cornwall, Ontario
Welcome to 25 Dunbar Avenue in Cornwall - a bright and inviting home offering space, comfort, and walking distance to beautiful of the St. Lawrence River and bike path. This well-maintained property features three good-sized bedrooms, one full bathroom, and a convenient powder room, making it a great fit for families or anyone looking for a little extra room to spread out. The main living space flows nicely into the kitchen, creating an easy, functional layout for everyday living. The kitchen offers both an eat-in area for casual meals and a separate dining space that works well for hosting family and friends. At the back of the home, you'll find a large deck that's perfect for entertaining, along with a sunroom that offers a cozy spot to relax and enjoy the view year-round. There's also a second-level deck, an ideal place to start the day with your morning coffee while taking in the river views.The finished basement adds even more flexible living space, with the potential to be used as a rec room, home office, or additional bedroom depending on your needs. A large utility room provides excellent storage, helping keep everything organized. Bright, functional, and full of possibilities, 25 Dunbar Avenue is a wonderful opportunity to enjoy comfortable living in a great Cornwall location. (id:66888)
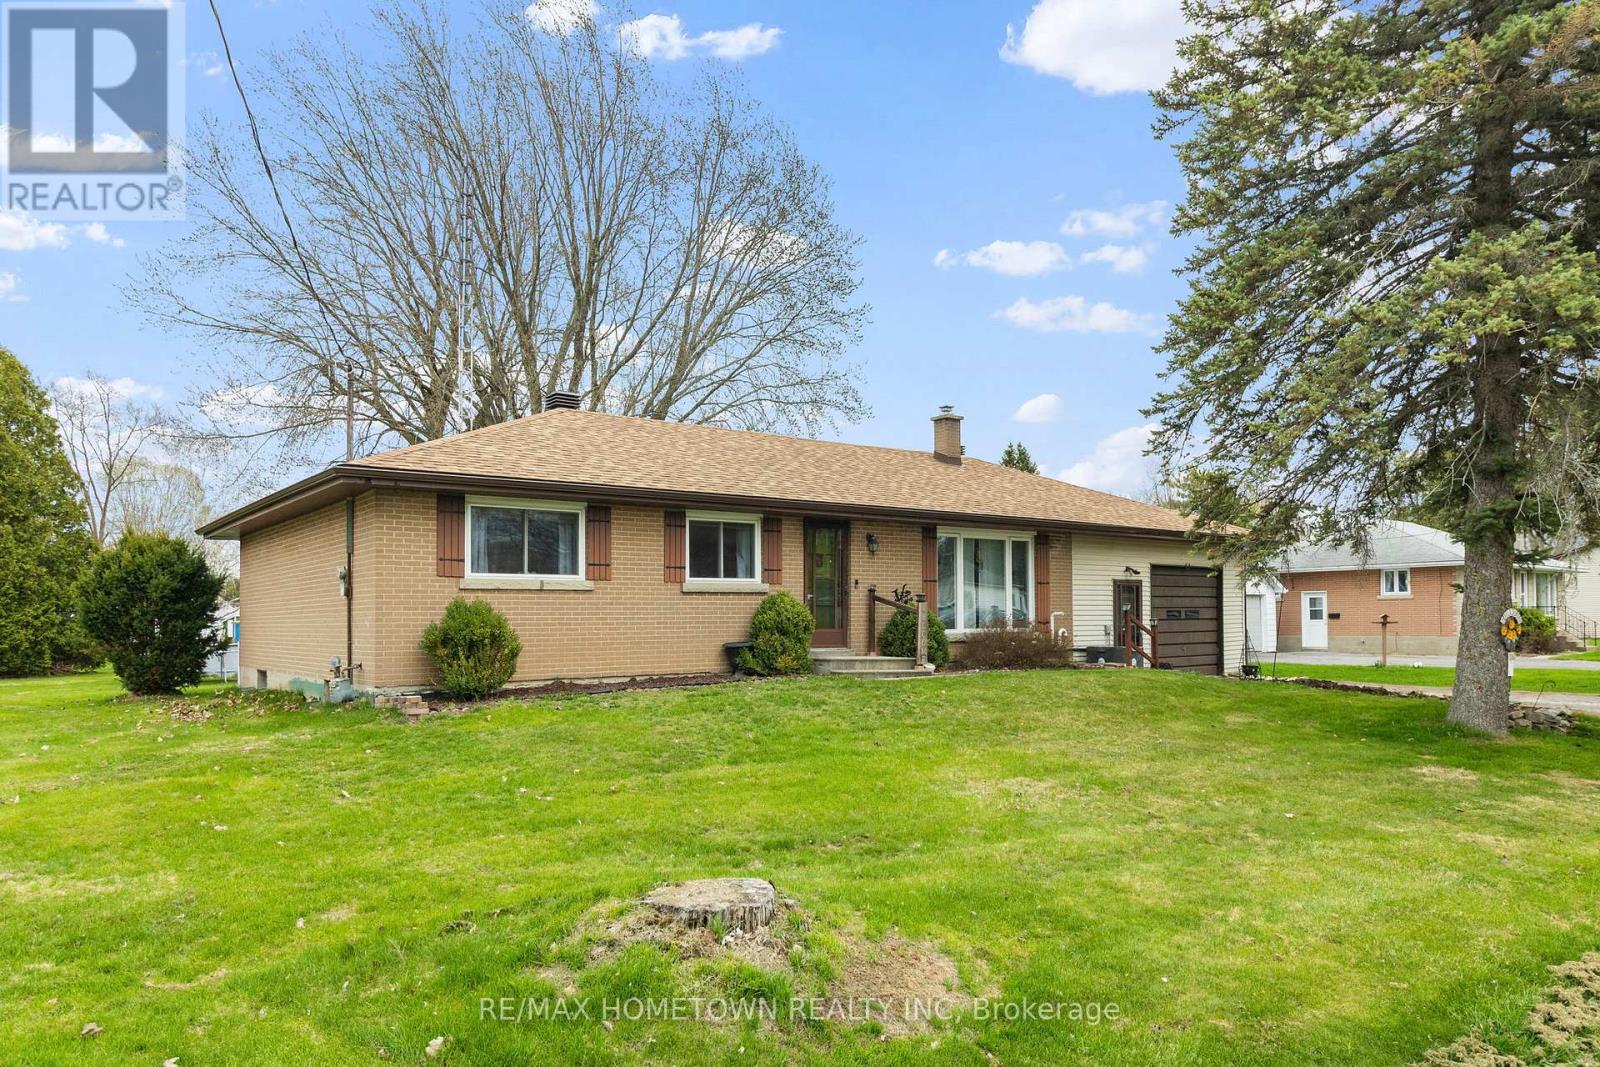
3505 Charleville Road
Augusta, Ontario
Welcome to this charming brick bungalow nestled in the heart of Maynard, offering a wonderful combination of comfort, functionality, and opportunity. This home features 3 bedrooms, 1 bathroom, and a spacious attached garage with convenient interior access through the basement. The bright main floor offers a welcoming living room, a separate dining space, and a practical kitchen designed for everyday living. Hardwood flooring extends throughout the main level, while large windows allow natural light to pour in, creating a warm and inviting atmosphere. The lower level expands your living space with a finished recreation room and additional versatile areas that could easily serve as a family room, home office, hobby space, or home gym. You'll also find a dedicated laundry area along with a sizeable utility and storage room providing plenty of extra space. Outside, enjoy the generous backyard-perfect for summer gatherings, gardening, or simply unwinding at the end of the day. Recent improvements include a newer furnace, central air conditioning, and updated electrical breaker panel, offering added value and peace of mind. This solid, move-in-ready home is a fantastic opportunity in a welcoming community and is ready for its next owners to make it their own. (id:66888)
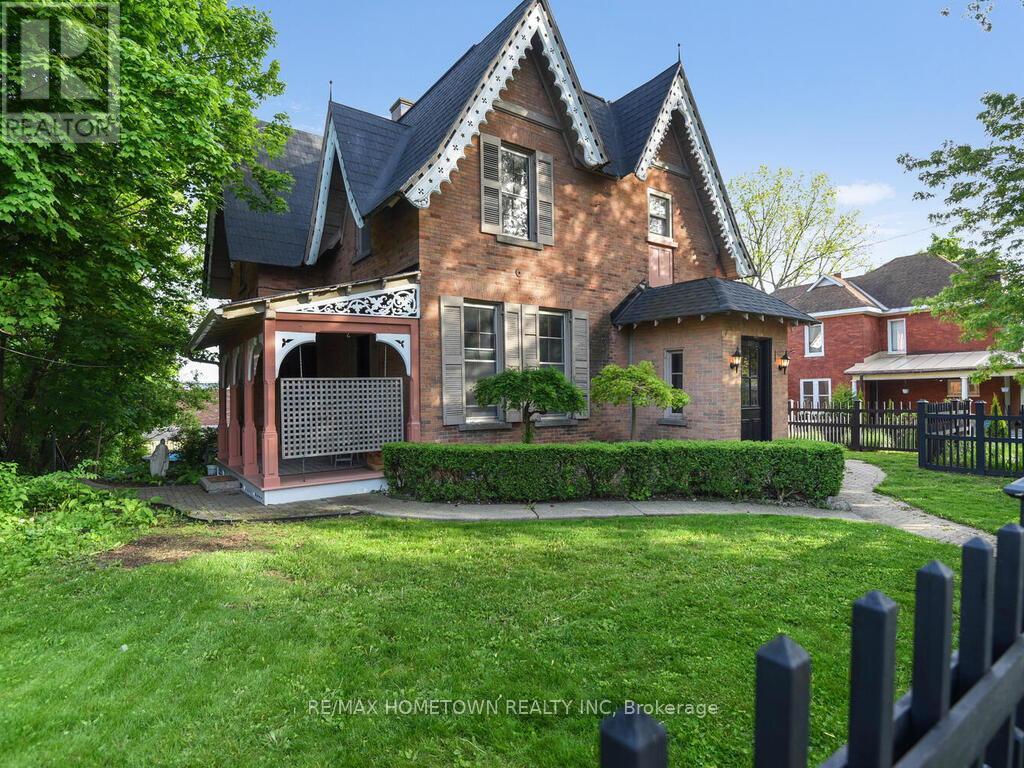
157 Dibble Street W
Prescott, Ontario
Stunning 2-Storey Victorian Home (1857 -Over 2,700 sq ft. of Character and Charm - This meticulously maintained double-brick Victorian from 1857 blends historic charm with modern function. With over 2,700 sq. ft. of finished space, this home is rich in original detail and perfect for families, creatives, or those needing versatile space for work and play. Main Floor Highlights: Elegant front vestibule with a high ceiling, Victorian terracotta tiles, built-in benches, and a hand-wrought Moroccan ceiling lamp. Spacious formal living room with double garden doors opening to an east-facing porch. A media/sitting room and a convenient 2-piece bath with a window. The kitchen features rich maple cabinetry and opens into the dining area.Large study with six windows and its own separate entrance, ideal for a home office. Bright 4-season sunroom with radiant heated floors, two tall original garden doors, and a patio door leading to a two-tiered deck and a nearly-new 18 ft heated above-ground pool. Upper Level: Two generously sized bedrooms, each with its own 3-piece ensuite.Two additional bedrooms plus a sun-filled loft with pot lights and two Velux skylights, perfect for an art studio or playroom. Extras: Fully fenced property for privacy and security. A heated rear garage with a removable fence panel can serve as a workshop or garage, with space beside the house for RV or boat storage. Massive 1,666 sq. sq.ft. dry walk-out basement with 6'5"+ ceilings. Flooring throughout includes hardwood and ceramic.This unique home is a rare mix of period elegance and practical upgrades. Ready for its next chapter. Just minutes from the 18-hole Prescott Golf Club. Catch live performances at the Kinsmen Amphitheatre, home to the annual St. Lawrence Shakespeare Festival (July-August). Hone your scuba skills at the Prescott Dive Training Park. Sandra Lawn Harbour Marina, 128 slips, Alaine Chartrand Community Centre, local history at Fort Wellington.This is more than a home-it's a lifestyle (id:66888)
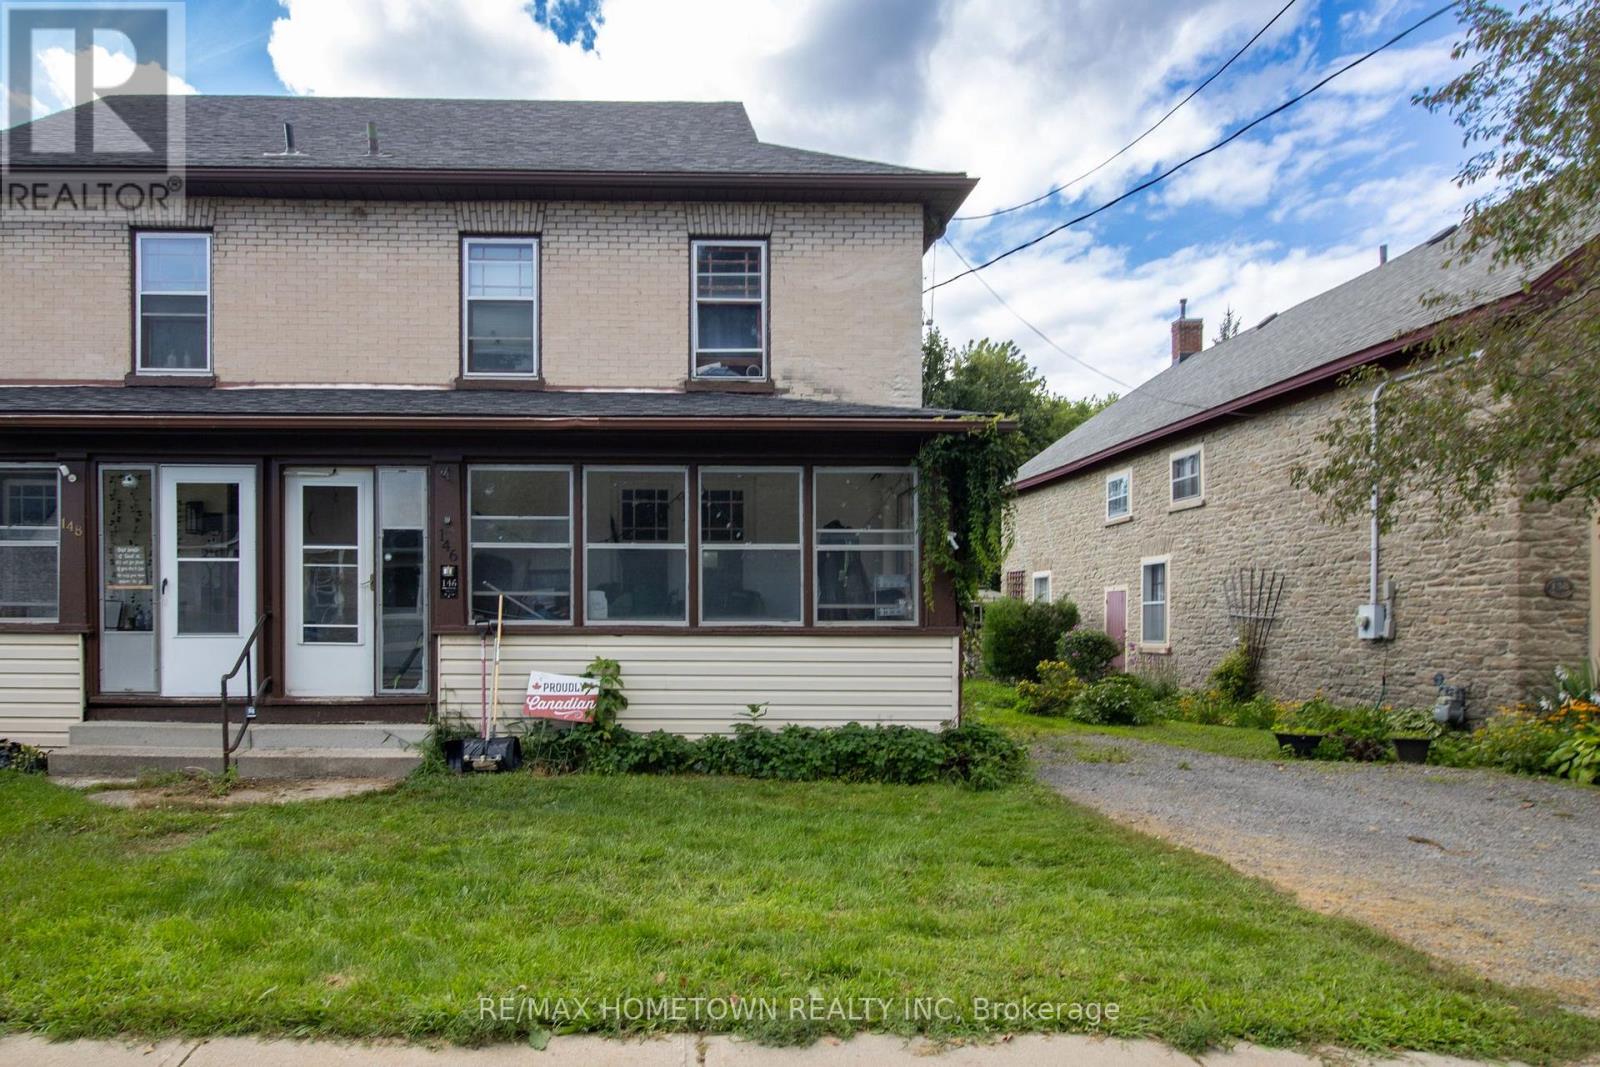
146 Park Street W
Prescott, Ontario
Welcome to 146 Park Street West in Prescott. This brick semi-detached home offers a practical layout with plenty of space for a growing family, first-time home buyers, or investors. The main floor features a spacious front porch, living room, dining room, and a nicely updated kitchen with patio doors providing direct access to the large backyard. Hardwood flooring runs throughout much of the main level. Upstairs, you'll find 3 generously sized bedrooms along with an updated bathroom. The home is heated by a gas furnace with the added benefit of a heat pump that also provides air conditioning. Outside, the large backyard offers plenty of space for relaxing, entertaining, gardening, or simply enjoying the outdoors. Conveniently located in Prescott, this home is close to local amenities, schools, shopping, parks, the St. Lawrence River, Highway 401 and Highway 416.Whether you're looking for your first home, need more space for your family, or are looking for an investment opportunity, 146 Park Street West is worth a look. (id:66888)
1326 Drummond Con. 1 Road
Drummond/north Elmsley, Ontario
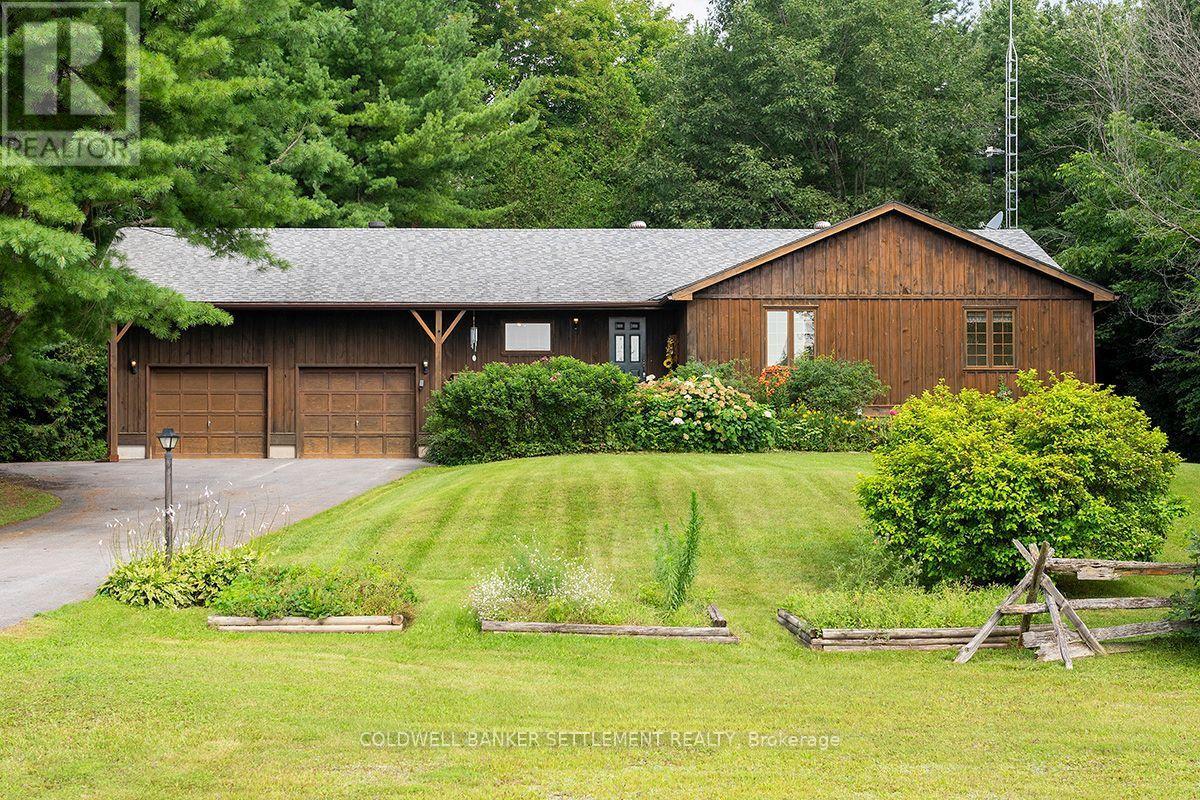
Welcome to this charming bungalow, nestled in a picturesque country setting surrounded by mature pine and hardwood trees, just minutes from the historic and vibrant town of Perth. The home's warm wood exterior blends beautifully into the natural landscape, offering the perfect balance of peaceful rural living and convenient access to town amenities. Step inside to a spacious foyer where an impressive wall of window, frames the tranquil greenspace beyond, instantly creating a sense of warmth and belonging. You'll feel right at home. The main level features beautiful bamboo flooring throughout, complemented by ceramic tile in the kitchen, The spacious primary bedroom includes a private 3 piece ensuite, while two additional bedrooms are served by a well appointed family bathroom. Just off the dining area , a generous deck provides the perfect setting for entertaining family and friends or simply relaxing with your morning coffee while enjoying the sights and sounds of nature. Watch the birds, listen to the breeze through the pines, and you may even catch a glimpse of a deer wandering by. The unfinished basement offers outstanding potential. Already insulated, complete with vapour barrier and roughed in for a third bathroom, it's ready for your finishing touches. Design the family room, recreation area, home gym, hobby room or additional living space you've always wanted. The oversized double-car garage offers plenty of room for vehicles, storage and a workbench. Major updates include a new roof and natural gas furnace, both installed in 2016, providing added peace of mind. With farmland stretching across the road, only one neighbouring property beside you, and nature all around, this a place where you can truly unwind at the end of each day. If you've been dreaming of a country living, this beautiful home is one you won't want to miss. Some photos are virtually staged. Room dimensions derived by electronic means. Buyer to determine if sizes are suitable. (id:66888)
8110 Wiltsie Road
Augusta, Ontario
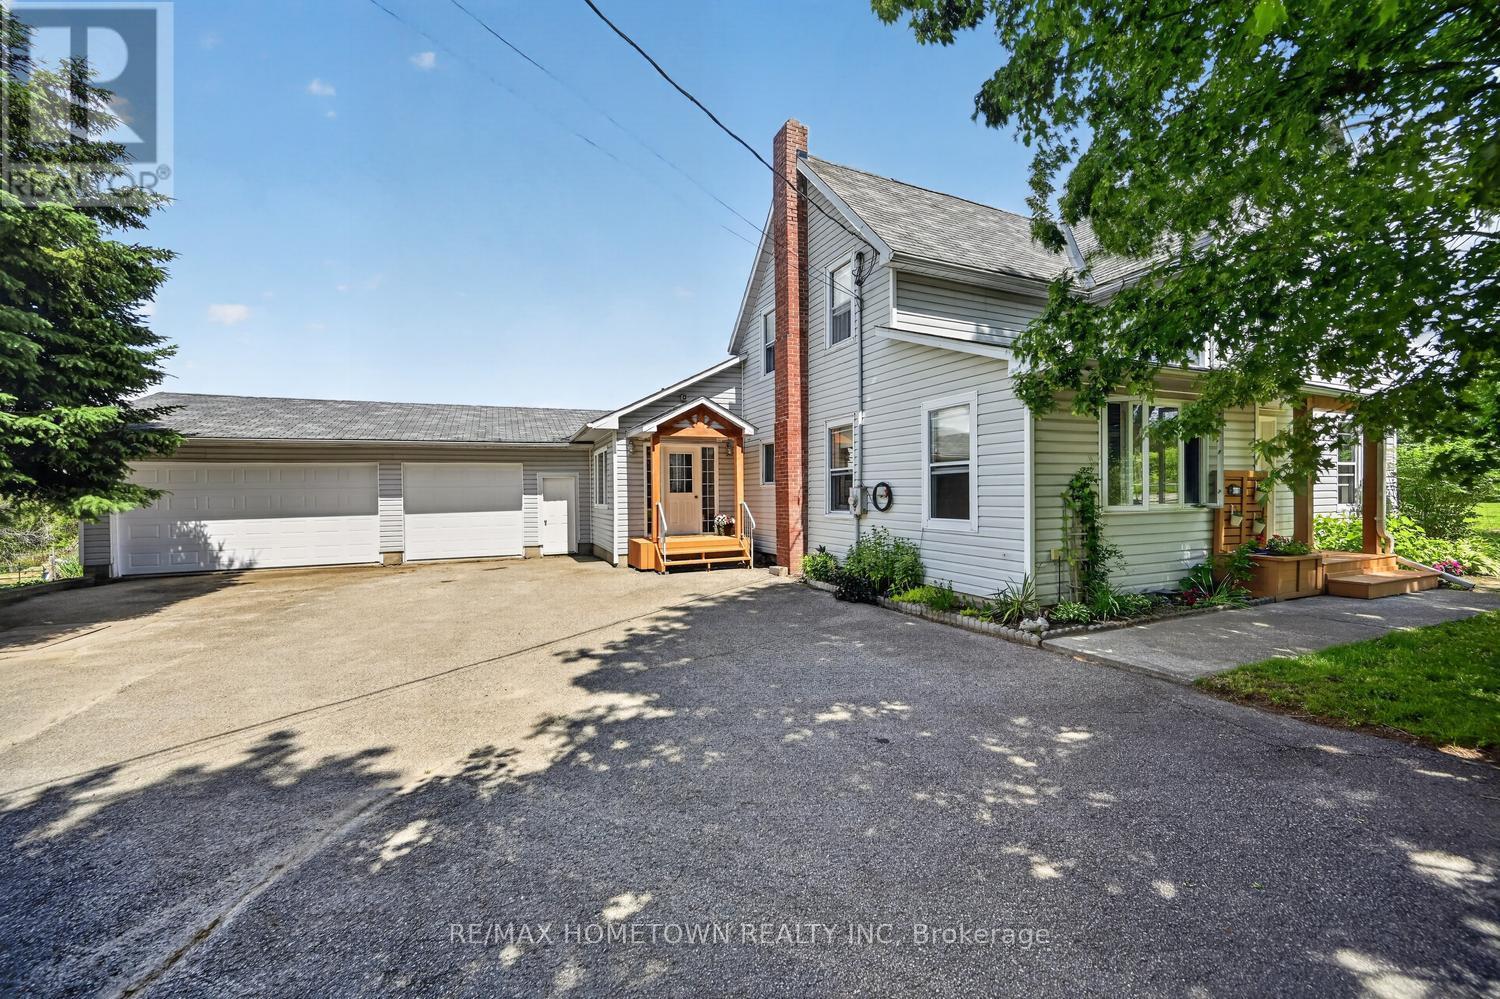
Looking for a little land to enjoy a hobby farm while still having plenty of space to call home? This inviting 5-acre property offers the perfect blend of country living and practical functionality. The 2450 sq ft home features 4 bedrooms, 3 full bathrooms, an oversized insulated attached (triple) garage, and a versatile outbuilding that could serve as a workshop, storage space, or shelter for pets and animals. From the moment you arrive, you'll feel welcomed by the property's charming setting. The spacious side entrance provides plenty of room for family, guests, and everyday convenience. The main level includes a bedroom, a 3-piece bathroom, and direct access to the attached garage, making it easy to come and go without facing the elements. The main floor offers a warm and inviting family room complete with a wood stove, perfect for cozy winter evenings. Patio doors lead to a private back deck where you can relax while keeping an eye on children, pets, or farm animals. The large kitchen is ideal for entertaining family and friends and features a walk-in pantry, while the laundry area and living room complete this level. Upstairs, you'll find three additional bedrooms, a 4-piece bathroom and ensuite, and a bonus room that could be used as a home office, playroom, hobby space, or whatever suits your needs, with stairs taking you back to the main level. The outbuilding includes a steel roof and loft area, offering even more possibilities for storage, projects, or livestock-related uses. Whether you're dreaming of growing your own vegetables, raising animals, or simply enjoying the peace and privacy of rural living, this property offers endless potential. If you've been looking for space to become more self-sufficient, this could be the perfect place to call home. Come see everything this unique property has to offer. (id:66888)
502 - 95 Windsor Drive
Brockville, Ontario
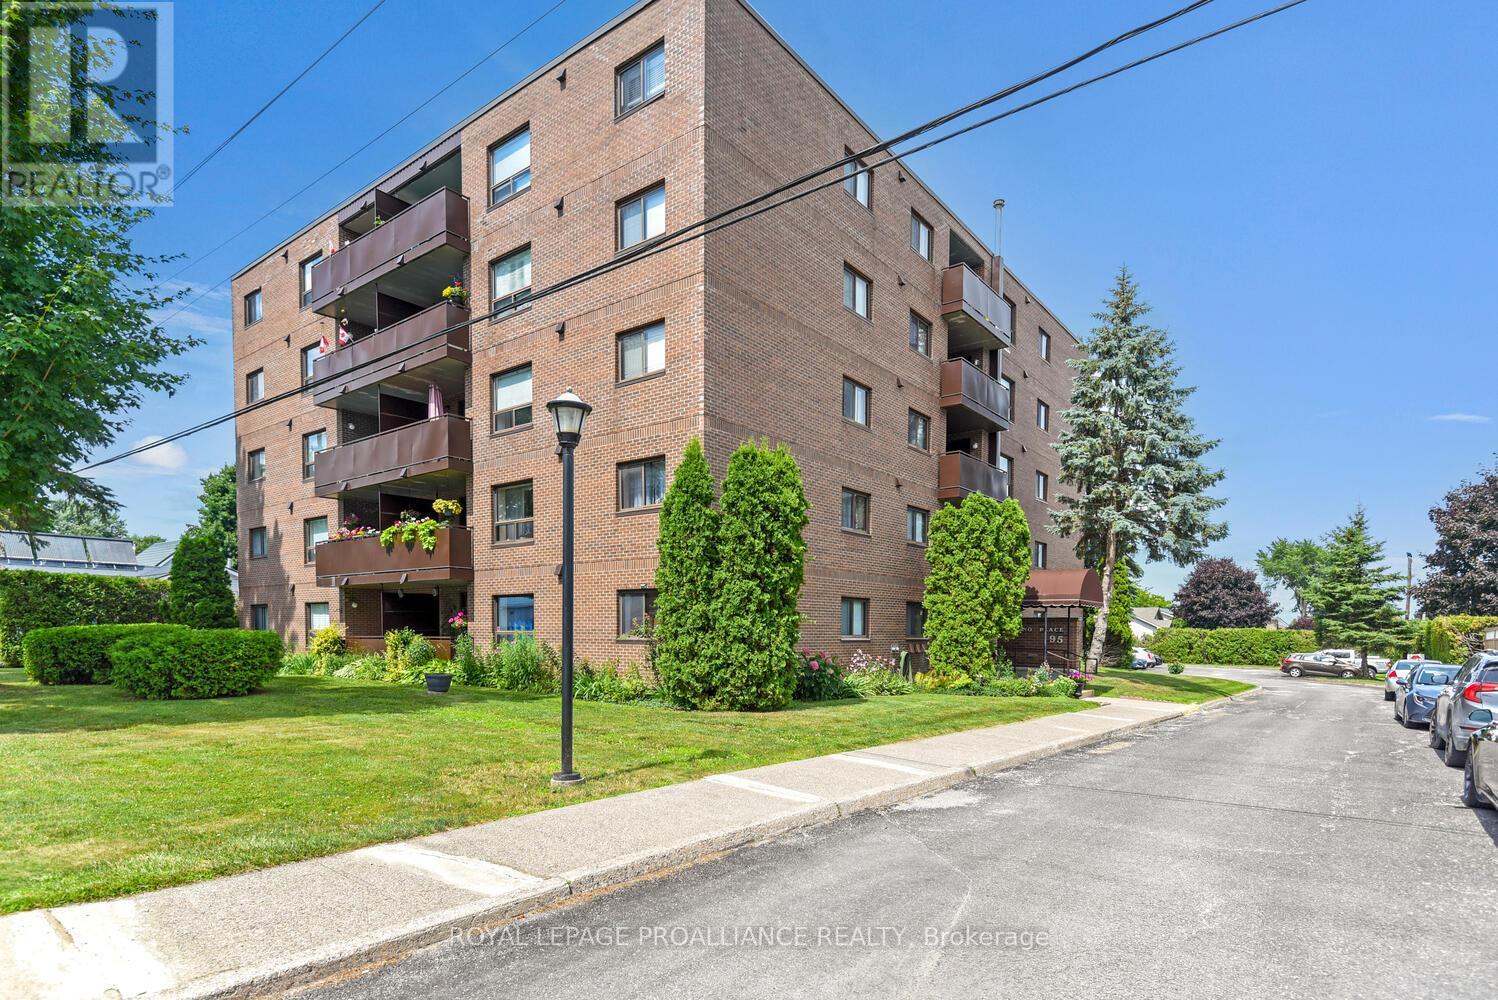
Opportunities to own in this solidly constructed condominium are few and far between-units in "Wilno Place" at 95 Windsor Drive rarely stay on the market for long. Ideally located just minutes from the amenities of Parkedale Avenue, this fifth-floor, unit offers the carefree, low-maintenance lifestyle so many buyers are seeking.This secure-entry, northwest facing condo features 795 sq. feet of living spacing offering 2 bedrooms and 1 bathroom, with a bright, open-concept layout connecting the kitchen, dining, and living areas. Step out from the dining room onto your private west facing balcony-perfect for enjoying morning light and fresh air.Unit 502 has been freshly painted and thoughtfully updated, showcasing brand new luxury vinyl plank flooring throughout, along with modern lighting and a renovated kitchen. Solid masonry block construction ensures a quiet and peaceful living environment.The building is well-maintained and offers excellent amenities, including an elevator, secure entry with a newer fob system, mailboxes at the main entrance, a convenient main floor laundry room, and a grade-level entrance from the parking area. The property is pet-friendly and non-smoking.A dedicated parking space is included, along with ample visitor parking. Residents also enjoy access to a charming courtyard area-ideal for outdoor relaxation, gardening, or bringing your BBQ to enjoy the beautifully maintained surroundings. Public transit is conveniently located right at the front of the building.Condo fees include hot and cold water, sewer, building insurance, common area maintenance, property management, garbage removal, snow removal, grass cutting, and reserve fund contributions.This is not only an ideal option for retirees or downsizers, but also a fantastic opportunity for investors, with strong rental demand in the area. Please note: Some rooms have been virtually staged to help showcase ideas for furniture placement and room configuration. (id:66888)