
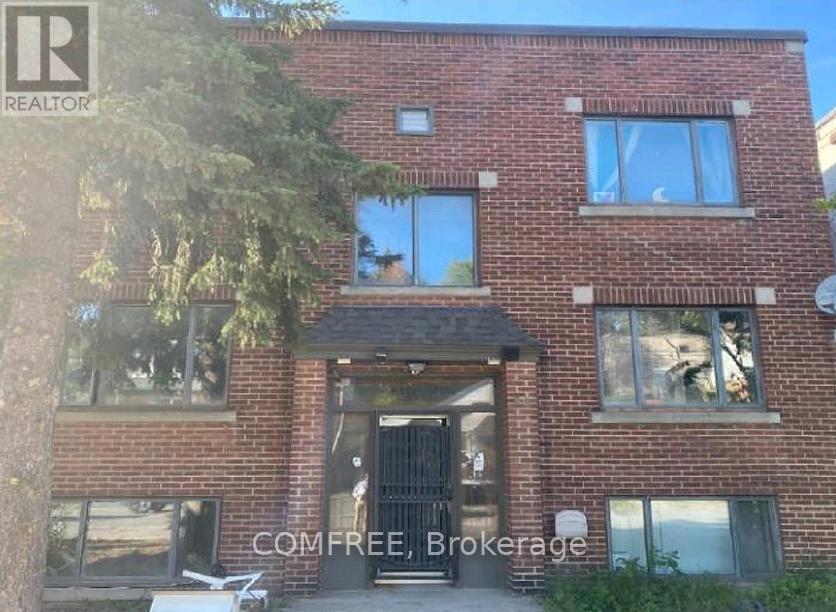
90 Riverside Drive
Greater Sudbury, Ontario
Prime Investment Opportunity: The Anna 6-Plex in Sudbury Discover The Anna, a well maintained 6-plex strategically located in the heart of Sudbury. This turnkey multi-family property combines modern upgrades, reliable cash flow, and low maintenance, making it an exceptional investment opportunity. Property Highlights Configuration: Six spacious 2-bedroom units, all fully occupied with a mix of long-term tenants at near-market rental rates. Rental Income $102,640 Taxes $8974 2025 Modern Upgrades: Updated kitchens and refreshed bathrooms in all units. Fresh paint and hardwood flooring in most units, enhancing tenant appeal. Six units feature private walkout porches, providing desirable outdoor living space. Cost-Efficient Operations: Six units equipped with individual hydro meters minimizing owner costs. New boiler installed in 2022 for reliable heating. Rented hot water tank on-site coin laundry facilities add convenience and reduce maintenance overhead. (id:50982)
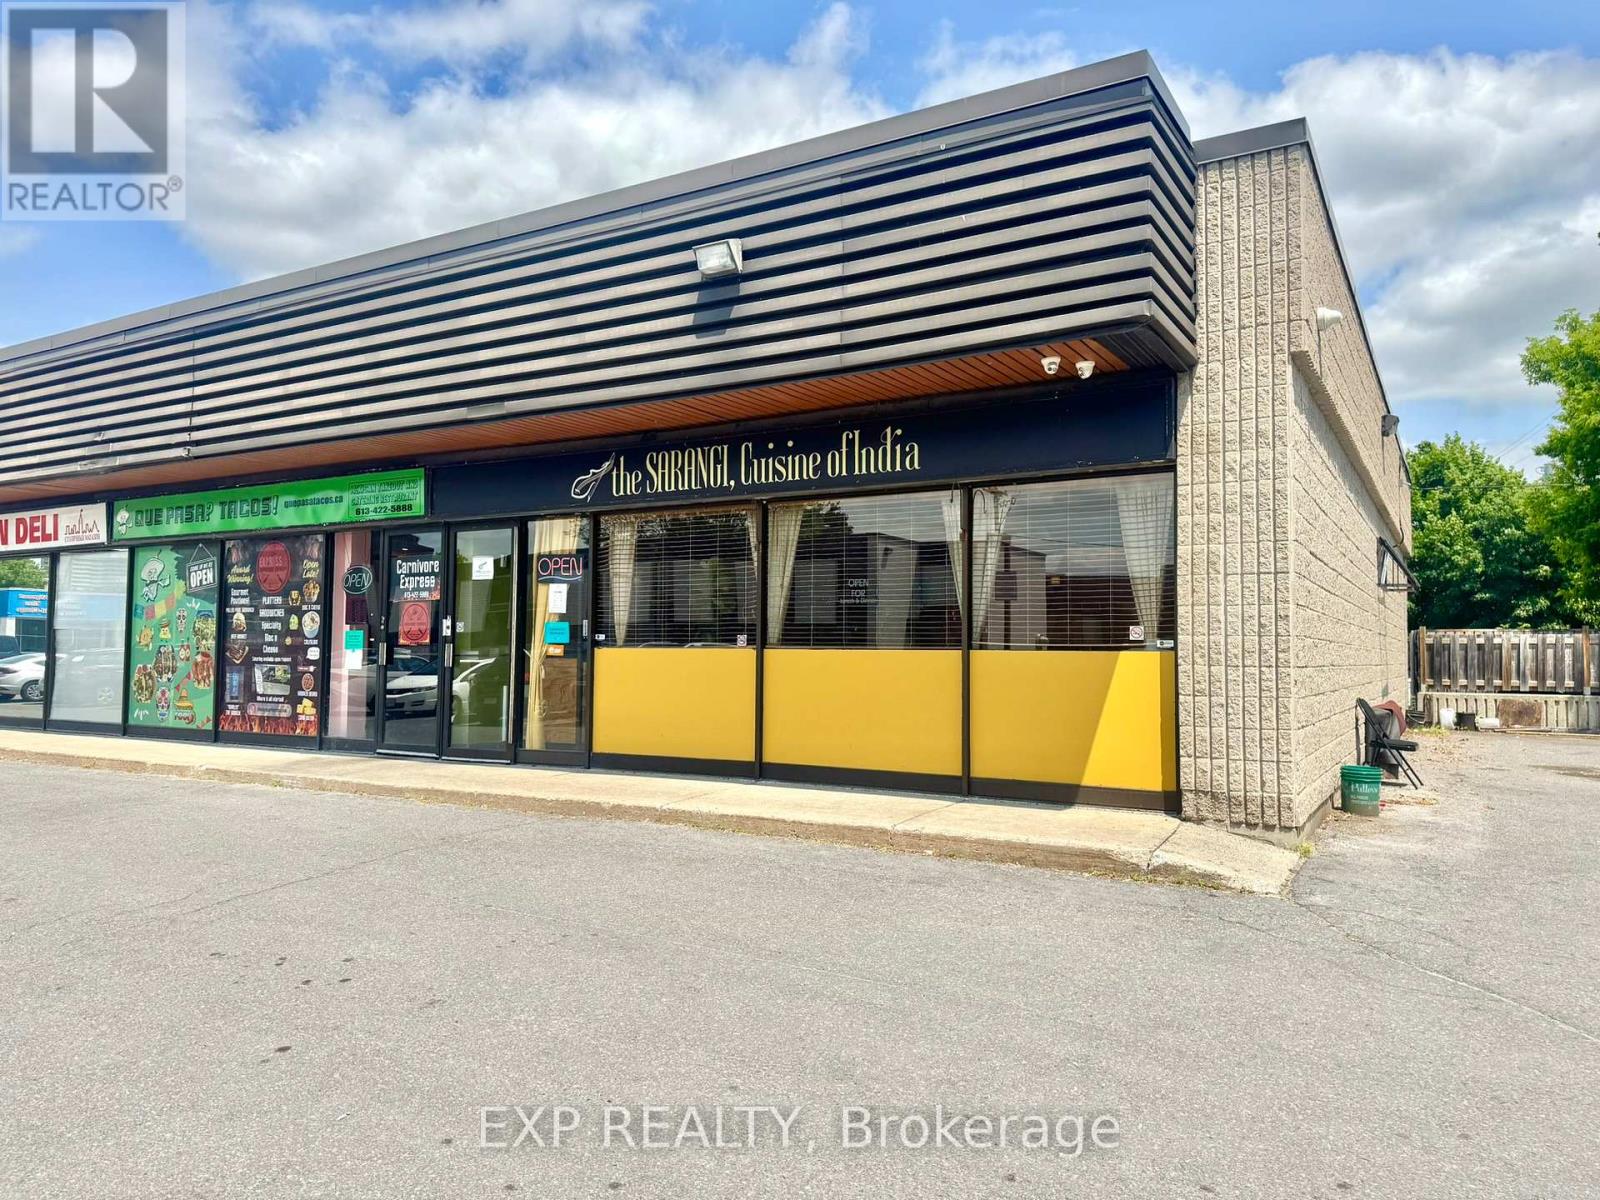
7 - 2280 Carling Avenue
Ottawa, Ontario
An exciting opportunity to own a restaurant in a high-traffic, central location on Carling Avenue. This well-sized 1,183 sq. ft. space offers excellent visibility, steady foot traffic, and an efficient layout suitable for dine-in or takeout concepts. The restaurant comes with a liquor license in place, making it easy to launch or expand your business. With affordable rent at $4,239.08 per month plus HST and a well-maintained interior, this location is turnkey and ready for your vision. Whether you're launching your first venture or expanding your existing brand, this space offers the ideal foundation to start your business in one of Ottawa's most active commercial corridors. Current lease runs till Dec-31, 2028. (id:50982)
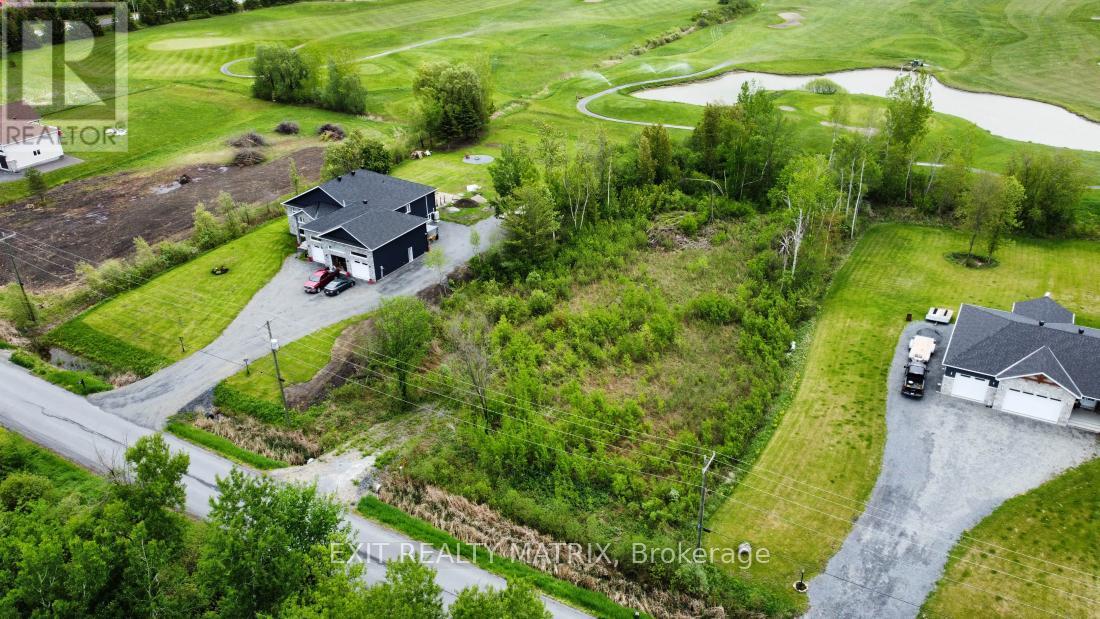
11980 Armstrong Road
North Dundas, Ontario
Create the home you've always envisioned on this beautiful 1+ acre lot backing directly onto Cloverdale Links Golf Course. Surrounded by mature trees and lush greenery, this property offers a peaceful and private setting with no rear neighbours, making it the perfect place to escape the hustle while still staying connected to everyday conveniences. Whether you're dreaming of a custom family home, a modern country retreat, or a spacious bungalow with room to grow, this lot provides the ideal canvas. Enjoy the beauty of nature right in your own backyard, with plenty of space for outdoor living, entertaining, gardens, or simply relaxing in a tranquil setting. Located in a welcoming community, you'll love the convenience of being within walking distance to golf and nearby playgrounds, perfect for active lifestyles and families alike. Approximately 5 minutes to Winchester, you'll have quick access to essential amenities including grocery stores, restaurants, shopping, schools, gas stations, and the local hospital. Commuters will also appreciate being only approximately 30 minutes to Ottawa, offering the perfect balance between rural charm and city accessibility. A rare opportunity to build in a scenic location that combines privacy, recreation, and convenience all in one exceptional property! (id:50982)
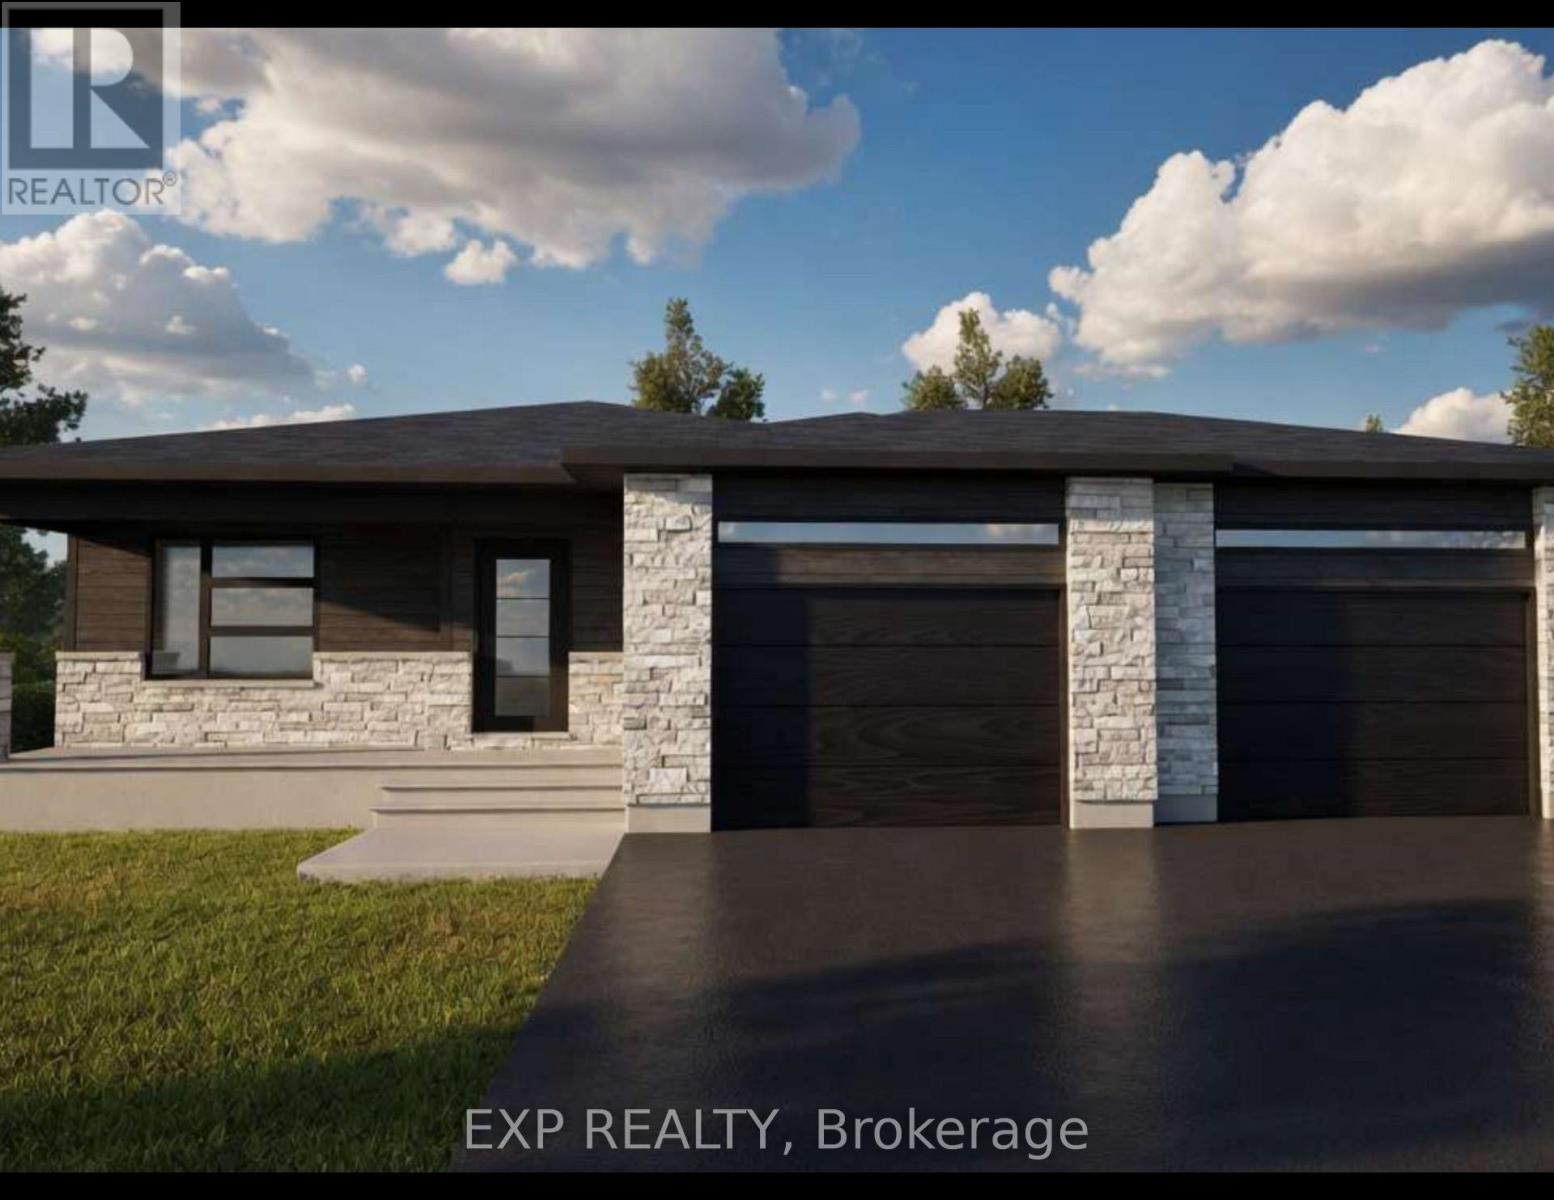
242 Queen Street
North Dundas, Ontario
*FULL HST REBATE INCLUDED IN LISTING PRICE* Welcome to Whistler II model with a double door garage, your dream bungalow offering the perfect space to start a family, build memories or enjoy a comfortable retirement. Experience the bright, open concept floor plan that seamlessly flows throughout, creating a spacious and inviting living area. The roomy kitchen with ample counter space is ideal for enjoying a cup of coffee or a glass of wine, while providing everything you need for meal prep and entertaining. A huge main bathroom is present. The master Bedroom section offers a great size master bedroom with it's own walk-in closet and ensuite. The expansive lower level offers endless possibilities whether you need extra guest rooms, a living area, a gym, or an entertainment space. Enjoy a spacious two car garage, perfect for a working family. Prepare to fall in love with everything this gorgeous home and it's vibrant surroundings have to offer. Taxes not yet assessed. Pictures are from a previously built home and may include upgrades. Buyer will have the opportunity to select the interior and exterior selections as this house is to be built. (id:50982)
12 R9 Road
Rideau Lakes, Ontario
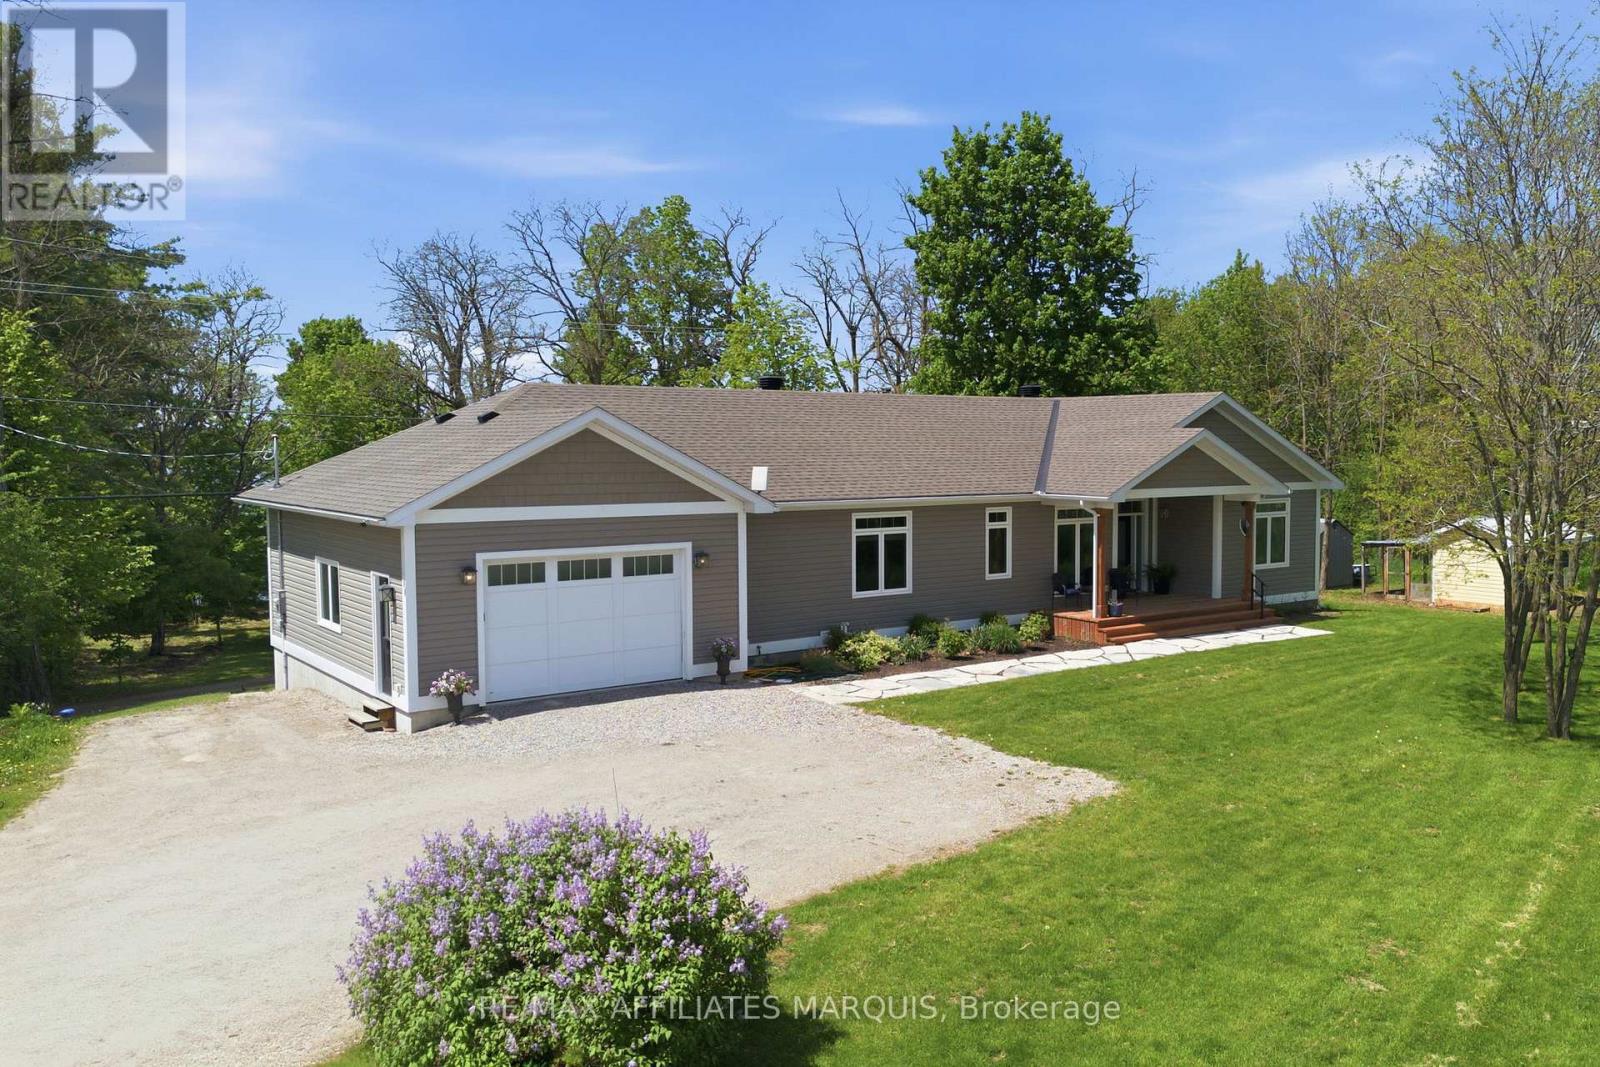
Set on an elevated lot in Rideau Lakes, this 2019-built home captures sweeping views of Rideau Lake and the surrounding countryside. With open farmland beyond and water visible from nearly every vantage point, the setting offers a rare sense of privacy while still delivering those coveted lake views, beautifully framed by unforgettable sunsets. Built with a focus on quality and efficiency, the home features an ICF foundation and triple pane windows, offering exceptional comfort, durability, and year-round performance. Inside, expansive windows line the main living areas, filling the home with natural light and creating a seamless connection to the landscape beyond. The kitchen is both refined and functional, anchored by a Wolf gas range, KitchenAid wall oven, elegant cabinetry, two sinks, and a walk-in pantry. The main floor offers two bedrooms and two bathrooms, including a serene primary suite with a 5-piece ensuite. A propane fireplace adds warmth to the living space, while the covered porch invites slow mornings overlooking the surrounding landscape or quiet evenings enjoying the views.The walkout lower level continues the experience, with large windows, a generous family room with a woodstove, two additional bedrooms, a full bath, a dedicated office, and a well-designed laundry space. Located within walking distance to Rideau Ferry, enjoy easy access to one of the area's most cherished waterfront communities, from dining at CC's On The Rideau to evenings spent along the docks before returning home to take in the sunset. A home that offers more than a place to live, it offers a lifestyle defined by views, comfort, and quiet luxury. Road maintenance approx $200 per year plus plowing. (id:50982)
1279 Adirondack Drive
Ottawa, Ontario
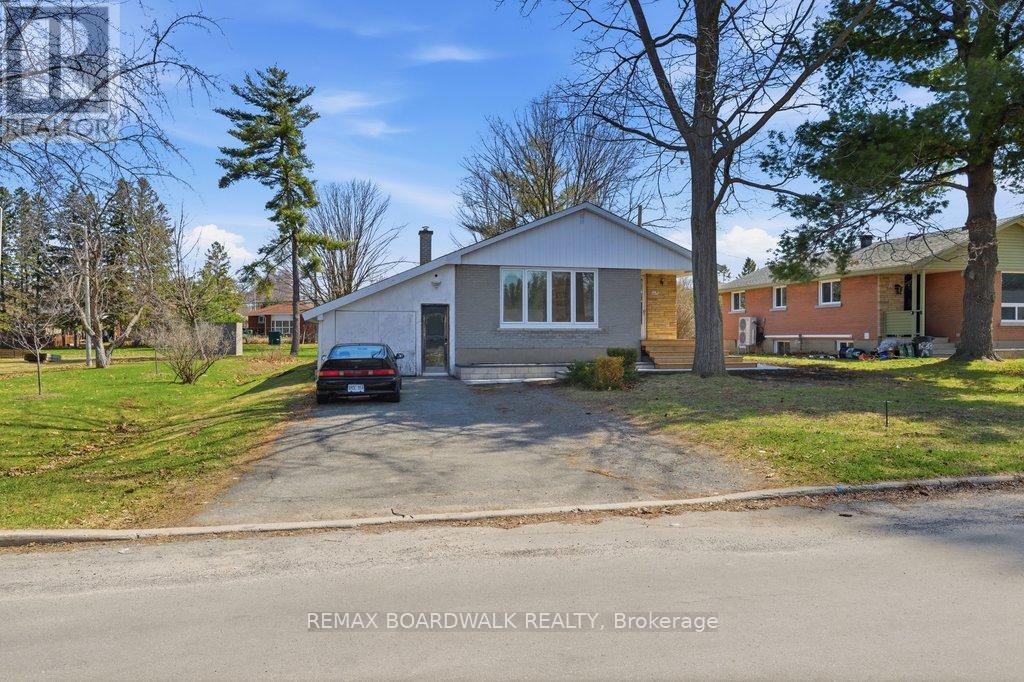
Welcome to this classic Ottawa bungalow offering a rare blend of privacy, location, and long-term potential in a highly convenient west-end neighbourhood near Woodroffe Avenue and Baseline Road. Set on a quiet street with no rear neighbours and directly beside a park, this property delivers a lifestyle that is both peaceful and connected, an ideal opportunity for investors, first-time buyers, or those looking to build equity in a strong rental area. The main level features two well-sized bedrooms, a full bathroom, and a bright living and dining space with timeless wainscotting and natural light. The kitchen remains in original condition, presenting an excellent opportunity to renovate and add value. The finished basement expands the footprint with a spacious rec room, an additional bedroom (window does not meet egress requirements), and a large laundry and mechanical area, offering flexibility for future use. Outdoors, the fully fenced backyard includes a generous interlock patio, detached shed, and a closed-in carport currently used for storage. Recent updates such as a new paver walkway and wood front steps enhance curb appeal and overall functionality. Location is key-just minutes from Algonquin College, College Square shopping, transit routes including Baseline Station, schools, and everyday amenities. With strong rental demand and excellent accessibility, this property offers both immediate livability and future upside. A rare opportunity to transform a well-built bungalow into a beautifully modern space. NO rear neighbours and siding on a park - location, location, location. (id:50982)
629 St Lawrence Street
Merrickville-Wolford, Ontario
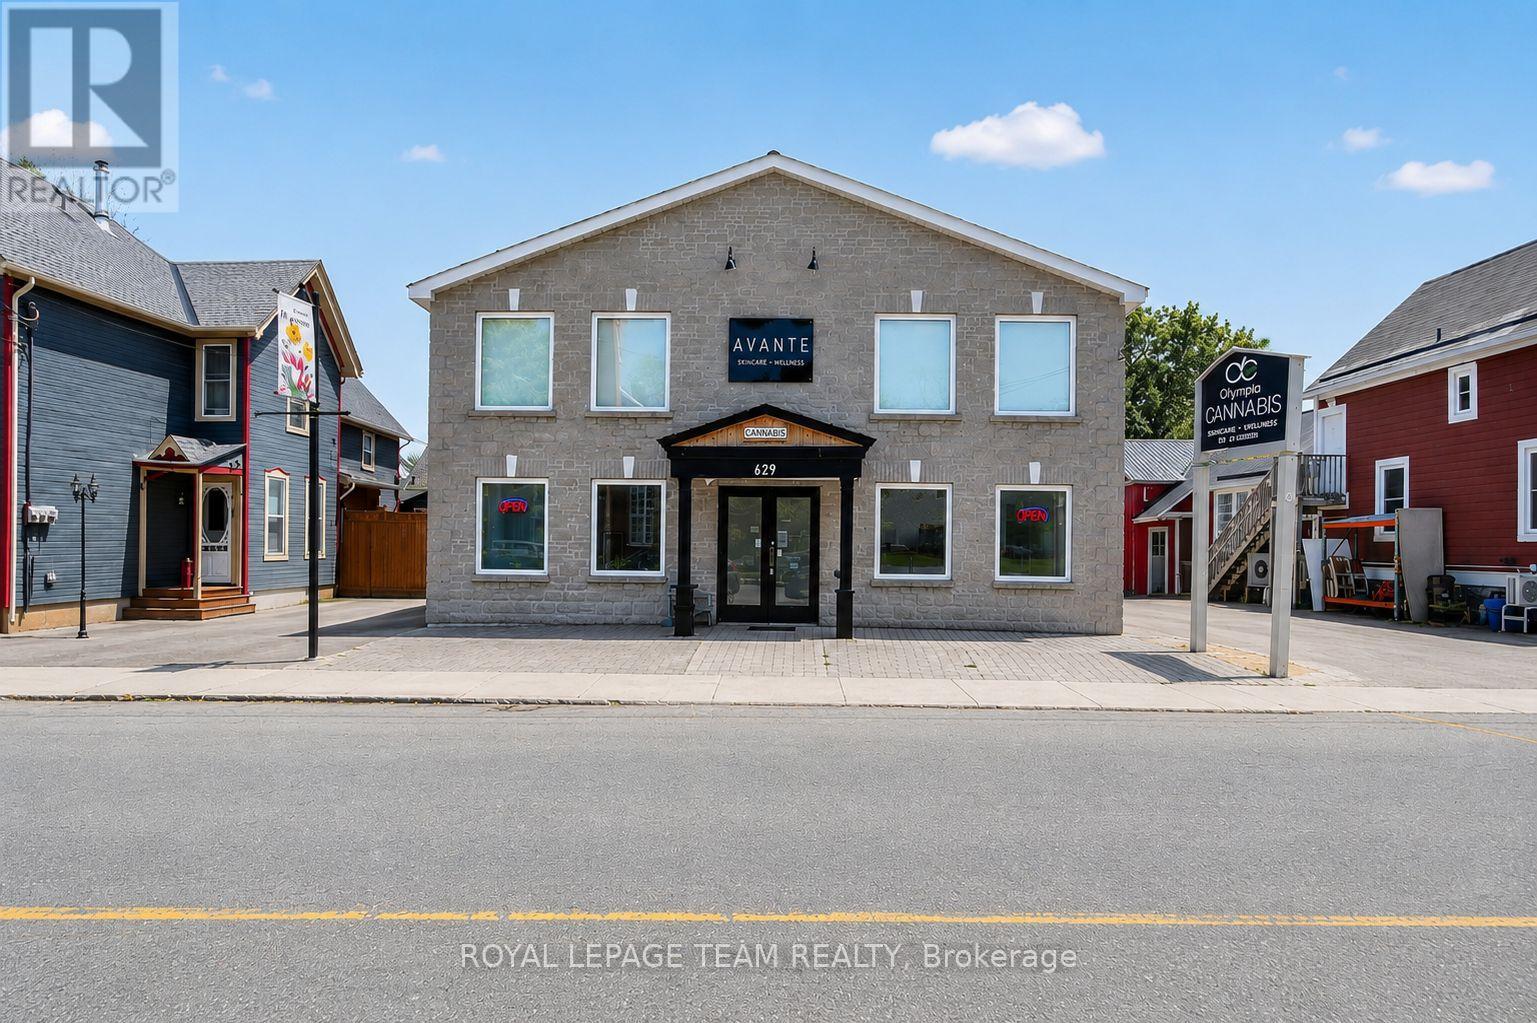
Rare opportunity to acquire an approx. 4,800 sq. ft. commercial/residential building in the highly desirable and historic Village of Merrickville, known for its vibrant tourism, charming boutiques and thriving local businesses. This exceptionally versatile property offers flexible "Core Area" zoning that permits a wide range of commercial uses as well as residential, making it ideal for investors, business owners, or those seeking a mixed-use income-producing asset. Currently configured for commercial tenancy, the building can easily be adapted into a combination of ground-floor commercial space with residential apartments or short-term rental units on the second level, offering tremendous potential for future redevelopment or expansion. The property is presently divided into six separate units but can be reconfigured to create additional suites or individual office rentals to maximize revenue. Inside, the main floor features a high-visibility street-front unit presently occupied, showcasing tall ceilings, large windows, and excellent foot traffic exposure. A hair salon, flex space, and a spacious warehouse unit complete the main floor. The second floor is arranged into two oversized units: the front unit is designed for office use with expansive windows, several private offices, and a generous meeting or boardroom complete with a kitchenette, while the rear unit functions as a spa/clinic with five dedicated treatment rooms (each equipped with plumbing for sinks), a full bathroom, a wet bar/kitchenette with laundry, and a large reception area. With strong curb appeal, ample on-site parking, and excellent visibility along one of Merrickville's most charming streets, this property offers limitless potential for commercial enterprises, residential rentals, or a combination of both. Walking distance to restaurants, shops, the Rideau Canal, and all the amenities the village is celebrated for, this is truly an exceptional opportunity. (id:50982)
504 - 200 Rideau Street
Ottawa, Ontario
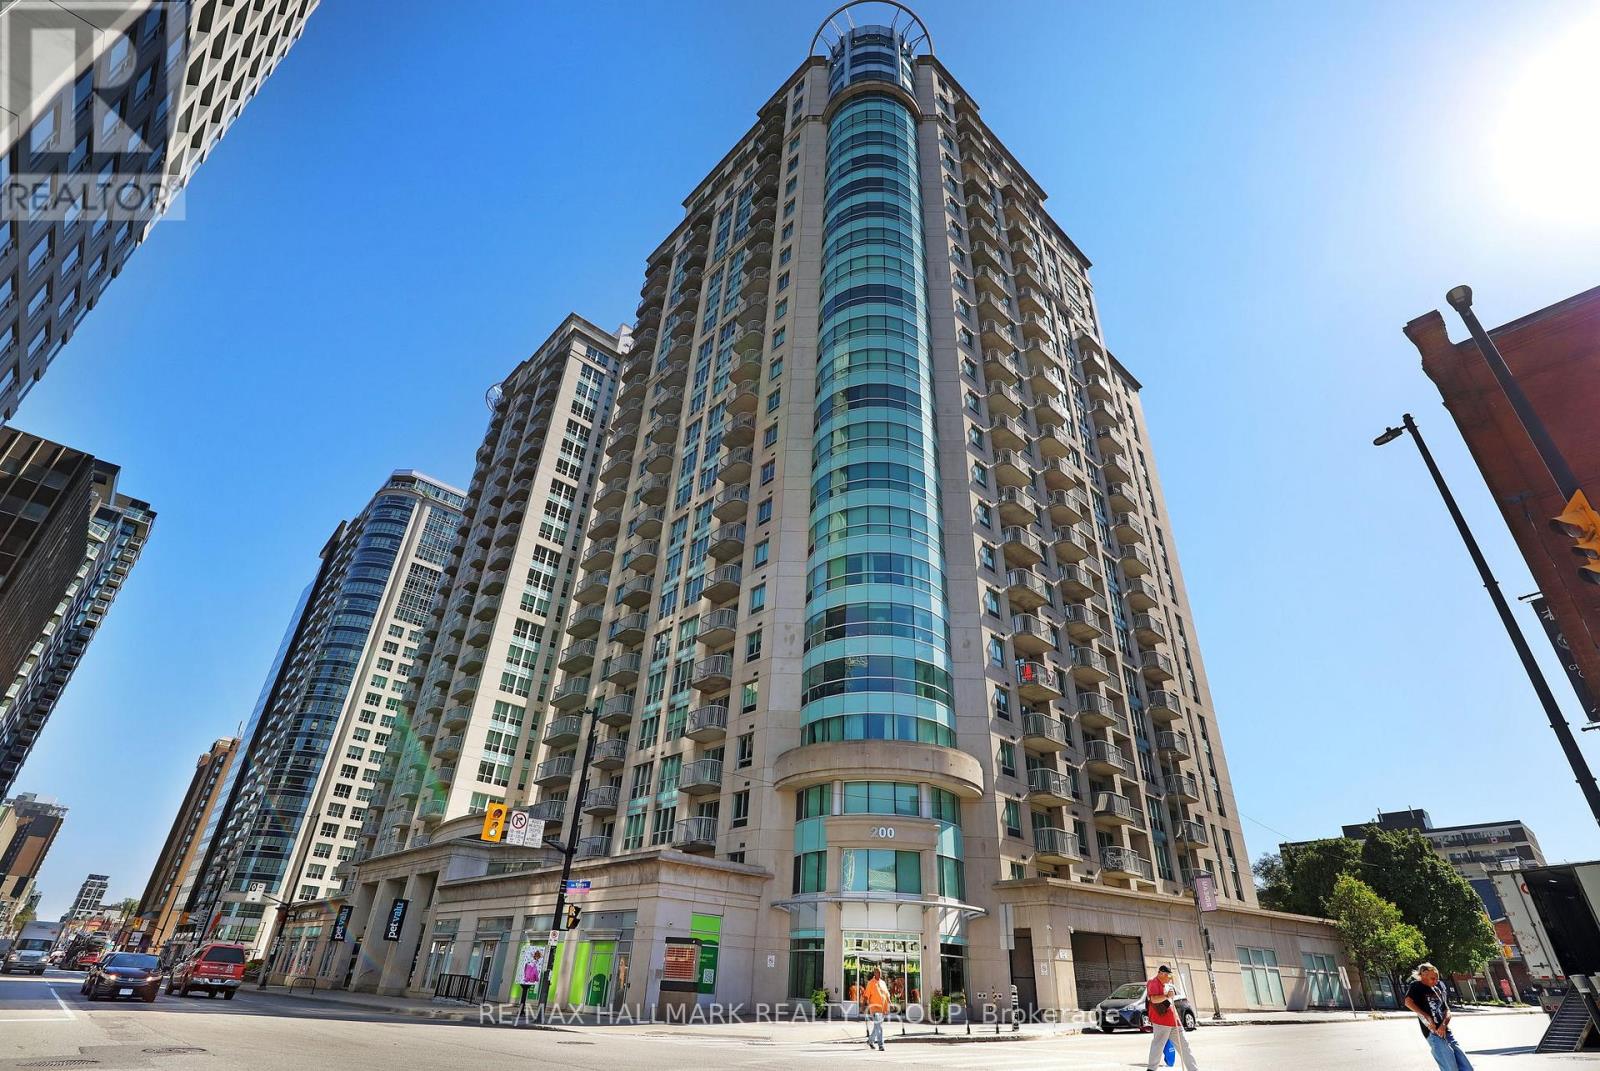
Rarely offered the Madison Model is one of the largest suites in the building with 1,238 sq. ft. of modern executive living. A dramatic curved wall of floor-to-ceiling windows with custom blinds showcases sweeping views of Parliament Hill, the ByWard Market, and the Gatineau Hills. The spacious primary bedroom includes a walk-in closet, full ensuite, and private balcony, while the bright second bedroom offers flexibility for guests or a home office. The open kitchen features granite counters, ample cabinetry, and an eat-in bar, flowing into the light-filled living and dining space. In-suite laundry, hardwood floors, and a separate storage locker add everyday convenience. Enjoy year-round amenities including an indoor pool, fitness centre, theatre room, lounge, rooftop terrace with BBQs, and 24-hour concierge. The underground garage provides secure parking, a car wash bay, and welcome relief from Ottawas winter weather.Unbeatable location -walk to restaurants, shopping, the Rideau Centre, ByWard Market, and transit including the LRT. Whether relaxing on the rooftop patio in summer or enjoying maintenance-free comfort through snowy months, this home delivers the best of four-season downtown living.Only a handful of this round-corner Madison Model are ever available, don't miss this exceptional opportunity. (id:50982)
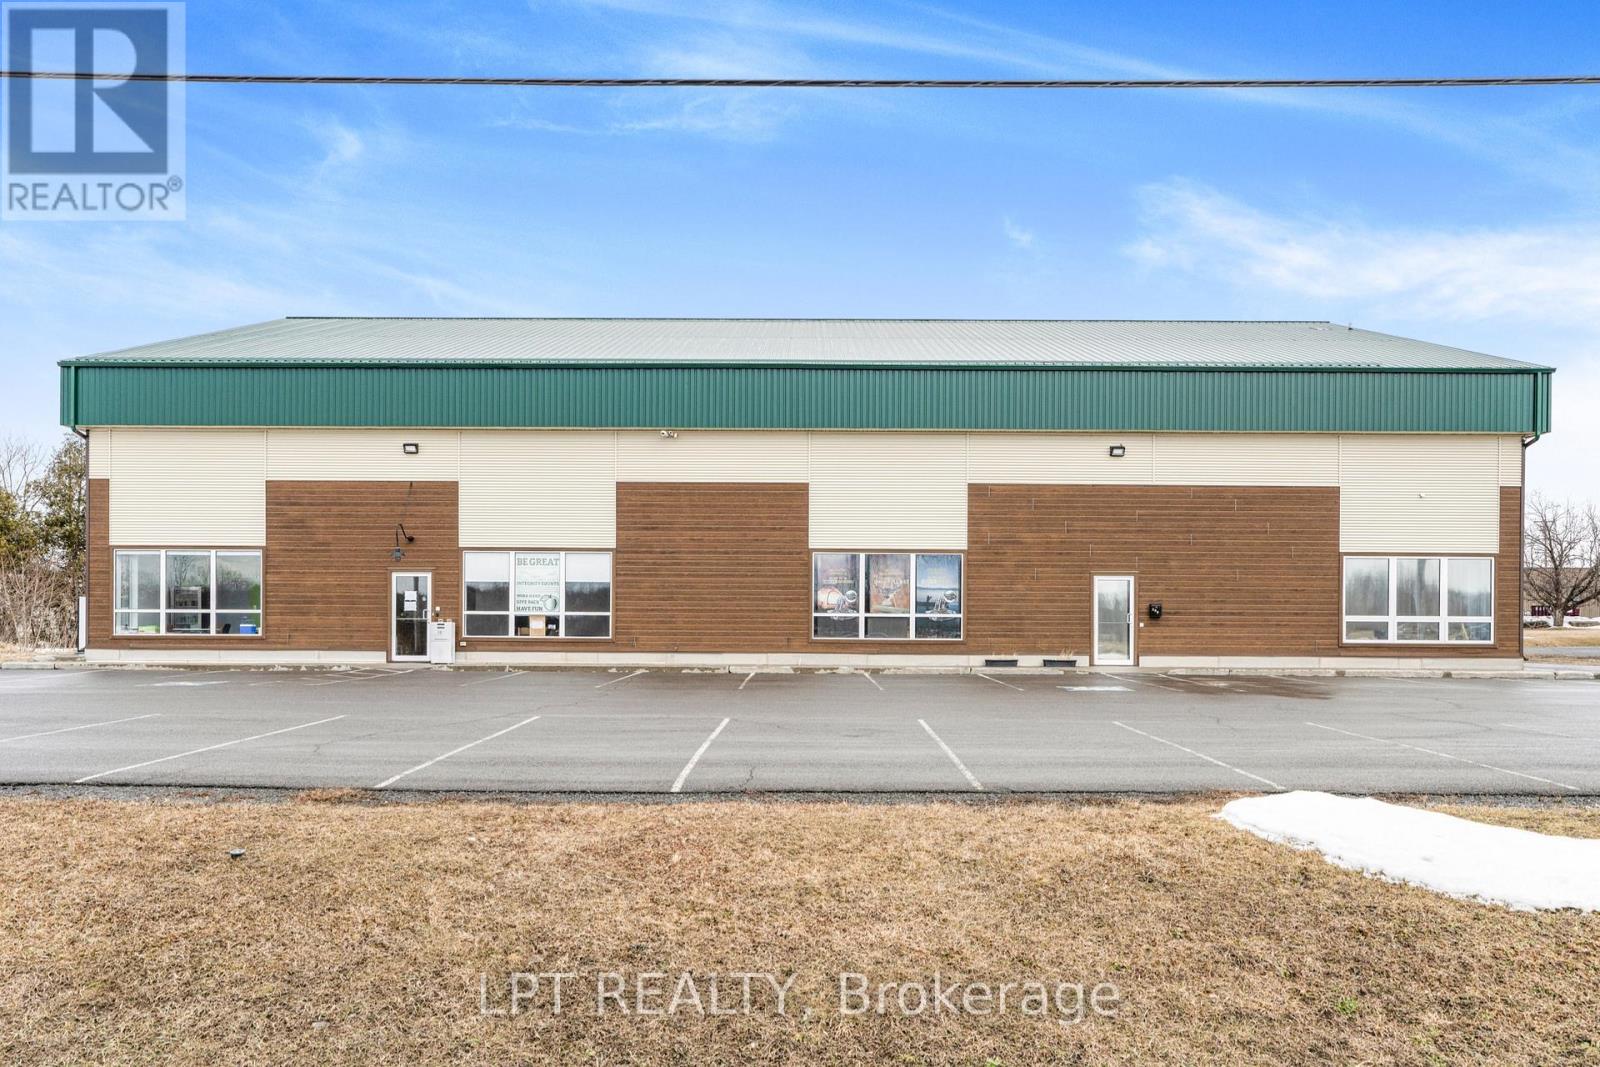
299 Industrial Boulevard
North Glengarry, Ontario
9,120 SQFT Income or Owner-User Opportunity This well-maintained newly built industrial building presents a rare opportunity for investors or owner-operators seeking a versatile and income-generating asset in the heart of Alexandria's industrial district. Offering a total of 9,120 square feet, the property is currently configured into two separate functional units, allowing for multi-tenant use or the ability to occupy one side while leasing the other. Each unit includes dedicated office space and a loft area, providing additional storage or workspace options. The building boasts an impressive 27-foot ceiling height in the warehouse space, ideal for accommodating industrial racking, machinery, or specialized equipment. Two 14.5-foot overhead garage doors allow for efficient loading, unloading, and easy access for large commercial vehicles. Strategically located in a well-established industrial corridor, this property provides excellent connectivity to regional transportation routes, making it a desirable location for logistics, warehousing, light manufacturing, or service-based businesses. The flexibility of the layout, combined with the buildings structural integrity and clear span interior, makes it suitable for a wide range of commercial applications. Whether you're an investor looking for strong rental potential or a business owner in need of a professional, scalable space, 299 Industrial Blvd offers both functionality and long-term value in a growing economic area. (id:50982)
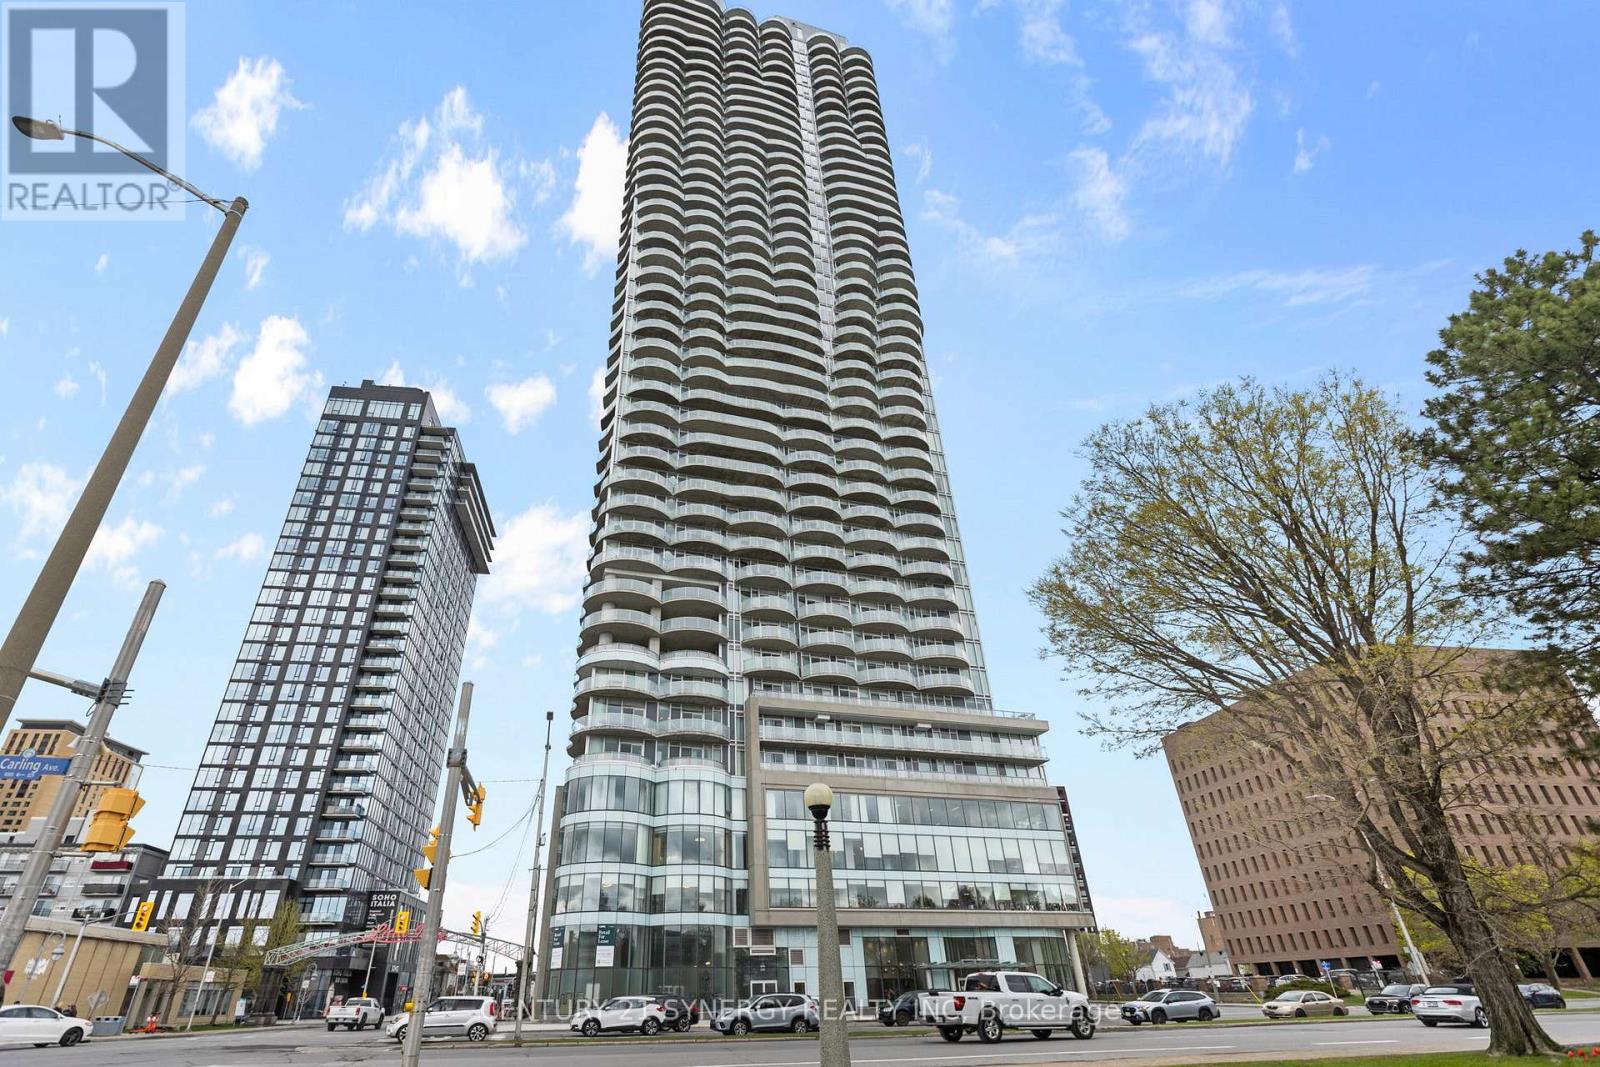
506 - 805 Carling Avenue
Ottawa, Ontario
Experience elevated living at the prestigious Claridge Icon, one of Ottawa's most sought-after luxury residences, where breathtaking panoramic views of Dow's Lake and the city skyline create an unforgettable backdrop from every angle. Perfectly positioned at the vibrant intersection of Carling Avenue and Preston Street, in the heart of Little Italy, this sophisticated condo places you steps from acclaimed restaurants, cafés, boutiques, the LRT, scenic walking paths, and year-round recreation. Inside, this beautifully designed suite offers a seamless blend of style, comfort, and modern elegance. Floor-to-ceiling windows flood the space with natural light, while the spacious private balcony provides the perfect place to unwind and take in the stunning surroundings. Rich hardwood flooring flows throughout the open-concept layout, complemented by sleek quartz countertops and premium stainless steel appliances that elevate the contemporary kitchen. Featuring two generously sized bedrooms and two luxurious bathrooms, including a spa-inspired ensuite, this residence is thoughtfully designed for both everyday living and entertaining. The primary suite offers comfort and privacy, while the second bedroom provides flexibility for guests, a home office, or additional living space. Residents of Claridge Icon enjoy access to an impressive collection of resort-style amenities, including a state-of-the-art fitness centre, indoor pool, yoga studio, movie theatre, party room, and elegant lounge areas designed to enhance your lifestyle. Completing this exceptional offering is a dedicated storage locker and a premium parking space conveniently located on the third level of the secure underground garage. Discover a lifestyle defined by sophistication, comfort, and convenience in one of Ottawa's most iconic addresses - where luxury living meets the energy and charm of the city. (id:50982)
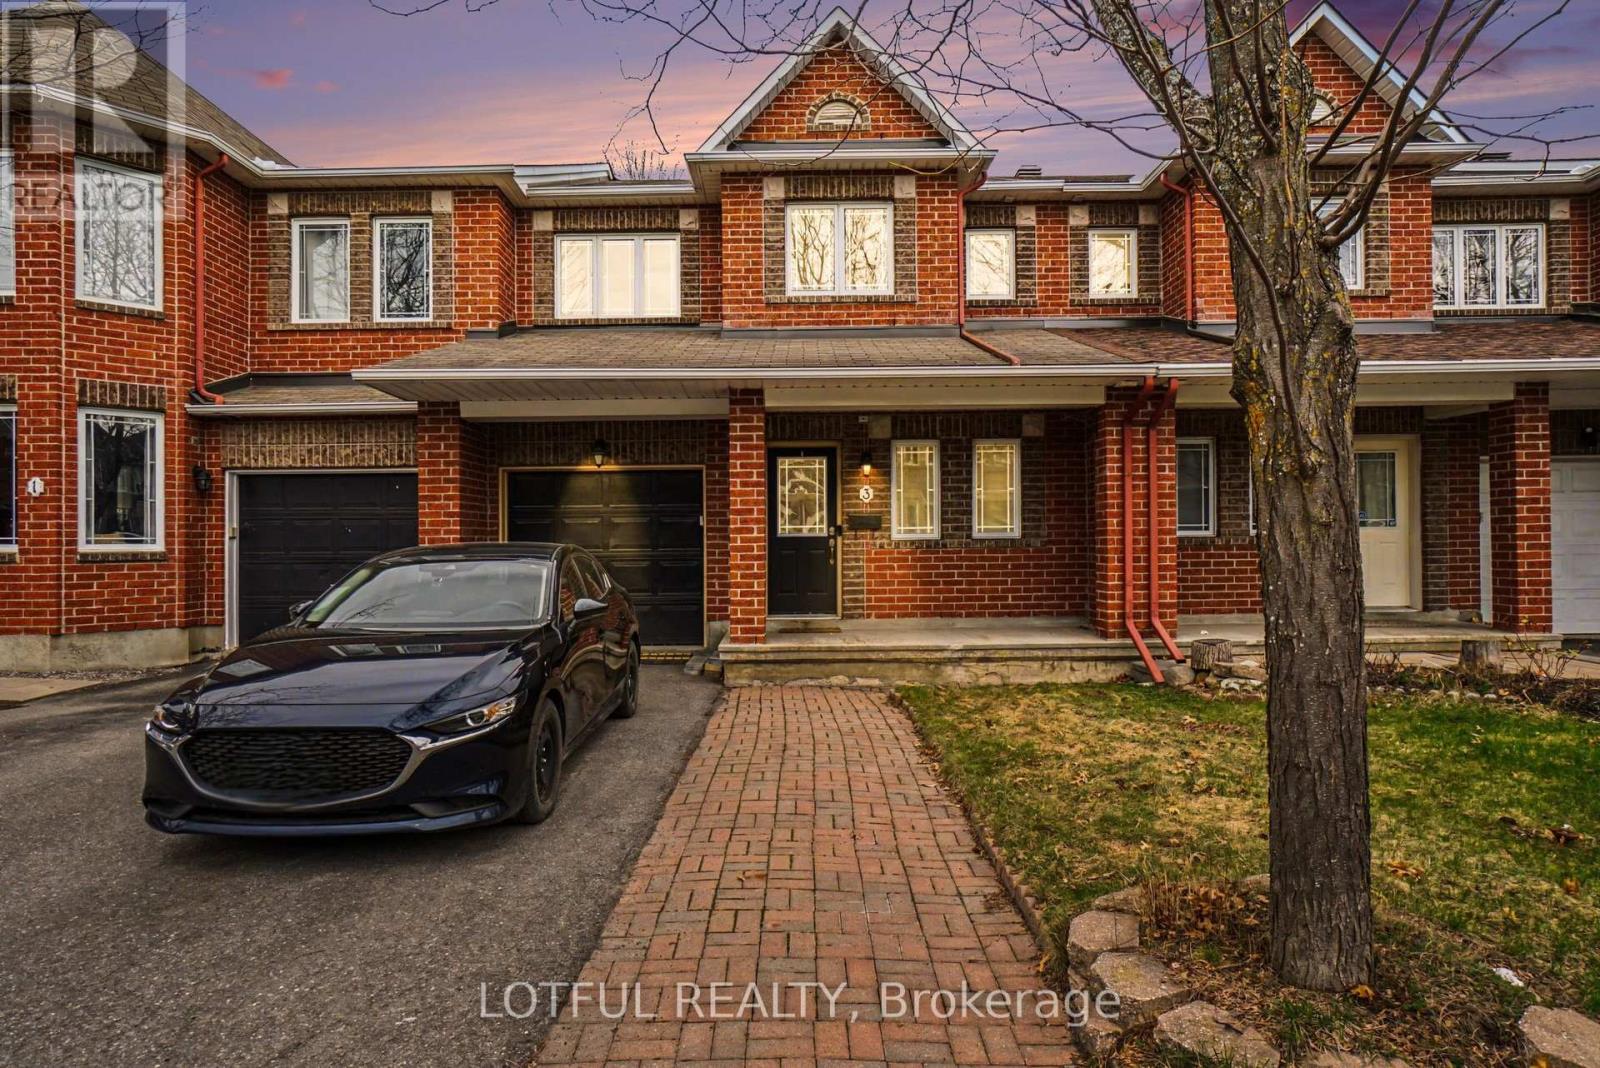
3 Collington Street
Ottawa, Ontario
Welcome to this beautifully maintained home offering over 2,150 sq. ft. of living space in a quiet, family-friendly neighbourhood. Featuring hardwood floors throughout the living and dining rooms, this home showcases a bright and functional layout perfect for everyday living and entertaining. The kitchen features granite countertops that seamlessly flow into a full-height backsplash, complemented by generous cabinetry, and opens into a sun-filled eat-in area and a cozy family room with a gas fireplace. Upstairs, the spacious primary bedroom includes a private retreat area, a well-appointed ensuite complete with a soaker tub and separate shower. Two additional well-sized bedrooms provide comfortable space for family or guests, along with a full-size bathroom The fully finished basement offers additional living space with a large recreation/entertainment room and an extra bedroom. Step outside to enjoy a 16' x 16' backyard deck and fully fenced backyard, perfect for outdoor gatherings. Conveniently located just a 2-minute walk to FreshCo, Dollarama, Tim Hortons, Little Caesars, and more. A fantastic opportunity to own a move-in ready home in a highly convenient location! Come see it today! (id:50982)
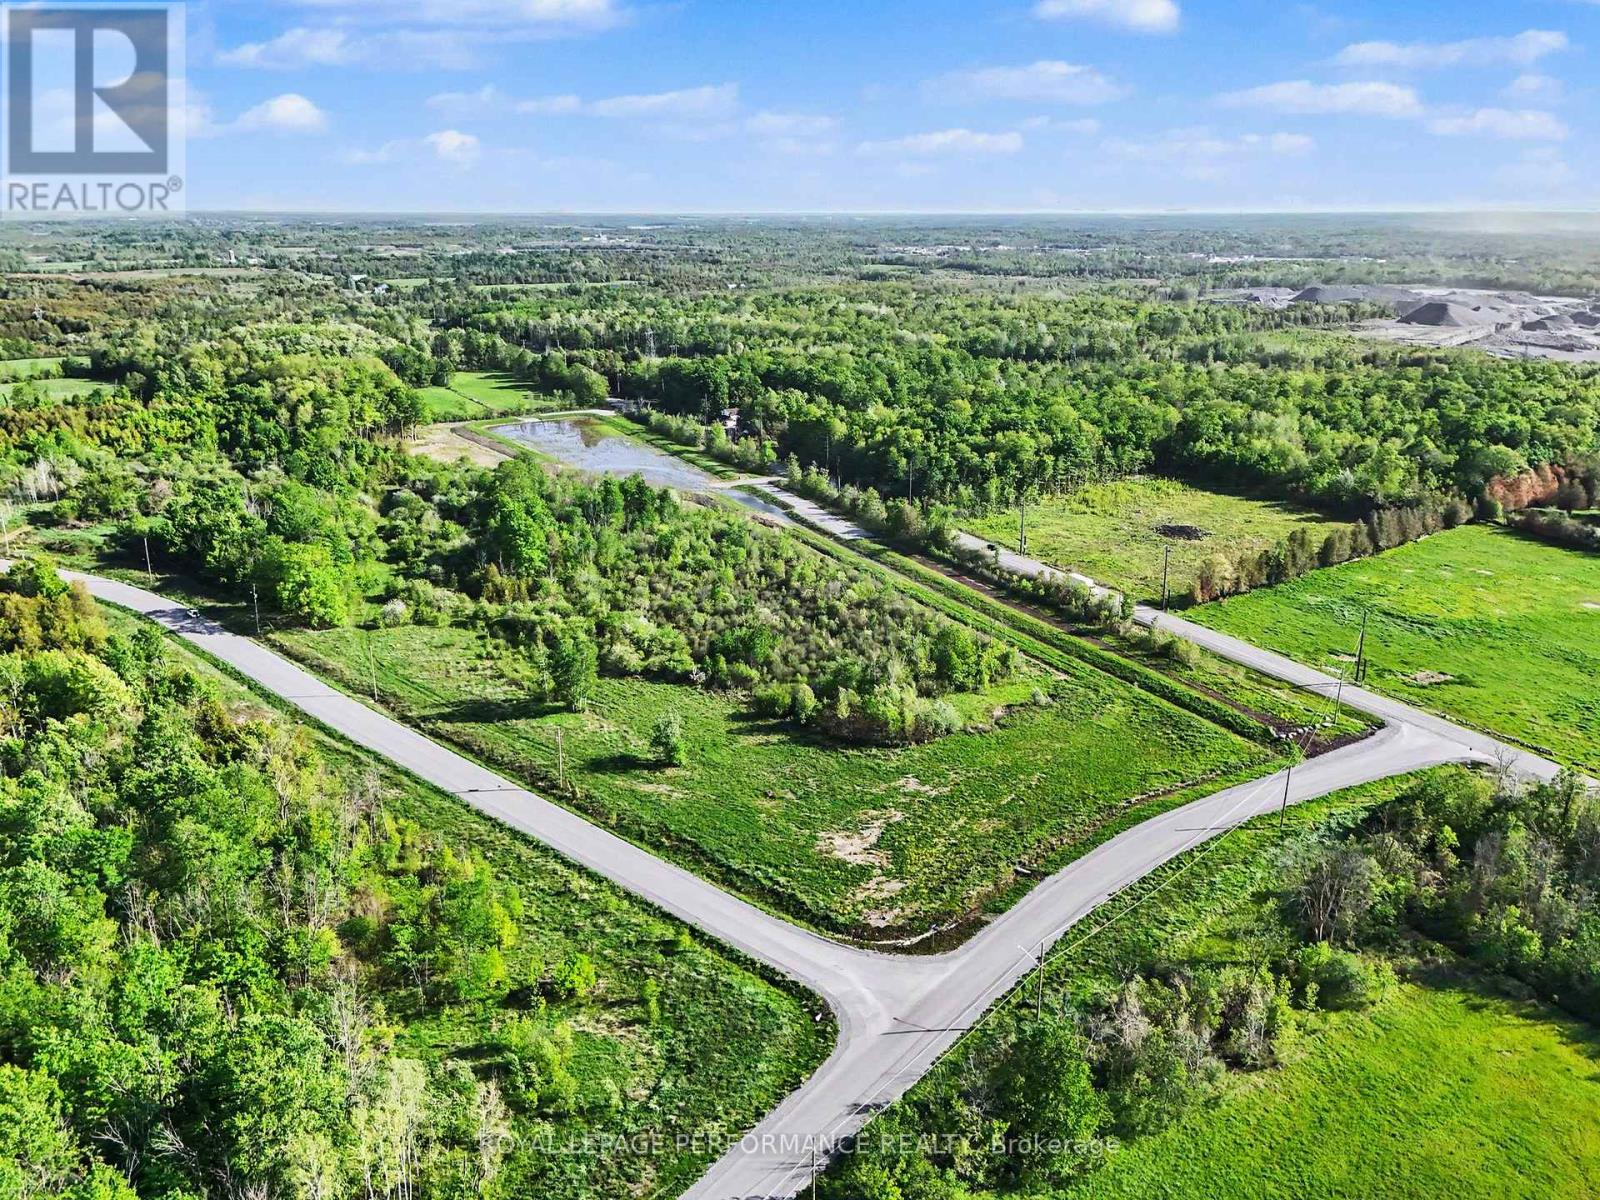
1580 Mcdonell Crescent
Ottawa, Ontario
Welcome to the highly anticipated Phase 5 release in the prestigious Country Hill Estates community, now offering LOT 1A-a prime 2-acre corner lot in the heart of Greely. This exceptional parcel presents a rare opportunity to secure premium estate land in one of Ottawa's most distinguished and sought-after neighbourhoods. Ideally located just 20 minutes from downtown Ottawa, this property perfectly balances peaceful country living with convenient access to urban amenities. Situated only 10 minutes from Highway 417 and a short 5-minute drive west of Metcalfe, you'll enjoy both privacy and accessibility in equal measure. Positioned on a desirable corner at John Quinn Road (Iveson Dr. and McDonell Cres), this 2-acre lot offers added flexibility for design and exceptional curb appeal-an ideal canvas to bring your custom dream home to life. The property is serviced with electricity at the lot line, making it ready for your vision to become reality. All offers must include Schedules A-D and be submitted with a minimum irrevocable of two full business days. Also available is LOT 1B, another 2-acre parcel, as LOT 1 has been thoughtfully divided into two premium estate lots-1A and 1B.Don't miss your chance to be part of one of Ottawa's most exclusive estate communities. (id:50982)