
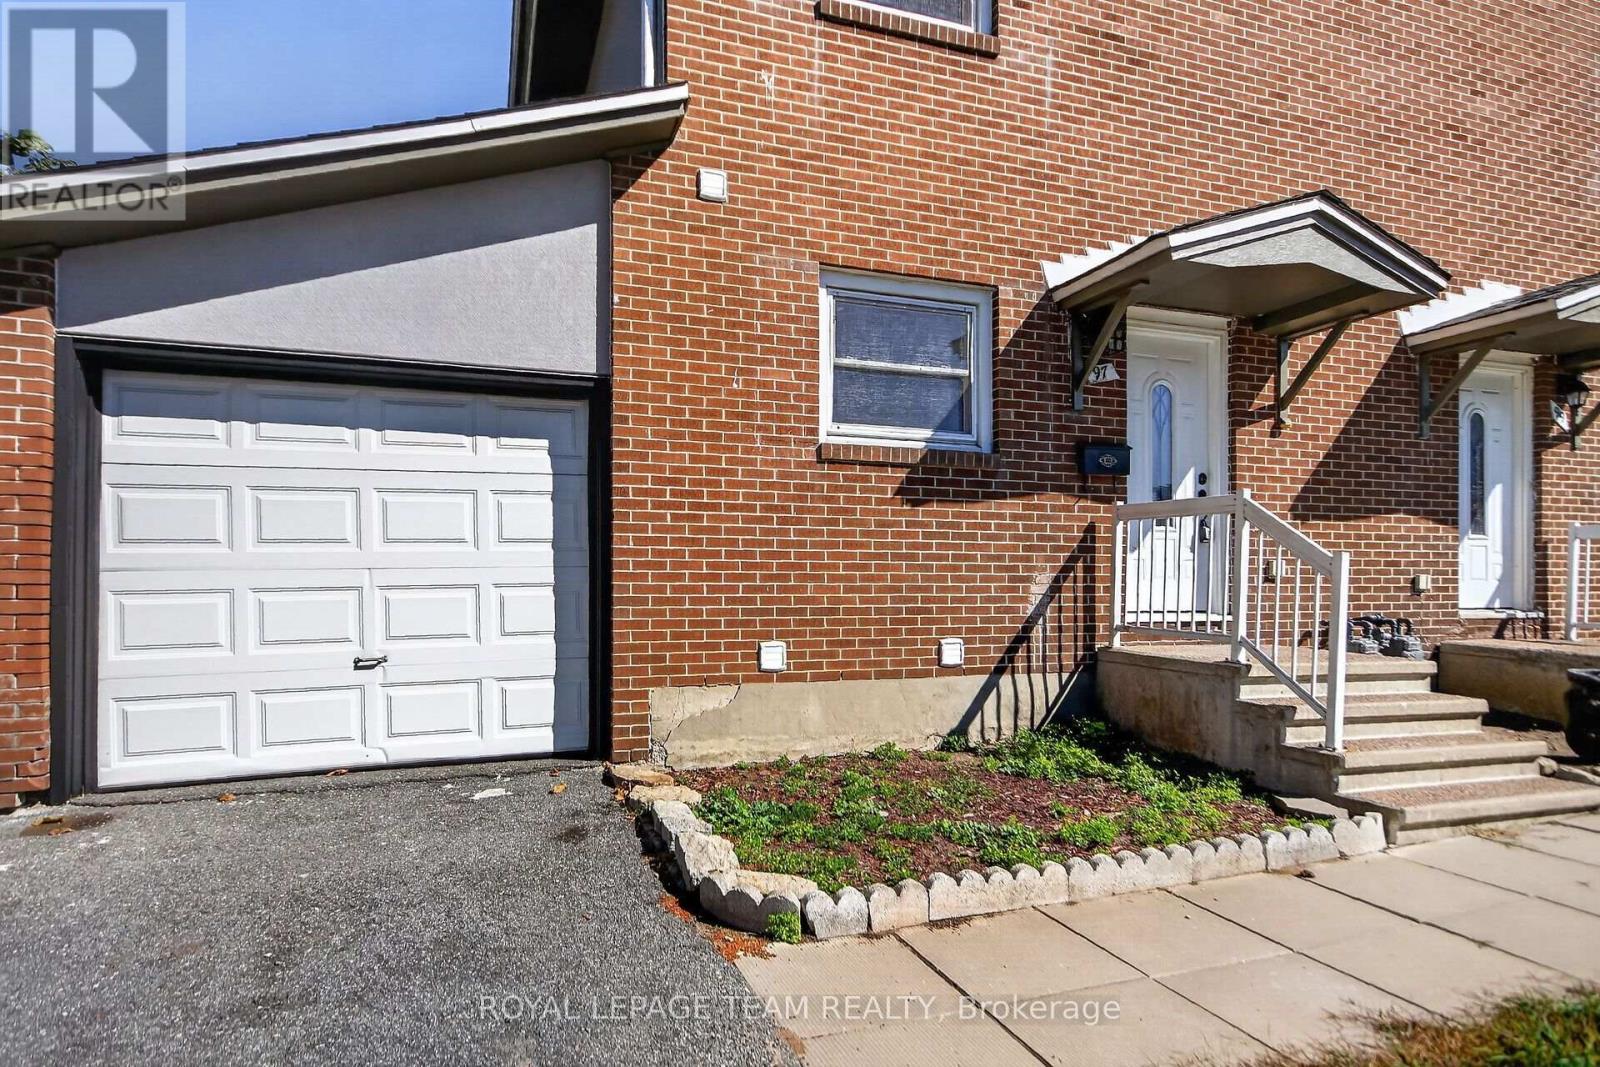
97 Doane Street
Ottawa, Ontario
AFFORDABLE FREEHOLD LIVING IN OTTAWA - NO CONDO FEES! Welcome to 97 Doane Street, an excellent opportunity for first-time buyers, families, downsizers, and investors looking for exceptional value in Ottawa's housing market. This spacious 3-bedroom semi-detached home offers 2 FULL BATHROOMS, a FINISHED BASEMENT, an ATTACHED GARAGE, and a PRIVATE FENCED BACKYARD - an attractive combination at this price point! The bright, open-concept main floor features connected living, dining, and kitchen areas, offering a comfortable, functional layout for everyday living and entertaining. Upstairs, you'll find three generously sized bedrooms and a full bathroom. The finished basement offers valuable additional living space, complete with a SECOND FULL BATHROOM - perfect for a recreation room, home office, fitness area, or guest space. Step outside to enjoy your fenced backyard, ideal for children, pets, gardening, or summer gatherings. The attached garage provides additional convenience, parking, and storage. Conveniently located in Ottawa's west end with access to shopping, schools, public transit, recreation, major routes, and the outdoor amenities of Britannia Park, Britannia Beach, and Ottawa River pathways. WHY PAY CONDO FEES WHEN YOU CAN OWN A FREEHOLD HOME? Enjoy the independence of homeownership without monthly condominium fees. For investors, the combination of three bedrooms, two full bathrooms, finished basement space, and convenient access to everyday amenities offers an opportunity worth exploring. Whether you're purchasing your FIRST HOME, moving up from a condo, or expanding your INVESTMENT PORTFOLIO, 97 Doane Street delivers SPACE, FUNCTIONALITY, and FREEHOLD OWNERSHIP at an accessible price point. DON'T MISS THIS OPPORTUNITY - BOOK YOUR PRIVATE SHOWING TODAY! Some photographs have been virtually staged. (id:66888)
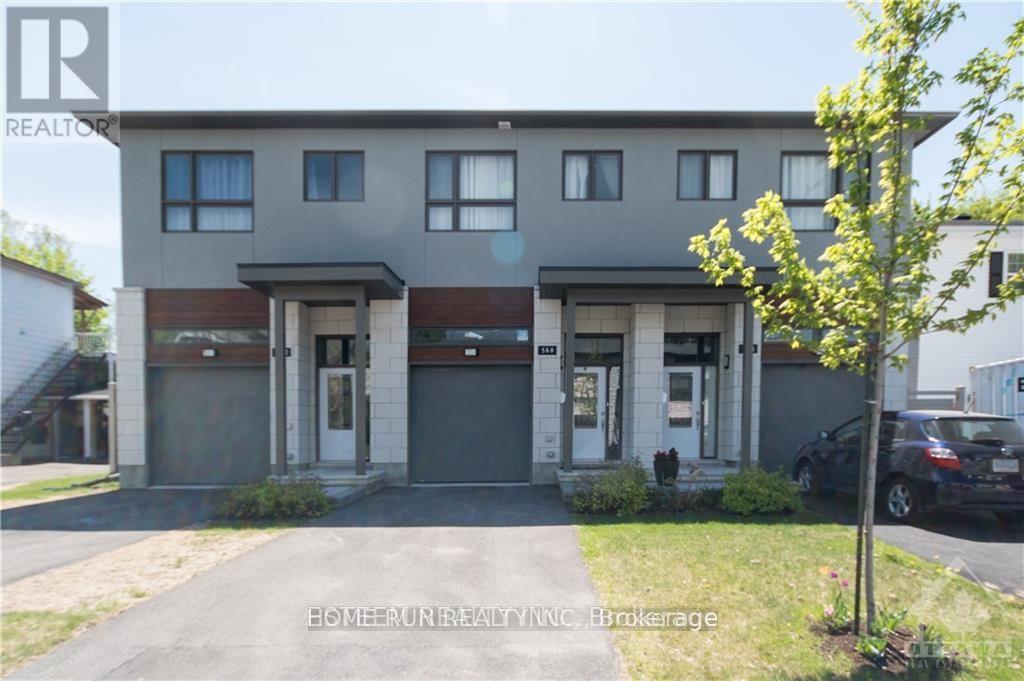
560 Mutual Street
Ottawa, Ontario
Breathtaking south facing contemporary townhome constructed in 2019. Open Concept 3 bedrm (1bedrm is a loft and will turn to be one bedrooms shortly)+ 3-bath with total of 1785sqft living space in desirable Castle Heights. Welcomed by large sunken foyer, quality throughout with 9 foot ceilings & hardwood floors on both levels and on both staircases. Spacious & bright living room have a lot of natural light, and has cozy floor to ceiling stone gas fireplace. Chef's Kitchen with white High Gloss Cabinets, Centre Island, Granite counters, tiled backsplash & Pot lighting. Park like fully fenced back yard surrounded by maple trees offers quiet and beauty. Spacious & bright Master bedrm with luxurious 5 pc ensuite, glass shower & stand alone tub. Second floor also offers another good size bedroom and a loft for office or living space. Large recreation room in the bsmnt. 2 minute walk to Transpo & Shopping! No Smoking! (id:66888)
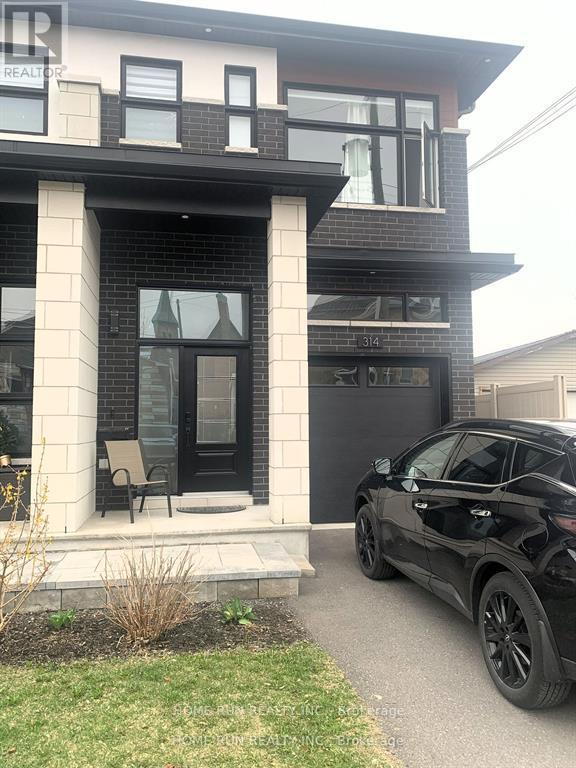
A - 314 Cyr Avenue
Ottawa, Ontario
Ground and upper level of End-unit Townhouse for rent! Welcome to this nearly brand-new townhouse, gleaming hardwood floor and ceramic tiles throughout the unit. Spacious foyer welcomes you to the bright living area, kitchen with nice quartz countertops and high-end SS appliances.9 Feet Ceiling for both main and second levels. The upper level boasts decent master bedroom with walk-in closet and 4- pc ensuit, two other spacious bedrooms ,one 5-pcs bath as well laundry. Fenced backyard provides excellent privacy.Close to all amenities including shopping center, transport etc. Water and heat included in the rent(NORMALLY COST MORE THAN $200 MONTHLY IF NOT INCLUDED), Tenants responsible for Hydro,Internet and Insurance. No smoking! (id:66888)
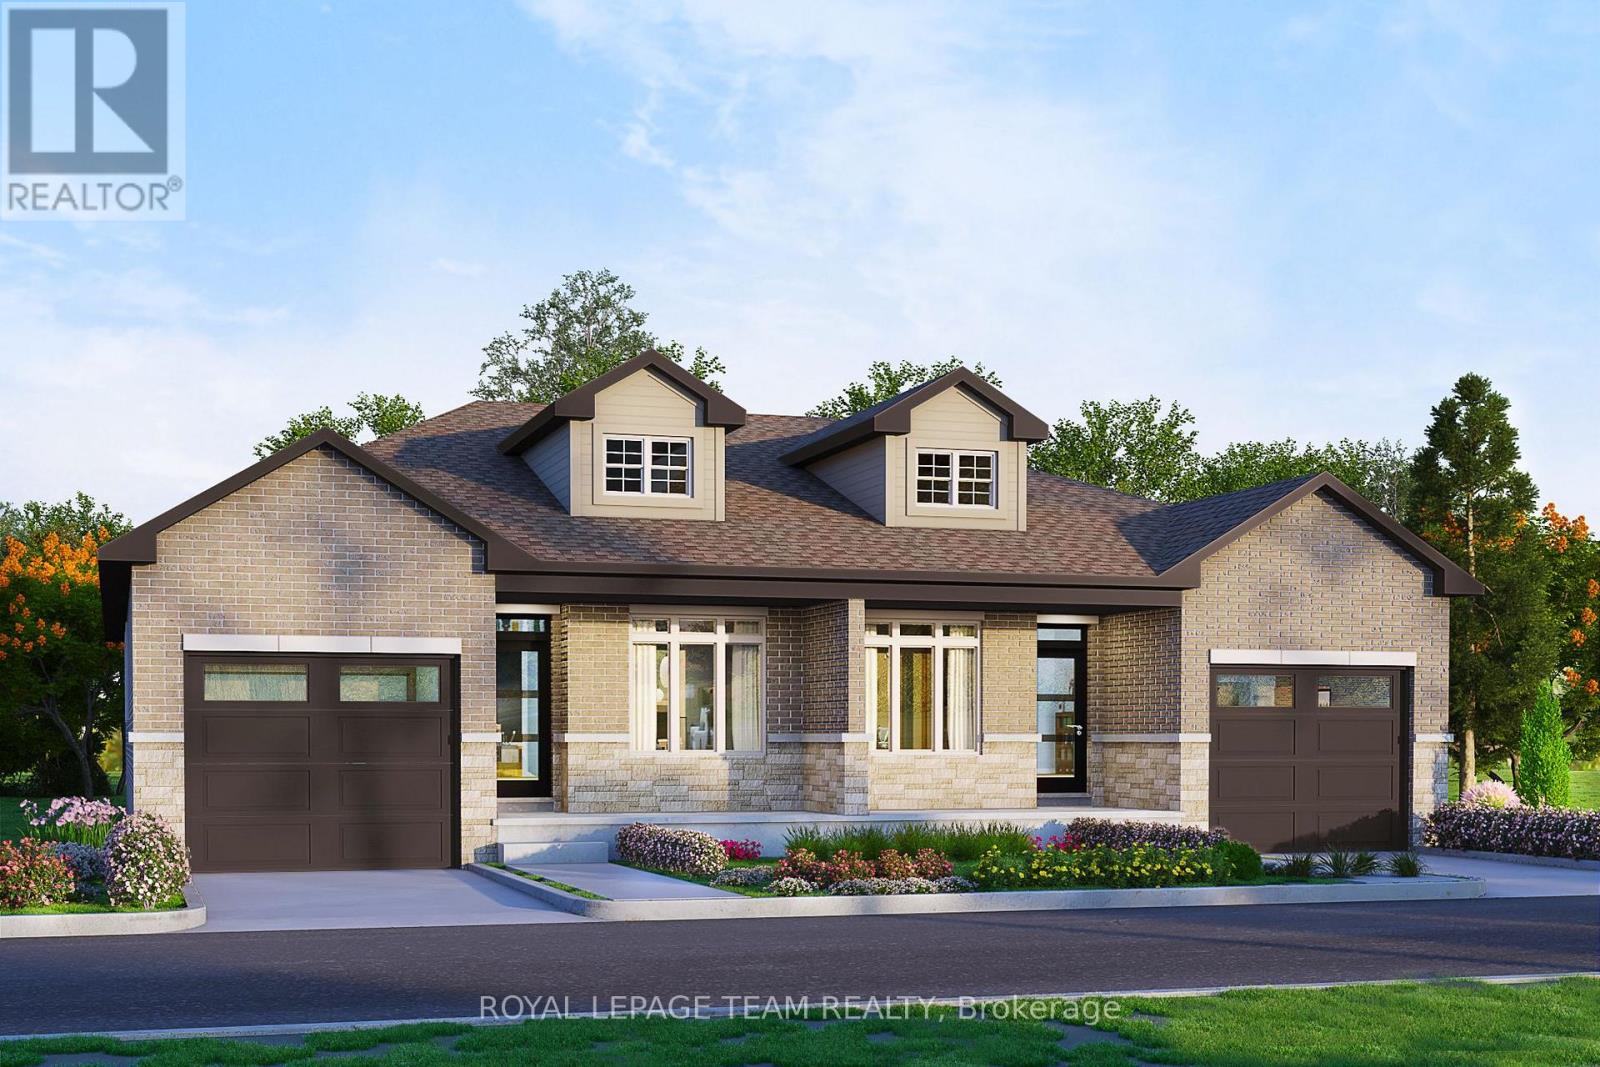
1217 Potter Drive
Brockville, Ontario
SAVE THOUSANDS with the NEW ENHANCED HST PROGRAM!! OPEN HOUSE SATURDAY AND SUNDAY November 7th & 8th from 2-4pm. Talos built Semi-detached Sandalwood model bungalow featuring full brick/stone front, front and rear covered porches, exterior pot lights, and oversized garage. Main floor offers open-concept layout with 9' smooth ceilings, hardwood/tile throughout, and a spacious Laurysen Kitchen with quartz countertops, quartz backsplash, crown molding, under-cabinet lighting, pot lights, soft-close doors/drawers, and a walk-in pantry with custom shelving. Includes 4 stainless kitchen appliances. Dining/living area with electric fireplace and patio door to covered rear porch. Large Primary Bedroom with spa-like ensuite and Laurysen-built WIC. Second bedroom and main-floor laundry complete this level. Lower level comes complete with a finished rec room, and a rough in for a future bath. Additional features: central air, gas line for BBQ, designer light fixtures, 36" interior doors, and garage door opener. Front exterior photo is a rendering, interior photos are of the same layout, different home. Please visit 1225 Potter for the open houses on Saturday to view a completed model. (id:66888)
1173 Potter Drive
Brockville, Ontario
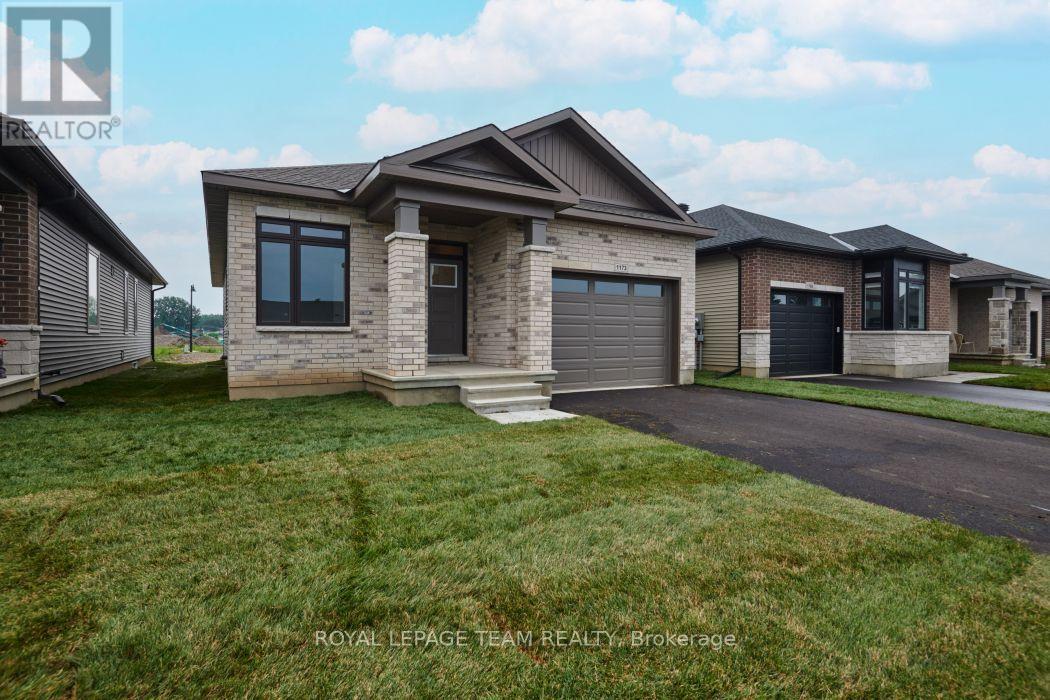
OPEN HOUSE SATURDAY & SUNDAY November 7th & 8th from 2-4pm. SAVE THOUSANDS by saving the full HST on new construction. The Beautiful Amelia bungalow in Stirling Meadows offering immediate occupancy. This Talos-built home features a full brick front, exterior pot lights, an oversized 12' insulated garage door, and an open-concept main floor with 9' smooth ceilings, hardwood and tile throughout. The Laurysen kitchen includes quartz countertops, under-cabinet lighting, crown molding, backsplash, pot lights, walk-in pantry, and four stainless appliances. The dining/living area offers a cozy electric fireplace and access to the rear covered porch. The spacious primary bedroom includes a spa-like ensuite and walk-in closet with custom Laurysen shelving. A second bedroom, main-floor laundry with built-ins, central air, gas line for BBQ, designer light fixtures, upgraded 36" interior doors, and garage door opener complete this move-in-ready home. *Price is reflective of the HST rebate. Some conditions apply. (id:66888)
4277 John Ross Court
Windsor, Ontario
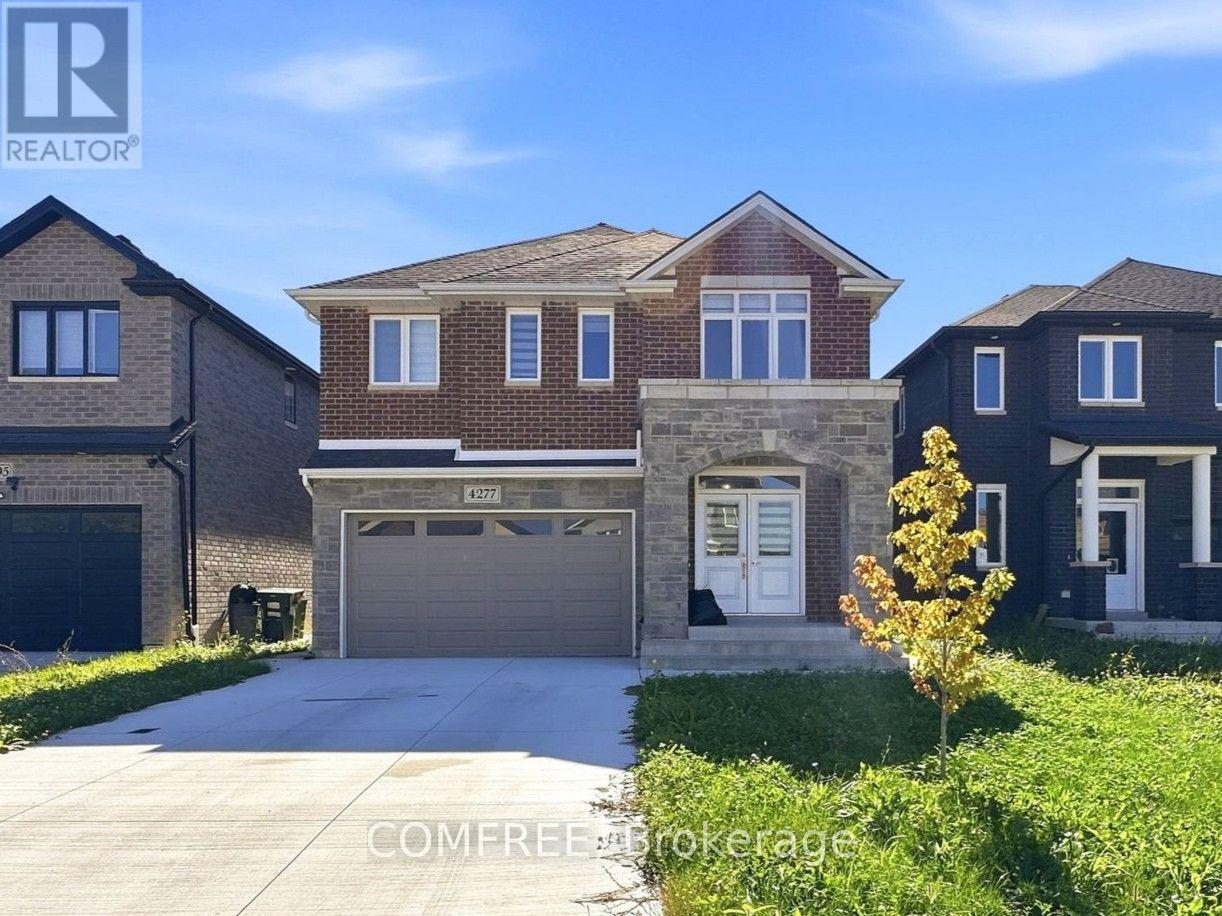
Spacious 2-storey detached home offering approximately 2,500 sq. ft. of above-grade living space with 4 bedrooms and 4 washrooms. The functional layout includes two primary bedrooms, providing added flexibility for families, guests, or multi-generational living. The home features a generous family/bonus room, upper-level laundry, central air conditioning, and a partially finished basement offering additional usable space. An attached double garage and driveway provide parking for multiple vehicles. Situated on a fenced lot near parks, schools, public transit, a hospital, and green space, this property combines generous interior space with convenient access to surrounding amenities. (id:66888)
1025 Arrowhead Place
Ottawa, Ontario
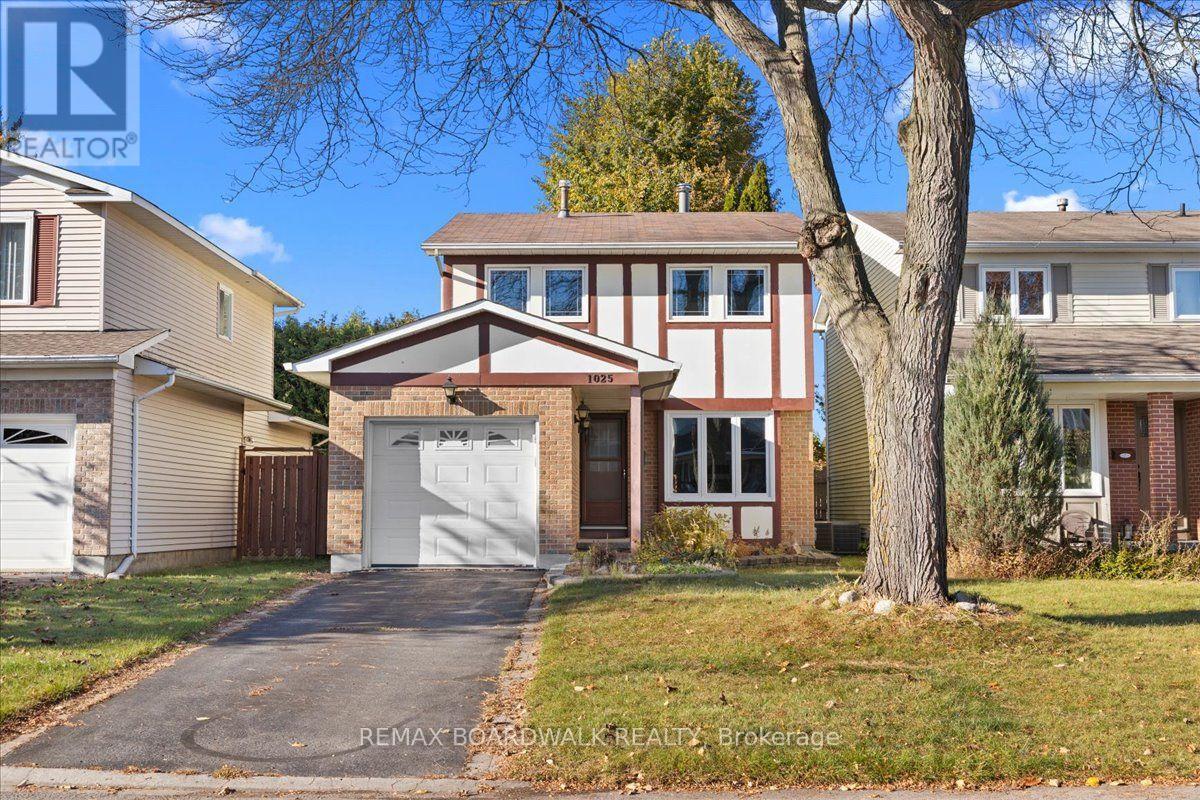
Not updated. Not pretending. A great price and full of potential. Welcome to 1025 Arrowhead Place in Orléans, a 3-bedroom detached home built in 1981. If you've been looking for a home where you can rethink the interior and make the space your own, this is an opportunity worth exploring. The home remains in original condition and requires extensive cosmetic updating throughout. This is not simply a fresh coat of paint and a few new light fixtures. Buyers should come prepared to assess the work involved and plan their renovation budget accordingly. The home offers three bedrooms, one full bathroom, a main-floor powder room and a single-car garage. Some windows have been updated, while the furnace and hot water tank date to 2008 and the central air conditioning to 2004. Outside, the northwest-facing backyard offers space to shape your own outdoor retreat. Located in Convent Glen North, this in demand neighbourhood offers access to the Ottawa River pathways, nearby parks and local schools. Enjoy shopping, restaurants and everyday services along St. Joseph Boulevard, with Place D'Orléans providing additional retail and transit connections. Commuters get quick access to Highway 174 and OC Transpo rapid transit for travel toward downtown Ottawa. The nearby Shenkman Arts Centre and Bob MacQuarrie Recreation Complex add year-round options for arts, fitness and family activities. This home offers a chance to take a property from one era and create something that reflects your own style and priorities. Bring your ideas, assess the possibilities and decide what you would do with the space. The work is real. So is the opportunity. (id:66888)
29 Southpark Drive
Ottawa, Ontario
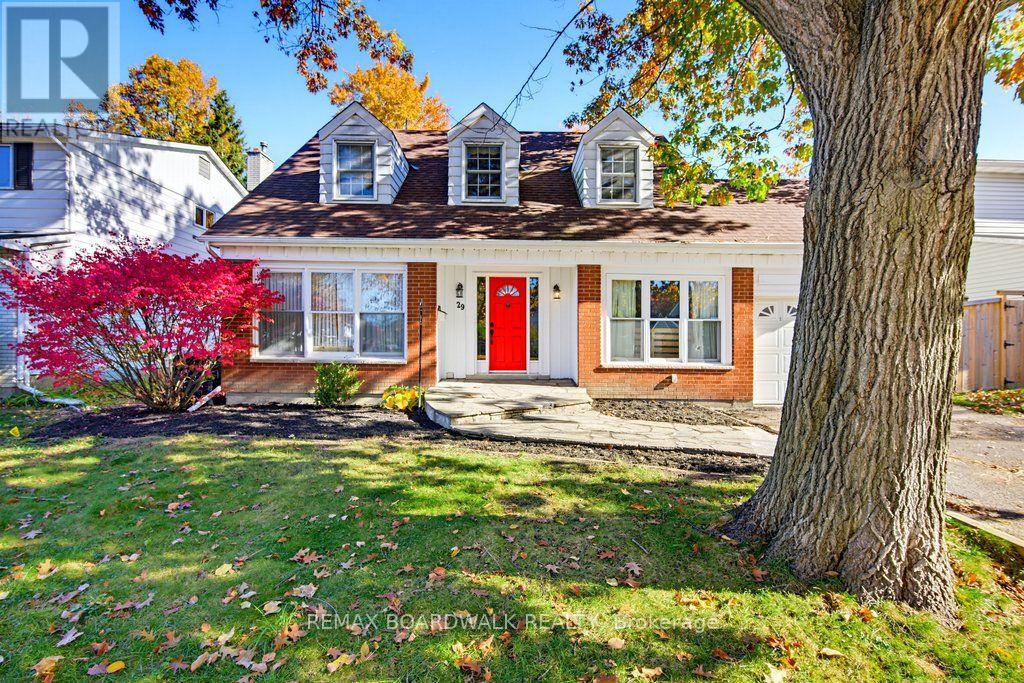
Welcome to 29 Southpark Drive in Blackburn Hamlet, Ottawa's sought-after east-end community of Blackburn Hamlet. This detached home offers a versatile main floor with an open-concept kitchen and dining area overlooking a cozy family room with a wood-burning fireplace, plus a separate living room and office/den. Hardwood floors throughout the living spaces add warmth, while the primary bedroom features a walk-in closet and full ensuite. With 2 full baths and 1 half bath and 3 secondary bedrooms this home offers space and functionality for everyday living. Outside, enjoy a large, landscaped lot with a fully fenced concrete inground pool and the added privacy of no rear neighbours. Backing directly onto Blackburn Hamlet's integrated pathway system, the property connects to neighbourhood schools, parks and amenities, along with the extensive NCC green space and recreational trails surrounding the community. Enjoy a lifestyle that combines comfortable living, outdoor recreation and the lasting appeal of an established Ottawa neighbourhood. (id:66888)
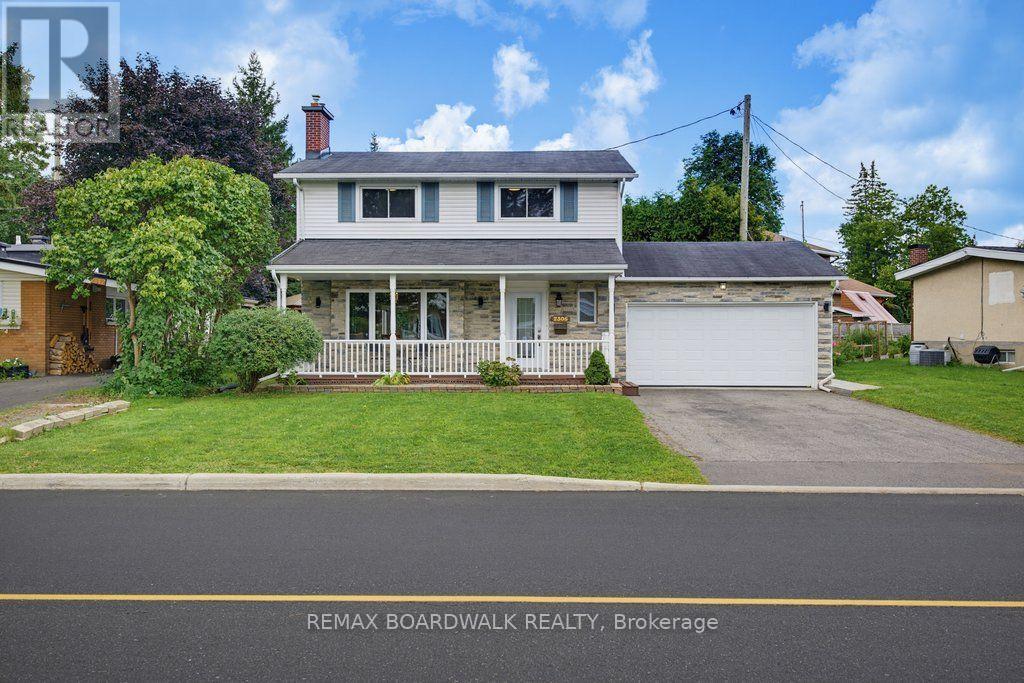
2306 Ryder Street
Ottawa, Ontario
**Room for the life you're actually living!** Welcome to 2306 Ryder Street in Guildwood Estates, one of Alta Vista's most established and sought-after neighbourhoods. This beautifully maintained 4-bedroom detached home offers generous living spaces, thoughtful updates and the flexibility today's families appreciate. Hardwood flooring flows throughout both main living levels, while spacious living and dining rooms provide the perfect setting for everyday life and entertaining. The updated kitchen features quartz countertops, stainless steel appliances, heated floors and a bright breakfast nook. Just beyond, the inviting sunroom, also with heated floors, offers a wonderful place to relax and enjoy views of the private backyard. Upstairs, four comfortable bedrooms and an updated family bathroom provide room for everyone. Need more space? The finished lower level delivers a family room, home office or den, 3-piece bathroom and plenty of storage. Major improvements include windows, furnace, A/C and bathrooms, all updated in 2017. Outside, enjoy a private backyard, stamped concrete walkway, double garage and generous parking. Located minutes from parks, schools, shopping, CHEO, The Ottawa Hospital General Campus and Highway 417, with Canterbury and Hillcrest high schools nearby. **A wonderful opportunity to put down roots in a neighbourhood people love to call home. Book your private showing and discover everything 2306 Ryder Street has to offer!** (id:66888)
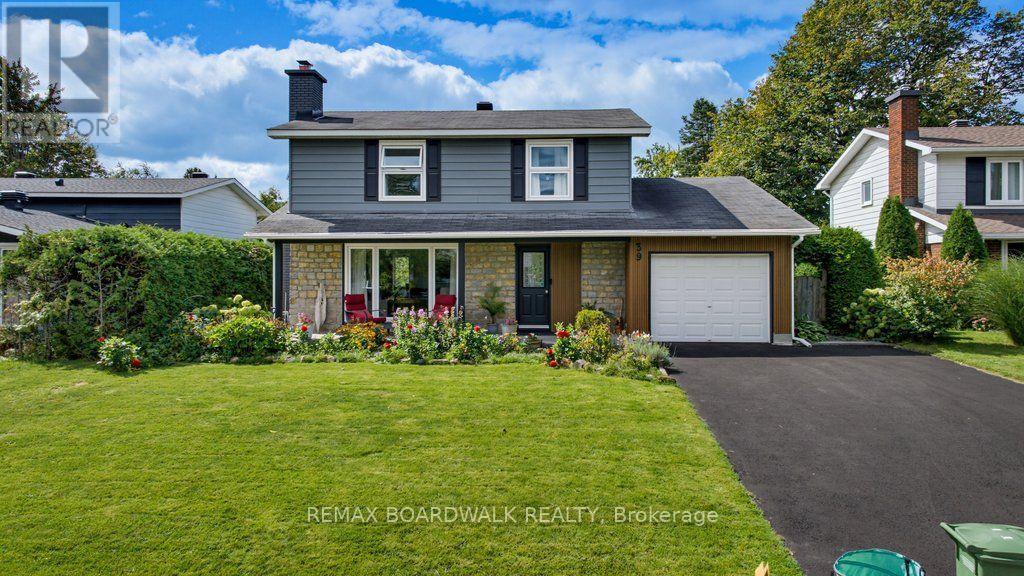
39 Welkin Crescent
Ottawa, Ontario
Some houses are lived in. Some houses become part of the family. 39 Welkin Crescent has been home to the same family since 1985, when they moved in with three young children. Four decades later, the kids grew up here, seven grandchildren know it as Nonno and Nonna's house, and now this well-maintained 1966 Minto-built 4-bedroom home is ready for its next chapter. Tucked deep into Stewart Farm/Parkwood Hills on a quiet, tree-lined, hockey/basketball net kind of crescent, this is the kind of location families look for: peaceful and residential, yet close to Merivale Road shopping and services, hospitals, schools, parks, recreation and major Ottawa routes. The home has been carefully maintained and thoughtfully updated over the years. Exterior improvements include painted aluminum siding with lifetime warranty, new composite wood-style trim and a rebuilt chimney in 2017. Inside, windows were mostly updated in 2018, central air conditioning in 2020, and the furnace and hot water tank in 2022. The main floor L-shaped layout is extremely functional with the kitchen as the anchor between formal and informal zones. With hardwood floors throughout, the four-bedroom layout provides practical space for a growing family, guests, a home office or whatever comes next. The west-facing backyard is fully hedged and exceptionally private, creating a wonderful space for summer evenings, family gatherings and watching the kids play. A quiet crescent, mature trees and a neighbourhood where children can ride bikes and play outside add to the appeal. This is more than a 4-bedroom home in Stewart Farm/Parkwood Hills. It's a well-cared-for family home with a history, a practical location and plenty of opportunity for its next owners to make their own memories. After 40 years with one family, 39 Welkin Crescent is ready for its next one. (id:66888)
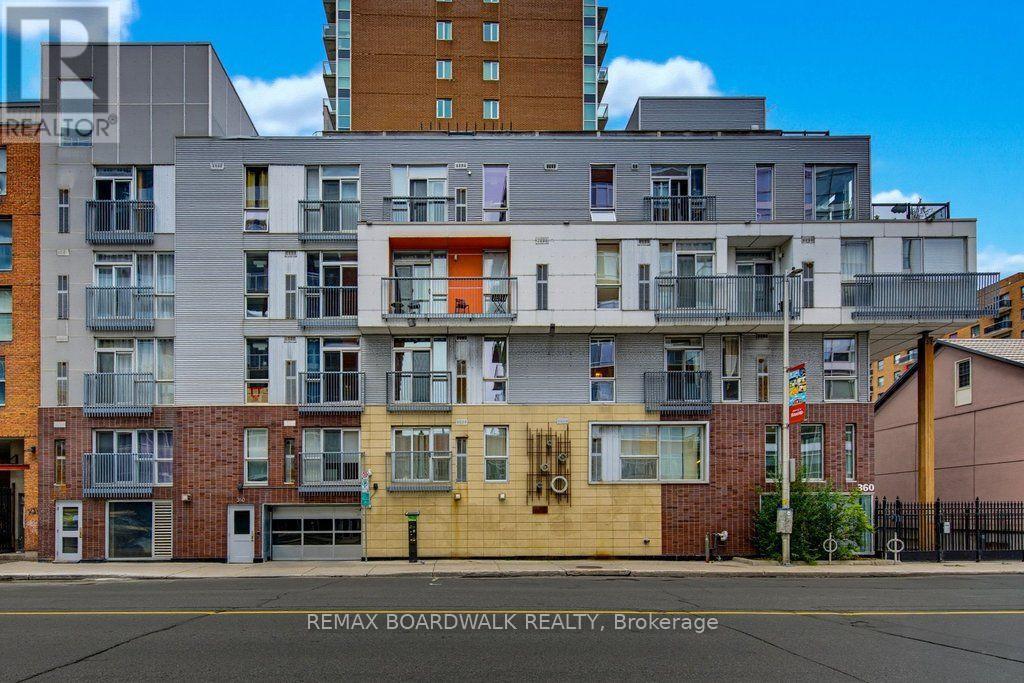
104 - 360 Cumberland Street
Ottawa, Ontario
Welcome to 360 Lofts in Ottawa's ByWard Market, where smart urban living comes with an unexpected bonus: your own private outdoor retreat. This bright 1-bedroom condo offers modern finishes, large windows and a private terrace of over 226 sq. ft.-an exceptional amount of outdoor space for downtown Ottawa, perfect for morning coffee, summer dinners or simply having room to breathe. Inside, the efficient layout makes the most of the space, creating a comfortable home base in one of Ottawa's most walkable neighbourhoods. Underground parking, a private storage locker and bike storage add everyday convenience. From here, it's an easy walk to the ByWard Market, University of Ottawa, transit, restaurants, cafés, shopping and the many amenities of downtown Ottawa. Whether you're looking for your first home, a convenient Ottawa pied-à-terre or an investment in a highly connected urban location, this is a thoughtfully designed condo in the heart of it all. If you are looking for that minimalistic living in the middle of the action in the Byward Market this one may be the one! (id:66888)
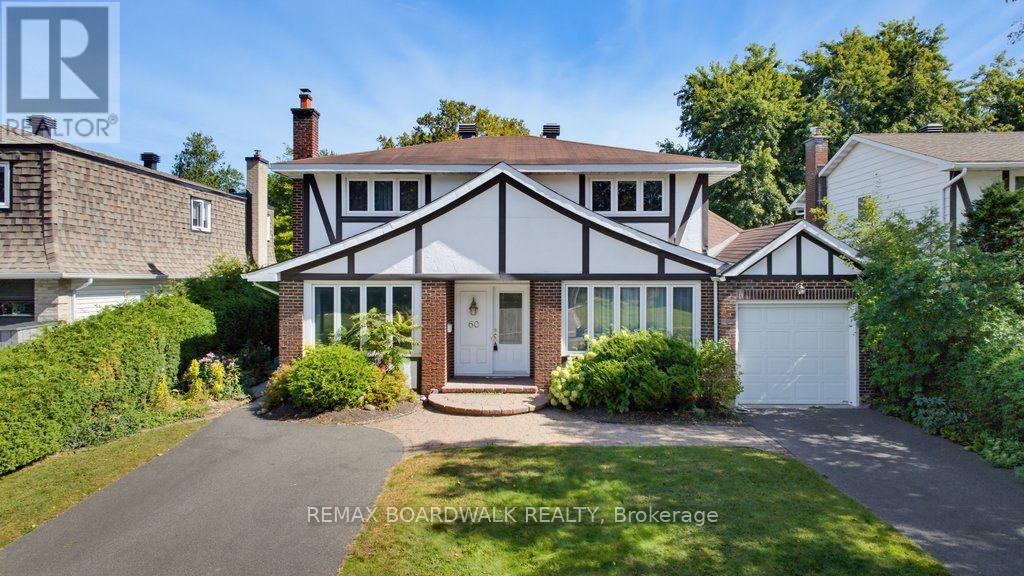
60 Northpark Drive
Ottawa, Ontario
Welcome to 60 Northpark Drive, a well-maintained 4-bedroom detached home in Blackburn Hamlet, one of Ottawa's established east-end communities known for its green space, parks, pathways and convenient local amenities. Long-time owners have cared for this home, creating a solid opportunity for buyers ready to update the interiors to their own style and vision. Hardwood floors flow through the principal living spaces, while the main floor family room offers a comfortable gathering space with a wood-burning fireplace and large windows overlooking the landscaped grounds. The generous layout includes four bedrooms, one full bathroom and two powder rooms. The primary bedroom features a walk-in closet and 2-piece ensuite. Outside, the large landscaped lot is framed by mature gardens and hedges, creating a private setting with room to enjoy the outdoors. A two-car tandem garage and two separate driveways provide exceptional parking flexibility for multiple vehicles, guests or recreational needs. A welcoming Blackburn Hamlet address close to schools, shopping, recreation, transit and Greenbelt pathways, with the space and flexibility to make it your own. (id:66888)
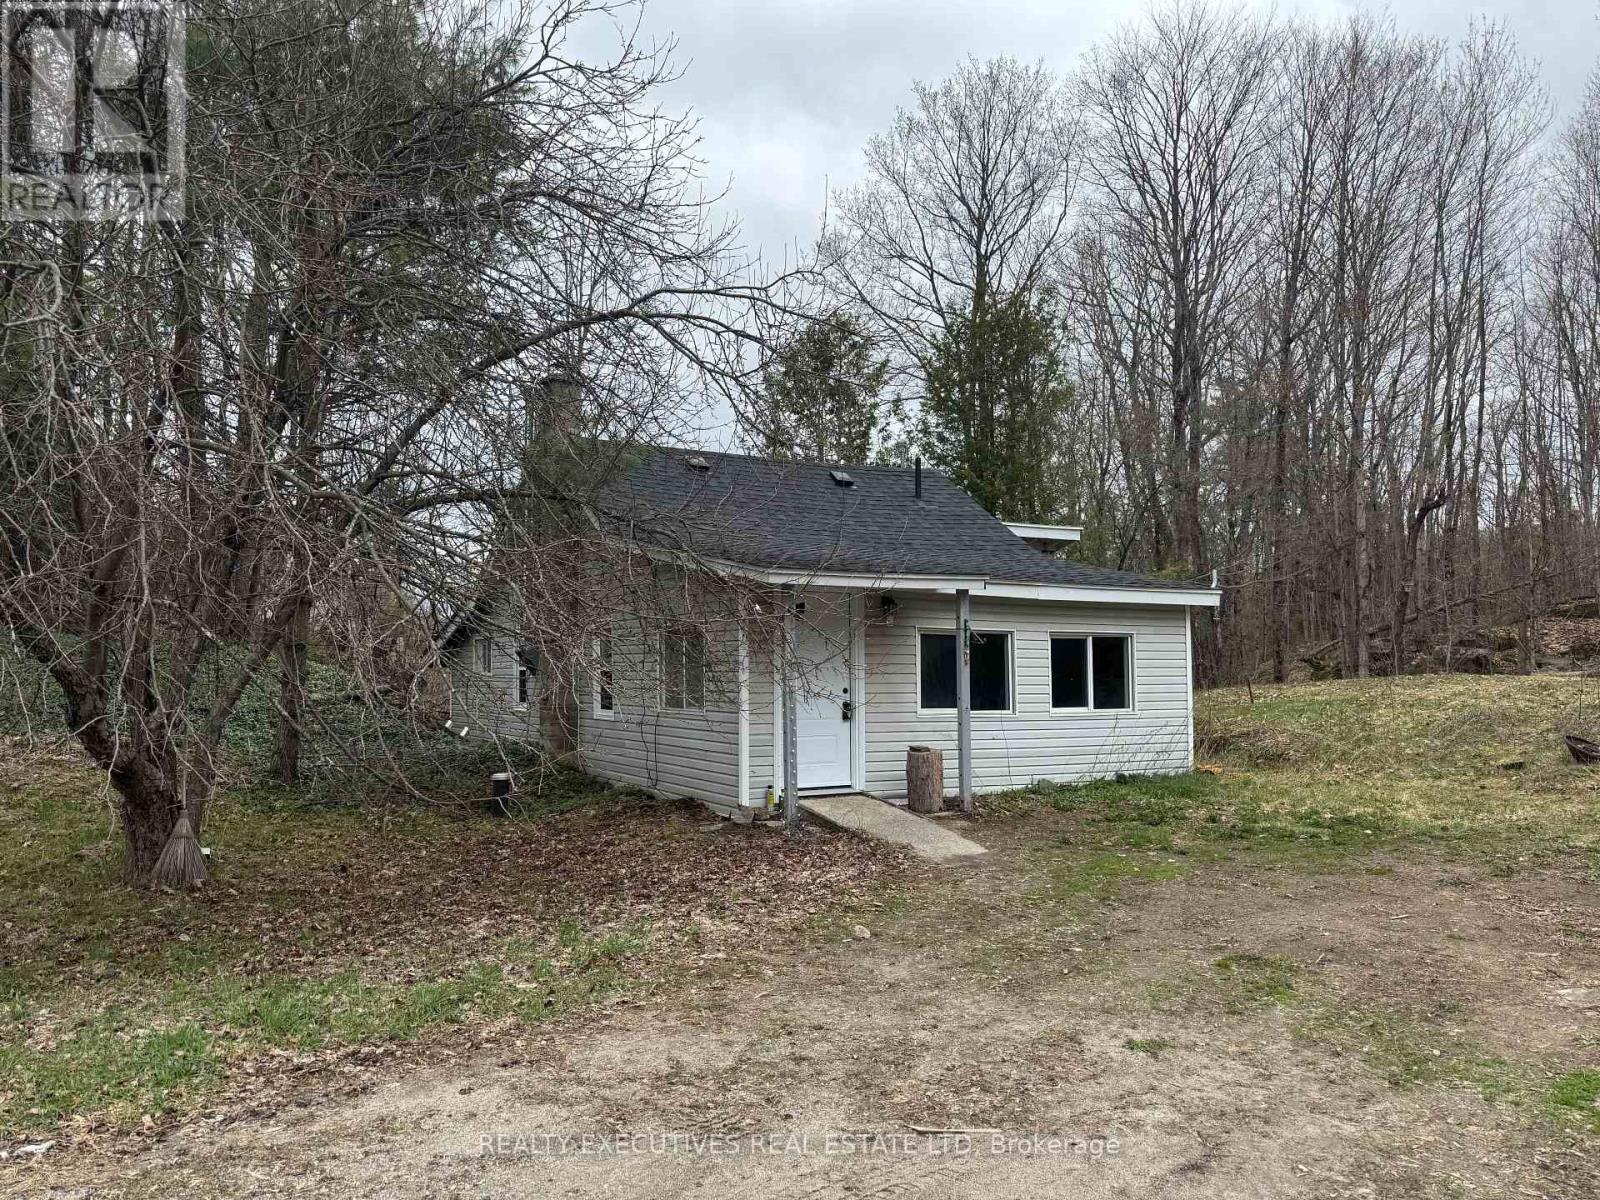
10146 509 Road N
Frontenac, Ontario
Welcome to your perfect starter home in the peaceful community of Ompah, Ontario-just minutes from the scenic beauty of Palmerston Lake and close to many ATV Trails & Crown Land. This charming and affordable property is ideal for first-time buyers. A brand-new roof (July 2023) adds peace of mind for years to come. A cozy woodstove keeps things warm during the winter months, creating a welcoming atmosphere year-round. The home features a separate foyer & mudroom, 3 bedrooms, 1 bathroom and kitchen. Propane Furnace, Drilled Well & Septic System. High-speed internet availability, and easy access via a paved road. Private and easy access of Road 509. (id:66888)
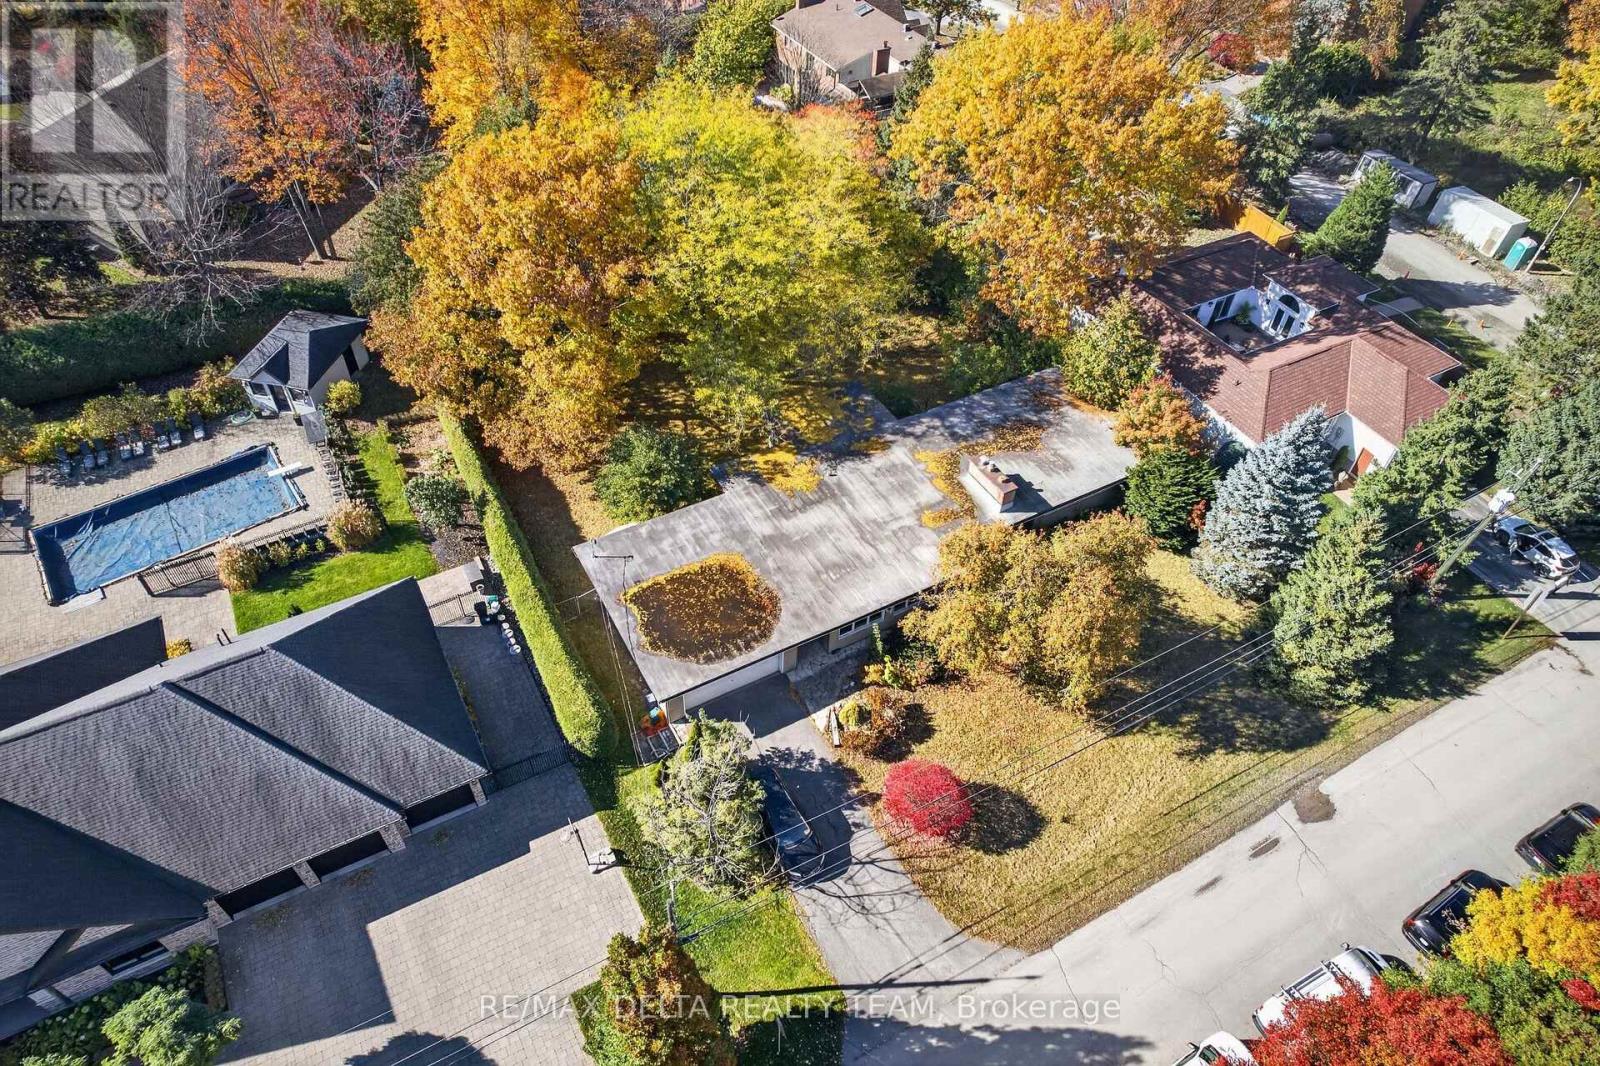
58 Rebecca Crescent
Ottawa, Ontario
An extraordinary opportunity to build a landmark luxury residence in one of Ottawa's most prestigious neighbourhoods! Situated on an expansive, beautifully treed property in coveted Rothwell Heights, this exceptional lot offers approximately 120 feet of frontage and 160 feet of depth, encompassing nearly half an acre of prime residential land. Surrounded by magnificent custom estates, mature trees and the natural beauty that defines this exclusive enclave, the property offers a rare combination of privacy, prestige and convenience. INCLUDED are permit-ready architectural plans for a spectacular contemporary residence offering 7,115 square feet ABOVE GRADE, thoughtfully designed for an extraordinary standard of luxury living. The proposed 5-bedroom, 6-bathroom home features a dramatic architectural design, an exceptionally spacious three-car garage with three dramatically oversized individual bays, an INDOOR SWIMMING POOL, a magnificent 1,100-square-foot balcony ideal for grand-scale entertaining, and an impressive 1,200-square-foot recreation room. Expansive glazing, striking architectural elements and seamless indoor-outdoor living spaces create a residence designed to impress. Rothwell Heights is renowned for its estate-sized properties, winding tree-lined streets, distinguished homes and peaceful residential atmosphere. Moments from the Ottawa River, scenic pathways, parks and excellent schools, this remarkable location offers tranquility while remaining conveniently connected to downtown Ottawa and every urban amenity. Opportunities of this calibre are exceptionally rare. Bring this extraordinary architectural vision to life and create a legacy residence in one of Ottawa's most desirable luxury neighbourhoods! (id:66888)
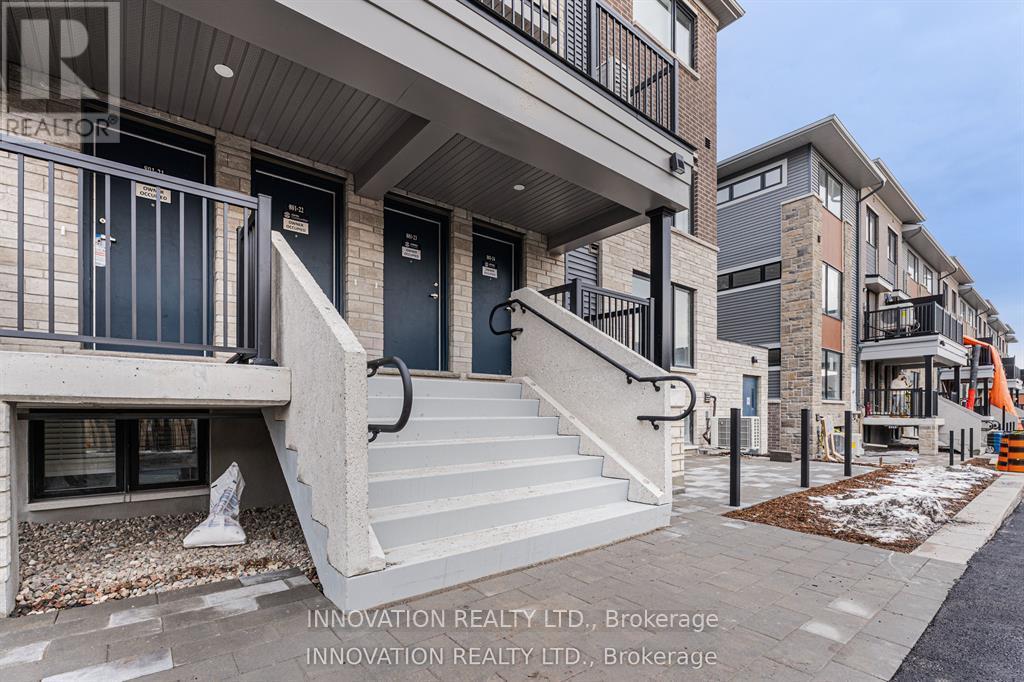
24 - 801 Glenroy Gilbert Drive
Ottawa, Ontario
Perfect for families or professionals seeking a welcoming community and easy access to local amenities. Located in the heart of Barrhaven, this beautiful 2-bedroom, 2.5-bathroom, 2 Under ground parking (Tandem) Upper Unit offers comfort, convenience, and modern living. Enjoy underground parking, a prime location just minutes from Barrhaven Marketplace, public transportation, and top-rated schools. (id:66888)
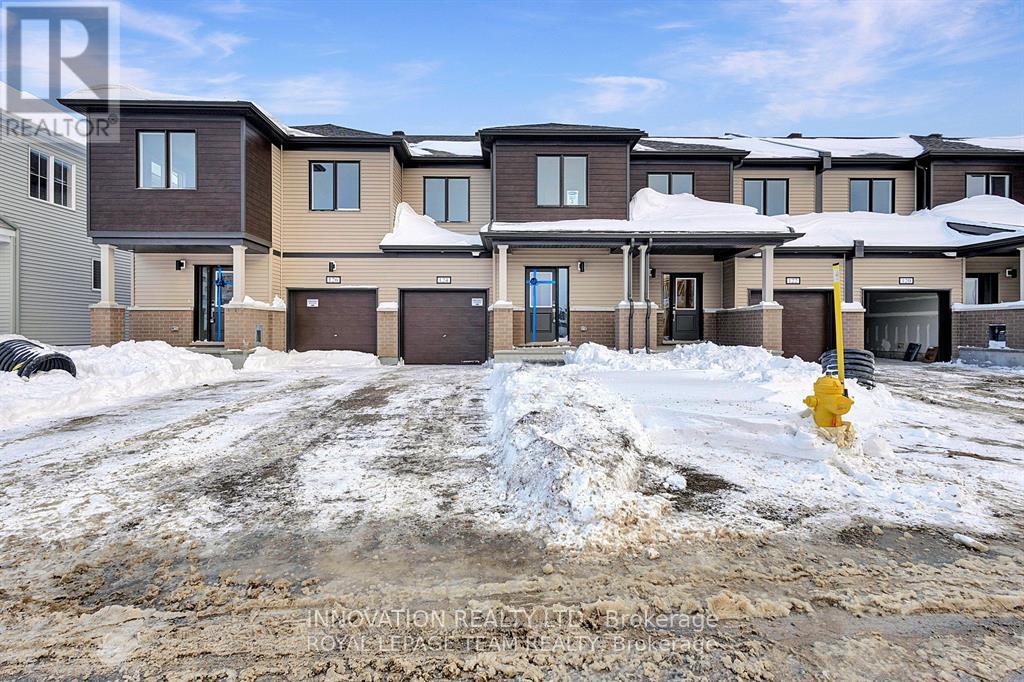
124 Robert Perry Street
North Grenville, Ontario
AVAILABLE JANUARY 1st - Beautiful and spacious, Mid-Unit Townhouse with Finished basement in the desired Mattamy's Oxford village neighborhood. This gorgeous townhouse offers 3 bedrooms, 3.5 baths, spacious welcoming foyer leads you to the open concept kitchen/dining/living room. Main floor features 9' ceiling and luxury Vinyl flooring, modern kitchen has large quartz countertops, loads of cupboards, stainless steel appliances. Second level features 3 great sized bedrooms. Large master bedroom with walk-in closet and ensuite. The fully finished basement offering a large family room or play area and a full bathroom. MINUTES away from highway 416, Canadian Tire Centre, Food Basics, Home Hardware, top schools and Restaurants. (id:66888)
409 Blake Boulevard
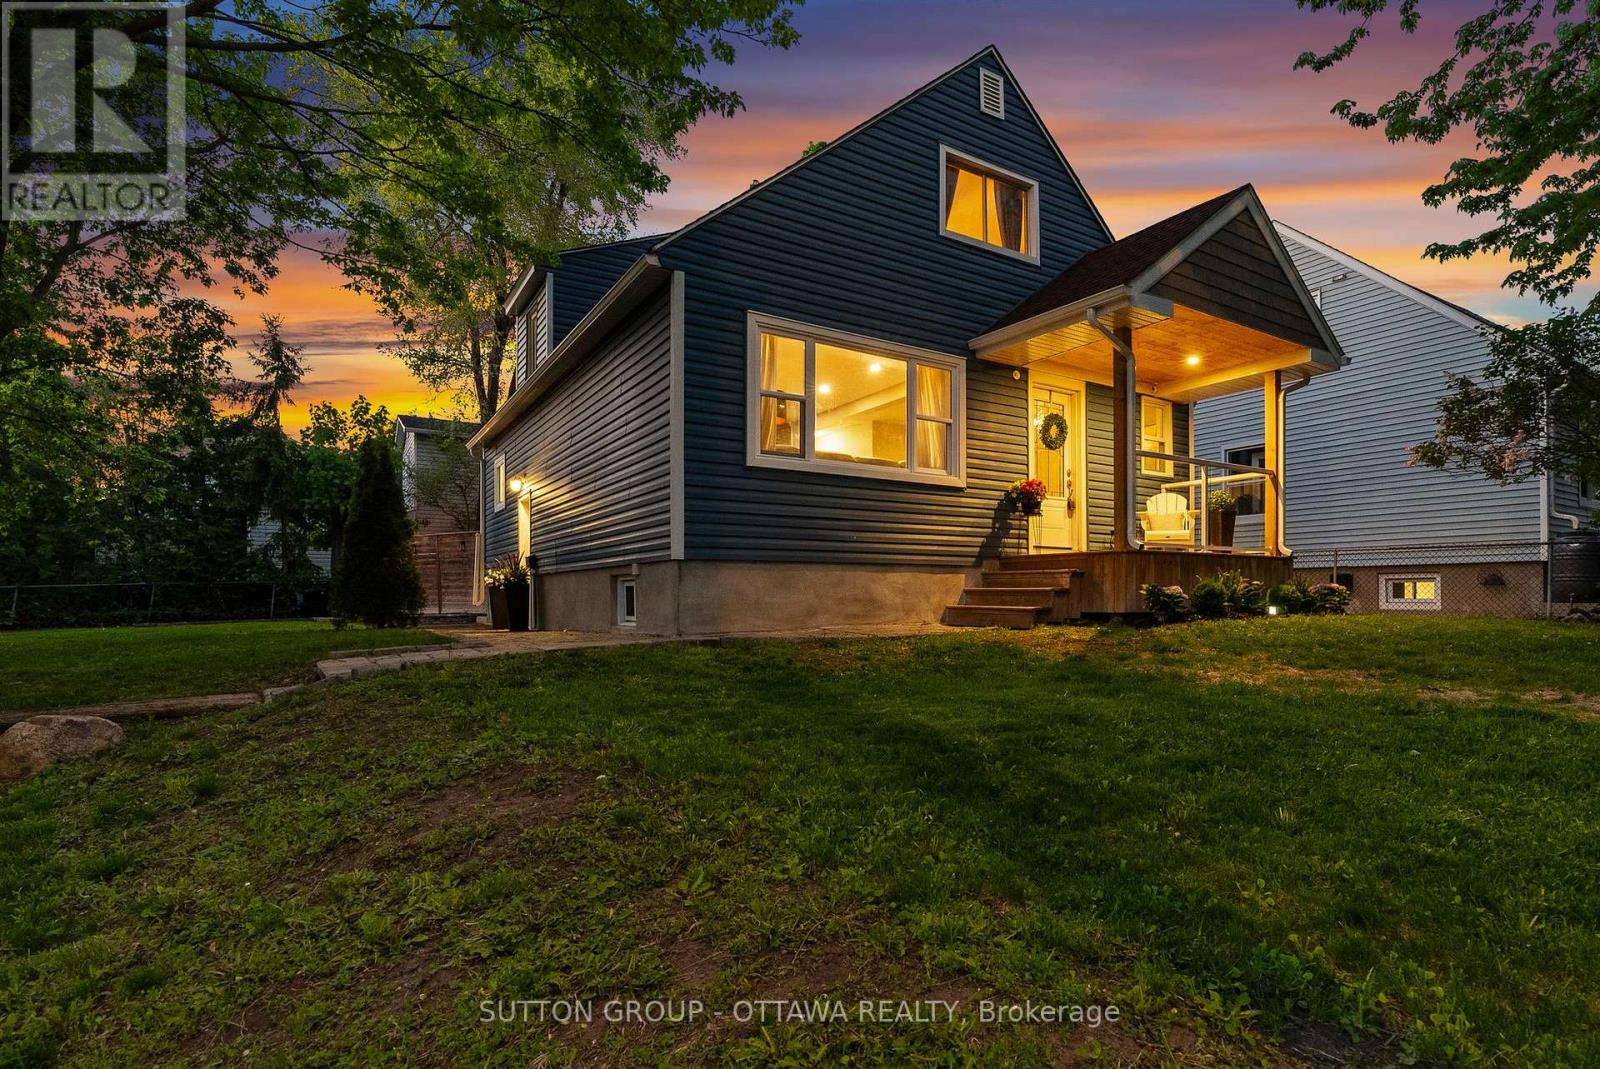
Ottawa, Ontario
Beautifully modernized and upgraded detached home on a large corner lot offering plenty of curb appeal and versatility! Bright and airy main floor with renovated kitchen (2024) offering plenty of counter and cupboard space, combined living/dining room, updated main bathroom (2025) with glass shower plus main floor bedroom; use as the primary bedroom or as a playroom/den/work from home office. Upstairs offers two more spacious bedrooms and a (rare for this model) powder room ensuite! The lower level is currently set up as an in-law suite with both access from the main house or a completely separate entrance with a cozy living/dining area, second kitchen, bedroom and full bathroom; great for multi-generational living, teens or potential rental income. The fully fenced private backyard is built for entertaining; a retreat in the middle of the city! Oversized storage shed and driveway parking for four. Complete peace of mind that the big ticket items are taken care of, new windows (2023) shingles (2020) furnace (2019), AC (2020) owned hot water tank (2019). Easy access to transit/LRT and Hwy 417 for your commute, restaurants, shopping, local schools, community centres and parks. Just unpack and enjoy! (id:66888)
205 Innisville Isabella Street
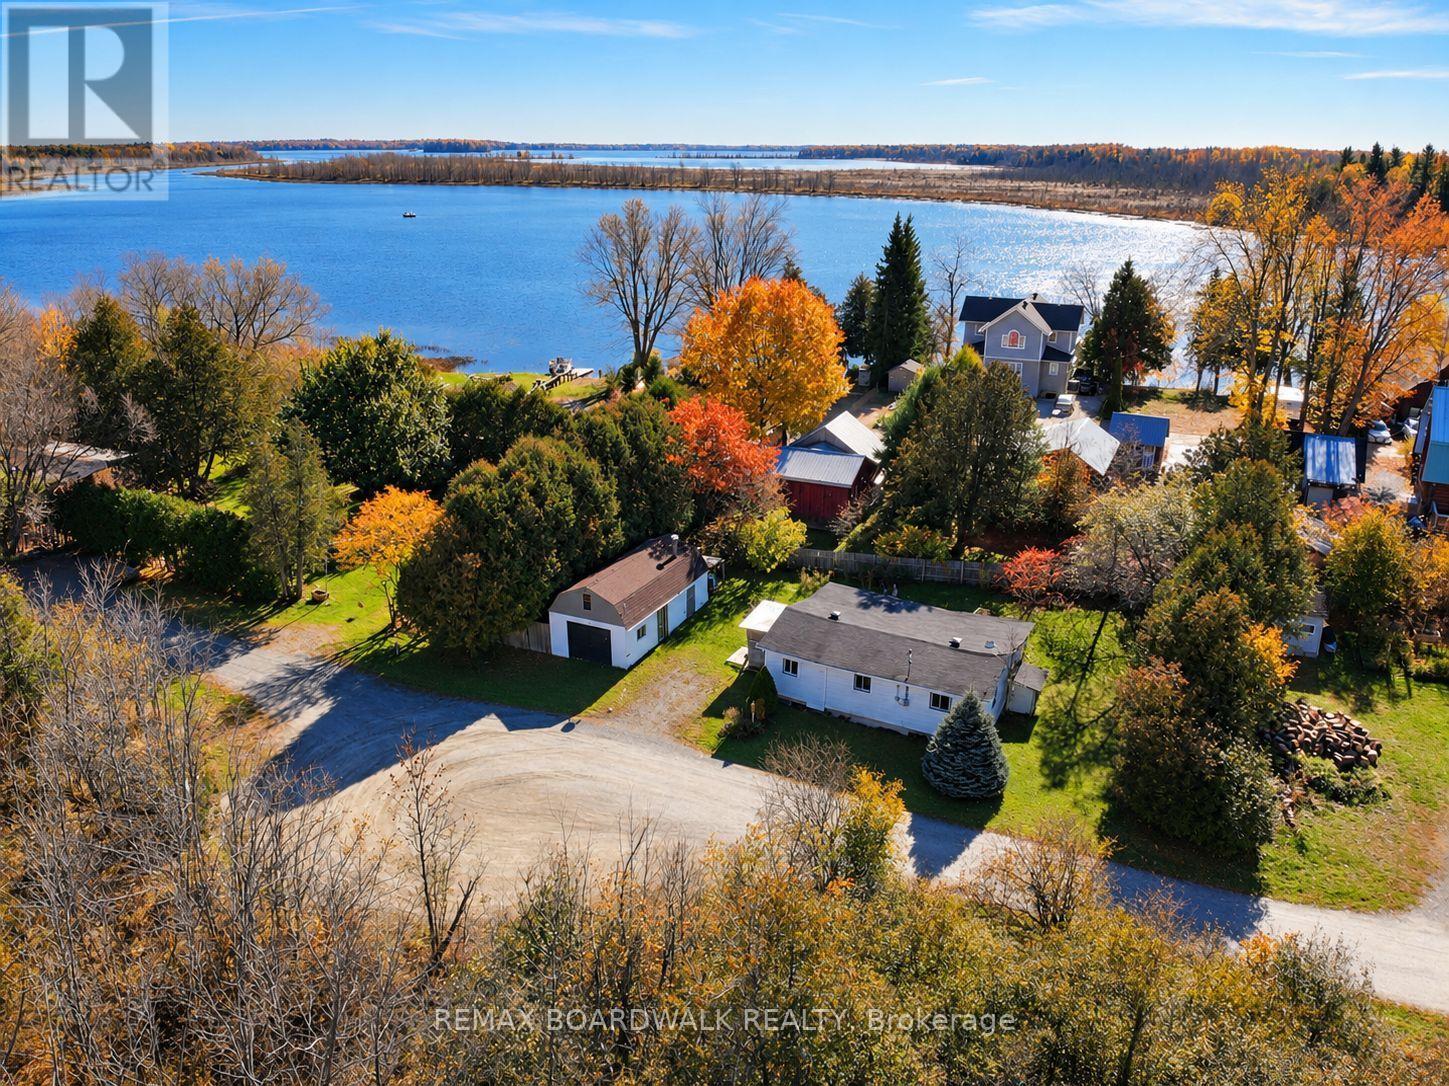
Drummond/north Elmsley, Ontario
Situated on just under a quarter of an acre, this property offers an excellent opportunity for buyers looking to build in a charming village setting. Conveniently located between Perth and Carleton Place, with easy access to Highway 7 and just a short distance from the Mississippi River and Mississippi Lake. The property is being marketed primarily for its land value, offering a great opportunity for those looking to start fresh. Enjoy small-town charm while remaining close to shopping, restaurants, and everyday amenities. An affordable opportunity to secure a piece of land in a desirable location. Buyers are encouraged to complete their own due diligence regarding zoning, demolition, servicing, and building possibilities. (id:66888)
364 Appalachian Circle
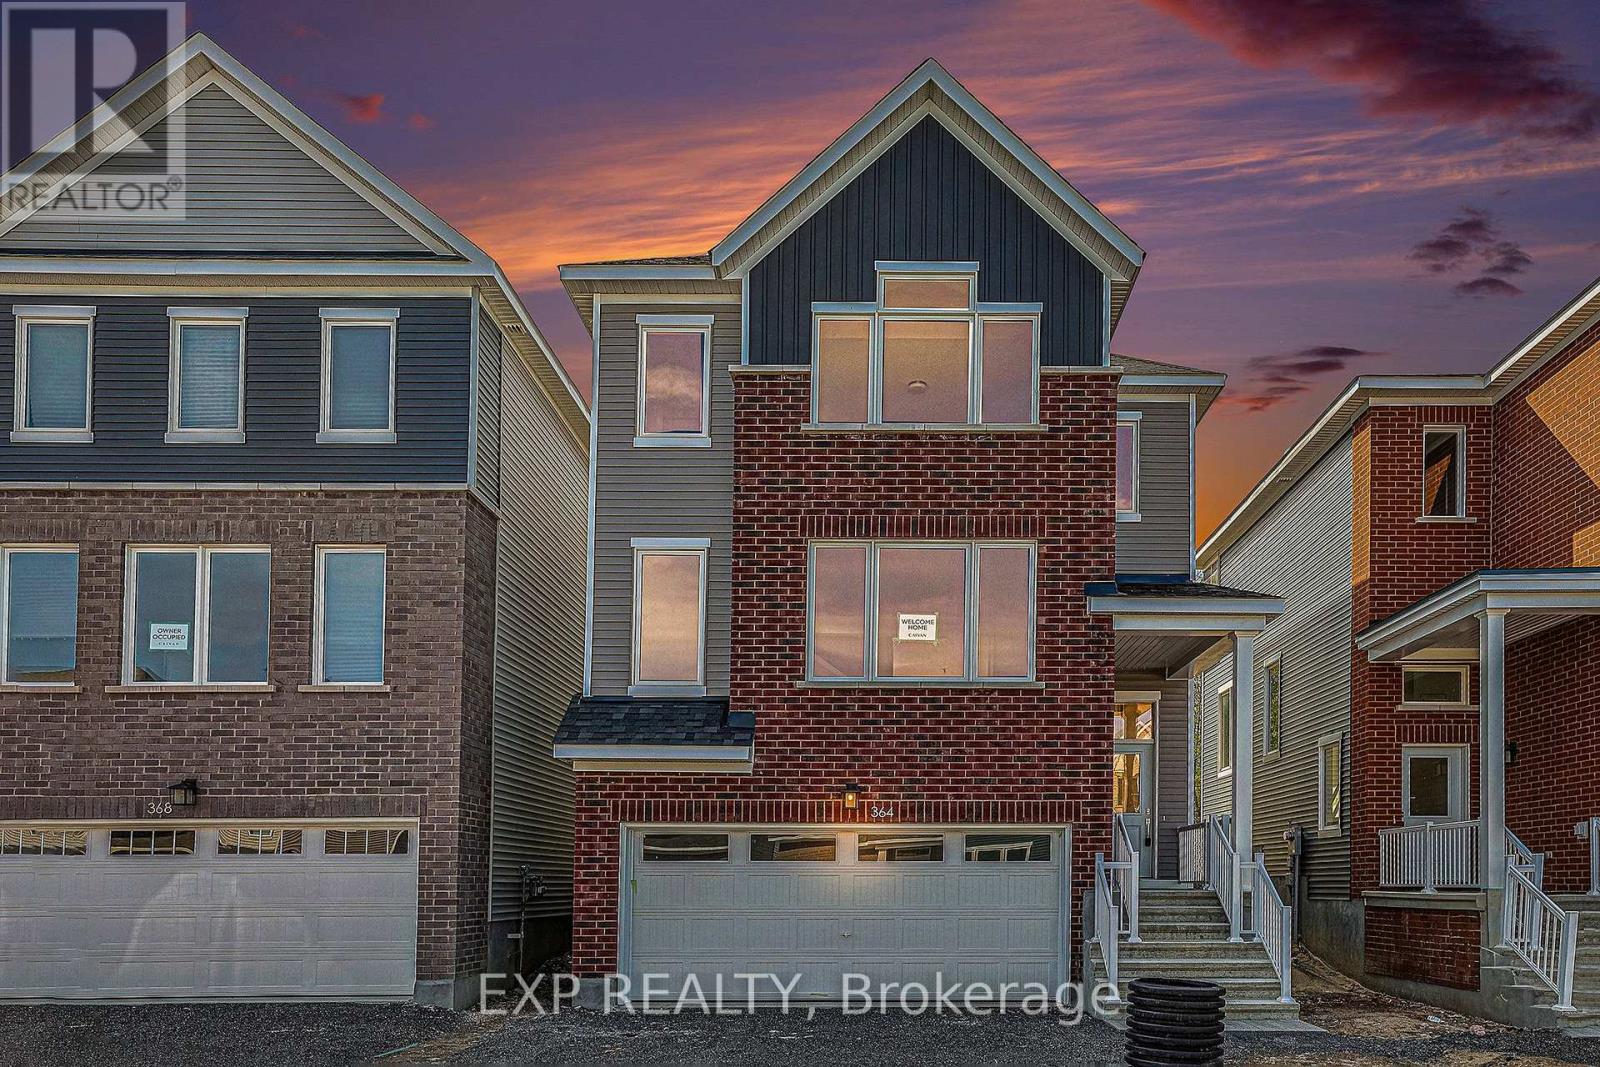
Ottawa, Ontario
FOREST-BACKED DETACHED HOME | NO REAR NEIGHBOURS | 10-FT CEILINGS | $699,900! Discover exceptional value at 364 Appalachian Circle, where modern living meets privacy and nature! This beautiful Caivan-built, two-story detached home is PRICED TO SELL and offers an opportunity you won't want to miss! Backing directly onto a peaceful forest and walking trails with NO REAR NEIGHBOURS, this home delivers a rare combination of tranquility, privacy, space and convenience. Step inside to a bright, spacious open-concept main floor featuring impressive 10-foot ceilings, expansive windows and abundant natural light. The contemporary kitchen flows seamlessly into the dining and living areas, creating the perfect space for entertaining, family gatherings or everyday relaxation. Large windows showcase beautiful backyard and forest views, bringing nature into your living space. Upstairs, discover three generously sized bedrooms, including a spacious primary retreat with HIS-AND-HERS WALK-IN CLOSETS and a private ensuite. Two additional bedrooms and a full bathroom offer flexibility for family, guests or a home office. Basement is made up of the Double Garage, Mudroom, Storage and Laundry/Mechanical Room. Enjoy peaceful, private surroundings while remaining minutes from Costco, grocery stores, restaurants, shopping, schools, parks and everyday essentials. With walking trails right behind your home, outdoor recreation is at your doorstep! Perfect for families, professional couples or anyone seeking modern comfort, generous space and a beautiful natural setting. EXCEPTIONAL VALUE AT $699,900! PRICED TO SELL! Don't miss this rare opportunity to own a forest-backed detached home with no rear neighbours. (id:66888)
52 Tapadero Avenue
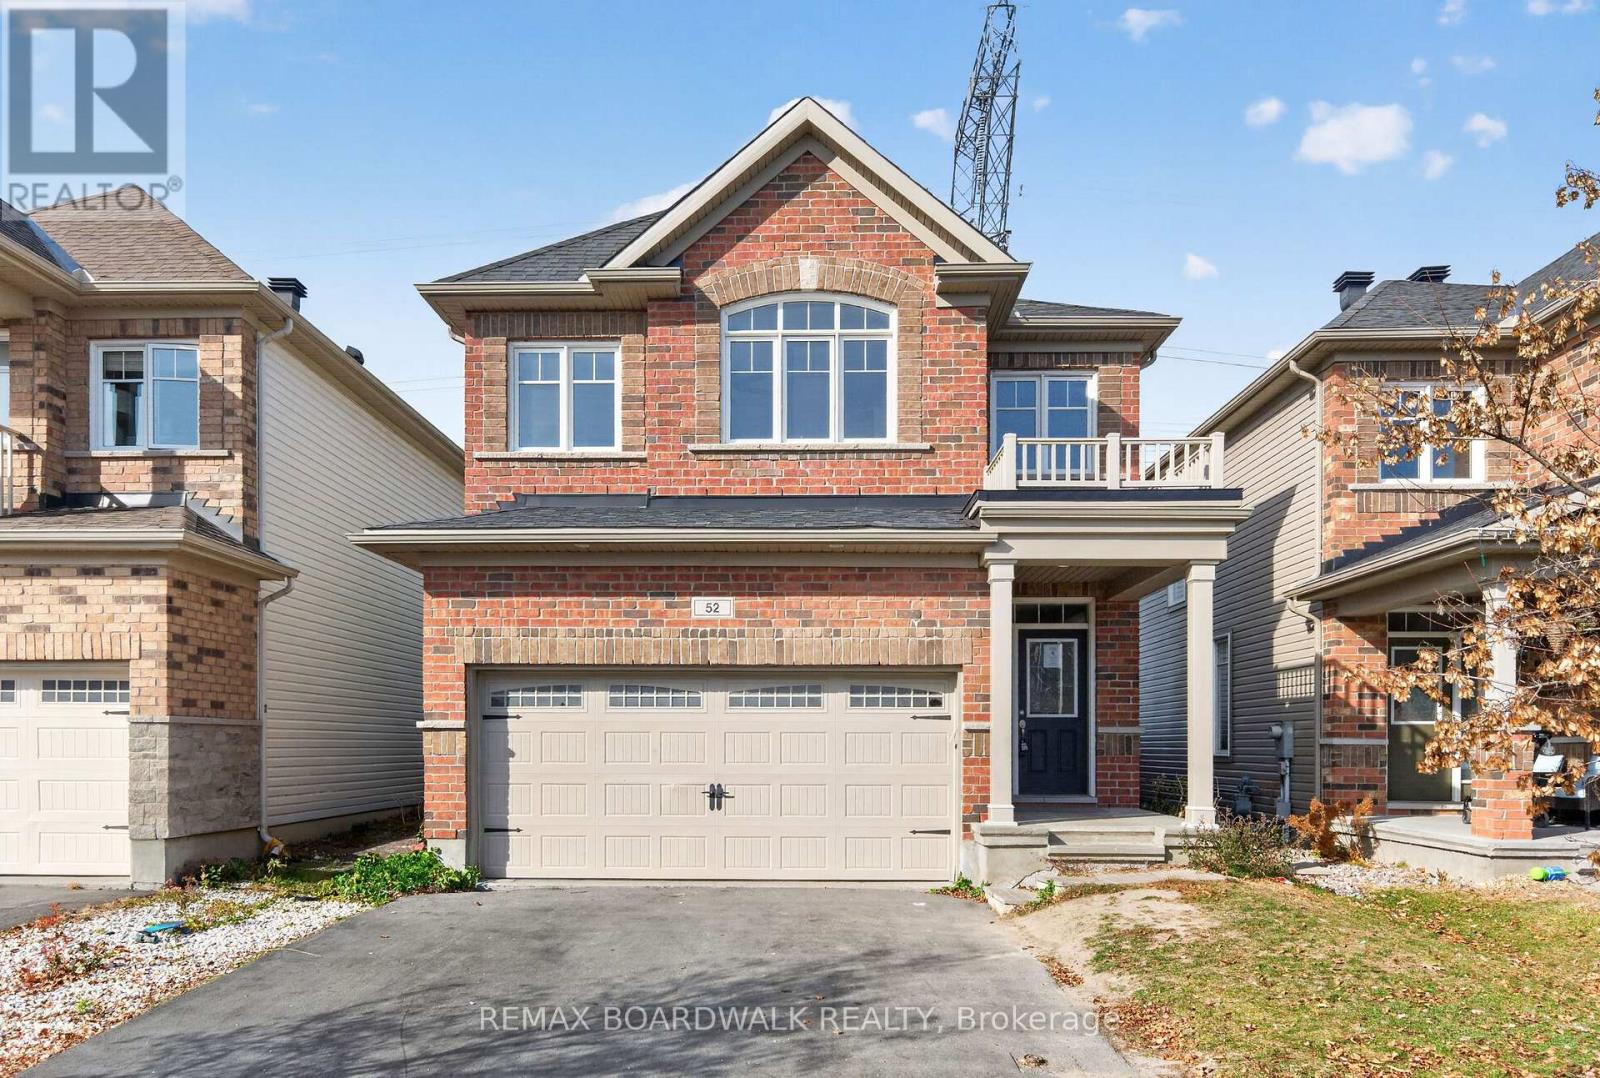
Ottawa, Ontario
Welcome to 52 Tapadero Avenue, located in the sought-after community of Blackstone in Stittsville. This two-storey detached home offers 4 bedrooms and 3 bathrooms, with a spacious layout and convenient access to schools, parks, recreation, amenities and nature trails. The main level features an open-concept living and kitchen area, with hardwood flooring and a centre island. Patio doors lead to the fenced backyard. The second level offers three bedrooms, a full bathroom and a convenient laundry room. The primary bedroom features a walk-in closet and a 4-piece ensuite. The finished lower level offers a wealth of possibilities, providing valuable additional living space that can be tailored to suit your needs. Whether you envision a home gym, home office, media room, kids' playroom, hobby space, or a comfortable family retreat, the flexible layout offers plenty of potential to make it your own. (id:66888)
261 Lacourse Lane
Lanark Highlands, Ontario
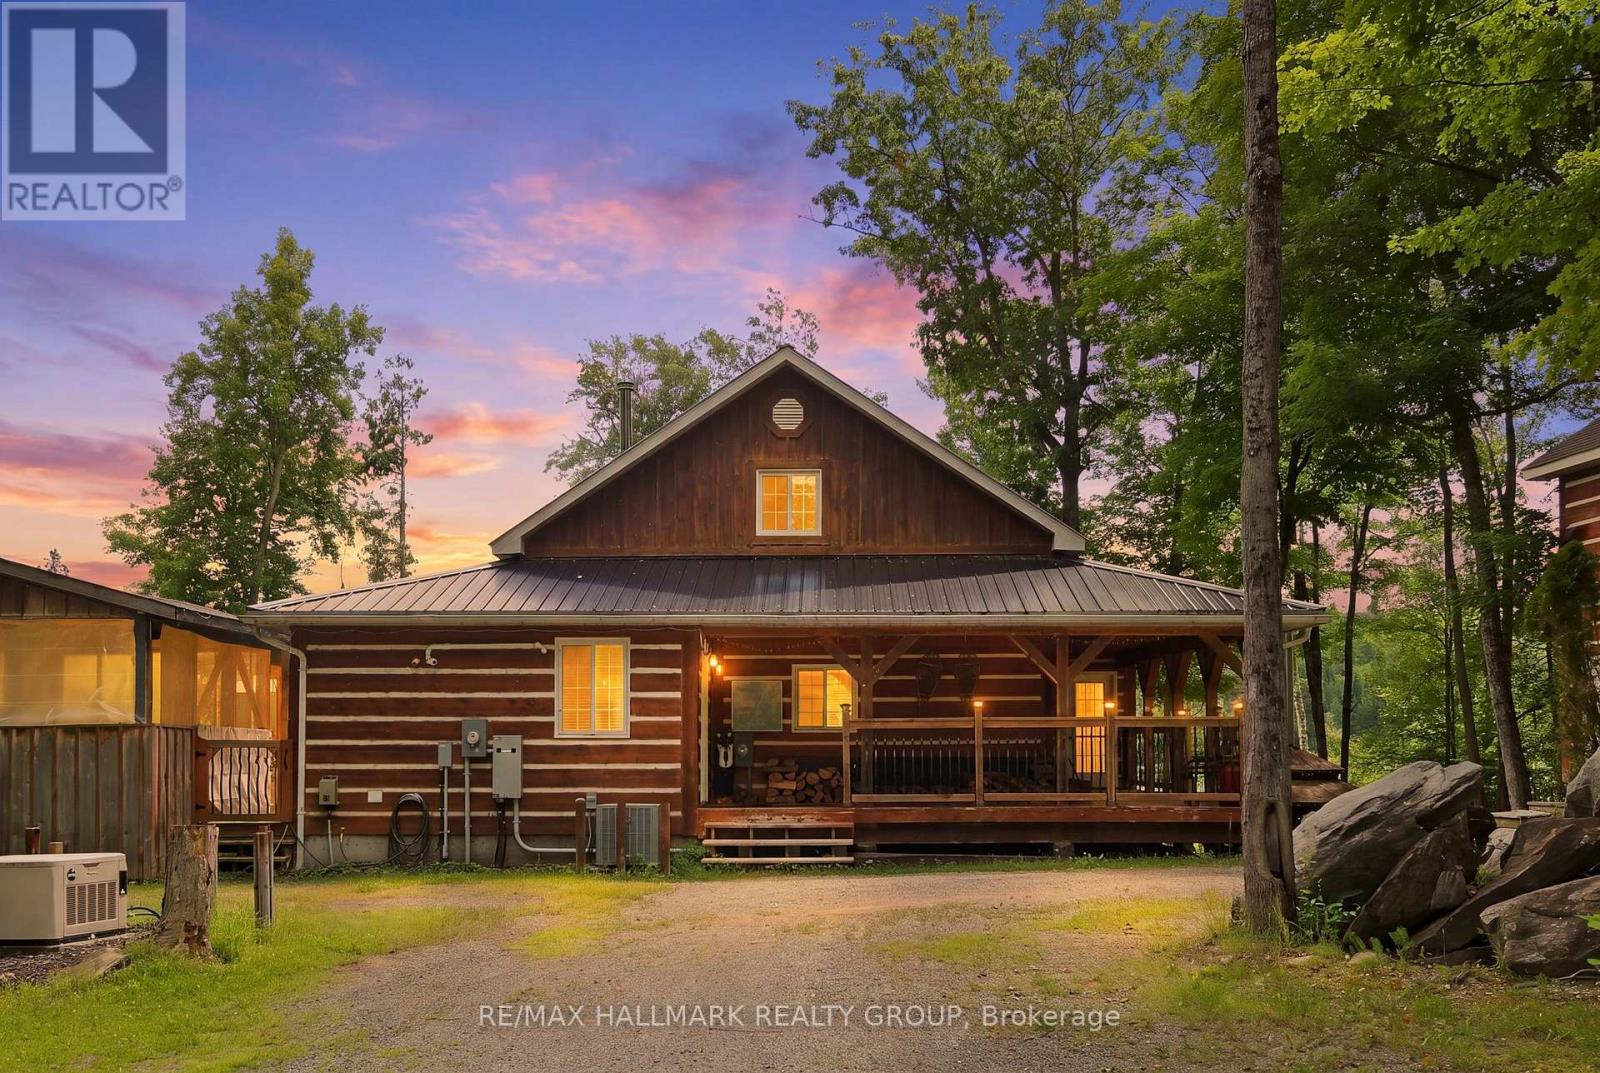
WELCOME TO JACKELOPE LODGE! Beautifully maintained, 4-season cottage/home nestled in Lanark Highlands (1 hour west of Ottawa). THIS PROPERTY WORKS VERY WELL AS A PRINCIPAL RESIDENCE, AS A COTTAGE, OR AS AN INVESTMENT PROPERTY (AIR BNB). Enjoy tranquility, serenity, and nature at its best on almost 1.4 acres of lush forest! The charming main cabin combines authentic rustic character with modern comfort, featuring CATHEDRAL CEILINGS, wood beams, wide-plank wood flooring, a stunning stone fireplace, a modern kitchen with stainless-steel appliances, a 2nd-storey loft/bedroom, a bar & games area, plus a large surrounding deck and separate screened-in porch for relaxing. Enjoy the private, screened-in hot tub and above ground pool. This is the perfect summer getaway! Step outside to the incredible backyard, complete with a screened-in gazebo with fire pit-perfect for roasting marshmallows with family and friends. Boat launch onto White Lake just across the gravel road. There's more! A spacious 2-storey separate bunkie cabin provides 2 additional bedrooms, a main-level recreation area and a second-floor lounge - ideal for guests and extended family. The property also includes a double-car garage directly across from the main house. INVESTMENT OPPORTUNITY ALERT: Jackelope Lodge (261 Lacourse Lane) offers exceptional Airbnb/income potential.... has high demand! 5 bedrooms total (3 in main cabin, 2 in bunk cabin) but property can easily sleep 16 people with the loft in main cabin + the bunk cabin. GUESS WHAT? ALL FURNITURE INCLUDED TOO! Your private four-season retreat-and fantastic income property awaits! There is SO much more to do and enjoy at Jackelope Lodge! Forced-air propane gas heating, central air conditioning too! (id:66888)
54 Encore Private
Ottawa, Ontario
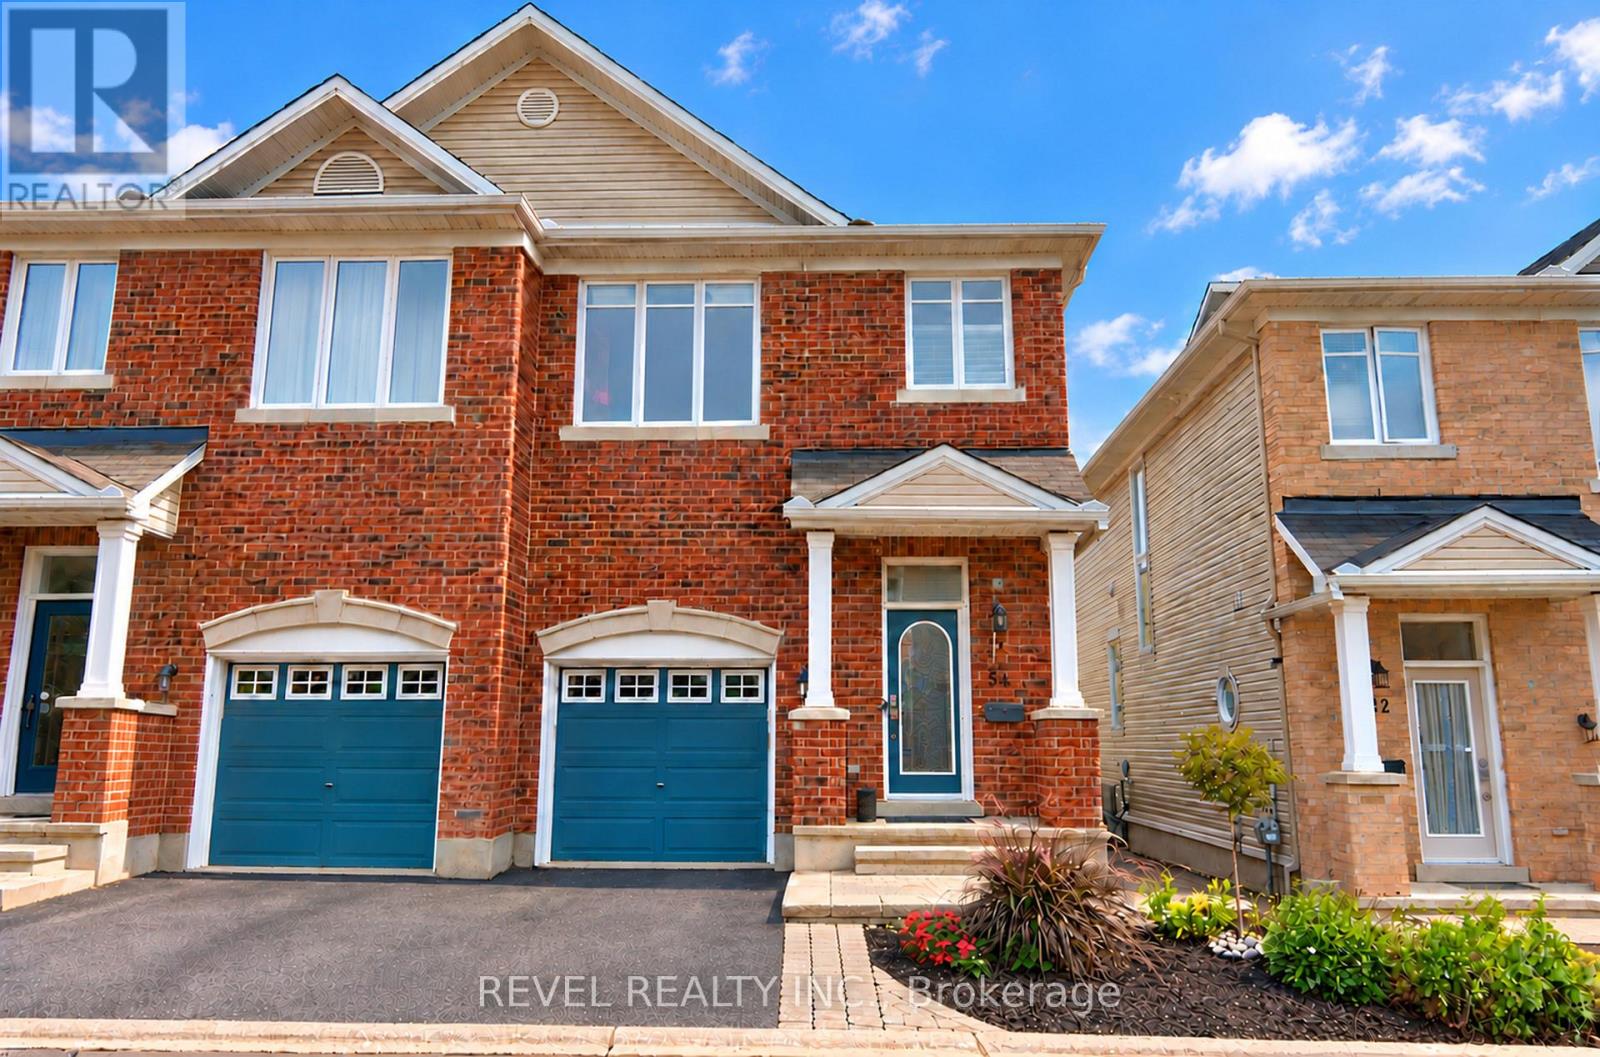
Welcome to 54 Encore Private, a stunning semi-detached home on a quiet private street. The bright, modern main level is open concept, with the kitchen, living room, and dining room flowing together around a cozy gas fireplace, ideal for everyday living and entertaining. Patio doors open onto a deck made for summer BBQs, which leads down to a grassy yard and an interlock patio area. Upstairs are three bedrooms, including a primary retreat with a walk-in closet and private ensuite. Second-floor laundry makes daily chores easy. The finished basement adds space for a family room, home gym, office or play area. An attached garage adds everyday convenience. All of this sits in a convenient location close to shopping, schools, parks and transit. This one is move-in ready, so book your showing today! POTL fee includes: snow clearing, repair and maintenance of the common elements. (id:66888)
811 Iroquois Road
Ottawa, Ontario
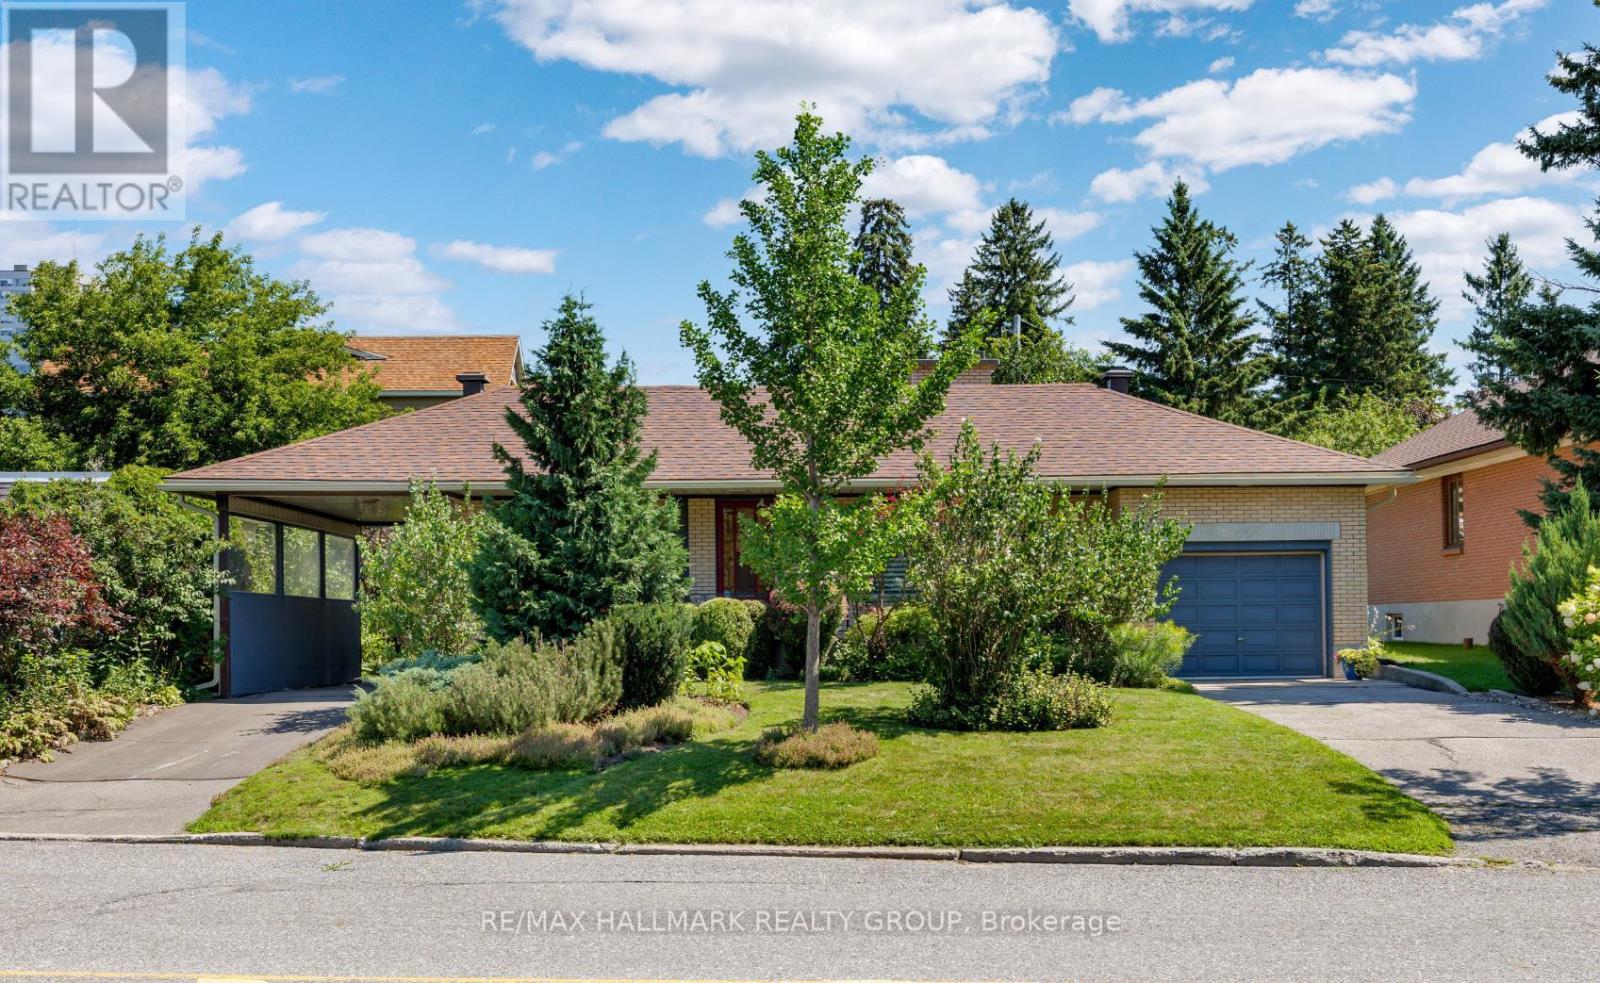
Welcome to this immaculate 3-bedroom bungalow, nestled on a generous 75 ft lot in sought-after Glabar Park! A rare and versatile feature is the property's dual laneways, providing both a single-car garage and carport. The carport offers convenient direct side-door access to the basement - creating excellent potential for a separate in-law suite with its own private driveway. Inside, discover a bright and inviting living room featuring a large picture window and wood burning fireplace, and flows easily to the formal dining room with patio access. Sun-filled kitchen boasting solid oak cabinetry, stainless steel appliances, and eating area. Three well-sized bedrooms and an updated 4-piece bathroom complete the main level. Finished basement - with 9 windows - offers a spacious rec room, additional full bathroom, office nook and ample storage. Step outside to your private backyard oasis, beautifully landscaped with gorgeous perennial gardens, a tranquil pond / water feature and inviting patio space. Ideally located steps from Carlingwood Mall, transit and plenty of amenities, with easy access to the 417, and the vibrant boutiques, cafés and restaurants of Westboro. This home is beautifully maintained and is move-in ready. A fantastic opportunity! 48 hr irrevocable on offers. (id:66888)
605 - 180 George Street
Ottawa, Ontario
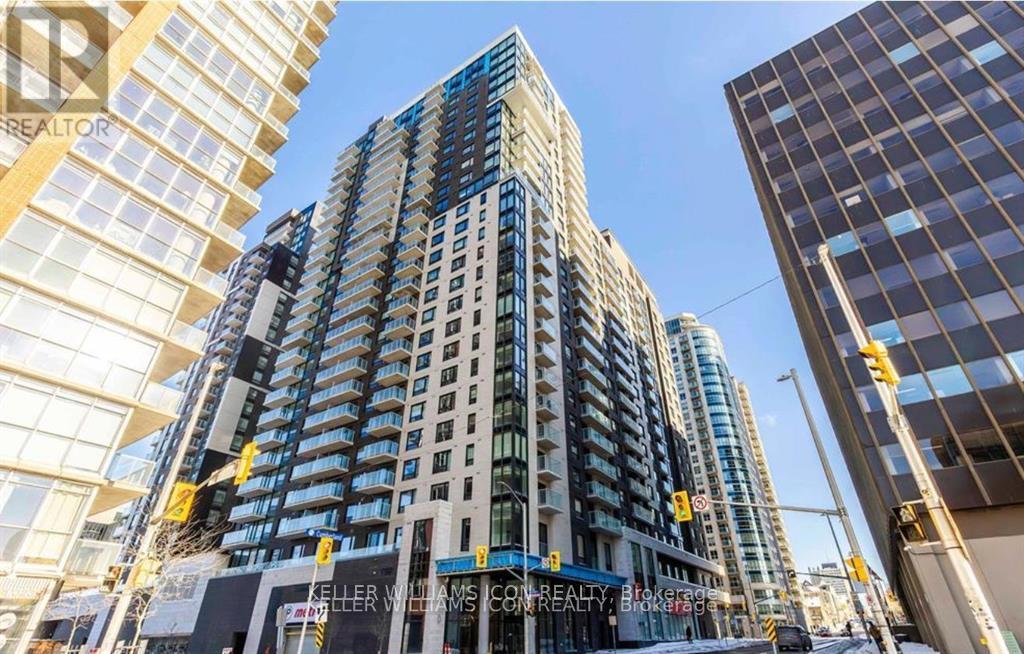
Walking distance to OU, Rideau Centre, and Ottawa's historic ByWard Market. Urban convenience and vibrant market-style living converge in one dynamic address. Nestled at 180 George Street, this 26-storeymodern condominium features unparalleled amenities, from an indoor pool, boutique gym, rooftop terrace, theatre, boardroom, lounge, 24-hour concierge & security, secure fob access at key entry points, a controlled intercom system, and closed-circuit television security & a secure touch-screen entry, to on-site retail and grocery offerings; every daily need is at your doorstep. Inside, this unit features a thoughtfully designed open-concept layout that feels both modern and spacious. High-end finishes add a polished touch throughout, including quartz kitchen countertops, in-unit laundry, a three-piece bath, and a private balcony! Ideal for comfort, style, and accessible urban living. Book your showing today! (id:66888)