
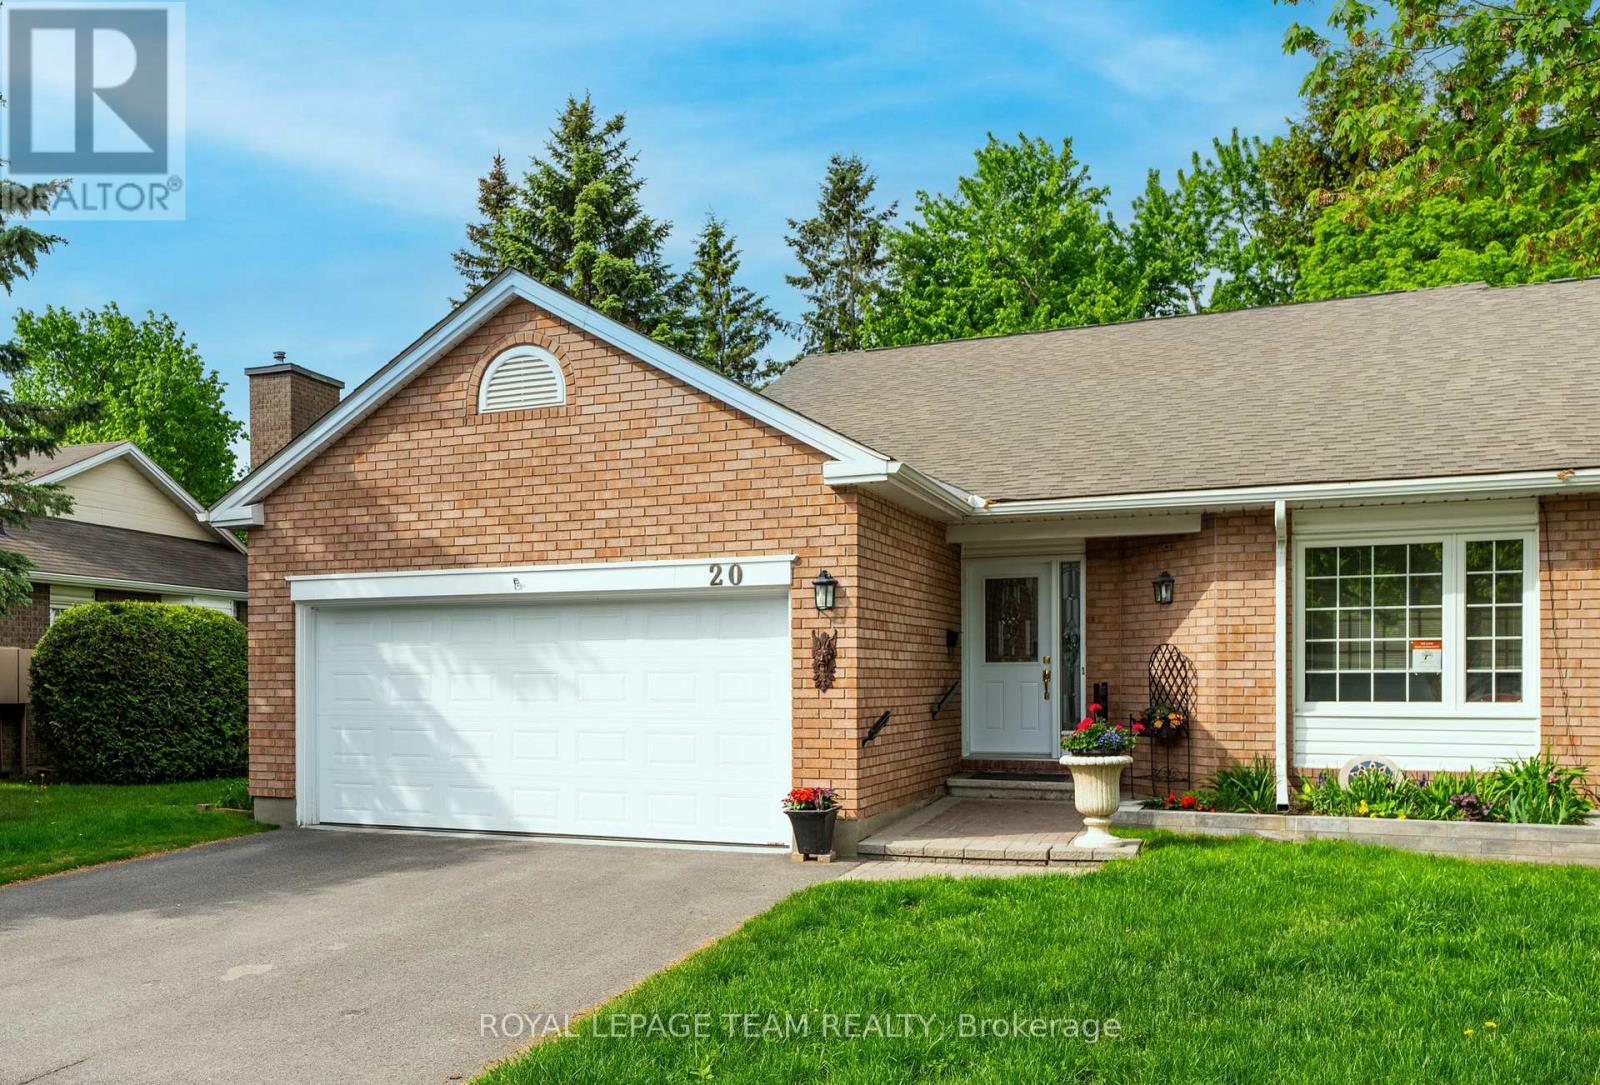
30 - 20 Grand Harbour Court
Ottawa, Ontario
Discover resort-style living in the heart of Amberwood Village, one of Stittsville's most sought-after communities. Surrounded by mature trees, manicured green space, and an exceptional sense of community, residents enjoy access to golf, pickleball, walking paths, and a vibrant social atmosphere right outside their door.This beautifully maintained Trinity model offers an inviting layout designed for comfortable everyday living. The west-facing kitchen is filled with natural light and features granite countertops, white cabinetry, and an inviting breakfast nook perfect for morning coffee. The bright sunroom overlooks a private patio, creating a peaceful setting to relax or entertain. Convenient main-floor laundry is located just off the kitchen. Hardwood floors throughout the main level add warmth and elegance, while thoughtful details including pot lights, crown mouldings, decorative columns, and custom paint treatments enhance the home's timeless appeal. The spacious primary bedroom features a walk-in closet and beautifully renovated ensuite. The guest bathroom has also been tastefully updated, offering a cohesive and refined feel throughout the home.The fully finished lower level provides excellent additional living space, including a third 3 piece bathroom, a private flex room, and loads of storage. Complete with a double-car garage, this is a rare opportunity to enjoy a carefree lifestyle in a welcoming community where recreation, nature, and community come together. (id:50982)
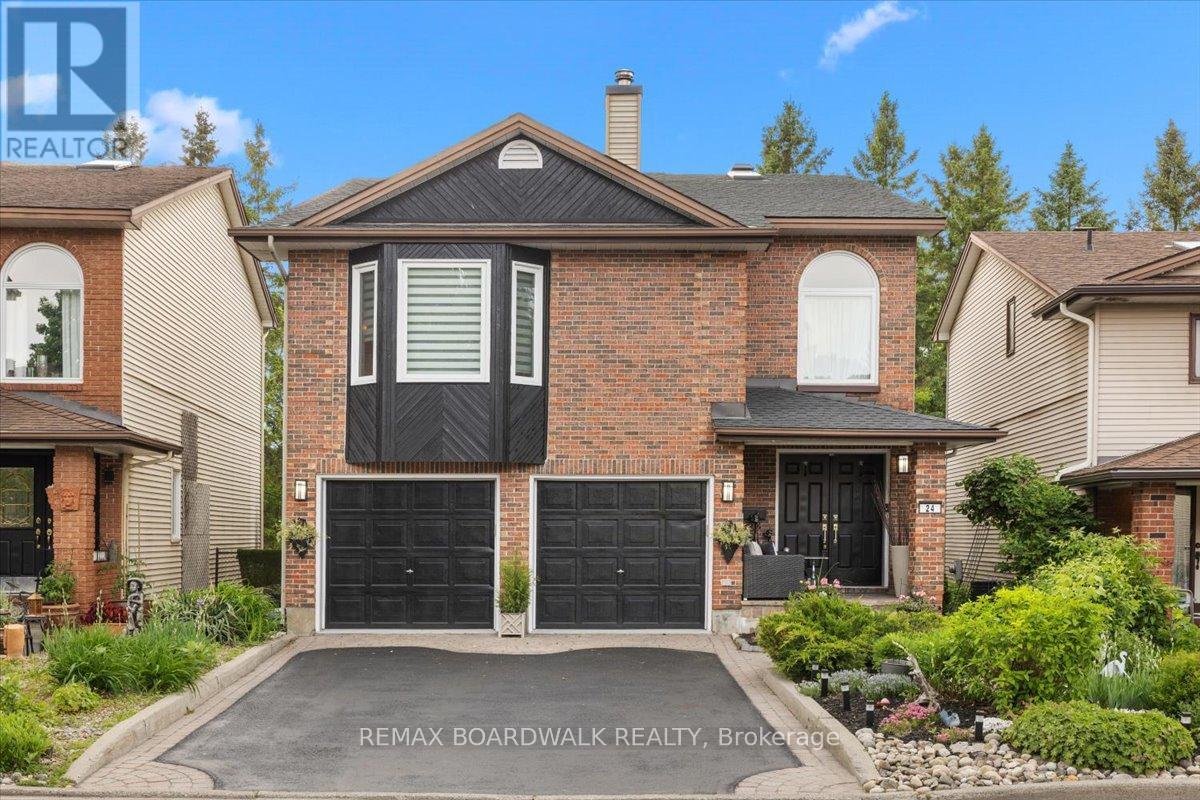
24 Hackett Street
Ottawa, Ontario
Welcome to 24 Hackett, an exceptional family home in one of Ottawa's most sought-after neighbourhoods. Located beside the prestigious Hunt Club Golf Course and backing onto lush greenspace, this property offers a rare combination of privacy, natural beauty, and city convenience. From the moment you arrive, you'll appreciate the mature landscaping, double-car garage, perennial gardens, and numerous updates, including a new roof 2026. Inside, extensive renovations have opened the kitchen to the dining area, creating a bright and functional space ideal for everyday living and entertaining. Newly refinished Hardwood floors, large windows, and two new beautiful skylights fill the home with natural light. The main level features a formal dining room, spacious living room, and a versatile bonus room off the kitchen that could serve as a home office, reading nook, or sunroom. Upstairs, you'll find four generous bedrooms and a secondary family room, perfect for movie nights, a play area, or additional living space. The walkout lower level seamlessly extends the home's living area and connects beautifully to the backyard. Mature trees create a peaceful, forest-like backdrop, offering exceptional privacy and natural beauty year-round. A private gate provides direct access to a secluded green space shared by only a handful of neighbouring homes. In the winter months, the nearby pond becomes a cherished community feature, where neighbours gather to enjoy skating and friendly outdoor hockey games. Despite its tranquil setting, 24 Hackett is just minutes from shopping, restaurants, schools, recreation facilities, and everyday amenities. Whether you're a growing family, golf enthusiast, or nature lover seeking privacy without sacrificing convenience, this home offers an exceptional lifestyle in a truly remarkable location. Turnkey, beautifully maintained, and surrounded by nature, this home is a rare opportunity to enjoy the best of Ottawa living. (id:50982)
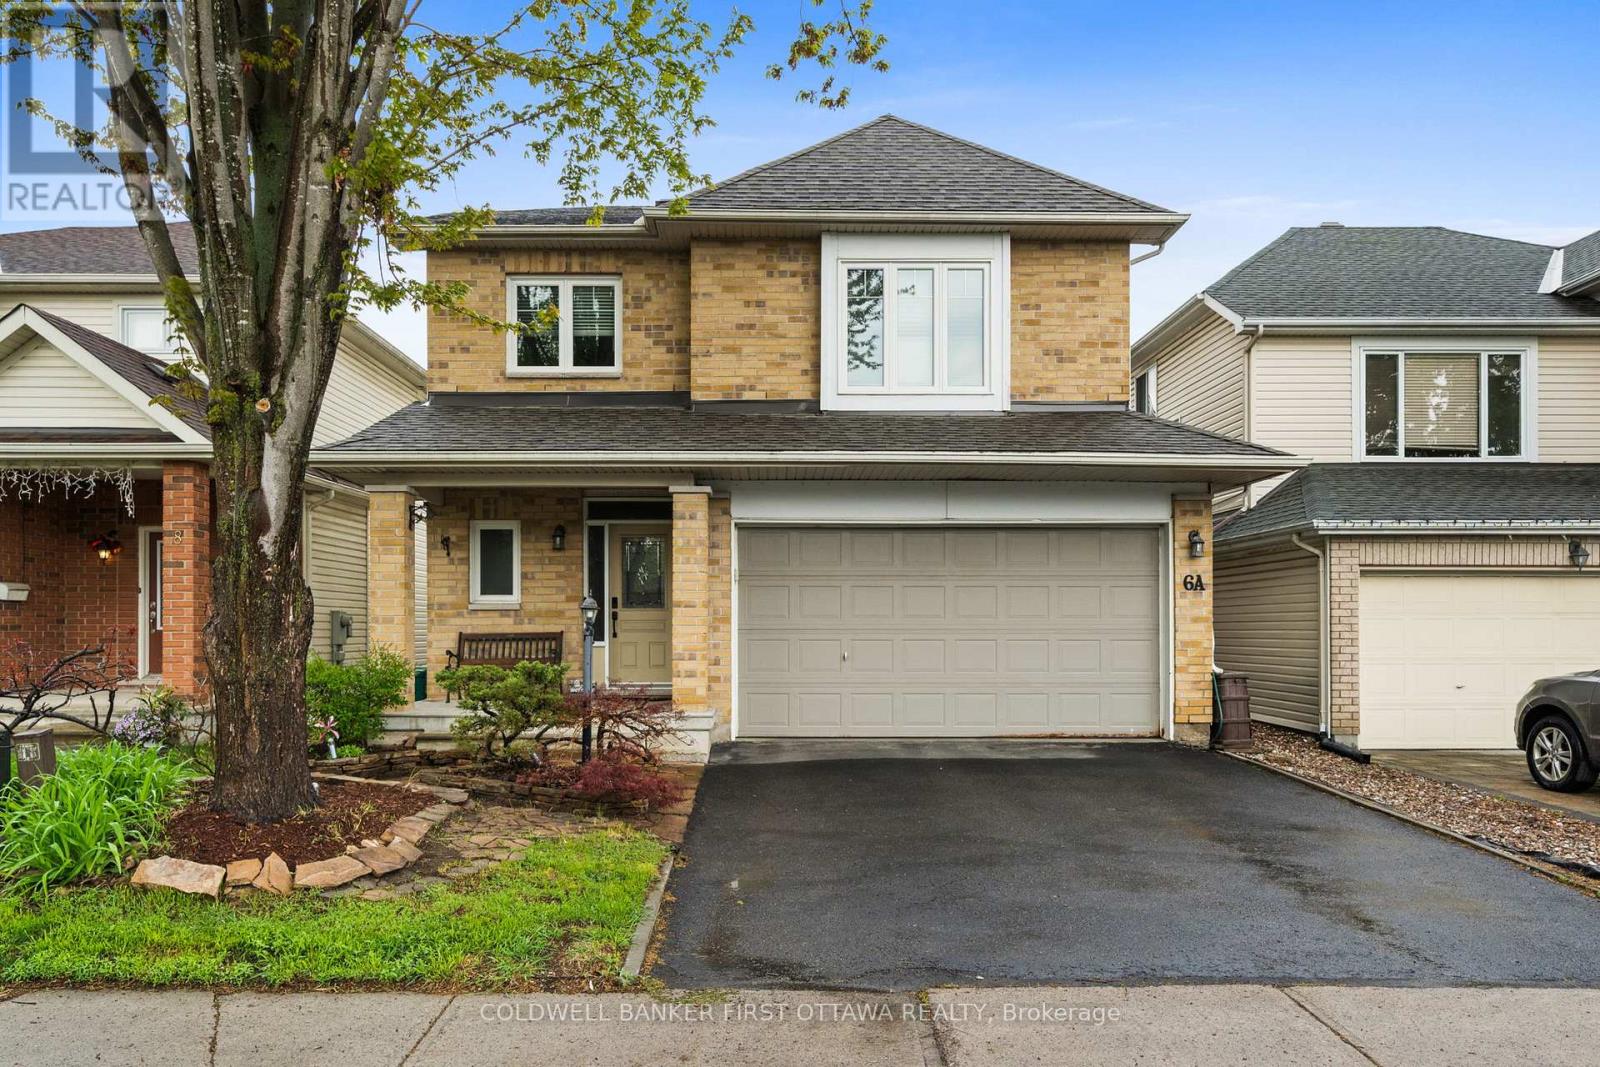
6a Rosetta Avenue
Ottawa, Ontario
Quality Tamarack built home in a central Barrhaven location. This 4+1 bedroom home offers an impressive floorplan featuring an open concept main floor with a custom kitchen. A welcoming great room opens to the kitchen with gas cooktop, added cabinetry, breakfast bar and plenty of room for the chef to work! The second floor features 4 large bedrooms including a primary suite set behind a double door entry and offering a large walk in and ensuite. Well maintained by it's original owner with updates including windows, roof, appliances and more. Great location is walking distance to multiple schools and parks and all Barrhaven amenities are just minutes away. (id:50982)
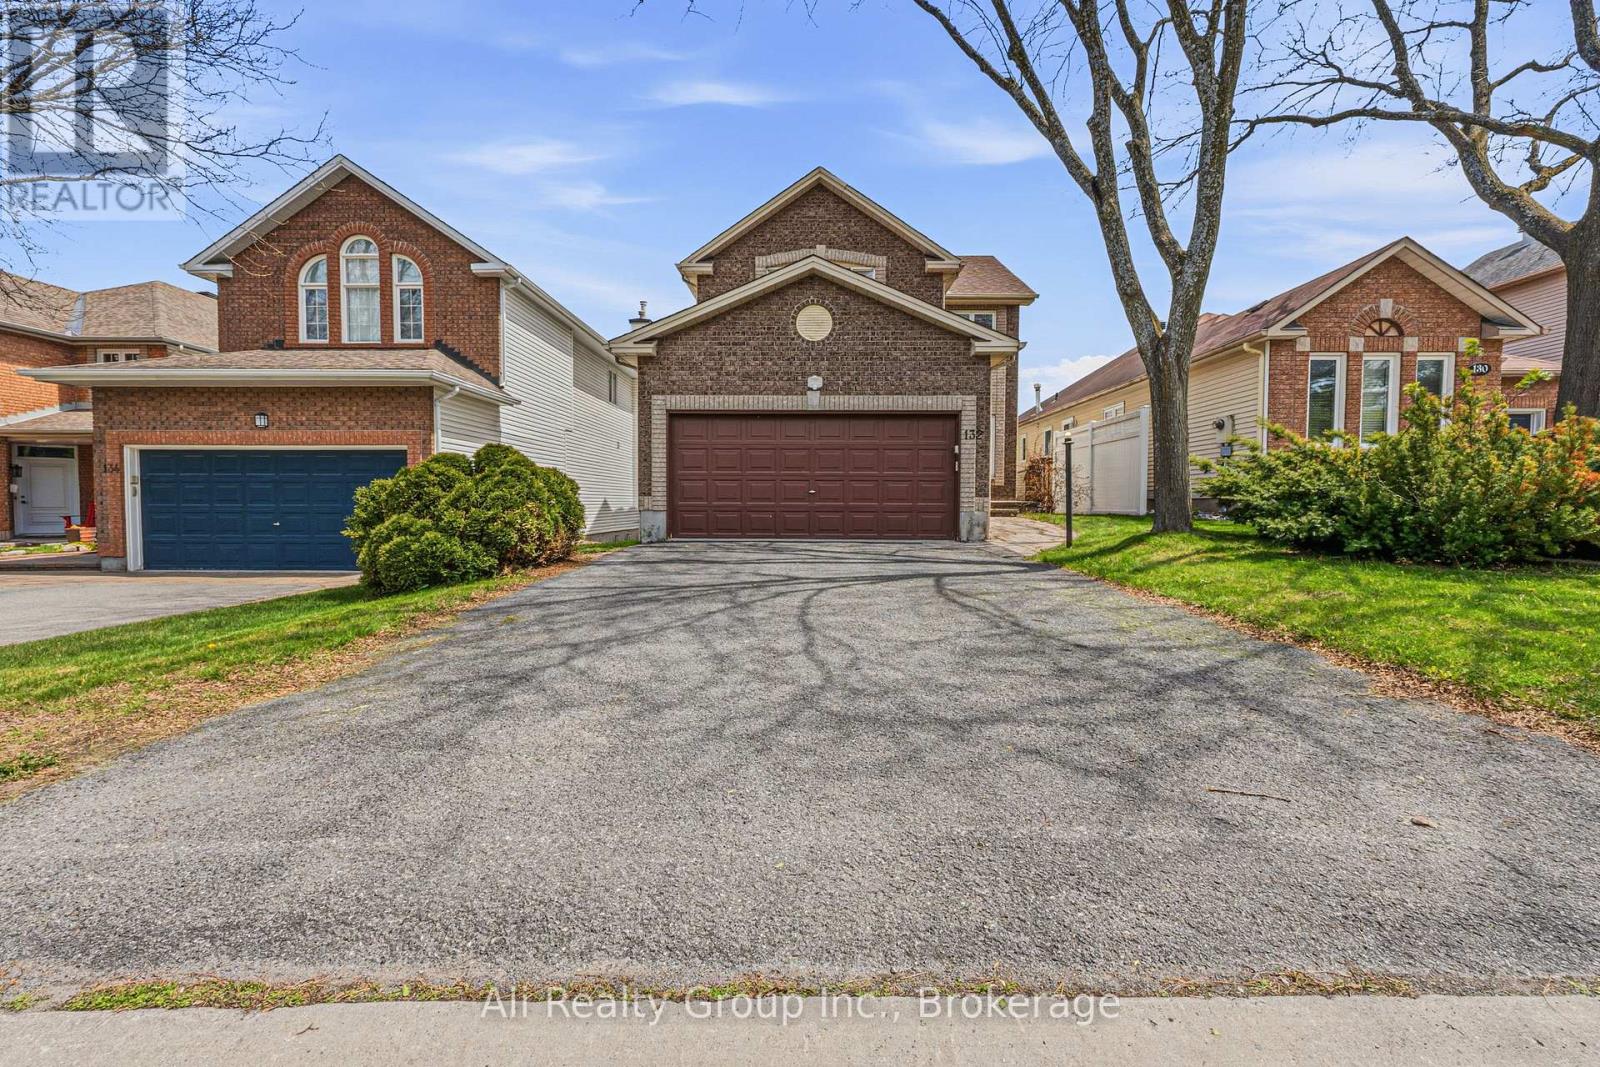
A - 132 Grenadier Way
Ottawa, Ontario
UPPER UNIT: This exceptional rental opportunity is beautifully maintained and ideally situated directly across from Stinson Park in the highly desirable Longfields community. Offering 1,745 square feet of dedicated living space, this 3-bedroom, 2.5-bathroom unit occupies the top two floors of a detached home. The main level features a formal living room, a separate dining area, and a family room accented by a gas fireplace. The updated eat-in kitchen is appointed with stainless steel appliances, granite countertops, and ample cabinetry. A two-piece powder room completes this level. Off the main floor, tenants enjoy exclusive access to a large, elevated balcony deck-ideal for private outdoor dining while taking in the serene surroundings. The second level features three well-proportioned bedrooms and a full main bathroom. The spacious primary suite overlooks the wooded park and includes a walk-in closet alongside a private 4-piece ensuite bathroom, providing a quiet daily retreat. Please note that the walk-out basement is a separate, tenanted unit. The upper unit includes exclusive use of the 2-car attached garage for parking and storage plus 3 driveway spots, with the lower tenant utilizing one designated driveway spot. Laundry facilities and the fully fenced backyard are shared with the lower tenant, who accesses the yard with two dogs. Applicants must be comfortable residing in a pet-friendly shared environment. For maximum convenience and a truly low-maintenance lifestyle, the landlord provides professional driveway snow removal and summer lawn care. There are no hot water tank rental fees. Utilities (gas, water, and hydro) are shared, with the upper tenant responsible for 65% of the total usage. Located within walking distance to top-tier schools, playgrounds, transit routes, and Barrhaven's excellent amenities. Don't miss the chance to make this beautiful park-side property your next home, book now! *Option to rent furnished* (id:50982)
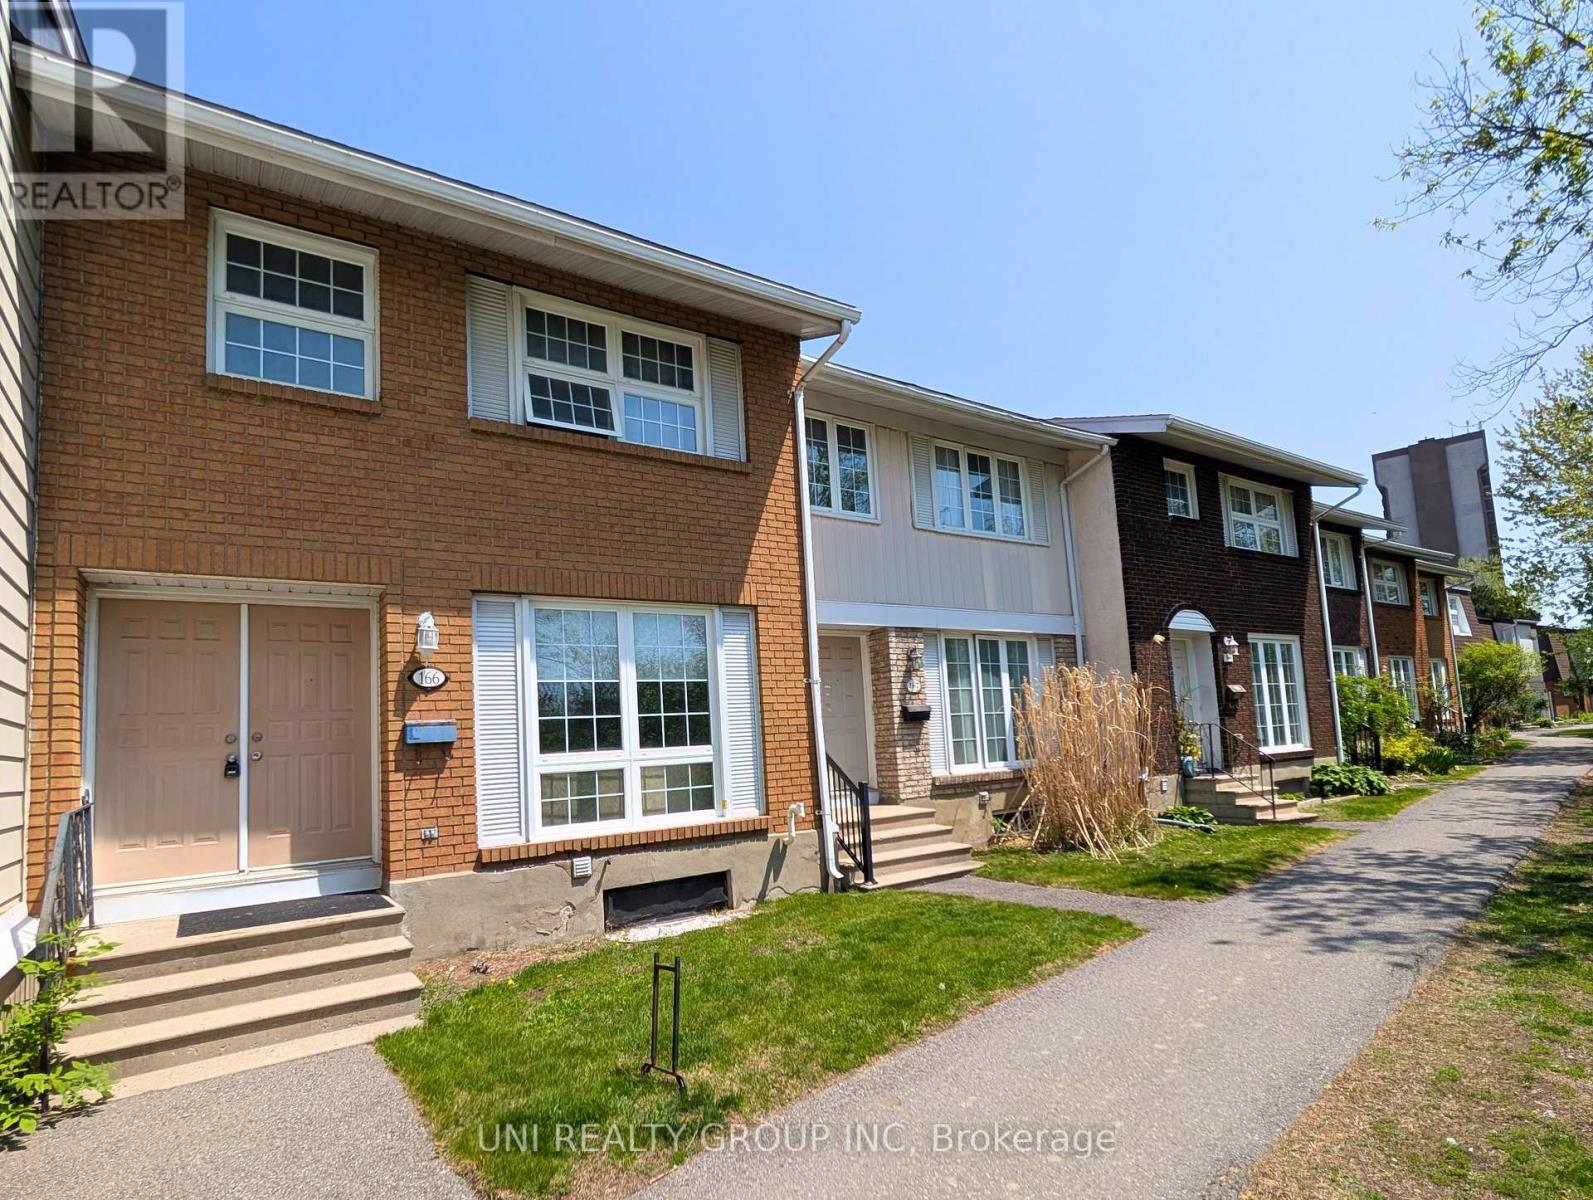
166 - 3290 Southgate Road
Ottawa, Ontario
Welcome to this spacious and well maintained 4+1 bedroom, 2 bathroom condo townhome ideally located in the heart of highly desirable South Keys! Perfect for families, first-time buyers, or investors, this bright and functional home offers an excellent layout with generous living space throughout. The main level features a sun filled kitchen with upgraded cabinetry and countertops, ample storage, and a comfortable dining and living area ideal for everyday living and entertaining. The upper level boasts four generously sized bedrooms and a full bathroom, providing plenty of space for growing families or home office needs. The fully finished basement adds exceptional versatility with an additional bedroom, a second bathroom, laundry area, and ample storage/utility space. Step outside and enjoy the beautifully landscaped, fully fenced private backyard, perfect for gardening, relaxing, or summer gatherings. Residents also enjoy access to a large heated salt water pool and children's play structure, making this a fantastic family friendly community. Conveniently located within walking distance to South Keys Shopping Centre, restaurants, schools, parks, public transit, and the O-Train, with quick access to downtown Ottawa and the airport. One surface parking space is included, with additional parking available for rent subject to availability. A wonderful opportunity to own a spacious home in a convenient and established neighbourhood. 24 hours irrevocable on all offers. Some photos have been virtually staged. (id:50982)
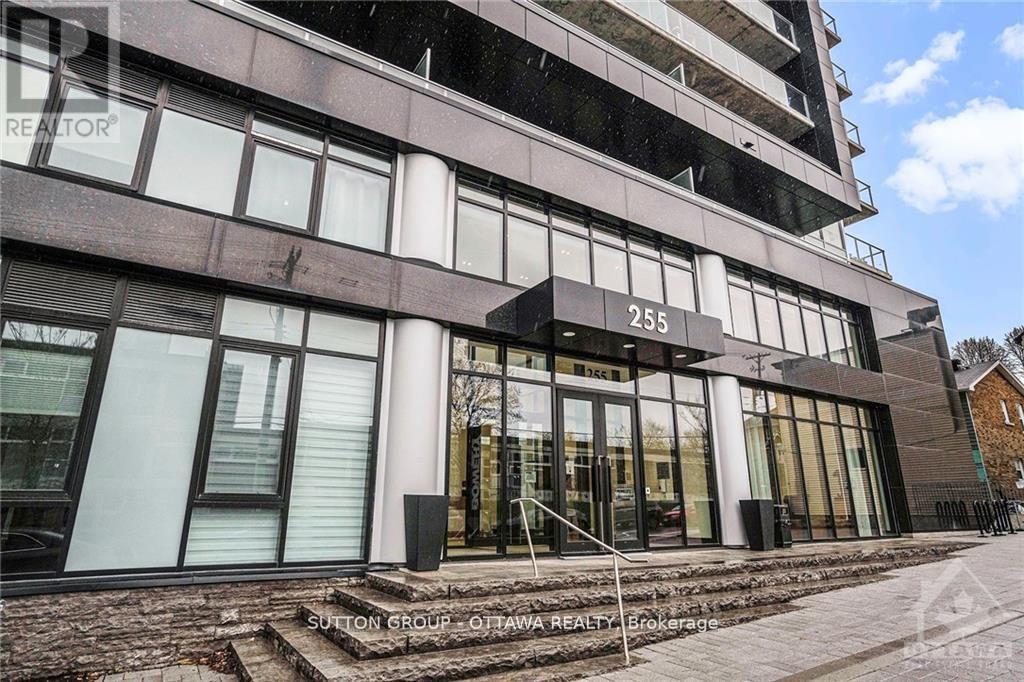
208 - 255 Bay Street
Ottawa, Ontario
Welcome to your new home - a modern and chic Studio in the sought-after Bowery! This luxury-style condo is located in the heart of downtown Ottawa. Enjoy your beautiful space comprised of stainless steal appliances, hardwood flooring, quartz counter-tops, a private balcony for morning coffees, and convenient in-unit laundry! Underground parking and storage locker INCLUDED. On the top floor you will find views of the city and full access to the amenities: Fitness center, in ground pool, sauna, roof top BBQ patio, and lounge area- all while looking over the cityscape. This gem is steps away from the Ottawa River, LRT, shopping at the Rideau Center, restaurants and more. Look no further and book your showings today! Tenant is repsonsible for Hydro and Wifi. (id:50982)
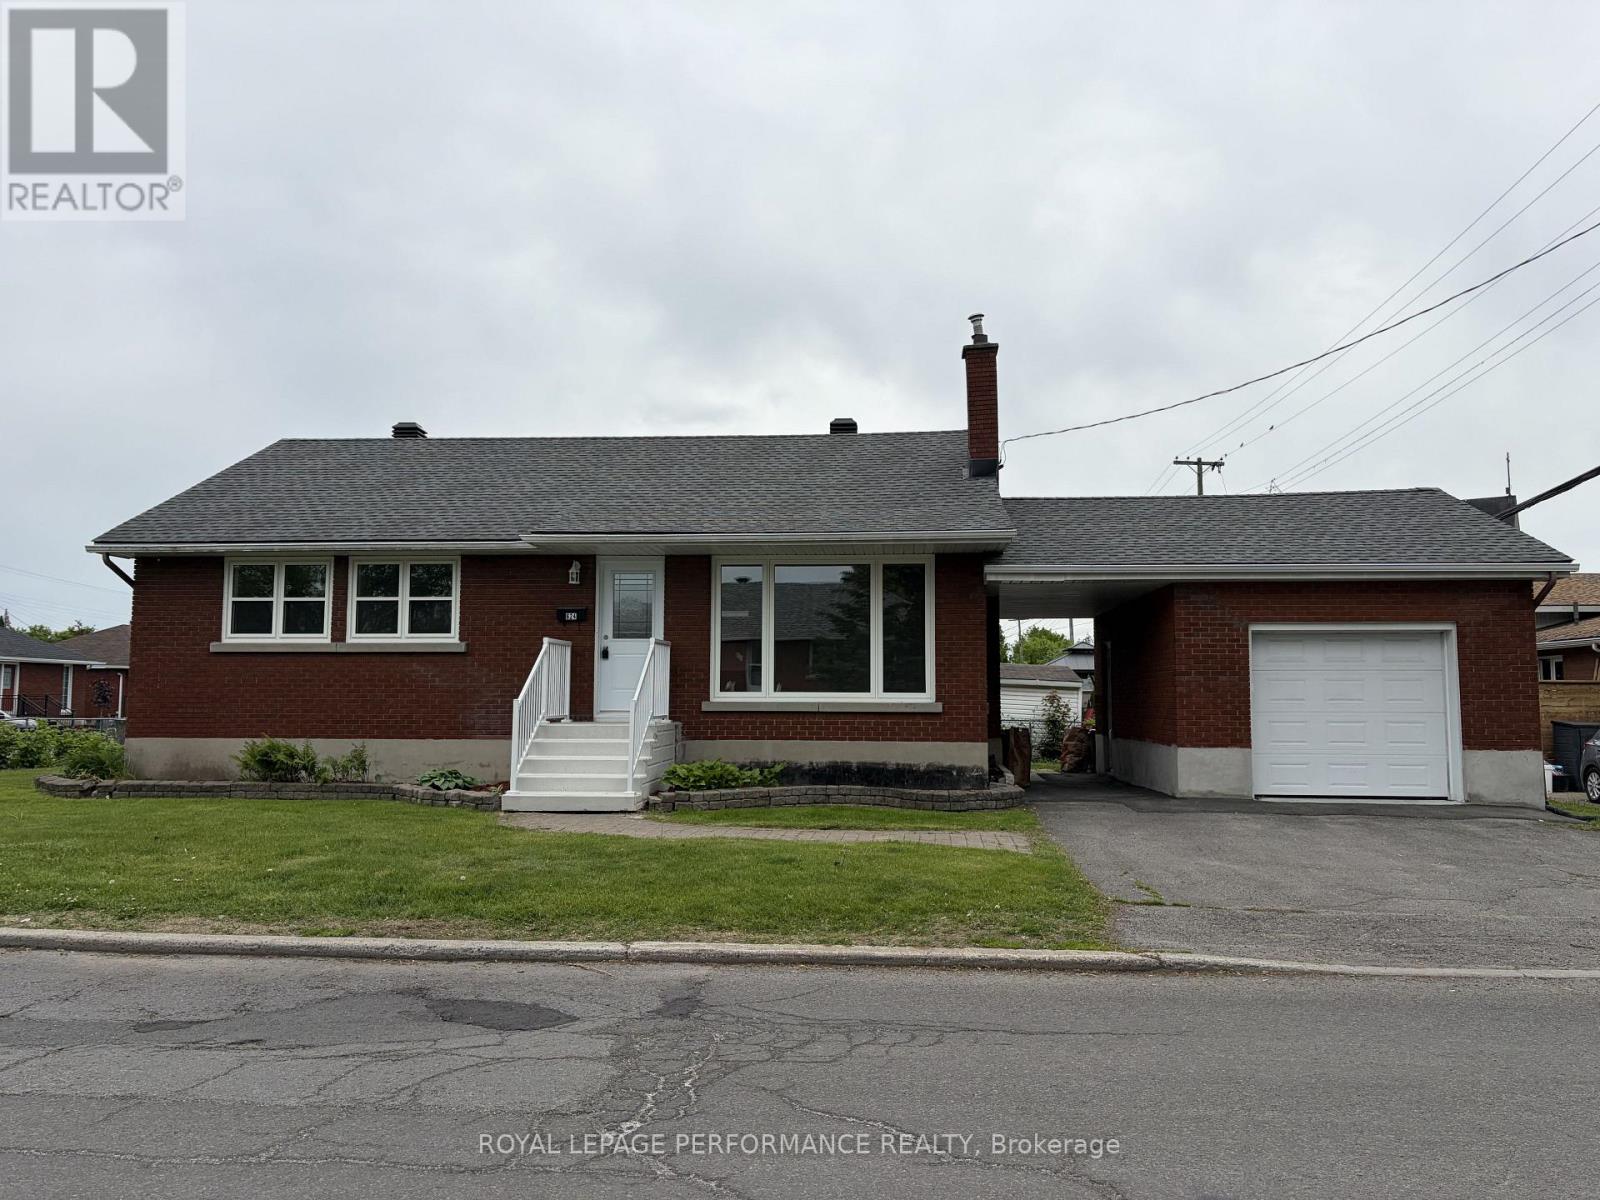
624 Clarke Avenue
Ottawa, Ontario
Fully rebuilt from the studs up, this detached bungalow at 624 Clarke Avenue offers an exceptional opportunity to own a truly turnkey home in an established neighbourhood. Extensive renovations have addressed both cosmetic finishes and core systems, providing a level of confidence rarely found in homes of this era. The main level offers approximately 1,000 sq ft with three bedrooms and one full bathroom, finished in a clean, modern style. Major updates include new electrical, plumbing, windows, flooring, lighting, interior and exterior doors, along with a newer roof (approx. 7 years). Vinyl plank flooring runs throughout, complemented by pot lighting and a neutral décor. The kitchen is fully updated with new countertops, cupboards and brand new appliances. Mechanical systems have also been replaced, including a gas furnace, central air conditioning, and air filtration system. The finished lower level adds functional living space with a laundry area (new washer and dryer) and bathroom rough-in for future flexibility. Situated on a corner lot with an attached garage, covered breezeway, and parking for two additional vehicles. Conveniently located near schools, transit, shopping, Montfort Hospital, and downtown access. Vacant and available for immediate possession. Some photos digitally altered. (id:50982)
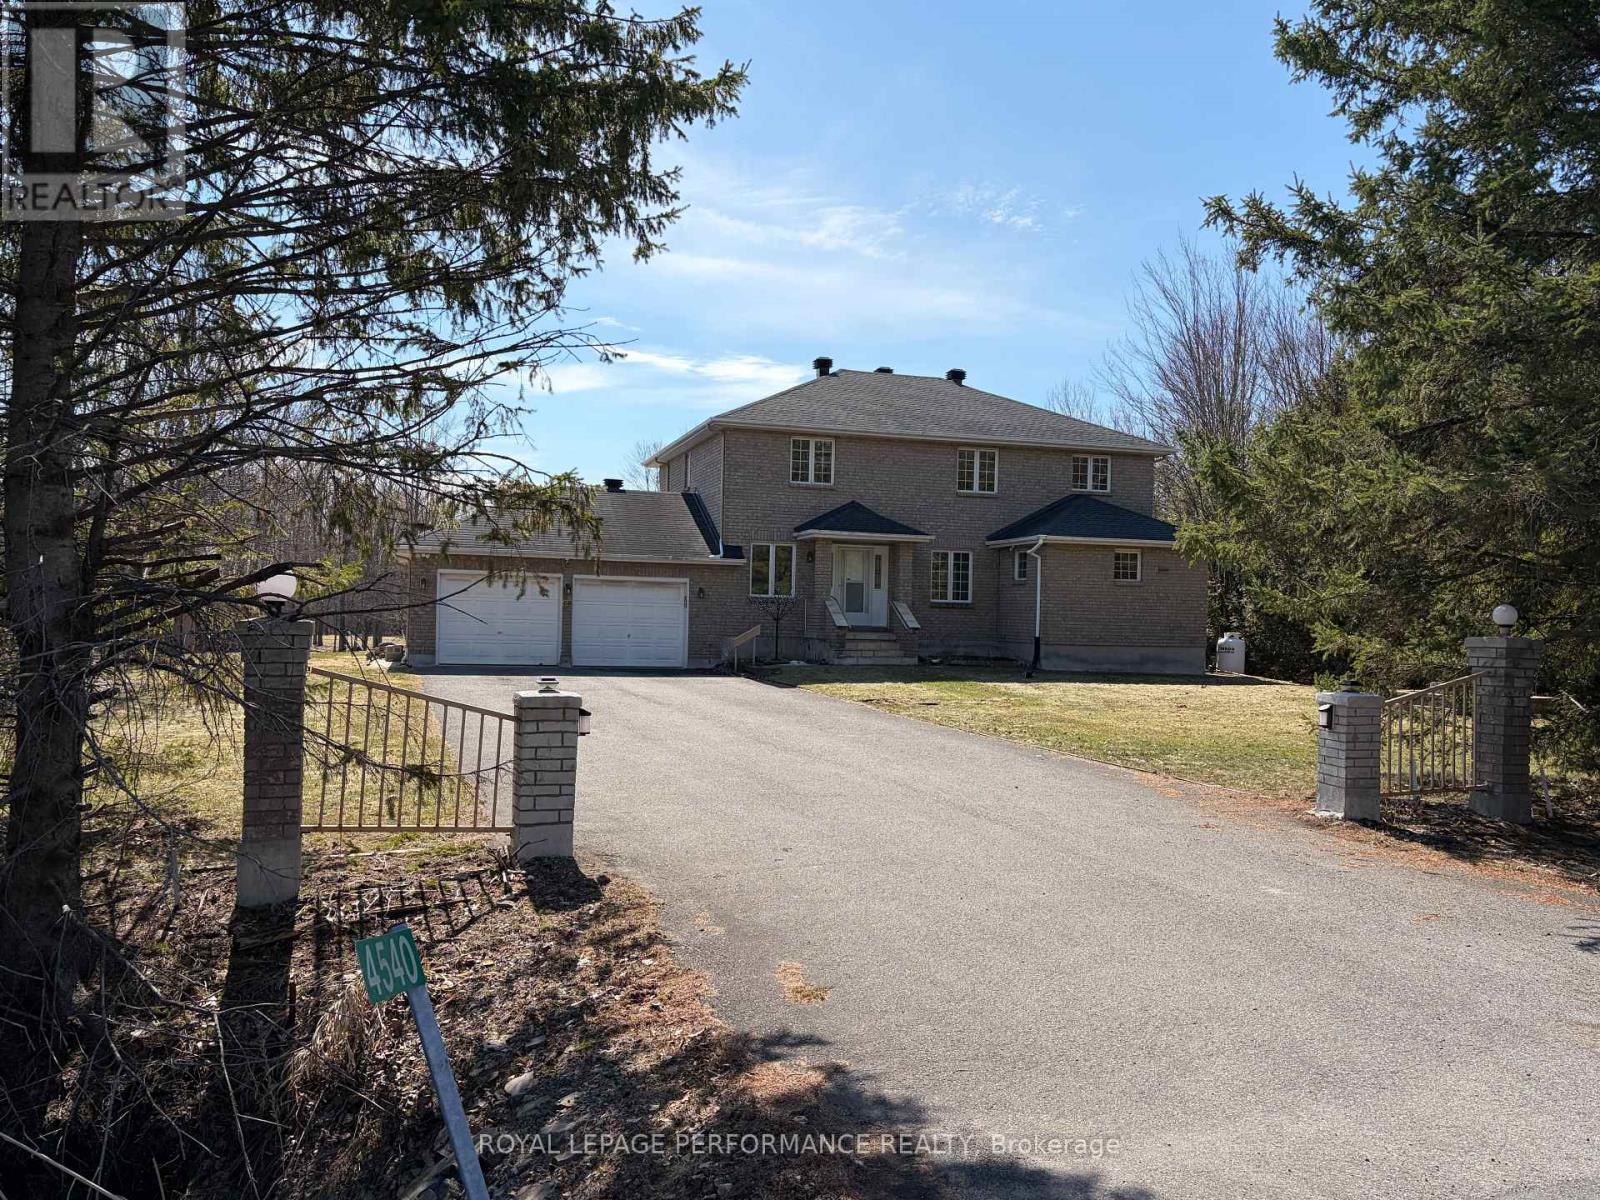
4540 Piperville Road
Ottawa, Ontario
Set well back from the road on a fully landscaped two acre estate lot, this private Piperville Road property offers rare country space with outstanding convenience to Ottawa's amenities. The custom-built, all brick, two-storey home features four bedrooms, four bathrooms-including three full baths on the second floor (two ensuites) and a main-floor den, family room with fireplace and a powder room-plus a semi-finished basement offering flexible bonus space. South-facing principal rooms overlooking landscaped yard are filled with natural light throughout the day. Comfort and reliability are exceptional with geothermal heating and cooling, a backup electricity generator for power outages, and the added assurance of city water connection-a rare and valuable feature for rural living. A thoughtfully designed country home combining privacy, efficiency, and long-term practicality, all within easy reach of the city and several nearby golf courses. Currently equipped for accessibility with stair lift to second floor. Inspection report available. Heat Pump 2011, Air Exchanger 2017, Roof 2019. Some photos digitally staged. (id:50982)
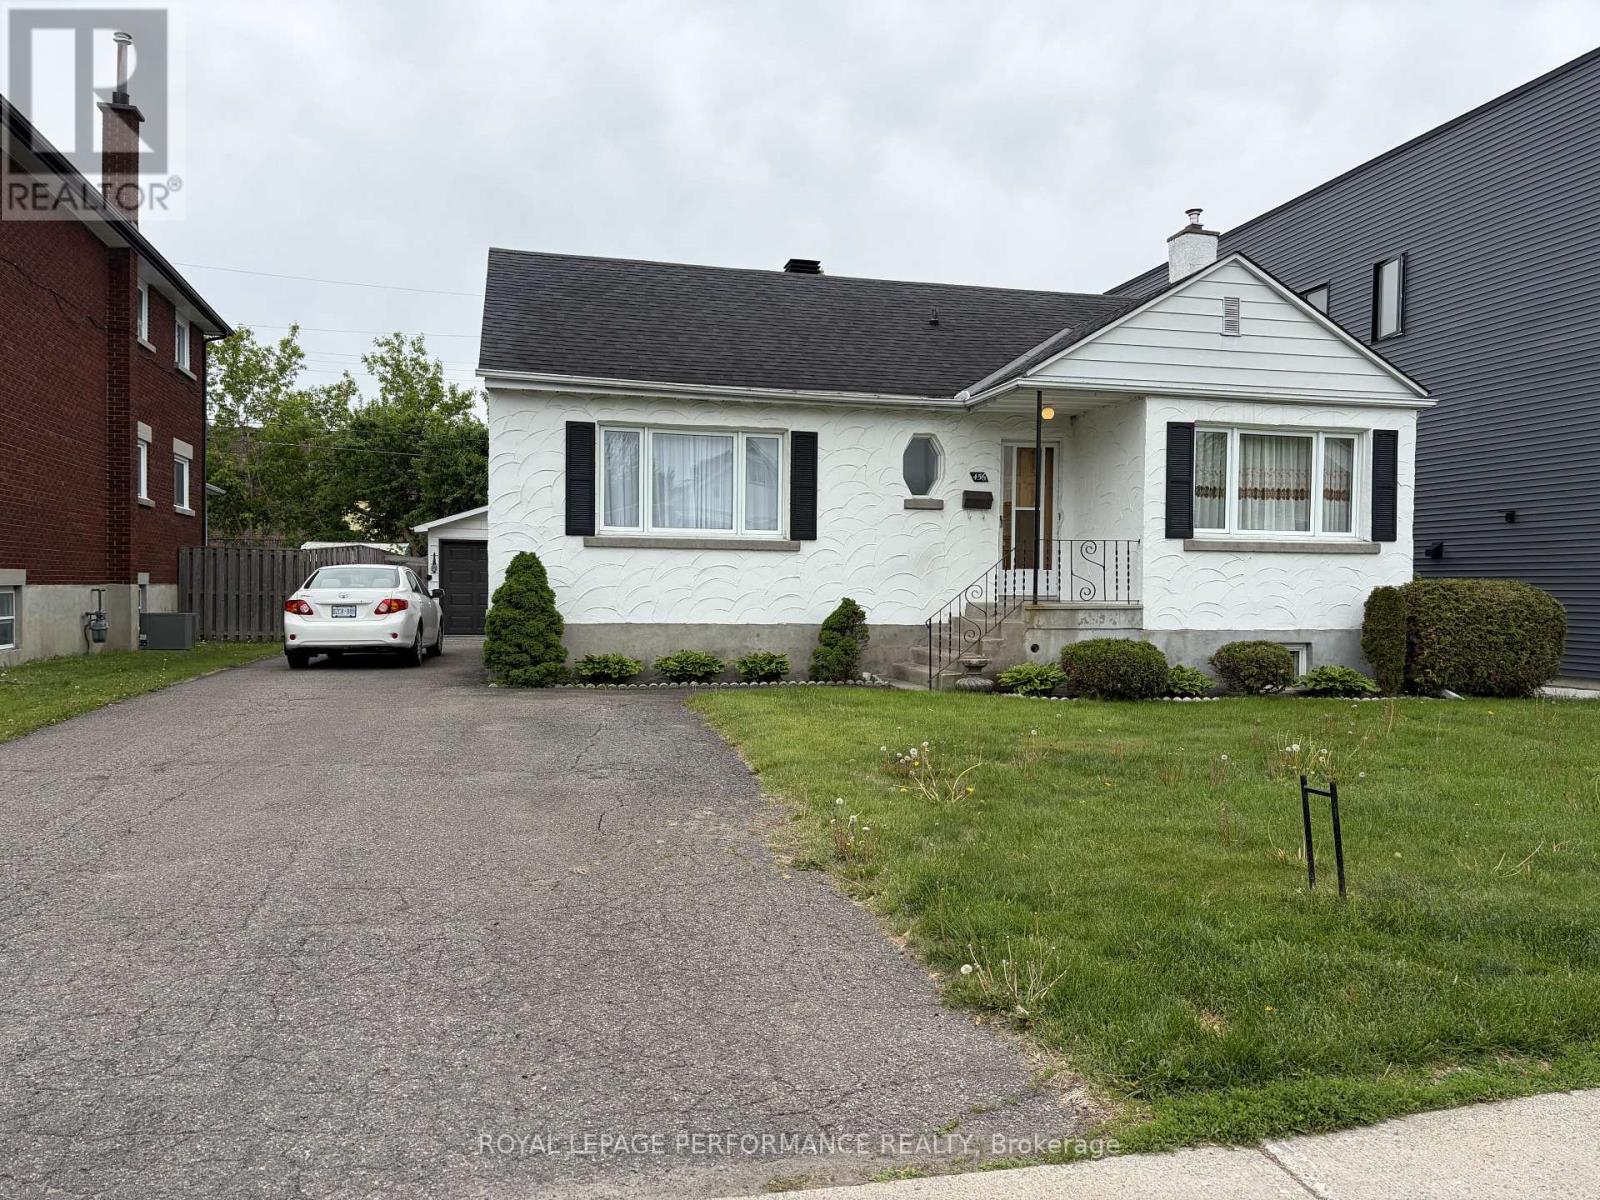
456 Blake Boulevard
Ottawa, Ontario
Well-maintained and thoughtfully upgraded bungalow offering immediate livability with future flexibility. RECONFIGURED FROM THREE BEDROOMS TO TWO, creating a larger, brighter kitchen with expanded eating area overlooking a private rear yard with no rear neighbours. Hardwood flooring throughout the main level. Finished lower level includes a large recreation room, laundry, three-piece bath, workshop, and rear entrance. Set on a 50' x 100' lot with a detached garage. Furnace, air conditioning and roof updated in 2019, Zoned R4UA, supporting long-term optionality while functioning comfortably as a single-family home today. (id:50982)
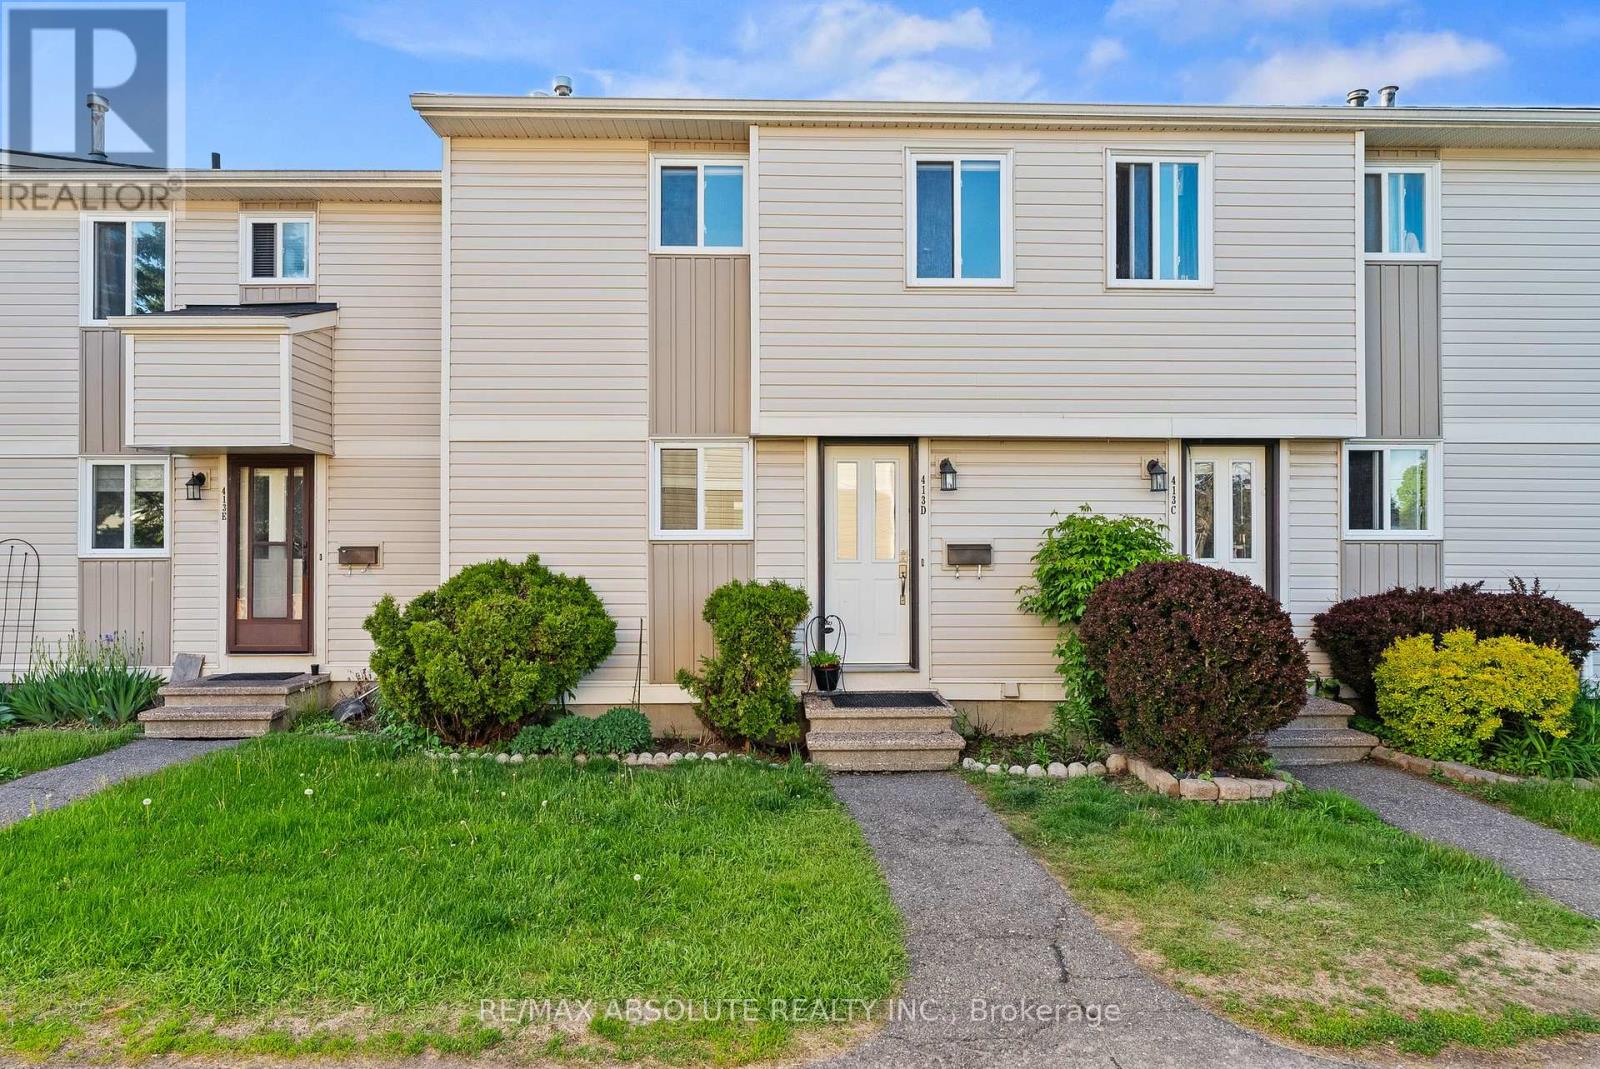
#d - 413 Woodfield Drive
Ottawa, Ontario
Welcome to this beautifully updated 3-bedroom condominium in the heart of Nepean's desirable Tanglewood community, where comfort, style, and practicality come together seamlessly. Step inside the inviting foyer to discover a warm, cohesive interior featuring gleaming hardwood flooring throughout the main and bedroom levels - no carpet anywhere - offering both elegance and easy maintenance. The updated kitchen showcases stainless steel appliances, ample cabinetry, and a timeless design perfect for everyday living and entertaining. Upstairs, you'll find three bright and well-sized bedrooms, ideal for families, guests, or a home office. The renovated 3-piece bathroom is fresh and contemporary, featuring a gorgeous glass walk-in shower that adds a touch of luxury to your daily routine. The lower level offers valuable additional living space with a newly finished basement playroom - perfect for kids, a media room, or a cozy retreat. Located in a convenient, family-friendly neighbourhood just steps to Medhurst Park Playground, this home is close to schools, walking paths, public transit, and excellent amenities including Merivale Road shopping, Costco Wholesale, the Nepean Sportsplex, and Algonquin College. Parking spot 88 is conveniently located steps from your landscaped front door. Enjoy the pretty backyard complete with a raised deck, wooden refuse storage area, small garden, and storage shed. This move-in ready home is ideal for first-time buyers, downsizers, or investors, offering stylish updates throughout so you can simply move in and enjoy. (id:50982)
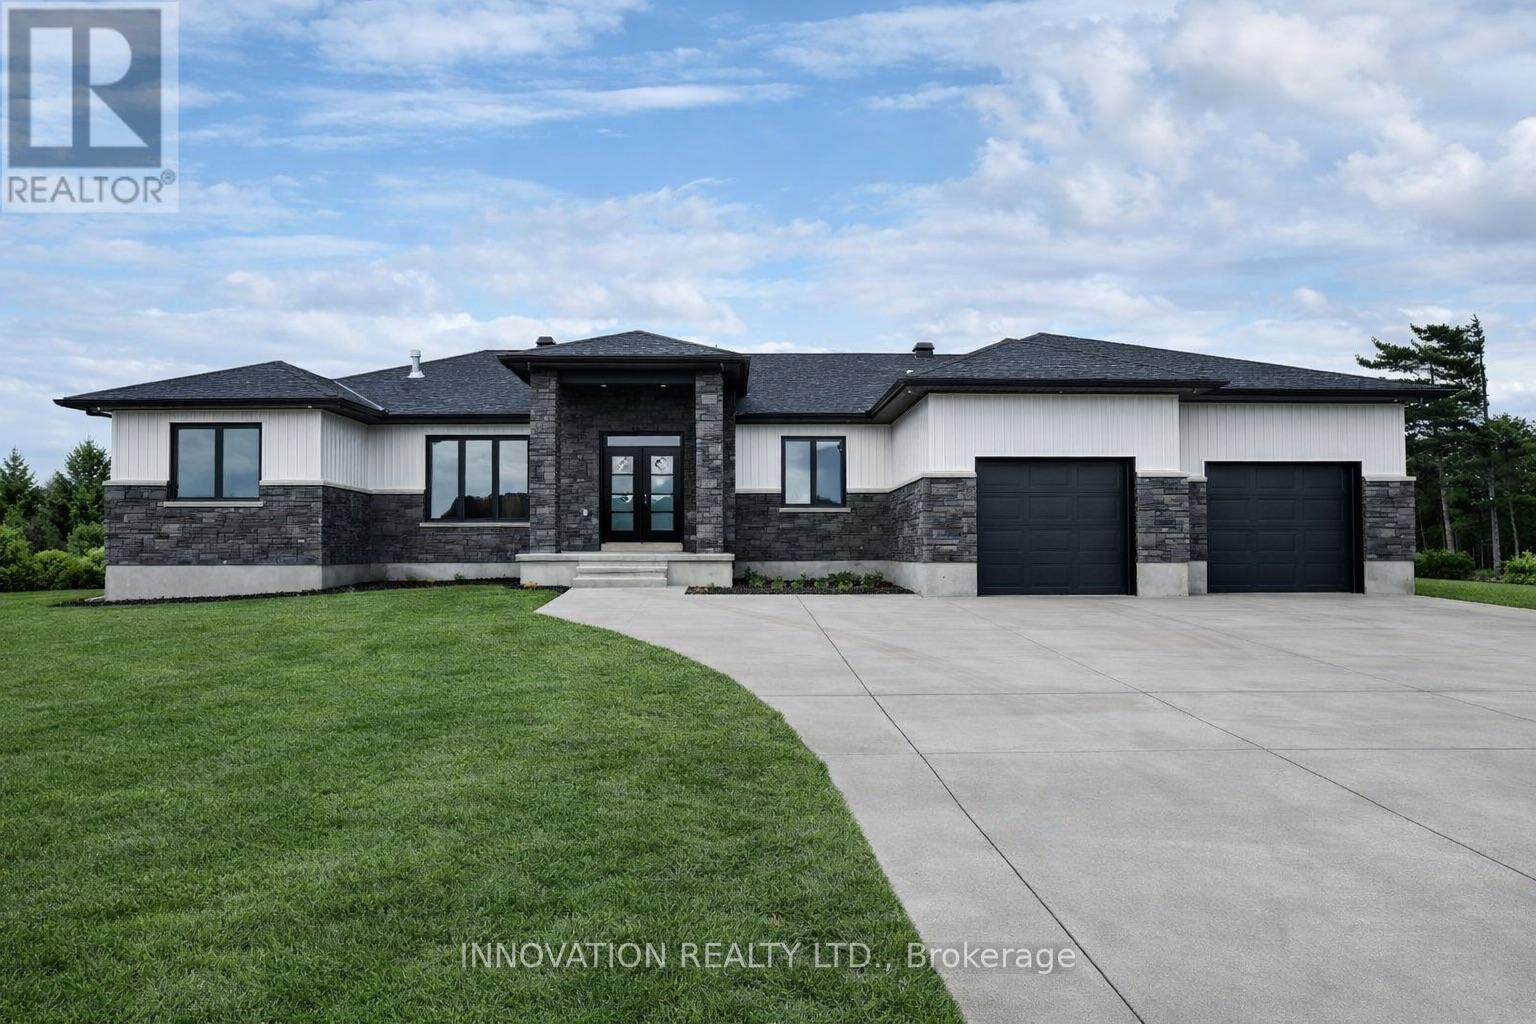
10472 St John Street
North Dundas, Ontario
Welcome to SILVER CREEK ESTATES. OPEN HOUSE LOCATED AT 1687 SHARON ST. This beautifully designed 1,890 sq ft bungalow by Zanutta Construction offers the perfect blend of modern comfort and timeless style, set within a growing, family friendly community.The open concept layout seamlessly connects the kitchen, dining, and living areas, creating a bright and inviting space ideal for both everyday living and entertaining. The kitchen features quartz countertops, a large island, and ample cabinetry, designed with both function and style in mind. Engineered hardwood flooring runs throughout the main living areas, with tile in all wet areas.This thoughtfully designed home offers three well appointed bedrooms, including a spacious primary suite complete with a walk in closet and a beautifully finished ensuite featuring double sinks, a standalone tub, and a tiled walk in shower. Two additional bathrooms provide comfort and convenience for family and guests.Step outside to the covered concrete back porch, an ideal space to relax, unwind, or entertain while enjoying the peaceful surroundings.Zanutta Construction is known for delivering exceptional standard features that often come as upgrades with other builders, including quartz countertops throughout, engineered hardwood and tile on the main level, pot lights, gas fireplace, central A/C, insulated garage doors, automatic garage door openers, basement bathroom rough in, and 9 foot ceilings.Located just minutes from Highway 416, 10 minutes to Kemptville, and 15 minutes to Winchester, Silver Creek Estates offers the perfect balance of quiet country living with convenient access to nearby amenities.Other lots and models available. Model home available for showings by appointment. HST included in the purchase price with rebate assigned back to the builder. Photos and virtual tour are of a similar model and may include virtually staged images. Finishes will vary.OPEN HOUSE LOCATED AT 1687 SHARON ST (id:50982)
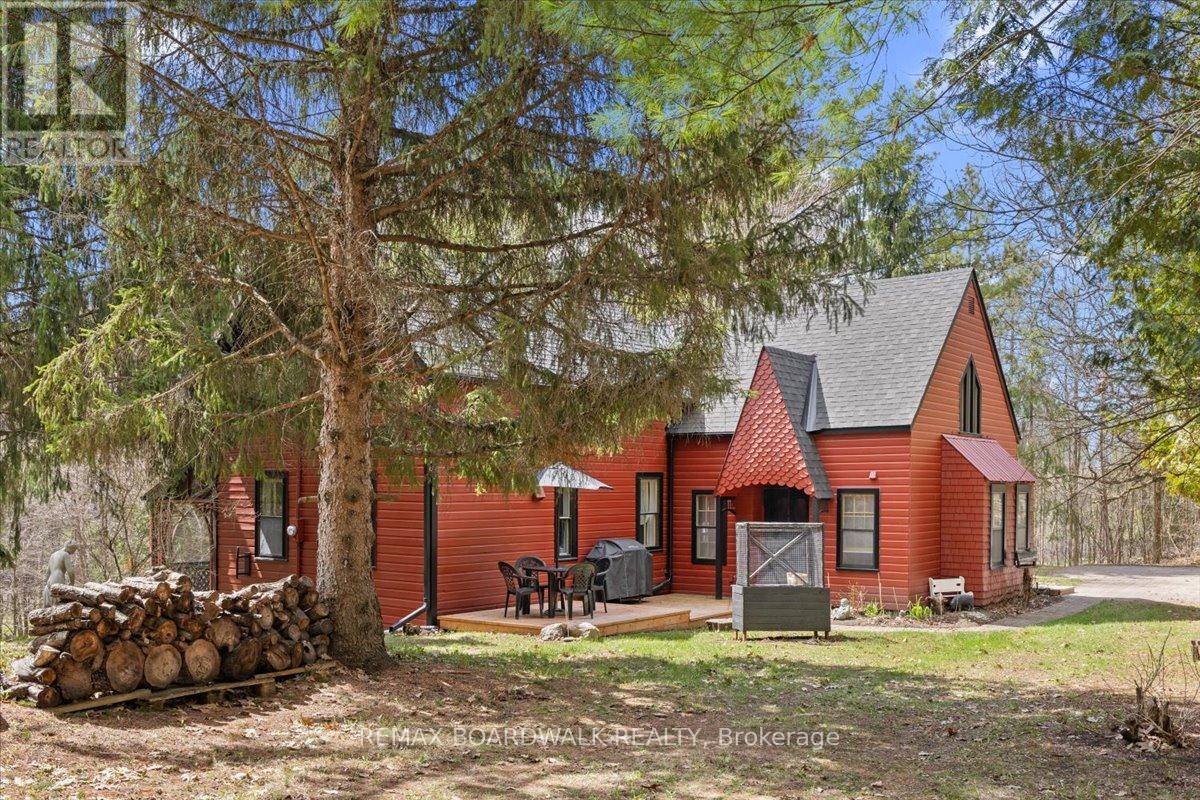
105 Purdons Bay Road
Lanark Highlands, Ontario
Set on 5.65 rolling acres overlooking Dalhousie Lake, this home is the kind of country property people dream about finding. Rich with history, beauty, and soul, this remarkable estate preserves the integrity and character of the original 1885 home, thoughtfully expanded in 1988 with a stunning addition featuring a spacious living room, loft bedroom, mudroom, and powder room. The arrival is unforgettable. Pulling into the herringbone brick driveway, you're greeted by the most magnificent oak tree - an absolutely jaw-dropping welcome to the landscape, with an unmistakable sense of permanence and grace. The land slopes gently toward an ever-so-charming heritage barn - an inspiring space for craftsmen, artists, collectors, or anyone who appreciates timeless design and authenticity. Mature hardwood forest, trails, rolling lawns, apple trees, and two separate driveways create a setting that feels private, peaceful, and entirely magical. Inside, pine and terra cotta floors, sunlit living spaces, and carefully preserved details create warmth and authenticity throughout. The bright country eat-in kitchen invites slow mornings and long conversations, while the formal dining room feels made for holiday gatherings and candlelit dinners.The 23' x 8' screened porch may become your favourite space of all - the perfect place for morning coffee, summer storms, and evenings filled with laughter overlooking the landscape. Outside, the massive barn/garage and additional shed offer endless flexibility for hobbies, workshops, entertaining, or creative pursuits. The property itself feels almost cinematic - equally suited for peaceful everyday living or unforgettable gatherings. You could easily imagine hosting a wedding beneath the trees with music drifting through the hills at sunset. With a clean basement, thoughtful design, and exceptional care throughout, this is more than a home - it's a once-in-a-generation country retreat overlooking the lake. (id:50982)