
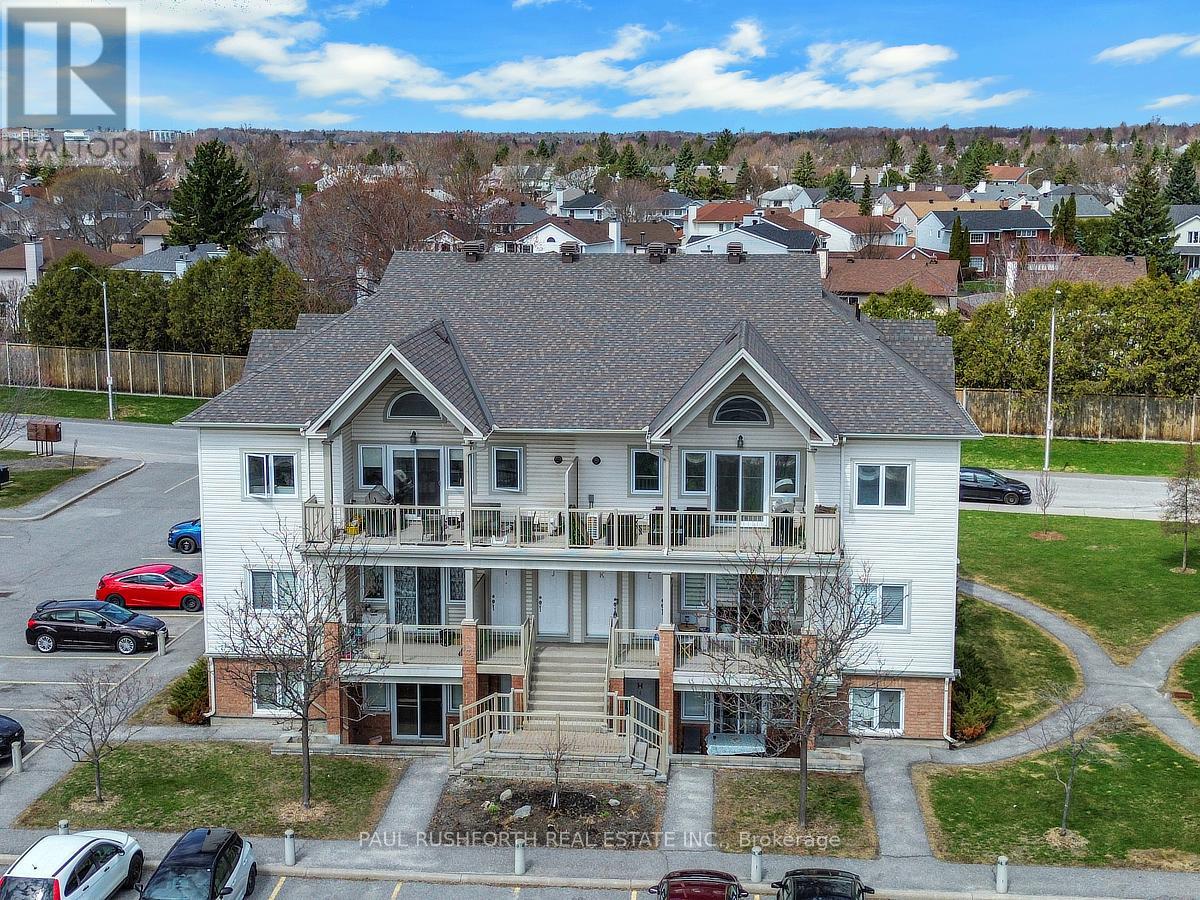
L - 137 Harthill Way N
Ottawa, Ontario
Welcome home! 137 Harthill Way Unit L is a meticulously maintained 2-bedroom, 2-bathroom walk-up condo in the heart of Barrhaven, loaded with all the upgraded builder options including, but not limited to gleaming Hardwood Flooring throughout, upgraded cabinetry in Kitchen and baths, and Stainless Steel appliances! This bright and spacious unit is completely turn key! It boasts an open-concept layout that's perfect for care free modern living. The kitchen offers loads of storage room and seamlessly connects to the living and dining areas which lead to a generous 11.8' x7.3' balcony, ideal for your morning coffee or evening relaxation. The primary bedroom boasts a full ensuite, while the second bedroom and fullbath provide excellent flexibility for guests, a home office, or growing families. This home has been lovingly cared for and is move-in ready.Located in a quiet, family-friendly neighbourhood close to top-rated schools, parks, shopping, transit, and all amenities. A fantastic opportunity for first-time buyers or investors alike. Don't miss your chance to call this wonderful condo home! Parking spot #52. Status Cert update available. (id:50982)
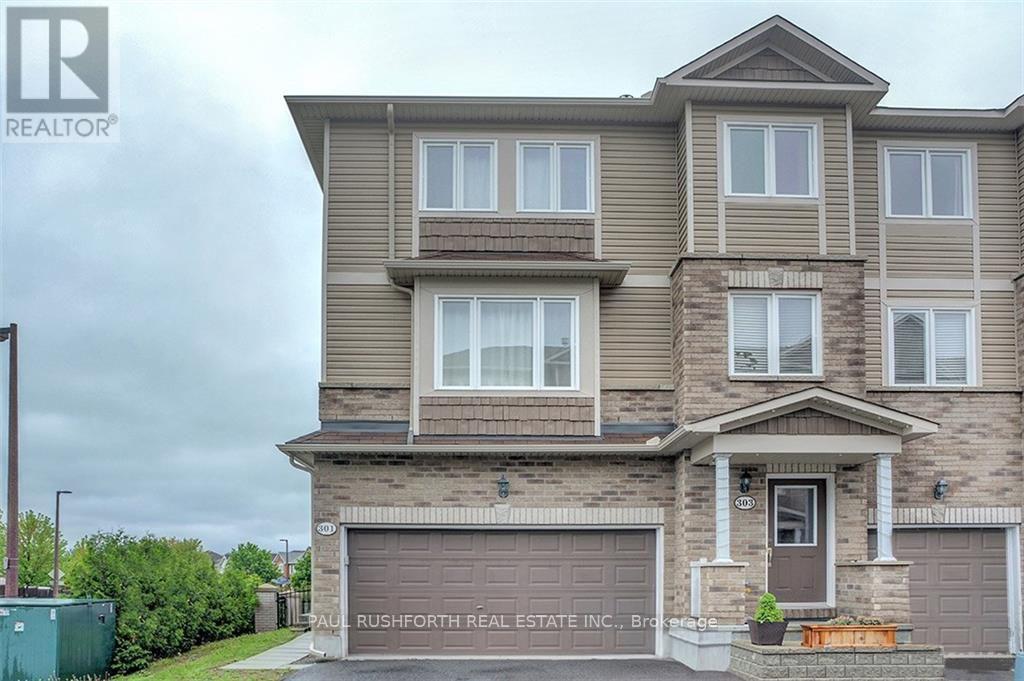
301 Mosaic Private
Ottawa, Ontario
Welcome to this beautifully maintained end-unit townhome featuring an attached double-car garage in the highly sought-after Morgan's Grant community.The main level offers convenient inside access to the garage and a spacious family room with direct access to the backyard, providing flexible living space for a home office, recreation room, or family retreat.The bright and inviting second level showcases gleaming hardwood floors, a cozy gas fireplace, and an open-concept living and dining area. The well-appointed kitchen is perfect for entertaining and offers direct access to a private balcony, ideal for enjoying your morning coffee or evening relaxation.On the third level, you'll find two generously sized bedrooms, each featuring its own ensuite bathroom and large windows that fill the space with natural light and offer lovely views.Ideally located close to top-rated schools, parks, shopping, restaurants, public transit, and Kanata's high-tech sector, this home combines comfort, convenience, and style in one exceptional package.Photos were taken prior to the current tenancy. (id:50982)
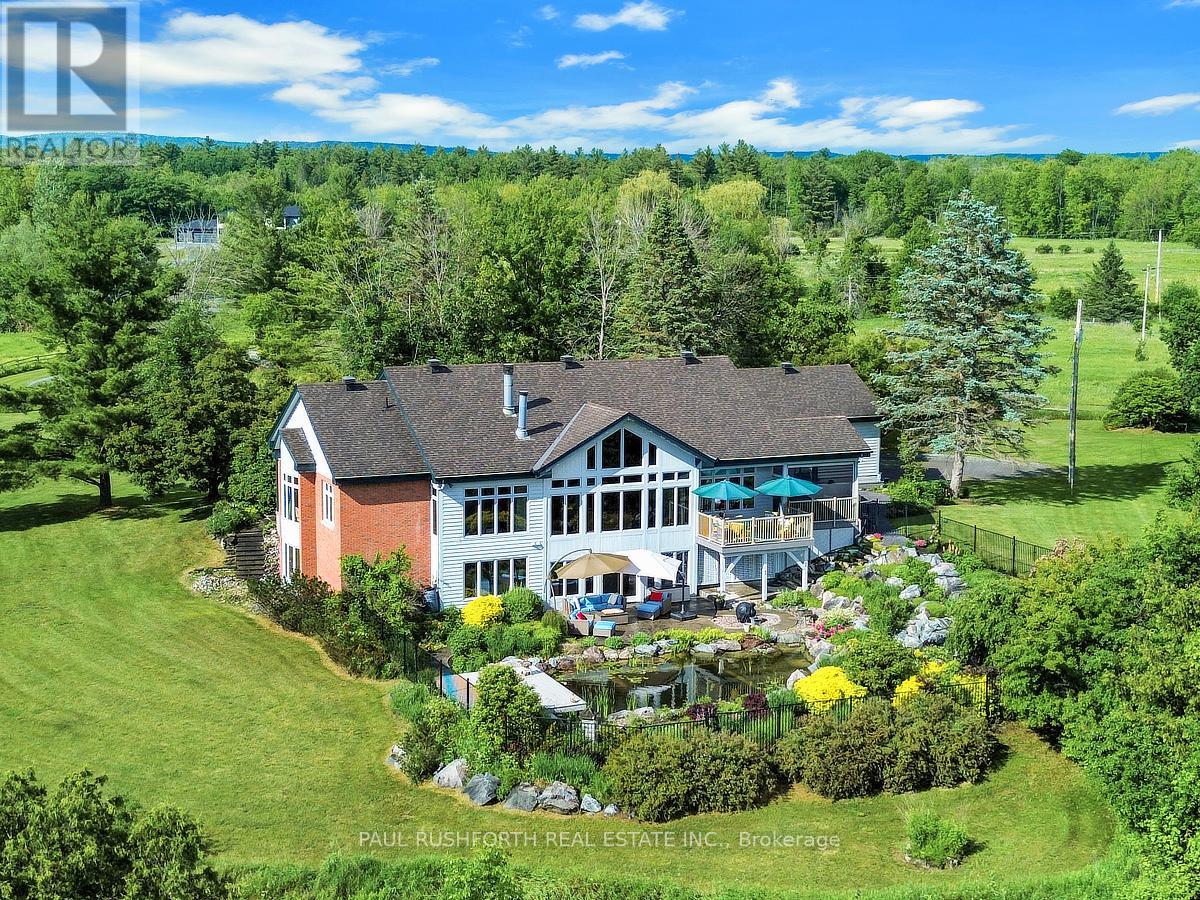
3215 Greenland Road
Ottawa, Ontario
Welcome to an extraordinary country estate where timeless architecture, refined craftsmanship, and breathtaking natural surroundings combine to create a truly one-of-a-kind offering. Nestled on over 15 acres of picturesque, meticulously landscaped grounds, this stunning 4-bedroom, 5-bathroom bungalow is the perfect blend of luxury and peaceful rural living-all just 20 minutes from Kanata. From the moment you arrive, you'll be captivated by the home's striking architectural design and impeccable curb appeal. Inside, the bright and airy chef-inspired kitchen serves as the heart of the home, offering an inviting space for everyday living and effortless entertaining. Expansive principal rooms are bathed in natural light, creating a warm and sophisticated atmosphere throughout. Step outside to the expansive screened-in deck, where you can enjoy the beauty of every season while overlooking your own private oasis. The spectacular grounds feature meticulously maintained landscaping, a cascading waterfall, and a swimming pond, providing an unmatched setting for relaxation, entertaining, and enjoying the outdoors. The property also boasts a spacious two-car attached garage and two versatile outbuildings, one of which is 36x40 Insulated Steel Barn: - 4 stalls 9' by 11'- 1 wash stall 9'x11' (hot & cold water)- 1 baseboard electric heat "Feed" Room 9''x11' (hot & cold water)- 1 storage room with stall door 9'x 11'- 1 tack/Storage room 9'x11'- 2 full sliding doors- wired for 110 plus 250 with 2 plugs complete with horse stables, making it ideal for equestrian enthusiasts, hobby farmers, or those seeking exceptional space for vehicles, equipment, or recreational pursuits Offering privacy, luxury, and an unrivaled lifestyle, this remarkable estate is a rare opportunity to own a truly exceptional property without sacrificing convenience. Experience the serenity of country living while remaining just a short drive from all the amenities Kanata has to offer. (id:50982)
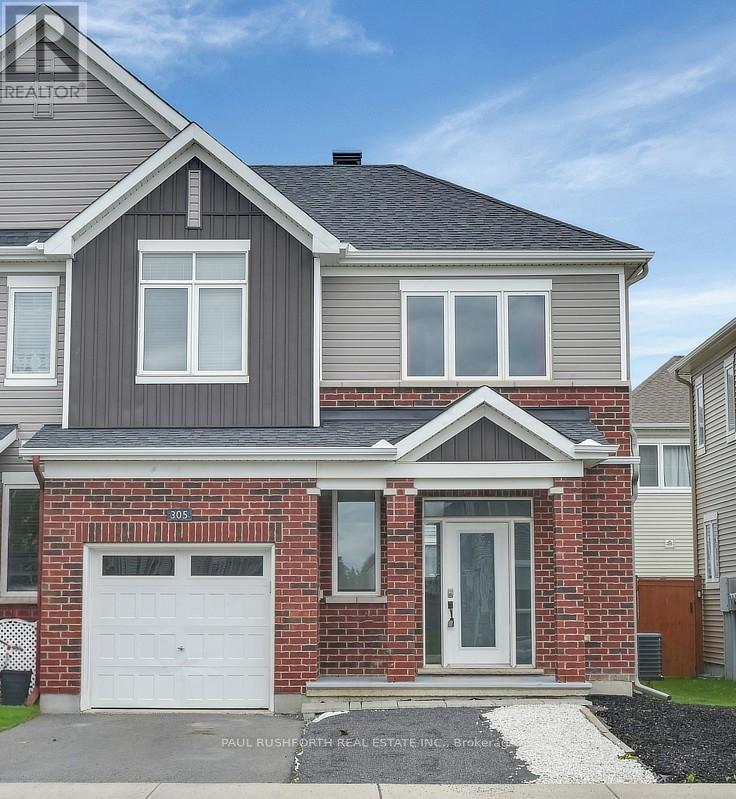
305 Lamarche Avenue
Ottawa, Ontario
Three bedroom end unit with finished basement and private driveway in fabulous Chapel Hill. This spacious home combines comfort, function, and an unbeatable family friendly location in one of Orleans' most sought-after communities. Nine-foot ceilings and rich hardwood floors create an airy, welcoming atmosphere throughout the main level, while the end-unit design allows for additional natural light and enhanced privacy. Upstairs, the primary retreat delivers the space homeowners are searching for, complete with a walk-in closet and a private ensuite bathroom. Two additional bedrooms and a full bath provide flexibility for growing families, guests, or a dedicated home office. The finished basement extends your living space with endless possibilities movie nights, a playroom, fitness area, or work-from-home setup. Every level of the home is thoughtfully designed to support both everyday living and effortless entertaining. Located in desirable Chapel Hill, you'll enjoy convenient access to parks, schools, walking trails, shopping, recreation, and transit while remaining connected to all the amenities that make Orleans one of Ottawa's most popular east end communities. A bright and spacious three bedroom end unit townhouse with hardwood floors, 9-foot ceilings, finished basement, two and a half bathrooms, and a private primary suite..this is Chapel Hill living at its finest. Some photos have been virtually staged. (id:50982)
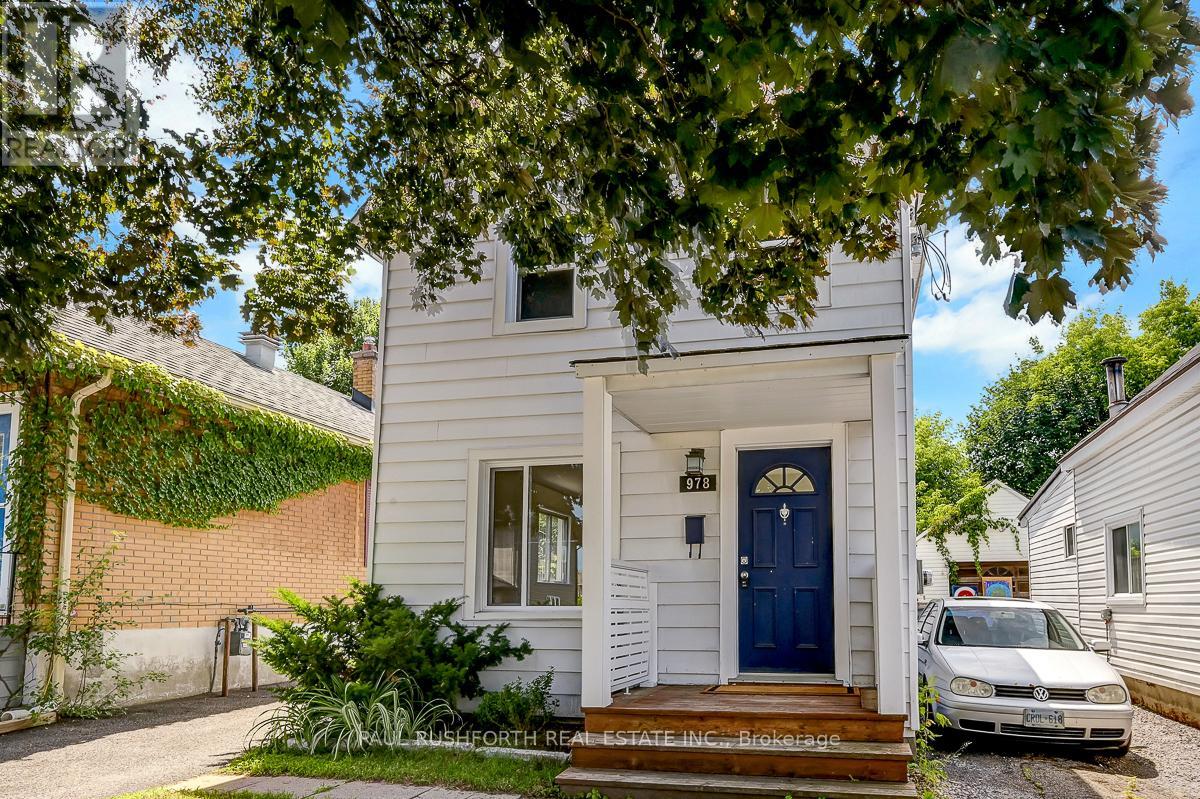
978 Admiral Avenue
Ottawa, Ontario
Fully rented and generating immediate cash flow, this turnkey investment property features two self contained 1 bedroom, 1 bathroom units, with Unit A rented for $1,950/month and Unit B rented for $1,800/month, providing stable income from day one. Beautifully renovated and meticulously maintained, this versatile property offers exceptional value and long term potential in one of Ottawa's most connected and sought after neighborhoods. Designed to appeal to today's tenants, both units have been thoughtfully updated, minimizing future maintenance and maximizing rental appeal. Beyond the current income stream, new zoning bylaws may present future development opportunities, making this not only a strong cash flowing asset but also a strategic long term investment. Professionals and healthcare workers are consistently drawn to the unbeatable location, just steps from the Civic Hospital and the iconic Experimental Farm. Commuting is effortless with quick access to Highway 417, while nearby cycling paths and green spaces support an active urban lifestyle. On weekends, tenants can enjoy the vibrant cafés, restaurants, and amenities of Little Italy or spend time along the scenic shores of Dows Lake. Low maintenance, fully tenanted, and positioned in a thriving urban corridor, this is a rare opportunity to acquire a high performing Ottawa investment property with immediate income and future upside. Photos were taken prior to currents tenants. Some photos have been virtually staged. (id:50982)
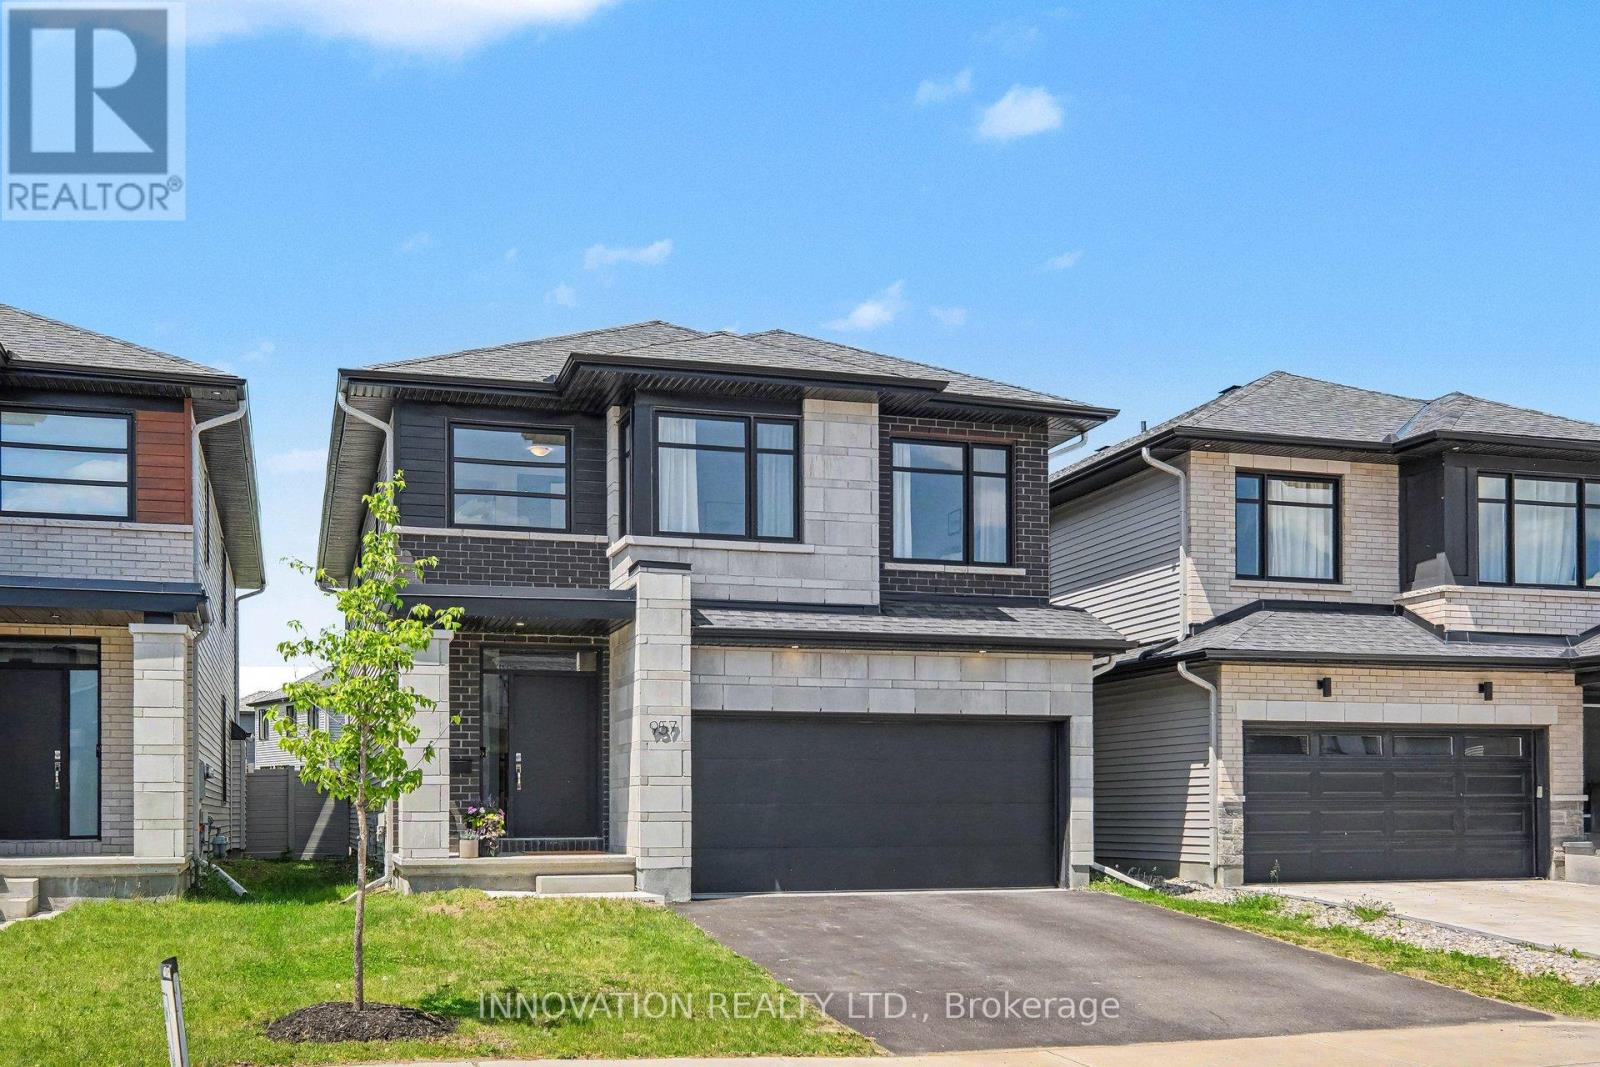
957 Atrium Ridge
Ottawa, Ontario
Welcome to 957 Atrium Ridge, a stunning home set in family-oriented Riverside South. The Baldwin model was built by Richcraft in 2021, with dynamic curb appeal in front and a peaceful, private oasis in the back.This home enjoys an exceptionally private lot, with views of greenery and rear neighbours set on an angle with a generous setback rather than backing directly onto the property, naturally screened by a permanent gazebo. The rear of the home faces the new high school, offering open, unobstructed views and stunning western sunsets. The landscaped backyard, completed in 2024, features a permanent gazebo, deck, and patio stones, and you're just a short walk from the neighbourhood's only woodlot and walking trail.Inside, a bright open-concept main level lets in plenty of light and features soaring ceilings. At the heart of the home is a true chef's kitchen with an upgraded layout: custom Potvin cabinetry, soft-close hinges and drawers throughout, natural oak floating shelves, and a beautiful, efficient gas range. The large kitchen island, 10'9" x 3'2", is the gathering place for friends and family.The spa-like ensuite features upgraded floor and wall tile, quartz countertops and backsplash, and a beautiful soaker tub. The primary bedroom offers an expanded walk-in closet for generous storage, and the third bedroom features an enlarged closet. Second-floor laundry adds everyday convenience, while the mudroom with direct garage access showcases upgraded 12x24 floor tiles. Throughout the home, you'll find upgraded 7" white oak hardwood underfoot.In the basement, you'll find a fully finished office and excellent potential for additional living space, complete with a rough-in for an extra bathroom. This beautiful, upgrade-filled home is located close to schools, parks, shopping, and transit. ***The basement will be fully finished prior to close date.*** (id:50982)
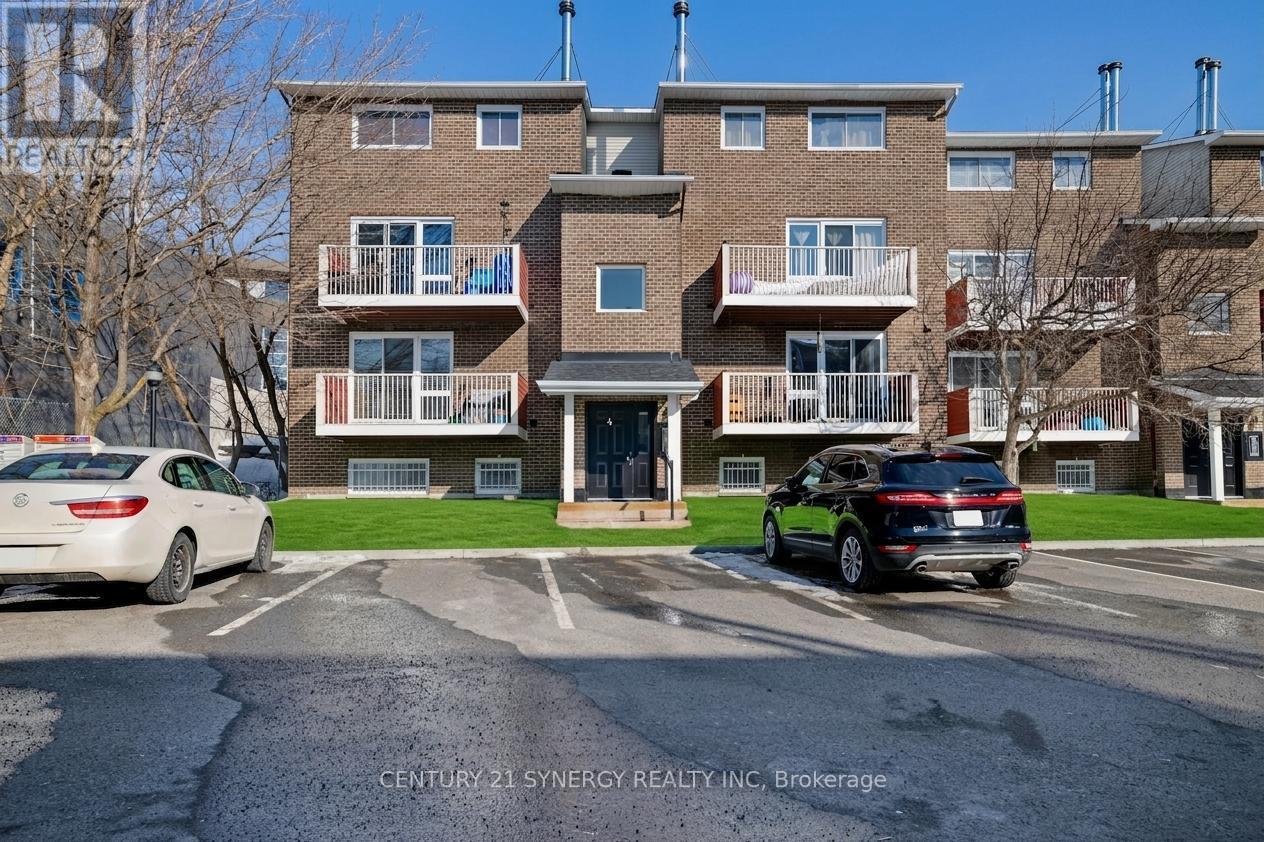
403 - 1589 St Bernard Street
Ottawa, Ontario
ATTNETION ALL INVESTORS - GREAT OPPORTUNITY. Nestled in the heart of Blossom Park, this charming 2-bedroom, 2-bathroom stack. ed condo is perfect for families or first-time homebuyers. Located in a family-oriented neighborhood, this unit offers both comfort and convenience. The main floor boasts an open-concept living area, highlighted by an oversized patio door that floods the space with natural light and provides access to a private patio ideal for relaxing or entertaining. This level also includes a convenient 2-piece powder room and in-unit laundry. On the lower level, you'll find two spacious bedrooms serviced by a 4-piece bathroom, creating a private and cozy retreat. Additional features include Parking #28, ample visitor parking.The flooring throughout the unit consists of ceramic, linoleum, and laminate. The community is close to two elementary schools, scenic walking paths, shopping centers, and public transit, making it a prime location for any lifestyle. Don't miss this opportunity to own a home in one of Blossom Parks most desirable locations. Schedule your showing today! (id:50982)
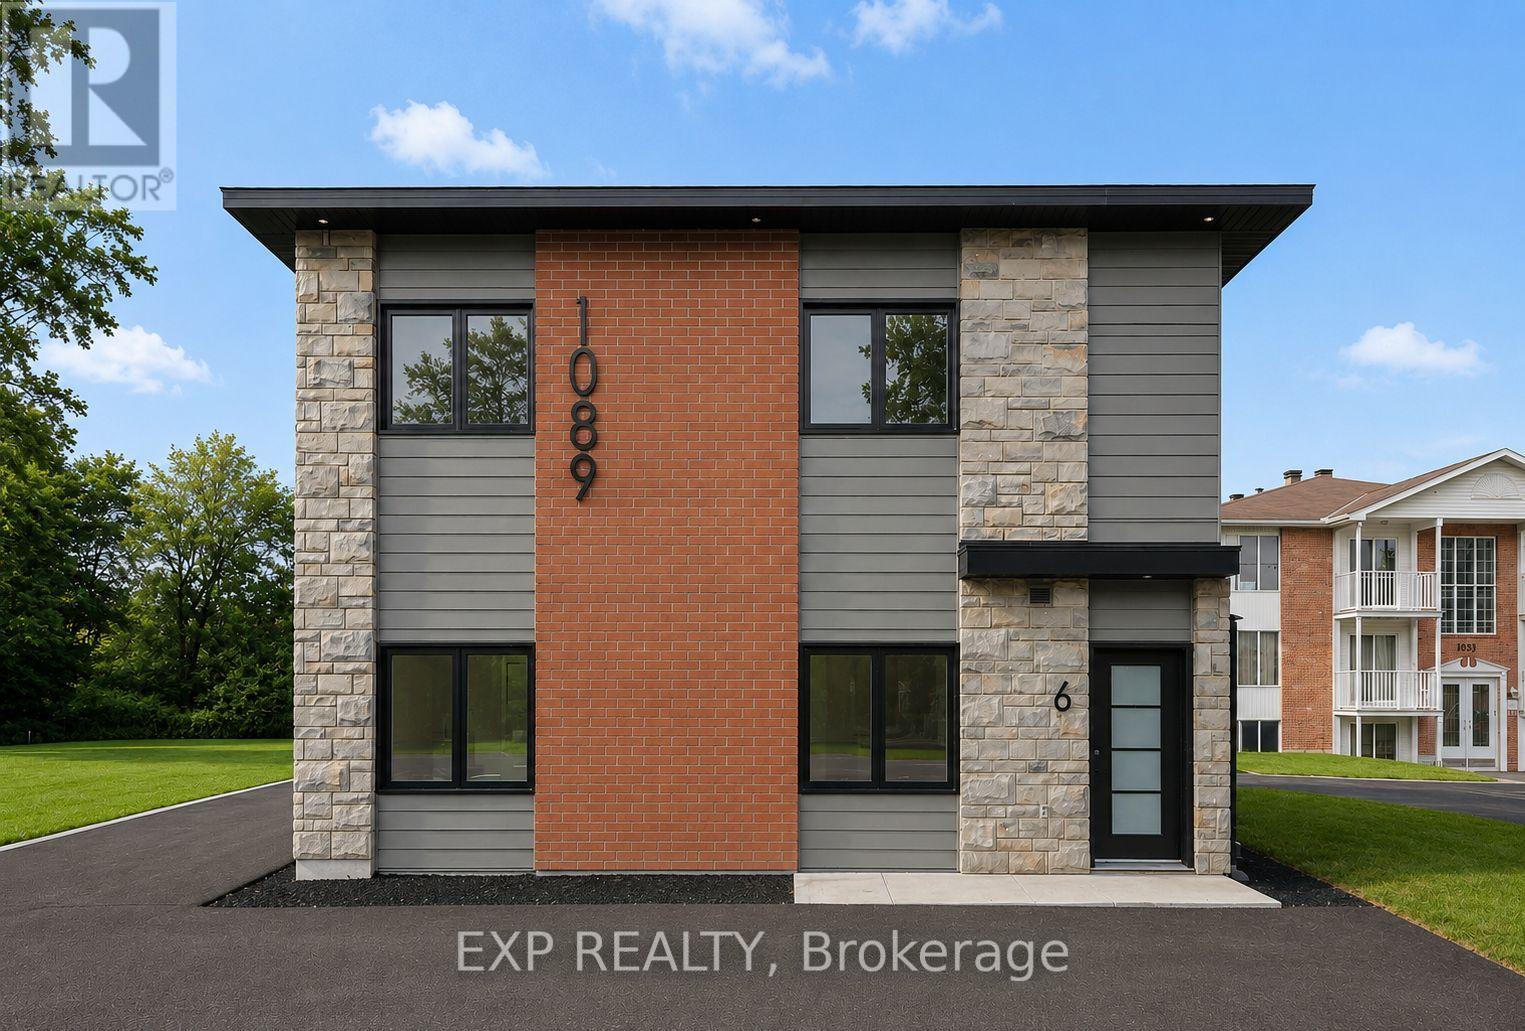
6 - 1089 Notre Dame Street
Russell, Ontario
AVAILABLE FOR IMMEDIATE OCCUPANCY! Ideally located in the heart of Embrun, this BRAND NEW UPPER LEVEL 2 bedroom, 1 bathroom apartment with 2 parking offers exceptional convenience with grocery stores, pharmacies, restaurants, banks, medical clinics, schools, parks, and everyday amenities just minutes away. Enjoy easy access to the New York Central Fitness Trail, the Castor River, local recreation facilities, and Highway 417 for a quick commute to Ottawa. This unit is ideal for those seeking convenient, low maintenance living. Bright and inviting, it features an open-concept living, dining, and kitchen area with a breakfast bar and patio doors leading to a private covered balcony. The stylish kitchen is complete with quartz countertops, modern backsplash, ample cabinetry, and all included appliances. Two generously sized bedrooms are served by a contemporary main bathroom. Additional features include luxury vinyl flooring throughout, in-unit laundry, central air conditioning with a heat pump, and radiant floor heating (HEAT INCLUDED!). Two surface parking spaces are included, along with snow removal for added convenience. A fantastic opportunity to enjoy brand-new, low-maintenance living in one of Embrun's most desirable and convenient locations. Easy to view! Tenant pays rent plus Hydro and Water. (id:50982)
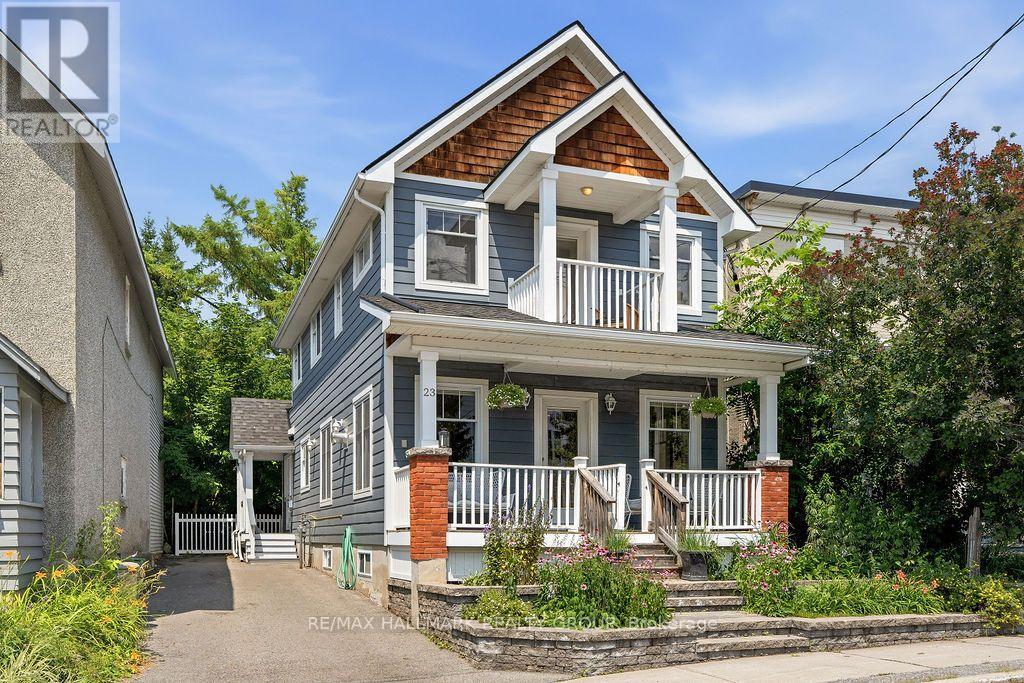
23 Newton Street
Ottawa, Ontario
Welcome to 23 Newton St. - an exceptional executive residence nestled on one of the Glebe's most coveted tree-lined streets. This beautifully renovated 4-bedroom, 3.5-bathroom detached home seamlessly blends timeless character with sophisticated modern design, offering an unparalleled leasing opportunity in one of Ottawa's most prestigious neighbourhoods. Just steps from Bank Street's renowned restaurants, cafés, boutiques, Lansdowne Park, the Rideau Canal, top-rated schools, parks and countless amenities, this is urban living at its absolute finest. Thoughtfully designed for both everyday living and elegant entertaining, the sun-filled main level showcases an impressive open-concept layout accented by rich hardwood flooring, oversized windows, recessed lighting and refined finishes throughout. At the heart of the home is the stunning chef-inspired kitchen, beautifully renovated with quartz countertops, custom white cabinetry, stainless steel appliances, a farmhouse sink, subway tile backsplash and an oversized centre island with seating for three. The spacious living and dining areas flow effortlessly into the inviting family room featuring a gas fireplace and patio doors leading to the private backyard-creating the perfect space to gather with family and friends. The upper level offers four generously proportioned bedrooms, highlighted by an impressive Primary Retreat featuring vaulted ceilings, a spacious walk-in closet, luxurious spa-inspired en-suite with glass shower, and a private covered balcony overlooking the mature streetscape. Three additional bedrooms and beautifully appointed bathrooms provide exceptional comfort and flexibility for families, guests or those working from home. Outside, enjoy professionally landscaped grounds, charming covered front porches, a private backyard retreat & the convenience of two laneway parking spaces-a true rarity in the Glebe. Tenant pays all utilities (hydro, gas & water). Available September 1st! (id:50982)
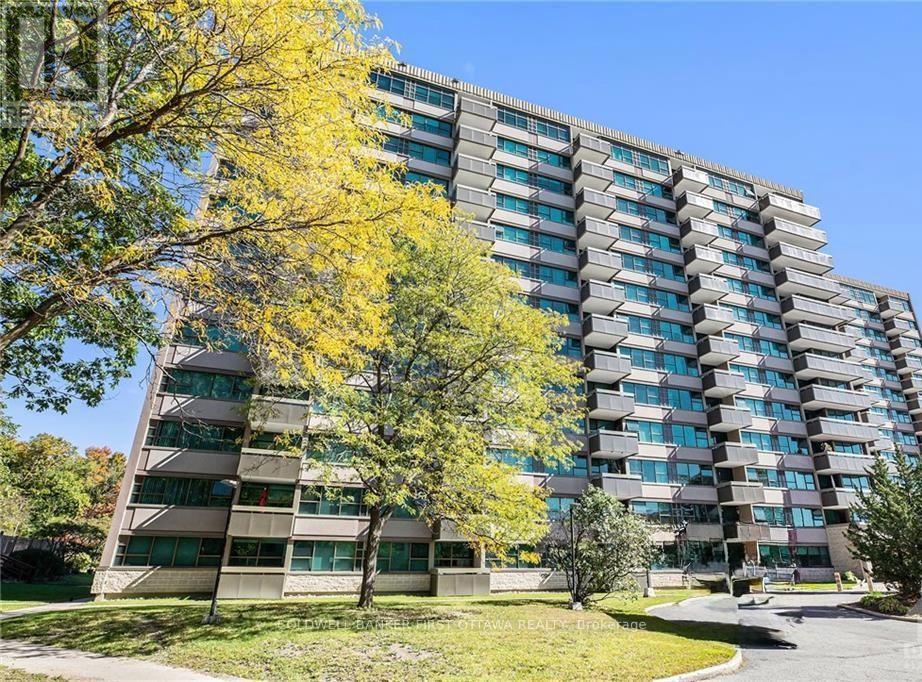
510 - 555 Brittany Drive
Ottawa, Ontario
Welcome to this generously proportioned and impeccably maintained two-bedroom, two-bathroom residence, gracefully situated on the fifth floor of a secure, expertly managed building renowned for its exceptional amenities and prime locale. Ideally positioned within walking distance of boutique shopping, fine dining, scenic riverside trails along the Ottawa River, public transit, and just a two-minute stroll to Montfort Hospital, this home also affords swift access to Highway 417 and lies less than ten minutes from downtown Ottawa.Inside, the thoughtfully conceived galley-style kitchen charms with its timeless white cabinetry and efficient layout, flowing effortlessly into a bright, open-concept living and dining area. Elegant hardwood flooring and remote-controlled blinds elevate the interior aesthetic, while expansive windows flood the space with natural light throughout the day.The spacious primary suite offers a walk-in closet and a private two-piece ensuite, while the well-appointed full bathroom has been tastefully refreshed with a contemporary tub-and-shower combination. The second bedroom is generously sized, ideal for family or guests, and the versatile den presents an elegant opportunity for a home office, reading retreat, or formal dining space.Additional features include ample in-unit storage and an east-facing balcony of notable size-a serene vantage point for enjoying morning coffee bathed in sunrise, with the added benefit of cool shade during warmer afternoons.Residents enjoy access to an impressive array of amenities, including a fully equipped fitness centre, sauna, outdoor swimming pool, party room, and library, all within a pristine, secure, and professionally managed environment that offers both comfort and peace of mind. Completed rental application, full Credit score, and proof of income requirement. Available Sept 1, 2026 only or after (id:50982)
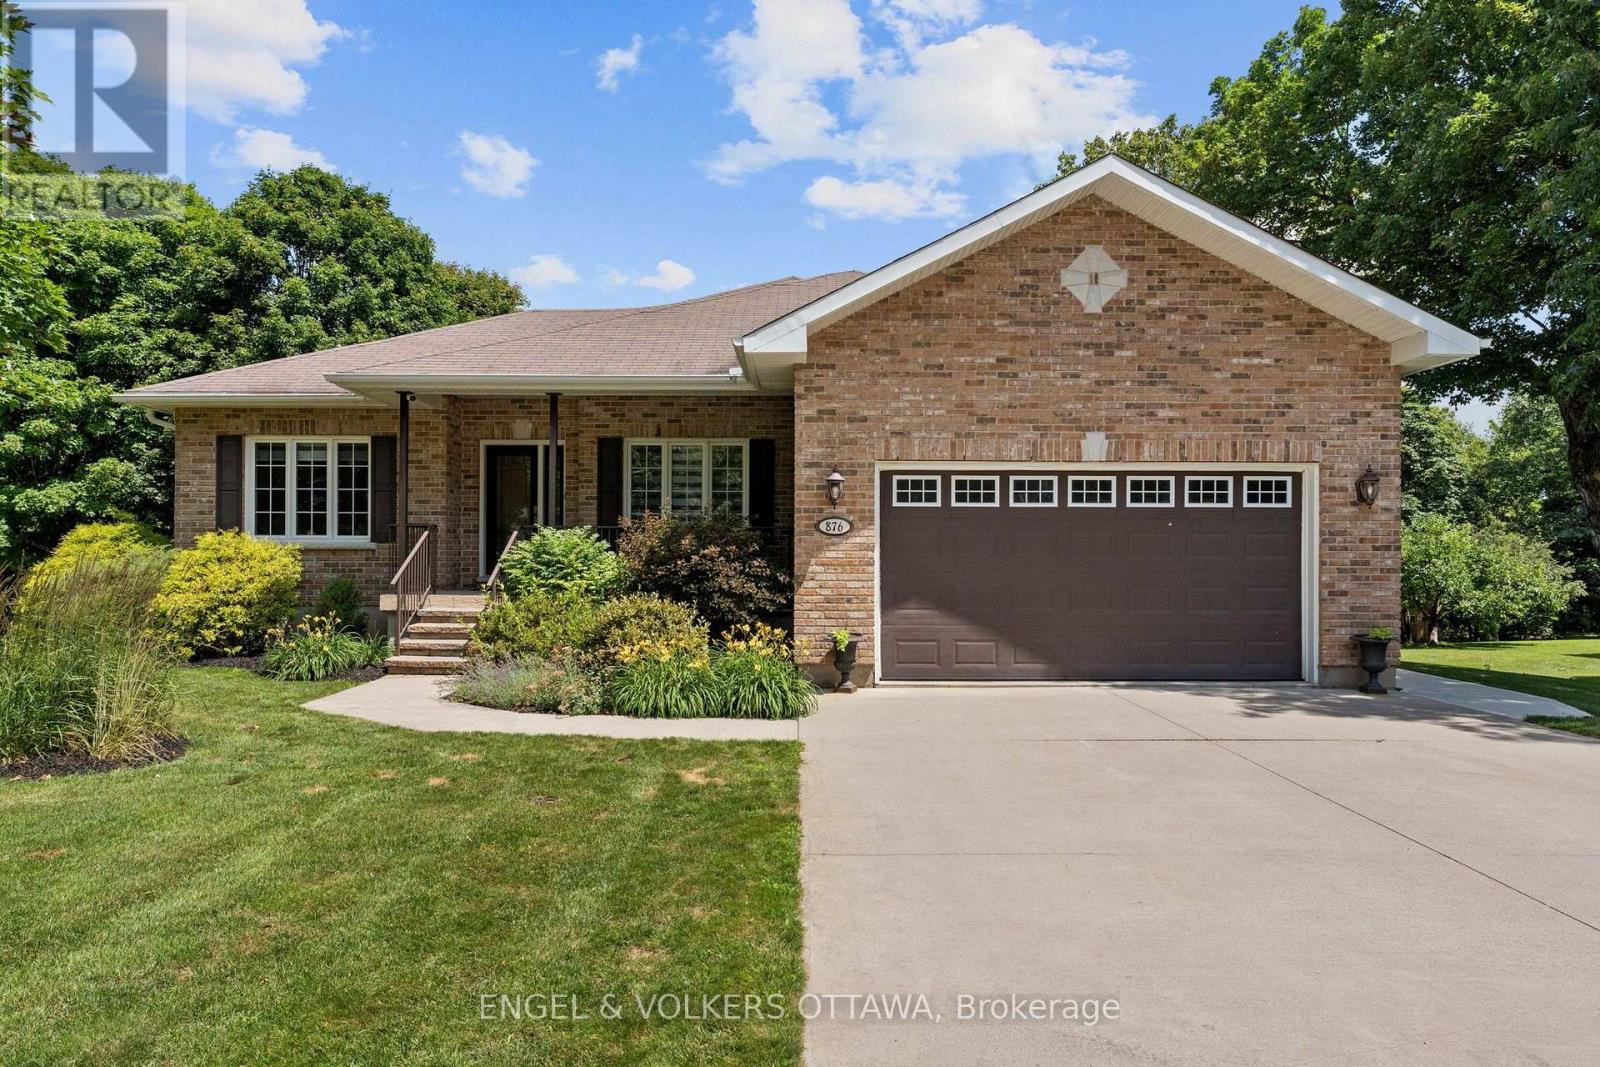
876 Center Street
Mcnab/braeside, Ontario
Enjoy the privacy of mature trees in summer, river views in winter, and no rear neighbours. This walkout bungalow backs directly onto the Algonquin Trail with the Ottawa River as your backdrop. Inside, 9' ceilings carry through both levels. The main floor offers an open-concept kitchen, dining, and living room anchored by a gas fireplace, finished with hardwood floors and upgraded fixtures throughout. The kitchen features quartz counters and stainless steel appliances, set at the centre of the space for easy flow between cooking, dining, and gathering. The main level includes 3 spacious bedrooms or use the third bedroom off the entrance as a den. The primary suite offers a walk-in closet and a spa-style ensuite with double sinks, granite counters, and a glass shower. A second full bath on this level serves guests and the second bedroom. A mudroom off the heated double car garage handles laundry and everyday entry. Step out to the screened-in porch off the dining room for coffee at sunrise or a quiet drink as the sun sets over the river, three-season comfort surrounded by nature. The walkout lower level adds 3 more bedrooms, a 3-piece bath, and the same 9' ceilings, with radiant in-floor heating throughout this bright, comfortable, and versatile space. As well, a large storage room and/or workshop to complete the lower level. Outside, the yard is fully landscaped with mature gardens and a shed for extra storage, set on a deep lot backing onto protected trail space.This is a rare combination of privacy, nature, and location, with an active lifestyle at your doorstep. Braeside offers small-town calm with easy highway access to Arnprior and Kanata. Septic Tank '21 (id:50982)
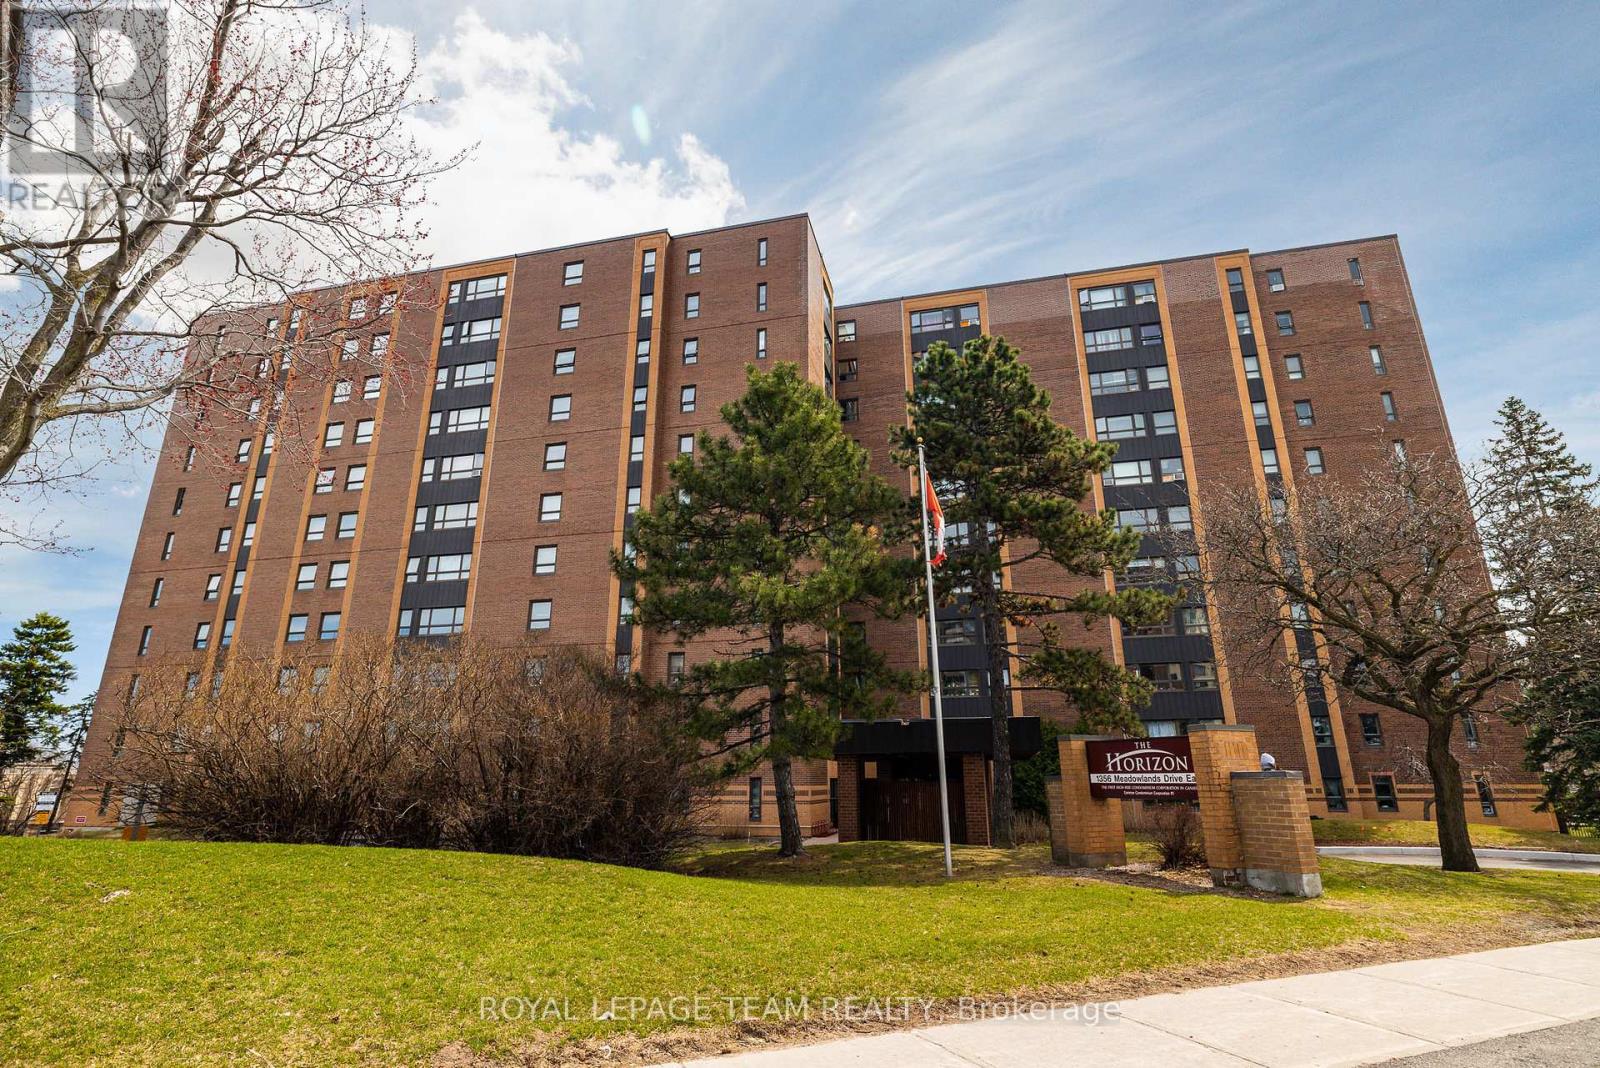
705 - 1356 Meadowlands Drive E
Ottawa, Ontario
Spacious 1,300 sq. ft. 3-bedroom, 2-bathroom condo available for rent in the heart of Ottawa! Enjoy a hassle-free lifestyle with heat, hydro, water, underground parking, building insurance, and maintenance all included-making monthly budgeting simple and predictable.This bright, open-concept home features a thoughtfully designed layout with a private bedroom wing offering two bedrooms and a full 4-piece bathroom, ideal for families, roommates, or a dedicated home office. The sun-filled, south-facing solarium is the perfect spot to enjoy your morning coffee or unwind at the end of the day.The updated kitchen showcases modern finishes, a breakfast bar, expanded cabinetry, new hardware, and contemporary lighting, while fresh paint throughout gives the home a clean, move-in-ready feel. The spacious primary bedroom includes a private 2-piece ensuite and generous closet space.Located in a well-maintained, upscale building with recently completed major upgrades, residents enjoy exceptional amenities including an outdoor saltwater pool, fitness centre, party room/library, and two guest suites. The unit also includes an underground parking space and a storage locker, with the option to assume a second rented parking space for just $50/month.Conveniently located steps from public transit, shopping, restaurants, and everyday amenities. Move-in ready. Please note: dogs are not permitted in the building. (id:50982)
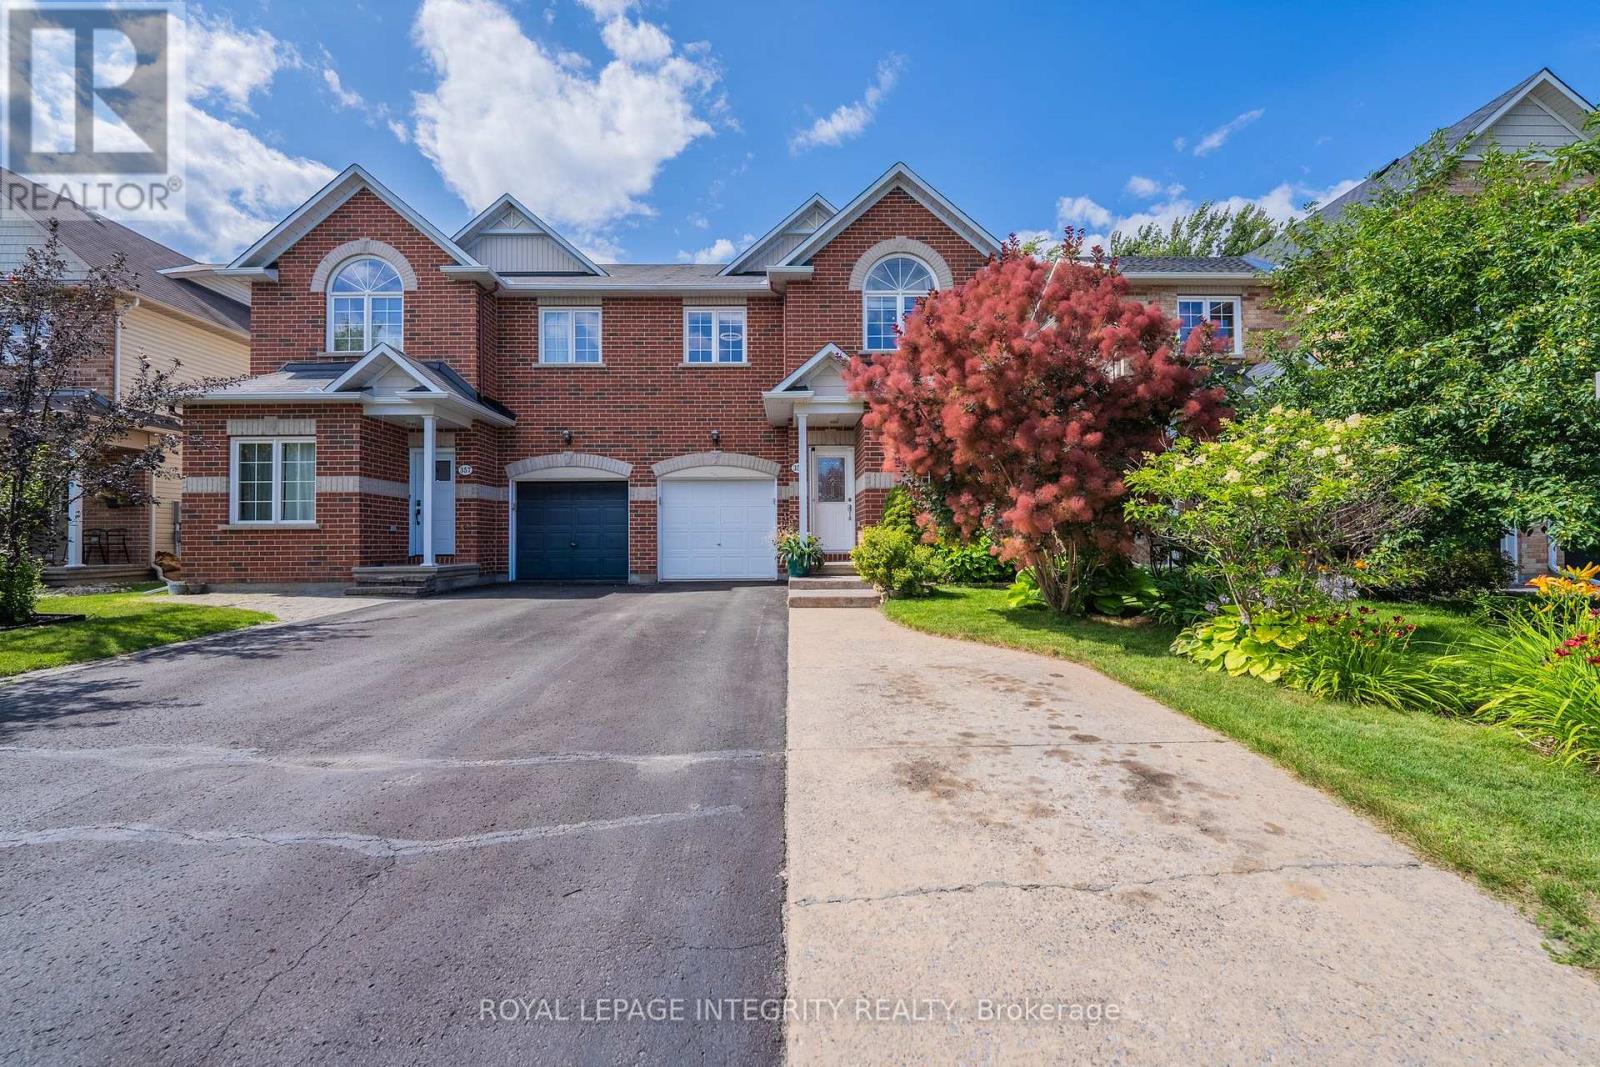
355 Celtic Ridge Crescent
Ottawa, Ontario
Beautifully maintained Holitzner-built semi-detached home offering over 2,000 sq ft of above-grade living space in the heart of Kanata's highly desirable Morgan's Grant! This spacious 4-bedroom, 3-bathroom home features a bright open-concept layout designed for comfortable family living. The main level showcases hardwood and ceramic flooring, a versatile front office/flex room, a cozy gas fireplace, and an updated kitchen featuring Silestone countertops, a new sink and faucet, under-cabinet LED lighting, a newer hood fan, and a spacious walk-in pantry. The sunny breakfast area overlooks the fully fenced backyard complete with a large deck, gazebo, mature cedar hedge, natural gas BBQ hookup, and storage shed-perfect for outdoor entertaining. Upstairs offers four generously sized bedrooms, including a spacious primary retreat with a spa-inspired ensuite featuring a relaxing soaker tub and a newly updated vanity. The partially finished basement provides additional flexible living space for a recreation room, home gym, or play area. Additional highlights include builder-installed surround sound speakers, central vacuum, builder-installed cable/telephone/Ethernet distribution, an expanded driveway, and a quiet garage door opener with two remotes. Thoughtfully updated throughout, recent improvements include fresh interior paint completed over the past two years, a renovated kitchen (2022), fireplace servicing and control board replacement, new hood fan (2024), new front screen door and garburator (2025), plus a new hot water tank, updated lighting throughout, new staircase carpet, new laundry tub, and an updated ensuite vanity (2026). Ideally located close to parks, scenic walking trails, top-rated schools, shopping, public transit, and Kanata North Technology Park, this move-in ready home offers exceptional space, comfort, and convenience in one of Kanata's most desirable family neighbourhoods. (id:50982)

255 Deercroft Avenue
Ottawa, Ontario
Welcome to this beautiful END-unit stacked townhouse, where stylish design, natural light, and an unbeatable location come together. Offering 2 bedrooms, 2 bathrooms, and a versatile DEN, this move-in ready home is perfect for professionals, first-time buyers, downsizers, or anyone seeking low-maintenance living. The bright open-concept main level is filled with natural light thanks to the desirable end-unit location. A contemporary white kitchen anchors the space, overlooking the spacious living and dining areas, making it ideal for both everyday living and entertaining. Rich flooring, ceramic tile, and fresh modern finishes create a warm, inviting atmosphere throughout. A convenient main-floor 2pc bath and flexible den provide the perfect space for a home office, reading nook, fitness area, or children's playroom. Step outside to your covered private balcony, an inviting extension of your living space where you can enjoy morning coffee, evening cocktails, or summer BBQs. The lower level features two bright bedrooms with soaring ceilings that enhance the sense of openness. The spacious primary retreat offers double closets and direct access to the thoughtfully designed main bathroom through a convenient cheater ensuite. In-unit laundry adds everyday convenience. Freshly painted and well-maintained, this home has been tastefully updated with newer broadloom on the stairs and throughout the lower level, allowing you to move in and immediately enjoy. Outside, you'll appreciate the dedicated parking with visitor parking conveniently located right beside your space, and a rear BBQ and garbage storage area. Located in one of the area's most walkable neighbourhoods, you'll love being walking distance from shopping, restaurants, parks, schools, recreation, and everyday amenities. Quick access to the Transitway and the added value of the future LRT station nearby, making this an exceptional opportunity to own in a growing, well-connected community. (id:50982)
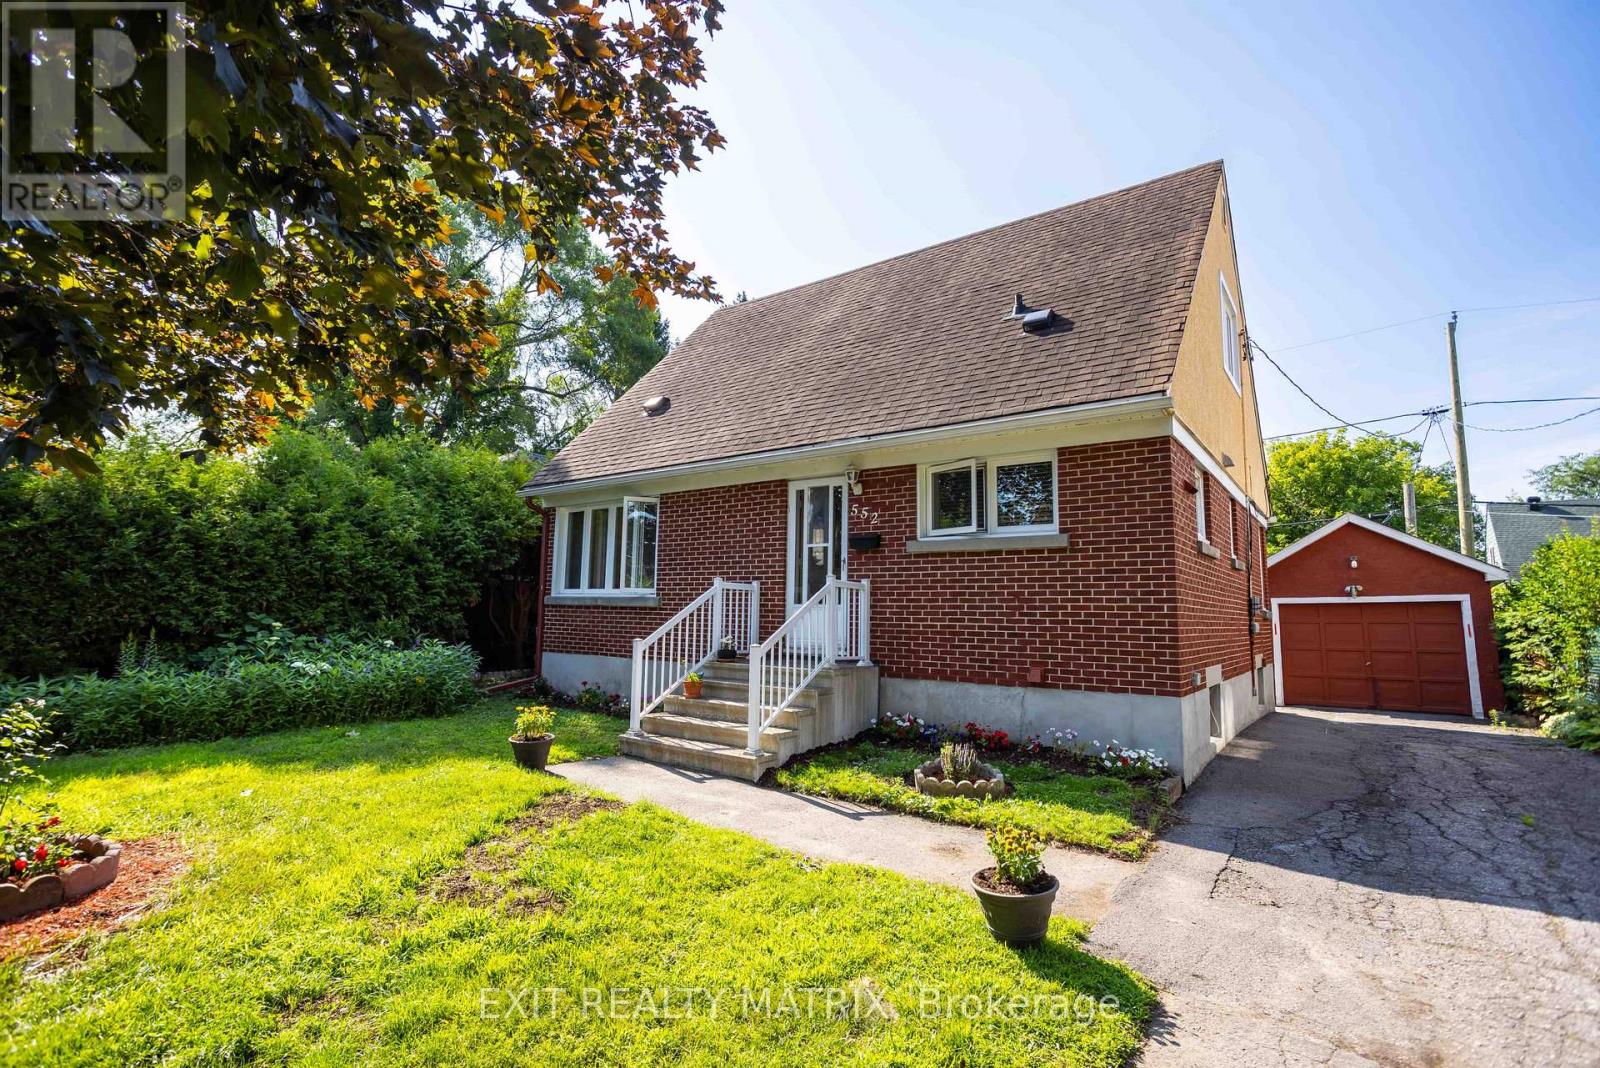
552 Dunbrack Street
Ottawa, Ontario
Welcome to 552 Dunbrack Street, a four-bedroom detached home offering space, flexibility, and exciting potential in an established Ottawa neighbourhood. Set on an approximately 50-by-100-foot freehold lot, this 2-storey property is a great opportunity for buyers who are ready to bring their ideas, creativity, and renovation plans to life. Inside, the home provides a practical layout with four bedrooms, two full bathrooms, and versatile living space for everyday family life. The lower level was renovated in 2018, including a new foundation membrane, new parging, a new kitchen, bathroom, windows, hot water tank and new appliances. Other important improvements include the roof in 2015, the furnace in 2012, and the air conditioner in 2013, giving the next owner a valuable head start on several major systems. The basement also offers in-law suite capability, creating possibilities for multigenerational living, extended family, or a private guest area that could generate additional income. While the home has benefited from meaningful updates, it is ready for its next chapter and will benefit from a fresh vision that transforms its generous spaces. Located on a mature residential street near transit, shopping, recreation, and convenient routes into central Ottawa, 552 Dunbrack combines an established location with genuine renovation potential. Bring your vision and transform this well-positioned property into the home you have been waiting for. (id:50982)
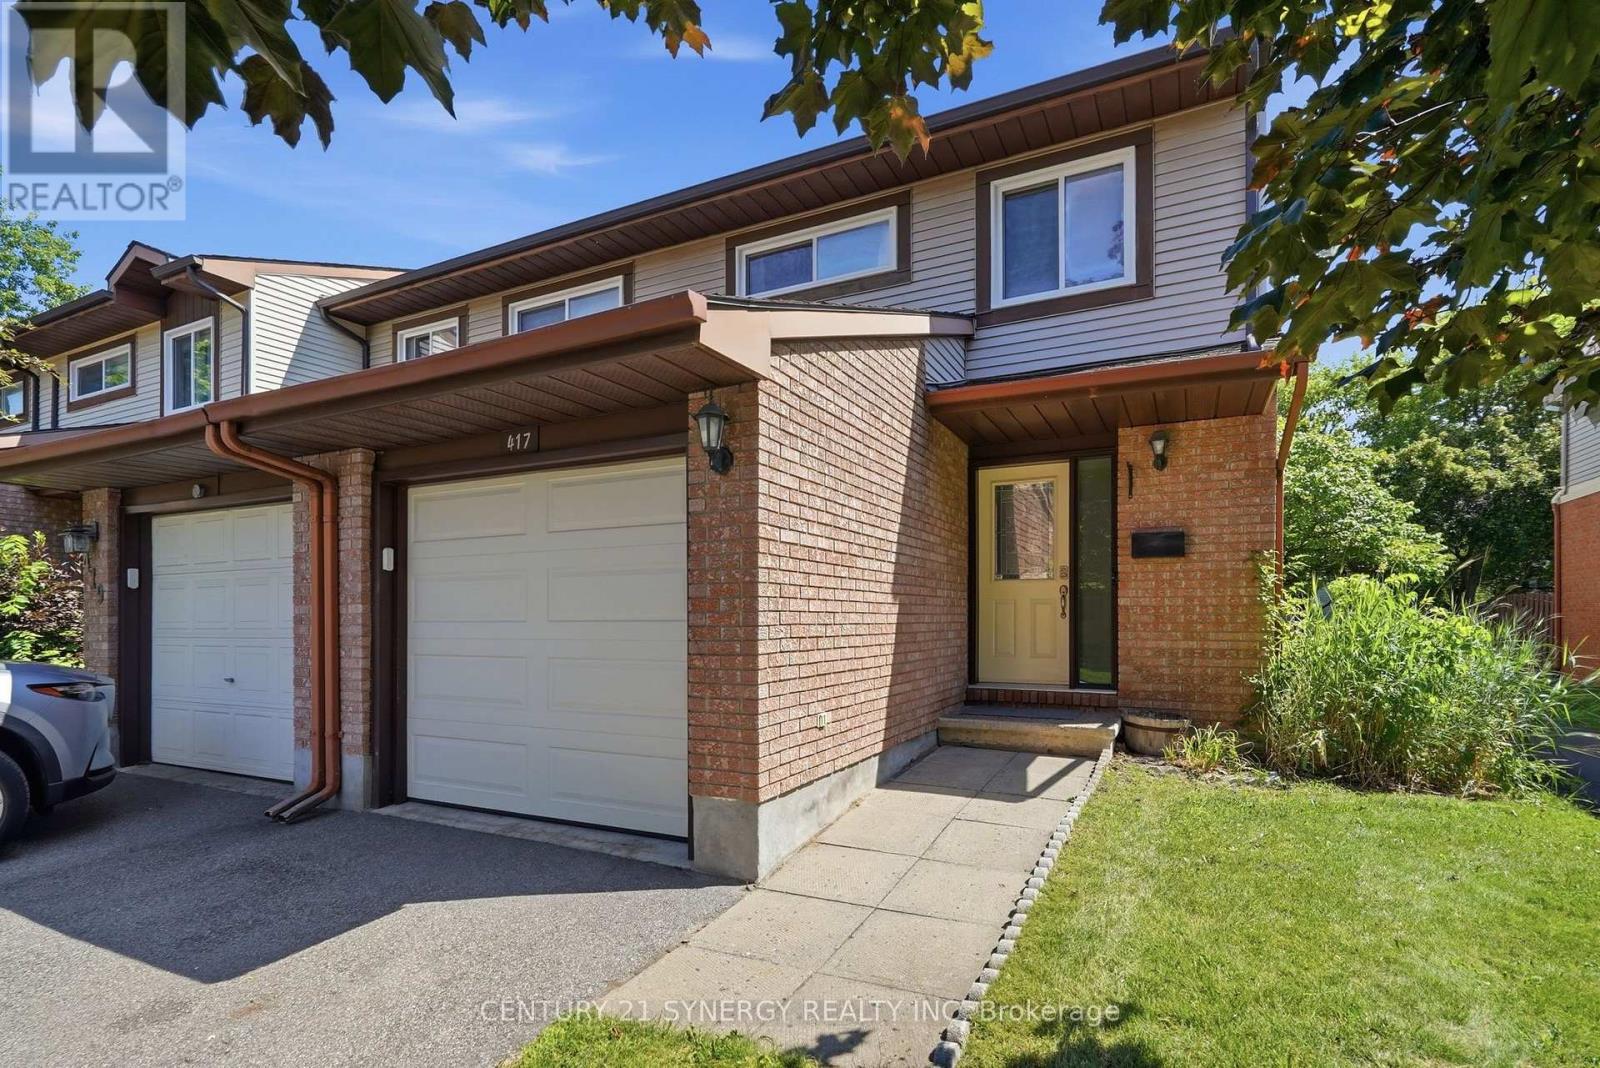
417 Sandhamn Private
Ottawa, Ontario
Welcome to this updated, move-in ready, 3-bedroom, 3-bathroom end-unit townhome, ideally located in a well-managed condominium community in the heart of Greenboro. Backing onto peaceful green-space means no rear neighbours for a perfect blend of privacy, comfort, and convenience, The attached garage, accessible from inside, features a new insulated door, extra overhead lighting, and additional wall plugs, enhancing its usability beyond just parking. Step inside to an inviting main level with elegant hardwood flooring throughout the living and dining areas. A corner gas fireplace serves as a warm focal point, while large patio doors flood the space with natural light. The updated kitchen is both stylish and functional, boasting quartz countertops, refreshed cabinetry, stainless steel appliances, and a gas stove that will delight any home chef. Step out the patio doors and enjoy the comfort offered on this large private deck designed with two natural gas hookups, one for a BBQ and another can be used for an outdoor fireplace. Upstairs, you'll find three family-sized bedrooms, including the spacious primary bedroom with a walk-in closet and a 2-piece ensuite bathroom. The main bathroom features contemporary finishes and thoughtful design, adding to the home's modern appeal. The finished lower level provides additional living space with a recreation room, an office or den, and a combined laundry and utility room for extra storage. Located just minutes from parks, playgrounds, the Greenboro Community Centre, the public library, South Keys Shopping Centre, excellent schools, OC Transpo, and the Trillium O-Train, this exceptional home offers an outstanding lifestyle in one of Ottawa's most convenient and family-friendly neighbourhoods. Simply move in and enjoy everything this wonderful home has to offer. (id:50982)
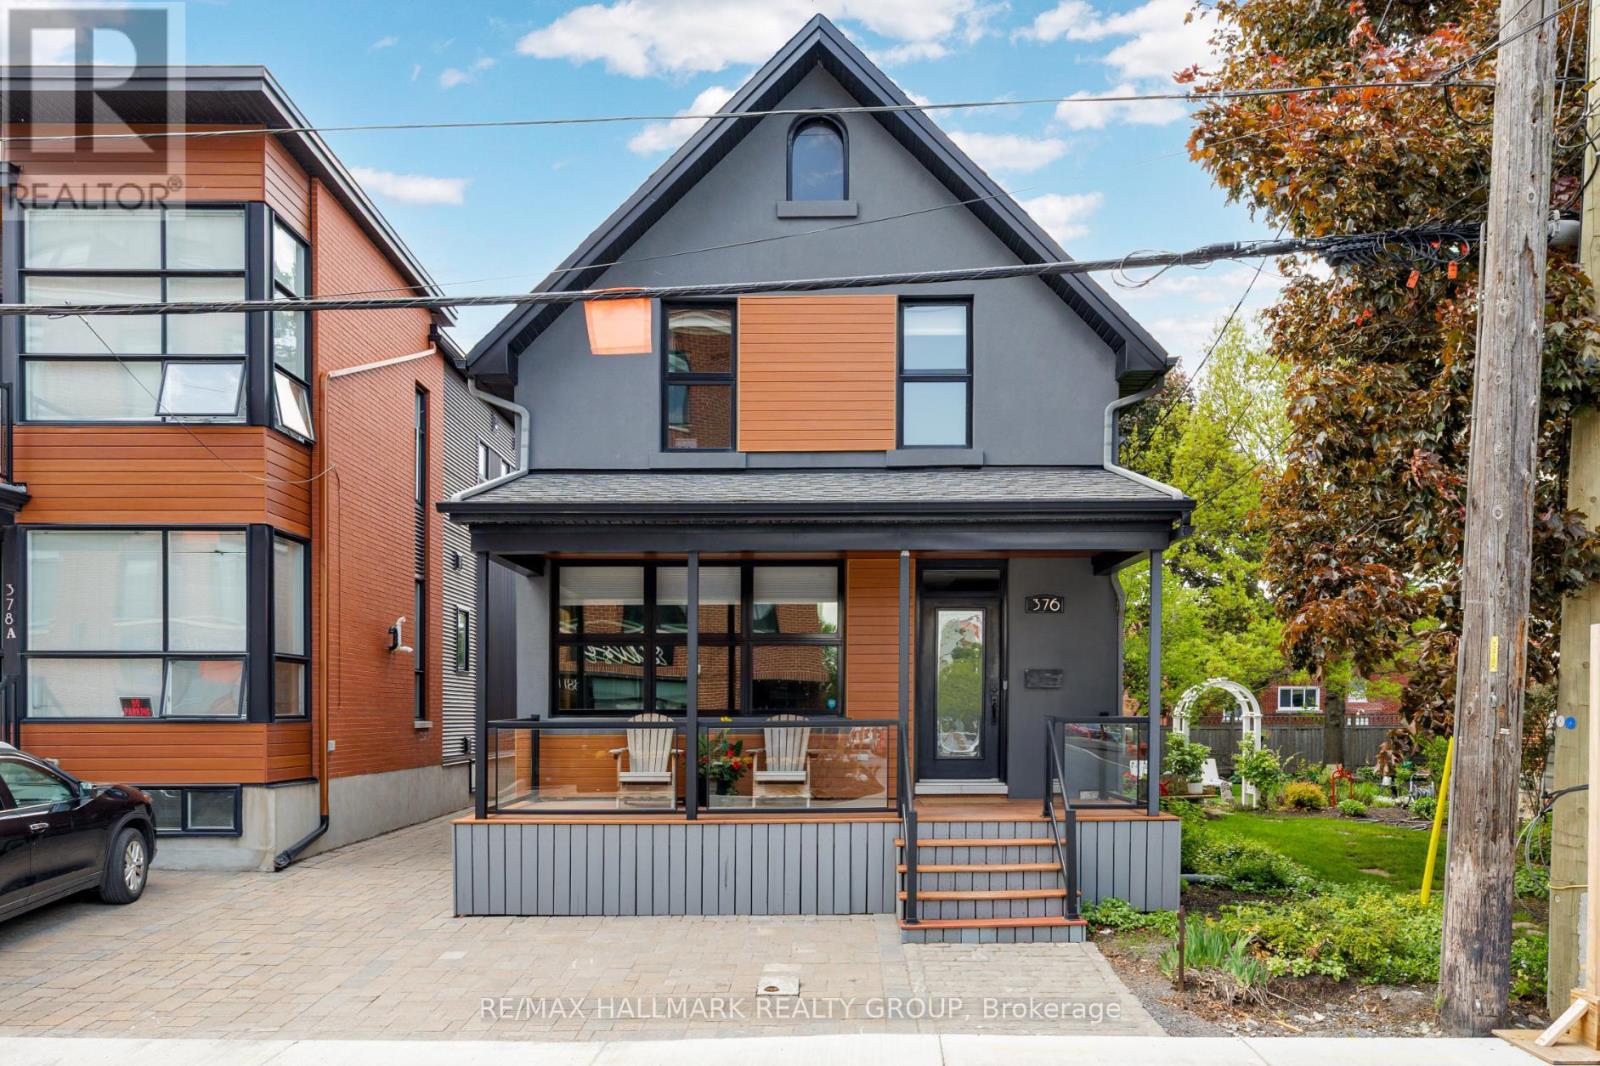
376 Winona Avenue
Ottawa, Ontario
Beautifully renovated 3-bedroom home ideally located in sought-after Westboro, just steps to vibrant restaurants, cafés, boutiques, the Farmers' Market at Byron Linear Park, and quick access to Westboro Beach. Enjoy the convenience of nearby transit, including easy access to Westboro Station, plus scenic bike paths with extensive connections throughout the city, including downtown - perfect for active urban living. Charming front verandah offers the perfect spot to enjoy your morning coffee. Bright and spacious open concept living and dining rooms feature elegant pot lighting, newly refinished hardwood floors, and a double-sided gas fireplace. Updated kitchen boasts white cabinetry, granite counters, stainless steel appliances, and a large centre island with breakfast bar, ideal for entertaining. Radiant heated floors in the powder room, mudroom area, and designated kitchen tile areas add everyday comfort. Upstairs, the spacious primary retreat impresses with soaring vaulted ceilings, a walk-in closet, and a beautifully appointed 3-piece ensuite complete with heated floors. Two additional well-sized bedrooms, a stylish 5-piece main bathroom with double vanity, and convenient second-floor laundry complete the upper level. West-facing backyard with new lower deck and parking for two vehicles. Professionally landscaped front and back for low-maintenance urban living. Experience the perfect blend of contemporary comfort, thoughtful design, and the unbeatable Westboro lifestyle in this exceptional turnkey home. 24 hour irrevocable on all offers. (id:50982)
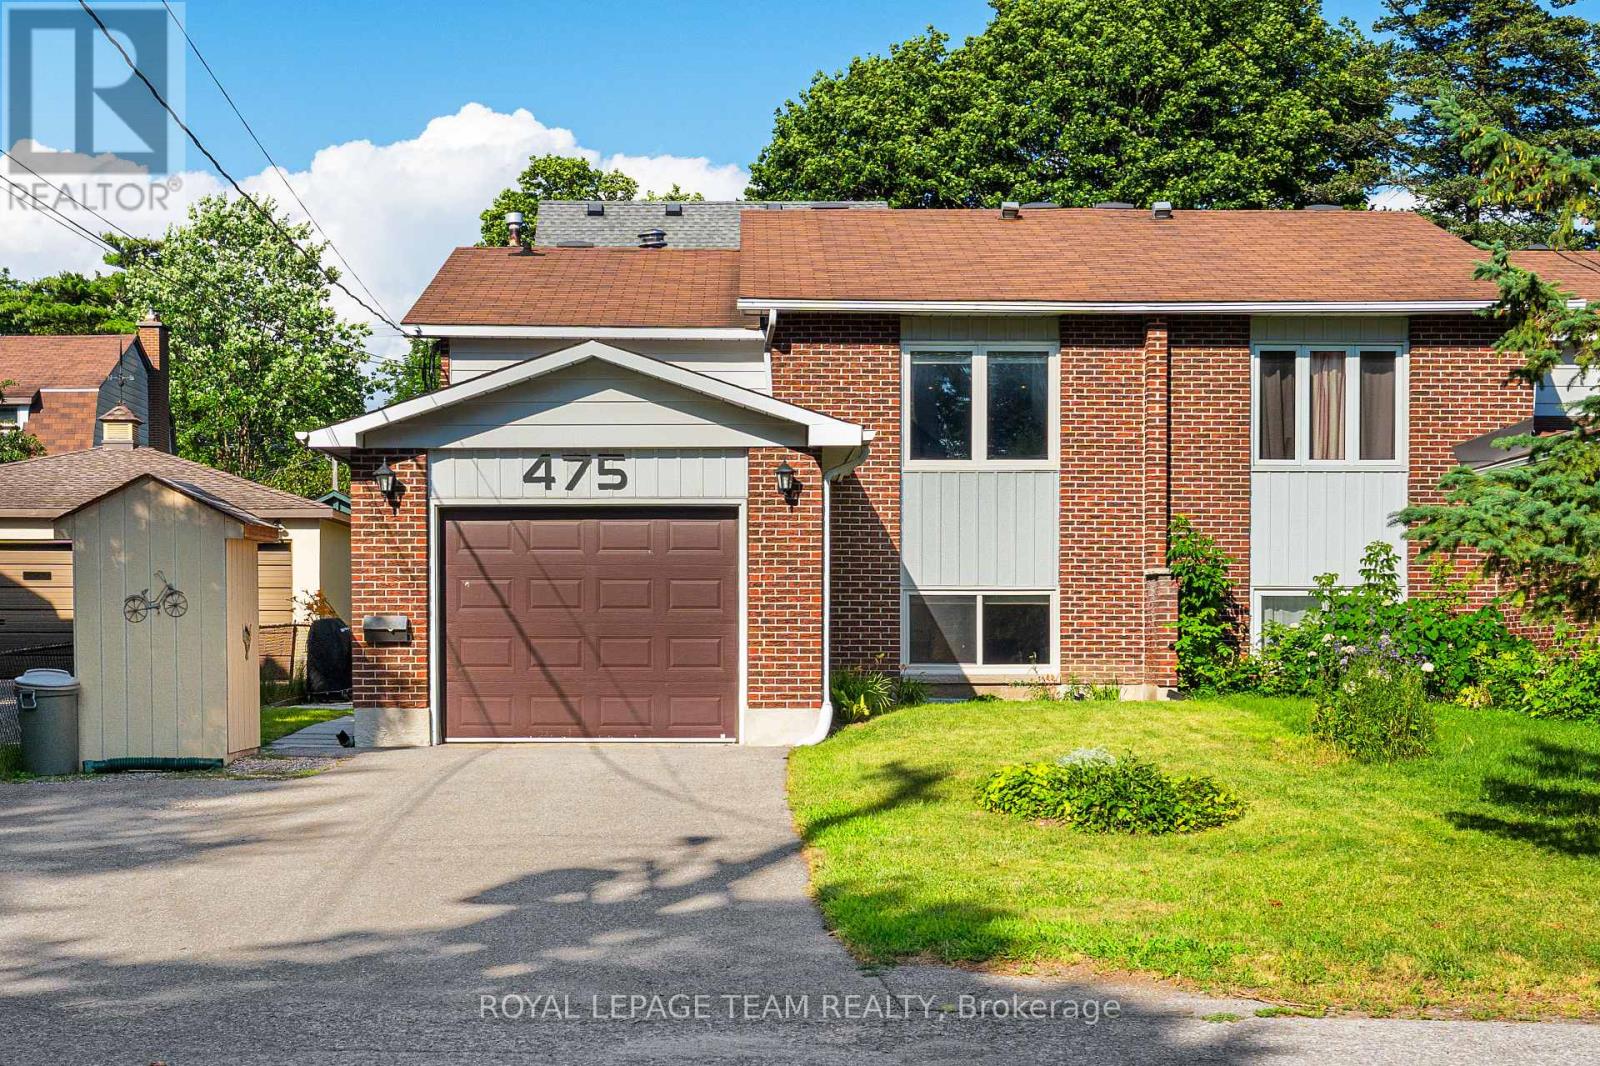
475 Melbourne Avenue
Ottawa, Ontario
Located in one of Ottawa's most desirable neighbourhoods, this versatile 1+2 bedroom, 2 bathroom semi-detached hi-ranch bungalow offers an incredible opportunity in the heart of Westboro. Known as one of the best places to live in Ottawa, Westboro offers an unmatched lifestyle with restaurants, cafés, shopping, parks, and outdoor amenities just steps away. Enjoy being close to the newly renovated Westboro Beach, Richmond Road's vibrant main strip, and the future LRT station within walking distance.The main level features a bright open-concept living and dining area with access to the rear deck and hardwood flooring and a functional kitchen overlooking a bright eating area. The kitchen features granite countertops and ample cabinetry. The primary bedroom offers generous space, laundry and is complemented by a 3-piece bathroom. Enjoy direct garage access and your own raised deck with a gas line, perfect for relaxing or entertaining. The recently renovated fully finished lower level features oversized windows, an open-concept kitchen and living area, two generously sized bedrooms, a 3-piece bathroom, and separate laundry. This space provides excellent flexibility for extended family, guests, or rental income potential. For those looking to restore the home to a traditional single-family layout, the conversion is straightforward by removing the lower-level kitchen (originally designed as a wet bar) and opening the space by removing the dividing wall. Outside, enjoy a private backyard oasis with a fully fenced yard, landscaped gardens with low-maintenance perennials, a rear deck, and stone patio - an ideal setting for relaxing or entertaining. With its exceptional Westboro location, flexible layout, and endless possibilities, this home offers a rare combination of lifestyle, convenience, and opportunity. (id:50982)

636 Malartic Avenue
Ottawa, Ontario
Welcome to 636 Malartic Avenue. Located on a quiet street in Ottawa's established Castleheights neighbourhood, this property presents an excellent opportunity for investors, or savvy buyers looking to add their own personal touch. The main level features beautiful hardwood floors throughout, three good sized bedrooms and a cook's dream kitchen with ample storage, providing a functional layout for family living. The oversized patio door lets in loads of natural light and leads to a stunning three tiered composite deck. While the lower level offers a large recreation room, storage room, laundry room and a potential rental unit with a separate entrance, full kitchen, and bathroom-providing excellent flexibility for multi-generational living extended family use. Adding to the property's appeal and creating an attractive outdoor space this spectacular home boasts a very private, fully fenced backyard with an inground swimming pool, creating the perfect setting for summer enjoyment and entertaining. Conveniently located just minutes from downtown Ottawa and close to schools, parks, hospitals, shopping, and public transit, this property is well positioned for exceptional long-term potential in a prime central location. (id:50982)
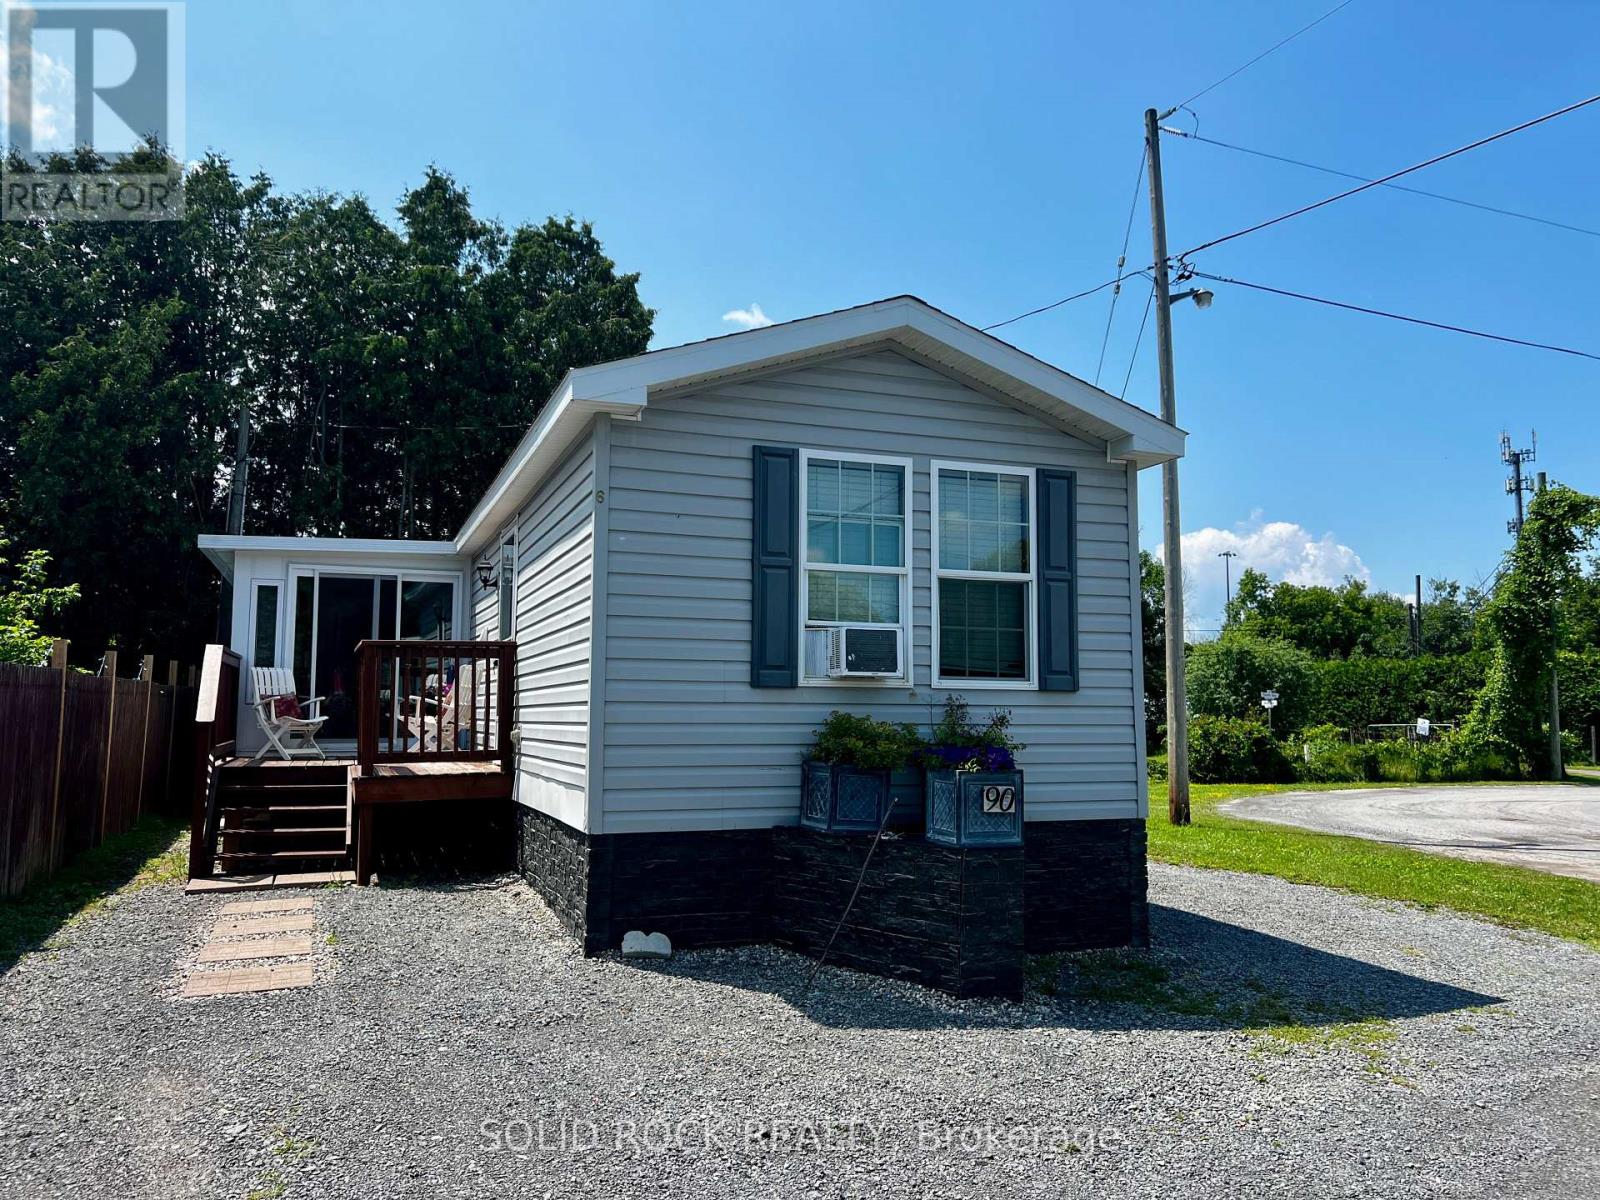
90 - 3535 St Joseph Boulevard
Ottawa, Ontario
Corner Private Lot a rare find in this community, No Backyard neighbours, Private quite porch, 3 season room for added space, Built in 2012, Vaulted ceilings in master bedroom, living room, and kitchen. Monthly costs for Owners Share Holders are $401.35/mth Extremely low and this includes your water & portion of property Taxes also park road maintaince. Owner willing to finance remaining balance with $160,000 down. Property comes with 12,500 B shares and 1 voting class A share with in community park (id:50982)
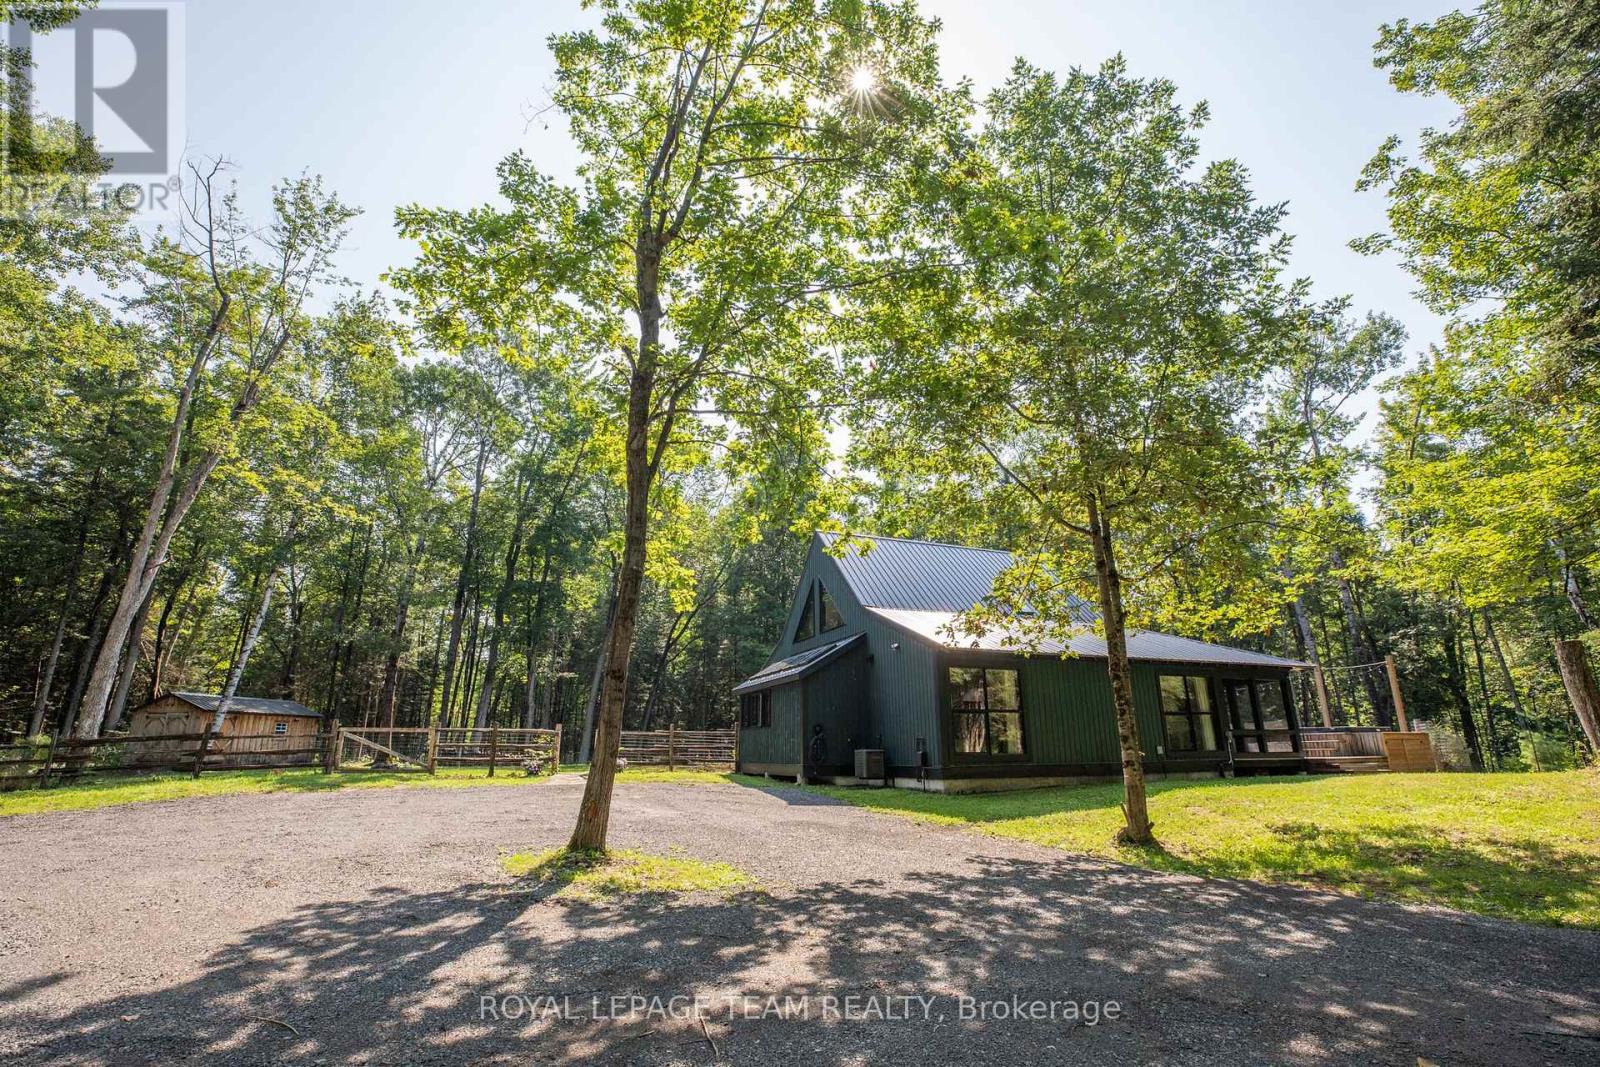
4309 Armitage Avenue
Ottawa, Ontario
Welcome to your own private 10.6-acre retreat, extensively renovated and surrounded by mature forest, walking trails, and a private pond. A long winding driveway leads to this beautifully updated 2-bedroom, 1.5-bath bungalow with loft, offering complete privacy. The bright open-concept layout features soaring ceilings, walls of windows and stunning sightlines. This home is fully wired for smart home automation, allowing buyers to easily connect their preferred smart home ecosystem. The updated kitchen offers stainless steel appliances, a Bertazzoni gas range, butcher block and ample storage. The spa-inspired bathroom features Italian ceramic tile, heated floors, heated towel rack, rain shower, and custom teak vanity. The bedrooms are generously sized with floor to ceiling windows. The loft offers views of the surrounding forest and cozy living room below, ideal for an office or creative space. Outside you'll enjoy the massive covered/screened wraparound porch, swim spa, private walking trails, and a pond perfect for skating in the winter. You'll also find a storage shed with power and parking for all of your toys. This stunning parcel also backs on an unopened road allowance. The forest consists of Maple, Trembling Aspen, Balsam Poplar, White Birch, Ironwood, Beech, White Red and Bur Oak, Cedar, and Spruce. Wild edible plants on property include blueberry, garlic mustard, field mustard, strawberry, dwarf raspberry and ramps. Two Barred owls live in the woods behind the house and are frequently heard at night. Many different bird species have been seen on the property as well as White-tailed Deer and other wildlife. Major updates include new metal roof, windows, furnace, AC, HWT, well pump, pressure tank, insulation upgrade, exterior paint, EV charger and Bell Fibre internet. A rare opportunity to enjoy turnkey country living with modern conveniences in an exceptional natural setting all within walking distance to the Ottawa River. (id:50982)
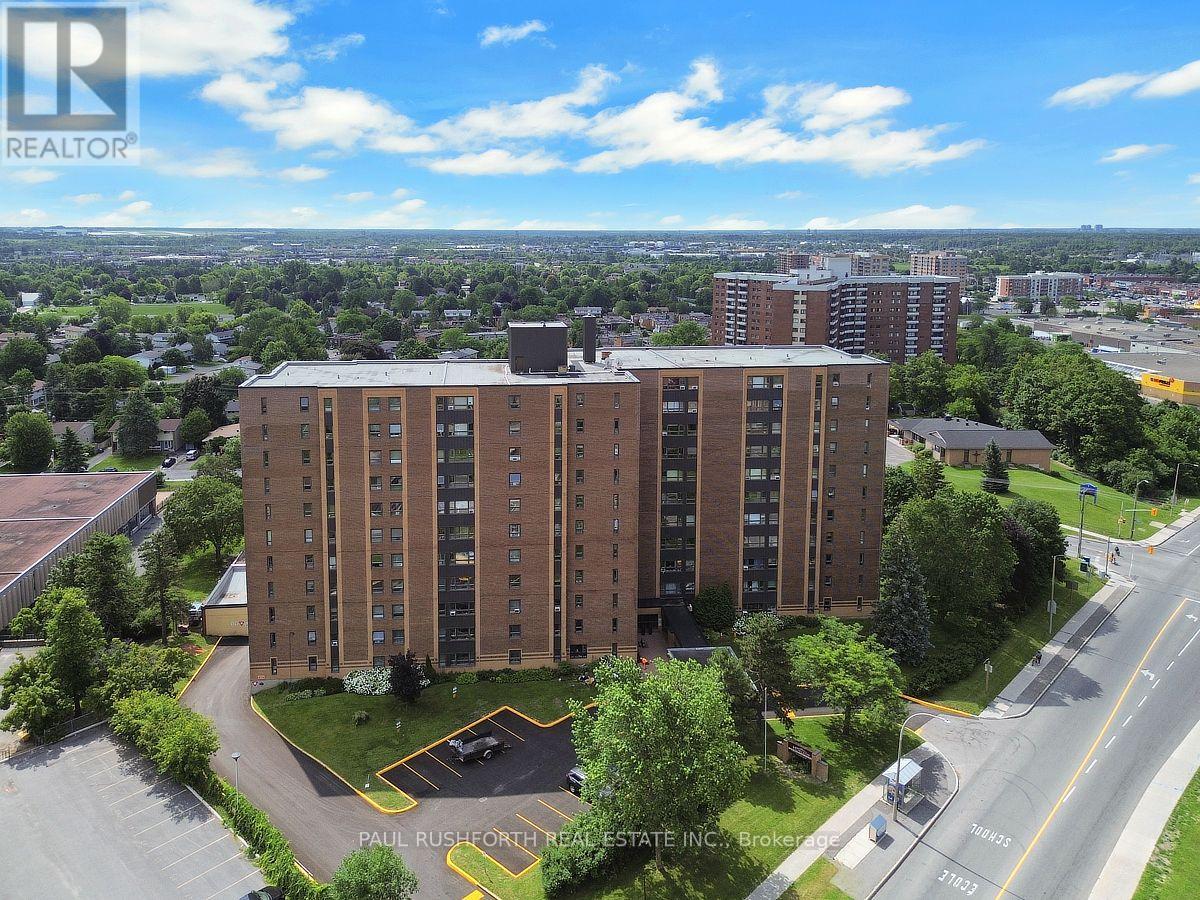
201 - 1356 Meadowlands Drive E
Ottawa, Ontario
Discover effortless condo living in this bright and spacious 2-bedroom plus den suite, offering a functional layout and spectacular location. Hardwood flooring flows throughout the main living areas, while the oversized kitchen provides an abundance of cabinetry and counter space-perfect for everyday living and entertaining. A welcoming foyer with a double-wide closet adds both style and practicality, and the versatile den is ideal for a home office, reading nook, or guest space. This unit also includes the convenience of underground parking and a storage locker.Residents enjoy outstanding building amenities, including an outdoor pool, fitness centre, library, and party room. Best of all, the all-inclusive condo fees cover all utilities, making for a truly carefree, low-maintenance lifestyle. Ideally situated just minutes from parks, recreation, restaurants, shopping, schools, and public transit, this is an exceptional opportunity to enjoy convenient city living in a sought-after location. Some photos have been virtually staged. (id:50982)
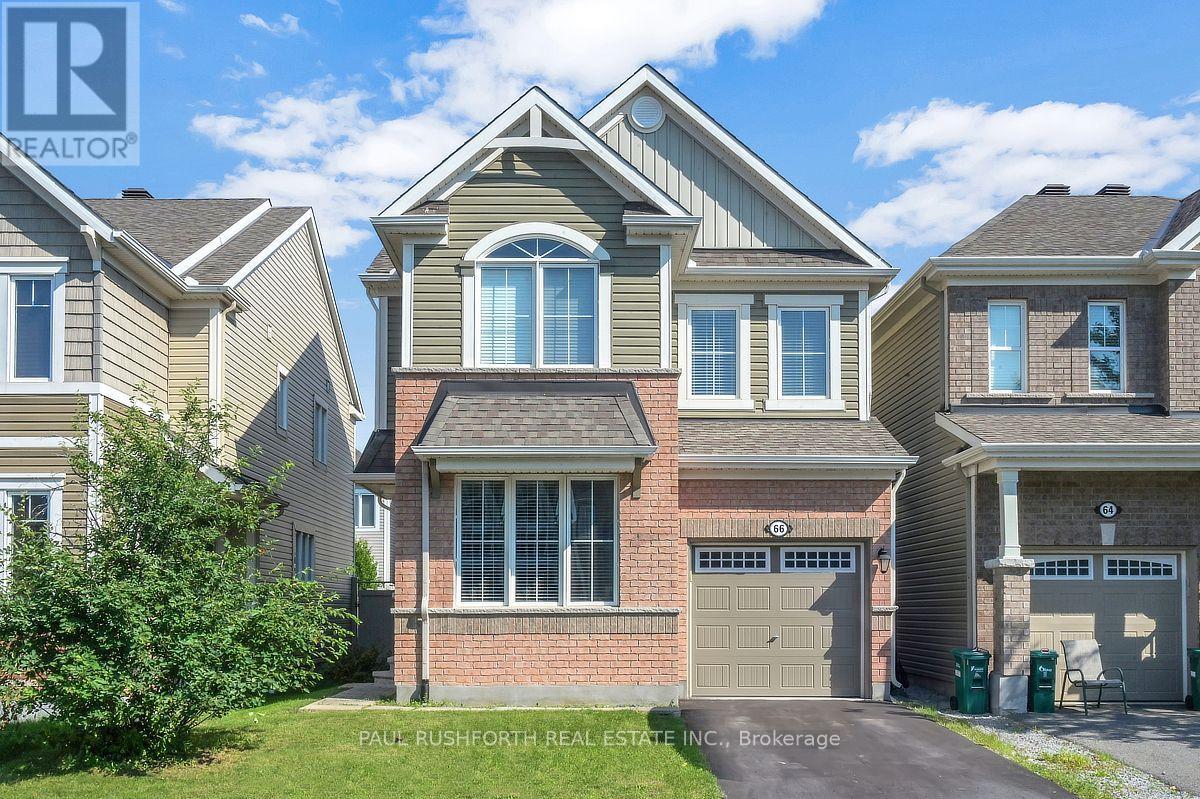
66 Escallonia Court
Ottawa, Ontario
DETACHED SINGLE - 4 BEDROOMS - 2.5 BATHROOM - MAIN FLOOR OFFICE - PERFECT HOME for a LARGE FAMILY. PRIME LOCATION in desirable Stittsville - top tier schools. STUNNING CHEF'S KITCHEN (premium SS appliances / granite counters, breakfast bar). FAMILY FRIENDLY floor-plan, boasting an OPEN CONCEPT LAYOUT. , Oversized windows FILL THE HOME W/ NATURAL LIGHT. NO CARPET - hardwood on main, hardwood staircase and hard-surface on second. 4 LARGE BEDROOMS - FANTASTIC PRIMARY bedroom with SPA INSPIRED 5PCE ENSUITE (soaker tub + glass shower). Large family bathroom for bedrooms 2/3/4. MAIN FLOOR DEN (flex room, can be used for living room, family room or closed in to be 5th bedroom. Lower level is partially framed and ready to finish. EXTENSIVE EXTERIOR LANDSCAPING - massive rear stone patio and FULLY FENCED YARD (PVC). Private single driveway - with space to accommodate a double wide parking pad. OUTSTANDING VALUE!! Closing October 1 or later. An outstanding OPPORTUNITY. (id:50982)
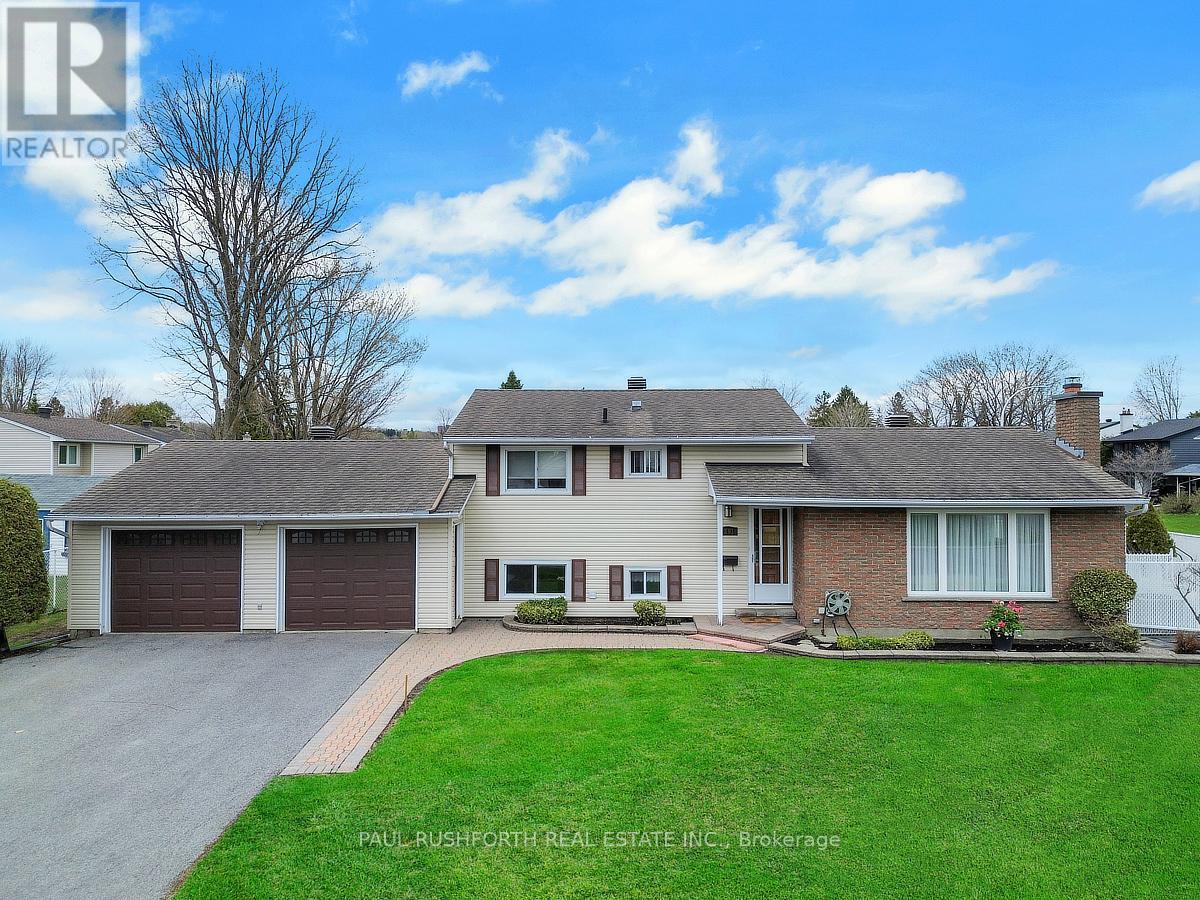
2191 Bickerton Avenue
Ottawa, Ontario
RARELY OFFERED! Well-maintained 2+1 bedroom split-level set on a premium corner lot with an in-ground pool and spacious double garage in sought-after Beacon Hill North. Offering 2+1 bedrooms and 2 full bathrooms, this home features a practical and inviting layout ideal for everyday living. The main level boasts a generous kitchen with granite countertops, abundant cabinetry, and a central island with breakfast bar, seamlessly open to the formal dining area and bright living room complete with a cozy wood-burning fireplace. The upper level features two bedrooms plus a versatile bonus space currently used as an extension of the main bathroom, featuring a custom vanity, additional sink, and extra storage. The lower level adds further living space with a third bedroom, a comfortable family room, and a second full bathroom with a stand-up shower, along with ample storage and a dedicated laundry area. Step outside to a fully fenced backyard designed for enjoyment, featuring an in-ground pool and a large seating area-perfect for entertaining or relaxing in your own private setting. The double garage and extended driveway provide plenty of parking, along with excellent space for storage or a workshop. Walking distance from the Sensplex and the Aviation Parkway. Located to close to major routes, schools, parks, shopping, and transit, this property combines convenience with long-term potential. A fantastic opportunity to own in a mature neighbourhood and make it your own. (id:50982)
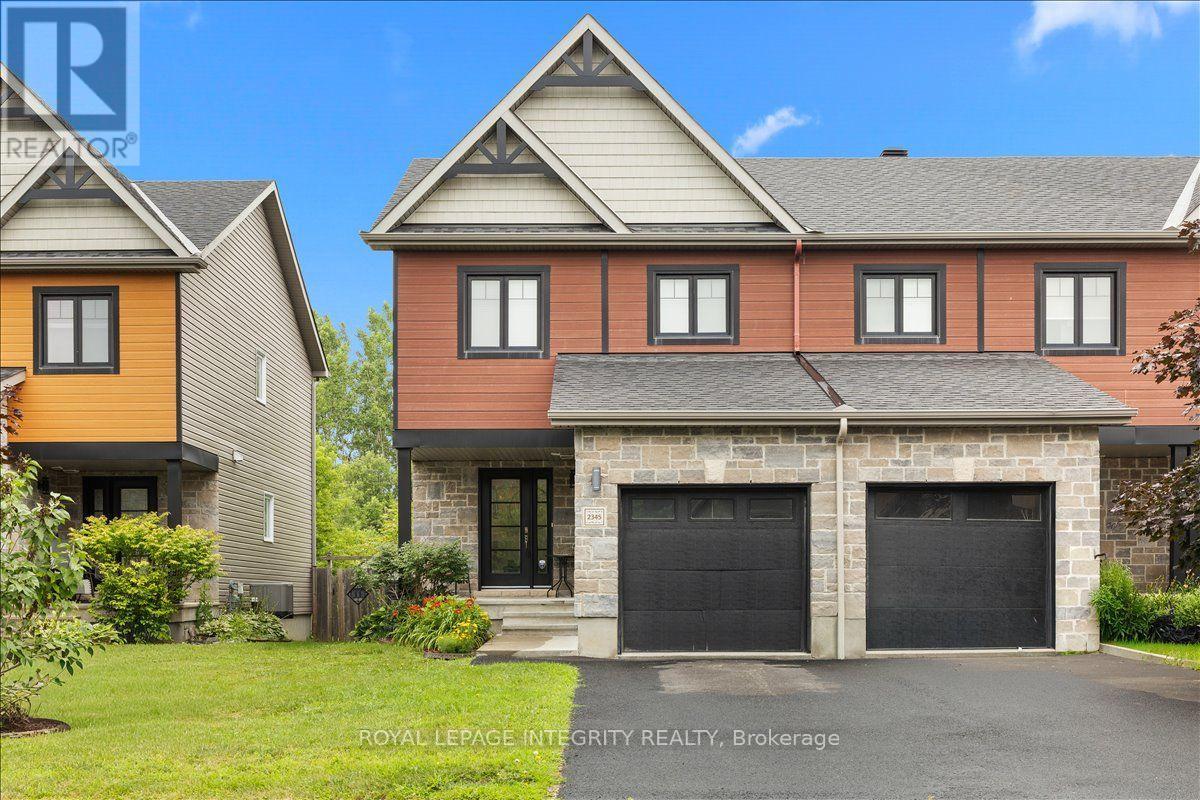
2345 Marble Crescent
Clarence-Rockland, Ontario
Welcome to 2345 Marble Crescent - a beautifully maintained 3 bedroom, 3 bathroom end-unit freehold townhome with no rear neighbours, backing onto a peaceful treed area. Nestled on a quiet street in sought-after Morris Village, this home is sure to impress from the moment you arrive with its excellent curb appeal. Step inside to a spacious and welcoming foyer featuring a large closet, convenient garage access and a partial bathroom. The bright open concept main floor showcases hardwood and tile throughout, leading into the functional kitchen complete with rich full-height cabinetry, stainless steel appliances, ample cabinet and counter space and a large centre island overlooking the extended living and dining areas. Patio doors lead to the partly fenced backyard where you'll enjoy added privacy and tranquil views of the green space beyond. Upstairs, hardwood flooring continues throughout the sleeping quarters. The generous primary bedroom overlooks the backyard and offers a large walk-in closet along with a cheater door to the spacious 5-piece bathroom featuring dual vanities, a separate shower and a deep soaker tub - perfect for relaxing at the end of the day. Two additional well-sized bedrooms and a linen closet complete the upper level. The fully finished basement expands your living space with a versatile family room that can easily accommodate a variety of uses, a beautiful 3-piece bathroom with a shower and a laundry area offering plenty of additional storage. Ideally located within walking distance to Deschamps Park, Alain Potvin Park, multiple schools and just minutes from all of Rockland's amenities, this move-in ready home offers the perfect combination of comfort, functionality and privacy. (id:50982)
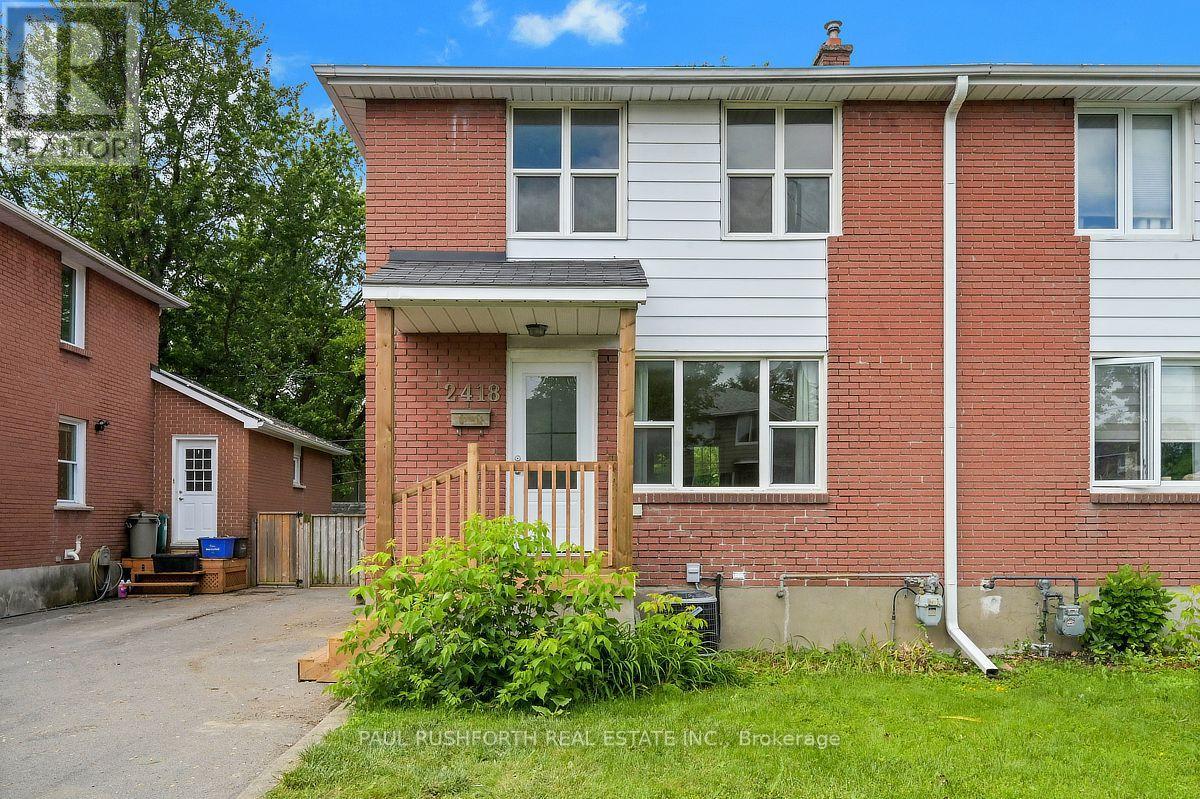
2418 Clementine Boulevard
Ottawa, Ontario
Location, lifestyle, and investment potential come together in this full-brick semi detached home just minutes from Carleton University, the O-Train, Transitway, Dow's Lake, and the Rideau Canal pathway network. Ideal for young families, first time buyers, or investors, this well maintained home offers 3 bedrooms and a full bathroom on the second level, with hardwood flooring throughout the upper floor. The bright and functional main level features a newly updated kitchen (2026) and new flooring on both the main and lower levels (2026), creating a fresh, move in ready feel. A separate side entrance provides access to the fully finished basement, complete with a full bathroom and shower, offering excellent flexibility for a recreation room, home office, guest space, or future in law potential. Outside, enjoy a fully fenced, oversized west facing backyard with a spacious deck perfect for entertaining, gardening, or relaxing in the afternoon sun. Major updates include furnace (2025), kitchen (2026), main and lower level flooring (2026), driveway (2020), and central air conditioning (2019). Conveniently located near schools, parks, transit, shopping, and recreation, this is an exceptional opportunity in one of Ottawa's most accessible and desirable central locations. Some photos have been virtually staged. (id:50982)
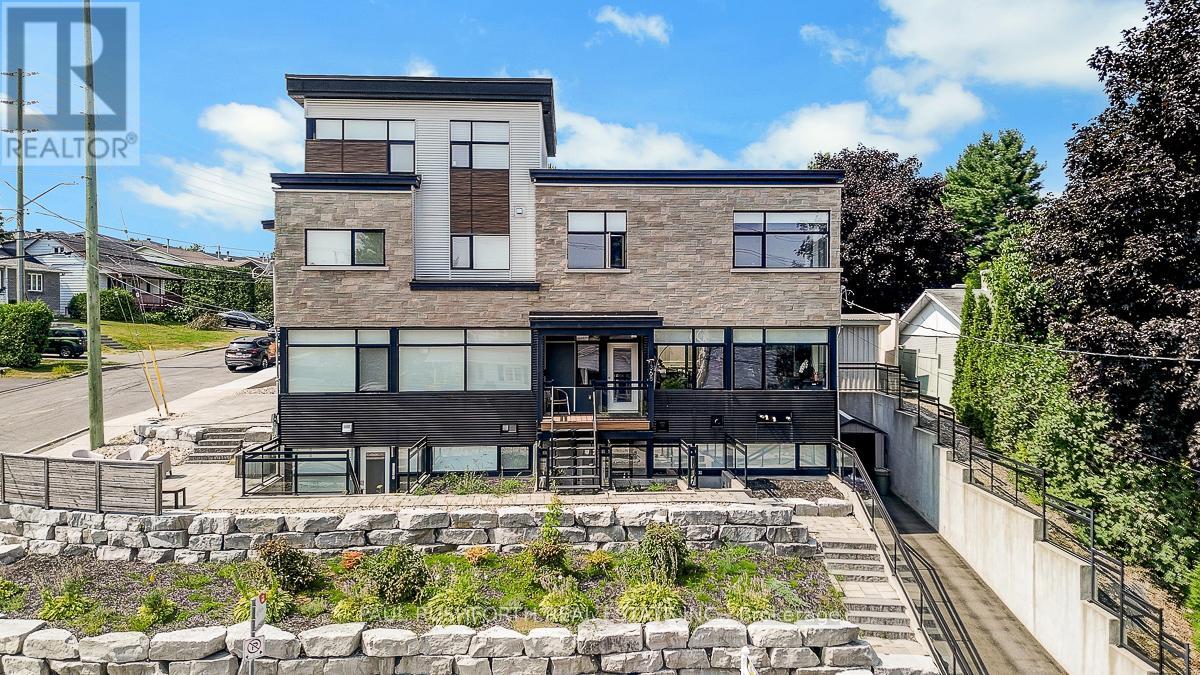
A - 1368 Belcourt Boulevard
Ottawa, Ontario
Welcome to this modern executive 3-bedroom, 2-bath townhome in the heart of Orléans! Enjoy stylish, comfortable living just steps from St. Joseph Blvd, shopping, grocery stores, restaurants, pharmacies, transit, and the future LRT. With a bus stop right outside your door and everyday amenities within walking distance, this is an unbeatable location for commuters and professionals alike. Available August 1. Rental application must include a completed rental application, recent credit report, employment letter, recent pay stubs, photo ID, and references. (id:50982)
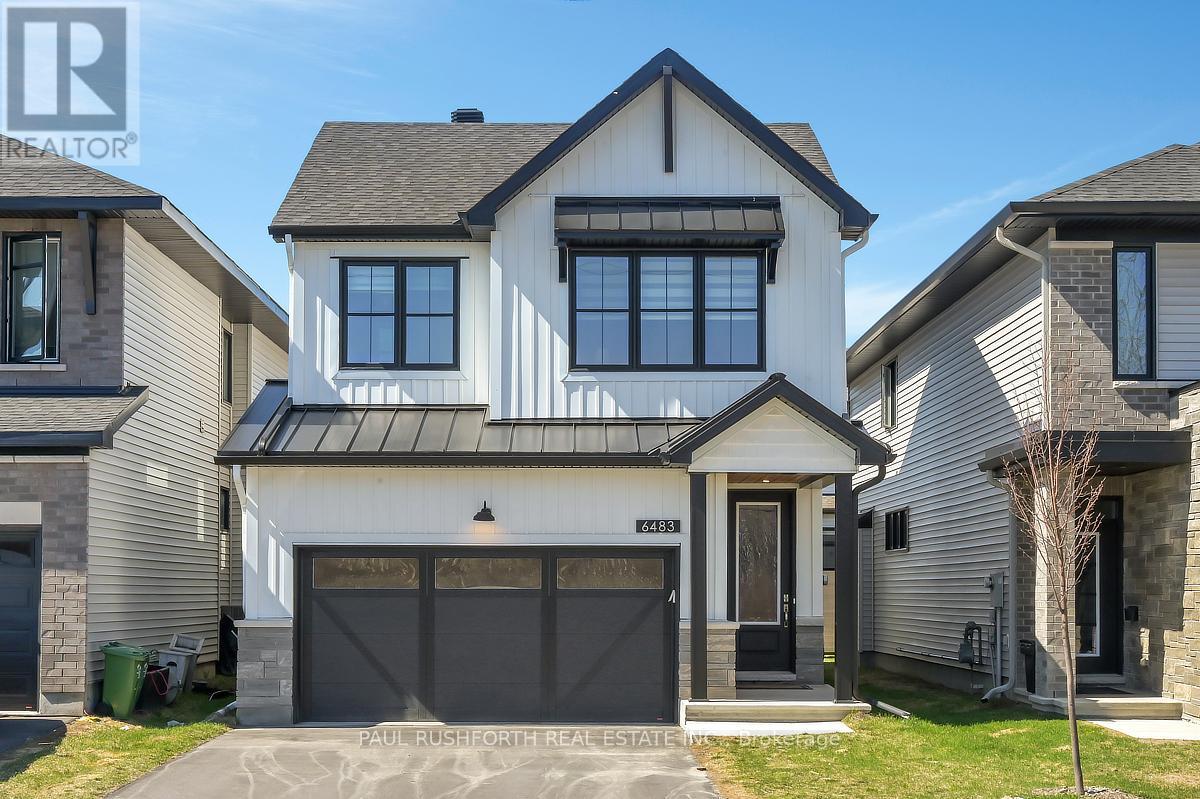
6483 Renaud Road
Ottawa, Ontario
Step into this beautifully designed 2-storey detached home offering the perfect blend of space, style, and functionality. Featuring 4 spacious bedrooms and 3 bathrooms, this home is ideal for growing families and those who love to entertain.The main level showcases rich hardwood flooring, soaring 9-foot ceilings, and an abundance of natural light throughout. Enjoy multiple living spaces including dining room, elegant private living room (which could be used as main floor den or home office), and a stunning family room highlighted by a dramatic two-storey vaulted ceiling and cozy gas fireplace. The modern kitchen is a chef's dream with quartz countertops, stainless steel appliances, a gas range, and a convenient walk-in pantry. Upstairs, you'll find four generously sized bedrooms, including a luxurious primary suite complete with a spa-like ensuite featuring a soaker tub and glass-enclosed shower and walk-in closet. Second-floor laundry adds everyday convenience. The finished basement expands your living space with a large rec room, rough-in for a fourth bathroom, and a versatile flex area perfect for a potential fifth bedroom, home gym, media room, or expanding basement rec room. Ample storage completes the lower level. Additional highlights include an attached two-car garage with inside entry, thoughtful layout, and bright, open-concept living throughout. A perfect place to call home! (id:50982)
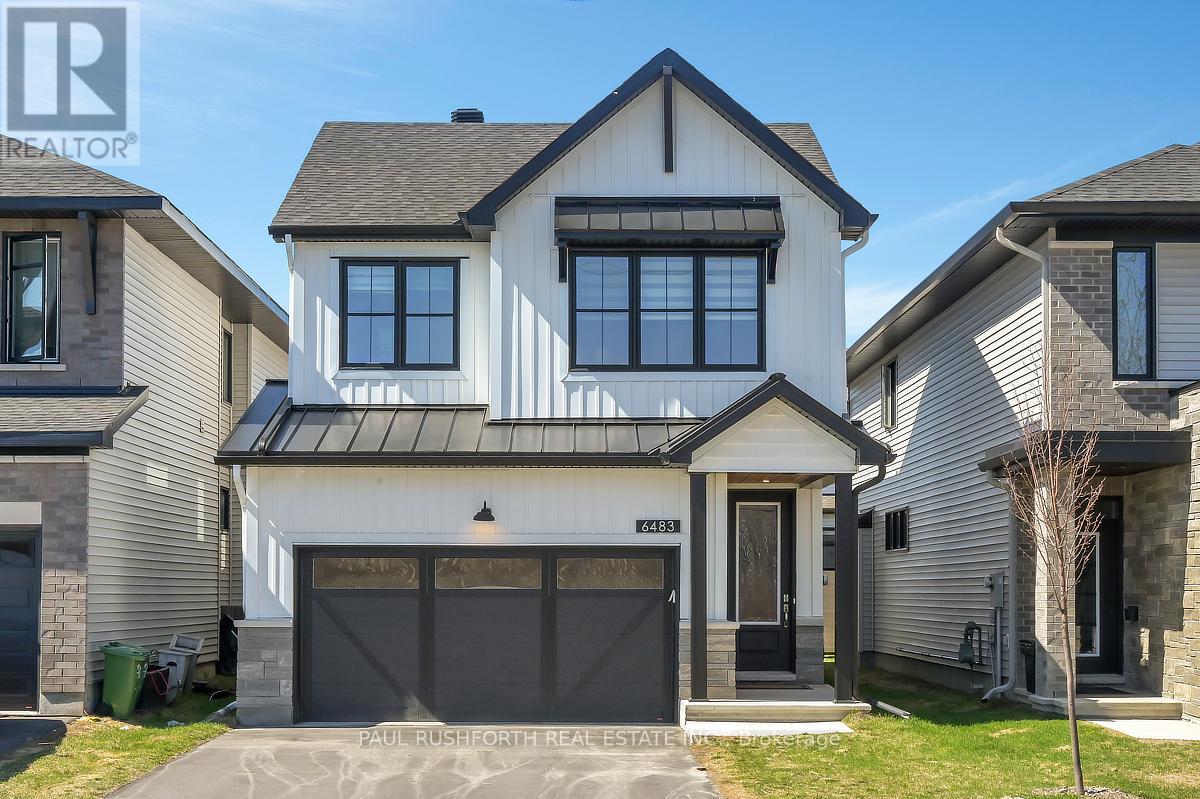
6483 Renaud Road
Ottawa, Ontario
Step into this beautifully designed 2-storey detached home offering the perfect blend of space, style, and functionality. Featuring 4 spacious bedrooms and 3 bathrooms, this home is ideal for growing families and those who love to entertain. The main level showcases rich hardwood flooring, soaring 9-foot ceilings, and an abundance of natural light throughout. Enjoy multiple living spaces including dining room, elegant private living room (which could be used as main floor den or home office), and a stunning family room highlighted by a dramatic two-storey vaulted ceiling and cozy gas fireplace. The modern kitchen is a chef's dream with quartz countertops, stainless steel appliances, a gas range, and a convenient walk-in pantry. Upstairs, you'll find four generously sized bedrooms, including a luxurious primary suite complete with a spa-like ensuite featuring a soaker tub and glass-enclosed shower and walk-in closet. Second-floor laundry adds everyday convenience. The finished basement expands your living space with a large rec room, rough-in for a fourth bathroom, and a versatile flex area perfect for a potential fifth bedroom, home gym, media room, or expanding basement rec room. Ample storage completes the lower level. Additional highlights include an attached two-car garage with inside entry, thoughtful layout, and bright, open-concept living throughout. A perfect place to call home! (id:50982)
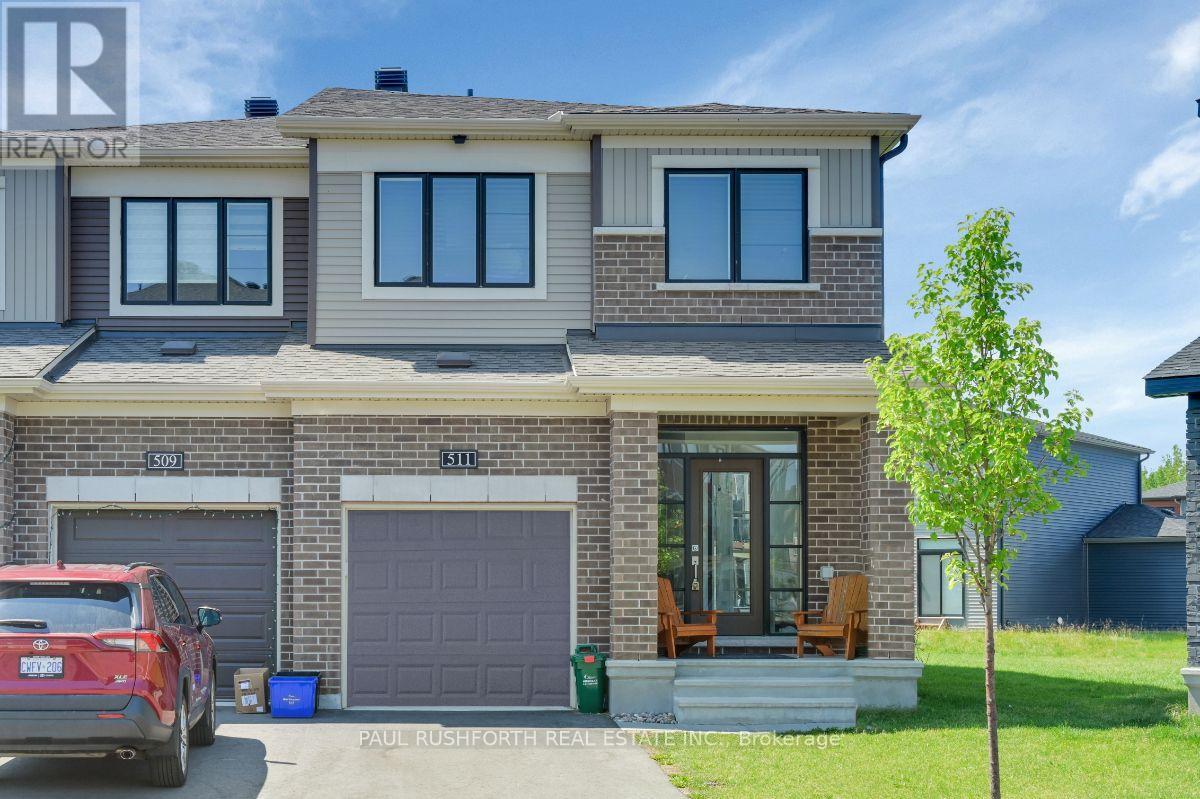
511 Convenire Row
Ottawa, Ontario
Welcome to this stunning 4-bedroom, 4-bathroom, semi-detached home located in the vibrant and highly sought-after community of Avalon. Offering spacious living, high-end finishes, and an ideal location, this home is perfect for growing families or those who love to entertain. The main floor features a bright, open layout with a spacious living room that flows seamlessly into the dining area and gourmet kitchen. Large windows throughout ensure an abundance of natural light, creating a warm and inviting atmosphere. The chef-inspired kitchen is a true highlight, equipped with stainless steel appliances, quartz countertops, a central island, and ample storage in custom cabinetry. The expansive master bedroom offers a peaceful retreat with walk-in closet and ensuite bathroom. The fully finished lower level provides even more living space, perfect for a rec room, home theater, or gym. A powder room adds extra convenience, making this a flexible space for a variety of uses. Please submit rental application along with credit check, rental application, and proof of income. Photos were taken prior to current tenant. (id:50982)
160 Country Meadow Drive
Ottawa, Ontario
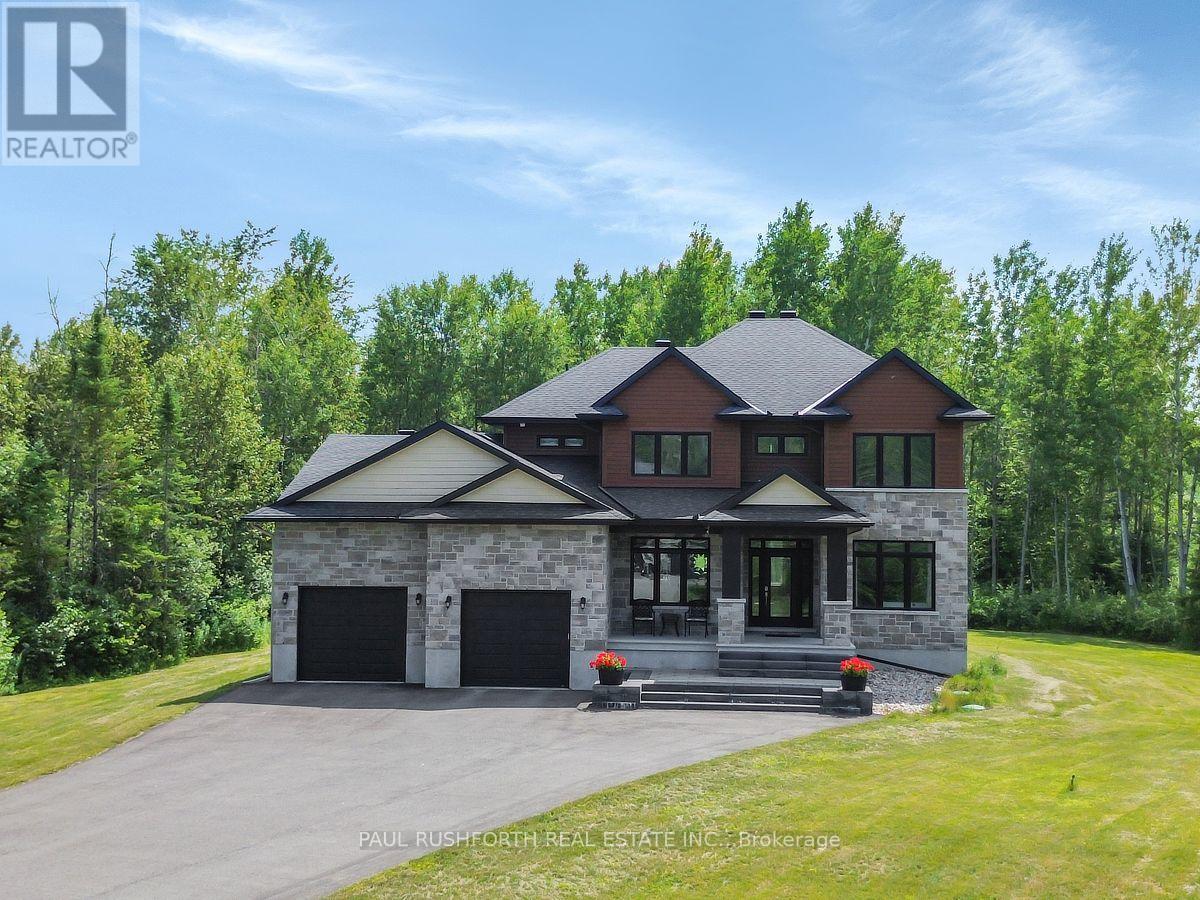
Welcome to 160 Country Meadow, the stunning Parkwood model by Mackie Homes, where country estate serenity meets exceptional craftsmanship and design, and only a 10 minute drive to Kanata! Offering approximately 3,254 sq. ft., this custom-built executive home features 5 bedrooms, 5 bathrooms, premium upgrades, and an ideal layout for families and entertainers alike. A grand foyer welcomes you into the bright, open-concept main level filled with natural light. The chef's kitchen with premium stainless steel appliances, a large island, and breakfast area flows seamlessly into the impressive great room. A butler's pantry connects the kitchen to the formal dining room, making entertaining effortless. The main level also features a private den, stylish wet bar/coffee station, convenient powder room, and direct access to the attached triple-car garage. Upstairs, the luxurious primary suite offers a spacious walk-in closet and spa-inspired 5-piece ensuite. Three additional generously sized bedrooms, including one with its own ensuite, a full main bathroom, and second-floor laundry provide exceptional space and convenience for the whole family. The professionally finished lower level features a spacious recreation room, fifth bedroom, and 3-piece bathroom, making it ideal for guests, teenagers, or multi-generational living. Enjoy exceptional privacy with no rear neighbours as the backyard backs onto beautiful wooded greenspace and county easment. Relax on the covered deck, store all your outdoor equipment in the impressive 10' x 24' shed, and enjoy the convenience of a Bluetooth-controlled lawn irrigation system. The home also boasts an EV charger and a 40 amp Generlink power back-up system. Blending luxury, functionality, and an unbeatable setting, this exceptional Mackie-built Parkwood offers the perfect balance of elegant living and modern convenience in one of the area's most desirable neighbourhoods. A truly outstanding place to call home. (id:50982)
2136 Fillmore Crescent
Ottawa, Ontario
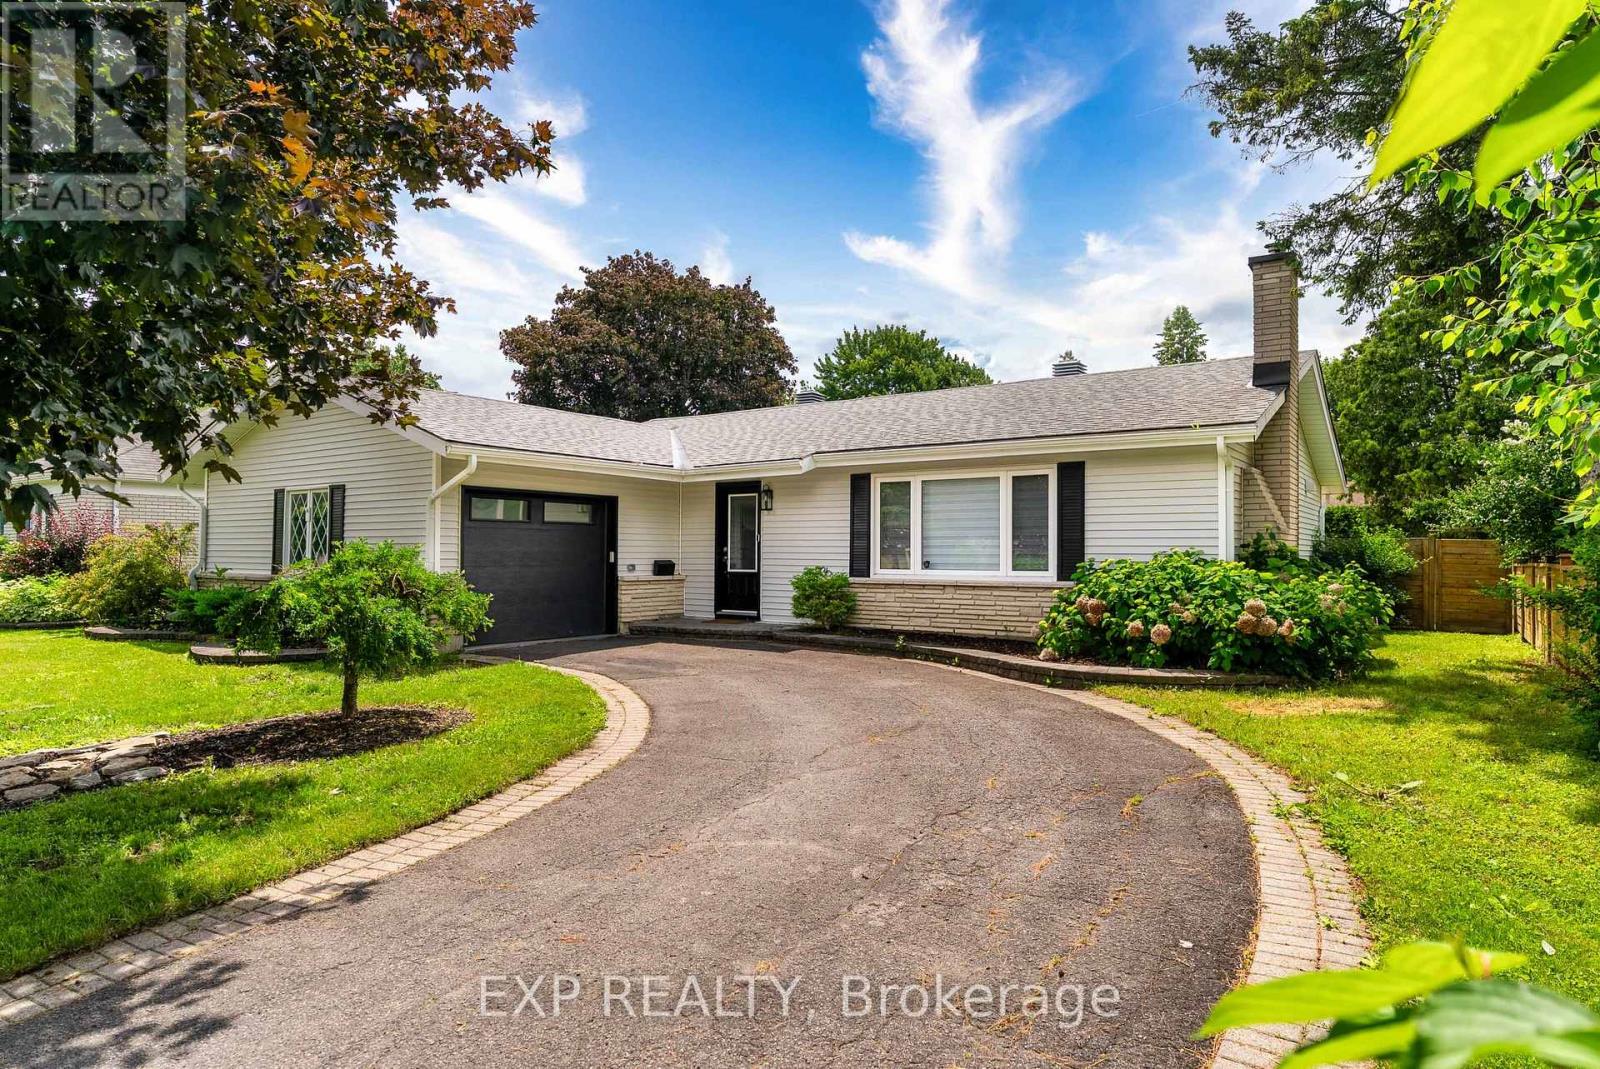
Beautifully renovated family home nestled in the heart of Ottawa's sought-after Beacon Hill North community. Thoughtfully designed with families in mind, this home offers an ideal layout featuring 2 full bathrooms, 1 convenient powder room, and bright, functional living spaces filled with natural light from the abundance of windows throughout.The updated kitchen is both stylish and practical, complete with a breakfast bar that's perfect for busy mornings, casual meals, or entertaining guests. The spacious main living areas flow effortlessly, creating a warm and inviting atmosphere for everyday living. Step outside to your private backyard, featuring a large deck, fully fenced yard, and storage shed-ideal for summer barbecues, kids, pets, or simply relaxing in your own outdoor space. Located in the established neighbourhood of Beacon Hill North, you'll enjoy easy access to excellent schools, parks, walking and cycling trails, shopping, recreation centres, public transit, and quick access to Highway 174 for an easy commute downtown. Nearby amenities include the Gloucester Centre, Costco, the Ottawa River pathways, and the upcoming LRT expansion, making this a fantastic location for families and professionals alike. Move-in ready and beautifully updated, this home offers the perfect combination of comfort, convenience, and location. Roof ( 2021) Deck, fence, interlock in the backyard (2023) Freshly painted exterior (2025) Garage door (2025) Half of the basement fully renovated (2025) Laundry room (2025) (id:50982)
4866 County Road 17 Road
Alfred And Plantagenet, Ontario
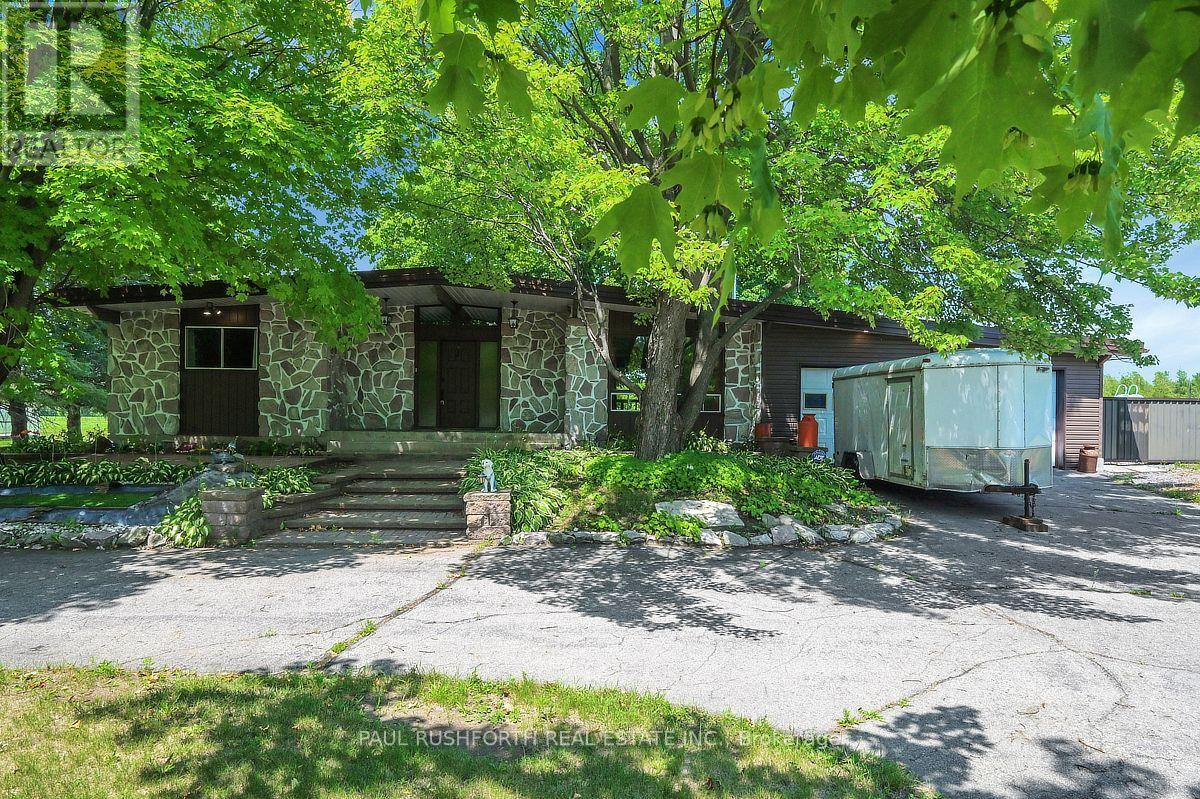
Some backyards are simply enjoyed. This one becomes the destination. Set in the welcoming Town of Alfred, this bungalow pairs peaceful country views with the luxury of a private inground saltwater pool and offers an oversized double garage and workshop creating a home with loads of opportunity. The functional layout delivers comfortable one-level living with bright, inviting rooms designed for everyday ease and effortless entertaining. The giant eat-in kitchen offers a convenient pantry as well as ample cabinet and counter space with room for the whole family around the table. With a huge living room and an additional space that offers the option of a home office, dining room or reading room. Two ample bedrooms and a gorgeous luxury bath finish off the main level. The lower level is fully finished with a second luxury bath with walk-in shower and soaker tub, two storage rooms, a rec room and two additional bedrooms one of which offers a custom built in bed complete with storage and lights as well as a walk-in closet. The rec room features a gas fireplace, perfect additional living space for any sized family. The over sized double garage, connected to a spacious workshop offers a unique opportunity for someone looking to run a home based business or anyone who has lots of toys or equipment. Located in the Town of Alfred, this home offers the perfect balance of small-town charm and convenience, with easy access to local amenities while enjoying the tranquility of backing onto open countryside. If you've been searching for a bungalow with no carpets, an inground saltwater pool, and unmatched backyard privacy with space to work or play this is a property that delivers it. Some photos have been virtually staged. (id:50982)
4153 Birchgrove Road
Ottawa, Ontario
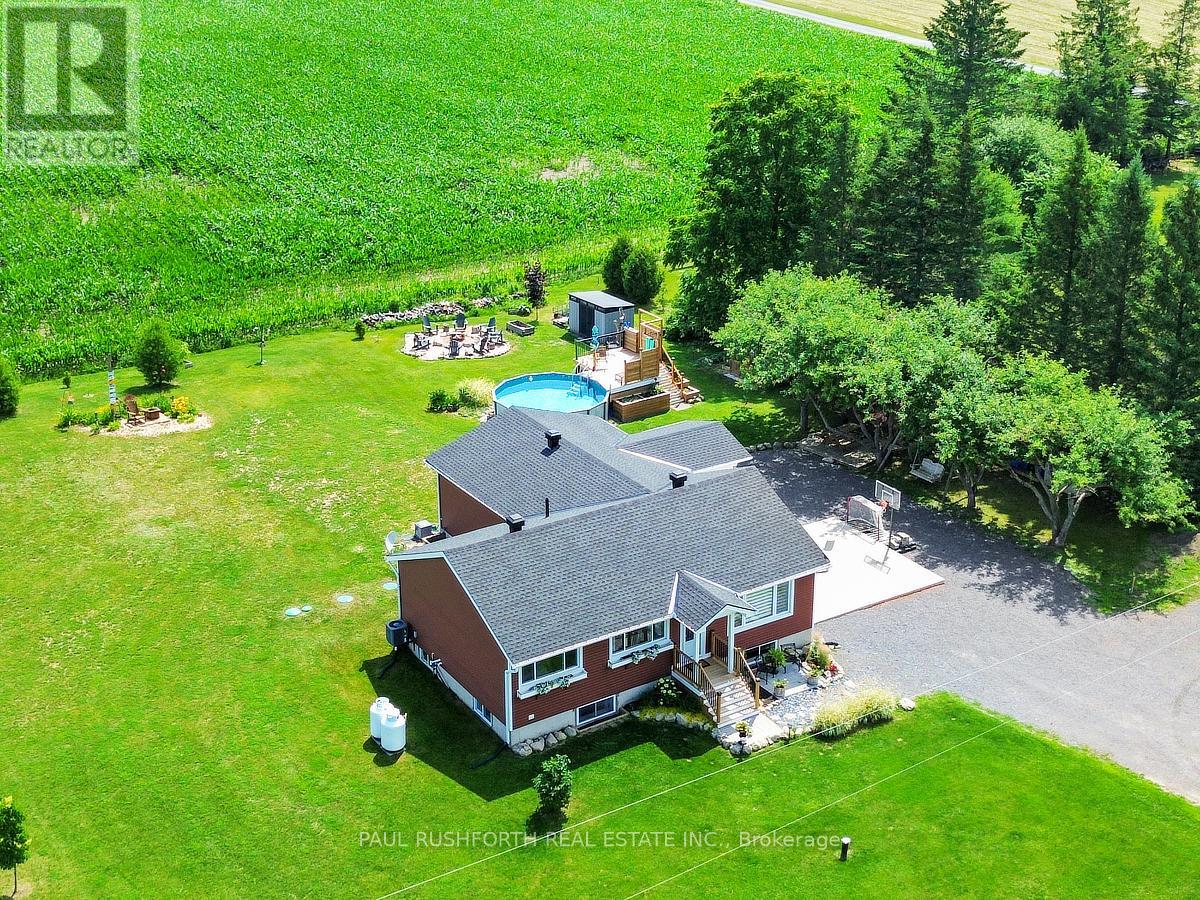
Set on a private one acre lot with no rear neighbours, this extensively updated and expanded country style home offers space, privacy, and a beautifully reimagined interior just a short drive from Orleans and the east end of Ottawa. A significant addition with in floor heating has transformed the main level into a bright, open living space anchored by a stunning new kitchen with quality finishes, seamlessly connected living and dining areas, and a sunroom that draws in natural light and opens to the surrounding landscape, along with a practical mudroom designed for everyday function. The main level also features well proportioned bedrooms and updated bathroom, all reflecting the care and investment throughout the home. The lower level has been fully renovated and includes a large rec room, additional bedroom, full bathroom, and a generous unfinished space ideal for a gym, studio, or flexible use. Outdoors, the property continues to impress with an above ground pool and custom deck, landscaped grounds, and multiple areas for entertaining or quiet enjoyment. A thoughtfully expanded home offering privacy, space, and modern comfort in a setting that feels a world away while remaining close to the city. (id:50982)
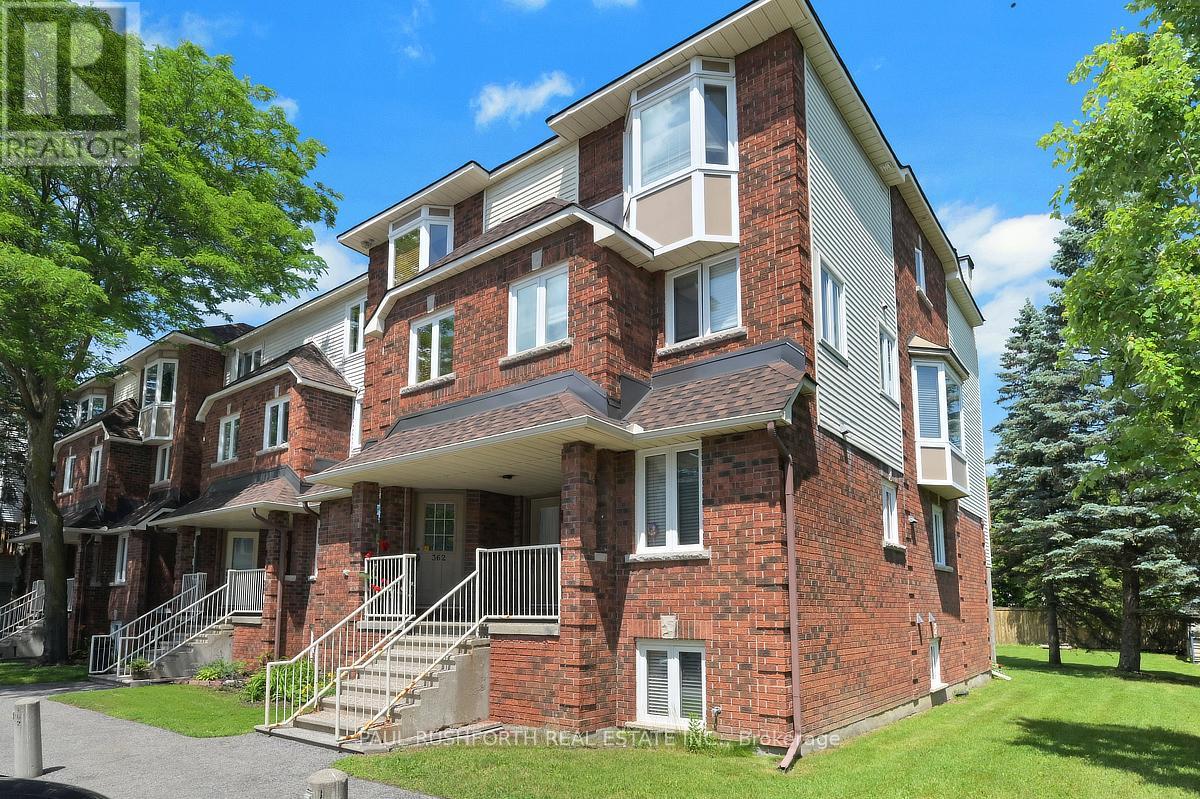
362 Briston Private
Ottawa, Ontario
Welcome to this bright and well-maintained 2-bedroom, 1.5-bath stacked condo, ideally situated in a desirable central location close to parks, schools, shopping, restaurants, and public transit. Offering a functional layout with comfortable living spaces, this home is perfect for first-time buyers looking to enter the market, downsizers seeking low-maintenance living, or investors searching for an excellent addition to their portfolio. Enjoy the convenience of being just minutes from everyday amenities while living in a vibrant, established community. Don't miss this fantastic opportunity to own an affordable home in an unbeatable location! (id:50982)
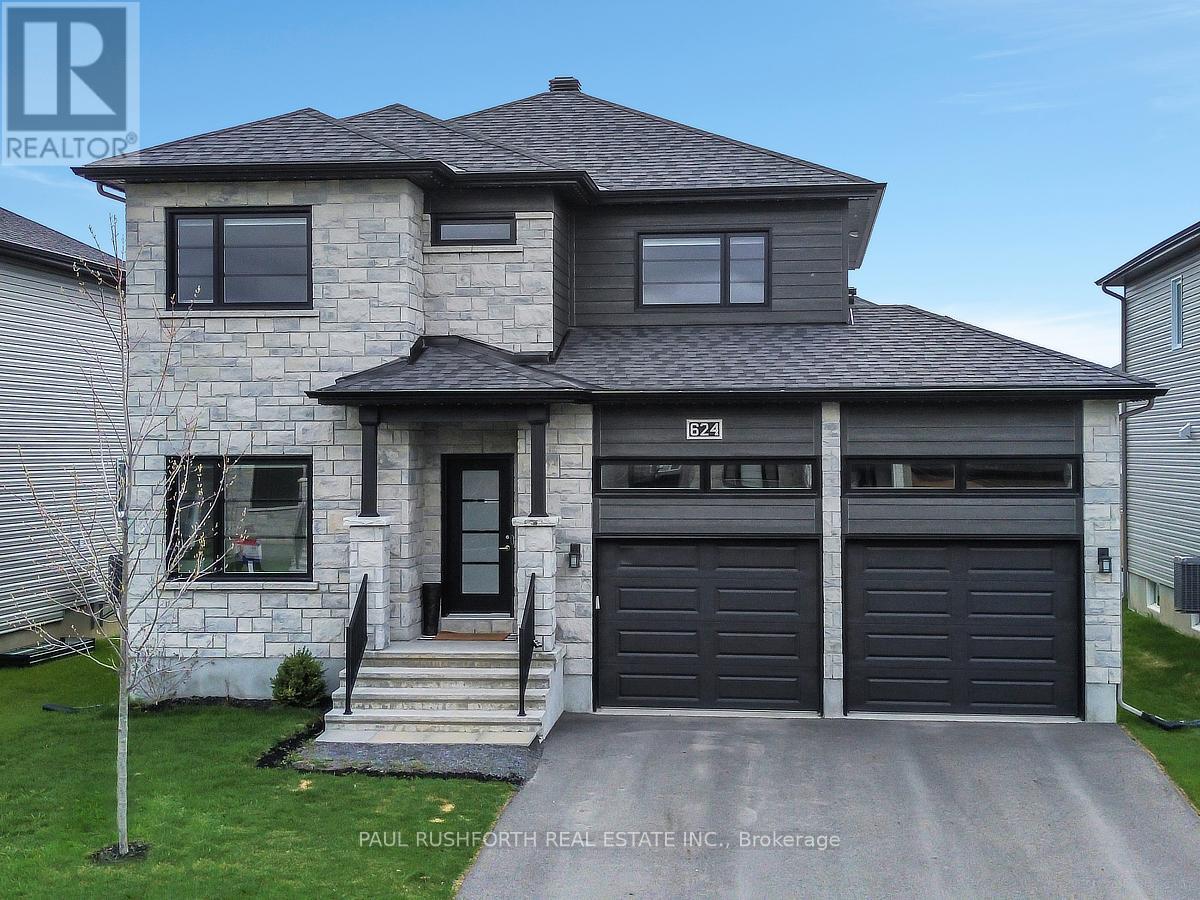
624 Geneva Crescent
Russell, Ontario
Evenings glow a little brighter here, from the warmth of the fireplace inside to the soft ambiance of permanent outdoor lighting beyond the back deck. Built in 2023 by Melanie Homes, this 3+1 bedroom, 2.5 bathroom home in Ste Marie Hamlet, Embrun delivers modern comfort, thoughtful design, and the kind of space families grow into, all just 30 minutes to downtown Ottawa. Set on a large lot on a quiet crescent, this impeccably maintained home welcomes you with 9' ceilings and a bright, functional main floor. A dedicated front office creates the perfect work from home setup, while the open concept living, dining, and kitchen area is designed for connection. The living room is anchored by a gas fireplace, and the kitchen stands out with quartz countertops, upgraded cabinetry, and a walk in pantry that blends style with everyday practicality. Upstairs, the primary suite feels like a true retreat, featuring a spa inspired ensuite with a stand alone tub, double sinks, and elegant finishes, along with a spacious walk in closet. Two additional bedrooms offer comfortable accommodations for family or guests. The fully finished basement expands your options with a fourth bedroom, generous storage, and flexible space for a home gym, media room, or play area. Outside, the large backyard invites you to relax or entertain with a back deck, storage shed, and permanent exterior lighting that enhances both curb appeal and year-round enjoyment. A double car garage adds convenience to daily living. Located in a welcoming, family-friendly community close to parks, schools, the baseball diamond, and the future recreation center in Russell Township, this home offers the perfect balance of space, comfort, and connection. (id:50982)
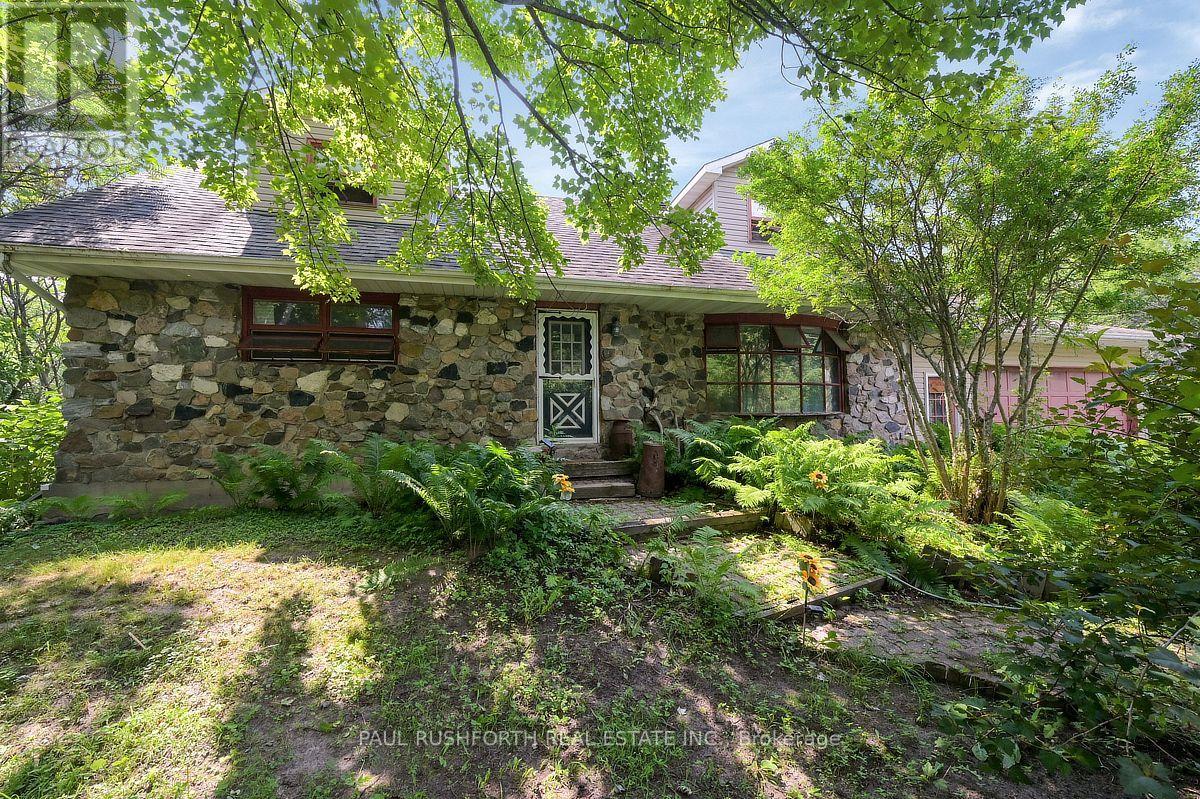
12764 Boyne Road
North Dundas, Ontario
Discover an extraordinary 50-acre wooded paradise where nature, privacy, and endless possibilities come together. Explore your own network of scenic trails, enjoy a spring-fed pond ranging from approximately 6 to 25 feet deep, making it well suited for stocking with fish, and experience the beauty of every season. Wildlife is a daily part of life here, with deer, birds, and other native species right outside your door. Whether you dream of hiking, ATVing, hunting, or simply escaping the pace of everyday life, this spectacular retreat offers the ultimate country lifestyle. The land also provides an abundant supply of firewood for years to come. Nestled within this incredible setting is a spacious 4-bedroom, 2-bathroom home ready for your personal touch. A double attached garage with convenient basement access adds everyday functionality, while a newer roof (2018) provides peace of mind. The grounds feature an abundance of fruit-bearing trees and vines, including mature pear and apple trees, black walnut trees, and two varieties of grapevines, adding to the charm of this picturesque setting. An elevated building site, raised approximately 6 feet, offers excellent potential for a future shop, guest house, or additional outbuilding (subject to approvals). Located just 45 minutes from Ottawa, this exceptional property combines outstanding privacy, recreation, and convenience. A truly rare opportunity to own your own private forest retreat. Red Barn out back was used as a sugar shack for years and is still set up to do so!! Tractor and ATV are negotiable. (id:50982)
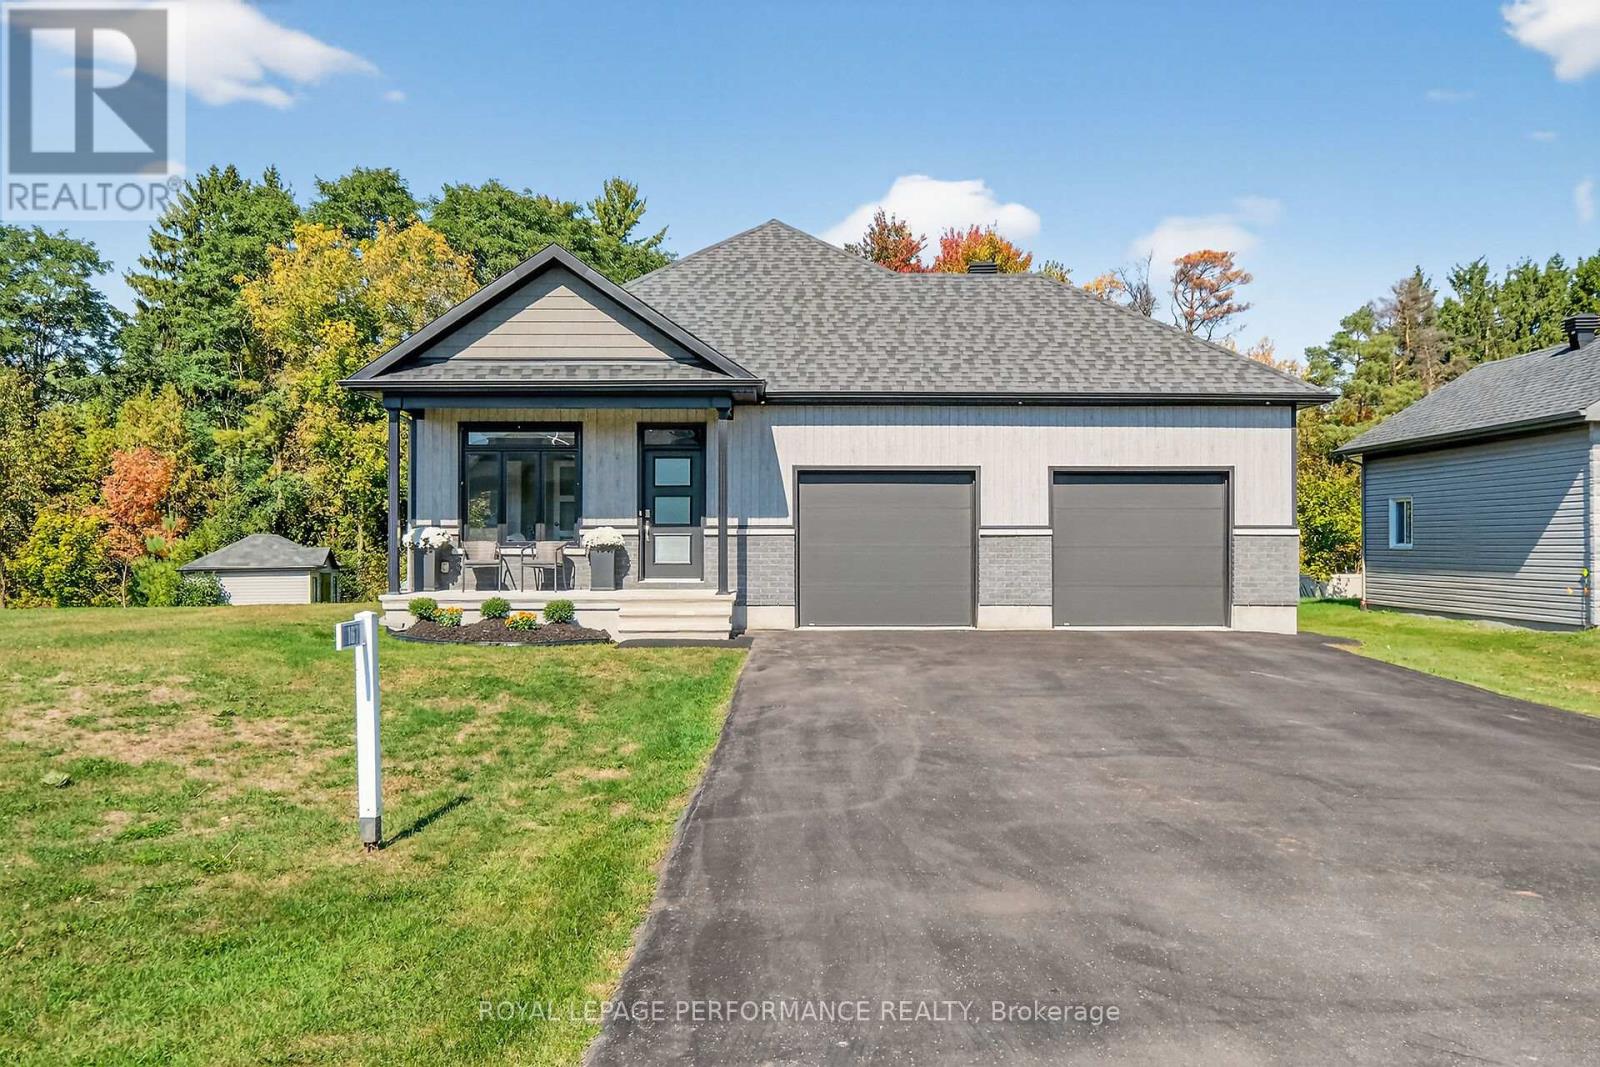
167 Roxanne Street
Clarence-Rockland, Ontario
Set on an oversized 100' x 159' lot backing onto picturesque green space, this exceptional 2017 built bungalow offers an outstanding blend of luxury, privacy and modern convenience on one of Clarence Creek's most sought after Cul-de-Sacs. Ideally located just 10 minutes to Rockland and 20 minutes to Orléans, you'll enjoy peaceful surroundings without sacrificing accessibility. Designed to blend stylish entertaining with comfortable family living, the sun-filled open concept living / dining room area features impressive 11' smooth ceilings, gleaming hardwood and ceramic flooring, and quality finishes throughout. The inviting living room is anchored by a striking floor to ceiling stone gas fireplace and expansive windows overlooking the natural landscape. The chef inspired kitchen boasts quartz countertops, premium appliances, a spacious pantry and an oversized breakfast bar. Patio doors from the dining area lead seamlessly to the spectacular outdoor living space. The luxurious primary bedroom offers serene backyard views, a walk-in closet, and a beautifully appointed ensuite with a soaker tub and glass shower. Two additional bedrooms, a stylish main bath and a functional laundry/mudroom with custom cabinetry and direct garage access complete the main level. The finished lower level adds a spacious recreation room, versatile den, full bathroom, exercise area and ample storage. Step outside to your private backyard retreat featuring a stunning three-tier deck, covered porch, pergola, beautifully landscaped grounds, raised garden beds, storage shed and fire pit - all overlooking fabulous green space. An oversized heated double garage with a rare rear overhead door is perfect for snowmobiles, ATVs, or workshop space, while the driveway accommodates six vehicles. Municipal water, natural gas and a generator plug-in provide added peace of mind. Meticulously maintained and truly turnkey, this exceptional home offers the perfect combination of luxury, comfort and nature. (id:50982)
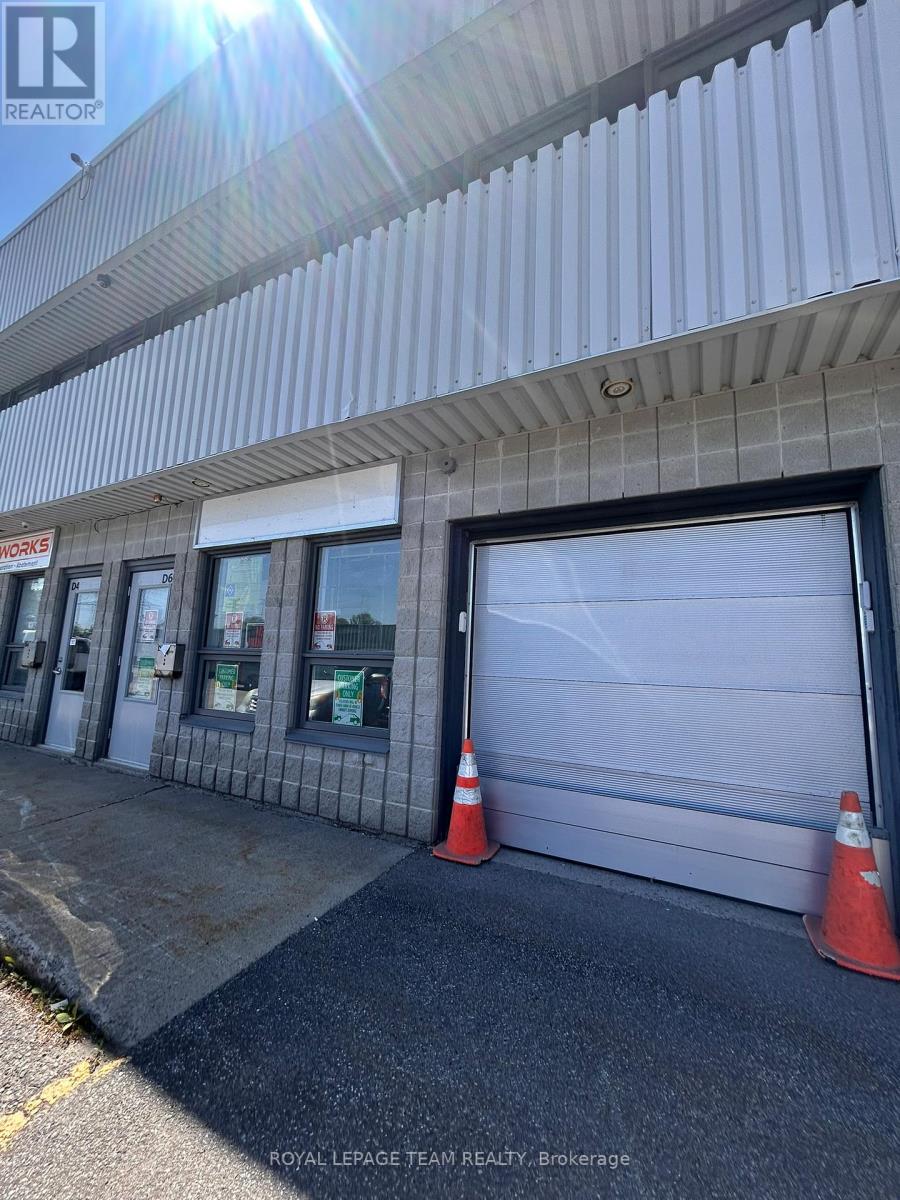
D6 - 2285 St Laurent Boulevard
Ottawa, Ontario
Excellent and rarely available ground floor industrial unit for lease. Offering approximately 1,000 square feet of ground floor space, this unit is ideal for warehousing, light industrial uses, collaborative office space, storage, or other similar uses. Recently renovated with newer flooring and paint, the space features bright lighting throughout, a wide-open layout, a grade-level loading door, one washroom, and a kitchenette. Well located in the St. Laurent Industrial Park with easy access to Highway 417, providing convenient access from all areas of the city. Available immediately. SUB-LANDLORD WILL OFFER FREE RENT PROMOTION for quick-turnaround deals. (id:50982)
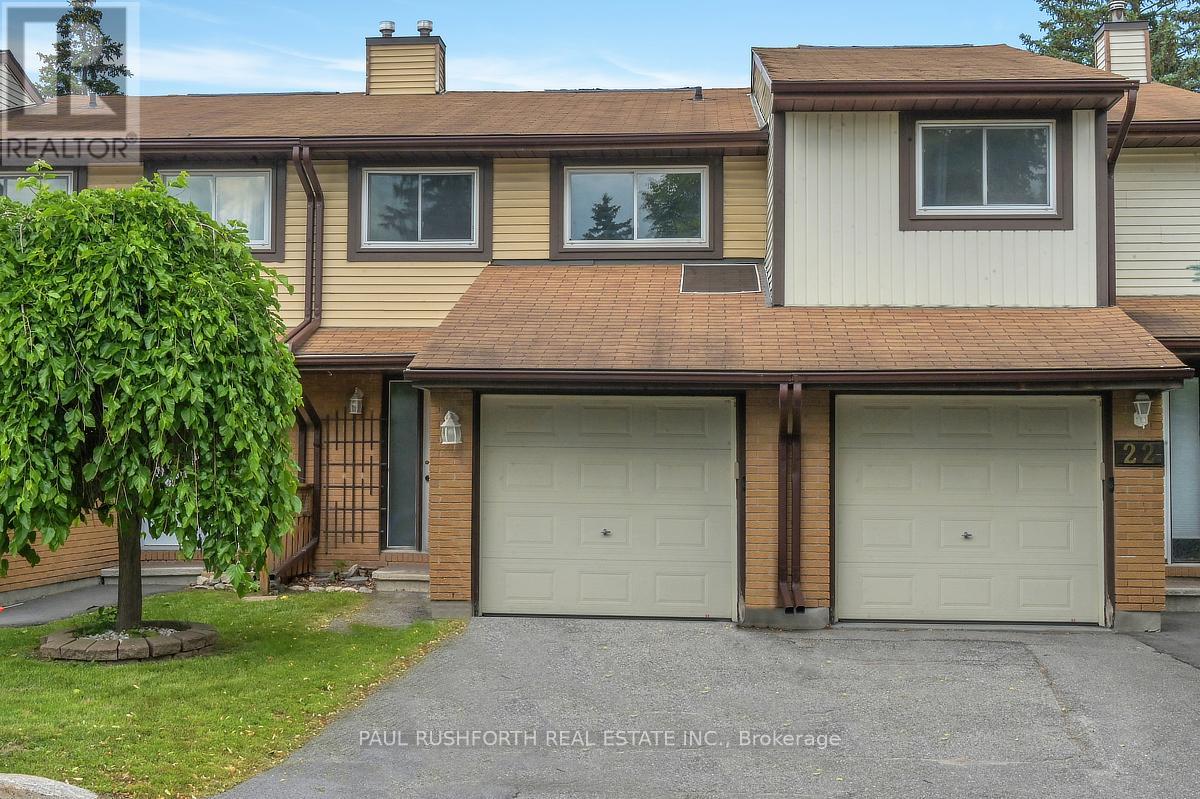
24 Baneberry Crescent
Ottawa, Ontario
Welcome to this beautifully updated 3-bedroom, 3-bathroom townhome nestled in one of Kanata's most sought-after neighbourhoods. Featuring new flooring and freshly updated walls throughout, this move-in ready home offers a bright, functional layout designed for comfortable everyday living. The finished basement provides additional versatile living space, perfect for a family room, home office, or recreation area. Upstairs, you'll find a spacious primary bedroom complete with a walk-in closet, along with two additional bedrooms and multiple bathrooms to accommodate growing families or guests with ease. Enjoy the convenience of low condo fees, an attached garage, and an exceptional location within walking distance to four schools, including a high school, as well as parks, shopping, and everyday amenities. Whether you're a first-time buyer, young family, or looking to downsize without compromise, this is a wonderful opportunity to call a fantastic neighbourhood home. Simply move in and enjoy! Some photos have been virtually staged. (id:50982)
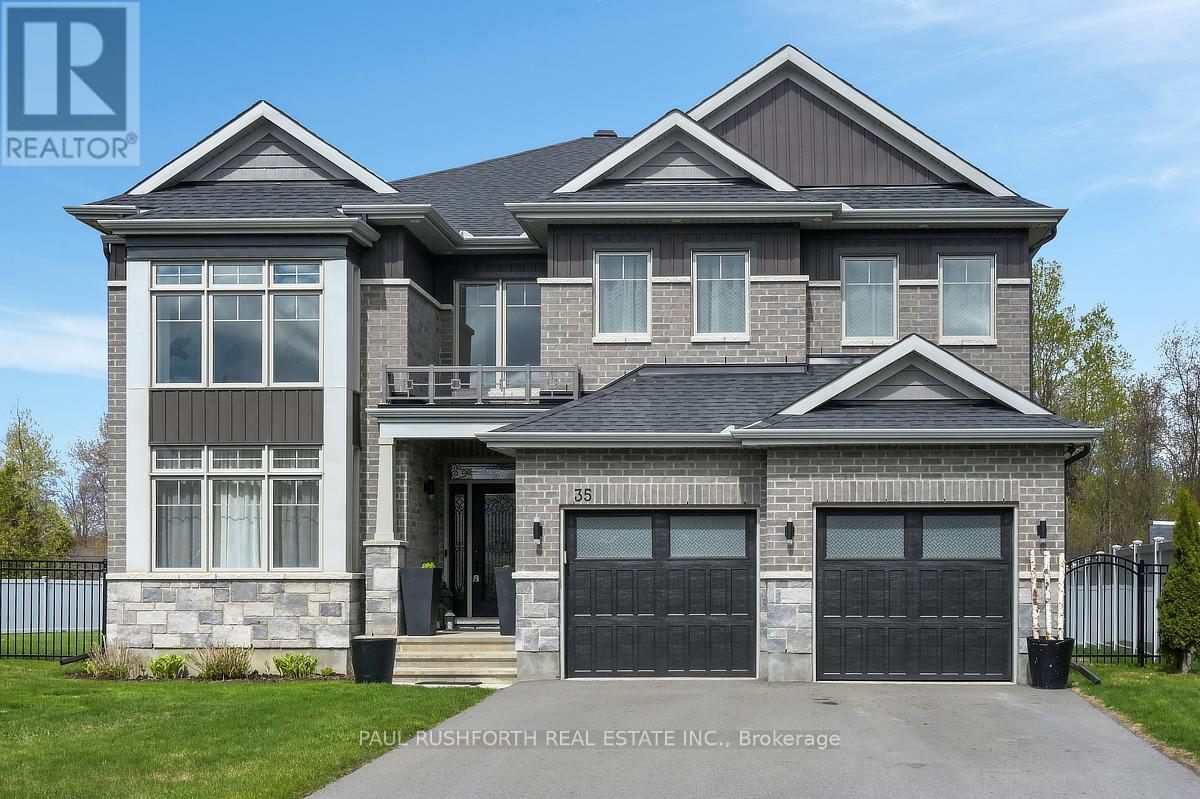
35 Sopwith Private
Ottawa, Ontario
Set on an oversized lot in Carp, this exceptional home (4229+1800 square foot) offers a rare blend of luxury, space, & thoughtful design. Over$300,000 in premium builder upgrades, every detail has been carefully curated to deliver both style & everyday functionality. From the moment you enter, soaring ceilings & elegant finishes create a bright, open atmosphere. The main floor features a private office, formal living & dining areas, & a spacious family room filled with natural light all seamlessly connected for effortless living and entertaining. At the heart of the home isa stunning chef's kitchen, complete w/high-end integrated built-in appliances, all from Miele sleek cabinetry, & a layout designed for everything from quiet mornings to hosting unforgettable gatherings. Upstairs, you'll find a beautifully designed layout w/4 generous bedrooms. The primary suite offers a peaceful retreat, while the second bedroom features its own private ensuite perfect for guests or extended family. Bedrooms three & four are connected by a well-appointed Jack & Jill bathroom, combining privacy w/convenience. A standout feature of the home is the sun filled solarium an inviting space ideal for morning coffee, a work-from-home setup, or simply unwinding in natural light. The fully finished lower level expands your living space with 2 additional bedrms, a large recreation area, and a stylish bar perfect for entertaining, game nights, or relaxed family time. Gym & Theatre room as well. The basement has legal permit and built by the builder & can easily be converted to a separate suite if need be. Outside, the oversized fenced lot offers both privacy and endless potential, whether you envision a pool, custom patio, or outdoor retreat. Located in a quiet, upscale enclave just minutes from Kanata, this home delivers the perfect balance of tranquility and city convenience. Flat ceilings throughout and upgrades throughout a truly one-of-a-kind property. Monthly association fee: $299 (id:50982)
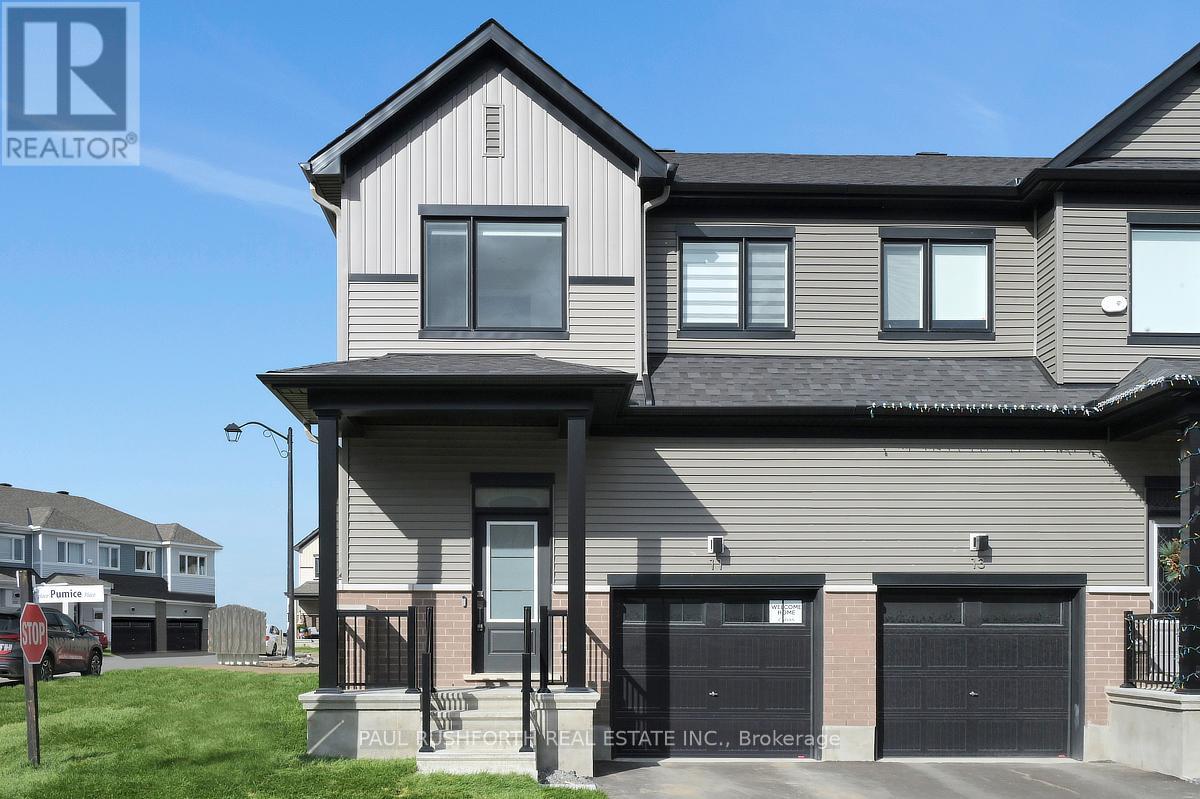
11 Pumice Place
Ottawa, Ontario
Upgraded from top to bottom, this absolutely stunning modern corner unit freehold townhome in Half Moon Bay delivers the perfect mix of style, sunlight, and smart design. Built in 2025, this rare end unit stands out with elevated finishes, added windows, and a bright contemporary feel throughout. Sunlight pours into the open concept main level, where the living and dining spaces are anchored by a striking tiled fireplace and designed for both entertaining and everyday comfort. The kitchen makes an immediate impression with two tone cabinetry, a quartz waterfall island with breakfast bar seating, and sleek modern finishes that bring both beauty and functionality together. A convenient powder room completes the level. Upstairs, three generously sized bedrooms provide comfortable living space for families, guests, or work from home flexibility. The primary suite features a walk in closet and private ensuite, creating a peaceful retreat at the end of the day. The finished basement adds valuable bonus living space with lookout windows that fill the lower level with natural light ideal for a family room, gym, office, or media area. As a rare corner unit, this home benefits from extra privacy, enhanced curb appeal, and an airy, spacious atmosphere throughout. The attached garage with inside entry adds convenience to daily living. Located in sought after Half Moon Bay, close to parks, schools, shopping, and transit, this turnkey home offers modern living without compromise. Some photos have been virtually staged. (id:50982)
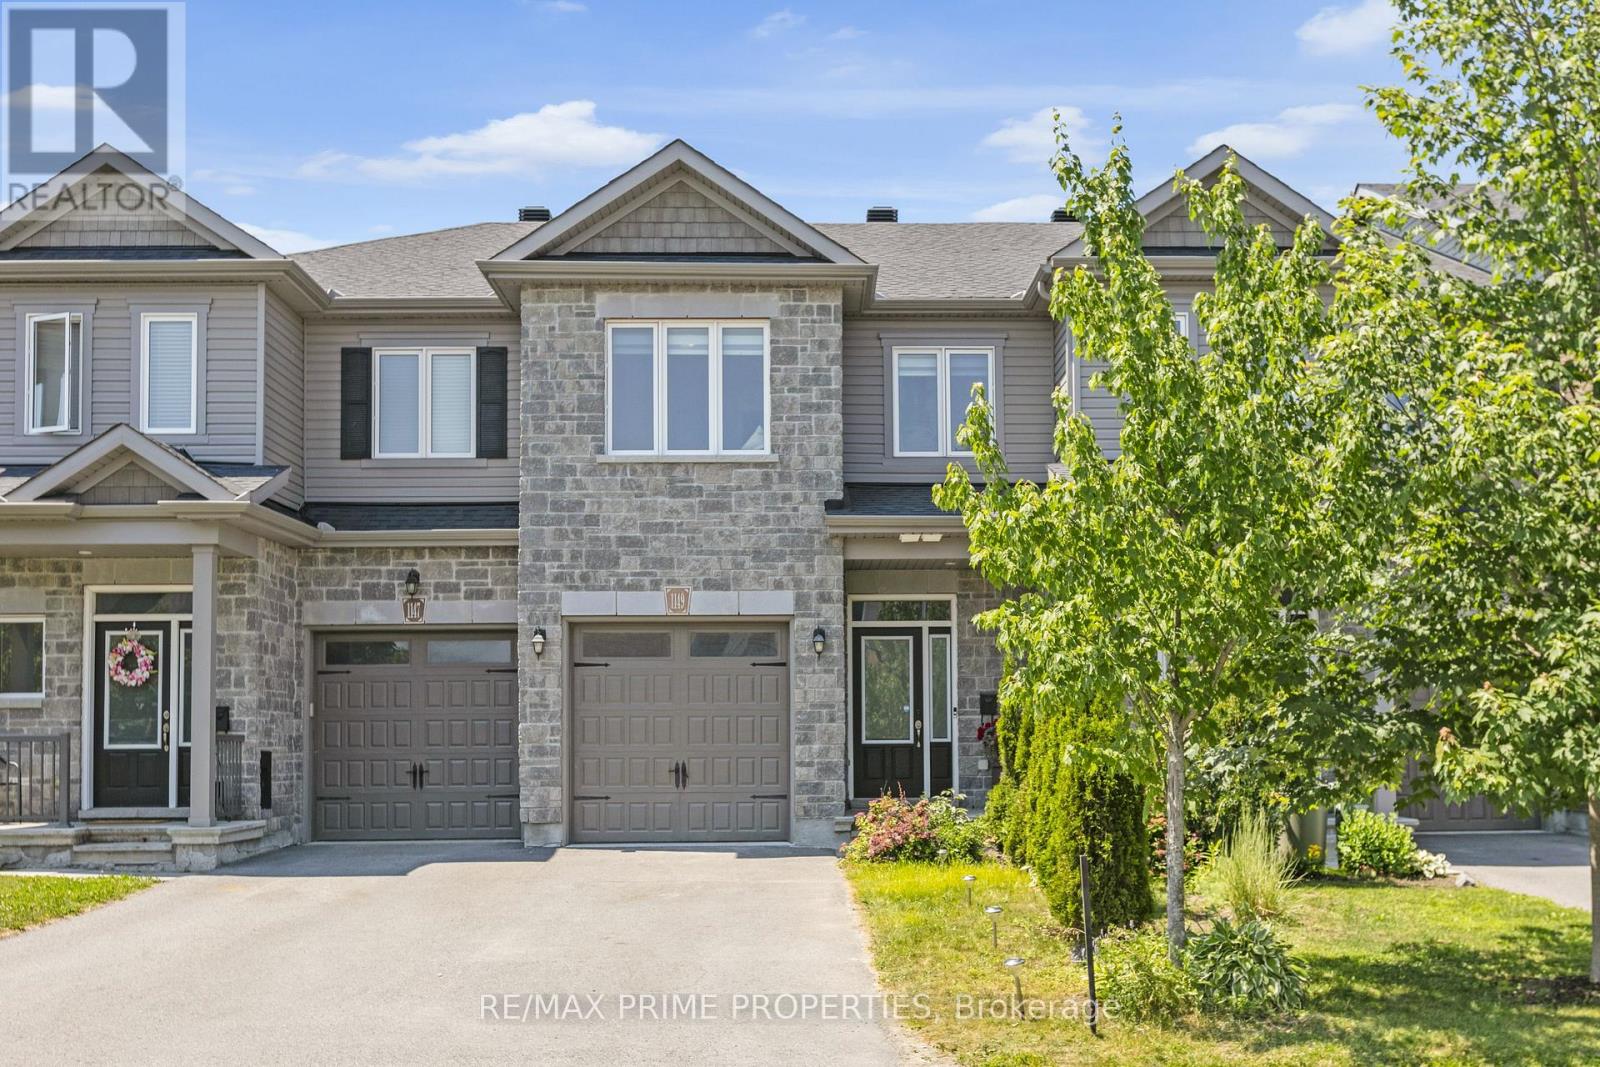
1149 Beckett Crescent
Ottawa, Ontario
Welcome to this beautifully maintained 3-bedroom, 4-bathroom townhouse offering stylish, functional living. Featuring a fully finished basement and a thoughtfully designed layout, this home delivers comfort, space, and versatility for today's lifestyle. Step inside to a bright and inviting main floor featuring an open-concept kitchen, dining, and living area. The kitchen is beautifully appointed with a centre island and ample cabinetry. The living and dining areas flow seamlessly, creating an ideal setting for hosting family and friends or enjoying quiet evenings at home. Large windows allow for plenty of natural light, enhancing the warm and inviting atmosphere throughout the main level. Upstairs, you'll find well-appointed bedrooms, including a spacious primary suite complete with a private 4-piece ensuite bathroom. A second 3-piece bathroom serves the additional bedrooms, offering comfort and convenience for family members and guests alike. The fully finished basement extends your living space, offering exceptional flexibility. Whether used as a recreation room, home office, gym, or additional bedroom, this area is complemented by a finished bathroom and extra storage, making it both practical and versatile. Additional features include a single-car garage, double driveway parking, and in-home washer and dryer for added convenience. The private backyard provides the perfect outdoor retreat-ideal for barbecuing, entertaining, or simply relaxing in your ownspace. Located in family-friendly Stittsville, this home is close to excellent schools, parks, shopping, restaurants, transit, and everyday amenities. With easy access to major routes and nearby recreation options, it's a fantastic location for families and professionals alike.Stylish, spacious, and move-in readythis is a home that truly offers comfort, convenience, and value. (id:50982)
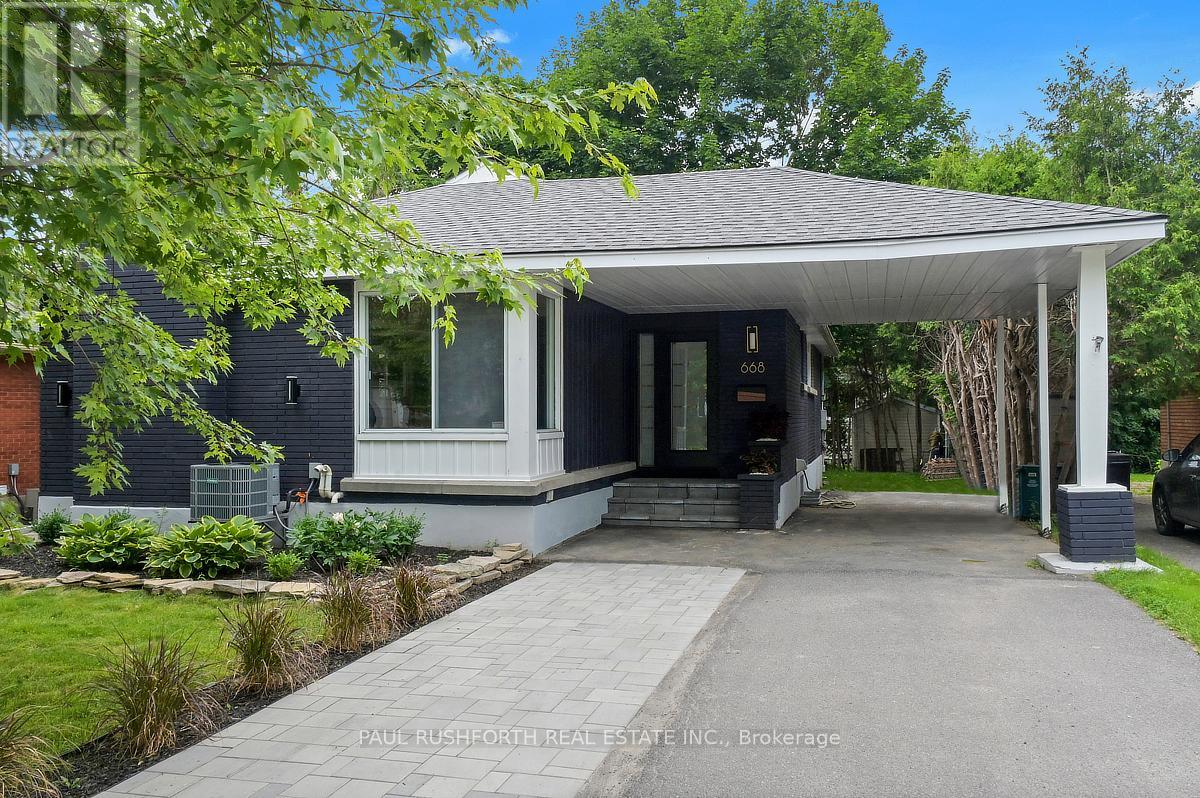
668 Fraser Avenue
Ottawa, Ontario
This bungalow has been beautifully renovated in 2026. Located in the heart of Westboro offering exceptional flexibility for today's lifestyles. The bright open concept main level features a stunning custom kitchen with granite countertops, gas stove, abundant cabinetry, and seamless flow into the living and dining areas. Hardwood flooring extends throughout the main level, which includes three generous bedrooms and a beautifully updated full bathroom with heated floors. The fully finished lower level features two additional bedrooms, a full kitchen, full bathroom, spacious living area, and separate laundry, creating endless possibilities for multi-generational living, large or growing families, a private space for guests, teenagers, or a dedicated work-from-home setup. Extensively renovated from top to bottom with quality finishes throughout, this turnkey home is ideally located just steps to Nepean High School, Broadview Public School, parks, transit, and minutes to Westboro Village, shopping, restaurants, and quick highway access. A rare opportunity to own a beautifully updated home in one of Ottawa's most sought-after neighbourhoods. Some photos have been virtually staged. (id:50982)
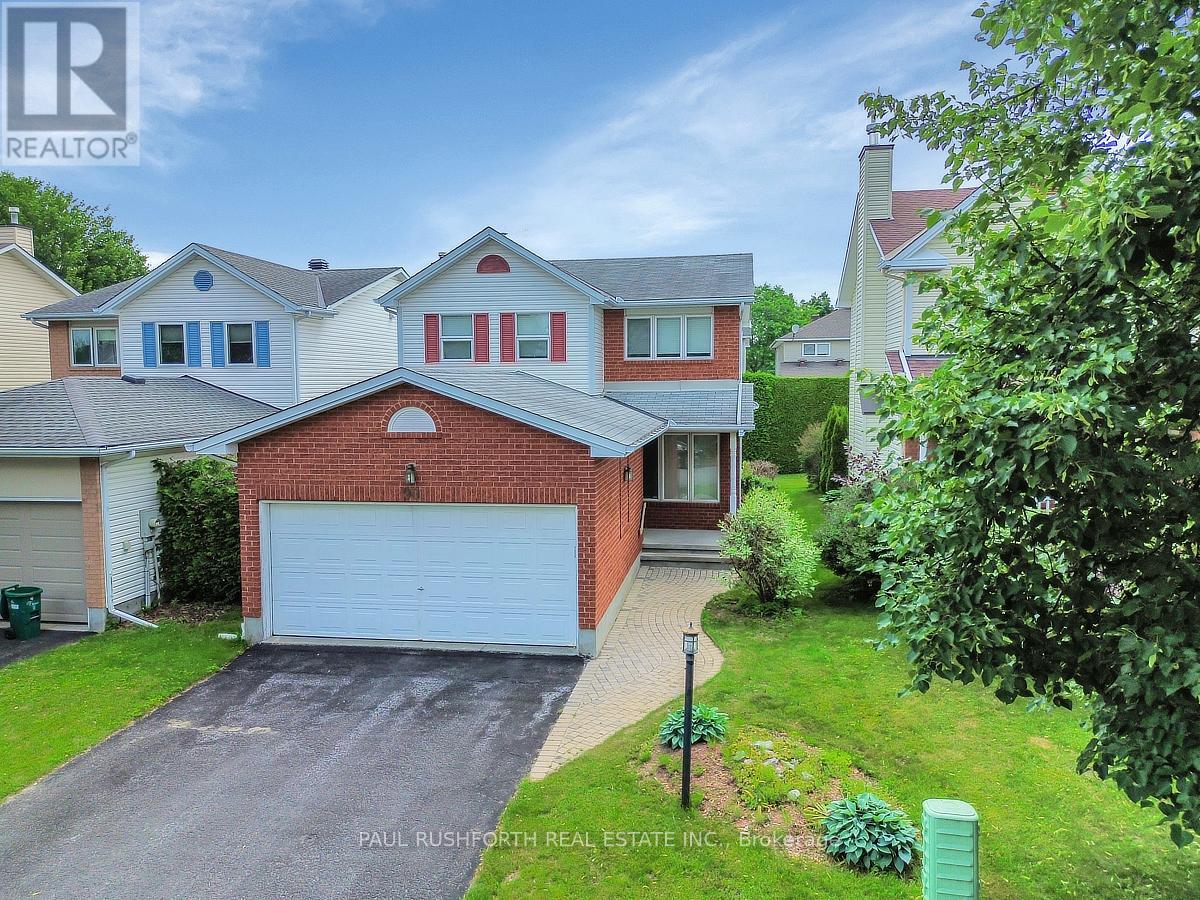
90 Moresby Drive
Ottawa, Ontario
FABULOUS OPPORTUNITY! Offered for sale for the very first time by its original owner, this well cared for home is tucked away on a quiet street in the heart of Bridlewood. With three bedrooms, two and a half bathrooms and a thoughtful family-friendly layout, it offers plenty of space to grow while giving its next owners the opportunity to make it their own. The main floor is bright and welcoming, with a spacious living room at the front of the home and a formal dining room that's perfect for family dinners and holiday gatherings. The eat-in kitchen overlooks the backyard and features ample cupboard and counter space, a charming pass-through to the dining room, and patio doors leading to a private deck, an ideal spot to enjoy your morning coffee or summer evenings outdoors. Upstairs, the generous primary suite offers a walk-in closet and a large ensuite complete with a Roman soaker tub. Two additional bedrooms, a full family bathroom and plenty of natural light complete the second level. The unfinished lower level is ready for your vision, with a bathroom rough-in already in place and endless possibilities for additional living space. Outside, you'll appreciate the inviting front porch, attractive brick exterior, private backyard, and double garage with plenty of room for parking and storage. Located in one of Kanata's most established family neighbourhoods, you're just minutes from parks, splash pads, outdoor rinks, schools and the trails of the NCC Greenbelt. Shopping, restaurants, Kanata Centrum, Hazeldean Mall and the Eagleson Park & Ride are all close by, making day-to-day living both easy and convenient. Some photos have been virtually staged. (id:50982)
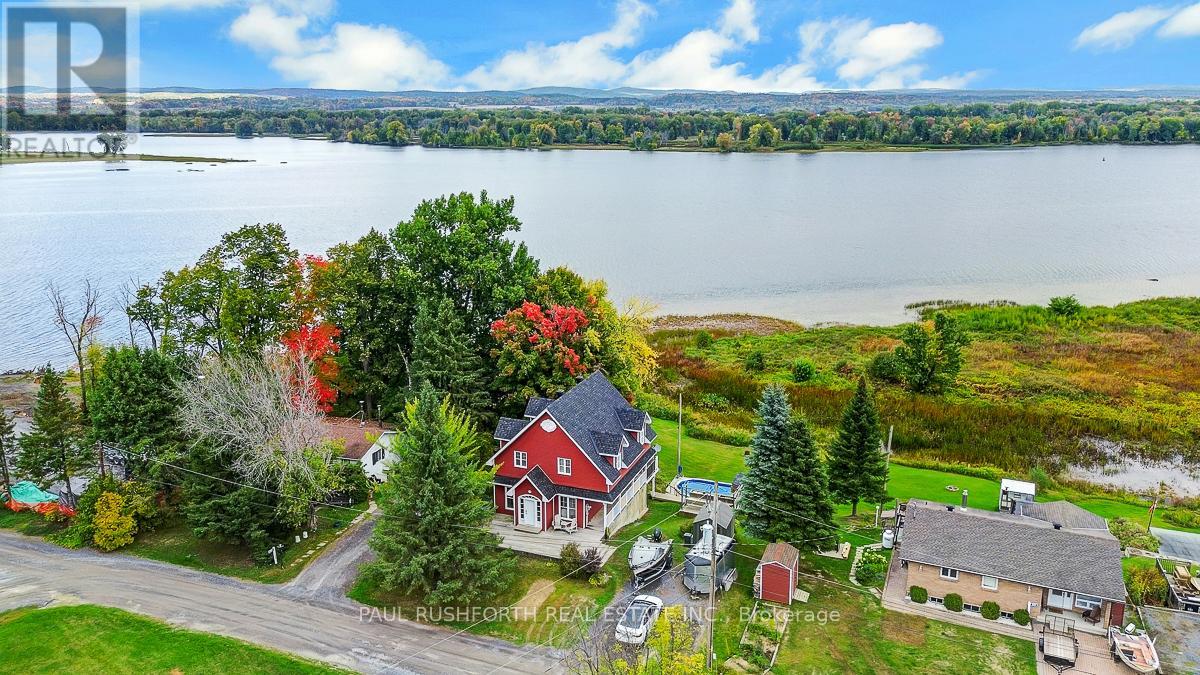
3729 Prudhomme Road
Alfred And Plantagenet, Ontario
Welcome to your dream waterfront escape! This stunning 3+1 bedroom, 2 bath detached home offers breathtaking, unobstructed views of the Ottawa River from nearly every room. Thoughtfully designed for comfort and style, the property features a bright, open-concept kitchen with a central island that overlooks the water, perfect for morning coffee or evening entertaining. The heart of the home extends to a wrap-around porch, ideal for enjoying sunrise and sunset views, while the cathedral ceiling in the primary bedroom and glass wall bring the beauty of the river right into your private sanctuary. With a fully finished walk-out basement featuring an additional bedroom and a spacious rec room, there's plenty of space for family, guests, or a home office. This turn-key property is ready to enjoy as a year-round home. Don't miss your chance to own a piece of waterfront paradise where luxury meets tranquility on the majestic Ottawa River. Roof (2022), HWT (approx 2018) (id:50982)
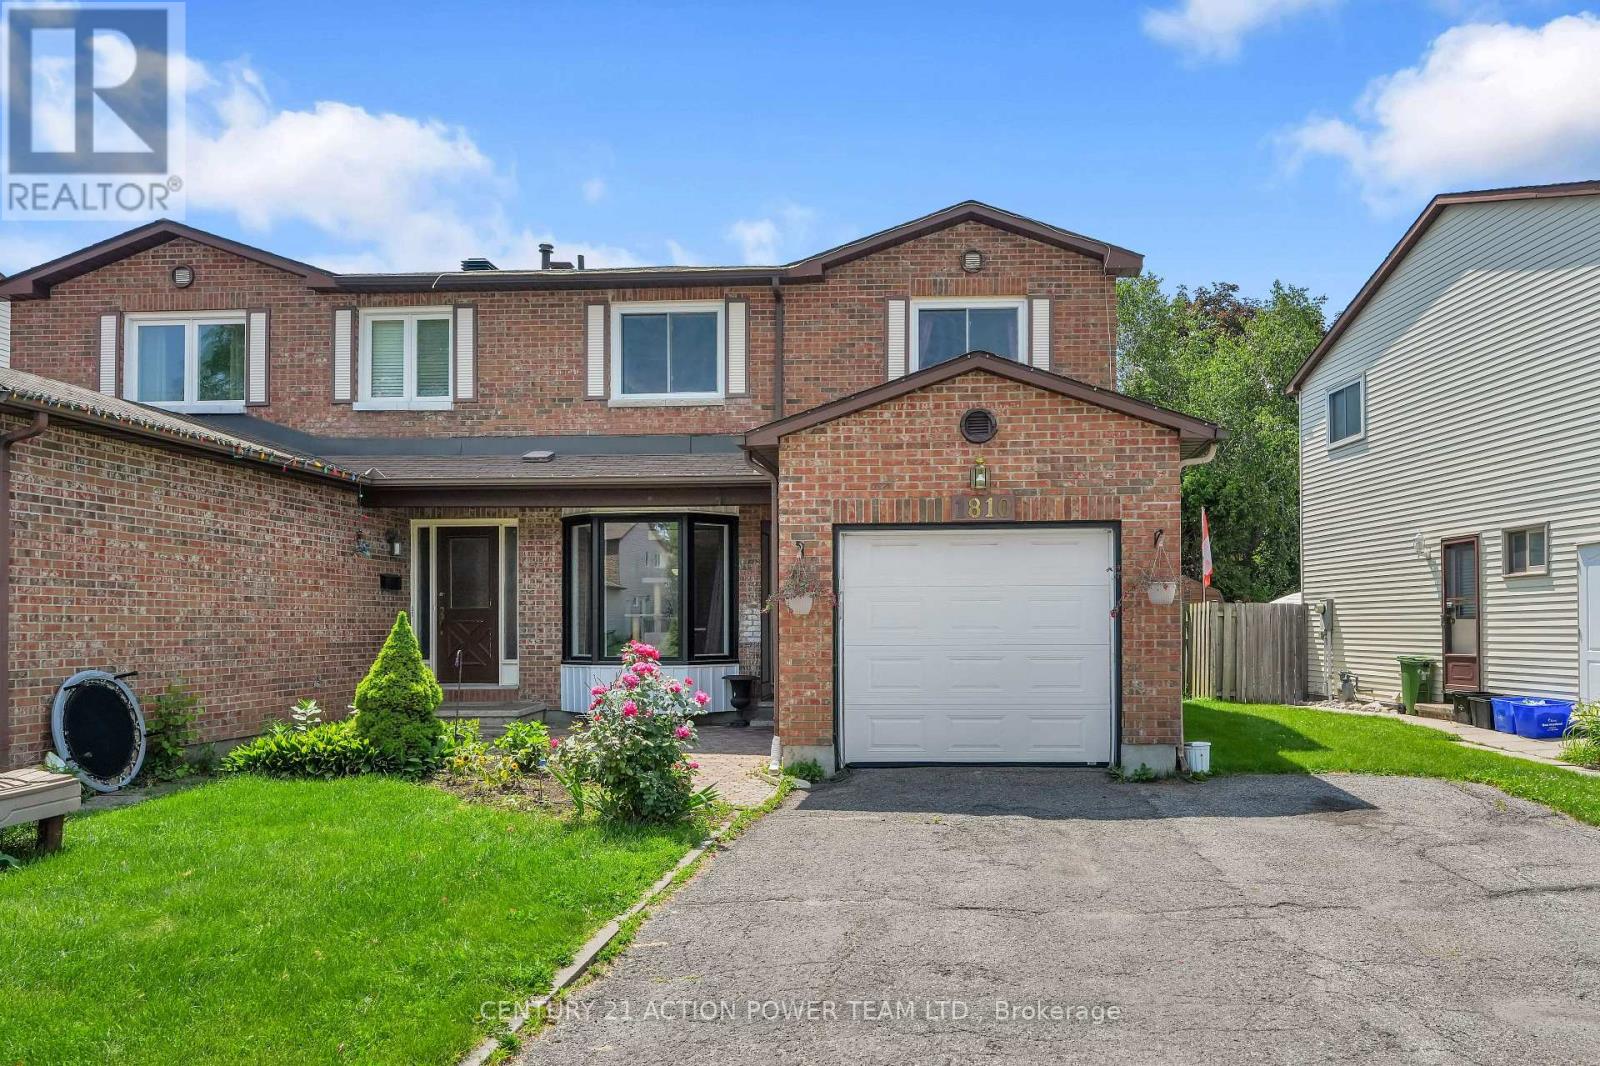
1810 Simard Drive
Ottawa, Ontario
Lovingly maintained 3-bedroom semi-detached home in a fantastic Orleans location close to shopping, transit, and all amenities. This inviting property features hardwood floors in the combination living and dining rooms. Updated eat-in kitchen with tons of cupboards and ample counter space. Primary with walk-in closet, a separate vanity with sink, plus cheater ensuite. 2 other generously sized bedrooms. Finished lower-level rec room offers additional living space perfect for relaxing, entertaining, or working from home. Patio door leads to a cozy deck and private fenced yard. A wonderful opportunity in a convenient, sought-after Chateauneuf neighbourhood! (id:50982)
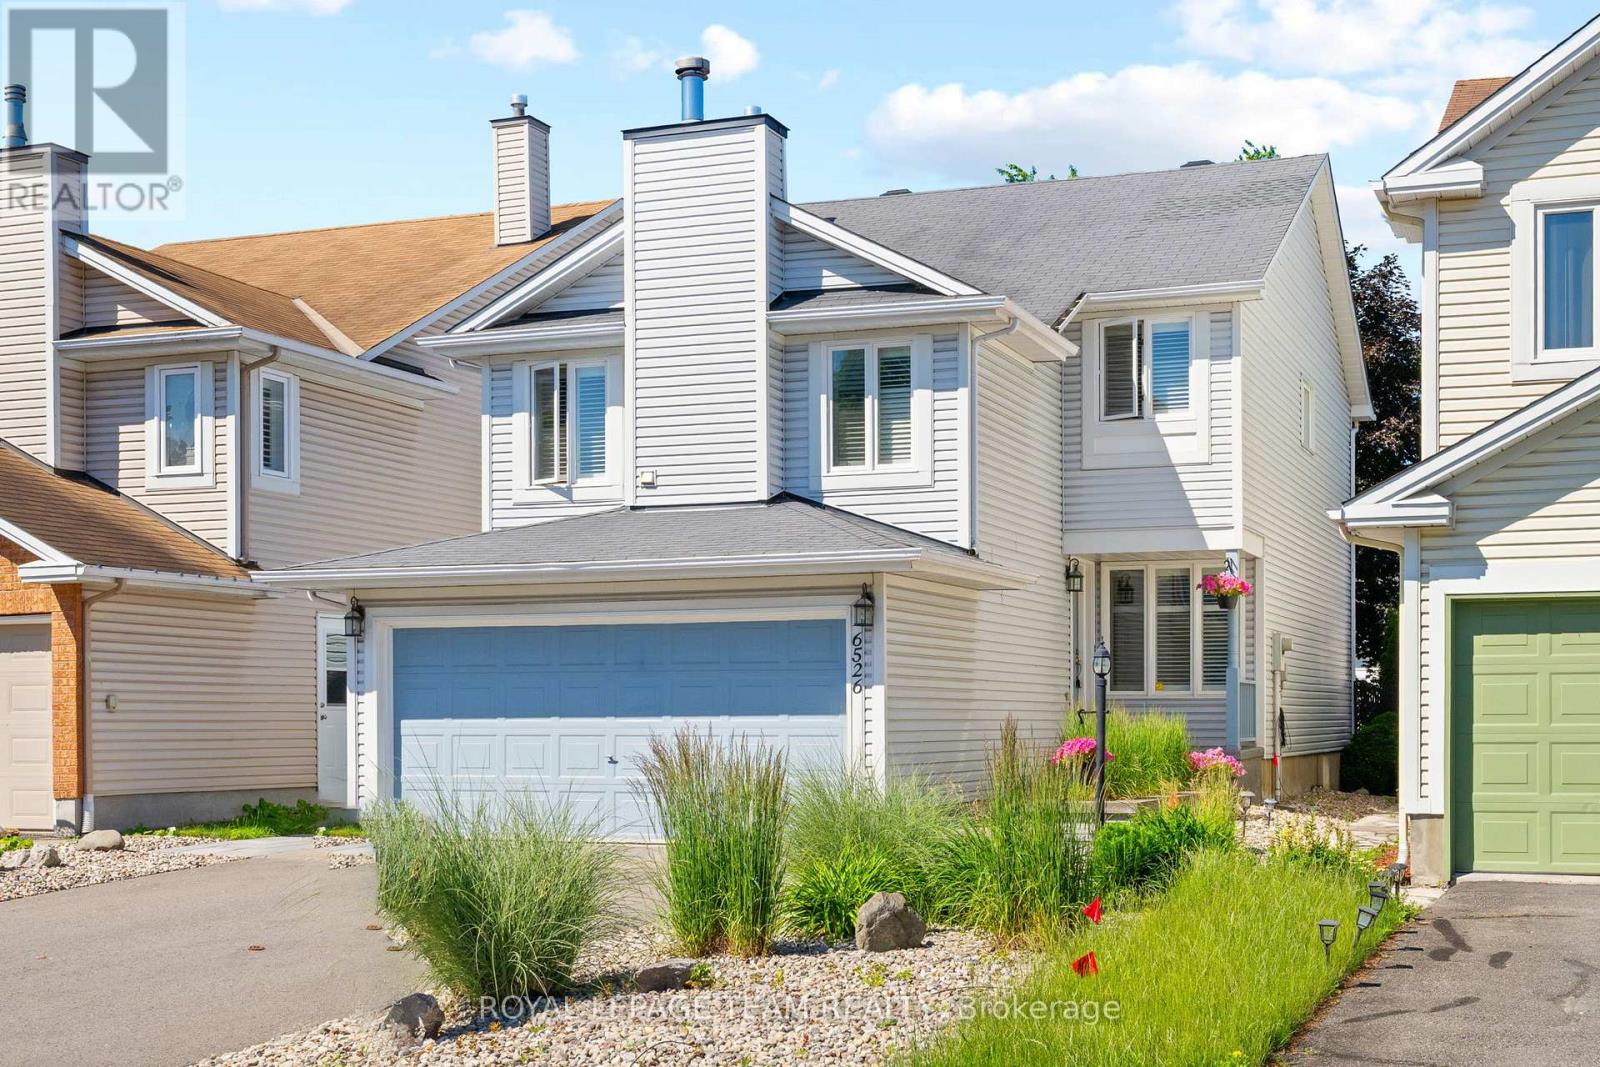
6526 Tooney Drive
Ottawa, Ontario
Welcome to the 6526 Tooney Drive home! A perfect example of turn-key! Professional finishing touches in an amazing sought after Orleans neighborhood! Pride of ownership can easily be seen with every step taken in this home. Offers an amazing kitchen and integrated speaker system throughout making this home ready to host any event. Beautiful gleaming hardwood flooring throughout the home accompanied by a hardwood staircase. Granite counter tops in the kitchen and all 3 bathrooms. Master bedroom offers a walk-in closet and full ensuite bathroom. Mid-level family room w/ a wood fireplace and cathedral ceiling. Fully finished basement w/ a large rec room, office, and lots of storage space! Includes a private fenced and beautifully landscaped backyard with a huge split level deck. Backyard is also facing West to have all the afternoon sunlight needed! This home must be seen! (id:50982)