
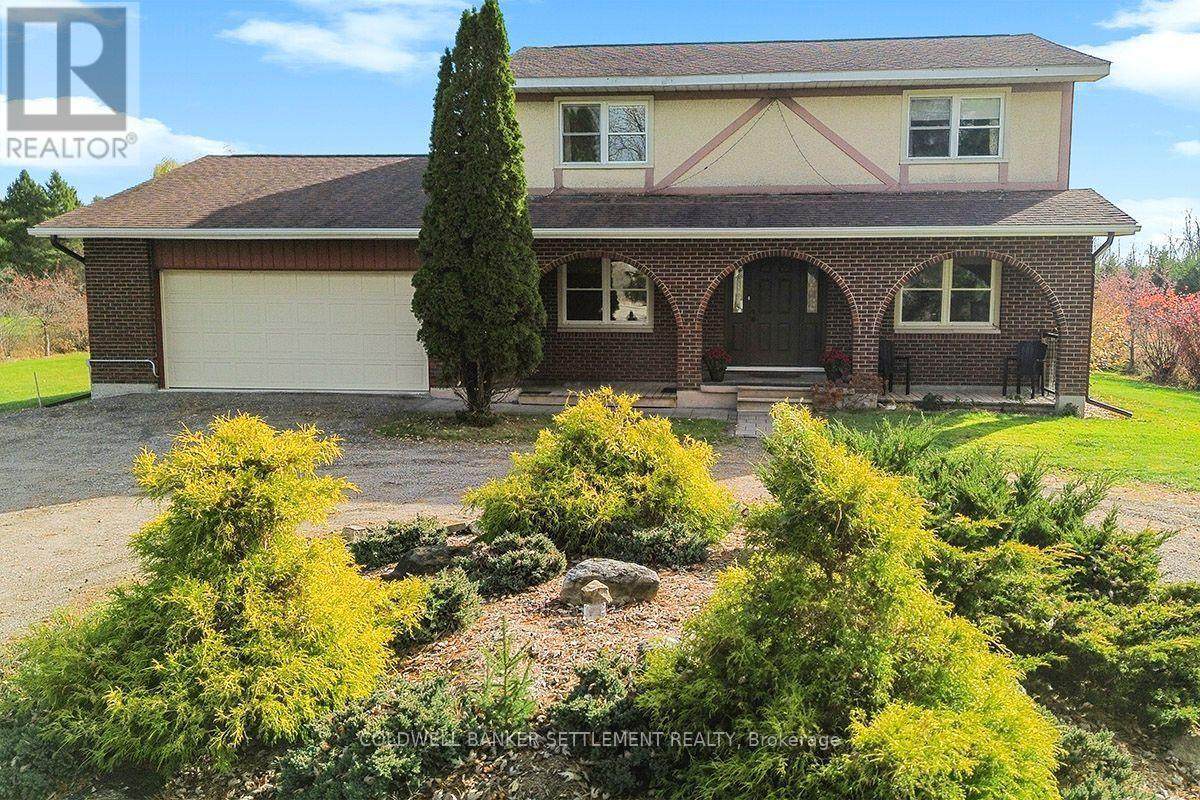
6763 Highway 43 Highway W
Perth, Ontario
When they say location is everything, this is what they mean. Country living, room to roam & just minutes from historic Perth. If you've been dreaming of space, privacy, this exceptional property just outside Perth deserves your attention. Set on over 6 acres of beautiful land, this well-maintained, custom-built home offers the perfect blend of country charm, comfortable family living and exciting opportunities. Whether you're envisioning a hobby farm, a backyard oasis with gardens and a pool, or simply room for the family to spread out and enjoy the outdoors, there's plenty of space to make your dreams a reality. Positioned off Hwy 43, the property welcomes you with a well-treed front yard and circular driveway. Inside, you'll find a spacious home featuring four generously sized bedrooms, ample living space and a bright, newly renovated kitchen designed with family and entertaining in mind. Outside, you'll appreciate the impressive barn measuring approx. 50' x 20', in good condition and previously used to house livestock. Whether you have plans for animals, storage, hobbies or a workshop space, this versatile building adds even more value and potential to the property. There's also an opportunity to put your money to work! The existing solar panels are covered by a Hydro One contract extending to 2031, providing revenue of approx. $40K to contract end. Over 6 acres of land with frontage extending back to Evans Road may offer potential for severance. Buyers are encouraged to make their own inquiries with Drummond/North Elmsley Township. It's a rare find. Just minutes from all the amenities of Perth, including excellent shopping, restaurants, churches, gyms, schools, the pool and arena. Enjoy the peace and privacy of country living without giving up the convenience of town amenities. A wonderful opportunity for a growing family, hobby farm enthusiasts or anyone looking for space, flexibility and a place to call home. (id:66888)
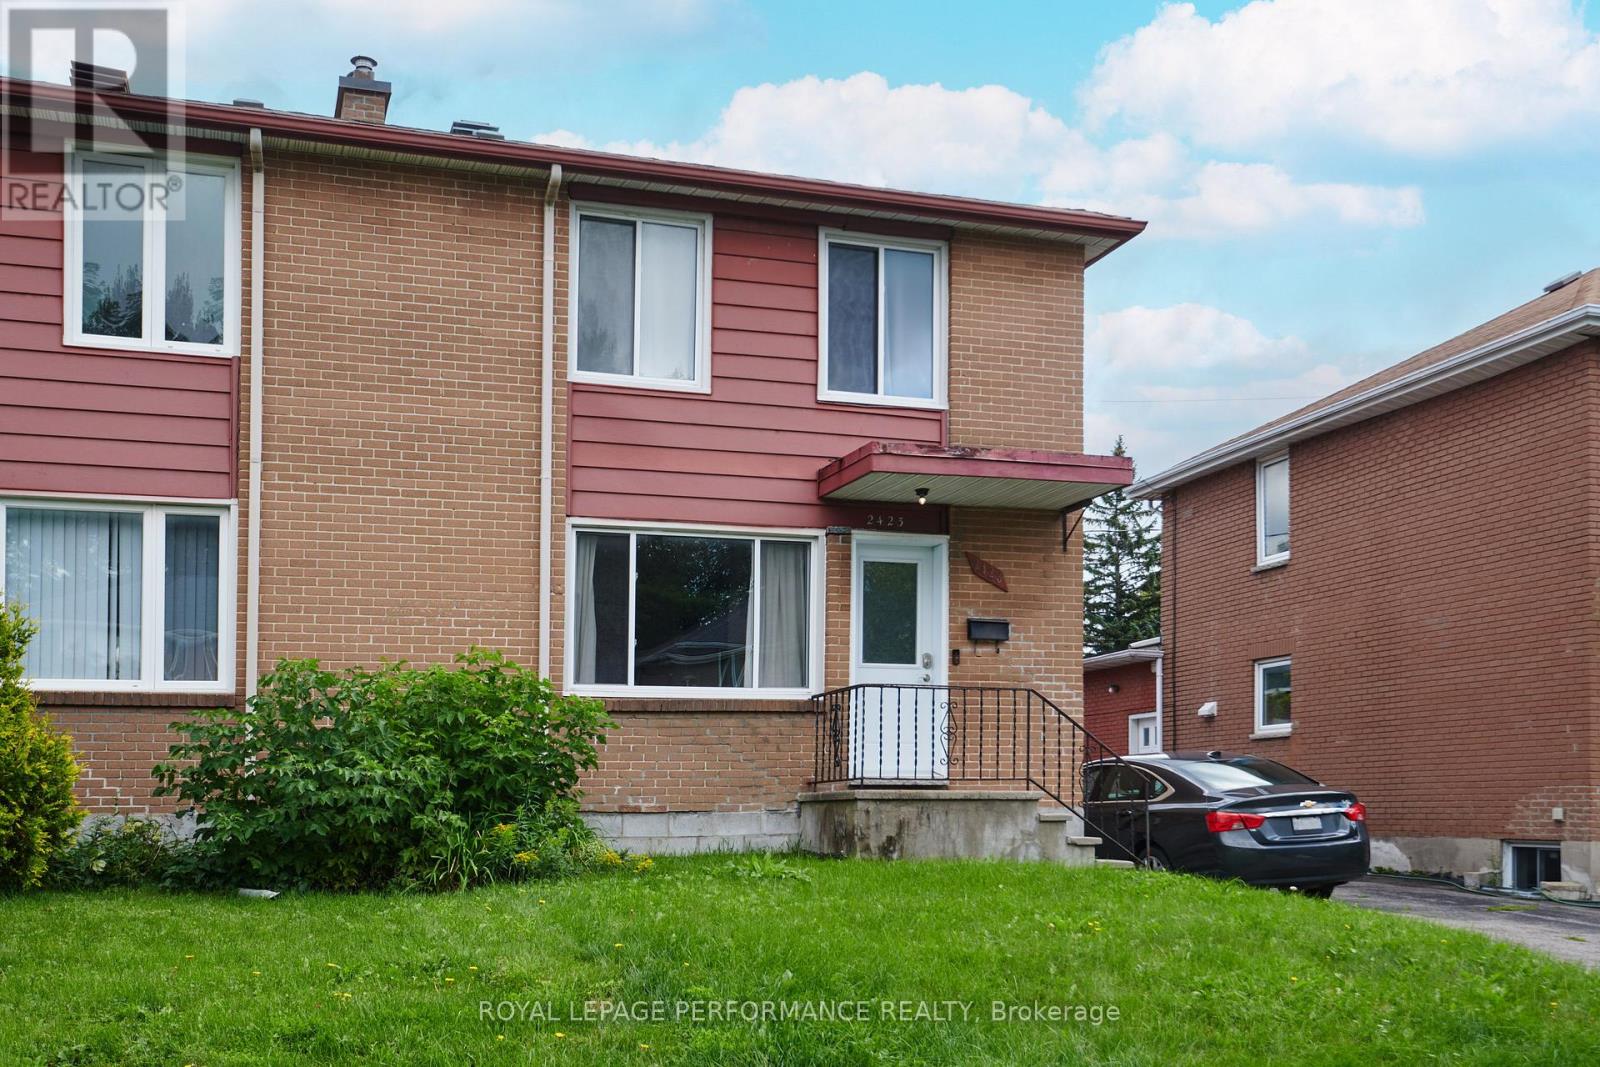
2423 Clementine Boulevard
Ottawa, Ontario
Calling all 1st Time Buyers, Investors! Great Location. Nestled in a quiet and peaceful neighbourhood of Heron Park, this semi-detached home offers the perfect blend of comfort and convenience. This property boasts hardwood flooring throughout the main level and 2nd level. Loads of natural light flood the spacious living and dining areas with patio door out .The kitchen offers plenty of storage options with beautiful stainless steel appliances.Step outside through the sliding door from the dining area to the large deck, ideal for outdoor gatherings or simply enjoying a serene evening The outside side door beside the kitchen conveniently leads to the basement. Up on the 2nd level are three nice-sized bedrooms and the main bathroom. The finished basement provides more living space with endless possibilities. A handy 3 piece bathroom is located on the lower level. The laundry area and cold storage completes the basement. . Don't miss out on the opportunity for to make this house your home! (id:66888)
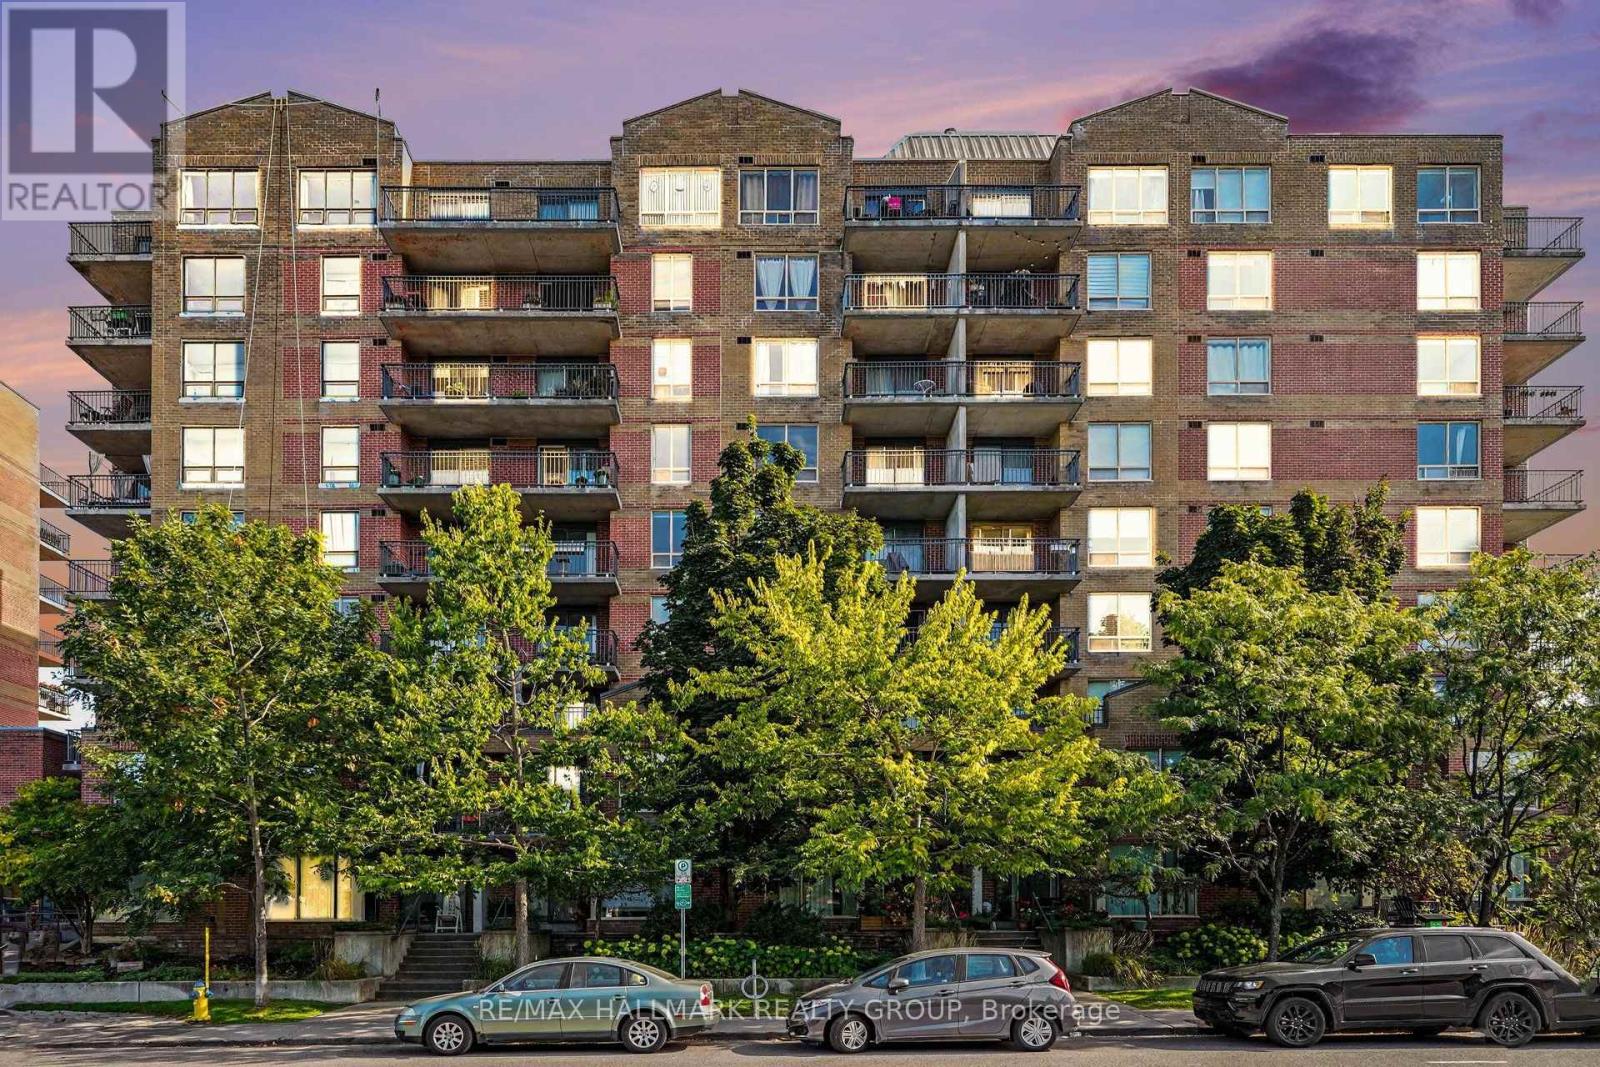
412 - 45 Holland Avenue
Ottawa, Ontario
Welcome to Holland Cross in the heart of Wellington Village, close to shops, cafés and restaurants. Imagine, Tunney's Pasture LRT station is only steps away, and The Parkdale Market is a short walk from your door. This bright, beautifully updated condo features new luxury vinyl plank (LVP) flooring in the living room, dining room and bedroom, and there is ceramic tile in the foyer, kitchen and bathroom. The new kitchen with quartz countertop, stainless steel appliances, including a new stove with an induction cooktop and a new dishwasher. Re-freshed bath with quartz counter top and fresh paint throughout adds to the move-in-ready feel. Step outside and enjoy the southern exposure from your 10'3 x 7'5 balcony. The landscaped courtyard offers a pergola, picnic tables and BBQs for relaxing or entertaining. Condo fees include heat, hydro, water, building insurance, management, maintenance and caretaking and HWT rental. Enjoy the car wash area and EV Charging station. All you need to do is unpack and enjoy! Your new home awaits! (id:66888)
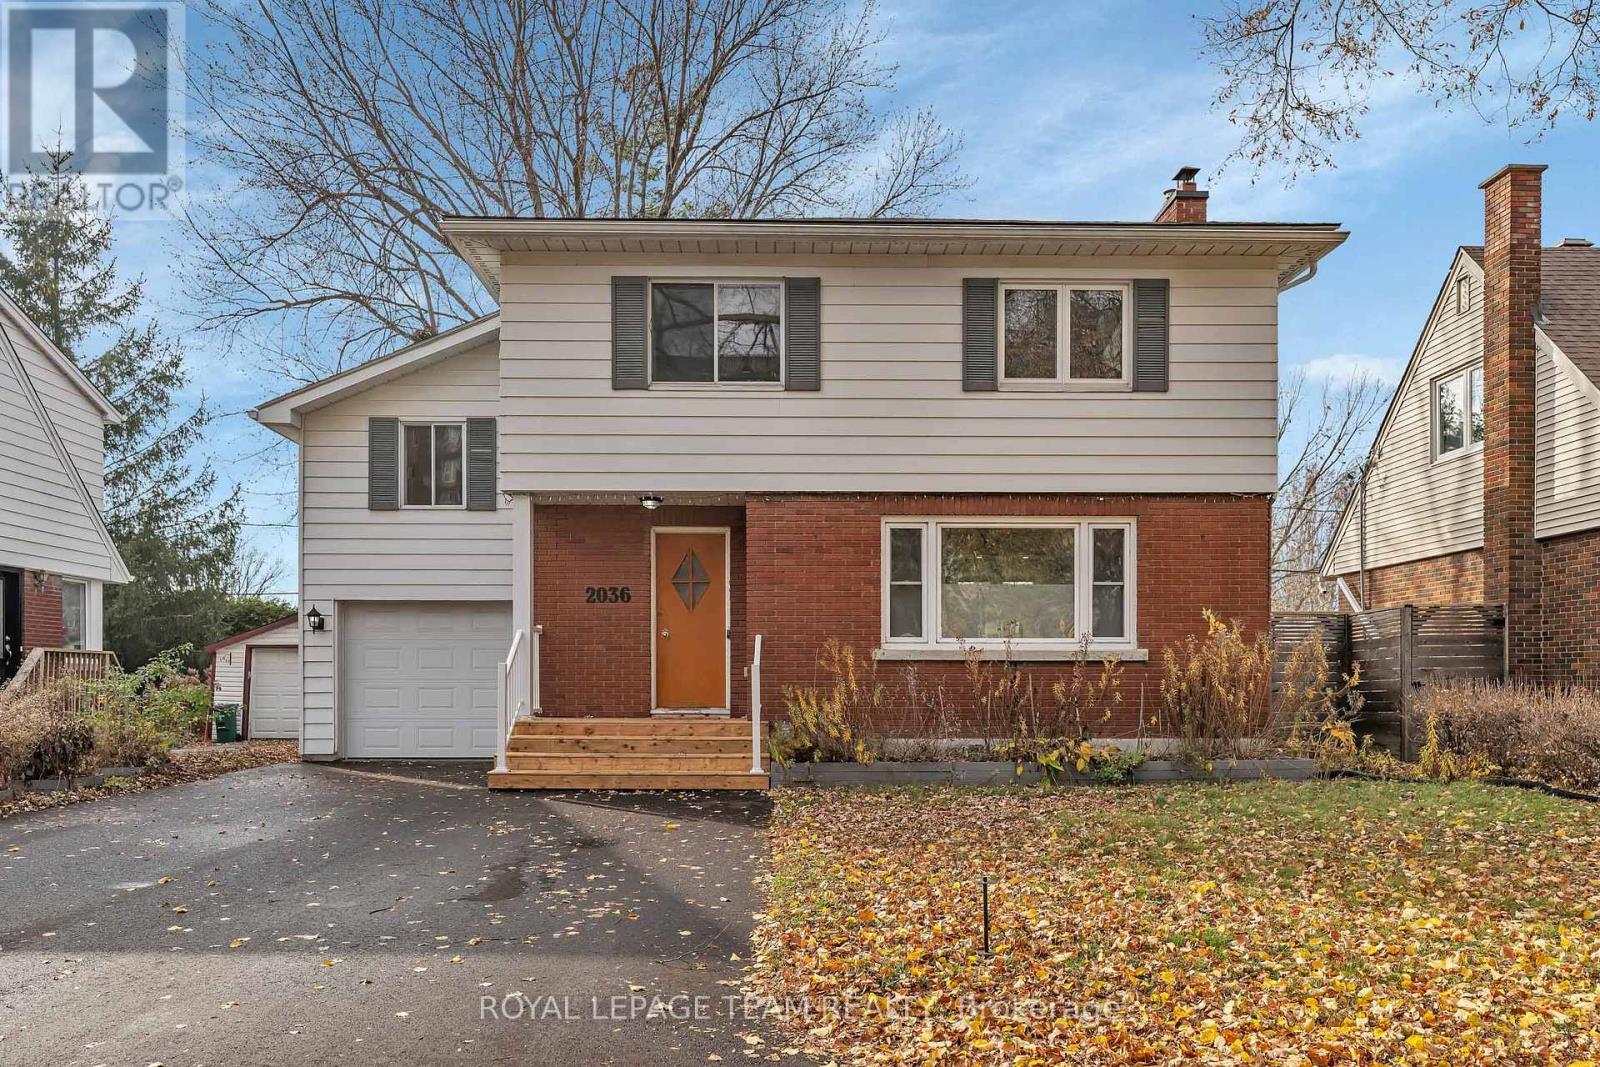
2036 Othello Avenue
Ottawa, Ontario
Lovingly cared for by its owner-occupants, 2036 Othello Avenue is a welcoming family home offering plenty of room to grow and create lasting memories. Featuring four generously sized bedrooms and a dedicated office on the second level, this home is ideal for growing families and those working from home. Enjoy working from your office while taking in a lovely view of the backyard. The updated kitchen, renovated bathroom and finished basement with space for family movie nights and relaxation add to the home's comfort and versatility. Enjoy a spacious backyard, perfect for entertaining, children at play or giving your four-legged family member room to enjoy the outdoors. Backing onto a park, the property offers a peaceful setting and added privacy. An attached garage and a wide driveway accommodating two additional vehicles provide excellent parking. Ideally located close to great schools, parks, restaurants and shopping, with something for every age and stage of family life. Walking distance to a shopping plaza and offering convenient access to public transit, the airport, train station and downtown Ottawa. Close to several hospitals, making it an excellent location for healthcare professionals, as well as commuters. A wonderful opportunity to find the space, convenience and setting your family has been looking for. (id:66888)
724a Chapman Mills Drive
Ottawa, Ontario
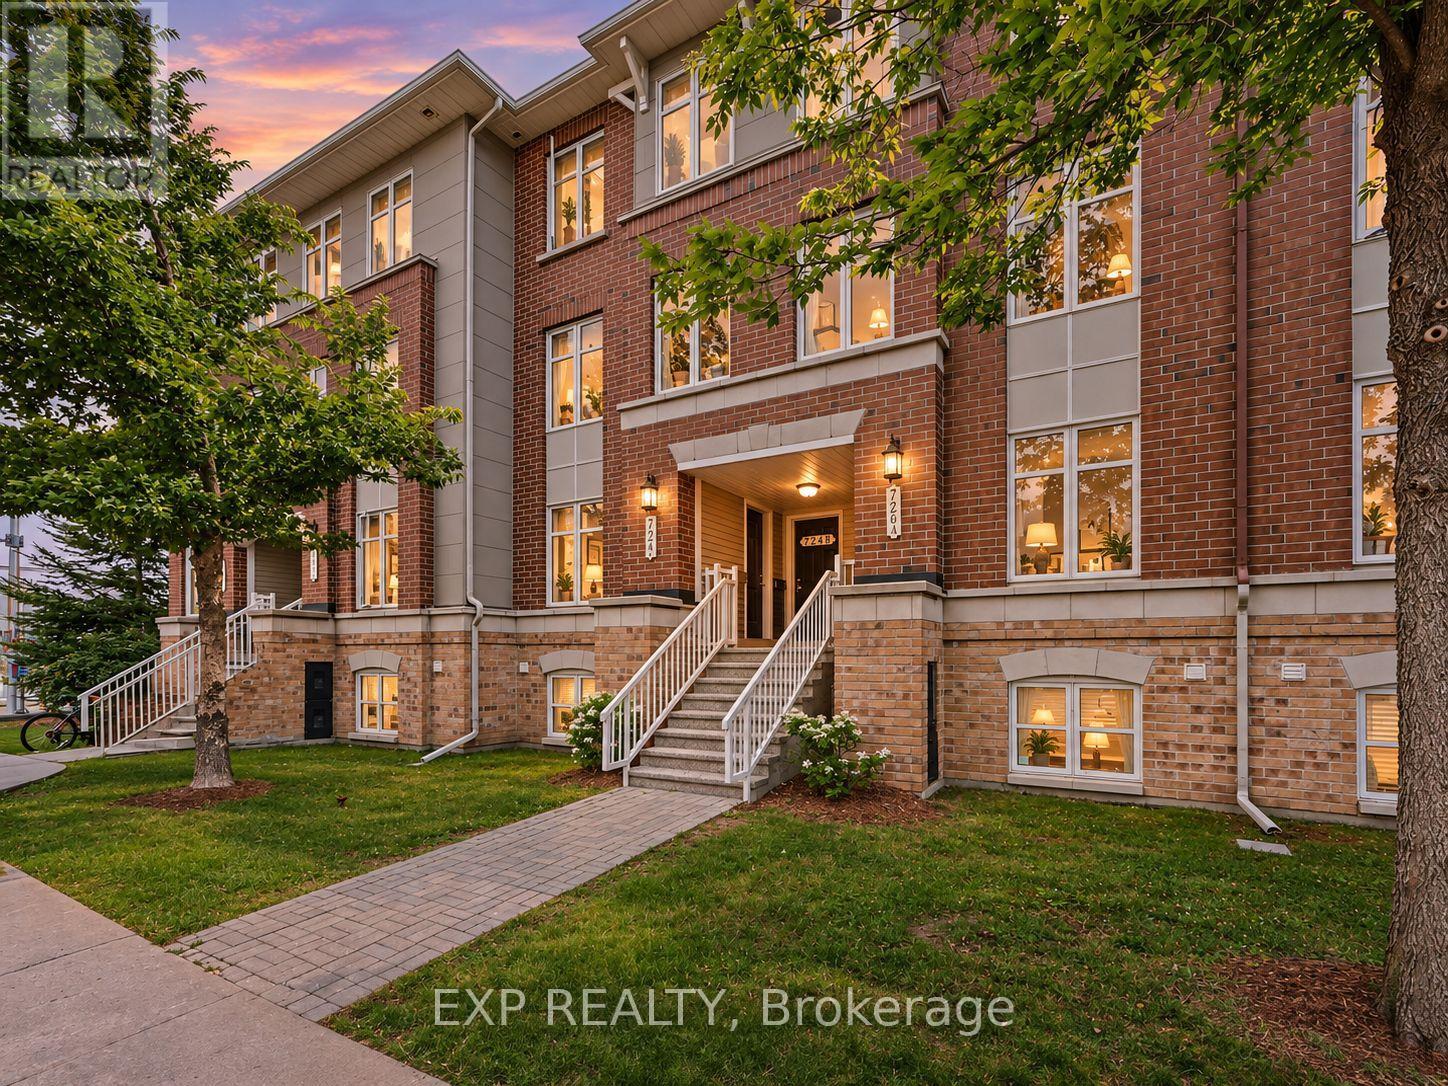
**OPEN HOUSE SATURDAY NOV 7 & SUNDAY NOV 8 2pm-4pm** Step Into Luxury And Convenience In The Highly Sought-After, Family-Friendly Neighbourhood Of Chapman Mills In Barrhaven. Beautifully Maintained And Move-In Ready, This Home Offers The Perfect Blend Of Modern Style And Everyday Comfort. The Bright Main Level Welcomes You With An Open, Flowing Layout Filled With Natural Light And Upgraded Finishes. The Modern Kitchen Features Stainless Steel Appliances, A Mosaic Tile Backsplash, A Peninsula With Breakfast Bar, Built-In Wall Pantry, And A Spacious Eat-In Area. The Inviting Living Room Flows Seamlessly Into The Separate Dining Room, Creating An Ideal Space For Entertaining. A Convenient Main Floor Powder Room Completes This Level. Downstairs, You'll Find Two Generously Sized Bedrooms, Each With Its Own Private Four-Piece Ensuite And Excellent Closet Space, Creating The Perfect Layout For Families, Guests, Or Roommates. This Level Also Features A Dedicated Laundry Area And A Separate Storage Room For Added Convenience. Step Outside To Your Private Patio, Complete With Stairs Leading To The Parking Area, Where You'll Enjoy One Dedicated Parking Space. Located In One Of Barrhaven's Most Desirable Communities, You're Just Moments From Top-Rated Schools, Neighbourhood Parks, Scenic Walking Trails, Public Transit, And The Chapman Mills Marketplace, Offering Restaurants, Shopping, Groceries, And A Movie Theatre All Within Walking Distance. Enjoy The Perfect Balance Of Peaceful Suburban Living With Every Convenience Close At Hand. Don't Miss This Exceptional Opportunity To Own A Home Where Comfort, Functionality, And Location Come Together Beautifully. (id:66888)
21 Northpark Drive
Ottawa, Ontario
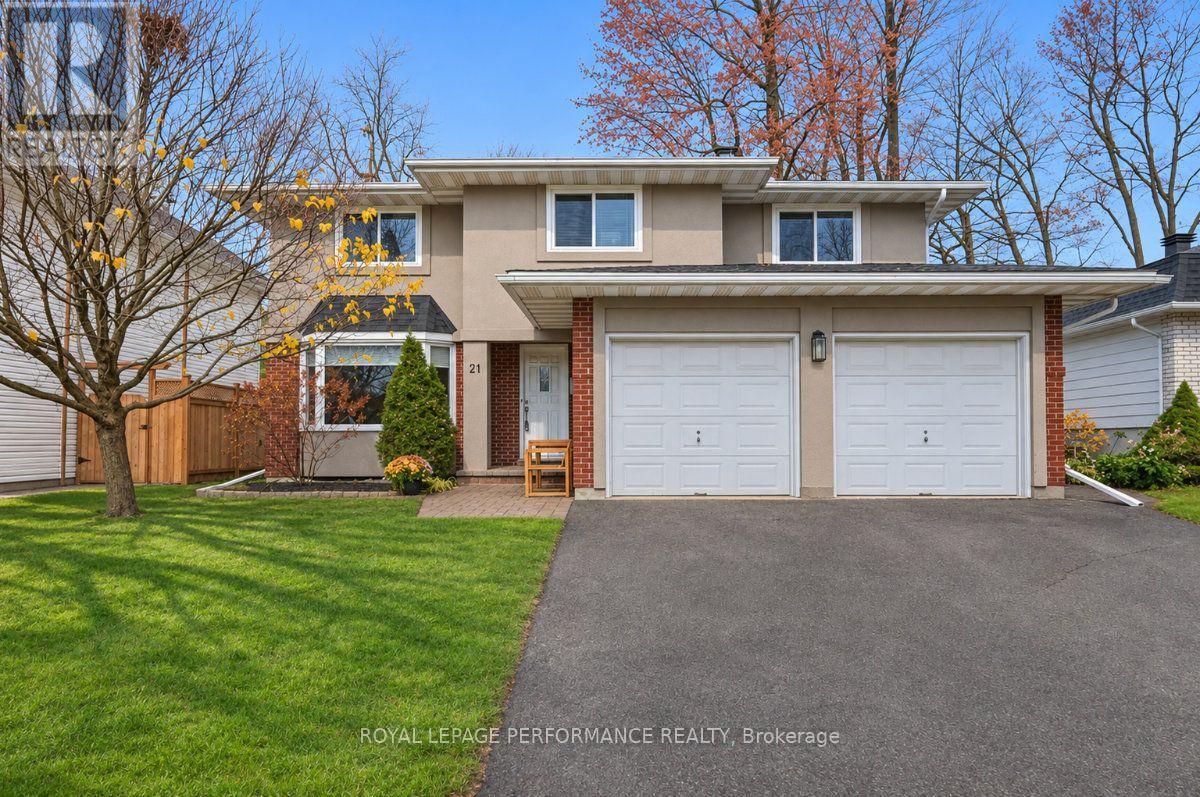
Ideally located in the heart of the highly coveted and family oriented community of Blackburn Hamlet, this elegant and renovated 2399 sq.ft 5bedroom/3bath detached home with main floor den and 2-car attached garage is the perfect fit for the busy household seeking a turnkey family home with easy access to the downtown core. Warm and inviting front foyer. Stunning chef's kitchen with large centre island with granite countertops, subway tile backsplash, stainless steel appliances, recessed lighting, and lovely sightlines of the main floor. Bright and airy family room with wood-burning fireplace with stone surround, and patio door leading to west facing outdoor living space. Spacious open-concept main living area with hardwood floors and lovely transom windows for additional natural light. Convenient mudroom off the garage with stage 2 EV charger. Main floor powder room. Perfectly tucked away main floor den off the front foyer with bay window overlooking the front garden. Timeless hardwood staircase with updated railing and classic white risers. Spacious primary bedroom retreat with his and hers closets, and 3-piece ensuite with separate walk-in shower. Four additional generously sized bedrooms with hardwood floors and large closets. Updated main bathroom with dual sink vanity, and soaker tub with ceramic tile enclosure. Finished lower level rec room with recessed lighting is the perfect secondary living space for the kids. Functional storage area. Fully fenced backyard with newer wooden fence, above ground pool with two tiered deck and mature trees. This home provides a very functional floorplan, tasteful finishes, and has been meticulously updated. List of updates include the furnace and AC in 2024, owned hot water tank in 2019, all vinyl window windows, and roof with architectural shingles. Pre-listing inspection report on file. Come and find out what the fuss is all about in Blackburn Hamlet! (id:66888)
640 Somerset Street W
Ottawa, Ontario
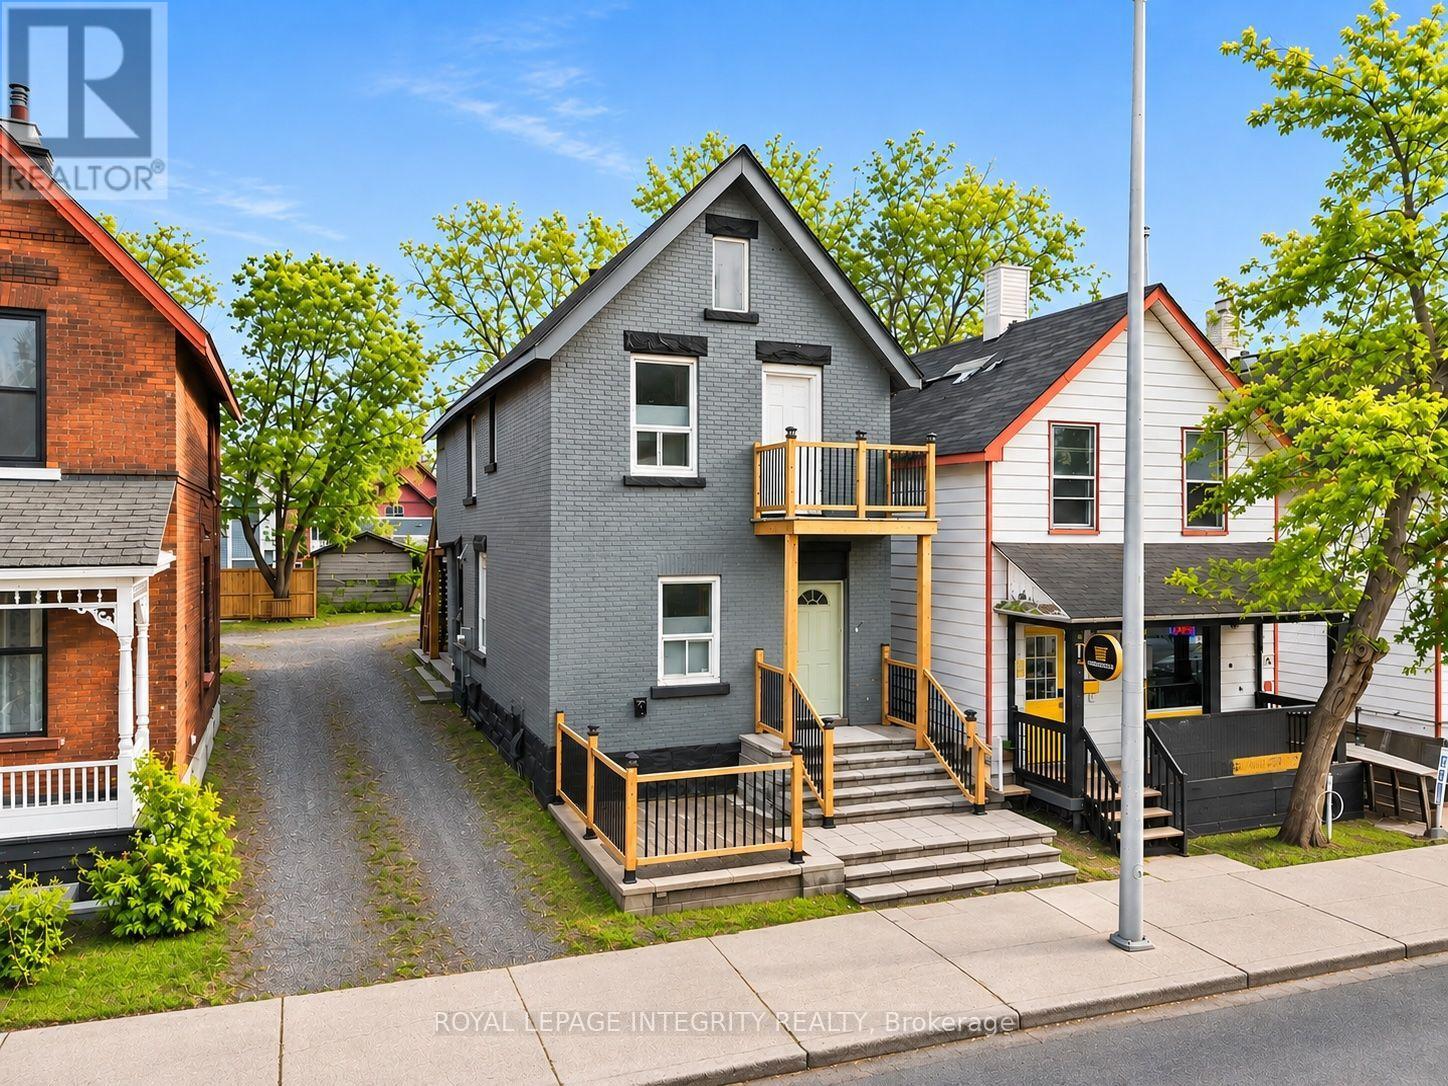
Prime mixed-use investment opportunity in the heart of Ottawa! Welcome to 640 Somerset Street West, ideally situated along a vibrant and highly desirable commercial corridor offering excellent street exposure and strong foot traffic potential. Surrounded by popular restaurants, cafés, shops, and established businesses, this exceptional location is just minutes from Chinatown, Little Italy, downtown Ottawa, public transit, and numerous amenities. The main floor features a versatile commercial space offering excellent potential for a variety of business uses. The upper-level residential unit offers an opportunity for owner occupancy or additional rental income. An additional accessory unit at the rear, complete with its own full bathroom, provides added flexibility and potential. This property offers an attractive combination of commercial visibility, residential accommodations, and investment versatility in one of Ottawa's most dynamic urban neighbourhoods. Whether you're an investor, business owner, or entrepreneur looking to establish a presence in a thriving location, this is an opportunity not to be missed! (id:66888)
24 Inverness Avenue
Ottawa, Ontario
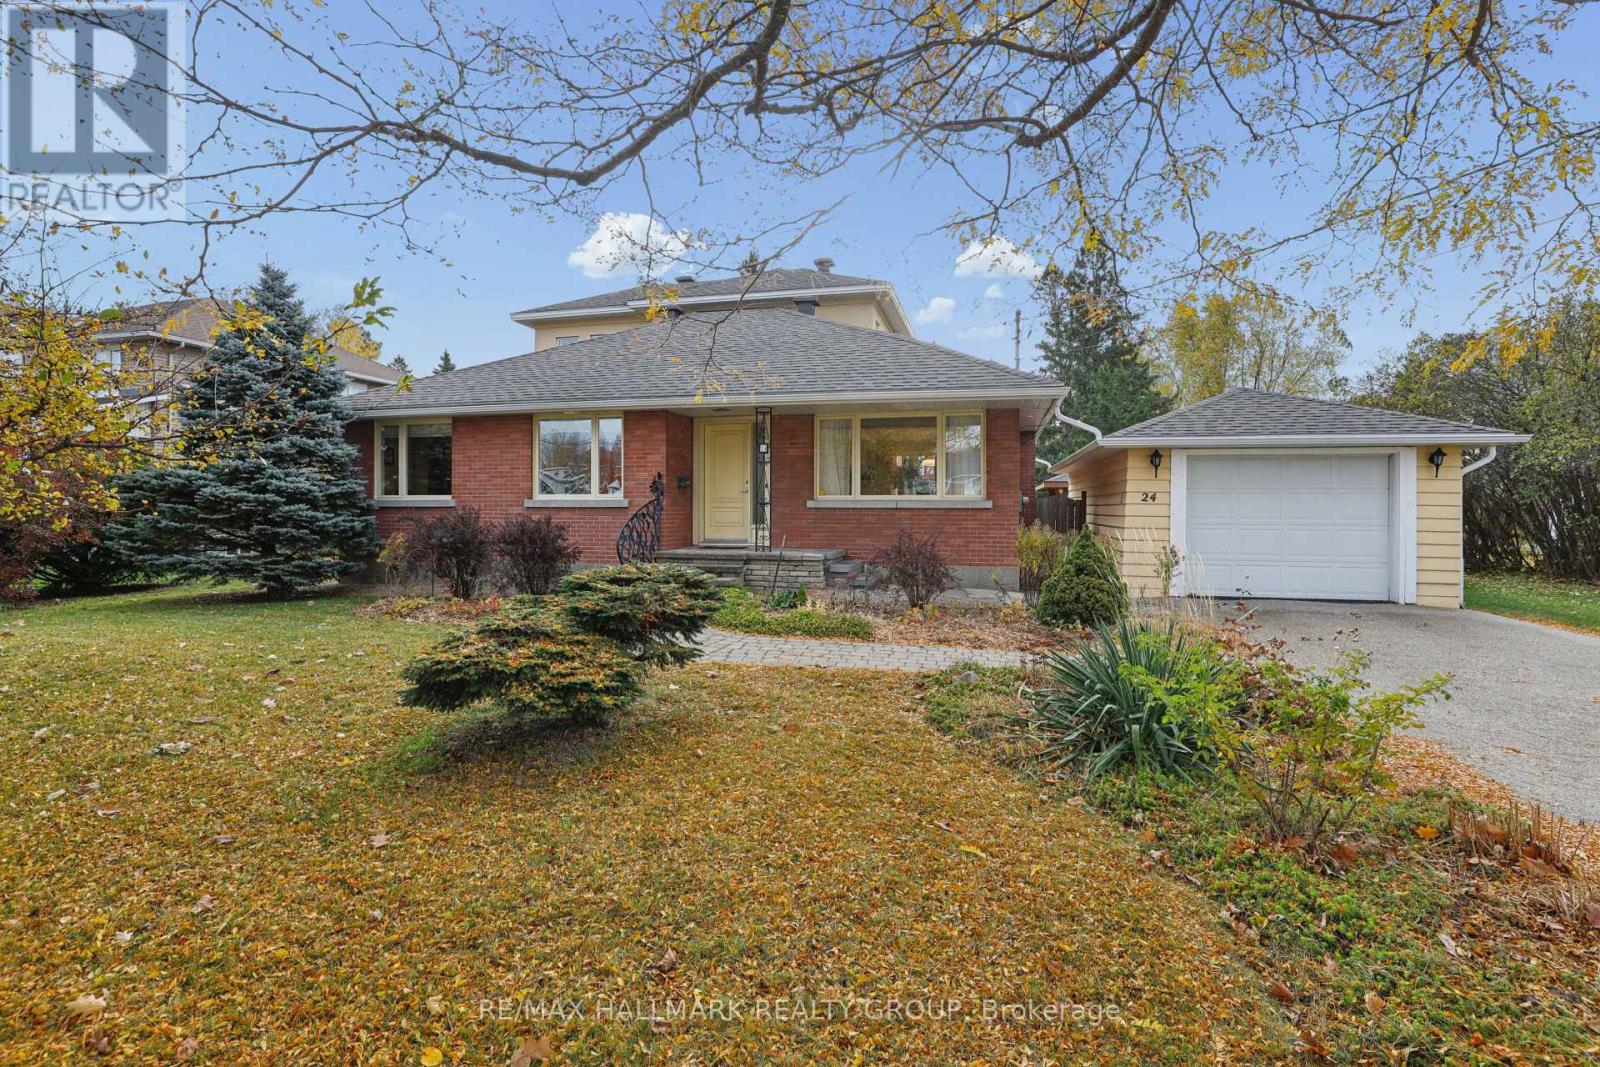
An extraordinary transformation from modest bungalow to sophisticated, light-filled residence, this exceptional home has been completely reconstructed from the studs up, including an impressive second-storey addition. Set on a remarkable 29,000 sq. ft. lot, it offers refined contemporary living amidst magnificent private gardens. The thoughtfully designed interior balances open-concept living with elegant, defined spaces for entertaining. Gracious living and dining rooms which focus on the 3-sided gas fireplace. The kitchen features solid maple cabinetry, expansive countertops & under cabinet lighting. An enchanting atrium-style lounge, bathed in natural light, overlooks the spectacular gardens, creating a peaceful connection with the outdoors. 2 main-floor bedrooms offer versatility for guests or a home office, complemented by a beautifully finished bathroom with corner shower. Upstairs, 2 further bedrooms feature oversized windows and excellent closet space. The luxurious, spa-inspired main bathroom showcases an extra-deep soaking tub, separate glass shower, individual vanities and distinctive glass-block accents for extra light. The expansive, (mostly unfinished) lower level offers outstanding potential for additional living space, a fitness studio or recreation room or a studio space. The design includes a low-maintenance acrylic stucco exterior blended with the original brick finish. A detached garage accommodates SUV-sized vehicles and features electrical for an EV charger. The true jewel of this property is its extraordinary garden setting. Beautifully cultivated perennial borders, a dedicated herb garden, majestic mature trees and established shrubbery create an enchanting private oasis complete with a covered eating area, water feature & irrigation system. A rare opportunity to enjoy the beauty and tranquility of a country estate within the city. An exceptional residence where sophisticated living and nature exist in perfect harmony. (id:66888)
3212 Dukelow Road
Edwardsburgh/cardinal, Ontario
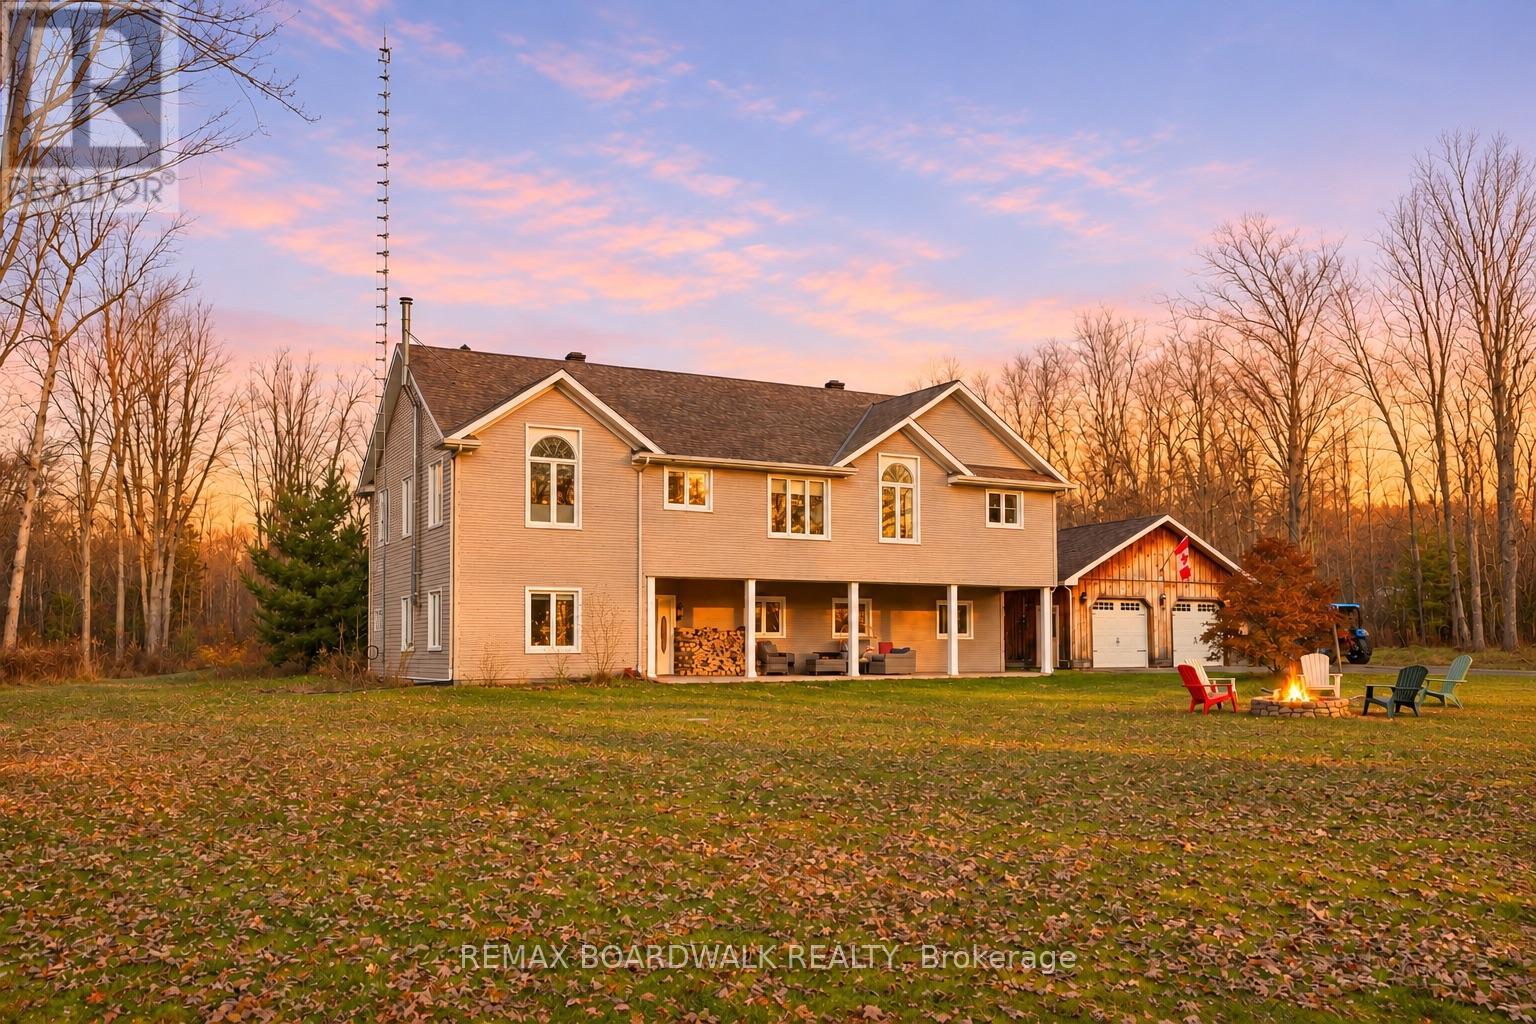
60 ACRES, 4 BEDROOMS + FLEX SPACE, 3 FULL BATHROOMS & A WHOLE LOT OF COUNTRY CHARM! Some homes give you room to live. Others give you room to dream. At 3212 Dukelow Road, you get BOTH! Tucked along one of the prettiest country roads you'll ever drive, this incredible 60-acre property offers privacy, peaceful surroundings, and the kind of country lifestyle you've been dreaming about. Trust when I say, the drive home alone is worth falling in love with! Built in 2001, this spacious two-storey, slab-on-grade home features 4 bedrooms, 3 full bathrooms, and a versatile bonus room perfect for a fifth bedroom, home office, or guest space. The beautiful vaulted ceilings in the living and dining area create an airy, welcoming atmosphere ideal for entertaining or cozy family evenings. Enjoy propane forced-air heating, central air, a WETT-certified wood stove, and the convenience of a main-floor walk-in bathtub. The magic doesn't stop at the front door! Explore 60 spectacular acres featuring a mix of Agricultural (A), Rural (RU), and Environmentally Protected ANSI (EP-ANSI) zoning. With approximately 500 metres of established trails, there's room to roam, explore, and embrace the great outdoors! Land uses are subject to applicable zoning and environmental regulations.Need room for vehicles, equipment, hobbies, or all those toys? The detached three-bay garage has you covered! A newly paved driveway (recycled asphalt) (2025), invisible dog fence, and numerous improvements add even more appeal. Recent updates include well system improvements (2026), interior painting (2026), and approximately $26,000 invested since 2022. Imagine winding your way home along beautiful Dukelow Road, leaving the hustle behind, and arriving at your very own country escape.60 acres. Endless possibilities. One incredible place to call HOME!Welcome to 3212 Dukelow Road, Spencerville, where your next chapter begins! (id:66888)
96 Pheasant Run Drive
Ottawa, Ontario
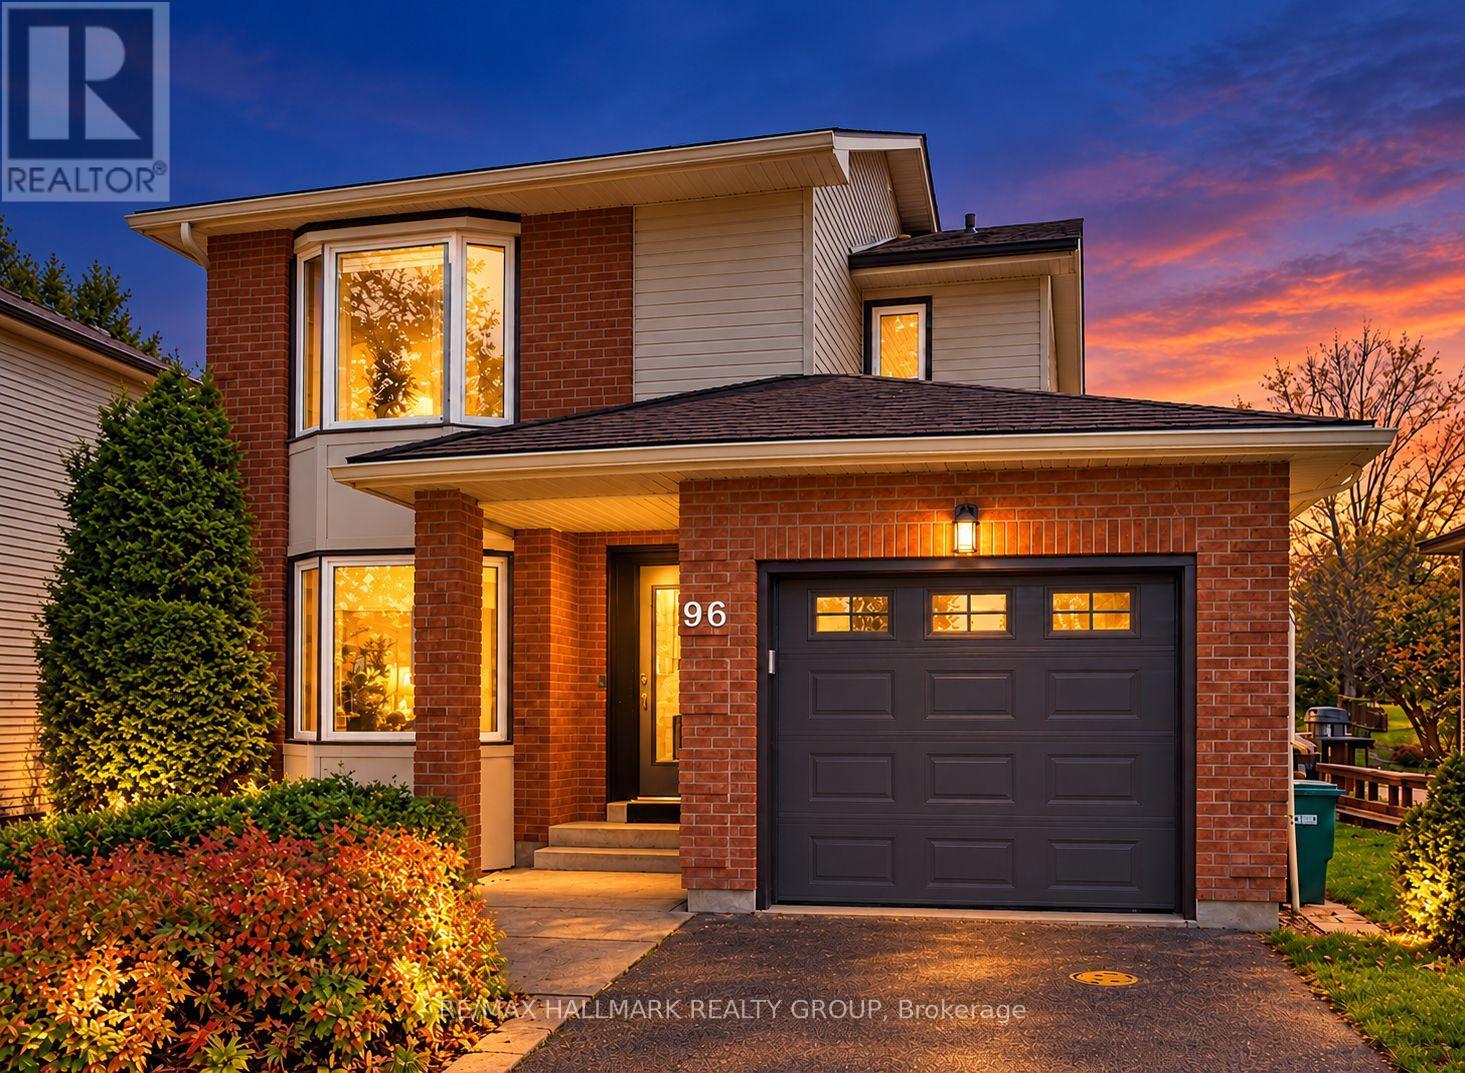
A rare 4-bathroom, 3-bedroom detached home awaits at 96 Pheasant Run, one of Barrhaven's most sought-after neighbourhoods! Set on a generous 48.6-ft-wide lot with a private driveway, this move-in ready home offers many new updates providing added peace of mind, including roof shingles (2018), a new furnace and check valves (2023), a new stove, dishwasher, and washing machine (2023), new fencing (2021) and upstairs bathroom flooring (2025). The entire basement was renovated in 2023, providing potential office or fourth-bedroom space. An owned tankless hot water system offers the added benefit of no hot water tank rental. Upon entering this spacious home, you will immediately notice the hardwood flooring which brings warmth to the main level. The renovated eat-in kitchen features rich maple cabinetry, a stylish backsplash and generous storage. The living room boasts a bright bay window welcoming natural light. A rare wood-burning fireplace creates a cozy gathering place on cooler days. Upstairs, the spacious primary bedroom features two closets and a private ensuite, complemented by two additional bedrooms and a full main bathroom. The finished basement adds valuable recreation space and a convenient powder room. With a bathroom on every level, the layout is well suited to busy households and visiting guests. Outside, enjoy mature landscaping, roses lining the driveway, a private backyard, a spacious deck for summer barbecues, new fencing and a handy storage shed. Located near Cedarview Road and Jockvale Road, the home is close to Cedarview Public School, neighbourhood parks, places of worship and everyday essentials. Costco, Walter Baker Sports Centre, shopping, restaurants and public transit are nearby, with convenient access to Highways 416 and 417. A welcoming detached home with a functional layout, an established setting and important improvements already completed-ready for its next chapter! (id:66888)
16 Glen Avenue
Smiths Falls, Ontario
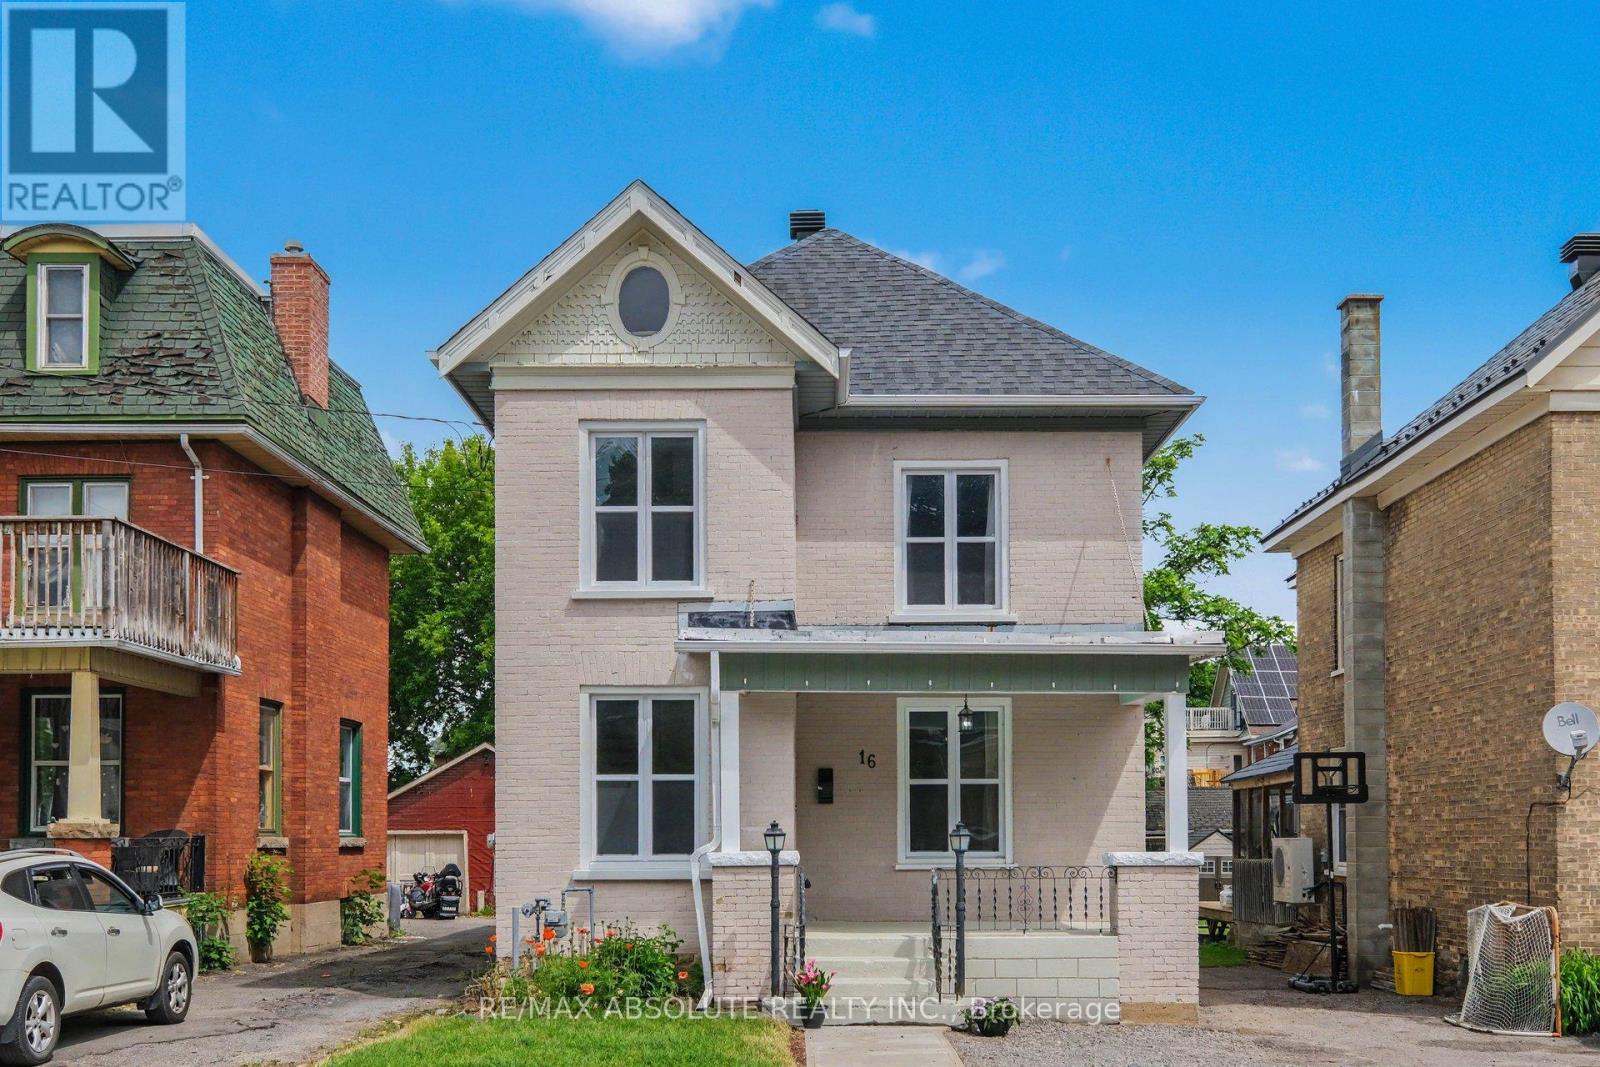
Step into the charm and character of this beautiful vintage home in the heart of Smiths Falls. From the moment you enter the welcoming foyer, complete with elegant wainscoting and a functional cubby area, you'll feel right at home. The inviting entrance flows seamlessly into the bright, open-concept main floor, featuring a spacious living room, a dining area with a cozy sitting or reading nook, a large kitchen perfect for gathering with family and friends, and a powder room for convenience. A convenient side entrance with additional cubby storage leads to the basement laundry area. At the same time, the rear of the home opens into an expansive family room highlighted by built-in shelving and cabinetry, the perfect space for movie nights, entertaining, or relaxing after a long day. Upstairs, a wide hallway leads to three bedrooms and one bathroom. A fourth room offers unique built-in storage and a vanity area, creating endless possibilities for a dressing room, office, 4th bedroom, or more. Large windows throughout the home fill every room with warm natural light, while the bright neutral palette blends modern touches with whimsical vintage charm. A separate staircase leads to the spacious attic, offering incredible future potential for a loft-style fourth bedroom, home office, playroom, studio, or whatever your imagination can envision. Located within walking distance to downtown Smiths Falls, close to many local amenities, this move-in-ready home is perfectly situated for convenience and lifestyle. A truly special property waiting for its next owners to create lasting memories. (id:66888)
17 Philip Street
Madawaska Valley, Ontario
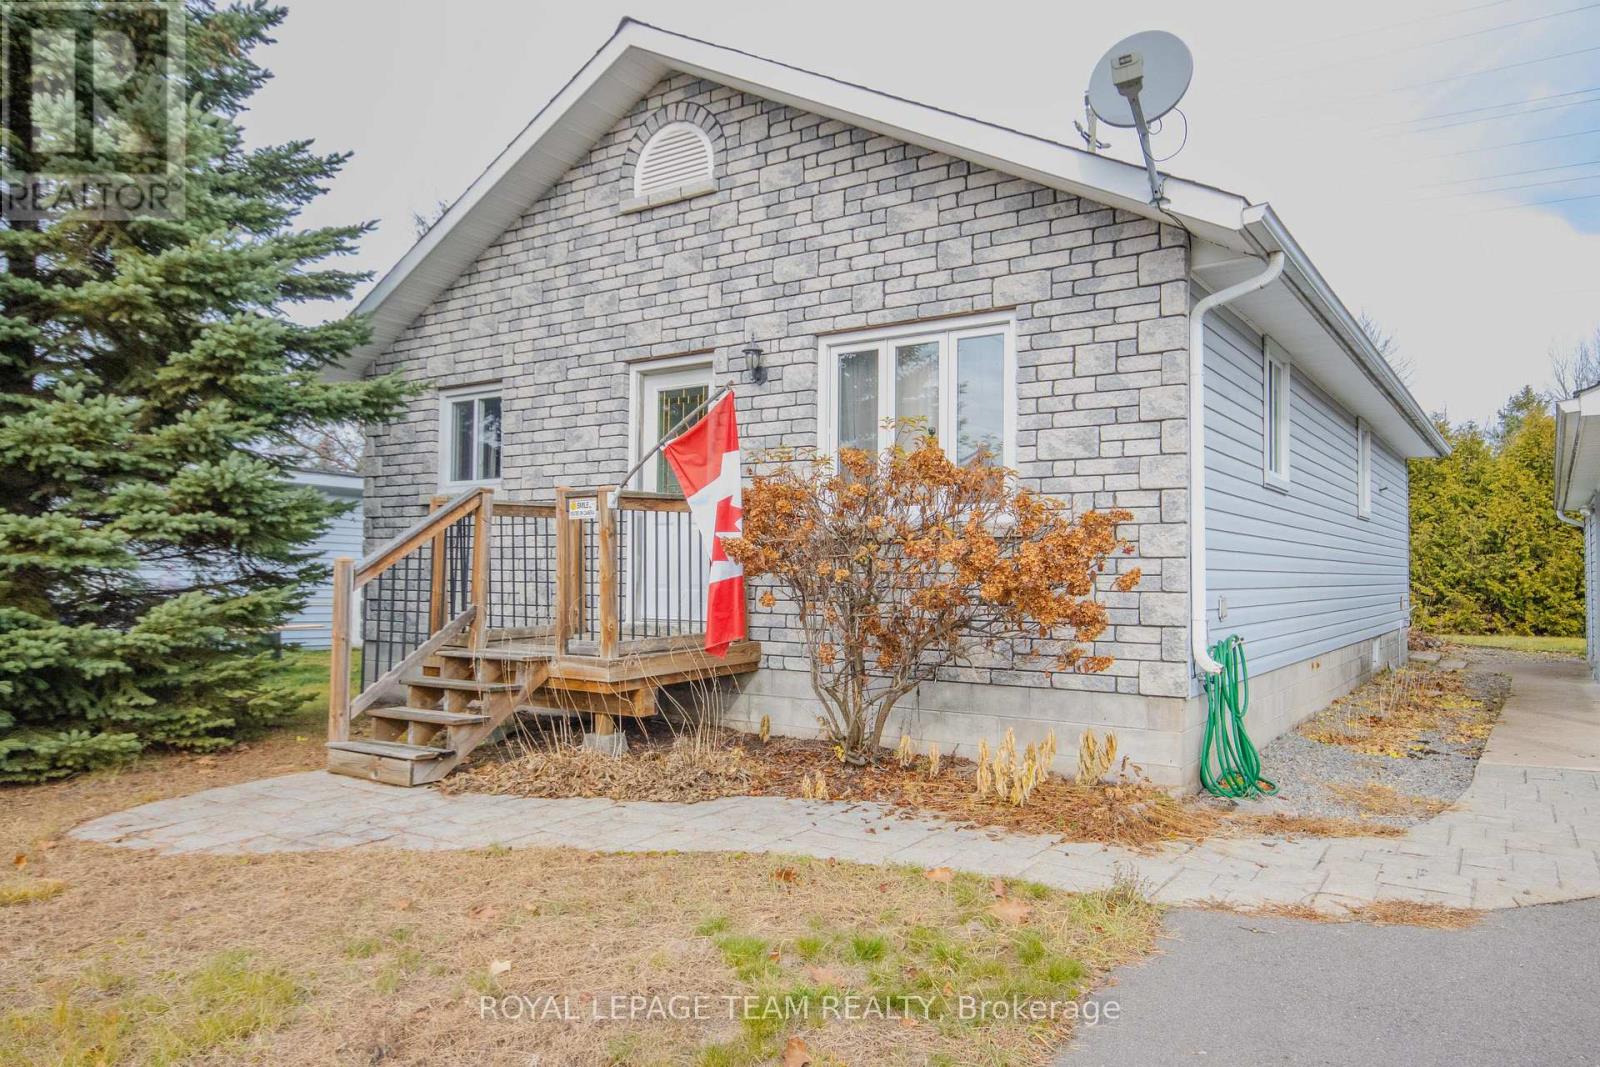
Talk about affordable! That's what this 2 bedroom, 2 bath bungalow with a main floor laundry room and a finished basement is. The property is located on a quiet non thru street. It has a large bright eat in kitchen and a living room with hardwood floors. The basement is finished with a large family/recreation room with a wood stove along with a large den and a 3 pc ensuite bath. There is a newer forced air propane furnace with central air conditioning. Enjoy the large deck and gazebo in a private back yard . The paved driveway leads to a single carport with an attached workshop at the rear . The property is located within walking distance to all town amenities, parks and schools. This home is located in the heart of some of the best snowmobile and ATV trails Ontario has to offer. For the beach lovers, boaters and fisher people there are numerous lakes in the area to enjoy. (id:66888)