
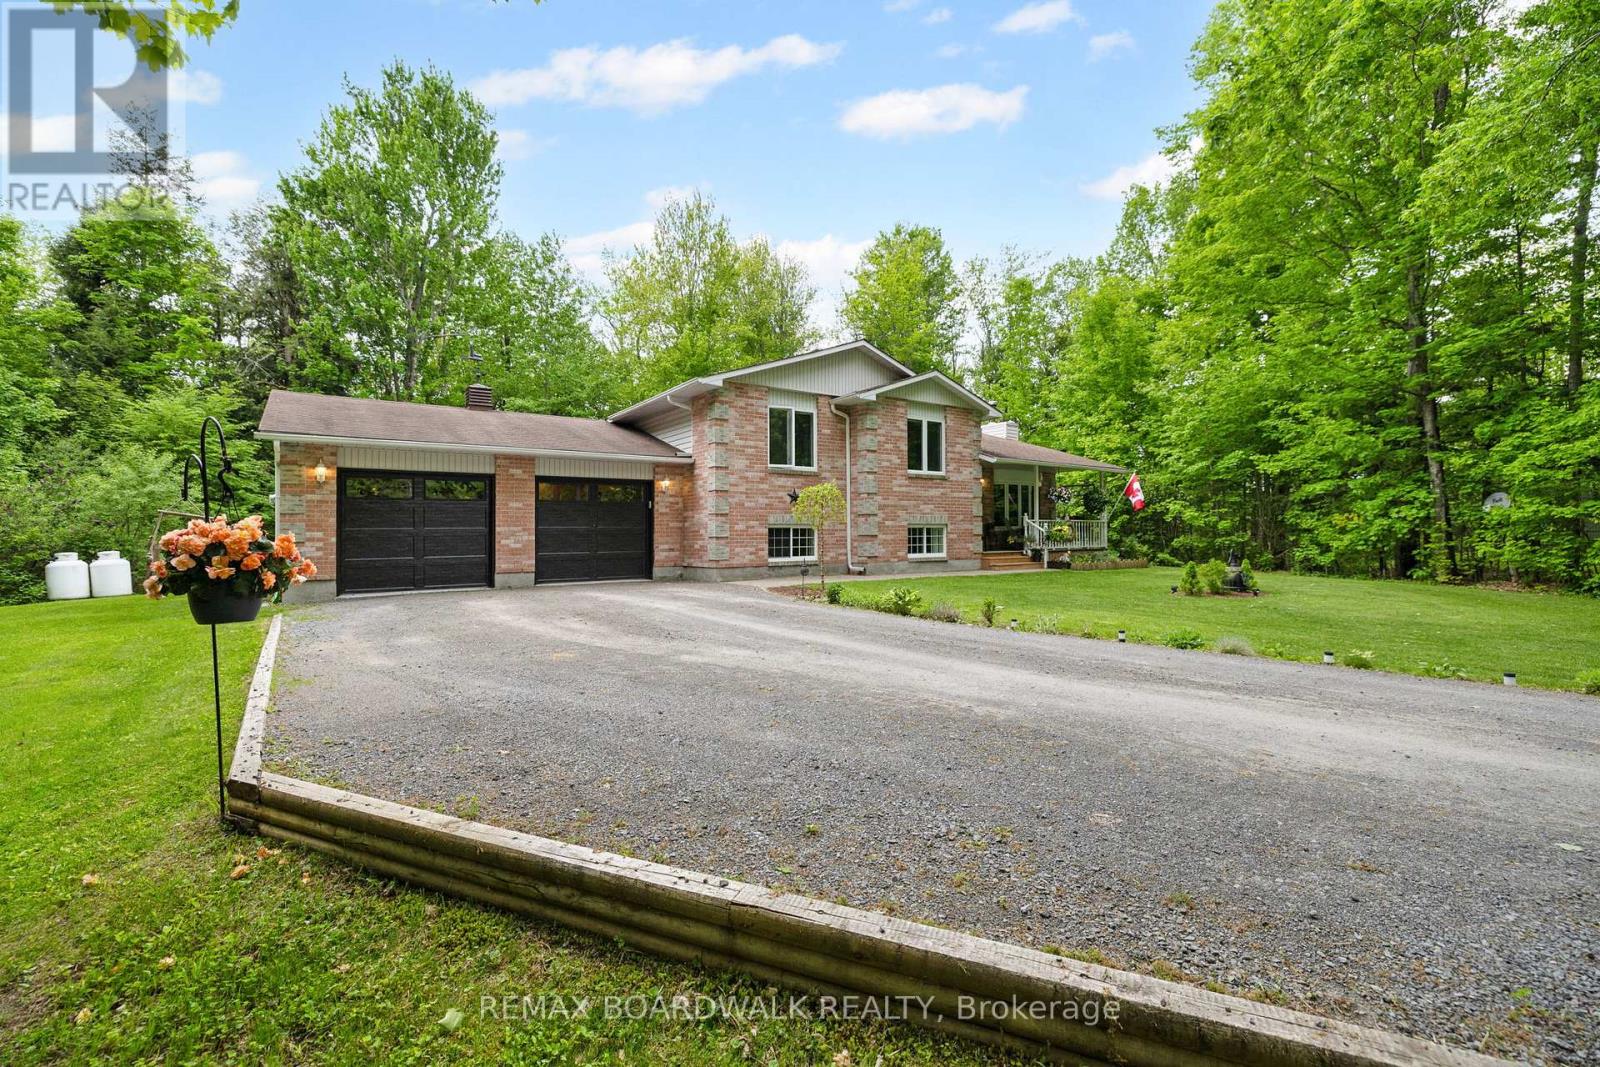
133 Hummingbird Lane
Beckwith, Ontario
Welcome to this beautifully updated home nestled on a private, tree-lined lot in Beckwith, just 10 minutes from Carleton Place. From the moment you arrive, you'll be captivated by the curb appeal, classic red brick, black accents, and mature towering trees that create a sense of peace and privacy, a welcome escape from the pace of everyday life. Situated at the end of a quiet cul-de-sac, this property offers the perfect setting for family living, where kids can ride bikes, play safely and create lifelong memories. Step inside to discover newly installed flooring that leads you through a bright and inviting open-concept layout. The spacious kitchen flows seamlessly into the living and dining areas, creating the ideal space for gathering with family and friends. Sliding doors provide direct access to the deck and backyard, making indoor-outdoor entertaining effortless. Upstairs, you'll find three generously sized bedrooms, including a spacious primary retreat complete with a walk-in closet and private ensuite. A second full bathroom ensures comfort and convenience for the entire family. The lower level offers even more functional living space with a large family room, an additional bathroom, ample storage, and a workshop/laundry area with direct garage access-perfectly suited to double as a practical mudroom. Outside, enjoy the attached two-car garage, cozy fire pit area, and the serenity of a backyard surrounded by nature. Combining style, comfort, and practicality, this move-in-ready home offers the best of both worlds: peaceful country living with convenient access to town amenities. A rare opportunity in a sought-after location-this is one you won't want to miss. (id:50982)
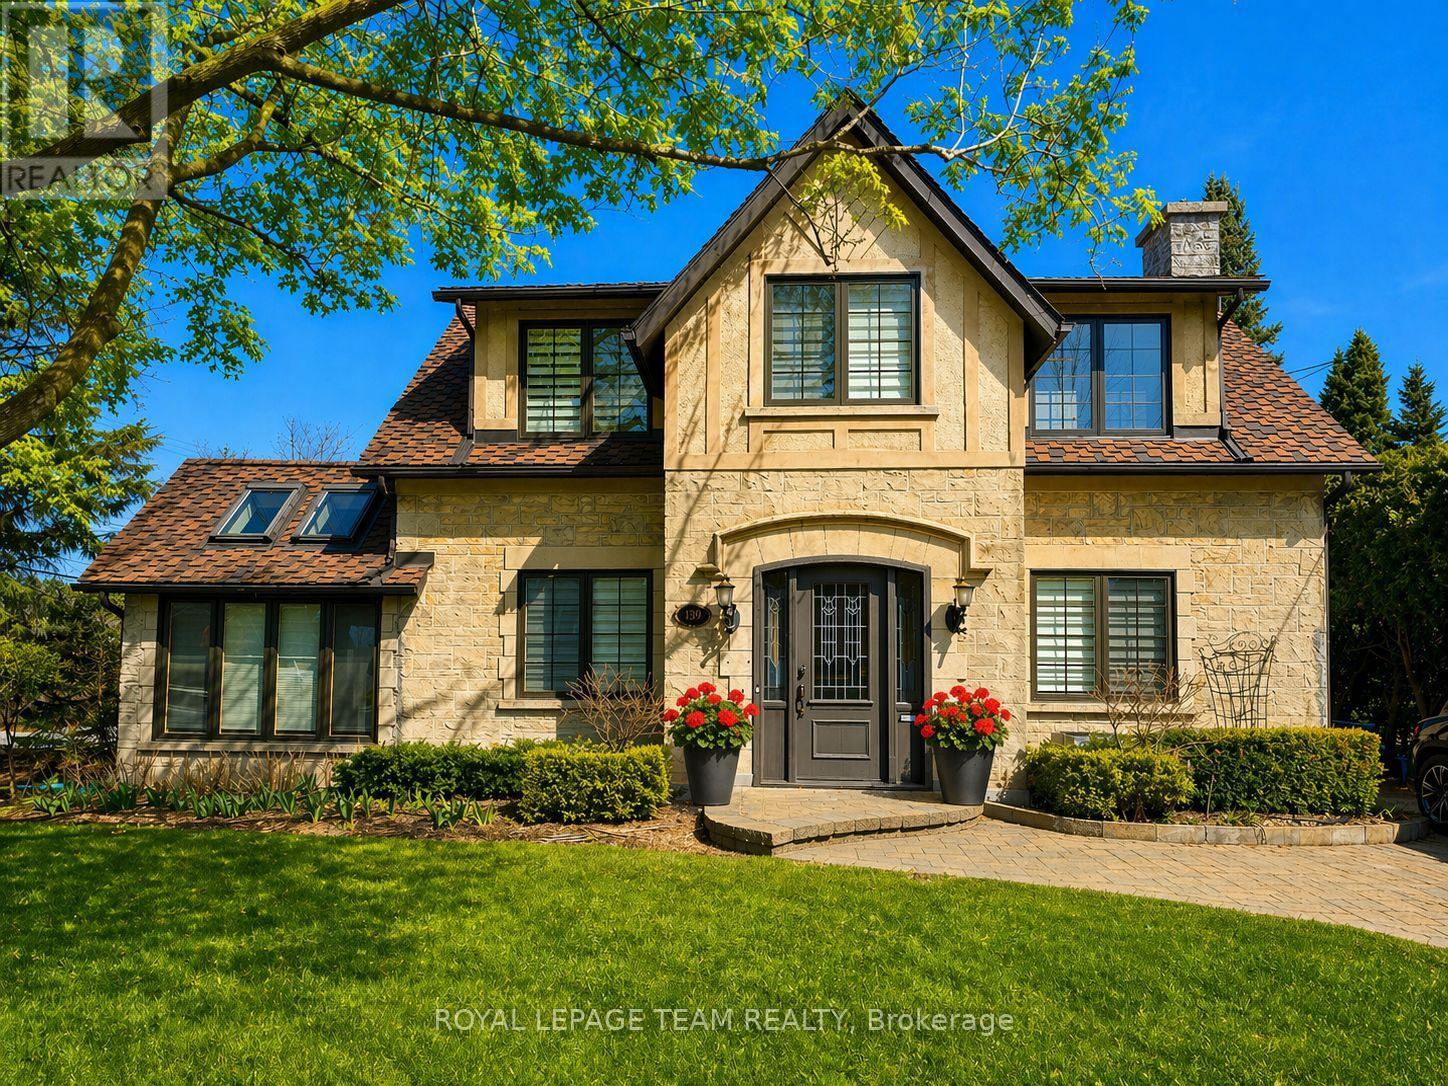
139 Pleasant Park Road
Ottawa, Ontario
A rare blend of timeless character & thoughtful modern updates, this distinguished Alta Vista residence offers the charm of a classic 1930s centre hall plan with the comfort & functionality of today's living. Set on a generous treed corner lot, the home reflects the enduring appeal of this sought-after neighbourhood. Inside, generous principal rooms define the main level, all enhanced by hardwood flooring. The gracious living room showcases traditional detailing including crown mouldings, while the formal dining room provides an ideal setting for entertaining. Just off the living room, a bright office or den with skylights offers an ideal work-from-home retreat or quiet reading space. The kitchen has been tastefully updated with granite countertops, stainless steel appliances & heated ceramic flooring, connecting seamlessly to a comfortable family room for practical everyday living. Thoughtfully expanded over time, the home offers a layout rarely found in properties of this era. Upstairs, three well-proportioned bedrooms with hardwood flooring are complemented by an updated 4-piece bathroom with heated floors. The spacious primary bedroom includes double closets. The lower level adds flexibility with a recreation room featuring a gas stove & a convenient 2-piece bathroom. Outdoor living is equally appealing, with multiple deck areas overlooking a private yard. A pond with fountain just off the deck adds a tranquil focal point. Alta Vista remains one of Ottawa's most established & desirable neighbourhoods, known for its wide streets, mature trees, & strong sense of community. Faircrest Heights offers a quiet residential setting while remaining exceptionally well located: walking distance to parks, schools, & amenities; close to the Ottawa Hospital General Campus & CHEO; easy access to downtown, the Glebe, Riverside Drive, Elmvale Acres, & Bank Street shopping. A neighbourhood where homes are held for years - & for good reason. (id:50982)
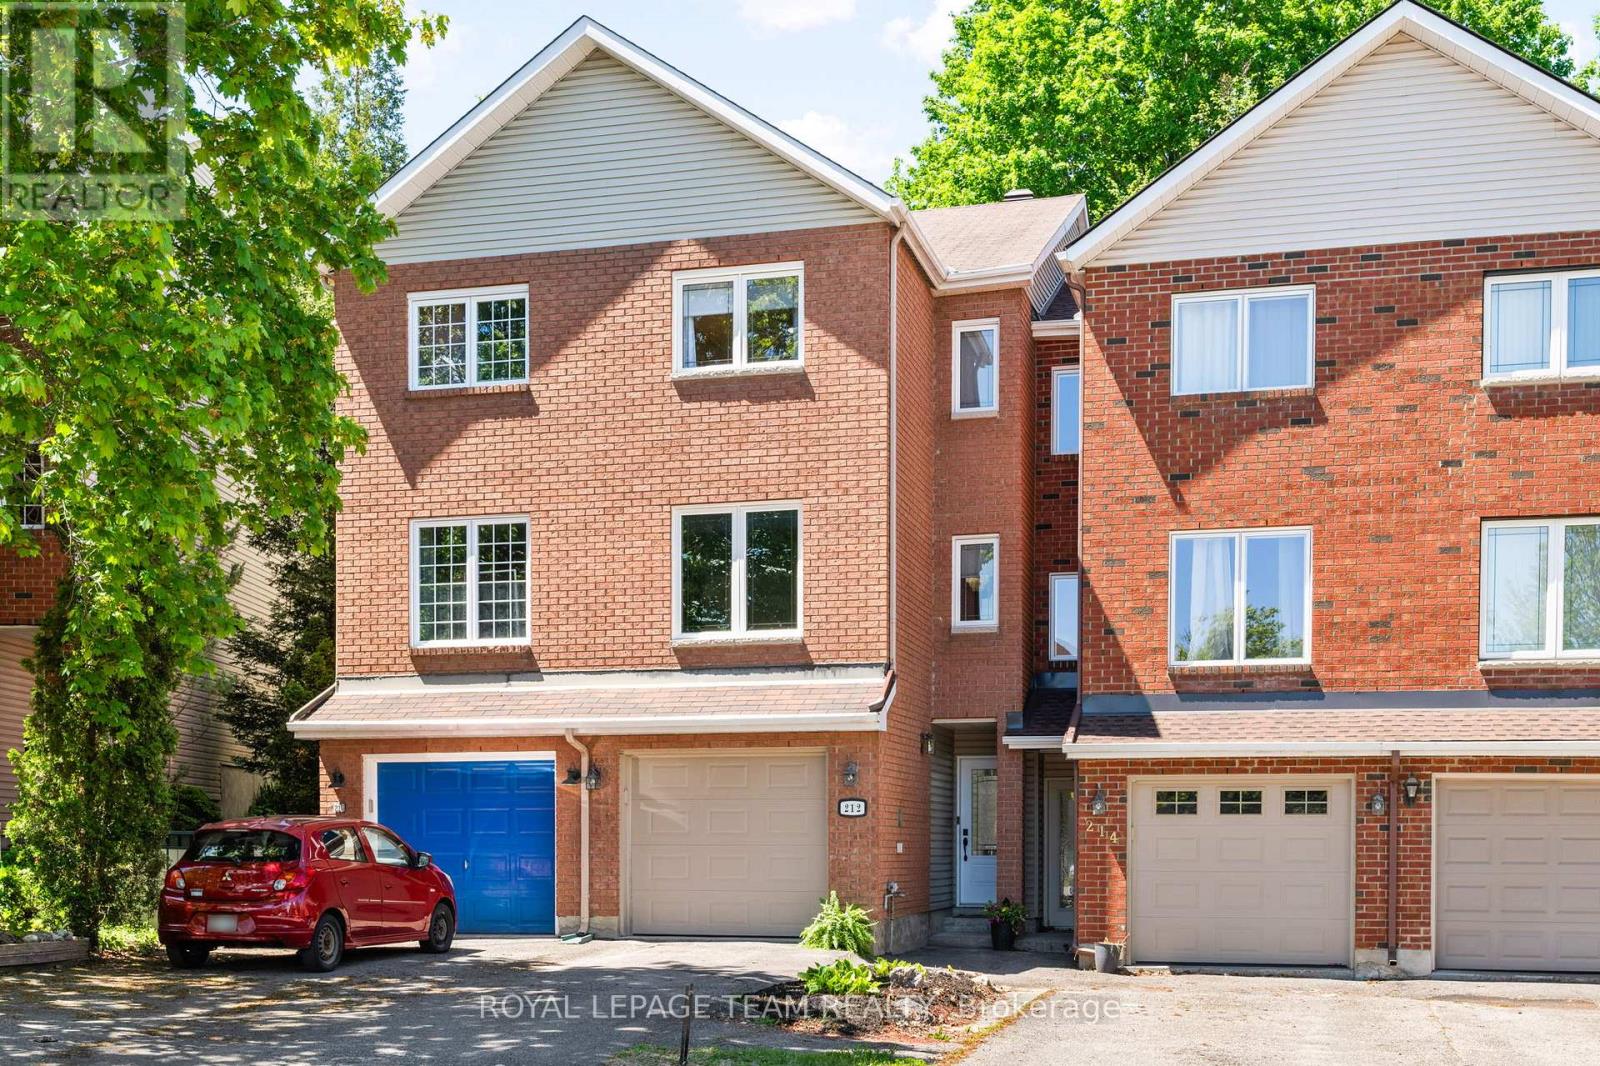
212 Provender Avenue
Ottawa, Ontario
Welcome to the perfect balance of central convenient life and connection to nature! Located close to the Ottawa River for bike rides, walks and short commutes to downtown, and conveniently close to Blair Transit Station, Gloucester Shopping Centre, Costco, Canadian Tire & NRC & CSEC government employers, this home backs lush trees and distant neighbours. With 3 bedrooms, 2 baths and lots of updates, this one hits all the marks on your wish list. The primary bedroom, updated in 2023, now includes an expansive walk-in closet and still offers you a large bedroom living space. The well sized 2nd bedroom overlooks the backyard and trees beyond. Walk out to the back yard through the eat-in kitchen on the main level, and enjoy BBQ season knowing that everything is neatly stored in the attractive and spacious shed; or entertain in the dining room which is open to the entertainment sized living room with its bright windows. Entering the main level through the front door or directly from the garage leads you into a bright foyer with closet, and down the hall you'll find a bathroom with 2023 washer & dryer, and the fully updated 3rd bedroom (2023), and more storage in the utility area and in the under-stair storage cubby. Great spaces, freshly painted throughout in 2023; great storage; fantastic location near amenities, the river and parks. 212 Provender has it all! (id:50982)
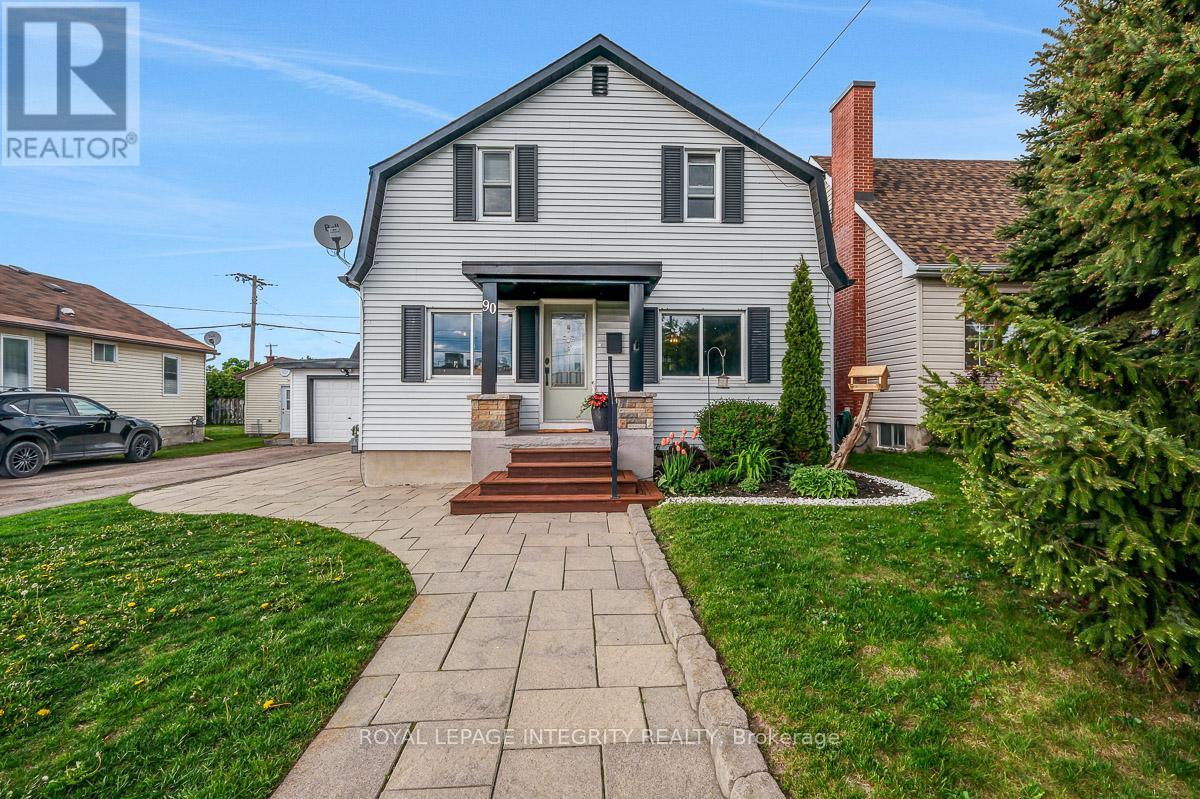
90 First Avenue
Arnprior, Ontario
OPEN HOUSE SATURDAY, MAY 30TH FROM 2:00 PM TO 4:00 PM. Welcome to 90 First Avenue, a charming 3-bedroom, 2-bathroom home full of character and located in the heart of Arnprior. This well-maintained property offers the perfect blend of small-town charm and everyday convenience, with schools, parks, the marina, beach, shopping, restaurants, and recreation all within walking distance.Inside, you'll find bright and inviting living spaces filled with warmth and personality. The spacious kitchen features granite countertops, abundant cupboard and counter space, and plenty of room for family meals and gatherings. A finished rec room provides valuable additional living space, perfect for a family room, games room, home office, or hobby area.Step outside and enjoy your own private backyard retreat. The large deck is ideal for entertaining, while the built-in BBQ, interlock landscaping, fire pit area, mature pear trees, and raised garden boxes create a space that can be enjoyed throughout the seasons. A garden shed offers extra storage, and the detached garage provides excellent potential as a workshop, hobby space, or secure parking. If you're looking for a home with character, outdoor enjoyment, and an unbeatable location in one of Arnprior's most established neighbourhoods, this is an opportunity you won't want to miss. (id:50982)
119 Riddell Street
Carleton Place, Ontario
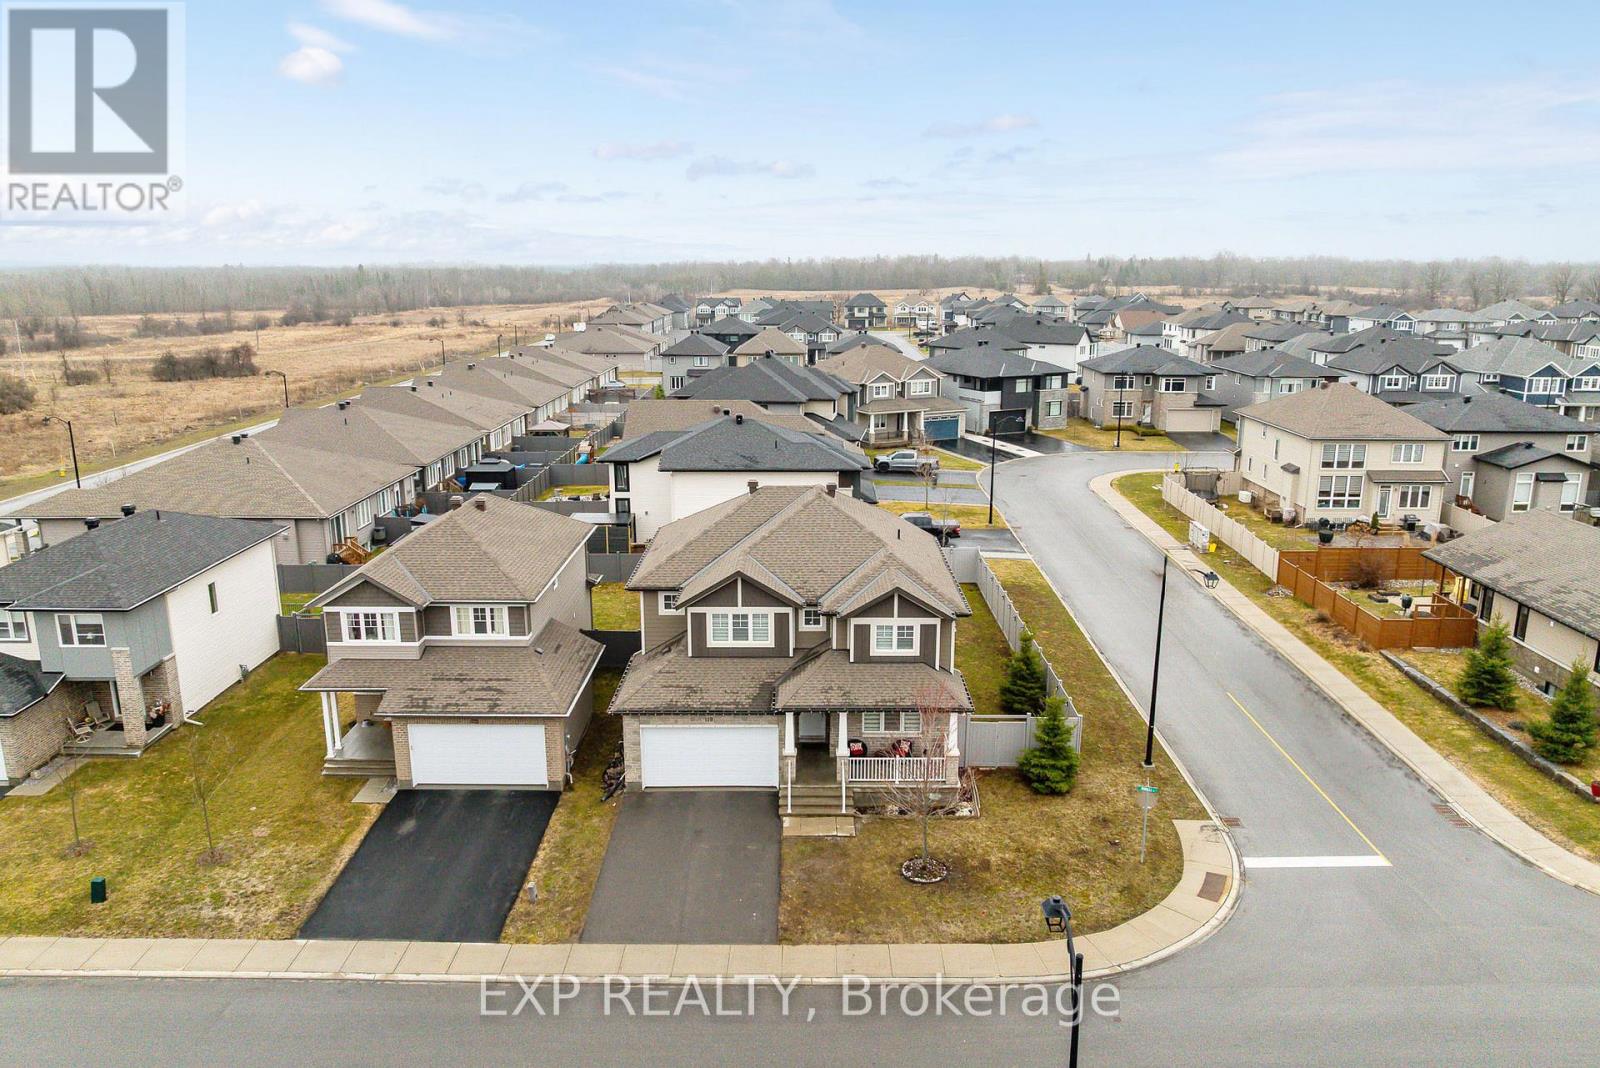
Welcome to 119 Riddell Street- a beautifully upgraded, custom Cardel Oxford A1 model offering 3+1 bedrooms and 3.5 bathrooms, home office, set on a premium corner lot in a family-friendly neighbourhood just minutes to Highway 7 and only 20 minutes to Kanata.Built in 2019 and designed with modern living in mind, this Energy Star rated home showcases quality finishes throughout, including granite countertops, custom blinds, and a cozy gas fireplace. Added windows and an oversized patio door enhance the space with abundant natural light.What truly sets this home apart are the extensive upgrades. In 2023, the second level was elevated with stunning hardwood flooring, complemented by upgraded basement flooring and a fully fenced PVC backyard. In 2024, custom architectural lighting was added, including exterior spotlights, interior pot lights, and elegant chandeliers - creating a warm and sophisticated atmosphere throughout.The fully finished basement-completed in 2019 - offers an additional bedroom and full bathroom, providing flexible space for guests, a second home office, or growing families.With a double car garage, spacious layout, and standout corner lot, this turnkey home delivers the perfect combination of style, function, and location. Open House Saturday May 30th 2pm to 4pm (id:50982)
102 - 101 Pinhey Street
Ottawa, Ontario
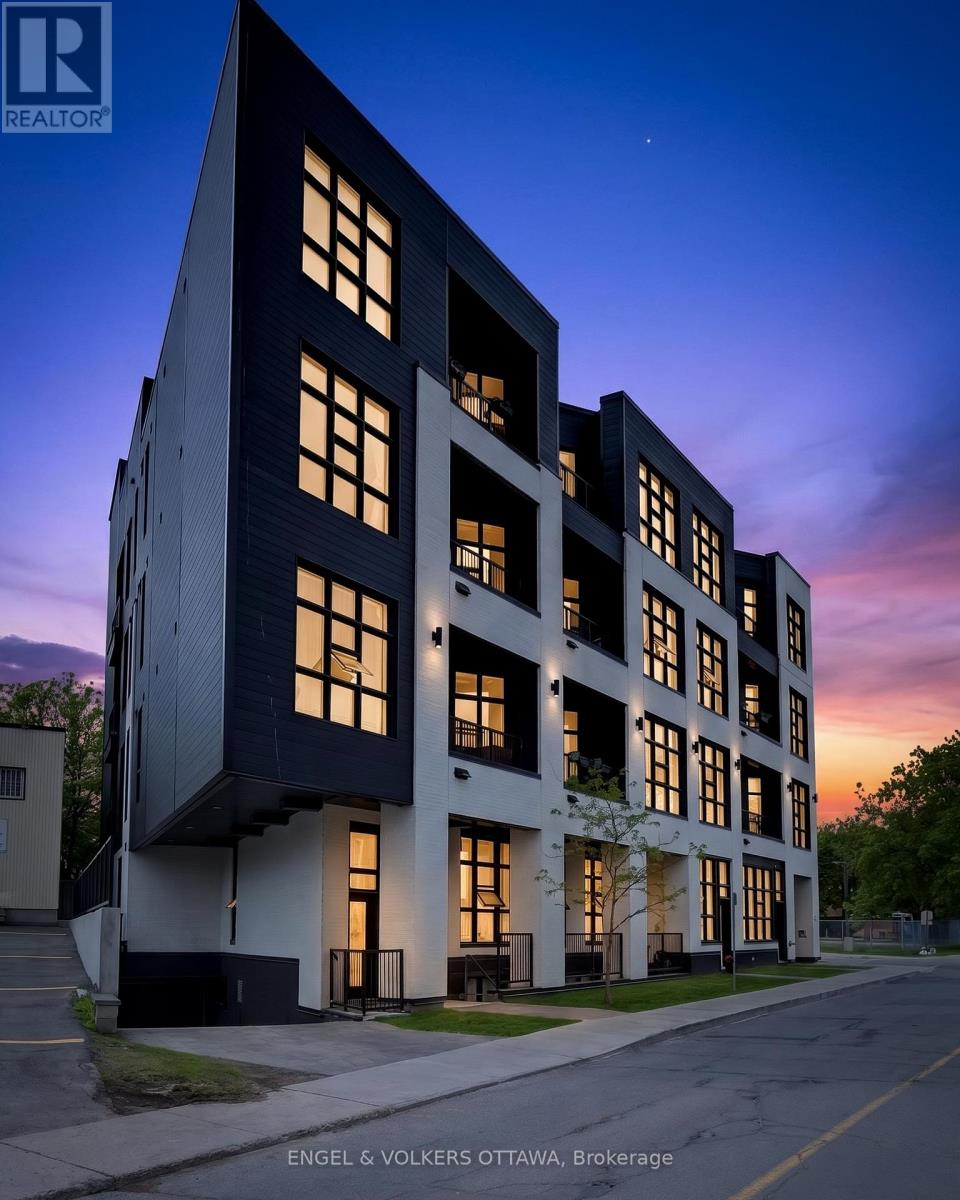
OPEN HOUSE SAT MAY 30 1-3PM! Welcome to urban living at its finest in the heart of Hintonburg! This stylish 1-bedroom, 1-bath condo offers its own private entrance directly from Armstrong Street and features hardwood floors throughout, 10-foot ceilings, and floor-to-ceiling windows that flood the space with natural light. The sleek designer kitchen boasts quartz countertops, a huge island, and top-of-the-line appliances, perfect for cooking and entertaining. The spacious bedroom accommodates a king-size bed (queen shown) and includes a walk-in closet, while the open-concept layout offers space for both a dining table and a work-from-home setup. Enjoy the convenience of in-unit laundry, secure bike storage, and a dog wash station.Head up the elevator to the stunning rooftop terrace with panoramic city views, it's the perfect place to relax with friends or take in the Canada Day fireworks. Located steps from everything Hintonburg has to offer, including cafés, breweries, restaurants, boutique shopping, and easy access to the LRT, Hwy 417, and the Kichi Zb Mkan. A fantastic opportunity to enjoy one of Ottawa's most vibrant and walkable neighbourhoods! (id:50982)

2008 - 2625 Regina Street
Ottawa, Ontario
Positioned on the 20th floor of the sought-after 2625 Regina Street building, this beautifully updated 3-bedroom, 1-bathroom condo offers sweeping views of Britannia Bay, the Ottawa River, and stunning sunsets. Bright and spacious, the home blends modern comfort with timeless finishes in one of Ottawa's desirable west-end communities. Pride of ownership is evident throughout, with thoughtful renovations completed with exceptional care and attention to detail. The updated kitchen and bathroom feature quality finishes, stainless steel appliances, and ample cabinetry, while the open-concept L-shaped living, dining, and kitchen area provides a functional layout ideal for everyday living and entertaining. Existing carpeting adds comfort underfoot, while polished hardwood flooring beneath offers future flexibility for buyers. Expansive wall-to-wall windows fill the space with natural light and frame tranquil river views from the living room and bedrooms. Direct balcony access creates seamless indoor-outdoor flow, while the oversized private balcony provides the perfect setting to enjoy sunsets and fresh air high above the city. The spacious primary bedroom includes a walk-in closet, while two additional bedrooms offer flexibility for guests, family, or a home office. An oversized in-unit storage room (lights on as you step in) , energy-efficient heat pump system, and same-level laundry facilities add everyday practicality. Residents enjoy excellent amenities including an indoor lap pool, fitness centre, sauna, billiards room, ping-pong room, party room, library, outdoor spaces, and walking paths. Steps away, the Ottawa River Pathway and Mud Lake offer scenic waterfront trails and nature access. Ideally located near shopping, transit, parks, and daily essentials, this exceptional condo includes heated underground parking and offers a rare balance of comfort, convenience, and breathtaking views. (id:50982)
1004 - 118 Holmwood Avenue
Ottawa, Ontario
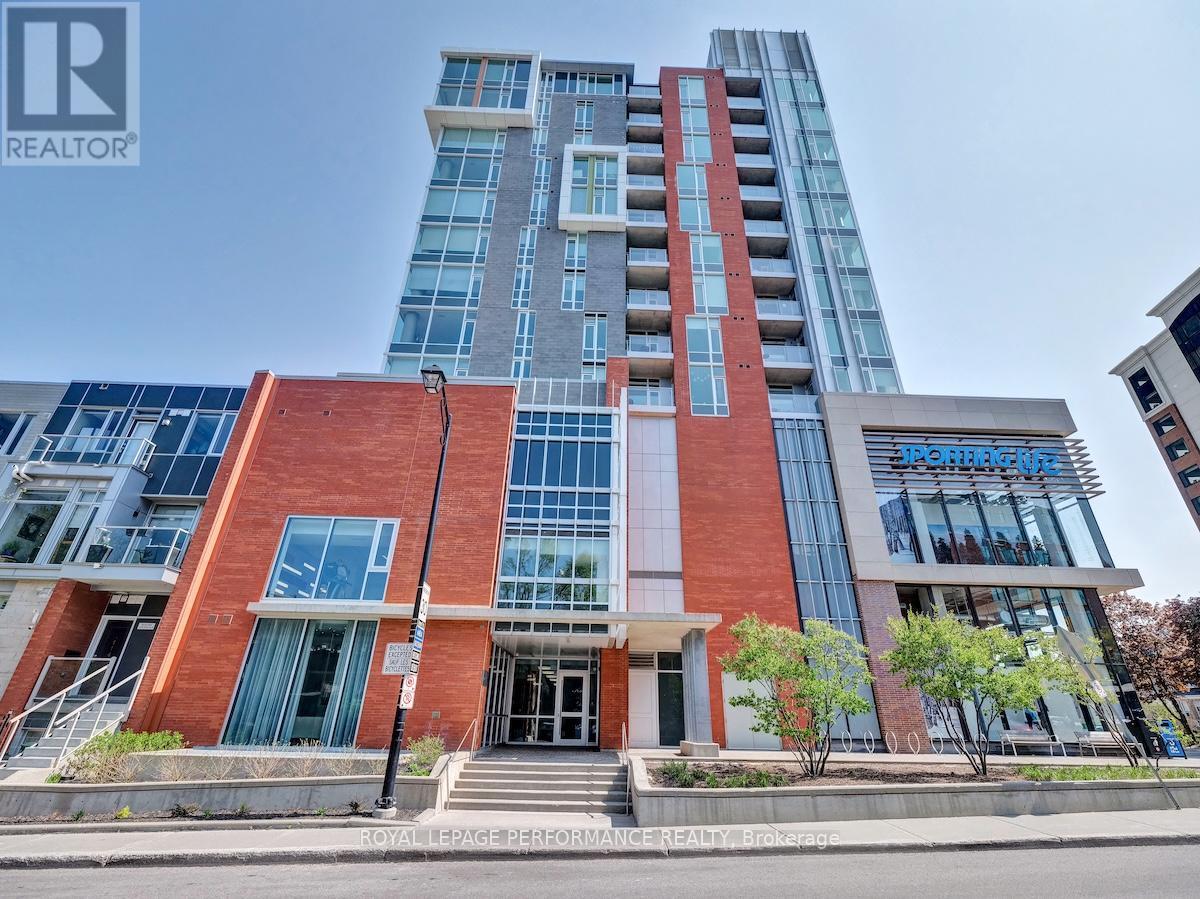
**OPEN HOUSE SATURDAY MAY 30 & SUNDAY MAY 31 2-4PM** It doesn't get more urban than this. Welcome to this stunning 1-bedroom + den suite at The Vibe at Lansdowne, perfectly positioned in the heart of the Glebe. Step outside and you're surrounded by it all-Whole Foods, the Farmers' Market, shops, top-rated restaurants, and live sporting events. Inside, this thoughtfully designed 711sq. ft. suite (as per builder) offers a bright, open-concept layout with balcony showcasing sunny southern views over Lansdowne. The kitchen features granite countertops, a breakfast bar, and stainless steel appliances. The versatile den includes closing doors, making it perfect for a home office. Other features include in-suite laundry, a storage locker, and underground parking for ultimate convenience. Residents enjoy access to exceptional building amenities, including a rooftop terrace with BBQs, a stylish party room, fully equipped fitness centre, and secure bike storage.Urban living at its finest-everything you need, exactly where you want it (id:50982)
172 Centrepointe Drive
Ottawa, Ontario
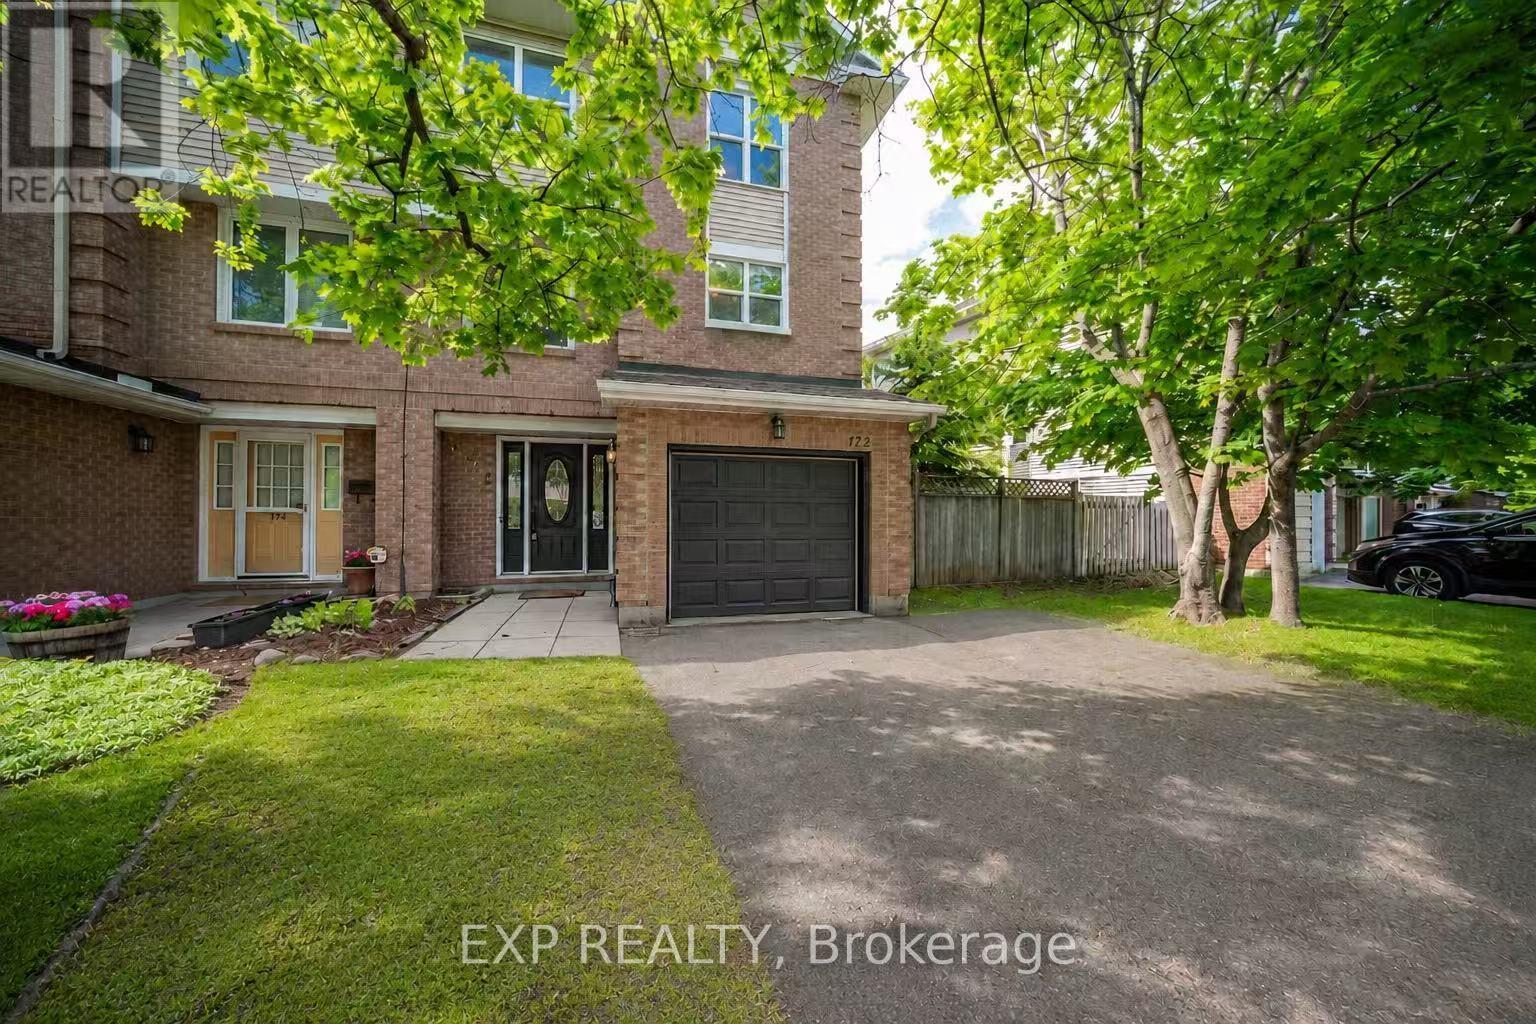
Welcome to this STUNNING end unit townhome nestled in one of Ottawa's most DESIRABLE neighbourhoods - Centrepointe! From the moment you walk in, you feel it. More LIGHT, more SPACE, more LIFE. The open concept living and dining area is warmed by a wood fireplace that draws you in the second you see it, and as an end unit, the EXTRA windows mean light pours in from angles most townhomes simply cannot offer. Stand in the living room for a moment and just take it in. The intertwining red maple and green leaves just outside cast the most MAGICAL red and green shades across the room throughout the day, the kind of living room that makes you exhale, put your phone down, and just BE. New pot lights overhead complete the space perfectly. The south east facing kitchen is GOLDEN in the mornings, thoughtfully refreshed with brand new quartz countertops and a fresh backsplash, with a CHARMING breakfast area where your mornings will feel a little slower and a lot better. On the ground floor there is also a SPACIOUS flex room with a guest bathroom that leads directly to the backyard, perfect as a home office, playroom, or guest space. Step outside to your DEEP, fully fenced PRIVATE backyard with an interlocked patio made for SUMMER entertaining and a GORGEOUS Japanese maple that commands the space and gives the yard its own distinct personality. Upstairs you will find three GENEROUS bedrooms and two bathrooms refreshed with quartz counters and updated lighting, plus a DREAMY skylight in the hallway that washes the upper level in natural light and gives the whole space an AIRY, ELEVATED feel. Roof 2025, fridge and dryer 2025, fresh paint 2026, kitchen and bathrooms 2026 and new light fixtures throughout 2026. Walk to the library, parks, schools, and the LRT, with Algonquin College, College Square Plaza, SCENIC trails, and HWY 417 all just minutes away. This is the one that feels like home the moment you arrive, come see it before someone else does! (id:50982)
2032 Kings Grove Crescent
Ottawa, Ontario
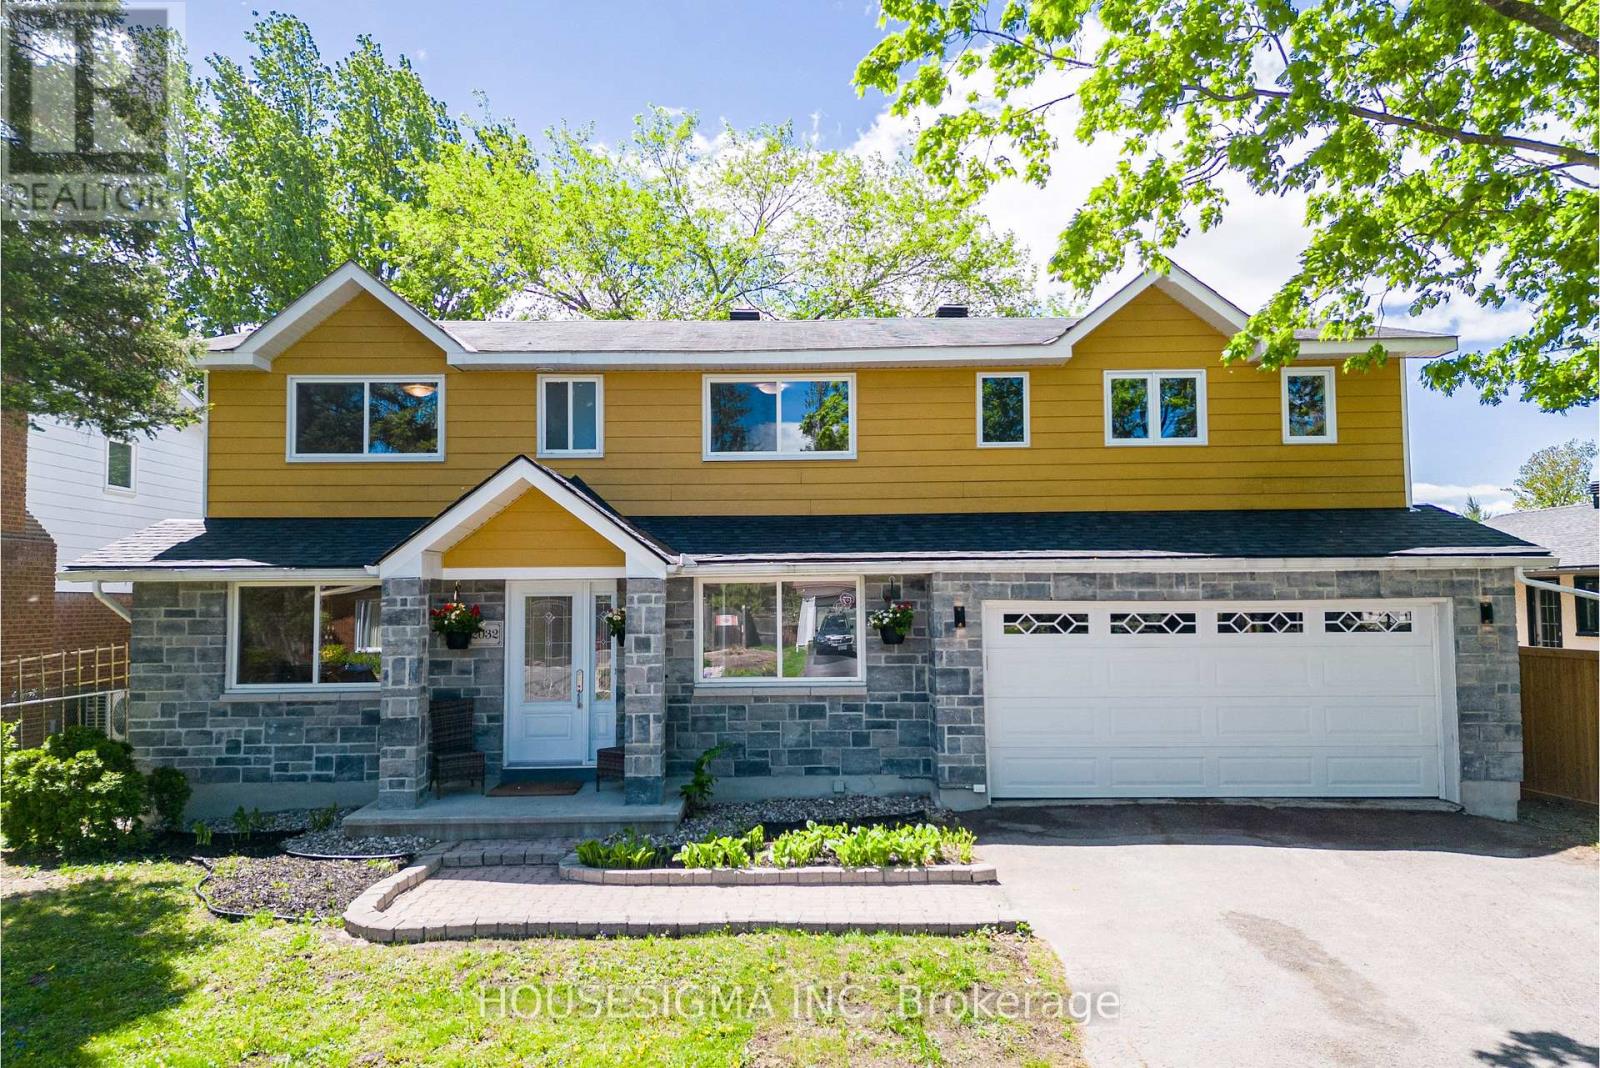
Welcome to this stunning, expanded home in Beacon Hill North, one of Ottawa's most sought-after neighbourhoods. Expertly expanded in 2015, this spacious 5-bedroom, 4-bathroom home boasts two luxurious primary suites, each with its own ensuite bathroom. Enjoy a main floor office, a grand open foyer, and beautiful hardwood floors throughout the entire home. The large, bright kitchen is ideal for family gatherings, and the cozy wood-burning fireplace adds charm to the living space. Plus, there's a spacious mudroom with a sliding door that opens right to the backyard. Nestled in a family-friendly neighborhood, you're just minutes from top-rated schools like Colonel By Secondary School, the Ottawa River Parkway, recreation centers, parks, and everyday amenities. Set on a generous 60 x 100-foot lot, the expansive backyard is perfect for outdoor living and entertaining. Don't miss this rare opportunity-book your private tour today! Please see the attachment for the property renovations and improvements. No conveyance of offers before 3pm on Friday, June 5th, 2026. (id:50982)
2414 Mcgee Side Road
Ottawa, Ontario
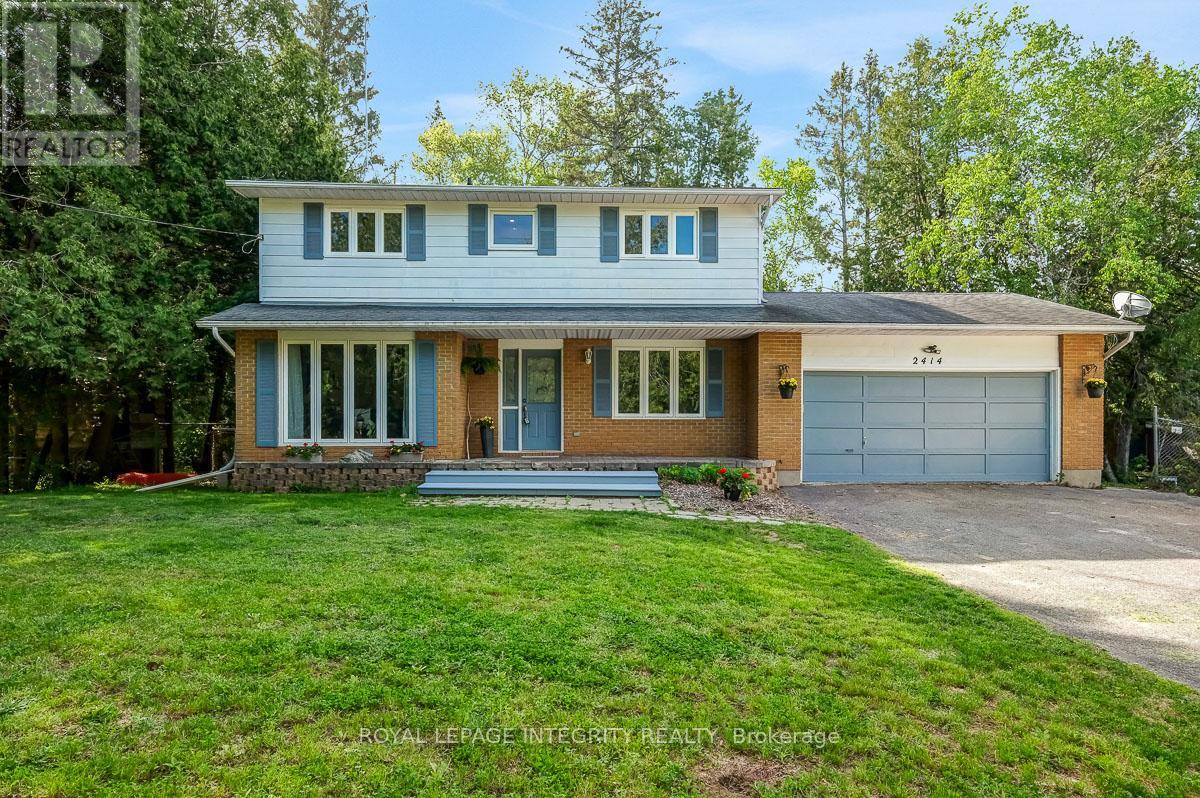
OPEN HOUSE SATURDAY MAY 30th 2pm-4pm Welcome to this beautifully maintained country property offering the perfect balance of peaceful rural living and everyday convenience. Set on a fully fenced 1-acre lot surrounded by open space and mature greenery, this spacious 4-bedroom, 2.5-bathroom home is designed for families who want room to grow, relax, and truly enjoy where they live. The main floor offers warm and inviting open concept kitchen, living and dining rooms complemented by quality finishes including luxury vinyl plank, hardwood, and ceramic tile flooring throughout. The flexible bonus room adds endless possibilities for a home office, playroom, gym, or cozy second living space. Large windows invite natural light throughout the home, creating a bright and comfortable atmosphere in every season. Upstairs you'll find 4 generous bedrooms with luxury vinyl flooring, inluding a primary bedroom with an ensuite. Step outside and discover your own private retreat. The expansive deck and included hot tub make entertaining easy and evenings unforgettable, whether hosting friends or simply unwinding under the stars. A large garden shed offers incredible potential as a future workshop, hobby space, or additional storage. Enjoy the best of both worlds in the charming community of Carp, where peaceful country living meets convenient access to Kanata, schools, shopping, and local amenities. New septic system installed August 2024 (id:50982)
359 Sweetfern Crescent
Ottawa, Ontario
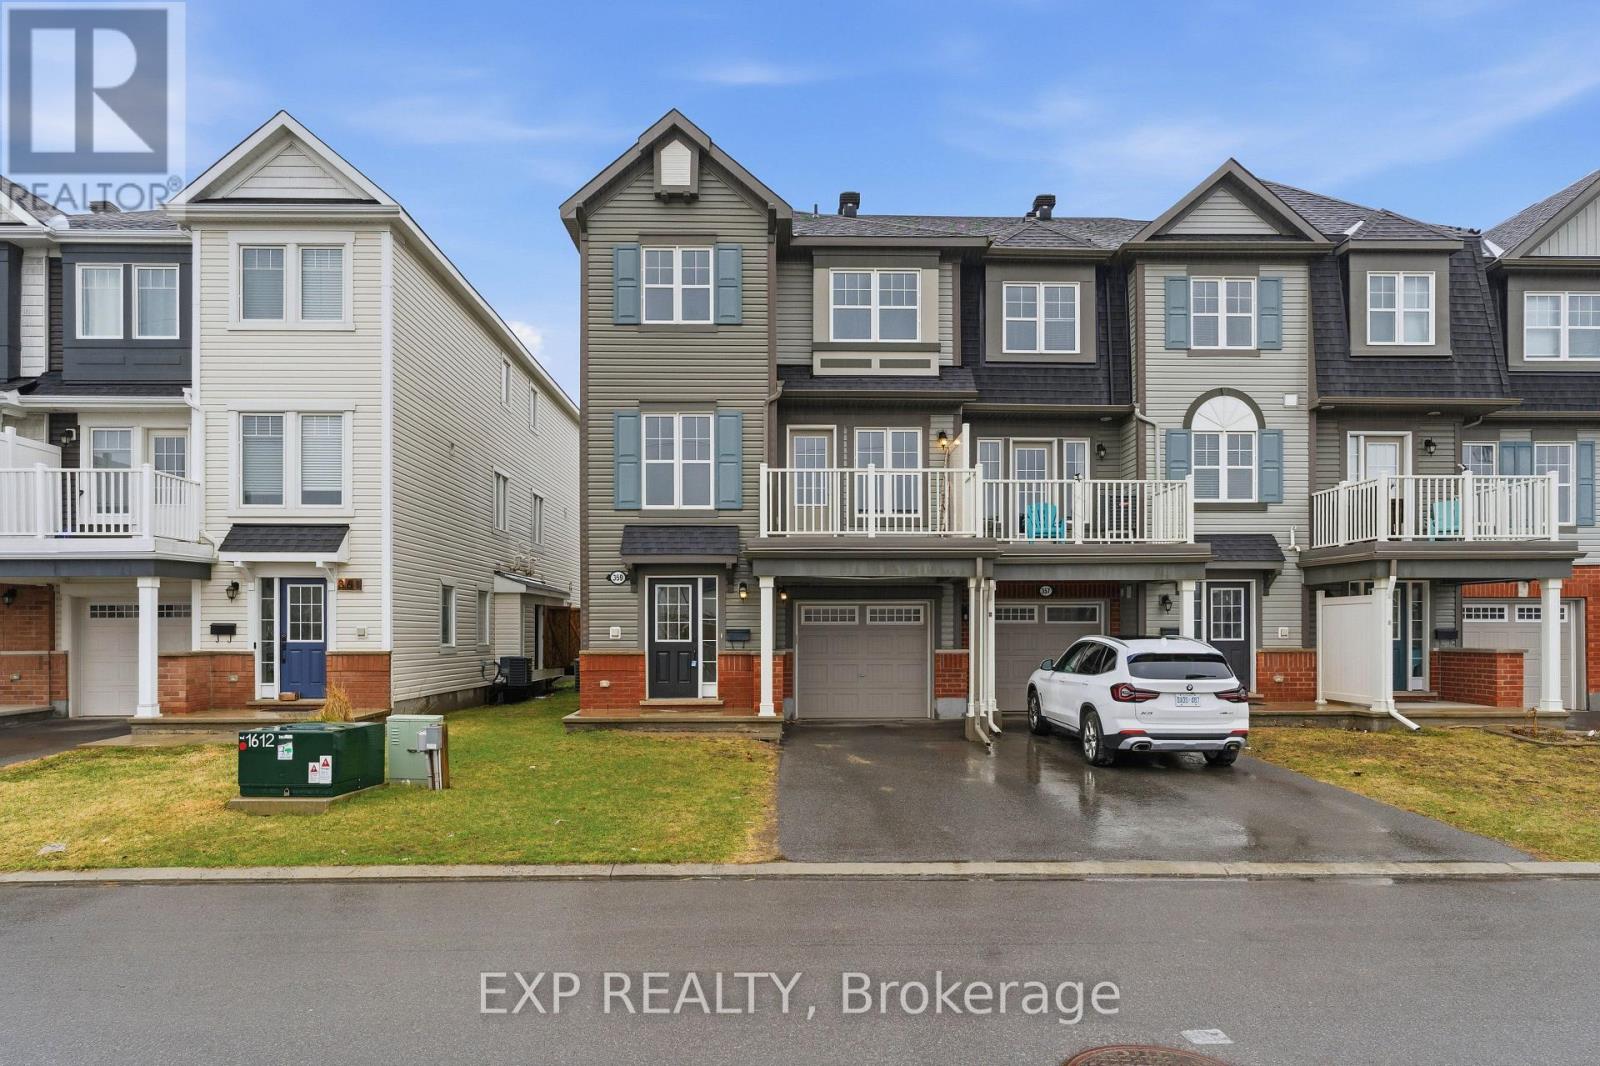
Welcome to 359 Sweetfern Crescent, a well-maintained 3-storey end-unit townhome built in 2016, offering a rare layout with 3 bedrooms and a bright, functional design in the heart of Avalon. From the moment you arrive, the added privacy of an end unit and clean exterior create an inviting first impression. The main level is thoughtfully designed for everyday comfort, featuring a spacious living area filled with natural light and a seamless flow into the dining space. The kitchen is both practical and stylish, with ample cabinetry, modern finishes, and a layout that makes cooking and entertaining feel effortless. Upstairs, you'll find three well-proportioned bedrooms, a rare offering in this style of home. The primary bedroom provides a comfortable retreat, while the additional bedrooms offer flexibility for a home office, guest space, or additional living needs. Two bathrooms add convenience and functionality to the upper levels. The lower level provides additional space that can be used as a family room, office, or flex area, along with direct access to the garage, making daily routines smooth and efficient. Outside, enjoy the benefits of an end-unit setting with extra light and a sense of openness, along with a private driveway and attached garage for easy parking. Located in the sought-after Avalon community, this home is surrounded by parks, schools, walking paths, and everyday amenities, with shopping, dining, and transit just minutes away. A move-in-ready opportunity in a vibrant and growing neighbourhood. (id:50982)