
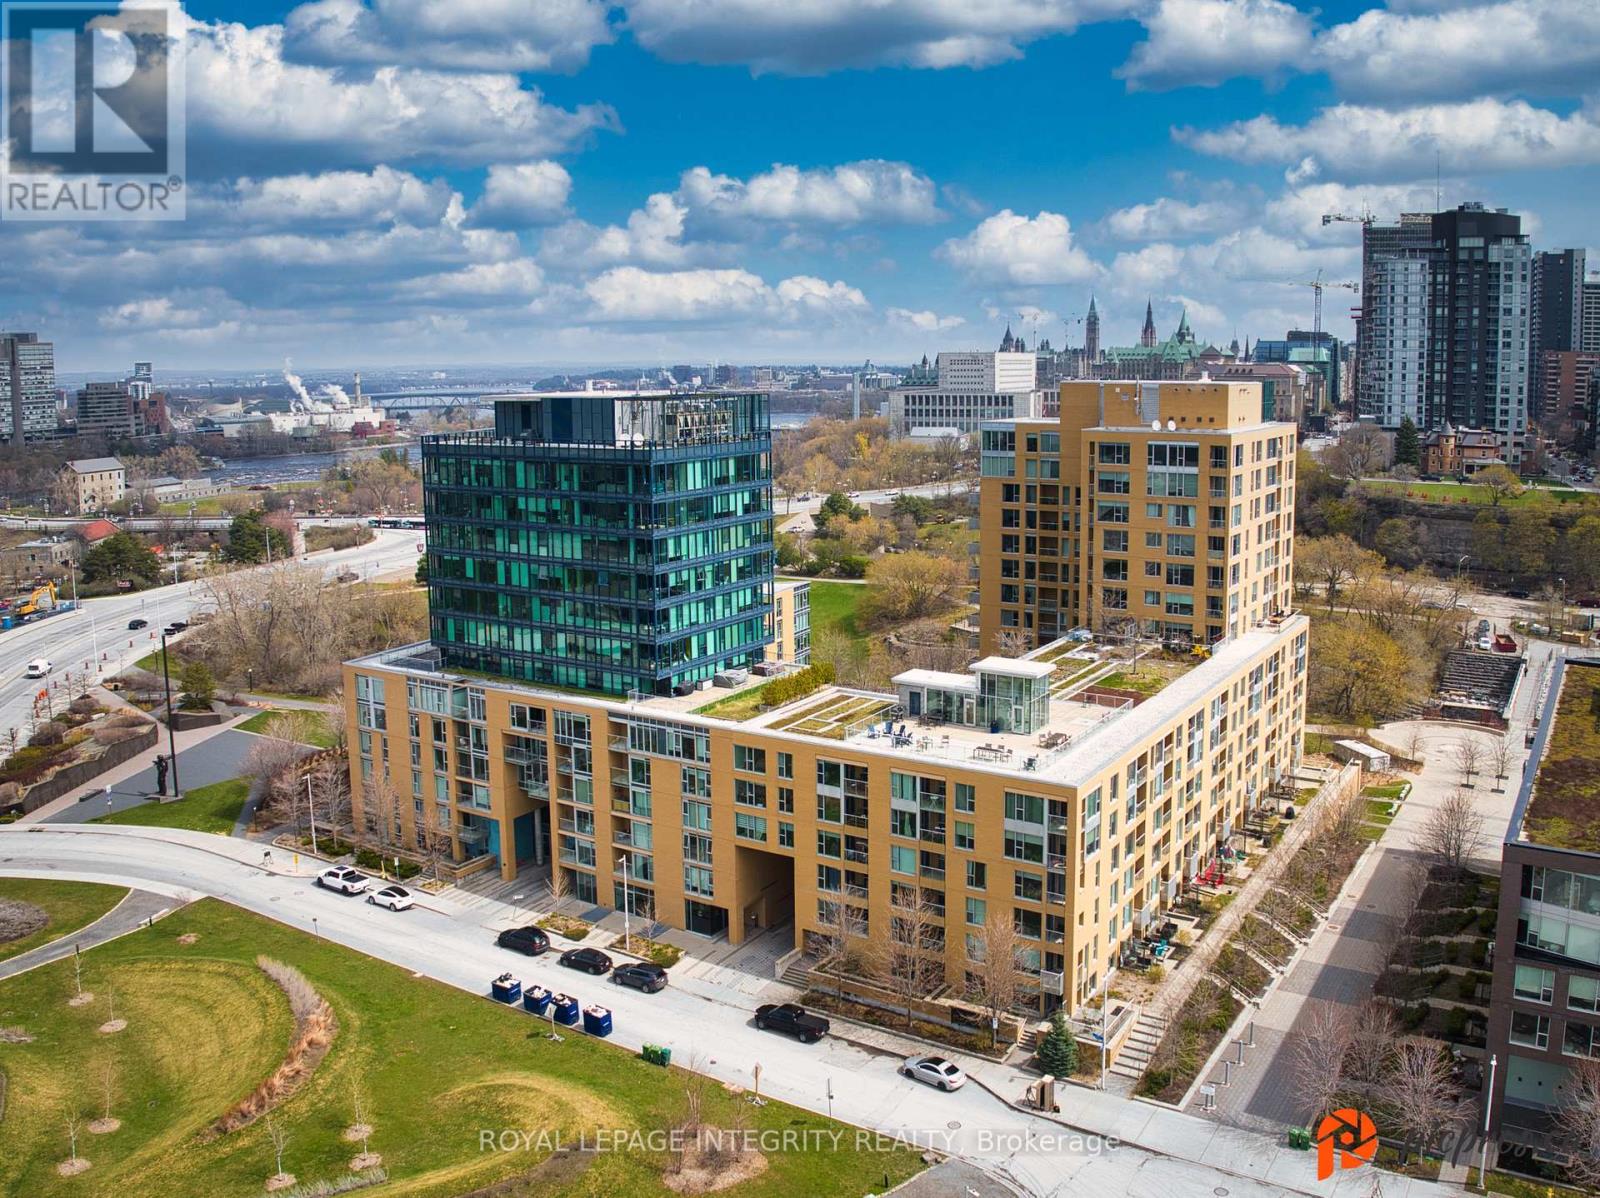
206 - 250 Lett Street
Ottawa, Ontario
Experience urban living at its finest in this modern 2-bedroom, 2-bathroom condo located in the heart of LeBreton Flats one of Ottawa's most vibrant and growing communities. Thoughtfully designed to maximize space and natural light, this stylish unit features a sleek kitchen with granite countertops, stainless steel appliances, and an open-concept layout that flows seamlessly into the dining and living areas ideal for both entertaining and everyday living. The sun-filled primary bedroom offers a spacious closet and a luxurious ensuite with double sinks and in-suite laundry for added convenience, while the second bedroom provides flexible space for guests, a home office, or creative use. A second full 3-piece bathroom is conveniently located near the entryway. Step outside to a private balcony your own quiet retreat. This unit also includes underground parking and a private storage locker, offering added value and convenience. The building features top-tier amenities such as an indoor pool, fully equipped fitness centre, and a rooftop terrace with BBQ areas. With scenic riverfront paths, parks, the Canadian War Museum, and festivals like Bluesfest just steps away, plus quick access to downtown and the Pimisi LRT station, you'll enjoy the perfect balance of nature, culture, and connectivity. Don't miss your chance to be part of this exciting, growing neighbourhood. (id:66888)
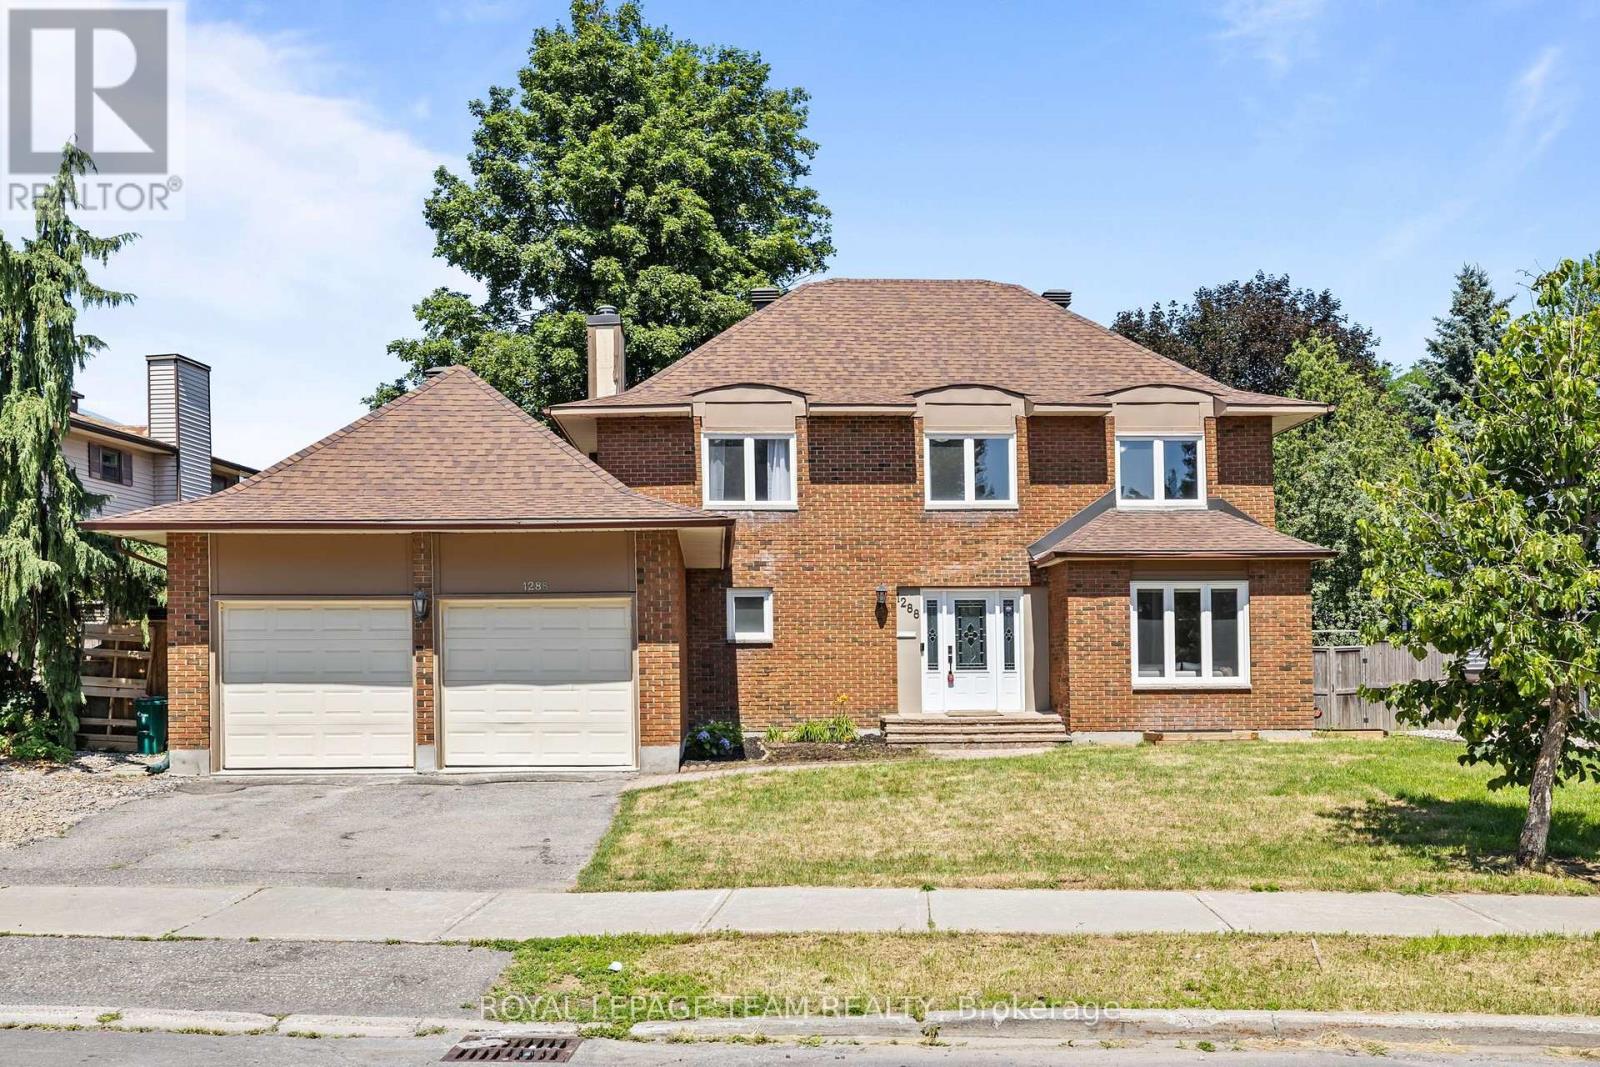
A - 1288 Plante Drive
Ottawa, Ontario
PREPARE TO FALL IN LOVE! Welcome to 1288 Plante Drive, a beautifully maintained Sandbury Saratoga model nestled in the sought-after, family-friendly neighbourhood of Hunt Club! The MAIN & UPPER LEVELS are available for rent ALL-INCLUSIVE, offering a spacious and completely renovated living space with 4 BEDROOMS, 2.5 BATHROOMS, DOUBLE-CAR GARAGE, AND MAIN-FLOOR LAUNDRY. Completely renovated throughout (2025-2026) and 110% TURNKEY, this home offers an exceptional blend of style, comfort, and functionality. Step inside to a bright and inviting main level featuring HARDWOOD FLOORING, elegant formal living and dining rooms, and a spacious eat-in kitchen overlooking the backyard. The newly redesigned LAURYSEN KITCHEN features stunning quartz countertops, abundant cabinetry, high-end appliances, and convenient bar seating. The inviting family room is the perfect place to unwind, complete with a cozy wood-burning fireplace and patio doors leading to your private outdoor retreat. Upstairs, the generous primary suite offers a walk-in closet and a private 4-PIECE ENSUITE with glass shower and soaker tub. Three additional spacious bedrooms and a full bathroom provide plenty of space for a growing family. Outside, enjoy a beautifully landscaped backyard oasis featuring NEWLY LAID INTERLOCK, CUSTOM SHED, GAZEBO, AND DECK, all surrounded by plenty of privacy. Ideally located close to parks, schools, shopping, restaurants, public transit, and everyday amenities, this exceptional home offers comfortable and convenient living in one of Ottawa's established family-friendly communities. MAIN & UPPER LEVELS ONLY - BASEMENT IS NOT INCLUDED. ALL-INCLUSIVE RENTAL. 1 Garage and 1 Driveway parking included in rent. (id:66888)
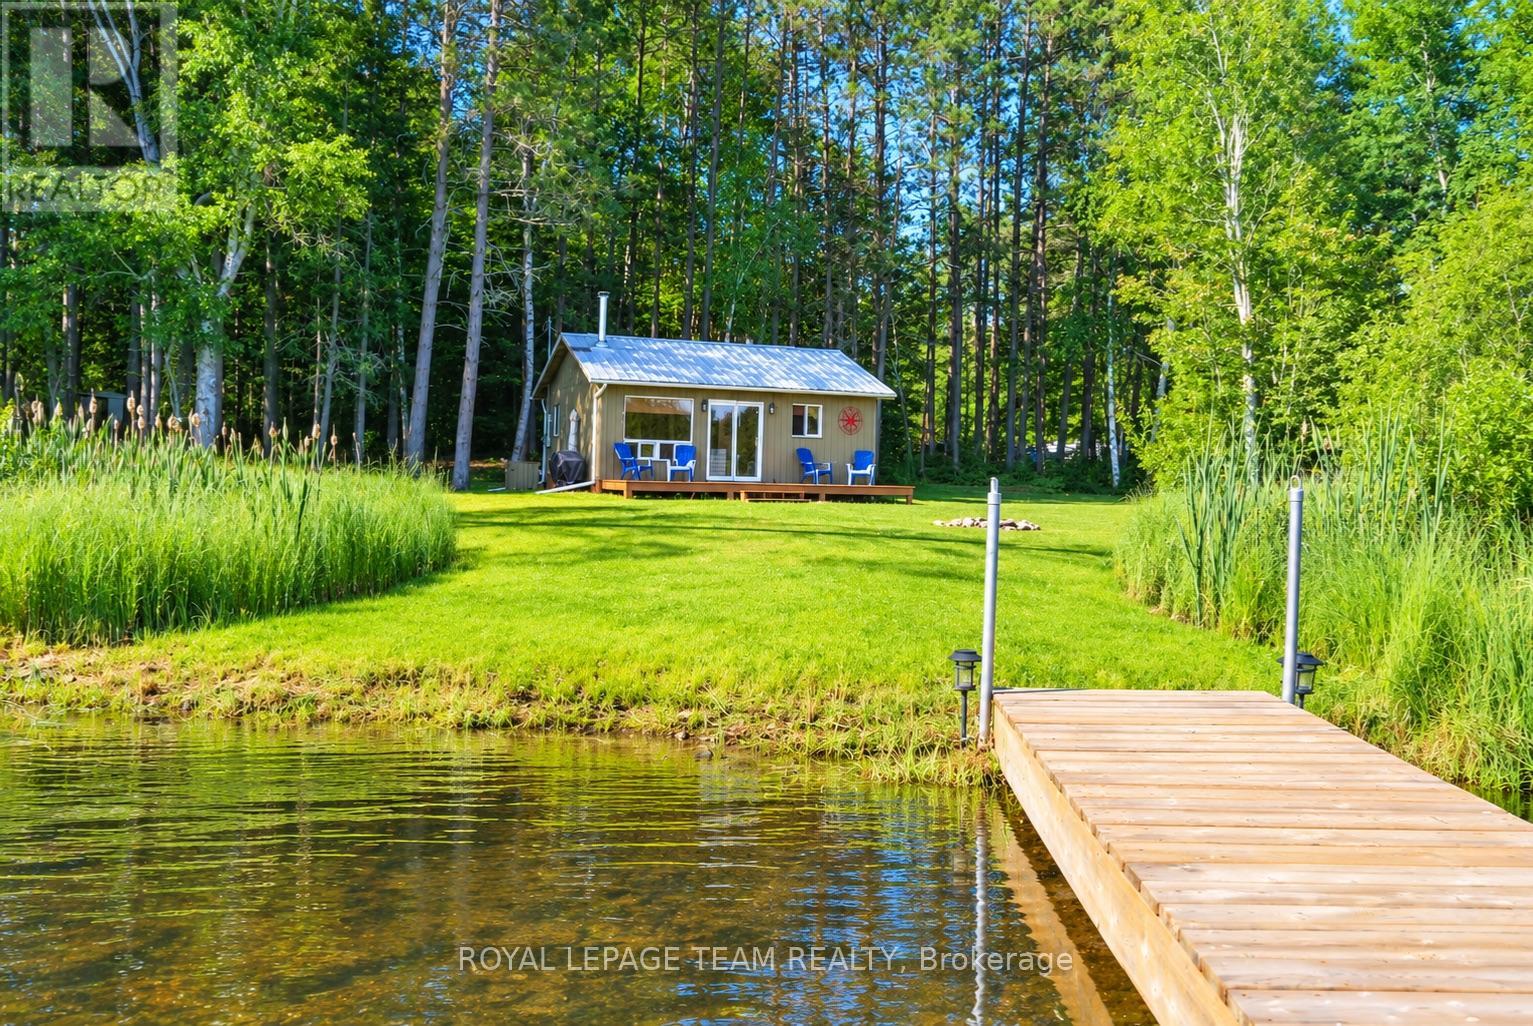
28 Beas Lane
Brudenell, Ontario
Waterfront ownership is within reach! Welcome to 28 Beas Lane on the crystal-clear waters of private Little Eneas Lake, where peaceful surroundings, limited boat traffic, and exceptional water quality create the perfect cottage escape. Priced at just $399,900, this is an incredible opportunity to own approximately 105 metres (345 ft) of waterfront in the heart of the Ottawa Valley. This charming, two bedroom turn-key cottage is being offered fully furnished, allowing you to move in and start enjoying lake life immediately. A BRAND NEW septic system has just been installed, giving buyers added confidence and value, while the lake intake water system, hydro, and cozy wood stove provide the comforts needed for relaxing weekends or extended stays. Spend your days swimming, kayaking, canoeing, fishing, or simply unwinding on the shoreline surrounded by mature trees and nature. The gently sloping lot provides excellent access to the water and beautiful lake views, making it easy to enjoy everything this peaceful setting has to offer. Whether you're searching for an affordable family cottage, a quiet weekend retreat, or a waterfront investment, this property offers endless possibilities. Quick closing is available, so you can still enjoy the remainder of cottage season. Opportunities to own a fully furnished waterfront cottage with a new septic system on a clean, private lake at this price are becoming increasingly rare. The water system is lake intake. The road is maintained by the local property owners, and is accessible year round. The Bath House is detached from the main cottage, and includes a shower, and a toilet. Amenities - Gas, Sundry Items, etc available in Quadeville just a short drive away. Your lakeside escape is waiting, call today to secure your showing! (id:66888)
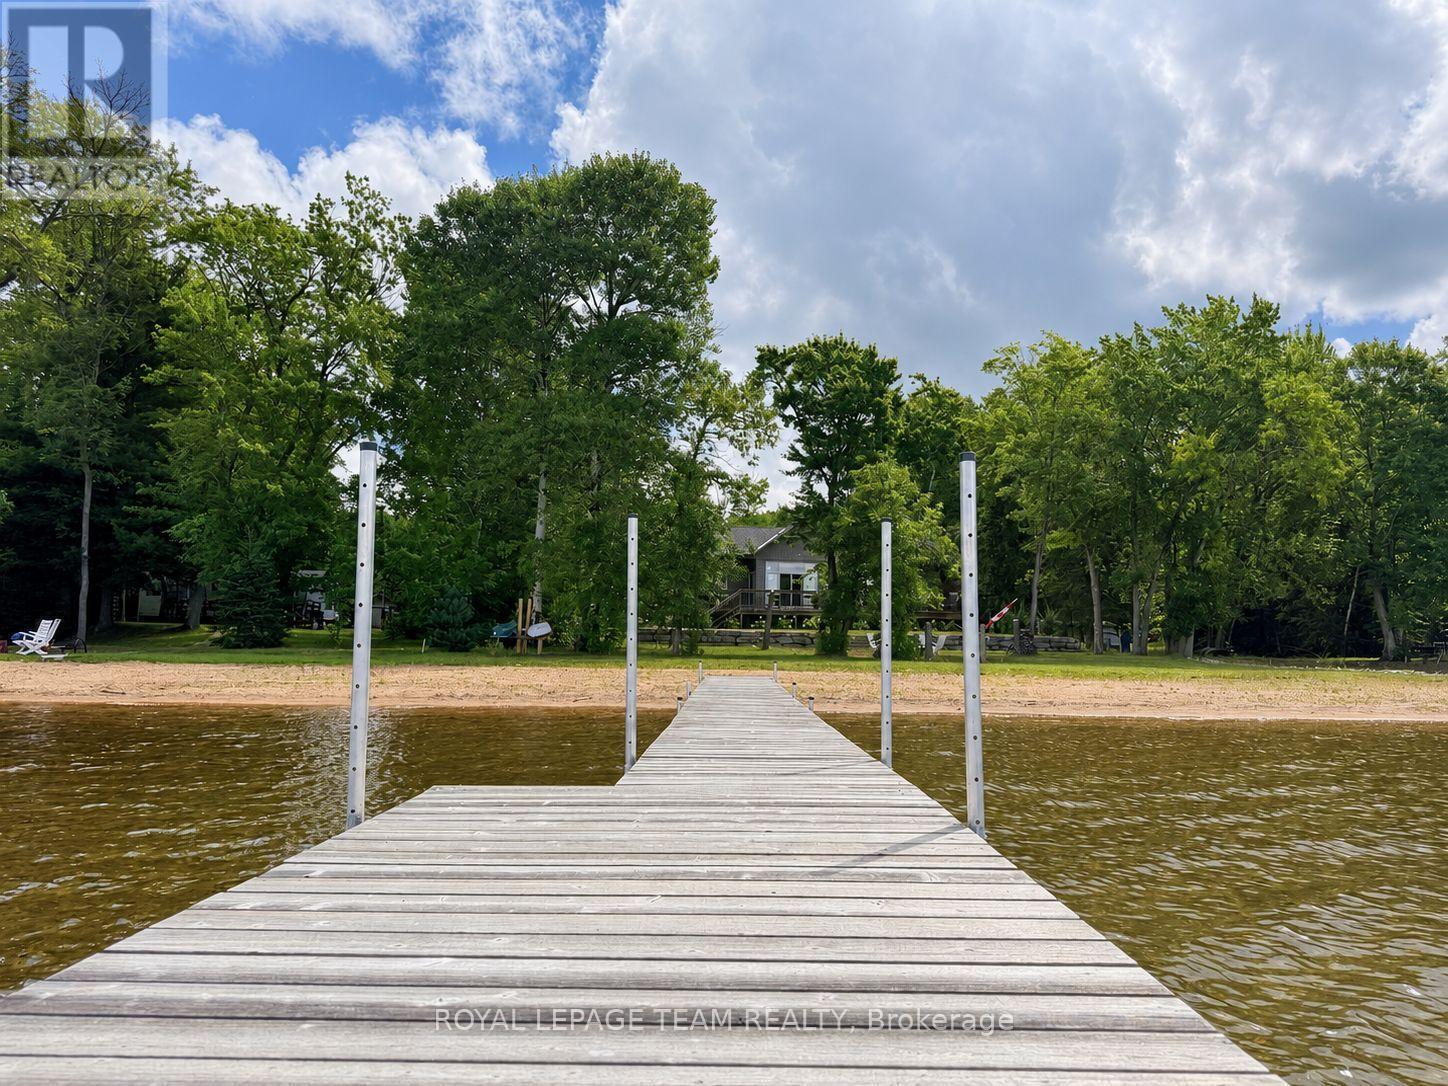
42153b Combermere Road S
Madawaska Valley, Ontario
Imagine enjoying the best sunsets on the lake every day. This newly built, easily accessed year round home on a stunning soft sugar sand beach is set on a southwest-facing lot just south of Barry's Bay. A custom build by Quality Homes, this modern year round home captures all-day sun, breathtaking sunsets, and a true resort-style setting that feels like a private escape from the moment you arrive. What truly sets this property apart is the exceptional sugar sand beach with a gradual, family-friendly entry-a rare and highly sought-after feature on Kamaniskeg Lake! The home itself offers a refined, thoughtfully designed one level interior with 3 bedrooms and 2 bathrooms, including a main floor primary suite complete with walk-in closet and private ensuite. A dream custom kitchen with lake views while you cook on the gas stove, gleaming countertops and refined cabinets are chef's kiss. Clean lines, natural light, and a warm, tasteful aesthetic create a space that is both modern and inviting-perfect for year-round living or a luxurious waterfront retreat. Heated by propane forced air, and a heat pump which provides energy efficient heating and cooling. Outdoors, the property continues to impress with a lake-side 52 foot deck with access to living room and primary bedroom, a detached garage and carport offering covered parking for two vehicles, along with ample additional space for guests and recreational equipment. Located on one of the most desirable lakes in the Ottawa Valley, this property offers easy access to Barry's Bay, 90+ km of boating, and a lifestyle defined by water, privacy, and natural beauty. Imagine leaving your home, and spending the day exploring, dining at a boat up beach bar, discovering hidden coves, and fishing in waters known for exceptional sportfish. If you've been waiting for the perfect combination of custom construction, premium waterfront, and a true beach-this is it. (id:66888)

1102 Ebbs Bay Road
Drummond/north Elmsley, Ontario
Life is good on these 8 woodland acres. Explore nature with hikes on trails through-out the woods, at the back is a seasonal creek. Be creative in detached artist studio or tinker away in the garage-workshop. Afterwards, take a break with a swim in the heated pool with brand new 2026 quality pool liner. The pool is enclosed within screened poolhouse that has big lounging area. At the end of the day, enjoy a BBQ on the wrap-about deck. Then, relax in your log home with rich wood detailing and two majestic stone fireplaces. Surrounded by peace and quiet, the warmly welcoming Pan Abode log home blends into its natural environment and offers endless views of the tranquil outdoors. The 3 bedroom, 2 full bathroom home' welcome you with front entrance of beautiful hand-made stained glass panels. Living room showcases one of the two amazing custom Georgian Bay fieldstone fireplaces. Formal dining room has Tiffany light and exquisite hand-crafted French oak wall unit. The sun-filled kitchen offers walls of cupboard storage and extra prep areas. Primary bedroom includes walk-in closet and access to main floor bathroom that has two-person therapeutic soaker tub. Spacious lower level features brand new 2026 vinyl plank flooring and a wet bar off the family room with another Georgian Bay custom stone wood-burning fireplace. Lower level sunroom includes pellet stove and enough space for office nook. Here too is sitting area with woodstove, two comfortable bedrooms, 3-pc bathroom, laundry station and doors to outside. The detached oversized studio has woodstove, hydro and wall air conditioner. Detached garage-workshop is insulated, has a loft plus woodstove and hydro. Garden shed for storage and tools. Located on township maintained paved road with mail delivery, garbage pickup and school bus route. Hi-speed and cell service. Just 15 mins to Perth or 10 mins to Carleton Place. (id:66888)
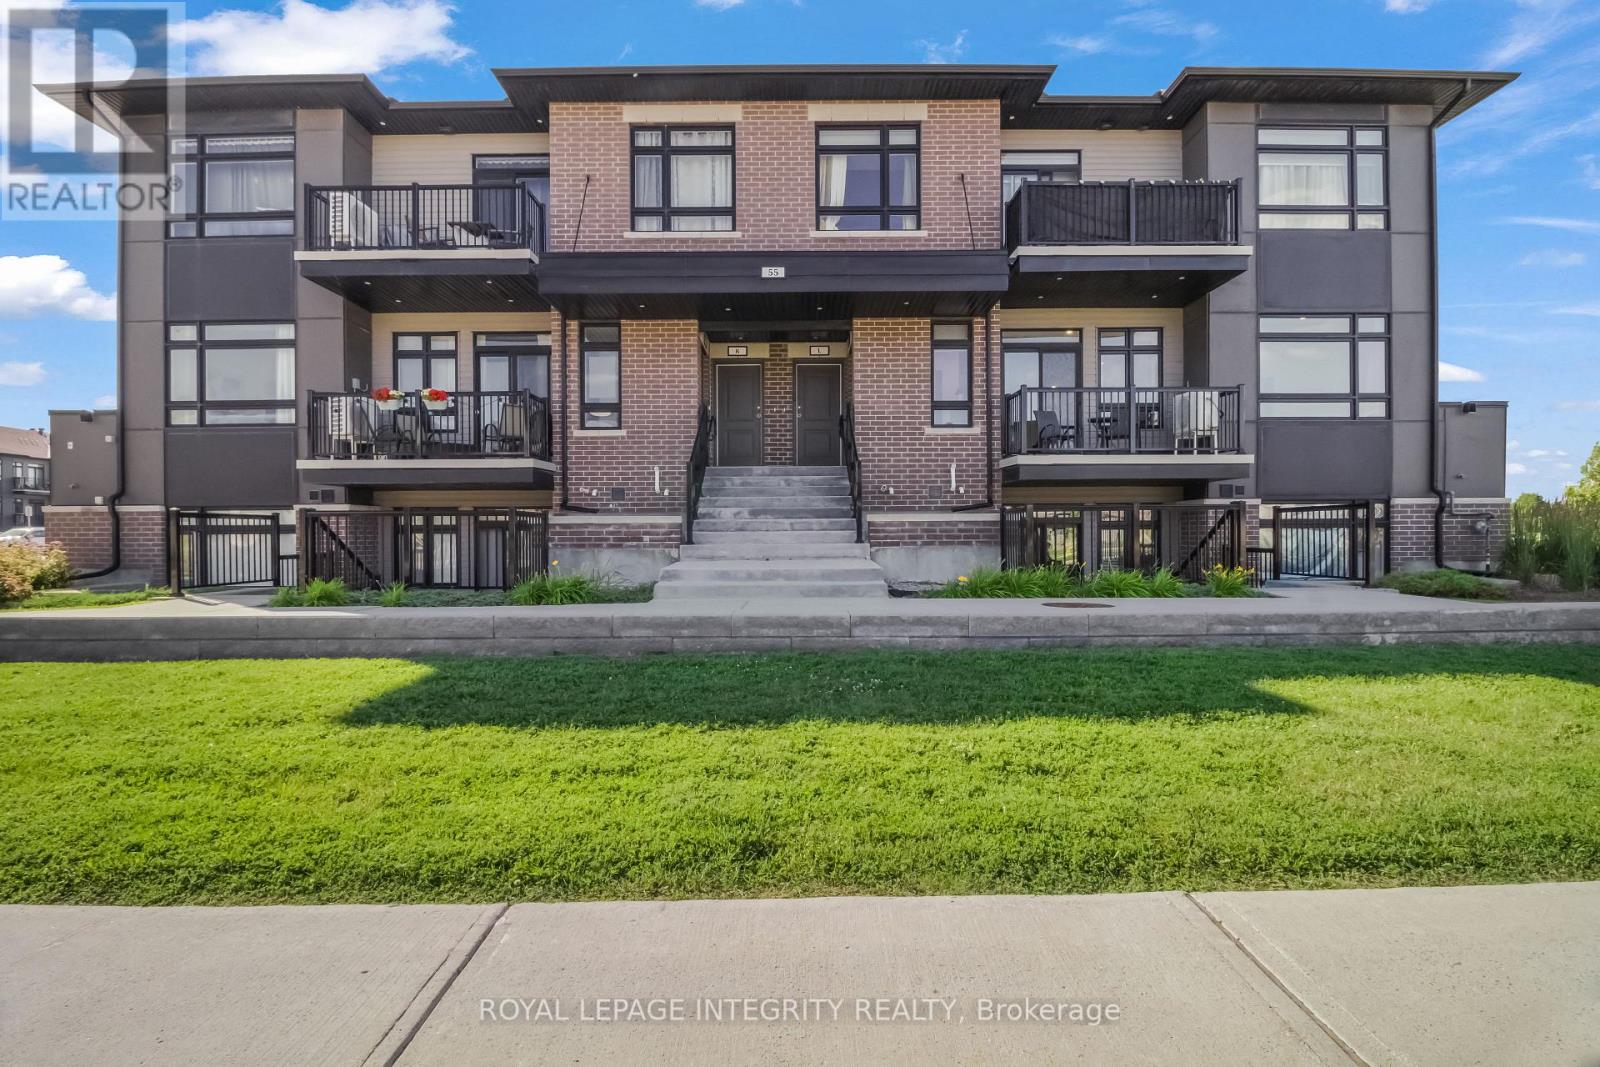
H - 55 Overberg Way
Ottawa, Ontario
Welcome to this beautifully maintained 2-bedroom, 1-bathroom corner end-unit, Claridge Built condo in the desirable Bridlewood Trails community of Kanata. Proudly owner-occupied since new, this bright, move-in-ready home features a well-designed stair-free layout with no carpet throughout, a modern kitchen with quartz countertops and a functional island, and the convenience of in-suite laundry. Enjoy abundant natural light from the southeast exposure and peaceful views that offer a greater sense of privacy, with windows and a private balcony . Ideally located either walking distance or just minutes away from daily life amenities . Top rated School , family friendly neighborhood park with 2 tennis courts. Access to Highway 416 & 417 via both Terry Fox Drive and Eagleson Road, this home offers the perfect combination of comfort, convenience, and location. A fantastic opportunity for first-time buyers, downsizers, or investors. (id:66888)
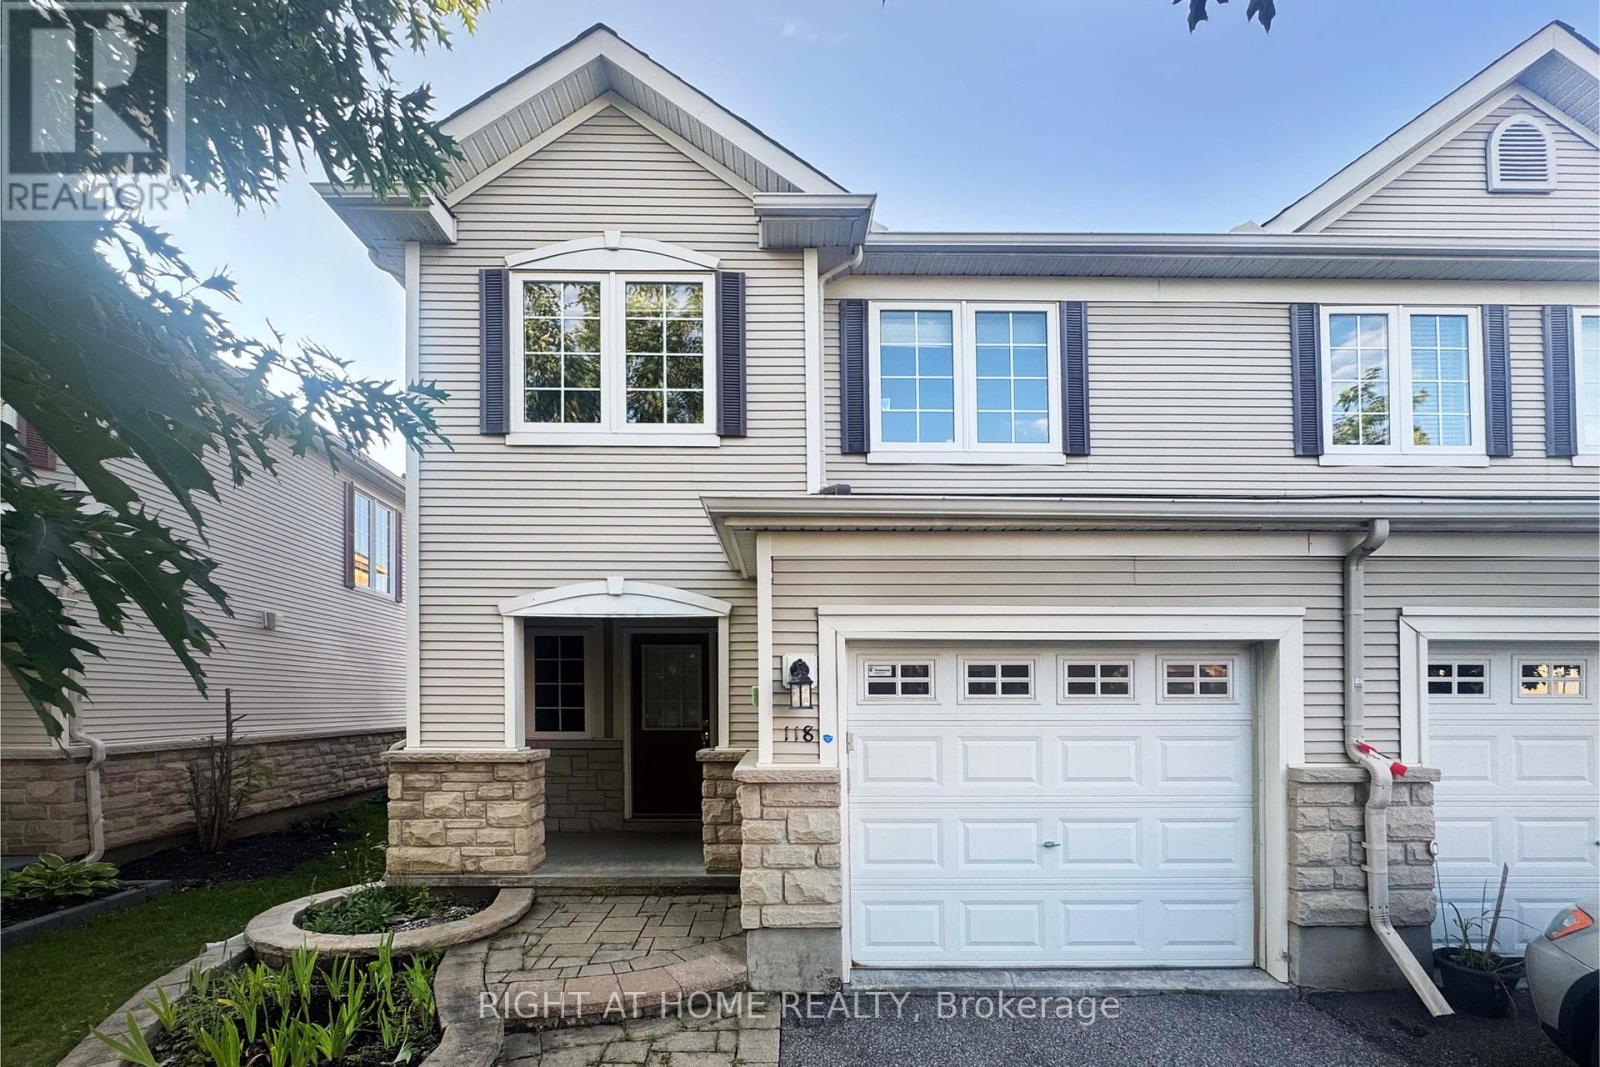
118 Braddock Private
Ottawa, Ontario
Welcome to this gorgeous End Unit townhome in the prestigious Stonebridge area, ideally located on a quiet street. Step through the covered front porch into the bright and inviting main level, featuring hardwood floors in the spacious Living room and Formal Dining room. The elegant kitchen is complete with stainless steel appliances, a convenient breakfast bar & eat-in area, plus Upgraded Kitchen flooring with Beautiful Tiles. No Carpeting throughout the home (except for the stairs.). Upper Level features Engineered Hardwood flooring in hallway and All Bedrooms. The spacious Primary bedroom offers a bright ensuite bathroom and TWO Walk-in closets. Two other decent-sized bedrooms, a full bathroom & convenient laundry with Brand-New Washer & Dryer complete this level. The lower staircase leads to a beautifully finished family room with Engineered Hardwood flooring featuring a cozy gas fireplace, along with a huge storage area for added convenience. The backyard with newer stairs is fully fenced, offering a private outdoor space to enjoy. Just minutes to parks, walking trails, schools, shopping and amenities, this home combines comfort and convenience with easy access to everything Stonebridge has to offer. Recent updates includes: Pot lights (2026), Dining room lights (2026), Washer (2026), Dryer (2026), Furnace (2023), Backyard stairs (2025), Toilets in both full bathrooms (2025), Flooring in all bedrooms and basement family room (2026). Tenant is responsible for water & sewer, hydro, gas, hot water tank rental, telephone, cable/internet, lawn care and snow removal. For all offers, Pls include: Schedule B&C, income proof, credit report, reference letter, rental application and photo ID. (id:66888)

316 Crossway Terrace
Ottawa, Ontario
Beautiful open-concept Mattamy Wintergreen model located in the highly sought-after community of Stittsville North. This stunning 4-bedroom, 2.5-bath detached home offers over 2,100 sq. ft. of above-grade living space and features 9-foot ceilings on the main floor. The inviting main level boasts ceramic tile flooring in the foyer, kitchen, and bathrooms, along with gleaming hardwood throughout the principal living areas. Enjoy a spacious dining room, a bright and expansive great room with a cozy gas fireplace, and a well-appointed kitchen featuring a large granite island with breakfast bar, ample cabinetry, and a separate breakfast area-perfect for family living and entertaining. Upstairs, the generous primary bedroom includes a walk-in closet and a luxurious 4-piece ensuite bathroom. Three additional well-sized bedrooms, a full 4-piece bathroom, and a convenient second-floor laundry room complete the upper level. Ideally located close to Tanger Outlets, Canadian Tire Centre, major highway access, restaurants, schools, and other amenities. A wonderful opportunity to own a beautiful family home in one of Stittsville's most desirable neighbourhoods. (id:66888)
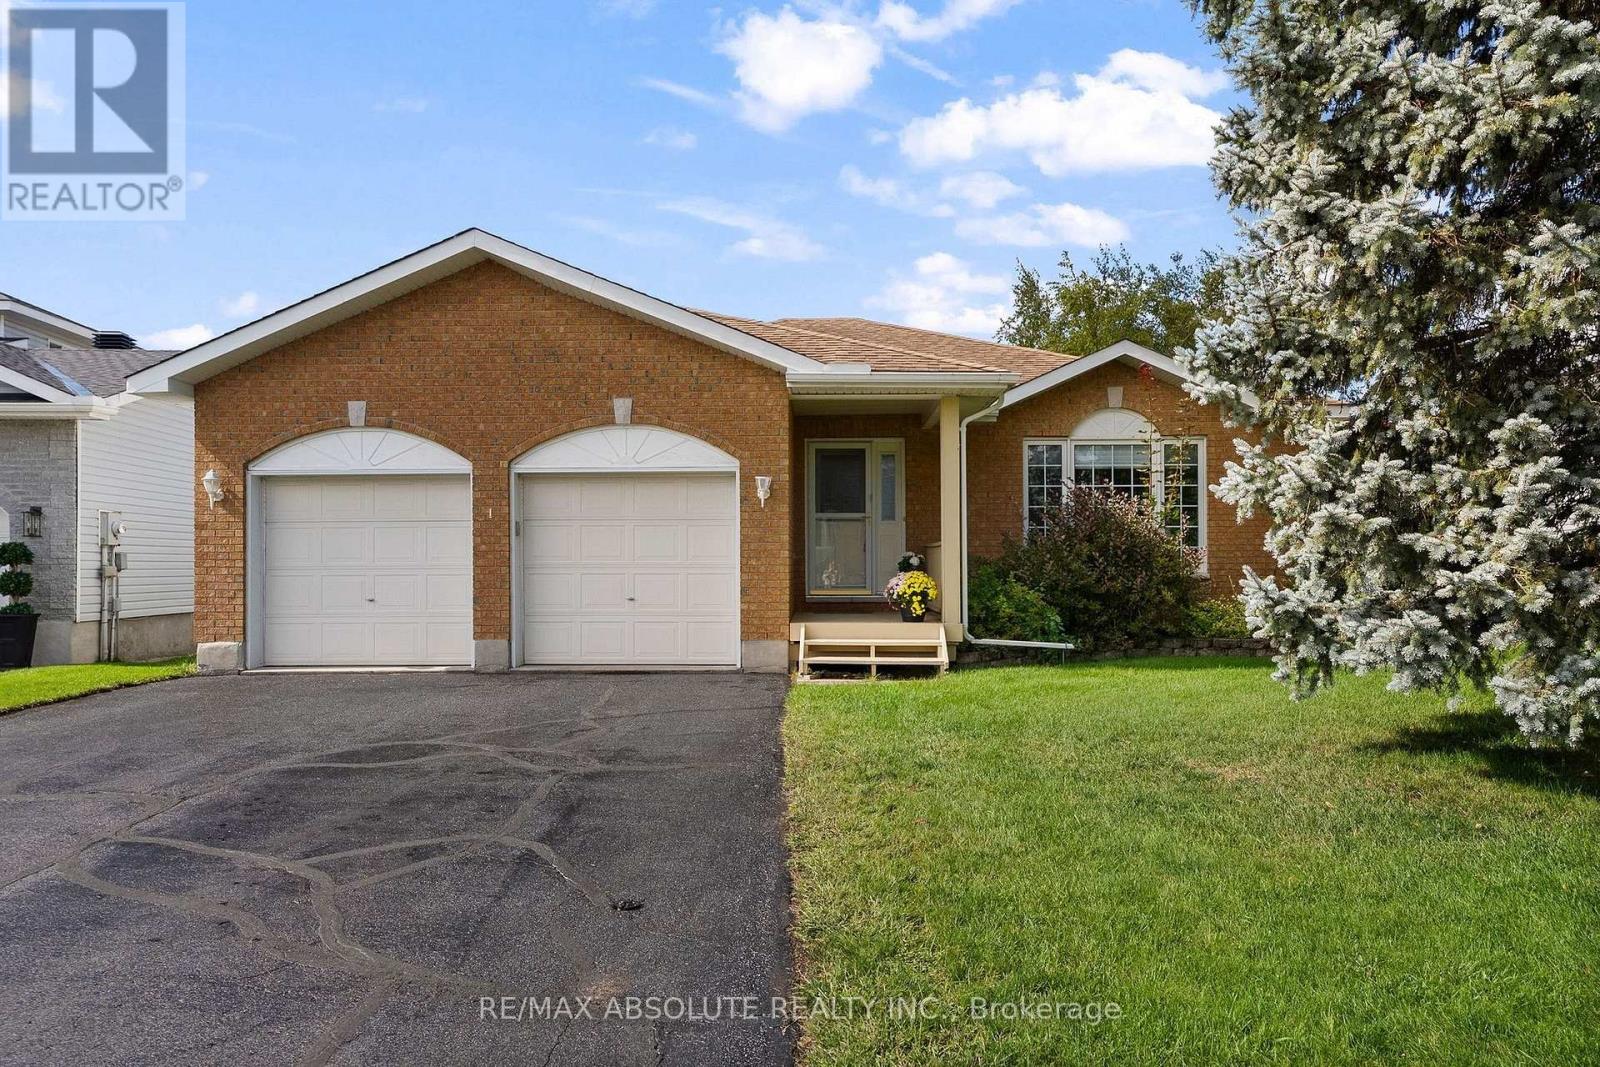
1 River Ridge Crescent
Arnprior, Ontario
Welcome to this sprawling bungalow nestled in one of Arnprior's most sought after neighbourhood's. Offering the perfect blend of comfort, space and potential, this well designed home is ideal for families, downsizers or anyone seeking convenient one level living. The bright and inviting main level features three spacious bedrooms, including a generous primary suite designed for comfort and privacy. The sun filled kitchen offers an abundance of natural light , large pantry and eating area and flows seamlessly into the dining room. The welcoming living room is an ideal space for everyday living and entertaining. In addition to the living room you will also find an cozy family room with natural gas fireplace. The expansive unfinished lower level presents an incredible opportunity to customize the home to suit your needs. Whether you envision a family room, home gym, additional bedrooms, office or hobby space the possibilities are endless. Lovely private rear yard is great for children, pets and gardeners. Located in the charming town of Arnprior, you'll enjoy a welcoming community with excellent French and English elementary schools, high school, parks, nature trails, churches, hospital, theatre, bowling alley and booming downtown with shops and restaurants. All a short 30 minute commute to Kanata. Don't miss your chance to own this spacious bungalow in an exceptional location with room to grow and make it your own (id:66888)
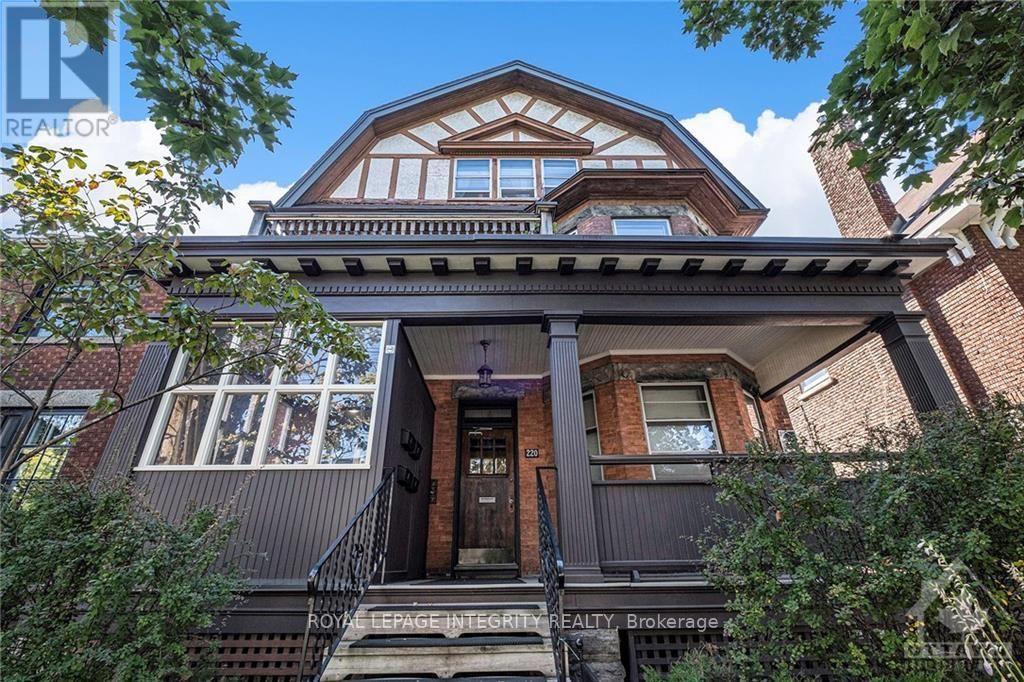
4 - 220 Powell Avenue
Ottawa, Ontario
2 Bedrooms + 1 Full Bathroom | Flexible move-in date. Welcome to this charming third-floor apartment, ideally located in The Glebe, just steps from the vibrant neighbourhood's shops, restaurants, and amenities, with convenient access to public transit.Designed for both comfort and convenience, this unit features two spacious bedrooms, a bright living room filled with natural light, and soaring ceilings that create an open and airy atmosphere.Enjoy a brand-new balcony, perfect for relaxing and soaking up the sunshine. Inside, the staircase and kitchen flooring have been recently upgraded. The entire building has also been thoughtfully improved, including new windows, freshly painted and restored exterior walls, and beautifully re-landscaped front and back yards, creating a welcoming setting both inside and out.Tenants are responsible for utilities, including an individual hydro meter and hot water tank rental, with gas and water shared among four units. One parking space is available for an additional $80/month, and coin-operated laundry facilities are conveniently located in the basement.The current tenant's lease expires on October 31, but the earliest available move-in date for the new tenant is October 1. First and last month's rent required as a deposit. (id:66888)
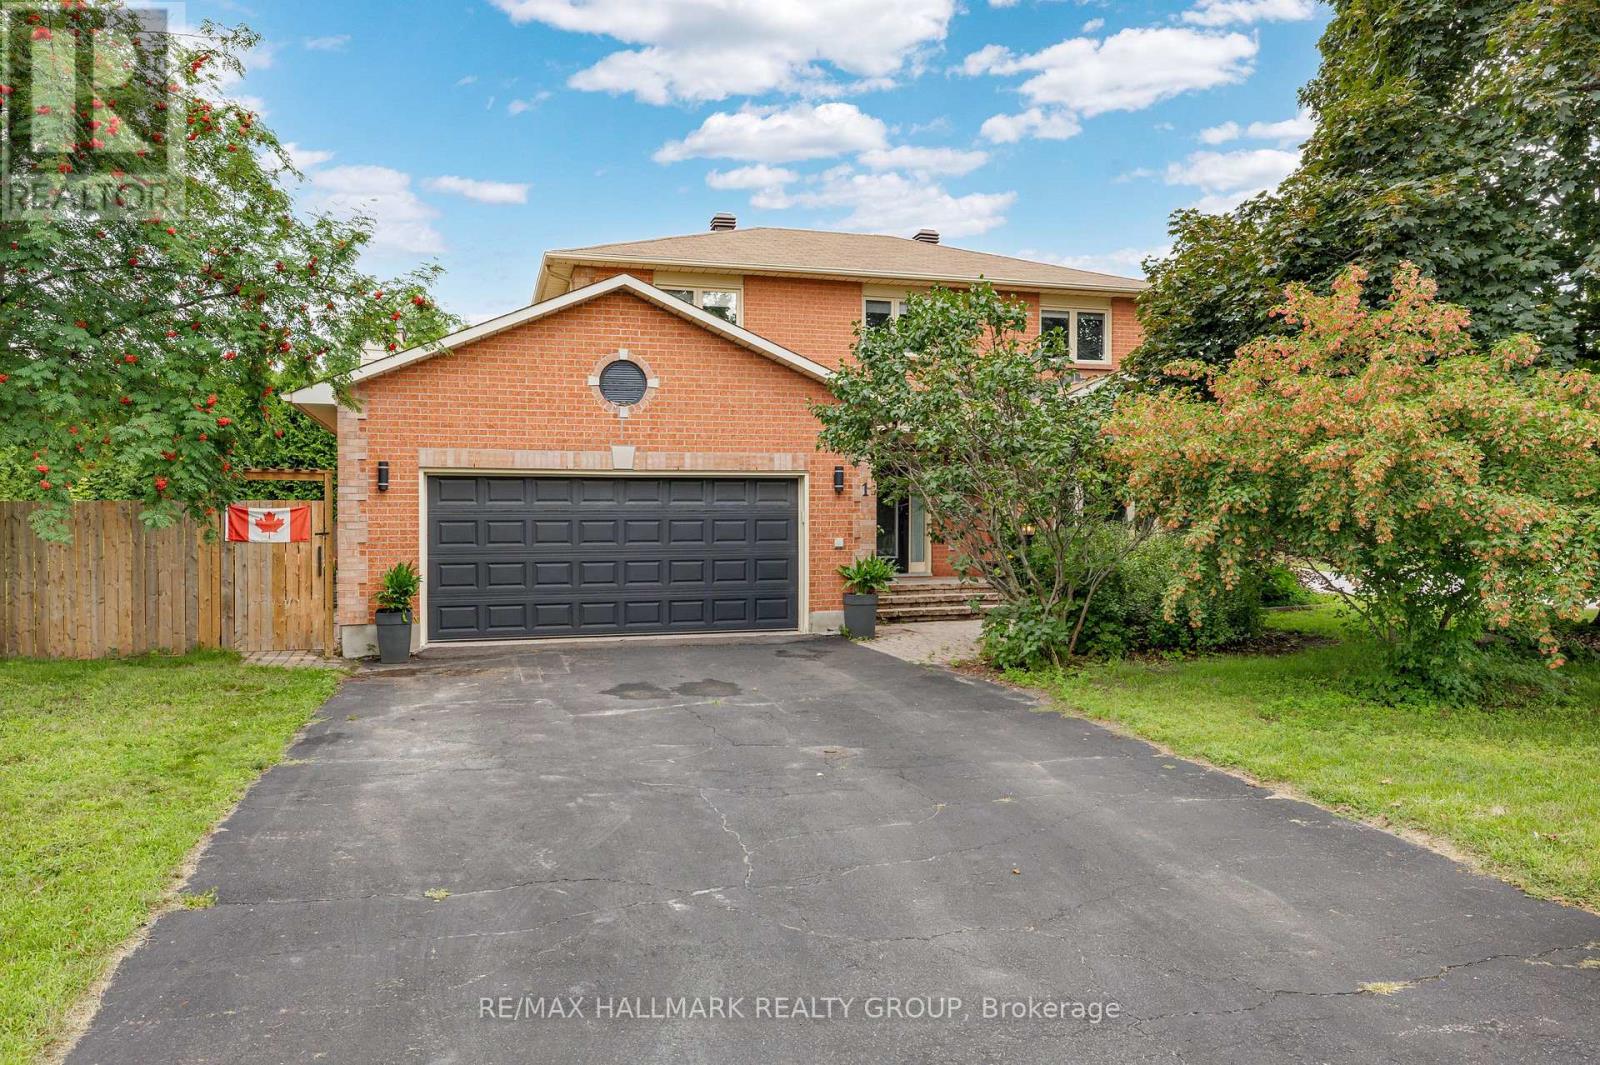
1 Hedgerow Lane
Ottawa, Ontario
Chic, trendy, and beautifully modernized - prepare to be WOWED! This stunning Holitzner-built home has been transformed from top to bottom with stylish, high-quality finishes throughout. From the moment you step inside, you'll be impressed by the striking contemporary staircase with sleek new railings, newly installed Goodfellow SPC flooring, and Aria floor registers that create a seamless, modern look.The heart of the home is the spectacular, fully redesigned kitchen, featuring quartz countertops, a large island with prep sink, farmhouse stainless steel sink, breakfast bar, pot lighting, and an abundance of cabinetry, including corner cupboards with convenient Lazy Susans. The adjoining family room is warm and inviting, enhanced by the addition of two expansive windows flanking the fireplace, flooding the space with natural light while providing beautiful views of the private, fenced side yard. Originally designed as a four-bedroom home, the spacious primary suite has been thoughtfully reconfigured to include an impressive custom dressing room/walk-in closet. Escape to the luxurious spa-inspired ensuite featuring a stunning wet-room design that offers the perfect place to unwind. Two additional bedrooms and an updated main bathroom complete the upper level.The finished lower level boasts a spacious L-shaped recreation room with endless possibilities for family living, entertaining, a home theatre, games room, or fitness area. A den or fourth bedroom and a large utility room with the laundry area provide additional flexibility for today's lifestyle. Step outside to enjoy the beautifully fenced side yard-ideal for children, pets, gardening, or relaxing with family and friends in your own private outdoor retreat. Ideally located close to excellent schools, parks, shopping, recreation, and transit, this move-in-ready home offers the perfect blend of style, comfort, and convenience. Simply unpack and enjoy - every detail has already been done for you! (id:66888)
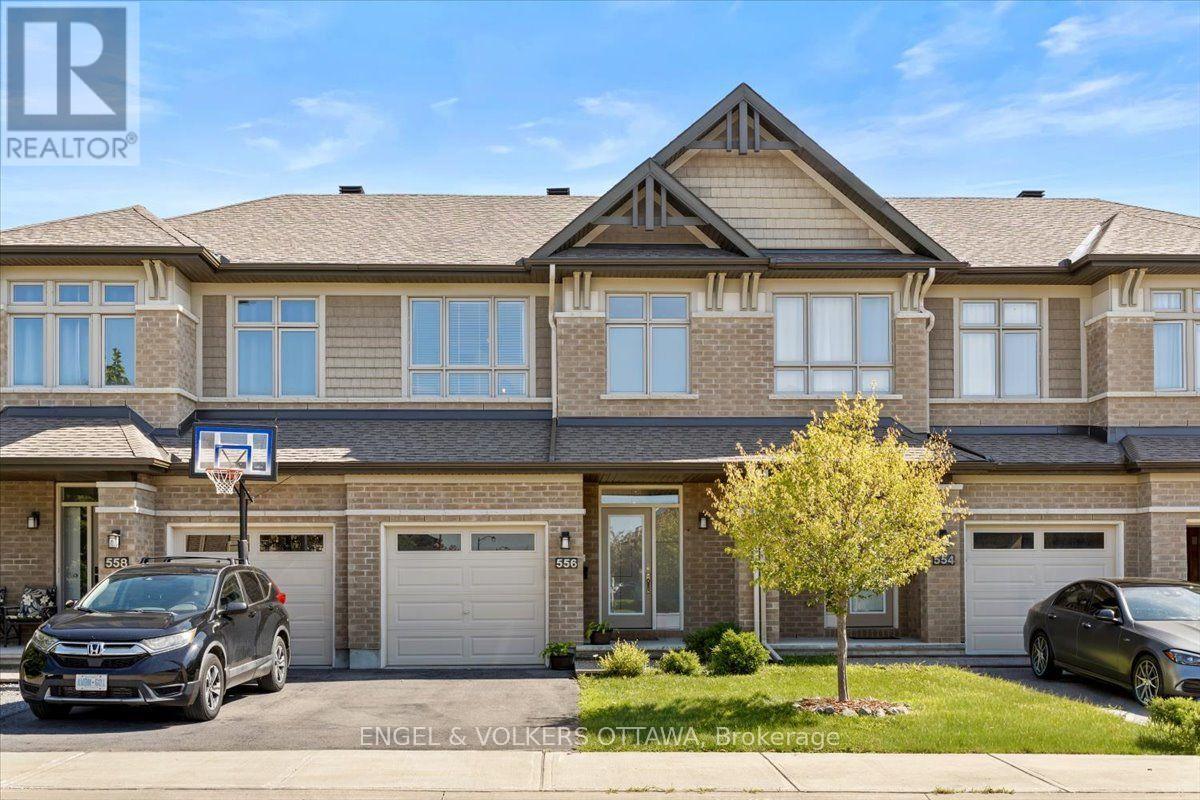
556 Triangle Street
Ottawa, Ontario
Welcome to 556 Triangle Street, a stunning Richcraft Grafton model that feels straight out of the pages of a magazine. Beautifully finished throughout, this exceptional home offers a bright, open concept layout designed for both everyday living and effortless entertaining. The heart of the home is the stylish kitchen, featuring quartz countertops, stainless steel appliances, a generous walk in pantry, and a spacious island overlooking the inviting living room with a cozy gas fireplace and an elegant dining area. Large windows flood the main floor with natural light, creating a warm and welcoming atmosphere. Upstairs, the impressive primary suite is a true retreat, complete with a large walk-in closet and a bright spa inspired ensuite featuring an oversized glass shower. Two additional sun filled bedrooms, a well appointed main bathroom, and the convenience of second floor laundry complete the upper level. The finished lower level provides a spacious recreation room with endless possibilities for a family room, home office, gym, or playroom, while a bathroom rough-in offers excellent future potential. Outside, enjoy a fully fenced and landscaped backyard with a beautiful stone patio, creating the perfect space for summer entertaining or relaxing evenings at home. Ideally located in one of Kanata's most desirable communities, this home is just steps from parks, shopping, the Trans Canada Trail, schools, and public transit, offering the perfect balance of nature, convenience, and modern living. (id:66888)
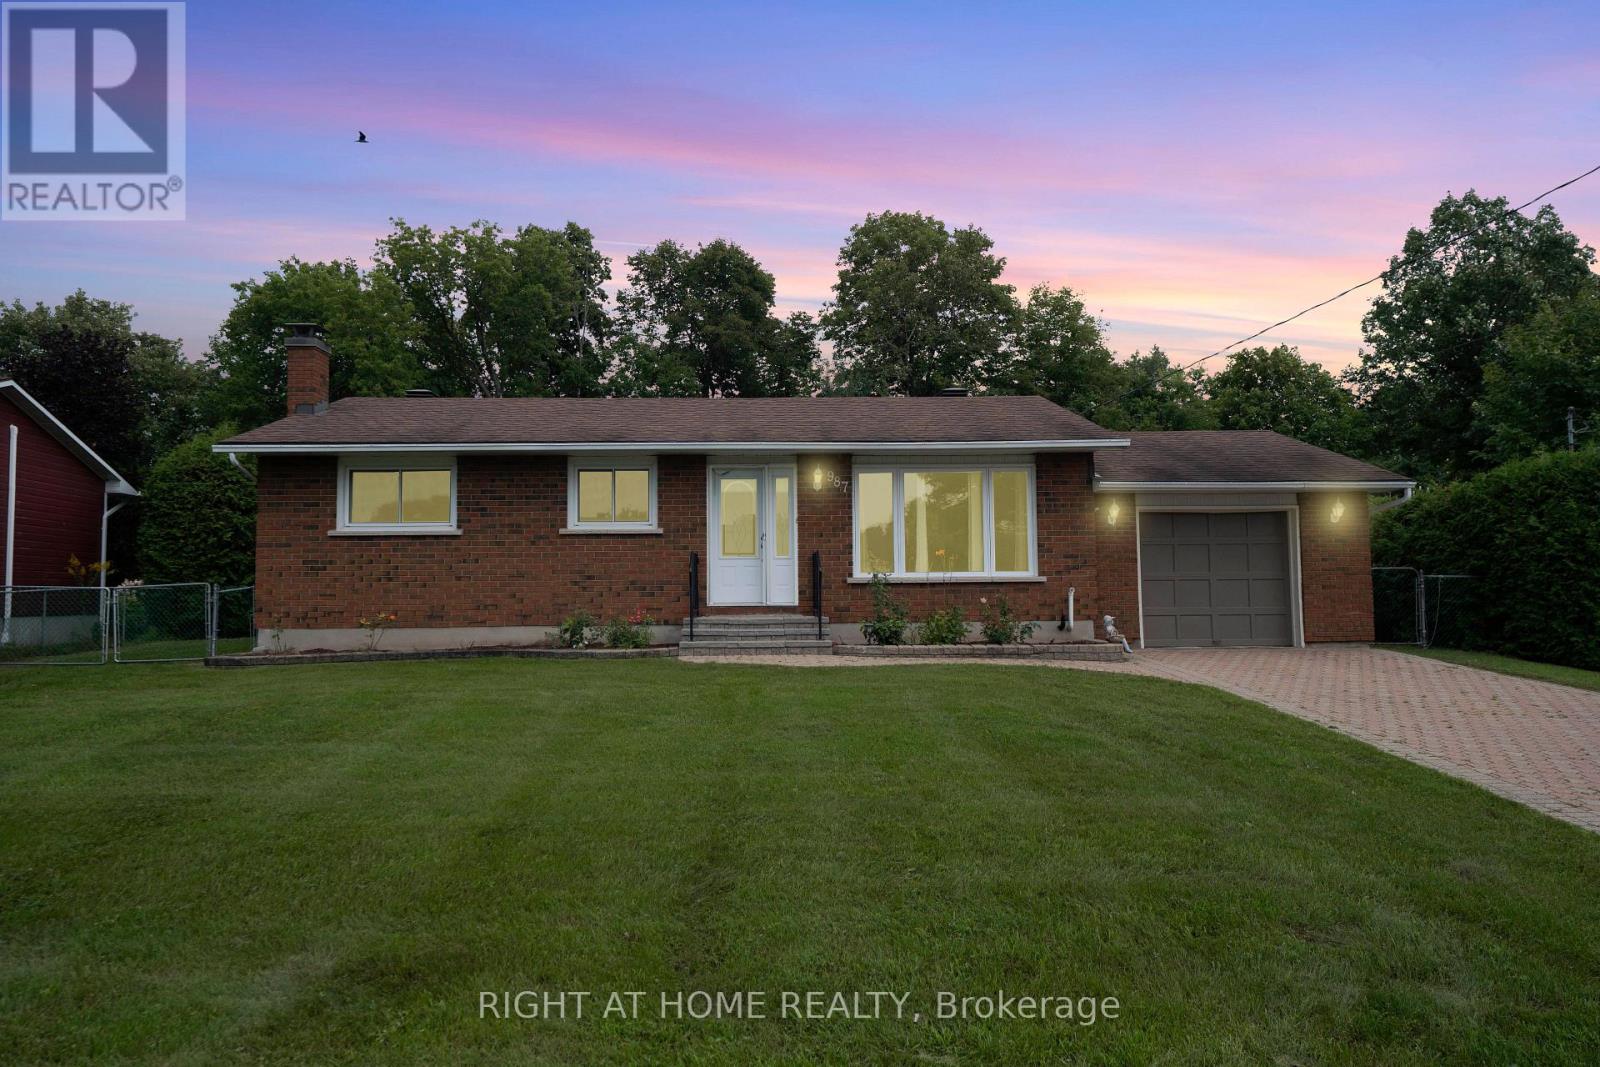
987 St Jacques Street
Clarence-Rockland, Ontario
Welcome to this well-maintained 3+1 bedroom, 2-bathroom bungalow ideally located in the heart of Rockland, within walking distance to schools, parks, shopping and local amenities. Situated on a generous 75' x 100' lot, this home offers a comfortable, practical layout with plenty of room for the family.The main floor features a bright and spacious open-concept living and dining area, creating an inviting space for everyday living and entertaining. The kitchen offers good storage and workspace, along with a convenient mobile island that can easily be positioned to suit your needs. Three bedrooms and a full bathroom complete the main level.The finished basement adds excellent additional living space and features a large family room with a wood-burning fireplace, creating a warm and welcoming area for family gatherings, movie nights or relaxing. An additional bedroom and full bathroom provide flexibility for guests, teenagers, a home office or extended family. There is also plenty of storage.Outside, enjoy the privacy of a fairly and large fenced rear yard with no rear neighbours, offering plenty of space for children, pets, gardening and outdoor entertaining. A large storage shed provides additional room for tools and seasonal equipment, while the attached garage adds convenience and storage.Built in 1974, this solid brick home has been well cared for and is very much move-in ready, while offering an excellent opportunity for the new owners to update and personalize some of the finishes over time. With its central location, generous lot, attached garage, finished basement, wood-burning fireplace and private rear yard, this is an excellent opportunity to establish your family in a great Rockland neighbourhood. (id:66888)

470 Wentworth Avenue
Ottawa, Ontario
3 bdrm character Bungalow on prime lot walking distance to Carlingwood Mall, New O Train Station, Lincoln Heights and Ottawa River waterfront. Wood floors, Sunroom extension, detached garage and fin basement. Upgrades include roof 2013, Windows 2131 and 2019,bathrm 2022, and refinished flrs 2022.Home presently rented. (id:66888)
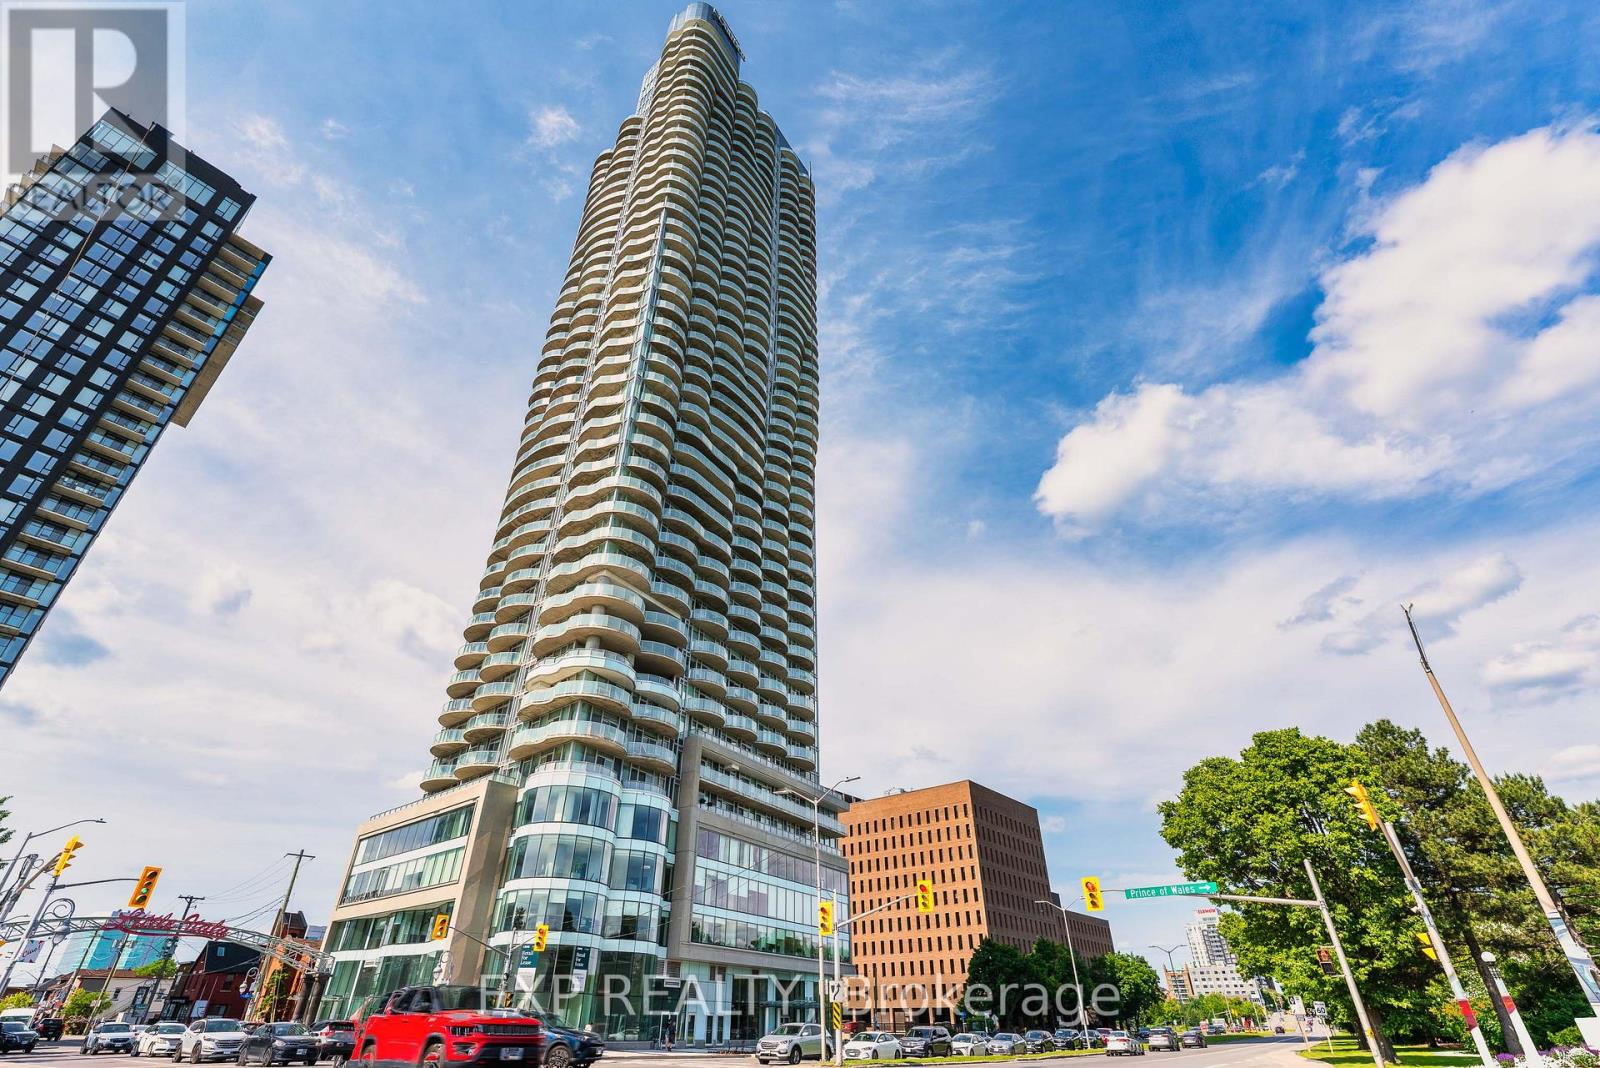
1501 - 805 Carling Avenue
Ottawa, Ontario
Luxury & Convenience at the Claridge Icon - Located on the 15th floor with north-facing city views, this 1-bedroom, 1-bathroom unit includes a balcony and one storage locker. The open floor plan features luxurious finishes such as quartz countertops, stainless steel appliances, wall-to-wall hardwood flooring, 9-foot ceilings, floor-to-ceiling windows, and an in-unit washer and dryer. Residents enjoy top-of-the-line resort-like amenities including a fitness centre, yoga studio, pool, sauna, indoor and outdoor party rooms, an outdoor terrace with a grill, 24-hour concierge, and more. Situated in Ottawa's vibrant Little Italy, the building is steps from some of the city's best restaurants, cafes, and shops, as well as Dow's Lake and the Rideau Canal-your four-season outdoor playground. The location is also close to downtown, the hospital, and public transit. Water, heat, and A/C are included; tenant pays hydro and internet. MOVE-IN READY! (id:66888)

238 Fairmont Avenue
Ottawa, Ontario
238 FAIRMONT AVE Charming 2 bdrm bungalow with large living/diningrm, galley kitchen, 2 baths, wood floors, familyrm extension, built in vaccum, high fin basement with recm/bath/laundry/storage, pampered wrap around gardens and interlocking brick driveway and patio. Prime location close to shops and cafe's along Wellington, Dow's Lake and Preston St. Sparking clean and well maintained! (id:66888)
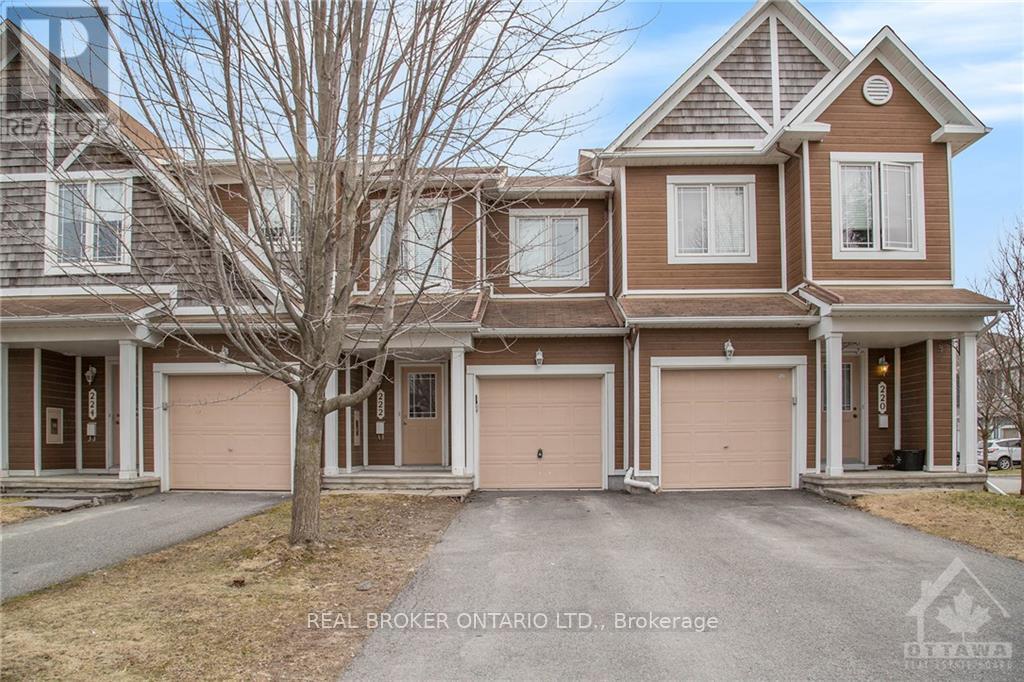
222 Meadowbreeze Drive
Ottawa, Ontario
Move-in ready townhome available for rent in the popular community of Emerald Meadows. This smoke-free home is just what you've been waiting for -- open-concept main floor offers a gas fireplace, kitchen with S.S. appliances and ample counter space. Large main floor window & patio door with southern exposure floods living area with natural light while offering access to fenced yard and deck, great for summer BBQing. 2nd level features 3 generous bedrooms, incl. a spacious master w/ full ensuite bath & walk-in closet. Retreat to the finished basement, a great space to curl up in front of the TV or the perfect man cave. Less than 30 mins to downtown, less than 15 mins to DND, Kanata tech park, and within minutes of parks and amenities. (id:66888)
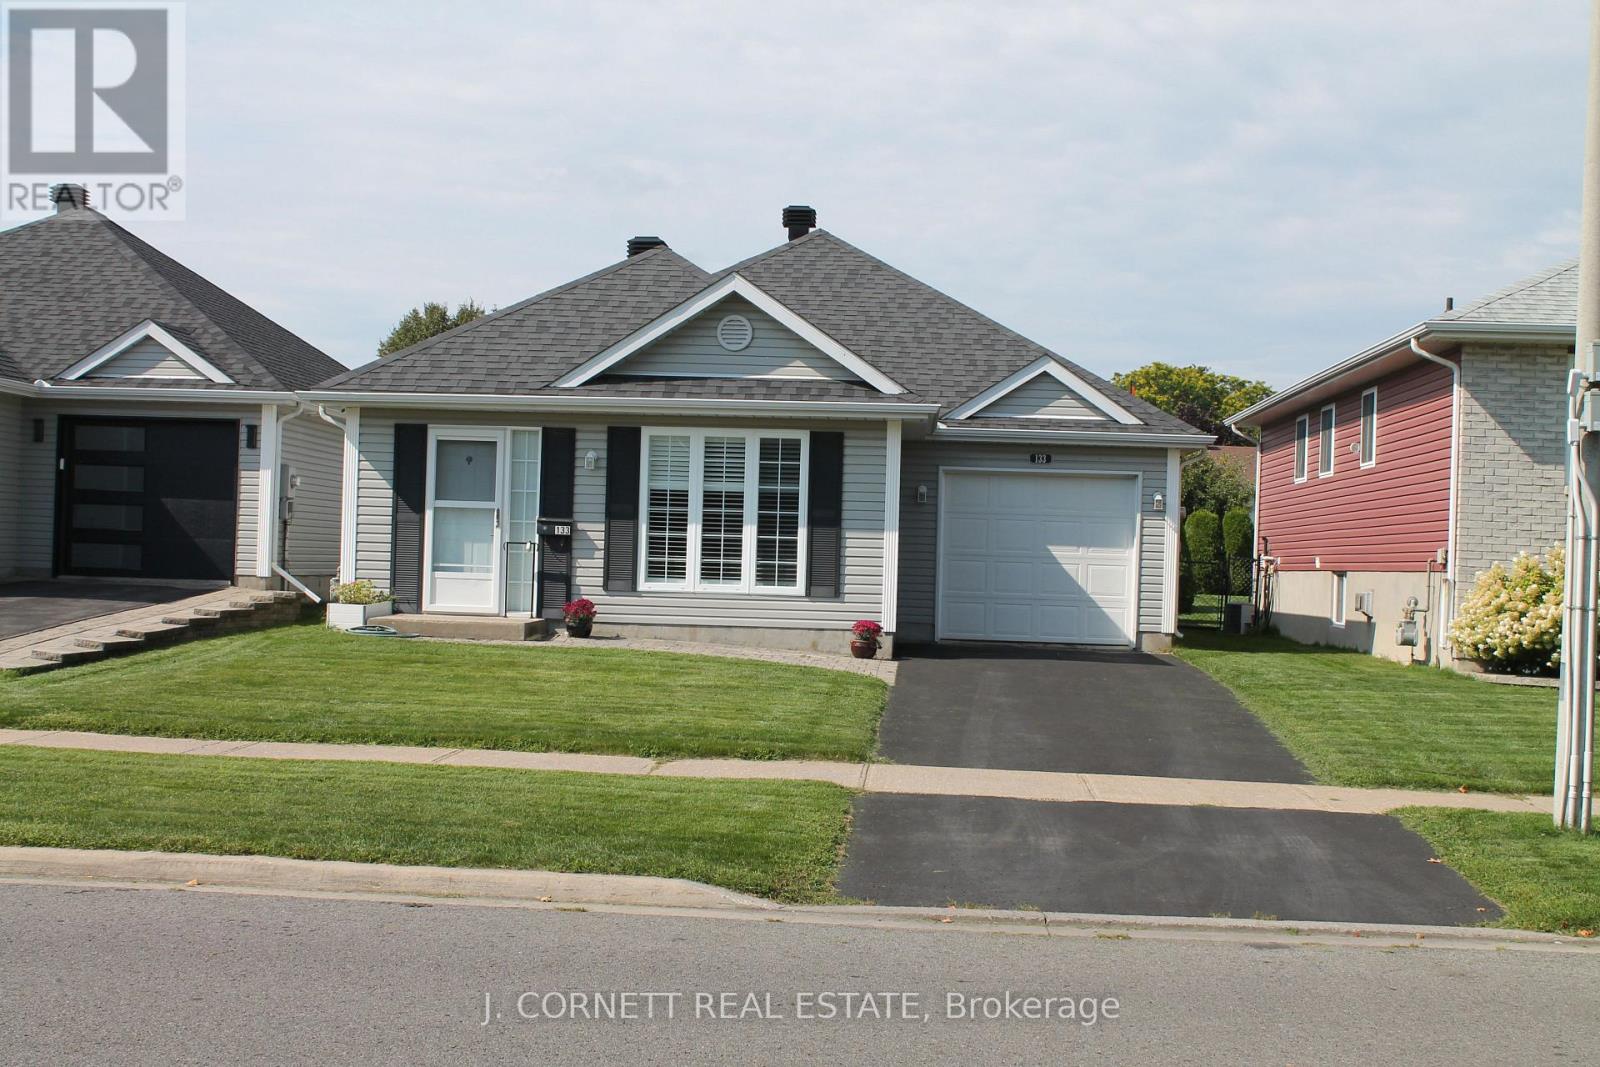
133 Dunbar Avenue
Cornwall, Ontario
The young at heart? Look no further! 133 Dunbar Avenue in the wonderful City of Cornwall. 2 bedroom home open concept Kitchen/dinning area and living room. Mud /laundry room to single car Garage and nice space in back portion of the garage with access door to back yard. In-floor heating for those cold winter days and ductless air conditioner. 2nd bedroom offers patio doors with California shutters to a small patio and large wood gazebo. Large shed with ramp access offers small garage door on the side. This home has been completely repainted including the garage. Roof was redhingled 2022. Please note some of the photos are AI generated just for staging purposes. (id:66888)
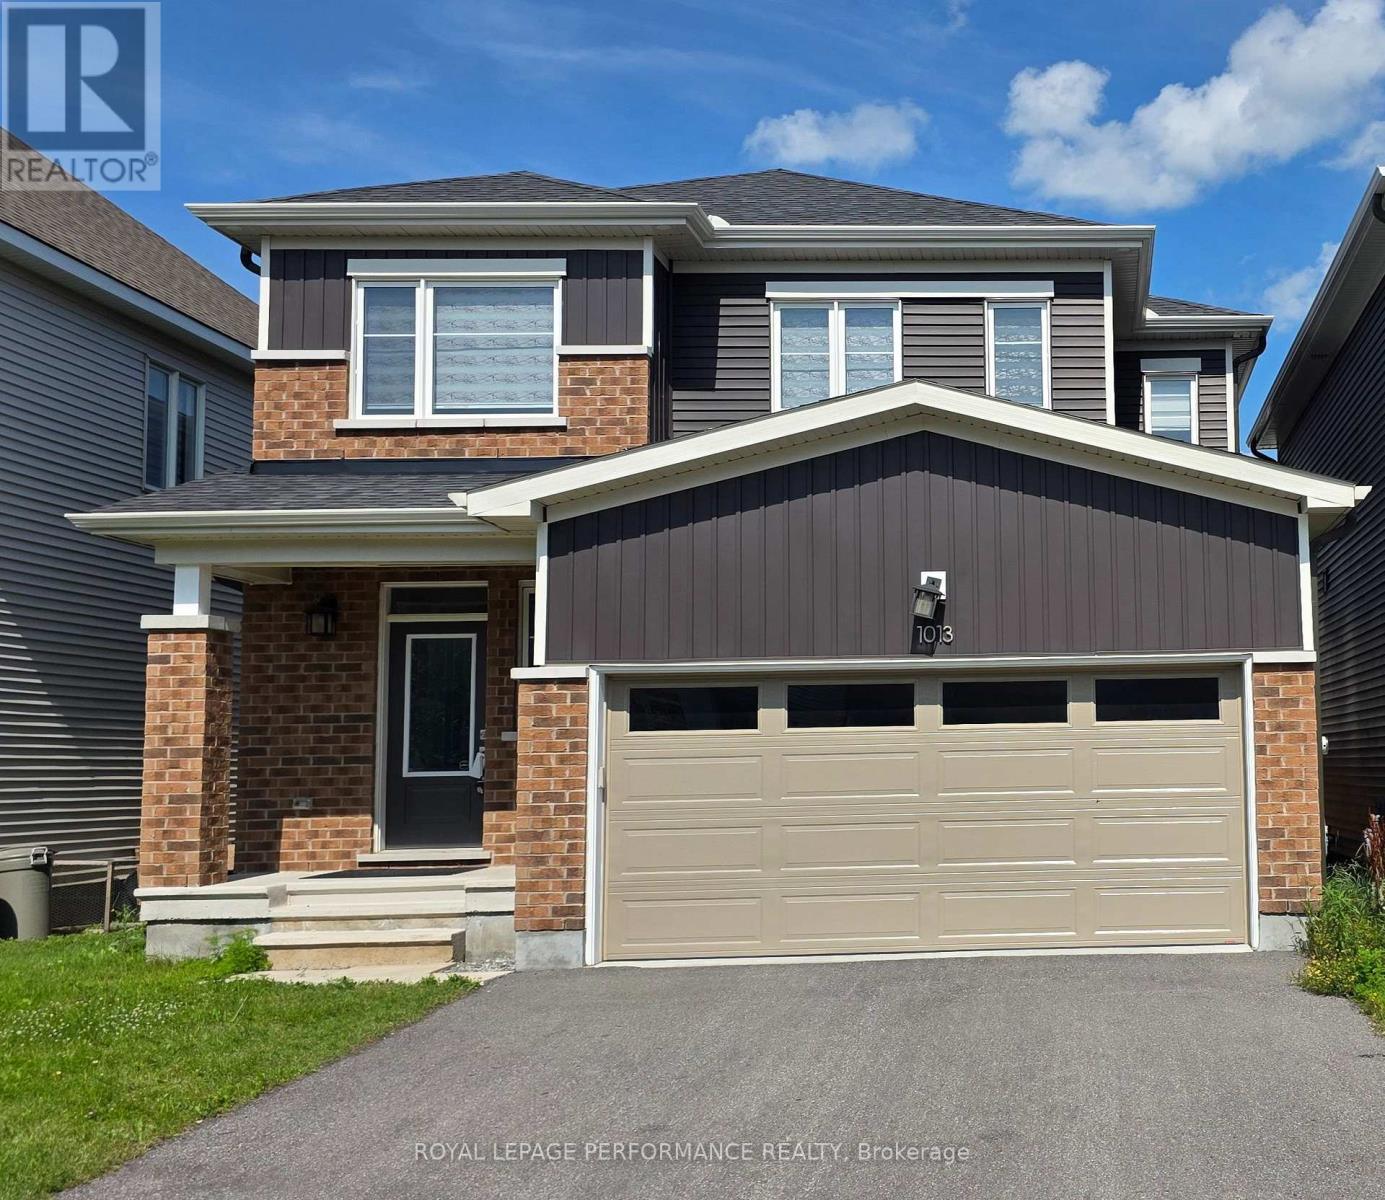
1013 Cottontail Walk
Ottawa, Ontario
Welcome to this luxury living, in a stunning 4-bedrooms, 3.5 bathrooms. Nested in the heart of Avalon Orleans with over 100Kplus Upgrade. The second level features generously sized bedrooms and thoughtfully designed, The basement has a full bathroom and Recreational Area for family gatherings and movie nights. 24hr notice for showing.48hr irrevocable on all offers. Credit Check, First and Last Month Deposit Required, Employment Letter, Paystubs, Lease Agreement, References and Rental Application Required. (id:66888)
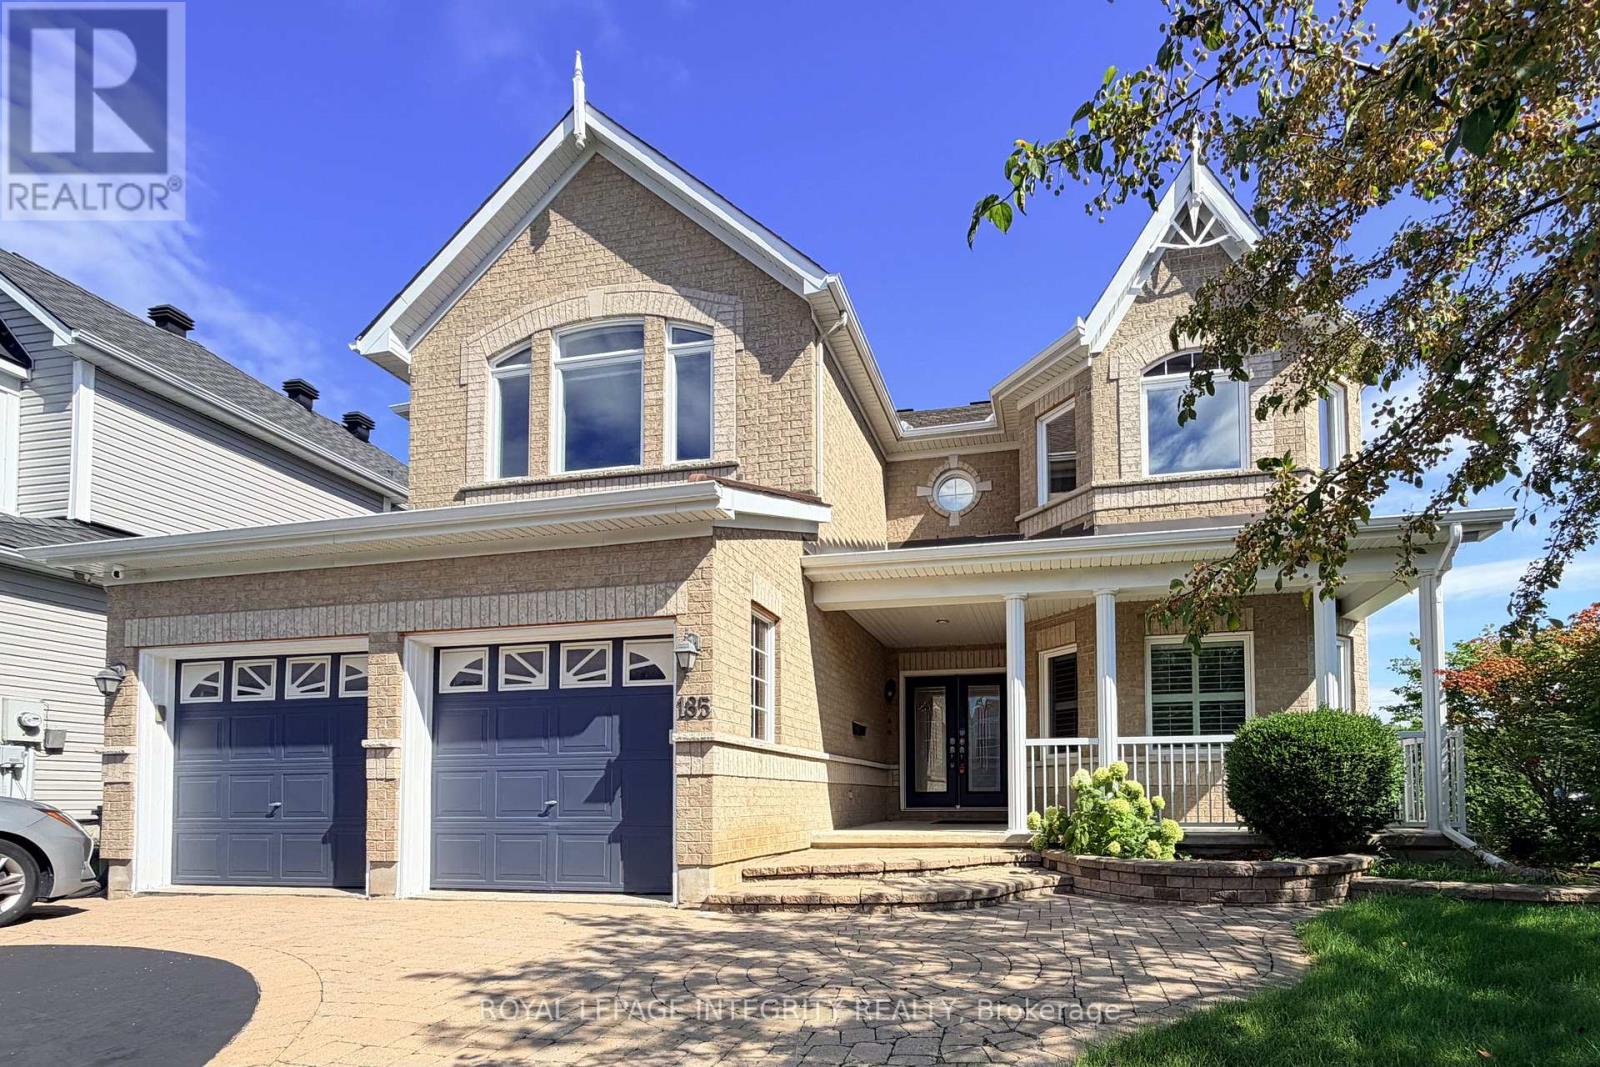
185 Insmill Crescent
Ottawa, Ontario
Experience unmatched privacy and elegance in the heart of Kanata Lakes. Set on an impressive corner lot with an extra-wide 67.29' frontage by 116.78' depth, this residence backs directly onto quiet park trails with NO rear neighbors! Built for upscale living and multi-generational adaptability, it features 4 large upper-level bedrooms plus a split-level office (easily a 5th bedroom). The magnificent LOFT highlighted by soaring 14' ceilings, provides a versatile privacy, perfect for a family lounge, executive library, or reading retreat. Step inside to an elegant layout anchored by 9' ceilings, rich hardwood floors, and a dramatic 3-storey curved wood staircase that serves as an architectural centerpiece. The chef kitchen boasts quartz countertops, premium cabinetry, an oversized island, and a bright breakfast nook overlooking nature. It flows effortlessly into the grand family room, where a cozy dual-sided fireplace sets the mood for memorable gatherings. The upper level continues to impress with a Second LOFT -perfect for a kids' play area or study retreat. The expansive primary sanctuary is a true haven, featuring a private resting nook with serene tree views, a spacious walk-in closet, and a luxurious 5-pc ensuite. Three additional bedrooms are remarkably well-proportioned, two sharing a convenient Jack & Jill bath, the fourth enjoys easy access to a full main bath. The vast, partial- finished basement with a full bathroom rough-in awaits your personal touch--home theater, gym, or custom suite! Unbeatable location: Nestled within Ottawa's Top-Ranked School Catchments, minutes to Kanata's tech hub, high-end shopping, transit, and recreation. This property delivers unparalleled Space, Privacy, Luxury and Long-Term Value in one of the premier neighborhoods! Roof ( appr. 2017), Kitchen renovated in 2017, Stove 2026, Furnace 2019, Hot water tank 2019, laundry washer and dryer 2021, Most Windows in 2023 and 2025. (id:66888)

117 Canyon Drive
Ottawa, Ontario
Welcome to 117 Canyon Drive in the beautiful community of Kinburn! This 3 bedroom, 2 full bathroom Hi-ranch home offers plenty of living space and thoughtful modern updates throughout. Set on an impressive pie shaped lot at the end of a cul-de-sac, this property has an abundance of outdoor space. Step inside to bright, open and inviting living spaces. At the heart of the home is the stunning kitchen with extended cabinetry, sleek quartz countertops, stainless appliances and a huge centre island with plenty of counter and storage space. The main level offers 3 generous sized rooms and 2 stunning bathrooms nicely designed and recently renovated. The lower level adds tons of valuable living space and maintains a bright and inviting feel. Freshly painted throughout the recreation area features large windows and a cozy gas fireplace. Open to your imagination this area could easily accommodate a fourth bedroom, home gym, office, media room or whatever best suits your lifestyle. The space is completed with a laundry/mud room with convenient direct access to the oversized 2 car garage. Outside you'll find a spacious south facing and private backyard with no rear neighbours. Relax on the covered deck, entertain friends and family, or spend summer days enjoying the yard. Whether you're gardening, hosting, or simply looking for a peaceful place to unwind, this backyard offers you your own private slice of country living. See Feature Sheet attached for full list of recent updates! Some notables: Septic system 2018, Water treatment - Iron ,UV 2018, Windows 2018, Roof Shingles 2019, Heat Pump 2024 (id:66888)
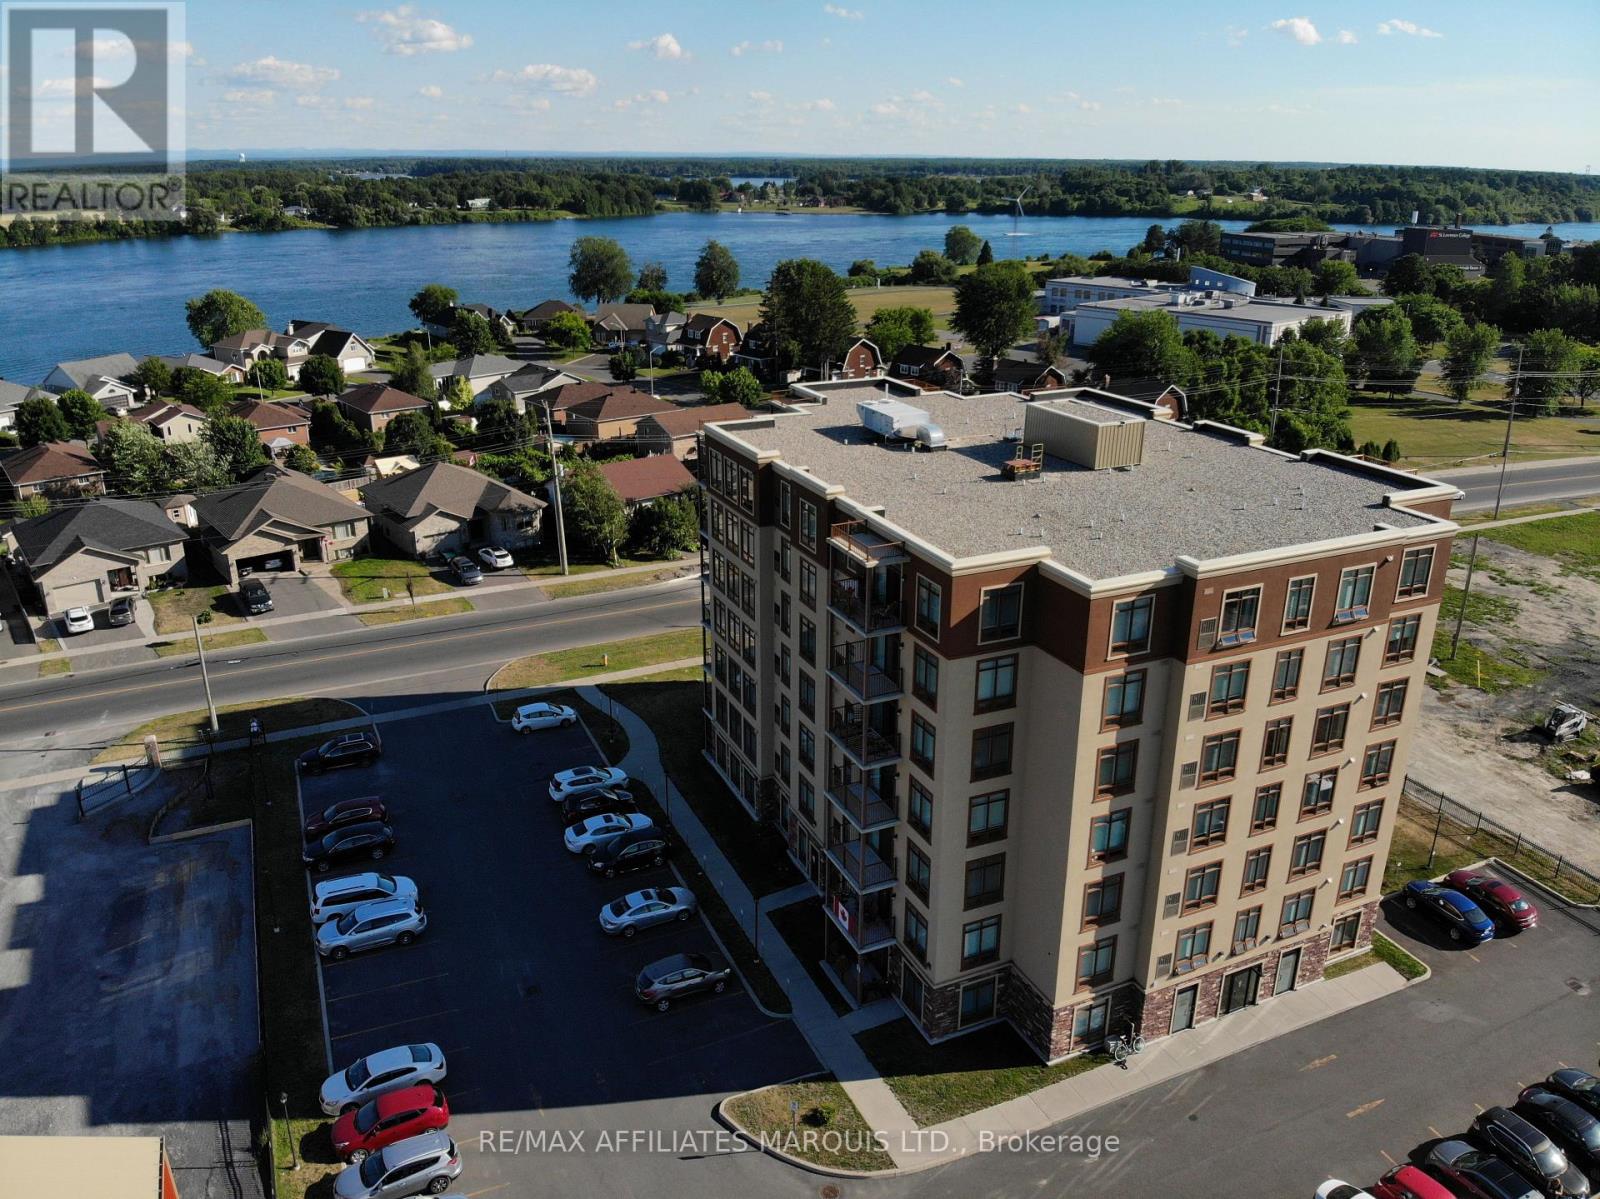
104 - 1146 Montreal Road
Cornwall, Ontario
Welcome to Unit 104 at King's Landing, a one-of-a-kind main-floor condo offering a layout unlike any other suite in the building. Located on the southeast corner, this approximately 1,406 sq. ft. unit was thoughtfully redesigned from the building's popular "Candice" floor plan to accommodate the side entrance, creating a spacious one-bedroom residence with a versatile den and exceptional storage. The bright, open-concept living and dining area is surrounded by windows and flows naturally into the generous kitchen, which offers ample cabinetry and workspace. The oversized primary bedroom measures approximately 17' x 17'6" and features a walk-in closet with convenient access to the four-piece bathroom. A separate den provides an ideal home office, reading room or occasional guest space. Additional highlights include a large in-suite laundry room and two separate extra-large walk-in closets - great for storage and a rare advantage for condo living. Enjoy the convenience of a first-floor location, without sacrificing space or natural light. King's Landing offers a welcoming common area with a kitchenette, lounge, billiards and exercise space, along with visitor parking and a shared outdoor BBQ area. Located just steps from Cornwall's waterfront recreational path and close to shopping, transit and everyday amenities, this unique suite is an excellent choice for anyone looking to downsize without feeling confined. Don't miss out on your chance to own this great unit. Call to book a private viewing today. (id:66888)

86 - 1512 Walkley Road
Ottawa, Ontario
Welcome to 1512 Walkley Road #86 (built in 2006). This stunning 2-storey stacked home on the top floor offers no rear neighbours, 2 private balconies, and hardwood flooring throughout-including the second-floor bedrooms. Conveniently located within walking distance to shopping, restaurants, schools, recreational trails, and transit.The upper level features a loft area-perfect for a home office or reading space-along with two generously sized bedrooms, including a primary bedroom with a walk-in closet and cheater-door access to a 3-piece bathroom with an oversized tub. Upgrades include flooring, lighting, trim, and some updated appliances. This is a well-managed condo in a great location just off Walkley Road.The main floor boasts an open-concept living and dining area with a bright, spacious layout enhanced by dramatic two-storey "open-to-below" windows. The eat-in kitchen includes an island bar, ample cabinet and counter space, appliances, and access to a private balcony with no rear neighbours. A must-see private unit. (id:66888)

881 Couloir Road
Ottawa, Ontario
Welcome to this beautifully designed 3-Storey Richcraft Kitsilano model, ideally situated on a premium park-facing lot in a sought-after community. Energy Star Certified and filled with natural light, this stylish home offers a thoughtful layout with modern finishes and plenty of functional living space. The welcoming foyer features ceramic tile and convenient inside access to the single garage, with parking for two additional vehicles in the driveway. The main level also offers a versatile den perfect for a home office, study or quiet retreat. Upstairs, the bright and spacious open concept living, dining and kitchen area is designed for both everyday living and entertaining. Hardwood flooring flows throughout, while the living room opens to a covered balcony overlooking the park - an ideal spot to enjoy your morning coffee or unwind at the end of the day. A convenient powder room serves this level. The contemporary kitchen features granite countertops, a large island with breakfast bar, ample cabinetry, modern lighting and pot lights, a large undermount sink, ceramic backsplash, ceramic tile flooring, stainless steel appliances and a stylish canopy-style chimney hood fan. The third level offers a comfortable primary bedroom with walk-in closet, a second bedroom, full bathroom and convenient stacked laundry tucked into its own closet, along with a linen closet for additional storage. Plush carpeting extends throughout the third level and stairs. The unfinished basement offers valuable additional storage space. This home is perfectly located close to parks, schools, walking paths and public transit, with shopping, restaurants and everyday amenities along Innes Road just a short drive away. A bright, modern home in a fantastic park-facing setting that's move-in ready and waiting to be enjoyed! (id:66888)

412 - 1505 Baseline Road
Ottawa, Ontario
Welcome to 1505 Baseline Road, Unit 412! This beautifully updated 2-bedroom, 1-bathroom condo offers comfortable, low-maintenance living in a quiet, well-established building and an incredibly convenient location. One of the first things you'll notice is the fantastic view! The bright and spacious layout features an open-concept living and dining area with attractive flooring and plenty of natural light. The large, sunny kitchen offers a generous eating area, while patio doors lead to an impressive private balcony-the perfect place to relax and enjoy the view. A spacious foyer welcomes you home, and the former in-unit storage room has been thoughtfully converted into a convenient office/den, ideal for working from home or hobbies. The generously sized primary bedroom is sure to impress, complemented by a second great-sized bedroom and full bathroom. Numerous renovations and updates have been completed since 2021. Additional storage is provided by a large basement locker. The elevators provide direct access to the indoor parking garage, which even features a convenient residents' car wash. Laundry facilities are located on the lower level, just steps from the elevators. Residents can enjoy an impressive selection of building amenities, including indoor and outdoor pools, saunas, billiards room, exercise room and party room. Ideally situated close to transit, parks, schools, shopping and everyday conveniences, this is a wonderful opportunity for anyone looking for comfortable condo living in a central location. Book your private viewing today! Parking #34. Locker #B10-412. (id:66888)
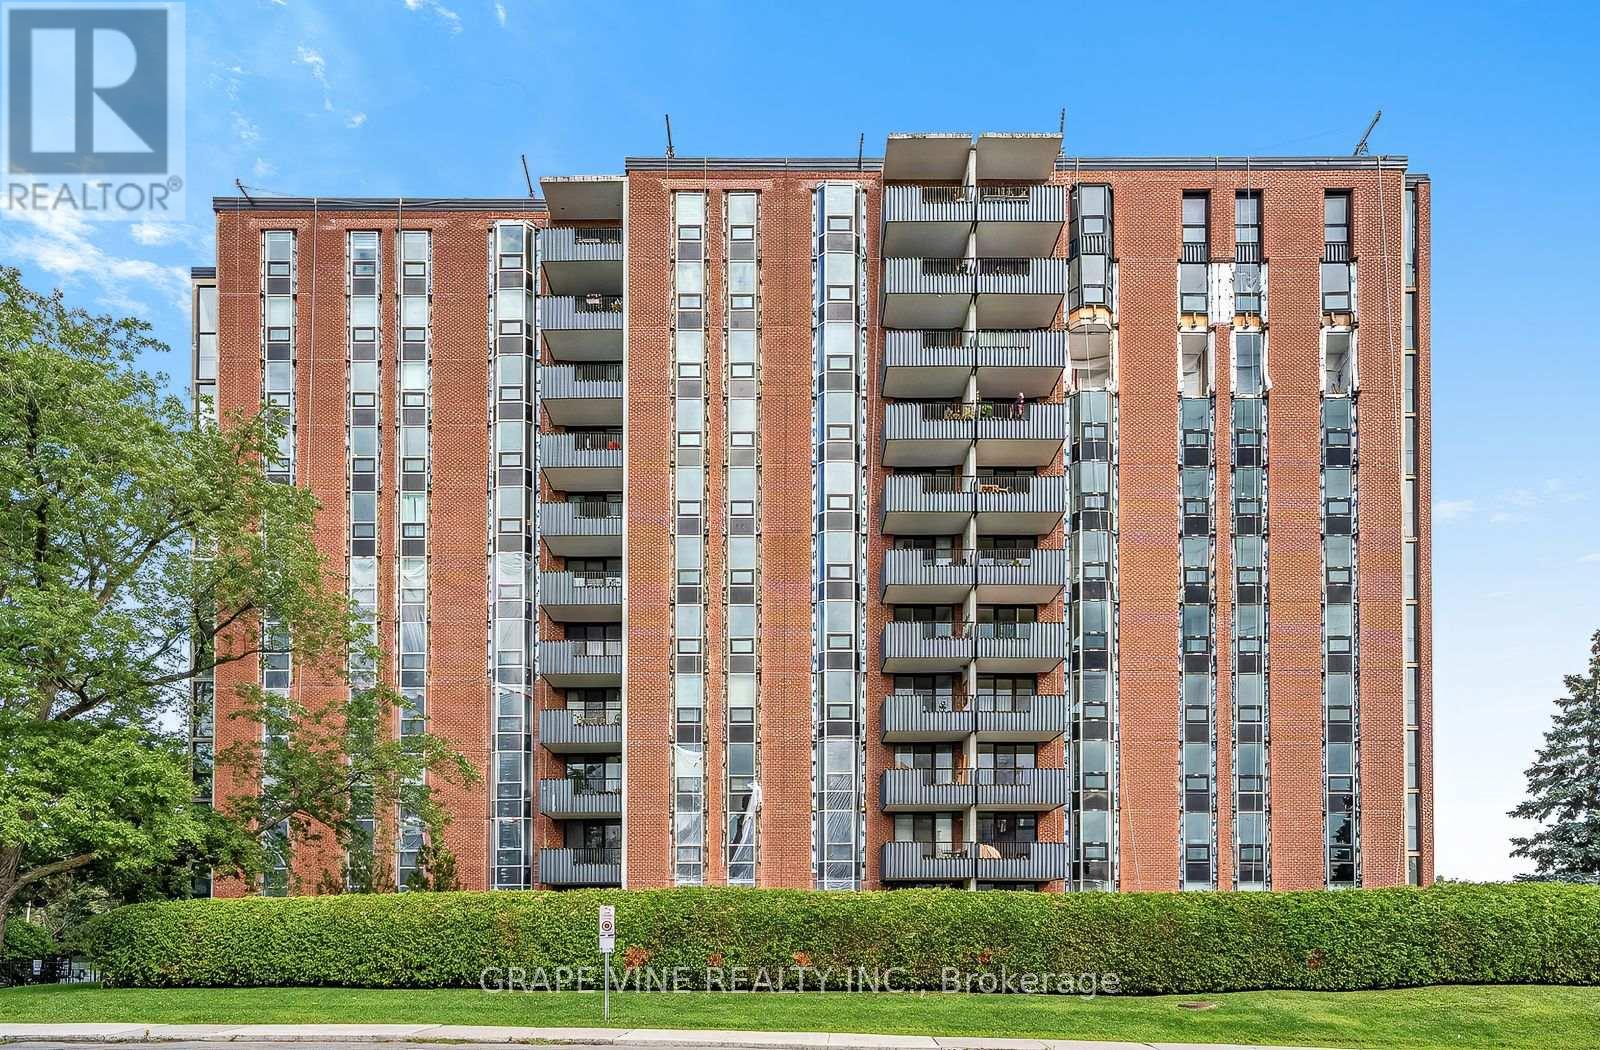
504 - 2951 Riverside Drive
Ottawa, Ontario
Exceptional Opportunity at The Denbury - Luxury Condo Across from Mooney's Bay! Discover the perfect blend of comfort, convenience, and lifestyle in this spacious 1-bedroom condo, over 750 sqft, located in the prestigious Denbury building, overlooking the Mooney's Bay Beach & Park. Whether you're walking, biking, or hiking, you'll love being steps away from Hog's Back Falls, the Rideau Canal, Billings Bridge, and just minutes from Carleton University and Ottawa's vibrant downtown. This move-in ready unit offers: Central air conditioning & heating with individual thermostats, a bright, oversized living room, a spacious office, eat-in kitchen with abundant cabinetry, drawers, and counter space, stainless steel appliances such as induction stove, fridge, dishwasher, microwave. The extra-large bedroom has a wall-to-wall closet, generous bathroom with built-in closet, large in-unit storage and a foyer with an entrance hall closet. Expansive windows are overlooking Mooney's Bay Park, engineered hardwood floors in living areas and bedroom, ceramic tile in kitchen, entrance, bathroom, and balcony, 1 garage parking space, basement storage locker, and laundry facilities on each floor. Enjoy resort-style amenities including an outdoor pool, tennis court, sauna, party room, guest suites, guest parking, exercise room, bike rooms, library, workshop, and game room. All-inclusive condo fees cover Amenities, Hydro, Water/Sewer, Heat, Air Conditioning, Building Insurance, Recreation Facilities, Management Fee, and Caretaker services. This is a rare chance to own a spacious, well-appointed condo in one of Ottawa's most desirable locations. Whether you're a first-time buyer, downsizer, or investor, this home offers exceptional value and lifestyle. Schedule your private viewing today - don't miss out! 24-hour irrevocable on all offers. (id:66888)
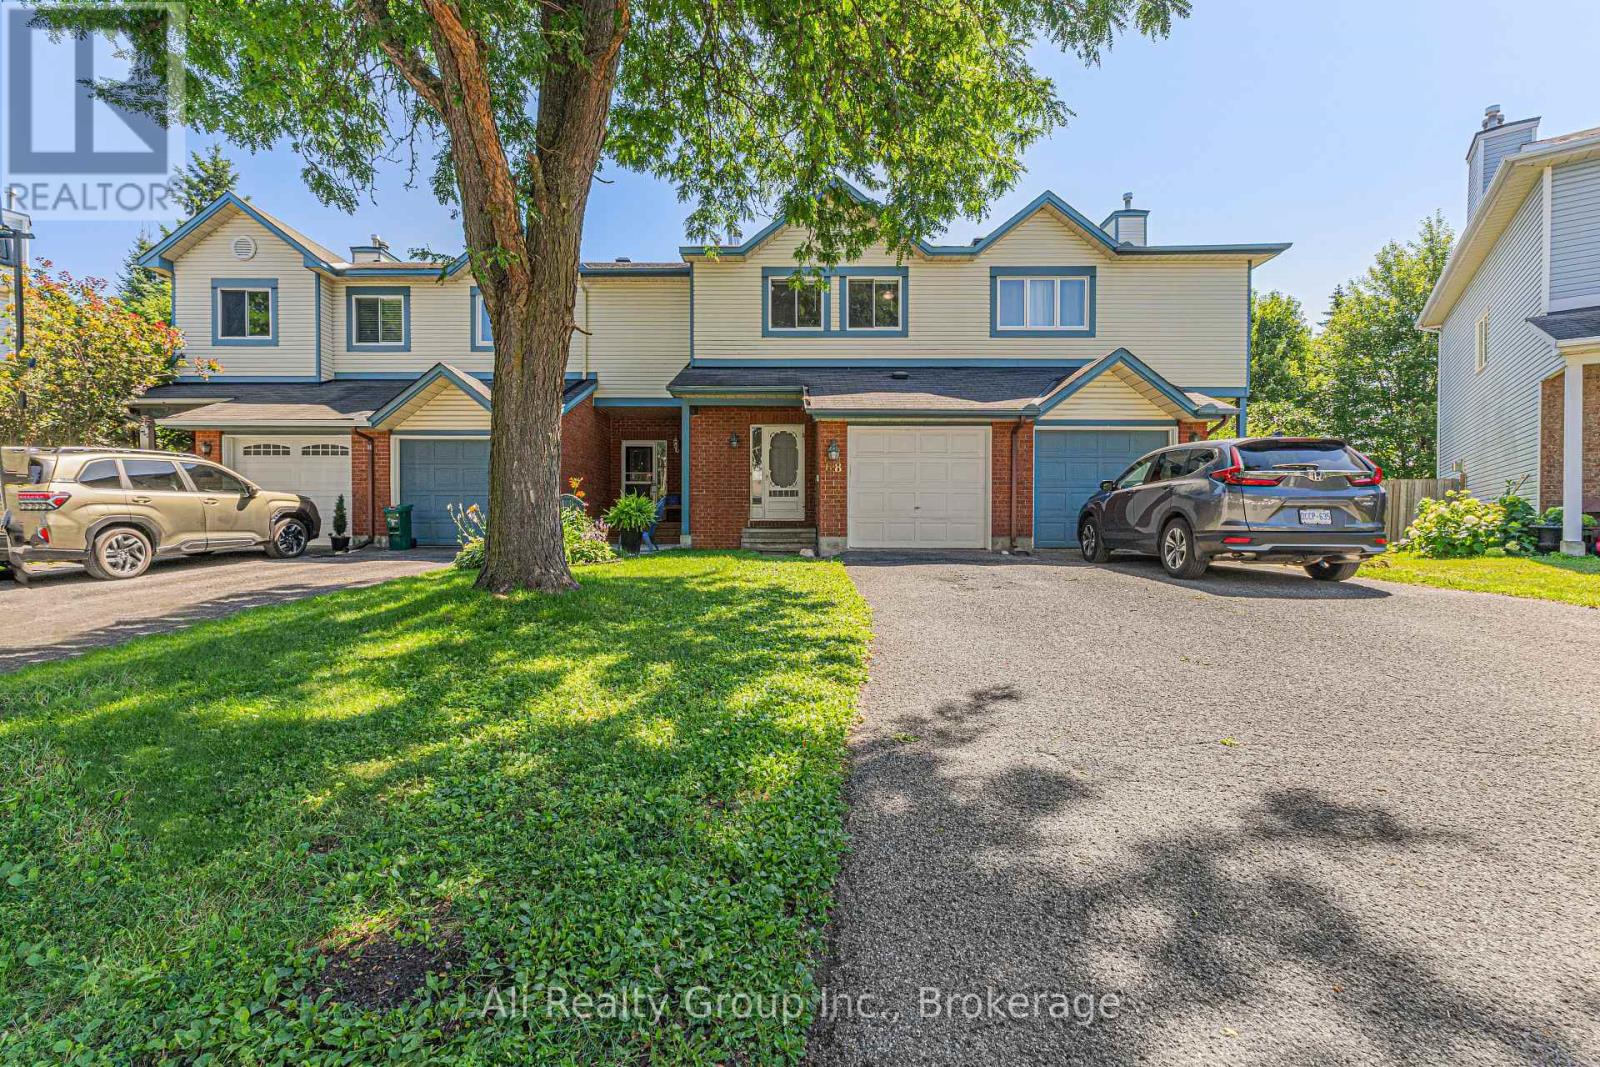
68 Piper Crescent
Ottawa, Ontario
Freshly painted, vacant, and available for immediate occupancy-this isn't your average rental. Tucked away on a quiet, tree-lined crescent in sought-after Morgan's Grant, this move-in-ready freehold townhome delivers the privacy, space, and convenience today's tenants are looking for. Featuring hard surface flooring throughout (carpet only on the stairs), 3 bedrooms, 3 bathrooms, and a finished lower level with a cozy wood-burning fireplace, every space has been designed for comfortable everyday living. Step outside to a fully fenced backyard with no rear neighbours, offering the privacy that's increasingly hard to find. The attached garage is equipped with EV charging capability, while the oversized driveway provides parking for 3 vehicles. Whether you're commuting to the Kanata North Technology Park, working from home, or raising a family, you'll appreciate being just minutes from top-rated schools, Richcraft Recreation Complex, South March Highlands trails, Kanata Centrum, shopping, restaurants, cafés, transit, and Highway 417. Quiet street. Private backyard. Premium location. Immediate possession. This is the rental you've been waiting for. Book your showing today! (id:66888)

1035 Plante Drive
Ottawa, Ontario
Executive 2 Storey by Campeau, 4 bedrooms, 3 bathrooms, main floor family room. Suitable for disabled, 3 piece bathroom on main level(shower stall). This home backs on open space. Upgrades Kitchen 2021, Furnace 2022, AC 2016, Tankless HWT owned 2017, Freshly painted. (id:66888)

531 Bretby Crescent
Ottawa, Ontario
Welcome to 531 Bretby Crescent-a masterfully designed close to 5,000 sqft. living space home offering unparalleled blend of luxury, style, and versatile living in the heart of Barrhaven. Close to parks, trails, and peaceful pond, also minutes to Costco, Amazon Fulfillment Center, Barrhaven Town Centre, Highway 416 for easy shopping and commuting. From the moment you step inside, the soaring 18-foot ceilings and expansive double-height windows in the living Room command attention, bathing the home in an abundance of natural light and creating a bright, airy ambiance. Step into the kitchen, Practicality meets potential with a walk-in pantry and ample cabinetry. This thoughtful floor plan is a rare find, specifically tailored for multigenerational living: the main floor features a spacious bedroom conveniently located next to a full bathroom-ideal for aging parents, overnight guests, a nursery, or a quiet home office. The 2nd floor continues the theme of comfort and privacy, boasting two en-suites plus an additional full bathroom. One of the bedrooms even features its own private balcony, perfect for enjoying a peaceful moment. Modern elegance throughout the home with quartz countertops in all kitchens and bathrooms, upgraded light fixtures, and a fresh coat of paint from top to bottom. A massive finished basement is ideal for a home theatre, gym or game room for your family. Outside, the professionally landscaped front and backyards offer exceptional curb appeal on a quiet, safe, and impeccably maintained crescent. Experience the perfect harmony of comfort, convenience, and community. 531 Bretby is more than just a house; it's the move-in-ready dream home your family has been waiting for. (id:66888)
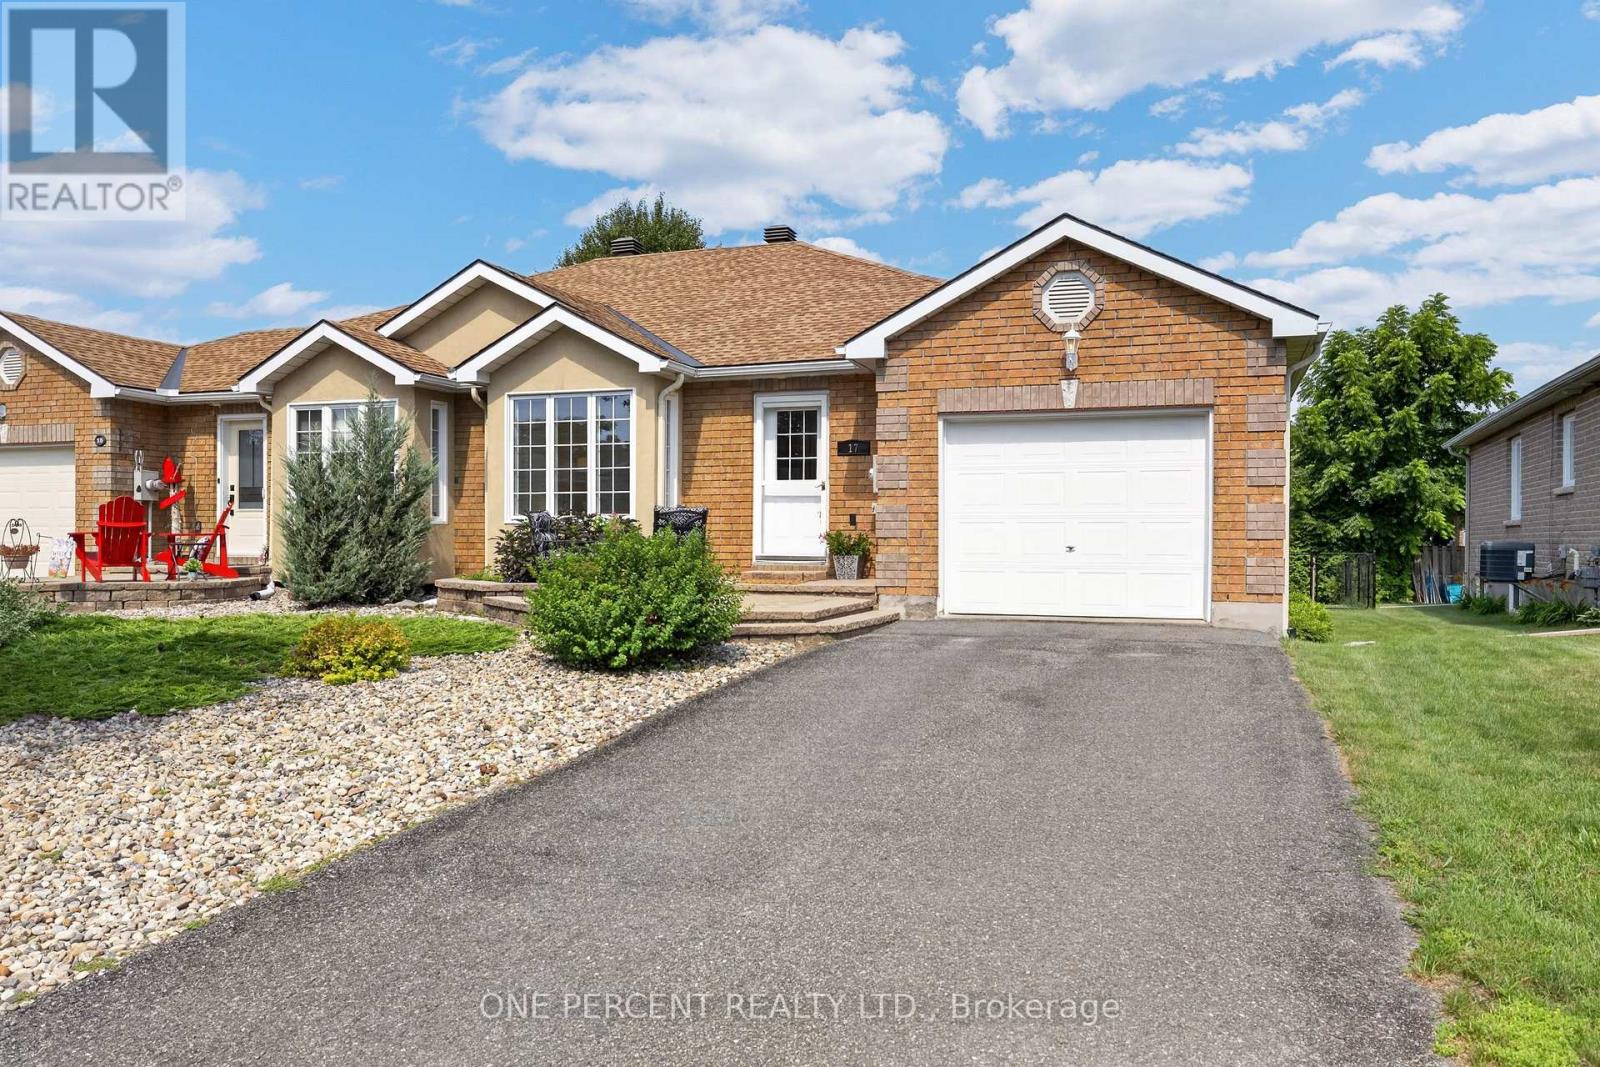
17 Dr Gordon Crescent
North Grenville, Ontario
Welcome to this beautifully maintained brick bungalow tucked away on desirable Dr. Gordon Crescent-one of Kemptville's hidden gems.The bright, open-concept main floor offers a seamless blend of the kitchen and living room, complete with hardwood flooring and a cozy corner gas fireplace. Two generous bedrooms and a full bathroom provide convenient one-level living, while the fully finished lower level expands your space with a third bedroom, spacious family room featuring a second fireplace, a 3-piece bathroom, and a walk-in closet.Step outside to enjoy the inviting interlock front patio, rear deck, and private backyard-perfect for relaxing, gardening, or entertaining family and friends.Ideally situated within walking distance of Kemptville District Hospital, schools, daycare, Riverside Park, tennis courts, baseball diamond, walking and cycling trails, fitness centres, the library, curling club, shopping, and the charming shops and restaurants of historic downtown Kemptville. This is an exceptional opportunity to enjoy a move-in-ready home in one of Kemptville's most convenient and welcoming neighbourhoods. (id:66888)
87 Tonia Street
North Glengarry, Ontario
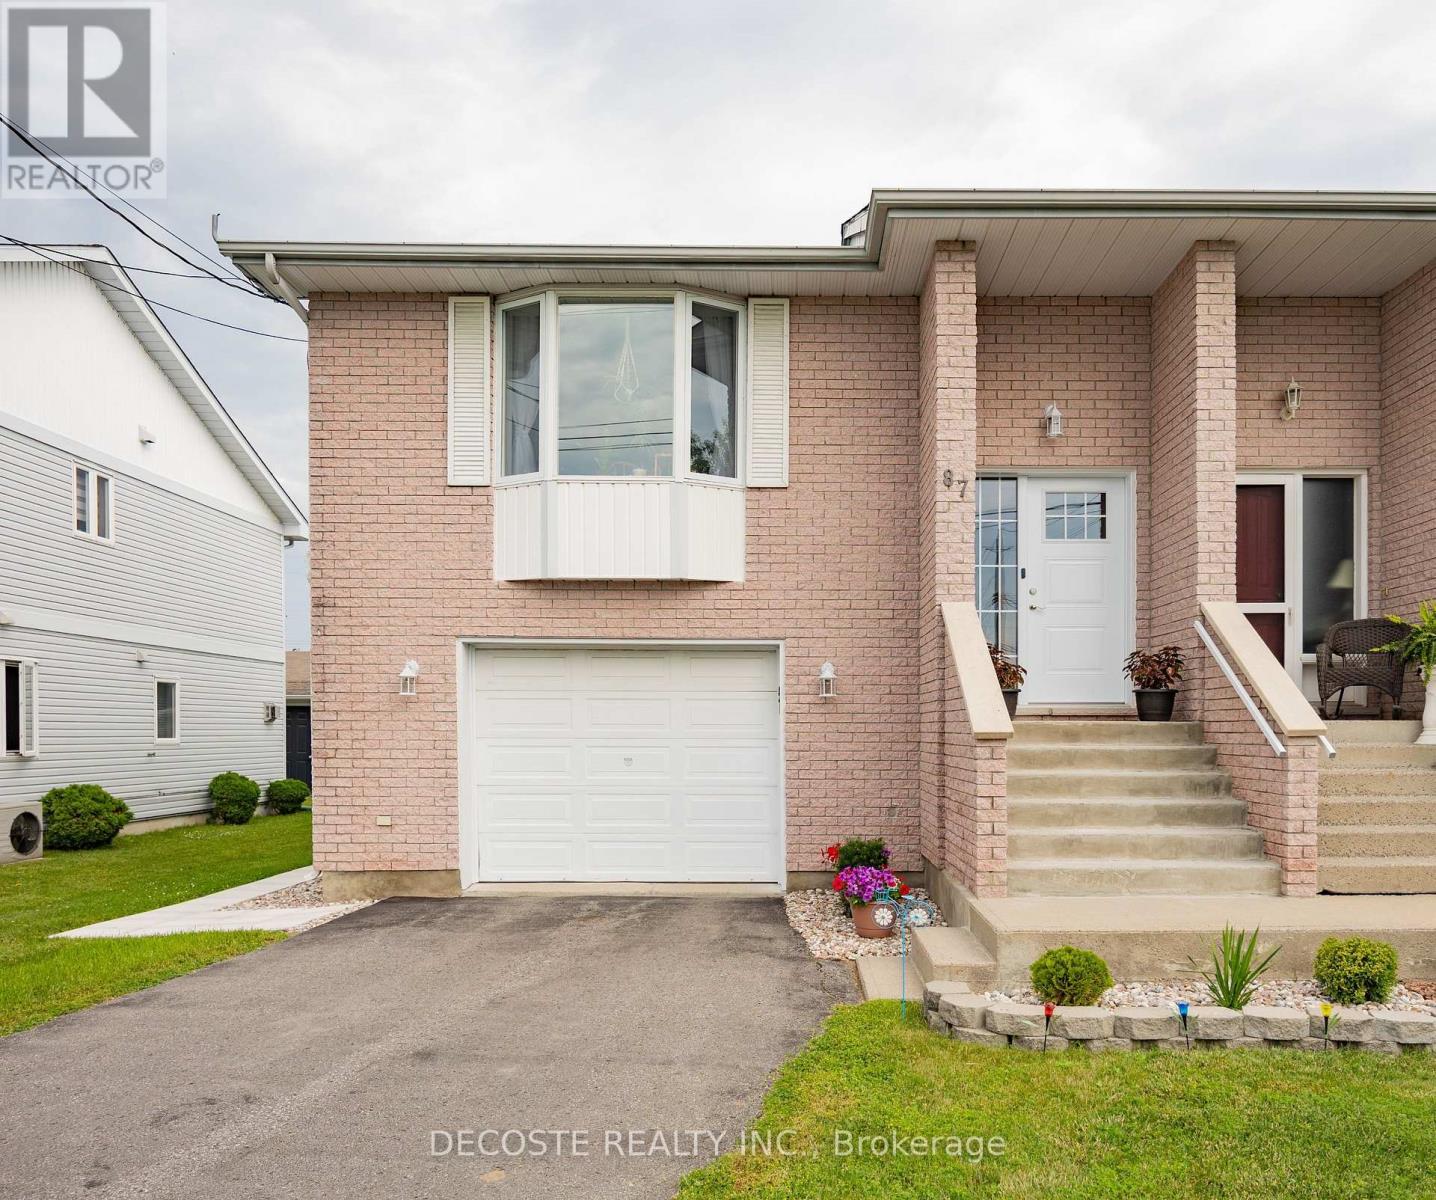
Welcome to 87 Tonia Street, Alexandria! This impeccably maintained semi-detached home offers a functional split-entry layout, modern updates, and inviting living spaces designed for comfortable everyday living. The bright upper level features a spacious open-concept living room highlighted by a large south-facing bay window that fills the home with natural light. The adjoining kitchen offers an abundance of cabinetry, a large pantry, and a center island that provides additional prep space and the perfect gathering spot for family and friends. The dining area flows seamlessly from the kitchen, creating an ideal space for entertaining. Two generously sized bedrooms and a spacious 4-piece bathroom with convenient main-floor laundry complete the upper level. Downstairs, you'll find a warm and welcoming family room with direct walkout access to the private backyard, making it an ideal place to unwind or host guests. A 3-piece bathroom and interior access to the attached single-car garage add even more functionality to this well-designed home. Numerous recent updates provide peace of mind and added value, including a high-efficiency heat pump with two indoor heads, a new front door, new side garage entry door, new front bay window, pot lights, garage heater, new vinyl flooring throughout the basement, and a new walkway leading to the side garage entrance. Step outside and discover your own backyard retreat. A spacious deck spans much of the yard, creating an exceptional outdoor living area that's perfect for summer entertaining. The screened-in gazebo and tranquil water fountain complete this private oasis, offering the perfect place to relax and enjoy the warmer months. Situated in one of Alexandria's desirable neighbourhoods, close to shopping, schools, parks, and everyday amenities, this move-in-ready home is an outstanding opportunity for first-time buyers, retirees looking to downsize, or savvy investors. Don't miss your opportunity to call 87 Tonia Street home! (id:66888)
6263 Macdonald Court
South Glengarry, Ontario
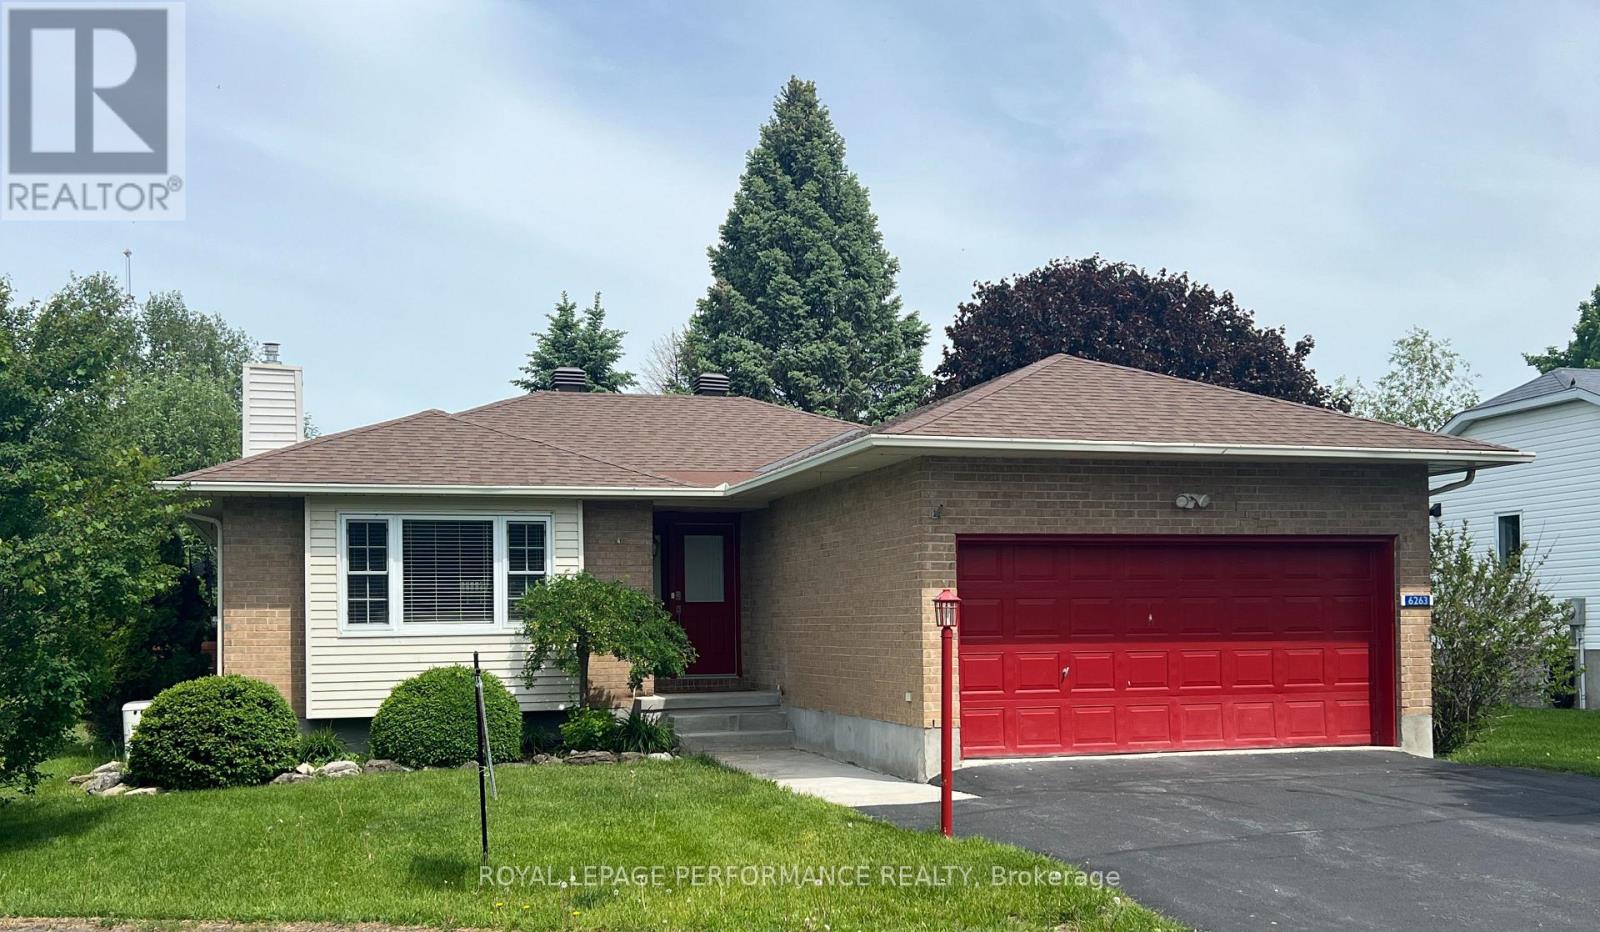
Welcome to 6263 MacDonald Court, ideally situated within an exclusive adult-only waterfront community along the picturesque shores of the St. Lawrence River and close to the ONT/Que border. Creg Quay Estates offers an exceptional resort-style lifestyle, thoughtfully designed for everyday living in a serene and private setting. Residents enjoy access to premium amenities including a heated saltwater outdoor pool, tennis and pickleball courts, beautifully maintained clubhouse, and charming garden beds-perfect for those who appreciate outdoor living and natural beauty. All on site amenities are conveniently located within walking distance of every property, enhancing the ease and enjoyment of this unique community. This self-contained, self-managed enclave reflects true pride of ownership, with attention to detail and community care evident throughout. The open-concept, 2 + 1 bedroom, 3 bath home is beautifully maintained and truly move-in ready, offering numerous tasteful updates that provide both comfort and peace of mind. A comprehensive list of improvements is available upon request. There is an association fee of $335/mo, which covers many items, call for details. Flexible closing. For a viewing please call, very easy to show. (id:66888)

5630 Saver Road
South Dundas, Ontario
Welcome to this charming 3-bedroom, 2-bathroom bungalow set on a beautifully landscaped 0.75-acre lot with excellent curb appeal. Nestled on a very quiet street just a couple of homes from the St. Lawrence River, this property offers a wonderful combination of peaceful surroundings, generous space, and an amazing neighbourhood. The bright and inviting main level features an open-concept layout, ideal for everyday living and entertaining. The spacious kitchen offers plenty of cabinetry, an island, and a great connection to the main living area. Main-floor laundry adds convenience, while the updated main bathroom provides a fresh, modern touch. The generous primary bedroom is filled with natural light thanks to an abundance of windows, creating a bright and welcoming retreat. The finished basement expands the home's living space with a comfortable recreation room, 2-piece bathroom, and an additional room-perfect for guests or a home office. An unfinished portion of the basement provides excellent storage space and room for a workshop, offering plenty of flexibility for hobbies and projects. Outside, the beautifully maintained landscaping and inviting curb appeal make a great first impression. Additional features include a Generac generator, windows replaced approximately 7-8 years ago, a newer roof. A peaceful location near the St. Lawrence River, a generous lot, and a well-maintained home make this bungalow a wonderful opportunity for those looking for space, comfort, and a quiet place to call home. Located 5 minutes from Iroquois and Highway 401, 30 minutes to Brockville and 40 minutes to Cornwall. (id:66888)
181 Cathcart Street
Ottawa, Ontario
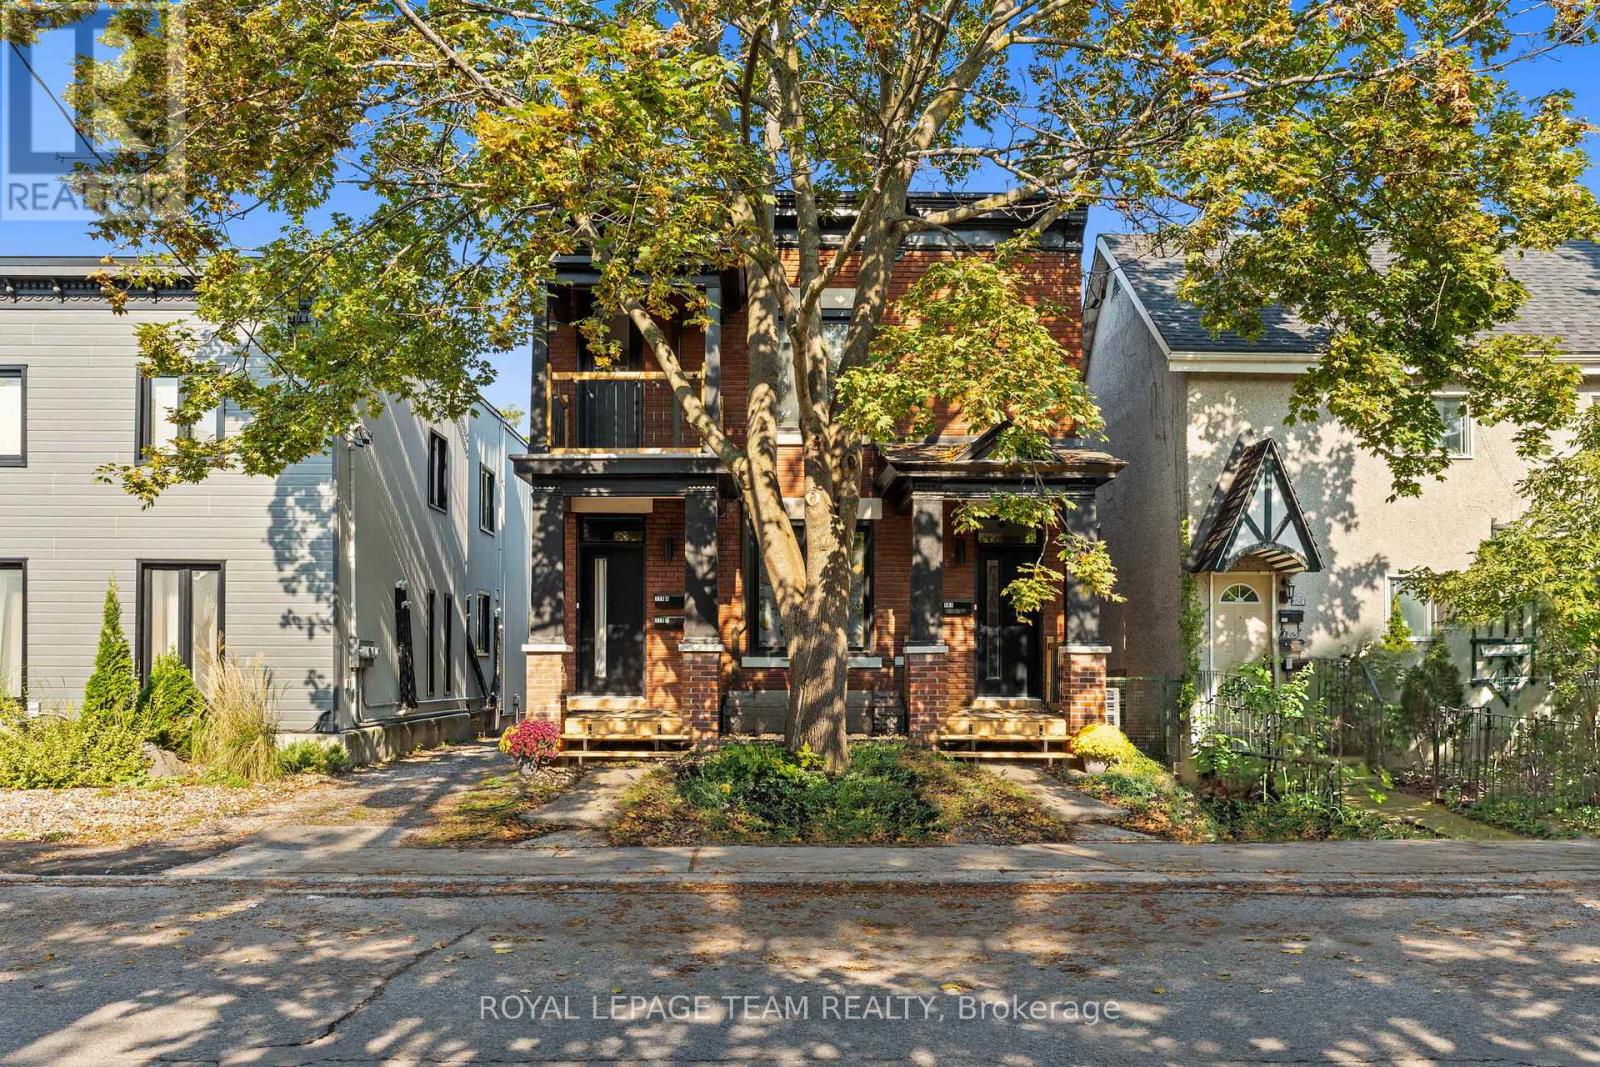
Beautifully RENOVATED, spacious 3-bedroom apartment in a charming character building - offering an incredible combination of space, style, location and affordability. This is a side-by-side duplex with private entrances! At approximately 1,200 sq. ft., this light-filled home features soaring ceilings, hardwood floors, large bedrooms, new windows and a modern renovated kitchen with brand-new, high-end appliances. One of the best features? SIMPLE, PREDICTABLE MONTHLY COSTS. The landlord covers gas, water/sewer and other building utilities - the tenant pays ONLY their own hydro. With a large amount of living space, this is exceptional value for such a prime central Ottawa location. A private covered front porch leads to your own separate entrance and spacious foyer - perfect for bikes, shoes and everyday gear. At the back, the main living space opens onto a large, sun-soaked private deck, giving you a wonderful outdoor extension of the apartment for relaxing, dining or entertaining. Modern renovations blend beautifully with the warmth and character of the original building: high ceilings, hardwood floors and generous room sizes are complemented by an updated kitchen, new windows, in-unit laundry and modern high-end heat pump/air-conditioning units throughout.The location is hard to beat - just steps from the ByWard Market, Ottawa River, canal, beautiful walking and biking trails, dog parks, New Edinburgh, Ottawa U and countless restaurants, cafés and amenities. Enjoy the convenience and energy of downtown living while coming home to a spacious, pretty and private character property. Parking is available behind the home, right at the back deck. A rare opportunity! (id:66888)
1740 St Barbara Street
Ottawa, Ontario
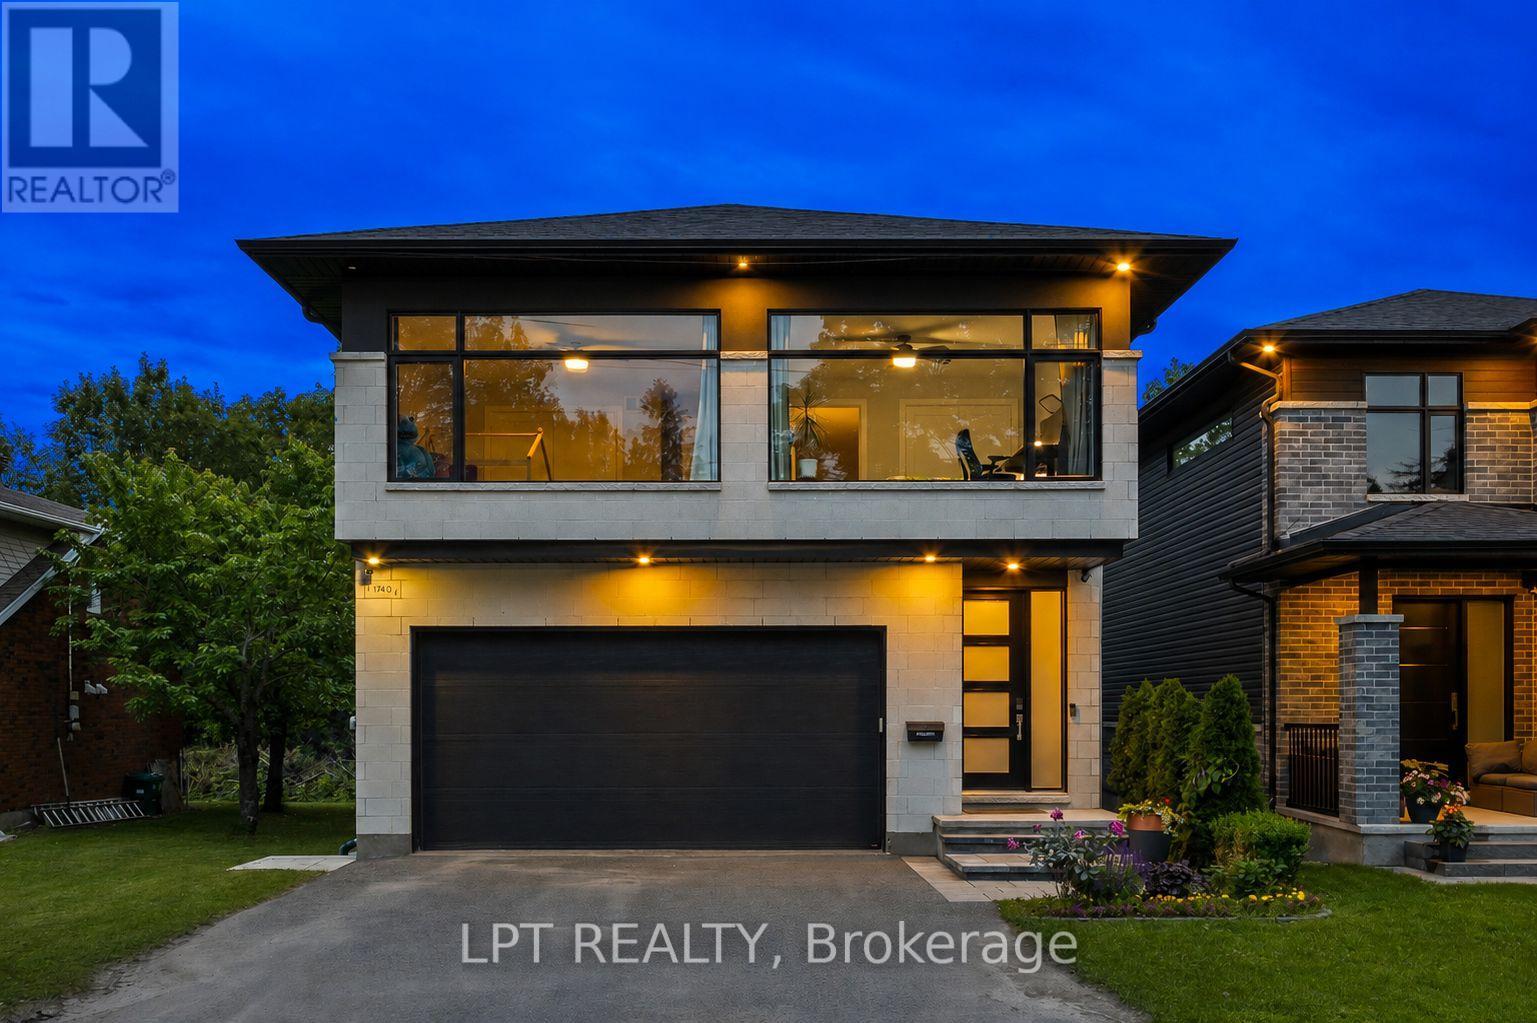
Located on a private cul-de-sac in sought after Blossom Park, this modern custom built stunner hits all the items on your wishlist! The 4 bed 3 bath home is brimming with high end features and situated on a premium oversized lot (145ft deep). A bright entryway greets you with oversized tiles and leads you towards a tasteful open concept layout. The chef's kitchen is an entertainer's dream! Custom millwork to the ceiling, commercial fridge/freezer, quartz slab backsplash and a granite oversized island complete with a wine fridge!A spacious living/dining area spans the back of the home, highlighted by wall to wall, floor to ceiling windows and a tiled fireplace feature wall with a gas fireplace. Maple hardwood floors continue on the second level and showcase a primary retreat, with custom dual closets on each side of the room and a two toned ensuite with a massive walk-in shower and stand alone soaker tub! This floor is rounded off with 3 more great sized bedrooms filled with natural light, another 5pc bathroom and full laundry room with a sink and additional cabinets and storage.The basement has oversized windows and is fully open and ideal for any family configuration with room for a gym, living area or even framing in an additional room! If you are looking to add another bathroom, take advantage of the roughed-in plumbing, just add your own touches to make it your own. Back of the home is what really sets this property apart.Off of the main living area you can step into your private covered porch, spanning the length of the home. Ideal for a living area, outside dining or just hosting a get together with friends and family. The outside landscaping is beautifully complemented by rows of new hedges and a bevy of mature trees, ensuring the utmost privacy for you and your family! Just steps away from coveted Conroy Pit, three different elementary schools and 20 min to downtown Ottawa.Come and see what this wonderful community has to offer! Some photos digitally altered (id:66888)

1219 Notting Hill Avenue
Ottawa, Ontario
Welcome to this thoughtfully designed, custom-built side-split...everything but your standard cookie-cutter home. Filled with character and recently updated throughout, its unique multi-level layout creates distinct living spaces while still feeling open and connected. Step inside the bright entryway and you're immediately greeted by the home's architectural charm. The spacious living room sits just below the formal dining area, creating a beautiful two-tiered design where each space overlooks one another. A half-flight up leads to the kitchen and casual breakfast nook, with patio doors providing easy access to the deck and backyard.Continue up another half-level to find two generously sized secondary bedrooms and an impressively large primary retreat. The primary features its own private balcony, ensuite bathroom and plenty of closet space-offering a peaceful space that feels completely separate from the rest of the home.The lower level adds incredible flexibility with its own kitchen, living room, bedroom, bathroom and private entrance. It's an ideal setup for extended family, potential rental income or a home-based business with separation from the main living areas.With its custom layout, spacious rooms, thoughtful updates and multiple living possibilities, this is a home with genuine personality and functionality that's difficult to find. All while being centrally located in a highly walkable neighbourhood, close to south keys shopping centre, restaurants, schools, parks, public transit and everyday amenities, with convenient access to Bank Street, Hunt Club Road and the Airport Parkway. 24 hour irrevocable on all offers (id:66888)
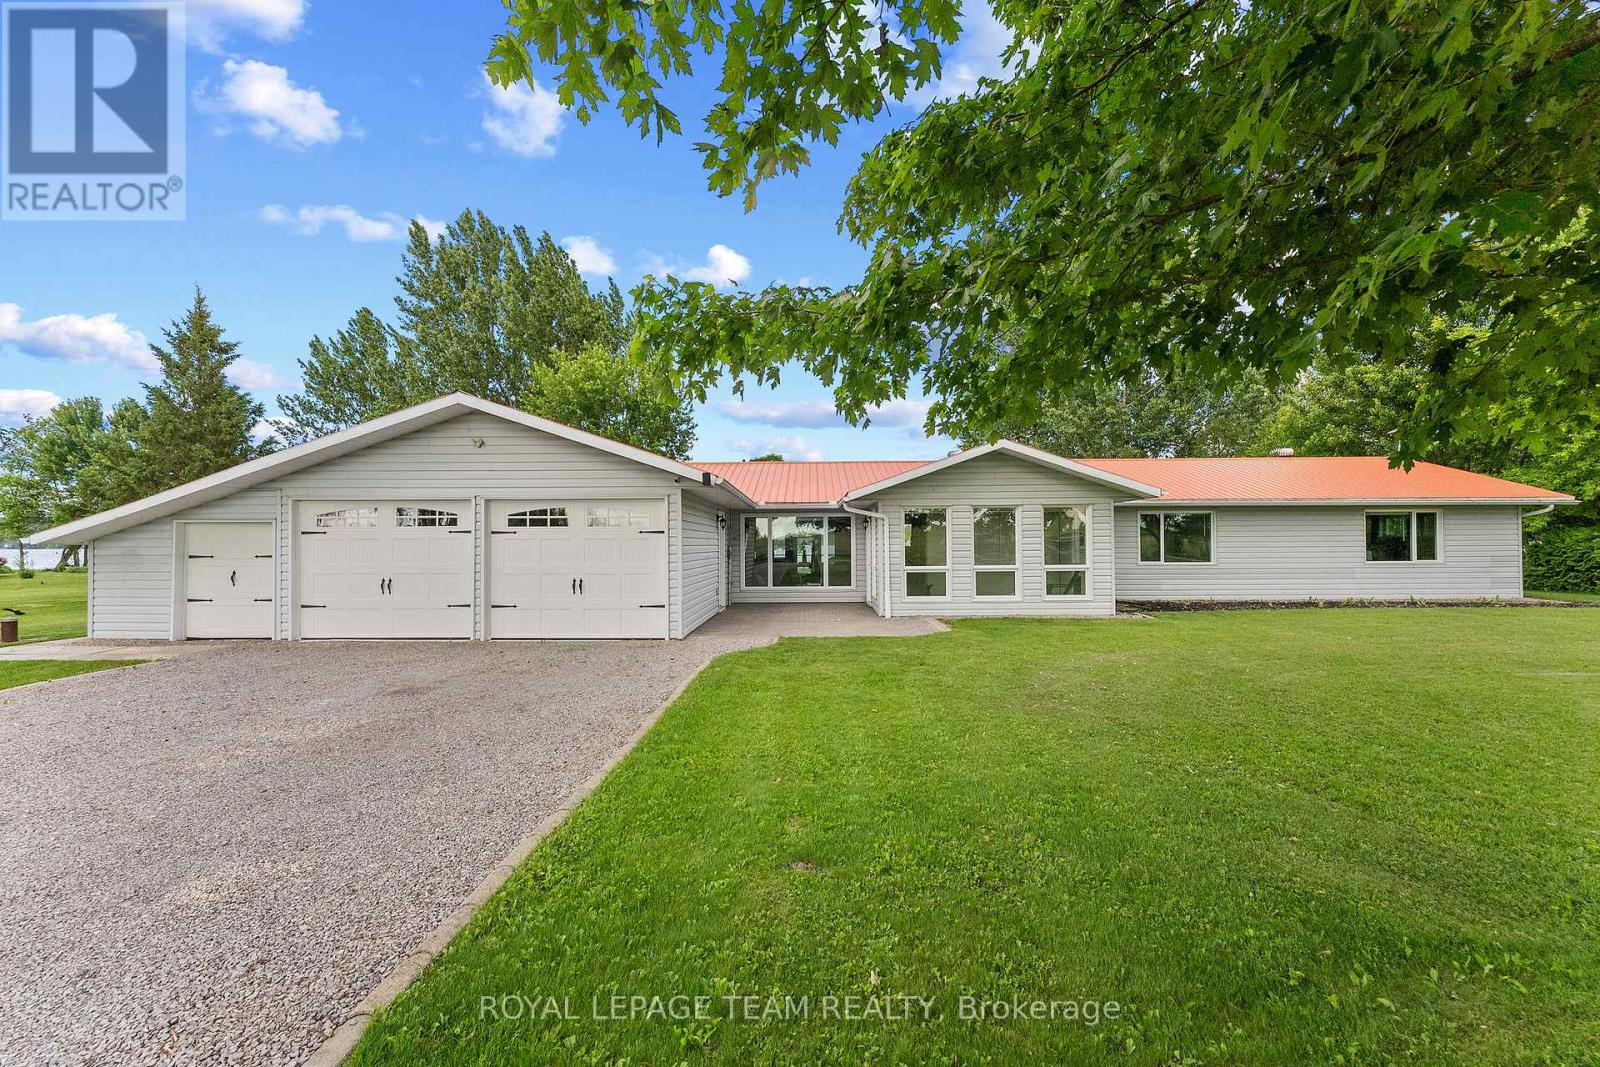
34 Bird Lake Trail
Whitewater Region, Ontario
Just an hour to Ottawa's west end and tucked away on a secluded 1-acre waterfront lot just off Highway 17 this turn-key, wheelchair-accessible bungalow offers the best of both worlds-peaceful waterfront views from the backyard and beautiful open farm fields stretching out in front. Inside, you'll find over 2,000 sq. ft. of beautifully renovated living space with butcher-block countertops, luxury vinyl flooring, glossy porcelain tile, and a bright, modern feel throughout. The oversized family room is a favourite, with panoramic windows overlooking the water and a cozy propane fireplace. There's also a dedicated hot tub room, a spacious mudroom, and an attached double garage with plenty of extra storage for all your gear. Love the outdoors? You'll have access to a stunning 3,000+ acre lake stretching approx 16 km, and depths of 200ft known for incredible fishing, including pike, pickerel, musky, and bass. In the winter, the annual ice fishing derby brings the community together, while the nearby Algonquin Trail offers endless trails, ATVing, and snowmobiling adventures year-round. You're only 20-25 minutes to Pembroke Regional Hospital, Renfrew Victoria Hospital, and everyday amenities, about 35 minutes to Garrison Petawawa, and roughly an hour to Ottawa's west end. Whitewater Brewery , local shops, schools, and everything you need are just minutes away. If you've been waiting for one that truly checks all the boxes, this could be it! This isn't just a beautiful home, it's the kind of lifestyle property that people move to the Valley for. (id:66888)
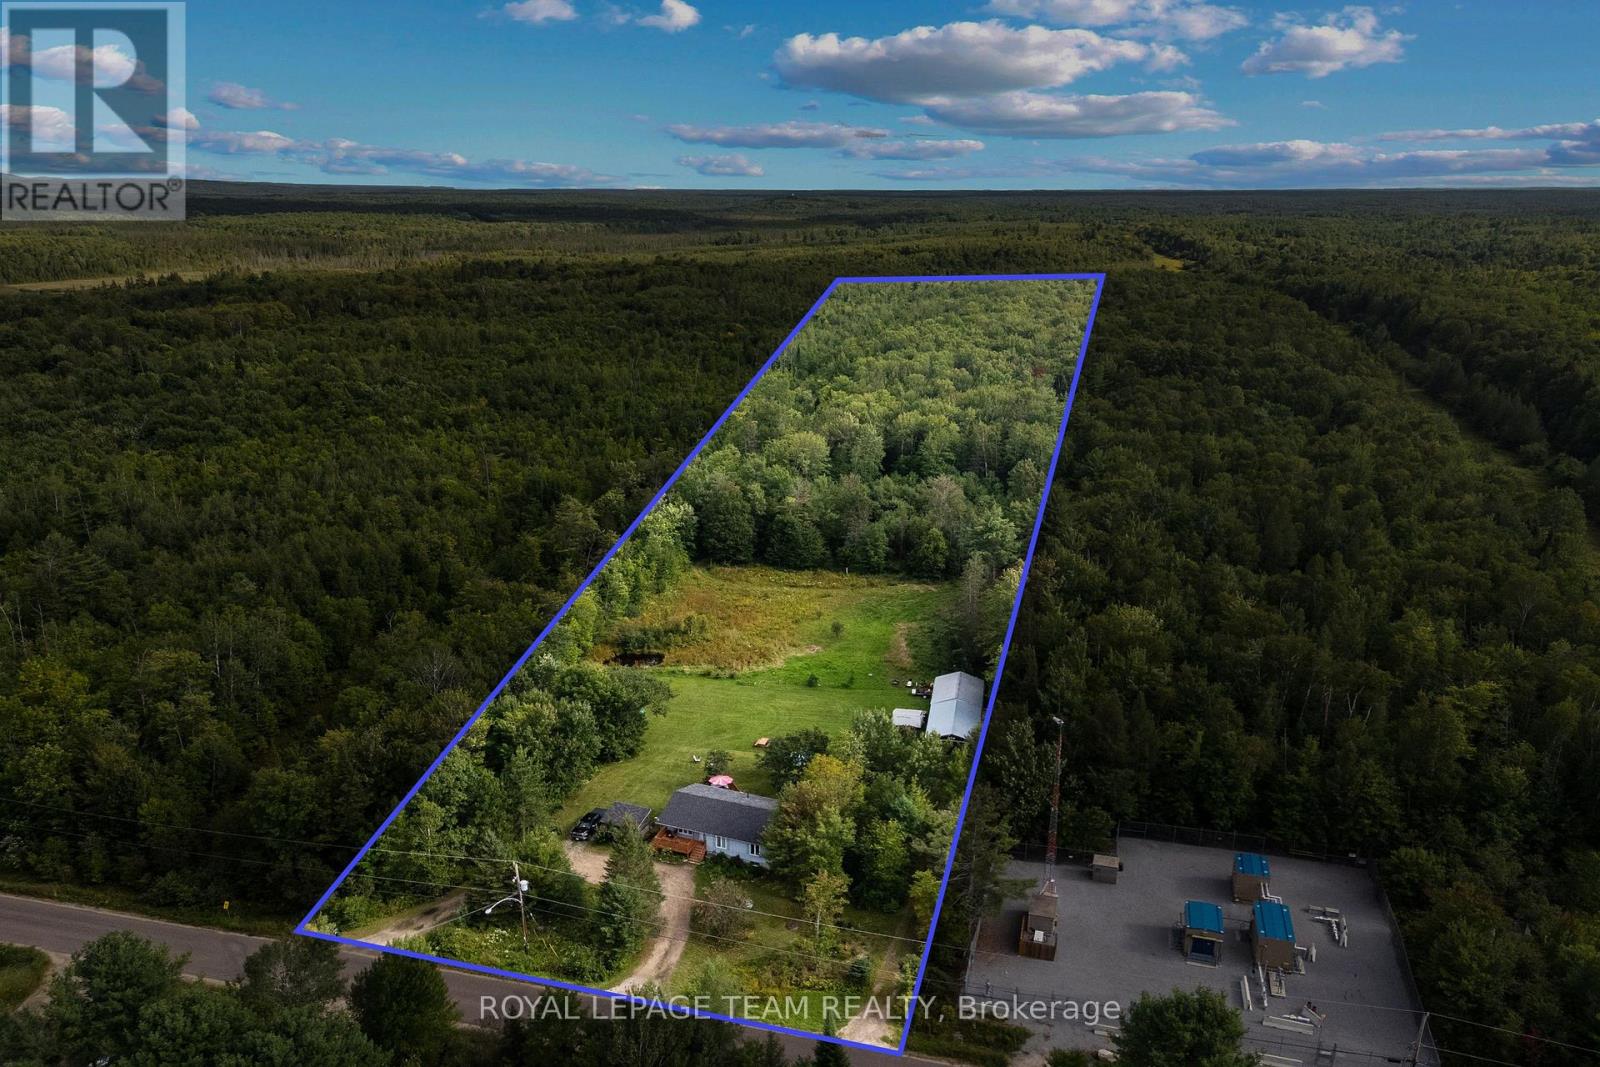
484 Wylie Road
Laurentian Hills, Ontario
Nearly 14 acres with no neighbour in sight! If privacy, space and country living are calling your name, this one checks all the boxes! Set along desirable Wylie Road, this beautiful rural property offers a mix of open, level land and mature forest for complete privacy. You're welcomed by a circular driveway and a well-established apple tree producing an abundance of apples. Multiple outbuildings offer plenty of room for hobbies and storage, along with a three-stall barn, chicken coop and your own pond! The south-facing, two-tier patio is made for sunny afternoons and summer dinners, with a gas line ready for the BBQ. Inside, sun-filled living spaces feel warm and comfortable, with a true four-piece main level bathroom featuring an oversized soaker tub. Downstairs offers even more space with a large family room warmed by a wood stove, an additional bedroom and bathroom. There's room for animals, gardens, toys and projects-or simply a whole lot of breathing room. Completely tucked away, yet just over five minutes from town for everyday essentials, with an easy commute to CNL and Garrison Petawawa. A little bit country, a whole lot of privacy, and everything you need still within reach. (id:66888)
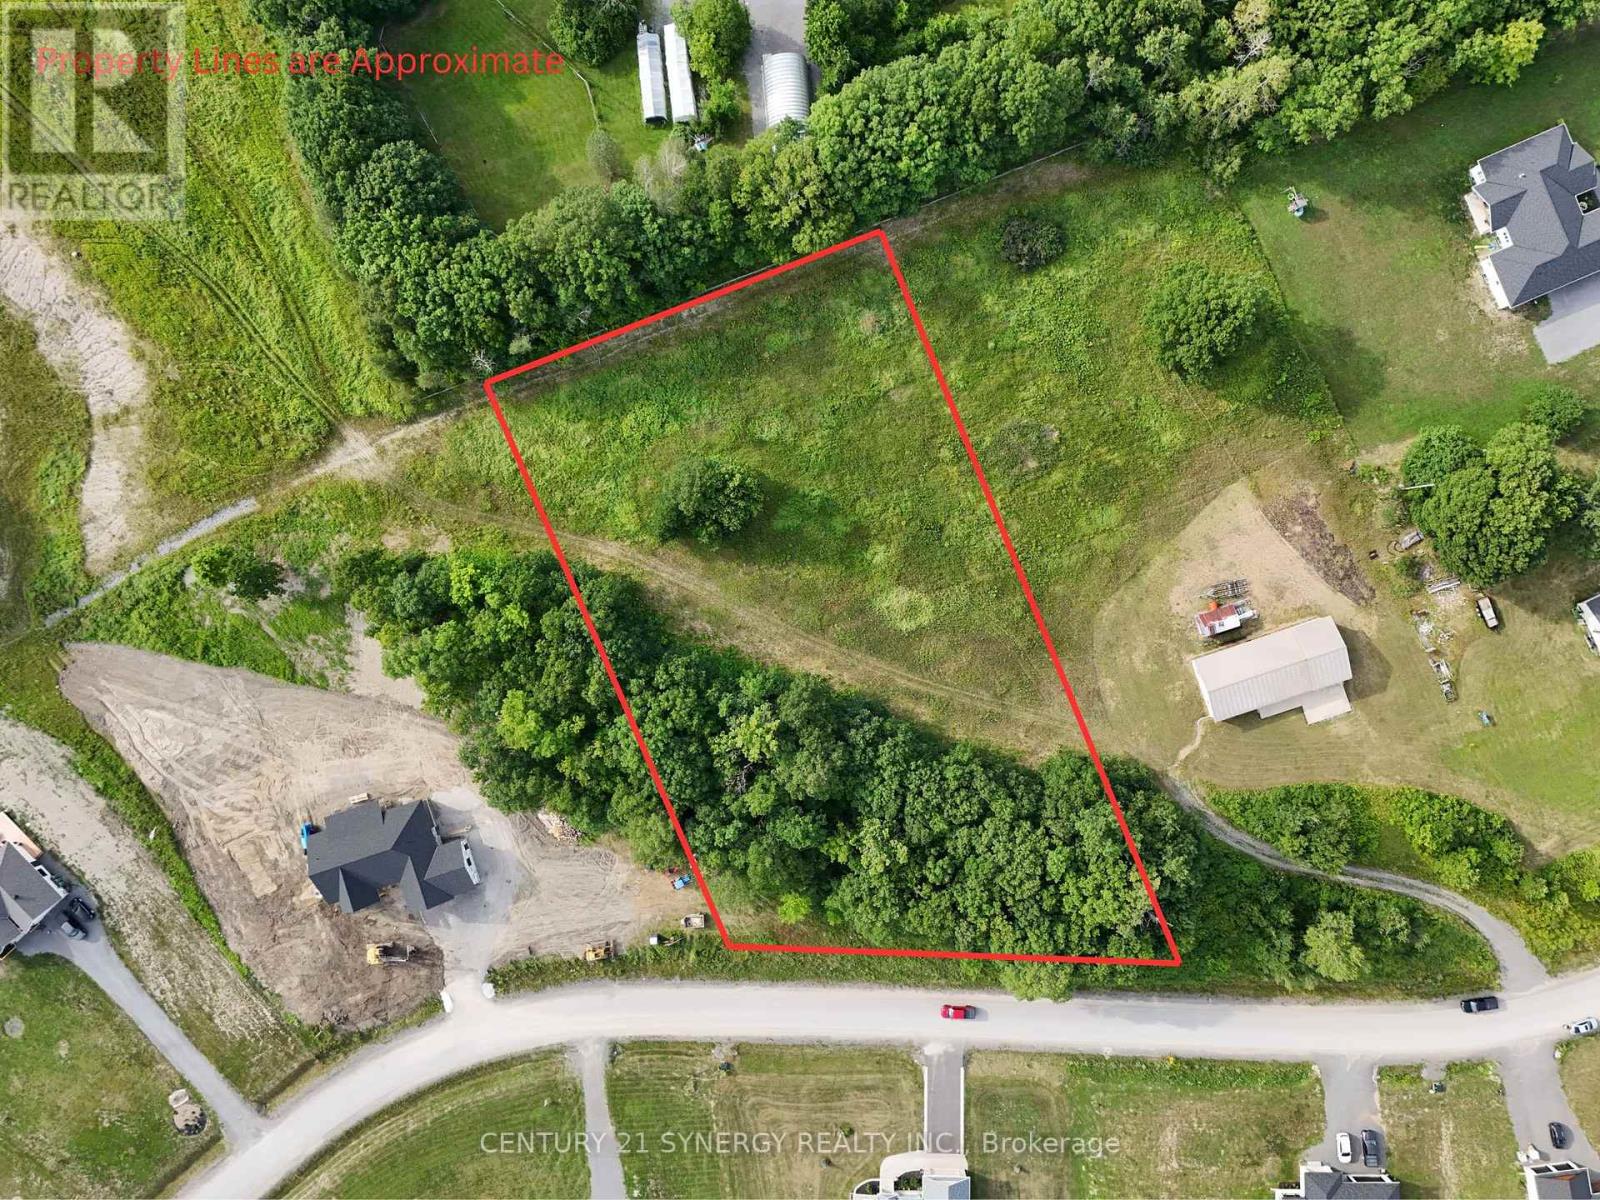
36 Paul A Bertrand Drive
Mcnab/braeside, Ontario
Come build your dream home on one of the last remaining building lots in the desirable Madawaska Shores subdivision in McNab. This just-under-2-acre lot sits elevated from the road, offering natural privacy and a peaceful setting. Mostly cleared with a few mature trees still in place, the property provides a true blank canvas ready for your vision. Conveniently located just 12 minutes to Arnprior and approximately 35 minutes to Kanata. (id:66888)
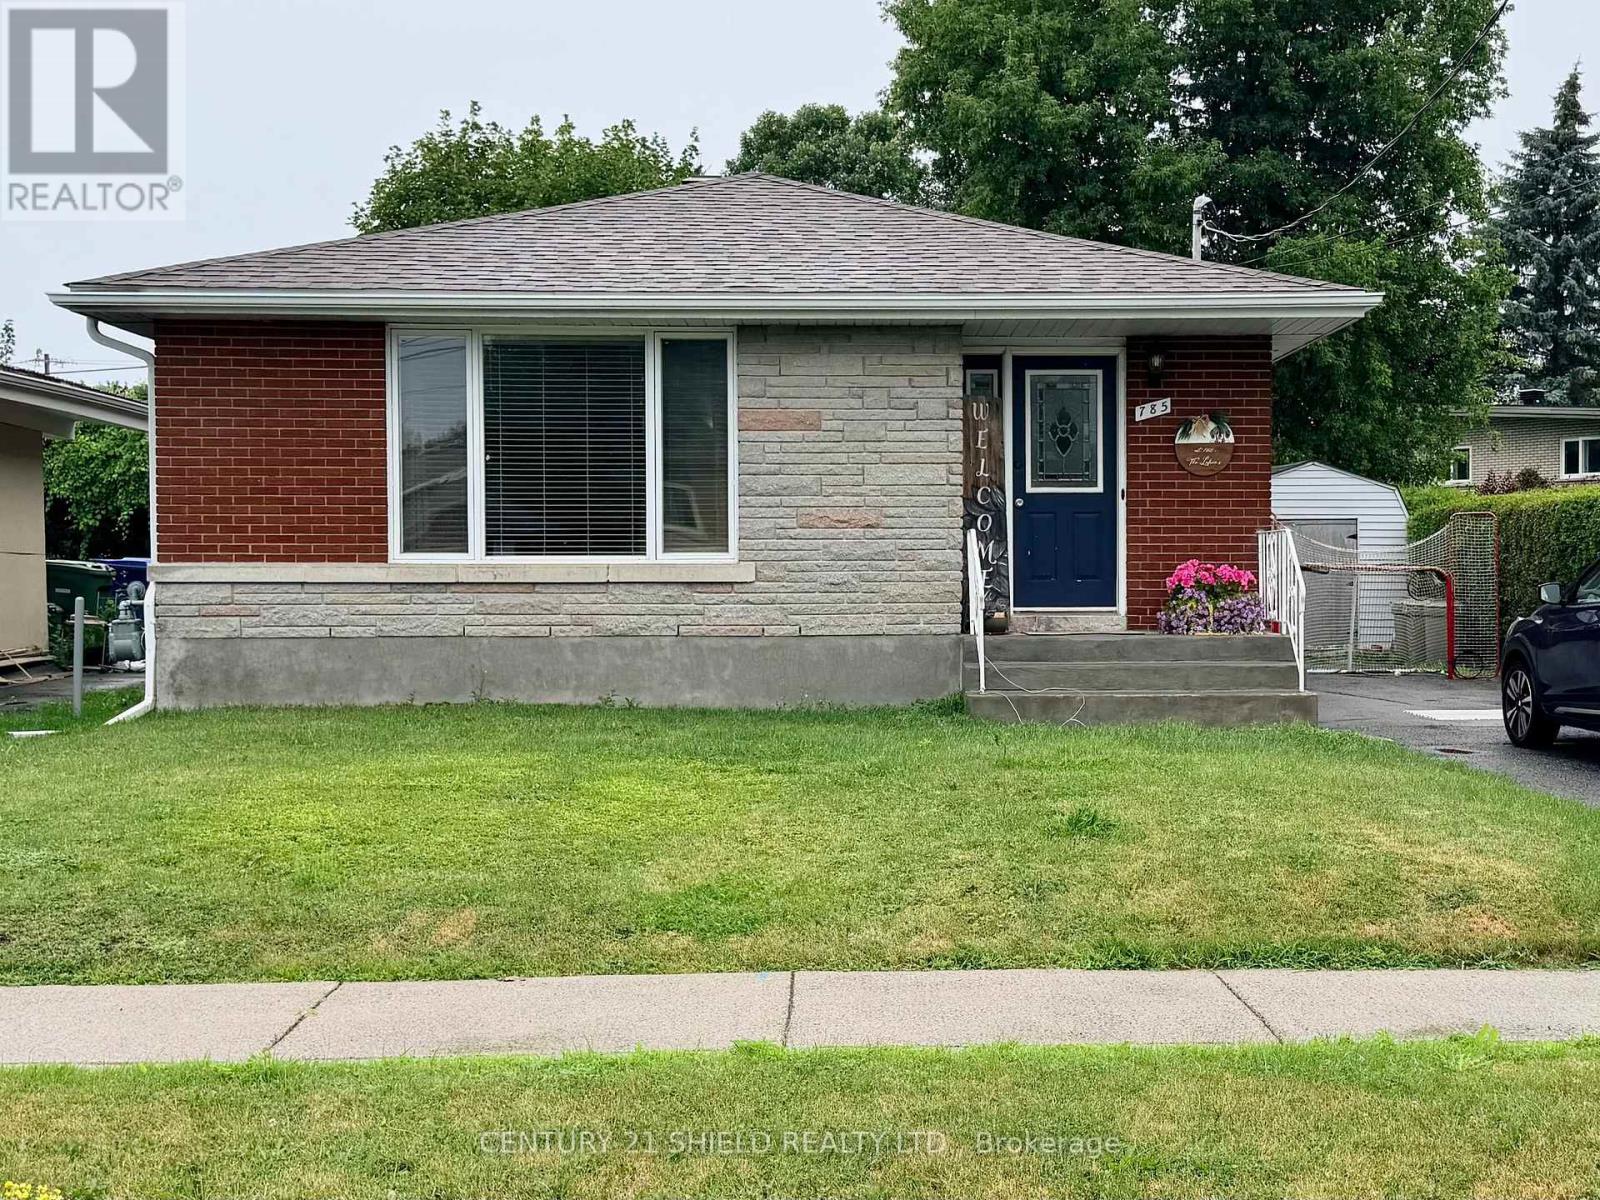
785 Sandfield Crescent
Cornwall, Ontario
Well maintained bungalow in a very desirable location on quiet crescent where cars passing by are a rarity (mostly local traffic). This brick bungalow is in overall good shape and had new shingles installed in 2025. The home features hardwood floors on the main floor (except kitchen & bath), updated kitchen, gas fireplace in living room & a very functional layout. The lower level features a 2nd bathroom, large laundry/storage room, a 4th bedroom and a spacious recreation room with gas fireplace. Outside has a deck at back of home, shed & a fenced back yard ideal for small children and or pets. Although the home is baseboard heat you will barely need them as there is a gas fireplace on each floor. Come check it out - you will not be disappointed. (id:66888)
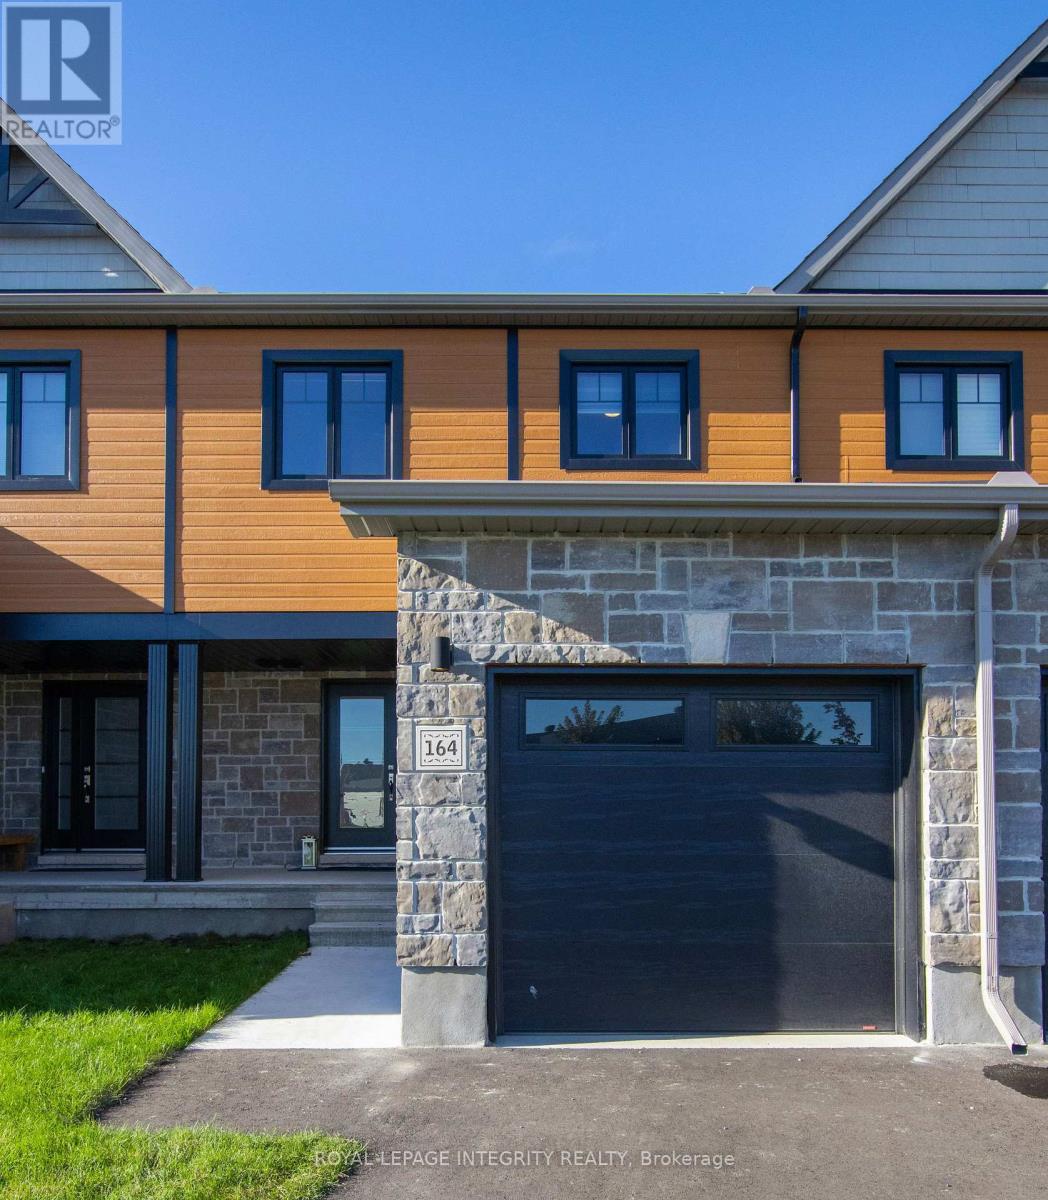
164 St-Malo Place
Russell, Ontario
Immediate occupancy available. 3 bedroom townhome, located in a family orientated community of Ste-Marie Hamlet. Main floor features 9ft. ceilings & a functional open concept living/dining/kitchen area. Bright modern kitchen features quartz countertops, extended island, backsplash & new stainless steel appliances. Hardwood flooring throughout main floor, tile in kitchen & wet areas. Upstairs principal bedroom boasts large walk-in closet plus an ensuite w/ standalone shower. Two additional bedrooms & another 4 pc full bath complete the second level. Lower level has laundry, rec room, and storage area. The fenced backyard, with deck private area to sit and enjoy the day. AC installed. Insulated single car garage. Close to local amenities; walking paths, trails, schools, grocery stores, LBCO & restaurants. Great family neighbourhood. Ready for September 1st. Updated photos coming as the basement is now finished., Flooring: Laminate (id:66888)
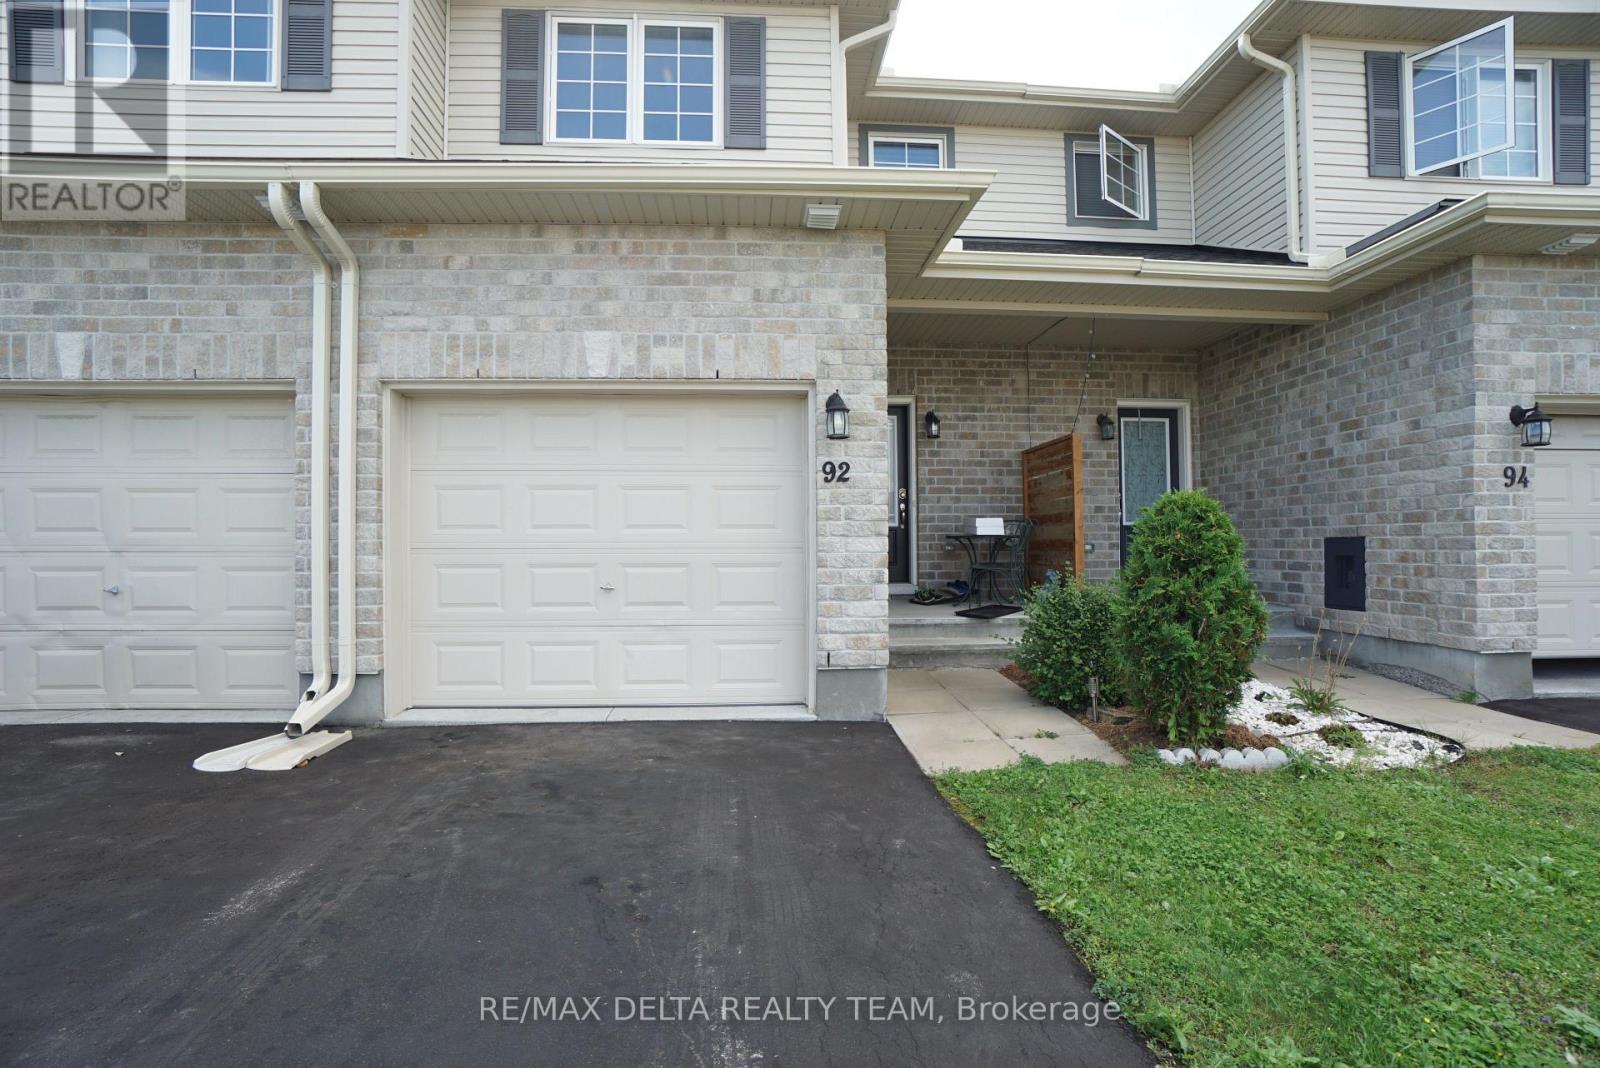
92 Bellwood Drive
Arnprior, Ontario
Welcome to 92 Bellwood Drive! This affordable and spacious townhome is nestled in the heart of the friendly community of Arnprior, just minutes to Highway 417 and only 30 min commute to Kanata/Stittsville and close to all everyday amenities, shopping, restaurants, parks and much more. This 3 bedrooms-2.5 baths home offers comfort, functionality, and versatile living spaces throughout.Main level has laminate flooring and features a spacious foyer with direct access to the garage, a powder room and an open concept kitchen with breakfast bar and pantry, lots of cabinet and counter space, plus large living and dining areas. A wide staircase leads to the carpet-free second level that boasts a very generous size primary bedroom and two additional bedrooms that all share a full 3 pc large bathroom. 2nd level laundry room for added convenience. The finished basement has a spacious rec room and another large 3 piece bath , as well as lots of storage space. Fully fenced rear yard. This home offers the perfect blend of space, flexibility, and community living. AC (2021), eavestroughs (2024), basement freshly painted (2026). Book your showing now! (id:66888)

181 Mountshannon Drive
Ottawa, Ontario
In-laws welcome! A great property to convert to 2 family home! Immaculate and upgraded home with large3+1 bedrooms and 2 full washrooms, nestled in one of Nepean's most sought-after neighbourhood! This beautifully maintained residence offers you a perfect blend of comfort, style, and functionality. This home featuring a spacious and sun-filled layout, the home boasts generous principal rooms, a well-appointed kitchen with ample cabinetry and workspace, and an inviting living and dining area ideal for both every day living and entertaining. Upstairs, you'll find well-sized 3 bedrooms, including a relaxing primary retreat. The lower level offers additional living space perfect for a family room or a secondary unit or recreation area. Step outside to enjoy a private backyard, ideal for summer gatherings or quiet evenings. Located in a family-friendly community, this home is close to top-rated schools, parks, shopping, and transit, with easy access to major routes. Whether you're a growing family or an investor, this is a fantastic opportunity to own a property in a prime Nepean location. See it today! You shall be glad you did it! (id:66888)
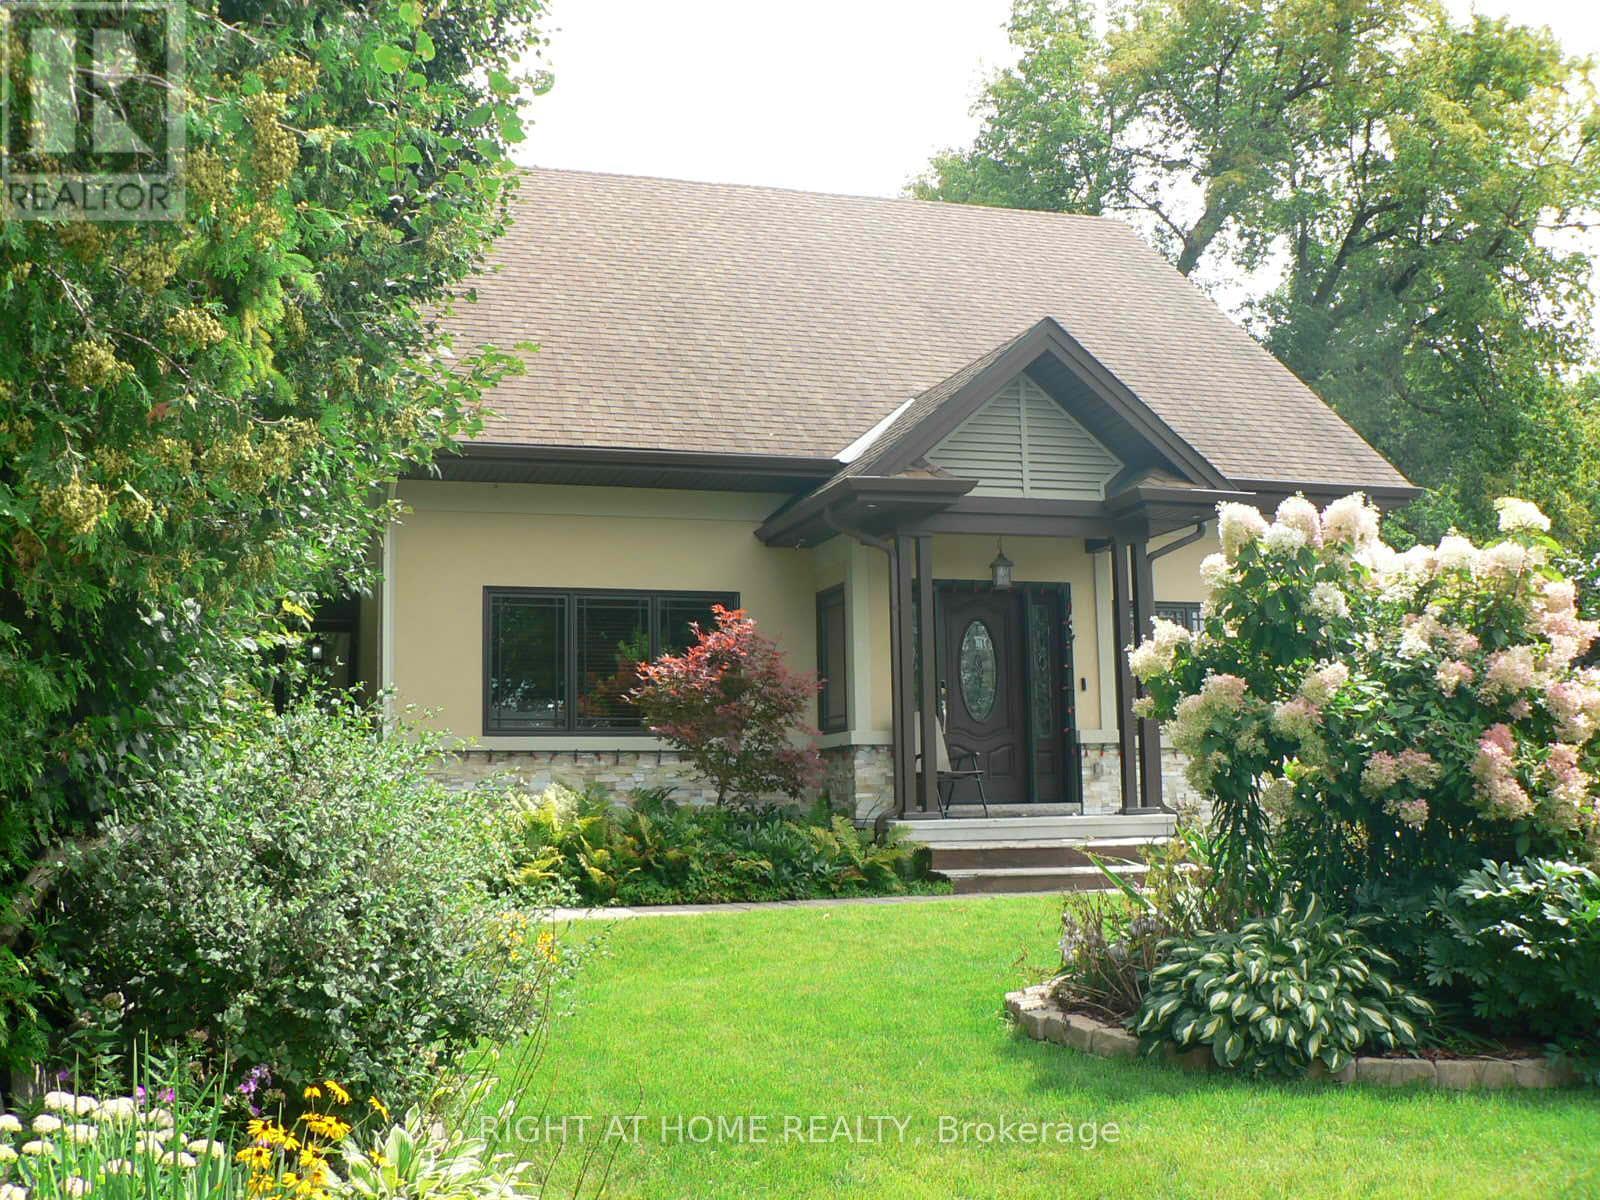
1271 Field Street
Ottawa, Ontario
Open House Sunday September 6th 2-4pm. One of Kind, 4 bedroom, 5 bath detached home located in Sought after Bel-Air Park on large lot backing onto Greenspace! This home was rebuilt in 2015 and provides multiple possibilities as a family home, in-law potential and/or rental income. Features 4 bedrooms all with ensuite baths, laundry on main & 2nd floor, unspoiled basement with great potential, 200 amp service, 2 hot water tanks (2015), 2 furnaces (2015), , 2 air conditioners (2015); Air Exchanger (2015); Gas Stove with Grill (Monogram), Pella Windows are Stained Clear Pine, double glazed, Doors are also Pella with Fiberglass Insulation, Roof offers 35 Year Shingles (2015); Fantastic chef's kitchen with built-in Stainless Steal appliances, Large pantry, large island with breakfast bar & Brazilian granite counters (with Mica and Agate Embedded), 2 x 2 Porcelain Tile with in floor heating with a Walnut Look Porcelain Border; Main floor primary bedroom offers 4" Width Black walnut flooring, beautiful Brazillan Granite accent wall with electric fireplace, walk in closet & ensuite bath with double sinks, heated flooring; pot lighting, plenty of natural light; crown moulding in Living Room; Main Floor Laundry offers a Sink with Water and Hand Shower - Great to wash a small dog - See Attached Sheet giving more Details of the Home; Close to pond, trails & lookouts, walking distance to bus station, transit, College Square, schools, parks & Algonquin College. (id:66888)
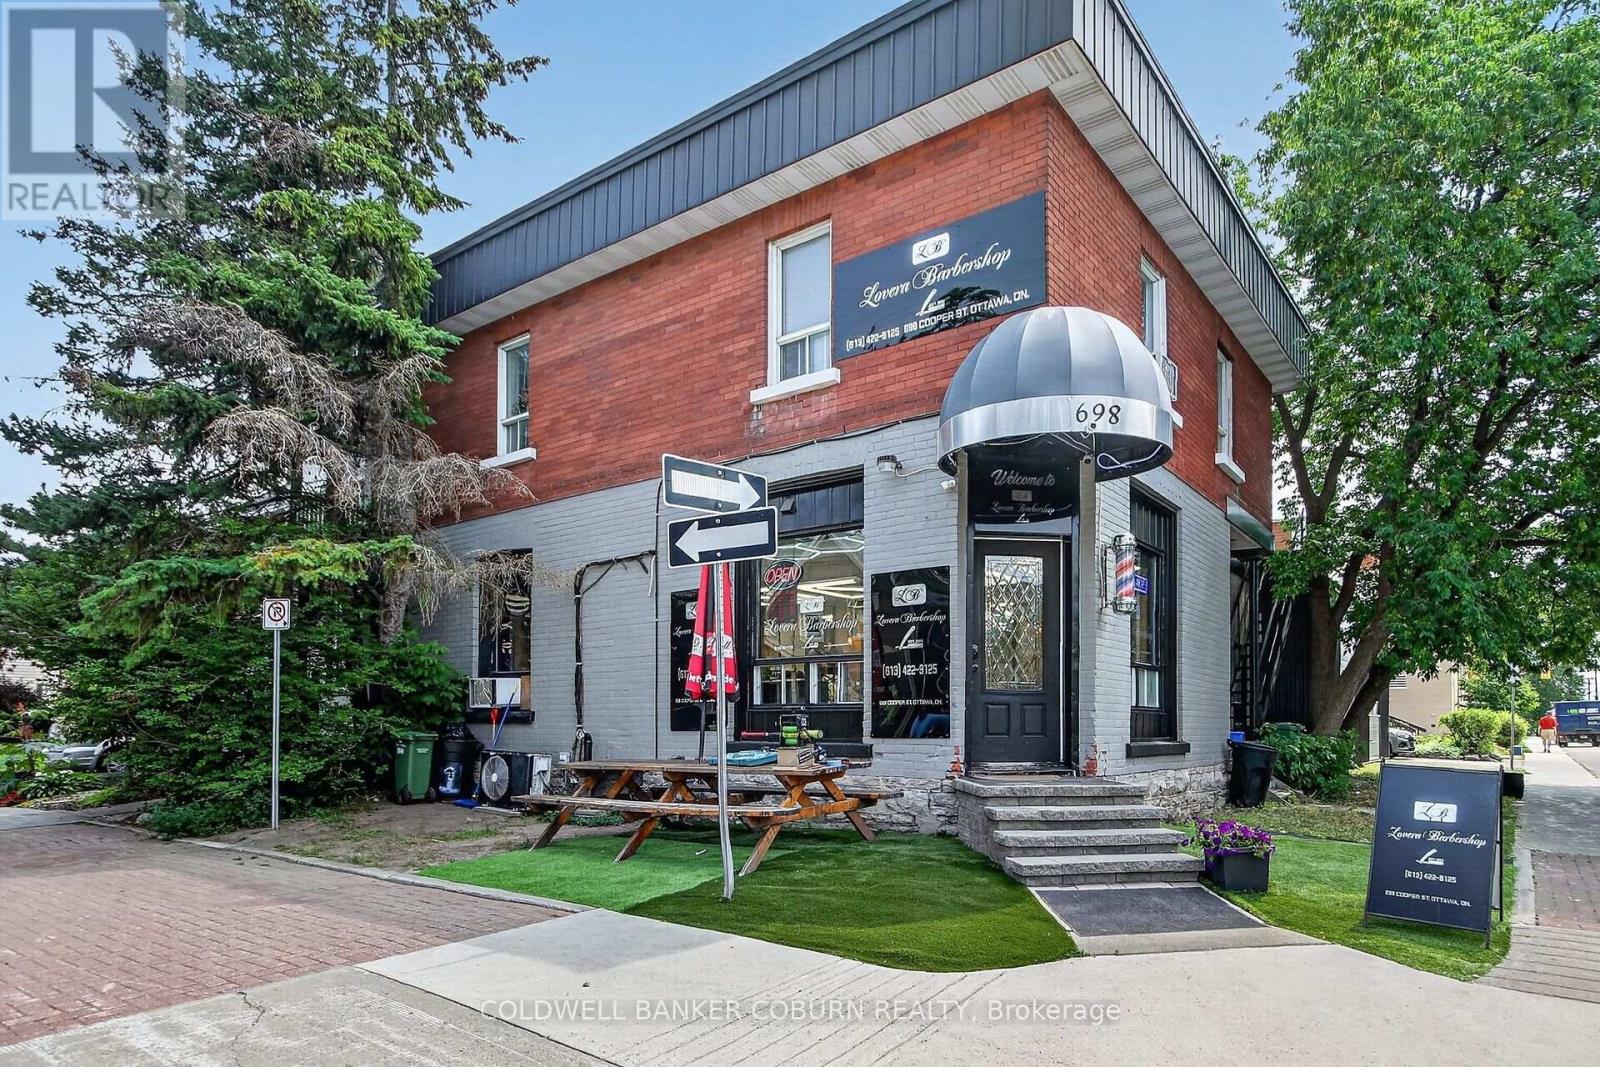
698 Cooper Street
Ottawa, Ontario
Excellent Investment Opportunity Single Commercial Unit and 3 Residential Units see attachments for rental income. (id:66888)
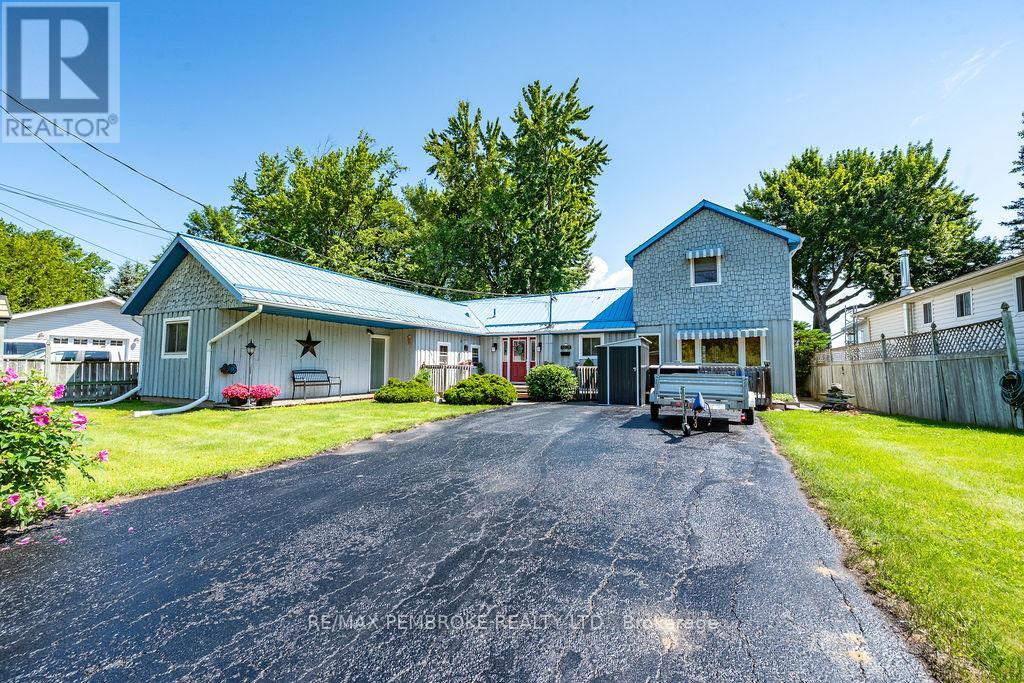
1213 Burns Drive
Laurentian Valley, Ontario
Welcome to your very own slice of paradise! Nestled on the picturesque banks of the Ottawa River, this well maintained 3-bedroom home offers the perfect blend of comfort, style, and functionality, all for an affordable price. The heart of the home boasts a stylish kitchen with ample counter space, the adjacent dining area is perfect for family meals or entertaining guests. Step inside a spacious living room with spectacular river views featuring a cozy wood stove for those chilly winter evenings. From the living room, ascend the circular staircase to find a spacious family room, overlooking the river making it an excellent spot for quiet reflection, game nights, or movie marathons. This second floor room could also be used as another bedroom. On the other side of the home are three bedrooms and a full washroom, the primary bedroom features a convenient cheater door to the washroom. A laundry room completes the main floor. Step outside onto your expansive back deck, where you can unwind in the sunken hot tub while soaking in the beautiful river views and lush gardens. This outdoor space is perfect for summer barbecues, entertaining friends, or simply enjoying your morning coffee as you watch the sun rise over the water. This property comes complete with several large sheds for all your outdoor storage needs, a reliable generator for peace of mind, and solid docking to access the water for fishing, kayaking, or simply enjoying a day on the river. The shoreline is reinforced with stones, ensuring peace of mind during those rare high-water years. Enjoy the tranquility of waterfront living without sacrificing convenience. This home is within walking distance to the East End Mall, providing easy access to shopping, dining, and entertainment. (id:66888)
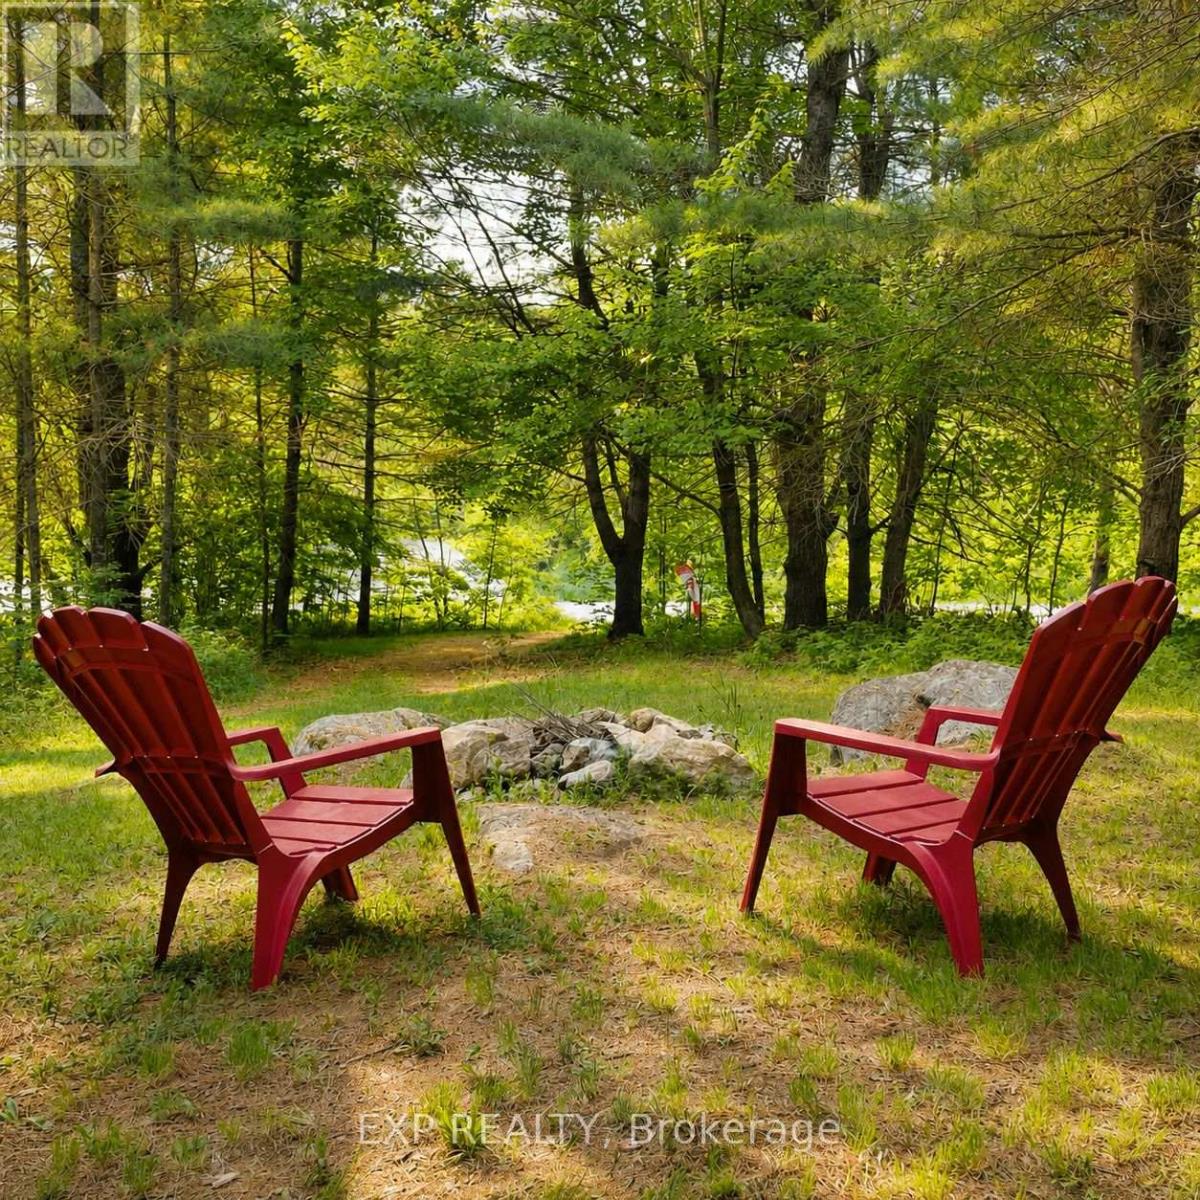
141 Carson Heights Road
Madawaska Valley, Ontario
Tucked away in the rolling hills of Barry's Bay, this 1.6-acre property sits between not one but TWO freshwater lakes (Carson and Trout Lakes) offers an affordable opportunity to own your own piece of Canadian soil! Ready to enjoy, the property includes a vintage trailer with guest accommodation potential, a relaxing sauna and a storage shed. Featuring deeded water access to Carson Lake, whether you're looking for a recreational getaway, family camping site, or future building residence, the possibilities are endless.Enjoy year-round access via municipally maintained, plowed roads, with hydro available at the road. Just minutes from downtown Barry's Bay, you'll enjoy convenient access to shopping, restaurants, pharmacies, and hospital services while still experiencing the peace and privacy of cottage country. An affordable and unique getaway in a highly desirable location-don't miss this opportunity. (id:66888)
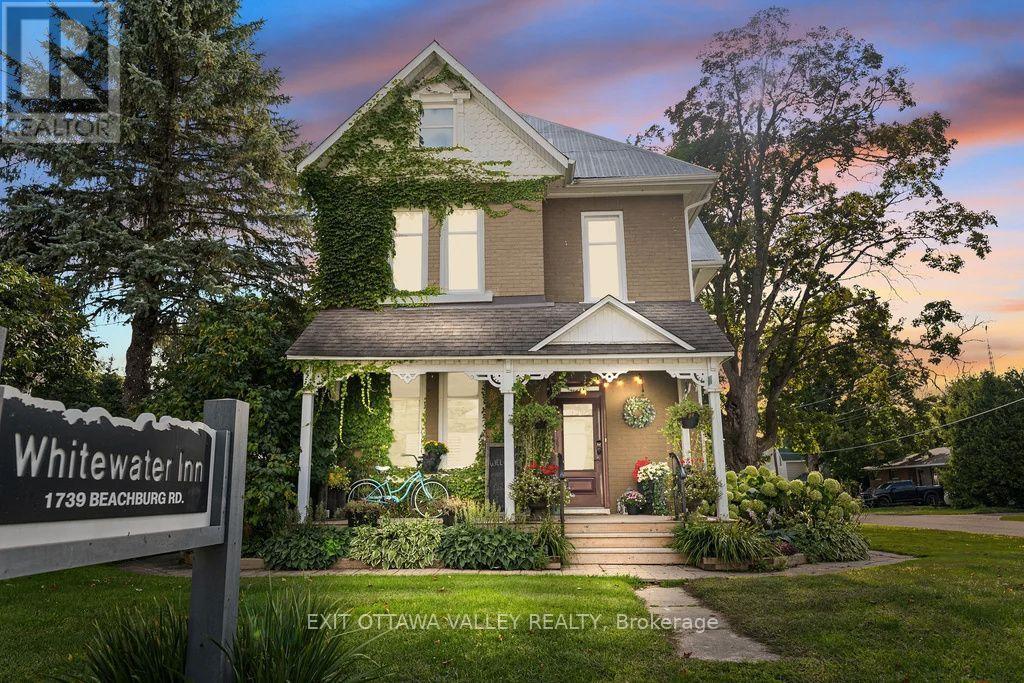
1739 Beachburg Road
Whitewater Region, Ontario
A rare opportunity in the heart of Beachburg! Currently operating as The Whitewater Inn, this distinctive property offers an exceptional combination of boutique accommodations, commercial space and residential living.The Inn features four individually appointed guest suites, each with its own private ensuite, inviting common areas, dining and event space, an outdoor patio and wellness amenities including a sauna, hot tub and cold plunge. A separate two-storey apartment with its own private entrance and kitchen provides flexibility for an owner/operator, staff accommodation or potential rental income.Prominently situated on Beachburg Road and zoned General Commercial, the property offers a wide range of possibilities for hospitality, tourism, professional, retail, service and other commercial ventures. Located in the heart of Whitewater Region, this property is well positioned to serve both the local community and visitors drawn to the Ottawa Valley's renowned rafting, paddling, cycling, hiking, snowmobiling, fishing and year-round outdoor recreation.Continue the established Whitewater Inn operation or bring your own vision to this versatile live/work commercial property. With accommodations, residential space, wellness features and event potential, 1739 Beachburg Road offers a unique opportunity for an entrepreneur, investor or owner/operator. (id:66888)