
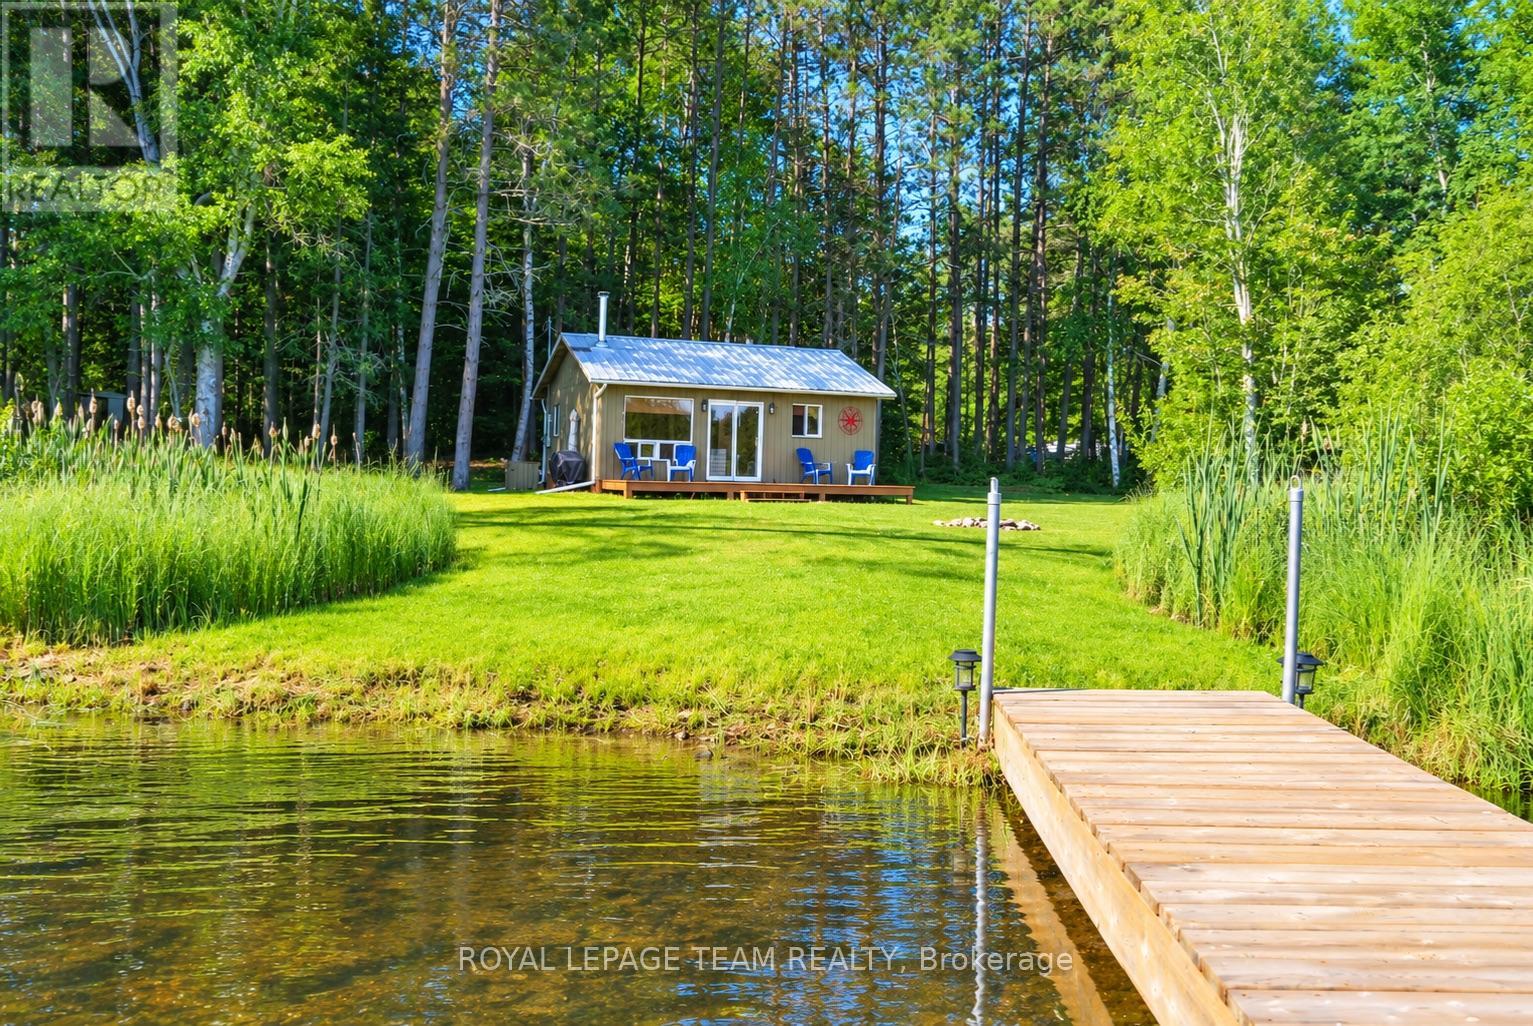
28 Beas Lane
Brudenell, Ontario
Waterfront ownership is within reach! Welcome to 28 Beas Lane on the crystal-clear waters of private Little Eneas Lake, where peaceful surroundings, limited boat traffic, and exceptional water quality create the perfect cottage escape. Priced at just $399,900, this is an incredible opportunity to own approximately 105 metres (345 ft) of waterfront in the heart of the Ottawa Valley. This charming, two bedroom turn-key cottage is being offered fully furnished, allowing you to move in and start enjoying lake life immediately. A BRAND NEW septic system has just been installed, giving buyers added confidence and value, while the lake intake water system, hydro, and cozy wood stove provide the comforts needed for relaxing weekends or extended stays. Spend your days swimming, kayaking, canoeing, fishing, or simply unwinding on the shoreline surrounded by mature trees and nature. The gently sloping lot provides excellent access to the water and beautiful lake views, making it easy to enjoy everything this peaceful setting has to offer. Whether you're searching for an affordable family cottage, a quiet weekend retreat, or a waterfront investment, this property offers endless possibilities. Quick closing is available, so you can still enjoy the remainder of cottage season. Opportunities to own a fully furnished waterfront cottage with a new septic system on a clean, private lake at this price are becoming increasingly rare. The water system is lake intake. The road is maintained by the local property owners, and is accessible year round. The Bath House is detached from the main cottage, and includes a shower, and a toilet. Amenities - Gas, Sundry Items, etc available in Quadeville just a short drive away. Your lakeside escape is waiting, call today to secure your showing! (id:66888)
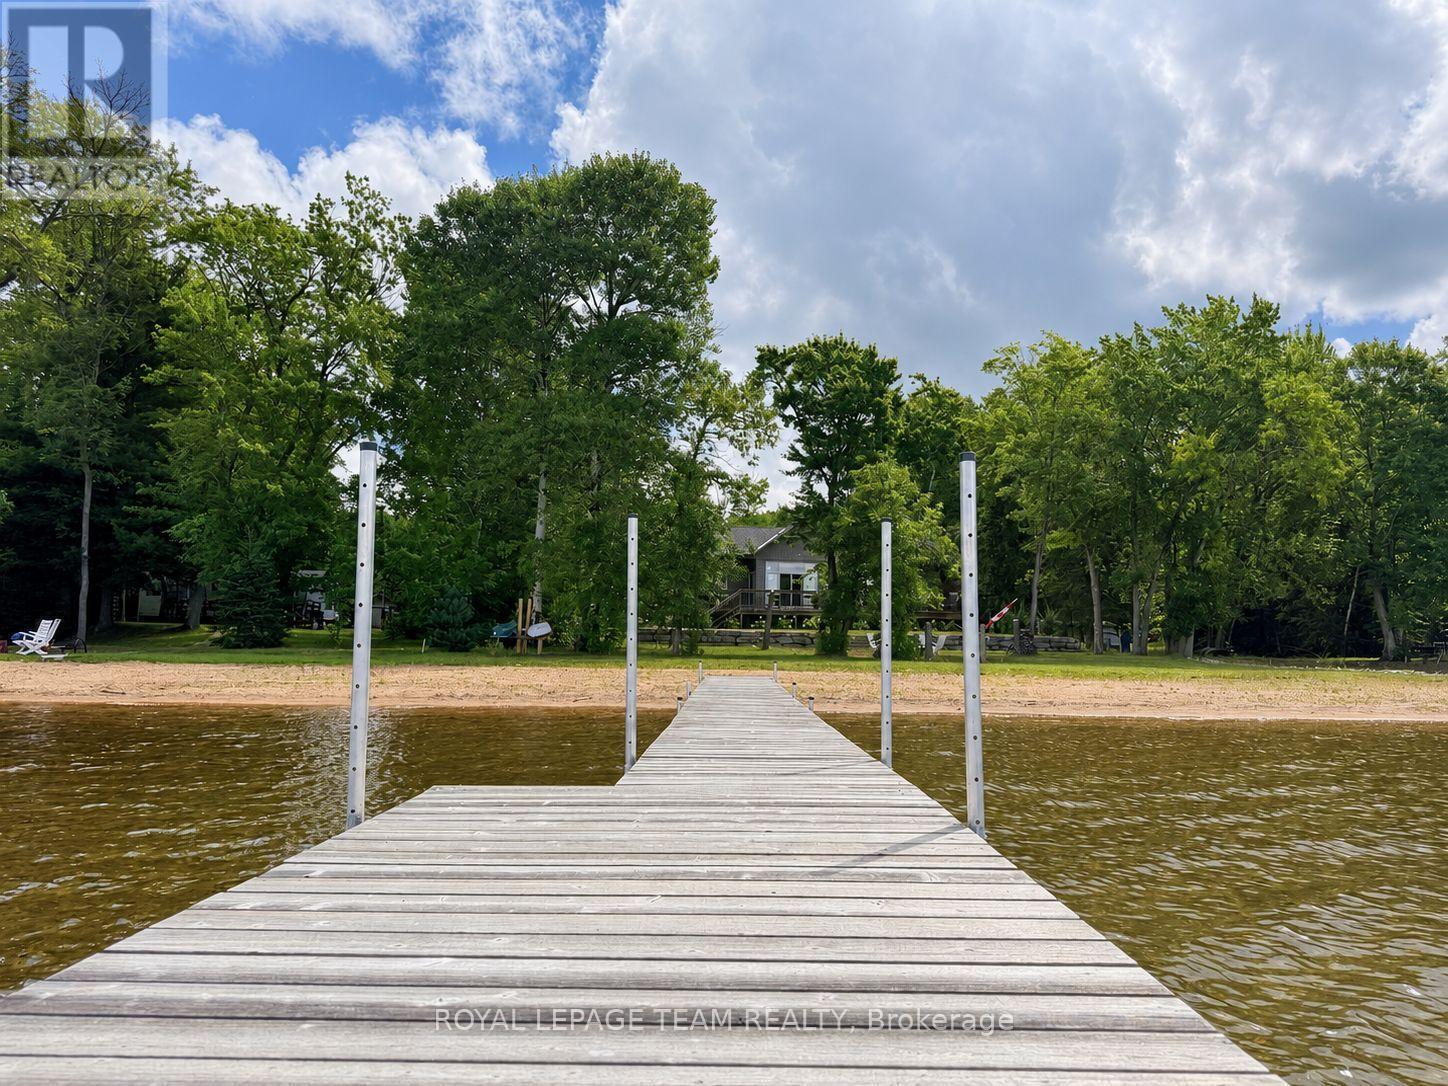
42153b Combermere Road S
Madawaska Valley, Ontario
Imagine enjoying the best sunsets on the lake every day. This newly built, easily accessed year round home on a stunning soft sugar sand beach is set on a southwest-facing lot just south of Barry's Bay. A custom build by Quality Homes, this modern year round home captures all-day sun, breathtaking sunsets, and a true resort-style setting that feels like a private escape from the moment you arrive. What truly sets this property apart is the exceptional sugar sand beach with a gradual, family-friendly entry-a rare and highly sought-after feature on Kamaniskeg Lake! The home itself offers a refined, thoughtfully designed one level interior with 3 bedrooms and 2 bathrooms, including a main floor primary suite complete with walk-in closet and private ensuite. A dream custom kitchen with lake views while you cook on the gas stove, gleaming countertops and refined cabinets are chef's kiss. Clean lines, natural light, and a warm, tasteful aesthetic create a space that is both modern and inviting-perfect for year-round living or a luxurious waterfront retreat. Heated by propane forced air, and a heat pump which provides energy efficient heating and cooling. Outdoors, the property continues to impress with a lake-side 52 foot deck with access to living room and primary bedroom, a detached garage and carport offering covered parking for two vehicles, along with ample additional space for guests and recreational equipment. Located on one of the most desirable lakes in the Ottawa Valley, this property offers easy access to Barry's Bay, 90+ km of boating, and a lifestyle defined by water, privacy, and natural beauty. Imagine leaving your home, and spending the day exploring, dining at a boat up beach bar, discovering hidden coves, and fishing in waters known for exceptional sportfish. If you've been waiting for the perfect combination of custom construction, premium waterfront, and a true beach-this is it. (id:66888)

1102 Ebbs Bay Road
Drummond/north Elmsley, Ontario
Life is good on these 8 woodland acres. Explore nature with hikes on trails through-out the woods, at the back is a seasonal creek. Be creative in detached artist studio or tinker away in the garage-workshop. Afterwards, take a break with a swim in the heated pool with brand new 2026 quality pool liner. The pool is enclosed within screened poolhouse that has big lounging area. At the end of the day, enjoy a BBQ on the wrap-about deck. Then, relax in your log home with rich wood detailing and two majestic stone fireplaces. Surrounded by peace and quiet, the warmly welcoming Pan Abode log home blends into its natural environment and offers endless views of the tranquil outdoors. The 3 bedroom, 2 full bathroom home' welcome you with front entrance of beautiful hand-made stained glass panels. Living room showcases one of the two amazing custom Georgian Bay fieldstone fireplaces. Formal dining room has Tiffany light and exquisite hand-crafted French oak wall unit. The sun-filled kitchen offers walls of cupboard storage and extra prep areas. Primary bedroom includes walk-in closet and access to main floor bathroom that has two-person therapeutic soaker tub. Spacious lower level features brand new 2026 vinyl plank flooring and a wet bar off the family room with another Georgian Bay custom stone wood-burning fireplace. Lower level sunroom includes pellet stove and enough space for office nook. Here too is sitting area with woodstove, two comfortable bedrooms, 3-pc bathroom, laundry station and doors to outside. The detached oversized studio has woodstove, hydro and wall air conditioner. Detached garage-workshop is insulated, has a loft plus woodstove and hydro. Garden shed for storage and tools. Located on township maintained paved road with mail delivery, garbage pickup and school bus route. Hi-speed and cell service. Just 15 mins to Perth or 10 mins to Carleton Place. (id:66888)
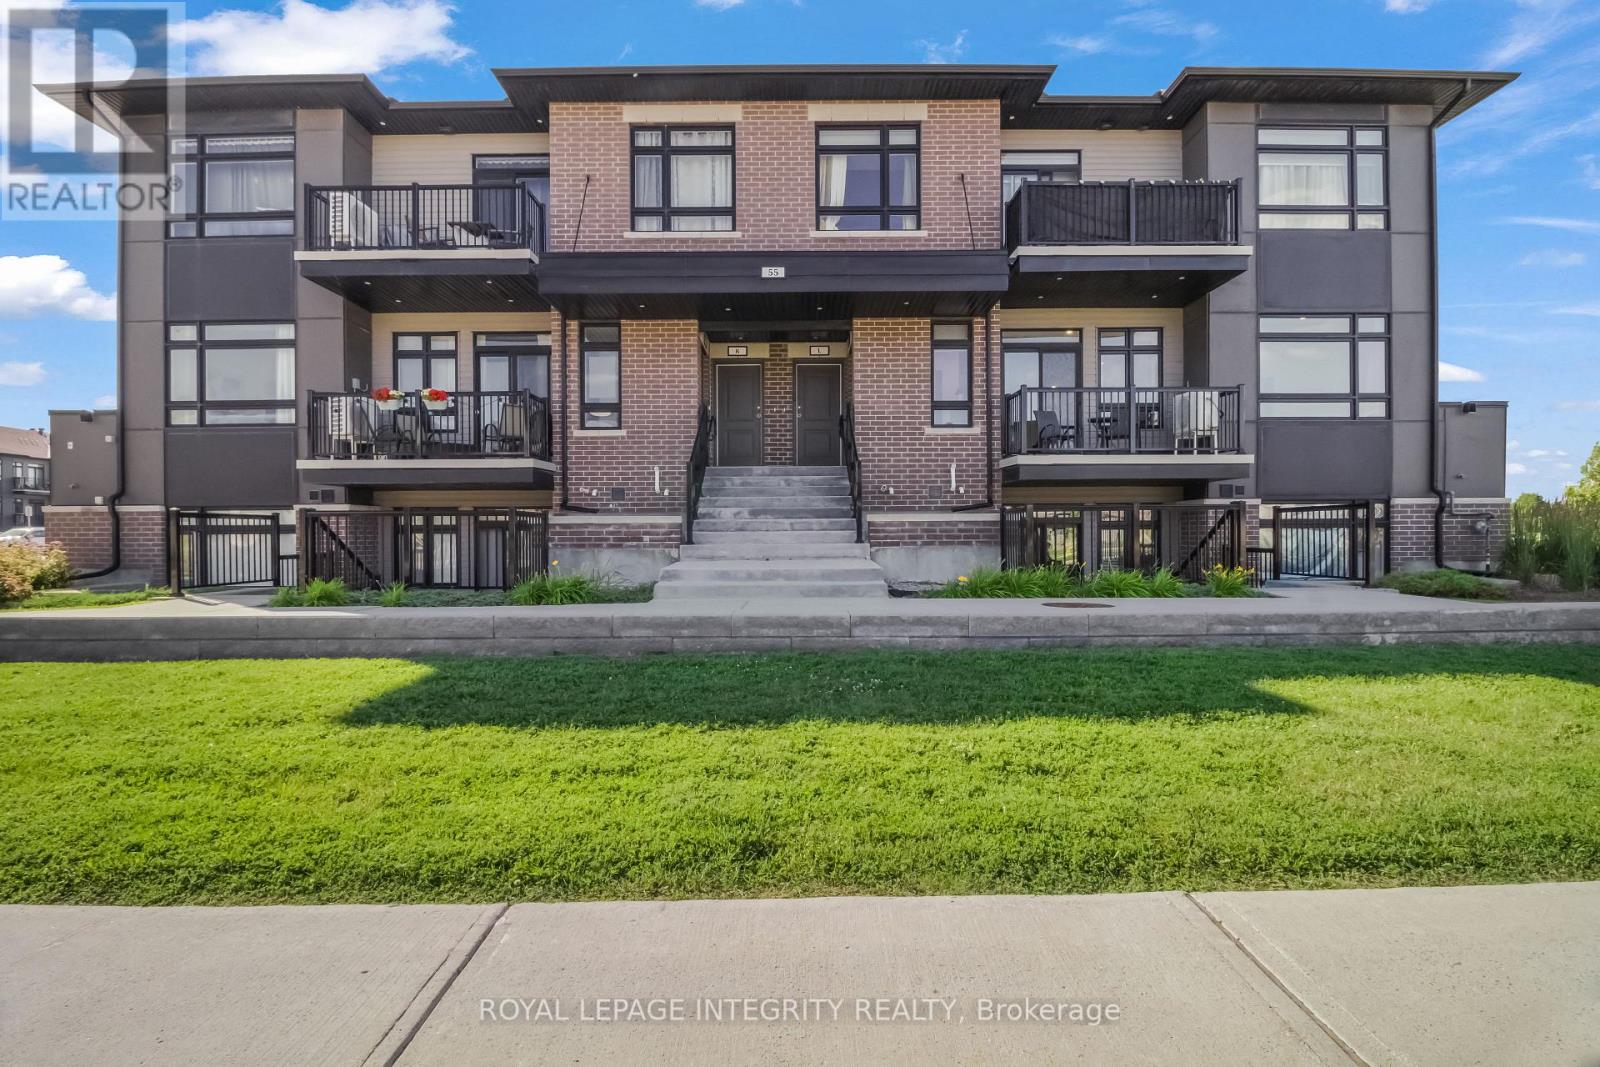
H - 55 Overberg Way
Ottawa, Ontario
Welcome to this beautifully maintained 2-bedroom, 1-bathroom corner end-unit, Claridge Built condo in the desirable Bridlewood Trails community of Kanata. Proudly owner-occupied since new, this bright, move-in-ready home features a well-designed stair-free layout with no carpet throughout, a modern kitchen with quartz countertops and a functional island, and the convenience of in-suite laundry. Enjoy abundant natural light from the southeast exposure and peaceful views that offer a greater sense of privacy, with windows and a private balcony . Ideally located either walking distance or just minutes away from daily life amenities . Top rated School , family friendly neighborhood park with 2 tennis courts. Access to Highway 416 & 417 via both Terry Fox Drive and Eagleson Road, this home offers the perfect combination of comfort, convenience, and location. A fantastic opportunity for first-time buyers, downsizers, or investors. (id:66888)
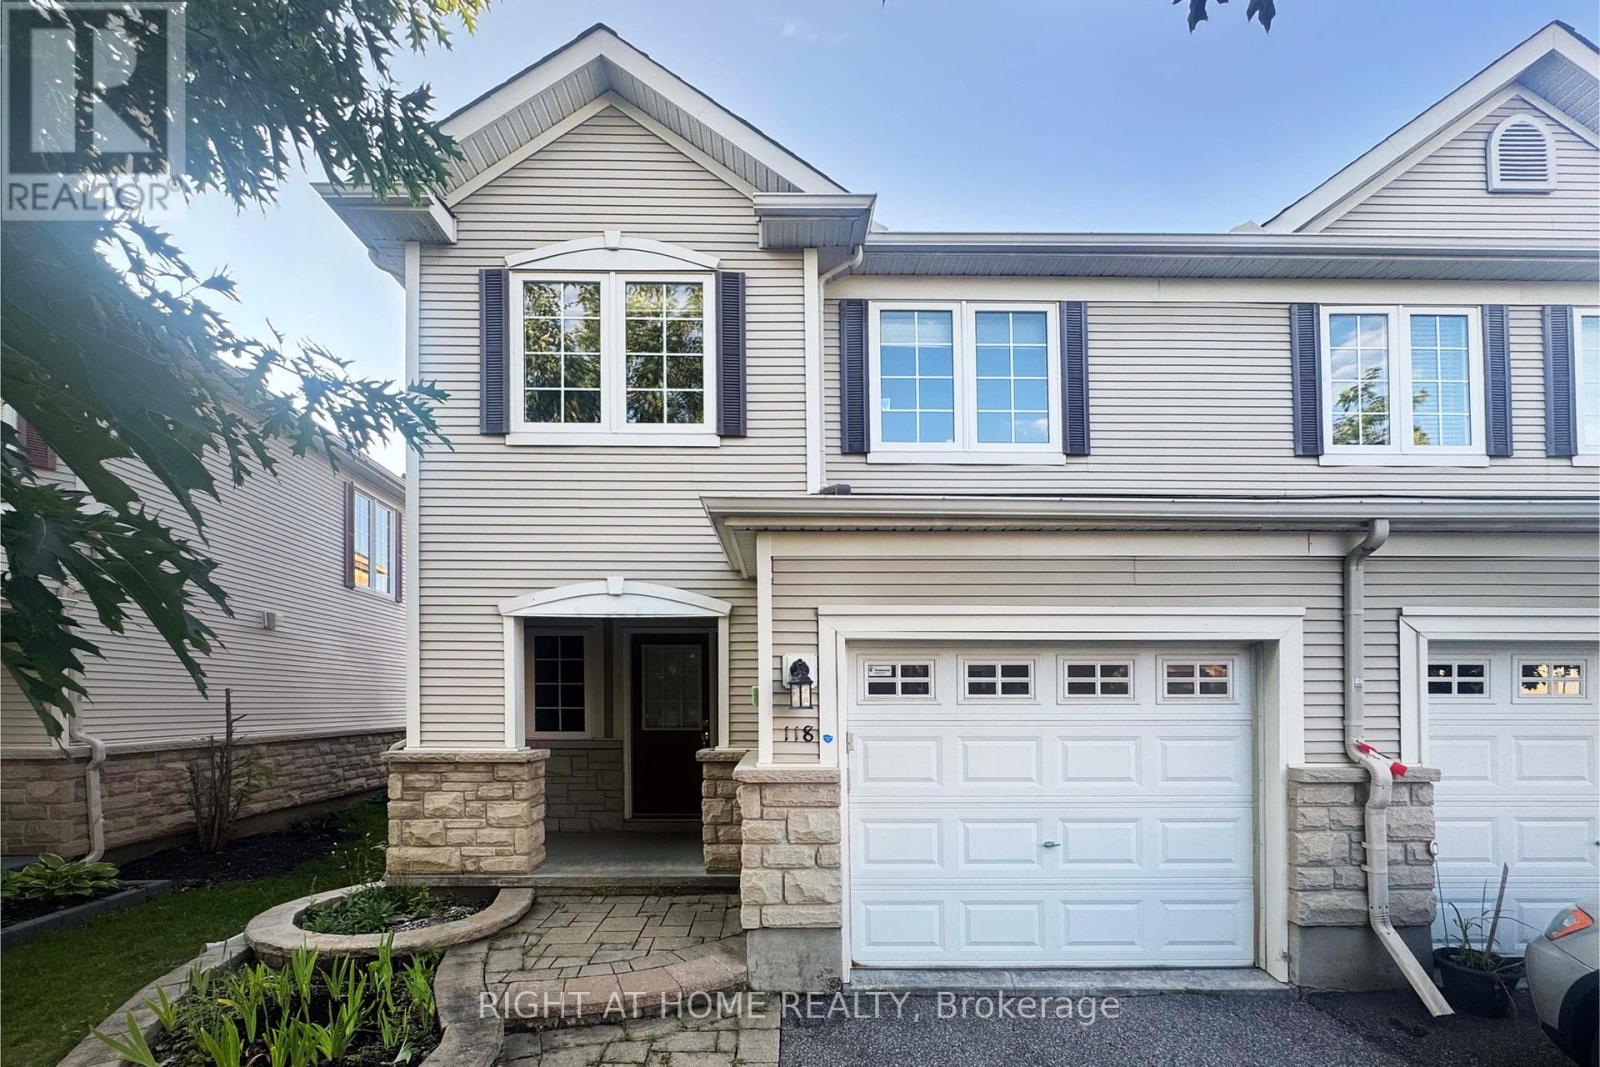
118 Braddock Private
Ottawa, Ontario
Welcome to this gorgeous End Unit townhome in the prestigious Stonebridge area, ideally located on a quiet street. Step through the covered front porch into the bright and inviting main level, featuring hardwood floors in the spacious Living room and Formal Dining room. The elegant kitchen is complete with stainless steel appliances, a convenient breakfast bar & eat-in area, plus Upgraded Kitchen flooring with Beautiful Tiles. No Carpeting throughout the home (except for the stairs.). Upper Level features Engineered Hardwood flooring in hallway and All Bedrooms. The spacious Primary bedroom offers a bright ensuite bathroom and TWO Walk-in closets. Two other decent-sized bedrooms, a full bathroom & convenient laundry with Brand-New Washer & Dryer complete this level. The lower staircase leads to a beautifully finished family room with Engineered Hardwood flooring featuring a cozy gas fireplace, along with a huge storage area for added convenience. The backyard with newer stairs is fully fenced, offering a private outdoor space to enjoy. Just minutes to parks, walking trails, schools, shopping and amenities, this home combines comfort and convenience with easy access to everything Stonebridge has to offer. Recent updates includes: Pot lights (2026), Dining room lights (2026), Washer (2026), Dryer (2026), Furnace (2023), Backyard stairs (2025), Toilets in both full bathrooms (2025), Flooring in all bedrooms and basement family room (2026). Tenant is responsible for water & sewer, hydro, gas, hot water tank rental, telephone, cable/internet, lawn care and snow removal. For all offers, Pls include: Schedule B&C, income proof, credit report, reference letter, rental application and photo ID. (id:66888)

316 Crossway Terrace
Ottawa, Ontario
Beautiful open-concept Mattamy Wintergreen model located in the highly sought-after community of Stittsville North. This stunning 4-bedroom, 2.5-bath detached home offers over 2,100 sq. ft. of above-grade living space and features 9-foot ceilings on the main floor. The inviting main level boasts ceramic tile flooring in the foyer, kitchen, and bathrooms, along with gleaming hardwood throughout the principal living areas. Enjoy a spacious dining room, a bright and expansive great room with a cozy gas fireplace, and a well-appointed kitchen featuring a large granite island with breakfast bar, ample cabinetry, and a separate breakfast area-perfect for family living and entertaining. Upstairs, the generous primary bedroom includes a walk-in closet and a luxurious 4-piece ensuite bathroom. Three additional well-sized bedrooms, a full 4-piece bathroom, and a convenient second-floor laundry room complete the upper level. Ideally located close to Tanger Outlets, Canadian Tire Centre, major highway access, restaurants, schools, and other amenities. A wonderful opportunity to own a beautiful family home in one of Stittsville's most desirable neighbourhoods. (id:66888)
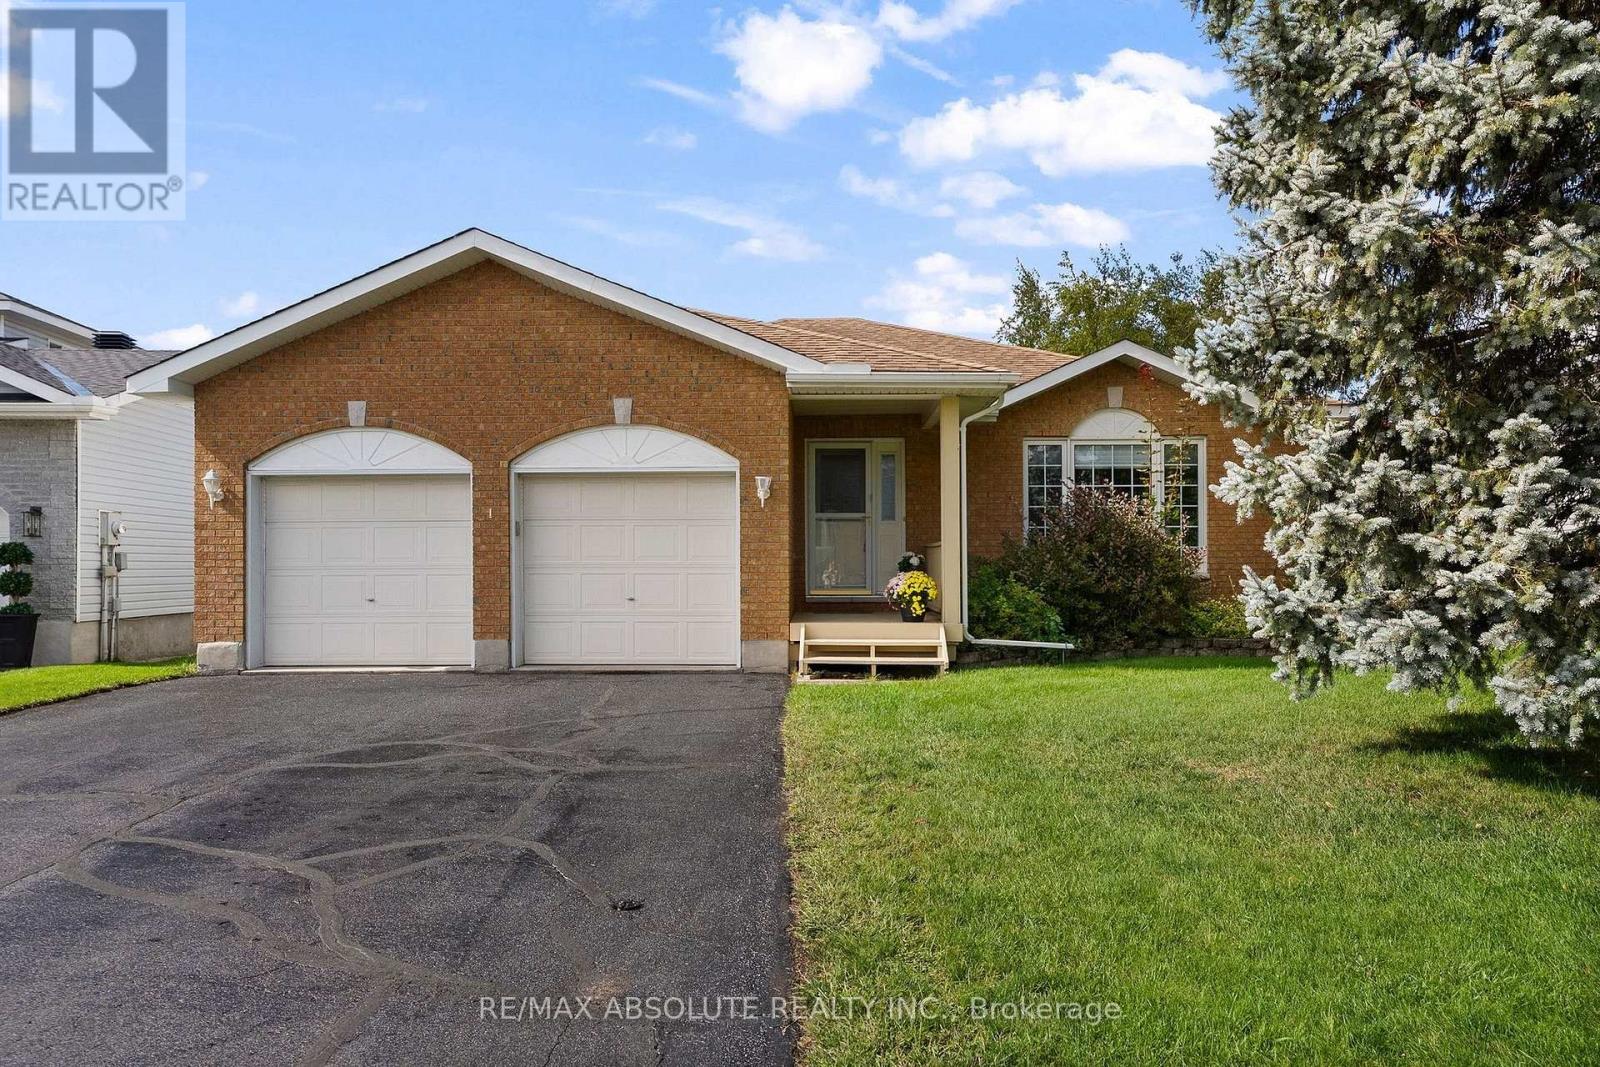
1 River Ridge Crescent
Arnprior, Ontario
Welcome to this sprawling bungalow nestled in one of Arnprior's most sought after neighbourhood's. Offering the perfect blend of comfort, space and potential, this well designed home is ideal for families, downsizers or anyone seeking convenient one level living. The bright and inviting main level features three spacious bedrooms, including a generous primary suite designed for comfort and privacy. The sun filled kitchen offers an abundance of natural light , large pantry and eating area and flows seamlessly into the dining room. The welcoming living room is an ideal space for everyday living and entertaining. In addition to the living room you will also find an cozy family room with natural gas fireplace. The expansive unfinished lower level presents an incredible opportunity to customize the home to suit your needs. Whether you envision a family room, home gym, additional bedrooms, office or hobby space the possibilities are endless. Lovely private rear yard is great for children, pets and gardeners. Located in the charming town of Arnprior, you'll enjoy a welcoming community with excellent French and English elementary schools, high school, parks, nature trails, churches, hospital, theatre, bowling alley and booming downtown with shops and restaurants. All a short 30 minute commute to Kanata. Don't miss your chance to own this spacious bungalow in an exceptional location with room to grow and make it your own (id:66888)
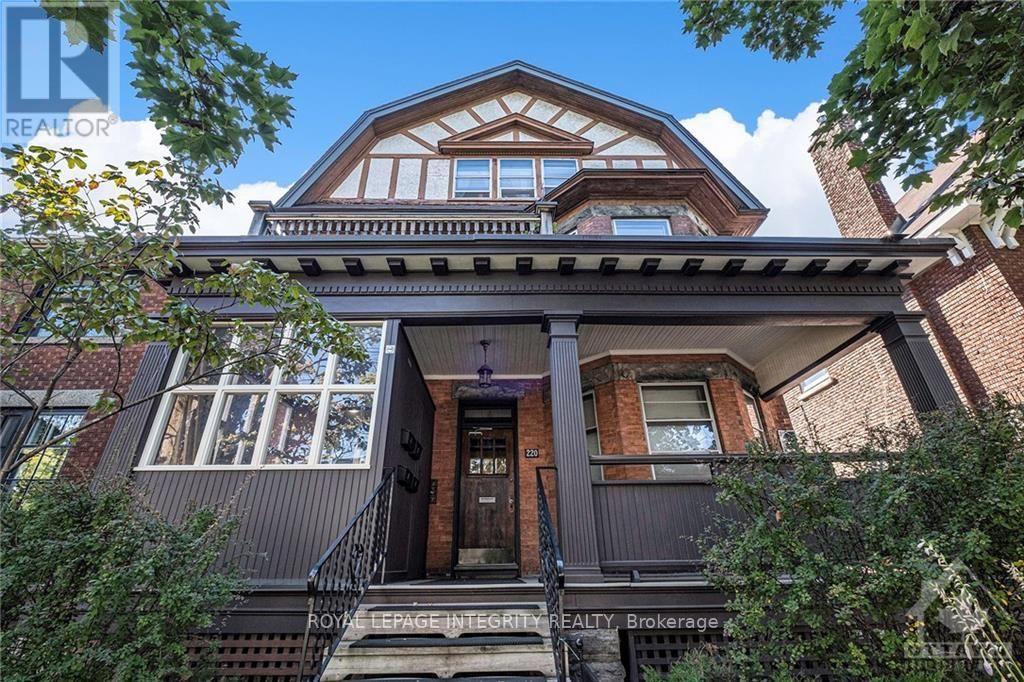
4 - 220 Powell Avenue
Ottawa, Ontario
2 Bedrooms + 1 Full Bathroom | Flexible move-in date. Welcome to this charming third-floor apartment, ideally located in The Glebe, just steps from the vibrant neighbourhood's shops, restaurants, and amenities, with convenient access to public transit.Designed for both comfort and convenience, this unit features two spacious bedrooms, a bright living room filled with natural light, and soaring ceilings that create an open and airy atmosphere.Enjoy a brand-new balcony, perfect for relaxing and soaking up the sunshine. Inside, the staircase and kitchen flooring have been recently upgraded. The entire building has also been thoughtfully improved, including new windows, freshly painted and restored exterior walls, and beautifully re-landscaped front and back yards, creating a welcoming setting both inside and out.Tenants are responsible for utilities, including an individual hydro meter and hot water tank rental, with gas and water shared among four units. One parking space is available for an additional $80/month, and coin-operated laundry facilities are conveniently located in the basement.The current tenant's lease expires on October 31, but the earliest available move-in date for the new tenant is October 1. First and last month's rent required as a deposit. (id:66888)
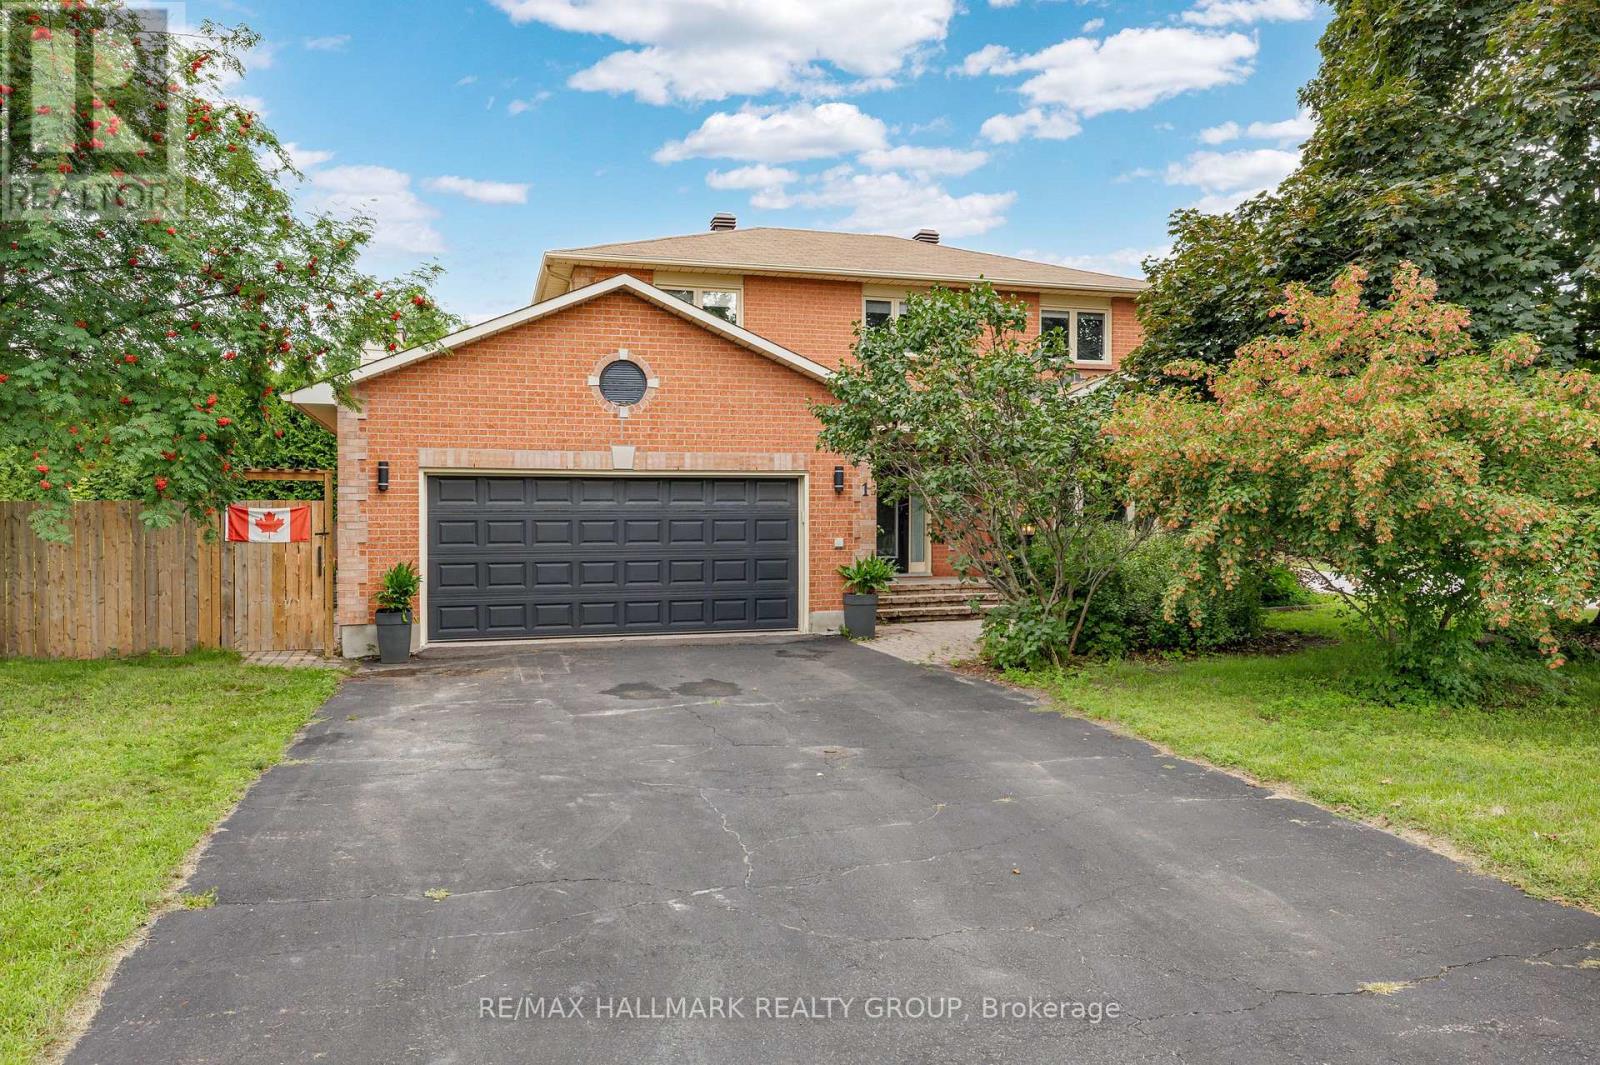
1 Hedgerow Lane
Ottawa, Ontario
Chic, trendy, and beautifully modernized - prepare to be WOWED! This stunning Holitzner-built home has been transformed from top to bottom with stylish, high-quality finishes throughout. From the moment you step inside, you'll be impressed by the striking contemporary staircase with sleek new railings, newly installed Goodfellow SPC flooring, and Aria floor registers that create a seamless, modern look.The heart of the home is the spectacular, fully redesigned kitchen, featuring quartz countertops, a large island with prep sink, farmhouse stainless steel sink, breakfast bar, pot lighting, and an abundance of cabinetry, including corner cupboards with convenient Lazy Susans. The adjoining family room is warm and inviting, enhanced by the addition of two expansive windows flanking the fireplace, flooding the space with natural light while providing beautiful views of the private, fenced side yard. Originally designed as a four-bedroom home, the spacious primary suite has been thoughtfully reconfigured to include an impressive custom dressing room/walk-in closet. Escape to the luxurious spa-inspired ensuite featuring a stunning wet-room design that offers the perfect place to unwind. Two additional bedrooms and an updated main bathroom complete the upper level.The finished lower level boasts a spacious L-shaped recreation room with endless possibilities for family living, entertaining, a home theatre, games room, or fitness area. A den or fourth bedroom and a large utility room with the laundry area provide additional flexibility for today's lifestyle. Step outside to enjoy the beautifully fenced side yard-ideal for children, pets, gardening, or relaxing with family and friends in your own private outdoor retreat. Ideally located close to excellent schools, parks, shopping, recreation, and transit, this move-in-ready home offers the perfect blend of style, comfort, and convenience. Simply unpack and enjoy - every detail has already been done for you! (id:66888)
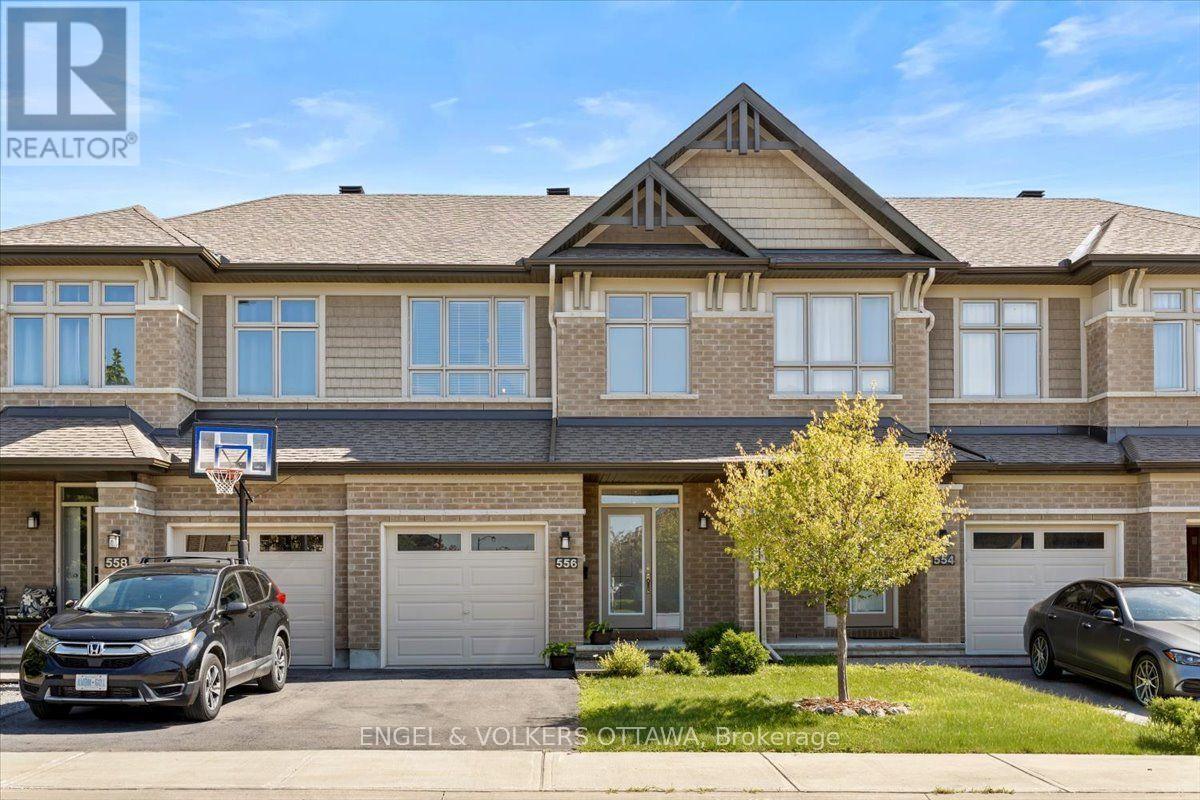
556 Triangle Street
Ottawa, Ontario
Welcome to 556 Triangle Street, a stunning Richcraft Grafton model that feels straight out of the pages of a magazine. Beautifully finished throughout, this exceptional home offers a bright, open concept layout designed for both everyday living and effortless entertaining. The heart of the home is the stylish kitchen, featuring quartz countertops, stainless steel appliances, a generous walk in pantry, and a spacious island overlooking the inviting living room with a cozy gas fireplace and an elegant dining area. Large windows flood the main floor with natural light, creating a warm and welcoming atmosphere. Upstairs, the impressive primary suite is a true retreat, complete with a large walk-in closet and a bright spa inspired ensuite featuring an oversized glass shower. Two additional sun filled bedrooms, a well appointed main bathroom, and the convenience of second floor laundry complete the upper level. The finished lower level provides a spacious recreation room with endless possibilities for a family room, home office, gym, or playroom, while a bathroom rough-in offers excellent future potential. Outside, enjoy a fully fenced and landscaped backyard with a beautiful stone patio, creating the perfect space for summer entertaining or relaxing evenings at home. Ideally located in one of Kanata's most desirable communities, this home is just steps from parks, shopping, the Trans Canada Trail, schools, and public transit, offering the perfect balance of nature, convenience, and modern living. (id:66888)
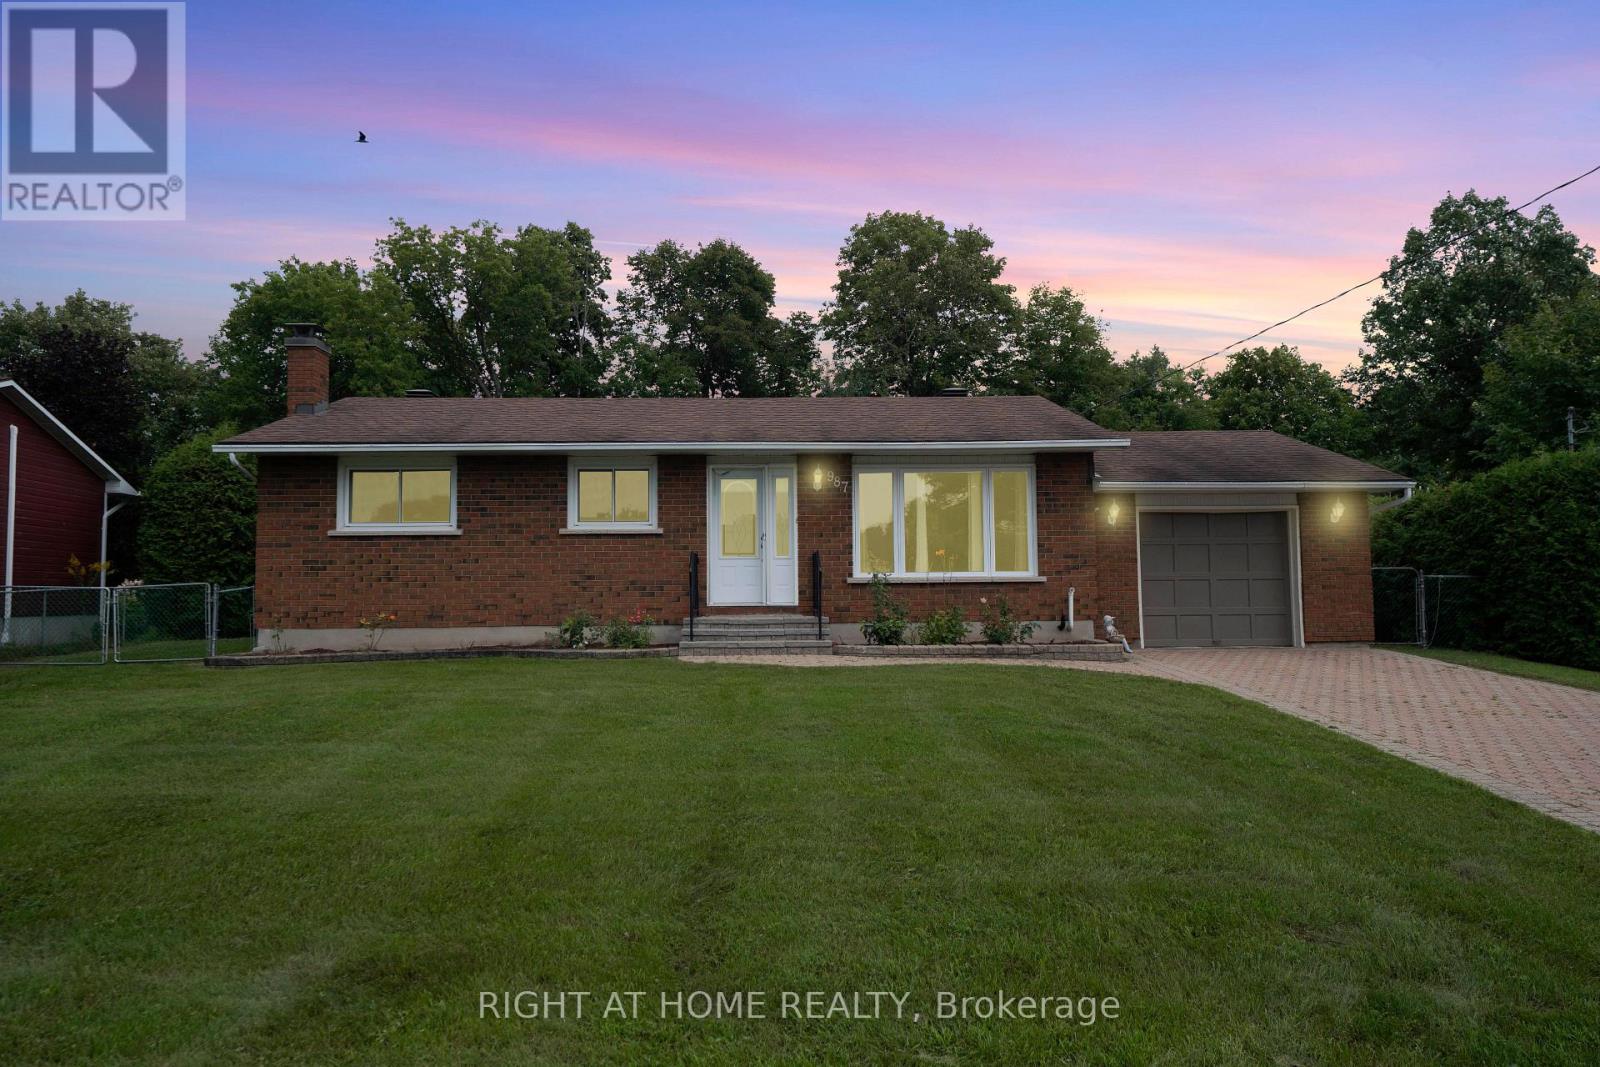
987 St Jacques Street
Clarence-Rockland, Ontario
Welcome to this well-maintained 3+1 bedroom, 2-bathroom bungalow ideally located in the heart of Rockland, within walking distance to schools, parks, shopping and local amenities. Situated on a generous 75' x 100' lot, this home offers a comfortable, practical layout with plenty of room for the family.The main floor features a bright and spacious open-concept living and dining area, creating an inviting space for everyday living and entertaining. The kitchen offers good storage and workspace, along with a convenient mobile island that can easily be positioned to suit your needs. Three bedrooms and a full bathroom complete the main level.The finished basement adds excellent additional living space and features a large family room with a wood-burning fireplace, creating a warm and welcoming area for family gatherings, movie nights or relaxing. An additional bedroom and full bathroom provide flexibility for guests, teenagers, a home office or extended family. There is also plenty of storage.Outside, enjoy the privacy of a fairly and large fenced rear yard with no rear neighbours, offering plenty of space for children, pets, gardening and outdoor entertaining. A large storage shed provides additional room for tools and seasonal equipment, while the attached garage adds convenience and storage.Built in 1974, this solid brick home has been well cared for and is very much move-in ready, while offering an excellent opportunity for the new owners to update and personalize some of the finishes over time. With its central location, generous lot, attached garage, finished basement, wood-burning fireplace and private rear yard, this is an excellent opportunity to establish your family in a great Rockland neighbourhood. (id:66888)

470 Wentworth Avenue
Ottawa, Ontario
3 bdrm character Bungalow on prime lot walking distance to Carlingwood Mall, New O Train Station, Lincoln Heights and Ottawa River waterfront. Wood floors, Sunroom extension, detached garage and fin basement. Upgrades include roof 2013, Windows 2131 and 2019,bathrm 2022, and refinished flrs 2022.Home presently rented. (id:66888)