
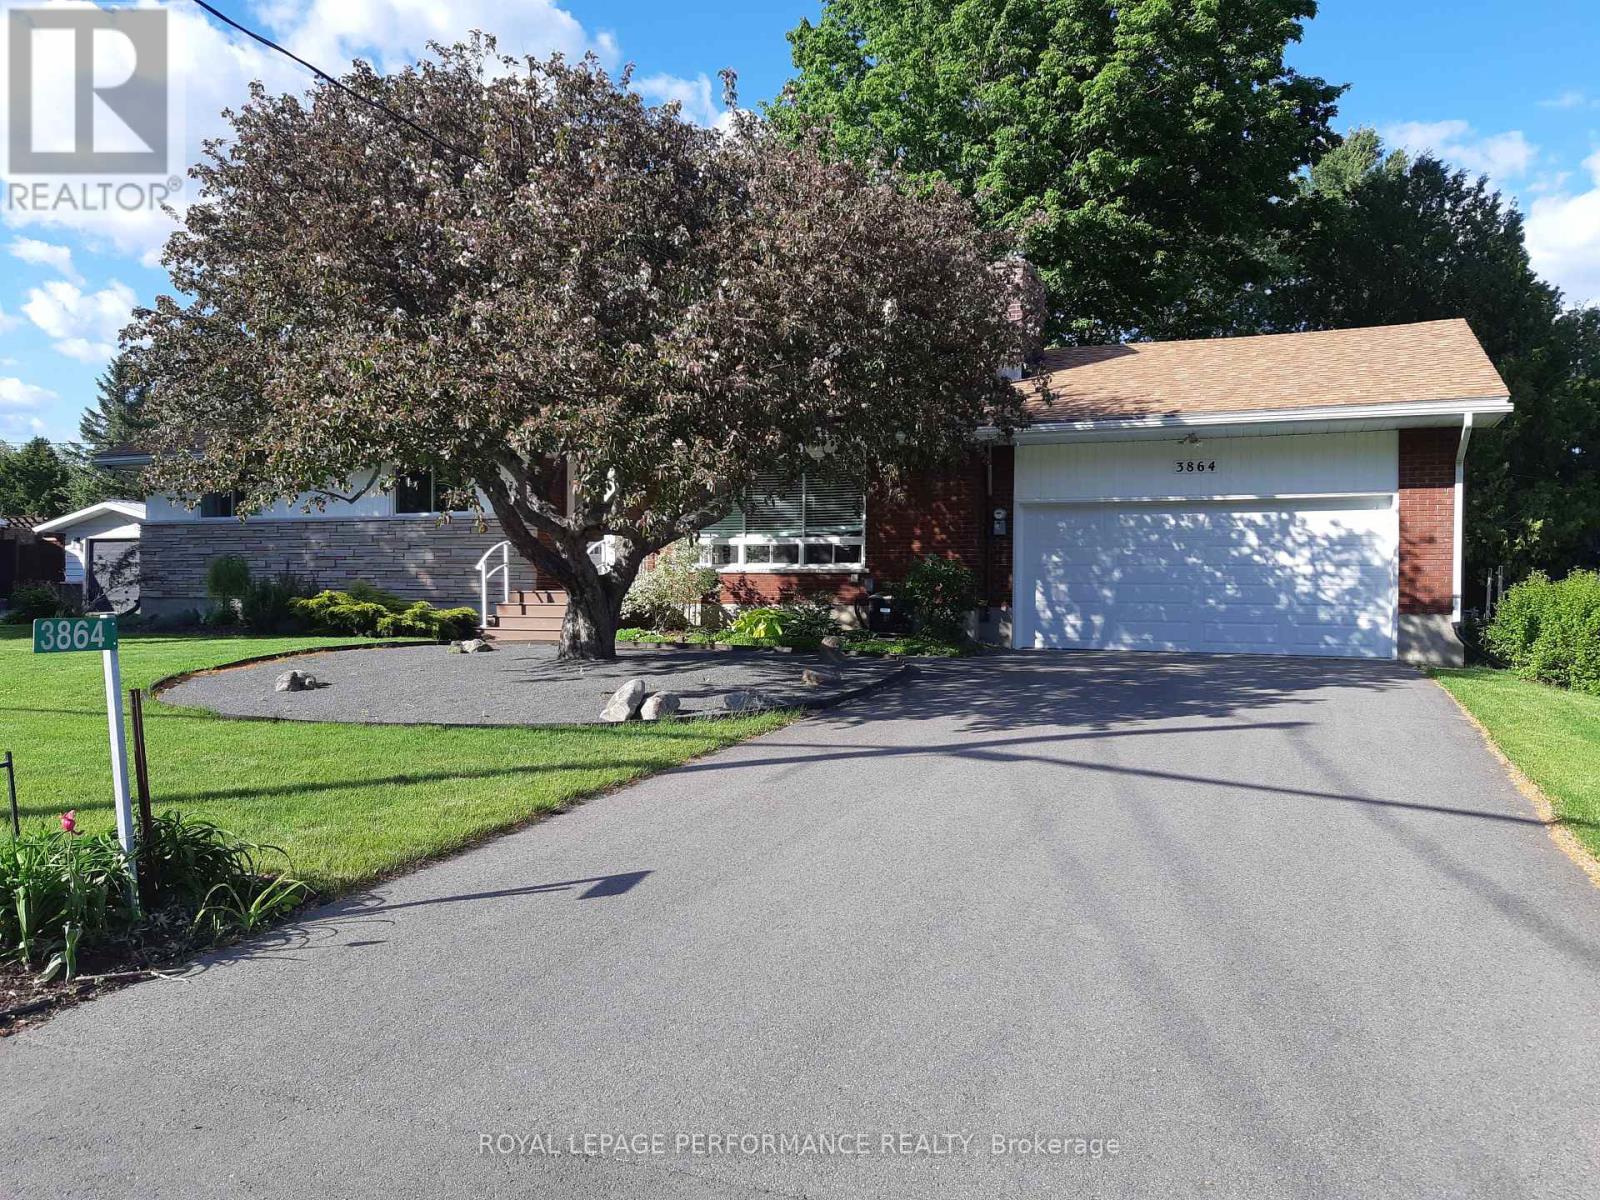
3864 Carp Road
Ottawa, Ontario
Situated in the village of Carp, boasting a spacious living rm with cove ceilings & stunning moulding & trim, large gourmet kitchen w/energy saving dual fuel stove & ample storage space, work counters & integrated dining area. Hallway leads to full bathroom, 2 large bedrooms & 1 medium sized bedroom, perfect for a child or use as an office. The full basement has a recently partially remodeled area awaiting your finishing touches, a lovely new 2-Pc powder rm, workshop & storage area, laundry area, gas furnace, new owned gas water heater & water softener. Outside you will find maintenance free decking at the front entrance and 20' x 16' deck in the back. The deck includes a permanently installed 12' x 12' hard top gazebo w/premium grade mosquito netting for your summer outdoor relaxation & entertainment. The garden has 2 large perennial flower beds w/a mix of native and ornamental flowers that bring a plethora of birds & pollinators. There is also a vegetable garden w/12 raised beds of various sizes. There are 2 storage sheds & a 3 bin compost area. The property has a 4 car recently paved driveway, a two car garage with a new cement floor, new insulated garage door, new Chamberlain direct drive garage door opener w/battery back up to operate in a power outage. In the front yard there is a gorgeous crab apple tree that is a showstopper when in bloom in the spring, small shade flower bed & a full sun drenched bed that runs along the front of the house. The village has an outstanding medical clinic, that houses a lab, a physio facility and dental facility. There is another dentist in town as well as an excellent vet clinic for your pets. The town has several eateries, coffee shops, 2 bakeries, a nail salon, hair salons, a small Rona, a yard equipment store, 2 barbershops, an LCBO & other small businesses. It is a 10 minute drive to Kanata's high tech area as well as shopping & Stittsville for more amenities. Home to the Diefenbunker, elementary school, museum & library. (id:50982)
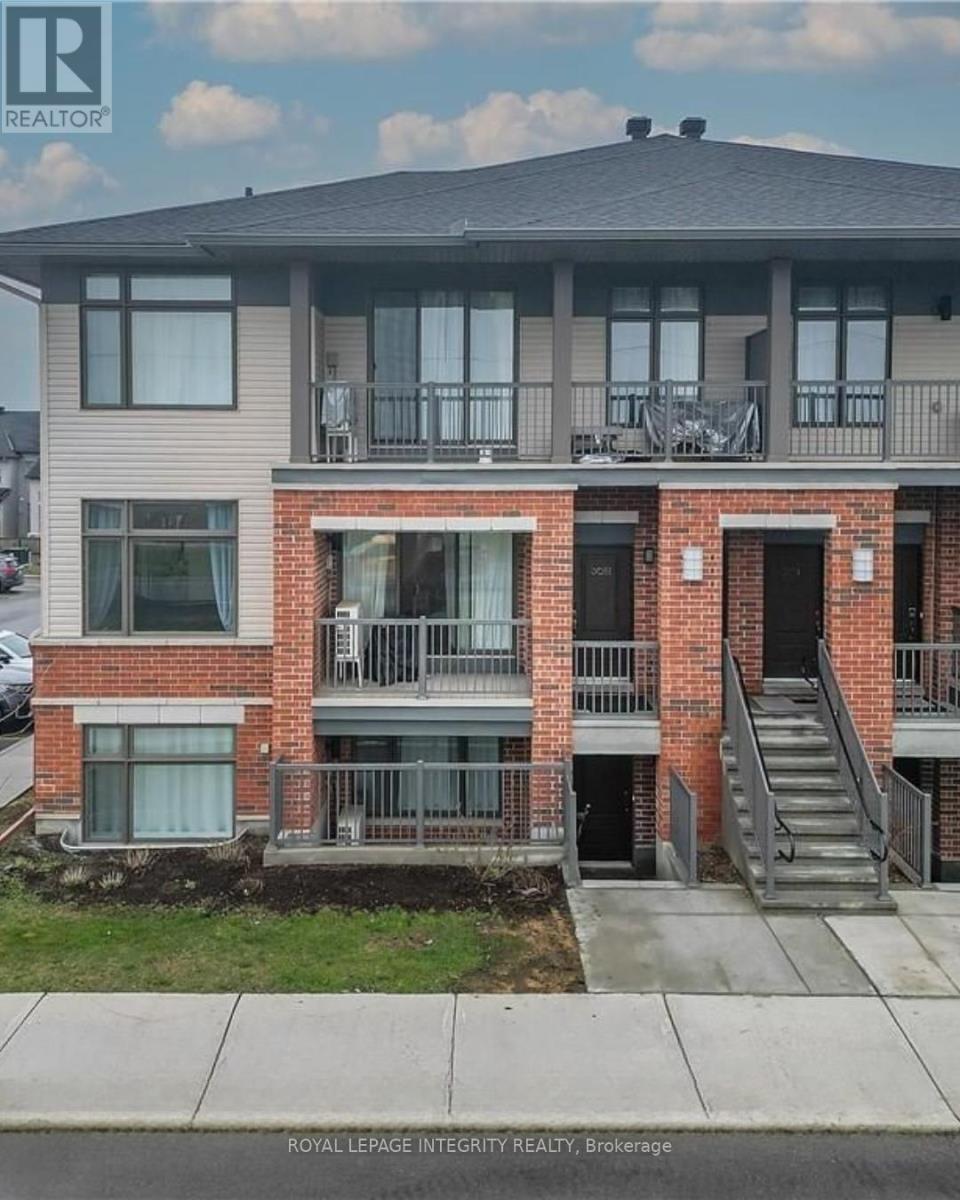
J - 30 Jaguar Pvt Private
Ottawa, Ontario
Immaculately maintained and built in 2020, this bright 2-bedroom, 2-bathroom urban flat is nestled in the highly sought-after, family-friendly community of Fernbank Crossing, perfectly bordering Kanata and Stittsville. Featuring a mix of modern vinyl and cozy wall-to-wall carpeting, the open-concept layout is designed for modern living. The stylish kitchen boasts a central island ideal for casual dining, flowing effortlessly into the living and dining areas, complete with a dedicated workspace niche. Step out from the living room onto your spacious private balcony, perfect for relaxing or entertaining in the warmer months.The primary retreat features a large window pouring in natural light, a generous walk-in closet, and a spa-like ensuite bath. The second bedroom is equally comfortable, situated right next to a stylish full secondary bathroom. Enjoy the ultimate convenience of in-unit laundry and additional dedicated storage space. Low condo fees conveniently cover water, parking, and storage!Unbeatable location close to bustling shopping plazas, top-rated schools (including Stittsville Secondary School), parks, and recreation complexes. Truly a turnkey home-move in and enjoy! Some images have been virtually staged. 24-hour irrevocable required on all offers. (id:50982)
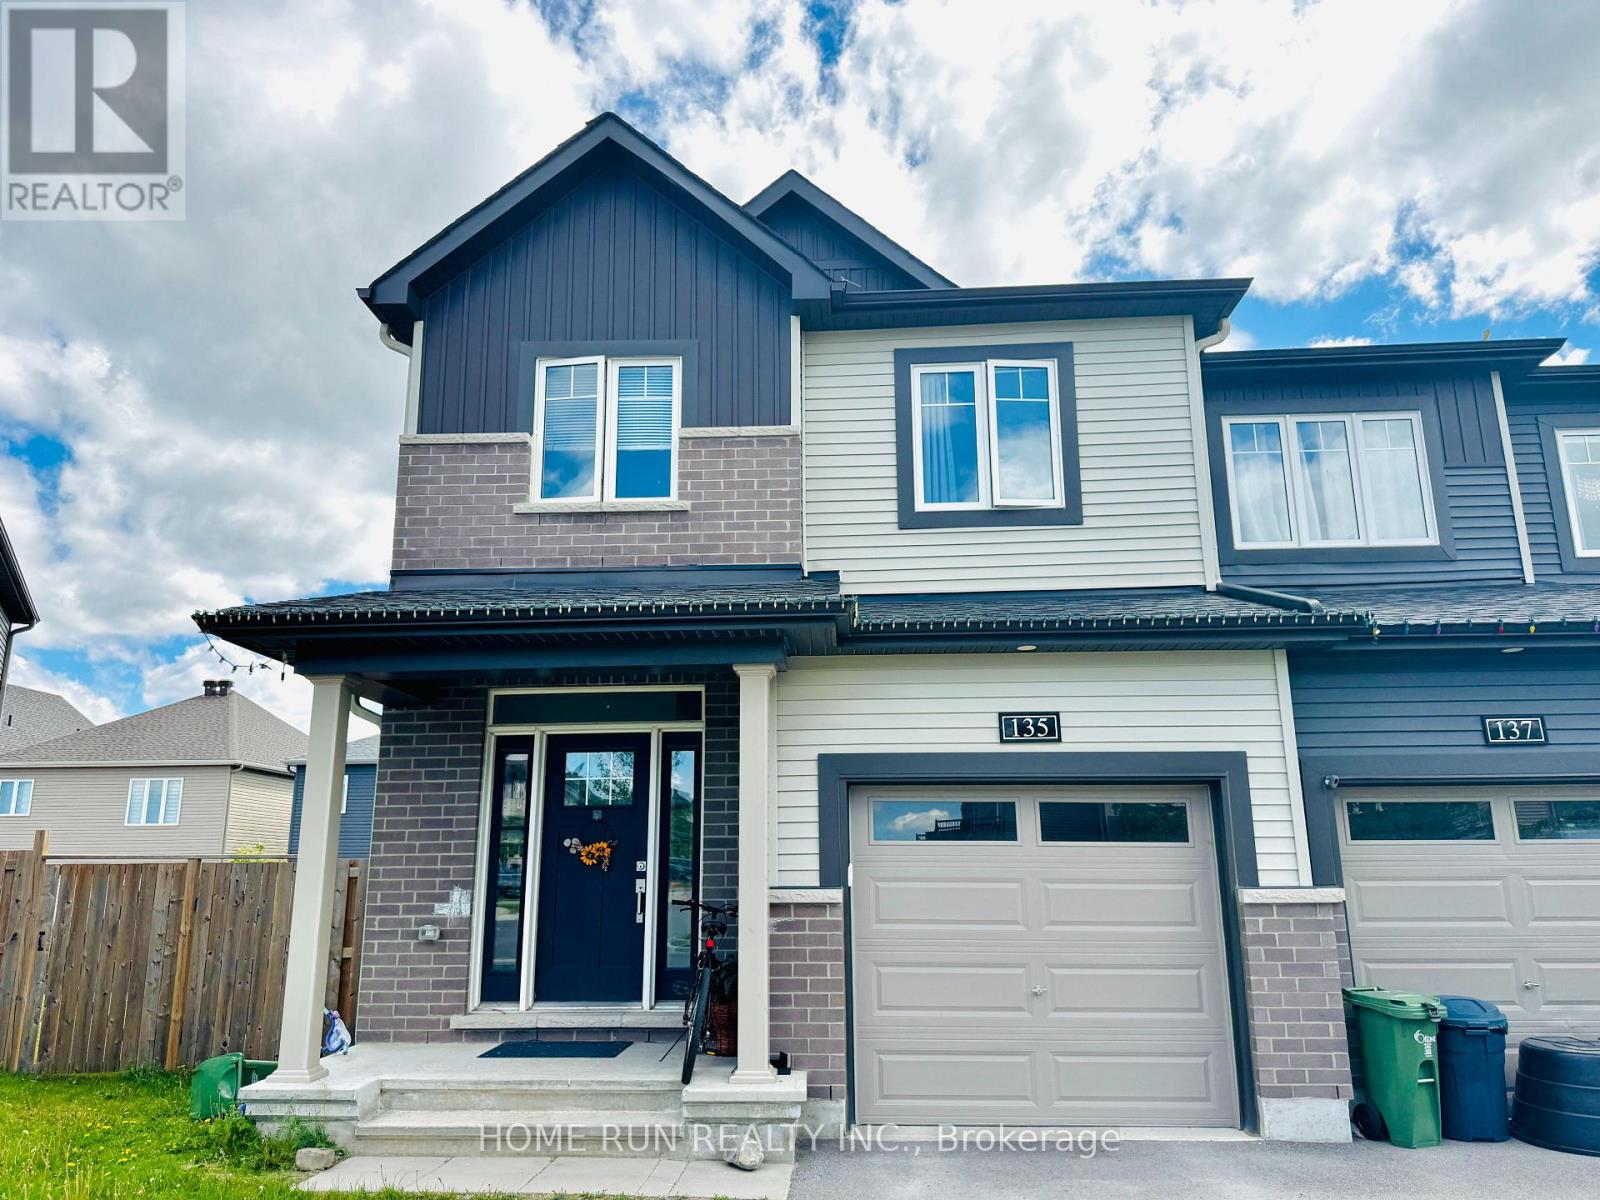
135 Teelin Circle
Ottawa, Ontario
Welcome to 135 Teelin Circle, a stunning Tahoe End Unit by Minto located in the highly sought-after Quinn's Pointe community of Barrhaven South. Offering over 2,000 sq. ft. of thoughtfully designed living space, this 4-bedroom, 3-bathroom home perfectly blends style, comfort, and functionality.The bright open-concept main floor features spacious living and dining areas, while the modern kitchen boasts a large breakfast island and ample cabinetry. Upstairs, you'll find four generous bedrooms, two full bathrooms, and the convenience of second-floor laundry. The finished lower level offers a versatile recreation room ideal for family living, entertaining, or a home office.Ideally situated close to parks, schools, walking trails, shopping, and everyday amenities, this move-in ready home offers an exceptional lifestyle in one of Barrhaven's most desirable family-friendly communities. (id:50982)
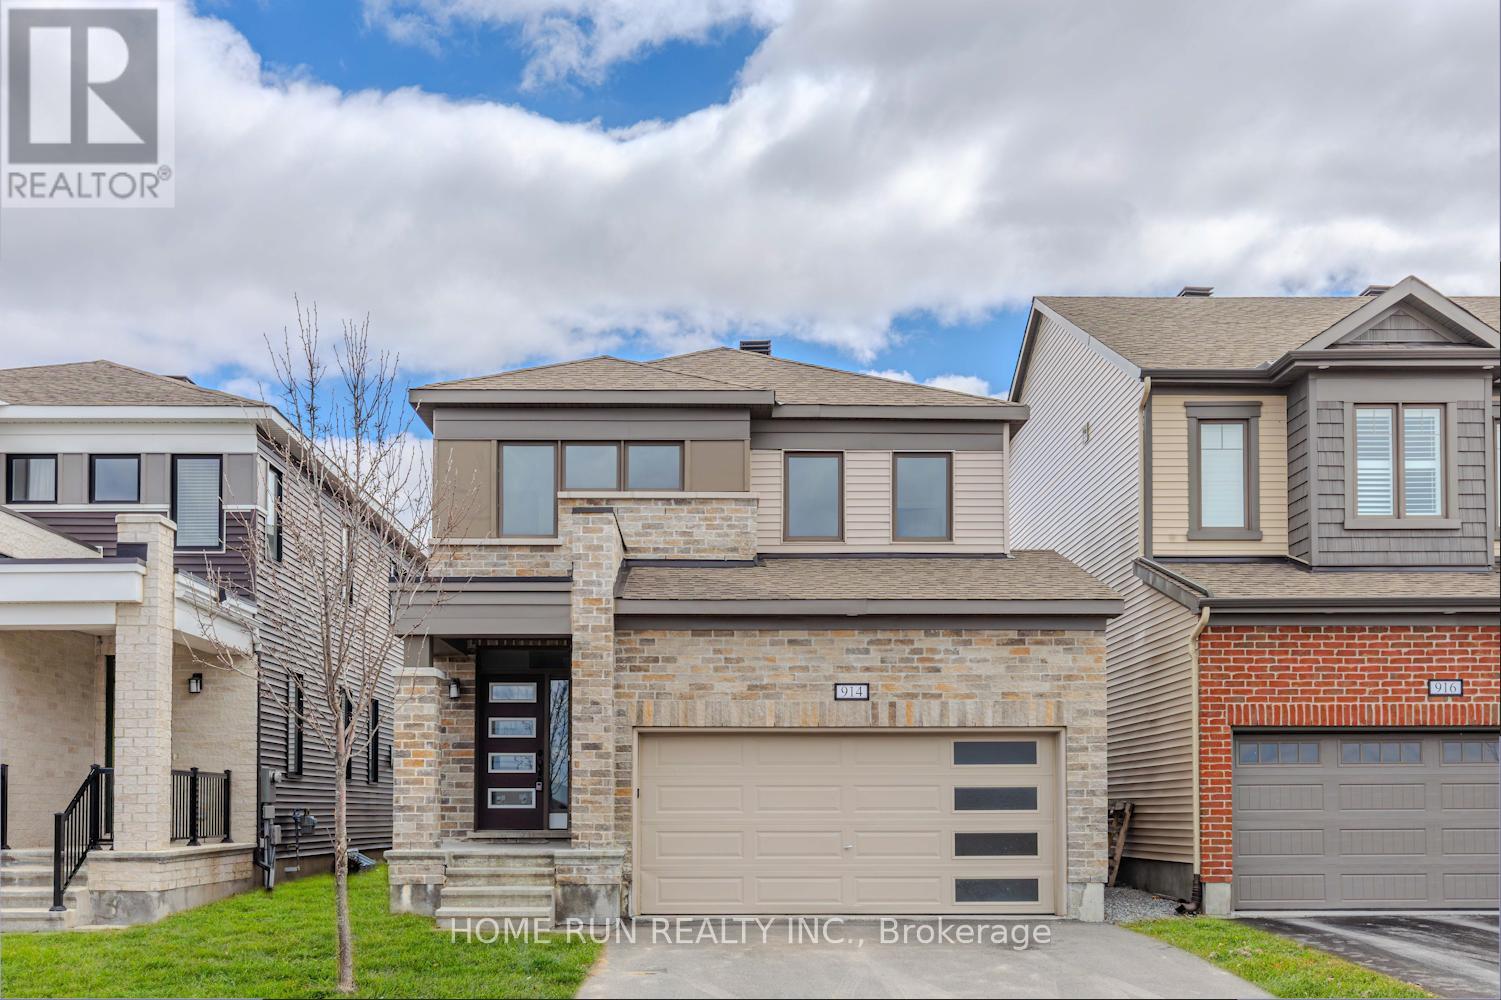
914 Rubicon Place
Ottawa, Ontario
Welcome to this beautifully upgraded 2020-built double-car garage single detached home, ideally located in a family-friendly Stittsville neighbourhood with no front neighbours and direct views of Rubicon Park. This spacious 4-bedroom, 2.5-bathroom residence offers a bright open-concept layout with 9-foot smooth ceilings, hardwood flooring throughout most of the main level, and fresh paint (2026). The modern kitchen features new quartz countertops (2026), updated cabinetry, stainless steel appliances, an upgraded gas stove, and a chimney-style hood fan. A convenient mudroom with built-in shelving and a generous closet provides excellent storage and potential for a walk-in pantry. Upstairs, the sun-filled south-facing primary suite includes two walk-in closets and an updated 3-piece ensuite with a new quartz countertop and faucet. Three additional generously sized bedrooms share a refreshed full bathroom, with two bedrooms enjoying peaceful park views. A second-floor laundry room adds everyday convenience. The basement includes a 3-piece bathroom rough-in, offering excellent potential for future customization. The backyard has been newly seeded, ready for your personal touch. Ideally situated within walking distance to Shingwàkons Public School and St. Bernadette Catholic School, and close to shopping, dining, parks, and transit, this move-in-ready home combines comfort, style, and convenience-perfect for growing families. (id:50982)
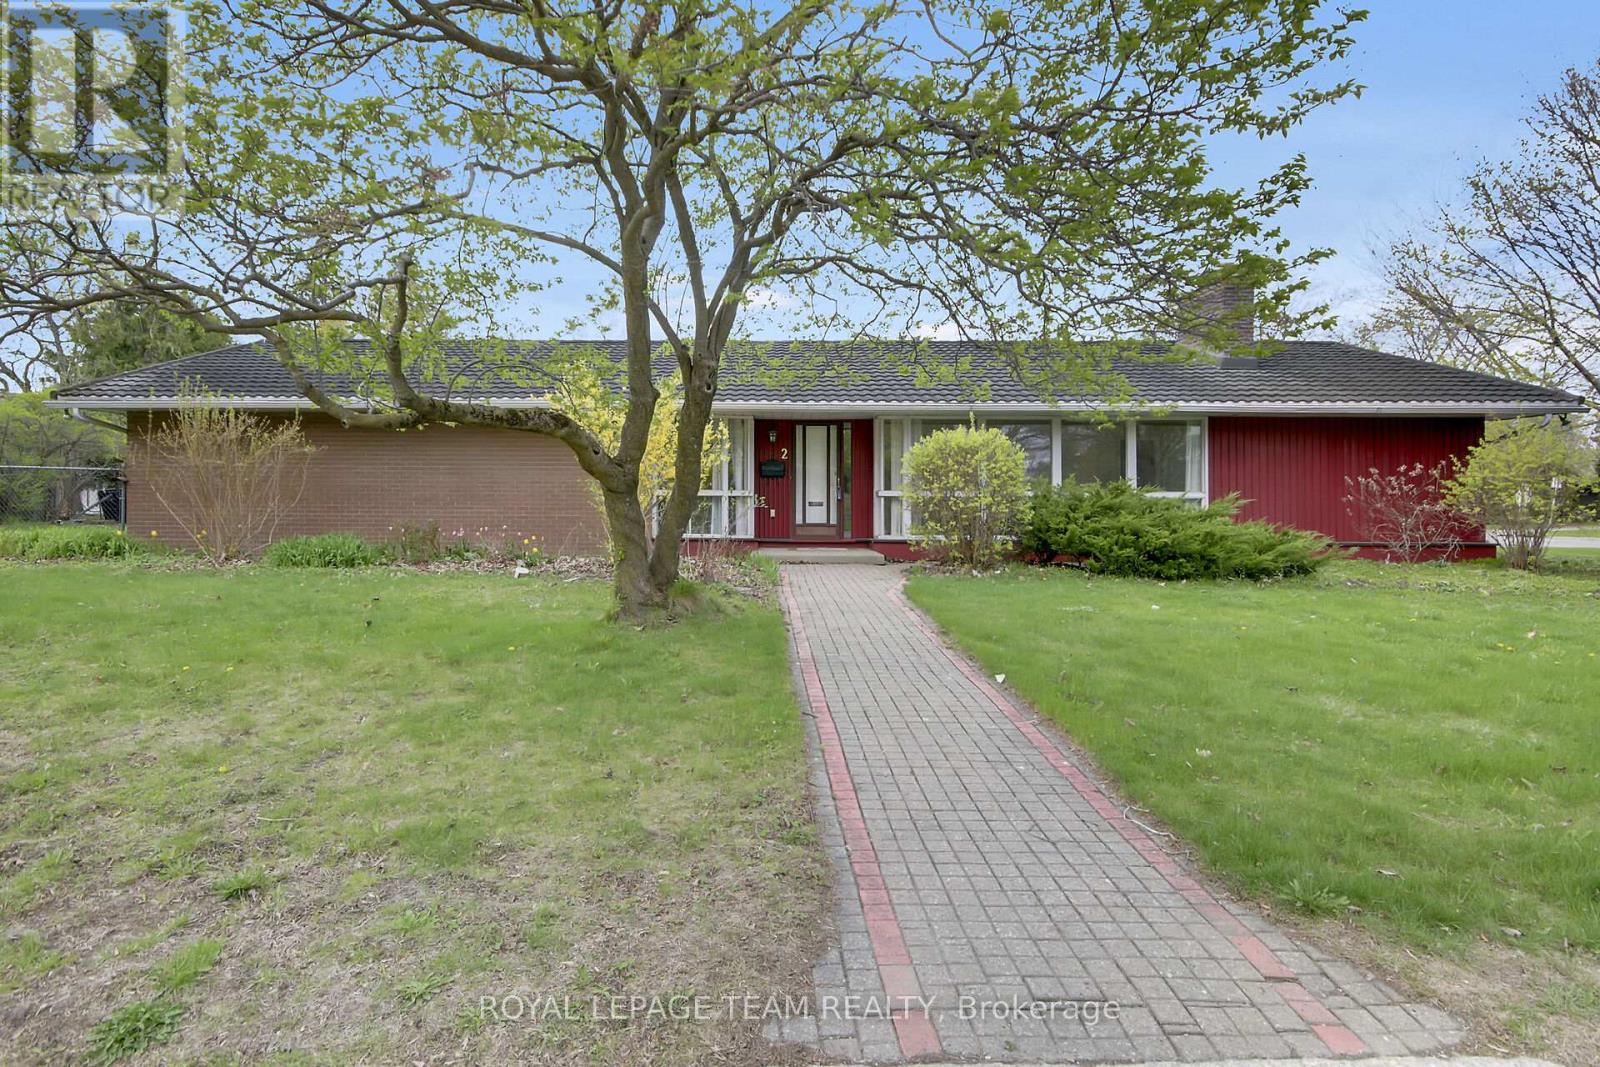
2 Aleutian Road
Ottawa, Ontario
Nestled in the highly sought-after Qualicum / Bruce Farm / Graham Park neighbourhood, this spacious 1966 bungalow offers incredible potential for families, investors, and builders alike. Situated on a massive 75 x 139 ft lot just steps from Richmond Road, this property combines location, size, and opportunity in one exceptional package.-----With approximately 1,822 sq ft on the main level plus an additional 1,150 sq ft of finished lower-level living space, there is room for everyone. The main floor features 4 bedrooms, a formal living room, dining room, family room, and kitchen - a rare and versatile layout for this area. The lower level also includes 560 sq ft of unfinished space, offering endless possibilities for expansion, storage, or customization.-----The oversized lot presents outstanding redevelopment potential. Whether you are dreaming of building a luxury custom home, creating a duplex, or exploring income property possibilities, the lot size and layout make this a truly unique opportunity. The basement configuration also offers excellent potential for a separate entrance.-----Conveniently located just minutes from Bayshore Shopping Centre, Queensway access, public transit, the Ottawa River, and scenic Andrew Haydon Park, this home delivers both lifestyle and convenience. Additional features include a durable STEEL ROOF, ON DEMAND hot water heater, HEAT PUMP, 2006 Gas Furnace and an unbeatable location in one of Ottawa's most desirable west-end communities. Estate sale. Sellers have never occupied the property and therefore make no representations or warranties regarding the condition of the property, appliances, systems, or inclusions. Buyers are encouraged to conduct their own due diligence regarding all aspects of the property and any intended future use or redevelopment potential. (id:50982)
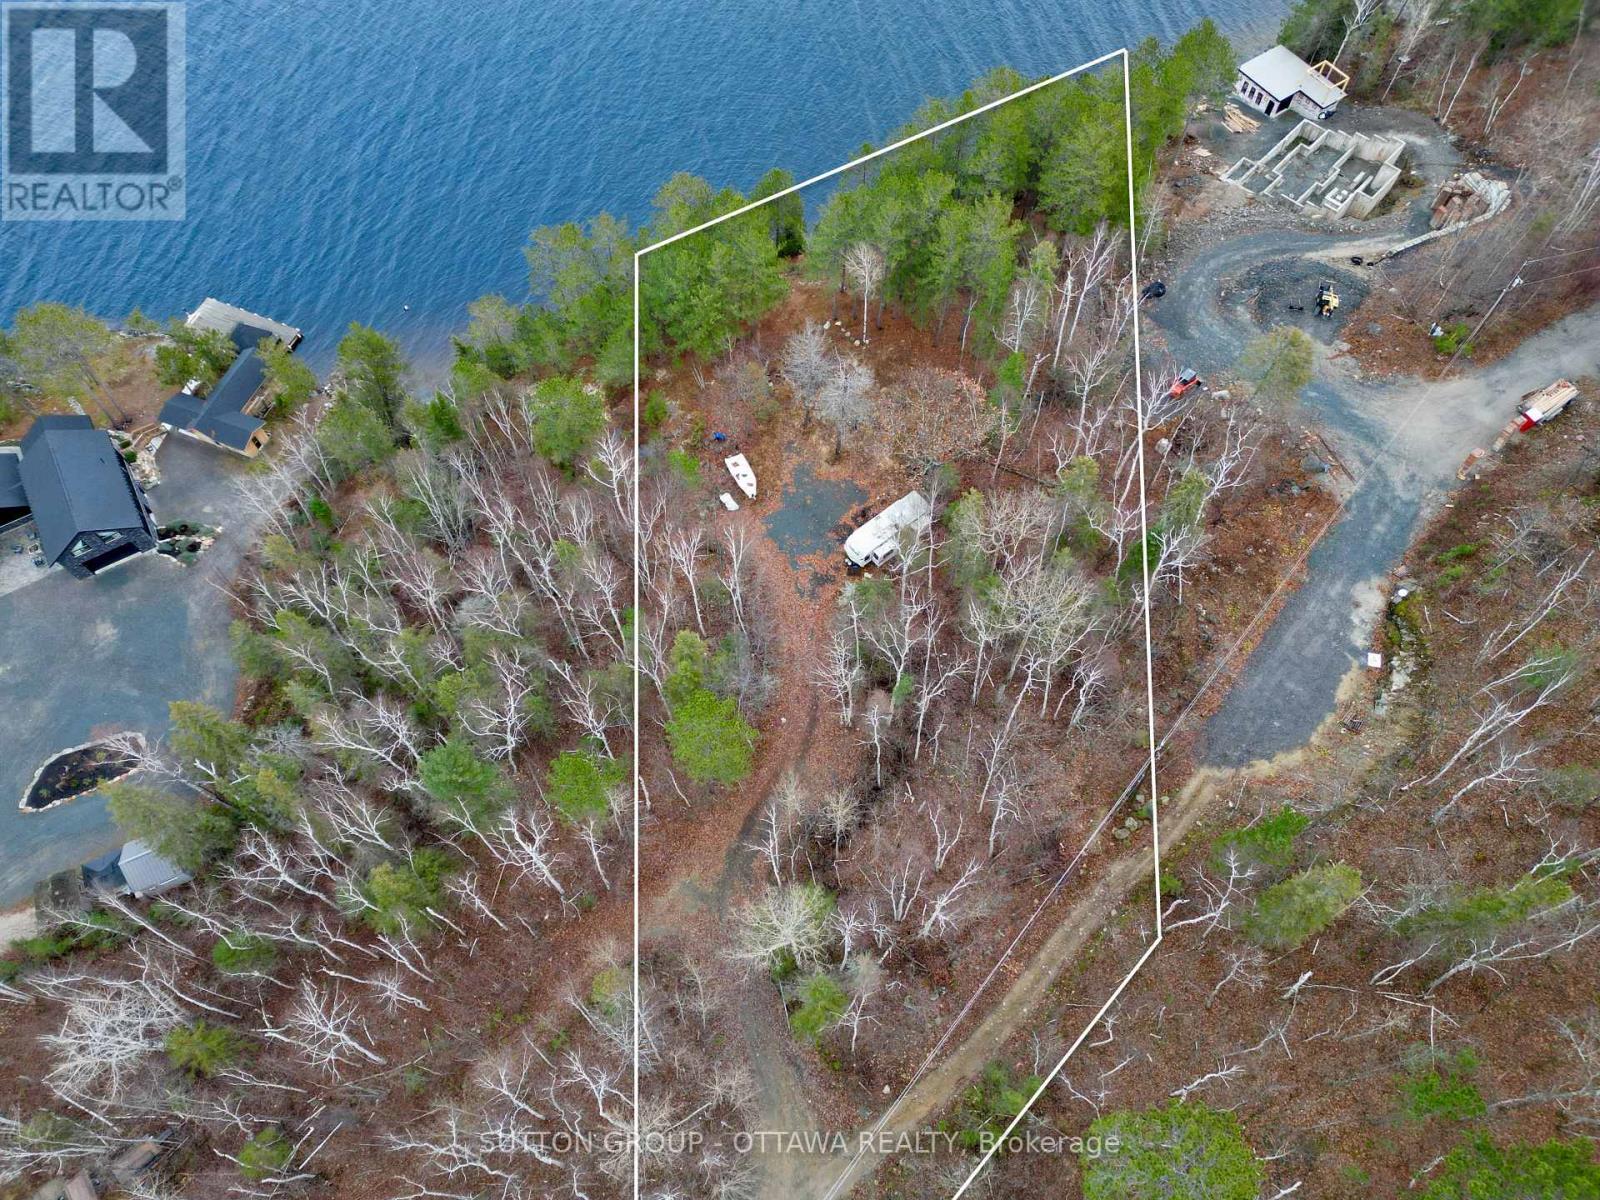
110 Breezehill Road
Greater Sudbury, Ontario
Escape to your own retreat just 30 minutes from Sudbury and experience all that beautiful Lake Wanapitei has to offer. Enjoy year-round recreation including fishing, boating, ice fishing, snowmobiling, and so much more. Located on the east side of one of Northern Ontario's largest lakes, this property offers breathtaking views and approximately 150 feet of direct water access on approximately 1.2 acres of land. The immense size of Lake Wanapitei helps maintain its exceptional water quality, making it a sought-after destination for outdoor enthusiasts and nature lovers alike. Whether you're looking for a seasonal camp, a cottage getaway, or a year-round residence, this property offers endless possibilities. A hydro pole is conveniently located on the property, making future connection simple and cost-effective. A public boat launch is only minutes away, providing easy access to the lake. Enjoy the privacy of being situated at the end of a private road while still benefiting from a welcoming community of friendly neighbours, each enjoying their own piece of paradise. Properties on Lake Wanapitei continue to be highly desirable, with land and home values showing strong long-term appreciation. Whether you're seeking an investment opportunity, a recreational retreat, or a place to call home, this is your chance to own a remarkable waterfront property. Book your showing today and experience the beauty for yourself. (id:50982)
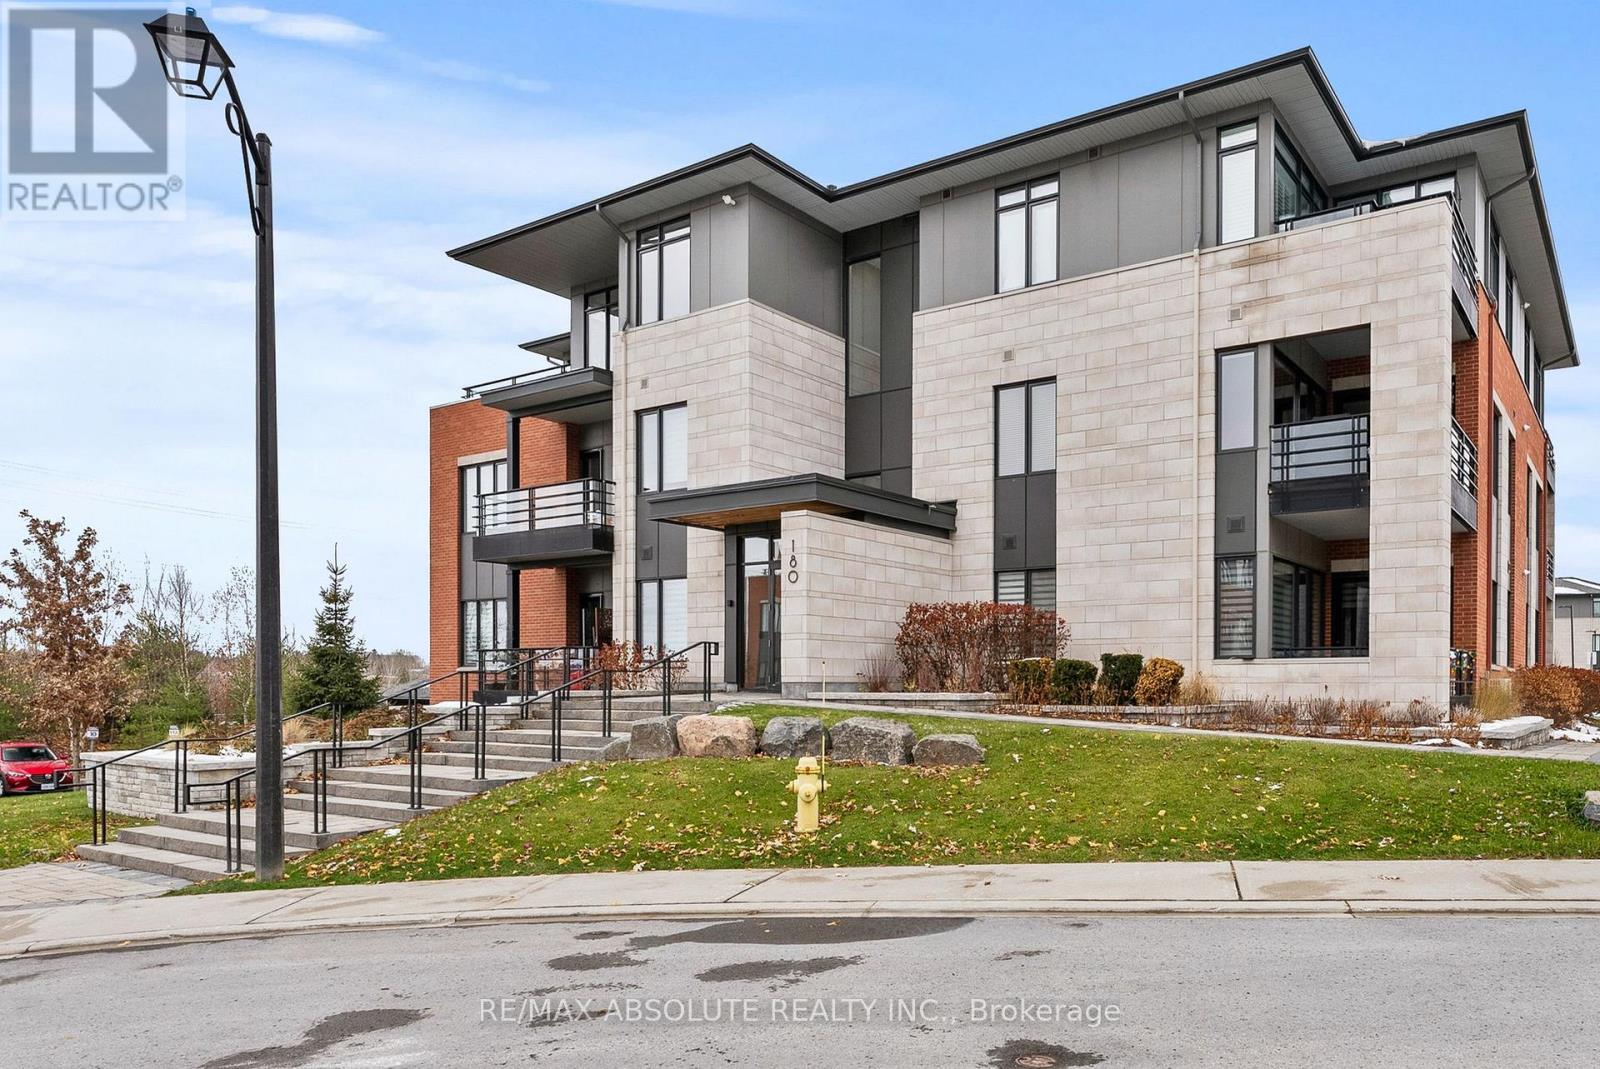
205 - 180 Boundstone Way
Ottawa, Ontario
OPENHOUSE Sunday May 31st, 2 to 4pm. Welcome to this open-concept and bright Aurora model by Uniform at "The Elements of Richardson Ridge." This luxurious 2 PLUS DEN-bedroom, 2-bathroom condo (3rd bedroom is a flex space den w sliding door) includes TWO PARKING SPOTS and a storage locker, and offers a sophisticated, modern lifestyle. Featuring hardwood and ceramic flooring throughout, there is no carpet anywhere.The primary bedroom boasts a walk-through closet and a 3-piece ensuite bathroom with quartz countertops, providing a private retreat. One of the highlights of this condo is the beautiful balcony, offering unrivalled north-westerly views and a serene outdoor space to unwind. The open-concept living area is complemented by picture windows overlooking the Carp River Conservation paths, creating the perfect ambiance for relaxation and entertaining. The second bedroom is conveniently located near the guest bath, complete with tub, shower, and quartz countertops. The kitchen showcases quartz countertops and contemporary lighting, adding an elegant touch to the space. An oversized breakfast bar anchors the principal living area, easily accommodating four stools, ideal for casual dining or entertaining. Enjoy walking distance to the Conservation area with 4 km of trails, bike paths, and paved walking routes. In the heart of the community, residents of Boundstone get to enjoy access to Richardson House featuring fitness facilities, wellness classes, social spaces, and a calendar of events & activities. Conveniently located close to the Kanata North hi-tech community, and within walking distance to Heritage Hills Plaza, the Signature Centre, and Kanata Centrum. (id:50982)
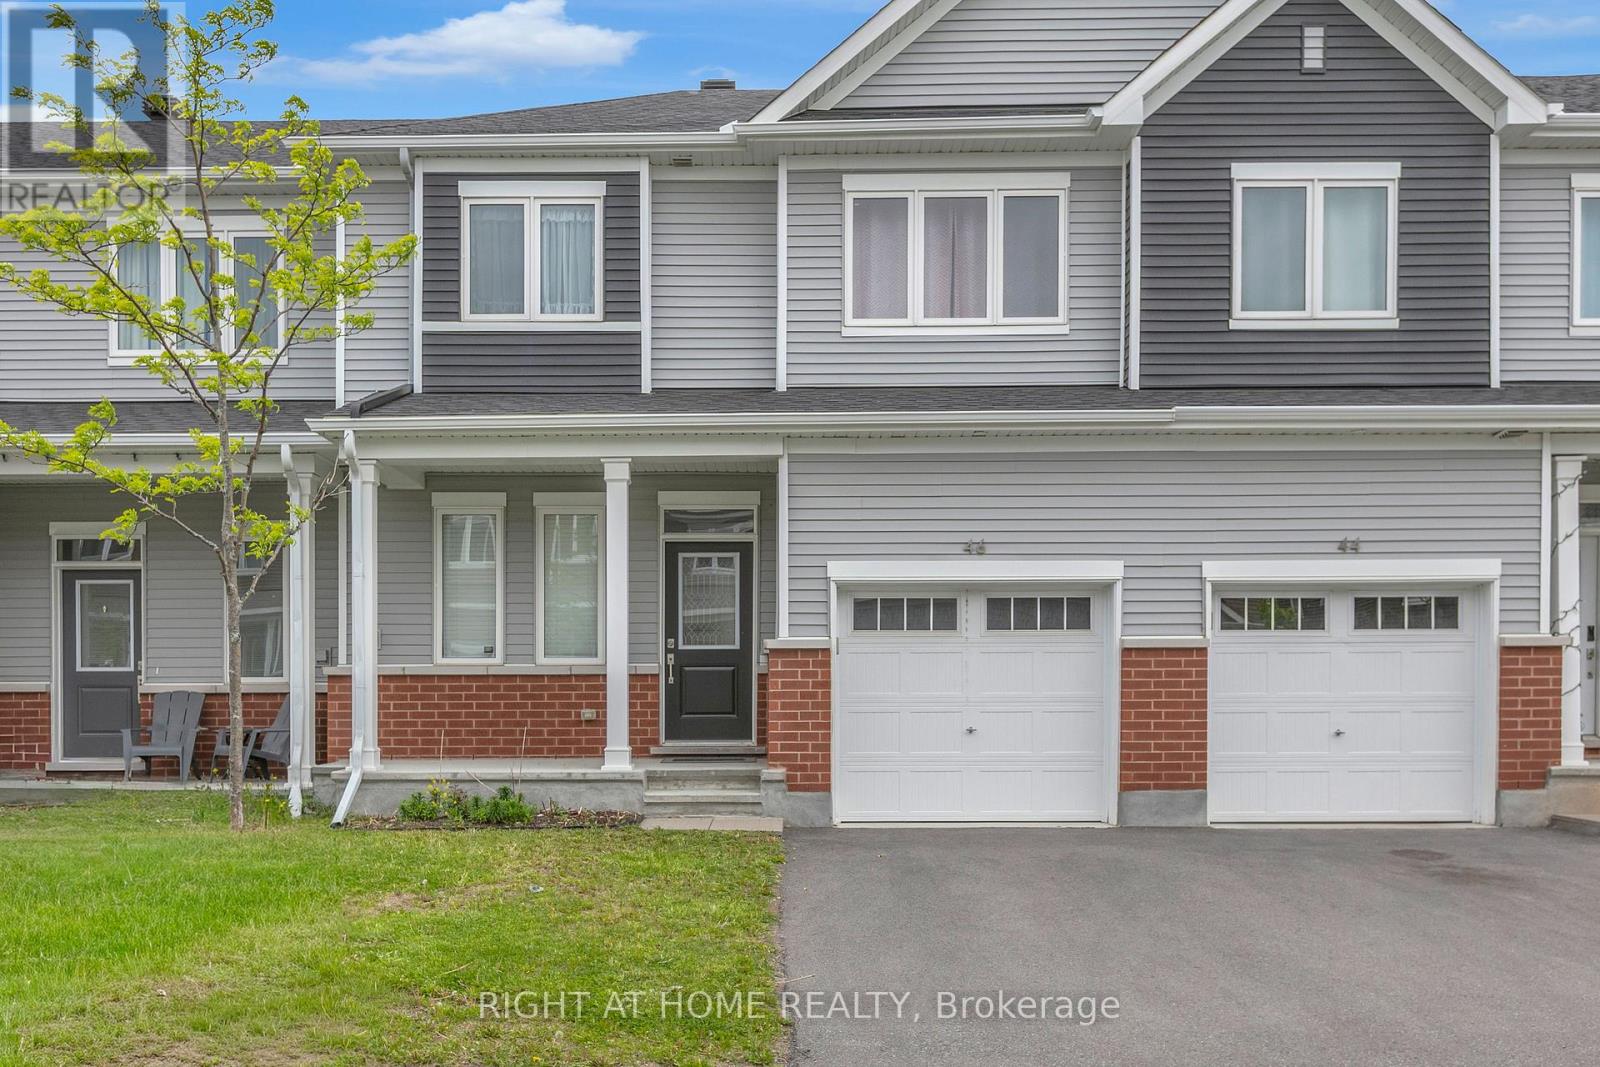
46 Focality Crescent
Ottawa, Ontario
Welcome to 46 Focality! A thoughtfully-designed and modern-built townhome in the heart of Barrhaven. Offering contemporary finishes, thoughtful upgrades, and a spacious layout, this move-in ready home combines style and functionality in one of Barrhaven's newest communities. Located in Half Moon Bay, 46 Focality offers easy access to schools, parks, shops and transit. Stepping inside, the main floor offers a convenient half bath, inside access from the garage to mudroom, and open concept living/dining. The kitchen is perfect for a home chef, with island seating for four, upgraded 40" cabinetry, upgraded backsplash, pots/pans drawers, over the range microwave, and more. Heading upstairs, you'll find all three bedrooms. The primary suite features a spacious bedroom, upgraded ensuite with standing shower & tiling, and walk-in closet. The two secondary bedrooms are also generous in size and feature their own walk-in closets. The spacious full bath rounds out this level. The fully-finished lower level offers additional recroom space, perfect for a home office or play area, an additional full bath, and laundry. 46 Focality won't last - get in touch with me today to make it yours! (id:50982)
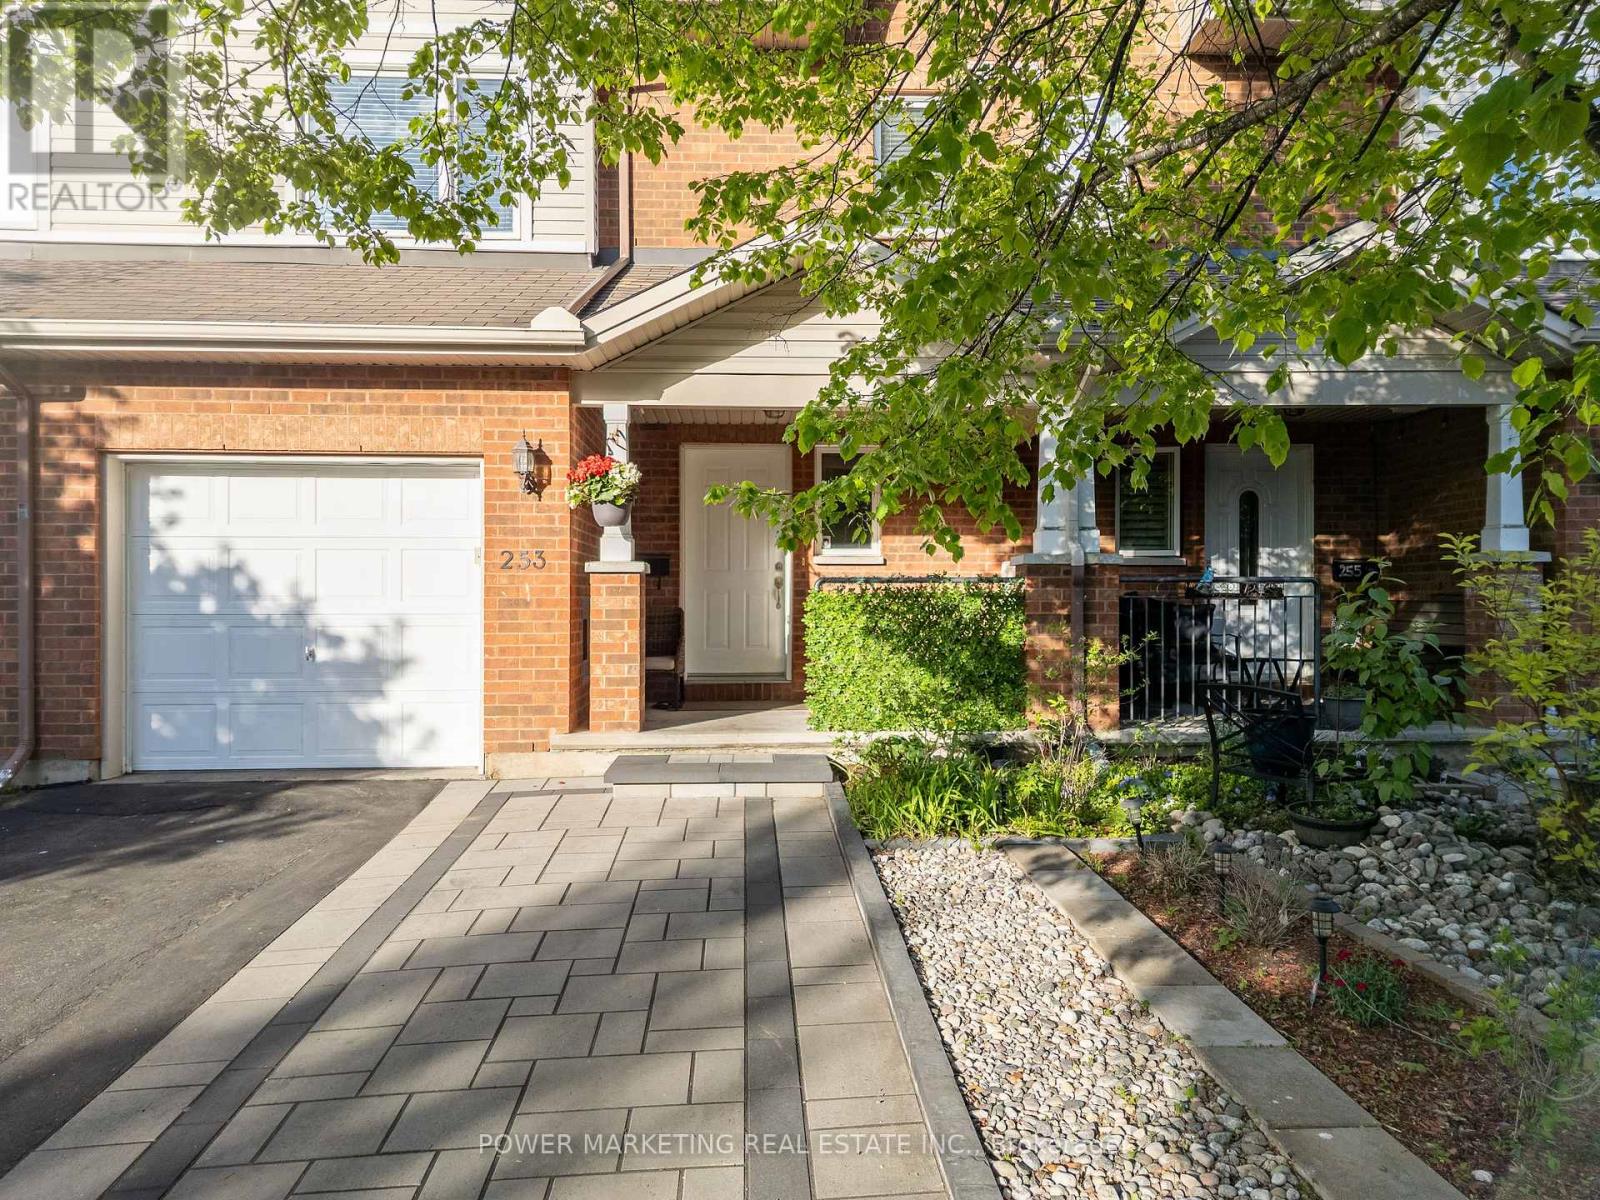
253 Parkin Circle
Ottawa, Ontario
Welcome to 253 Parkin Circle, a beautifully maintained townhome featuring a fully finished walkout basement with excellent potential for an in-law suite, offering exceptional space, comfort, and versatility in a prime Ottawa location. Conveniently situated close to shopping, schools, parks, public transit, and the airport, this home is perfect for families and professionals alike. Inside, you'll find 3 spacious bedrooms and 4 bathrooms (2 full and 2 half baths), along with a bright and inviting living and dining area featuring hardwood flooring throughout. The open-concept eat-in kitchen offers an abundance of cabinet and countertop space, stainless steel appliances, and a functional layout ideal for both everyday living and entertaining.The walkout lower level is a true highlight of the home, boasting a spacious recreation room with a cozy fireplace accented by an upgraded custom backsplash surround. With direct access to the backyard, this versatile space is ideal for multi-generational living, a future in-law suite, a home office, or an entertainment area. Step outside to enjoy the beautifully landscaped backyard complete with a large deck and interlock patio, perfect for summer gatherings. The front of the home features an interlock driveway with parking for up to 5 vehicles, including the garage. Combining location, functionality, and future potential, this is a wonderful opportunity to own a move-in-ready home in a highly desirable neighbourhood. (id:50982)
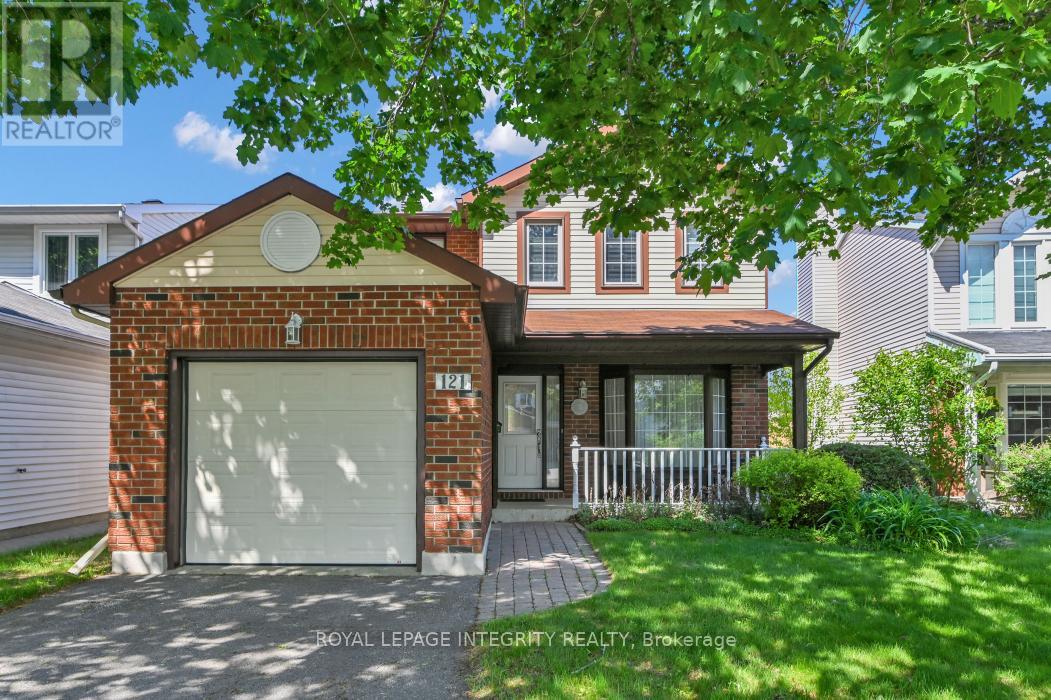
121 Dossetter Way
Ottawa, Ontario
Pride of ownership is evident throughout this lovingly maintained detached family home. Bright, cheerful, and move-in ready, it offers a wonderful blend of comfortable living space, thoughtful design, and curb appeal in an established neighbourhood close to parks, playgrounds, and everyday amenities. The main level features hardwood flooring throughout, a sun-filled living room with a beautiful bay window overlooking the mature front yard tree, a separate dining room for family gatherings, and a welcoming family room anchored by a gas fireplace. The kitchen offers an eat-in area looking onto backyard oasis, creating the perfect spot for casual meals and morning coffee. Upstairs, the spacious primary bedroom includes a walk-in closet and private ensuite bath, while two additional generously sized bedrooms provide plenty of room for family, guests, or a home office. The finished lower level adds valuable living space with two separate recreation areas that can easily adapt to your family's needs, whether for movie nights, a games room, exercise area, office, or hobby space. A laundry room with sink adds convenience. Step outside and discover a large fenced backyard with a spacious deck, offering plenty of room for entertaining, gardening, children at play, or simply relaxing and enjoying the outdoors. Fresh, clean, and exceptionally well cared for, this home has a welcoming feel from the moment you walk through the door. Conveniently located with easy access to downtown Ottawa, the highway, and routes toward Montreal. This is the kind of home where everyday living feels easy. (id:50982)
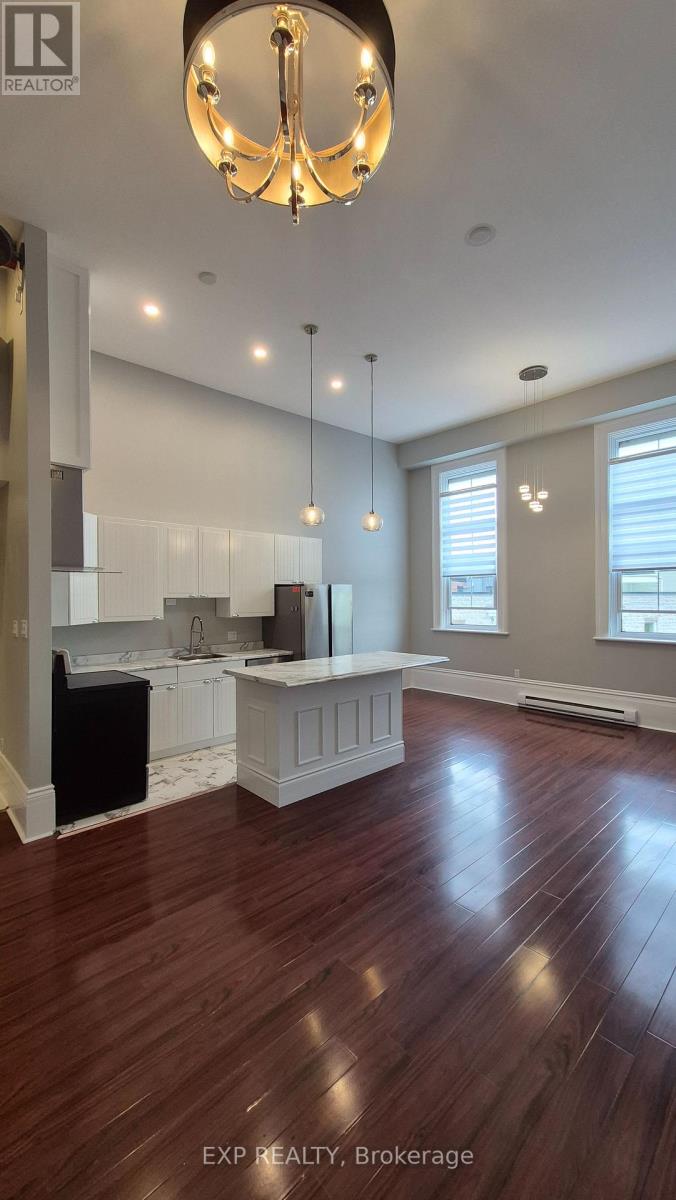
6 - 61 Mill Street
Mississippi Mills, Ontario
Mississippi Mills / Almonte - Mill St 3-Bedroom Apartment on 3rd floor - 15 Ft High Ceiling * U N F U R N I S H E D ----- U N F U R N I S H E D * Location, location, location. Live in a fully renovated apartment in one of Almonte's most historic buildings on the main street! Mill Street, in Almonte, is one of Ontario's most picturesque locations, often set in movies, and featuring many unique shops and cultural landmarks. Right above Ottawa Valley Coffee shop and next to our local Post Office. This third floor 3-bedroom apartment has been recently renovated - new bathroom, updated kitchen, new lightings, new zebra blinds and fresh painted all over. Features and highlights:Lights, lights, lights, lots of lights coming in this third level apartment. Bright, we have four 5 feet tall big windows in the whole apartment with their custom sized zebra blinds. All stainless steel appliance: glass top stove/oven, dish washer, fridge, four piece bathrooms, Intercom system for you to find out who is ringing your door bell. Newly installed heat pump system provides AC (summer) and heat (winter), the best option for your hydro bill. Building is secured by Surveillance Security Cameras 24/7. Non-smoking building, parking is available with extra cost. Good references, good credit scores and one year lease required. Hydro, internet and parking are extra. Available Now. (id:50982)
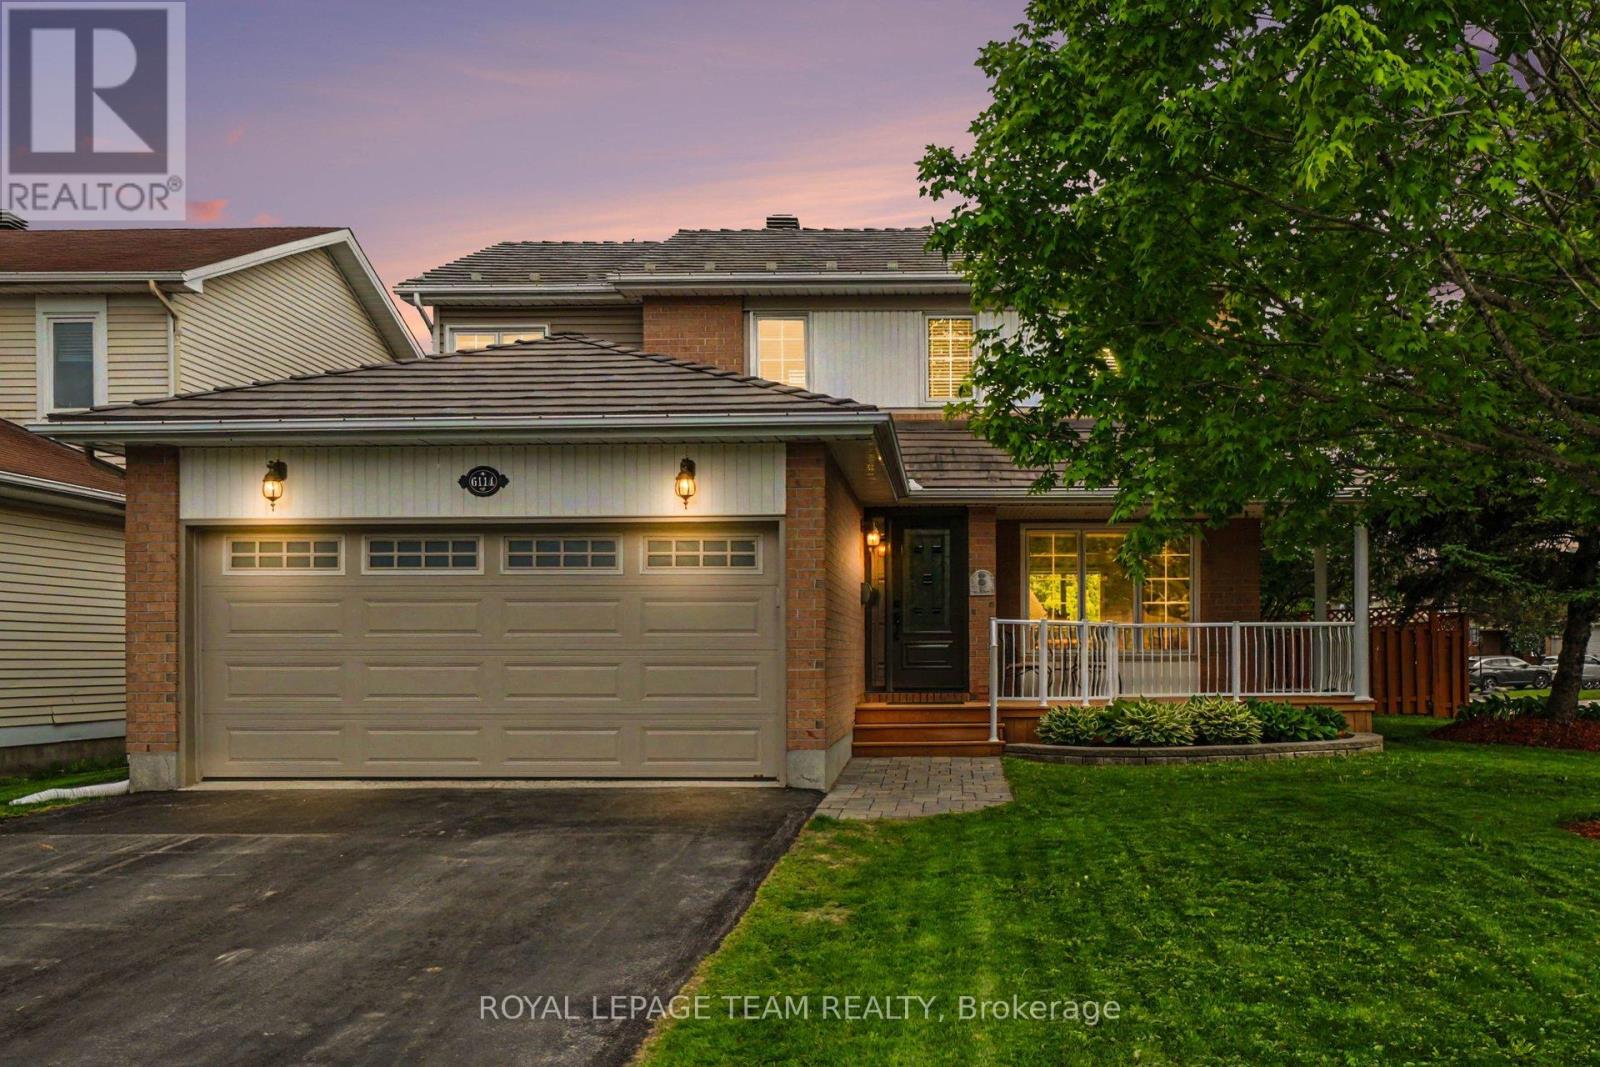
6114 Silverbirch Street
Ottawa, Ontario
OPEN HOUSE SUN, MAY 31st 2-4 pm. A home where summer memories are made and everyday living feels easy, comfortable, and just a little more special. Set on a large corner lot in sought-after Chapel Hill South, this beautifully updated 3-bedroom, 2.5-bathroom home offers over 1,900 sq. ft. above grade plus a fully finished lower level, providing generous space for living, working & entertaining.The main floor is welcoming, and thoughtfully designed. Formal living and dining rooms create ideal spaces for gatherings, while the spacious eat-in kitchen features SS appliances (2021) and a view of the backyard oasis. The adjoining family room, anchored by a wood-burning fireplace, offers an inviting place to relax. Wide plank white oak flooring (2025) runs throughout the main level, adding timeless style, while main floor laundry and inside access to the double garage add everyday convenience. Upstairs, the primary suite is a calm retreat with a walk-in closet and private ensuite. Two additional well-sized bedrooms offer flexibility for family, guests, or a home office. Both upstairs washrooms fully updated (2024) along with new carpet throughout the stairs & upper level (2025). The finished LL extends your living space with a large rec room ideal for movie nights or play space, a dedicated office area, and ample storage. Outside, the lifestyle shines. The fully fenced backyard is a private retreat featuring a large composite deck, gazebo-covered lounge area, raised garden beds, and an inviting inground saltwater pool. Whether entertaining, relaxing, or enjoying summer evenings by the water, this space is designed for enjoyment. Located in a family-friendly neighbourhood close to parks, trails, schools, shopping, transit, and hwy access, this home delivers the perfect blend of comfort, convenience, and lifestyle. Some notable updates include Furnace/AC (2022), Windows - 50y (2004), Metal roof - 40y warranty (2005), Garage & Front door (2017), Driveway (2021) and more! (id:50982)