
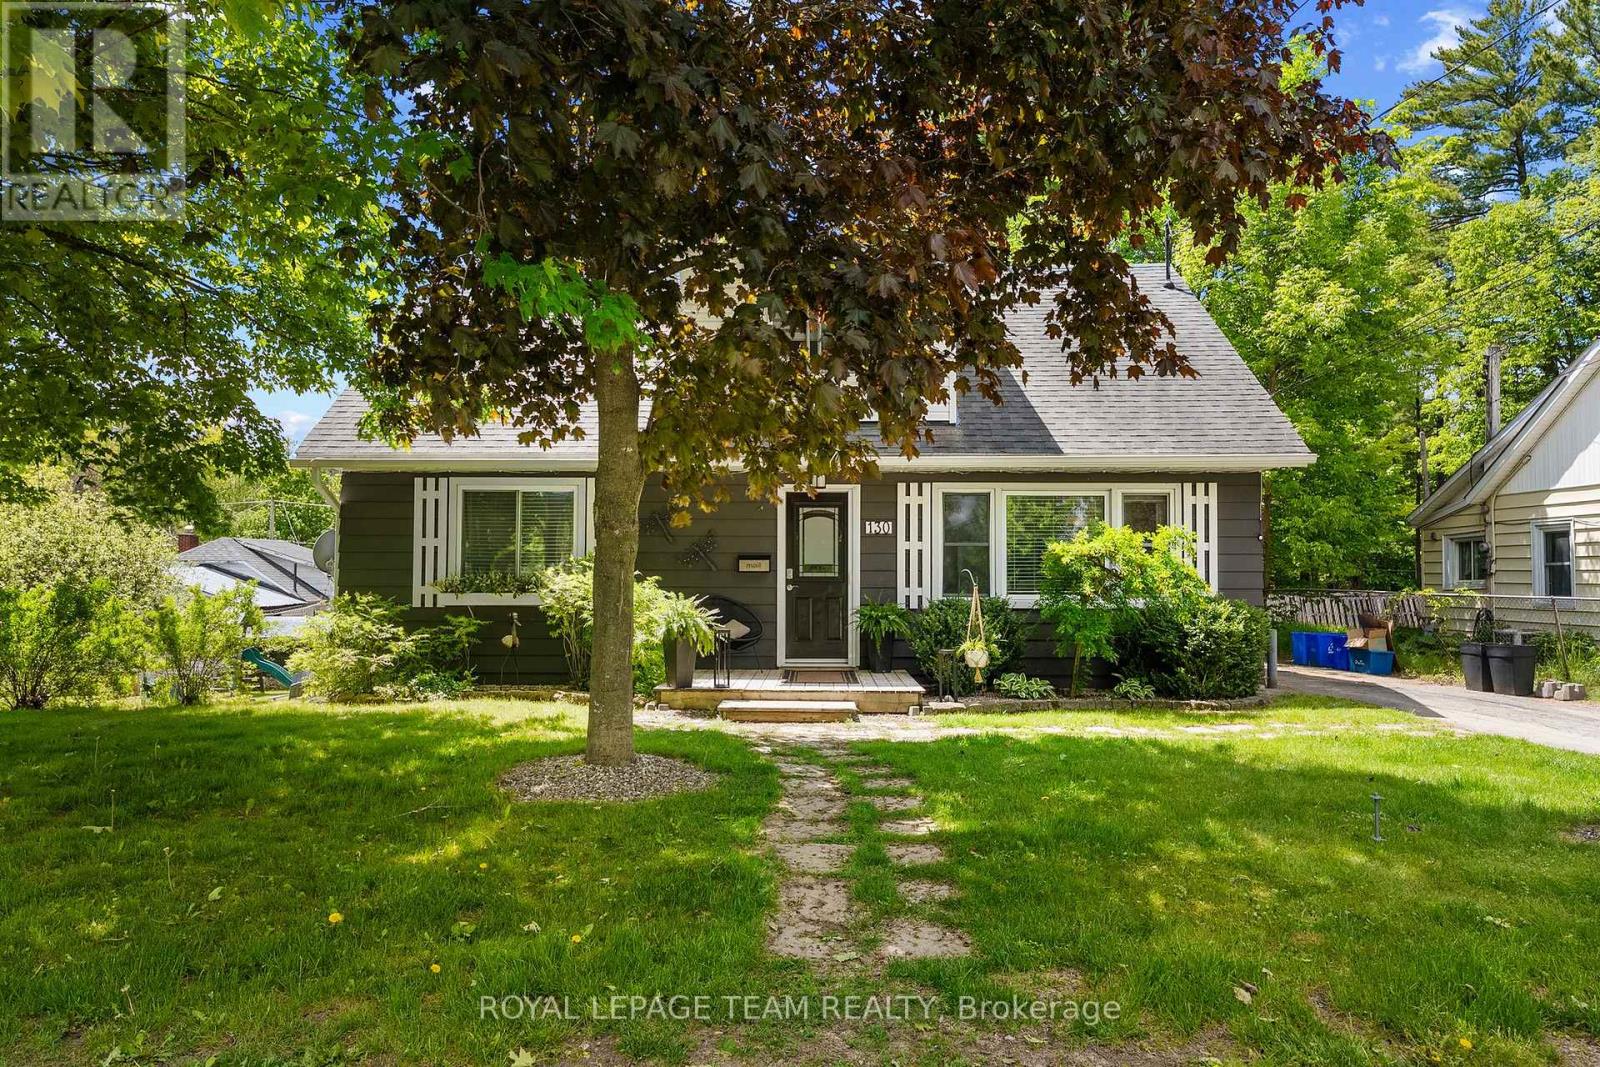
130 Hayes Street
Mcnab/braeside, Ontario
Welcome to this charming Gillies Grove area Cape Cod-style home, perfectly situated on the edge of town in the desirable Sandy Beach community. Offering approximately 1,500 square feet of inviting living space, this well-maintained two-storey home blends comfort, character, and outdoor lifestyle.Inside, you'll find 4 spacious bedrooms and 2 full bathrooms, with a warm and functional layout ideal for families or entertaining. The bright eat-in kitchen serves as the heart of the home, while upstairs one of the bedrooms has been thoughtfully transformed into a dedicated music room - perfect for creative pursuits, a studio, or flexible living space.Step outside and discover your own private retreat. The beautifully landscaped yard features colourful flower beds, a stunning rear deck designed for relaxing and entertaining, a hot tub, and a cozy fire pit area that makes every evening feel like a getaway.Nature lovers will appreciate the short walk to the scenic trails of Gillies Grove, while deeded access to the Ottawa River through a shared common access point offers the perfect opportunity for kayaking, boating, swimming, or simply enjoying life by the water. (id:50982)
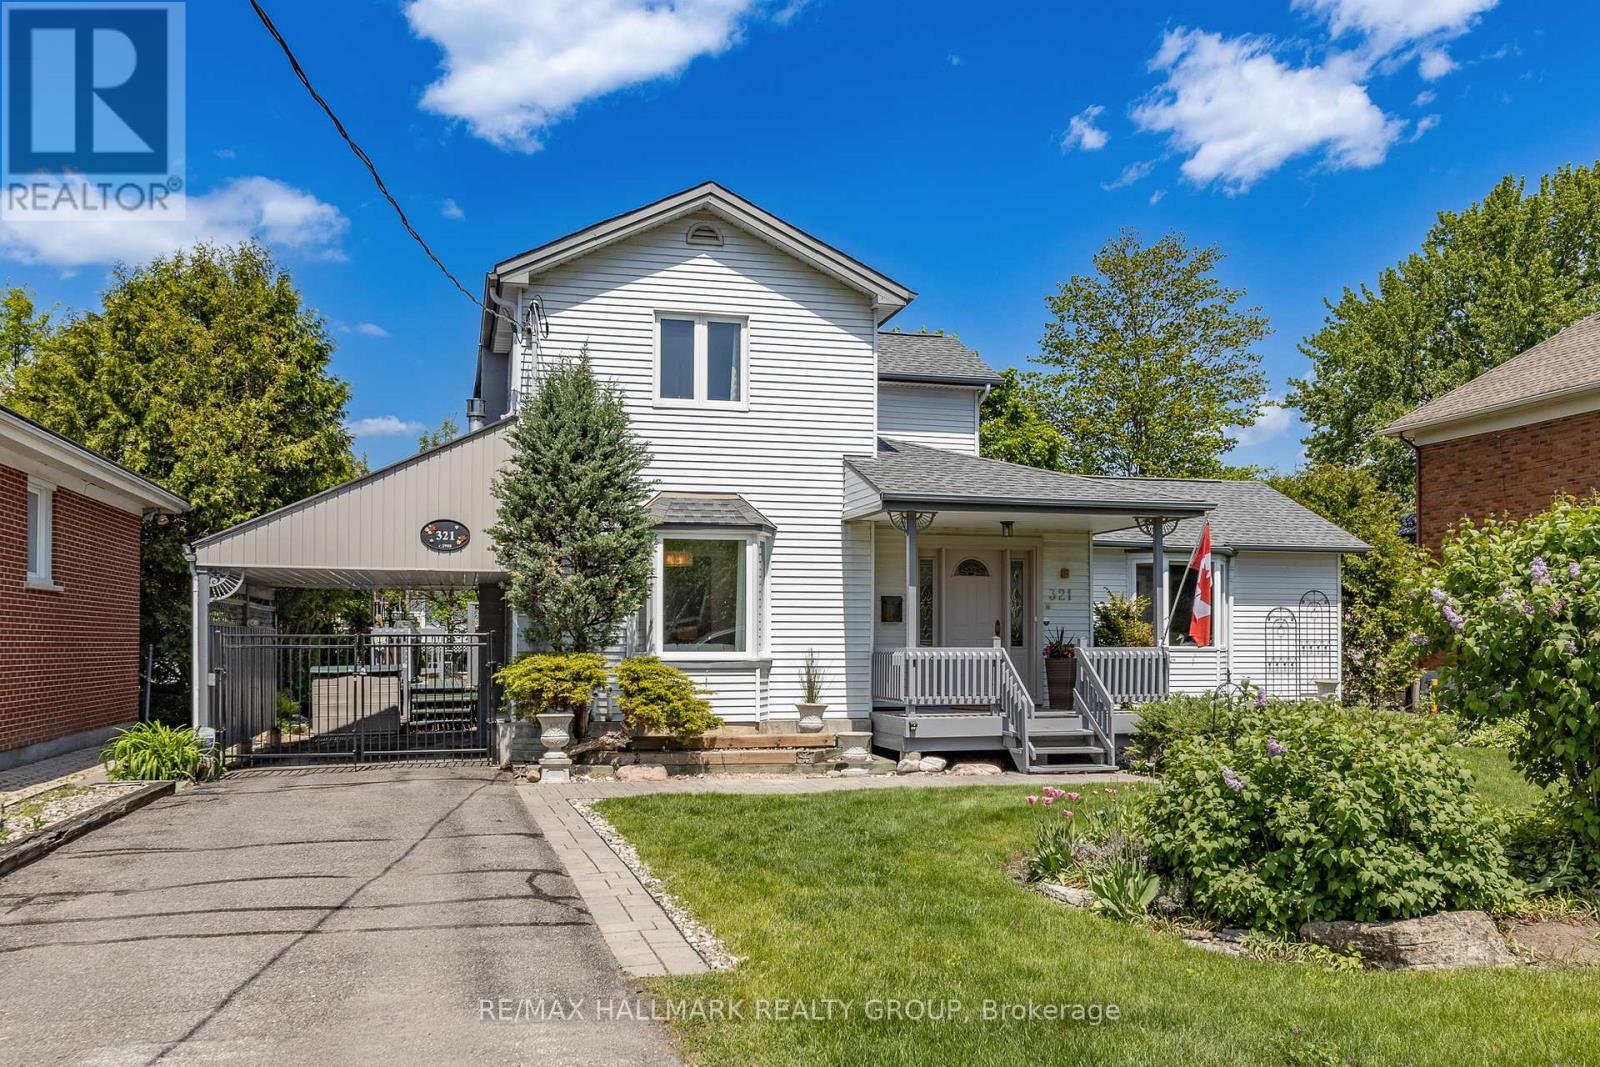
321 Beechgrove Avenue
Ottawa, Ontario
Tucked away on a quiet street in Westboro Beach, this one-of-a-kind beach house blends timeless charm, flexible living space, and an exceptional lifestyle in one of Ottawa's most sought-after neighbourhoods. A spacious foyer welcomes you into an inviting living room with rich hardwood floors and a cozy gas fireplace, while the open-concept kitchen flows seamlessly into a beautiful dining area with vaulted ceilings and views of the spectacular landscaped 66' x 113' lot. A separate den offers the perfect retreat for music, or a dedicated home office. The versatile main-floor family room, complete with an adjoining ensuite, could easily function as a primary suite, ideal for guests or aging in place. A powder room and convenient main-floor laundry complete this level. Upstairs, you'll find 3 bedrooms, all with excellent storage & an updated bathroom featuring heated floors & custom built-ins. Lovingly maintained by the same family for over 45 years, the pride of ownership is immediately apparent. Updates include a substantial addition by Crossford/1999, furnace/2014, roof/2014, upgraded plumbing, electrical & windows for enhanced energy efficiency. A generator, installed in 2023, adds invaluable peace of mind. Outside, the property is nothing short of extraordinary. Mature perennial gardens, extensive decking, stone patios, trellises, and a garden shed combine to create an unmistakable cottage-like feeling. The covered parking area is conveniently located beside the kitchen, w/additional parking for 2 vehicles in the lane. Lots of this size are increasingly rare in Westboro Beach, making this a truly special offering for gardeners & nature lovers alike. Enjoy the best of Ottawa living with easy access to Westboro's vibrant shops & cafés, excellent schools, transit, and miles of scenic pathways along the River. Filled with decades of laughter, celebrations, and family memories spanning three generations, this home has heart.Inspection on file. (id:50982)
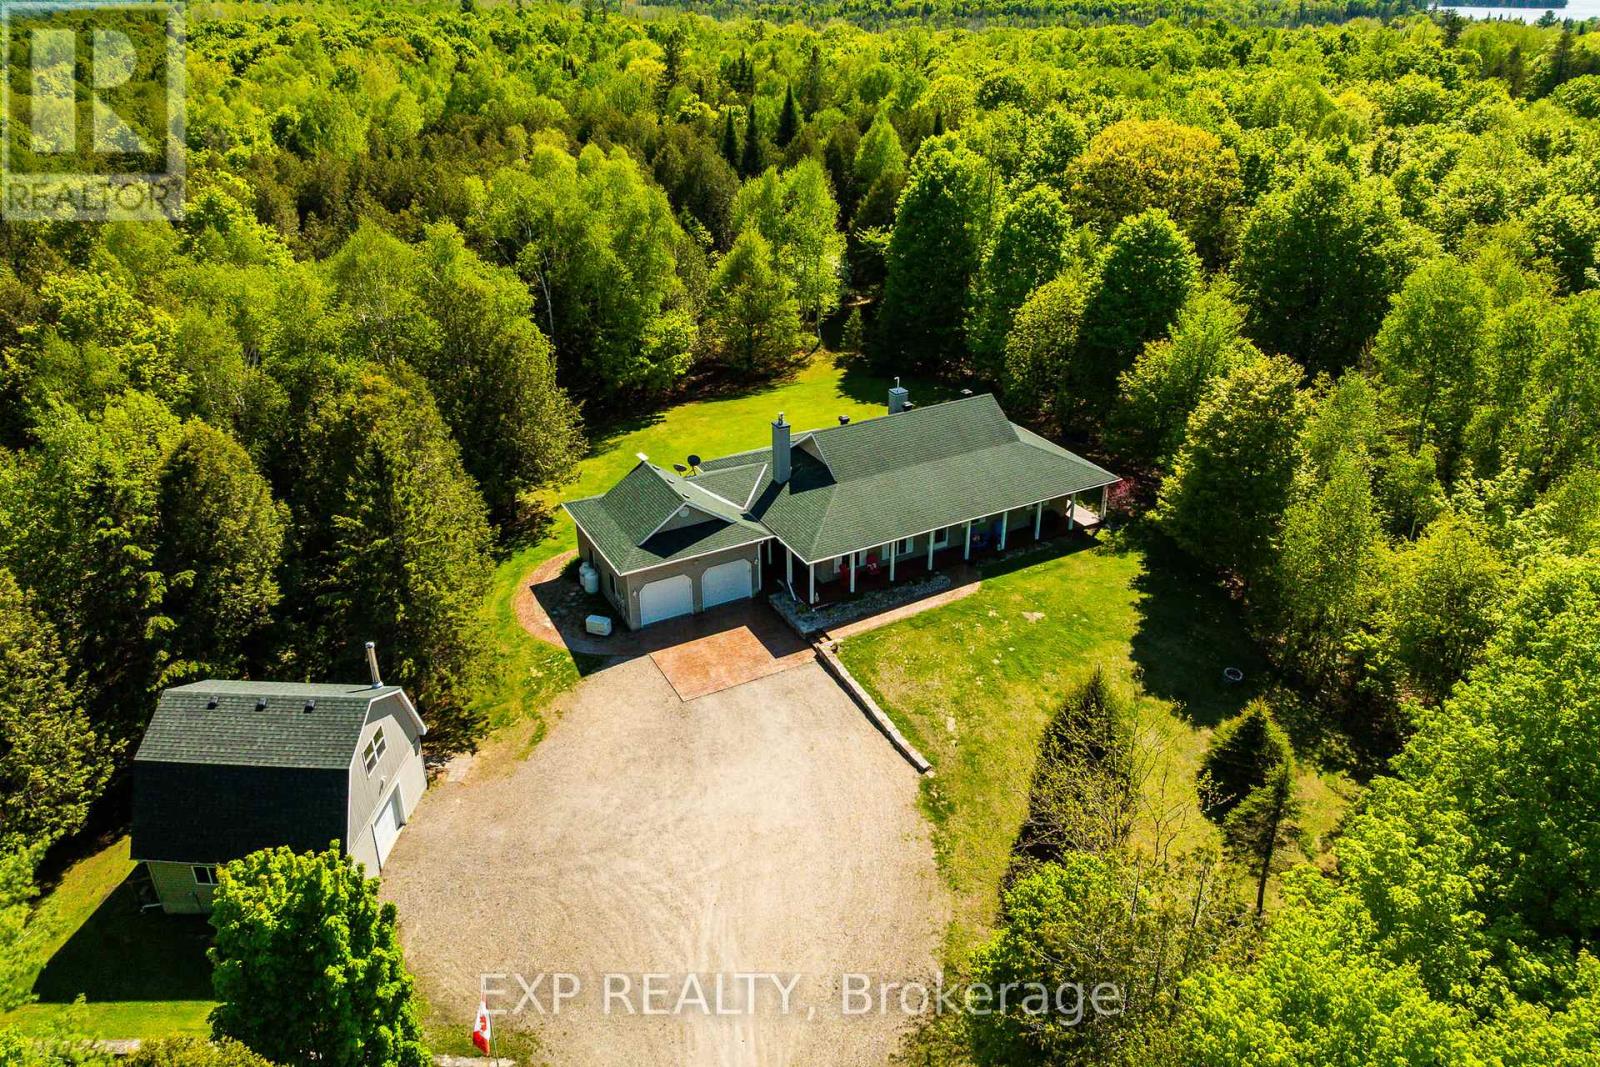
1493 5th Concession B Dalhousie Road
Lanark Highlands, Ontario
Lanark Living! Nature lovers, outdoor enthusiasts, and anyone dreaming of peaceful country living - this one is for you. Set on an incredible 35 acres of pristine forest with extensive private trails for ATVing, biking, hiking, and snowshoeing, this property offers year-round adventure right from your doorstep. With deeded access to beautiful Patterson Lake just 800m down the road, you can picture long summer days on the water, boating, swimming, and unforgettable sunsets. Extensively updated and exceptionally maintained, this property has benefited from countless thoughtful improvements over the years - far too many to mention here, so be sure to request the feature sheet for the full list. A Generac backup system offers added peace of mind, so you never have to worry about losing power. Outside is where this property truly shines. The double car garage and separate heated workshop provide all the space you need for ATVs, snowmobiles, tools, hobbies, or storing outdoor gear. The workshop also features a bathroom/plumbing rough-in for future use and an overhead wood storage loft for drying. Propane connection to the home means no more running for BBQ fuel, and the mailbox conveniently sits across the road. A survey has also been completed for added peace of mind. Well maintained and move-in ready, this property offers the perfect blend of nature, privacy, functionality, and outdoor lifestyle living. Furnace 2018. Appliances 2024. This one checks all the boxes on your wishlist. Current owner uses Starlink for internet. Not transferrable but Starlink will provide equipment if new owners begin their own contract. (id:50982)
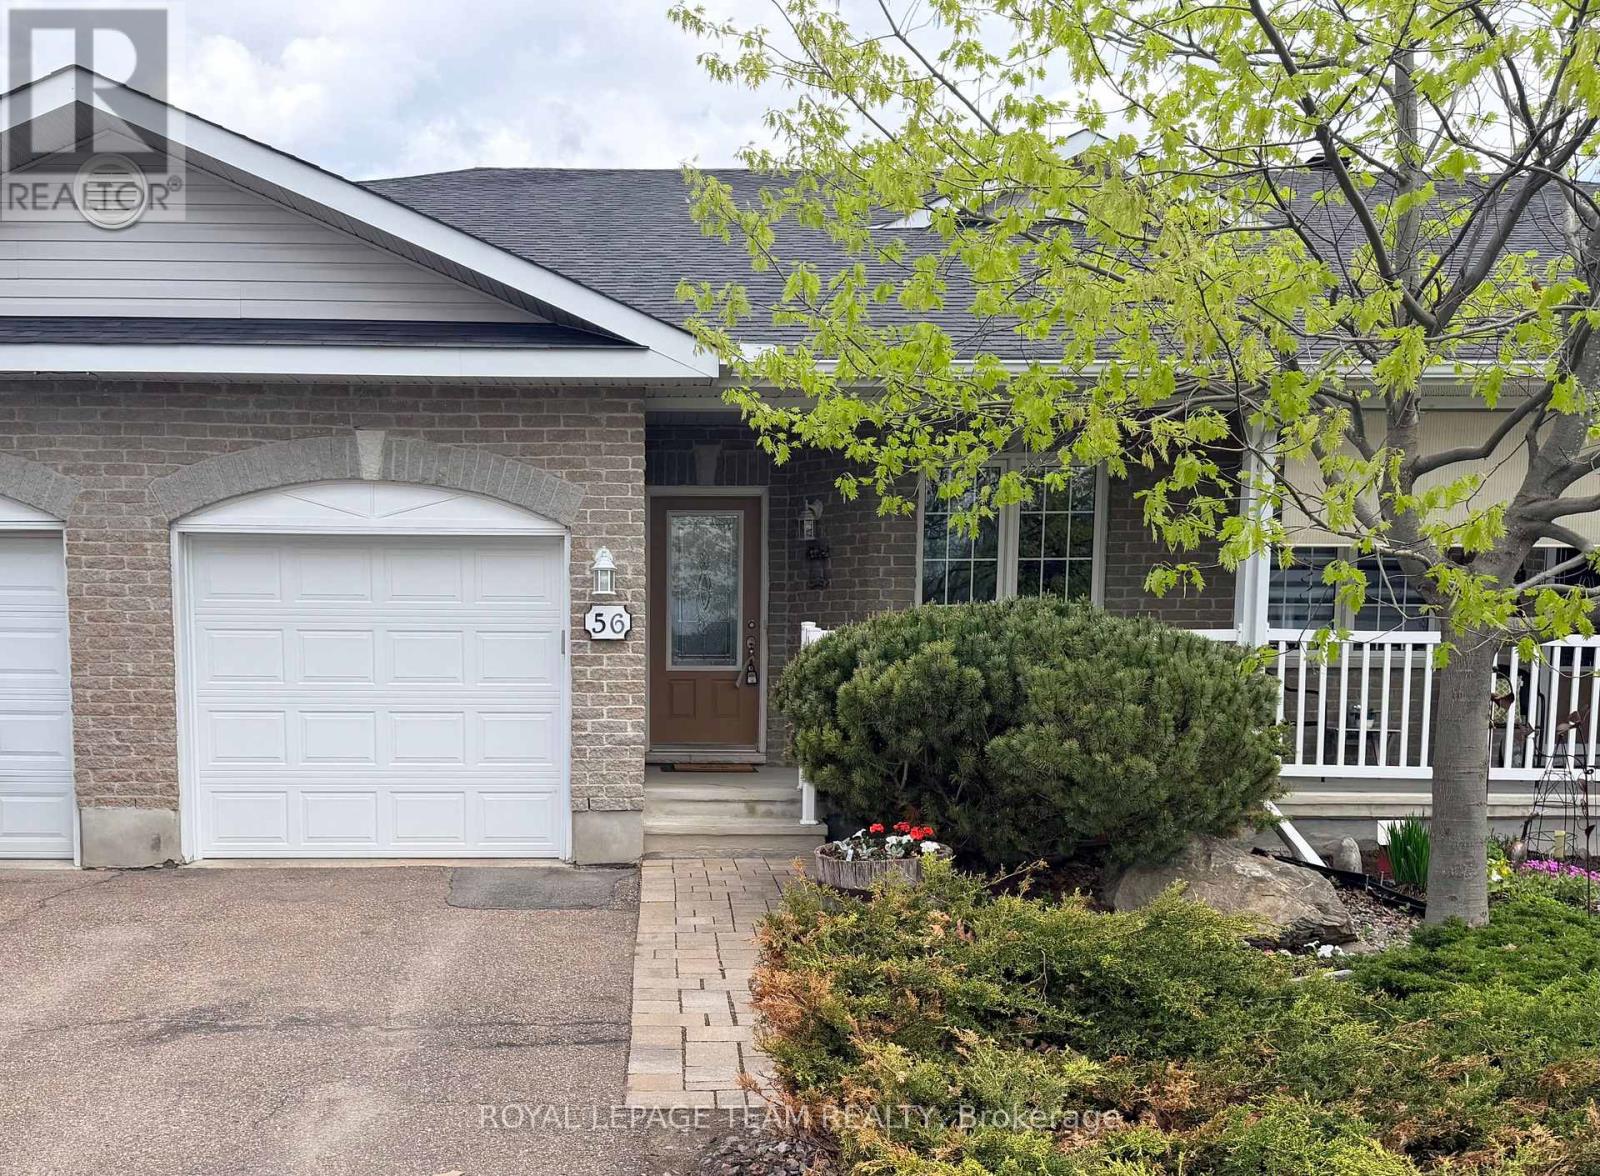
56 Frieday Street
Arnprior, Ontario
Welcome to 56 Frieday Street - a beautifully designed and well maintained 2 Bedroom, 2 Bathroom semi detached bungalow that is move in ready. This comfortable home is bright and spacious with open concept Kitchen, Dining Room and Living Room with patio doors to a rear deck and private back yard. Spacious Primary Bedroom with 3 piece ensuite Bath, secondary Bedroom or Office, main floor Laundry, and full Bathroom. The lower level is unfinished with plenty of potential for additional Bedrooms and a Family Room. Rough in for a 3rd Bathroom. New Kitchen countertops, sink and backsplash. New Dishwasher. New Garage door. New Hot Water Tank is now owned. Easy access to 417 for commuters. Within walking distance of shopping and recreation. (id:50982)
13 Melville Road
Arnprior, Ontario
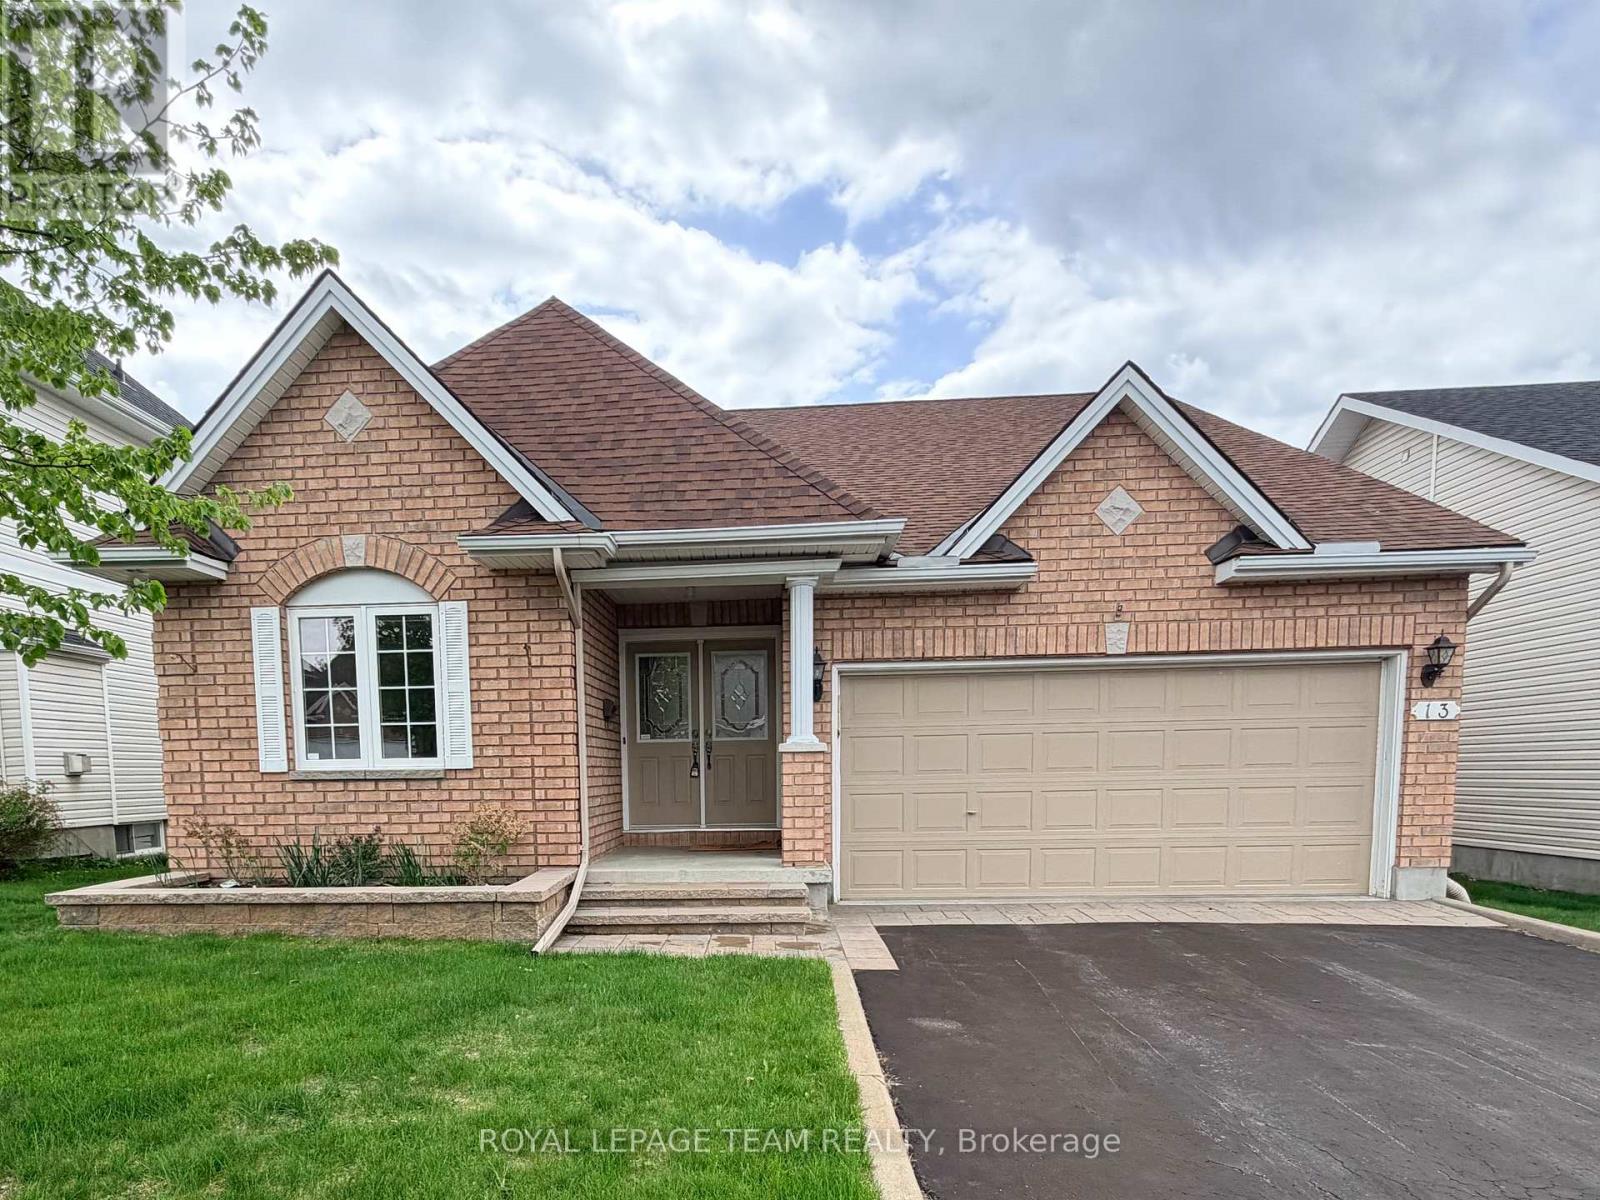
Welcome to 13 Melville Road - a 3 bedroom, 3 bath, Bungaloft in a great neighbourhood in Arnprior. Open concept main floor includes the Kitchen/Breakfast Room with a full pantry wall and rear Deck access, the Living Room with 2 sided fireplace, the Master Suite including a full Bathroom and walk-in Closet, the 2nd Bedroom and full Bath and the Laundry. The upstairs loft includes the 3rd Bedroom, a full Bathroom and the Office/Den Area. The basement is awaiting your finishing touches. Fully fenced rear yard, natural gas BBQ hook-up. Updates include: In-ground Sprinkler System 2020, new Roof 2024, new Heat Pump 2024, new Fencing 2025, new Interlock Front Step and Entrance to the Garage 2025. *** Open House Sunday May 31 1:00-3:00pm (id:50982)
139 Pleasant Park Road
Ottawa, Ontario
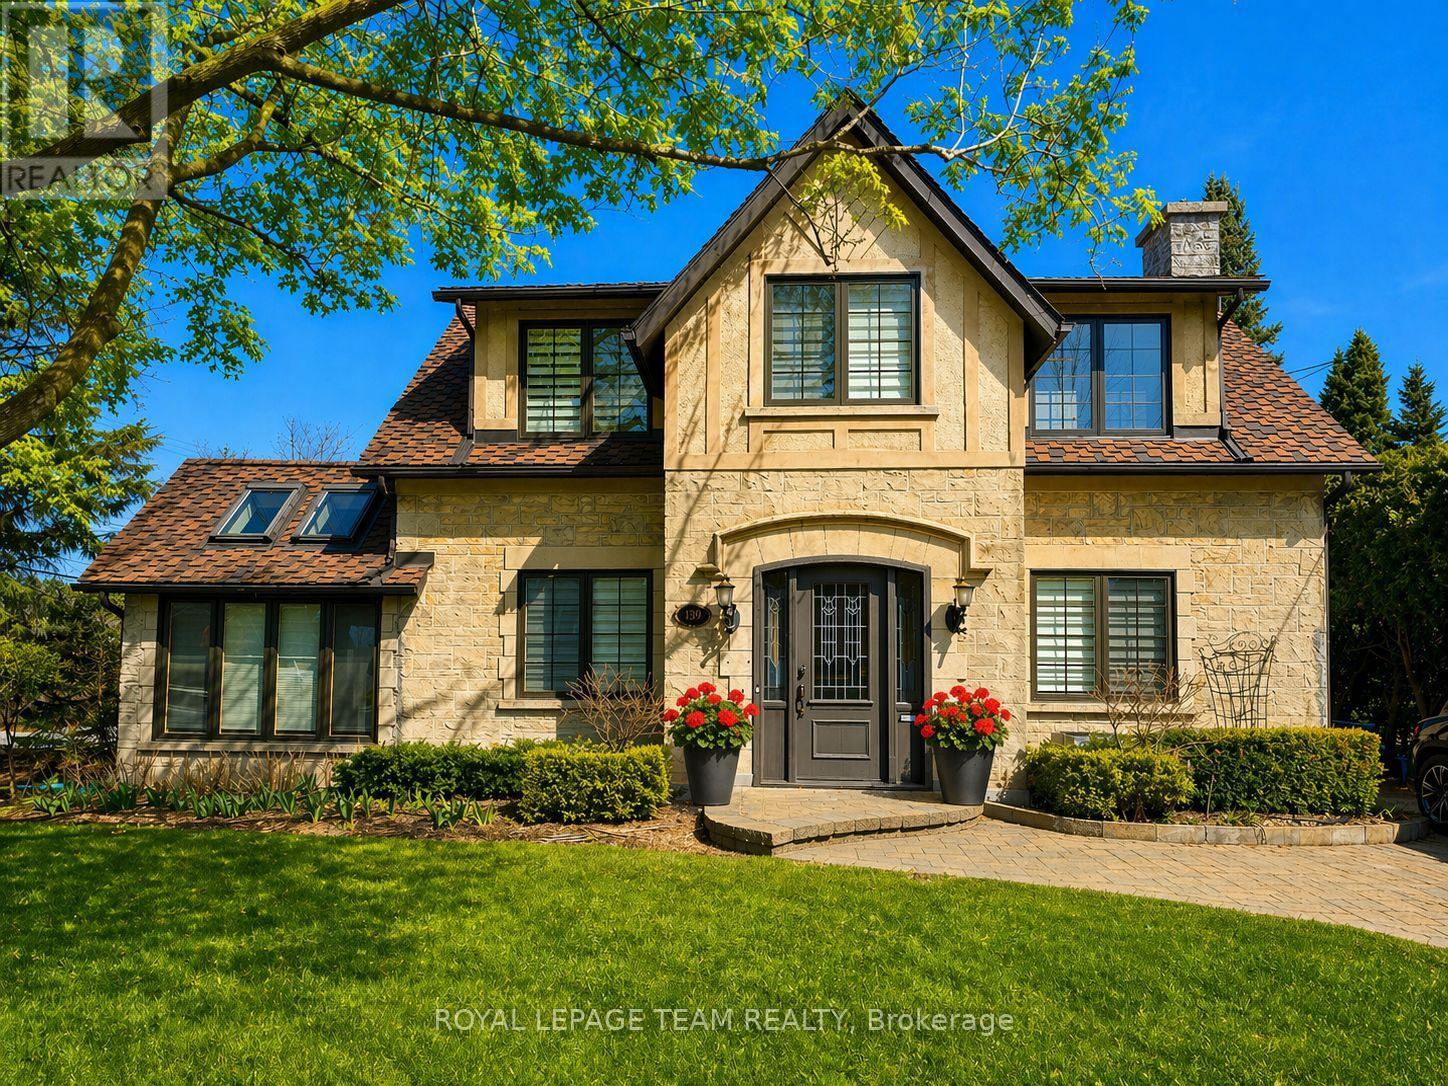
A rare blend of timeless character & thoughtful modern updates, this distinguished Alta Vista residence offers the charm of a classic 1930s centre hall plan with the comfort & functionality of today's living. Set on a generous treed corner lot, the home reflects the enduring appeal of this sought-after neighbourhood. Inside, generous principal rooms define the main level, all enhanced by hardwood flooring. The gracious living room showcases traditional detailing including crown mouldings, while the formal dining room provides an ideal setting for entertaining. Just off the living room, a bright office or den with skylights offers an ideal work-from-home retreat or quiet reading space. The kitchen has been tastefully updated with granite countertops, stainless steel appliances including gas stove, & heated ceramic flooring, connecting seamlessly to a comfortable family room for practical everyday living. Thoughtfully expanded over time, the home offers a layout rarely found in properties of this era. Upstairs, three well-proportioned bedrooms with hardwood flooring are complemented by an updated 4-piece bathroom with heated floors. The spacious primary bedroom includes double closets. The lower level adds flexibility with a recreation room featuring a gas woodstove & convenient 2-piece bathroom. Outdoor living is equally appealing, with multiple deck areas overlooking a private yard. A pond with fountain just off the deck adds a tranquil focal point. Alta Vista remains one of Ottawa's most established & desirable neighbourhoods, known for its wide streets, mature trees, & strong sense of community. Faircrest Heights offers a quiet residential setting while remaining exceptionally well located: walking distance to parks, schools, & amenities; close to the Ottawa Hospital General Campus & CHEO; easy access to downtown, the Glebe, Riverside Drive, Elmvale Acres, & Bank Street shopping. A neighbourhood where homes are held for years - & for good reason. (id:50982)
3246 Elizabeth Street
Ottawa, Ontario
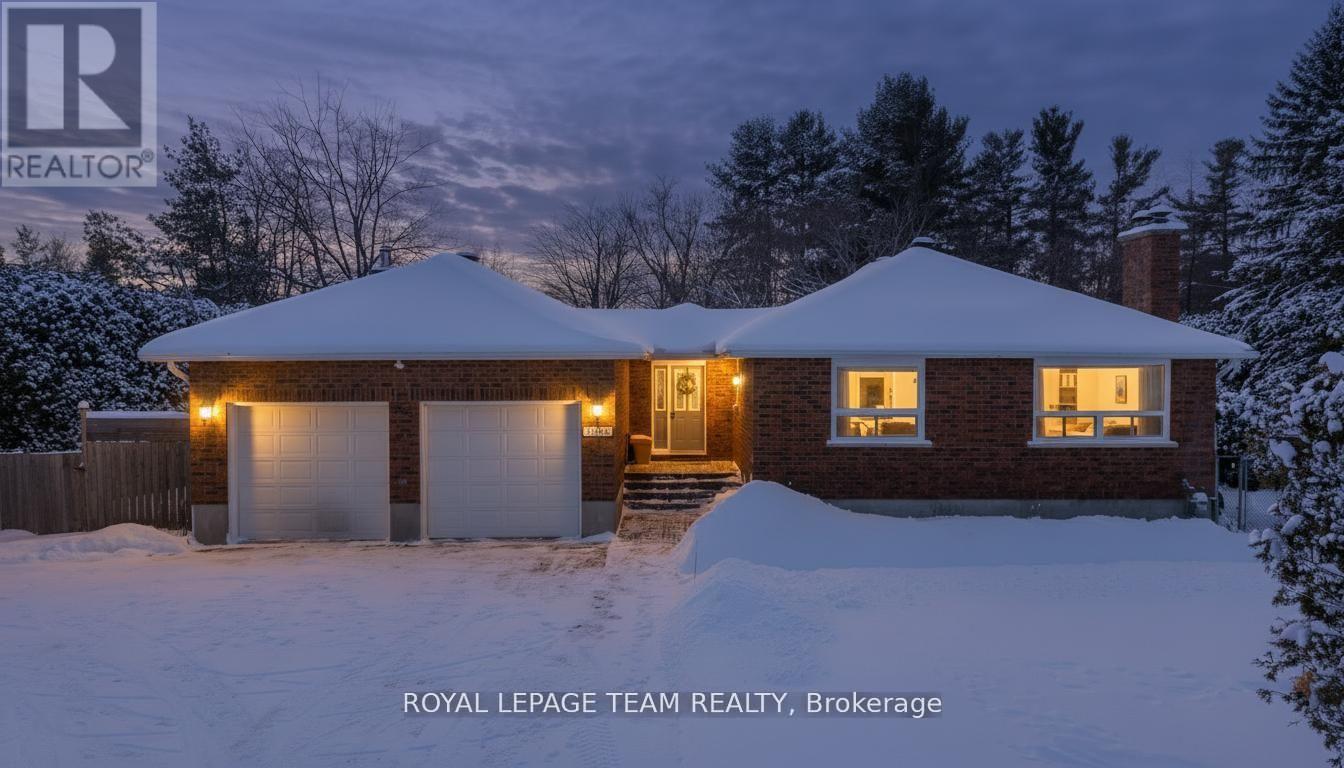
Extensively updated for peace of mind and a family friendly lifestyle this beautiful bungalow is centrally located in the heart of Osgoode Village, offering exceptional space, and outdoor living, on a fully private and hedged 140' x 160' (0.525-acre) lot. From the bright and spacious front entrance to the open concept main living space this home offers everything a growing family would need. Hardwood floors flow throughout the whole main level, featuring a cozy family room with a fireplace and a dining area ideal for everyday living and entertaining. The kitchen is the heart of the home, showcasing granite countertops, a large island, stainless steel appliances w/ gas Stove, extended cabinetry, recessed lighting, and ample storage and prep space. The main floor offers three bedrooms and a spacious main bath with an over-sized bathtub and shower. Easy access from the living room to step outside and enjoy the massive, private backyard, designed for entertaining with a raised deck, a separately fenced 24' heated salt-water pool (2022), and expansive hedged lawn offering complete privacy. The finished lower level expands the living space with a large recreation room featuring an extra family room and bonus space, a fourth bedroom, a full bathroom, laundry area, updated egress windows, and plenty of storage-ideal for guests, teens, or a home office. Additional highlights include a paved driveway, 10' x 16' Crawford shed, 2nd shed and an oversized (22'2" x 24'5") two-car garage with backyard access and inside entry. The home features natural gas heating, new Lennox A/C (2022), hot water tank (2025), electrical with 200-amp service plus 125-amps auxiliary panel, roof (2023), 24' Salt Water Pool with Thermowalls & Heater from Poolerama (2022), and fresh paint (2025-2026). This move-in-ready home offers comfort, functionality, walkability to all your local amenities and long-term value in a sought-after village setting. 24 hour irrevocable for all offers as per form 244. (id:50982)
45 Finglas Court N
Ottawa, Ontario
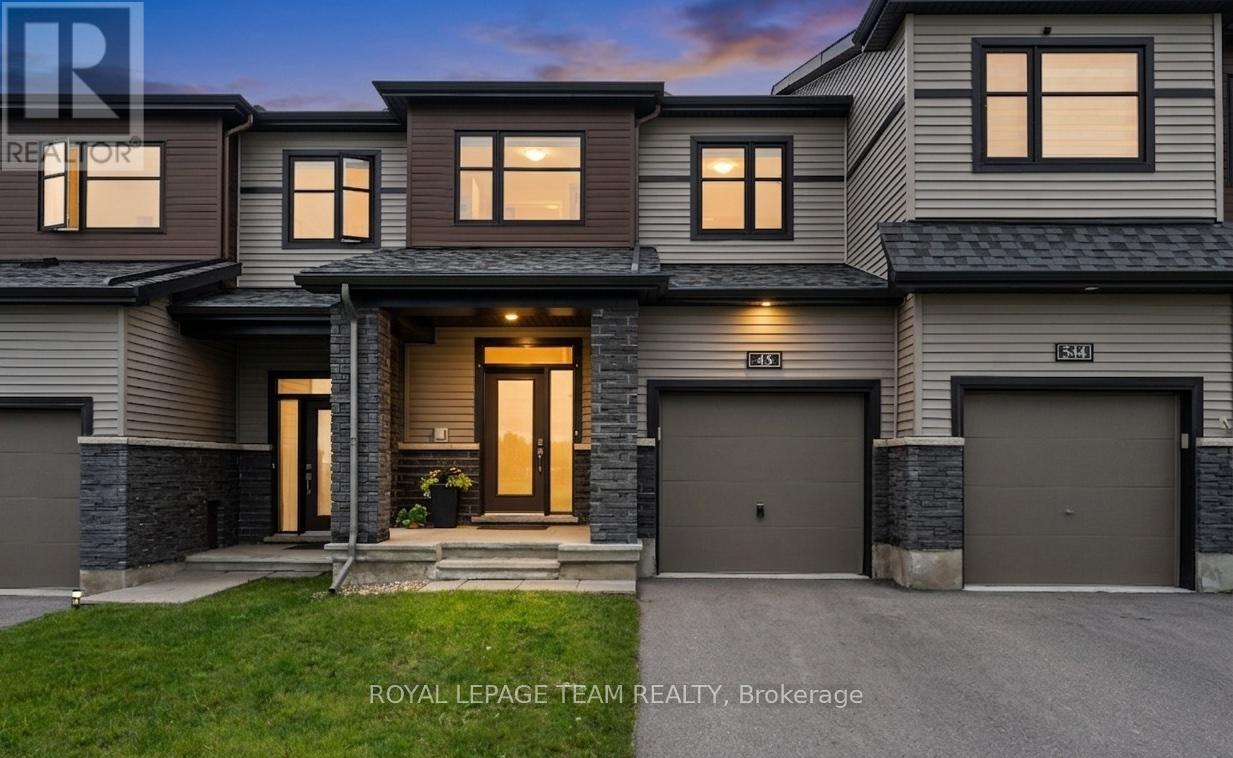
OPEN HOUSE SUNDAY 2-4pm. Imagine looking out your front window to find a permanent horizon of green space rather than a neighbour's driveway. Situated in the heart of Quinns Pointe, 45 Finglas Court offers a rare connection to nature, fronting directly onto park space, the municipal ball field and an extensive network of walking trails. This premium location provides a sense of openness and privacy that is nearly impossible to find in current new-build townhome developments, all with the certainty that your view is protected from future construction. Inside, the open-concept main level reflects this airy atmosphere with vaulted smooth ceilings and neutral tones. The chef's kitchen is a standout, featuring sleek quartz countertops, a gas range, and an upgraded 600 CFM hood fan. Unlike a "stripped-down" new build, this home is a "total-value" package. With this quality Minto built home, you can avoid the $30,000 to $50,000 in hidden costs and the 12 to 24-month "construction zone" wait times. Here, your basement is fully finished with fireplace, and central AC, high quality vinyl fencing, eavestroughing, custom blinds, central vacuum, HRV and humidifier are already installed. The exterior is equally impressive, boasting a premium, extra-deep, fully fenced backyard, and the now rare 2-car driveway. The second floor offers a primary retreat with a 5-piece ensuite and walk-in, two additional bedrooms with upgraded sliding doors, and a convenient laundry room. Even the foyer has been refined with upgraded wooden closet doors. Why gamble on a site plan when you can walk through perfection today? Located minutes from the Minto Recreation Complex, a short stroll to the MAC Barrhaven Centre (BIC), parks and established schools all close by, this is a turn-key, 1967 Square Foot residence, where the community is already mature and the lifestyle is immediate. Skip the builder upgrades list and move into a home that already has it all. Come make 45 Finglas Court your new ad (id:50982)
308 Wigwas Street
Ottawa, Ontario
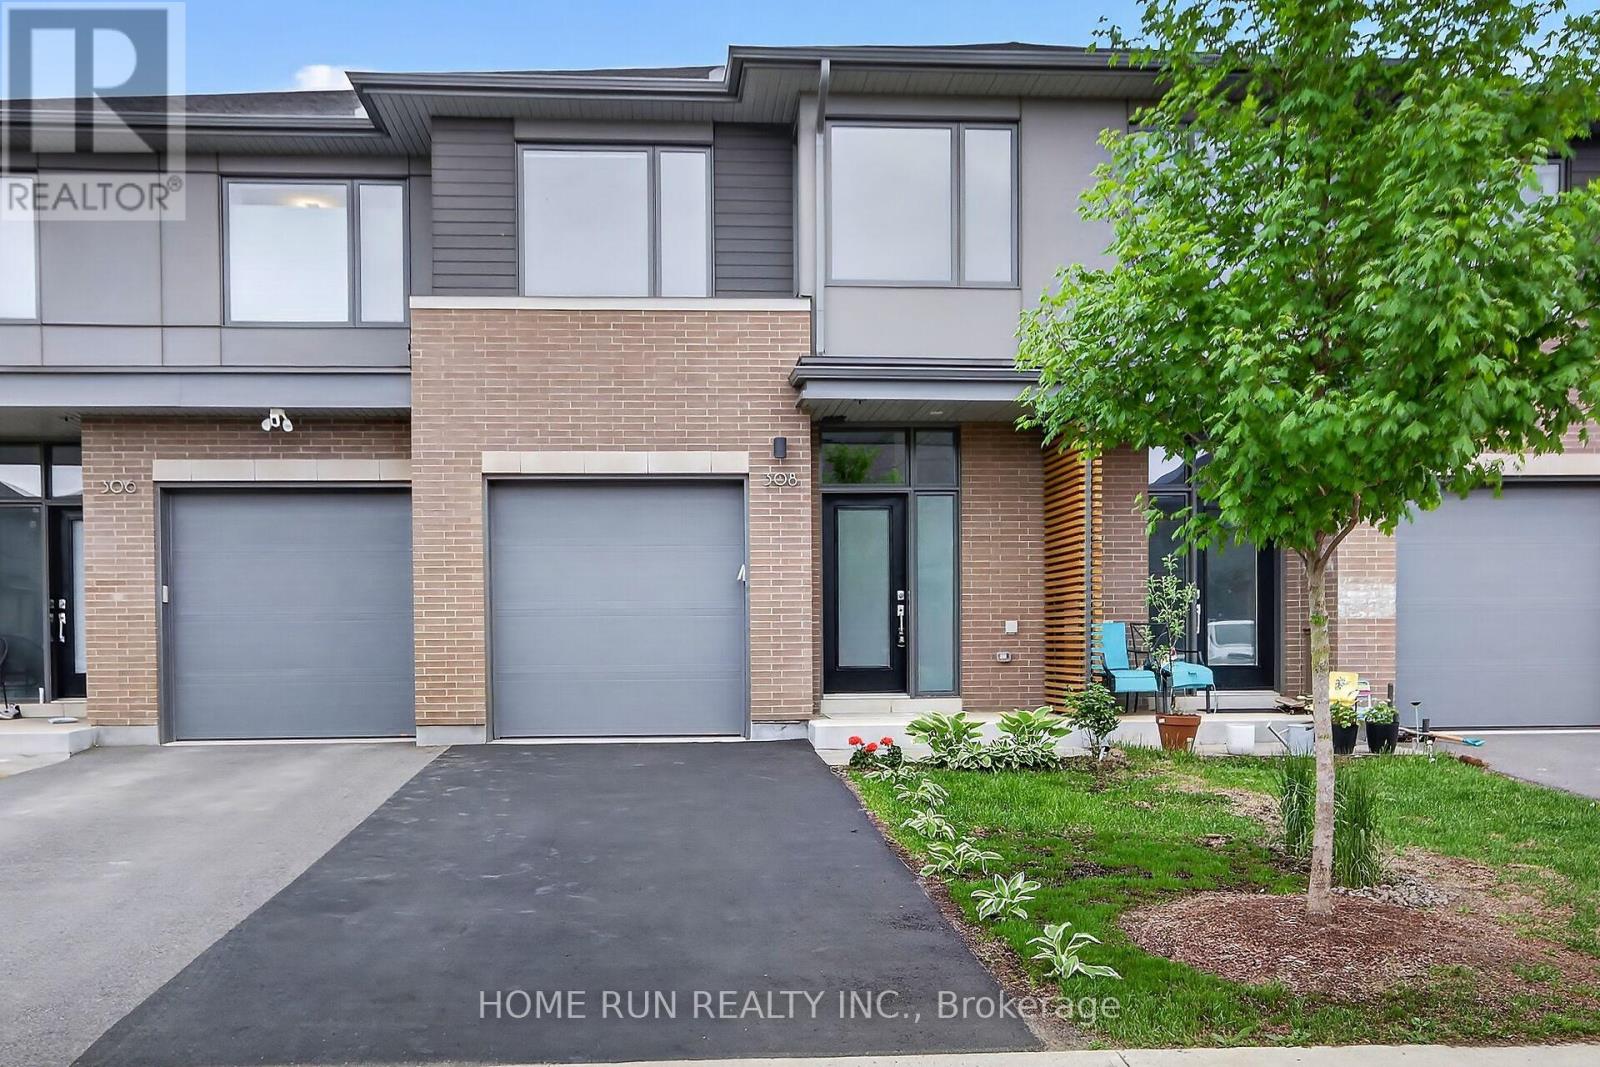
Meticulously designed by renowned architect Barry Hobin and built by Ottawa's leading home builder Uniform, this 2021 Elmhurst model is located in the prestigious Wateridge Village community and offers 2,211 sq. ft. of beautifully finished living space (1,713 sq. ft. above grade plus 498 sq. ft. in the finished basement), across from the community park. The chef-inspired kitchen features upgraded 36-inch upper cabinets, granite countertops, premium appliances, under-cabinet lighting, and seamless flow into the elegant dining area. The modern living room is highlighted by a contemporary fireplace and overlooks the fully fenced backyard, providing a peaceful and private setting. Upstairs, the spacious primary suite offers a true retreat, complete with a generous ensuite bathroom and a large walk-in closet. Two additional bedrooms, a full bathroom, and a conveniently located laundry room complete the upper level. The professionally finished basement, enhanced with upgraded oversized windows, provides abundant space for family gatherings, a home gym, or recreational activities. It also includes a dedicated area with rough-ins for a future full bathroom. Families will appreciate the exceptional location, offering convenient access to Blair LRT Station, Montfort Hospital, and the National Research Council (NRC), as well as quick access to Highway 174. Reputable schools, including Ashbury College, Elmwood School, and Colonel By Secondary School, are all within approximately 10 minutes. Downtown Ottawa is less than 15 minutes away, along with major shopping destinations such as Costco, Home Depot, Walmart Canada, and Canadian Tire. For additional photos, visit https://www.myvisuallistings.com/cvt/364037. (id:50982)
202 Skipper Drive
Ottawa, Ontario
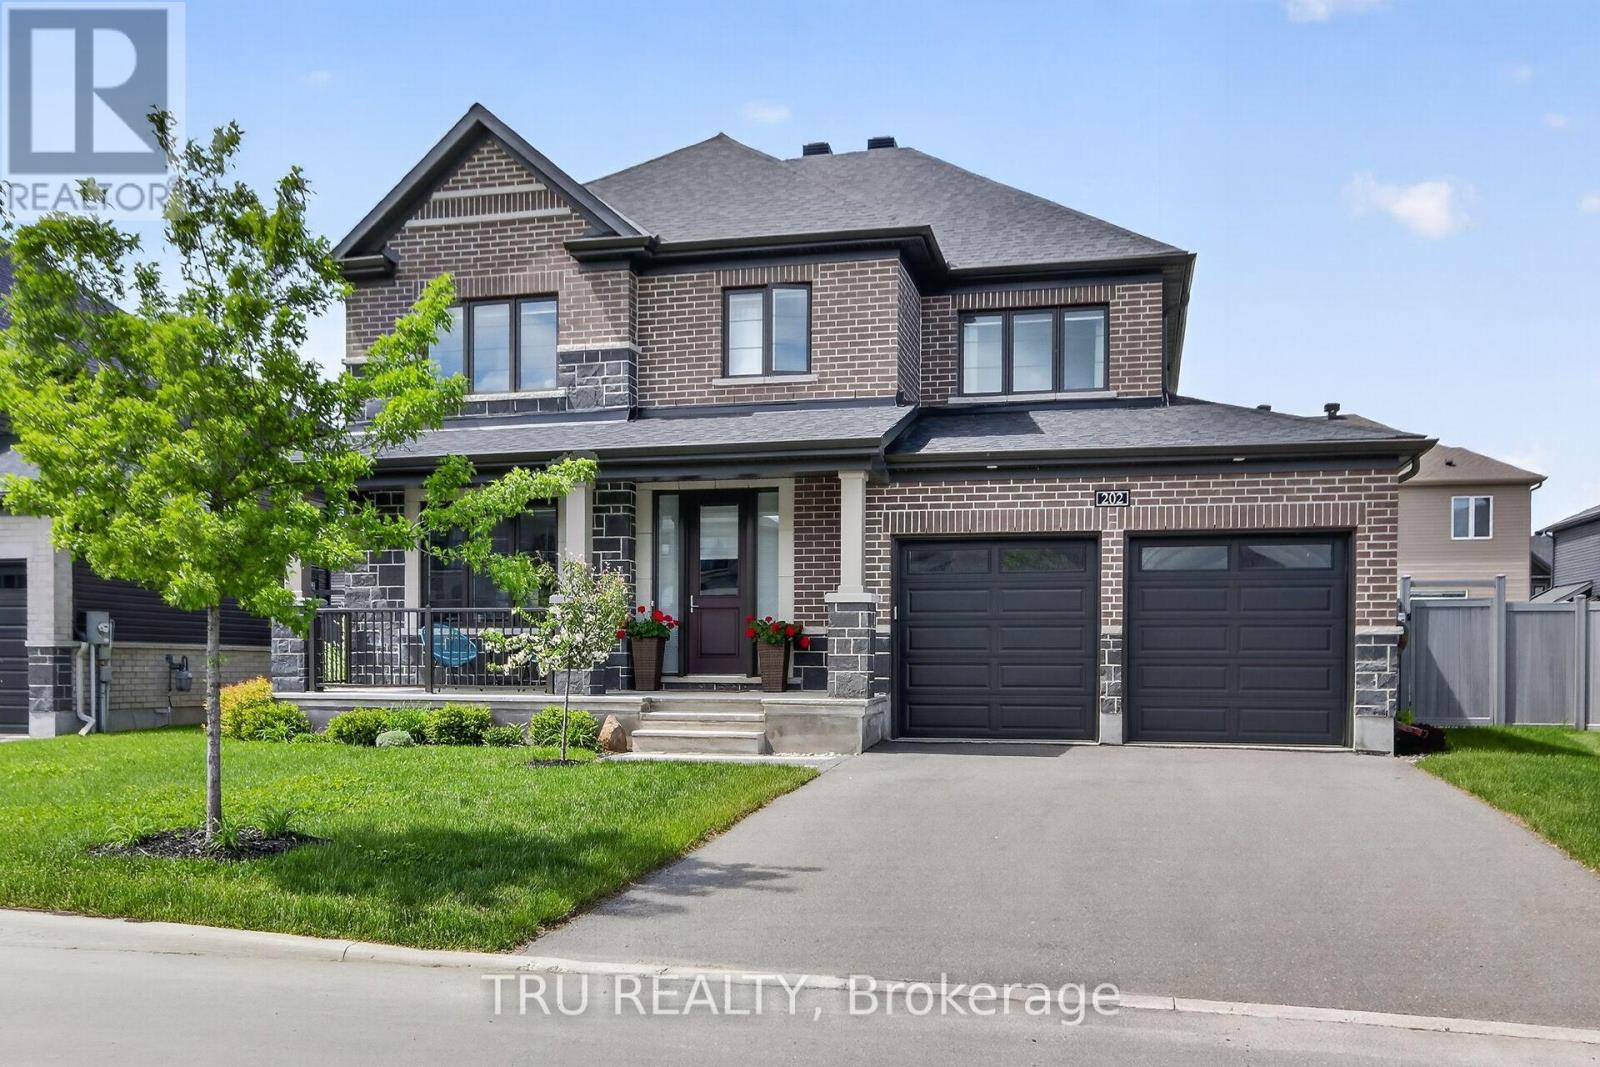
Exceptional Minto Cambrian model with 4 bedrooms ,3,5 bathrooms n the prestigious Mahogany community of Manotick! Situated on an enlarged premium lot with additional purchased land, this beautifully upgraded 4-bedroom home offers the perfect blend of luxury, comfort, and functionality. This home features a dedicated main-floor office, formal dining room, and a bright open-concept layout ideal for modern family living. The spacious Great Room flows seamlessly into the upgraded chef- kitchen and , creating the perfect space for everyday living and entertaining. The stunning kitchen extended cabinetry, premium stone countertops, a waterfall island, soft-close drawers and cabinets, upgraded lighting, and numerous designer finishes throughout. Extensive hardwood flooring spans both levels, including all bedrooms, creating a seamless carpet-free environment rarely found in builder homes. An elegant oak staircase with upgraded railings adds warmth and sophistication. Upstairs, the spacious primary suite features two walk-in closets and a luxurious ensuite bath. Three additional generously sized bedrooms, a full family bathroom, and convenient second-floor laundry complete the upper level. Finished lower level provides valuable additional living space and includes a private sauna, creating the perfect retreat for relaxation and wellness. Outside, the enlarged lot offers additional privacy and outdoor space compared to many comparable homes in the community. Whether hosting family gatherings, entertaining friends, or simply enjoying the peaceful surroundings, the backyard provides endless possibilities. Ideally located just minutes from parks, walking trails, schools, the Rideau River, and the charming shops and restaurants of Manotick Village. With premium builder upgrades, hardwood flooring throughout, a finished basement with sauna, and an exceptional family-friendly layout, this move-in-ready home presents a rare opportunity to own one of Mahogany's most desirable home. (id:50982)
502 Bundoran Place
Ottawa, Ontario
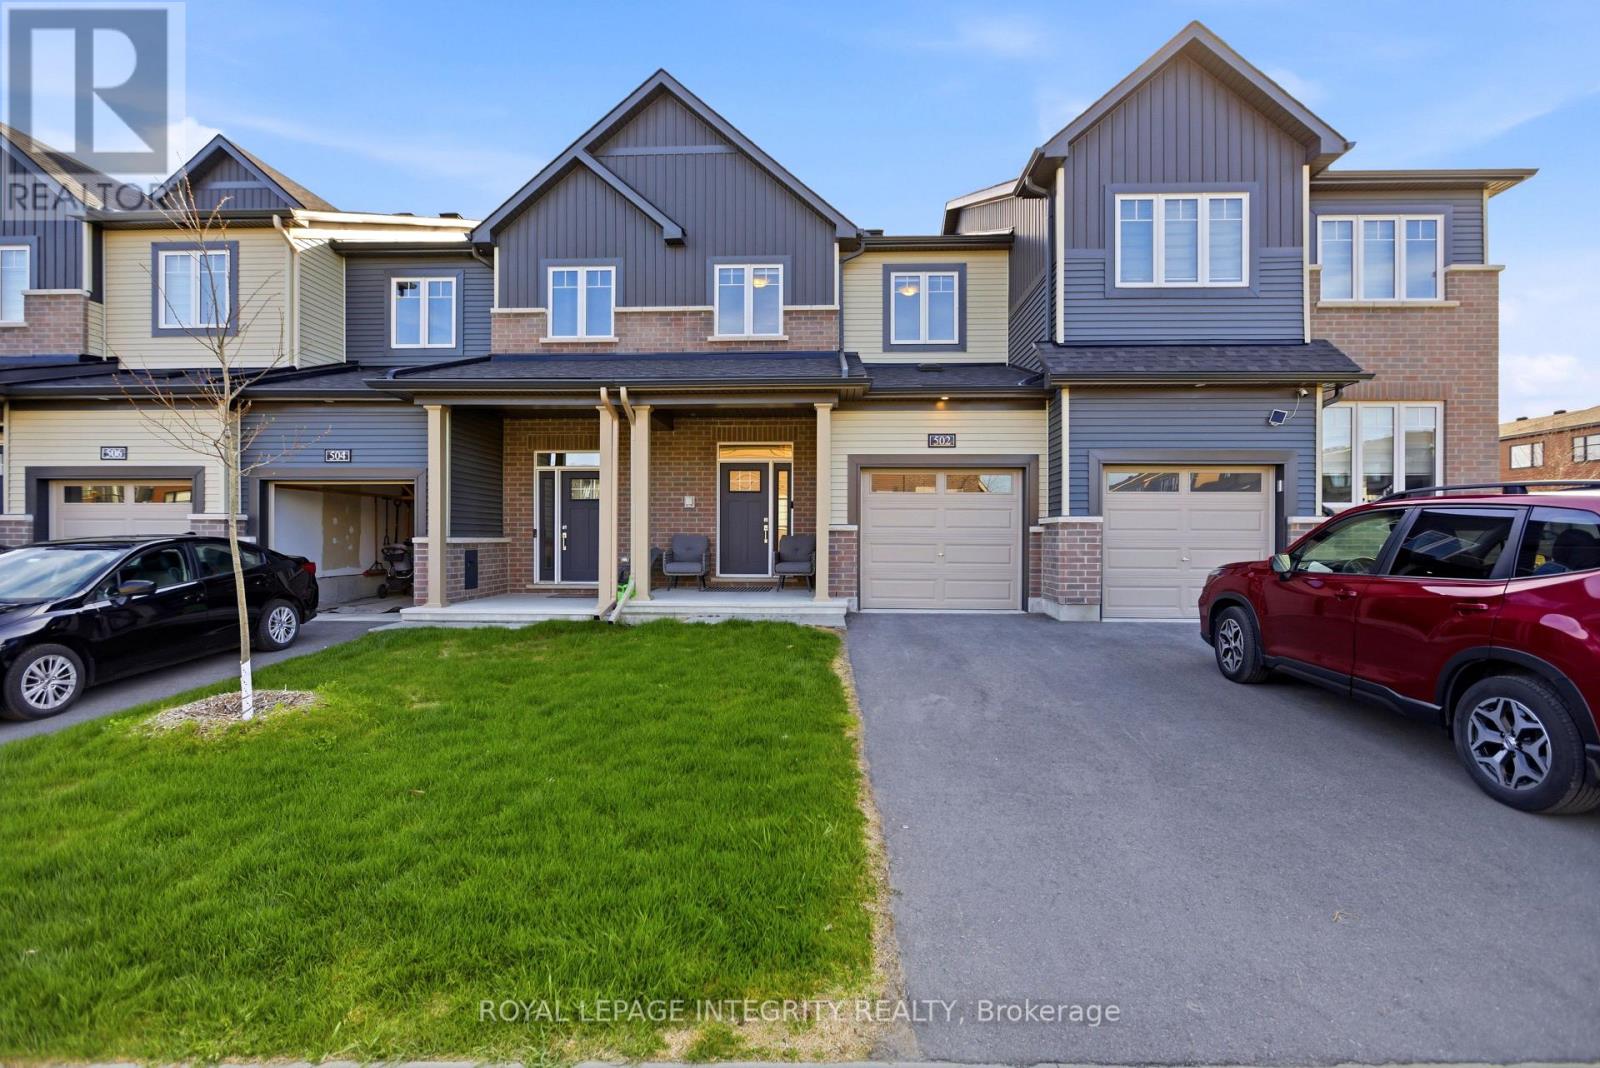
OPEN HOUSE THIS SUNDAY MAY 31 2-4PM. Welcome to 502 Bundoran Pl, a true showstopper in the highly sought-after Quinn's Pointe community! This beautifully Minto maintained 3-BEDROOM, 3.5-BATHROOM home offers 1873 SQ/FT (Monterey Model) of the perfect blend of style, comfort, and convenience - just steps from parks, green space, the Minto Recreation Complex, shopping, transit, and everyday urban amenities.The bright and spacious main floor features elegant hardwood flooring, soaring 9' CEILINGS, pot lights in the main hallway, and a functional open-concept layout designed for modern living. The stunning TWO-TONE KITCHEN showcases quartz countertops, a large island, PREMIUM LG STUDIO APPLIANCES, and a CUSTOM-PANELED 36-INCH FRIDGE, creating a sleek and upscale finish perfect for entertaining. Upstairs, you'll find generously sized bedrooms and thoughtfully designed living spaces throughout. The FULLY FINISHED BASEMENT offers a spacious rec room ideal for a home theatre, gym, office, or play area, along with the added convenience of a BATHROOM.Featuring quality finishes throughout, tile flooring, and true pride of ownership, this MOVE-IN-READY home is one you won't want to miss. You won't be disappointed with everything this exceptional property has to offer! (id:50982)
302 - 36 Park Lawn Road
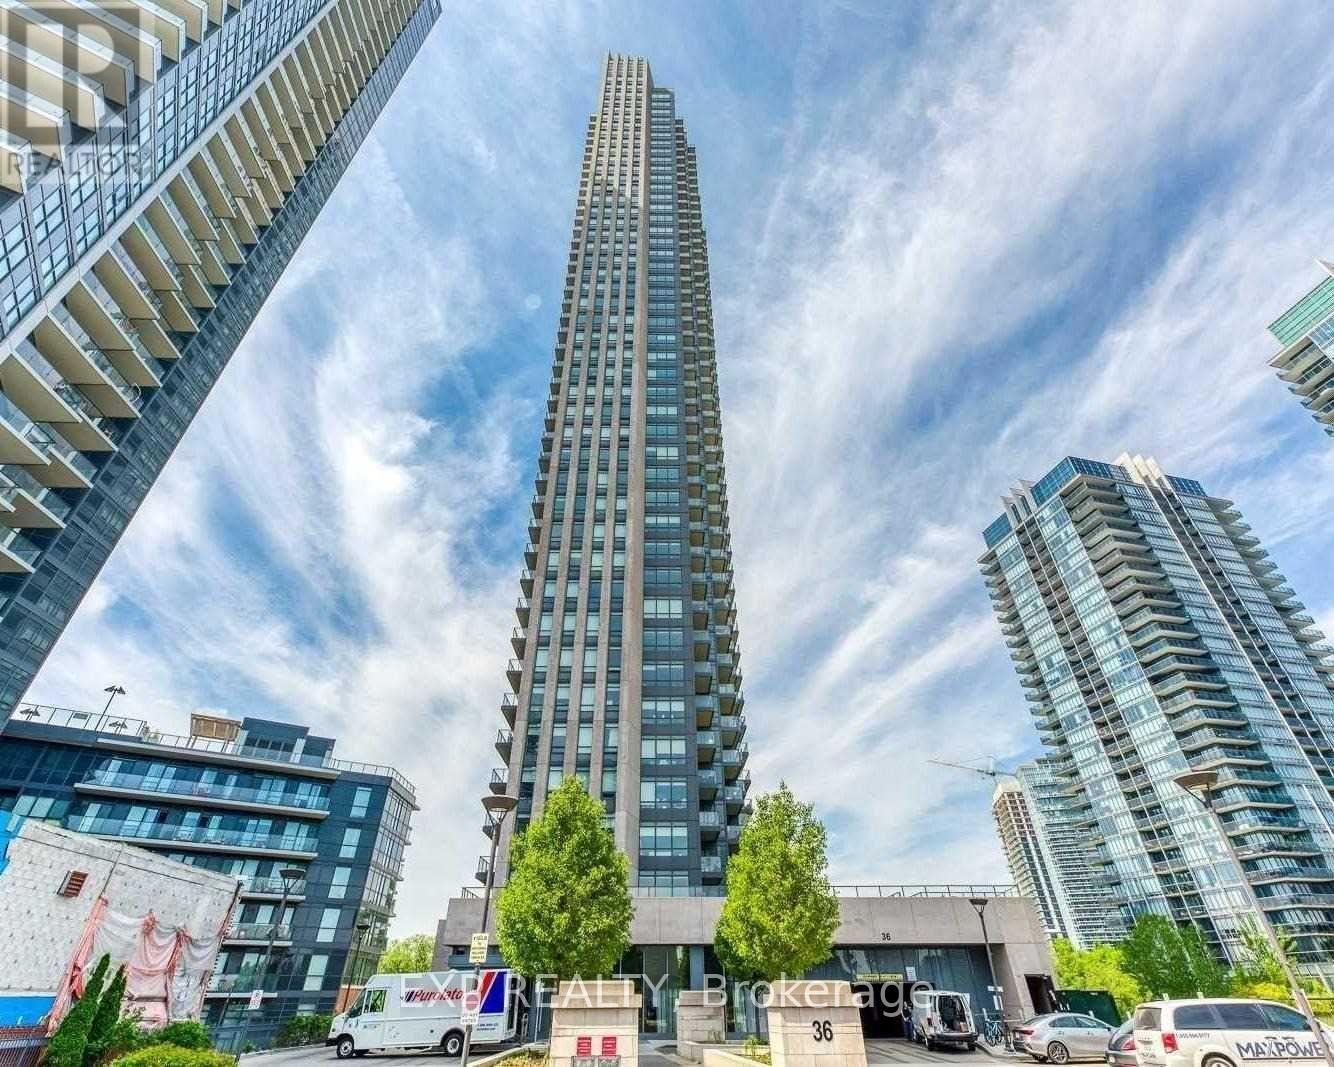
Toronto, Ontario
This Stunning 1 Bed + Den Unit Features: Creek-View From Balcony, Laminate Throughout, Energy Star European Style Appliance Package Includes: Fridge, Stove, Dishwasher & Microwave, En-Suite Laundry With Stacked Washer & Dryer. 9 Ft Ceiling, Closets Have Mirrored Sliding Doors. Contemporary Kitchen Finishes, Walk Or Bike To The Lake, Building Amenities Include: Gym, Party Room, BBQ Area, Lounge, Billiards Room, Visitor Parking. Included: Fridge, Stove, Dishwasher, Washer, Dryer, 1 Parking Spot, and Locker. (id:50982)