
3821 Indian Creek Road
Clarence-Rockland, Ontario
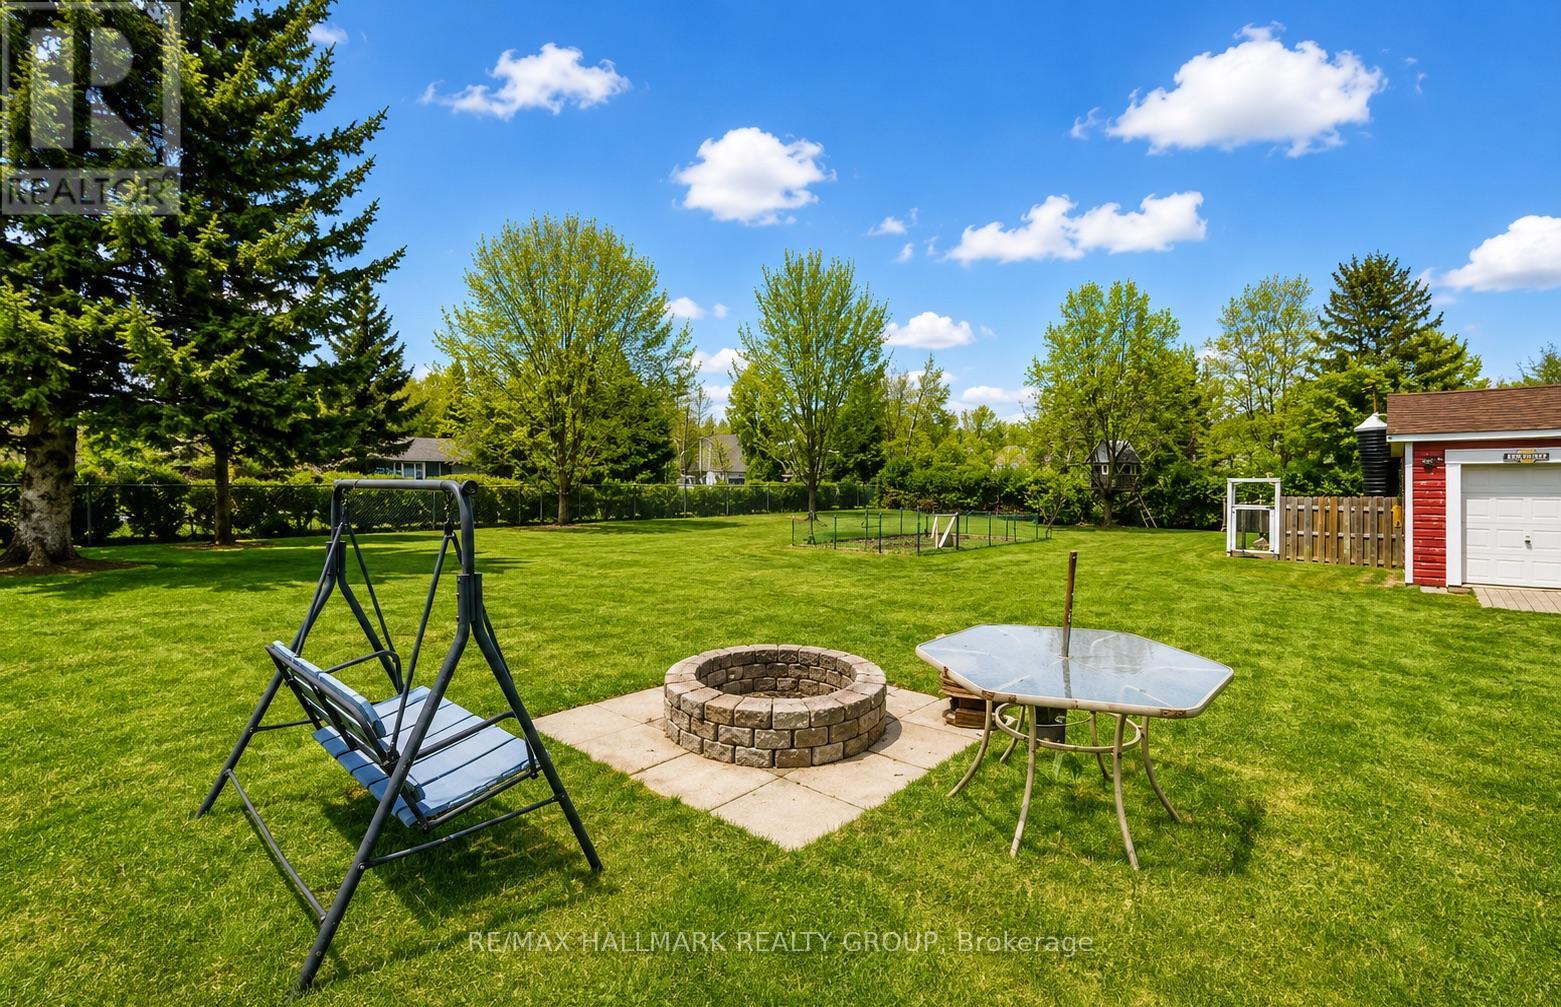
This is a must see!! Situated on a generous 110 x 300 ft lot, this CUSTOM BUILT beautiful spacious bungalow offers approximately 2,700 sq ft of finished living space and exceptional indoor and outdoor living! The open concept main floor is completely carpet free and features large principal rooms filled with natural light, creating an ideal layout for both everyday living and entertaining. The kitchen features stainless steel appliances, a centre island, ample workspace and large pantry, seamlessly connecting to the living and dining areas. The main level includes four spacious bedrooms, while the fully finished basement provides additional versatile living space with a rec room, fifth bedroom, full bathroom and a large laundry room along with a cold room for storage. Your own outdoor oasis complete with a large deck, covered gazebo, firepit, chicken coop and fully fenced yard, perfect for relaxing or hosting gatherings. A detached triple car garage with wood stove offers excellent space for vehicles, hobbies or storage, while the long lot provides privacy and plenty of room to enjoy the outdoors. A wonderful opportunity to own an incredible, spacious home with room to grow in a peaceful setting. Only 20 minutes into Ottawa. Recent Updates Include: Garage Roof (2020), House Roof (2025), Full Basement Reno (2023), Cummings Automatic Generator (2023), Motherboard and Fan in Furnace (2023), Sump Pumps (2024/2025), Owned HWT (2025), Floors Refinished (2020), Some Windows (2025), Driveway Repair & Partial Replacement (2022), Property Fence (2020), Septic Pumped (2025), Washer/Dryer (2024), Reverse Osmosis System (2020), Water Softener System Serviced Yearly (last done Dec 2025), EV Fast Charge System (2022) (id:50982)
42 Marchvale Drive
Ottawa, Ontario
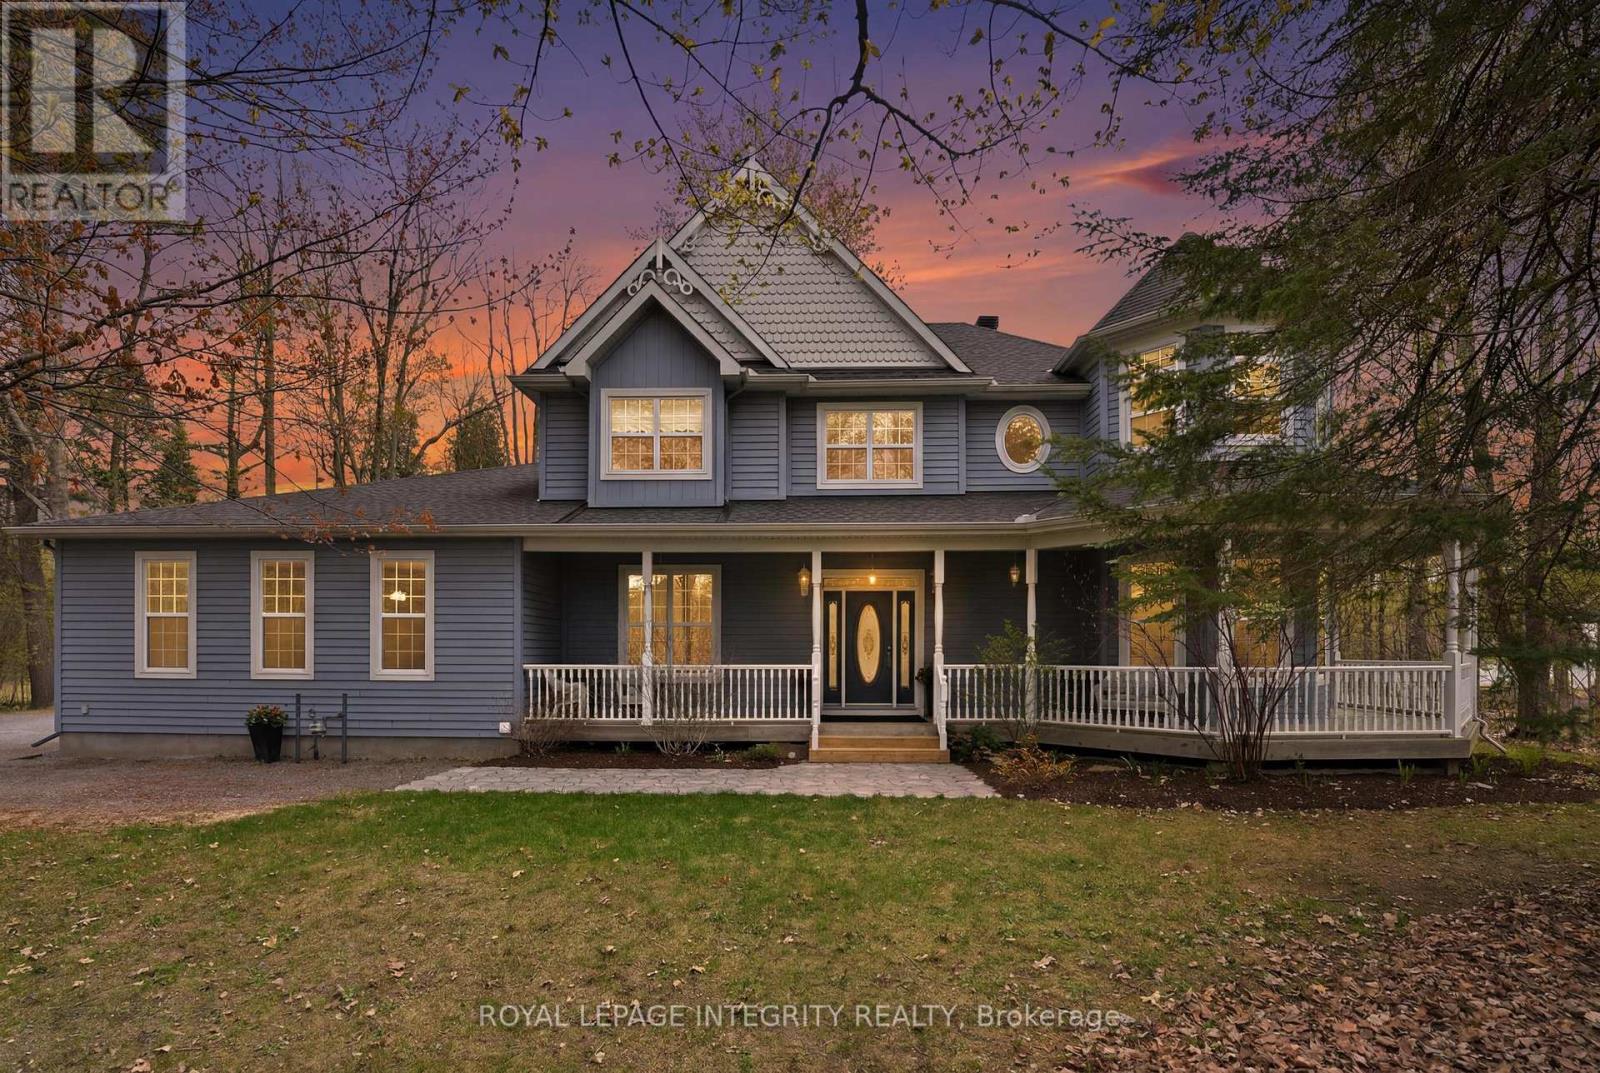
Located in Marchvale Estates on a private nature-filled treed lot, approximately 3.1 acres, sits this custom-built one-of-a-kind Victorian-inspired home. Custom built, this house showcases timeless character throughout, this unique 4 bedroom home features an expansive wrap-around porch, oversized baseboards, classic rosettes, & a stunning two-storey turret with 10' ceilings above and a cozy reading nook below.The exterior siding is 'Goodfellow' wood composite siding! The bright main floor offers 9' ceilings and an open-concept kitchen and family room with a breakfast bar-perfect for everyday living and entertaining. Upstairs, the expansive primary suite occupies half the level and features a turret sitting area with freestanding natural gas fireplace, a large ensuite with soaker tub and walk-in shower, and a peaceful, retreat-like feel. This home features THREE fireplaces, two are free-standing natural gas, and the family room fireplace is wood burning !The natural gas furnace and hot water tank were installed in 2023. Nicely set back from the road, the laneway welcomes you onto the property, provides ample parking, and leads to the attached oversized double garage including a separate workshop area. Designed for outdoor living, the backyard is an entertainer's dream with pool, hot tub, spacious deck, and multiple seating areas. The in-ground Mermaid pool is safely enclosed, while double-wide gates allow for seamless flow when hosting. The unspoiled basement exterior walls are drywalled, painted and ready for future development. Backing onto protected land and near the edge of Loch March Golf Club, this Kanata north location provides exceptional privacy, wooded trails, easy access to highway 417, top schools, Kanata Tech Park, plus more! (id:50982)
309 Des Epinettes Avenue
Ottawa, Ontario
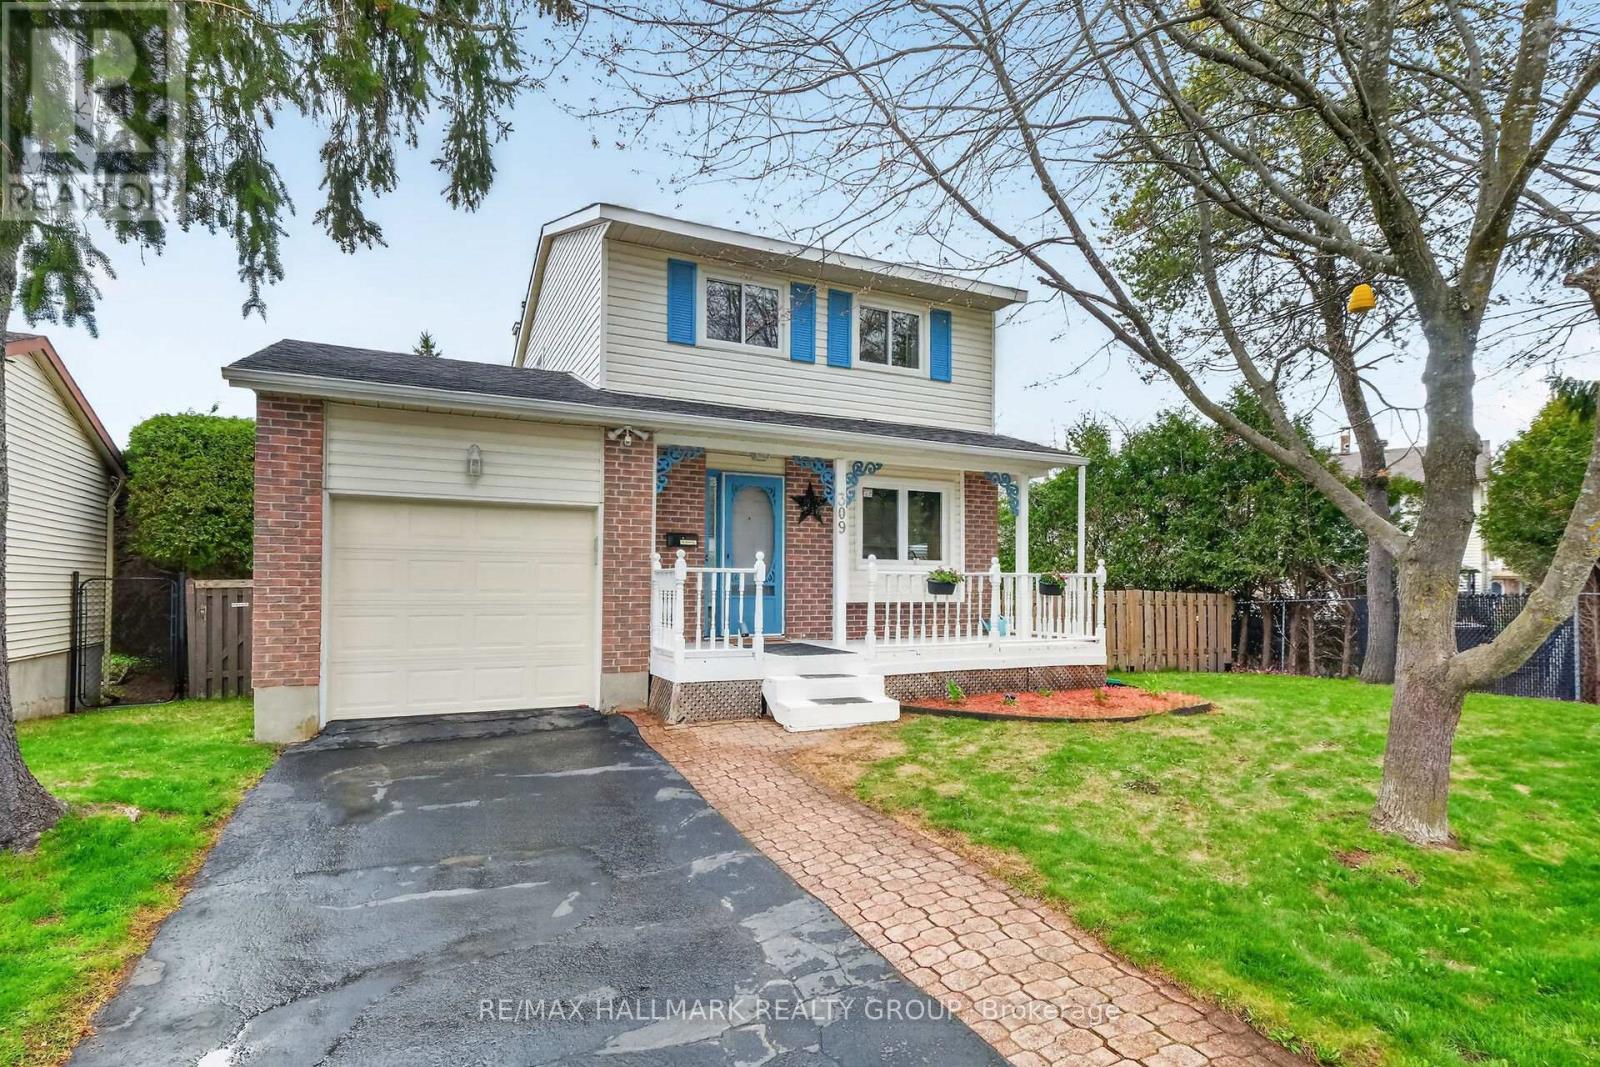
This charming two-storey detached home is nestled on a beautiful premium private lot, offering the perfect blend of rustic character and modern updates. The main level features newly refinished hardwood floors and a tastefully upgraded kitchen complete with granite countertops and stainless steel appliances. The spacious living room is warm and inviting, highlighted by a cozy wood-burning fireplace and a brand-new (2025) patio door that opens onto an oversized deck-ideal for enjoying peaceful, private outdoor living with plenty of space for large vegetable garden, entertaining, add a pool or simply relaxing. Upstairs, you'll find three well-proportioned bedrooms and a stylishly updated full bathroom with tile flooring and a modern vanity. The finished lower level adds valuable living space with a versatile bedroom that is also perfect for a home office, along with an electric fireplace for added comfort. Additional upgrades include newer vinyl windows, a garage door (2025), and enhanced attic insulation (R50, 2021) for improved energy efficiency. A wonderful opportunity to own a move-in-ready home in a serene setting-don't miss it! (id:50982)
50 Green Ash Avenue
Ottawa, Ontario
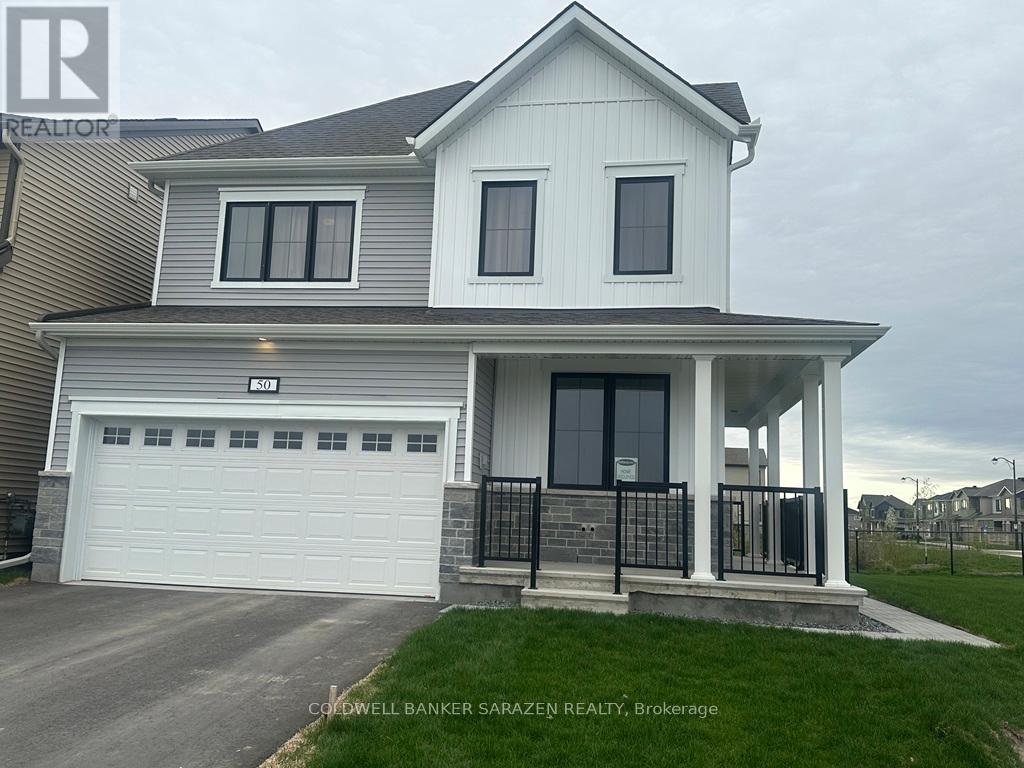
Welcome to this one-of-a-kind Mattamy Woodland Corner model with 5 bedrooms, 3.5 baths, and convenient home office/den & mud room on this main floor! Enter the 9 foot ceiling on main floor home, to find a cozy great room with electric fireplace 'Trivista 60', soft close doors/drawers, black pearl granite counters, LG wall over & microwave, gas stove, LG french door fridge with water dispenser! The chef's kitchen is perfect to entertain w/ ss appliances, oversized window. Tons of premium builder finishes included. The primary bedroom includes a spacious walk-in closet & 5-pc ensuite. 3 additional good sized bedrooms also on the 2nd level. Fully finished lower level adds additional 620 sq. ft. of extra space for rec room plus a full bathroom. Pets allowed. No smoking. Proof of income, recent full credit report & ID to accompany all rental applications. July 15 move in. No rooming pls. Book your showing today! (id:50982)
2117 Lemery Street
Clarence-Rockland, Ontario
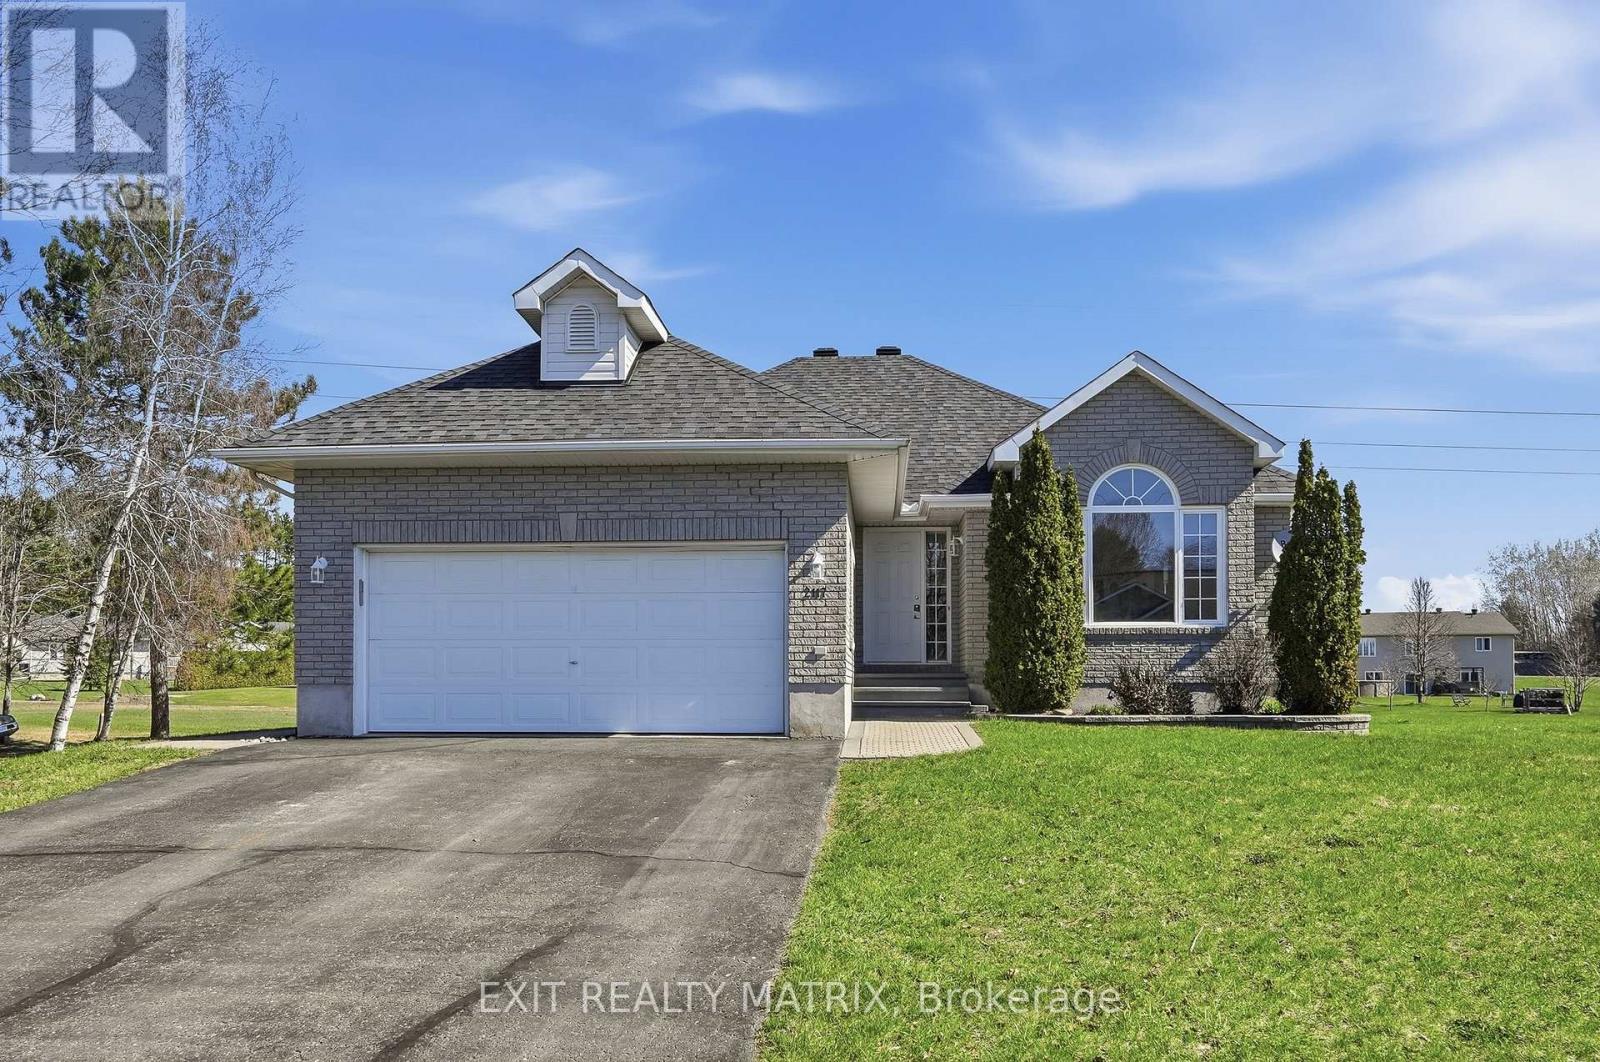
Welcome to this picturesque 3 bedroom, 2.5 bathroom bungalow set on a generous 0.74 acre lot, offering the perfect blend of comfort, style, and functionality. A welcoming entrance leads into a bright, open-concept living and dining area, where a stunning three-sided fireplace creates a warm focal point. The living room is enhanced by soaring cathedral ceilings, reaching over 10 feet, adding an airy and spacious feel. Freshly painted throughout, the home feels crisp, modern, and move-in ready. The dining area is filled with natural light and flows seamlessly into the well-appointed kitchen, featuring granite countertops, stainless steel appliances, and ample cabinetry. A convenient patio door leads directly to the deck-ideal for outdoor dining and entertaining. The main level offers a thoughtfully designed layout with a primary bedroom complete with its own ensuite, along with two additional bedrooms and a full bathroom. Main floor laundry adds everyday convenience. The fully finished lower level provides exceptional versatility, with large windows bringing in natural light and ample space for a recreation room, home gym, playroom, or office. Step outside to enjoy the expansive 149.55 x 216.64 ft lot, offering plenty of room for outdoor living. Whether it's gardening, relaxing by a bonfire, or letting pets roam freely, this property delivers. Cool off in the large saltwater above-ground pool during the warmer months, making this backyard a true retreat. Additional highlights include refinished hardwood flooring on the main level and a peaceful setting that combines space, privacy, and lifestyle. Peaceful, small-town setting surrounded by scenic countryside while still being within easy commuting distance to Ottawa. Outdoor enthusiasts will love that Lavigne Natural Trail, offering convenient access to beautiful hiking and nature walks. Furnace 2026, Roof approx. 2019, AC approx. 2024. (id:50982)
2206 Watercolours Way
Ottawa, Ontario
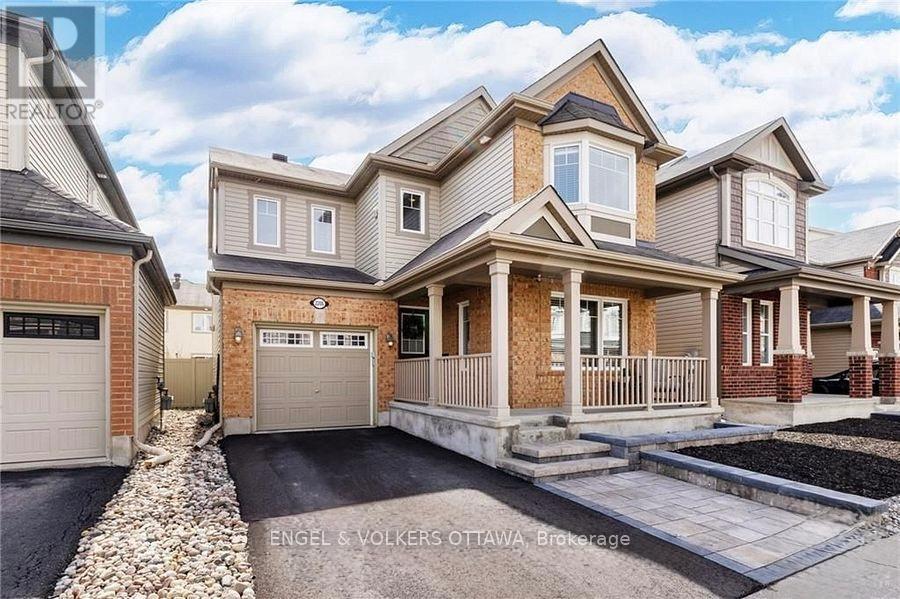
Welcome to 2206 Watercolours Way - a beautifully designed home offering space, flexibility, and modern comfort in a sought-after family-friendly neighbourhood.This spacious residence features 3 bedrooms plus a main floor office and a second-floor flex space, both of which can be easily converted into a 4th bedroom to suit your growing needs. The heart of the home is the modern open-concept kitchen, complete with abundant cabinetry and storage, seamlessly flowing into the bright living area highlighted by a cozy gas fireplace. A formal dining room provides the perfect setting for hosting gatherings and special occasions. Upstairs, you'll find the convenience of a second-floor laundry room, along with well-appointed bedrooms and versatile living space.The primary suite offers a spa-like ensuite retreat featuring a soaker tub, a generous sized shower, and a double sink vanity. The main bathroom is thoughtfully designed with a cheater door, providing direct access to the second bedroom for added functionality. Step outside to a fully landscaped backyard featuring a deck and fencing-ideal for relaxing, entertaining, or enjoying summer evenings. The unfinished basement offers a blank canvas, ready for your personal touch and future expansion. Located in a quiet, family-oriented community, this home is surrounded by excellent schools within walking distance, beautiful parks, and a vibrant neighbourhood atmosphere. Enjoy the convenience of a newly developed commercial plaza nearby, offering grocery stores and everyday amenities just minutes from your door. A perfect blend of comfort, location, and potential-this is a home you don't want to miss. (id:50982)
115 - 40 Pearl Street
Smiths Falls, Ontario
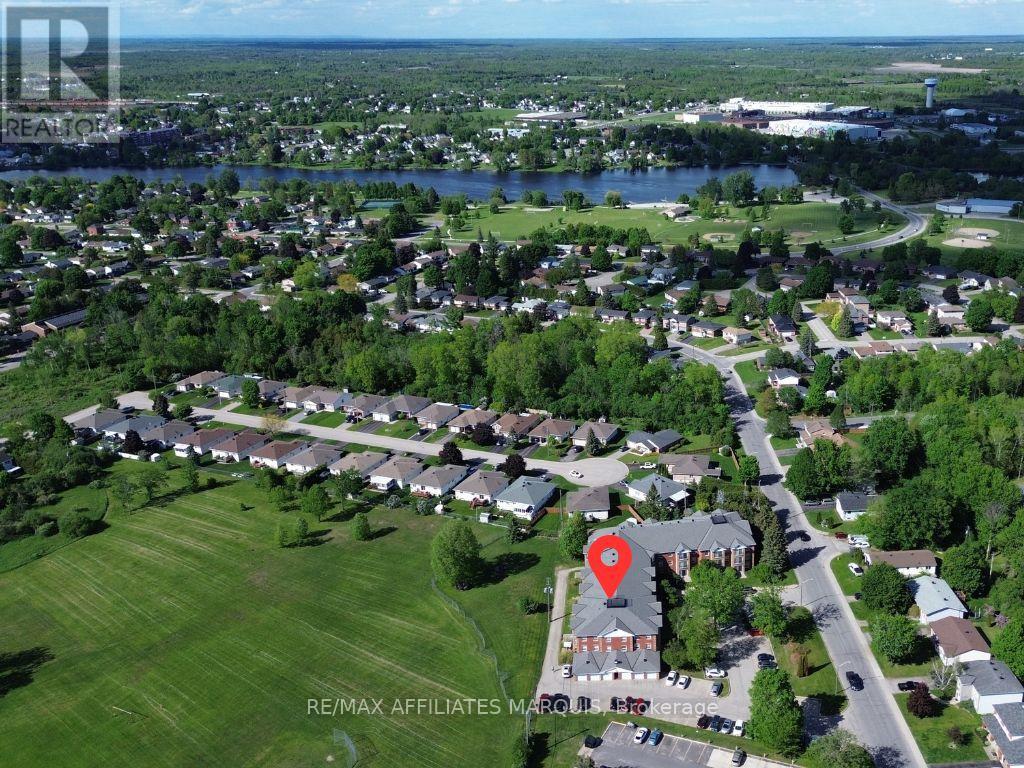
Welcome to Colonel By Condominium, where comfort, convenience, and community come together in a secure adult-oriented community. This bright and inviting first floor unit features a kitchen with new appliances (2025) and granite countertops, a spacious living room with direct access to your private ground-level patio, and numerous updates throughout. The patio stones were reset in 2026 and the keyed patio door provides the convenience of a separate entrance, making it easy to bring groceries and guests directly into your home. The thoughtful layout includes a generous primary bedroom with walk-in closet, a versatile second bedroom ideal for guests or a home office, a four-piece bathroom, in-unit laundry, and additional storage throughout. Recent updates include new flooring and fresh paint, creating a bright and move-in ready space. Beyond your front door, enjoy all that this welcoming community has to offer, including a common room, library, and private fitness room. Ideally located within walking distance of groceries, restaurants, coffee shops, Lower Reach Park, and the historic Rideau Canal, this is an exceptional opportunity to enjoy a low-maintenance lifestyle while staying connected to the amenities and activities that make Smiths Falls such a wonderful place to live. More than just a condominium, Colonel By is a community you'll be proud to be part of. (id:50982)
3 - 156 Fifth Avenue
Ottawa, Ontario
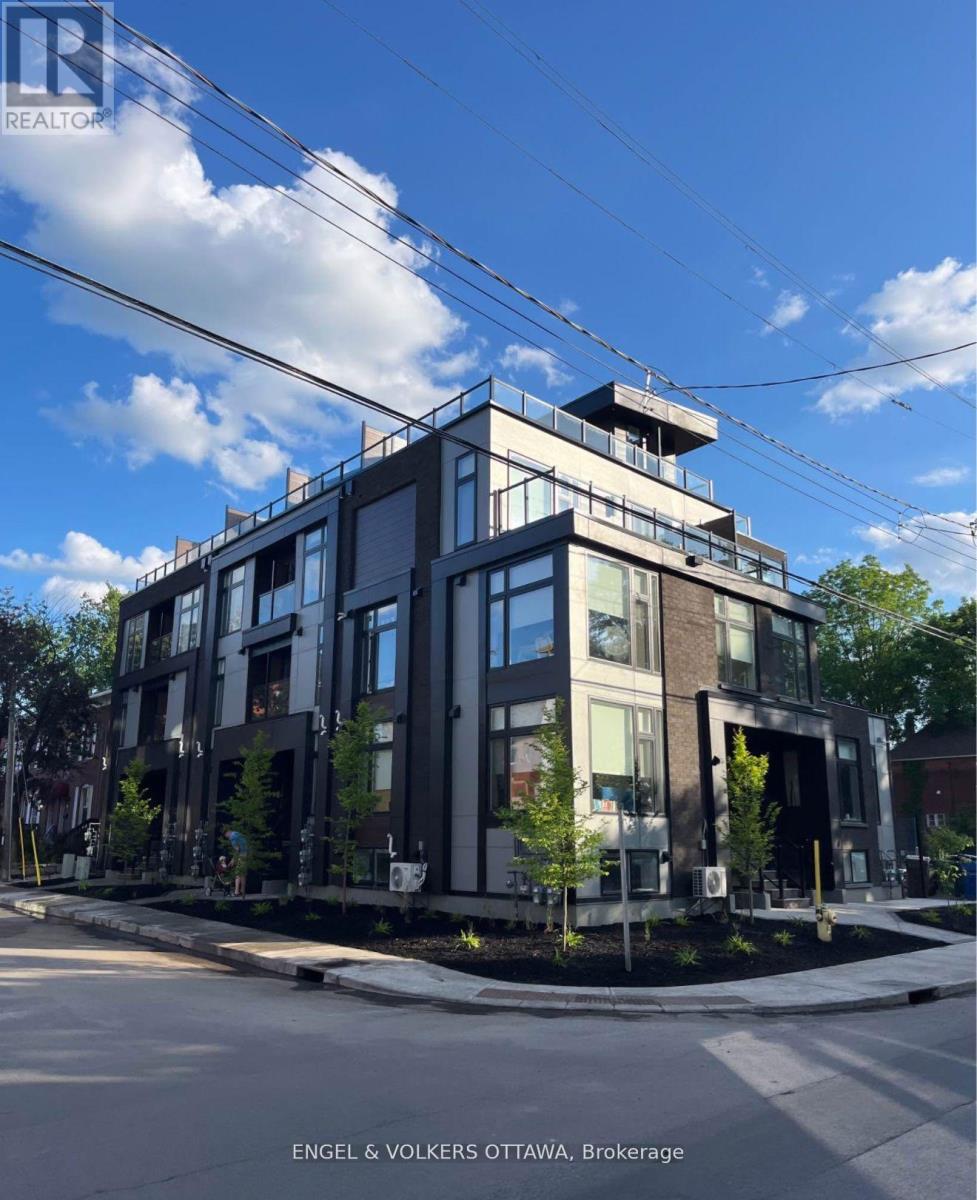
Luxury Living in the Glebe at Monk & Fifth! Welcome to your dream urban retreat in the vibrant Glebe neighbourhood of Ottawa! This exquisite apartment at Monk & Fifth offers a perfect blend of modern and convenient city living. Situated in one of Ottawa's most sought-after areas, this rental building provides an unparalleled lifestyle, surrounded by an abundance of restaurants, parks, grocery stores, and entertainment options such as Lansdowne and Wholefoods. This 3 level unit features a large open concept living/dining area, a spacious bedroom + balcony on the 3rd floor and a large private Roof Top to start your morning fresh or unwind after a long day. The WalkScore for this location is an impressive 92 out of 100. All your daily errands can be done by foot or bicycle, no need for a car! Whether you're enjoying a quiet evening at home or exploring the lively neighbourhood, this rental offers the ideal balance between comfort and excitement. Utilities are extra, street parking is available (id:50982)
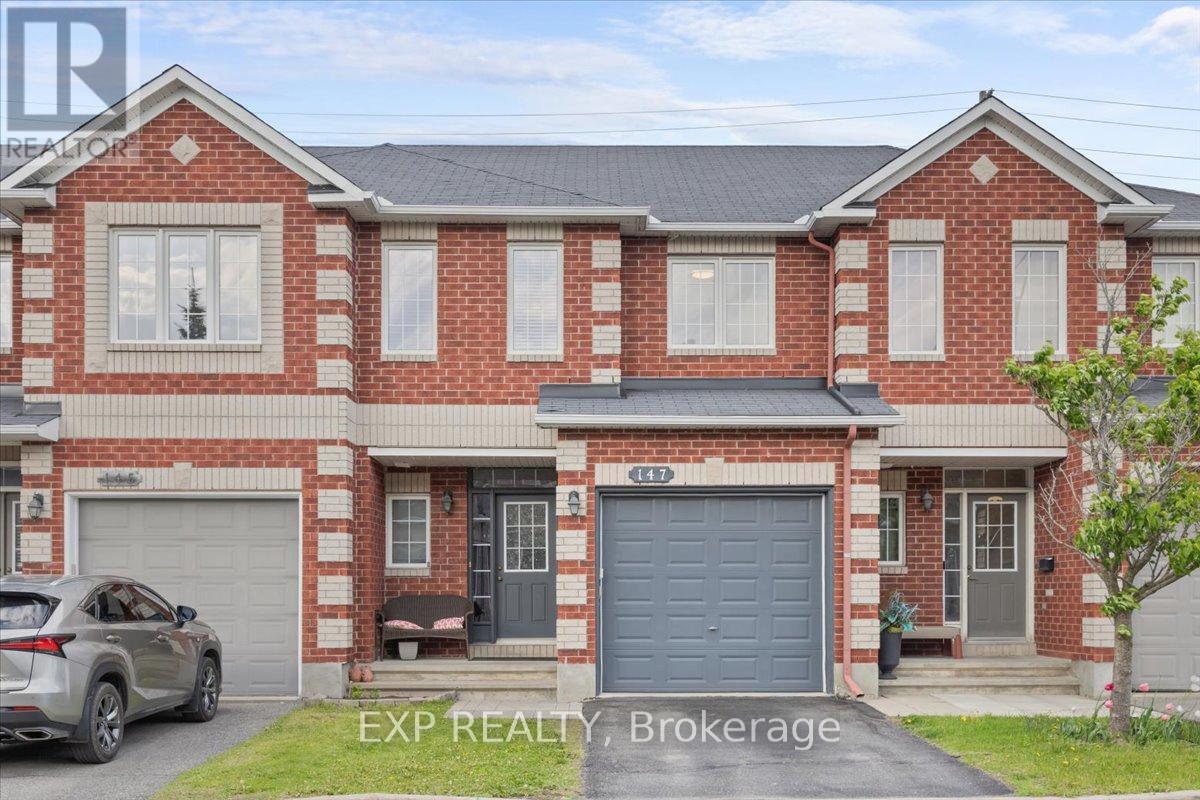
147 Destiny Private
Ottawa, Ontario
Welcome to 147 Destiny Private in Orleans, a beautifully designed 2-storey home offering 3 bedrooms and 4 bathrooms (3+1), thoughtfully designed for families, professionals, or those seeking space to grow. This home showcases numerous quality upgrades, including granite and quartz countertops in the kitchen and two second-floor bathrooms, engineered hardwood flooring throughout all bedrooms and the upper hallway, and upgraded stairs with an enhanced landing from the main to second level. The kitchen has been professionally updated with repainted hardwood cabinetry and is complemented by stainless steel LG appliances and Samsung washer and dryer. Step inside to a bright and inviting interior featuring spacious principal rooms filled with natural light, creating a warm atmosphere for everyday living and entertaining. The well-designed kitchen offers abundant cabinetry, stylish finishes, and functional workspace while seamlessly connecting to the surrounding living areas. Upstairs, the spacious primary bedroom serves as a private retreat complete with a 4-piece ensuite and generous closet space. Two additional bedrooms provide flexibility for family, guests, or a home office, while the convenient second-floor laundry room adds everyday practicality. The professionally finished lower level expands the living space with a spacious family room perfect for movie nights, a children's play area, home gym, or entertaining space. This level also features a convenient 2-piece bathroom and dedicated storage room, adding both functionality and organization. Step outside to enjoy the low-maintenance backyard featuring interlock and decorative white stone landscaping, creating an attractive outdoor space with no grass to maintain. Located in a desirable Orleans neighbourhood close to parks, schools, shopping, restaurants, transit, recreation, and everyday amenities, this home combines comfort, style, and convenience in a family-friendly community. (id:50982)
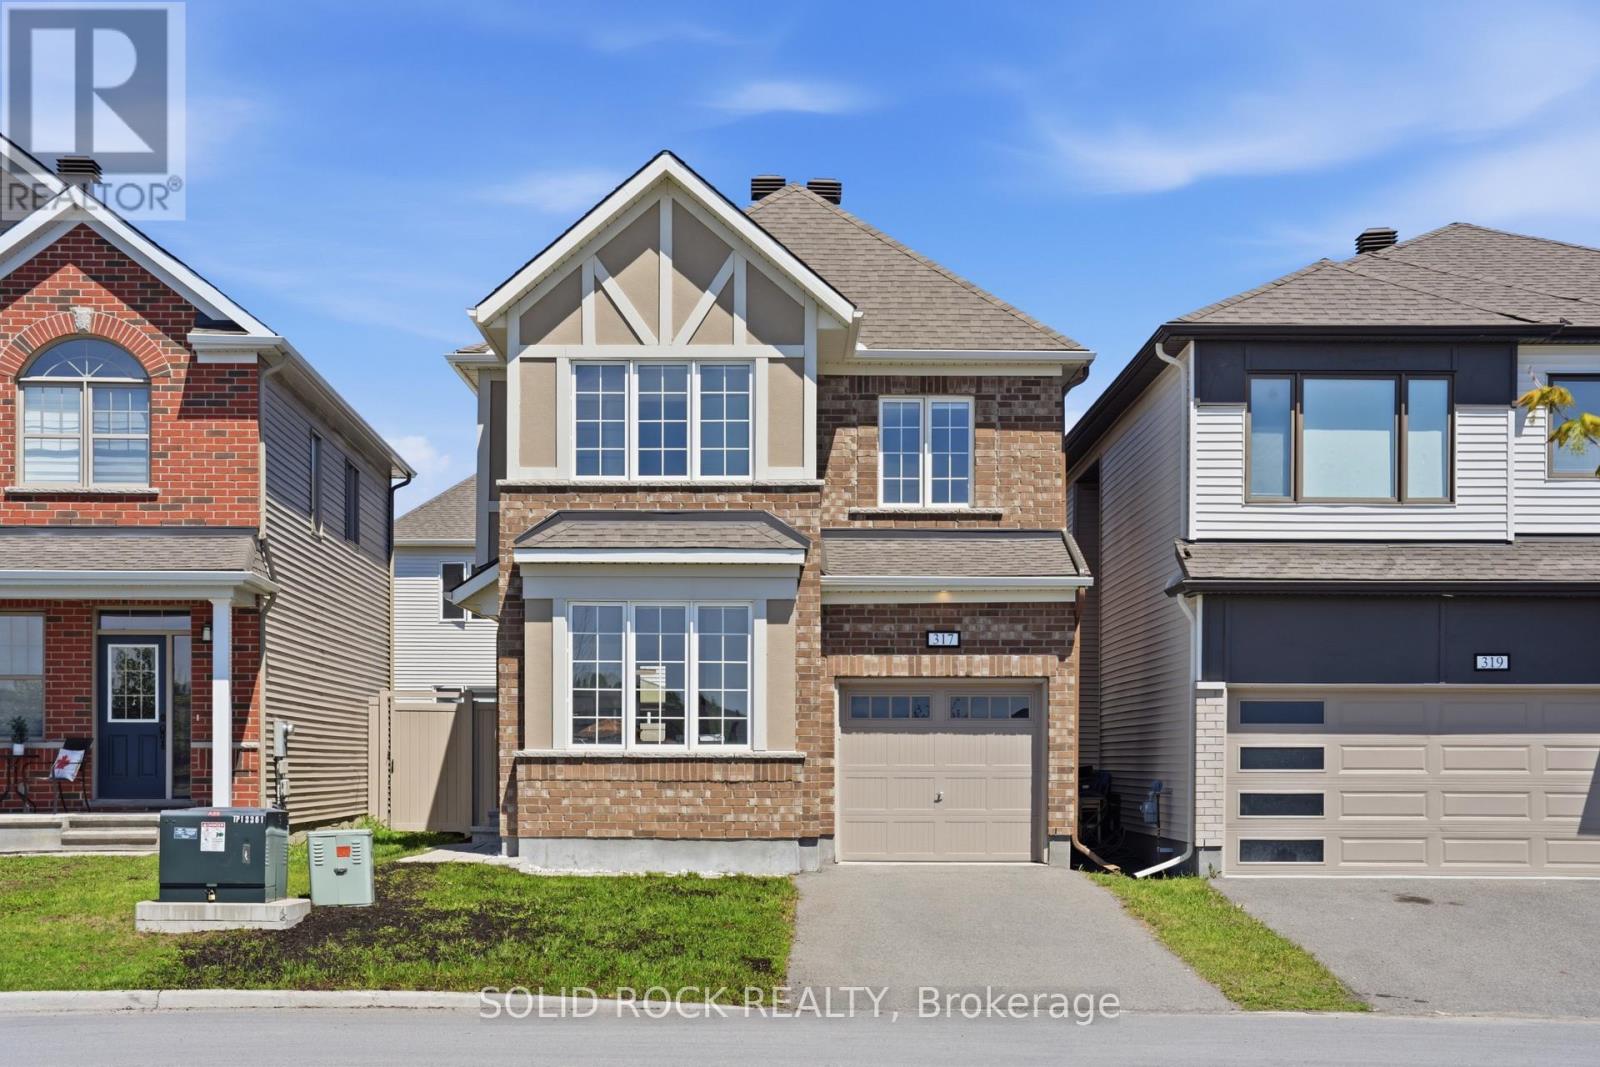
317 Proxima Terrace
Ottawa, Ontario
317 Proxima Terrace is located in the master-planned community of Half Moon Bay, directly across from a park and pond with no front neighbours, offering added privacy and open views. Surrounded by single detached homes, this family-friendly location is within walking distance to schools, parks, trails, and shopping, also the designated neighborhood school for two highly rated high schools, John McCrae and St.Joseph. This popular Wildflower model offers nearly 2,000 sqt above grade - a rare size for a single garage home. The bright open-concept main floor features 9-ft ceilings, new light fixtures, and an unobstructed view from the home office. The upgraded kitchen includes quartz countertops, the two-tone cabinetry, chimney-style hood fan, upgraded backsplash tile, stainless steel appliances including a French-door Refrigerator, white cabinetry paired with a grey island, and abundant storage. Engineered hardwood flooring and an electric fireplace complete the elegant living space. Upstairs offers 4 spacious bedrooms, including 2 with unobstructed park and greenery views, easily check the tennis/pickleball, basket ball courts and join a game in seconds, 2 full bathrooms include a primary ensuite and a double-sink main bath. The fourth bedroom even features its own walk-in closet! Convenient second-floor laundry and additional walk-in linen storage add everyday functionality. Extremely well maintained with no pets and no smoking history. The fully painted basement provides a clean, versatile space, while the PVC fencing and move-in ready condition make this home an exceptional opportunity. (id:50982)
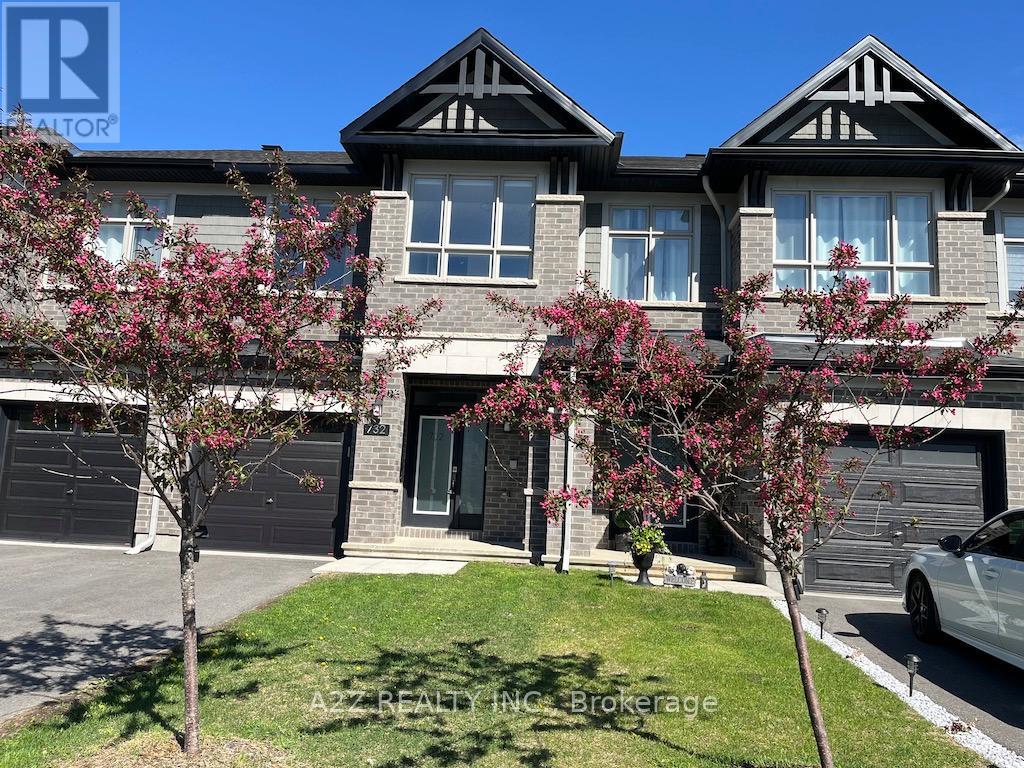
732 Miikana Road
Ottawa, Ontario
Welcome to stunning, like-new, 2022-built Richcraft freehold townhome offering approx. 1,834 sq. ft. of beautifully upgraded living space in highly sought after community of Findlay Creek. Situated on Miikana Road, this home is set on a premium oversized ravine facing lot with peaceful green space views (builder lot premium $15,000+Tax). Designed for modern living, the main floor features upgraded maple hardwood flooring, elegant tile throughout & a bright open-concept layout perfect for entertaining & everyday comfort. The upgraded kitchen showcases quartz countertops with double pencil edge detailing, a large island with breakfast bar, stylish backsplash, soft-close cabinetry & 5 included appliances. All bathrooms feature quartz countertops & upgraded finishes. The 2nd level offers 3 spacious bedrooms, convenient 2nd floor laundry & 2 bathrooms, including a generous primary suite complete with a walk-in closet & a private ensuite. The fully finished basement adds exceptional living space with a large family/recreation room ideal for relaxing/ entertainment/creating a home office/gym. Additional features include: Immediate occupancy, Premium oversized ravine-facing lot, Electric stove with rough-in for gas conversion, Central air-conditioning, Custom blinds throughout, Central vac rough-in, Single-car garage with driveway parking & garage door opener remote, Upgraded solid maple hardwood flooring on the main level, Upgraded floor & wall tiles throughout, Upgraded shower doors & under mount bathroom sinks, Pot lights in the kitchen, foyers & basement recreation room, Garage storage solutions, Soft-close cabinetry in kitchen & bathrooms, and a rough-in for 3 pc bath in the basement. Minutes to OC Transpo/schools/parks/shopping & amenities. Seller related to LA. Ideal for self-users, investors or future owner-occupants. A must see home! Property is conditionally sold with a 48-hr escape clause, Showings continue, and backup offers are welcome! Contact LA for details. (id:50982)
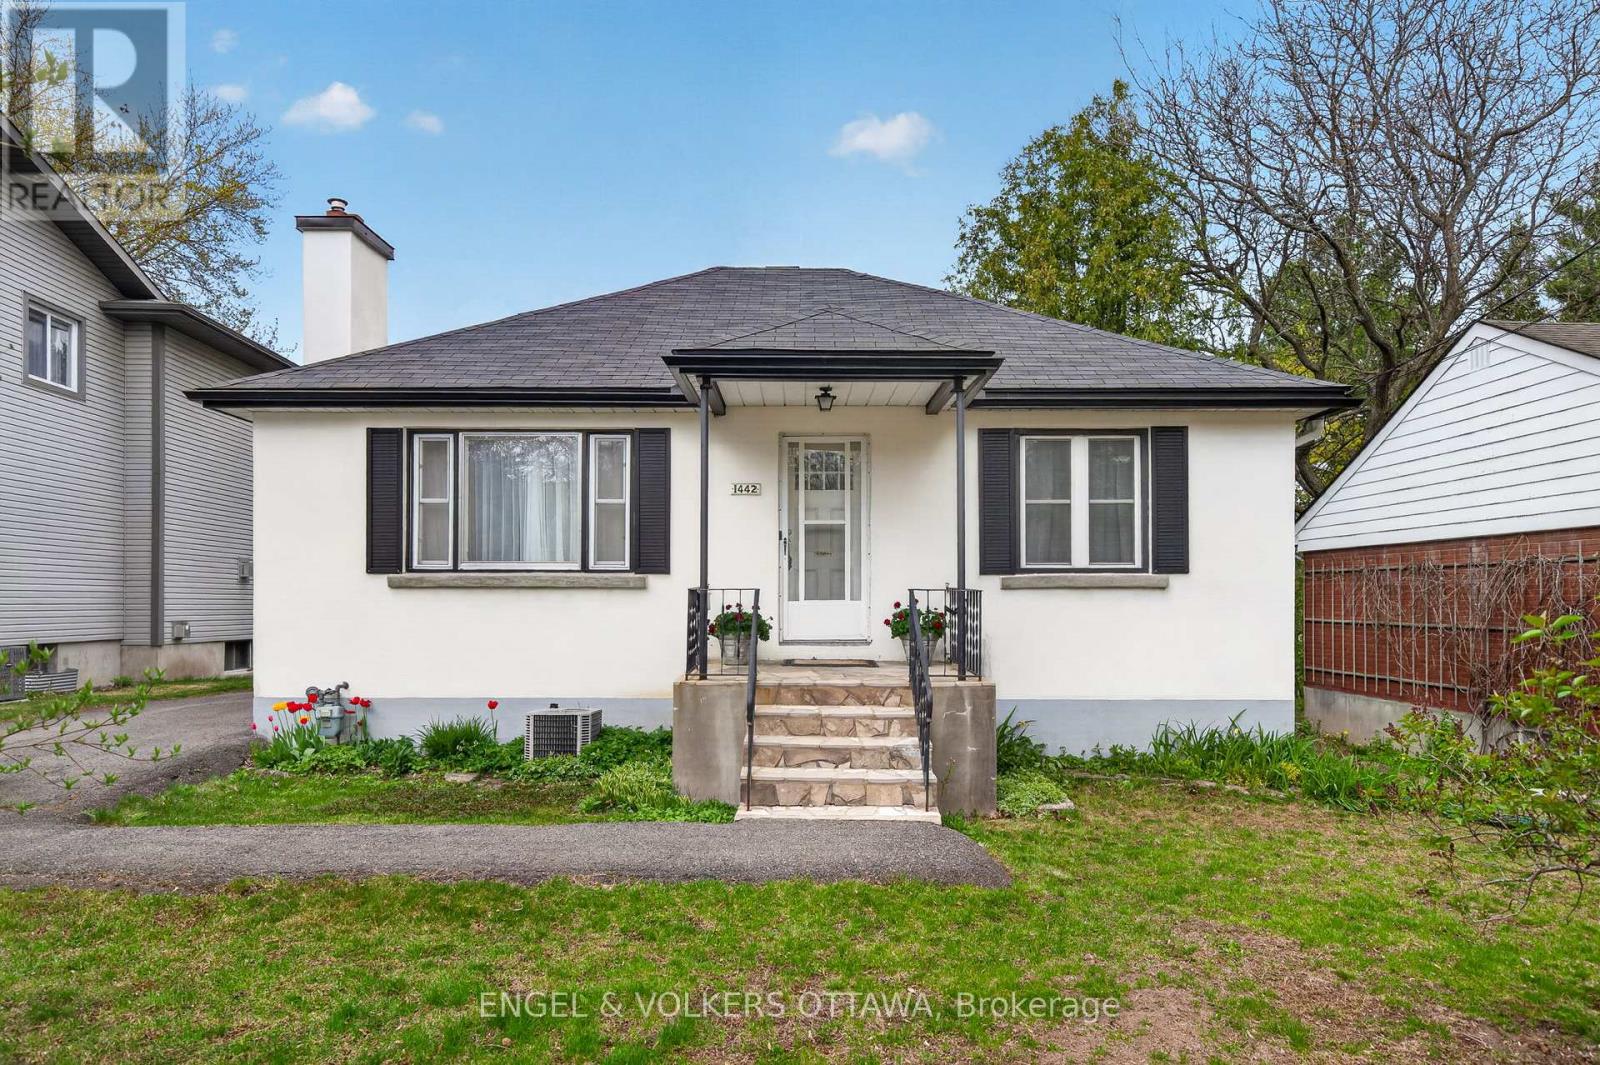
1442 Cavendish Road
Ottawa, Ontario
Opportunities like this don't come around often! 1442 Cavendish Road is a charming bungalow on a prime 50' x 141' lot on a quiet, tree-lined street in Alta Vista. Surrounded by mature trees and cedar hedging, this well-maintained home is in one of the city's most established and desirable residential communities, located just minutes from parks, schools, and the Ottawa Hospital and CHEO. Inside, a large front-facing picture window fills the living room with natural light, and a classic wood-burning fireplace with a brick surround creates a warm focal point. The dedicated dining area offers an ideal setting for hosting family and friends, complete with direct access to the rear deck through sliding patio doors. The kitchen has warm wood cabinetry, generous counter space, a bright window above the double sink, and a built-in breakfast nook for casual dining. Two well-proportioned bedrooms offer versatile living arrangements with large windows and hardwood flooring, while the refreshed four-piece bathroom features clean white subway tile and a tub/shower combination. The finished lower level has a flexible living space with a large recreation room featuring recessed lighting, making it a wonderful family room, home gym, games area, or media lounge. Outside, the peaceful backyard is surrounded by mature landscaping, towering trees and hedges. A raised wood deck, tiered stone retaining walls, integrated garden beds, and a central stone staircase add visual character and structure to the landscape, while the generous green space offers endless possibilities for recreation, gardening, or future outdoor enhancements. This home offers exceptional access to recreation facilities, shopping, restaurants, and everyday amenities along Bank Street, Heron Road, and at Billings Bridge. Convenient transit routes and quick access to downtown Ottawa make this a highly connected and sought-after location - ideal for those looking to make this their dream property! (id:50982)