
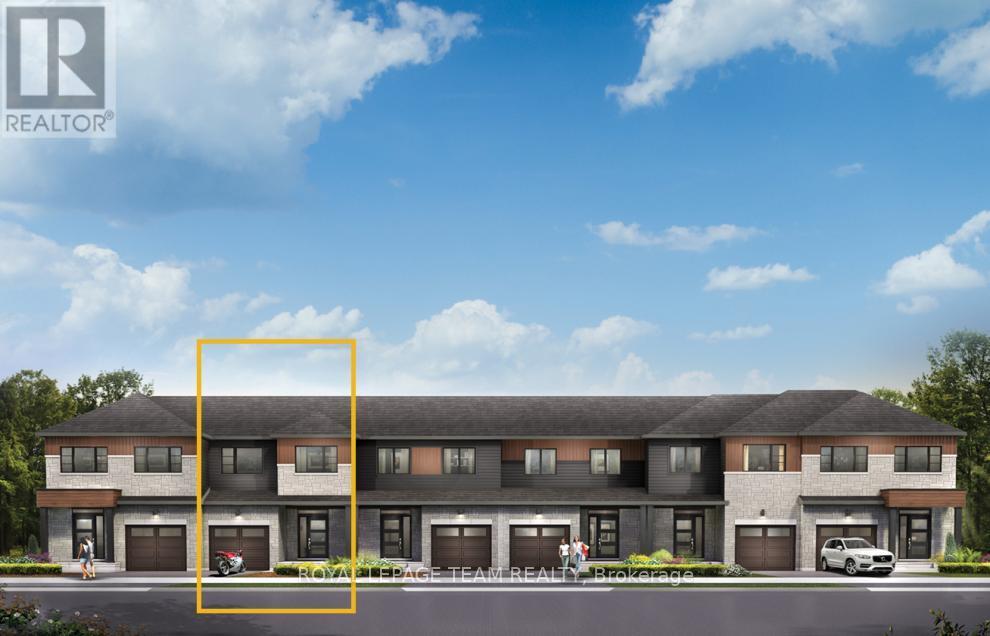
871 Fairline Row
Ottawa, Ontario
Take your home to new heights in the Eagleridge Executive Townhome. A sunken foyer leads to the connected dining room and living room, where families come together. The kitchen is loaded with cabinets and a pantry. The open-concept main floor is naturally-lit and welcoming. The second floor features 3 bedrooms, 2 bathrooms and the laundry room, while the primary bedroom includes a 3-piece ensuite and a spacious walk-in closet. Connect to modern, local living in Abbott's Run, a Minto community in Kanata-Stittsville. Plus, live alongside a future LRT stop as well as parks, schools, and major amenities on Hazeldean Road. December 3rd 2026 Occupancy. (id:50982)

869 Fairline Row
Ottawa, Ontario
Get growing in the Montgomery Executive Townhome. Spread out in this 4-bedroom home, featuring an open main floor that flows seamlessly from the dining room and living room to the spacious kitchen. The second floor features all 4 bedrooms, 2 bathrooms and the laundry room. The primary bedroom includes a 3-piece ensuite and a spacious walk-in closet, while the finished basement rec room provides even more living space! Connect to modern, local living in Abbott's Run, a Minto community in Kanata-Stittsville. Plus, live alongside a future LRT stop as well as parks, schools, and major amenities on Hazeldean Road. December 2nd 2026 Occupancy. (id:50982)
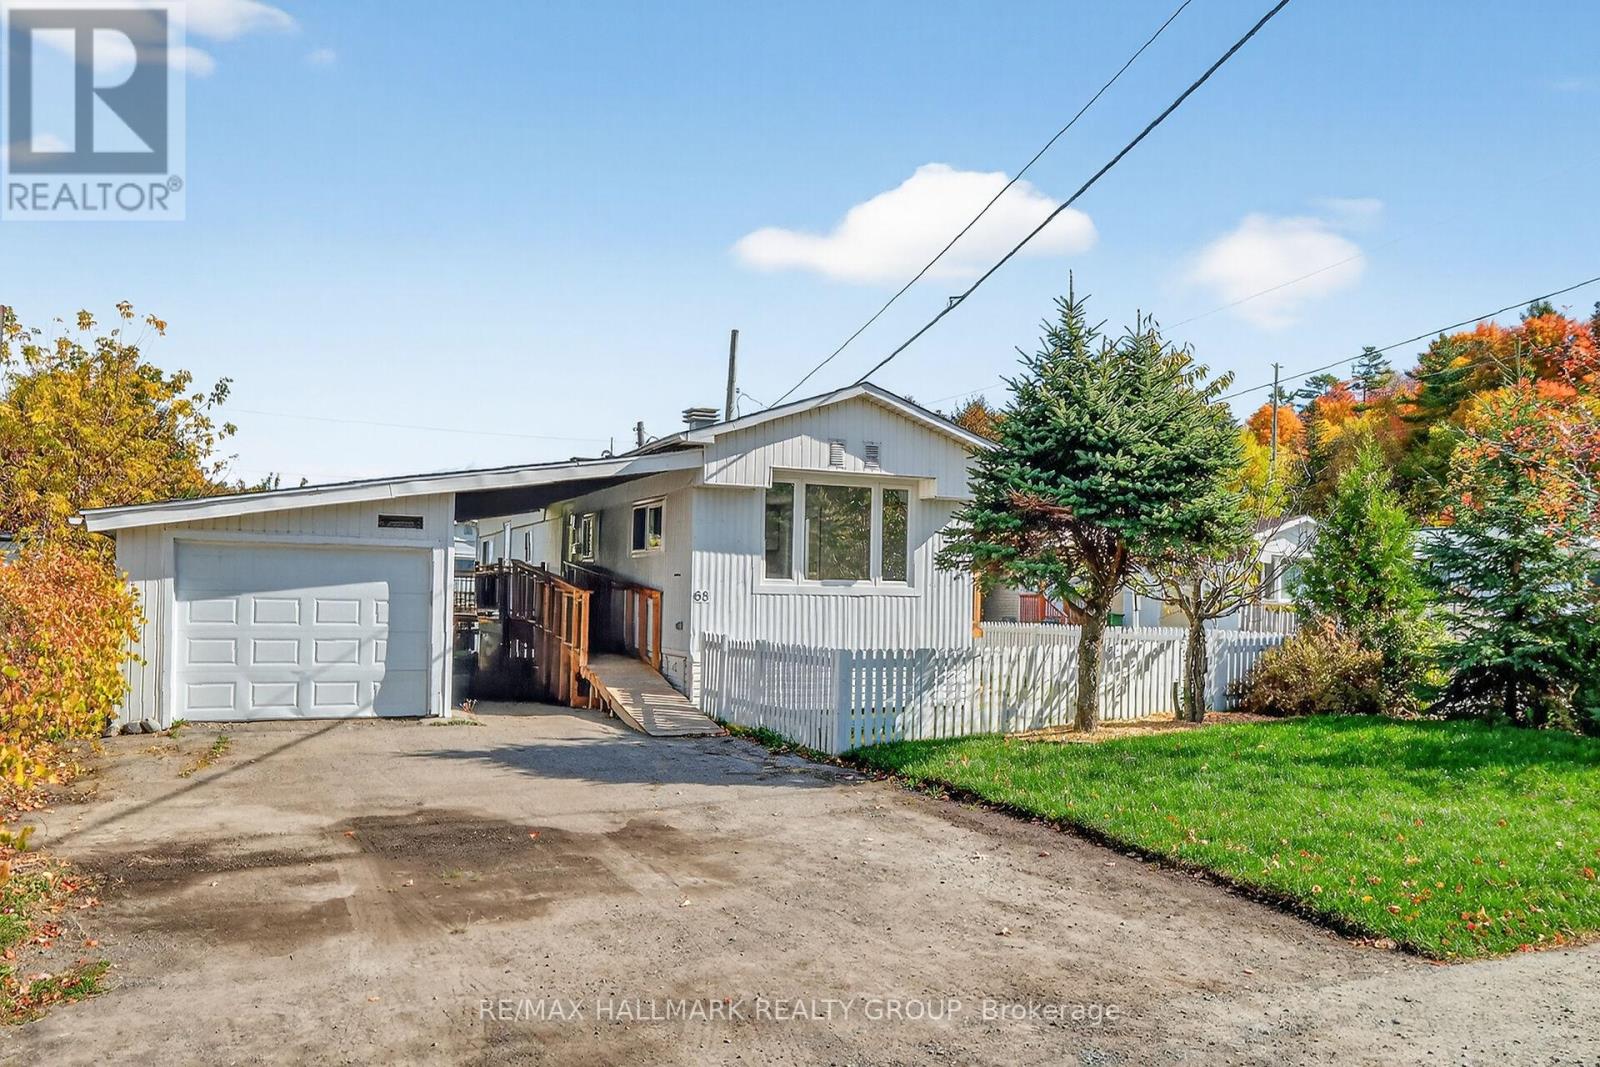
68 - 3535 St. Joseph Boulevard
Ottawa, Ontario
Welcome to Lot 68, Terra Nova Estates. Located on a large corner lot in a quiet, family-friendly community, this fully updated 2-bed, 1-bath home features pot lights and luxury vinyl flooring throughout. The open concept kitchen includes brand new stainless appliances, tiled backsplash and abundant cabinetry, with direct access to a newly built deck and propane hookup. A bright family/living room with large windows and an electric fireplace is truly perfect for entertaining. A modernized 3-piece bathroom full of elegant finishes is complete with a stackable washer and dryer. The spacious primary bedroom includes a built-in closet with custom cabinetry, while the second bedroom provides additional functionality. The home also features a brand new furnace, A/C, and all new appliances adding exceptional value and efficiency. Outside, enjoy a fully fenced yard with fresh new grass and a ramp leading to the front entrance. The oversized garage includes its own electrical panel, and the large driveway provides plenty of parking. Monthly Park fees cover taxes, water, garbage, and snow removal, offering peace of mind and affordability. Located in a vibrant, peaceful neighbourhood, you'll enjoy quick access to Highway 417, shopping, restaurants, the LRT, and Place d'Orléans Mall all just minutes away. Don't miss the opportunity to make this stunning property your next home! (id:50982)
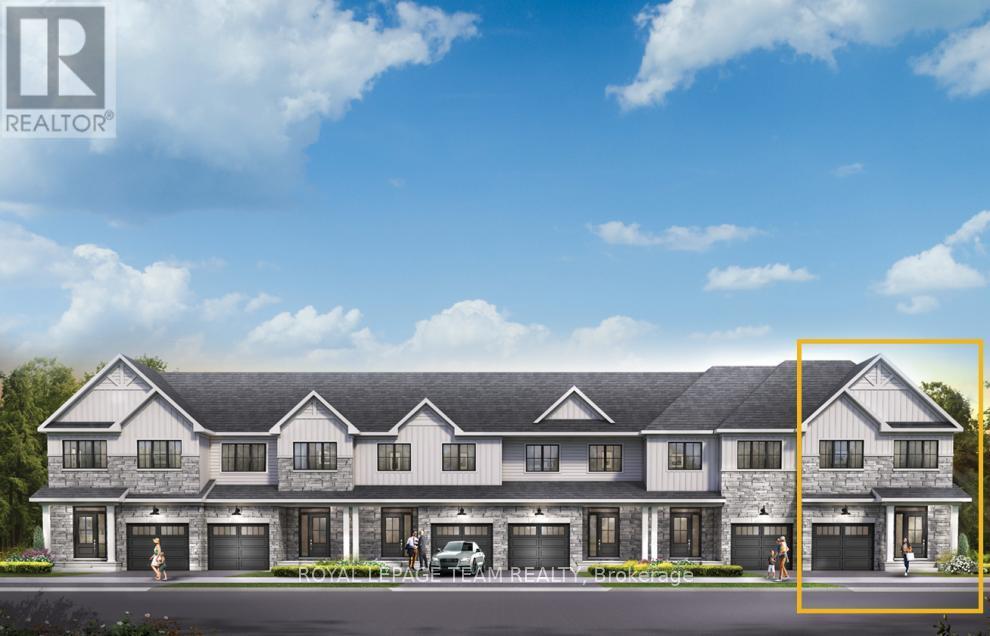
855 Fairline Row
Ottawa, Ontario
Relax in the 3-Bedroom Simcoe Executive Townhome, where open-concept living brings your family together. The main floor is the perfect spot to gather, with a gourmet kitchen featuring a large pantry, a formal dining space and naturally-lit living room. The second floor includes 3 bedrooms, 2 bathrooms, laundry room and loft - ideal for a home office or study. The primary bedroom features a 3-piece ensuite with a double-sink vanity and a spacious walk-in closet. Finished basement rec room offers even more space to play. Connect to modern, local living in Abbott's Run, a Minto community in Kanata-Stittsville. Plus, live alongside a future LRT stop as well as parks, schools, and major amenities on Hazeldean Road. October 1st 2026 Occupancy. (id:50982)
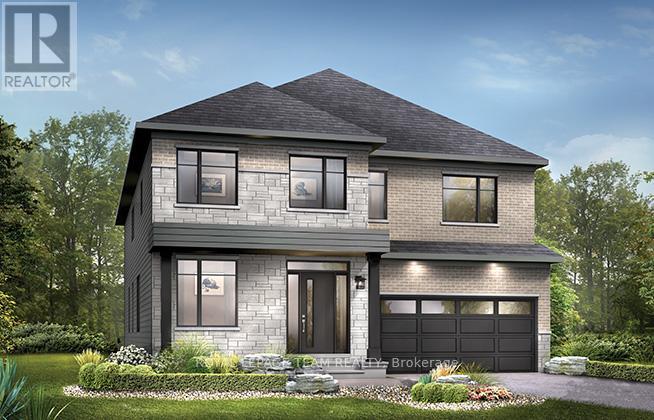
370 Vibert Douglas Drive
Ottawa, Ontario
Enjoy modern family living in this beautifully designed home featuring a bright and spacious open-concept main floor. The large kitchen is perfect for entertaining and everyday life, complete with quartz countertops, a convenient breakfast area and a walk-in pantry. Smooth ceilings and impressive 9-foot ceilings on both the first and second floors create an airy feel throughout, while hardwood flooring on the main level (excluding tiled areas) and a striking red oak main staircase add warmth and style. Pot lights throughout the family room, living room, dining room, kitchen, main hall, and second-floor hall provide a bright and inviting atmosphere. A versatile den offers the perfect space for a home office or study, and the double-car garage provides added storage for a growing family. Upstairs, the primary bedroom offers a peaceful retreat, while all four bedrooms feature their own walk-in closets for added convenience and organization. The finished basement rec room expands your living space, making it ideal for a playroom, home gym, or media area. Thoughtful upgrades continue throughout the home, including a gas BBQ line for outdoor entertaining and the Minto Smarter Home Starter + ecobee package for added comfort and energy efficiency. The ensuite bath features a 5-foot ceramic tile shower base with a seamless glass enclosure, swing door, and chrome trim and hardware. Bath 3 includes double sinks, a full-length mirror, and two vanity lights for added functionality. Brookline is the perfect pairing of peace of mind and progress. Offering a wealth of parks and pathways in a new, modern community neighbouring one of Canada's most progressive economic epicenters. The property's prime location provides easy access to schools, parks, shopping centers, and major transportation routes. Don't miss this opportunity to own a modern masterpiece in a desirable neighbourhood. November 4th 2026 occupancy. (id:50982)
863 Fairline Row
Ottawa, Ontario
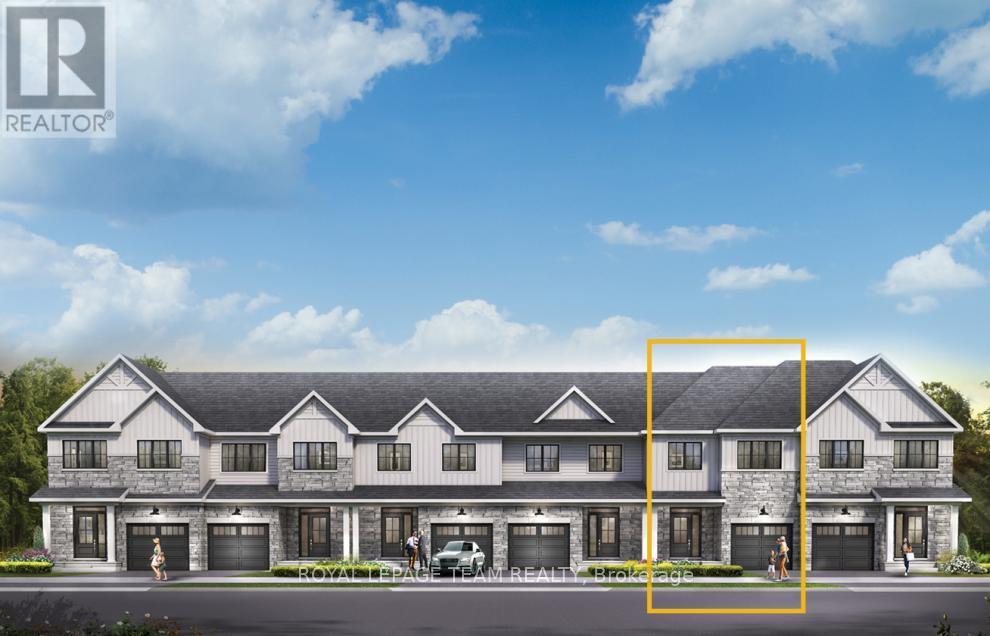
Get growing in the Montgomery Executive Townhome. Spread out in this 4-bedroom home features an open main floor that flows seamlessly from the dining room and living room to the spacious kitchen. The second floor features all 4 bedrooms, 2 bathrooms and the laundry room. The primary bedroom includes a 3-piece ensuite and a spacious walk-in closet, while the finished basement rec room offers even more living space! Connect to modern, local living in Abbott's Run, a Minto community in Kanata-Stittsville. Plus, live alongside a future LRT stop as well as parks, schools, and major amenities on Hazeldean Road. October 14th 2026 Occupancy. (id:50982)
865 Fairline Row
Ottawa, Ontario
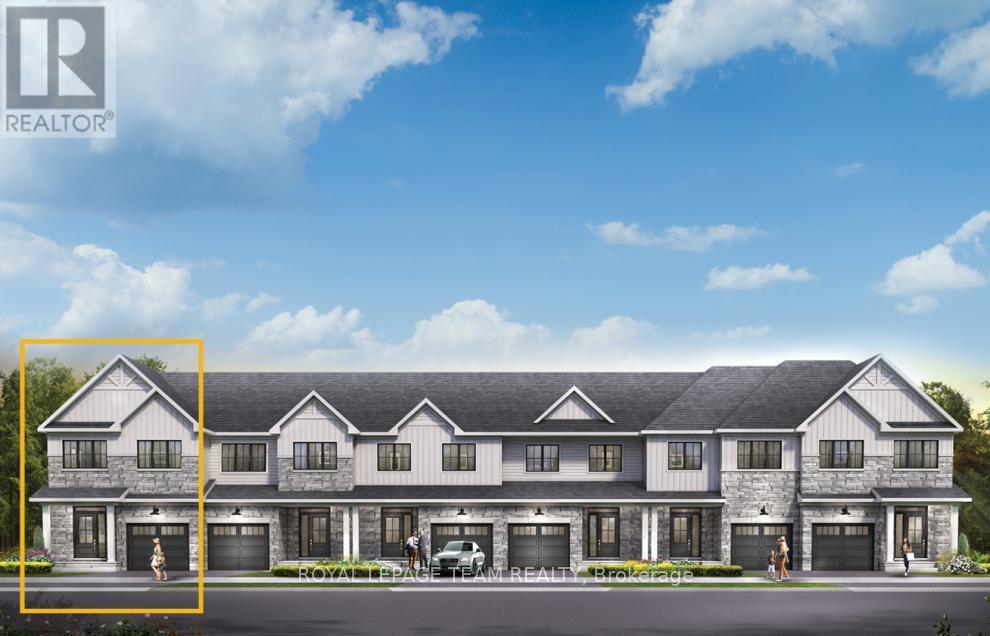
Find more room for family in the 4-bedroom Rockcliffe Executive Townhome. You're all connected on the open-concept main floor, from the dazzling kitchen to the formal dining room and bright living room. Find more space in the finished basement rec room. The second floor features all 4 bedrooms, 2 bathrooms and the laundry room, while the primary bedroom includes a 3-piece ensuite and a spacious walk-in closet. Connect to modern, local living in Abbott's Run, a Minto community in Kanata-Stittsville. Plus, live alongside a future LRT stop as well as parks, schools, and major amenities on Hazeldean Road. October 15th 2026 Occupancy. (id:50982)
36 Ontario Street
Ottawa, Ontario
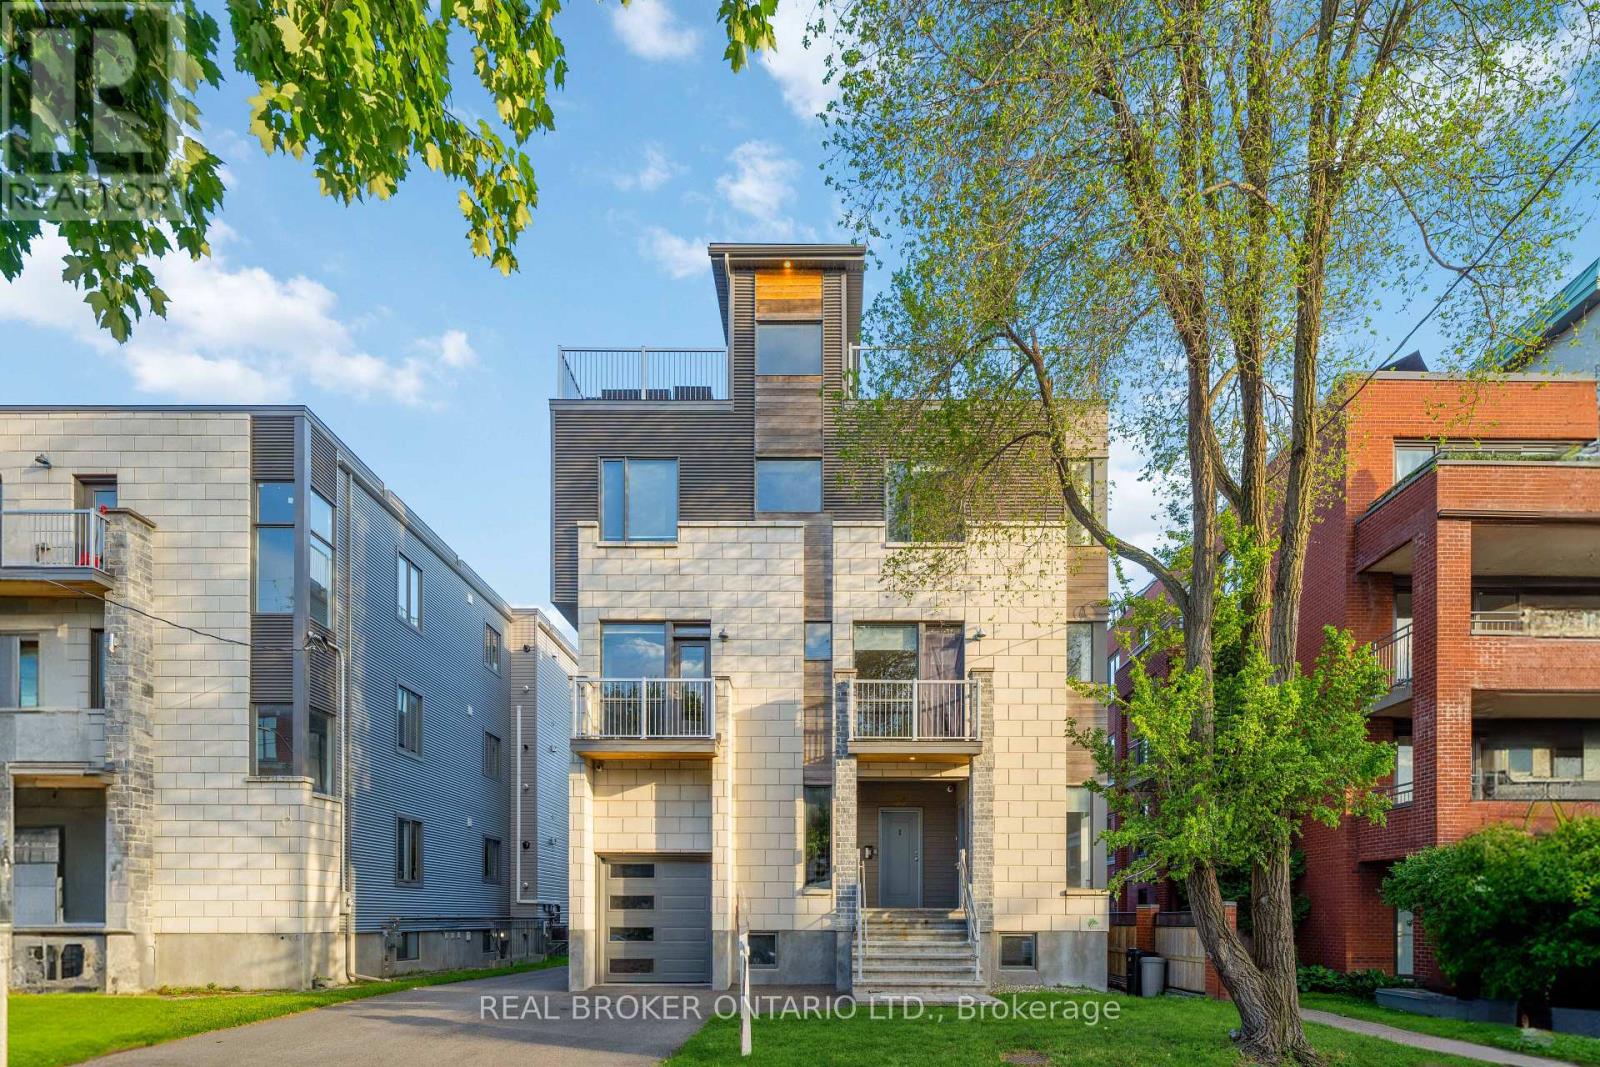
Experience a rare blend of modern luxury and high-yield investment at 36 Ontario Street, a stunning 2016-built triplex generating over $124,000 in annual rental income. Nestled on a quiet street just steps from the Rideau River, this property offers an unparalleled lifestyle in a thriving neighbourhood, all while staying minutes from downtown Ottawa and within walking distance to every imaginable amenity. Boasting approximately 7,500 square feet of sophisticated interior space, the building is defined by its striking stone facade and premium finishes. Inside, you will find hardwood flooring, quartz countertops, custom cabinetry, nine-foot ceilings, and massive windows that bathe every floor in natural light. The exterior is designed for both security and leisure, featuring four private balconies, a garage, and an expansive rooftop patio capable of hosting 20 or more guests, all protected by a modern camera system. The floor plans are remarkably generous and versatile. Unit 1 offers three bedrooms, a main-floor office, three full bathrooms, and exclusive access to the rooftop terrace. Unit 2 is exceptionally spacious, providing five bedrooms plus a den, three and a half bathrooms, three separate entrances, and a cold storage room. Unit 3 completes the building with four bedrooms plus a den and two and a half bathrooms. The investment potential here is truly future-proof. Unit 2 is already roughed-in for a kitchen and features a separate entrance, providing a straightforward path to a legal four-plex conversion. Furthermore, the property sits within the City of Ottawa's newly approved N4B zoning transect. This powerful designation supports significant intensification, allowing for heights up to four storeys and expanded permissions for multi-unit or professional mixed-use redevelopment. With strong existing income, high-end modern finishes, and flexible growth potential, 36 Ontario Street represents a rare and prestigious opportunity in the heart of the capital. (id:50982)
340 London Terrace
Ottawa, Ontario
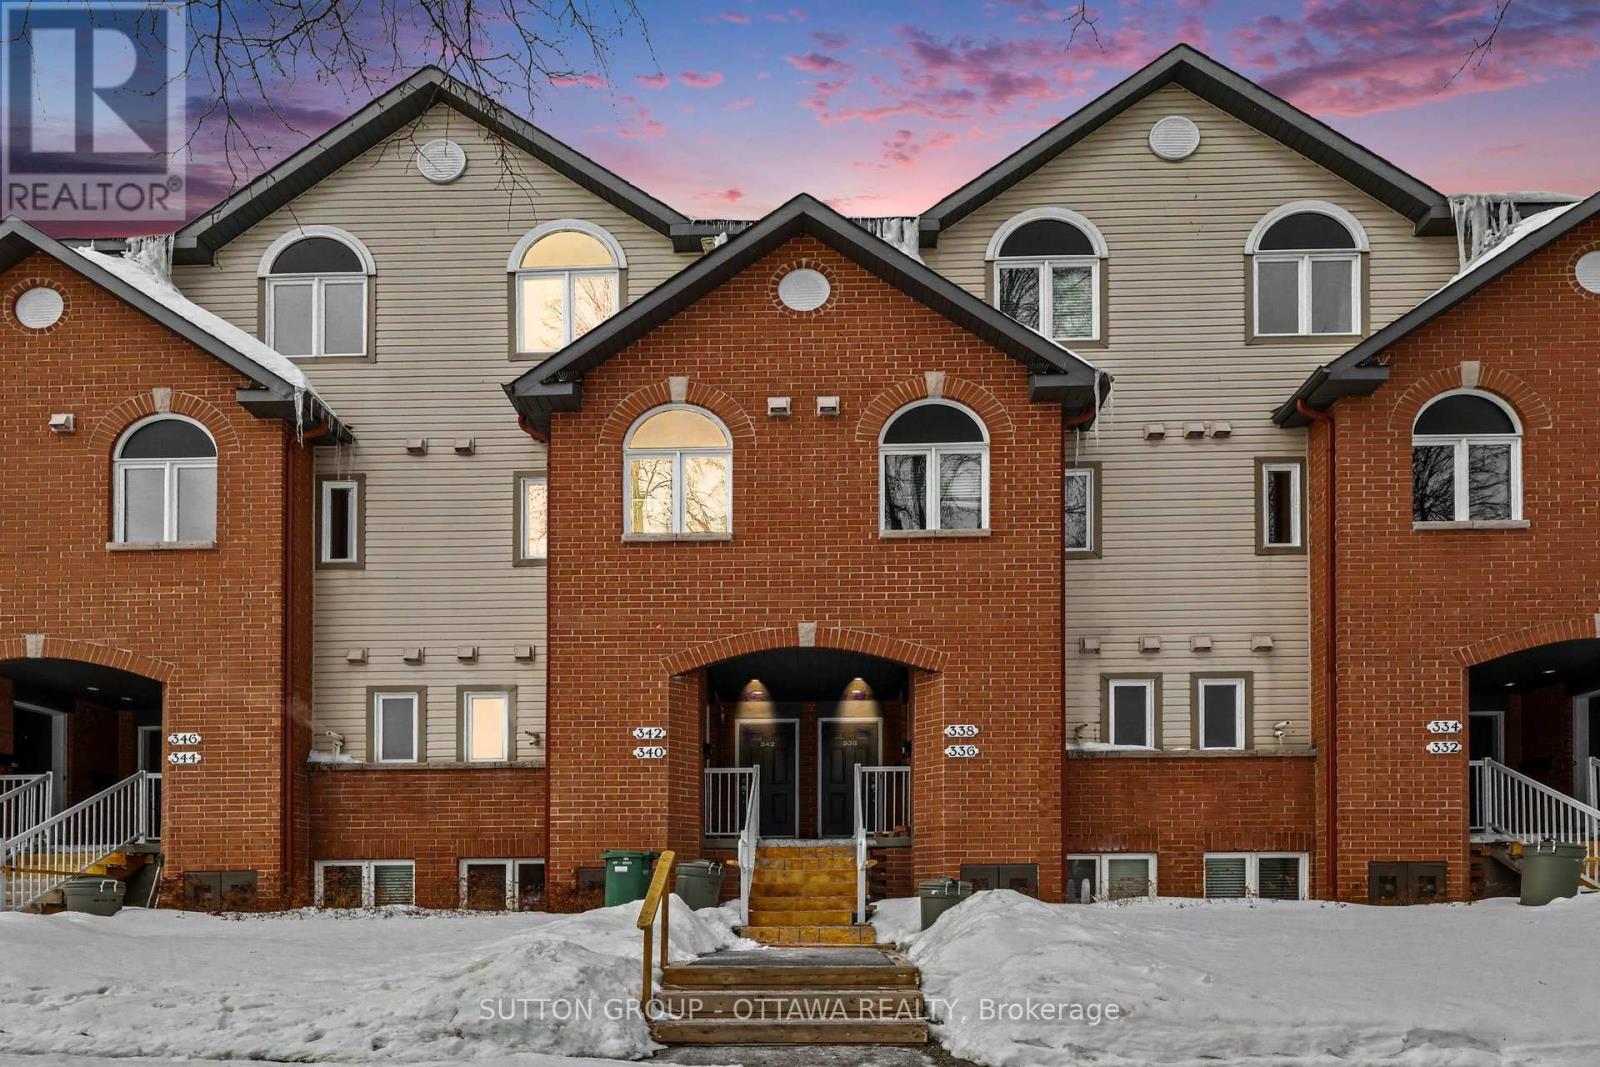
Welcome to 340 London Terrace, a gorgeous, bright, and spacious stacked townhome nestled in the highly desirable community of Manor Park, just minutes from downtown, the ByWard Market, Beechwood Village, and scenic walking and cycling paths. Close to a large park,this location is ideal for nature lovers and pet owners alike. The main level features rich hardwood flooring and an inviting open-concept design with 9-ft ceilings, creating an airy and comfortable living space. The stylish kitchen is equipped with stainless steel appliances, luxurious cabinetry, ample counter space, a double sink, and a breakfast bar-perfect for casual dining or entertaining. The spacious, sun-filled living and dining areas flow seamlessly to your private patio and backyard retreat, offering the perfect place to relax or host guests. The lower level offers two generously sized bedrooms, each with double closets, along with a well-appointed 3-piece bathroom. A conveniently located laundry area and additional storage space enhance everyday functionality. Enjoy low-maintenance living in an established, sought-after neighbourhood surrounded by green space, while remaining close to transit, parks, and all urban amenities. A/C (2025). Parking included. 24-hour irrevocable on all offers. (id:50982)
4110 Albion Road
Ottawa, Ontario
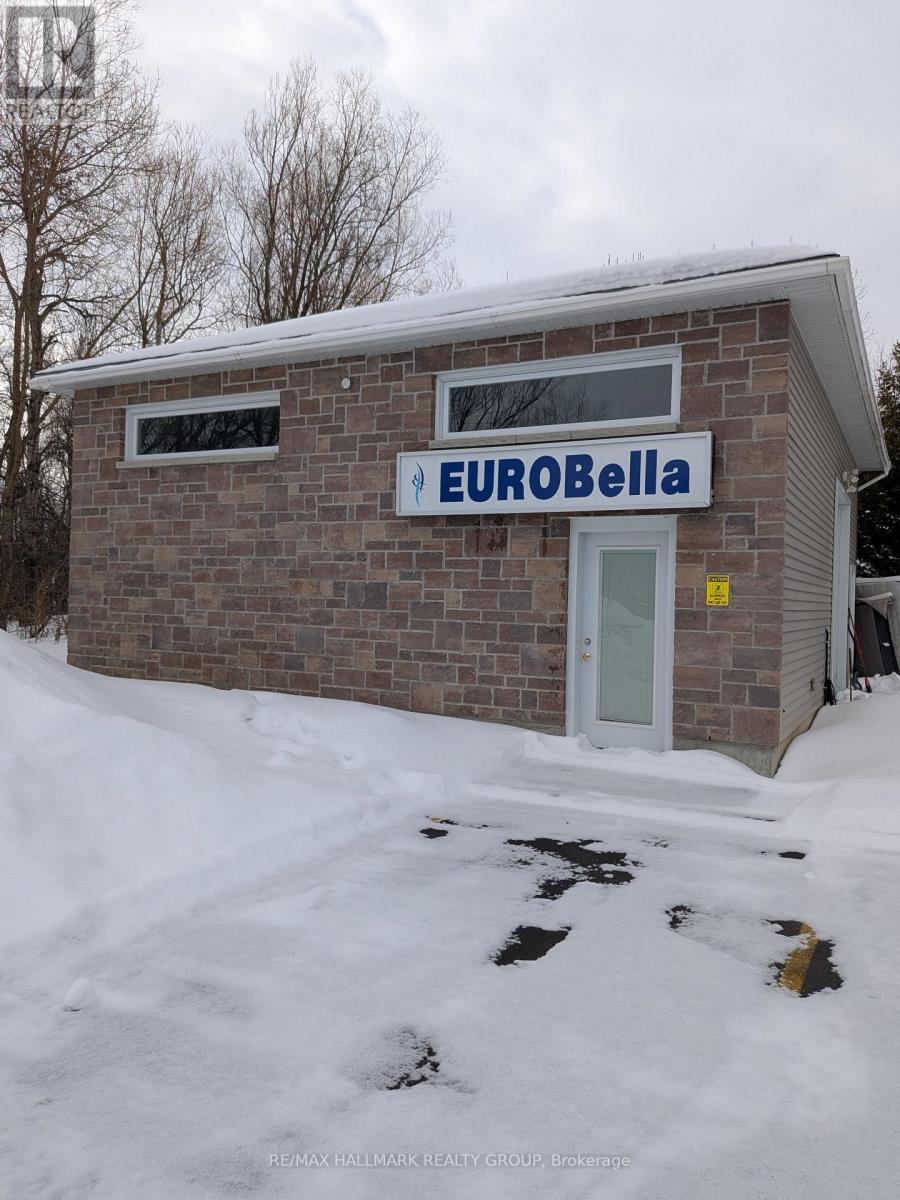
835 SQ FT WAREHOUSE / RETAIL SPACE FOR LEASE This 835 sq. ft. open-concept warehouse/retail unit offers excellent flexibility for a variety of business uses. Featuring both a walk-in entrance and a convenient loading garage door, the space is well-suited for retail, service, light industrial, or showroom operations. Located on a busy roadway with strong visibility and exposure, the property provides a great opportunity to establish or grow your business in a high-traffic area. The open layout allows for easy customization to suit your needs. Ideally positioned close to all amenities, this unit combines accessibility, functionality, and exposure in a compact and efficient footprint.Highlights:835 sq. ft. open-concept space with 2 walk-in doors plus loading garage door. Excellent street exposure on a busy road close to major amenities and services. Versatile use potential for a educational, service business or professional use. (NO AUTOMOTIVE BUSINESSES ) (id:50982)
23-25 Montreal Road
Ottawa, Ontario
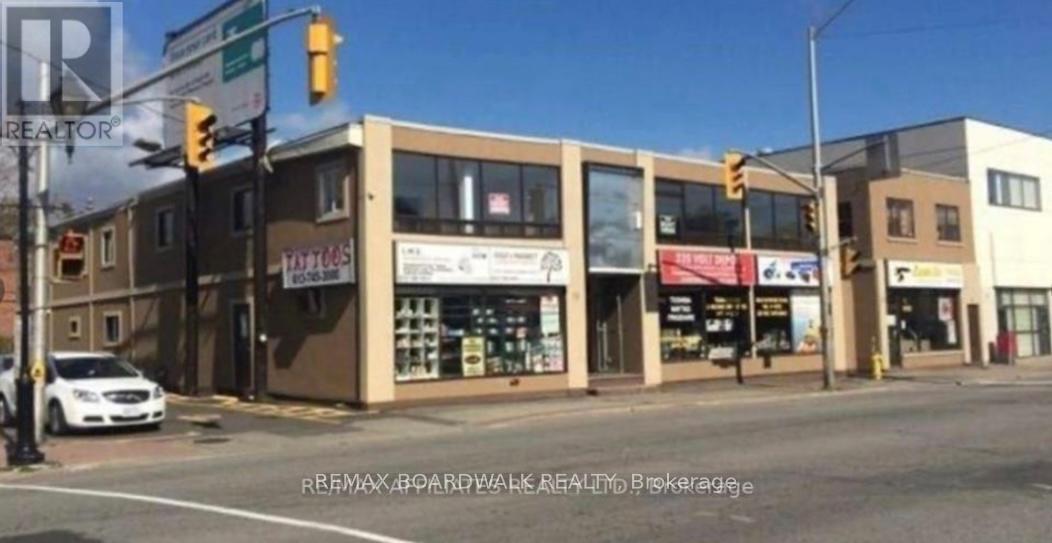
GREAT OPPORTUNITY! Prime retail space available with exceptional exposure along Montreal Road. Well situated on a high visibility corner near Ottawa university and Beachwood. Boasting excellent curb appeal. Urban location close to downtown Ottawa. Space available to rent. Convert into closed private offices or retail spaces. With high traffic counts and outstanding visibility, this location offers an opportunity to elevate your business and establish a strong presence in a thriving area. Ideal for hair salon, coffee shop, nail salon, medical use or any other retail space. Filled with lots of light. Building has been well maintained. New developments across the street. It is situated in one of Ottawa's busiest neighbourhoods. It comes with a variety of business opportunities. Their great reputation has resulted in most desired spot. This location sees a lot of pedestrian and vehicle traffic. Ideal setting for a wide range of business opportunities.This fantastic neighbourhood also hosts sporting events, entertainment places, and universities. This property attracts customers from both local residents and the office, retail, and leisure employees who work nearby. (id:50982)
427 Verna Court
Sudbury Remote Area, Ontario
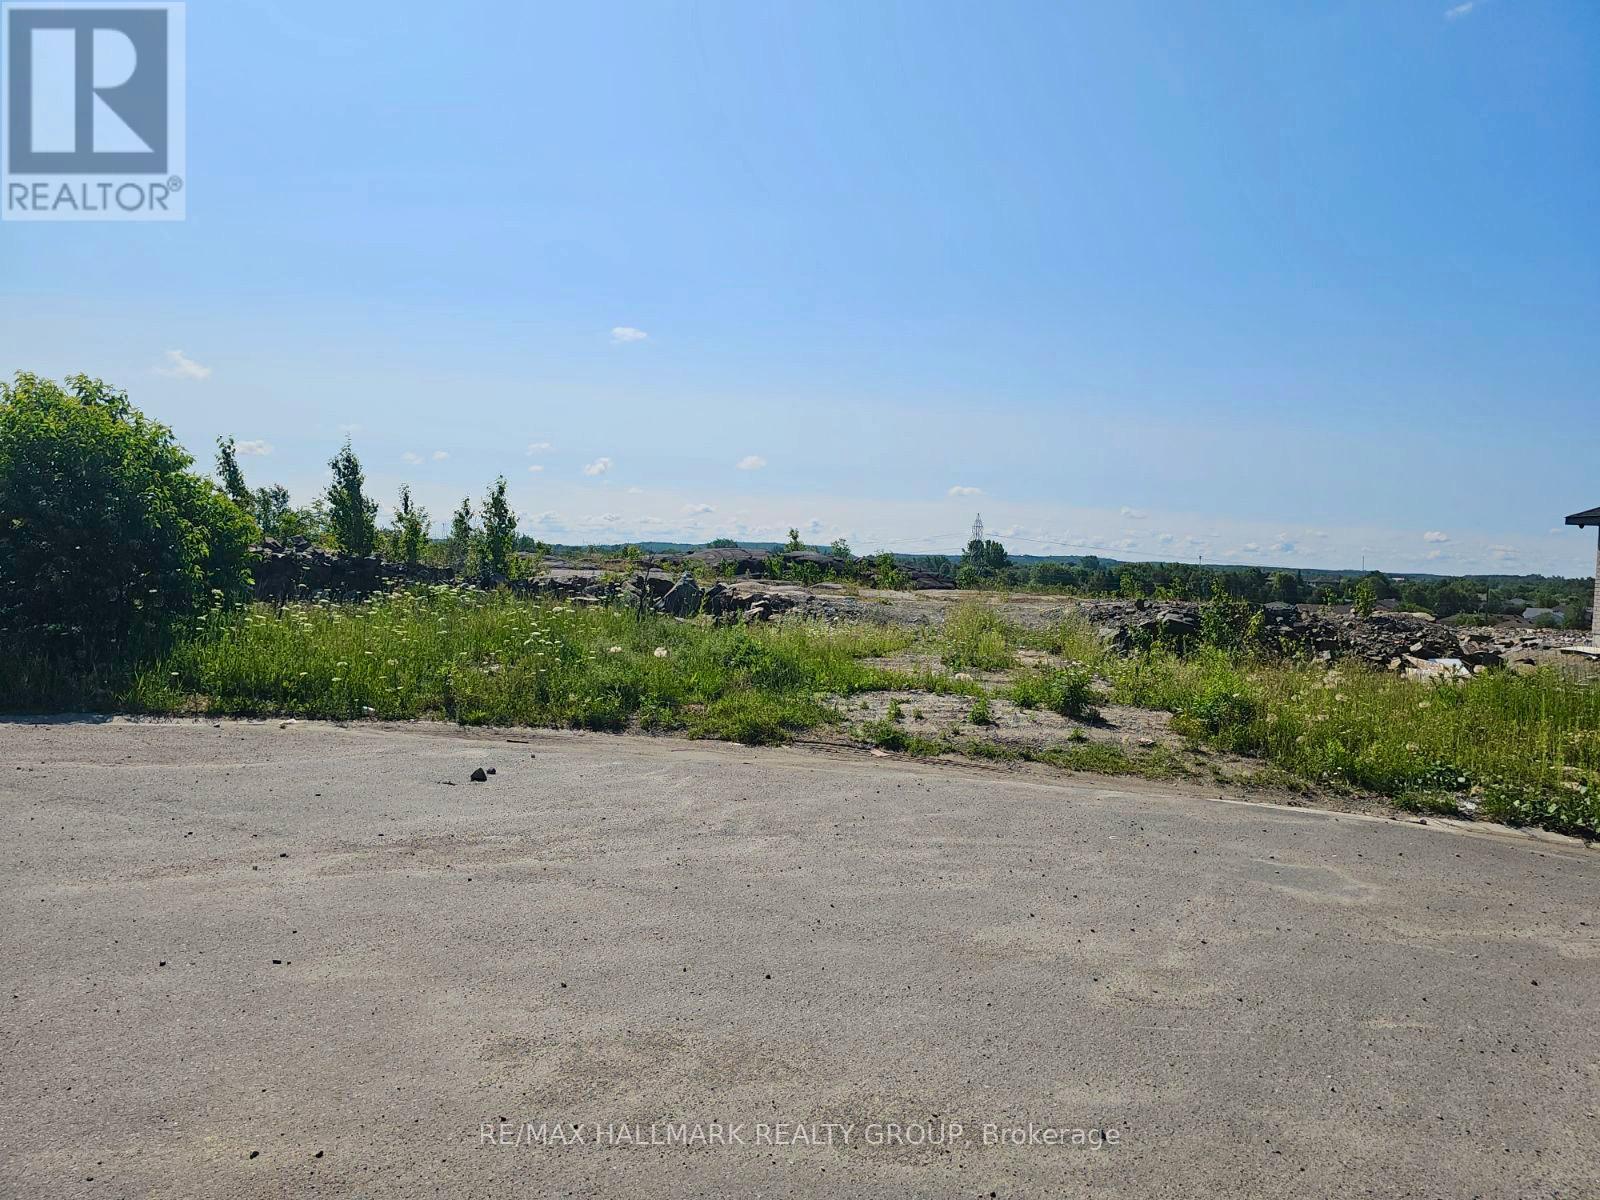
Welcome to 427 Verna Court, an exceptional opportunity to build your dream home in the prestigious, family-oriented Landreville subdivision. This prime vacant residential lot spans just over 0.5 acres, offering a blank canvas to design and construct a custom home perfectly suited to your lifestyle. Situated in a desirable area of Greater Sudbury, this property provides beautiful Sudbury views and the space to create your own retreat from the ground up. Enjoy the convenience of being just minutes from shopping and amenities, and within walking distance to Timberwolf Golf Course. Don't miss your chance to secure this outstanding lot and start planning your next chapter today. 48-hour irrevocable required on all offers. (id:50982)