
17648 Island Road
South Stormont, Ontario
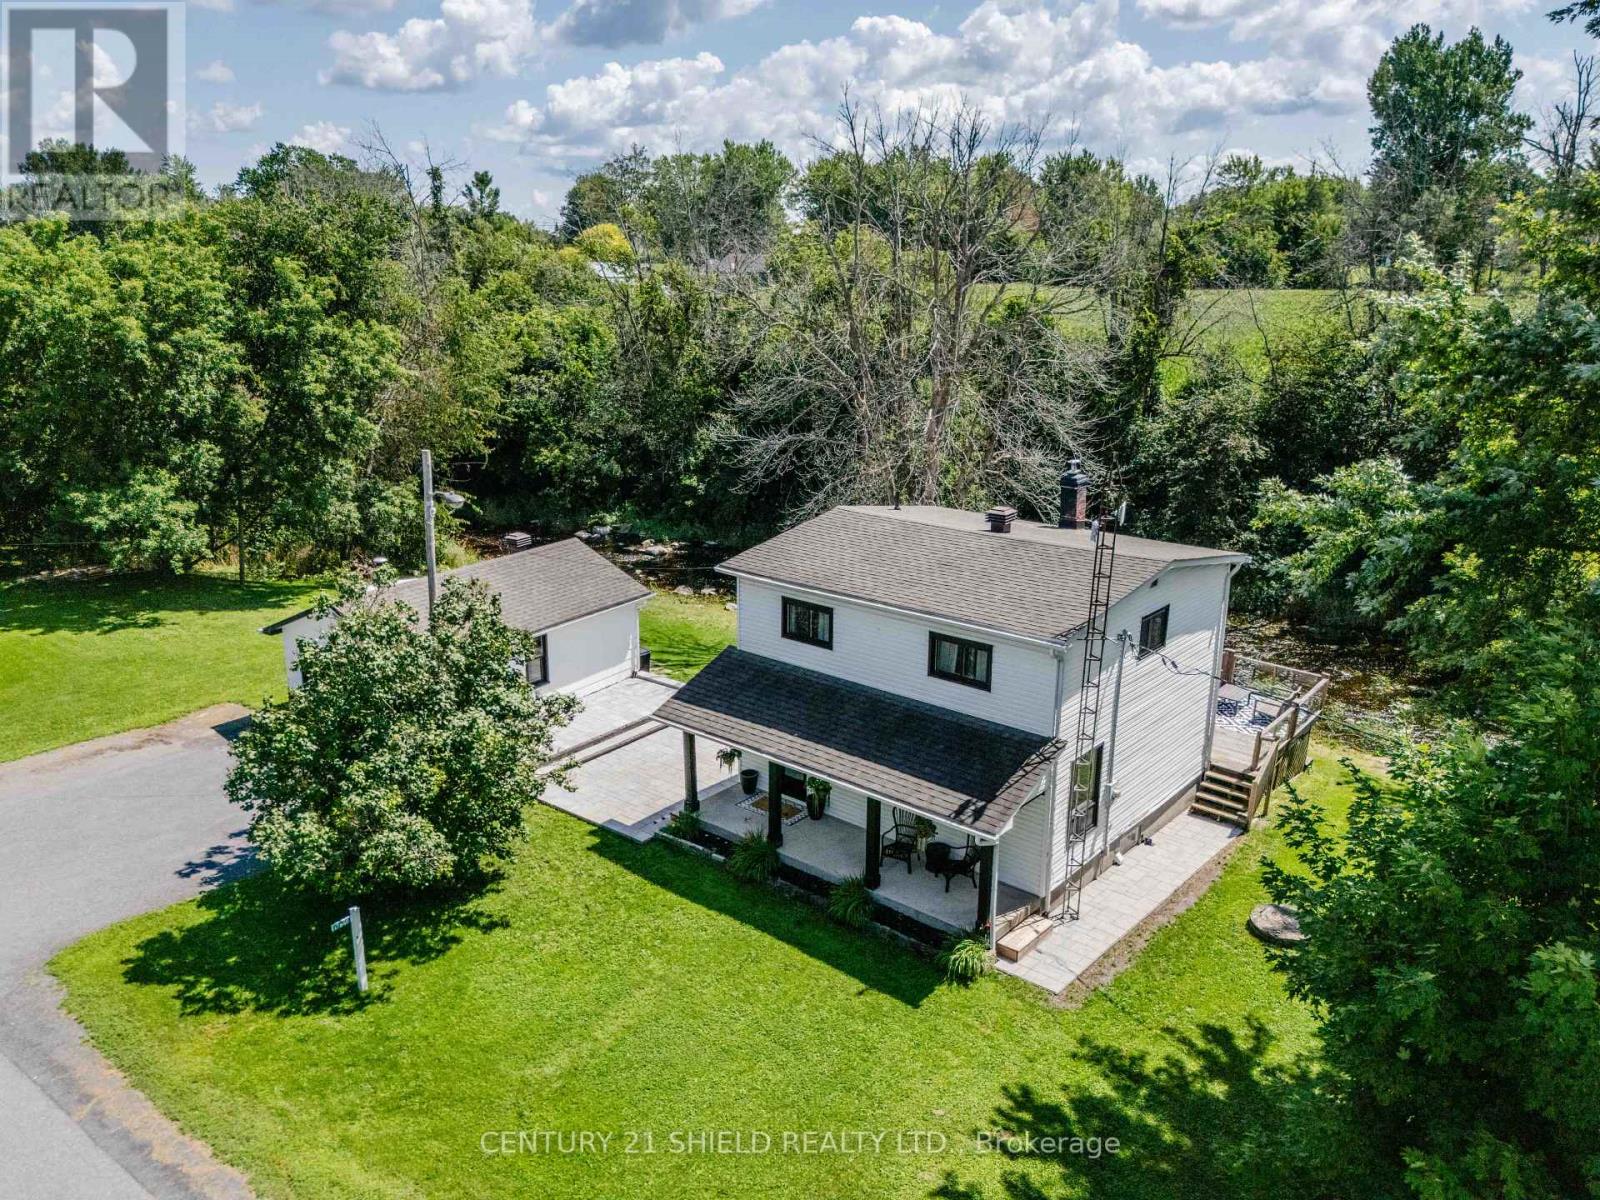
Your Private Escape Awaits - 17648 Island Road, Martintown. Tucked away on a sprawling 200-foot lot backing directly onto the peaceful Raisin River, this beautifully maintained 3-bedroom, 2-bathroom home offers something increasingly rare: true serenity. Fall asleep to the gentle sound of the river flowing past your backyard, sip your morning coffee on the covered front porch, or unwind on the rear deck as you take in the tranquil water views. This is a home built for slowing down. With 200 feet of frontage, the space here is just as impressive as the setting. There's room to run, room to garden, room to breathe - a rare combination of privacy and openness that's nearly impossible to find so close to Cornwall. Step inside and feel the pride of ownership throughout. This home has been lovingly cared for and thoughtfully updated over the years, including a converted propane furnace and central air system, a fully renovated upstairs bathroom with a convenient cheater door to the primary bedroom, and a recent basement bathroom with a stand-up shower. A four-season sunroom off the side entry offers year-round flex space bathed in natural light, while the spacious eat-in kitchen and adjoining living and dining areas provide comfortable, easy-flow living. Downstairs, a partially finished basement adds a cozy rec room plus a dedicated laundry and storage area, practical space to match the home's peaceful charm. Outside, a newly installed stone patio connects the detached garage to the home, adding both function and curb appeal to this already-inviting property. This home really is a must see. (id:66888)
655 Farren Lake #12a Lane
Tay Valley, Ontario
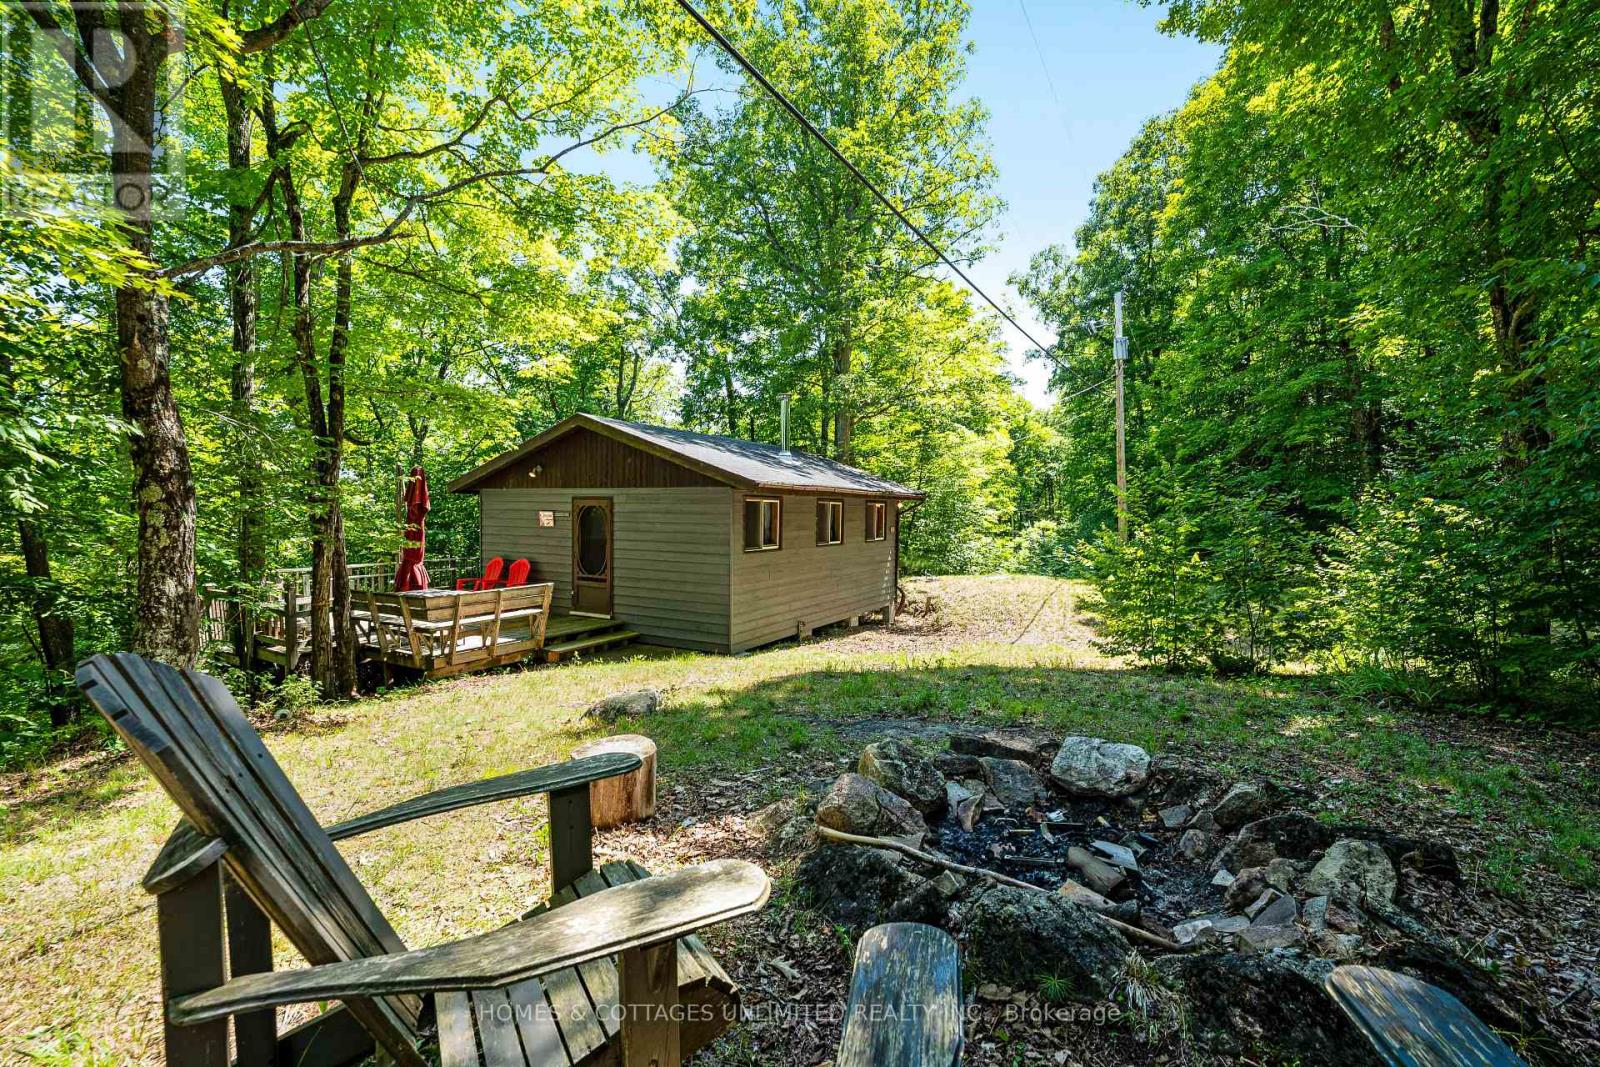
Located in a quiet bay on beautiful Farren Lake, this 3-season cottage offers a private and simple waterfront escape. Recent improvements include a new septic system (2025), a largely rebuilt cottage deck, and upgraded stairs to the shoreline, enhancing both accessibility and enjoyment of the waterfront. Outdoor living is at the heart of this property, with inviting spaces for relaxing on the deck, gathering around the firepit, or spending the day by the water.Inside, the cottage is comfortable and functional, featuring a woodstove that adds warmth and helps extend the cottage season into the cooler spring and fall months.Farren Lake covers approximately 427 acres with depths reaching 70 feet and is well known for its excellent fishing. Anglers can enjoy Smallmouth Bass, Largemouth Bass, Rock Bass, Bluegill, Pumpkinseed, Yellow Perch, and stocked Rainbow Trout, whether fishing from shore, dock, or boat.Conveniently located between the historic town of Perth and the charming village of Westport, you'll have easy access to shopping, dining, and everyday amenities while enjoying the tranquility of lakeside living. This is an ideal opportunity to experience the simplicity and charm of cottage life on one of the area's most desirable lakes. (id:66888)

141 Percy Street
Ottawa, Ontario
Builder and developer opportunity in the heart of West Centretown. 141 Percy St is a CM1-zoned brick duplex on a 272 sq m (50x58 ft) lot offering many permitted mixed-use/commercial uses, steps from Somerset West, Little Italy, and the Gladstone commercial corridor. Existing property (1,476 sq ft above grade / 4 bed / 2 bath / 2 kitchens across two self-contained units) generates holding income while you plan: market rents support $1,900-2,100/unit plus $170+/space/month on 4 private drive spaces ($8,160+/yr parking). Offered by the Estate at $899,900 - as-is, where-is, vacant possession, probate complete, flexible closing. 24-hour irrevocable on all offers. (id:66888)
314 Badgeley Avenue
Ottawa, Ontario
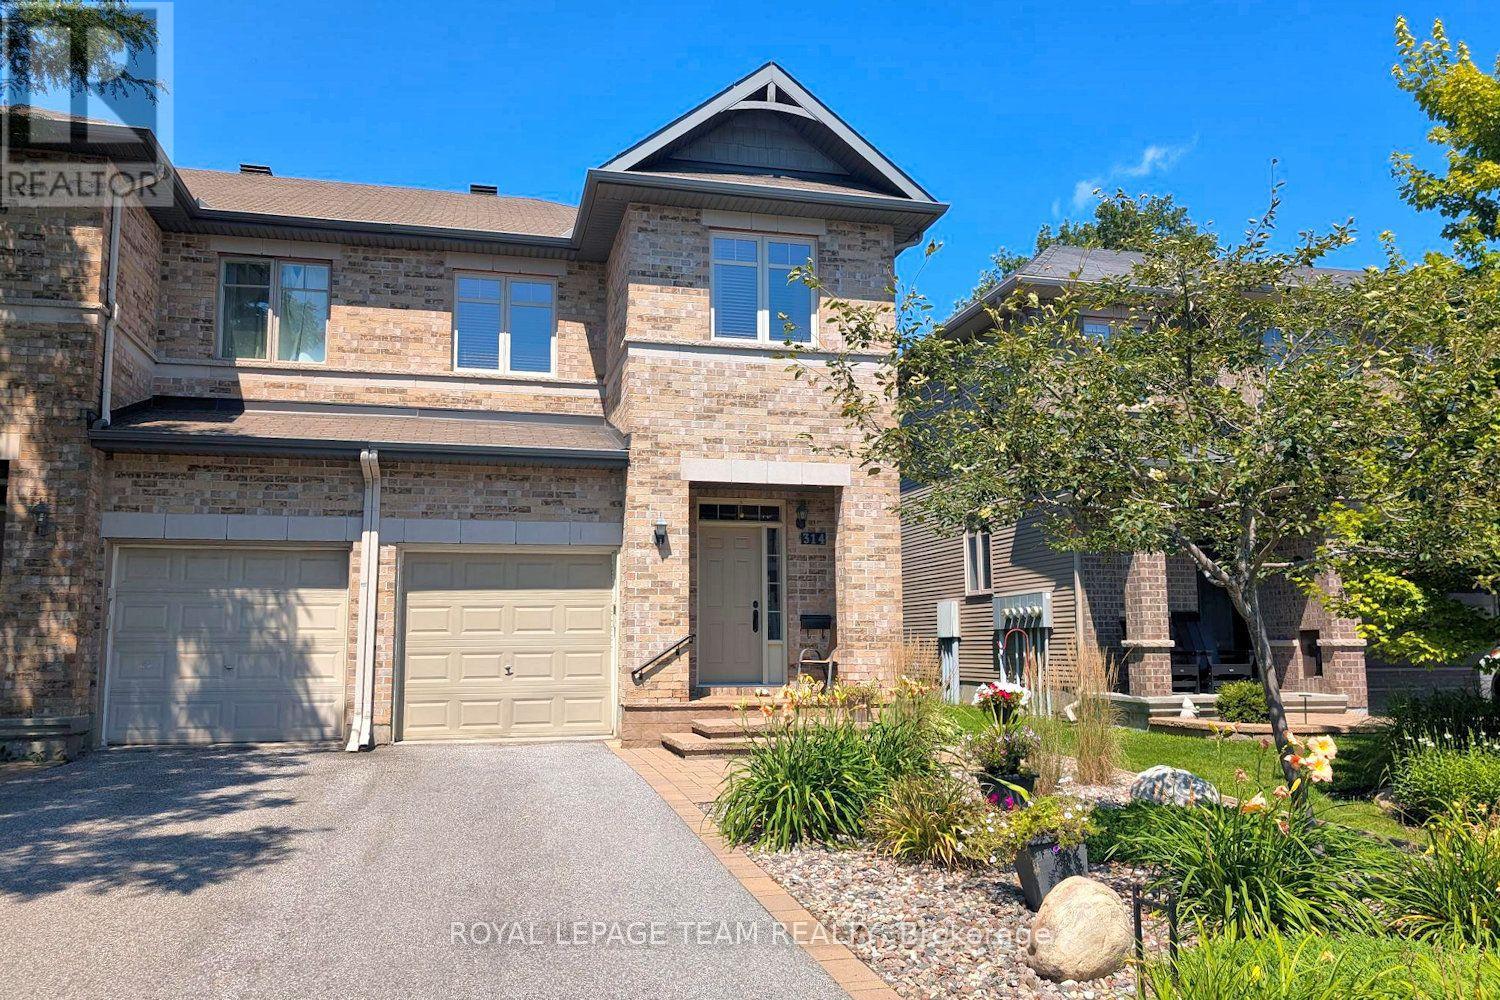
Stunning end unit townhome in Kanata Lakes is ready to move into. Beautiful gardens, interlock walkway & front brick facade greet you at the street & there are no rear neighbors. Open plan kitchen to living & dining areas with hardwood flooring & 9 foot ceilings offers tremendous space for entertaining & everyday life. Upgraded kitchen is perfect for any chef. Quartz counters, gas stove with electric oven, custom hood fan, tile backsplash, island, tall cabinets with pot drawers, recessed lighting & stainless steel appliances are fantastic features. Extra cabinets & display shelving in the eating area provides more storage. The 3 pane patio door with transom window brings natural light into the home & access to the expanded deck with metal spindles & backyard, fantastic for barbecues & enjoying afternoons. Nine foot ceilings, hardwood & tile flooring throughout the main level. Curved staircase with oak spindles & a big window leads you to the 2nd level. Primary bedroom has views of the backyard, a big walk-in closet & a full ensuite bath with separate corner shower & roman tub with tile surround. The vanity has quartz counters & an undermount sink. There are 2 more big bedrooms with overhead lights, double closets & tall windows. Main bath is a few steps away & has a tub/shower combined with tile surround, white vanity & medicine cabinet. Conveniently in the hall is the laundry closet with washer & dryer included & overhead cabinets added plus a linen closet. The finished lower level has a wonderful family room with deep window & a gas fireplace with tile surround & mantel. Plenty of room for a home theatre, play & a home office or a guest suite. The 3 piece bath with shower is not only handy but great for guests, in-laws & young adults, turning the lower level into a separate suite. Enjoy the Kanata Lakes community & walk to many parks, shops, bus service & top schools. Hi-tech & 417 are mins. away. 24 hours irrevocable on offers. (id:66888)
607 - 200 Rideau Street
Ottawa, Ontario
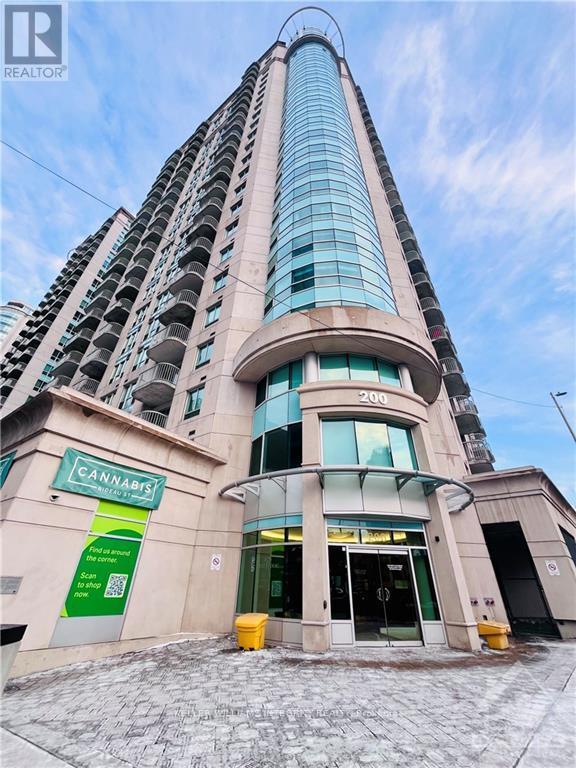
Welcome to this beautifully located 1-bedroom condominium in the sought-after Claridge Plaza, complete with a convenient storage locker. Perfectly positioned in the heart of downtown Ottawa, this home offers an exceptional urban lifestyle just steps from the LRT station, Parliament Hill, the Rideau Canal, the ByWard Market, universities, government offices, shopping, dining, and entertainment.Inside, rich hardwood flooring flows seamlessly throughout the living room, dining area, and bedroom, creating a warm and inviting living space. The bright, open-concept layout extends to a private balcony, where you can relax and enjoy views of the city.Residents enjoy access to an impressive selection of premium amenities, including 24-hour concierge service, two fitness centres, an indoor pool, guest suites, a party room with a full kitchen, a theatre room, an outdoor BBQ area, and a beautifully landscaped terrace. Whether you're a first-time buyer, downsizer, or investor, this is an outstanding opportunity to own in one of downtown Ottawa's most desirable condominium communities. The photos were taken before the current tenants moved in. Tenants pay electricity for utilities. Please knock the door first, tenants may be at home. At the tenant's request, please remove your shoes before entering the unit, please do not touch the rug in the bedroom and please make sure no drawers, closets and cabinets are open. Thanks! (id:66888)
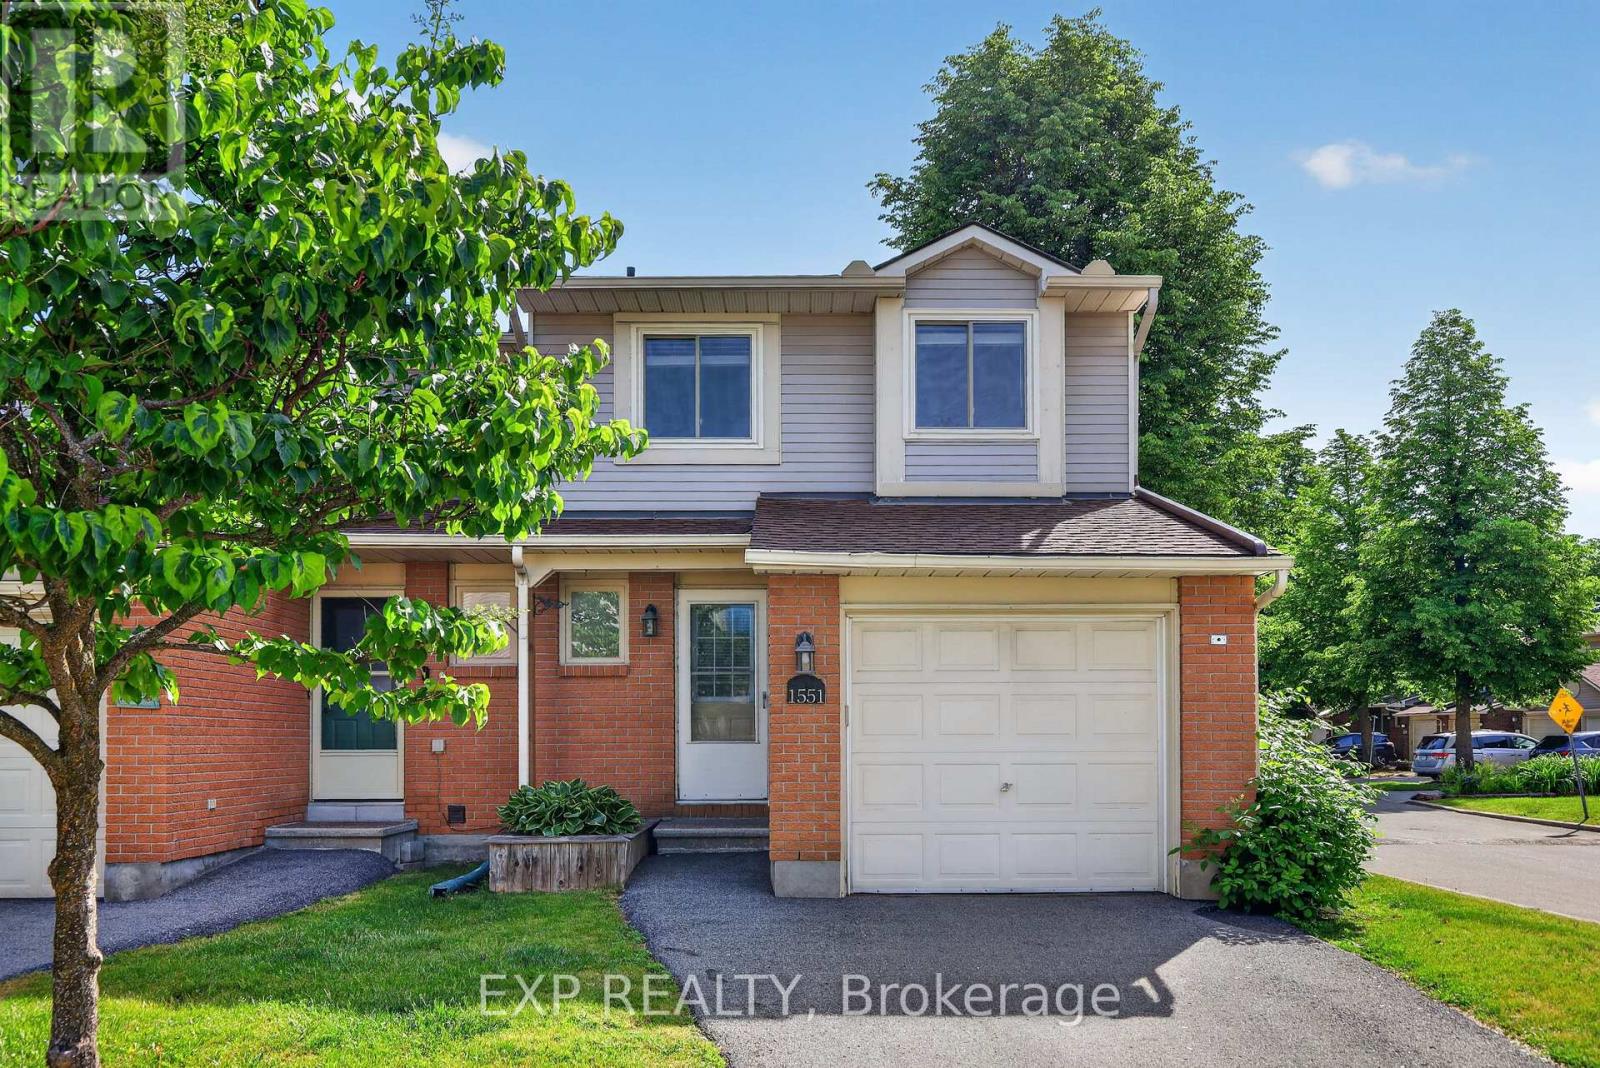
1551 Hoskins Crescent
Ottawa, Ontario
AVAILABLE FOR IMMEDIATE OCCUPANCY! This bright, well-maintained 3 bedroom, 3 bathroom end-unit CONDO TOWNHOME is the perfect place to call home, ideally situated in a highly desirable, family-friendly Orleans neighbourhood just steps from parks and all the amenities the area has to offer. The sun-filled main level benefits from additional side windows, creating a bright and airy living space. The functional kitchen includes all appliances and flows seamlessly into the spacious living and dining areas. Upstairs, the generous primary bedroom features a large walk-in closet and private 2-piece ensuite, while two additional bedrooms are served by the main bathroom. The fully finished basement offers even more living space with a large recreation room, perfect for a family room, home office, playroom, or home gym. Step outside to enjoy the fully fenced, low-maintenance backyard with a deck and convenient gate providing direct access to the adjacent play park. The unbeatable location places you just minutes from schools, shopping, restaurants, recreation facilities, public transit, and countless everyday conveniences. Tenant pays rent plus Gas, Hydro & HWT rental. Some photos have been digitally staged. (id:66888)
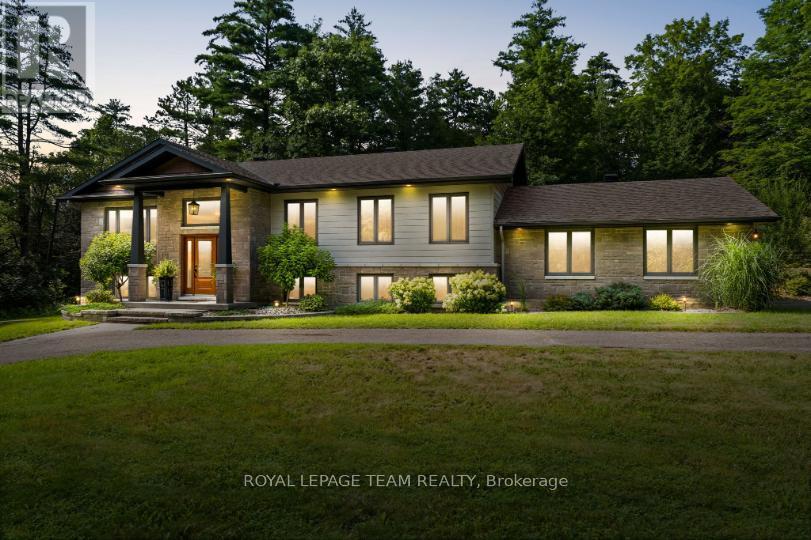
5 Peggs Lane
Mcnab/braeside, Ontario
Set among mature trees and natural surroundings, this beautifully appointed property offers a peaceful setting with contemporary design and a private, wooded backdrop. Located along the Madawaska River, this three-bedroom, three-bathroom residence offers a refined blend of style and functionality, with an easy commute to Arnprior, Calabogie, and Ottawa. The striking exterior showcases clean contemporary lines, highlighted by a covered front entrance that creates a welcoming first impression. Inside, the bright open-concept main floor is filled with natural light and offers a seamless flow between the principal living spaces. The kitchen features shaker-style cabinetry, quartz countertops, a centre island, and stainless steel appliances. The living room, anchored by a fireplace, opens to the dining area and sunroom, where vaulted ceilings and expansive windows showcase the private, tree-lined backyard. The main level includes two bedrooms, including a primary bedroom with a walk-in closet and private ensuite bathroom. The finished lower level offers additional versatility with a walkout design, featuring a recreation room with a second fireplace, an additional bedroom, flexible living spaces, and a full bathroom. The outdoor setting offers a peaceful connection to nature, with a deck overlooking the tree-lined backyard, steps leading to an interlock walkway, and open green space framed by mature trees. Extending to the Madawaska River, the property offers a tranquil setting to enjoy throughout the seasons. Note, the property backs toward the Madawaska River. Buyer to verify intended waterfront use. Access to the water is not direct due to the steep embankment. The water is not visible from the home. (id:66888)
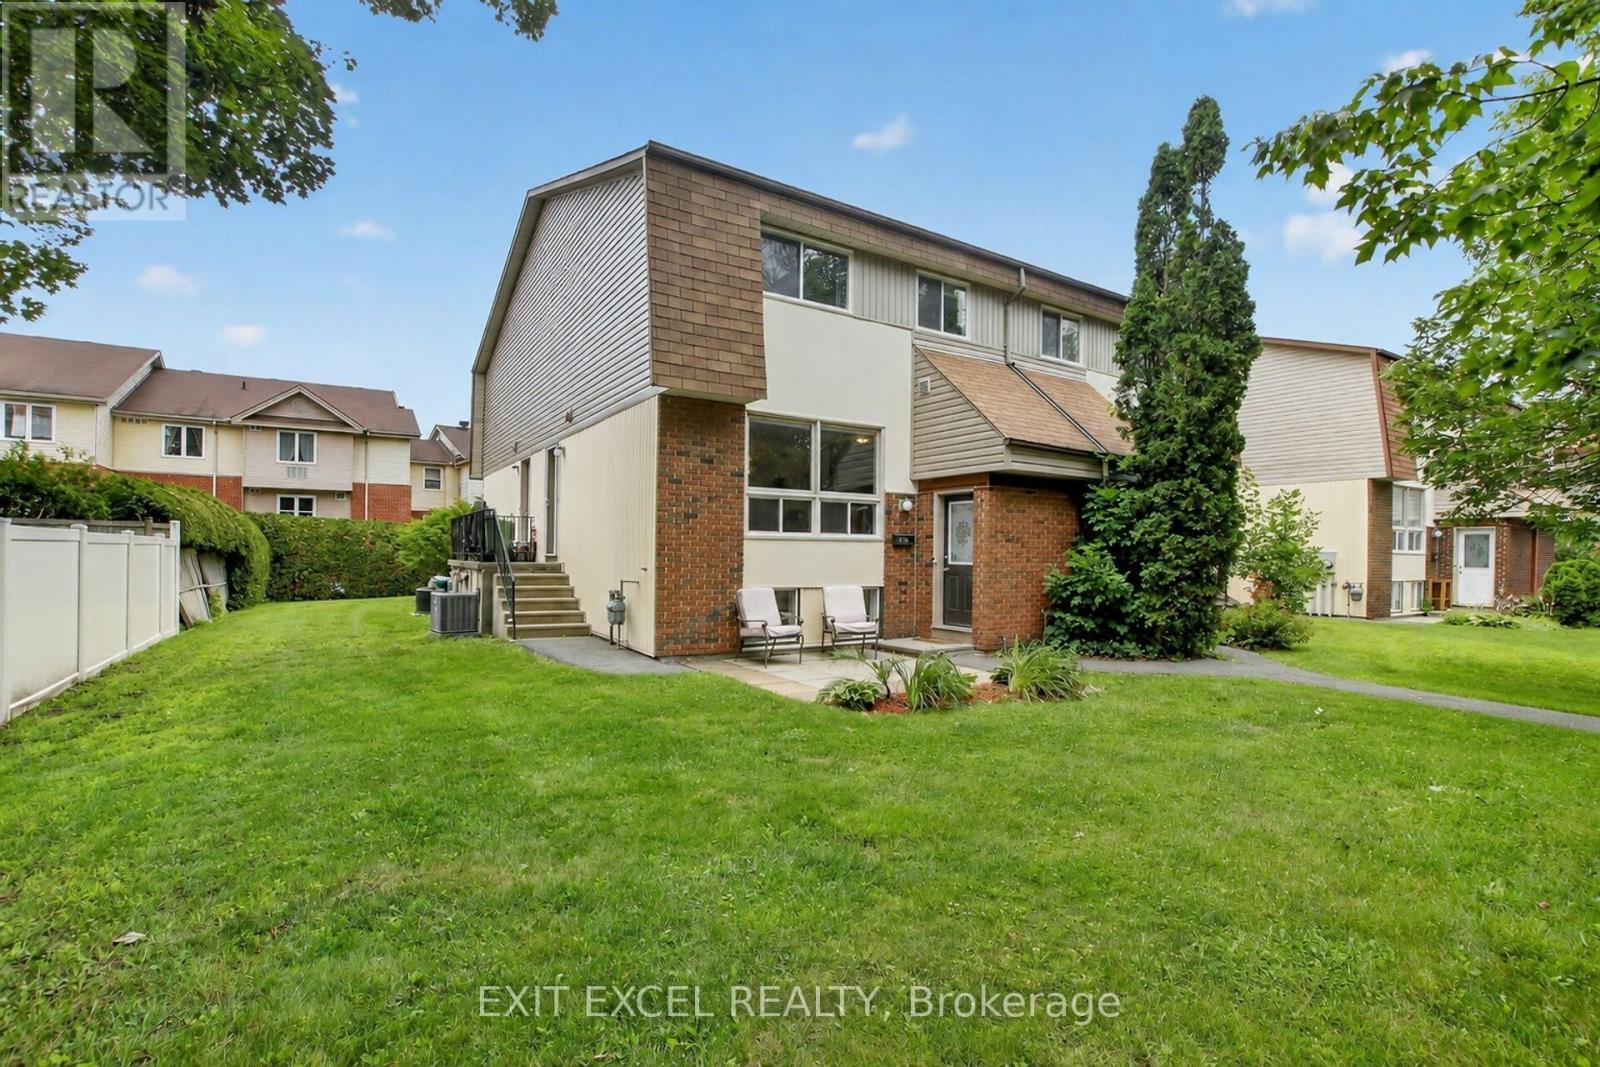
34a Forester Crescent
Ottawa, Ontario
Beautifully renovated 2+1 bedroom, 2-bath condo townhome tucked away in a quiet family-friendly enclave close to parks, schools, shopping, transit and every amenity. Since 2022, this home has been extensively updated, showcasing a stunning modern kitchen with shaker cabinetry, stylish backsplash, updated countertops and stainless steel appliances, beautifully renovated bathrooms, contemporary lighting, fresh paint, tasteful finishes and carpet-free flooring throughout. Additional upgrades include a new furnace and central air (2022), plus new interior doors, trim and baseboards (2023). The bright, open-concept main level is ideal for everyday living and entertaining, while the finished basement offers a versatile third bedroom or the perfect space for a home office, gym or guest suite. Enjoy direct access to the NCC trail system from the rear of the complex. Come experience everything this exceptional home has to offer at our OPEN HOUSE this Sunday, July 26th from 2:00-4:00 PM. (id:66888)
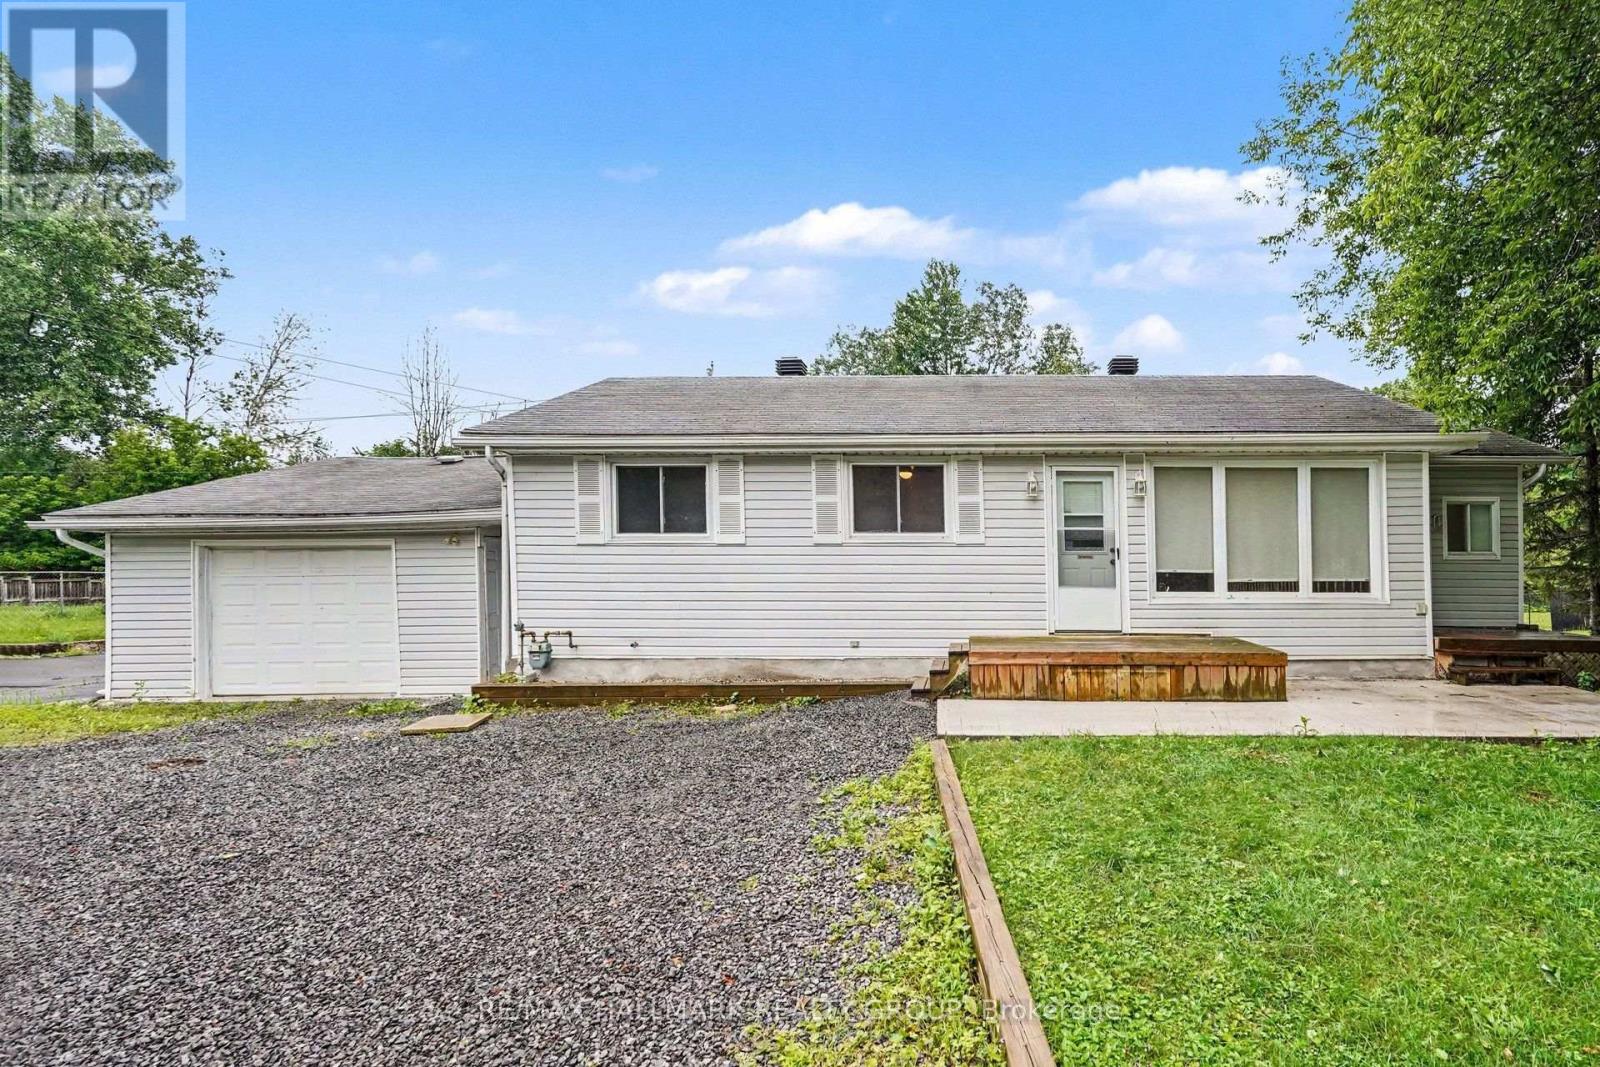
7220 Mitch Owens Road
Ottawa, Ontario
Welcome to 7220 Mitch Owens Road, a 3-bedroom, 1-bathroom bungalow set on a spacious, private lot in Greely. Combining functional design with modern updates, this property features new concrete work at both the front and rear, ample driveway parking, and a detached, insulated garage. The main level offers a bright, practical layout centered around an updated kitchen. Designed for easy cooking and hosting, it features quartz countertops, gas stove, a large center island, generous cabinet storage, and stainless steel appliances-including a gas stove and built-in dishwasher. Three well-proportioned bedrooms and a full bathroom complete the main floor. Downstairs, a newly finished basement significantly expands your living space, providing a versatile layout ideal for a recreation room, home office, gym, or extra storage. Outdoors, the property offers complete privacy with no rear neighbors. The backyard is set up for relaxing and entertaining with a spacious deck, new stamped concrete patio space, and raised garden boxes. Situated just minutes from Bank Street, you enjoy the quiet feel of Greely while keeping everyday amenities and commute routes within easy reach. (id:66888)

23 Skeel Court
Ottawa, Ontario
*OPEN HOUSE - SUNDAY Aug 16th @ 2-4pm.* A statement of modern luxury set on over 2 acres. This custom-built bungalow offers exceptional design, soaring spaces, and endless potential with an unfinished walkout basement ready for your vision. The thoughtfully designed layout features 3 generous bedrooms, including a private primary retreat set on its own wing with a spa-like ensuite and expansive walk-in closet. The main living area impresses with 9' ceilings and a stunning family room highlighted by a 12' vaulted ceiling. A dramatic front foyer welcomes you with an impressive 19' ceiling height, setting the tone for the home's grand scale. The chef-inspired kitchen is built for entertaining, anchored by a striking quartz waterfall island and walk-in pantry. Complete with an oversized 3-car garage, this property offers the perfect balance of luxury, privacy, and space just minutes from Ottawa. Form 161 - Listing Agent has ownership. (id:66888)

6 Wolfgang Drive
Ottawa, Ontario
Welcome to 6 Wolfgang Drive, a beautifully maintained detached home nestled in the heart of desirable Old Barrhaven. This bright and inviting 3-bedroom, 3-bathroom home offers the perfect blend of comfort, functionality, and location. The main level features a spacious living and dining area, a cozy breakfast nook, and a functional kitchen overlooking the private, fully fenced backyard-ideal for entertaining, gardening, or relaxing with family and friends.Upstairs, you'll find generously sized bedrooms and updated bathrooms designed for modern living. The finished basement provides additional versatile living space, perfect for a recreation room, home office, gym, or guest accommodations.Enjoy peace of mind with numerous recent updates, including fresh paint throughout (2026), updated bathroom (2026), new carpeting (2026). Located on a quiet, family-friendly street close to parks, schools, shopping, transit, and all the amenities Barrhaven has to offer, this move-in-ready home is an exceptional opportunity for families, first-time buyers, and investors alike. Don't miss your chance to own this wonderful home in one of Ottawa's most established neighbourhoods! (id:66888)
1305 Avenue N Avenue
Ottawa, Ontario
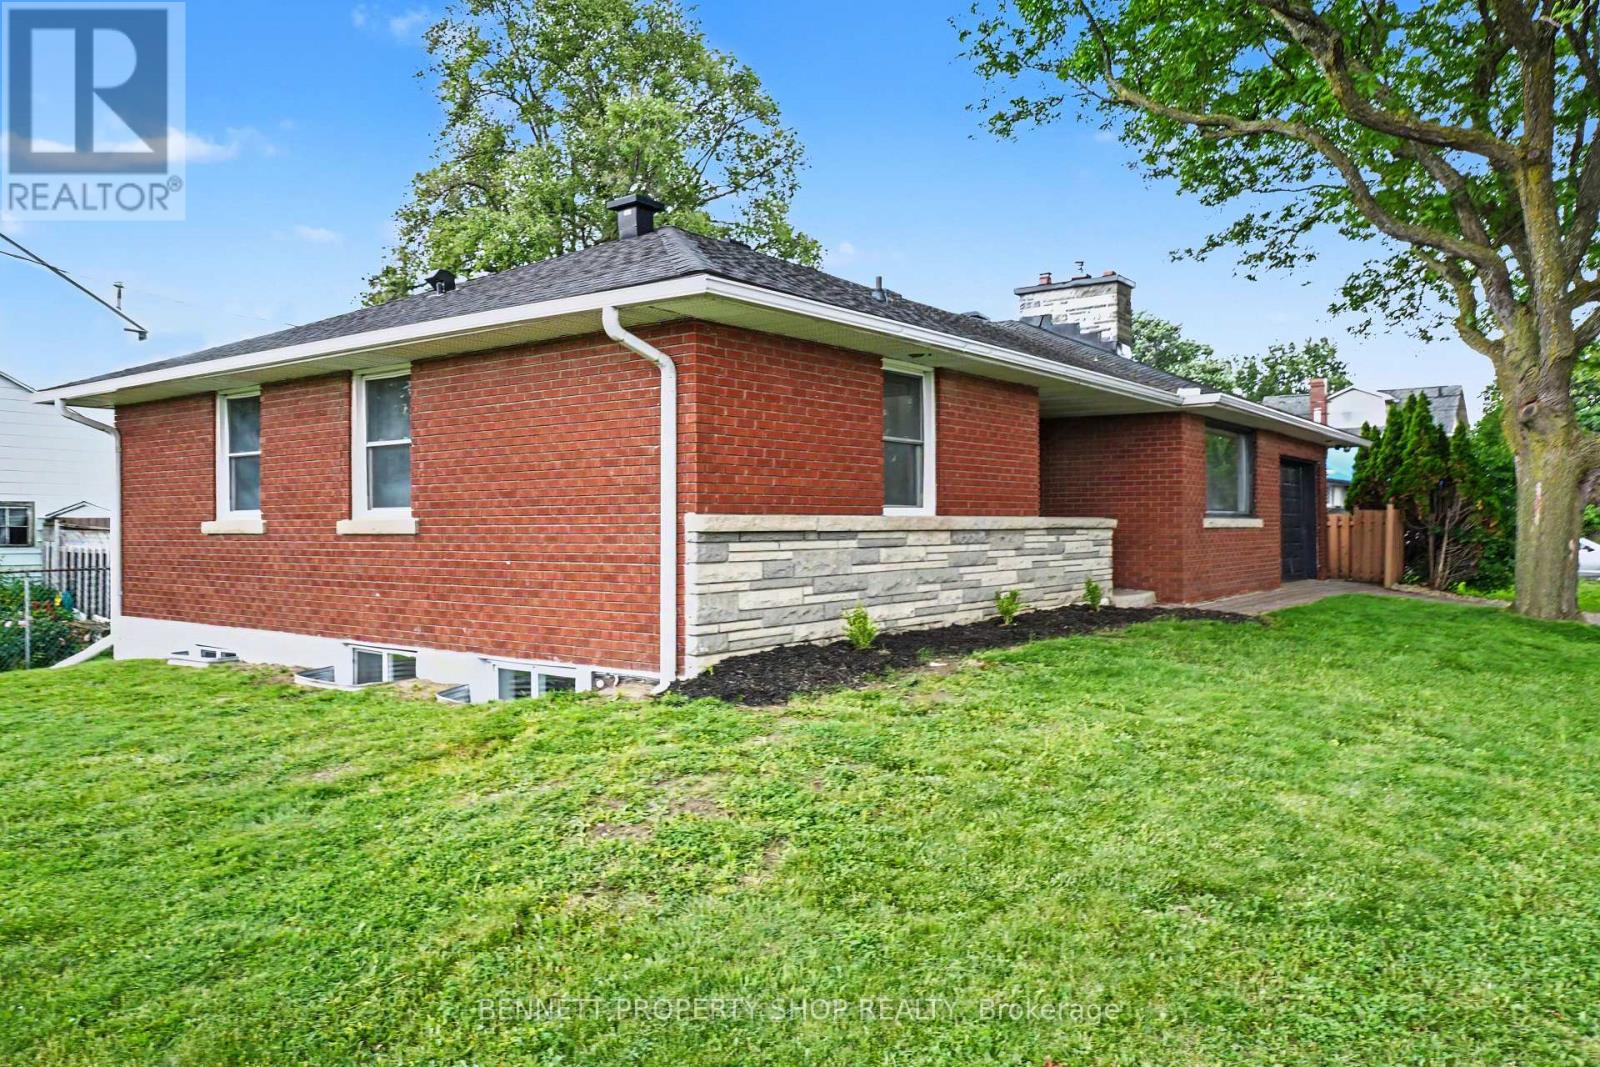
BENEFIT FROM SELLER PREPAYING PROPERTY TAXES FOR 2027&2028! Attention savvy homeowners and investors - this turn-key, fully renovated all-brick bungalow with LEGAL SECONDARY DWELLING delivers premium urban living today and exceptional long-term upside. Set on a prime lot with highly sought-after N4B zoning, the property includes a fully legal secondary dwelling unit, perfect for high-yield rental income, multi-generational living, or an owner-occupied mortgage helper. With 6 bedrooms and 2.5 baths in total, the bright main level features gleaming original hardwood floors, 3 generous bedrooms, and 1.5 baths, including a convenient 2-piece ensuite in the primary bedroom. A modern kitchen with stainless steel appliances and a cozy gas fireplace completes the space. The lower level offers a completely updated 3-bedroom legal secondary dwelling with massive windows, showcasing brand-new luxury vinyl plank flooring, contemporary lighting, a stylish kitchen with quartz countertops, and sleek stainless steel appliances. Additional perks include an attached single-car garage with a heated mini-workshop - ideal for hobbyists or extra storage. Located in an unbeatable urban pocket, you're within walking distance of two LRT stations, Train Yards shopping, and just one minute from Highway 417. Downtown Ottawa, the University of Ottawa, Parliament Hill, and the Byward Market are all reachable in under 10 minutes. Both Units have their own Private Washer and Dryer. (id:66888)