
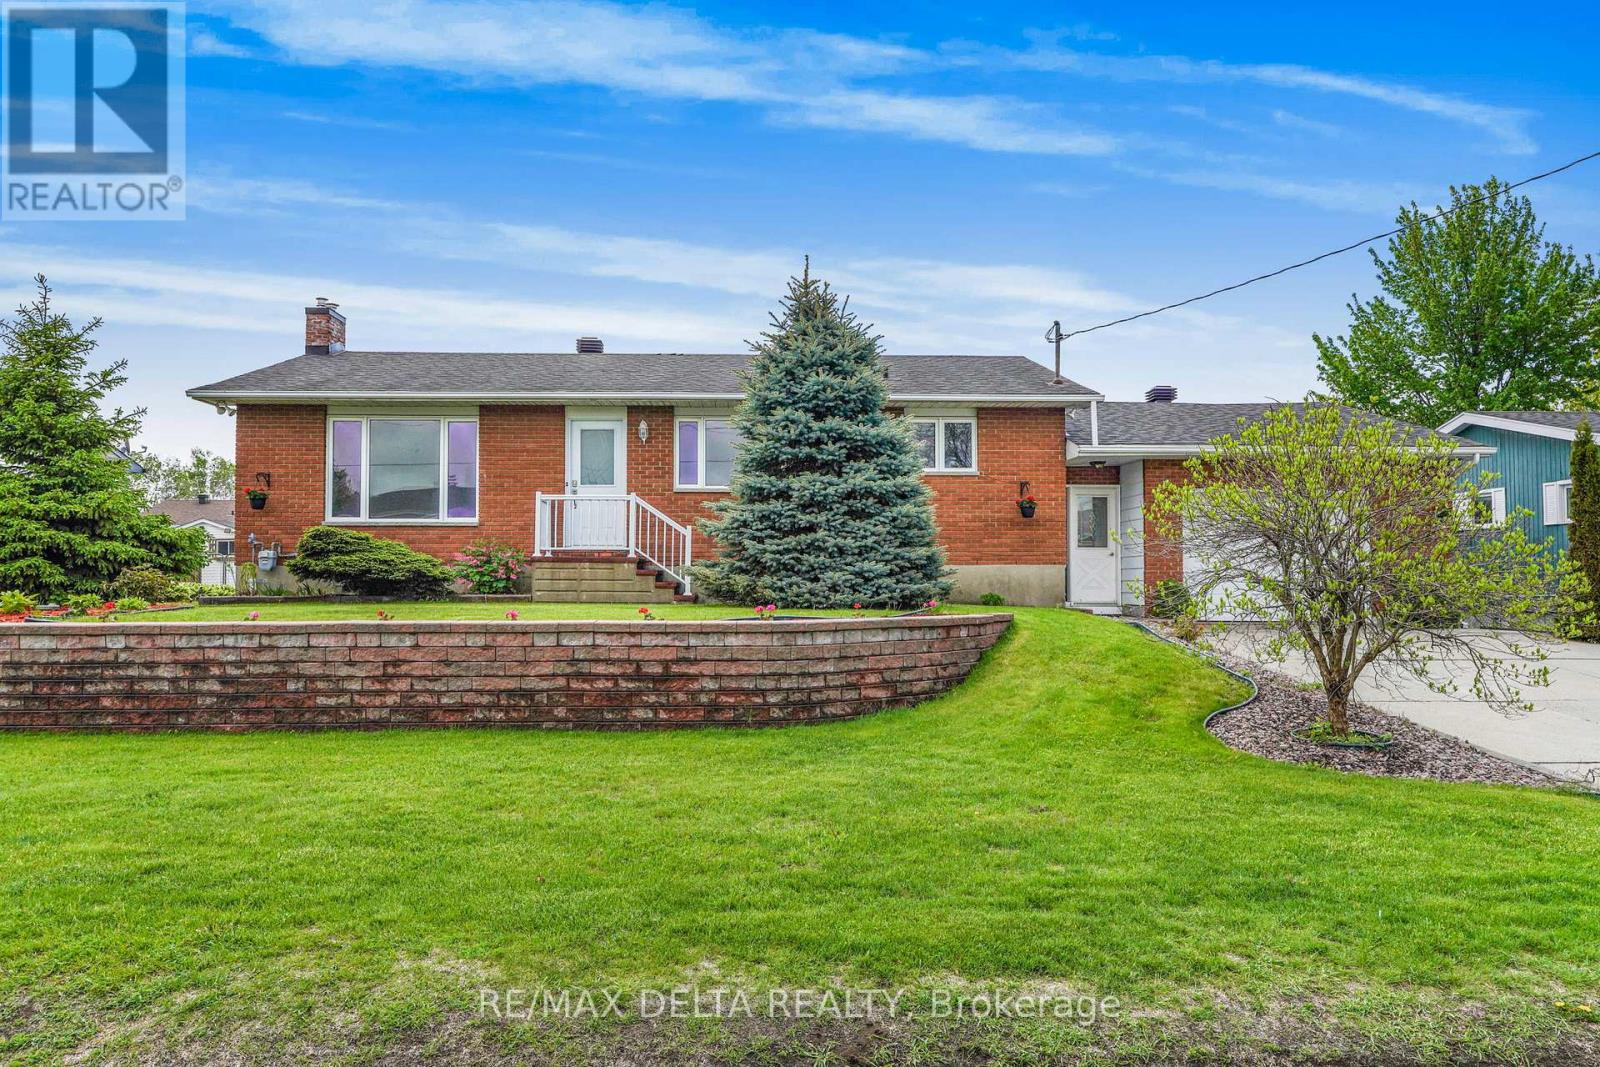
2022 Patricia Street
Clarence-Rockland, Ontario
Spacious 2+1 bedroom bungalow located in a desirable family-friendly neighbourhood. This inviting home features a fully finished basement, 2 full bathrooms, and the convenience of a laundry room on both the main floor and in the basement.The bright main level offers hardwood and ceramic flooring throughout, a functional layout, and a large sunroom off the primary bedroom-perfect for relaxing. The fully finished lower level provides additional living space with a recreation room, play room, a third bedroom, full bathroom, and separate laundry area, ideal for guests. Numerous updates include roof shingles (2013), natural gas furnace (2021), and electrical breaker panel (2022). Additional features include central air conditioning, central vacuum, and all appliances included and sold "as is." Outside, enjoy attractive landscaping, a double-wide concrete driveway, oversized single-car garage with rear garage door access, large storage shed, and gazebo. The property is connected to municipal water and sewer services and also benefits from a drilled well connected to a sprinkler system, ideal for lawn watering. Vacant and easy to show. As per OREA Form 244 - 48 hours irrevocable required on all offers; however, the Seller may respond sooner. Easy to show! (id:50982)
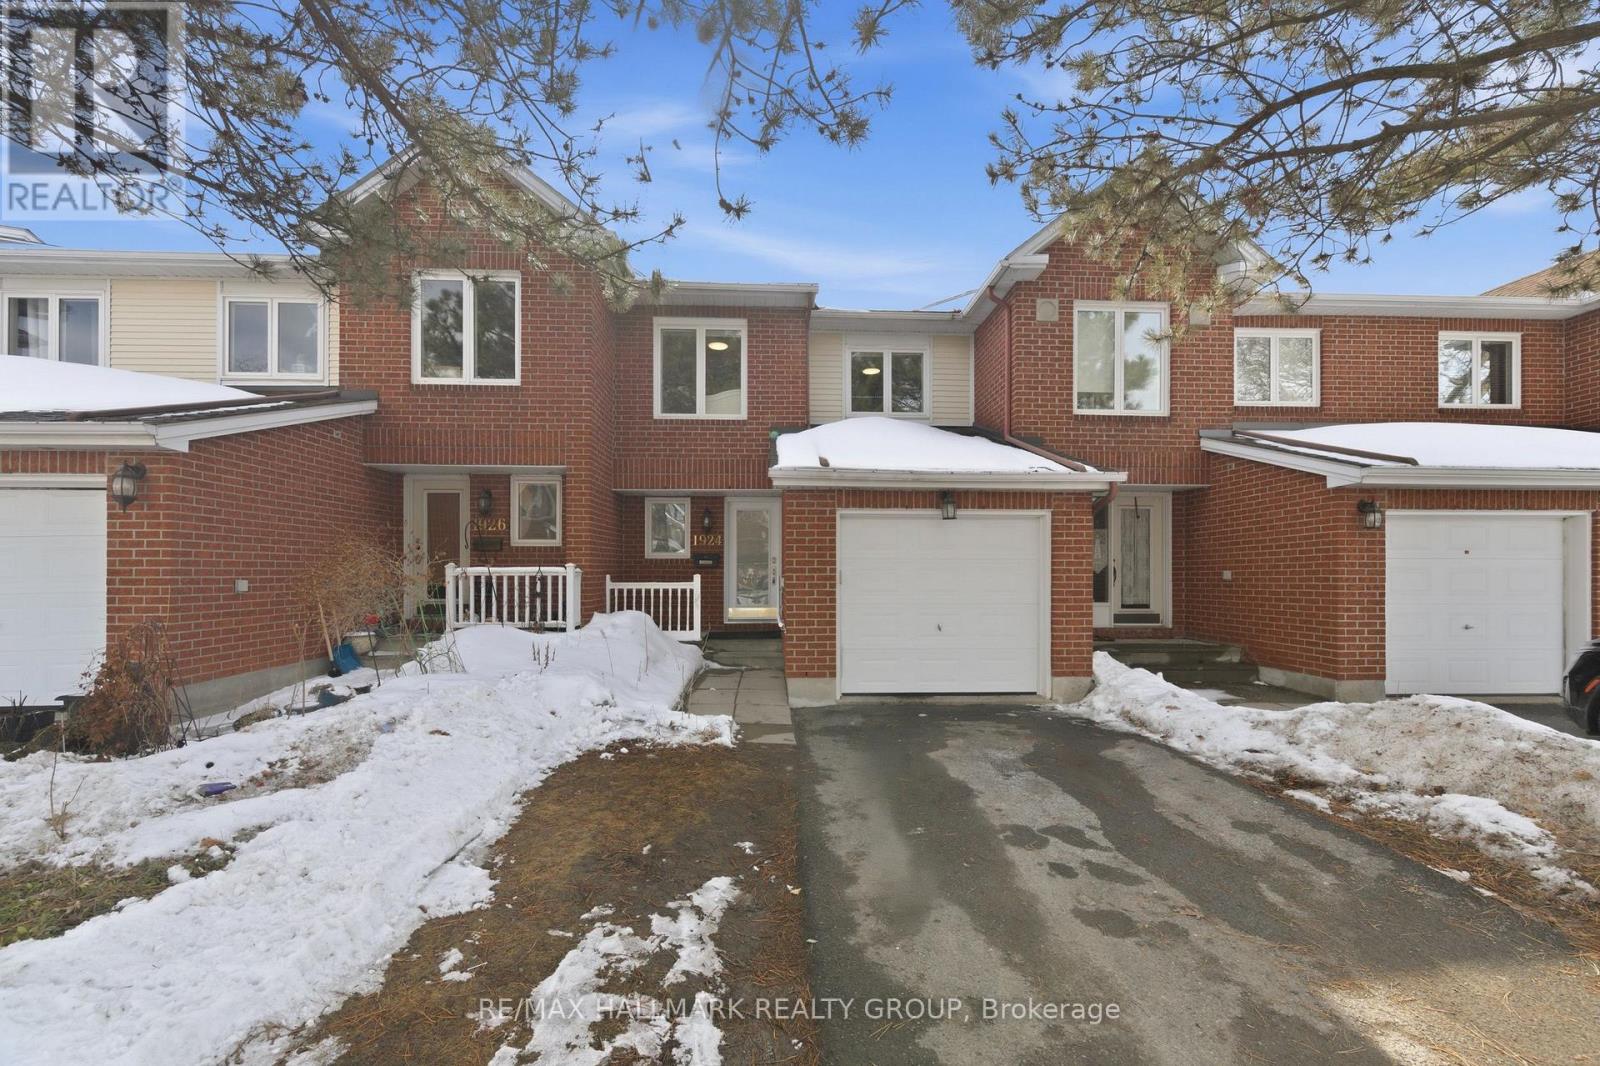
1924 Ashmont Street
Ottawa, Ontario
Welcome to 1924 Ashmont Street, ideally located in the highly sought-after community of Chapel Hill. This beautifully maintained condo townhouse offers a perfect blend of comfort and modern living. Featuring three spacious bedrooms and three bathrooms, the home boasts an open-concept main floor with a bright living and dining area, highlighted by a cozy wood-burning fireplace-perfect for relaxing or entertaining. The updated kitchen is a standout, showcasing elegant quartz countertops, stainless steel appliances, and ample cabinetry for all your storage needs. The second level offers three generously sized bedrooms, including a primary suite with its own three-piece ensuite and abundant closet space. The fully finished basement provides additional living space along with plenty of storage options. Significant updates include the roof (2021), windows (2019/2021), kitchen (2020), furnace (2011), and window blinds (2020), offering peace of mind to future owners. Situated in a beautiful, family-friendly neighborhood, this home is conveniently close to all amenities, including coffee shops, restaurants along Innes Road, parks, and is within walking distance to schools. Photos have been virtually staged to help showcase the home's potential. (id:50982)
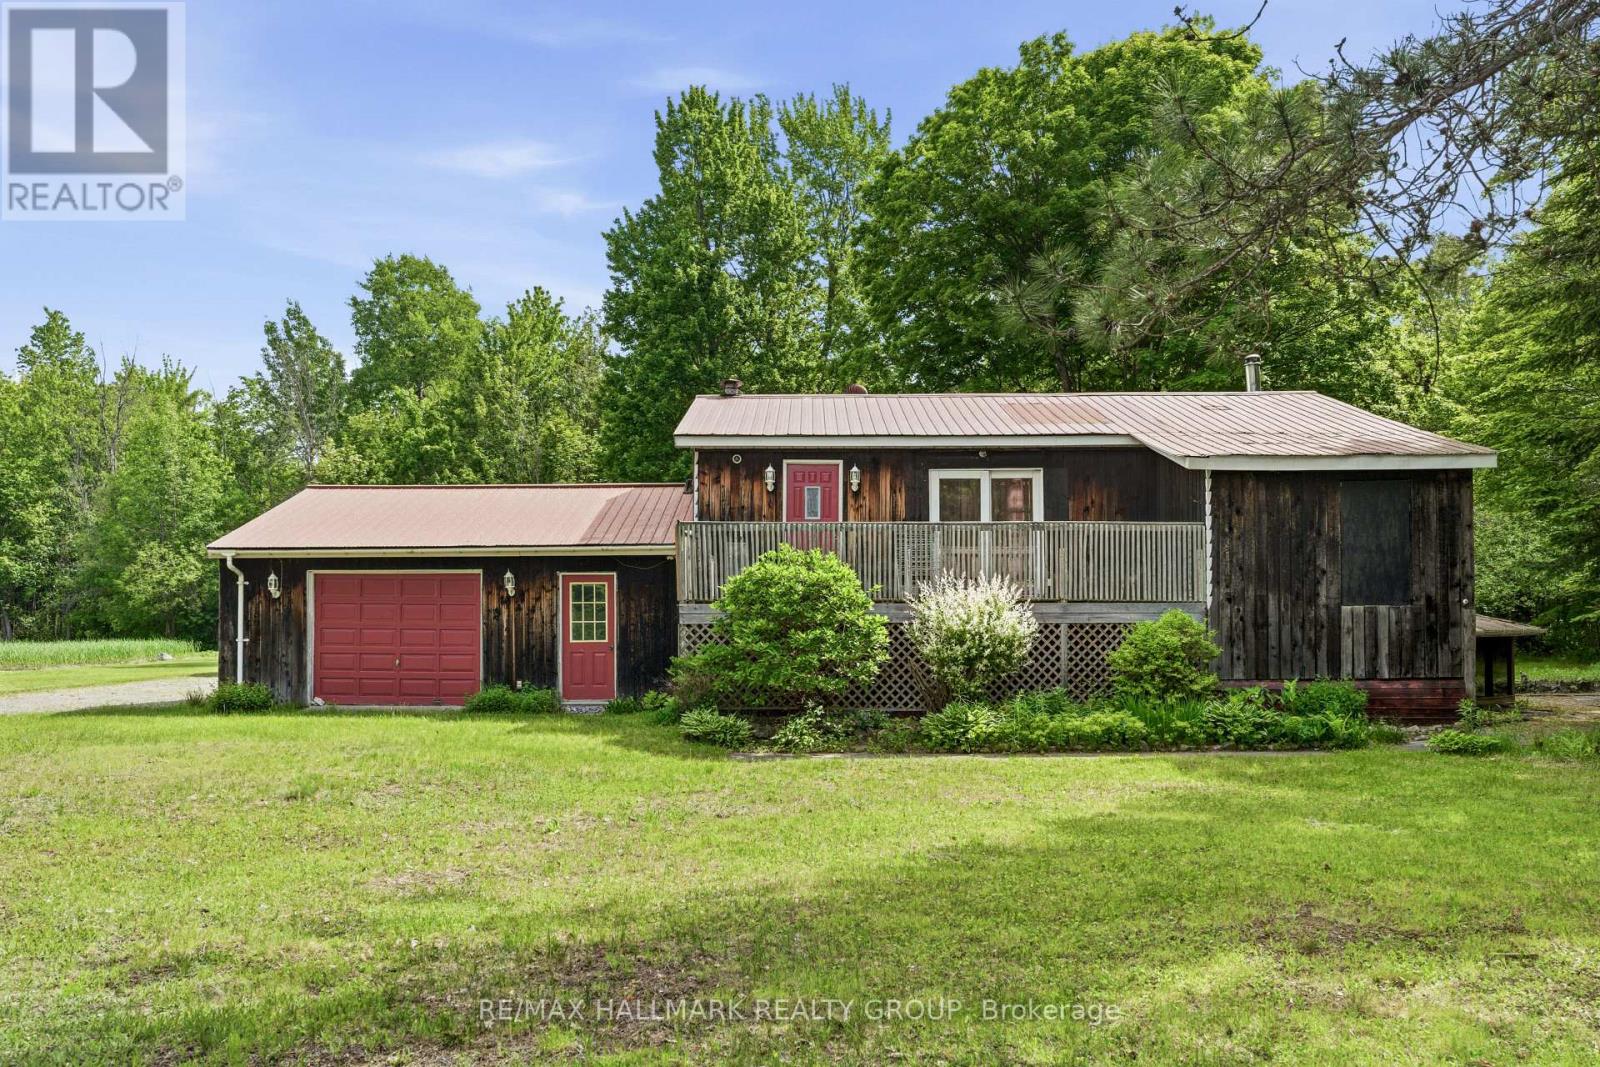
5065 County Rd 44 Road
Edwardsburgh/cardinal, Ontario
Nestled among mature trees on a picturesque 2-acre lot, this charming bungalow offers a peaceful retreat with beautiful natural surroundings and a private pond. The home sits perfectly within the landscape, creating a warm and inviting setting that feels like your own private oasis. The main level features a bright kitchen open to the dining area, a spacious family room with an adjoining sunroom, a convenient butler's pantry, a comfortable living room, a primary bedroom with a walk-in closet, a den that can serve as an additional sleeping area, and a 4-piece bathroom. The lower level, complete with a separate entrance, offers excellent flexibility for extended family or guests. This level includes a sitting area open to a kitchen, a den/additional sleeping area with a 4-piece ensuite bathroom, a laundry/utility room, and a large storage area with interior stairs leading to the main level. Ideally located for commuters, this property is less than 30 minutes to Brockville, 50 minutes to Ottawa, and just over an hour to Kingston, allowing you to enjoy country living without sacrificing convenience. Flooring includes ceramic and laminate throughout. The sellers primarily heat the home using the wood stove. Propane gas service is also available. Included: Fridge, stove, lawn mowers (all included in "as is, where is" condition), all attached window coverings, all attached light fixtures, two bathroom mirrors above the vanities, and a newer washer and dryer. The furnace is currently operational but is older and is being included in "as is, where is" condition. A new AC unit will likely be required and will need to be connected. The seller has not used the existing unit at all since moving in, so its condition and functionality are unknown. A rare opportunity to own a beautifully treed country property with a pond, privacy, and endless potential. Schedule your viewing today!. (id:50982)
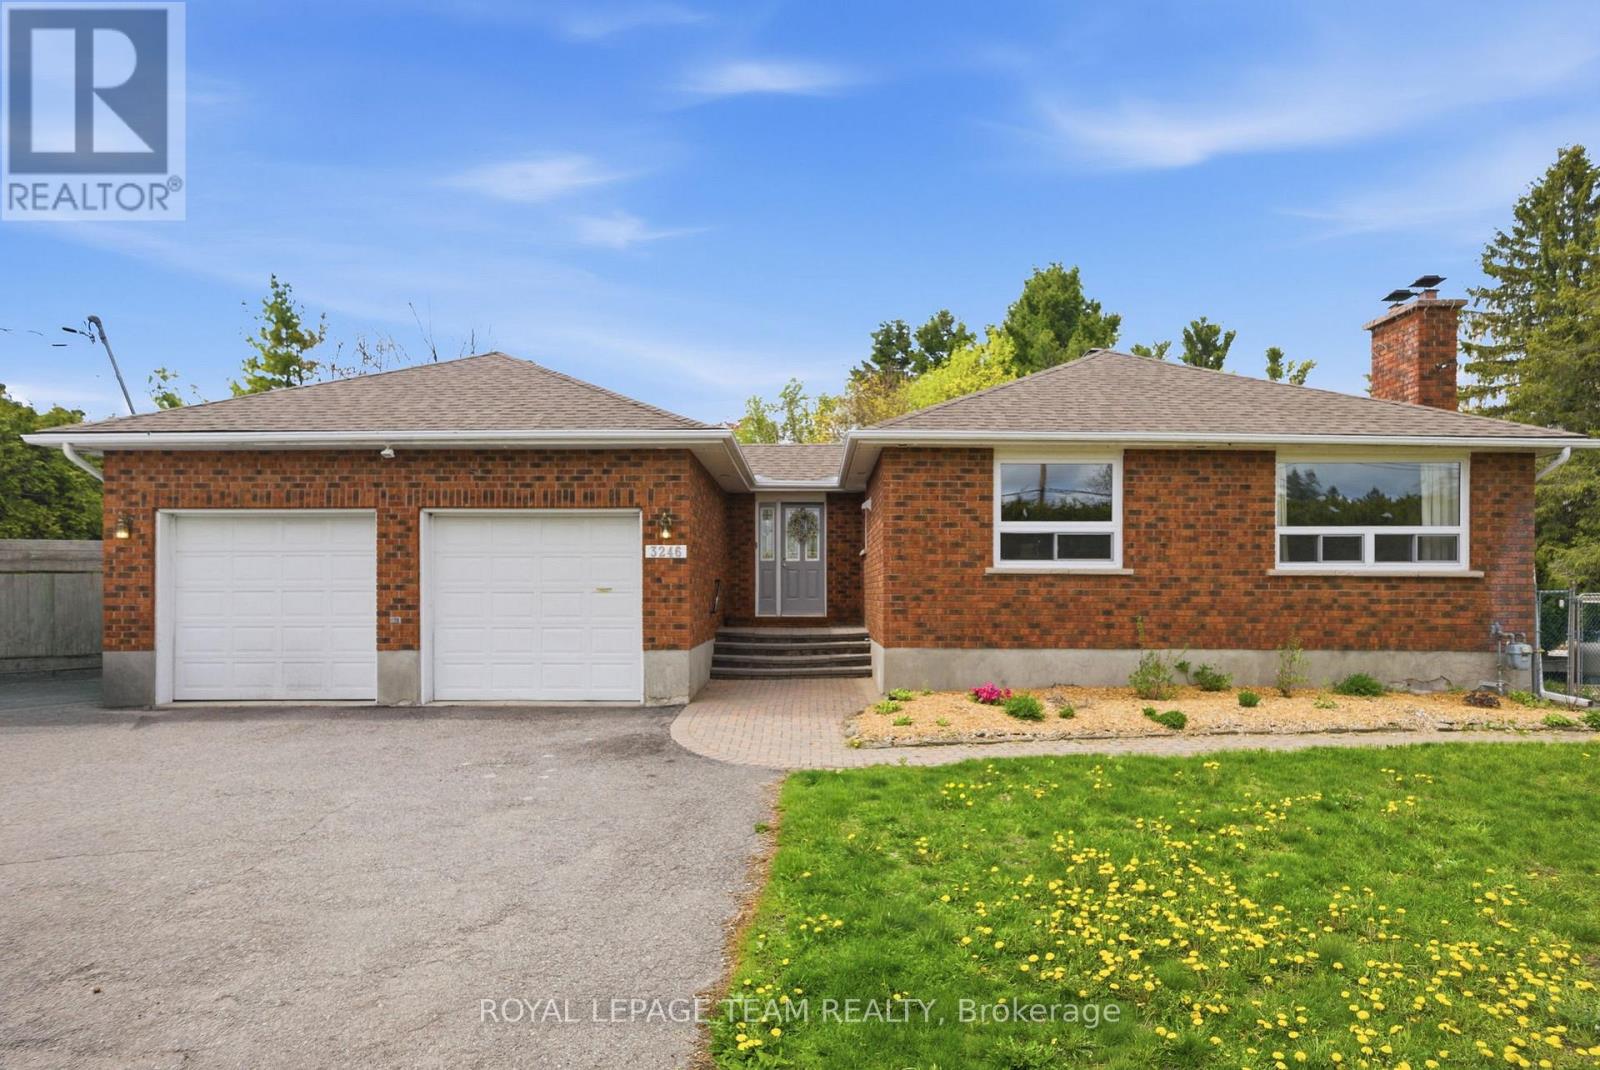
3246 Elizabeth Street
Ottawa, Ontario
Extensively updated for peace of mind and a family friendly lifestyle this beautiful bungalow is centrally located in the heart of Osgoode Village, offering exceptional space, and outdoor living, on a fully private and hedged 140' x 160' (0.525-acre) lot. From the bright and spacious front entrance to the open concept main living space this home offers everything a growing family would need. Hardwood floors flow throughout the whole main level, featuring a cozy family room with a fireplace and a dining area ideal for everyday living and entertaining. The kitchen is the heart of the home, showcasing granite countertops, a large island, stainless steel appliances w/ gas Stove, extended cabinetry, recessed lighting, and ample storage and prep space. The main floor offers three bedrooms and a spacious main bath with an over-sized bathtub and shower. Easy access from the living room to step outside and enjoy the massive, private backyard, designed for entertaining with a raised deck, a separately fenced 24' heated salt-water pool (2022), and expansive hedged lawn offering complete privacy. The finished lower level expands the living space with a large recreation room featuring an extra family room and bonus space, a fourth bedroom, a full bathroom, laundry area, updated egress windows, and plenty of storage-ideal for guests, teens, or a home office. Additional highlights include a paved driveway, 10' x 16' Crawford shed, 2nd shed and an oversized (22'2" x 24'5") two-car garage with backyard access and inside entry. The home features natural gas heating, new Lennox A/C (2022), hot water tank (2025), electrical with 200-amp service plus 125-amps auxiliary panel, roof (2023), 24' Salt Water Pool with Thermowalls & Heater from Poolerama (2022), and fresh paint (2025-2026). This move-in-ready home offers comfort, functionality, walkability to all your local amenities and long-term value in a sought-after village setting. Water tests 0/0, septic passed buyer inspections. (id:50982)
8 Beaver Lane
The Nation, Ontario
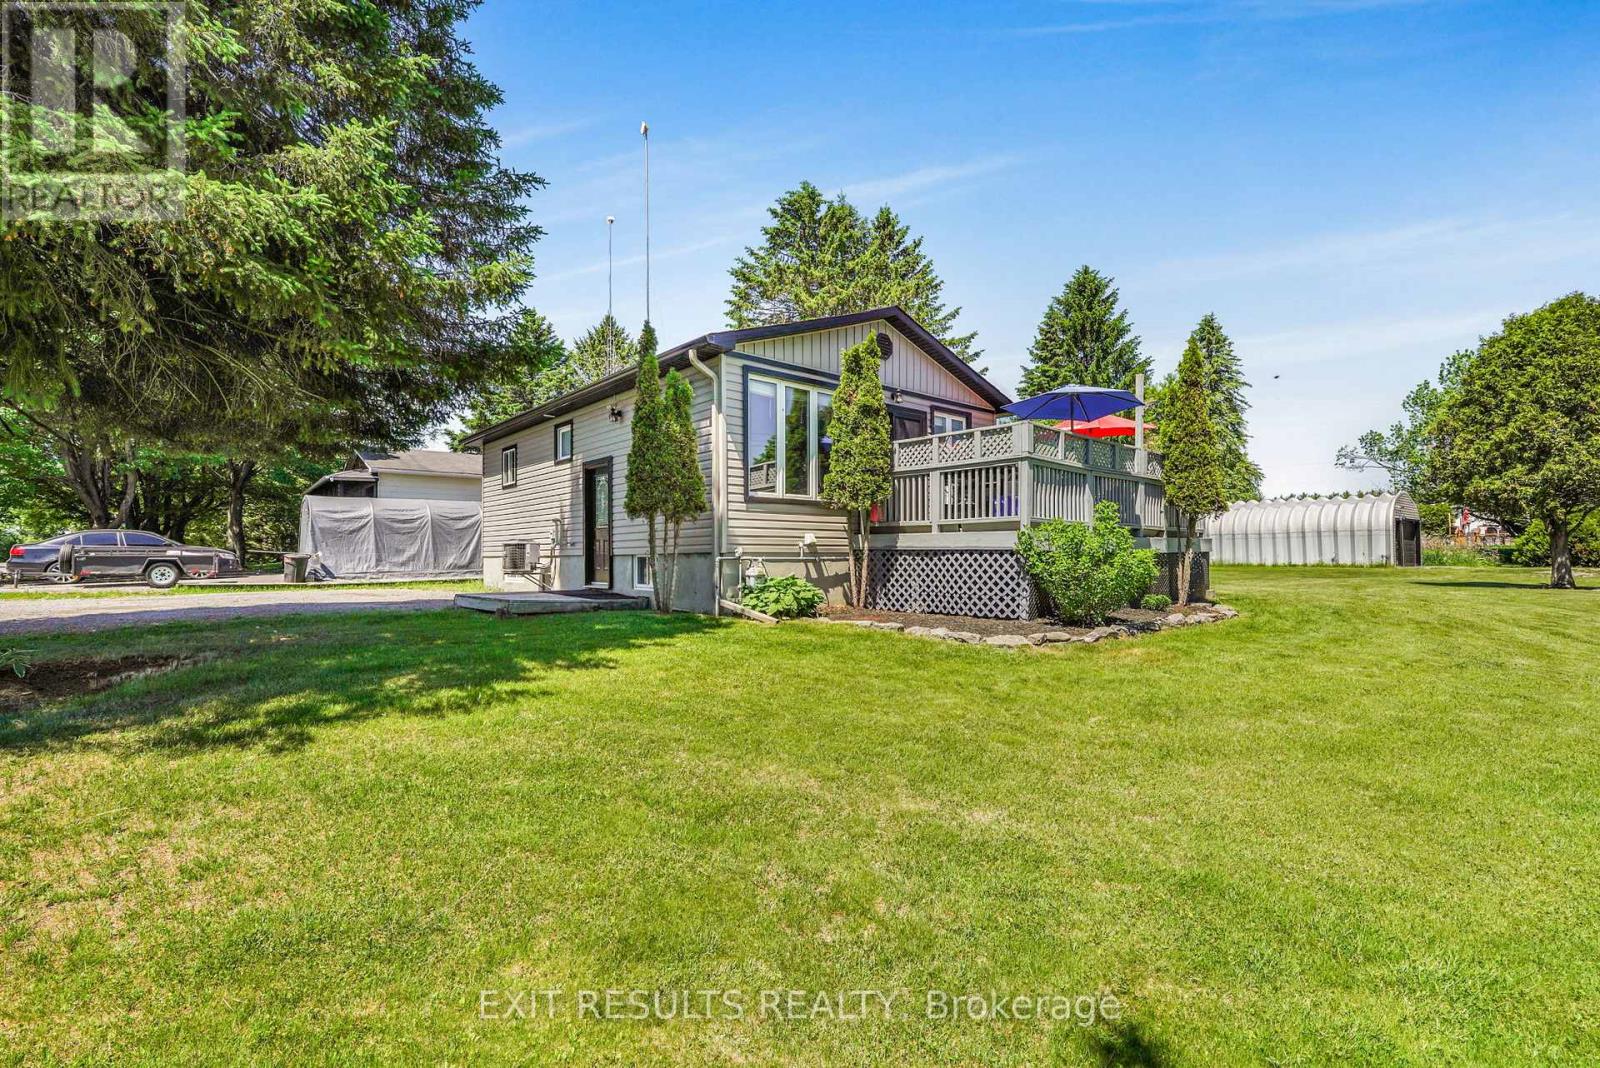
Welcome to this charming 1+1 bedroom bungalow situated on a spacious corner lot in the growing community of Limoges. Perfect for first-time buyers, downsizers, or anyone seeking a comfortable home with plenty of outdoor space, this property offers a wonderful combination of functionality and potential.The bright and inviting main level features a well-designed layout with a spacious primary bedroom, a comfortable living area, and a practical kitchen and dining space ideal for everyday living. The fully finished basement expands your living space significantly, offering an additional bedroom, a large recreation room, and plenty of room for guests, hobbies, or a home office.Outside, you'll appreciate the large corner lot, providing ample yard space for entertaining, gardening, or simply enjoying the outdoors. The impressive detached garage offers excellent storage and workspace options, making it perfect for hobbyists, car enthusiasts, or anyone needing extra room for tools and equipment.Conveniently located close to local amenities, parks, schools, and easy highway access, this property offers small-town charm with excellent accessibility. Don't miss this fantastic opportunity to own a versatile bungalow in the heart of Limoges! (id:50982)
58 Forest Gate Way
Ottawa, Ontario
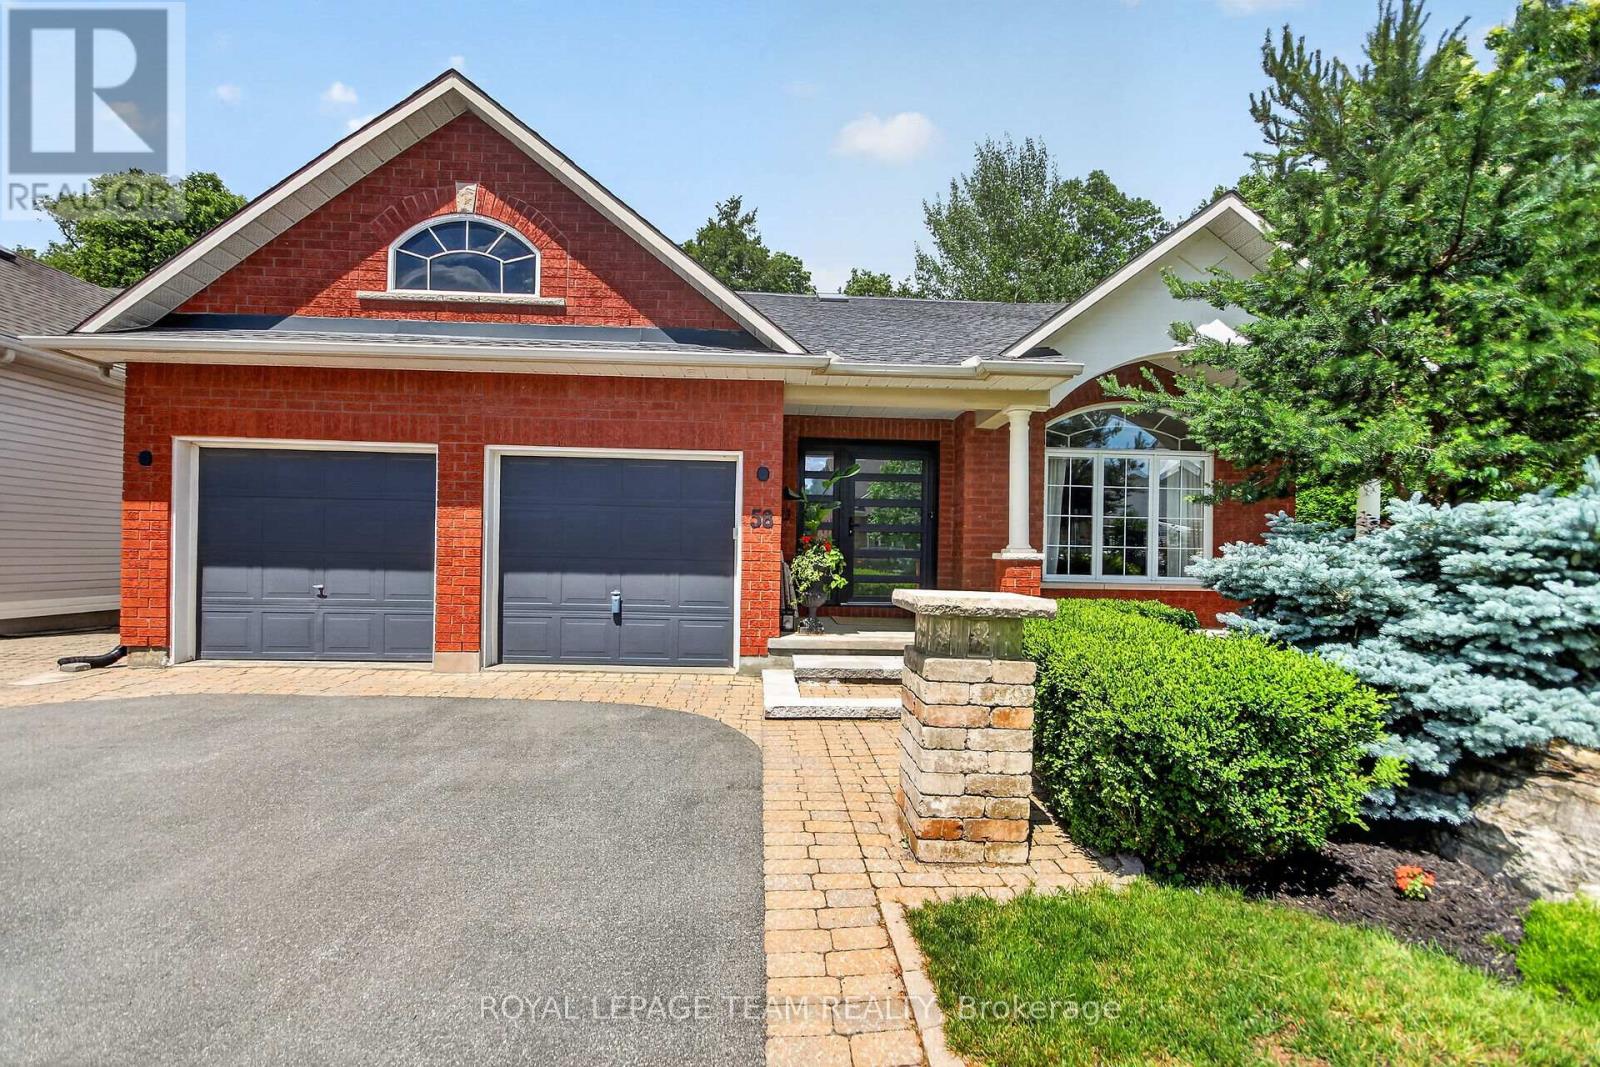
Rarely offered and absolutely stunning, this 3 bedroom, 3 bathroom bungalow is situated on a premium lot with no rear neighbours, backing onto a tranquil forested area that provides exceptional privacy and picturesque year-round views. Designed for both comfortable family living and entertaining, the bright open-concept layout features a formal living room and dining room, complemented by a beautifully renovated gourmet kitchen boasting quartz countertops, high-end stainless steel appliances, and a separate eating area. The kitchen overlooks a warm and inviting family room with breathtaking views of the beautifully landscaped backyard. The main level also offers a spacious primary retreat complete with a walk-in closet and a luxurious 3-piece ensuite. Two additional generously sized bedrooms, a renovated main bathroom and a convenient laundry/mudroom complete the level. The expansive fully finished basement provides incredible additional living space with two large recreation rooms, a spacious workshop and a third 3-piece bathroom. Step outside to your own private backyard oasis. Extensively landscaped from front to back, the property features elegant interlock walkways, a large interlock patio with a pergola, beautifully designed flower beds, mature shrubs and trees, a storage shed and a fully fenced yard. With its premium setting, exceptional updates, and meticulous attention to detail throughout, this is a truly special home that rarely becomes available. (id:50982)
723 - 349 Mcleod Street
Ottawa, Ontario
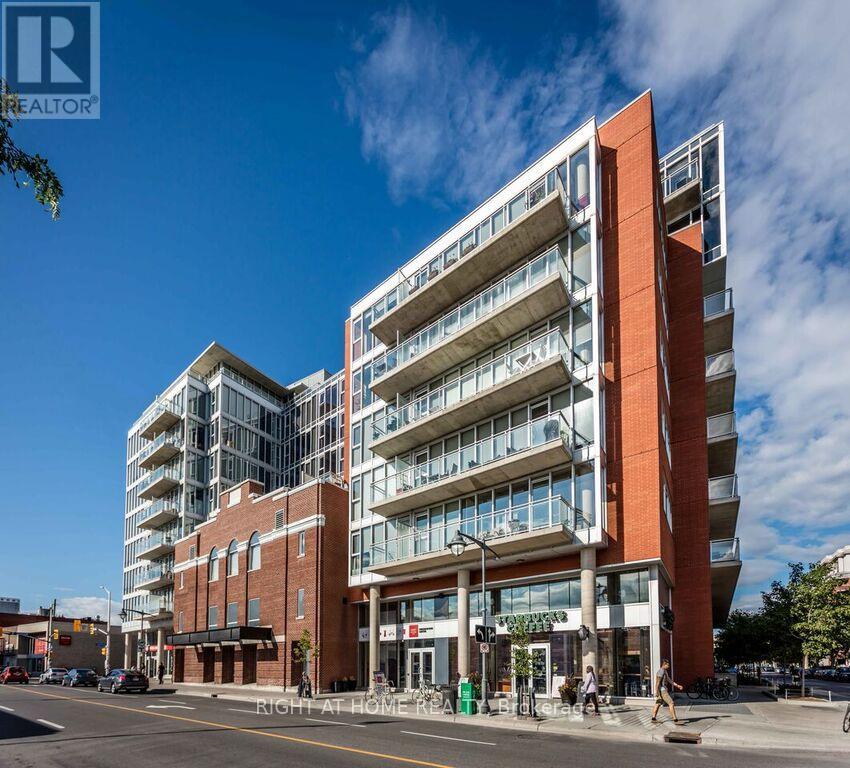
Rare 2-Bedroom + Den Sub-Penthouse with Spectacular 400+ SqFt Terrace in the Heart of Centretown! This exceptional 1200+ SqFt residence offers the perfect combination of space, light and urban convenience. Floor to Ceiling windows spanning two exterior walls flood the open concept living area with natural light while showcasing sweeping South-West views. The Kitchen features full size wood cabinets, upgraded stainless appliances, white quartz counters, large island and generous dining area. The massive great room is the place to relax and unwind as the sun sets behind you. The master bedroom features a walk-in closet and luxury ensuite with double sinks. The second bedroom features western terrace views. Additional large den makes a great office! The sub-ph features a rare 400 sqft+ square terrace. Great for entertaining and a location that's got a 97 walk score. Upgrades include...Stove (April 2021) HVAC (September 2023) Floor (October 2024) Washer/Dryer (September 2025) Counter tops (September 2025) (id:50982)
129 Loon Cove Trail
Bonnechere Valley, Ontario
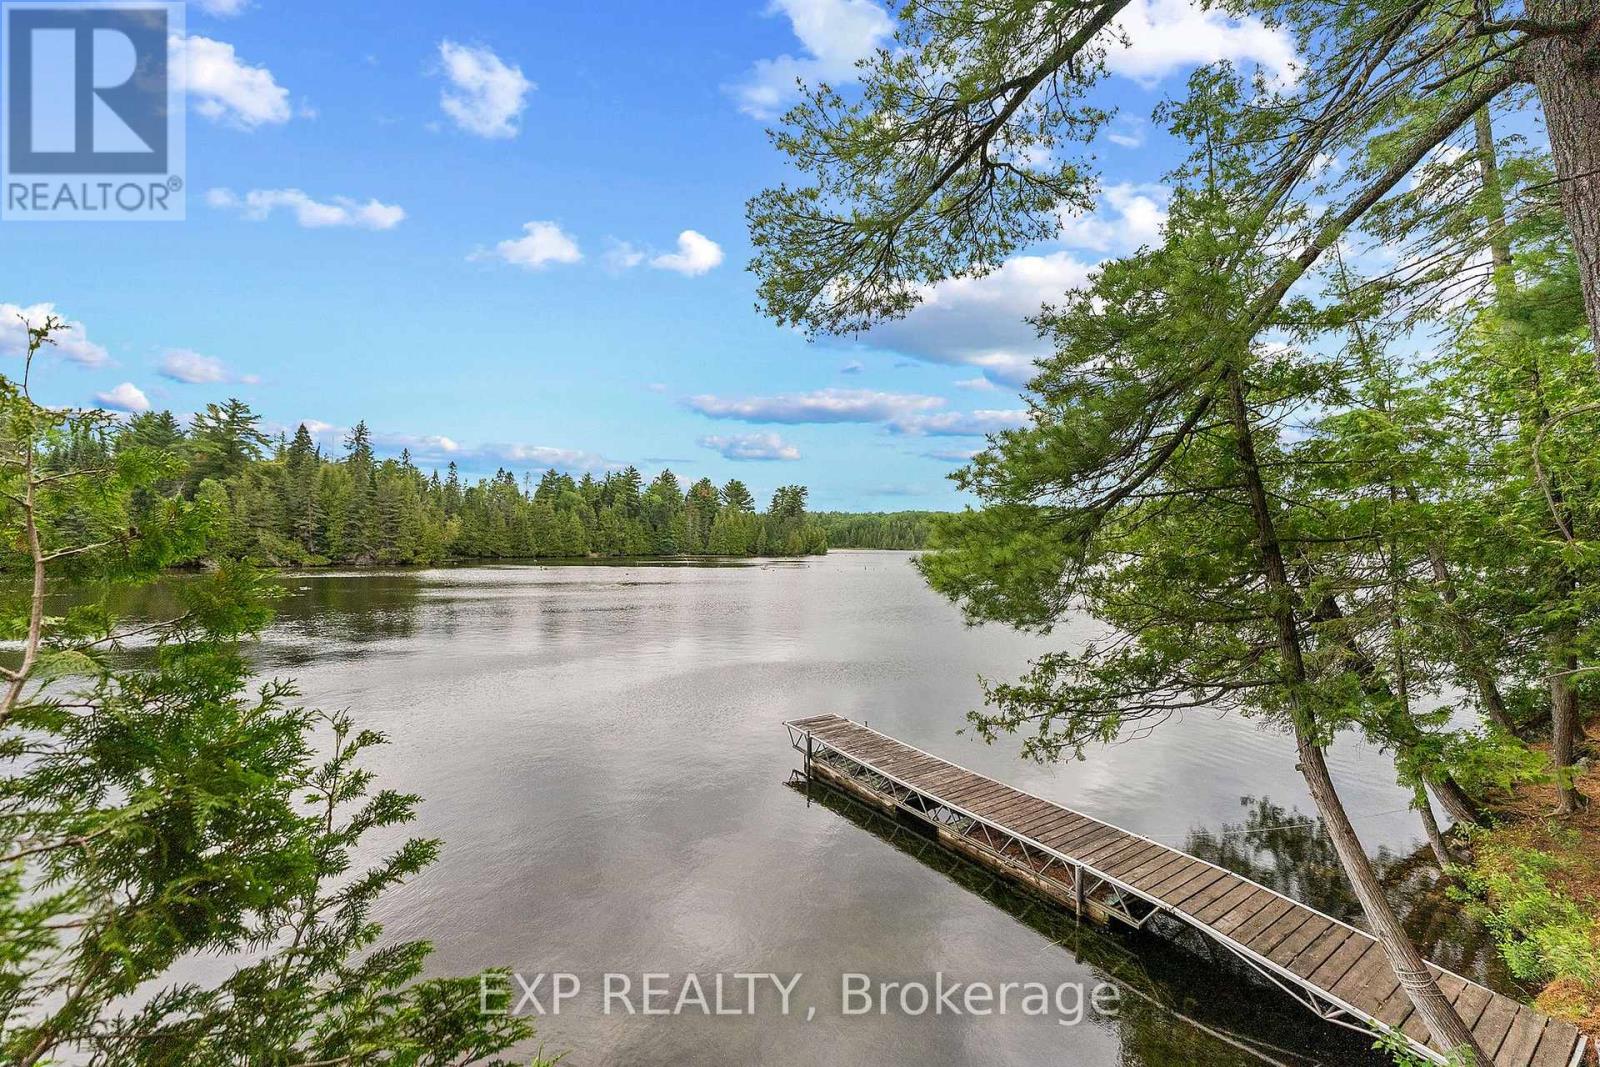
Waterfront opportunities on Constant Lake are few and far between! Located just over an hour from Ottawa, this beautiful 0.4-acre waterfront property offers the perfect escape to cottage country. Enjoy excellent fishing, boating, and swimming on one of the area's most sought-after lakes. A dock and waterfront deck are already in place, providing the ideal spot to relax and take in the peaceful lake views. The property offers privacy and tranquility, with a storage shed for your outdoor essentials. Conveniently located near a public boat launch, this is a fantastic opportunity to build your dream waterfront retreat or enjoy as a recreational getaway. (id:66888)
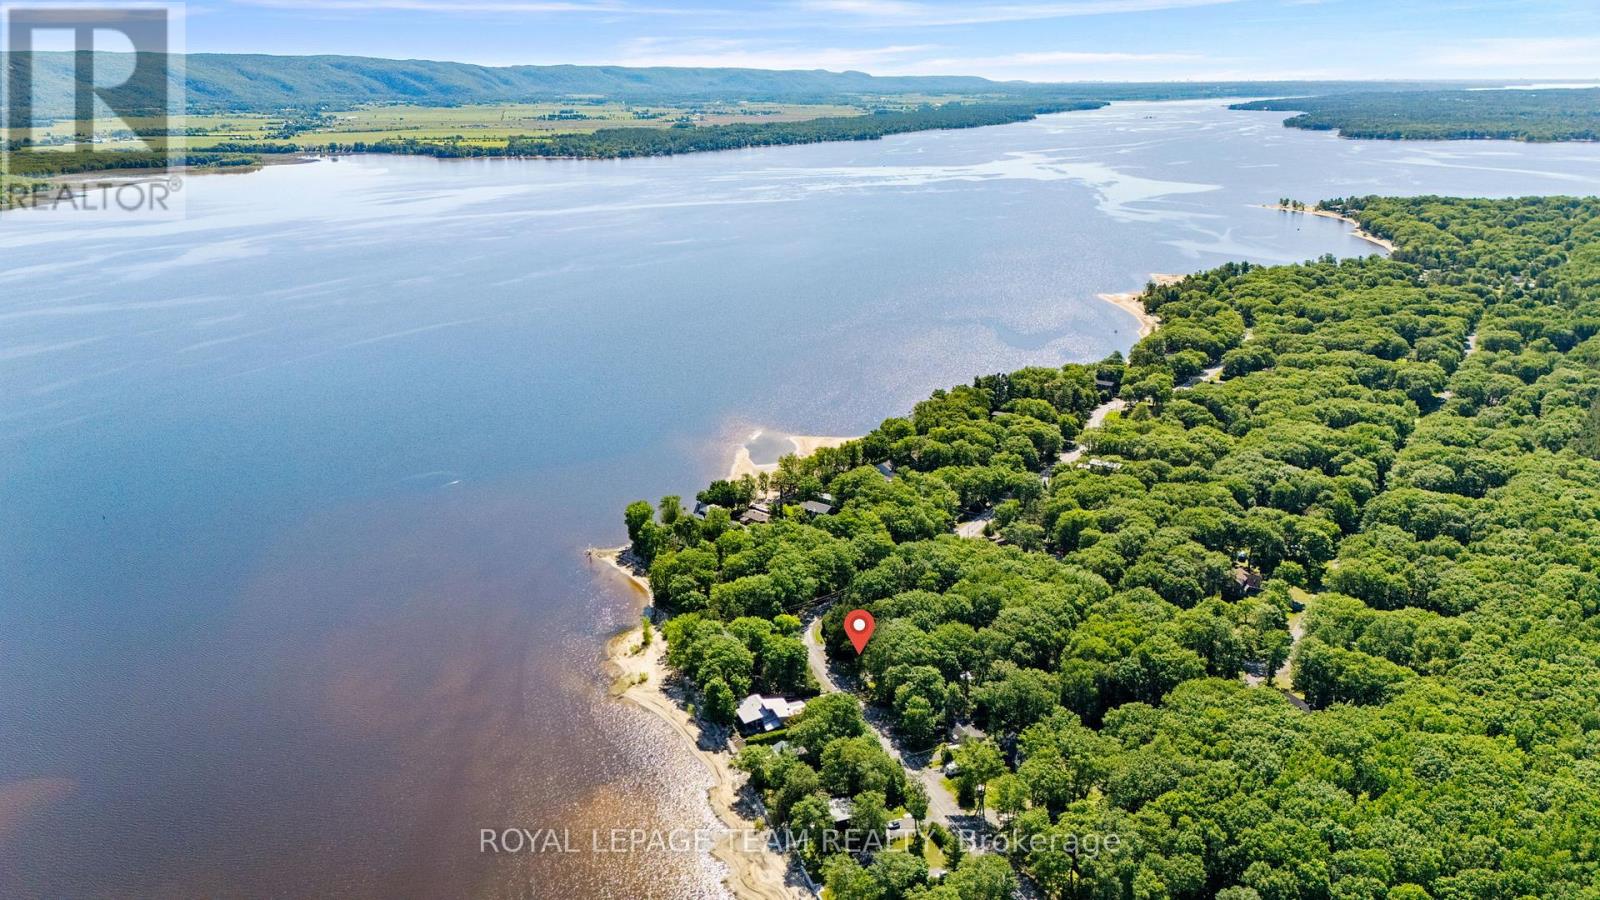
675 Bayview Drive
Ottawa, Ontario
Embrace the ultimate waterfront lifestyle at 675 Bayview Drive, a rare building lot for sale in the desirable community of Constance Bay, Ontario. Directly across from the Ottawa River, you're just a short walk from the community's popular public beach and sandy access points, making it effortless to spend your days swimming, paddleboarding, or relaxing by the water. Perfectly suited for an efficient, low-maintenance home, this property keeps your upkeep to a minimum while putting the Ottawa River right at your doorstep. A culvert has been installed and the building site has been prepped, leaving a beautiful canopy of mature trees, providing immediate natural privacy and a cozy, shaded setting for your build. Skip the high maintenance of massive acreage and focus entirely on premium river-side living; a perfect blend of peaceful, nature-infused living and an easy commute to Kanata and Ottawa. Residents enjoy the convenient access to nearby dining, a grocery store with LCBO, and a fitness/recreational facility. The area features the Torbolton Forest Trails, a 3-kilometer loop through a unique, sand-dune ecosystem, as well as a scenic shoreline walk combining forest paths with sandy beaches. In the winter, these same areas transform into a snowy playground, offering groomed cross-country skiing and snowshoeing trails alongside active snowmobiling routes. Come picnic for the day and design your building plans to start living the dream in Constance Bay. NOTE: There are residential construction restrictions due to the 100 yr flood plain. (id:66888)
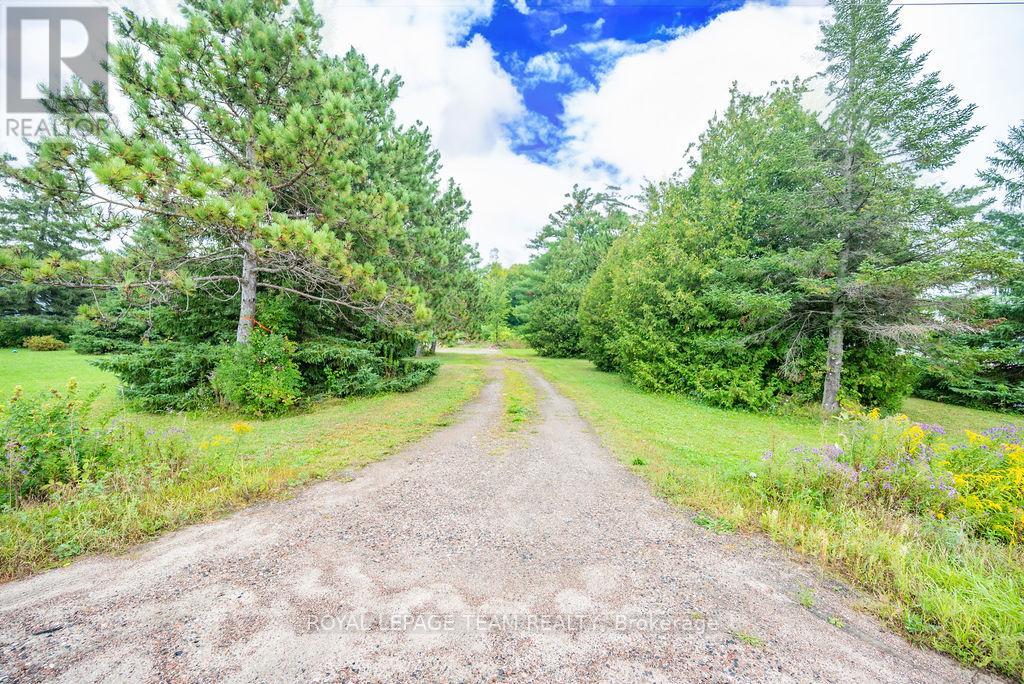
00 Gillan Road
Renfrew, Ontario
Commercial lot located directly on the outskirts of Renfrew near the new Lepine apartments. Easy hwy access, close to all big box stores. C2 zoning provides many opportunities for the investor or developer. This could be the future site of a storage unit facility, retail operations, hospitality, automotive sector and more. Inquire today about all of the possibilities ! Now is the time to buy before the highway expansion is completed. (id:66888)
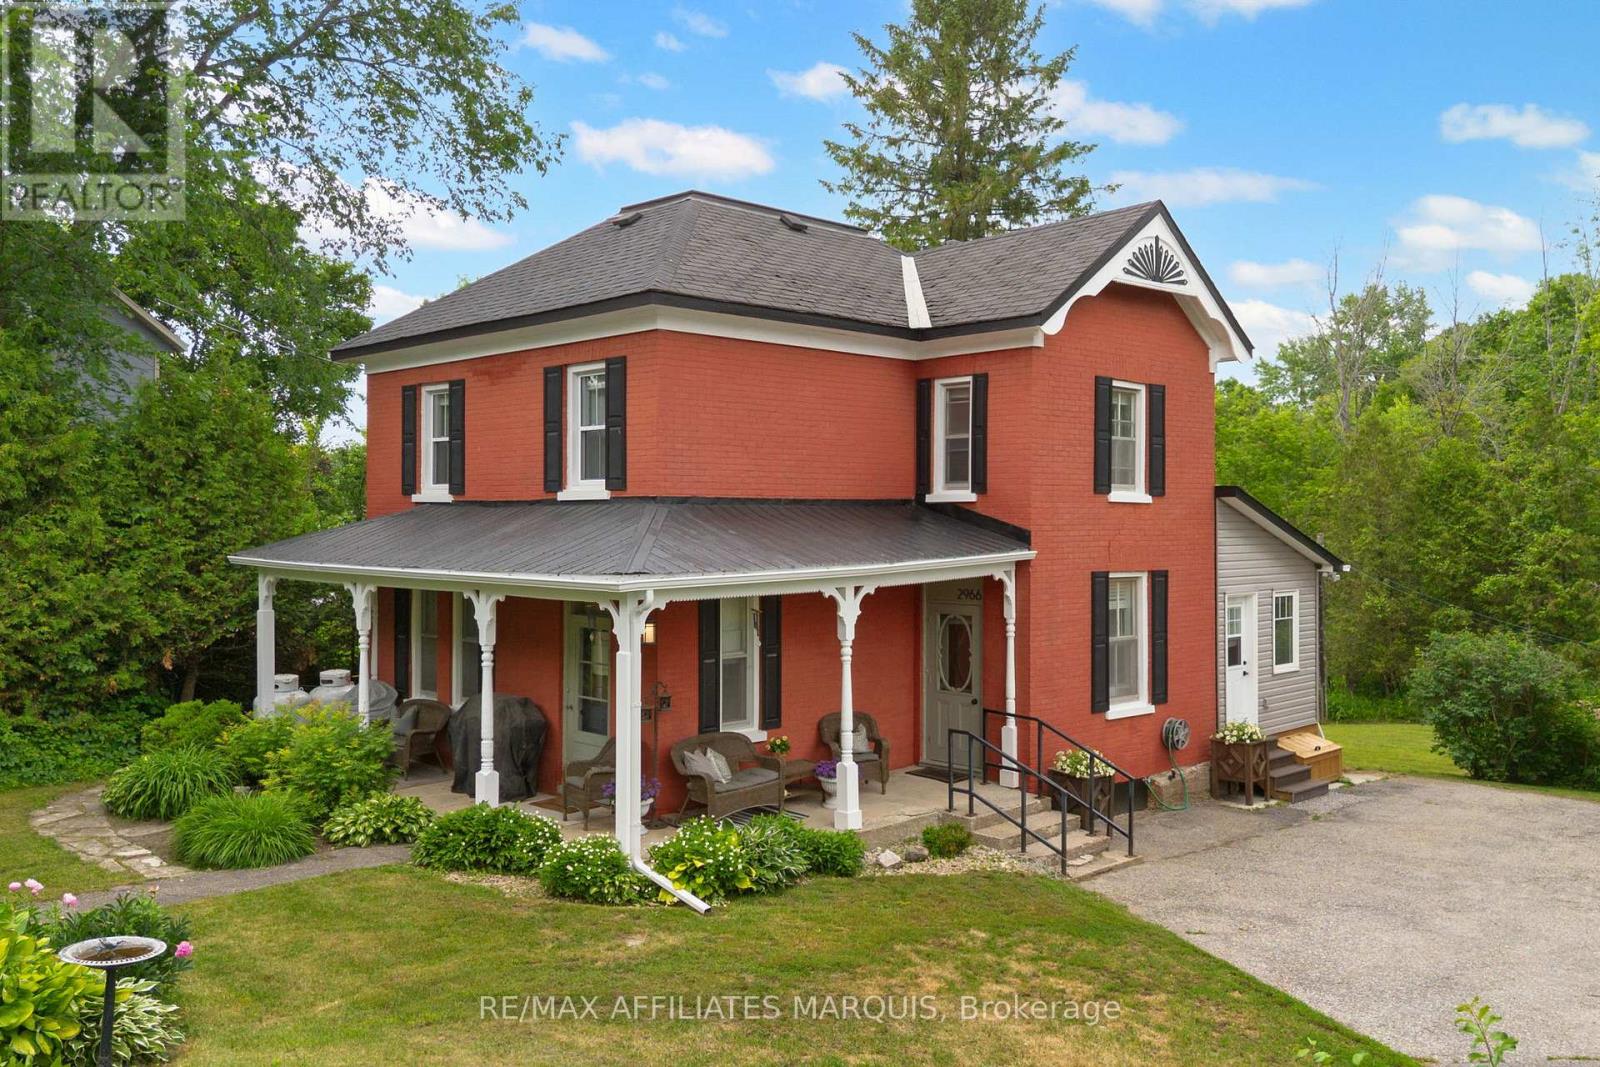
2966 Highway 511 Road
Lanark Highlands, Ontario
Set on a beautifully maintained half-acre lot, this thoughtfully updated century home blends timeless character with carefully considered modern updates. The main floor offers the traditional layout so often appreciated in homes of this era, with dedicated living, dining, and kitchen spaces that create a natural flow for everyday living. The beautifully updated kitchen anchors the main floor, while the former summer kitchen provides valuable additional living space alongside a convenient mudroom, laundry area, and powder room. Throughout the home, carefully selected finishes reflect the vision of a professional interior designer, brought to life through the skilled workmanship of a carpenter. The result is a home that feels cohesive, inviting, and exceptionally well cared for. Upstairs, four bedrooms provide flexibility for family living, guests, hobbies, or a home office, with the fourth bedroom currently serving as a dressing room. A beautifully renovated full bathroom completes the second level. Outside, the manageable half-acre lot offers room to garden, entertain, or simply enjoy the outdoors. Mature trees, established landscaping, and the home's classic brick exterior create a setting that feels both welcoming and timeless. With Timber Run Golf Course directly across the road, Lanark Village within walking distance, Perth less than 20 minutes away, and Ottawa approximately one hour from your doorstep, this location offers the perfect balance of rural living and accessibility. Thoughtfully updated while respecting its history, this is a century home that offers character, functionality, and a sense of home the moment you walk through the door. (id:50982)
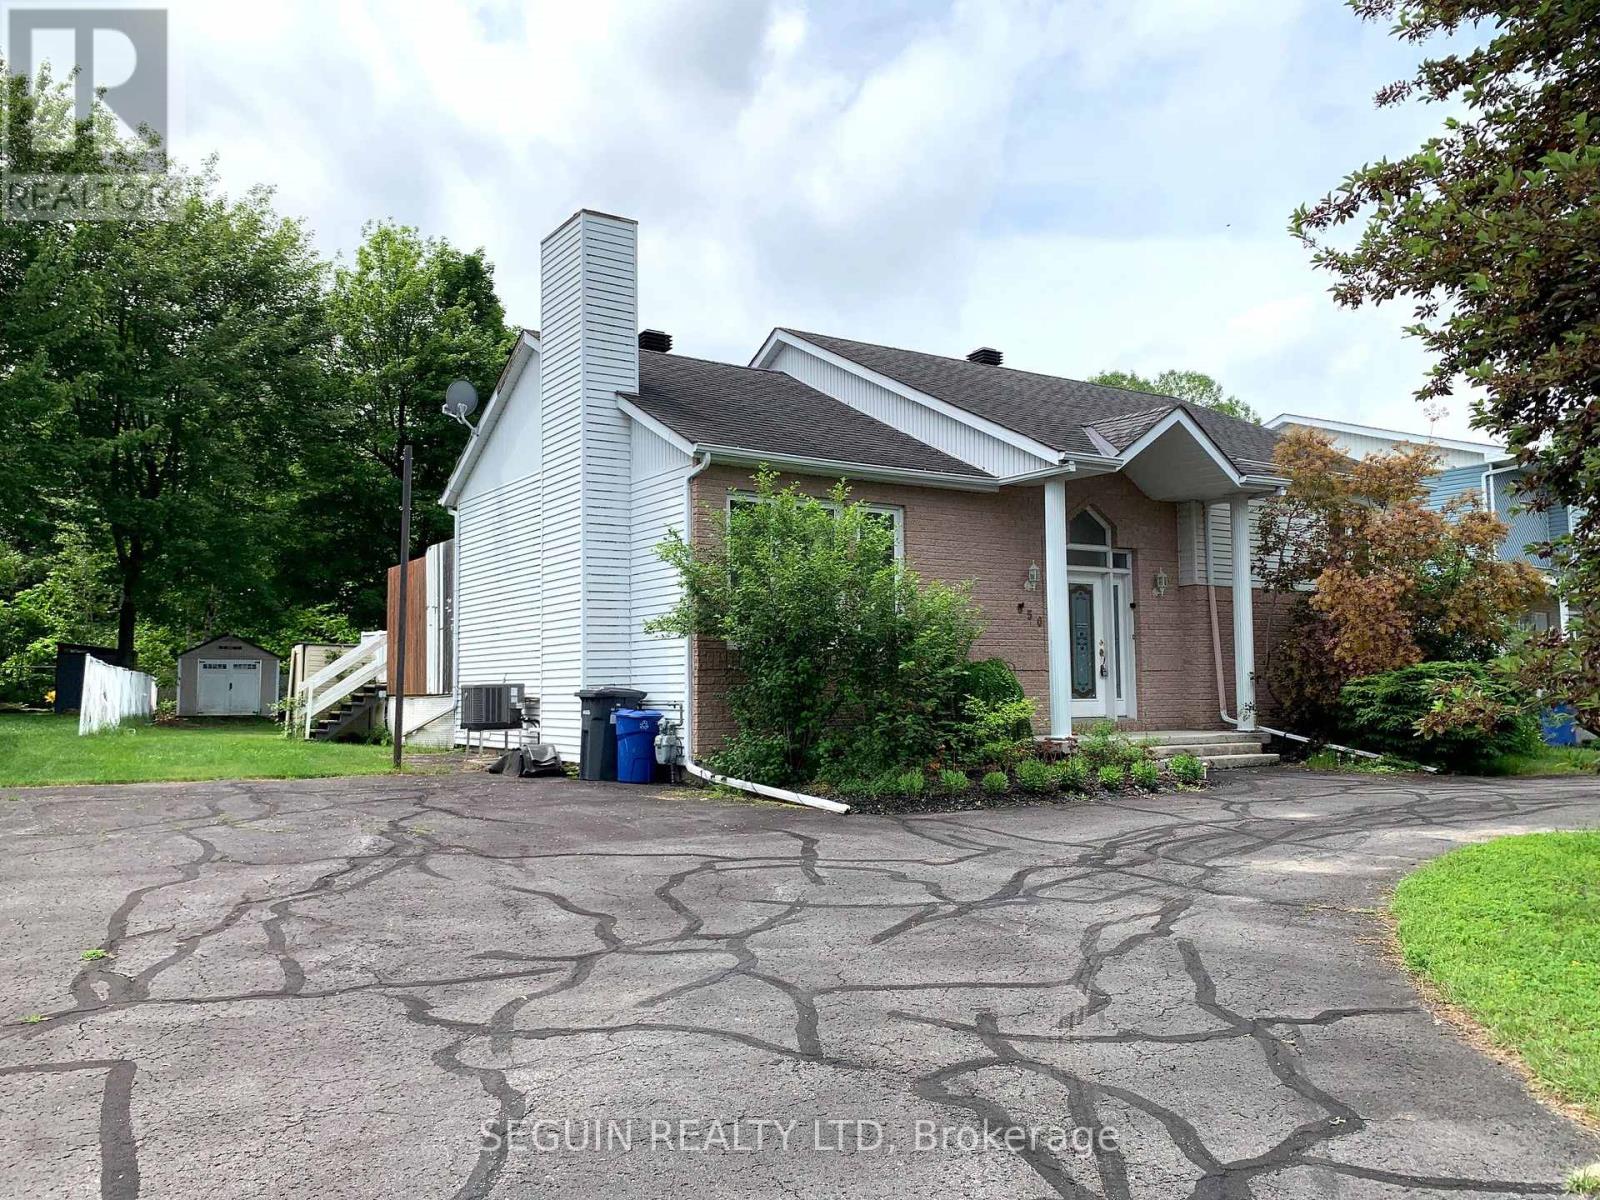
650 Berthiaume Street
Hawkesbury, Ontario
YOUR FAMILY WILL ENJOY THIS 3 BEDROOM HOME LOCATED IN THE PRESTIGIOUS MONT-ROC AREA, steps to the hospital, medical center & shopping mall. A large foyer enhanced by French doors will lead you to the sunken living room with an impressive cathedral ceiling & natural gas fireplace. Featuring 3 good size bedrooms, 1,341 sq. ft of living space, a main floor laundry facility, and a bathroom with therapeutic tub complete the first level. The basement is completely finished and features an oversized family room, a home office, walk-in cedar closet, an additional bathroom and a workshop for the handyman, efficient natural gas furnace. Beautiful paved circular drive, oversized parking driveway, all fenced-in backyard to a wooded area for maximum privacy, and a lovely above-ground pool (2023), completes this wonderful property. (id:66888)