
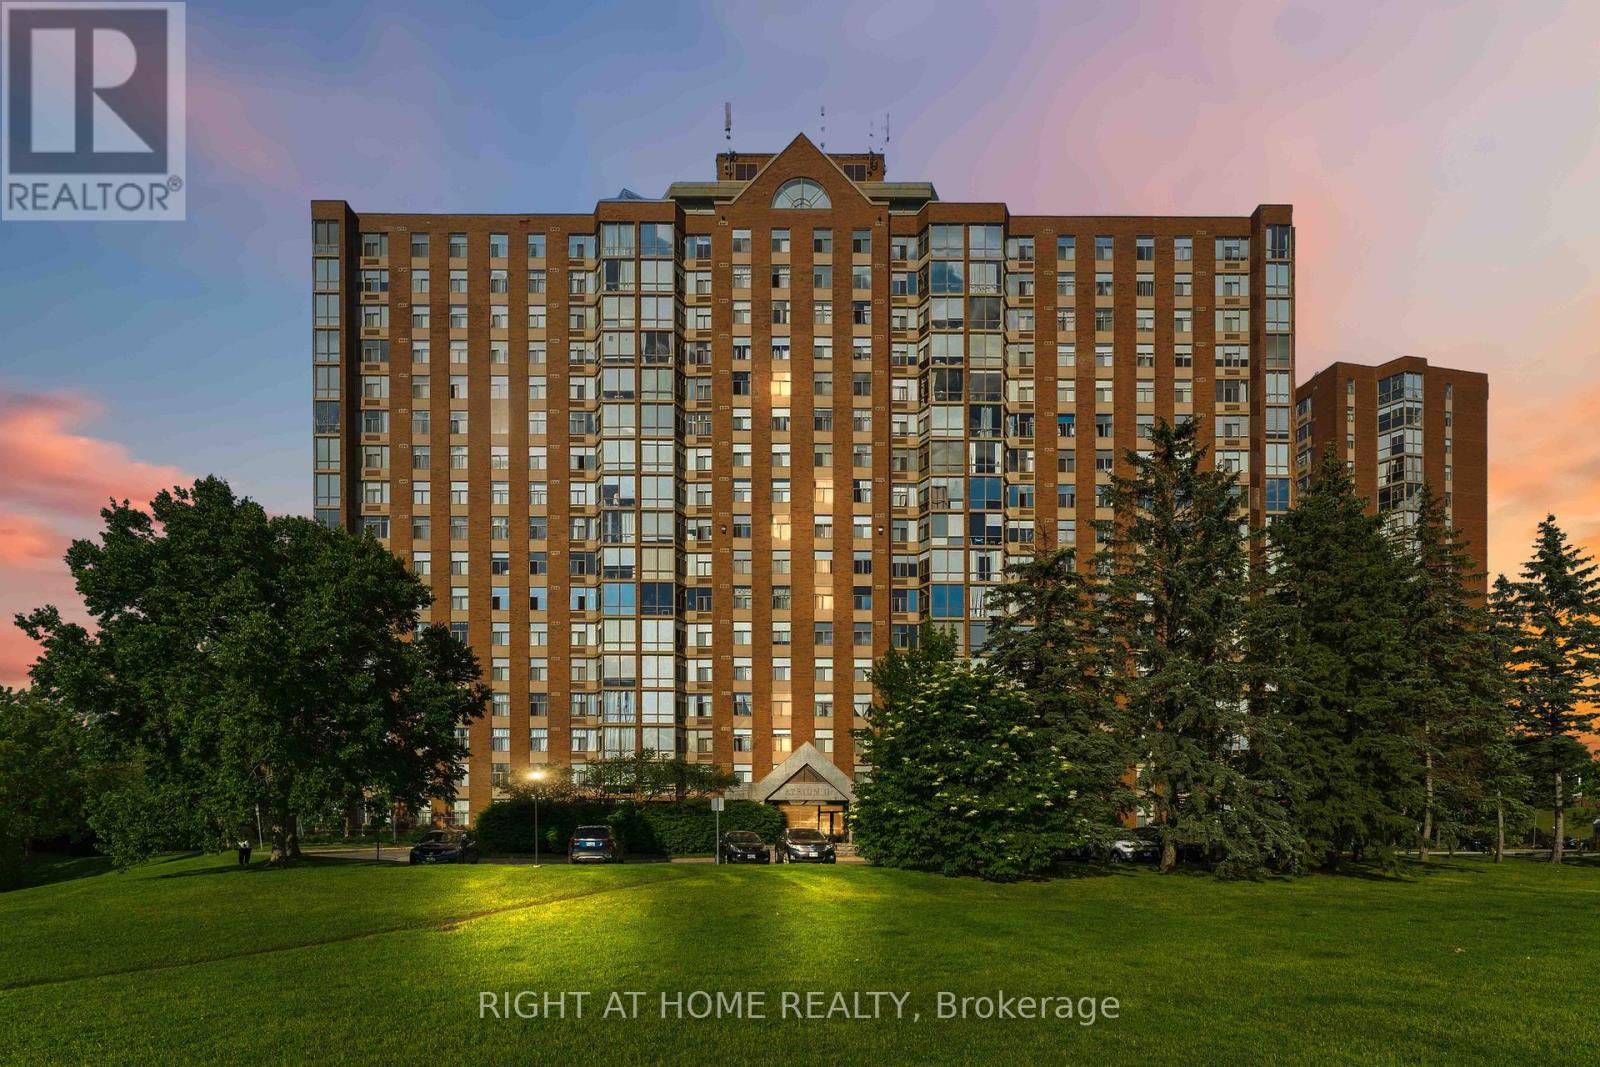
911 - 2759 Carousel Crescent
Ottawa, Ontario
Welcome to Atrium II! This bright and inviting, extensively renovated condo offers a spacious open-concept layout with a massive living and dining area, two bedrooms, two full bathrooms, including a three-piece ensuite -- enjoy sun while having Coffee in your living room. The UNIT underwent major renovations in 2020, including a complete redesign of the kitchen, cabinetry, flooring, and both bathrooms. The modern kitchen features abundant cupboard space, a pantry added in 2023, and premium 1-inch Spanish quartz countertops. A new over-the-range microwave and stove were installed in 2026.Additional updates include a new PTAC heating and cooling unit in 2021, a rental water heater in 2023, all-new LED light fixtures in 2023, fresh paint throughout in 2026, and an updated toilet seat in 2026. The spacious primary bedroom features ample closet space and a private three-piece ensuite. The unit also includes a generous second bedroom, a four-piece main bathroom, and convenient in-suite laundry. Parking space #532, Storage locker located in Room 10, Cage #46, are also included. This wonderfully maintained building offers an impressive selection of amenities, including an outdoor swimming pool, rooftop terrace, party room, exercise room, guest suites, sauna, Library and whirlpool. Enjoy comfortable condo living in a beautifully updated unit with a functional open design and outstanding building amenities (some pictures are virtually staged). (id:66888)
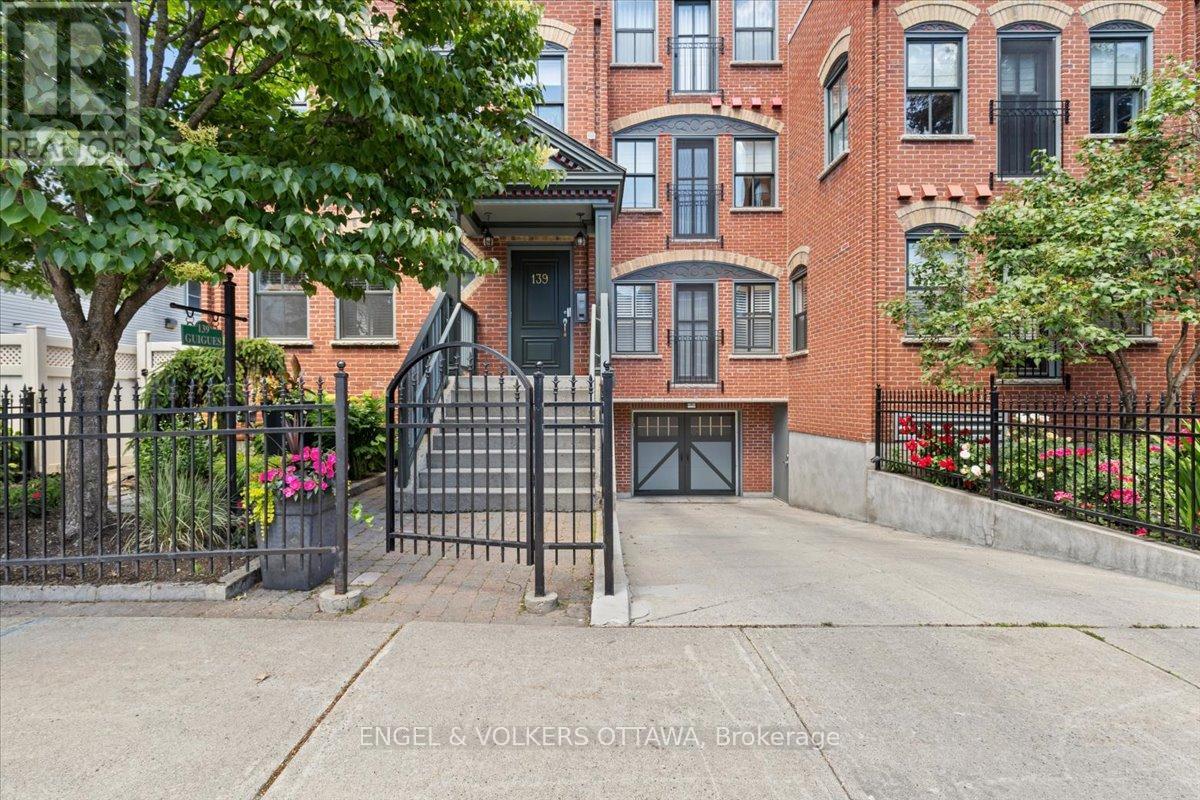
2 - 139 Guigues Avenue
Ottawa, Ontario
Discover sophisticated urban living in this beautifully appointed 2 bedroom, 2 bathroom suite, inspired by the timeless charm of NYC brownstones and nestled in the quiet Heritage district of Ottawa's ByWard Market. Surrounded by National Historic Sites, boutique shops, acclaimed restaurants, and charming cafés, 139 Guigues places you at the centre of the Capital's most vibrant neighbourhood.Built in 2006, this bright and spacious residence features high ceilings, hardwood floors and expansive windows that fill the home with natural light. The open concept living, dining, and kitchen area is designed for both everyday living and entertaining, showcasing a granite breakfast bar and countertops, stainless steel appliances and gas stove.The thoughtfully designed layout offers two generous bedrooms and two full bathrooms, including a private primary suite. Additional conveniences include in-unit laundry, indoor heated parking, and a storage locker. Step outside and enjoy unparalleled access to Parliament Hill, museums, galleries, parks, the Rideau Canal, and the Ottawa River pathways. Whether commuting across the city or exploring the best of downtown on foot, this exceptional home offers the perfect blend of historic charm, modern comfort, and unbeatable location. (id:66888)
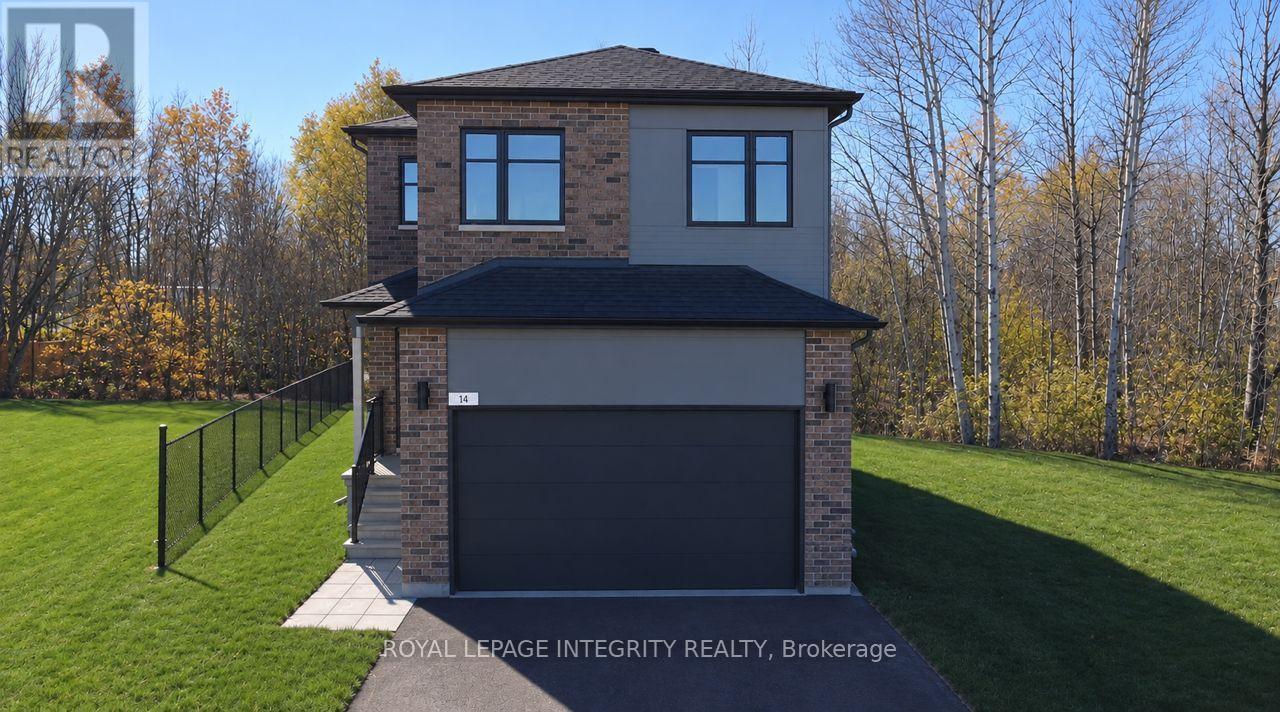
14 Academie Street
Russell, Ontario
Experience the perfect blend of privacy, comfort, and nature in this exceptional EQ home on a quiet cul-de-sac. This home is situated on a premium lot that backs directly onto a peaceful forest, providing complete privacy and a beautiful natural backdrop. Thoughtfully upgraded from top to bottom, this newly built home is ready for you! Designed with modern family living in mind, the open-concept main floor offers the perfect balance of style and functionality. At the heart of the home is a beautifully appointed gourmet kitchen featuring an oversized quartz island, upgraded cabinetry, premium appliances, and plenty of workspace, all seamlessly connected to the bright dining area, ideal for everyday living and entertaining. The thoughtfully designed second level offers a rare five-bedroom layout, providing exceptional flexibility for growing families, guests, or home office space, along with a spacious and convenient laundry room. The primary suite is a peaceful retreat, perfectly positioned to capture tranquil views of the forest beyond, creating a private setting to relax and unwind. The professionally finished basement adds valuable living space, offering a spacious family room, a full bathroom, and an additional bedroom-perfect for guests, teens, extended family, or a private home office. Enjoy all the benefits of a new home without the wait! (id:66888)
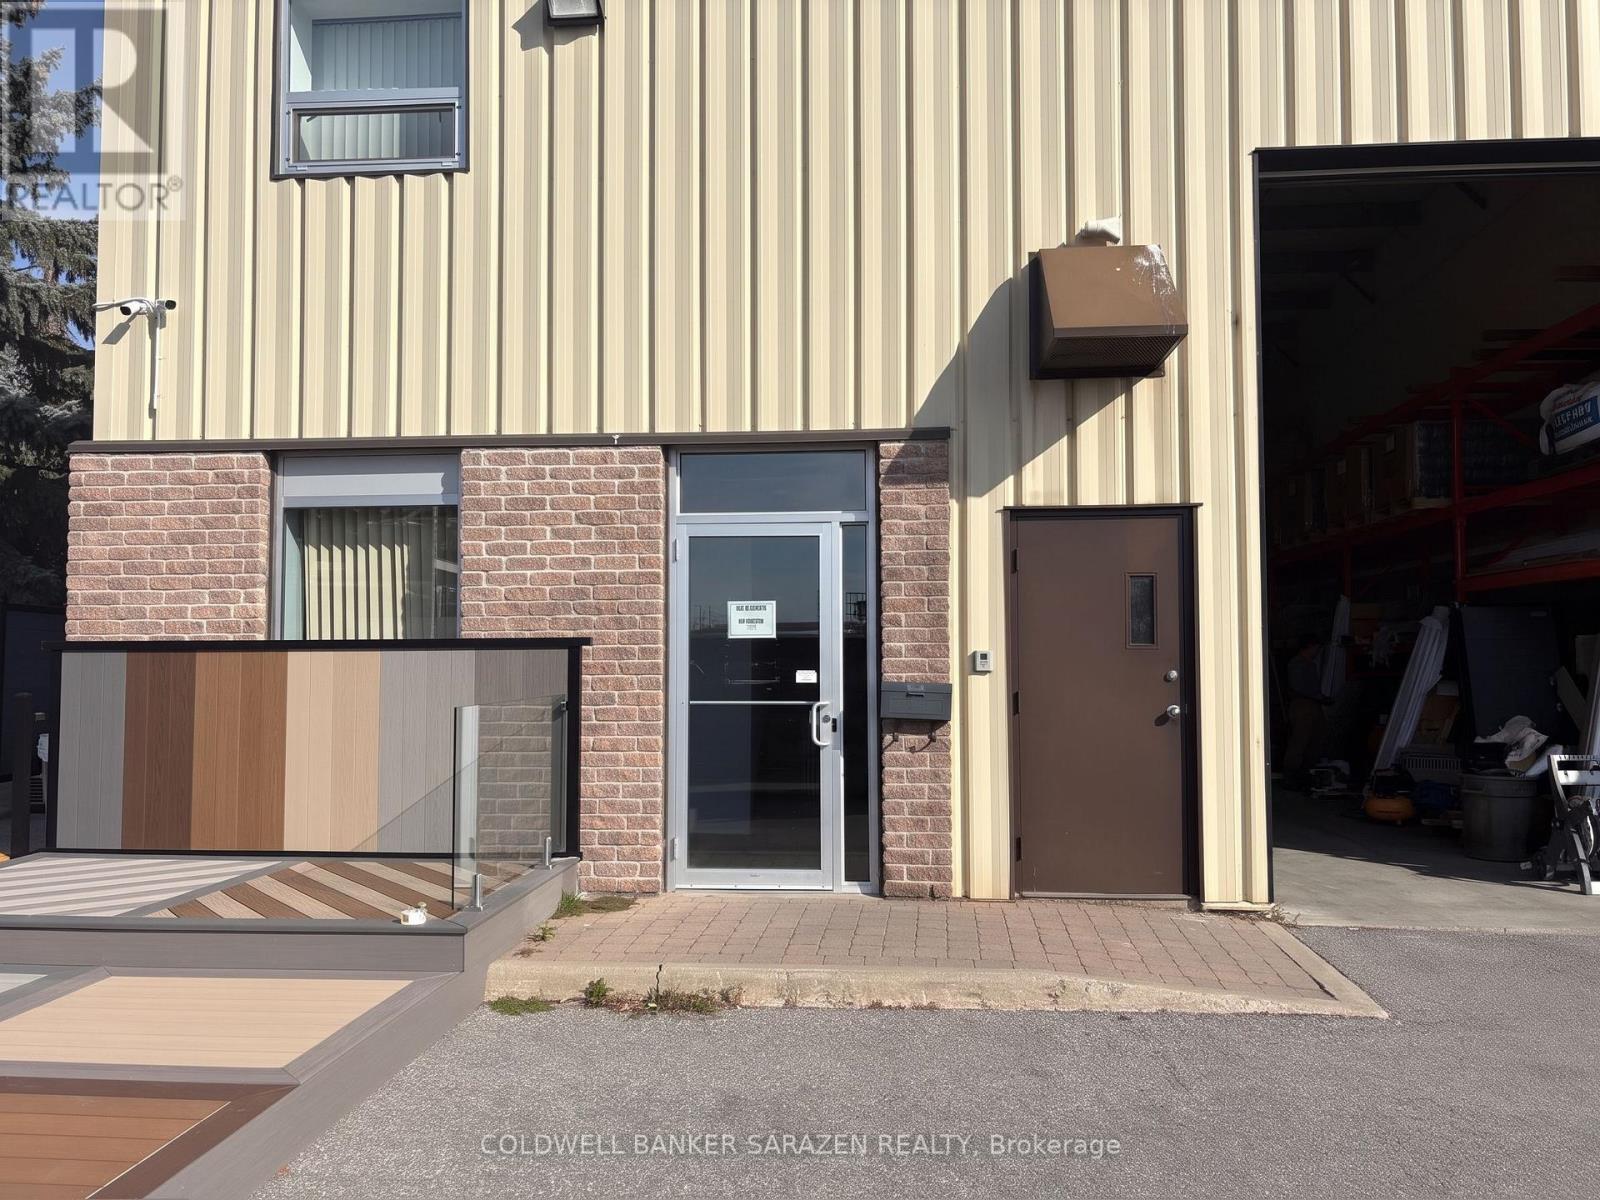
B - 75 Jamie Avenue
Ottawa, Ontario
Commercial Sub-Lease Opportunity in Prime Nepean Industrial Node! Presenting a highly functional 1,863 sq. ft. industrial unit (1,140 sq. ft. clean warehouse + 723 sq. ft. air-conditioned office area) complete with a massive, dedicated 6,900 sq. ft. fully-fenced yard space included in the rent. The office space features a private office, open work area, kitchenette, and washroom, gas radiant heating, and 200 Amp / 240 Volt / 1-Phase electrical service. This active sub-lease runs through May 31, 2030. Financial terms: Base Rent + HST, plus Additional Rent (Recoverable Costs) of $2,162.38/month + HST, which covers property taxes, snow removal, landscaping/lot maintenance, general repairs, building insurance, window cleaning, building alarm, waste removal, common area hydro, water & sewer, HVAC maintenance, and management fees. PLEASE NOTE: STRICTLY NO AUTOMOTIVE USES WILL BE CONSIDERED (No autobody, detailing, or mechanical repairs-no exceptions). Ideal for clean industrial, wholesale, or distribution users needing secure outdoor yard storage and modern amenities! (id:66888)
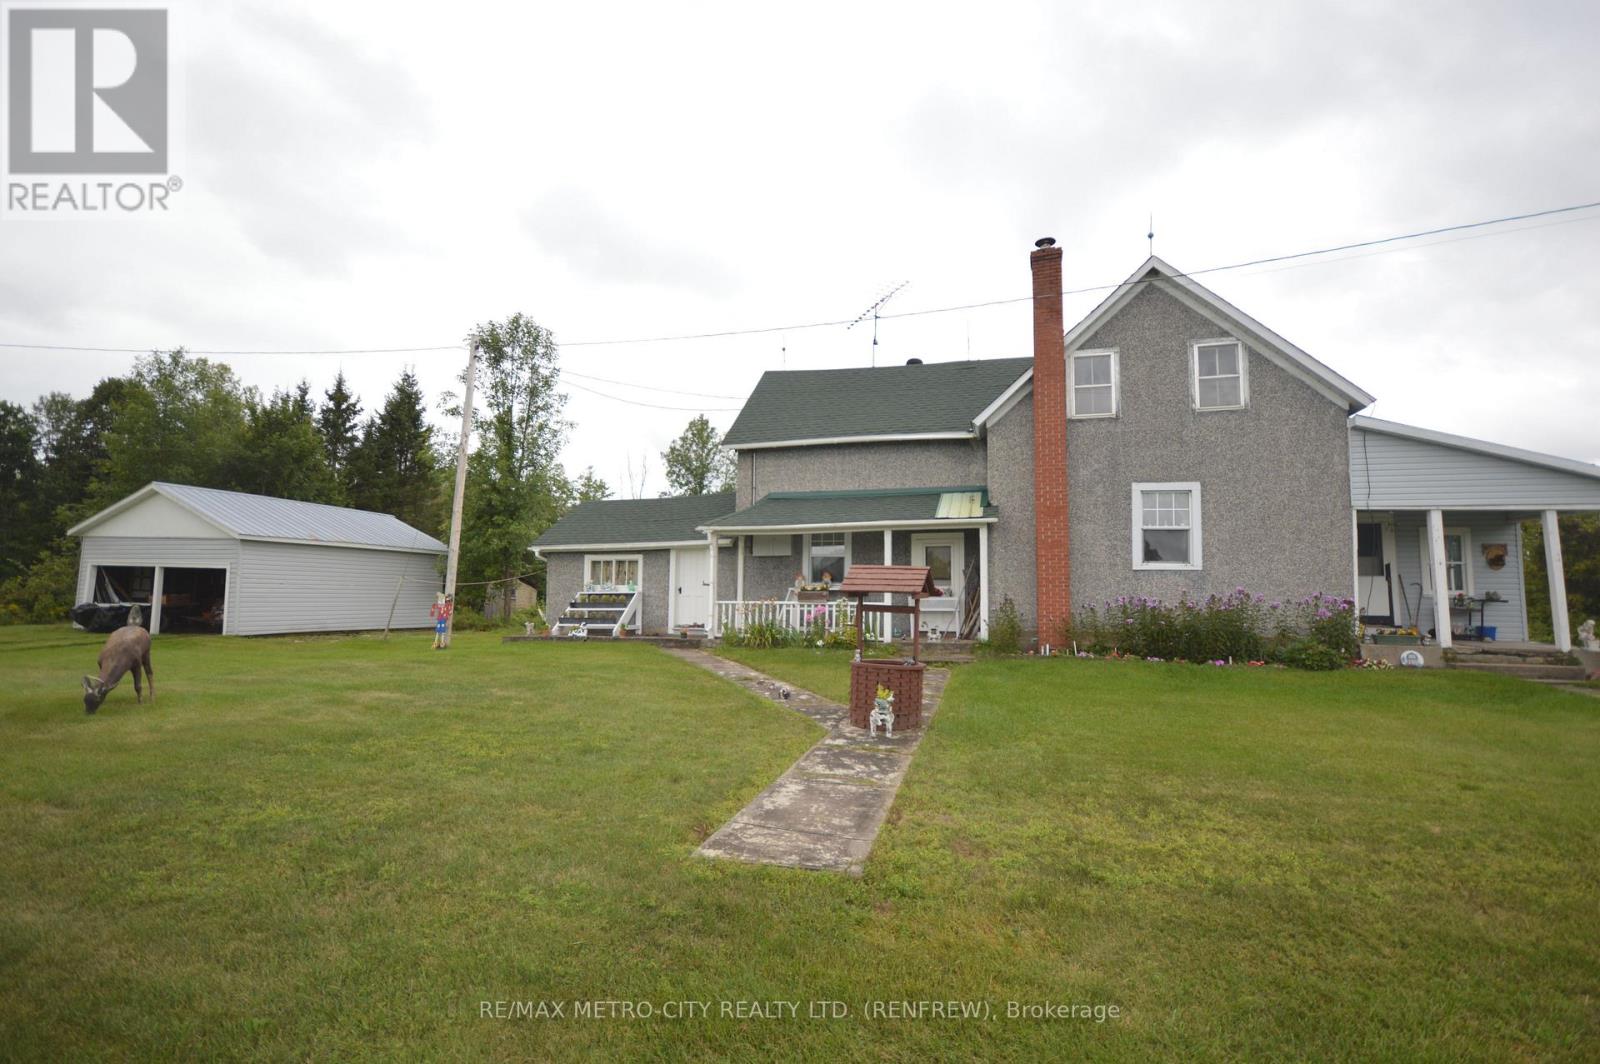
14308 B Highway 60 Highway
Killaloe, Ontario
1 1/2 story stucco home on 146 acre farm with several older log and frame buildings plus a newer frame shed for cattle. Home has 4 bedrooms, 1 bathroom. a newer enclosed porch and 2 car detached garage. Land is broken down as follows, 35 acres cleared land presently in hay, approximately 30 acres of mixed bush with the remaining 80 acres in rough pasture. Approximately 40 to 45 acres of land that was previously cleared for hay has regrown into scrub bush. Property has 1900 ft of road frontage on Mask Rd. (id:66888)
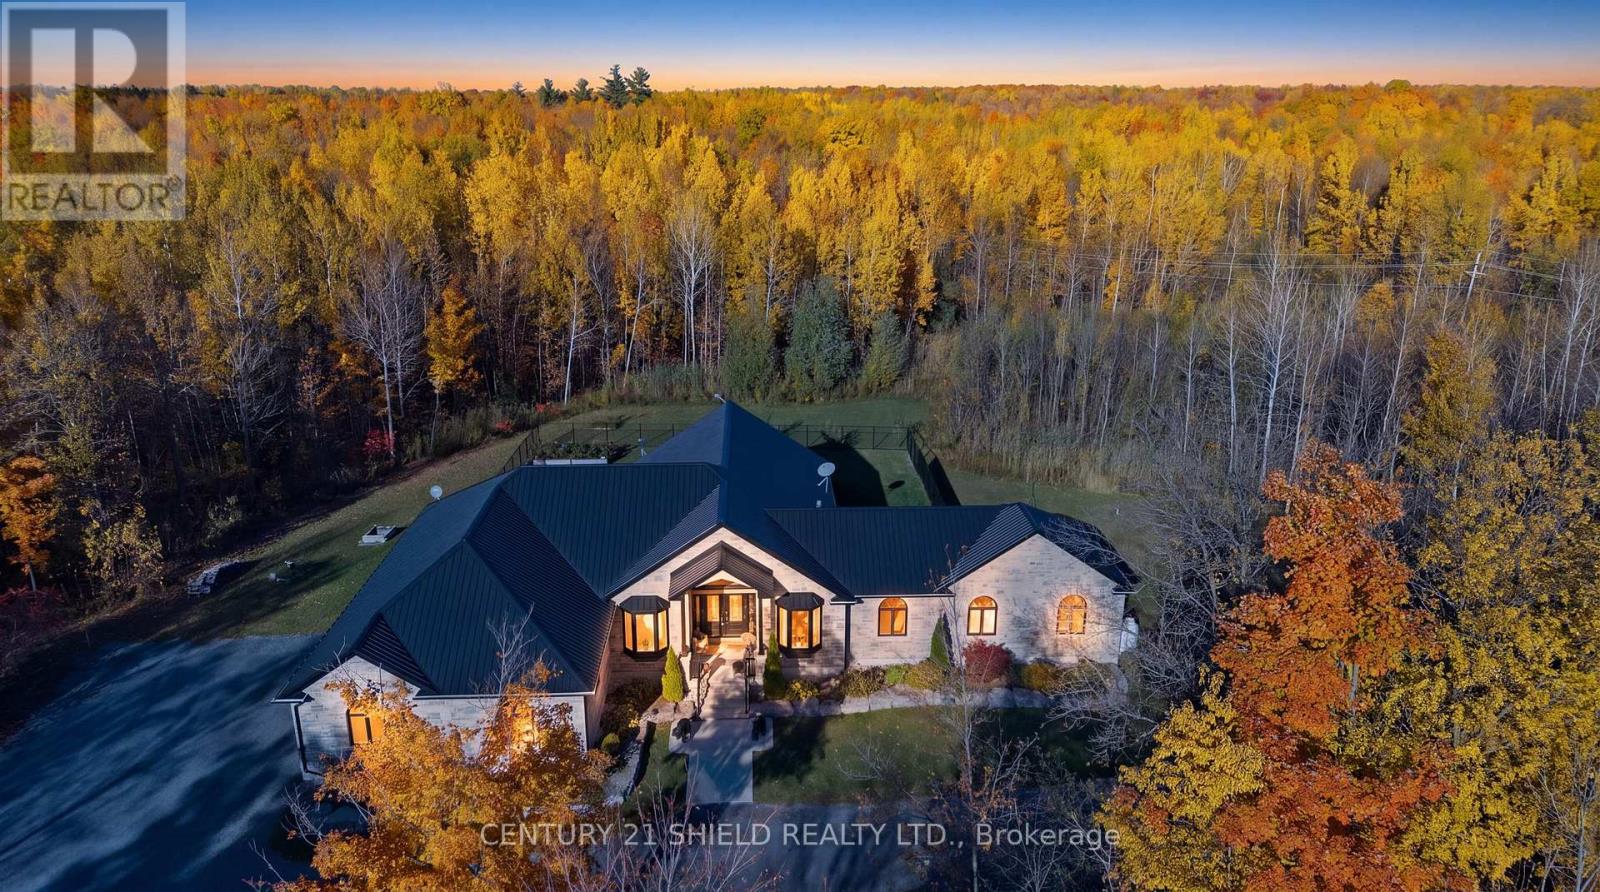
3822 Lakeside Drive
South Glengarry, Ontario
Introducing 3822 Lakeside Drive, a magnificent custom-built bungalow nestled on 5 private acres in Lancaster Heights. Your arrival begins with a long, winding driveway through the trees, opening onto a showstopper all-stone home framed by extensive professional landscaping. The attached 3-car garage offers an indoor ramp to the lower level and exceptional space for vehicles and storage. Step inside to 2,921 sq. ft. of refined main-floor living, where soaring 15-ft cathedral ceilings with accent beams and an abundance of windows fill the home with natural light and serene country views. The open-concept great room and dining room are anchored by a Napoleon propane fireplace set in a floor-to-ceiling stone wall, flowing seamlessly into the kitchen. The chef's kitchen is the heart of the home, with an extra-long breakfast island, professional-grade appliances including a double wall oven and pop-up vent cooktop, a walk-in pantry, pot lights and modern fixtures. From the dining area, walk out to the heated and cooled sunroom, then onto the newly extended raised deck overlooking your private acreage and fenced yard. Custom cabinetry and quartz countertops carry throughout, complemented by crown mouldings. The primary suite is a true retreat, with a spa-like 5-pc ensuite with heated floors and an incredible tiled shower, plus his-and-hers custom walk-in closets with built-ins and a makeup desk. Two additional bedrooms, an office, a main bathroom, a 2-pc powder room and main-floor laundry complete the main level. The finished lower level is made for entertaining, with a spacious rec room, bar, 4th bedroom, full bathroom and storage. Peace of mind comes with an automatic generator. A rare opportunity to own a high-end private estate that blends luxury and country living, close to everything you need! Allow 24 business hours for offers. (id:66888)
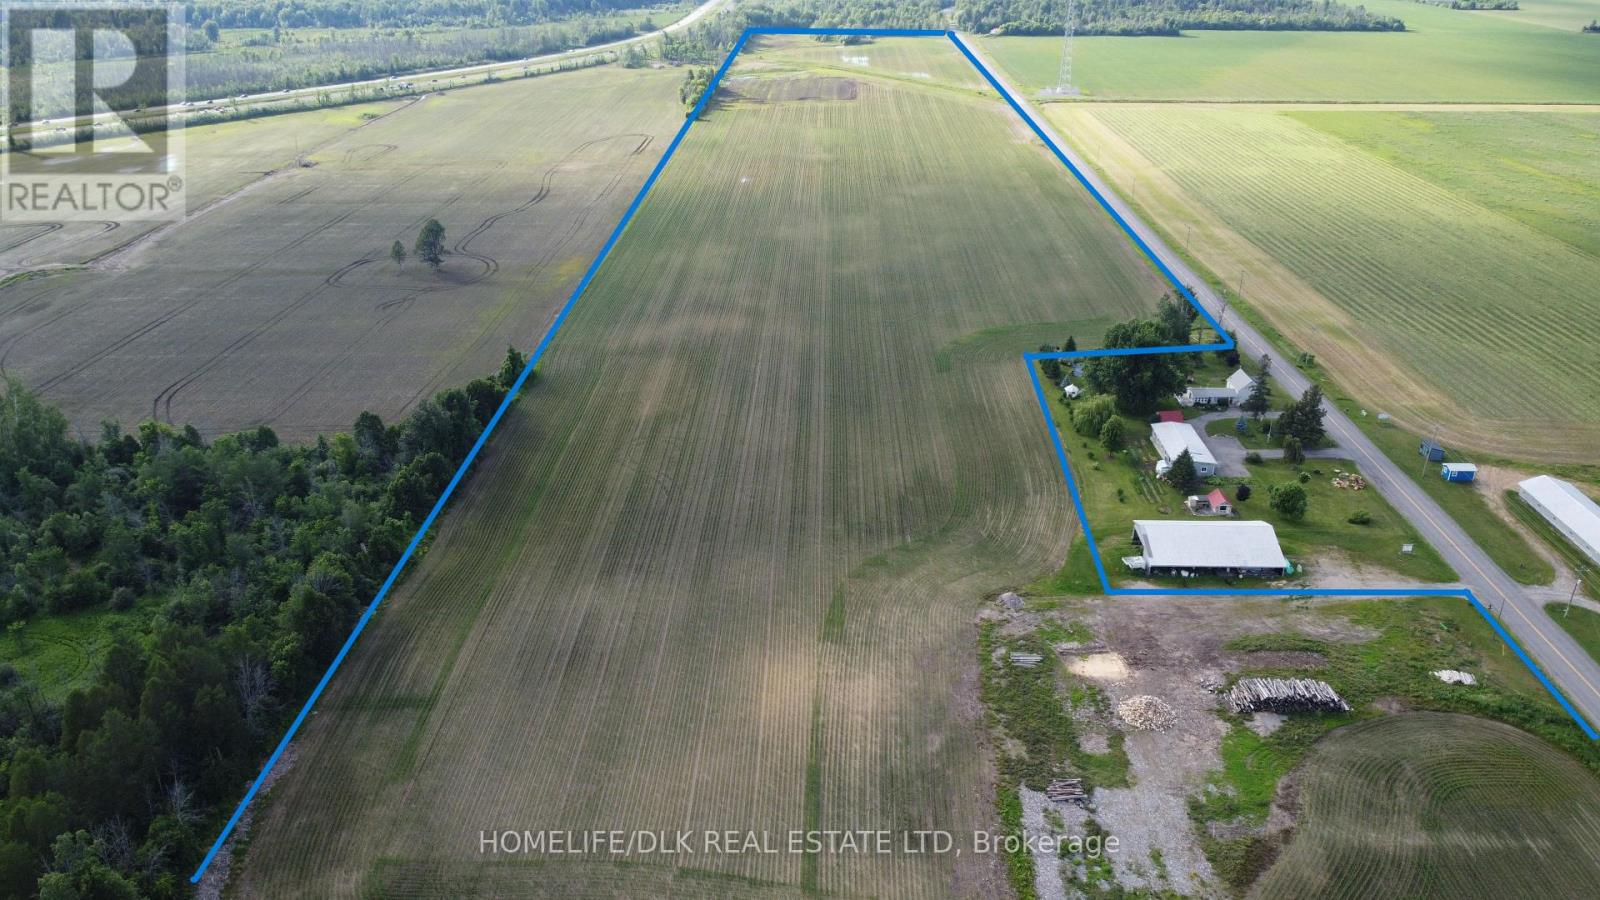
000 South Gower Drive
North Grenville, Ontario
**** PRICE REDUCED!! **** Discover an exceptional opportunity to own 62 acres of productive agricultural land ideally situated on the edge of Kemptville, one of Eastern Ontario's fastest-growing communities. This expansive parcel offers a rare combination of fertile farmland, picturesque rural surroundings, and outstanding long-term investment potential. Whether you're looking to expand an existing farming operation, establish a hobby farm, or secure a valuable land holding for the future, this property delivers endless possibilities. The landscape provides ample space for crop production, livestock, or a variety of permitted agricultural uses, while enjoying easy access to Highway 416 and being just 30 minutes south of Ottawa. Located minutes from the amenities of Kemptville, you'll appreciate the convenience of nearby shopping, schools, restaurants, and services without sacrificing the peace and privacy of the countryside. Kemptville and the surrounding North Grenville area have a long agricultural heritage and continue to support a strong farming community. An outstanding opportunity for farmers, investors, or those seeking a substantial rural property in a highly desirable and growing location. Acreages of this size and quality near Kemptville are increasingly difficult to find-don't miss your chance to invest in the future of Eastern Ontario. (id:66888)
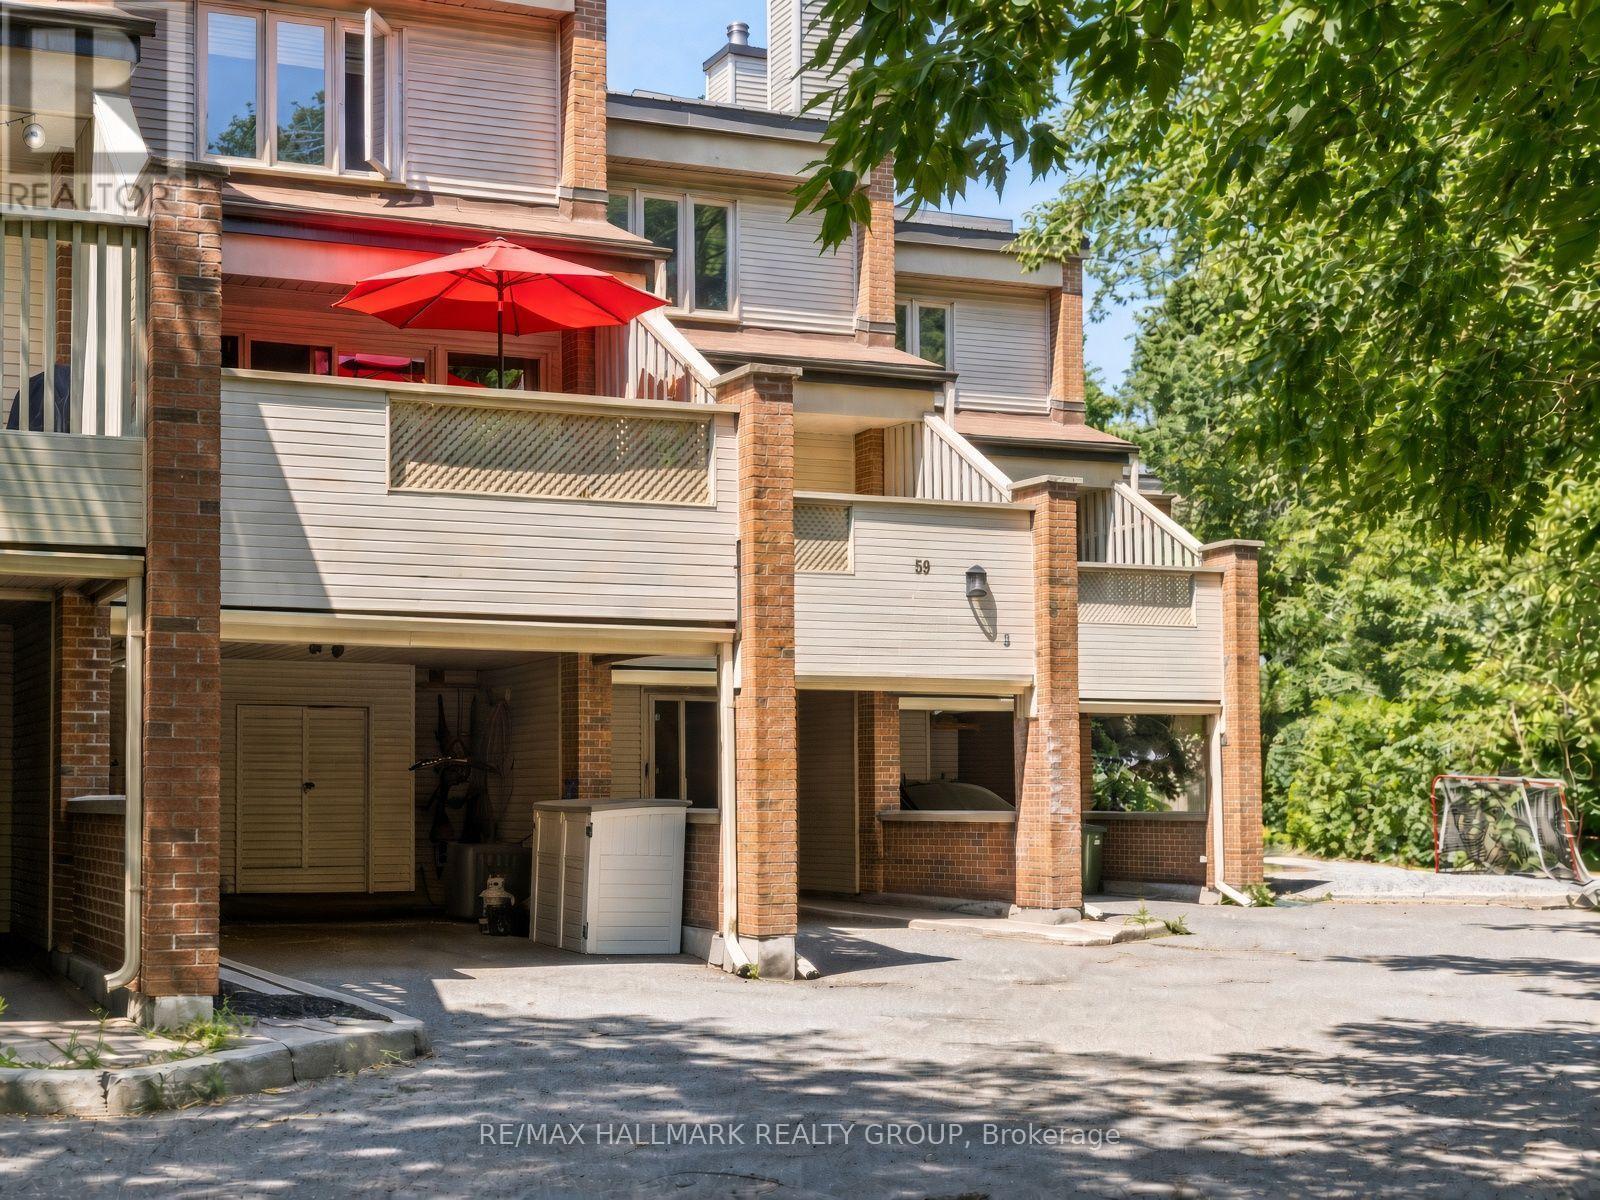
59 - 110 Havelock Street
Ottawa, Ontario
Welcome to this well maintained 3-bed, 3-bath multi-level condo townhouse tucked away on a quiet private street in a park-like setting, just steps from the Rideau Canal, the University of Ottawa & downtown. Offering a spacious, versatile layout, this home combines comfort, character, and an unbeatable central location. The main level welcomes you with a convenient powder room before leading to a bright and inviting kitchen & dining area. The renovated well-designed kitchen offers modern cabinetry, high end white appliances with elegant gold accents, generous counter space, and plenty of storage. Adjacent to the kitchen, the dining area overlooks the backyard through a large bay window, creating the perfect setting for everyday meals, family dinners or hosting guests. Step directly outside to your private deck & patio, extending your living space outdoors. On the next level, the charming wood-burning fireplace creates a warm focal point. Sliding patio doors open to your private balcony, an ideal place to relax and enjoy the sunshine or evening breeze. Upstairs, the spacious primary bedroom features a built-in closet & a beautifully updated ensuite with a walk-in shower. Two additional bedrooms are generously sized & filled with natural light. A stylish 4-piece main bathroom completes the upper level while two skylights fill the house with beautiful natural daylight, adding an attractive architectural feature and aesthetic. Each bedroom is on its own floor adding more privacy. The fully finished basement provides valuable additional living space that can easily adapt to your lifestyle, whether you envision a family room, home office, gym area, or 4th bedroom. Featuring engineered hardwood flooring throughout the home, private outdoor spaces, and an exceptional location close to parks, walking and cycling paths, shopping, restaurants, transit, and Ottawa's downtown core, this is a rare opportunity to enjoy peaceful living w/every urban convenience just moments away. (id:66888)
22 Albert Street
Smiths Falls, Ontario
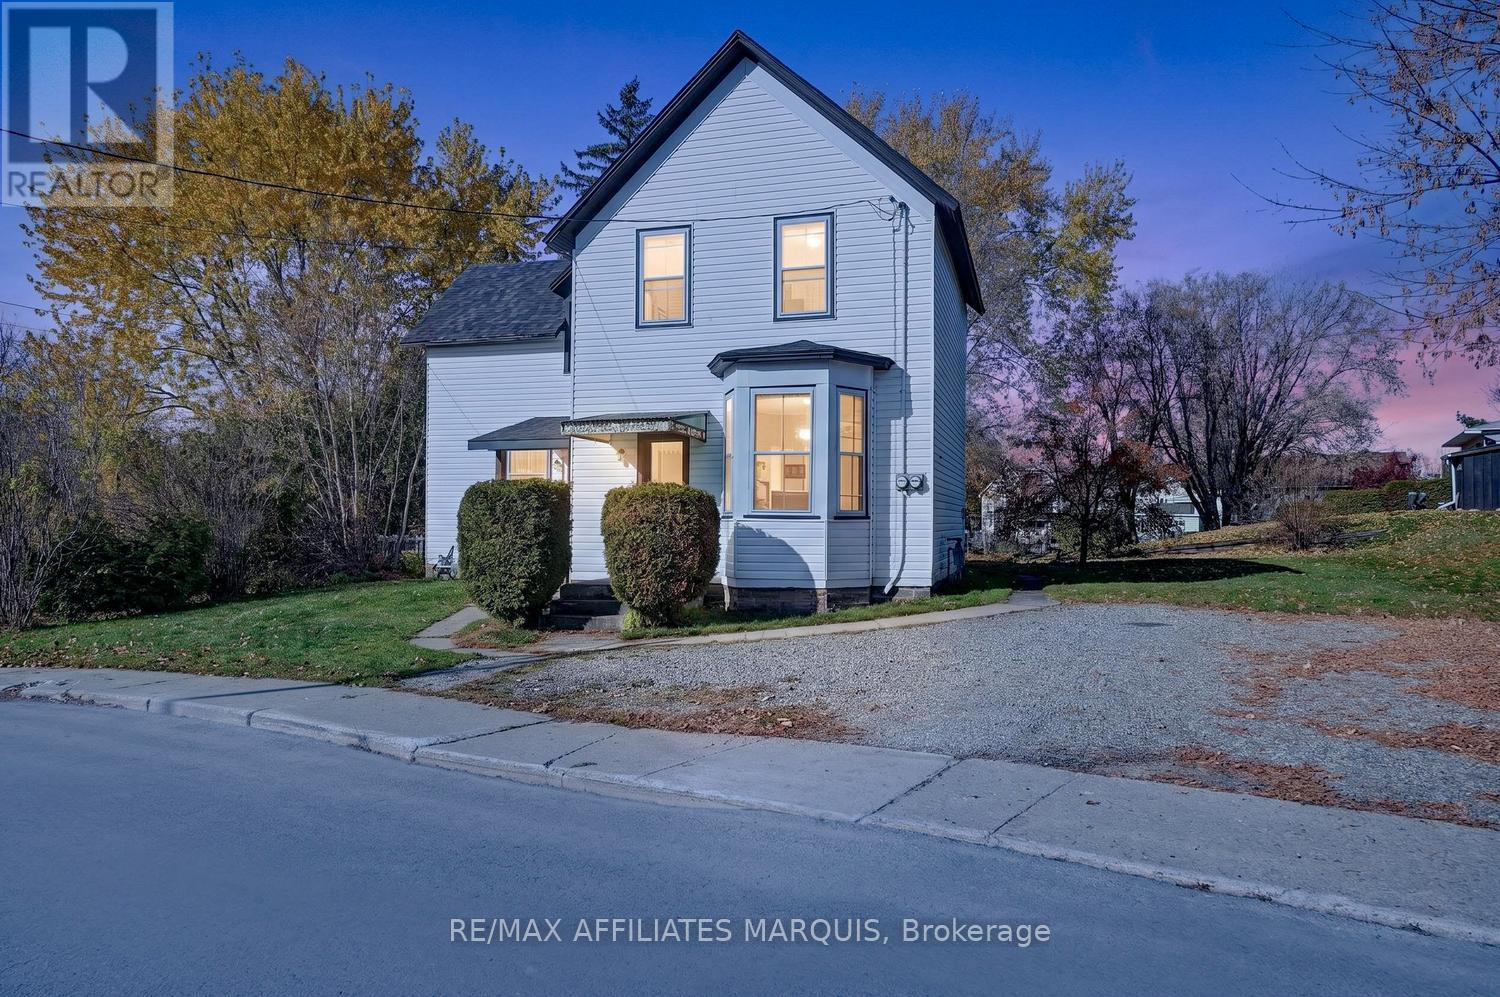
Welcome to 22 Albert St. Built around 1910 this special property has been in the same family for many years holding countless memories throughout the generations. Today, this distinctive duplex offers an opportunity to make it your own, with two separate living spaces and plenty of parking. The 3 bedroom unit features a good sized kitchen with white cabinets, spacious dining and living room with Vp flooring and filled with natural light from the many windows and a convenient main floor 2pc. bath. Upstairs you will find three good sized bedroom and a 3 piece bath. Full of character, with wide plank flooring, original woodwork, nice wide baseboards and a staircase with detailed banister and natural wood treads adding to the homes original charm, this home offers plenty of potential for someone ready to bring their own ideas and updates.The one bedroom bachelor unit has its own entrance as well as hydro metre. It features kitchen and living room, large bedroom upstairs as well as three pc. bathroom, a fantastic rental opportunity!! Whether you're looking for a home with room for the whole family, a property that could accommodate multi generational living or an investment with possibilities, this unique property is worth a closer look. Located within walking distance of downtown Smiths Falls, local shops, parks and beautiful Rideau Canal. With its rich history, original character and the flexibility of two separate living spaces, 22 Albert St. offers a wonderful opportunity for its next owner to make it their own. (id:66888)
1505 - 485 Richmond Road
Ottawa, Ontario
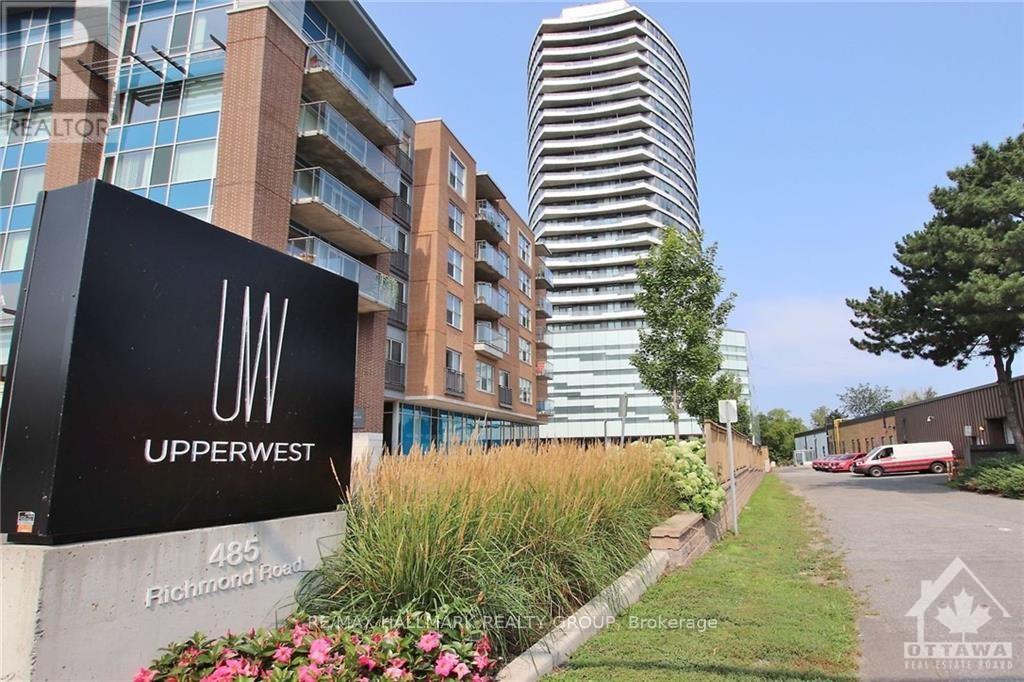
Welcome to UpperWestSide in vibrant Westboro! This bright and spacious 970 sq. ft. 2-bedroom, 2-bathroom condo includes parking and a 133 sq. ft. balcony with stunning views of the Ottawa River and Gatineau Hills. Enjoy Westboro's shops, cafes and restaurants, all within walking distance. Building amenities include a fitness centre, party rooms and a rooftop terrace with BBQs. A great opportunity to enjoy comfortable condo living in one of Ottawa's most desirable neighbourhoods! (id:66888)
31 Foster Street
Ottawa, Ontario
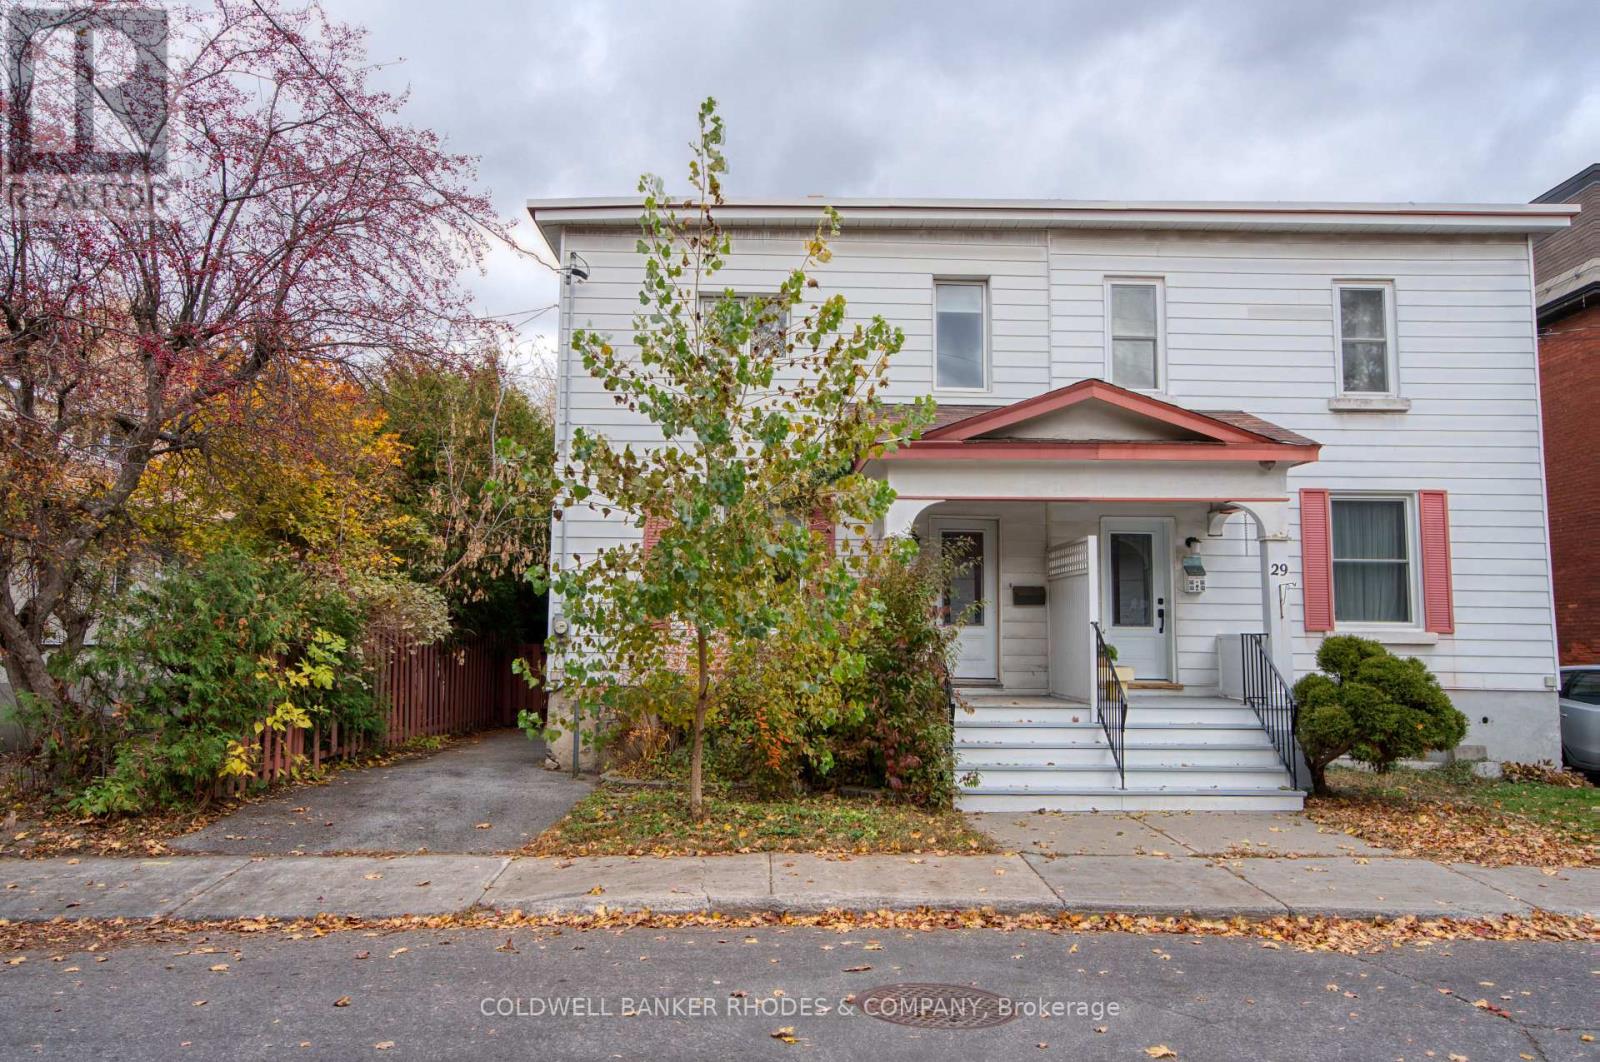
Welcome to 31 Foster Street! This beautifully renovated 3-bedroom semi-detached home is ideally situated just off Parkdale Avenue in a family-friendly neighbourhood, offering the perfect blend of urban convenience and comfortable living. Enjoy being just minutes from the popular Parkdale Market, the shops, cafés and restaurants along Wellington Street, as well as quick access to Highway 417. Outdoor enthusiasts will appreciate the nearby Kichi Zibi Mikan Parkway and Ottawa River pathways, perfect for walking, cycling and enjoying the outdoors. Thoughtfully renovated throughout, the main level features a bright, open-concept layout with a seamless flow between the living and dining areas, leading into the beautifully updated kitchen at the rear of the home. Hardwood flooring runs throughout, complemented by built-in cabinetry along the living room walls. The renovated kitchen boasts all-new cabinetry, quartz countertops and direct access to the backyard. Entrance to the basement is also located off the kitchen. Upstairs, you'll find three well-proportioned bedrooms, featuring cork-inspired laminate flooring throughout. The spacious primary bedroom is located at the front of the home and offers a 4-piece ensuite with double sinks, a glass-enclosed shower and a walk-in closet area. Two additional bedrooms and a full 4-piece bathroom complete the upper level. Two skylights above the hallway bring in an abundance of natural light. Outside, enjoy a private, fully fenced backyard, complete with a detached full garage offering excellent additional storage. Driveway offers convenient parking spaces. A fantastic opportunity to own a semi-detached home in Hintonburg! (id:66888)
261 Begley Street
Carleton Place, Ontario
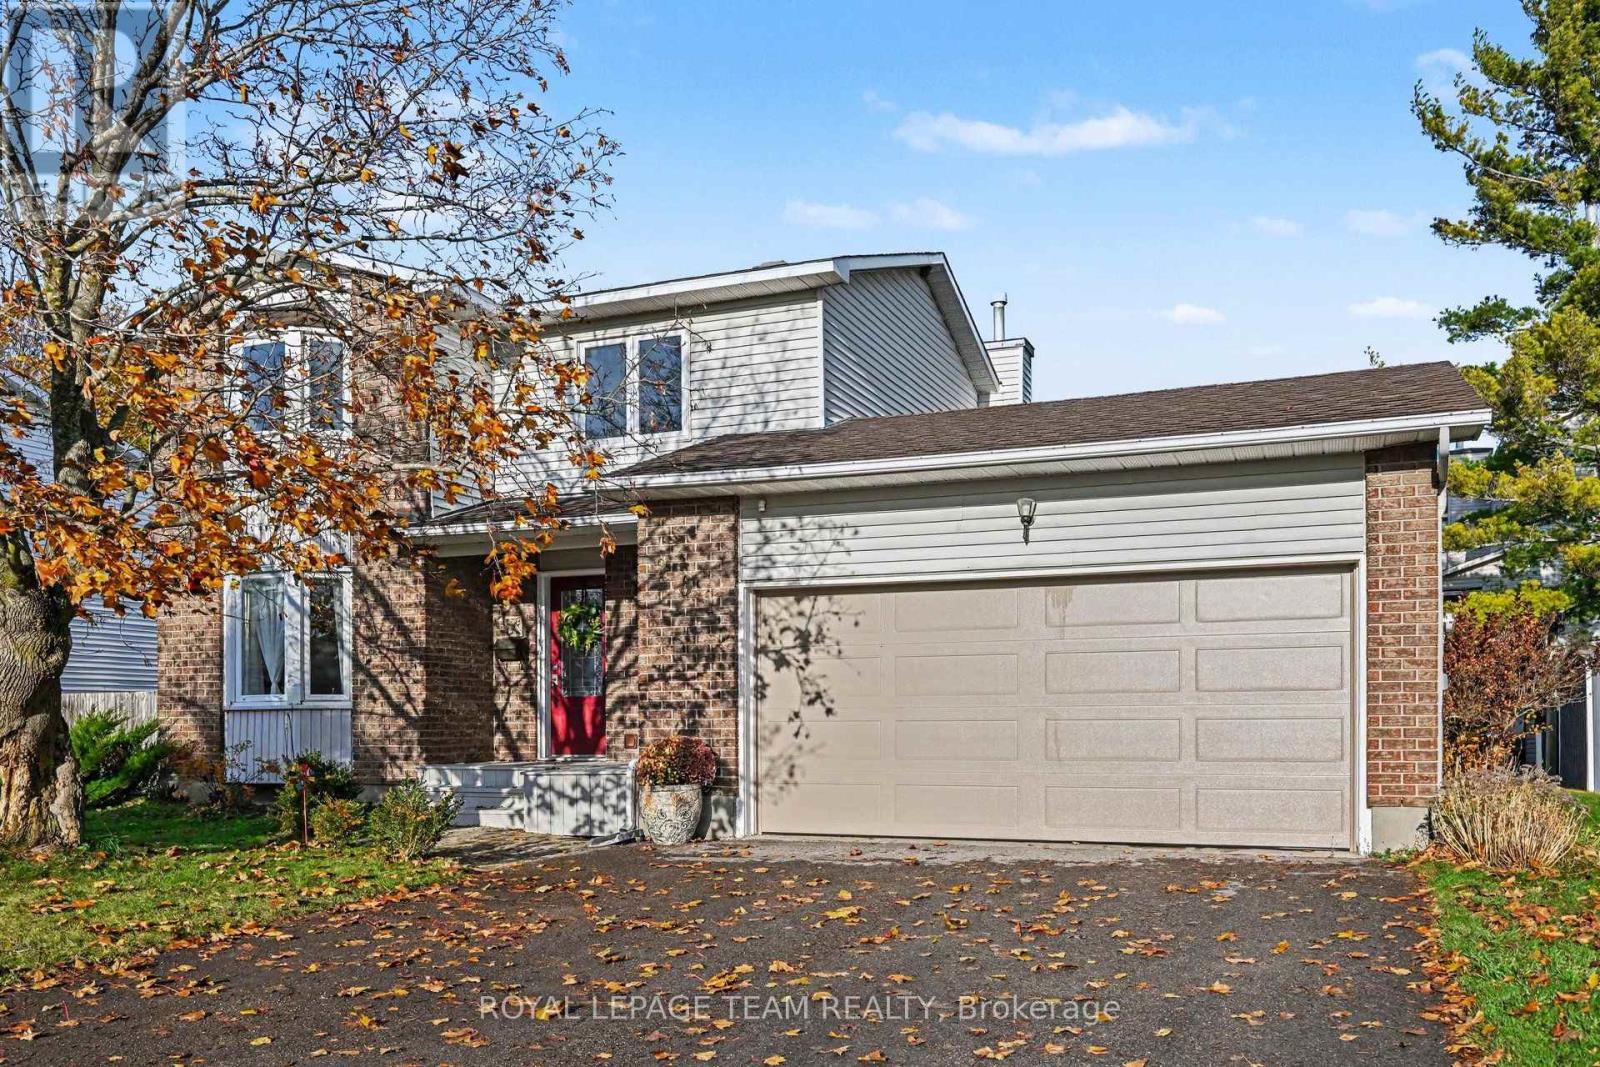
Easy to love and ready to move in, this detached 3 bedroom, 1.5 bathroom Carleton Place home is warm, bright and cozy from the moment you walk in. It has been well maintained and thoughtfully updated, and it comes with a 2 car attached garage, which is rare at this size. Sunlight fills the living room through a lovely bay window. The updated kitchen has granite countertops, a marble backsplash and a gas range. The dining room opens onto a freshly painted deck overlooking the large, landscaped backyard, which also has a handy shed. A main floor powder room doubles as the laundry room, so everyday chores stay close. Upstairs there are three comfortable bedrooms and a fully renovated 5-piece bathroom. The big ticket items are taken care of too: furnace (2015), roof (2019) and all windows but one (2010), all well within their life expectancy, so you can settle in without worrying about major expenses. This home sits on a quiet residential street in a family friendly neighbourhood, with Begley Street Park, the Carleton Place Arena and Tennis Courts and the Mississippi Riverwalk Trail all just half a block down the street. Arklan Community Public School is a 3 minute walk away, and the Carleton Place Hospital is just around the corner. Highway 7 is a 5 minute drive away, for a swift commute to Ottawa. With many other schools and amenities like shopping and transit in walking or biking distance, this location is ideal for families, pet owners and recreation lovers alike. Come see this beauty for yourself! OPEN HOUSE: Sunday, November 8th from 2:00 - 4:00 PM. (id:66888)