
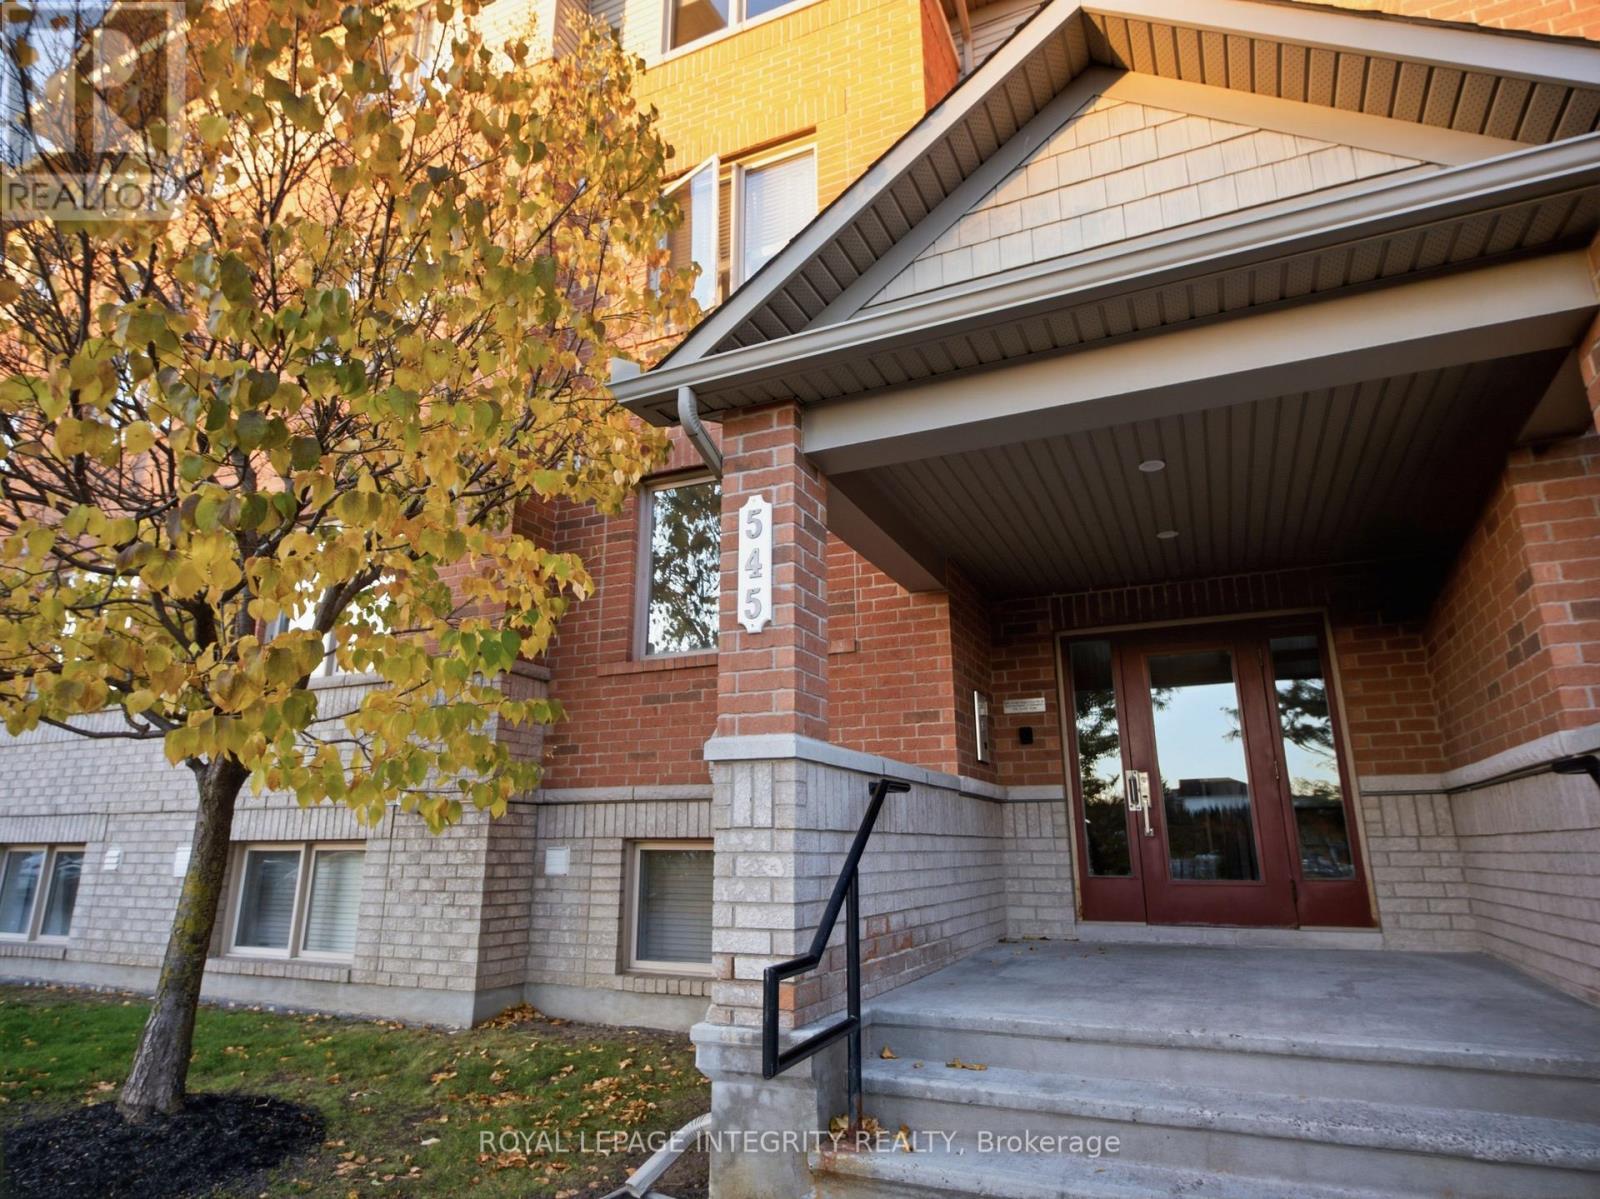
3 - 545 Stonefield Private
Ottawa, Ontario
Rare Barrier Free, single floor, bright and inviting 2-bedroom, 2-bathroom condo in the sought-after Chapman Mills community of Barrhaven! Designed for comfortable, easy and accessible living, this home features an open-concept living, dining, and kitchen area filled with natural light from large windows, creating a warm and welcoming atmosphere. Two generously sized bedrooms offer plenty of space, complemented by a full bathroom, a convenient powder room, and in-unit laundry. Step outside to your private main-floor terrace, perfect for enjoying your morning coffee or relaxing outdoors. A chair lift, 2 access doors front and back combined with wider hallways and doors, and a convenient ramp on the back entrance connecting you directly to your oversized parking spot, make this home an appealing option for seniors or anyone seeking added accessibility. Ideally located just steps from shopping, grocery stores, restaurants, coffee shops, Nepean Park and Ridge, and gyms, everything you need is close at hand. With brand-new roof for all condominium buildings now underway, this property presents an excellent opportunity for first-time homebuyers, investors, or those looking to downsize without compromising on space or convenience. Discover a home that combines comfort, accessibility, and an unbeatable location in the heart of Barrhaven! NEW countertop will be installed before closing! New carpet and new painting!! (id:66888)
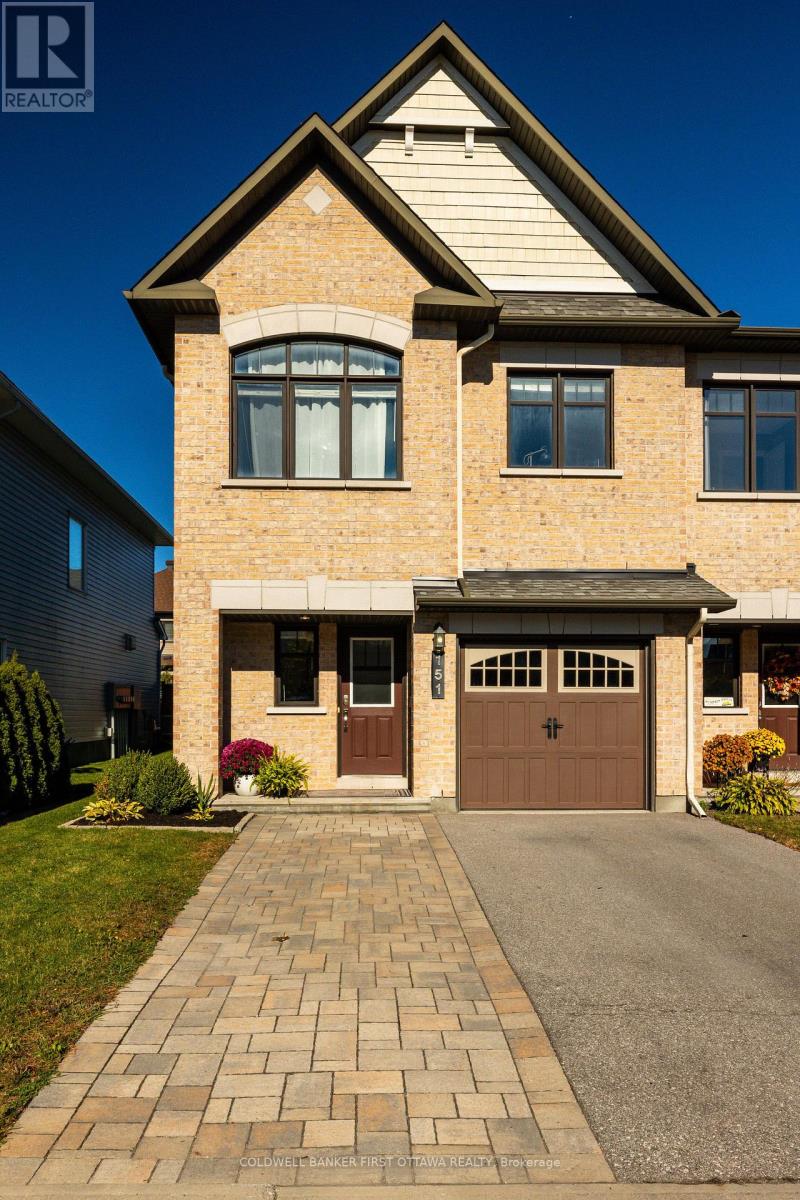
151 Calvington Avenue
Ottawa, Ontario
OPEN HOUSE - Sunday, Nov 8th, 2- 4 pm. Light, airy and beautifully kept, this Minto end unit in Kanata's Arcadia community delivers the extra windows, extra parking and extra breathing room that only an end unit can. New flooring runs through the main level, where a functional, open plan connects the living and dining rooms to an eat-in kitchen with stainless steel appliances, generous cabinetry, and a large patio door for convenient backyard access. Upstairs are three bedrooms and two full bathrooms, including a primary retreat with an ensuite featuring a soaker tub and separate shower. The fully finished lower level adds a cozy family room warmed by a gas fireplace. Outside, the backyard has a large deck, privacy screen and garden is made for entertaining, while the landscaped front and interlock-widened driveway offer parking for two vehicles plus the attached garage. Arcadia Park is just down the street, with a second park, Carp River walking paths, Tanger Outlets and Highway 417 all minutes away. Bright, functional and move-in ready! Carp River, Tanger outlets. (id:66888)
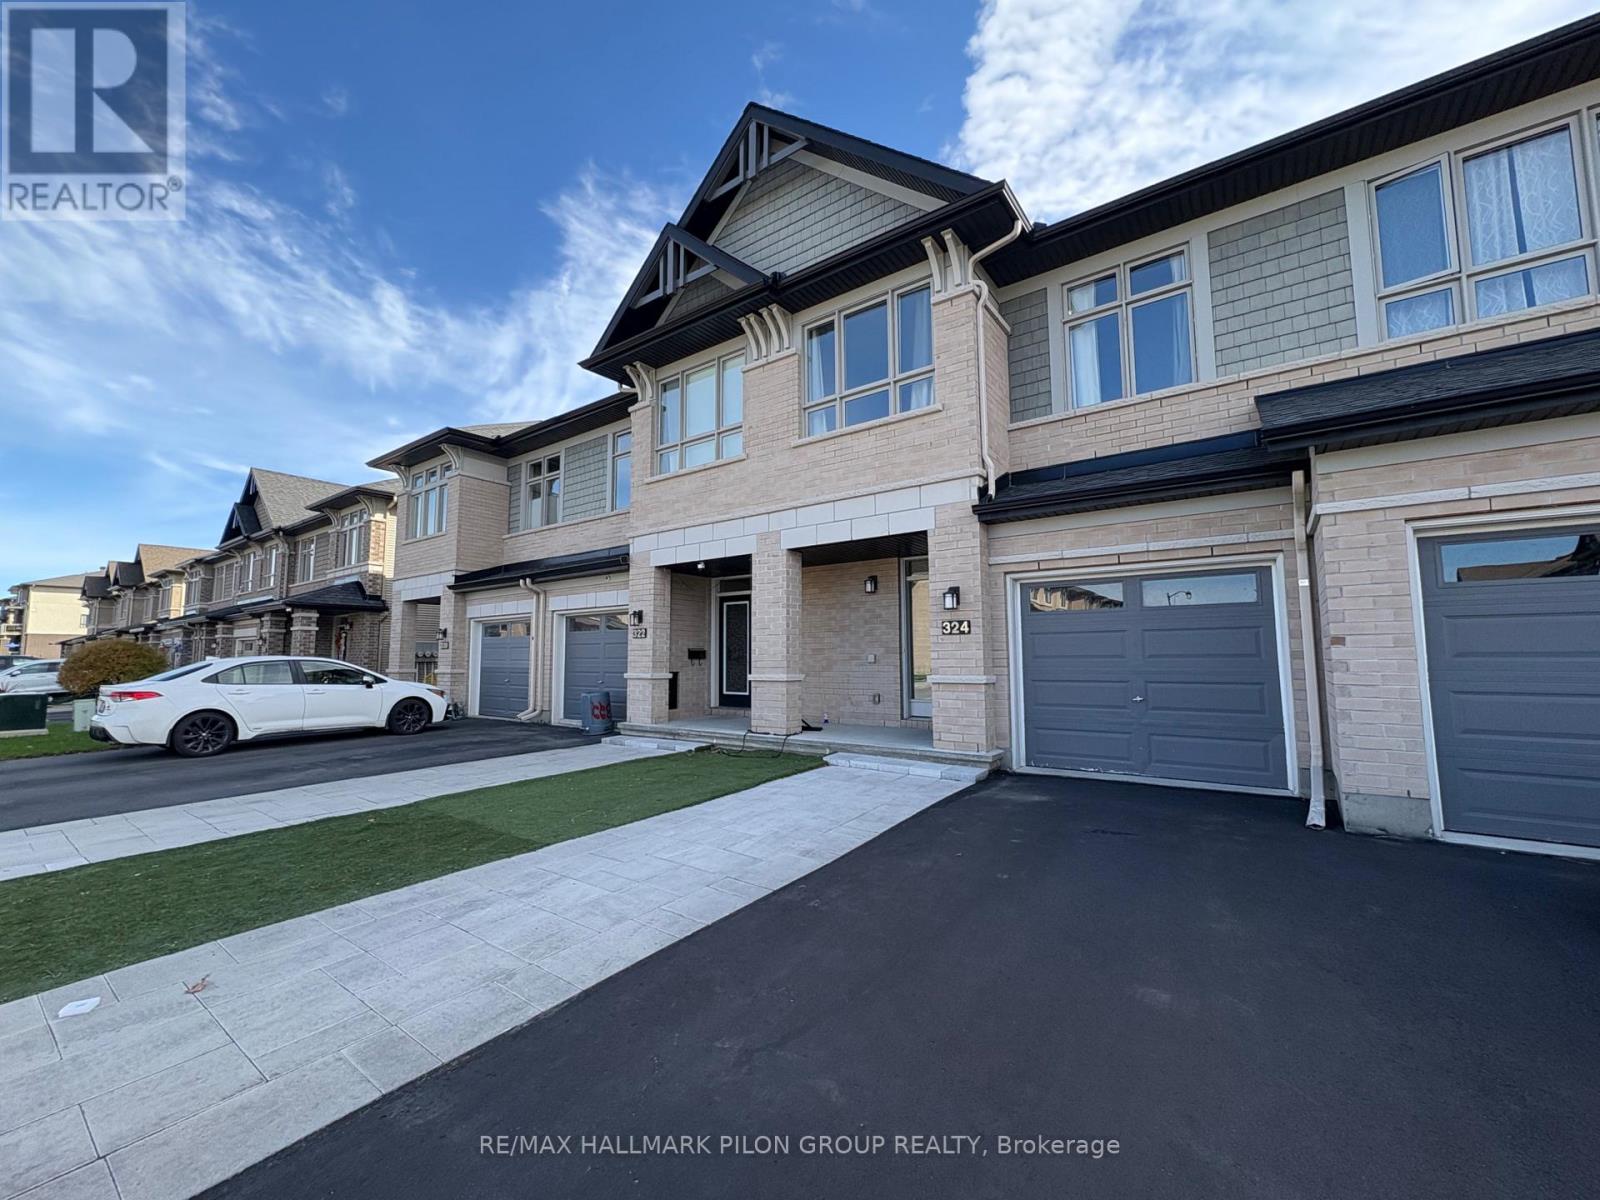
324 Rainrock Crescent
Ottawa, Ontario
Welcome to this beautiful 3 bedroom, 3 bathroom townhouse in the highly sought-after Trailsedge community. The perfect blend of style, comfort, and convenience. Featuring an open-concept main floor with a spacious kitchen overlooking the living and dining areas, this home is ideal for modern family living and effortless entertaining. The fully finished basement offers additional living space , perfect for a family room, home gym, play area, or office. Upstairs, you'll find three generous bedrooms, including a bright primary suite with ensuite bath and walk-in closet. Nestled in a quiet, family-friendly neighbourhood with nearby parks, schools, and walking trails, this is the perfect home for growing families looking for space, function, and a move-in-ready lifestyle. Rental application, credit check and current paystubs required. Some photos virtually staged. (id:66888)
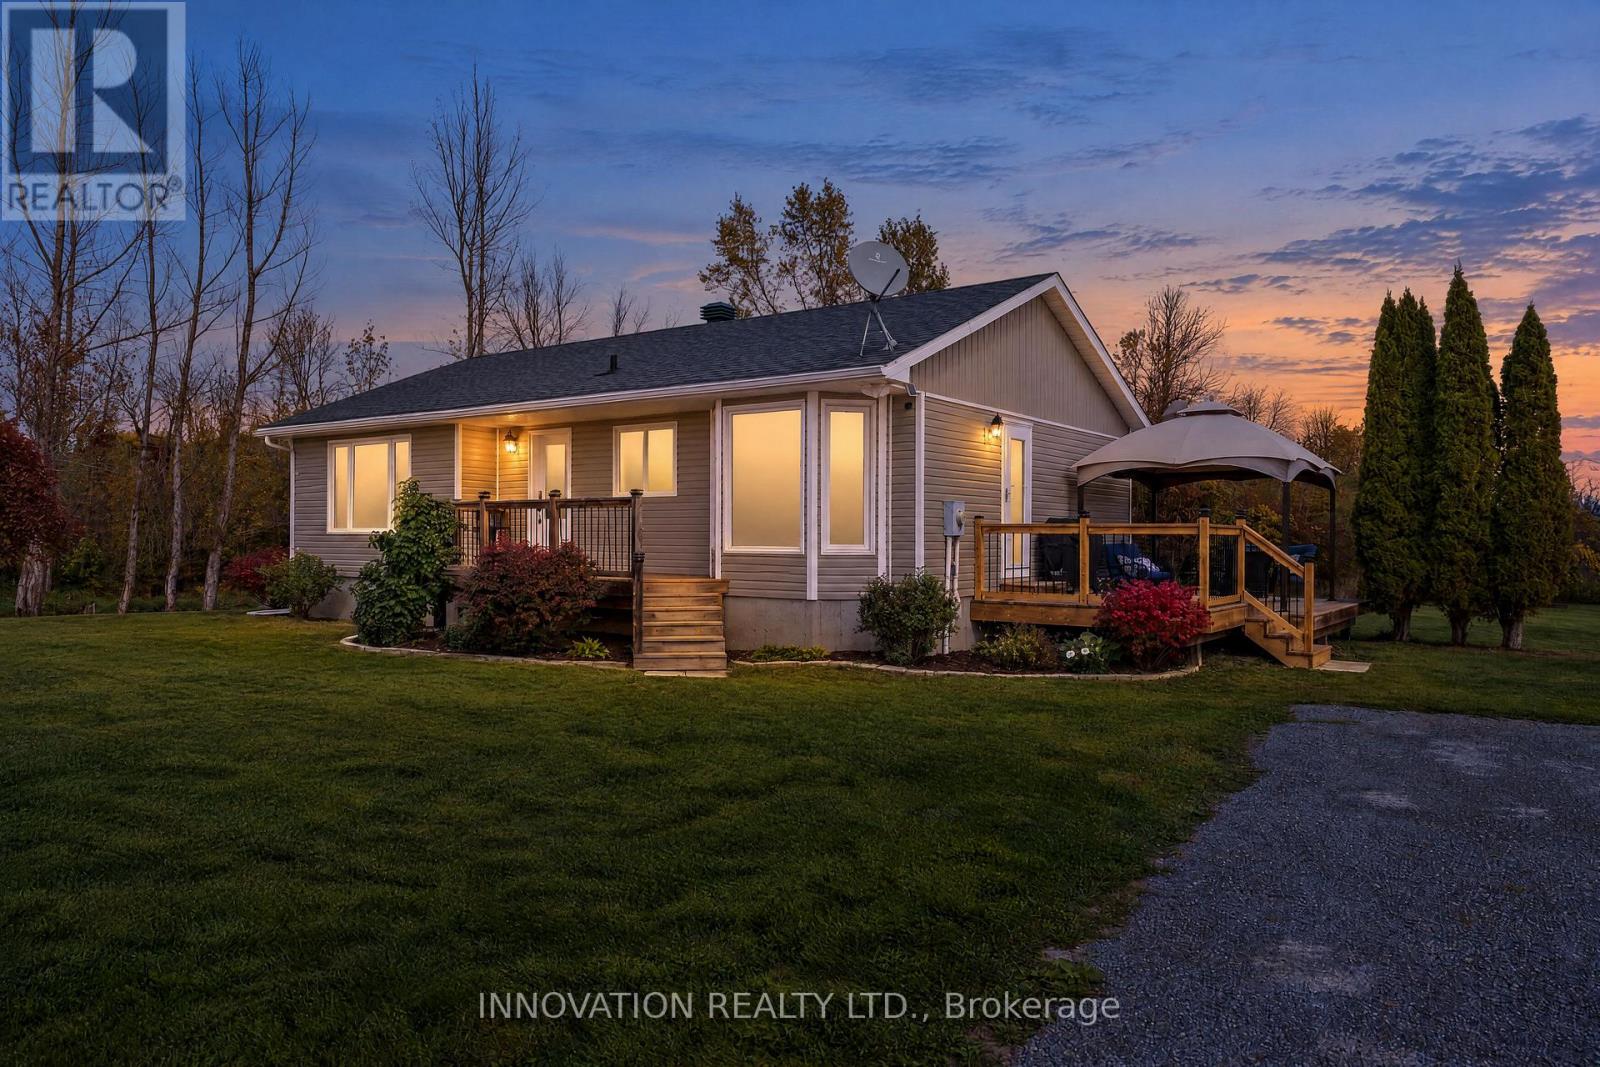
1084 Stewartville Road
Mcnab/braeside, Ontario
Country living without the compromise! Set on a beautiful one acre lot, this thoughtfully updated 3 bedroom 2 bathroom bungalow offers all the space and privacy you've been looking for. Step inside to a bright, and newly updated kitchen (2025) and welcoming dining area. New flooring flows throughout the main level, which features a sun drenched living room, three generously sized bedrooms and an updated 4 piece bathroom (2020). Downstairs, you'll find more space with a generous sized family room, office/workshop, laundry room and newly updated 3-piece bathroom (2025), plus plenty of additional storage. The exterior of the home is beautifully complimented with new front porch, back deck with included gazebo and freshly updated siding. Enjoy the peace and space of country living while staying close to everything you need! Walk to McNab Public School, spend summer days at Burnstown Beach less than 10 minutes away, Winter afternoons on the local snowmobile trails, or make the quick trip into Arnprior for shopping, restaurants and everyday amenities. If country sunsets and backyard campfires are your dream, you won't want to miss this one! *lot lines in photo and video are approximate* (id:66888)
142 Doctor Agnes Craine Drive
Smiths Falls, Ontario
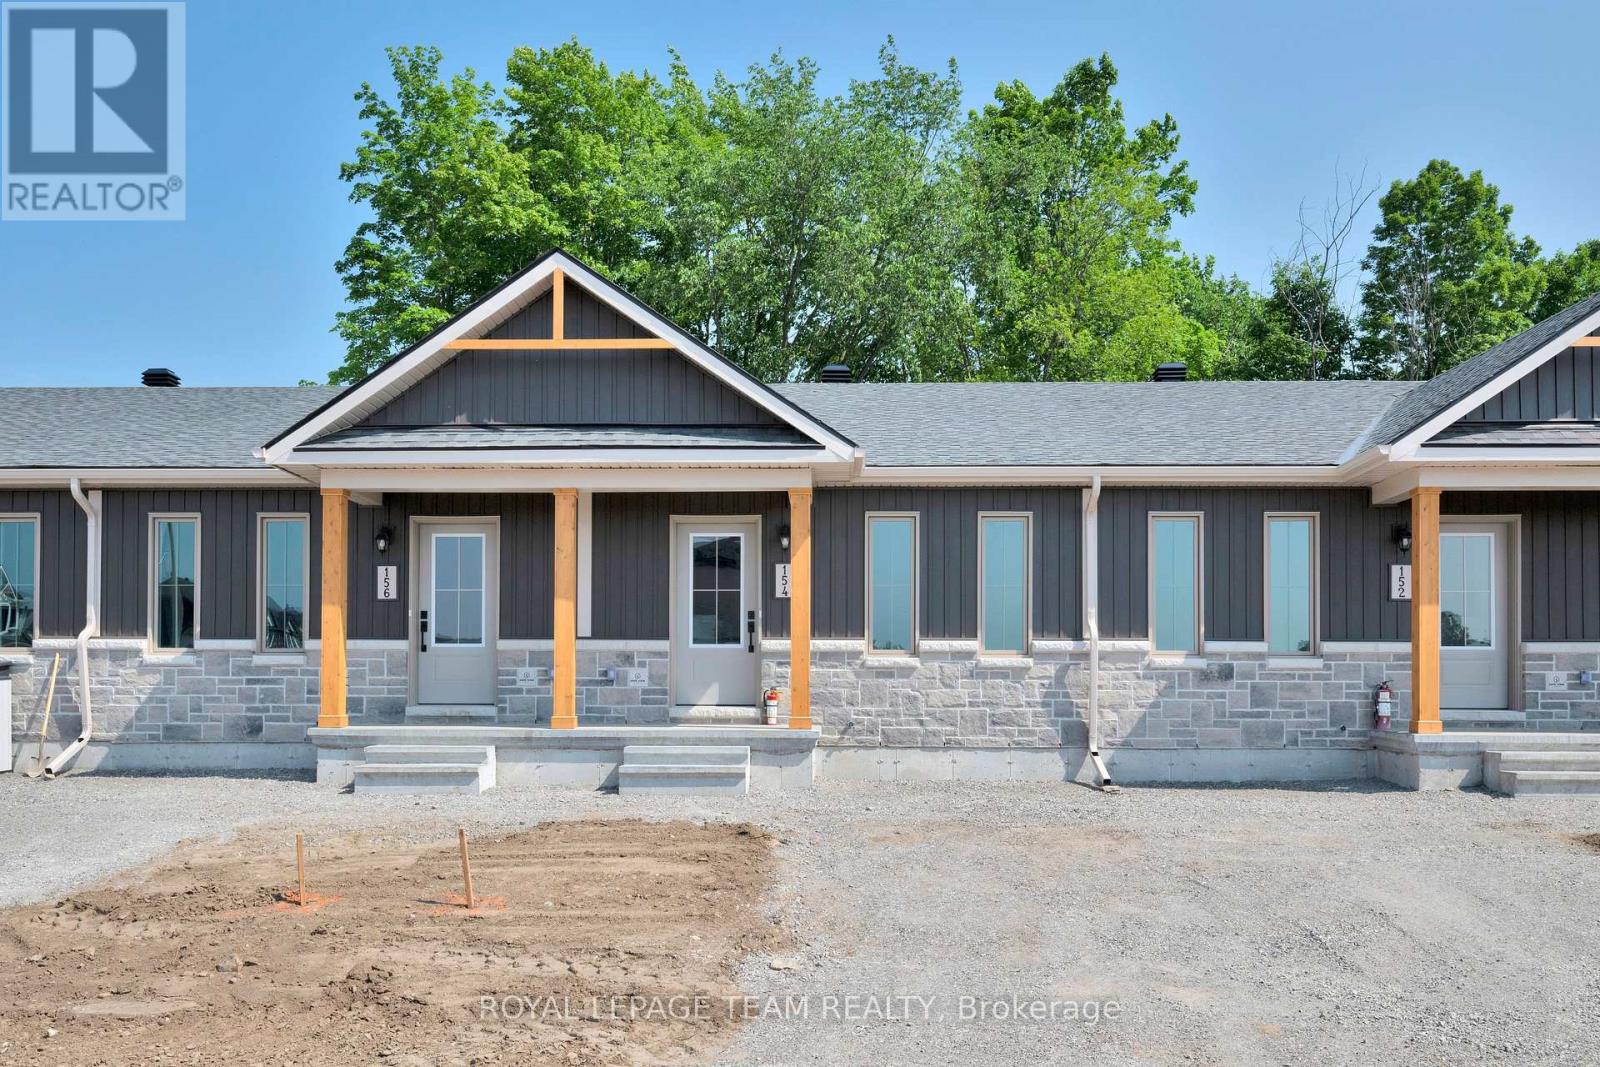
Welcome to 142 Doctor Agnes Craine Drive in Bellamy Farm, Smiths Falls - a brand-new Eldora Interior bungalow townhome currently under construction by Park View Homes. Designed with comfort, efficiency and easy everyday living in mind, this thoughtfully planned home offers 2 bedrooms, 1 bathroom and a bright open-concept main floor that connects the living room, kitchen and dining area with ease. The kitchen features designer-selected cabinetry, laminate countertops, soft-close hardware, chrome fixtures. The primary bedroom includes a walk-in closet, while the second bedroom is ideal for guests, a home office or flexible hobby space. The unfinished lower level, complete with walkout basement and bathroom rough-in, provides excellent future potential for added living space, storage or recreation. Additional highlights include triple-glazed windows, wide plank laminate flooring through main living areas, 12" x 24" porcelain tile in the bathroom, a designer lighting package, central air and heat pump. Located in the growing Bellamy Farm community, close to parks, shopping, everyday amenities, golf, walking trails and recreation, this home is a wonderful opportunity for first-time buyers, downsizers or anyone seeking a fresh start in a welcoming neighbourhood. Closing anticipated Fall/Winter 2026. *This pricing assumes that the rebate is fully enacted as anticipated and that the purchaser meets all eligibility criteria. If the rebate has not been fully enacted on closing or if purchaser is not eligible, the rebate will not apply and the purchaser may be responsible for a higher purchase price without the benefit of the rebate. PP is $379,900 inclusive of PST.* (id:66888)
561 Summerhill Street
Ottawa, Ontario
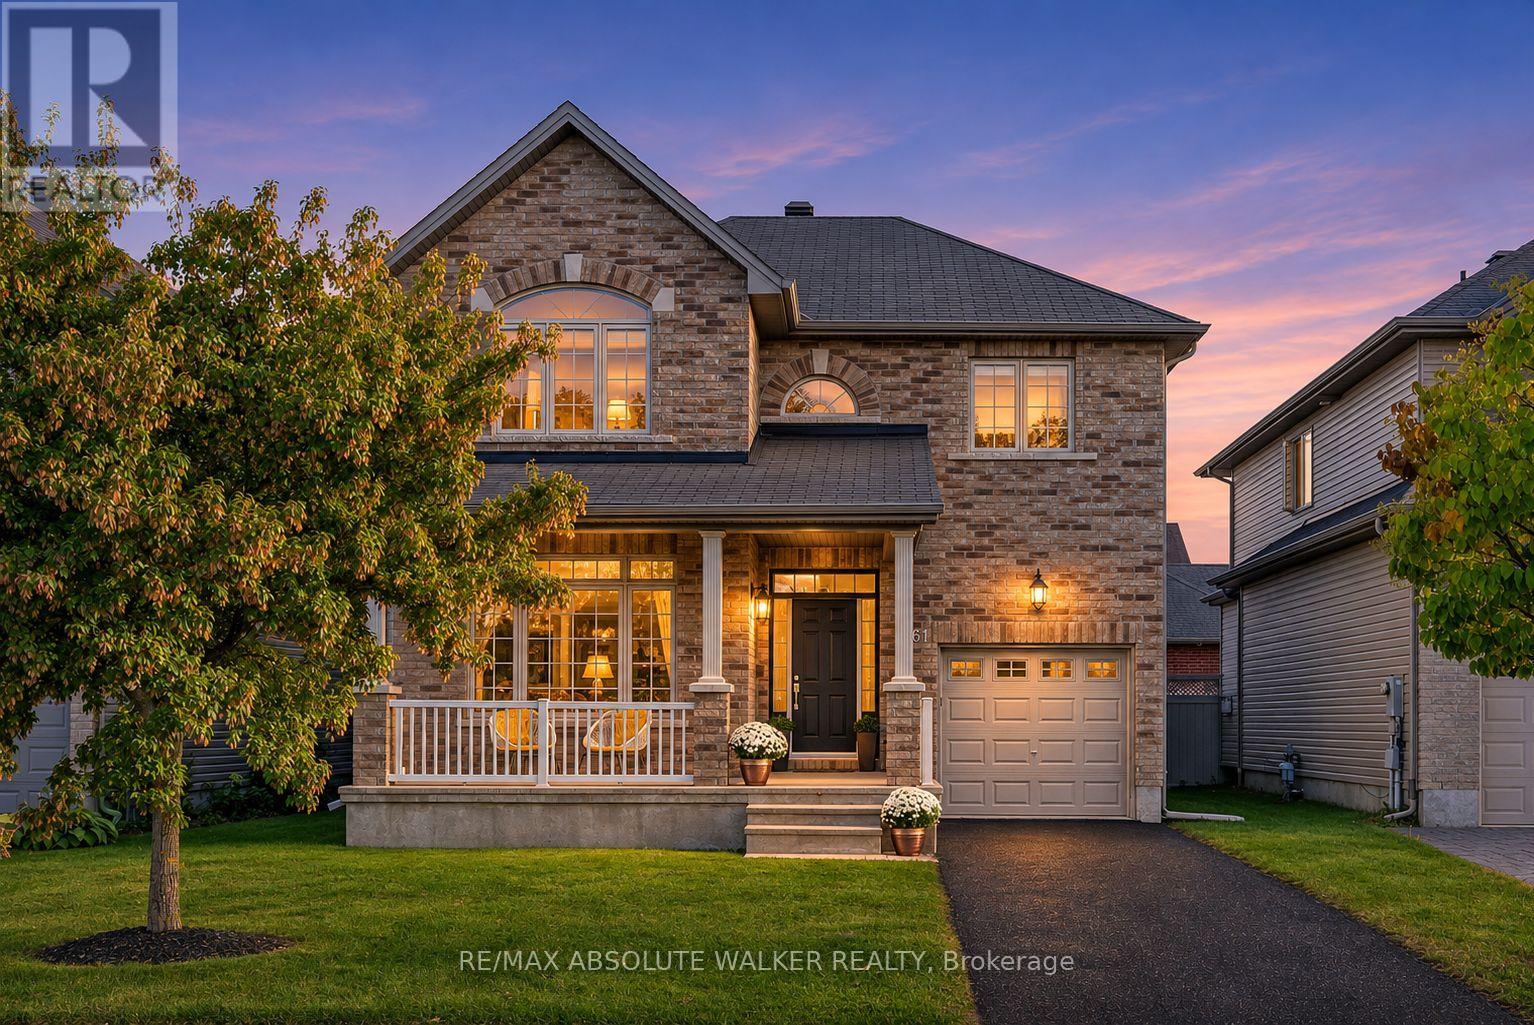
Welcome to 561 Summerhill Street, where park-front living meets the best of RiversideSouth and Manotick. Set on a premium lot directly overlooking Summerhill Park, this beautifully updated true 4 bedroom + den detached home puts a splash pad, playground, tennis and pickleball courts, soccer field and outdoor fitness equipment just across the street. Enjoy a neighbourhood designed for everyday convenience, with schools, grocery shopping, cafés, restaurants, fitness facilities and essential services within walking distance. The historic charm of Manotick Village is just a short drive away, with its independent boutiques, local dining, Watson's Mill and picturesqueRideau River setting. Commuters will appreciate nearby Limebank O-Train Station and convenient access across the Vimy Memorial Bridge to Barrhaven's shopping and recreation. Inside, 2,260 sq. ft. of bright above-grade living space features a recently updated chef's kitchen, inviting family room with gas fireplace, separate dining room and dedicated main-floor office. Upstairs offers four true bedrooms, including a generous primary suite with a recently renovated luxury ensuite. A sun-filled, south-facing backyard is ready for summer entertaining, while the unfinished basement with bathroom rough-in offers room to grow. Complete with an attached garage and driveway parking for two additional vehicles, this is the space, setting and connected community you've been looking for. (id:66888)
6 Crimson Gate
Ottawa, Ontario
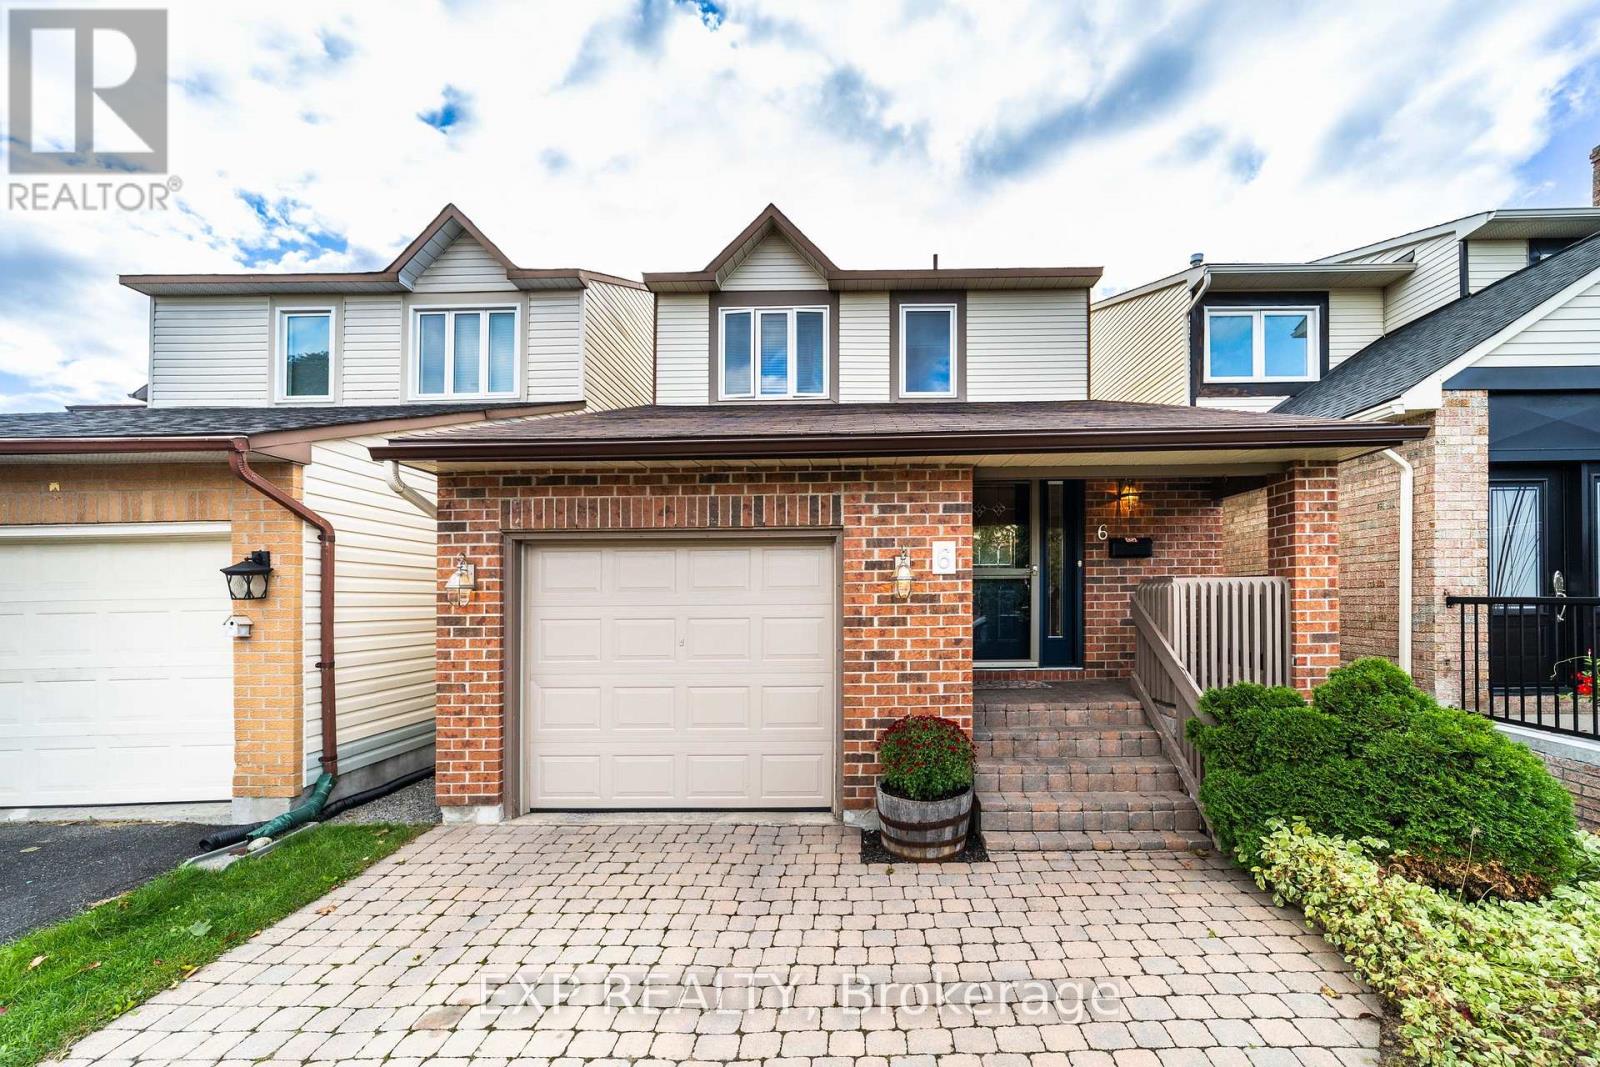
Welcome home to this stunning 4-bedroom gem nestled on a quiet cul-de-sac in a highly sought-after location. As you step inside, you'll be greeted by a renovated kitchen that is sure to delight any culinary enthusiast. With cherry cabinets, gleaming granite counters, and a spacious eat-in area, this kitchen is as functional as it is beautiful. The main level boasts hardwood and tile flooring, adding a touch of elegance to your daily life. Upstairs, the spacious master bedroom offers a haven of relaxation with its remodeled 3-piece ensuite. Two additional well-appointed bedrooms on the second floor and an updated main bath ensure comfort for family and guests. The fully finished basement is perfect for cozy gatherings, featuring a fireplace, an additional bedroom, a bathroom, and a convenient laundry room. Step outside to your fully fenced backyard, complete with a two-level cedar/Trex deck. It's an ideal setting for outdoor entertaining, barbecues, and creating lasting memories. (id:66888)
510 Prominence Way
Ottawa, Ontario
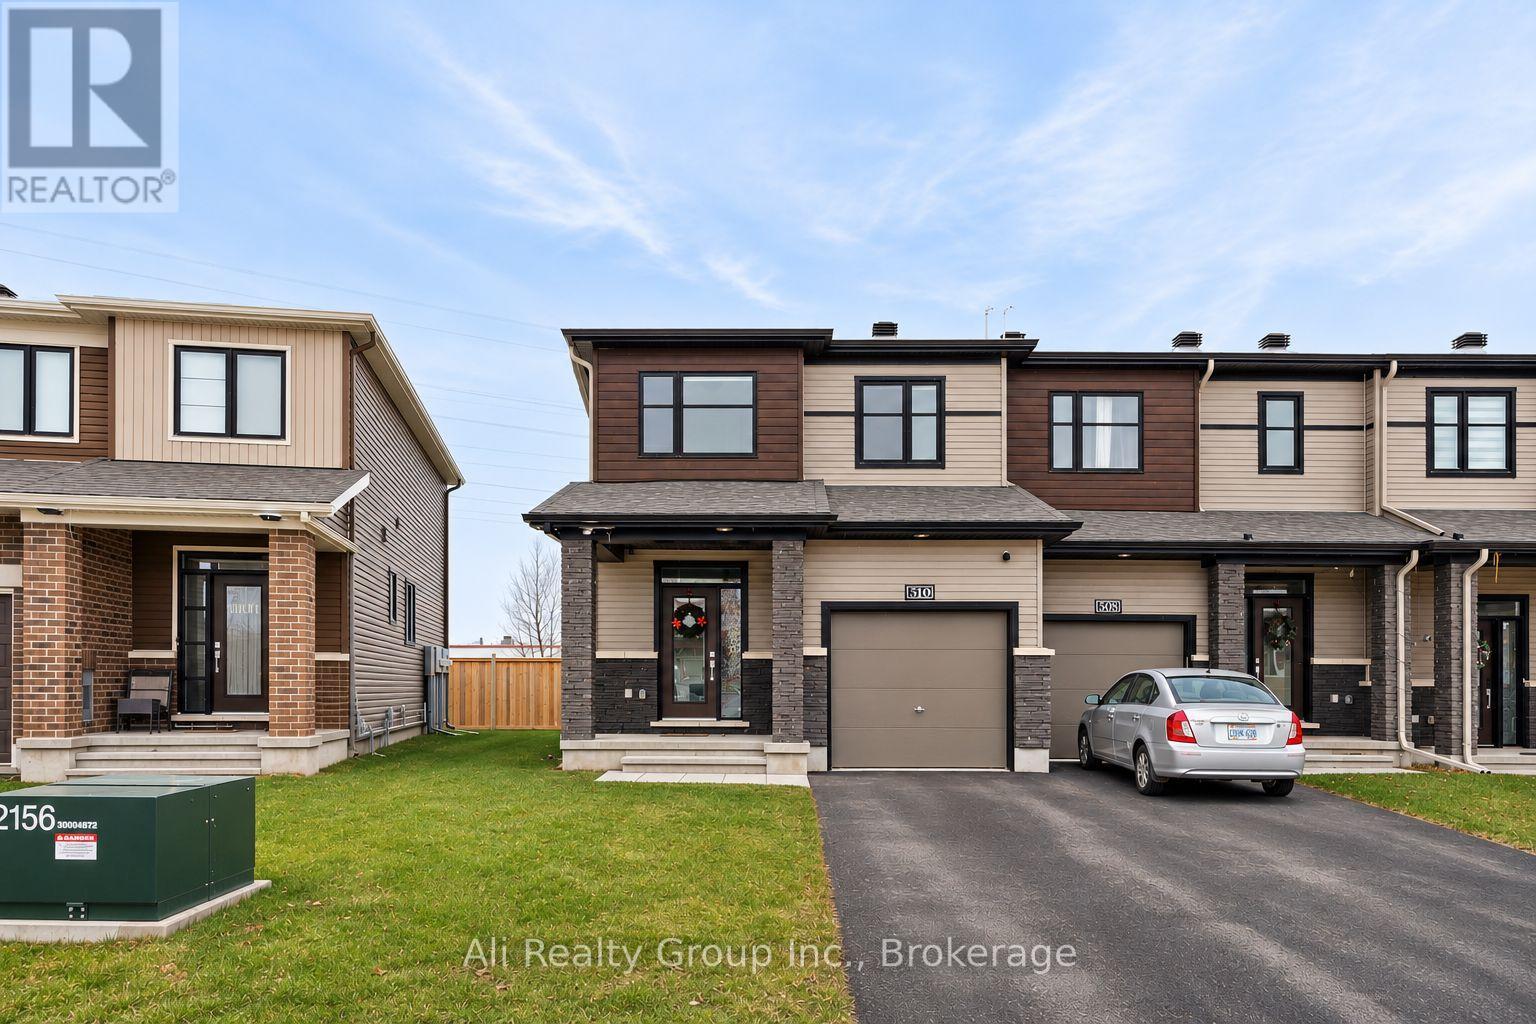
This modern end-unit townhouse, built in 2021, offers over 1,900 sq. ft. of thoughtfully designed living space in the sought-after Avalon community of Orléans. Featuring no rear neighbours, abundant natural light, and contemporary finishes throughout, this home combines comfort, style, and everyday convenience.The bright, open-concept main level offers a spacious and functional layout, ideal for both everyday living and entertaining. Upstairs, you'll find three generously sized bedrooms, two full bathrooms, and the added convenience of second-floor laundry. The finished lower level provides a spacious family room, perfect for a home theatre, recreation area, home office, or additional living space.Enjoy the added privacy of having no rear neighbours while being just a short walk from Avalon Lake, neighbourhood parks, scenic walking paths, and green spaces. Shopping, restaurants, schools, and everyday essentials are conveniently nearby, including Sobeys, RBC, and other amenities.With its modern design, generous living space, desirable end-unit location, and excellent proximity to local amenities, this home offers an exceptional rental opportunity in one of Orléans' established and growing communities. Available for occupancy December 31, 2026. Utilities not included. Book your showing! (id:66888)
8 Beliveau Street
Ottawa, Ontario
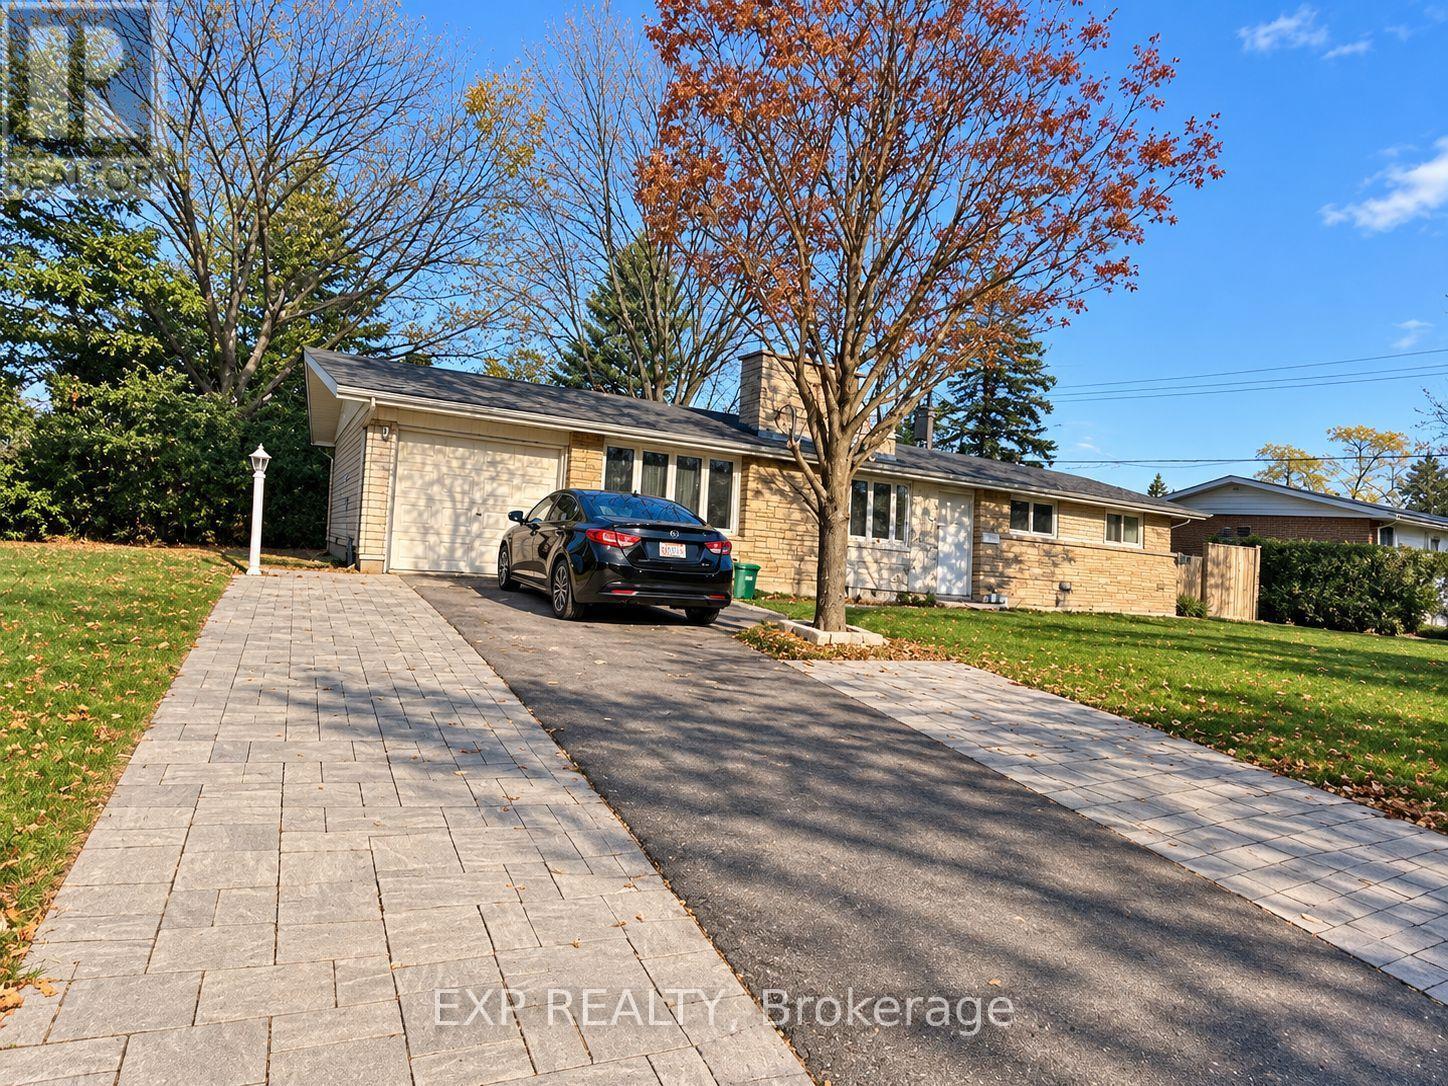
Large 4 bdrm/3 bath Main floor of Bungalow available for rent with large private back yard. Floor to ceiling fireplace, wrap around huge windows, hardwood floors, attached garage, ensuite bathroom. Public Transit near by (route 111), 5 mins drive to Merivale Mall, FreshCo, Giant Tiger, Metro, Homesense, etc.) (id:66888)
328 Kanashtage Terrace
Ottawa, Ontario
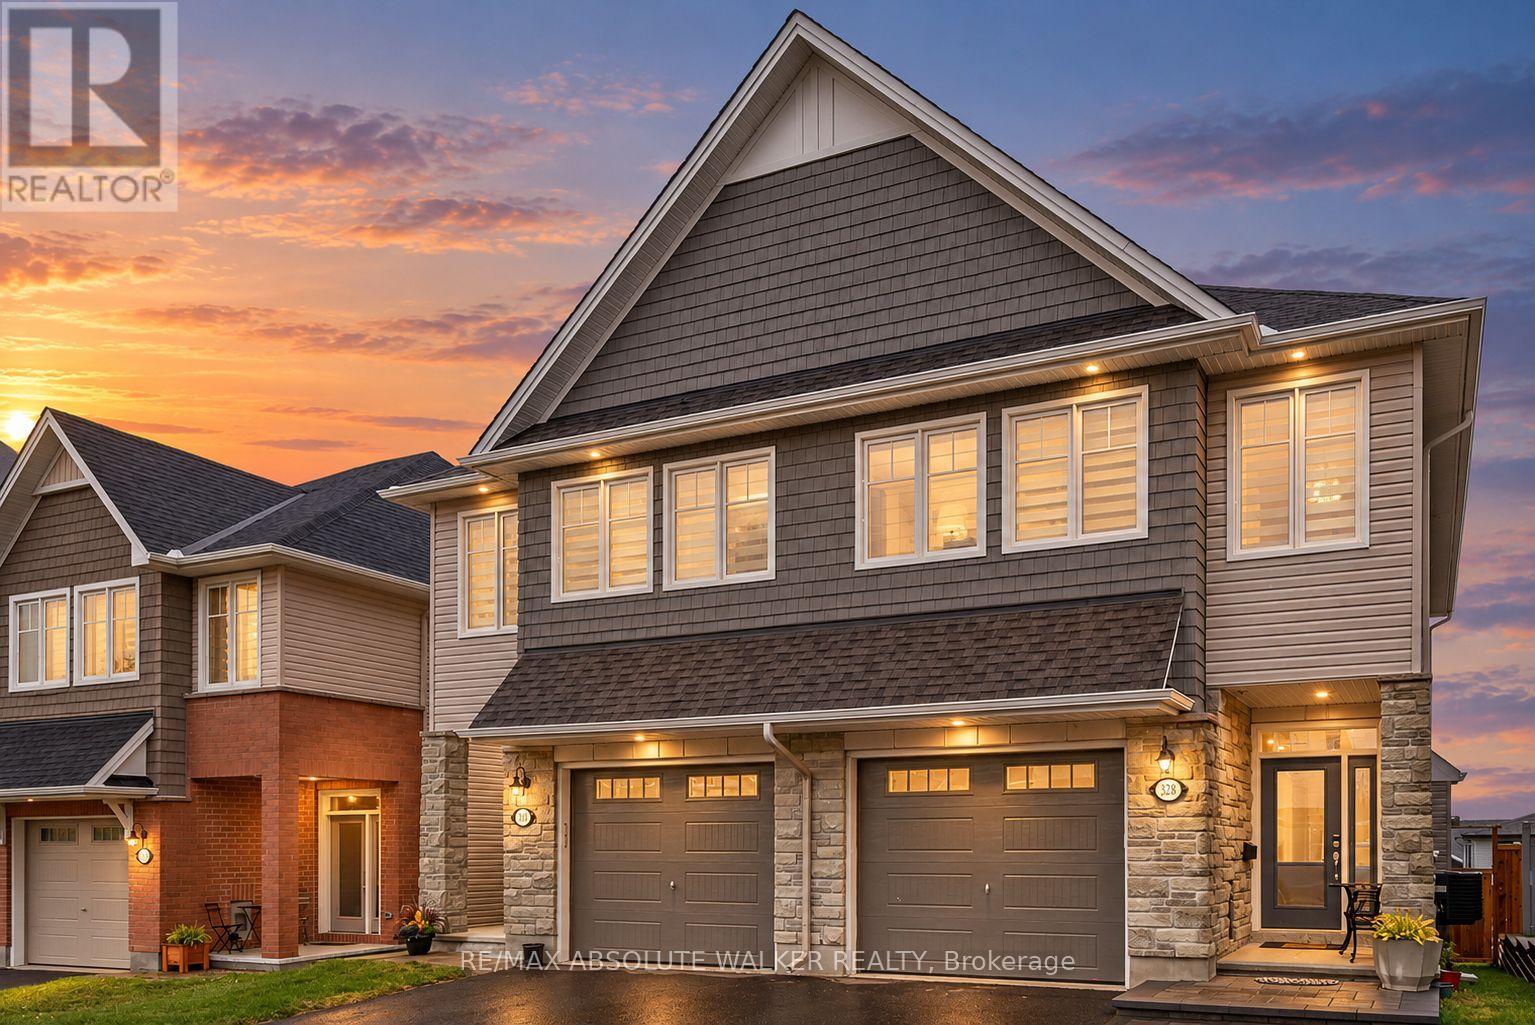
Welcome to this beautifully updated and exceptionally well-maintained 3-bedroom, 3-bathroom home in the desirable community of Orleans. Updated throughout, featuring a stunning modern kitchen with stylish finishes and plenty of space for cooking and entertaining, this home offers a wonderful balance of style, comfort and functionality. The thoughtfully designed open concept layout provides inviting living spaces for the whole family, while three spacious bedrooms and three bathrooms offer added convenience for everyday living. Step outside to enjoy the fully fenced backyard, providing a great space for outdoor dining, entertaining or simply relaxing in your own private outdoor retreat. Ideally situated in the sought-after area of Orleans, this home is conveniently located near parks, schools, shopping, restaurants and a variety of everyday amenities. With easy access to major routes and nearby conveniences, this is an excellent opportunity to own a move-in-ready home in an established and family-friendly neighbourhood. A fantastic combination of modern updates, comfortable living and a great location! (id:66888)
1072 Dobbie Street
Brockville, Ontario
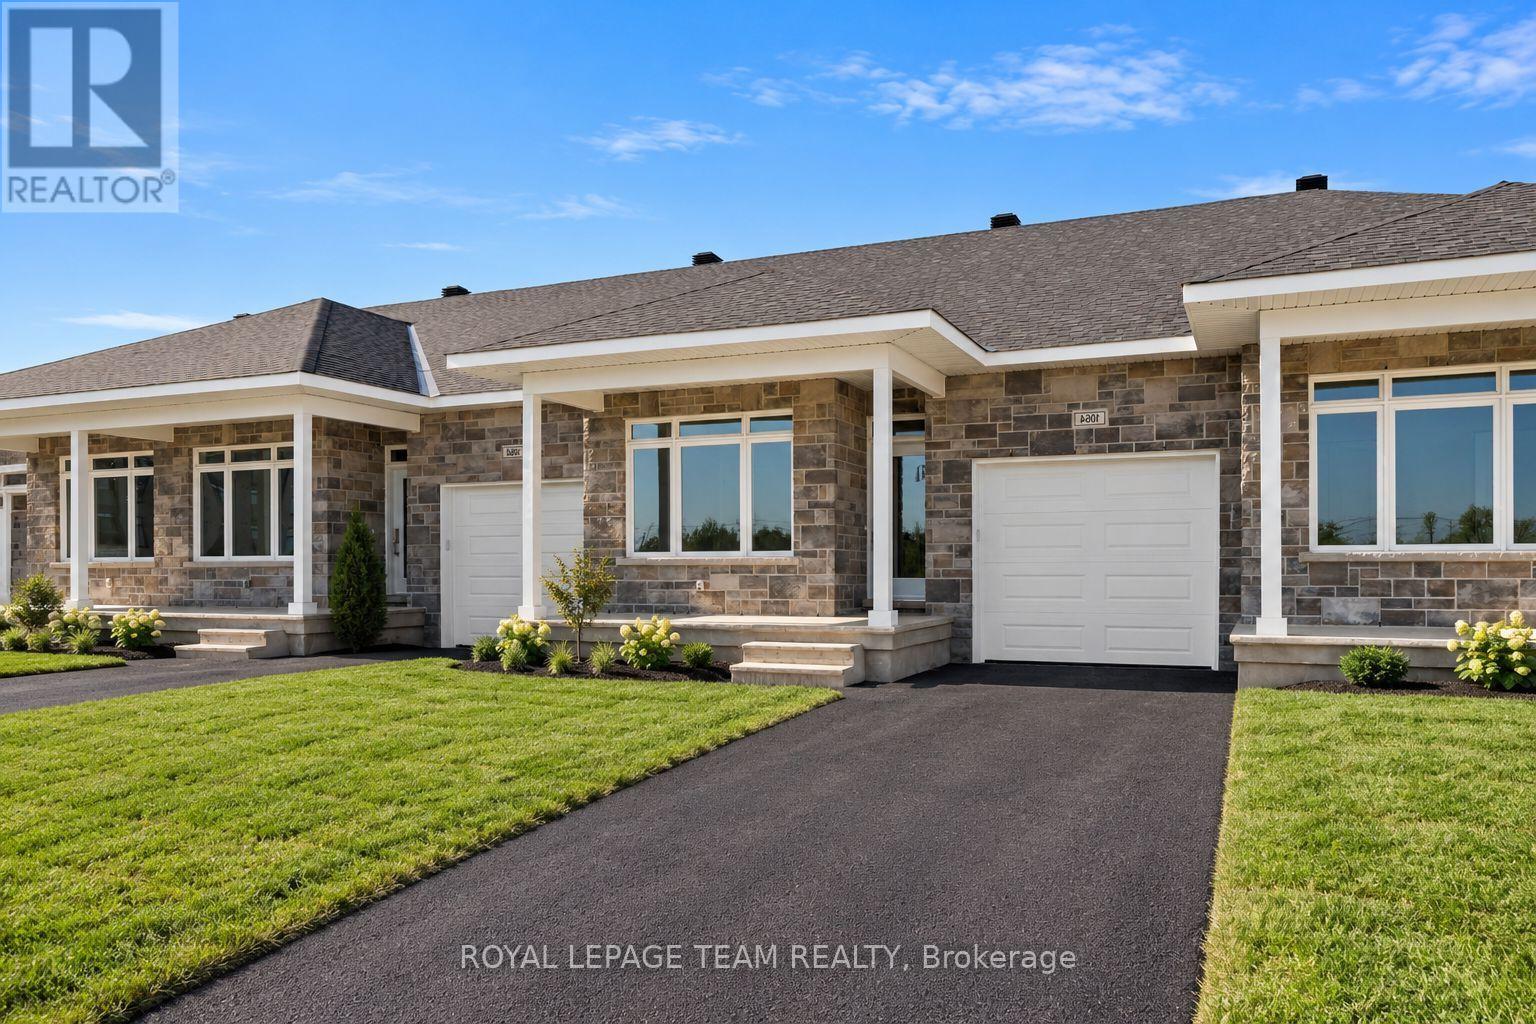
Welcome to 1072 Dobbie Street, a brand-new 2-bedroom, 2-bathroom bungalow offering approximately 1,068 sq. ft. of beautifully finished, easy one-level living. Fresh, modern and completely move-in ready, this thoughtfully designed home is a great fit for young professionals, downsizers or anyone looking for the simplicity of a new build without sacrificing style or space. Inside, the bright open-concept layout brings the kitchen, dining and living areas together, creating a comfortable space for everyday living and entertaining. Large windows fill the home with natural light, while clean finishes and a neutral palette give it a fresh, contemporary feel. The kitchen sits at the heart of the home with plenty of cabinetry and prep space, making everything from weeknight dinners to hosting friends feel effortless. The well-designed layout offers two comfortable bedrooms and two full bathrooms, including a spacious primary bedroom with its own private ensuite. Built with efficiency in mind, the home is equipped with a heat pump providing both heating and cooling, helping deliver comfortable temperatures year-round while keeping energy efficiency top of mind. With everything conveniently located on one level, this home delivers the kind of low-maintenance lifestyle that is increasingly hard to find. Brand new, never lived in and ready for its first occupants, 1072 Dobbie Street offers efficient, modern bungalow living in a manageable footprint - less to maintain, more to enjoy. Some photos have been virtually enhanced and of an identical unit, landscaping and driveway still to be completed by the builder. (id:66888)
1076 Dobbie Street
Brockville, Ontario
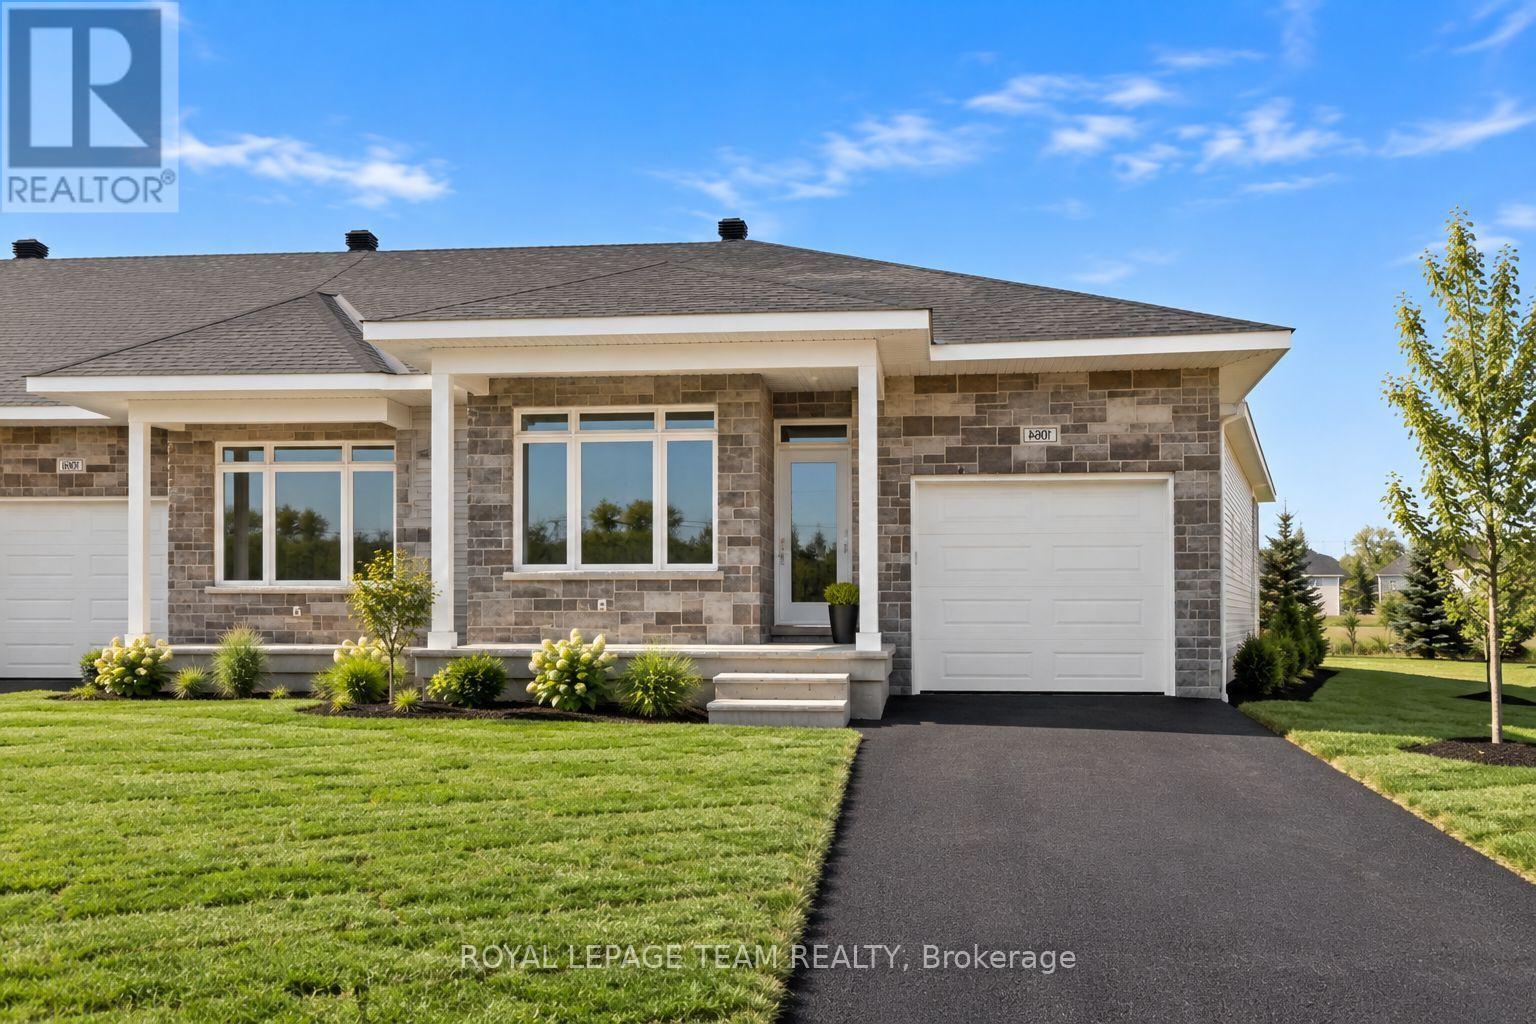
Welcome to 1076 Dobbie Street, a brand-new 2-bedroom, 2-bathroom end unit bungalow offering approximately 1,068 sq. ft. of beautifully finished, easy one-level living. Fresh, modern and completely move-in ready, this thoughtfully designed home is a great fit for young professionals, downsizers or anyone looking for the simplicity of a new build without sacrificing style or space. Inside, the bright open-concept layout brings the kitchen, dining and living areas together, creating a comfortable space for everyday living and entertaining. Large windows fill the home with natural light, while clean finishes and a neutral palette give it a fresh, contemporary feel. The kitchen sits at the heart of the home with plenty of cabinetry and prep space, making everything from weeknight dinners to hosting friends feel effortless. The well-designed layout offers two comfortable bedrooms and two full bathrooms, including a spacious primary bedroom with its own private ensuite. Built with efficiency in mind, the home is equipped with a heat pump providing both heating and cooling, helping deliver comfortable temperatures year-round while keeping energy efficiency top of mind. With everything conveniently located on one level, this home delivers the kind of low-maintenance lifestyle that is increasingly hard to find. Brand new, never lived in and ready for its first occupants, 1076 Dobbie Street offers efficient, modern bungalow living in a manageable footprint - less to maintain, more to enjoy. Please note this is a brand new build, some photos have been virtually enhanced and are of an identical unit; driveway/landscaping to be completed by the builder. (id:66888)