
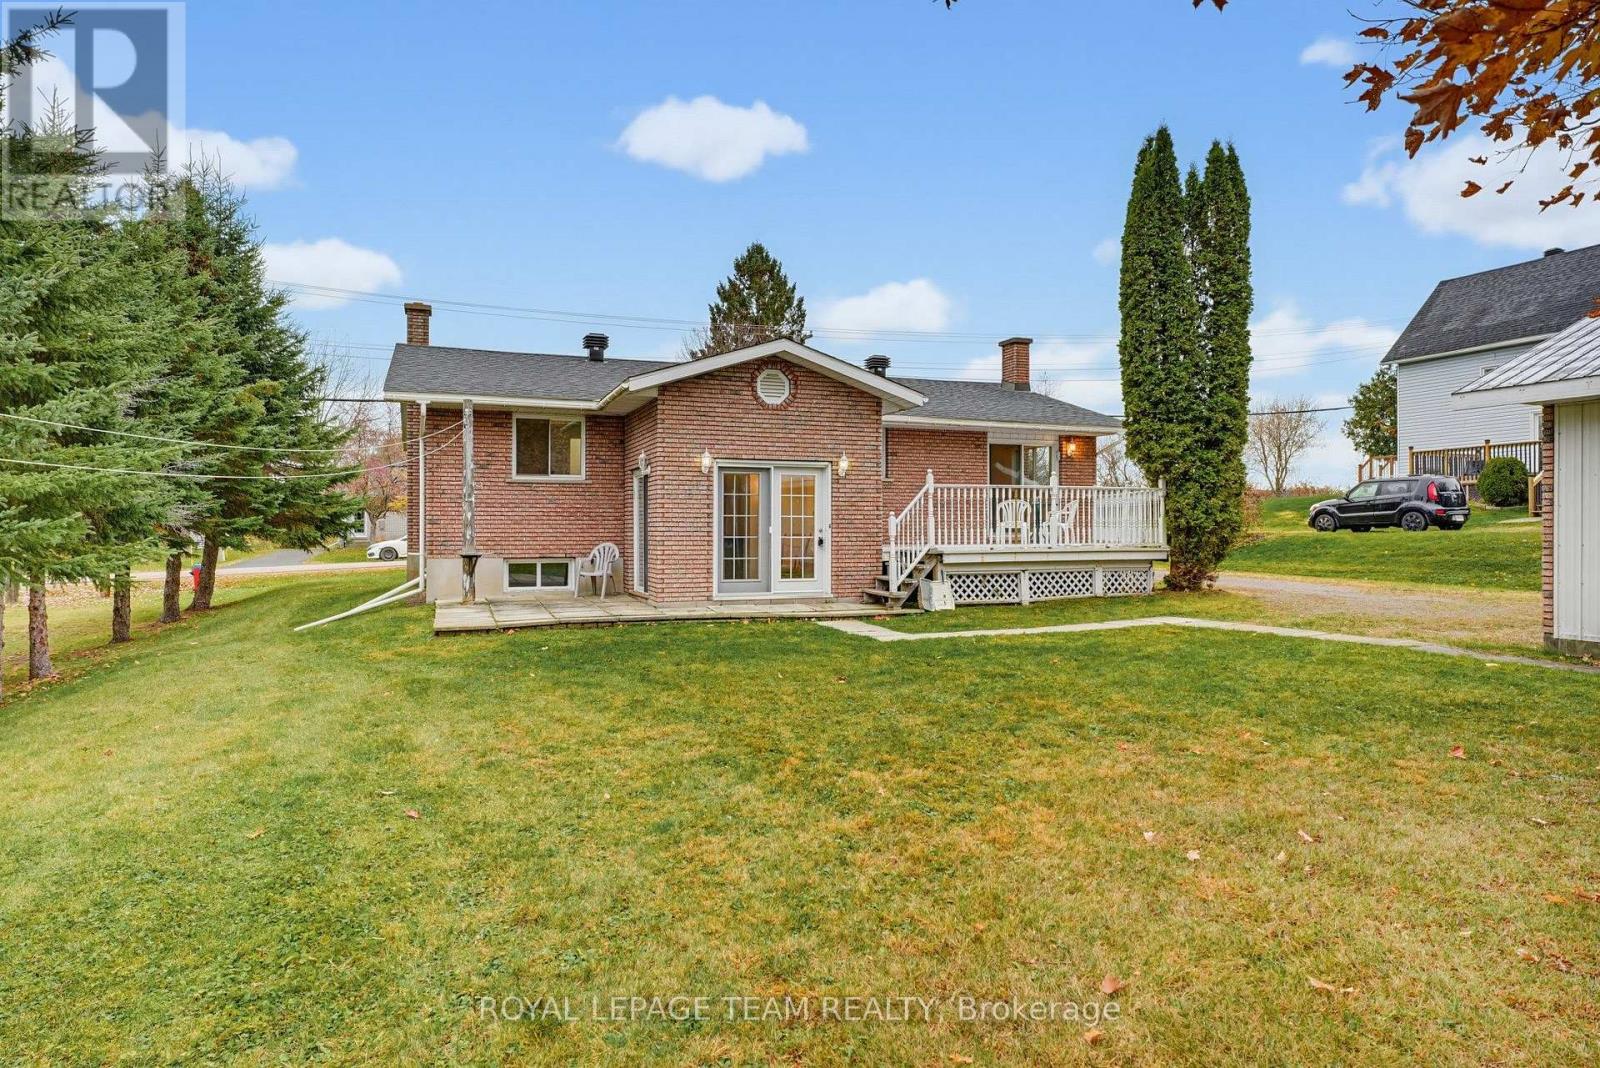
612 Elgin Street
Laurentian Valley, Ontario
All-brick bungalow with a heated double garage and loft! City water, city sewer, natural gas and lower Laurentian Valley taxes! Searching in Petawawa? Have a look at 612 Elgin Street 15 minutes to CFB Petawawa and 5 minutes to Pembroke Regional Hospital! Enjoy a central location close to Pembroke's shopping and restaurants, with easy highway access for commuting. Loved and cared for by its original owner, this home offers just over 1,200 sq. ft. on the main level, with 2 bedrooms, 2 bathrooms and a charming sunroom featuring double patio doors. The mostly finished basement includes a kitchenette and, with some work, offers potential for an in-law setup or mortgage helper. The detached heated double garage is a standout, complete with an automatic door opener, separate workshop, loft and metal roof-plenty of room for tools, hobbies and seasonal gear. Enjoy 90 feet of frontage with no rear neighbour in sight. A well-loved home ready for its next chapter! (id:66888)
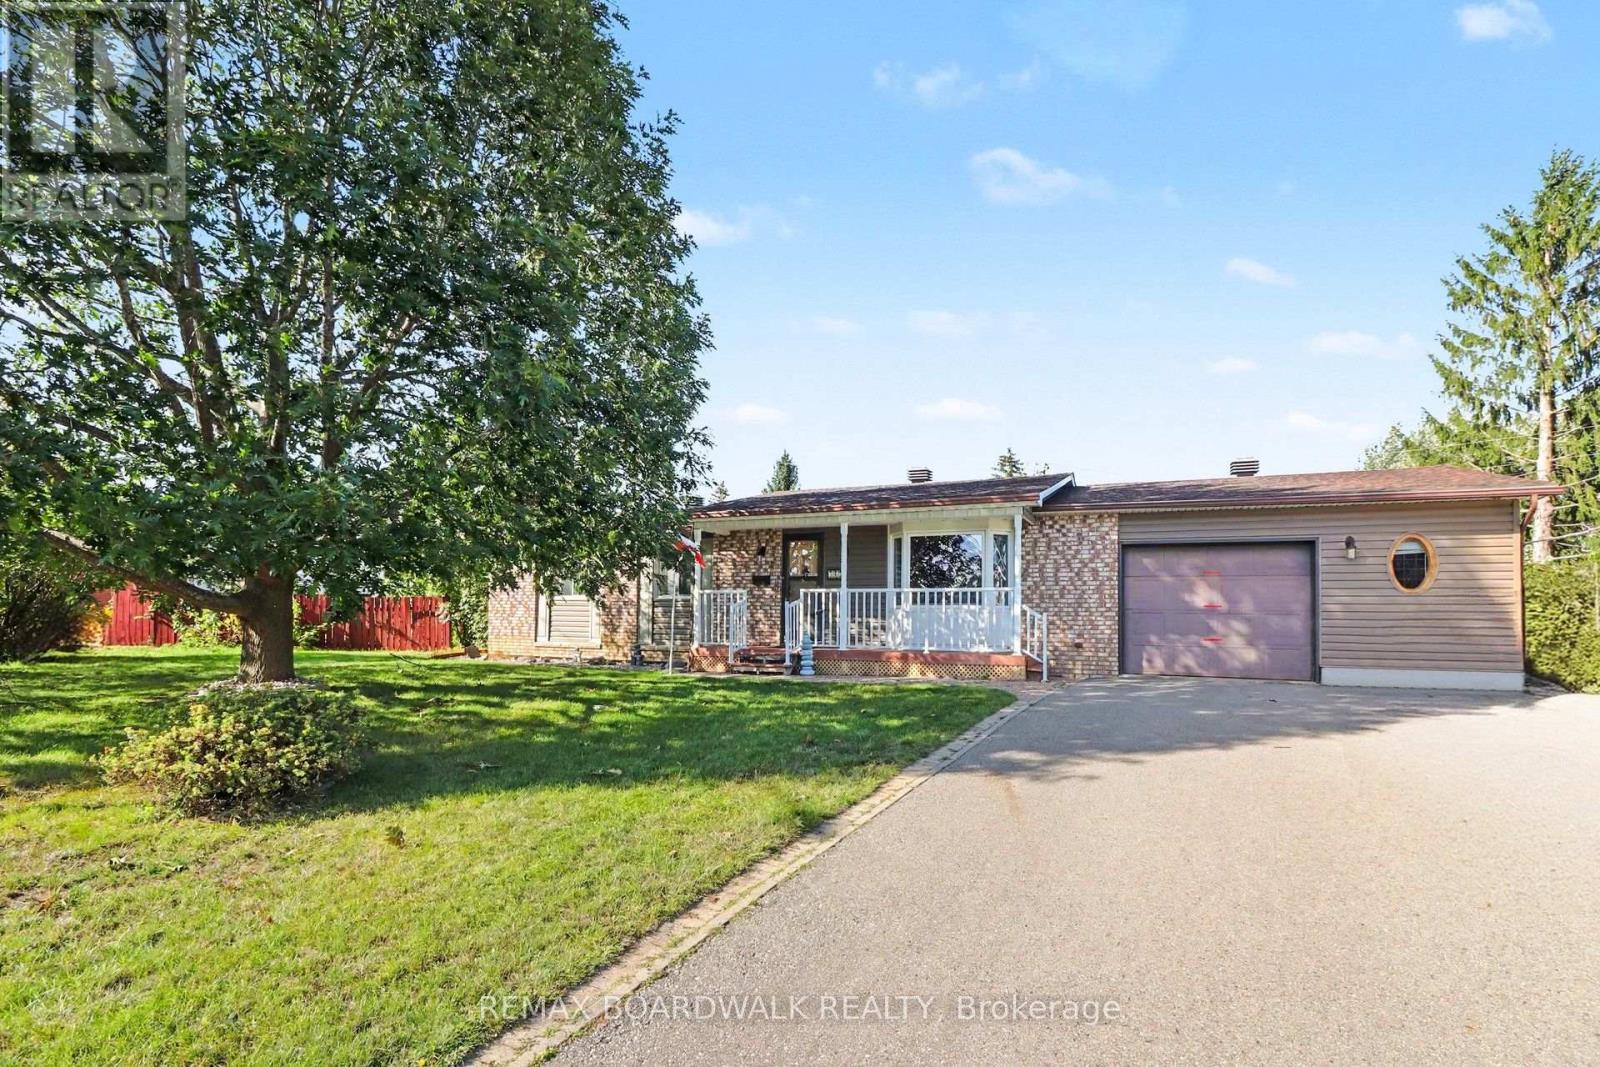
389 Hatfield Crescent
Ottawa, Ontario
Are you looking for a huge yard with an additional separate detached garage, then this could be the home for you. 389 Hatfield is situated on a huge pie shaped lot on a quiet street in Queenswood Heights. This 3 bedroom 1.5 bathroom bungalows home has been lovingly kept for more than 43 years by the same family. The large front yard has a a beautiful oak tree great for climbing. A covered front veranda welcomes you into the home. The main level features a bright and inviting living room and dining room with beautiful beach hardwood floors. The kitchen features granite counter tops, deep double sink, and a large window overlooking the yard. The 3 bedrooms feature durable laminate floor, and the main bathroom was renovated in 2021 by Distinctive Home. The fully finished basement provides an impressive amount of additional space, and is ideal for a teen retreat, game room or entertainment area. Complete with a bar, pool table, large recreation space, convenient 2 piece bathroom, laundry room, workshop and plenty of storage, there is room for the whole family to spread out. The back yard is truly a show stopper. The enormous fully fenced pie-shaped lot features, a screened three season room, spacious deck, interlock patio, gazebo and an incredible amount of green space. There is enough room to install a pool while still leaving plenty of space for a soccer game. Car enthusiasts, hobbyists, and outdoor enthusiasts will love the additional detached garage in the back yard providing additional storage for all your toys and equipment. The home's oversized attached garage also features a convenient carriage-style door opening directly into the backyard making it easy to move recreational equipment to the detached garage. Furnance A/C 2021, HTW 2015, windows/door 10-15 years, siding & new insulation 2022. 200 amp panel in basement and an additional 100 amp panel in the garage perfect to add an EV charger. (id:66888)
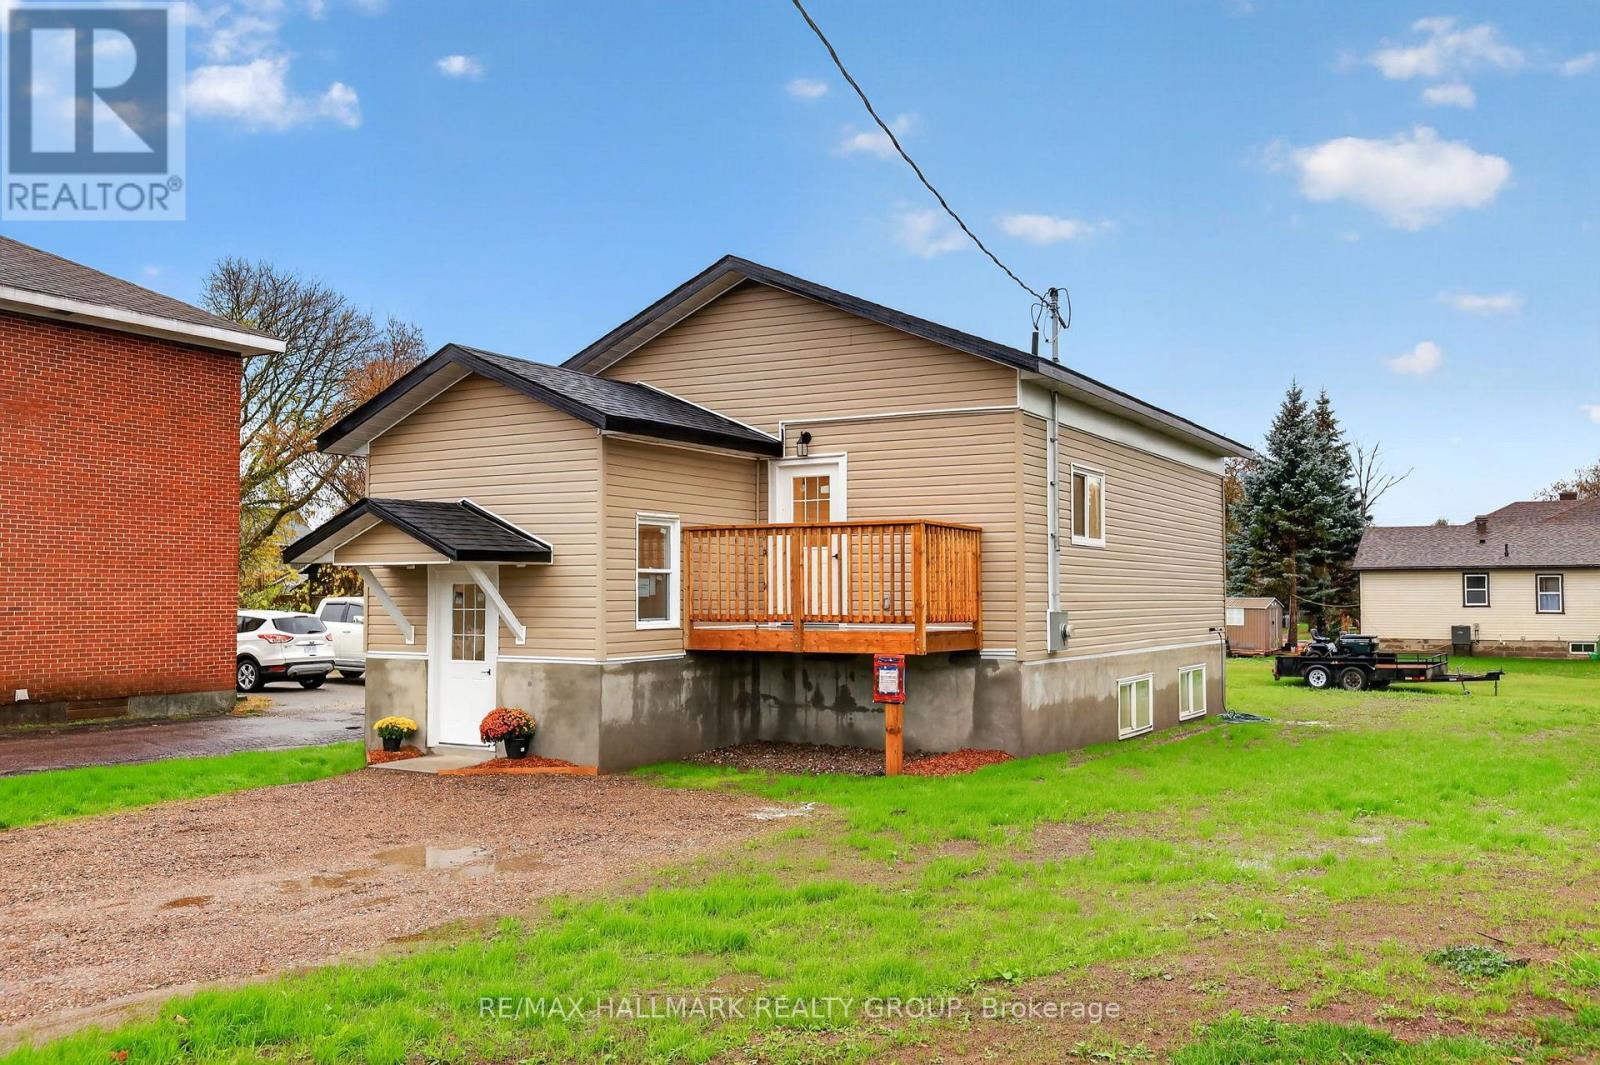
128 Bonnechere Street N
Renfrew, Ontario
***OPEN HOUSE SUN NOV 8, 100-300PM*** A TERRIFIC OPPORTUNITY HEAR FOR THE HANDYPERSON TO MOVE RIGHT INTO THIS NEWLY RENO'D SINGLE THAT'S TUCKED AWAY IN A SECLUDED CORNER OF HISTORIC RENFREW. THE MAIN LEVEL IS AN EASY-LIVING SPACE THAT'S TOTALLY OPEN BETWEEN THE LIVING/FAMILY RM & THE BRITE AIRY KITCHEN. THERE'S 2 BEDROOMS UP WITH A FULL BATH & PROVISION FOR STACKING LAUNDRY EQUIPMENT. THE LOWER LEVEL FEATURES A SEMI-FINISHED 3RD BEDROOM & IS ROUGHED IN FOR A SECOND FULL BATH & BOTH MIGHT WELL REWARD A HANDYMAN FOR THEIR FINISHING EFFORT$. THE FULL INSULATED CONCRETE FOUNDATION IS SURE TO PROVIDE FOR EASY WARMTH & COMFORT ON THE LOWER LEVEL. ALL THIS IN A WONDERFULLY LO-TRAFFIC, NATURAL SETTING THAT BORDERS ON THE BEAUTIFUL ALGONQUIN TRAIL & THE RIVER IS JUST OVER THERE & THE LEAVES ARE CHANGING NOW & THEN THERES CROSS COUNTRY SKIING ON THE WAY & ...... IT JUST GOES ON. THE SELLER WILL CONTRIBUTE $3000 TOWARD NEW APPLIANCES ON COMPLETION (id:66888)
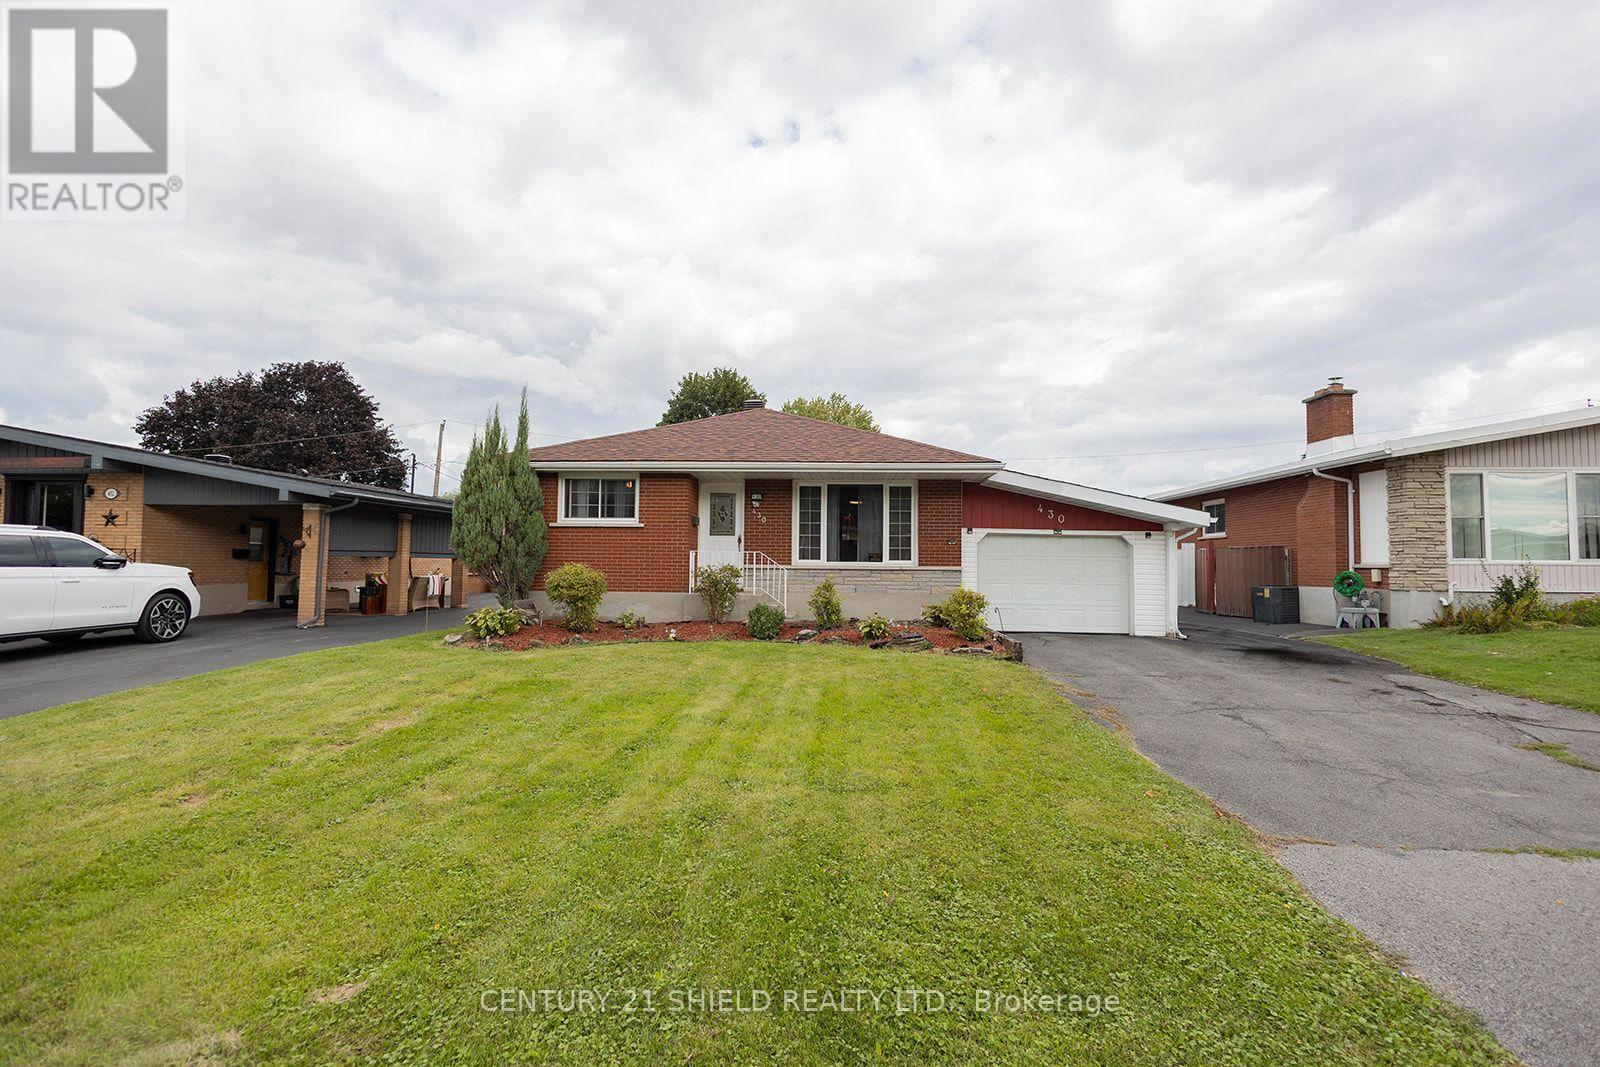
430 Anderson Drive
Cornwall, Ontario
Welcome to 430 Anderson Drive - A home that has been truly loved and cared for! Proudly owned by the same owner over the years, this meticulously maintained brick bungalow is ready to welcome its next family. The main floor offers three comfortable bedrooms, a bright living room, functional kitchen and full bathroom. Need a little extra space? The finished basement has you covered with an additional living area, bedroom and bonus room-perfect for an office, playroom, hobby room or whatever fits your lifestyle. Outside, you'll love the convenience of the attached carport PLUS a detached garage-there's no shortage of parking, storage or workspace! Tucked into a great Cornwall neighbourhood close to schools, shopping and everyday amenities, 430 Anderson Drive is a solid, well-loved home just waiting for its next chapter. (id:66888)
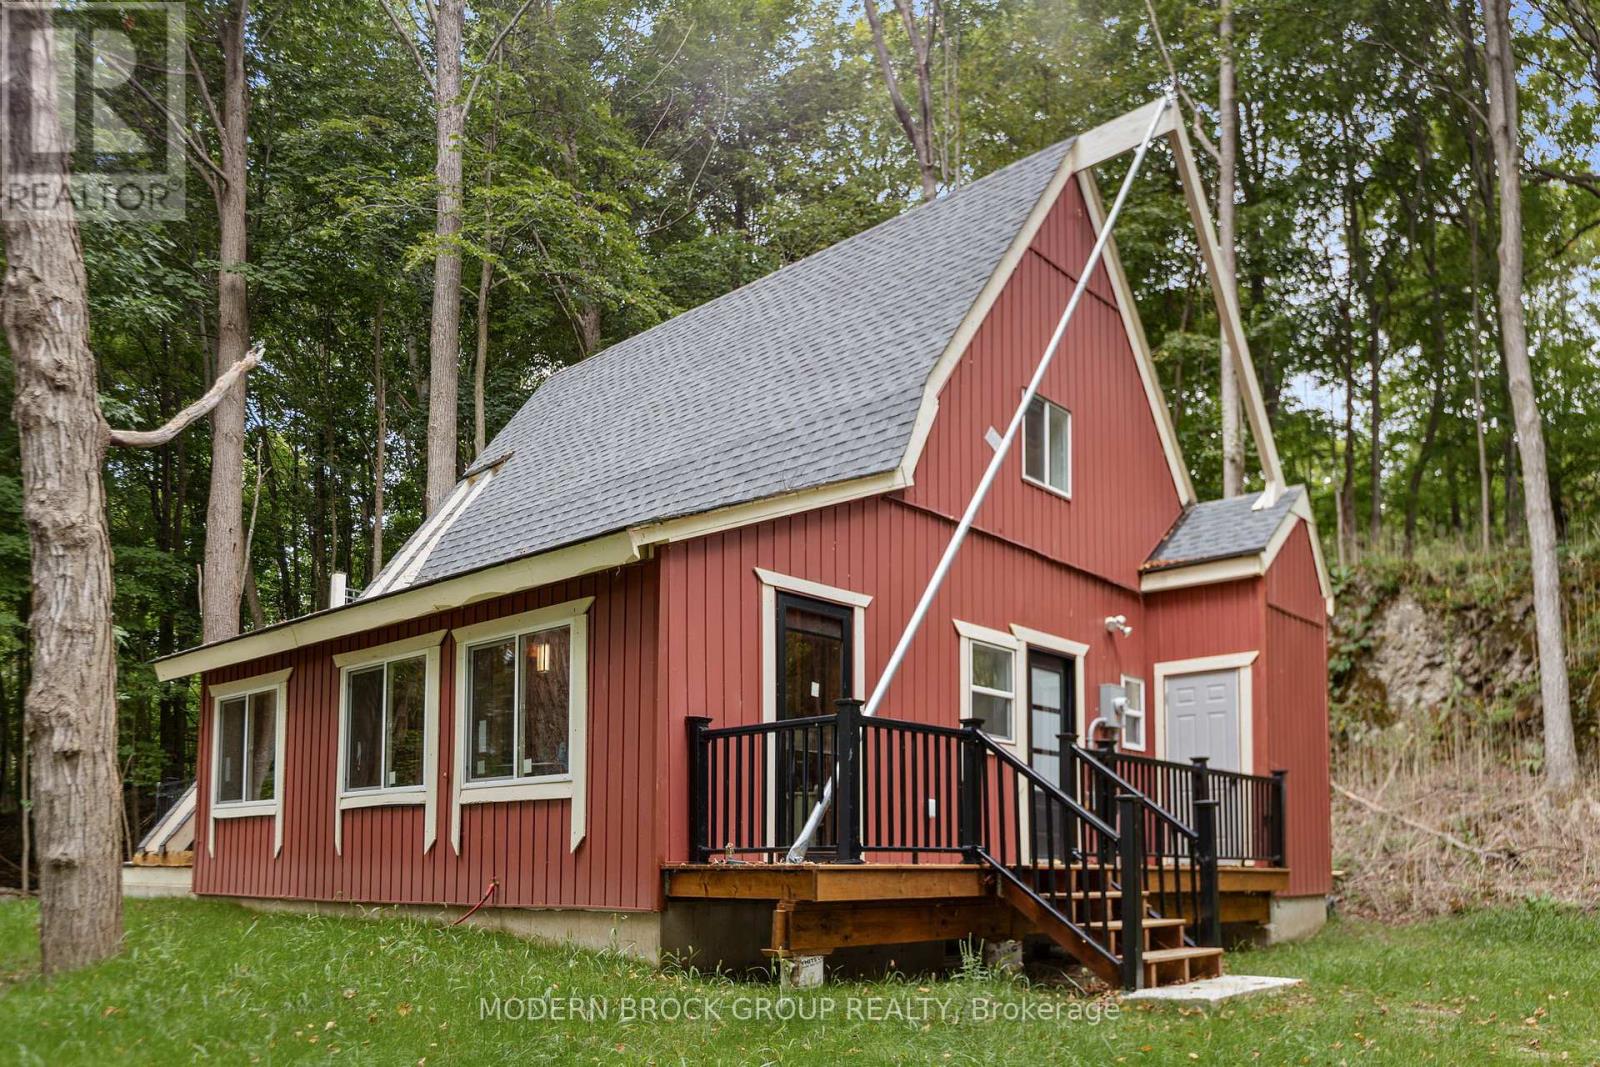
155 Woodvale Road
Leeds And The Thousand Islands, Ontario
Welcome to your own private retreat on Charleston Lake! Nestled on 5.2 acres and bordering Charleston Lake Provincial Park, this newly built 1.5-storey seasonal cottage with a full basement offers the perfect setting for peaceful weekends, summer getaways, or year-round enjoyment. Featuring 2 bedrooms and 1 full 4-piece bathroom, this thoughtfully designed cottage offers modern comforts while maintaining a cozy cottage atmosphere. The bathroom also includes convenient in-suite laundry. The interior is nearly fully insulated and finished with durable engineered vinyl flooring, while a feature chimney and hearth are already in place for a future pellet stove. TEnjoy the outdoors from the large enclosed porch overlooking the property, which leads to an outdoor patio, offering a peaceful spot to relax and take in the surrounding trees and wildlife. One of the bedrooms also features its own private upper balcony, providing an elevated vantage point to enjoy the views of the property and Charleston Lake. The property is exceptionally private, with only one neighbour and mature hardwood trees covering much of the land. Wildlife is abundant, and the peaceful setting provides endless opportunities to enjoy nature right outside your door.The waterfront offers a beautiful connection to Charleston Lake and views of the water; however, the shoreline is currently inaccessible due to excessive bull reeds. For boaters, a public boat launch is conveniently located approximately 5 minutes away at the outlet. All-new appliances, a deep well pump, and new construction provide the peace of mind of modern construction without sacrificing the charm of a traditional cottage escape. Located approximately 15 minutes to Lyndhurst and 15 minutes to Lansdowne, you'll enjoy the privacy and tranquility of the lake while remaining within easy reach of local amenities. Come experience the peace, privacy, and natural beauty of Charleston Lake for yourself! (id:66888)
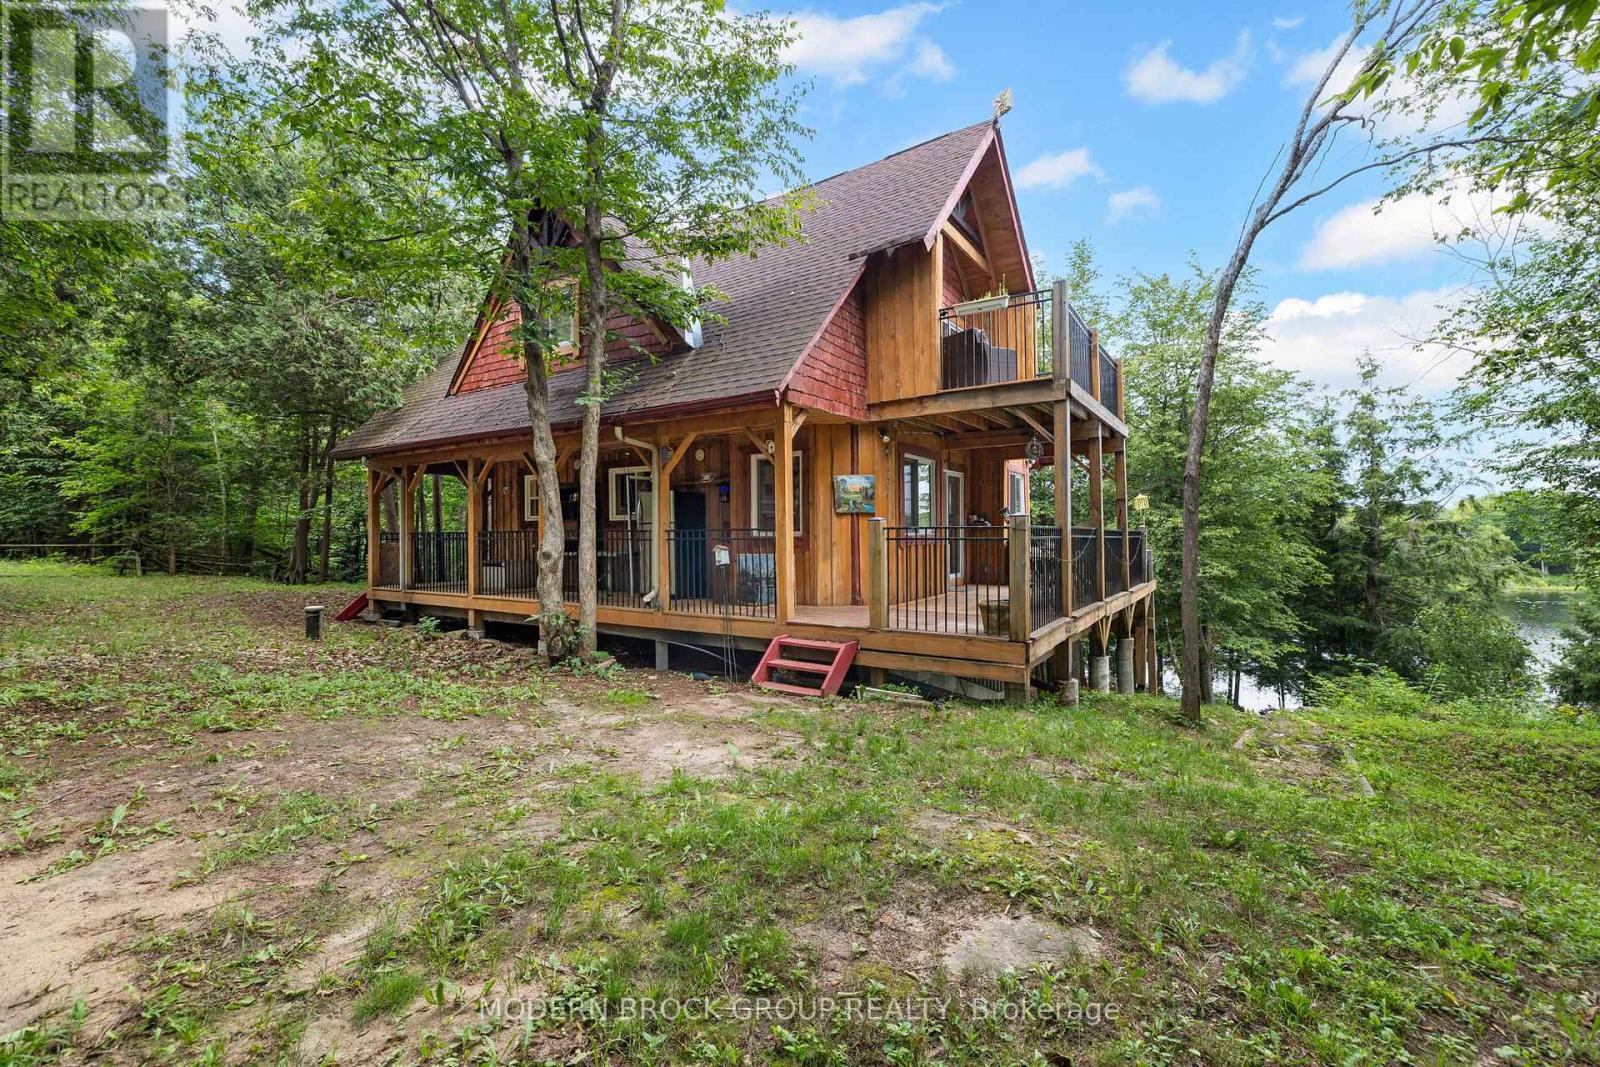
30 B6a Otter Lake Road
Rideau Lakes, Ontario
Escape to the waterfront and experience the kind of cottage that brings back cherished summer memories. This charming 2-bedroom, 1.5-bath retreat, located on Bass Lake in Lombardy, is the perfect place to unwind, entertain, and create lasting traditions. The warm pine interior creates a cozy, inviting atmosphere, while the thoughtfully designed layout offers space for family and guests alike. The main floor features a spacious primary bedroom, convenient laundry in the half bathroom, and a welcoming living area centred around a cozy pellet stove. Upstairs, you'll find a second bedroom, a versatile loft overlooking the main floor that serves as an additional family room or sleeping space, and three generous storage closets. Step through the sliding doors onto the private upper patio and take in the peaceful surroundings. Enjoy the outdoors from every angle with a wraparound porch offering two entrances, plus a screened-in lower porch accessible from the full walkout basement. The unfinished basement provides abundant storage and endless potential for future use. Outside, the waterfront is designed for making memories. Relax on the dock, or soak in the views from the lookout patio with seating. Complete with a full septic system, private well, and winterized for year-round enjoyment. A charming bunkie with two bunk beds offers comfortable accommodations for overnight guests, while two storage sheds, one by the cottage and one at the waterfront, provide plenty of room for all your seasonal gear. Whether you're searching for a peaceful weekend getaway or a place where family traditions begin, this waterfront cottage is the perfect escape from everyday life. (id:66888)
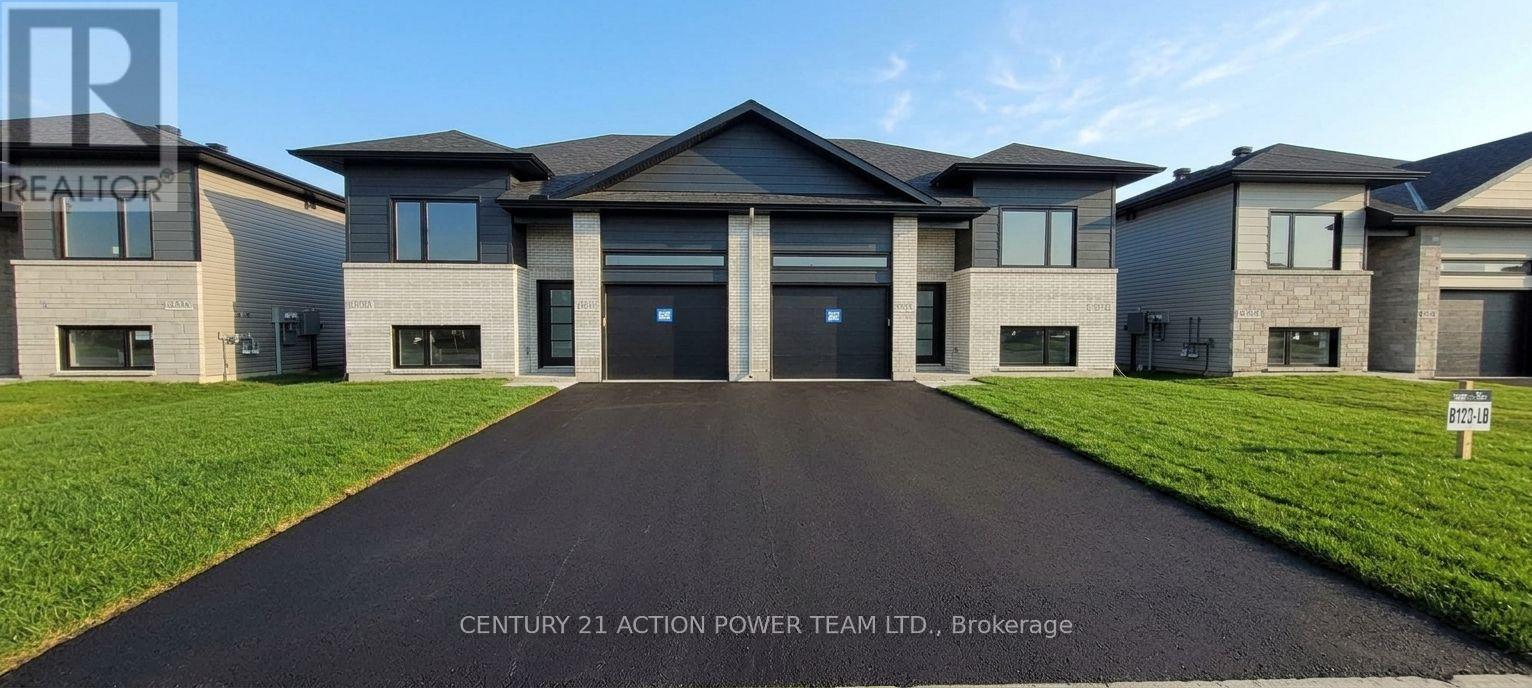
A - 356 Hazel Crescent W
The Nation, Ontario
Welcome to your new home! Newly built 3-bedroom, 2-bathroom lower- unit bungalow, featuring a spacious open-concept layout. Step inside and be greeted by bright, airy living spaces with 9-foot ceilings and large windows that fill the home with natural light. The modern kitchen is a chefs dream, boasting quartz countertops, brand-new stainless-steel appliances, with an oversized fridge with ice and water dispenser. Relax in the inviting living room or retreat to your primary suite, complete with a walk-in closet and a private 4-piece ensuite. Located in the heart of Limoges, you'll love being part of this thriving community, just minutes from the brand-new Sports Complex, the beautiful Larose Forest, and Calypso Water Park. Move in today! Book a showing now and make this incredible home yours (id:66888)
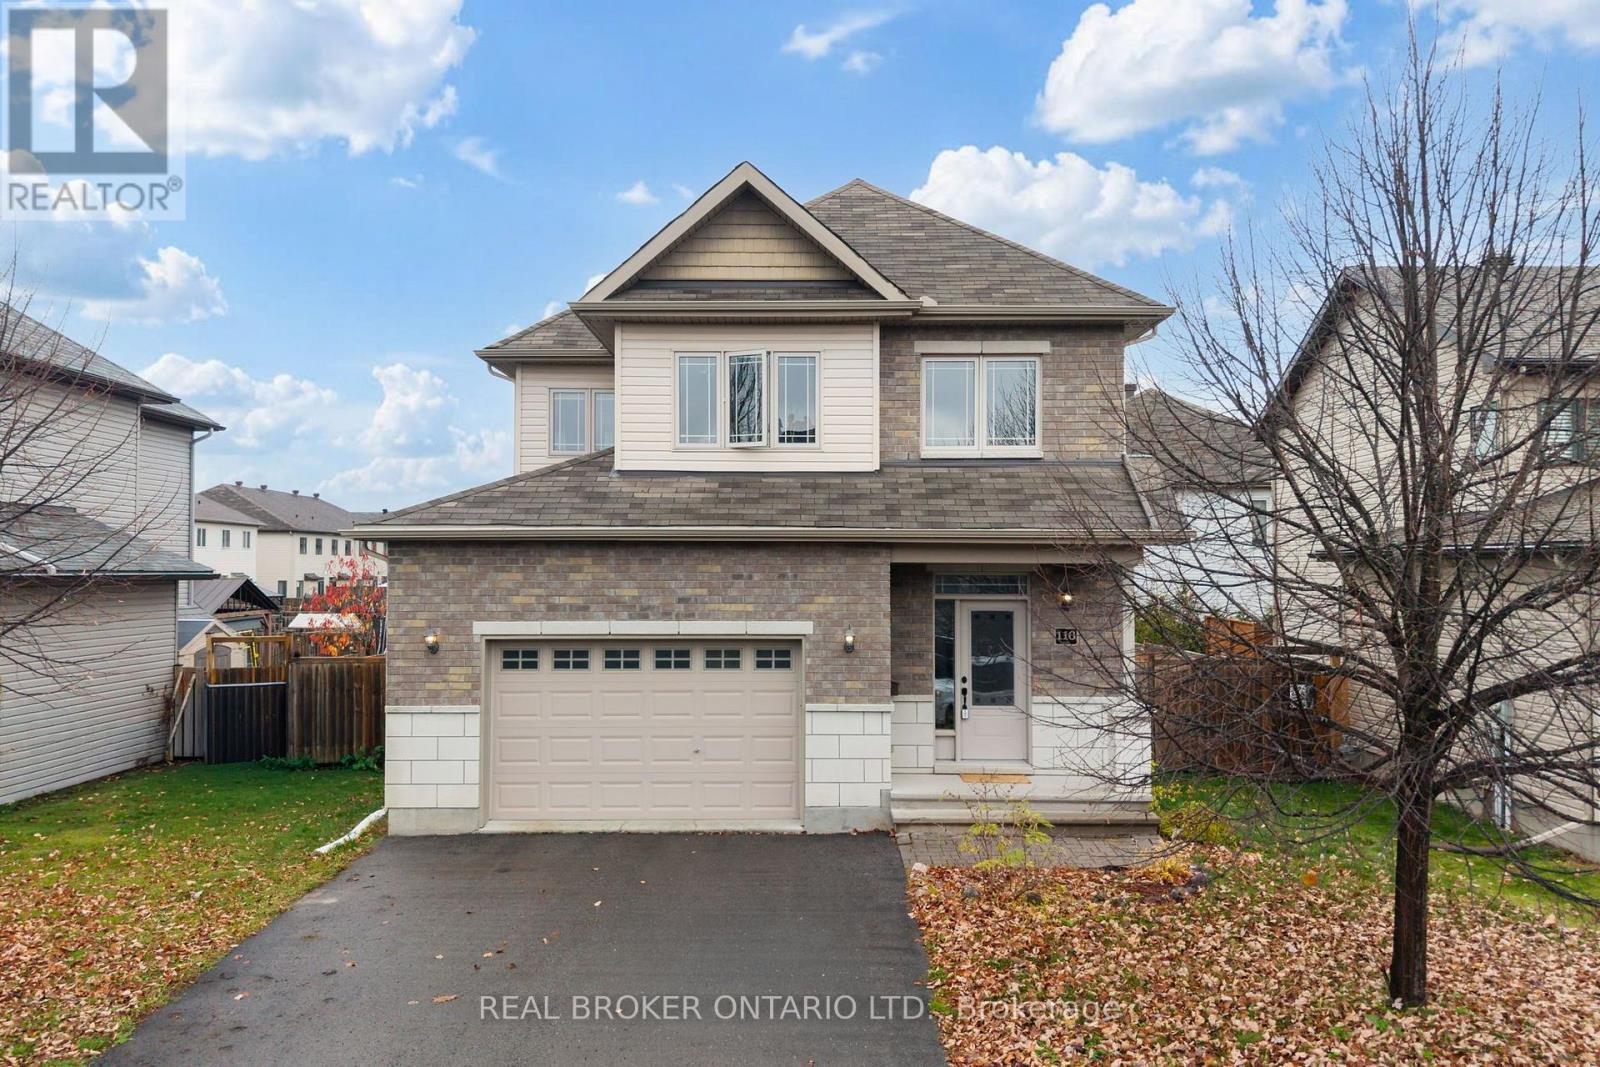
116 Francis Street
Carleton Place, Ontario
Trendy, detached, and under $700K in a family-friendly Carleton Place neighbourhood? You found it! Welcome to 116 Francis St, a 3-bedroom, 2.5-bath home with an oversized garage. Let's take a look. Right when you walk in, the foyer feels grand with a ceiling that stretches up to the second storey. From there, the open main floor feels bright and airy with 9-foot ceilings and plenty of natural light. The kitchen has granite countertops, plenty of cupboard and prep space, and a patio door that opens right onto the back deck. Just off the kitchen, you'll find a private little coffee nook with a cozy gas fireplace. It's a great spot for your morning coffee or a work-from-home setup, and it leads right into the living room. Upstairs, there's a spacious primary bedroom with a five-piece ensuite, two more good-sized bedrooms, a full bath, and laundry right where you need it. The lower level offers plenty of space for your personal touch. Out back, the fully fenced yard and deck give you a private spot to relax or have friends over. You're close to schools, shops, recreation, and downtown Carleton Place, with an easy commute to Ottawa. Come check it out! (id:66888)
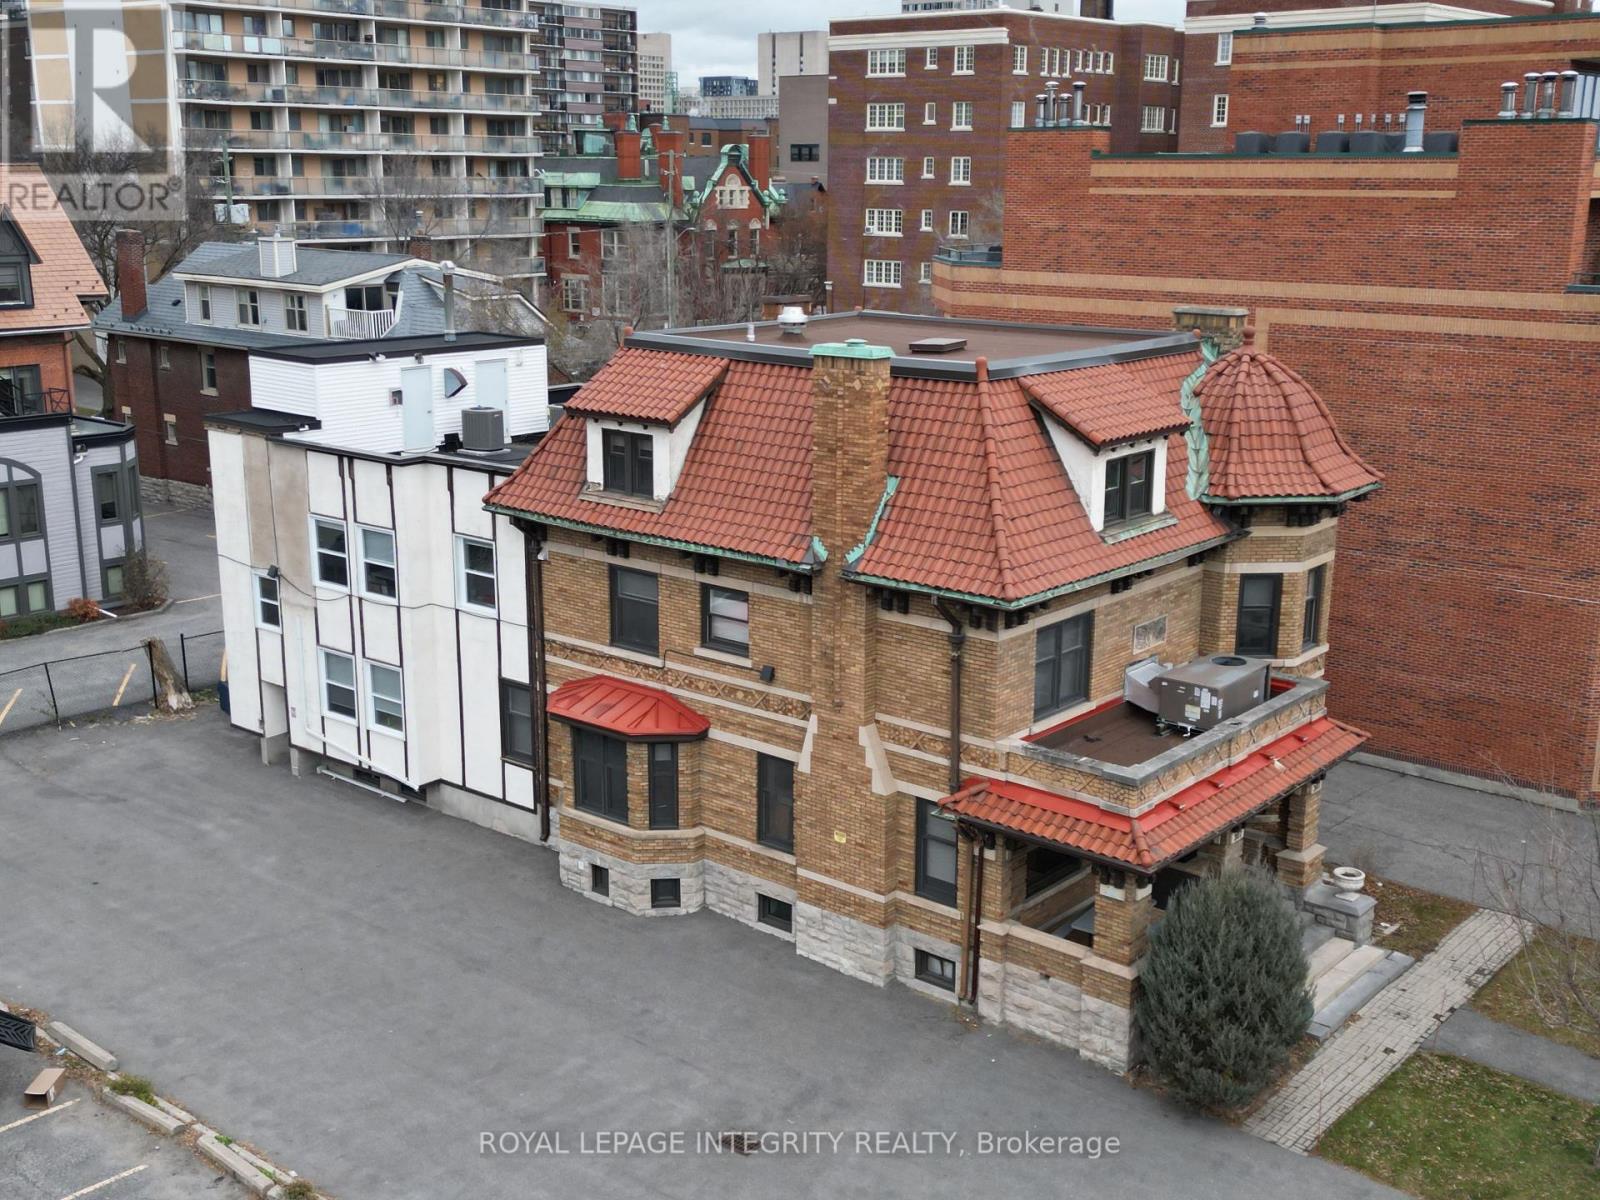
307 Gilmour Street
Ottawa, Ontario
Prime Downtown Ottawa Office Building for Sale. An exceptional opportunity for an owner-user or investor in the heart of downtown Ottawa. This standalone office building will be delivered vacant on closing as the current owner-occupier is relocating. The property is zoned for a wide range of commercial uses including diplomatic missions and medical offices, and also presents an excellent urban redevelopment opportunity. Existing zoning permits a building height of up to 23 meters, allowing for a mixed-use residential mid-rise with ground-floor retail. The building is BOMA-certified with 6,863 sq. ft. of usable/rentable area on a generously sized lot featuring 12 parking spaces. The main floor offers 1,701 sq. ft. with a reception area, boardroom, six enclosed offices, and a washroom. The second floor measures 2,029 sq. ft. and includes eight enclosed offices, an open bullpen area, and a washroom. The third floor includes four offices, a kitchenette, and access to the flat roof. Ideally situated within walking distance of the Elgin Street Courthouse, City Hall, and Parliament Hill, the property offers unbeatable accessibility. With a Walk Score of 100, Transit Score of 87, and Bike Score of 99, it is one of Ottawa's most connected urban addresses. Whether you are seeking a turn-key office building or a prime redevelopment site, this property offers exceptional potential and flexibility. (id:66888)
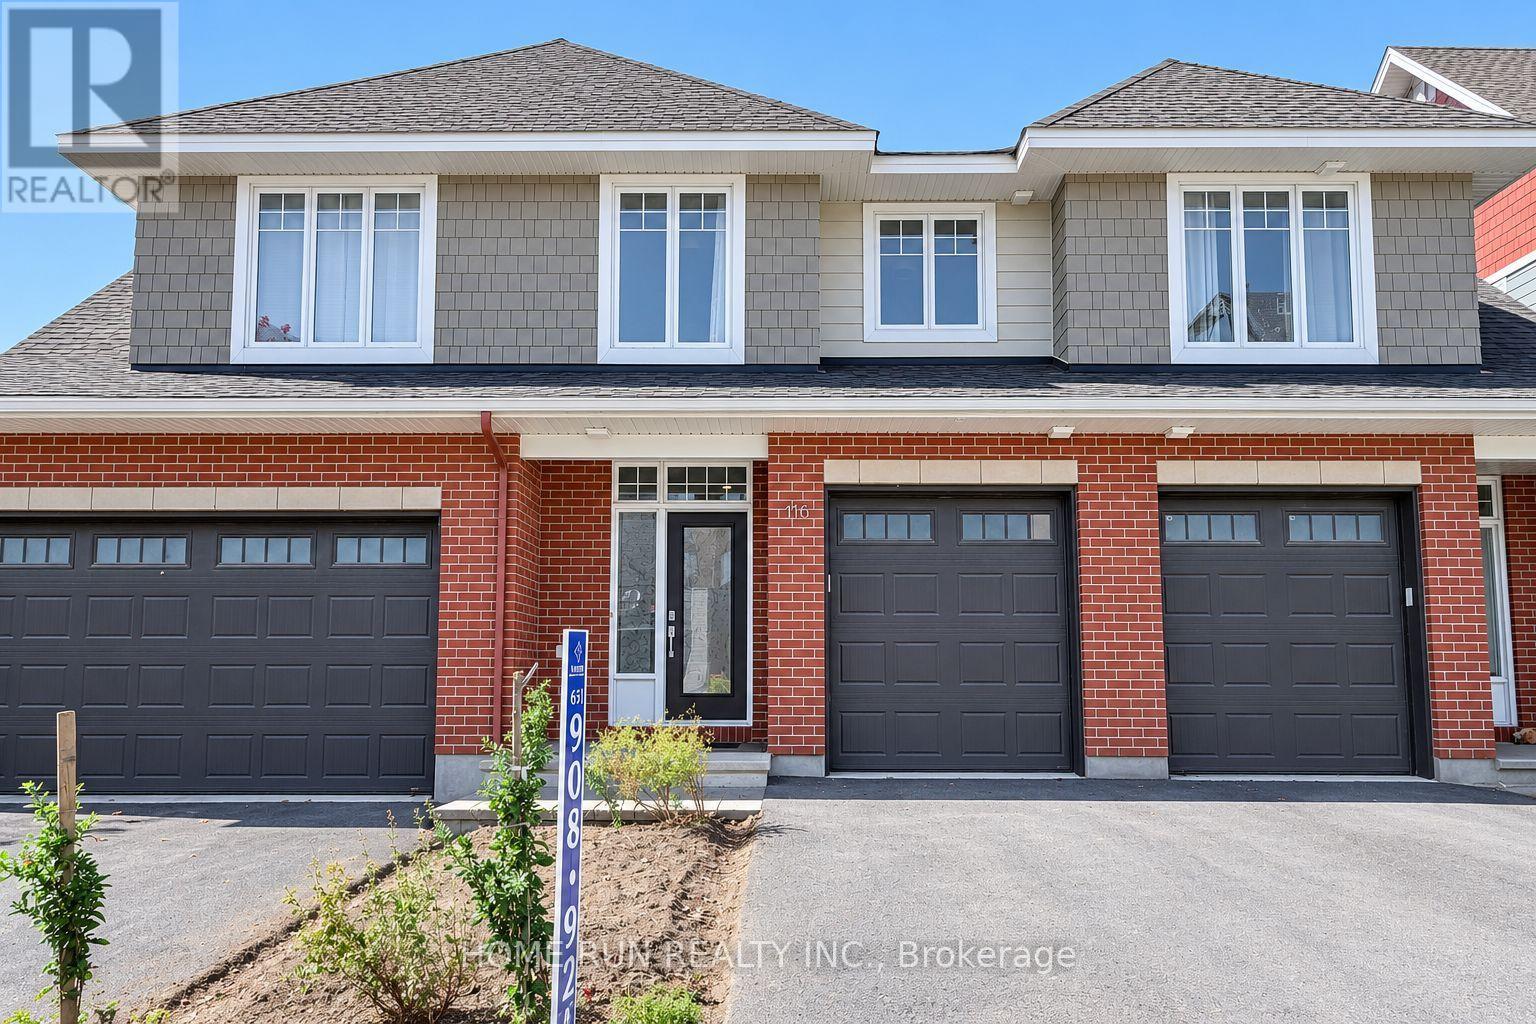
116 Boundstone Way
Ottawa, Ontario
Starting December 1. This furnished 3-bedroom, 3-bathroom home sits on a quiet street in Richardson Ridge. The main floor has an open layout, with the kitchen, dining and living areas in one connected space. All three bedrooms are upstairs. Furniture is included, so you can move in without buying or moving large pieces.The home is in a highly rated school catchment, W. Erskine Johnston Public School, Kanata Highlands Elementary School, Earl of March Secondary School, and All Saints High School, which makes it a good fit for families with school-age children. Kanata Centrum shops and Highway 417 are a short drive away. Lease term 2 years guaranteed. The owner may move back after that.One small basement storage room is kept by the owner for personal storage and is not part of the rental. All other storage space in the home is available to the tenant. Snow removal service included. (id:66888)
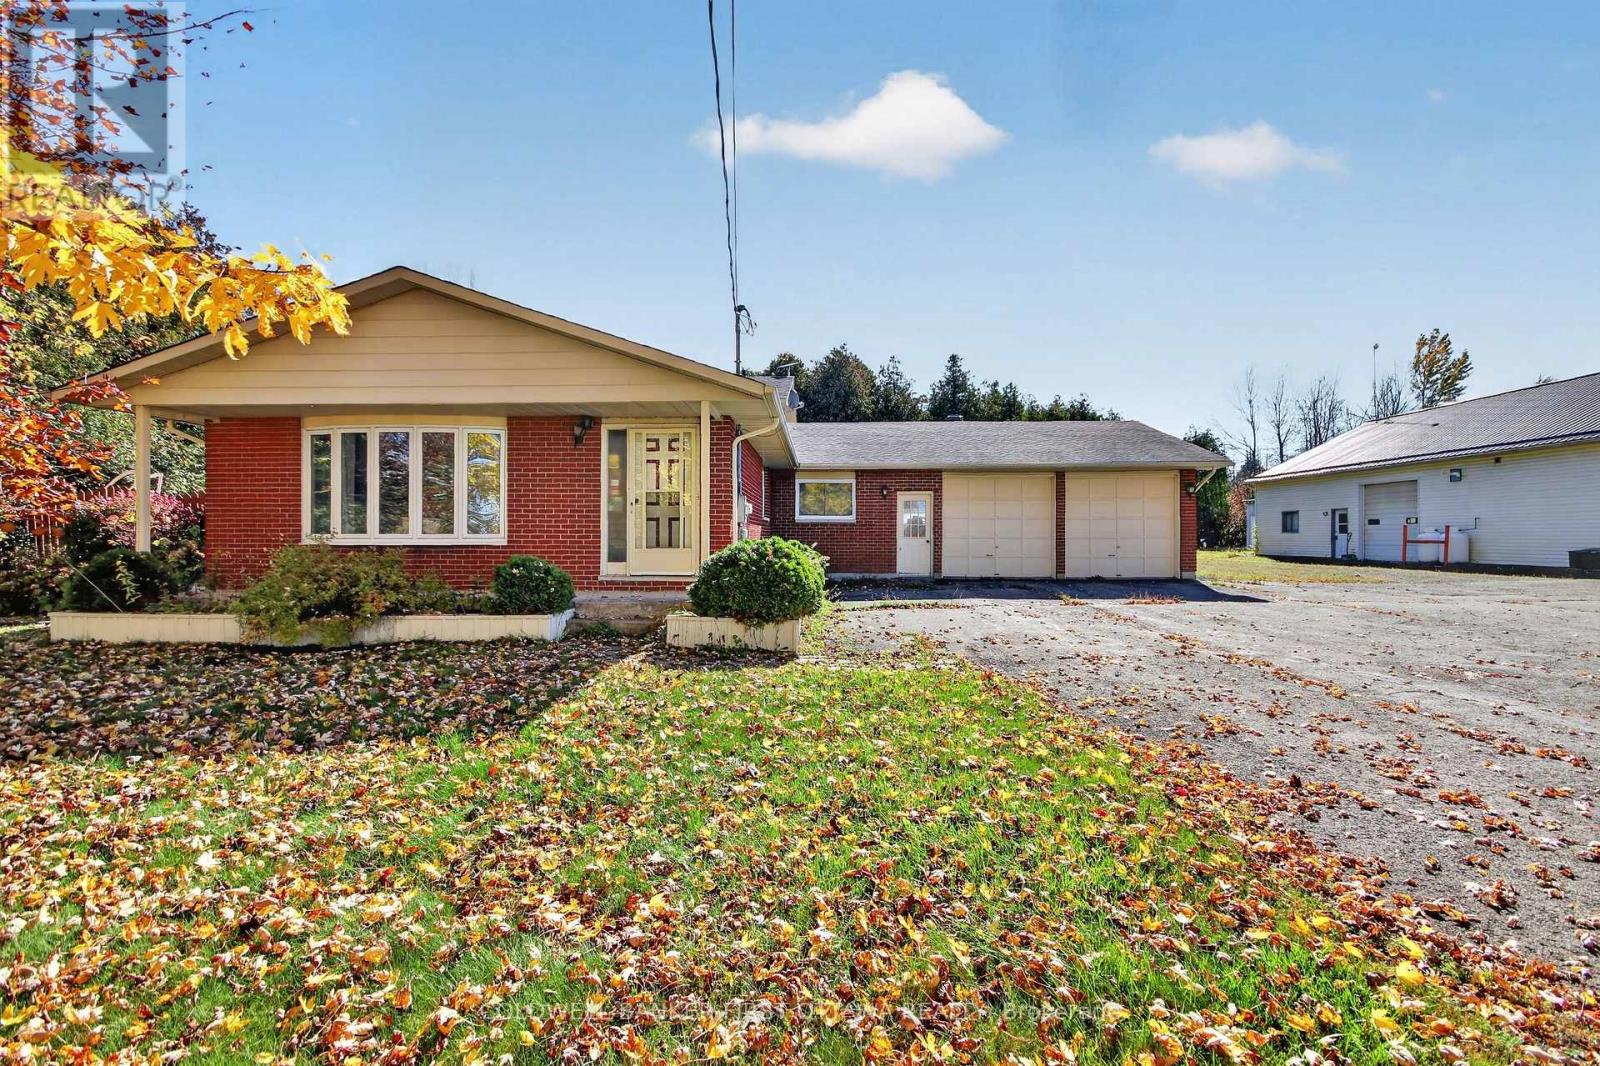
1920 County 20 Road
North Grenville, Ontario
RARE live-work opportunity! Home & shop in one convenient location! This exceptional lot features a side-split bungalow with 3 bedrooms, 2 bathrooms, an attached double car garage, AND an impressive 38' x 70' workshop, making it an ideal opportunity for business owners, car enthusiasts, or families seeking a convenient lifestyle. The spacious shop is a true one of a kind offering 12-foot ceilings, a dedicated office area, two 10' x 10' overhead doors at the front PLUS overhead doors on ALL sides of the shop, paved parking, and additional parking at the back- where there is plenty of room for vehicles and equipment. Inside the home, you'll find attractive hardwood flooring, a bright bay window that fills the space with natural light, a practical mudroom, convenient laundry area, 3-piece bathroom, and a generous kitchen with patio doors overlooking the backyard. Escape to the private, tree-lined backyard oasis, featuring an expansive deck with the ideal setup for your future above-ground pool. The upper level of the home features three bedrooms and a spacious 4-piece bathroom complete with a stand alone shower and a deep soaker tub. Downstairs, a generously sized recreation room and additional utility space provide plenty of flexibility for family living, hobbies, or storage. Whether you're ready to launch your own automotive business or simply love having a shop on site, this versatile property offers outstanding possibilities. Opportunities like this don't last! (id:66888)
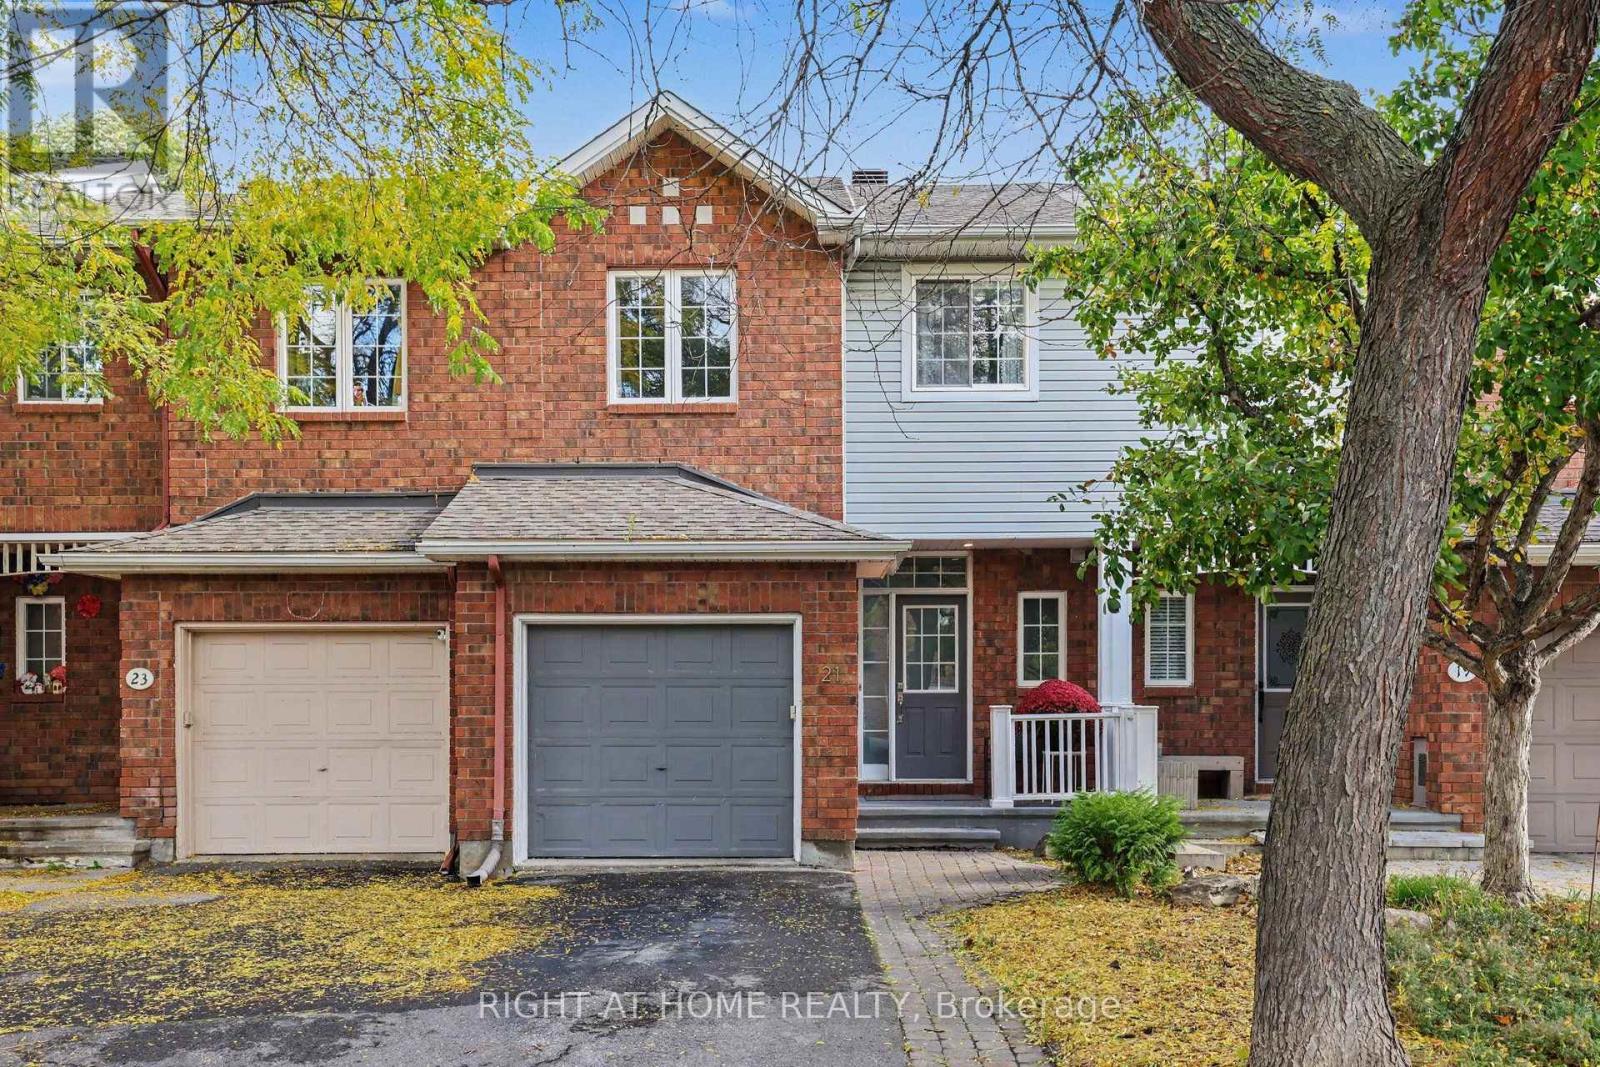
21 Kettleby Street
Ottawa, Ontario
Welcome to 21 Kettleby st., a well-kept 3-bedroom, 2.5-bathroom townhome in the family-oriented Village Green, Kanata! The interlock front walkway leads to a bright, open-concept elegant living and dining area with dark maple hardwood on the main floor. Enjoy a stylish two-toned kitchen with plenty of oak cabinetry, quartz countertops and LG stainless steel appliances and a breakfast area. This functional Urbandale layout features a staircase beneath the large window in the living room that leads to a lower level family room with a cozy gas fireplace and is ideal for movie nights, entertaining or relaxing. Upstairs, there is a skylight in the upper hallway. The primary bedroom has a walk-in closet and a 3-piece ensuite. Two other sunny bedrooms and a full bathroom complete the level. A huge bonus is a fully fenced and beautifully landscaped backyard with interlock patio. Low-maintenance backyard is perfect for summer evenings. There is also a 2-car tandem driveway parking and 1-car attached garage. Located a few minutes from Kanata North Tech Park, Centrum, DND, 417 highway access and public transit. Walk to top-rated Earl of March school, library, park! This is your chance to own a turnkey home in one of Ottawa's most sought-after neighbourhoods. Perfect for relocating professionals, first-time buyers, investors and families seeking top-rated schools, convenience, and value. Don't miss it! (id:66888)
12756 County Road 28 Road
South Dundas, Ontario
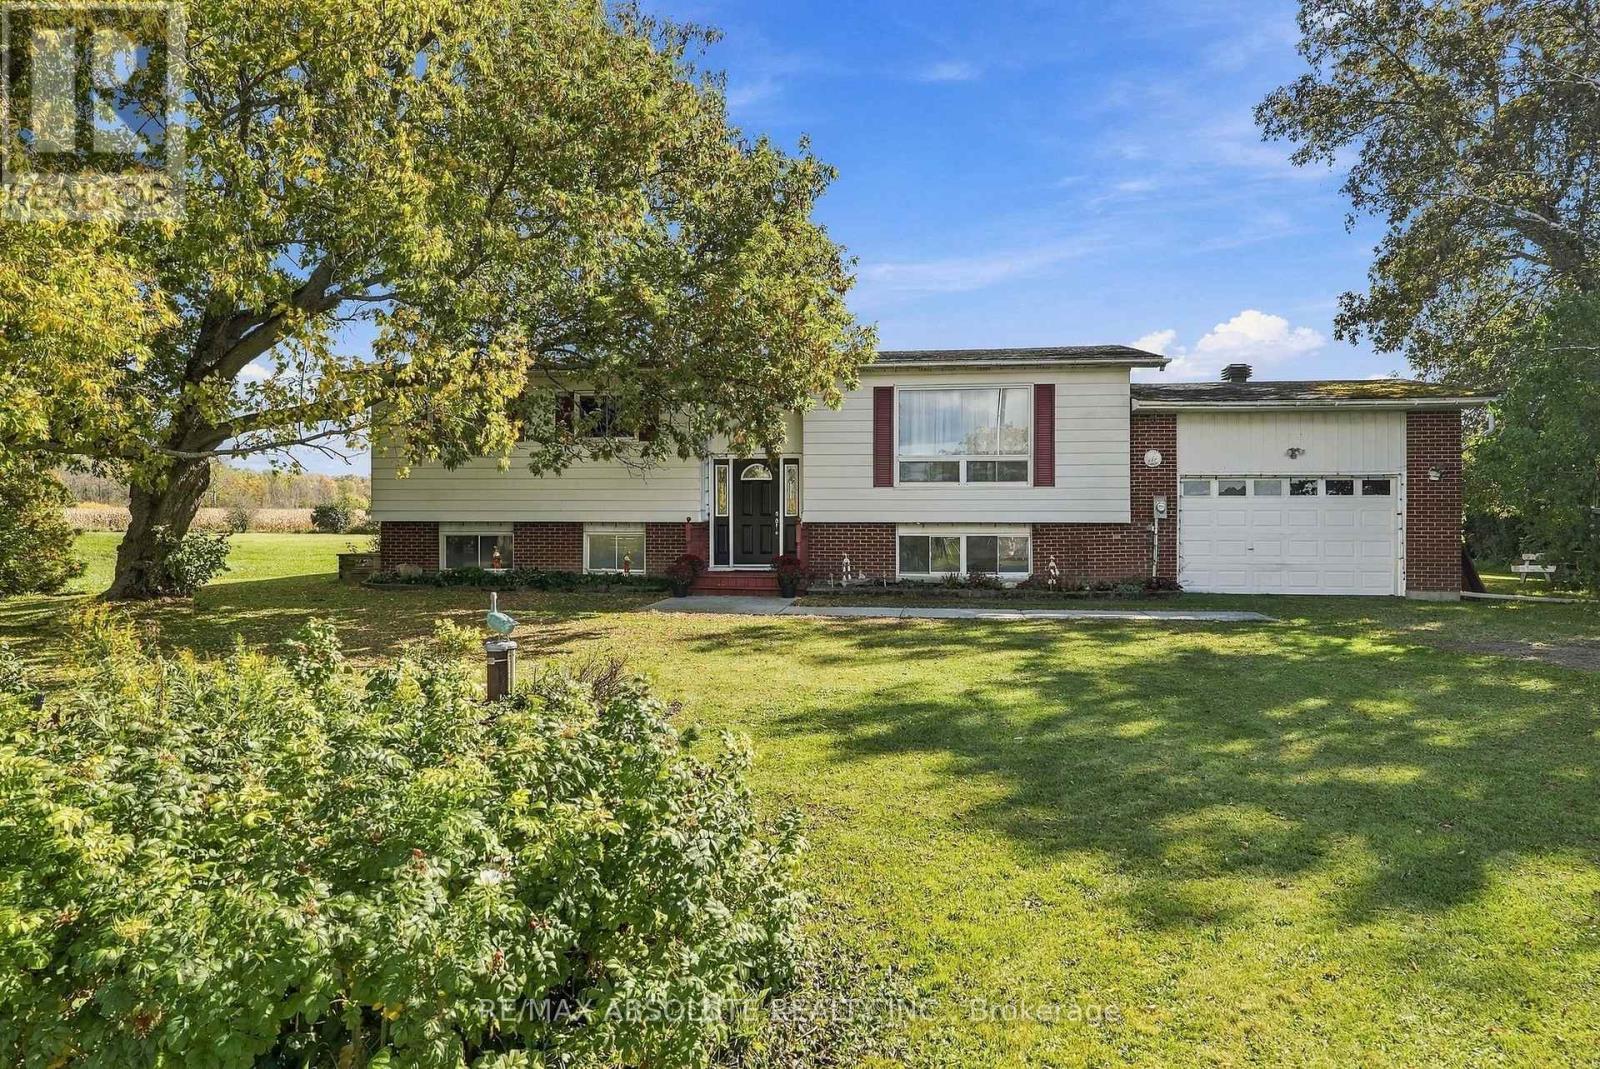
Country charm, room to breathe, and plenty of potential - welcome to 12756 County Road 28. Set on just under an acre, this bright 3-bedroom, 1-bathroom home offers a peaceful rural setting with no immediate neighbours in front or behind. Inside, you'll find a warm and inviting home filled with classic country character, mostly laminate flooring throughout, freshly painted, new bedroom doors, and a beautifully updated modern bathroom. The unfinished basement is a blank canvas ready to become whatever suits your lifestyle - a family room, home gym, workshop, office, or simply plenty of extra storage. Outside, the spacious back deck is made for morning coffee, summer dinners, and taking in the quiet surroundings, while the .94-acre property gives you room to garden, play, entertain, or simply enjoy a little more privacy. Just minutes from Morrisburg, you'll have groceries, shops, restaurants and everyday essentials close by, along with the St. Lawrence River, waterfront parks, beach and recreation that make this community such a great place to call home. Approximately an hour from Ottawa, this is an opportunity to enjoy a little more space, a little more quiet, and a home with plenty of possibilities to make your own!!! (id:66888)
1840 Featherston Drive
Ottawa, Ontario
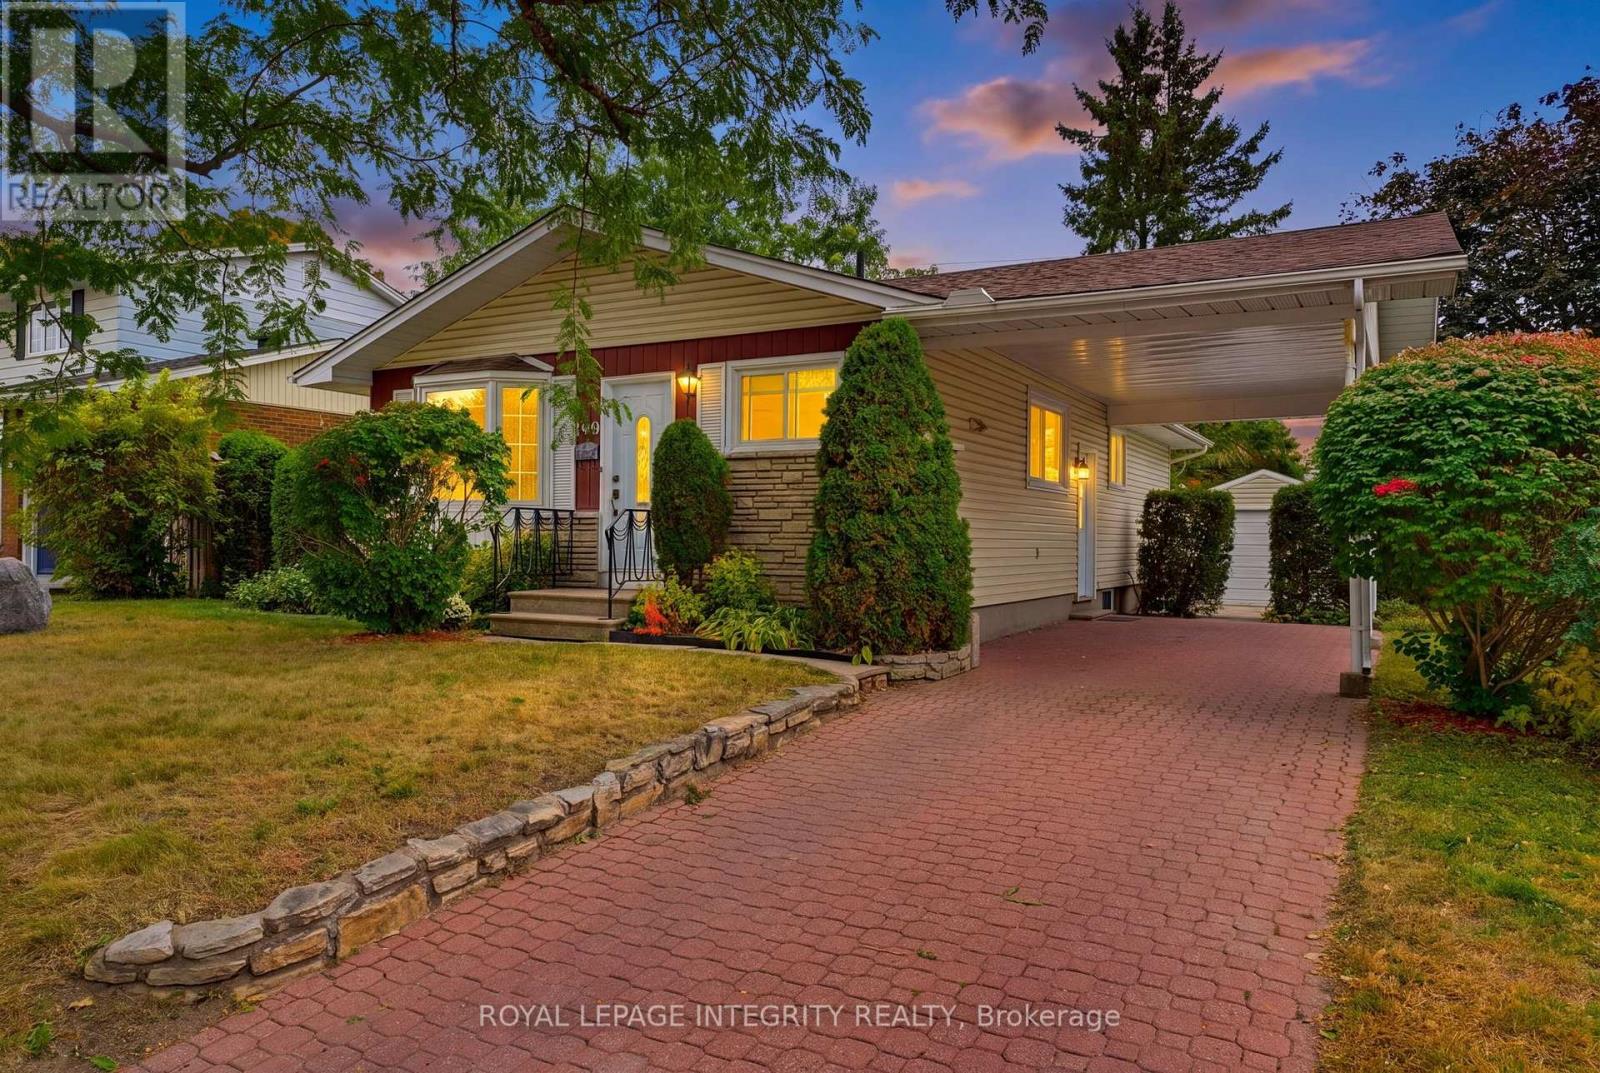
Welcome to 1840 Featherstone Drive, a meticulously maintained 3+1 bedroom, 2 bathroom bungalow located in the quiet and convenient neighbourhood of Guildwood Estates. This bright and simple home features a functional main floor layout with a spacious living area, dedicated dining space, clean hardwood floors, 3 full bedrooms, and a main bath. The convenient side entrance leads down to a fully finished basement featuring a 4th bedroom, a second full bathroom, a large recreation area, and extra storage space, making it great for extended family, guests, or an in-law suite. Major mechanical updates give you total peace of mind, including the roof (2019), furnace (2018), and central AC (2014). Out back, you will love the yard complete with a large rear shed/garage ideal for extra storage, a workshop, or parking. Located close to parks, schools, transit, and amenities, this turn-key property is ready to enjoy. (id:66888)
222 Deercroft Avenue
Ottawa, Ontario
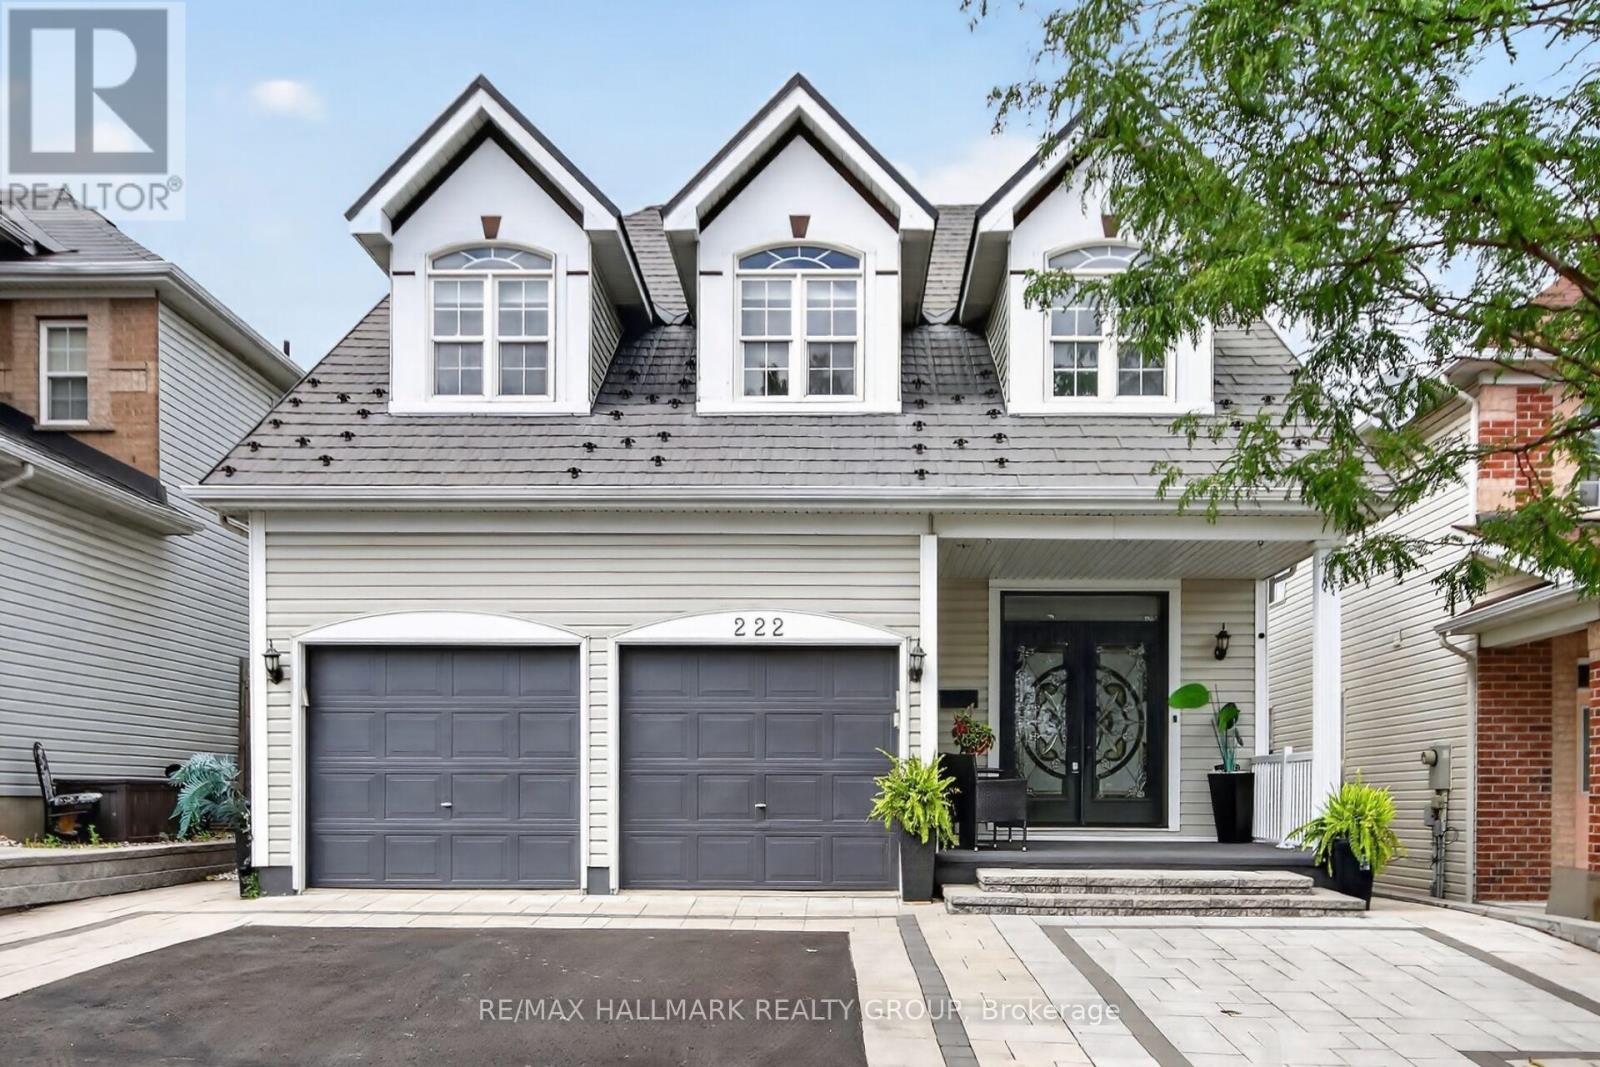
Welcome to 222 Deercroft Ave in Barrhaven. This impressive 4+1 bedroom home in sought-after Longfields neighbourhood in Barrhaven, offering exceptional space, versatility and an extensive list of upgrades. Grand double entry doors with custom mosaic glass open to a bright, inviting main level featuring an open-concept layout, formal living and dining rooms, and a comfortable family room with gas fireplace. The family room flows seamlessly into the well-appointed kitchen, with direct access to the multi-level deck-perfect for outdoor entertaining. Upstairs, four generously sized bedrooms provide plenty of space for the whole family, including a private primary retreat with a full ensuite. The fully finished lower level offers excellent in-law suite potential, complete with kitchenette, full bathroom, second gas fireplace and versatile additional room ideal for a home office or guest bedroom. The extensive list of updates includes front interlock (2024 - $35,000), metal roof (2022 - $34,000) with 50-year life expectancy, front door (2022 - $6,500), hardwood stairs (2023 - $12,000), and finished lower level (2023 - $55,000), plus much more. Ideally located steps from schools, parks, transit and all major Barrhaven amenities. Presented by your Barrhaven Realtors. (id:66888)
1866 Rosebella Avenue
Ottawa, Ontario
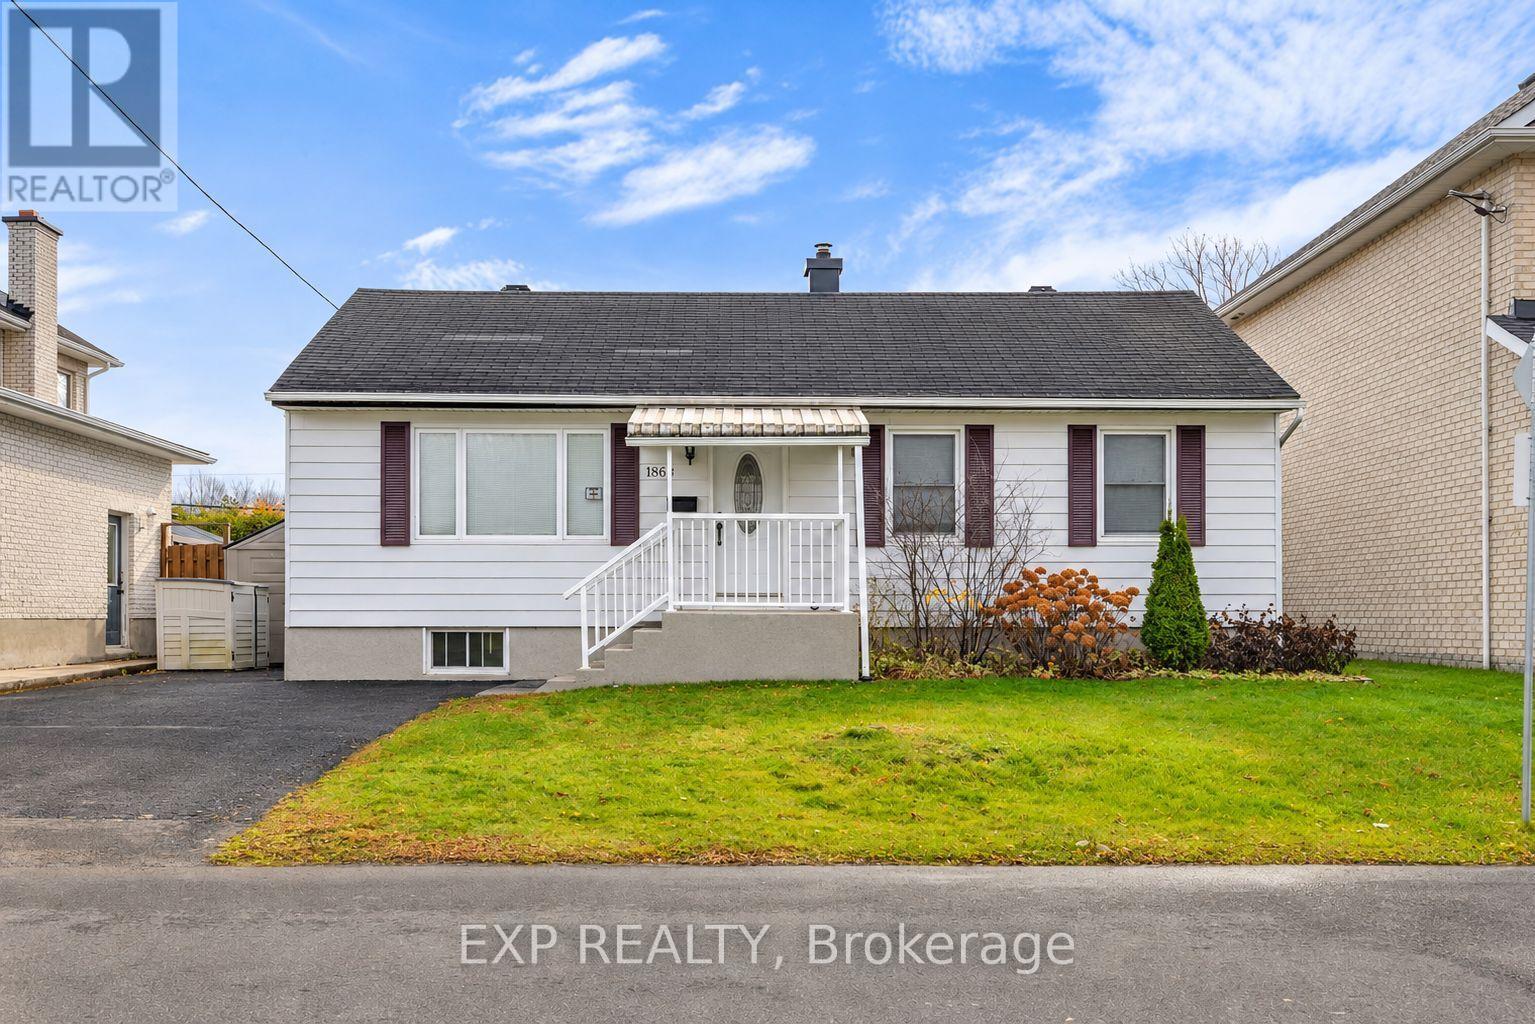
Welcome to 1866 Rosebella Avenue! An exciting opportunity for homeowners and investors alike, this detached home offers 3+1 bedrooms, a spacious private backyard, and exceptional future potential. Inside, the home offers inviting living spaces with a fresh, updated feel. Recent improvements completed in October 2026 include beautifully refinished hardwood flooring, fresh paint throughout, updated light fixtures, new interior doors, door handles, switches and outlets, along with exterior power washing. Outside, enjoy a generous private backyard with plenty of room for entertaining or relaxing. Conveniently located in Ottawa's south end, close to schools, parks, shopping, public transit, and everyday amenities. A standout feature of this property is the City of Ottawa building permit issued in November 2026 for the construction of an additional 3-bedroom dwelling unit in the basement. Once completed, the property would offer 3 bedrooms upstairs and a separate 3-bedroom unit downstairs, presenting an exciting opportunity for potential rental income or multigenerational living, subject to completion and applicable approvals. Whether you're looking for a place to call home or an investment with future potential, 1866 Rosebella Avenue offers an opportunity worth exploring! Some photos virtually staged. (id:66888)
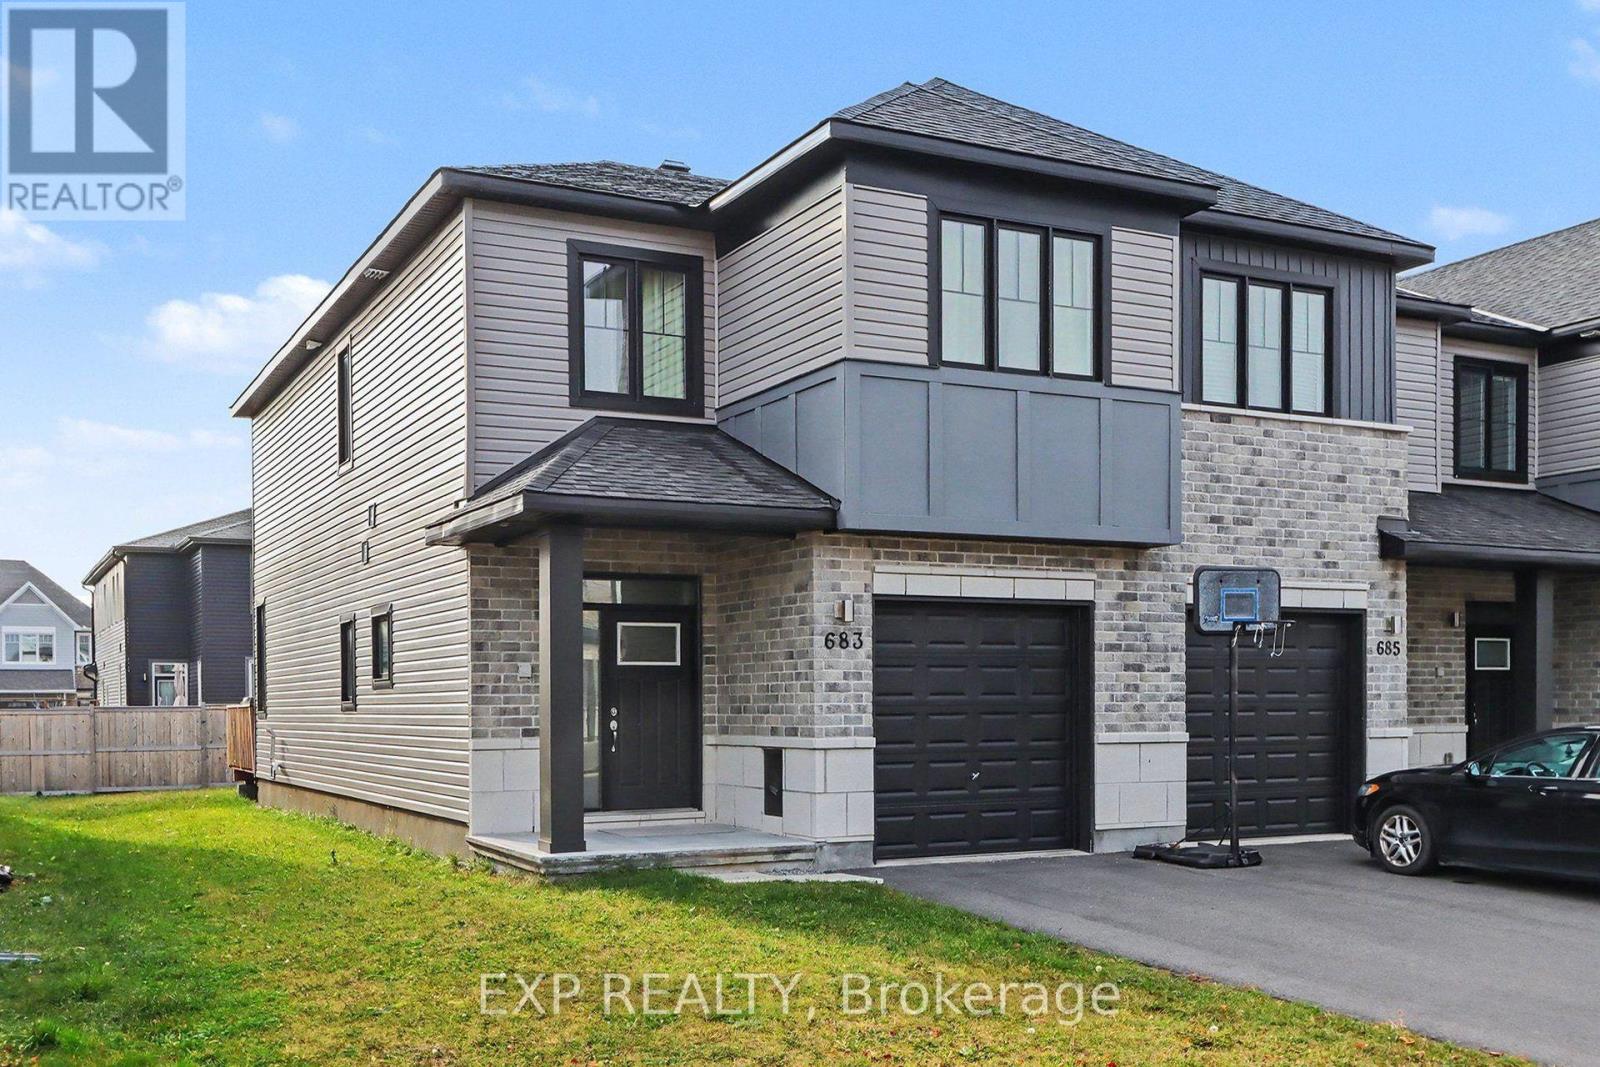
683 Taliesin Crescent
Ottawa, Ontario
WritingWelcome to EdenWylde by Cardel Homes in the heart of Stittsville! This spacious Balsa end-unit townhome offers 2,064 sq. ft. of thoughtfully designed living space, featuring 3 bedrooms, 2.5 bathrooms, and a developed basement for added living space and versatility. Enjoy the benefits of end-unit living in a family-friendly community, conveniently located close to schools, parks, walking trails, and nature. Just minutes from all that Stittsville has to offer, including shopping, restaurants, and everyday amenities, this home is an excellent opportunity to enjoy comfortable living in a sought-after neighbourhood. (id:66888)
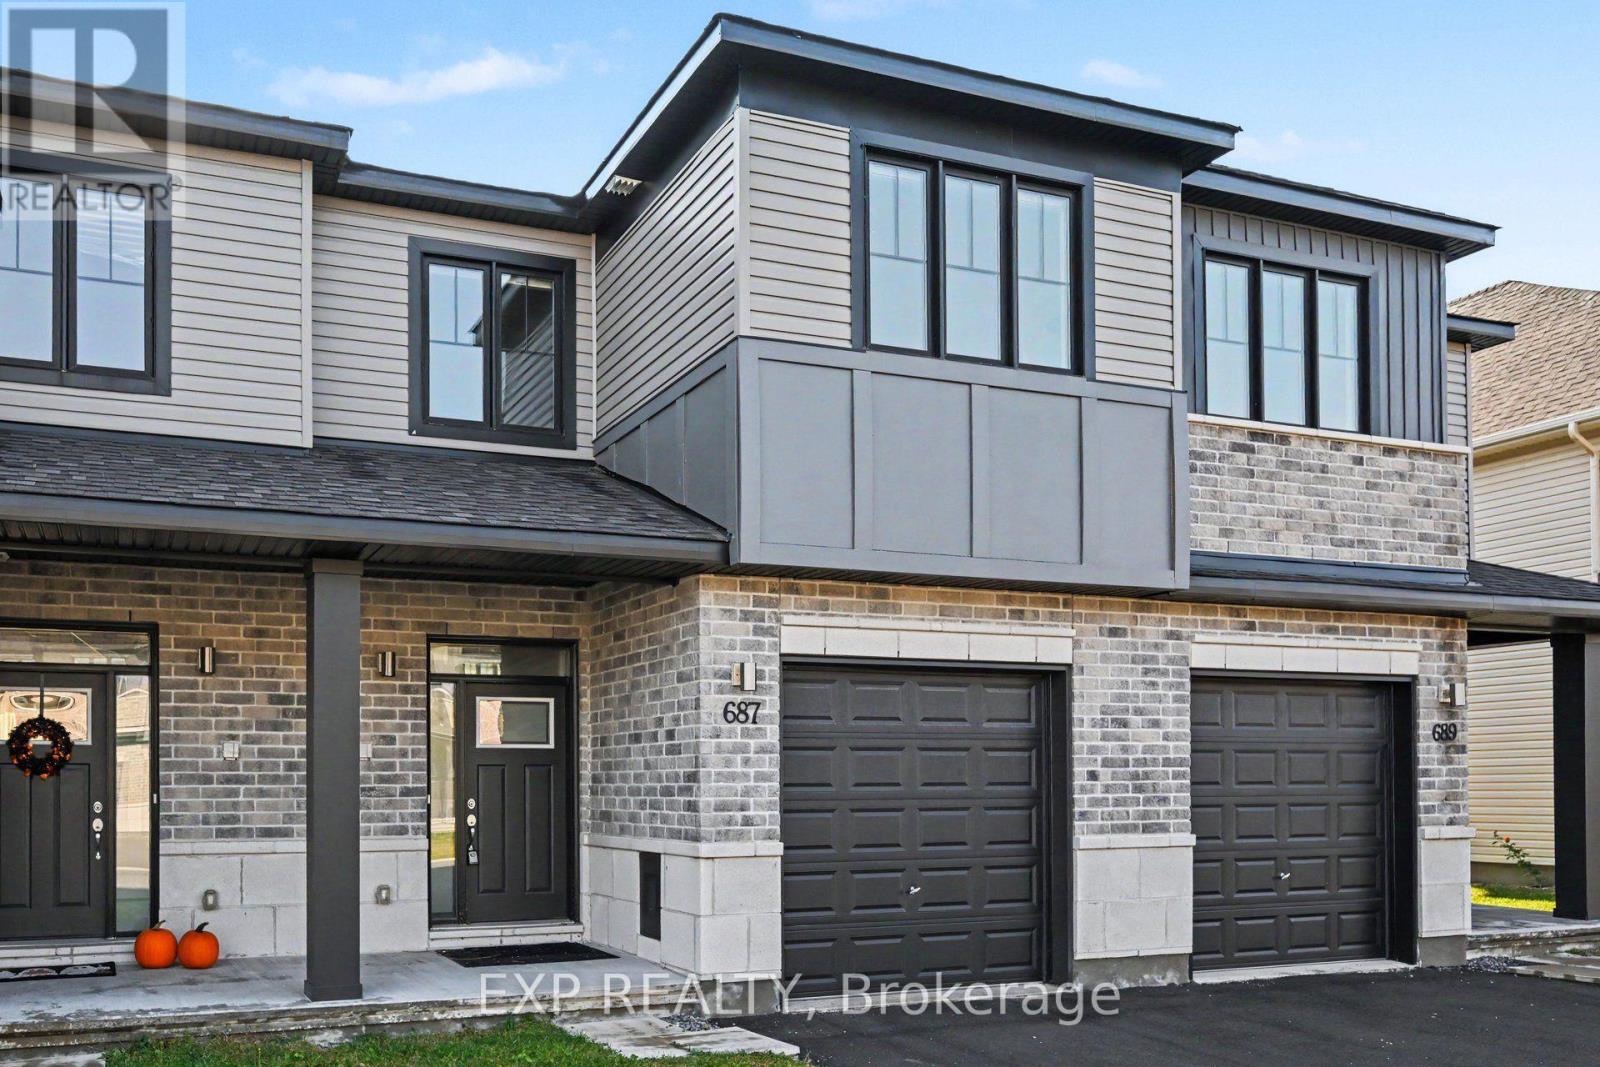
687 Taliesin Crescent
Ottawa, Ontario
Welcome to EdenWylde by Cardel Homes in the heart of Stittsville! This spacious Balsa model townhome offers 2,064 sq. ft. of thoughtfully designed living space, featuring 3 bedrooms, 2.5 bathrooms, and a developed basement for added living space and versatility. Enjoy the benefits of living in a family-friendly community, conveniently located close to schools, parks, walking trails, and nature. Just minutes from all that Stittsville has to offer, including shopping, restaurants, and everyday amenities, this home is an excellent opportunity to enjoy comfortable living in a sought-after neighbourhood. (id:66888)
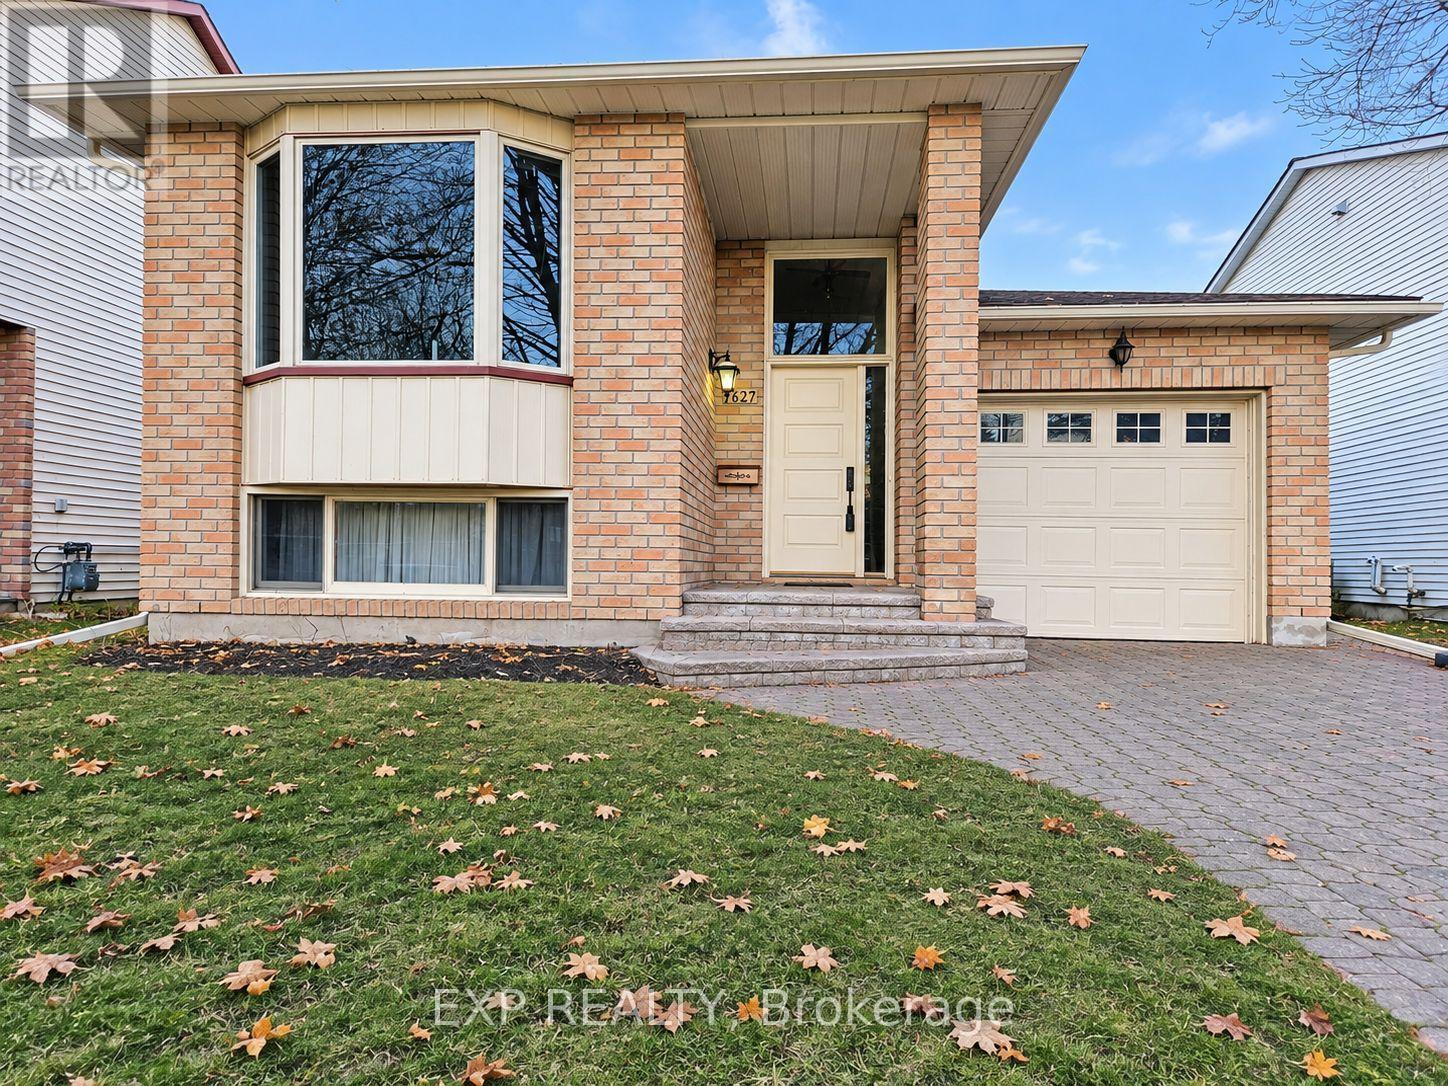
1627 Boyer Road
Ottawa, Ontario
Welcome to this charming bungalow in the desirable Chapel Hill North community located in Orleans with an interlocked driveway! Located close to shopping plazas, shopping malls, restaurants, movie theatre, schools, the public library, parks, and offering easy access to major highways. The home features new carpet and vinyl flooring completed in 2024. New eavestroughs, main entrance door, door windows and doorbell replaced in 2026. The main level offers a spacious bedroom with convenient two-way access to a 4 piece bathroom. The lower level provides two additional spacious bedrooms, along with a secondary full bathroom, laundry and ample storage space. Ideal for accommodating family, guests, teenagers or creating a comfortable home office, the lower level offers plenty of flexible living space. Step from the kitchen through the walkout patio doors onto a large deck, perfect for entertaining family and friends or enjoying summer BBQs. The home comes complete with all appliances, plus an additional refrigerator in the lower level. An active central vacuum system adds convenience, while a 50 gallon owned hot water tank provides added peace of mind. A great opportunity to own a well located home in a family friendly Ottawa neighborhood! (id:66888)
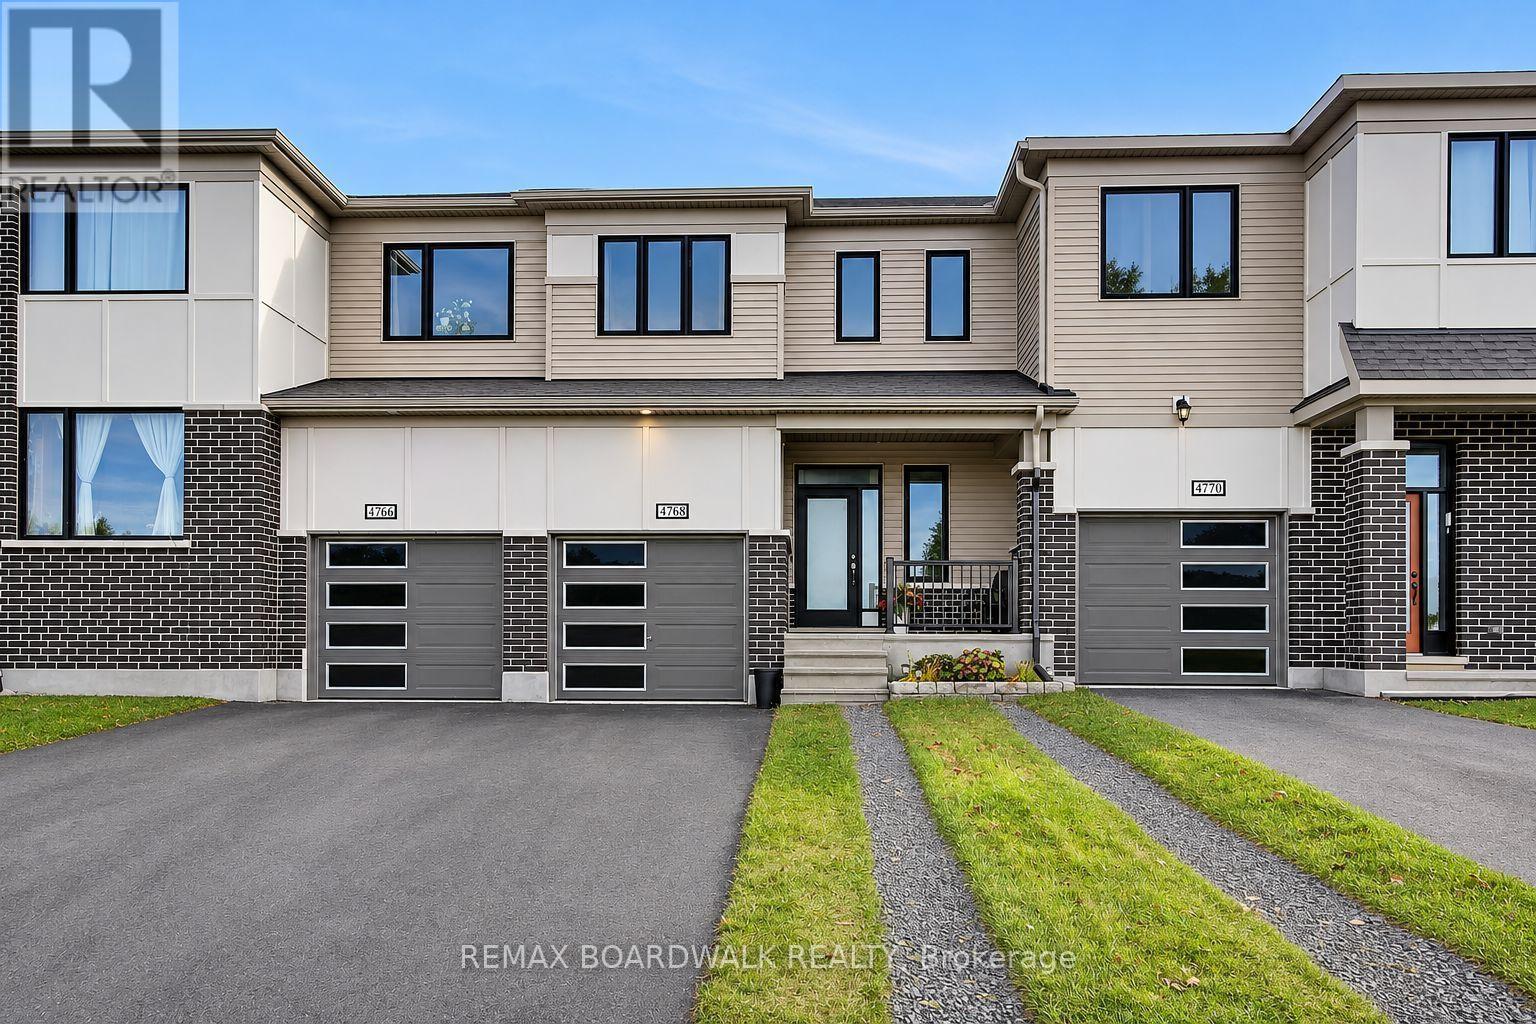
4768 Abbott Street E
Ottawa, Ontario
Bright, modern and inviting! This fabulous 3-bedroom home offers a sun-filled, open-concept main level with a spacious living area, dining room and eat-in kitchen featuring stainless steel appliances. Patio doors lead to the backyard, complete with a natural gas BBQ hookup - perfect for summer entertaining!The generous primary bedroom features its own private ensuite, while two additional bedrooms offer plenty of flexibility. The finished lower level provides a comfortable recreation room, laundry area and ample storage.A wonderful combination of style, space and functionality, all at an exceptional price! Fantastic value and a must-see! (id:66888)
00 Pioneer Road W
North Grenville, Ontario
Featuring 100 acres for sale in developing Kemptville, township of North Grenville, 35-minutes from Ottawa. The subject property is located approximately 300 acres from the serviced Urban area & Mattamy residential subdivision of Oxford Village off County Rd 43. The subject property is judged prime for future residential subdivision, the property backs onto Settlers Grant subdivision. The site is currently accessed from Settlers Grant subdivision via Pioneer Road through an unopened road allowance, (very short distance to extend road to site) The site is rectangular in shape. The present zoning is Rural & Mineral Aggregate Reserve in the Official Plan. The Seller will consider a first mortgage to a qualified Buyer. Property is priced to sell. Call listing agent before going on property. (id:66888)
00 Pioneer Road S
North Grenville, Ontario
Featuring 100 acres for sale in developing Kemptville, township of North Grenville, 35-minutes from Ottawa. The subject property is located approximately 300 acres from the serviced Urban area & Mattamy residential subdivision of Oxford Village off County Rd 43. The subject property is judged prime for future residential subdivision, the property backs onto Settlers Grant subdivision. The site is currently accessed from Settlers Grant subdivision via Pioneer Road through an unopened road allowance, (very short distance to extend road to site) The site is rectangular in shape. The present zoning is Rural & Mineral Aggregate Reserve in the Official Plan. The Seller will consider a first mortgage to a qualified Buyer. Property is priced to sell. Call listing agent before walking property. (id:66888)
3109 Narrows Lock Road
Tay Valley, Ontario
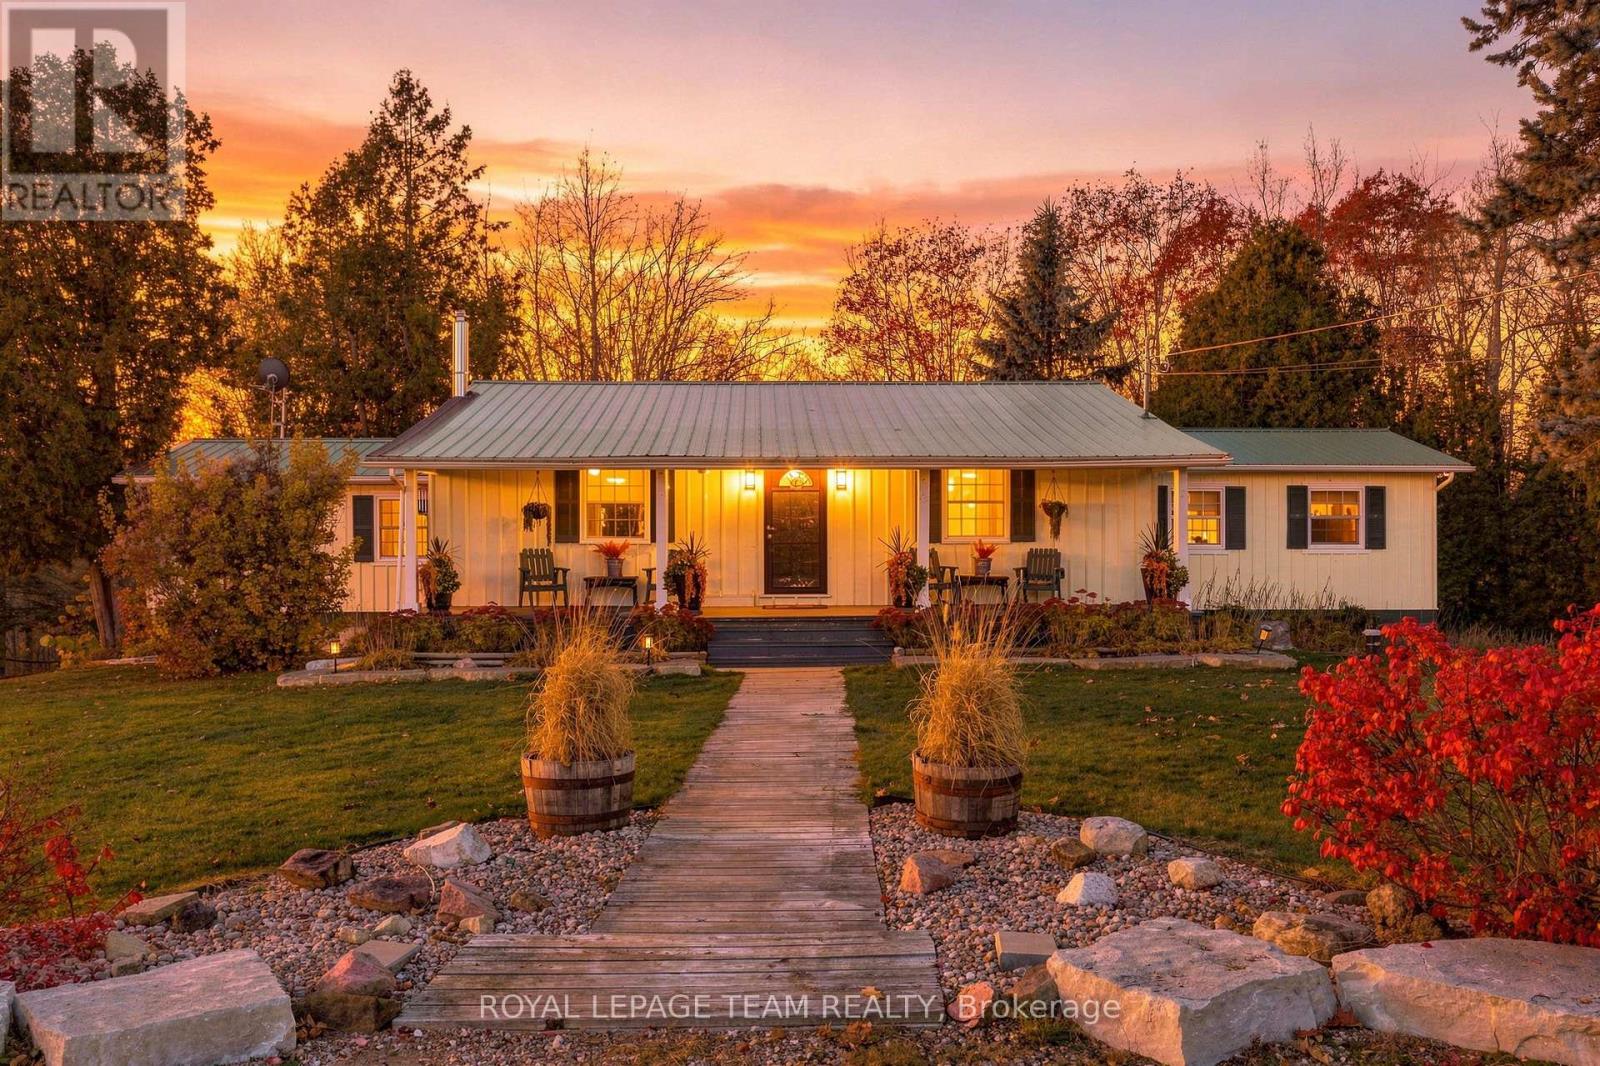
Welcome to 3109 Narrows Lock Road, where just over two acres of peaceful country living meet easy access to Perth, Westport, Smiths Falls and the lakes and recreation of Tay Valley. Set well back from the road, this warm and inviting two-bedroom, two-bathroom bungalow is surrounded by mature maples, apple and pear trees, perennial gardens, raised beds and natural woodland - an ideal setting for gardeners, outdoor enthusiasts and anyone craving room to breathe. Inside, pine finishes create timeless country character. The spacious kitchen offers abundant cabinetry, an eat-up island, stainless steel appliances and an apron-front sink overlooking the backyard, with plenty of room for a large dining table. Step down to the cozy sunken living room, where a propane fireplace and patio doors invite you onto the private 20' x 30' rear deck, complete with a seasonal glimpse of Black Lake through the trees. The primary retreat features a vaulted ceiling, private deck access and the main floor spa-inspired bathroom with a deep soaker tub, double-sink quartz vanity and glass-enclosed shower. A second main-floor bedroom offers flexibility for guests or a home office. The lower level adds a family room with a second propane stove, a versatile office or bedroom area, a 3-piece bathroom with laundry and abundant excellent storage. Outside, the covered front verandah, landscaped grounds and firepit spaces make it easy to slow down and enjoy every season. Hobbyists and collectors will appreciate the oversized insulated detached garage with hydro, concrete floor and ample room for vehicles, toys, tools and projects. With a newer propane furnace and year-round comfort, this distinctive rural property offers the space, character and freedom to make country living your own. (id:66888)
304 Flora Street
Ottawa, Ontario
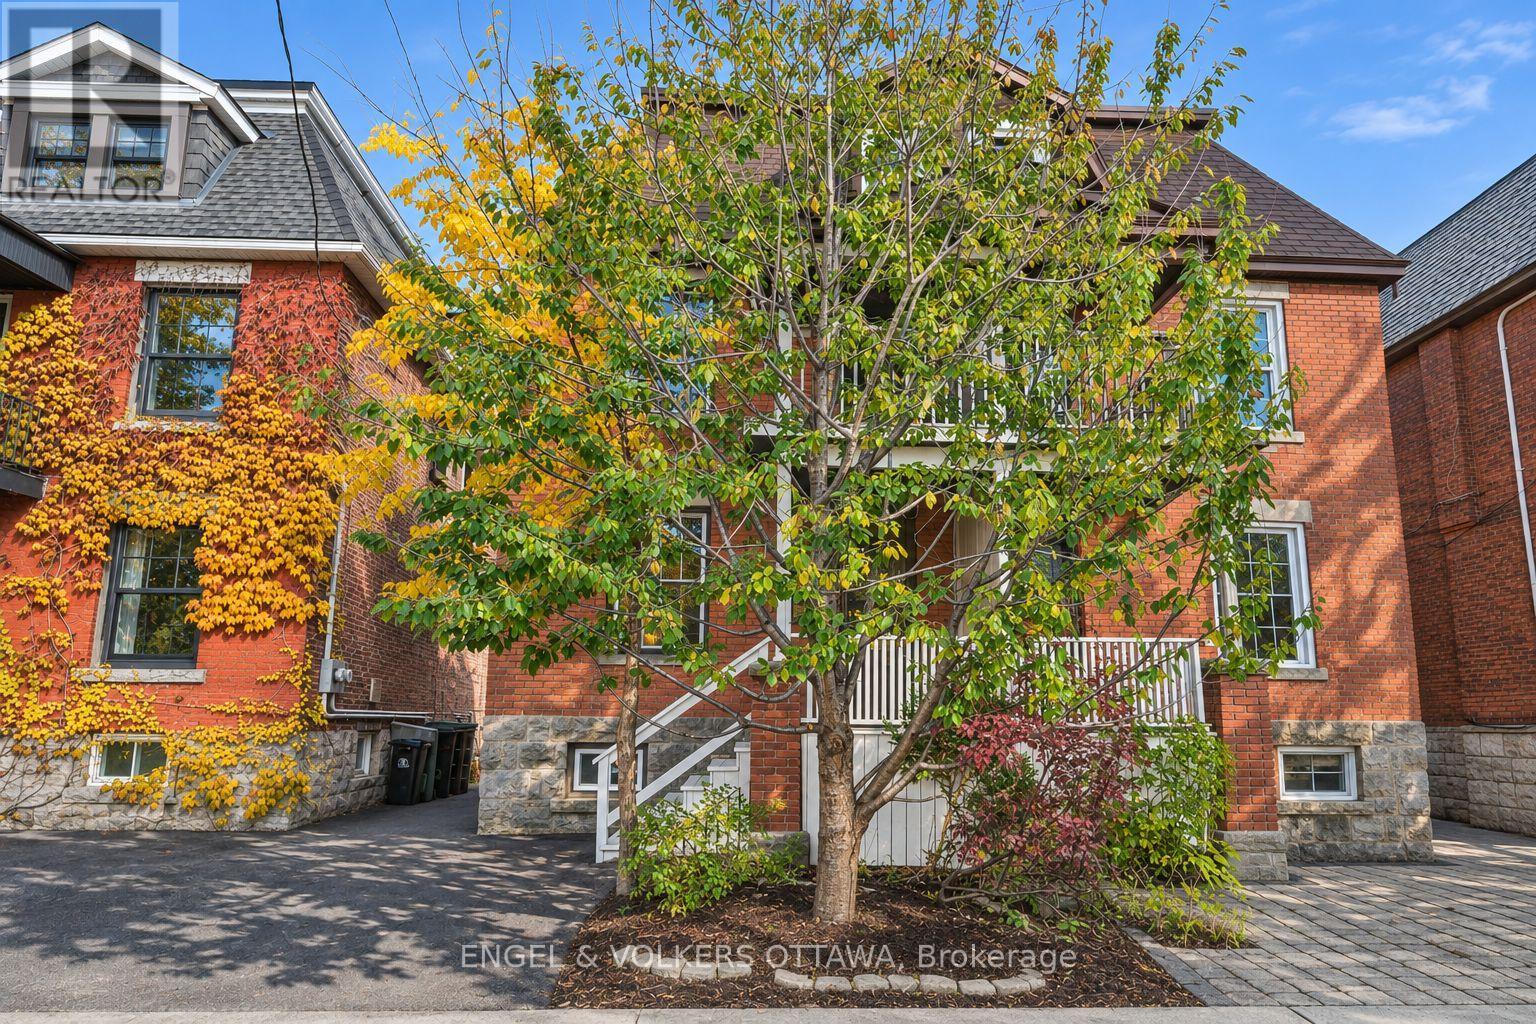
Space for everyone in the heart of Centre town. With over 1800 sq ft this three-storey brick semi offers five bedrooms over three levels. The open concept main floor was fully renovated in 2020 creating a comfortable layout for entertaining and everyday living. High ceilings, light -filled, and new hardwood floors add to its appeal. A convenient relocated powder room completes the main floor. The hardwood floors continue to the second floor (2015) which includes the primary bedroom with a front balcony, two additional bedrooms, and a brand-new family bathroom (2026). The third floor adds two more bedrooms, ideal for guests, a home office, or growing kids. The partially finished basement has a laundry room and a full bathroom (2022), with room to make it your own. Other significant improvements include new eaves-trough, soffits and fascia, masonry repair on chimney and 2nd floor (2025), new furnace (2024), sloped roofs replaced (2023) flat roof replaced (2021), structural reinforcements, concrete footing , new steel beams and lowered floor in basement (2018), masonry repair on ground floor (2017) and new hardwood on the second floor (2025). The south facing garden is an ideal spot to unwind and the end of your day. This is a wonderful block with friendly neighbours and is just a short walk to the restaurants, markets, and cafés of Chinatown, Little Italy and The Glebe. A rare combination of space, character, and location. (id:66888)
6580 Jack Pine Crescent
Ottawa, Ontario
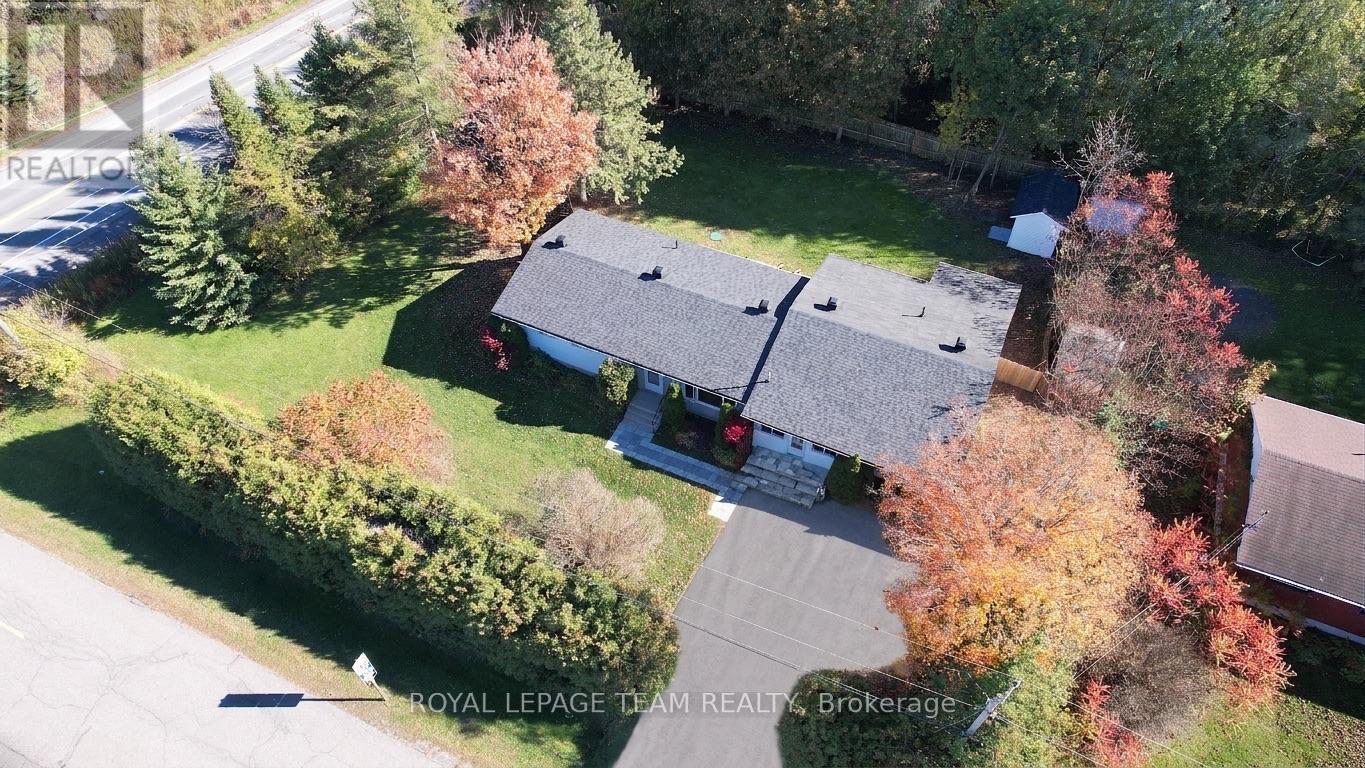
Three bedrooms, two full bathrooms (one newly added, one fully remodeled), fresh paint, new lighting, ceiling fans, and new interior doors define the main level of this solid 1970s Greely bungalow. A self-contained nanny suite features a kitchenette, living area, bedroom, full bath, new baseboard heaters, with it's own seperate entrance and back deck with direct backyard access. This area offers flexible living for extended family, or a buyer can retrofit the space to create legal rental income. Fresh basement insulation with a plastic barrier and freshly painted adds clean comfort ready for your imagination. Practical mechanical and exterior updates bring complete peace of mind: a Generac backup generator, updated electrical panel, foundation sealing, replaced front wood siding 2026, new windows, new deck steps, and a septic system pumped in September 2026. Set on an expansive corner lot with mature trees, an interlock stone walkway, and parking for four vehicles. Located on a quiet crescent minutes from Greely parks, local trails, and Bank Street for a direct Ottawa commute. Book your showing today. (id:66888)
7 - 1 Stonebank Crescent
Ottawa, Ontario
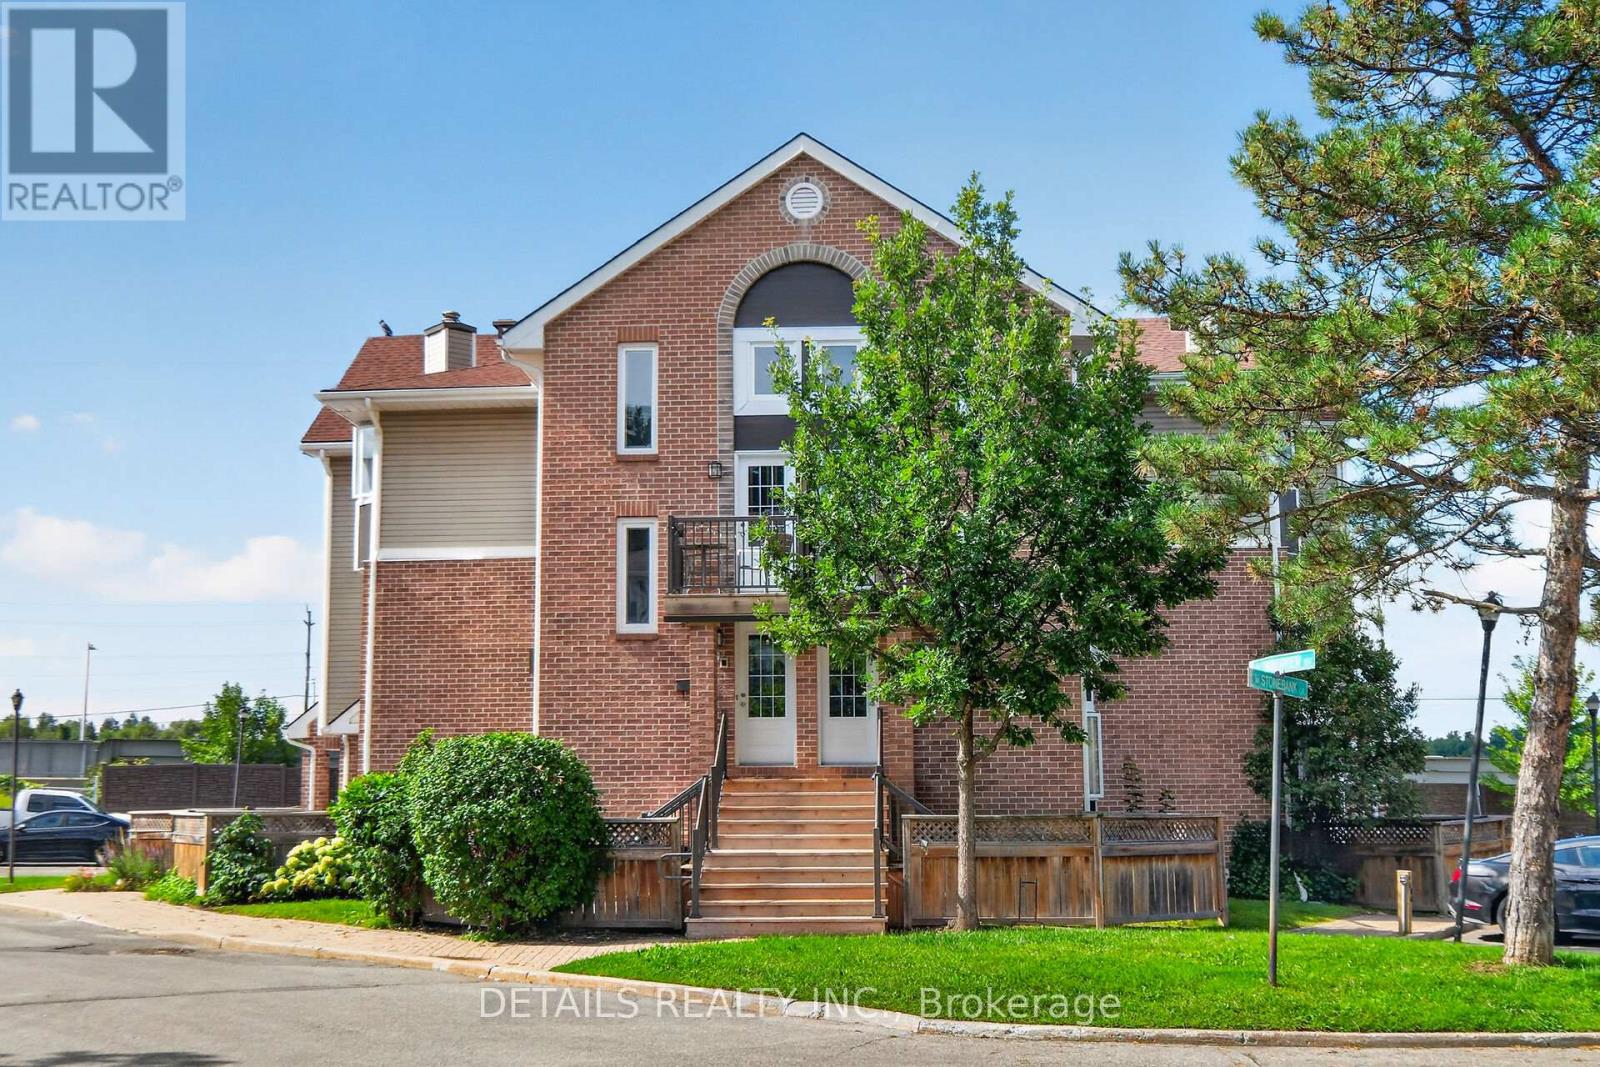
Great upper-level 1-bedroom condo offering an impressive 1,031 sq. ft. ofliving space in a quiet, mature enclave of adult-oriented condos. This generously sized unit features large principal rooms, a separate dining area, skylight, and plenty of windows that fill the home with natural sunlight. You'll love the large living room with real wood fireplace. Fresh décor, light-colored laminate flooring, and convenient in-unit laundry add to the comfort and appeal.The oversized primary bedroom offers a large closet, while the open living and dining area provides plenty of space for entertaining. The kitchen includes fridge, stove, and dishwasher. Enjoy your own private, fenced yard area, perfect for a BBQ, container gardening, or relaxing outdoors. Ideally located beside a major bike path and close to the DND Moodie Campus, shopping, restaurants, and an express bus route to downtown. Seller will offer to pay the buyers legal fees great for first time buyers. Own for the same price as renting. (id:66888)
159 - 5620 Rockdale Road
Ottawa, Ontario
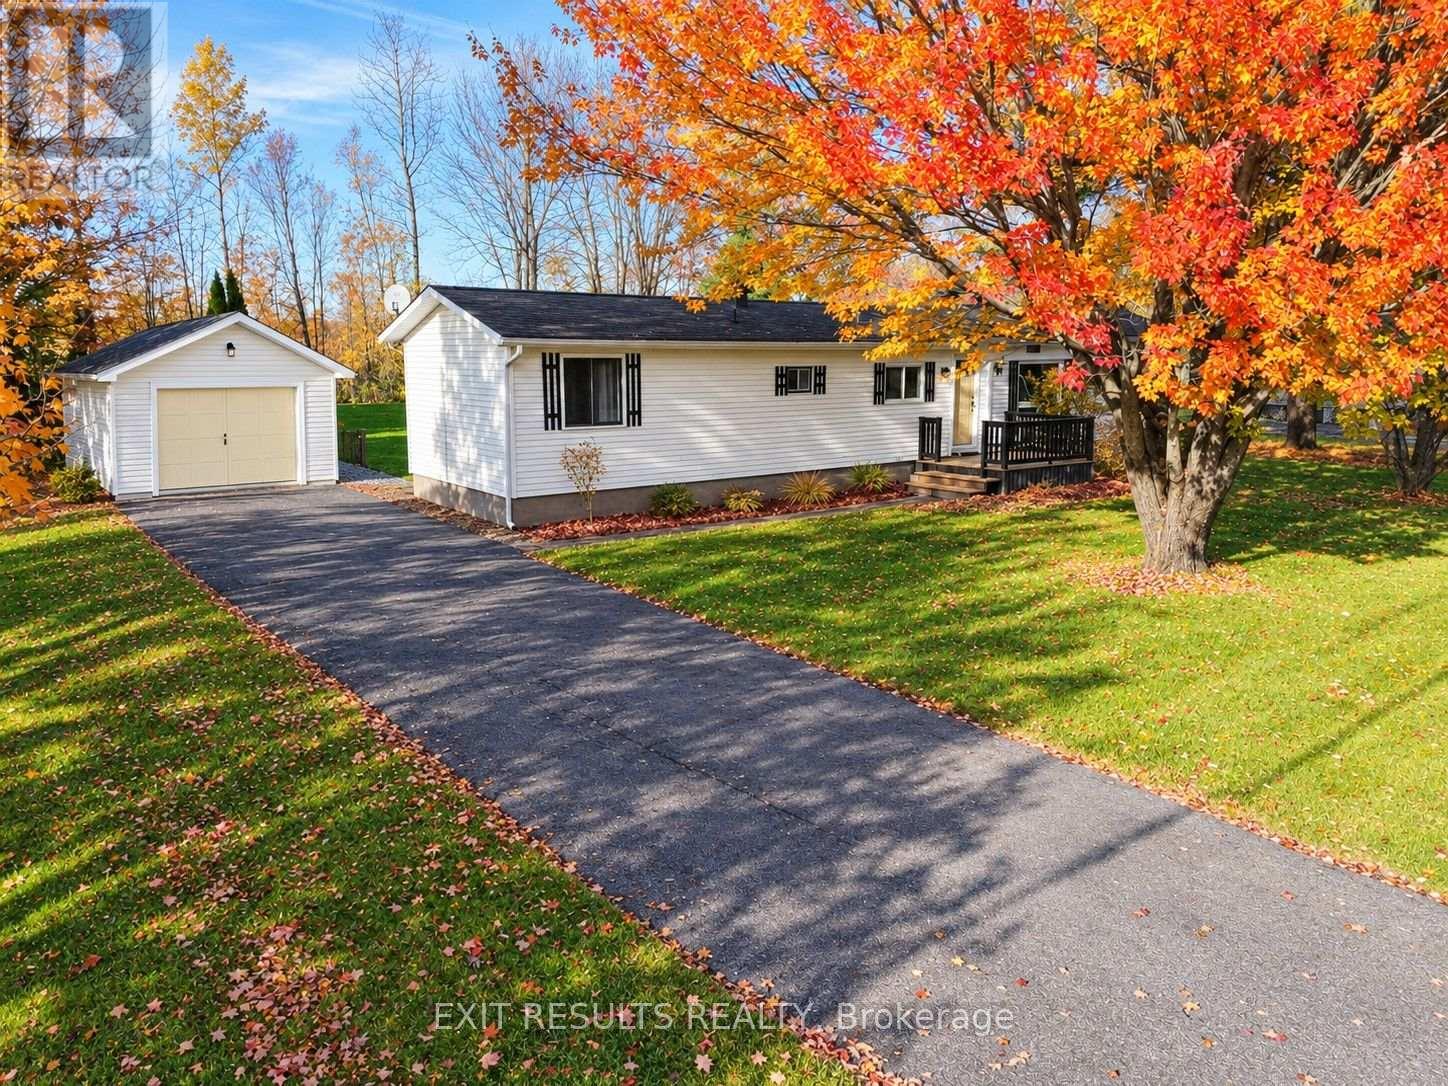
Looking for affordable, comfortable living in a peaceful setting? Welcome to this charming 2-bedroom, 1-bathroom mobile home offering approx. 1,230 sq. ft. of living space! Enjoy relaxing outdoors on the back deck, complete with an enclosed 12' x 12' gazebo - perfect for entertaining or enjoying your morning coffee. Featuring a practical layout and a cozy atmosphere, this home is a great opportunity for first-time buyers, downsizers, or anyone looking for a simpler lifestyle. Nestled in a tranquil neighbourhood and conveniently located just minutes from Highway 417, enjoy an easy commute to Ottawa while appreciating the peace and quiet of your surroundings. A wonderful opportunity to make this inviting home your own! (id:66888)
153 Lorie Street
The Nation, Ontario
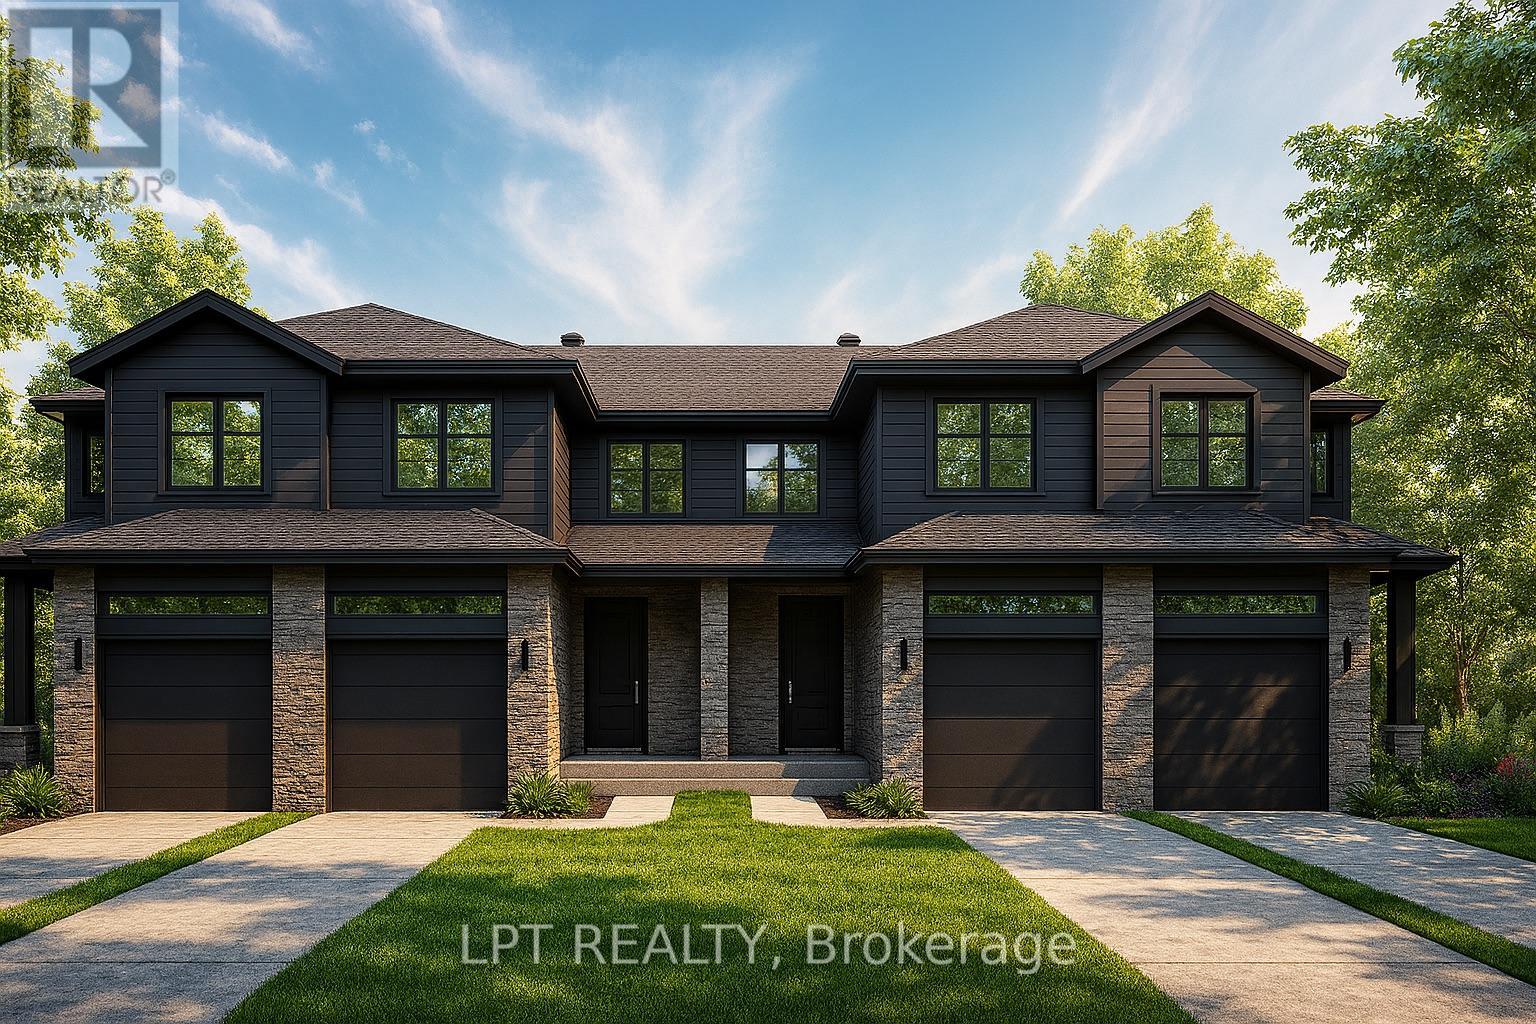
BUILDER OPEN HOUSE | Model Located at 63 CHATEAUGUAY STREET, Embrun, *Sunday November 8th 2-4pm* Rarely offered and thoughtfully designed, this modern townhome offers comfortable living in a welcoming community setting. Whether it's for gardening, entertaining, or simply enjoying your own outdoor space, this property delivers.Inside this End unit, you'll find 1,313 square feet of bright and functional living space across two levels. With 3 bedrooms, 2.5 bathrooms, and a 1-car garage, this home is ideal for first-time buyers, young families, or investors looking for a low-maintenance lifestyle without compromising on comfort or style.The open-concept main floor flows effortlessly between the kitchen, dining, and living areas, making everyday life and entertaining feel seamless. Upstairs, all three bedrooms are thoughtfully placed for privacy, including a spacious primary bedroom with a walk-in closet and convenient access to the full bath.Constructed by Leclair Homes, a trusted family-owned builder known for exceeding Canadian Builders Standards. Specializing in custom homes, two-storeys, bungalows, semi-detached homes, and now fully legal secondary dwellings with rental potential in mind, Leclair Homes delivers detail-driven craftsmanship and long-term value in every build. FULL HST REBATE INCLUDED IN LISTING PRICE! (id:66888)
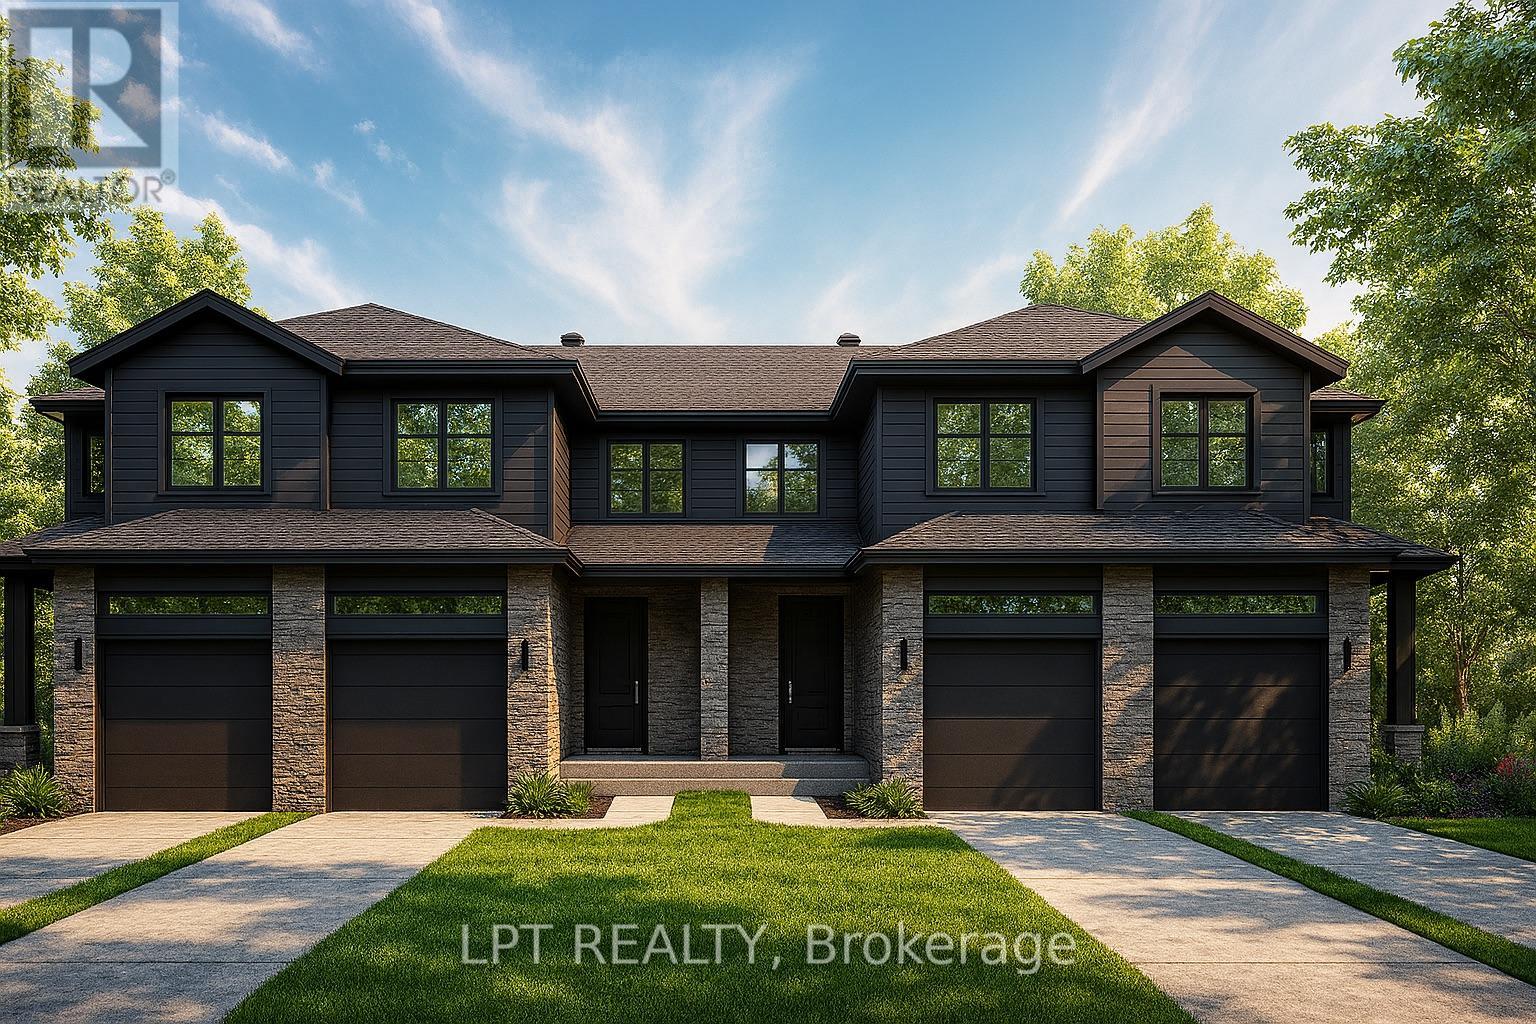
159 Lorie Street
The Nation, Ontario
BUILDER OPEN HOUSE | Model Located at 63 CHATEAUGUAY STREET, Embrun, *Sunday November 8th 2-4pm* Rarely offered and thoughtfully designed, this modern townhome offers comfortable living in a welcoming community setting. Whether it's for gardening, entertaining, or simply enjoying your own outdoor space, this property delivers.Inside this End unit, you'll find 1,313 square feet of bright and functional living space across two levels. With 3 bedrooms, 1.5 bathrooms, and a 1-car garage, this home is ideal for first-time buyers, young families, or investors looking for a low-maintenance lifestyle without compromising on comfort or style.The open-concept main floor flows effortlessly between the kitchen, dining, and living areas, making everyday life and entertaining feel seamless. Upstairs, all three bedrooms are thoughtfully placed for privacy, including a spacious primary bedroom with a walk-in closet and convenient access to the full bath.Constructed by Leclair Homes, a trusted family-owned builder known for exceeding Canadian Builders Standards. Specializing in custom homes, two-storeys, bungalows, semi-detached homes, and now fully legal secondary dwellings with rental potential in mind, Leclair Homes delivers detail-driven craftsmanship and long-term value in every build. FULL HST REBATE INCLUDED IN LISTING PRICE! (id:66888)
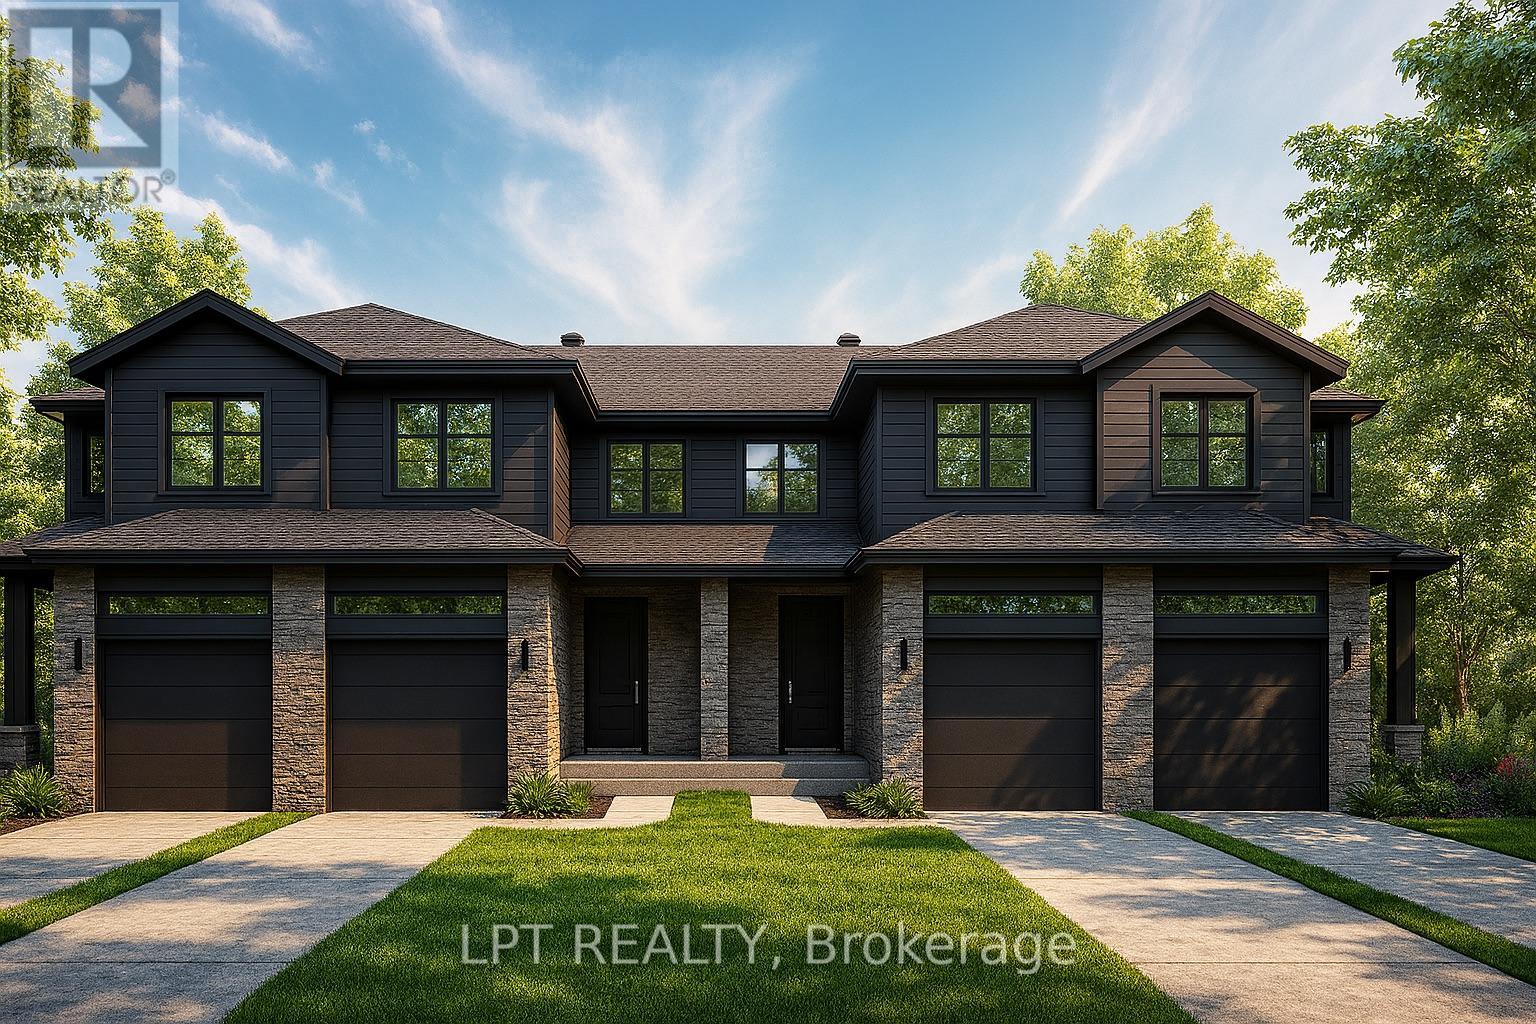
162 Lorie Street
The Nation, Ontario
BUILDER OPEN HOUSE | Model Located at 63 CHATEAUGUAY STREET, Embrun, *Sunday November 8th 2-4pm* Rarely offered premium 147ft lot, and thoughtfully designed layout, this modern townhome offers comfortable living in a welcoming community setting. Whether it's for gardening, entertaining, or simply enjoying your own outdoor space, this property delivers.Inside, you'll find 1,313 square feet of bright and functional living space across two levels. With 3 bedrooms, 1.5 bathrooms, and a 1-car garage, this home is ideal for first-time buyers, young families, or investors looking for a low-maintenance lifestyle without compromising on comfort or style.The open-concept main floor flows effortlessly between the kitchen, dining, and living areas, making everyday life and entertaining feel seamless. Upstairs, all three bedrooms are thoughtfully placed for privacy, including a spacious primary bedroom with a walk-in closet and convenient access to the full bath.Constructed by Leclair Homes, a trusted family-owned builder known for exceeding Canadian Builders Standards. Specializing in custom homes, two-storeys, bungalows, semi-detached homes, and now fully legal secondary dwellings with rental potential in mind, Leclair Homes delivers detail-driven craftsmanship and long-term value in every build. FULL HST REBATE INCLUDED IN LISTING PRICE! (id:66888)
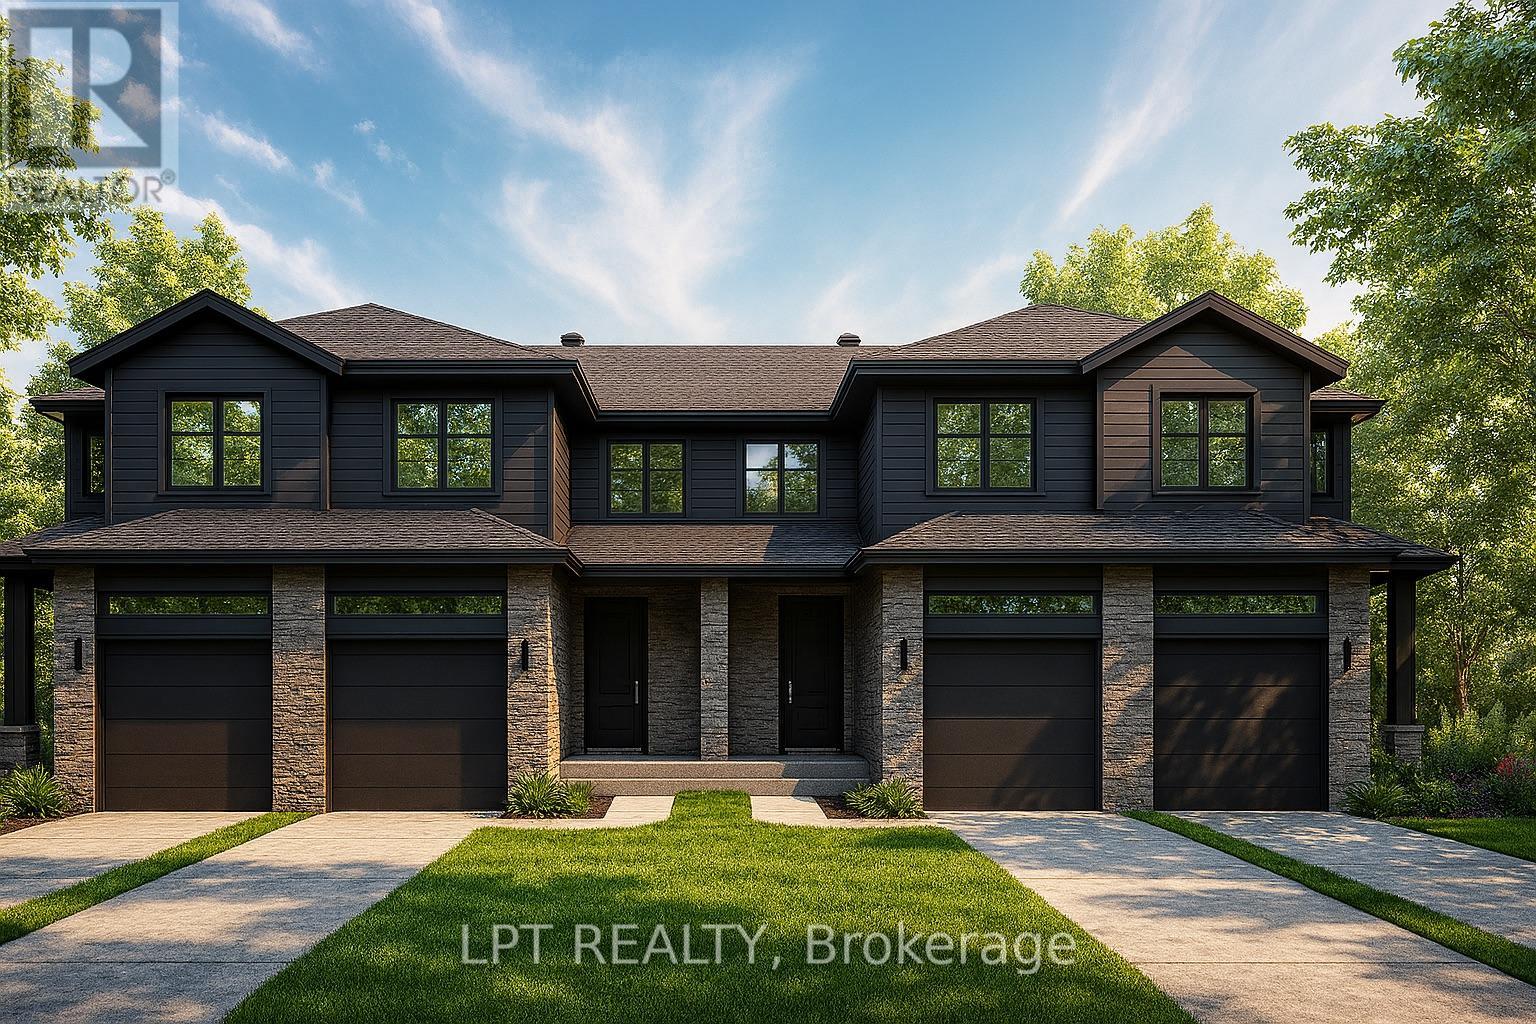
160 Lorie Street
The Nation, Ontario
BUILDER OPEN HOUSE | Model Located at 63 CHATEAUGUAY STREET, Embrun, *Sunday November 8th 2-4pm* Rarely offered premium 147ft lot, and thoughtfully designed layout, this modern townhome offers comfortable living in a welcoming community setting. Whether it's for gardening, entertaining, or simply enjoying your own outdoor space, this property delivers. Inside, you'll find 1,313 square feet of bright and functional living space across two levels. With 3 bedrooms, 2.5 bathrooms, and a 1-car garage, this home is ideal for first-time buyers, young families, or investors looking for a low-maintenance lifestyle without compromising on comfort or style.The open-concept main floor flows effortlessly between the kitchen, dining, and living areas, making everyday life and entertaining feel seamless. Upstairs, all three bedrooms are thoughtfully placed for privacy, including a spacious primary bedroom with a walk-in closet and convenient access to the full bath.Constructed by Leclair Homes, a trusted family-owned builder known for exceeding Canadian Builders Standards. Specializing in custom homes, two-storeys, bungalows, semi-detached homes, and now fully legal secondary dwellings with rental potential in mind, Leclair Homes delivers detail-driven craftsmanship and long-term value in every build. FULL HST REBATE INCLUDED IN LISTING PRICE! (id:66888)
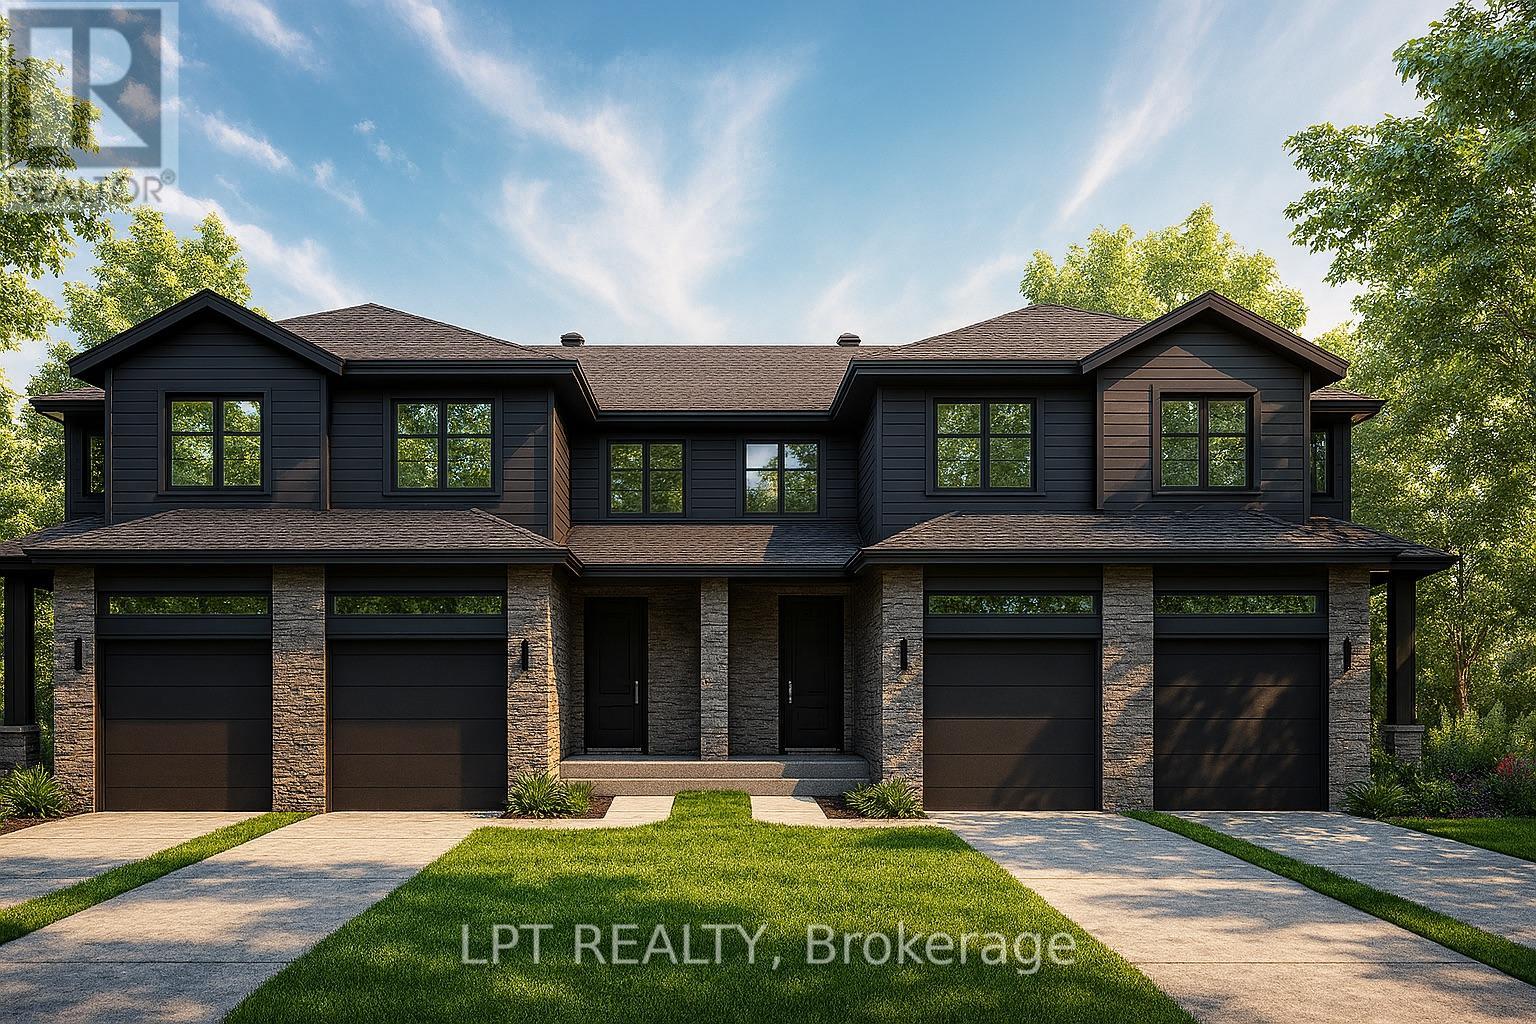
174 Lorie Street
The Nation, Ontario
BUILDER OPEN HOUSE | Model Located at 63 CHATEAUGUAY STREET, Embrun, *Sunday November 8th 2-4pm* Rarely offered premium end unit corner lot 147ft deep, and thoughtfully designed layout, this modern townhome offers comfortable living in a welcoming community setting. Whether it's for gardening, entertaining, or simply enjoying your own outdoor space, this property delivers.Inside, you'll find 1,313 square feet of bright and functional living space across two levels. With 3 bedrooms, 1.5 bathrooms, and a 1-car garage, this home is ideal for first-time buyers, young families, or investors looking for a low-maintenance lifestyle without compromising on comfort or style.The open-concept main floor flows effortlessly between the kitchen, dining, and living areas, making everyday life and entertaining feel seamless. Upstairs, all three bedrooms are thoughtfully placed for privacy, including a spacious primary bedroom with a walk-in closet and convenient access to the full bath.Constructed by Leclair Homes, a trusted family-owned builder known for exceeding Canadian Builders Standards. Specializing in custom homes, two-storeys, bungalows, semi-detached homes, and now fully legal secondary dwellings with rental potential in mind, Leclair Homes delivers detail-driven craftsmanship and long-term value in every build. FULL HST REBATE INCLUDED IN LISTING PRICE! (id:66888)
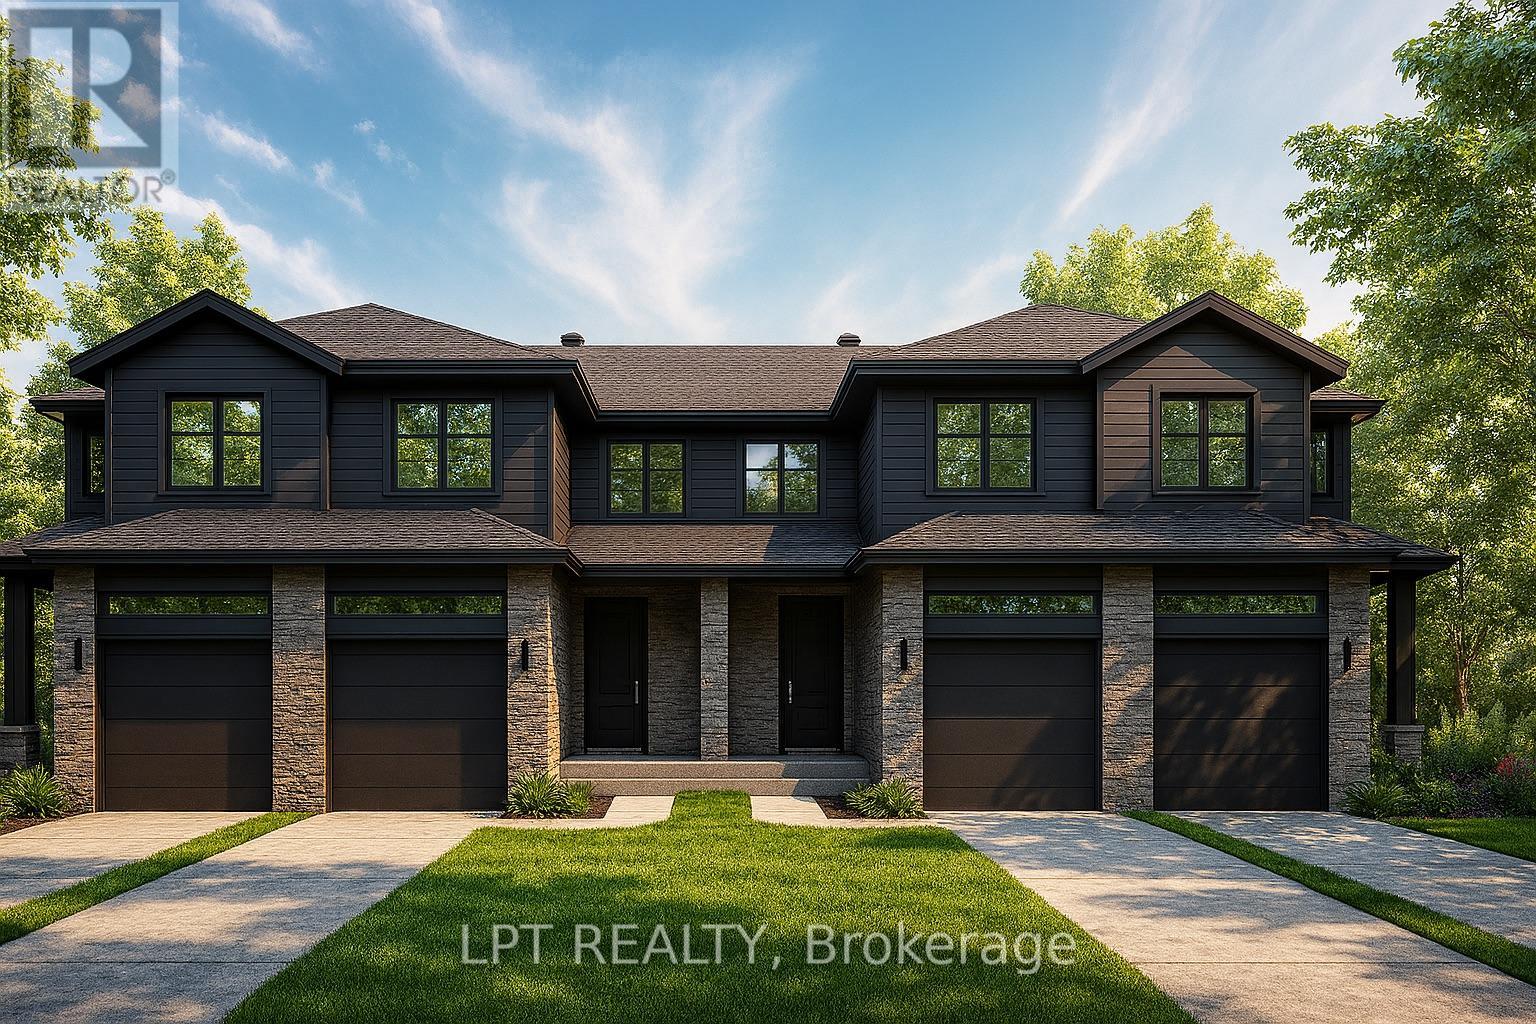
154 Lorie Street
The Nation, Ontario
BUILDER OPEN HOUSE | Model Located at 63 CHATEAUGUAY STREET, Embrun, *Sunday November 8th 2-4pm* Rarely offered and thoughtfully designed, this modern townhome offers comfortable living in a welcoming community setting. Whether it's for gardening, entertaining, or simply enjoying your own outdoor space, this property delivers.Inside this end unit, you'll find 1,640 square feet of bright and functional living space across two levels. With 3 bedrooms, 2.5 bathrooms, and a 1-car garage, this home is ideal for first-time buyers, young families, or investors looking for a low-maintenance lifestyle without compromising on comfort or style.The open-concept main floor flows effortlessly between the kitchen, dining, and living areas, making everyday life and entertaining feel seamless. Upstairs, all three bedrooms are thoughtfully placed for privacy, including a spacious primary bedroom with a walk-in closet and convenient access to the full bath.Constructed by Leclair Homes, a trusted family-owned builder known for exceeding Canadian Builders Standards. Specializing in custom homes, two-storeys, bungalows, semi-detached homes, and now fully legal secondary dwellings with rental potential in mind, Leclair Homes delivers detail-driven craftsmanship and long-term value in every build. FULL HST REBATE INCLUDED IN LISTING PRICE! (id:66888)
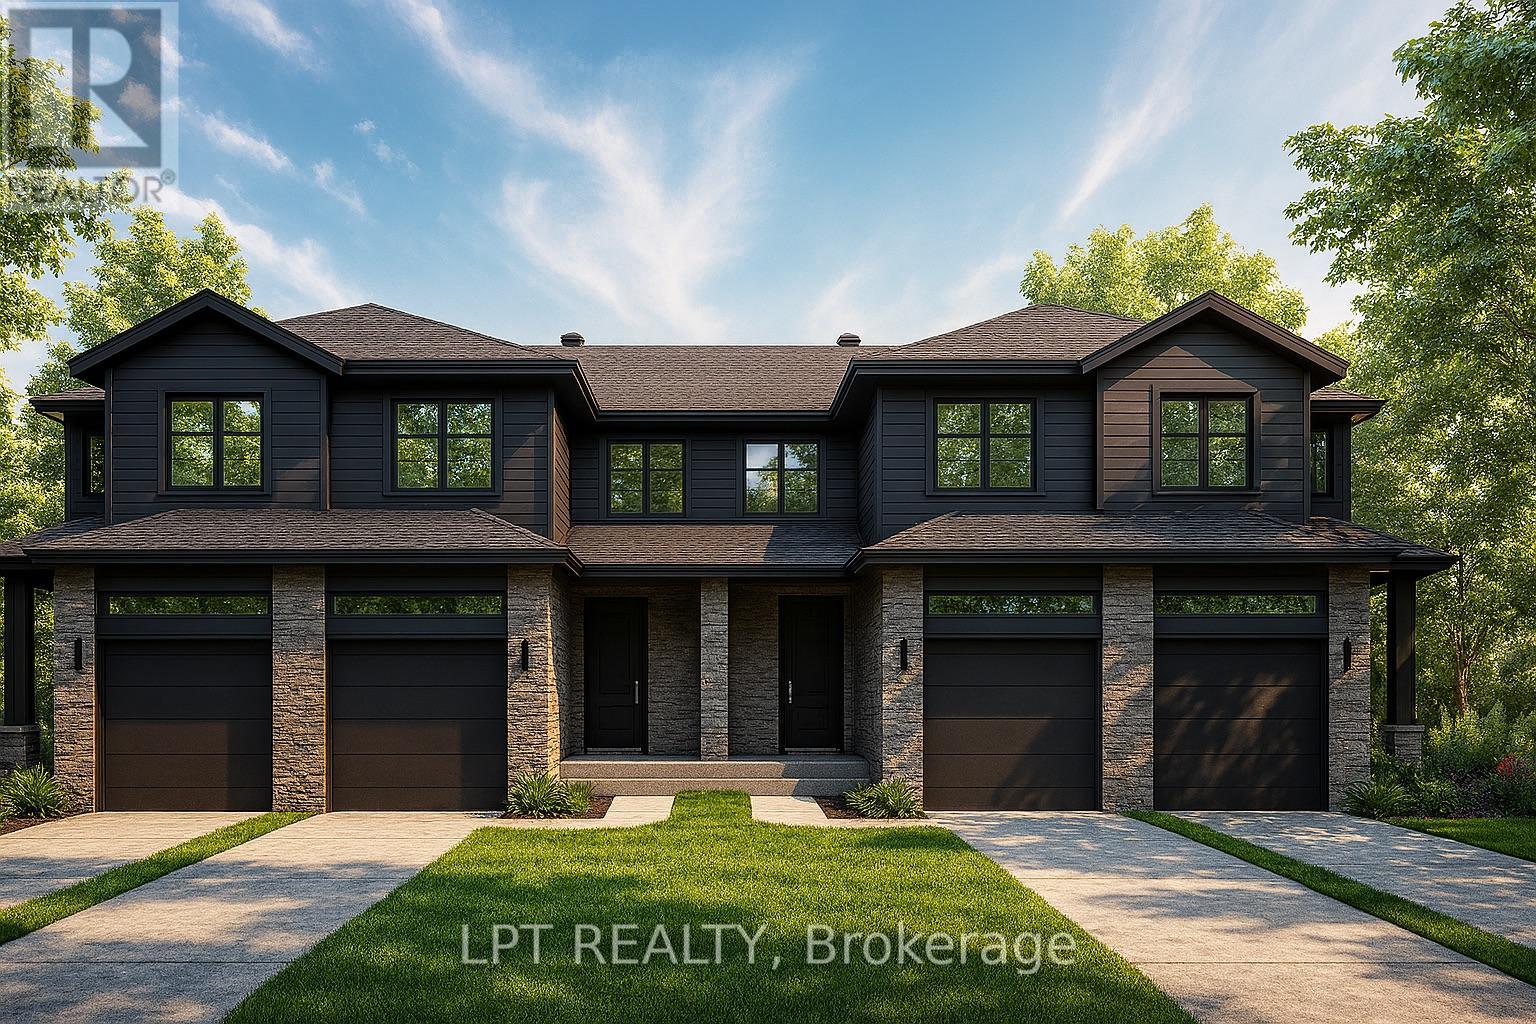
157 Lorie Street
The Nation, Ontario
BUILDER OPEN HOUSE | Model Located at 63 CHATEAUGUAY STREET, Embrun, *Sunday November 8th 2-4pm* Rarely offered and thoughtfully designed, this modern townhome offers comfortable living in a welcoming community setting. Whether it's for gardening, entertaining, or simply enjoying your own outdoor space, this property delivers.Inside this middle unit, you'll find 1,313 square feet of bright and functional living space across two levels. With 3 bedrooms, 1.5 bathrooms, and a 1-car garage, this home is ideal for first-time buyers, young families, or investors looking for a low-maintenance lifestyle without compromising on comfort or style.The open-concept main floor flows effortlessly between the kitchen, dining, and living areas, making everyday life and entertaining feel seamless. Upstairs, all three bedrooms are thoughtfully placed for privacy, including a spacious primary bedroom with a walk-in closet and convenient access to the full bath.Constructed by Leclair Homes, a trusted family-owned builder known for exceeding Canadian Builders Standards. Specializing in custom homes, two-storeys, bungalows, semi-detached homes, and now fully legal secondary dwellings with rental potential in mind, Leclair Homes delivers detail-driven craftsmanship and long-term value in every build. FULL HST REBATE INCLUDED IN LISTING PRICE! (id:66888)
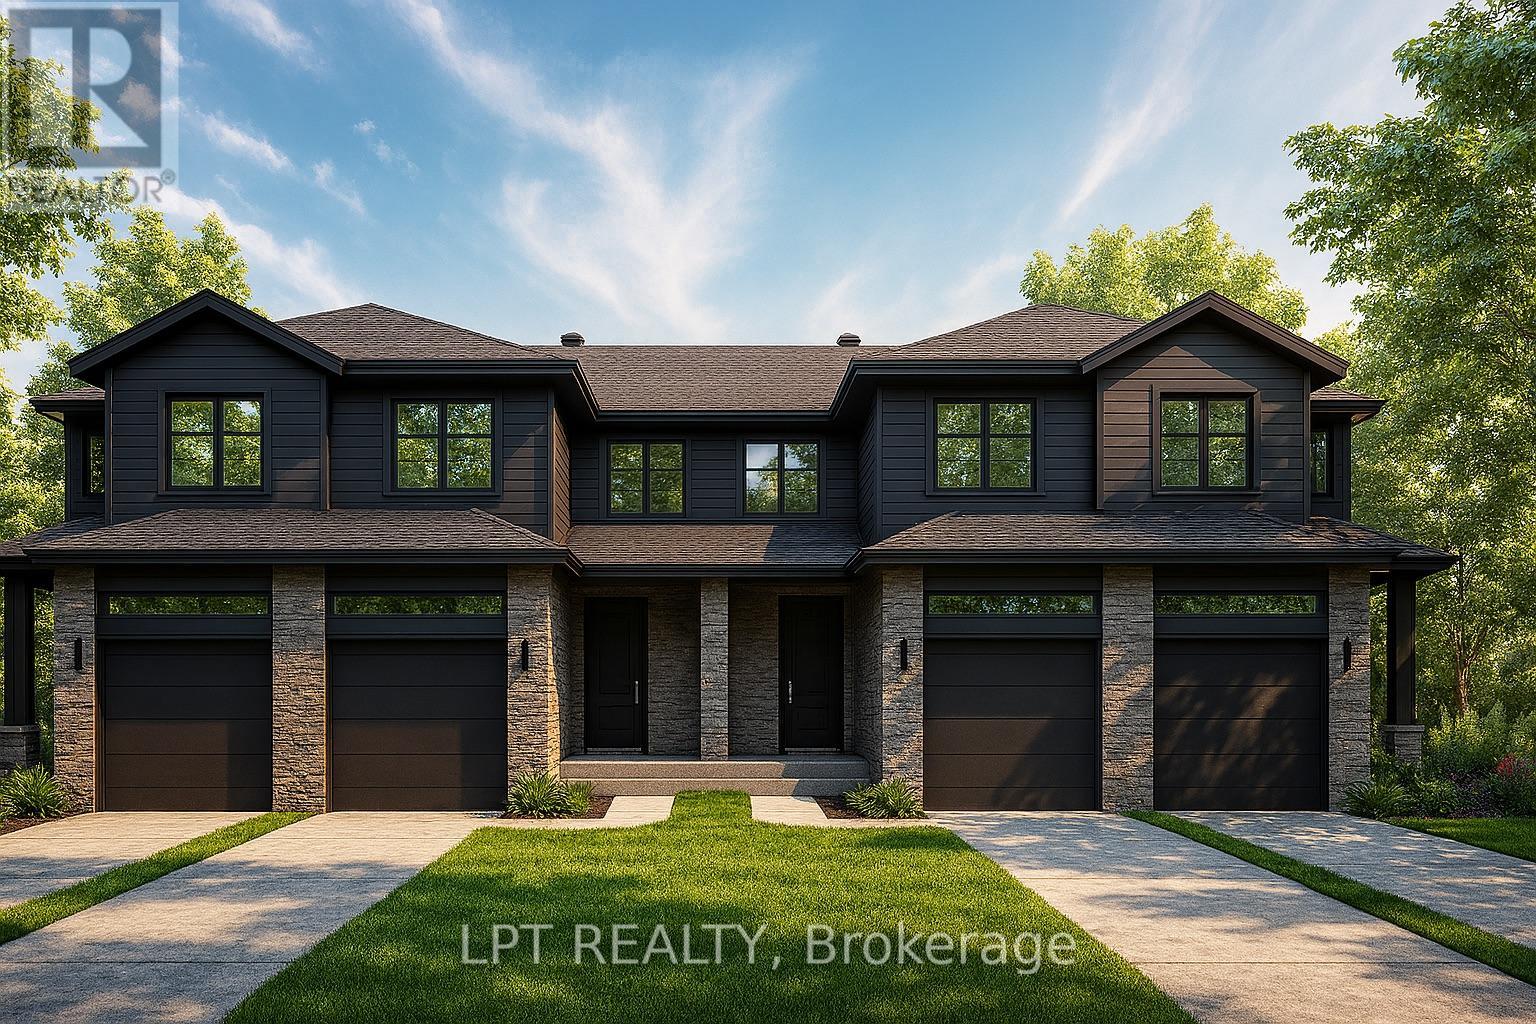
152 Lorie Street
The Nation, Ontario
BUILDER OPEN HOUSE | Model Located at 63 CHATEAUGUAY STREET, Embrun, *Sunday November 8th 2-4pm* Rarely offered and thoughtfully designed, this modern townhome offers comfortable living in a welcoming community setting. Whether it's for gardening, entertaining, or simply enjoying your own outdoor space, this property delivers.Inside this middle unit you'll find 1640 square feet of bright and functional living space across two levels. With 3 bedrooms, 2.5 bathrooms, and a 1-car garage, this home is ideal for first-time buyers, young families, or investors looking for a low-maintenance lifestyle without compromising on comfort or style.The open-concept main floor flows effortlessly between the kitchen, dining, and living areas, making everyday life and entertaining feel seamless. Upstairs, all three bedrooms are thoughtfully placed for privacy, including a spacious primary bedroom with a walk-in closet and convenient access to the full bath.Constructed by Leclair Homes, a trusted family-owned builder known for exceeding Canadian Builders Standards. Specializing in custom homes, two-storeys, bungalows, semi-detached homes, and now fully legal secondary dwellings with rental potential in mind, Leclair Homes delivers detail-driven craftsmanship and long-term value in every build. FULL HST REBATE INCLUDED IN LISTING PRICE! (id:66888)
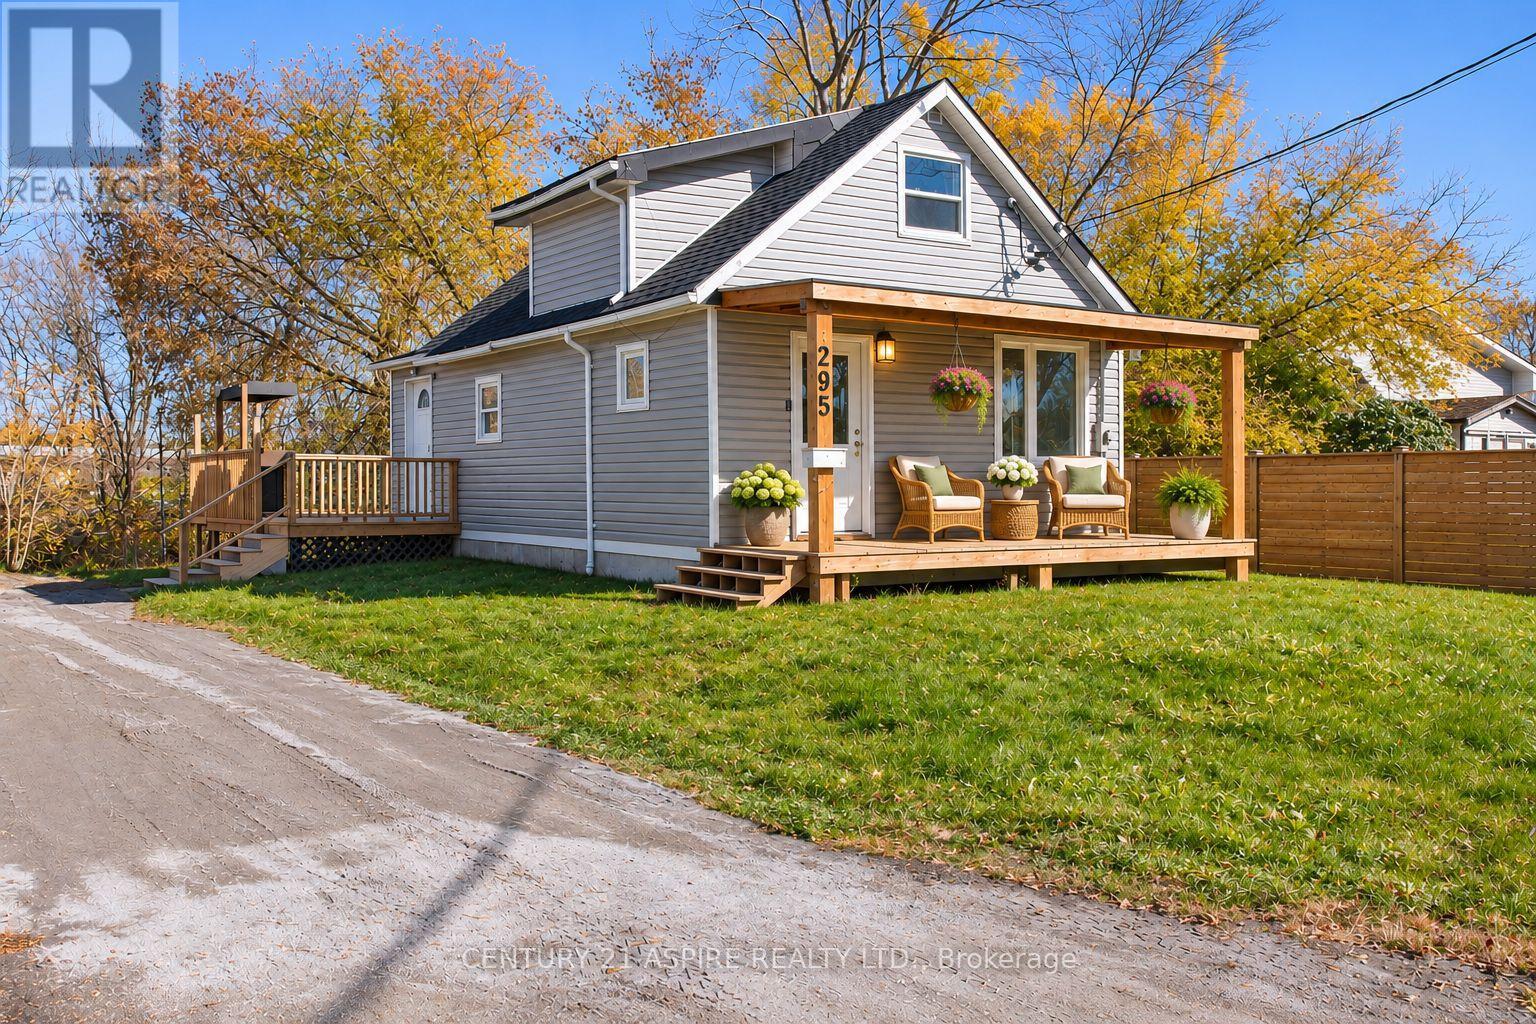
295 Julien Street
Pembroke, Ontario
This charming and updated 2 bedroom, 1 bathroom home is perfectly situated just minutes from Downtown Pembroke and HWY 17 to easily commute to Garrison Petawawa or AECL/CNL. Recently renovated with a stylish, modern design, this home is move-in ready for its next owner to love! The main floor features a bright, open-concept living, dining, and kitchen area, while the second floor features two spacious bedrooms. Outside, you'll find a private backyard with a deck, perfect for relaxing or entertaining, and a covered front porch where you can sip your morning coffee in the sunshine. Updates include a newer furnace and AC, deck and porch (2019/2020), owned hot water tank (2019), and many new windows (2020). Don't miss out on this gem! 24 hr irrecovable required on all offers. (id:66888)
203 - 260 Besserer Street
Ottawa, Ontario
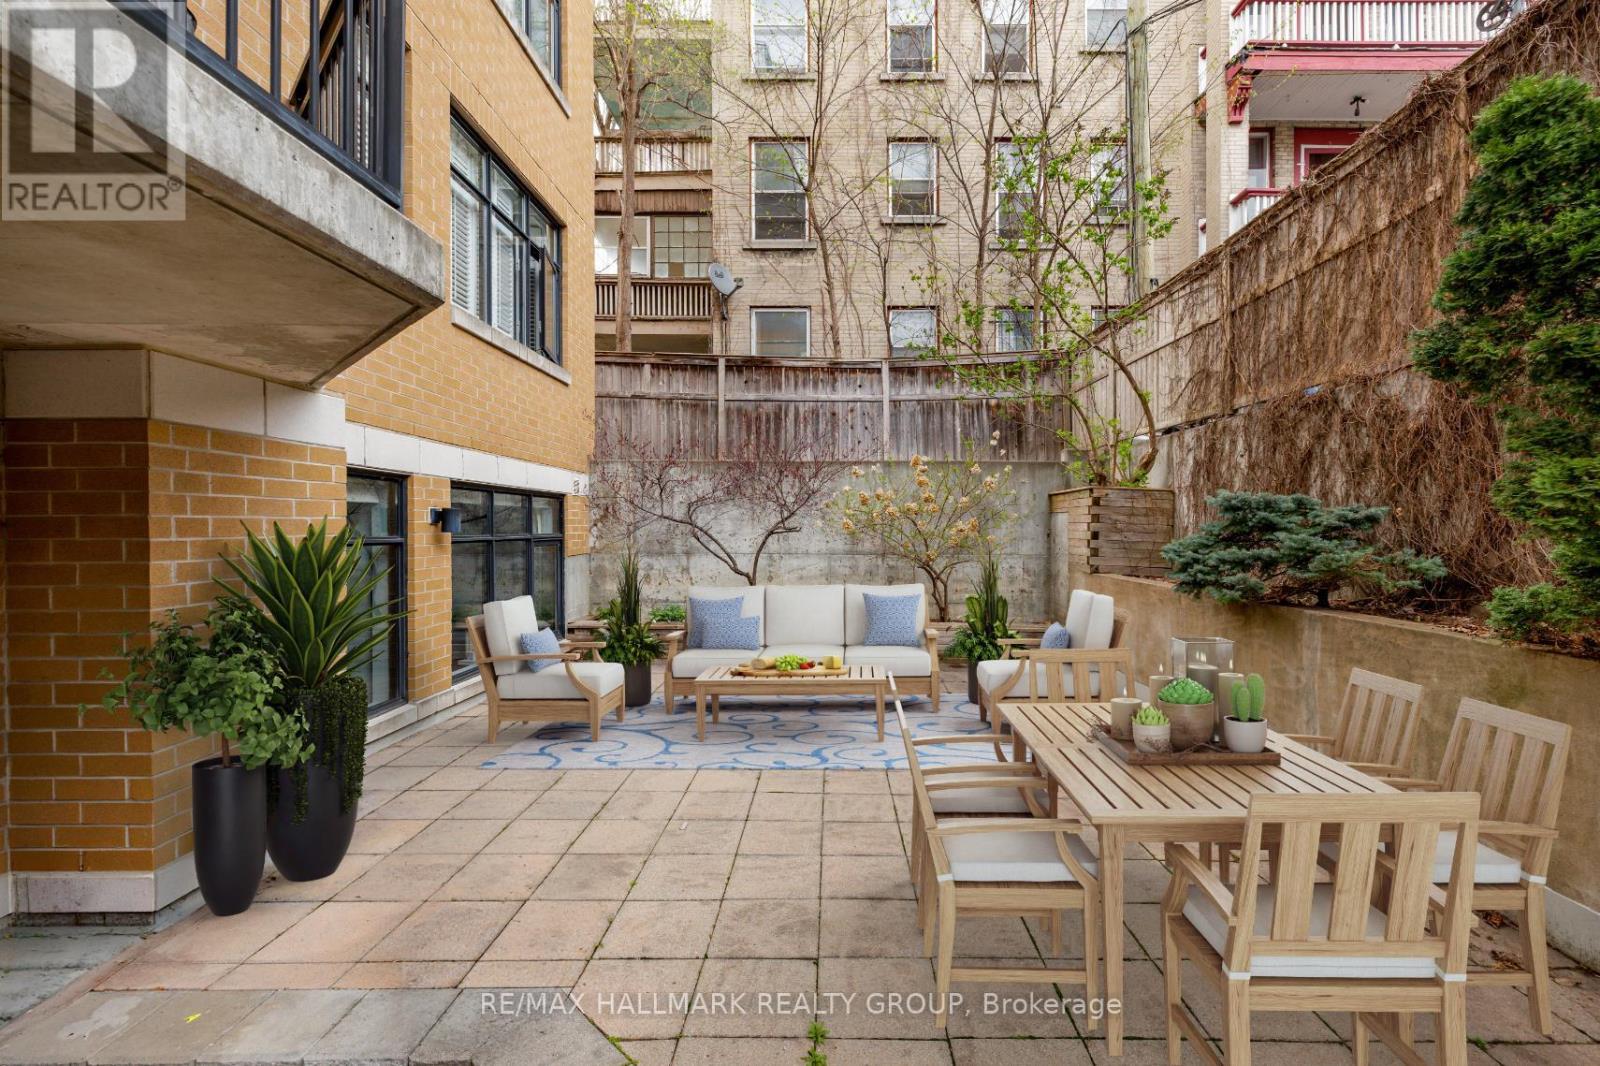
Fabulous 2-bedroom condominium located within "The Lanesborough" - a prestigious Domicile-built residence located steps to Parliament Hill, the Rideau Centre, ByWard Market and the Rideau Canal, with an incredible selection of vibrant restaurants and trendy cafés right outside your door! This beautifully designed unit offers 1,090 sq ft of well-planned living space with soaring 10 ft ceilings and a spacious, open-concept layout. A true standout feature is the exceptional ~36' x 19' private patio - a rare offering perfect for entertaining or relaxing in the city! The stylish kitchen is equipped with stainless steel appliances, granite countertops, a centre island with breakfast bar, and a storage pantry. The open living and dining room features a cozy gas fireplace, custom built-in shelving and a wall of windows that flood the space with natural light. The primary bedroom boasts a generous walk-in closet with custom organizers, while the spacious second bedroom is ideal as a guest room or home office. A beautifully appointed 3-piece main bathroom features a granite vanity and glass shower. Additional highlights include in-suite laundry, underground parking and a storage locker. Patio is virtually staged. A rare opportunity that perfectly blends style, outdoor space, walkability and an exceptional urban lifestyle! 24 hour irrevocable. Patio photos have been virtually staged / AI generated. (id:66888)
1107 - 485 Richmond Road
Ottawa, Ontario
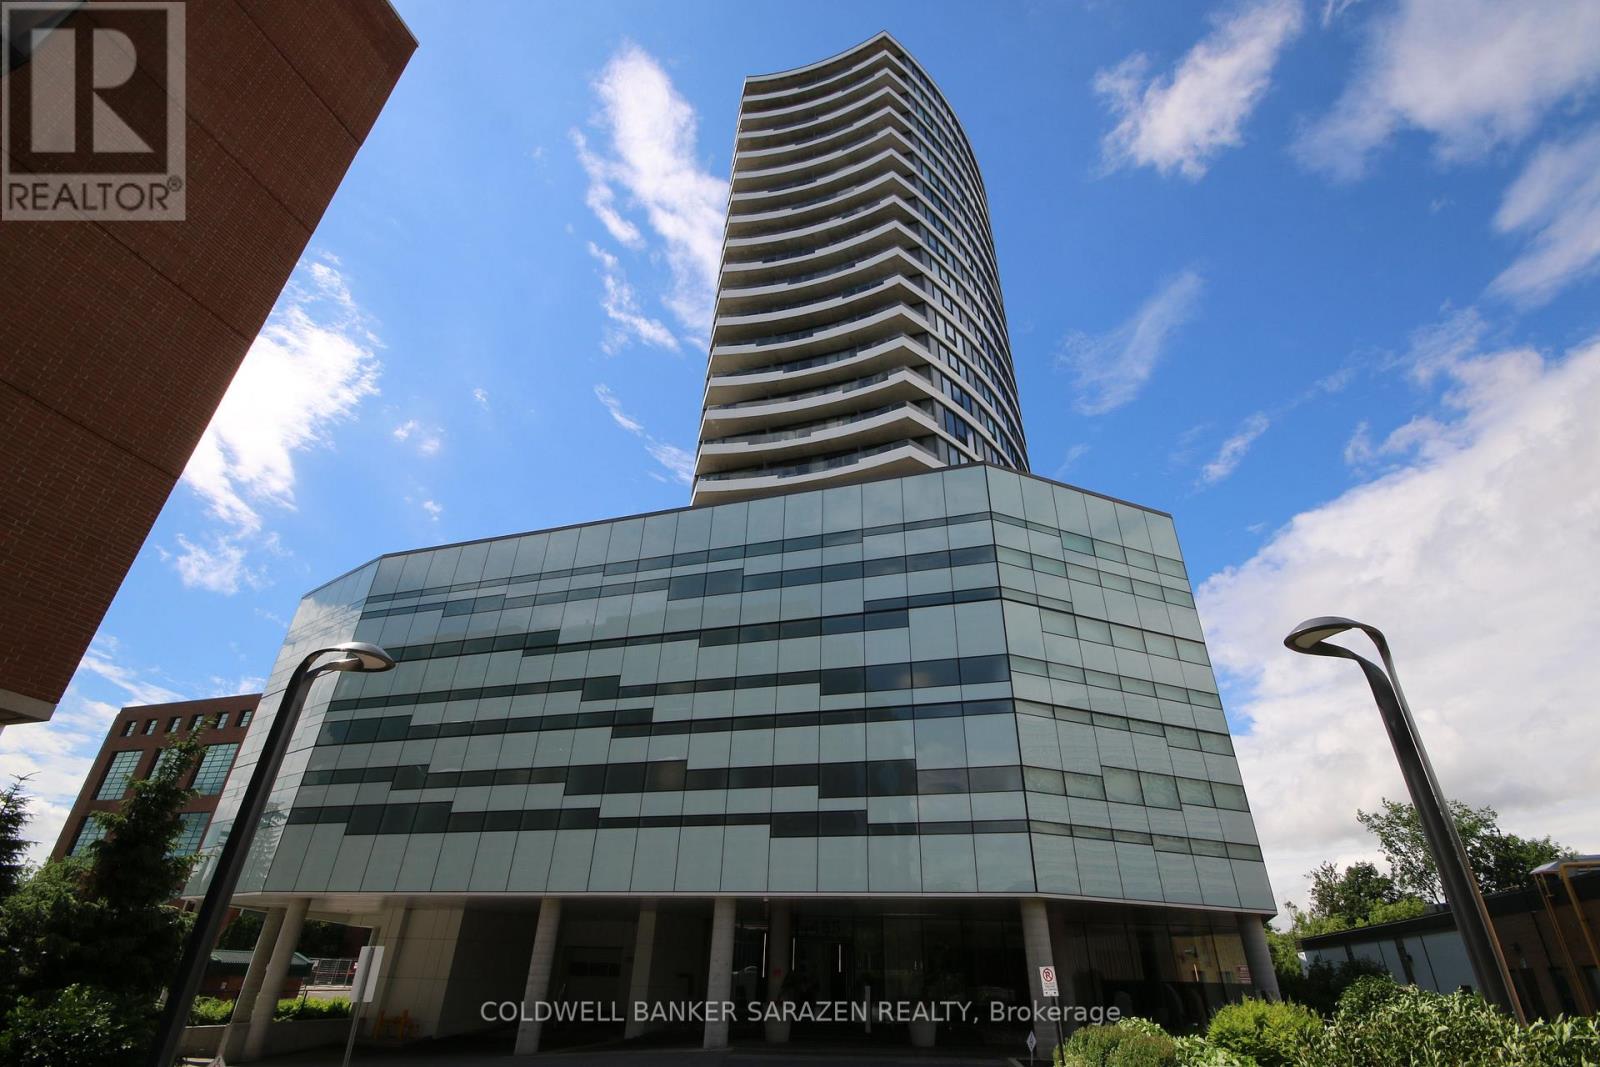
Welcome to unit 1107 at 485 Richmond Road in the prestigious Upper West, by Minto. This lovely 1-bedroom, 1-bathroom condo is nestled perfectly in Westboro, one of Ottawa's most sought-after neighbourhoods. Enjoy easy living in this contemporary apartment, with wood and tiled floors and stunning floor-to-ceiling windows offering panoramic views from the patio. The kitchen features stainless-steel appliances, sleek quartz countertops, a convenient breakfast bar, and ample cabinet space. The spacious bedroom includes a large closet and a full-length wall of windows overlooking the patio and beyond. The modern 3-piece bath boasts a walk-in shower with a quartz vanity countertop and glass shower doors. Additional highlights include in-suite laundry, neutral finishes, and window blinds. Residents can access luxurious amenities, including an excellent fitness center, two party/meeting rooms - one with a full kitchen - plus a wraparound terrace with community BBQs, a gas fireplace, soothing reflection pool, and lounge area. Step outside to Richmond Road and explore the area's boutiques, cafes, pubs and restaurants, grocers, trails along the Ottawa River, and Westboro Beach - all within a short distance. Transit is available on Richmond Road, and the developing O-Train LRT extension will improve commuting and further enhance the incredible convenience of this location. This turnkey condo perfectly combines modern comfort, exceptional amenities, and an unbeatable location-an urban retreat ready to move in! (id:66888)
Unit# A - 13 Woodvale Green
Ottawa, Ontario
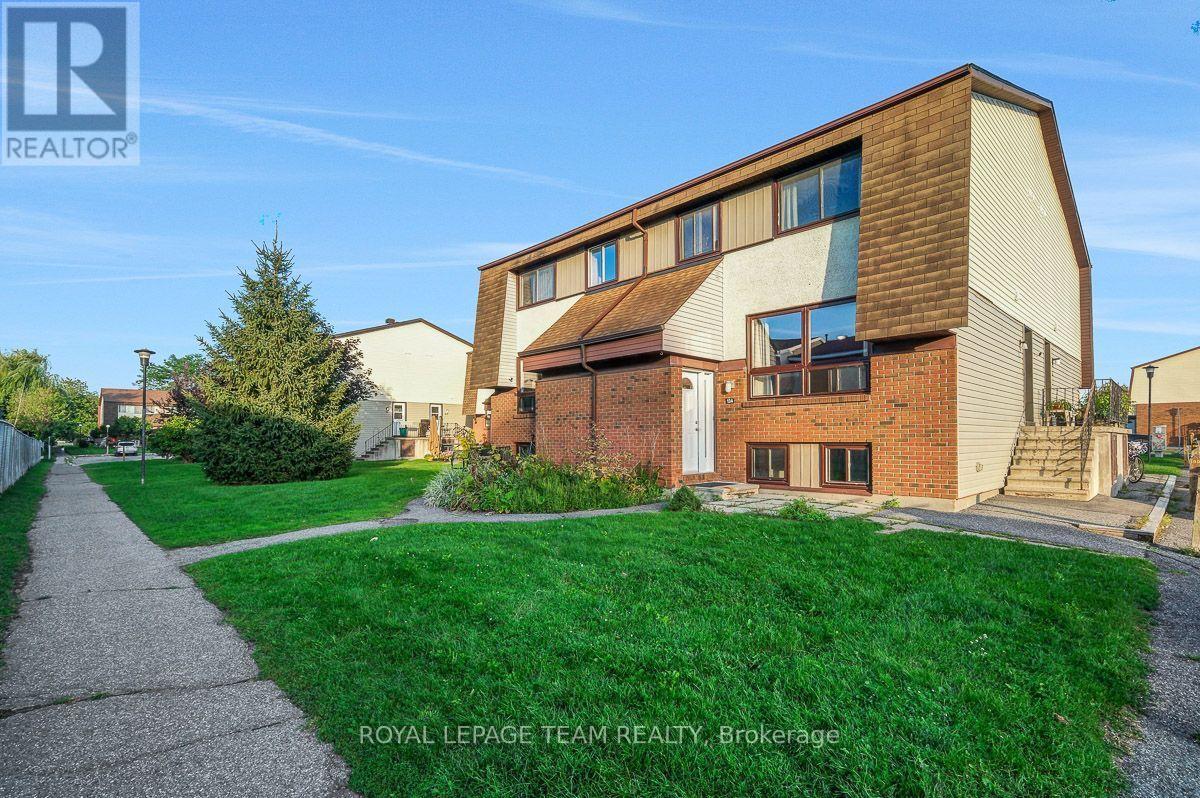
Welcome to 13 Woodvale Green Unit A, a well-maintained 2-storey condo townhome nestled in the established Craig Henry/Woodvale community. Offering 3 bedrooms and 1.5 bathrooms, this home combines comfortable living with an unbeatable location, making it an excellent choice for first-time buyers, young families, downsizers, or investors.The bright, functional main floor features a spacious living and dining area, creating an inviting space for both everyday living and entertaining. The kitchen offers ample cabinetry, updated countertops, includes; fridge, stove, dishwasher hoodfan and convenient access to a secondary side entrance. Upstairs, you'll find two generously sized bedrooms and an updated 4-piece bathroom. The finished lower level provides valuable additional living space with a third bedroom that's equally suited as a family room, home office, or guest suite, along with a convenient 2-piece bathroom, laundry area includes: washer & dryer, with plenty of storage. Recent updates include fresh paint throughout, updated kitchen countertops, and select lighting fixtures. Laminate flooring throughout the home, with carpet only on the staircases. Enjoy the convenience of exclusive parking located beside the unit and a location that puts everything within easy reach. Surrounded by parks, playgrounds, walking and cycling paths, excellent schools, public transit, Algonquin College, the Department of National Defence, shopping, restaurants, and everyday amenities, this home offers the perfect balance of quiet community living and city convenience. Move-in ready and offering exceptional value in one of Ottawa's most established west-end neighbourhoods. (id:66888)
10 Taggart Crescent
Perth, Ontario
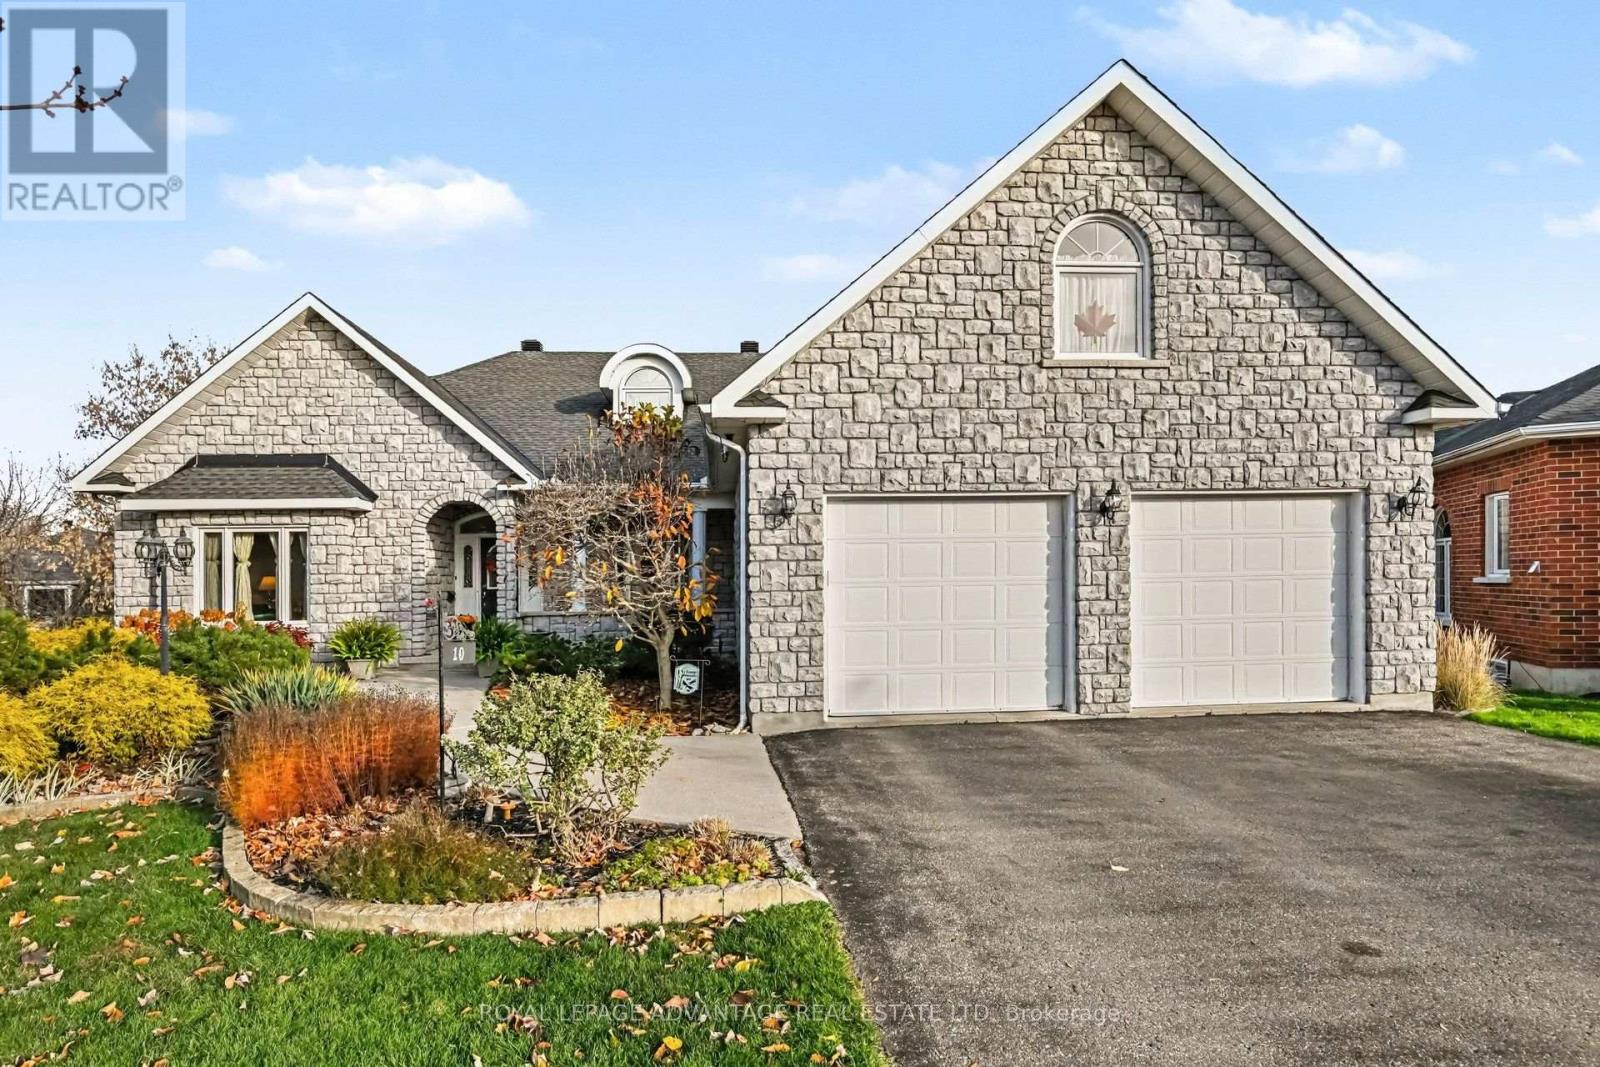
Almost half an acre in town, an easy walk to anywhere in Perth, and a layout that gives everyone their own wing. Mornings start with coffee on the deck, looking out over perennial gardens and your own patch of woods. The birds are a daily show. Evenings can mean dinner downtown, a stroll through Stewart Park or a game at the curling club, then home to your quiet cul-de-sac. Built around 2005, this home brings everyone together without putting anyone on top of each other. The main floor has everything you need, with hardwood throughout the living areas and bedrooms. Just inside the front door, the living room and formal dining room are ready for holiday dinners and company. The primary suite has a sitting room, walk-in closet and an ensuite with jetted tub, double vanity and glass shower. There's also a second bedroom, another full bath and main floor laundry. The kitchen is where everyone will end up. It has a long curved island, plenty of white cabinetry and a bright dining area with French doors to the deck. Just off the kitchen, the family room has a wall of windows looking out over the backyard. A private staircase leads up to a generous bedroom with a 3 piece bath, a perfect retreat for older kids or long-stay guests. A sweeping curved staircase leads down to the walkout lower level, with radiant in-floor heat throughout. The large rec room has a gas fireplace and French doors to the covered patio. A bedroom with walk-in closet and an accessible bathroom with roll-in shower offer real independence for multi-generational living. You'll also find an office and a workshop. The straight staircase to the lower level has room to add a chair lift if it's ever needed. The stone facade and covered front porch make a great first impression. Extras include an inground sprinkler and a large shed, and the home is very economical to heat. (id:66888)
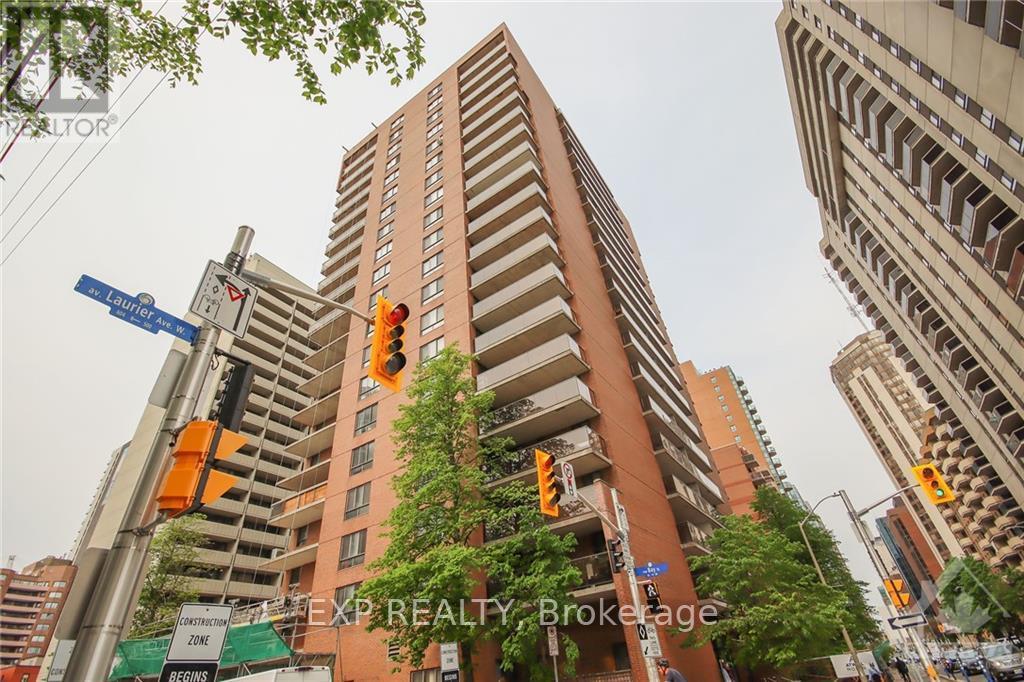
604 - 475 Laurier Avenue
Ottawa, Ontario
Welcome to this bright and inviting 1-bedroom, 1-bathroom condo, ideally situated in the heart of downtown Ottawa! Enjoy the convenience of urban living with easy access to the Lyon LRT station, Parliament Hill, LeBreton Flats, ByWard Market, Rideau Centre, and an array of popular restaurants, cafés, shops, and everyday essentials, including Farm Boy. Thoughtfully designed with an open-concept layout, this well-appointed unit offers a spacious and airy living and dining area featuring hardwood flooring and patio door access to a large private balcony - the perfect spot to unwind and enjoy your surroundings. The functional kitchen offers ample cabinetry and counter space, while the generously sized primary bedroom and full bathroom complete this comfortable home. Residents can also enjoy fantastic building amenities, including a party room, fitness centre, and more. Experience the best of downtown living with comfort, convenience, and everything you need just steps away! Available January 1, Rental application requirements: Completed rental application, credit check, government-issued ID, two most recent pay stubs, and proof of employment. (id:66888)
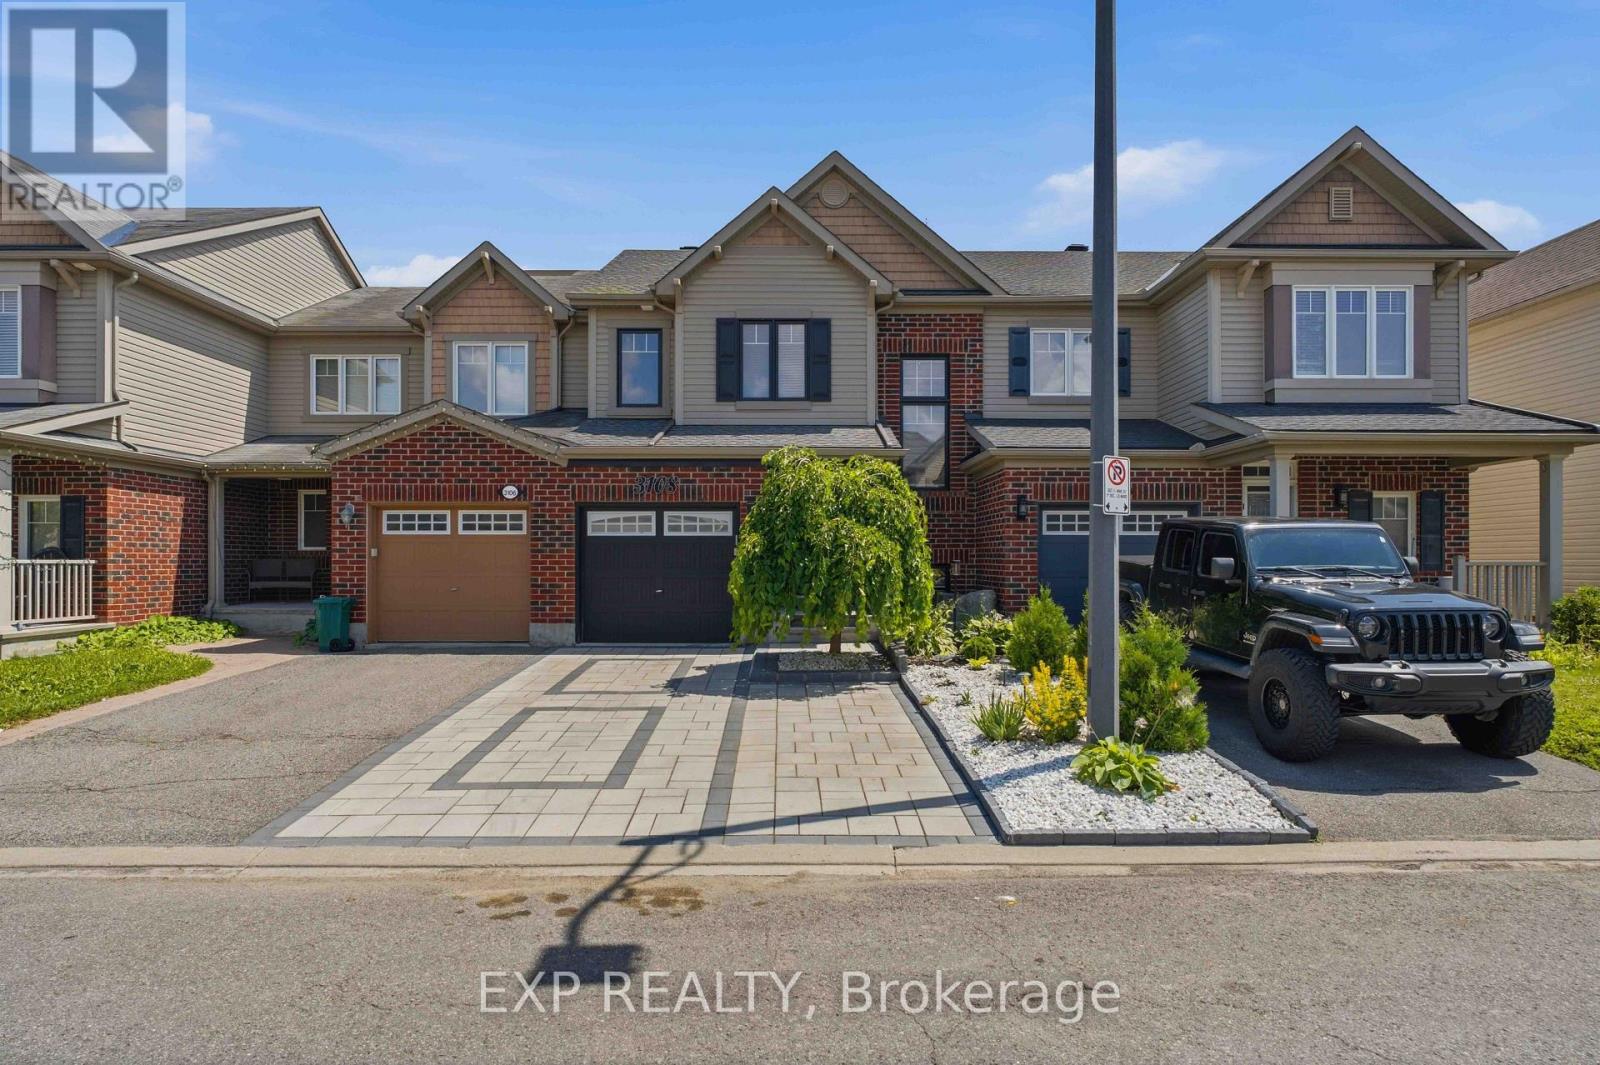
3108 Burritts Rapids Place
Ottawa, Ontario
Welcome to 3108 Burritts Rapids Place, a well-maintained 3-bedroom, 3-bathroom townhome located in the sought-after community of Barrhaven. Offering a comfortable layout, thoughtful updates, and a private outdoor retreat, this home provides the perfect blend of everyday convenience and modern living. Step inside to a welcoming foyer that leads into the bright main level, where hardwood flooring flows throughout the living and dining areas. The open-concept design creates an inviting space for relaxing and entertaining, while the kitchen features stainless steel appliances, ample cabinetry, and generous countertop space for everyday cooking. A convenient powder room completes the main level. Spotlights installed at the front entrance, living room,and second-floor hallway in 2024 add both style and enhanced lighting throughout the home. Upstairs, you will find three spacious bedrooms, including a primary suite complete with a walk-in closet and private ensuite bathroom. Two additional bedrooms provide flexibility for guests, a home office, or additional living space, along with a full bathroom serving the upper level. The finished lower level offers even more room to enjoy, featuring a large recreation area with an electric fireplace, creating a comfortable space for movie nights, hobbies, or relaxation. A dedicated laundry area and additional storage provide added functionality. Outside, enjoy your own private fenced backyard with a large deck, perfect for outdoor dining, morning coffee, or enjoying the warmer months. A storage shed provides convenient space for seasonal items and outdoor equipment. The driveway features interlock completed in 2025, adding to the home's curb appeal and functionality. Located close to parks, schools, shopping, restaurants, and everyday amenities, this home offers easy access to everything Barrhaven has to offer while providing a peaceful neighbourhood setting. Dont miss the opportunity to make 3108 Burritts Rapids Place your next home (id:66888)
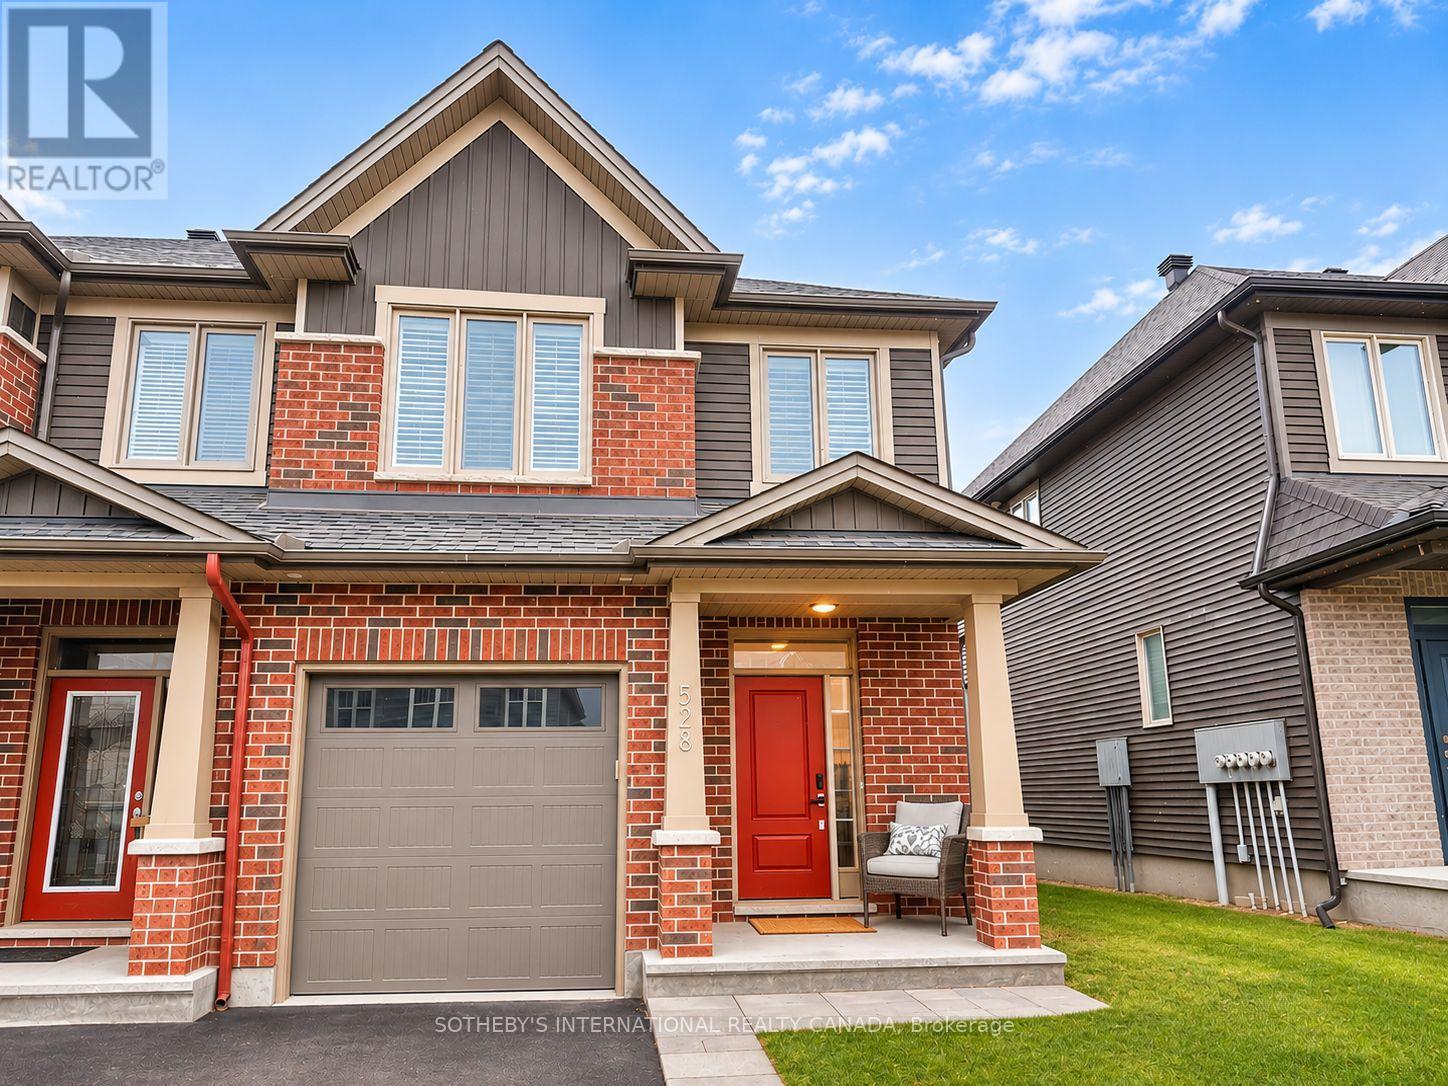
528 Muscari Street
Ottawa, Ontario
Welcome to Effortless Living in the Heart of Findlay Creek! Discover this beautifully maintained, bright and inviting one-bedroom suite nestled within astunning Tartan-built end-unit townhome, constructed in 2021, on desirable Muscari Street. Situated in a peaceful, family-friendly neighbourhood, this thoughtfully designed residence offers the perfect blend of modern comfort, privacy, and exceptional value. Accessed through a shared foyer with a separate private entrance, this charming suite features a bright, open-concept layout complemented by warm, light-toned laminate flooring throughout.The well-appointed kitchen boasts stainless steel appliances and flows seamlessly into theinviting living space, creating an ideal setting for everyday living. Retreat to your spacious bedroom oasis, complete with a cozy gas fireplace and oversized closet, offering a wonderful combination of comfort and functionality. A generous full bathroom and convenient in-suite, full-size washer and dryer further enhance the appeal ofthis exceptional space.Ideally located just minutes from grocery stores, shopping, restaurants, public transit, and everyday amenities, with easy access to Bank Street and major commuter routes, this residence offers the convenience of city living while enjoying the tranquility of an established residential community. Best of all, monthly rent includes utilities and Wi-Fi, providing exceptional value and worryfree living. Meticulously maintained and move-in ready, this lovely suite presents a wonderful opportunity to enjoy modern, comfortable living in one of Ottawa's most desirable growing communities. A beautiful space, an unbeatable location, and exceptional value. Welcome home! Images have been virtually staged. The landlord is looking for A++ tenant. A completed rental application,references, employment letter, 2 recent pay stubs, and a recent Equifax credit report are required. (id:66888)
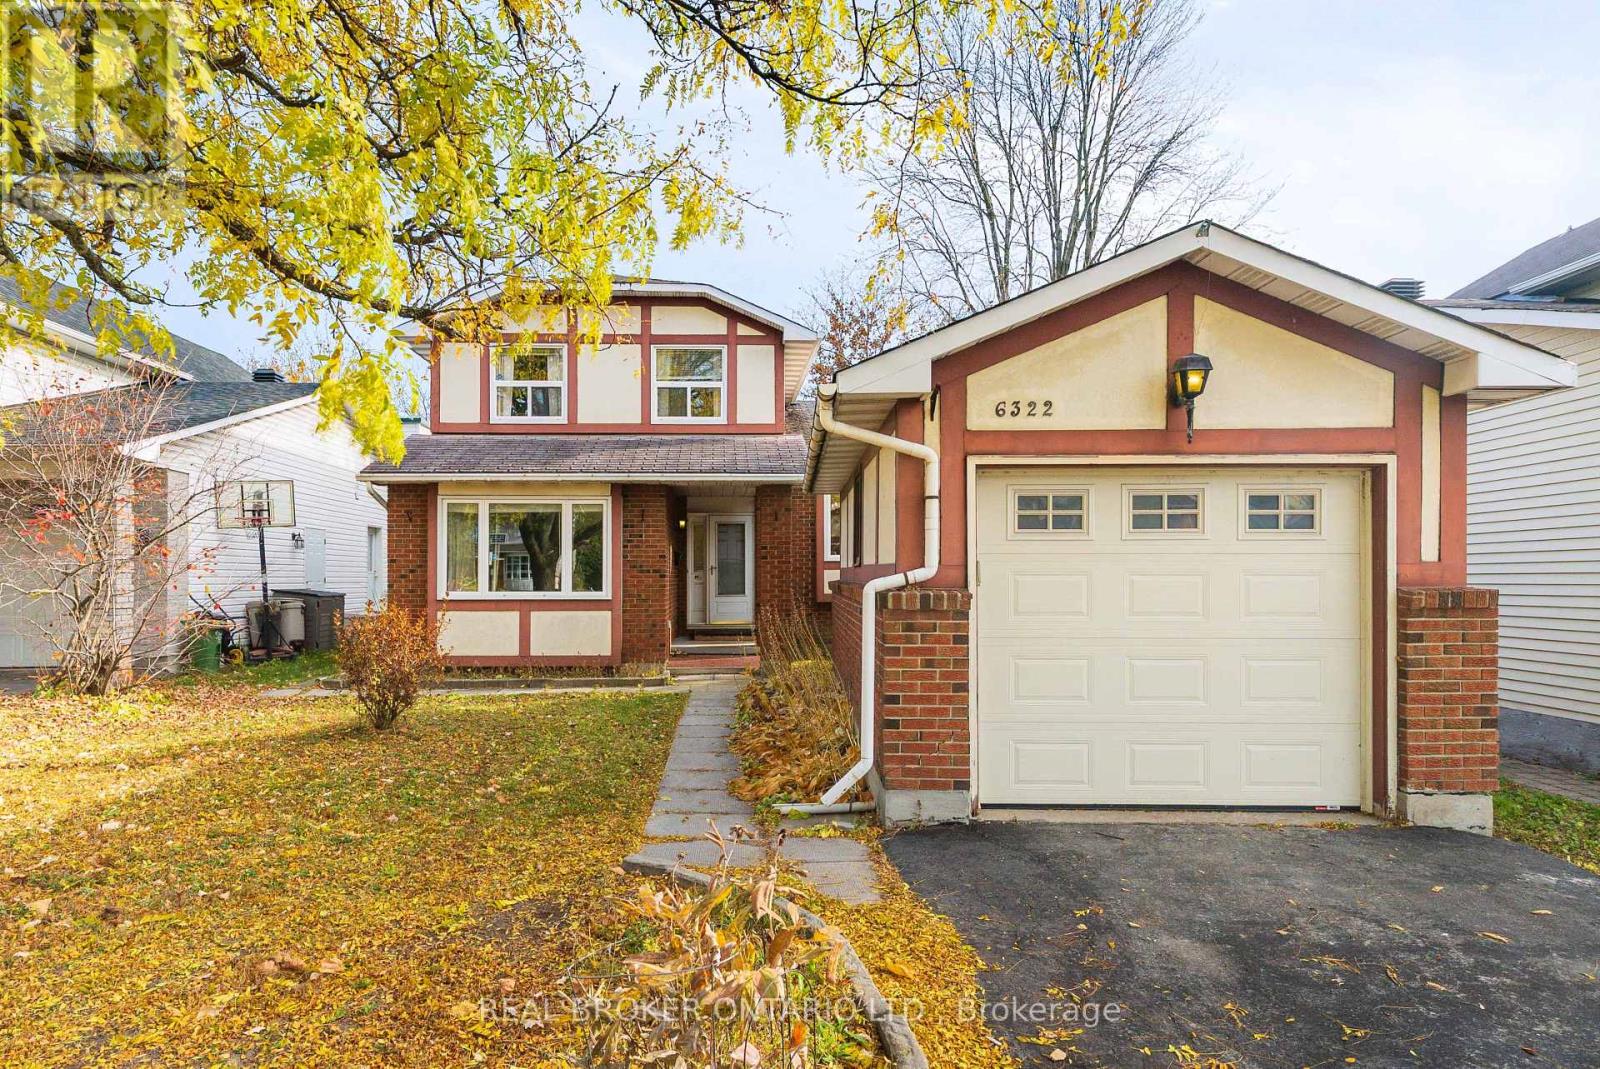
6322 Fortune Drive
Ottawa, Ontario
Opportunity knocks in Convent Glen, offering a chance to reimagine a detached home in one of Orléans' favourite established, family-friendly neighbourhoods. Set on a 145-foot-deep lot, this 3-bedroom, 2.5-bathroom home has a distinctive split-level layout with main level hardwood floors, separate living and dining rooms, and a rear family room with fireplace overlooking the yard. Rather than one big open space, you get distinct rooms with flexibility for everyday living. The kitchen, main-floor laundry and powder room add practicality. Upstairs, the primary bedroom features multiple closets and its own 2-piece ensuite. Downstairs, the finished split-level basement offers a rec room, bar area, separate den and plenty of storage. There's also a detached single-car garage and a deep backyard offering space and privacy, with no neighbouring homes behind you. While not a move-in ready home as-is, it represents a great opportunity offering a hands-on buyer, contractor or investor plenty to work with thanks to a great layout, lot and location. Walk to the future Convent Glen LRT station, and enjoy nearby schools, parks, greenspace and the Bob MacQuarrie Recreation Complex. Bring your plans, your tools and your imagination. (id:66888)
936 Katia Street
The Nation, Ontario
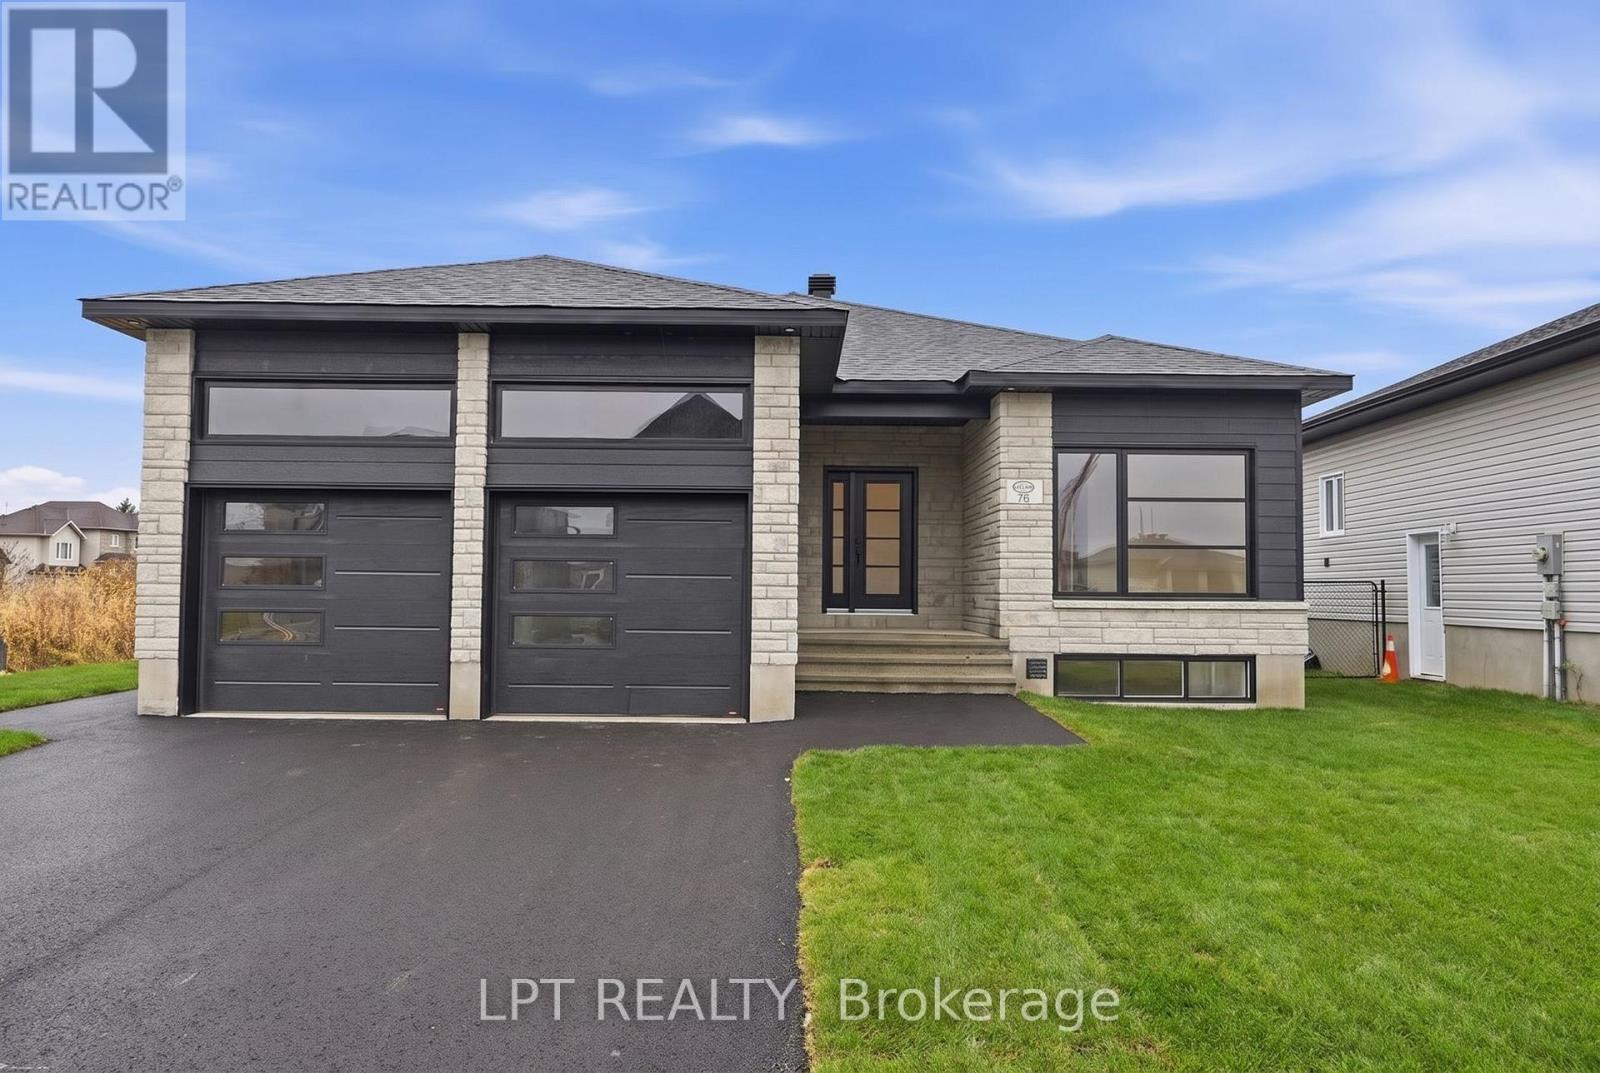
BUILDER OPEN HOUSE | Model Located at 63 CHATEAUGUAY STREET, Embrun, *Sunday November 8th 2-4pm* Introducing the Audrey duplex **Immediate occupancy available** A sleek and stylish bungalow offering 1,315 square feet of thoughtfully designed main-level living. With 2 bedrooms and 2 full bathrooms, this home is ideal for those seeking one-level comfort without compromising on elegance or function. The open-concept layout creates a seamless flow between the living, dining, and kitchen areas, making everyday life and entertaining feel effortless. The primary suite is a true retreat, complete with its own private ensuite for added comfort and privacy. An upgraded covered porch enhances the exterior, while quartz countertops in the kitchen and both bathrooms upstairs bring a refined, low-maintenance finish. A spacious 2-car garage adds practicality, rounding out a design that's perfect for downsizers, first-time buyers, or those seeking a modern, low-maintenance lifestyle. Adding even more value and flexibility is the fully legal basement unit, featuring 2 bedrooms and a 4-piece bathroom - perfect for rental income, extended family, or guests. Downstairs, you'll find air conditioning, heated floors, porcelain flooring throughout, quartz countertops in the kitchen, and quartz in the bathroom. Whether you're looking to invest or simply maximize your living options, the Audrey duplex delivers. Constructed by a trusted family-owned builder known for exceeding Canadian Builders Standard. (id:66888)
602 - 575 Byron Avenue
Ottawa, Ontario
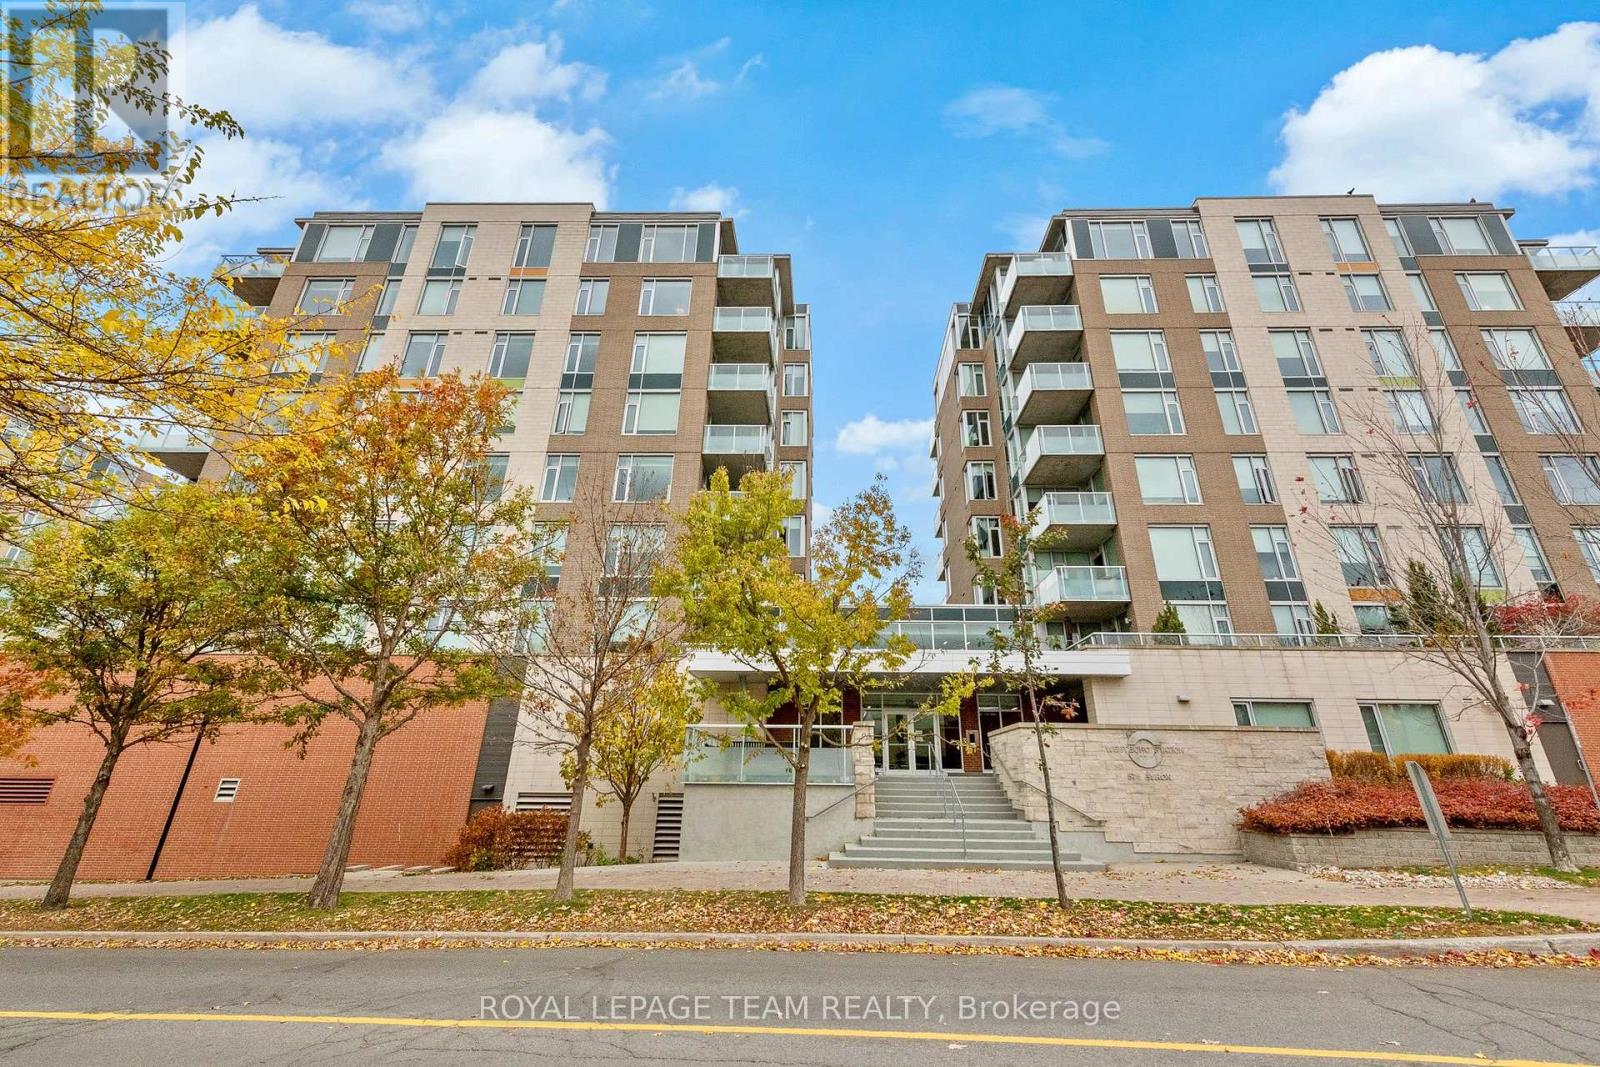
Location! Location! Location! Fabulous 2 bedroom 2 bath condo in the heart of Westboro, at Westboro Station. Steps to restaurants and many personal needs services. This condo on the sixth floor is move in ready. Gleaming hardwood floors in a lighter maple colour. All wet areas are complete with ceramic surfaces which are easy to maintain. Open concept Kitchen and Living /Dining. with floor to ceiling windows providing lots of natural light. Kitchen features granite counters including a large breakfast bar, ceramic floors and stainless steel appliances including a gas stove. Primary bedroom with floor to ceiling windows walk-through closets and private 3 pce bath with oversized shower. Bedroom number two is currently used as a Den /Family room with floor to ceiling windows, a large closet for off season clothes and plenty of room for a large bed or a sofa. A full second bath is complete with a tub/shower combination. Heating is forced air gas with central air for the summer months. Laundry is ensuite with a separate room and lots of storage. Westboro Station is a lovely well maintained property with a convenient fully equipped Party and Events room looking over the outside terrace for summer enjoyment. The Ottawa River is a short walk away. Enjoy the outdoors on the Rooftop Terrace. Book your visit today. (id:66888)
524 Aberfoyle Circle
Ottawa, Ontario
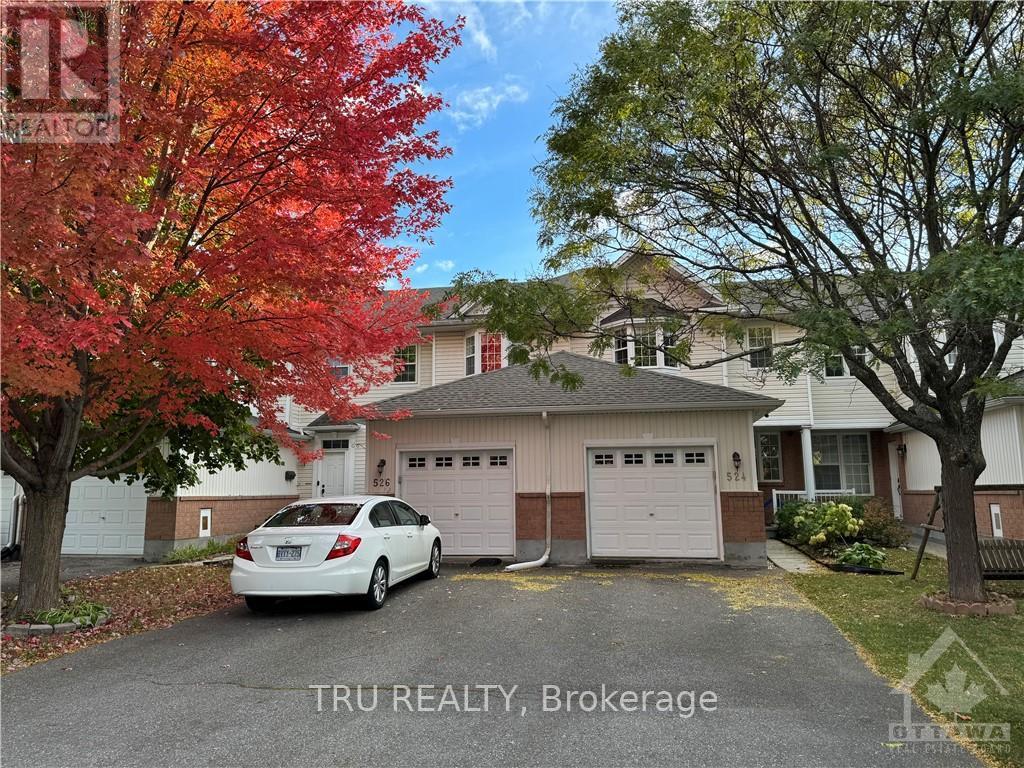
Available January 1st 2027. In the heart of high-tech Kanata North, this well-maintained, smart updated, open-concept home in a family oriented neighborhood, surrounded by parks, Golf courses and Kanata North Tech companies. The open-concept main floor includes spacious living area with a cozy gas fireplace, kitchen and dining area, and upgraded powder room with a smart bidet, and lights! The patio door leads to a fully fenced yard with a large deck and NO REAR Neighbors! The beautifully inclined stairways leads to the second floor master bedroom with 3 piece ensuite and a walk-in closet, two additional bedrooms and a fully beautifully renovated 3PC bath with a smart bidet and lights! The finished basement offers generous recreation room and plenty of storage space. Walking distance to OC Transport, parks, schools and much more! The heating can be switched between a Heat Pump and a furnace! (id:66888)
330 Stargrass Private
Ottawa, Ontario
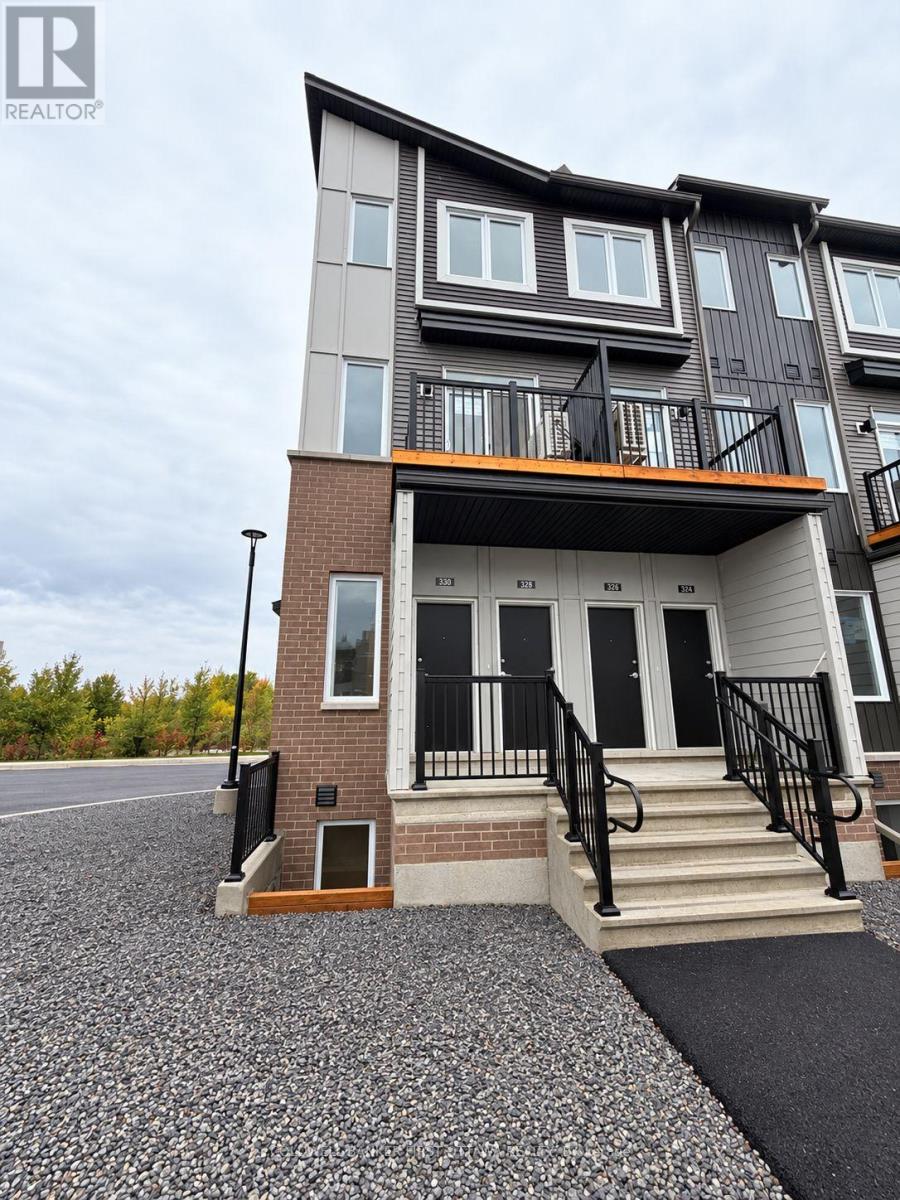
Welcome to 330 Stargrass Private, a BRAND-NEW end unit home built in 2026 by Caivan. IMMEDIATE OCCUPANCY AVAILABLE! Appliances have been installed! Thoughtfully designed with an impressive selection of upgrades, this home offers a level of style & finish that you won't find in every new build! Step inside and you'll immediately notice the stunning custom kitchen featuring rich forest-green cabinetry, under cabinet lighting, elegant gold hardware, quartz countertops, modern pot lights, and plenty of space for everyday living. Beautiful luxury vinyl flooring flows throughout, complemented by an abundance of pot lights that create a bright and modern atmosphere. There is no shortage of upgrades, you can be the very first to enjoy every finish and feature. The lower level features two bedrooms, ample storage space, & a stylish 3 piece washroom. As an end unit, the home also provides added privacy, along with the convenience of parking directly outside of your unit. Located in one of Barrhaven's most desirable communities, you'll be close to schools, parks, recreation, public transit, and more. If you are looking for a stylish and low-maintenance home, this one checks all the boxes! Prospective tenants to provide completed rental application and recent Equifax/credit report with offer to lease. (id:66888)