
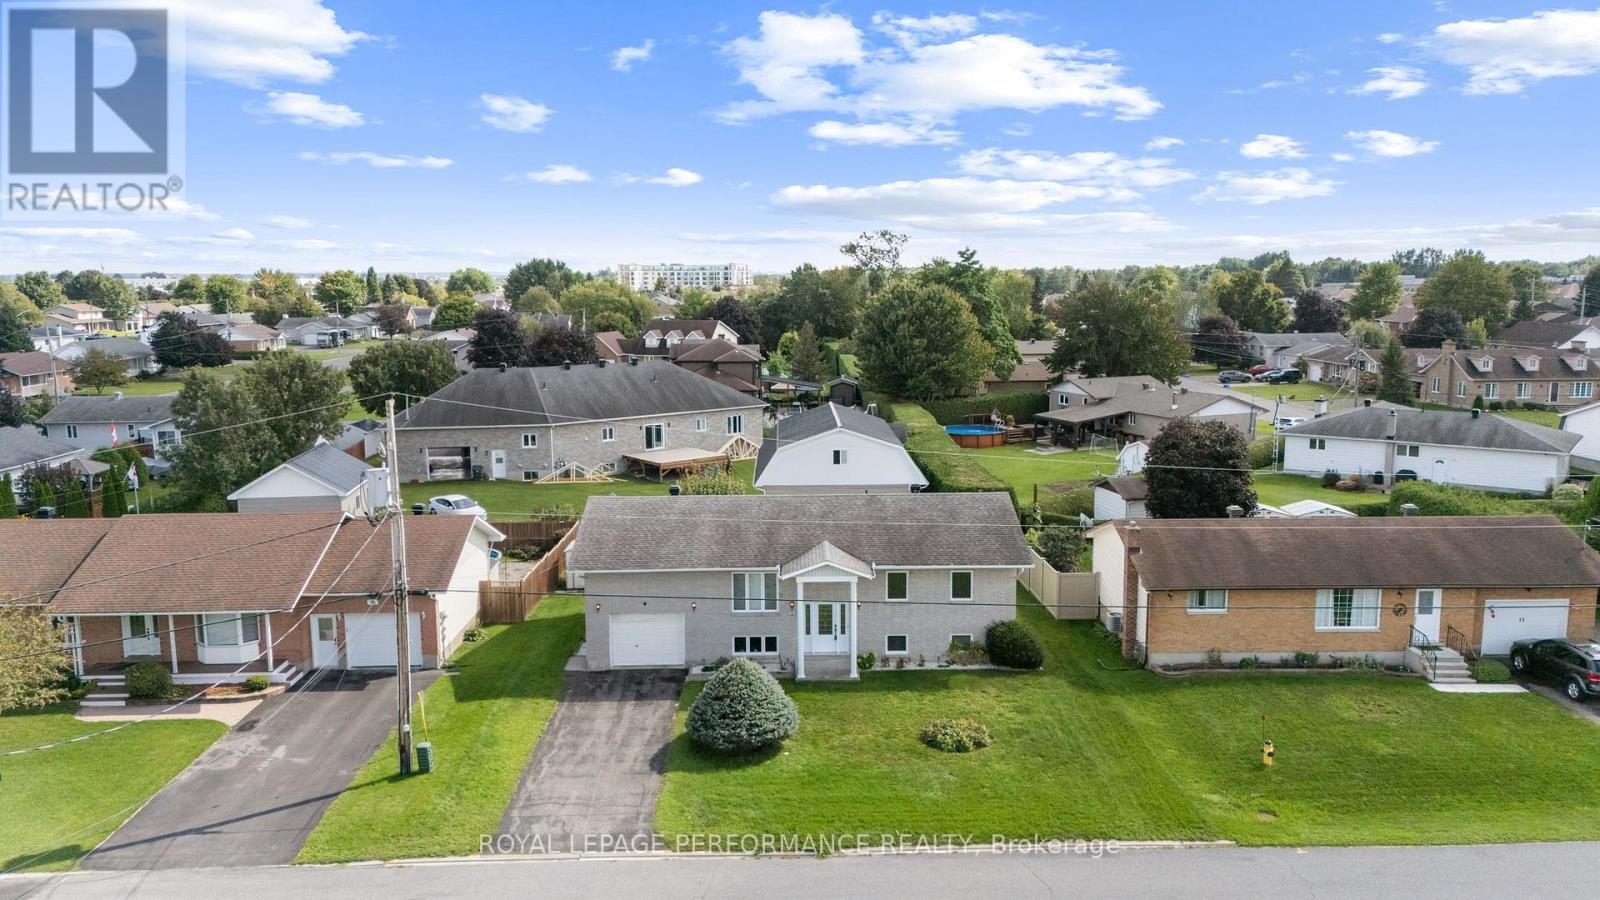
14 Albert Street
Casselman, Ontario
Welcome to 14 Albert St, Casselman! This beautiful detached bungalow sits in a quiet, family-friendly neighbourhood in the heart of Casselman - close to parks and all of the town's amenities, with quick access to Highway 417 for an easy commute into the city. Step inside and the split-level entry leads you up to the main floor, where an open-concept living, dining, and kitchen area is flooded with natural light from oversized windows. Off the dining area, you'll find direct access to a spacious backyard featuring an oversized rear deck, a storage shed, and a blank canvas ready for your next project. The main floor also offers inside entry to the garage, three generous bedrooms, a full bathroom, and ample linen storage. Downstairs, the fully finished basement adds even more living space, with a large recreation room warmed by a natural gas fireplace, a fourth bedroom, a second full bathroom, plus dedicated storage and mechanical rooms. Book your showing today! (id:66888)
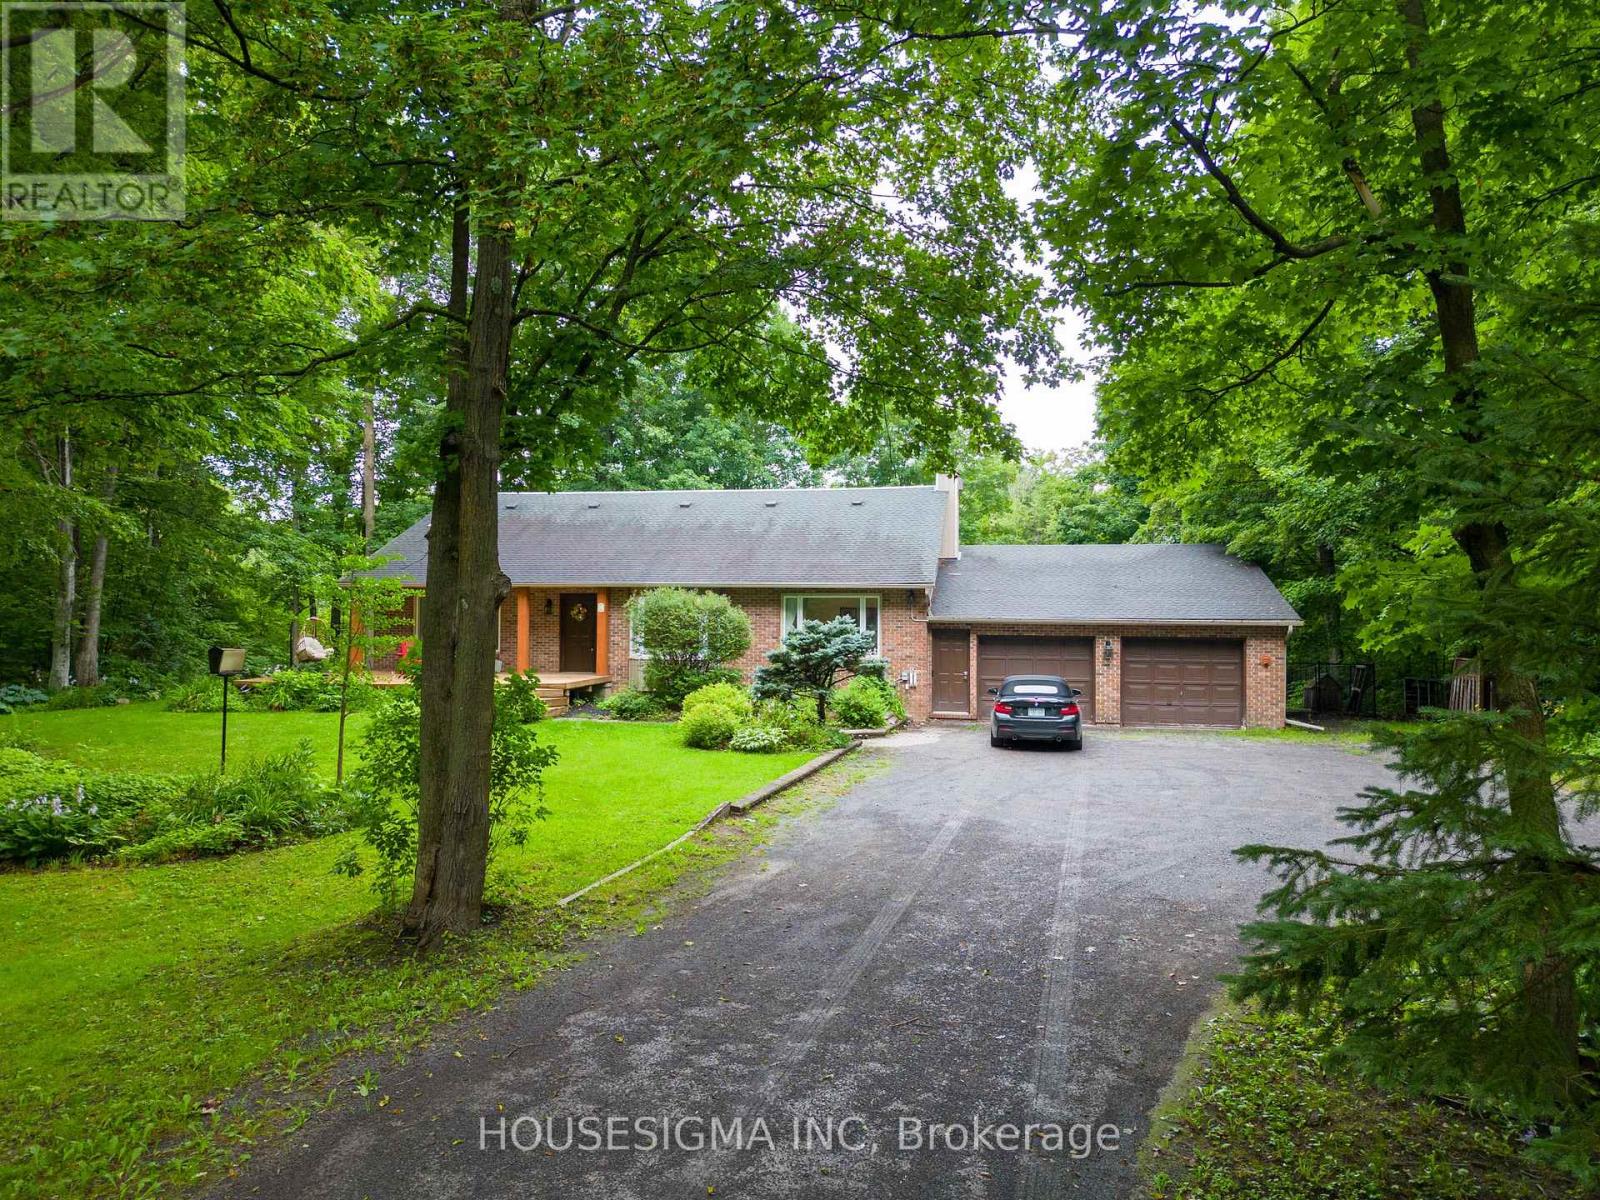
1437 Huntmar Drive
Ottawa, Ontario
Nestled on approximately 2.5 private acres surrounded by mature trees, this beautifully maintained home offers the perfect balance of peaceful country living and everyday convenience, just minutes from Kanata. Thoughtfully designed across multiple levels with over 3,000 sq. ft. above grade (MPAC), this home features 3 bedrooms, 4 bathrooms, hardwood flooring throughout, and bright, spacious living areas ideal for both everyday living and entertaining. One of the bedrooms includes a unique hidden loft-style retreat, providing a fun and versatile space perfect for a reading nook or play area. The fully renovated 2025 kitchen features quartz countertops, quality cabinetry, built-in microwave and oven, new appliances, and generous workspace. Two fireplaces (wood and propane), large windows overlooking the surrounding landscape, and multiple living and recreation areas create a warm and inviting atmosphere throughout. Enjoy the screened-in porch, expansive deck, and inground pool, offering exceptional privacy and an ideal setting for relaxing or entertaining. Recent updates include the 2025 kitchen renovation, furnace (2018), owned tankless water heater (2023), pool base and liner replaced (2024), updated bathrooms, selected window replacements, and numerous additional improvements completed over the years. Enjoy the privacy and serenity of country living while remaining just minutes from Kanata's shopping, schools, recreation, and major commuter routes. (id:66888)
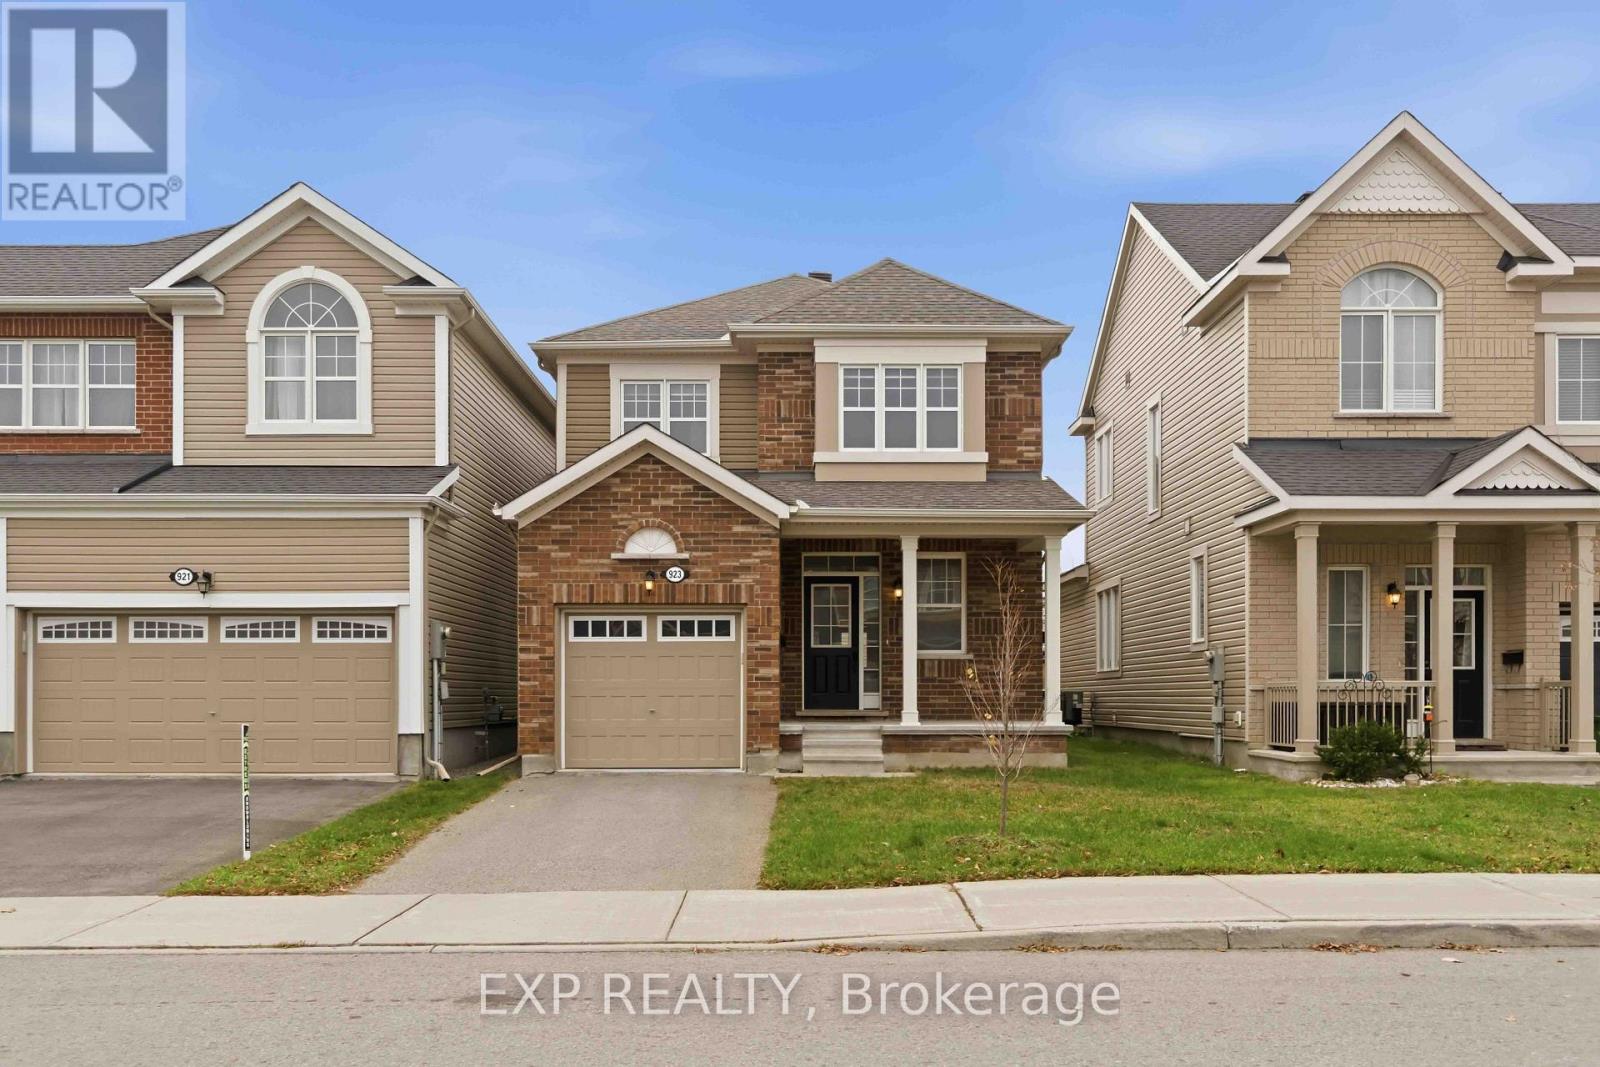
923 Whimbrel Way
Ottawa, Ontario
Welcome to Wimbrel Way in Halfmoon Bay . This 3 bedroom, 3 bathroom home is tucked along a quiet, sought -after crescent, just steps away from the park and elementary school. Lovingly maintained by its original owner, this popular Mattamy model showcases a bright open-concept main level filled with natural light and finished with 9ft ceilings and carpet - free flooring throughout. The upper level features 3 generously sized bedrooms and the primary bedroom with a spacious ensuite and walk-in closet. The unfinished lower level is a blank canvas, with a rough-in for a future bathroom. Potential in-law suite or income opportunity(subject to approval). This is a wonderful opportunity to make Wimbrel Way your own. Some photos have been virtually staged. (id:66888)
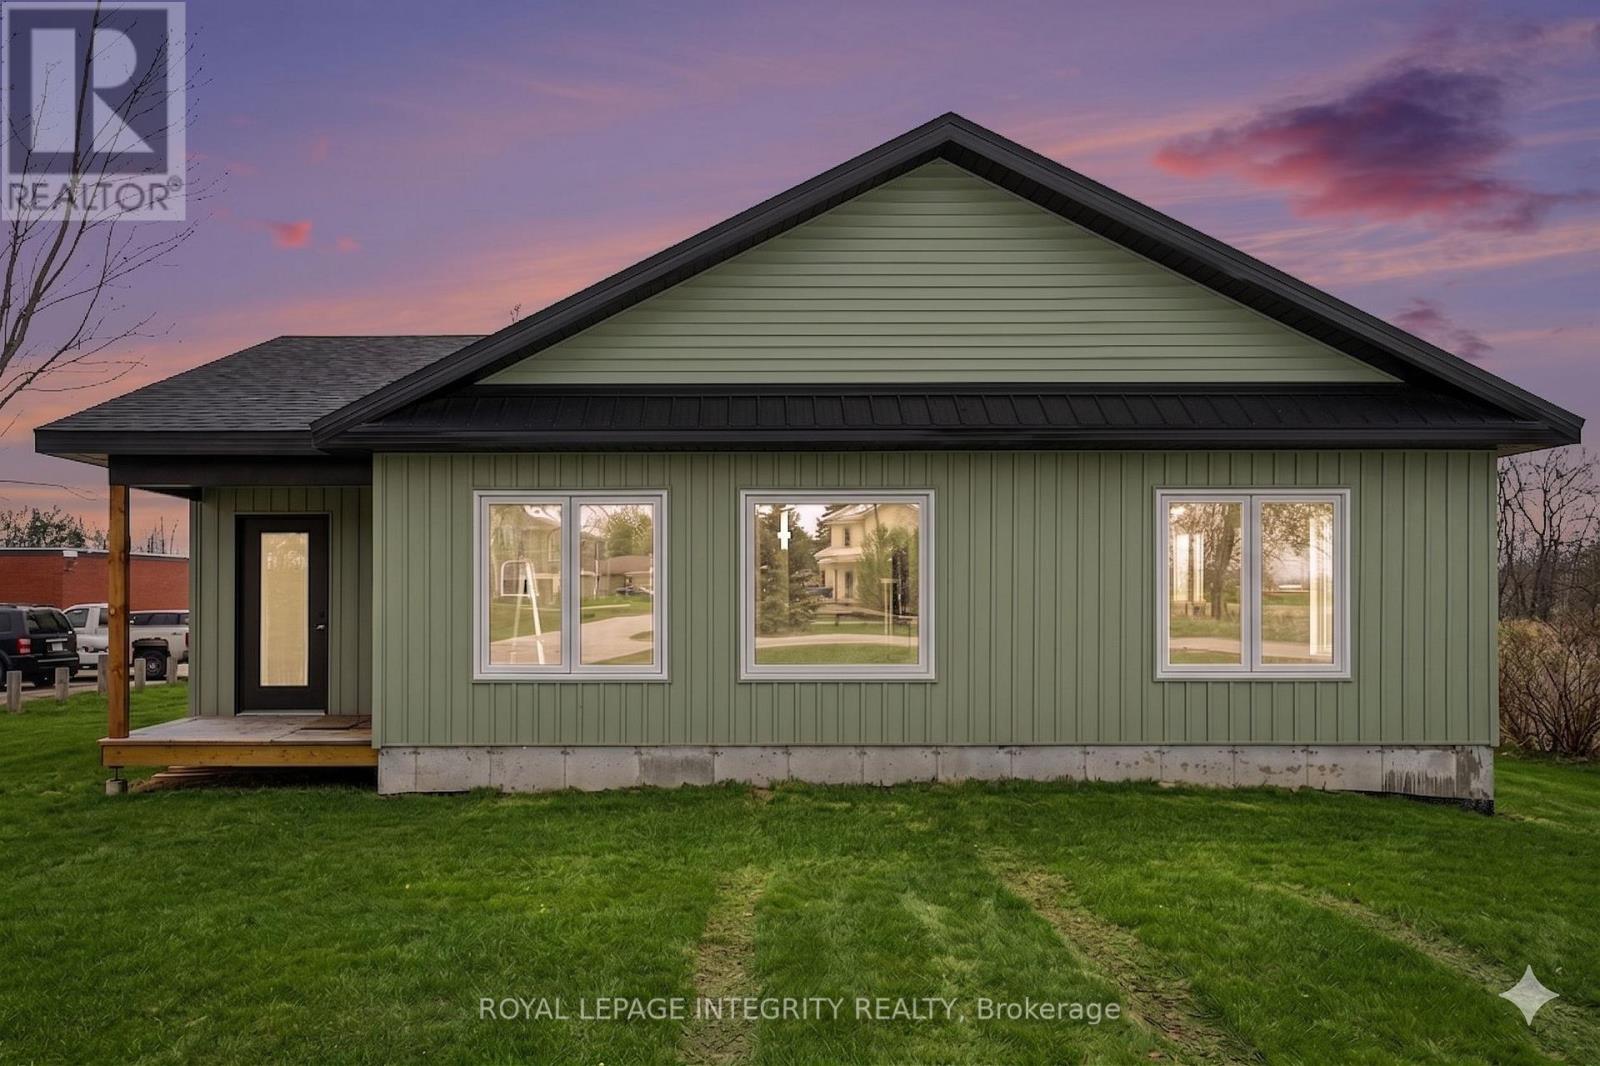
11457 Cameron Road
North Dundas, Ontario
Brand-new 2,024 sq. ft. custom bungalow on an expansive country lot in peaceful Inkerman for $599,900 (net HST). Move-in ready with elegant finishes, open-concept layout, maintenance-free exterior, and oversized windows. Private rear primary suite with ensuite and walk-in closet, plus 2 spacious bedrooms and main-floor laundry. Enjoy the serenity of the countryside with easy access to: Winchester (9 minutes) Kemptville (20 minutes) Barrhaven (40 minutes). This home perfectly blends modern craftsmanship with the best of rural living. Listed for sale MLS X14167448. Application, credit/background check, employment letter, tenant insurance. Monthly rent plus hydro,gas & internet (id:66888)
34 Mika Street
Ottawa, Ontario
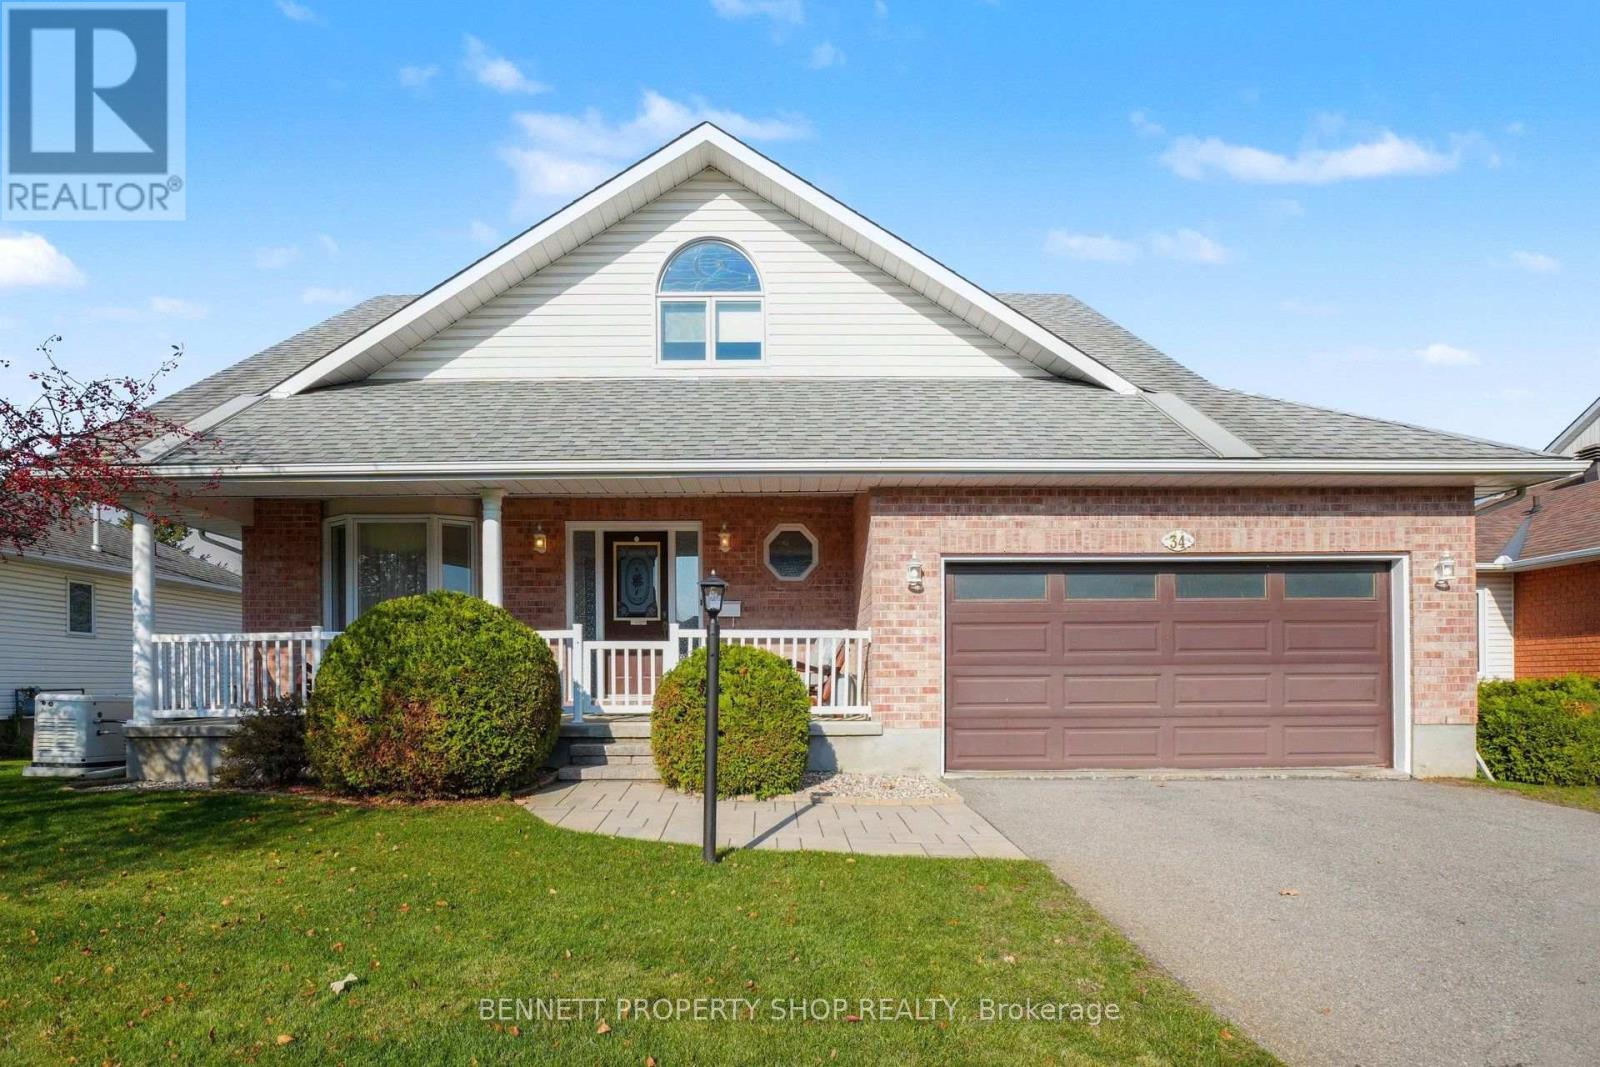
Welcome to 34 Mika Street, a beautifully updated Hobin Homes Maplewood model in the established and desirable Stittsville North neighbourhood! Offering approx. 2,621 sq. ft. of total finished living space, this impressive 3 bedroom, 3.5-bathroom detached home showcases thoughtful upgrades and exceptional versatility throughout! Step inside to an inviting foyer leading to elegant formal living and dining rooms with beautiful maple hardwood flooring, perfect for entertaining. The bright, well-appointed kitchen offers crisp white cabinetry, sleek dark granite countertops, stainless steel appliances, a centre island and convenient dining area with access to the rear deck. The adjoining family room features a cozy fireplace and custom built-in cabinetry by Deslaurier, creating a warm space for everyday living. Main-floor laundry and a powder room complete this level. Upstairs, the spacious primary bedroom offers a walk-in closet and elegant private ensuite. Two generously sized bedrooms and a full family bathroom complete the upper level. A standout feature is the beautifully finished walk-out lower level, featuring a bed/family room with fireplace, bonus/office area, workout area, full bathroom and ample closets and storage. Ideal for growing families, guests or working from home! Outside, enjoy mature landscaping and a large shed with full electricity, perfect for storage, workshop or gardening hobbies. The attached double-car garage adds everyday practicality. Improvements include updated windows (2018), central air conditioning (2019), furnace (2022), lawn sprinkler system and extensively renovated lower level. Close to parks, schools, shopping, restaurants and recreational amenities, with convenient access to Kanata and major commuter routes. Combining generous living space, quality finishes and a sought-after walk-out basement, 34 Mika Street offers a wonderful opportunity to enjoy comfortable living. A home you'll be proud to call your own! 48hrs irrevocable. (id:66888)
2107 - 195 Besserer Street
Ottawa, Ontario
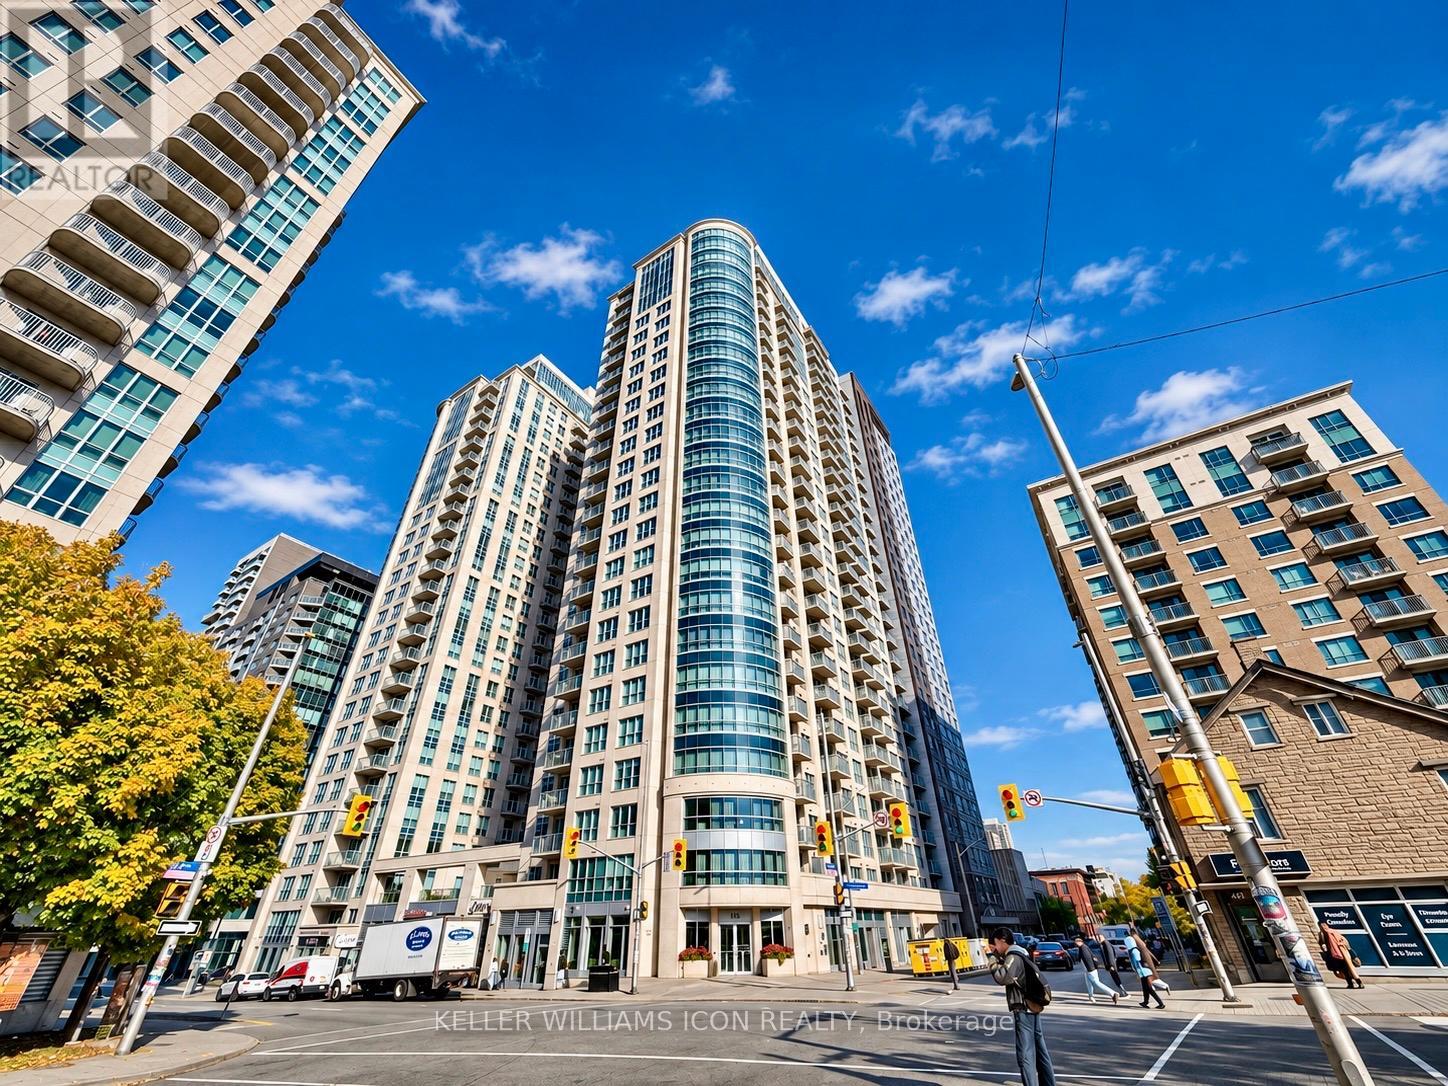
AVAILABLE IMMEDIATELY! FULLY FURNISHED with newer furniture, this high-floor 1-bedroom, 1-bathroom condo offers comfort and convenience in the heart of downtown Ottawa. Unit 2107 enjoys abundant natural light. Features include stainless steel appliances, quartz countertops, in-suite laundry, and a spacious walk-in closet. One storage locker is included; no parking is included. Exceptional building amenities include 24-hour security/concierge, a fitness centre, sauna, indoor swimming pool, theatre room, party room, conference room, and outdoor BBQ terrace. Steps to shopping, the University of Ottawa, Parliament Hill, Metro, and the LRT, with everything downtown Ottawa has to offer at your doorstep. (id:66888)
217 - 583 Takamose Private
Ottawa, Ontario
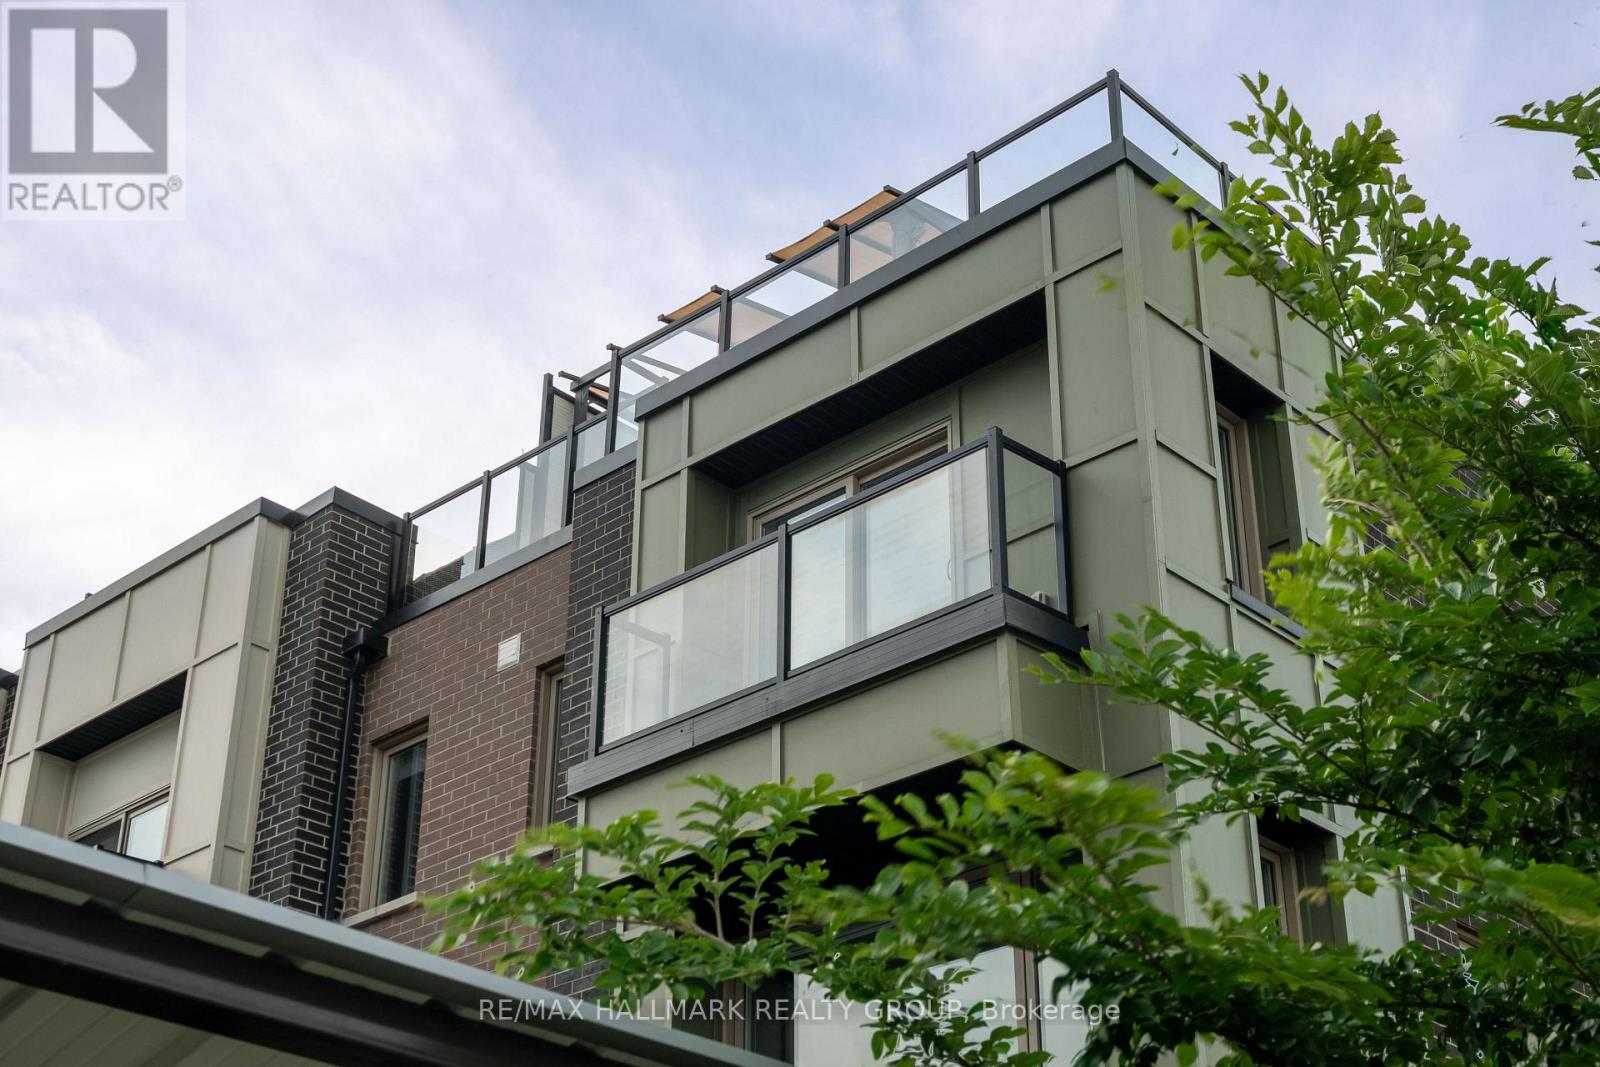
Come explore this beautifully upgraded 2 bedroom corner end-unit and discover everything that makes Wateridge Village such a great place to call home. This bright and stylish home features a modern open-concept main level with quality finishes, great natural light, and a warm, inviting layout perfect for everyday living and entertaining. A standout feature is the beautiful stone accent wall with an electric fireplace, creating the perfect cozy focal point in the living area. The kitchen offers sleek cabinetry, granite countertops, stainless steel appliances, and a functional island with breakfast bar seating. A convenient powder room completes the main level. Upstairs, you will find two bedrooms, including a spacious primary bedroom that comfortably accommodates a king-size bed, offers great closet space, and features its own private balcony, along with a full bathroom and nearby laundry for added convenience. The top floor features an impressive private outdoor retreat spanning 29'2" ft x 22'1" ft., complete with a built-in gazebo that can be enjoyed year-round. With a gas hookup already in place for BBQs, this space is perfect for entertaining, hosting summer evenings, or simply relaxing with your morning coffee. A rare outdoor extension of the home that adds exceptional lifestyle value. Located steps from outdoor amenities such as Club Pilates, tennis court, soccer field, basketball court, water park, trails and green space. Minutes to NCC Aviation Parkway, downtown Ottawa, Montfort Hospital, Beechwood Village, Blair LRT, St. Laurent Shopping Centre, and major routes including Highway 174 and 417. Modern, move-in ready, and surrounded by convenience, this is a fantastic opportunity to enjoy the best of Wateridge Village living. Book your showing today! (id:66888)
7 Beckenham Lane
Ottawa, Ontario
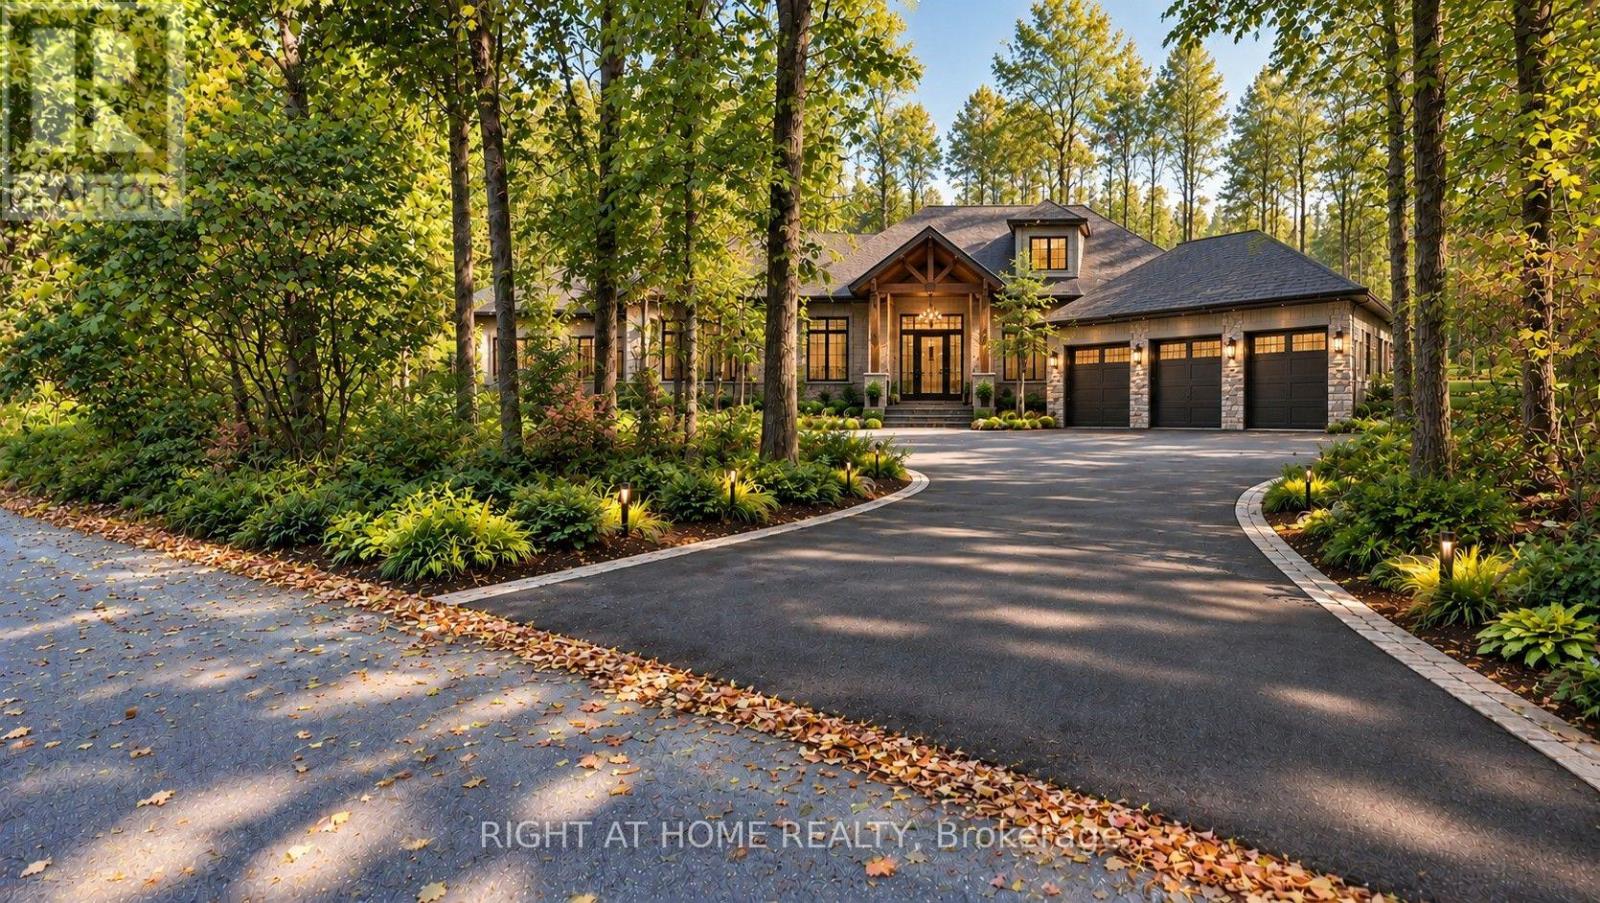
Rare Half-Acre Retreat in Rothwell Heights! Tucked away on one of Ottawa's most coveted lanes, this wooded .48-acre lot offers a rare chance to build your forever home in a neighbourhood that feels like the country yet is just 8 km from the city's core. Mature trees envelop the property, creating a natural sanctuary with exceptional privacy. With over 130 feet of frontage and 260+ feet of depth, there's room to design generously while preserving the landscape that makes this setting so special. The lot sits on a newly paved road, adding a polished finish to an already exceptional setting. This is a true blank canvas with no compromises. Bring your own architect, design to your own standard, and build without limitation. Whether your vision is a grand estate or a thoughtfully scaled retreat, this lot can accommodate it. You are steps from Ottawa River trails and boat access, minutes to Blair LRT Station for a car-free commute downtown, walking distance to Colonel By Secondary (International Baccalaureate program) & close to Montfort Hospital, shopping, and major employment hubs. Rothwell Heights is one of the capital's best-kept secrets: an established enclave of estate properties where winding roads, generous setbacks, and towering canopy deliver genuine tranquility without sacrificing urban convenience. Bring your vision and your architect. (id:66888)
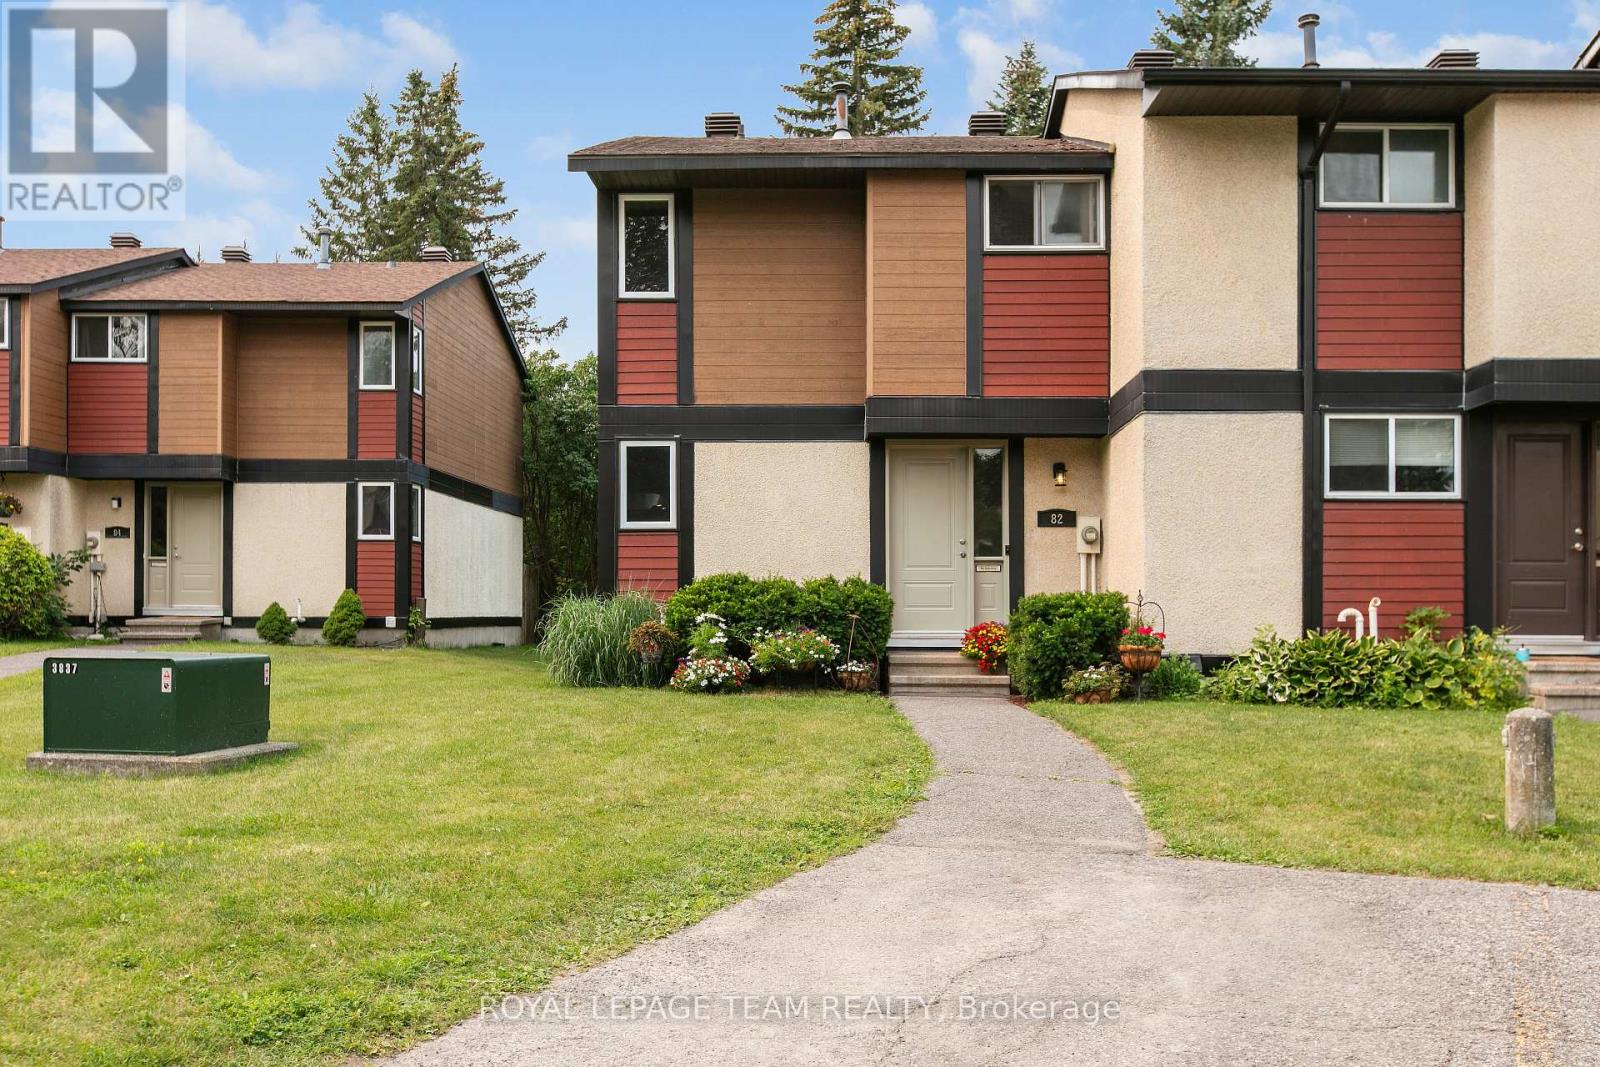
68 - 82 Mcclintock Way
Ottawa, Ontario
Beautifully maintained, bright, & spacious 3 bedroom, 1.5 bath end-unit condo townhome. Nestled in highly sought after community of Katimavik. Enjoy the luxury of backing directly onto scenic neighborhood walking paths while being minutes away from vibrant shops, dining, entertainment & with easy access to Hwy 417. Step inside to large, ceramic-tiled front foyer featuring generous closet providing plenty of storage. Main living areas flow effortlessly together, anchored by hardwood flooring that runs throughout kitchen, living room, & dining room. The Kitchen is a bright & functional culinary space boasting updated cabinetry, ceramic backsplash, & stainless steel appliances including a new dishwasher. Bright corner windows flood the space with natural light. Open-Concept Living/Dining is perfectly designed for entertaining. Dining features new contemporary light fixture & easily expands into the Living for larger gatherings. Spacious Living opens directly onto fully fenced backyard sanctuary. Backing community walking paths with no direct rear neighbors, this retreat includes handy garden shed and gate for trail access. Up the stairs, is a beautifully appointed 2nd LVL finished with new carpet -July 2026(staircase/hall), & durable stylish Luxury Vinyl Plank (LVP) flooring. Tranquil Primary Bedroom has large window & massive wall-to-wall closet. Updated Main Bath features granite countertop vanity, modern ceramic tile flooring, & tiled tub/shower surround. Two additional Beds are both well-sized, feature double closets, & bright windows. Double linen closet on the landing for extra storage space. Fully finished basement expands living space with Recreation Room professionally redone in 2019, this cozy space features Luxury Vinyl Plank flooring making it the ultimate spot for family movie nights or home gym. Basement has Convenient 2 piece bath with Tile Floor; Laundry & Utility Area with storage. Parking is directly in front with visitor across the lane. (id:66888)
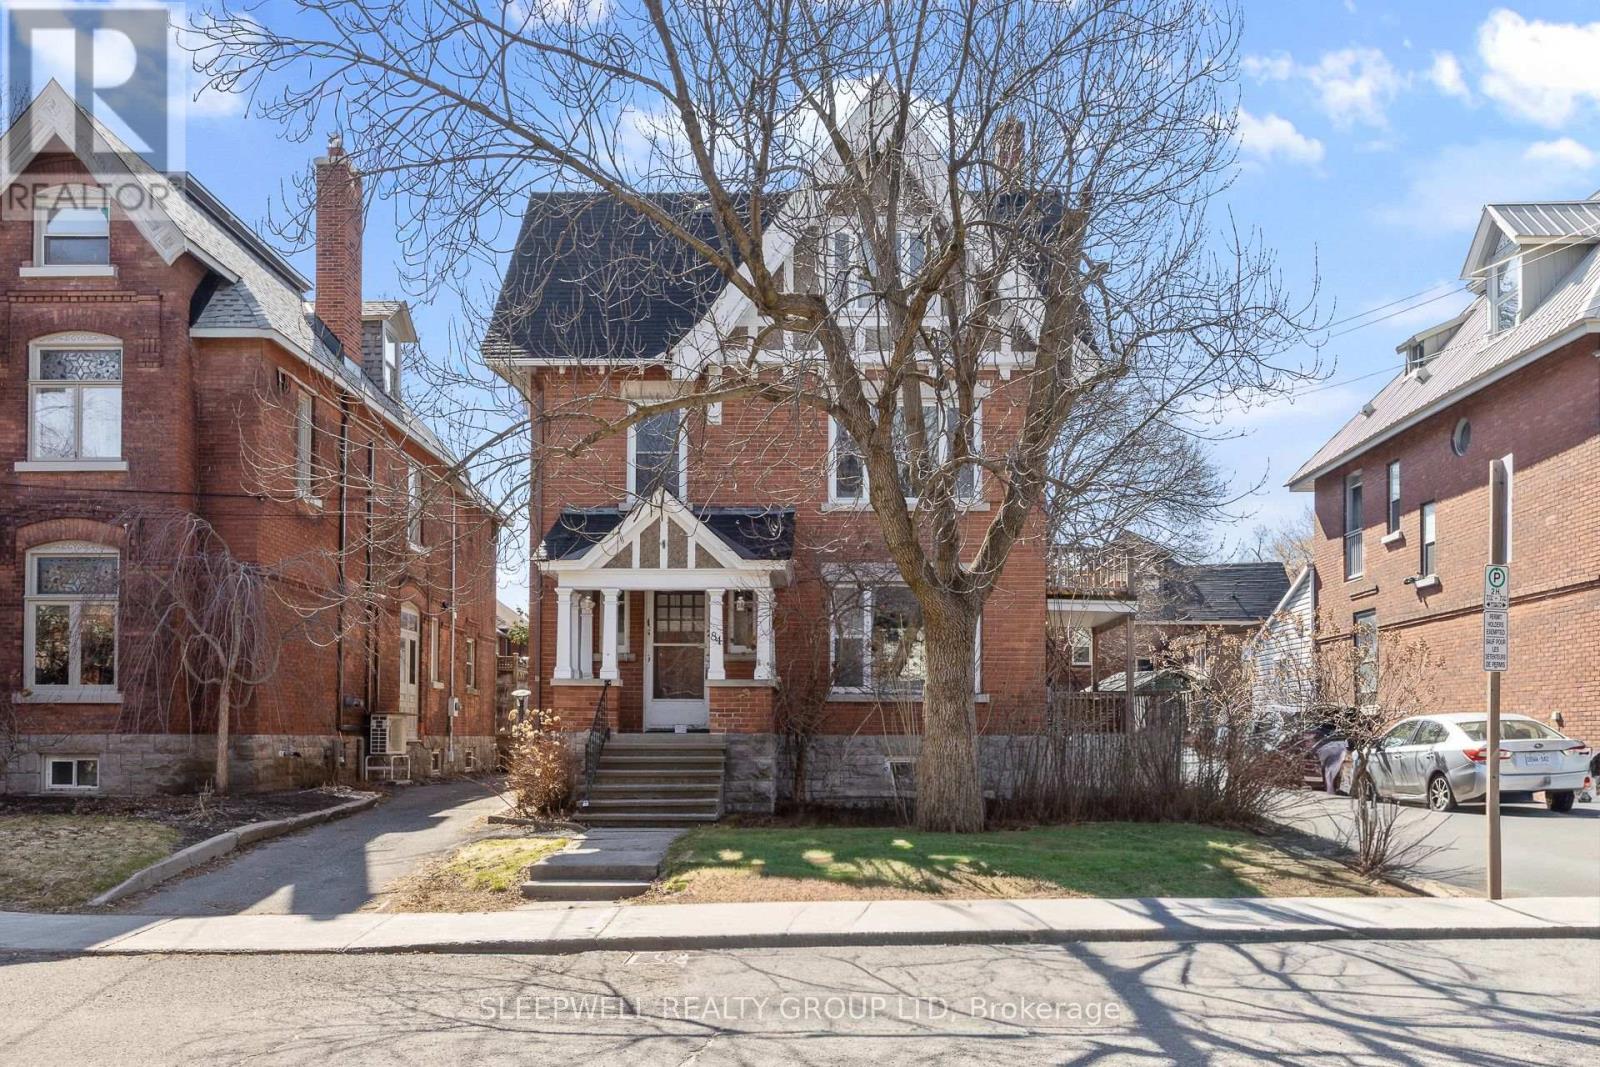
84 Fourth Avenue
Ottawa, Ontario
Turnkey investment opportunity in the heart of the Glebe! This character-filled legal triplex with a fourth non-conforming basement unit offers an attractive combination of strong rental income, desirable location, and long-term investment potential. Generating $96,724 in gross annual income with a strong NOI of $73,705, the property presents an excellent opportunity for investors seeking stable cash flow in one of Ottawa's most sought-after rental markets. The building features three legal residential units, including Unit 1 (main floor, 2 bed + den) renting for $2,700/month, Unit 2 (second floor, 2 bed + den) at $2,500/month, and Unit 3 (third floor, 1 bed) at $1,891/month. The fourth, non-conforming basement unit is currently vacant and being intentionally left vacant, providing the purchaser with flexibility to determine its future use. Previously rented for $969/month, this rental income has been included in the advertised gross income and NOI figures. Each of the three upper units enjoys private outdoor space, including an oversized patio for the main floor unit, adding to the property's appeal. Additional features include shared laundry facilities and parking for four vehicles, consisting of a detached two-car garage and two adjacent surface parking spaces, a valuable amenity in this highly desirable neighbourhood. Showcasing classic architectural charm, well-designed layouts, and a prime walkable location, this property offers an excellent opportunity to acquire an established income-producing asset with flexibility and long-term potential in the heart of the Glebe. (id:66888)
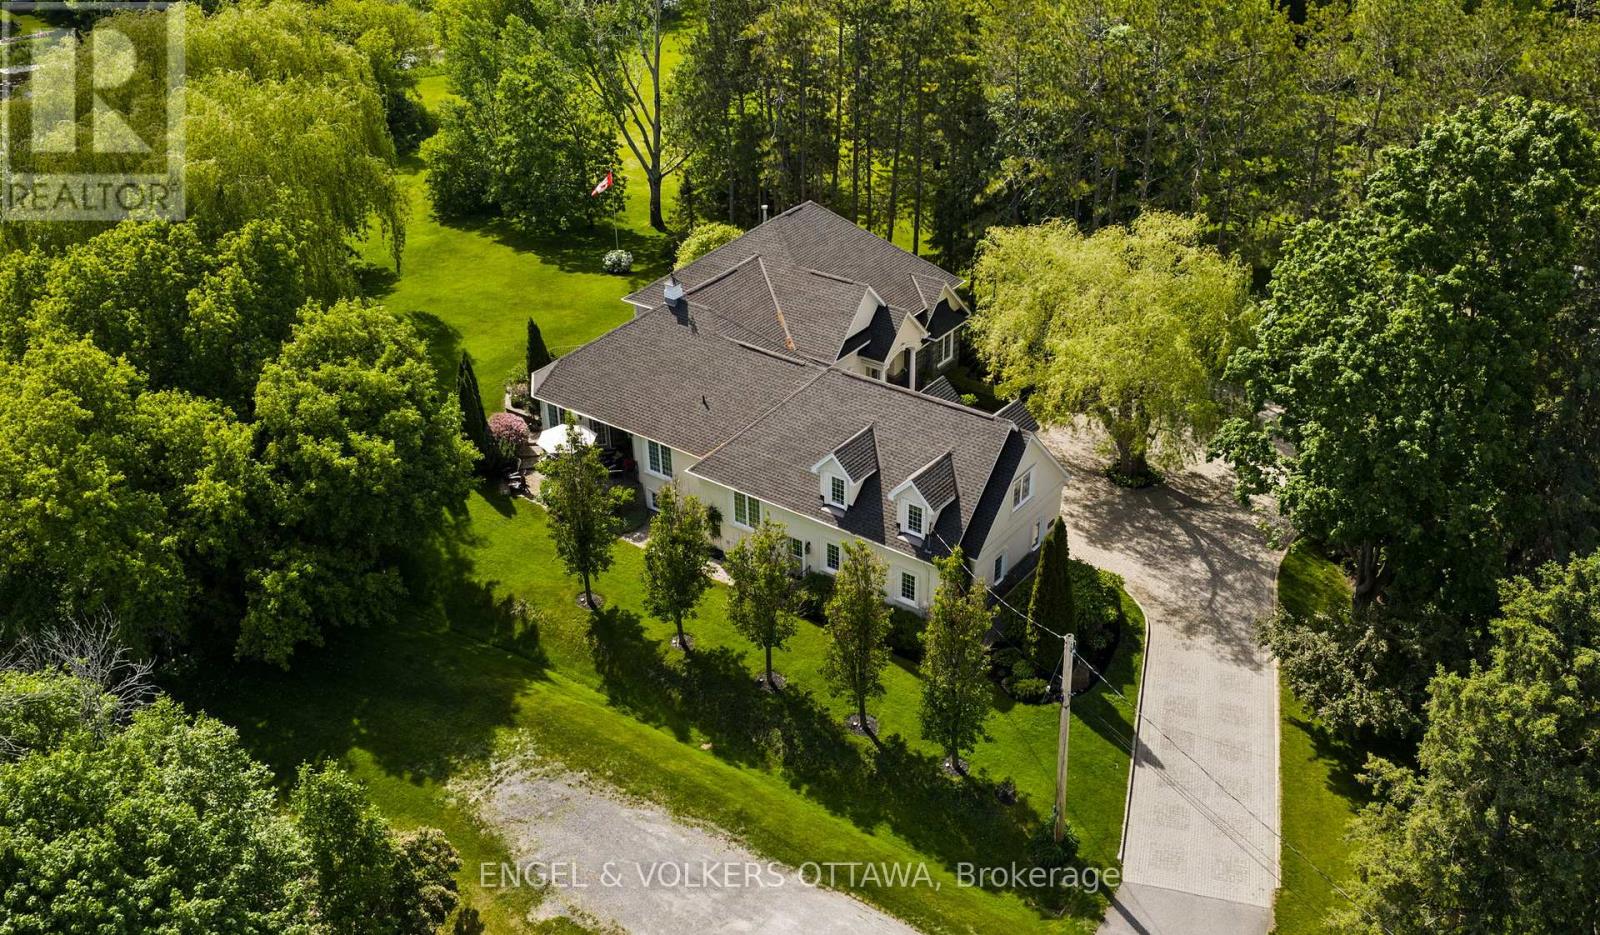
6197 Ottawa Street
Ottawa, Ontario
Tucked away on a stunning mature lot with peaceful parkland & a winding river as your backdrop, this extraordinary estate offers a lifestyle of unmatched privacy few will ever know. Landscaped grounds envelop the property in lush, mature greenery, creating a serene & secluded retreat that feels worlds away from the everyday-yet just 15 minutes from everything Manotick, Kanata & Stittsville have to offer. A grand courtyard entry & iconic weeping willow set the tone the moment you arrive, hinting at the exceptional quality found within. An impressive great room dressed in soaring coffered ceilings & rich hardwood, where floor-to-ceiling windows wrap the entire home in natural light & frame breathtaking, unobstructed views. Walls of glass dissolve the boundary between indoors & out, flowing seamlessly to multiple terraces where the beauty of the parkland, river & meticulously curated gardens become a living backdrop to daily life. A chef's kitchen worthy of the finest culinary ambitions anchors the main floor alongside a sunlit breakfast nook & comfortable family room that invite quiet mornings & lively gatherings alike. The main level is further complemented by a refined office or den & a well-appointed secondary bedroom, both conveniently served by a shared main bath. The primary suite stands apart as a true sanctuary, complete with its own terrace overlooking the private grounds, a handsome custom fireplace, tucked-away reading corner & walk-in closet & spa ensuite that rival the best boutique hotels. The upper-level guest suite offers the ultimate in privacy & comfort, featuring its own kitchenette & private ensuite-a self-contained haven for extended stays. Descending to the lower level, endless versatility awaits through a games room, additional bedroom, dedicated fitness space & huge storage area. Constructed with custom ICF technology & clad in natural stone & stucco, every inch of this home reflects an uncompromising commitment to craftsmanship. (id:66888)
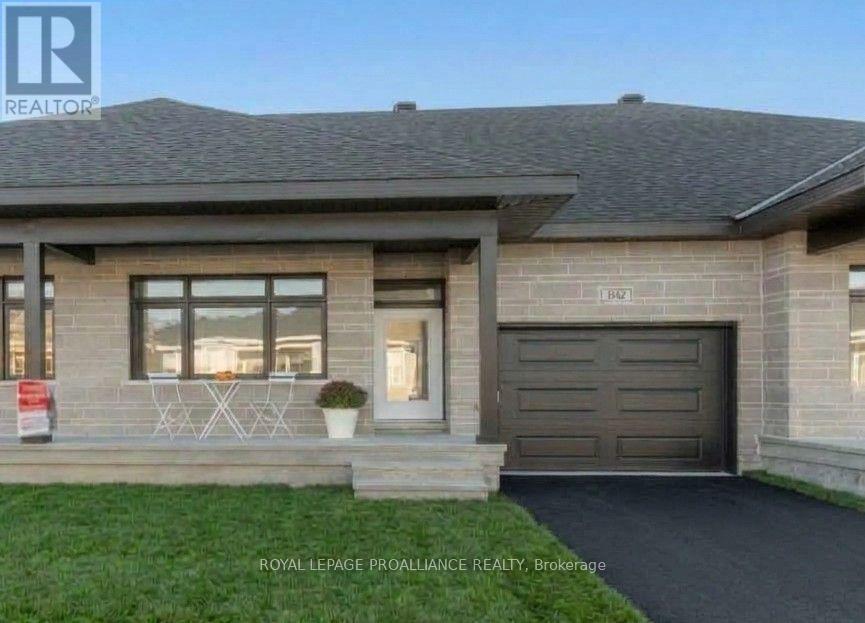
1042 Turner Drive
Brockville, Ontario
$444,900 - Price reflects the limited-time HST relief to end March 31, 2027. If you're moving in you qualify for the HST relief. Discover exceptional value in this brand-new Potter Model bungalow townhome by Mackie Homes, located in Brockville's desirable Stirling Meadows community. Designed for comfortable, convenient one-level living, this home features a spacious primary bedroom with a full ensuite & double closet. The well-appointed kitchen offers a large centre island & pantry, while m/f laundry adds everyday convenience. Enjoy economical natural gas heating, heat pump/central air conditioning & an HRV system for year-round comfort. A covered front porch & rear sun deck provide inviting outdoor spaces. The attached garage offers direct access to a practical mudroom with closet, while the separate paved driveway provides additional parking. The full, unfinished lower level features egress windows & a bathroom rough-in, offering excellent potential for future living space or plenty of storage. Complete with a fully sodded lot and conveniently located near schools, shopping, restaurants, recreation and the walking trails at Mac Johnson Wildlife Area. Enjoy the added peace of mind of a 7-Year Tarion Warranty for peace of mind. Access at rear of property for grass cutting. LIMITED-TIME OFFER - 5 FREE APPAPPLIANCES! Open house every Monday - Saturday 12 - 1pm. Multiple units available to view (id:66888)