
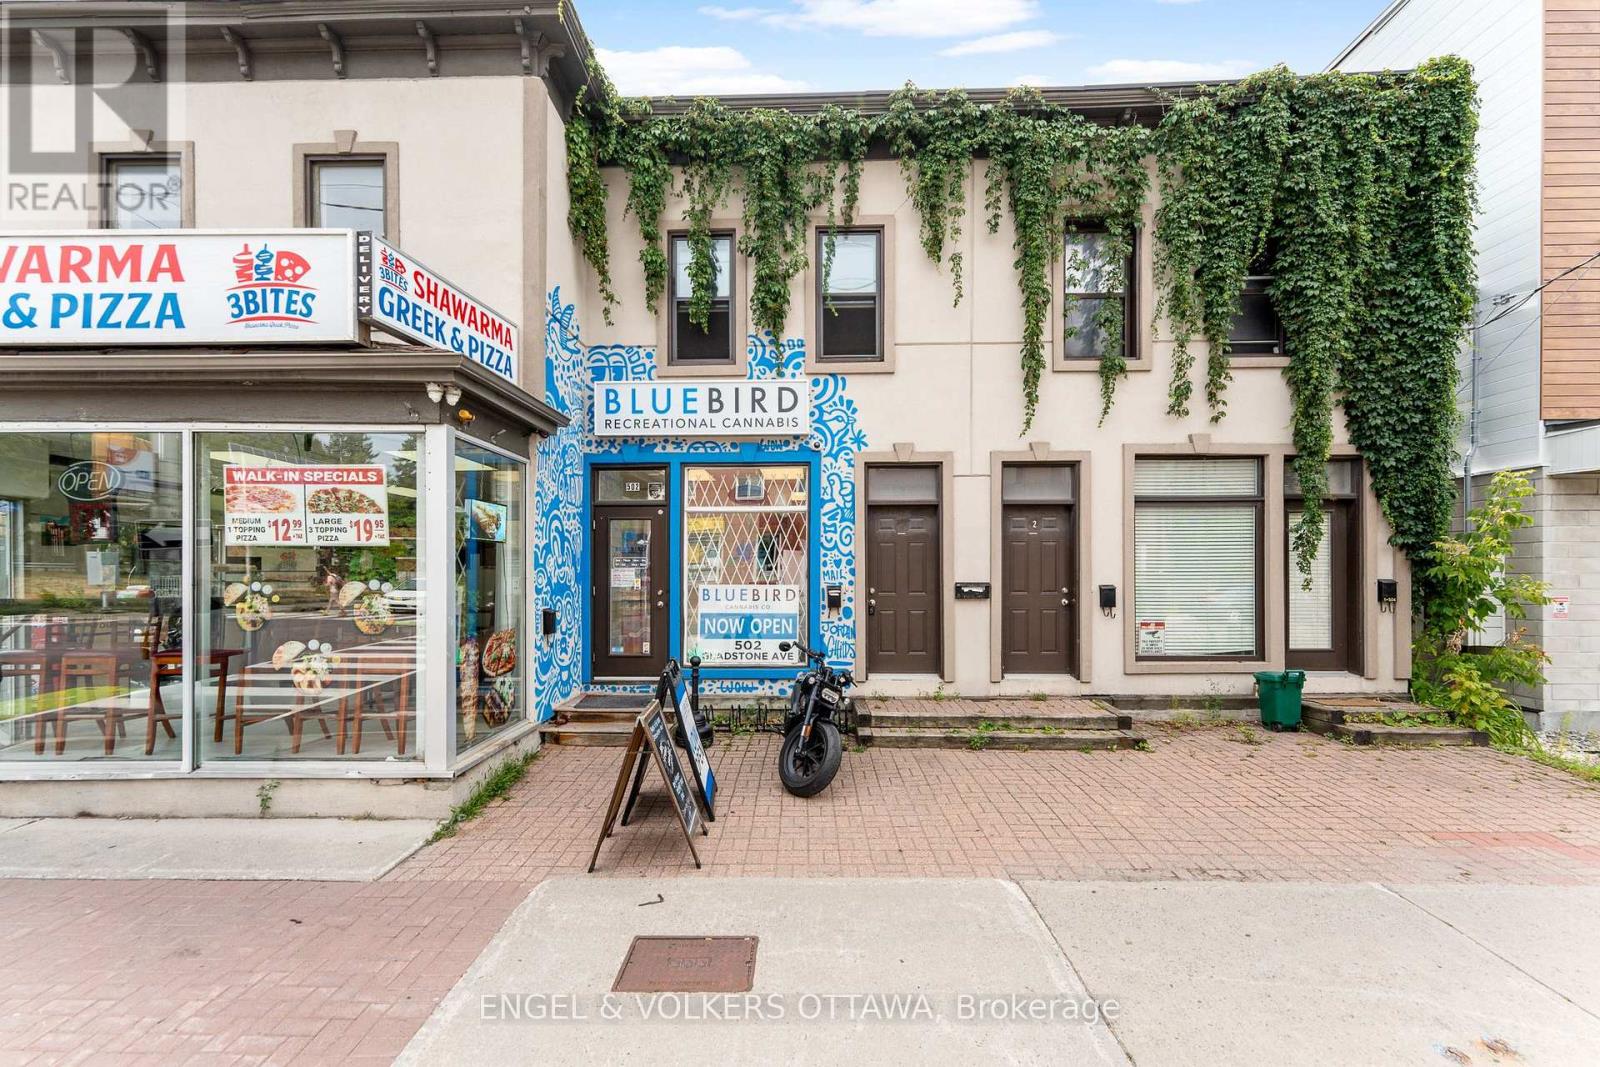
1 - 502 Gladstone Avenue
Ottawa, Ontario
Top Floor 3 Bedroom, 1 Bathroom apartment for rent in Centretown! Located within a 5 minute walking distance to all of the amenities along Bank Street including Shoppers Drug Mart, LCBO, Public Transit, and several Shops, restaurants and cafes! 99 Walk Score! Features include: newer carpet (installed in 2025), updated appliances and a private rooftop terrace. 12-month lease required. Water included. Tenant to pay electricity and gas. No Parking. However, the past tenants have been able to obtain a street parking permit through the city of Ottawa (approx. $800/year). AVAILABLE OCTOBER 1ST OR ASAP. On-Site Laundry (Coin operated). Application Requirements include: ID, Proof of Income, Completed Rental Application, Full Credit Report (Equifax or Transunion). (id:66888)
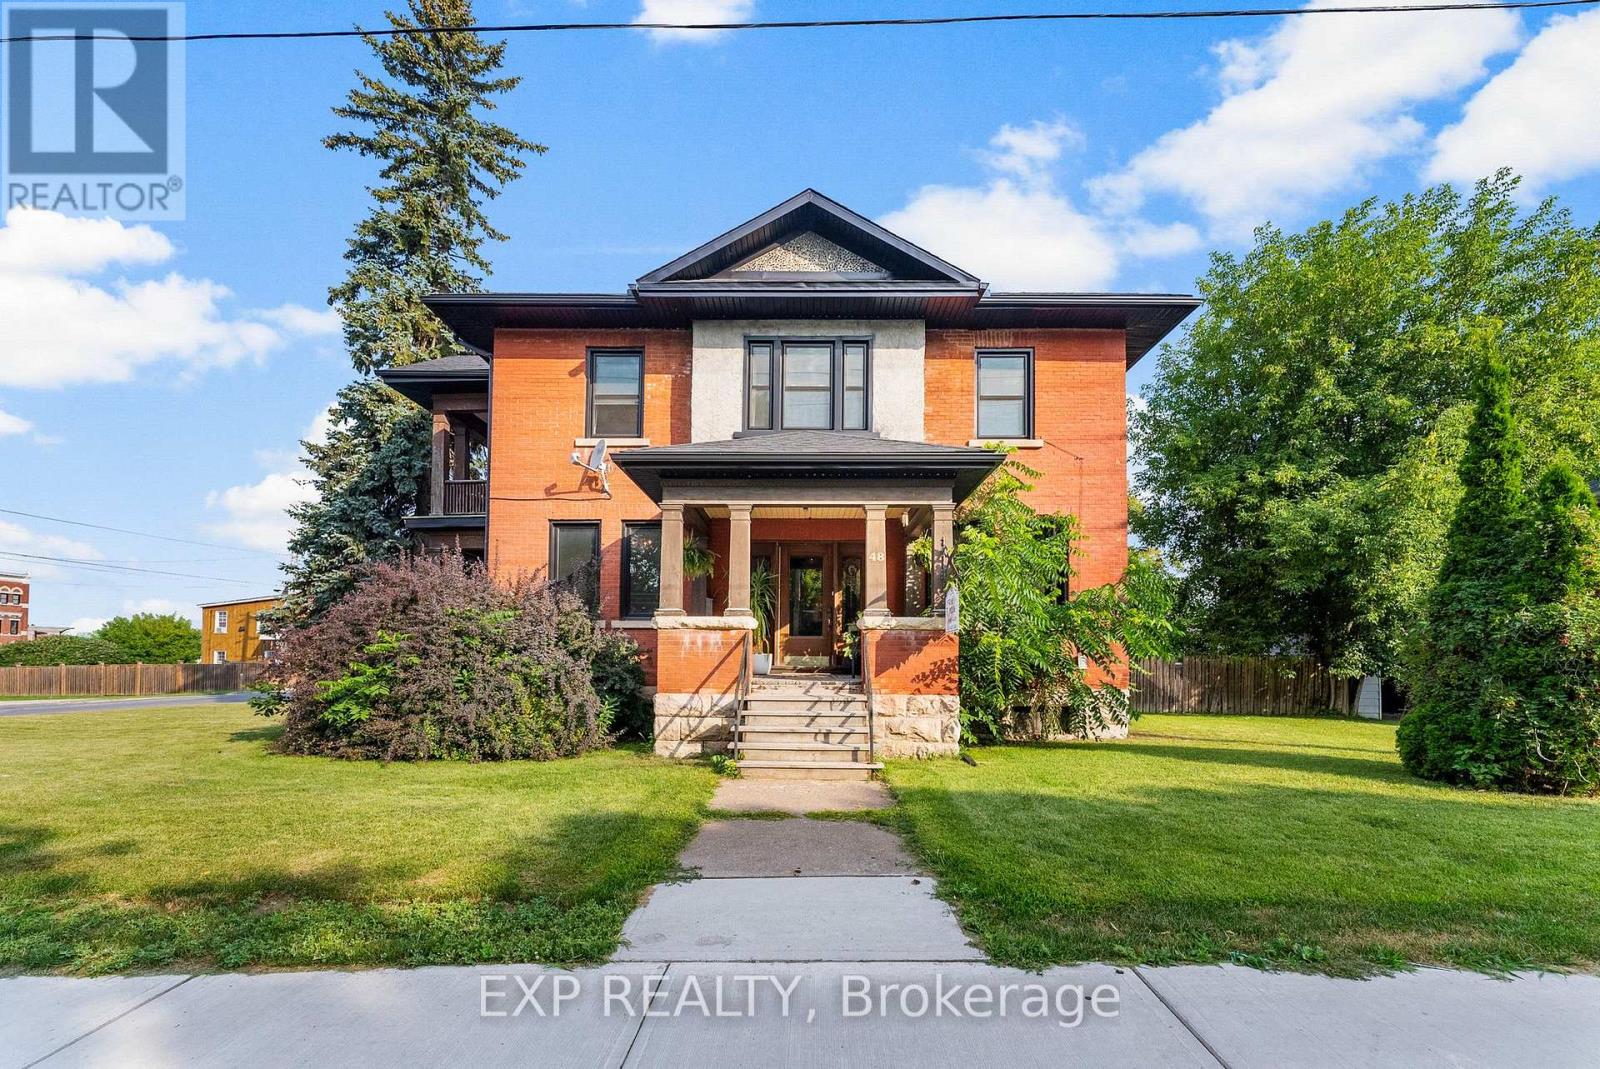
48 Hall Avenue E
Renfrew, Ontario
Character, space, and opportunity come together at 48 Hall Avenue in the heart of Renfrew. This impressive brick Century home offers a rare combination of timeless craftsmanship, generous living space, thoughtful updates, and flexible C1 zoning-all within walking distance of downtown amenities.Step inside and discover the details that give this home its unmistakable character: original wood millwork, solid wood interior doors, a beautiful grand staircase, and spacious principal rooms filled with warmth and charm. With 5 bedrooms and 3 bathrooms, there is plenty of room for a growing family, multi-generational living, guests, a home office, or simply the extra space you've been looking for.The bright and welcoming entry sets the tone, while a spacious mudroom and walk-in pantry add everyday practicality. Private balconies off both the family room and primary bedroom create unexpected spaces to relax and enjoy the outdoors.The home has also benefited from numerous updates over the years, including newer windows, several exterior doors, roof (2021), furnace, hot water tank, soffit, fascia, and eavestroughs-allowing its historic character to shine while providing many of today's important improvements.Outside, enjoy a fenced side yard with room to entertain, garden, or play, along with ample parking-an added bonus in this central location.What truly sets this property apart is its C1 commercial zoning, opening the door to a variety of potential uses for buyers looking to combine home and business, create professional workspace, or explore future possibilities.Just steps from downtown Renfrew's shops, restaurants, schools, parks, and recreation, 48 Hall Avenue isn't a cookie-cutter home-and that's exactly its appeal. It's a property filled with character, possibility, and the space to make it distinctly your own. (id:66888)
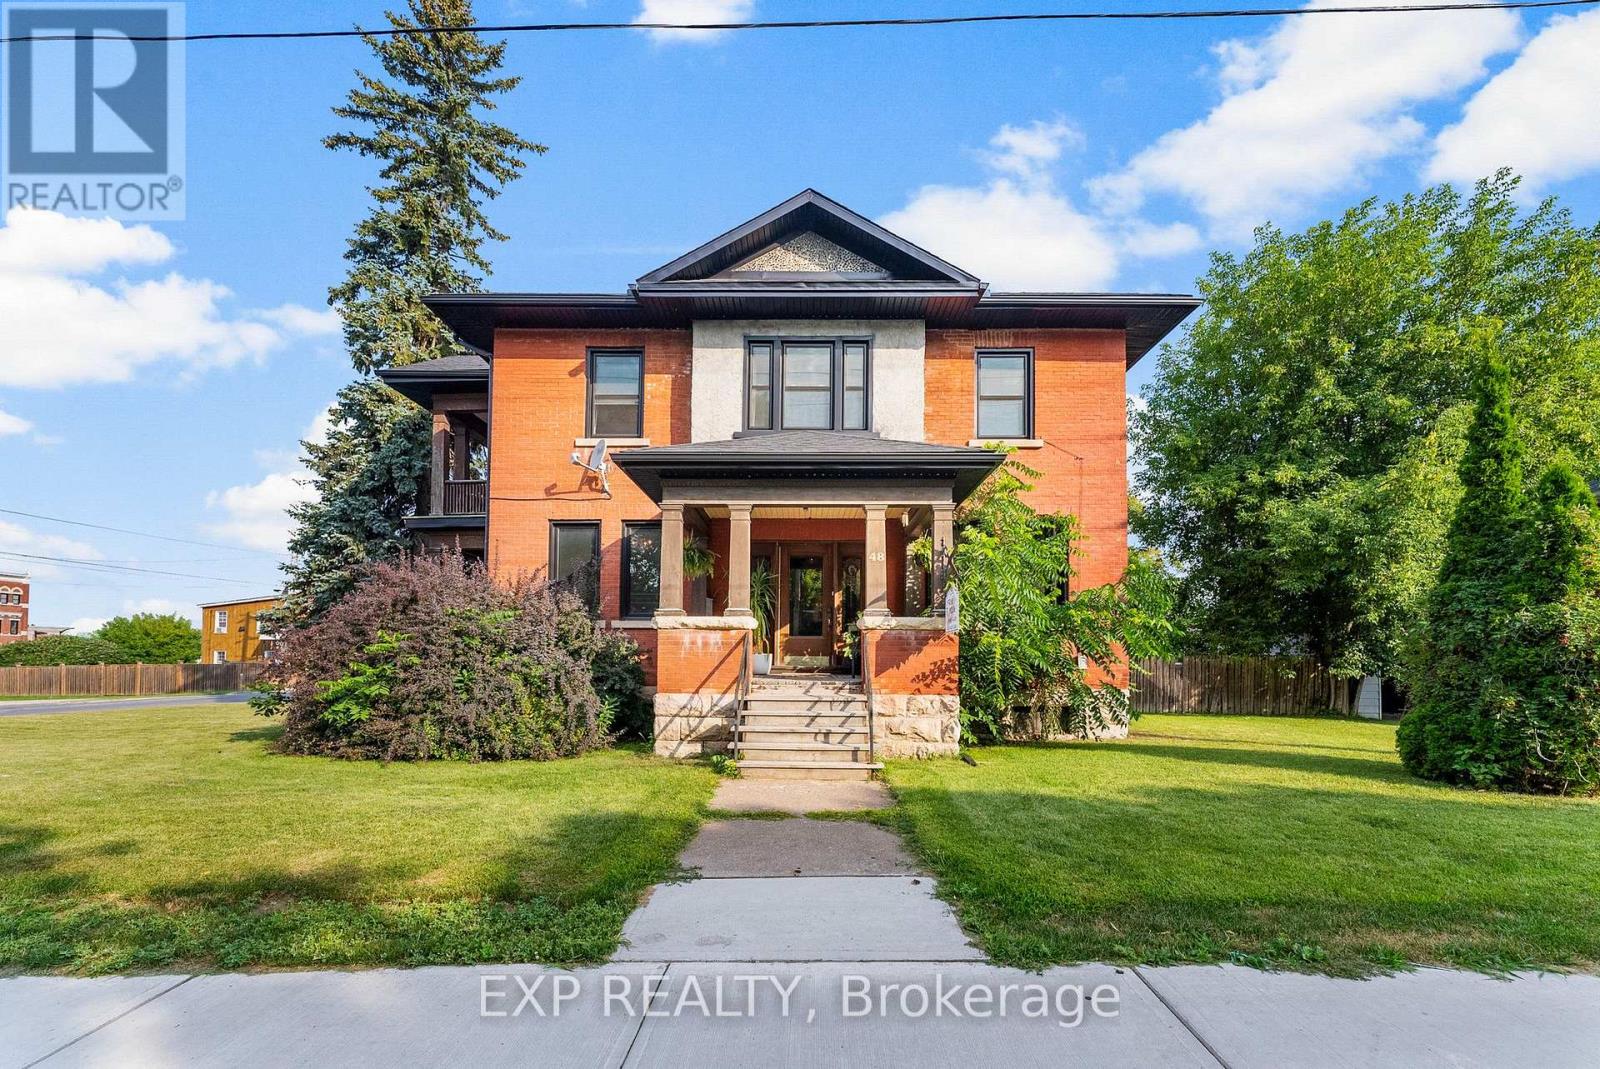
48 Hall Avenue E
Renfrew, Ontario
Live, work, invest-or explore the possibilities at 48 Hall Avenue. Located in the heart of Renfrew, this distinctive brick Century property offers a rare combination of C1 Commercial zoning, generous space, historic character, and a highly convenient in-town location.Currently utilized as a primary residence with a successful home-based business, the property provides an appealing opportunity for entrepreneurs, professionals, investors, or buyers looking for a flexible live/work environment. The C1 zoning allows for a variety of potential commercial uses, including retail, office and professional services, along with other possibilities (buyers to verify their intended use with the municipality).The impressive 2-storey building offers 5 bedrooms, 3 bathrooms and spacious principal rooms, complemented by original wood millwork, solid wood interior doors and a beautiful grand staircase. A large mudroom, walk-in pantry and private balconies off both the family room and primary bedroom add further functionality and versatility.Numerous improvements have been completed over the years, including newer windows, several exterior doors, roof (2021), furnace, hot water tank, soffit, fascia and eavestroughs-valuable updates for buyers considering the property's long-term potential.Outside, you'll find a fenced side yard and ample on-site parking, while the central location provides excellent access to downtown shops, restaurants, services and other amenities.Whether you're looking to operate a business where you live, establish professional or commercial space, add a unique property to your investment portfolio, or explore future possibilities, 48 Hall Avenue offers the zoning, space and flexibility to bring a variety of visions to life.A property with this combination of character, location and commercial flexibility is a rare find in central Renfrew. (id:66888)
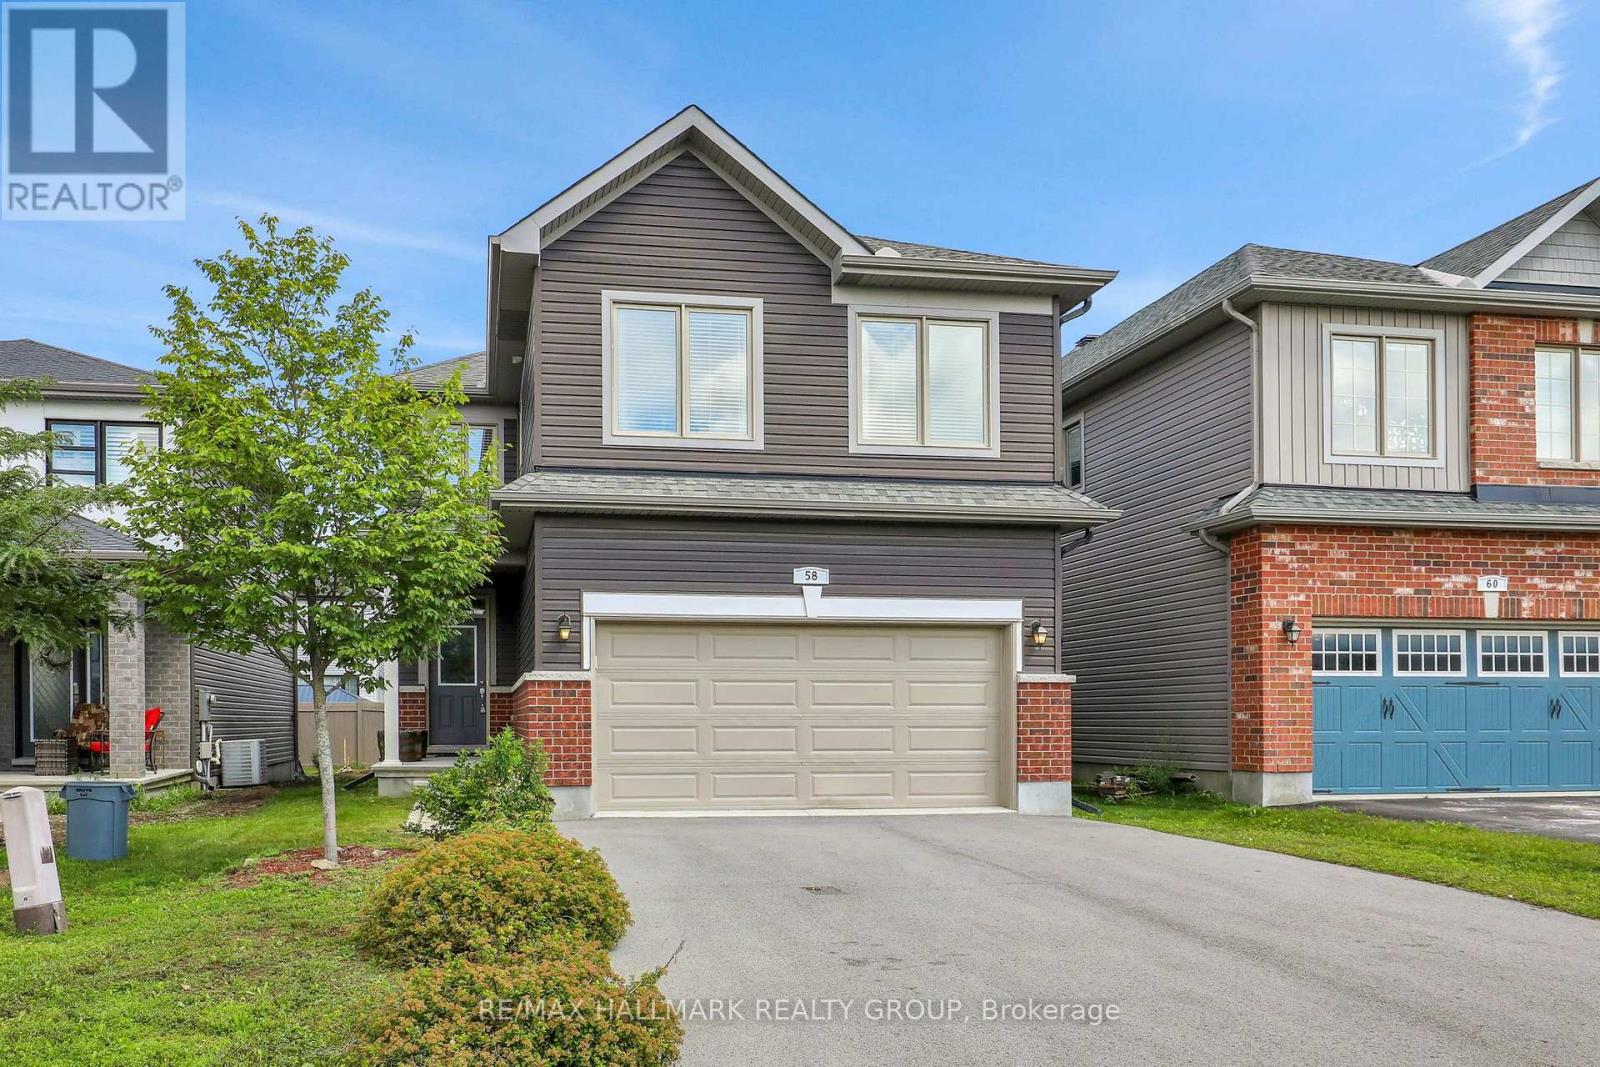
58 Zaatiik Grove
Ottawa, Ontario
Award winning and sought after EQ Homes built, this 4 bedroom home exemplifies quality. Nestled on a quiet street, this community is surrounded by parks. Enter the home to the abundance of space and light. The living room features an open ceiling, gas fireplace and hardwood floors. Open to the luxurious kitchen with SS appliances, granite countertops and walk through pantry. Upstairs you'll find 4 bedrooms (the largest bedroom is currently used as a family room, but can easily be converted back, or the potential for 5 bedrooms on the second level!), laundry room and a Primary bedroom with a spa-like ensuite and walk-in closet. The unfinished lower level is perfect for customizing to your needs. Steps from Mino Mikan ES, recreation and shopping. Truly a must visit!! Snow removal service paid for the upcoming winter. (id:66888)
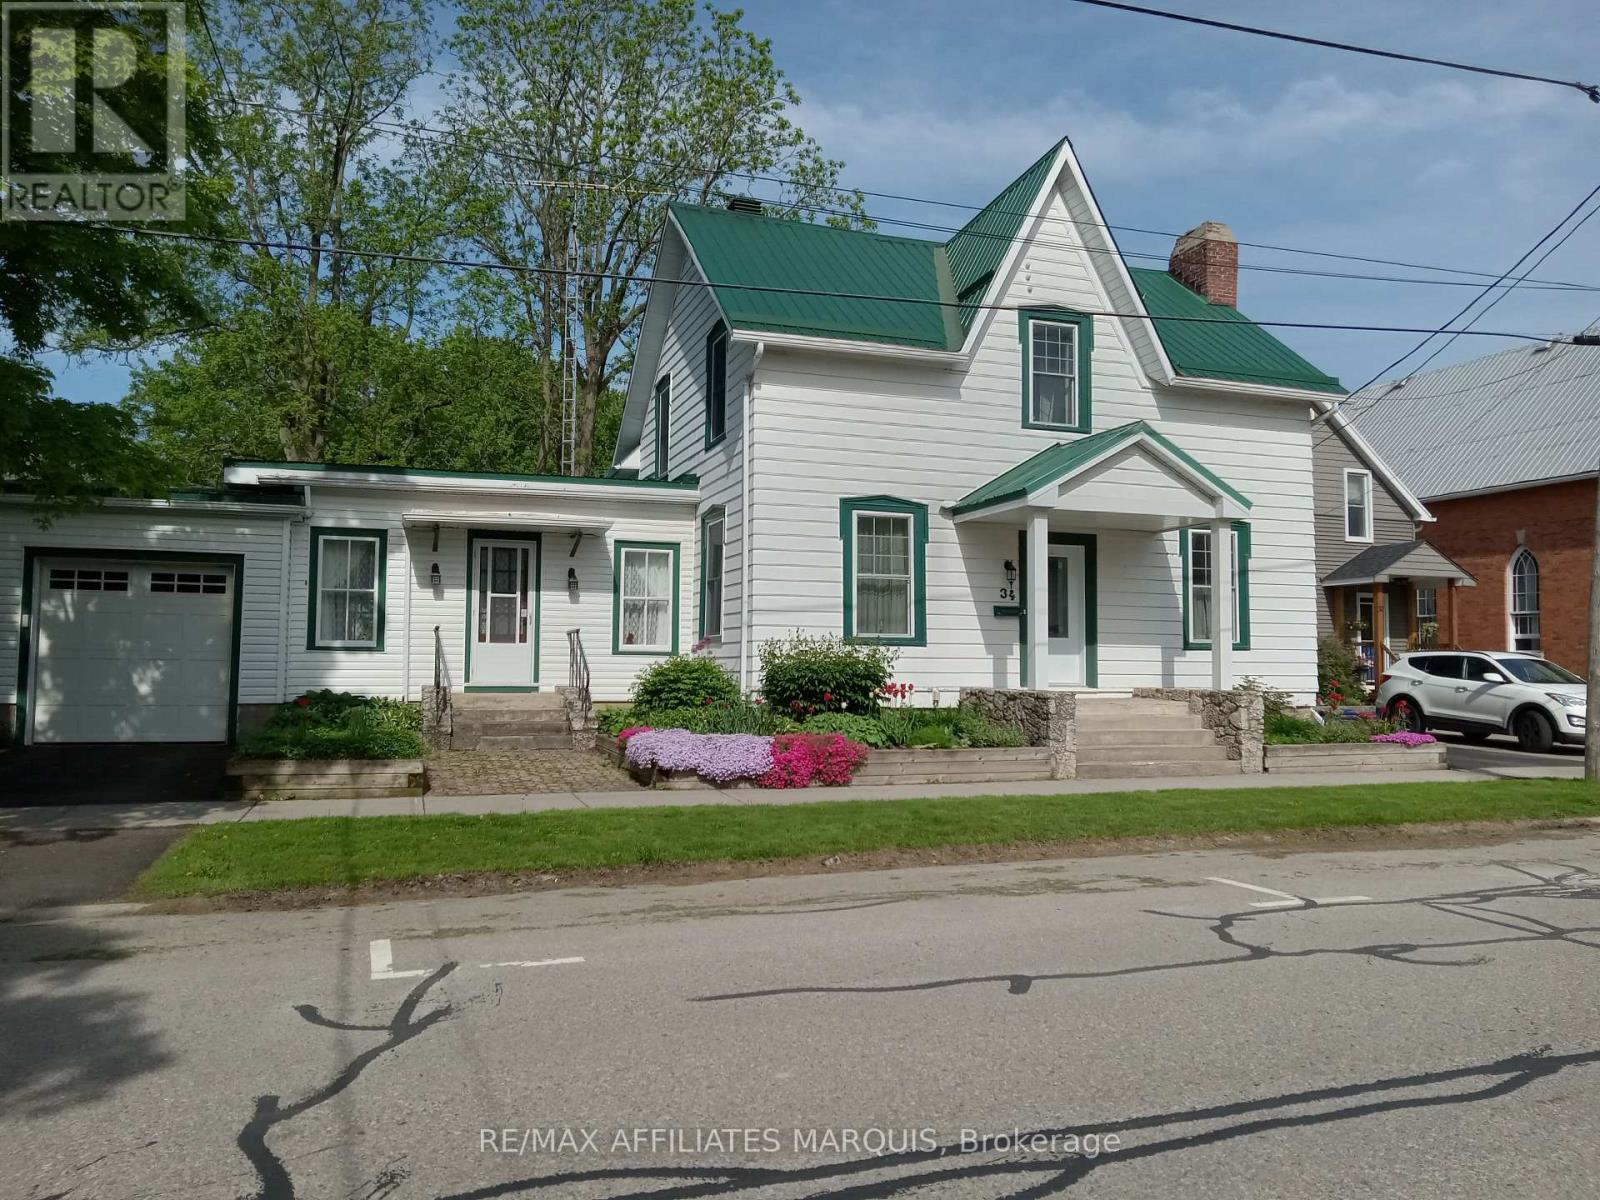
34 Church Street
Westport, Ontario
Spacious 5-bedroom, 3-bathroom family home located on a quiet residential street in the heart of the Village of Westport. Offering over-sized principal rooms and a flexible layout, this property is ideal for growing families, multi-generational living, or those seeking space for a home-based business. The bright country kitchen features ample cabinetry, pantry, and eat-in area, while the formal dining room and large living room provide excellent space for entertaining. A separate area with its own entrance and 2-piece bath, formerly used as a medical clinic, offers endless possibilities as a professional office, home business, guest suite, or in-law accommodation. The inviting family room features a cozy fireplace, built-in cabinetry, and large picture window overlooking the private backyard. Upstairs, the spacious primary suite includes a walk-in closet and 4-piece ensuite, complemented by four additional bedrooms, a second 4-piece bath, and convenient laundry room. Outside, enjoy the beautifully treed backyard with brick patio, perfect for outdoor dining and family gatherings. The property also features an attached garage plus a newer detached insulated and heated garage/workshop, ideal for additional vehicle storage, boats, hobbies, or a workshop. Located within walking distance to shopping, restaurants, schools, churches, the waterfront, arena, community centre, parks, and all the amenities Westport has to offer. A rare opportunity to own a versatile home with exceptional space, character, and potential in one of Eastern Ontario's most sought-after waterfront villages. (id:66888)
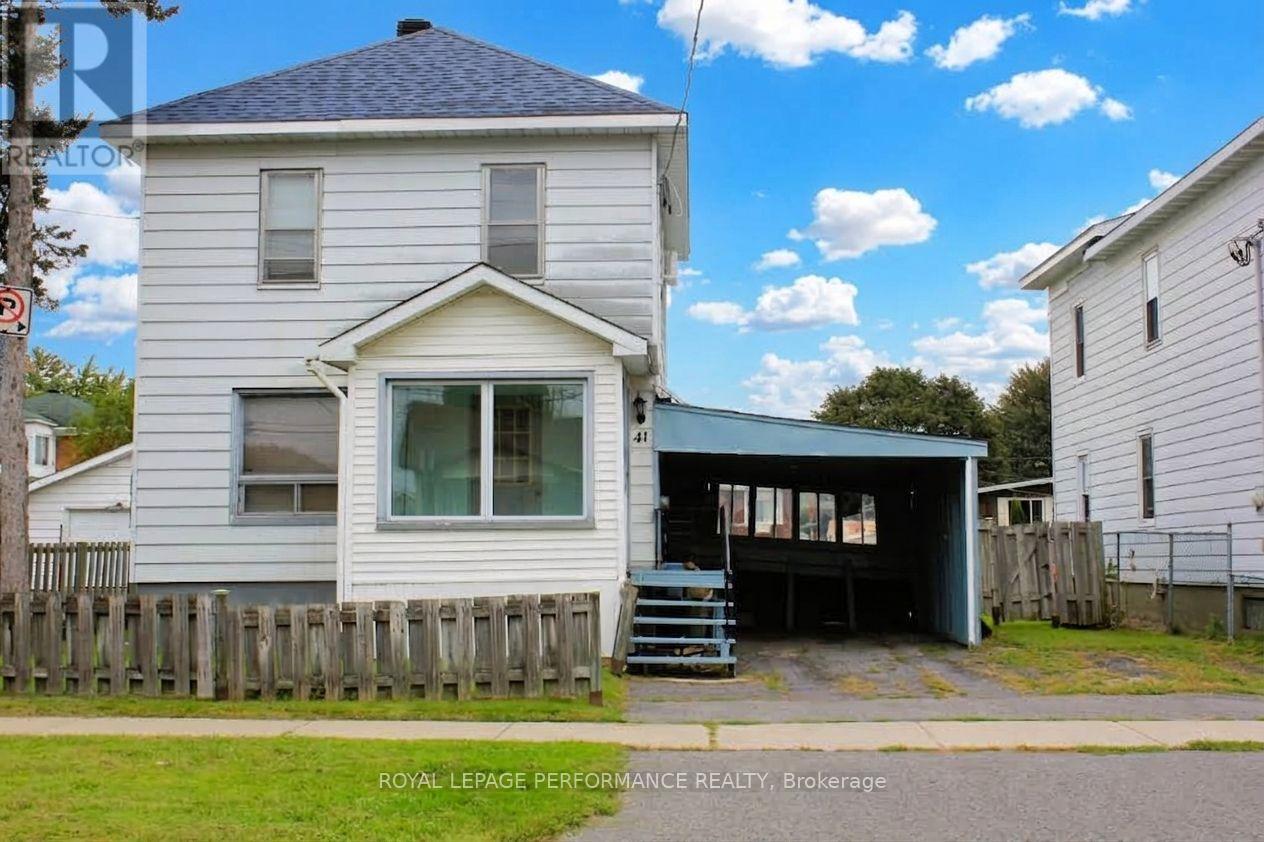
41 Lefebvre Avenue
Cornwall, Ontario
Attention First-Time Buyers & Investors! Exceptional value and endless potential await in this classic two-storey home located in Cornwall's East End. Step onto the enclosed front porch-an ideal nook for your morning coffee or unwinding while people-watching-before entering a bright, light-filled living room. The functional layout flows directly into a generous eat-in kitchen with back-door access to the rear deck, making outdoor dining effortless. Upstairs features three good-sized bedrooms and a complete 4-piece bathroom. The unfinished basement provides abundant storage space or a blank canvas to expand your living area down the road. Outside, the property boasts a carport, a storage shed, and a expansive, fully fenced backyard with a spacious deck built for weekend barbecues and hosting family and friends. Enjoy unbeatable daily convenience with schools and scenic bike paths within walking distance, and grocery stores, pharmacies, restaurants, and local entertainment just minutes away. An efficient wall unit heat pump was installed 6 years ago and well as new shingles on the roof. While this home needs some TLC, it offers incredible bones and an affordable entry point into the market to build your own equity! (id:66888)
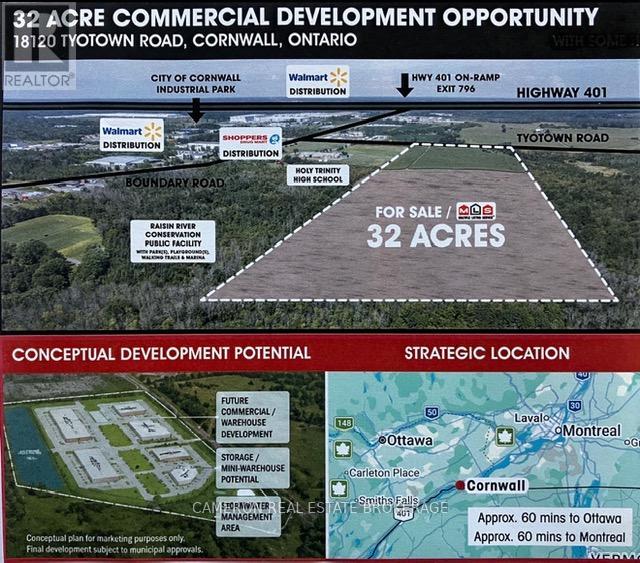
18090 Tyotown Road
South Glengarry, Ontario
CORNWALL ONTARIO MARKET AREA. This 32 acres vacant land / future development site is zoned "General Commercial (CG-7)" to be developed with private services and located in "investor friendly" South Glengarry in Eastern Ontario only an hours commute to the West Island in Montreal Quebec and a 60 minute commute to Ottawa market area. Some of "permitted uses" in the zoning include Commercial/Retail, Mini-Warehousing/Storage, Shopping Centre, Action Establishment, Car /Truck Dealership, Cardlock Establishment Hotel/Motel and many other uses. Pre-Development Studies have been completed by the owner and are available to qualified investors. These pre-development studies include a Conceptual Master Plan, Hydrogeological Preliminary Report. Geotechnical Report, Topographical Survey, Preliminary Stormwater Management Design, and a Environmental Impact Study. This site is also located a mile or so from the City of Cornwall Industrial park where the two Wal Mart regional Distribution Centres, Shoppers Drug Mart Distribution Centre, and the newly constructed 1,000,000 sq.ft Michelin Tire Distribution Building is located. Asking price is set starting at $1.00. Looking for offers from investors/commercial developers based with their offer (s) for this unique property based on the buyer/developer/investors business development opportunity. Listing Condition is that the seller requires 4 full business days irrevocable to review any/all offer(s). (id:66888)
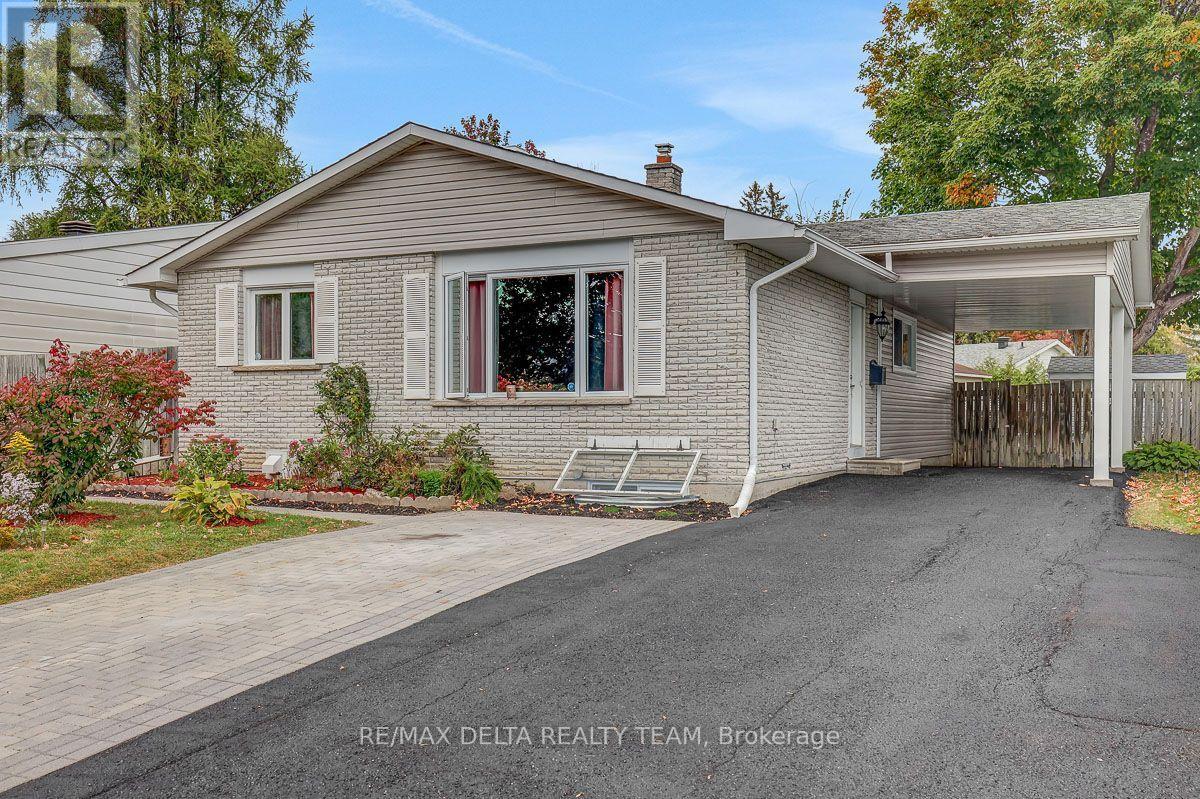
11 Courtney Road
Ottawa, Ontario
Welcome to 11 Courtney Road, a versatile bungalow with a legal secondary dwelling, ideally situated on a quiet, child-friendly street in Kanata. An excellent opportunity for homeowners looking to offset their mortgage with rental income, multi-generational families, or investors seeking a two-unit property. The bright 3-bedroom main-level unit will be vacant on closing, giving the new owner the flexibility to move in immediately or rent it out. Featuring hardwood flooring, generous living and dining spaces, a functional kitchen with ample cabinetry and a full bathroom. The legal 2-bedroom lower-level unit was completed in 2019 and features its own completely separate entrance, spacious open-concept living area, full bathroom, laundry and an impressive kitchen with abundant cabinetry, island and stainless steel appliances. Numerous pot lights with dimmers create a bright, modern atmosphere throughout. Currently rented for $2,195/month on a month to month lease, the lower unit provides immediate rental income from day one. Outside, enjoy a large fenced backyard with mature trees, green space, extensive interlock patio and walkways, storage shed and above-ground pool. Parking for up to 6 cars! Conveniently located near parks, schools, bus service, T&T Supermarket, Hazeldean Mall, shopping, restaurants and everyday amenities. Move upstairs and benefit from $2,195/month in existing rental income, accommodate extended family, or rent both units for additional income potential. A rare combination of flexibility, location and income opportunity! (id:66888)

28 Landrigan Street
Arnprior, Ontario
Welcome to this beautifully kept 2+1 bedroom, 2 bath, high rise bungalow in the heart of town. The spacious finished basement features the additional bedroom, gas fireplace and generous living space or a great space for guests. Conveniently located walking distance to downtown amenities and a short walk to the Algonquin Trail. Upgrades include: kitchen (back splash, flooring, counter tops 2024 ; Main bathroom redone in last 10 years ; basement floors 2022 / bedroom floors 2025. Furnace (2023) Air Conditioner (2012, serviced annually and in good condition) Gas Fireplace (2025 with a 5 year warranty) Fridge (2024) Stove (2023) Dishwasher (2021) Washer/ Dryer (2022) Come take a look, you won't be disappointed! (id:66888)
164 Garden Lake Trail
Whitewater Region, Ontario
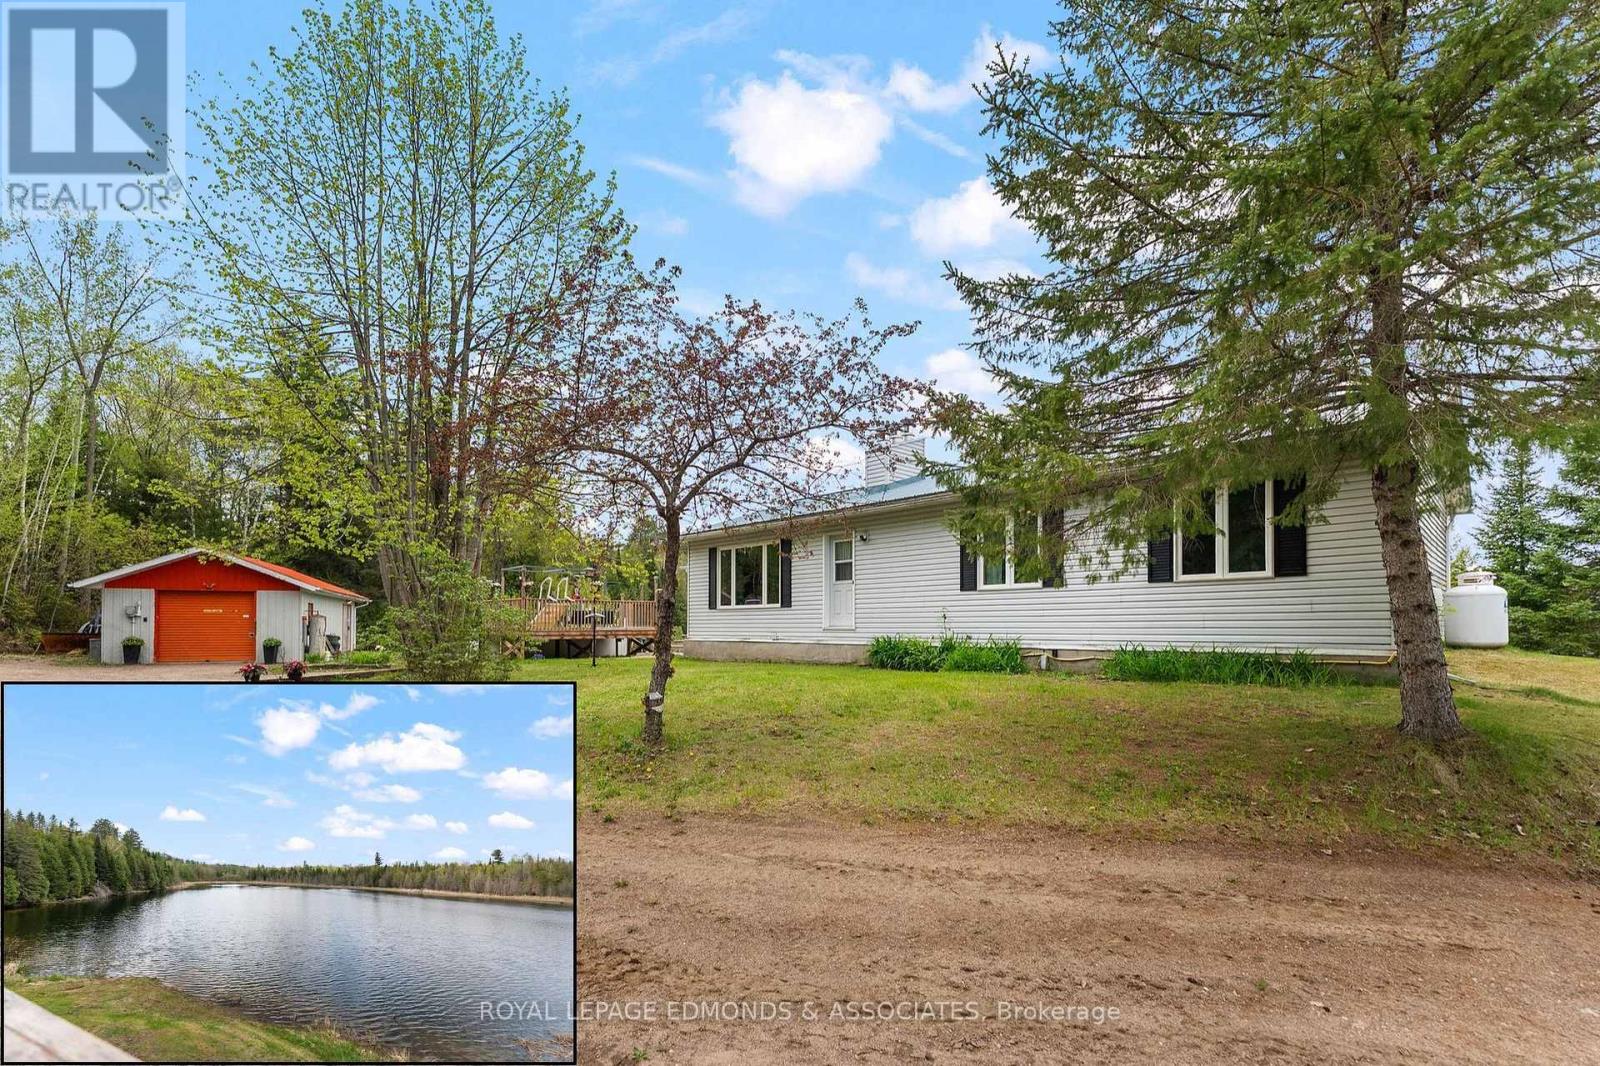
A rare opportunity to own 44 acres with frontage on both Garden Lake AND private Edmunds Lake! Offering exceptional privacy, natural beauty, and a true waterfront lifestyle, this 4-bedroom, 2-bathroom home combines comfortable living with incredible recreational potential. A spacious mudroom welcomes you into the home, leading to a large open kitchen and dining area that serves as the heart of the main level. Just off the dining area, the inviting 3-season sunroom provides a peaceful spot to relax and enjoy views of Edmunds Lake. A cozy living room, two generous bedrooms, and a full bathroom complete the main level. The lower level adds excellent versatility with a comfortable sitting area and walkout access, spacious rec room, two additional bedrooms, a second full bathroom, and ample storage. Numerous recent updates make this home move-in ready. Outside, enjoy summer days in the approximately 5-year-old saltwater above-ground pool or make use of the impressive 16' x 32' insulated garage/workshop with 100-amp service-perfect for hobbies, projects, trades, or year-round workspace. Additional sheds and storage provide plenty of room for tools, toys, and outdoor equipment. With 44 acres to explore and two lakes to enjoy, outdoor opportunities are endless. Edmunds Lake is approximately 30 feet deep and known for excellent pike and bass fishing. A truly unique property offering privacy, waterfront enjoyment, abundant space, and the opportunity to embrace a peaceful recreational lifestyle. (id:66888)
108 Glennview Place
Ottawa, Ontario
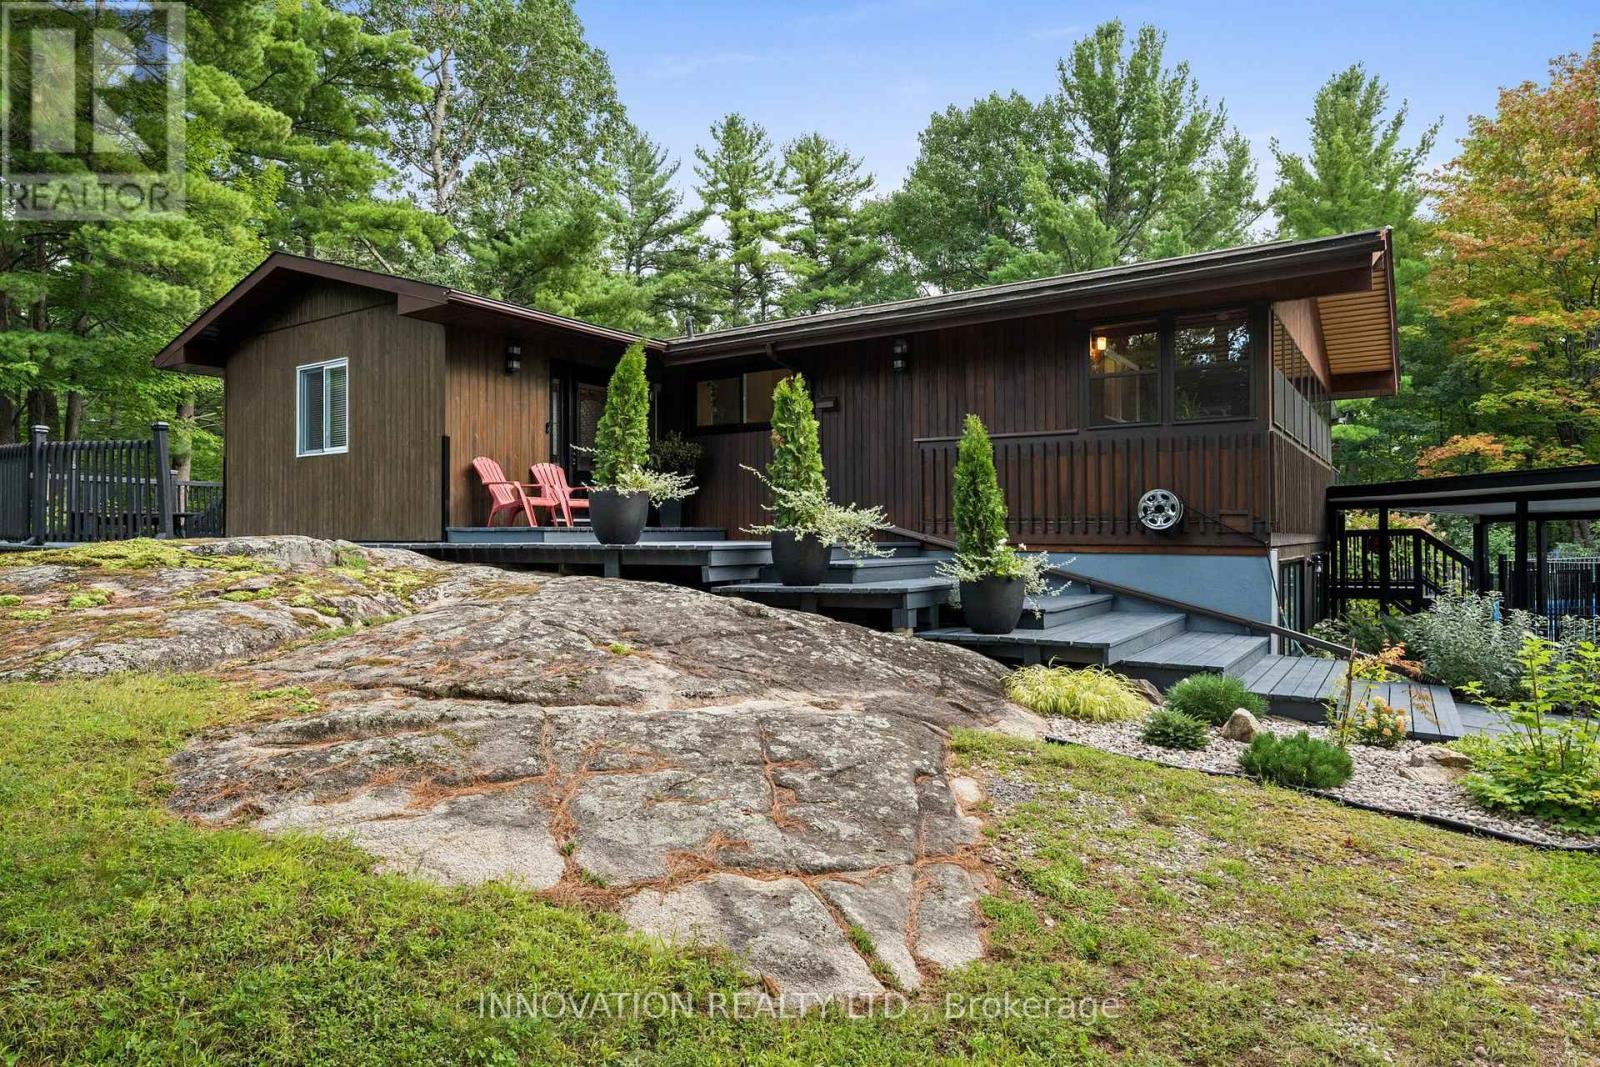
Nestled on a large treed estate lot (1.37 ac) in one of Carp's most desirable neighbourhoods, this custom beautifully updated 3-bed bungalow offers an exceptional blend of privacy and craftsmanship. Mature trees frame the home, creating a serene backdrop and a sense of calm the moment you arrive. Inside, the main level is warm, bright and thoughtfully designed. The kitchen is stunning: a modern space with sleek cabinetry, laminate counters, stainless steel appliances, a subway-tile backsplash and generous workspace that makes everyday cooking effortless. Distinctive designer lighting, including the original Herman Miller "Rye" ceiling fixtures, adds architectural character. Large windows fill the kitchen and dining area with natural light, creating a welcoming space. The living room is equally beautiful with expansive windows, a stylish fireplace and an airy layout that blends comfort with modern design. The original Herman Miller Rye fixtures continue through the living room, dining room, top of the stairs and staircase, creating an elevated design throughout the home. Step into the screened-in porch, a standout feature that extends your living space and allows you to enjoy the outdoors in complete comfort, perfect for morning coffee or evening relaxation. The primary bedroom is a calming retreat, complete with a Juliet balcony overlooking the forested surroundings. A spacious walkout lower level adds exceptional versatility, offering a large recreation room, two additional bedrooms, and a beautiful bathroom with laundry. High ceilings, full-height windows and direct access to the backyard make this level bright and functional, providing abundant space for family living or hosting guests. Outside, the property offers privacy, mature landscaping, an inground pool surrounded by nature & the quiet charm of estate lot living, all just minutes from Carp's community recreation hub, fairgrounds, local shops and top-rated schools, with quick access to Kanata's tech secto (id:66888)
6810 Still Meadow Way
Ottawa, Ontario
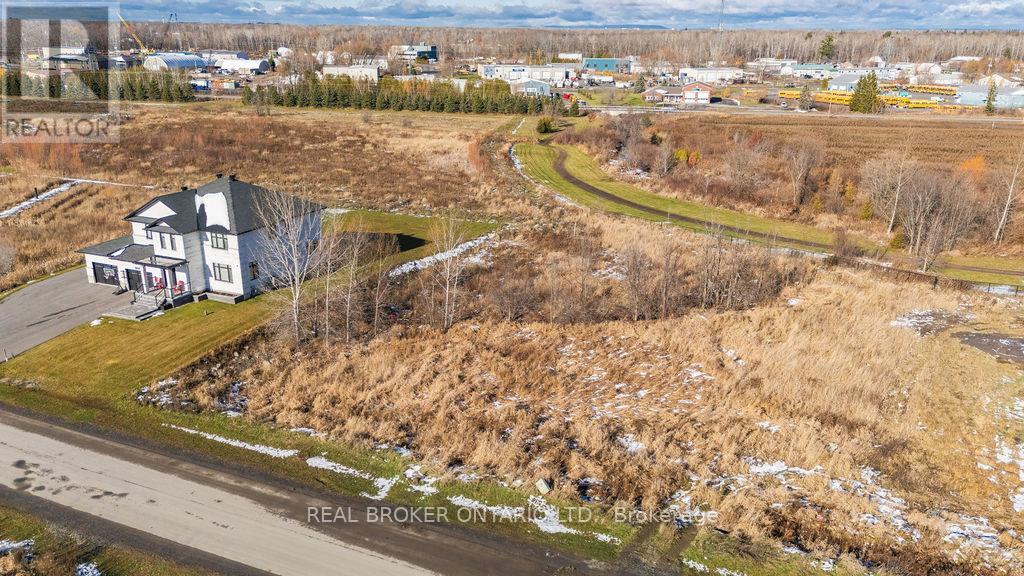
Quinn Farm is your blank slate offering freedom to design . Neighbourhoods like this with large lots are increasingly rare to find so close to the city. Here you benefit from the peace of a village rural setting, with the lifestyle amenities of Ottawa within reach. Whether you're planning a multi-level home, a one-storey bungalow or a home with a view of green space, this lot gives you the flexibility to build on your terms.One of the standout features of this lot is the inclusion of a private, onsite wastewater treatment system, featuring the advanced Waterloo Biofilter technology. Designed for performance and sustainability, the system allows for greener living. Please note: homeowners are required to participate in a system inspection and management program to safeguard functionality and groundwater integrity and minimise the impact to the groundwater and the risk. Build your legacy in Greely's most thoughtfully laid-out custom-home community. Dimensions 43.96 ft x 233.72 ft x 118.77 ft x 230.77 ft x 92.18 ft Lot size 0.675 acre as per Geowarehouse. (id:66888)