
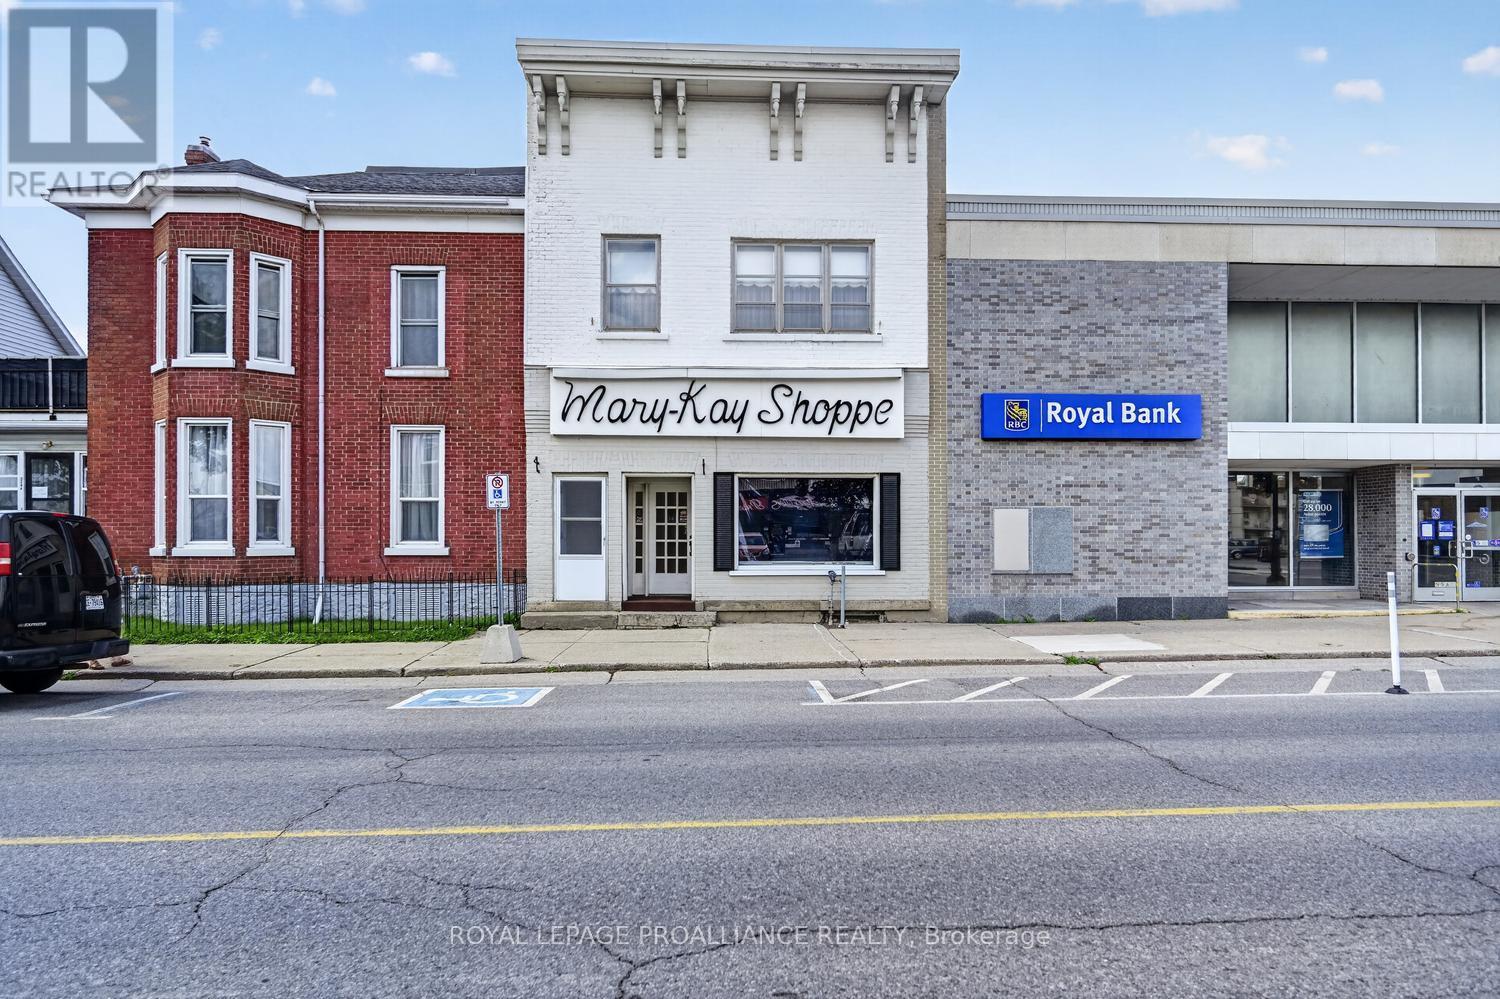
314-316 King Street W
Prescott, Ontario
Own a piece of local history while investing in your future! Formerly home to the well-known Mary Kay Shoppe, this landmark mixed-use building is ready for its next chapter. Offering approximately 1,135 sq. ft. on each level, this versatile property combines prime commercial space on the main floor with a spacious residential apartment above, making it an exceptional opportunity for entrepreneurs, investors, or those dreaming of living where they work.The street-level commercial space offers excellent exposure & features a bright retail area, change rooms, office/storage space, & a bathroom, providing endless possibilities for a boutique, professional office, salon, specialty shop, or countless other business ventures.Upstairs, you'll find a bright & welcoming residential unit featuring a large screened-in porch, spacious eat-in kitchen, dining room, living room, bedroom, office, & bathroom. Whether you choose to live upstairs while operating your business below or generate rental income to help offset your mortgage, the flexibility of this property is hard to beat.Positioned in a high-traffic location beside RBC and directly across from the LCBO, your business will benefit from exceptional visibility and steady pedestrian and vehicle traffic. 3 dedicated parking spaces at the rear of the building provide added convenience for owners, staff, or tenants. With some vision & cosmetic updates, this property is ready to be transformed into something truly special. As the downtown core continues to experience revitalization and renewed investment, opportunities like this are becoming increasingly rare. Whether you're an investor, entrepreneur, or visionary looking to establish your business in a thriving community, this is your chance to secure a prominent location with unlimited potential. Don't just invest in real estate-invest in your future, your business, and a building with a story that's ready for its next successful chapter. BUILDING ONLY, NOT BUSINESS for sale! (id:66888)
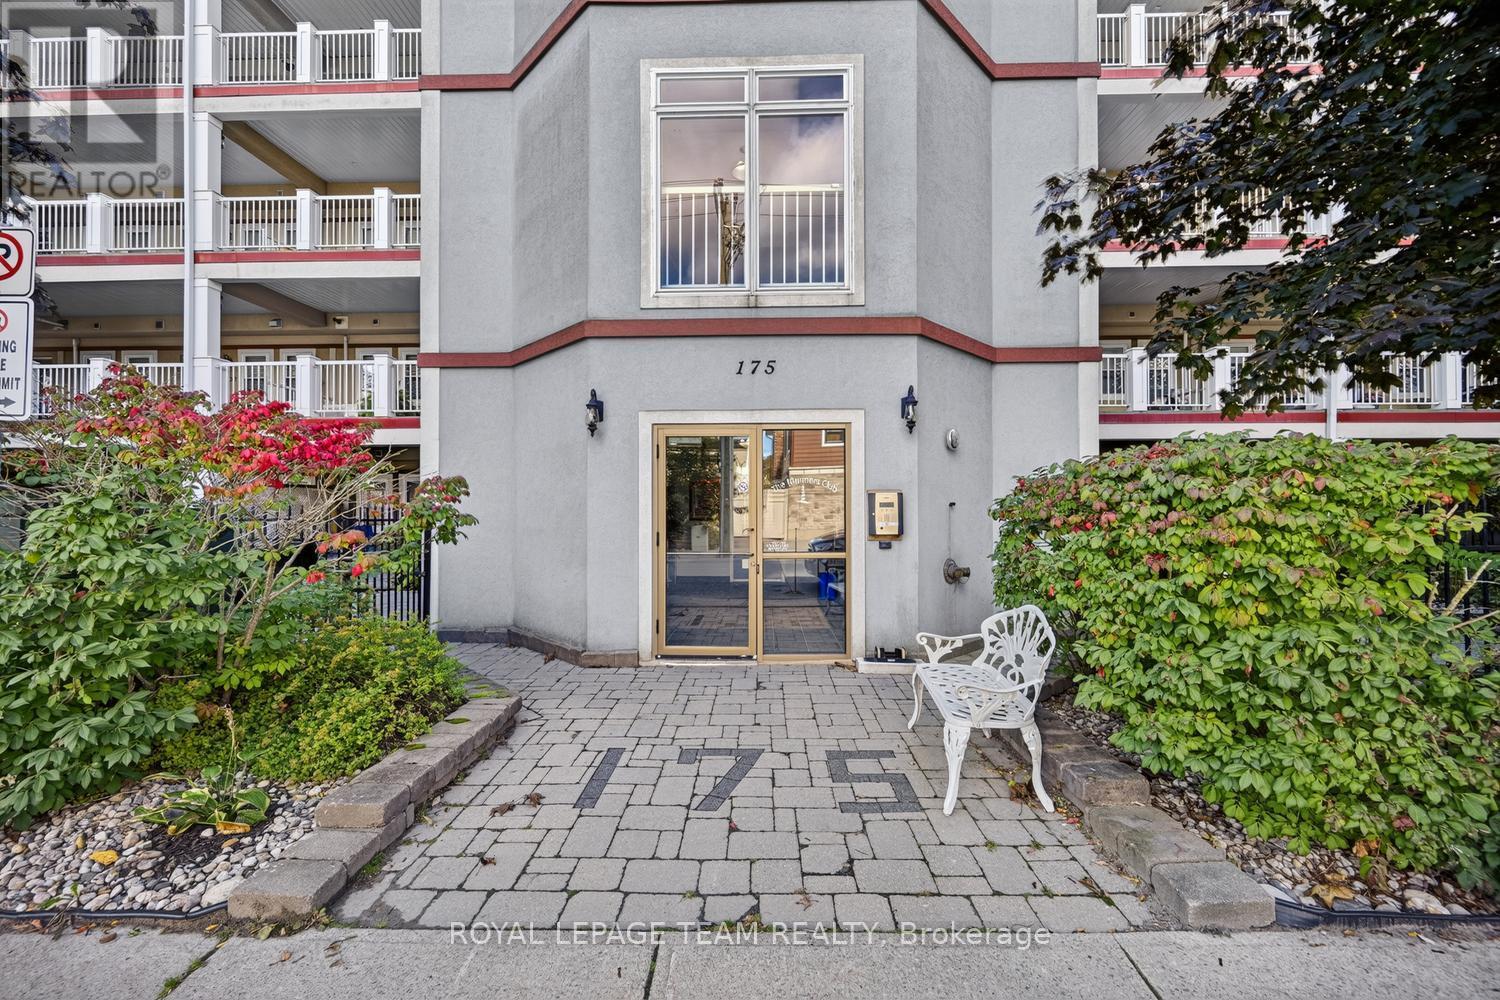
205 - 175 Water Street W
Prescott, Ontario
Waterfront, Sunrises and Sunsets desired? This lovely 2 bedroom unit has both. North has a shared Lanai, prefect for viewing the town activities, and the south overlooks the magnificent St. Lawrence River. Enjoy ship watching, pleasure craft activities, scuba park and divers, playground, and park. Part of the Riverwalk region connecting to the Kinsmen Amphitheater, with Sunday night concerts, and the St. Lawrence Shakespeare festival, and the Prescott Harbour. Secure Building, Indoor Parking, Elevator and Storage. Your unit opens into the hallway to your two sizeable bedrooms. Primary has a full 4 piece beautiful ensuite. Main bath is accessible to the open areas of the kitchen, dining, sitting and living. Large kitchen with peninsula suitable for breakfast stools, island, and ample cabinets and storage. Stunning Cabinetry and Appliances including dishwasher, refrigerator, built in range, and range hood/ convection/ microwave. Gleaming floors throughout. Lots of entertainment spaces, featuring a lovely sitting area overlooking your view. Large balcony with gas hookup, cork flooring, rails...large enough to accommodate a full outdoor sitting area , or dining suite. Beautiful Custom Wooden Window covers. Pets allowed with restriction/ ask. Elevator to interior underneath parking. Garbage and Direct Mail services. MUST be seen to be appreciated. Walkable to all amenities, including churches, shopping, markets, entertainment, restaurants. Only 1 hour to Ottawa, and near all major transportation. Minutes to the US/CAN International Bridge. N.B. Some A1 enhancement to photos. Very sought after location. NOTE: Some photos AI enhanced decor presentation on photos and video. Parking entry on riverside of building. Park area. Play area. Enjoy Divers and Watercraft. ELEVATOR. OPEN lanai. Self Managed. (id:66888)
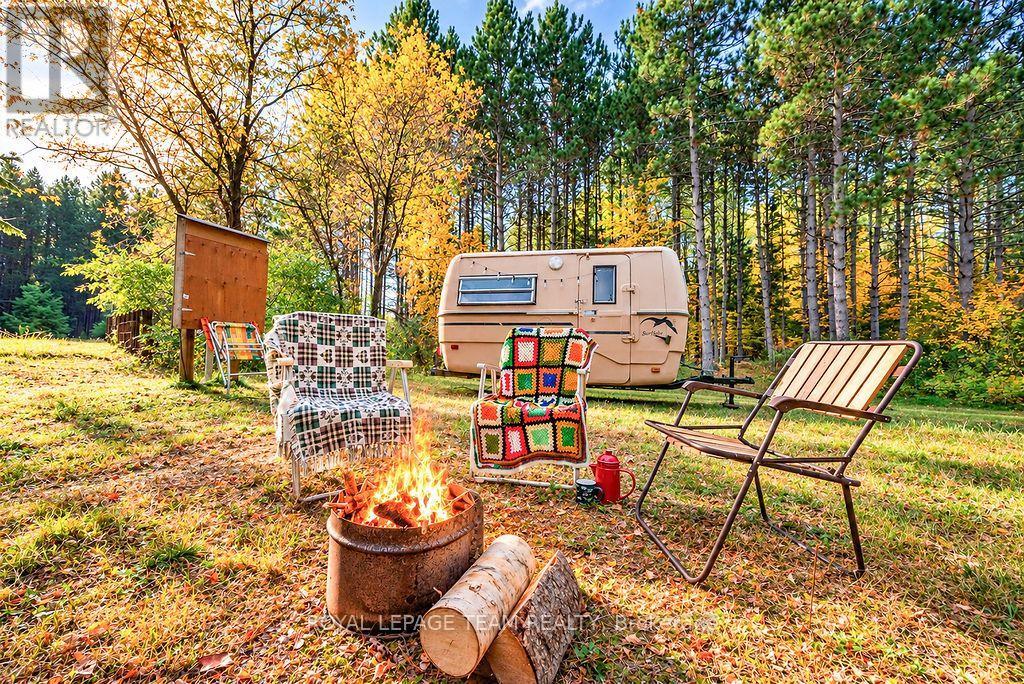
2909 Round Lake Road
Killaloe, Ontario
Your affordable Ottawa Valley escape starts here and sought after Round Lake is practically at your doorstep! Why spend a fortune on a cottage when you can have your own little recreational retreat just moments from one of the Ottawa Valley's most beautiful lakes? Welcome to 2909 Round Lake Road, where approximately 1/3 acre of land offers an incredible opportunity to enjoy cottage country now while dreaming about what comes next. With a driveway already in place, driveway permit, a cleared area and the added convenience of recent 200-amp electrical service, this property offers a fantastic head start for your recreational plans. A beautiful canopy of mature trees creates a peaceful, inviting setting with plenty of shade, privacy and that unmistakable feeling of being away from it all. The location? That's where this property really shines! You're just moments from public access to spectacular Round Lake, including a public boat launch in Round lake right beside the store for amenities, and beautiful public beaches and Provincial Parks only minutes away. Spend your mornings on the water, afternoons exploring nearby trails and evenings relaxing around the campfire beneath the trees. Boating, swimming, paddling, hiking and exploring the natural beauty of the Ottawa Valley can all become part of your weekend routine without the expense of owning waterfront. Bring your trailer and start making memories while exploring the possibility of building something more permanent in the future. An affordable piece of cottage country, incredible outdoor recreation at your fingertips, and the freedom to make it your own. Opportunities like this are exactly why people fall in love with the Ottawa Valley! Buyers to verify permitted recreational trailer use, building potential, servicing and applicable municipal requirements. There are 2x15 amp plugs with option to upgrade at Buyers Expense. Surfside trailer not included. (id:66888)
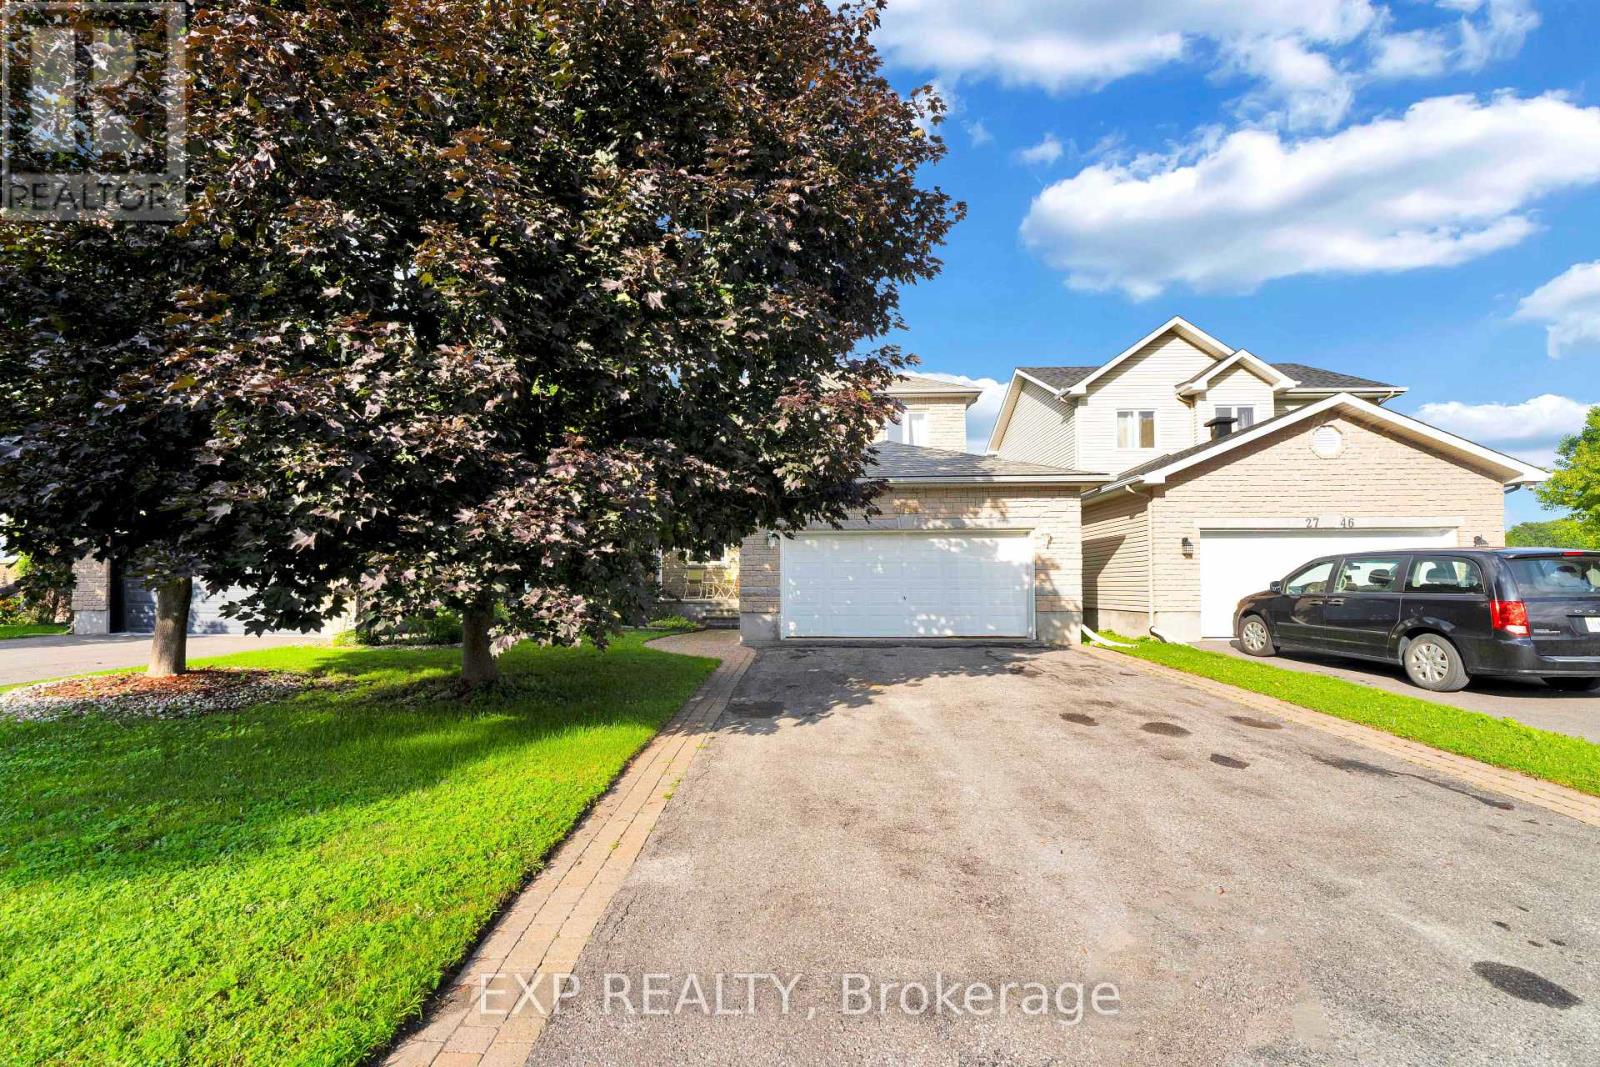
2744 Sylvain Street
Clarence-Rockland, Ontario
Welcome to 2744 Sylvain Street, an immaculately maintained 3-bedroom, 2-bathroom home located in the heart of the beautiful, waterfront community of Rockland. Known for its vibrant Francophone culture, excellent schools, beautiful parks, and convenient proximity to Ottawa, this charming community offers the perfect balance of small-town living and city accessibility. Nestled on a quiet cul-de-sac, this two-storey home with a double-car garage combines comfort, style, and endless potential. The bright and inviting main floor features a beautiful blend of hardwood and ceramic tile flooring. The spacious living room, complete with a cozy gas fireplace, flows seamlessly into the kitchen, creating an ideal space for both everyday living and entertaining. A stunning formal dining room provides the perfect setting for family dinners and special occasions. Upstairs, the generous primary bedroom offers large sun-filled windows and convenient access to a shared ensuite featuring a relaxing jetted tub and separate walk-in shower. Two additional spacious bedrooms complete the upper level. The finished basement adds exceptional living space with a large recreation room, games room, ample storage, and a rough-in for a future three-piece bathroom. Step outside to enjoy the beautifully landscaped backyard, featuring a gorgeous covered deck and an additional deck, offering plenty of space for outdoor entertaining and relaxing. Freshly painted and truly move-in ready, this home has been thoughtfully updated with numerous major improvements, including a new air conditioner (2025), furnace (2024), hot water tank (2025), and roof (2018). This is a fantastic opportunity to own a meticulously cared-for home in one of Rockland's most desirable family-friendly neighbourhoods. (id:66888)
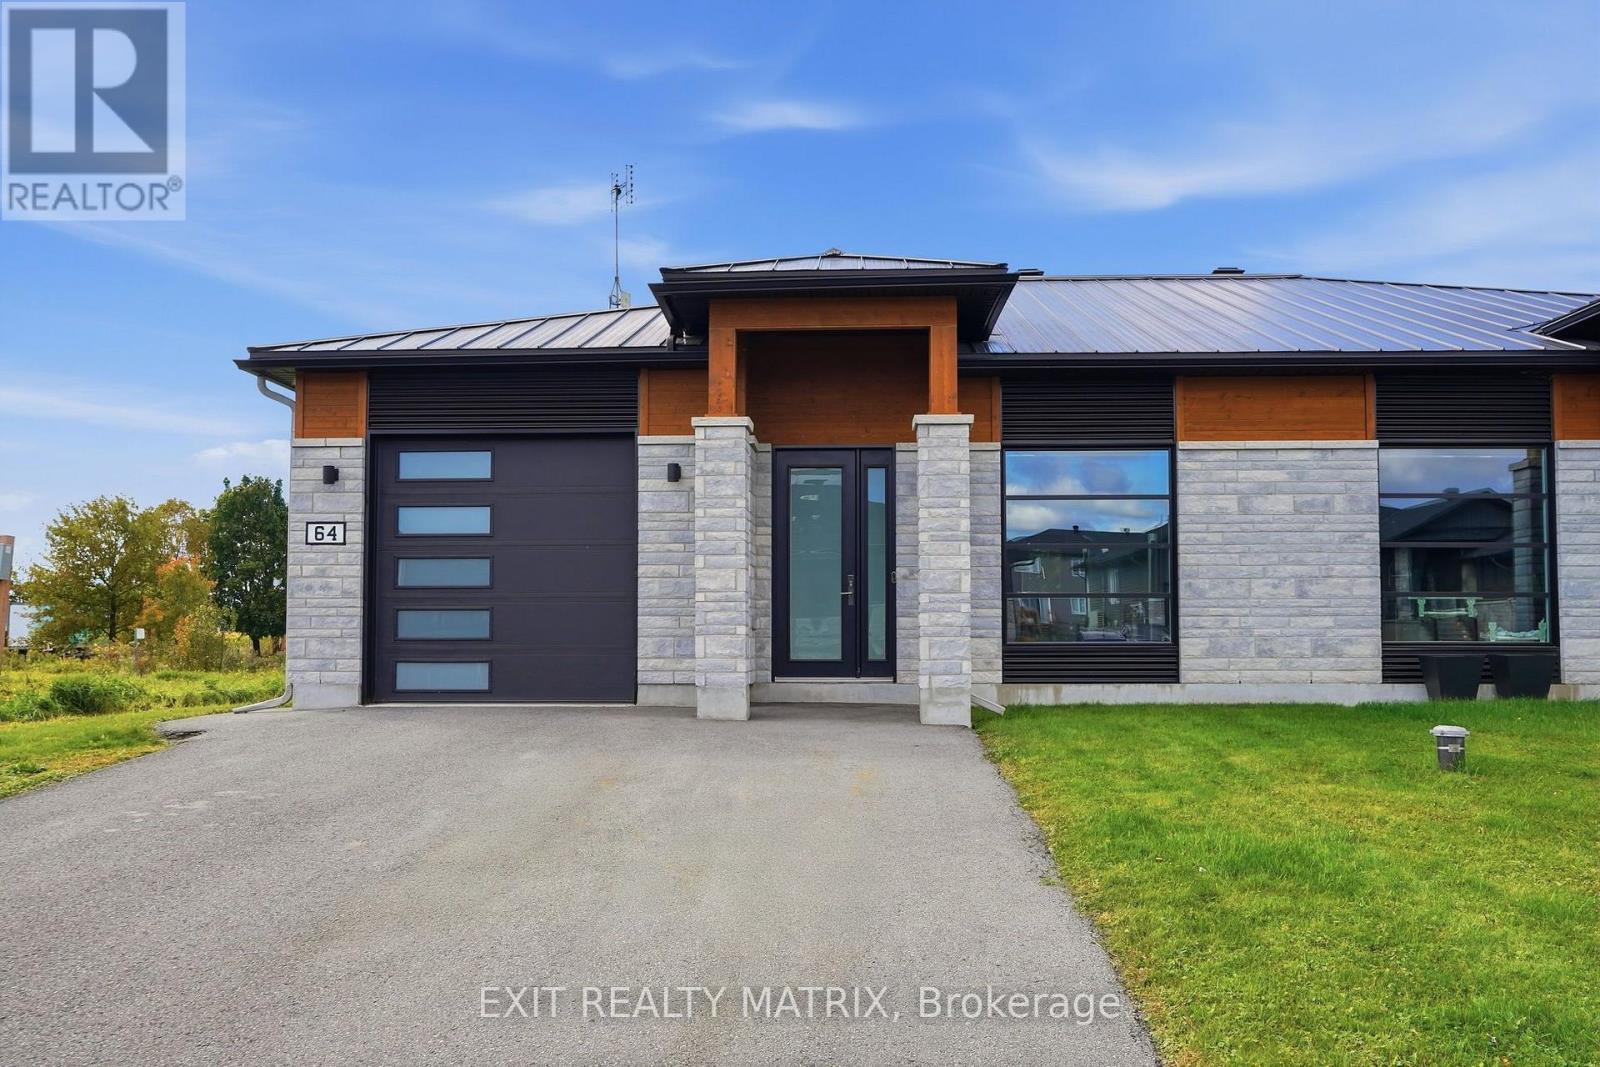
64 Adam Street
The Nation, Ontario
10-FOOT CEILINGS, HEATED FLOORS & HIGH-END FINISHES! This newer build has an impressive feel from the moment you step inside, combining modern design with the kind of comfort you'll appreciate every day. Soaring 10-foot ceilings and 8-foot doors create an incredible sense of space, while oversized 2' x 4' ceramic tile and heated flooring throughout add both style and warmth. The kitchen is a showstopper with quartz countertops, a large centre island, full-height cabinetry, hexagon tile backsplash, open shelving and statement lighting. Contrasting dark cabinetry, warm wood accents and a sliding barn door add character to the modern design. The high-end finishes continue into the spa-inspired bathroom, where a stunning wet room features a freestanding soaker tub and rainfall shower, creating the perfect place to relax and unwind. Built with energy efficiency in mind, the home is exceptionally well insulated, while the heated garage floors adds even more comfort and convenience year-round. Outside, a covered rear deck overlooks the large backyard and offers a great spot to relax, entertain or enjoy the warmer months. From the impressive ceiling heights to the high-end finishes throughout, this home is filled with features you simply don't find every day! (id:66888)
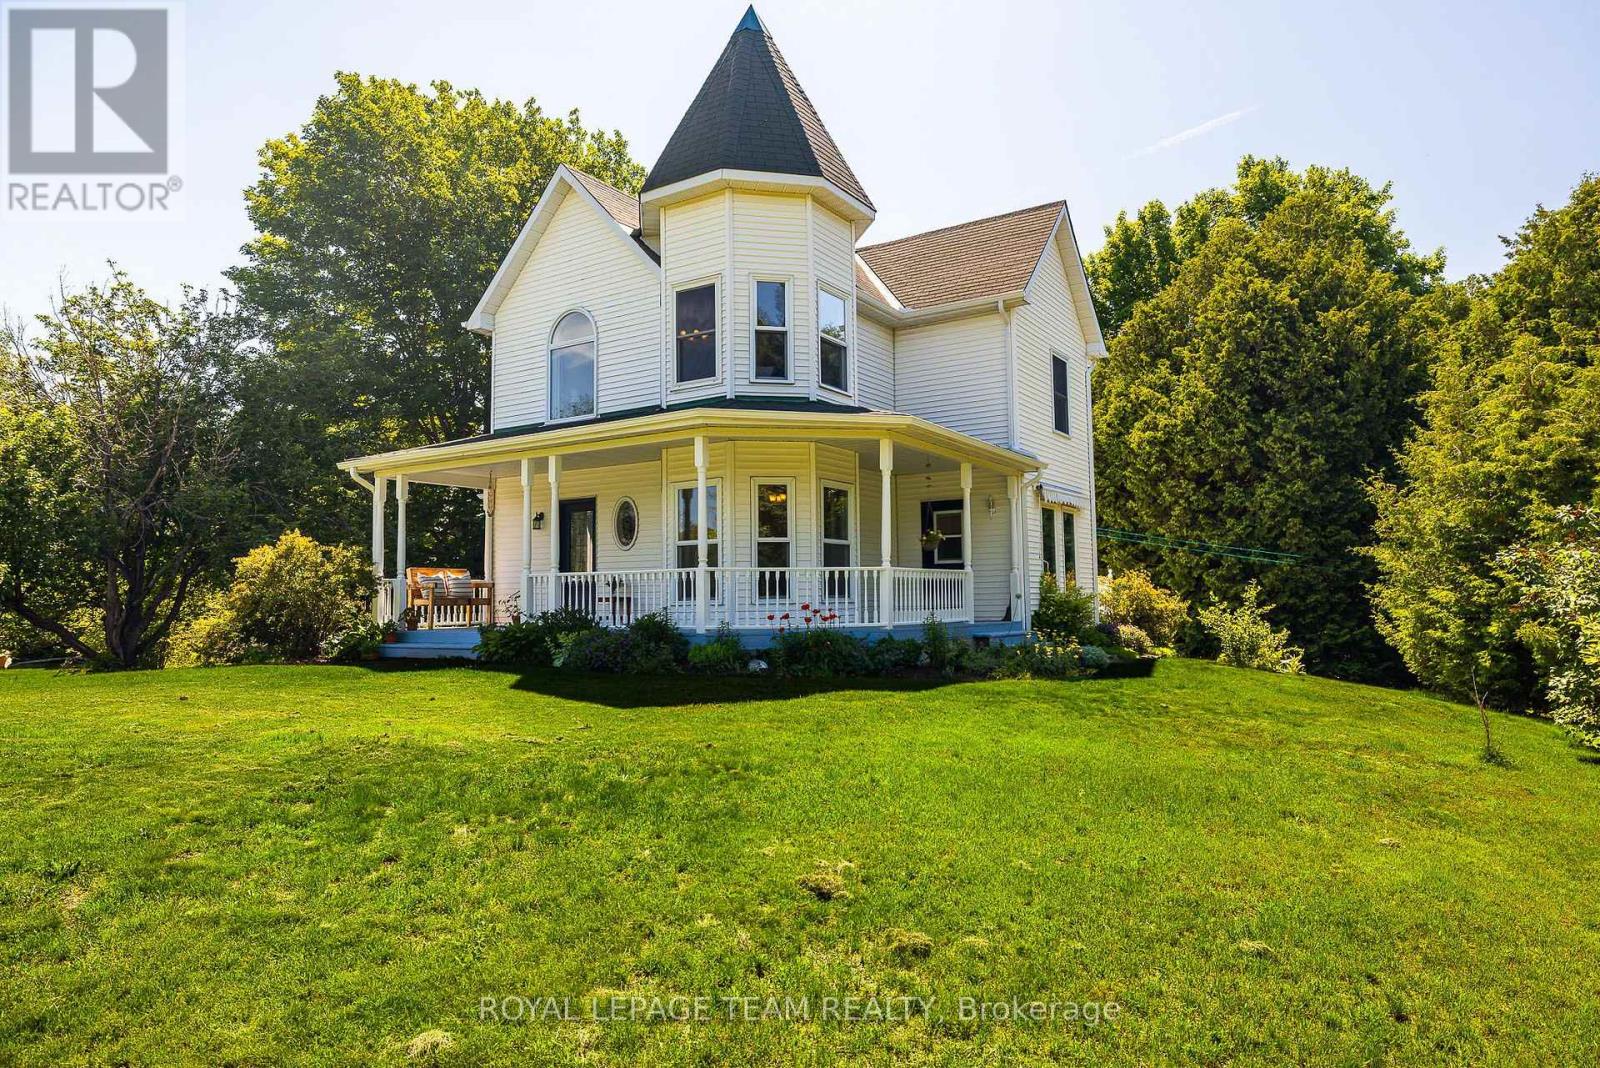
531 Craig Road
North Grenville, Ontario
Welcome to 531 Craig Road, a haven of peace and tranquility on a park-like 2.25 acre lot just west of Oxford Mills. The winding drive through a canopy of trees brings you to a three bedroom, 2 1/2 bathroom, two storey home built in a heritage style. A stone dust path and flagstone walkway lead to a stunning wrap-around porch and gracious entrance! The ground level offers a formal dining room with turret, a living room with wood stove, a two-piece bathroom and a bright kitchen with ample cabinetry, a well positioned island, induction range and refrigerator (2022), and dishwasher and range hood (2026). Host BBQs on the deck off the kitchen through sliding glass doors, or enjoy a picturesque nature scene from the turret windows while dining. Upstairs, the primary bedroom features a turret sitting area, ample closet space and a beautifully renovated three-piece ensuite. The four-piece main bathroom has ceramic floors and a convenient laundry closet, and both secondary bedrooms have ductless heat pumps (2025). Hardwood and ceramic flooring throughout! Outside, open, cleared space blends with mature trees, including a dozen or more sugar maples, three crabapples and a magnificent eating apple tree. Wander the wildflower meadow, snip fresh herbs from the perennial herb garden and gather at the fire pit under the stars. A cedar hedge planted in 2025 adds privacy along the western edge. Other updates include several windows and exterior doors (2023), a complete gutter system and regraded driveway (2025), and a new porch roof and fresh paint on the porches and kitchen (2026). Single-car garage. Paved road, just 10 minutes to Kemptville and Highway 416. Whether picking apples, tending the garden or enjoying cozy evenings by the wood stove, this property and its surrounding nature are all about lifestyle! (id:66888)
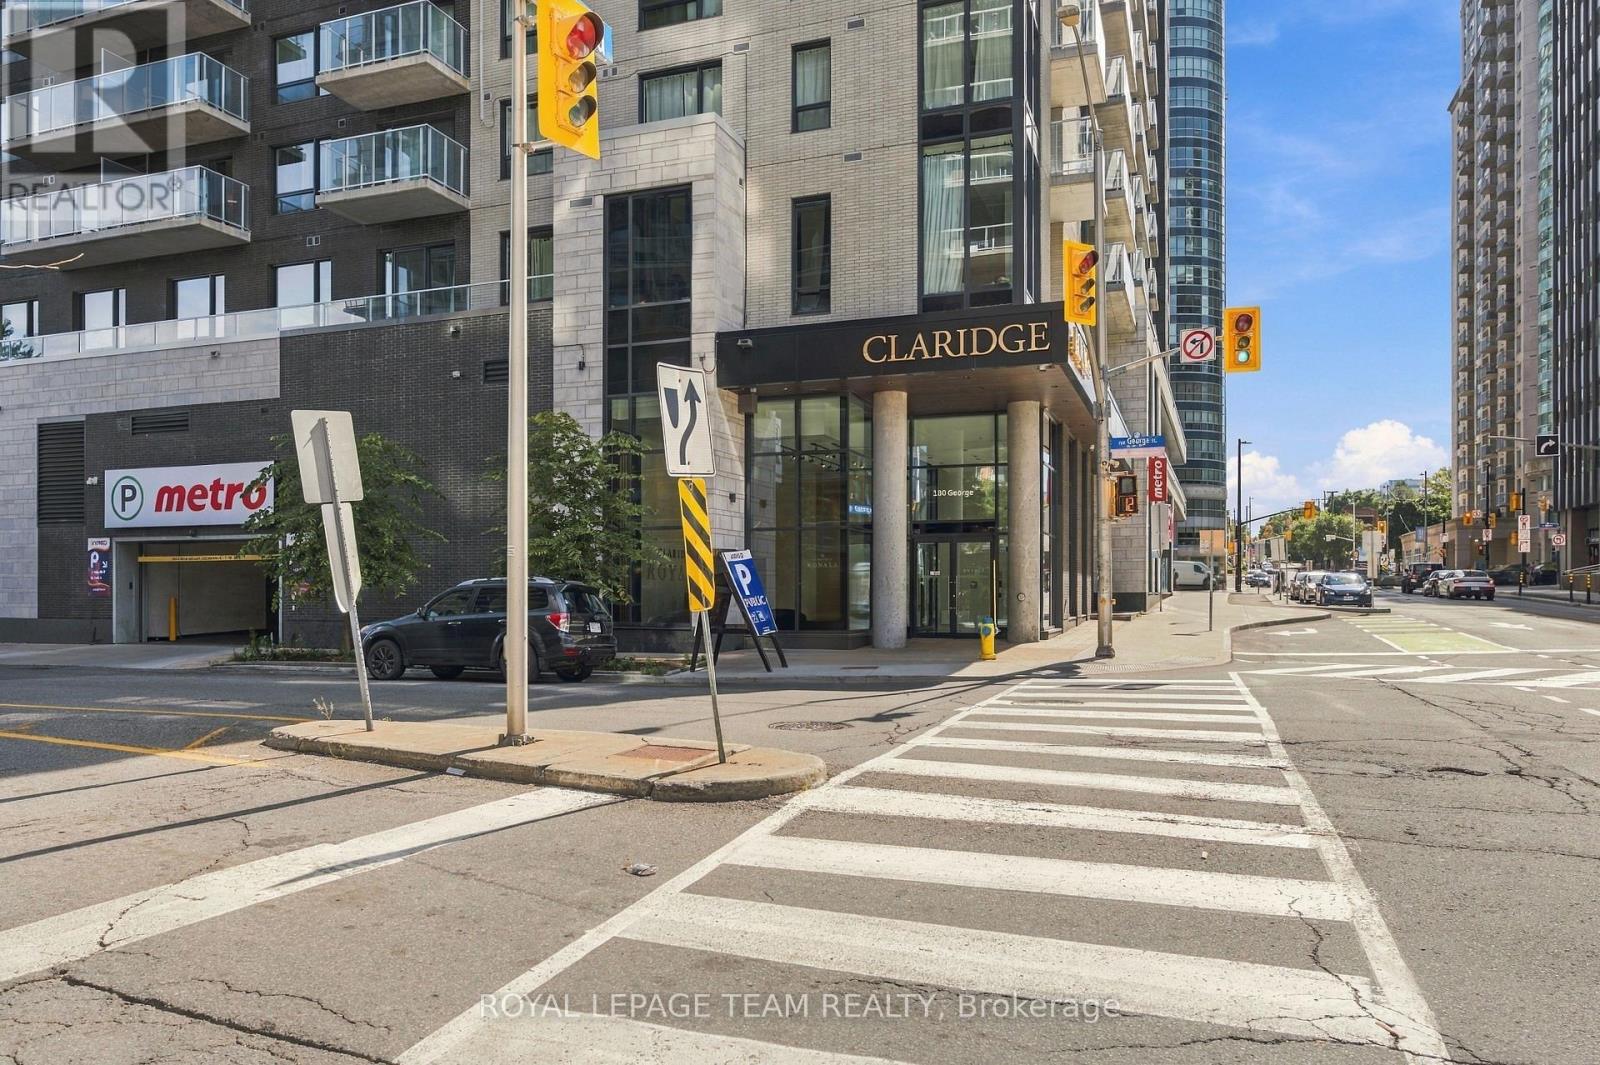
1409 - 180 George Street
Ottawa, Ontario
Welcome to Claridge Royale - Where Urban Convenience & Vibrant Market-Style Living Converge! Nestled at 180 George Street, this stunning 1-bedroom, 1-bathroom condominium offers an unparalleled lifestyle just steps from the University of Ottawa (uOttawa), the Rideau Centre, and Ottawa's historic ByWard Market. The Suite Features: Modern Design: A thoughtfully designed open-concept layout that feels both spacious and functional, accented by high-end finishes, quartz countertops, and premium flooring. Everyday Comforts: Convenient in-unit laundry, a contemporary three-piece bath, and a private balcony to take in the downtown vibe. Unmatched Building Perks & Security: Main Floor Metro grocery store: Enjoy ultimate winter convenience with a full-service Metro grocery store right on the main floor-your daily needs are literally at your doorstep. Resort-Style Amenities: Exclusive access to a heated indoor pool, boutique gym, landscaped rooftop terrace with BBQs, private movie theatre, executive boardroom, and a stylish lounge. Elite Security Infrastructure: Peace of mind with a 24-hour concierge desk, secure fob access at key entry points, a controlled intercom system, touch-screen entry, and closed-circuit television monitoring. Property Details: Available FROM November 1ST, 2026 Condo fees cover water and heating. Includes Premium Underground Parking (D24) and Storage Locker (D261). Ideal for comfort, style, and accessible urban living. Book your showing today! (id:66888)
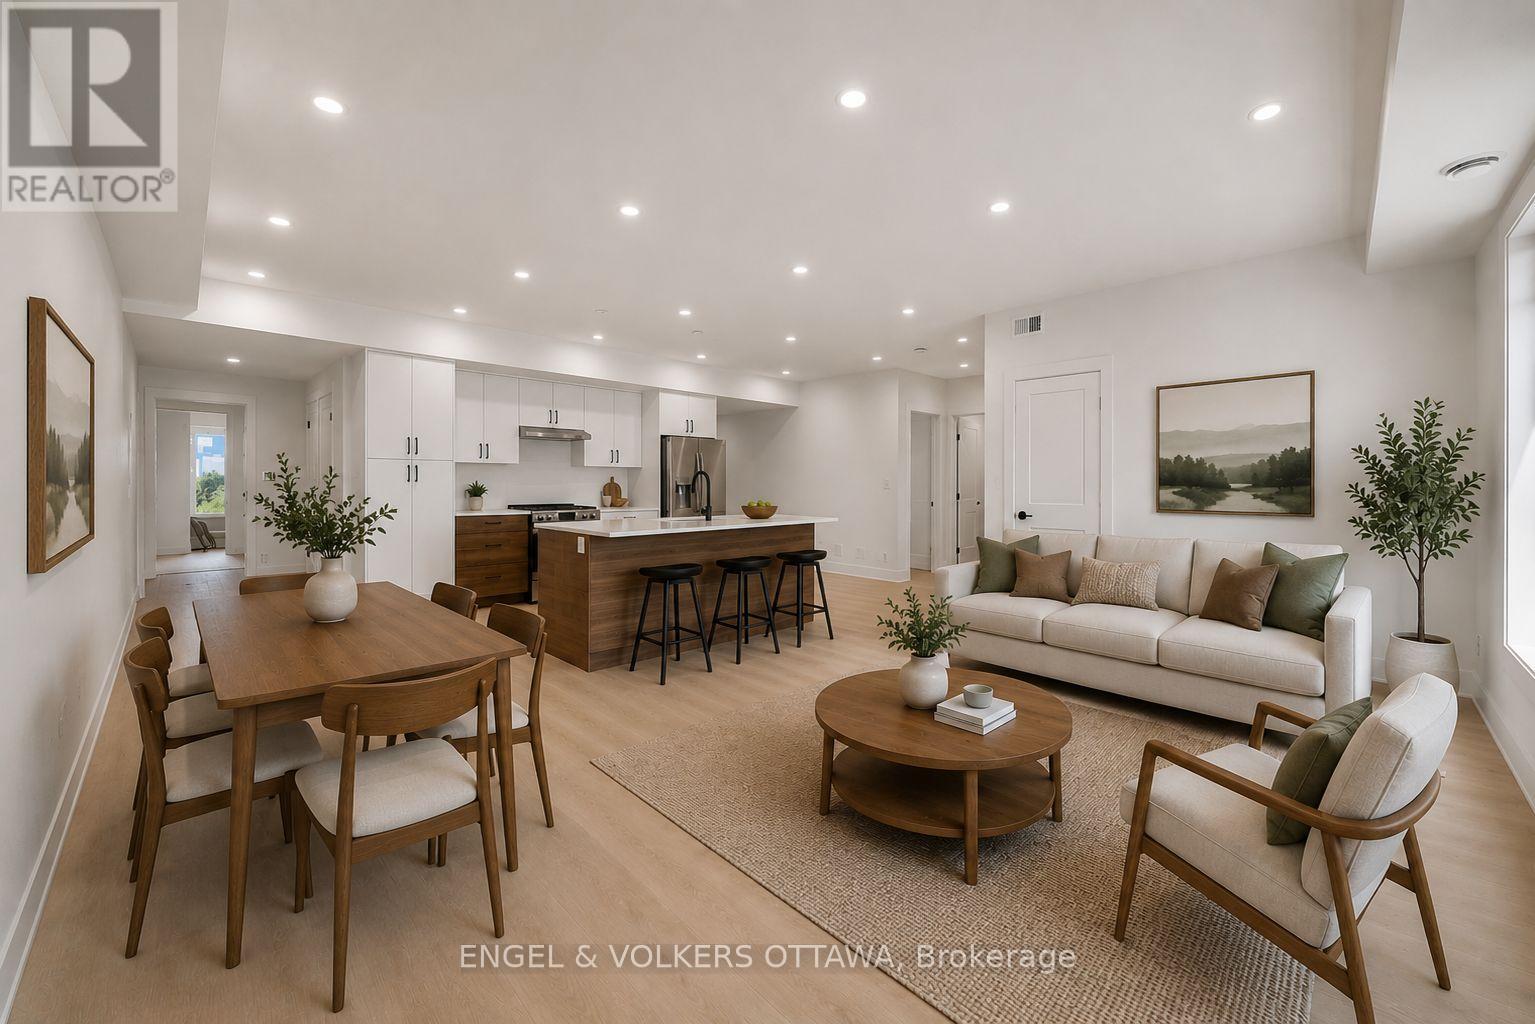
9 - 655 Donat Street
Ottawa, Ontario
**Water & Internet included** New Build | Welcome to 655 Donat, a beautifully finished 2 bed, 2 bath offering contemporary comfort minutes from downtown. Each unit is thoughtfully designed with a spacious, open-concept floor plan that feels bright, open, and inviting while providing a comfortable, private living experience.The kitchens are a standout, featuring custom cabinetry with plenty of storage, quartz countertops, and stainless steel appliances, perfect for both everyday living and entertaining. A dishwasher and full bathroom round out each suite, along with the convenience of in-unit laundry and A/C to keep you comfortable year-round. Generously sized bedrooms offer plenty of room to make your own, and street parking permits are available for tenants. Photos are virtually staged (id:66888)
10 - 655 Donat Street N
Ottawa, Ontario
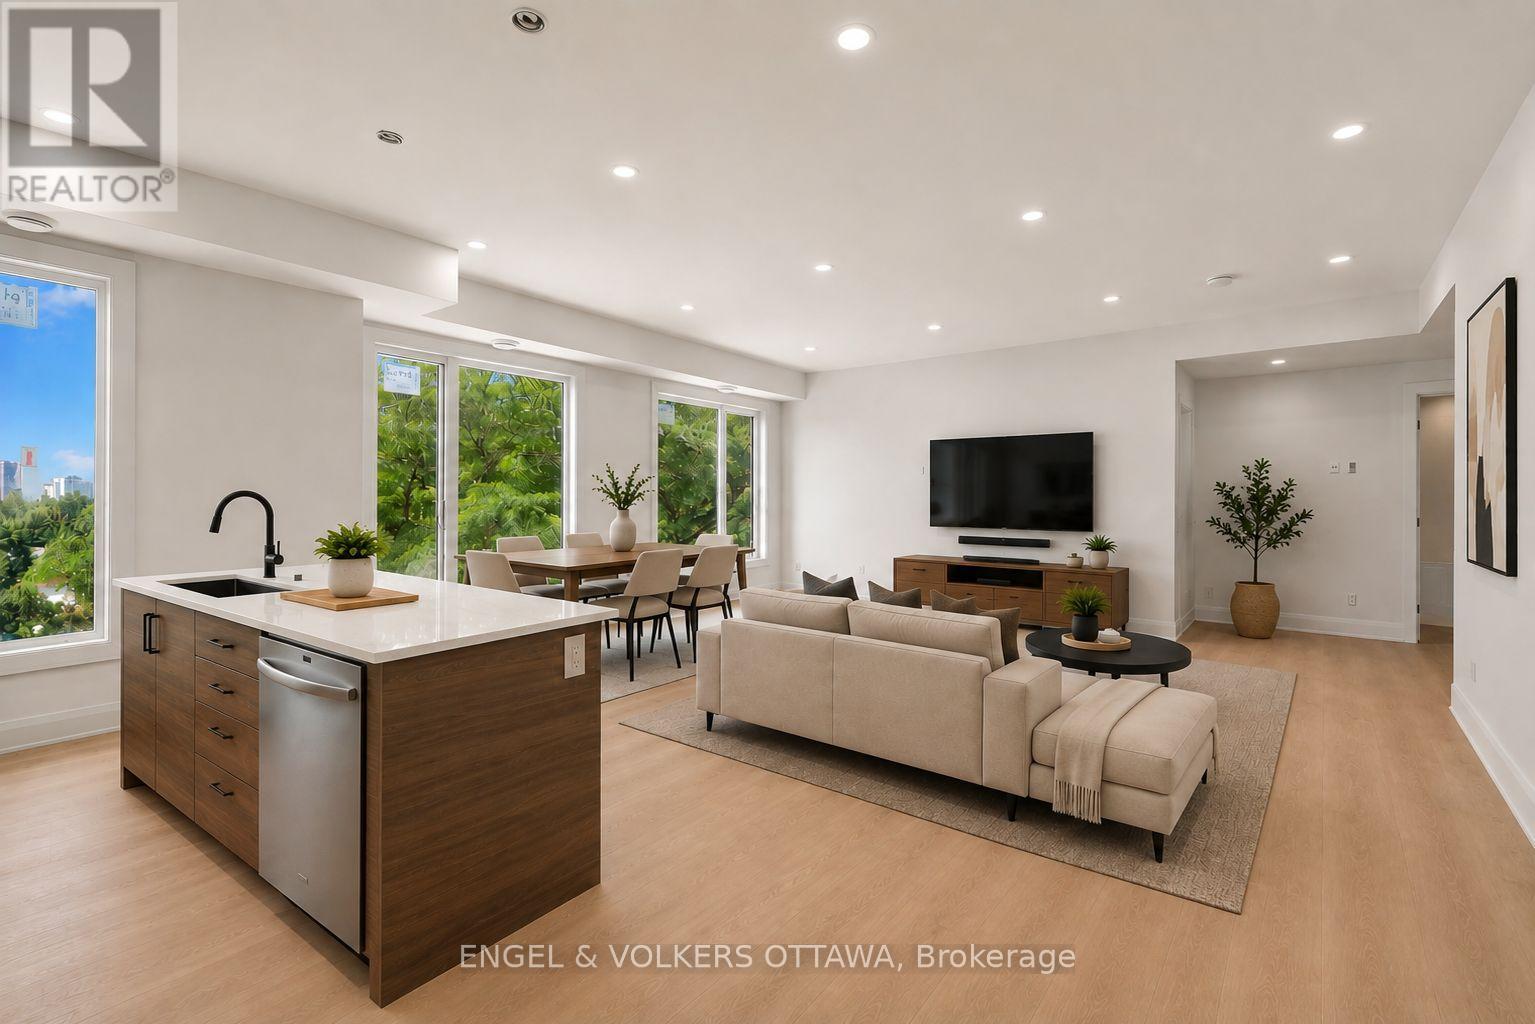
**Water & Internet included** New Build | Welcome to 655 Donat, a beautifully finished 2 bed, 2 bath offering contemporary comfort minutes from downtown. Each unit is thoughtfully designed with a spacious, open-concept floor plan that feels bright, open, and inviting while providing a comfortable, private living experience.The kitchens are a standout, featuring custom cabinetry with plenty of storage, quartz countertops, and stainless steel appliances, perfect for both everyday living and entertaining. A dishwasher and full bathroom round out each suite, along with theconvenience of in-unit laundry and A/C to keep you comfortable year-round. Generously sized bedrooms offer plenty of room to make your own,and street parking permits are available for tenants. Photos are virtually staged (id:66888)
6 Sumac Court
Deep River, Ontario
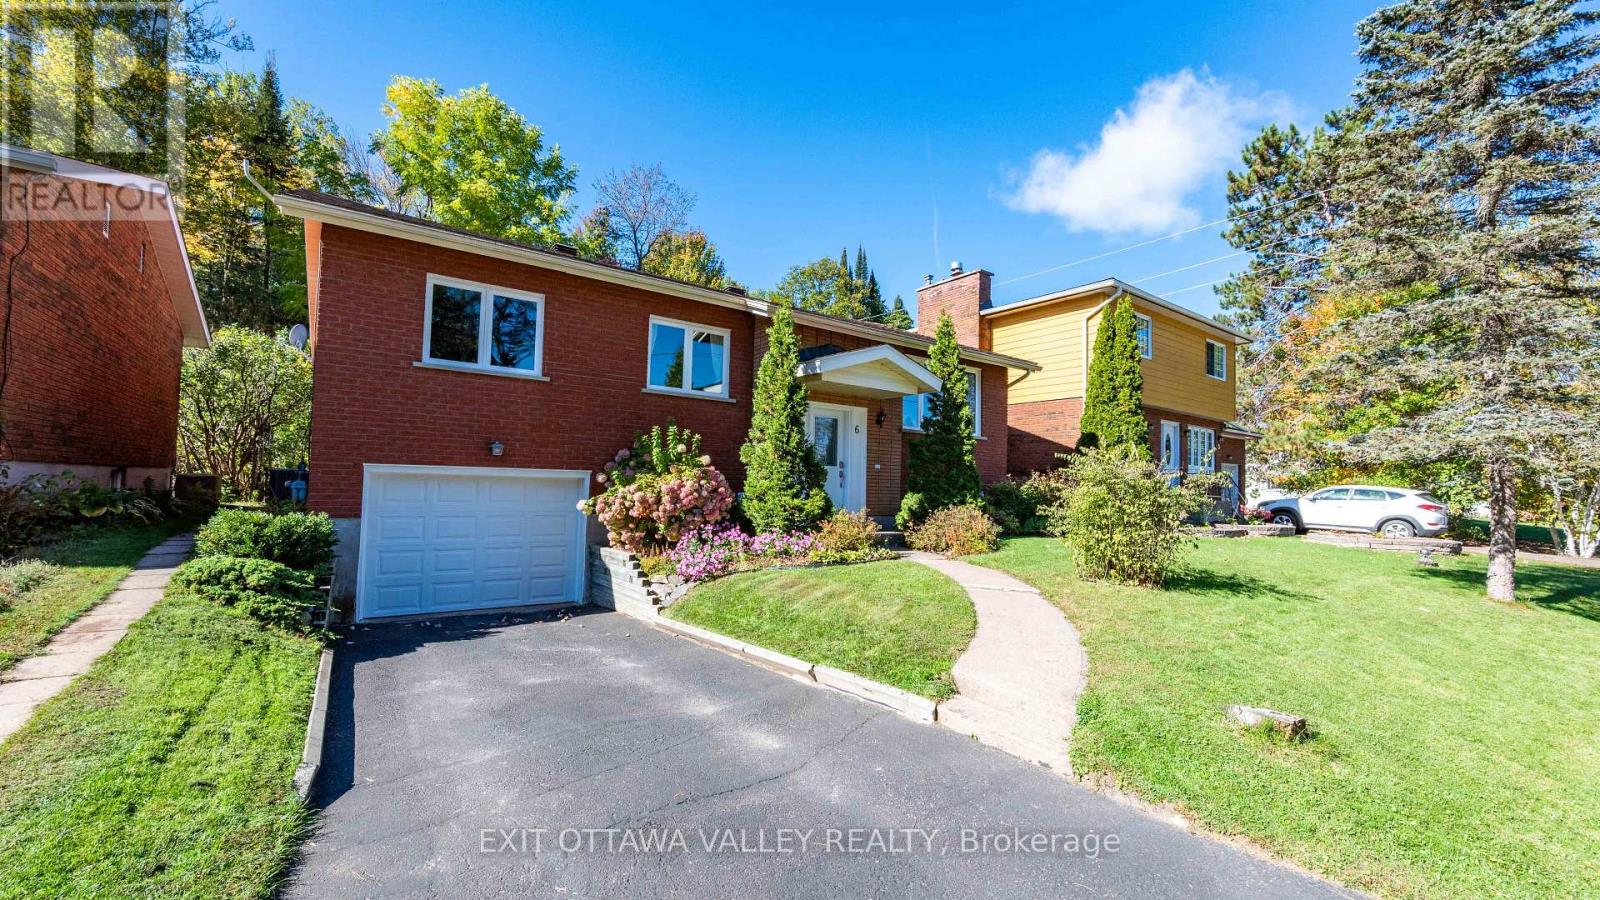
Welcome to this meticulously maintained 3+1 bedroom, 1.5 bath raised bungalow, ideally located in the heart of Deep River with no rear neighbours. Pride of ownership is evident throughout this exceptionally well-kept home, where the major updates have already been taken care of and all that's left to do is move in and make it your own. From the moment you step inside, the spacious foyer provides convenient access to both levels of the home. Upstairs, the main floor features hardwood flooring throughout, a bright and generously sized living room filled with natural light, and a well-appointed kitchen offering ample cupboard and counter space. The dining room provides direct access through patio doors to the private backyard, where a newly built deck (2026) overlooks mature trees and peaceful green space. The main floor is complete with 3 generously sized bedrooms, including the primary bedroom, and an updated 4-piece bathroom (2015). The lower level offers even more versatile living space with a 4th bedroom, large family room with gas fireplace, convenient 2-piece bathroom, laundry and utility areas, plus direct access to the single attached garage. The location is truly hard to beat. Enjoy direct access to trails from the backyard leading to the hospital, golf course and arena, as well as endless opportunities to explore the Four Seasons Conservancy trails and surrounding walking paths throughout every season. And when it comes to the big-ticket items, they're already done! Newer windows throughout, new exterior doors, 200-amp electrical panel, 2025 furnace and A/C, 2009 30-year shingles, and the new 2026 deck. A fantastic opportunity to own a solid, lovingly maintained home in one of Deep River's most desirable locations. Close to everything, surrounded by nature, and ready for its next chapter. (id:66888)
0 Poole Drive
Drummond/north Elmsley, Ontario
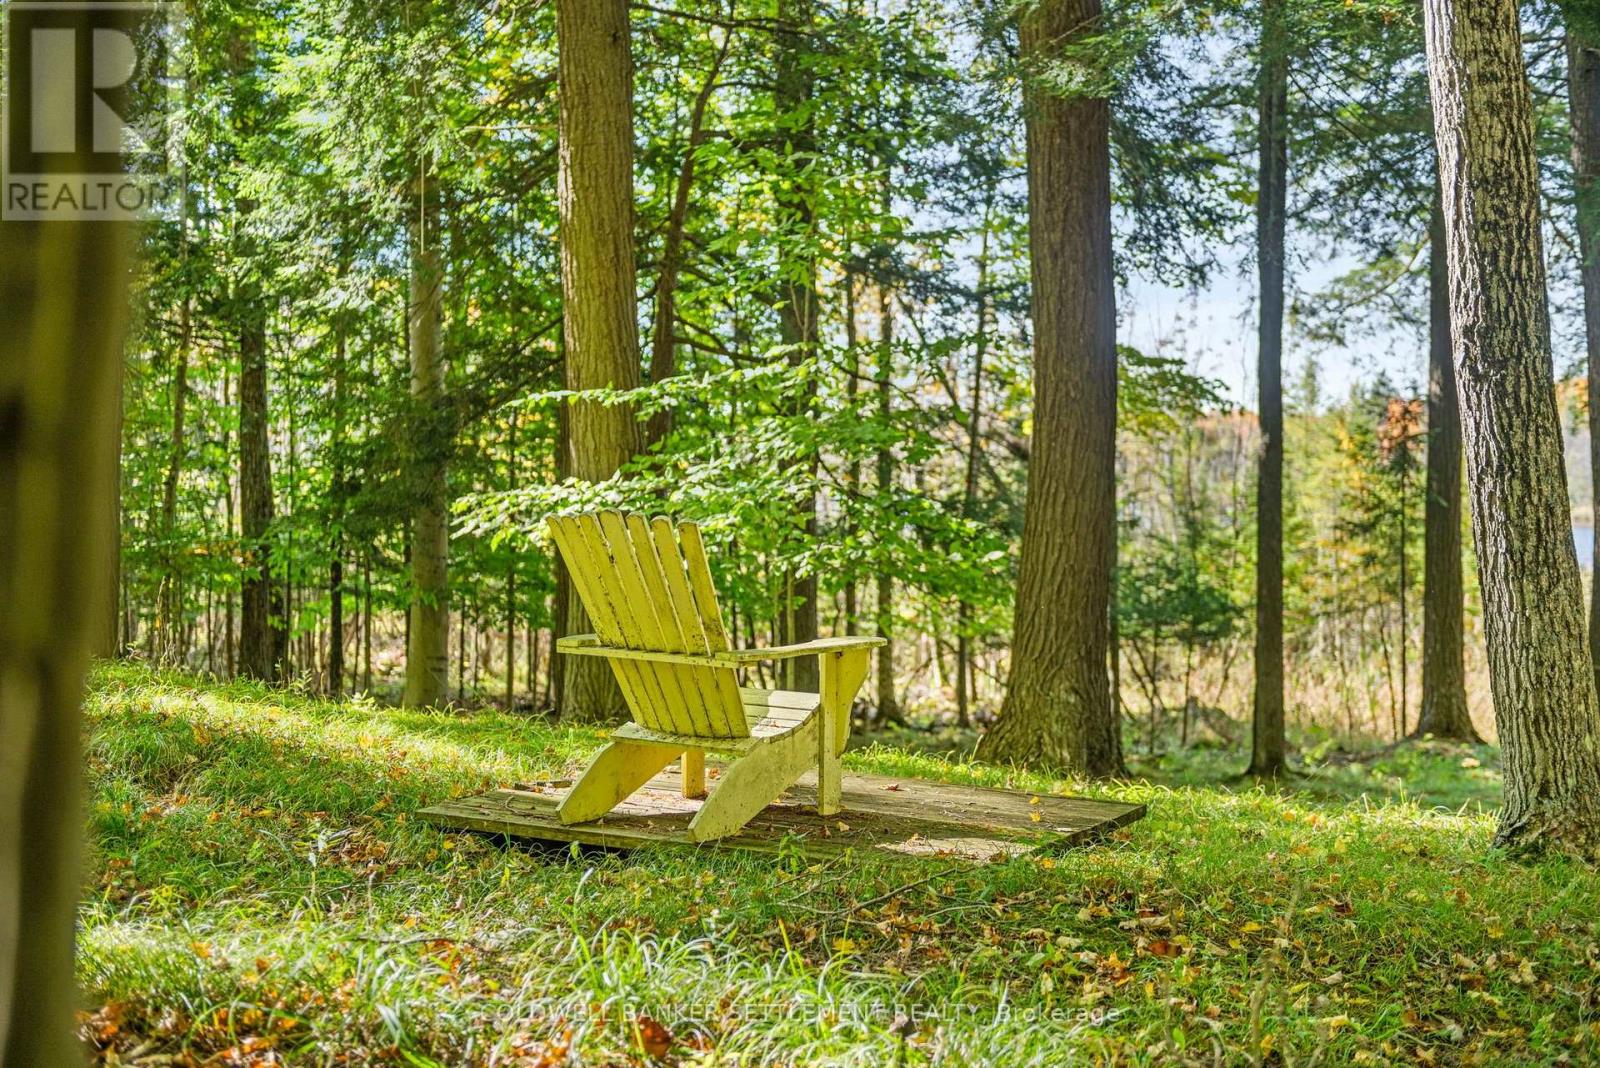
Discover the opportunity to build your dream home on this beautiful 3.98-acre wooded building lot with frontage on peaceful, picturesque Doctor Lake, located in the quiet and well-maintained rural community of Trillium Estates. The property features a gently sloping landscape toward the lake, beautiful mature trees and a natural canopy, along with scenic natural wetlands that enhance the property's privacy, character and setting. A naturally attractive and well-positioned building envelope provides an ideal location for a custom home surrounded by trees and nature, with hydro available at the lot line. Doctor Lake is a small, tranquil and very picturesque lake with no motor boats, creating a peaceful waterfront environment ideal for fishing, kayaking, wildlife watching and relaxing by the water. Nature lovers will appreciate the abundance of wildlife, birds and the ever-changing sights and sounds of the natural surroundings. The mature forest and waterfront setting offer a wonderful sense of privacy while still providing excellent access to nearby amenities. Located just 7 km from Historic Downtown Perth, you'll enjoy convenient access to the town's shops, restaurants, services, schools and renowned heritage charm. Trillium Estates is a quiet, rural subdivision with paved, municipally maintained streets and excellent year-round access to Perth and surrounding areas. Garbage and recycling pickup is provided at the door, and the property is located on a school bus route. A rare combination of waterfront, mature woodland, natural wetlands, abundant wildlife, privacy and convenient proximity to Perth, this exceptional property offers an outstanding opportunity to build a year-round home or peaceful country retreat in a truly beautiful natural setting. (id:66888)
103 County 8 Road
Elizabethtown-Kitley, Ontario
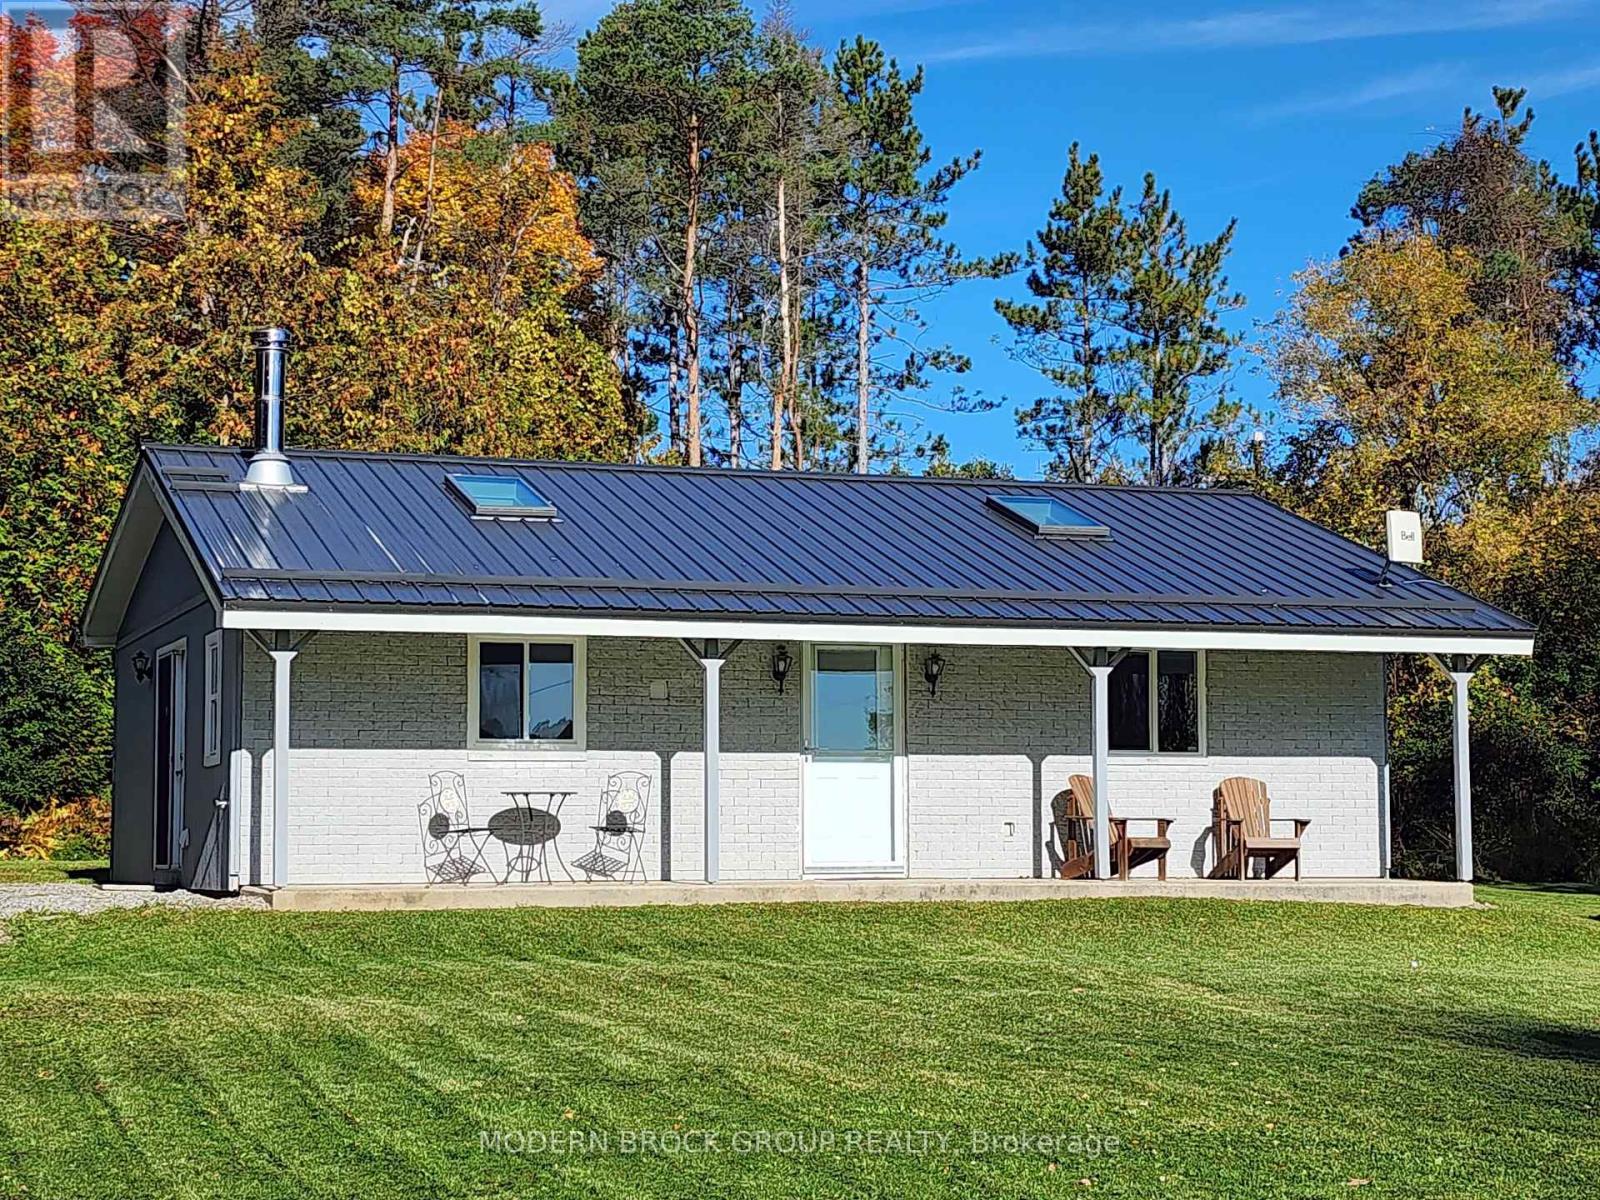
Don't overlook this fully updated immaculate bungalow - 103 CR 8 in Elizabethtown-Kitley! Set back from the road to provide quiet enjoyment and privacy, this home has been meticulously renovated by the current owner of 26 years! Enjoy peaceful rural living with views of Bellamys Lake and its gorgeous morning sunrises on your covered back porch. Although there is no water access, there is a free boat launch close by. This all year round 2 bedroom, 1 bath home is just 10 mins to Athens, 20 mins to Smiths Falls, and 30 mins to Brockville. Step inside through full glass double French side entry doors to a bright interior with durable modern wide-plank laminate flooring with new baseboards and updated vinyl windows, doors & trim. Two skylights fill the home with natural light and allow you to star gaze at night! Renovated in 2014, the gorgeous kitchen features quartz counters, tile backsplash, double sink, extensive custom cabinetry for loads of storage, breakfast peninsula & quality appliances (2014). The fridge has an ice/water dispenser and a middle drawer! The main bath was renovated in 2016 and doubles as a laundry suite with a washer and dryer on storage pedestals (also included). It showcases quartz counters, an upgraded tile shower with glass doors and in-floor heating under high-quality ceramic tile floors. Built on a slab, enjoy peace of mind with no basement and no sump pump. Primary heat sources are a freestanding propane fireplace with electronic thermostat (2013) and a cozy woodstove (WETT certified Jan26). Added blown-in insulation too. An included window air conditioner efficiently cools the whole house. The exterior has engineered composite wood siding with rigid foam insulation underneath on 3/4 of the home (brick on the back). A durable metal roof, soffits/fascia all completed in fall'23. For all your storage needs, there is a 12'x24' Amish shed with reinforced floor (allows vehicle storage) & a car cover structure. Great VRBO potential too! Come see! (id:66888)