
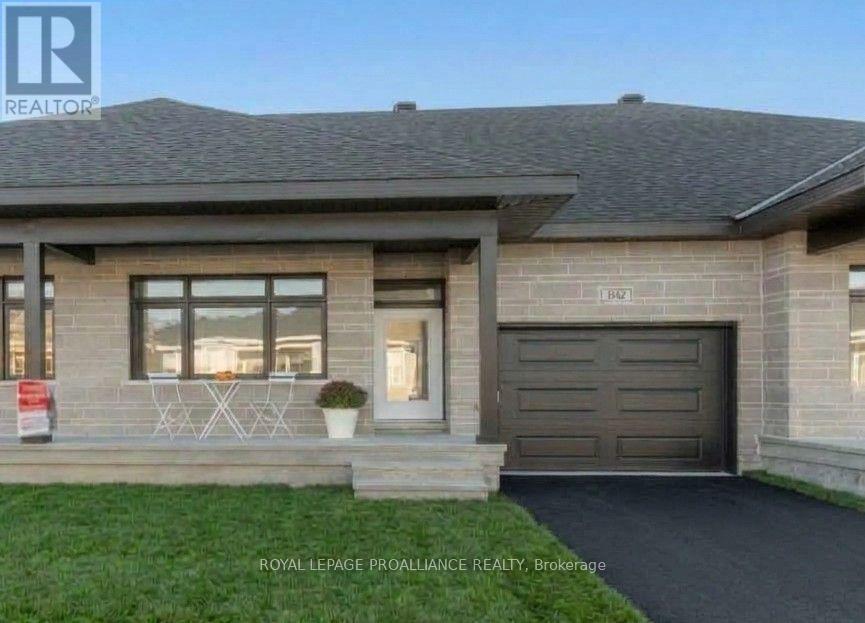
1042 Turner Drive
Brockville, Ontario
$444,900 - Price reflects the limited-time HST relief to end March 31, 2027. If you're moving in you qualify for the HST relief. Discover exceptional value in this brand-new Potter Model bungalow townhome by Mackie Homes, located in Brockville's desirable Stirling Meadows community. Designed for comfortable, convenient one-level living, this home features a spacious primary bedroom with a full ensuite & double closet. The well-appointed kitchen offers a large centre island & pantry, while m/f laundry adds everyday convenience. Enjoy economical natural gas heating, heat pump/central air conditioning & an HRV system for year-round comfort. A covered front porch & rear sun deck provide inviting outdoor spaces. The attached garage offers direct access to a practical mudroom with closet, while the separate paved driveway provides additional parking. The full, unfinished lower level features egress windows & a bathroom rough-in, offering excellent potential for future living space or plenty of storage. Complete with a fully sodded lot and conveniently located near schools, shopping, restaurants, recreation and the walking trails at Mac Johnson Wildlife Area. Enjoy the added peace of mind of a 7-Year Tarion Warranty for peace of mind. Access at rear of property for grass cutting. LIMITED-TIME OFFER - 5 FREE APPAPPLIANCES! Open house every Monday - Saturday 12 - 1pm. Multiple units available to view (id:66888)
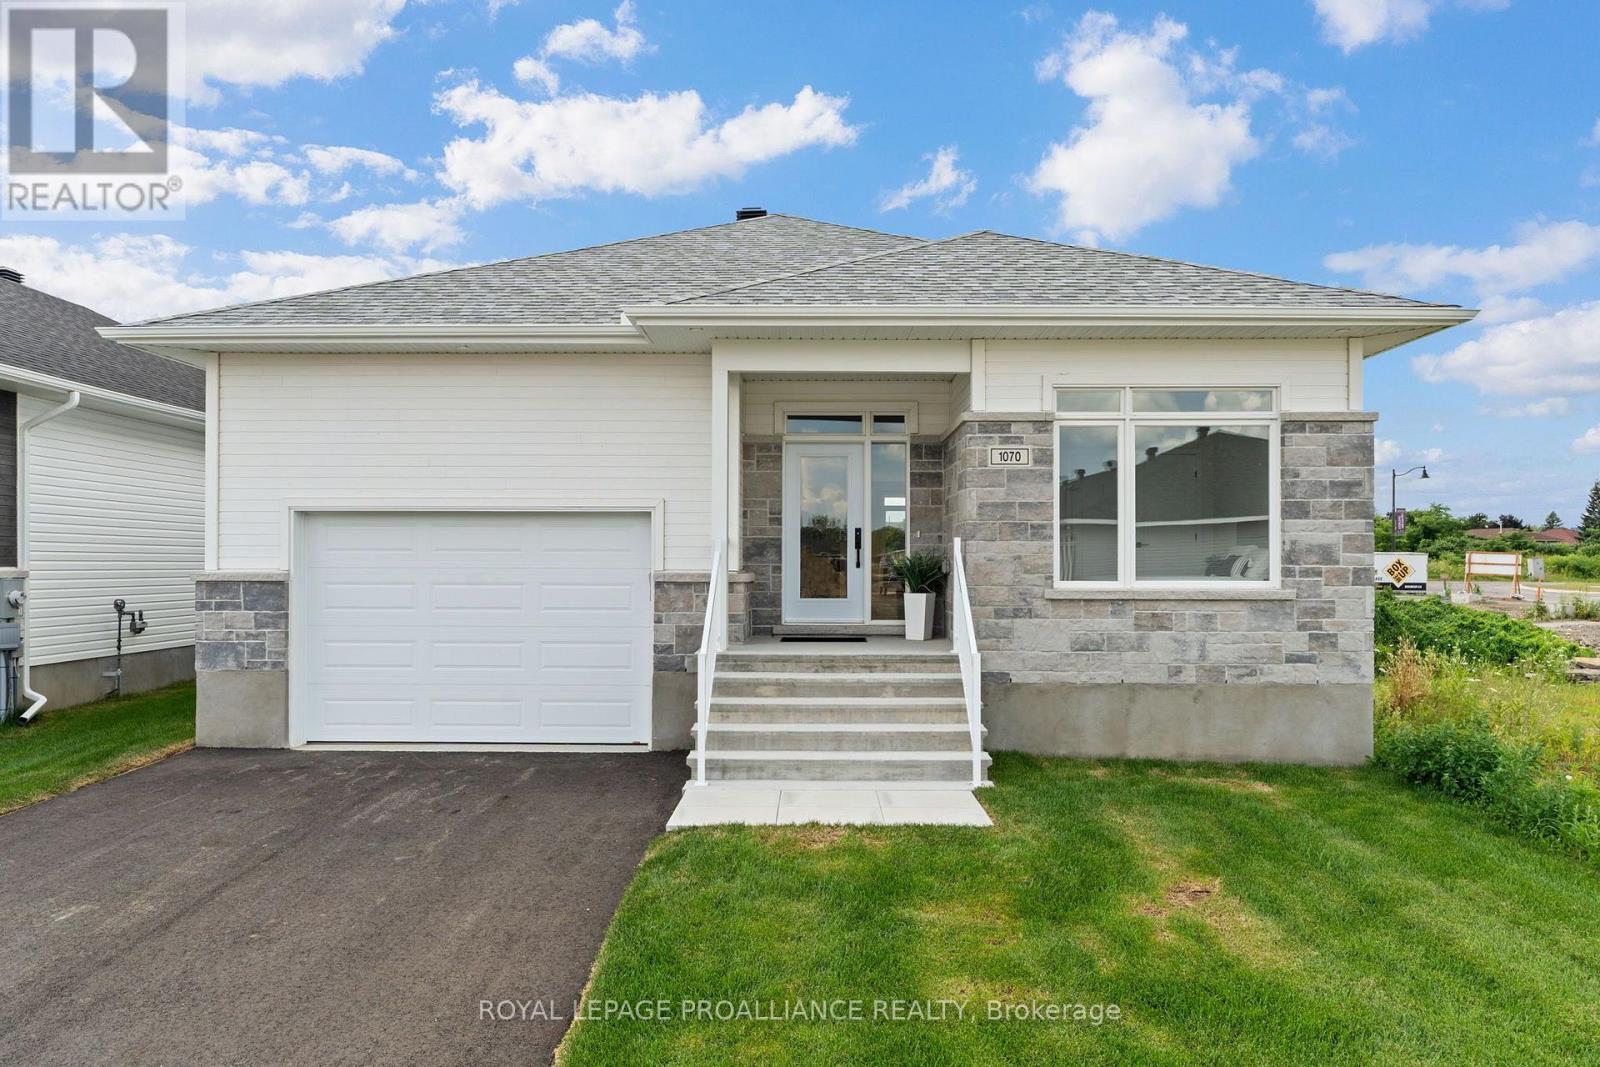
1070 Turner Drive
Brockville, Ontario
Was $742,900 now $679,900* = $63,000 savings! *Price reflects the limited time HST relief. If you're moving in you qualify for the HST relief. Enjoy the privacy and independence of a detached home with the convenience of one-level living. The Stirling Hemlock Hip Roof Model by Mackie Homes offers 1,539 sq. ft. with three bedrooms, two bathrooms and a bright, functional layout in Stirling Meadows. The open-concept main level features 9' ceilings and connects the kitchen, dining room and great room. The kitchen showcases two-toned cabinetry, quartz countertops, a neutral tile backsplash and a generous centre island with plenty of space for casual dining. A gas fireplace creates an inviting focal point in the great room, while access to the sun deck makes it easy to enjoy the backyard. The primary bedroom includes a walk-in closet and private 4-piece ensuite w/dbl sinks & quartz countertop. Two additional bedrooms, 4 pc bathroom and dedicated laundry room complete the main floor and engineered luxury hardwood flooring. Inside access to the oversized garage adds everyday convenience. Egress windows, fully sodded lot, central air, and paved driveway. Located close to north-end schools, shopping, restaurants, recreation and Mac Johnson Wildlife Area walking trails. 7 Year Tarion Warranty. Limited time offer - 5 FREE Appliances. Open house every Monday - Saturday 12 - 1pm. Multiple units available to view (id:66888)
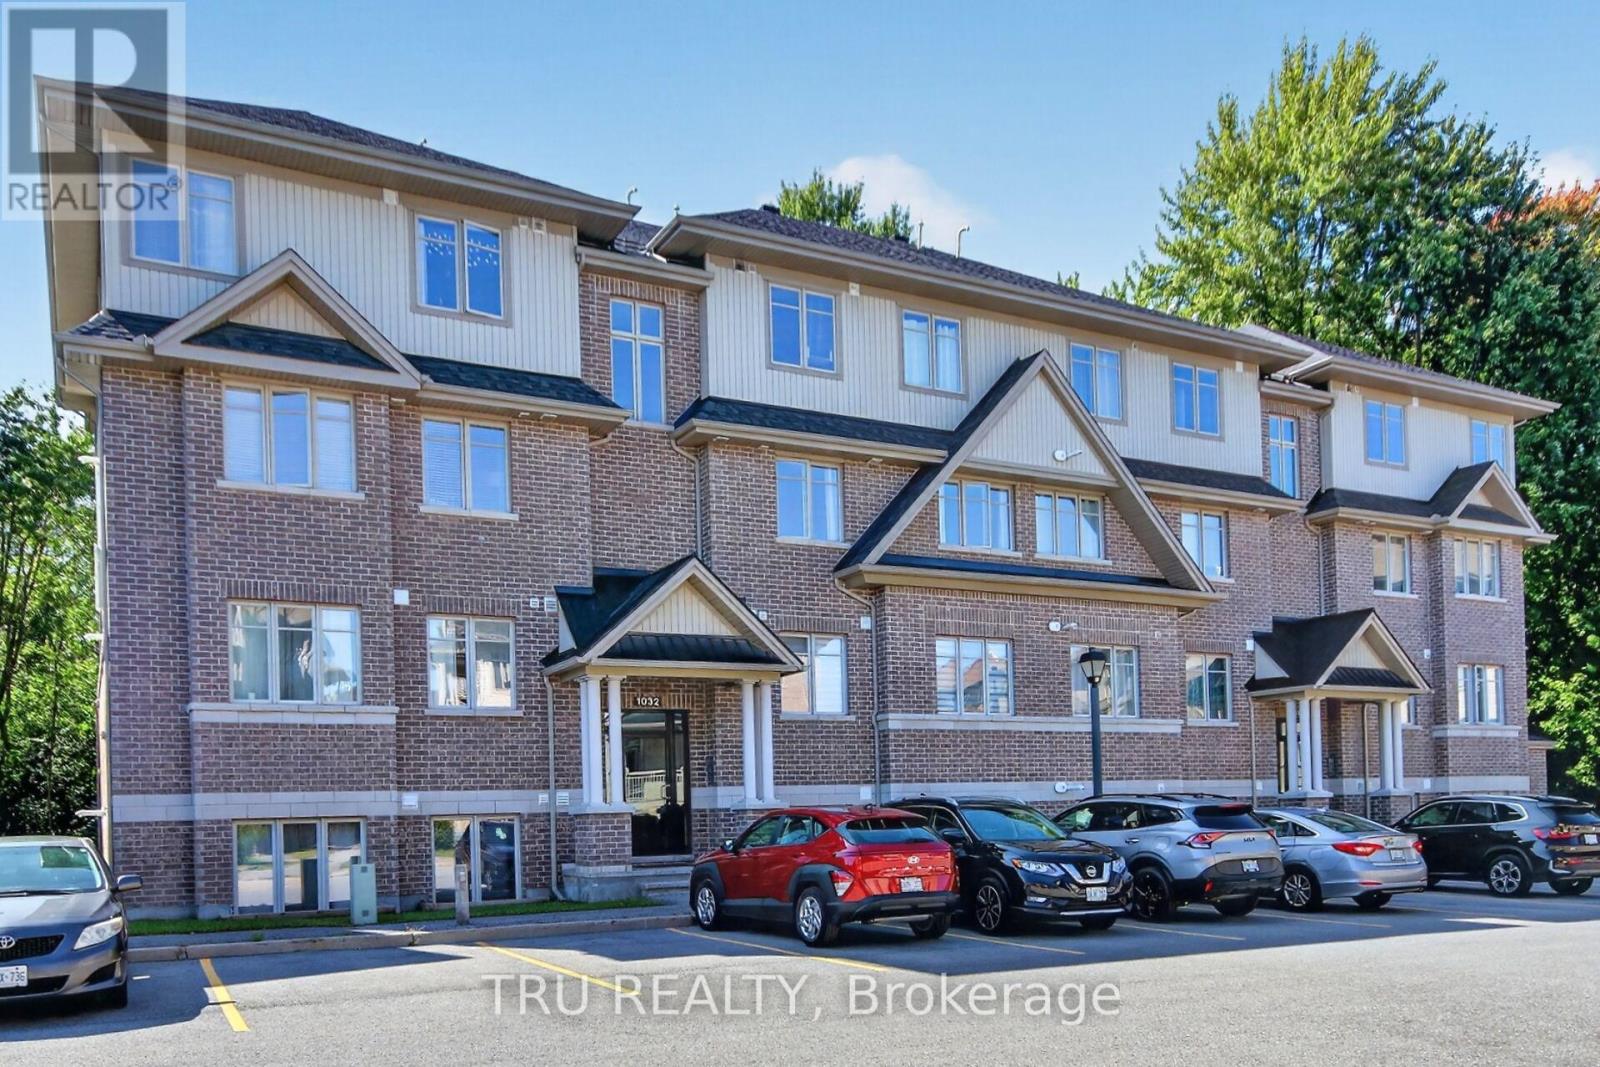
B - 1032 Beryl Private
Ottawa, Ontario
Welcome to this bright and beautifully upgraded 2-bedroom, 2 full-bathroom Solaris model condo by Richcraft, ideally located in the heart of Riverside South. Tucked into a quiet, welcoming neighbourhood, this home offers the perfect combination of comfort, convenience and privacy, with no rear neighbours and a peaceful forested backdrop. The sun-drenched, open-concept main floor features a spacious living and dining area with hardwood floors, pot lights and a custom-built electric fireplace, creating a warm and inviting space. The modern and functional kitchen features upgraded quartz countertops and sink, stainless steel appliances, ample cabinetry, a useful pantry and a generous island with seating, perfect for entertaining. Large sliding doors off the kitchen and dining area lead to the rear patio, which backs onto a beautiful wooded area and offers a peaceful setting to enjoy the outdoors. Both bedrooms feature updated hardwood flooring, with the primary bedroom offering a walk-in closet and 3-piece ensuite. Both bathrooms have been updated with quartz countertops and new sinks. Custom blinds and updated light fixtures throughout add a polished finishing touch. Enjoy easy access to walking trails, parks, schools, shopping, community centres, cafes and restaurants, with the LRT also within walking distance and approximately a 25-minute drive to downtown. A wonderful opportunity to enjoy a modern, low-maintenance lifestyle while staying close to everything Riverside South has to offer. Turn-key, stylish and move-in ready, this condo offers great value in a fantastic location. Book your private showing today! (id:66888)
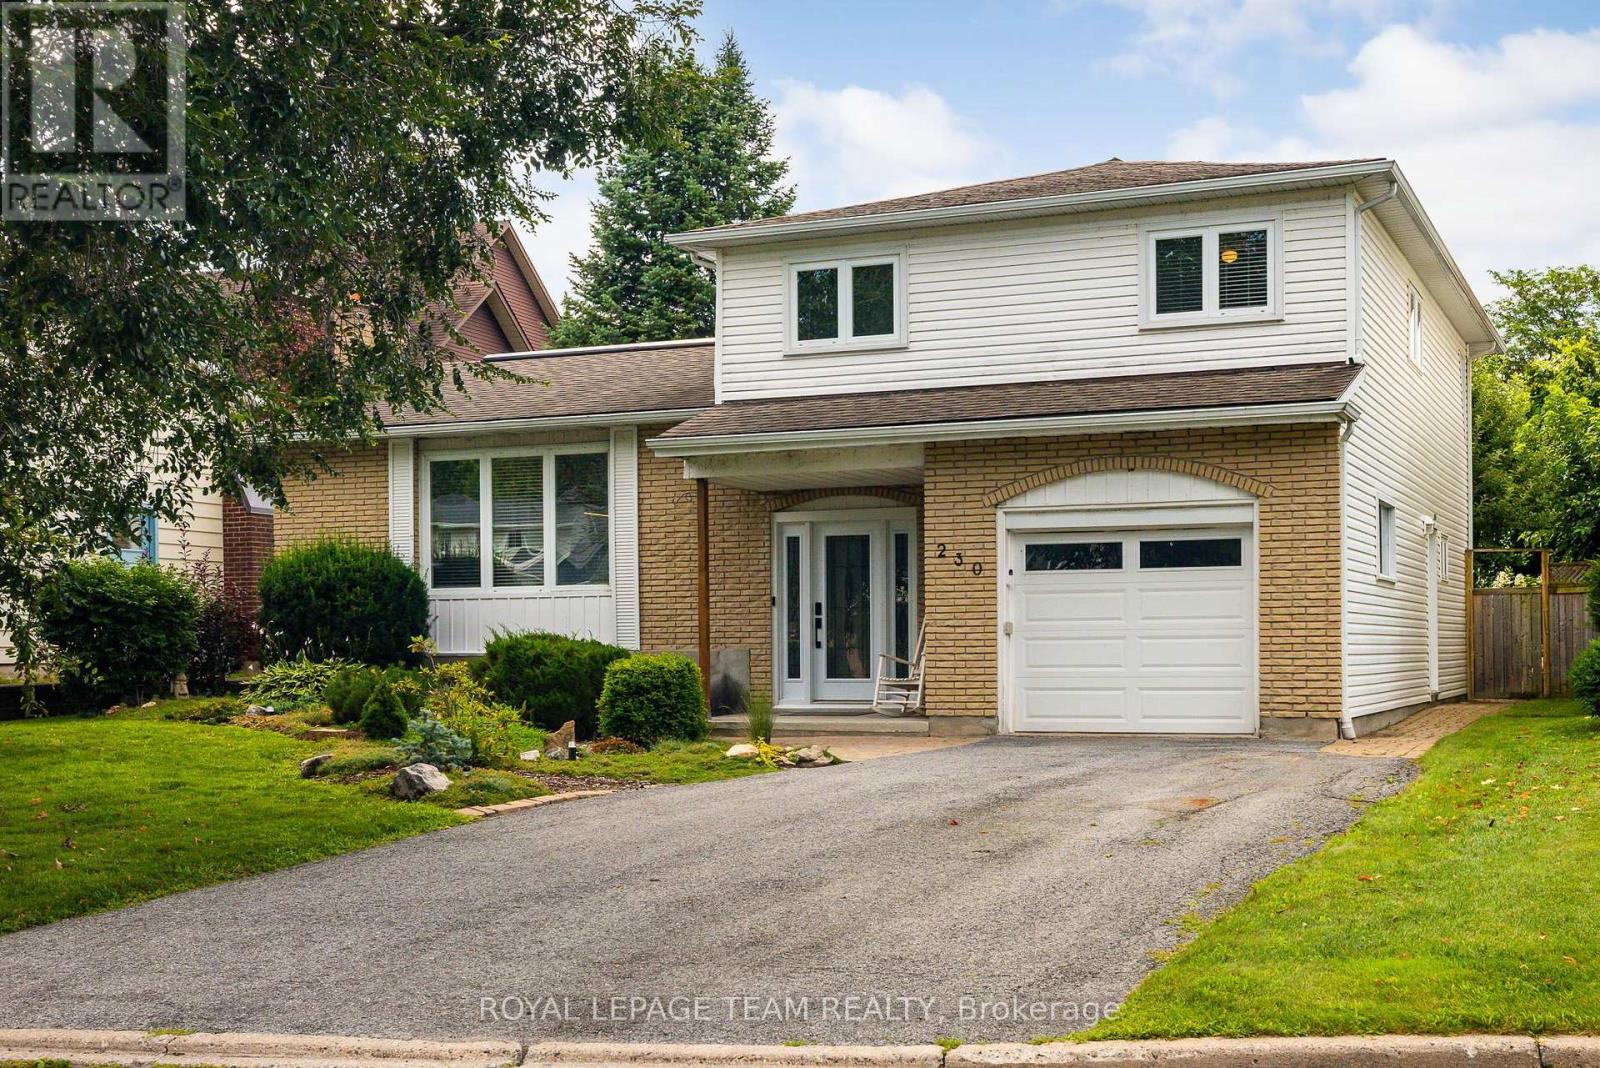
230 Lincoln Heights Road
Ottawa, Ontario
****Open House Wednesday 1:00pm - 2:00pm ****Located at 230 Lincoln Heights Road, this bright 4-bedroom, 2.5-bathroom side-split home offers spacious living in a prime Ottawa neighborhood. A large entry foyer welcomes you inside, setting the tone for a well-designed layout that includes a major 1998 addition and renovation. Cooking is effortless in the kitchen, updated in 2014, while the bathrooms were fully modernized in 2018. Large windows throughout flood the home with natural light. Out back, the private yard features a back deck, mature gardens, and a hot tub for year-round relaxation. Outdoor enthusiasts will love being steps from Mud Lake, Lincoln Heights Park, and the Britannia Conservation Area with over three kilometers of walking trails. Commuters benefit from quick access to the Lincoln Fields transit station. This property combines solid updates, generous square footage, and access to green space in one convenient location. (id:66888)
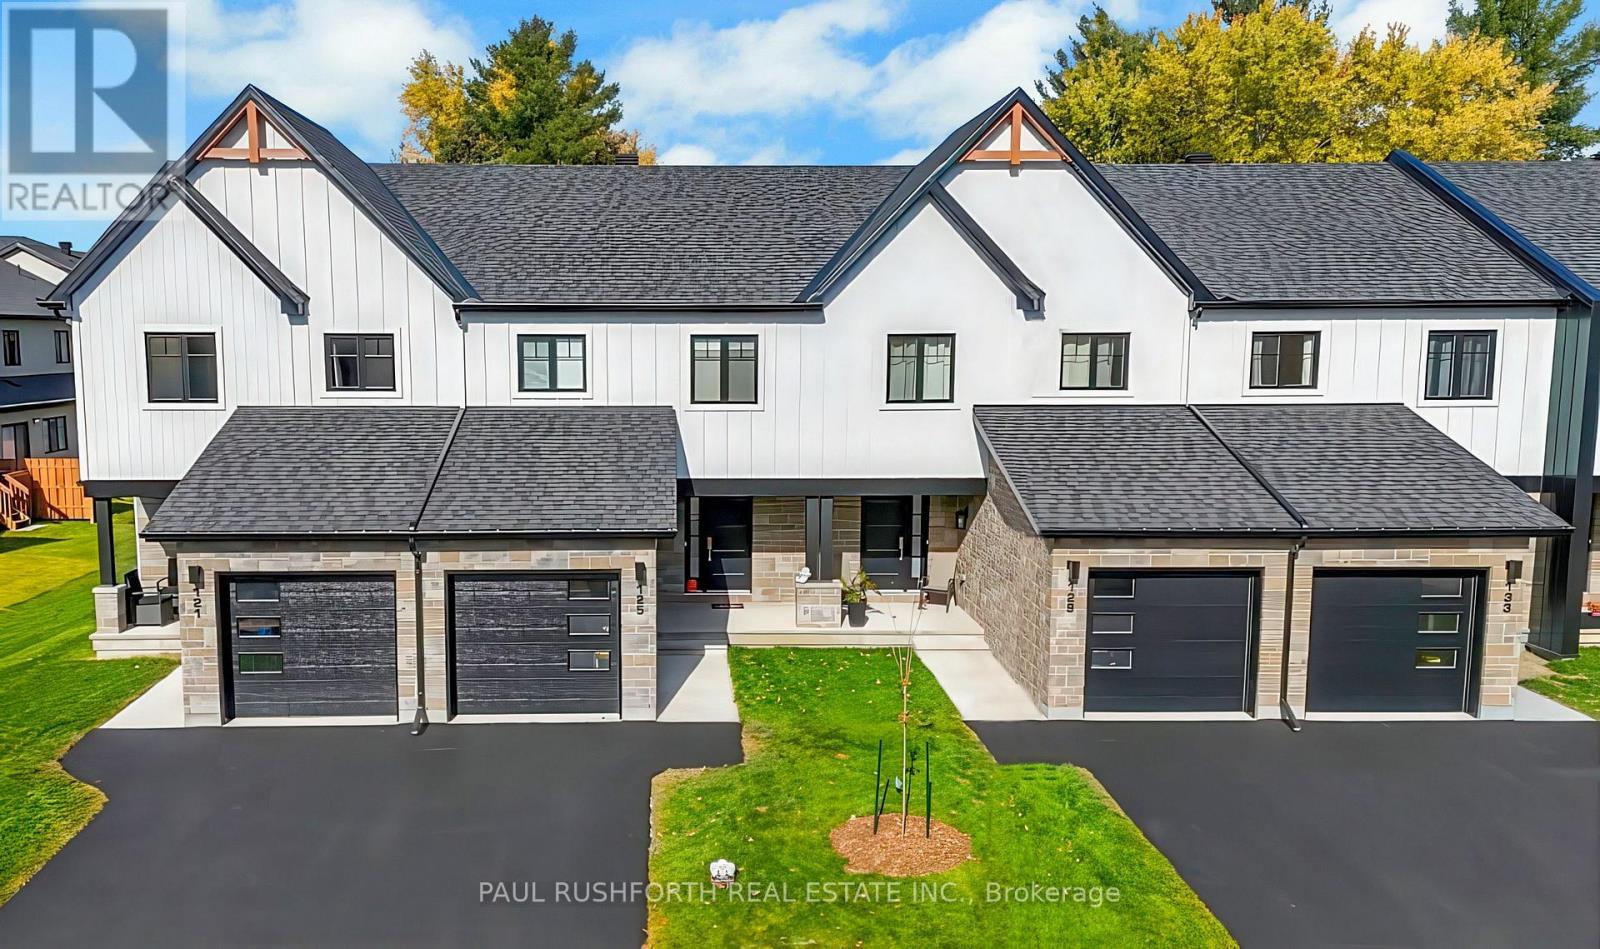
273 Peacock Drive
Russell, Ontario
This 3 bed, 3 bath middle unit townhome has a stunning design and from the moment you step inside, you'll be struck by the bright & airy feel of the home, w/ an abundance of natural light. The open concept floor plan creates a sense of spaciousness & flow, making it the perfect space for entertaining. The kitchen is a chef's dream, w/ top-of-the-line appliances, ample counter space, & plenty of storage. The large island provides additional seating & storage. On the 2nd level each bedroom is bright & airy, w/ large windows that let in plenty of natural light. Primary bedroom includes a 3 piece ensuite. The lower level is finished and includes laundry & storage space. The standout feature of this home is the full block firewall providing your family with privacy. Photos were taken at the model home in Russell at 201 Peacock Avenue. Flooring: Hardwood, Flooring: Ceramic, Flooring: Carpet Wall To Wall. Approx Dec 2026 (id:66888)
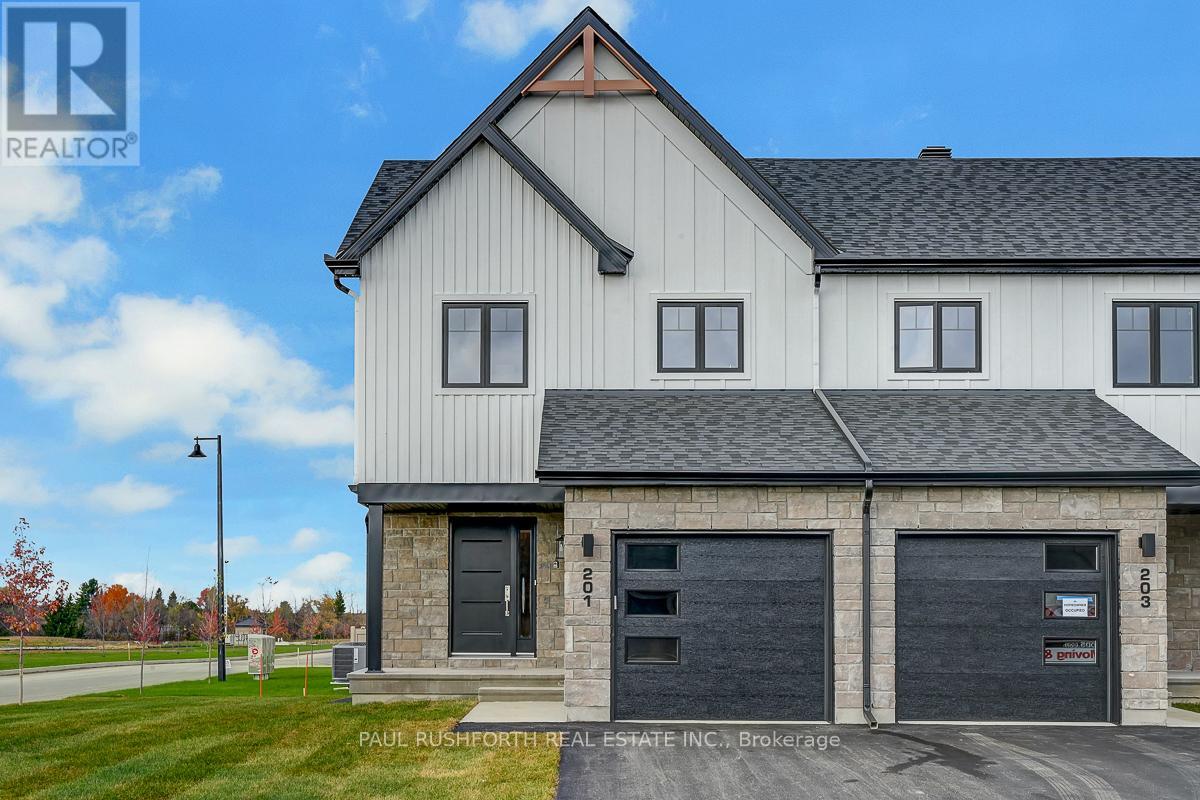
277 Peacock Drive
Russell, Ontario
This 3 bed, 3 bath end unit townhome has a stunning design and from the moment you step inside, you'll be struck by the bright & airy feel of the home, w/ an abundance of natural light. The open concept floor plan creates a sense of spaciousness & flow, making it the perfect space for entertaining. The kitchen is a chef's dream, w/ top-of-the-line appliances, ample counter space, & plenty of storage. The large island provides additional seating & storage. On the 2nd level each bedroom is bright & airy, w/ large windows that let in plenty of natural light. Primary bedroom includes a 3 piece ensuite. The lower level is finished and includes laundry & storage space. The standout feature of this home is the full block firewall providing your family with privacy. Photos were taken at the Russell model home at 201 Peacock Avenue. Flooring: Hardwood, Flooring: Ceramic, Flooring: Carpet Wall To Wall (id:66888)
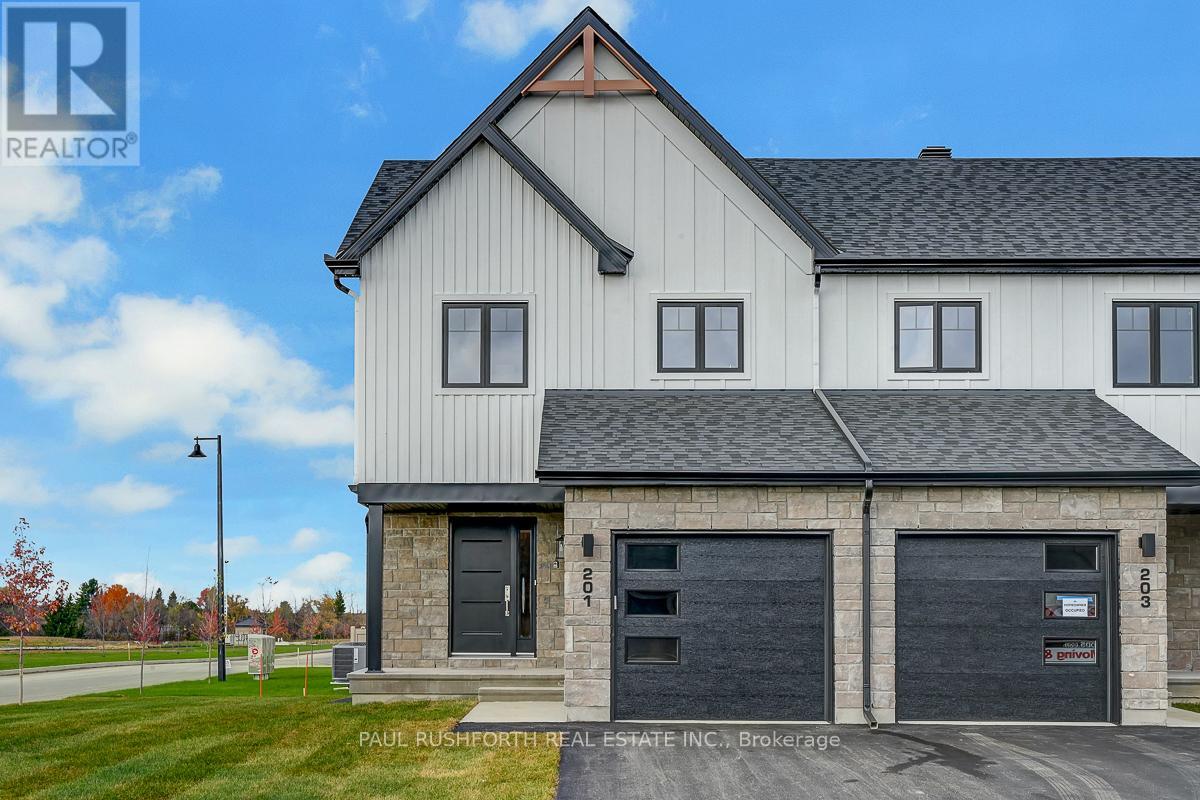
261 Peacock Drive
Russell, Ontario
This 3 bed, 3 bath end unit townhome has a stunning design and from the moment you step inside, you'll be struck by the bright & airy feel of the home, w/ an abundance of natural light. The open concept floor plan creates a sense of spaciousness & flow, making it the perfect space for entertaining. The kitchen is a chef's dream, w/ top-of-the-line appliances, ample counter space, & plenty of storage. The large island provides additional seating & storage. On the 2nd level each bedroom is bright & airy, w/ large windows that let in plenty of natural light. Primary bedroom includes a 3 piece ensuite. The lower level is finished and includes laundry & storage space. The standout feature of this home is the full block firewall providing your family with privacy. Photos were taken at the Russell model home at 201 Peacock Avenue. Flooring: Hardwood, Flooring: Ceramic, Flooring: Carpet Wall To Wall (id:66888)
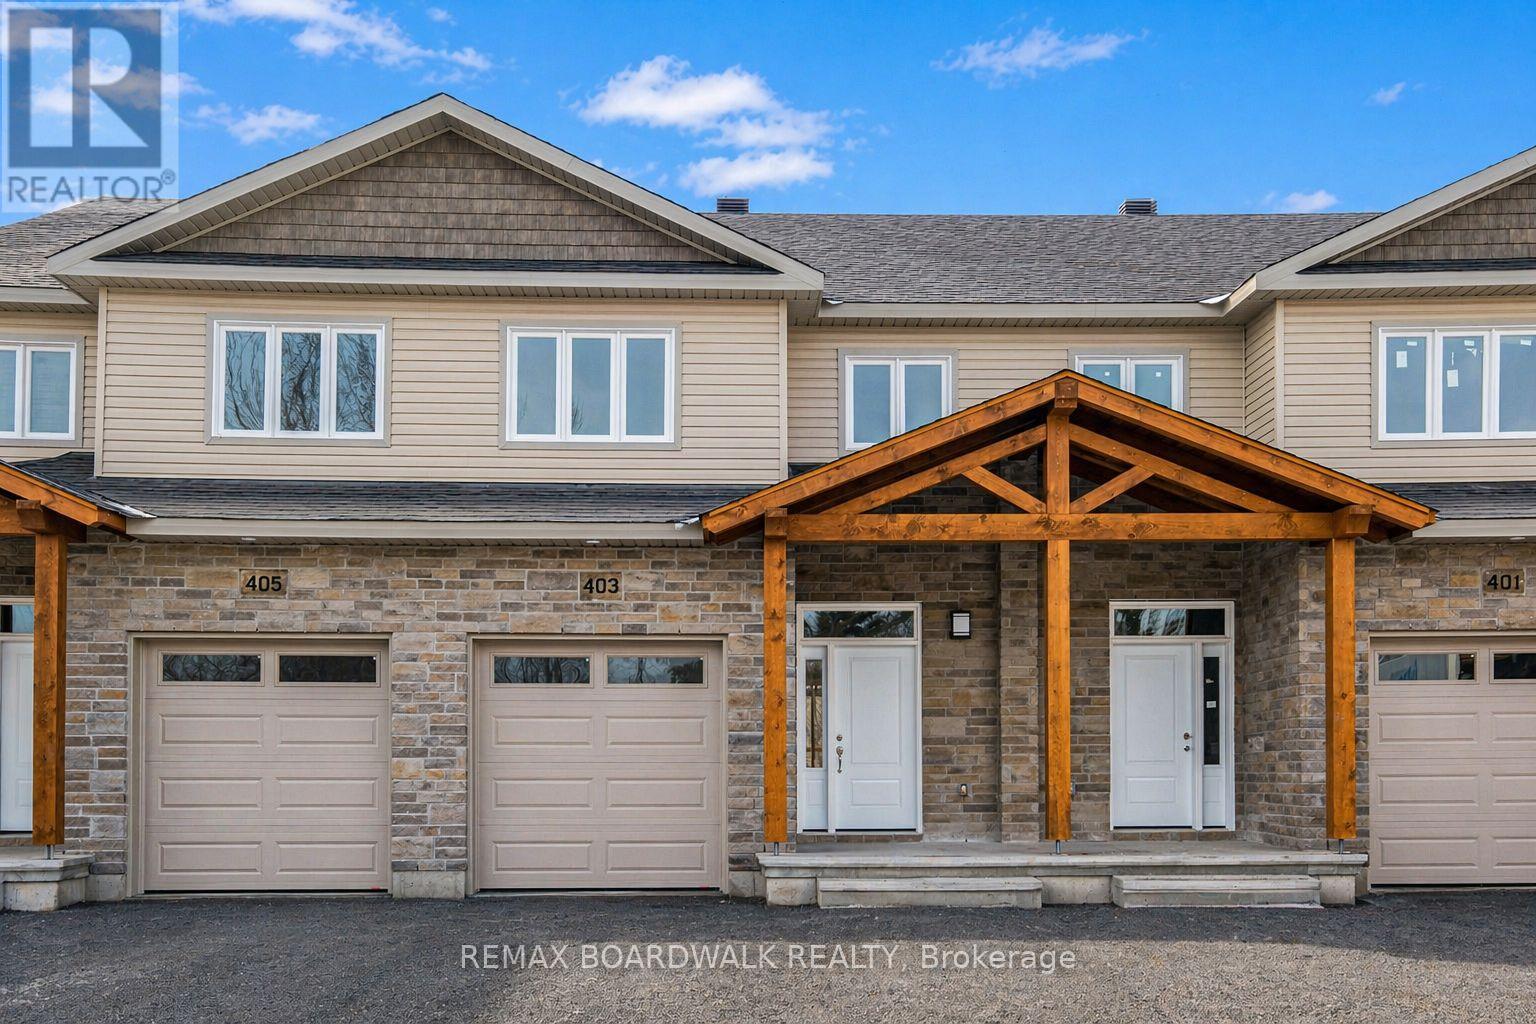
343 Voyageur Place
Russell, Ontario
*FULL HST REBATE INCLUDED IN LISTING PRICE*Homes offers an award-winning home in designs & energy efficiency, ranking in the top 2% across Canada for efficiency ensuring comfort for years to come. Backing onto the10.2km nature trail, with a 5 min walk to many services, parks, splash pad and amenities! This home offers an open concept main level with engineered hardwood floors, a gourmet kitchen with cabinets to the ceiling & leading to your covered porch overlooking the trail. A hardwood staircase takes you to the second level with its 3 generously sized bedrooms, 3 washrooms, including a master Ensuite, & even a conveniently placed second level laundry room. The exterior walls of the basement are completed with drywall & awaits your final touches. Please note that this home comes with triple glazed windows, a rarity in todays market. Lot on Block 2, Unit B. Middle unit. *Please note that the pictures are from similar Models but from a different unit.* (id:66888)
265 Peacock Drive
Russell, Ontario
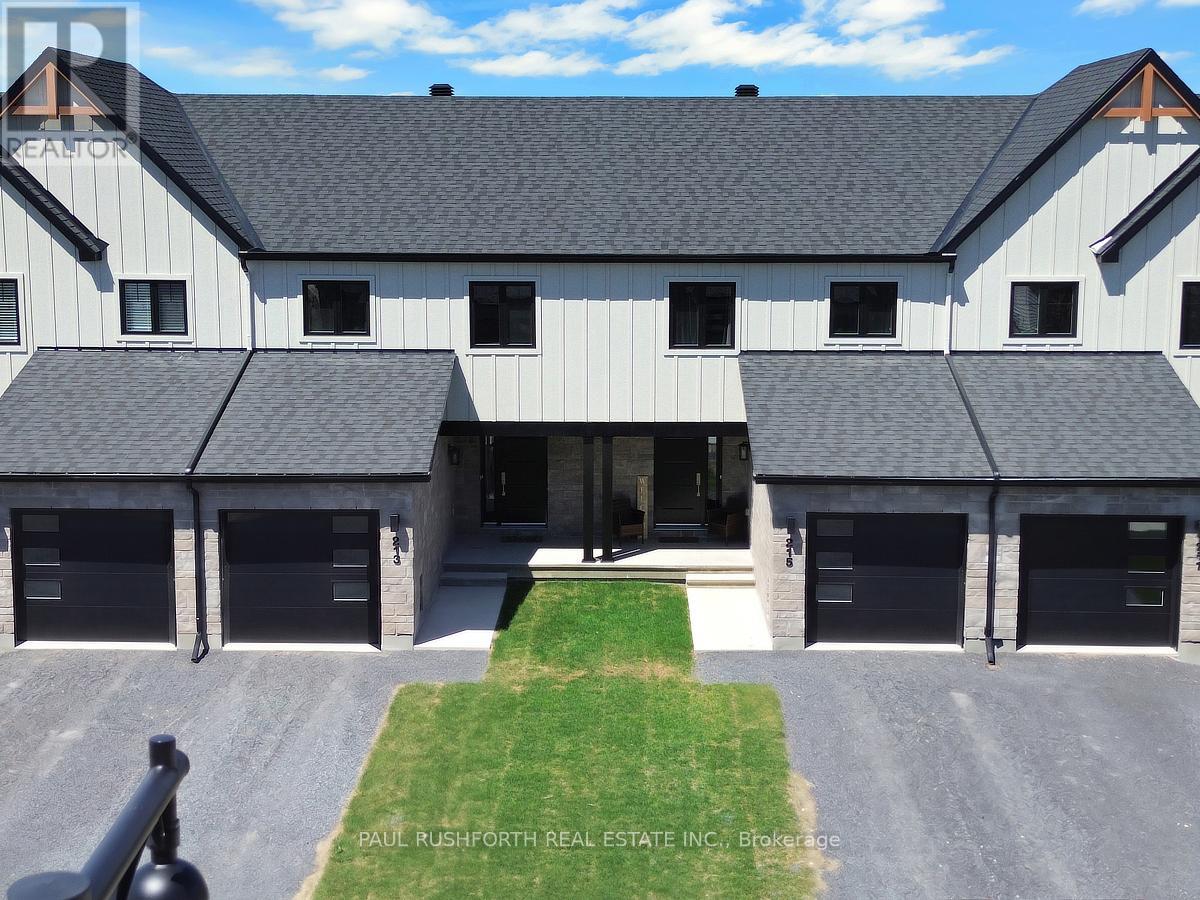
AVAILABLE IMMIDIATELY. 3 bed, 2 bath middle unit townhome has a stunning design and from the moment you step inside, you'll be struck by the bright & airy feel of the home, w/ an abundance of natural light. The open concept floor plan creates a sense of spaciousness & flow, making it the perfect space for entertaining. The kitchen is a chef's dream, w/ top-of-the-line appliances, ample counter space, & plenty of storage. The large island provides additional seating & storage. On the 2nd level each bedroom is bright & airy, w/ large windows that let in plenty of natural light. The lower level can be finished (or not) and includes laundry & storage space. The standout feature of this home is the full block firewall providing your family with privacy. Photos were taken at the model home at 201 Peacock. Flooring: Hardwood, Ceramic, Carpet Wall To Wall. (id:66888)
245 Peacock Drive
Russell, Ontario
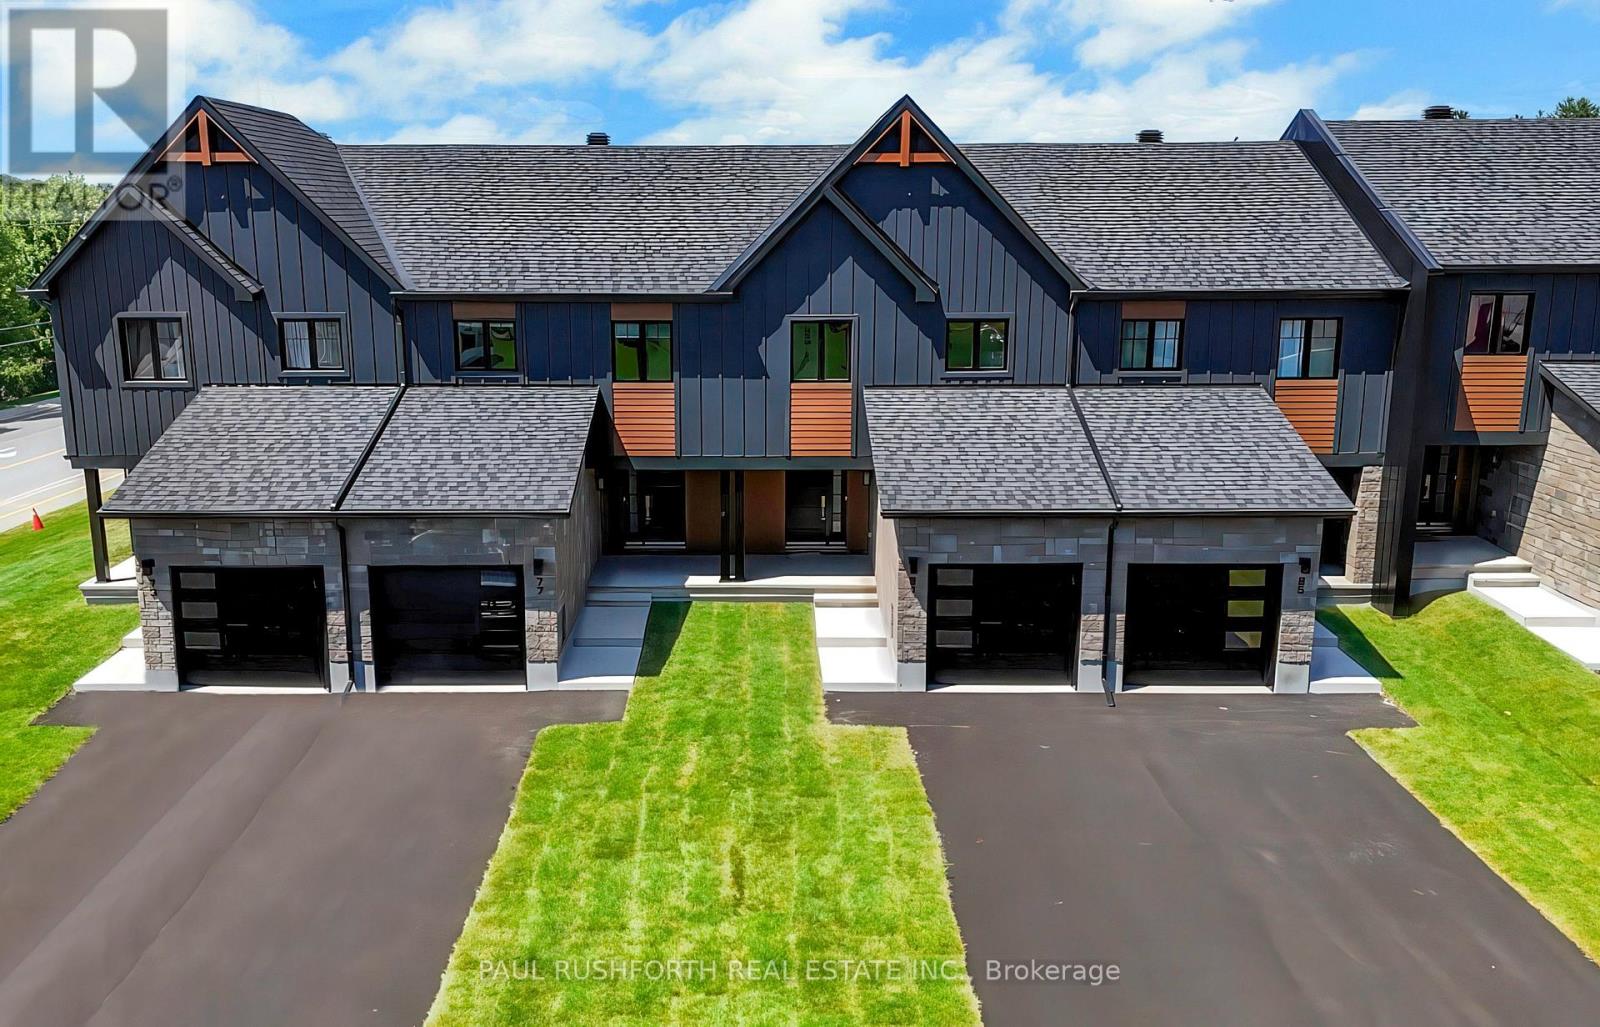
AVAILABLE IMMEDIATELY! 3 bed, 3 bath middle unit townhome has a stunning design and from the moment you step inside, you'll be struck by the bright & airy feel of the home, w/ an abundance of natural light. The open concept floor plan creates a sense of spaciousness & flow, making it the perfect space for entertaining. The kitchen is a chef's dream, w/ top-of-the-line appliances, ample counter space, & plenty of storage. The large island provides additional seating & storage. On the 2nd level each bedroom is bright & airy, w/ large windows that let in plenty of natural light. An Ensuite completes the primary bedroom. The lower level can be finished (or not) and includes laundry & storage space. The standout feature of this home is the full block firewall providing your family with privacy. Photos were taken at the model home at 201 Peacock. Flooring: Hardwood, Ceramic, Carpet Wall To Wall. Approx. August 2026 Occupancy (id:66888)
355 Voyageur Place
Russell, Ontario
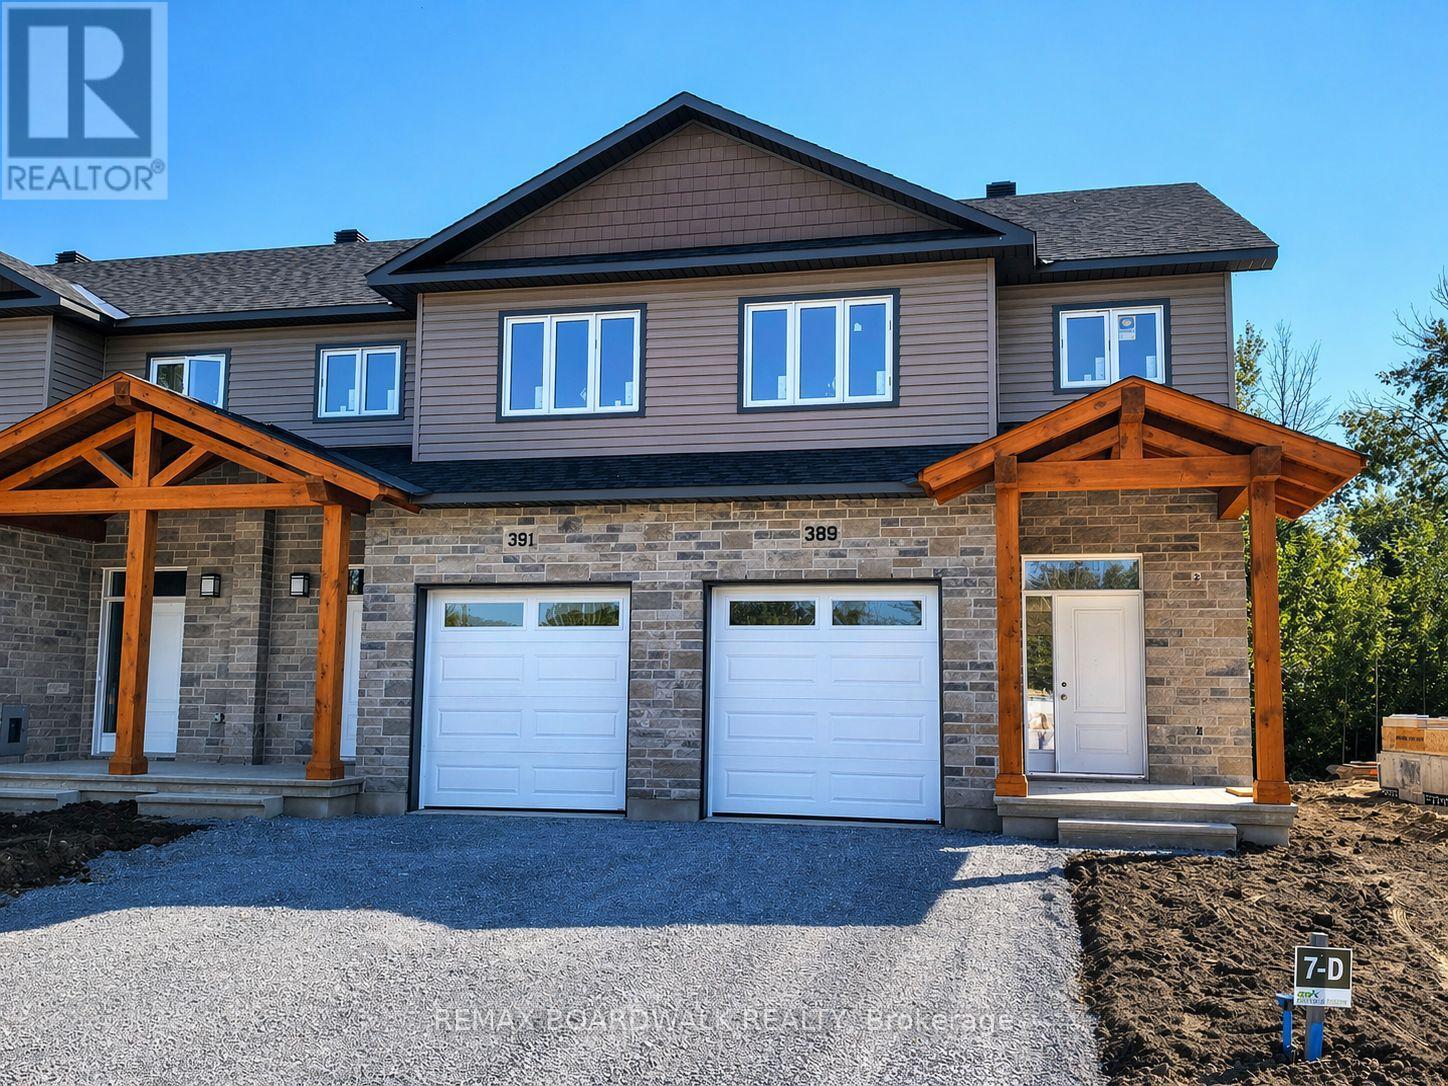
*FULL HST REBATE INCLUDED IN LISTING PRICE*Location, location, location! If you have an active lifestyle & are looking for a home with no rear neighbours, then seize this rare opportunity. Corvinelli Homes offers an award-winning home in designs & energy efficiency, ranking in the top 2% across Canada for efficiency ensuring comfort for years to come. Backing onto the10.2km nature trail, with a 5 min walk to many services, parks, splash pad and amenities! This home offers an open concept main level with engineered hardwood floors, a gourmet kitchen with cabinets to the ceiling & leading to your covered porch overlooking the trail. A hardwood staircase takes you to the second level with its 3 generously sized bedrooms, 3 washrooms, including a master Ensuite, & even a conveniently placed second level laundry room. The exterior walls of the basement are completed with drywall & awaits your final touches. Please note that this home comes with triple glazed windows, a rarity in todays market. Lot on Block 3, unit A. *Please note that the pictures are from similar Models but from a different unit. End unit on right side.* (id:66888)
351 Voyageur Place
Russell, Ontario
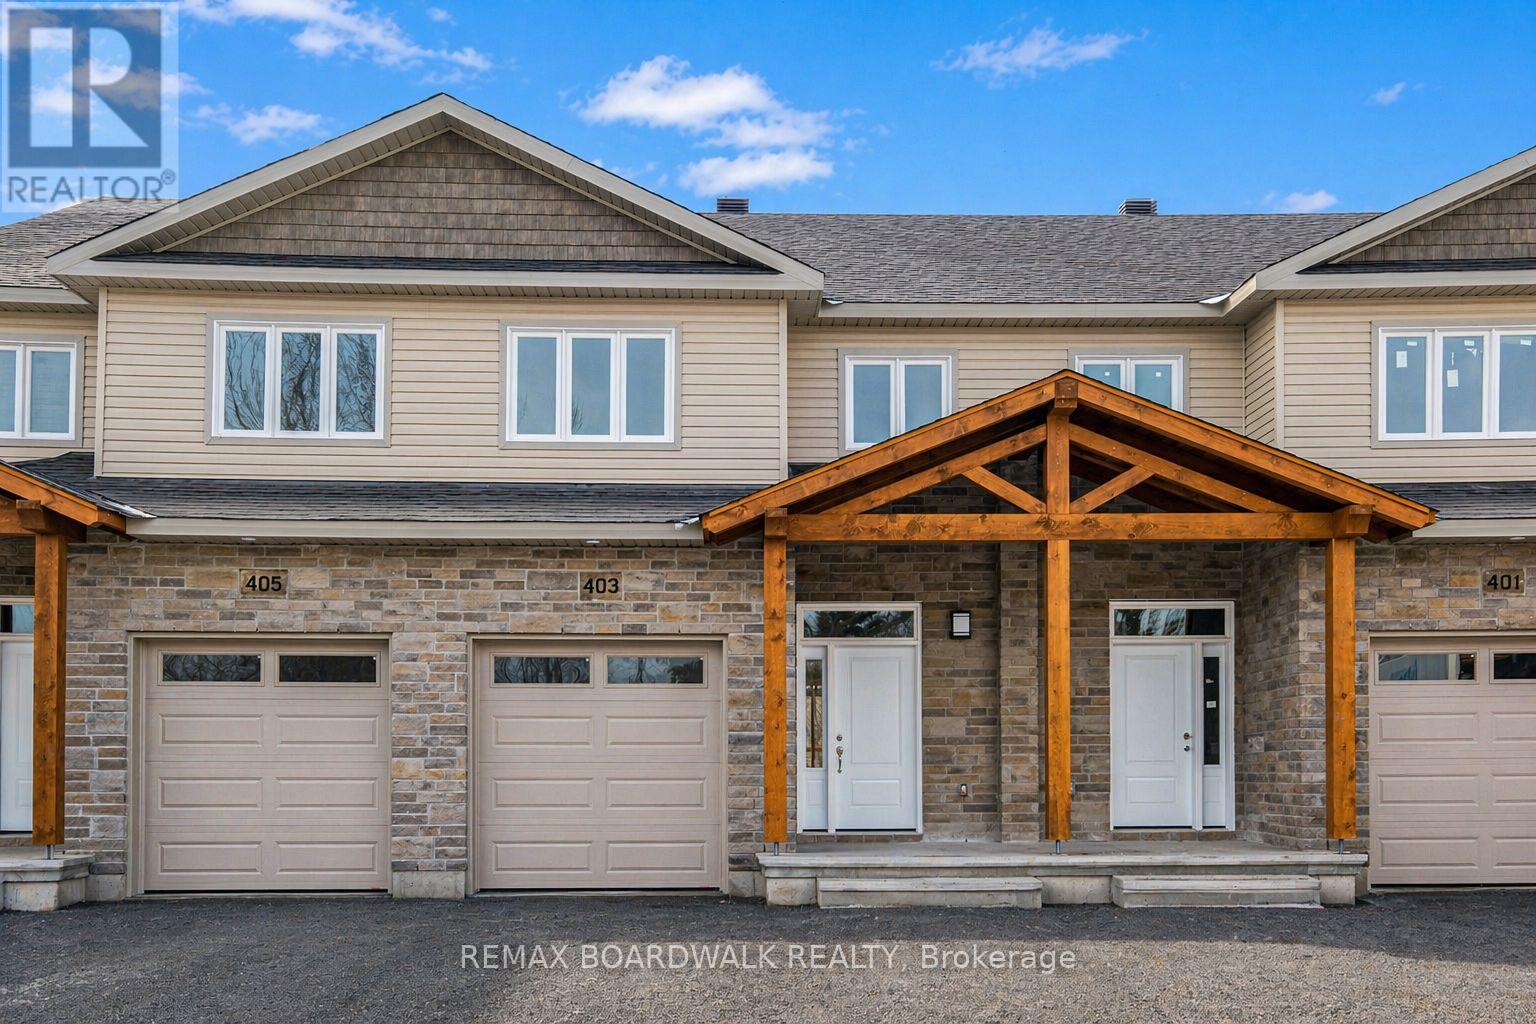
*FULL HST REBATE INCLUDED IN LISTING PRICE*Homes offers an award-winning home in designs & energy efficiency, ranking in the top 2% across Canada for efficiency ensuring comfort for years to come. Backing onto the10.2km nature trail, with a 5 min walk to many services, parks, splash pad and amenities! This home offers an open concept main level with engineered hardwood floors, a gourmet kitchen with cabinets to the ceiling & leading to your covered porch overlooking the trail. A hardwood staircase takes you to the second level with its 3 generously sized bedrooms, 3 washrooms, including a master Ensuite, & even a conveniently placed second level laundry room. The exterior walls of the basement are completed with drywall & awaits your final touches. Please note that this home comes with triple glazed windows, a rarity in todays market. Lot on Block 3, Unit C. Middle unit. *Please note that the pictures are from similar Models but from a different unit.* (id:66888)
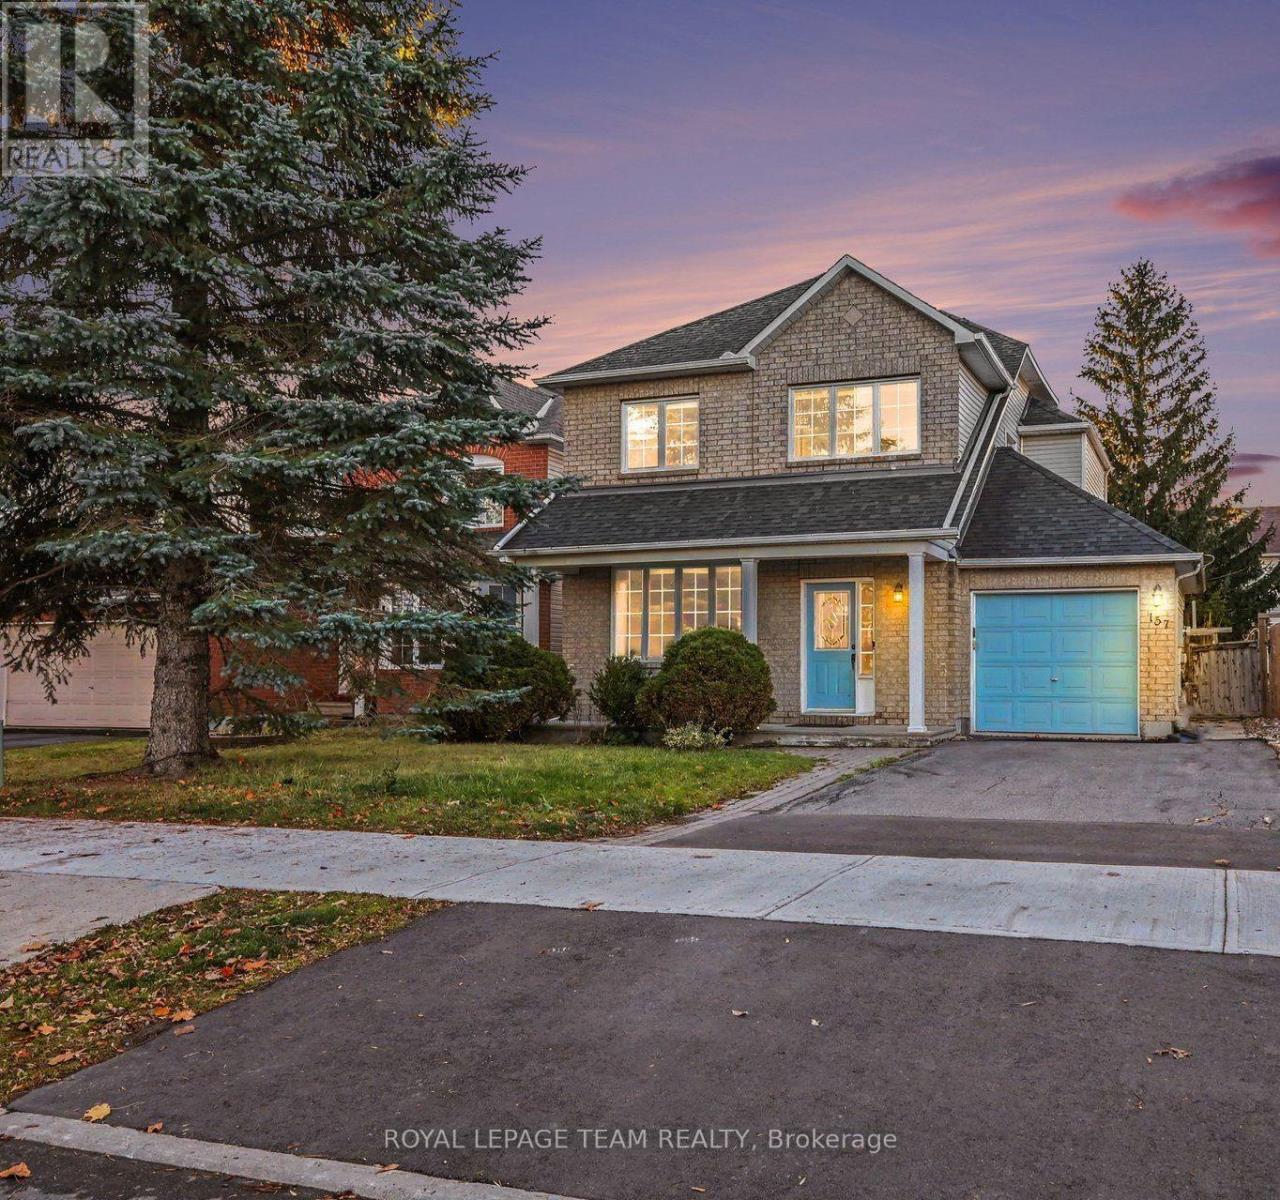
157 Grassy Plains Drive
Ottawa, Ontario
Bright and inviting single-detached home offering plenty of space and potential! The sun-filled main floor welcomes you with a comfortable living room, followed by a kitchen with dining area and a family room with access to the backyard, creating a great space for everyday living and entertaining. The second floor features a spacious primary bedroom with ensuite, additional generously sized bedrooms, and a full bathroom. The finished basement offers additional living space with plenty of possibilities. A wonderful opportunity for buyers looking to add their personal touch and make this home their own with some updates. Conveniently located close to shopping, amenities, parks, and everyday essentials, with a school within walking distance. Don't miss the opportunity to make this home your own! (id:66888)
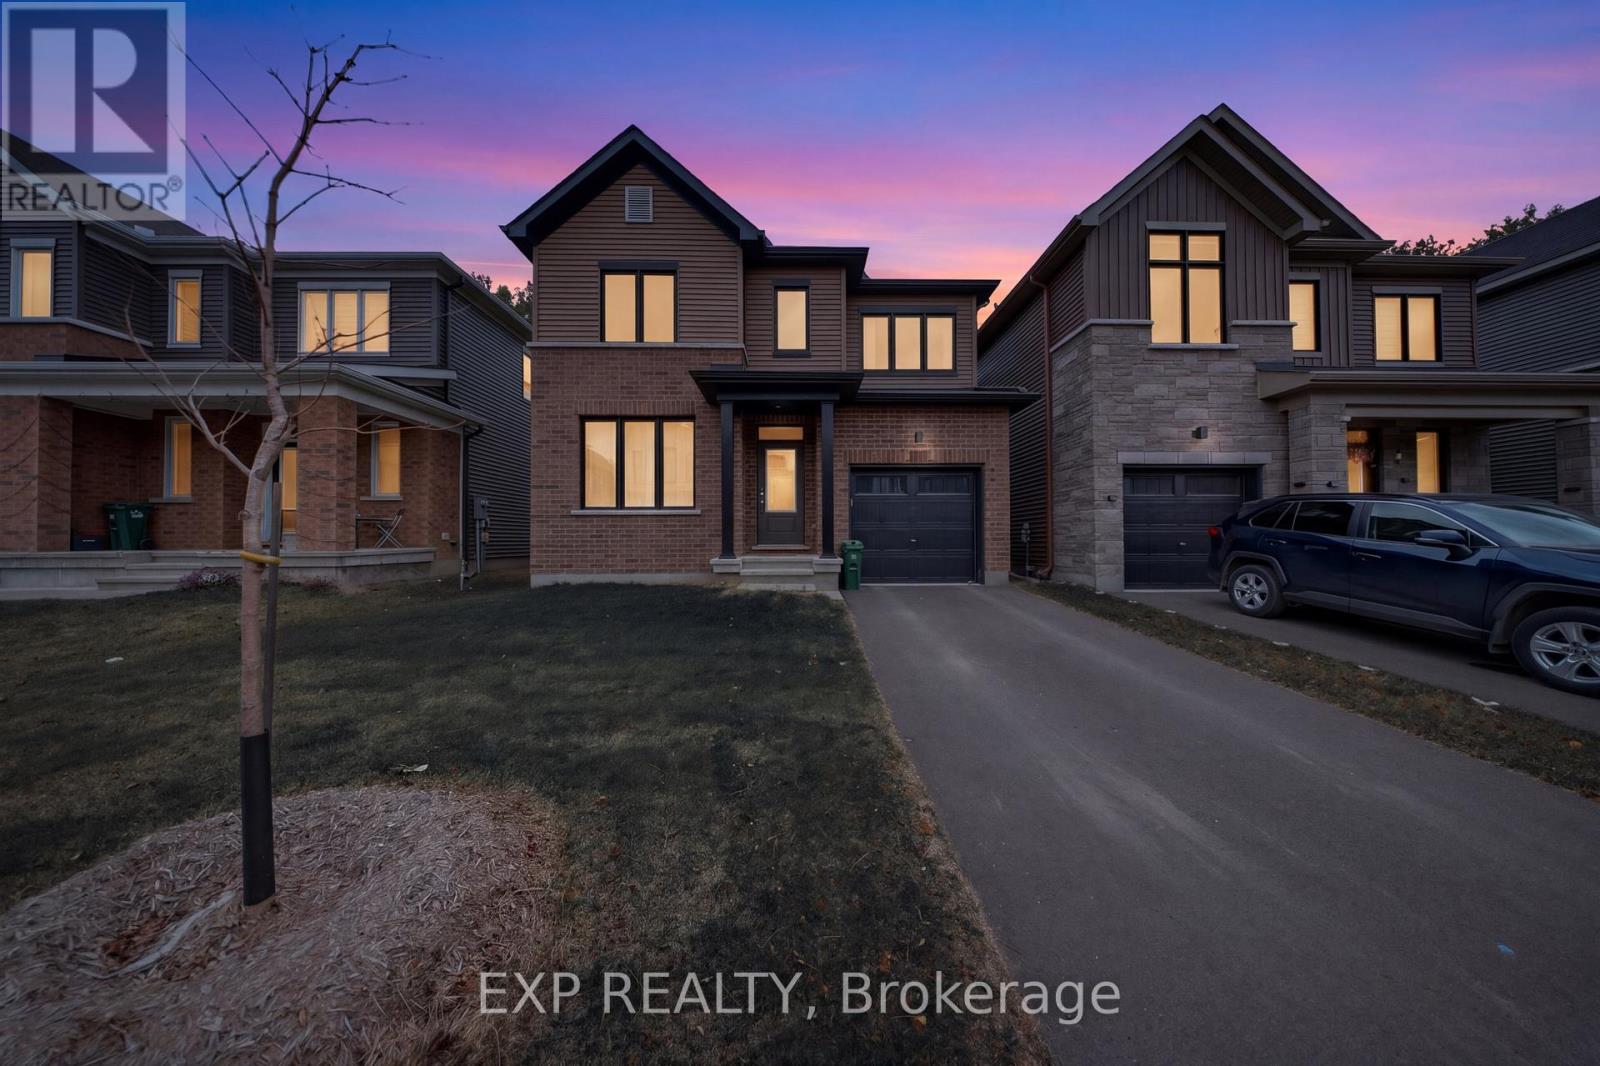
360 Peninsula Road
Ottawa, Ontario
This stunning 3-bedroom, 2.5-bathroom detached home offers the perfect blend of modern comfort, quality finishes, and everyday convenience. Thoughtfully designed to maximize style and functionality, this move-in ready residence is situated in the highly desirable Barrhaven Heritage Park community. Key Highlights: Spacious Living: well-appointed living space, ideal for families and professionals alike. Modern Design: A bright, open layout featuring a finished basement-perfect for a home office, gym, or entertainment area. Prime Location: Nestled in a vibrant community with easy access to top-rated schools, shopping centres, restaurants, public transit, and major commuter routes. Move-In Ready : Boasting premium finishes and meticulous maintenance, this home is ready for its next chapter. Don't miss this incredible opportunity to own a piece of one of Ottawa's most sought-after neighbourhoods. This home offers the lifestyle you've been waiting for! Book your private showing today and experience it for yourself. (id:66888)
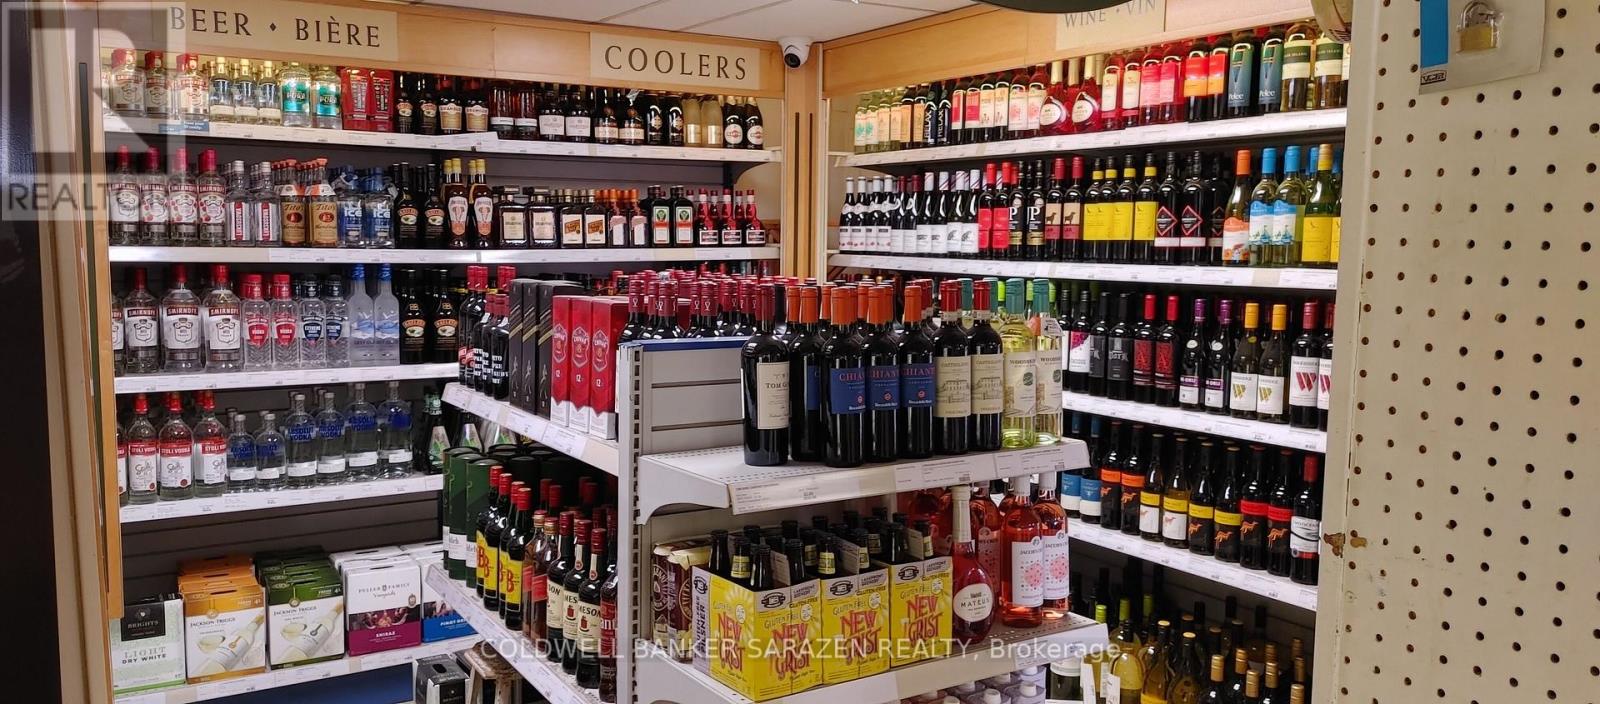
3458 Wyman Crescent
Ottawa, Ontario
High-traffic convenience store at one of rural Ottawa's busiest intersections. Strong, consistent cash flow driven by commuter traffic between Central Ottawa and surrounding communities. Ottawa landmark store with 50+ years of operating history and a loyal customer base. Stable sales across grocery, tobacco, beer, wine, milk, etcc. Confidential sale-do not approach; inquiries via listing agent only. (id:66888)
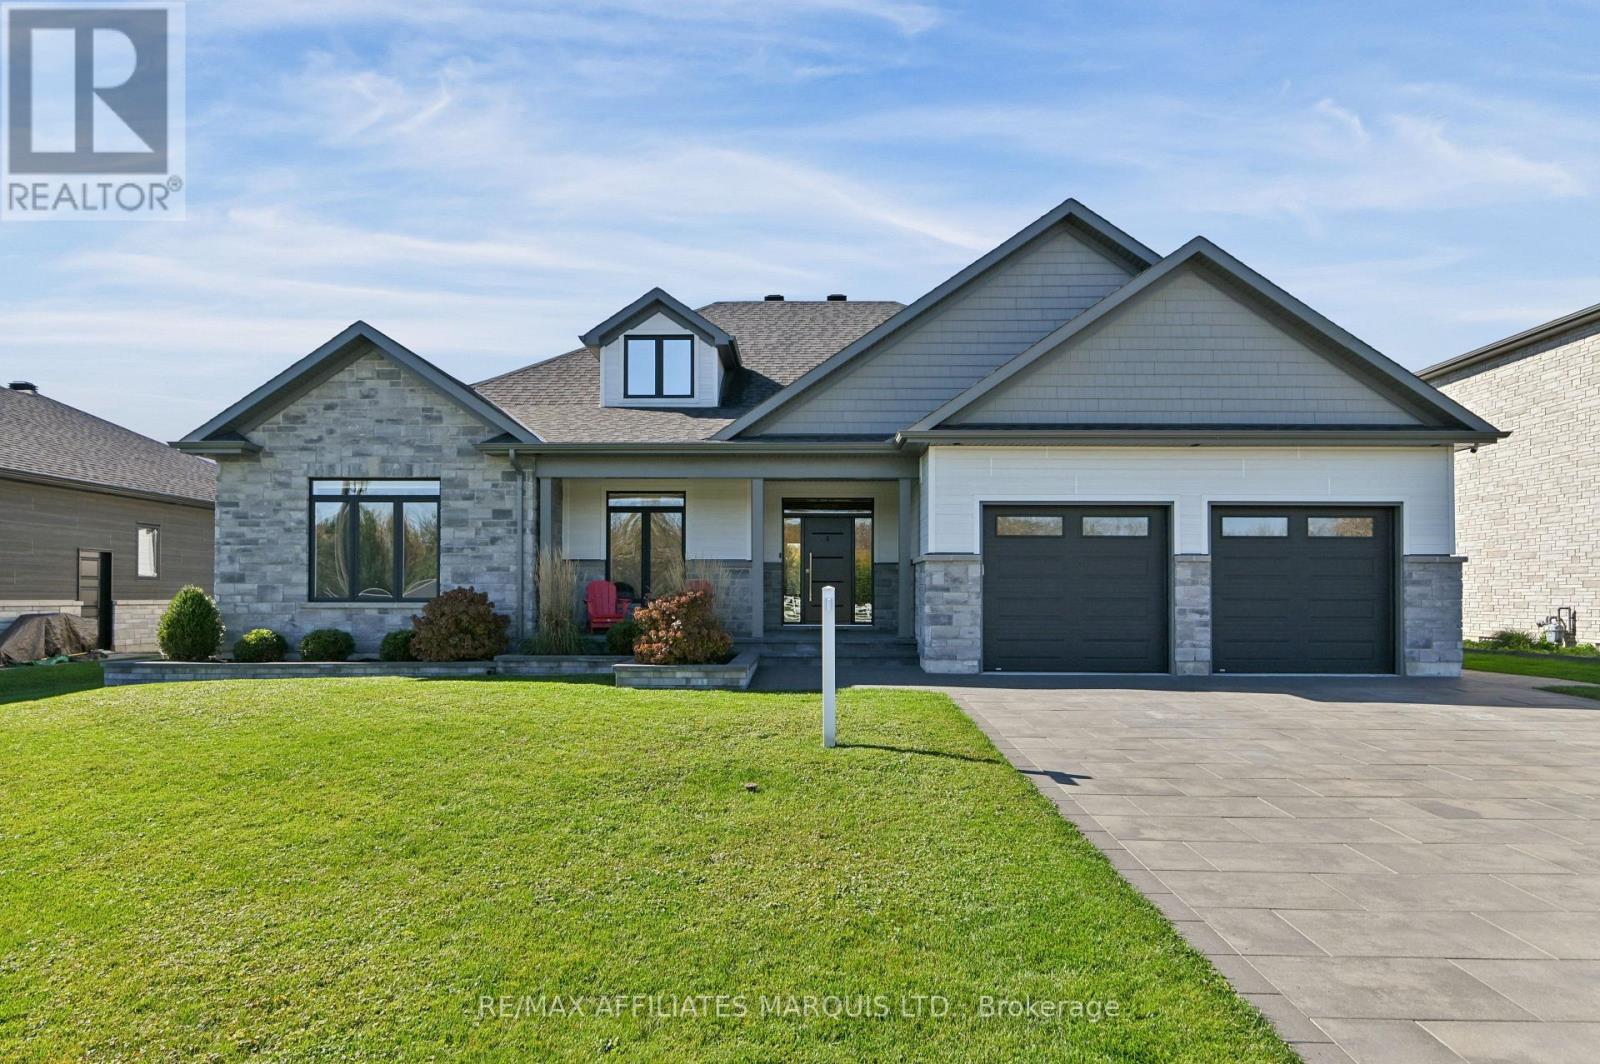
18163 St Laurent Boulevard
South Glengarry, Ontario
Discover this exceptional Grant Marion-built residence in sought-after Place St. Laurent, offering 2,323 sq. ft. of beautifully designed living space where elegance, comfort, and privacy come together. Expansive windows fill the open-concept interior in natural light, while the spacious living room, anchored by a stunning gas fireplace, creates a warm and inviting atmosphere. The beautifully appointed kitchen features a generous island with built-in sink, extensive custom cabinetry, and abundant counter space, complemented by an impressive butler's pantry. The adjoining dining room flows seamlessly to the outdoor living area, perfect for effortless entertaining. The spacious primary suite offers a private retreat with a luxurious ensuite and direct access to the covered patio and hot tub. Convenient main-floor laundry adds everyday ease, as does the two additional main floor bedrooms and family bathroom. The expansive finished lower level offers exceptional versatility with four additional bedrooms, a generous recreation room, wet bar with bar fridge, and abundant storage, ideal for family gatherings and welcoming guests. Outdoors, discover a beautifully landscaped backyard oasis featuring lush gardens, mature greenery, and inviting spaces designed for relaxation and entertaining. Gather around the firepit beneath the stars, enjoy alfresco dining on the covered patio with dedicated BBQ area, or unwind in the private hot tub year-round. With no neighbours directly across the street, the property enjoys an added sense of openness. A double-car garage provides ample parking and storage. Ideally located minutes from the St. Lawrence River, golf courses, marinas, scenic trails, and excellent restaurants, with Cornwall nearby and Ottawa and Montreal within reach. Blending refined living, exceptional entertaining spaces, and natural beauty, this remarkable property offers more than a home-it's an extraordinary lifestyle and a place to create lasting memories. (id:66888)
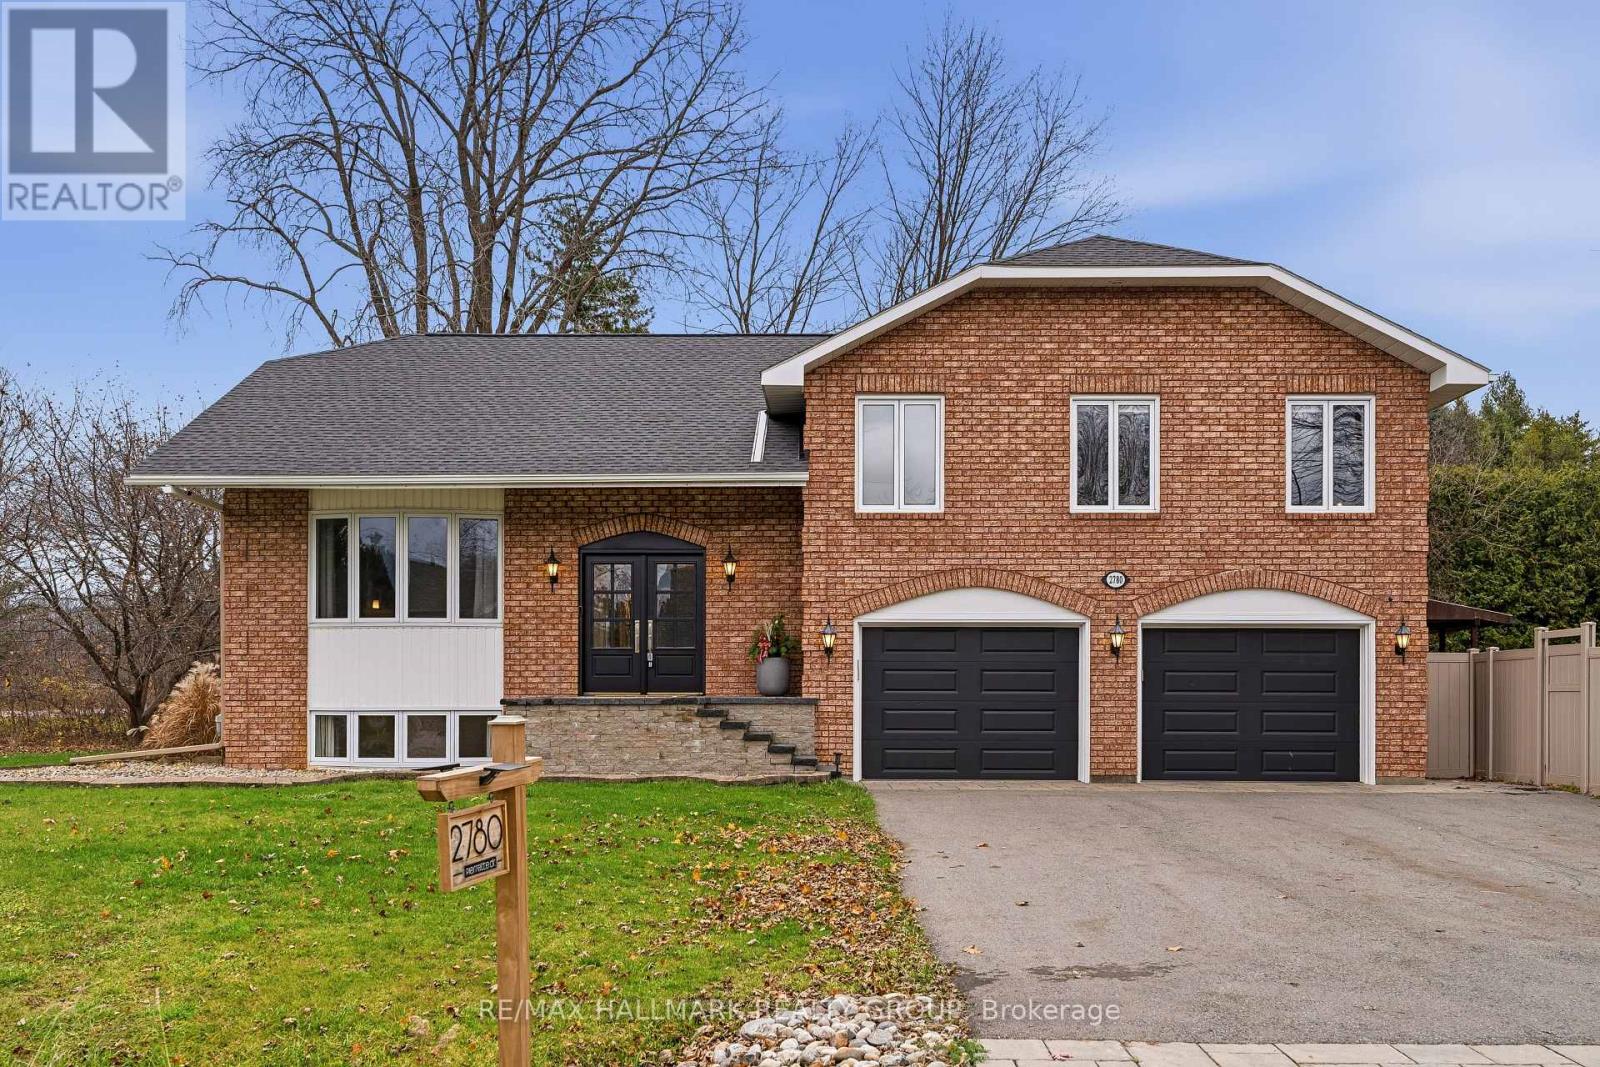
2780 Pierrette Drive
Ottawa, Ontario
Welcome to 2780 Pierrette Drive - ideally situated in exclusive and sought after Cumberland Estates, just steps to beautiful nature trails, parks (Hillside Estates Park) with convenient access to HWY 174 (20 minute drive to the downtown core). This stunning, 4+1 Bedroom, 3 1/2 Bath, full brick home, situated on a large corner lot, offers an exceptional living space with an open concept floor plan that offers over 3000 sq ft of finished living space and approximately $350k worth of upgrades since 2017. The large front entrance leads you to the breathtaking kitchen which features an oversized quartz island, an abundance of cupboards/counter space, S/S appliances (including Gas Cooktop & double ovens), a large butler's pantry & a separate eating/dining area. The adjoining living room, complete with a gas fireplace, provides the perfect setting for entertaining or relaxing with family and friends. Gleaming hardwood flooring extends throughout the main and second levels. The 2nd level boasts an imposing primary bedroom with a luxurious 4 piece ensuite bathroom which includes a glass shower and stylish tile and access to a walk-in closet. Two additional generously sized bedrooms and a beautifully renovated five-piece main bathroom complete this level. The fully finished lower level offers exceptional additional living space, including a 4th bedroom and lots of storage space. The main level also features a full 3 pc bathroom and a versatile additional room, ideal for a home office or guest bedroom. Step outside and discover your own private backyard oasis, complete with a separate play area, 2 decks and a large shed. Backyard fully fenced (PVC). The exterior front boasts a new driveway with interlock and new front steps that enhance the exterior curb appeal! The insulated/heated 40' garage features new R18 doors & a hot/cold water supply - perfect for a home work shop. Furnace/AC (2015), Septic (2009), all bathrooms/kitchen renovated in 2022, Roof (2022), Windows (2013). (id:66888)
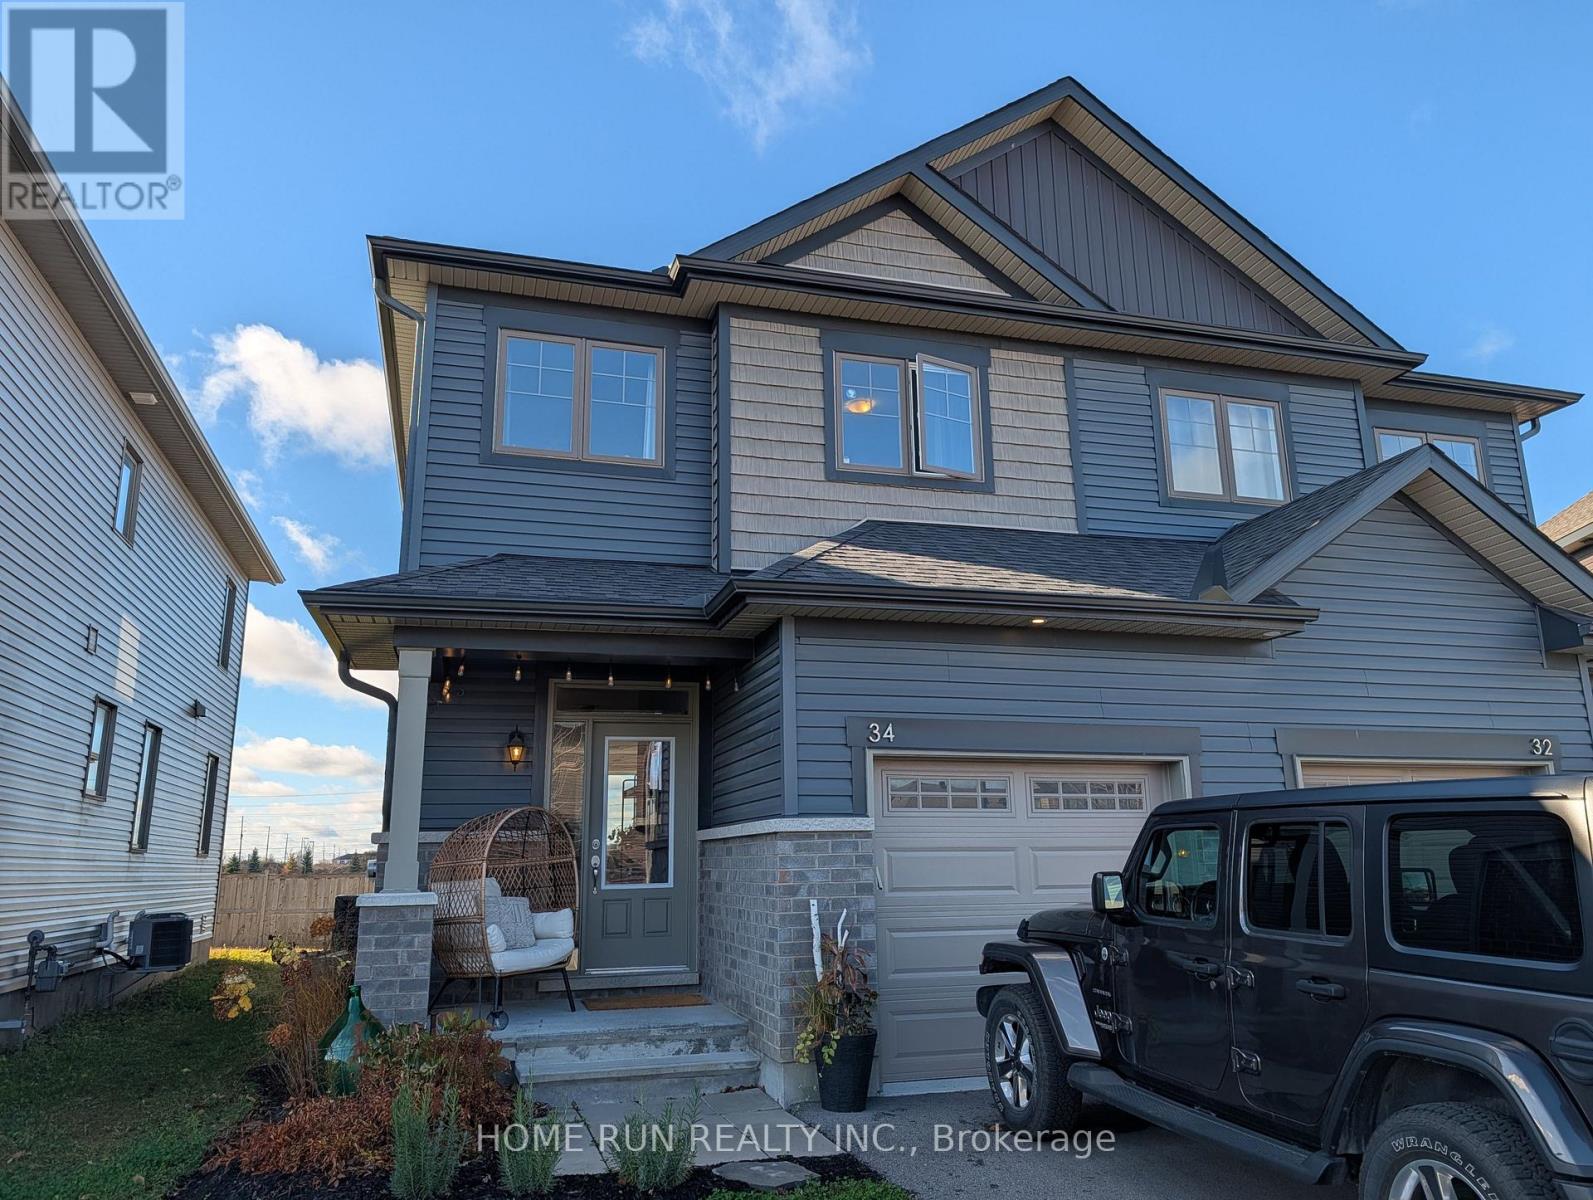
34 Rookie Crescent
Ottawa, Ontario
Modern Semi-Detached House available for rent on Jan 1st, located in Fernbank Crossing / Blackstone area in Kanata. Built in 2020, this house is very modern and has a large pie shaped backyard with privacy due to no rear neighbours. House features: - 3 bedrooms, 2.5 bathrooms - 4 stainless steel appliances in kitchen - Upgraded Quartz Countertops - Washer, dryer, AC and automatic garage door opener - Nest thermostat - 9 Foot Ceilings on main floor - Hardwood and tile throughout the main floor, upgraded carpet on second floor - Finished family room in basement - Master Ensuite bathroom - 2 Large Walk-in Closets in Master Bedroom Located close to Terry Fox Drive, near schools, shopping plazas, 4 minute drive to Goulbourn Recreation Complex and 8 minutes to Bell Sensplex. (id:66888)
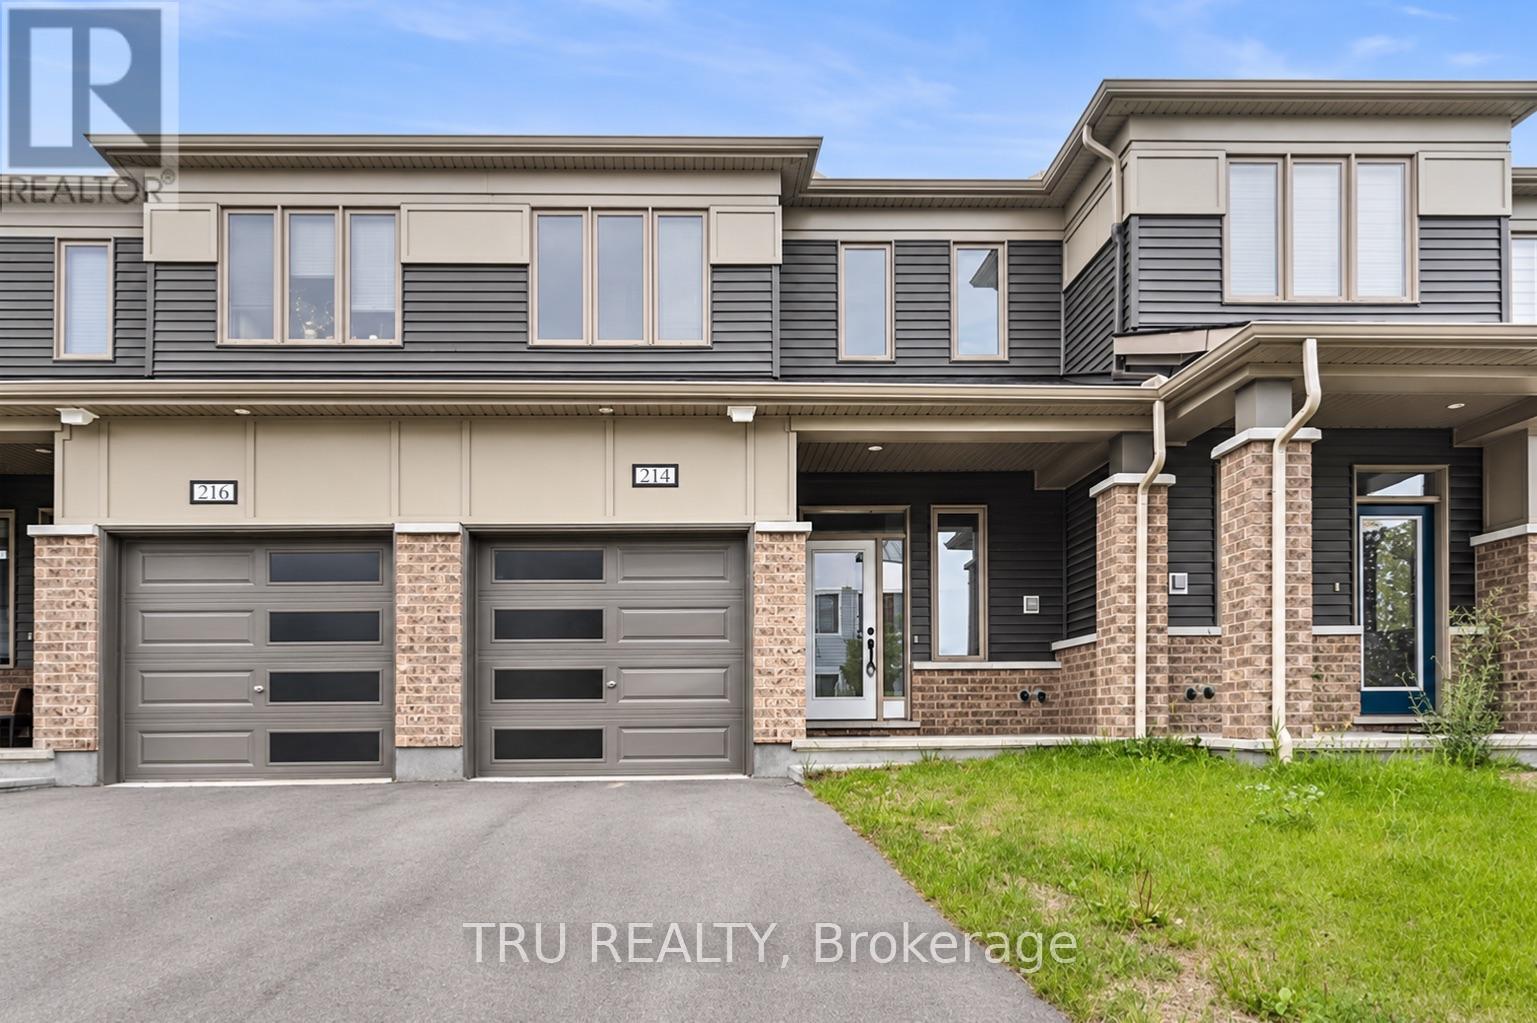
214 Atima Circle
Ottawa, Ontario
Welcome to this spacious two-storey townhome in the desirable Half Moon Bay community of Barrhaven. Featuring 3 bedrooms and 2.5 bathrooms, this home offers a bright, open-concept main floor designed for comfortable everyday living. The kitchen features stainless steel appliances, a large centre island, a breakfast bar and a generous pantry, with an easy flow into the living and dining areas. Upstairs, the primary bedroom includes a walk-in closet and a private 3-piece ensuite. Two additional well-sized bedrooms and a full bathroom complete the second level. The unfinished basement provides plenty of extra storage space and flexibility for a home gym or hobby area. Enjoy the convenience of an attached garage, in-unit laundry and proximity to parks, schools, shopping and the Minto Recreation Complex. A great opportunity to enjoy comfortable living in one of Barrhaven's popular family-friendly communities. (id:66888)
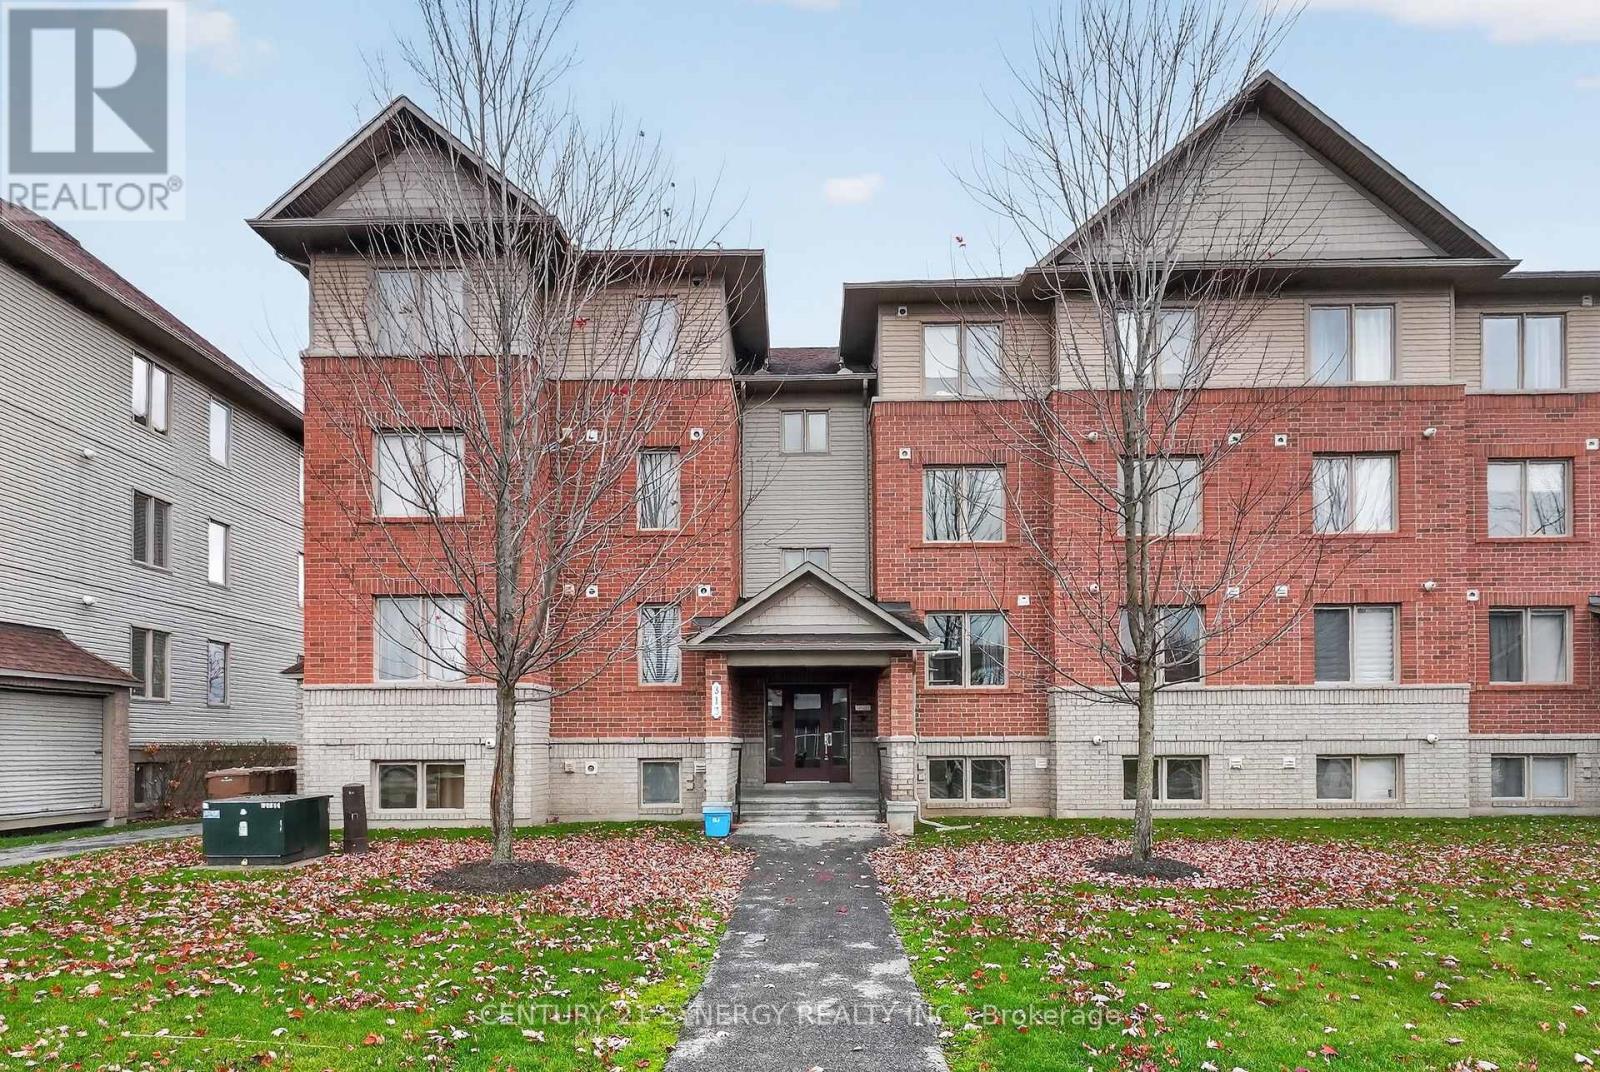
6 - 313 Cresthaven Drive
Ottawa, Ontario
Welcome to 313 Cresthaven Drive, Unit 6! This bright and inviting 2-bedroom, 2-bathroom condo offers a functional open-concept layout and comfortable, low-maintenance living. The spacious living and dining areas flow seamlessly into a well-appointed kitchen featuring ample cabinetry, pantry storage, stainless steel appliances, and a centre island with breakfast bar. A brand-new furnace and air conditioning system (2026), valued at $12,000, provides added comfort and peace of mind. Additional highlights include a full bathroom, convenient powder room, in-unit laundry, and parking located just steps from the unit. Ideally situated in Barrhaven's sought-after Chapman Mills community, you'll enjoy a fantastic location within walking distance of grocery stores, Tim Hortons, public transit, schools, restaurants, parks, and shopping. With the Vimy Memorial Bridge nearby, you'll also have easy access to everything Barrhaven and Riverside South have to offer. A great opportunity to enjoy convenient, low-maintenance living in a desirable neighbourhood! Please note this is a non-smoking building. (id:66888)
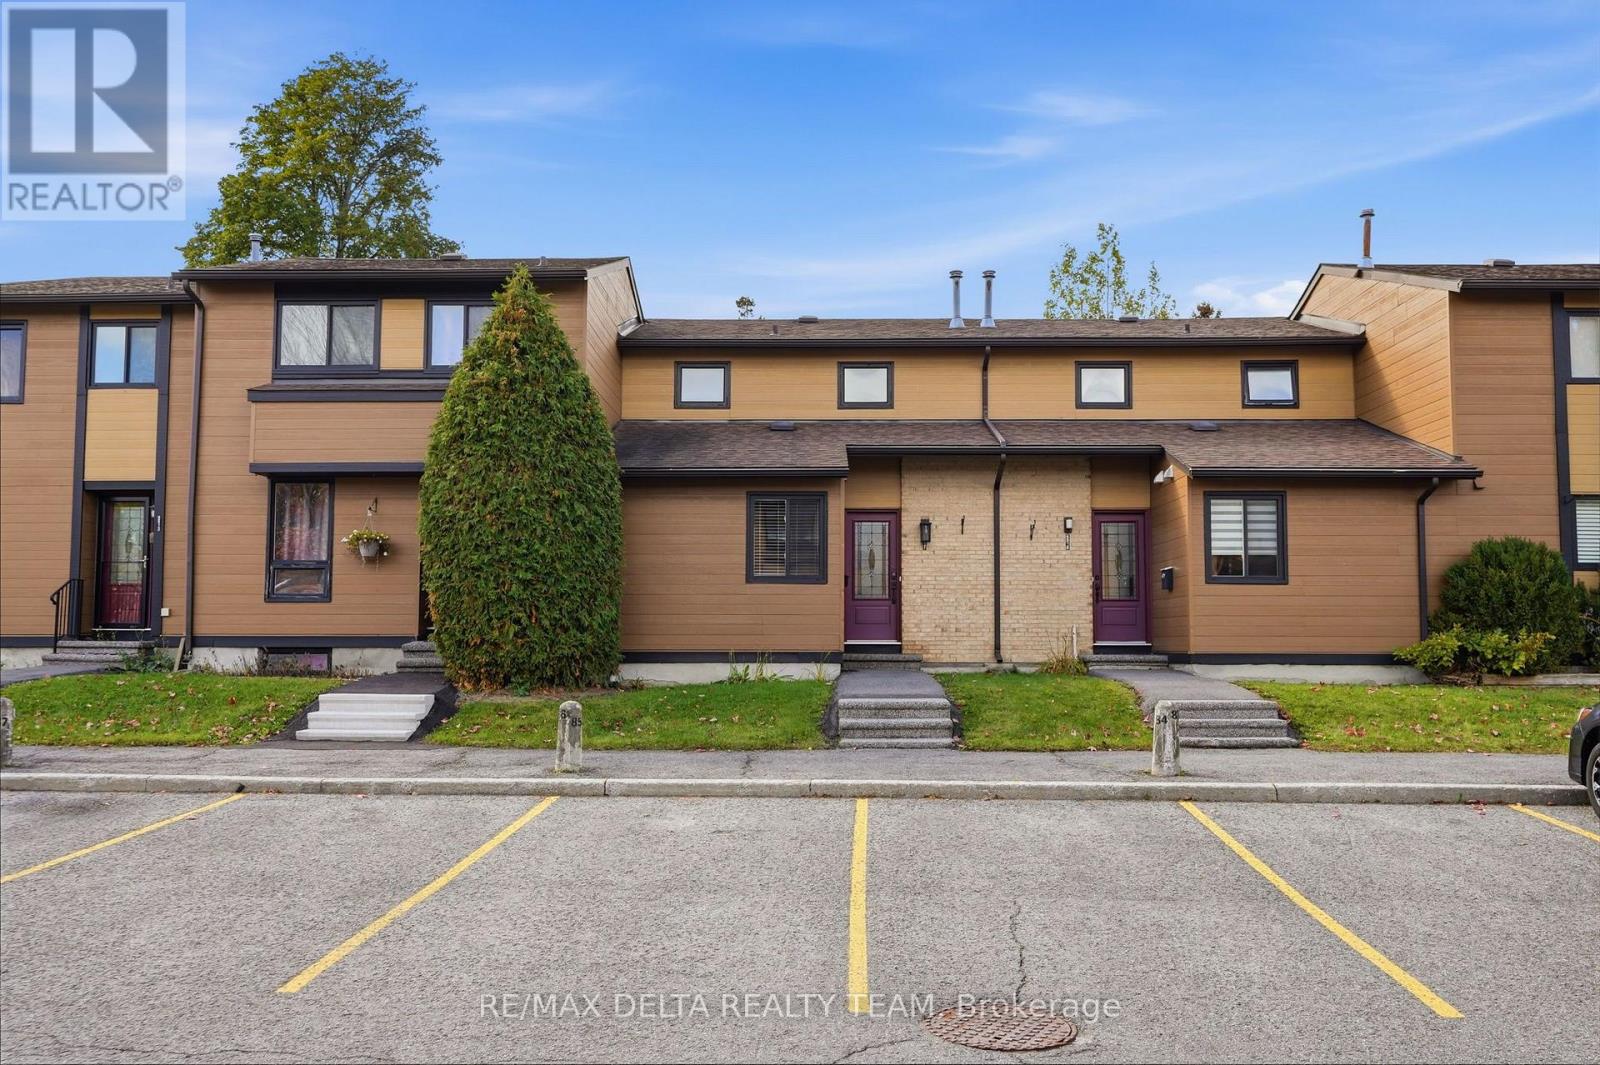
6917 Bilberry Drive
Ottawa, Ontario
Beautifully updated interiors, a welcoming outdoor space, and a convenient Orléans location make 6917 Bilberry Drive an inviting place to call home. Completely, professionally remodelled in 2020, this move-in-ready property offers a fresh, modern feel with thoughtful finishes throughout. An impressive open-concept kitchen anchors the main living space. Featuring a generous island with quartz countertops and breakfast bar seating, it's equally suited to relaxed mornings and entertaining guests. Ceiling-height white cabinetry with soft-close doors, black hardware, a subway tile backsplash, and stainless steel appliances complete the polished look. A main-floor bedroom or home office, offers flexibility to suit your needs. Vinyl plank flooring throughout, smooth ceilings, and contemporary pot lighting bring a cohesive finish to the interior. Upstairs, the updated bathroom features a modern vanity, ceramic tile, and stylish bathtub and shower fixtures. Enjoy summer meals or quiet evenings in the backyard, where a patio-stone seating area (added new stones in July 2026 to enlarge the sitting area), is complemented by flower beds ready for your personal touch. A garden shed provides handy storage for outdoor tools and seasonal essentials. Additional improvements include air conditioning installed in 2020 and replacement of most window panes, all window screens changed 2026, new stove 2026, new microwave/hood fan. With parks, shopping, everyday services, Place d'Orléans, and the LRT station nearby, this home pairs comfortable living with easy access to everything you need. Quick occupancy available. (id:66888)
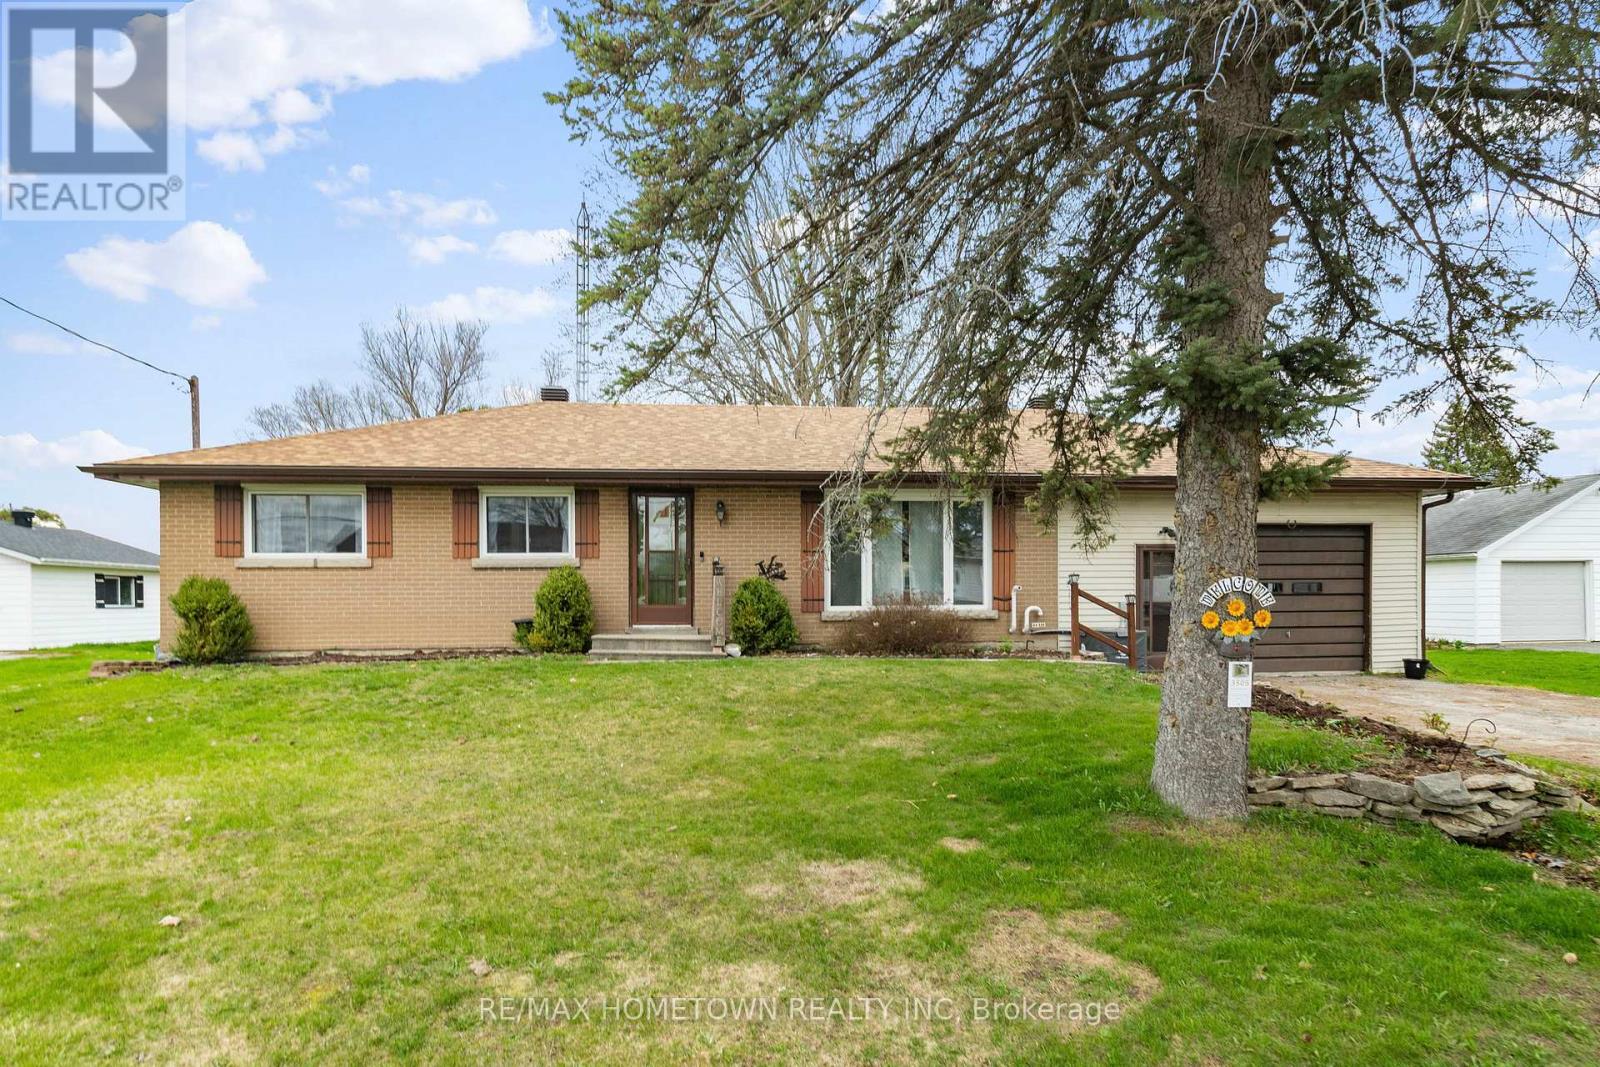
3505 Charleville Road
Augusta, Ontario
Welcome to 3505 Charleville Road in Maynard! This charming brick bungalow offers the perfect blend of peaceful rural living and convenient access to nearby amenities. Ideally located just minutes from both Brockville and Prescott, with easy access to Highway 401, this property is perfect for those looking to enjoy a quieter setting without sacrificing convenience.The main floor features hardwood flooring, an inviting living room, a separate dining area, and a functional kitchen. Three generously sized bedrooms and a four-piece bathroom complete the main level. Downstairs, you'll find a spacious recreation room, additional flexible living space to suit your needs, plenty of storage, a laundry area, and a utility room. The basement also provides convenient access to the attached garage.Outside, enjoy a large backyard surrounded by mature trees, offering plenty of space to relax, garden, or entertain. If you're looking for a solid brick bungalow in a quiet country setting close to town, this property is well worth a look! Sellers are willing to buy out furnace and central air rentals. (id:66888)
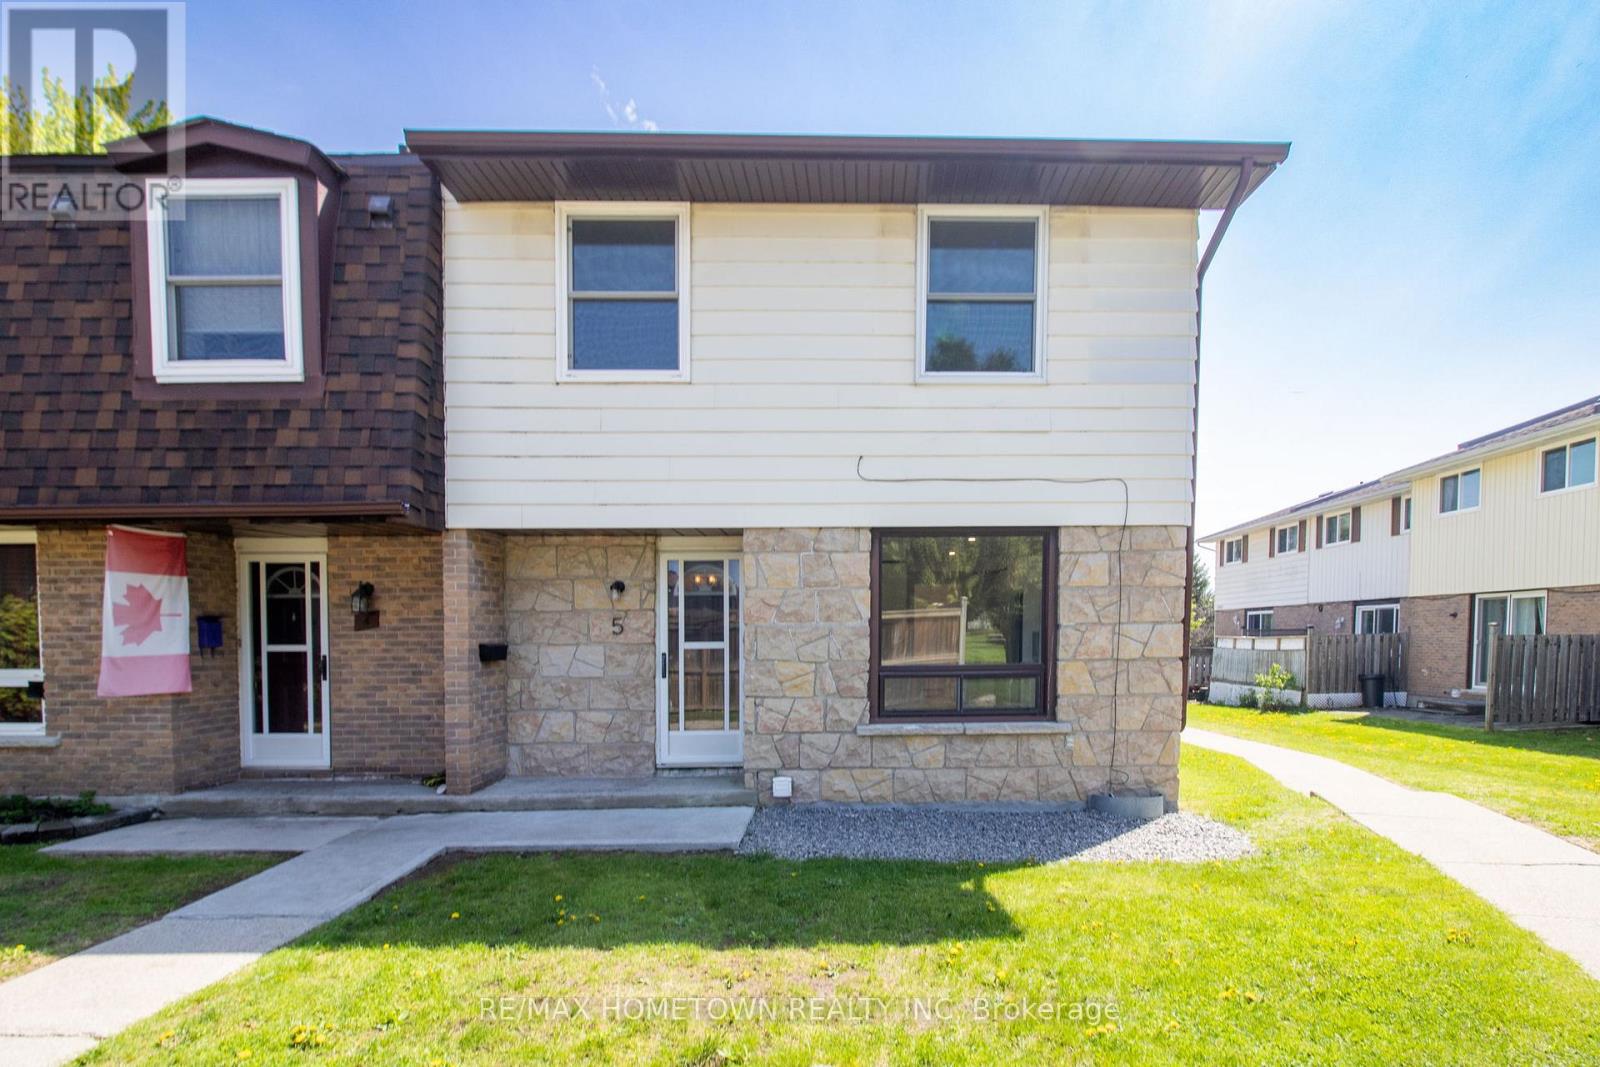
5 - 1293 Vista Drive
Brockville, Ontario
Welcome to 1293 Vista Drive, Unit #5! This beautifully renovated end-unit townhouse condo offers just over 1,100 sq. ft. of bright, modern living space and is completely move-in ready. Fresh, stylish, and thoughtfully updated throughout, this home is an excellent opportunity for first-time buyers, families, or investors looking for spacious, low-maintenance living. The main floor features a stunning brand-new kitchen with stainless steel appliances, including the fridge, stove, and dishwasher. A bright dining area, spacious living room with patio doors leading to the backyard, and a fully renovated two-piece bathroom complete the main level. Large windows throughout fill the home with natural light, creating a warm and inviting atmosphere. Upstairs, you'll find four generously sized bedrooms and an updated four-piece bathroom, offering plenty of room for a growing family, guests, or a dedicated home office. The entire unit has been freshly painted and features new flooring throughout, giving the space a fresh, modern feel from top to bottom. The unfinished basement offers convenient laundry space and plenty of additional storage, with potential to customize the space to suit your needs. The unit also includes one exclusive-use parking space, with ample visitor parking nearby. Enjoy a fantastic location close to everyday amenities, parks, and walking routes, with some amenities within easy walking distance and Highway 401 just minutes away for convenient commuting. With its extensive renovations, functional layout, and immediate occupancy available, this is an opportunity you won't want to miss. Simply unpack and enjoy! (id:66888)
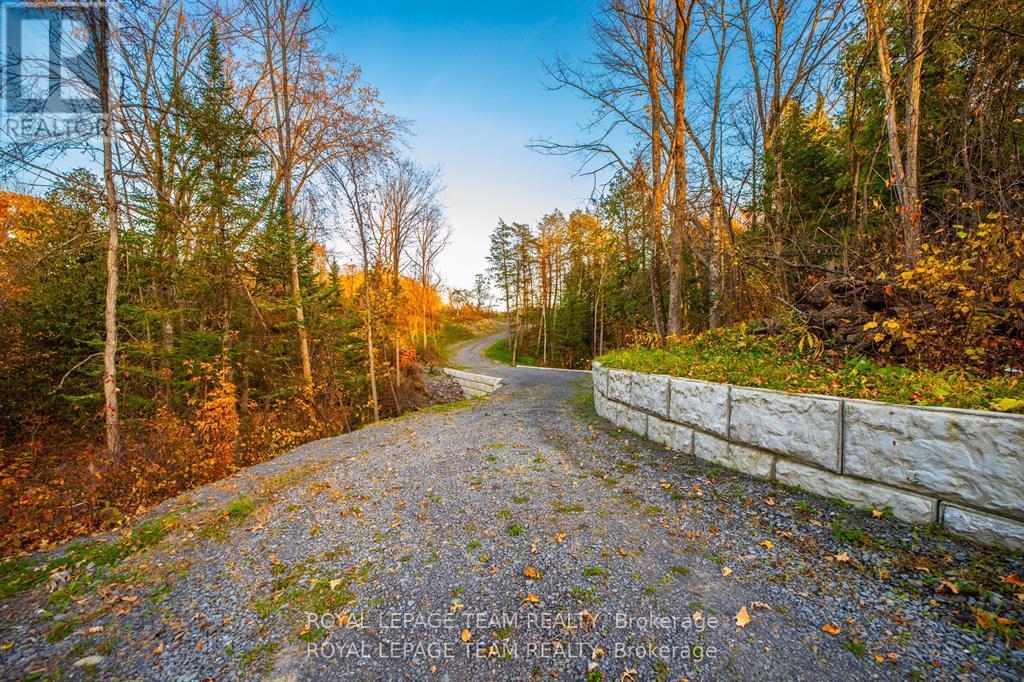
1201 Dunning Road
Ottawa, Ontario
The perfect offering in sought-after Cumberland Village! One of the last truly premium estate-style lots available, at over 2.8 acres. This picturesque property is the perfect canvas for your custom home, with both exceptional privacy and stunning views of the valley and surrounding nature. The site has been thoughtfully prepared with a scenic, flowing driveway, anchored by a dramatic architectural precast bridge over a natural stream, creating a whimsical sense of arrival to your future residence. Enjoy the peaceful setting of no rear neighbours, backing onto forested greenspace and tranquil foot trails, connecting your family to baseball diamonds, soccer fields, tennis courts, play structures, skating arenas, winter tobogganing, farmers markets, the Cumberland Heritage Museum, and much more. This location truly shines for a refined lifestyle and family living - only a short stroll to wander into the heart of the village to visit many of Cumberland Village's gems or enjoy a treat at the beloved Black Walnut Bakery. Commuting is easy with quick access to the highway 174, just 8 minutes to the Trim Road LRT and ~25 minutes to downtown. A large buildable area has already been cleared at the top of the escarpment. Hydro and natural gas are available at the road. Local speed limit reduction for safety. Some photos from previous year. Seller is a Tarion registered builder able to create a full custom experience. A unique blend of big-sky country, and city convenience - your dream home starts here. (id:66888)
1741 Jobin Crescent
Ottawa, Ontario
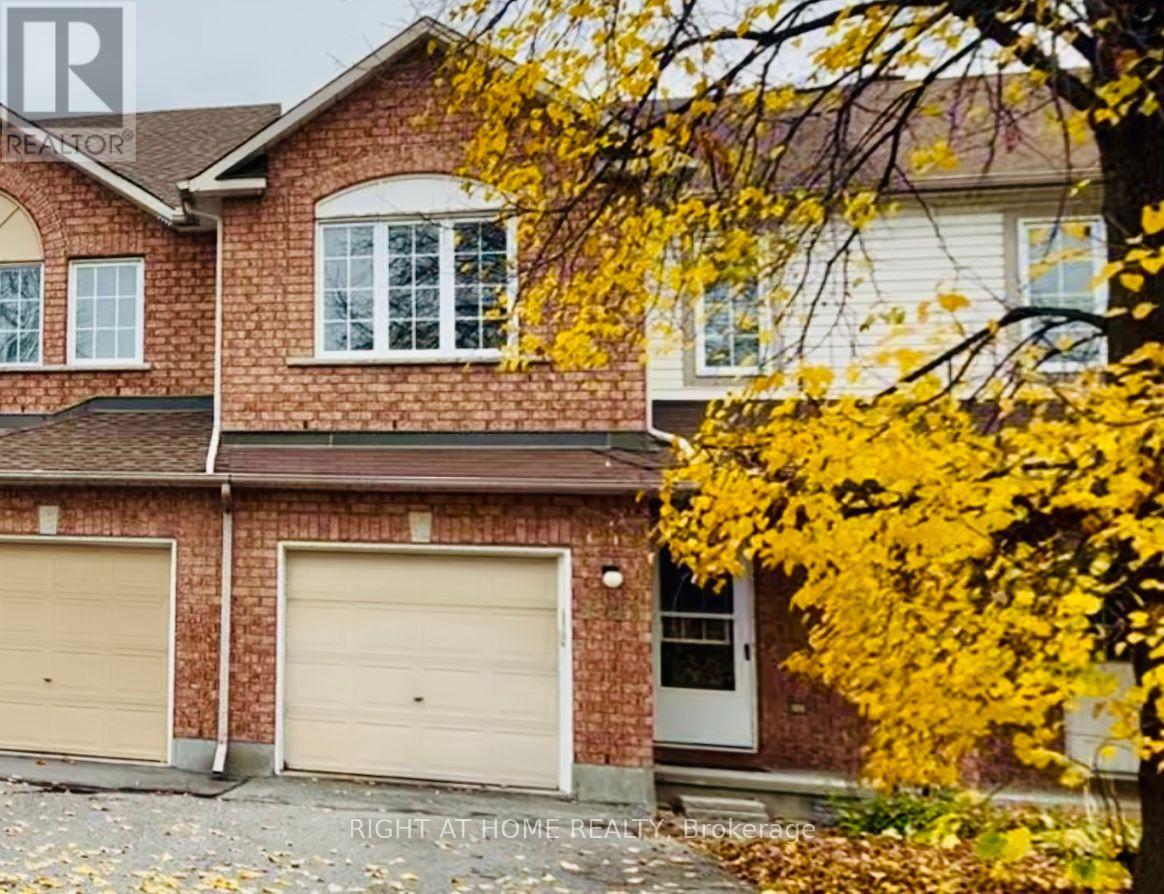
Welcome to this inviting home in desirable Carson Grove, offering a perfect blend of comfort, functionality, & convenience. Step inside to discover hardwood flooring throughout the living & dining areas, highlighted by a cozy gas fireplace. The kitchen & breakfast nook feature brand new luxury vinyl flooring, providing both style & easy maintenance. The well-appointed kitchen includes quartz countertops, a mosaic tile backsplash, stainless steel dishwasher, double sink, ample cabinetry, and a convenient pantry for additional storage. The bright breakfast nook offers direct access to the fully fenced backyard, complete with a deck and patio-ideal for outdoor entertaining and summer gatherings. A convenient powder room completes the main level. All floors are carpet-free, with the exception of the staircases. Upstairs, the spacious primary bedroom features a walk-in closet, two additional closets, and a private 4-piece ensuite. Two additional bedrooms share a bright and well-maintained full bathroom.The finished lower level offers more than just a recreation room, with a versatile office or potential fourth bedroom featuring two large windows that provide plenty of natural light. This flexible space is perfect for working from home, accommodating guests, or pursuing hobbies. The lower level also includes a laundry area and generous storage space.Parking is easy with an attached single-car garage and a driveway that accommodates up to two additional vehicles. Within walking distance of parks, schools, public transit, grocery stores, restaurants, a movie theatre, and everyday amenities. Commuters will appreciate the convenient access to the Blair Road interchange and LRT station, with downtown Ottawa just minutes away. Close proximity to CSIS, St. Laurent Shopping Centre, & other major amenities further enhances this exceptional location.Additional updates include a new furnace (2024), central air conditioning (2025), new carpet on stairs & less than 10 year old roof. (id:66888)
2 B Danis Avenue
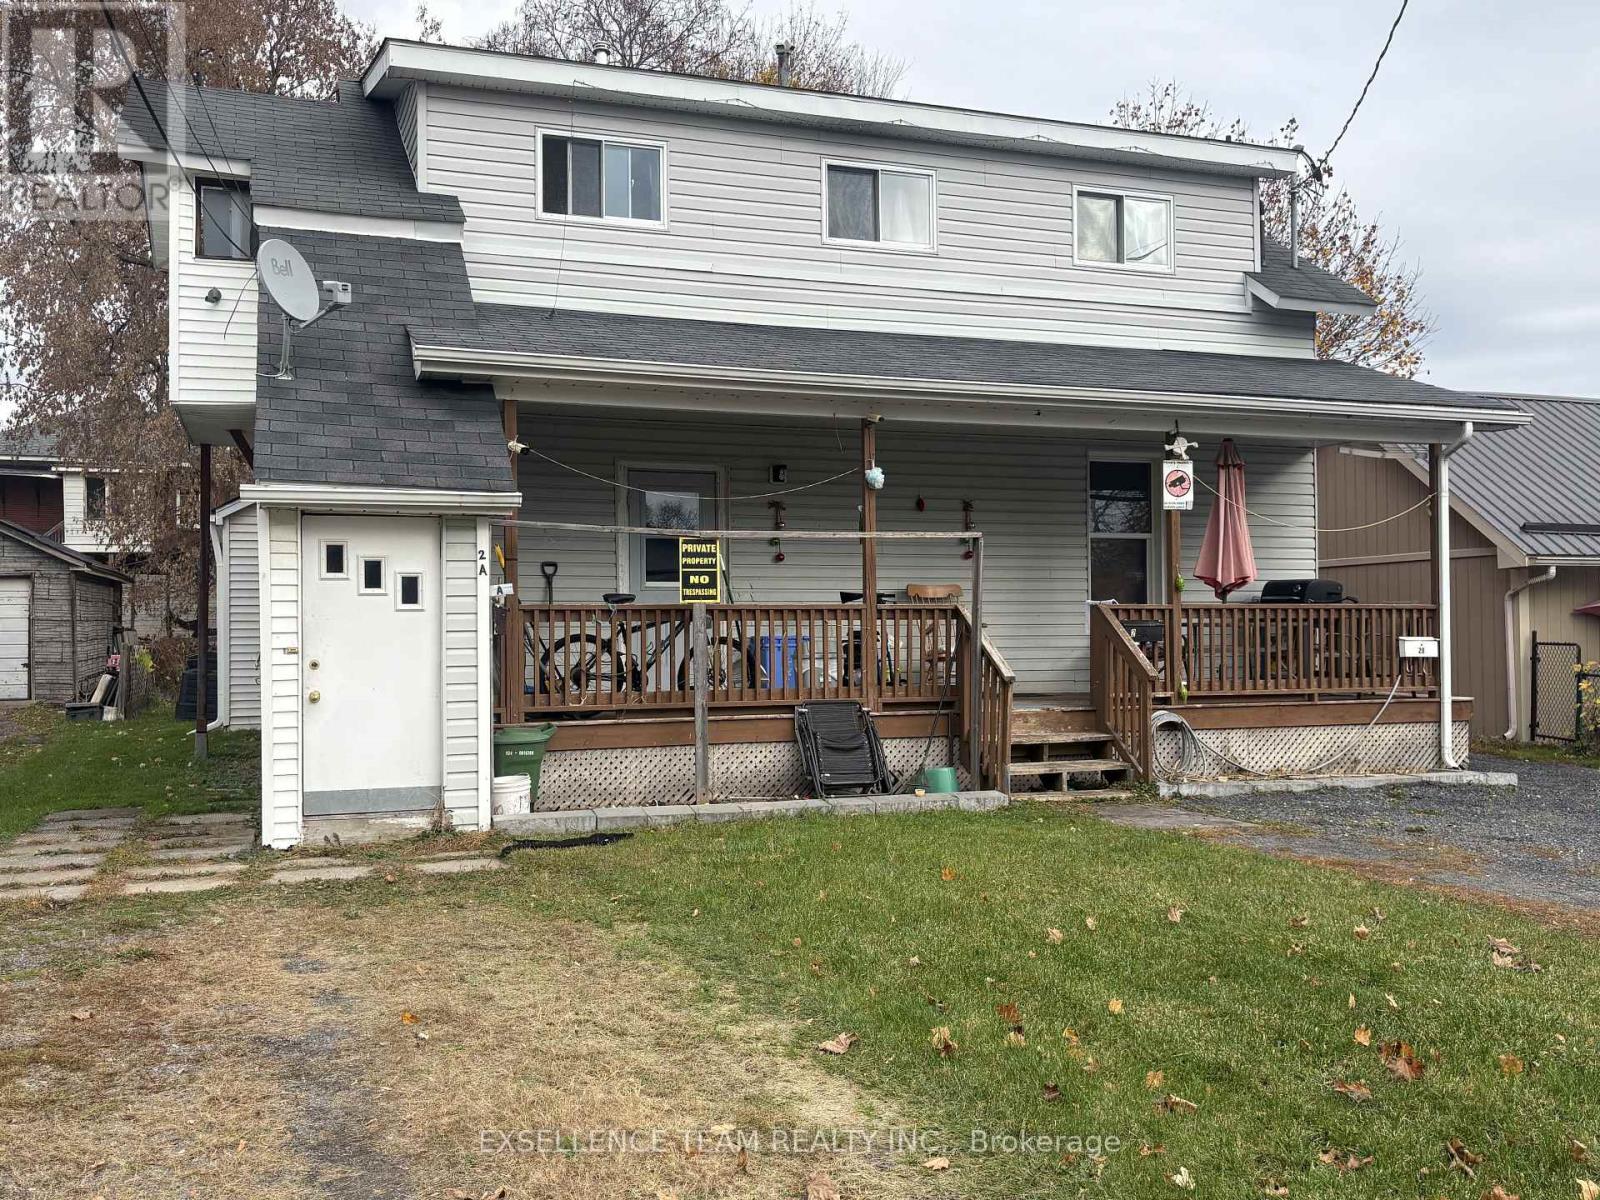
Cornwall, Ontario
Don't miss out on the beautiful 1.5 story unit, 2 Bedroom with ample closet space with nice size private backyard and outdoor parking space. Located across the road from the St Lawrence Riverfront Trail path and close to NavCan.,St. Lawrence College. Rent is $ 1,600 plus utilities,(tenants pays = heat, hydro and water) washer and dryer hook ups on main floor. Dining room, kitchen/living room. 2 large beds,1 Bathroom Parking for 1 or 2 vehicle.First and last month's rent on agreement signing..The property is vacant now. All potential Tenants must submit Rental Application,T4, letter of employment, previous landlord reference and credit check.A landlord must approve a new tenant. (id:66888)
1115 Centennial Road
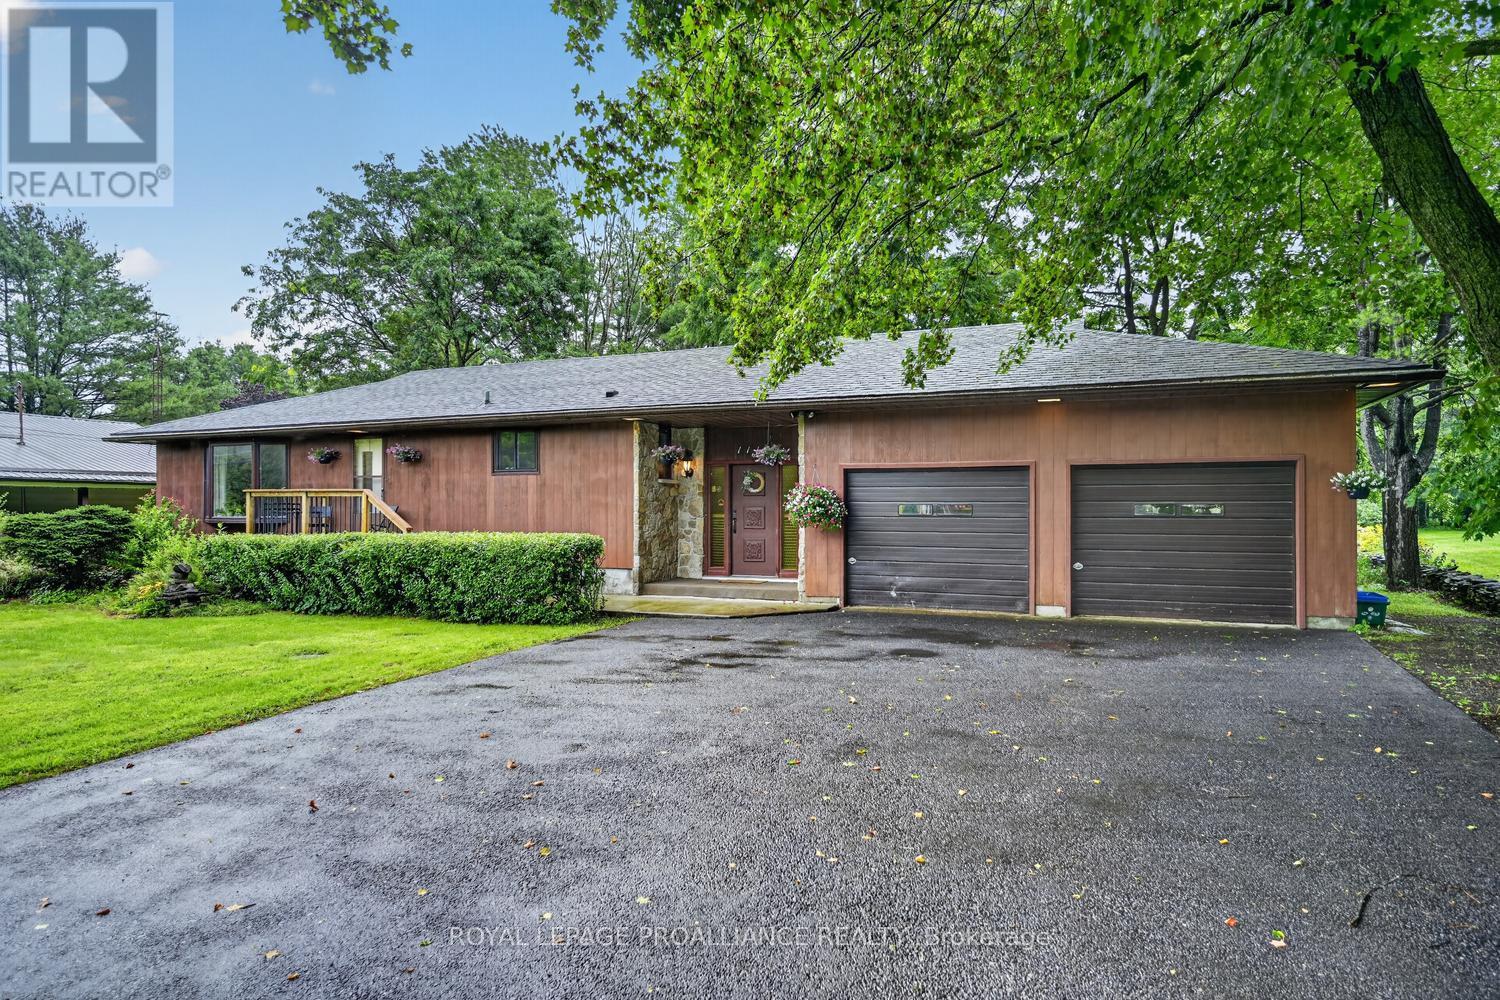
Brockville, Ontario
This raised bungalow offers plenty of space for a growing family to enjoy evenings together in the large main floor family room with wood burning fireplace or play games and enjoy celebrations in the recreation room on the lower level. This well built home has been well cared for and offers 3+1 bedrooms and 2 full bathrooms, is situated on a 100' x 300' lot with firepit and fishpond, within Brockville city limits but offering a country lifestyle. The oversized attached 2+vehicle garage and workshop with entry from foyer is an attraction for those with hobbies. Large eat-in kitchen, dining room with bay window. The basement large 4th bedroom, laundry room, cold room and crawl space for storage. The wood finished walls give a warm modern feel. Recently installed heat pump/air conditioning unit is great feature. The property has a drilled well with UV system and new pressure tank installed in March 2026, Septic system has effluent filter, new risers installed November 2021. The chimney in the family room fireplace was cleaned and inspected in December 2024 and works well. Laundry room drainage pump was replaced and new laundry sink in 2025. Trees in backyard trimmed in 2025. Roof shingles replaced in 2016 with 40 year shingles. Most windows replaced between 2014-2016. Property tax $4044.40. (id:66888)
11457 Cameron Road
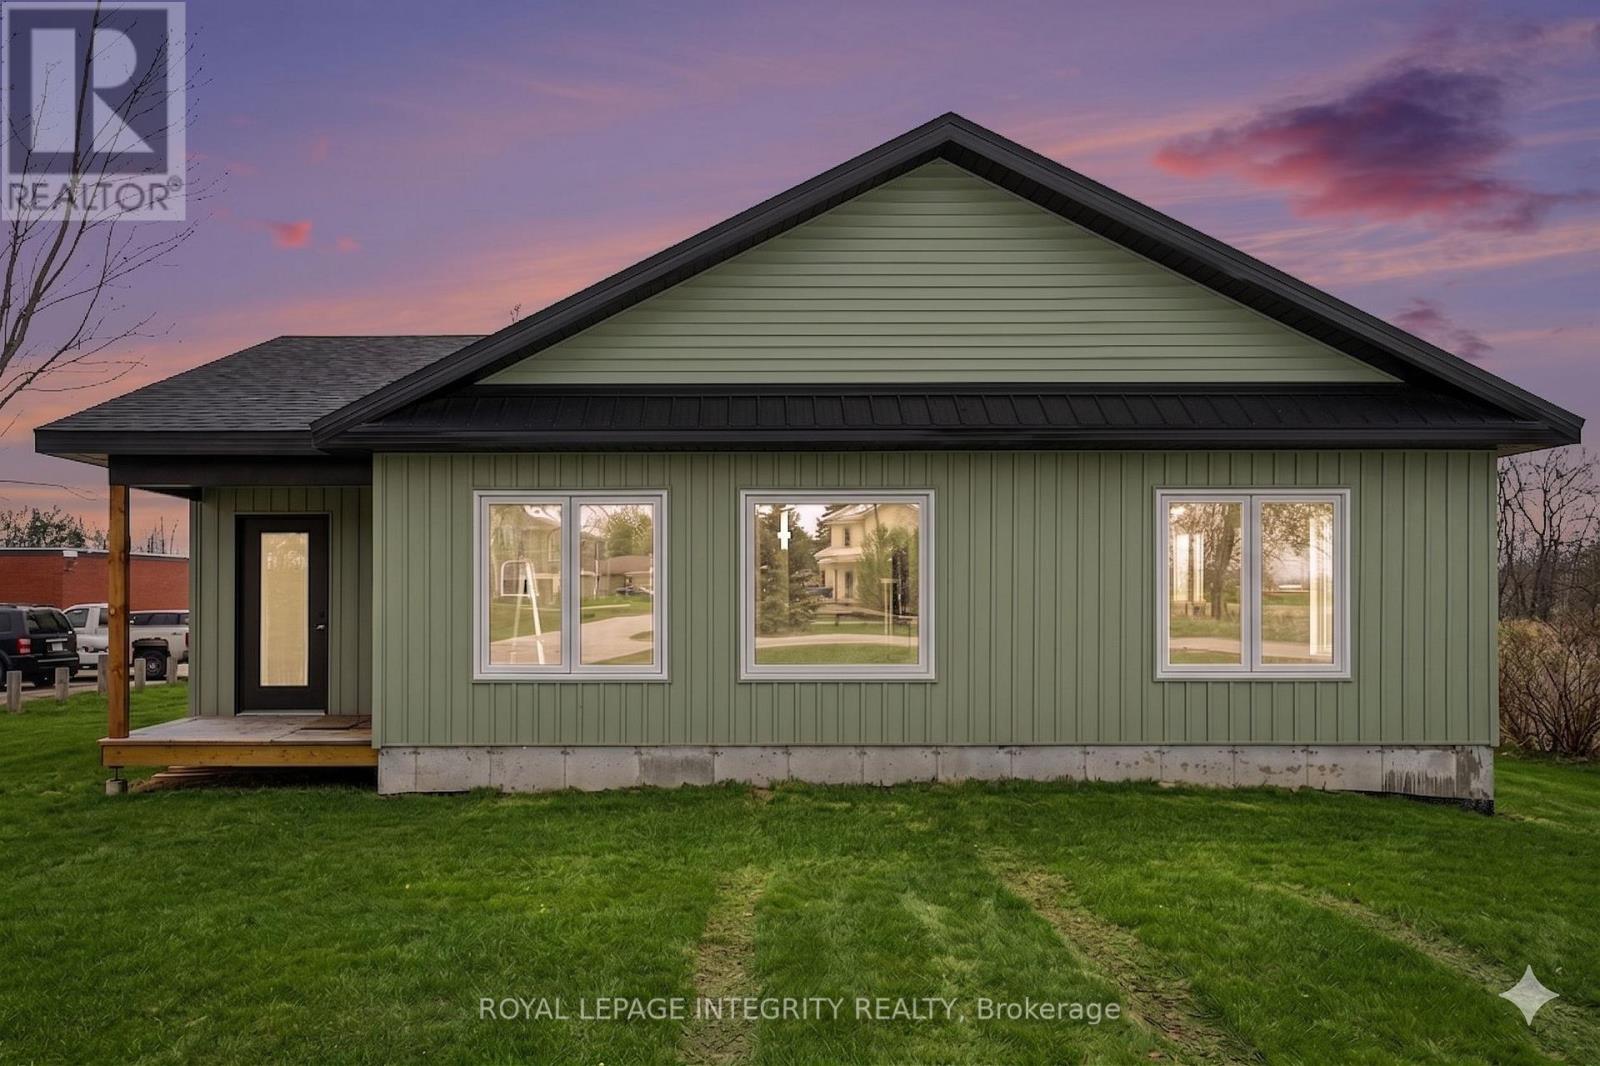
North Dundas, Ontario
Brand-new 2,024 sq. ft. custom bungalow on an expansive country lot in peaceful Inkerman for $599,900 (net HST). Move-in ready with elegant finishes, open-concept layout, maintenance-free exterior, and oversized windows. Private rear primary suite with ensuite and walk-in closet, plus 2 spacious bedrooms and main-floor laundry. Enjoy the serenity of the countryside with easy access to: Winchester (9 minutes) Kemptville (20 minutes) Barrhaven (40 minutes). This home perfectly blends modern craftsmanship with the best of rural living. Listed for sale MLS X14167448. Application, credit/background check, employment letter, tenant insurance. Only hydro & internet to pay (id:66888)
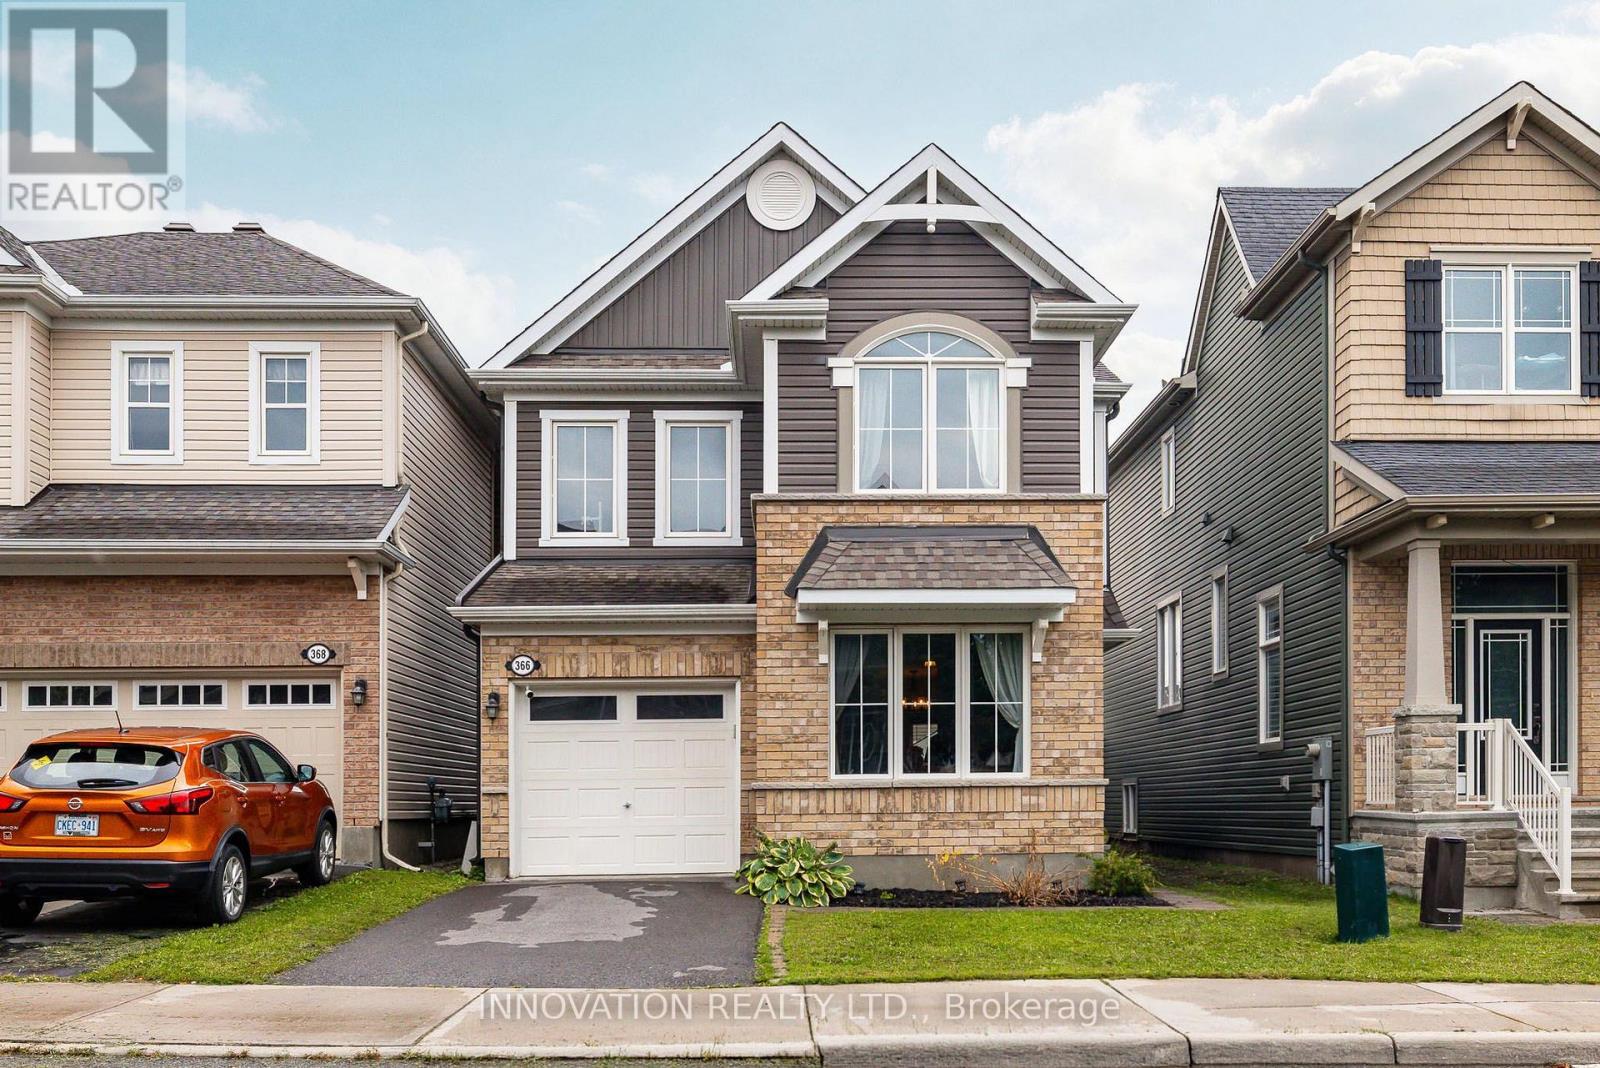
366 Meadowbreeze Drive
Ottawa, Ontario
Designed for family living, this beautifully appointed home offers a thoughtful floor plan with inviting spaces for everyday life and effortless entertaining. The welcoming main level features a private home office, generous dining area, and bright living room anchored by a cozy fireplace. At the heart of the home, the timeless white kitchen is beautifully appointed with an oversized granite island, coffee bar, stainless steel appliances, white subway tile backsplash, and stylish lighting. A nearby powder room adds convenience to the main level.Step outside to a fully PVC-fenced backyard with an entertainment-sized deck, creating an ideal setting for summer gatherings, outdoor dining, or simply enjoying time together. Upstairs, a versatile loft provides the perfect space for a family room, play area, or homework station. The spacious primary retreat features a walk-in closet and luxurious 5-piece ensuite with a relaxing soaker tub and separate shower. Two additional bedrooms and a conveniently located second-floor laundry room with an oversized linen storage closet complete the upper level.The finished lower level extends the living space with large, deep windows that bring an abundance of natural light into the room, along with a convenient 2-piece bathroom and expansive storage area.Situated in a family-friendly community within walking distance to parks, scenic trails, shopping, and transit, this exceptional home offers a wonderful balance of style, functionality, and everyday convenience. (id:66888)
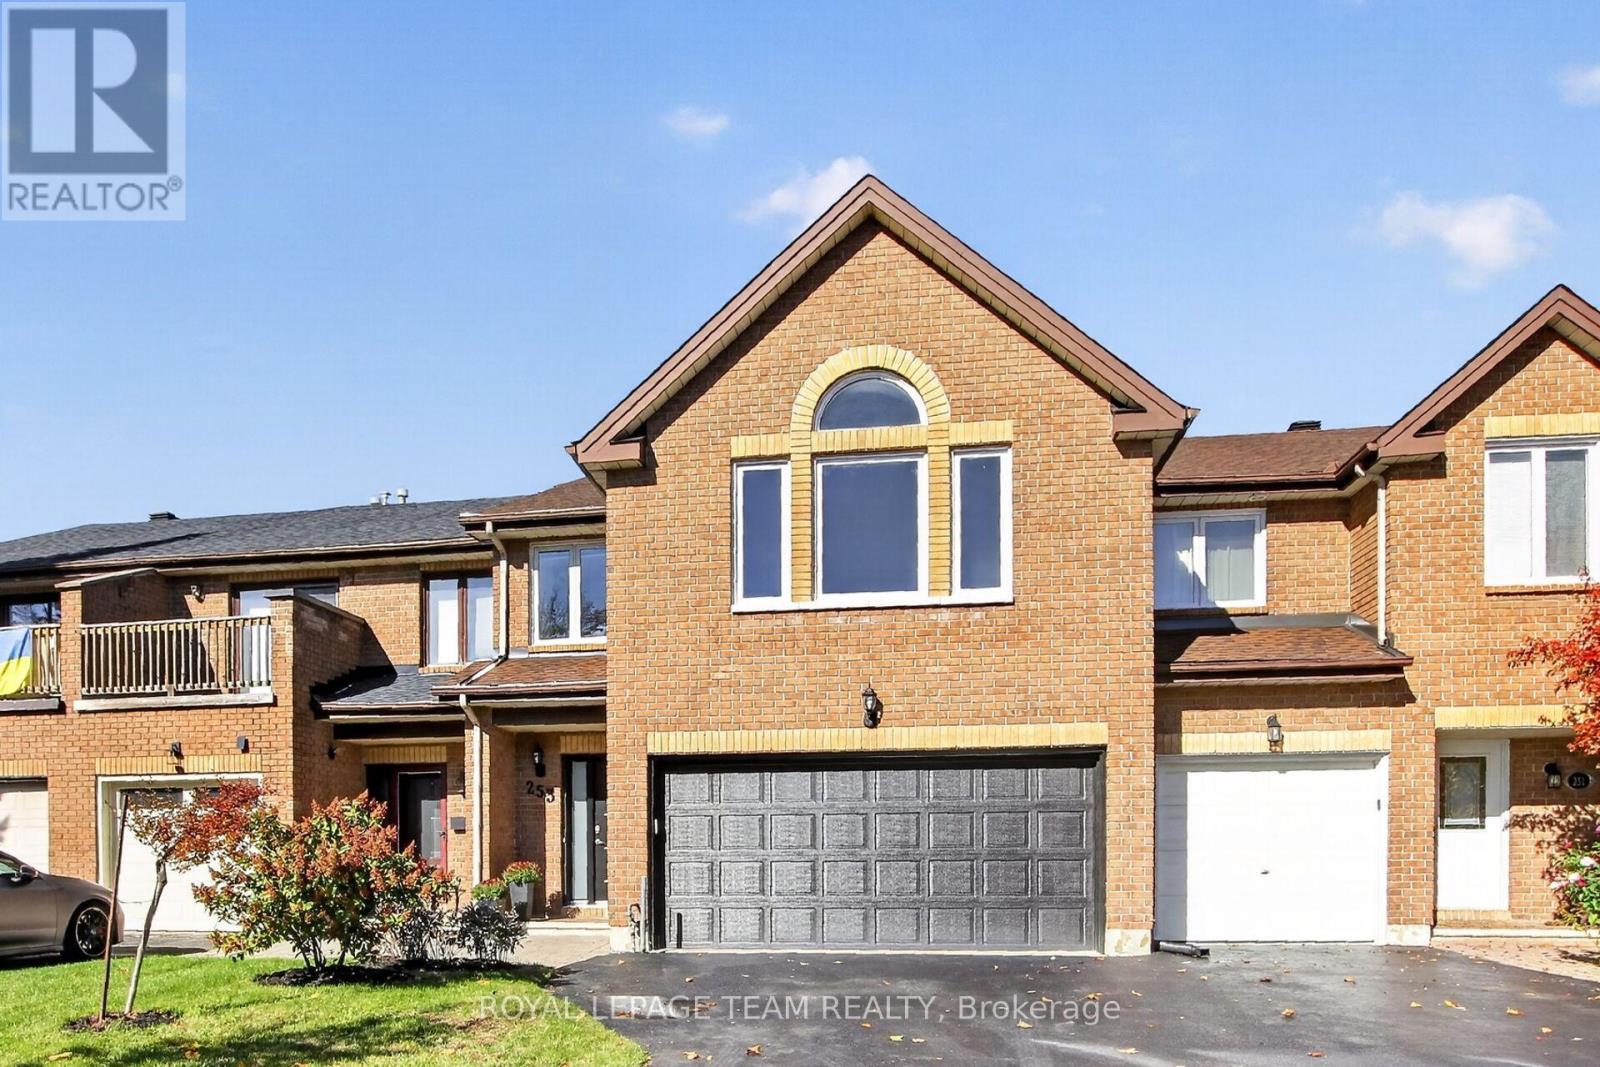
253 Knudson Drive
Ottawa, Ontario
OPEN HOUSE - Sun. Nov. 15 - 2 to 4 pm. Welcome to this spacious, stunning modern townhome in Kanata Lakes w/beautiful finishes, 3 bedrooms, 3 baths, loft & a finished lower level rec room & den or bedroom. Plus a double car garage! Highlights include: updated kitchen ('22) & baths, tile & hardwood flooring in most rooms, freshly painted throughout, updated light fixtures & recessed lighting, updated roof, furnace & AC. Located on a approx. 26' x 126' lot w/expanded deck & mature trees. All brick exterior of the home is attractive. Interlock walkway leads you to the updated front door w/sidelight window. Expanded driveway & double car garage is great for winters & storage. Open living & dining room w/fireplace w/mantel & pretty views of backyard through tall windows. Stunning updated kitchen with quartz counters, herring bone tile backspalsh, task & recessed lighting, many tall white cabinets with pot drawers, S/S appliances including gas stove & chimney style hood fan. Big eating area with chandelier, recessed lighting, patio door to deck & yard. Updated powder room w/quartz counter, new vanity, sink, faucet & light fixture. A skylight brings natural light into the stairwell & 2nd level loft. Primary bedroom w/vaulted ceiling & tall windows, big walk-in closet & spa-like ensuite w/quartz counter, updated vanity with 2 sinks, new mirrors & light fixtures, tiled shower, free standing tub & new tile flooring. 2nd level loft has tall ceilings & hwd flooring & is a perfect home officeor play area. Generous secondary bedrooms have overhead lights & double closets. Updated main bath w/quartz counter, sink & light. 2nd level laundry rm with washer & dryer included plus overhead cabinets. Finished lower level rec rm has updated laminate flooring & recessed lighting ('26). Den or guest bedroom has a deep window & overhead light. Walk to many parks, top schools & shops at Centrum & Signature Center. High-tech, bus service & 417 are minutes away. 24 hours irrevocable on offers. (id:66888)
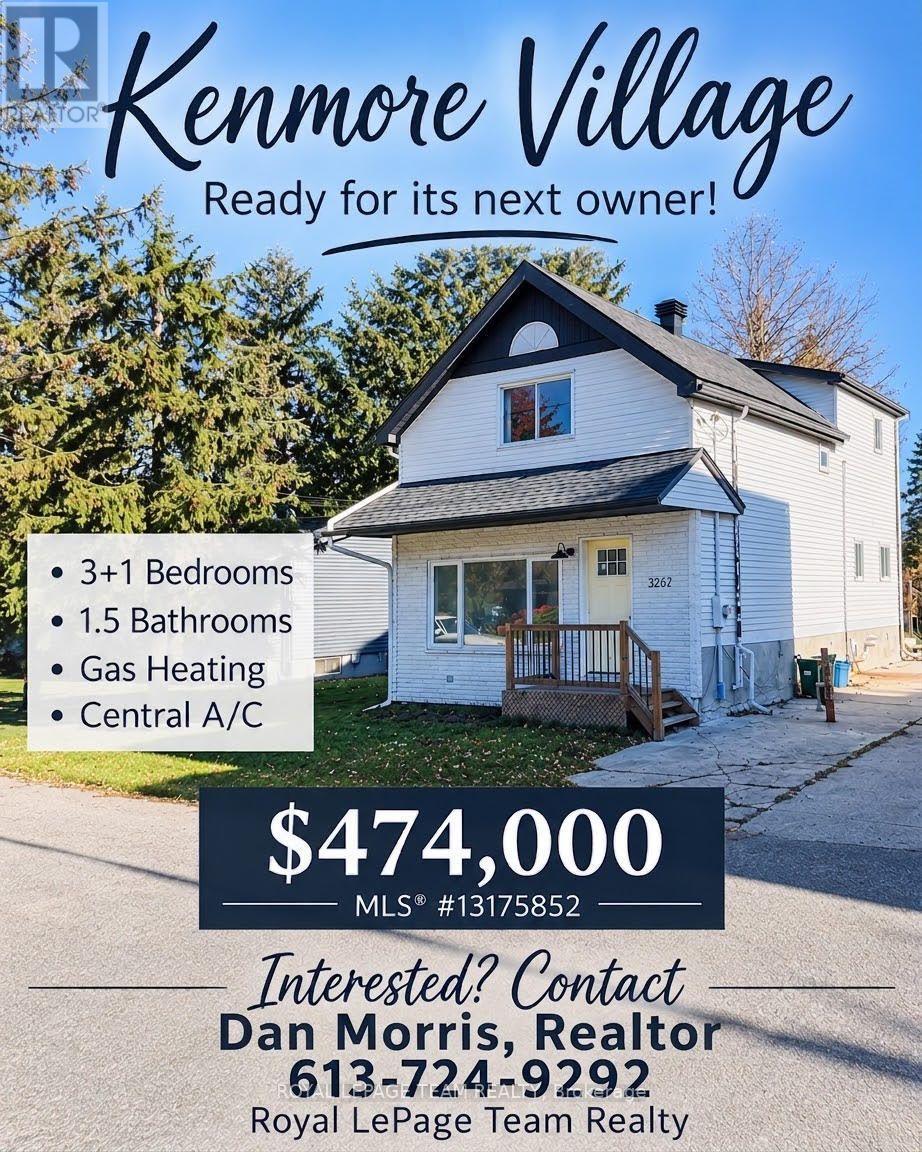
3267 Yorks Corners Road S
Ottawa, Ontario
Opportunity in serene Kenmore village for this tidy two storey residence-Entire home has recent upgrades-water treatment-heating system-roofing-laminate flooring-exterior siding.Good interior family space (3+1 Bedrooms)Roomy kitchen-separate dining room -patio doors off kitchen to rear deck and yard with garden shed.This well maintained mature home is within minutes to Russell,Metcalfe and Embrun.Walk to local family community park -Castor river 5 min walk away! Catholic ,public and french immersion schools at Metcalfe.. This may be your rental income investment or live here and enjoy the rural village atmosphere. Ready now for your purchase!! Call for your showing! Watch for future updates! Note-Air conditioning is Daikin Wall unit. (id:66888)
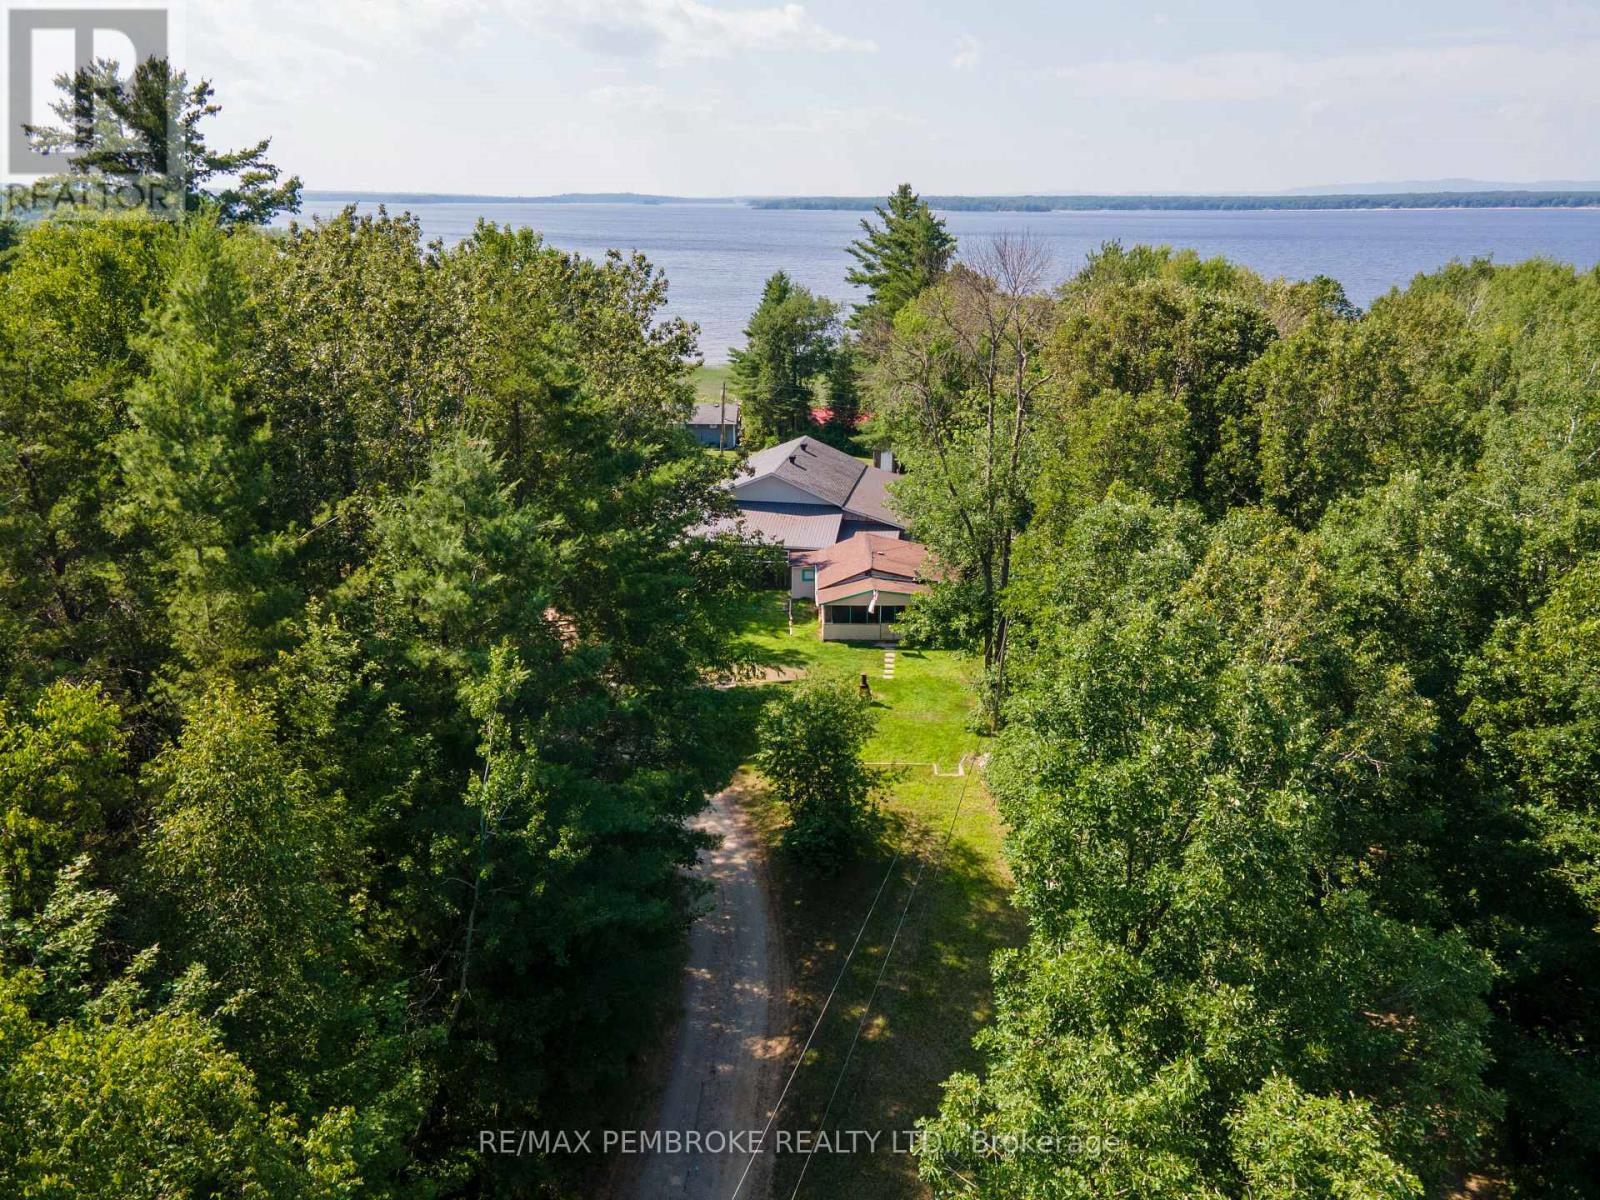
19b Moores Beach Road
Whitewater Region, Ontario
Welcome to your own peaceful retreat in the heart of beautiful Whitewater Region! Whether you're searching for a place close to the water, weekend getaway, retirement retreat, or investment property, this charming cottage/home offers exceptional versatility just 80 minutes from Ottawa and only about 10 minutes from Pembroke. Situated on a high and dry lot in a quiet neighbourhood of permanent homes, this property is close to the majestic Ottawa River. There is a road allowance to the water (see photos - highlighted in yellow), and is just minutes from Westmeath Provincial Park, public boat launches, docks, beaches, and endless opportunities for boating, fishing, kayaking, hiking, ATVing, snowmobiling, and other year-round outdoor recreation. Thoughtfully updated since 2022, major improvements include an Ecoflo septic system, drilled well, 3-piece bathroom, updated plumbing, electric baseboard heating, and spray foam insulation, providing comfort and peace of mind for years to come. Inside, the home offers much more than meets the eye. In addition to the primary bedroom, an added bonus room makes an ideal home office, hobby room, nursery, or smaller bedroom, while another versatile room could easily serve as a guest room or additional sleeping area. The spacious living room features the perfect spot to relax or entertain friends and family. A screened-in porch provides the perfect place to enjoy your morning coffee or unwind on warm summer evenings while taking in the peaceful surroundings. Renowned for its stunning natural beauty and welcoming communities, Whitewater Region offers the perfect harmony of recreation and convenience, with easy access to Pembroke's shopping, healthcare, restaurants, and services. Whether you're looking for a cozy full time residence, four-season cottage, or affordable escape from city life, this property offers flexibility, potential, and an opportunity to make it your own. (id:66888)
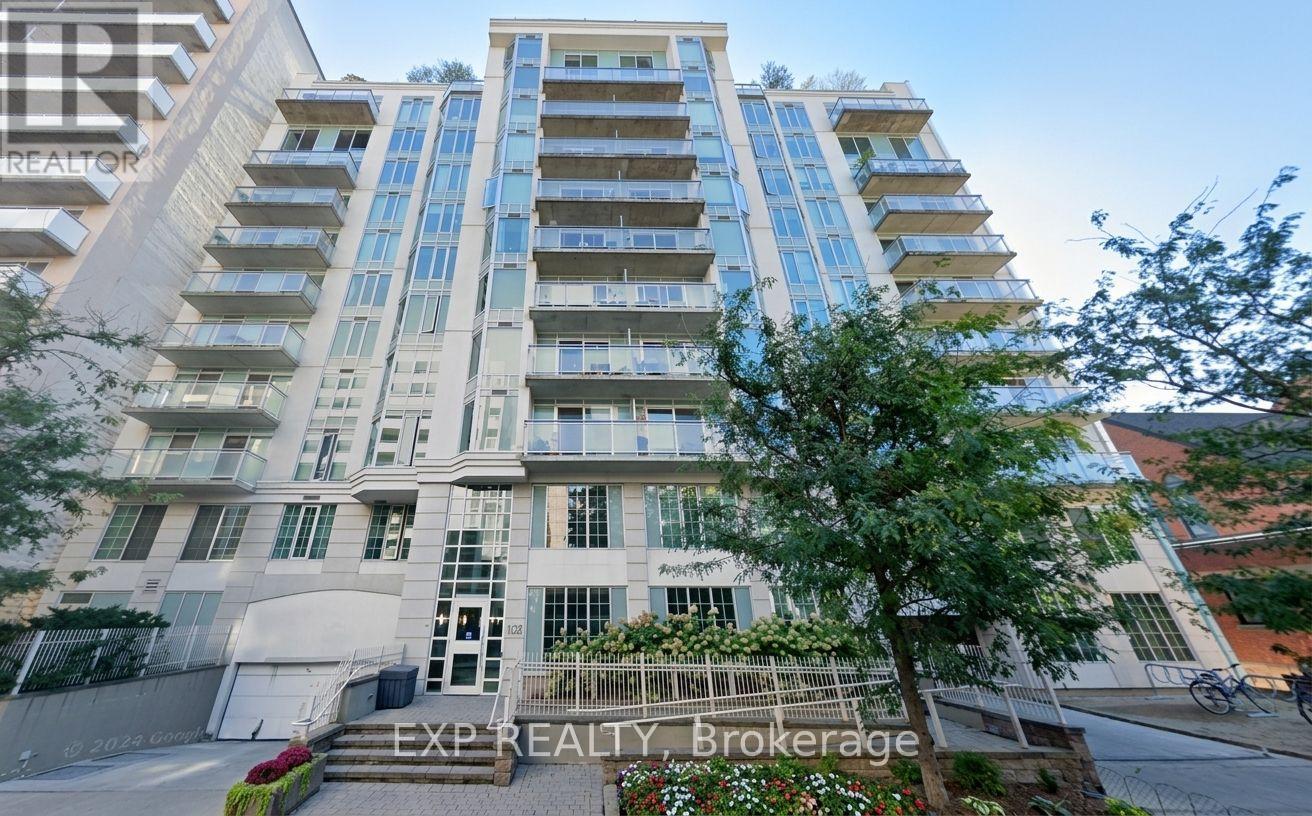
1109 - 138 Somerset Street W
Ottawa, Ontario
Welcome to suite 1109 at 138 Somerset Gardens. Perfectly situated in the Golden Triangle. Walking distance to cafes, restaurants, NAC, Rideau Canal, close to Ottawa University, Byward Market, Parliament Hill, & more! One-bedroom, one-bathroom condo, in-unit laundry, stunning HW flooring, and all-day sunshine from the southern exposure on the large balcony. Rooftop garden with several seating areas & a BBQ available, all this outside the bright solarium. Meeting room on 2nd floor overlooking lobby & library on the main entry level overlooking Somerset Street. Shared car station just outside & a public garage with monthly parking. Well managed, safe, & smoke-free building. Tenant pays hydro. A rental application, photo ID and credit check with all offers. (id:66888)
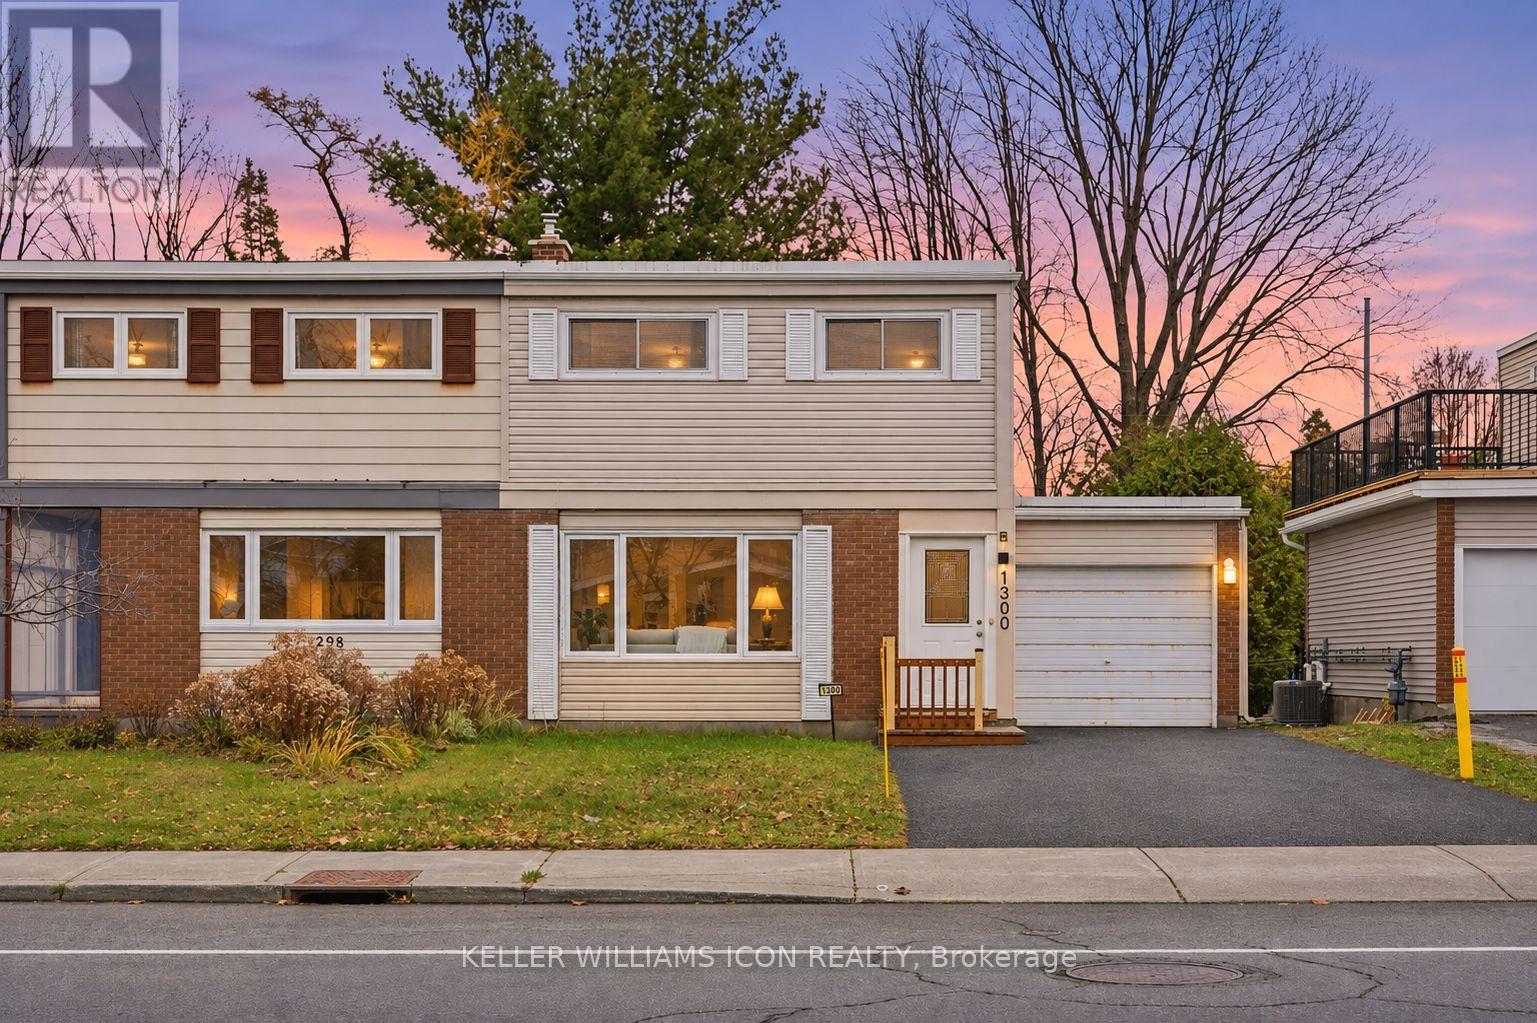
1300 Meadowlands Drive E
Ottawa, Ontario
Exceptional Location! Beautifully Renovated & Move-In Ready!Welcome to this beautifully renovated semi-detached home, ideally situated in a well-established neighbourhood,unbeatable Convenience, close to everything you need! Featuring 4 spacious bedrooms, 2 bathrooms, and a newlyl updated kitchen, this home offers the perfect blend of modern style, comfort, and convenience.Enjoy a fresh, contemporary interior with bright and inviting living spaces, complemented by numerous recent upgrades. Step outside to a generous backyard and refinished deck, offering the perfect setting for family gatherings, outdoor entertaining. Located minutes from Algonquin College, Carleton University, public transit, Merivale Road shopping, restaurants, parks, schools, and everyday amenities. Easy access to major roads makes commuting simple and convenient. Upgrades: kitchen (2026). Second-level flooring(2026).Staircase flooring(2026). New dishwasher and range hood(2026). LED lightings(2026). Refinished deck(2026). A fantastic opportunity to own a stylish, updated, move-in-ready home in a highly convenient location. Make it yours. (id:66888)
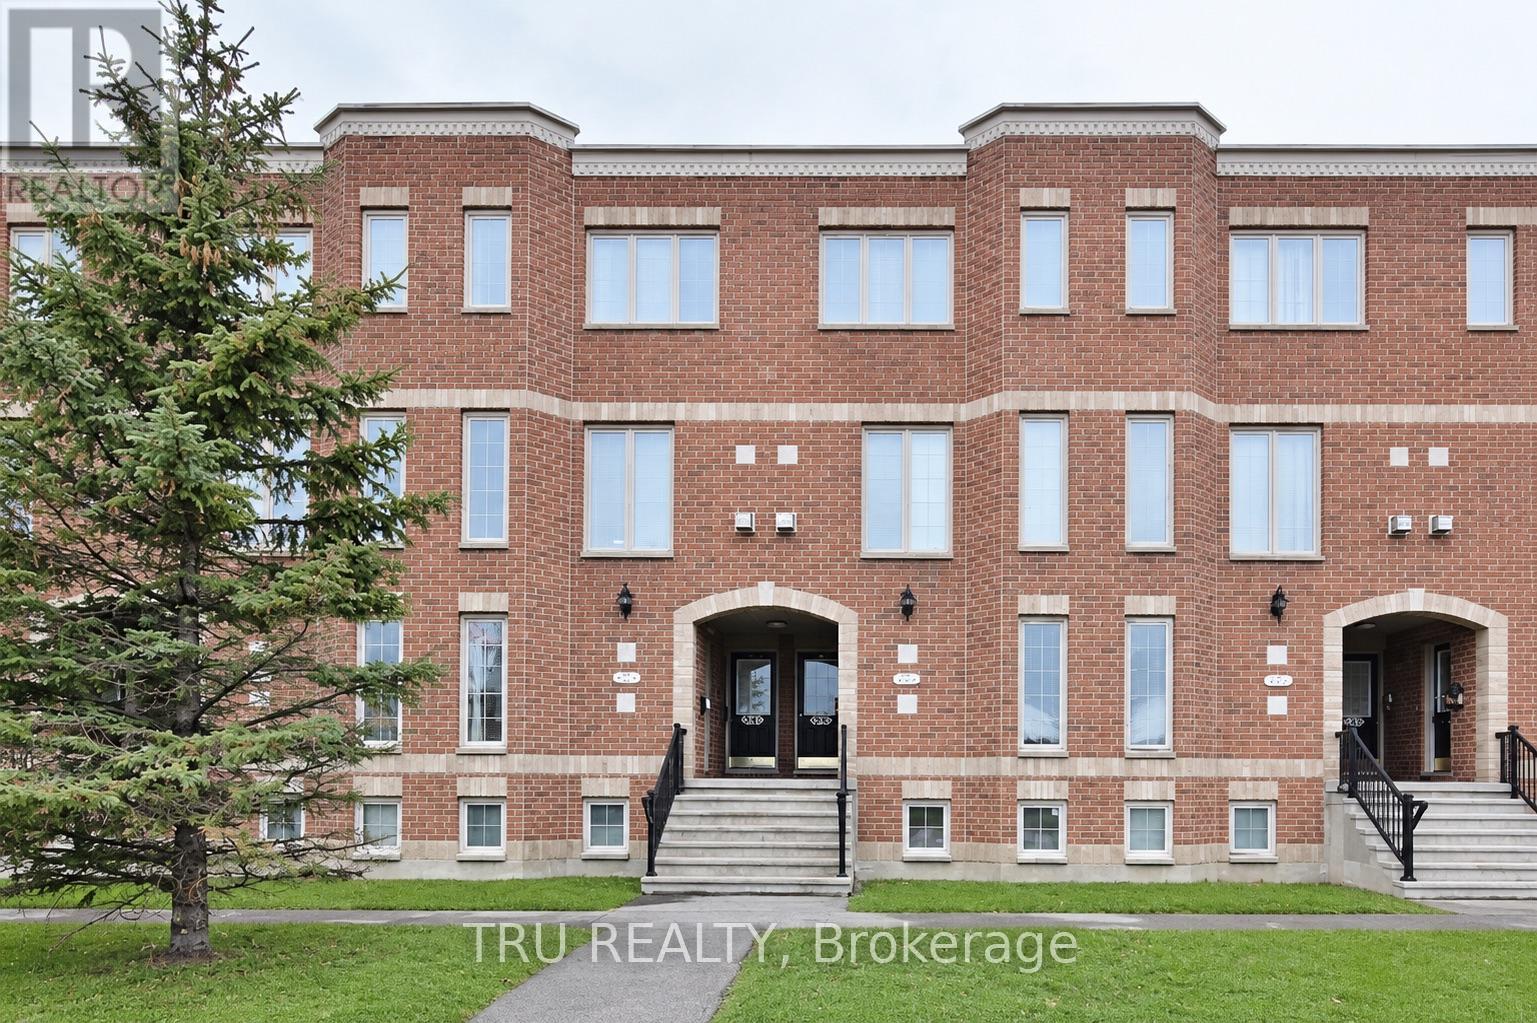
4 - 835 Longfields Drive
Ottawa, Ontario
2 BEDROOMS | 2.5 BATHROOMS | 2 OWNED PARKING SPOTS, Ideally located just steps from Strandherd Drive's shops, restaurants, and public transit, this bright and spacious two-storey condo offers comfort, convenience, and a functional layout. The main level features an inviting open-concept living and dining area with a cozy fireplace, perfect for relaxing or entertaining. Sliding glass doors lead to your private deck, with convenient access to the parking area. The spacious eat-in kitchen offers plenty of room for casual dining, complemented by a convenient 2-piece powder room.The lower level features two generously sized bedrooms, each with its own private 3-piece ensuite bathroom, offering comfort and privacy. Additional highlights include a dedicated in-suite laundry room and extra storage space.A fantastic opportunity for professionals, couples, or small families looking for comfortable, low-maintenance living, with the added bonus of two owned parking spaces in a convenient location!. Hydro, gas, and internet are not included. (id:66888)
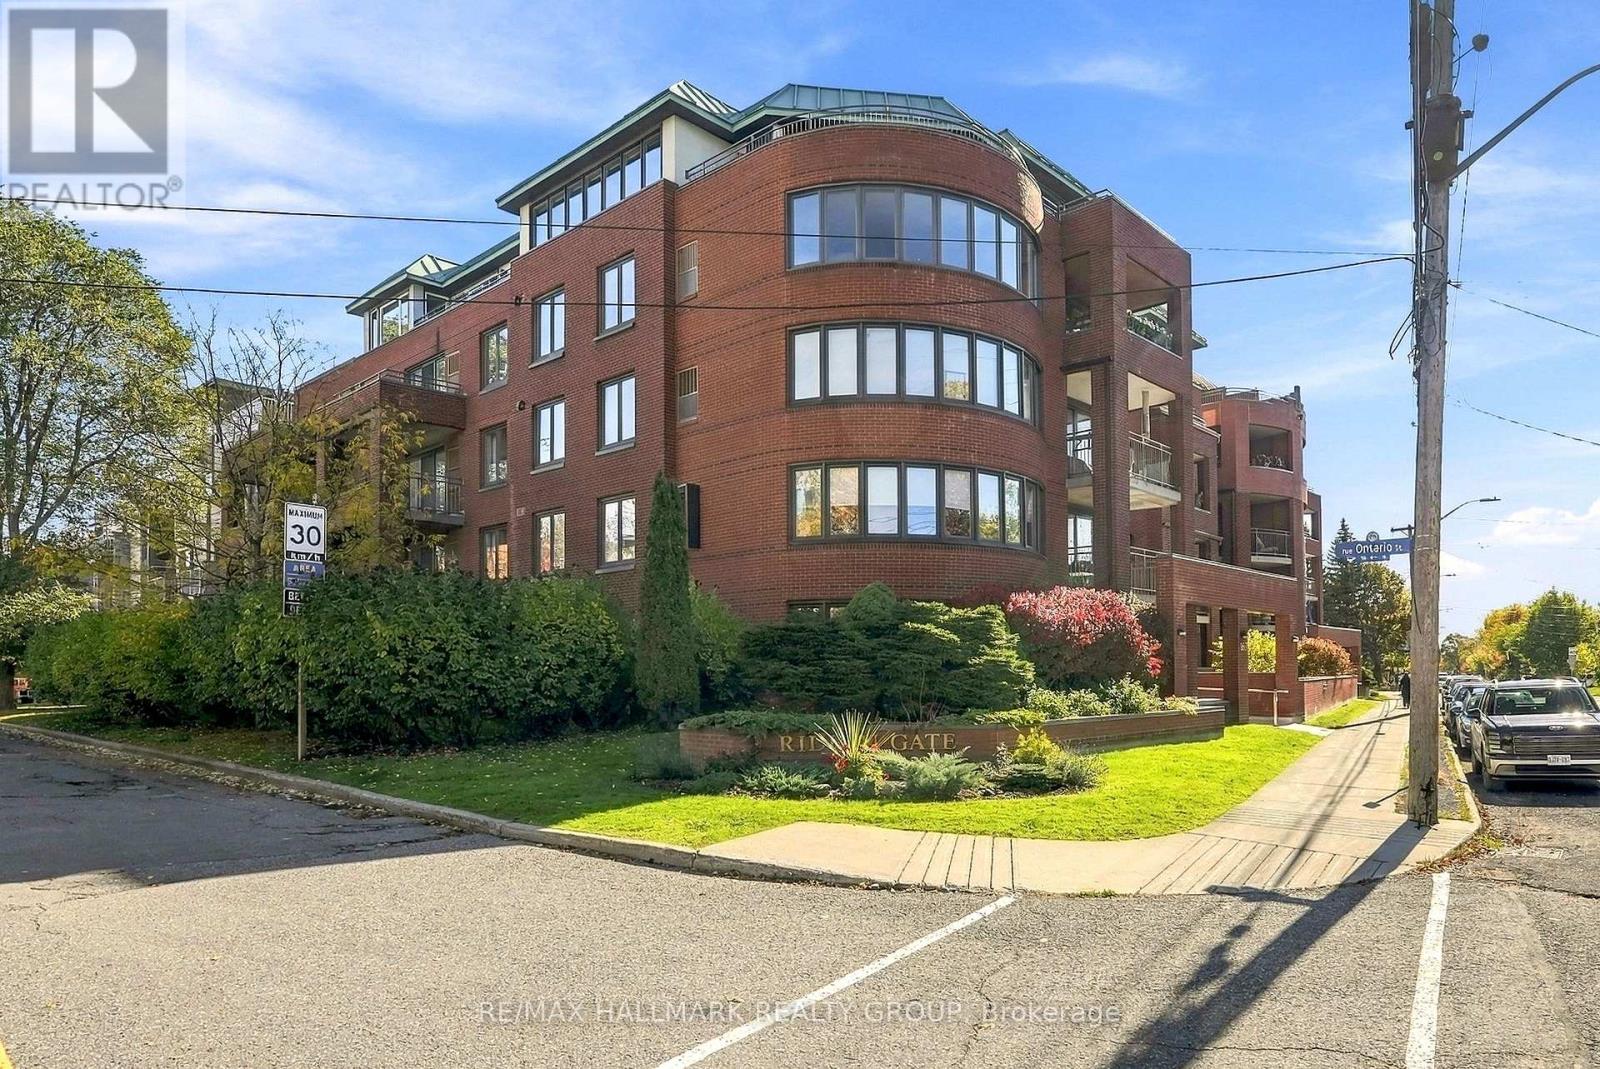
401 - 959 North River Road
Ottawa, Ontario
Welcome to this bright, beautifully updated 2 bedroom, 2 bathroom condo in a quiet, boutique low-rise building designed by renowned Ottawa architect Barry Hobin. Featuring two balconies and a fantastic view, this move-in-ready home offers an ideal blend of comfort, quality and convenience. Meticulously cared for by its owners, the unit boasts numerous updates, including a new heat pump/AC system (2026), stove (2026), dishwasher and microwave/hood fan (2023), washer and dryer (2024), and owned hot water tank (2023). The bright, inviting living spaces are filled with natural light, creating a warm and welcoming atmosphere throughout. Two private balconies provide extra space to enjoy your morning coffee, relax outdoors or simply unwind at the end of the day. With a functional layout and quality updates throughout, this home offers easy, low-maintenance living with nothing left to do but move in! Ideal for first-time home buyers or downsizers seeking comfort and convenience, this condo is perfectly situated just steps from the Rideau River, Rideau Sports Club, parks and scenic bike paths. Enjoy the added convenience of being an easy walk to both Loblaws and Green Fresh Supermarket, with shops, restaurants and transit also close by. Complete with one parking space, a dedicated storage locker, and in-suite laundry, this exceptional condo offers a fantastic opportunity to enjoy a bright, comfortable home in a sought-after location. Simply unpack, settle in and enjoy! (id:66888)
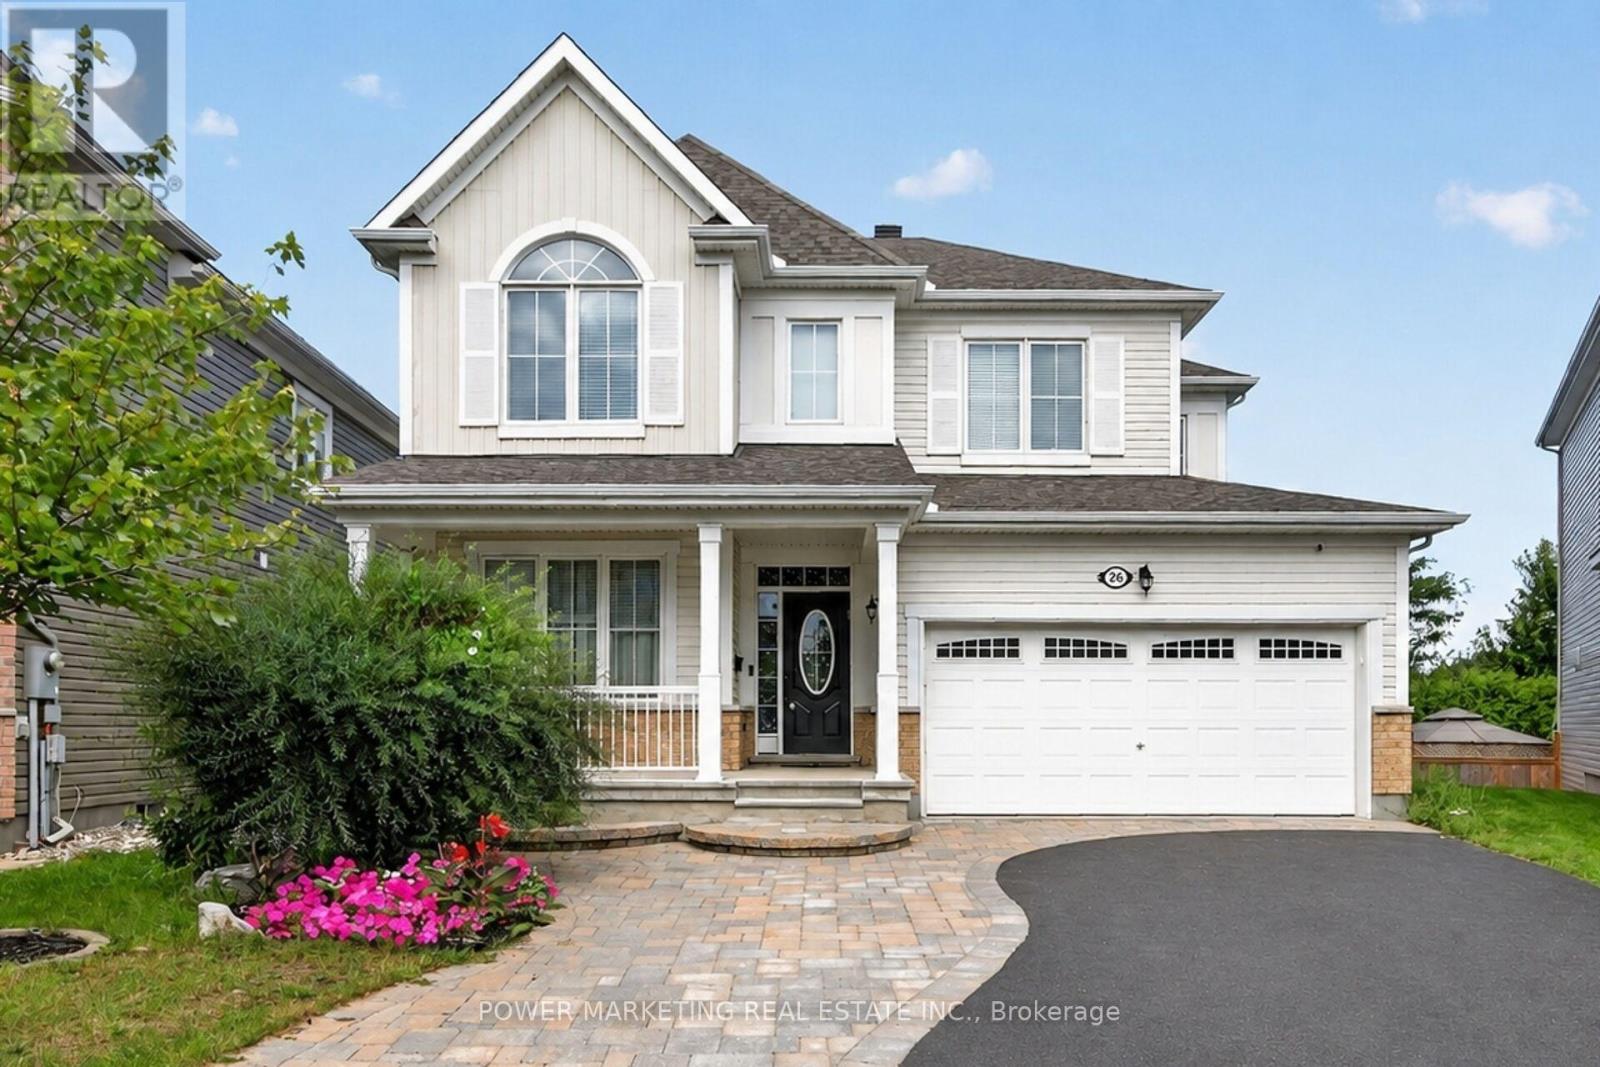
26 Palmeto Court
Ottawa, Ontario
In-Laws Welcome! Simply the best! Welcome to this expansive 5+1 bedroom home, Offering over 3700 sq.ft of finished living space in one of stitsville's most desirable neighbourhoods, perfect for a large family or those looking for an in-law suite. This exceptional home features, over $150,000 in upgrades and boasts a chef's kitchen with an extra pantry, quartz countertops, loads of cabinetry, and high-quality appliances. The spacious open-concept layout includes a great family room with a gas fireplace and a formal dining room.The main floor also features a bedroom and 4-piece bathroom, while all the generous siz bedrooms offer walk-in closets, the impressive primary bedroom features a 5-piece en-suite and two walk-in closets.The fully finished lower level has excellent potential for an in-law suite, offering you a large recreation room, kitchen, full bathroom, spacious bedroom and living room.Step outside to enjoy the maintenance-free and professionally landscaped yard completed with a large deck, a patio, hot tub, and above ground pool-perfect for entertaining and relaxing, . A must-see today! Call now! (id:66888)
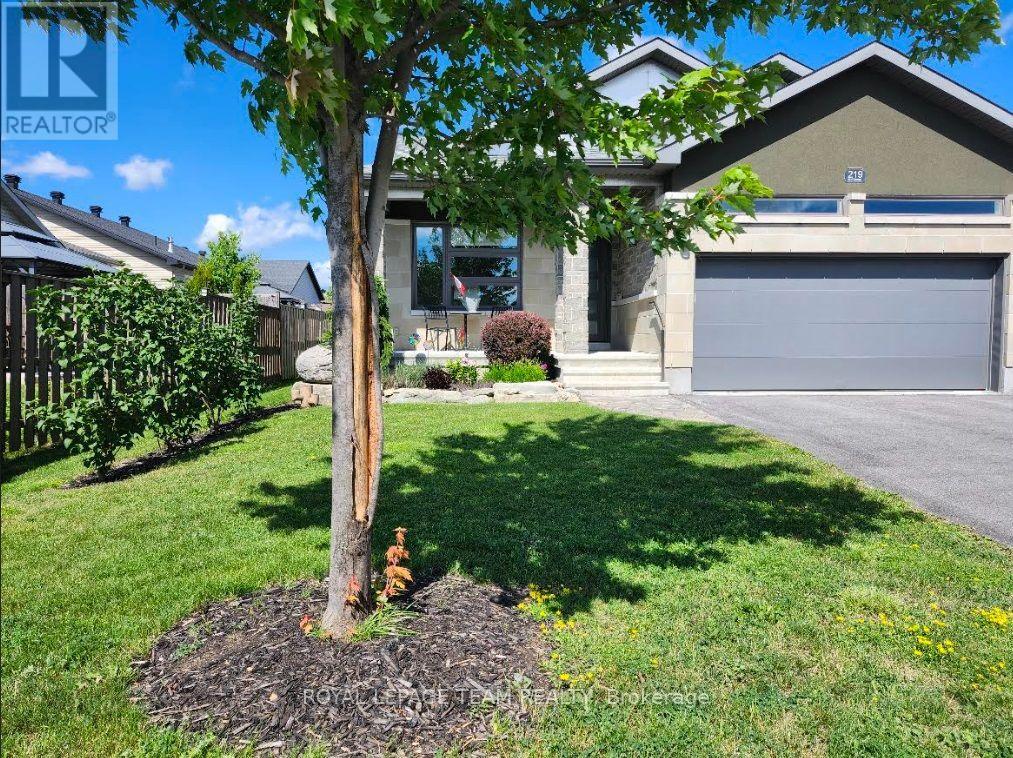
219 Mckenny Street
Mississippi Mills, Ontario
Welcome to your sanctuary at 219 McKenny Street, nestled in Almonte's highly sought-after Mill Run community. Built in 2017 by Neilcorp, this impeccably maintained bungalow is so much more than a home. From the moment you arrive, you'll appreciate the timeless curb appeal featuring a rich stone and brick façade, stainless-steel trim, custom entrance door, and a fully completed, insulated garage with custom transom and matching picture windows that flood the space with natural light. Step inside to a bright, open-concept layout designed with soaring 9-foot ceilings and rich maple hardwood flooring throughout the main level. The living room serves as a peaceful haven for relaxation, centered around a sleek gas fireplace wrapped in striking 13" x 40" Spanish Porcelanosa tile reaching up to a grand vaulted ceiling, complemented by an elegant glass-banister staircase. At the heart of the home is a custom-designed kitchen perfect for gatherings, featuring premium quartz countertops, a Chess Thassos Mosaic backsplash, stainless steel appliances with a built-in garburator, and a generous walk-in pantry extension. Retreat to your primary suite, offering a spacious walk-in closet and a luxurious 4-piece en-suite complete with a Maax Melodie bathtub. Downstairs, the newly finished lower level provides endless possibilities for family fun and entertainment, featuring a large family room, recreation/games space, a full bathroom with a rain shower, a big bedroom, and abundant storage. Upgrades abound throughout, including custom top-down/bottom-up Hunter Douglas blinds, high-end hardware, and in-wall TV wiring. The true crown jewel is the 34-foot screened porch with solid Trex flooring, privacy panels, an outdoor Emerson Curva fan, and a natural gas outlet for bug-free BBQing. Step down the stainless-rail stairs into your fully landscaped backyard oasis, all on a quiet street minutes from Almonte's charming shops and Ottawa. (id:66888)
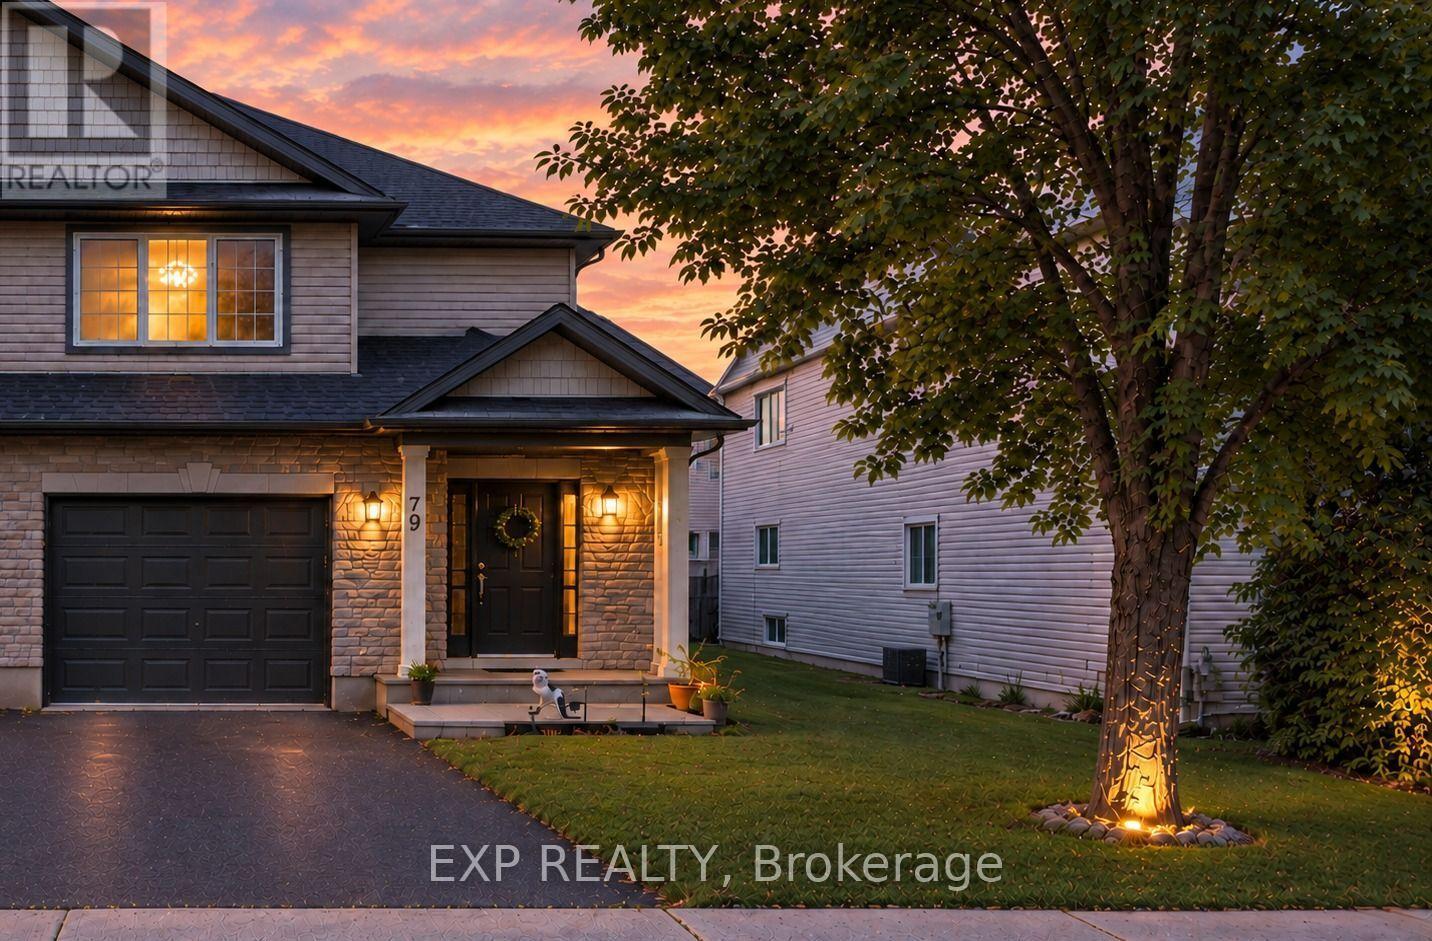
79 Selhurst Avenue
Ottawa, Ontario
Welcome to 79 Selhurst Avenue, a well-maintained 3-bedroom, 4-bathroom semi-detached home in the sought-after Barrhaven East community. The main floor offers a bright, functional open-concept layout with hardwood flooring, a modern kitchen with a large centre island, and a seamless connection to the dining and living areas. Upstairs features three spacious bedrooms, including a generous primary bedroom, along with two full bathrooms. The renovated and fully finished basement provides additional living space with a large family room, gas fireplace, and full bathroom-ideal for a family room, home office, recreation area, or guests. Step outside to the large interlocked backyard, offering plenty of space for outdoor dining, summer BBQs, entertaining, or relaxing. An attached garage adds everyday convenience and storage. Ideally located just one block from a neighbourhood park and close to schools, transit, walking paths, shopping, restaurants, and convenient access to Prince of Wales Drive. A well-appointed home in a family-friendly location, offering the space, updates, and convenience buyers are looking for. (id:66888)
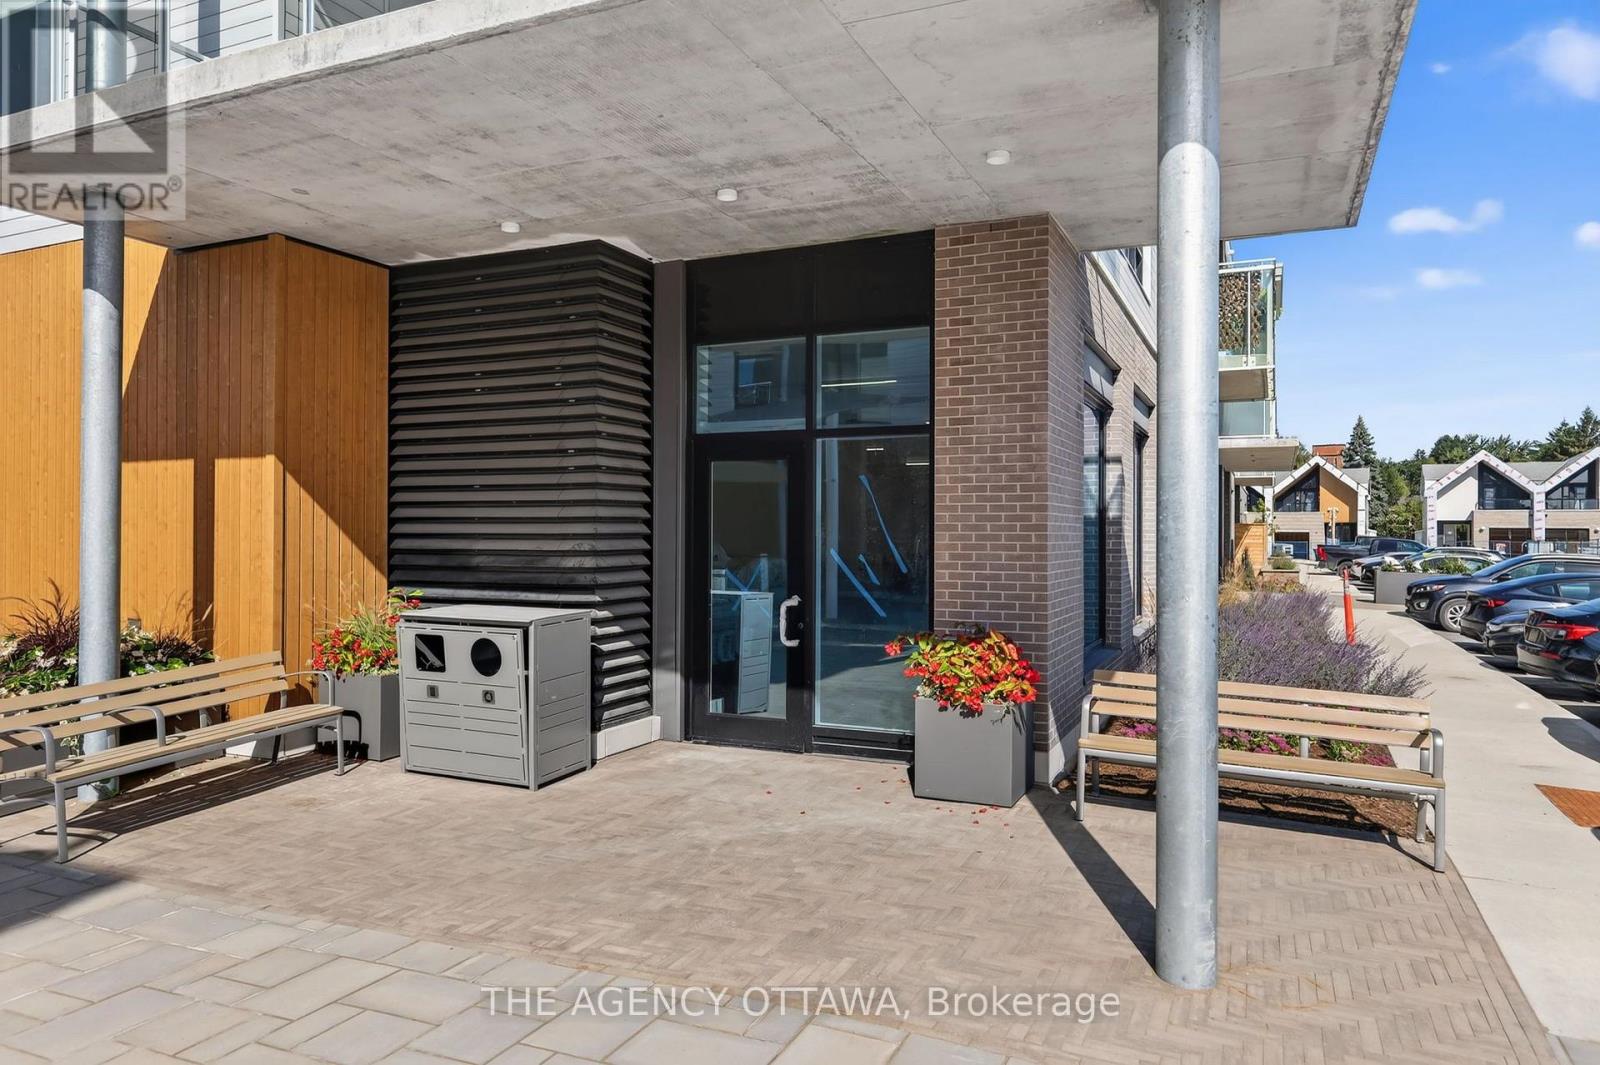
1a - 3073 Riverside Drive E
Ottawa, Ontario
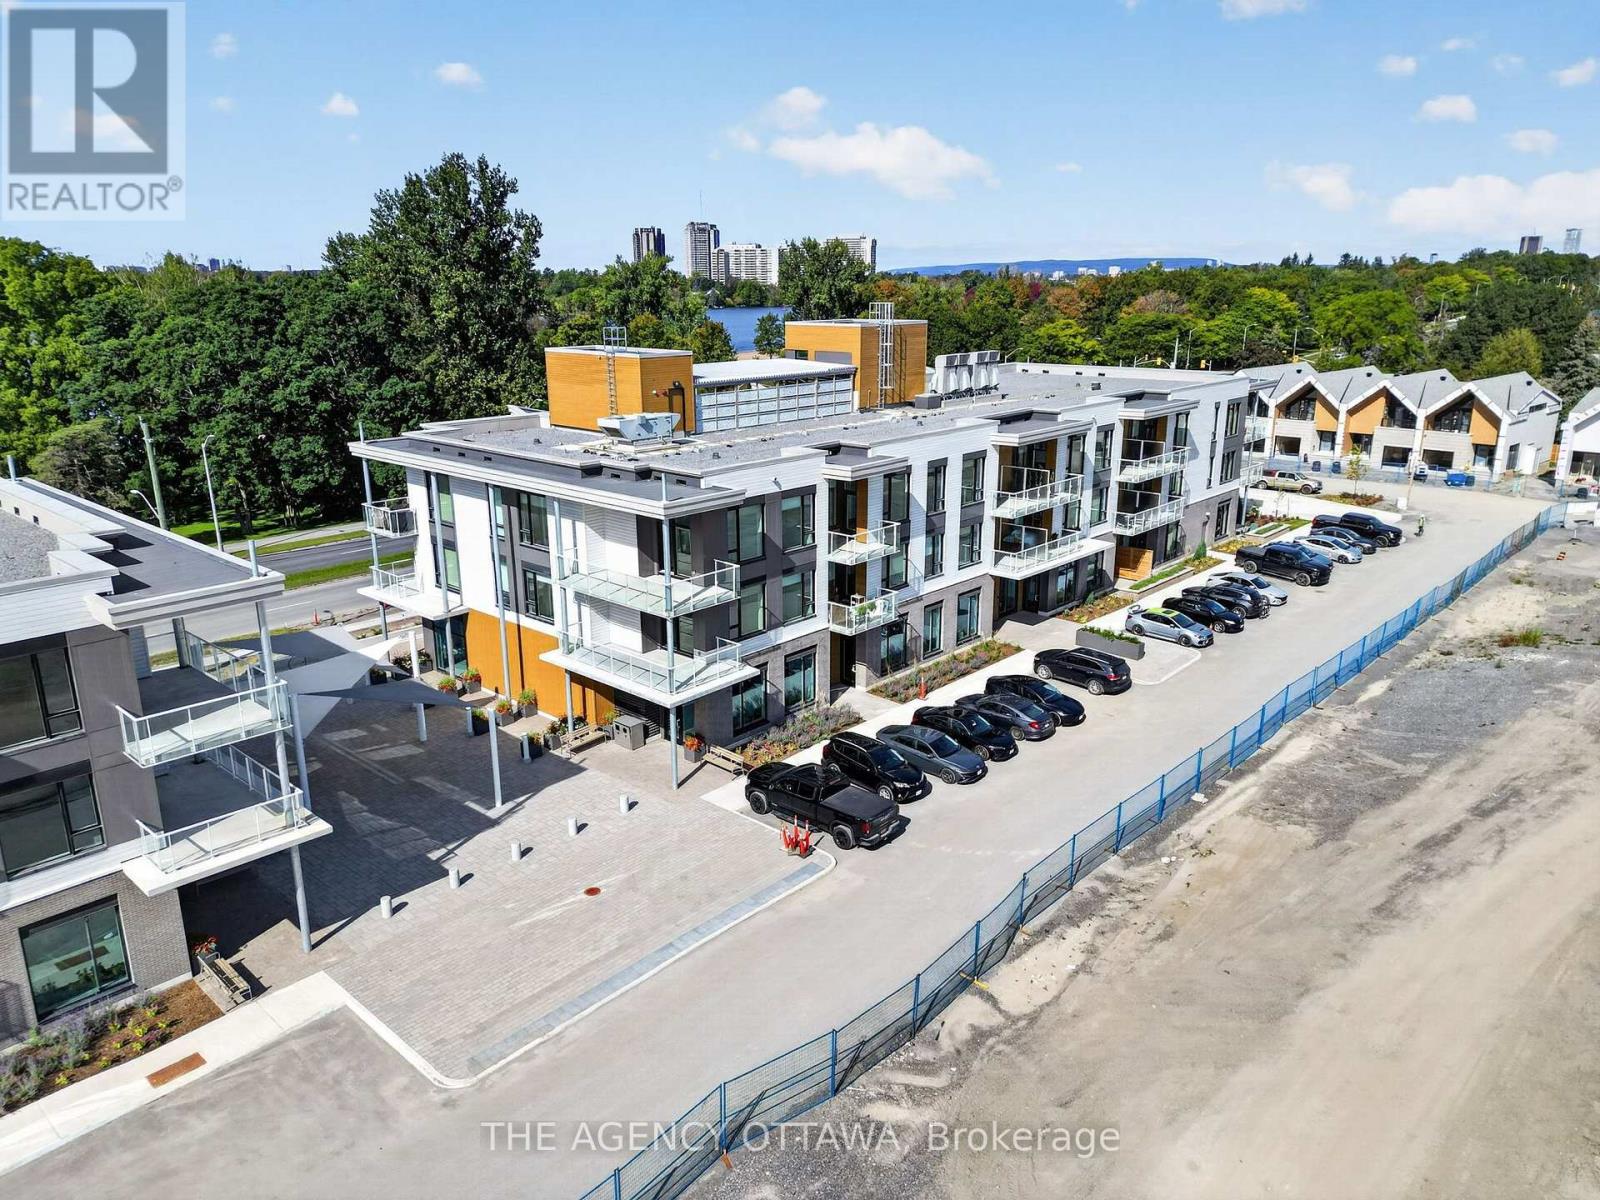
Prime ground-floor corner commercial unit at The Docks at Mooney's Bay (3073 Riverside Drive)! Exceptional visibility with high-exposure signage opportunities along Riverside Drive, where over 20,000 vehicles pass daily. This bright 1,559 sq ft space offers natural light from its corner position, dual access via front and rear courtyard doors, and two rear windows. Delivered in base build condition (open ceiling, basic lighting, fire suppression)-ready for your custom retrofit. Features 100A dedicated electrical service, metered water line, and rough-in plumbing. Includes access to a storefront patio, P1 garbage/recycling room, and 14 shared exterior parking spaces. Ideal for retail, professional offices, personal services, a coffee shop, or a boutique grocer. (Note: No commercial venting; not suitable for full-service restaurants). Triple net lease with no condo fees. Steps from Mooney's Bay Park, transit, and federal offices. Available immediately! (id:66888)
1b - 3073 Riverside Drive E
Ottawa, Ontario
Prime ground-floor corner commercial unit at The Docks at Mooney's Bay (3073 Riverside Drive)! Exceptional visibility with high-exposure signage opportunities along Riverside Drive, where over 20,000 vehicles pass daily. This bright 1,511 sq ft space has 1 main entrance door and offers natural light from its three rear windows. Delivered in base build condition (open ceiling, basic lighting, fire suppression)-ready for your custom retrofit. Features 100A dedicated electrical service, metered water line, and rough-in plumbing. Includes access to a storefront patio, P1 garbage/recycling room, and 14 shared exterior parking spaces. Ideal for retail, professional offices, personal services, a coffee shop, or a boutique grocer. (Note: No commercial venting; not suitable for full-service restaurants). Triple net lease with no condo fees. Steps from Mooney's Bay Park, transit, and federal offices. Available immediately! (id:66888)
28 Sheahan Crescent
Ottawa, Ontario
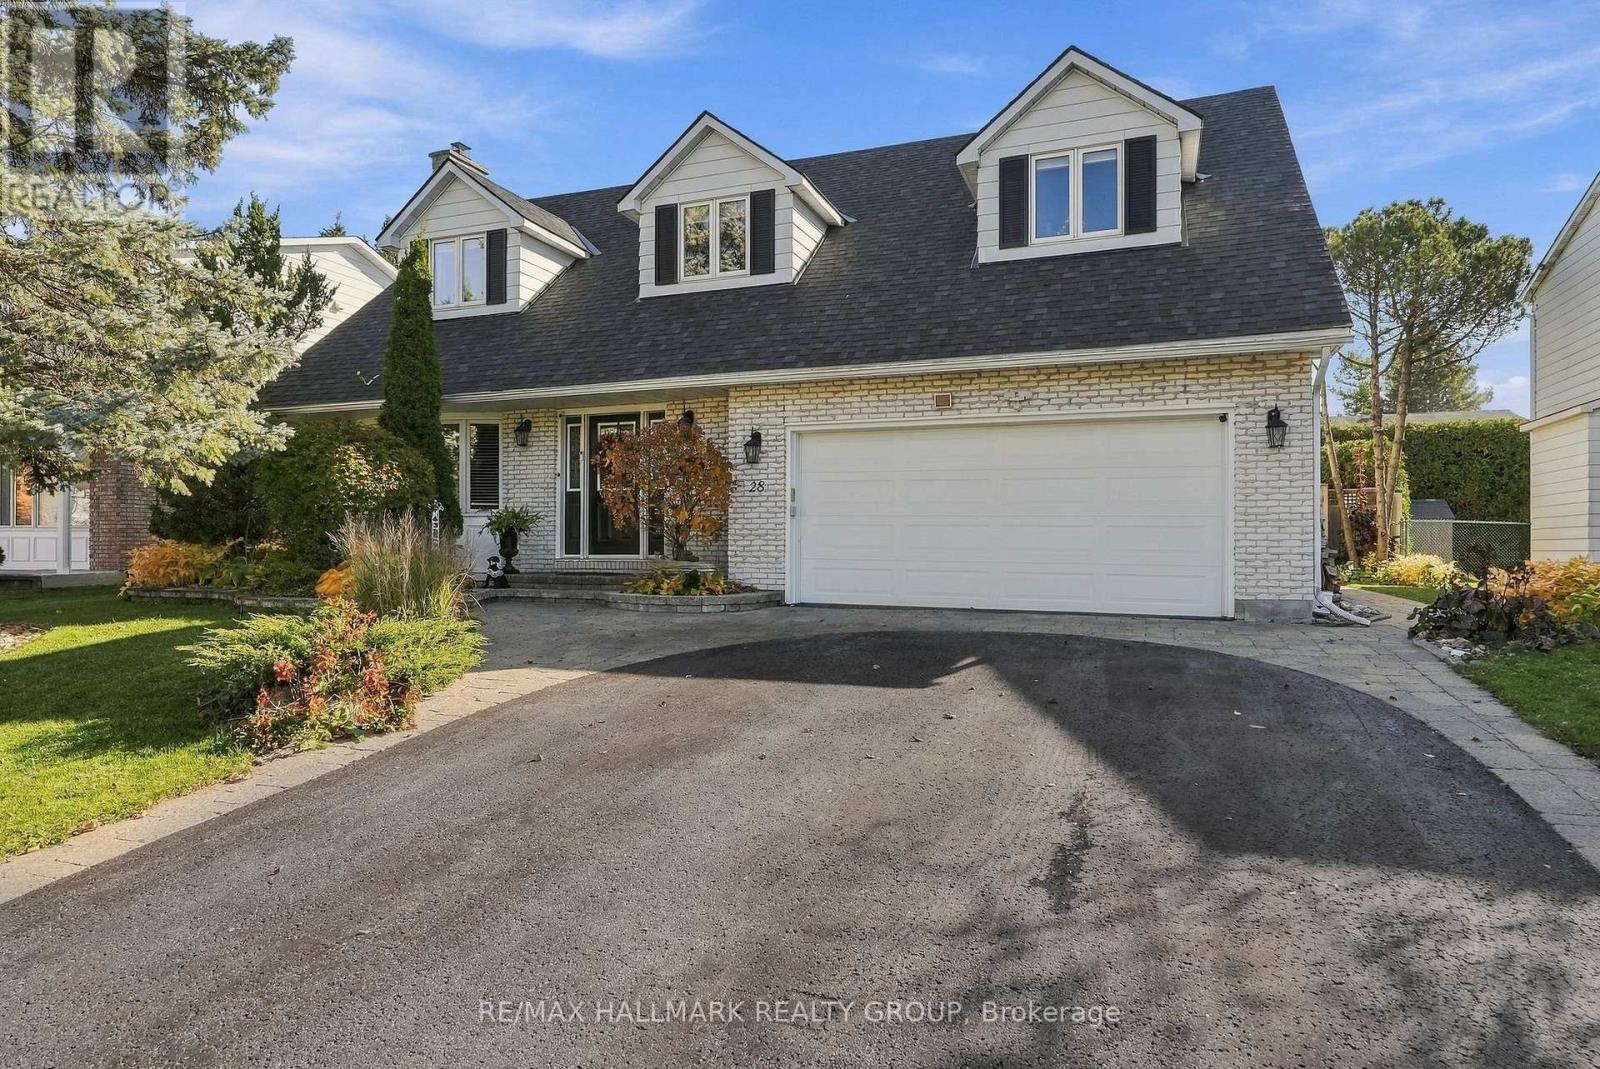
Welcome to Sheahan Estates! This spacious and beautifully maintained, carpet free home, offers a versatile layout with room for the whole family. The upper level features four generous bedrooms, including one currently used as an office and another with its own convenient mini kitchenette. Primary Bedroom with spa like bathroom with heated floors. A large walk-in linen closet adds to the thoughtful storage throughout. The main floor offers inviting living spaces, 2 fireplaces, including a bright sunroom with floor to ceiling windows, a large living room, perfect for entertaining and a big open concept family room. A kitchen island where your guests can enjoy themselves while you prepare meals for all! The finished basement adds even more flexibility with an additional bedroom and ensuite, a huge recreation room and a bright laundry area filled with natural light. Step outside to your own backyard oasis featuring a heated swimming pool, creating the perfect setting for summer entertaining and relaxing. An Electric awning (2025) over your sitting area when you want to escape the sun A wonderful combination of space, functionality and lifestyle in the sought-after Sheahan Estates community! Minutes away from green space, shopping, schools, the Queensway Carleton Hospital, restaurants galore and speedy access to the 417. 2026-New Roof, including Flat roof on sunroof and pool shed, swimming pool heat pump, polymetric sand in pavers. (id:66888)
6322 Fortune Drive
Ottawa, Ontario
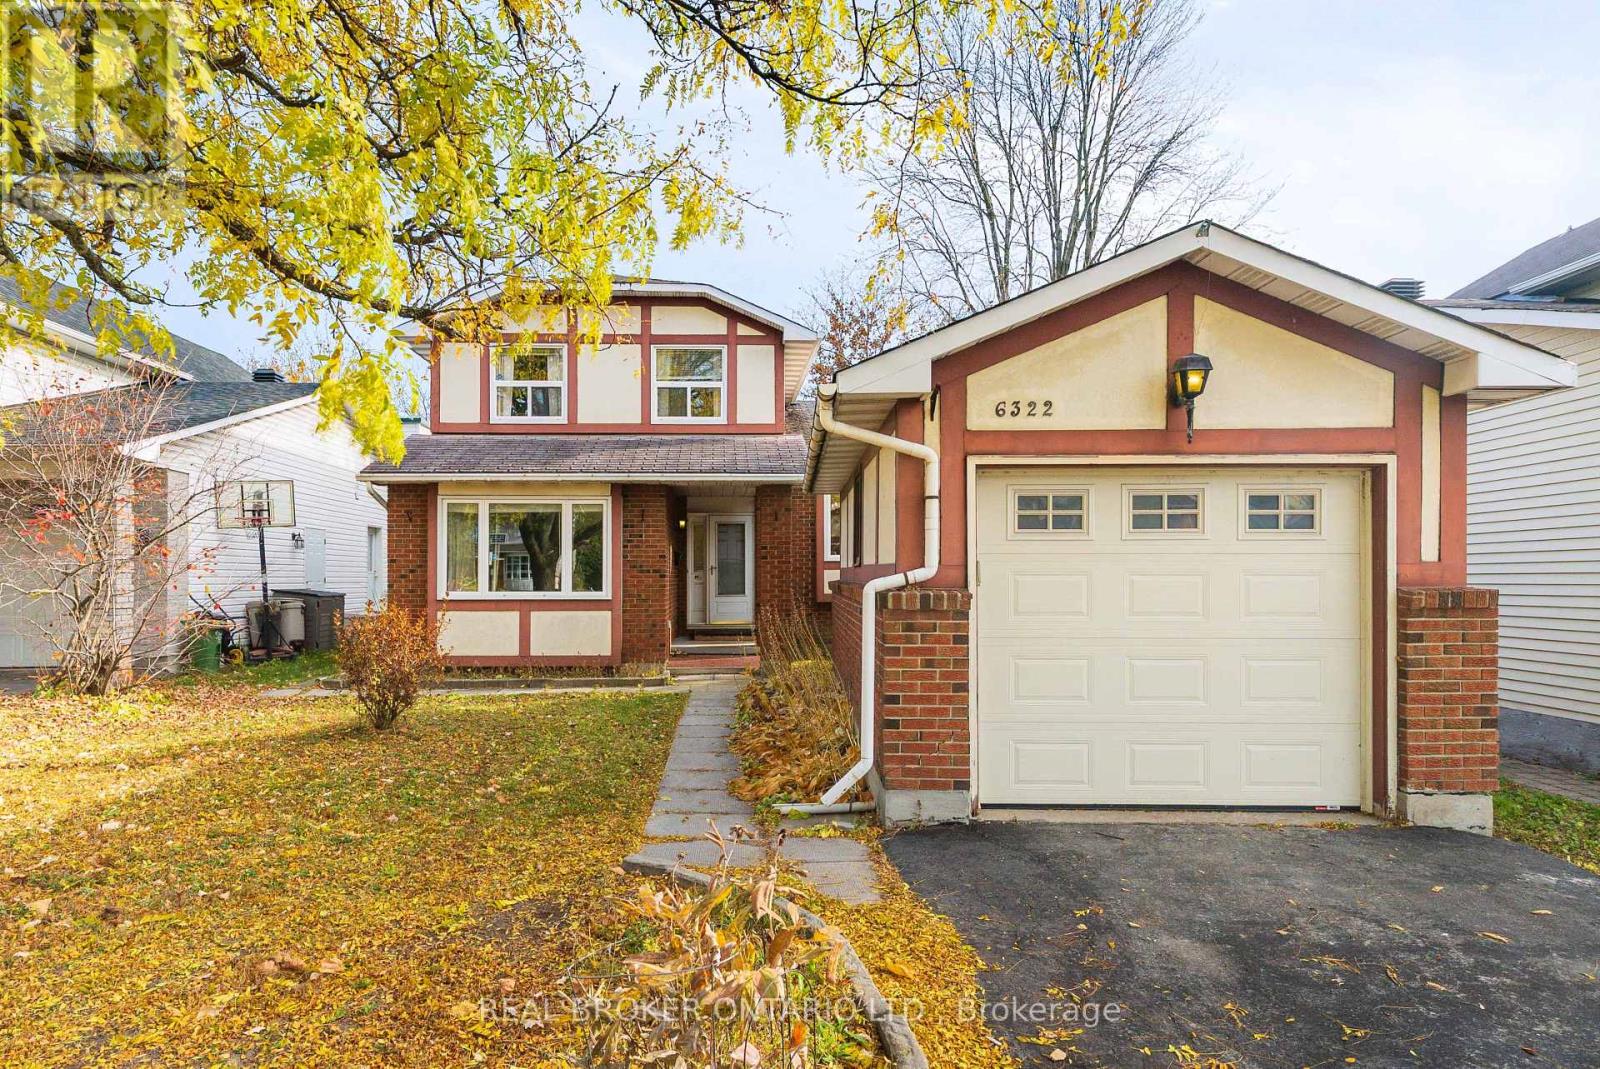
Opportunity knocks in Convent Glen, offering a chance to reimagine a detached home in one of Orléans' favourite established, family-friendly neighbourhoods. Set on a 145-foot-deep lot, this 3-bedroom, 2.5-bathroom home has a distinctive split-level layout with main level hardwood floors, separate living and dining rooms, and a rear family room with fireplace overlooking the yard. Rather than one big open space, you get distinct rooms with flexibility for everyday living. The kitchen, main-floor laundry and powder room add practicality. Upstairs, the primary bedroom features multiple closets and its own 2-piece ensuite. Downstairs, the finished split-level basement offers a rec room, bar area, separate den and plenty of storage. There's also a detached single-car garage and a deep backyard offering space and privacy, with no neighbouring homes behind you. This home represents a great opportunity and offers a hands-on buyer, contractor or investor plenty to work with thanks to a great layout, lot and location. Walk to the future Convent Glen LRT station, and enjoy nearby schools, parks, greenspace and the Bob MacQuarrie Recreation Complex. (id:66888)
442 Briston Private
Ottawa, Ontario
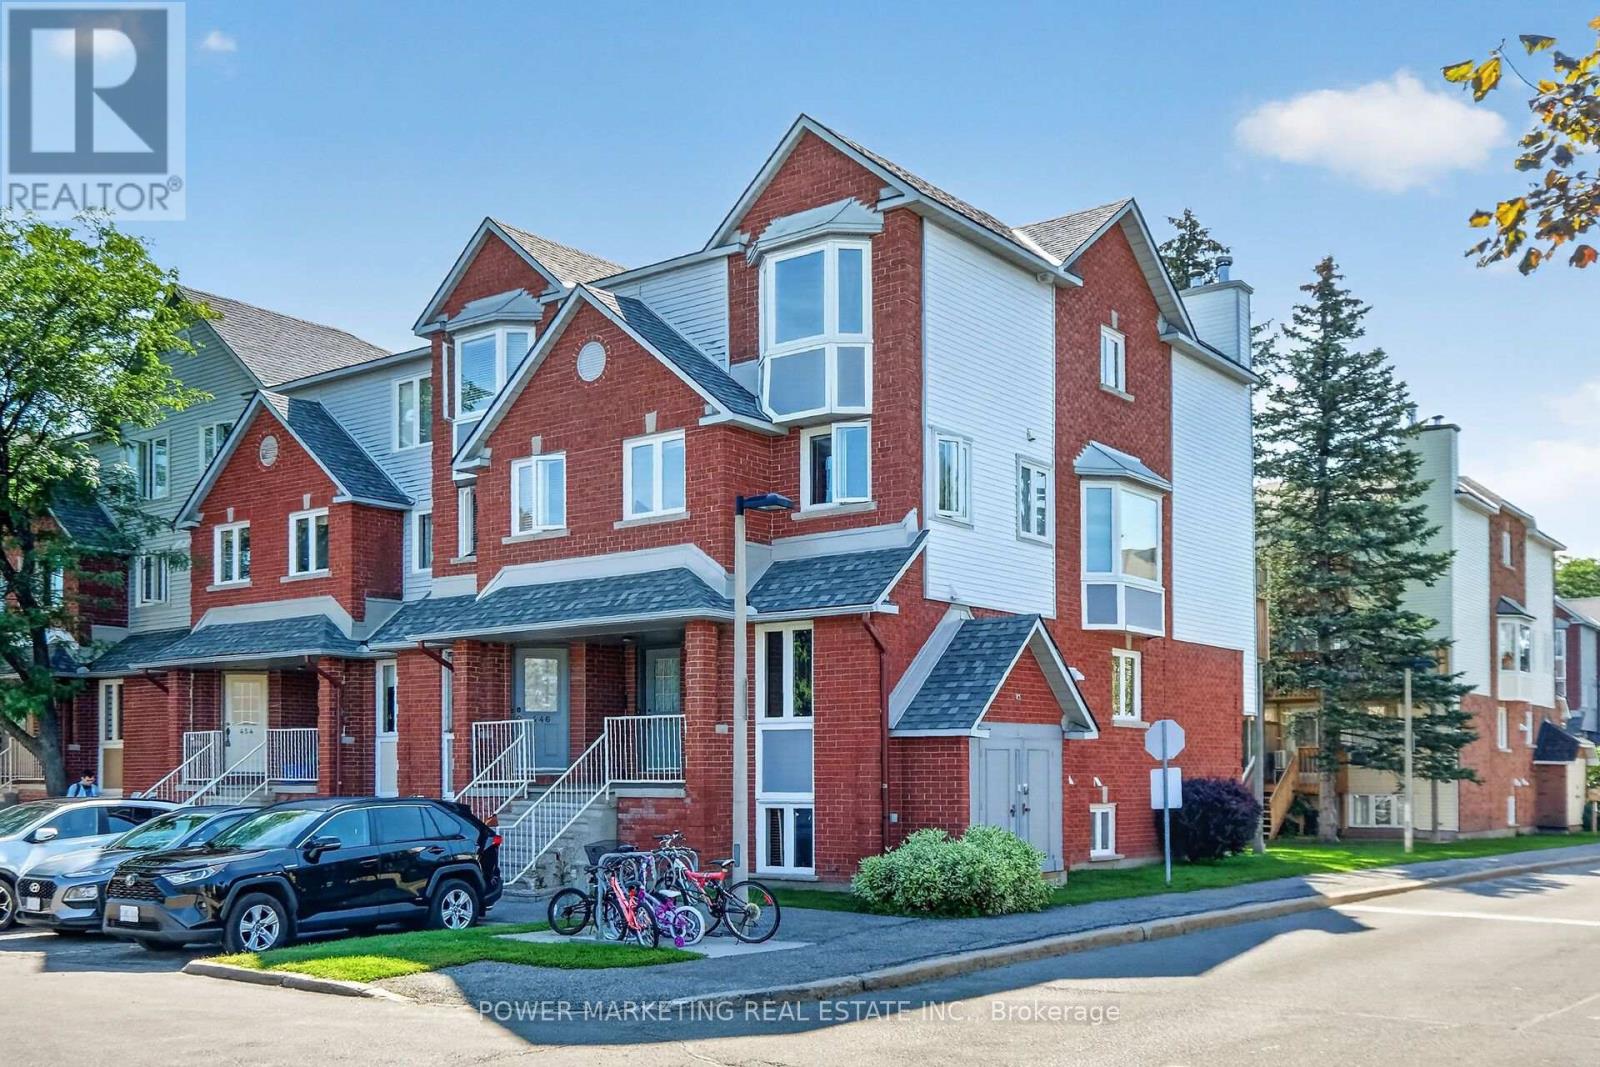
Simply The Best in a great neighbourhood! Specious Sun filled end unit with large Living room with fireplace, large open concept kitchen, new laminated flooring in living room and dining room, freshly painted, in unit storage and laundry room, good sized bedrooms with large closets, nice back yard, parking and visitor parking at front of your door and much more! Walk to schools, Parks, shopping center and all amenities! Only 10 minutes to General and Children Hospital! 15 minutes to downtown and Parliament Hills! Immediate possession possible! (id:66888)
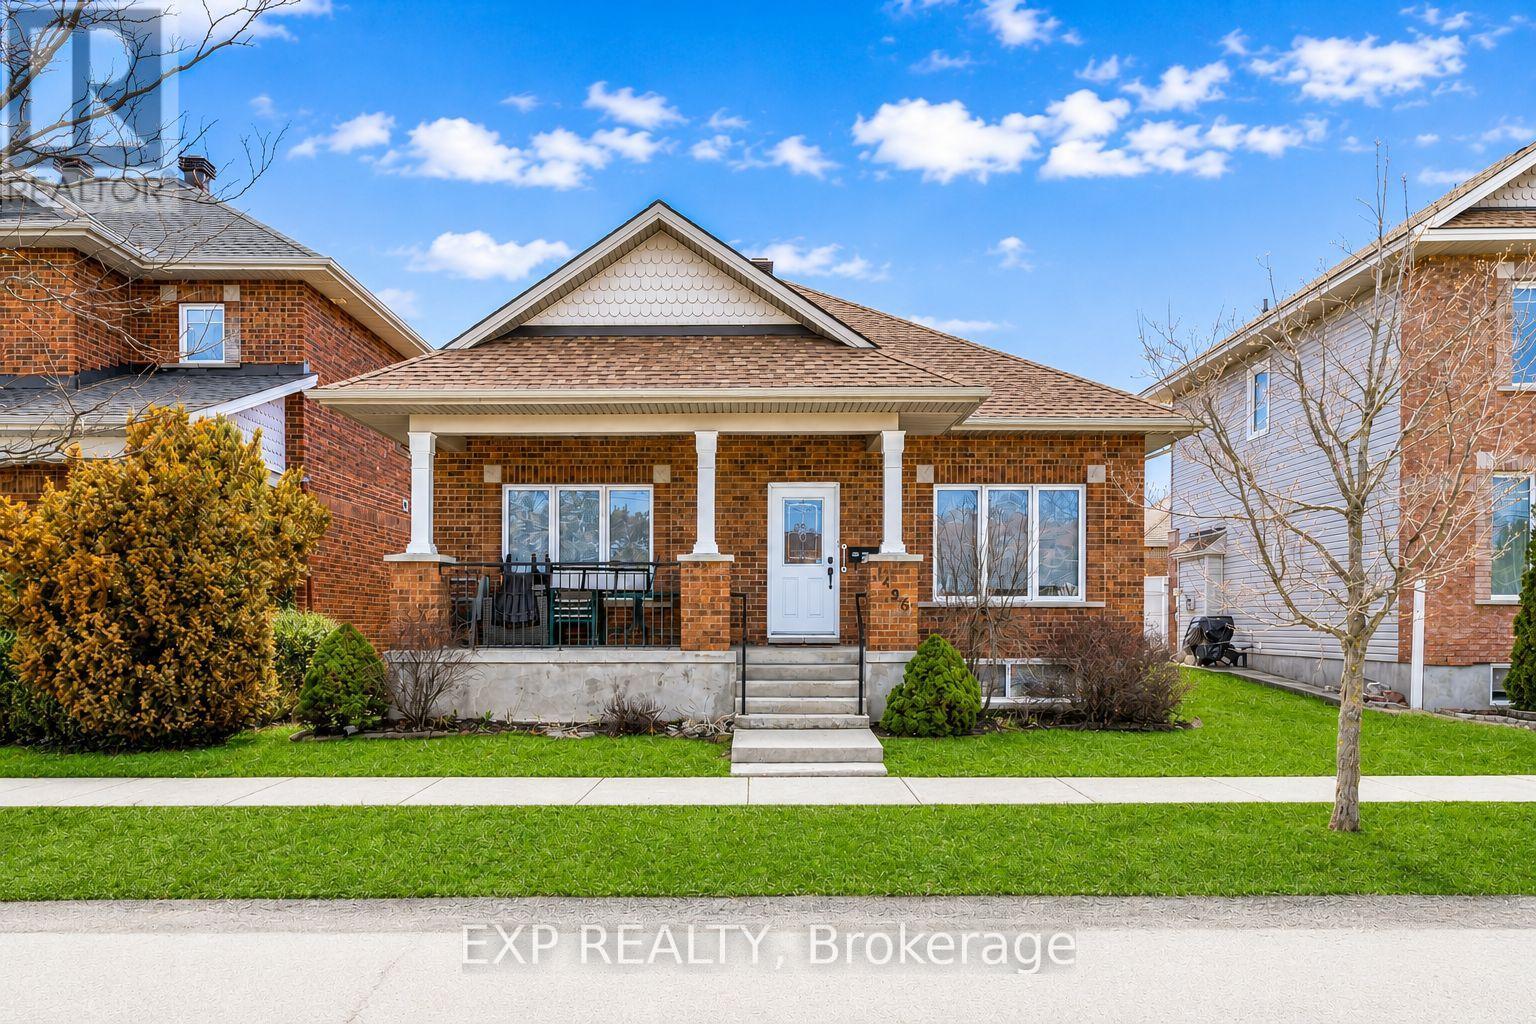
1496 Queensdale Avenue
Ottawa, Ontario
Welcome to this beautifully maintained bungalow in the sought-after community of Blossom Park, where comfort, convenience, and easy living come together seamlessly. Tucked away on a quiet street and backing onto a peaceful crescent, this unique home offers rear access to the attached double-car garage via Parkin Circle.Designed for both everyday living and entertaining, this bright and spacious home features 2+1 bedrooms and 3 full bathrooms. The open-concept layout is filled with natural light from large windows, while rich hardwood flooring extends throughout the main living areas and bedrooms.The spacious eat-in kitchen offers abundant cabinetry and direct access to the sun-filled, south-facing backyard. Fully interlocked and maintenance-free, the outdoor space is perfect for summer barbecues, morning coffee, or relaxing with family and friends.The primary suite features dual closets and a private 3-piece ensuite. A generously sized second bedroom, convenient main-floor laundry, and a cozy gas fireplace complete the main level.The fully finished lower level adds exceptional living space with a large recreation room, a second gas fireplace, an additional bedroom or home office, a full 3-piece bathroom, and ample built-in storage.Ideally located near parks, walking trails, schools, shopping, restaurants, public transit, and the Ottawa International Airport, this move-in-ready home offers the perfect blend of peaceful suburban living and everyday convenience. A rare opportunity to own a turnkey bungalow in one of Ottawa's most desirable neighbourhoods. (id:66888)
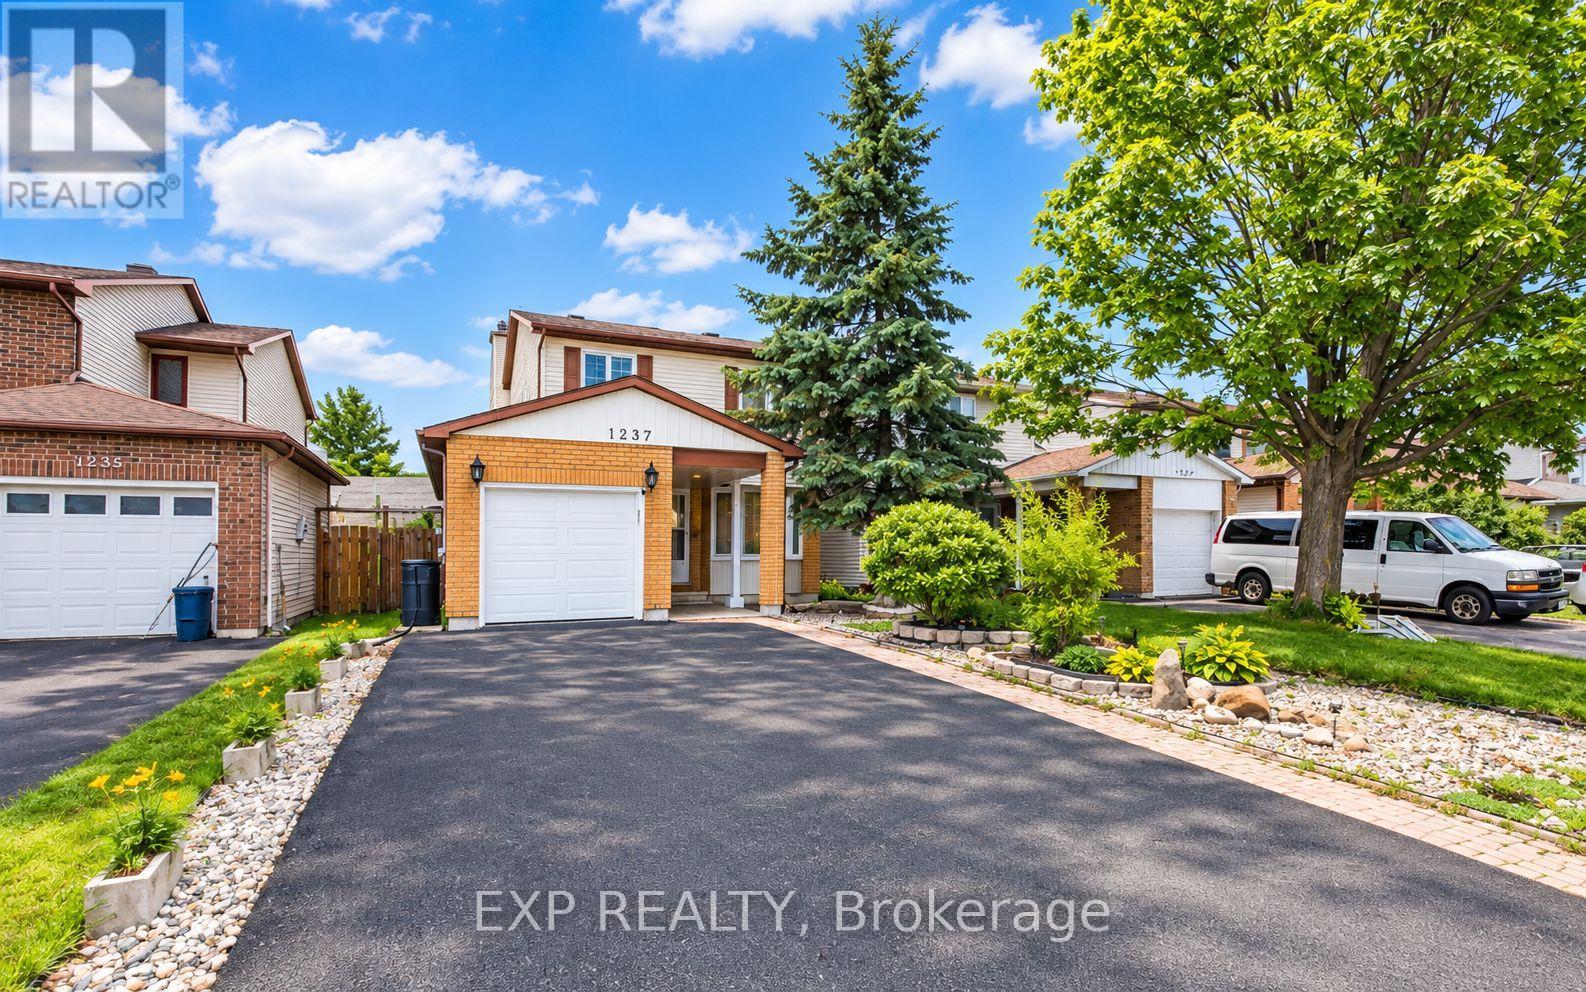
1237 Cedarcroft Crescent
Ottawa, Ontario
Welcome to this beautifully maintained home in the sought-after, family-friendly community of Pineview! Ideally located just minutes from the LRT, Highway 174, Costco, parks, public transit, schools, and St. Laurent Shopping Centre, this home offers the perfect balance of convenience and established neighbourhood charm. Featuring 4 spacious bedrooms and 3.5 bathrooms, this home is completely carpet-free throughout, offering a clean, modern look and easy maintenance. Pot lights throughout the home add a modern touch and provide bright, inviting lighting. The east-facing orientation welcomes plenty of natural light, creating a warm and comfortable atmosphere throughout the day. Situated on an impressive 150-foot-deep lot, the property offers plenty of outdoor space to suit your lifestyle. Enjoy gardening, create your own private backyard retreat, or give children and pets plenty of room to play. The low-maintenance front yard adds to the home's curb appeal, while the extended driveway accommodates up to four vehicles, making parking convenient for families and guests alike. Inside, generous living spaces provide comfort for everyday living and plenty of room for entertaining. Whether you're a growing family looking for more space or a townhouse owner ready to upgrade to a detached home with greater privacy and outdoor living, this property is an excellent opportunity. With its 4-bedroom layout, carpet-free interior throughout, pot lights throughout, abundant natural light, parking for up to four vehicles, and oversized backyard, this Pineview home has so much to offer. Don't miss your opportunity to make it yours! (id:66888)
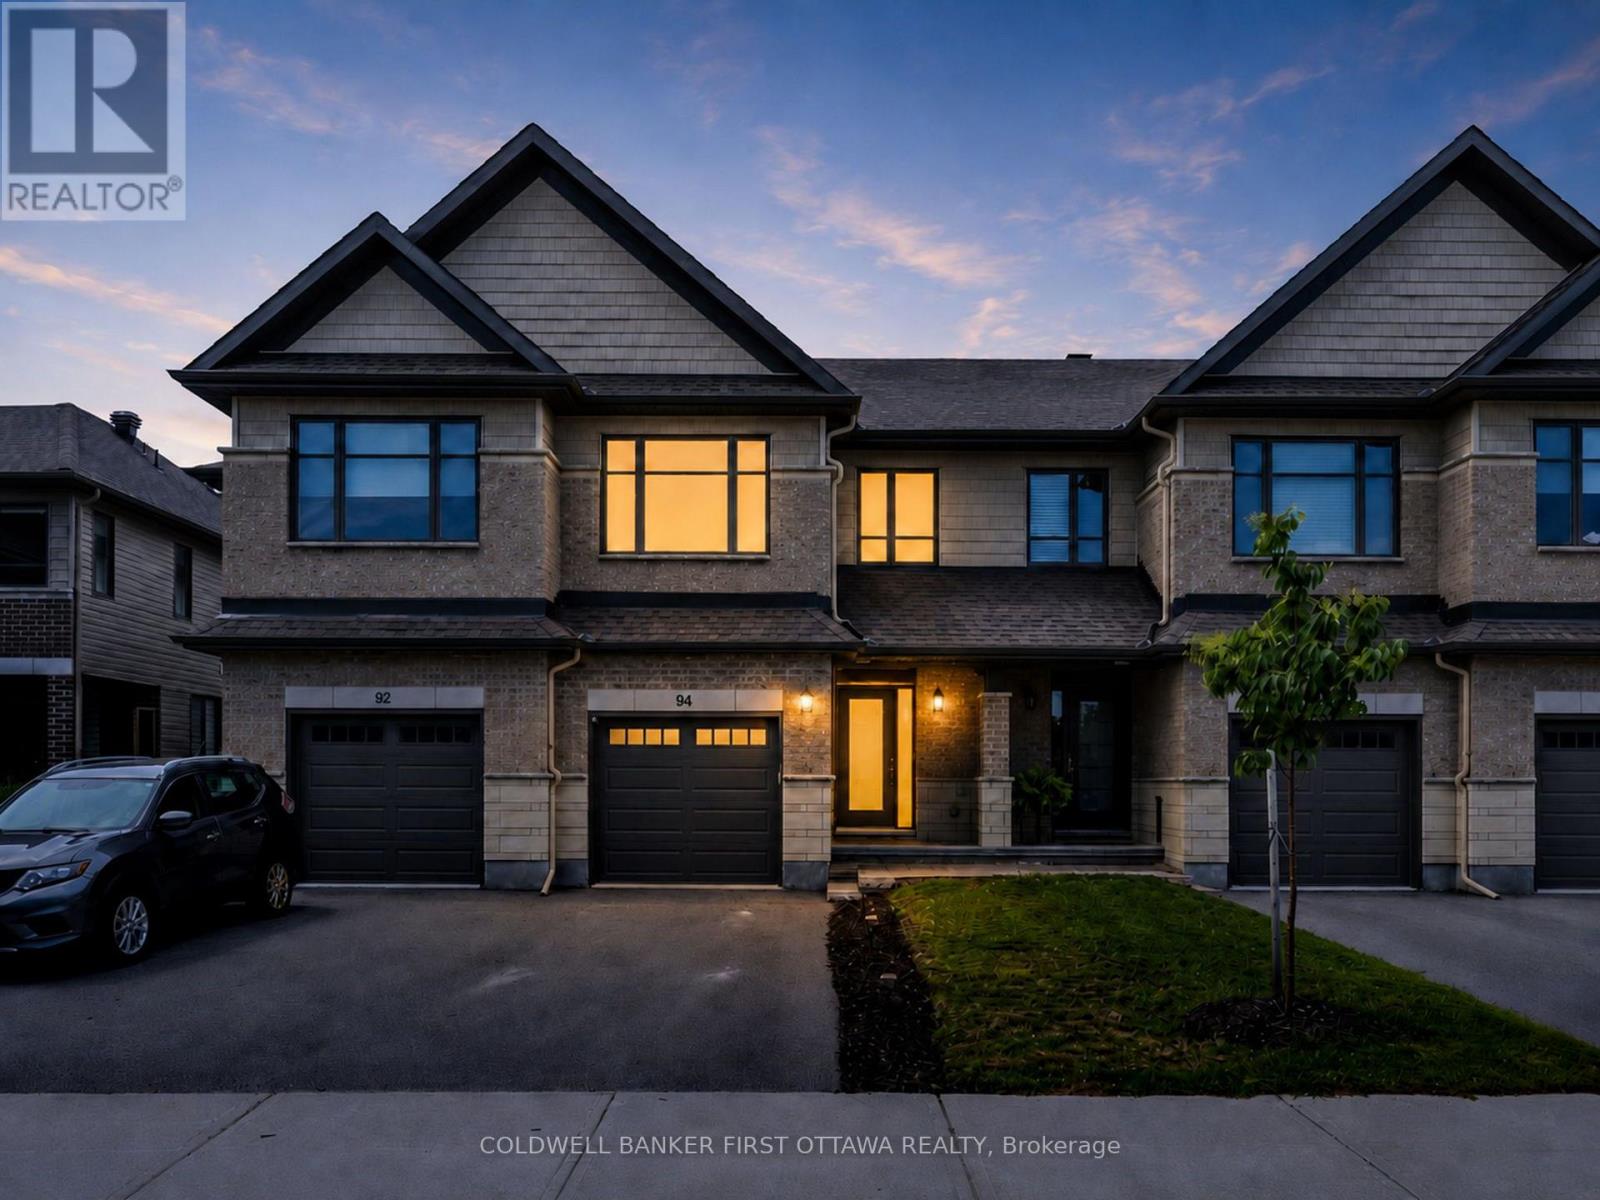
94 Porter Street
Ottawa, Ontario
*NEW PRICE!!*Well-maintained 2021 Carleton Model by Patten Homes sits on a premium 19.72' x 100.89' lot backing onto protected City-owned Environmental Protection Area w/ No Rear Neighbours for lasting privacy. $51k+ in builder upg. + add'l owner upg., this 3 Bed + 4 Bath home blends a functional layout, modern details & a prime Stittsville location. The foyer w/ 9.5ft ceilings welcomes you leading to the bright open-concept main lvl designed for everyday feat. hardwood floors, spacious living rm anchored by a gas fplc, dedicated dining area & two-tone kitchen w/ high-performance silestone countertops & centre island w/ breakfast bar, walk-in pantry, black appliances & upg., finishes. The living area offers access to the elevated wood deck w/ seating area that overlooks the pvt byard. The 2nd lvl offers a spacious primary retreat w/ WIC & a spa-inspired ensuite w/ double vanity & glass enclosed shower w/ rain shower head. The 2nd lvl is completed w/ 2 add'l beds overlooking the protected greenspace, laundry area w/ shelving & 4pc bath. The finished walkout LL adds living space & functionality w/ a bright rec rm, full bath, plenty of storage, access to your interlocked patio in your private & tranquil byard surrounded by nature. Add'l feat. incl. hwd on the 2nd lvl, upg. doors & hardware, tile upg. rounded drywall, all countertops upg, central A/C & so much more!. Located in the heart of Stittsville & just steps to Coyote Run Park, enjoy being one with nature while sports & rec. is offered at CARDELREC & Goulbourn Rec. Complexes. Stittsville Main St. offers local faves incl. Napoli's Café, Ritual on Main, Equator Coffee & Brews & Blues. Everyday conveniences incl. Farm Boy, Independent Grocer, Home Hardware, LCBO, Shoppers Drug Mart & Hazeldean Crossing all nearby. Great school catchment, walkable community & access to numerous parks coupled with quick access to Hazeldean Rd., Terry Fox Dr., Hwy. 417 & OC Transpo makes commuting t/o Stittsville & Ottawa a breeze. (id:66888)
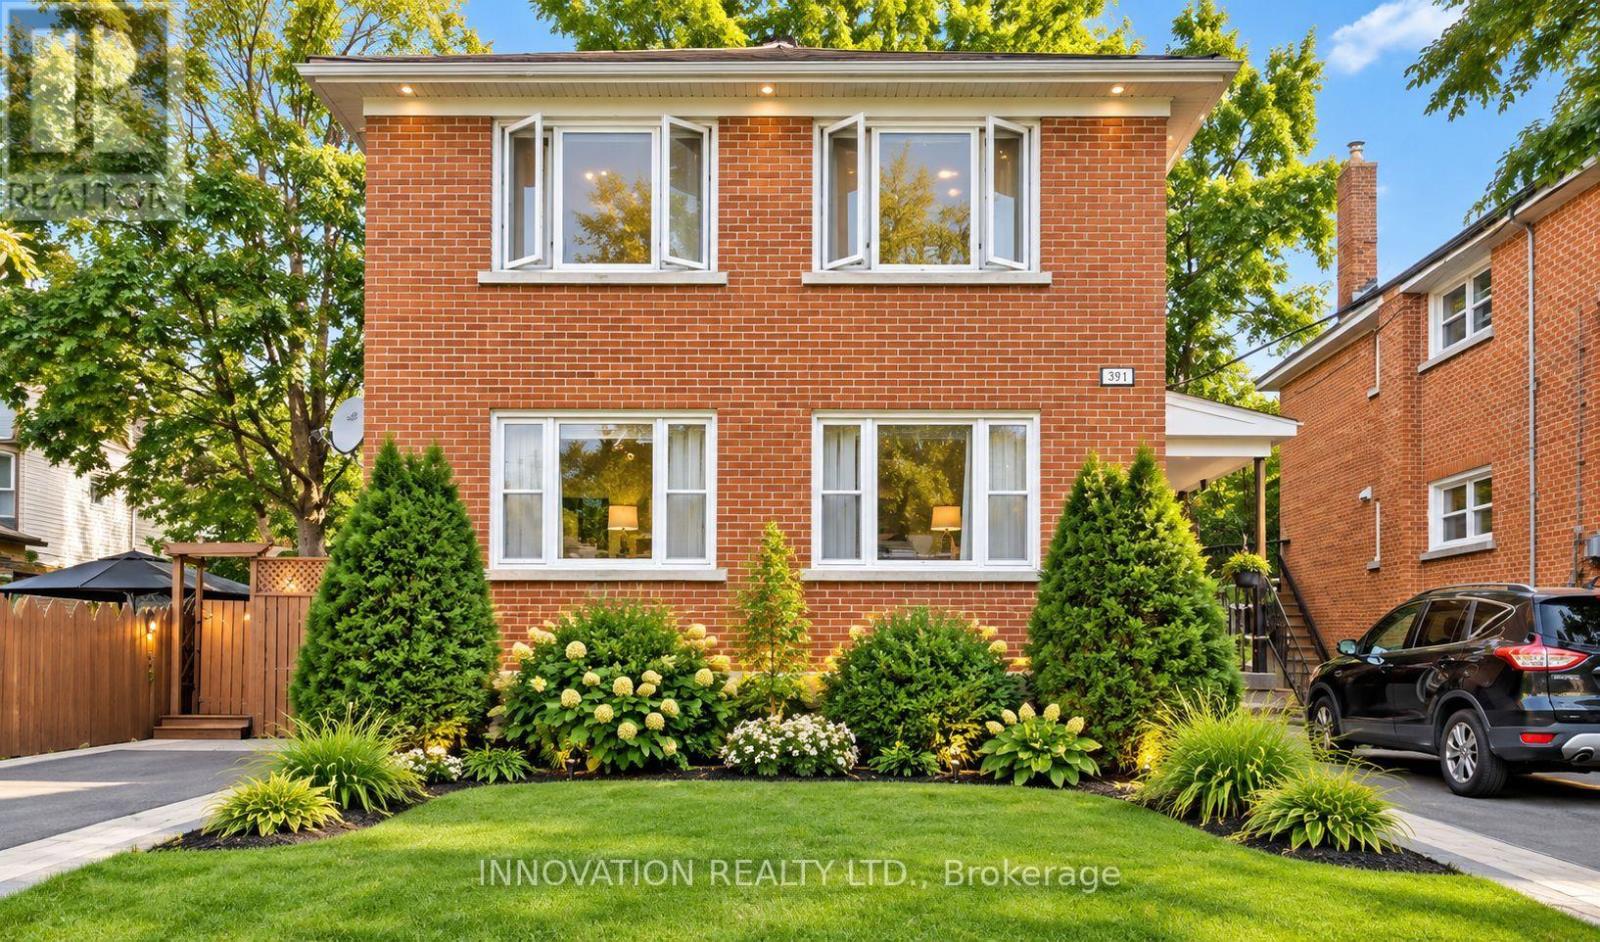
391 Greenwood Avenue
Ottawa, Ontario
Discover an excellent investment opportunity in sought-after Westboro! This all-brick Triplex features three legal, two-bedroom units, offering an attractive combination of location, rental income, and long-term investment potential. With approximately $79,000 in seller-reported gross rental income, the property presents an opportunity for investors seeking an established rental property or owner-occupiers looking to benefit from additional rental income. The property features separate hydro meters for Apt 1 & 2, Upgrades include - Furnace (2024) , Central A/C (2019), 2nd floor kitchen & bath renos (2024), stairs carpet (2026), electrical and plumbing 2023, basement windows 2023, windows in Apt 1 and 2 ( 2019), Roof(2018). Enjoy an established multi-unit income property in one of Ottawa's most desirable neighbourhoods close to shopping, restaurants, schools, public transit, parks and recreational amenities. (id:66888)