
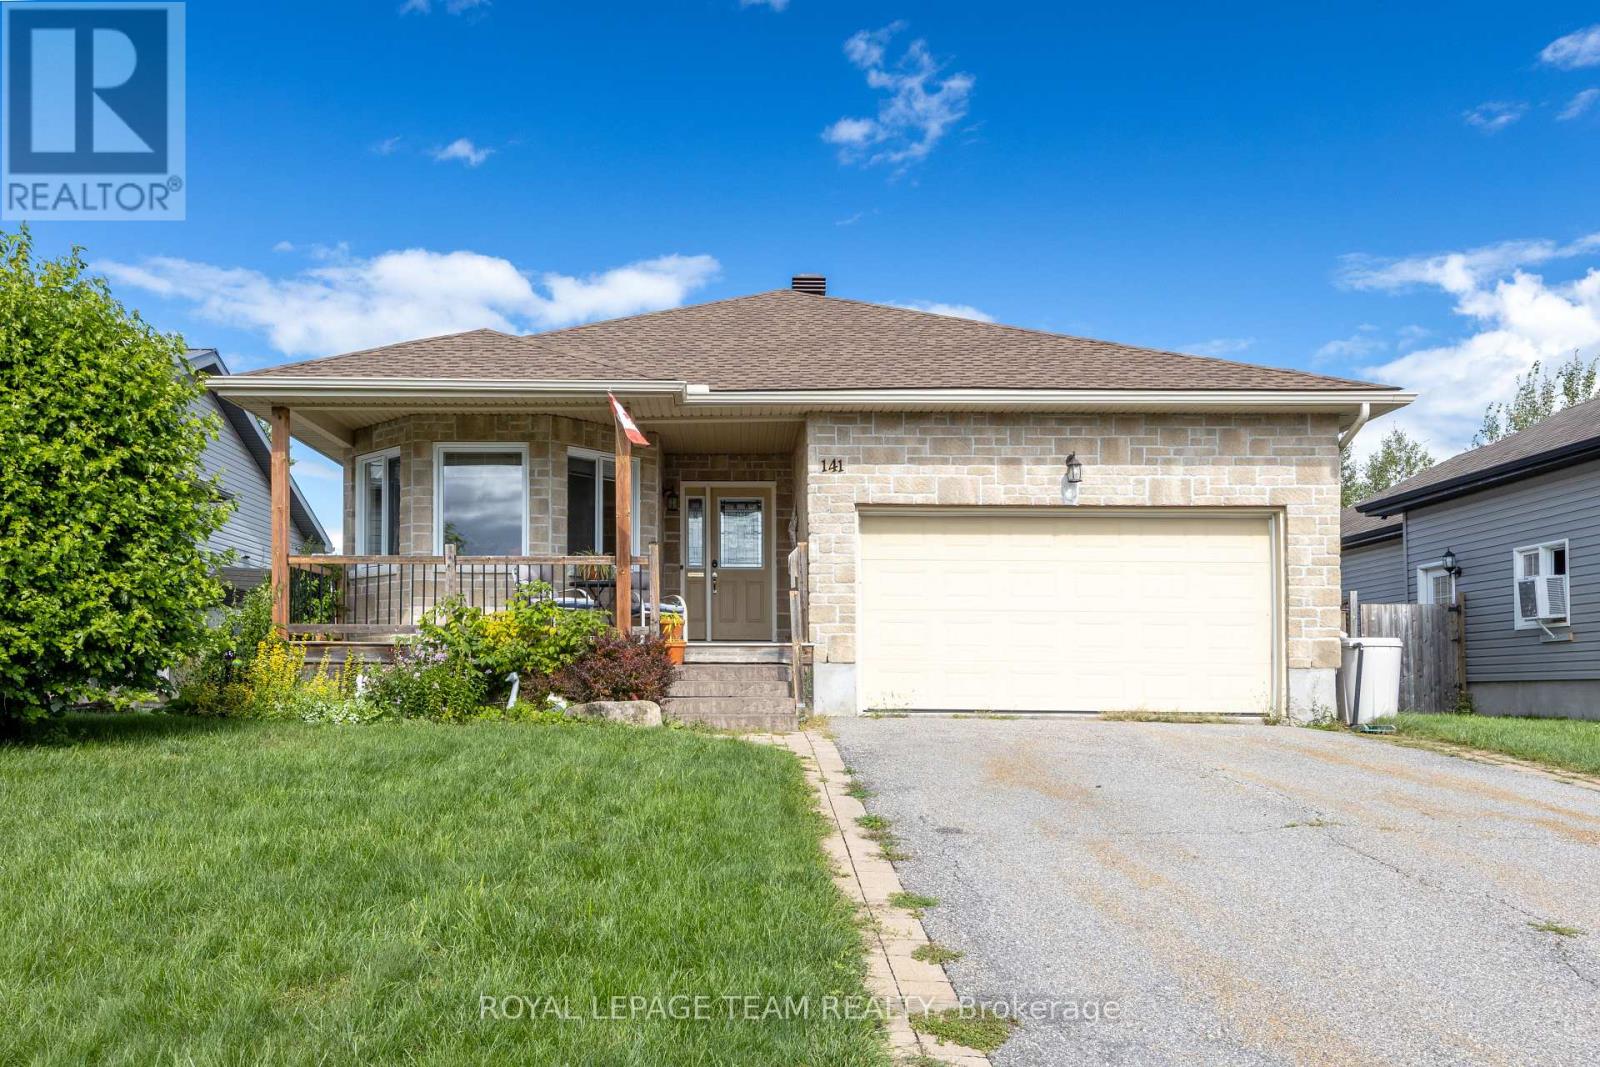
141 Raina Way
North Grenville, Ontario
"Discover the perfect blend of comfort and convenience in this delightful, turnkey bungalow, nestled in the heart of growing Kemptville.Step inside to an airy, open-concept main floor defined by stunning vaulted ceilings and gleaming solid oak hardwood flooring-a fantastic upgrade from the original finishes. The home features a flexible second bedroom, perfect for a guest room or home office, complete with a charming bay window.The spacious primary suite is a true retreat, offering a generous walk-in closet and a private ensuite, while the convenience of main-floor laundry ensures an effortless daily routine. Practicality meets peace of mind with recent updates, including a new roof and a high-end refrigerator. The massive, unfinished basement serves as a blank canvas, ready to adapt to your future needs-whether that means extra bedrooms for a growing family, a home gym, or a dedicated workshop.Outside, your peaceful oasis awaits. Admire the thoughtfully curated gardens, featuring exotic highlights like a Pussy Willow Kilmarnock, a Siberian Pea Tree, and a Mulberry bush. Relax on the deck and enjoy the serene view of the beautifully maintained neighbourhood.Located just moments from the local hospital, major highway access, schools, and boutique shopping, this home offers an unbeatable commute to Ottawa while keeping you close to all of Kemptville's amenities. (id:66888)

221 Castlefrank Road
Ottawa, Ontario
New Home! Attention Buyers! First timers, downsizers, retirees and investors: welcome to 221 Castlefrank Road - a stunning, single detached, open concept 2 Bedroom Bungalow rebuilt in 2025 on a private, 55' x 100' lot with attached 11' x 25' carport (8.5' height) with double gate for access to the fully fenced back yard. The low-maintenance exterior includes 50-year metal shingle roofing and high-insulation, pre-manufactured exterior walls for energy efficiency. Inside, you'll find beautiful vinyl plank flooring throughout, a cheerful living, dining and solid maple kitchen with soft-close cabinetry, tiled backsplash, quartz counters and stainless steel appliances. The main level has two bedrooms and a 5-piece bath with stackable washer & dryer laundry area, a separate shower and tub/shower enclosure, mirrored medicine chest and a maple vanity with soft-close drawers and quartz countertop. The finished basement adds a large rec room and a den plus abundant storage. Most lights are LED. Practical touches include a 30A 250V exterior plug in the carport & electrical outlet for Christmas lighting. Enough parking for 5 or more cars. Located close to parks, the library, schools, shopping, public transit and all amenities, this turnkey bungalow is ideal for many buyers. Don't miss out - make this home yours today! (id:66888)
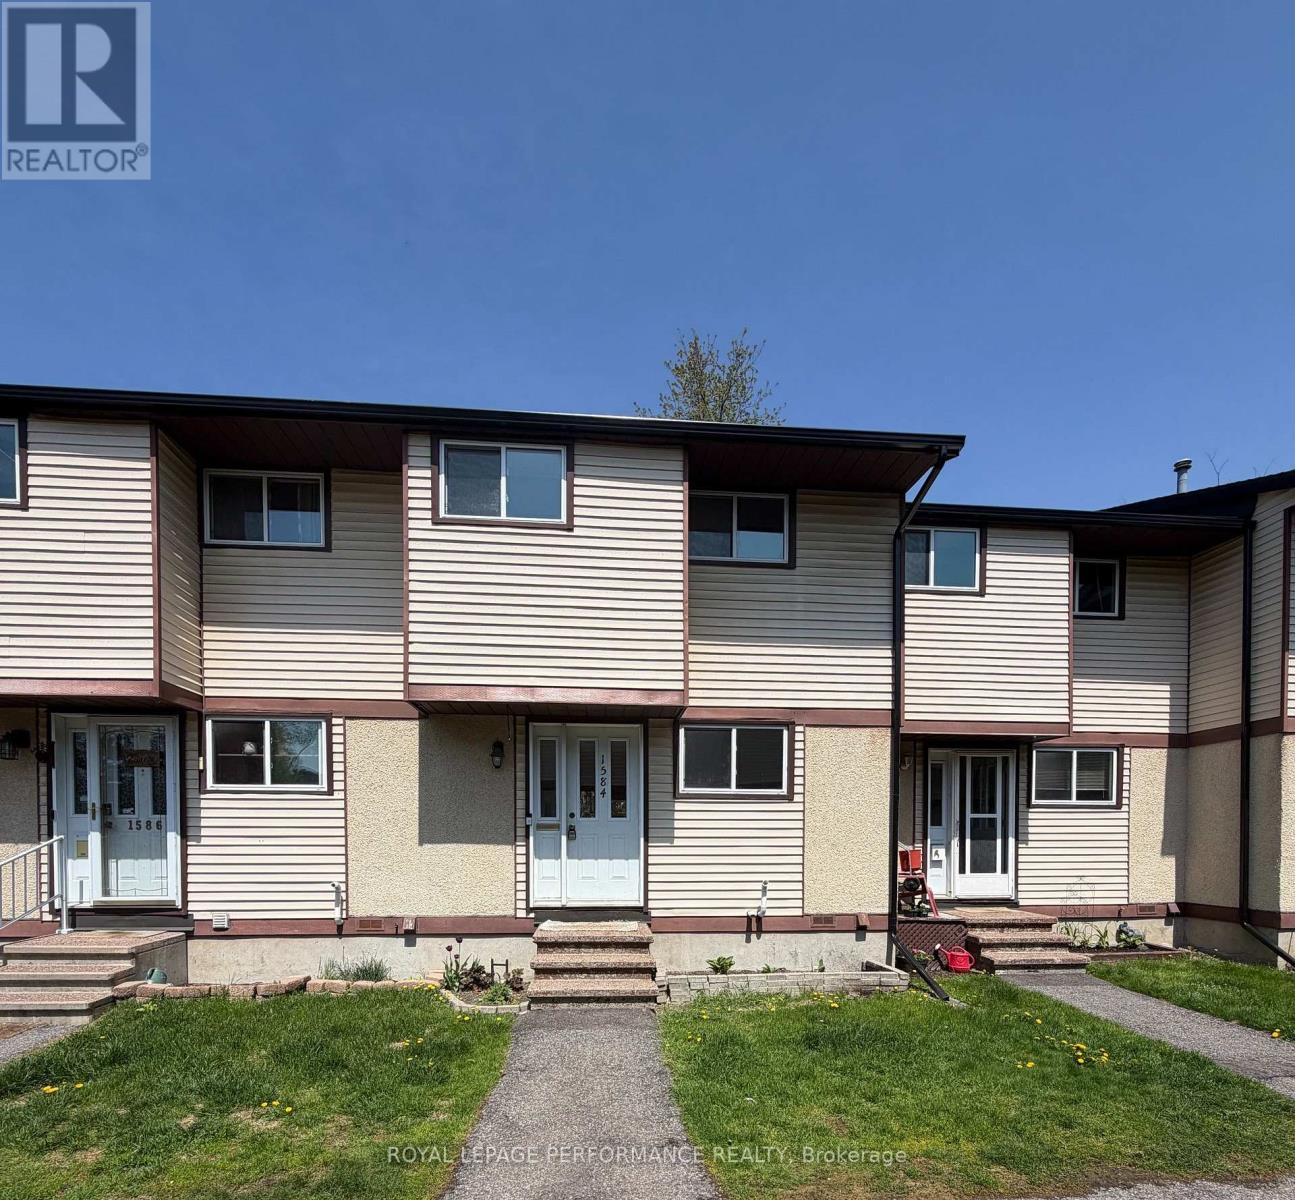
62 - 1584 Feather Lane
Ottawa, Ontario
Renovated and updated 3 bedroom, 1.5 bathroom condo townhome with approxiamtely 1400 sq.ft. of finished living space located in a family-friendly neighborhood. Spacious unit with a modern kitchen renovated in 2026, featuring stylish cabinetry, updated quartz countertops and backsplash. All appliances are included. Hardwood staircase leads to the large primary bedroom that has plenty of closet space plus 2 good-sized secondary bedrooms all on hardwood floors and a renovated bathroom complete the 2nd level. The basement family room and exercise room/den were recently updated, including vinyl flooring and pot lights. In 2026, the main floor and the basement received brand new vinyl flooring making them look new. Perfect for families or first-time buyers, this renovated home offers a good layout, abundant natural light, and ample storage. Located close to schools, parks, public transit, restaurants, shopping and more, this one is in move-in condition. Other nice features include: attic insulation added in 2024, recent fencing, a 10x12 deck (2023), furnace (serviced this year, installed in 2019), renovated bathrooms, new light fixtures, freshly painted, mirrored closet doors & more. Parking number 62 near is located near the unit and in front of the mailboxes. Also for sale! No pets please. (id:66888)
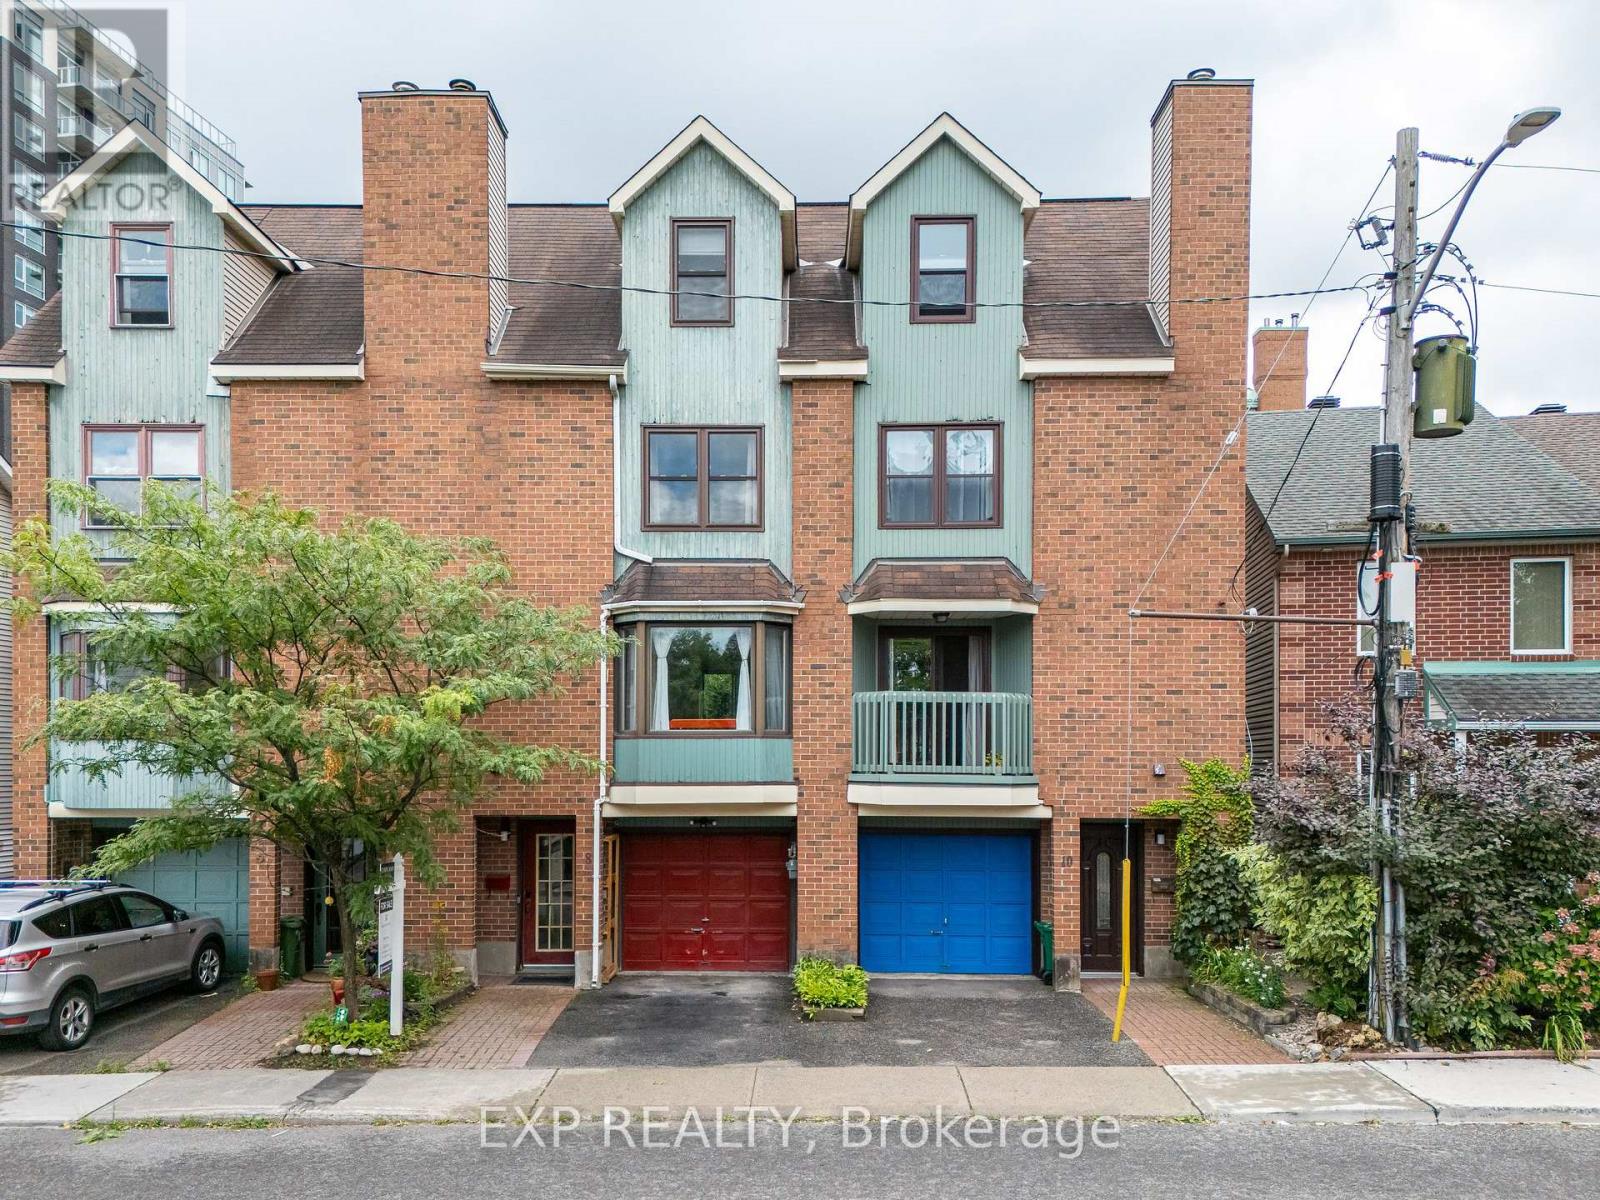
8 Maclean Street
Ottawa, Ontario
Welcome to this beautifully maintained freehold townhome in the heart of the Glebe Annex! Fantastic location for commuters with easy access to Federal Government offices, Carleton University, the University of Ottawa, and the Queensway. Walking distance to Dow's Lake, Preston Street, Ottawa Hospital's Civic Campus, and the many shops, restaurants, and amenities of the Glebe. This bright multi-level home features hardwood flooring throughout the main living areas, a spacious living/dining room with a WETT-certified wood-burning fireplace, and an updated kitchen with island and access to a private balcony. Two good-sized bedrooms, a full 3-piece bathroom, and a spacious primary bedroom with 3-piece ensuite and private balcony complete the upper levels. The entry level offers inside garage access, laundry, and access to the private patio. New deck and patio completed in 2025. Numerous updates include fresh paint, new wainscoting, updated light fixtures, closet interiors, shower hardware, toilet and faucets, plus dishwasher and washer/dryer (2024). 24 Hr Irrevocable on all offers! (id:66888)
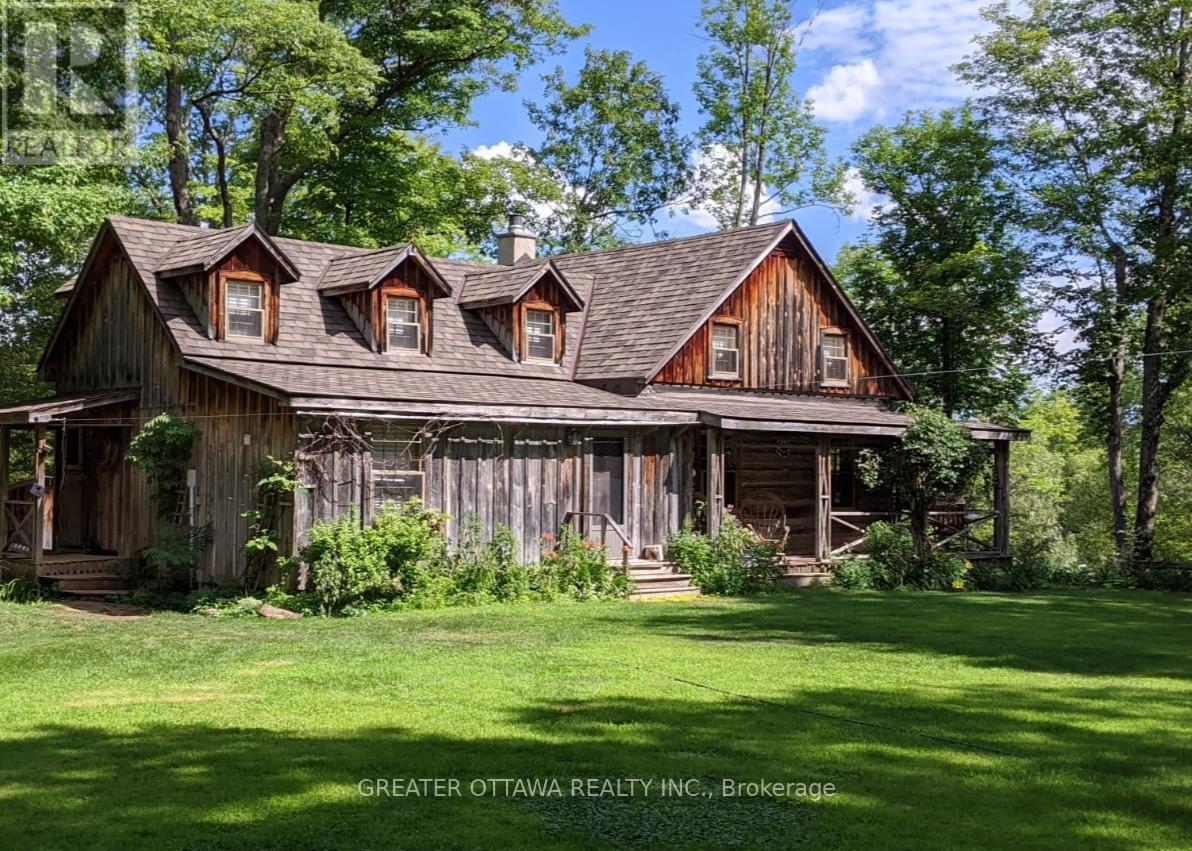
509 Iron Mine Road S
Lanark Highlands, Ontario
This carefully restored cedar log home sits on nearly 5.5 acres of property with 324 feet of waterfront on the Mississippi River. This is a unique property with elevated views of the river and a rich variety of trees. The home is set back from the road offering exceptional privacy. The home features a large separate sleeping Bunkie/work space and a huge screened in porch with additional views of the river. Large living spaces make this cottage style home very comfortable. The property has many comfortable spaces to sit quietly, or enjoy the sound of the river with great views of the forest or some nearby rapids. An on site visit is definitely the best way to experience all that the property has to offer. (id:66888)
1 - 920 Gladstone Avenue
Ottawa, Ontario
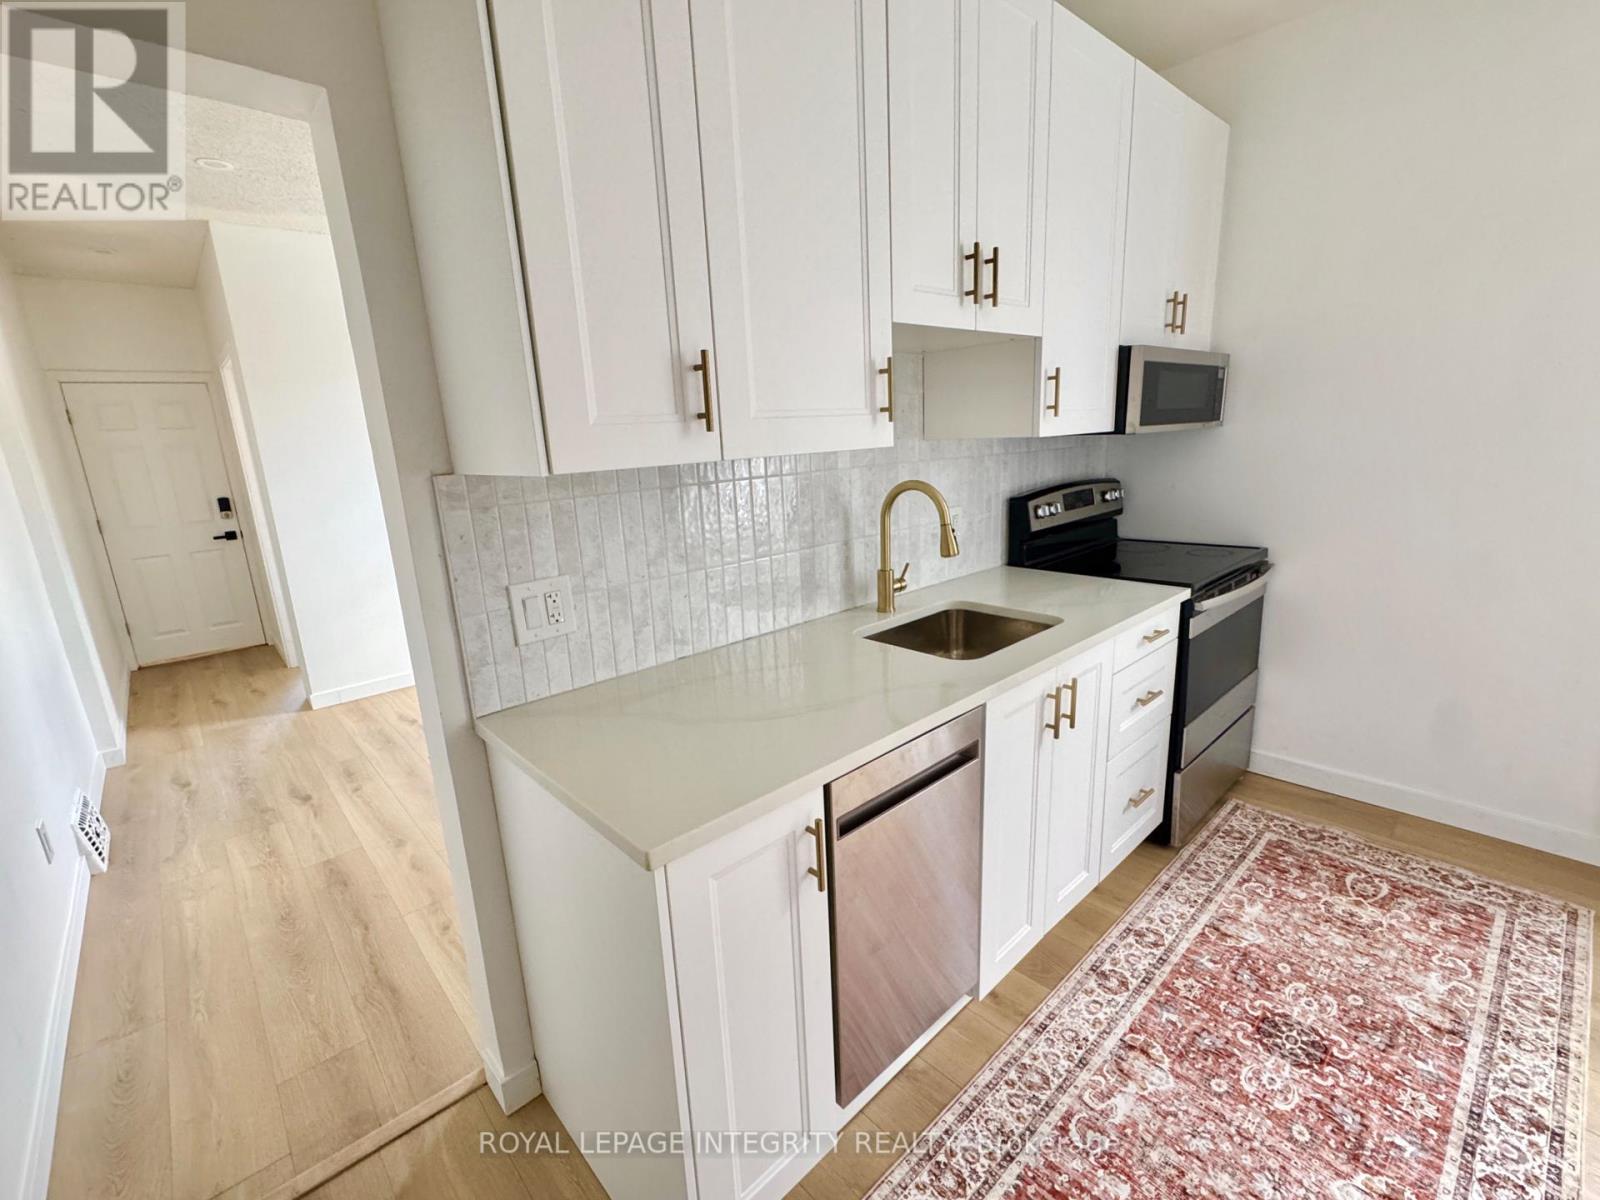
Bright 2-bedroom, 1-bath unit in a fully renovated duplex in the heart of Little Italy - one of Ottawa's most walkable and sought-after neighbourhoods, minutes from downtown. In-unit laundry, heat and water included, and 2 driveway parking spots. 30 seconds walk to Corso Italia O-Train station. Large private backyard, a rare find this close to downtown. Includes a large unfinished basement for storage. Be the first to live in it. (id:66888)

16 Crimson Gate
Ottawa, Ontario
***OPEN HOUSE SUNDAY SEPTEMBER 6, 2026 FROM 2:00PM TO 4:00PM*** A single home for the price of a town! This wonderful home offers an outstanding combination of comfort, flexibility & value. Situated on a quiet cul-de-sac in desirable Greenboro w/ no rear neighbours, this property is well suited to a growing family or a savvy live-in investor looking to add value over time. The main & 2nd floors boasts beautiful oak hardwood flooring & offer a practical layout. The inviting eat-in kitchen is complemented by a large family room, creating a comfortable space for everyday living & entertaining. An enclosed dining room provides excellent flexibility that could easily serve as a home office, den, or additional bedroom. A convenient 2pc powder room completes the main level. Upstairs, you'll find two generous 2ndary bdrms along w/ a spacious primary bedroom that feat.a 3-piece ensuite & a quaint walk-in closet. The layout provides plenty of room for a family while offering a comfortable private retreat. The finished basement adds valuable living space w/ a cozy carpeted recreation room & a spacious office/den adorned w/ laminate flooring that could function as a bedroom for older children or guests seeking additional privacy. A large mechanical/storage room & a useful 2-piece bathroom complete the lower level. The rear roof is approx 10+/- years old. The front portion of the roof was replaced August 9, 2026, (furnace & A/C) replaced August 15, 2025, & windows were updated between (2010 & 2019). Location is a standout feature. Enjoy easy access to Greenboro's extensive walking & cycling paths, nearby transit and the O-Train line, South Keys Shopping Centre, Greenboro Community Centre, Bruce Pit, & an array of everyday amenities.A solid, comfortable home with plenty of upside potential. Whether you're looking for a family home, additional living space, or an opportunity to build equity through strategic improvements, 16 Crimson Gate is a property worth exploring. (id:66888)

221 Tim Sheehan Place
Ottawa, Ontario
*** open house SEPTEMBER 6, 2026 2:00pm to 4:00pm ***Welcome to this quality-built END UNIT - EQ Homes Scarlet model, ideally situated in the sought-after family community of Fernbank Crossing. Offering approximately 1,954 sq. ft. of total finished space, including 314 sq. ft. in the basement, this wonderful end-unit home combines thoughtful design, functionality, and exceptional privacy.The bright, open-concept main floor features a spacious kitchen with ample cabinetry and a useful pantry, a generous dining area complemented by additional built-in cabinetry for convenient storage, and a comfortable living room perfect for everyday family living and entertaining. A versatile nook provides the ideal space for a home office, study area, play space, or reading corner.Upstairs, you'll find generously sized secondary bedrooms and a spacious primary retreat featuring a sumptuous 4-piece ensuite and walk-in closet. The conveniently located second-floor laundry adds another layer of practicality to this well-designed home.The fully fenced yard is a standout feature, offering a wonderfully private outdoor space with plenty of room for children and pets to enjoy. Set a few feet in, the fenced backyard is 100% yours, with no through traffic from the neighbours. As an end unit, the home benefits from added privacy and a desirable sense of separation. Located in vibrant Fernbank Crossing, this dynamic family neighbourhood offers parks, schools, and green spaces close by, while shopping and everyday amenities are just 5-10 minutes away. With its combination of quality construction, functional living space, private fenced yard, and excellent family-friendly location, this is a home that is sure to impress. (id:66888)
451 Longworth Avenue
Ottawa, Ontario
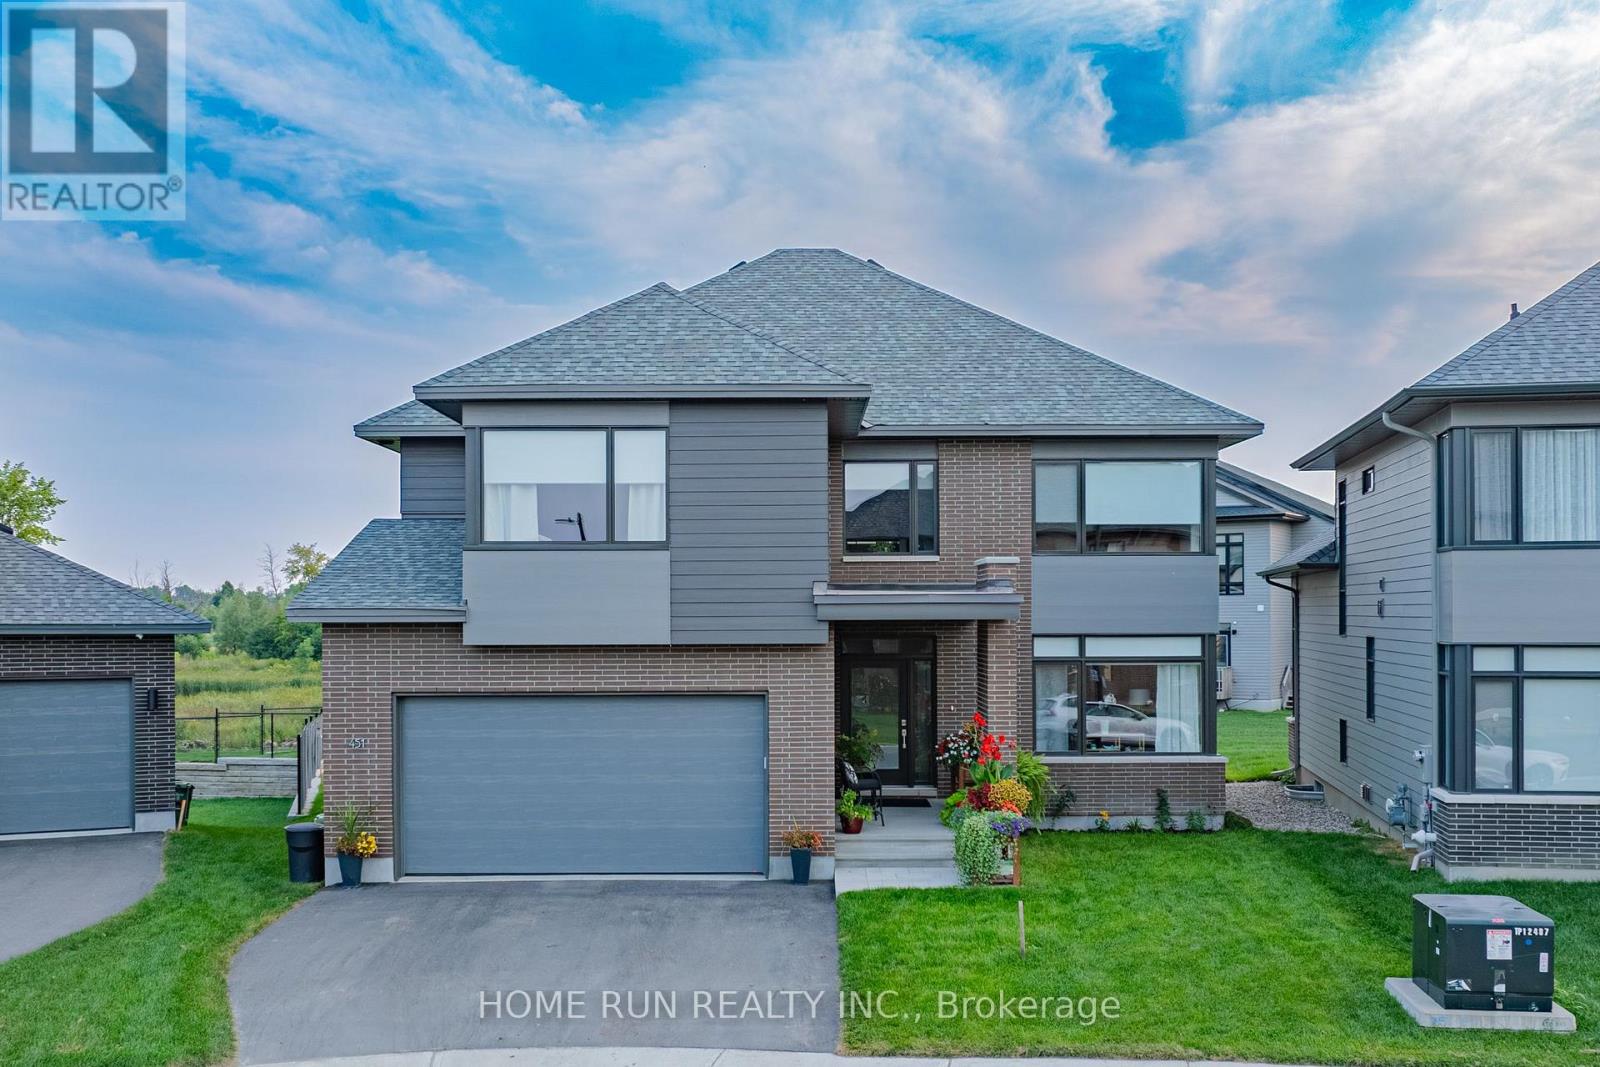
RARE FIND! HN Winfield on an oversized pie lot with direct views of City parkland! This single home features about 4,300 sq. ft. of living space over 3 flrs, 4 beds, 5 baths, w/ exquisite finishes throughout. The main flr living/dining space is HUGE 36 ft long w/ oversized windows with spectacular views. The chef's kitchen is perfect for entertaining w/ luxury cabinetry incl custom moulding & glass accents, SS appliances, quartz counters & herringbone backsplash. The garden rm at the back WOW! Enjoy pristine views of the Cowan's Grove parkland & pond through 25' of linear glass combined w/ soaring 10ft clgs. 1st flr also features open den, powder rm, mudroom & 20' wide garage. 2nd flr has 4 spacious bdrm, 3 baths + laundry; master bedroom has parkland views, oversized WIC & luxury retreat w/ freestanding tub, glass shower, WC & dual sinks. The bsmt rec room w/ full bath adds nearly 800 sq. ft. Located in the growing community of Cowan's Grove, mins away from shopping, dining, & LRT (id:66888)
818 Clapham Terrace
Ottawa, Ontario
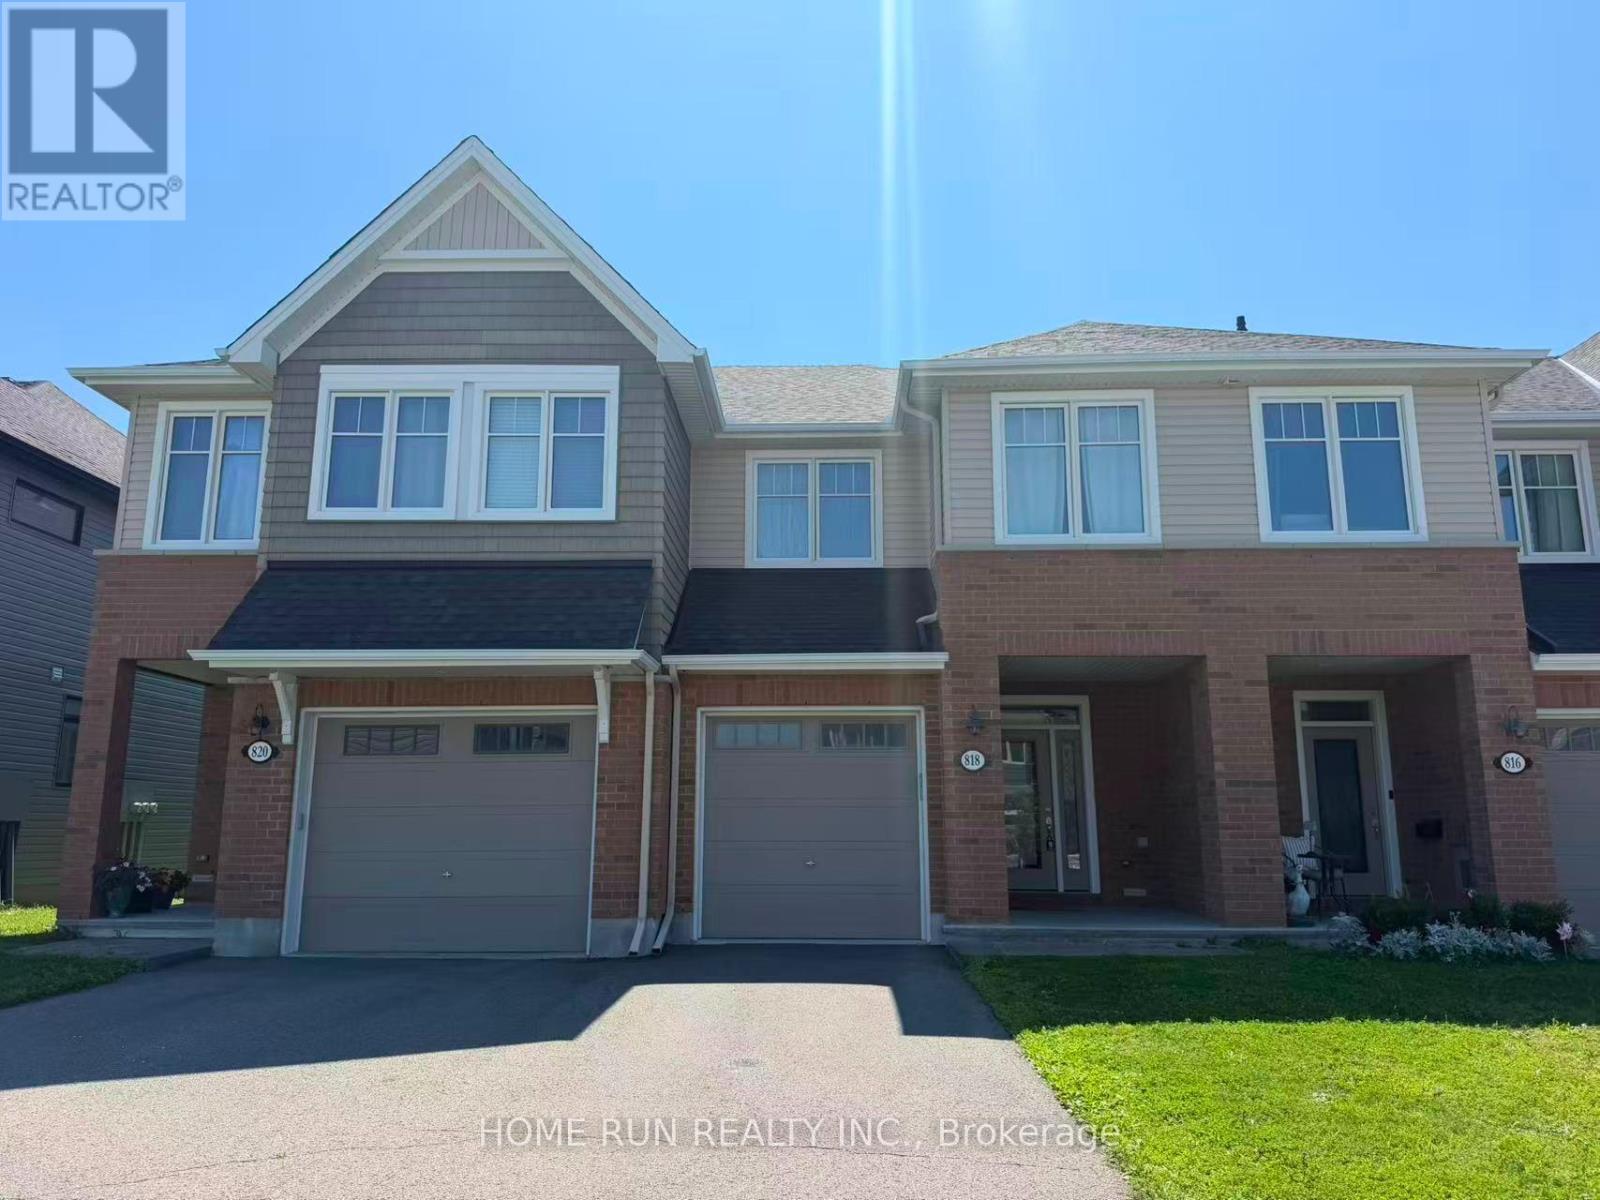
Quality-built 3-bedroom, 2.5-bathroom freehold townhome in the quiet but ultra convenient Westwood community, Stittsville! Energy Star equipped, adjacent to Shea Road Woods and just minutes from the world's longest network of recreational trails! This home is Tamarack's Brock model; features include a spacious foyer and open-concept living and dining rooms, main-floor 9 ft. ceilings and gas fireplace, upgraded kitchen with granite countertops and S/S appliances, a convenient main-floor mudroom and powder room. Upstairs offers a bright master bedroom with walk-in closet and beautiful 4-pc en-suite with roman tub, good-sized secondary bedrooms, upgraded bathrooms with granite countertops, and spacious 2nd-floor laundry. The finished family room in the lower level adds flexible living space, with additional utility and storage. Enjoy a welcoming covered front porch, and a south-facing backyard that lets the sunlight flood in! Additional highlights: AC and HRV, oversized garage with auto door opener, and 2 parking spots. Walking distance to Maplewood Secondary School. Close to Walmart Supercentre, Real Canadian Superstore, Costco and Highway 417. Pictures were taken when the home was delivered by the builder in 2019. (id:66888)
1831 Summerfields Crescent
Ottawa, Ontario
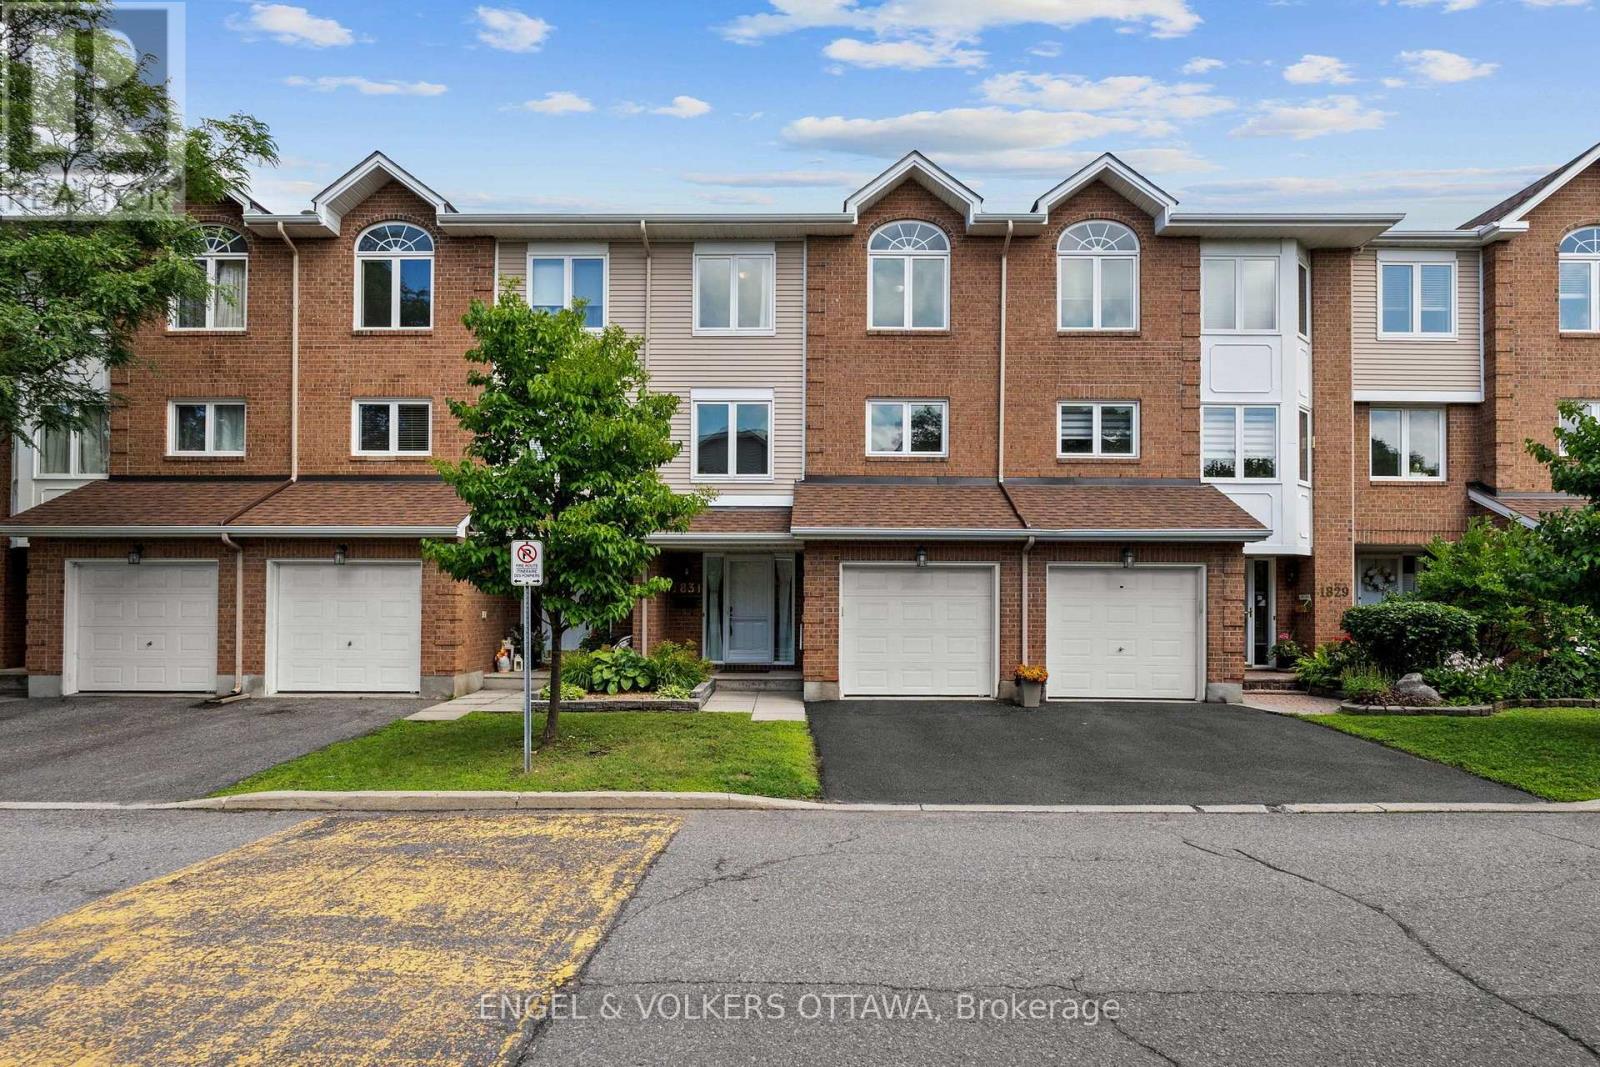
Welcome to 1831 Summerfields Crescent, a spacious and inviting condo row unit offering the perfect blend of comfort, functionality, and location. This 3-bedroom, 3-bath home features hardwood floors throughout and a bright, beautifully renovated kitchen with stainless steel appliances and an eat-in with a built-in bench- perfect for casual everyday dining. A large dining room provides ample space for hosting family and friends, while the warm and welcoming living room is anchored by a charming wood-burning fireplace. Upstairs, you'll find three generously sized bedrooms, including a special primary retreat with a walk-in and a 4-piece ensuite. The main floor family room offers additional living space with a walkout to the lovely backyard. Whether you need space to relax, entertain, or work from home, this layout offers flexibility for every stage of life. Ideally located close to parks, schools, shopping, transit and everyday amenities, this home combines comfort, convenience, and a beautiful natural setting all in one. (id:66888)
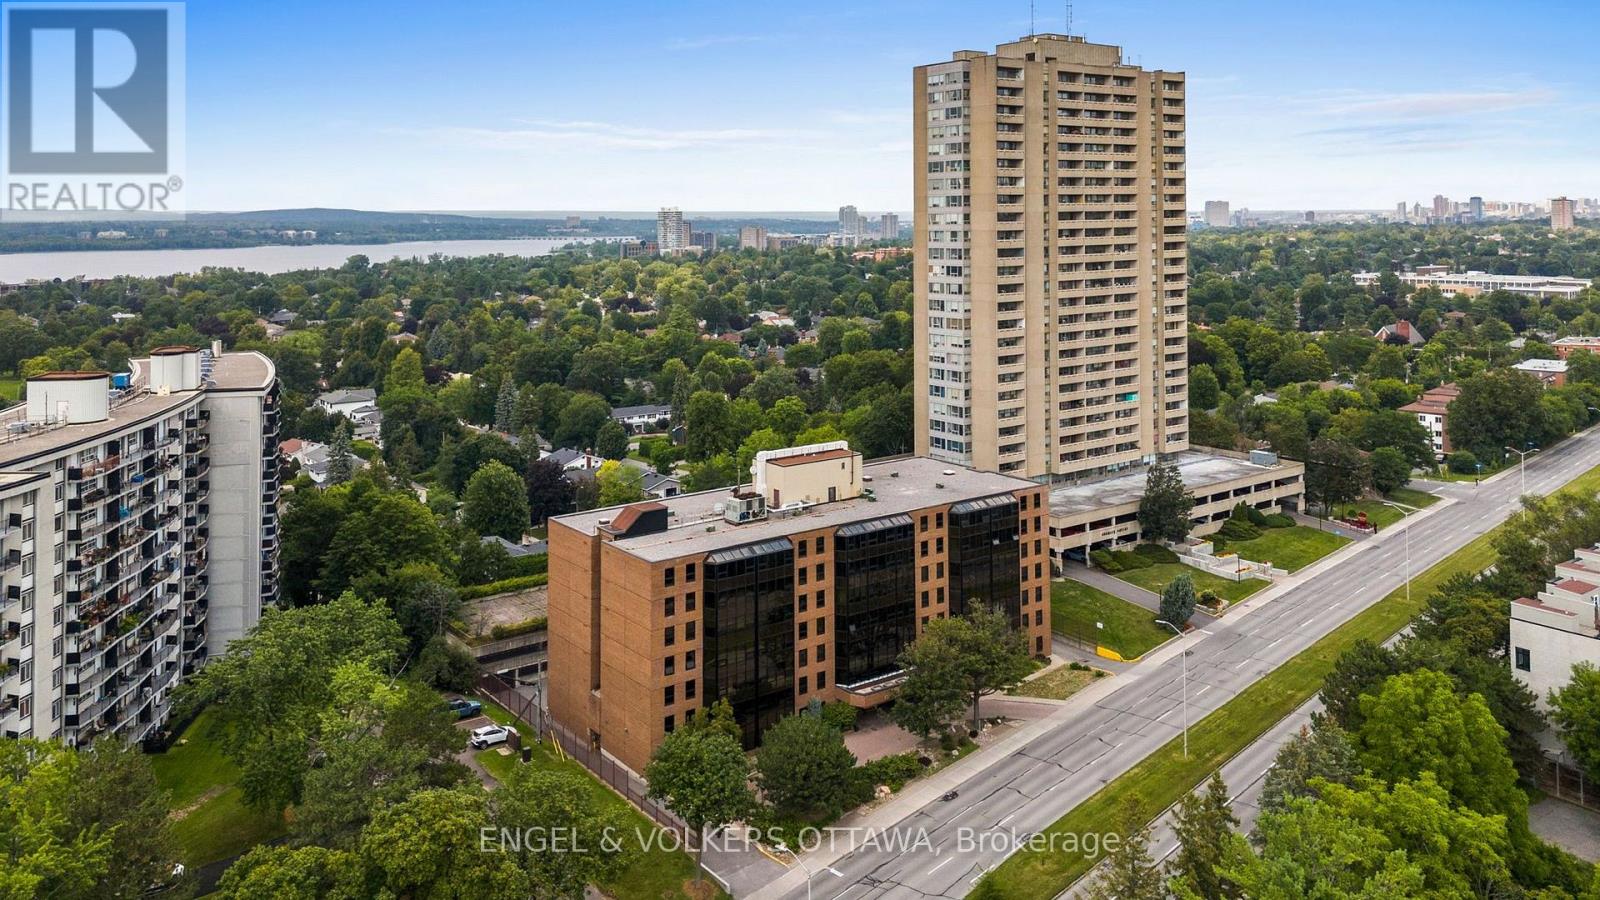
104 - 2019 Carling Avenue
Ottawa, Ontario
Enjoy the ease and convenience of MAIN-FLOOR living in this beautifully maintained two-bedroom, two-bathroom condominium in one of Ottawa's most desirable west-end communities. Thoughtfully designed with bedrooms positioned on opposite sides of the suite for added privacy, the functional layout is ideal for homeowners and guests alike. The spacious primary bedroom features a walk-in closet and private ensuite bathroom, while the bright solarium offers a versatile space to enjoy your morning coffee, unwind with a good book or create a cozy reading nook or hobby space. High ceilings enhance the sense of openness throughout the home. The kitchen and bathrooms have been tastefully updated, while in-unit laundry and a spacious front entry storage closet (storage area is tucked behind closet in entrance) add everyday convenience. Residents enjoy an exceptional selection of amenities, including a heated outdoor pool, party room and guest suite for visiting family and friends. Ideally located just minutes from the boutiques, cafés and restaurants of vibrant Westboro, Carlingwood Shopping Centre, parks, transit and everyday conveniences, this is an outstanding opportunity to enjoy a low-maintenance lifestyle in a well-managed and highly regarded community. (id:66888)
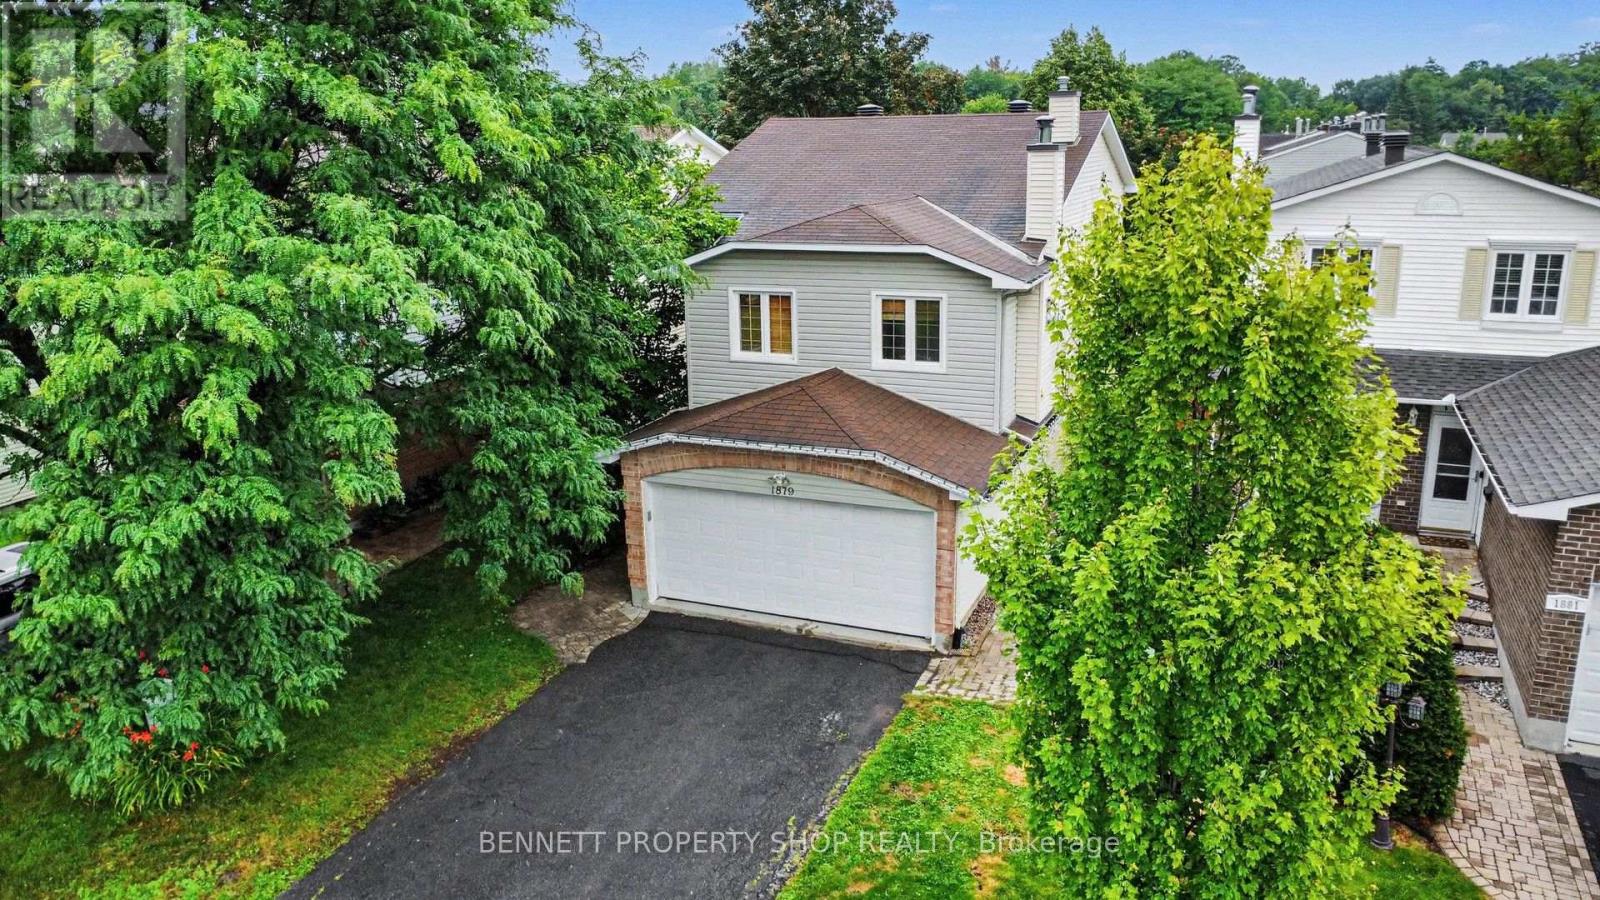
1879 Leclair Crescent
Ottawa, Ontario
This beautiful, DETACHED 4 BEDROOM 2.5 BATHROOM 2-STORY WITH DOUBLE GARAGE is the perfect space for your growing family and the house is designed to be both stylish and practical. The heart of the home is a huge, bright kitchen featuring a large island, stainless steel appliances, granite countertops, and a gas stove and everything a home chef needs. You will love the open flow on the main floor, and the cozy family room above the garage, which features a gas fireplace, is the perfect spot to relax. If you need more room, this bright space can easily be converted into a large 5th bedroom or a quiet home office. Upstairs, there is a big primary bedroom with a walk-in closet and two other spacious bedrooms. The finished basement is a major bonus, offering a workout area, a fun rock-climbing wall, a fourth bedroom, and a full bathroom. Outside, you can enjoy total privacy in your fenced-in backyard, which has a large deck, mature trees, and no rear neighbours. Plus, you are less than 400 meters away from the beautiful 30-acre Bilberry Creek walking trails and local parks. With hardwood floors and so many upgrades already done, this house is ready for you to move in and start making memories. 24 hours irrevocable on all offers. Some photos are digitally enhanced. (id:66888)
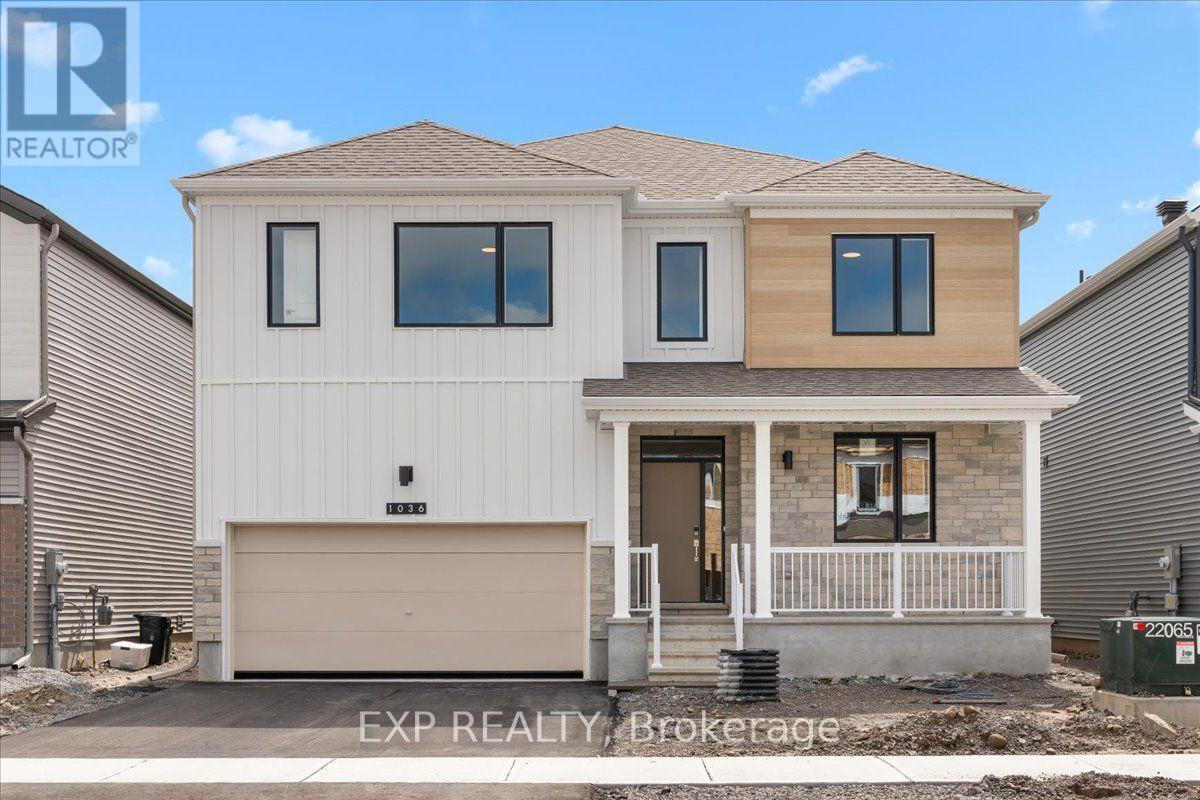
1036 De Pencier Drive
North Grenville, Ontario
Welcome to the Essence Model by Mattamy Homes in the growing Oxford Village community of North Grenville. This brand-new home offers an impressive 5,036 sq ft of finished living space, including 3,844 sq ft above grade plus 1,192 sq ft in the finished basement, delivering exceptional space for families seeking comfort, style, and functionality. The main level features a bright open-concept layout designed for modern living & entertaining. Spacious living & dining areas flow seamlessly into the well-appointed chef's kitchen, complete with ample cabinetry, generous counter space, & a large island that serves as the heart of the home. This thoughtfully designed layout provides the perfect setting for both everyday living & hosting guests. Upstairs you'll find four spacious bedrooms plus a versatile loft, ideal for a home office, study area, or additional family living space. The primary suite offers a private retreat featuring a walk-in closet and a luxurious ensuite with frameless glass shower enclosure. The additional bedrooms are generously sized and thoughtfully positioned to provide comfort and privacy for the entire family. In total, the home offers 3.5 bathrooms. The finished basement adds 1,192 sq ft of additional living space, highlighted by a large recreation room perfect for a media room, playroom, or home gym. A 3-pce bathroom rough-in provides flexibility for future expansion. The home also features 200 amp electrical service. Located in the family-friendly Oxford Village community, this home offers a peaceful setting while remaining close to the amenities of Kemptville & North Grenville, including schools, parks, shopping, dining, & convenient access to Highway 416 for an easy commute to Ottawa. Images provided are to showcase builder finishes. (id:66888)
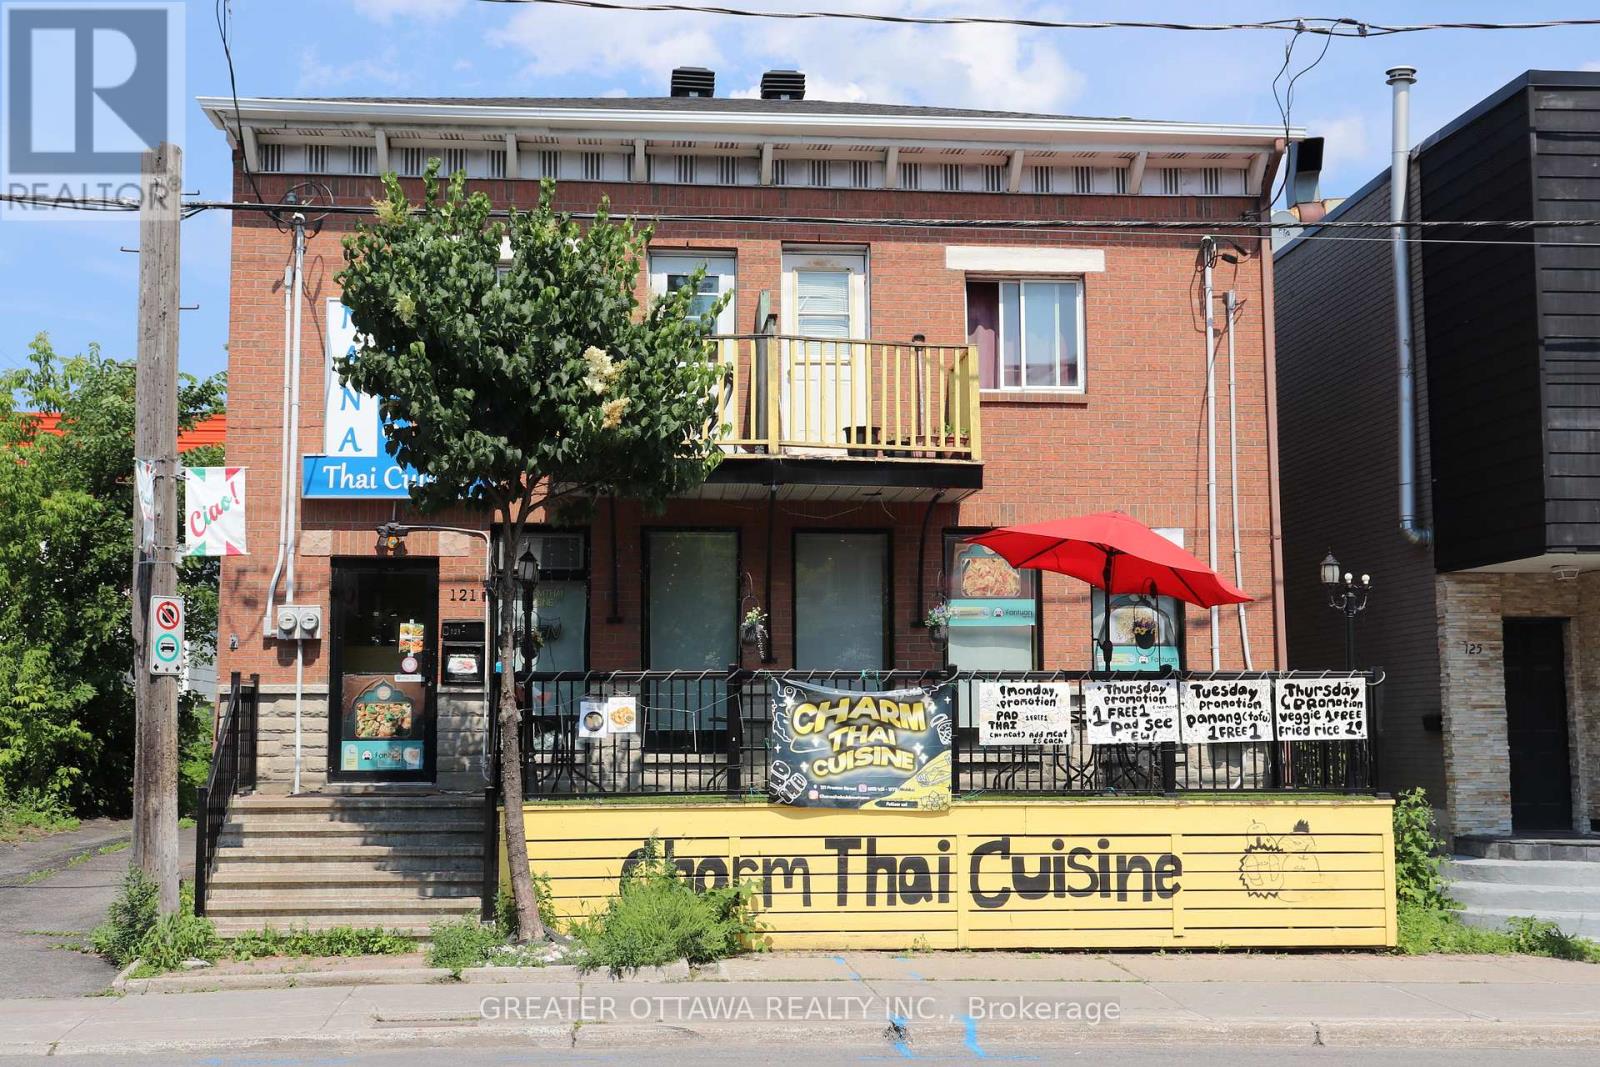
121 Preston Street E
Ottawa, Ontario
Exceptional Opportunity to Own a Popular Thai Restaurant in Ottawa's Little Italy. Take advantage of this rare opportunity to own Charm Thai Cuisine, a well-established and highly regarded restaurant in the heart of Ottawa's vibrant Little Italy, just minutes from Chinatown and surrounded by some of the city's most popular dining destinations. This prime location benefits from consistent customer traffic, free parking, and additional evening and weekend parking, making it convenient for both dine-in and takeout guests. During the annual Italian Festival, the restaurant has the opportunity to operate a popular outdoor food stall along the street, providing excellent seasonal exposure and increased revenue potential. The restaurant features a fully equipped commercial kitchen and a welcoming dining room, allowing a new owner to begin operations immediately. Charm Thai Cuisine has earned outstanding Google reviews and has been featured in the Ottawa Citizen and on CTV, reflecting its strong reputation and loyal customer base. Whether you're an experienced restaurateur or an entrepreneur looking to enter Ottawa's thriving food scene, this turnkey business offers outstanding value and growth potential. Serious inquiries please (id:66888)
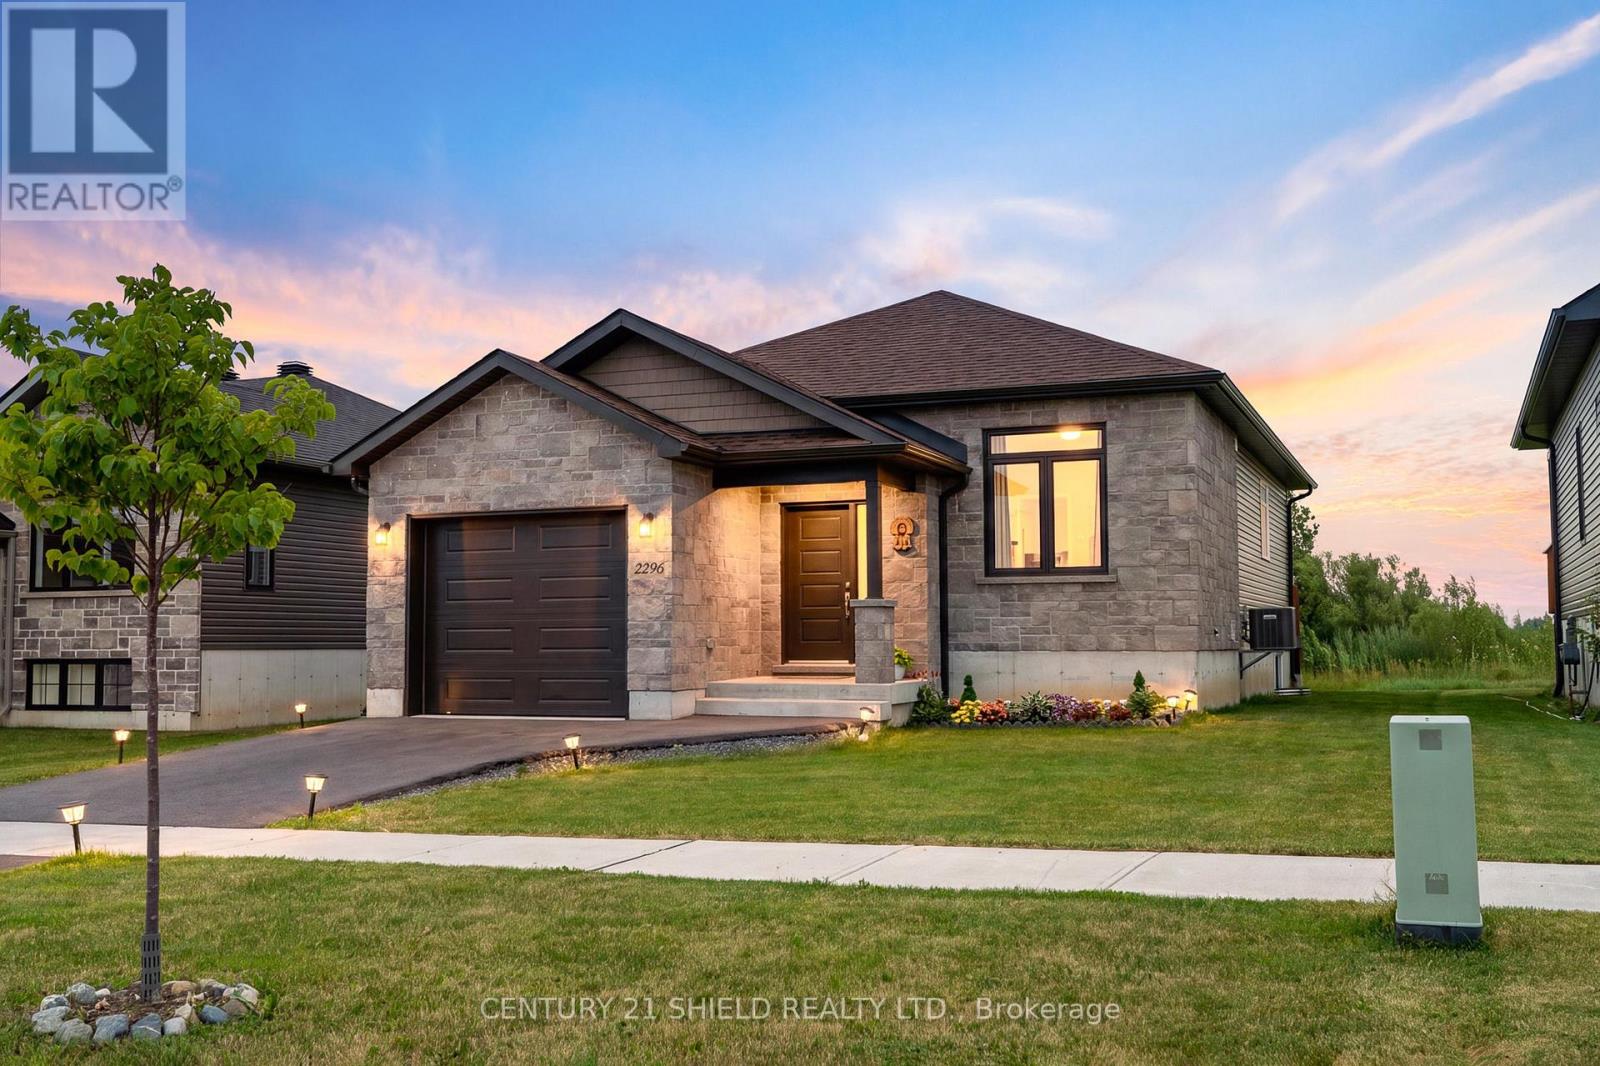
2296 Crewson Court
Cornwall, Ontario
Introducing 2269 Crewson Crt, a stunning bungalow built in 2022, offering all the benefits of new construction without the wait. Impeccably maintained, it still feels like you're stepping into a brand-new model home. Situated in a sought-after newer neighbourhood; The EastRidge Subdivision. Just steps from the waterfront and scenic conservation park trails, this home combines modern design with an exceptional location. Outside, you'll find an extended garage with room for two small vehicles, a beautifully maintained yard, a spacious back deck, and, currently no rear neighbours. Step inside to an oversized foyer that welcomes you into a bright, open-concept layout filled with natural light and quality finishes throughout. The heart of the home is the beautifully appointed kitchen, featuring quartz countertops, stainless steel appliances, ample cabinetry, and a large island perfect for meal preparation, casual dining, or entertaining family and friends. Engineered hardwood flooring and clean, contemporary finishes create a timeless look throughout the main level, which offers two generous bedrooms and a full bathroom. The spacious primary bedroom overlooks the backyard, includes a walk-in closet, and enjoys convenient cheater door access to the main bathroom.The fully finished lower level expands your living space with a third bedroom, a large family room, laundry area, and plenty of storage-ideal for guests, a home office, or growing families. Why wait months for a new build when this turnkey home is ready for you today? Simply move in and enjoy modern living in one of the area's most desirable neighbourhoods. Please allow 24 hours irrevocable to all offers. (id:66888)
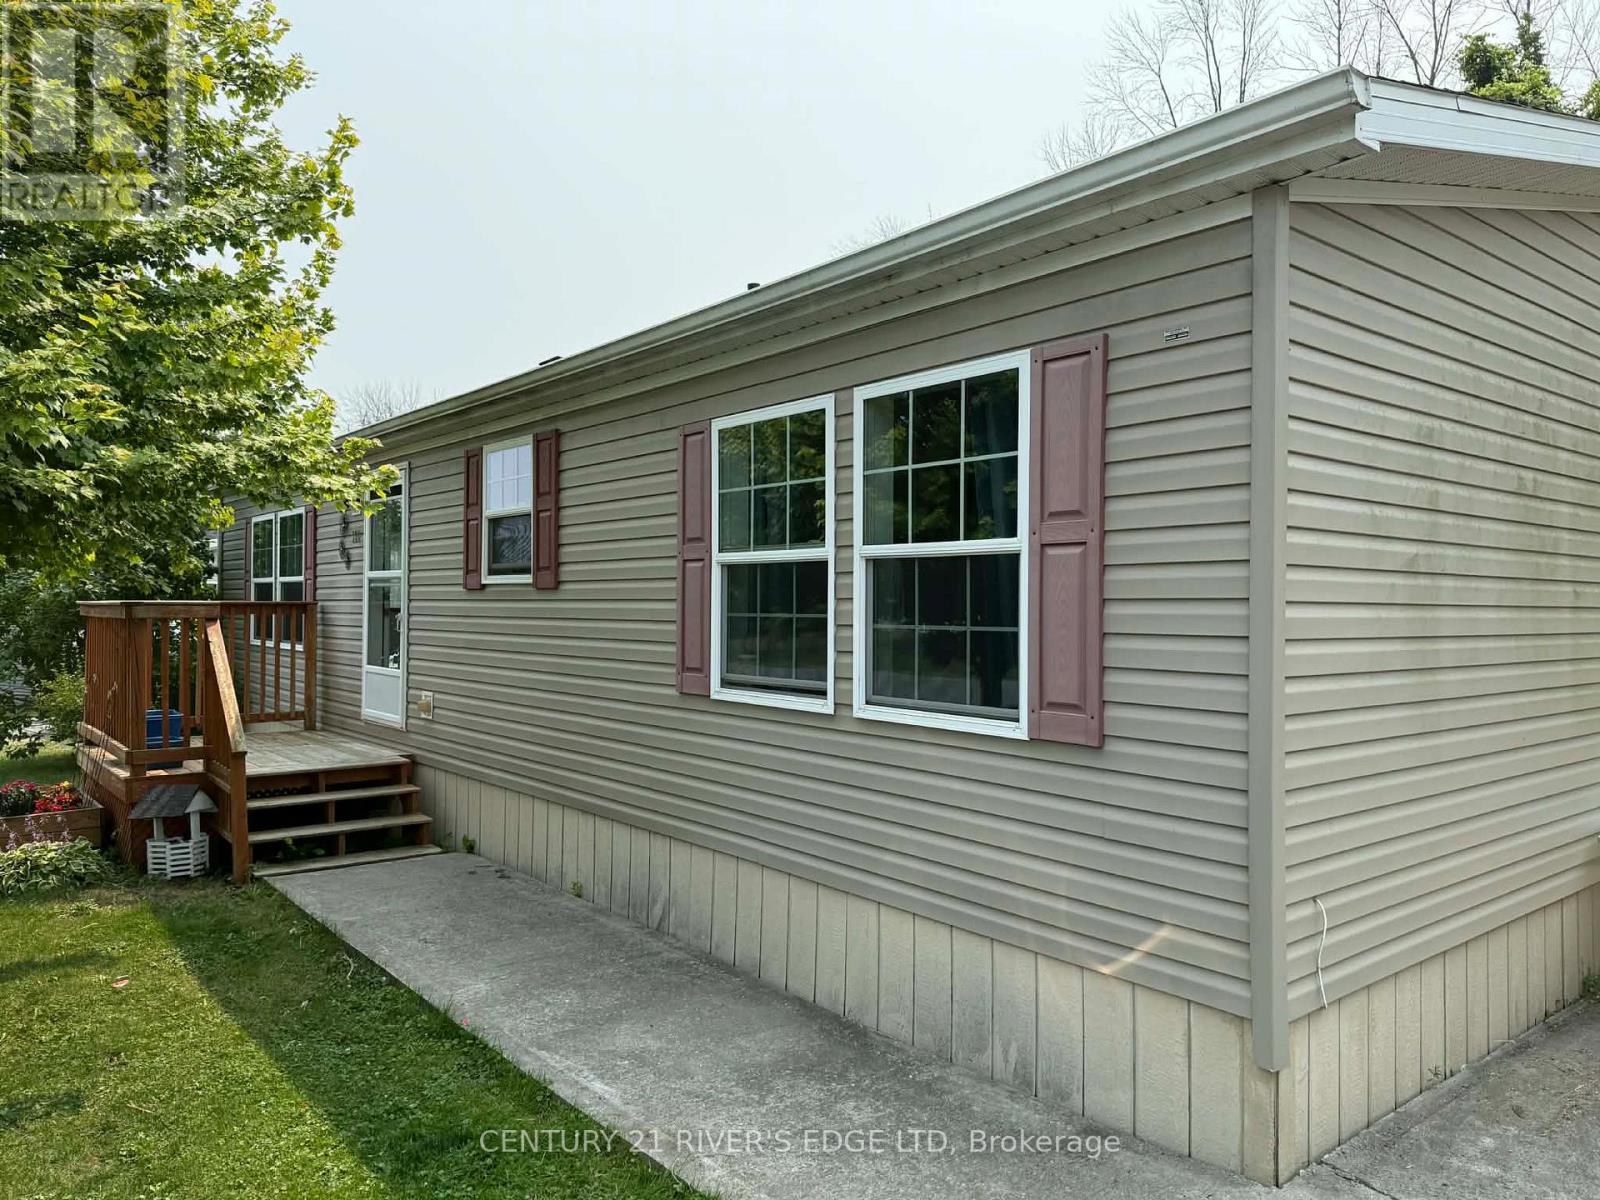
63 Whites Road
Quinte West, Ontario
Welcome to this beautifully maintained 2-bedroom, 2-bathroom mobile home, built in 2017 and located in the friendly community of Sunny Creek Estates. Featuring new flooring and fresh paint throughout, this move-in-ready home offers a bright, modern feel. Enjoy the convenience of a detached garage, a spacious back deck with a gazebo, and the privacy of having no rear neighbors. The quiet, well-kept park provides plenty of room to relax and unwind, with access to a dog park, scenic bike trails, and abundant green space. If you're looking for low-maintenance living in a welcoming neighborhood with great amenities, this home is a must-see! (id:66888)
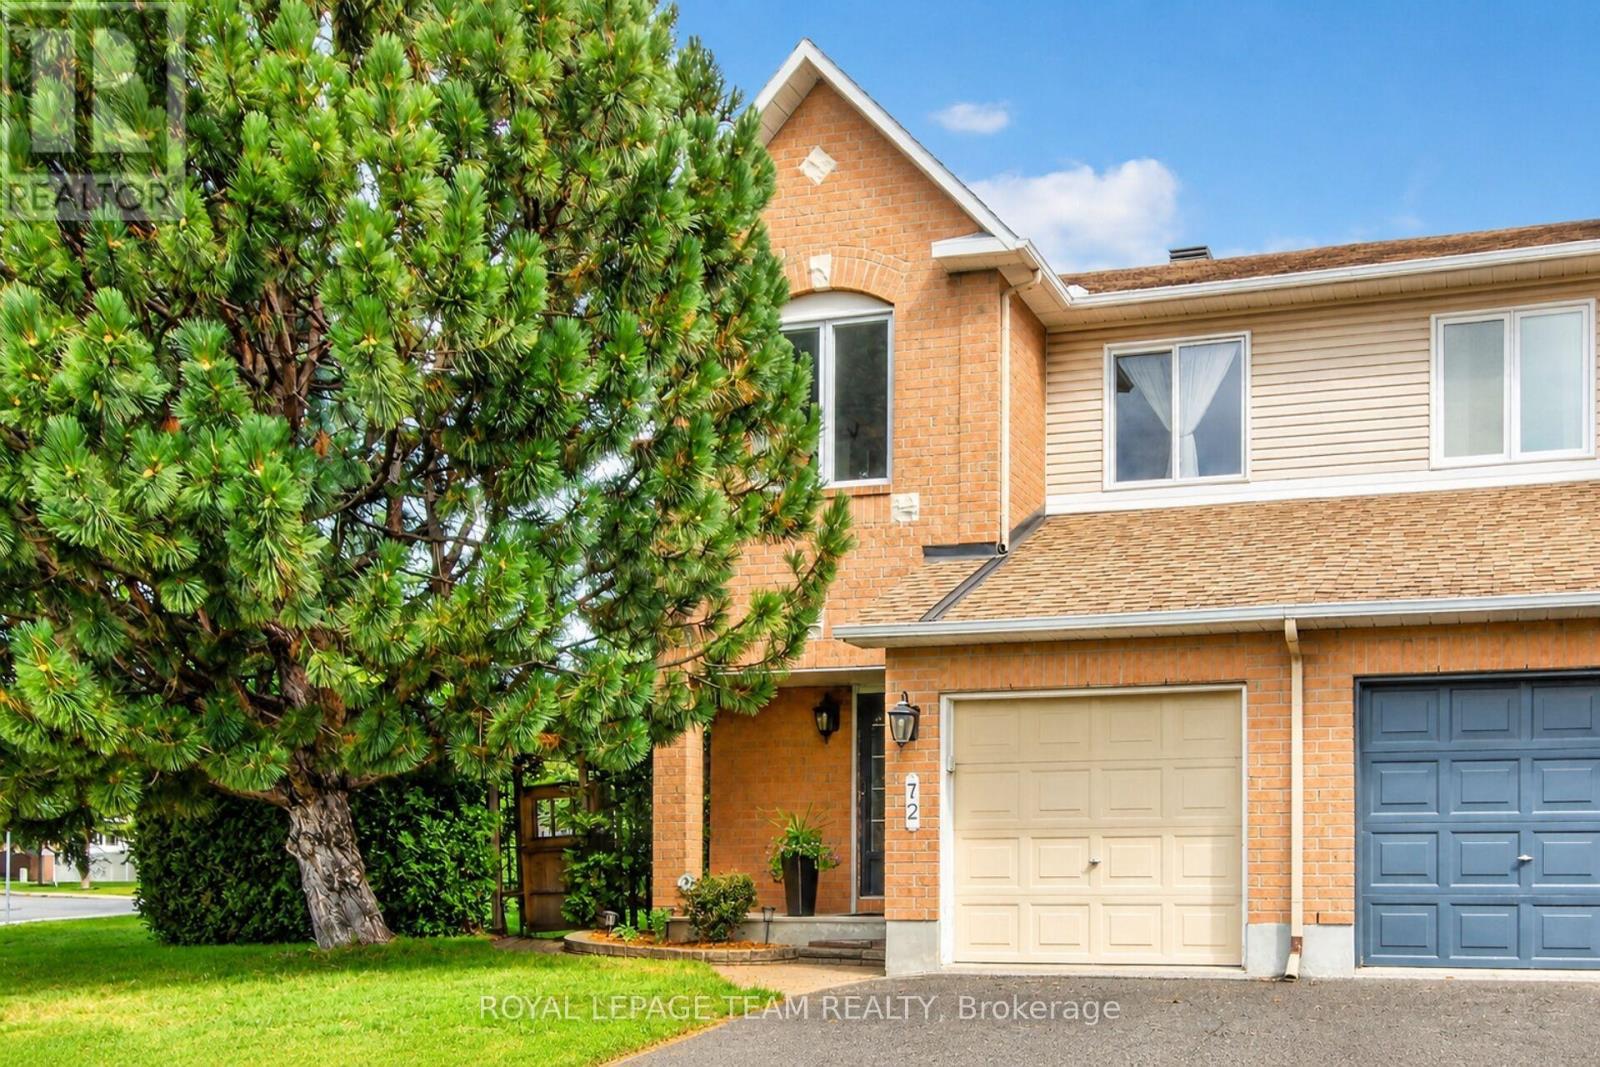
72 Sheppard's Glen Avenue
Ottawa, Ontario
Lovely end unit townhome, nicely updated & located on a an amazing large & private lot in the community of Emerald Meadows in Kanata south. Walk to many parks, trails & schools. Mins. to shops on Eagleson & Terry Fox, transit & 417. 3 bedrooms & 3 baths, open plan living & dining room, updated kitchen with eating area & a spacious finished lower level family room. Updates include: furnace, ac, windows, most appliances, refinished hwd flooring, generac generator, exterior European shutters & more. Plus handy 2 car parking in the driveway. Interlock walkway leads you to the covered front porch & front door with inset window. A few steps up to the living & dining rooms with refinished hwd flooring & light décor. A big picture window has pretty views of the backyard & brings the outside in. The dining room has an updated chandelier & perfect for entertaining with the kitchen near by. Updated kitchen (2026) has tile flooring, classic cabinets that have been refreshed w/cream paint, updated hardware, quartz counters, quartz backsplash, updated sink & faucet & S/S appliances including a Bosh dishwasher, stove w/double oven & a double door fridge. The adjoining eating area has a vaulted ceiling palladium window, patio door to deck & the backyard. Plenty of room in the backyard to garden, play & host barbecues on the patio. Staircase to the 2nd level has an oak railing & metal spindles. Light comes into the stairwell & the upper hall from the tall window. Primary suite is spacious & it has a large walk-in closet & ensuite bath with tub/shower combined with new faucet & showerhead, updated toilet & mirror. 2 more good sized bedrooms, each with double closets, overhead lights/fans & tall updated windows. The lower level family room features updated laminate flooring, neutral décor, recessed lighting & a deep window for natural light. A great space for a home theatre, gym & play area. Combined laundry & utility room is close by. Move-in and enjoy! 24 hrs irrevocable on offers. (id:66888)
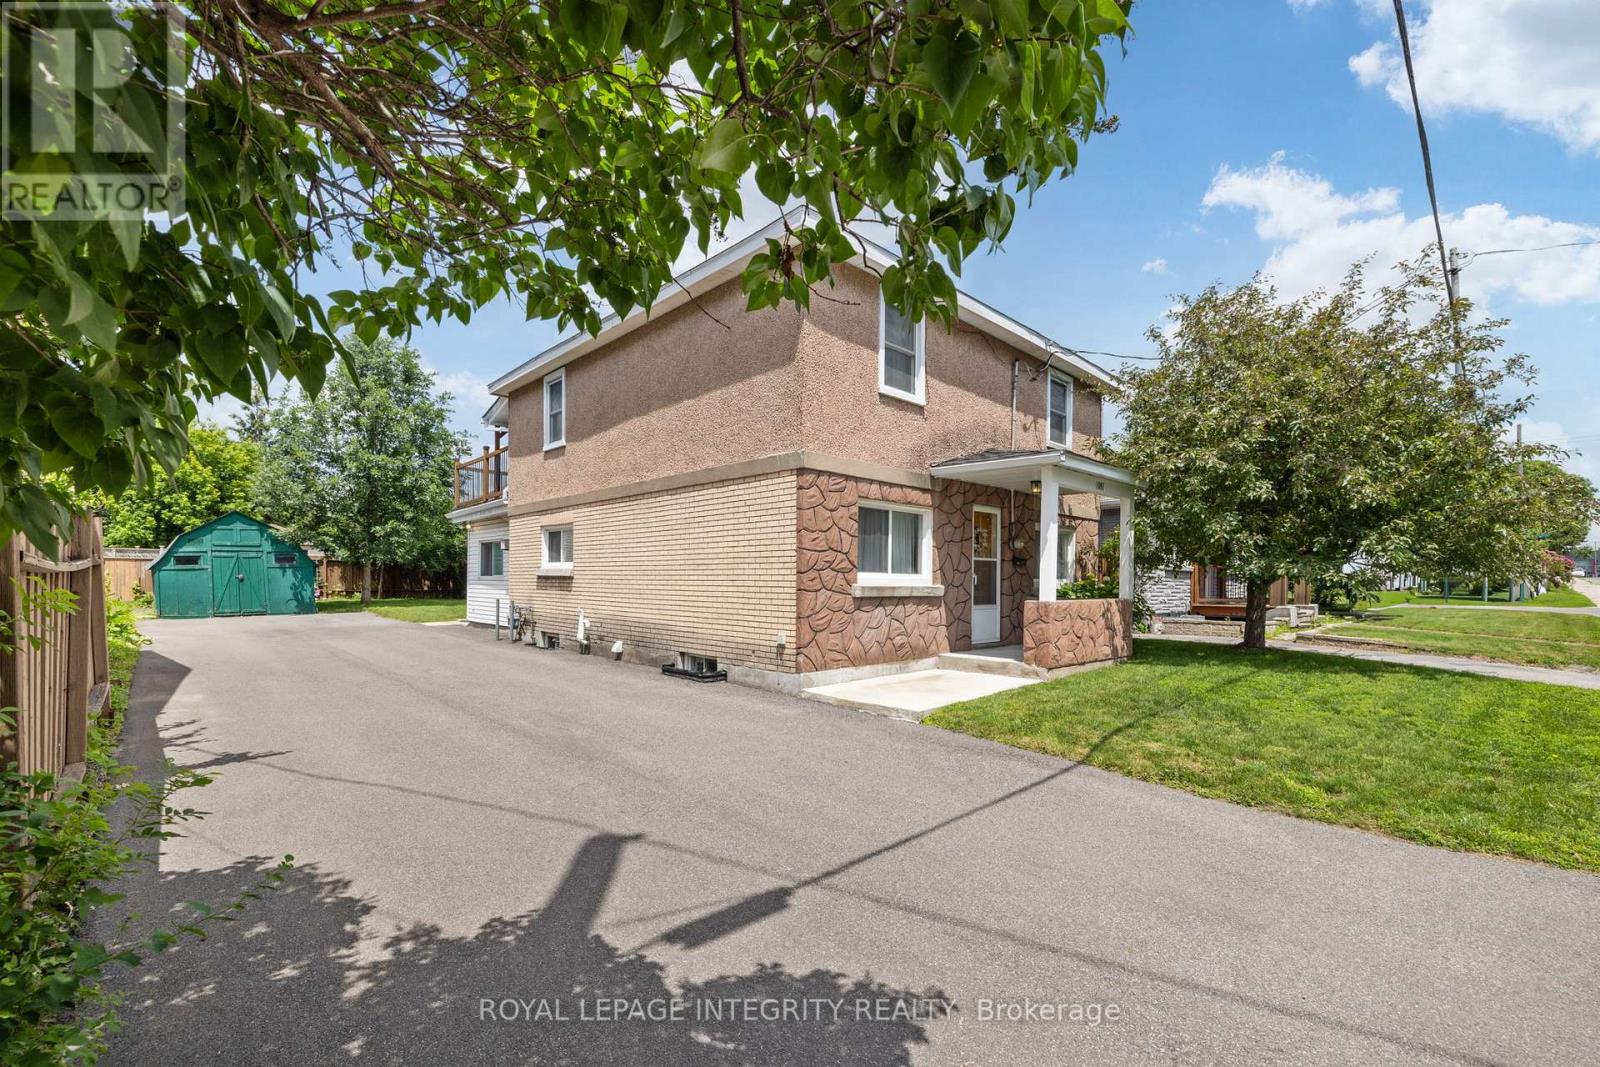
1081 Kenaston Street
Ottawa, Ontario
Tucked away on a quiet, family-friendly street, it's hard to believe you're just two minutes from Highway 417. Offering the perfect balance of peaceful living and everyday convenience, this charming home places Train Yards, St. Laurent Shopping Centre, Innes Road, Pineview, schools, parks, & countless amenities just moments from your doorstep. Lovingly cared for by the same family for three generations, this is the kind of home you simply don't come across often. Every room reflects decades of pride of ownership, where meticulous care and daily attention have preserved its character and charm. From the moment you step inside, you're welcomed by a beautiful antique front door with stained glass, graceful archways, and bright, inviting living spaces filled with warmth.The main floor offers a formal living room, a spacious kitchen & dining area, an accessible bedroom, and a cheerful family room overlooking the backyard. Complete with a cozy gas fireplace, it's easy to picture family gatherings, quiet evenings, and holidays spent here. Patio doors lead to a beautifully maintained backyard with lush green space, creating the perfect setting for children, pets, gardening, or summer entertaining. Upstairs, you'll find two additional bedrooms, a bathroom, a living and dining area, and a kitchenette. With its own exterior entrance via the updated upper deck, the framework remains for those wishing to restore the space as a secondary dwelling or in-law suite, offering excellent flexibility for multigenerational living or future income potential. Outside, the long driveway easily accommodates multiple vehicles with room for double-row parking, while the updated exterior staircase provides convenient access to the upper level. Homes like this aren't defined by trendy finishes-they're defined by decades of care, memories, and exceptional upkeep. Full of character, solid mechanicals, and endless potential, this home is ready to welcome its next family and begin its next chapter. (id:66888)
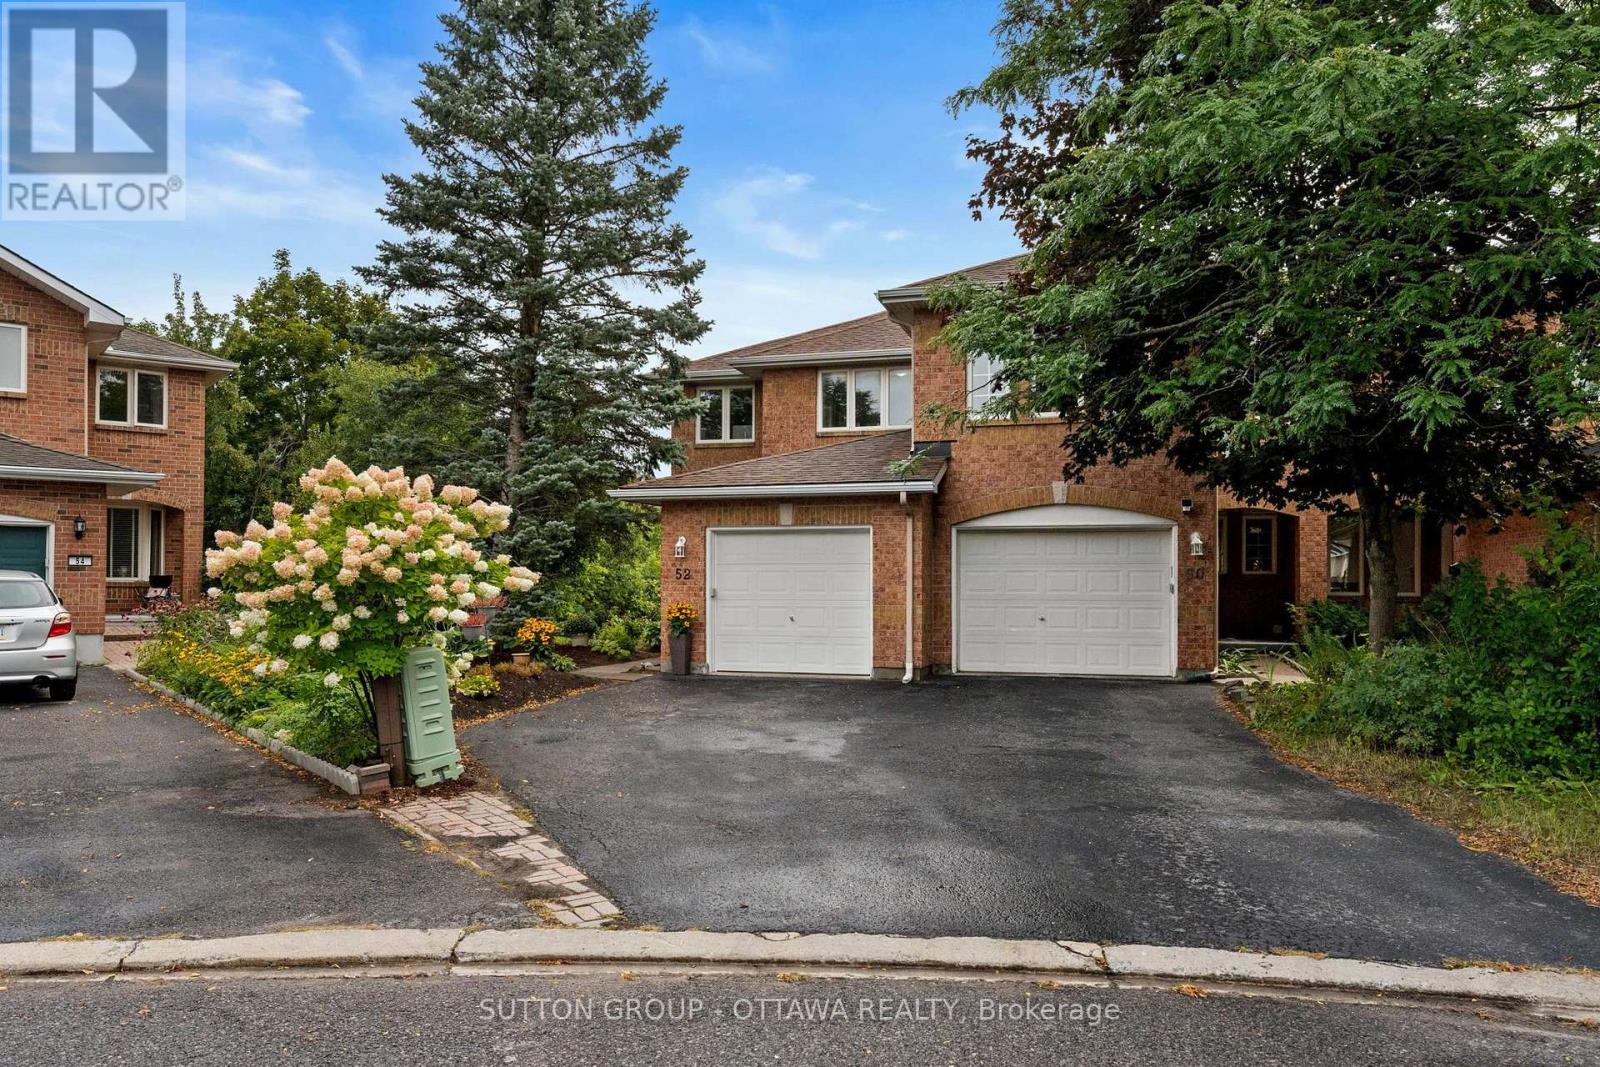
52 Windcrest Court
Ottawa, Ontario
Welcome to 52 Windcrest Court, a beautifully positioned semi-detached corner unit in a peaceful and private Kanata Lakes neighbourhood, located within the sought-after Earl of March Secondary School district. This spacious 3-bedroom, 2.5-bathroom home offers a fantastic combination of comfort, privacy, and future potential. Enjoy an exceptionally large backyard oasis-an ideal private retreat for relaxing, entertaining, gardening, and family gatherings. The corner-unit setting provides an abundance of outdoor space and added privacy rarely found in a semi-detached home. The bright and functional main level offers generous living and dining spaces, while the upper level features three well-appointed bedrooms. The raised basement is a standout feature, offering excellent additional living space, a separate rear entrance, and exciting potential for an in-law suite or secondary living arrangement. Set on a quiet court with a peaceful atmosphere and convenient access to Kanata's schools, parks, shopping, amenities, and major routes, this home is an excellent opportunity for families, investors, or buyers looking for a property with room to grow. A rare corner-unit opportunity with a massive backyard, desirable school district, and versatile basement-come see all that 52 Windcrest Court has to offer! (id:66888)
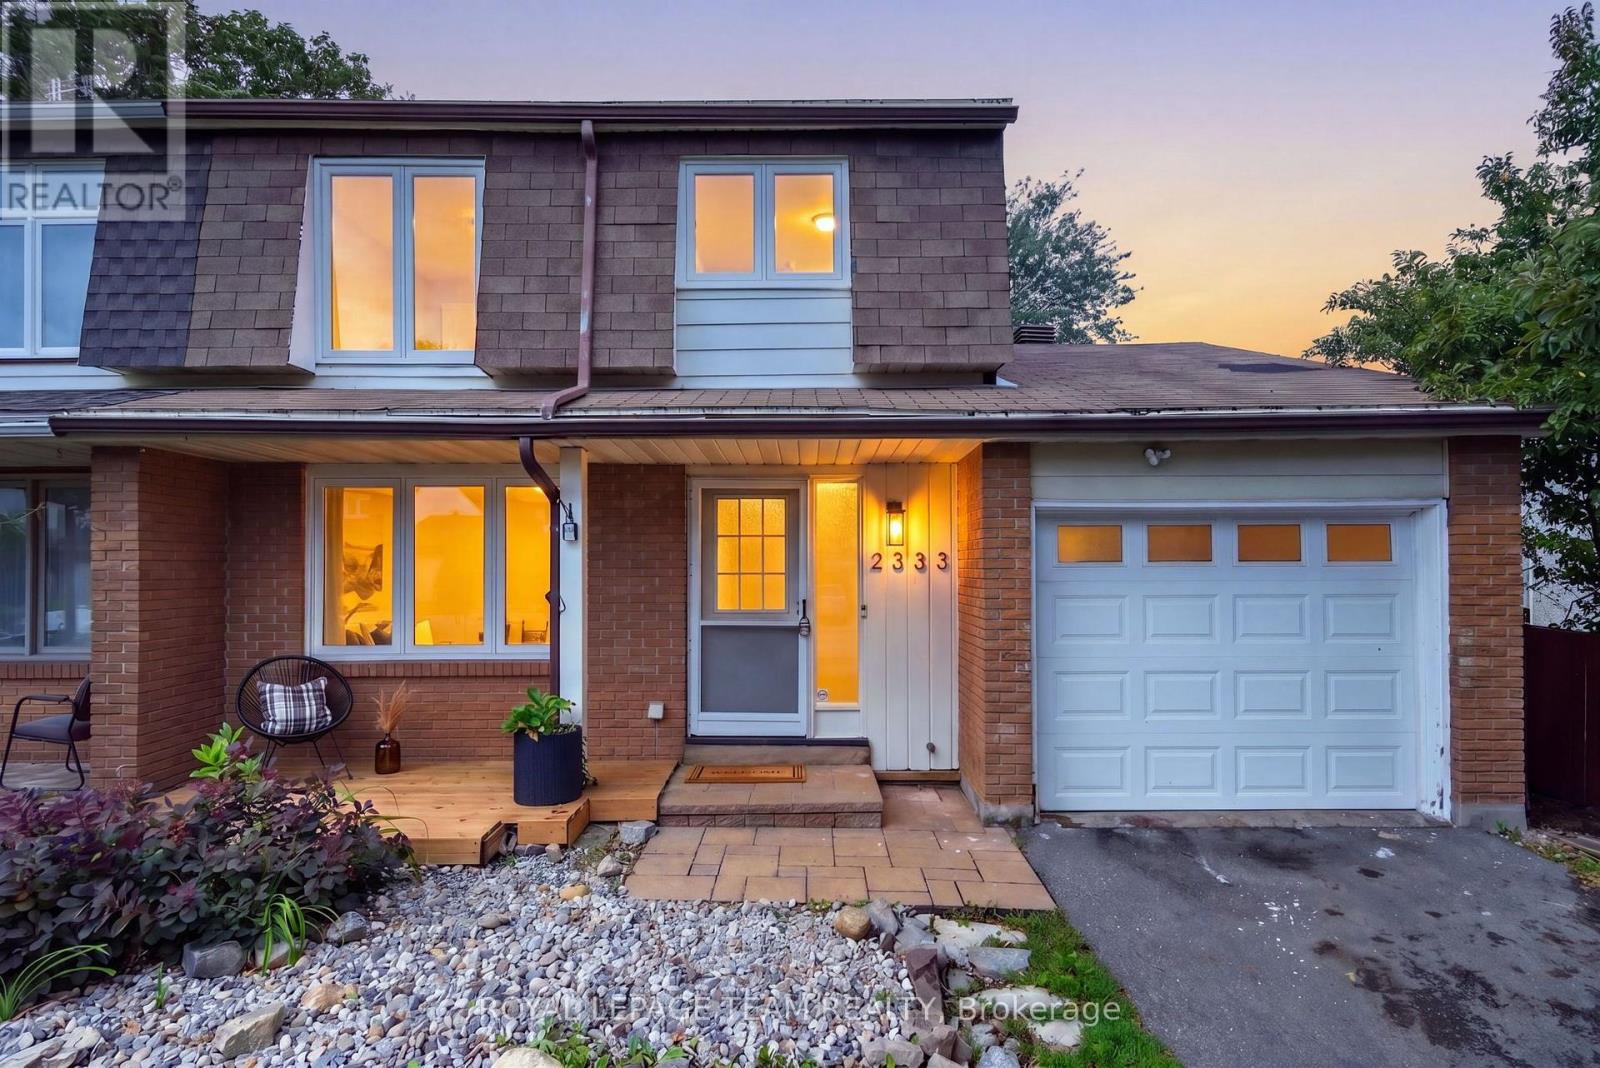
2333 Cotters Crescent
Ottawa, Ontario
Welcome to 2333 Cotters Crescent, updated 4-bedroom, 2-bathroom semi-detached home with an attached single-car garage in a quiet, family-friendly pocket of Hunt Club. Thoughtfully renovated and exceptionally well maintained, this move-in-ready home combines modern finishes with meaningful upgrades and a truly welcoming community.The stunning kitchen was taken down to the studs in February 2024 and completely redesigned with new electrical wiring, IKEA MDF cabinetry, quartz countertops by TGI Quartz, new SS appliances, lighting, hardware and oak-look LVP flooring. Additional 2024 updates include new LVP throughout the main level, new vinyl flooring upstairs and updated tile in both bathrooms. Both bathrooms were extensively renovated with new waterproofing membranes, tile, cabinetry, fixtures, plumbing, lighting, trim and paint, plus new fixtures. Significant electrical improvements include a new 200 AMP panel, complete kitchen rewiring and pigtailed outlets throughout. ESA certification is available. In February 2026, the fireplace was fully transformed, with the existing finishes removed, steel studs installed, cement board added and finished with striking Alberta-sourced microcement and a new mantle. The fireplace was brought up to code and WETT certified. Further 2026 updates include a full interior repaint, new front deck boards and light fixtures throughout. The furnace is approx 2008, A/C approx 2019, windows were updated in 2020, and the owned gas hot water tank 2016. This established, family-oriented community features a wonderful mix of young families, long-time residents and original owners. Enjoy nearby parks, trails and greenspace including Sawmill Creek wetlands, Hunt Club Creek, McCarthy Park and Woods, Owl Park, Paul Landry Park, Uplands Riverside and the Rideau River shoreline. Conroy Pit and the NCC Greenbelt offer even more opportunities to explore the outdoors. Previous sale didn't come together due to the buyer was unsuccessful w/ their home sale (id:66888)
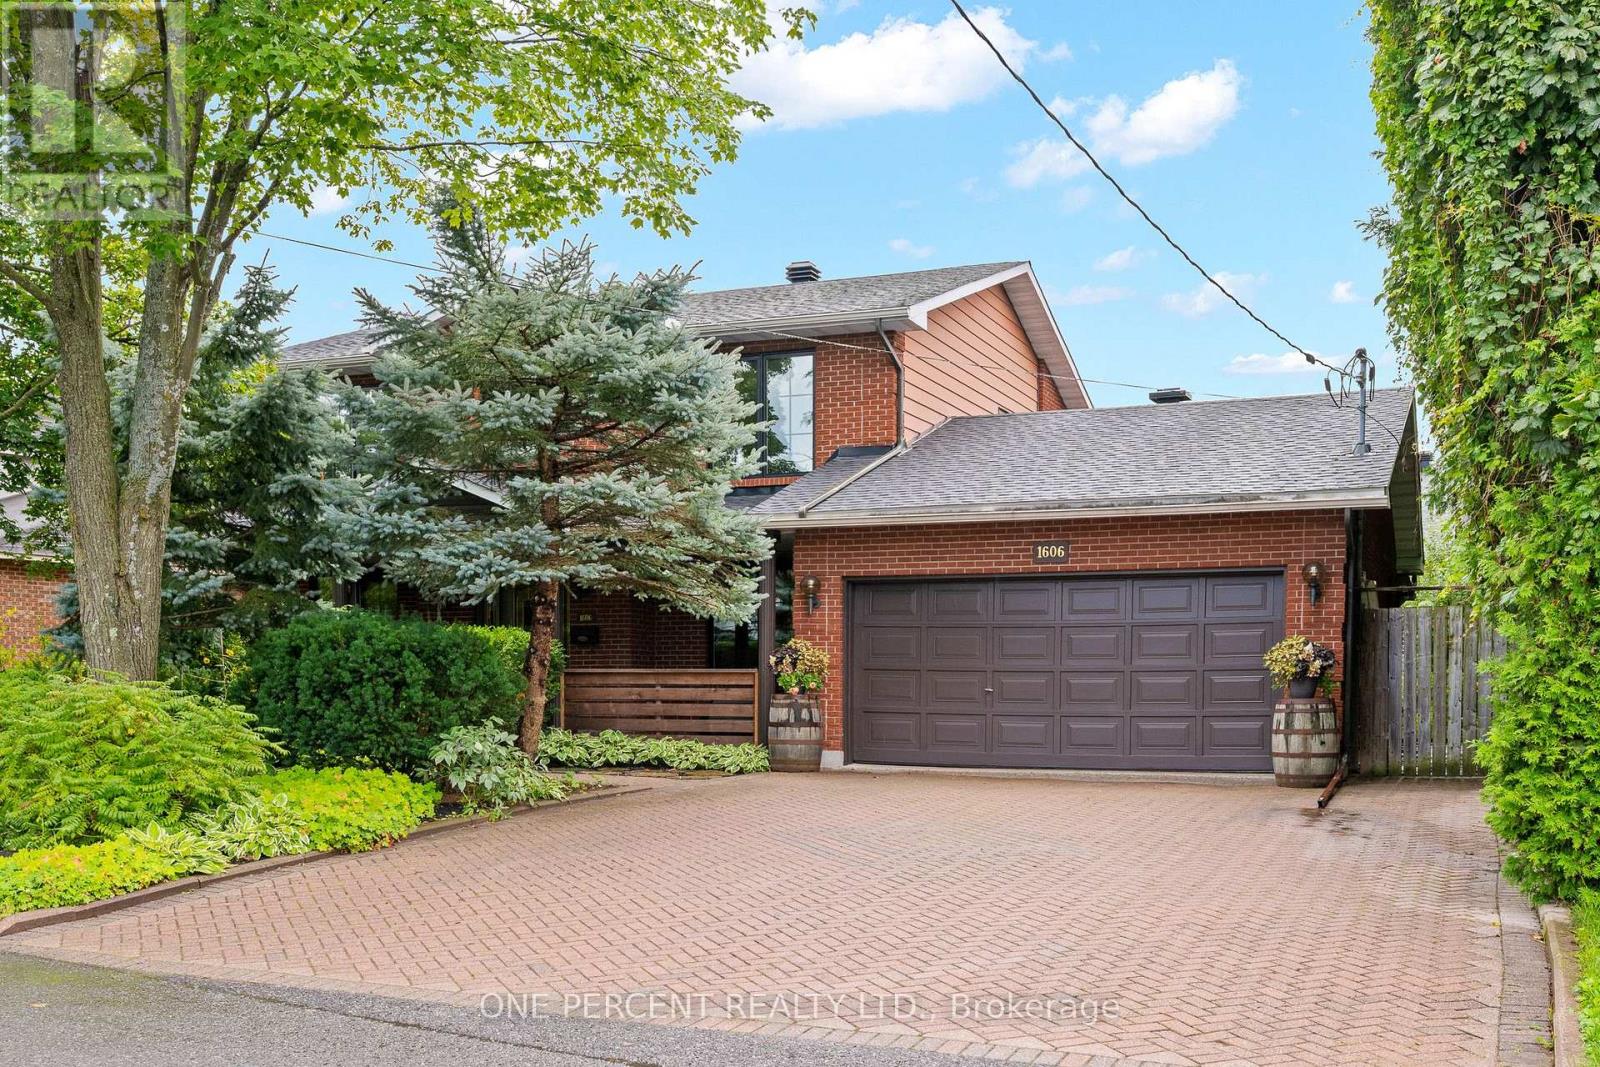
1606 Ortona Avenue
Ottawa, Ontario
Discover generous living spaces and an extraordinary backyard oasis in this impressive and well-maintained four-bedroom, 3.5-bathroom home, ideally situated in the highly sought-after community of Carleton Heights. The well-designed main floor offers plenty of room for both everyday living and entertaining, with a spacious family room, a formal dining room, a cozy living room with a fireplace, and a generously sized eat-in kitchen. A three-piece bathroom, convenient laundry area, mudroom, and inside access to the double garage complete this functional level. Upstairs, four well-proportioned bedrooms offer flexibility for family, guests, or a home office. The spacious primary retreat features a walk-in closet and a stylish, spa-inspired four-piece ensuite complete with a soaker tub, separate glass shower, floating vanity, and vessel sink. An additional full bathroom serves the remaining bedrooms. The finished basement extends the home's living space with an exceptionally large recreation room, a 2-piece bathroom, and abundant storage. Major improvements offer added peace of mind, including the roof and high-quality triple-pane European windows (2025), along with the furnace (2017).The backyard is the true showpiece, a private and beautifully established oasis filled with mature trees, lush gardens, colourful plantings, and winding pathways. Multiple outdoor living areas, including a spacious deck, covered dining and sitting spaces, and charming pergolas, create an enchanting setting for entertaining, dining outdoors, or simply relaxing in peaceful surroundings. Don't miss the opportunity to enjoy the character and convenience of an established neighbourhood close to schools, parks, shopping, transit, Mooney's Bay, Hog's Back Falls, the Rideau River, and downtown Ottawa, and to call this impressive property home. Check out the virtual tour and book your showing today! (id:66888)
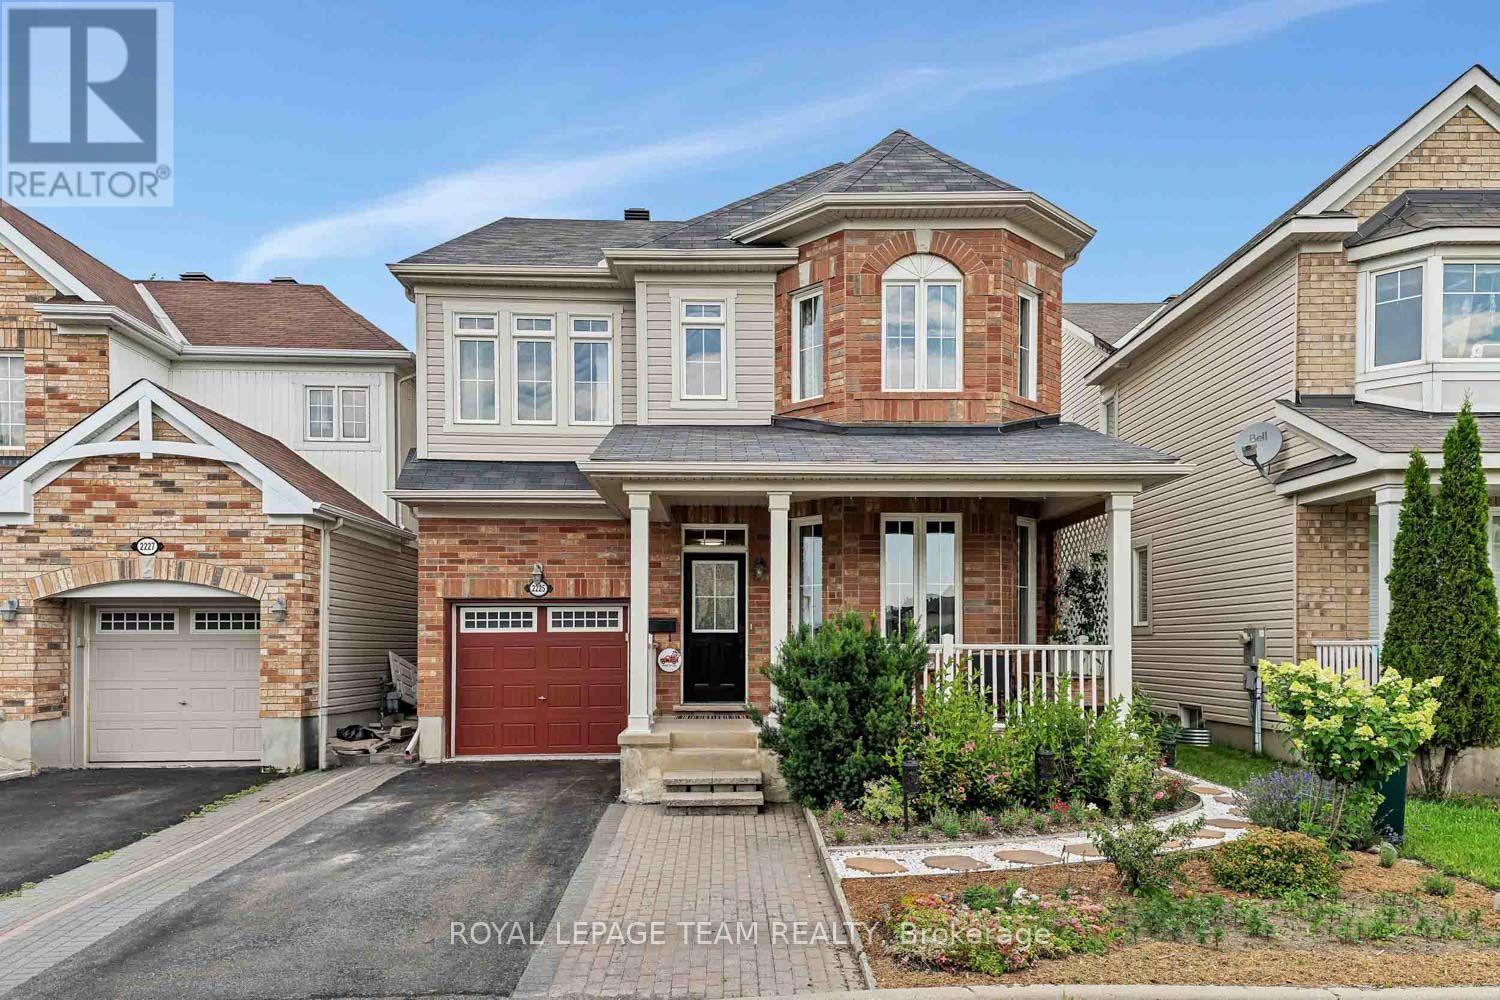
2225 Watercolours Way
Ottawa, Ontario
Over 2300 sq ft plus a newly finished basement! Nothing to do but move in and enjoy. This freshly painted home offers a versatile main floor office, perfect for working from home, and beautiful hardwood flooring throughout the main level. The bright eat-in kitchen features rich hardwood cabinetry, SS appliances, a tiled backsplash, and a breakfast bar with seating-perfect for casual meals or entertaining. The inviting living room is centered around a cozy gas fireplace, creating a warm and welcoming space to relax. Upstairs, you'll find three generously sized bedrooms with premium waterproof laminate flooring throughout. The spacious primary suite features a large walk in closet and a private ensuite with a relaxing soaker tub and separate shower. The laundry is conveniently located on this floor and a double linen closet offers excellent additional storage. The second floor is finished off with a spacious versatile loft that could be converted to another bedroom or additional living room. On your way to the newly finished basement, you'll find a convenient powder room for guests. The lower level expands your living space with a professionally finished (2025) recreation room showcasing a 74-inch Napoleon Astound built-in electric fireplace and stunning feature wall. An additional bedroom with an ensuite bathroom creates an ideal retreat for guests, extended family, or a private teen suite. Step outside to enjoy the fully fenced and low-maintenance backyard, complete with perennial gardens and a spacious cedar deck. Heat pump (2025) Located in one of Barrhaven's fastest-growing neighbourhoods, this home offers easy access to shopping, excellent schools, parks, walking trails, and abundant green space. (id:66888)
1629 River Road
Ottawa, Ontario
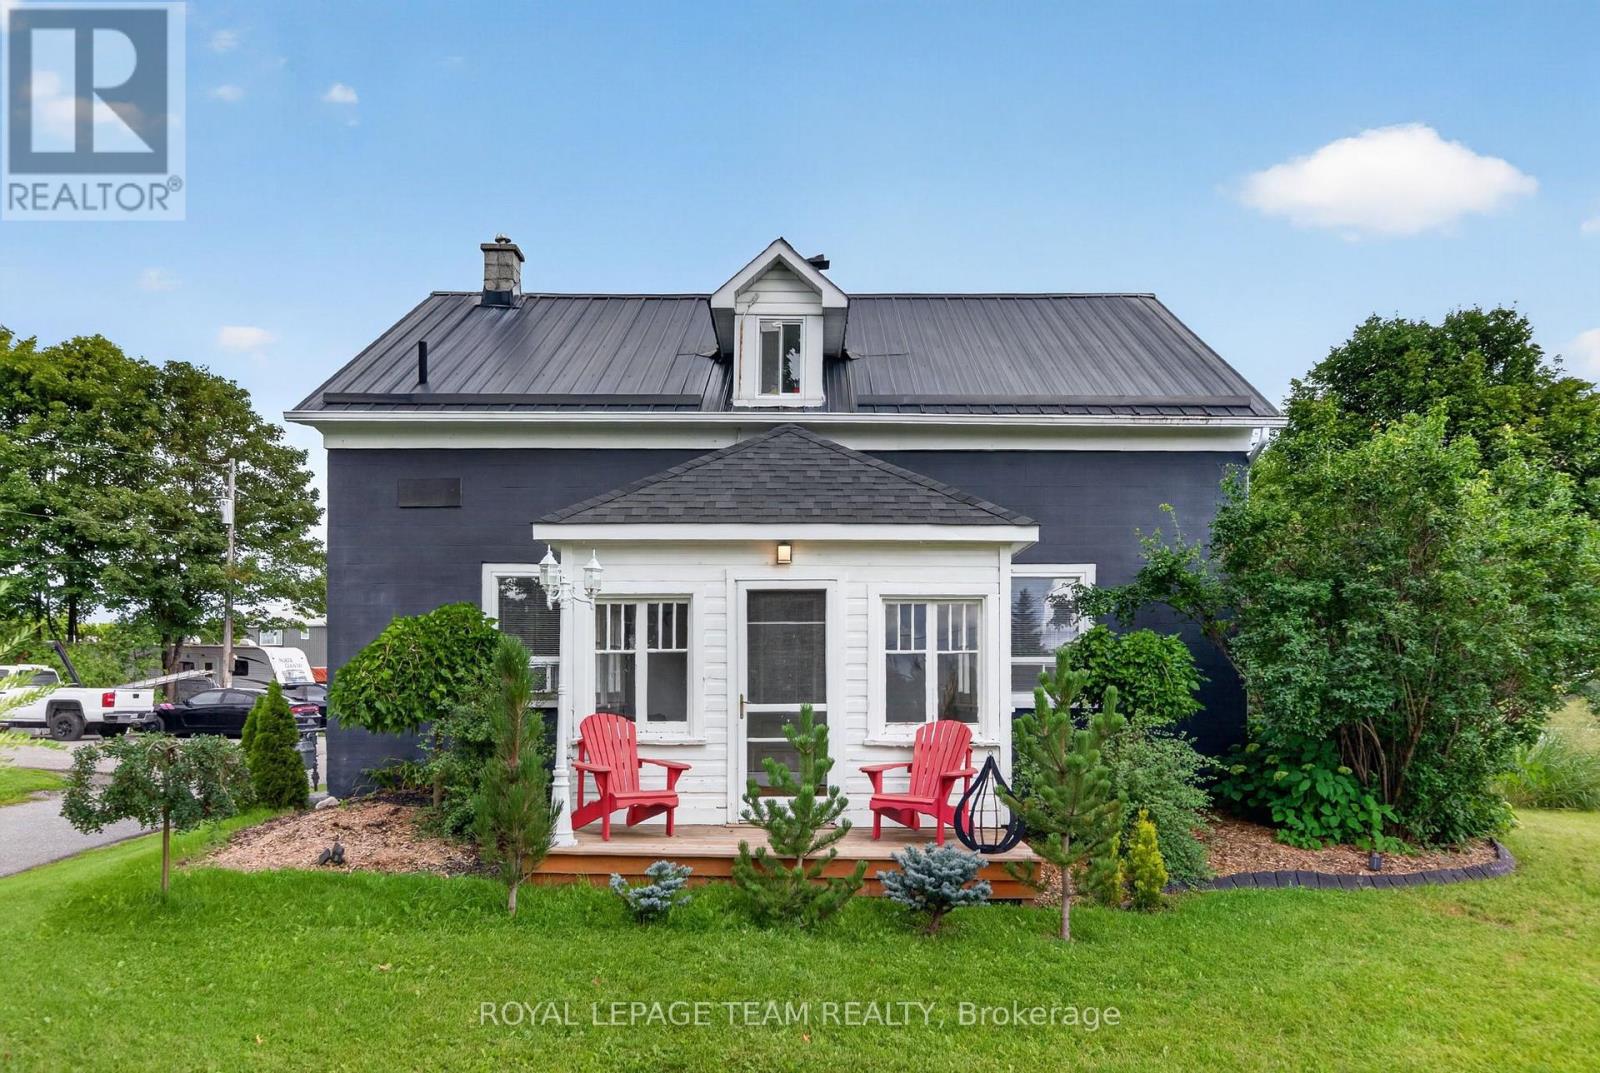
A true piece of history with space, character and extensive landscaping updates! This solid 1870 Century stone home is nestled on a beautiful 0.513-acre, partially fenced and landscaped lot just outside Manotick, offering a peaceful country setting with glimpses of the Rideau River and stunning sunsets from the enclosed front porch. Inside, the home showcases the character you would expect from a Century property, including original wood trim and window casings, soaring 10-foot main-floor ceilings and hardwood flooring throughout. Hardwood floors remain underneath the current kitchen tile and laminate flooring, offering an opportunity to restore even more of the home's original charm. The welcoming main floor features a convenient mudroom with a new 2026 patio door, spacious living room and a beautiful enclosed porch overlooking Rideau River sunsets. The second floor offers a spacious laundry room and 4-piece bathroom. Some updates were completed around 2012-2014, including the metal roof, kitchen, bathroom, electrical and plumbing. The home is equipped with a hydronic furnace heating system, and an owned gas hot water tank. Outside, enjoy the expansive driveway & rear deck and landscaping, and plenty of room to relax, entertain or garden. The oversized detached 2+ car garage is ideal for a workshop, hobbyist or additional storage, while two backyard storage sheds provide even more space. The partially fenced yard offers privacy while maintaining the peaceful rural feel of the property. Enjoy access to local schools and community amenities & Manotick events, including Manotick Public School and St. Mark High School, as well as the Manotick Community Centre, Mike O'Neil Arena, Manotick Tennis Club, Ottawa Public Library and nearby golf courses. Manotick itself is approximately 25 km south of downtown Ottawa and of course, the convenience of the Rideau River on the other side of the road. 24hrs irrevocable on all offers. (id:66888)