
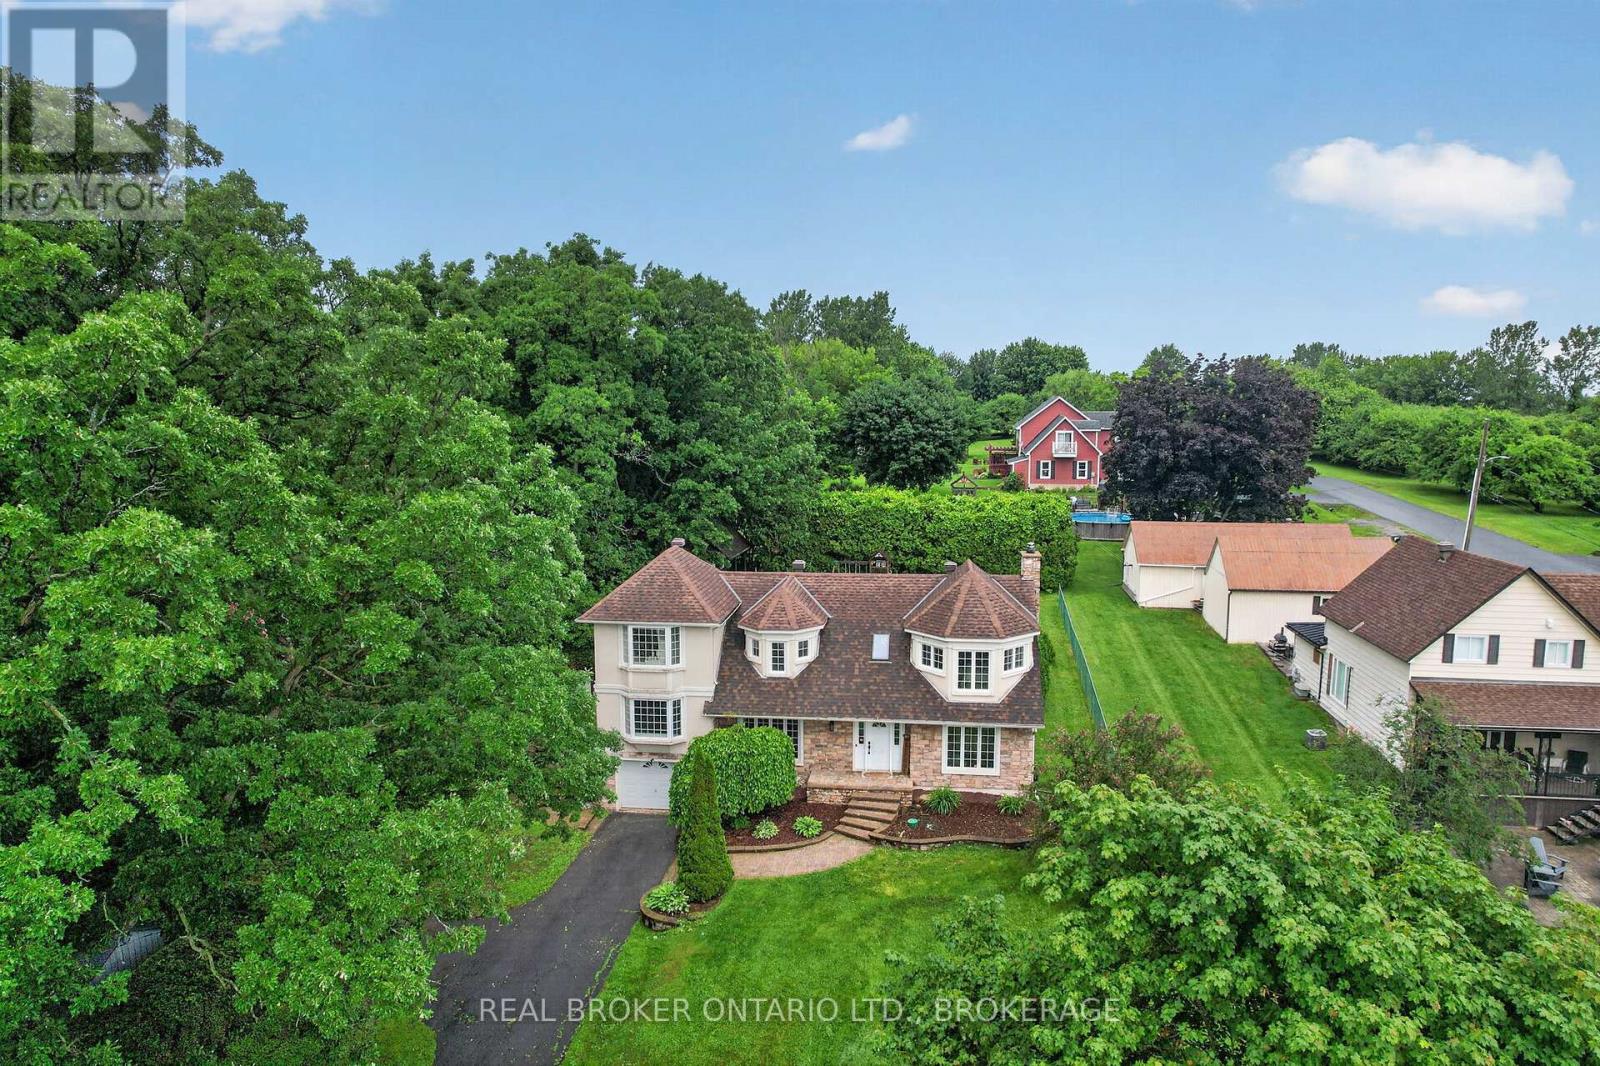
18445 Anderson Drive
South Glengarry, Ontario
Perched on a beautifully landscaped lot in the sought-after community of Glen Walter, this spacious 2,500+ sq. ft. family home offers breathtaking panoramic views of the St. Lawrence River and surrounding countryside. Designed with family living in mind, the home features generous principal rooms and a functional layout ready for its next chapter. A large foyer welcomes you with ample closet space and a convenient 2-piece powder room. The formal living room offers a cozy wood-burning fireplace and custom built-in wood shelving, while the formal dining room flows into a spacious family room with spectacular water views. This versatile space could also serve as a home office or an additional main-floor bedroom to suit your family's needs. You'll also discover a fun hidden cubby tucked inside a closet, an imaginative play space or cozy hideaway.The kitchen provides plenty of solid wood cabinetry, ample workspace, and direct access to the private, fully landscaped backyard, perfect for enjoying peaceful mornings or entertaining family and friends. A main floor laundry room with access to the attached garage and crawlspace for additional storage adds everyday convenience.Upstairs, the spacious primary suite enjoys beautiful views of the St. Lawrence River and features an updated ensuite bathroom. Two additional bedrooms, including one with a generous bonus room ideal for hobbies, a home office, playroom, or potential fourth bedroom, are complemented by a full family bathroom. Water views can be enjoyed from many rooms throughout the home, adding to the peaceful atmosphere.Step outside to enjoy the mature landscaping and private backyard, complete with a powered garden shed that's perfect for a workshop, hobby space, or extra storage. Offering incredible space, an attached garage, breathtaking river views, and endless potential, this is a wonderful opportunity to make this home your own and enjoy one of the area's most desirable locations.24 hour irrevocable on all offer (id:66888)
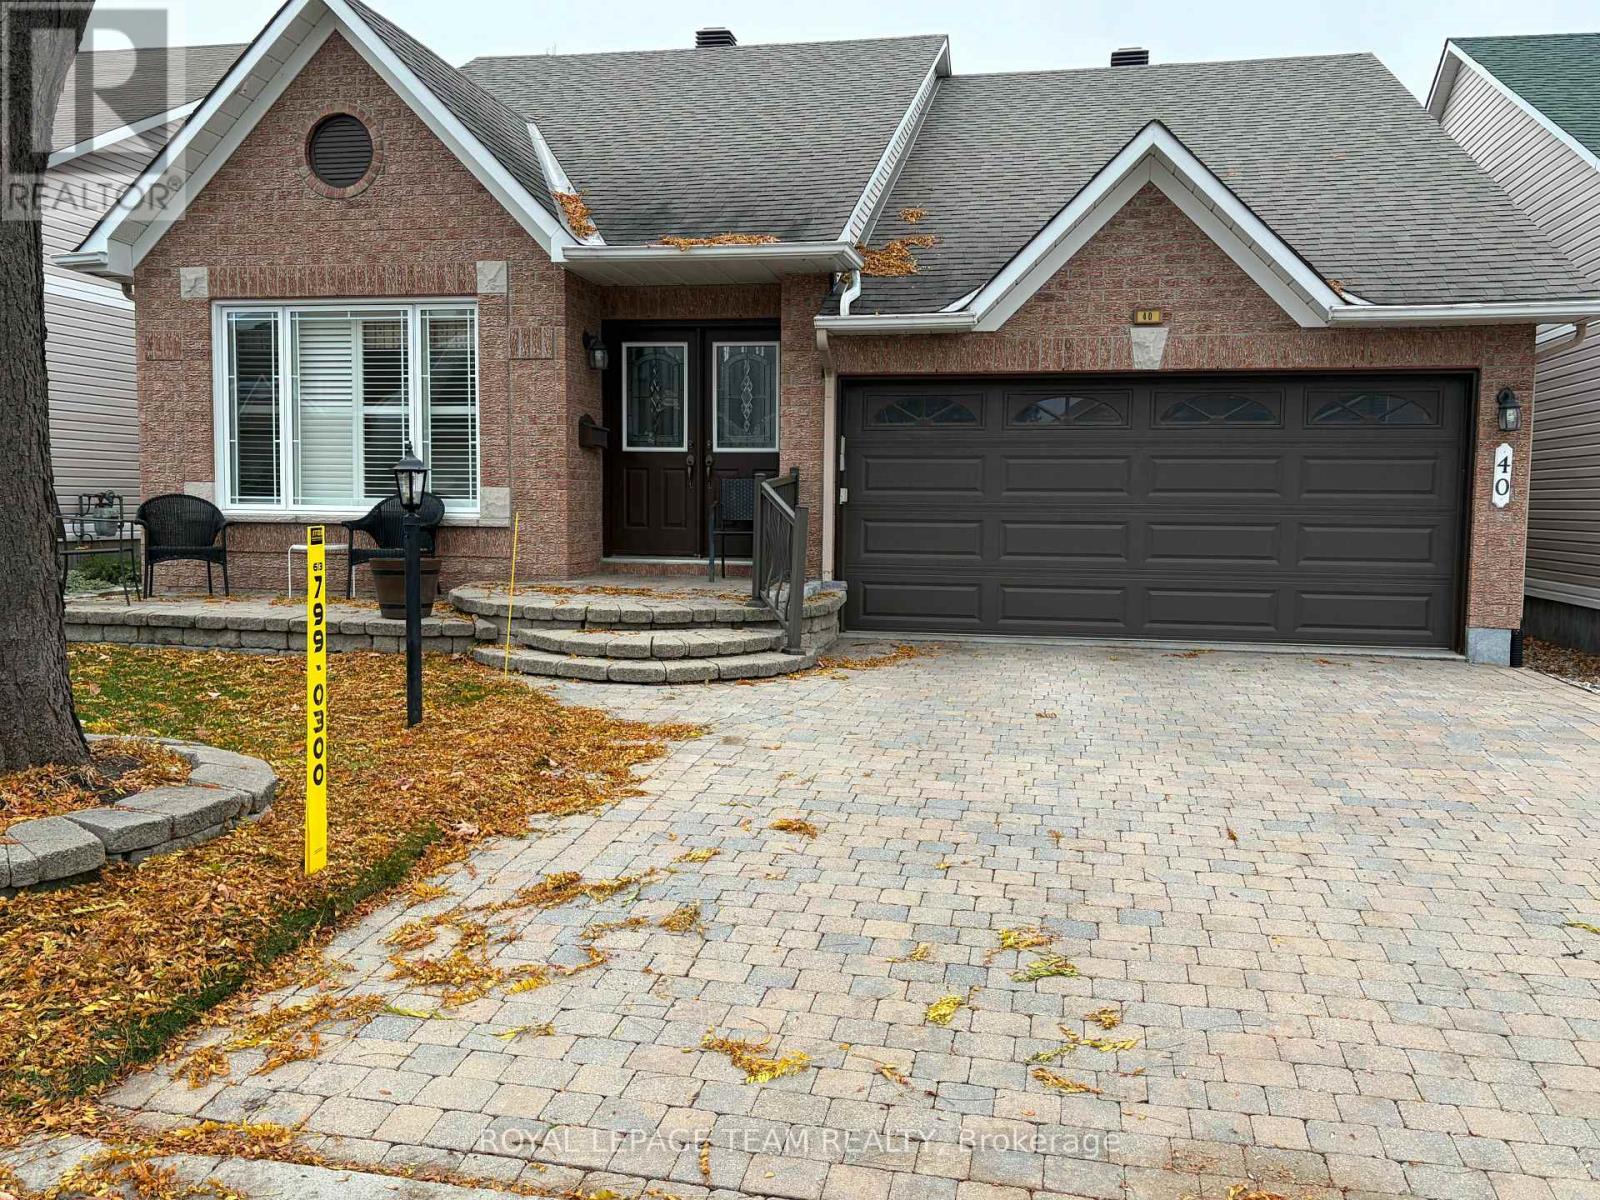
40 Westwinds Place
Ottawa, Ontario
Welcome to this beautifully appointed bungalow, nestled in a quiet, mature residential neighbourhood close to parks, schools, shopping, and scenic walking paths. The home's impressive curb appeal begins at the front, where custom installed pavers accent the entrance and lead to the convenience of a double car attached garage. From the moment you step inside, you'll appreciate the warm, inviting feel of the open-concept main living area, where the kitchen, sitting area, and living room flow seamlessly together-perfect for both everyday living and entertaining. For more formal occasions, a separate dining room provides space for hosting guests and family meals. The main level features a spacious master bedroom designed for luxury, complete with a private ensuite and a custom walk-in closet for effortless organization. A guest bedroom is thoughtfully located at the opposite end of the home, providing excellent privacy for overnight guests or visiting friends. Completing the main floor is a full 4-piece bathroom, adding convenience and function to the layout. Step outside into your own private oasis, where a maintenance-free rear deck and gazebo provides the perfect setting for outdoor relaxation. With bird fountains adding a touch of serenity, this backyard is a true sanctuary for nature lovers and the ideal spot for summer entertainment. The lower level expands your living space with a separate family room or games room -an ideal spot for relaxation, recreation, or a perfect retreat for the whole family. You'll also find a generous workshop area, a third bedroom with its own 2-piece bath, and a flexible space that makes an excellent teen getaway or additional private living area. This home offers comfort, versatility, and a fantastic location all in one. (id:66888)
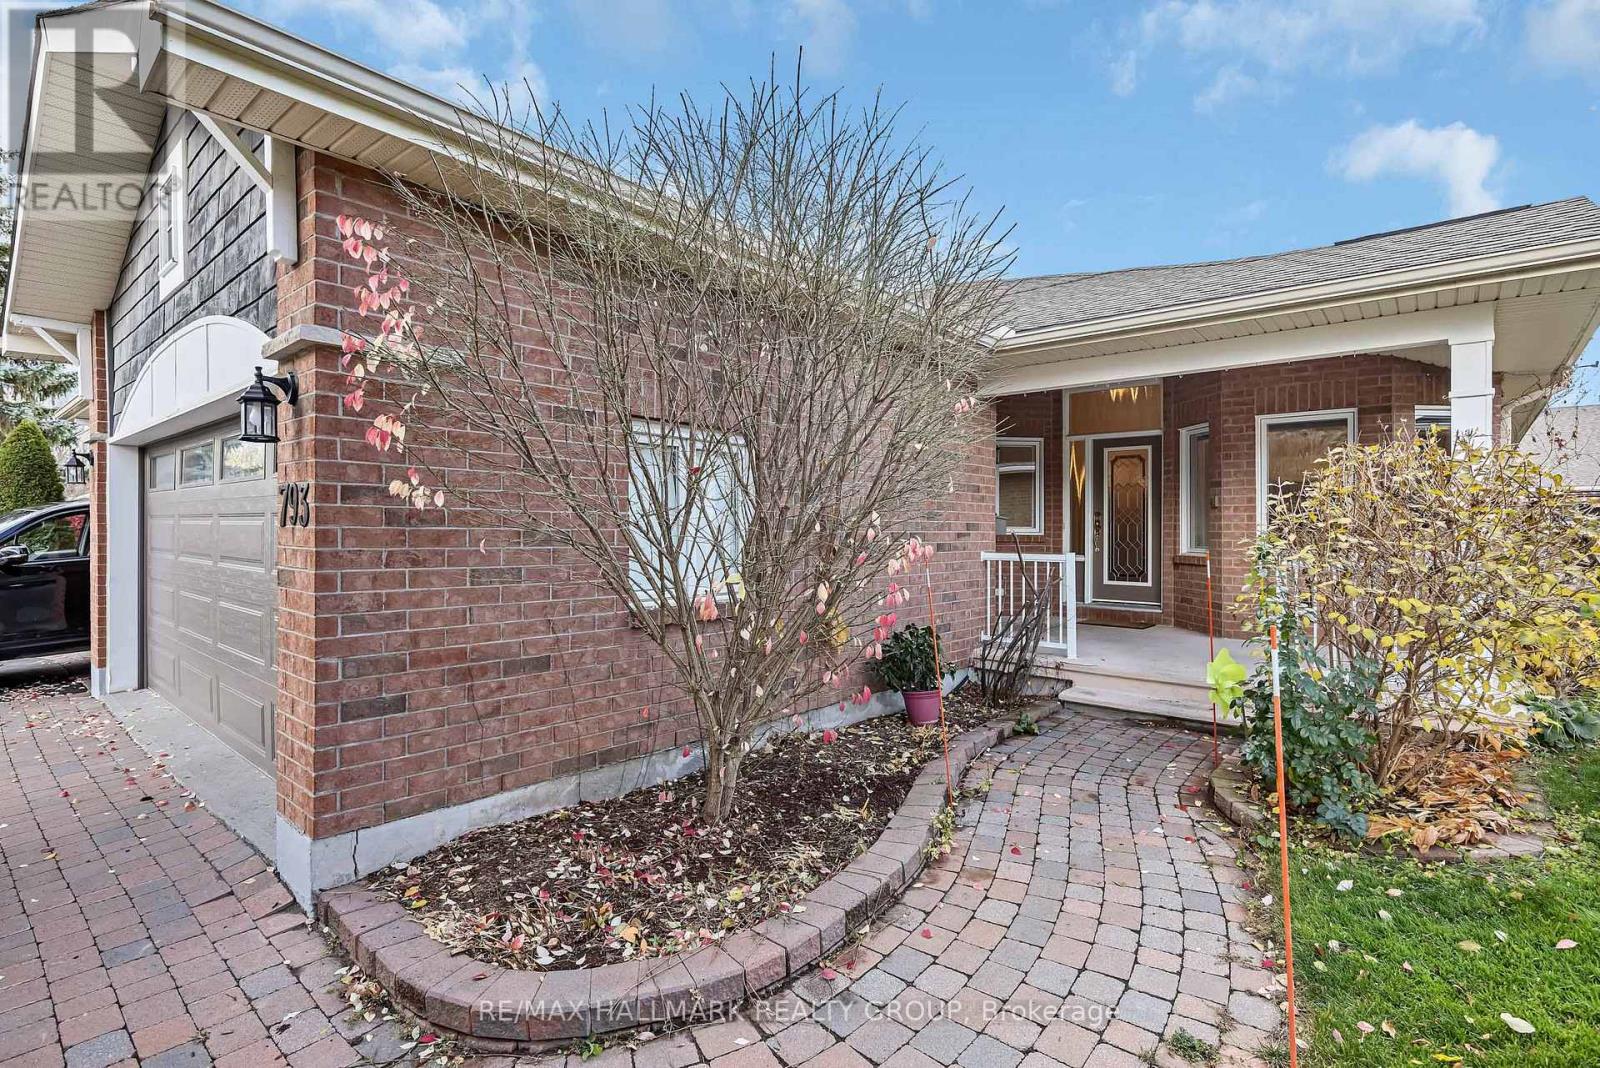
793 Hot Springs Way
Ottawa, Ontario
Welcome to this full-brick, semi-detached bungalow in Riverside South's adult lifestyle community. With 2+2 bedrooms and three full bathrooms, it offers comfortable main-floor living and plenty of space for guests and flex space. High ceilings and hardwood floors give the main level an open, inviting feel, while a gas fireplace adds warmth to the living room. You'll also find a bright sunroom and convenient main-floor laundry. The finished lower level has high ceilings of its own, a family room with a second gas fireplace, two additional bedrooms, and an in-law suite with a kitchenette and its own laundry. Enjoy a morning coffee or an evening with friends on the back patio. The community clubhouse offers a place to connect with neighbours. A two-car garage and driveway parking for two more vehicles add everyday convenience, while shopping and LRT access are close by. There is a communty club house with an annual membership fee of $325.00. (id:66888)
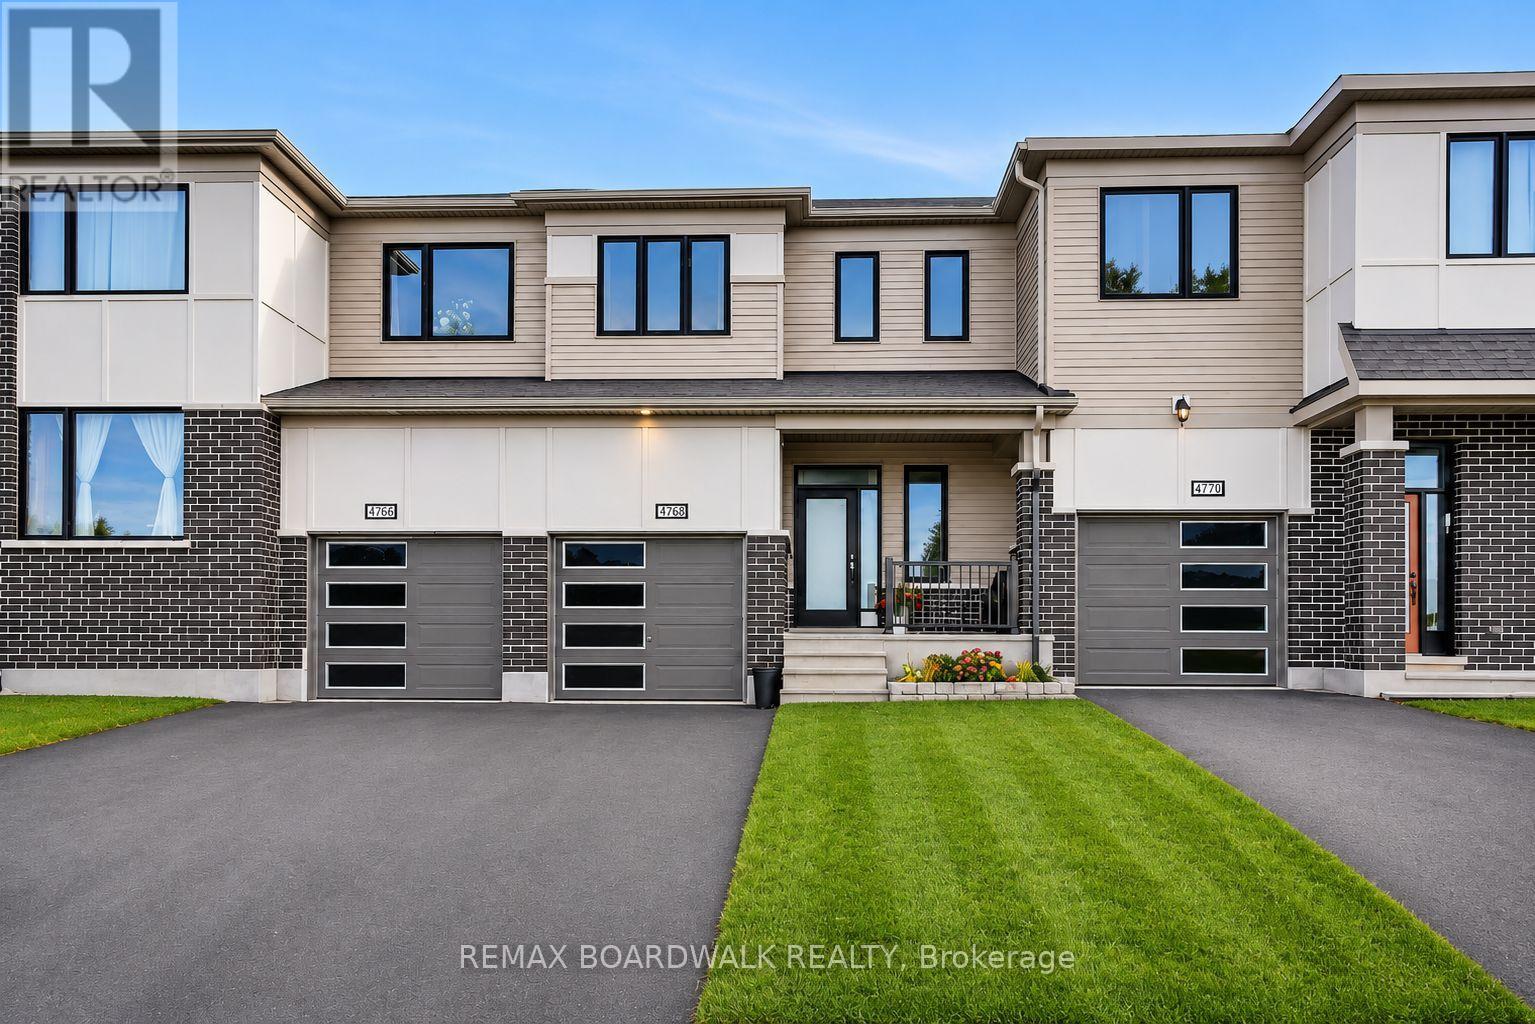
4768 Abbott Street E
Ottawa, Ontario
Bright, modern and inviting! This fabulous 3-bedroom home offers a sun-filled, open-concept main level with a spacious living area, dining room and eat-in kitchen featuring stainless steel appliances. Patio doors lead to the backyard, complete with a natural gas BBQ hookup - perfect for summer entertaining!The generous primary bedroom features its own private ensuite, while two additional bedrooms offer plenty of flexibility. The finished lower level provides a comfortable recreation room, laundry area and ample storage.A wonderful combination of style, space and functionality, all at an exceptional price! Fantastic value and a must-see! (id:66888)
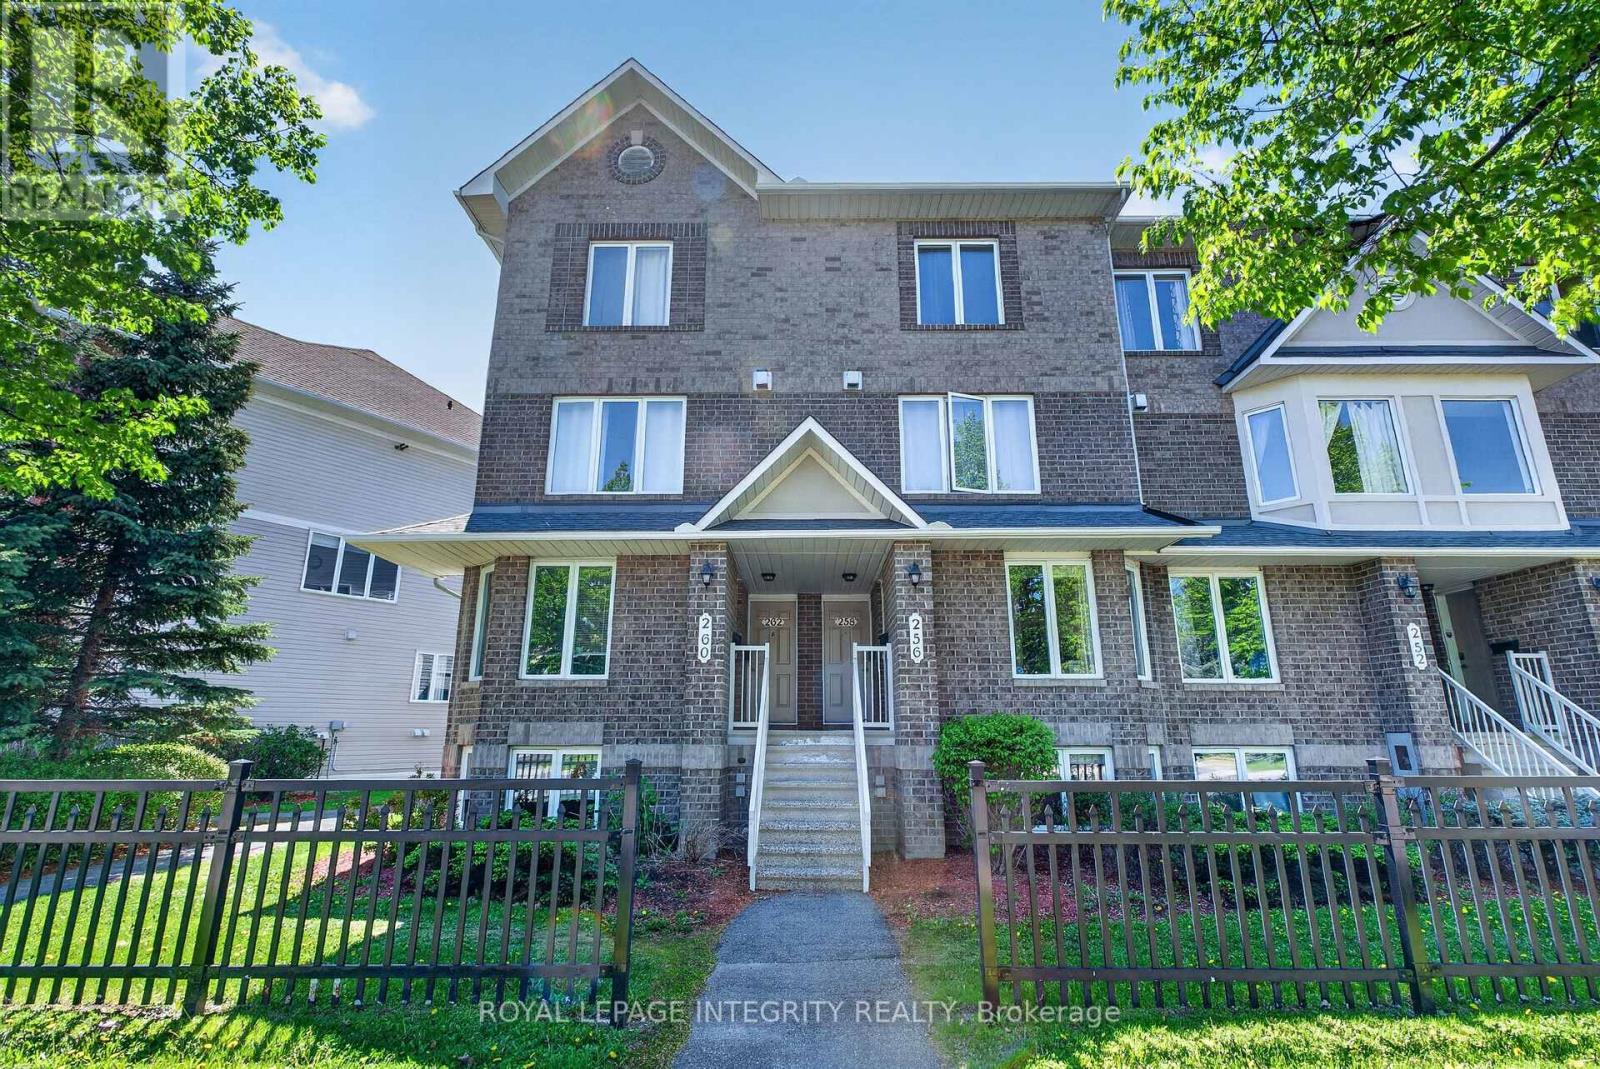
256 Cresthaven Drive
Ottawa, Ontario
Bright and beautifully updated 2-bedroom, 3-bath (2 en-suites) condo in the heart of Barrhaven! This spacious home offers an ideal layout for first-time buyers, downsizers, investors, or anyone seeking low-maintenance living without sacrificing comfort or functionality. The sun-filled main level features fresh paint, updated lighting, modern vinyl flooring, and a cozy gas fireplace that creates a warm and inviting atmosphere. The open-concept design is perfect for entertaining, with patio doors leading to a private balcony overlooking open green space - ideal for relaxing or summer BBQs. The generous kitchen offers ample cabinetry, abundant counter space, and a breakfast bar that flows seamlessly into the bright eating area. A separate dining room and convenient powder room complete the main level. The lower level features two spacious bedrooms with updated vinyl flooring throughout, each with its own private ensuite bath - a rare and highly desirable feature perfect for guests, roommates, or families. A large laundry, utility, and storage room is conveniently located between the bedrooms, with additional storage under the stairs. Additional highlights include an assigned parking space located just steps from the rear patio entrance and an unbeatable location close to parks, schools, transit, and everyday amenities. Just steps away is the brand-new plaza featuring FreshCo, Tim Hortons, restaurants, and more. Move-in ready and exceptionally well located - book your private showing today! (id:66888)
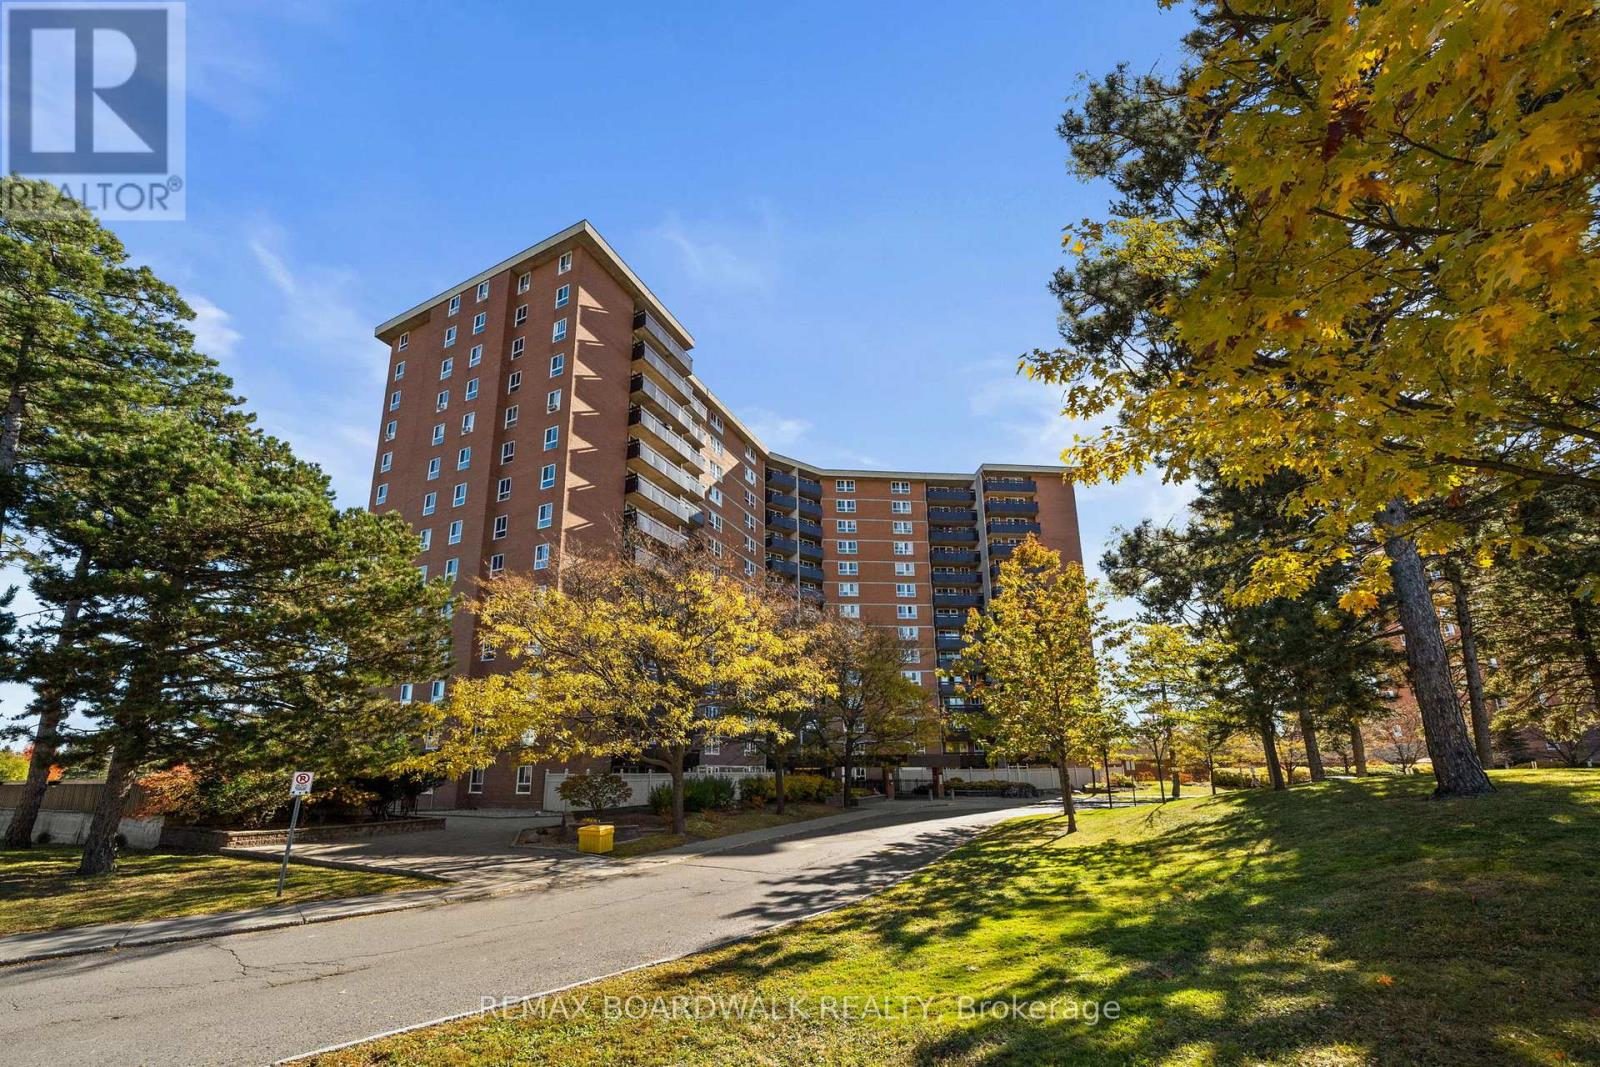
412 - 2020 Jasmine Crescent
Ottawa, Ontario
Enjoy comfort and convenience in this bright, inviting 2-bedroom, 1-bathroom condo. The welcoming living area connects naturally to a dedicated dining space offering a practical layout for everyday living and entertaining. The kitchen includes a handy pantry for extra storage while two generously sized bedrooms, a 4-piece bathroom and a private balcony complete the home. One outdoor parking space and an extensive selection of building amenities including a pool, sauna, gym, party room, bike room and tennis courts add to the appeal. With restaurants, shopping, schools, Costco, LRT and public transit all within walking distance, this condo offers low-maintenance living in a location that keeps daily essentials close at hand. (id:66888)
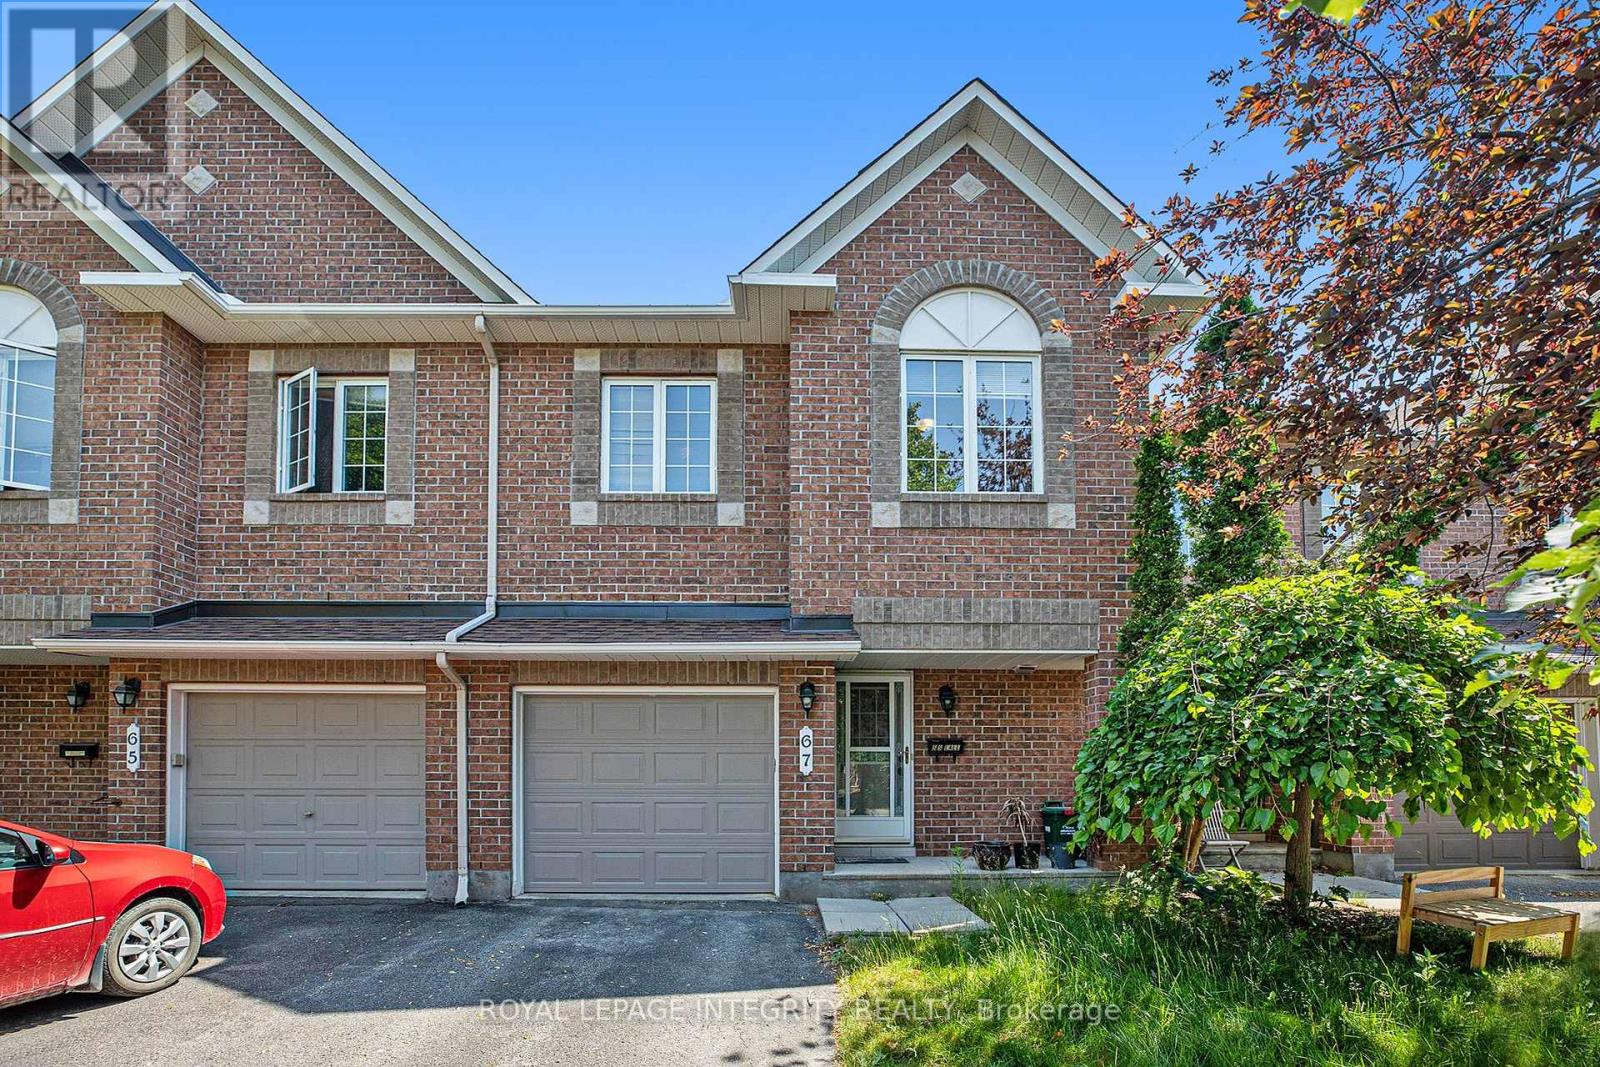
67 Landover Crescent
Ottawa, Ontario
Welcome to 67 Landover Crescent, ideally located in the family-friendly community of Emerald Meadows, Kanata. This Minto Fifth Avenue model offers approximately 1,818 sq. ft. of thoughtfully designed living space, featuring 3 bedrooms, 2.5 bathrooms, and no rear neighbors. The bright main level offers laminate flooring throughout, an inviting open-concept living and dining area, and a beautifully renovated kitchen with ample cabinetry with a cooktop & built-in oven. Upstairs, three spacious bedrooms include a generous primary retreat with a walk-in closet and private ensuite featuring a soaker tub and separate standing shower. A full family bathroom completes the second level. The fully finished basement provides valuable additional living space, perfect for a home theatre, playroom, gym, or quiet retreat. Step outside to a fully fenced backyard, ideal for summer entertaining and family enjoyment. Conveniently located close to parks, top-rated schools, shopping, restaurants, and everyday amenities. Move-in ready and thoughtfully maintained, this wonderful home is an ideal opportunity for a growing family in one of Kanata's most desirable communities. (id:66888)
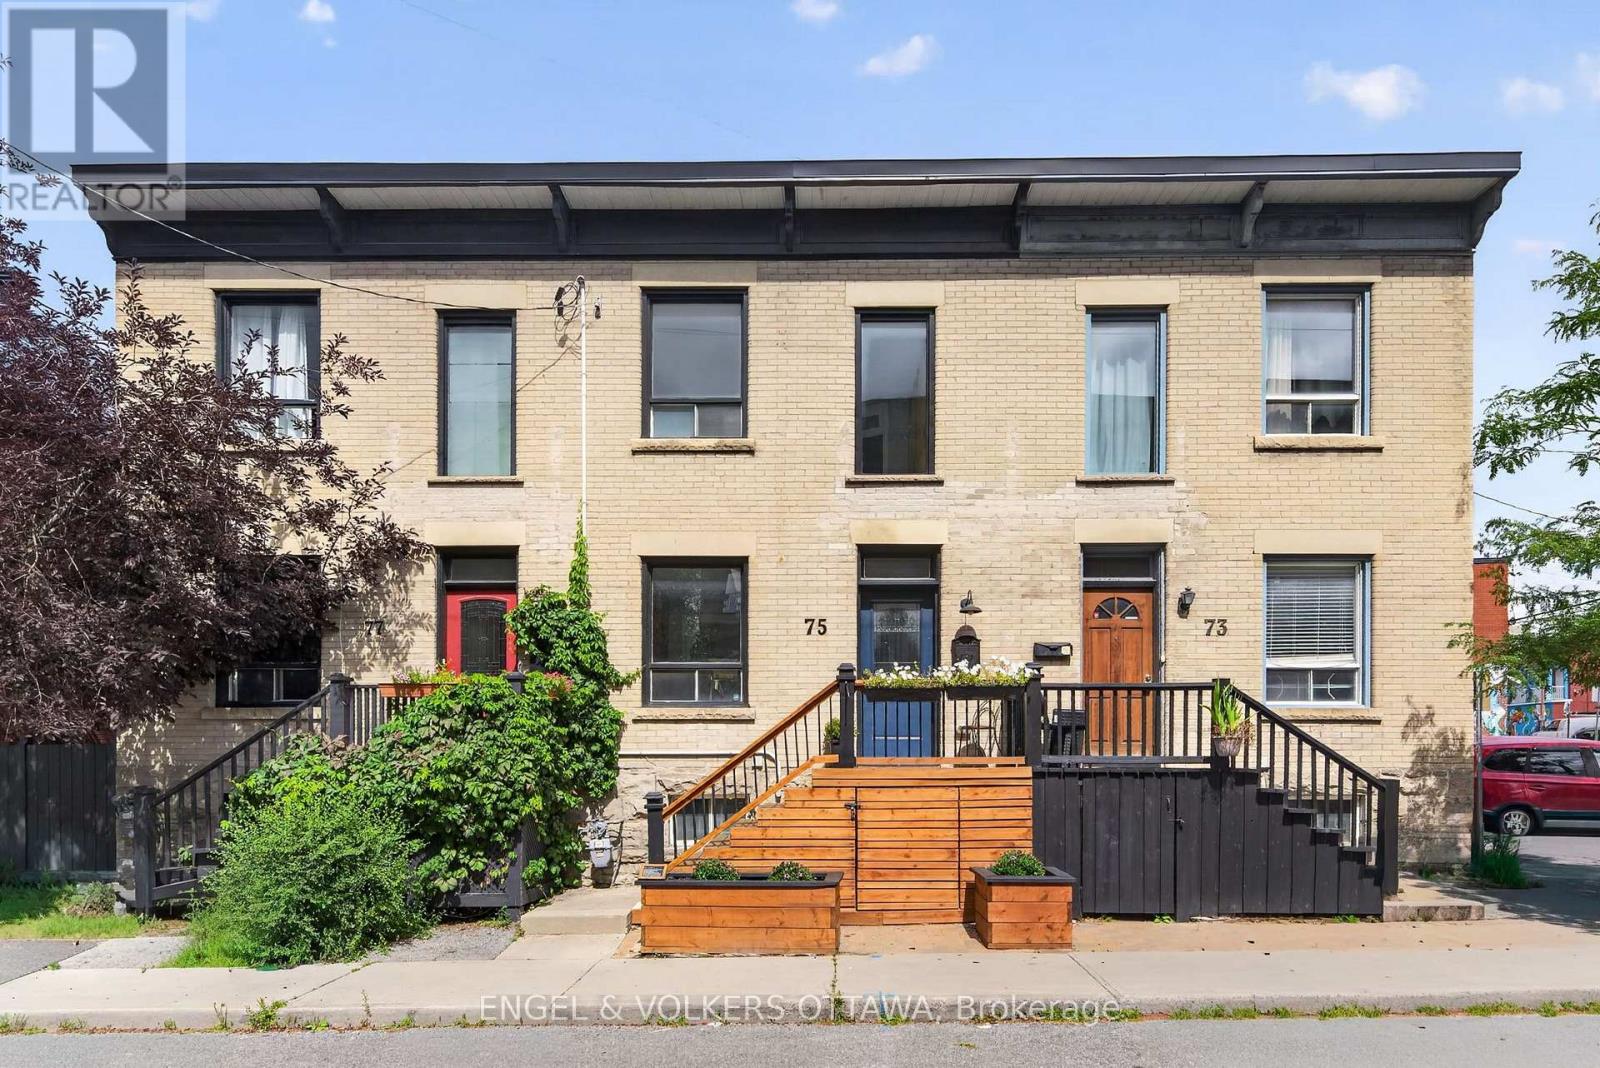
75 Eccles Street
Ottawa, Ontario
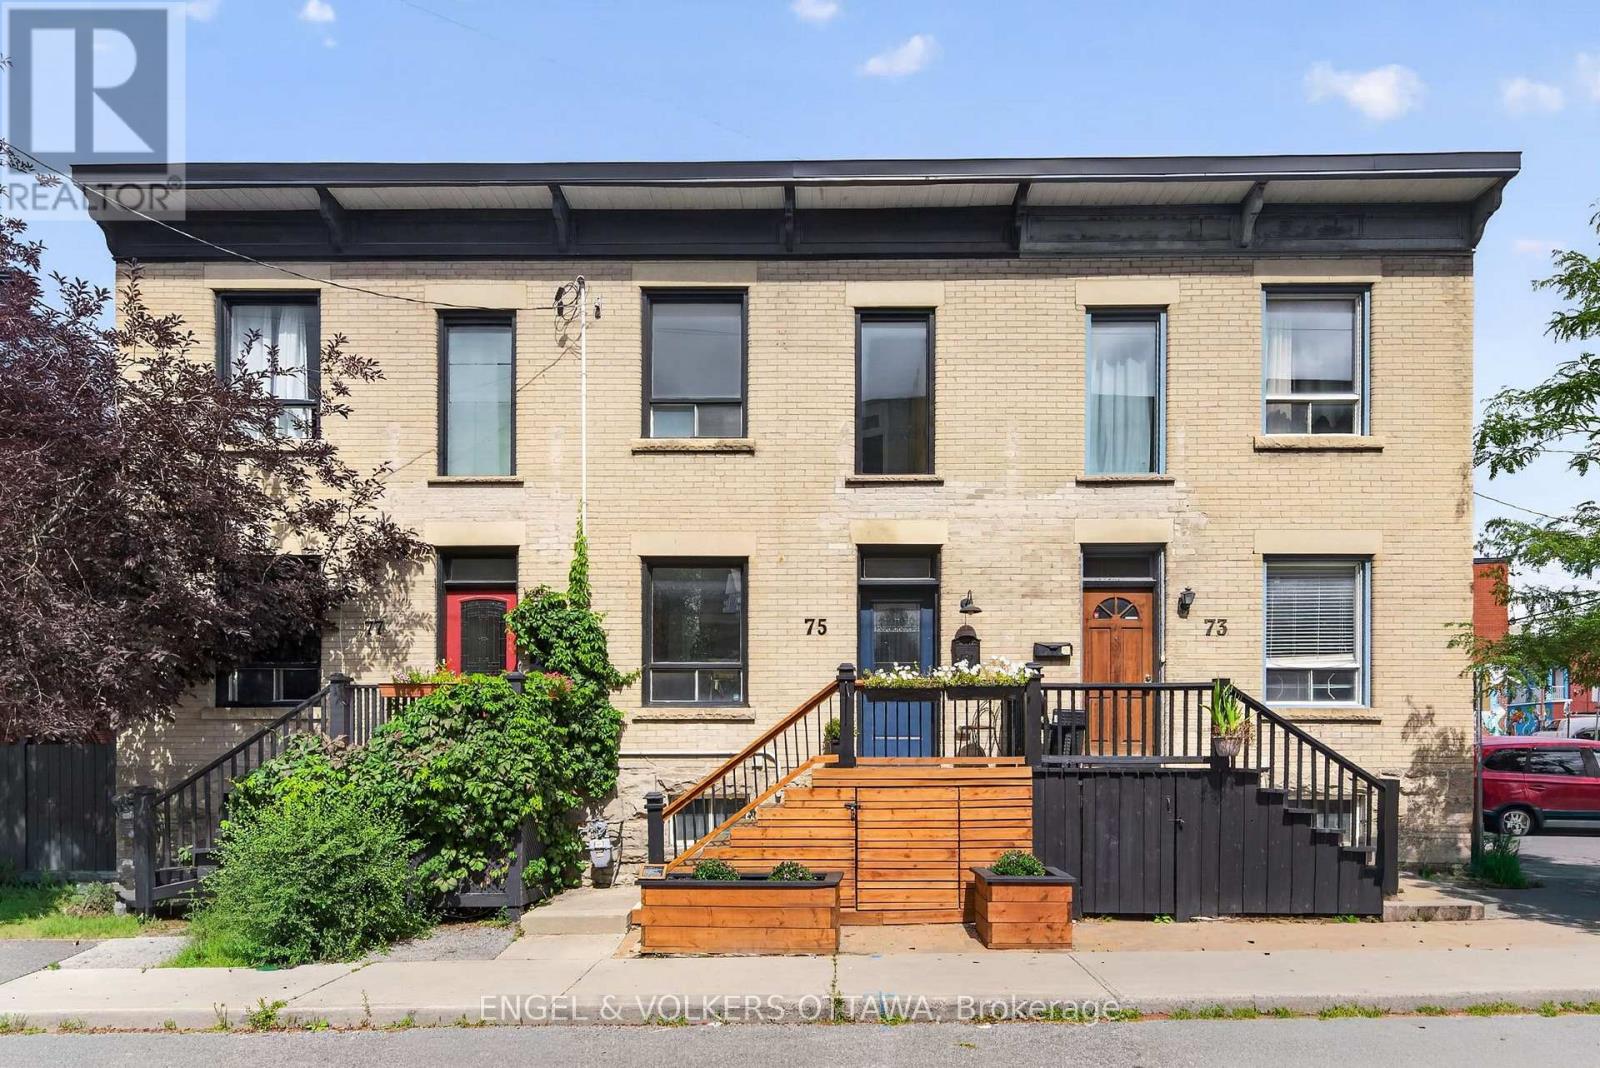
OPEN HOUSE - THURSDAY, NOVEMBER 12TH 11AM - 1PM. Why buy a condo when you can own freehold at a comparable price? This charming Victorian row home is ideally located in one of Ottawa's most vibrant and walkable neighbourhoods. Just steps from local favourites including Corner Peach, Spark Beer and Pizza, Ten Toes, Drip House, Natural History, and many more, this exceptional location also offers easy access to Little Italy, Chinatown, downtown, international grocery stores and shops, and the Pimisi LRT Station at LeBreton Flats. Full of timeless character, the home features high ceilings, abundant natural light, original trim and mouldings, and spacious, well-proportioned rooms throughout. The inviting living room is enhanced by custom built-in bookshelves and storage, creating a functional and stylish space for everyday living and entertaining. The kitchen retains its original built-in pantry and provides direct access to the private backyard, complete with mature trees and a spacious deck, making it an ideal setting for relaxing or dining outdoors. A convenient powder room completes the main level. Upstairs, you will find three bedrooms and an additional full bathroom featuring a charming clawfoot tub. The primary bedroom includes a custom built-in headboard designed for a king-sized bed, a full closet, plus a separate closet area with a near floor-to-ceiling window and flexible space previously used as a home office, or the perfect "cloffice." Thoughtfully maintained with significant upgrades, including the roof (2025), brickwork and repointing (2021), back deck (2020) and front deck with storage (2021). A rare opportunity to enjoy historic character, modern functionality and an outstanding urban lifestyle. (id:66888)
75 Eccles Street
Ottawa, Ontario
OPEN HOUSE - THURSDAY, NOVEMBER 12TH 11AM - 1PM.This charming Victorian row home is ideally located in one of Ottawa's most vibrant and walkable neighbourhoods. Just steps from local favourites including Corner Peach, Spark Beer and Pizza, Ten Toes, Drip House, Natural History, and many more, this exceptional location also offers easy access to Little Italy, Chinatown, downtown, international grocery stores and shops, and the Pimisi LRT Station at LeBreton Flats. Full of timeless character, the home features high ceilings, abundant natural light, original trim and mouldings, and spacious, well-proportioned rooms throughout. The inviting living room is enhanced by custom built-in bookshelves and storage, creating a functional and stylish space for everyday living and entertaining. The kitchen retains its original built-in pantry and provides direct access to the private backyard, complete with mature trees and a spacious deck, making it an ideal setting for relaxing or dining outdoors. A convenient powder room completes the main level. Upstairs, you will find three bedrooms and an additional full bathroom featuring a charming clawfoot tub. The primary bedroom includes a custom built-in headboard designed for a king-sized bed, a full closet, plus a separate closet area with a near floor-to-ceiling window and flexible space previously used as a home office, or the perfect "cloffice." A rare opportunity to enjoy historic character, modern functionality and an outstanding urban lifestyle. (id:66888)
61 Herman Street
Petawawa, Ontario
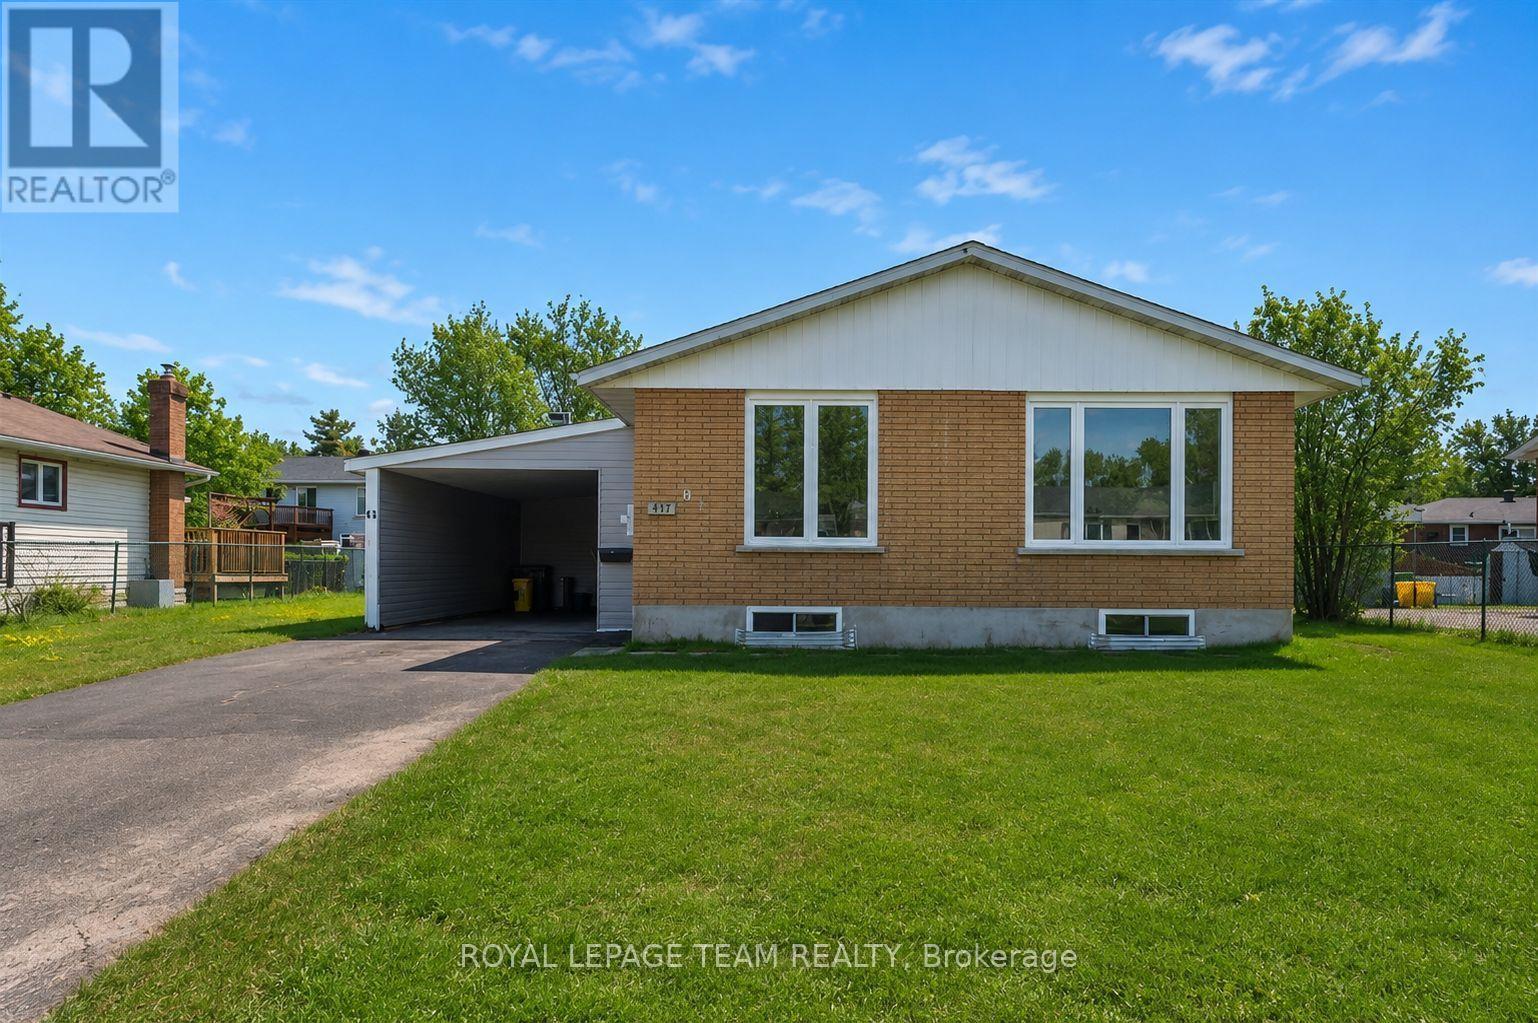
CUTE FAMILY HOME IN PETAWAWA! New windows throughout and brand-new, never-used kitchen appliances, fully renovated bathroom make this home ready for you to move in and add your personal touch! The sunroom addition features wall-to-wall windows, filling the space with sunshine during the day, perfect for a home office! The backyard is south facing mostly fenced, and has a workshop. Right around the corner from Shoppers, Kelseys, and Herman street school! (id:66888)
106 Tacom Circle
Ottawa, Ontario
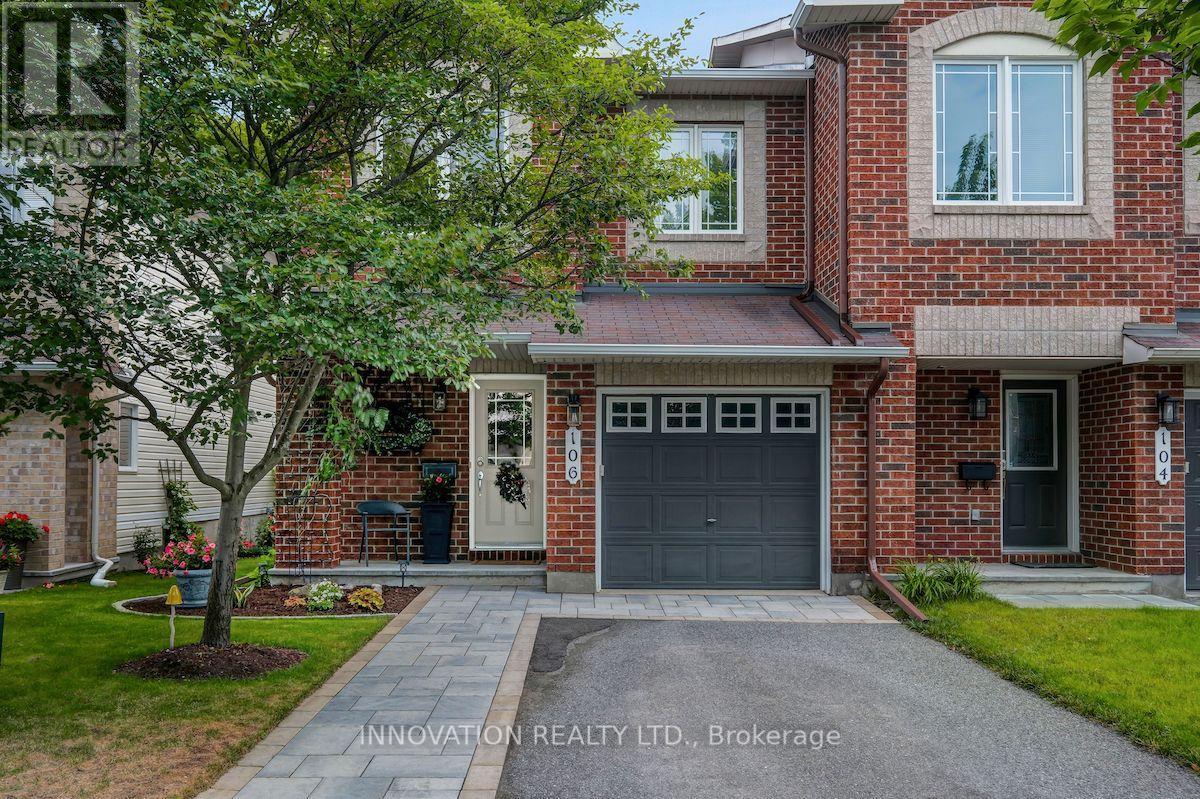
You're going to love this absolute stunner! Amazing location, coveted end-unit, backing onto forested greenspace, with no shared driveway! Nestled in the sought after Chapman Mills community. Just steps from an abundance of amenities and fantastic walking trails along the Rideau River. Looking for great indoor and outdoor space? This home delivers! Completely move-in ready, with 3 beds & 3 baths, on a quiet cul-de-sac. Boasting beautiful contemporary designer decor throughout and a spectacular custom landscaped rear yard. Step into the welcoming foyer, leading to the magnificent curved staircase and newly updated powder room. Gorgeous open concept living & dining room. Well appointed chef's kitchen with granite counters. Large sun-filled breakfast area is the perfect spot for morning coffee. Hardwood and ceramic floors throughout the main level. Upstairs you'll love the king-sized primary bedroom with hardwood floors, walk-in closet and luxurious ensuite bath. Two more bright spacious bedrooms and a full bath complete this level. Stroll downstairs to your bright open family room with an extra large window and cozy gas fireplace. Offering ample space for game nights & children's activities. Loads of storage space, plus a rough in for an additional bath. This is an excellent opportunity to live in this highly rated neighbourhood and take advantage of its wealth of amenities & easy highway access. Great proximity to schools, parks, shopping, entertainment, restaurants & transit. A short drive to Hwy 416 & offering multiple routes for your downtown commute. Enjoy parks & walking trails. A truly wonderful home in a fantastic neighbourhood! (id:66888)
19410 Kenyon Conc 4 Road
North Glengarry, Ontario
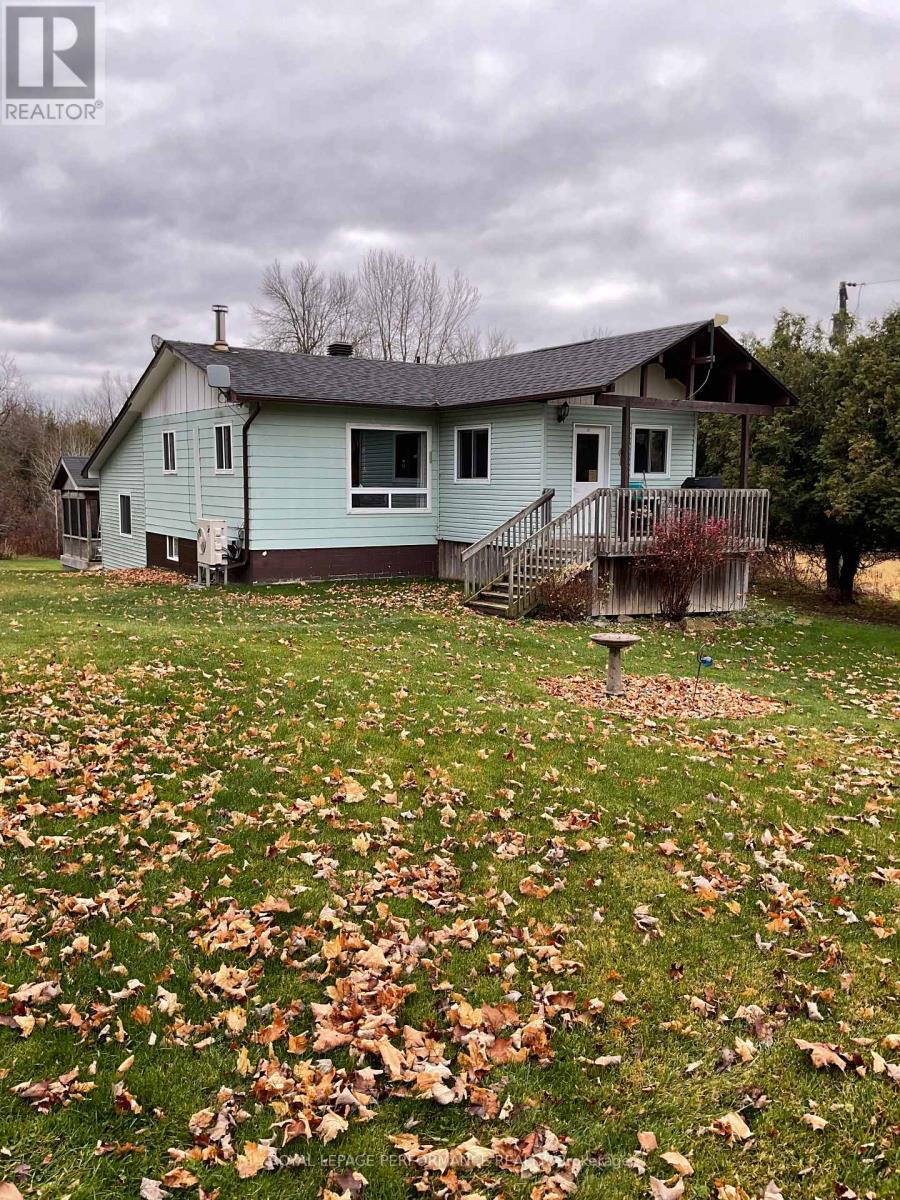
Escape to the country with this charming three bedroom home set on an impressive 49 acre property on the outskirts of Alexandria. Offering a wonderful blend of rural living, privacy, and natural beauty, this propety features a detached double garage, alongwith a deck and screened -in gazebo conveniently located off the south-facing family room - perfect for relaxing or entertaining. Numerous updates and improvements have been completed over the years, including foundation and waterproofing on the lower level, a mudroom addition in 2009, a lower level family room and primary bedroom addition in 2012, a new septic system in 2013, windows in 2010, fibreglass rood shingles in 2020, a hot water tank in 2020, and basement windows in 2026. Approximately 35 acres are zoned agricultural, while the remaining 15 acres comprise of beautiful wetlands, with the Delisle River winding through the back of the property. Enjoy the benefits of country living with a wood stove providing heat and firewood harvested right from your own land. A heat pump keeps the home comfortably cool during the warmer months. A unique opportunity to enjoy space, privacy and the beauty of nature, all just minutes from Alexandria. (id:66888)