
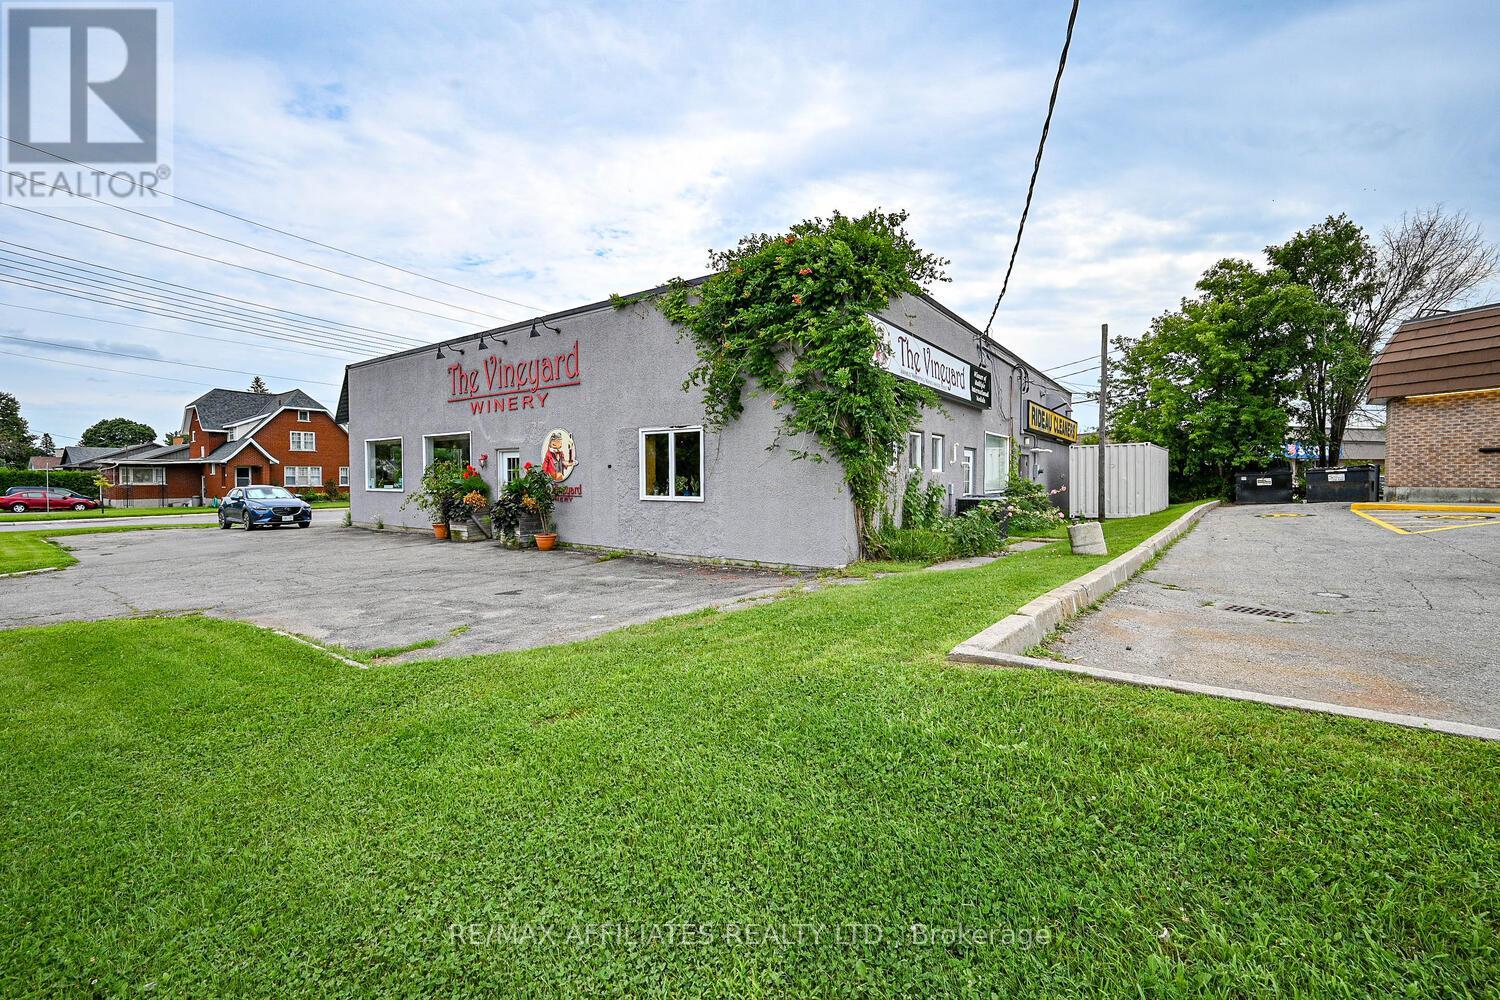
202 Percy Street
Smiths Falls, Ontario
Welcome to 202 Percy St and 15 Broadview Ave E. - an exceptional commercial opportunity in a thriving community hub! Positioned next to a busy gas station/convenience store and a bustling strip mall with a gym, restaurant, pharmacy, and retail shops, this property offers high visibility and steady foot traffic. Featuring dual street access, each unit comes with plenty of parking. The Broadview Ave side boasts large windows, high ceilings, and two entry points, providing an ideal retail or office space. The Percy St side offers 3-phase power, a ground-level overhead/loading door, and is perfectly designed with a reception area, workspace, and private office. With four schools just blocks away and a high walking score, this location attracts significant local traffic, making it perfect for retail, services, or office use. Seller has recently installed a new roof August 2026. Don't miss this outstanding investment opportunity! BUILDING ONLY FOR SALE. (id:66888)
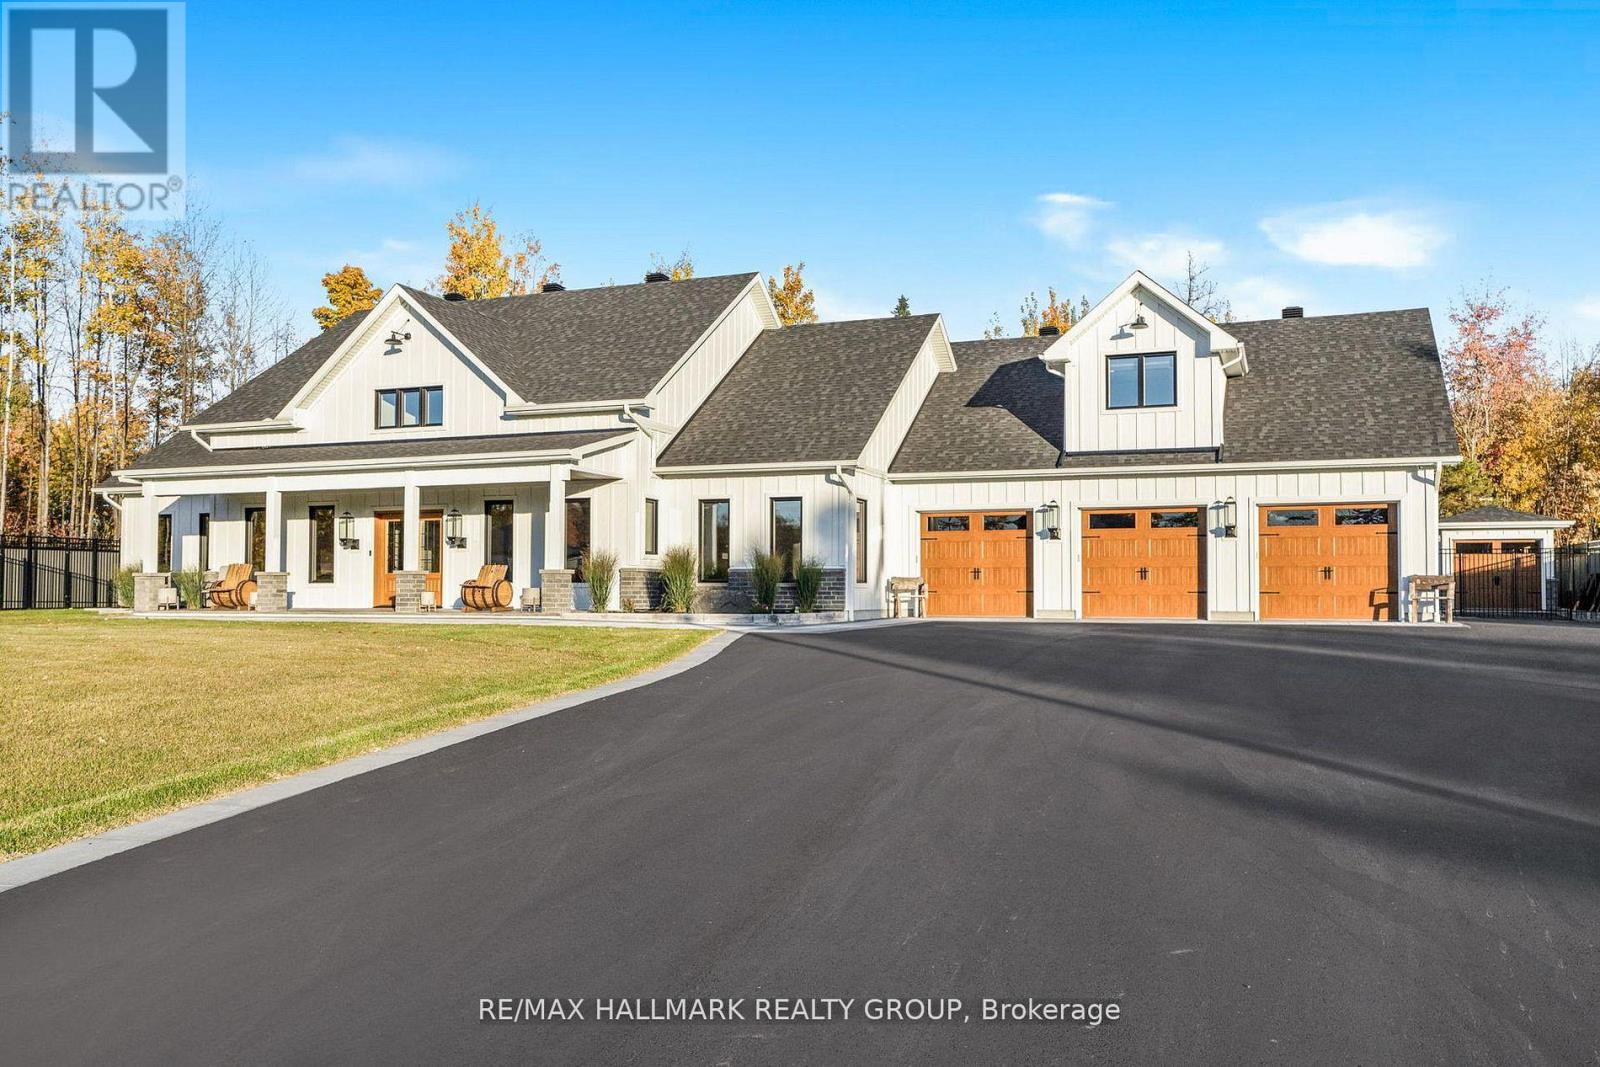
55 De La Seignerie Estates E
Champlain, Ontario
A Modern Farmhouse Masterpiece Domaine La Seigneurie, LOrignalWelcome to your forever home where modern luxury meets farmhouse charm. Nestled in the prestigious Domaine La Seigneurie, this residence was designed to impress from every angle, with top-of-the-line finishes and warm inviting spaces that will make you fall in love the moment you step inside.Strategically located only 1 hour from Montreal, Ottawa, and Mont-Tremblant, youll enjoy the best of all worlds peaceful countryside living with quick access to the city, skiing, dining, and entertainment.Property Features:Style: Modern farmhouse bungalow with loftGarage: Oversized 3-car garage with wood-style doorsBedrooms: 3+1 spacious bedroomsBathrooms: 3 full bathrooms + 1 powder roomLiving Area: Approx. 3,700 sq. ft. of refined comfortLot: Expansive landscaped grounds in an exclusive communityInterior Highlights:A grand open-concept living area with soaring cathedral ceilings, wood beams, and a statement brick fireplace perfect for cozy evenings or elegant entertaining.A dream chefs kitchen featuring premium appliances, a massive island, and custom cabinetry built to host unforgettable gatherings.Spa-inspired bathrooms with freestanding tubs, rain showers, and double vanities designed for pure relaxation.A luxurious primary suite with walk-in closet and ensuite that feels like your private retreat.Practicality meets beauty with a mudroom and laundry room complete with built-ins and abundant storage.Exterior & Lifestyle:A covered outdoor kitchen & entertainment space with granite counters and built-in appliances your own backyard paradise for family barbecues and evenings under the stars.Charming front porch perfect for morning coffee or evening sunsets.Large paved driveway with plenty of parking for guests.A serene setting in Domaine La Seigneurie, combining privacy, elegance, and proximity to all amenitie (id:66888)
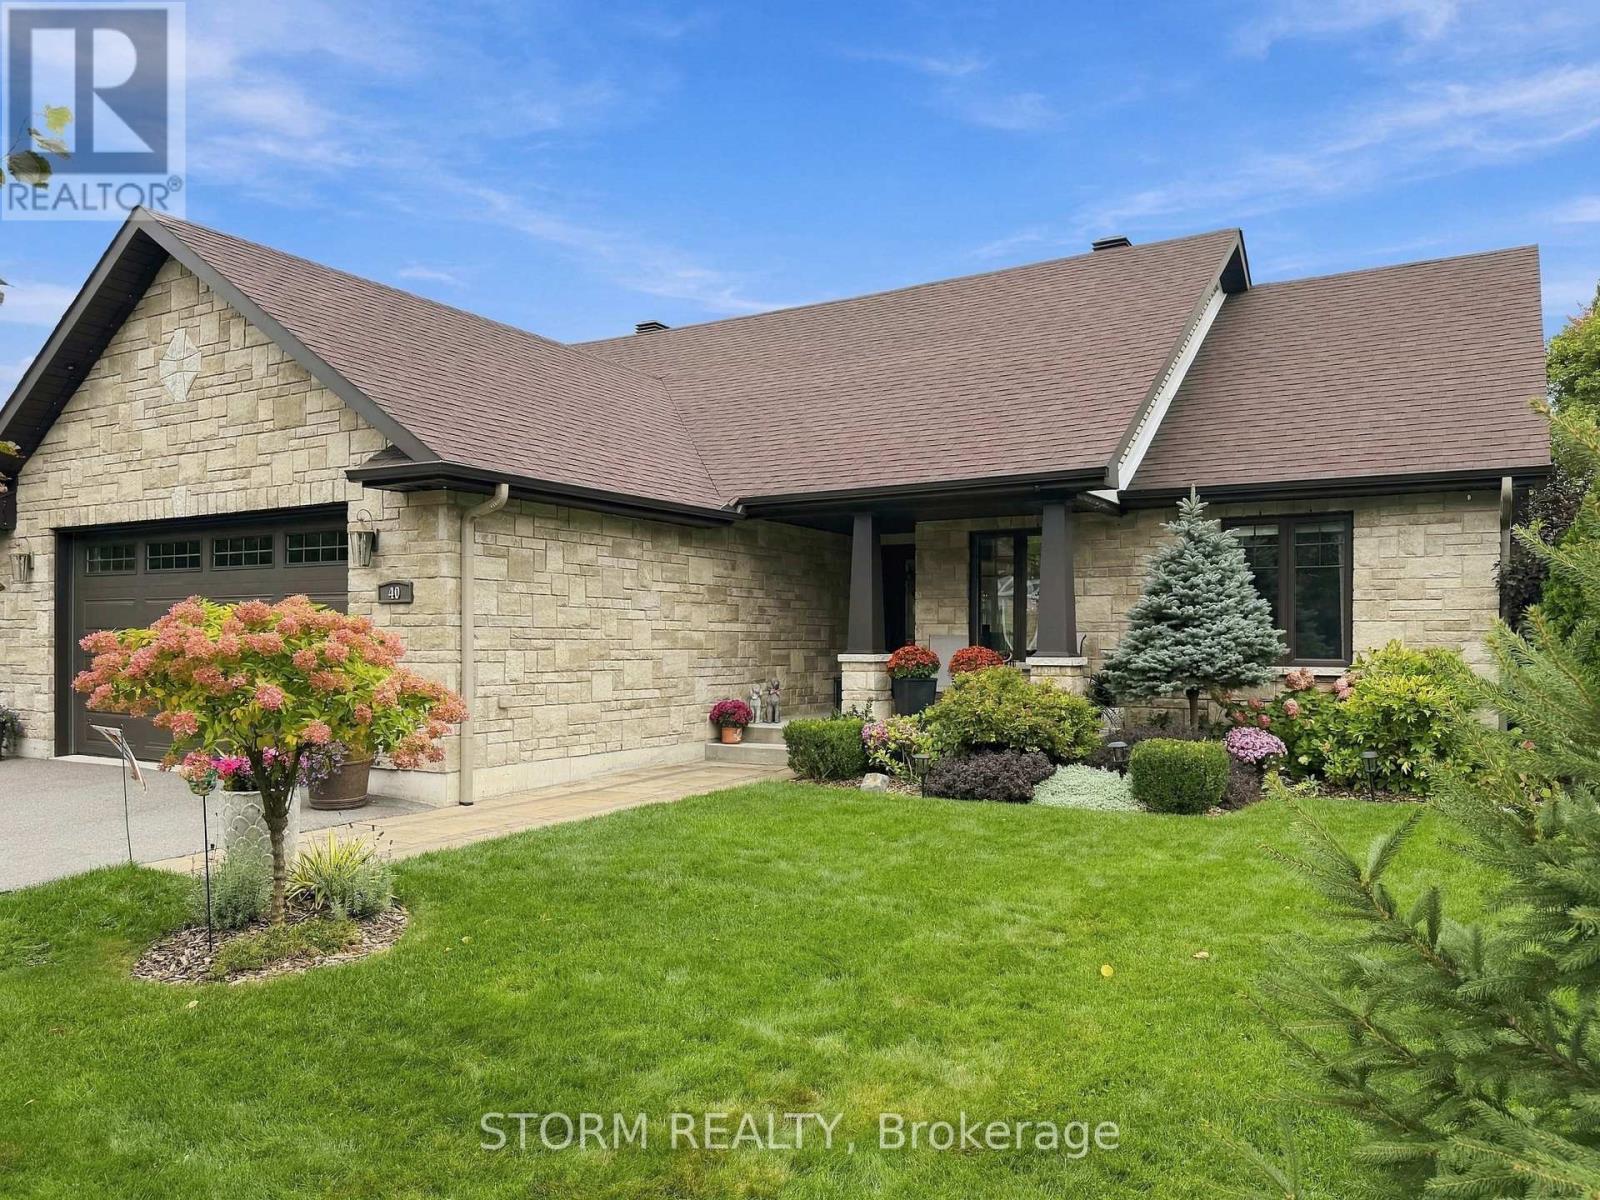
40 Ault Drive
South Stormont, Ontario
This beautifully crafted, custom-built home in Ingleside combines timeless style, quality finishes and exceptional indoor-outdoor living. Immaculately maintained and thoughtfully designed, the home offers 3+1 bedrooms, 3 bathrooms and a fully finished lower level that carries the same attention to quality and detail as the main floor.The bright, open-concept main level features soaring coffered ceilings, stone and quartz surfaces, and an abundance of windows that fill the living spaces with natural light. At the heart of the home is the stunning four-season solarium, complete with its own fireplace and expansive views of the beautifully landscaped, private backyard-a truly inviting space to relax and enjoy the seasons.Outside, the fully fenced backyard feels like a natural extension of the home, with mature landscaping, generous green space and a spacious PVC deck designed for entertaining. Multiple seating areas, a dedicated dining space and BBQ area make it equally suited to summer gatherings or quiet evenings at home.Additional features include a heated double garage with a gas heater, floor drain and hot-and-cold water sink. From the distinctive stone exterior and welcoming entry to the beautifully finished living spaces and meticulously cared-for grounds, this is a home where quality, comfort and thoughtful design come together beautifully. (id:66888)
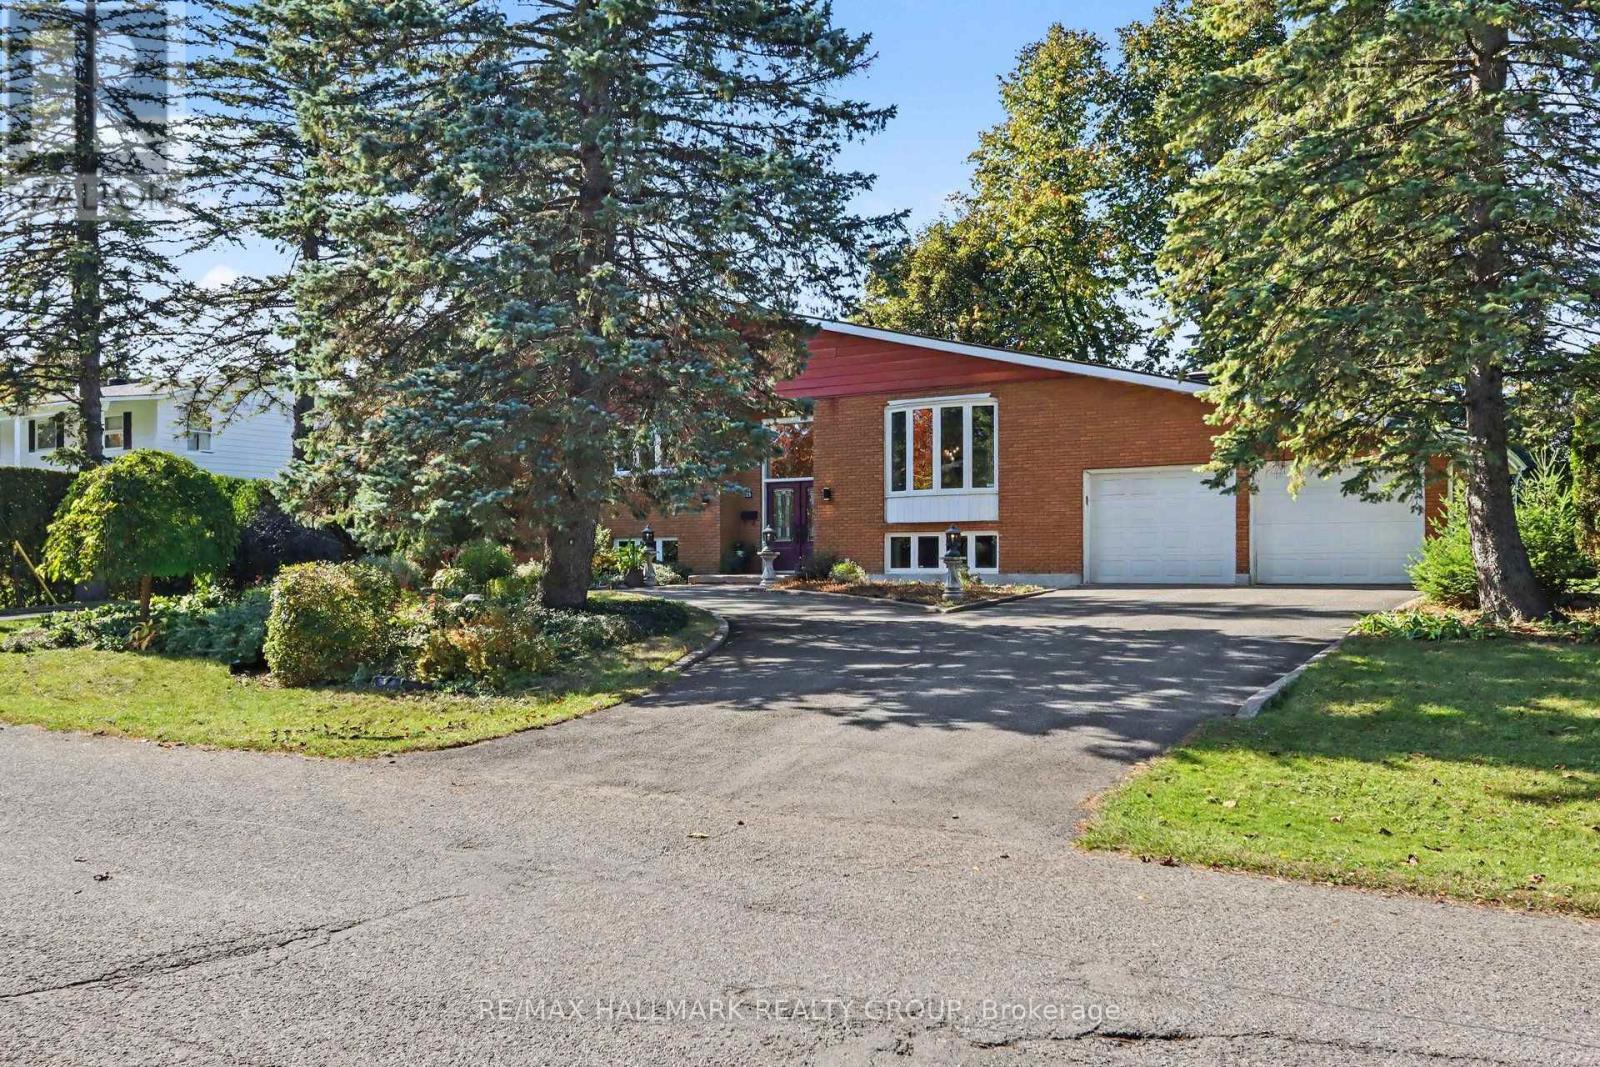
26 Whippoorwill Drive
Ottawa, Ontario
Across the street from Birdland Park, this raised bungalow in Rothwell Heights solves a problem most floor plans don't: how to have single-level living and a real second space to entertain, host, or grow into. Upstairs is where you live, day to day. A bright, oversized living room overlooks the front of the home. The renovated kitchen is a chef's dream - with granite counters, a spectacular centre island, and sleek appliances - opens onto an expansive deck and patio through a walk-out patio door. The primary suite includes a renovated ensuite and walk-in closet. Two more large bedrooms and a fully renovated main bath complete this floor, finished throughout in rich Brazilian Cherry hardwood and neutral tile. Downstairs is where you gather. Because this is a raised bungalow, large windows bring in real daylight - not the dim, low-ceiling feel most basements have. A spacious family room with a gas fireplace and wet bar anchors the space, with an adjoining room set up for a home gym or movie nights. A fourth bedroom, full bathroom, and laundry round out the level - ideal for guests, adult children, or aging parents who need their own space (the lower level bathroom is wheelchair friendly). For anyone downsizing from a larger home, this layout means less to maintain without less to offer: your everyday life stays simple upstairs, while the lower level still gives you room to host and gather. For move-up families, it means more space, a park across the street, and a home that grows with you instead of needing to be outgrown again. A circular driveway means never backing out into traffic. A deep double garage and beautifully landscaped 0.441-acre lot complete the picture. 26 Whippoorwill doesn't ask you to choose between simple and spacious. It gives you both. Nestled in the heart of Rothwell Heights minutes from the Ottawa River with NCC Pathways for cycling and walking, top rated Colonel By Secondary School with its IB program, this location can't be beat! (id:66888)
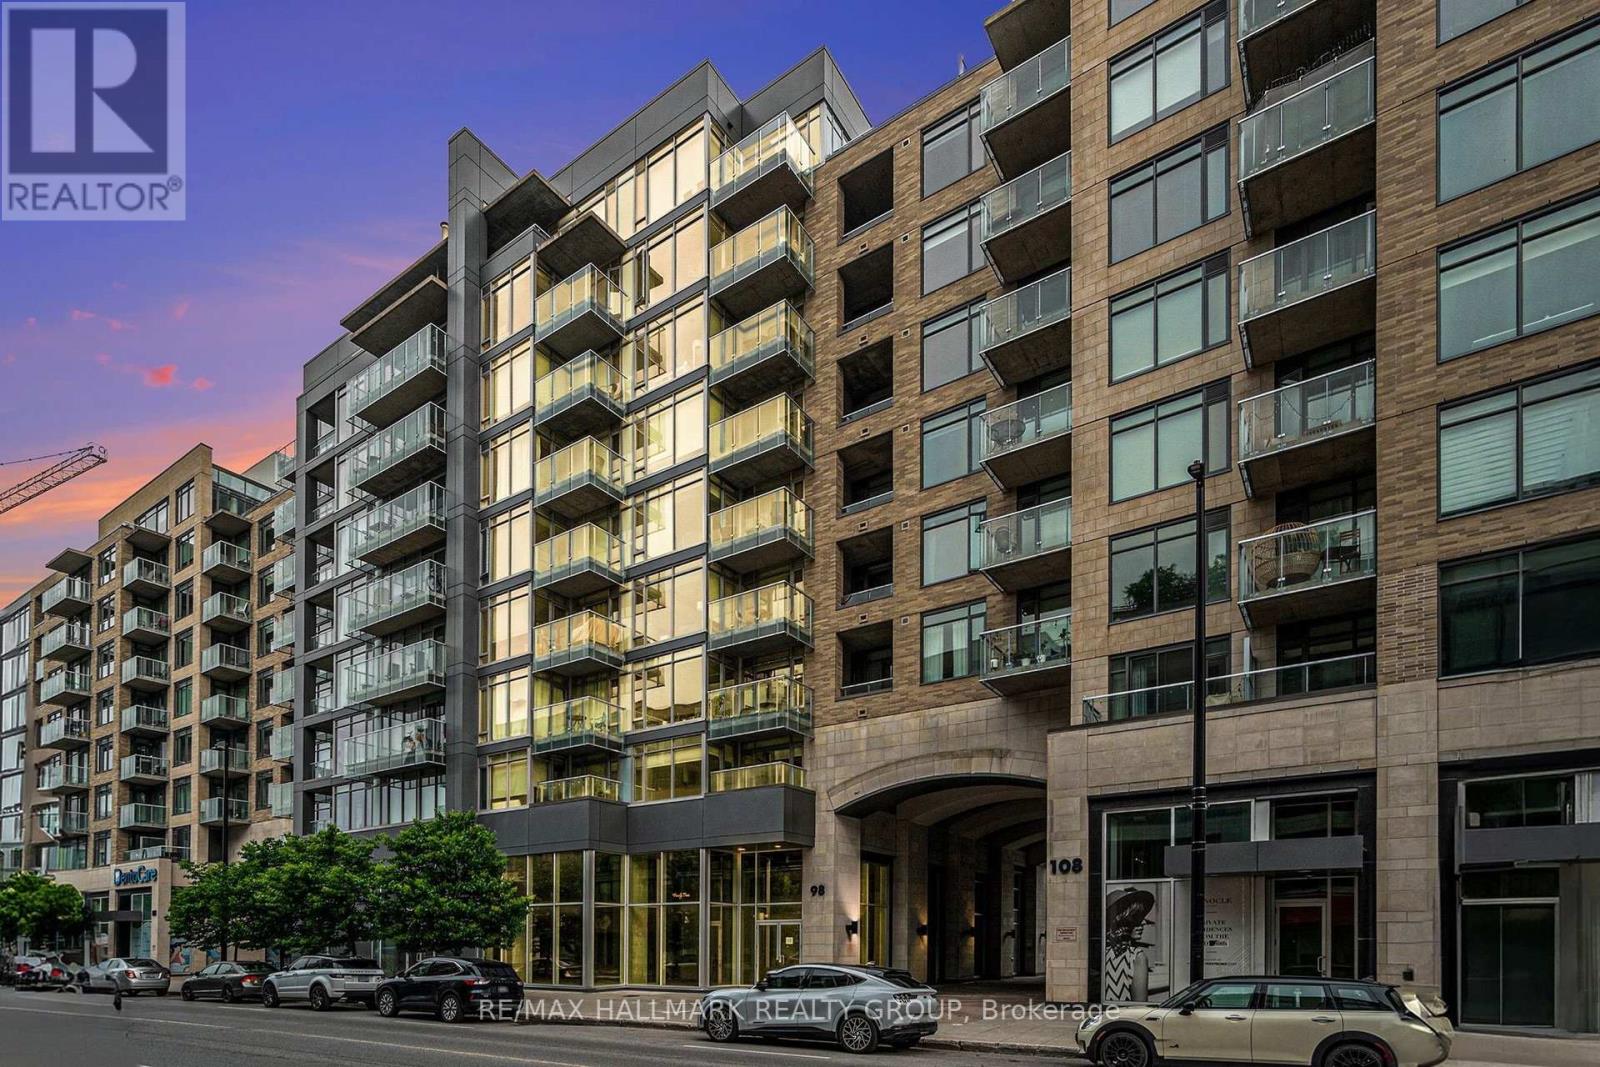
504 - 98 Richmond Road
Ottawa, Ontario
Step into a bright, beautifully maintained Westboro condo that feels like home the moment you walk in. The sun-soaked, open-concept living area features beautiful light hardwood floors and a beautifully updated kitchen with quartz countertops and stainless steel appliances. Relax in the generous primary bedroom, which offers convenient cheater ensuite access. The separate den easily adapts to your needs as a home office or guest room. South-facing windows and a private balcony flood the home with natural light and offer beautiful, tranquil views of the adjacent walking paths and greenery. Beyond your front door, the building offers an incredible lifestyle with a gym, lounge, and a huge rooftop terrace with BBQs overlooking the Gatineau Hills. Nestled in one of Ottawa's most walkable neighbourhoods, you are only minutes from fantastic restaurants, shops, parks, and scenic cycling trails. One underground parking spot and a storage locker are also included. (id:66888)
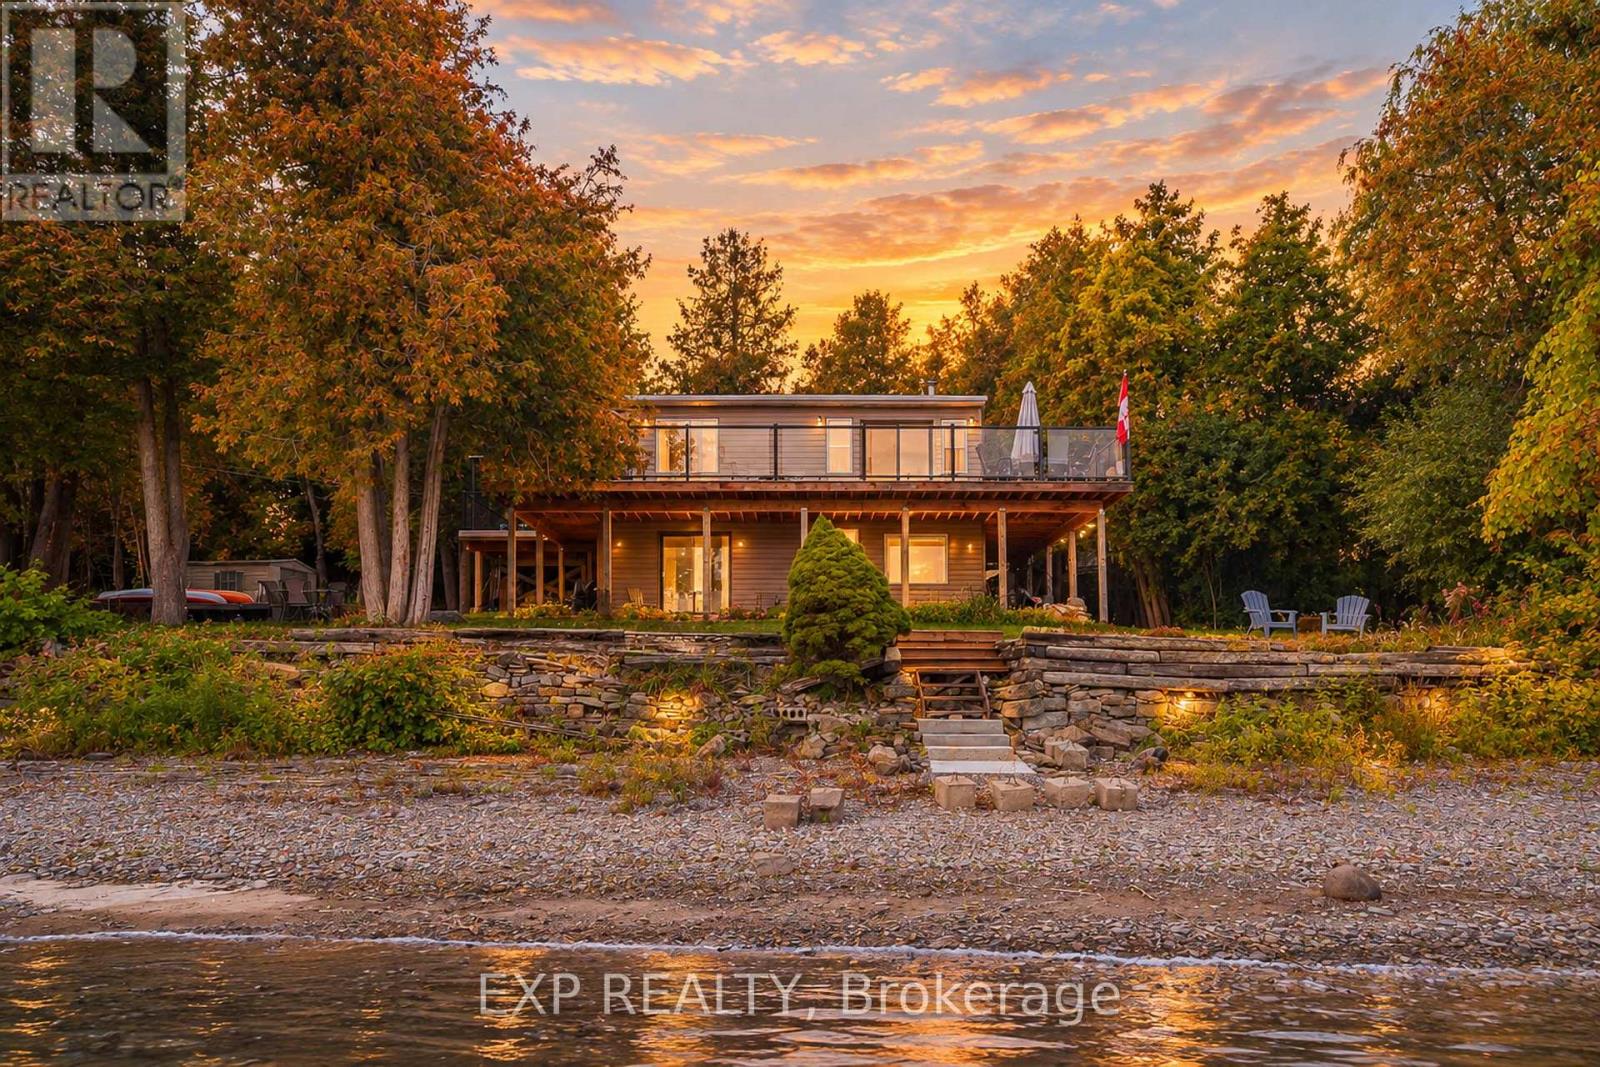
4664 Northwoods Drive
Ottawa, Ontario
Welcome to WATERFRONT living on the OTTAWA RIVER, where rural peace meets a view that never gets old. Step inside and a soaring CATHEDRAL CEILING lifts your eyes straight to the water, with the open concept living room, kitchen, dining area and primary bedroom all facing the river. Walk out to the MASSIVE deck with glass railings and take in an UNOBSTRUCTED panorama that changes with every season, from fresh spring greens to fiery fall colours to a quiet blanket of winter white. A warm wood stove anchors the living room, bringing cozy holiday warmth while helping keep heating costs in check. The main level also offers a second bedroom and a full bath, so daily life stays wonderfully convenient. Downstairs, the WALKOUT lower level opens up a spacious family room and a roomy bedroom, BOTH facing the water, along with a 2nd full bath and laundry, giving guests and family their very own retreat. Kids and dogs can dash out for a swim and come right back in, and the second full bath makes post-swim cleanup effortless. Out back, there is plenty of yard space for your watercraft, barbecue, firewood and evening fires, while kayak adventures begin right at your doorstep. Imagine slow mornings with coffee on the deck, sunset gatherings with friends, and holiday evenings by the fire. Your river life is waiting, so come see it in person and fall in love. Recent Updated: Doors, Windows, Deck, Basement Floor, Bathroom 2023. (id:66888)
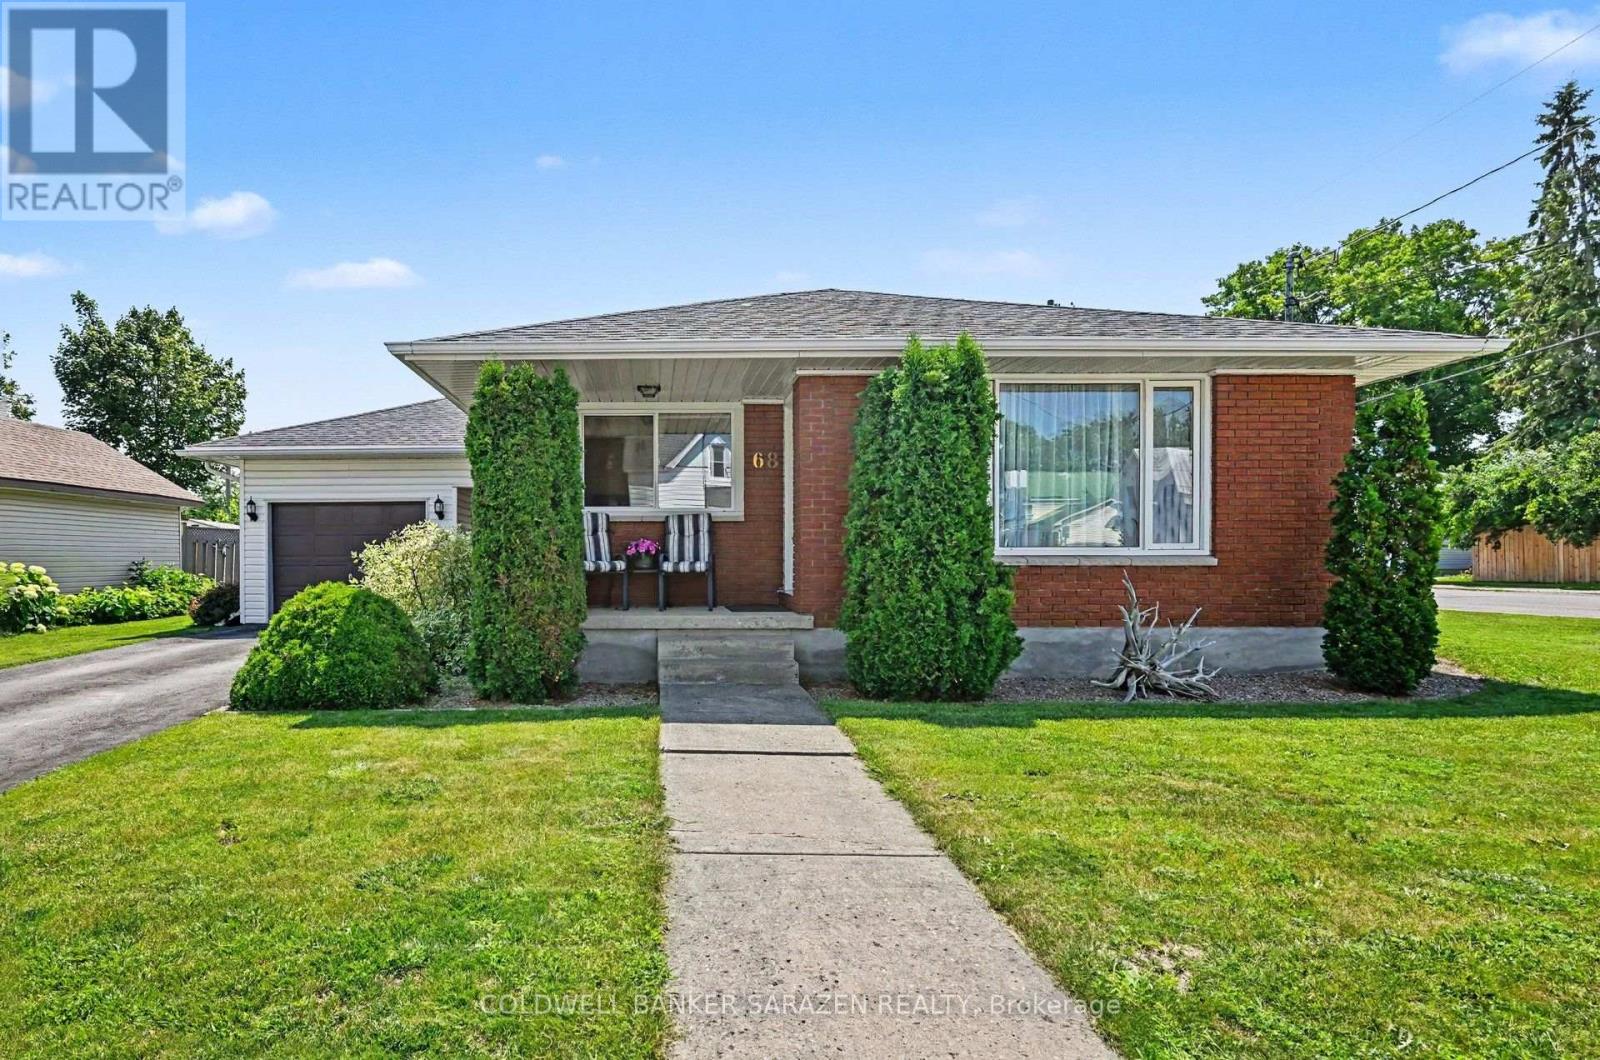
68 Tierney Street S
Arnprior, Ontario
Pride of ownership shows throughout this well-kept 3 bedroom bungalow on a nicely landscaped corner lot within walking distnce of downtown Arnprior.The spacious livingroom has a large picture window for lots of natural light and neutral carpets over hardwood.The kitchen features oak cupboards,a custom sink,black fridge,stove and a new dishwasher.The dining area is off the kitchen.There is 3 bedrooms on the main floor all with laminate flooring.There is an updated 4 pce bath also on the main floor.The basement features a spacious family room,exercise room,laundry,1/2 bath, and utility/storage room.A rarity today,there is a cold storage room.The gas furnace and central air have just had their yearly maintenance check up done.The garage has an automatic door opener and is accessed by a covered walk way.The interlok walkway takes you to a private patio tucked into a corner of the back yard.This home has been lovingly cared for by the Sellers for over 30 years.HYDRO-APPROX.$2000/YR,WATER-$525./PER YR.,ENERCARE FOR HWT AND MAINTENANCE PLAN-1100/YR.,GAS-900/YR. THERE IS NO WARRANTIES ON ANY APPLIANCES IMPLIED OR OTHERWISE. (id:66888)
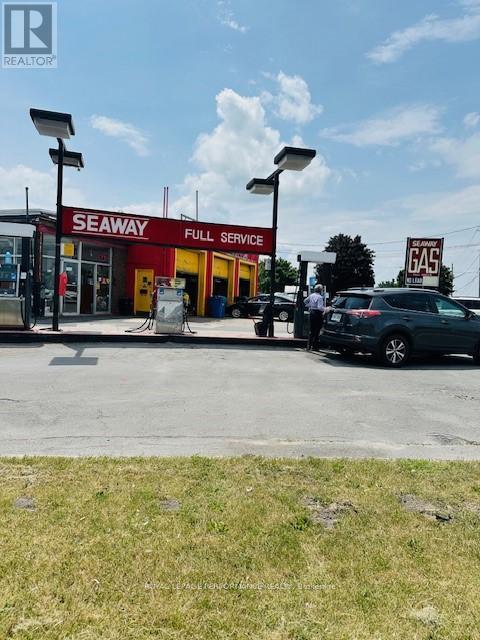
3064 Pitt Street W
Cornwall, Ontario
MULTI USE commercial BUILDING ON THE CORNER of Pitt and Cornwall Center Road. The gas station was run by the owner. The auto mechanic garage is rented @ 3000 including HST and electric and Auto Sales is rented at 1356 including HST and electric. Both tenants pay their own gas. No leases in place. You can get vacant possession of the whole building. The gas station carries Regular, Super and Diesel at the pumps. The Front Bay doors on the garage are approximately 11 ft high by 10 ft and rear door approximately 9 x 9 ft. The purchase price includes the abutting lot on Center road with the frontage of 104 feet and depth of 106 feet (pin # 602020138). There are 4 steel in ground fuel tanks. Tanks are between 1986 & 1988. Regular 35,000 L, Regular 22,700 L, Super 15,000 L, Diesel 10,000 L. Electric bill ranges $250.00 to $300.00 per month. This property will be sold AS IS. (id:66888)
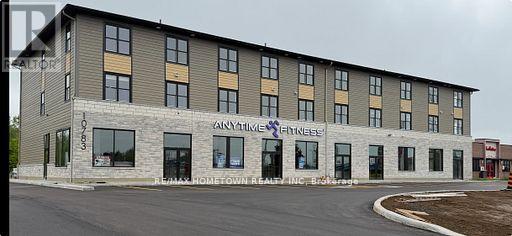
204 - 10783 County Road 2 Road
South Dundas, Ontario
The Landlord requires ID, a recent credit report, 3 pay stubs, and a letter from an employer. Spacious 1-Bedroom Apartment in the Heart of Iroquois. This 1-bedroom apartment offers 646 sq. ft. of comfortable, low-maintenance living in a prime location! Perfect for singles, this unit is situated within walking distance of all amenities, including Tim Hortons, shops, and services, making everyday living convenient and stress-free. Apartment Features: 646 sq. ft. 1-bedroom unit, spacious and functional. Includes fridge, stove, BI dishwasher, and blinds. Tenant pays their own hydro and water; one designated parking spot; an intercom at the front door for added security; elevator access for convenience; on-site laundry is located on the second floor. This is a fantastic opportunity for those seeking a comfortable and affordable home in a great location. Please note: The photos shown are of another unit within the same building and are provided for illustrative purposes only to showcase the colour scheme and interior finishes. The layout and features of the available unit may vary. (id:66888)
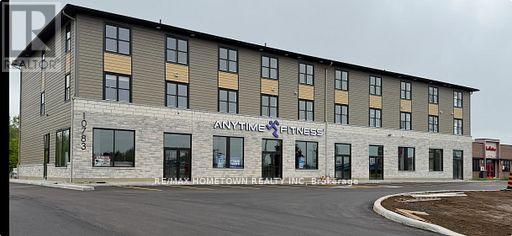
205 - 10783 County Road 2 Road
South Dundas, Ontario
The Landlord requires ID, a recent credit report, 3 pay stubs, and a letter from an employer. Spacious 1-Bedroom Apartment in the Heart of Iroquois. This 1-bedroom apartment offers 542 sq. ft. of comfortable, low-maintenance living in a prime location! Perfect for singles, this unit is situated within walking distance to all amenities, including Tim Hortons, shops, and services, making everyday living convenient and stress-free. Apartment Features: 542 sq. ft. 1-bedroom unit, spacious and functional. Includes fridge, stove, and blinds. Tenant pays their own hydro and water. One designated parking spot; intercom at the front door for added security. Elevator access for convenience. On-site laundry is located on the second floor. This is a fantastic opportunity for those seeking a comfortable and affordable home in a great location. Please note: The photos shown are of another unit within the same building and are provided for illustrative purposes only to showcase the colour scheme and interior finishes. The layout and features of the available unit may vary. (id:66888)
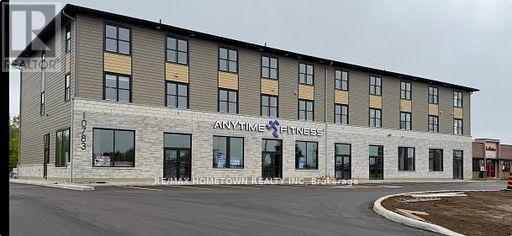
301 - 10783 County Road 2 Road
South Dundas, Ontario
The Landlord requires ID, a recent credit report, 3 pay stubs, and a letter from an employer. Spacious 1-Bedroom Apartment in the Heart of Iroquois. This 1-bedroom apartment offers 646 sq. ft. of comfortable, low-maintenance living in a prime location! Perfect for singles, this unit is situated within walking distance of all amenities, including Tim Hortons, shops, and services, making everyday living convenient and stress-free. Apartment Features: 646 sq. ft. 1-bedroom unit, spacious and functional. Includes fridge, stove, BI dishwasher, and blinds. Tenant pays their own hydro and water; one designated parking spot; an intercom at the front door for added security; elevator access for convenience; on-site laundry is located on the second floor. This is a fantastic opportunity for those seeking a comfortable and affordable home in a great location. (id:66888)
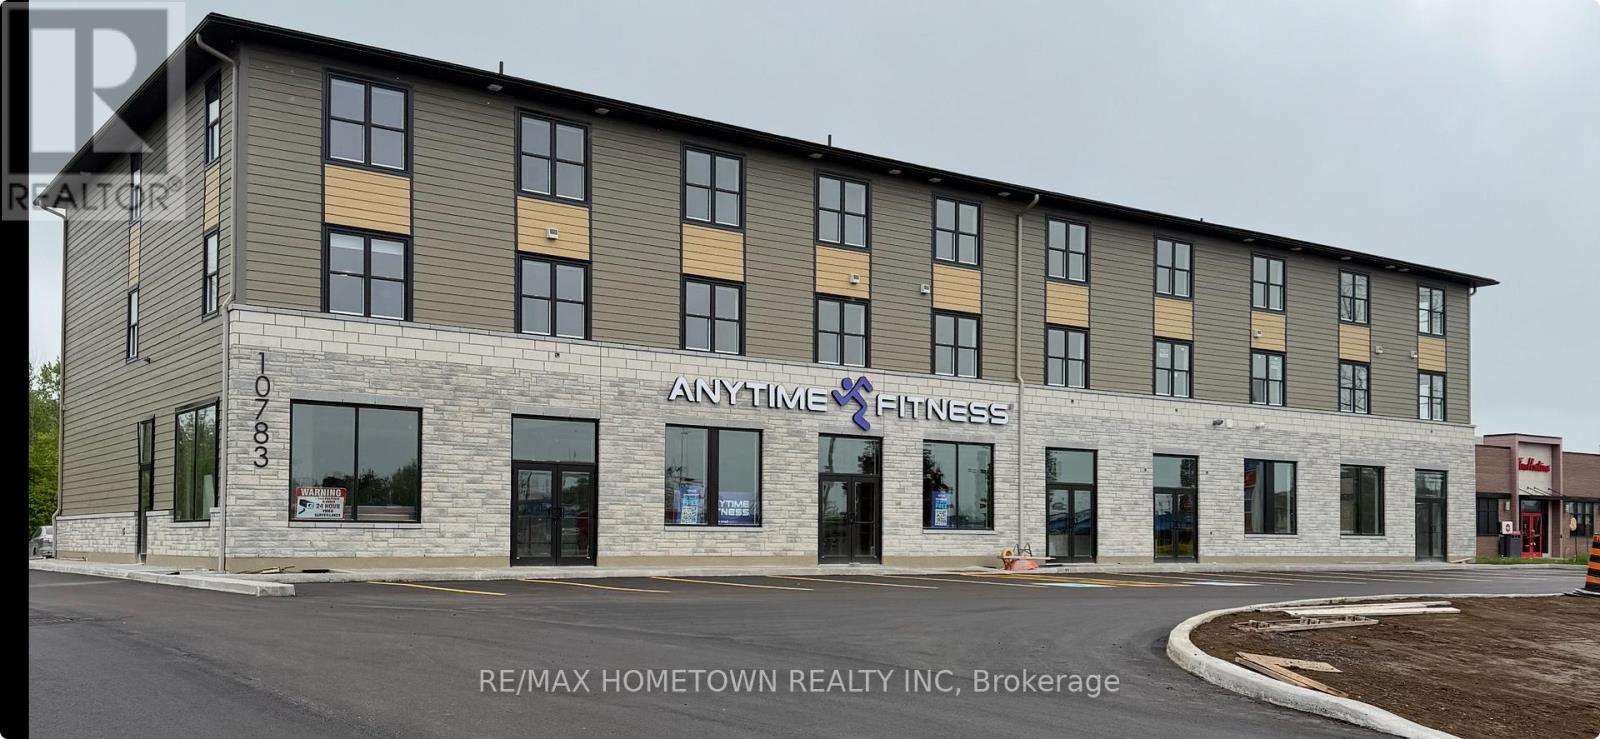
303 - 10783 County Road 2 Road
South Dundas, Ontario
The Landlord requires, ID, Credit report (recent), 3 pay stubs, letter from employer. Spacious 1-Bedroom Apartment in the Heart of Iroquois. This 1-bedroom apartment offers 543 sq. ft. of comfortable, low-maintenance living in a prime location! Perfect for singles, this unit is situated within walking distance to all amenities, including Tim Hortons, shops, and services, making everyday living convenient and stress-free. Apartment Features: 543 sq. ft. 1-bedroom unit, spacious and functional. Includes fridge, stove and blinds. Tenant pays their own hydro and water: one designated parking spot, Intercom at the front door for added security, Elevator access for convenience. On-site laundry is located on the second floor. This is a fantastic opportunity for those seeking a comfortable and affordable home in a great location. Please note: The photos shown are of another unit within the same building and are provided for illustrative purposes only to showcase the colour scheme and interior finishes. The layout and features of the available unit may vary. (id:66888)