
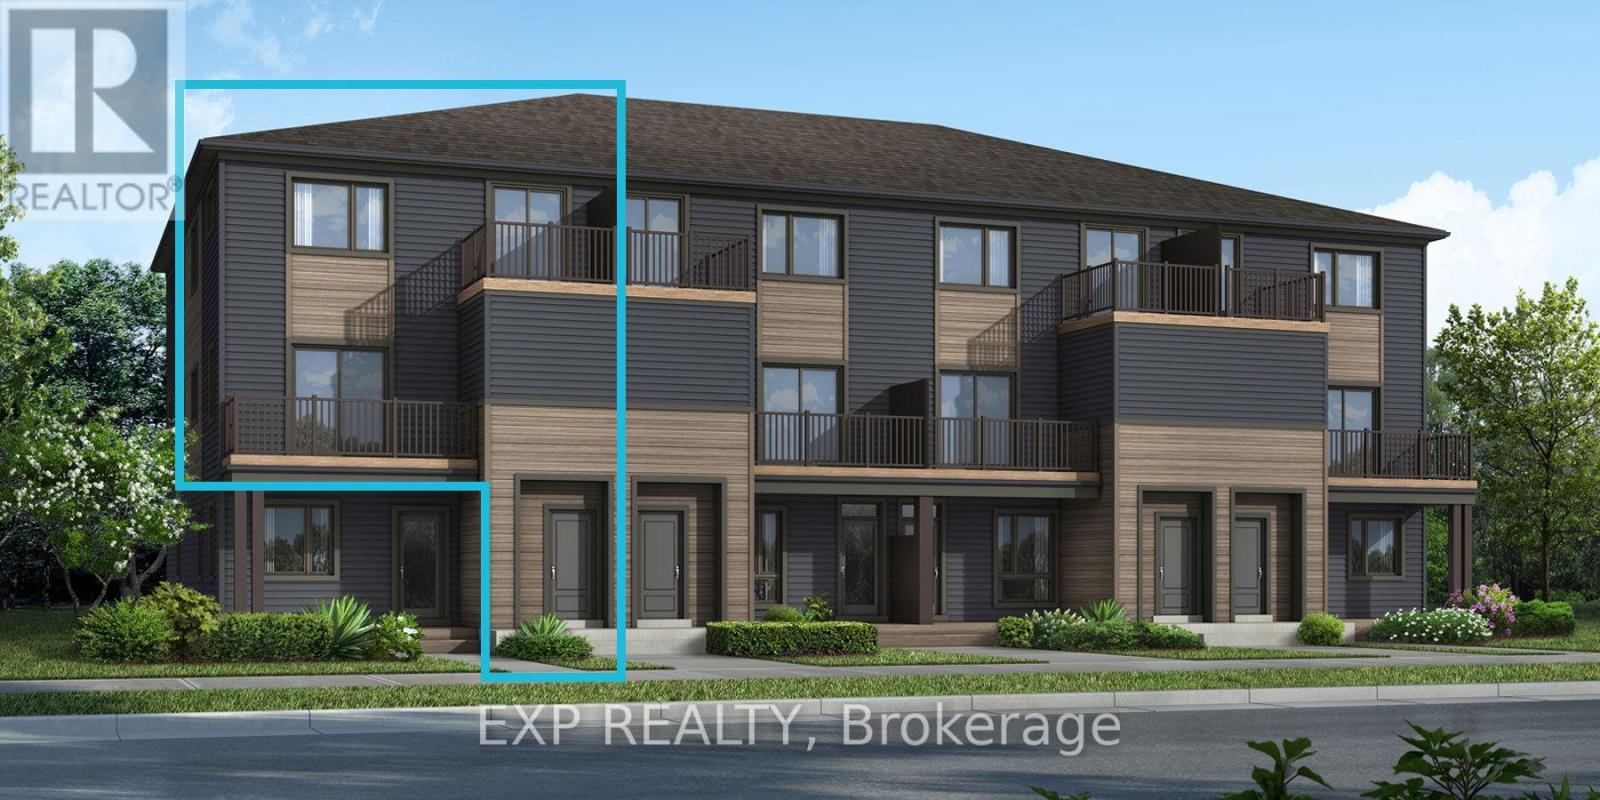
6537 Linseed Road
Ottawa, Ontario
THIS HOME QUALIFIES FOR THE HST NEW HOUSING REBATE!! Welcome to the brand-new Mattamy "Willow" model in the highly sought-after Northwoods community of Kanata! Offering 1,288 sq. ft. of thoughtfully designed living space, this stylish townhome blends comfort, functionality, and modern finishes throughout. The open-concept main level features a bright living and dining area that flows seamlessly into the well-appointed kitchen, complete with a convenient breakfast bar, ample cabinetry, and generous counter space-perfect for entertaining or everyday living. Patio doors lead to a private balcony, creating the ideal outdoor retreat for morning coffee or evening relaxation. Luxury vinyl flooring extends throughout the main floor, including the kitchen, powder room, and foyer, while ceramic tile enhances the remaining bathrooms and finished laundry room. Enjoy modern efficiency and smart-home convenience with Energy Star features, an EcoBee Smart Thermostat, and free Rogers Ignite Internet for 1 year. Ideally located near parks, nature trails, and everyday amenities, Northwoods offers the perfect balance of suburban charm and urban convenience. With shopping, dining, schools, recreation facilities, public transit, and quick access to Highway 417 all nearby, this is an exceptional opportunity to own a brand-new home in one of Kanata's most desirable communities. A three-appliance voucher is included making your move-in even easier. Close to Kanata Business Park, Hi-Tech Sector, DND. A three-appliance voucher is included making your move-in even easier. Curated Design Packages to choose from. This home has not been built yet. (id:50982)
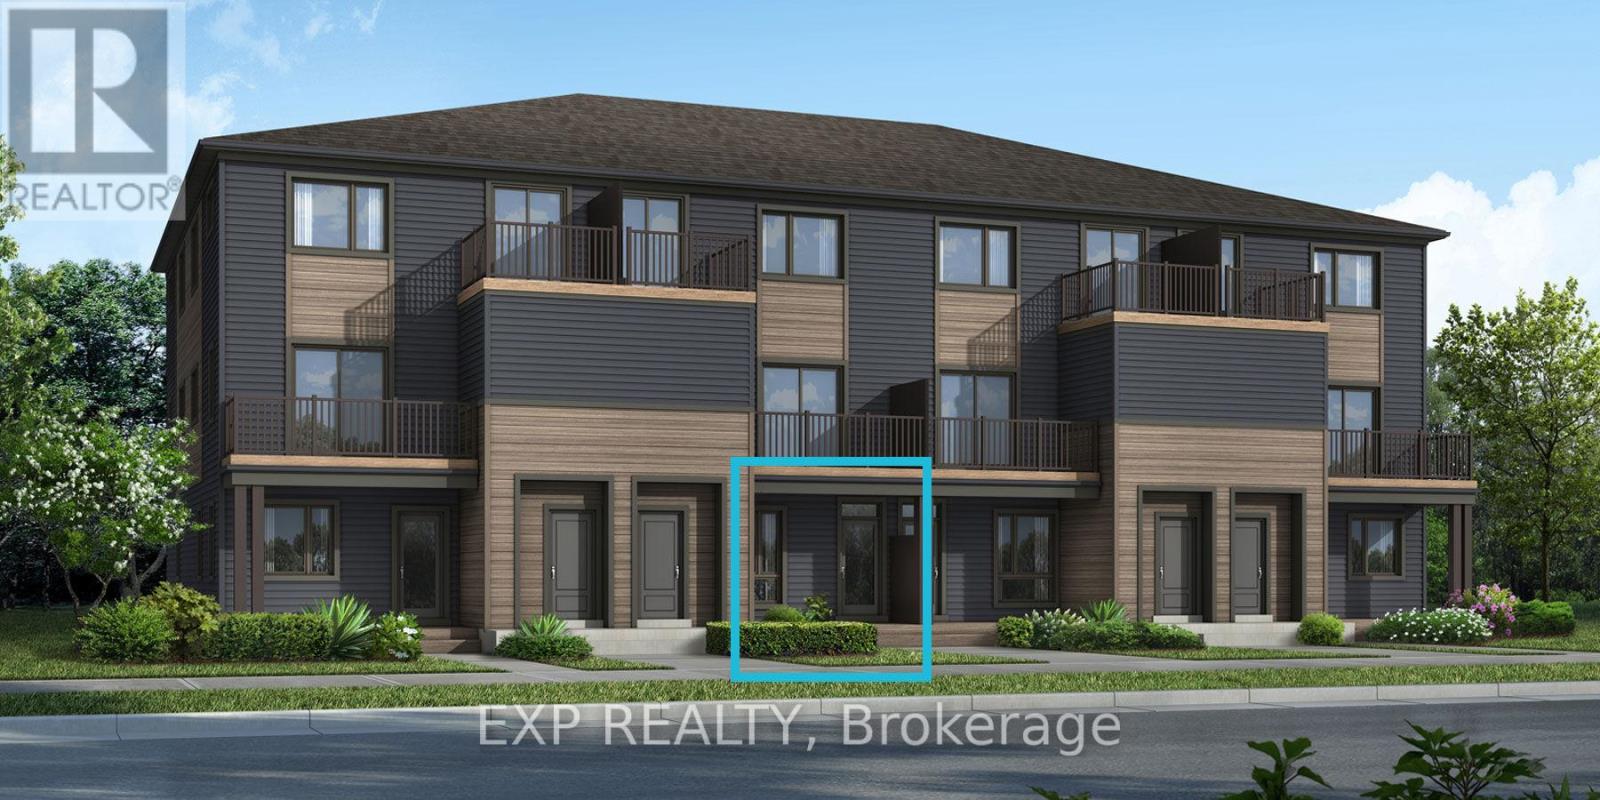
6547 Linseed Road
Ottawa, Ontario
THIS HOME QUALIFIES FOR THE HST NEW HOUSING REBATE!! Be the first to live here! Welcome to Mattamy's "The Indigo" model, a beautifully designed 2-bedroom, 1-bath stacked townhouse offering 1,071 sq. ft. of stylish and functional living space. A charming front porch welcomes you into the spacious foyer featuring a convenient closet and stop-and-drop station. The bright dining area flows seamlessly into the open-concept living room and kitchen, creating the perfect layout for both entertaining and everyday living. The kitchen offers ample cabinet and counter space along with a breakfast bar for casual dining. The spacious primary bedroom features patio door access to a private deck, while the secondary bedroom offers generous proportions and flexibility for guests, family, or a home office. One parking space and a three-appliance voucher are included for added value and convenience. Images provided are of a similar model and are intended to showcase builder finishes. Luxury vinyl flooring extends throughout the main floor, including the kitchen, powder room, and foyer, while ceramic tile completes the remaining bathroom and finished laundry room. Additional highlights include free Rogers Ignite Internet for 1 year, an EcoBee Smart Thermostat, and Energy Star features for enhanced comfort and efficiency. Don't miss this opportunity to own a brand-new home with modern finishes and exceptional value! Ideally located just minutes to schools, shopping, dining, and cafes all accessible via public transit. Close to Kanata Business Park, Hi-Tech Sector, DND. A three-appliance voucher is included making your move-in even easier. Curated Design Packages to choose from. This home has not been built yet. (id:50982)
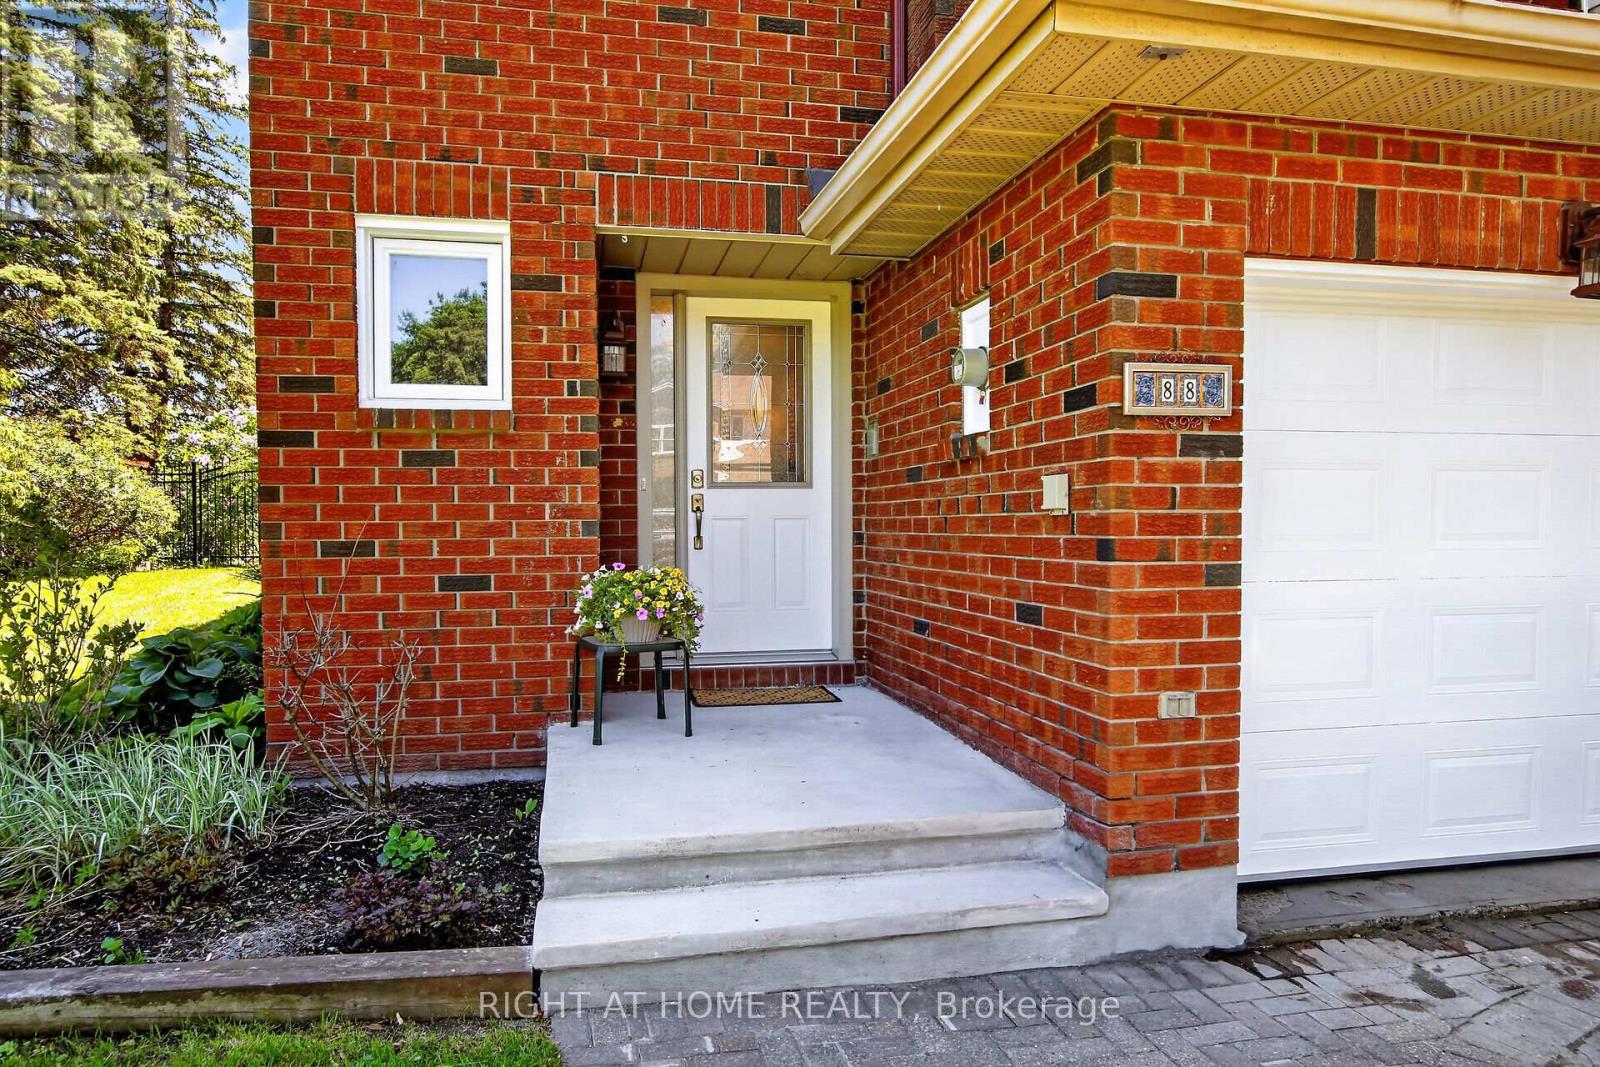
88 Furlong Crescent
Ottawa, Ontario
Welcome to 88 Furlong, a beautiful end unit on an amazing, huge, 6900 square foot lot with NO REAR NEIGHBOURS! This home was built by Urbandale and has been beautifully maintained by the original owner. Enter a generous foyer with a large double closet and convenient powder room. A few stairs up you will find the living room which features Brazilian Cherry hardwood and two large windows overlooking the side and back yards. The dining room is spacious with lots of room for a large dining table. The kitchen has Stainless Steel appliances and includes a breakfast nook and patio doors that lead to a spacious deck. The stairwell is well lit thanks to the window that was added when the windows were replaced. The master suite is located on its own level for more privacy. The bedroom has lots of space for a king size bed. The four-piece ensuite has been updated and has a lovely granite countertop. The master suite also includes a large walk-in closet. This home features two more generous size secondary bedrooms and a family bathroom on the upper level. The lower level has a large recreation room perfect for a home theatre or a play area for the kids! Furnace 2026, new windows (approx. 2017), flooring in foyer and kitchen 2026, hood fan and kitchen faucet 2026, fridge 2025, freshly painted through out, carpets steam cleaned. 88 Furlong is move in ready! Some photos have been virtually staged. (id:50982)
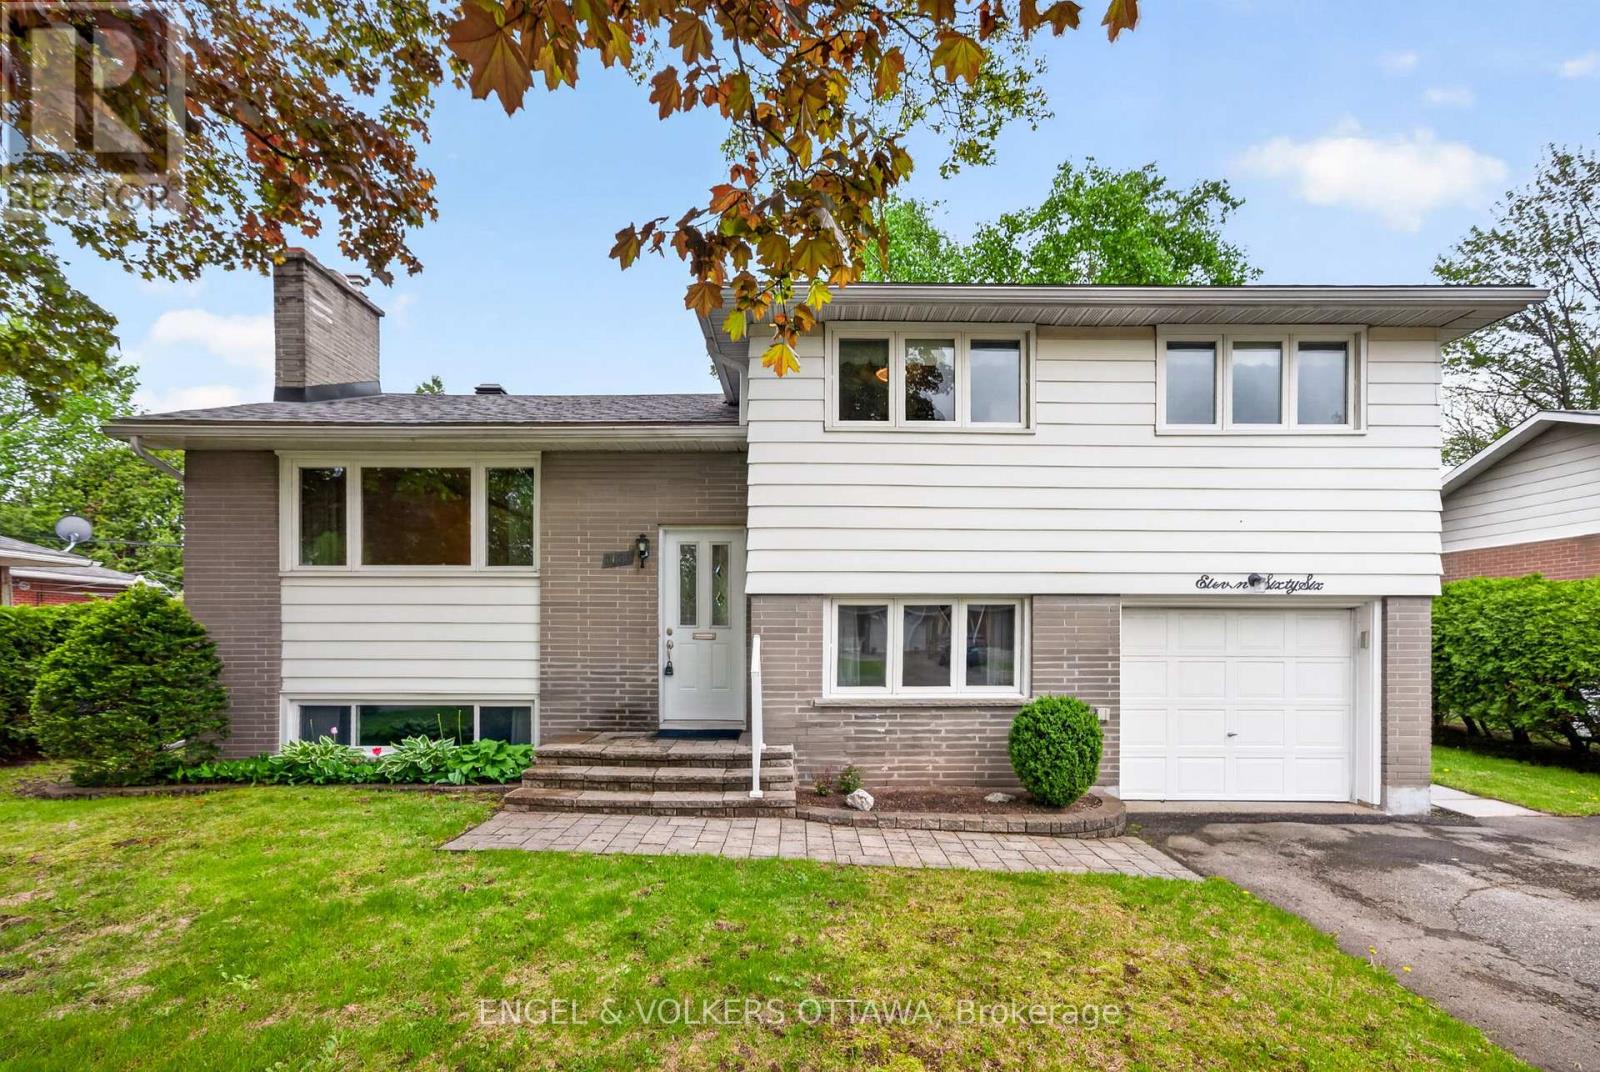
1166 Castle Hill Crescent
Ottawa, Ontario
Nestled in Copeland Park, this spacious split-level home is ideal for families, multi-generational living, or professionals seeking flexible work-from-home potential. The property's split-level design and direct outdoor access to the lower level make it ideal for an in-law suite! The main level features hardwood flooring, large windows, and a classic brick wood-burning fireplace. The living area flows into the formal dining area, while the eat-in kitchen offers extensive oak cabinetry, generous counter space, a built-in desk nook, and an adjoining breakfast area with sliding patio doors leading directly to the rear deck. The main floor also includes three bedrooms with ample closet space, and a 3-piece bathroom with an oak vanity and tiled tub and shower surround. The finished lower level holds a lot of potential, with a large recreation room that has its own wood-burning fireplace, an additional bedroom and a rough-in for a bathroom. This level has multiple storage areas, including both a traditional storage area and a cold storage area. Outside, the standout feature is the property's size. The 66' x 97' lot offers ample opportunity to expand the current deck or add landscaping, while still leaving plenty of room for greenspace, including mature hedging and multiple established trees already on the property. Located close to parks, schools, shopping, transit, Algonquin College, the Experimental Farm, and access to Highway 417, this home combines the comfort and tranquillity of a mature residential neighbourhood with outstanding central convenience! (id:50982)
3277 Baby Street
Windsor, Ontario
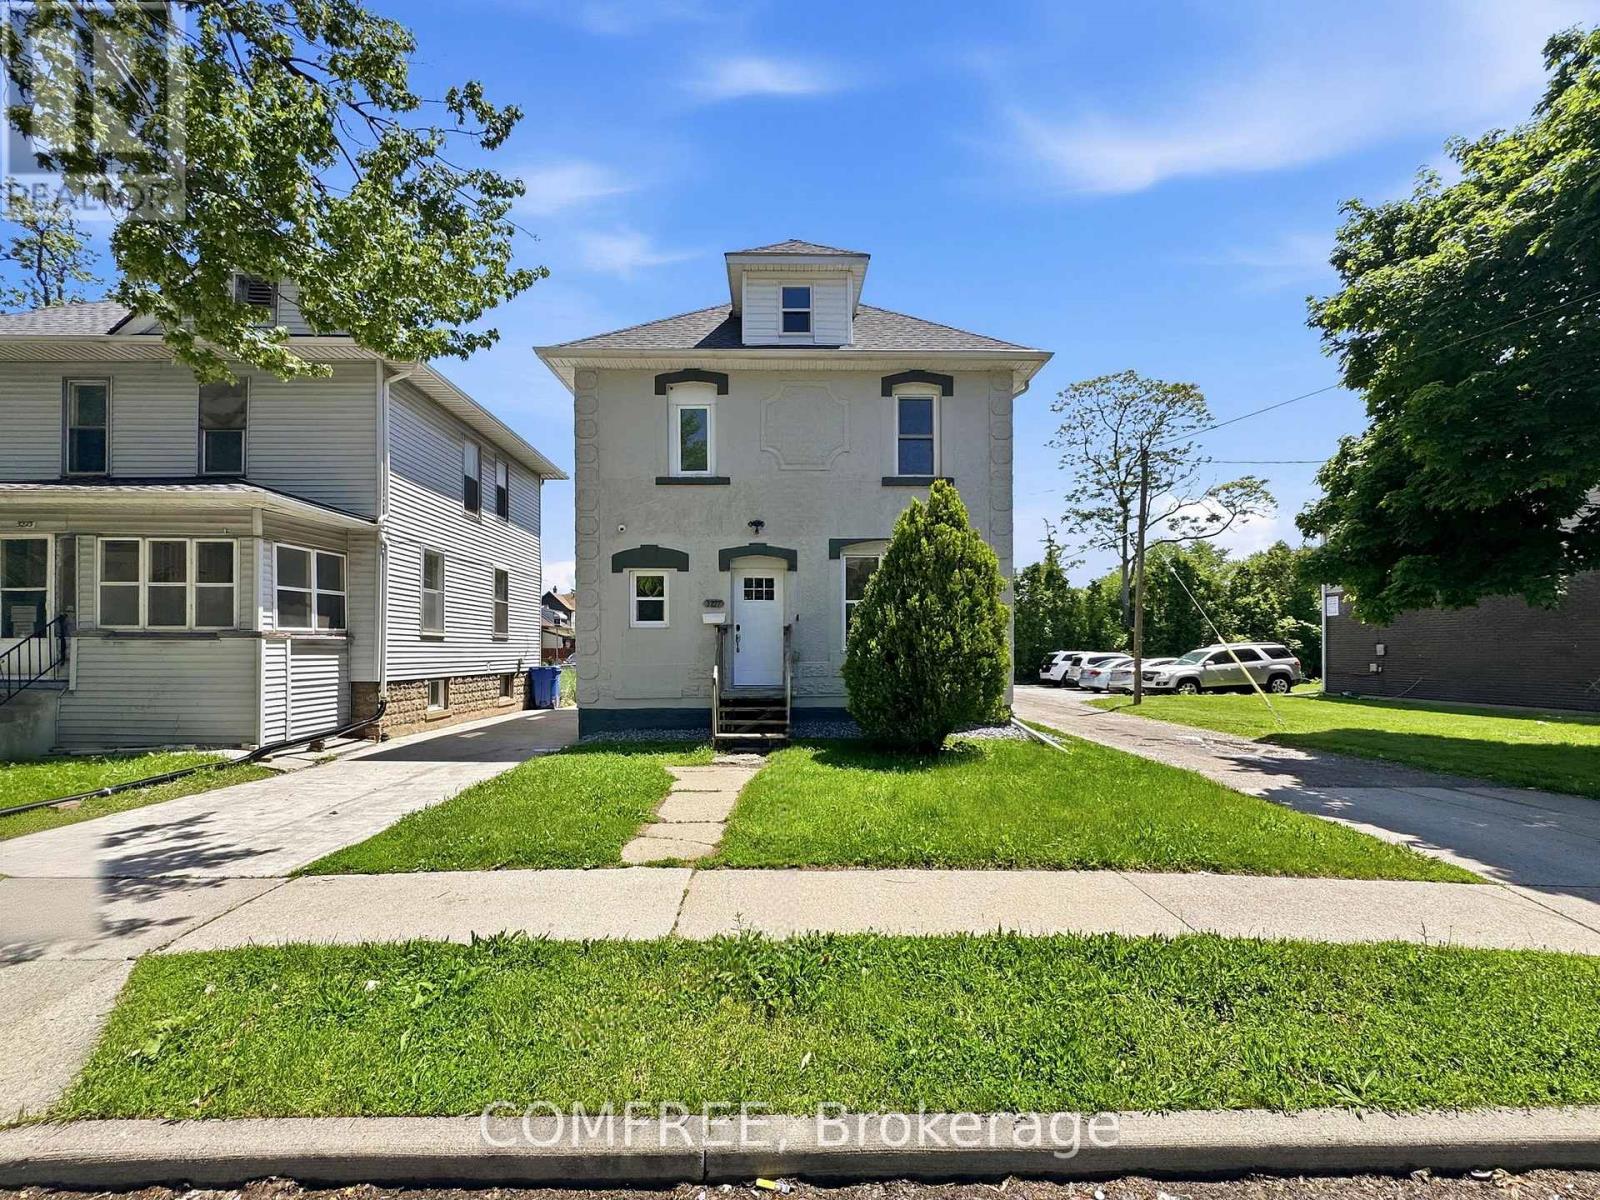
Turn-key investment opportunity ideal for student rentals or first-time home buyers. Extensively renovated in 2020 with major upgrades including new electrical (200 AMP service/panel), plumbing, HVAC, exterior waterproofing, sump pump, and backflow valve installation. Recent updates include a tankless water heater (2026) and central air conditioning/furnace with smart thermostat (Aug 2025). The home features a spacious kitchen with granite countertops, Euro-style cabinetry, and included appliances: 1 stove, 3 refrigerators, and 1 freezer. Tile and laminate flooring run throughout for easy maintenance. Additional features include keyless keypad entry for the main entrance and bedrooms, hard-wired surveillance system with 6 cameras and doorbell camera, plus coin-operated washer and gas dryer generating additional income. Energy efficiency upgrades completed through the Home Efficiency Program (2019/2020) include attic insulation (R35), basement insulation (R23), exterior wall insulation (R20), and professional air sealing. Currently generating monthly rental income. Most furniture is included in the sale (excluding furnishings in Rooms 2 & 8). Excellent future upside with potential for an ADU conversion. (id:50982)

57 Robusta Lane
Ottawa, Ontario
Welcome to 57 Robusta Lane - a stunning end-unit townhome nestled in one of Barrhaven's most vibrant and growing communities! This nearly new, move-in ready gem offers 3 beds, 3 baths and an exceptional blend of modern design and everyday comfort. Step inside to a bright, open-concept main level where rich hardwood floors flow seamlessly throughout. The spacious living room is anchored by a sleek gas fireplace framed by elegant stained-glass windows, creating a warm and inviting atmosphere. The chef-inspired kitchen impresses with white cabinetry, a quartz waterfall island, stainless steel appliances, a stylish hexagonal tile backsplash, and direct access to the backyard deck - perfect for everyday living and entertaining alike. Upstairs, you'll find 3 generously sized bedrooms with plush carpeting and ample closet space. The upper level also features a full bath with a modern vanity. The primary bedroom offers a comfortable retreat with its own ensuite and walk-in closet. The fully finished basement adds incredible versatility with a spacious rec room, and plenty of storage - ideal as a home gym, office, or additional living space. Out back, enjoy a private deck overlooking a lush green backyard with. As an end unit, the home also benefits from extra natural light and added privacy. A single-car garage completes the package. Located steps away from beautiful pond, parks, green spaces, top-rated schools, and all the amenities Barrhaven has to offer - this is the one you've been waiting for! (id:50982)
1264 Barnwell Crescent
Ottawa, Ontario
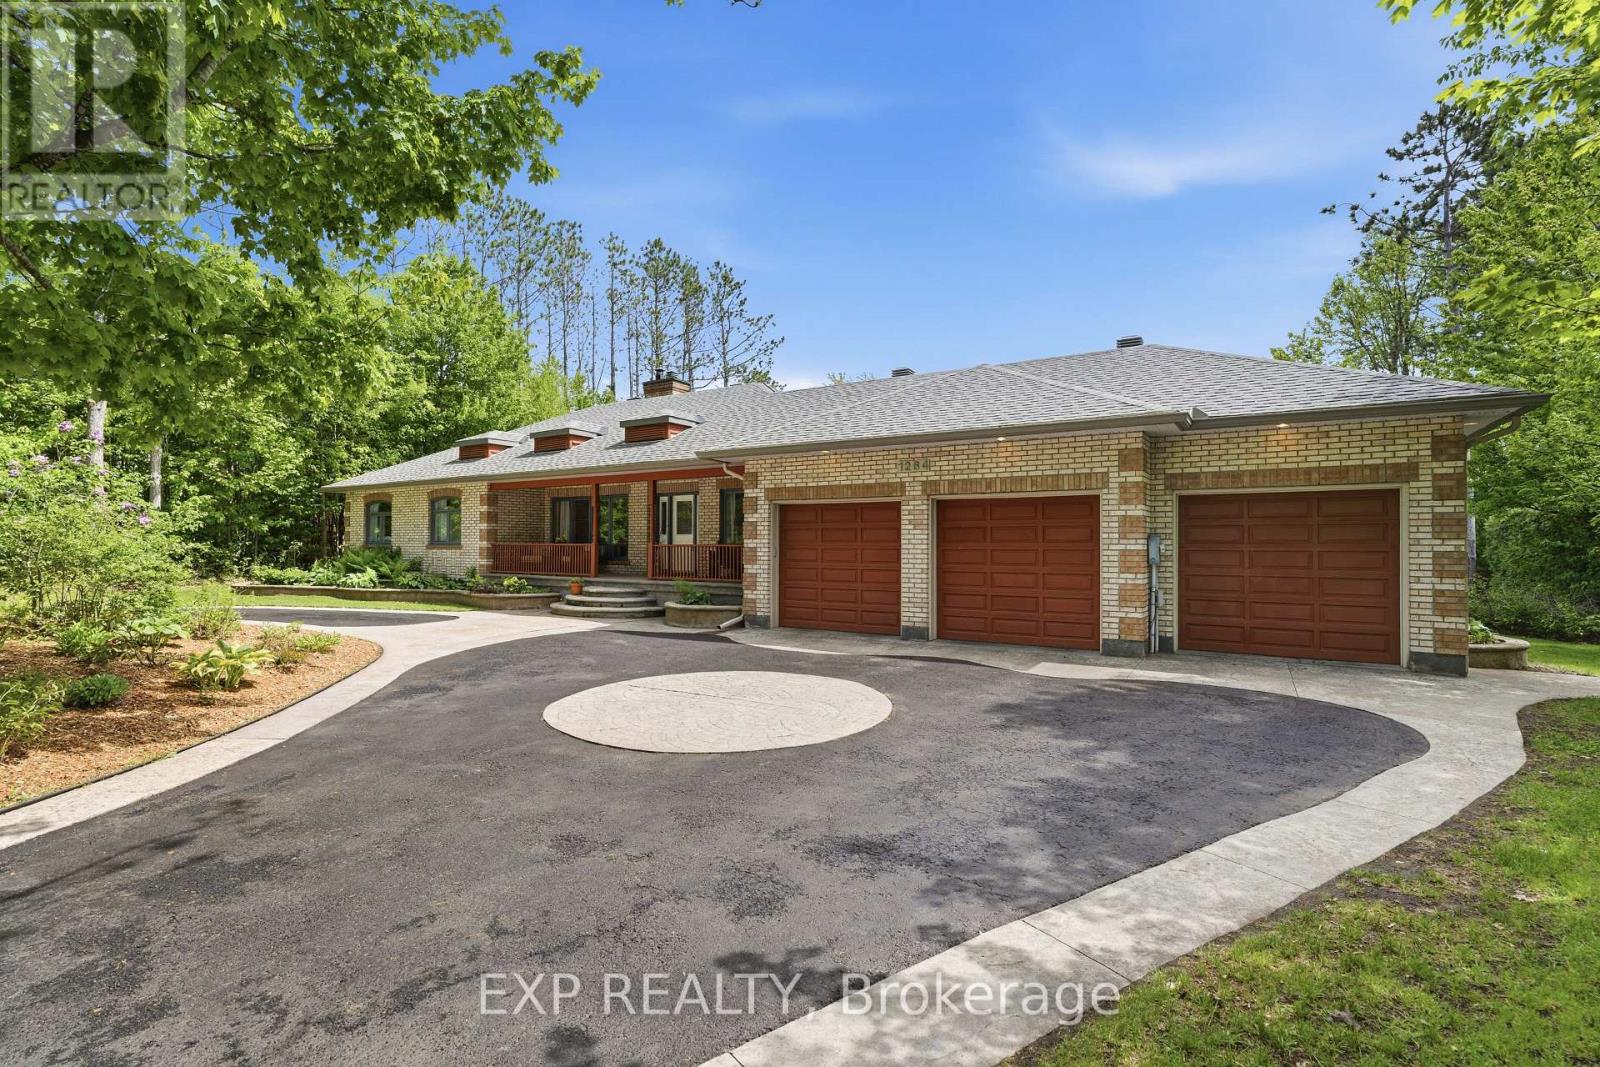
*OPEN HOUSE Sun May 31st 2-4PM* Located in the heart of Navan, one of Ottawa's most coveted close knit rural communities, this custom all-brick bungalow w/ WALKOUT BASEMENT offers a rare combination of luxury, privacy & lifestyle on a RAVINE LOT in prestigious Clarke Woods. Set on a landscaped 0.75 Acre property w/ no rear neighbours, this renovated 3+1 bedroom, 3.5 bath residence boasts approx. 2000 sq. ft. above grade space (plus the same in the finished lower level!) designed for elevated family living. Just mins to Orleans & only 25 mins to downtown, this is refined country living without compromise. A circular driveway & oversized triple-car garage create curb appeal, while inside, the spacious main level showcases hardwood flooring throughout, sprawling living & dining spaces, a dedicated home office, convenient laundry/pantry & a gourmet kitchen (2018) anchored by a 10-ft quartz island. Updated bathrooms (2024), fresh paint & quality finishes add timeless style throughout. The walk-out lower level (w/ in-law suite potential!) delivers the ultimate lifestyle experience with spacious recreation/family room, wood fireplace bar area, gym space, additional bedroom & bathroom, plus cold storage/wine cellar - ideal for multigenerational living, guests or entertaining on a grand scale. Outside, your private south-facing backyard oasis feels like a resort, complete w/ above-ground pool, timber-frame pavilion, hot tub, sauna, lush gardens & fruit trees - the perfect setting for summer gatherings or peaceful evenings under the stars. Major updates include new roof (2022) & an energy-efficient solar panel system (2026). Surrounded by scenic countryside yet moments to parks, the Prescott-Russell Trail, recreation facilities, shopping, dining & schools including Heritage Public School, this extraordinary property is a short walk to Navan's Fair, Farmers' Market and iconic Barn Dances. An unparalleled lifestyle opportunity for discerning families & professionals alike! (id:50982)
1 Caroline Avenue
Ottawa, Ontario
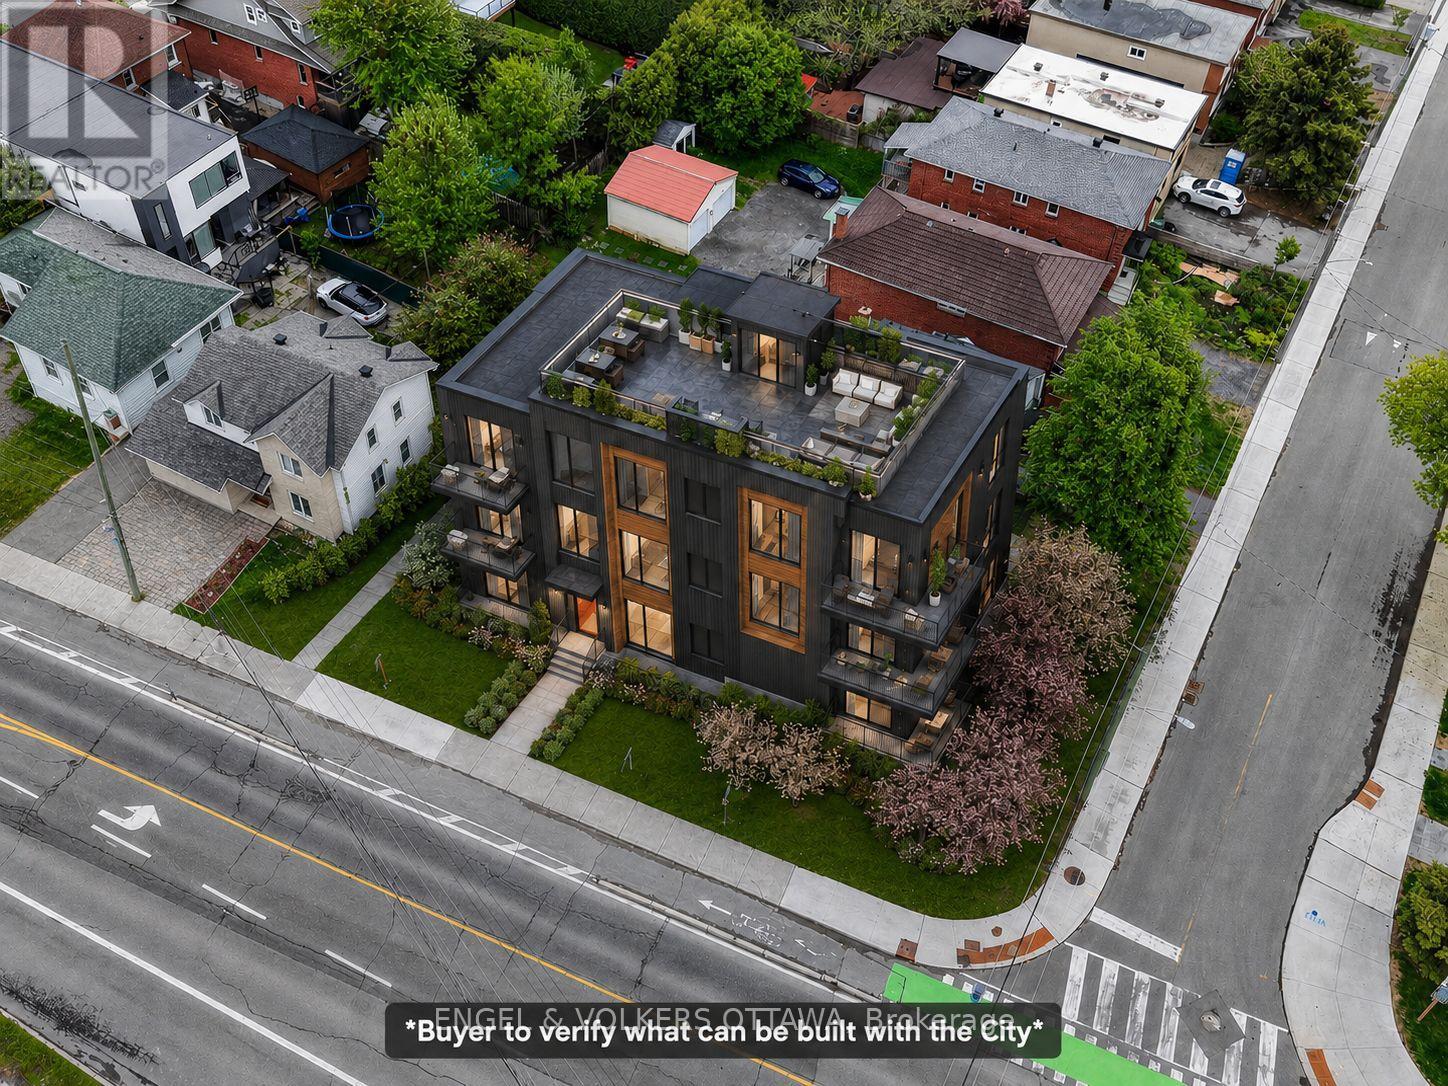
PRIME DEVELOPMENT SITE in the heart of Wellington West, positioned on a prominent corner lot directly across from Tunney's Pasture and its LRT Station. Zoned N4B H(11) under Ottawa's new Zoning By-law, this property permits up to 6+ residential units across three storeys with NO prescribed unit cap, making it one of the most compelling infill opportunities on this corridor. Surrounded by active redevelopment, the site offers exceptional visibility and a straightforward path to permit. Investors and builders will appreciate the corner exposure, generous lot dimensions, and a transit connection that puts the entire city within minutes. Parking remains fully accessible for future residents, while the LRT next door is a genuine lifestyle advantage. Steps to Wellington West's celebrated cafés, restaurants, and boutiques, a short distance to the Civic Hospital campus, and direct access to Ottawa River pathways for cyclists and pedestrians. Development sites combining this level of location, transit access, and zoning flexibility rarely come available in this neighbourhood. Buyer to verify zoning and permitted uses with the City of Ottawa. (id:50982)
1 Caroline Avenue
Ottawa, Ontario
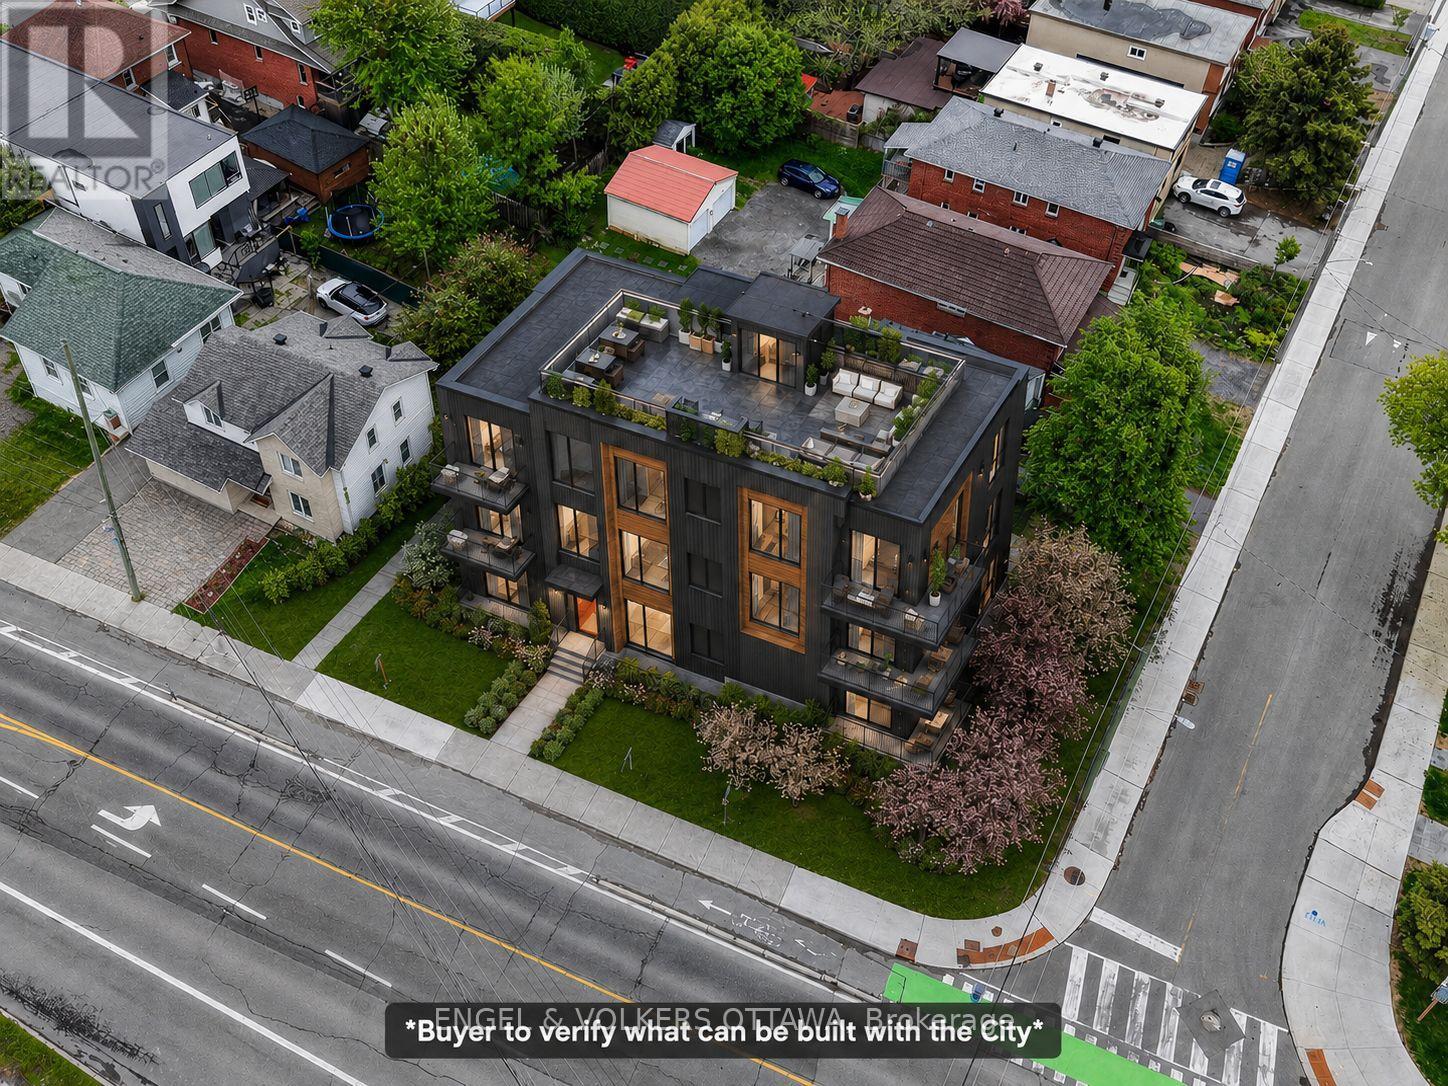
PRIME DEVELOPMENT SITE in the heart of Wellington West, positioned on a prominent corner lot directly across from Tunney's Pasture and its LRT Station. Zoned N4B H(11) under Ottawa's new Zoning By-law, this property permits up to 6+ residential units across three storeys with NO prescribed unit cap, making it one of the most compelling infill opportunities on this corridor. Surrounded by active redevelopment, the site offers exceptional visibility and a straightforward path to permit. Investors and builders will appreciate the corner exposure, generous lot dimensions, and a transit connection that puts the entire city within minutes. Parking remains fully accessible for future residents, while the LRT next door is a genuine lifestyle advantage. Steps to Wellington West's celebrated cafés, restaurants, and boutiques, a short distance to the Civic Hospital campus, and direct access to Ottawa River pathways for cyclists and pedestrians. Development sites combining this level of location, transit access, and zoning flexibility rarely come available in this neighbourhood. Buyer to verify zoning and permitted uses with the City of Ottawa. (id:50982)
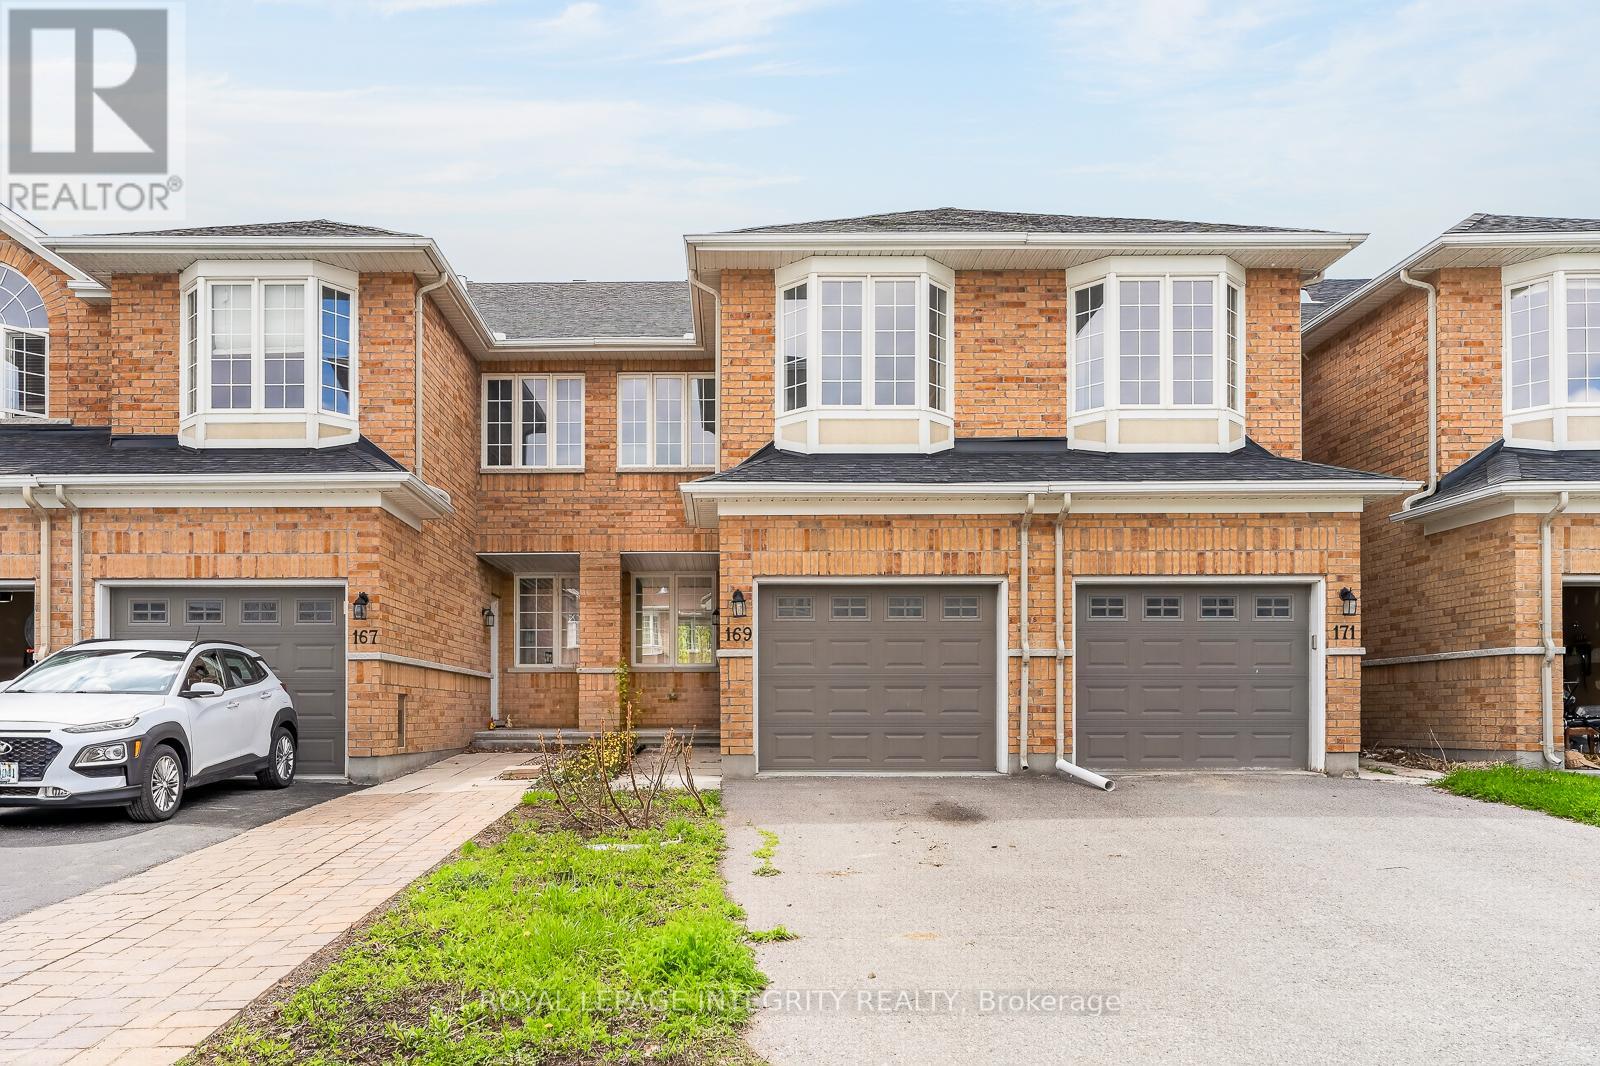
169 Desmond Trudeau Drive
Mcnab/braeside, Ontario
Welcome to 169 Desmond Trudeau Drive! Beautifully renovated from top to bottom, this stunning 2-storey townhome offers modern finishes, incredible living space, and move in ready comfort in the heart of Arnprior. Featuring 3 bedrooms, 3 bathrooms, and a functional open concept layout, this home is perfect for families, first-time buyers, or investors. The bright main floor showcases all new wide plank flooring, pot lights throughout, updated doors, modern lighting, and a completely redesigned kitchen with Quartz countertops, sleek white cabinetry, subway tile backsplash, stainless steel appliances, oversized island with seating, and patio doors leading to the backyard. Upstairs features 3 generously sized bedrooms, updated bathrooms, and a spacious 2nd floor family room with cozy gas fireplace - ideal for additional living space, home office, or movie nights and can be easily converted into a 4th bedroom. The finished basement offers even more flexibility with a large recreation area perfect for a gym, playroom, media room, or guest space and complimented by a large above grade window. Attached garage with inside access and parking for multiple vehicles. Located in a family friendly community close to parks, schools, shopping, restaurants, trails, and all amenities Arnprior has to offer with easy highway access with short drive to Ottawa. Move-in ready and loaded with a bunch of new upgrades - don't miss this opportunity! (id:50982)
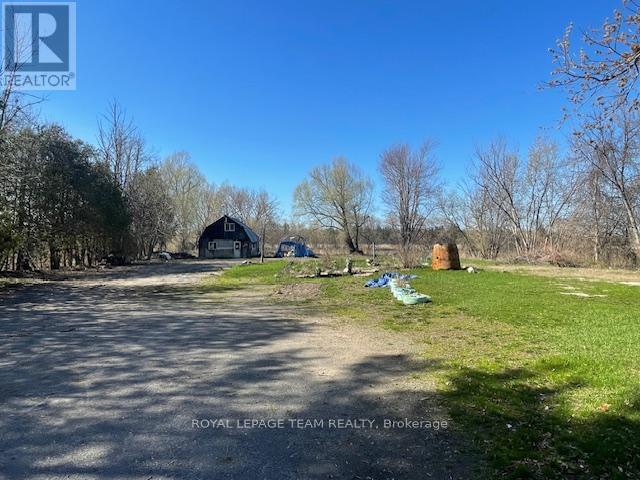
10549 Loughlin Ridge Road
North Dundas, Ontario
A peaceful slice of rural Eastern Ontario awaits at 10549 Loughlin Ridge Road, near Mountain. This 0.68-acre property offers an excellent opportunity for anyone looking to build a custom home in a quiet, scenic setting while staying connected to nearby amenities. With its generous dimensions and open landscape, the lot provides plenty of flexibility for designing the layout, orientation, and style of your future residence. The location strikes a rare balance between country living and everyday convenience. Commuters will appreciate the easy drive to Kemptville, where you'll find shopping, schools, restaurants, and services. Ottawa is also within comfortable reach, making this property ideal for those who want space and privacy without sacrificing access to the city. Surrounded by farmland and rural charm, the lot offers a sense of calm that's hard to find in more developed areas. Whether you envision a modern farmhouse, a cozy bungalow, or a spacious family home, this property gives you the freedom to bring your plans to life. Hydro is available at the road, and the area supports well and septic systems, giving you a solid foundation for future development. A great opportunity for builders, investors, or anyone dreaming of a custom home in a beautiful countryside setting. Terrific building lot. This property is has benefited from extensive fill a number of years ago. It is 2 or 3 feet above the neighbouring properties. (id:50982)
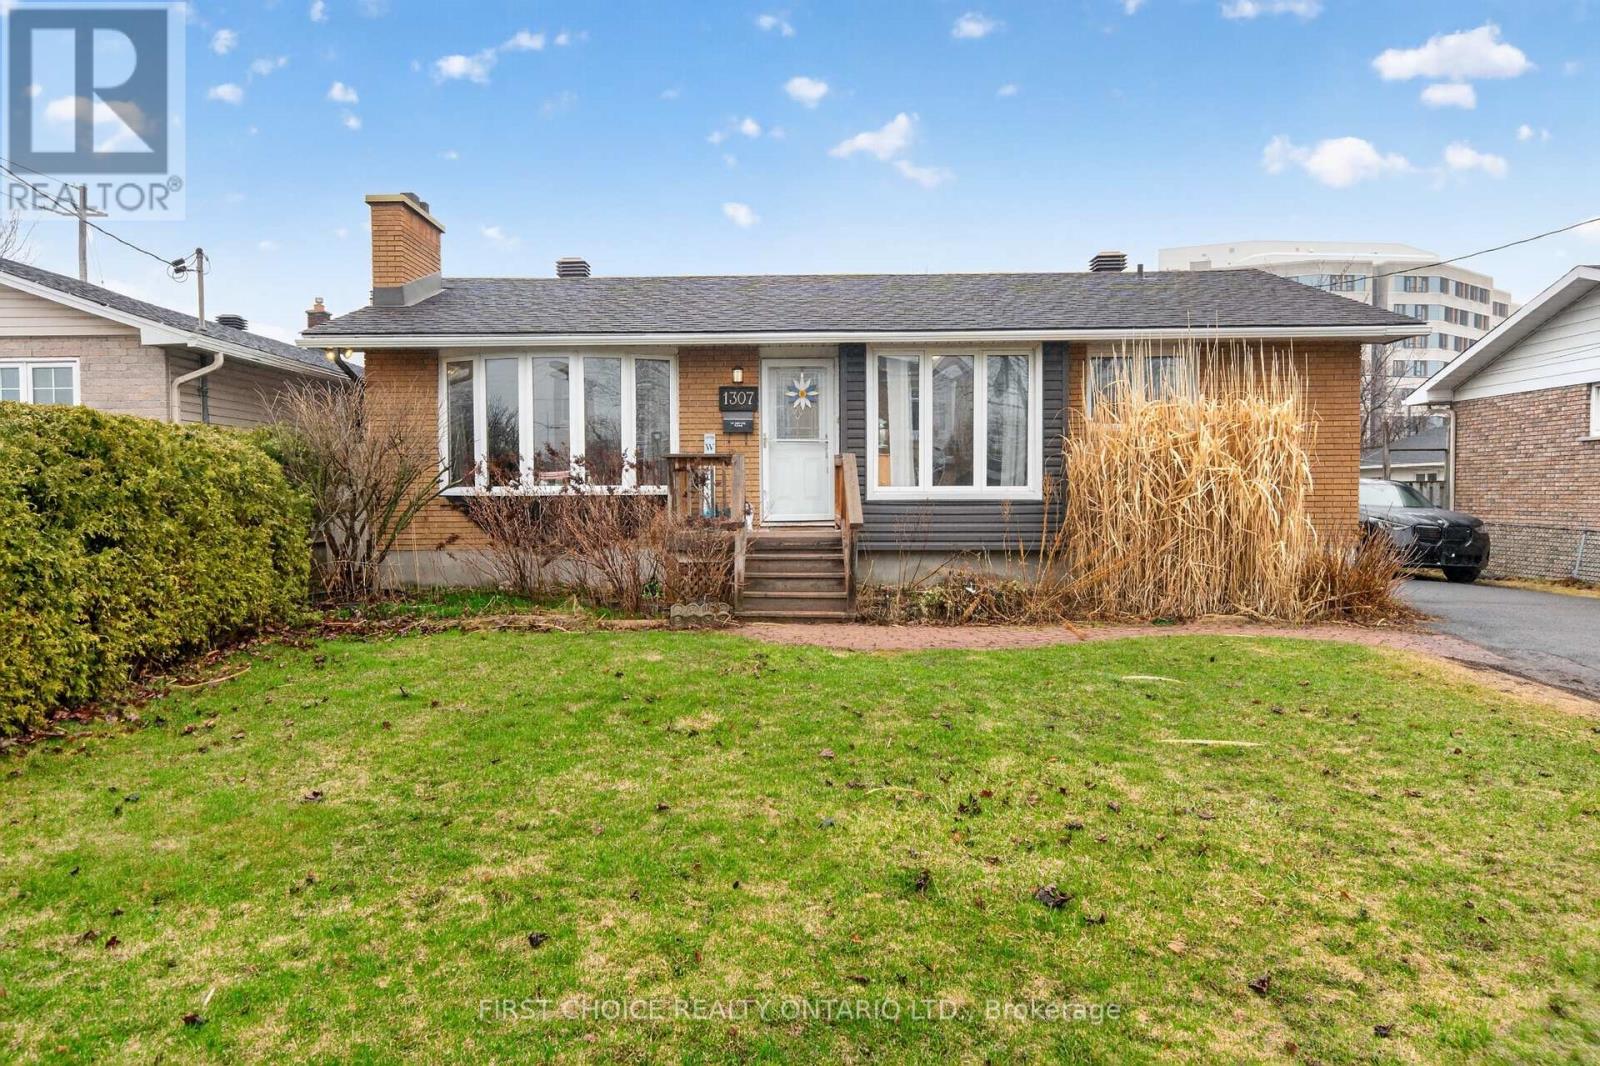
1307 Aurele Street
Ottawa, Ontario
OPEN HOUSE THIS SUNDAY MAY 31ST, 2-4PM. Welcome to this beautifully maintained and versatile home in a desirable family neighbourhood in Ottawa only 15 minutes to downtown offering the perfect blend of comfort, functionality, and income potential. This charming 3-bedroom bungalow features a bright and inviting main level with spacious principal rooms, large windows that flood the space with natural light, and a seamless layout ideal for both everyday living and entertaining. The open living area provide a warm, welcoming atmosphere, while the well-appointed kitchen offers both ample cabinetry and workspace for effortless meal preparation. Main level also features 2 generously sized bedrooms and den, which could double as an office or guest space, along with a full bathroom designed for convenience and style. A standout feature of this property is the fully self-contained in-law suite with its own private entrance, kitchen, living area, and bathroom-perfect for multi-generational living, guests, or generating rental income to help offset mortgage costs. The lower level adds valuable flexibility with renovated kitchen, living room and bathroom and 1 bedroom. The backyard offers a great outdoor space for relaxing, gardening, or entertaining. Located close to schools, parks, shopping, transit, and major routes, this home combines suburban tranquility with urban convenience. Whether you're a growing family, investor, or buyer seeking additional living space. Please note with this home offering private side entry and generous open parking to deliver its future Buyer exceptional value and opportunity in one of Ottawa's established communities.24 notice for all showings.24 hrs Irrevocable on all offers, as per form 244. (id:50982)
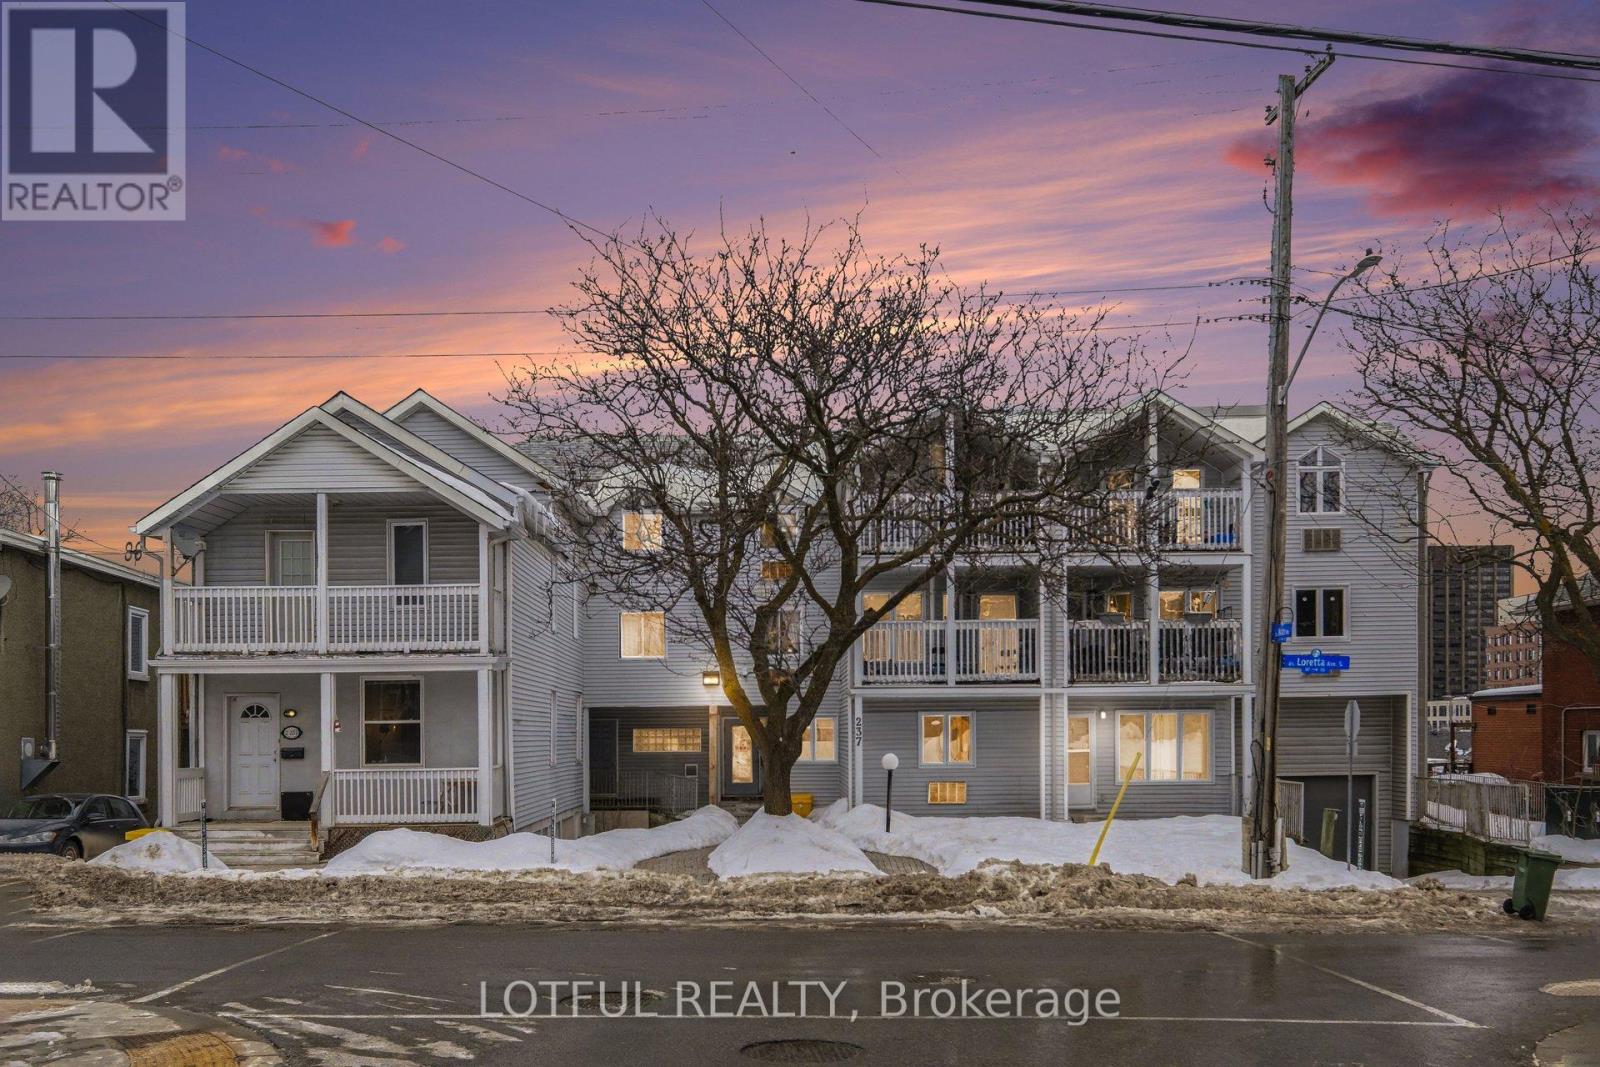
9 - 237 Loretta Avenue S
Ottawa, Ontario
Welcome to 237 Loretta Ave! This charming loft apartment with the loft serving as the bedroom area. Located in the heart of Little Italy, you are within walking distance to Preston Street, Dow's Lake, The Ottawa Hospital, Centretown, and Hintonburg. Enjoy fantastic restaurants on Preston, the world's largest skating canal in the winter, Lansdowne Park (football, hockey, and events), and plenty of summer activities for the whole family. Conveniently located within walking distance to bus routes and the light rail, and close to Carleton University, the University of Ottawa, and Algonquin College. New ac unit installed, new carpet installed as well (id:50982)
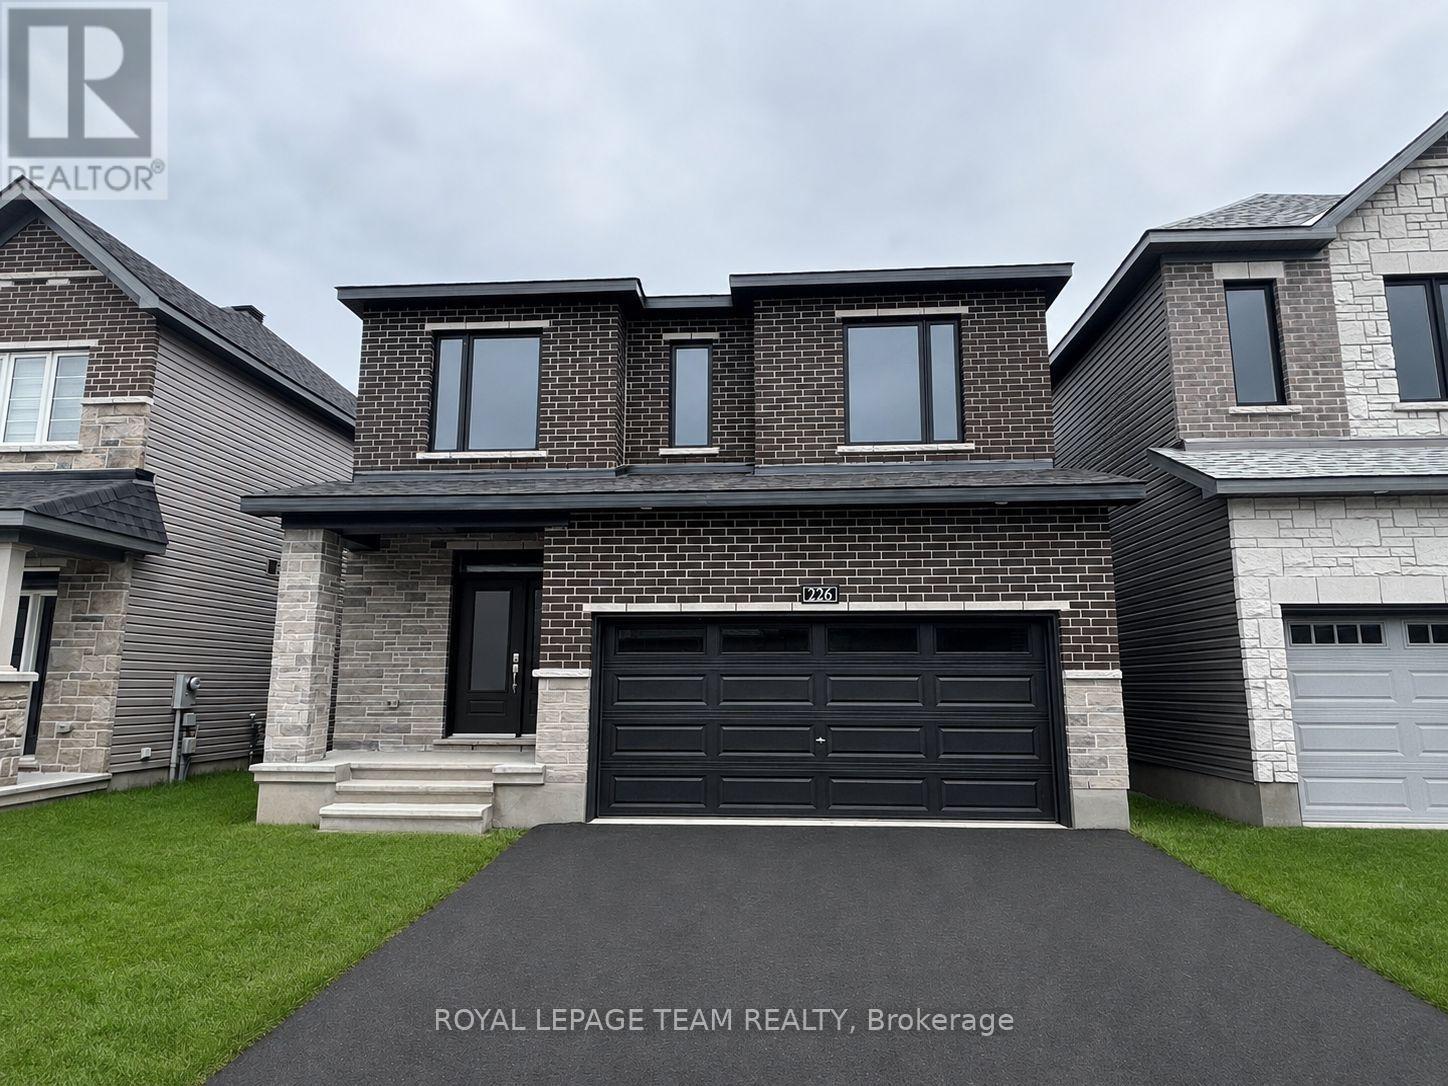
226 Prosperity Walk
Ottawa, Ontario
Welcome to The Stanley - a detached Single Family Home greets you with an elegant, flared staircase leading up to 4 bedrooms, including the primary suite with full ensuite and walk in closet. Convenient 2nd level laundry. The main floor has a dedicated den and dining room, plus an oversized kitchen with a breakfast nook opening into the great room. Connect to modern, local living in Abbott's Run, a Minto community in Kanata-Stittsville. Plus, live alongside a future LRT stop as well as parks, schools, and major amenities on Hazeldean Road. Immediate occupancy. (id:50982)
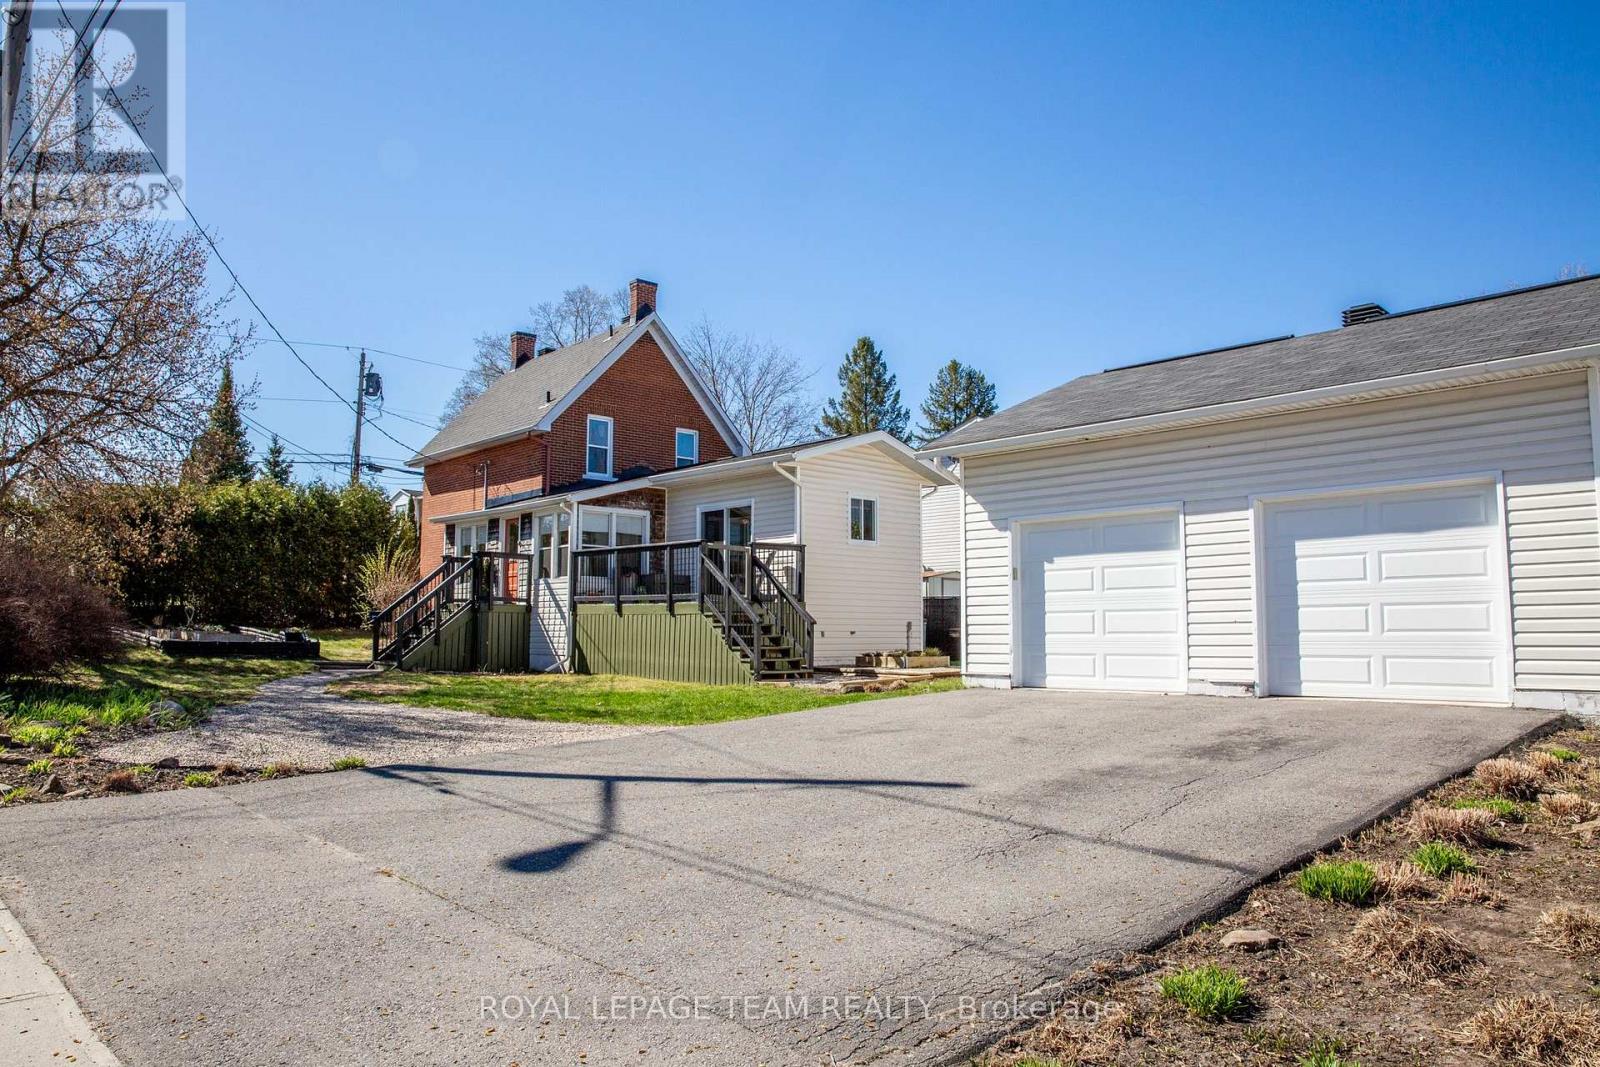
238 Park Avenue
Carleton Place, Ontario
Welcome to 238 Park Avenue! This property offers a beautifully updated century home with a thoughtful addition and impressive heated, oversized 2-car detached garage. It is located in the heart of Carleton Place and perfectly situated on a desirable corner lot. The fully landscaped grounds include low maintenance perennial gardens and four raised garden beds. Additionally the spacious deck creates a great space for relaxing or outdoor entertaining. Step inside to a warm and inviting main level featuring a bright, renovated kitchen with granite countertops, a convenient laundry room with ample storage, a stylish 2-piece bathroom, and a cozy living room anchored by a stunning fireplace. Upstairs, you'll find two comfortable bedrooms and an exquisite 5-piece bathroom showcasing double sinks and a timeless clawfoot tub. The lovely 3-season enclosed porch provides the perfect spot to sit and enjoy the changing seasons. Located in a highly walkable neighbourhood, this home is just steps from essential amenities, the vibrant main street, and the Ottawa Valley Rail Trail. This home is truly move-in ready and ideal for embracing the best of small-town living. (id:50982)

3302 Main Street
North Stormont, Ontario
Welcome to this stunning 19th-century home, beautifully reimagined to honour its historic character while offering all the comforts and functionality today's family desires. Set in a picturesque village setting, this one of a kind property boasts over 4,000 sq ft of spacious living, filled with timeless period details throughout.Original transom windows, soaring 9-foot ceilings, and exquisite original mouldings and trim work create an atmosphere of elegance and charm at every turn. Thoughtful renovations seamlessly blend old and new, including a renovated open-concept kitchen and dining area designed for entertaining, complete with built-in appliances, a quartz countertop island, and luxurious in-floor heating.Cozy up by the inviting double-sided fireplace, perfectly positioned between the living room and den. Upstairs, unwind in the expansive second floor family room, ideal for movie nights, game days, or simply relaxing together.The spacious primary suite is a true retreat, featuring exposed brick and a warm, character rich ambiance. A fully renovated five piece ensuite bath creates the feel of a private sanctuary. Renovated bathrooms with heated floors, feel like private spas, offering a serene escape at the end of the day. Three additional. bedrooms and the laundry room complete the second level. Step outside to your covered outdoor entertainment area with a propane hookup for BBQs, and enjoy the ultimate luxury of a hot tub on this generous lot. Adding to the property's charm is the original 1890 barn, brimming with potential for a workshop, studio, or additional storage.Don't miss this rare opportunity to own a breathtaking historic home with all the bells and whistles where classic 19th-century style meets modern living at its finest. An ideal home for growing families with an easy commute to Ottawa. (id:50982)
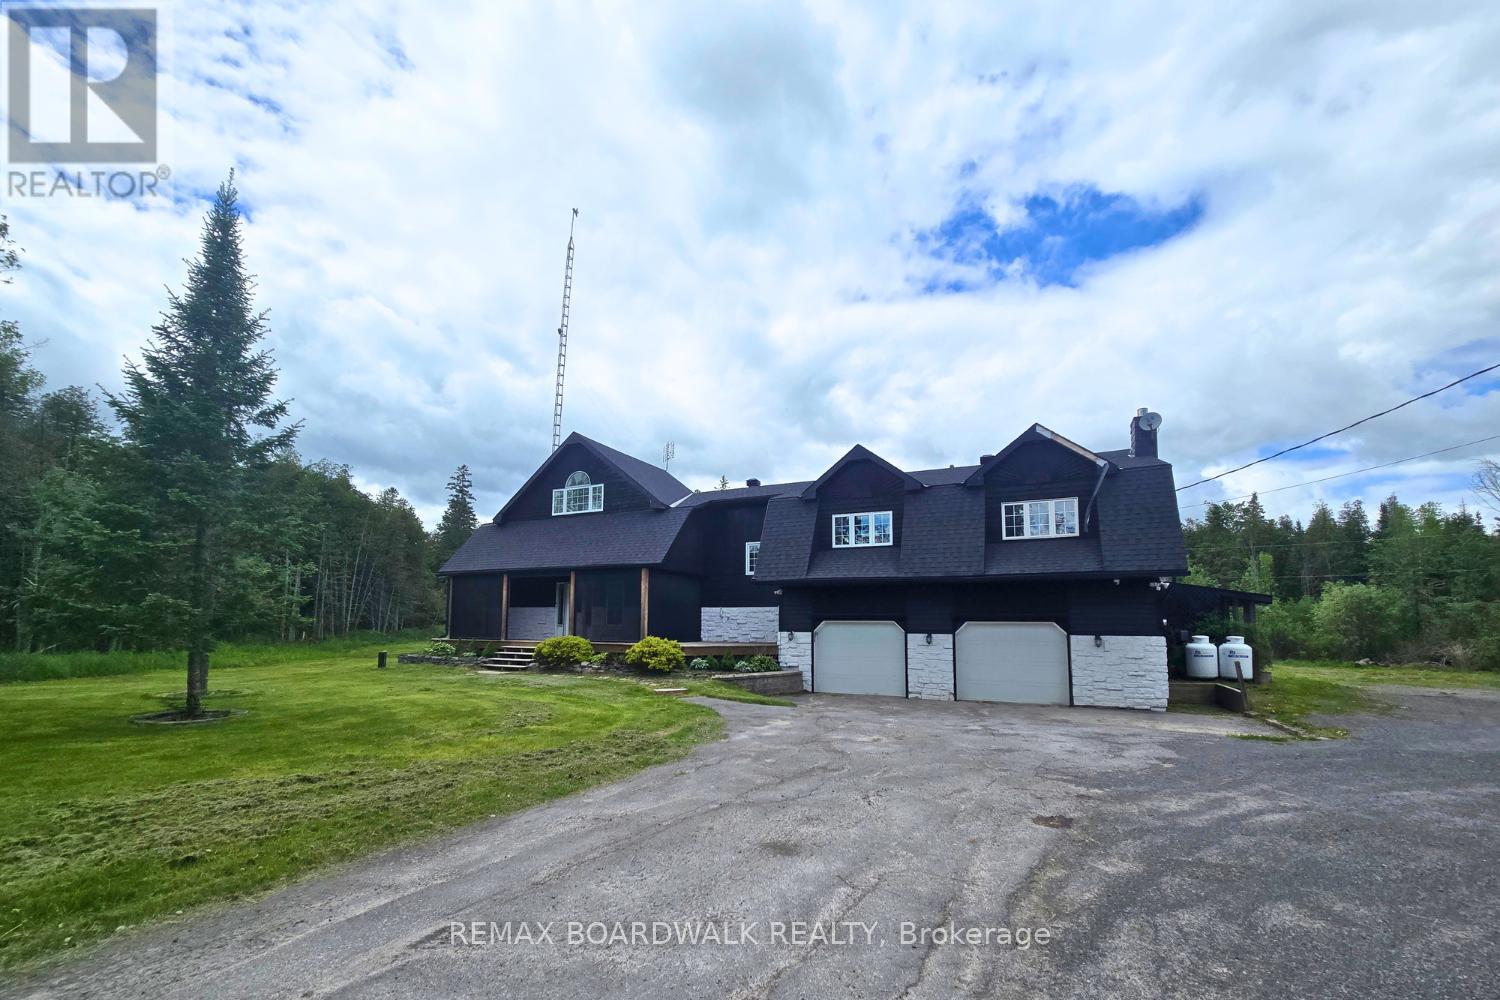
776 Kings Creek Road
Beckwith, Ontario
Set on a beautiful 1.2-acre treed lot, this spacious home offers the perfect balance of peaceful country living with convenient access to Carleton Place and Ottawa. Surrounded by nature, the outdoor space is designed for relaxing and entertaining, featuring a front covered screened-in patio, expansive rear deck, and plenty of room for families to enjoy year-round. Inside, the bright open-concept layout showcases hardwood flooring, soaring ceilings, and large windows that fill the home with natural light. The kitchen offers generous cupboard and counter space, along with a central island overlooking the inviting living area with a cozy wood-burning fireplace and the perfect den or office. The main level also includes separate flexible living spaces ideal for dining, relaxing and gathering with family and friends while overlooking the expansive backyard. Up a few stairs you will find 3 bedrooms, including a spacious primary suite complete with an ensuite bathroom. The lower level provides and open rec space and 2 more rooms to use as you need. An oversized 2 car garage with inside access from the basement adds even more versatility to this impressive property. A rare opportunity to enjoy space, privacy, and comfort in a sought-after rural setting. Seller will not respond to offers before June 4, 2026. Allow 72 hrs irrevocable. (id:50982)
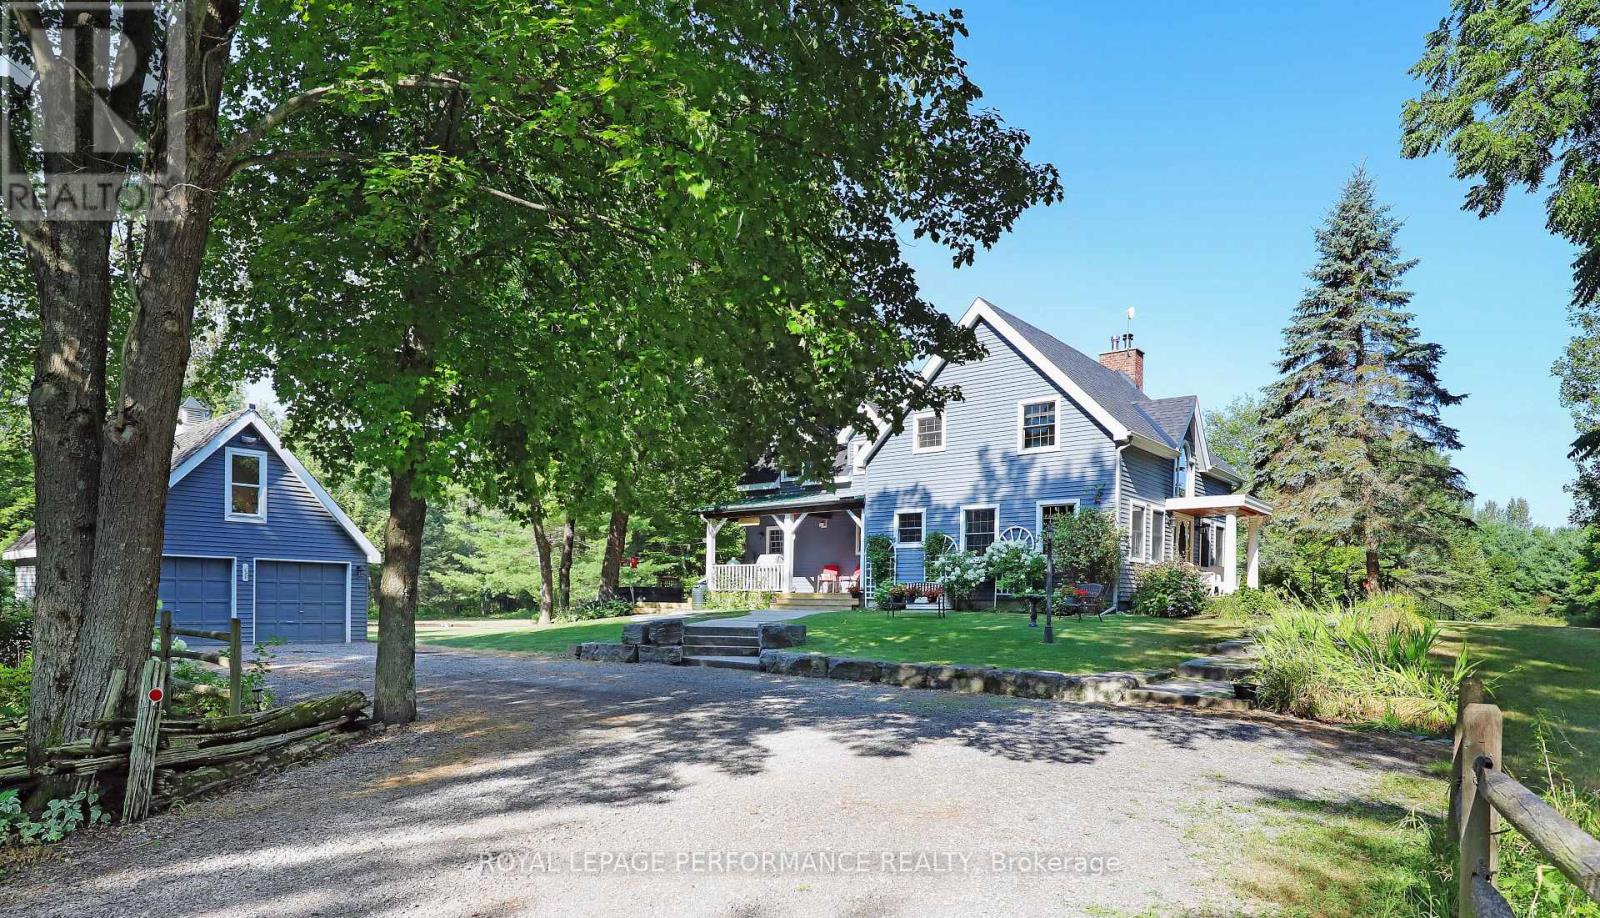
3125 Torwood Drive
Ottawa, Ontario
The Harmony of Landscape and Timber Frame Artistry. Designed to harmonize with the land, this Normerica Custom timber frame home offers a front-row seat to nature. The tranquil property, spanning approximately 36 acres, is the true centrepiece, offering a diverse mix of mature trees, open meadows, and trails that ensure a deep sense of privacy. Imagine waking up to light streaming through soaring windows, surrounded by the quiet of your own land. This residence in Dunrobin Shores is crafted for those who value both intimate luxury and the great outdoors. The home balances the impressive presence of a custom timber frame build with a warmth that feels deeply personal and rooted in the surrounding land. From the crackle of the handcrafted stone fireplace with its wood-burning insert to the grand architectural scale of the ceilings, every space is designed to comfort and inspire. The experience continues outdoors, where a spacious deck, pool, and hot tub create an incredible summer venue for entertaining or quiet relaxation under the stars. Every inch of this property exudes quality, from the scent of mature trees on your land to the sizzle of the Wolf double oven range in your designer kitchen. Featuring sleek Quartz counters and an expansive island, the kitchen is as much a place for gathering as it is for gourmet cooking. Here, you can watch the seasons change in peace, yet remain perfectly connected. You can be at your desk in Kanata North or DND in minutes. Whether you're launching a boat on the nearby Ottawa River or hosting a quiet dinner under the glow of the timber beams, this is the lifestyle you've been waiting for. 24 hour irrevocable on all offers. (id:50982)
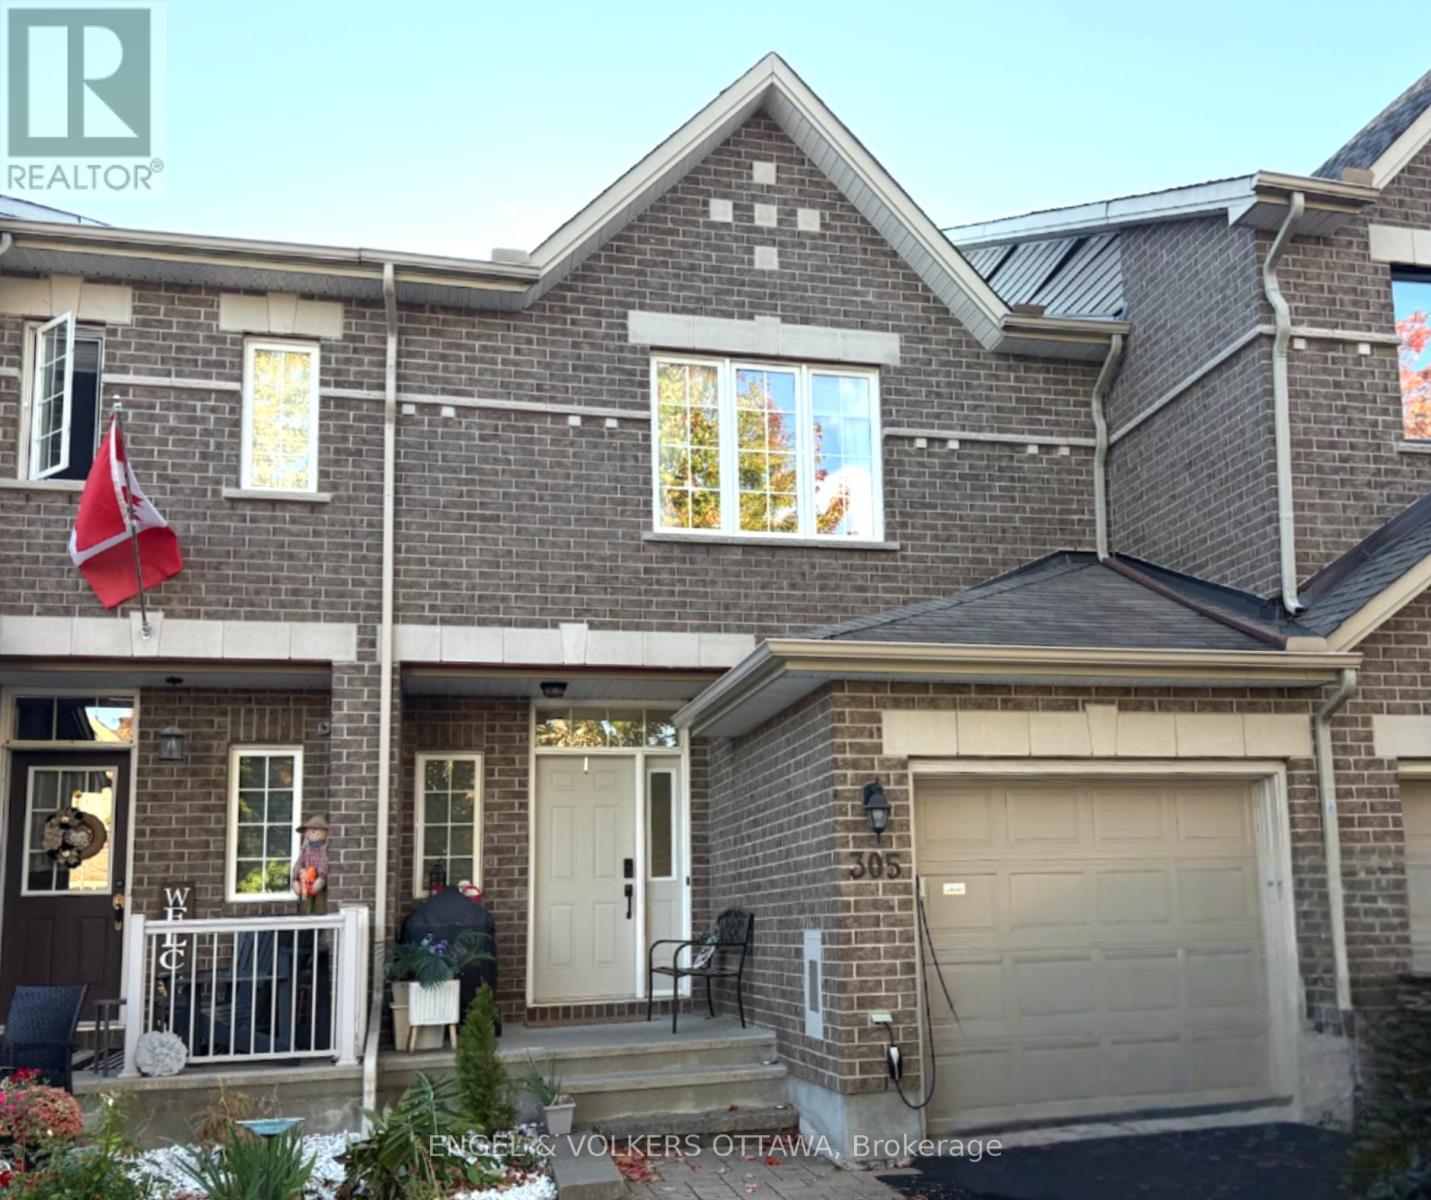
305 Grey Seal Circle
Ottawa, Ontario
Beautifully maintained and fully furnished townhome for rent in the sought-after Riverside South community!This charming 3-bedroom, 2-bathroom home features a bright and open main floor with large windows, a spacious living and dining area, and patio doors leading to a private, landscaped backyard. The modern kitchen offers plenty of counter space, ample cabinetry, pot lights, and a convenient breakfast bar.Upstairs, youll find updated laminate floors, a generous primary bedroom with double doors and a walk-in closet, along with two additional bedrooms and a full bathroom with a soaker tub and separate shower.The fully finished basement includes a cozy gas fireplace and great storage space. Direct access to the garage completes this lovely home. Home is available fully furnished. (id:50982)

6567 Courtland Grove Crescent
Ottawa, Ontario
OPEN HOUSE Sunday May 31 from 2pm-4pm! Welcome to 6567 Courtland Grove Crescent, an exceptional all-brick bungalow nestled in the prestigious community of Greely, where refined living meets modern luxury. Completely reimagined with sophisticated finishes and timeless style, this stunning 4 bedroom residence offers the ease of main-level living without compromising on space or elegance. A bright, airy foyer opens into beautifully curated living spaces designed for both everyday comfort and upscale entertaining. The elegant living room is anchored by a cozy fireplace, while the formal dining area creates the perfect backdrop for intimate dinners and celebrations alike. At the heart of the home, the designer kitchen showcases stylish custom cabinetry, abundant storage, and an oversized island ideal for gathering with family and friends. A thoughtfully designed mudroom, updated powder room, and convenient main-floor laundry enhance the home's effortless functionality. The luxurious primary retreat offers a peaceful escape, complete with a spa-inspired ensuite featuring a deep soaker tub and glass walk-in shower. Generously sized secondary bedrooms provide exceptional comfort, flexibility, and storage for family or guests. The fully finished lower level expands the living space with an impressive recreation room, warmed by a cozy gas fireplace, alongside extensive storage options. Step outside to your own private backyard oasis, where summer living takes centre stage. An enclosed pool area, expansive deck, and beautifully landscaped grounds create an ideal setting for relaxing, entertaining, and enjoying the tranquility of this sought-after neighbourhood. Located just minutes from Ottawa in a family-friendly enclave known for its estate-style properties and peaceful surroundings, this remarkable home offers a rare blend of luxury, comfort, and lifestyle. (id:50982)
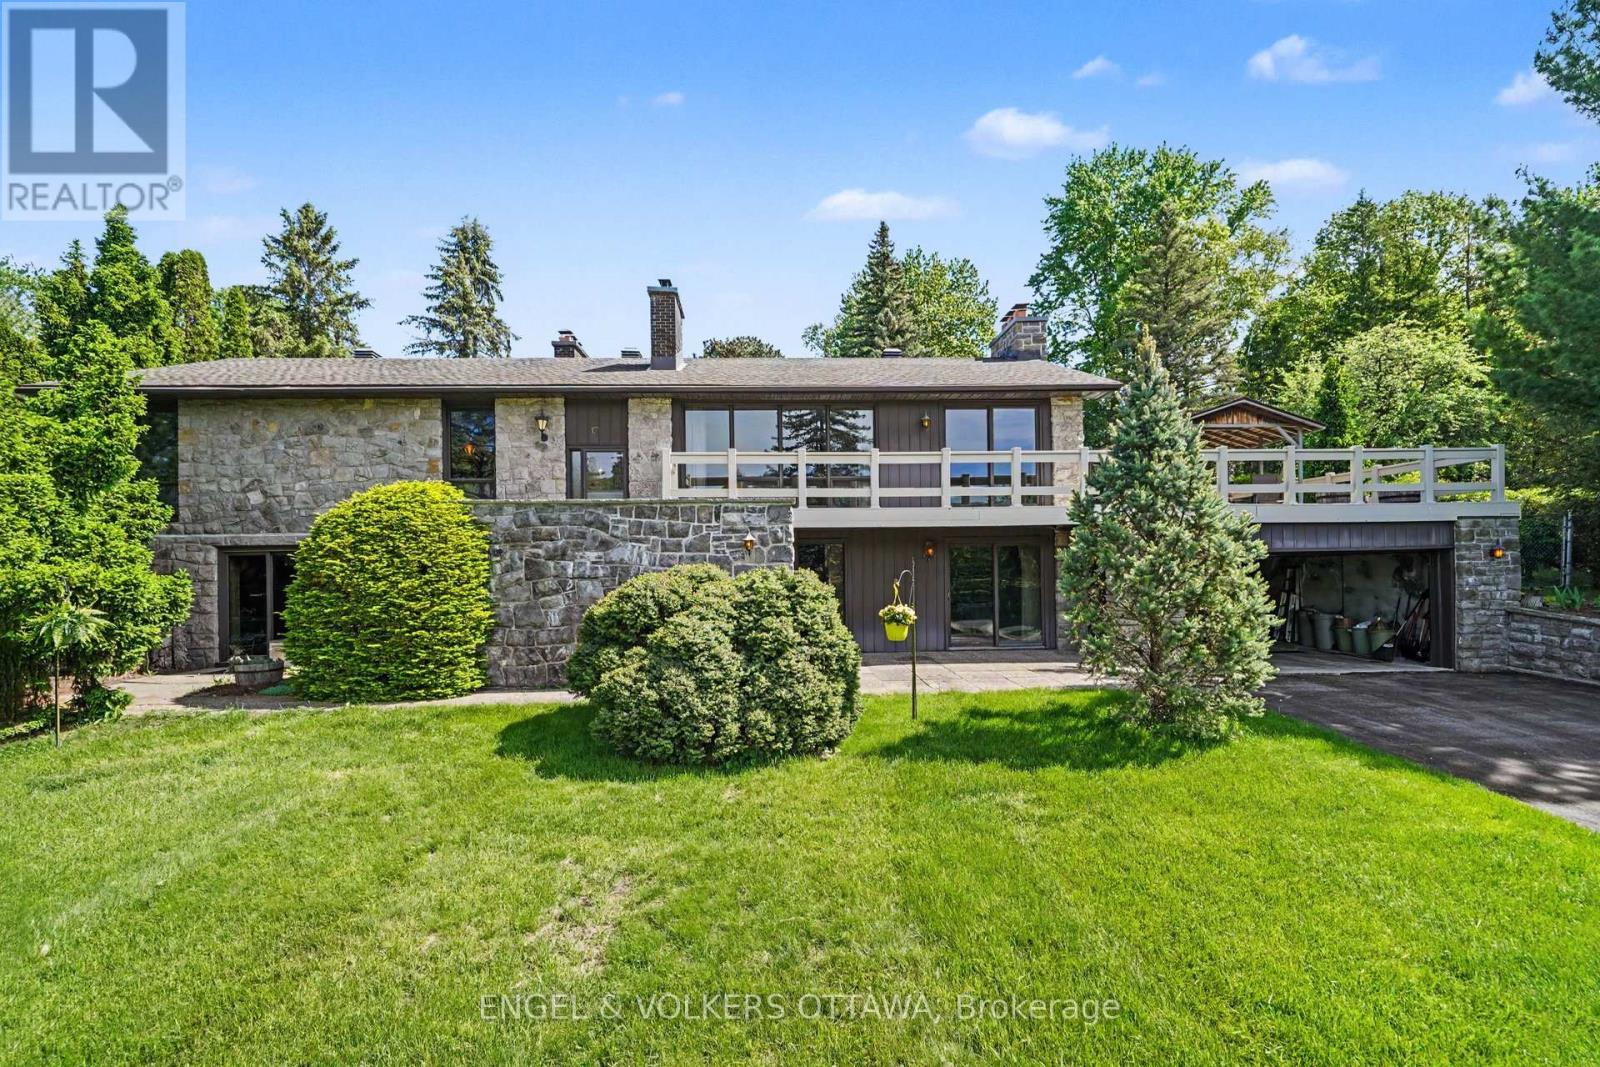
17 Goodwood Drive
Ottawa, Ontario
Phenomenal opportunity! Welcome to 17 Goodwood, a seriously cool 3,200 sq ft mid-century two-storey tucked into Hearts Desire, the kind of leafy, oversized lot enclave everyone seeks. Mature trees and real character set this pocket worlds apart from anything a new subdivision can offer. And this lot is a showstopper. At a rare 18,471 sq ft, half an acre of professionally landscaped, deeply private grounds, it's one of the largest in the area, with unobstructed views of the river and forest beyond. Inside is where the funky mid-century charm comes alive. Three generous bedrooms, four bathrooms, an oversized kitchen, formal living and dining rooms w fireplaces, main floor laundry, a fully finished lower level w 2 more fireplaces. The sloping lot is put to brilliant use with a double walkout that floods the lower level with light and frames those gorgeous views from every angle. Outdoor living is where this home shines. An expansive 2000 sq ft deck & private side patio space w fireplace, and a beautifully hardscaped rear patio off the dining room give you space to entertain, all anchored by an inground pool wrapped in lush, professionally designed grounds. Add an attached triple car garage and a treed lot that delivering seclusion and exclusivity. But the real magic is the setting. This is a tranquil pocket of country style homes where traffic is nonexistent and neighbours wave. Mins from everything: Manotick's restaurants, Highway 416 for easy downtown and Kanata commutes, the VIA Rail Fallowfield station, the Marketplace, top schools, parks, and the Jock River trails right at your doorstep. Opportunities in Hearts Desire are infrequent and treasured, and this funky, one of a kind retreat with excellent bones and a dream lot is a customizable option worth pursuing just 26 mins to the Glebe. Pre list home inspection completed. No conveyance of offers prior to June 5 at 10:00 a.m. (id:50982)

124 Macassa Circle
Ottawa, Ontario
Welcome to 124 Macassa Circle - an extensively renovated and turnkey executive end-unit townhome in the heart of prestigious Kanata Lakes. Richcraft's sought-after Quail Model blends upscale finishes, a double car garage, thoughtful design, and an exceptional location just steps to Kanata Centrum, top-rated schools, golf, tennis courts, walking trails, restaurants, and everyday amenities. Set on a rare oversized pie-shaped lot, this property showcases stunning curb appeal and exceptional outdoor living. Professionally landscaped from front to back, the home features beautiful gardens, irrigation, upgraded walkways, expansive interlock stonework, and newer fencing, creating a private backyard retreat perfect for relaxing or entertaining. Inside, the home has been beautifully redesigned with timeless, designer-inspired finishes throughout. The remodelled and expanded kitchen features modern stone countertops, premium stainless steel appliances, upgraded custom cabinetry, and a seamless connection to the bright and airy main living spaces. Soaring 12-foot ceilings, recently installed designer hardwood flooring and railings, elegant lighting, and tasteful finishes elevate every room. A bright solarium overlooking the landscaped rear gardens adds a unique living space rarely found in townhomes and fills the home with natural light. The finished lower level offers exceptional additional living space complete with a spacious family room, guest suite, and full bathroom. Additional updates include a recently replaced furnace and central air conditioning (2023), windows (2022), roof (2019), irrigation system, and more - providing comfort and peace of mind for years to come. Offering an exceptional blend of luxury, low-maintenance living, and functional space, this home is a perfect fit for professionals, downsizers, families, and anyone seeking an elevated lifestyle in one of Kanata's most desirable communities. (id:50982)
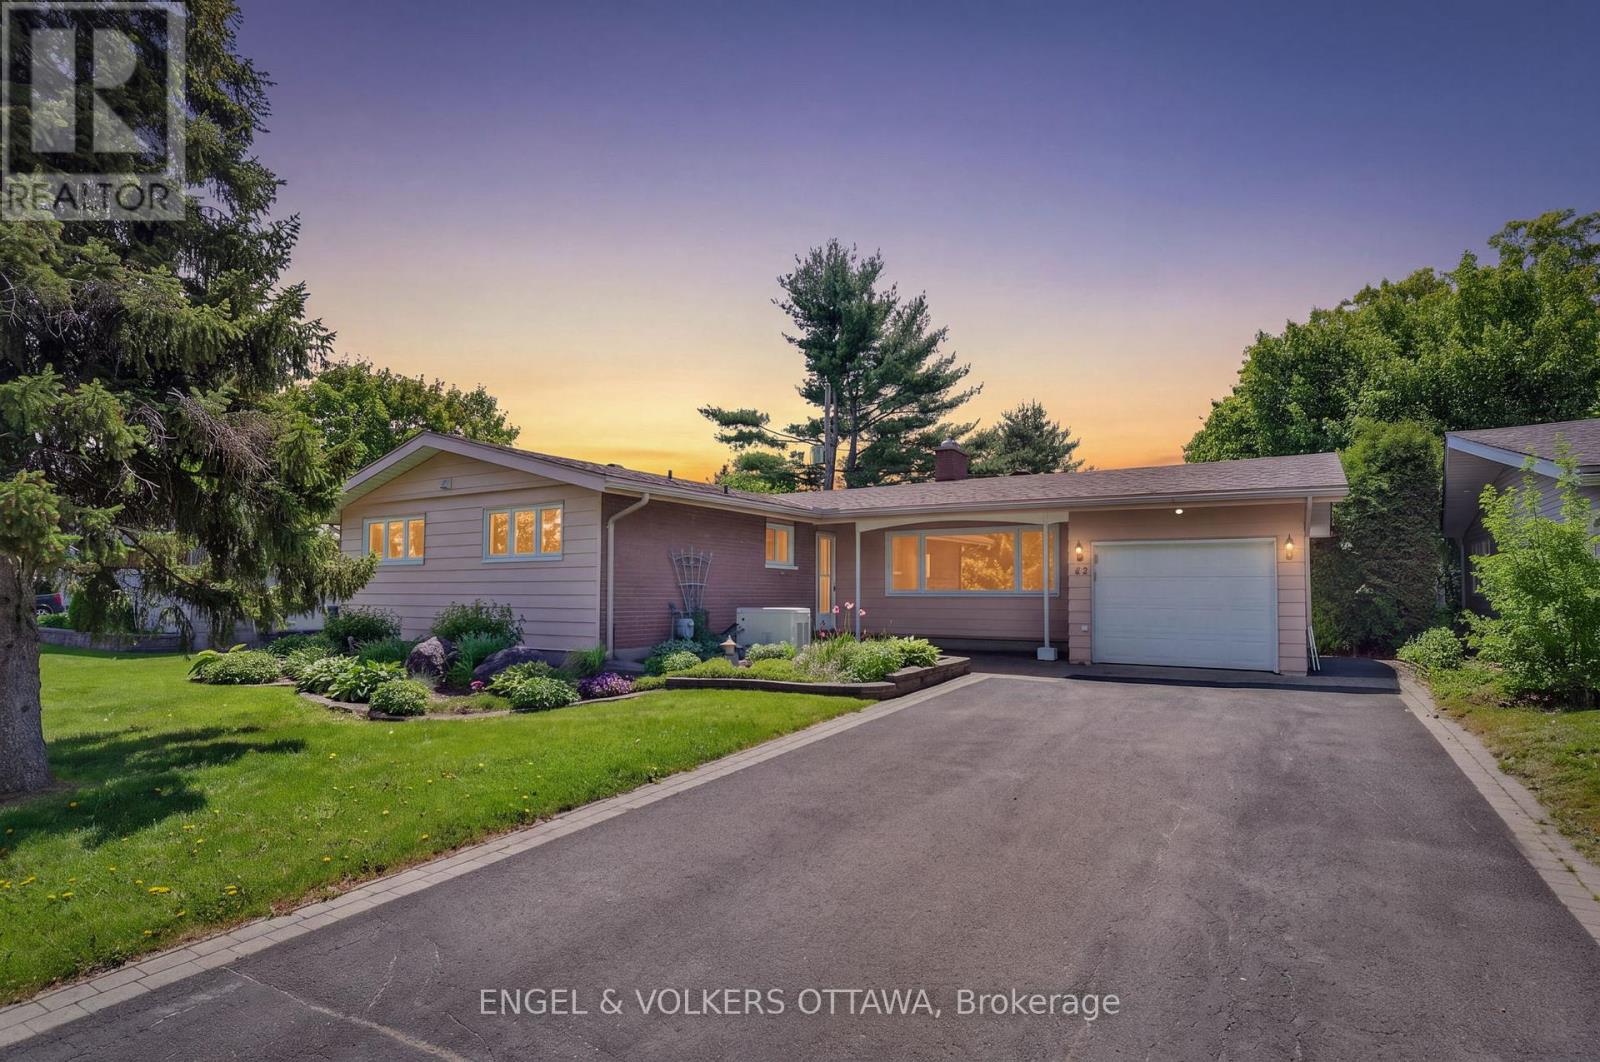
62 Wigan Drive
Ottawa, Ontario
Welcome to this lovingly cared-for Minto bungalow, set on a generous 65' x 100' lot in the established, family friendly neighbourhood of Parkwood Hills. Owned by the same family since 1961, this inviting 3 bed, 2 bath home reflects decades of thoughtful maintenance and pride of ownership, blending timeless mid-century character with meaningful updates over the years... including a forward-thinking addition in the early 1970s adding a family room off the kitchen and the 2023 installation of a whole-home 100-amp generator with transfer switch. Hardwood throughout, the living and dining rooms feature built-in cabinetry and a central fireplace with gas insert (2018), creating warm and welcoming spaces for everyday living and gathering with family and friends. The updated kitchen is filled with natural light and offers ample cabinetry, a breakfast bar, a pass-through to the large family room and easy access to the backyard. The well-planned layout has the 3 bedrooms and a full bath thoughtfully tucked away from the main living spaces. Each bedroom features hardwood flooring and high-set windows, enhancing privacy and flexibility for furniture placement. The partially finished basement adds flexibility with a full bathroom, rec room and excellent storage. Ideally located, this home is just minutes from Mooney's Bay, Hog's Back, the Ottawa Civic Hospital, Algonquin College and Carleton University. It is also close to schools, parks, shopping, restaurants, public transit and everyday amenities, offering both convenience and a strong sense of community for families and professionals alike. Don't miss this gem. (Some rooms virtually staged) (id:50982)

397 Brant Street
Ottawa, Ontario
Turn-key triplex investment opportunity located in Ottawa's central east end in the established community of Castle Heights! This well-maintained property has been owned by the same owner since 1989 & offers stable long-term tenants, reliable income, 4 parking spaces & separate hydro meters for each apartment + common areas. All tenancies are month-to-month, providing excellent flexibility for investors looking to expand their portfolio or potentially owner/family occupy. Add'l income is generated through the coined washer & dryer located in the shared laundry room. Apt. 1 is a LL 1 bed, 1 bath unit feat. laminate flooring, an updated kitchen w/ eating area, renovated full bath & large windows for natural light. Apt 2 offers a spacious 2 bed, 1 bath layout w/ hardwood flooring in the living rm & primary bed, laminate flooring in the secondary bed & a bright eat-in kitchen. Apt 3 feat. 2 beds, 1 bath, hardwood flooring t/o the principal rooms & 2 dedicated parking spaces. Shared common areas incl. front & rear staircases, laundry rm, utility rm & under stair storage . Extensive updates completed t/o ownership incl. roof replacement in 2015, boiler installed in 2010, painted front & rear staircases in 2025, + significant basement improvements in 2009 incl. new drain lines, backup valve installation, insulation, concrete flooring, updated flooring t/o, renovated basement kitchen & bathroom & windows replaced over the years as well. The exterior offers a stucco finish, interlocked side & rear walkway/patio, shared backyard space, storage shed & garbage area. NOI of $26,372.11 w/ loads of upswing in quiet residential Castle Heights community! Conveniently Walk to transit on McArthur Ave/Donald. Mins to St. Laurent Blvd., Montréal Rd. & downtown. Nearby amenities incl. St. Laurent Shopping Centre, Trainyards, Costco, parks, rec centres & many restaurants. A great opportunity to own a centrally located income property with long-term upside in a growing area of Ottawa! (id:50982)