




- 4 Bedroom
- 3 Bathroom
- 2,000 - 2,500 ft2
- Bungalow
- Fireplace
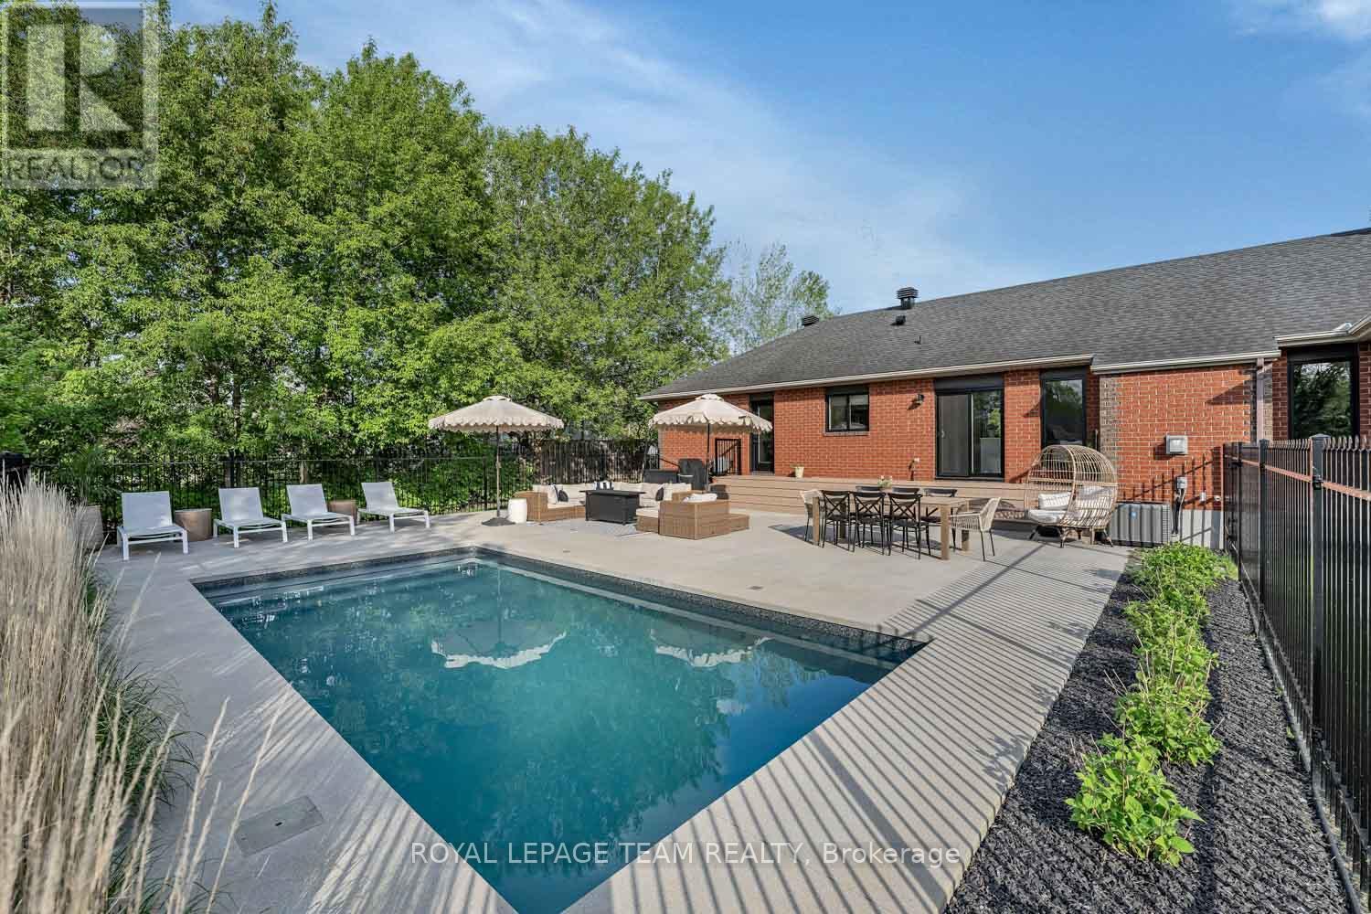
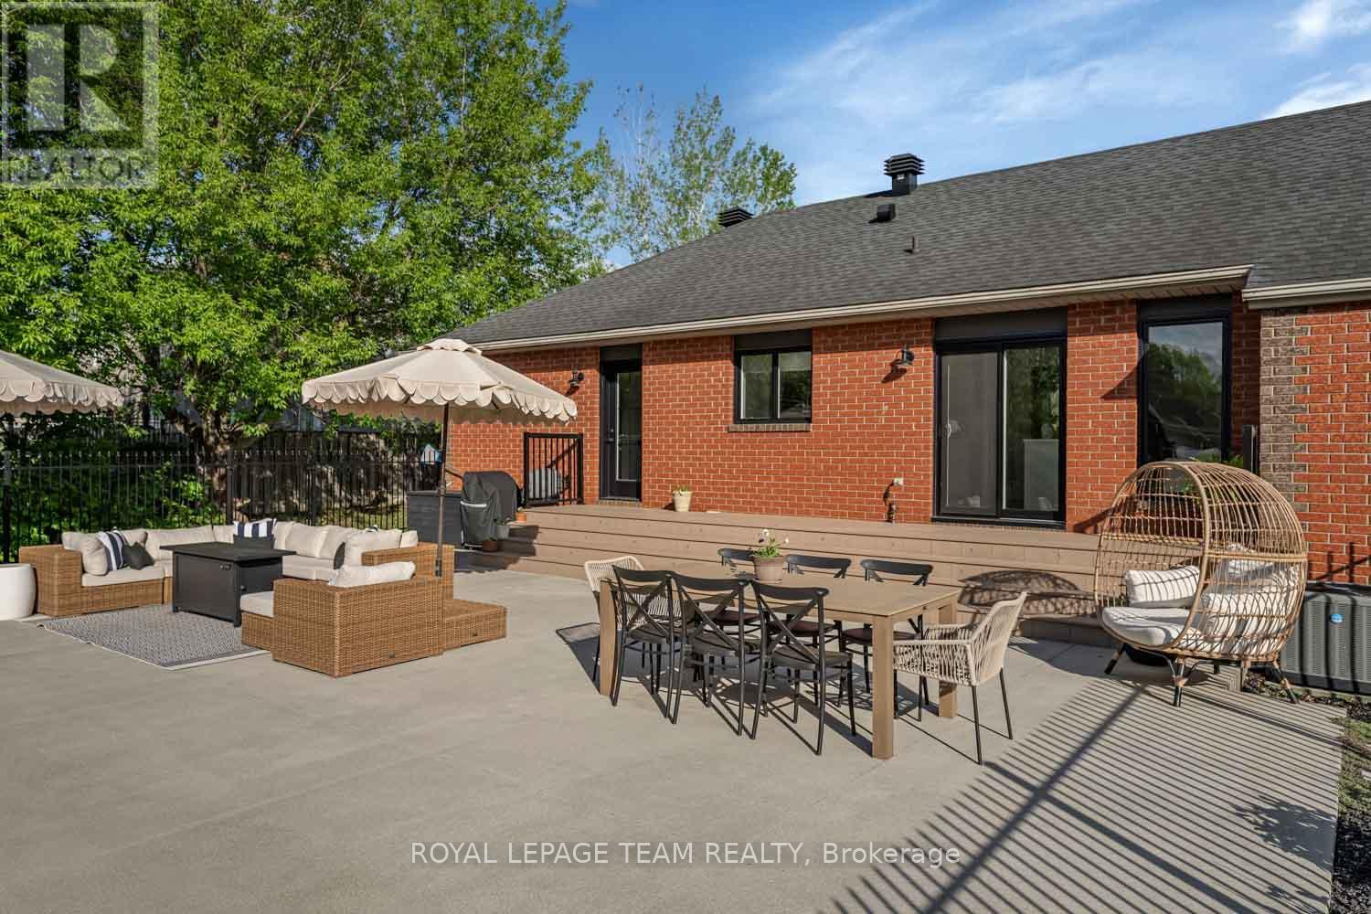
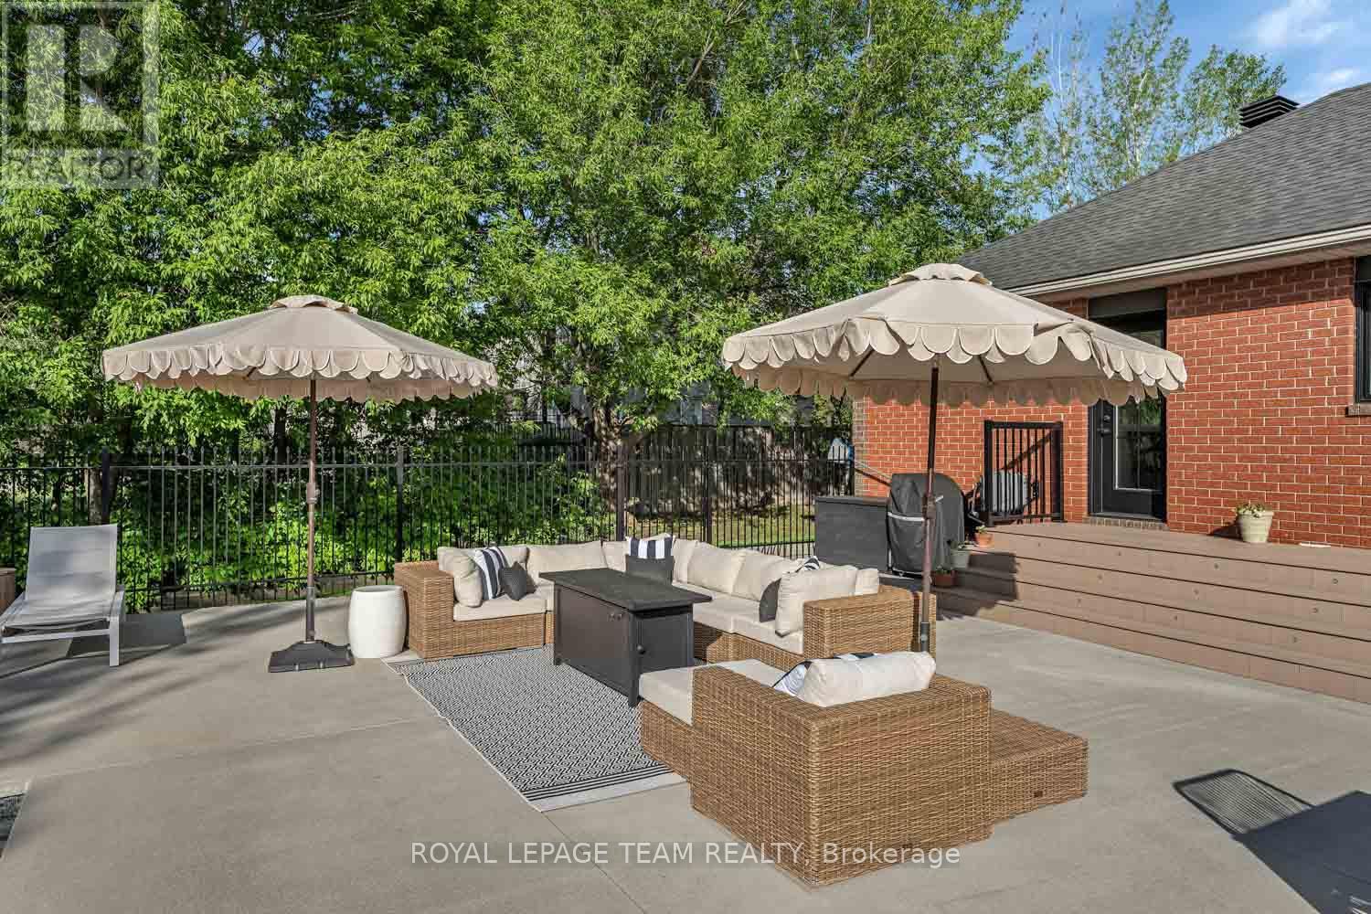
- Inground Pool
- Central Air Conditioning
- Forced Air
- Landscaped
$1,199,999
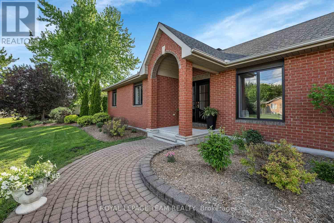
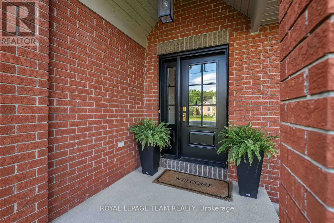
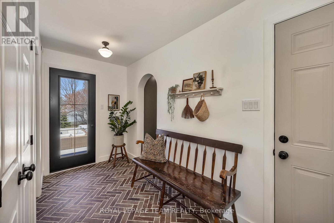
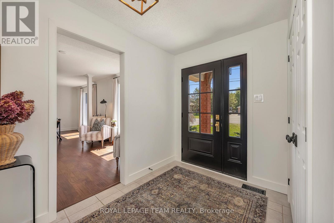
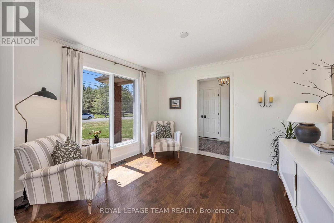
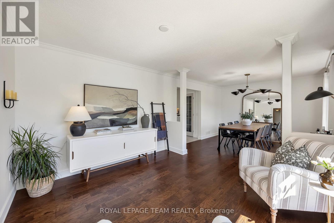
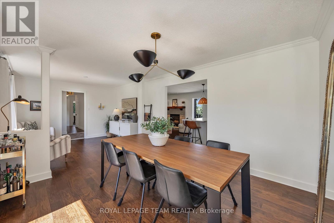
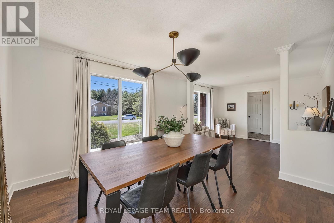
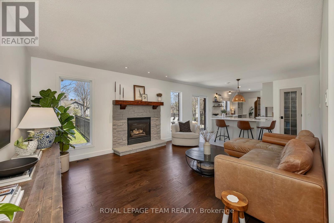
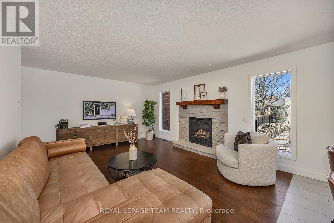
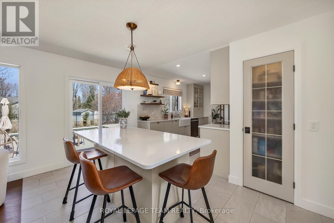
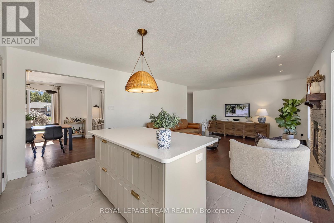
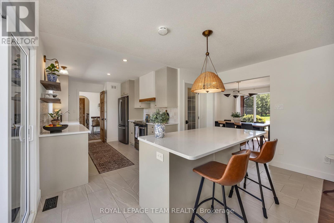
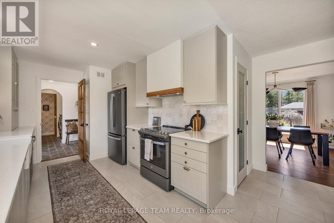
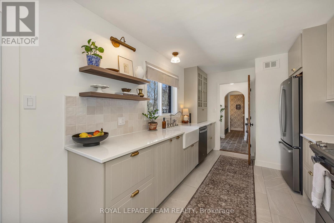
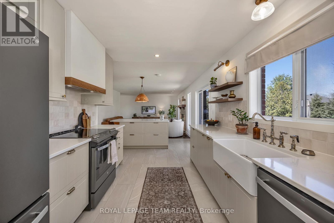
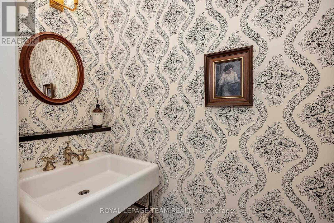
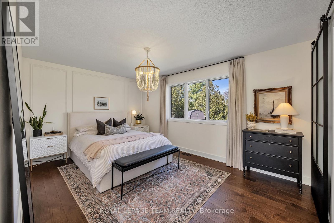
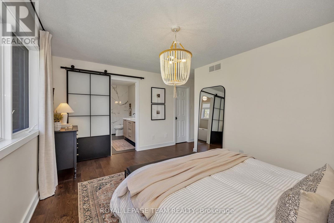
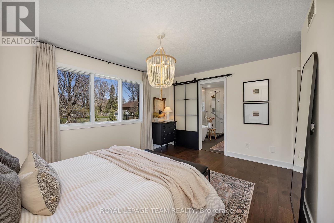
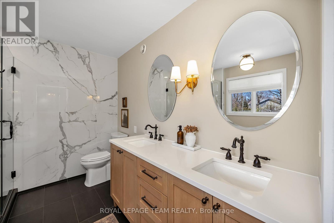
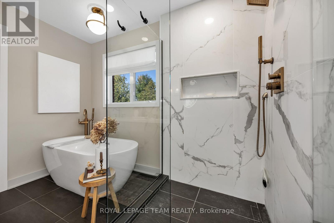
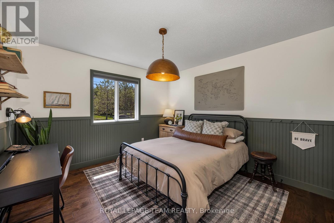
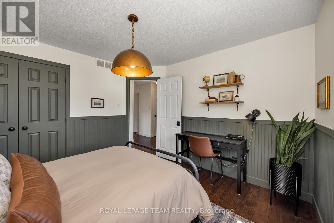
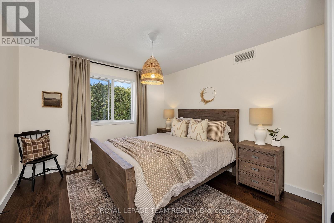
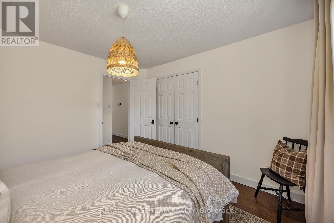
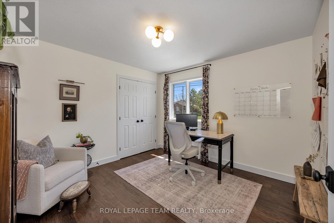
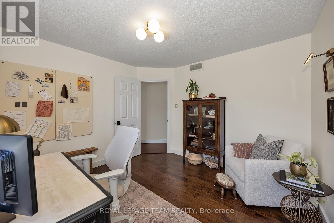
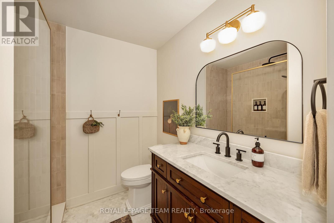
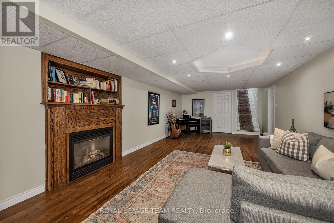
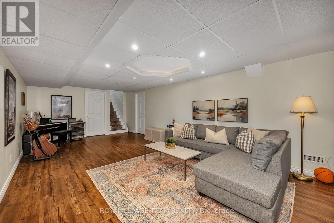
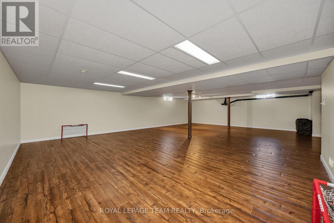
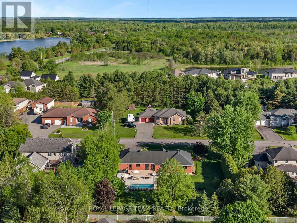
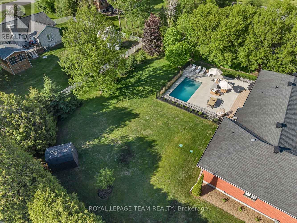
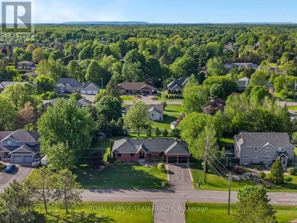
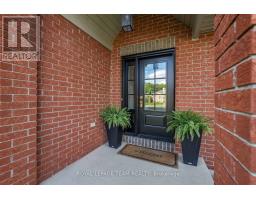
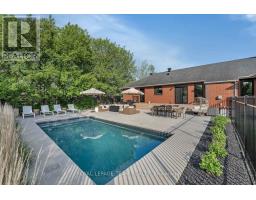
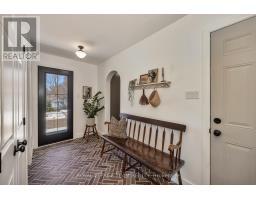
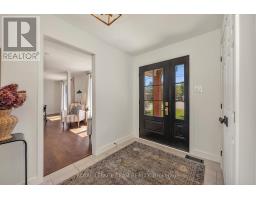
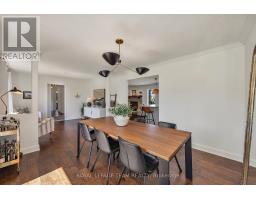
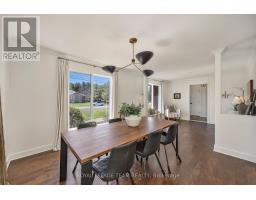
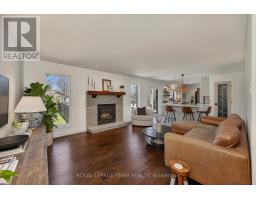
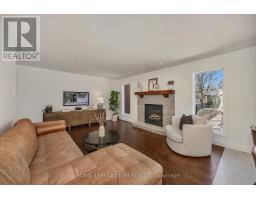
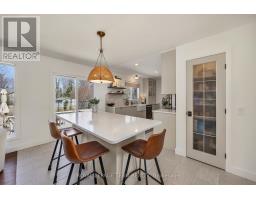
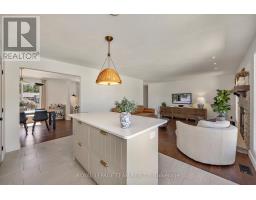
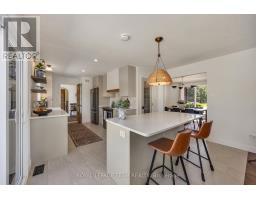
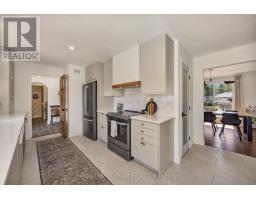
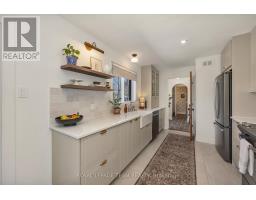
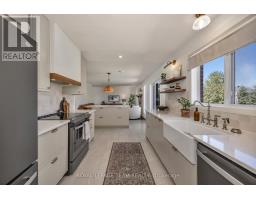
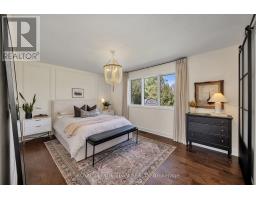
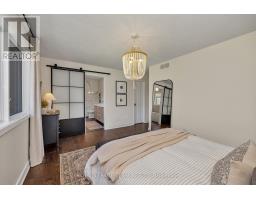
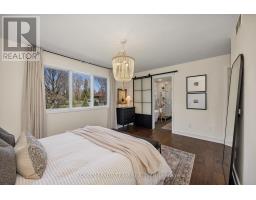
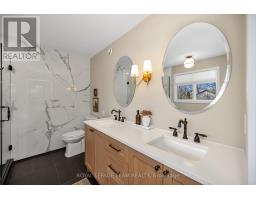
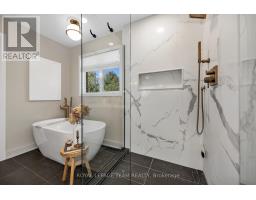
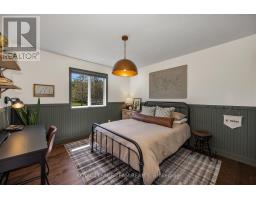
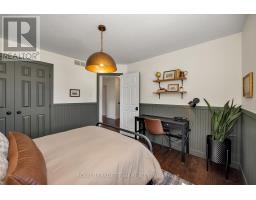
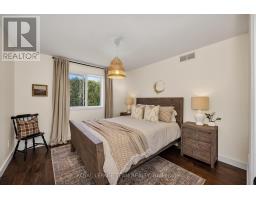
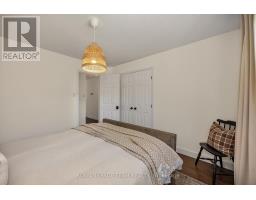
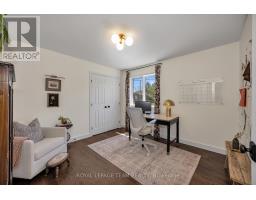
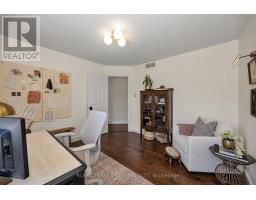
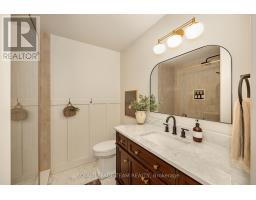
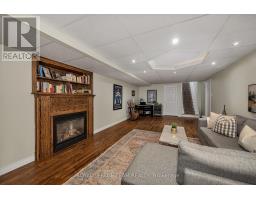
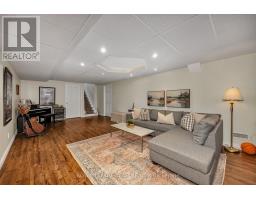
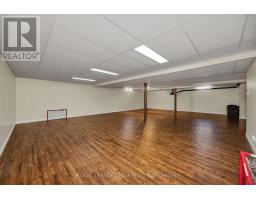
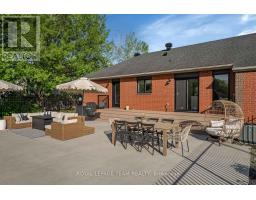
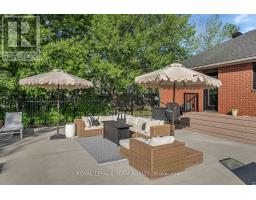
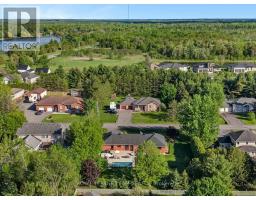
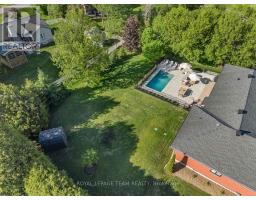
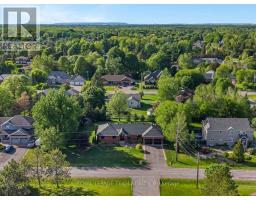
OPEN HOUSE Sunday May 31 from 2pm-4pm! Welcome to 6567 Courtland Grove Crescent, an exceptional all-brick bungalow nestled in the prestigious community of Greely, where refined living meets modern luxury. Completely reimagined with sophisticated finishes and timeless style, this stunning 4 bedroom residence offers the ease of main-level living without compromising on space or elegance. A bright, airy foyer opens into beautifully curated living spaces designed for both everyday comfort and upscale entertaining. The elegant living room is anchored by a cozy fireplace, while the formal dining area creates the perfect backdrop for intimate dinners and celebrations alike. At the heart of the home, the designer kitchen showcases stylish custom cabinetry, abundant storage, and an oversized island ideal for gathering with family and friends. A thoughtfully designed mudroom, updated powder room, and convenient main-floor laundry enhance the home's effortless functionality. The luxurious primary retreat offers a peaceful escape, complete with a spa-inspired ensuite featuring a deep soaker tub and glass walk-in shower. Generously sized secondary bedrooms provide exceptional comfort, flexibility, and storage for family or guests. The fully finished lower level expands the living space with an impressive recreation room, warmed by a cozy gas fireplace, alongside extensive storage options. Step outside to your own private backyard oasis, where summer living takes centre stage. An enclosed pool area, expansive deck, and beautifully landscaped grounds create an ideal setting for relaxing, entertaining, and enjoying the tranquility of this sought-after neighbourhood. Located just minutes from Ottawa in a family-friendly enclave known for its estate-style properties and peaceful surroundings, this remarkable home offers a rare blend of luxury, comfort, and lifestyle. (id:50982)
Ask About This Property
Get more information or schedule a viewing today and see if this could be your next home. Our team is ready to help you take the next step.
Details
| MLS® Number | X13213972 |
| Property Type | Single Family |
| Neigbourhood | Greely |
| Community Name | 1601 - Greely |
| Parking Space Total | 6 |
| Pool Type | Inground Pool |
| Structure | Patio(s) |
| Bathroom Total | 3 |
| Bedrooms Above Ground | 4 |
| Bedrooms Total | 4 |
| Age | 16 To 30 Years |
| Amenities | Fireplace(s) |
| Appliances | Water Softener, Garage Door Opener Remote(s), Blinds, Dishwasher, Dryer, Garage Door Opener, Hood Fan, Water Heater, Stove, Washer, Refrigerator |
| Architectural Style | Bungalow |
| Basement Development | Finished |
| Basement Type | N/a (finished) |
| Construction Style Attachment | Detached |
| Cooling Type | Central Air Conditioning |
| Exterior Finish | Brick |
| Fireplace Present | Yes |
| Fireplace Total | 2 |
| Foundation Type | Poured Concrete |
| Half Bath Total | 1 |
| Heating Fuel | Natural Gas |
| Heating Type | Forced Air |
| Stories Total | 1 |
| Size Interior | 2,000 - 2,500 Ft2 |
| Type | House |
| Utility Power | Generator |
| Attached Garage | |
| Garage |
| Acreage | No |
| Landscape Features | Landscaped |
| Sewer | Septic System |
| Size Depth | 164 Ft |
| Size Frontage | 131 Ft ,2 In |
| Size Irregular | 131.2 X 164 Ft |
| Size Total Text | 131.2 X 164 Ft |
| Level | Type | Length | Width | Dimensions |
|---|---|---|---|---|
| Lower Level | Recreational, Games Room | 16 m | 4 m | 16 m x 4 m |
| Lower Level | Recreational, Games Room | 7.37 m | 5.33 m | 7.37 m x 5.33 m |
| Main Level | Kitchen | 6.29 m | 2.86 m | 6.29 m x 2.86 m |
| Main Level | Dining Room | 3.68 m | 3.51 m | 3.68 m x 3.51 m |
| Main Level | Living Room | 4.91 m | 4.09 m | 4.91 m x 4.09 m |
| Main Level | Partial Bathroom | 0.75 m | 2.23 m | 0.75 m x 2.23 m |
| Main Level | Primary Bedroom | 3.31 m | 4.56 m | 3.31 m x 4.56 m |
| Main Level | Bathroom | 2.94 m | 2.62 m | 2.94 m x 2.62 m |
| Main Level | Bathroom | 2.95 m | 2.2 m | 2.95 m x 2.2 m |
| Main Level | Bedroom 2 | 3.52 m | 3.39 m | 3.52 m x 3.39 m |
| Main Level | Bedroom 3 | 3.49 m | 3.39 m | 3.49 m x 3.39 m |
| Main Level | Bedroom 4 | 3.44 m | 3.3 m | 3.44 m x 3.3 m |
Map

The trademarks REALTOR®, REALTORS®, and the REALTOR® logo are controlled by The Canadian Real Estate Association (CREA) and identify real estate professionals who are members of CREA. The trademarks MLS®, Multiple Listing Service® and the associated logos are owned by The Canadian Real Estate Association (CREA) and identify the quality of services provided by real estate professionals who are members of CREA. The trademark DDF® is owned by The Canadian Real Estate Association (CREA) and identifies CREA's Data Distribution Facility (DDF®)
May 29 2026 03:55:58
Ottawa Real Estate Board
Royal LePage Team Realty