
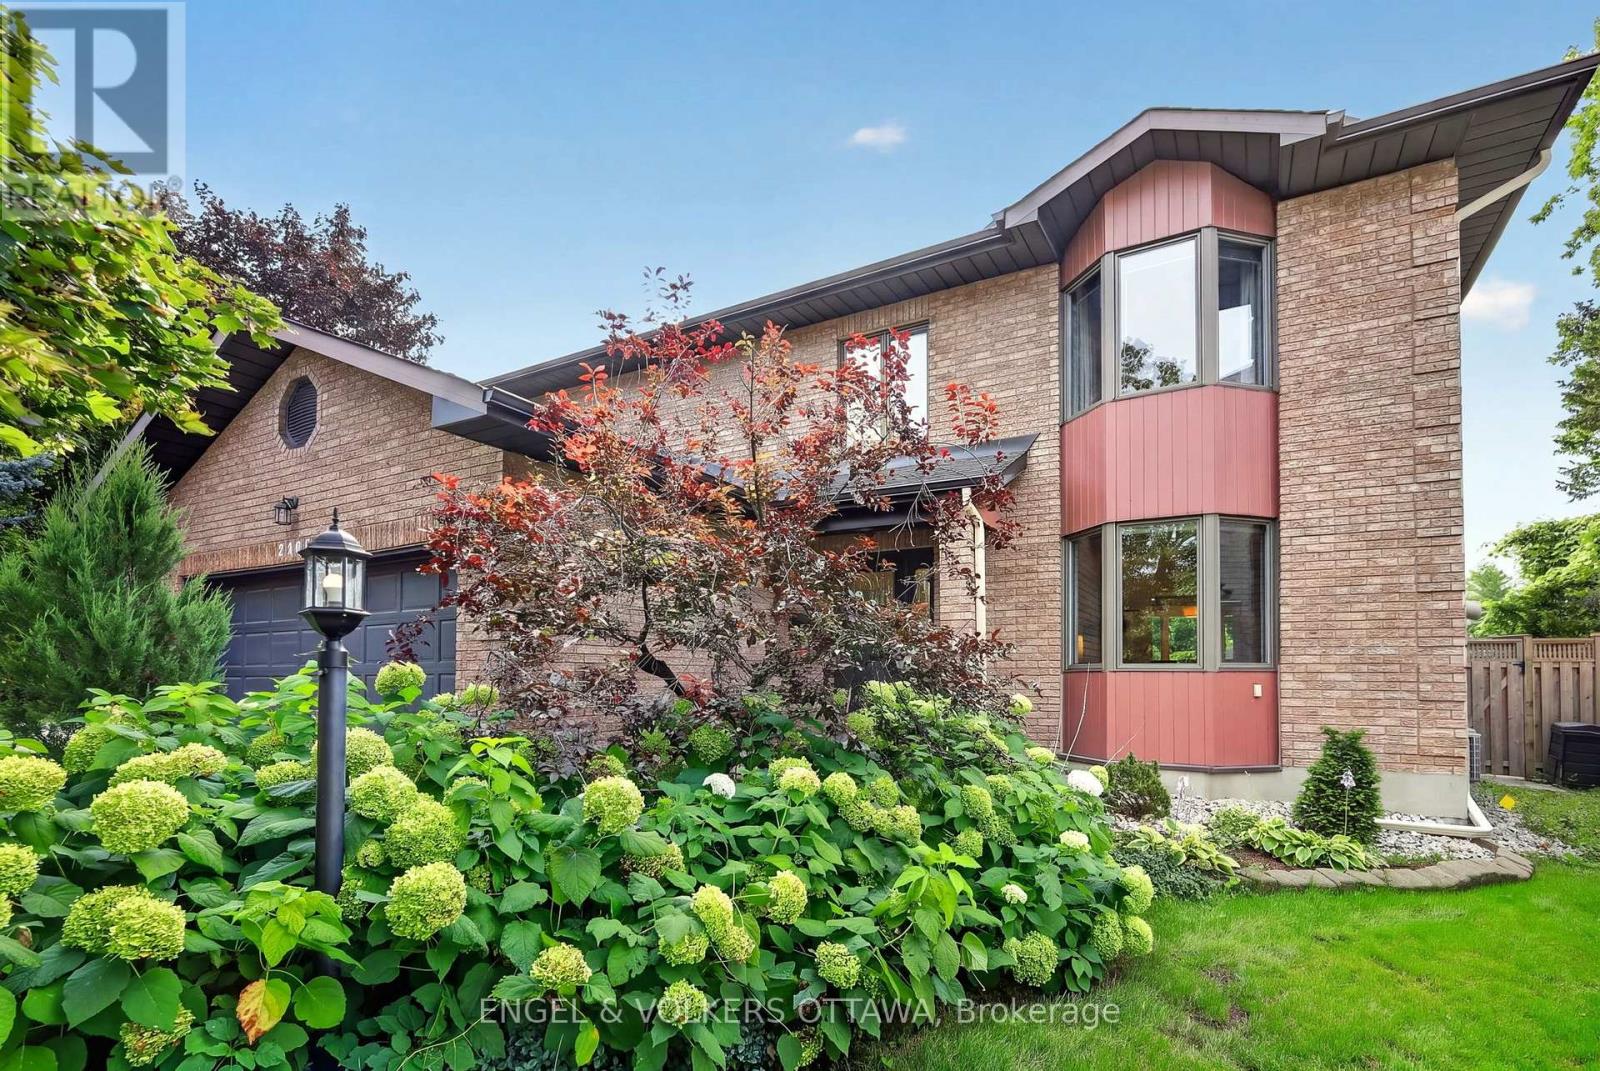
2106 Lamira Street
Ottawa, Ontario
This spacious 4+1 bedroom, 4-bath home with a double-car garage is set on a quiet dead-end street in Applewood Acres that connects directly to a walking and cycling path. It features a beautifully landscaped backyard. The bright main level features hardwood flooring, updated windows and a well-connected layout with a formal living and dining room, a gas fireplace and a generous family room with its own small deck overlooking the surrounding greenery. South-facing windows in the kitchen, family room, and dining room fill the spaces with natural light throughout the day. The kitchen offers extensive cabinetry, granite countertops, stainless steel appliances, both a peninsula and a separate island with a breakfast bar, and direct access to the second rear deck. Upstairs, skylights brighten the landing, and the expansive primary suite features a bay-window sitting area, walk-in closet, and a beautifully renovated ensuite completed in 2021 with heated floors, a freestanding tub, oversized glass shower, and double vanity. Three additional bedrooms and a 4-piece bathroom provide excellent family space. The lower level adds a fifth bedroom, a 4-piece bathroom and extensive storage space. Outside, mature trees and perennial gardens fill the backyard, while a raised deck and an interlock patio create a private area for outdoor entertaining. Enjoy an approximately 8-minute walk to the Pleasant Park Transitway stop, connecting you to the Riverside Campus, Lycée Claudel, and downtown. The property also offers convenient access to shopping at the Blue Heron Mall, Billings Bridge and throughout the Glebe. The Rideau River Pathways provide kilometres of walking and cycling paths, while Applewood Park is ideal for playtime after school! This low-maintenance, highly private property is a unique opportunity to live in one of Alta Vista's most sought-after pockets! (id:66888)
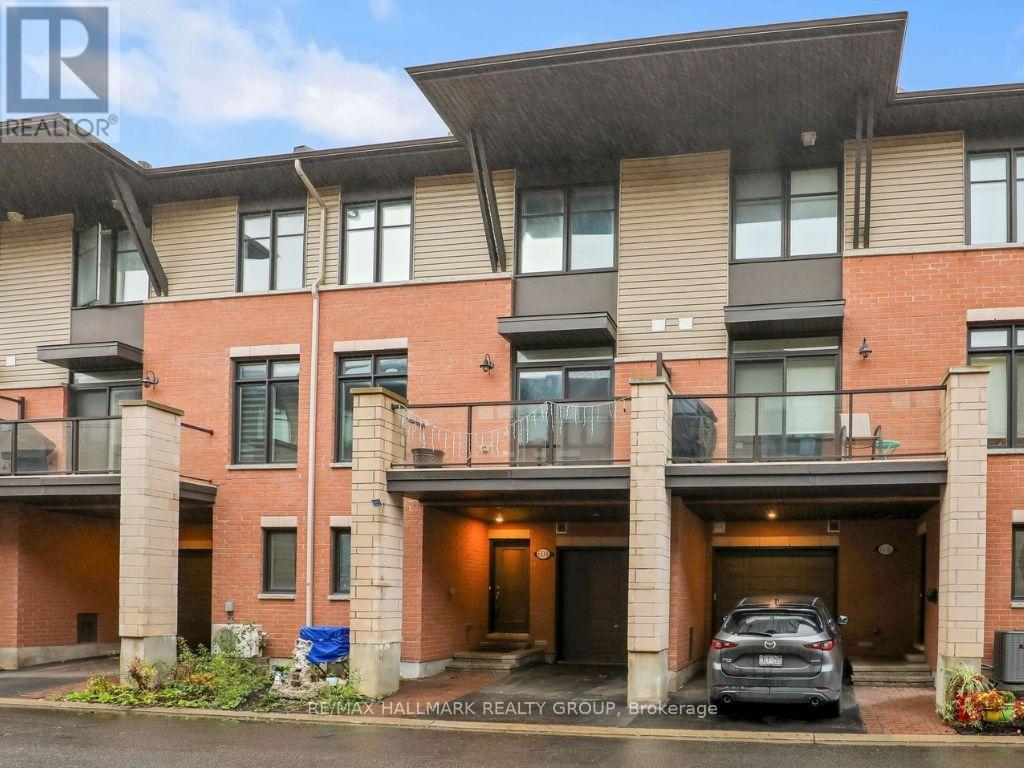
604 Chaperal Private
Ottawa, Ontario
OPEN HOUSE | Sat & Sun, October 18 & 19 | 2-4 PM. Welcome to 604 Chaperal Private! Popular Tamarack Type A - Ashton Model that is 1446 sq ft according to the builder's sales brochure. This well-maintained, three-storey home in desirable Orleans offers a smart layout, inviting living spaces, and everyday convenience. Step inside to a welcoming foyer with coat closet, a convenient powder room, plus access to the lower-level utility room and storage. The second floor is designed for easy living and entertaining, featuring a bright living room, dining area, and functional kitchen, complemented by hardwood flooring throughout. Enjoy your own outdoor retreat! The private balcony features a natural gas hookup, making it easy to fire up the barbecue and enjoy warmer days outdoors. Upstairs, you'll find two comfortable bedrooms, including a spacious primary bedroom with walk-in closets and a 4-piece ensuite. A dedicated laundry room on this level adds to the home's practical appeal, along with a second bedroom and main bathroom. Parking included: One heated garage parking space and one driveway space. Located close to parks and public transit, this Orleans home combines comfort, functionality, and a convenient location. Come see it for yourself! Join us Sunday afternoon and discover all that this home has to offer. 24 hours irrevocable on offers. (id:66888)
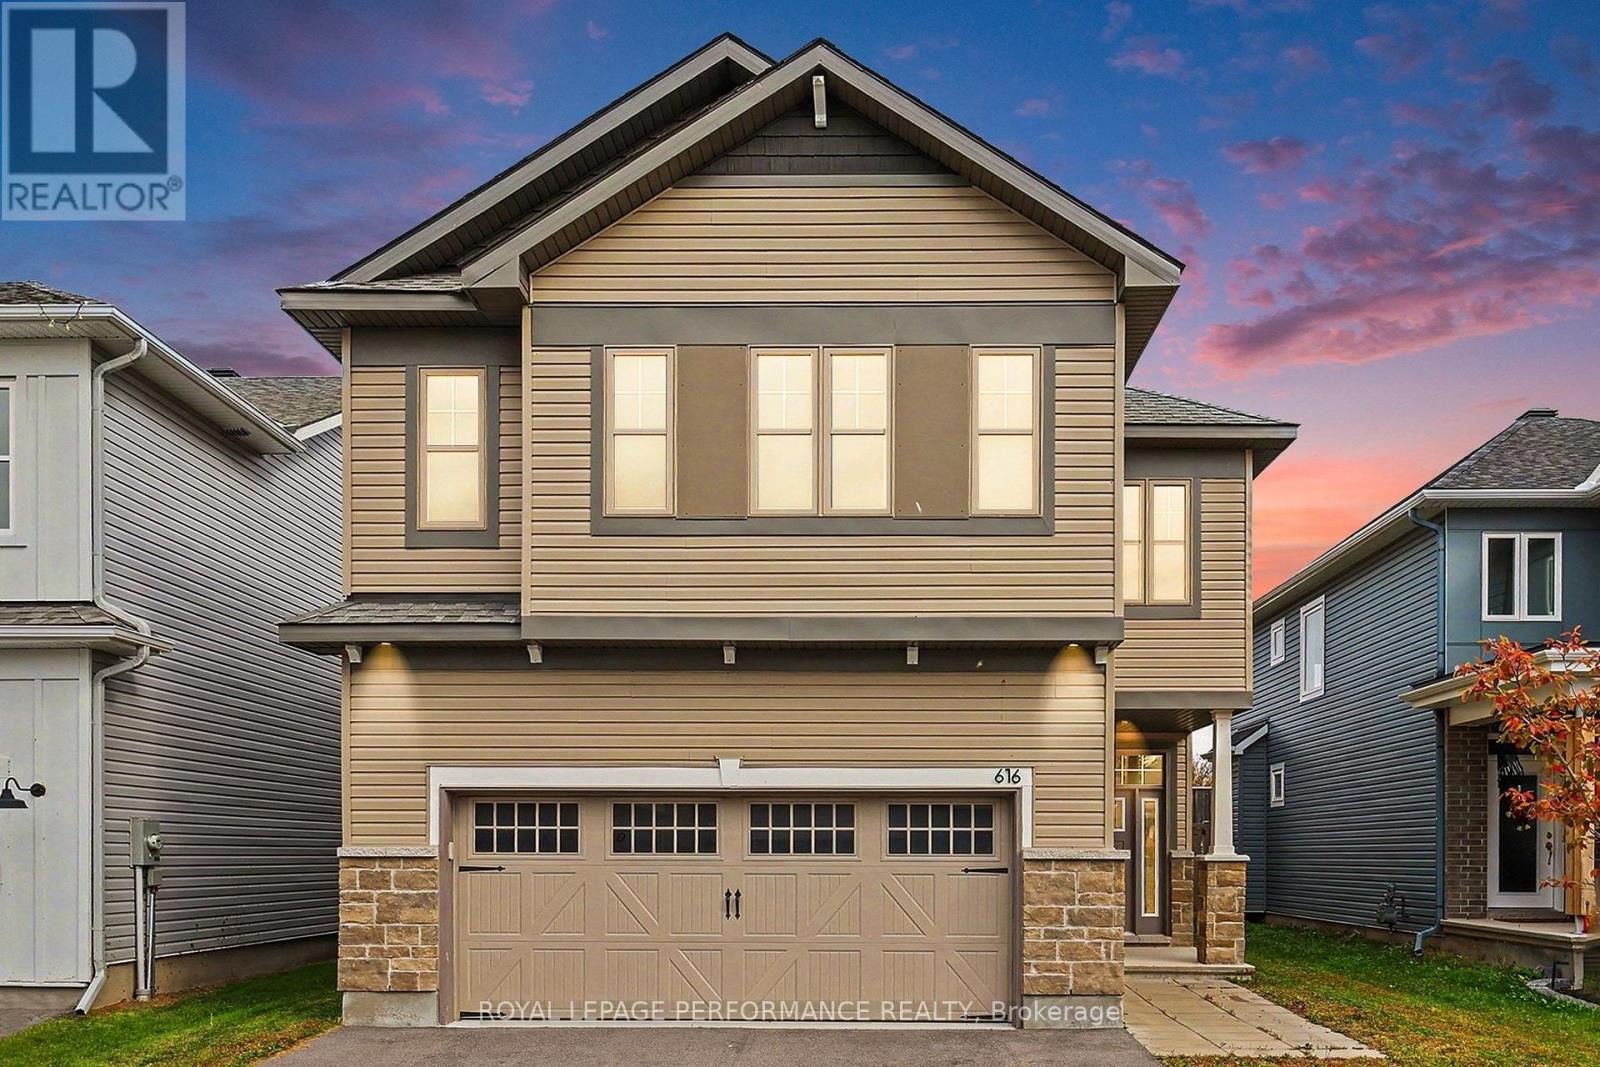
616 Enclave Lane
Clarence-Rockland, Ontario
Beautifully maintained spacious and quality built detached 4+1 bedroom, 4.5-bathroom home with hardwood and tile flooring on both levels including a double-car garage and offering approximately 3200 sq. ft. of living space. Located on a quiet street in a desirable neighbourhood near the end of a cul-de-sac. Charming covered front porch welcomes you into this bright inviting home, filled with natural light throughout the day. The main floor features a tiled foyer, two-piece powder room, main floor office, elegant living and dining rooms with hardwood flooring and a cozy double sided gas fireplace for both rooms. The well-appointed kitchen offers ample modern cabinetry, granite countertops, a large centre island with a sitting eating area-perfect for everyday living. The second level boasts a generous primary bedroom with large windows, a walk-in closet and a beautifull five-piece ensuite. Three additional well-sized bedrooms, two with walk-in closets and one with an ensuite full bathroom plus another full bathroom complete this level. The finished lower level adds valuable living space with a recreation room, a 5th bedroom, four-piece bathroom and ample storage areas. Enjoy outdoor living in the partially fenced private backyard. Ideally located close to schools, parks, shopping, restaurants, golf and more. The property is sold ''As-Is Where Is'' with no warranties or representation. (id:66888)
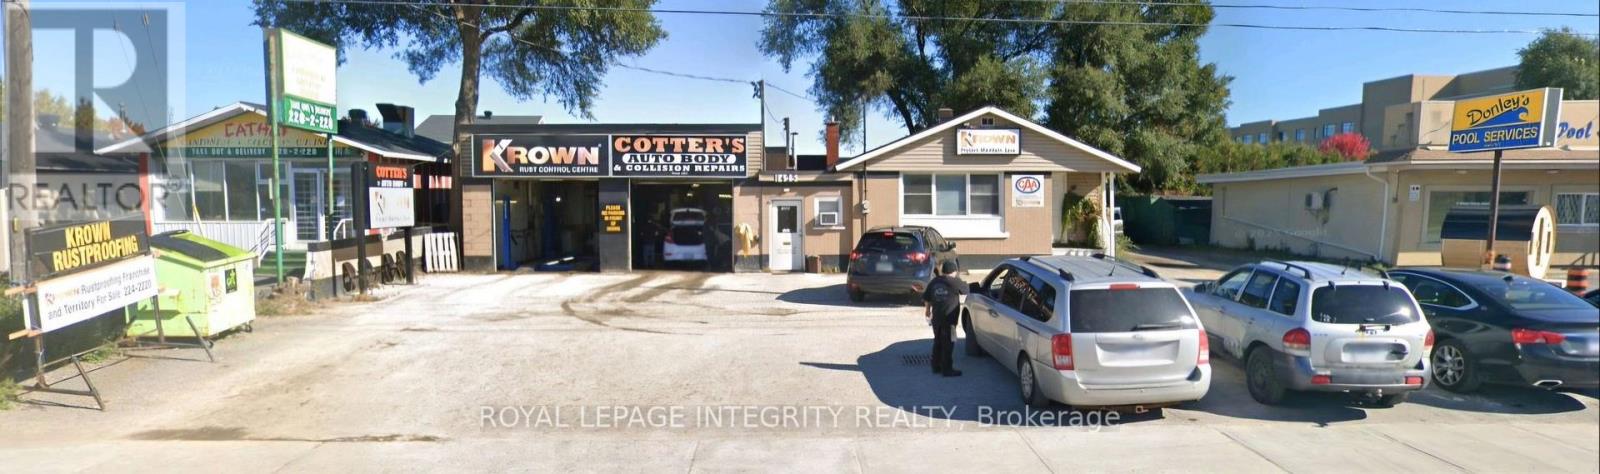
1425 Woodroffe Avenue
Ottawa, Ontario
Income today, redevelopment potential tomorrow. This approx. 744 m (8,008 sq ft) site on Woodroffe Avenue is zoned MC6 Mixed-Use Centre, which permits apartment, office, medical and mixed-use development, with potential for approx. 16,000 sq ft of gross floor area (buyer to verify). The property includes an office with an attached garage, plus a former home converted into a garage office. The garage offers two bays, one equipped with a hoist, and there is a paint booth at the back of the building. Also available is the established Krown rustproofing business operating on site, with a loyal base of returning customers and approx. 50 vehicles a day during high season. Purchase the land and building for $1,499,000, or secure the land, building and Krown business together for $1,800,000 and collect income while you plan your next move. Steps from Algonquin College's Woodroffe Campus and the future Algonquin O-Train Station, in an area the City is actively planning for growth. Neighbouring properties offer potential for a larger land assembly. High traffic and outstanding exposure on a major arterial road. A rare opportunity for a builder, a long-term investor, or an operator ready to take over a trusted business. Please do not approach the business or its employees. The seller is not on site. All inquiries and showings are by appointment only through the listing agent. (id:66888)
B - 21 Machabee Street
The Nation, Ontario
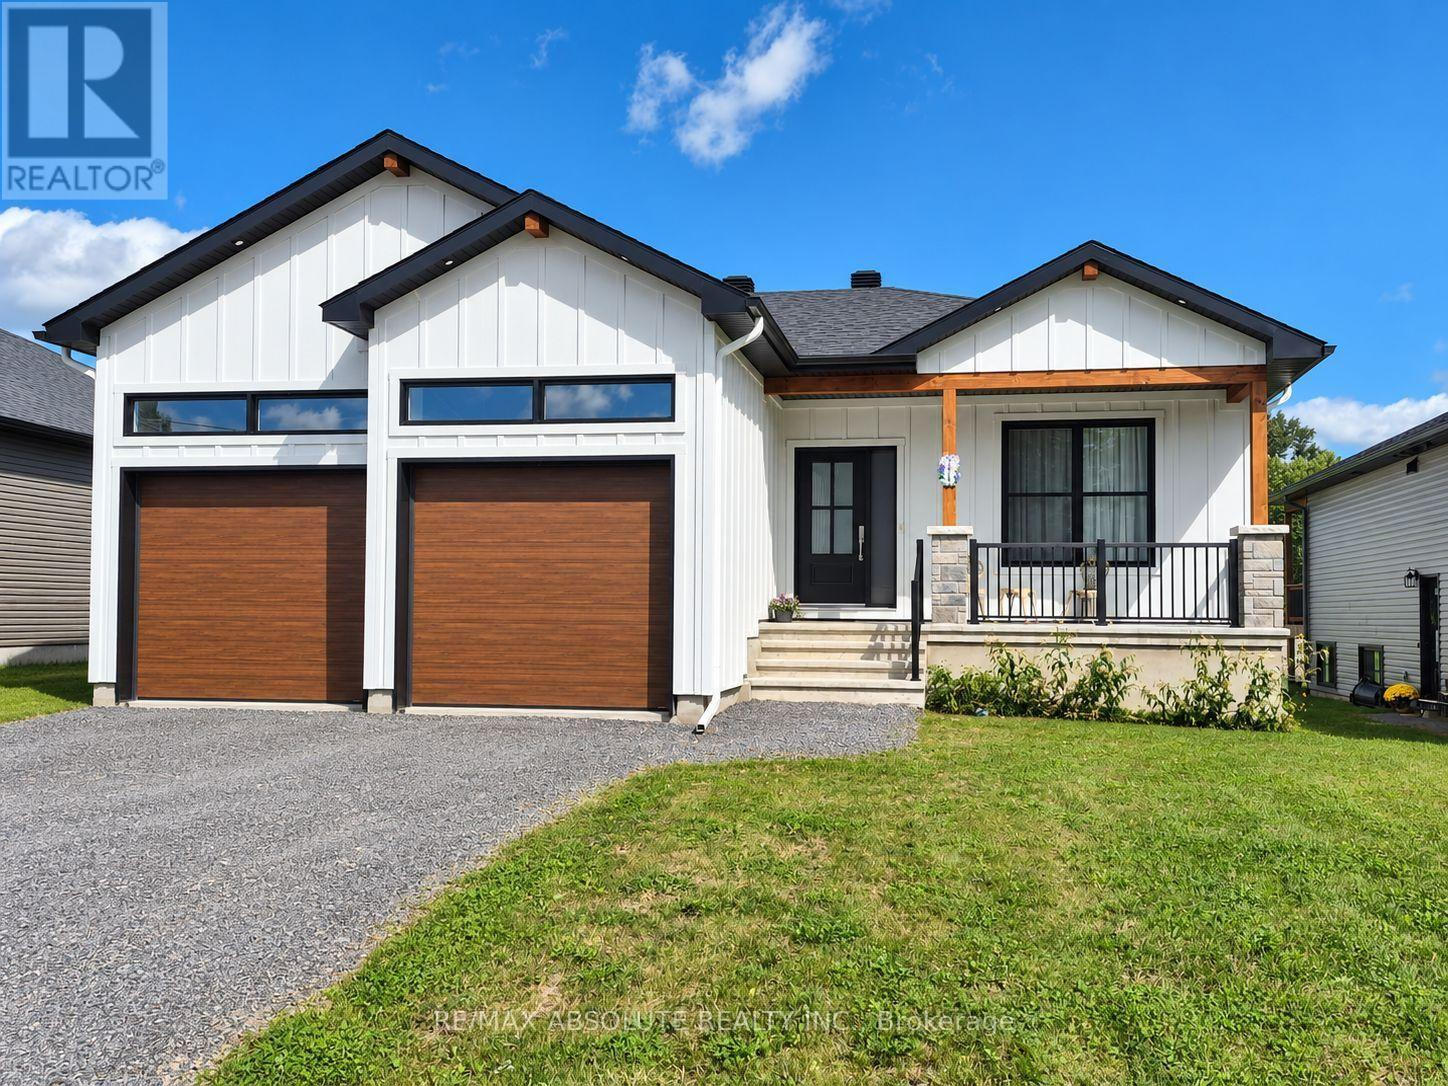
Welcome to 21B Machabee Street in St-Albert! This inviting lower-level unit offers 2 bedrooms, 1 bathroom, and a bright, open-concept layout designed for comfortable everyday living. The heart of the home is the gorgeous, spacious kitchen, featuring plenty of counter space, a centre island, and generous cabinetry for all your storage needs. The kitchen flows seamlessly into the large living and dining area, creating a welcoming space for relaxing, entertaining, or enjoying meals with family and friends. The unit also features two comfortable bedrooms, a convenient 4-piece bathroom, and a separate laundry/storage room offering valuable extra space. Enjoy the peaceful feel of country living while remaining conveniently close to Highway 417 access, schools, parks, baseball diamonds, essential amenities, and, of course, the famous St-Albert Cheese Factory. A wonderful opportunity to enjoy comfortable living in a welcoming community! (id:66888)

708 - 2625 Regina Street
Ottawa, Ontario
Welcome to Unit 708 at Northwest One, a well-established Britannia landmark located at 2625 Regina Street. Enjoy western sunset views over the Ottawa River from your large private balcony, while appreciating the quiet, bright, and airy atmosphere this beautifully maintained home offers. This spacious 3-bedroom condominium features hardwood flooring throughout with no carpets, creating a clean and modern living environment. The updated kitchen is both stylish and functional, showcasing contemporary white cabinetry, matching white appliances, black granite countertops with an under-mount sink, a sleek glass tile backsplash, and a dedicated coffee station with additional storage and tiled flooring. The renovated full bathroom complements the home's move-in-ready appeal. The generous primary bedroom includes a wall closet organizer, while the second bedroom features a custom built-in entertainment centre that also functions as a closet. The third bedroom offers flexibility as a guest room, nursery, or home office. Convenient in-unit storage provides added practicality. Additional updates include newer windows and upgraded heat pump/air conditioning systems for year-round comfort. This exceptionally clean and well-maintained unit comes complete with one parking space. Ideally situated near NCC pathways, scenic walking and cycling trails, Farm Boy grocery, shopping, Britannia Beach, and Mud Lake. This location offers the perfect balance of nature and convenience. Residents enjoy an impressive array of resort-style amenities, including an indoor lap pool, saunas, tennis court, party room, outdoor lounge, games room, and much more. A rare opportunity to own a bright, updated, move-in-ready home in one of Britannia's most desirable condominium communities. (id:66888)
5961 Old Richmond Road
Ottawa, Ontario
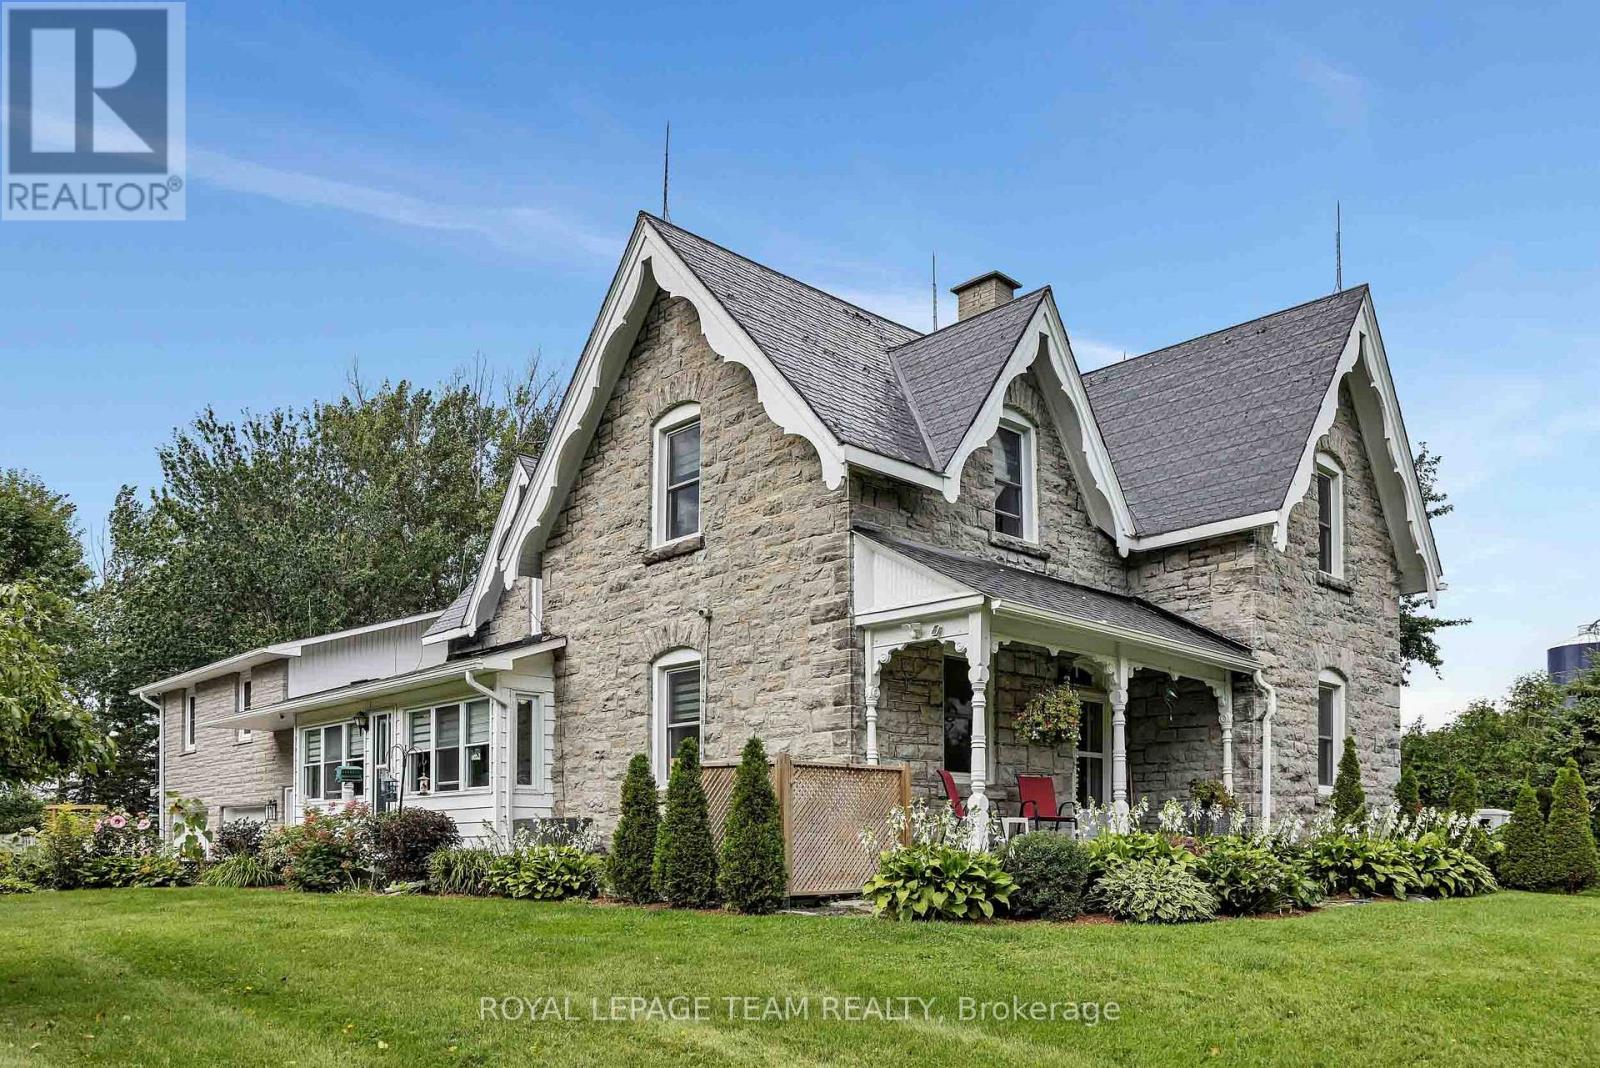
Step into the timeless charm of this exceptional 1870 vernacular-style natural stone home, set on 4.6 beautifully landscaped acres in a private country setting, yet conveniently close to everyday amenities. Rich in original character, this spacious 7-bedroom home offers warmth, history and an abundance of room for the whole family, with an ideal layout for multi-generational living.The grand main level welcomes you with an inviting living room and dining room, high ceilings and beautifully preserved high baseboards. The oversized country kitchen features generous workspace and a large eating area, with a bedroom (or den) conveniently located just off the kitchen. An impressive four-season sunroom provides the perfect spot to enjoy the views and natural surroundings year-round.Two separate staircases create an ideal and unique layout. One staircase leads to two bedrooms, a spacious bonus/living room and an incredible 20-foot deck overlooking the private pool and yard. The second staircase leads to the large primary bedroom with ensuite, three additional bedrooms, and a second full bathroom, offering excellent flexibility for multi-generational families, guests or a home office.An attached two-car garage adds everyday convenience, while outside, a covered composite front deck welcomes you home. A second patio door opens to a spacious deck ideal for BBQs and summer entertaining, with convenient access to the side yard and fenced pool area. The private backyard, in-ground pool and large storage shed create a wonderful setting for long summer days and gatherings with family and friends.AG-zoned with exciting potential for an equestrian establishment, kennel, environmental education area, or other agricultural-related venture, subject to municipal approvals. (id:66888)
1442 Claymor Avenue
Ottawa, Ontario
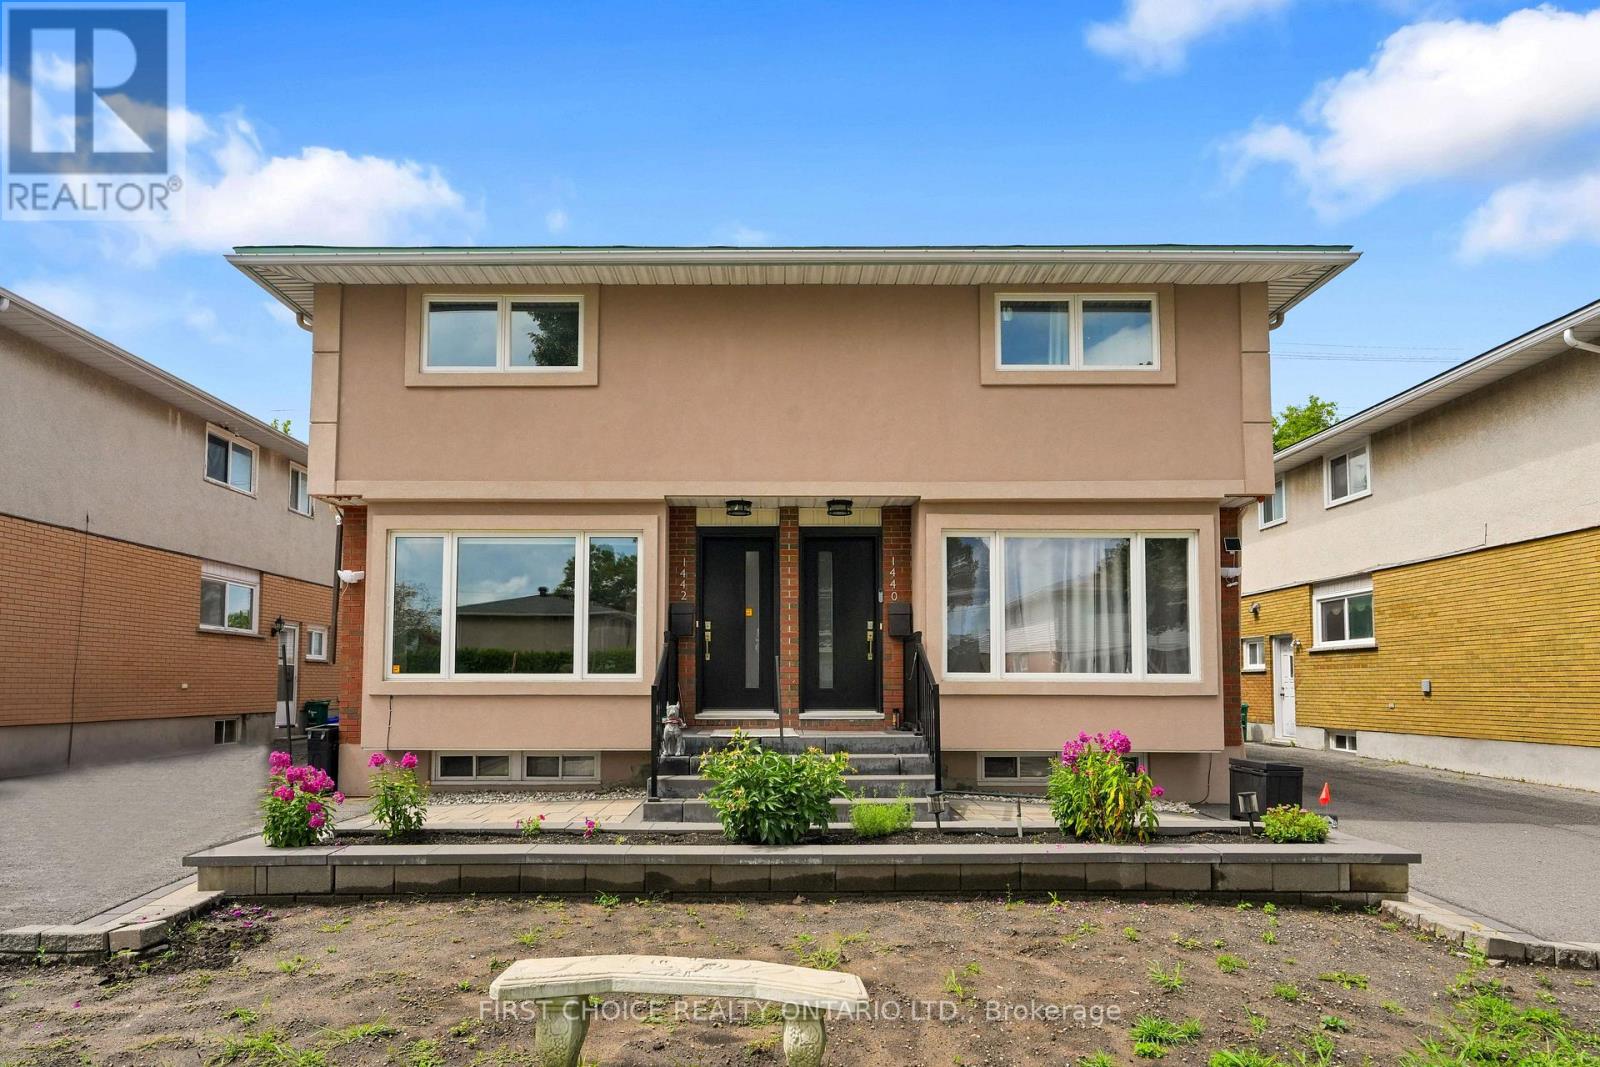
A Beautifully Renovated Double (selling both sides that is 2 semi's sold together) with No rear neighbours, backs onto green space, with 3 bedrooms and 3 bathrooms per side, 3 renovated kitchens (one in the basement) 6 renovated bathrooms, gorgeous hardwood floors throughout and professional tile work in kitchens and bathrooms. Bright and spacious home offers 6 total bedrooms and 6 total bathrooms. Fully finished basements on both sides both with kitchens and 3 piece bathrooms, family rooms and offers potential to become apartments/in law suites. This property is a rare find in such excellent condition, both inside and out. Lovely fenced private backyards overlook green space with no rear neighbours. One side is vacant and the other side is rented on a month to month basis. Tenant will stay or vacate as necessary. This is an ideal situation for two families or multi generational families to live side by side, or live in one semi and rent the other side/semi for additional income. Roof was redone in 2024/2025. New Furnaces and central air conditioning, modern pvc windows and beautifully renovated exterior. Minutes to downtown, excellent schools in walking distance and lovely parks nearby. (id:66888)
2159 County Road 16 Road
Merrickville-Wolford, Ontario
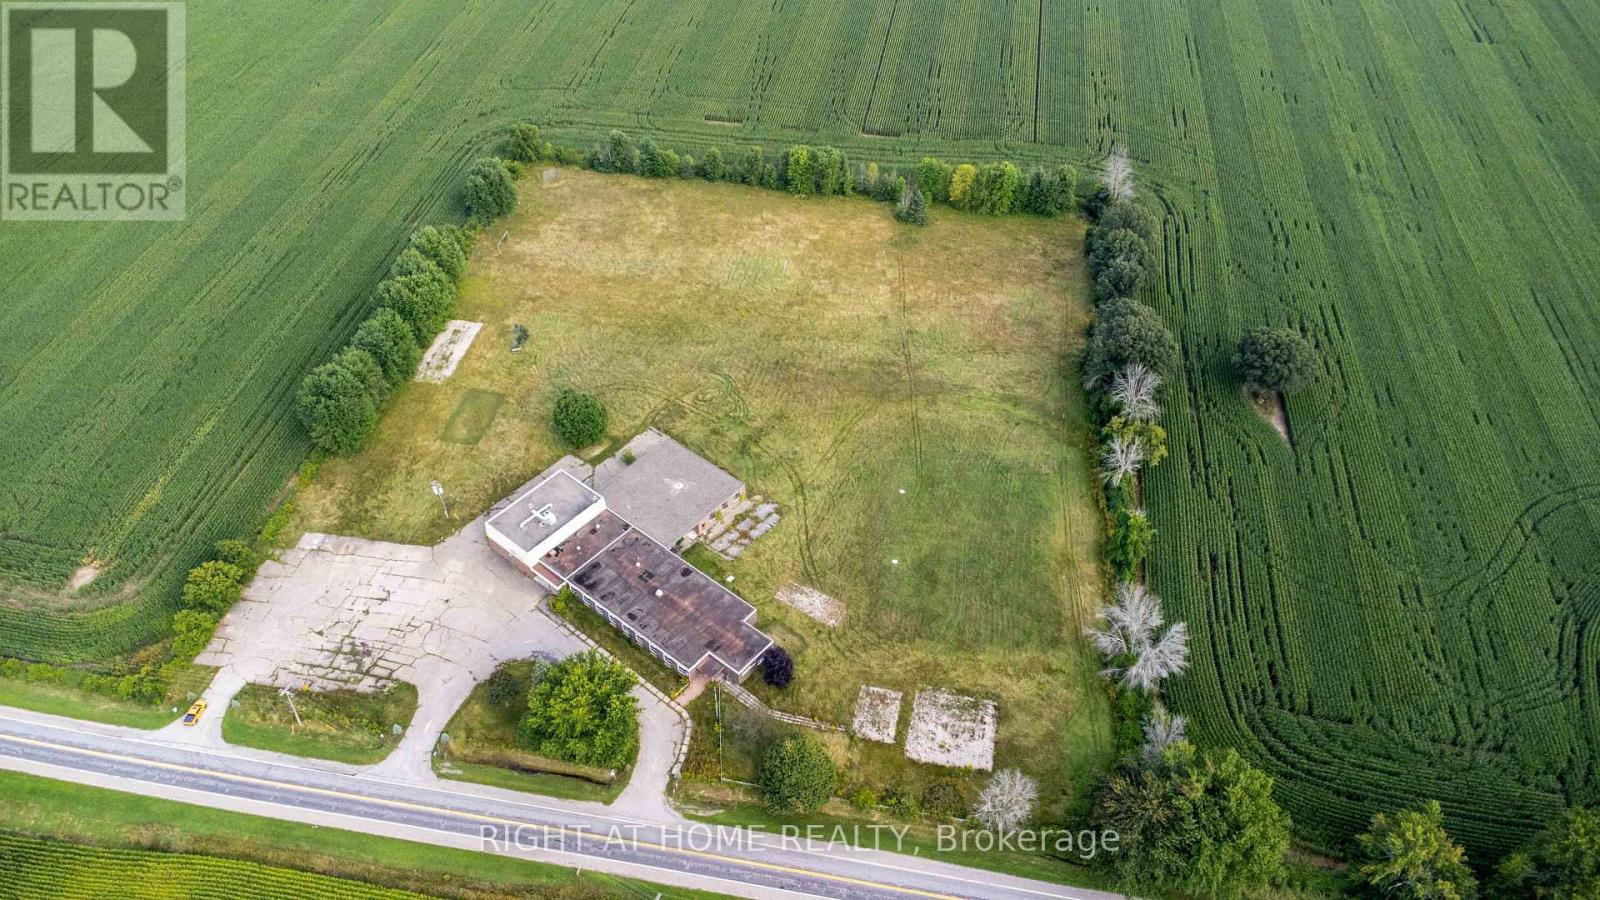
Rare opportunity to lease the Former Wolford Public School in Merrickville-Wolford, approximately 50 minutes south of Ottawa. Special introductory rent of $4,990/month plus utilities for the first year, with regular rent applicable thereafter. Contact the Listing Agent for details. This freestanding Institutional (I) zoned property offers approximately 16,710 sq. ft. of heated space (MPAC) on approximately 7.97 acres with immediate possession available. Features include approximately 20 rooms, a full-size gymnasium, kitchen facilities, administrative offices, extensive surface parking and generous outdoor space. The Institutional (I) zoning may support a variety of institutional, community, recreational and other permitted uses, subject to applicable zoning provisions and municipal approvals. Property survey, planning correspondence and due diligence information are available upon request. Long-term tenancy preferred. Property is offered on an "as is, where is" basis. Prospective tenants are encouraged to independently verify zoning, intended use, servicing, restrictive covenant requirements and required approvals. Lease includes the building together with an outdoor area to be determined based on the tenant's operational requirements and Landlord's approval. (id:66888)
703 Aberdeen Street
Renfrew, Ontario
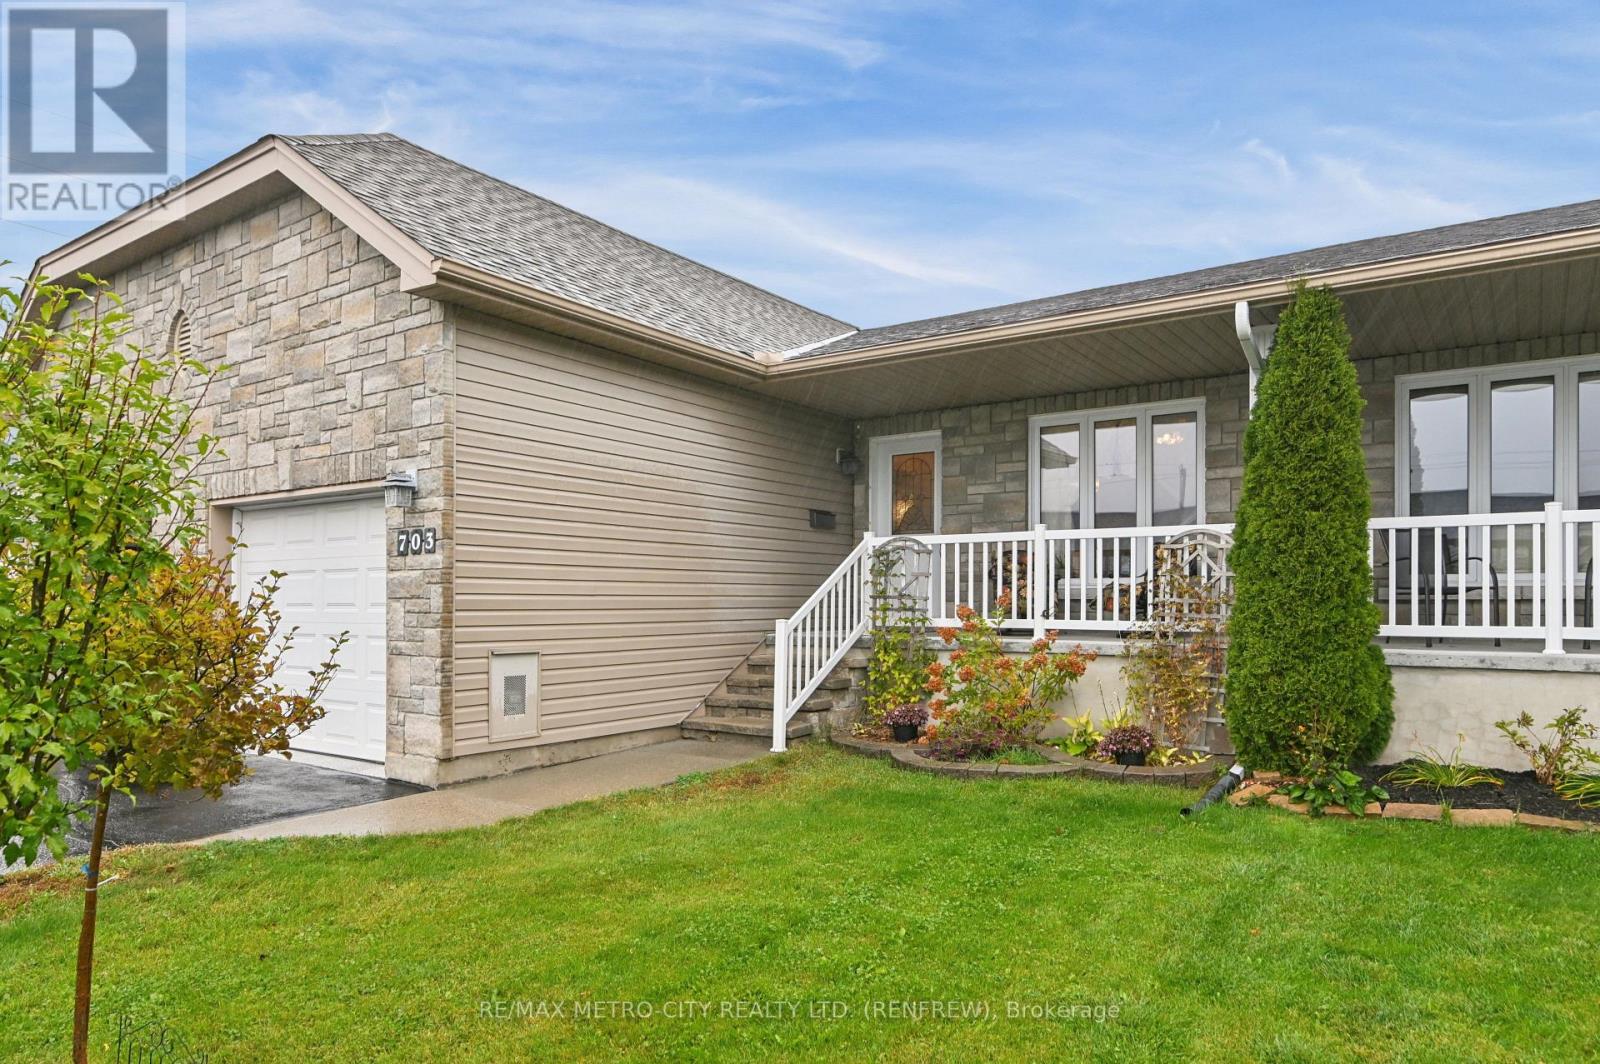
Located on a quiet, well-established dead-end street surrounded by similar quality homes, this spacious and well maintained townhome offers an expansive, open-concept layout paired with ultimate low-maintenance convenience. The bright main floor provides generous living space, featuring an inviting living room, a dedicated dining area, and a large kitchen equipped with ample cupboard and counter space. This level also includes a convenient main-floor laundry room, a full 4-piece bathroom, and two well-appointed bedrooms-highlighted by a primary retreat complete with its own private 3-piece ensuite. Off the main living area, you can access to a private rear patio, perfect for relaxing outdoors. Downstairs, the fully finished basement significantly expands your living footprint, offering a cozy recreation room, a flexible den ideal for a home office, and an abundance of clean storage space. Complete with an attached single-car garage and high-efficiency forced-air gas heat and central air for year-round comfort, this property is exceptionally easy to view and available for a quick closing. (id:66888)
1629 Shauna Crescent
Ottawa, Ontario
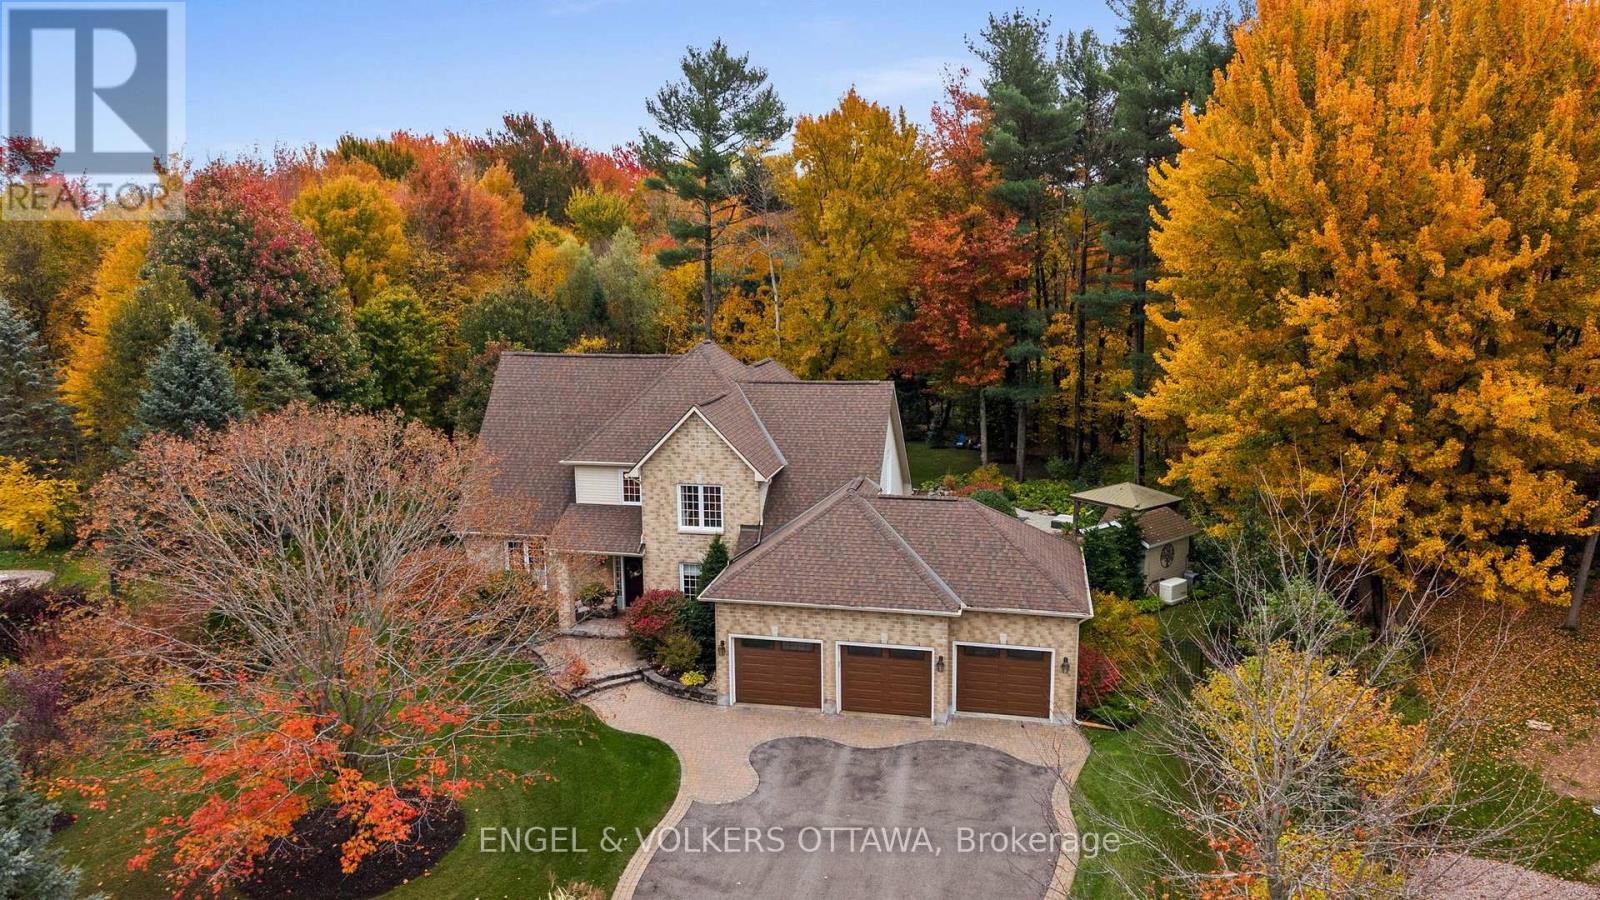
An absolute masterpiece of private luxury in Greely's prestigious Shadow Ridge. Set on an approximately one-acre pie-shaped lot backing directly onto a protected conservation area with no rear neighbours, this 4-bedroom home offers unparalleled privacy and a resort-style living. Lovingly curated by its original owners, every detail speaks to those who value space, serenity and sophistication. Natural light floods the main level, creating a warm and inviting setting for family gatherings and quiet evenings at home. The great room features soaring 18-foot ceilings, a cozy gas stone fireplace and a wall of full-height windows framing uninterrupted views of nature. The highly coveted main-floor primary suite is a private retreat with a generous layout, large 5-piece ensuite and walk-in closet. Three additional spacious bedrooms and a full bath sit upstairs, while an expansive unspoiled basement with plenty of storage awaits your personal touch.The backyard oasis is an award-winning vision, professionally landscaped by the renowned Welwyn Wong. At its centre sits a pristine heated inground saltwater pool with a custom rock waterfall, a luxurious suntan ledge and extensive premium interlock. Unwind in the hot tub, entertain on the custom-made Tigerwood deck, or relax under the 12x14 pavilion gazebo. A matching pool shed and additional 8x10 storage shed complete the setting, all within a fully fenced perimeter. At night, professional Yates landscape lighting and permanent, customizable Gemstone architectural lighting transform the property. The home also features a Generac whole-home generator, inground sprinkler system, reverse osmosis system and spacious triple-car garage. A rare offering and ultimate rural tranquility. (id:66888)
526 Kelford Drive
Tay Valley, Ontario
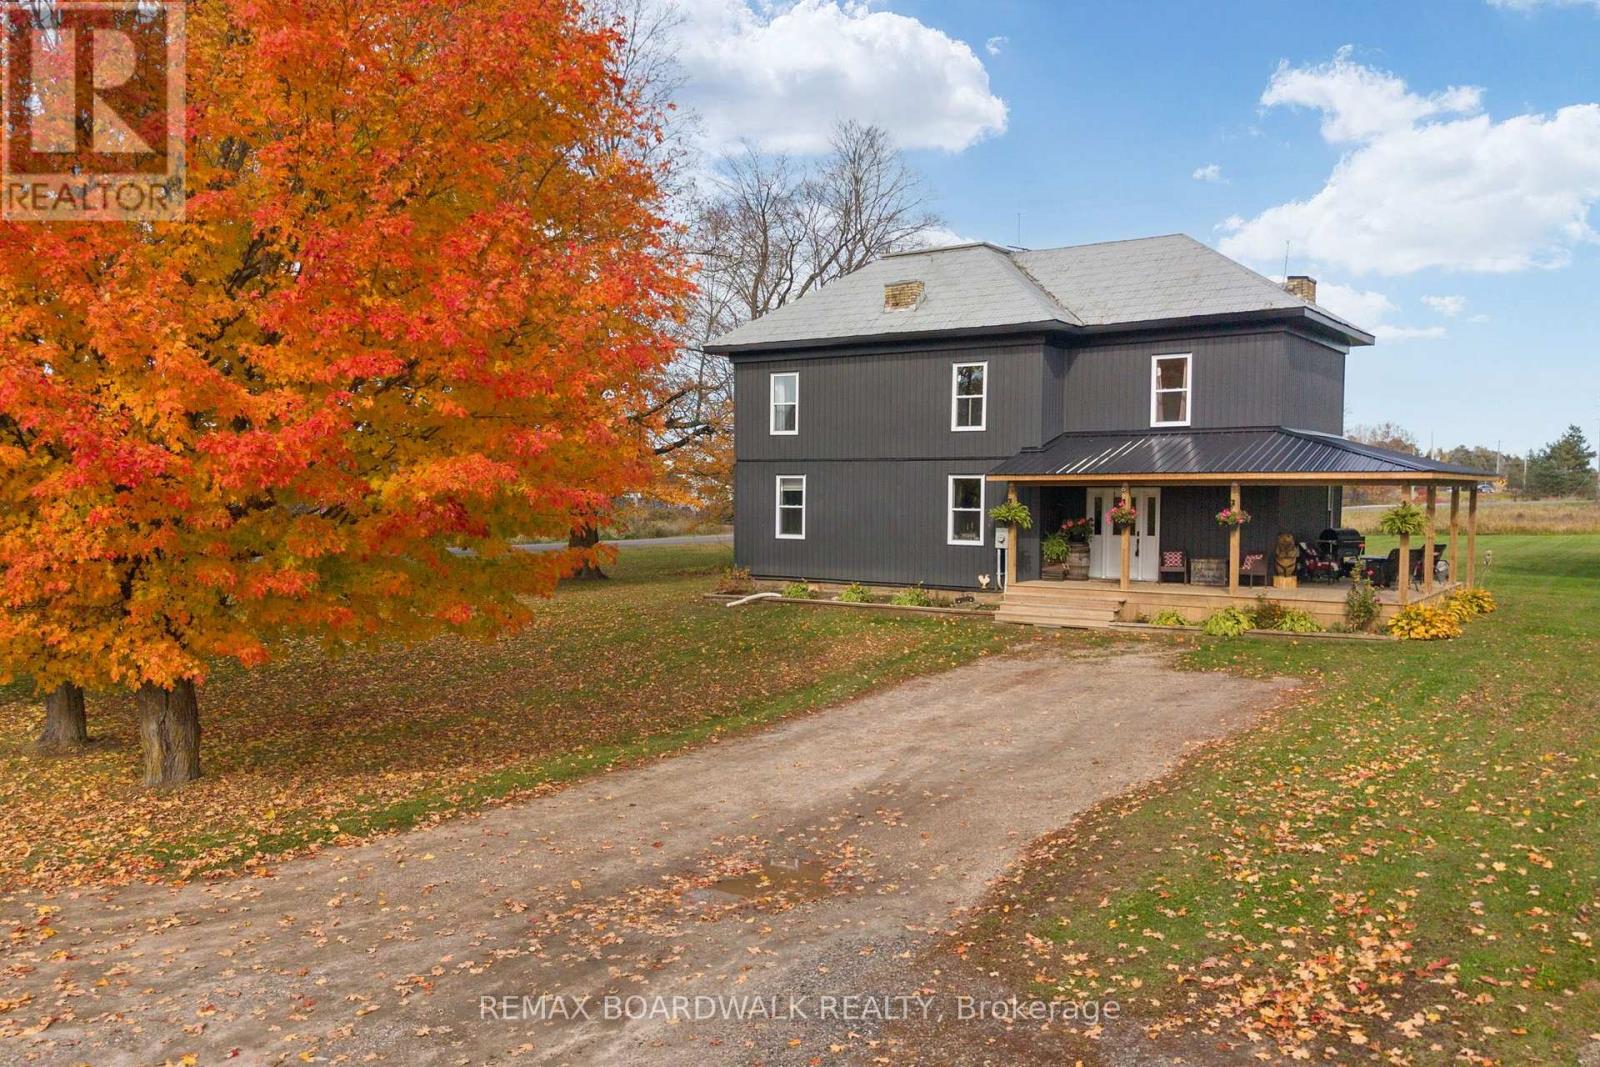
Country charm, space, and endless possibilities await on this picturesque 3.35-acre property! From the moment you arrive, this inviting home offers a warm, welcoming feel with room for the whole family to grow and enjoy. The expansive covered porch is perfect for entertaining, relaxing with your morning coffee, or unwinding in the hot tub while overlooking the backyard. Inside, the spacious mudroom offers excellent storage, a convenient laundry closet, and a powder room, along with a charming hidden staircase leading to the second floor. The generous kitchen features ample cabinetry and a island complete with a wine and beer fridge, flowing seamlessly into the spacious dining and living areas-ideal for everyday living and gathering with family and friends. Upstairs, you'll find four bedrooms and a full bathroom, providing plenty of space for a growing family. Outside, the expansive property offers endless opportunities to enjoy country living, create your dream outdoor space, or simply appreciate the privacy and room to roam. Adding even more value and potential is a second bungalow on the property, ready for your vision. Whether you dream of creating an income property, accommodating extended family, or transforming it into a detached garage or workshop, the possibilities are yours to explore, featuring separate well, septic, hydro. A property full of character, charm, and opportunity-this is one you truly need to see to appreciate! RECENT UPGRADES: 2024: Windows, Siding, Furnace, Well. (id:66888)