
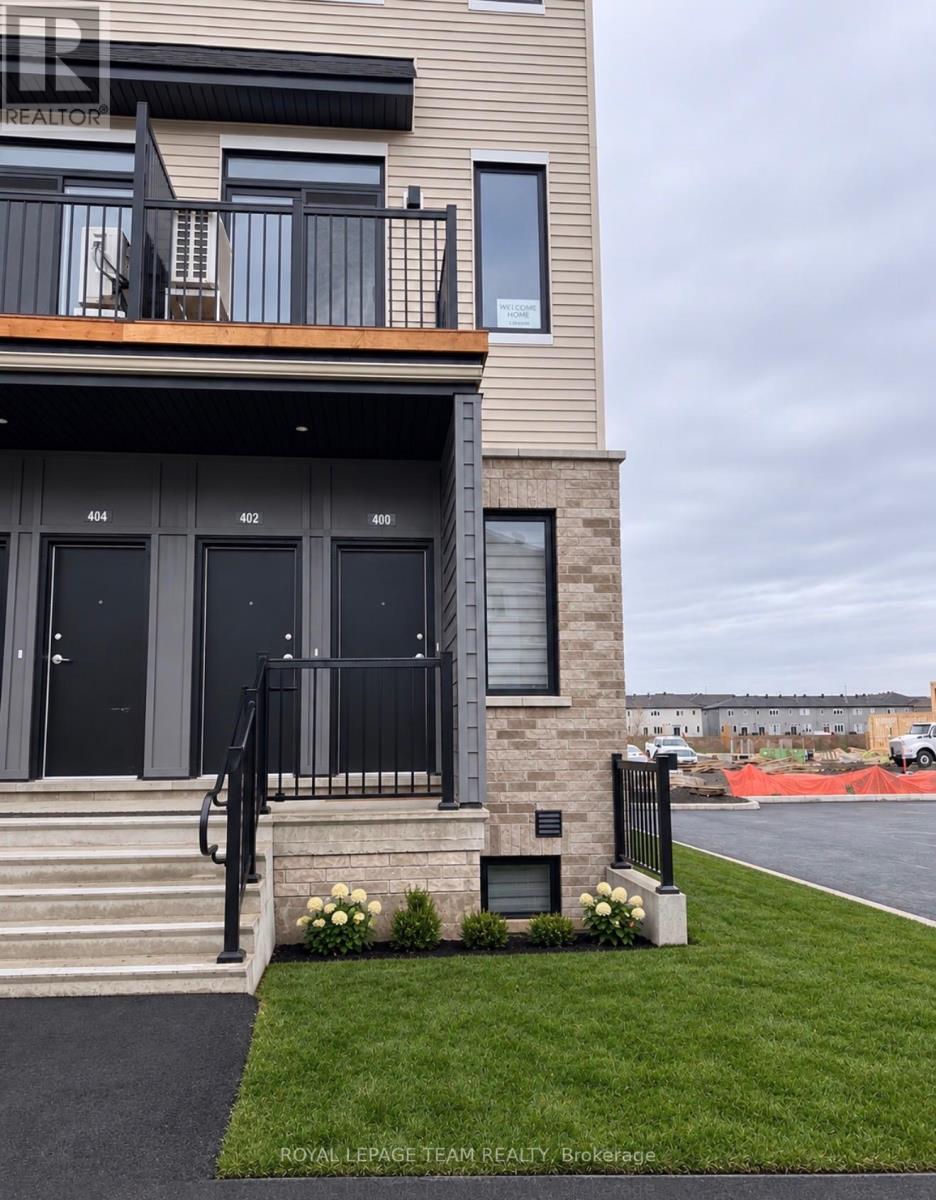
400 Stargrass Private
Ottawa, Ontario
Brand new, vacant and ready for immediate occupancy, this never-lived-in stacked condo puts you minutes from Strandherd, the 416 and Costco! As an end unit, extra side windows bring in more natural light than you'd get in a middle unit. The 9-foot ceilings on the main floor make the space feel bigger than the square footage suggests, and the open flow from the dining area to the kitchen to the living room makes it easy to have people over. The breath-taking designed kitchen is adorned with upgrades, quartz countertops, soft-close cabinets, an elegant backsplash and a pantry, so you have real storage and a surface that's easy to keep clean. The snow-white countertops perfectly complement the bright, modern cabinets.There's also a powder room upstairs, so guests never have to go near your bedrooms. There is no carpet anywhere is this home! Downstairs, the two bedrooms sit at opposite ends of the floor with the main bath between them, which gives each room its own privacy and keeps your sleeping space quiet and away from the living area. The main bath is meticulously finished, with a beautiful shower wall tile that feels like luxury. In-suite laundry saves you trips to a laundromat, all appliances are already installed so there's nothing extra to buy, and a dedicated parking spot means you never have to circle for a space. Costco, the RioCan plaza and the Amazon facility are all close by, with schools, parks and the Jock River trails throughout the neighbourhood, so most of your errands, your commute and your weekend walks are only a few minutes from your door. Connected, brand new, immaculately finished and ready for a personal touch, be the first to call this place home! (id:66888)
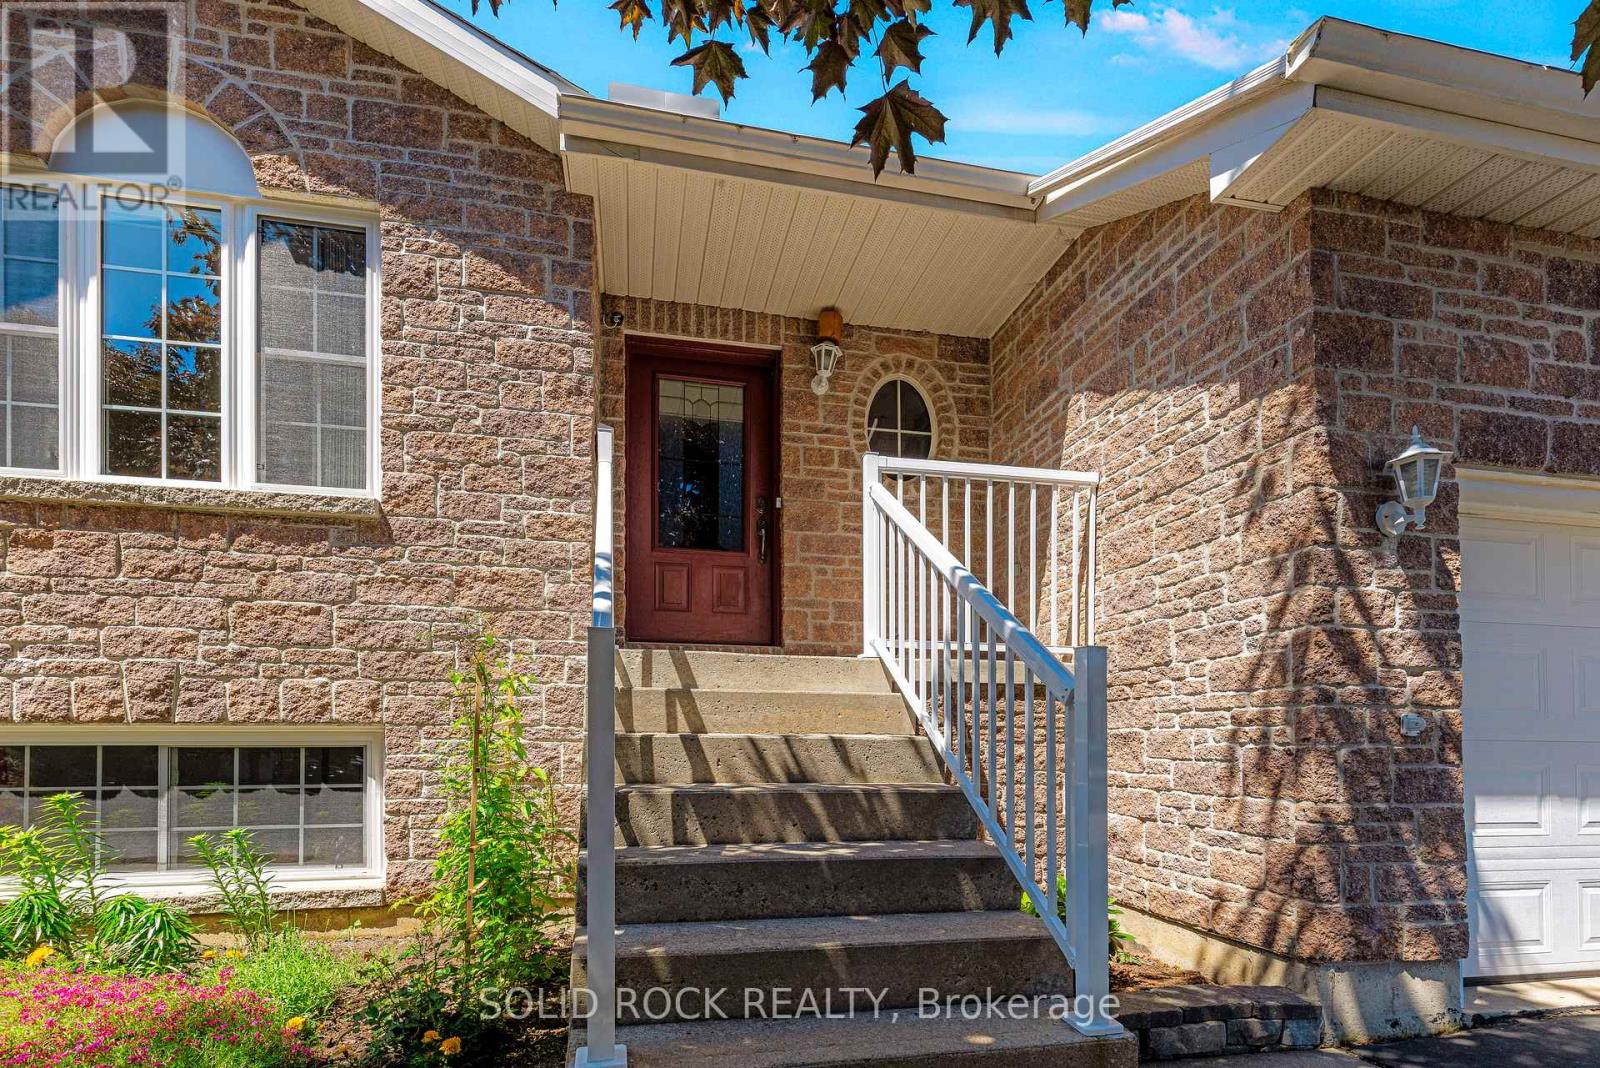
26 Regency Place
Brockville, Ontario
Lovingly maintained by its original owner, this lightly lived-in bungalow is tucked away at the end of a quiet cul-de-sac in sought-after north end. The bright, open-concept main level features beautiful hardwood floors, a spacious living and dining area, and a sunny rear sunroom overlooking the backyard. The main floor offers two bedrooms, a full bathroom, convenient laundry, and direct access to the double-car garage with a storage mezzanine. The finished lower level adds exceptional living space with a large family room, third bedroom, full bathroom, cold storage room, and plenty of storage throughout. Step outside to enjoy the private backyard with a patio, gazebo, apple tree, hybrid pear tree, currant bushes, and gooseberry bushes-an ideal setting for relaxing or entertaining. Numerous updates provide peace of mind, including a heat pump (2023), Navien on-demand hot water heater (2024), replacement furnace, Ecobee smart thermostat, VanEE ducted heat recovery ventilator, roof (2015), induction/convection stove (2022), dishwasher (2026), Kitech plumbing replaced (2026), stairway carpet (2025), and new windows installed in 2022 and 2026, new front step railing 2026. Radon testing has also been completed. A rare opportunity to own a meticulously cared-for home in a quiet family-friendly location close to parks, schools, shopping, and all the amenities Brockville' s desirable North End has to offer. (id:66888)
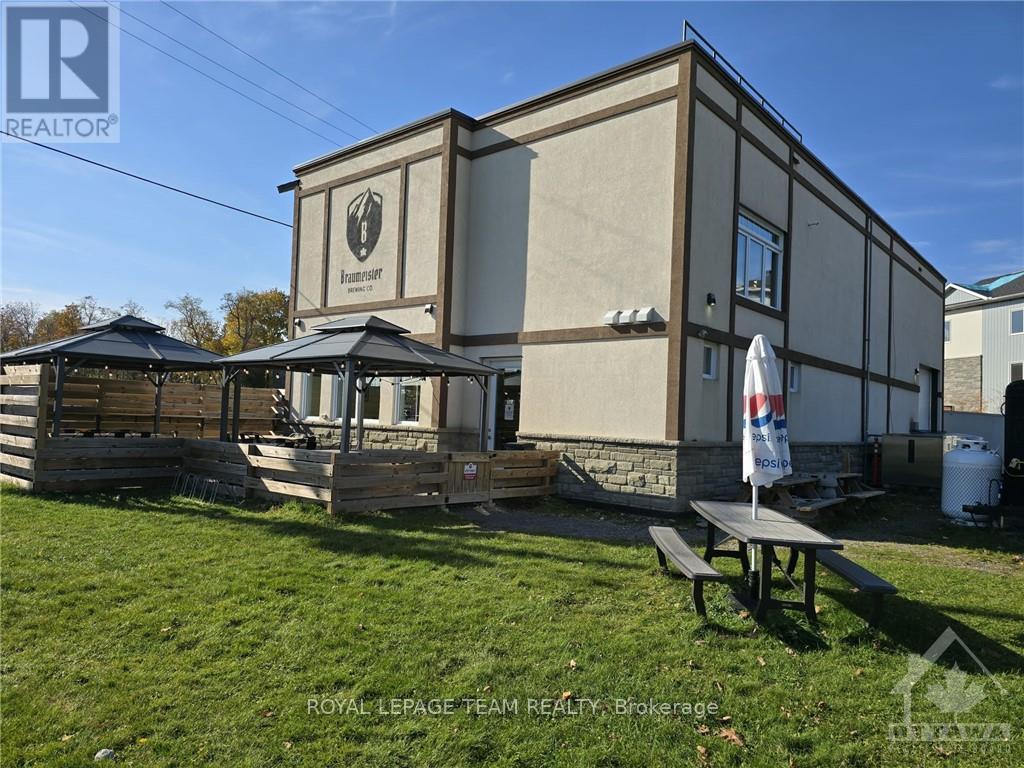
19 Moore Street
Carleton Place, Ontario
SELLER LEASEBACK INVESTMENT OPPORTUNITY - 19 MOORE STREET, CARLETON PLACE! An opportunity to acquire a modern, purpose-built commercial property with a proposed long-term Triple Net (NNN) leaseback to the existing brewery operator. Constructed in 2018, this freestanding commercial building offers approximately 3,238 SF of total space, including a 2,500 SF main level and additional mezzanine space. The property is currently occupied by BRAUMEISTER, an established craft brewery and taproom business. The seller is prepared to enter into a proposed 10-year NNN leaseback at an initial base rental rate of $28.00 per square foot, generating $90,664 in potential annual base rental income. Under the contemplated NNN structure, the tenant would be responsible for property operating expenses in accordance with the final lease terms. Located near the intersection of Moore Street and Lake Avenue West, in proximity to downtown Carleton Place, the property offers convenient access, nine on-site parking spaces, and a building designed to accommodate its existing brewery and taproom operations. An appealing opportunity for investors seeking income-producing commercial real estate with a potential long-term tenant, scheduled rental growth, and ownership of a relatively modern freestanding building. Sale of the real estate only; the operating brewery business is not included. The proposed leaseback is subject to execution of a mutually acceptable lease agreement. Financial information and lease details are available to qualified purchasers. (id:66888)
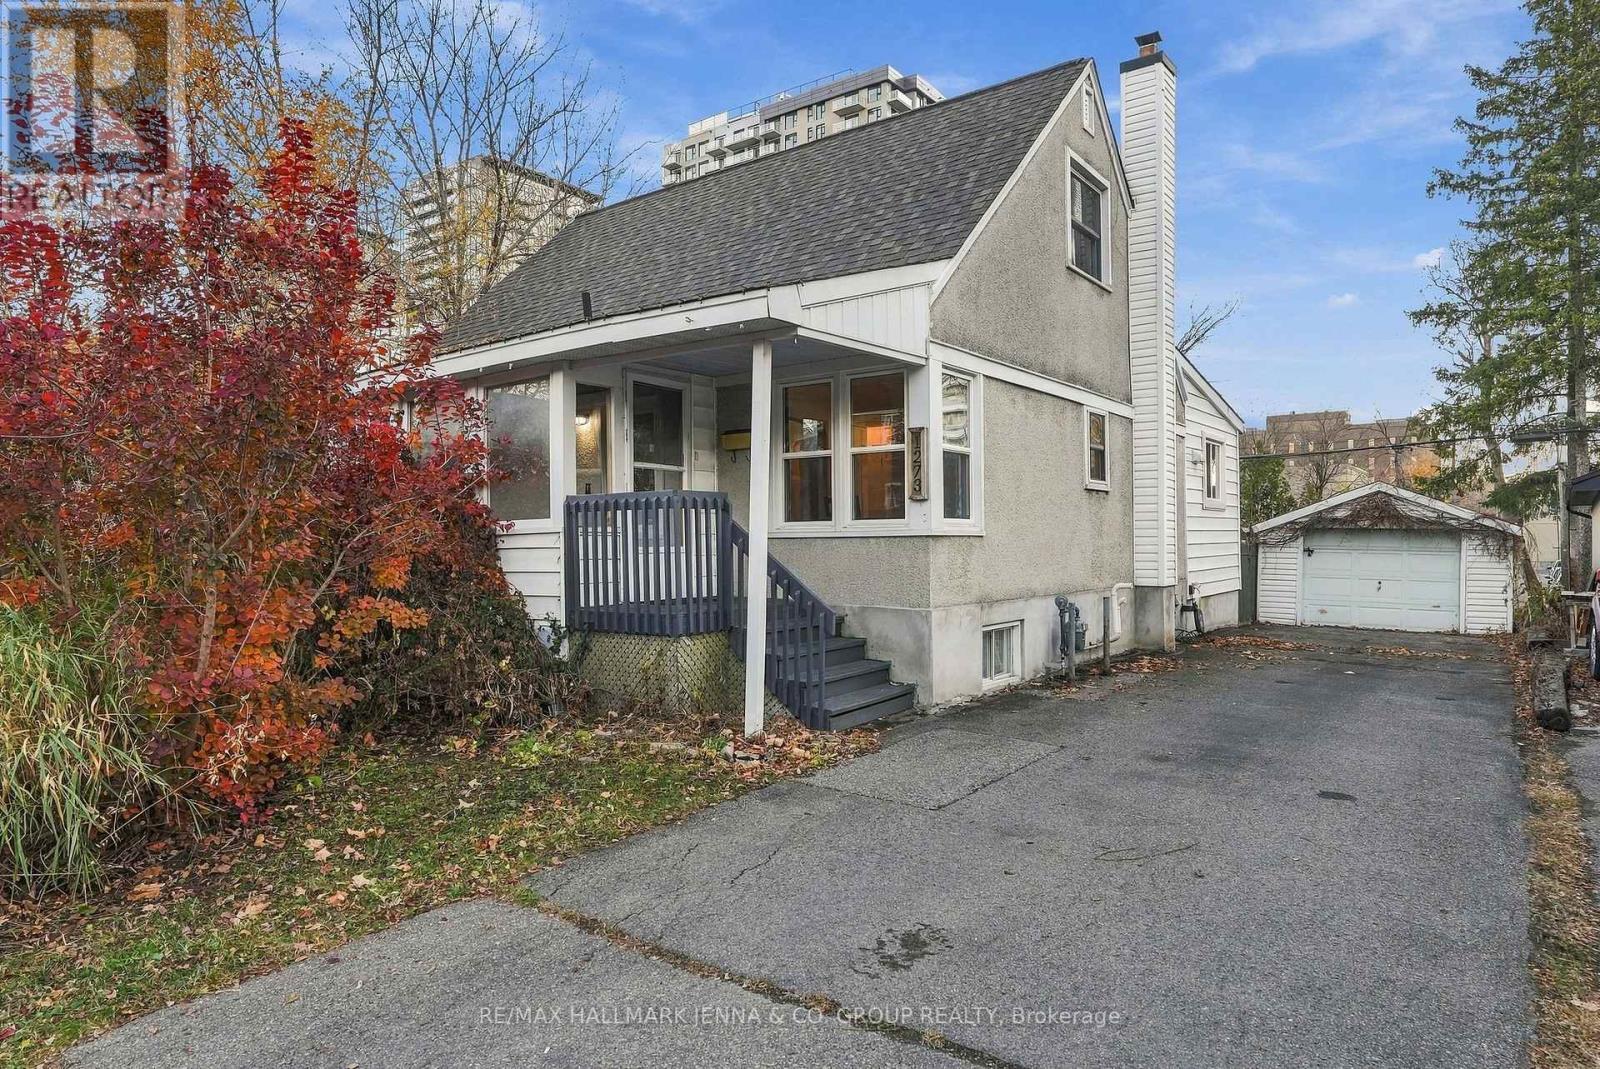
1273 Thames Street
Ottawa, Ontario
***OPEN HOUSES NOV 14&15 2-4pm*** Welcome to 1273 Thames Street! A lovely sunroom entry welcomes you into a bright living room, where large windows fill the space with natural light. The airy dining room sits just off the farmhouse-style kitchen, featuring white cabinetry, butcher-block countertops, black fixtures and stainless steel appliances. Primary main-floor bedroom could also makes a great playroom or guest room, with the main bathroom conveniently located on this level. A second sunroom provides access to the patio and backyard, with a barn door at the basement entrance. Upstairs, two spacious bedrooms offer comfortable space to unwind. The finished basement includes a kitchen area, full bathroom and bedroom, with an adjoining room that could make an excellent home office or flex space. Outside, the large backyard has lots of room for play equipment, gardens and summer entertaining on the patio, with the added privacy of no residential rear neighbours. The deep detached garage features a single garage door but accommodates two vehicles parked in tandem, plus a separate door providing access to the back half from the yard. Close to schools, parks, shopping and community amenities, this home is situated in an established neighbourhood with numerous infill developments. The property also offers potential for redevelopment with a multi-unit residential building, subject to confirmation of zoning requirements and necessary municipal approvals. The home has experienced some settlement at the southwest corner of the building. Updates include the kitchen and main bathroom (2024), upgrades to most of the electrical (2023, excluding the panel), most windows (2022, excluding basement windows), roof including the addition (2021), deck (2017), furnace and air conditioning (2014), and garage roof (2014). (id:66888)
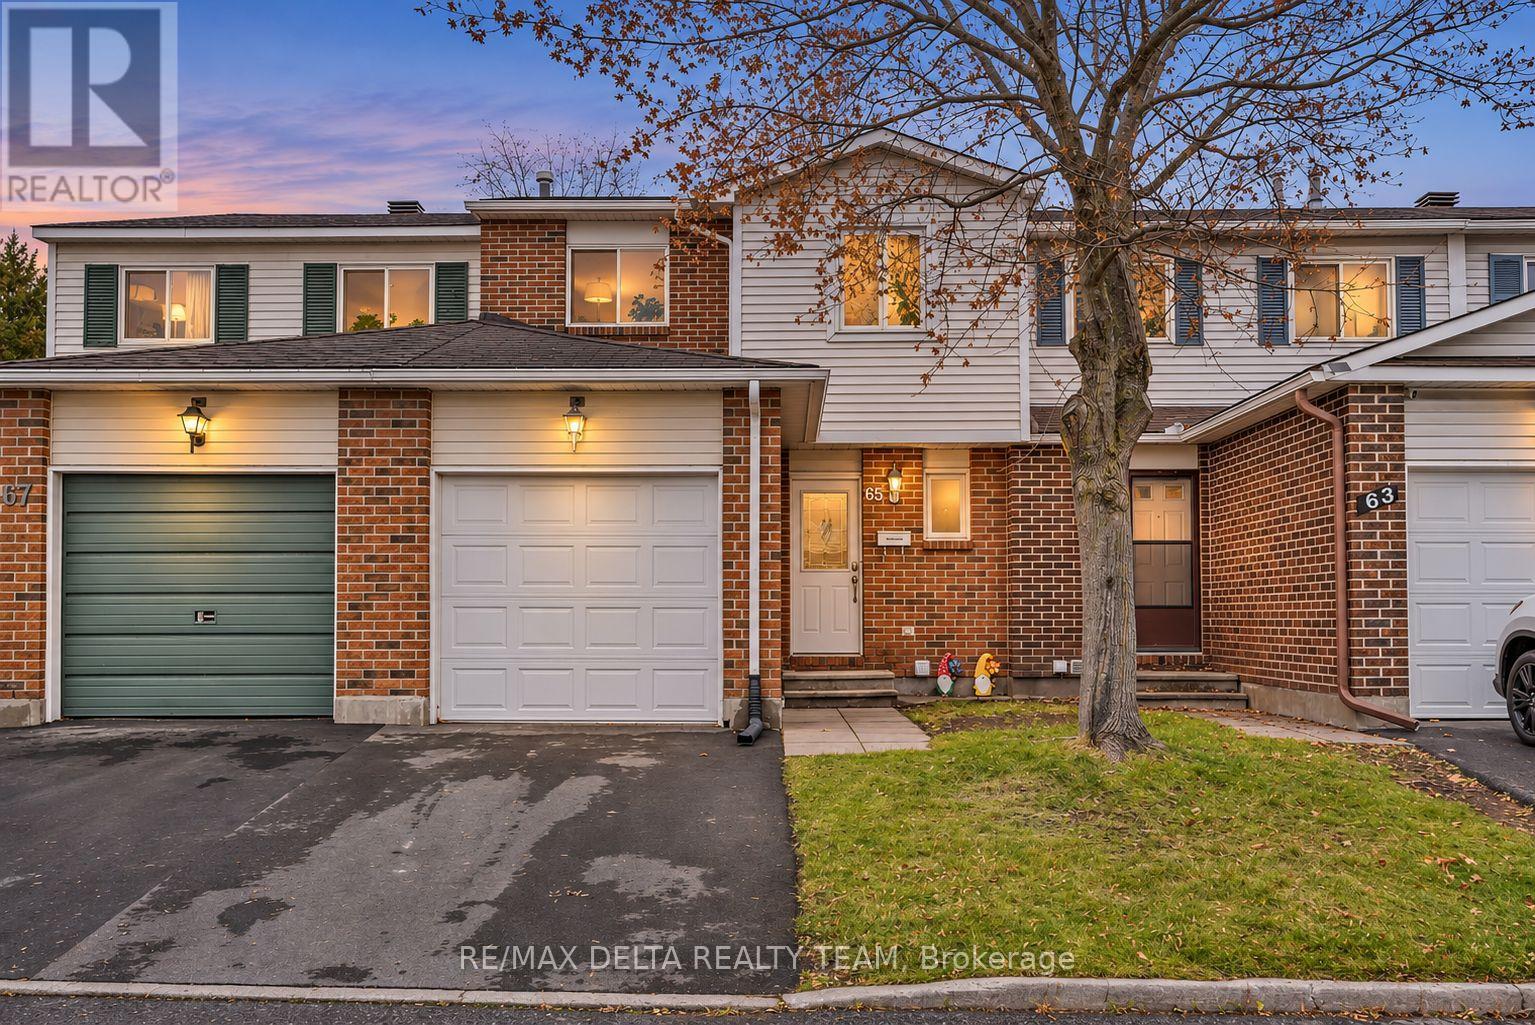
50 - 65 Alberni Street
Ottawa, Ontario
Welcome to 65 Alberni Street! This spacious and well-maintained 3-bedroom, 2-bathroom, two-storey townhouse offers comfort, functionality and convenience. The inviting main level features laminate flooring, a generous living and dining area, an updated kitchen (2019) and a convenient powder room. Upstairs, you'll find three comfortable bedrooms, including a spacious primary bedroom with a walk-in closet and cheater ensuite access to the 5-piece main bathroom with dual vanity. Newer upper-level carpeting (2024) and laminate flooring in the primary bedroom add to the home's appeal. The finished lower level offers a large recreation room, ideal for a family room, home office or entertainment space, along with a separate laundry and utility area. Enjoy the generous backyard, complete with a storage shed. Additional highlights include a garage with automatic door opener, central air conditioning and a newer furnace (2024). Conveniently situated in an established neighbourhood with access to parks, schools, shopping, public transit and everyday amenities. **Water is included in the rent. Tenants are responsible for hydro, natural gas, internet, cable/telecommunications and tenant insurance. Tankless hot water is owned, with no rental fees.** Available December 1, 2026, for a 12-month lease. (id:66888)
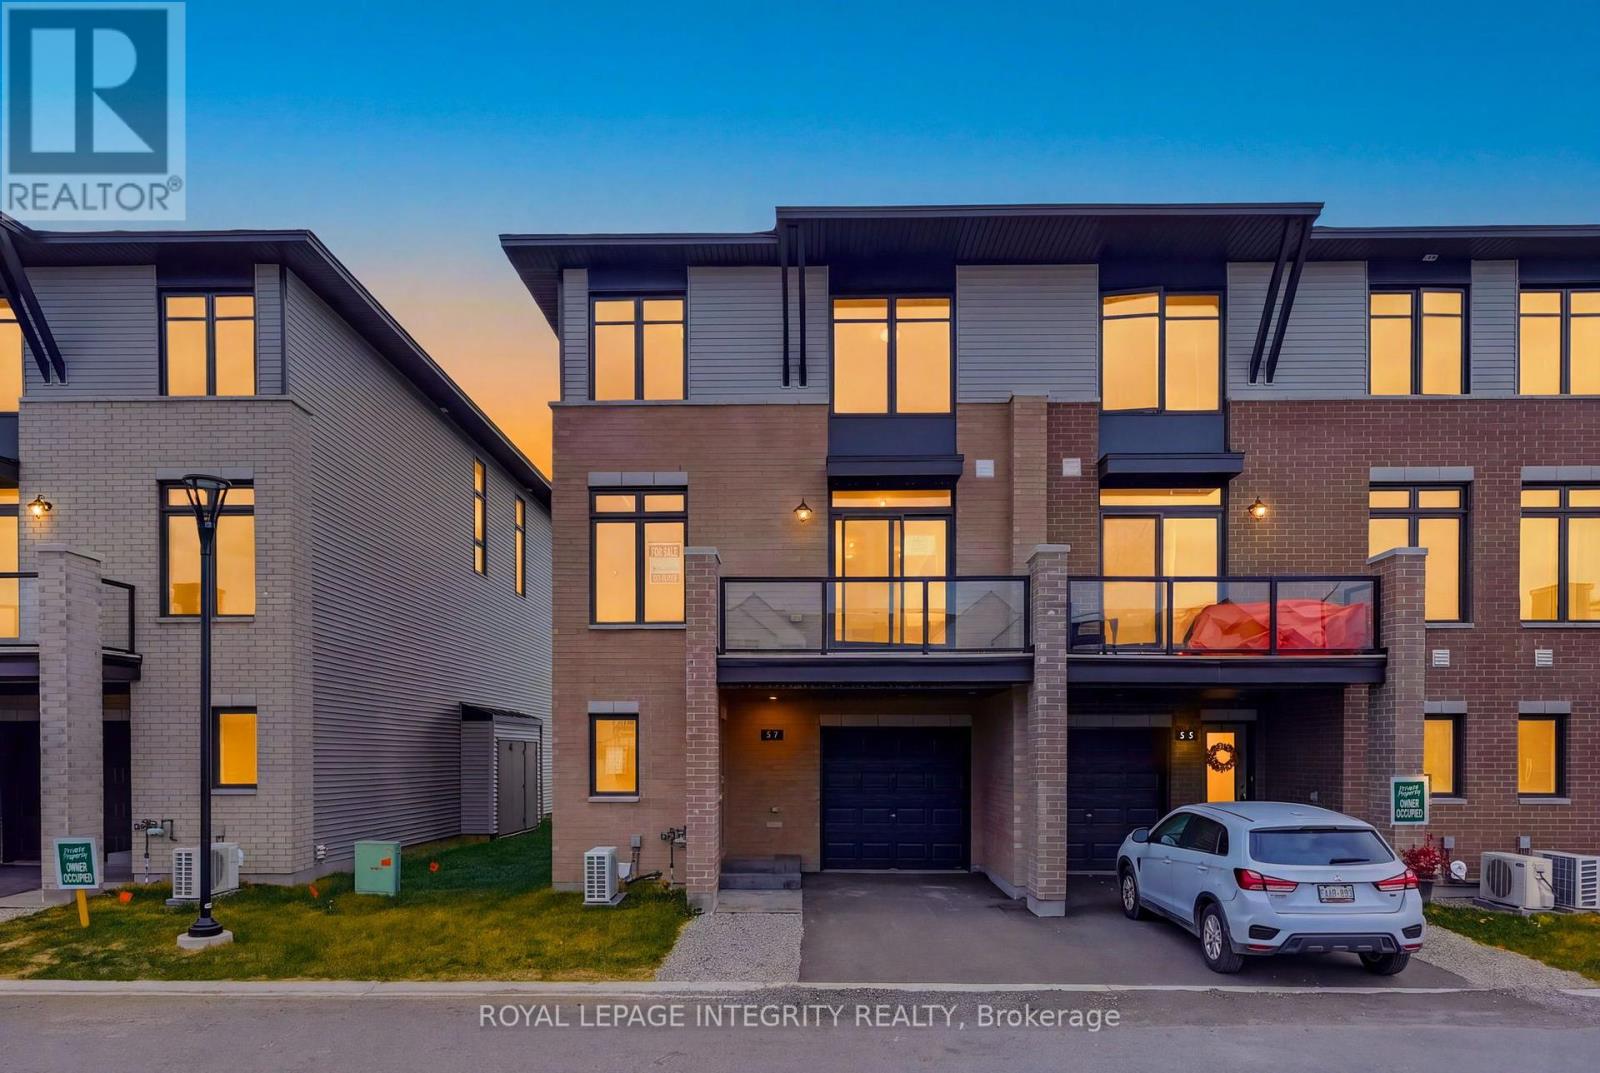
57 Rawah Private
Ottawa, Ontario
An exciting opportunity to secure the last remaining MOVE IN READY Gallery Townhome built by renowned developer Tamarack Homes. Located in Stittsville's growing Westwood community, this move-in-ready Brockton model offers 2 bedrooms, 2.5 bathrooms and 1,446 sq. ft. of thoughtfully designed living space with modern finishes throughout. The welcoming ground-level entrance provides convenient access to the attached garage and leads upstairs to a bright, open- concept main living area featuring gleaming hardwood flooring, 9-foot ceilings and large windows that fill the space with ample natural light. The contemporary chef's kitchen showcases quartz countertops, sleek Muskoka cabinetry, generous sized pantry, a stylish backsplash and a spacious island with seating, overlooking the living and dining areas. Sliding patio doors lead to a private balcony with glass railings, natural gas hookup for a BBQ, offering an inviting outdoor space to relax or entertain. A convenient powder room completes this level. Upstairs, the spacious primary bedroom features a walk-in closet and private ensuite with a glass-enclosed shower. A generous sized second bedroom, full bathroom and convenient upper-level laundry complete the home. Built with energy efficiency in mind, this ENERGY STAR certified home offers modern comfort and low-maintenance living. Located in the desirable Westwood community, residents can enjoy nearby parks, walking and cycling trails, with convenient access to Stittsville's shops, restaurants, schools and everyday amenities. A fantastic opportunity to enjoy the benefits of a brand-new Tamarack home while the HST Rebate is still in effect! (id:66888)
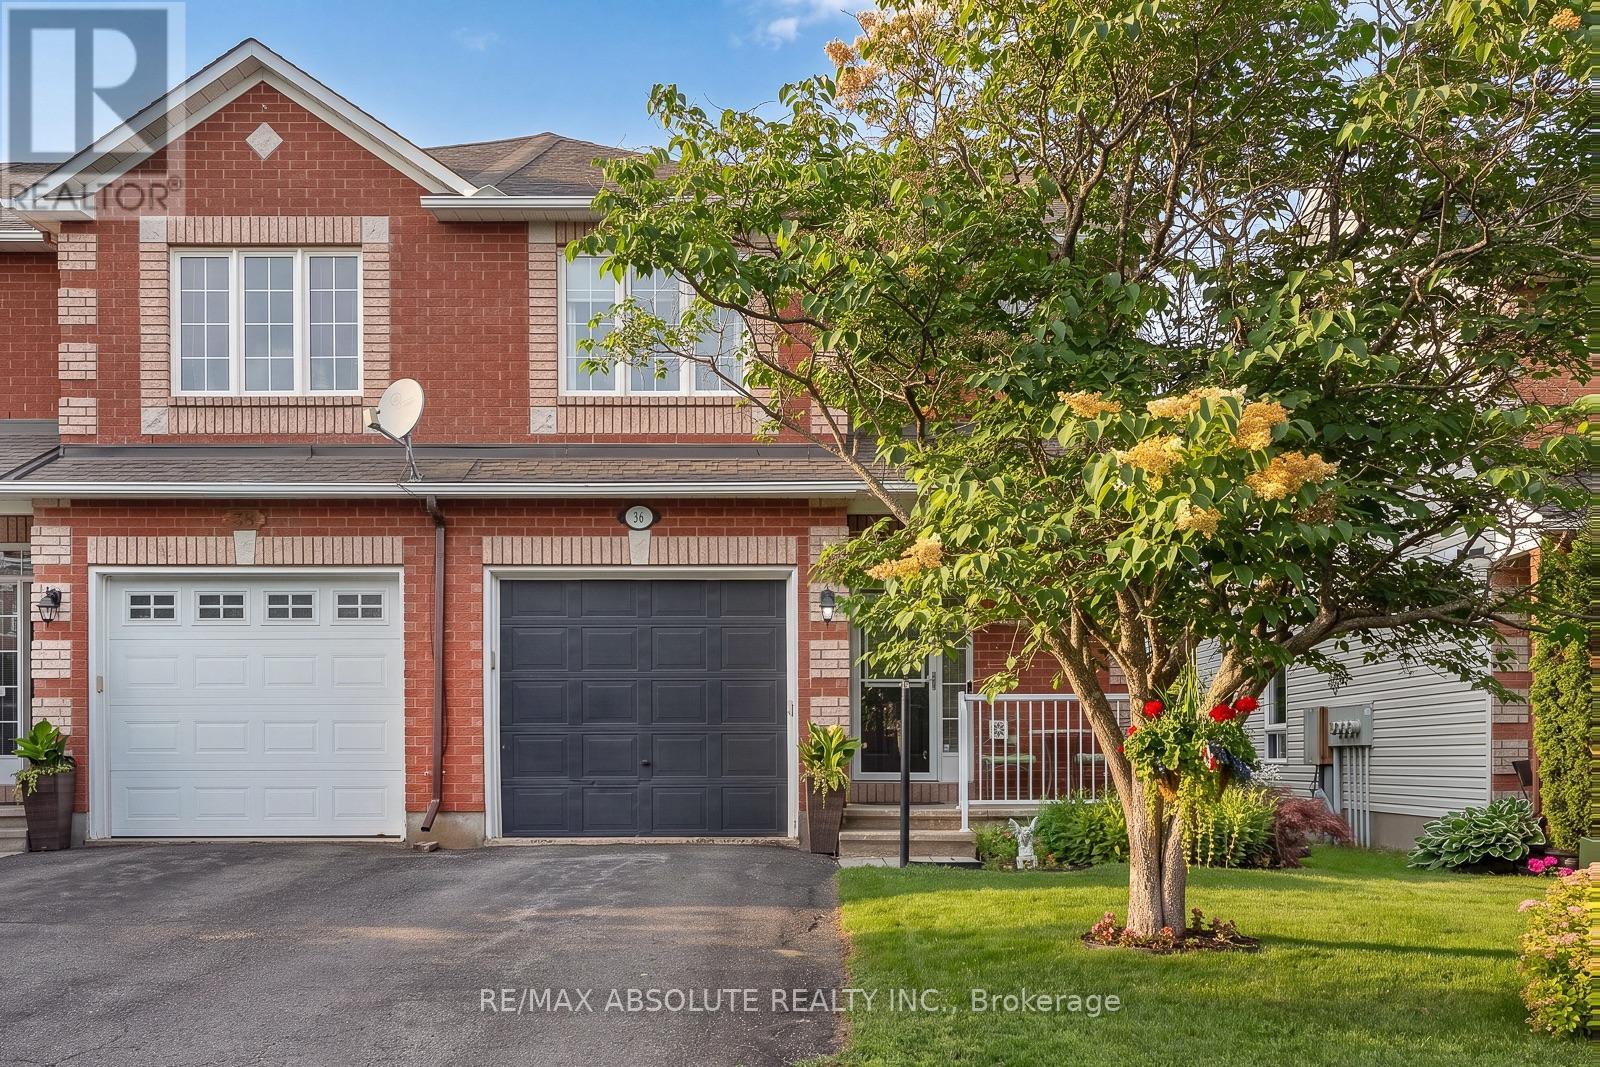
36 Chantilly Gate
Ottawa, Ontario
This charming full brick END unit is on one of the PRETTIEST streets in Stittsville! Exceptional curb appeal as the owners have worked tirelessly to create a low maintenance garden with lots of perennials that look amazing. There is a big tree in the front of the home that provides shade on the covered front porch. The driveway can accommodate 2 cars or a large truck; there are not many cars that need to park on the street therefore the street does not become congested! Steps to the park & transit, QUICK access to the 417 & walking distance to everything Stittsville has to offer makes this location a 10/10. Spacious foyer! Wide plank flooring on the open main floor & the main floor has been freshly painted! This floor plan offers an eat in area AND a formal dining room. There is a gas fireplace in the living room. Lots of white cabinets in the bright kitchen, newer fridge & stove and an awesome walk-in pantry. The upper-level primary is a perfect size & has a HUGE walk-in closet, 2 additional good size bedrooms plus the 4-piece main bath complete this level. The main bath offers a large soaker tub & a free standing shower! Fully finished lower level with an egress window & laundry room PLUS plenty of storage. The north facing fenced backyard has a large deck & tree that provides ample privacy & shade! This is a really great home in a FAB location! Roof 2015, AC. 2021 & FURNACE 2015 (id:66888)
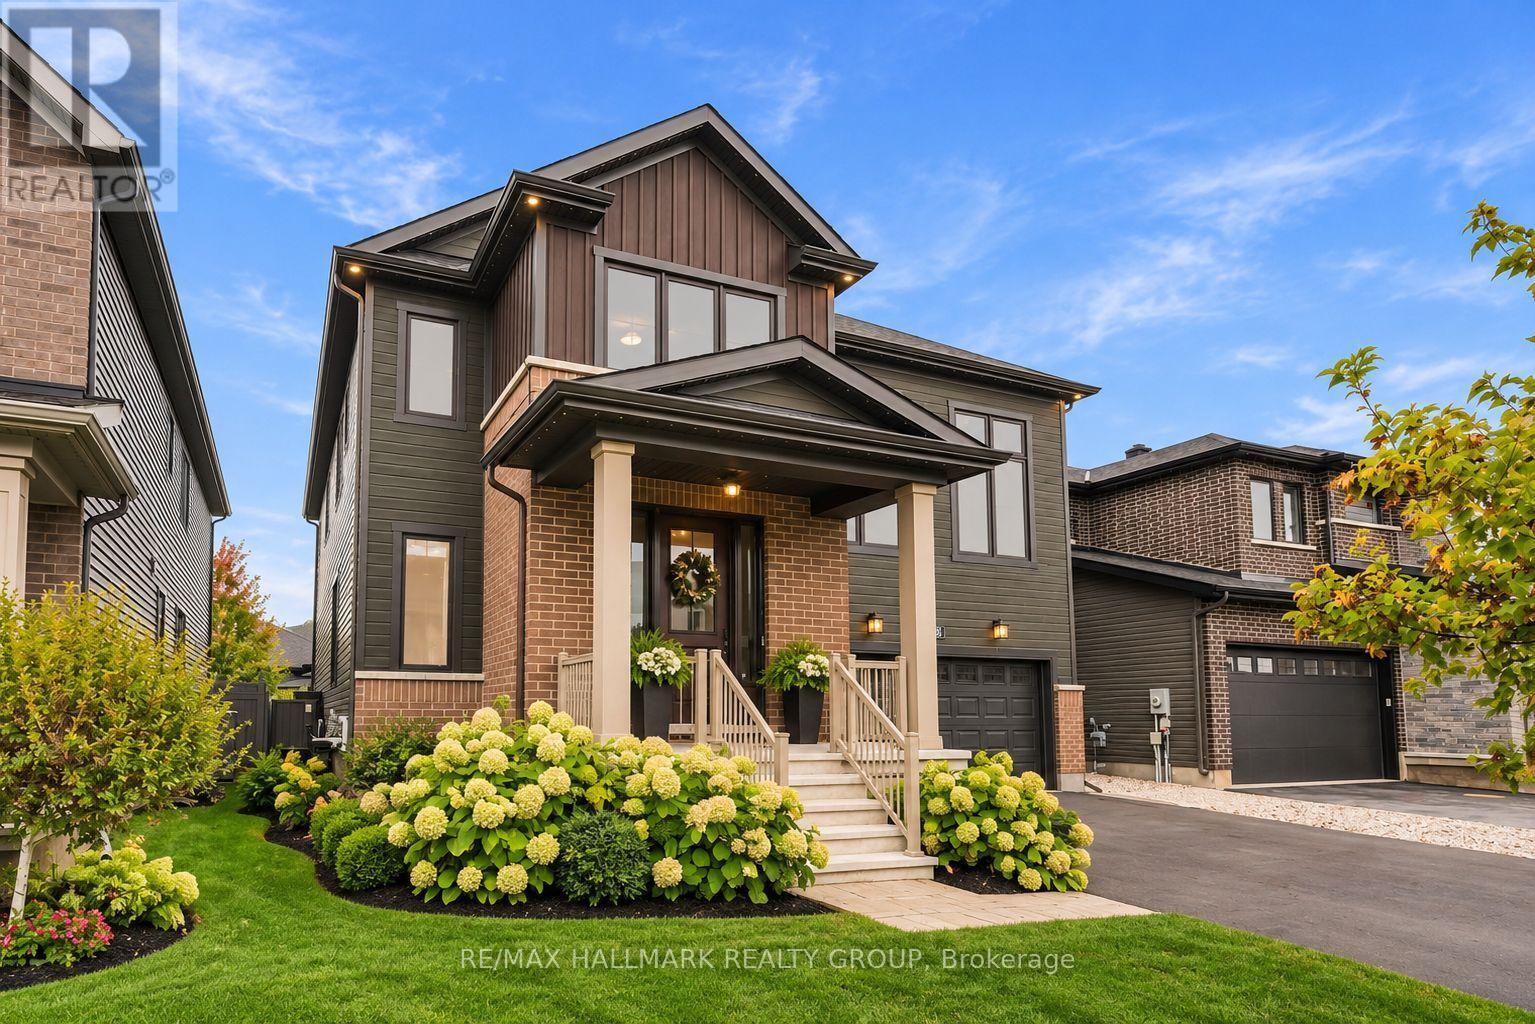
709 Coast Circle
Ottawa, Ontario
OPEN HOUSE SUNDAY 2-4PM. Welcome to 709 Coast Circle, a beautifully appointed residence in Minto's sought-after Mahogany community in Manotick. Situated on a quiet crescent just steps from parks, Mahogany Bay, scenic nature trails, a future school and a pathway into the village, with its shops, restaurants, cafés, community centre and Main Street amenities. This rare version of the Nobel model offers approx. 3,262 sq. ft. above grade and more than $200,000 in upgrades. Extra-wide-plank hardwood extends throughout the main and second levels, complemented by Hunter Douglas Silhouette shades and extensive additional pot lighting with dimmers. At the heart of the home is a spectacular Chef's kitchen with abundant cabinetry and counter space, full-height cabinetry with uppers, soft-close pot drawers, a separate servery/butler's pantry and high-end KitchenAid appliances, including a six-burner gas cook-top and double ovens. The bright, open-concept living room features a gas fireplace, while a formal dining room and private home office complete the main level. Upstairs, a striking second living area features soaring 12-ft ceilings and a second gas fireplace. The spacious primary retreat offers a walk-in closet and luxurious 5-piece ensuite. Bedroom 2 has its own ensuite, while bedrooms 3 & 4 share a Jack-and-Jill bath. Upper-level laundry includes a separate sink. The professionally finished lower level features luxury vinyl over DriCore, abundant storage and a bathroom rough-in. Outside, enjoy a private PVC-fenced backyard with a professionally installed gazebo and Glow soffit lighting surrounding the home. An extensively upgraded, move-in-ready home offering exceptional space, style and functionality in one of Manotick's most desirable communities. (id:66888)
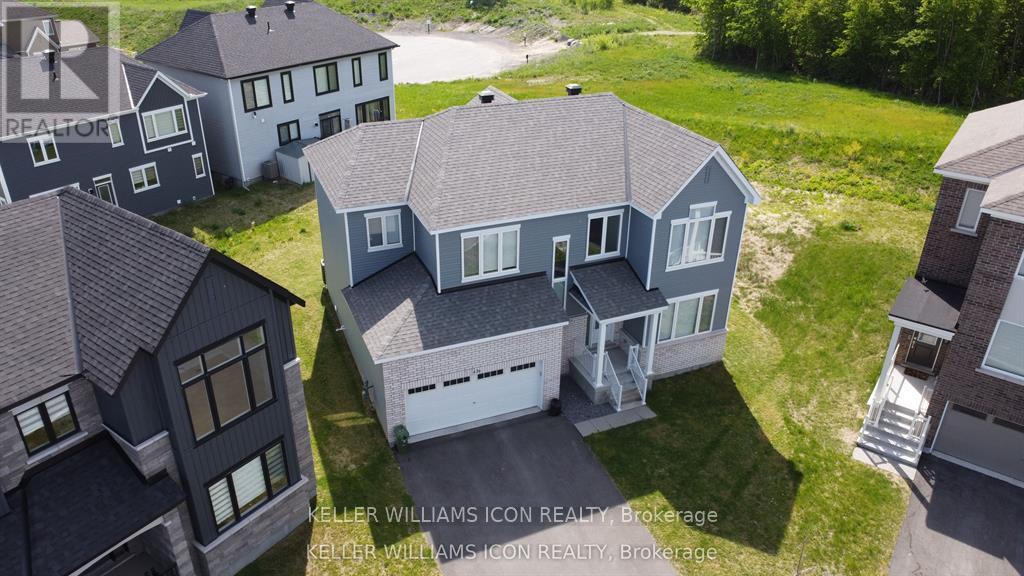
436 Appalachian Circle
Ottawa, Ontario
Sophisticated, spacious, and truly move-in ready! Welcome to this exceptional 2023 Caivan executive home in desirable Half Moon Bay, set on a rare pie-shaped lot with NO REAR neighbours. Offering 3,213+ sq. ft. of refined living space, this impressive residence features 9-ft ceilings on both levels, hardwood flooring, large windows, and a bright open-concept design. The upgraded chef's kitchen showcases premium cabinetry, a quartz island, and stainless steel appliances. Four spacious bedrooms include a luxurious primary retreat with a walk-in closet and spa-inspired ensuite. A professionally finished basement with a large family room and 4th full bathroom adds exceptional versatility. Complete with a double-car garage and ideally located near parks, schools, shopping, transit, amenities, and highway access. A truly exceptional home, simply unpack and enjoy! New fence just installed. (id:66888)
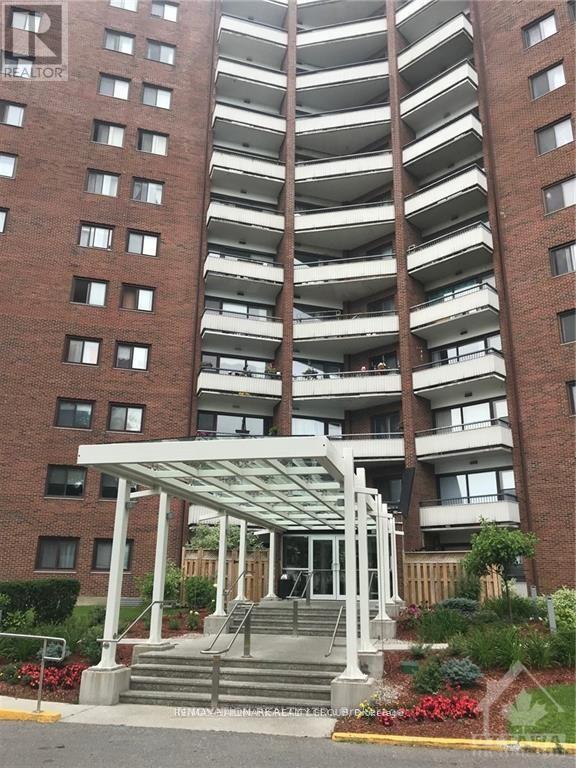
618 - 20 Chesterton Drive E
Ottawa, Ontario
RARE THREE-BEDROOM APARTMENT INCLUDES HEAT, HYDRO, AND WATER. GARAGE PARKING INCLUDED AND STORAGE LOCKER. THIS BUILDING FEATURES 3 SUITES FOR RENT FOR GUESTS AT A REASONABLE $50.$ per nite, with 100$ refundable deposit. THE AMENITIES INCLUDE SAUNA, EXERCISE ROOM, OUTDOOR POOL, GAMES ROOM, HOBBY ROOM, LIBRARY, AND A PENTHOUSE EQUIPPED WITH A KITCHEN AND LARGE ENTERTAINMENT AREA. FOR PARTIES OR FAMILY GET-TOGETHERS. RESIDENTS CAN RENT THE PENTHOUSE ON FRIDAYS SATURDAYS AND SUNDAYS. THE PRIMARY BEDROOM INCLUDES A 2 PC ENSUITE. (id:66888)
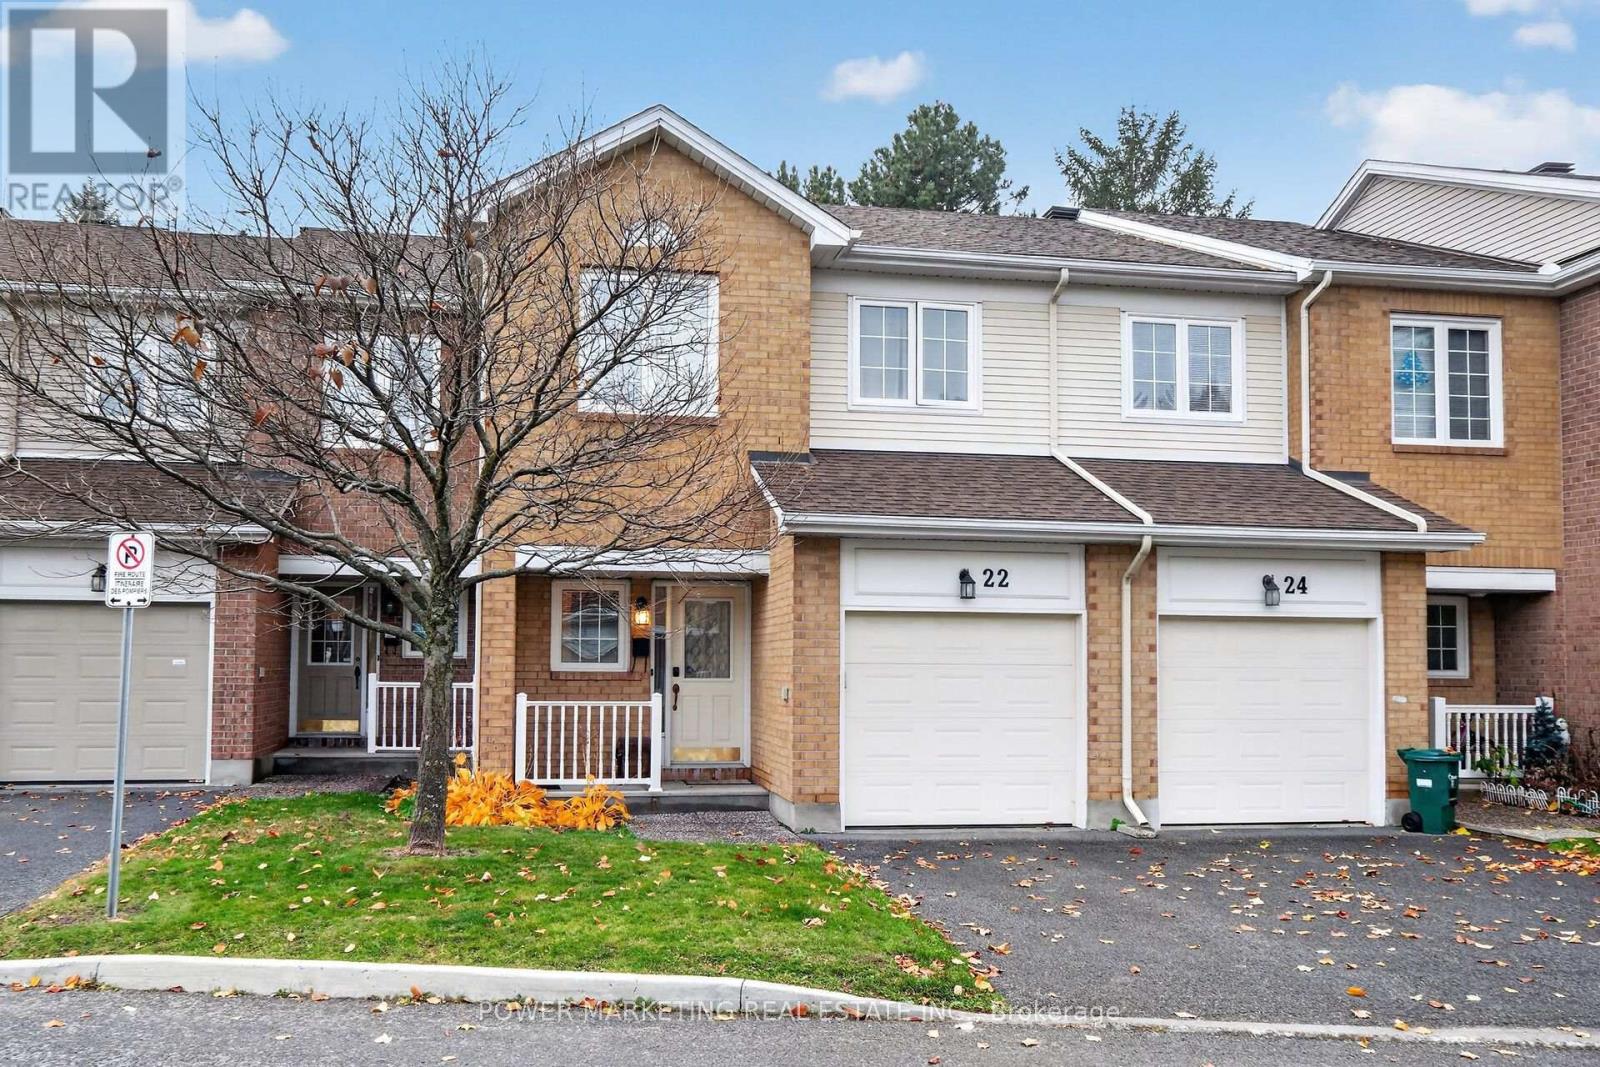
22 Sandcliffe Terrace
Ottawa, Ontario
LOCATION, LIFESTYLE & EXCEPTIONAL OPPORTUNITY - ALL IN ONE! spacious and inviting 3-bedroom, 3-bathroom townhouse nestled in the highly desirable Centerpointe community, This great home offers you large living room and dining room, good size eating kitchen, large main bedroom with walk in closet and 5 piece ensuite bathrooms, good size 2nd and 3rd bedrooms, great family room with high ceilings, hardwood floors, Large windows, attached garage and much more! You have excellent combination of comfort, functionality, and convenience! The finished basement provides valuable additional living space, ideal for a family recreation room, home office, entertainment area, or personal retreat. Location is everything! Enjoy the convenience of living just minutes from Centrepointe Park, schools, shopping centers, public transportation, recreational facilities, restaurants, and other essential amenities. This established and sought-after neighborhood offers an excellent balance of peaceful residential living and easy access to everything Ottawa has to offer. See your next home today! Call Now! (id:66888)
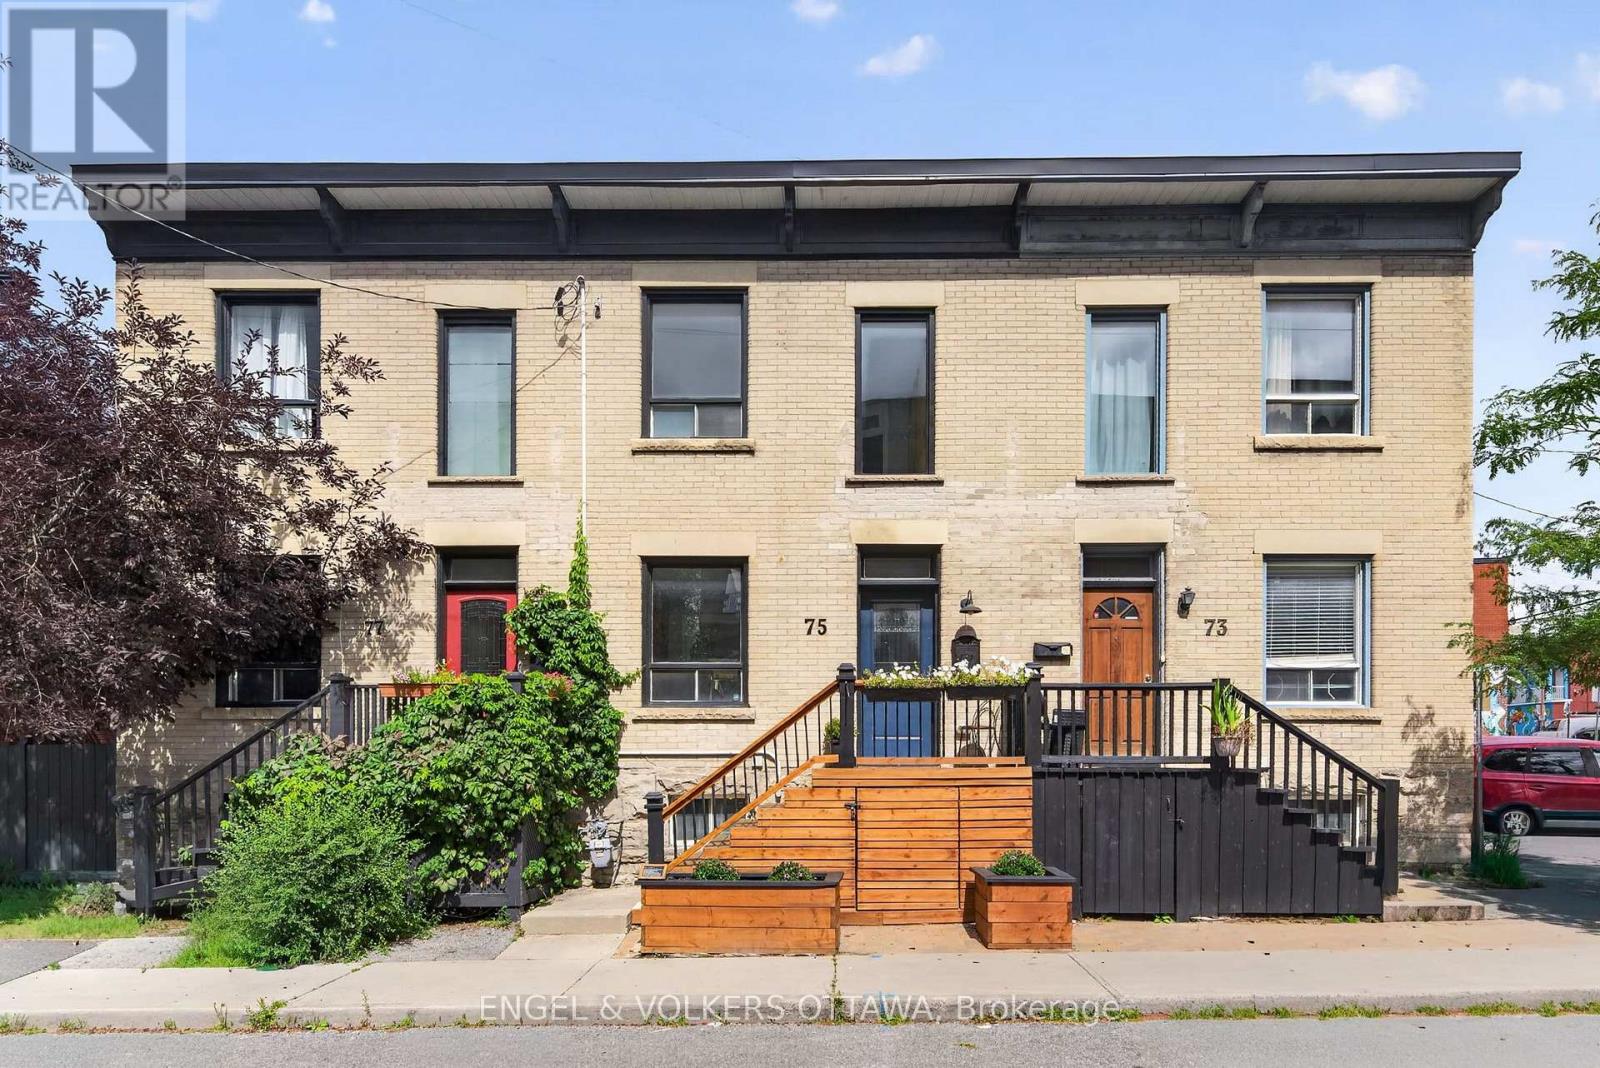
75 Eccles Street
Ottawa, Ontario
OPEN HOUSE - THURSDAY, NOVEMBER 12TH 10AM - 12PM. Why buy a condo when you can own freehold at a comparable price? This charming Victorian row home is ideally located in one of Ottawa's most vibrant and walkable neighbourhoods. Just steps from local favourites including Corner Peach, Spark Beer and Pizza, Ten Toes, Drip House, Natural History, and many more, this exceptional location also offers easy access to Little Italy, Chinatown, downtown, international grocery stores and shops, and the Pimisi LRT Station at LeBreton Flats. Full of timeless character, the home features high ceilings, abundant natural light, original trim and mouldings, and spacious, well-proportioned rooms throughout. The inviting living room is enhanced by custom built-in bookshelves and storage, creating a functional and stylish space for everyday living and entertaining. The kitchen retains its original built-in pantry and provides direct access to the private backyard, complete with mature trees and a spacious deck, making it an ideal setting for relaxing or dining outdoors. A convenient powder room completes the main level. Upstairs, you will find three bedrooms and an additional full bathroom featuring a charming clawfoot tub. The primary bedroom includes a custom built-in headboard designed for a king-sized bed, a full closet, plus a separate closet area with a near floor-to-ceiling window and flexible space previously used as a home office, or the perfect "cloffice." Thoughtfully maintained with significant upgrades, including the roof (2025), brickwork and repointing (2021), back deck (2020) and front deck with storage (2021). A rare opportunity to enjoy historic character, modern functionality and an outstanding urban lifestyle. (id:66888)