
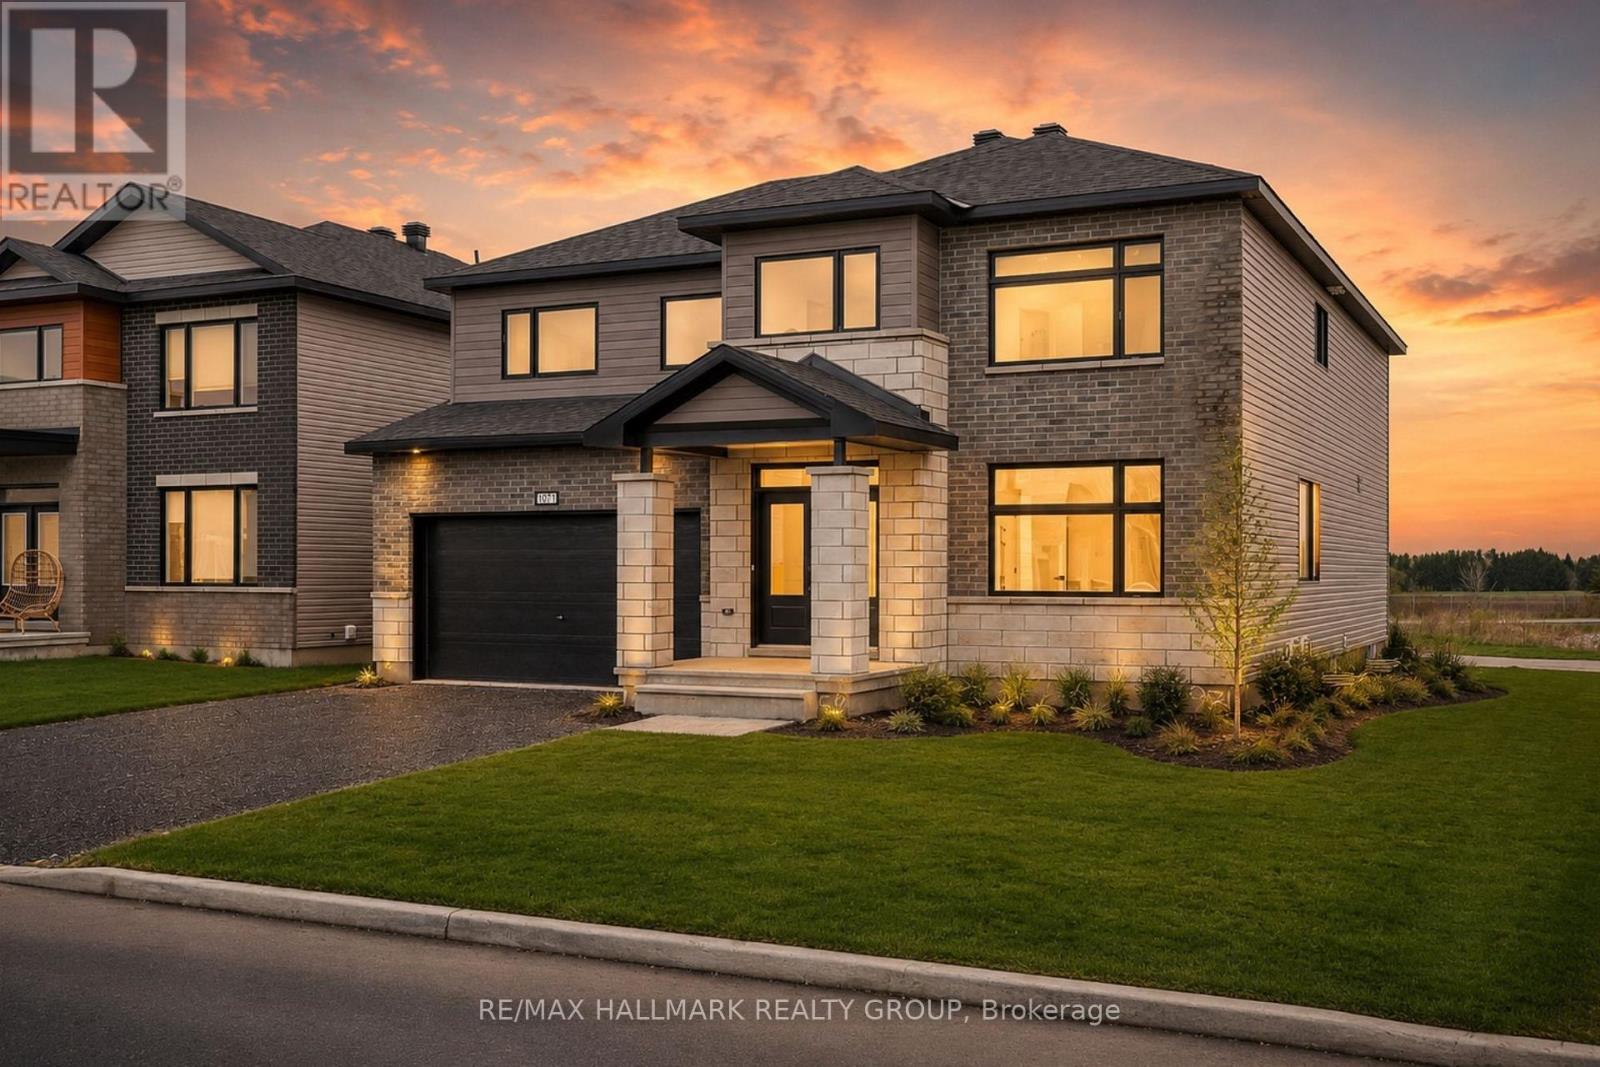
1971 Hawker Private
Ottawa, Ontario
Save over $100,000 on this brand new, never-lived-in 4-bedroom, 4 full bathroom detached home with no rear neighbours, a double garage, and over 3,300 sq ft in Diamondview Estates, available now with premium upgrades included. Welcome to 1971 Hawker Private, a rare opportunity to own a fully upgraded Mattino "Merlot" model offering exceptional space, flexibility, and long-term value. This home stands out immediately with its unique layout, featuring the primary living area on the ground floor, creating a more functional and private main living experience. The main level offers engineered hardwood throughout, a bright and spacious family room with a linear gas fireplace, and a designer kitchen complete with quartz countertops, upgraded cabinetry, and added pot lighting. A separate enclosed room provides flexibility for a home office, additional living space, or guest bedroom. Upstairs, the home has been reconfigured for maximum usability, now offering four full bathrooms, including a converted loft space into a 3-piece bath with a walk-in shower. The primary suite is enlarged and features a custom glass shower ensuite. Additional bedrooms are generously sized with access to upgraded bathrooms. The basement includes enlarged windows and a separate exterior entrance, offering future potential for additional living space or income use. Located in a quiet, growing community with no rear neighbours ever, this home delivers space, upgrades, and flexibility that is difficult to find in new construction today. Quick occupancy available, price net HST (id:66888)

89 Marier Avenue
Ottawa, Ontario
Investment or Development Opportunity! Legal duplex on a 40 x 100 lot situated at the top end of Marier Ave, just 1.5 blocks away from Beechwood Avenue! Each unit has 2 bed, 1 full bath, Kitchen and combined Living/dining areas. Unit 1 has access to basement with tons of additional storage. Unit 1 tenant vacating at end of June- ideal opportunity for investors to find their own tenant or to live in one unit and rent the other. Ample parking for both tenants and a detached garage for extra storage. Taxes per Geowarehouse. Sold under power of sale. Sold As-Is, Where Is. Seller does not warranty any aspects of property, including but not limited to: sizes, taxes or condition. Minimum 24 hrs notice for all showings. (id:66888)
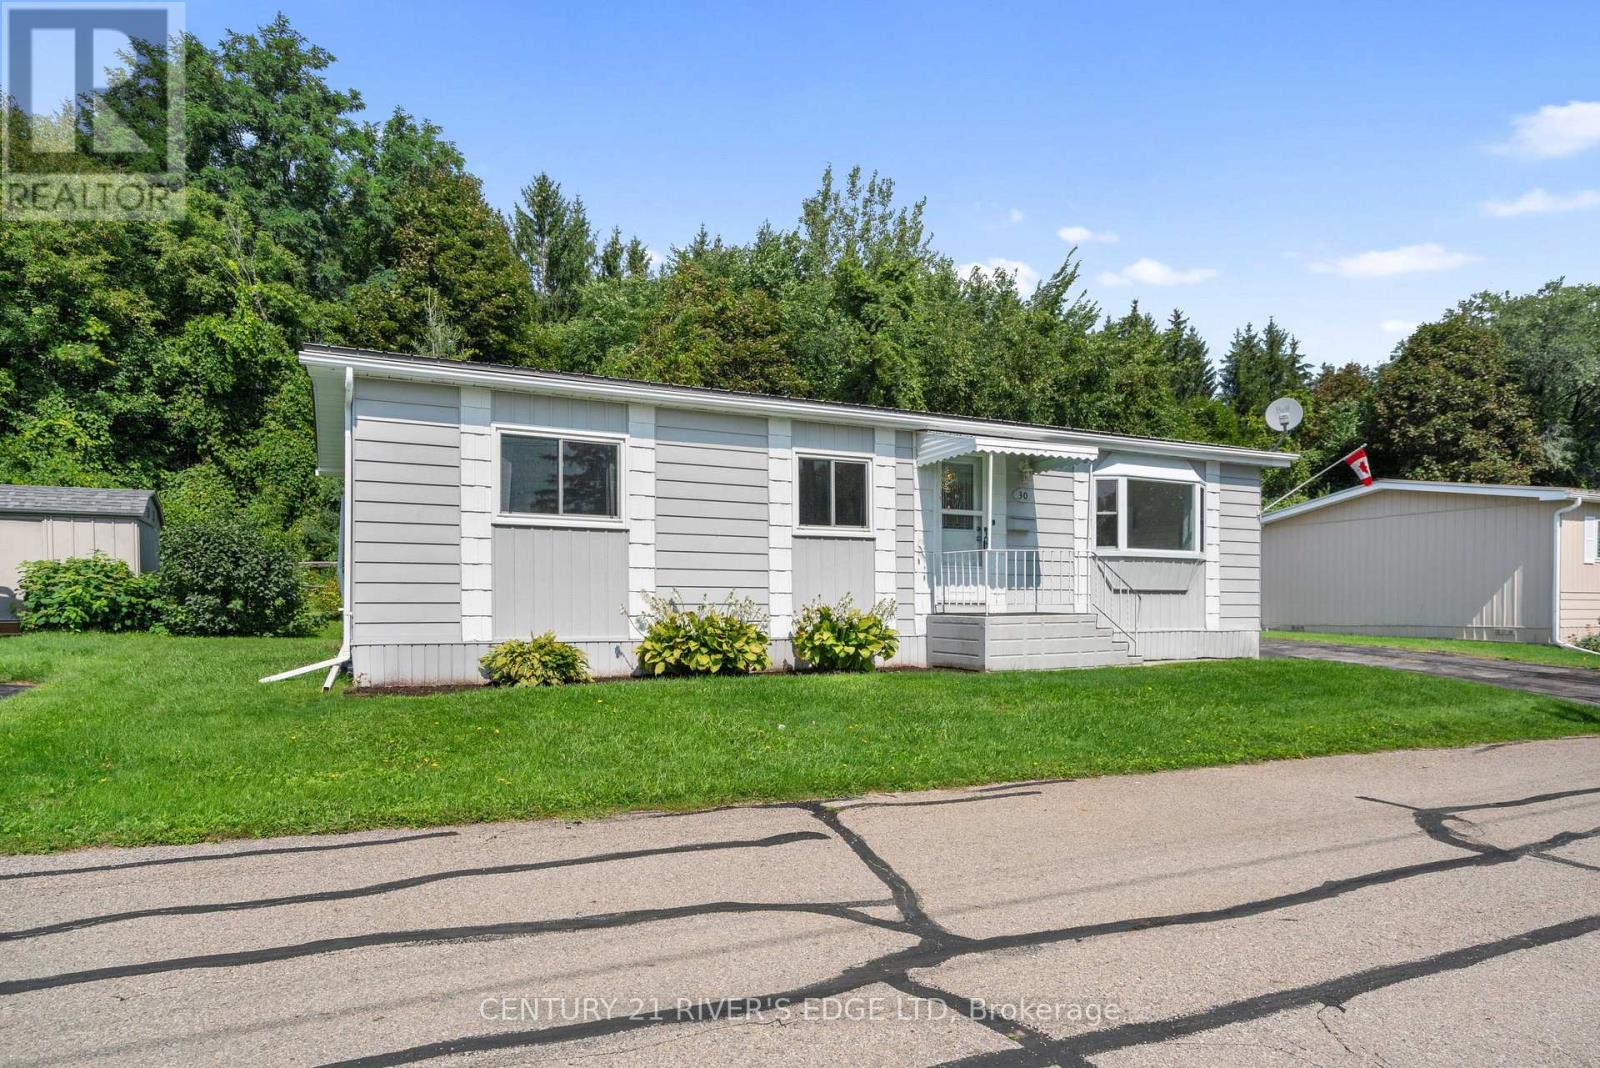
1871 Oxford Avenue
Elizabethtown-Kitley, Ontario
If your looking to downsize and live in a peaceful, unique community conveniently located to everything Brockville has to offer, you won't want to miss your opportunity to view this 2 bedroom modular home in the ever popular Oxford Acres Adult Park. This preferred location within the park towards the end of the north street with no neighbors backing onto this home, offers a bright spacious living room with a large southeast facing picture window and gas fireplace, dining room, eat in kitchen, walk in pantry/storage area, laundry area and a hallway leading out to a private back deck. Some features include; forced air natural gas furnace in 2013, York central air in 2013, natural gas fireplace with remote in 2012, metal roof, vinyl clad thermal pane windows and double wide paved driveway. Please note the cost of $4000 for 1000 shares is over and above the asking price. The modest monthly park fee is $416 which includes municipal taxes, garbage pickup, maintenance of common areas within the park, water, sewer and reserve fund allocation. Your Realtor can provide you with a copy of the rules and regulations as well as the Schedule B to be included with all offers. (id:66888)
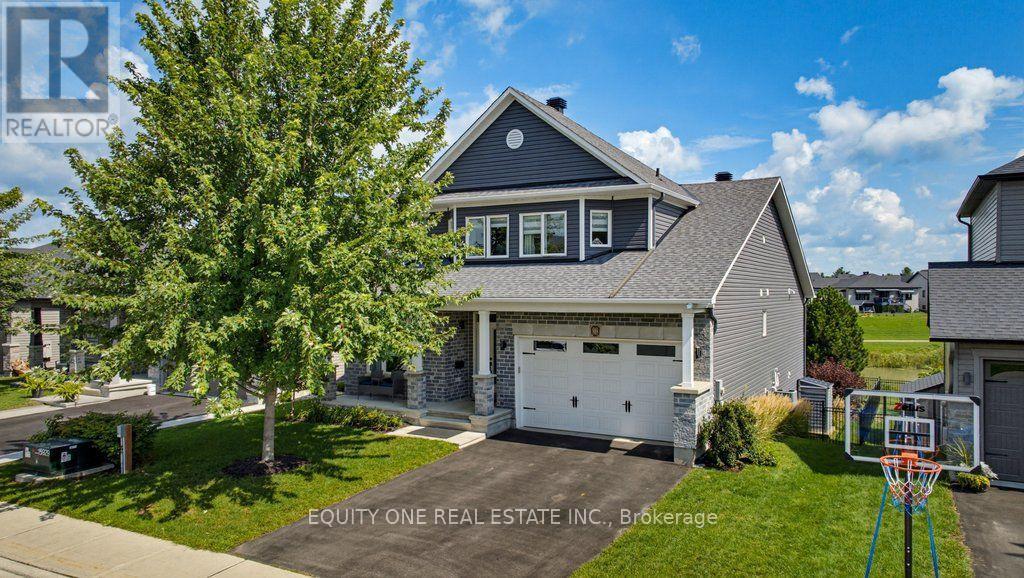
808 Rue Cologne Street
Russell, Ontario
Enjoy the space of a two-storey home with the convenience of bungalow-style main-floor living! Thoughtfully customized throughout, this impressive detached home offers extensive built-ins, flexible living spaces and a rare full walkout basement. The bright main level features soaring cathedral ceilings, a welcoming living room with a fireplace, and a well-appointed kitchen with custom cabinetry, generous counter space, pantry and stainless steel appliances. The adjoining dining area opens to a large covered rear deck overlooking greenspace - an ideal extension of your living space and the perfect place to relax or entertain. Step into the backyard oasis and unwind in the Whirlpool spa while enjoying the peaceful natural surroundings. The main-floor primary suite includes a walk-in closet and private ensuite, while a second bedroom, full bathroom and laundry complete this level for true one-floor living. Upstairs offers a spacious third bedroom, full bathroom and versatile flex room currently used as a home office, with potential as an additional bedroom. The fully finished lower level is a standout feature and one of only seven full walkout basements in the neighbourhood. Bright and exceptionally functional, it offers direct access to nearby walking paths and a children's park, plus a newly added kitchenette, new full bathroom, separate laundry, expansive family/games area and a dedicated workshop/workspace. With its private entrance and extensive amenities, this level is ideally suited for an in-law suite, extended family, guests or a teenager's retreat. Set on a premium lot backing onto greenspace, walking paths, parkland and a pond, the property also includes an attached double garage and outstanding custom storage throughout. A rare combination of bungalow convenience, multi-generational flexibility and two-storey space! (id:66888)
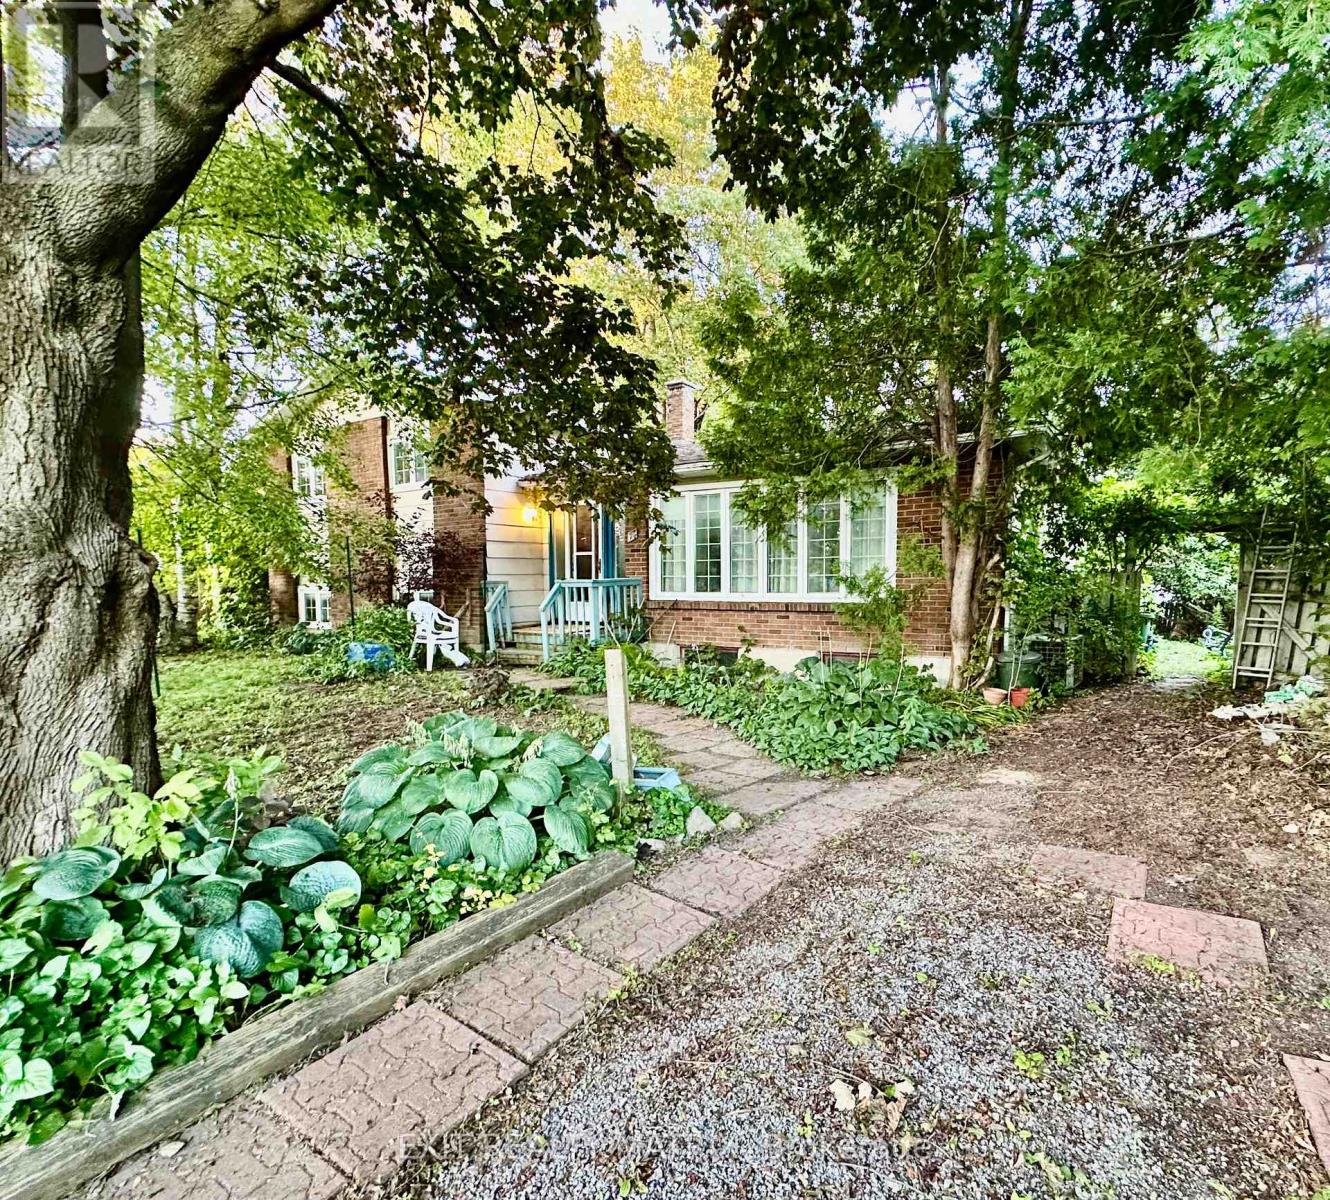
78 Saginaw Crescent
Ottawa, Ontario
INVESTMENT OPPORTUNITY - NEPEAN! Located in sought after Borden farm, this 3-bed, 2-bath detached home presents an excellent opportunity for investors, contractors, or buyers looking to build equity. This property offers the chance to restore, renovate, or reimagine the space to suit your vision. With a functional layout and desirable location close to schools, parks, shopping, transit, and everyday amenities, this is an ideal project for those looking to add value. Whether you're planning a flip, renovation, or long-term investment, the possibilities are endless. (id:66888)
#3 - 405 Prescott Street
North Grenville, Ontario
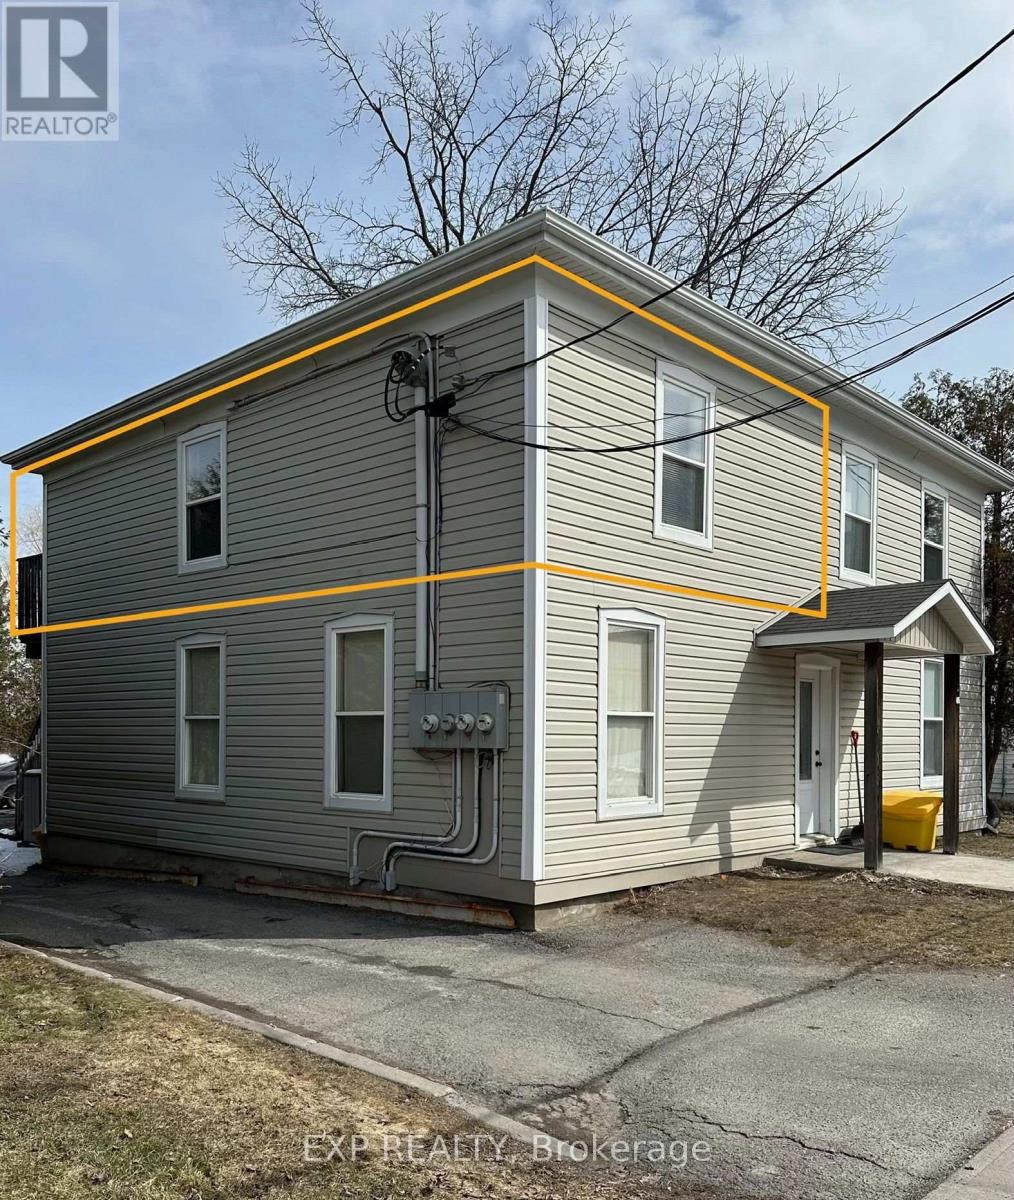
Step into character and comfort with this charming and beautifully maintained one-bedroom upper-level apartment nestled in a century-old fourplex in historic Old Town Kemptville. This unique unit blends vintage charm with a fresh, modern twist. In this layout, everything you need is at your fingertips! The living room is full of personality, showcasing rich dark green tones and a botanical-inspired theme, complete with built-in live-edge wood shelving-perfect for books, plants, or curated decor. The spacious bedroom offers plenty of room to unwind, and includes a walk-in closet and a built-in corner shelf. The galley kitchen is designed to provide ample cupboard space, full-size fridge and stove, in a well thought out footprint within this combined living and diningspace. A compact bathroom completes the home, with a shower, pedestal sink, and built-in shelves for towels and toiletries. Large windows flood the bedroom and living room with natural light and offer picturesque views of Old Kemptville's charming streetscape and nearby church steeples. Enjoy the convenience of a private entrance from the rear parking area leading up to your space. Walk to the library, grocery stores, shopping, local parks, schools, and the vibrant restaurants and nightlife along Prescott and Clothier Street. Easy access to Highway 416, Kemptville is a convenient 30-minute commute to Ottawa or Brockville, located in the heart of North Grenville along the historic Rideau Canal river system. Employment letter with income, references and credit check required. (id:66888)
885 Plante Drive
Ottawa, Ontario
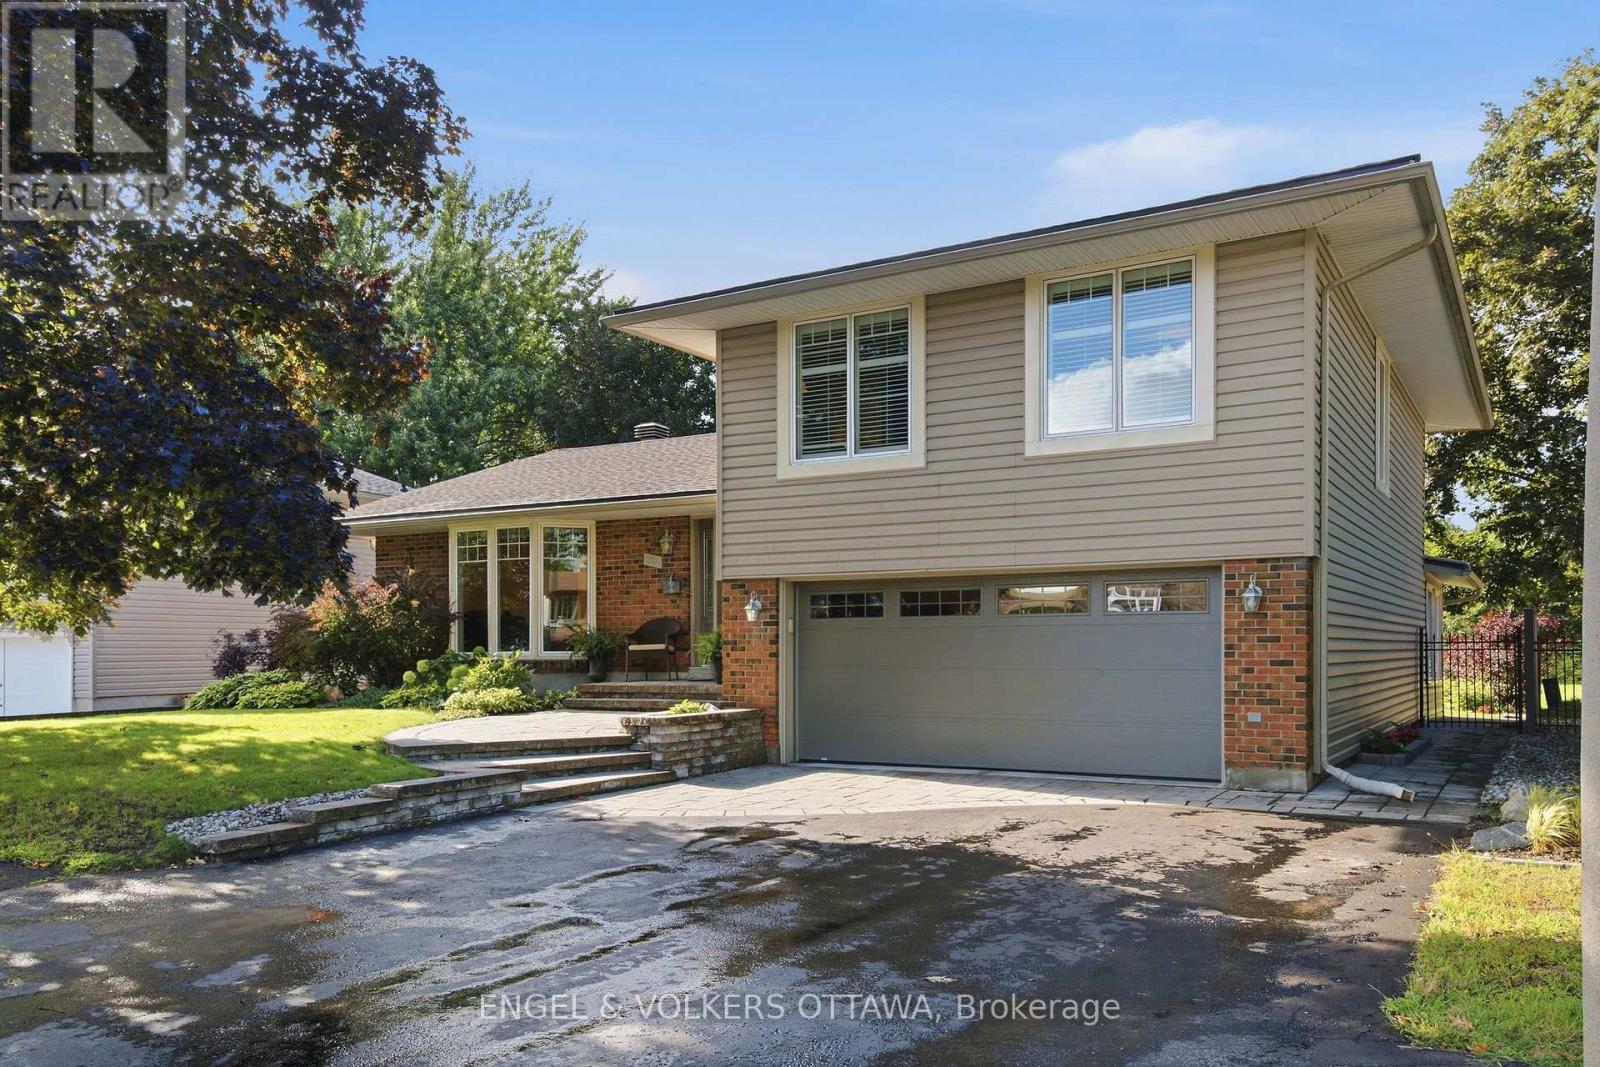
Open House Sunday, August 30th, 2:00-4:00. Pride of ownership is evident in every corner of this beautiful home. Amazing curb appeal with stylish interlock and an updated exterior. Lovely hardwood flooring in the main living areas and bedrooms. Large kitchen with quartz counters and stainless steel appliances. The Bay window overlooks the green and lush backyard with inground pool and NCC greenspace. The generous floorplan includes a main floor family room with gas fireplace that leads to a sunroom. The laundry is conveniently located off the kitchen. There are 3 bedrooms on the 2nd floor, however this model was also designed to be a 4 bedroom and can easily be converted back with the addition of a wall in the primary, or leave as is and enjoy enough space for a seating area or office. The basement was professionally finished and includes a large egress window in the bedroom and a 3 piece bath, recreation area and plenty of storage. Flexible Possession. (id:66888)

78 Redpath Drive
Ottawa, Ontario
Welcome home! If you're looking for the perfect starter home or a savvy, low-maintenance investment property in a well-established neighbourhood, this beautiful home is the one for you. From the moment you walk in, gleaming hardwood floors lend incredible charm and warmth to the space, leading you into a lovely updated kitchen that is bright, cheerful, and ready for your morning coffee or family meals. There is truly space for everybody here, featuring three comfortable bedrooms and two bathrooms, along with an unfinished basement that offers fantastic versatility as a children's play area, home office, or future extra bedroom. Step outside to the fully fenced backyard, which provides a safe and private oasis for your pets to run and play. Nestled in a wonderful community with great schools, lovely local parks, and fantastic access to public transport for an easy commute, this property offers incredible value and peace of mind for first-time buyers or anyone looking to add a solid asset to their portfolio. New Plumbing and freshly painted. Come see it for yourself this weekend, or reach out today to arrange your private viewing! (id:66888)
785 Sandfield Crescent
Cornwall, Ontario
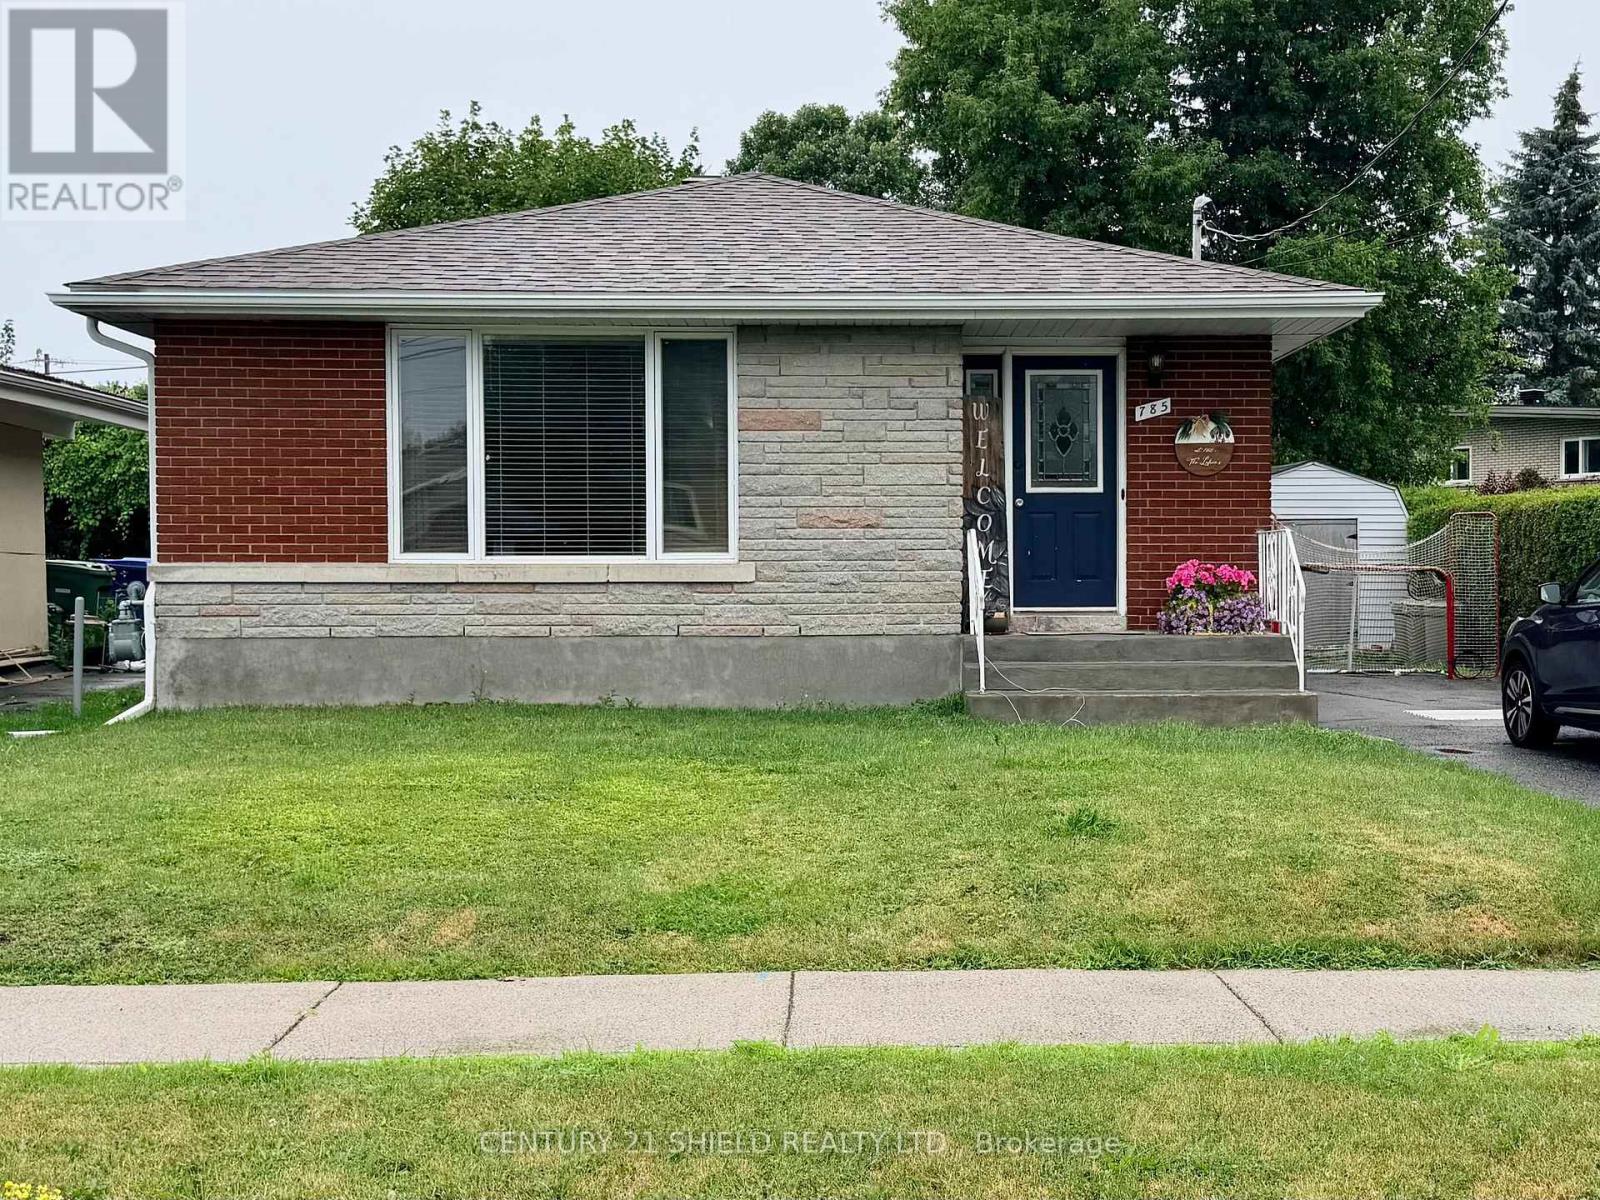
Well maintained bungalow in a very desirable location on quiet crescent where cars passing by are a rarity (mostly local traffic). This brick bungalow is in overall good shape and had new shingles installed in 2025. The home features hardwood floors on the main floor (except kitchen & bath), updated kitchen, gas fireplace in living room & a very functional layout. The lower level features a 2nd bathroom, large laundry/storage room, a 4th bedroom and a spacious recreation room with gas fireplace. Outside has a deck at back of home, shed & a fenced back yard ideal for small children and or pets. Although the home is baseboard heat you will barely need them as there is a gas fireplace on each floor. Come check it out - you will not be disappointed. (id:66888)
42 Code Crescent
Smiths Falls, Ontario
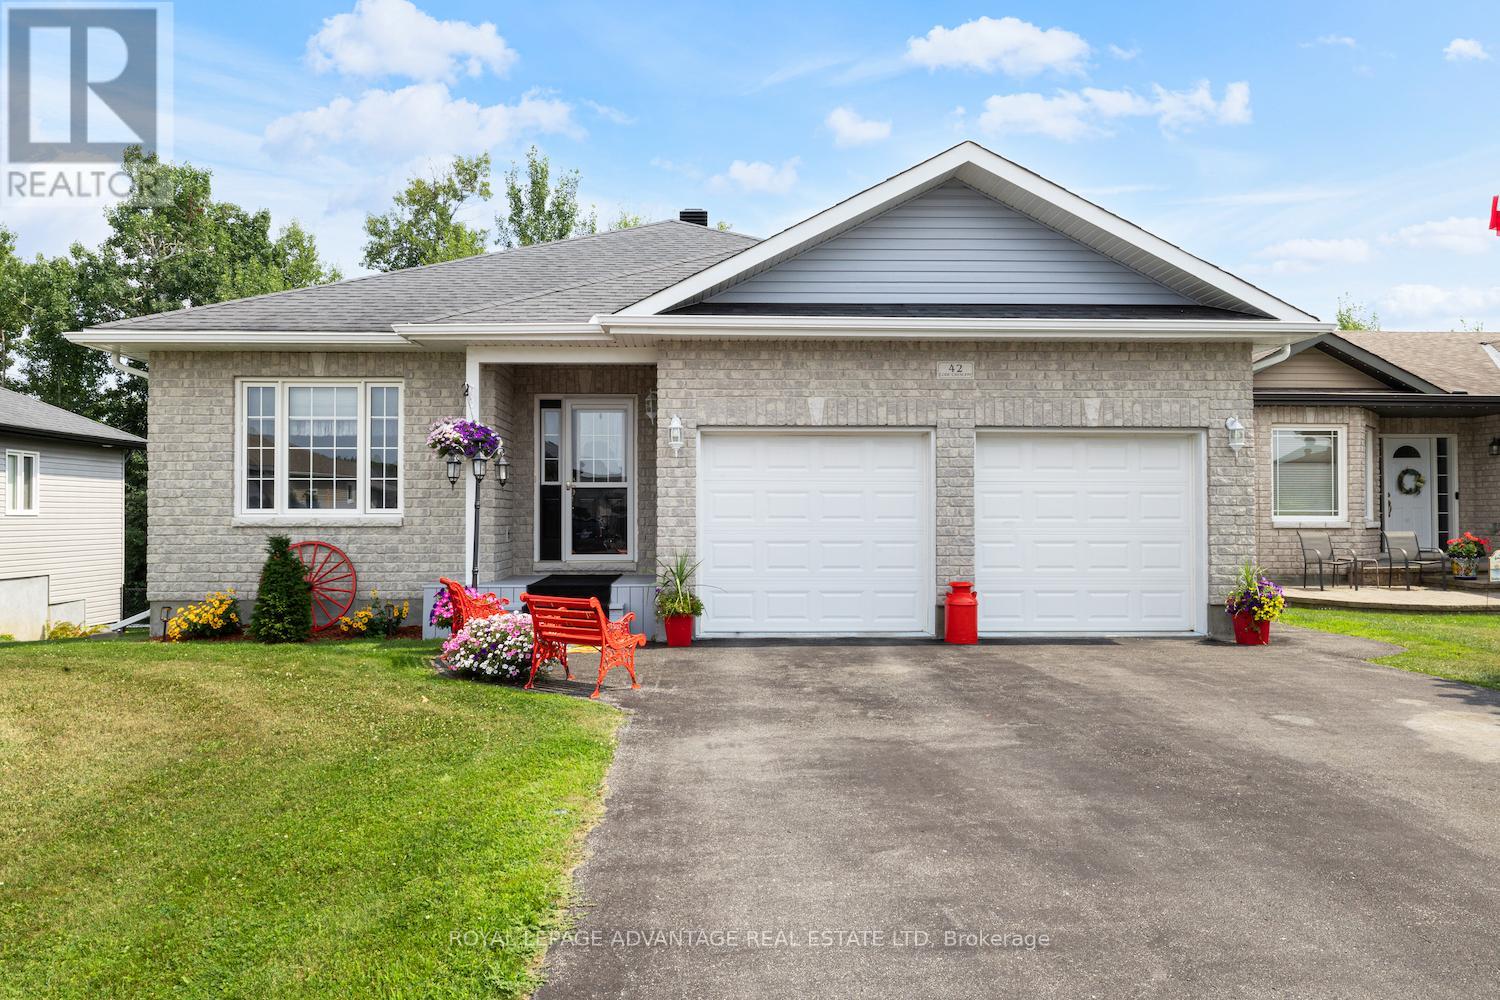
This move-in ready Comworth model bungalow built by Parkview Homes is perfectly suited for families, multi-generational living, or down-sizers looking for comfort and convenience. Built in 2014 and lovingly maintained by its original owner, 42 Code Crescent is located in one of Smiths Falls most desirable neighbourhoods, just minutes from schools, parks, shops, and an easy commute to Ottawa, Brockville, or Kingston. The primary suite offers a spacious walk-in closet and an ensuite. The open-concept kitchen features generous counter space and overlooks the living and dining areas perfect for both everyday living and entertaining. The walkout lower level provides incredible untapped potential, with a roughed-in bathroom and plenty of space for a future rec room, hobby space, or additional living quarters. Laundry is currently located on this level, but a main-floor laundry hookup has already been roughed in. Outside is a large backyard with no rear neighbours, a landscaped lot and a space that is perfect for relaxing. With its flexible layout and spacious design, this home is ready to adapt to any lifestyle. Brand new on demand hot water system. Natural Gas hook-up for BBQ on Deck. (id:66888)

412 - 1505 Baseline Road
Ottawa, Ontario
Welcome to 1505 Baseline Road, Unit 412! This beautifully updated 2-bedroom, 1-bathroom condo offers comfortable, low-maintenance living in a quiet, well-established building and an incredibly convenient location. One of the first things you'll notice is the fantastic view! The bright and spacious layout features an open-concept living and dining area with attractive flooring and plenty of natural light. The large, sunny kitchen offers a generous eating area, while patio doors lead to an impressive private balcony-the perfect place to relax and enjoy the view. A spacious foyer welcomes you home, and the former in-unit storage room has been thoughtfully converted into a convenient office/den, ideal for working from home or hobbies. The generously sized primary bedroom is sure to impress, complemented by a second great-sized bedroom and full bathroom. Numerous renovations and updates have been completed since 2021. Additional storage is provided by a large basement locker. The elevators provide direct access to the indoor parking garage, which even features a convenient residents' car wash. Laundry facilities are located on the lower level, just steps from the elevators. Residents can enjoy an impressive selection of building amenities, including indoor and outdoor pools, saunas, billiards room, exercise room and party room. Ideally situated close to transit, parks, schools, shopping and everyday conveniences, this is a wonderful opportunity for anyone looking for comfortable condo living in a central location. Book your private viewing today! Parking #34. Locker #B10-412. (id:66888)

957 Winnington Avenue
Ottawa, Ontario
Rare opportunity in the highly desirable community of Whitehaven! Tucked away on a quiet residential street yet remarkably central, this all-brick home sits on an exceptional 50' x 154' lot - a size that is increasingly difficult to find this close to the centre of the city and inside Ottawa's Greenbelt. Surrounded by mature trees, the beautifully landscaped backyard offers an incredible amount of outdoor space for gardening, entertaining, recreation or simply relaxing and enjoying your own private retreat.This much-loved home has an amazing history. The current owners are only the second owners and have called it home since the mid-1960s - more than six decades! Now it is ready for a new owner to begin its next chapter. Inside, you'll find generously sized bedrooms and plenty of storage throughout, including a cedar closet. The home offers comfortable living space with an excellent opportunity to update and personalize it to your own tastes. The location is hard to beat. Carlingwood Shopping Centre, schools, shopping and public transit are all nearby, while convenient access to Highway 417 makes getting around Ottawa quick and easy. Enjoy the peace and tranquility of a mature residential neighbourhood without sacrificing the convenience of a central location. Additional features include an air conditioner approximately 2 years old, furnace approximately 10 years old, owned hot water tank approximately 10 years old and roof approximately 20 years old. A rare combination of lot size, mature surroundings, quiet location and central convenience - come discover the possibilities this special Whitehaven property has to offer! (id:66888)